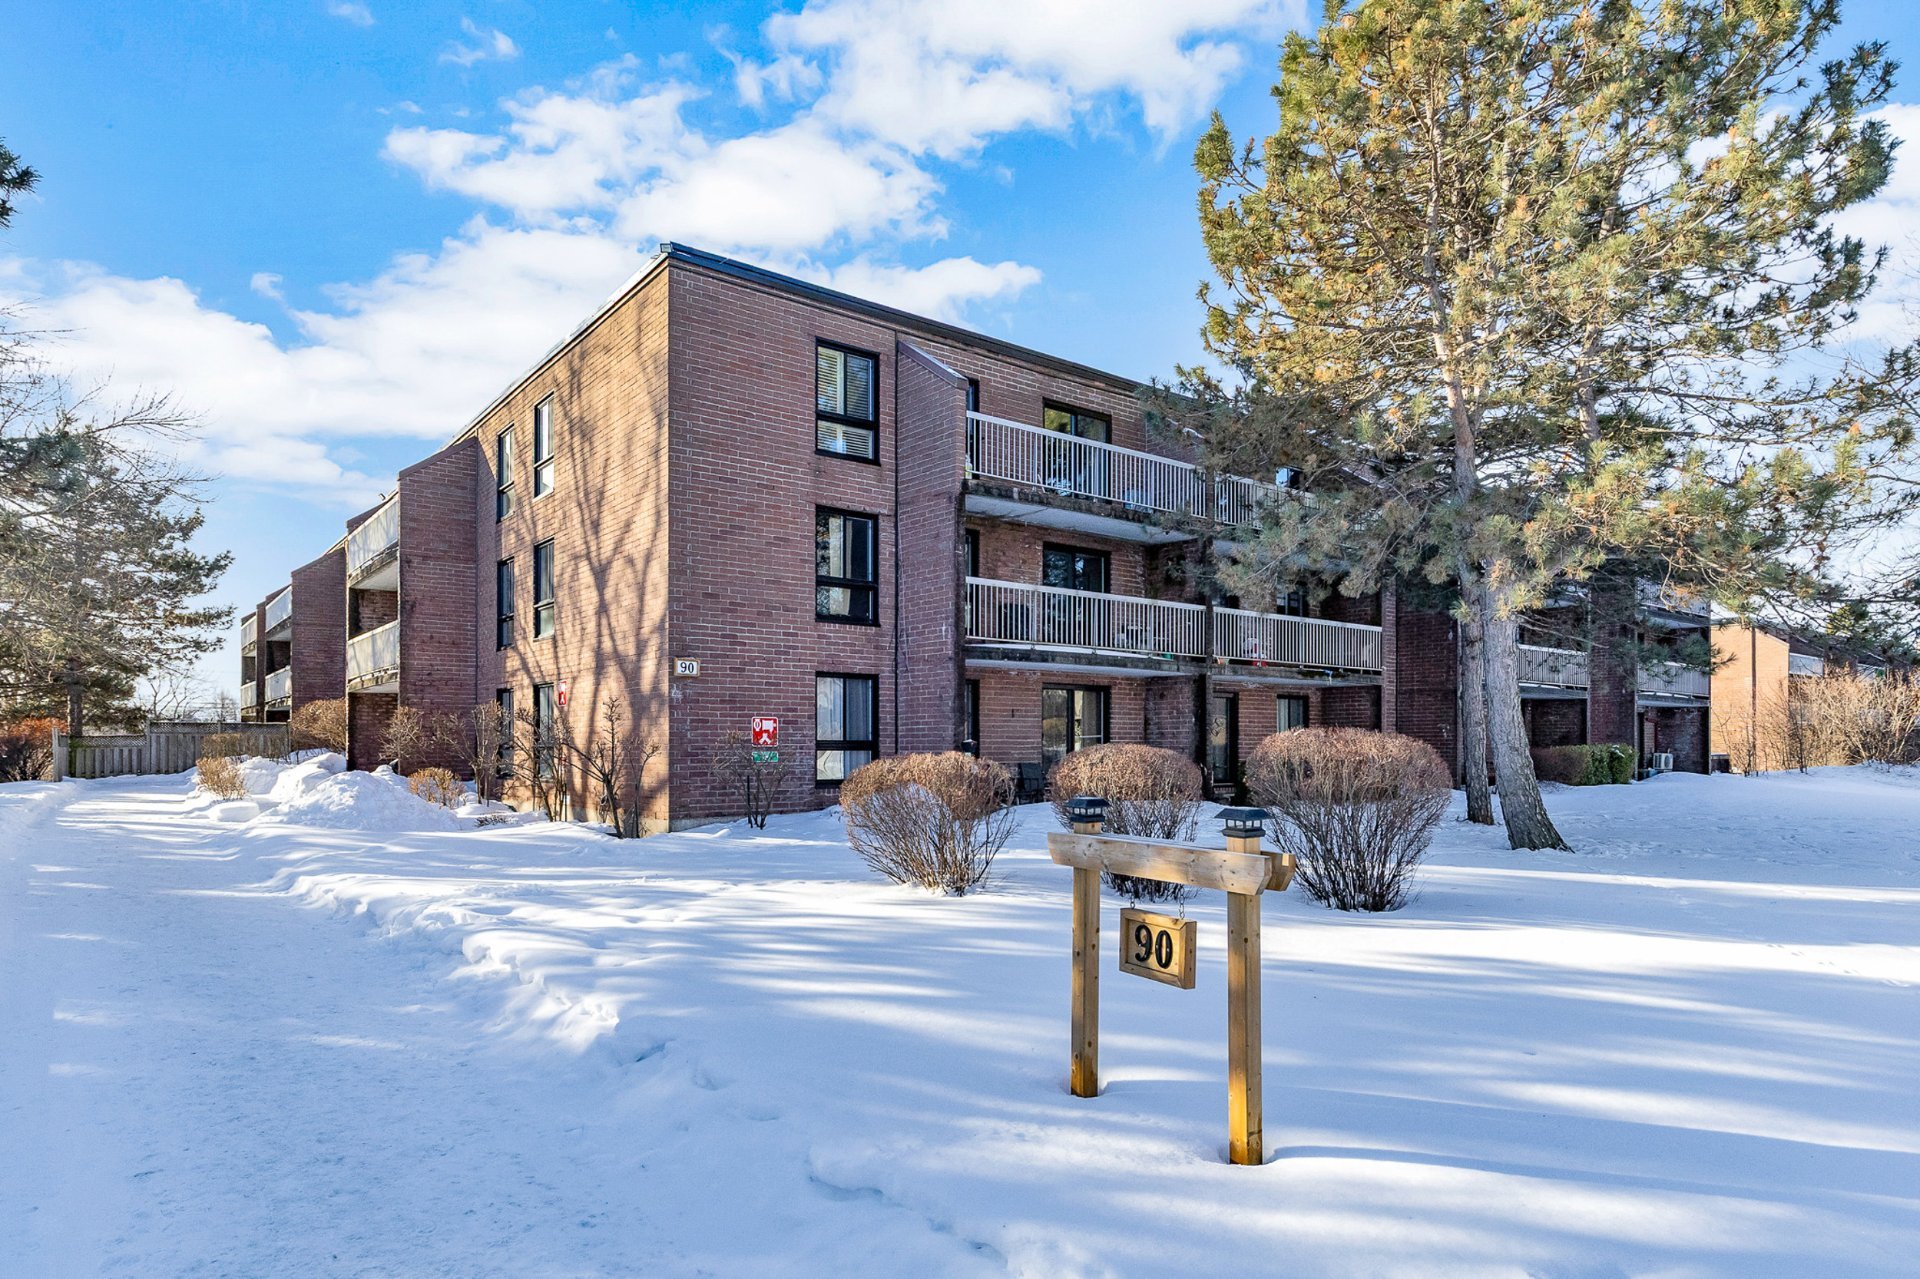
Beaconsfield H9W5Z7
Apartment | MLS: 10520129
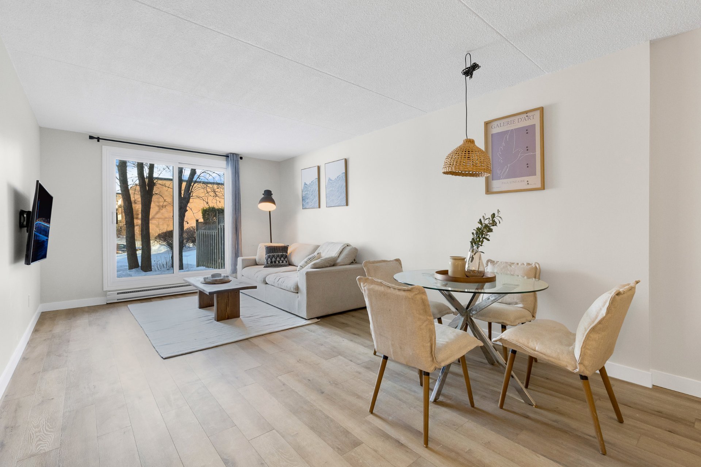
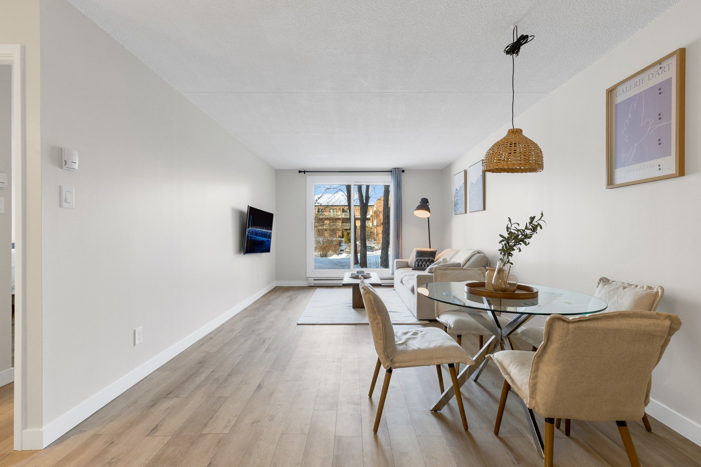
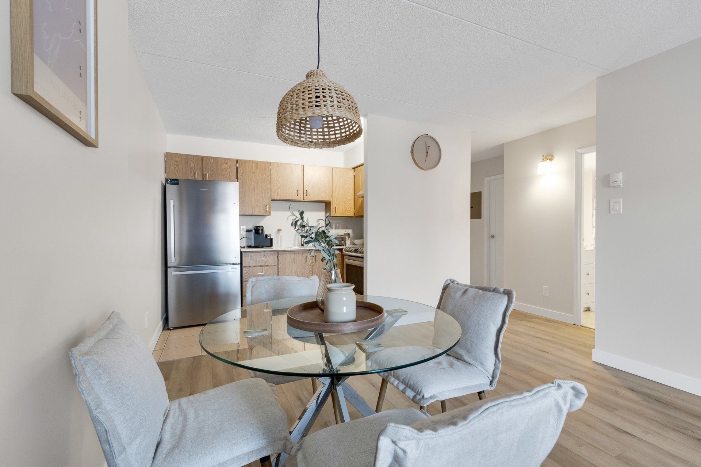
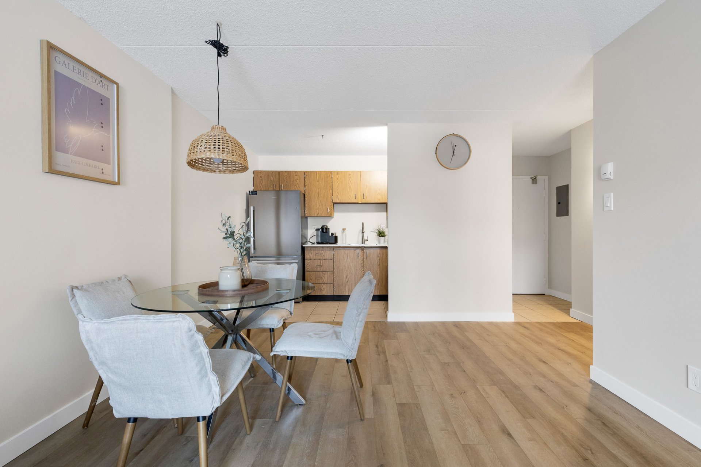
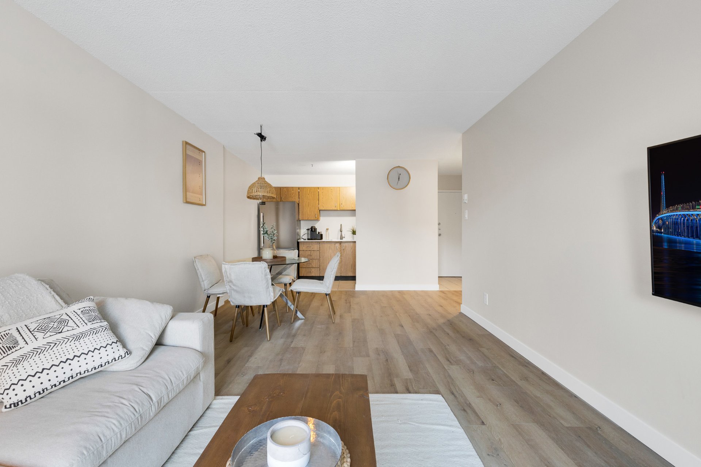
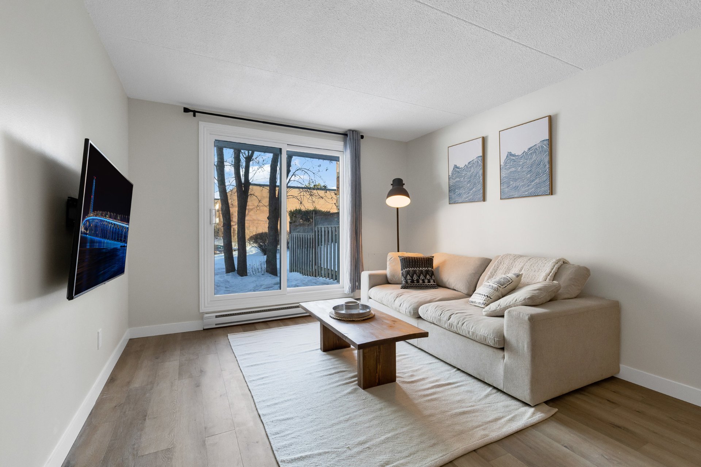
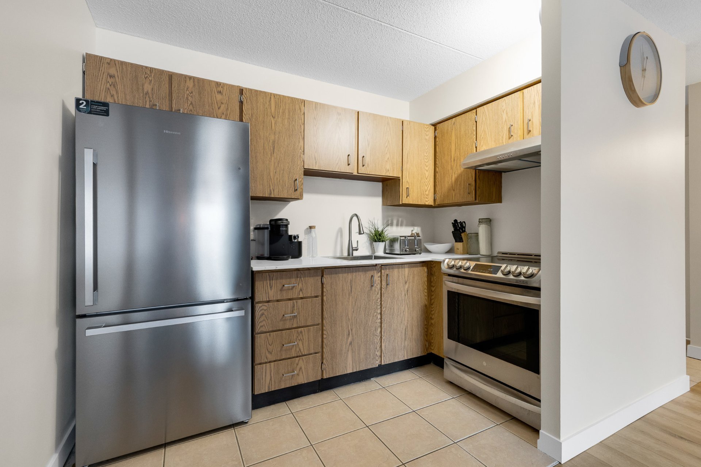
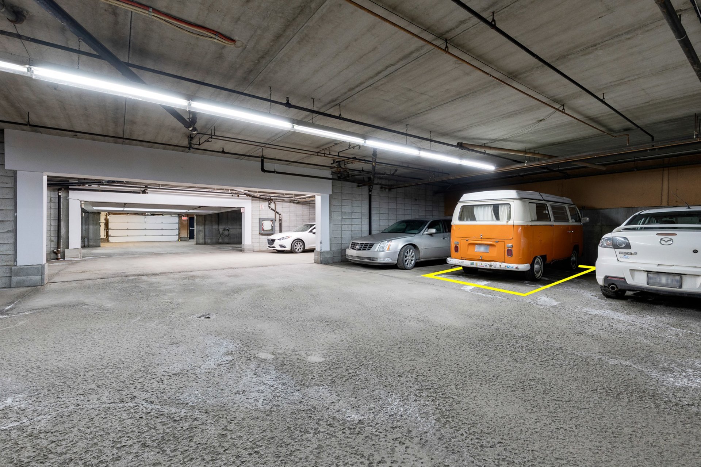
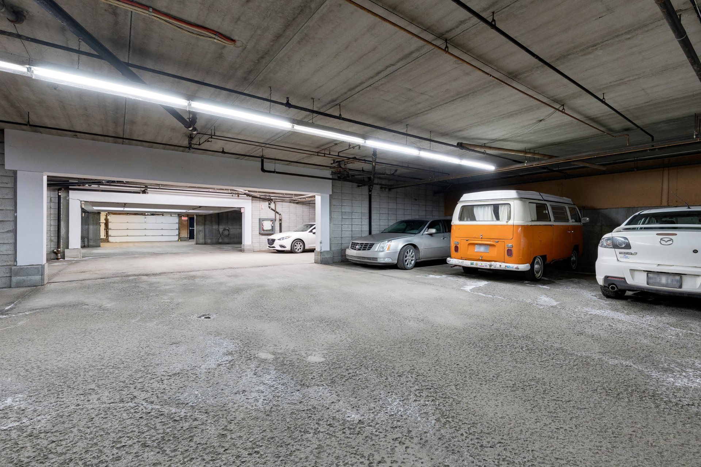
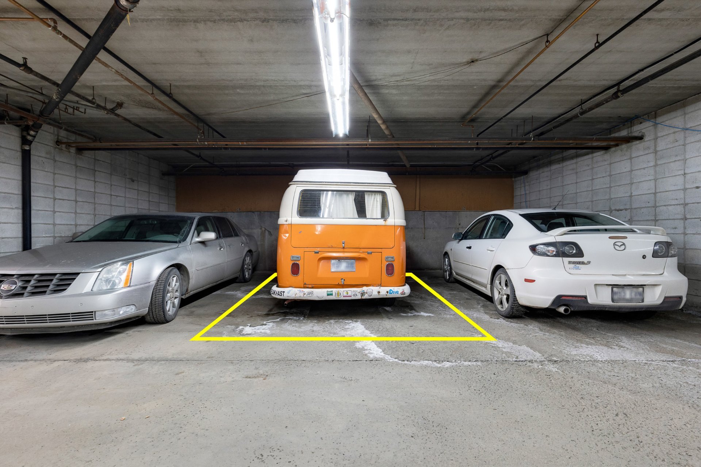
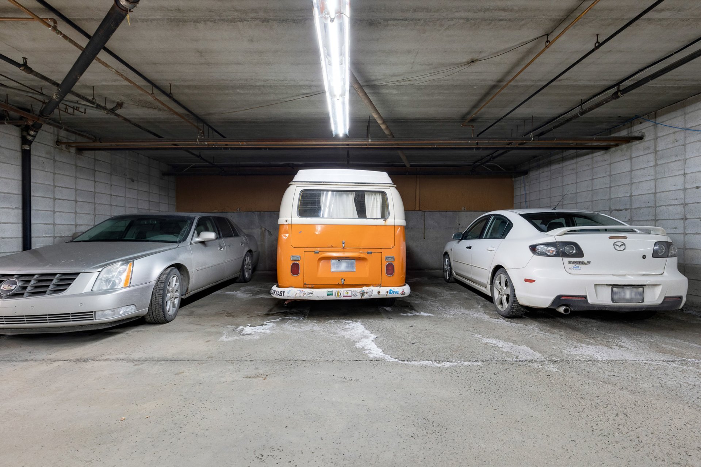
Bright, updated open-concept condo offering modern comfort in a highly convenient location. The main living area features new vinyl flooring and seamless flow between living, dining, and the recently updated kitchen. Large patio doors fill the space with natural light and provide direct access to a private patio, ideal for indoor-outdoor dining. Condo fees include hydro costs -- a rare inclusion -- and one indoor garage parking space. Ideally located within walking distance to the train, public transit with direct downtown access, parks, bike paths, the lakeshore, and all everyday amenities.
Bright, Updated Condo Living with Comfortable Modern Flow Well-proportioned open layout designed for everyday ease Thoughtful updates paired with practical functionality An inviting and move-in ready space in a sought-after location Condo fees include hydro costs, a rarity among condos Indoor garage parking spot included
Main living area unfolds in a spacious open-concept layout Designed for comfortable daily living and easy entertaining New vinyl flooring adds warmth, durability, and modern appeal Seamless flow between living, dining, and kitchen spaces
Large patio door invite natural light throughout the day Patio doors extend the living space outdoors for seamless indoor-outdoor living Ideal for outdoor dining, morning coffee, or evening relaxation
Defined dining area comfortably accommodates everyday meals and hosting Kitchen is recently updated Extensive counter space ideal for meal preparation and serving Abundant cabinetry offers exceptional storage capacity Well-designed configuration supports effortless workflow Ample pantry and cupboard space for organized living
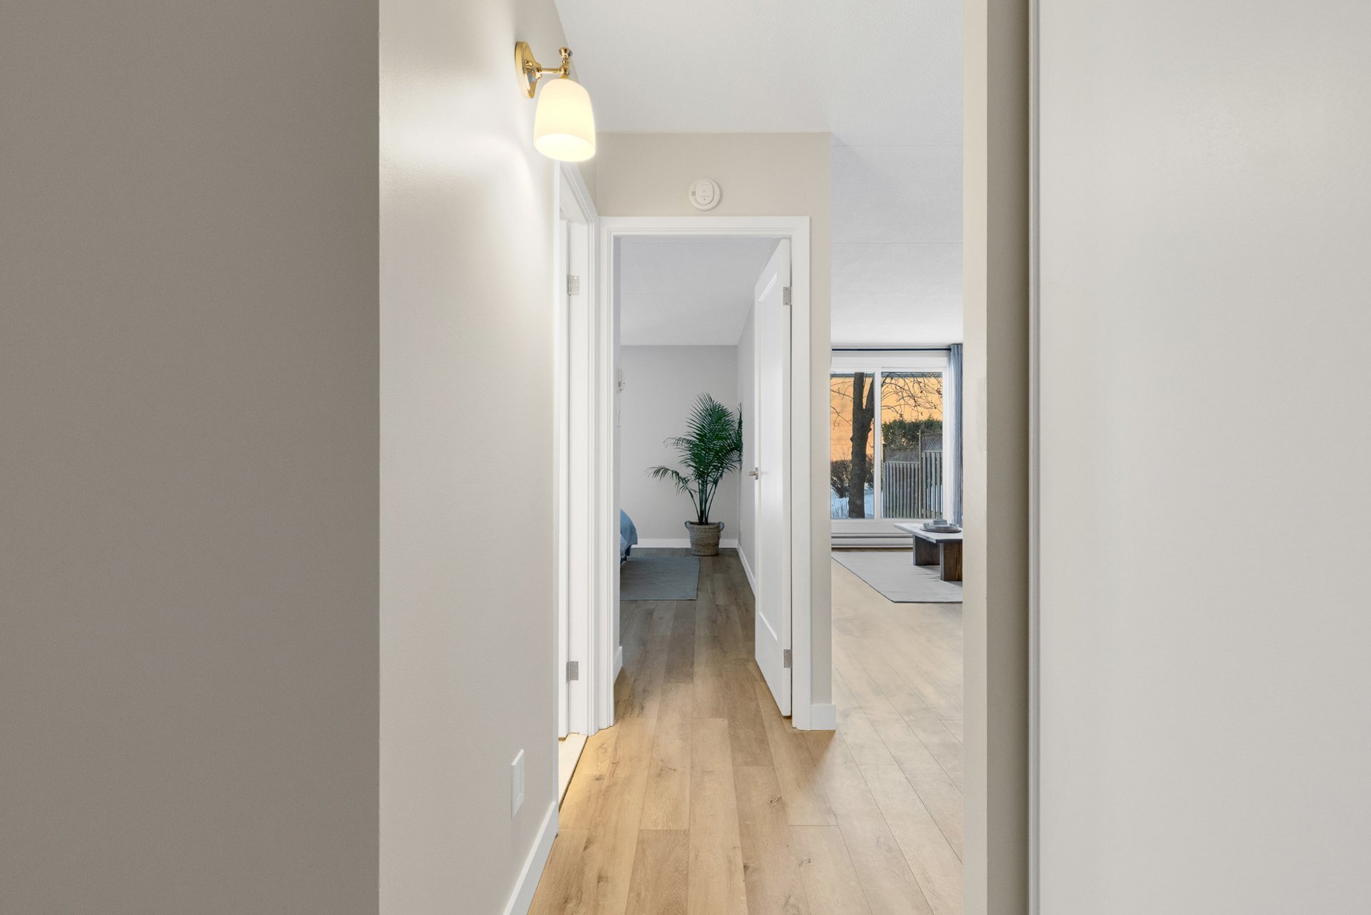
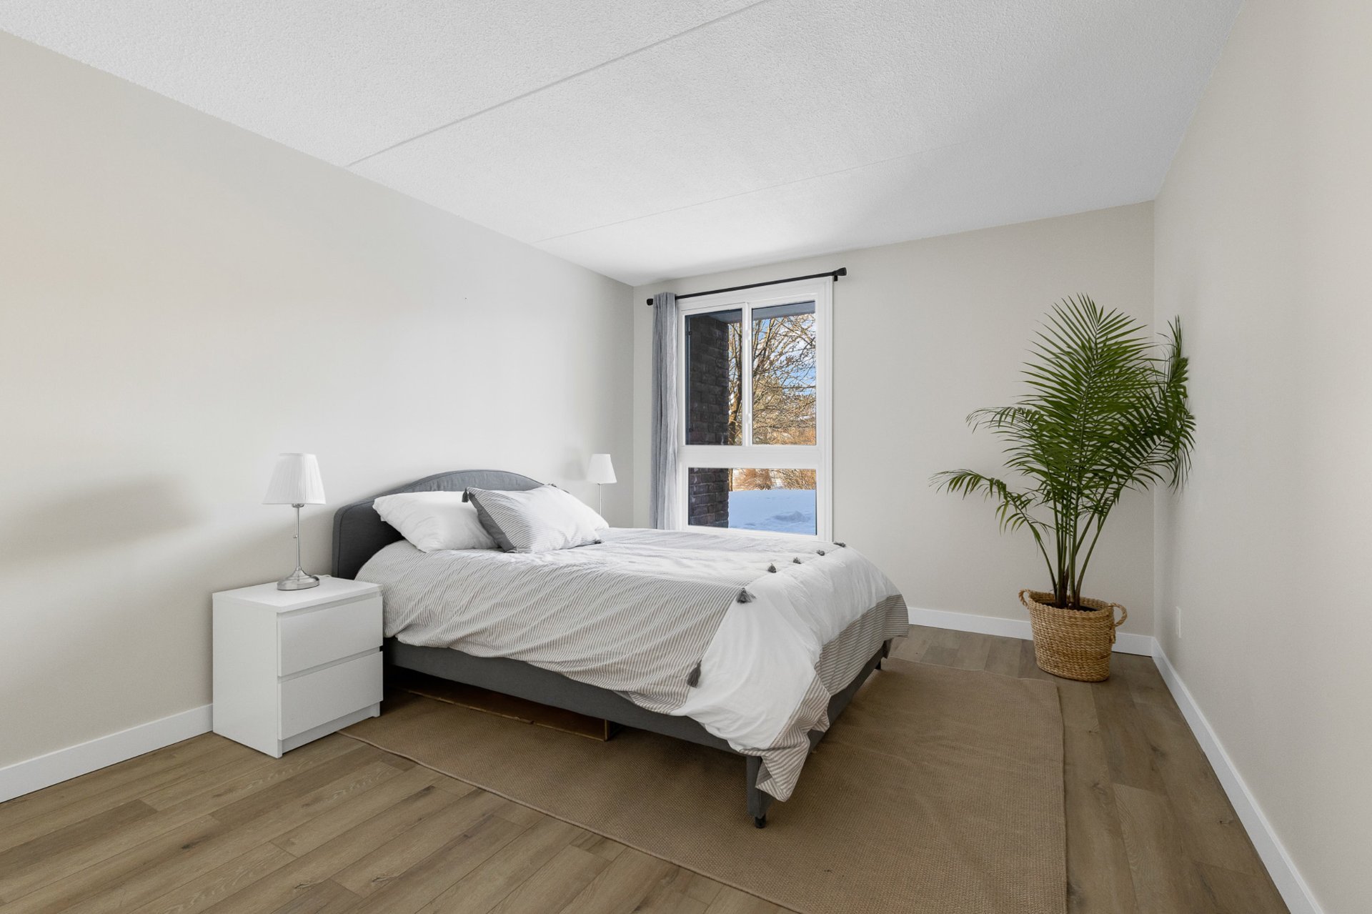
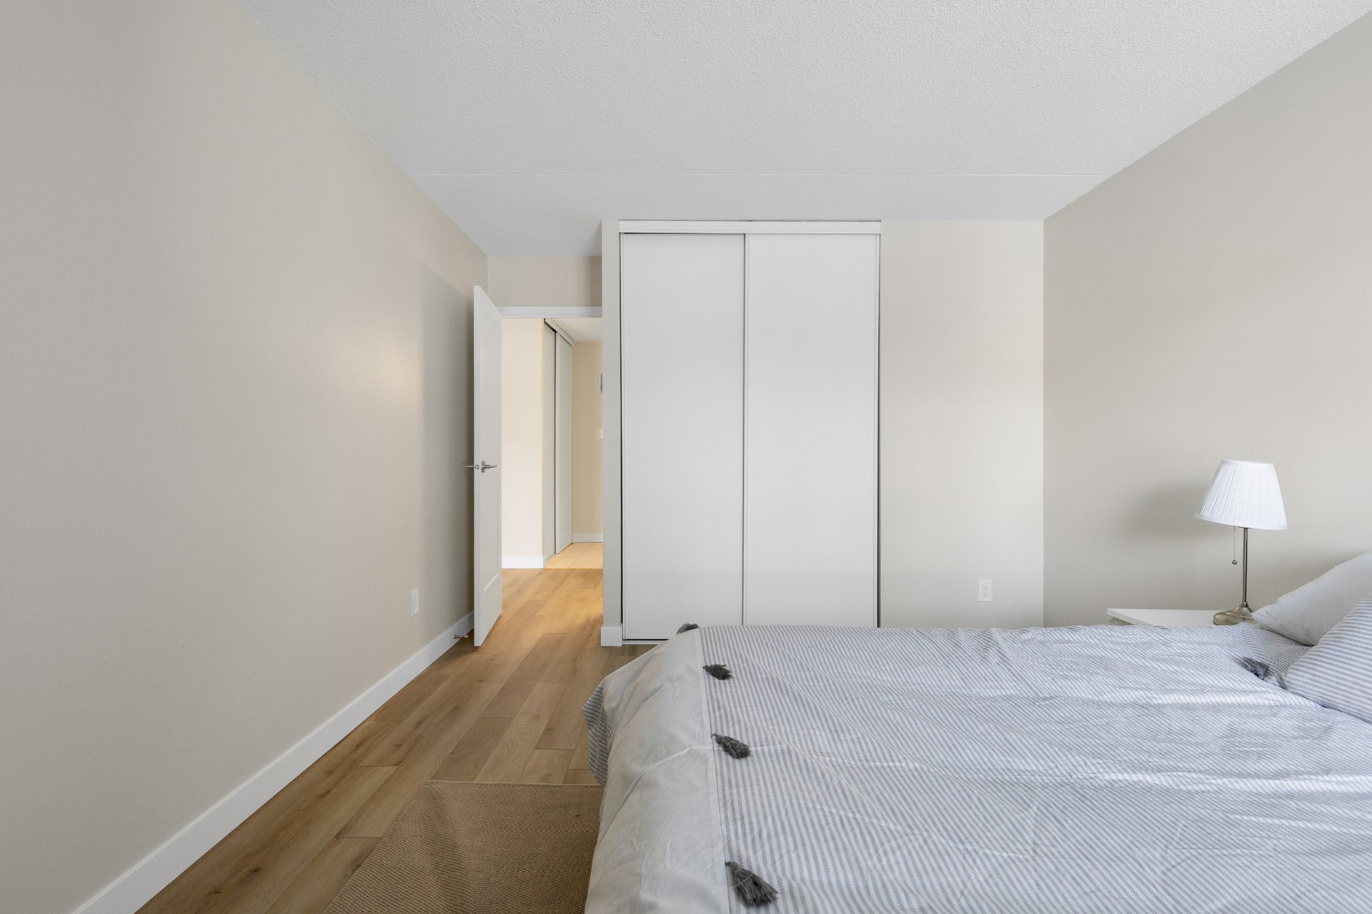
Primary bedroom is spacious, calm, and inviting New vinyl flooring continues seamlessly for cohesive design Large window fills the room with natural light Generous layout easily accommodates full bedroom furnishings Double closet provides practical, organized storage
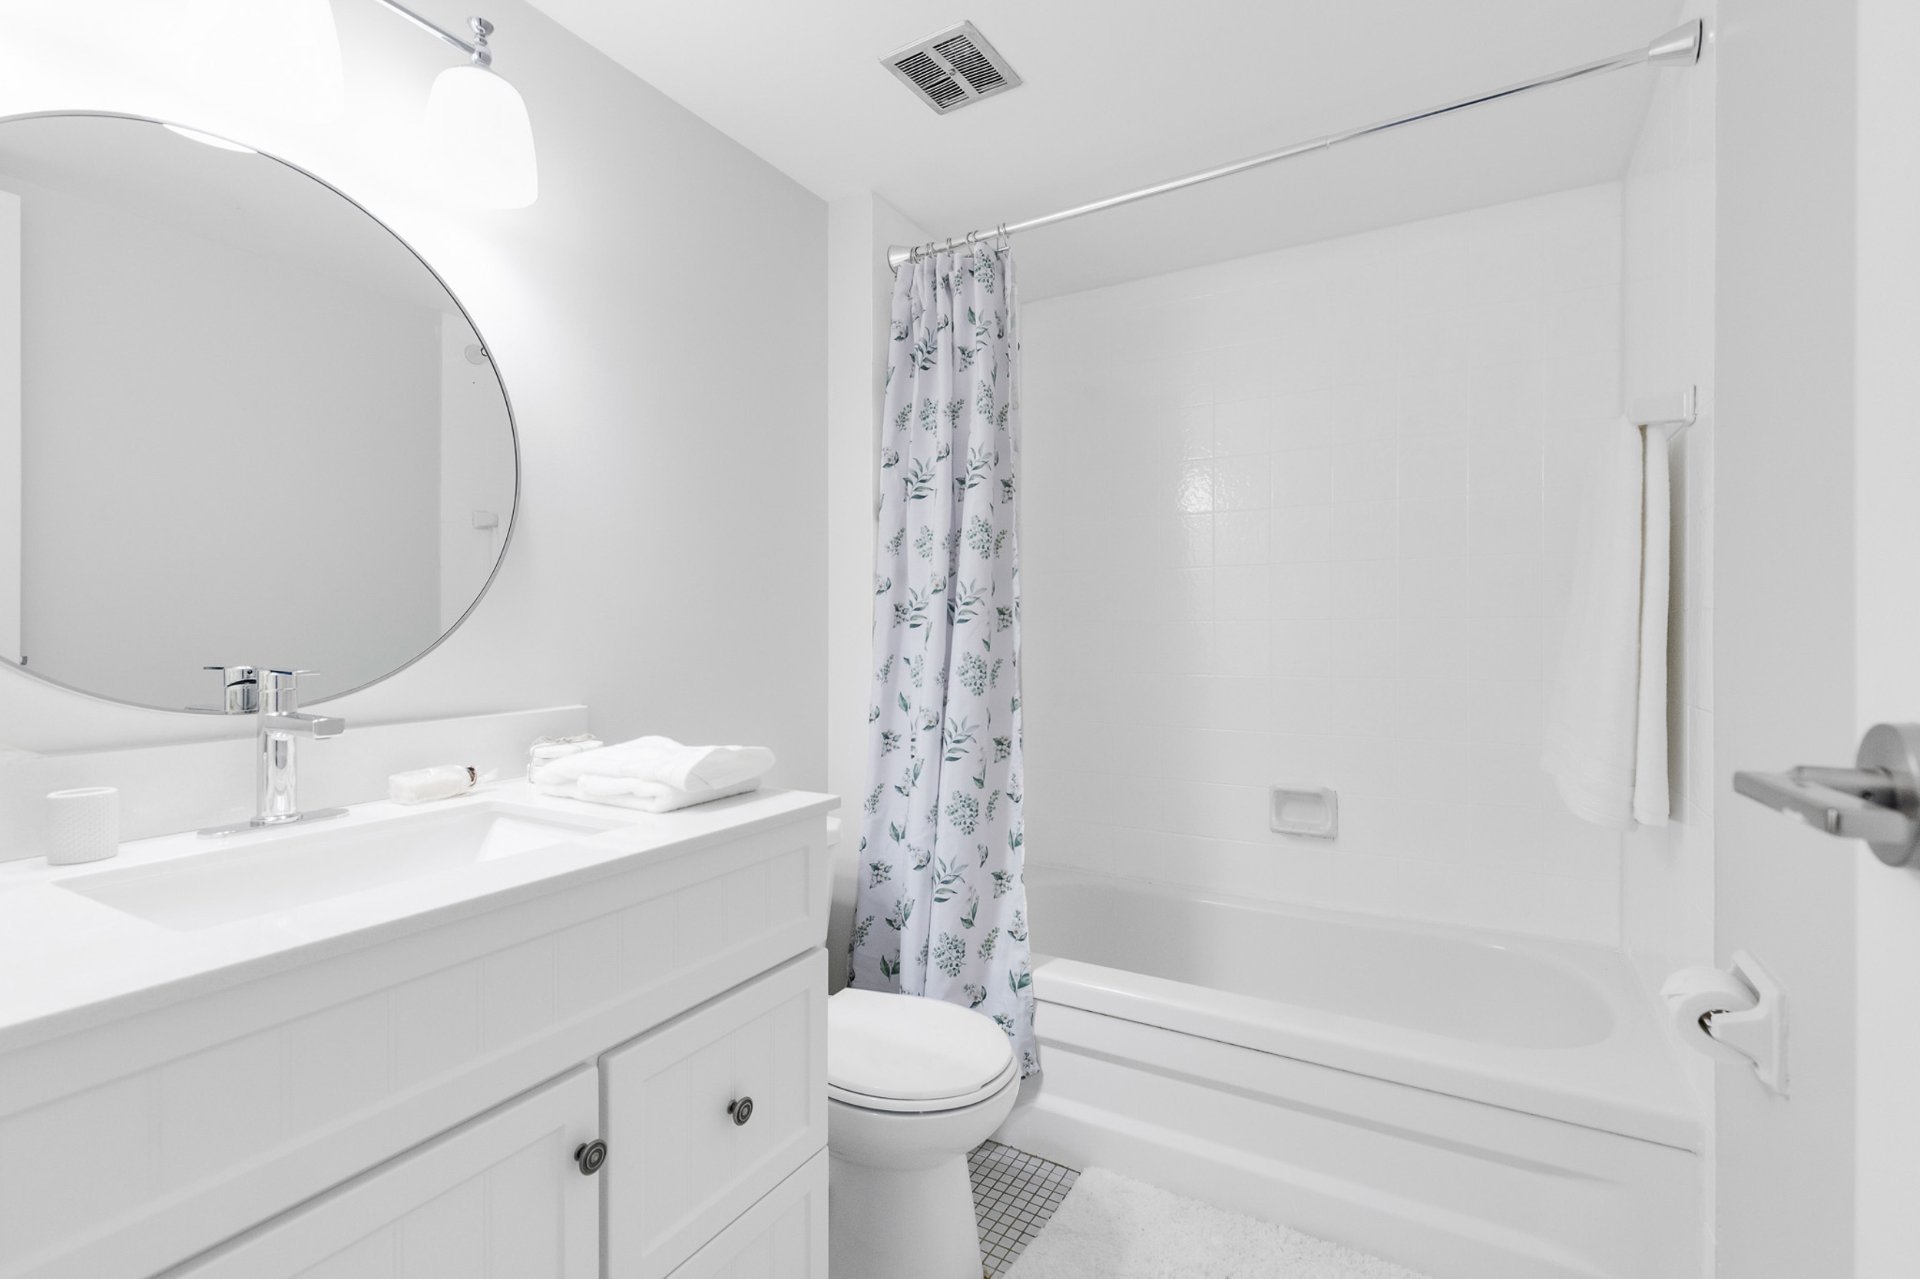
Main bathroom finished in a bright, clean palette Long vanity offers generous counter space for daily routines Multiple drawers and cabinetry provide excellent storage Full bathtub with integrated shower for flexible daily use
Ideally located in a convenient, lifestyle-driven area Walking distance to train and public transportation with direct access downtown Close to bike paths and multiple parks including Angell Woods Walking distance to the lakeshore with beautiful water views and outdoor spaces Surrounded by everyday amenities, restaurants, cafés, banks, and pharmacies Minutes from grocery stores, Walmart, and essential services
Inclusions : Hydro is included in the condo fees
| Room | Dimensions | Level | Flooring |
|---|---|---|---|
| Living room | 11.3 x 11.8 P | Ground Floor | Vinyl |
| Dining room | 14.10 x 9.7 P | Ground Floor | Vinyl |
| Kitchen | 9.6 x 5.7 P | Ground Floor | Ceramic tiles |
| Primary bedroom | 11.2 x 15.8 P | Ground Floor | Vinyl |
| Bathroom | 7.10 x 5.3 P | Ground Floor | Ceramic tiles |
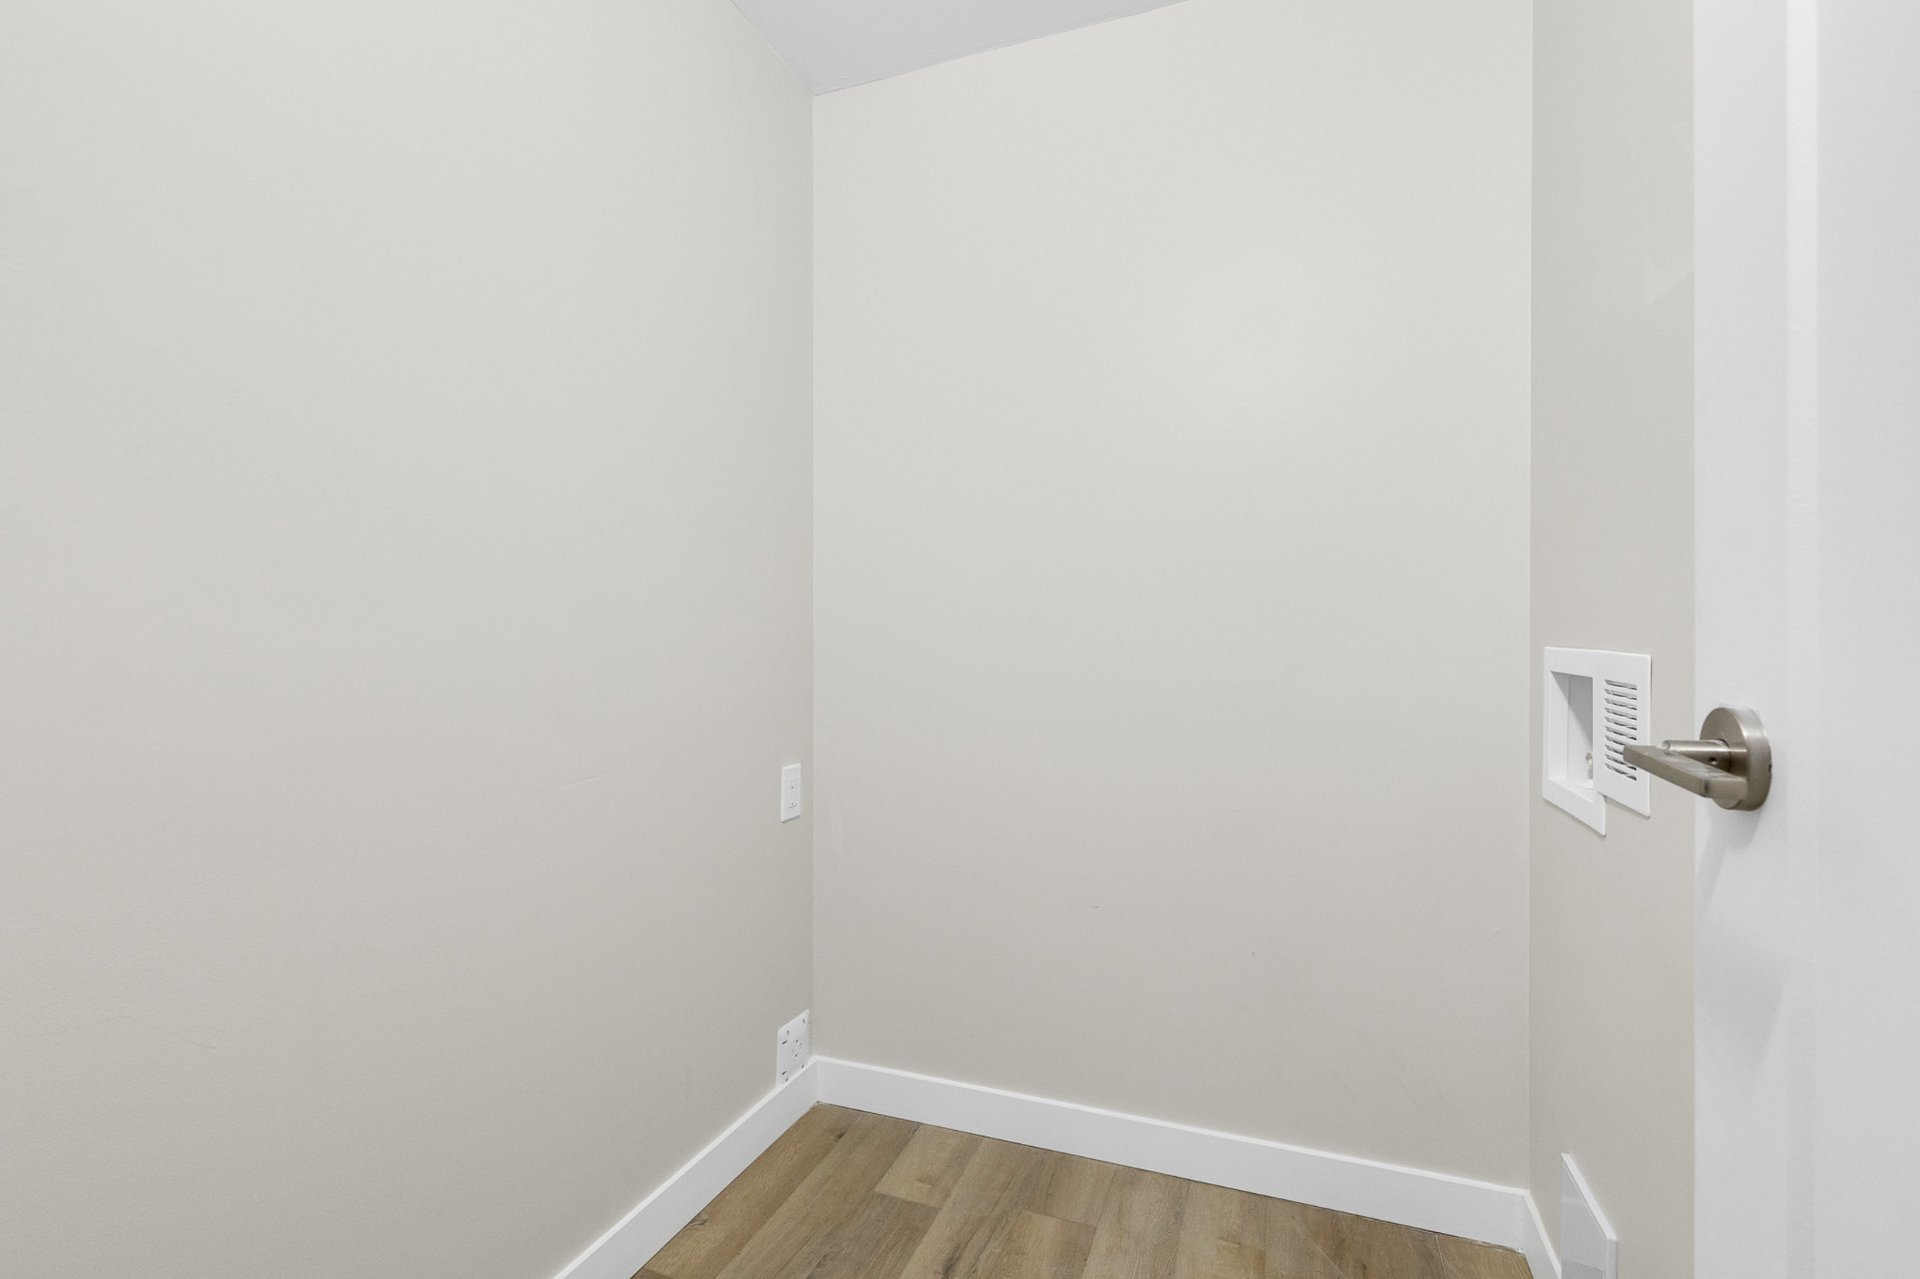
| Laundry room | 5.9 x 5.3 P | Ground Floor | Vinyl |
| Proximity | Bicycle path, Daycare centre, Elementary school, Golf, High school, Highway, Park - green area, Public transport |
|---|---|
| Heating system | Electric baseboard units |
| Heating energy | Electricity |
| Easy access | Elevator |
| Parking | Garage |
| Sewage system | Municipal sewer |
| Water supply | Municipality |
| Landscaping | Patio |
| Zoning | Residential |
This property is presented in collaboration with EXP AGENCE IMMOBILIÈRE