2026-Oct-18 | 14:00 - 16:00
Pointe-Claire, Central East, H9R2H7
Bungalow | MLS: 10924010
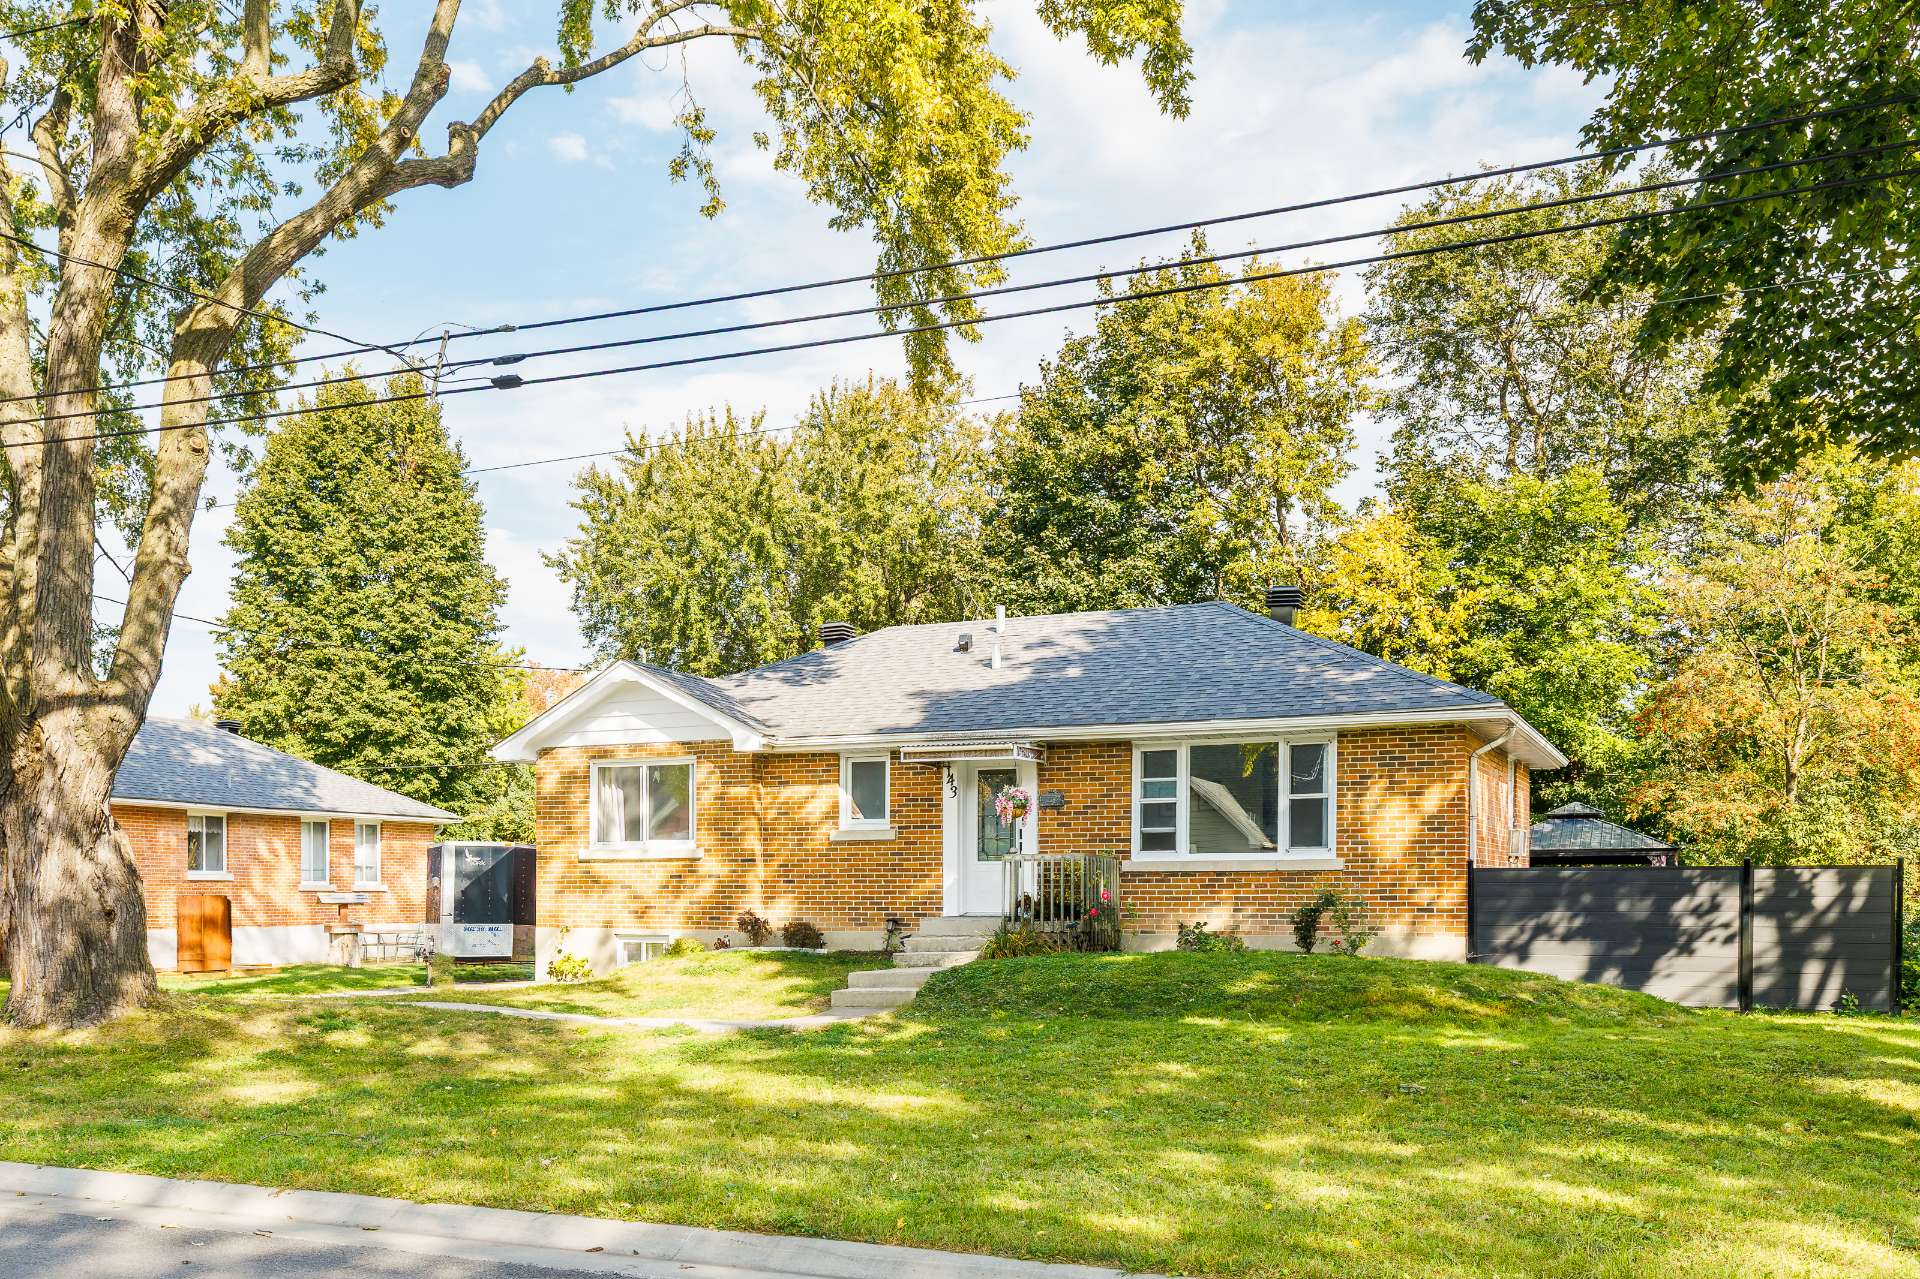 Kitchen
 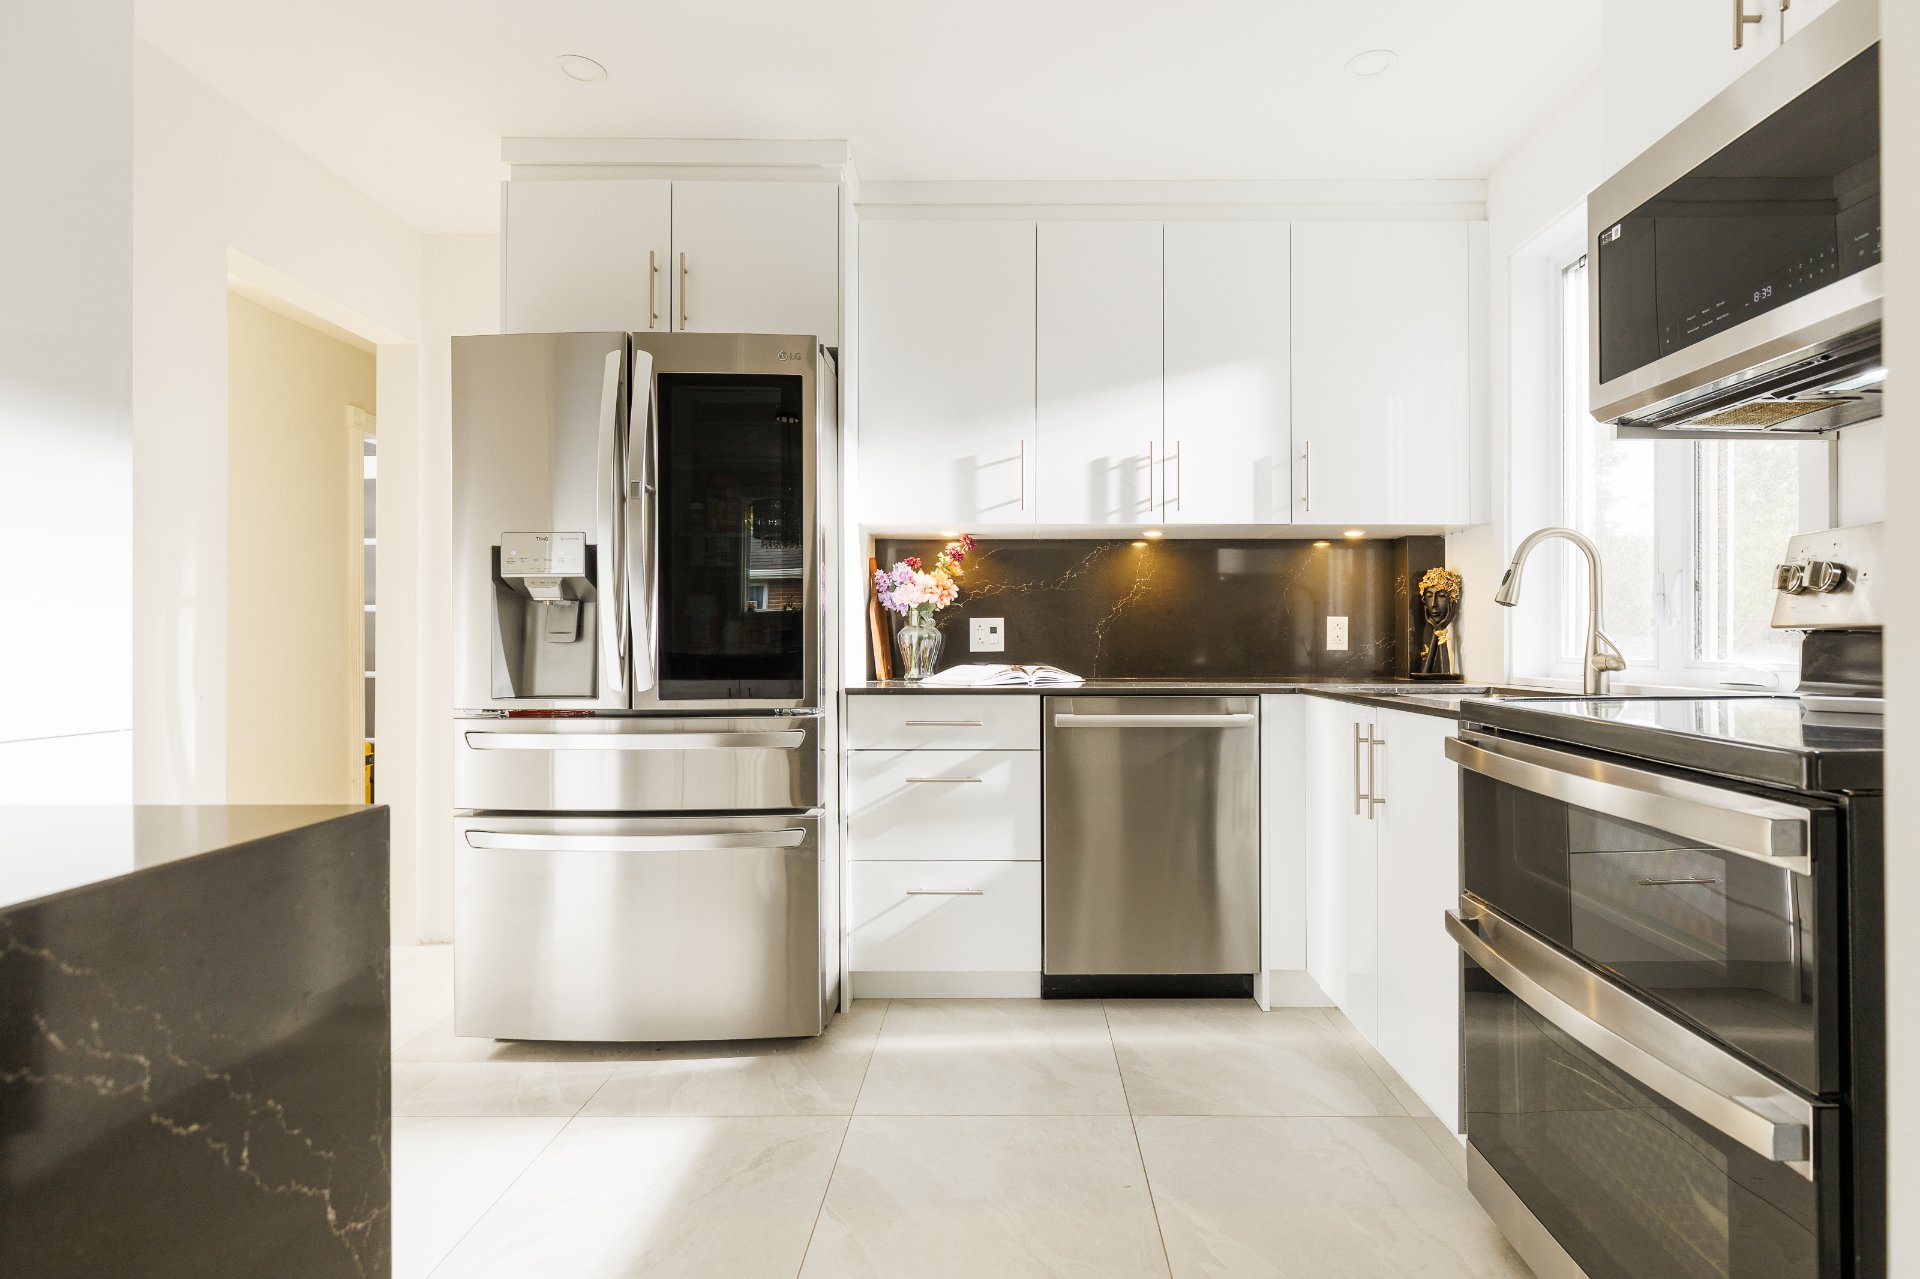 Kitchen
 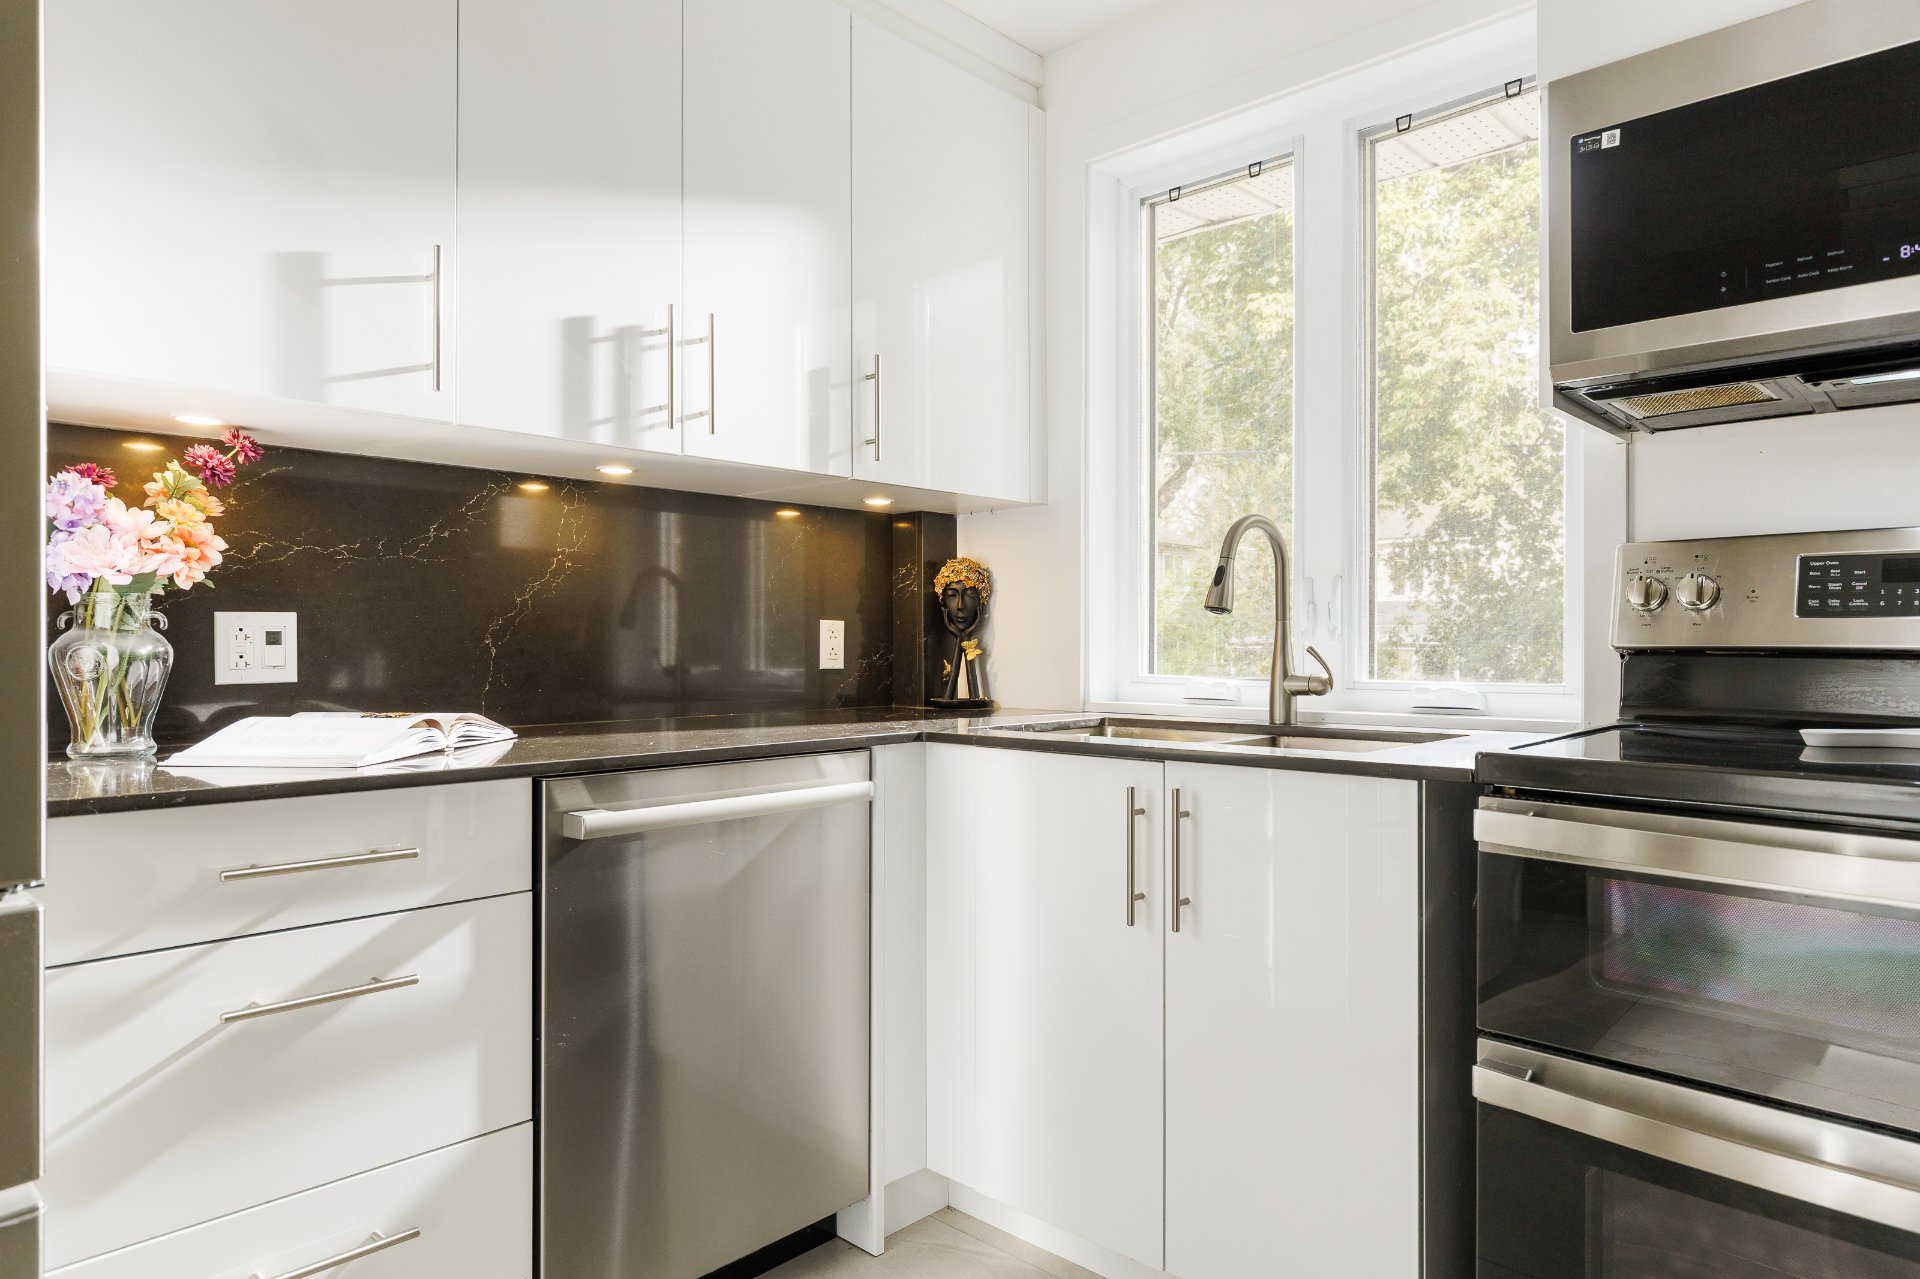 Pool
Pool 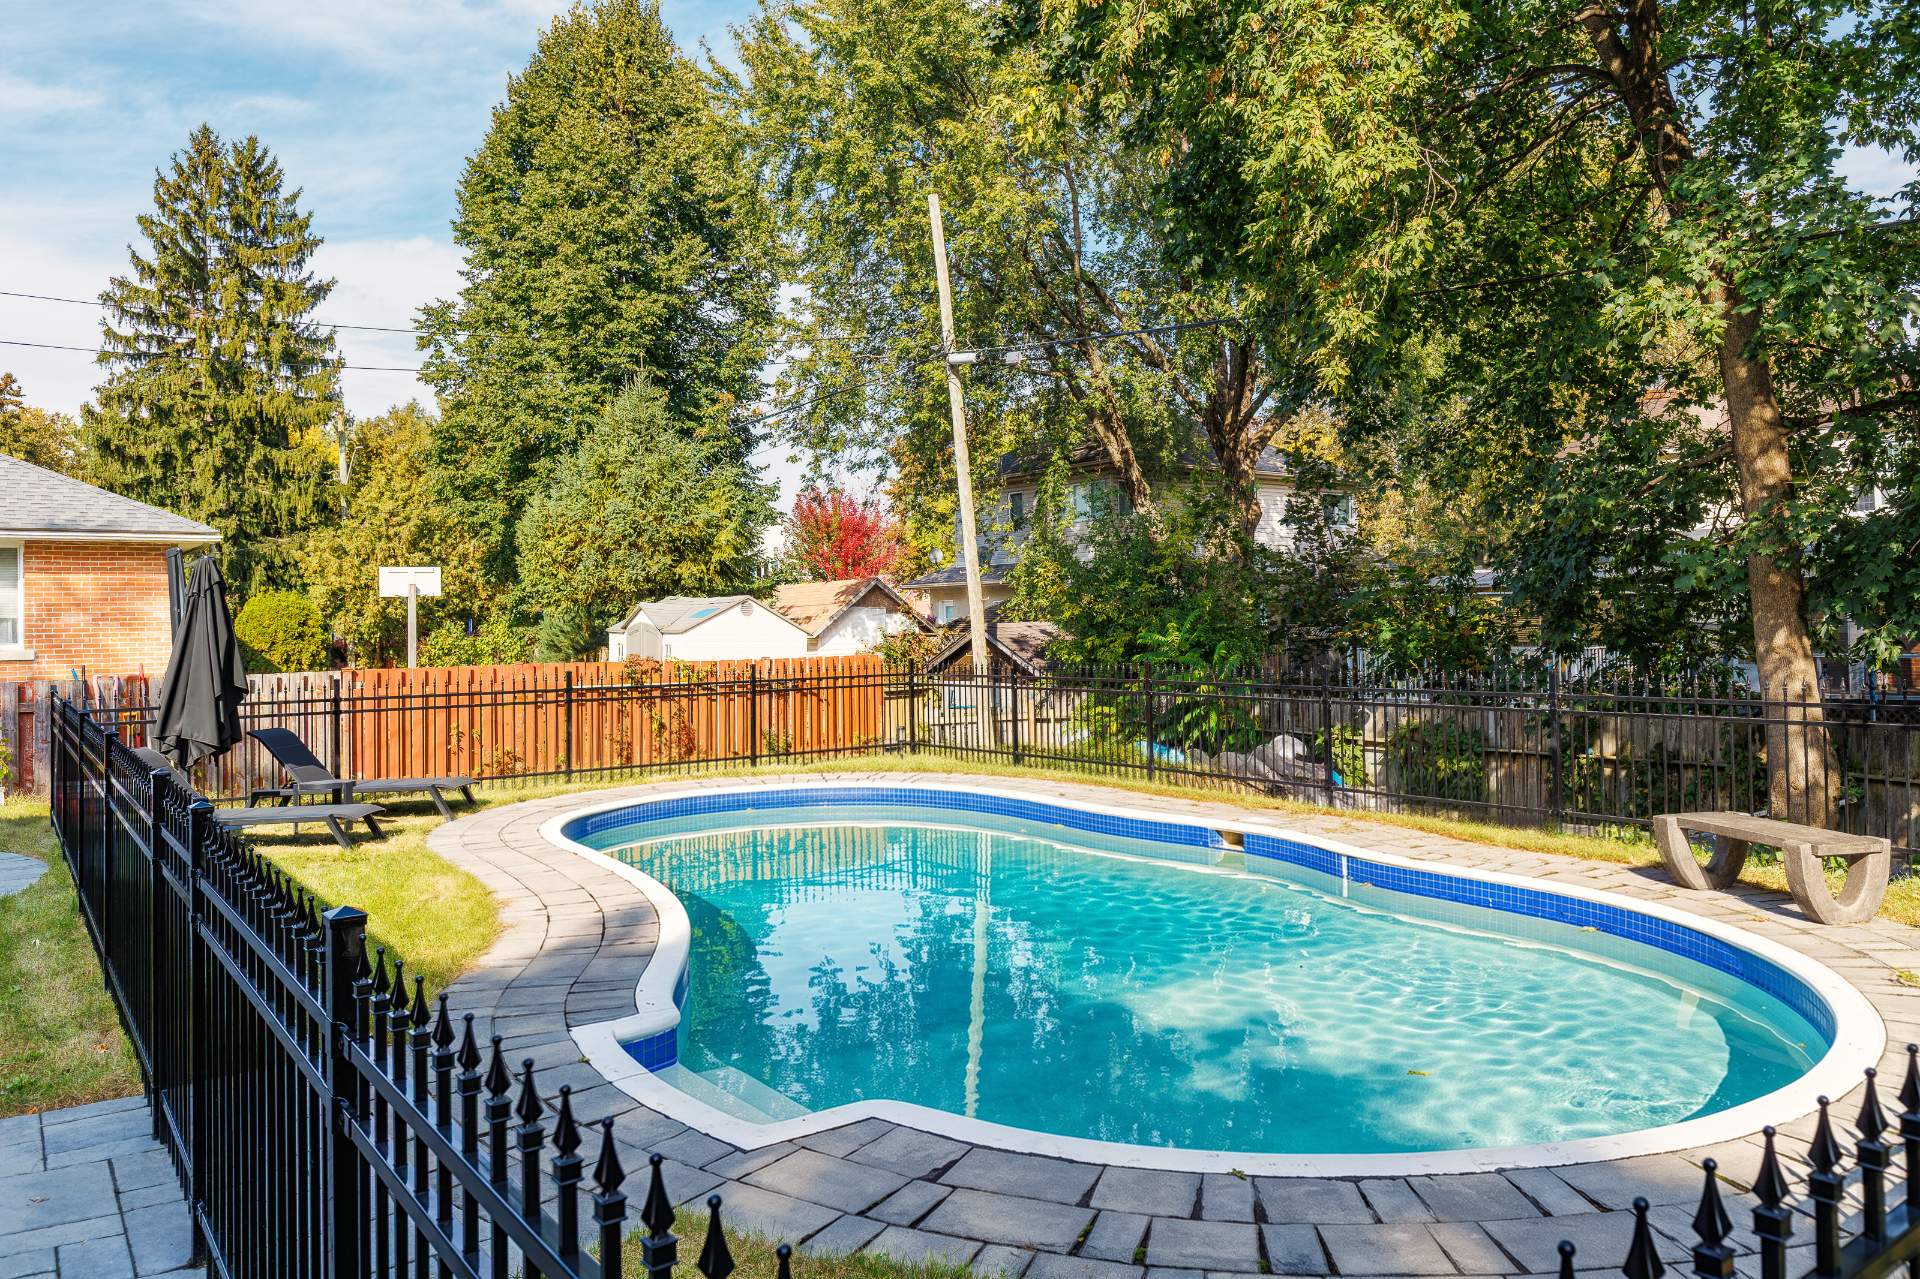 Backyard
 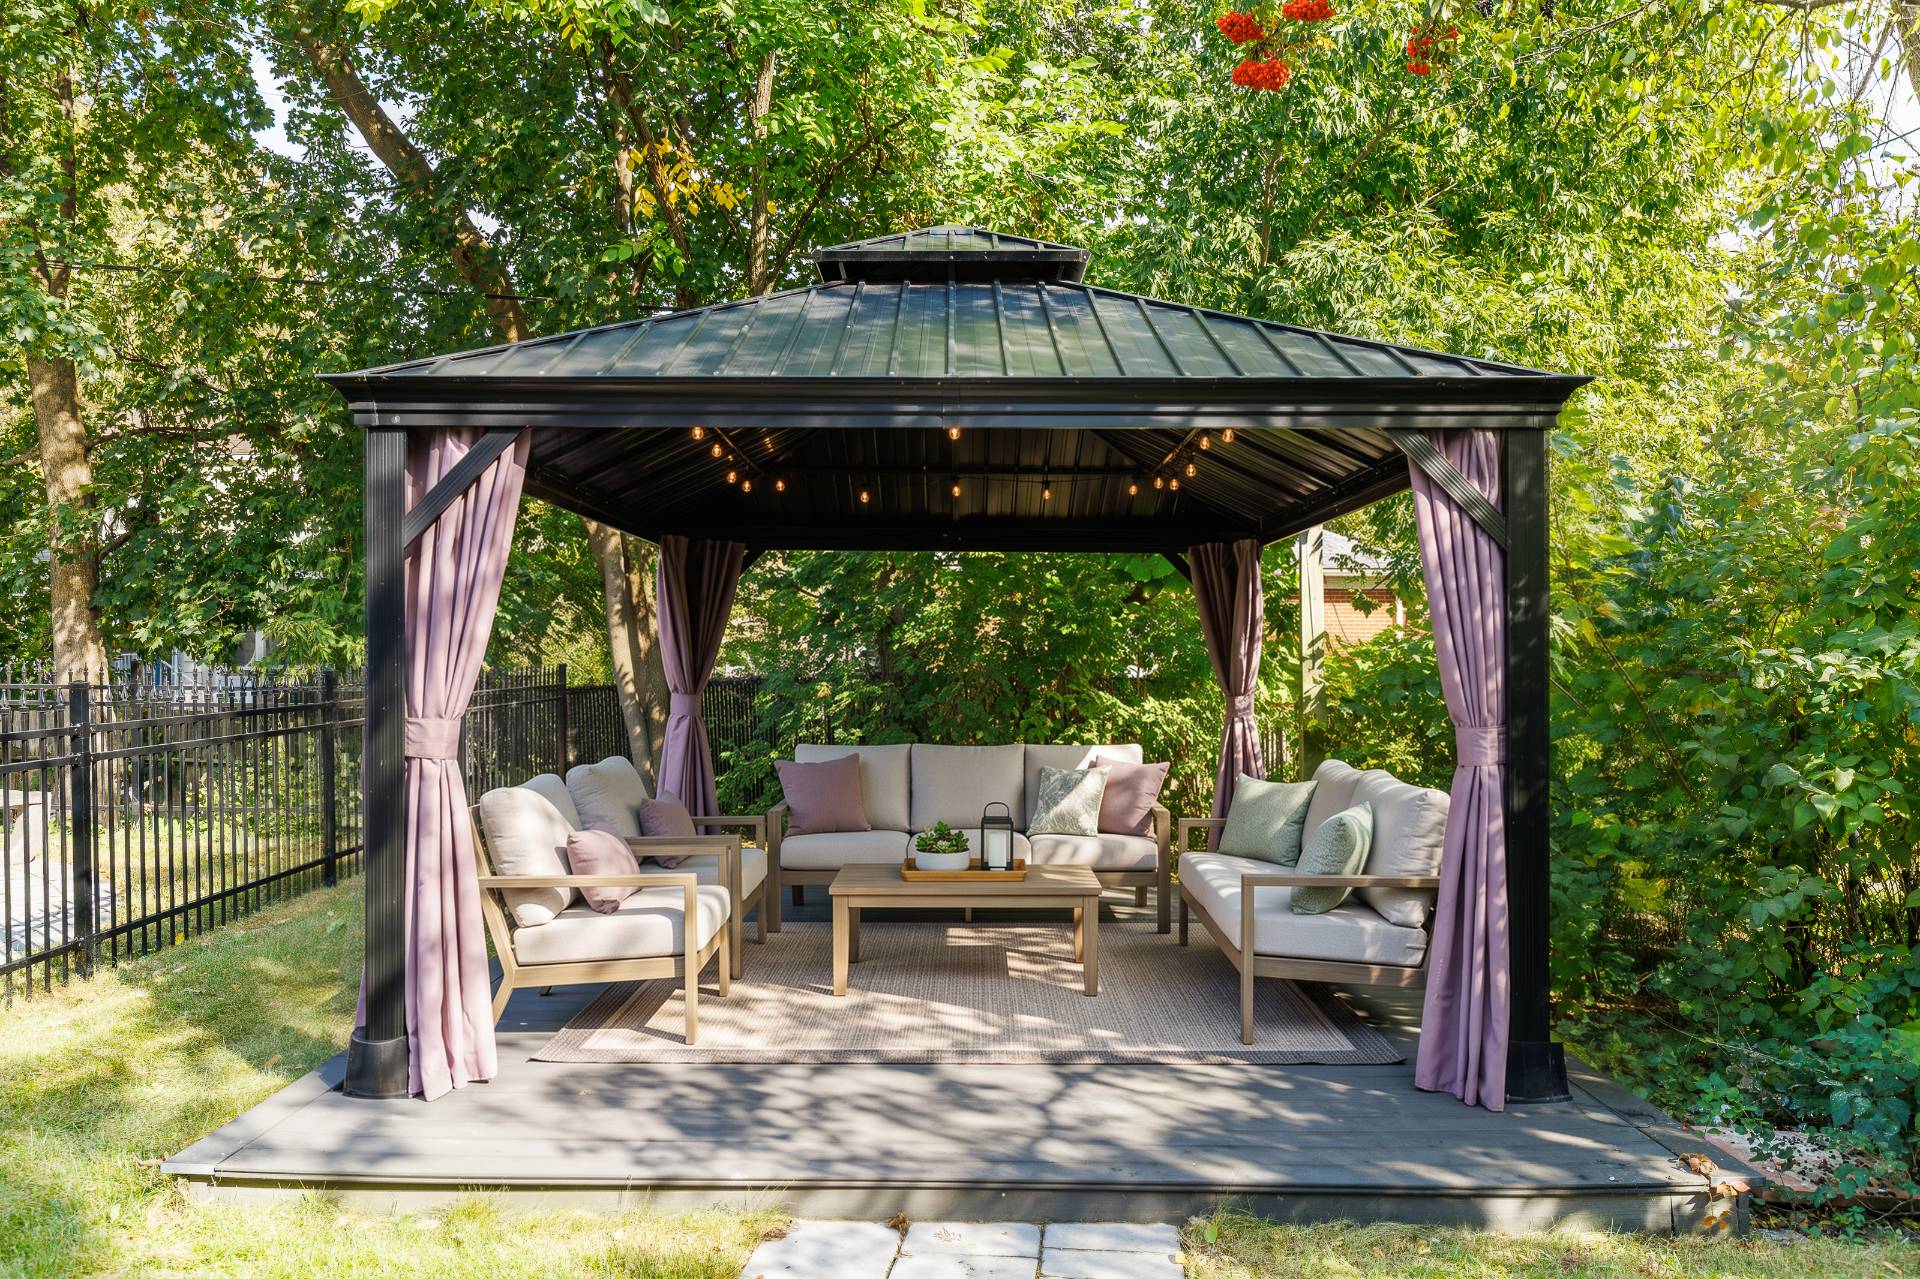 Other
Other 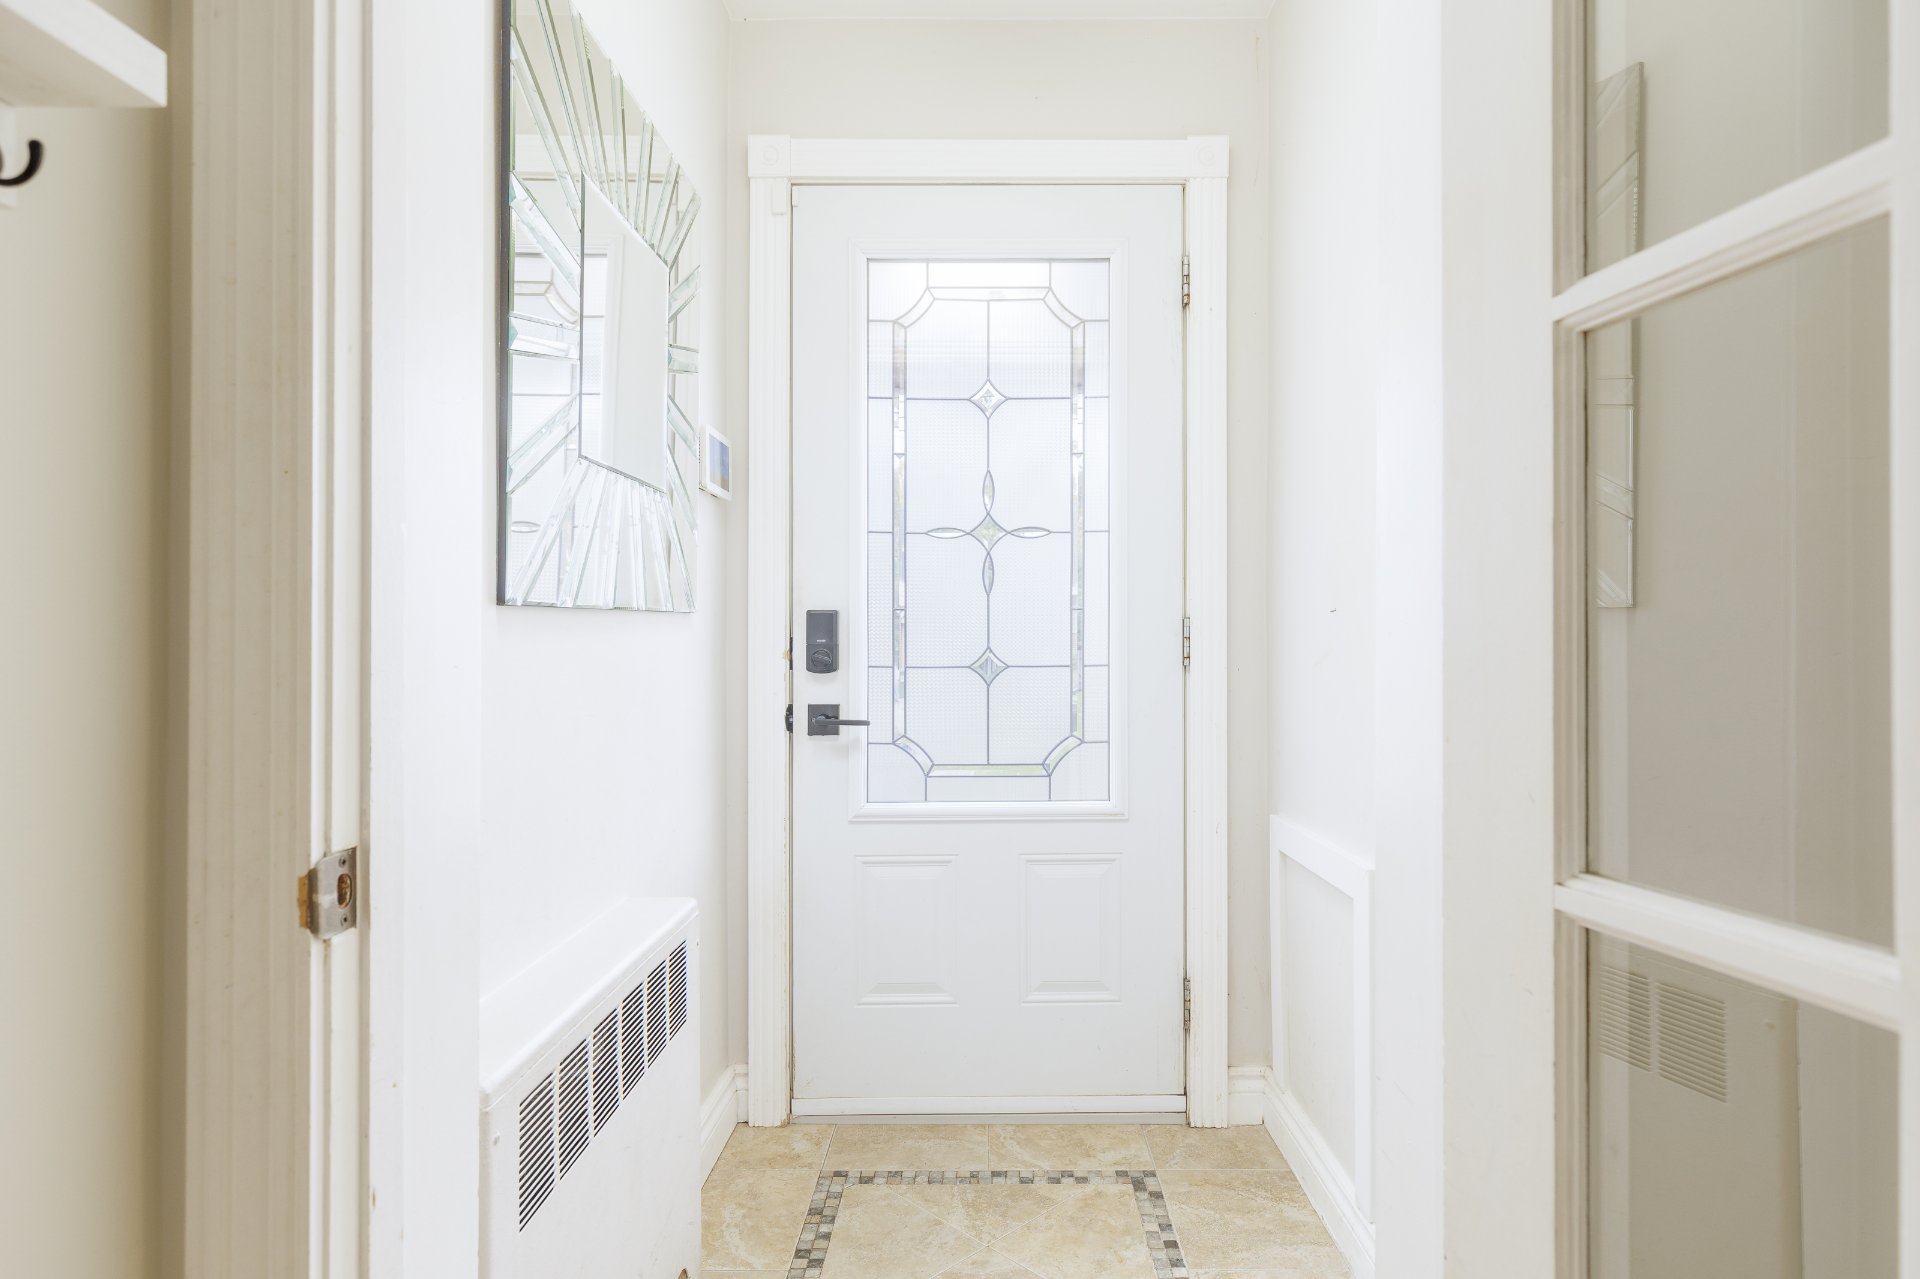 Hallway
 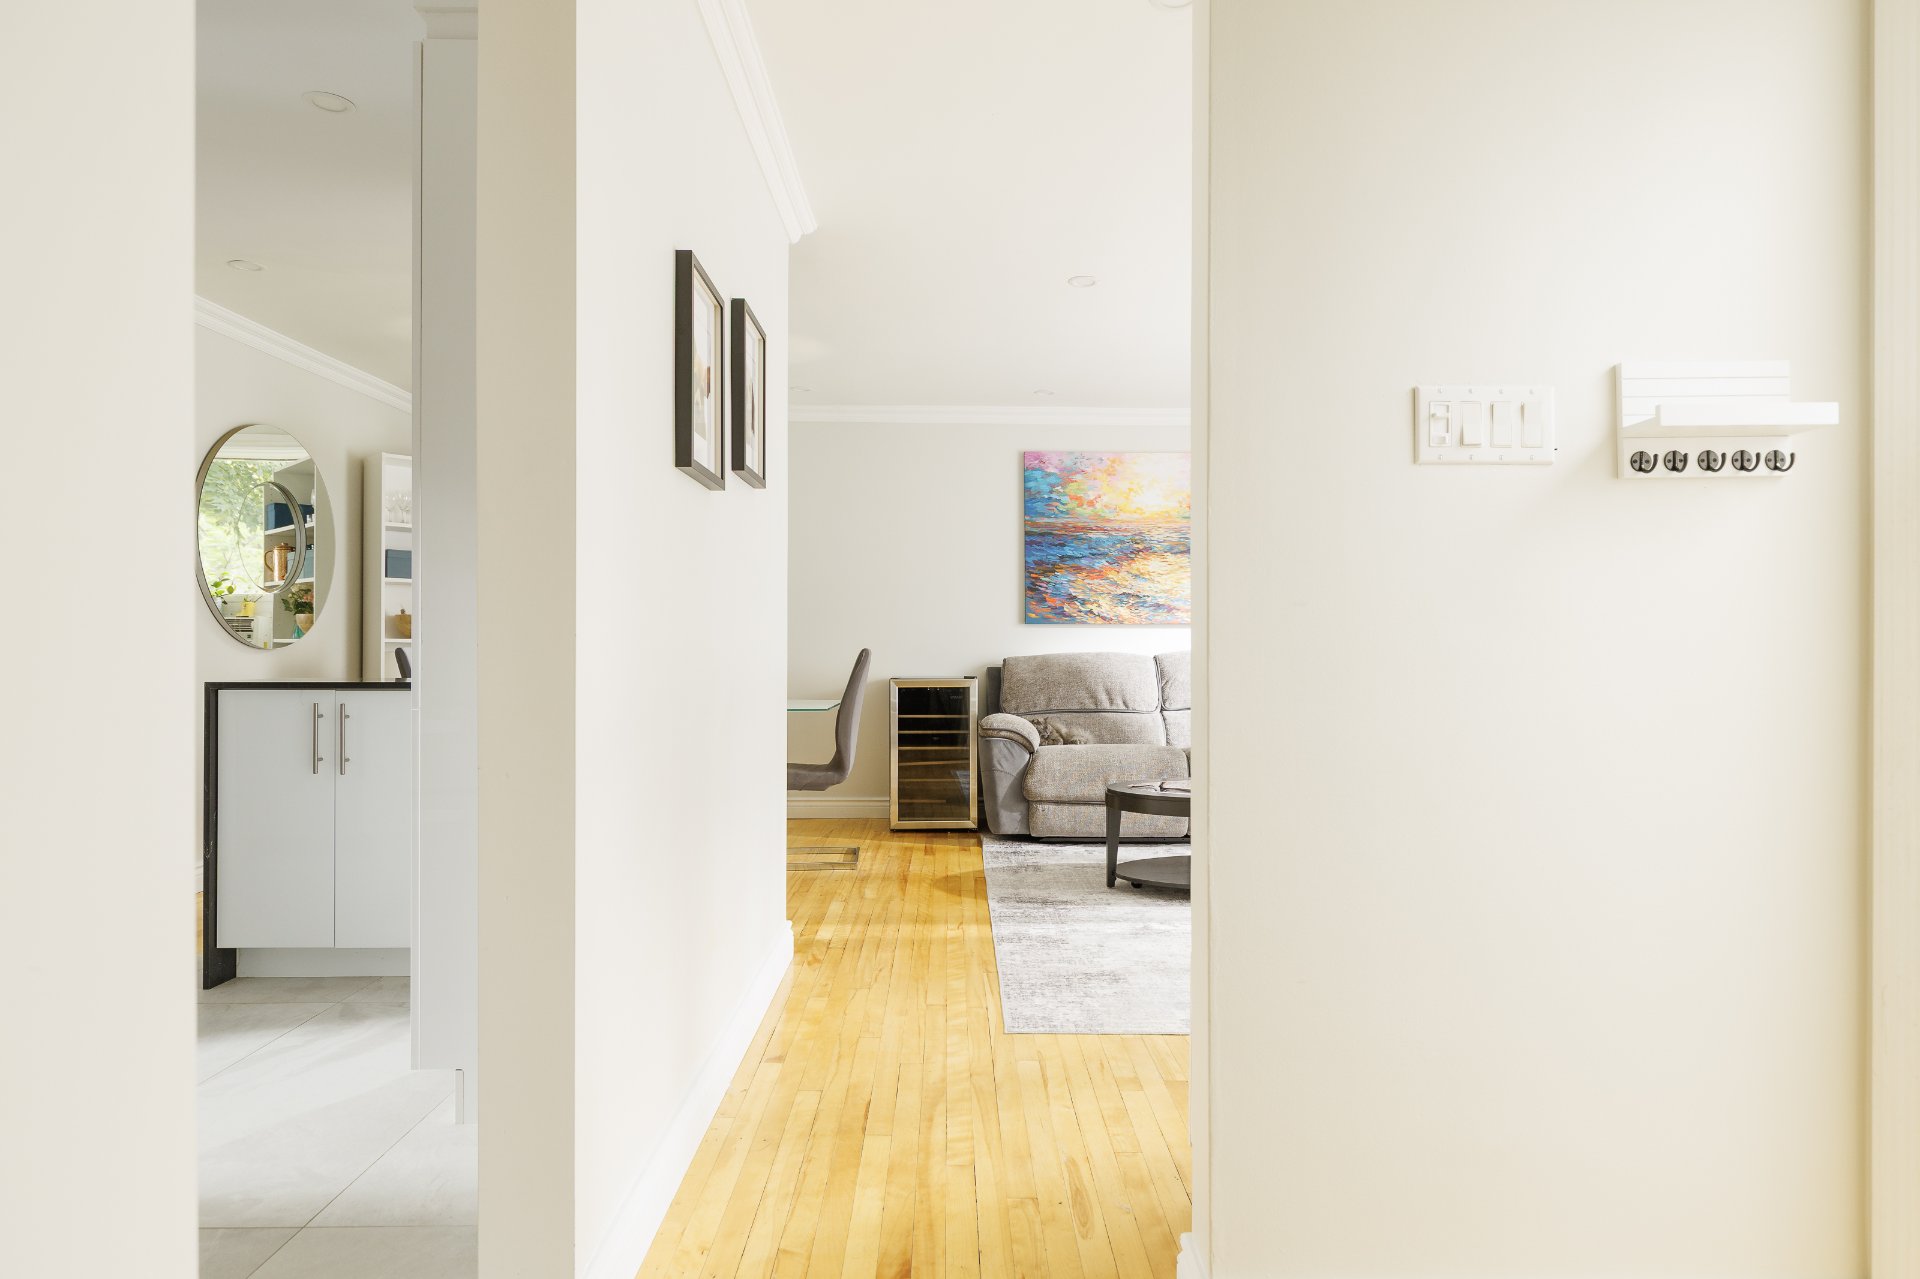 Living room
 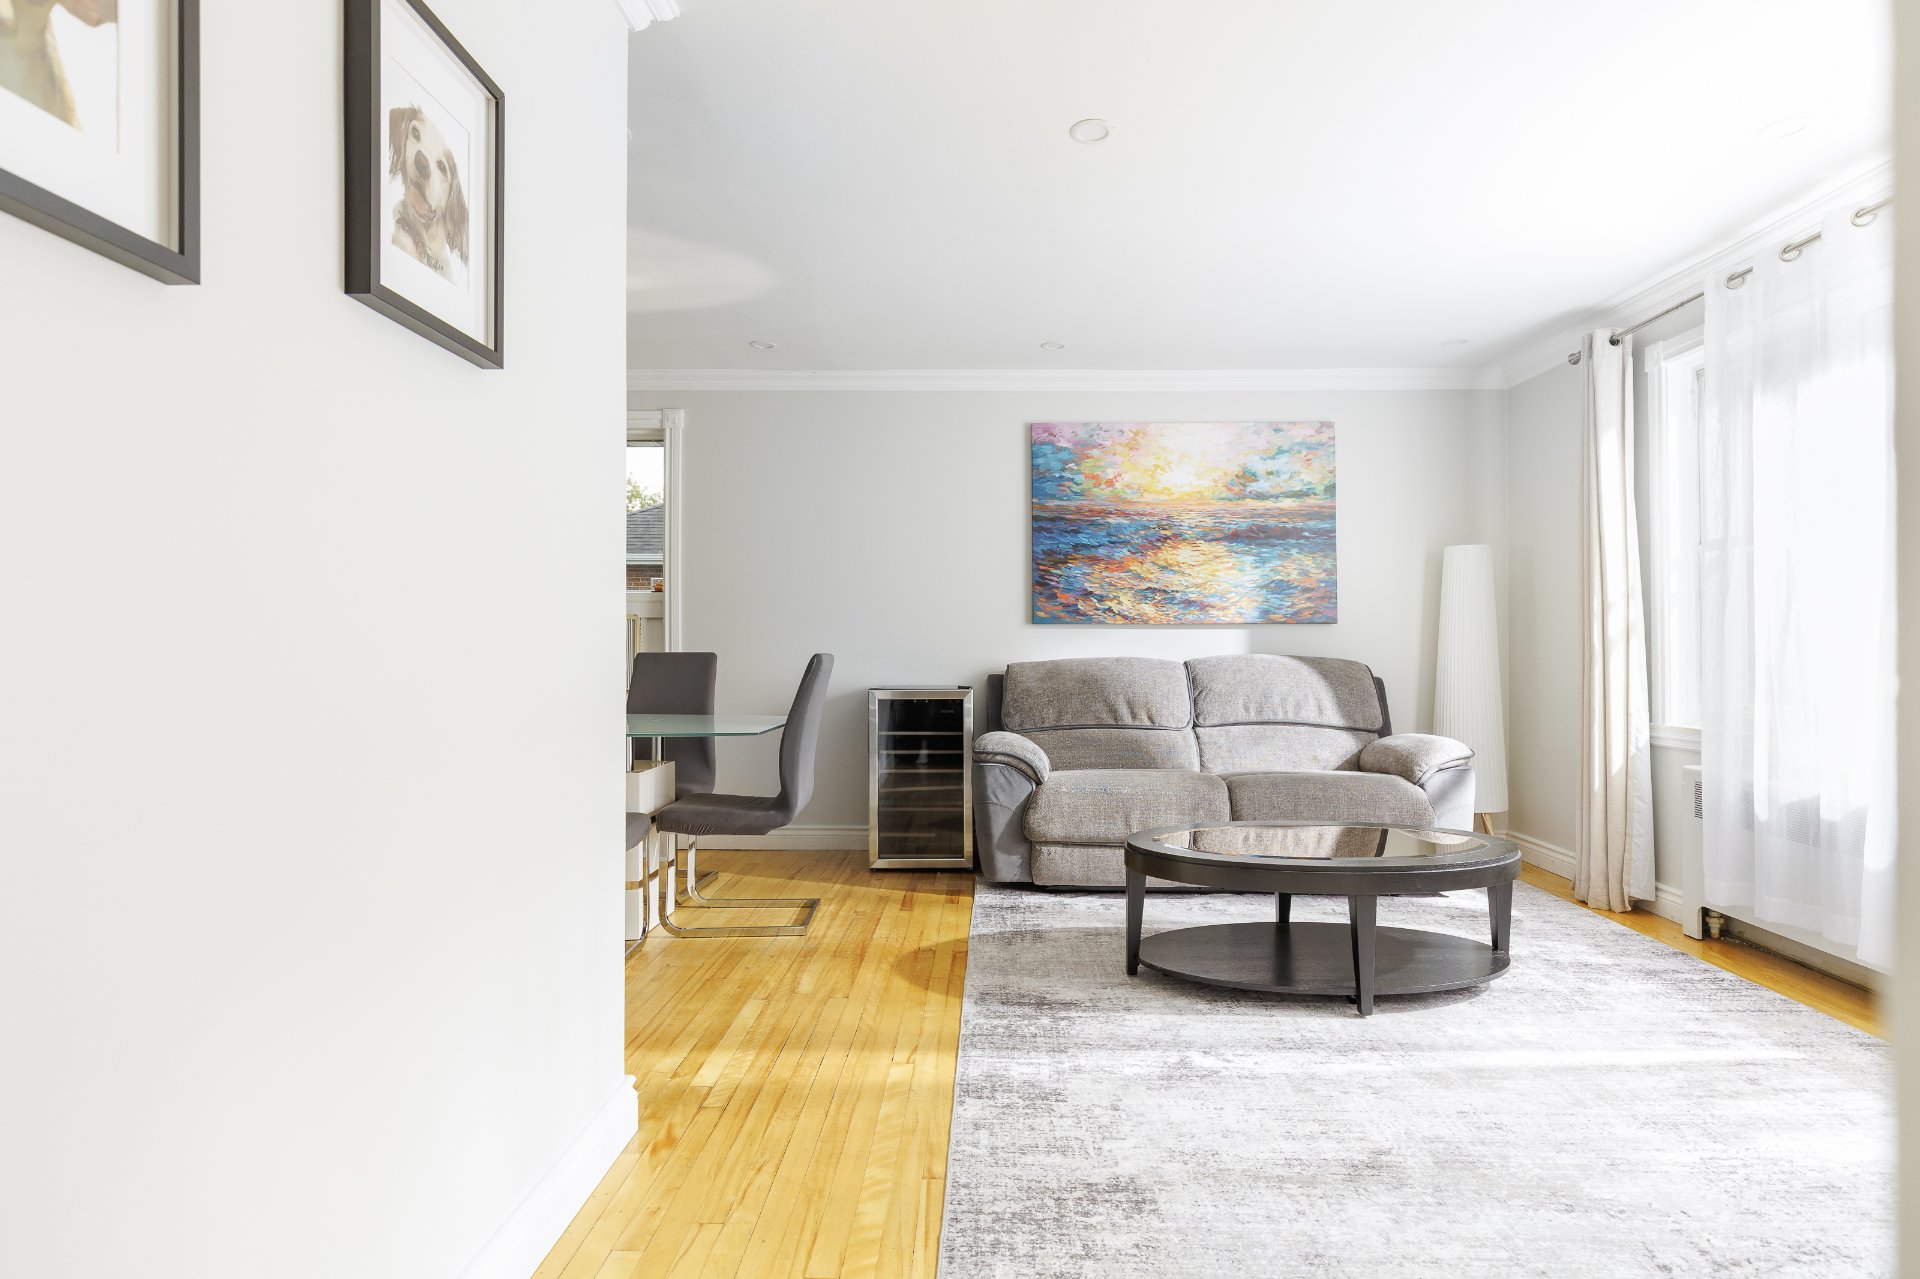 Living room
 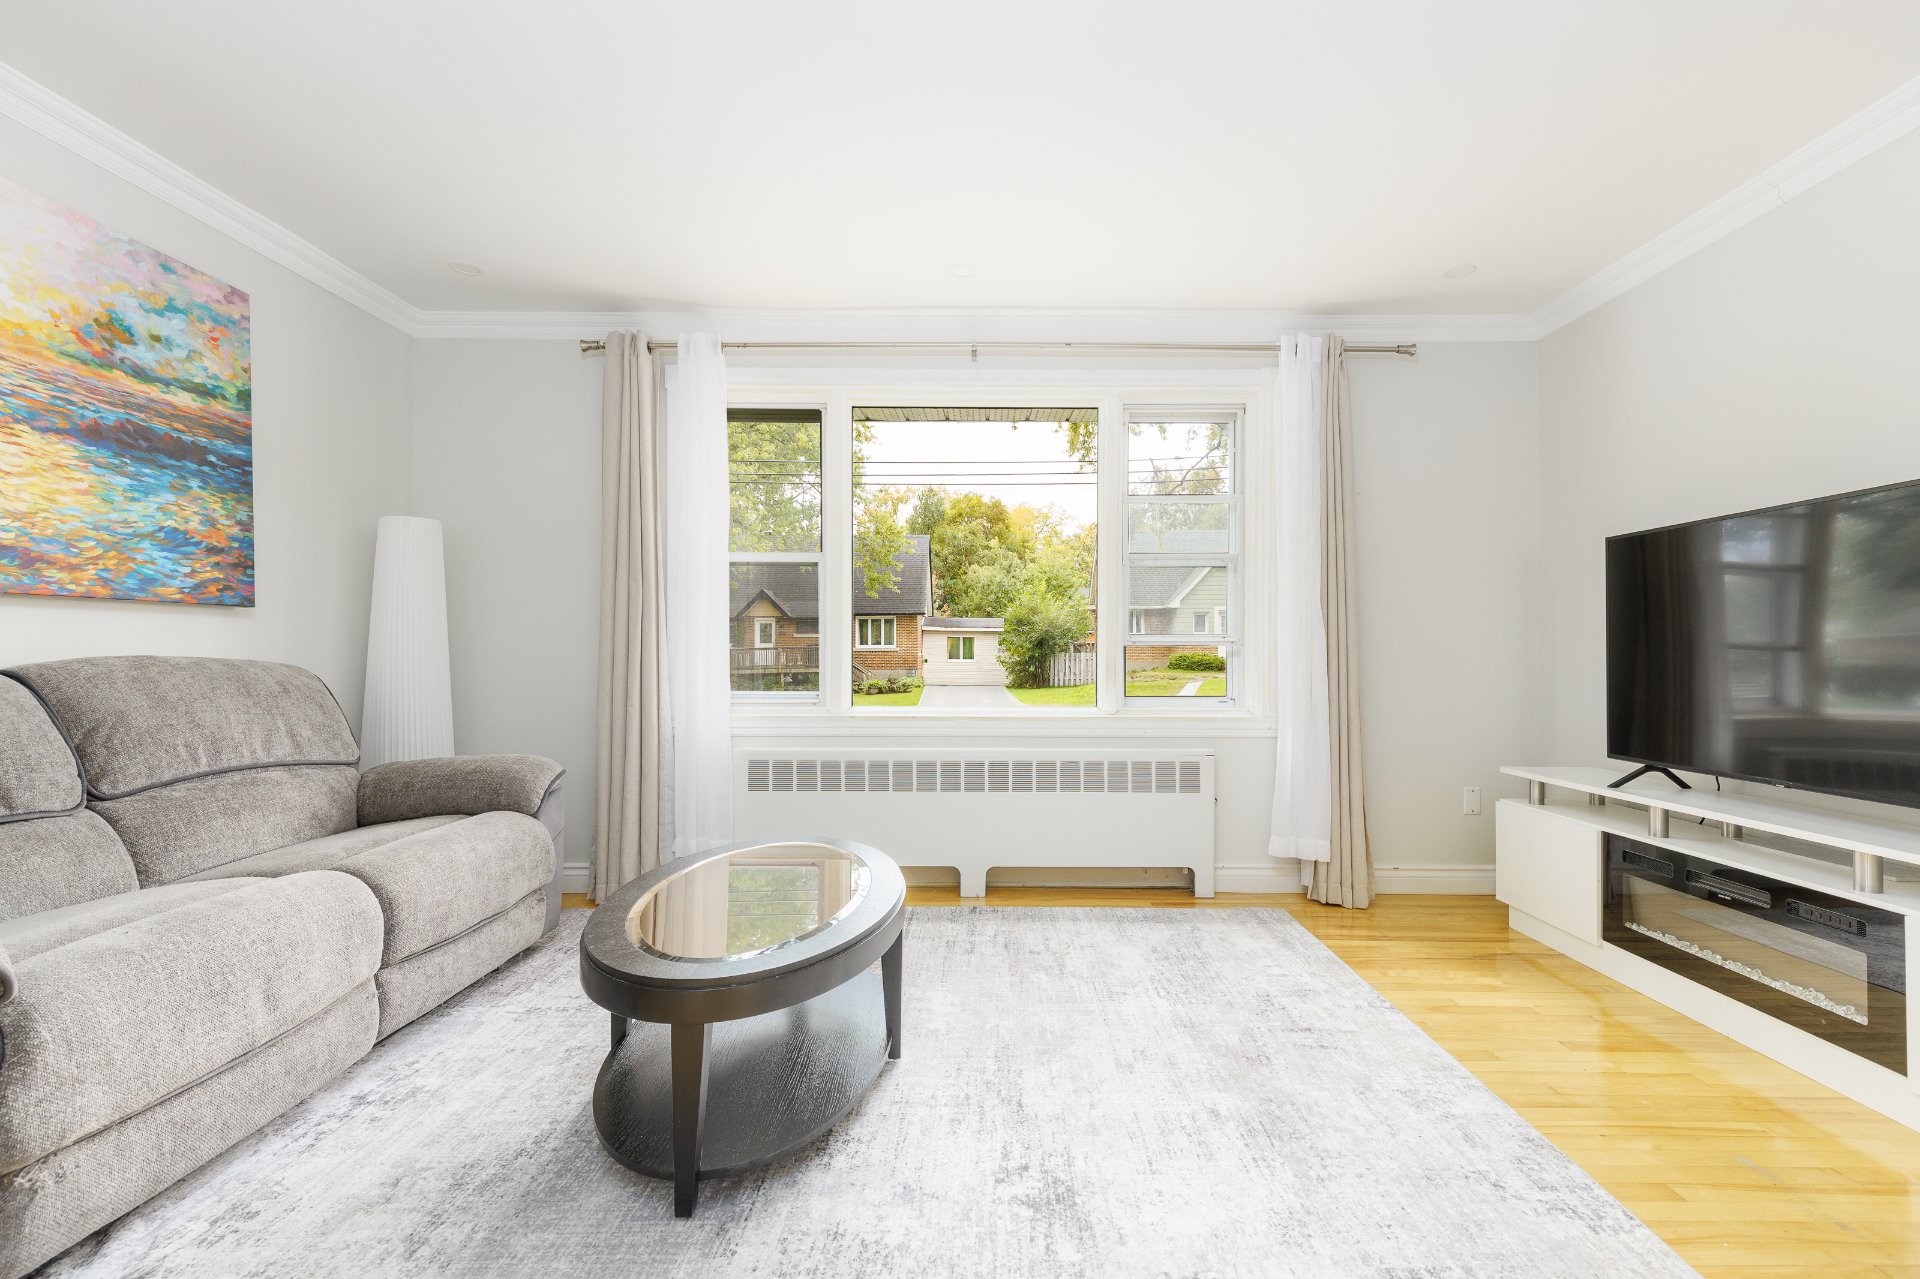 Living room
 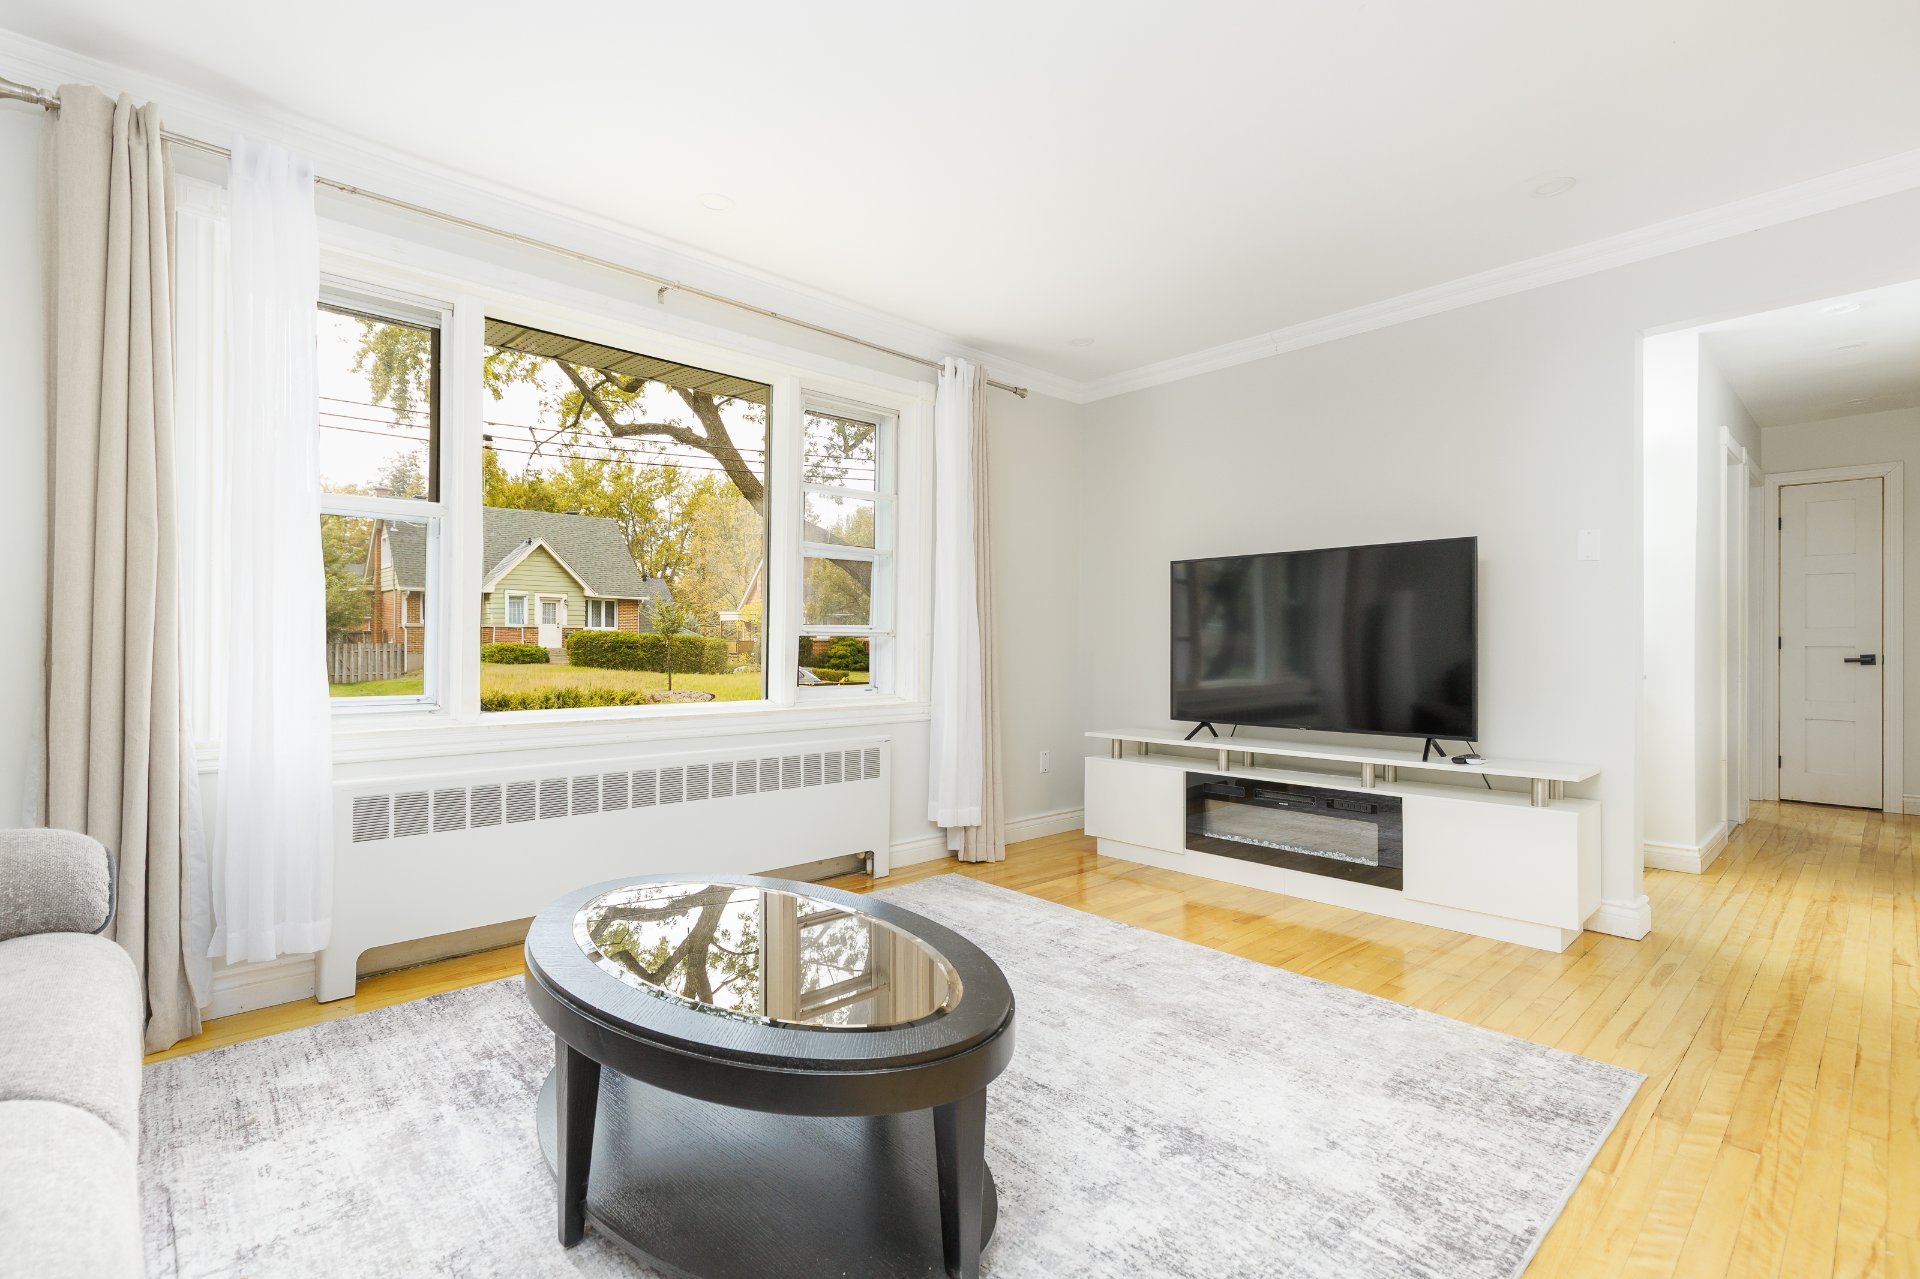 Living room
 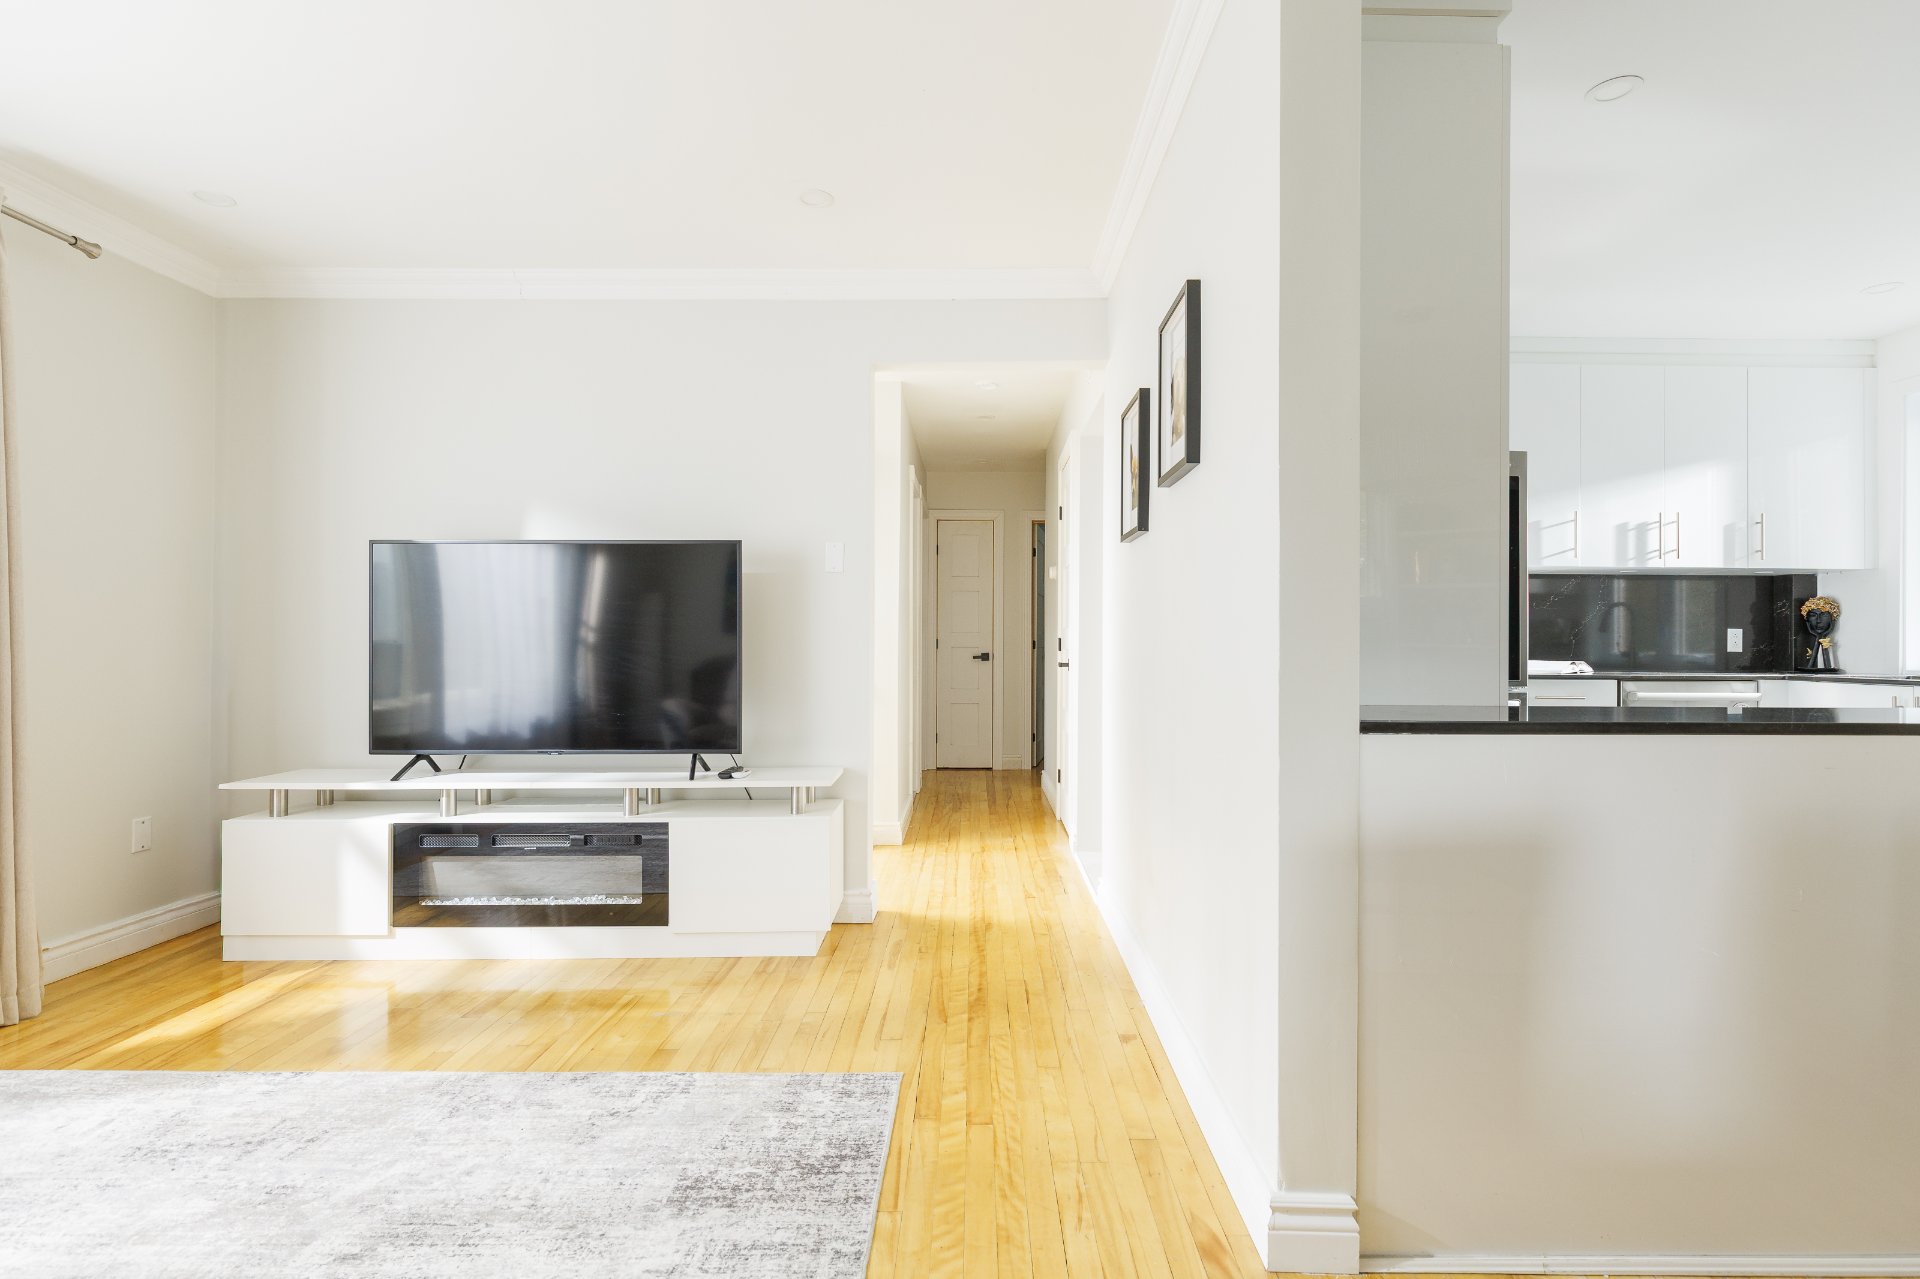 Living room
 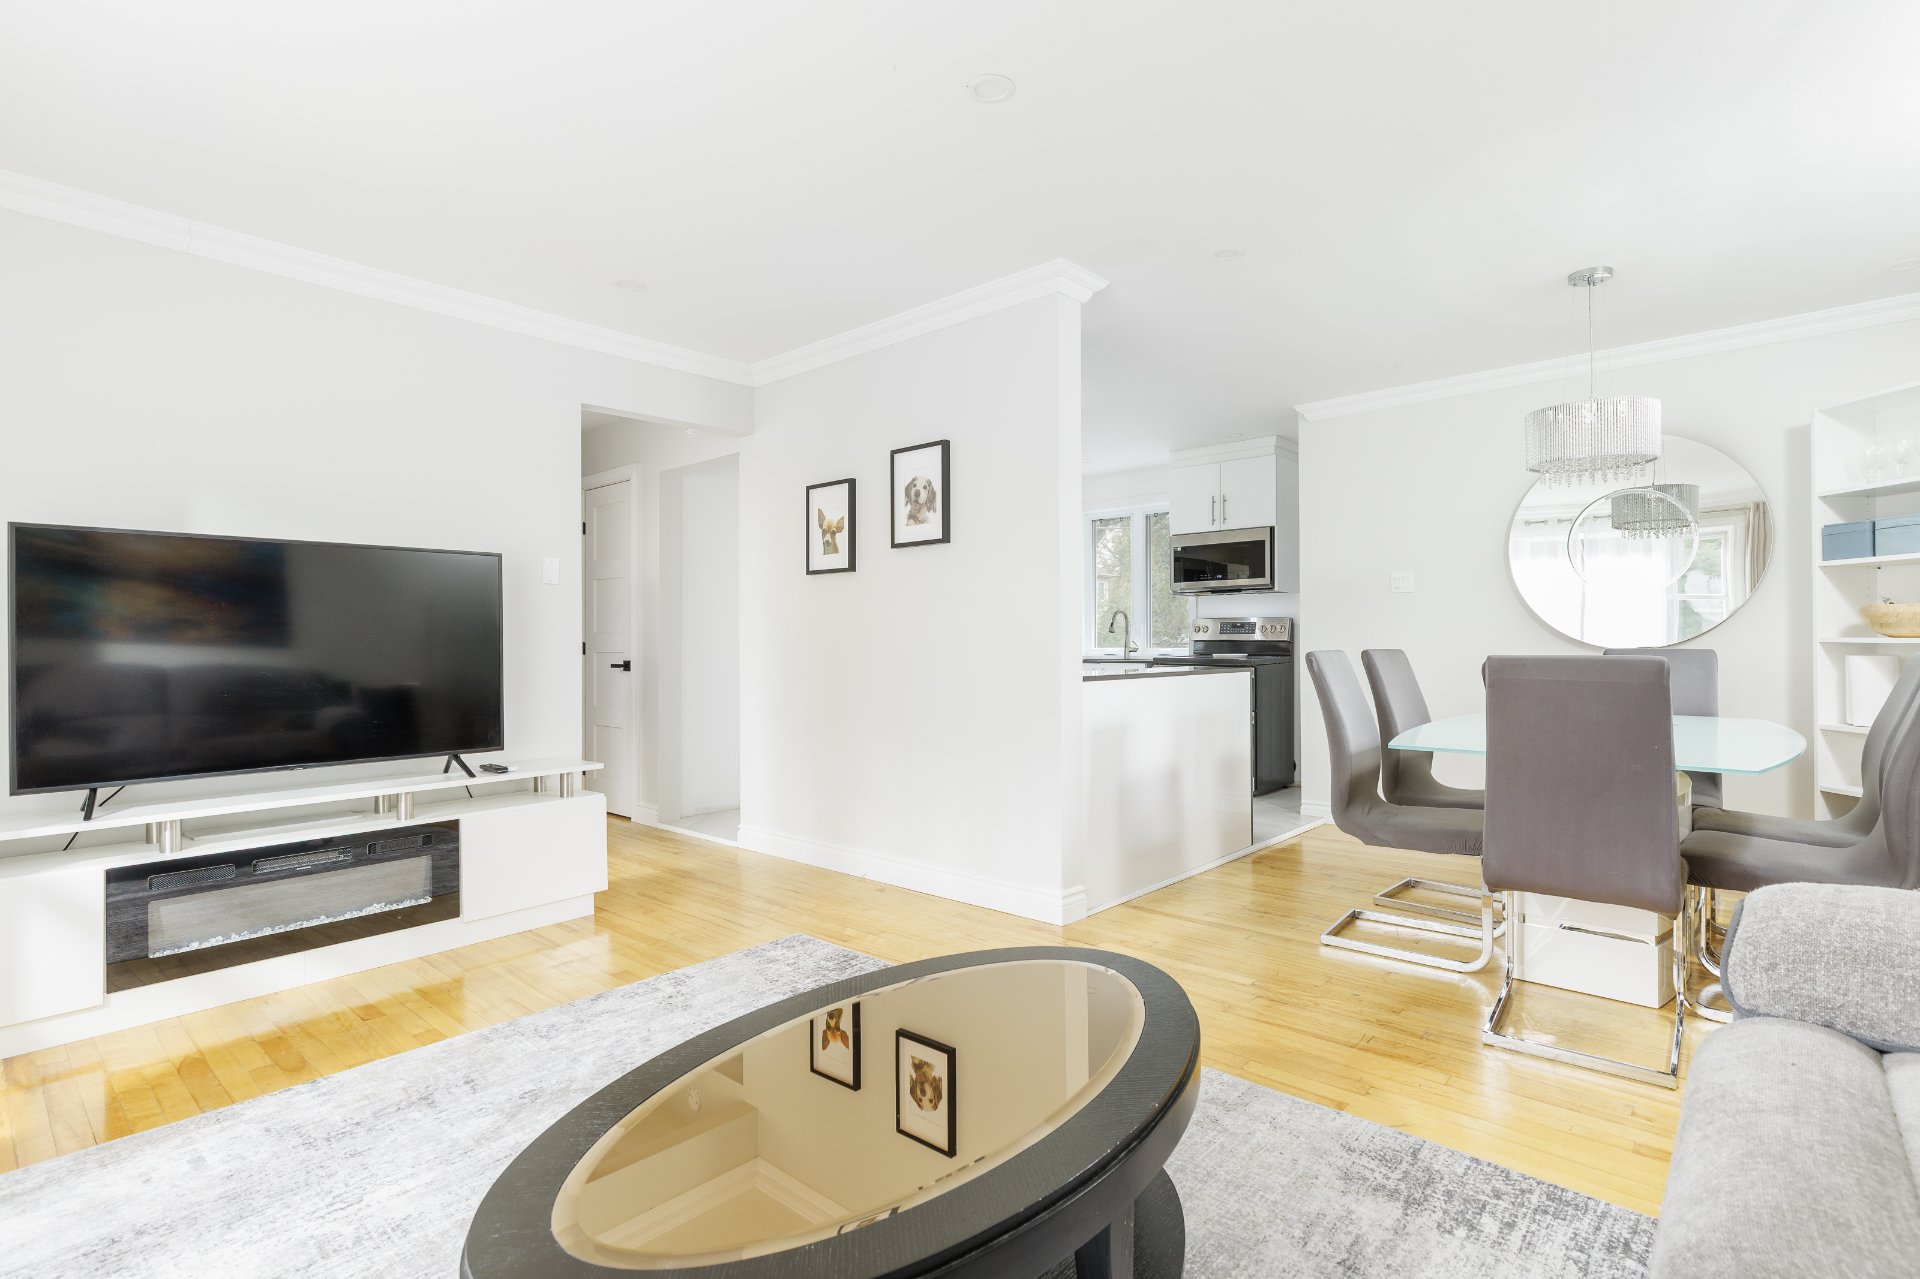 Dining room
 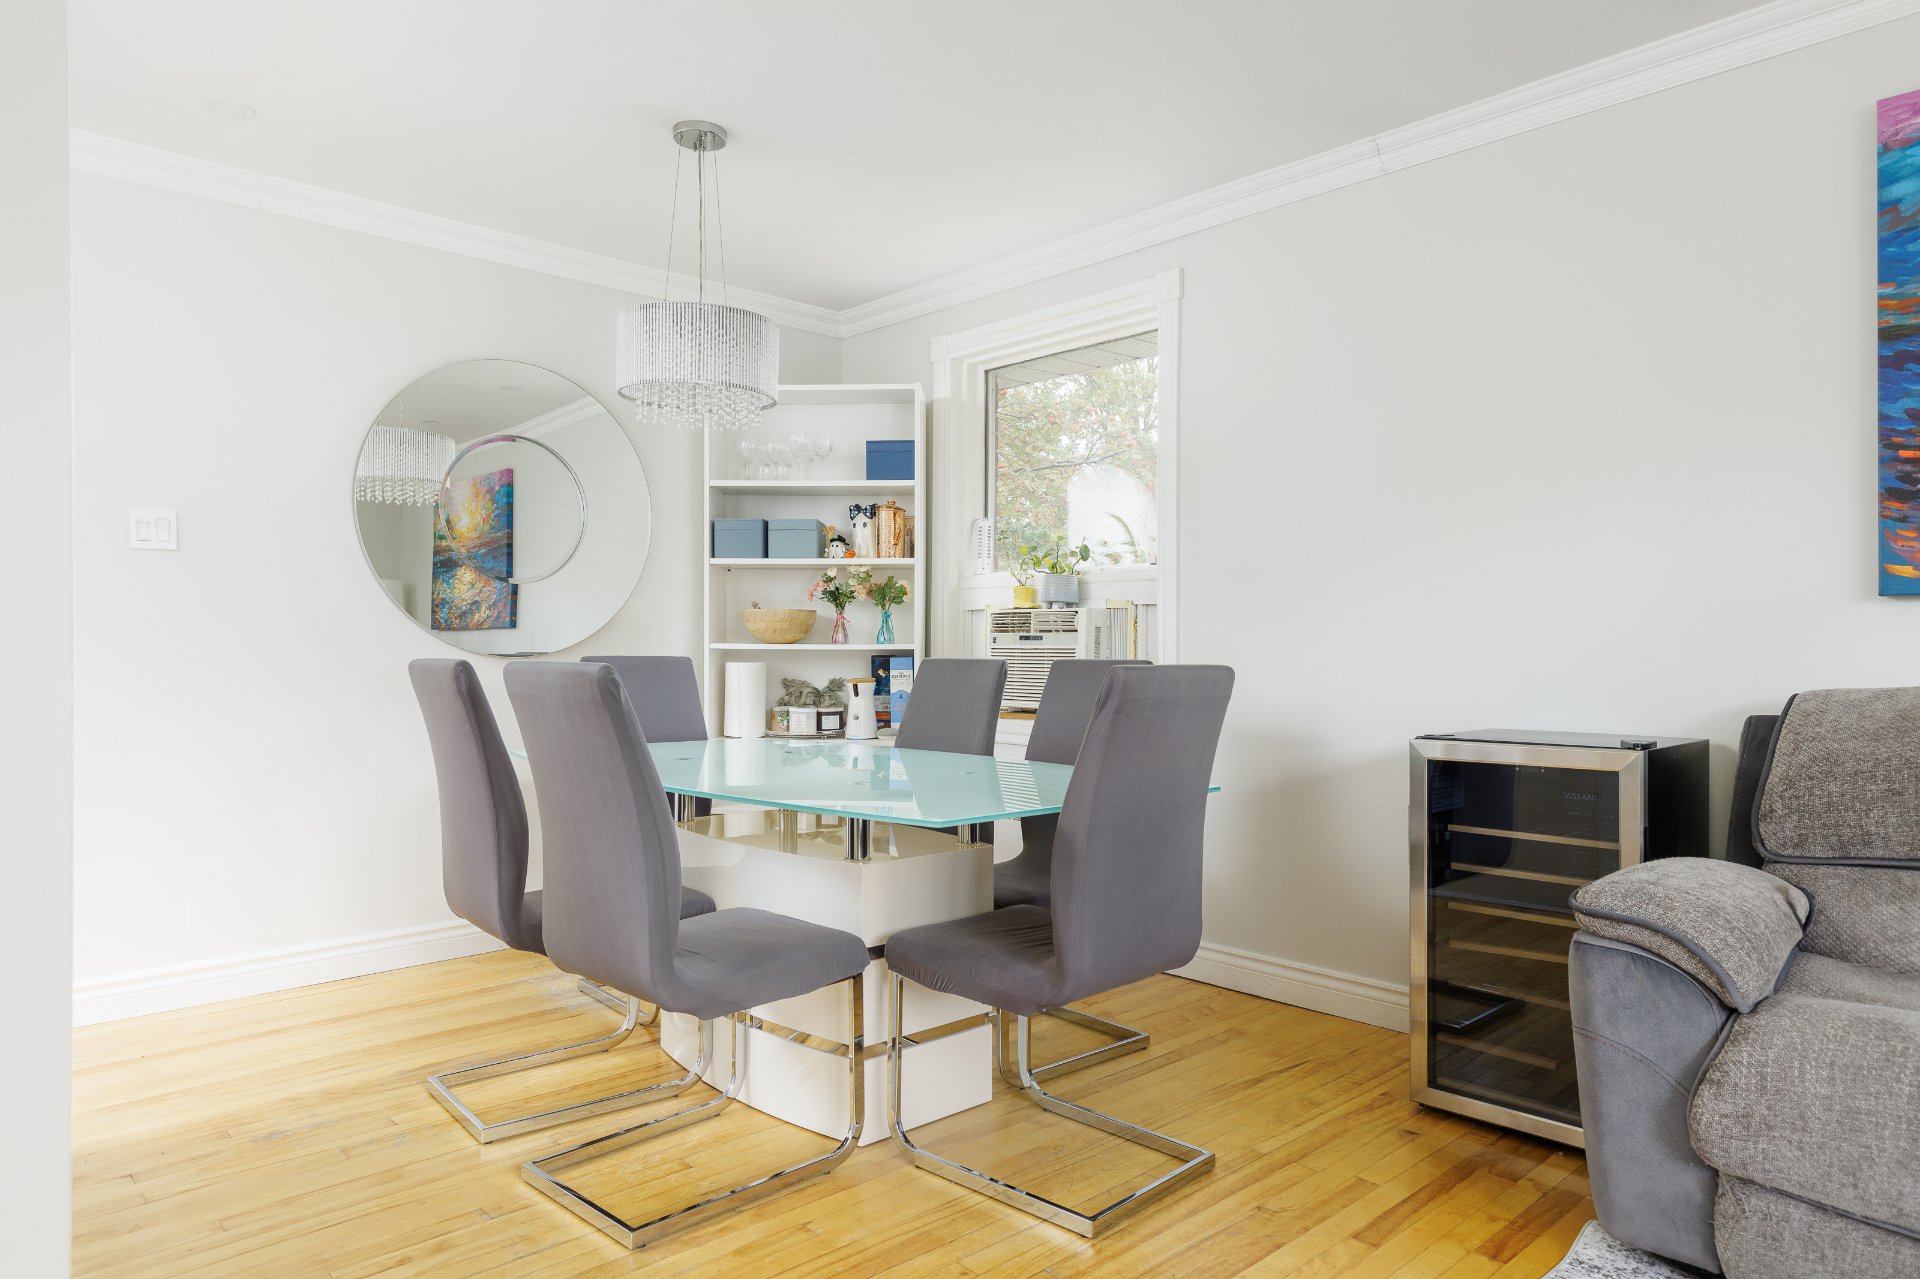 Dining room
 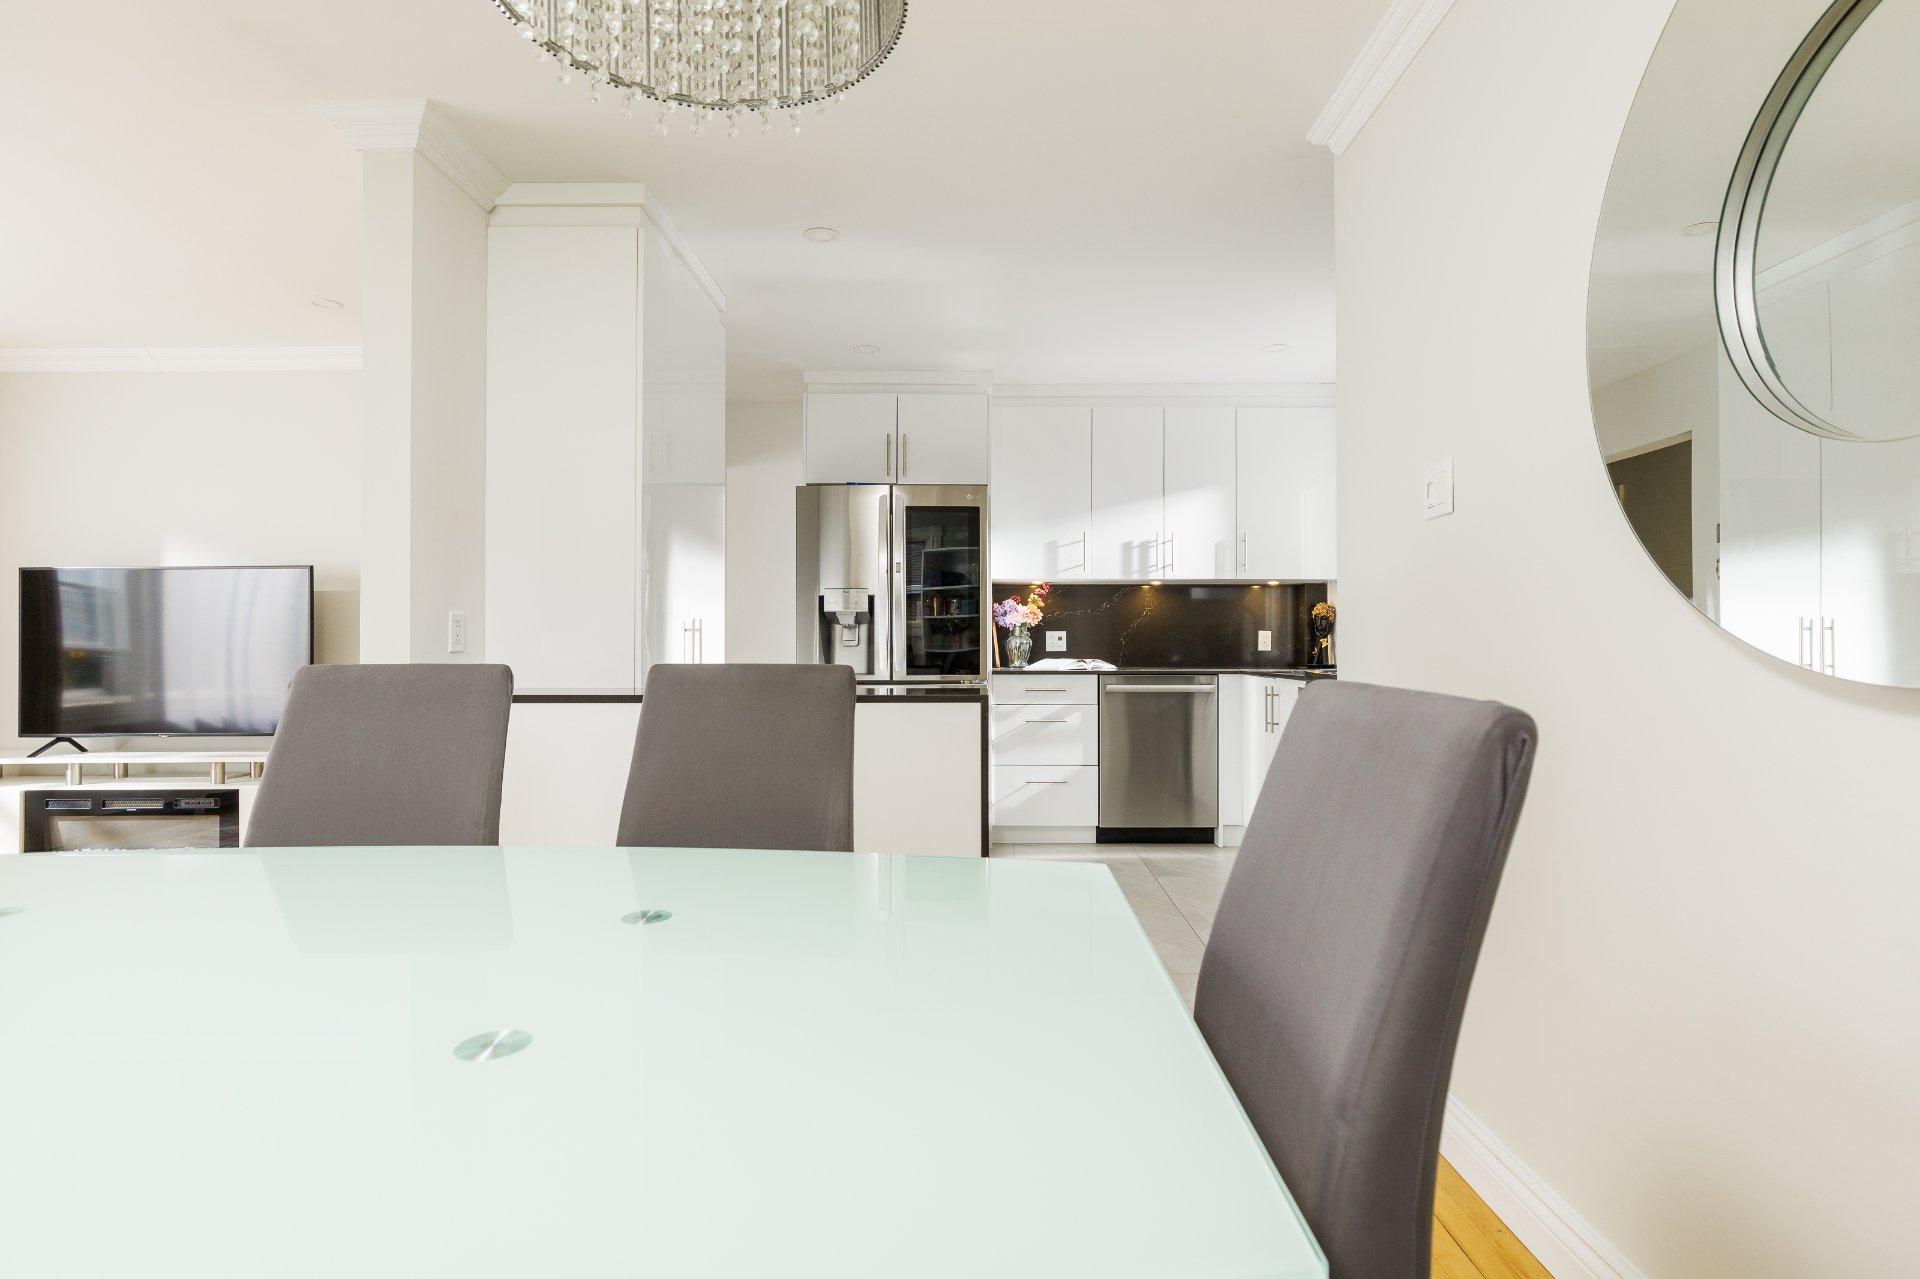 Kitchen
 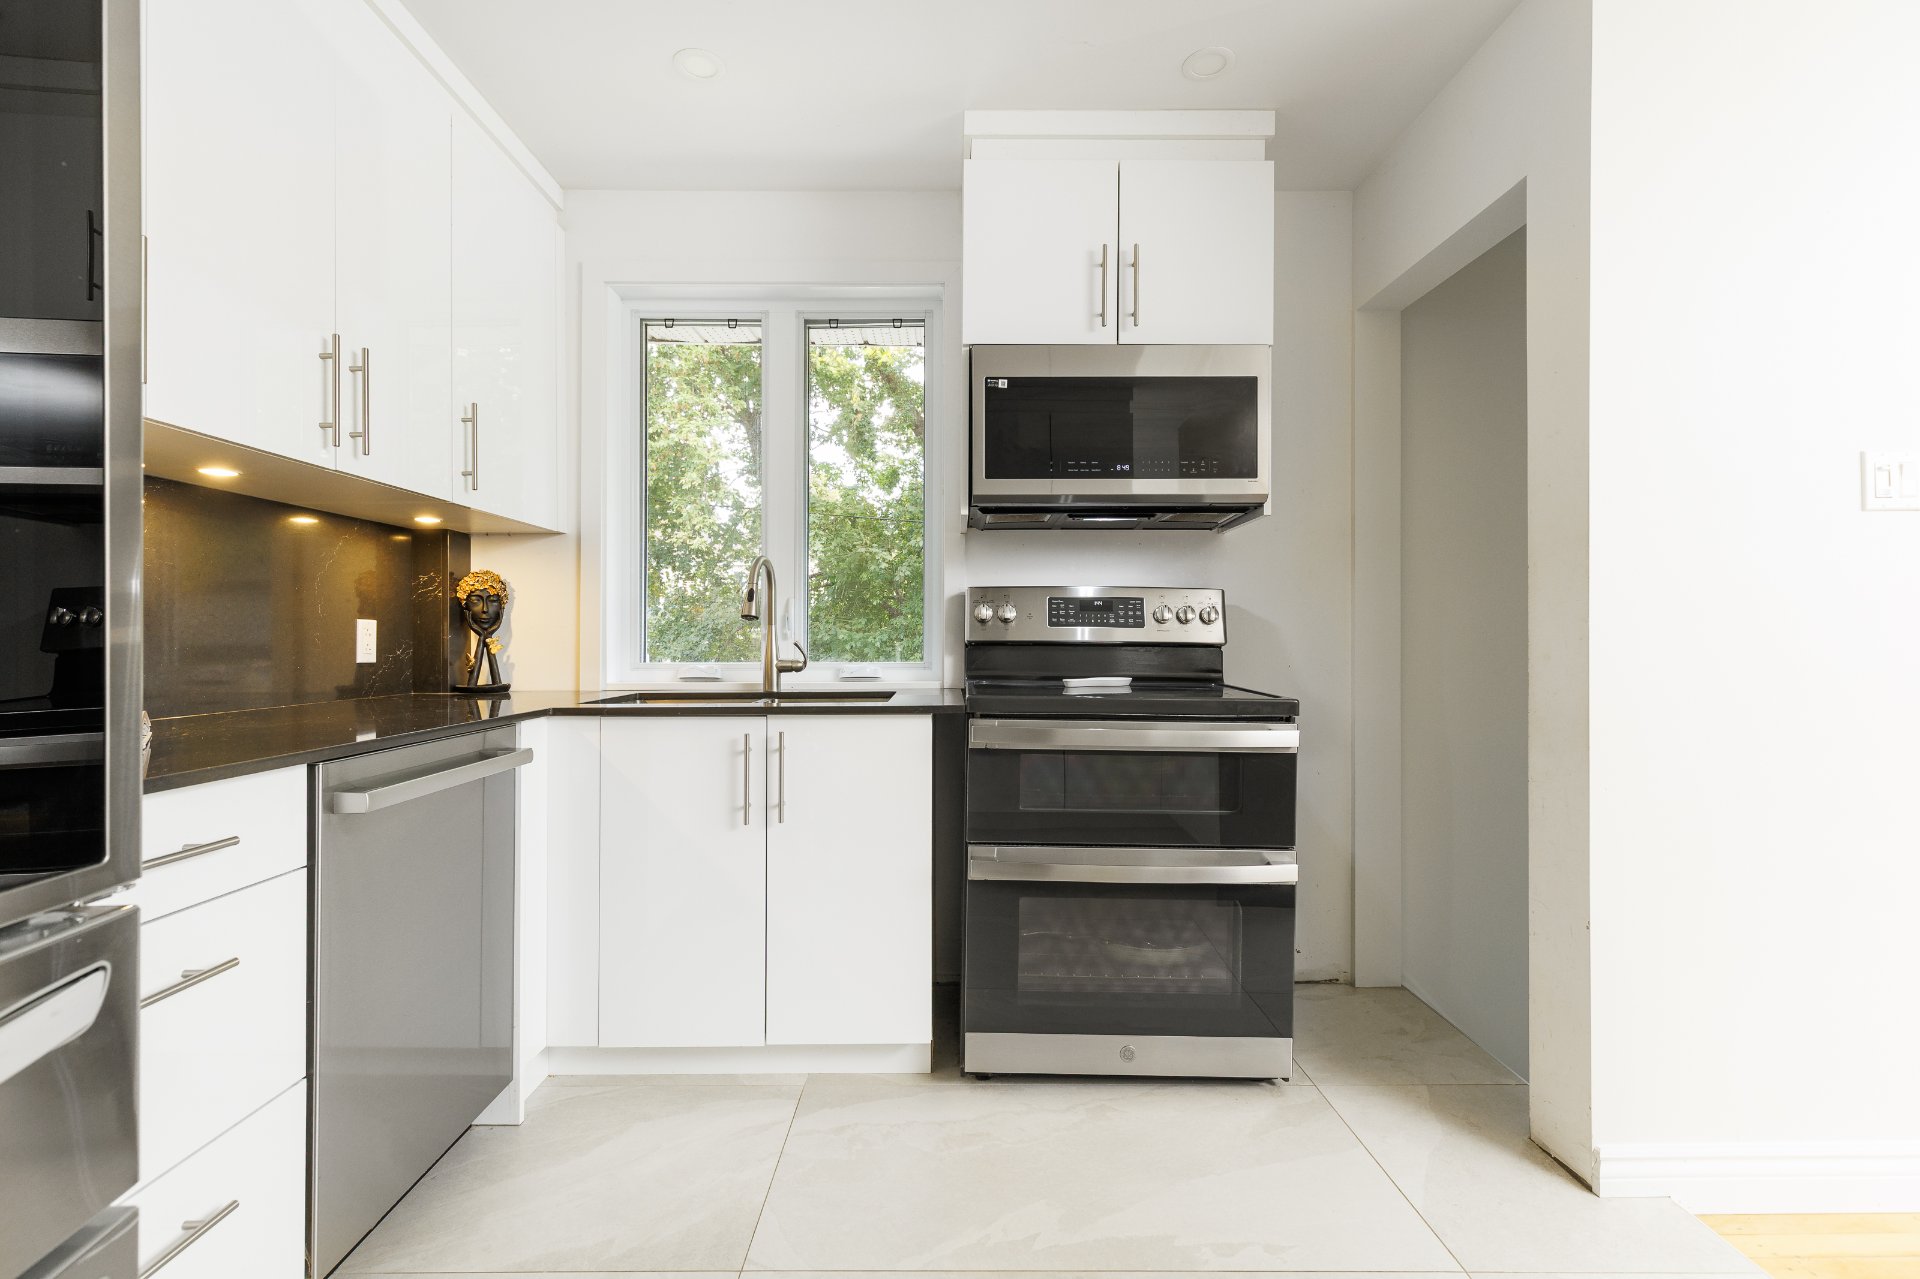 Kitchen
 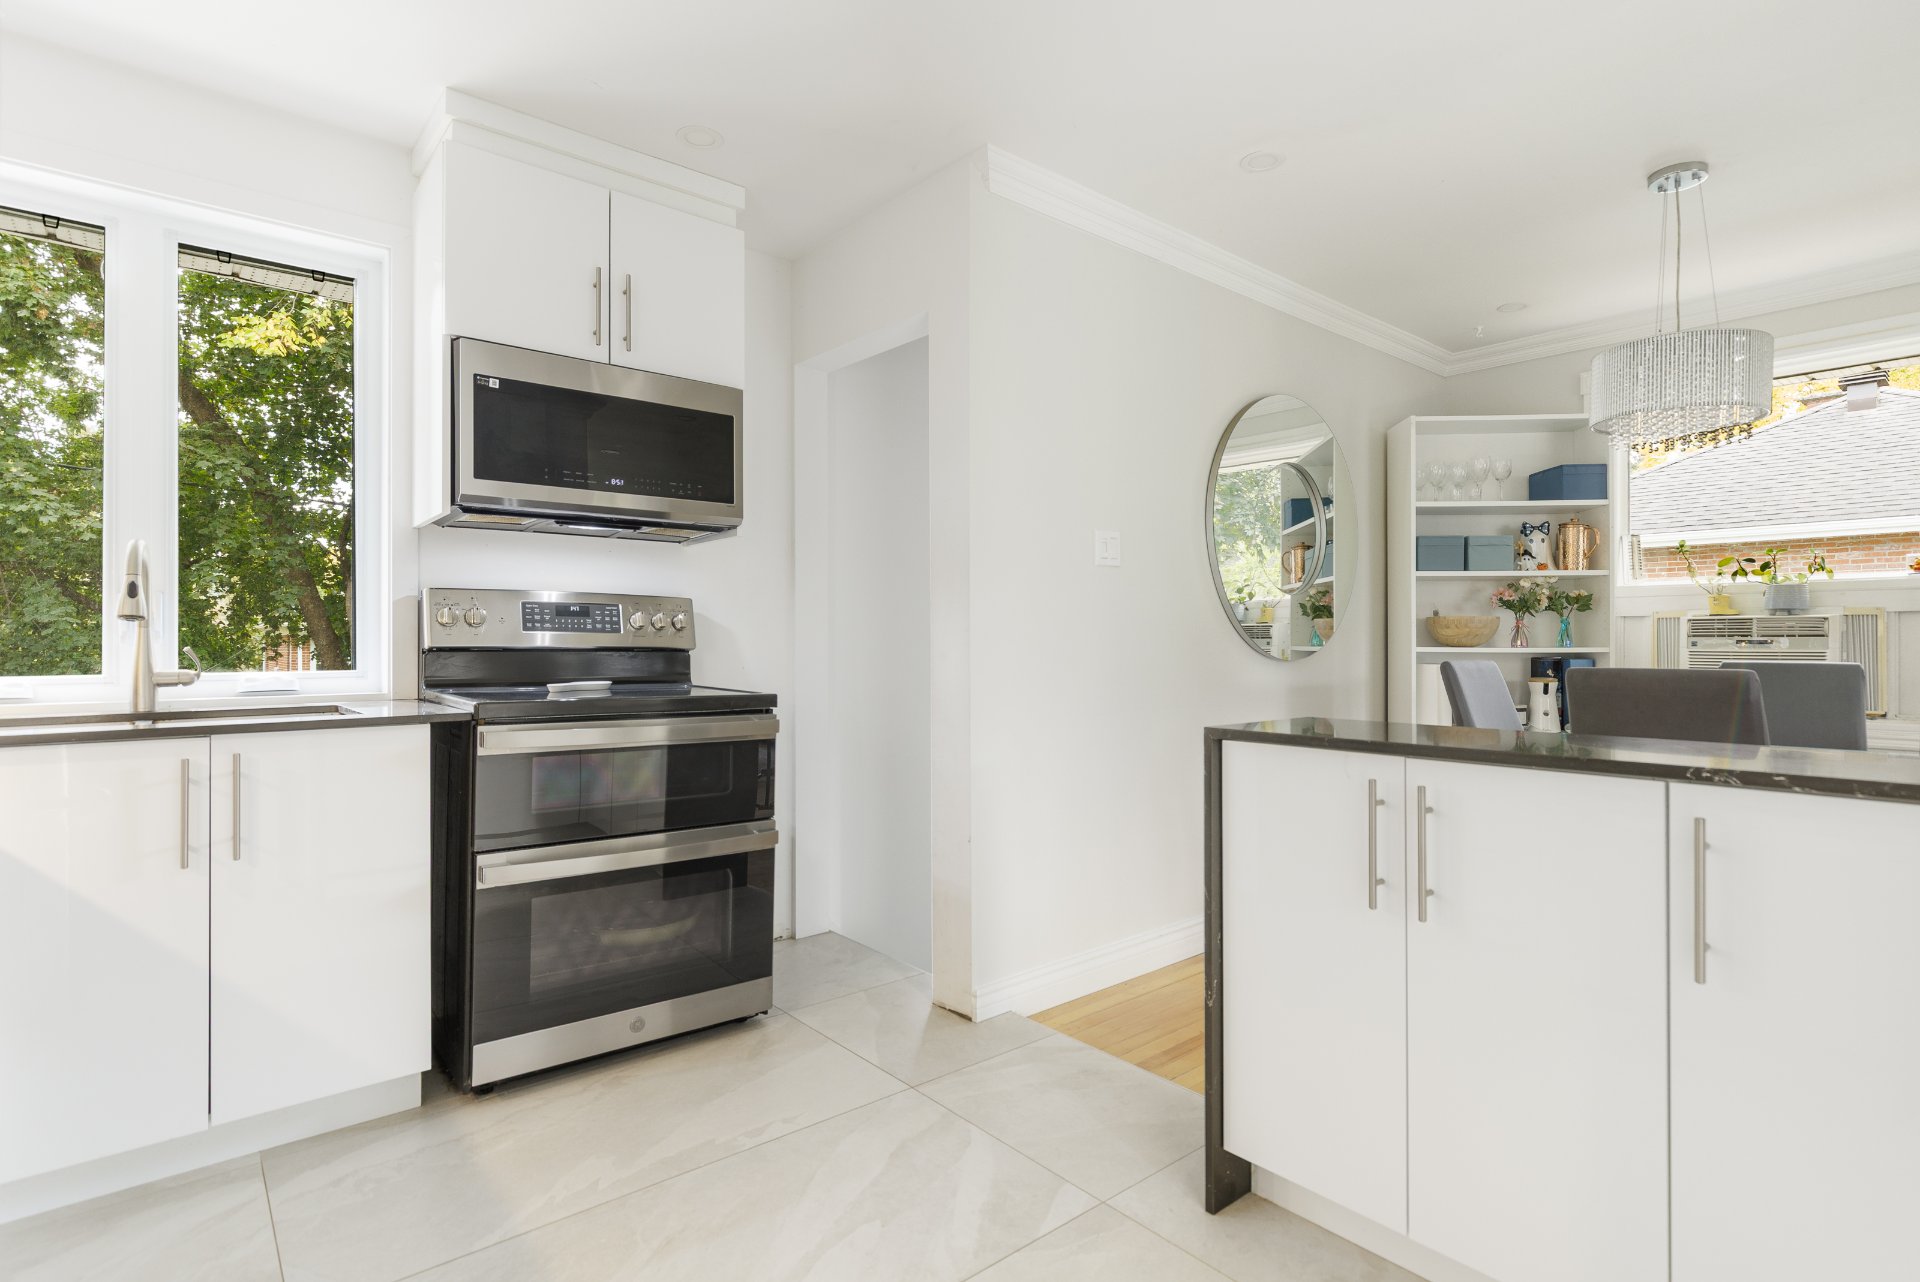 Kitchen
 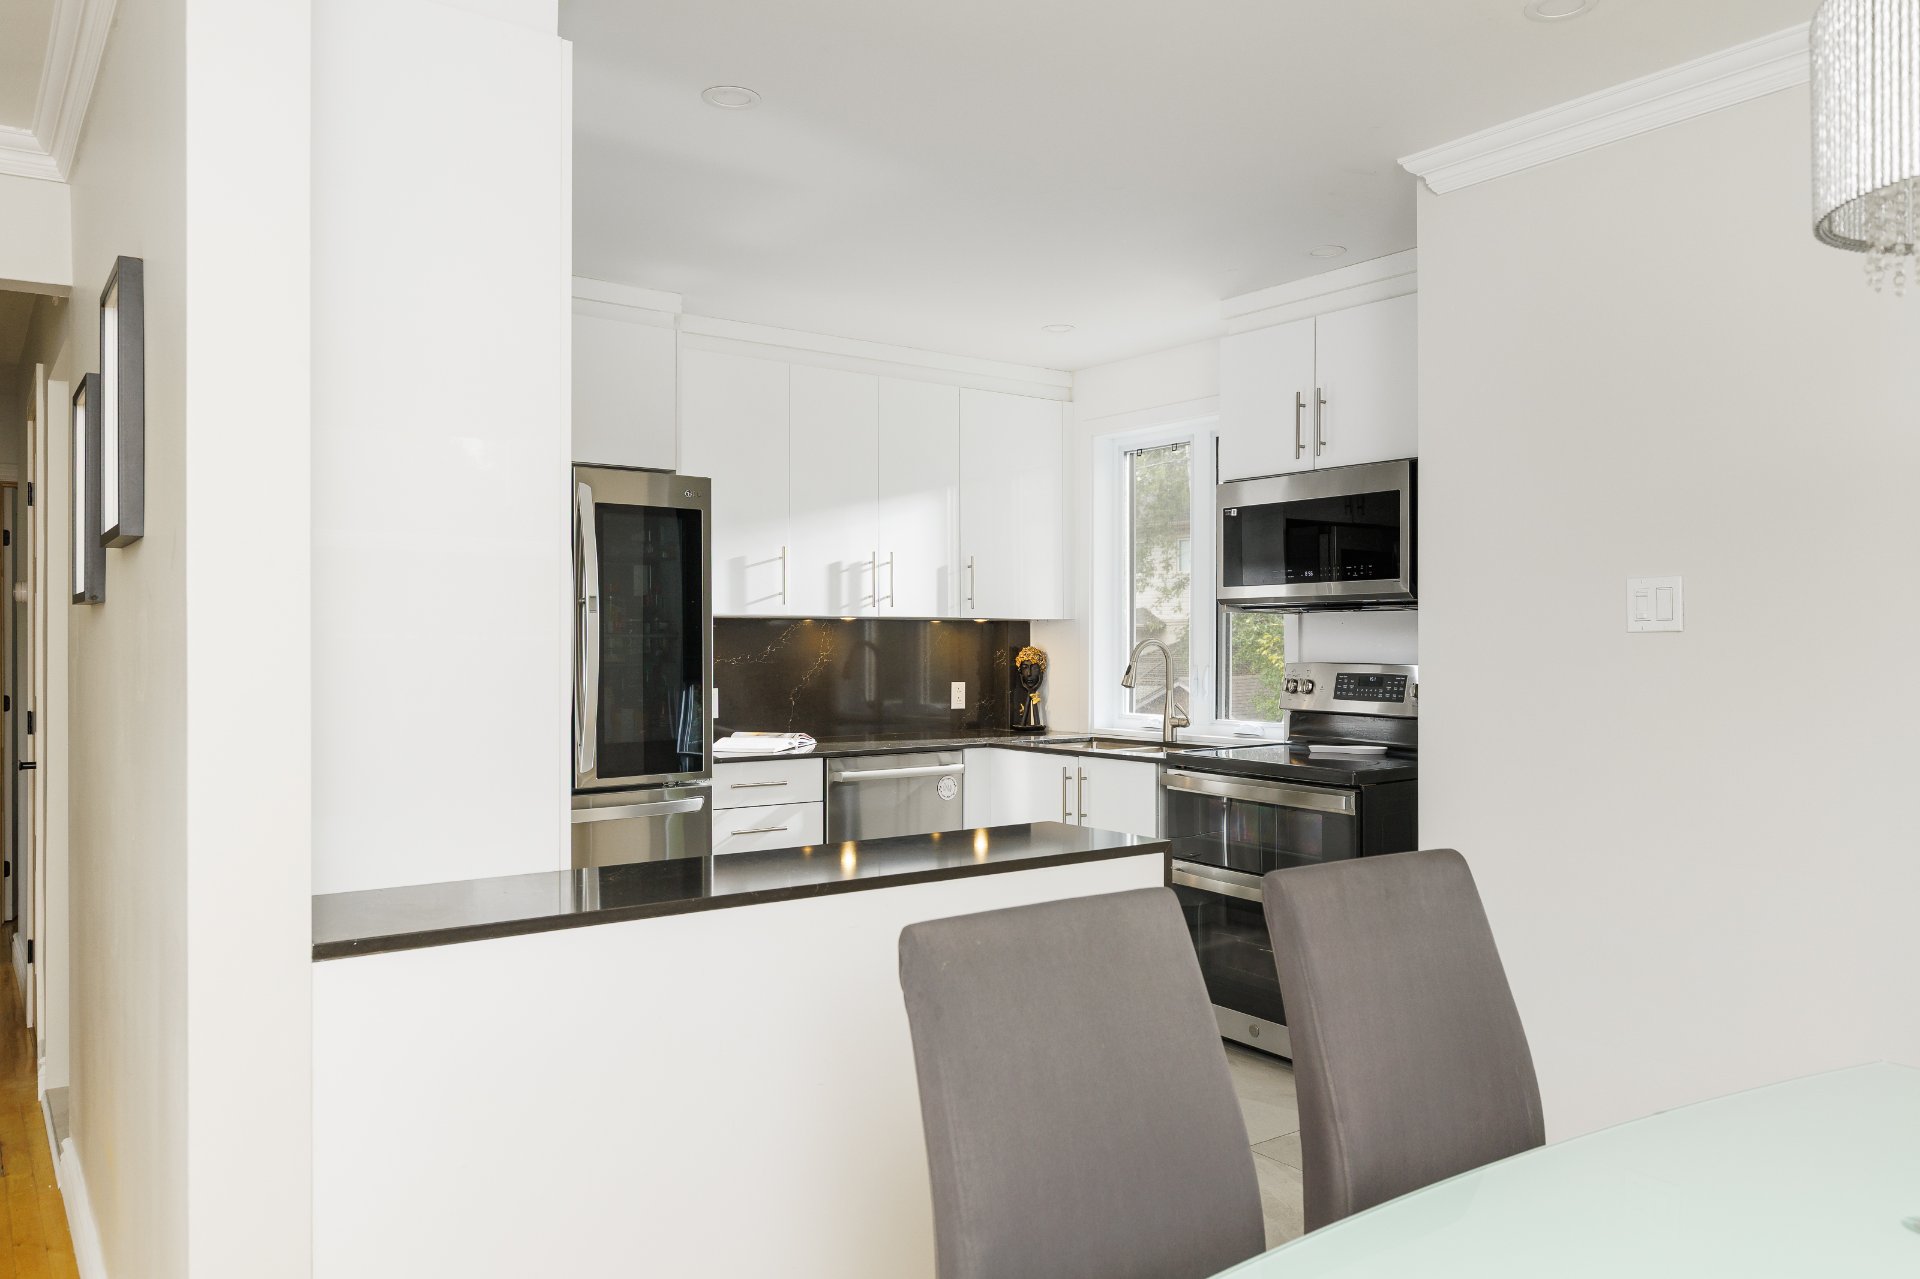 Dining room
 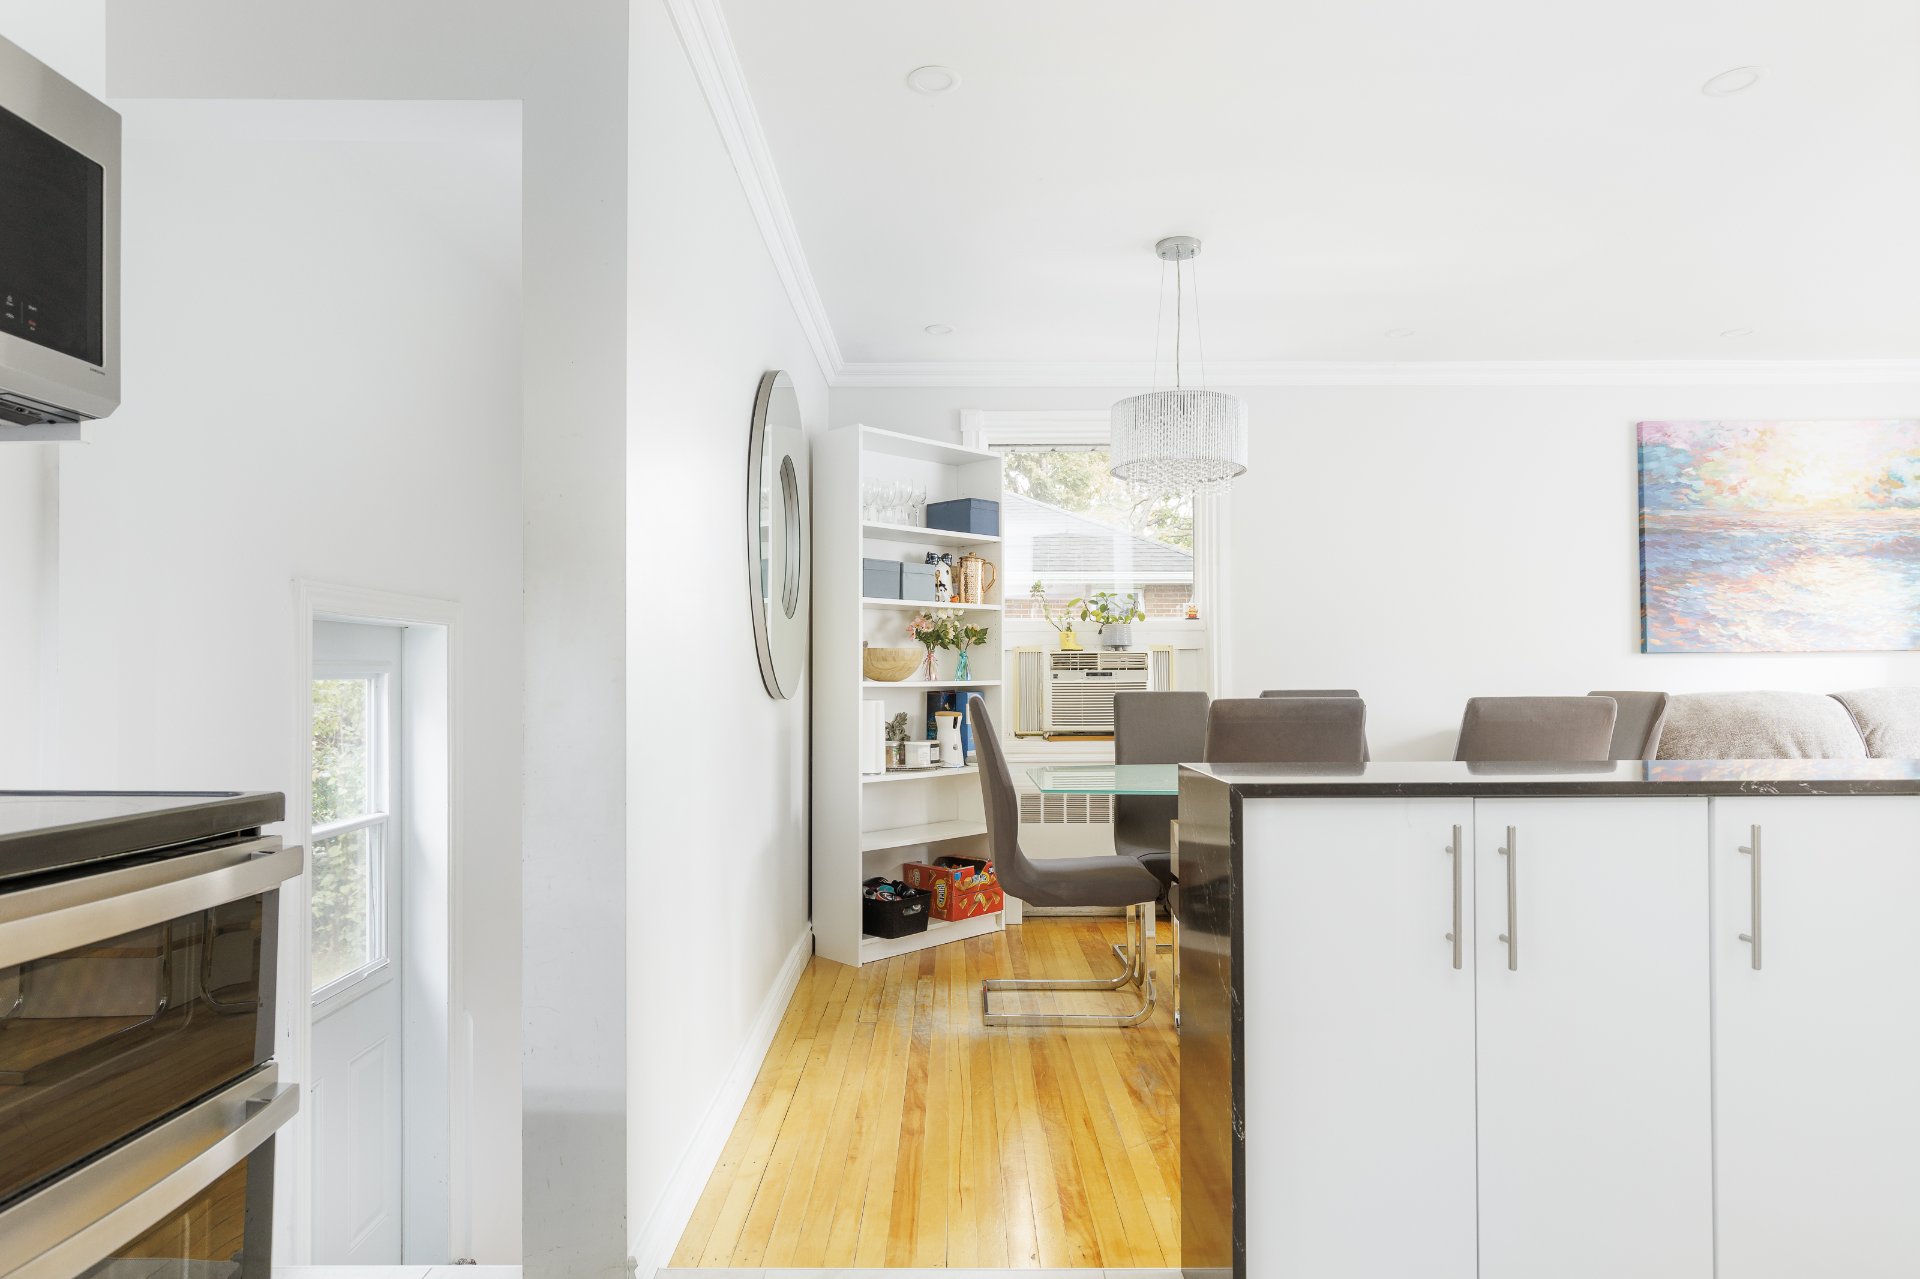 Primary bedroom
 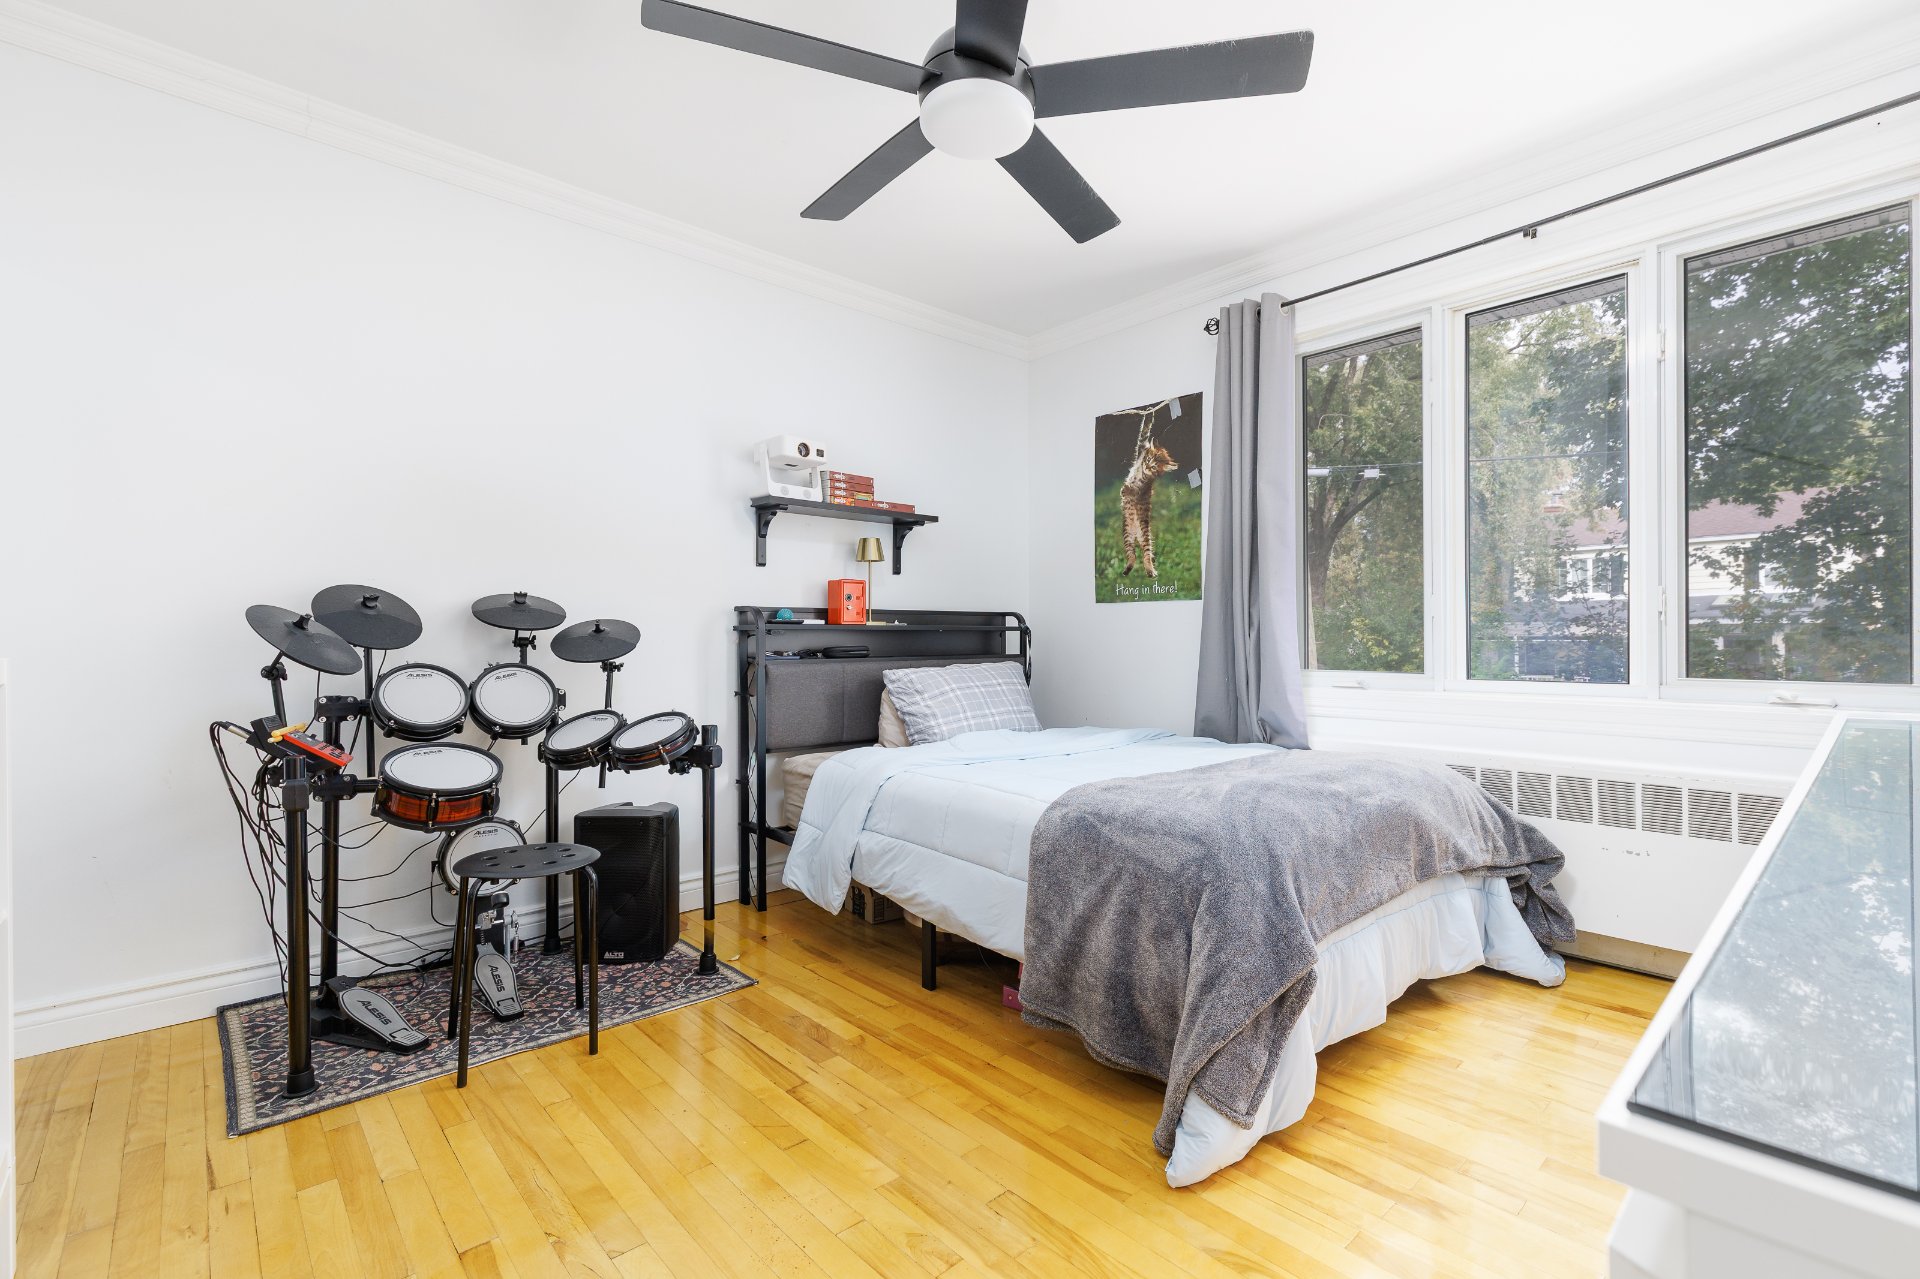 Bedroom
 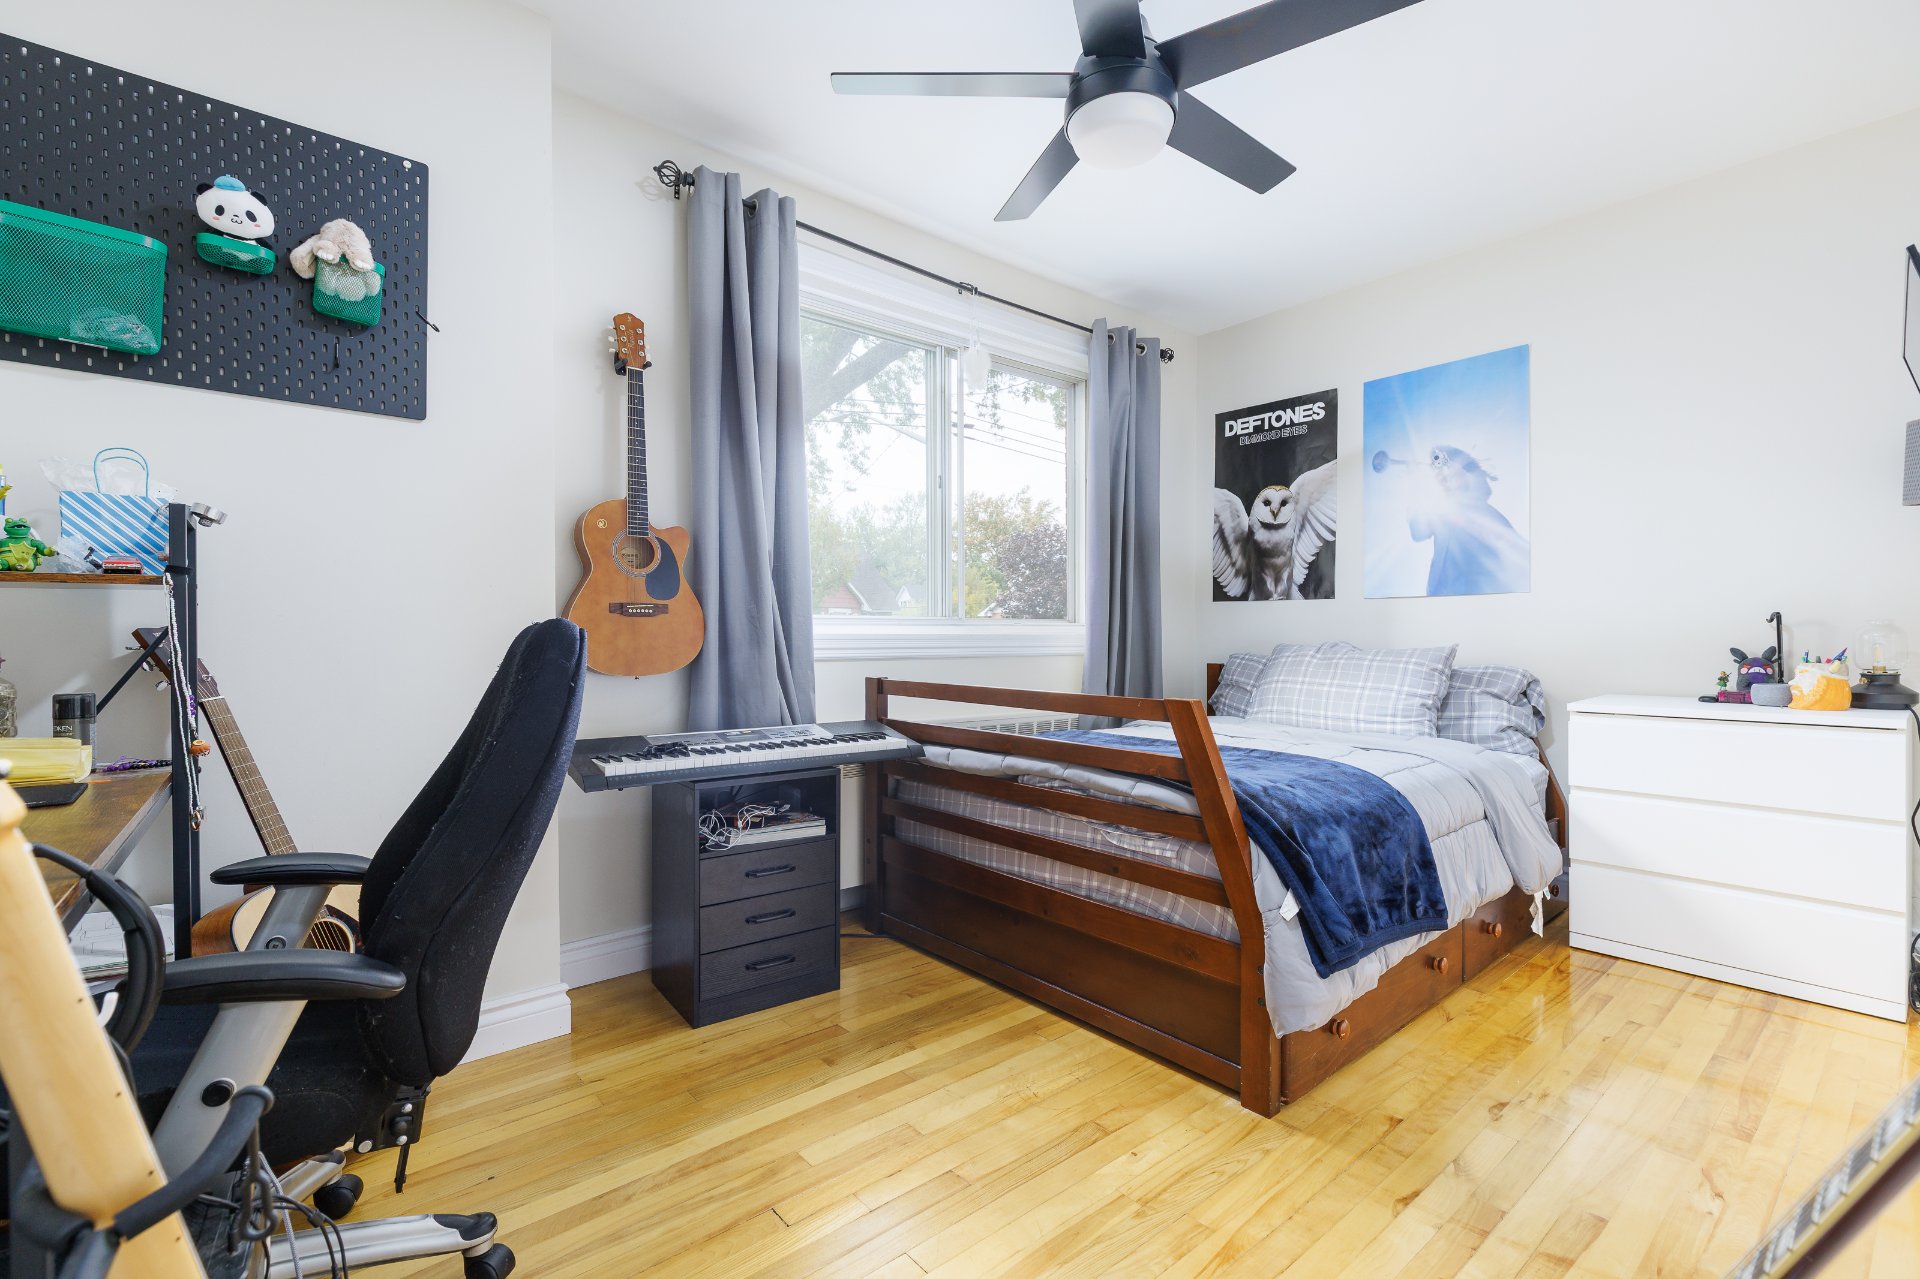 Bedroom
 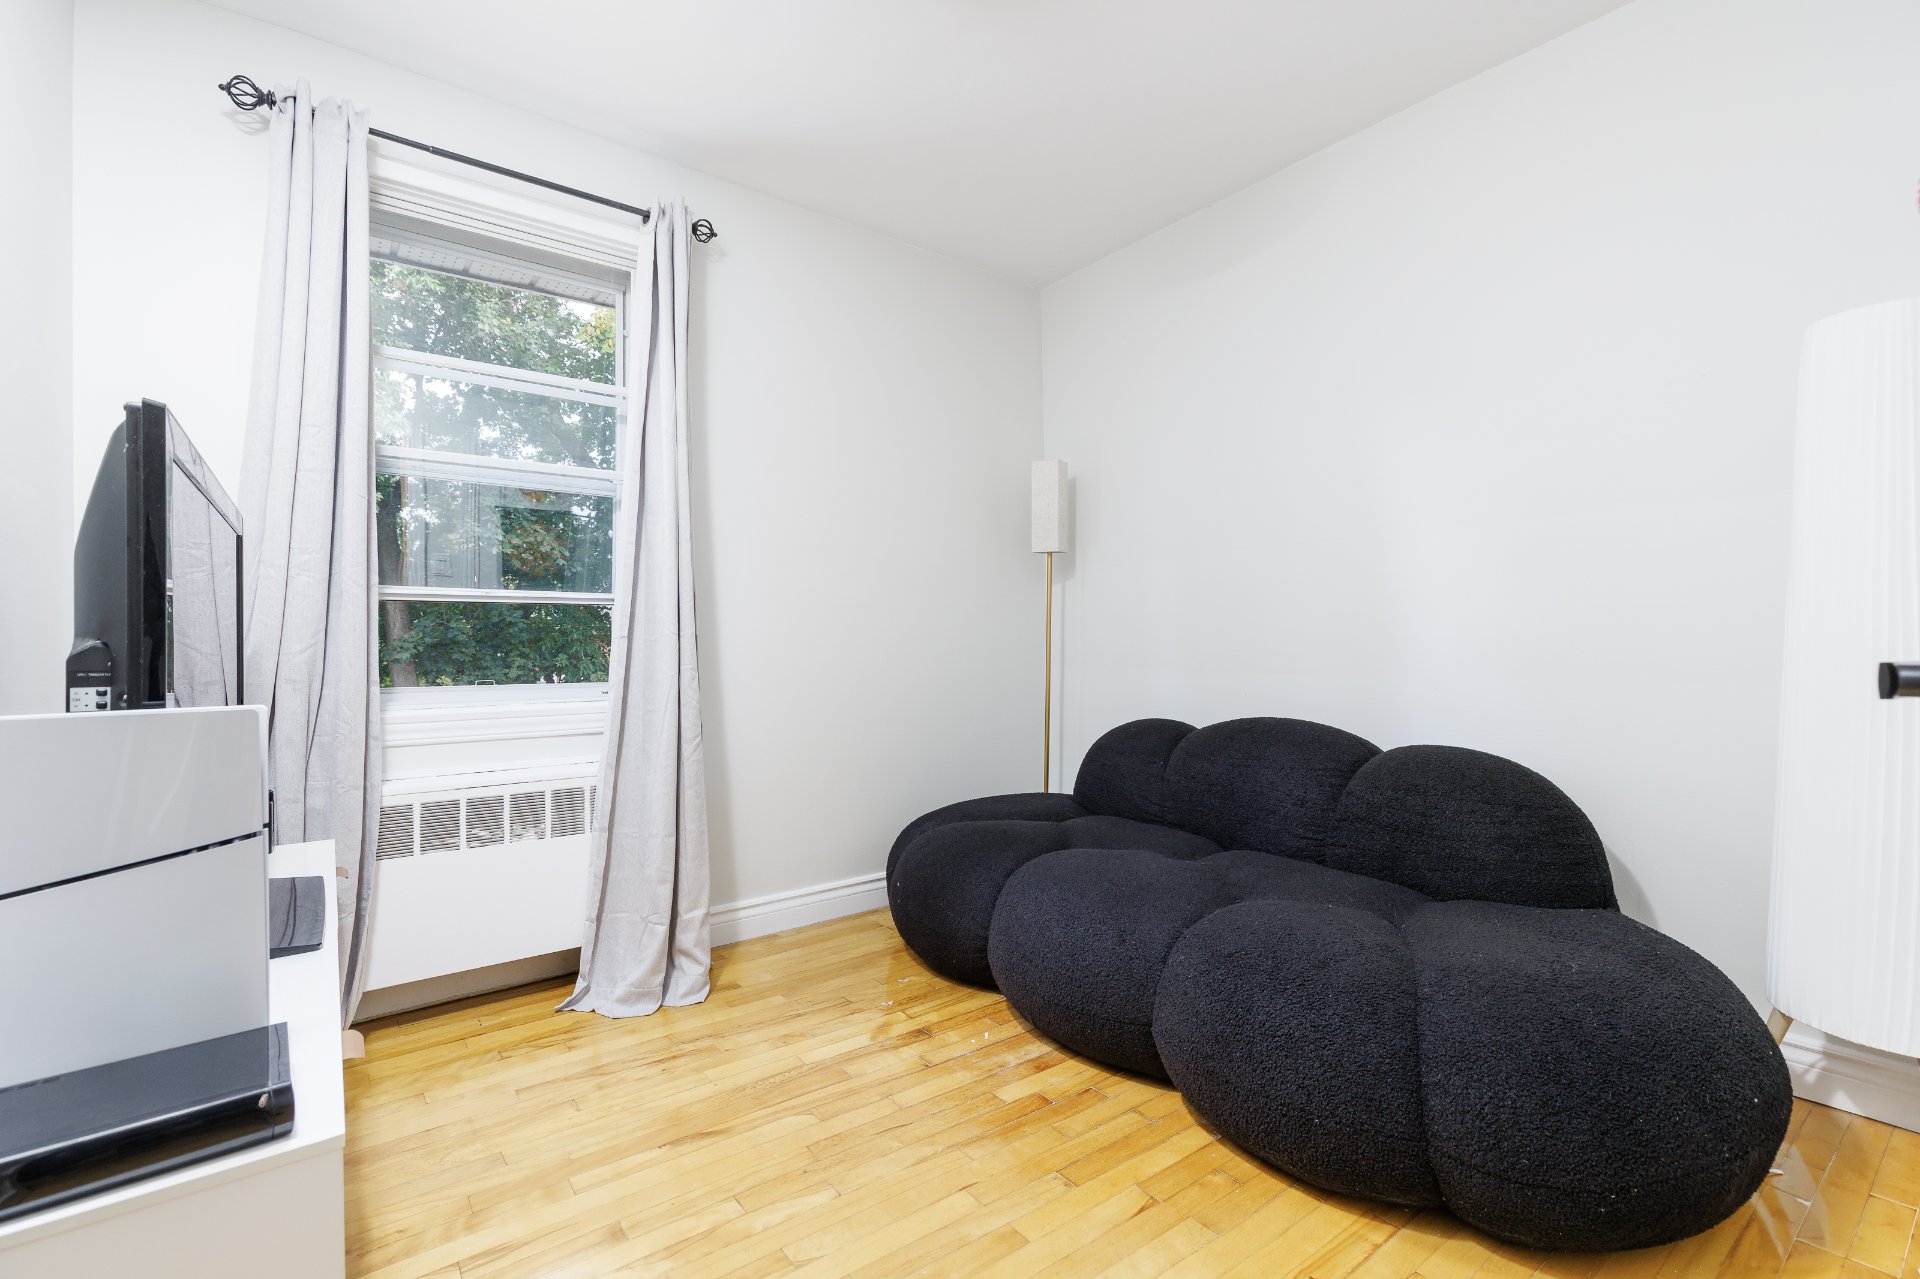 Bathroom
 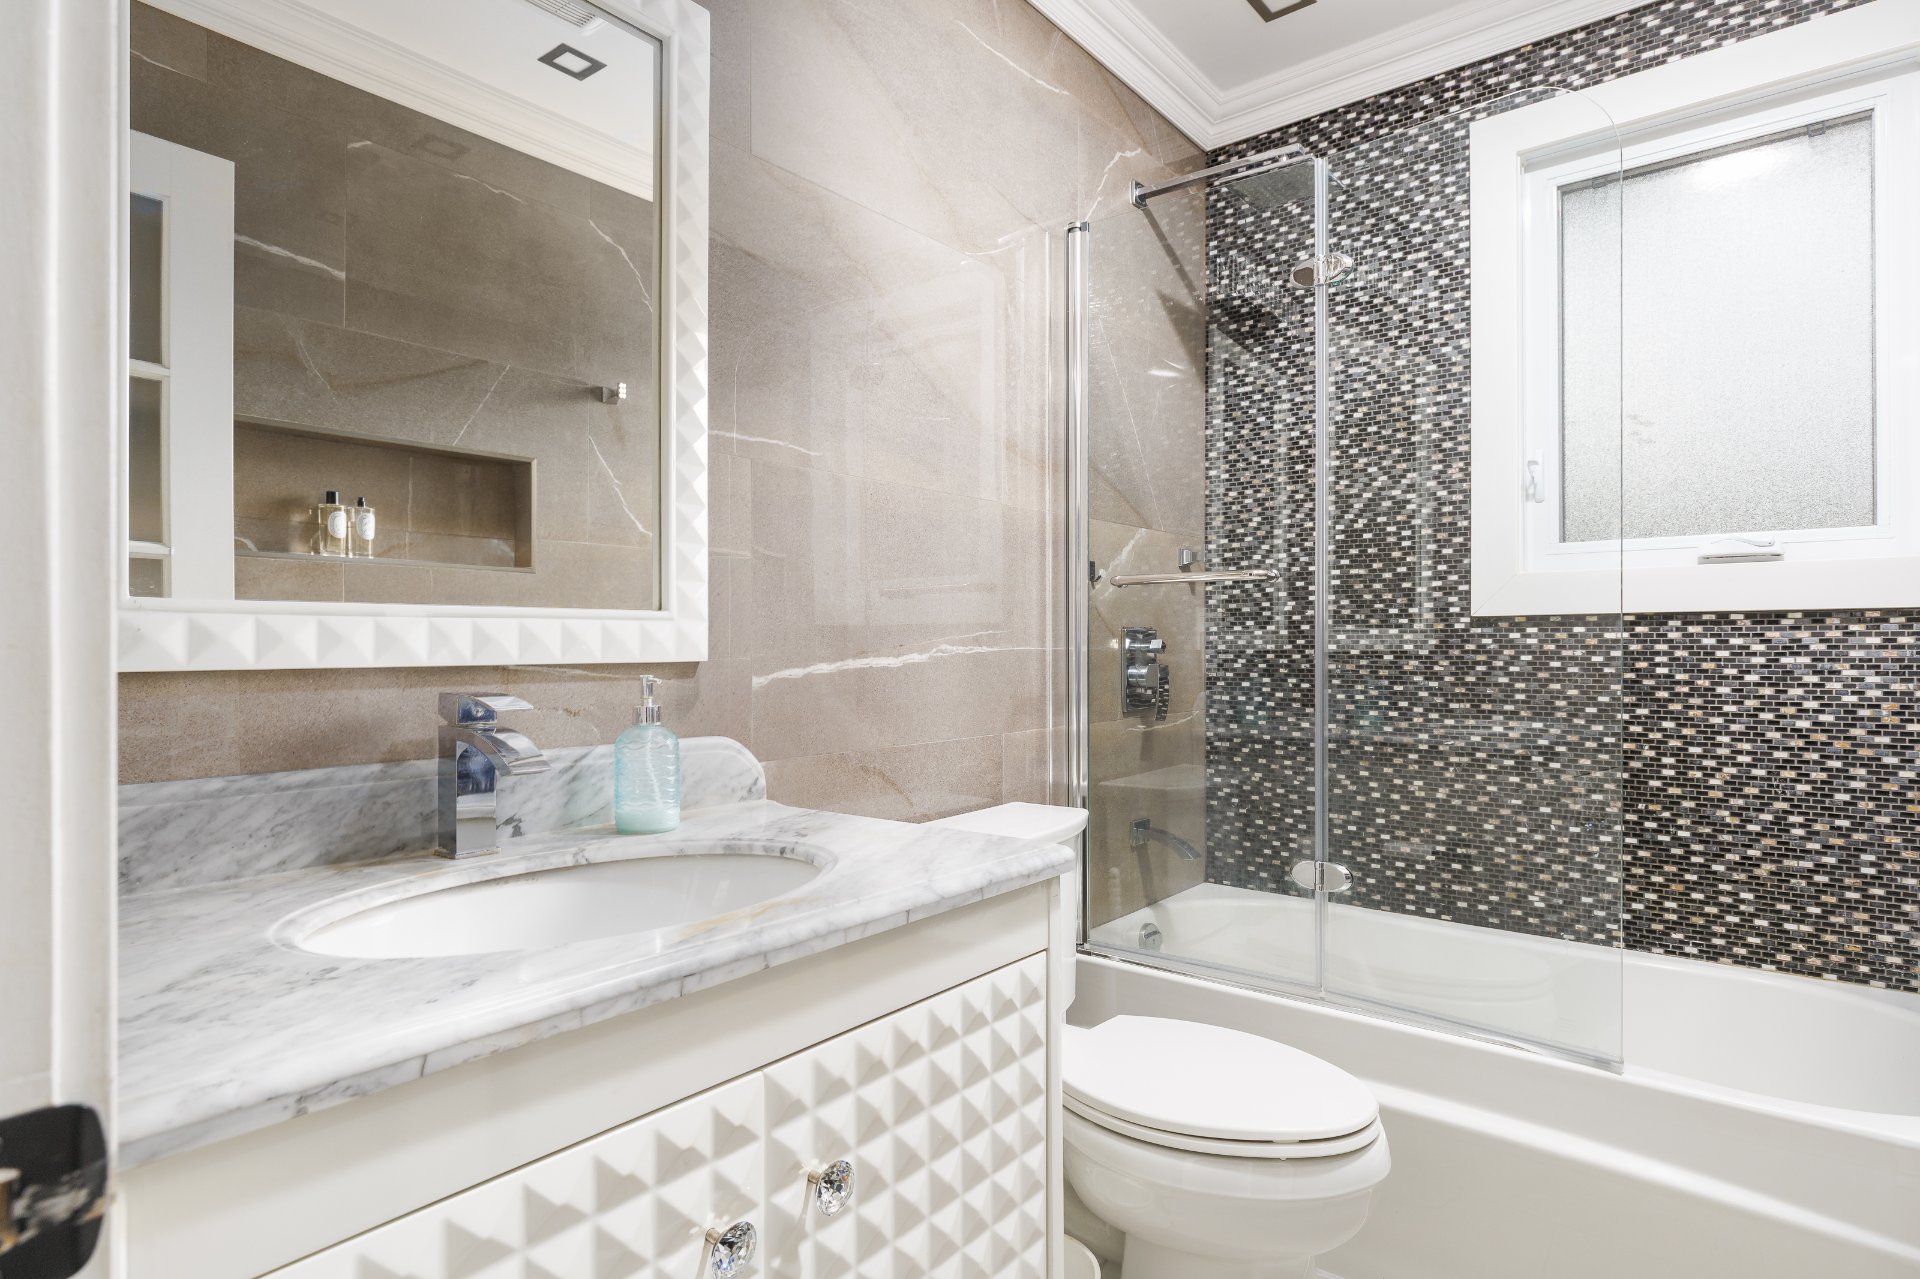 Hallway
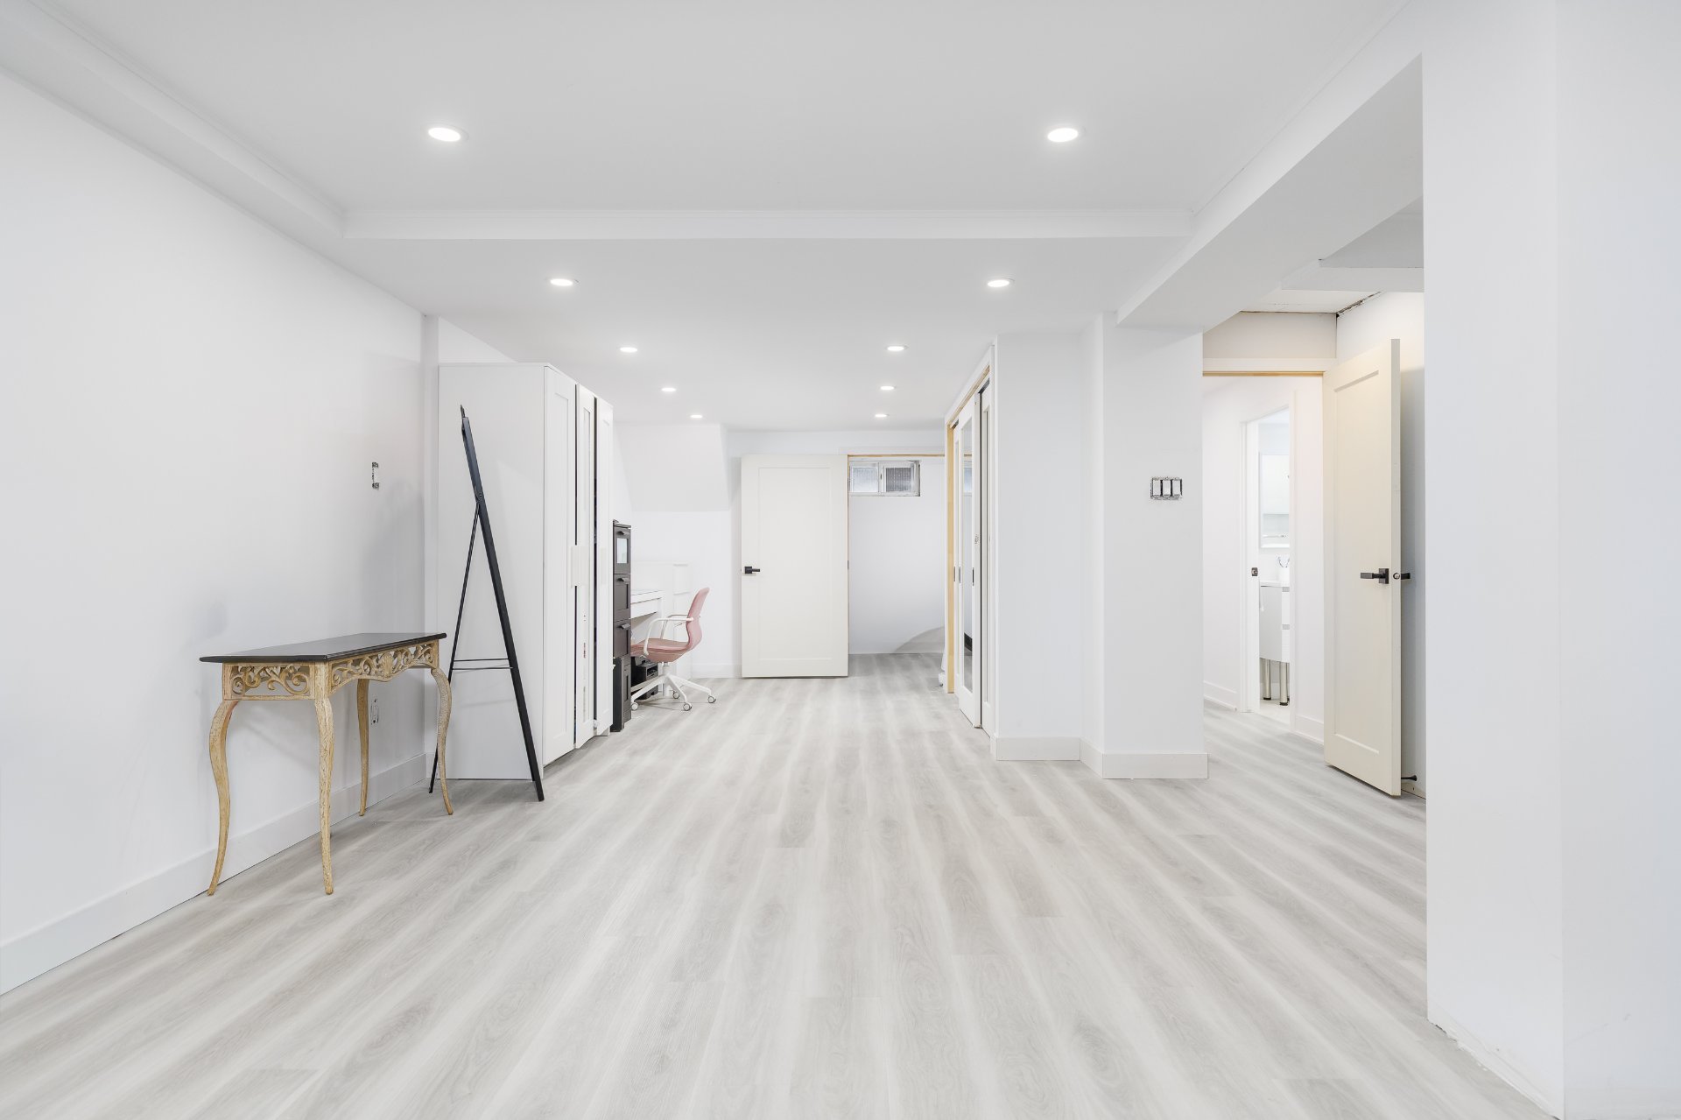
 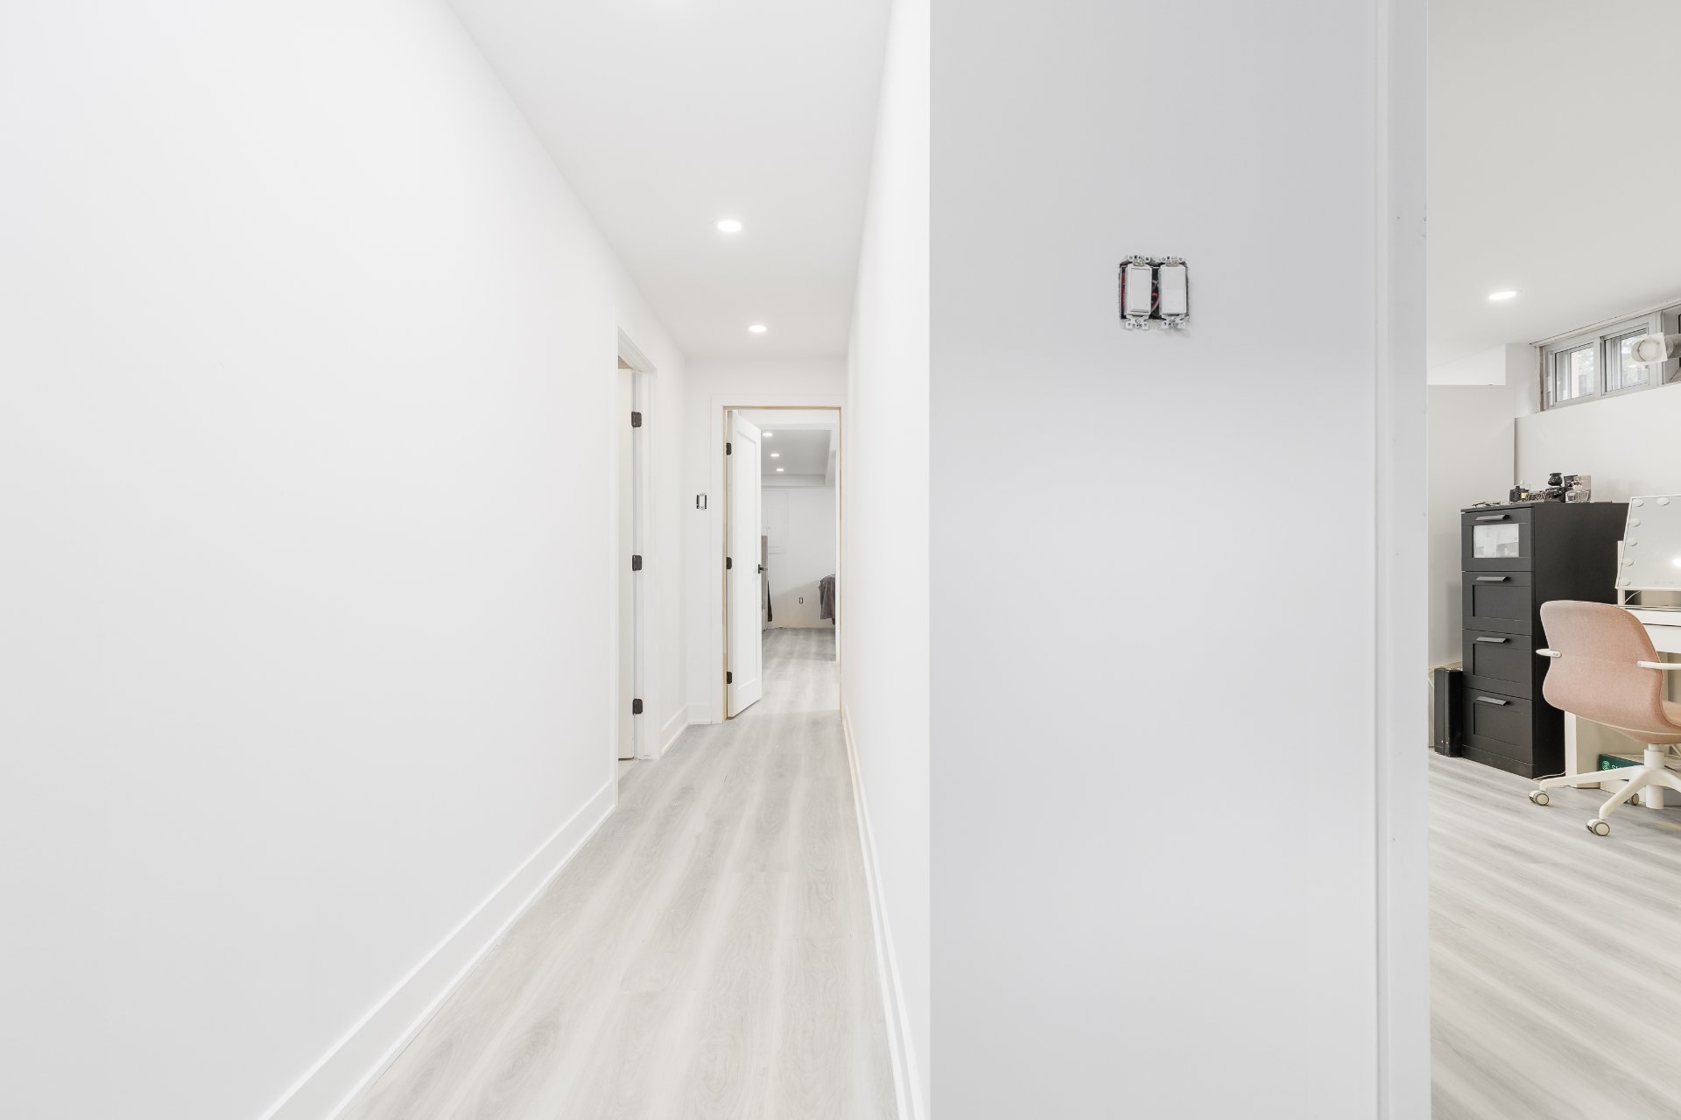 Family room
 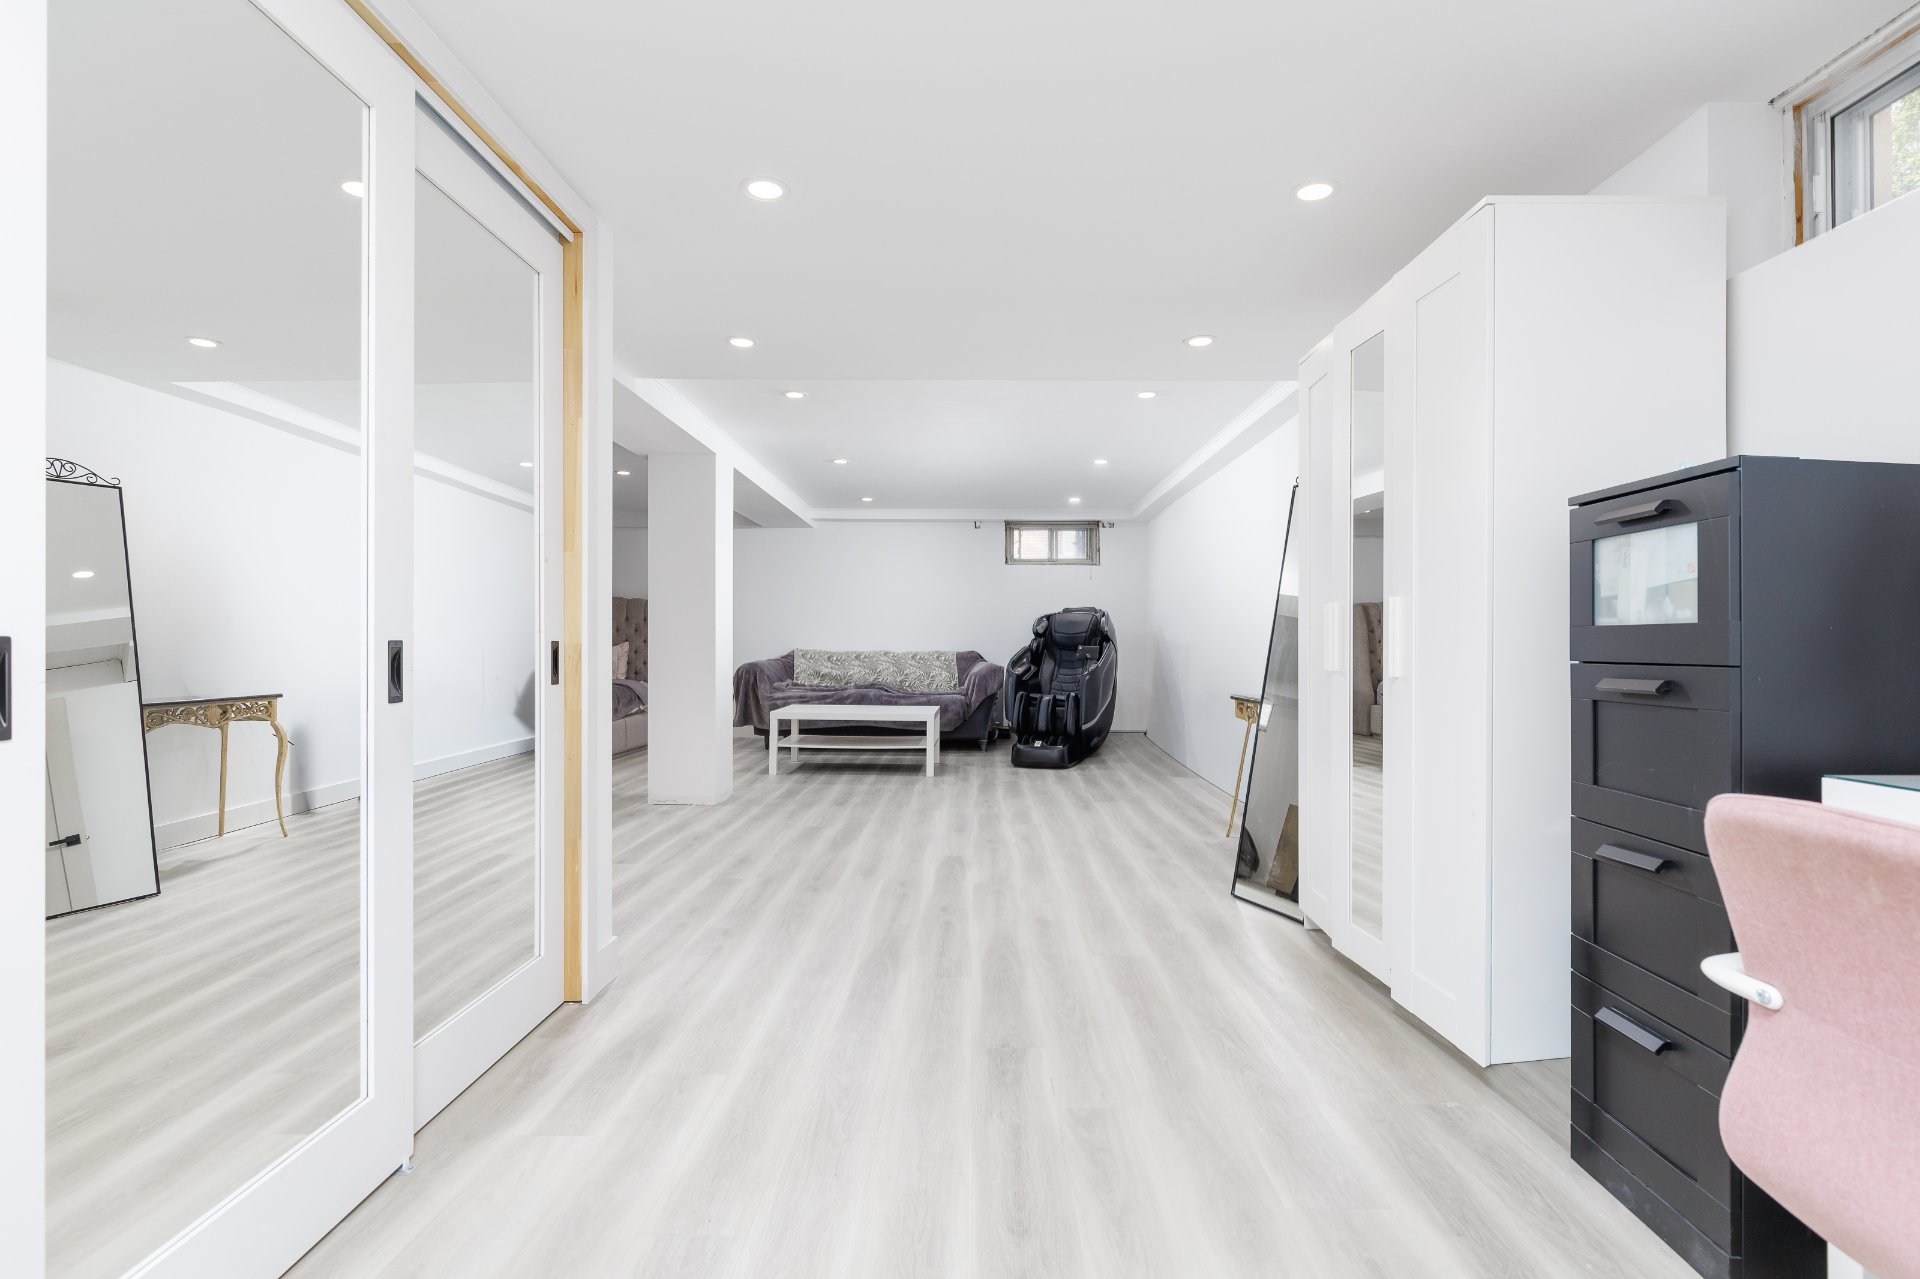 Family room
 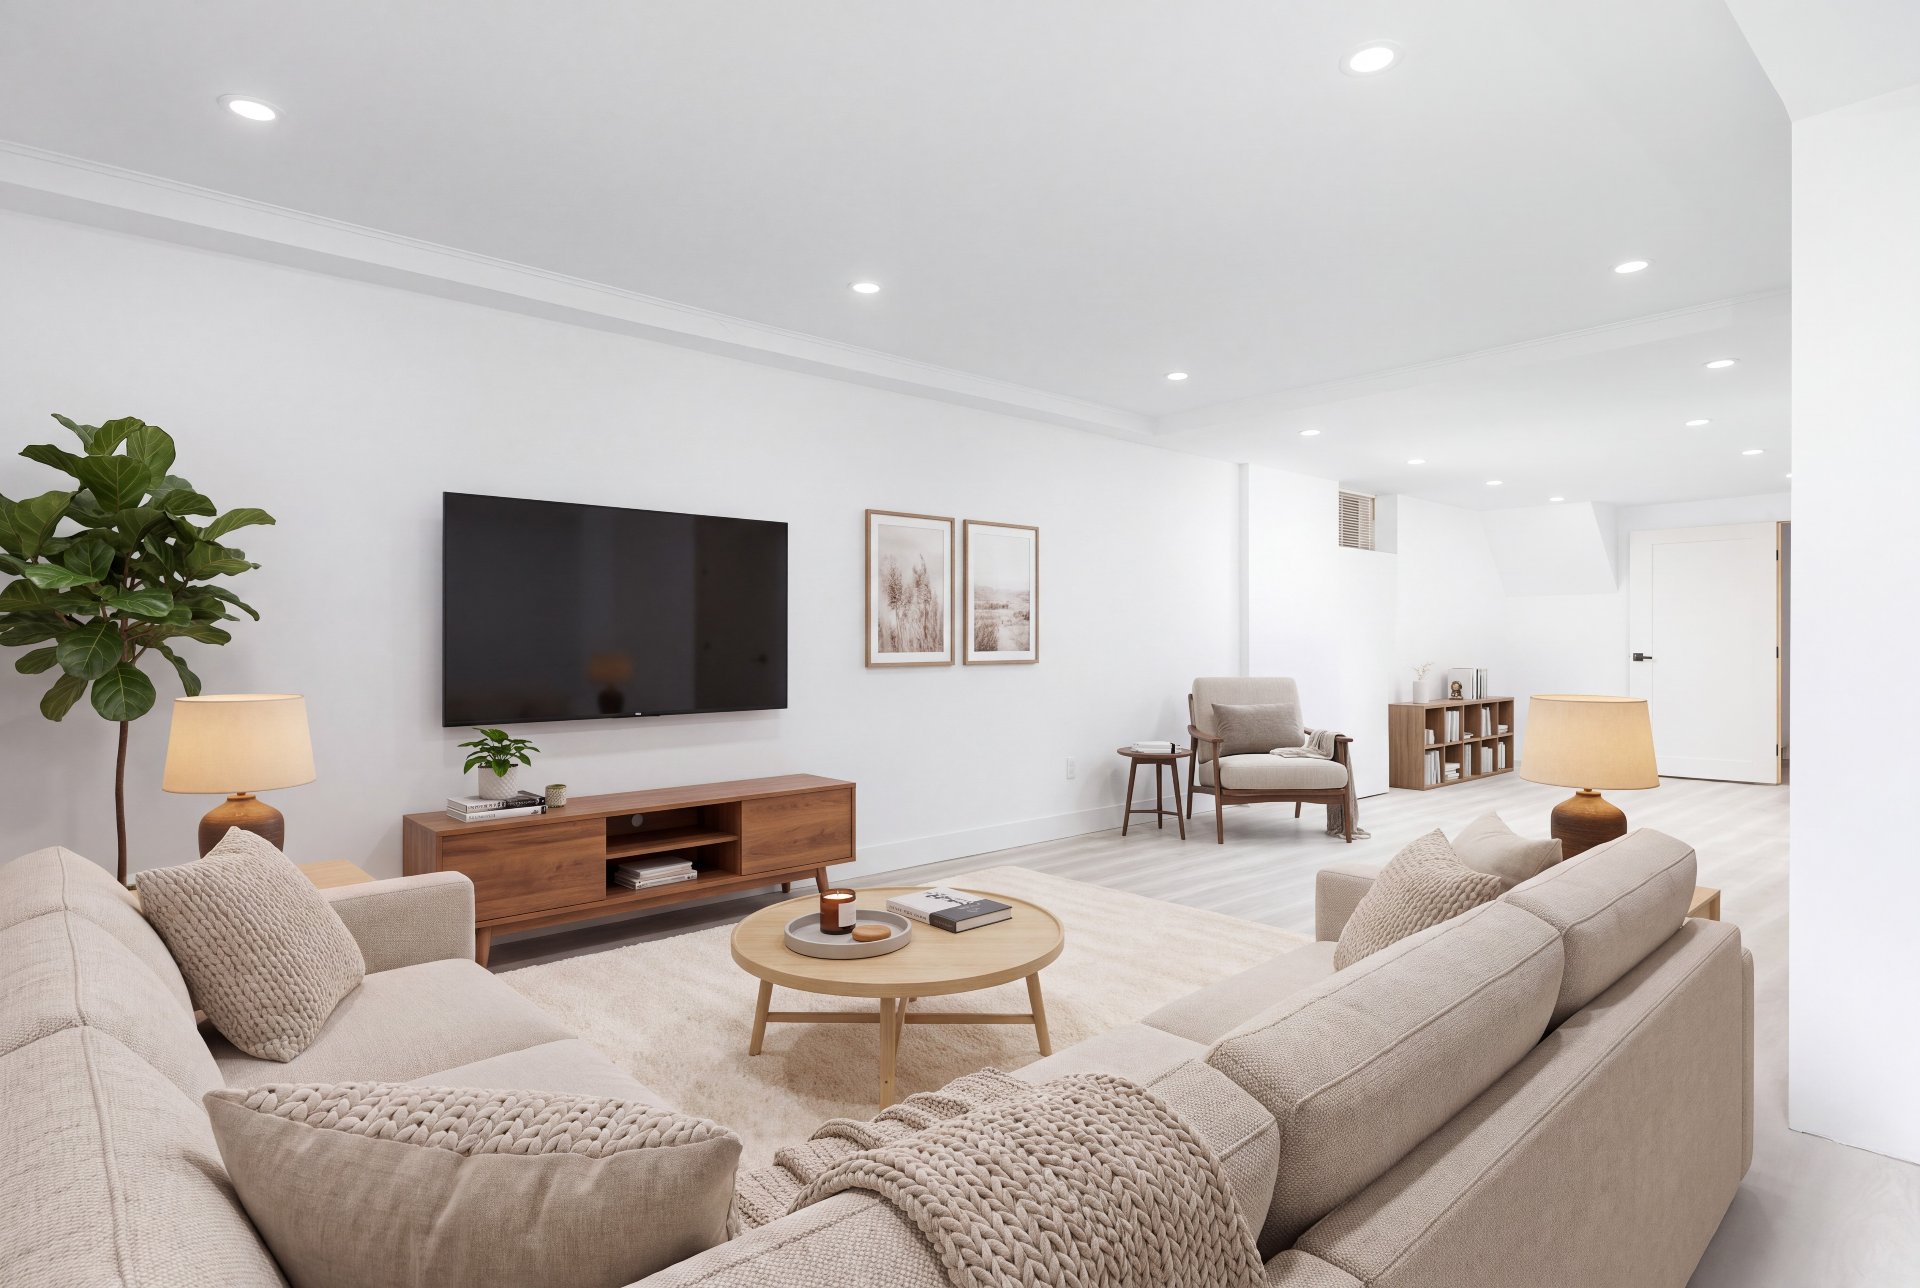 Family room
 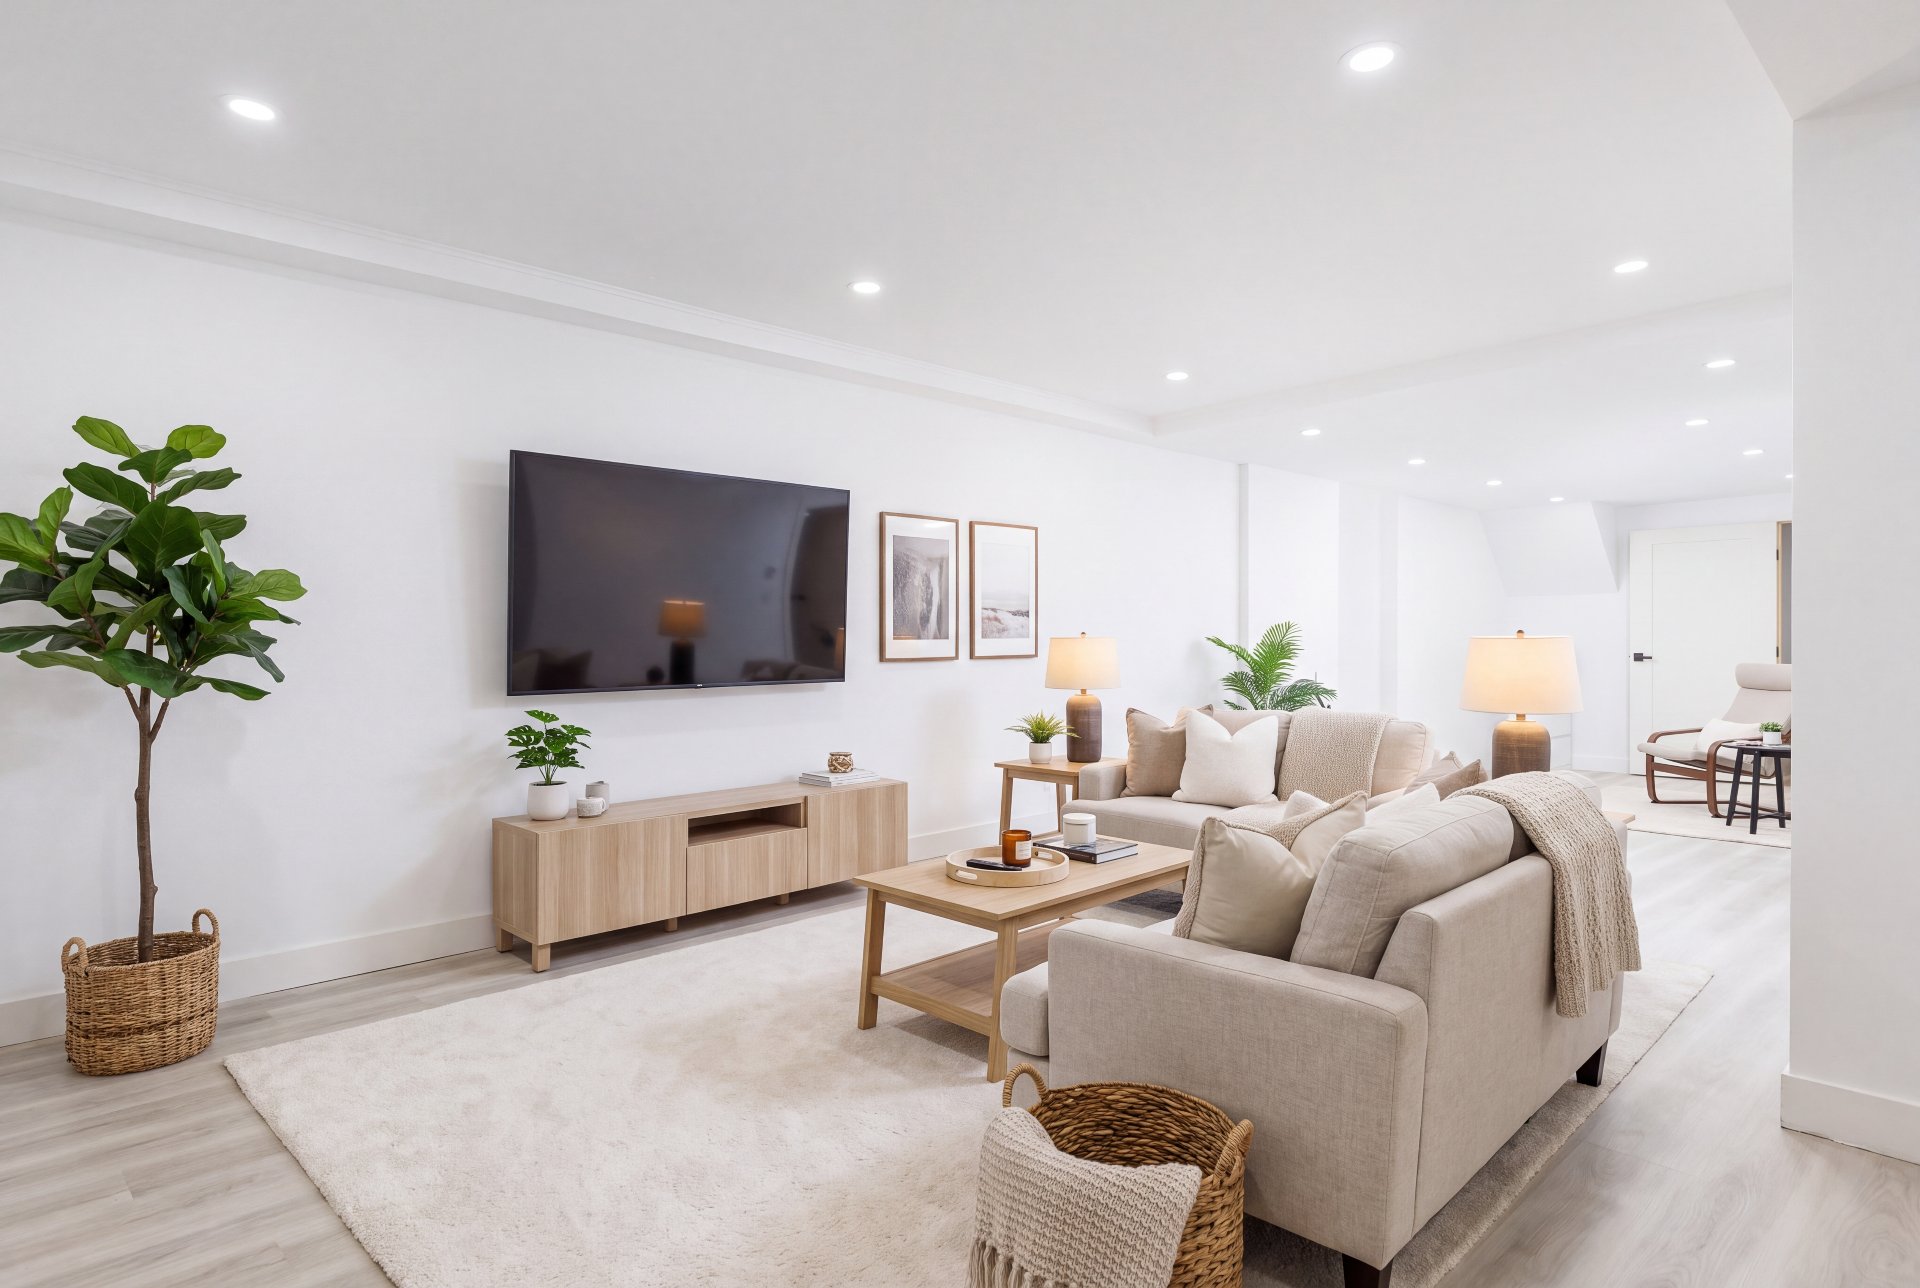 Family room
 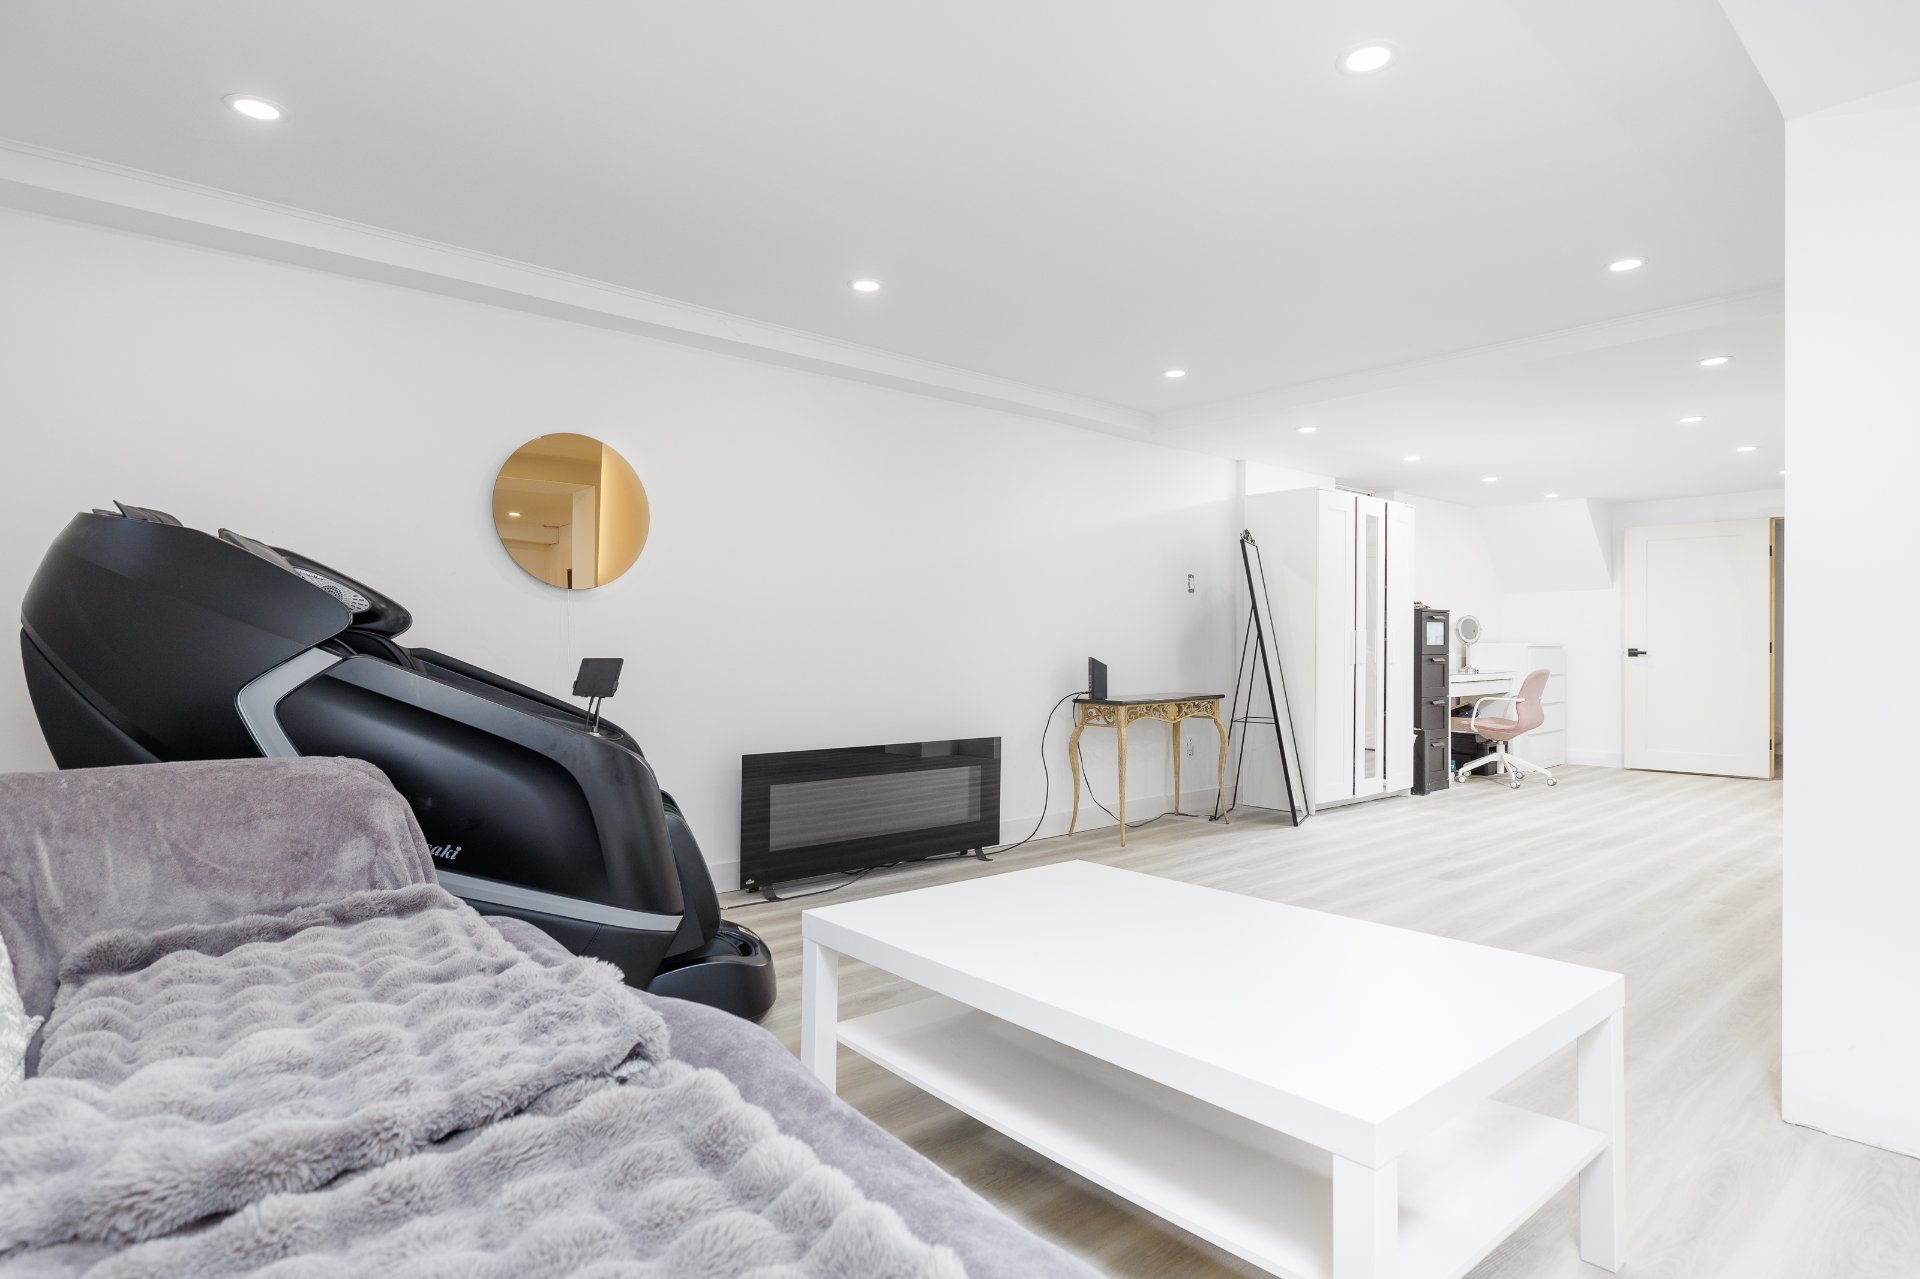 Family room
 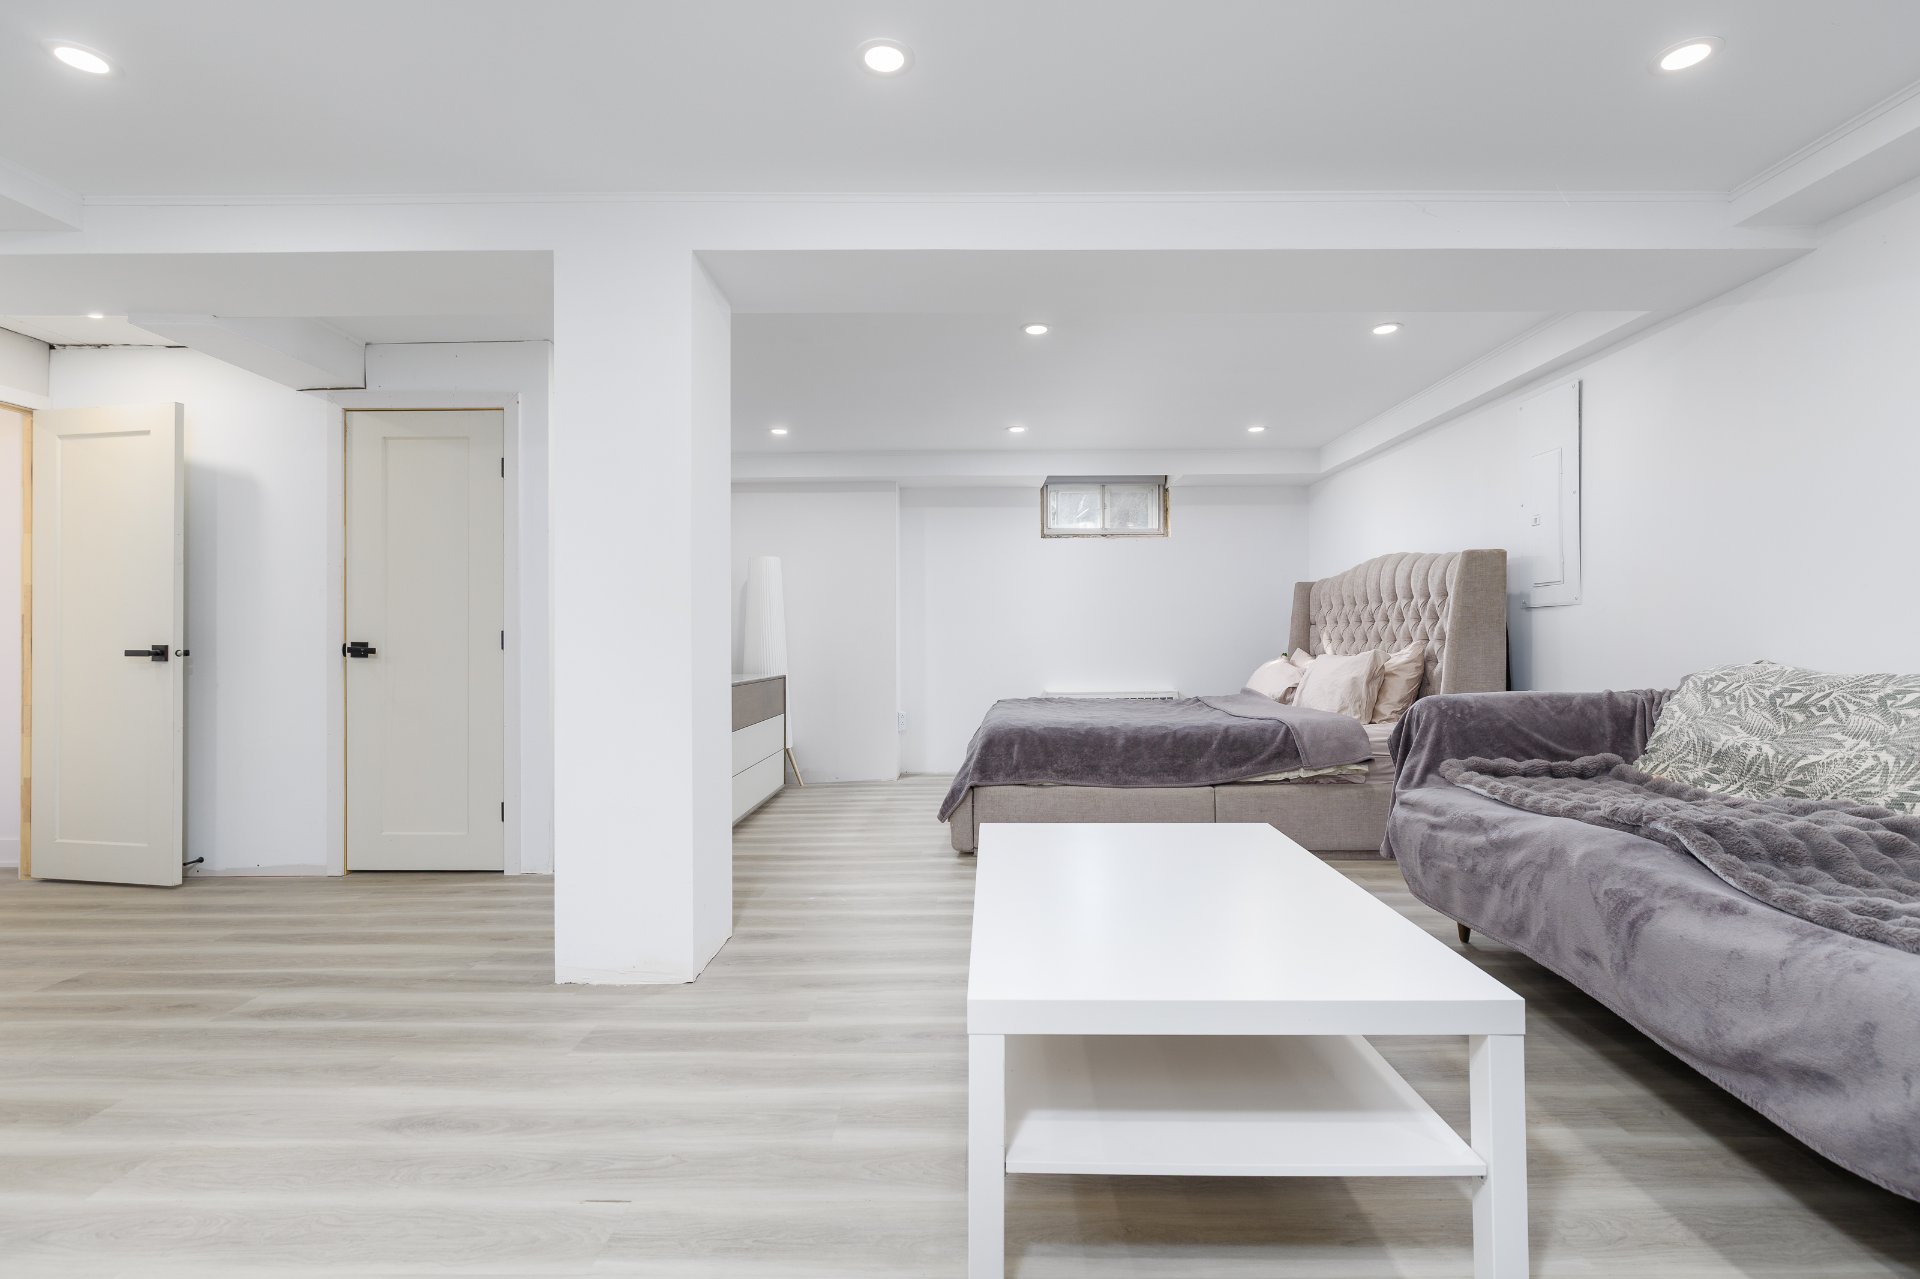 Family room
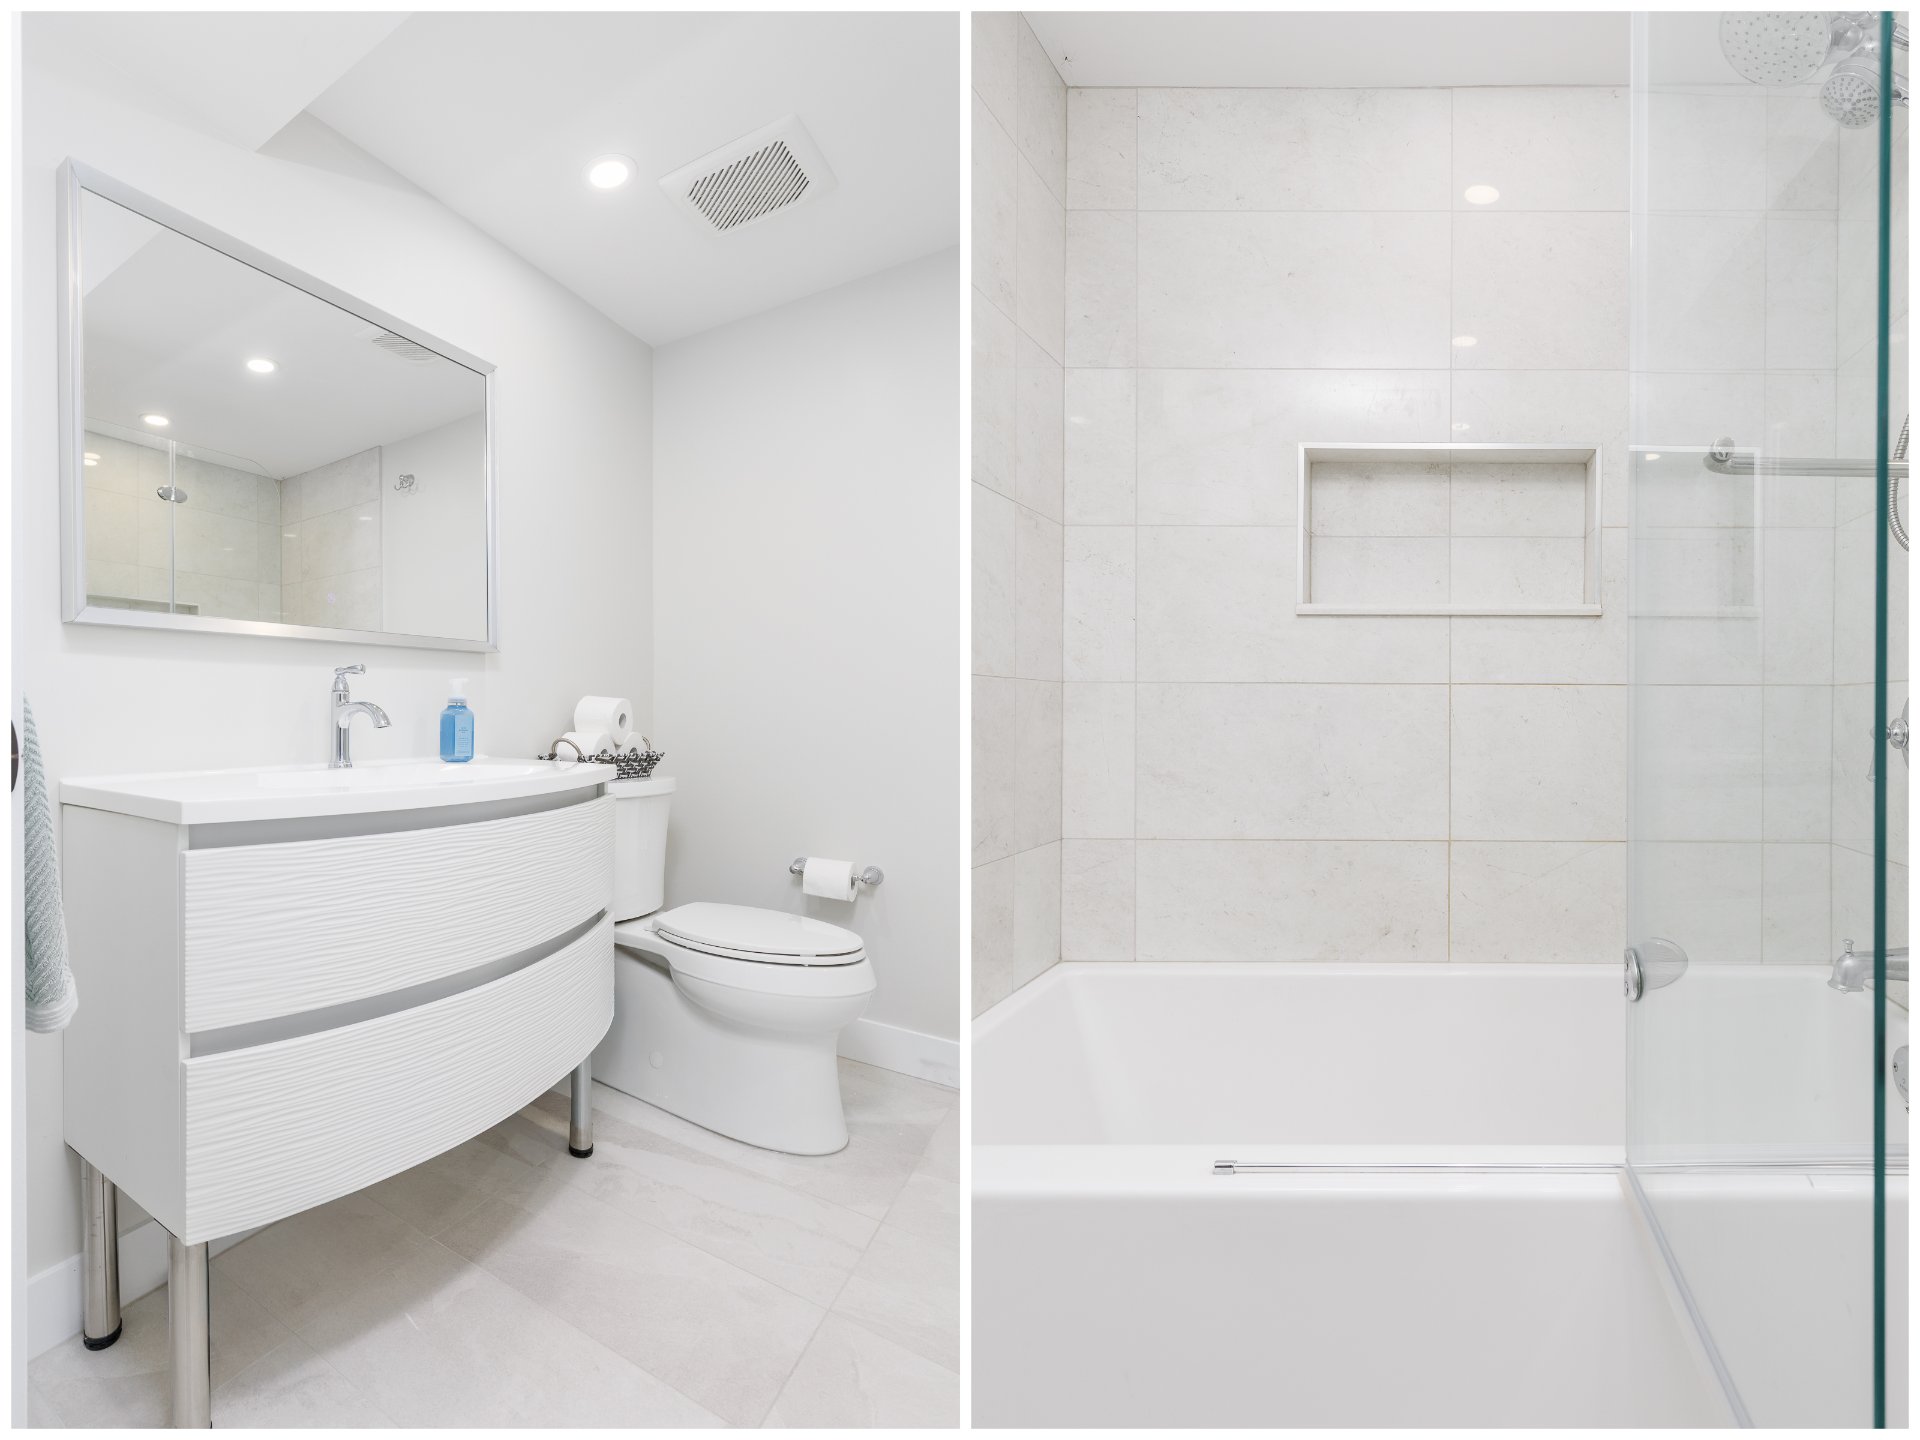
  Bathroom
  Pool
Pool 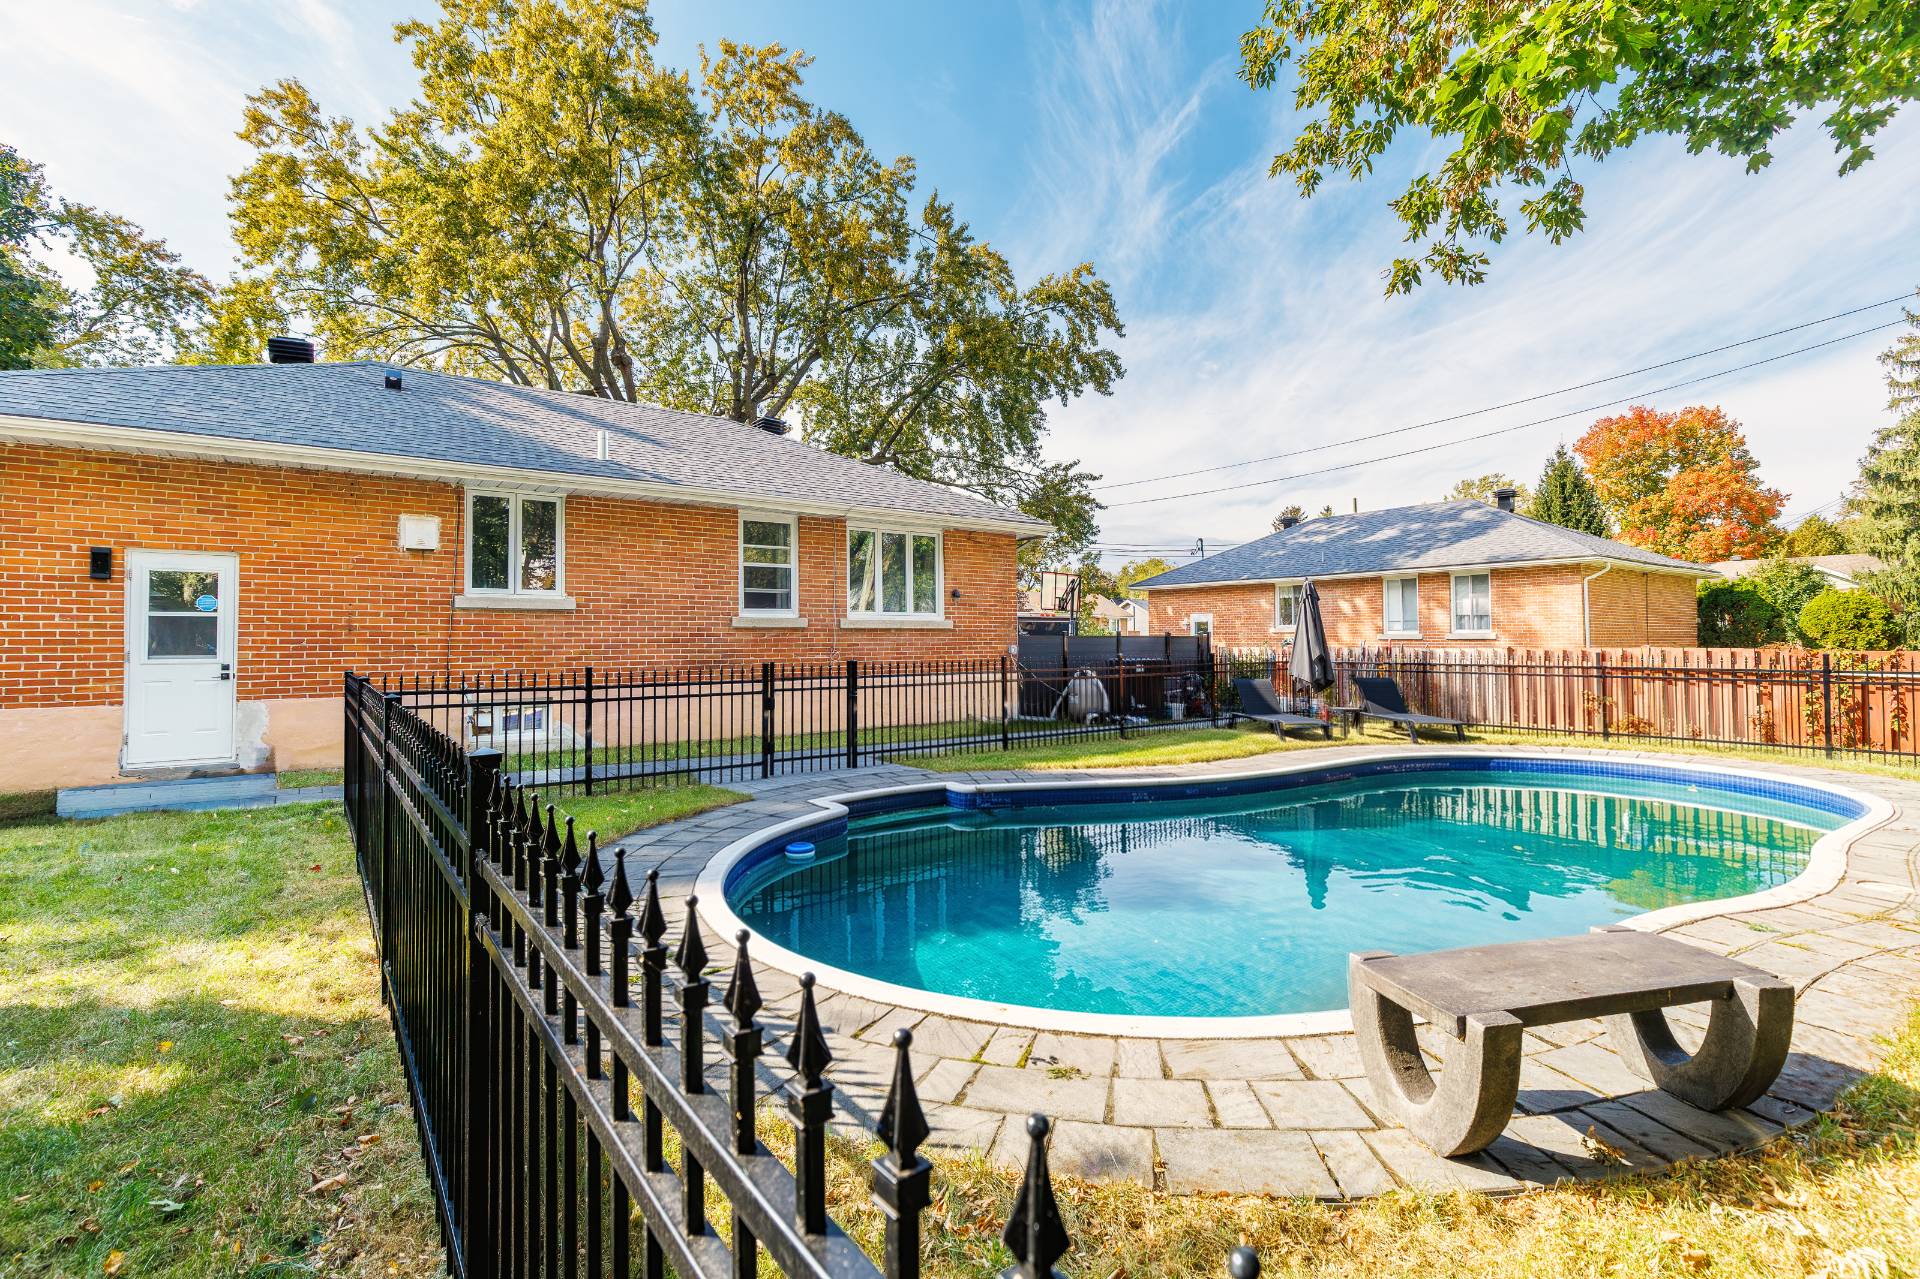 Pool
Pool 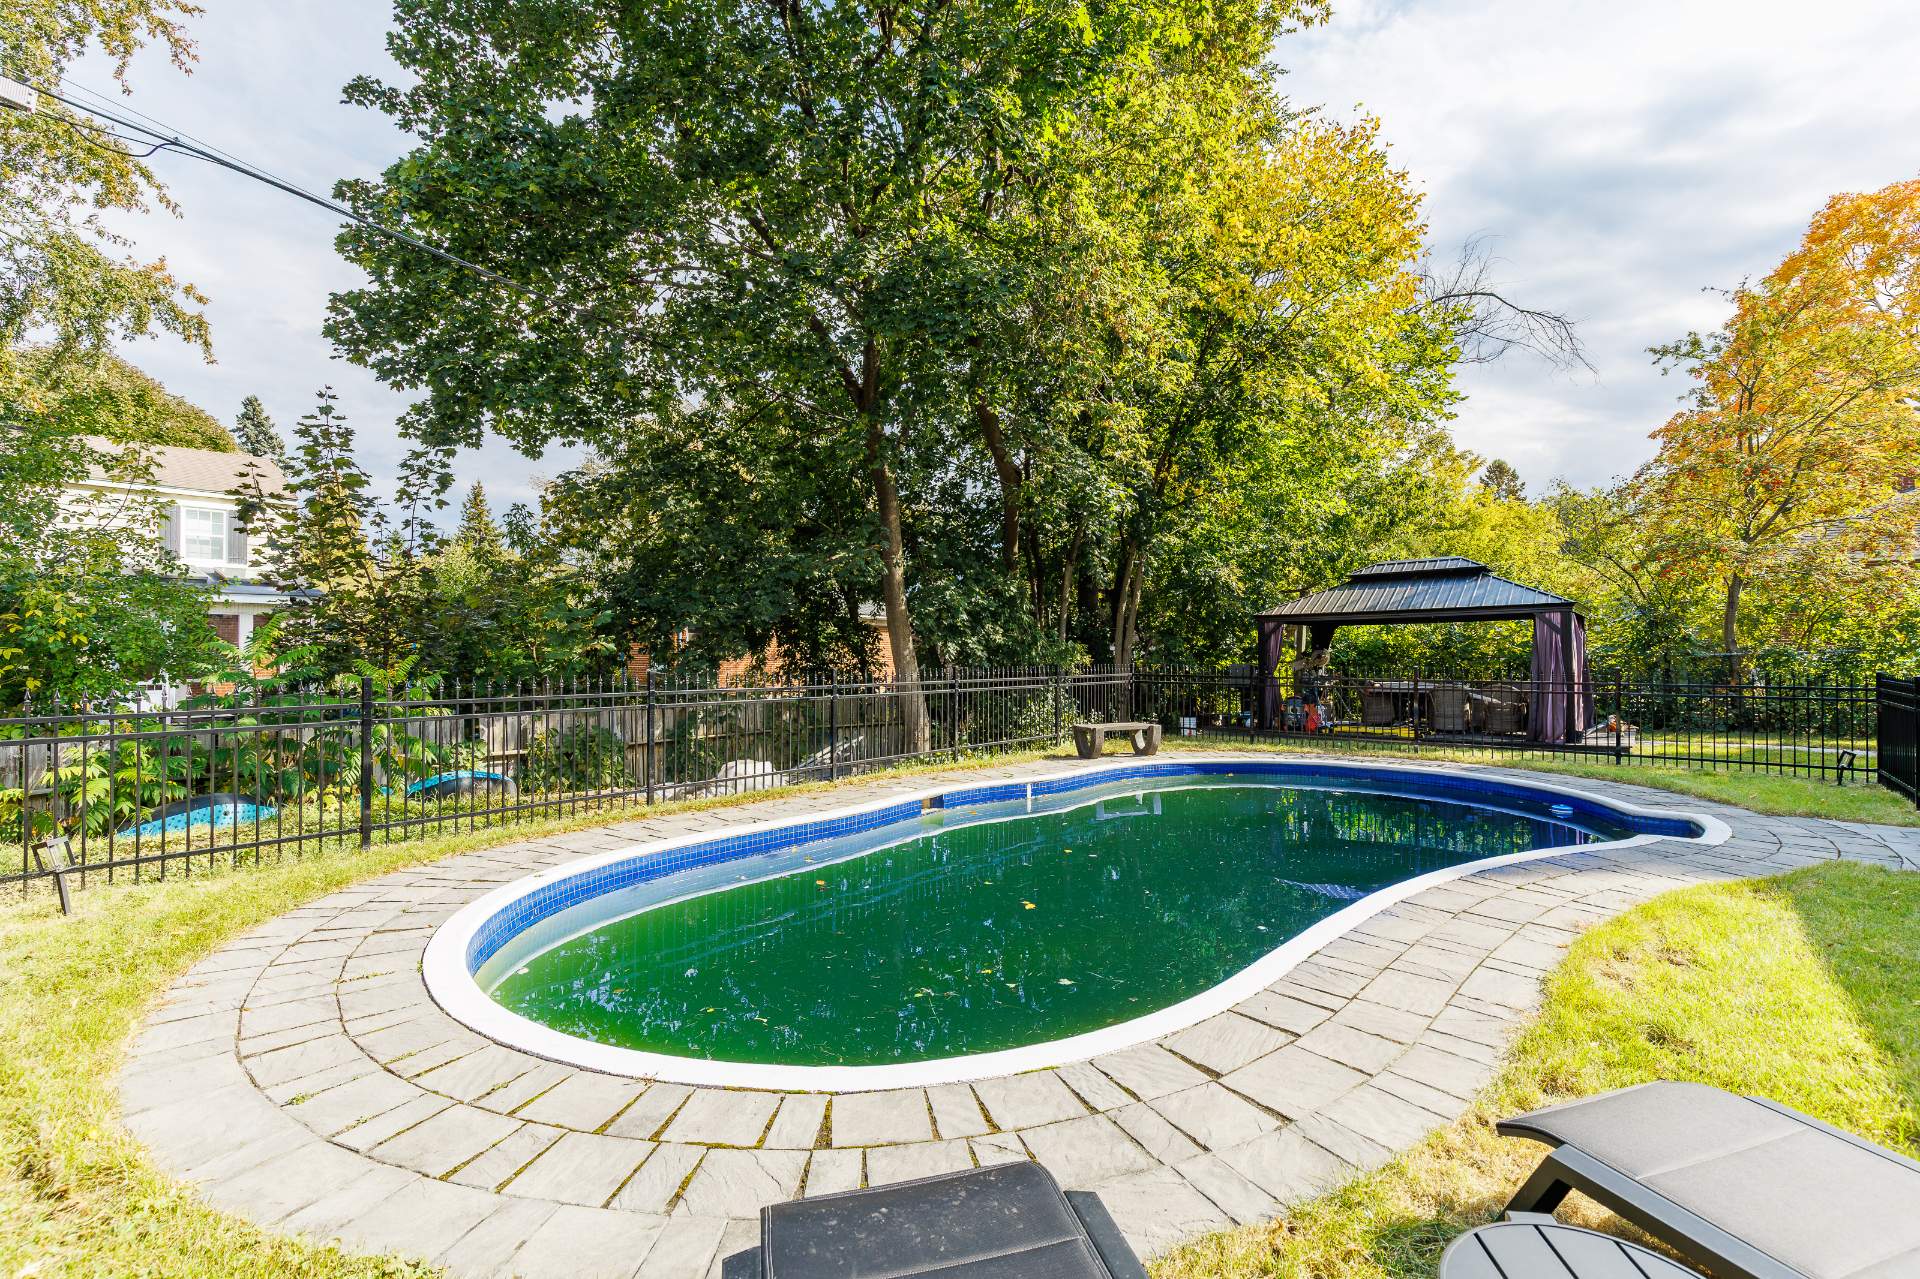 Backyard
 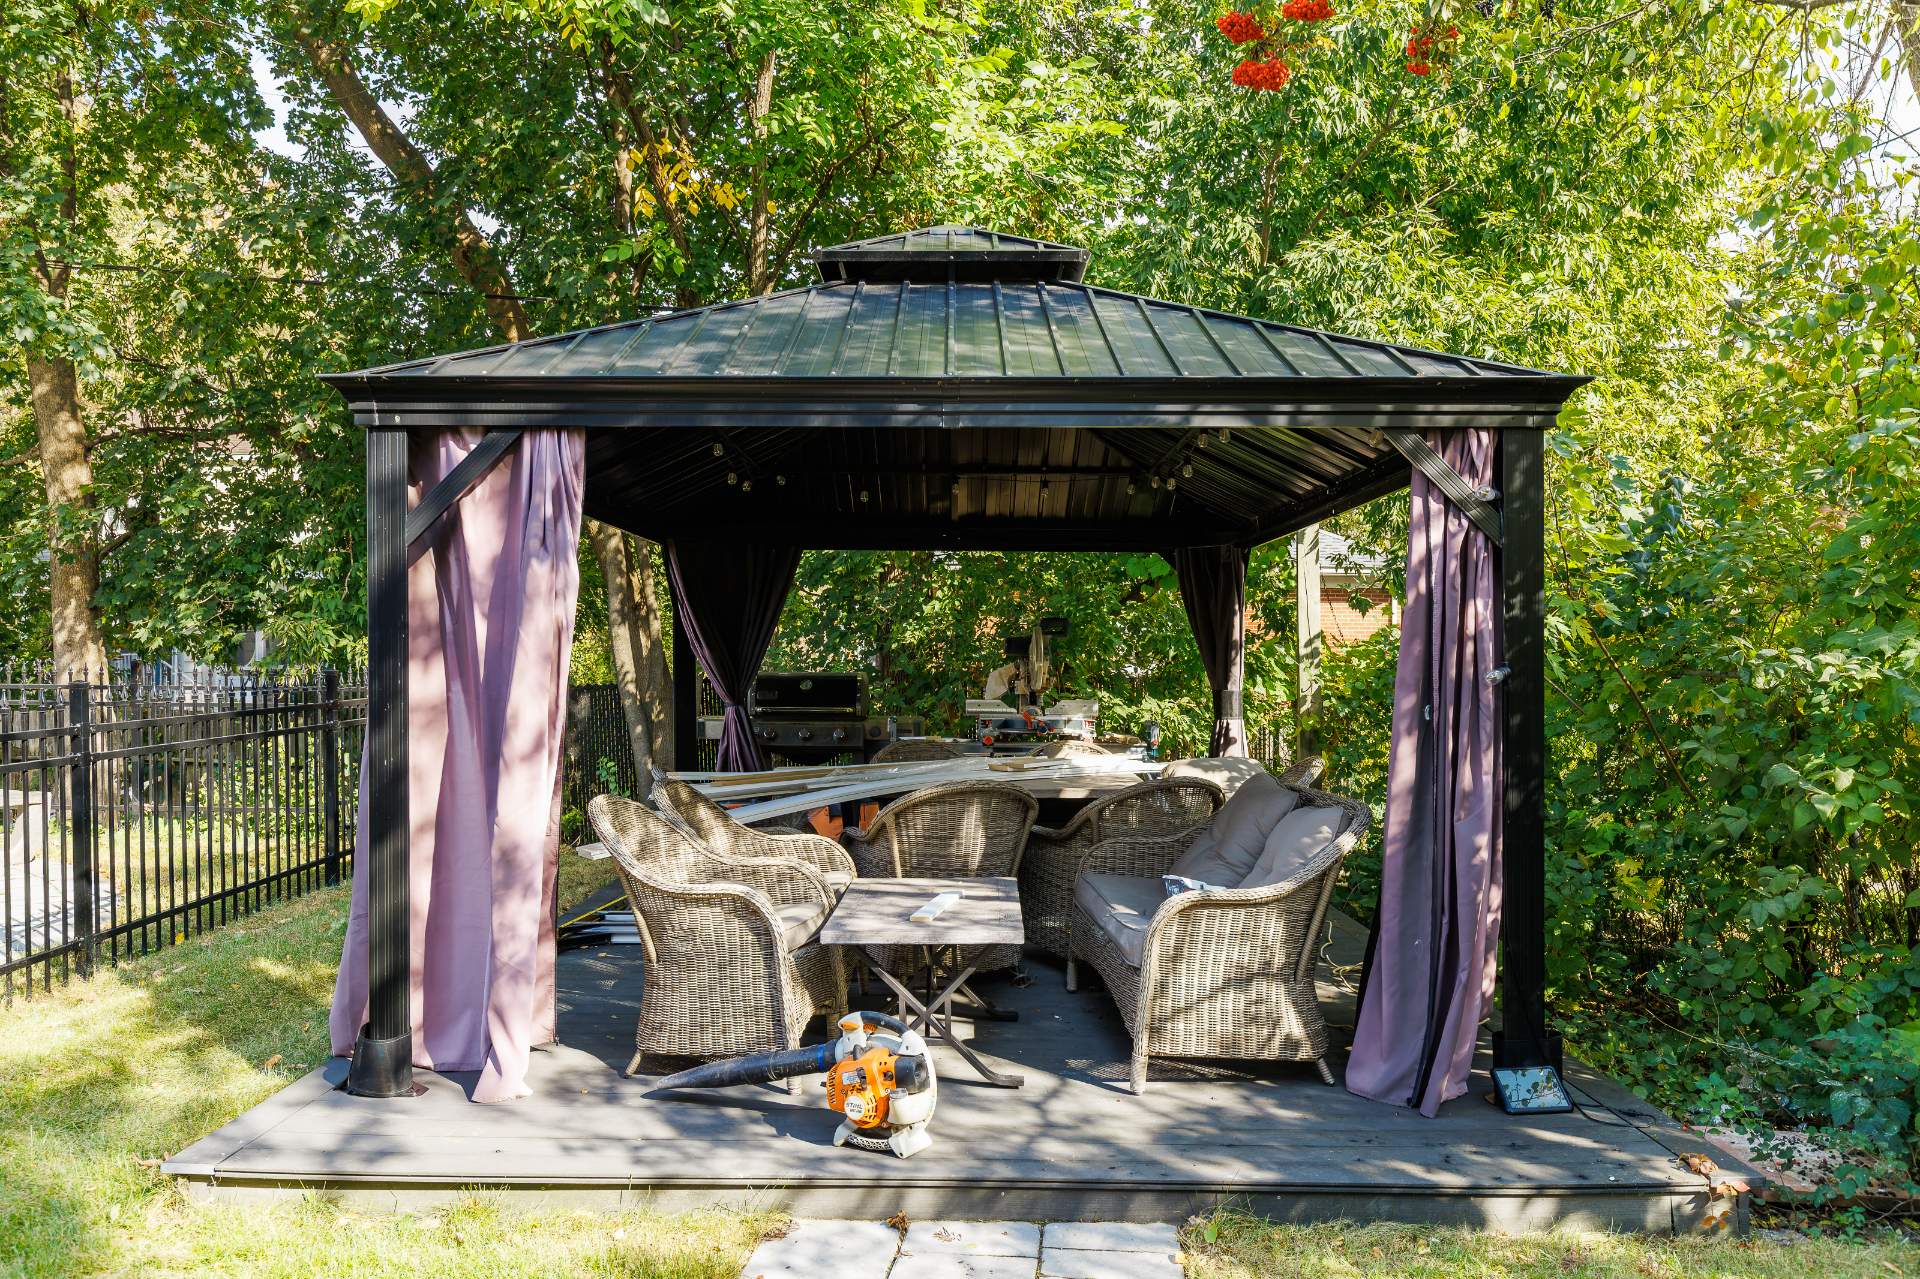 Frontage
 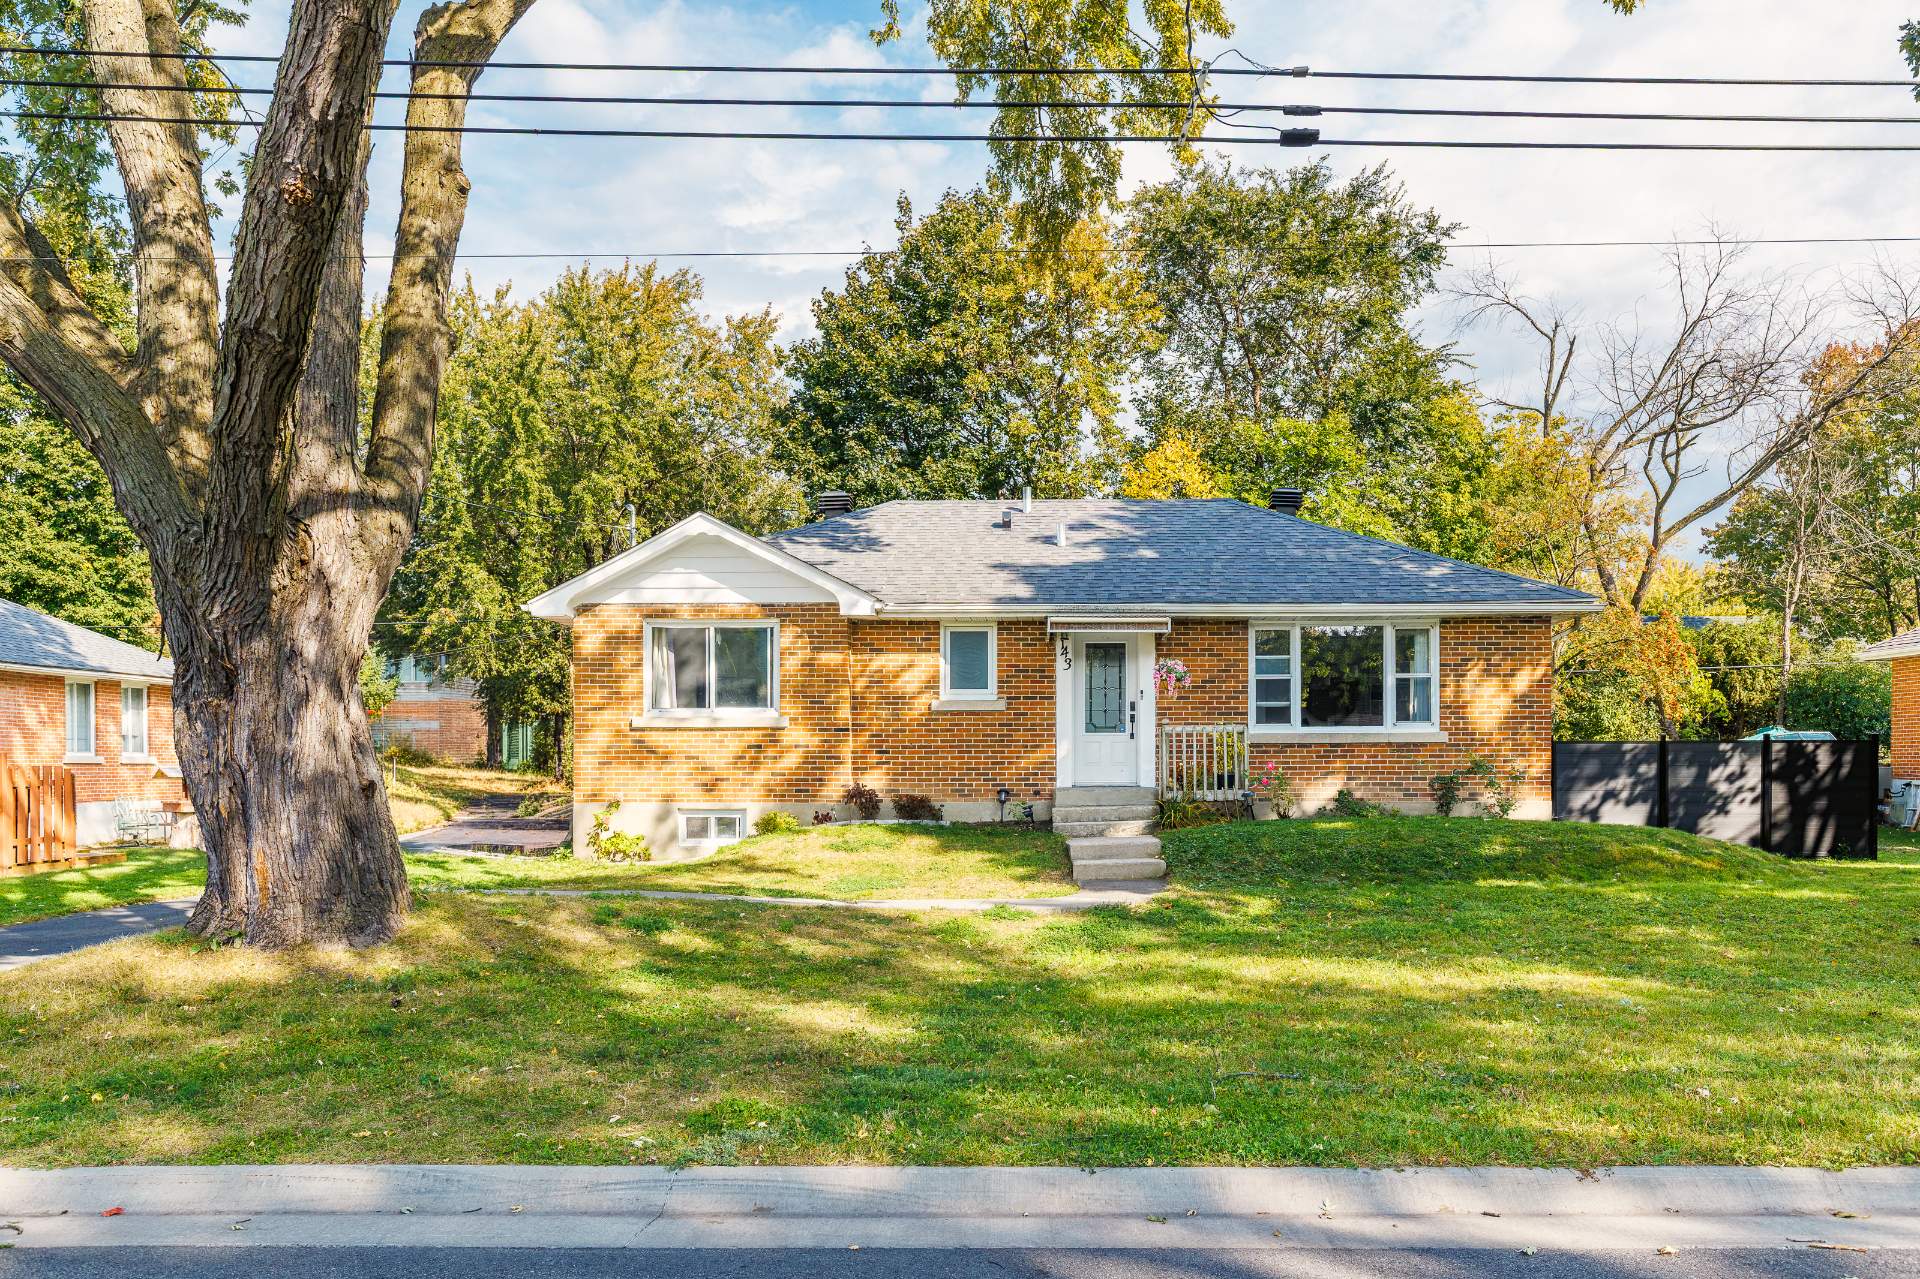 Other
Other 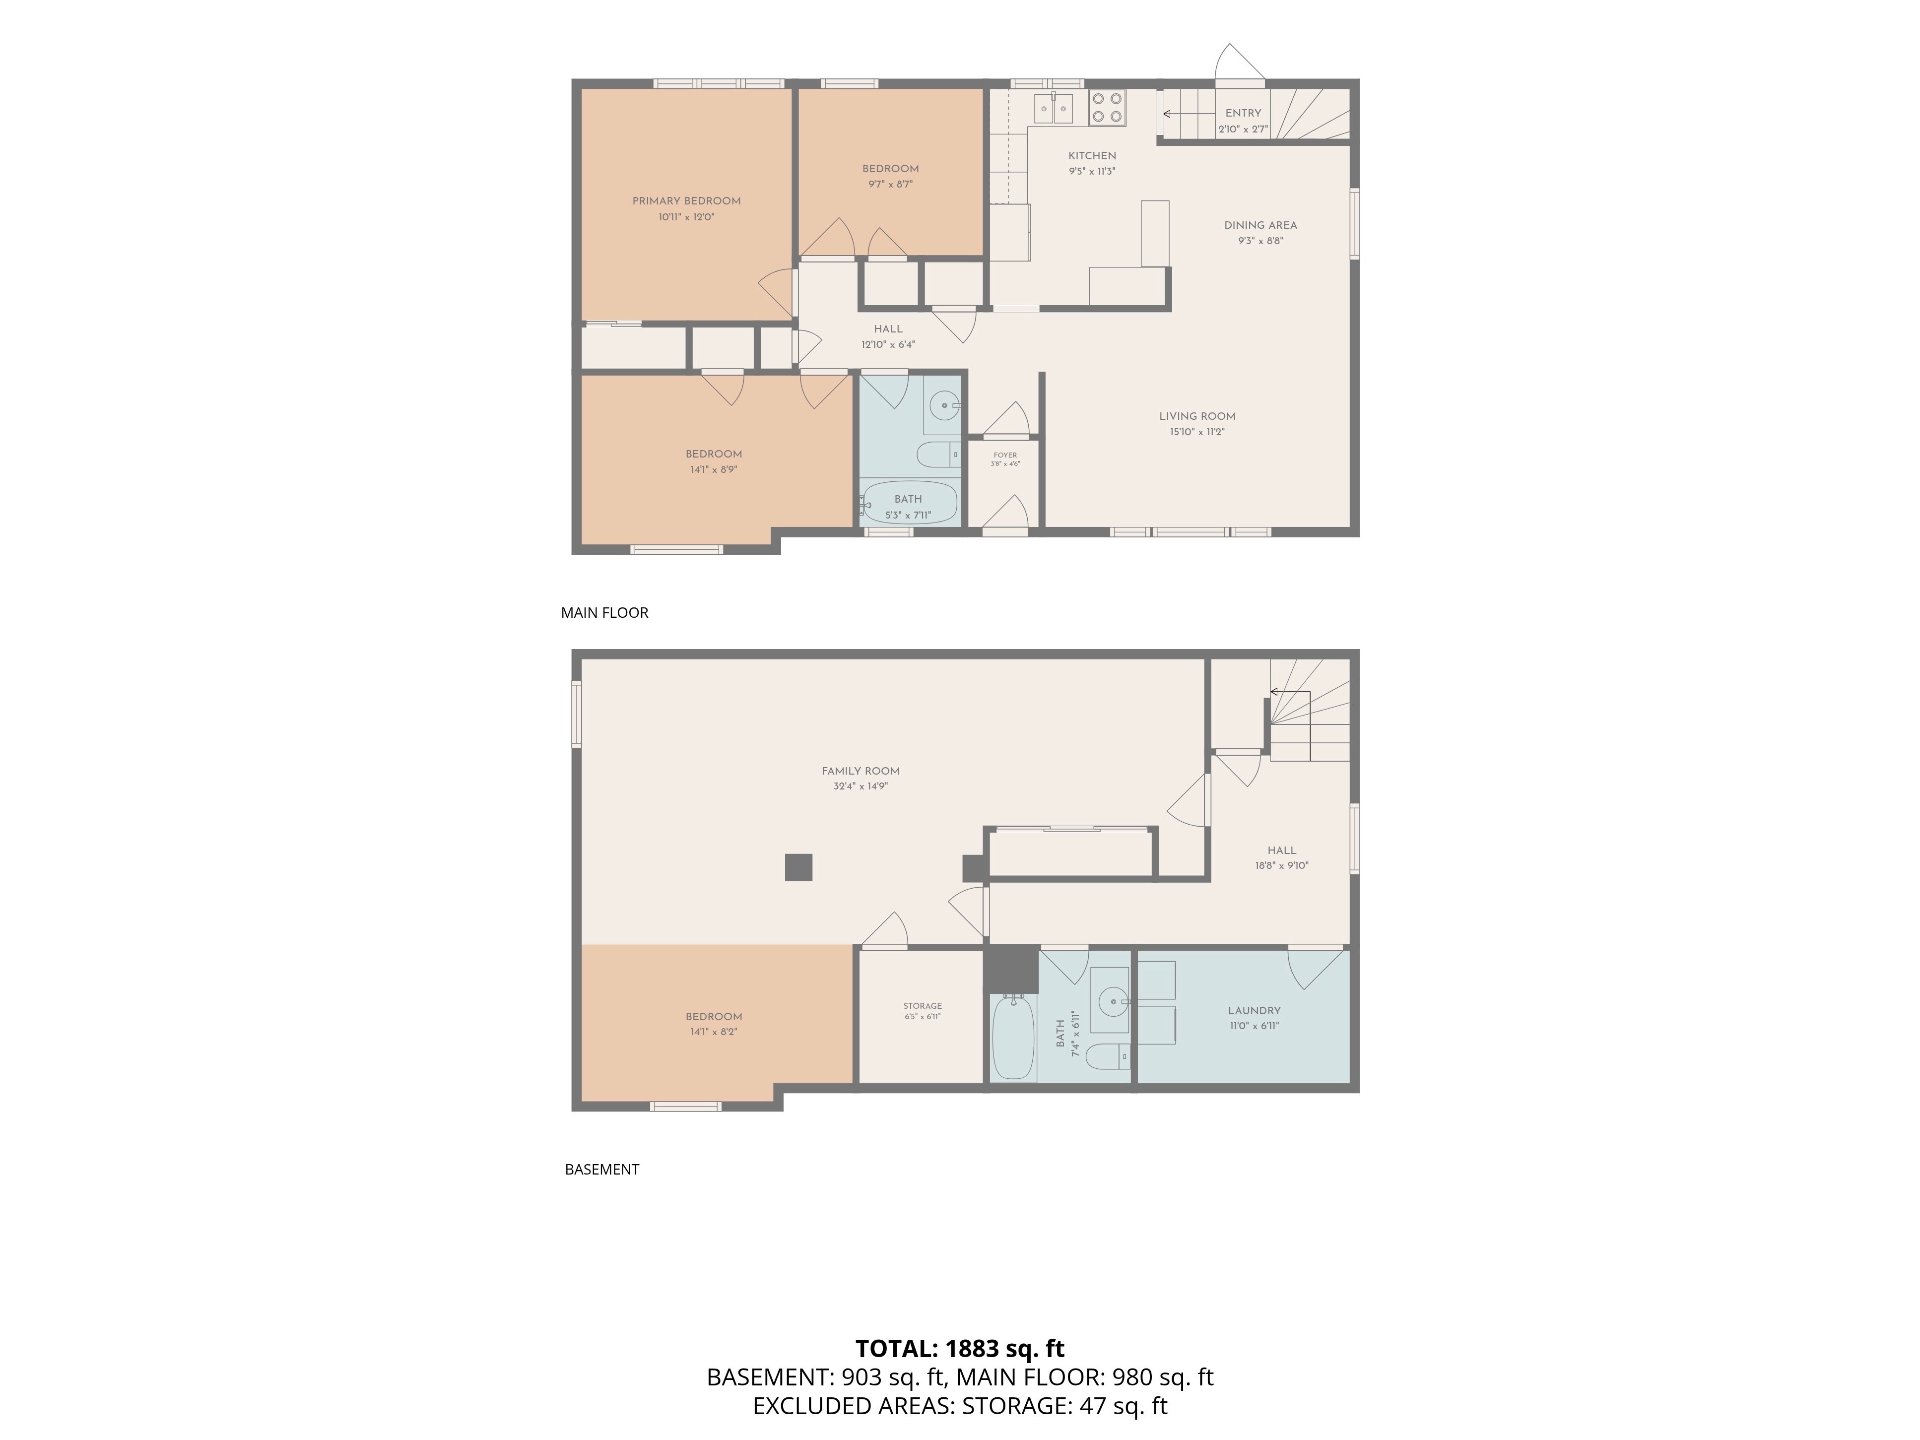 Other
Other 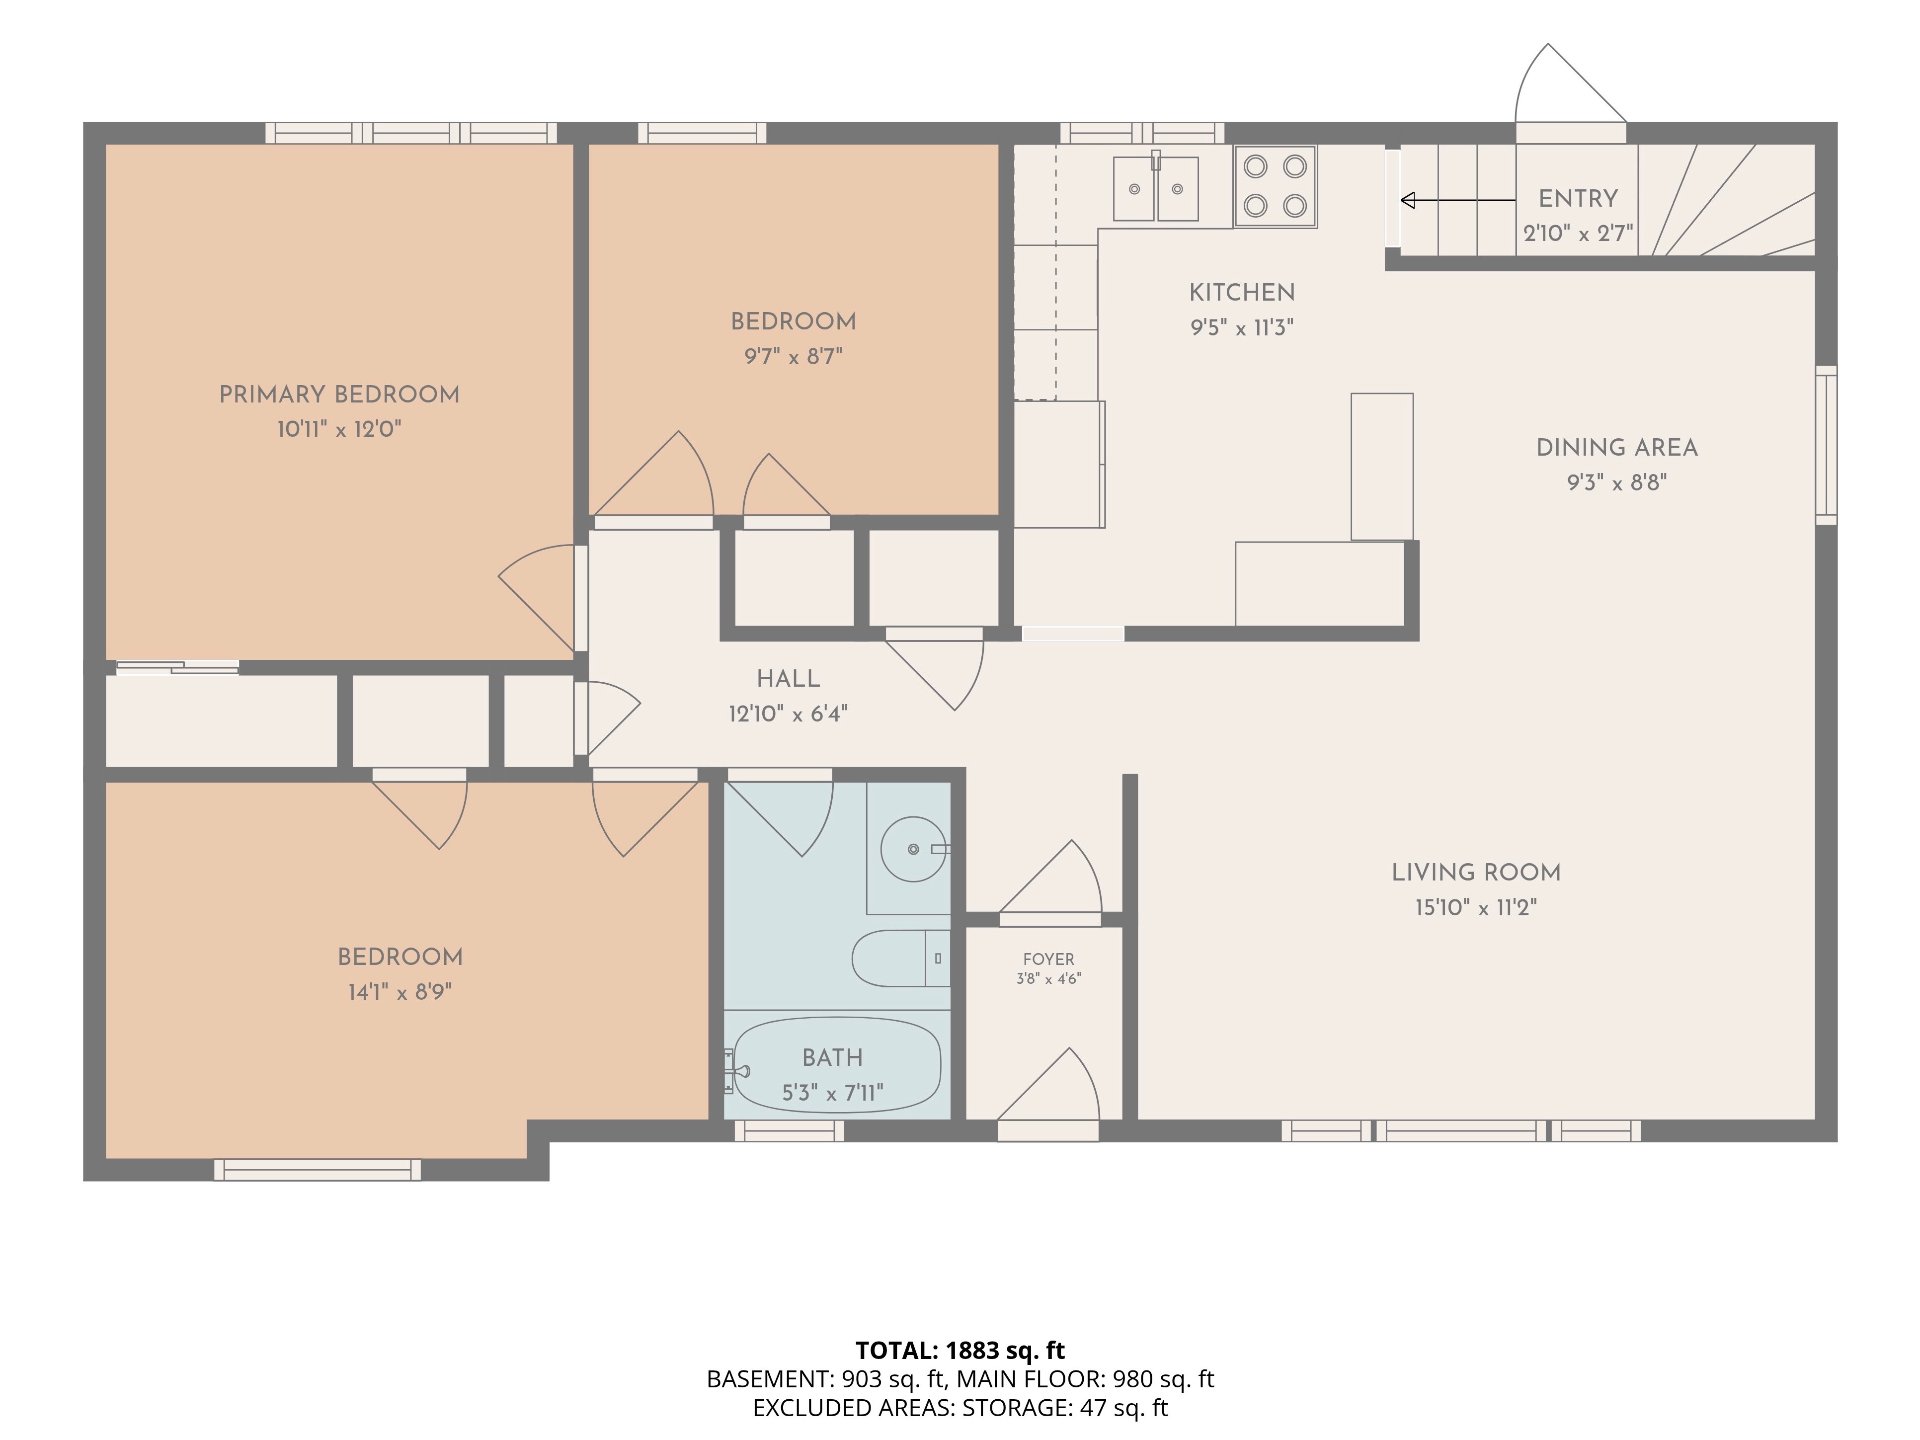 Other
Other 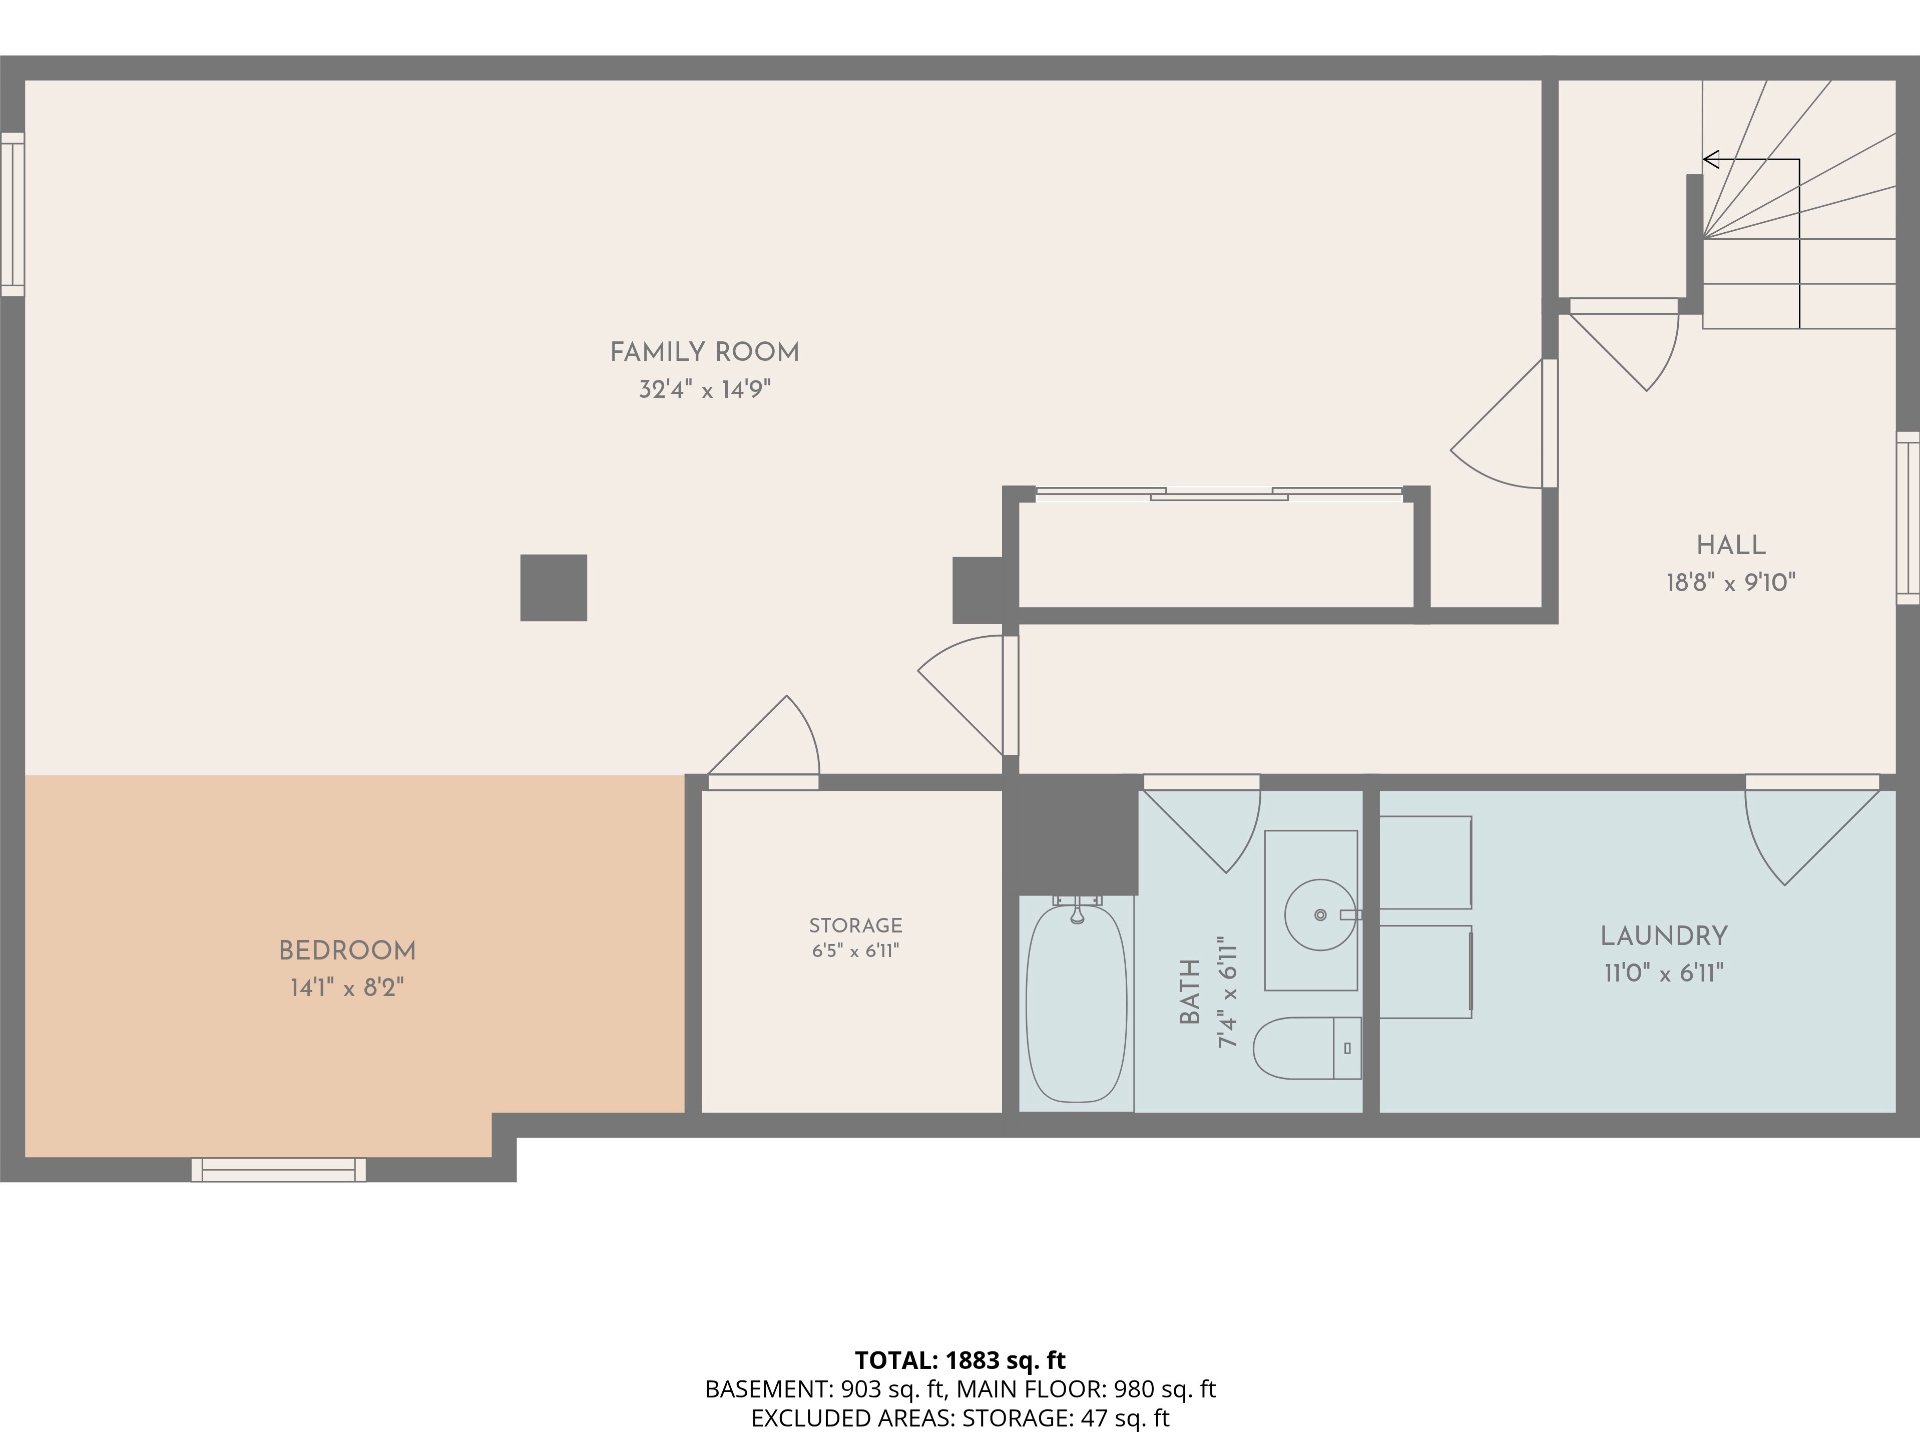
Looking for a home with room to grow, a backyard made for summer and a neighbourhood you'll love? This charming 3-bedroom bungalow in Valois has it all! Enjoy a beautifully renovated kitchen, updated bathrooms and a fully renovated basement with full-height ceilings, a standout feature compared with many nearby homes, plus a dedicated laundry room. Out back, a heated in-ground pool, Unistone walkways, mature trees and updated fencing create a private retreat, perfect for relaxing or entertaining friends. Minutes from Terra-Cotta Park, schools, shops and the REM. A wonderful place to call home!
IMPROVEMENTS AND RENOVATIONS -2018: Upstairs bathroom renovated -2024: Kitchen completely renovated -2024: Backyard fence installed -2025: Basement bathroom renovated -2025: Doors replaced -2025: Pool fence installed -2025-2026: Basement renovations, including a dedicated laundry room, floating floors, removal of cedar paneling, and installation of drywall -Backyard: Unistone walkway around the yard and pool
Inclusions : Dishwasher, ceiling fans, light fixtures, blinds and drapes, pool heater, vacuum
Exclusions : Stove, fridge
| Room | Dimensions | Level | Flooring |
|---|---|---|---|
| Living room | 10.10 x 11.2 P | Ground Floor | Wood |
| Dining room | 9.3 x 8.8 P | Ground Floor | Wood |
| Kitchen | 9.5 x 11.3 P | Ground Floor | Ceramic tiles |
| Primary bedroom | 10.11 x 12.0 P | Ground Floor | Wood |
| Bedroom | 9.7 x 8.7 P | Ground Floor | Wood |
| Bedroom | 14.1 x 8.9 P | Ground Floor | Wood |
| Bathroom | 5.3 x 7.11 P | Ground Floor | Ceramic tiles |
| Hallway | 12.10 x 6.4 P | Ground Floor | Wood |
| Foyer | 3.8 x 4.6 P | Ground Floor | |
| Family room | 32.4 x 14.9 P | Basement | Floating floor |
| Bedroom | 14.1 x 8.2 P | Basement | Floating floor |
| Bathroom | 7.4 x 6.11 P | Basement | Ceramic tiles |
| Laundry room | 11.0 x 6.11 P | Basement | |
| Storage | 6.5 x 6.11 P | Basement | Floating floor |
| Hallway | 18.8 x 9.10 P | Basement | Floating floor |
| Basement | 6 feet and over, Finished basement |
|---|---|
| Driveway | Asphalt |
| Roofing | Asphalt shingles |
| Heating energy | Electricity |
| Proximity | Elementary school, High school, Highway, Park - green area, Public transport |
| Landscaping | Fenced, Landscape |
| Pool | Inground |
| Sewage system | Municipal sewer |
| Water supply | Municipality |
| Parking | Outdoor |
| Foundation | Poured concrete |
| Heating system | Radiant |
| Zoning | Residential |
This property is presented in collaboration with KELLER WILLIAMS PRESTIGE

