Montréal (Pierrefonds-Roxboro) H9K0B7
Two or more storey | MLS: 11605609
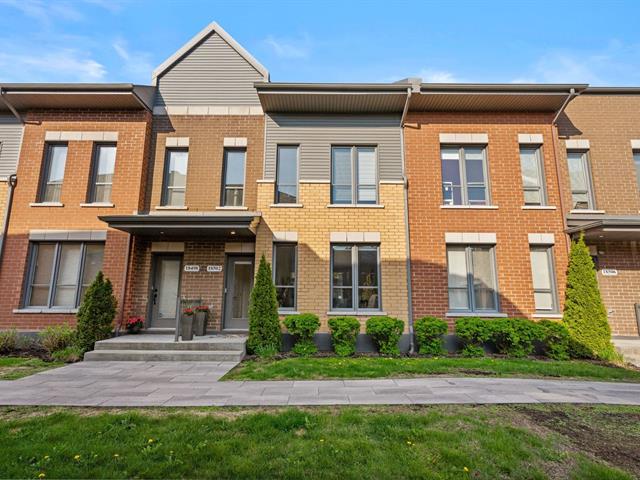 Frontage
 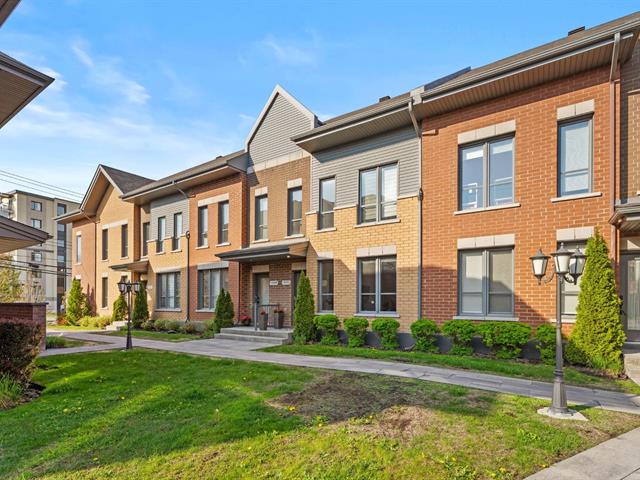 Hallway
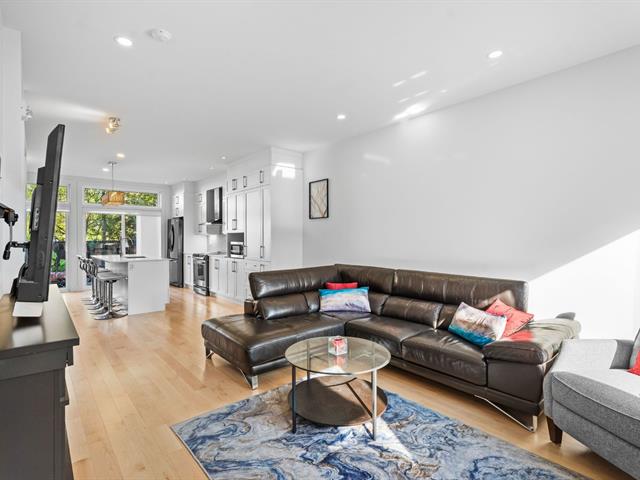
 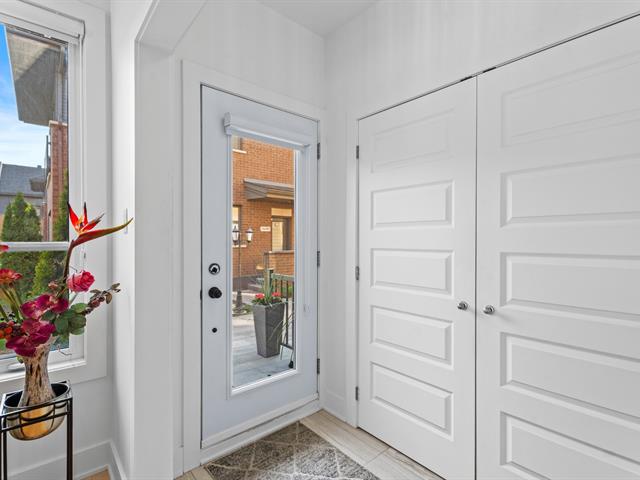 Living room
 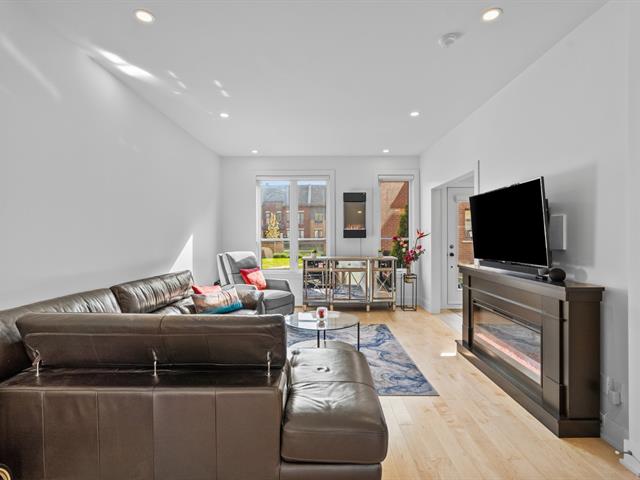 Living room
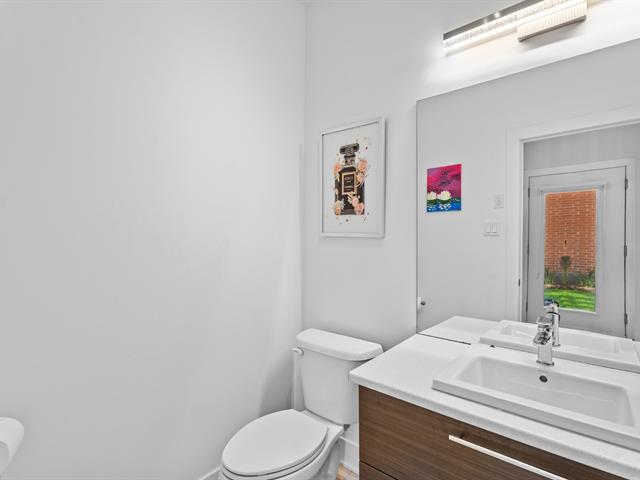
  Washroom
  Kitchen
 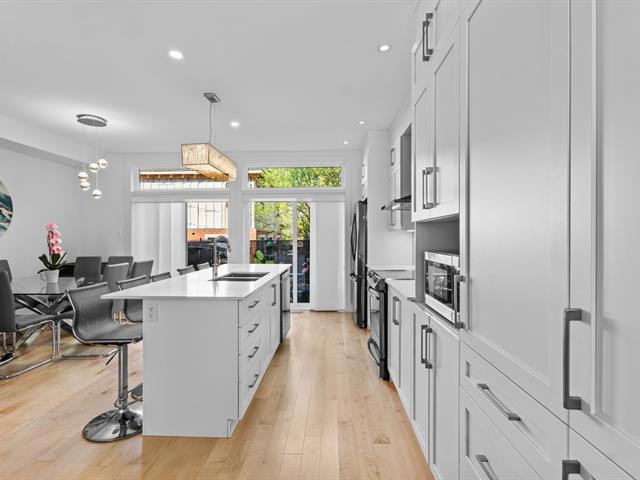 Kitchen
 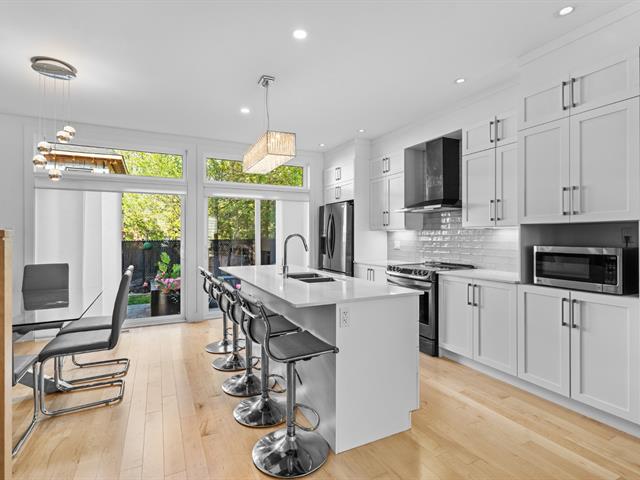 Kitchen
 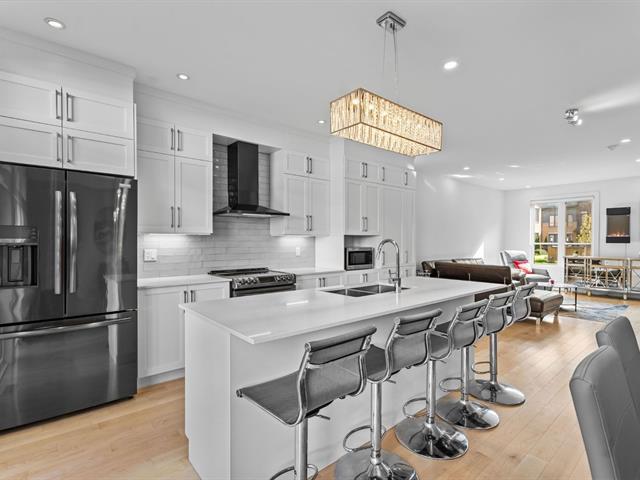 Dining room
 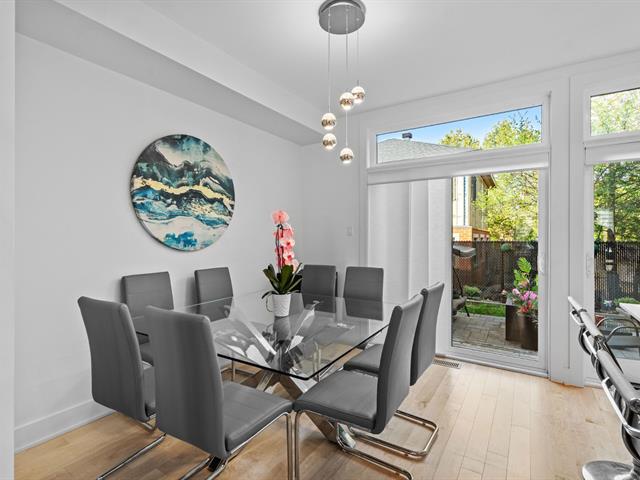 Dining room
 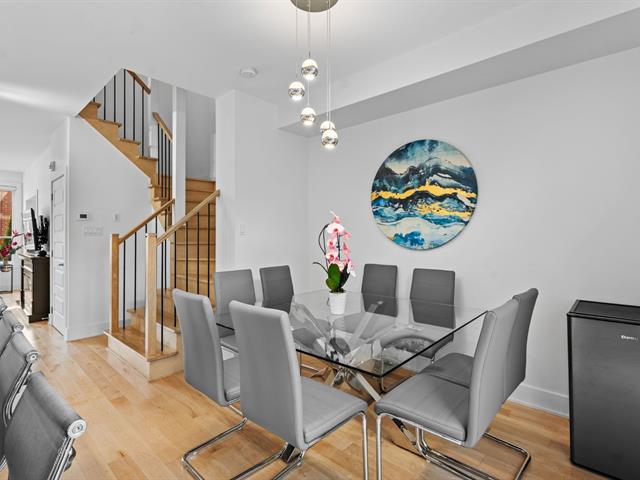 Staircase
 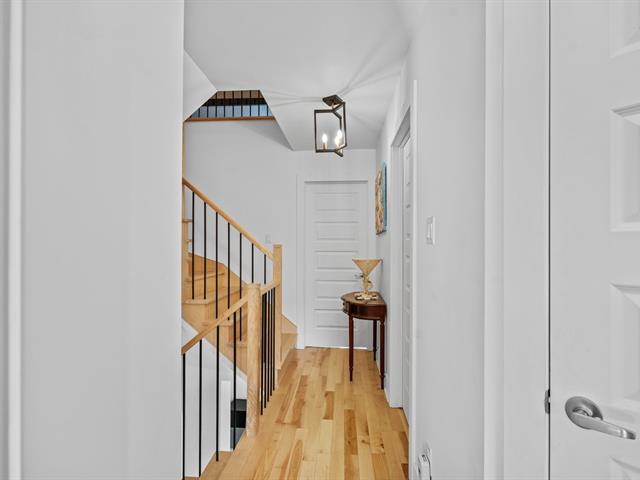 Primary bedroom
 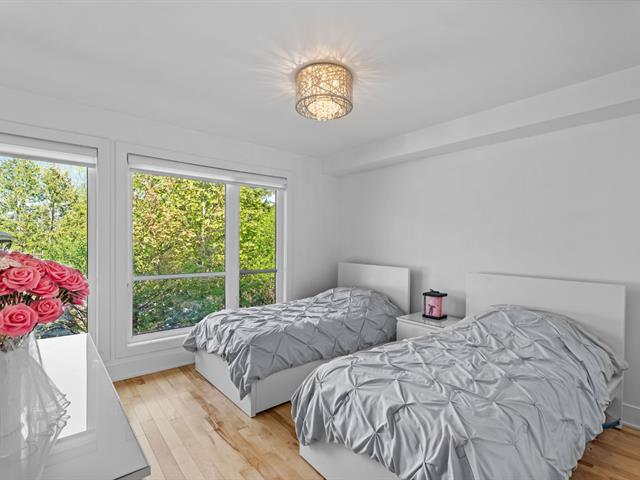 Primary bedroom
 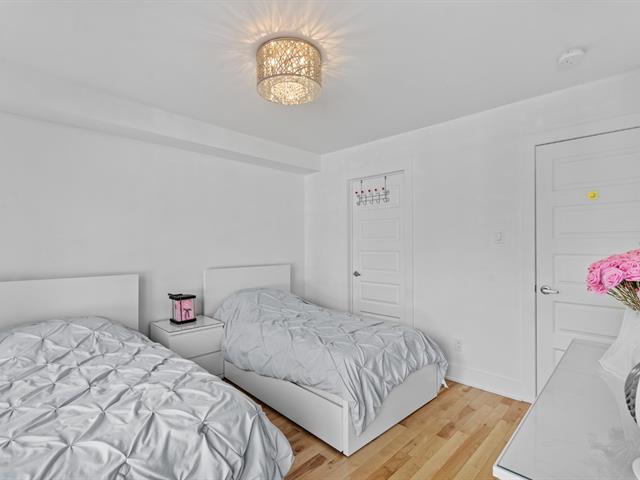 Primary bedroom
 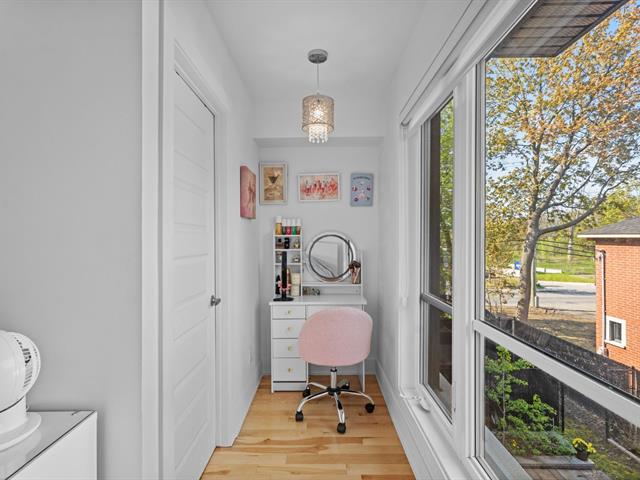 Ensuite bathroom
 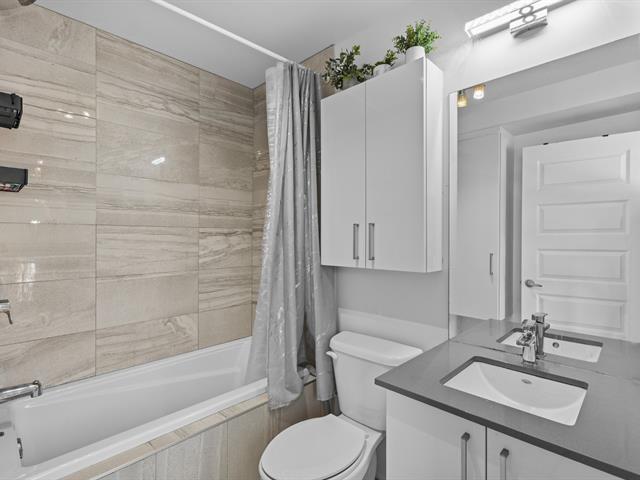 Walk-in closet
 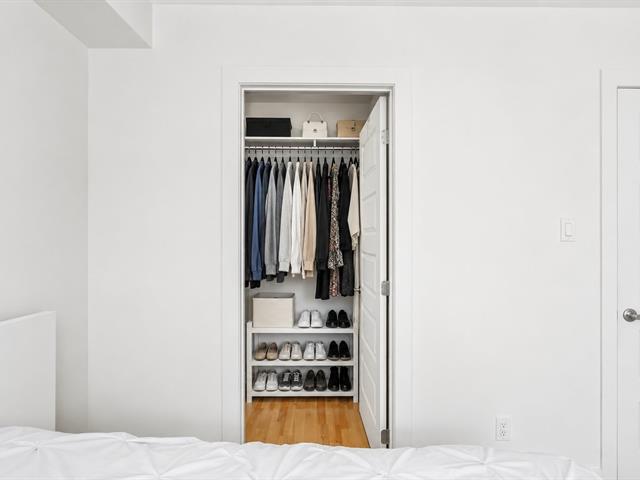 Bedroom
 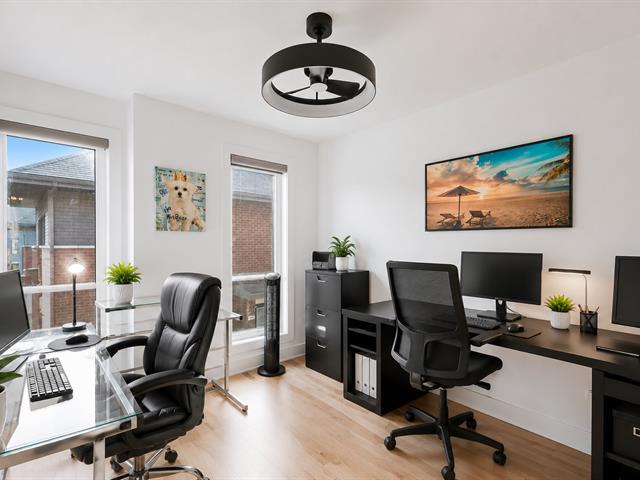 Bedroom
 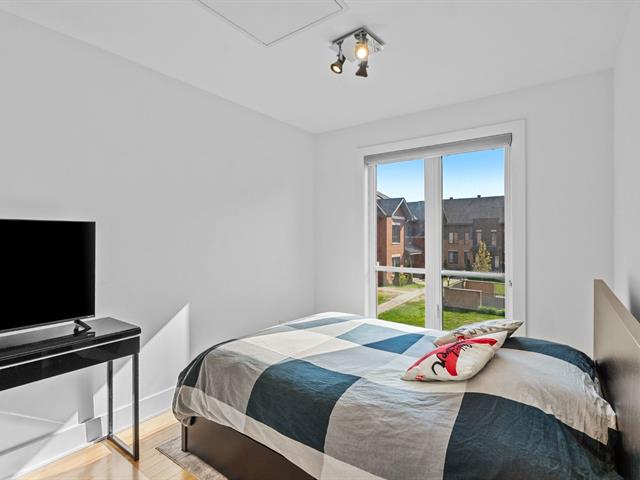 Bedroom
 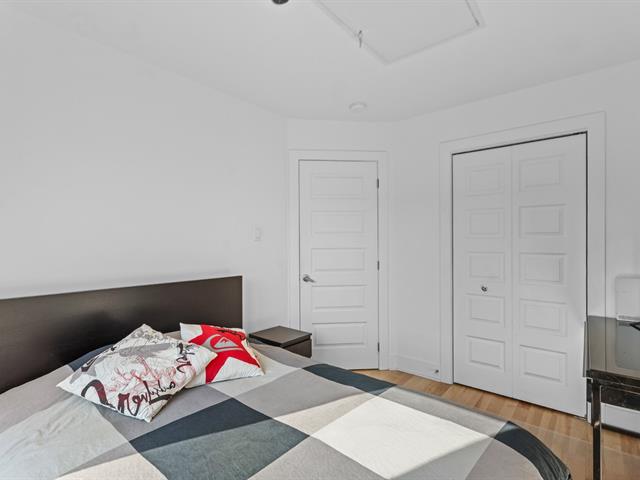 Bathroom
 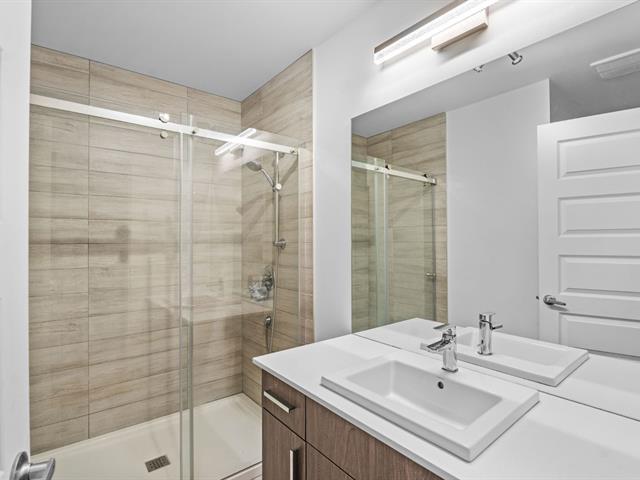 Mezzanine
 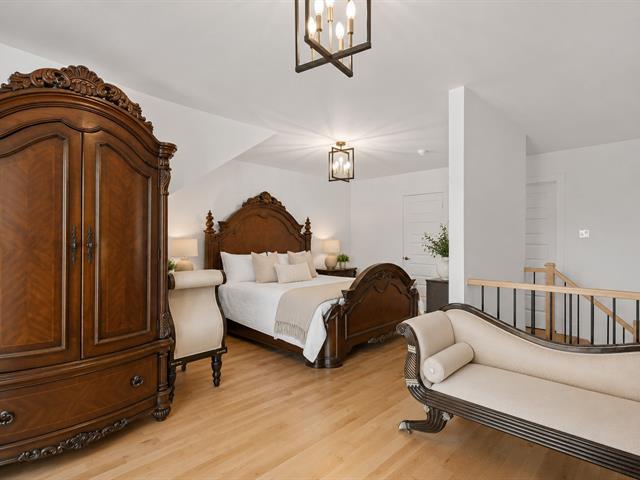 Mezzanine
 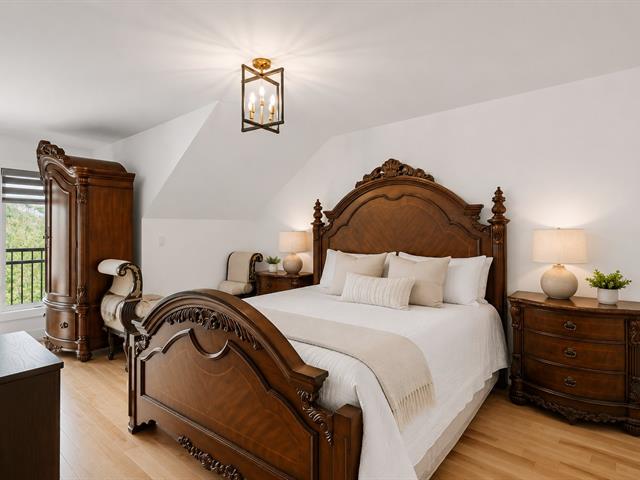 Mezzanine
 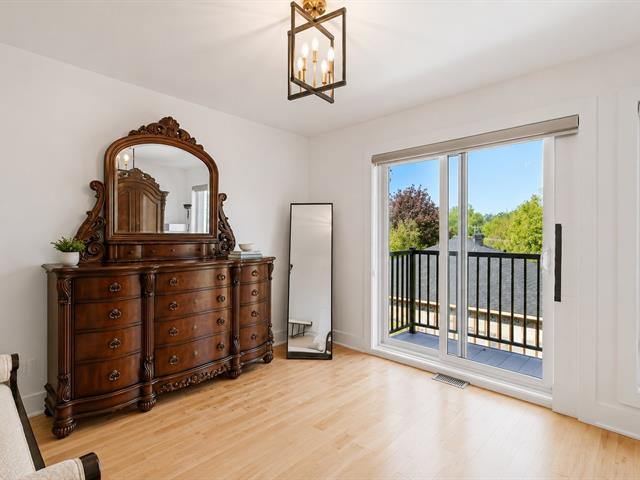 Ensuite bathroom
 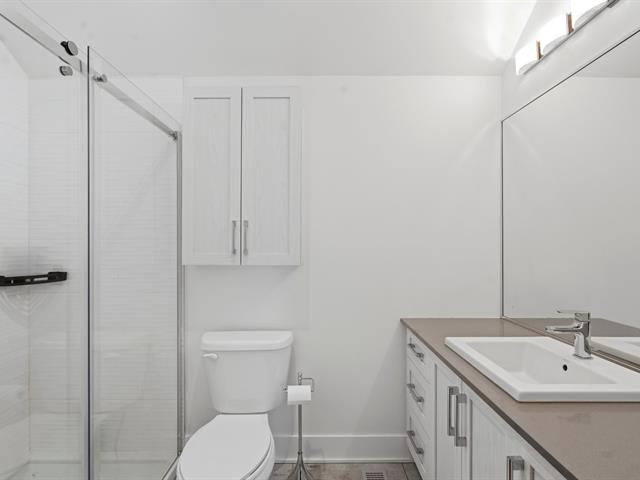 Walk-in closet
 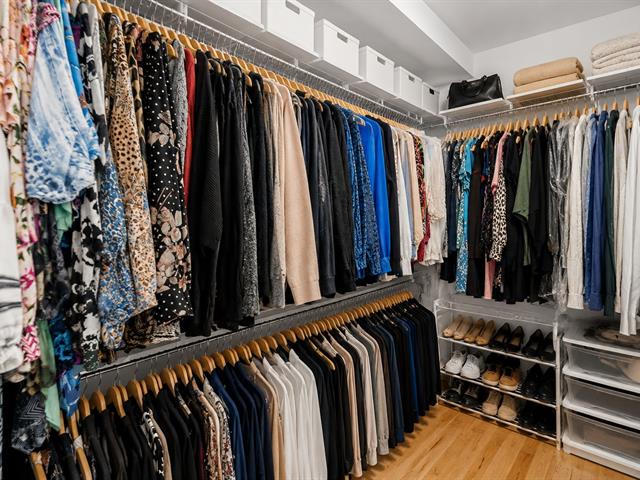 Basement
 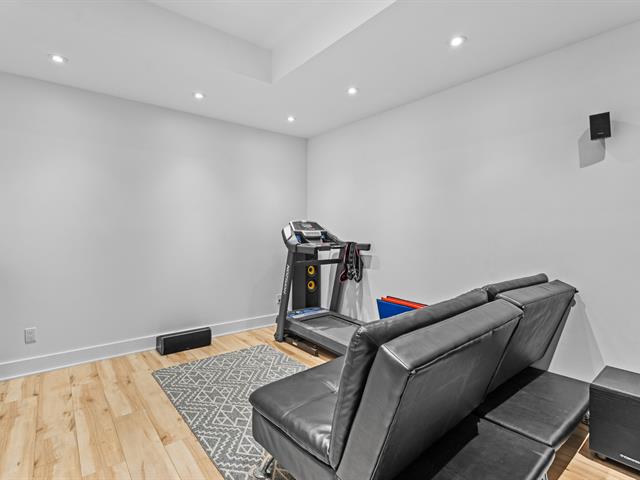 Basement
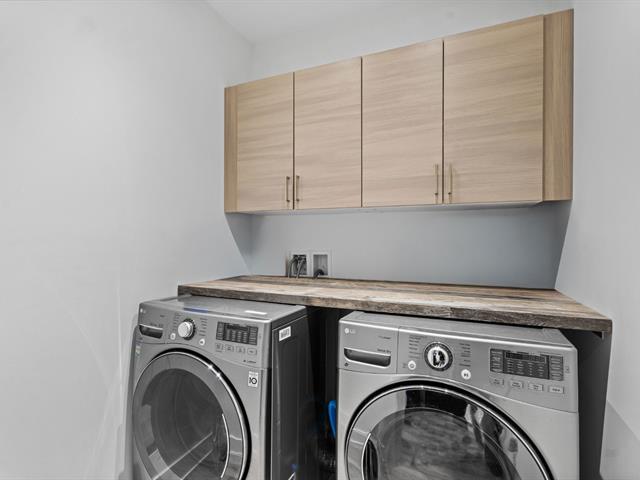
 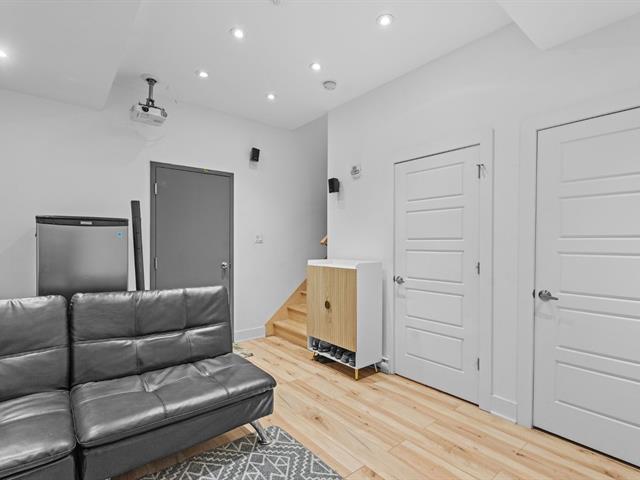 Laundry room
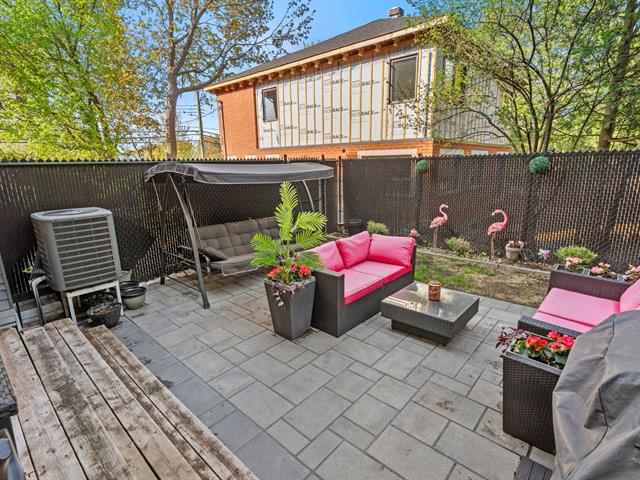
  Backyard
 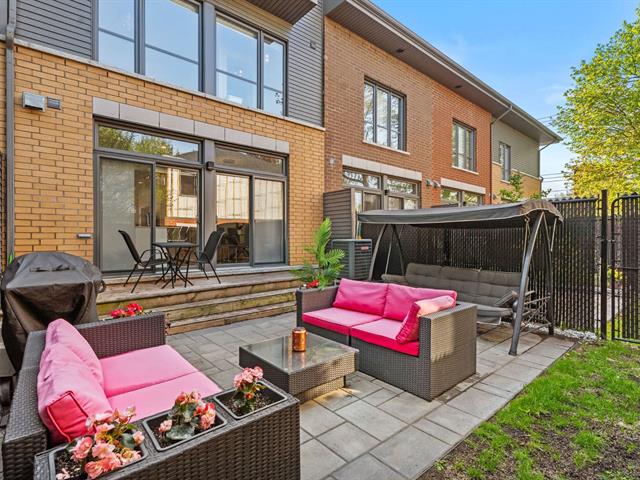 Backyard
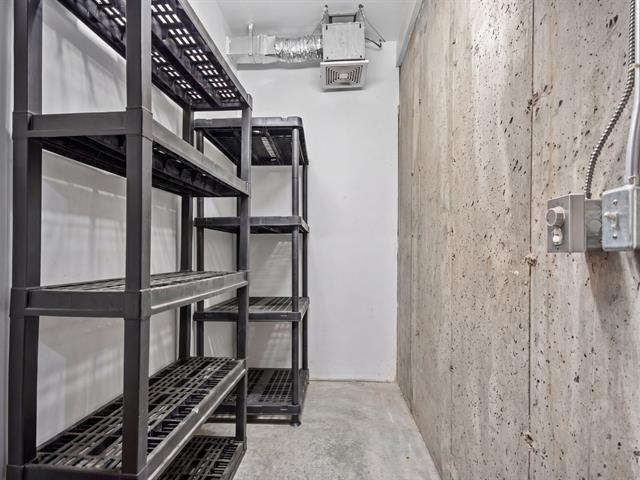
  Storage
  Garage
 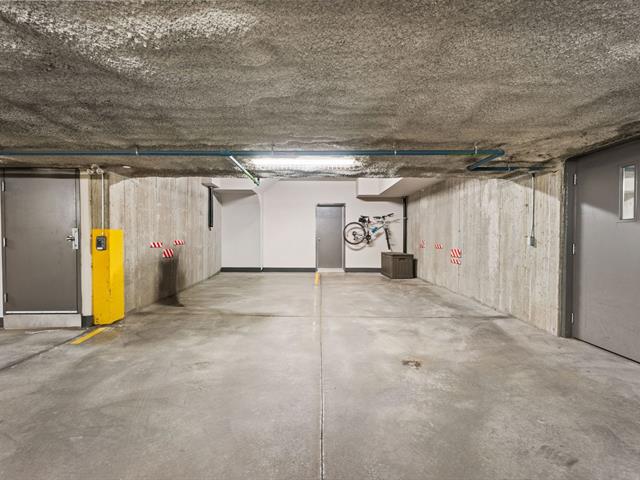 Garage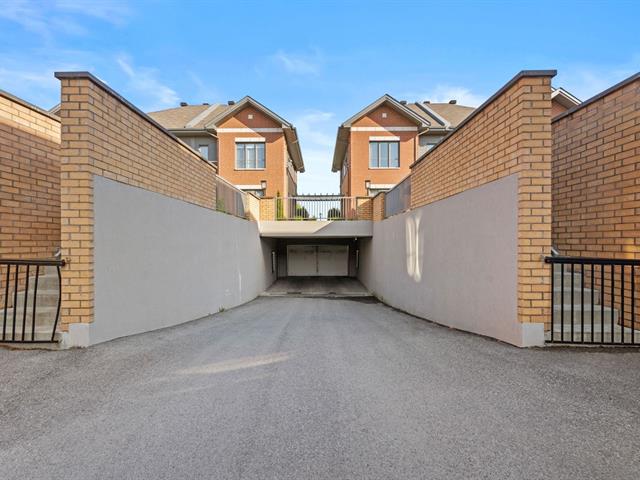
4 BEDROOMS | 3.5 BATHROOMS | MEZZANINE | DOUBLE INDOOR GARAGE | OPTIONAL THIRD GARAGE A 2018-built family townhouse in Pierrefonds-West offering a rare layout: a true primary suite on the second floor plus a versatile mezzanine level -- currently configured as a second master suite with walk-in closet, full bath, and private balcony, but equally adaptable as a fourth bedroom, large family room, or dedicated home office. Open main floor with quartz-island kitchen. Finished basement with direct garage access. The option to purchase a third indoor garage adds standout value for households with multiple vehicles or hobbies.
This 2018-built townhouse delivers a complete family home across four thoughtfully designed levels, set in one of Pierrefonds-West's quieter residential pockets. What sets it apart is a layout that gives families genuine flexibility -- with two suite-quality private spaces and adaptable use across every level.
MAIN LEVEL An open-concept living and dining area flows naturally into a contemporary kitchen anchored by a large quartz island. The kitchen offers direct backyard access, making summer entertaining and daily family life equally effortless. Natural light moves easily through the space.
SECOND FLOOR -- THE PRIMARY SUITE LEVEL A true primary bedroom with walk-in closet and full ensuite bathroom, accompanied by two additional bedrooms and a second full bathroom. A complete and comfortable upper level for the core family, with privacy and proximity balanced thoughtfully.
MEZZANINE -- A VERSATILE UPPER RETREAT The top level is the home's hidden advantage. Currently used as a second master suite with walk-in closet, full bathroom, and private balcony, it works equally well as a fourth bedroom, a generous family room, a dedicated home office, or a private guest suite. The layout flexibility is particularly valuable for families with teenagers or adult children wanting their own space, hybrid work households needing a serious home office, or anyone with frequent overnight guests -- the kind of optionality rarely found in a townhouse.
BASEMENT A finished family room, laundry area, generous storage, and direct interior access to the double indoor garage. The lower level extends usable living space and keeps daily logistics simple.
A THIRD INDOOR GARAGE Available for purchase as an additional option. A meaningful feature for households with multiple vehicles -- particularly valuable in a townhouse setting where indoor parking is usually limited.
LOCATION A quiet residential pocket of Pierrefonds-West with easy access to parks, schools, public transit, and daily services. Close to West Island green spaces and within reach of the area's main commercial corridors.
A well-built, well-designed, and adaptable home for buyers who want move-in-ready quality, real flexibility, and space to grow into -- without compromising on parking or quiet residential setting.
Inclusions : 3-seater outdoor swing, patio set, BBQ, plastic storage bin located in the garage, two bicycle racks in the garage (2), blinds, light fixtures, stove, dishwasher, washer, dryer, small wall-mounted fireplace at the entrance, basement projector, wall mounts for televisions (2), portable air conditioner in the mezzanine.
Exclusions : Refrigerator
| Room | Dimensions | Level | Flooring |
|---|---|---|---|
| Hallway | 4.0 x 6.11 P | Ground Floor | Ceramic tiles |
| Dining room | 6.11 x 10.11 P | Ground Floor | Wood |
| Living room | 11.6 x 17.0 P | Ground Floor | Wood |
| Kitchen | 14.5 x 17.2 P | Ground Floor | Wood |
| Washroom | 6.3 x 4.6 P | Ground Floor | Ceramic tiles |
| Bedroom | 10.1 x 11.1 P | 2nd Floor | Wood |
| Bedroom | 7.8 x 10.7 P | 2nd Floor | Wood |
| Primary bedroom | 18.0 x 10.7 P | 2nd Floor | Wood |
| Bathroom | 6.7 x 7.3 P | 2nd Floor | Ceramic tiles |
| Bathroom | 7.3 x 8.2 P | 2nd Floor | Ceramic tiles |
| Primary bedroom | 18.0 x 20.9 P | 3rd Floor | Wood |
| Bathroom | 8.9 x 4.6 P | 3rd Floor | Ceramic tiles |
| Walk-in closet | 8.11 x 4.6 P | 3rd Floor | Wood |
| Family room | 11.6 x 14.3 P | Basement | Wood |
| Laundry room | 6.3 x 6.2 P | Basement | Ceramic tiles |
| Furnace room | 6.2 x 4.2 P | Basement | Ceramic tiles |
| Basement | 6 feet and over, Finished basement |
|---|---|
| Heating system | Air circulation |
| Roofing | Asphalt shingles |
| Proximity | Bicycle path, Daycare centre, Elementary school, High school, Highway, Park - green area, Public transport, Réseau Express Métropolitain (REM) |
| Heating energy | Electricity |
| Garage | Fitted, Heated |
| Parking | Garage |
| Sewage system | Municipal sewer |
| Water supply | Municipality |
| Restrictions/Permissions | Pets allowed |
| Zoning | Residential |
This property is presented in collaboration with LES IMMEUBLES CHARISMA INC.

