Baie-d'Urfé H9X2Y7
Two or more storey | MLS: 11987773
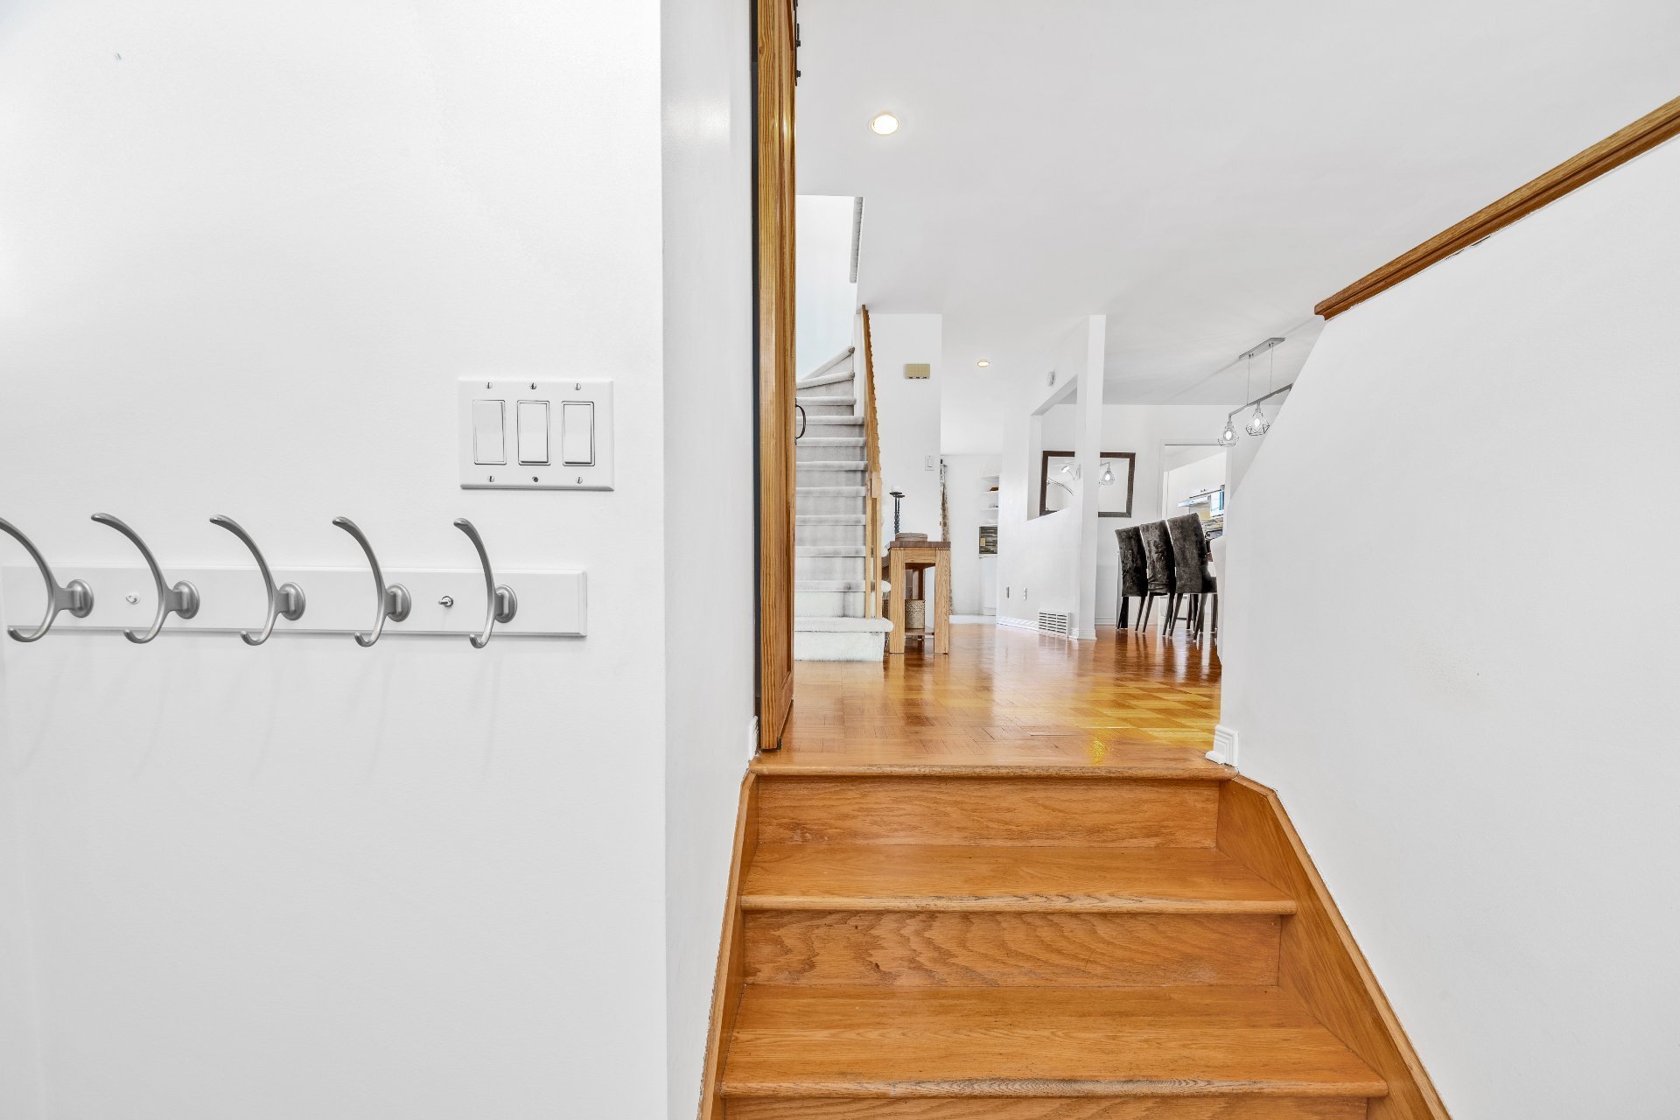
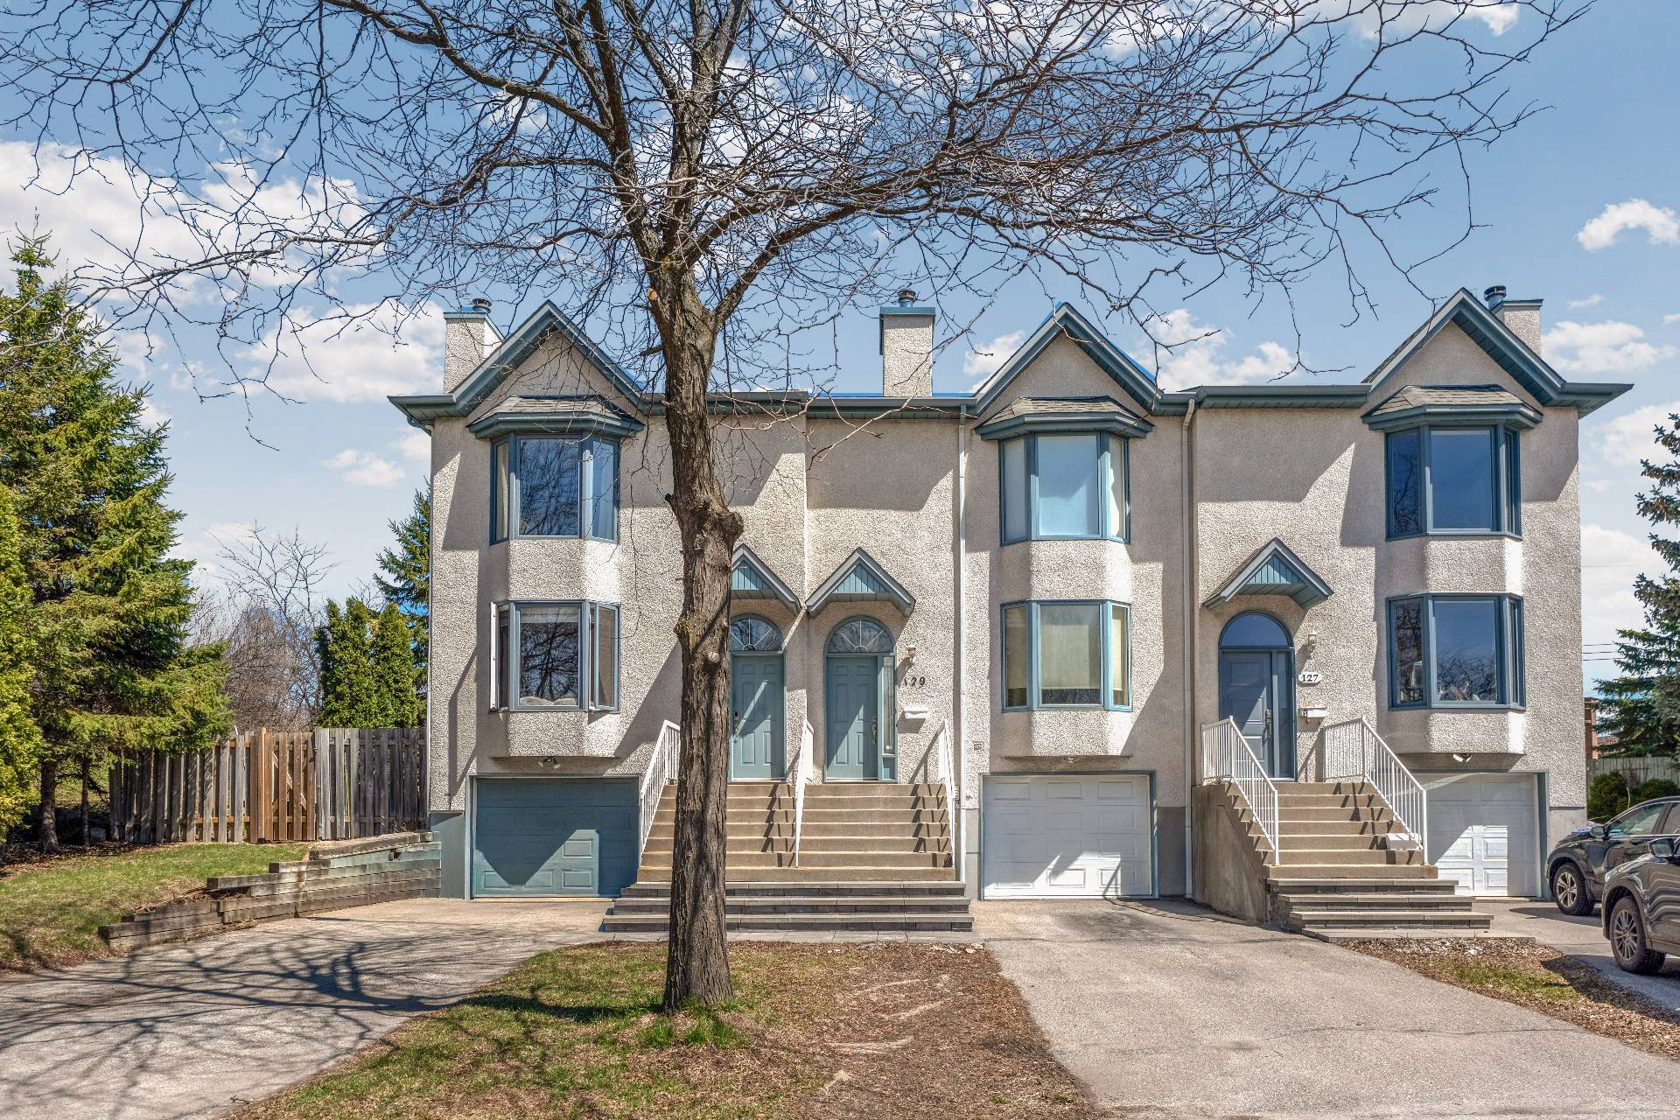 Hallway
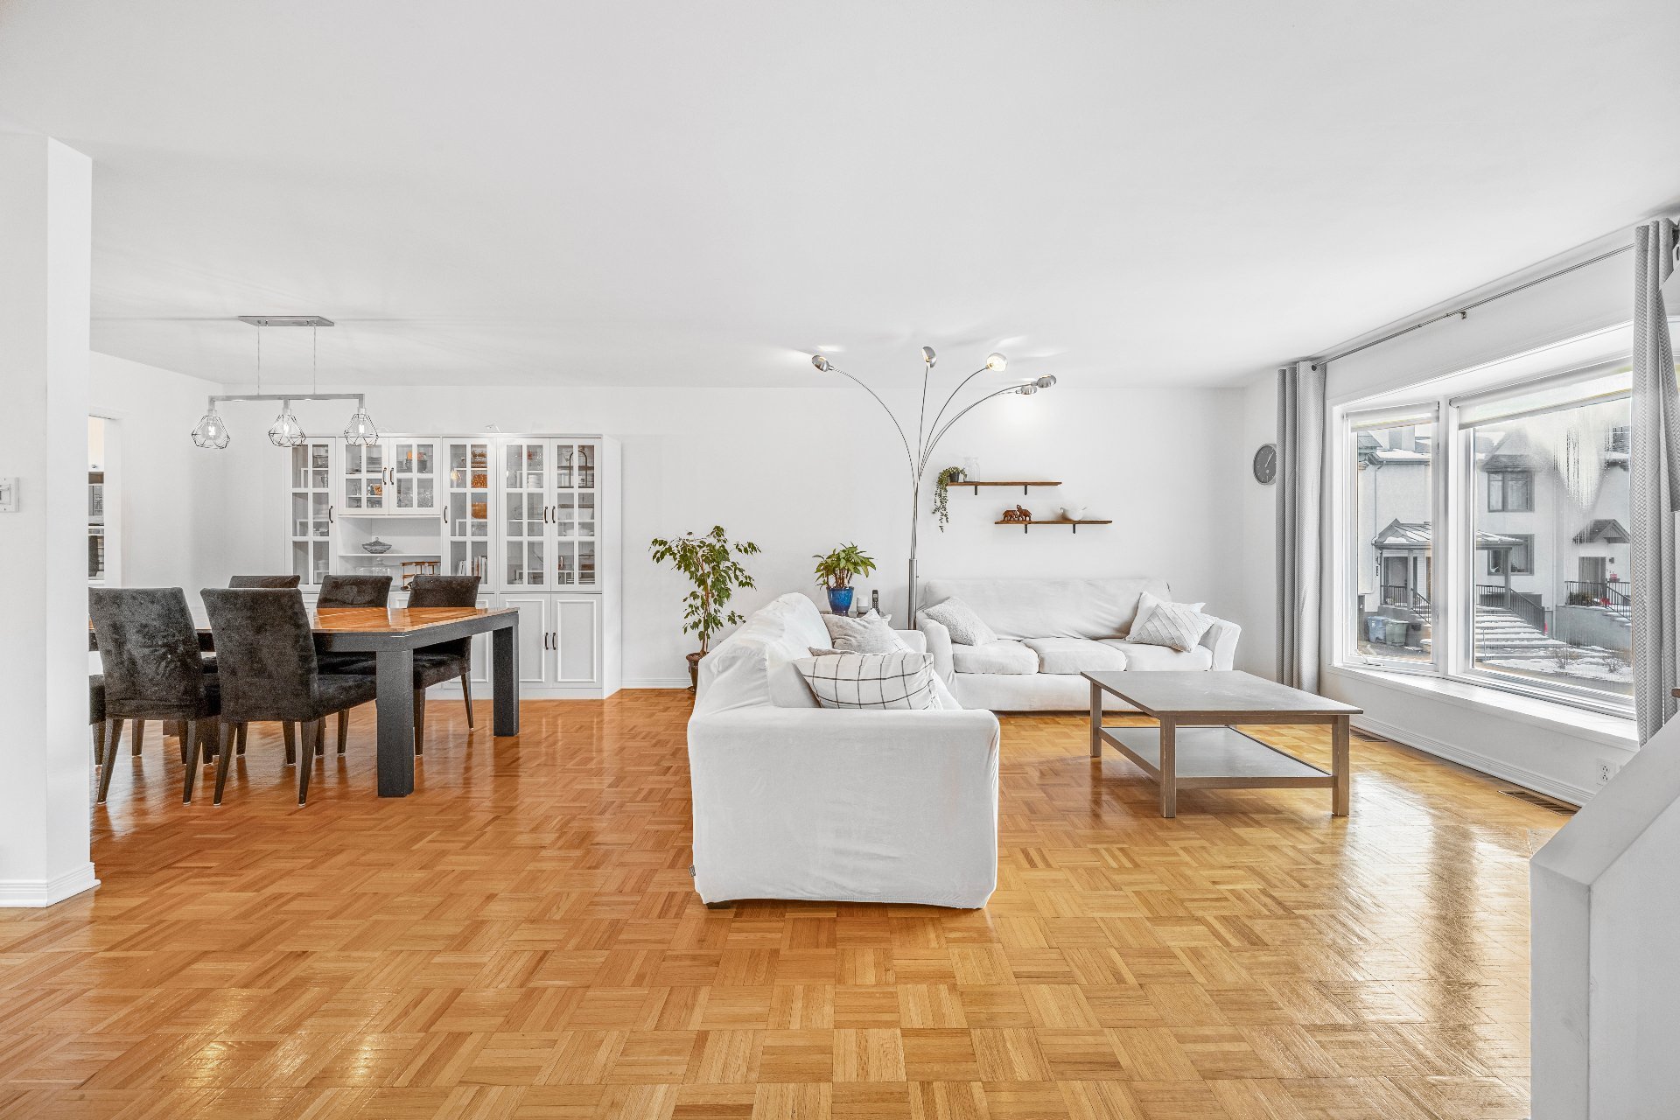
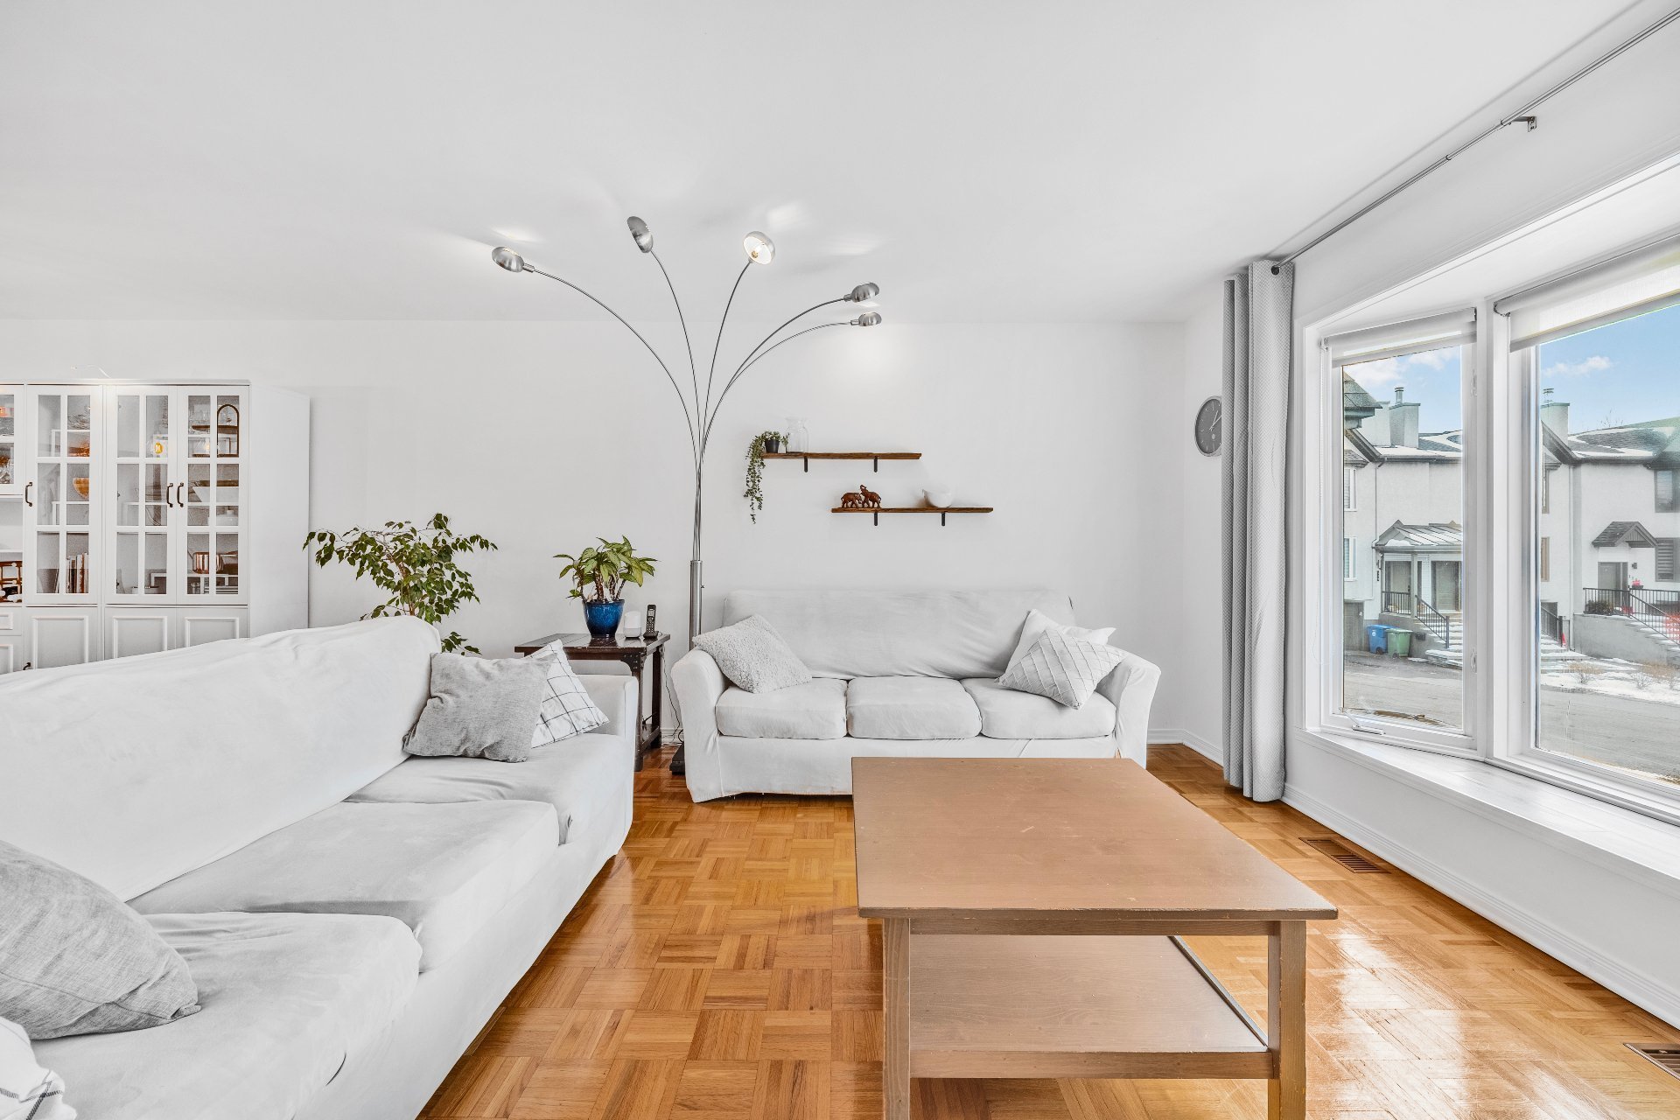
  Living room
  Living room
 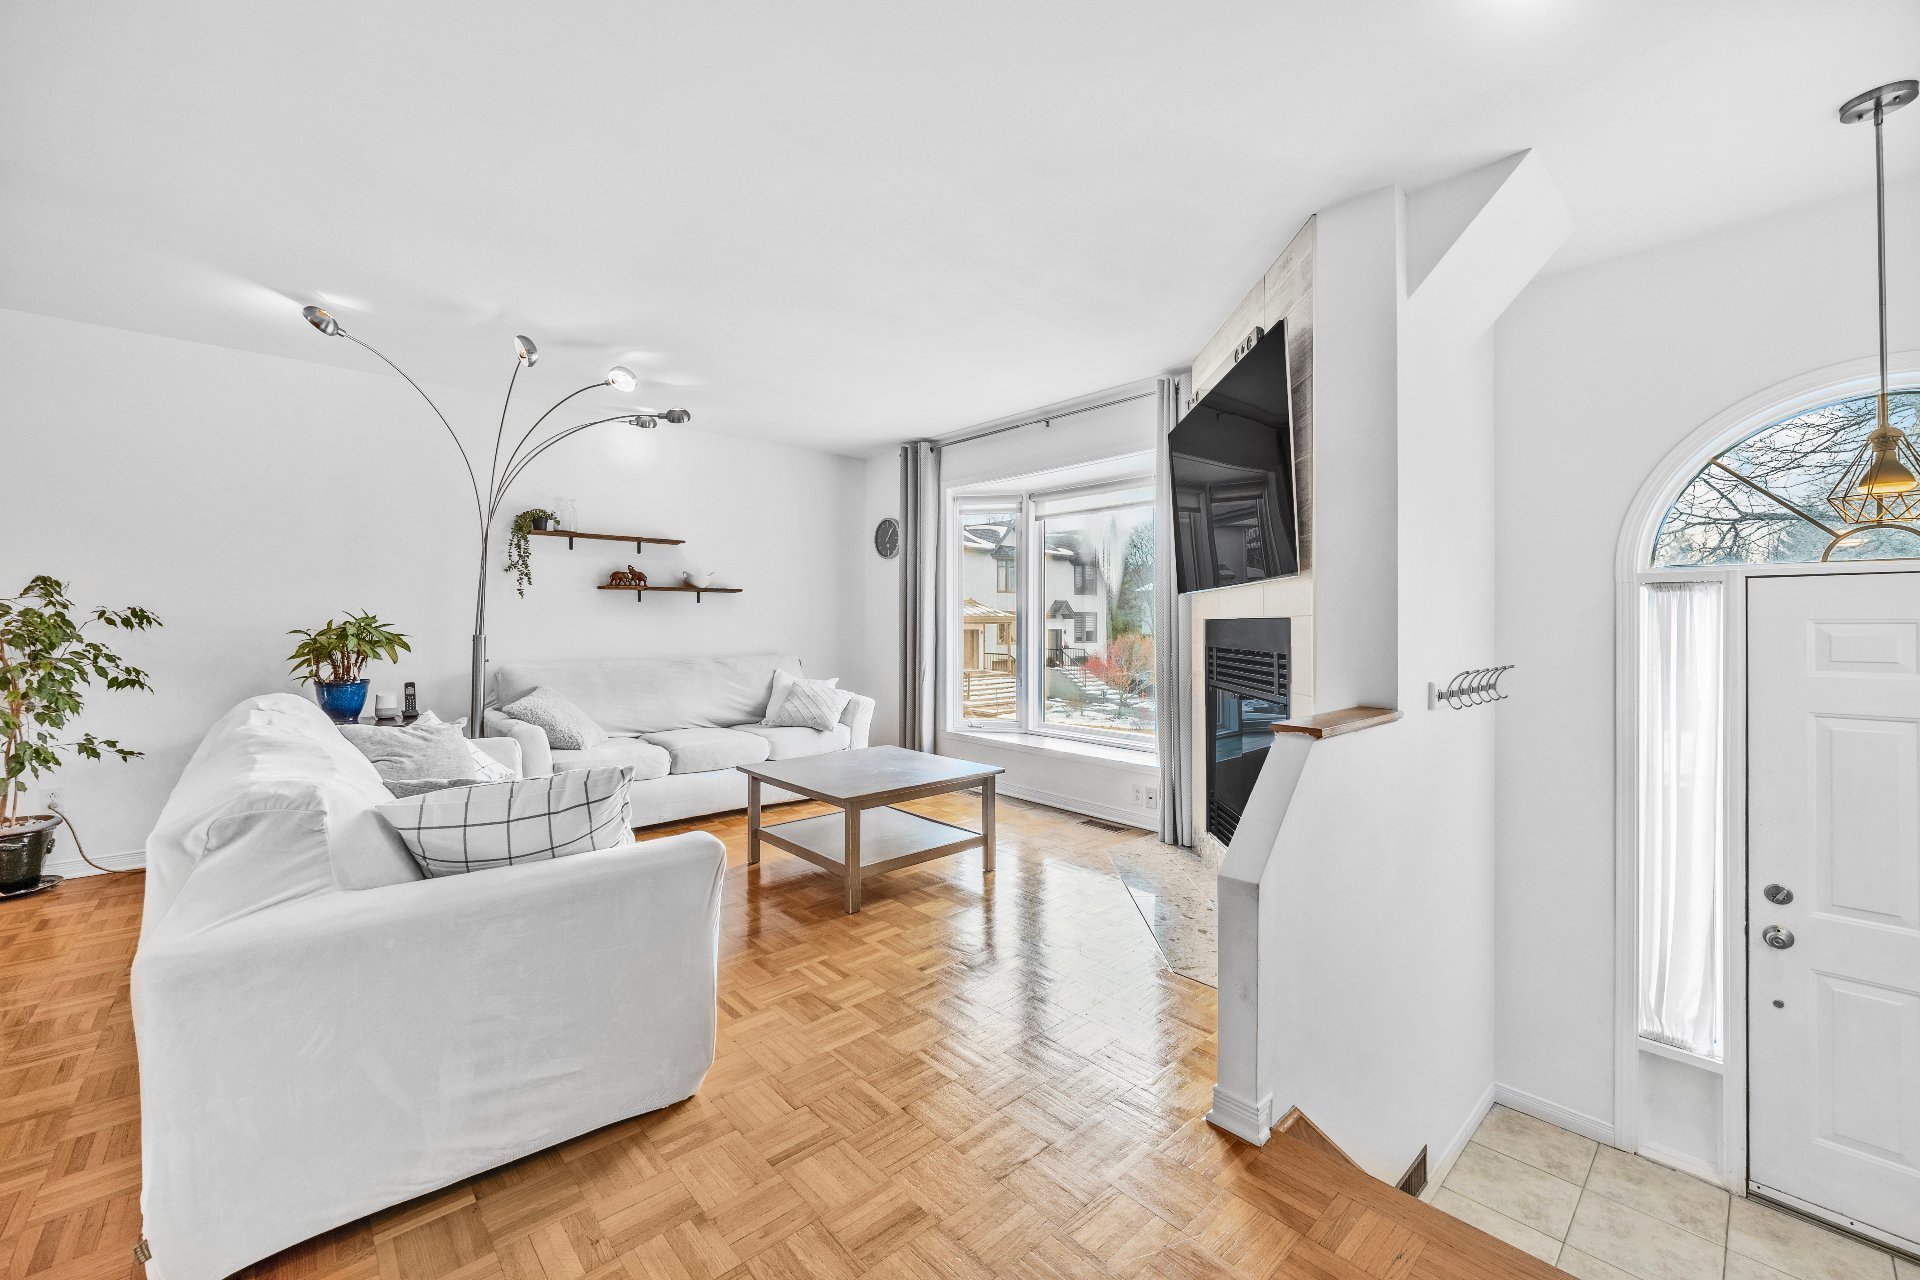 Living room
 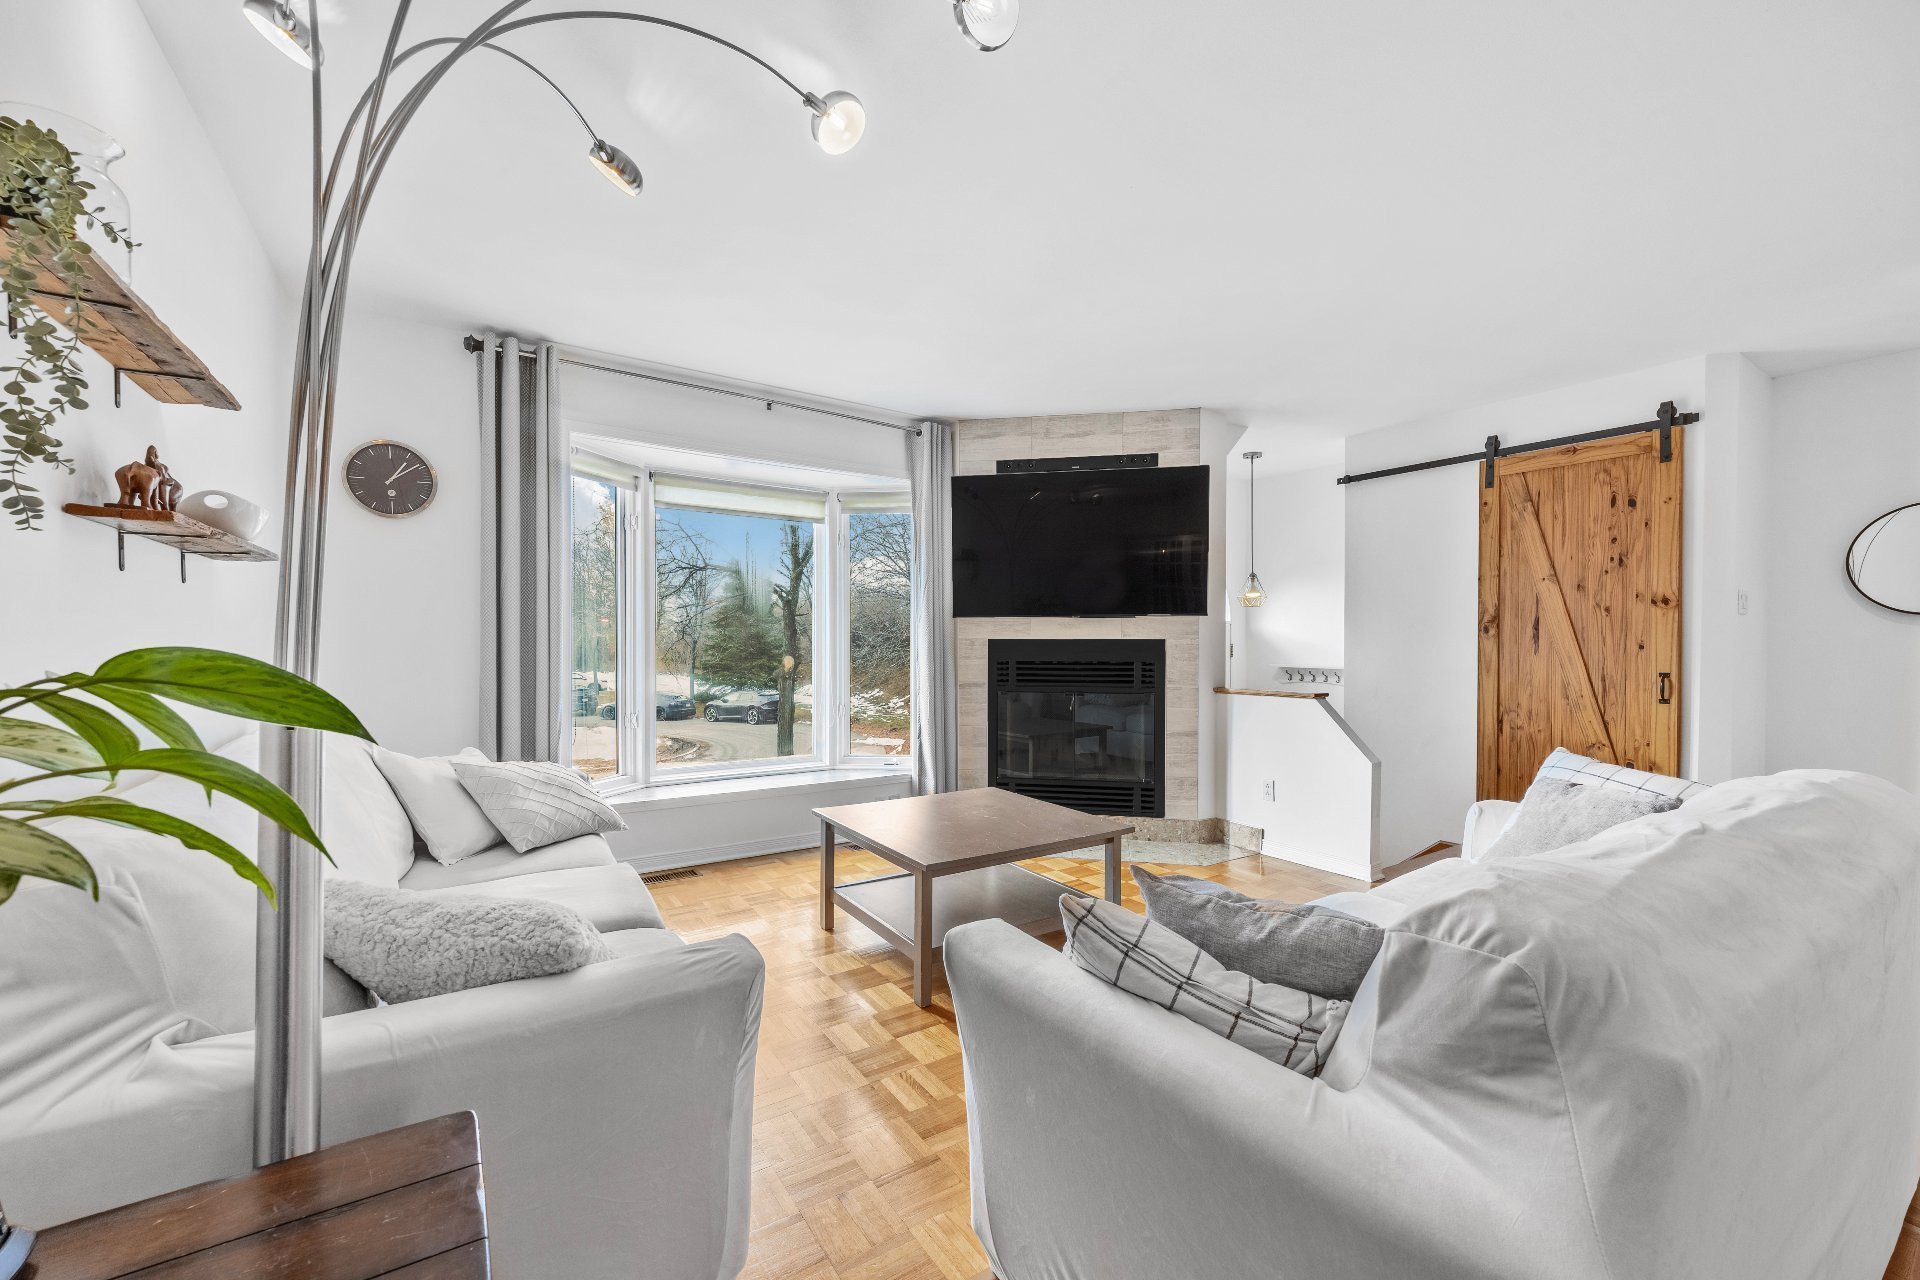 Living room
 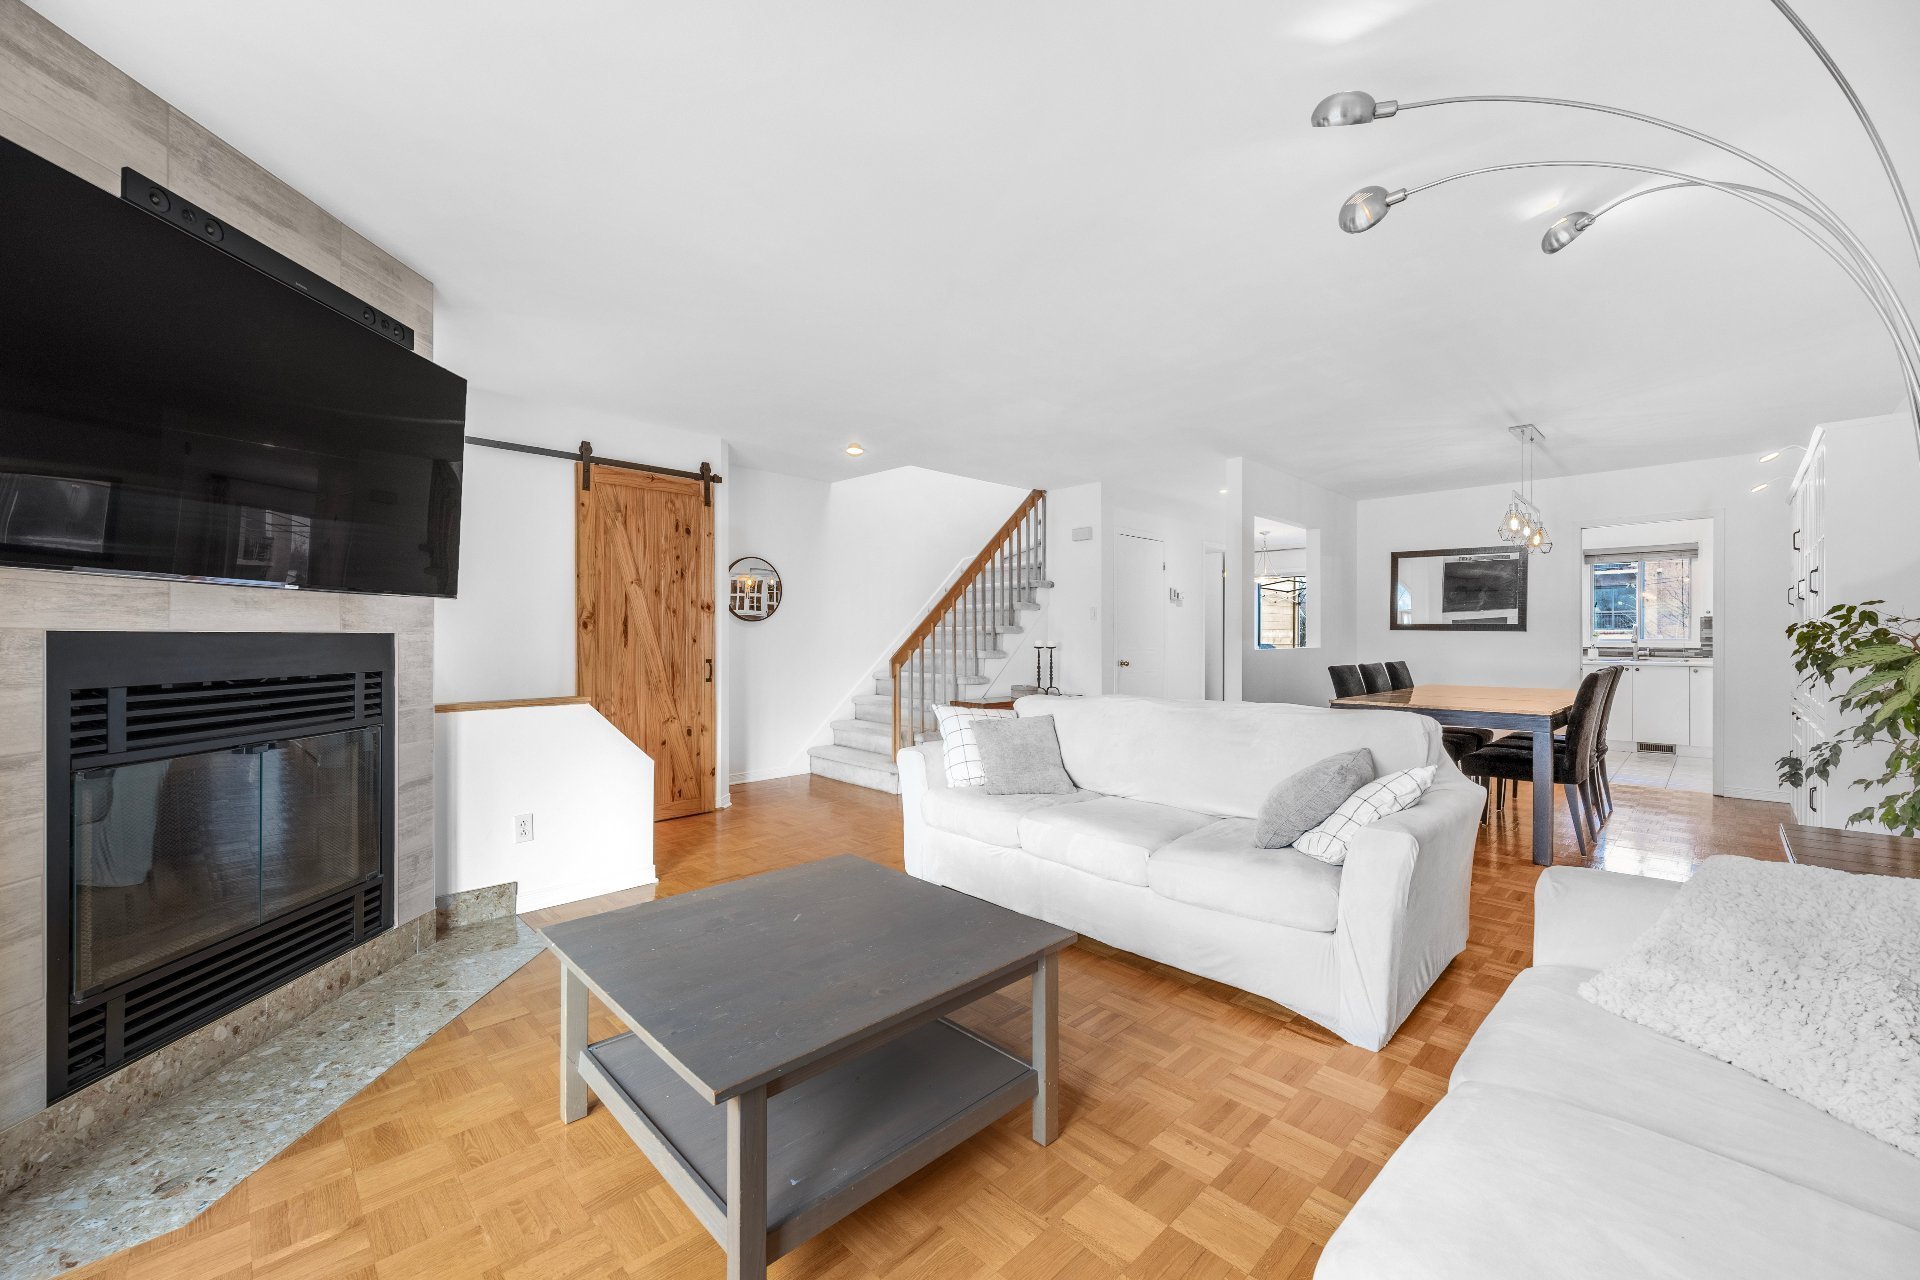 Living room
 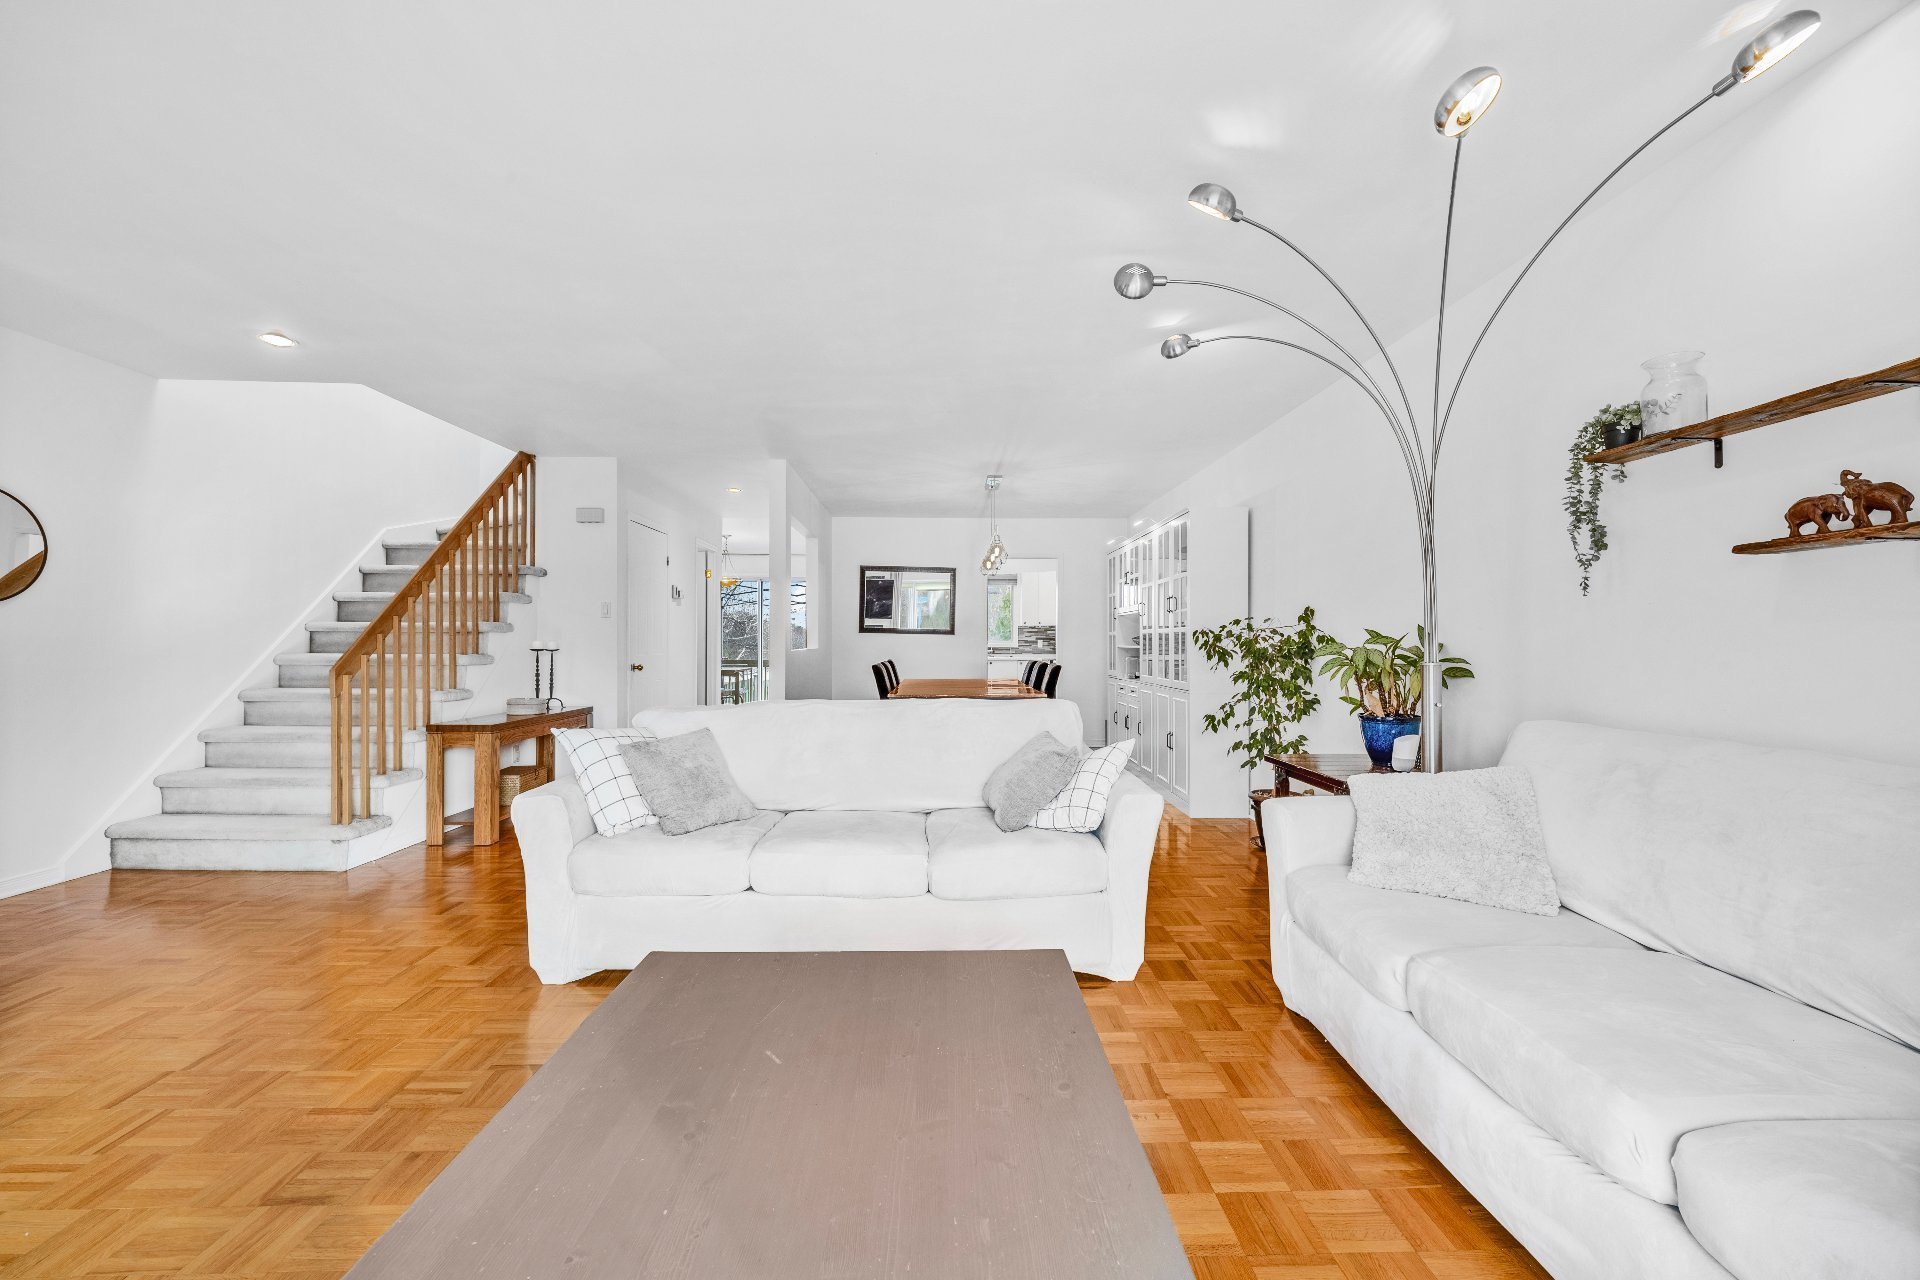 Living room
 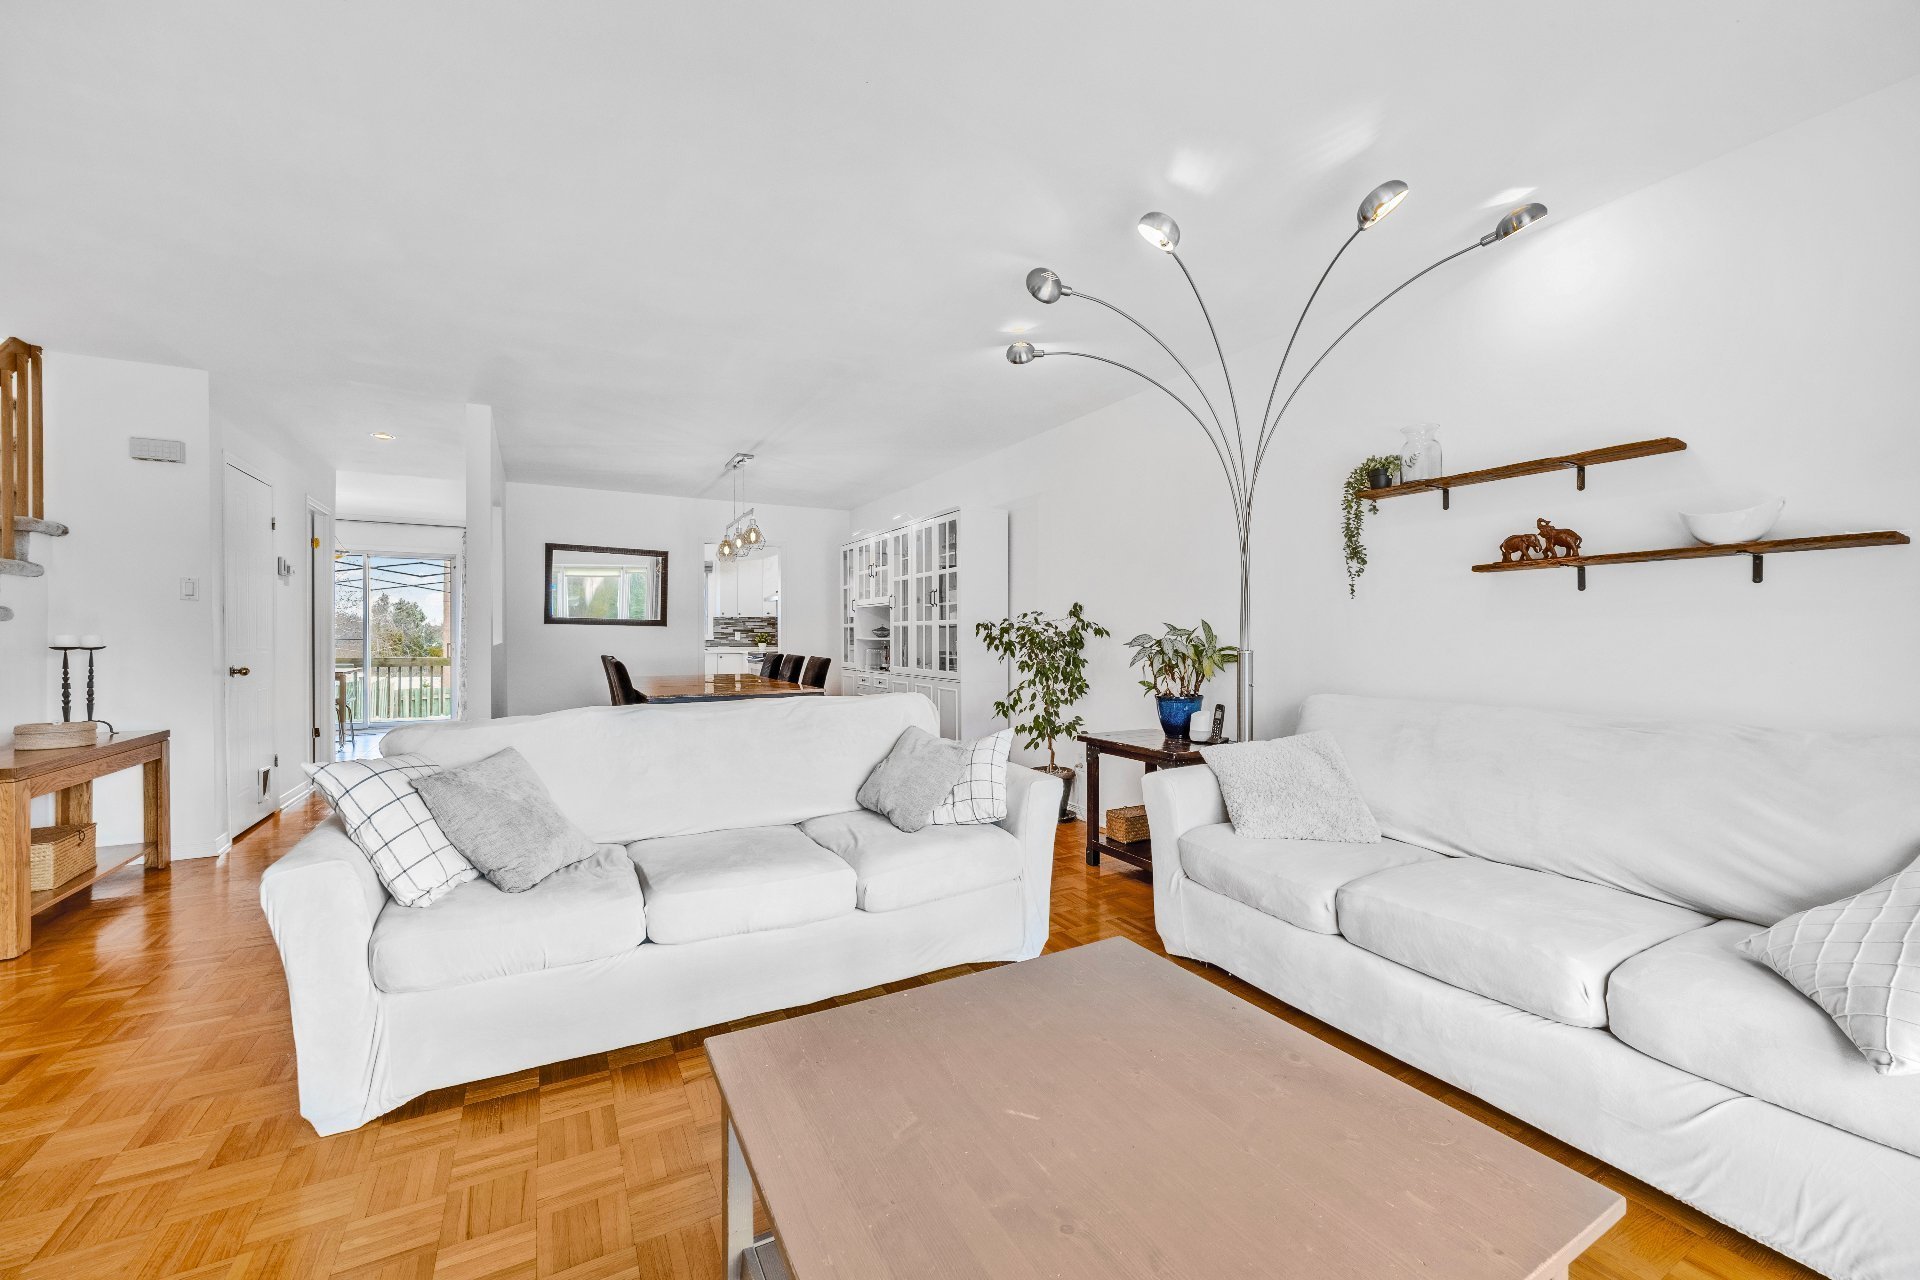 Living room
  Dining room
 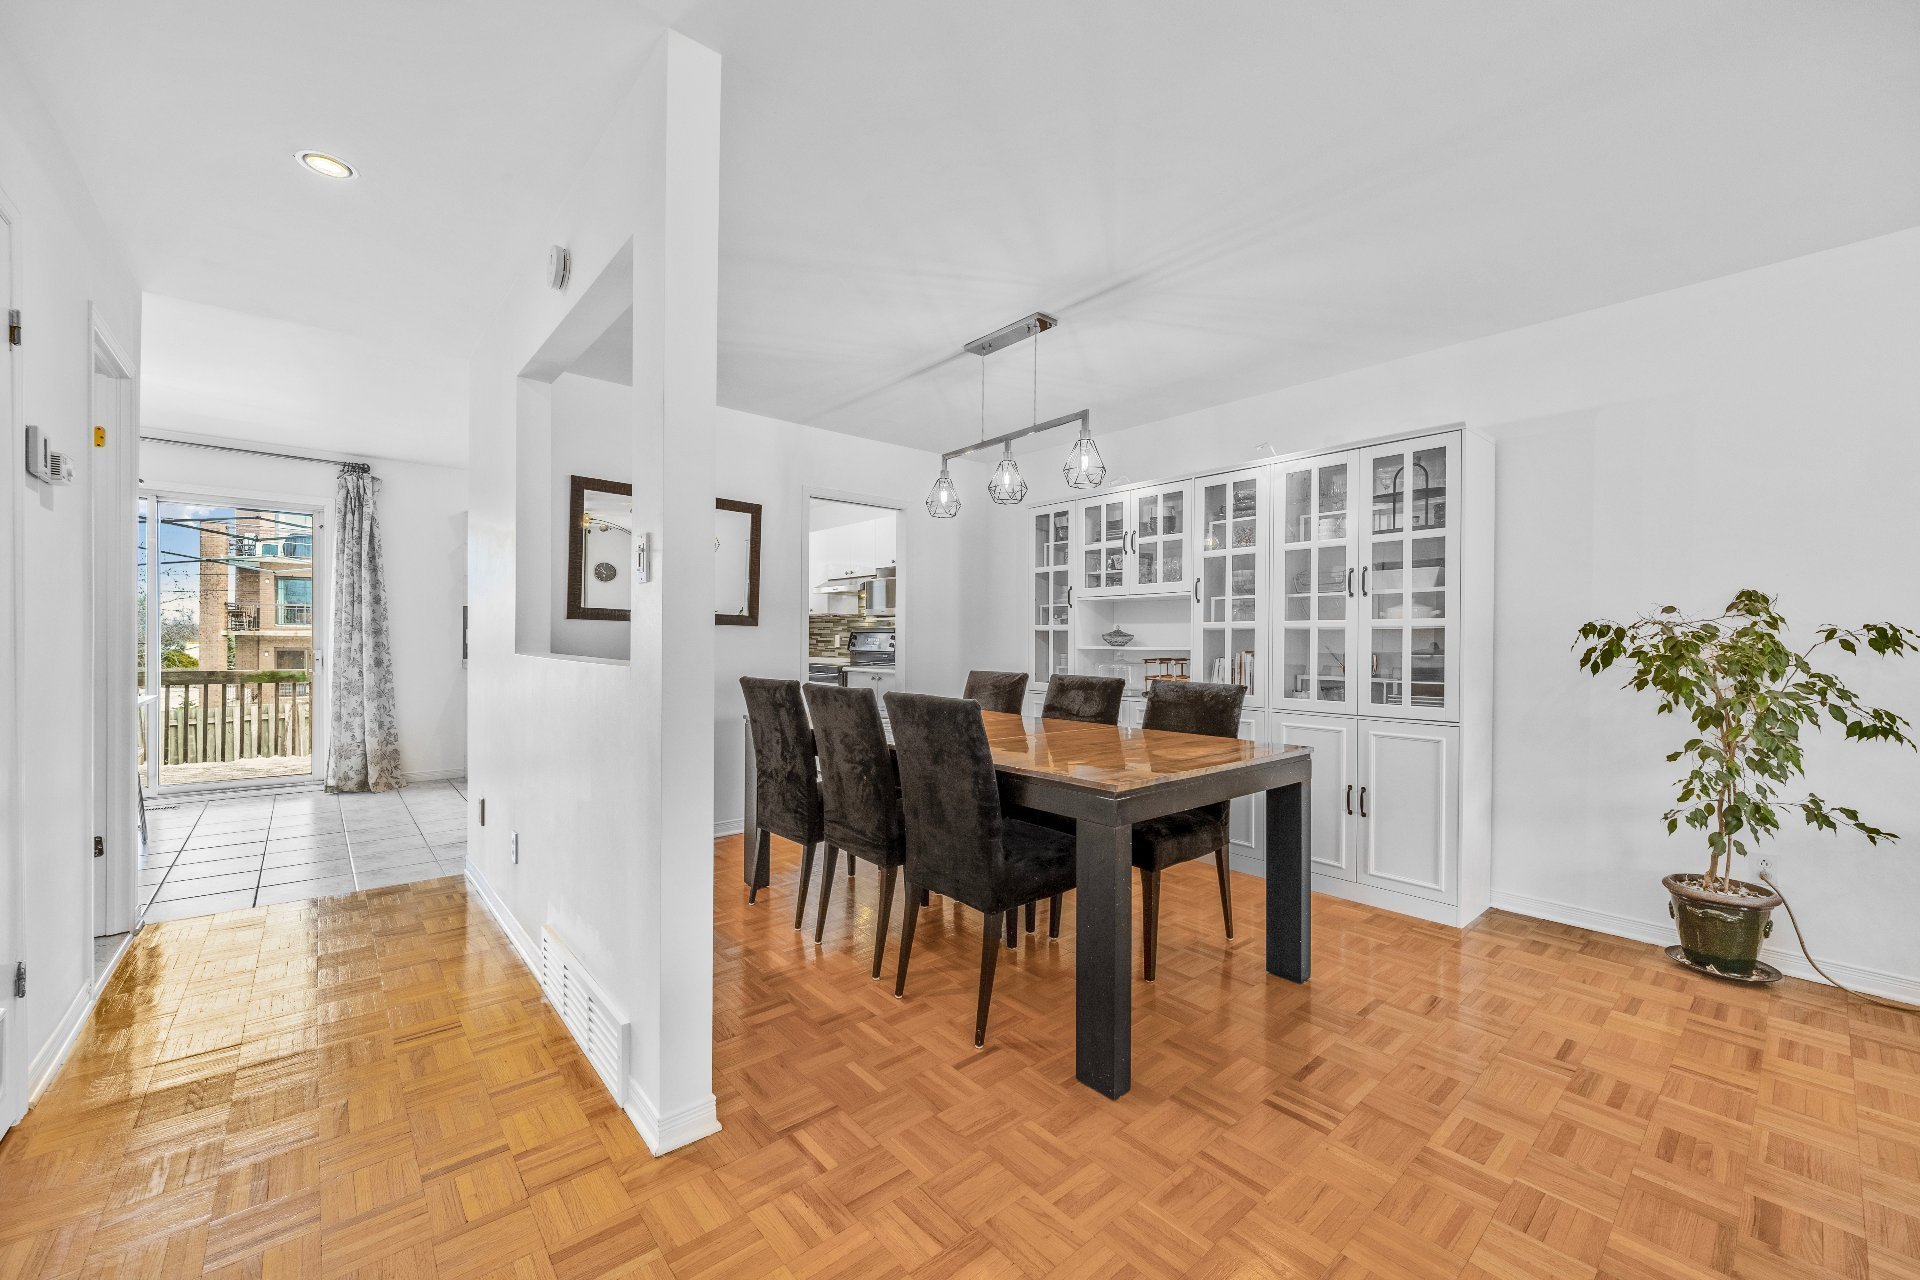 Dining room
 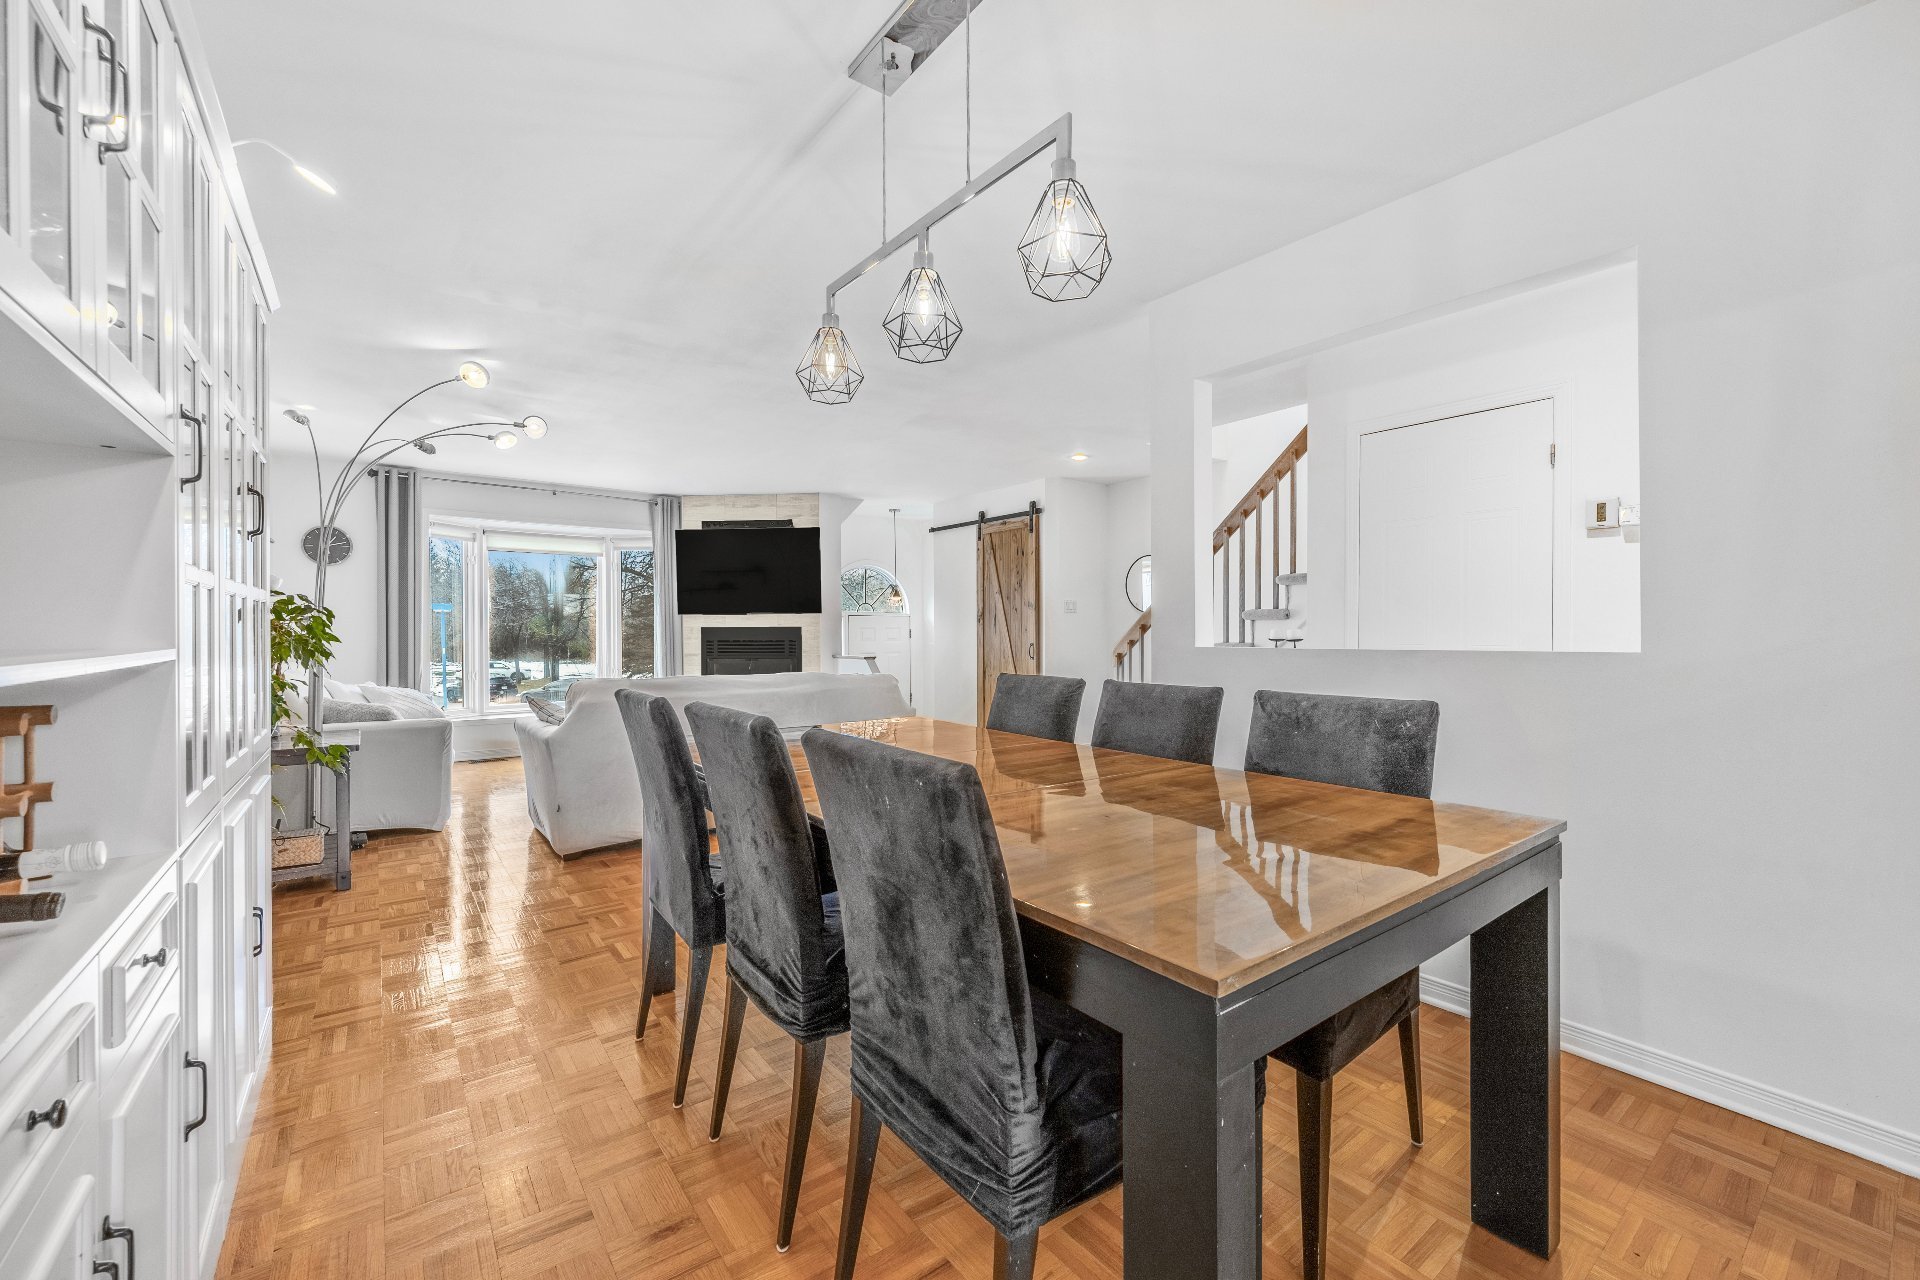 Dining room
 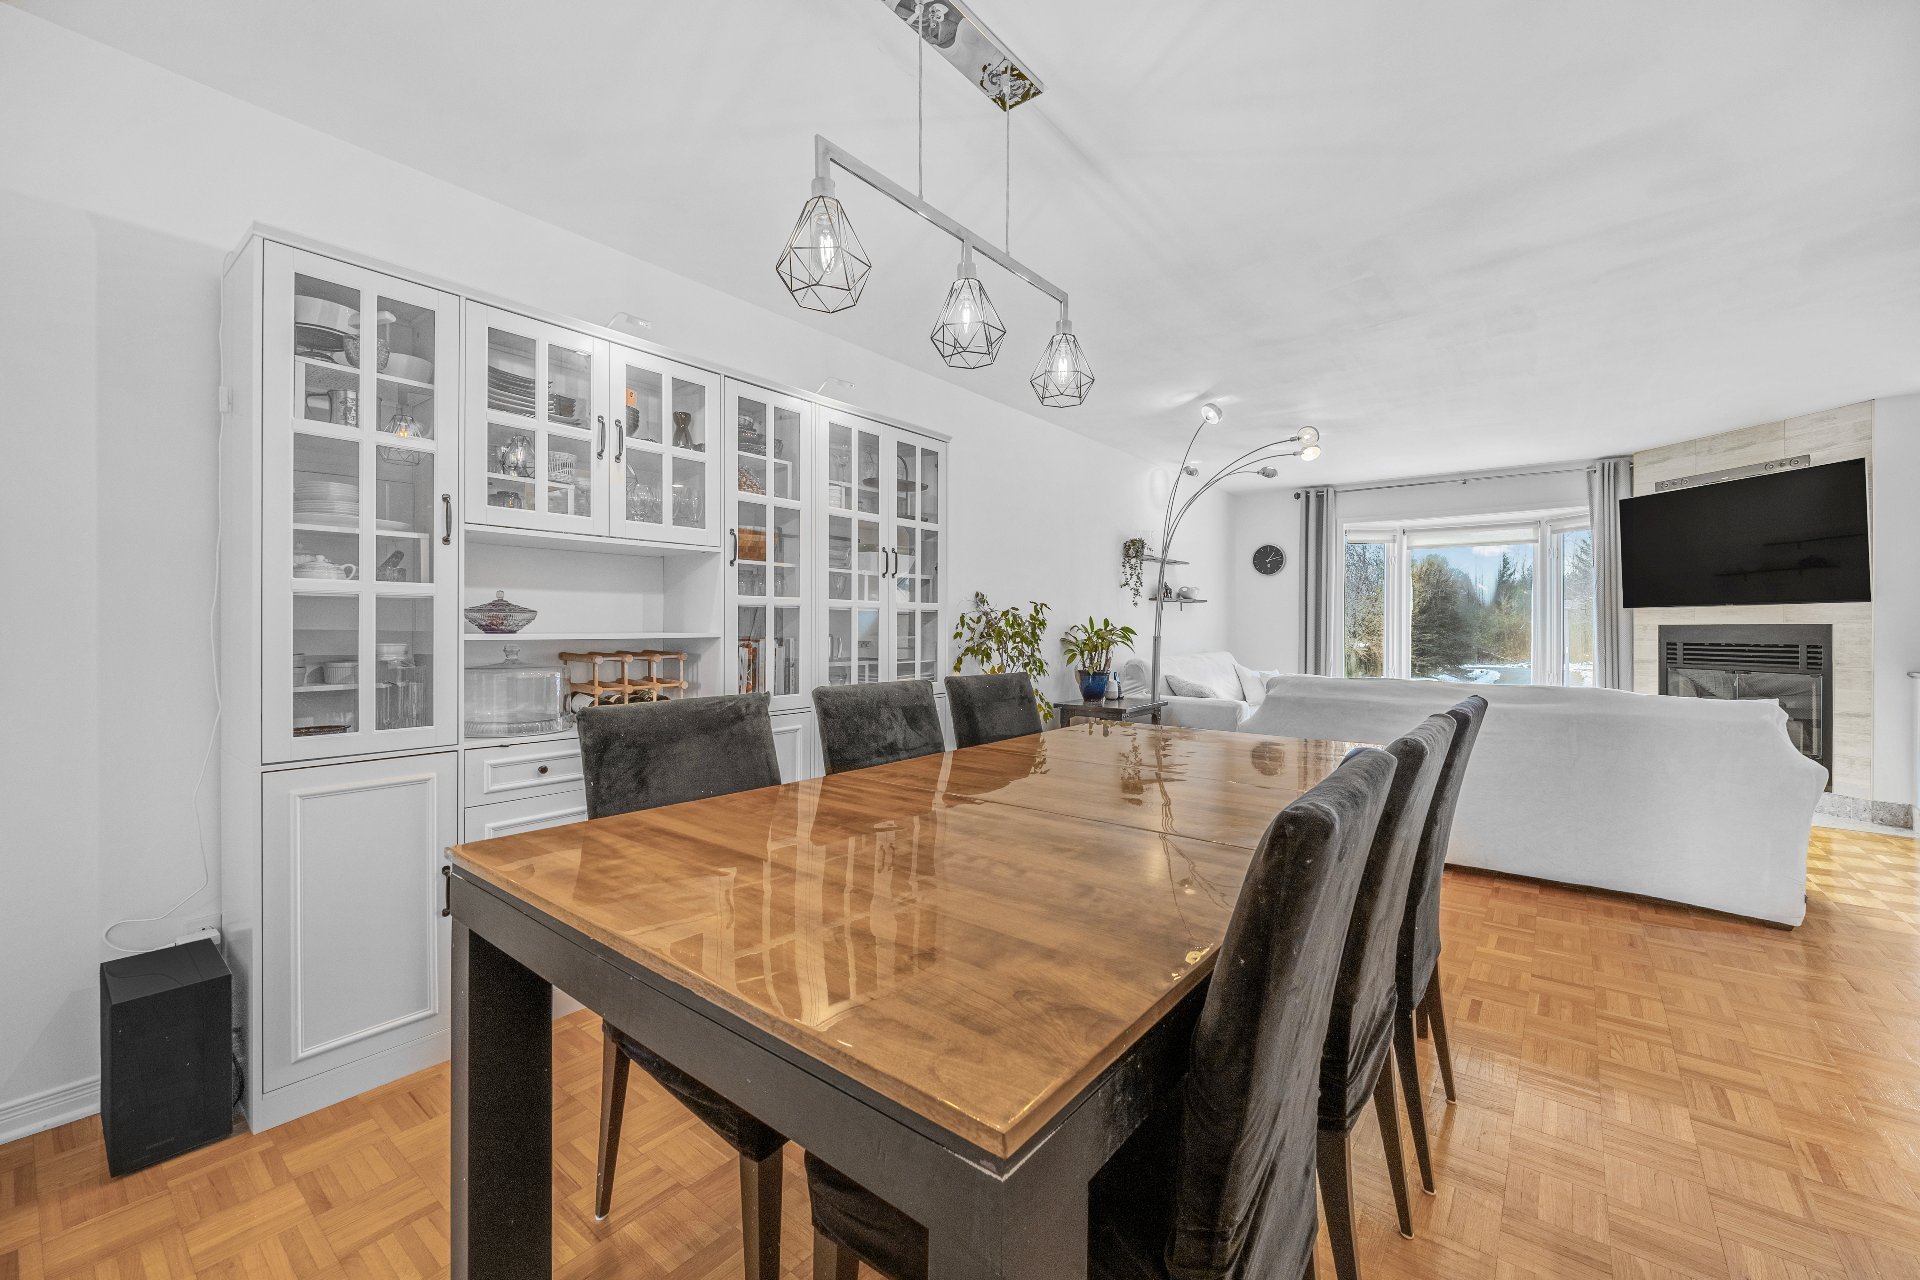 Dining room
 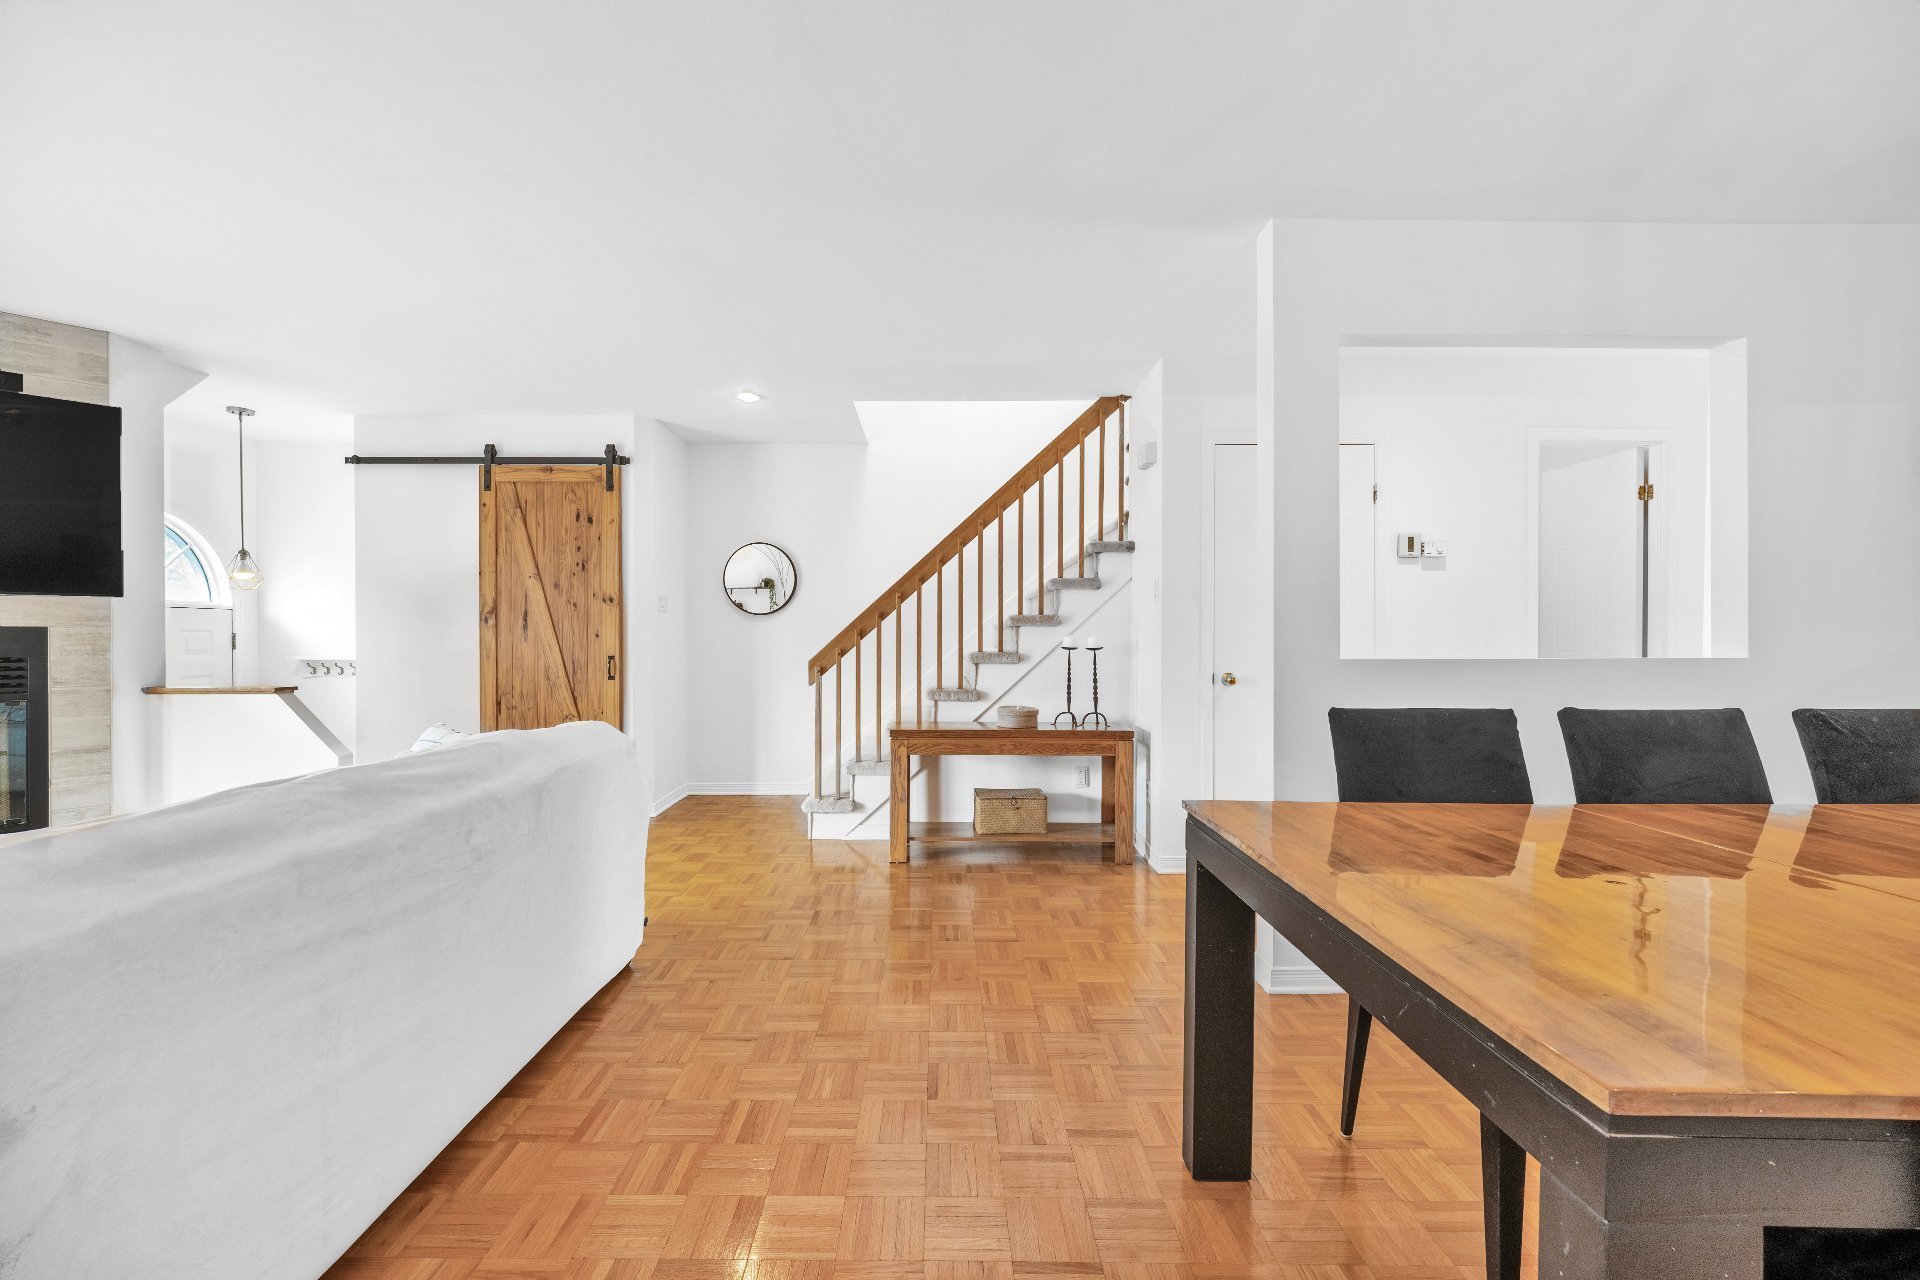 Corridor
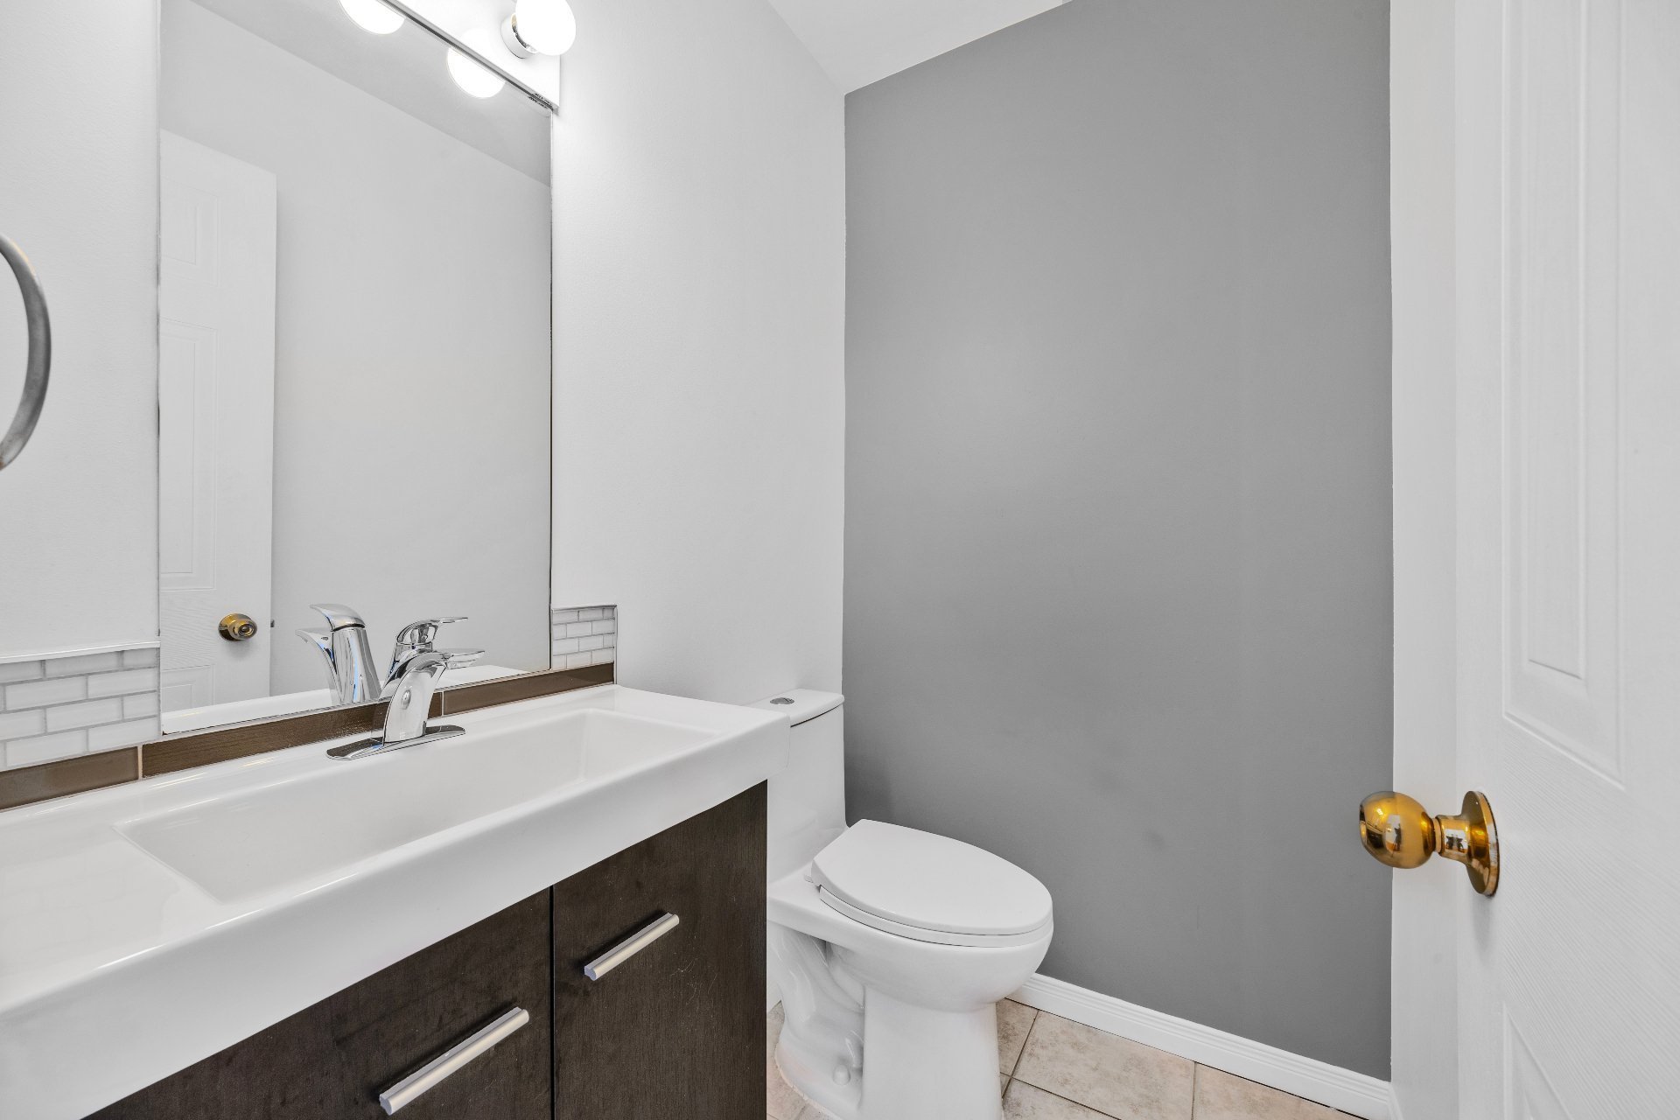
 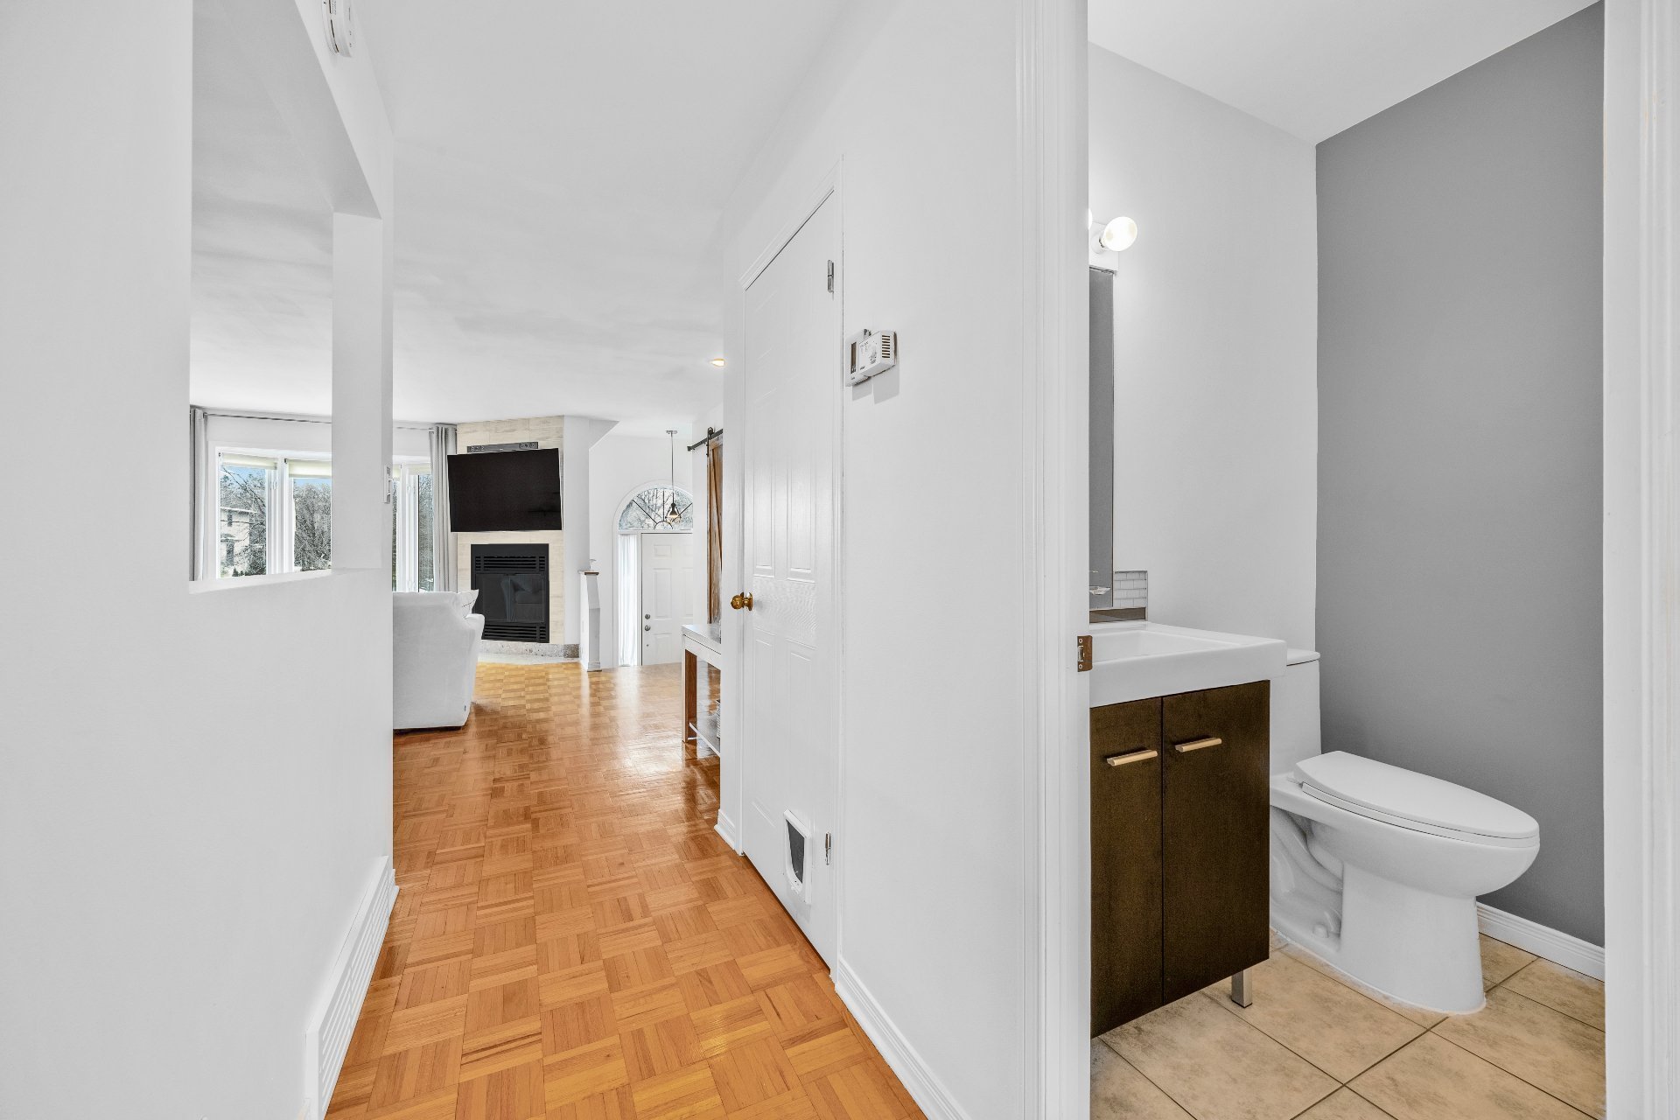 Washroom
  Kitchen
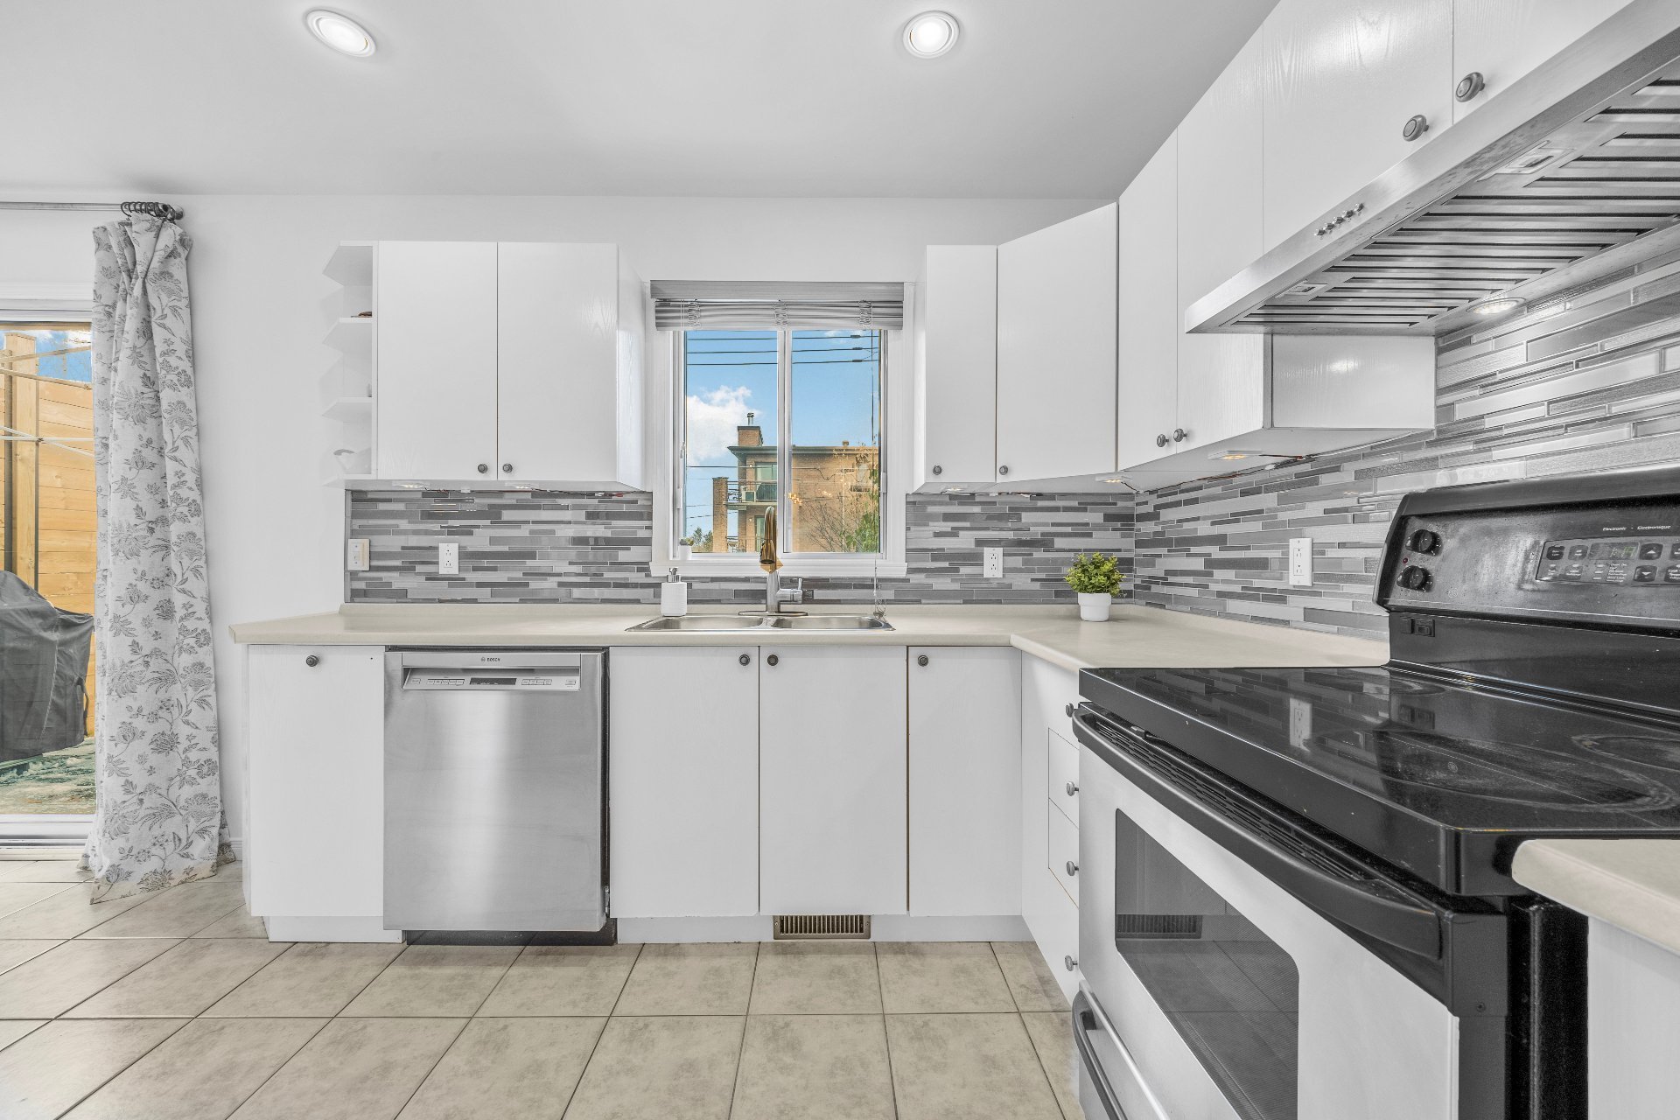
 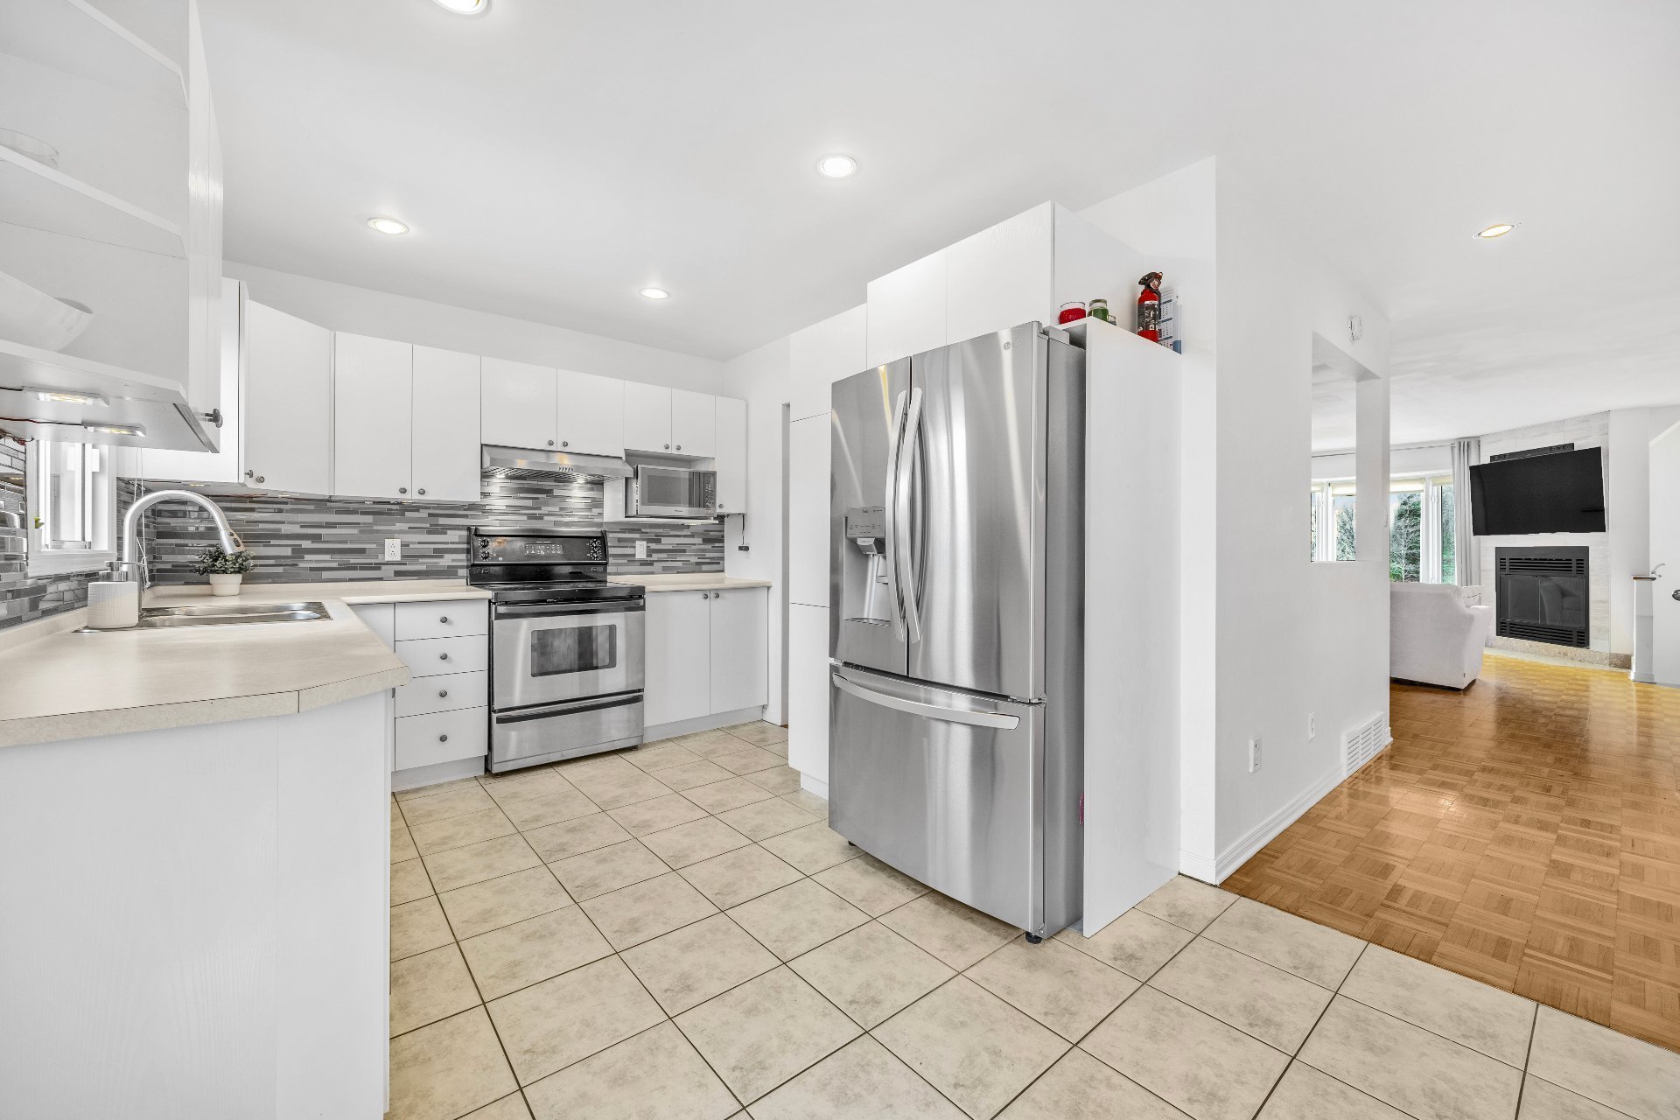 Kitchen
 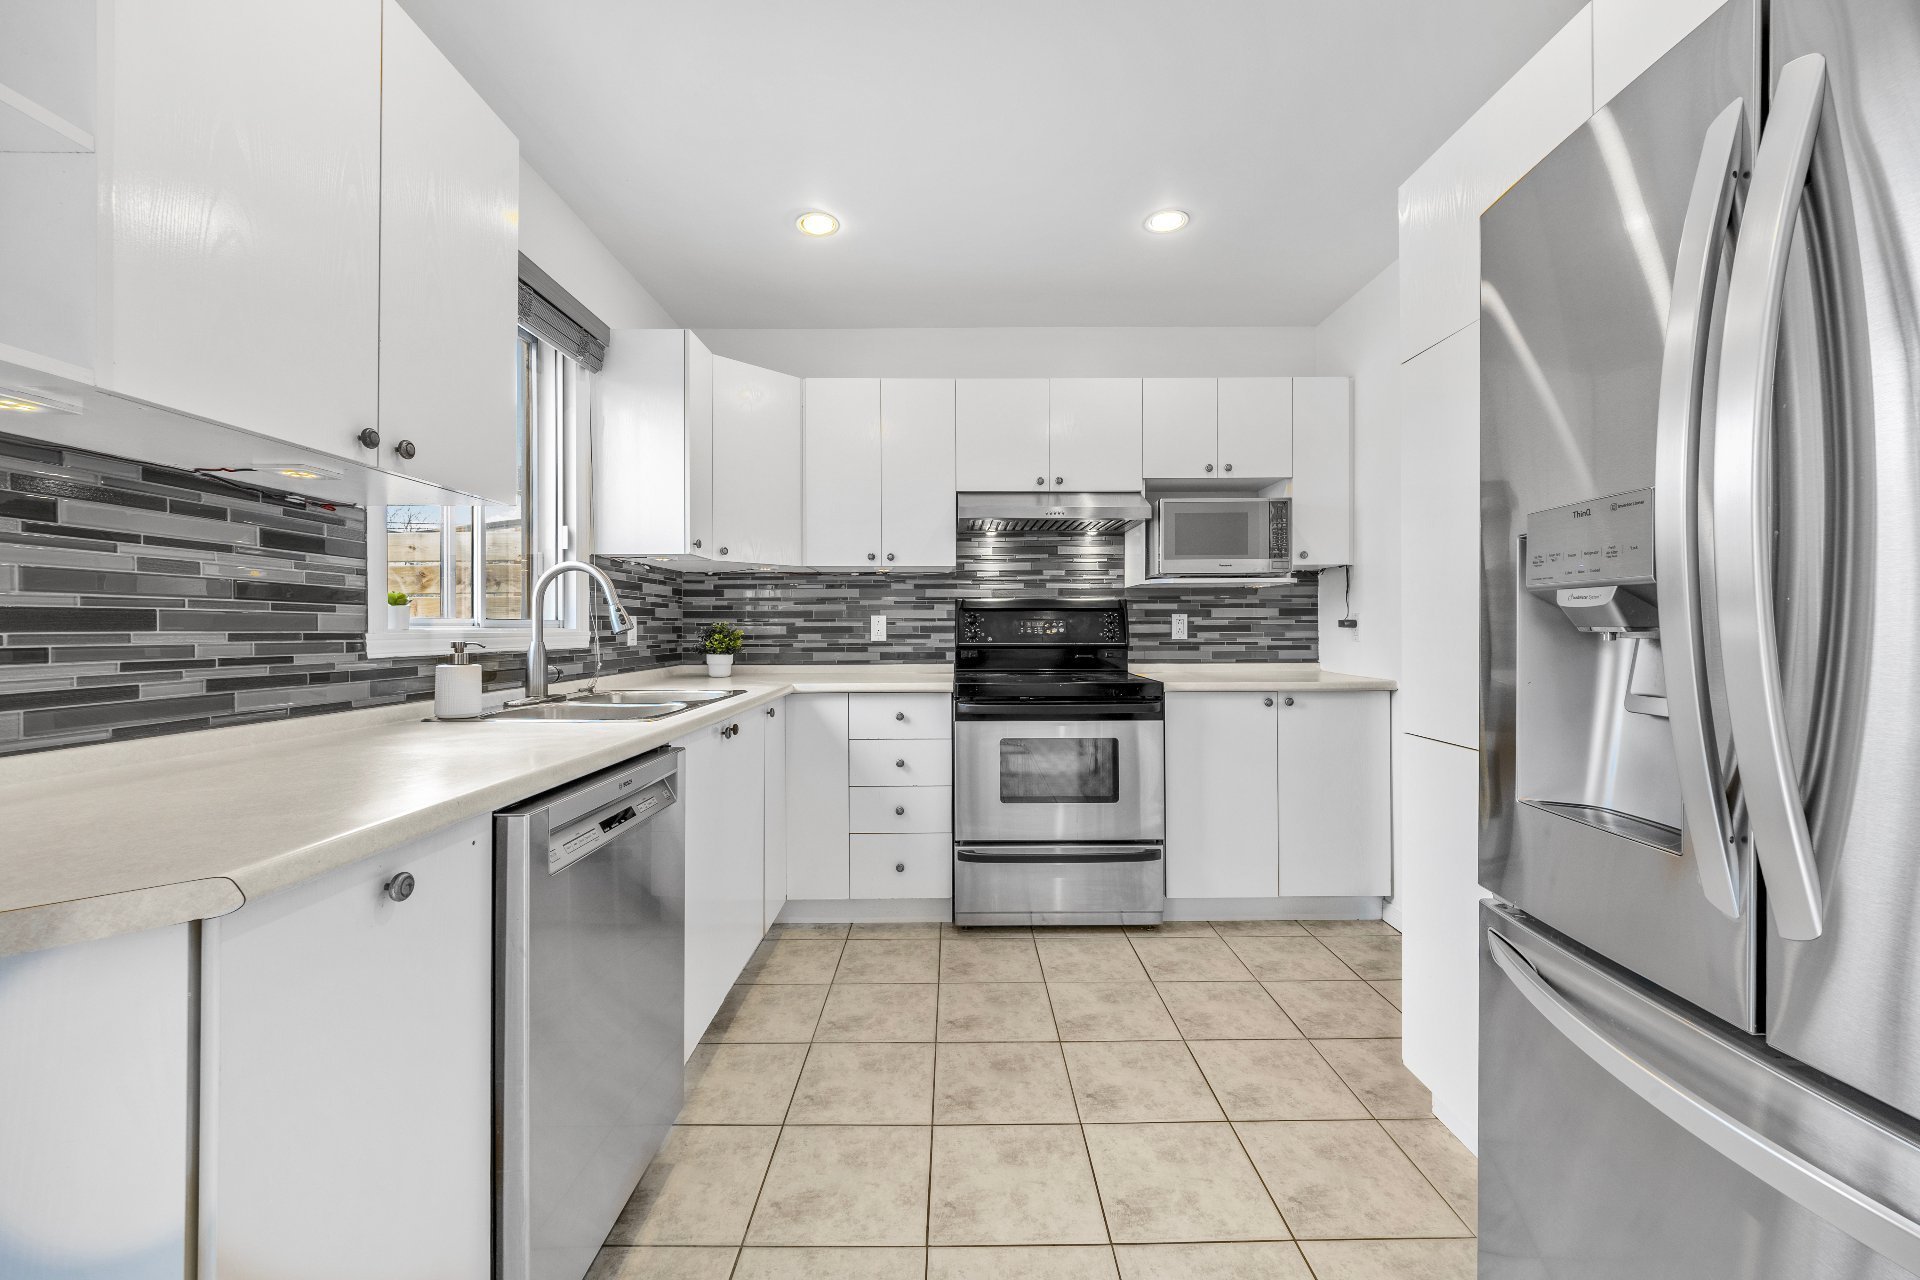 Kitchen
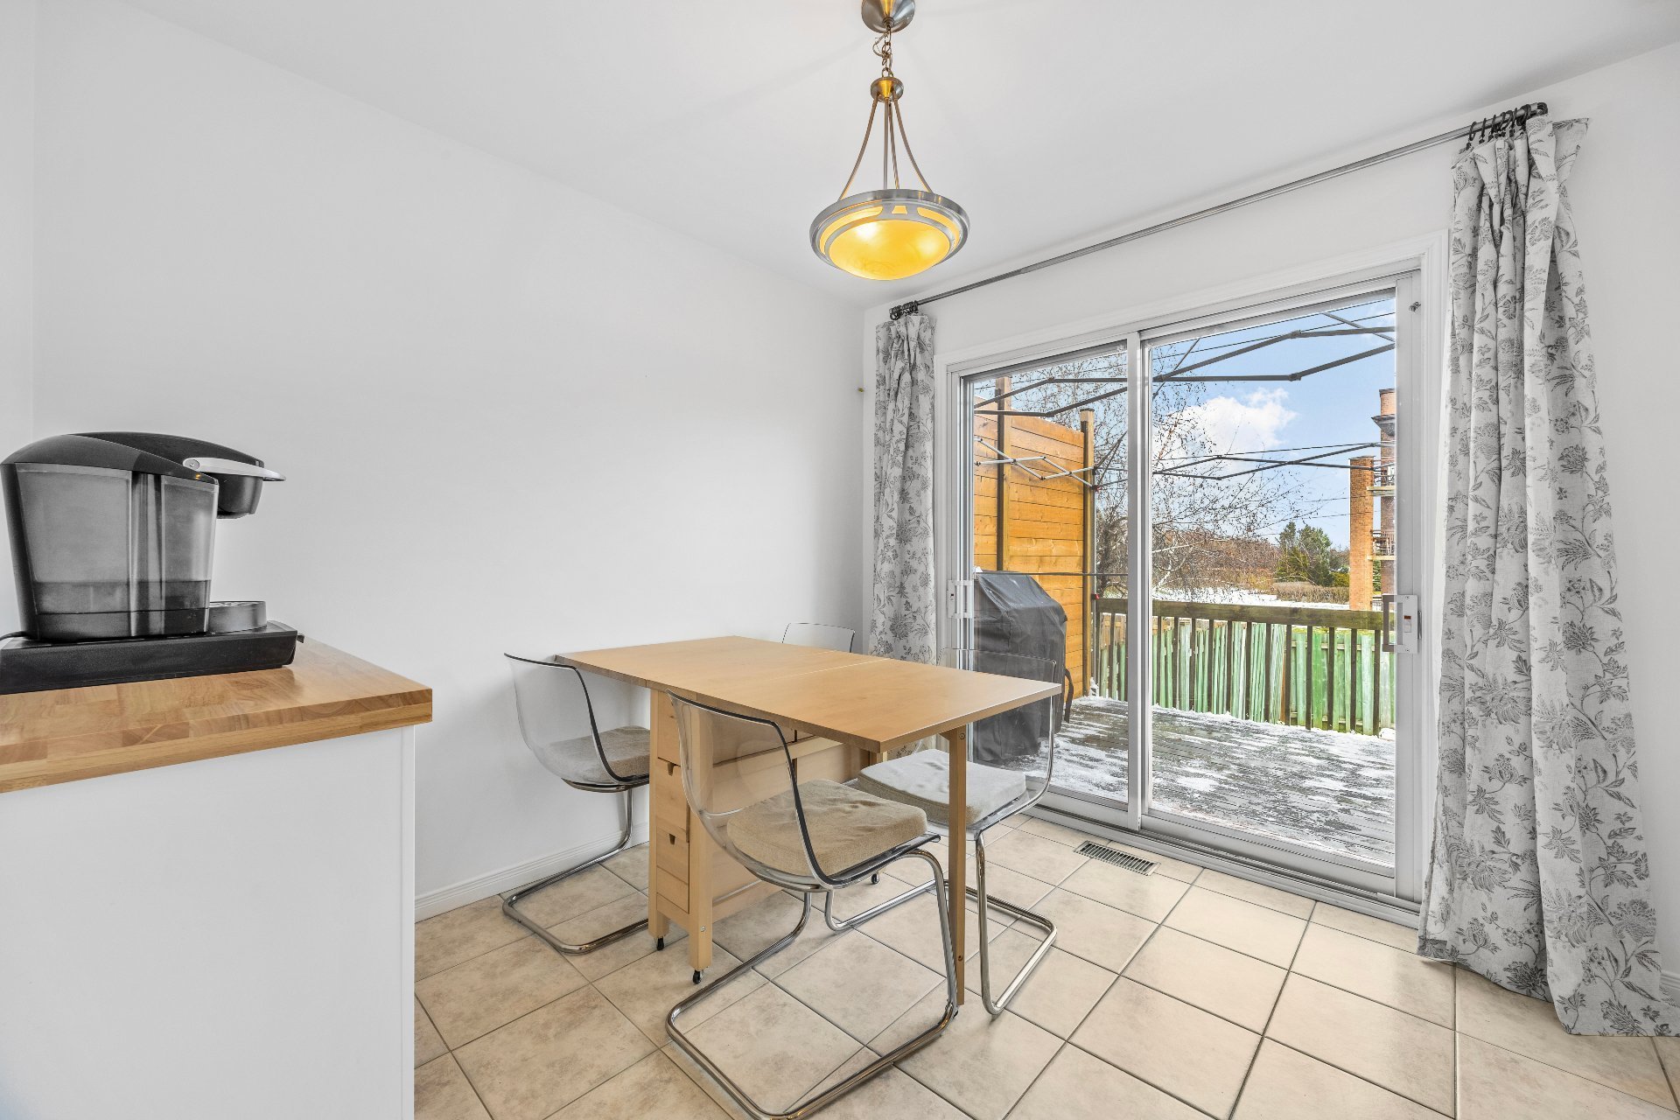
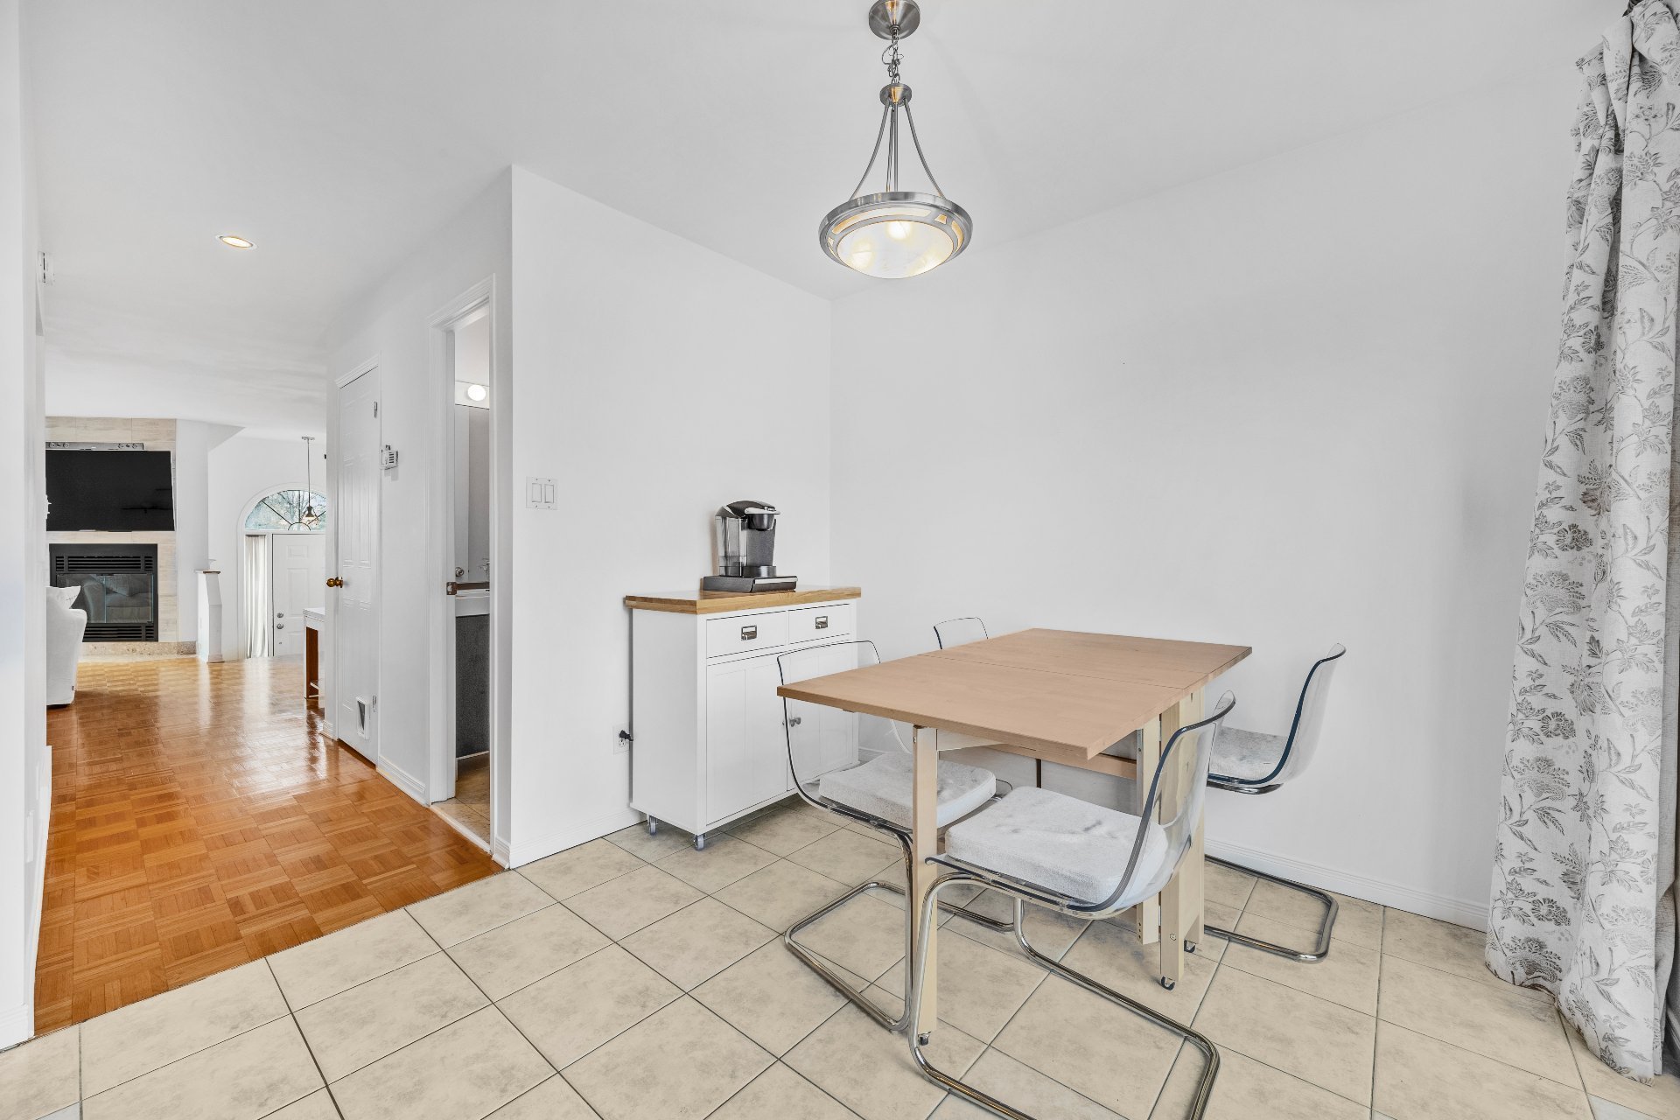
  Dinette
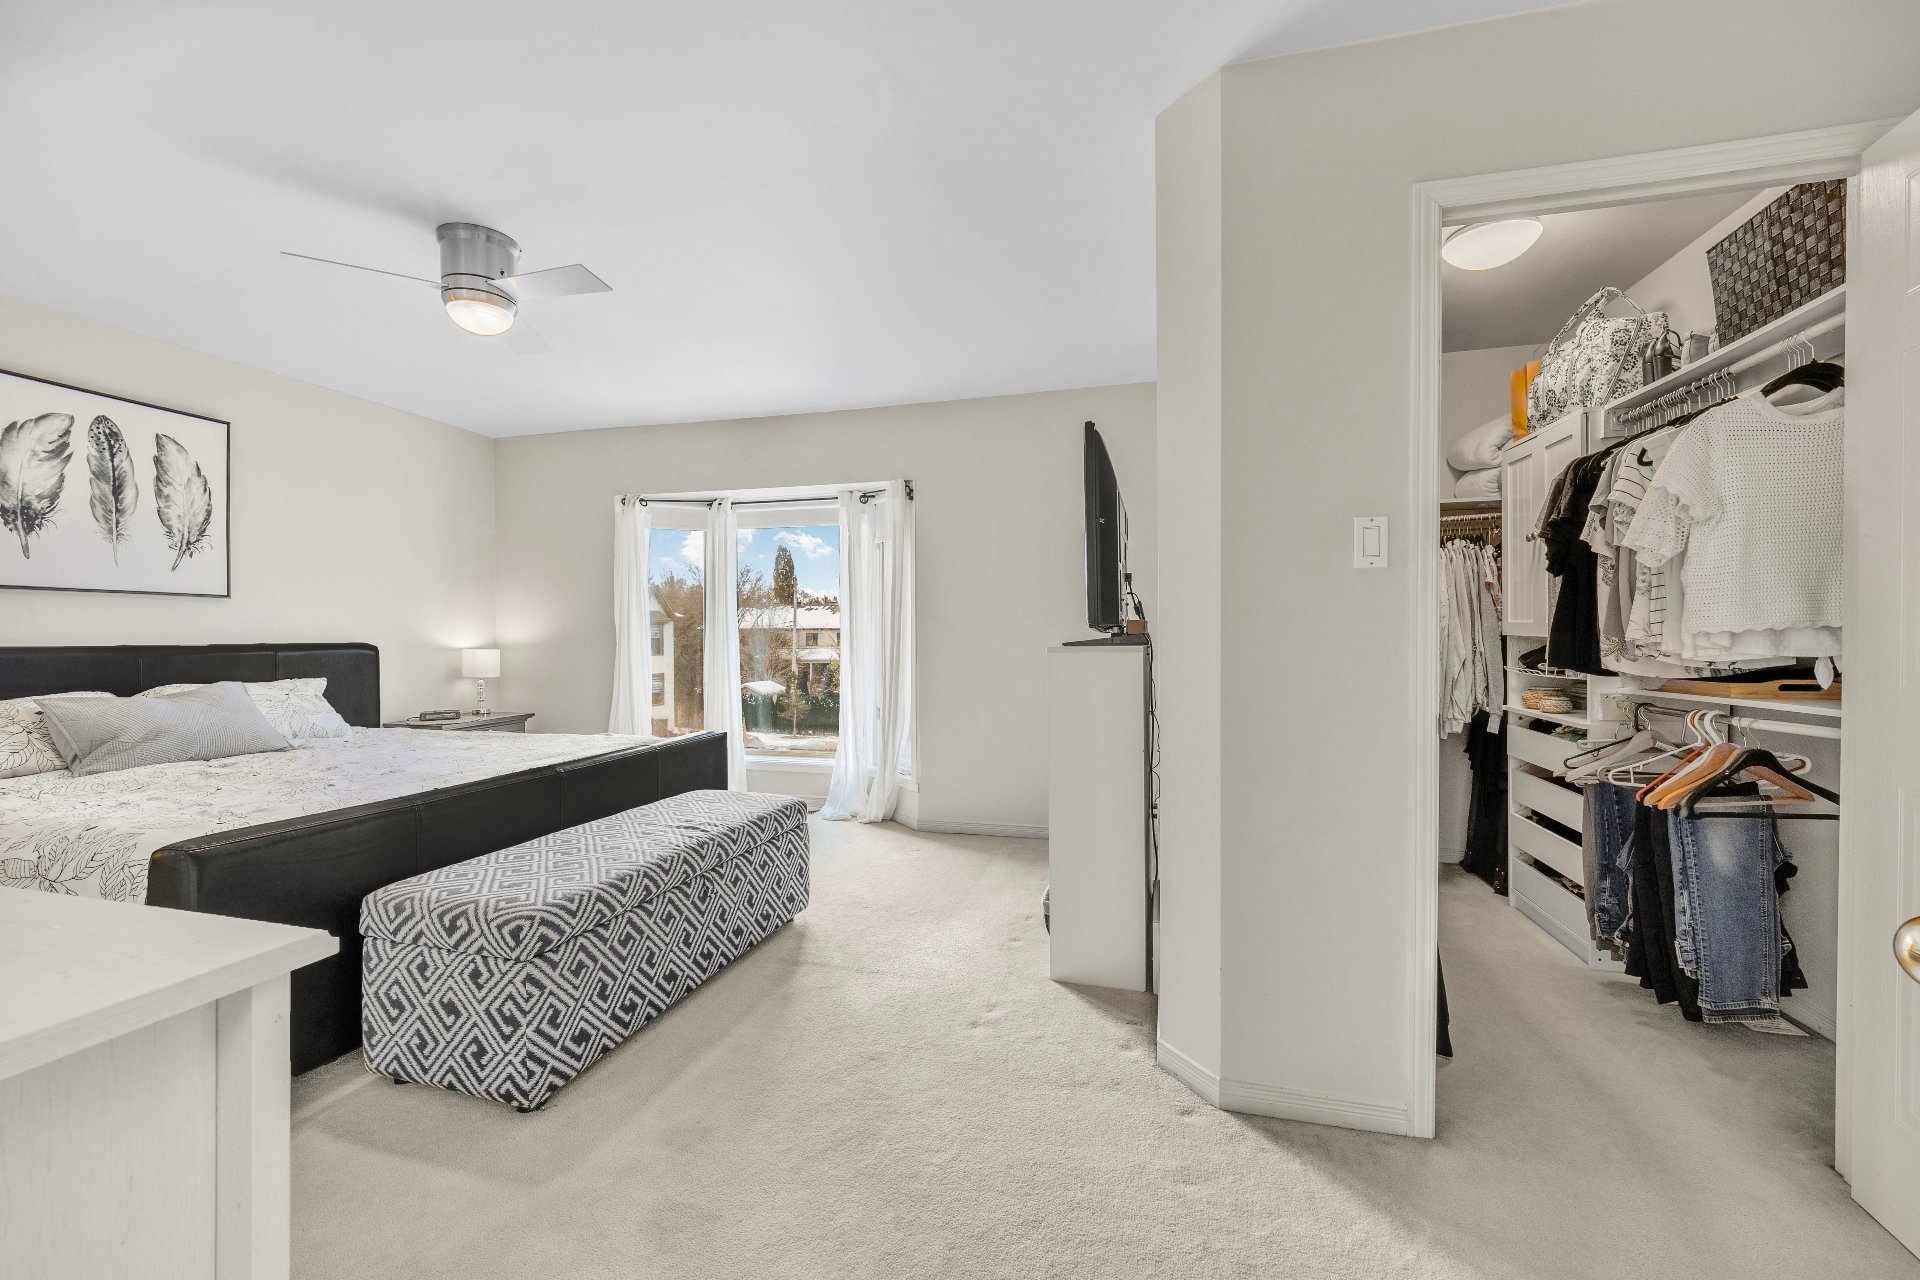
  Primary bedroom
  Dinette
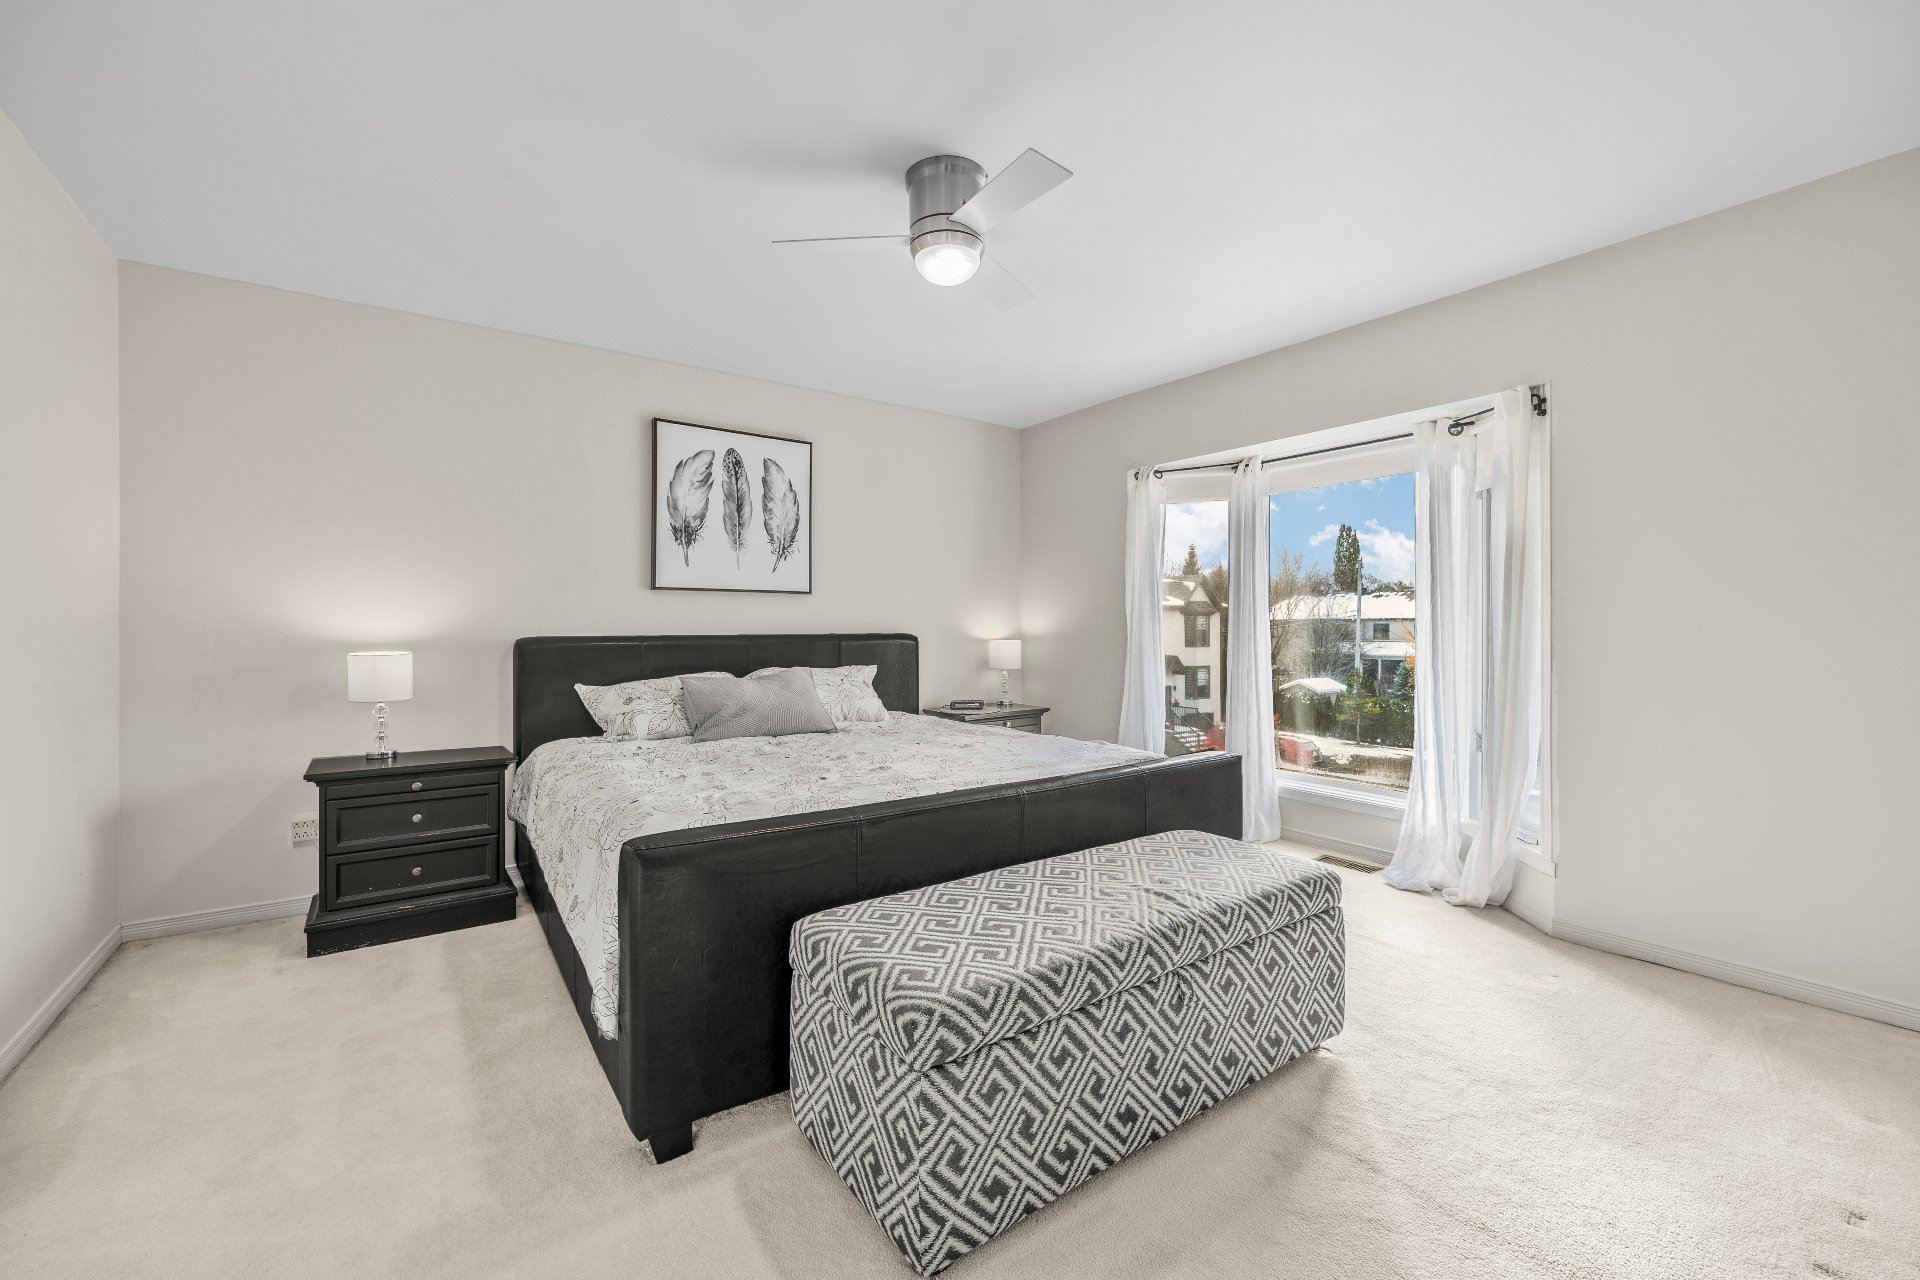
  Primary bedroom
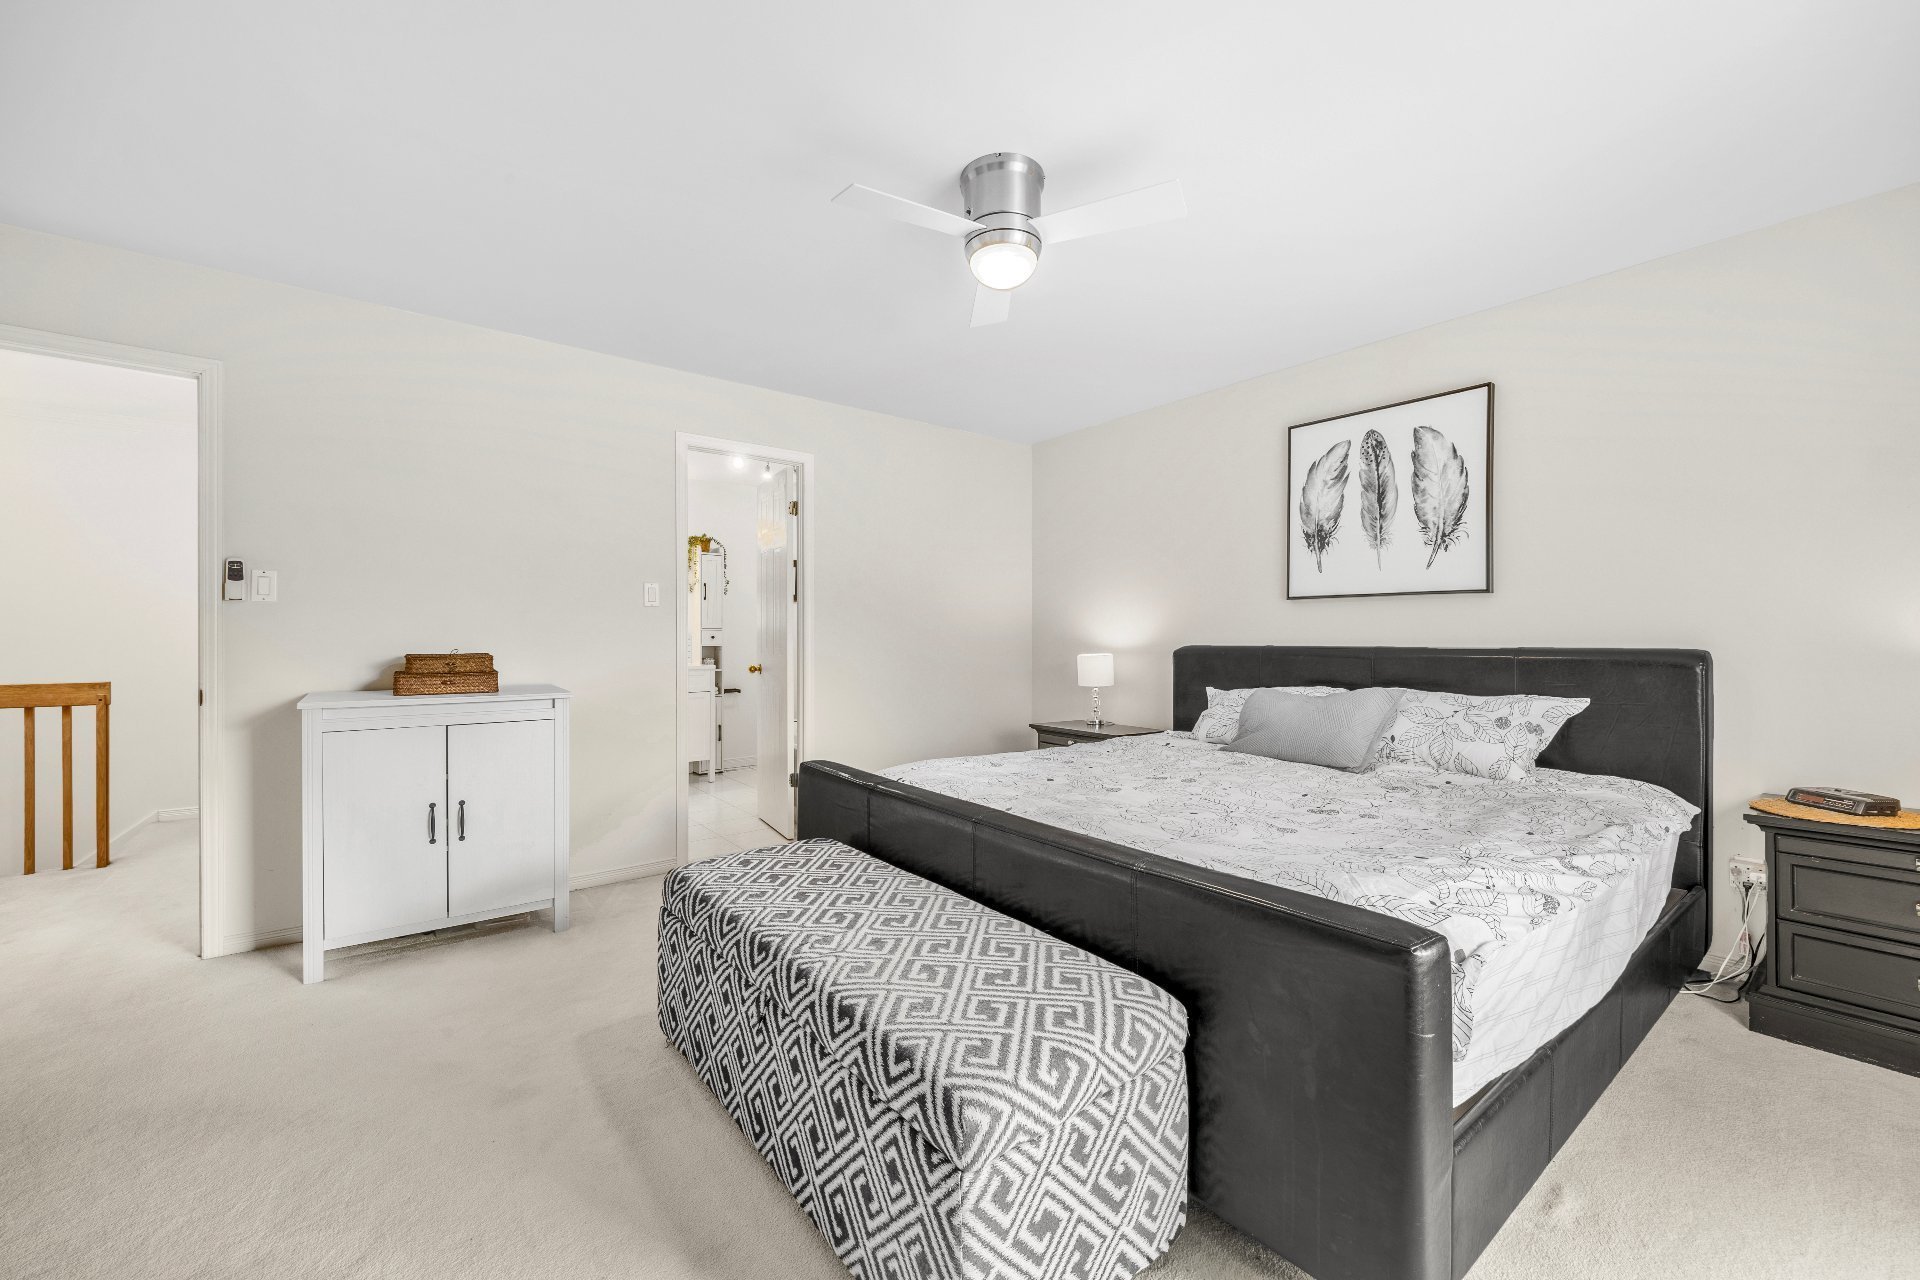
  Primary bedroom
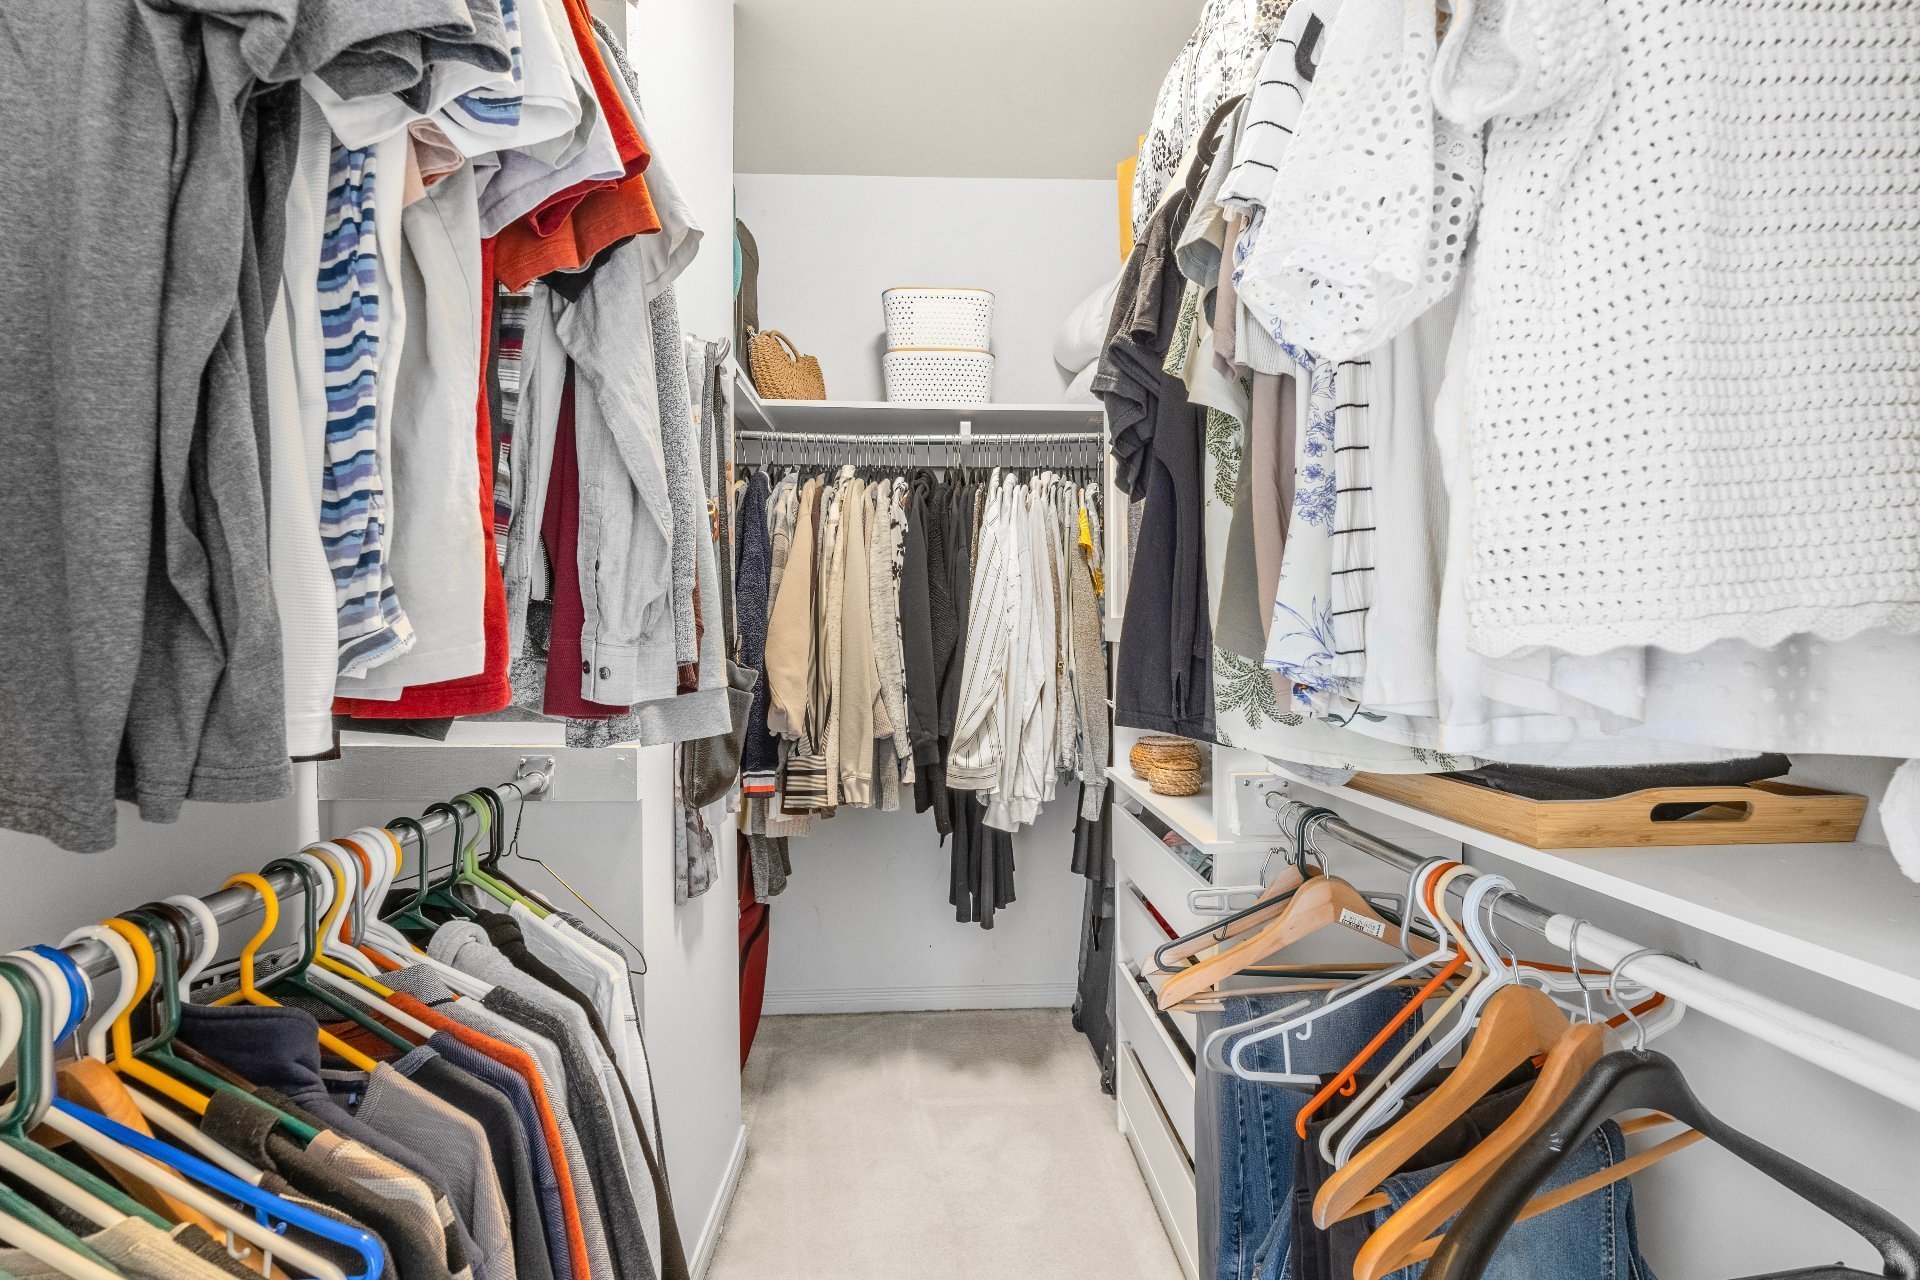
  Walk-in closet
  Bathroom
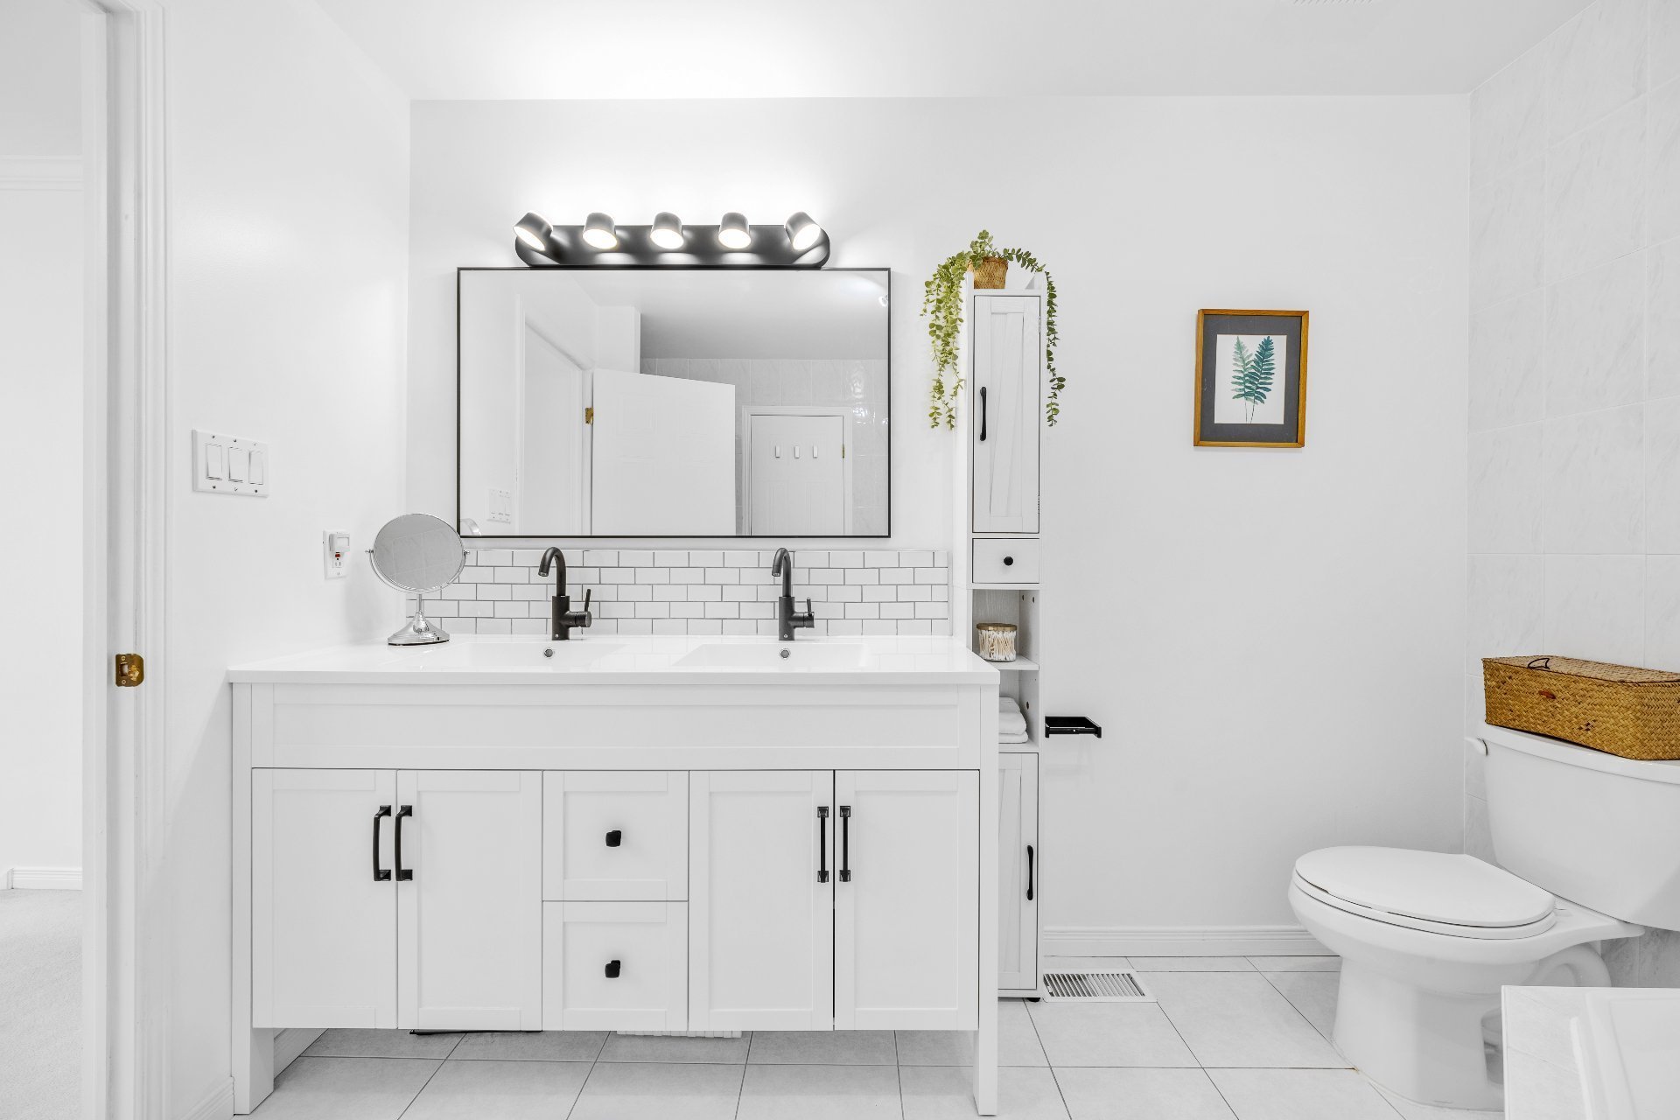
 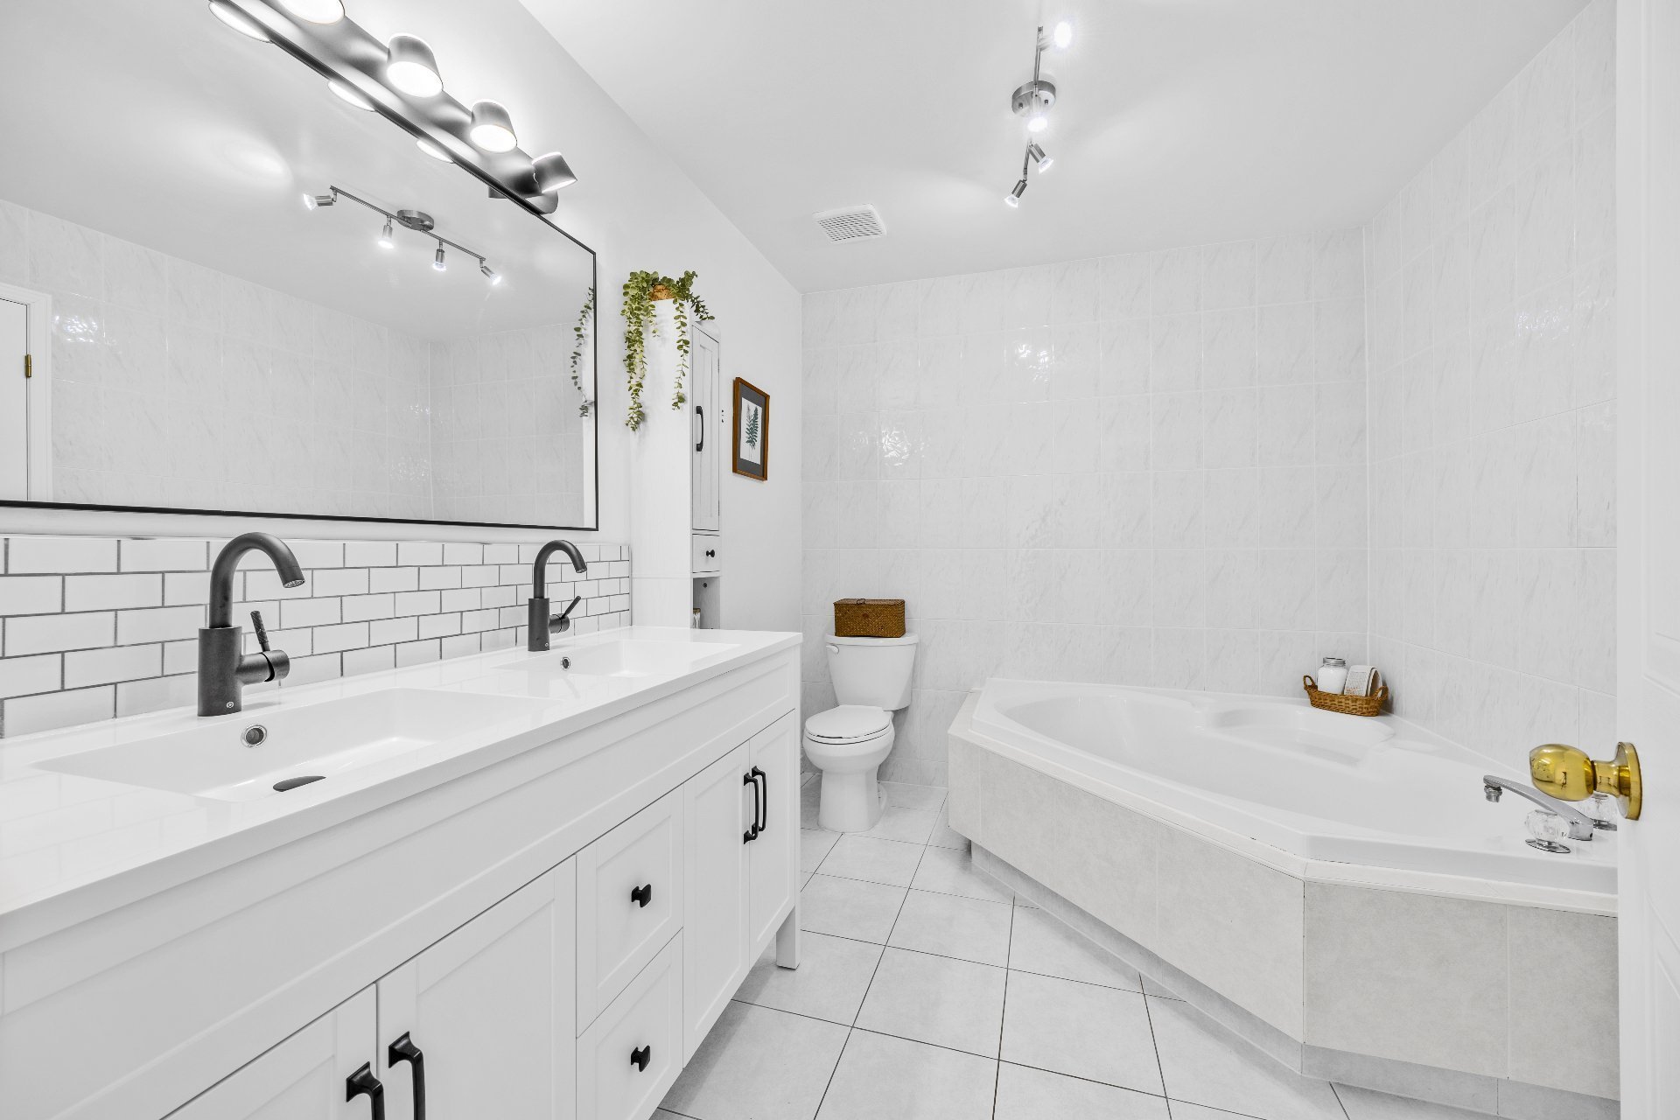 Bathroom
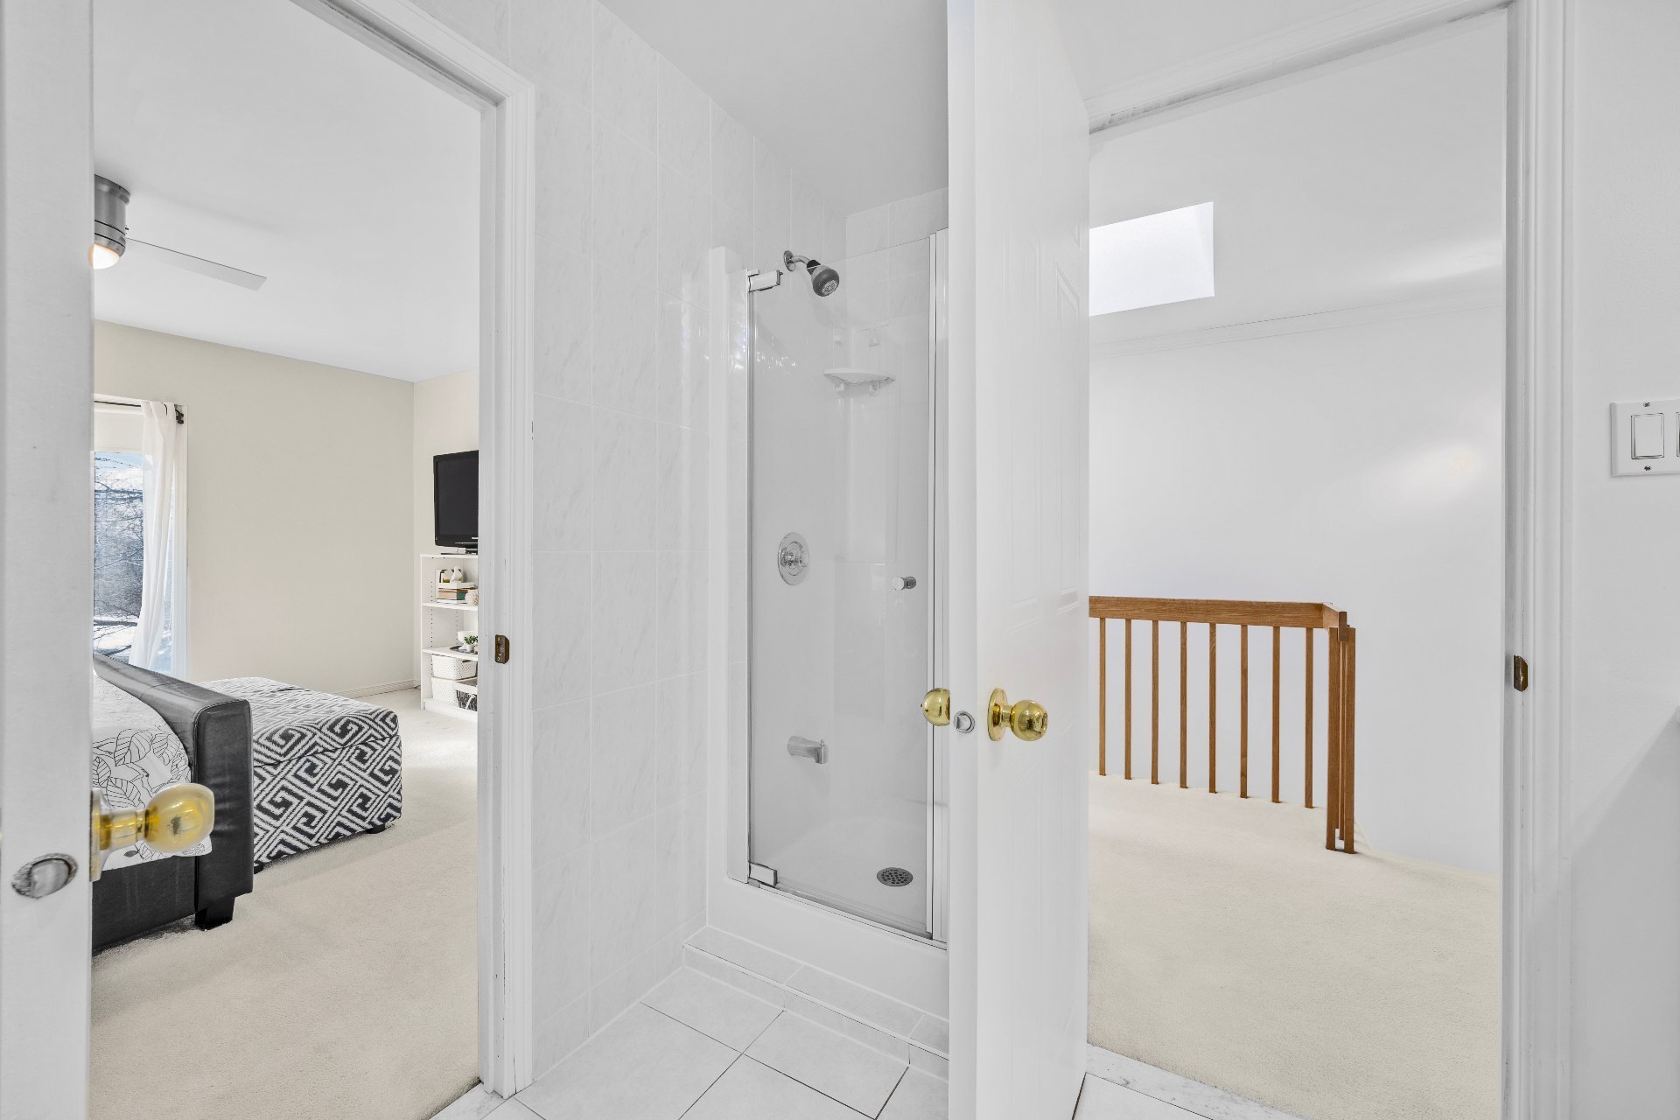
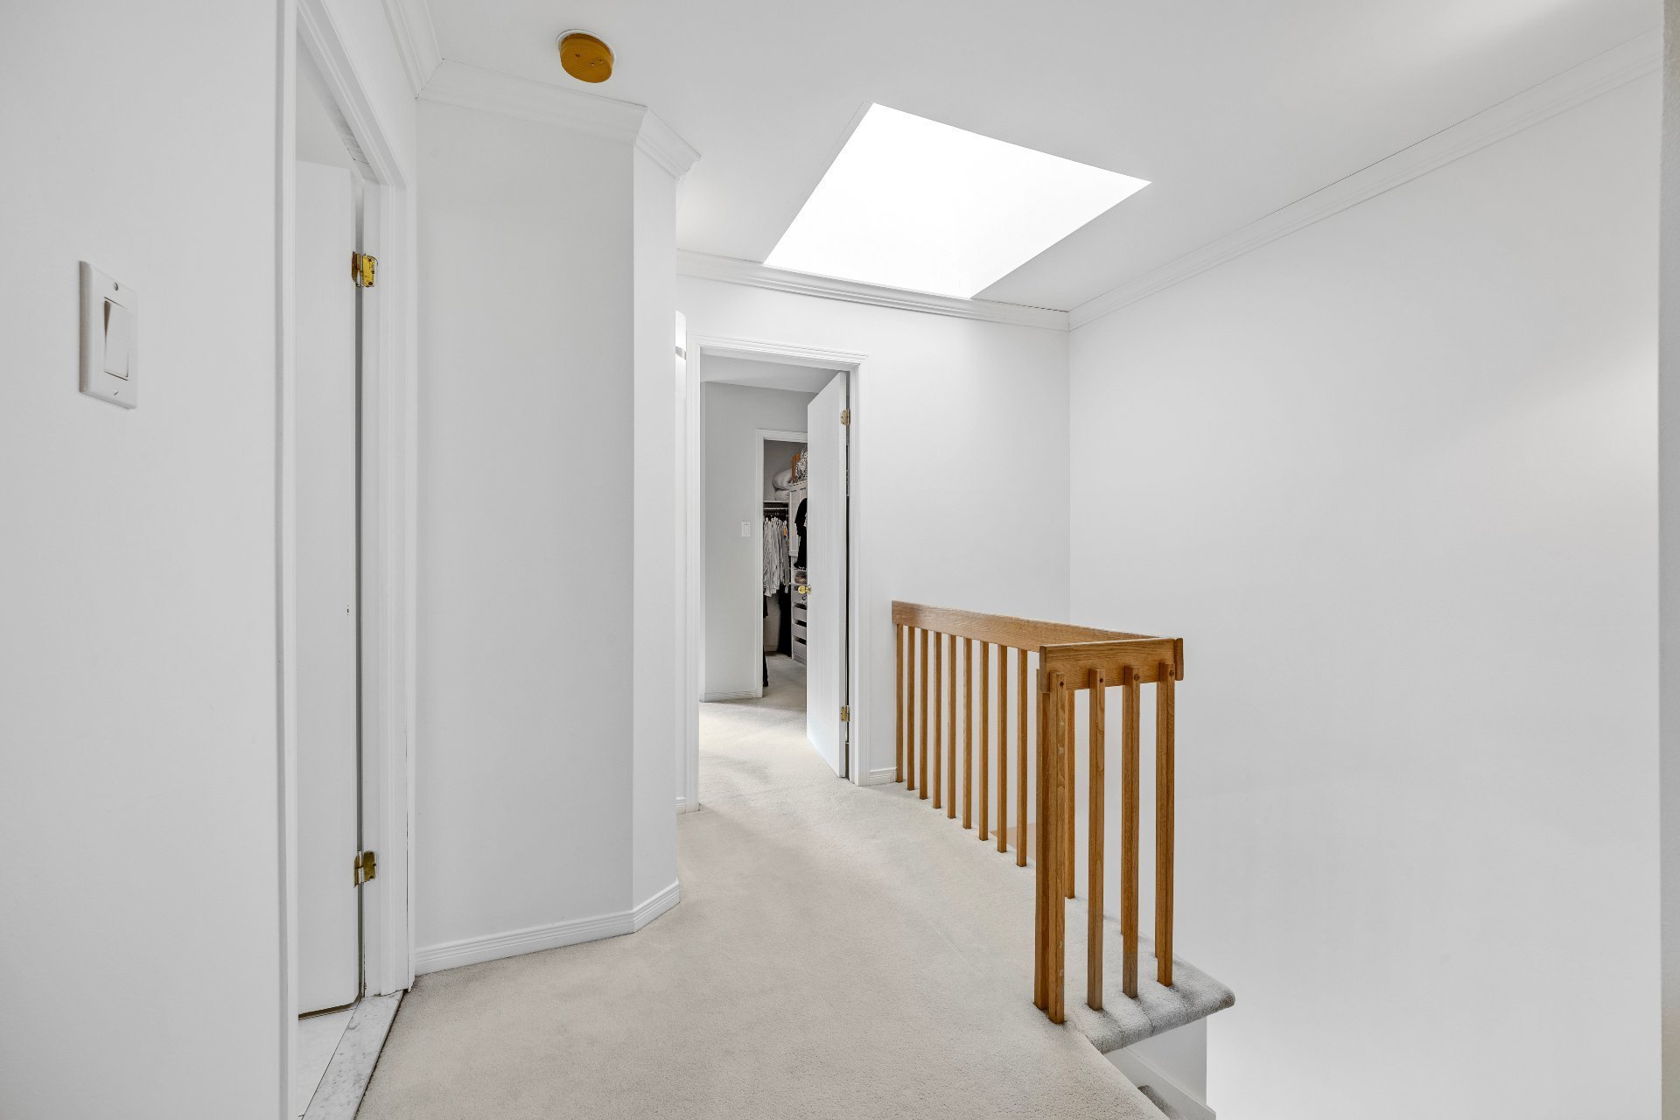
  Corridor
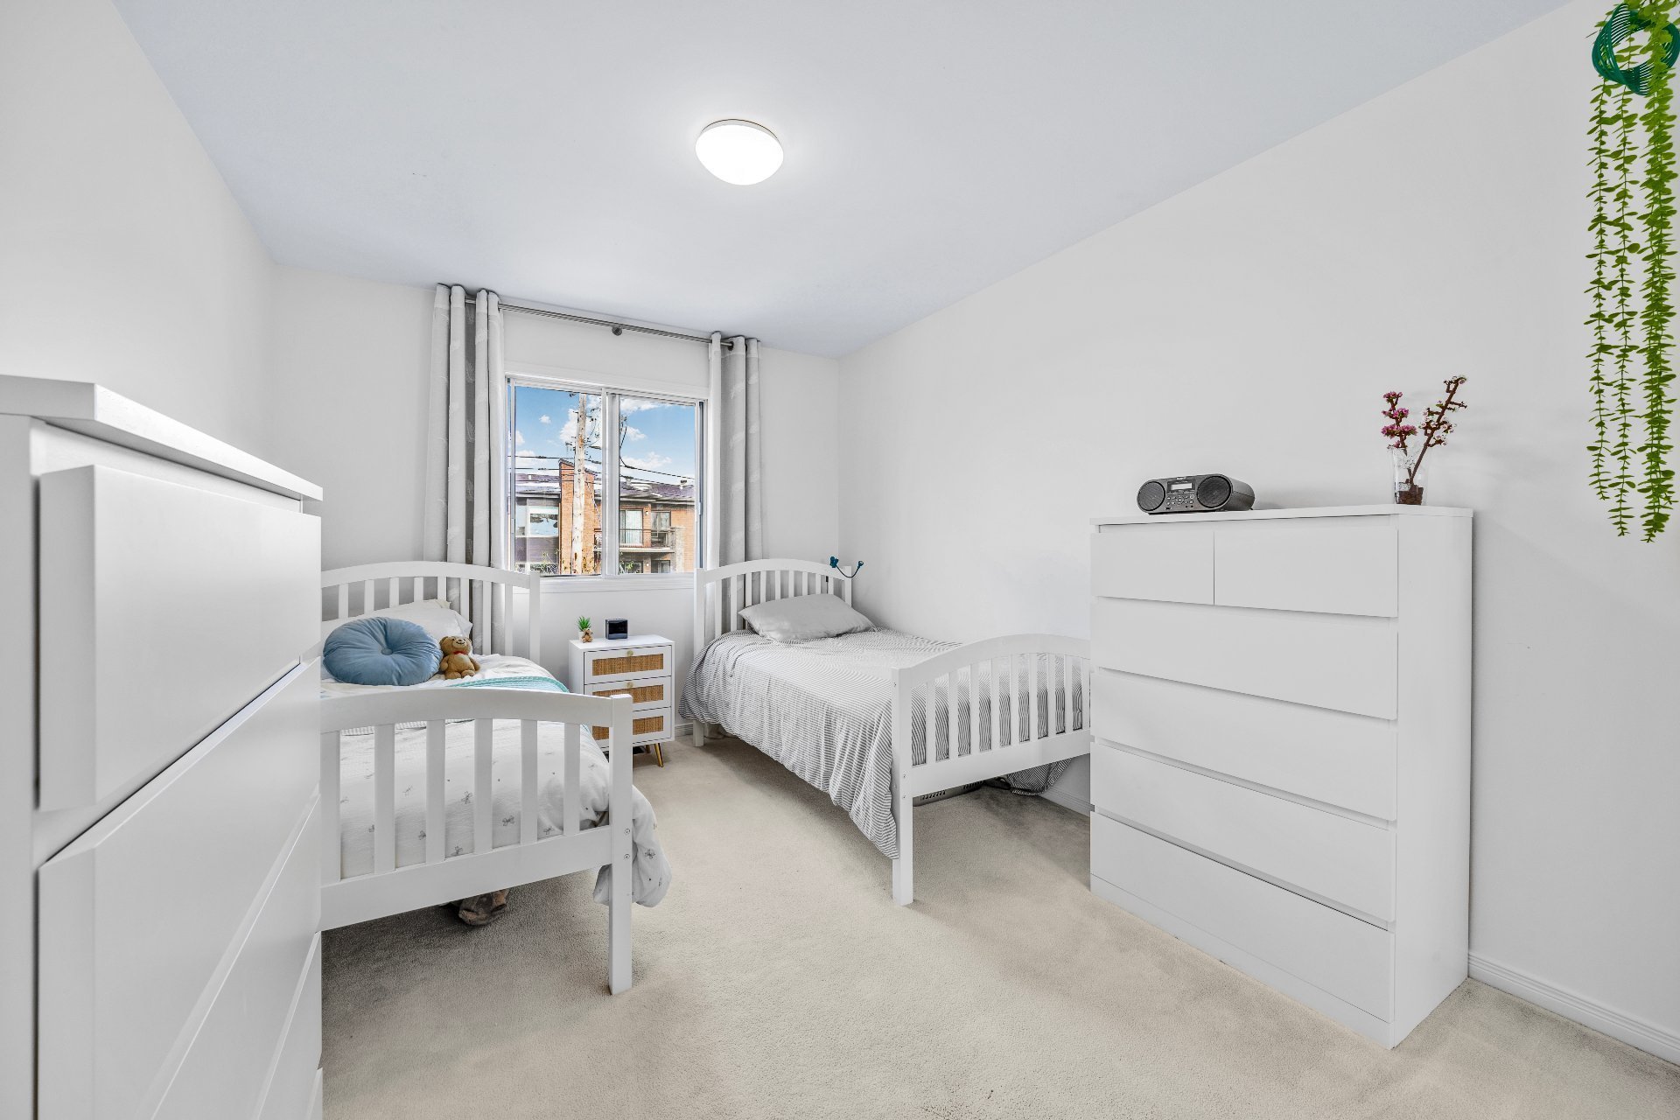
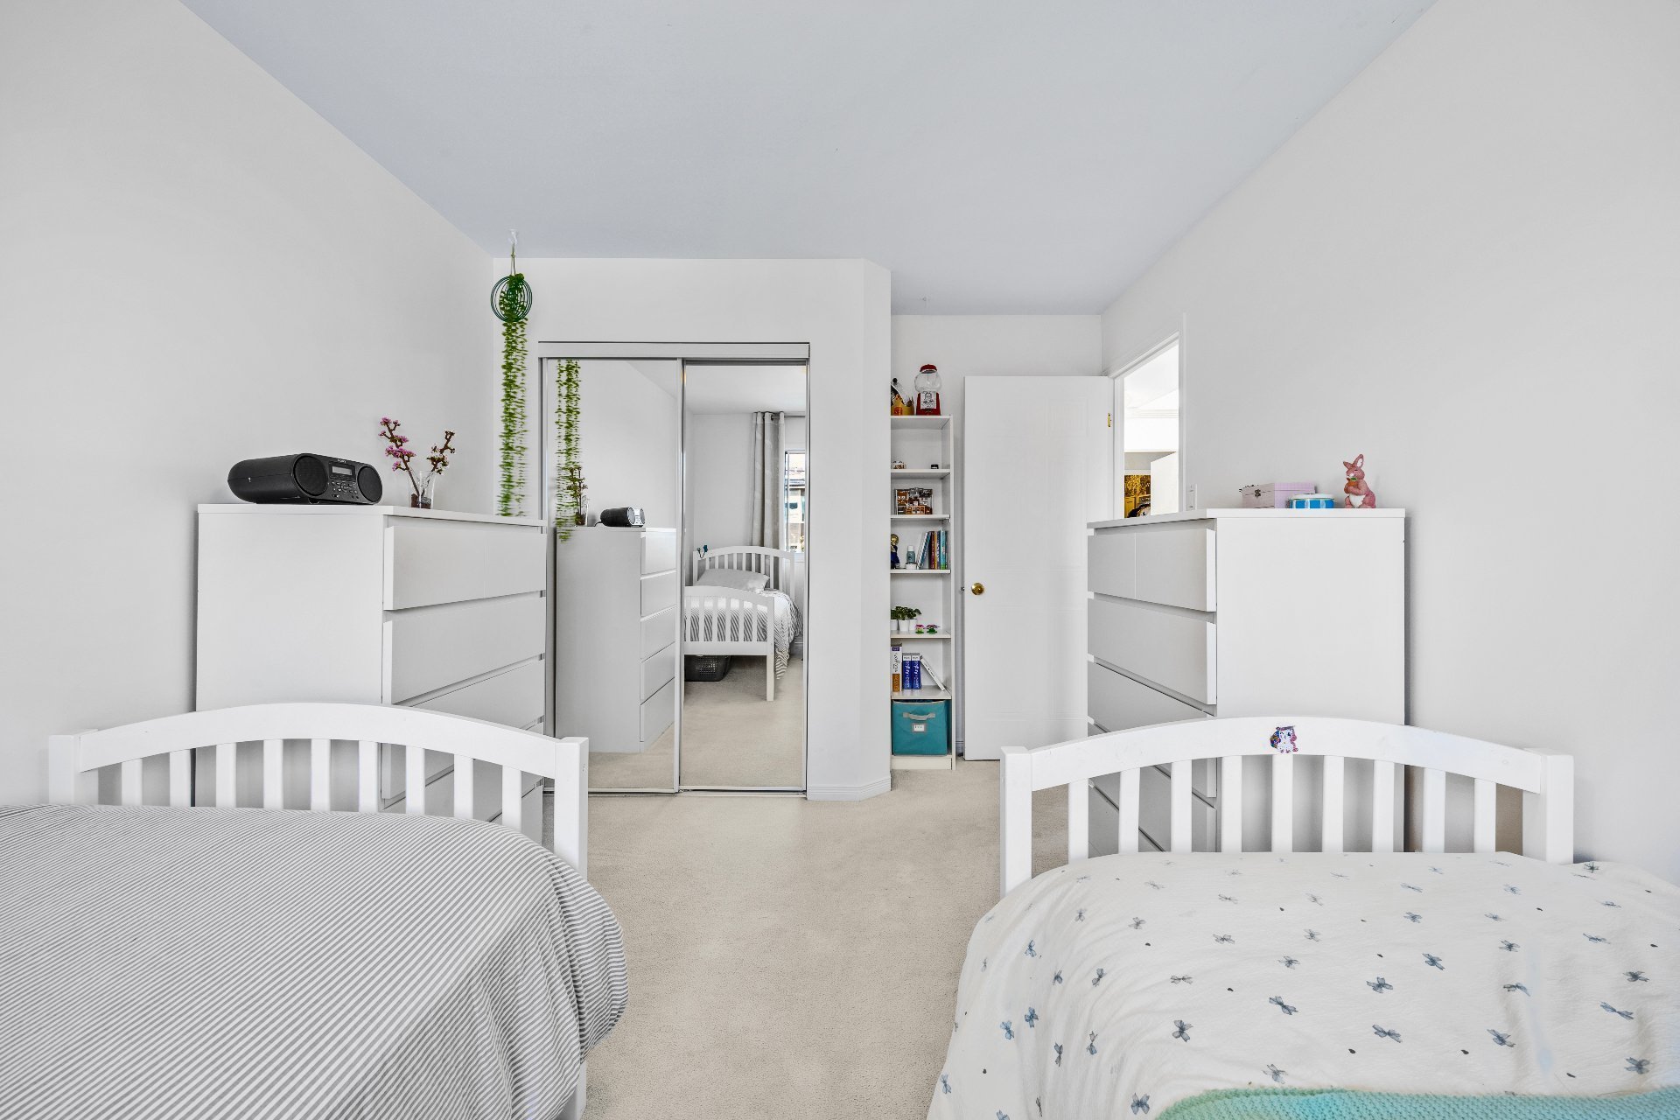
  Bedroom
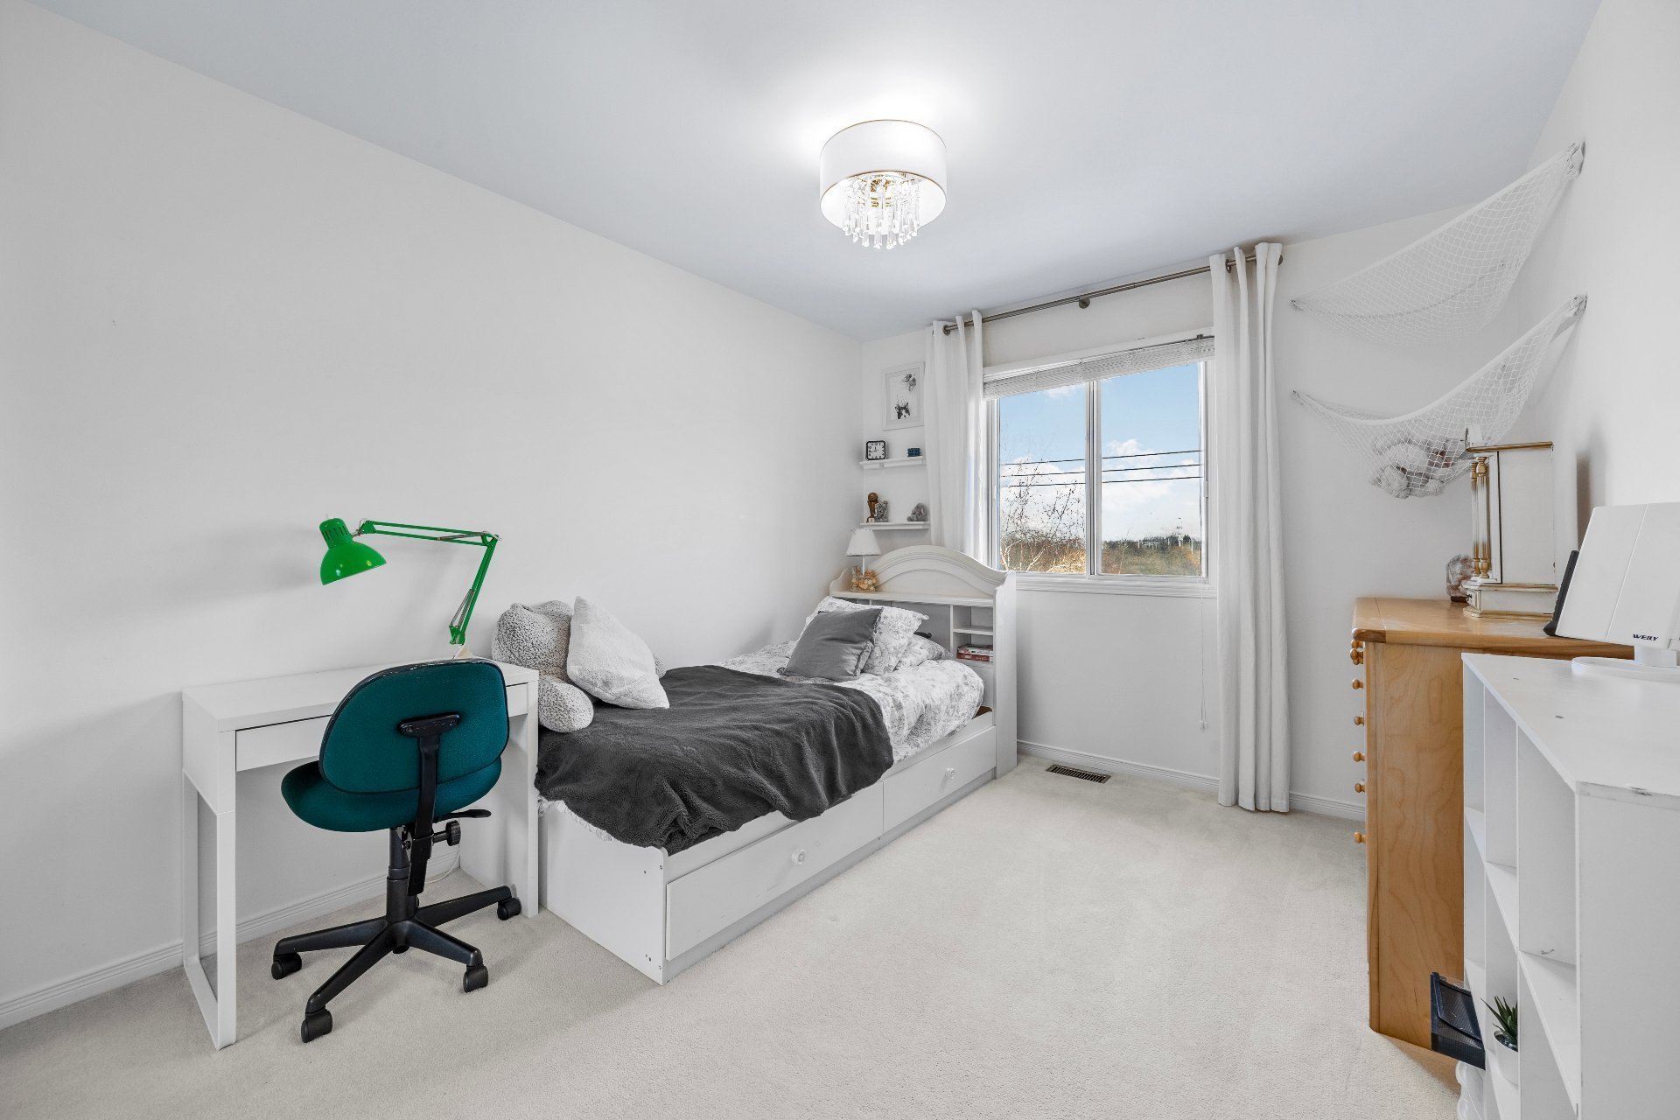
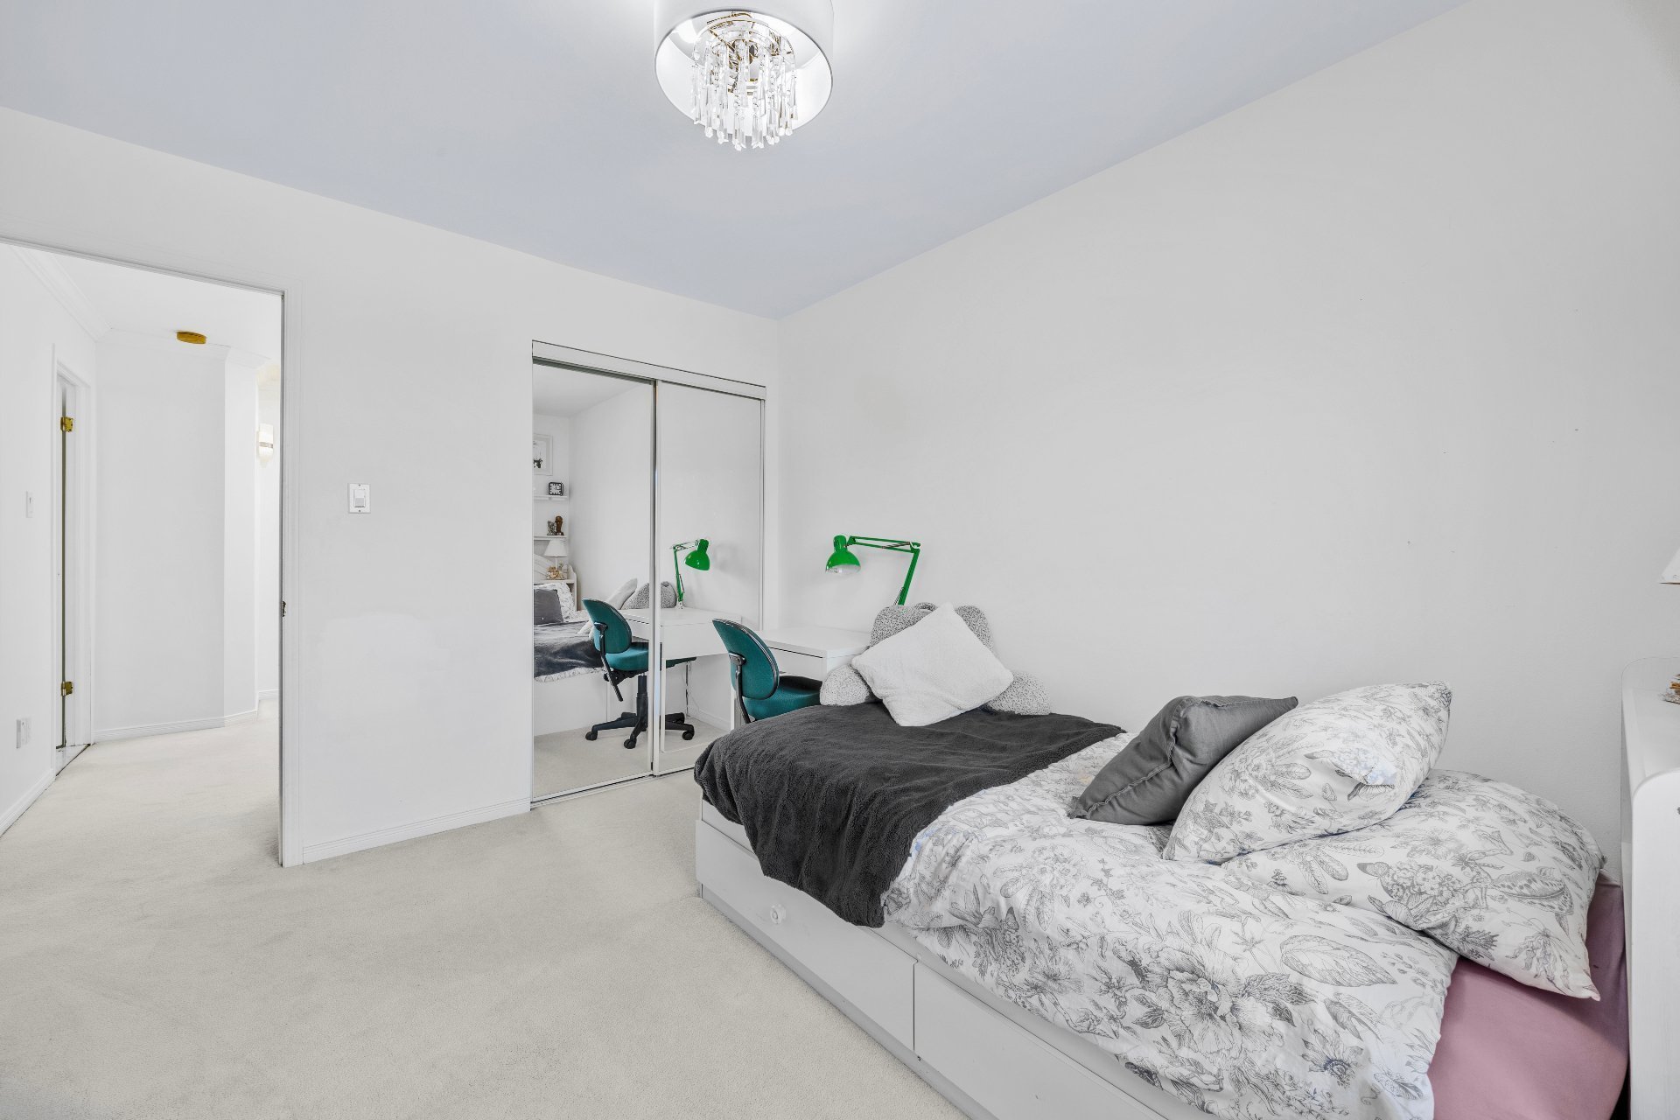
  Bedroom
  Bedroom
  Bedroom
  Corridor
  Basement
 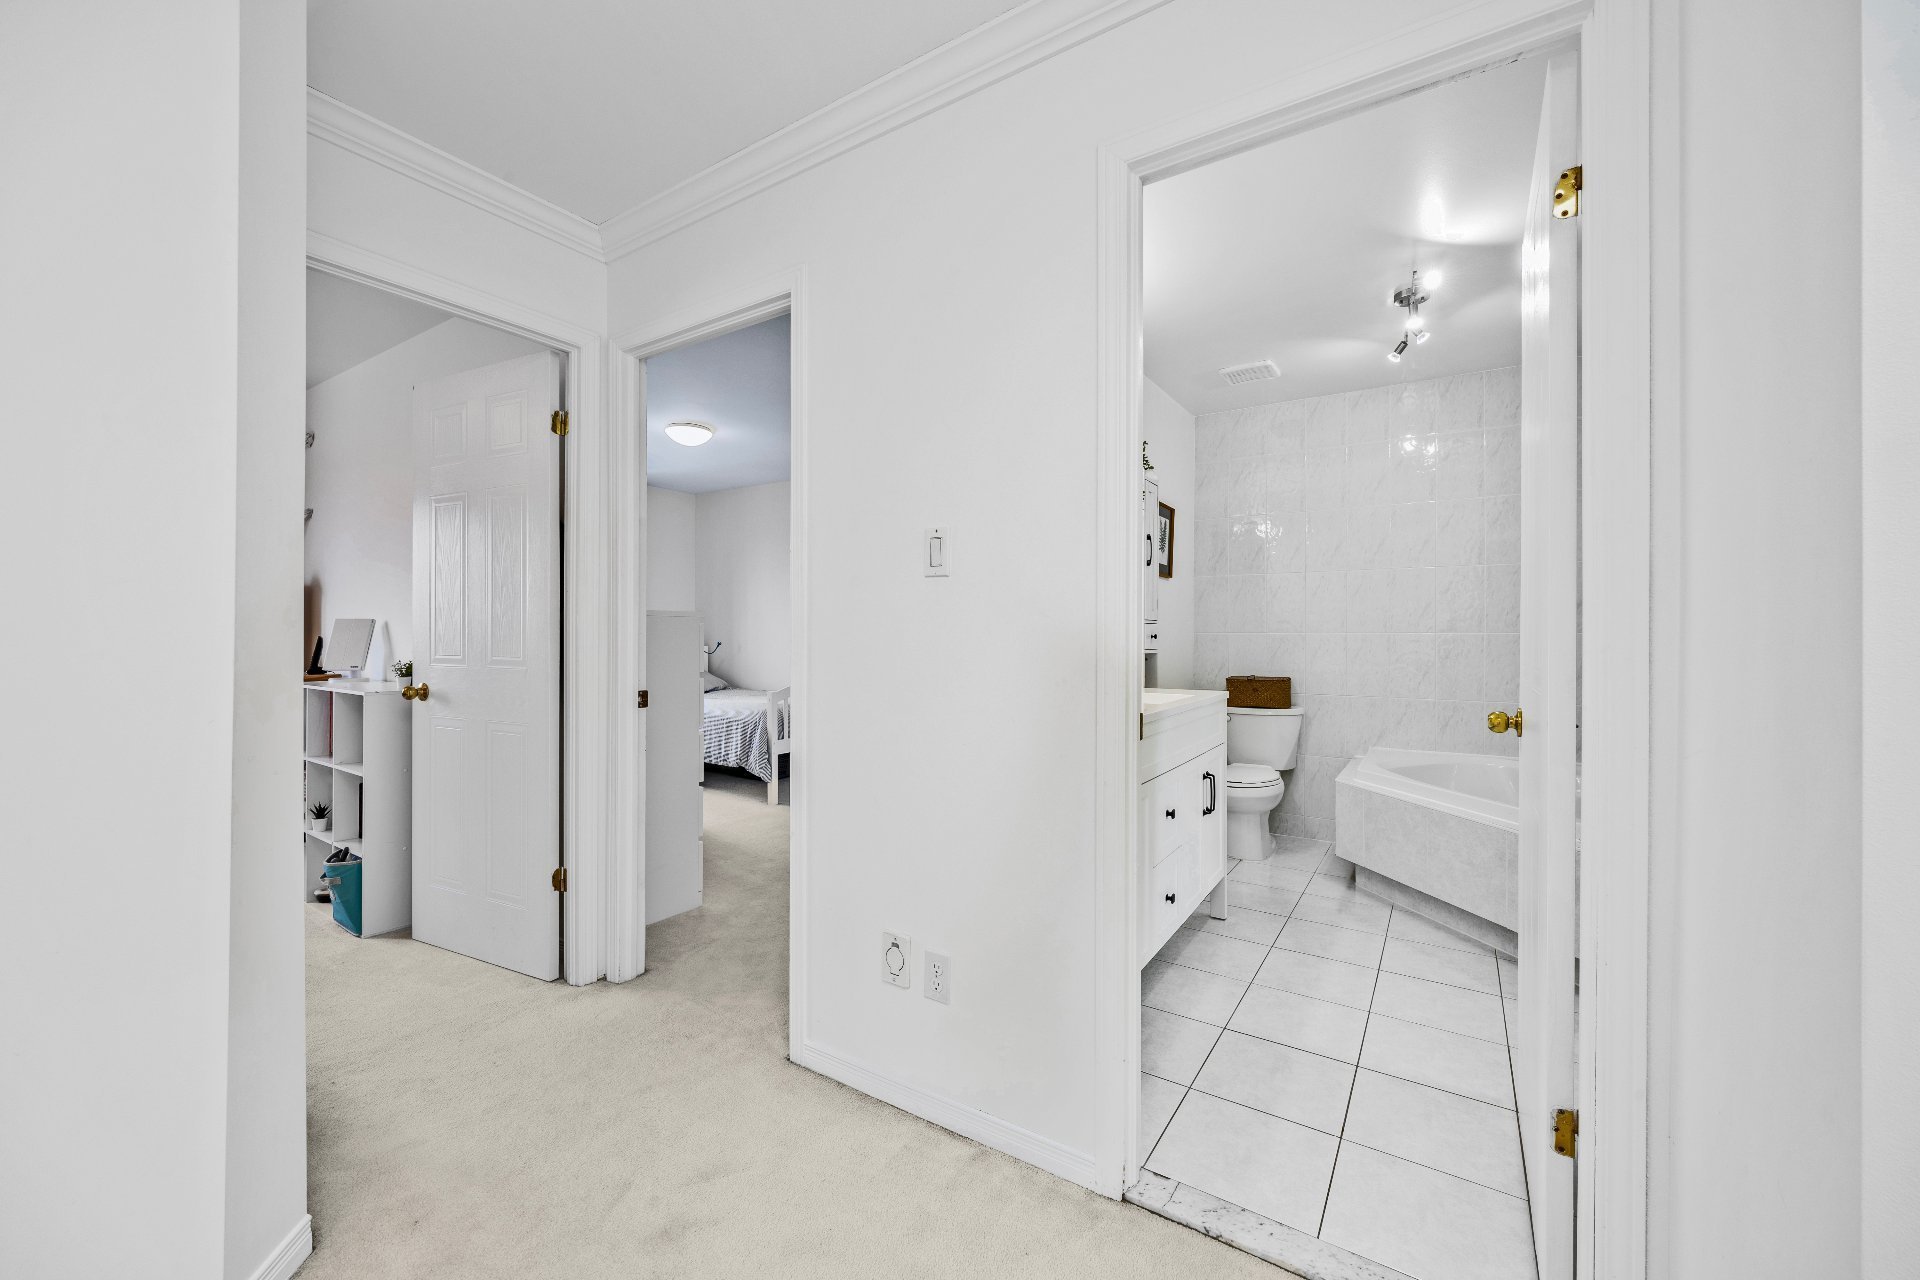 Basement
 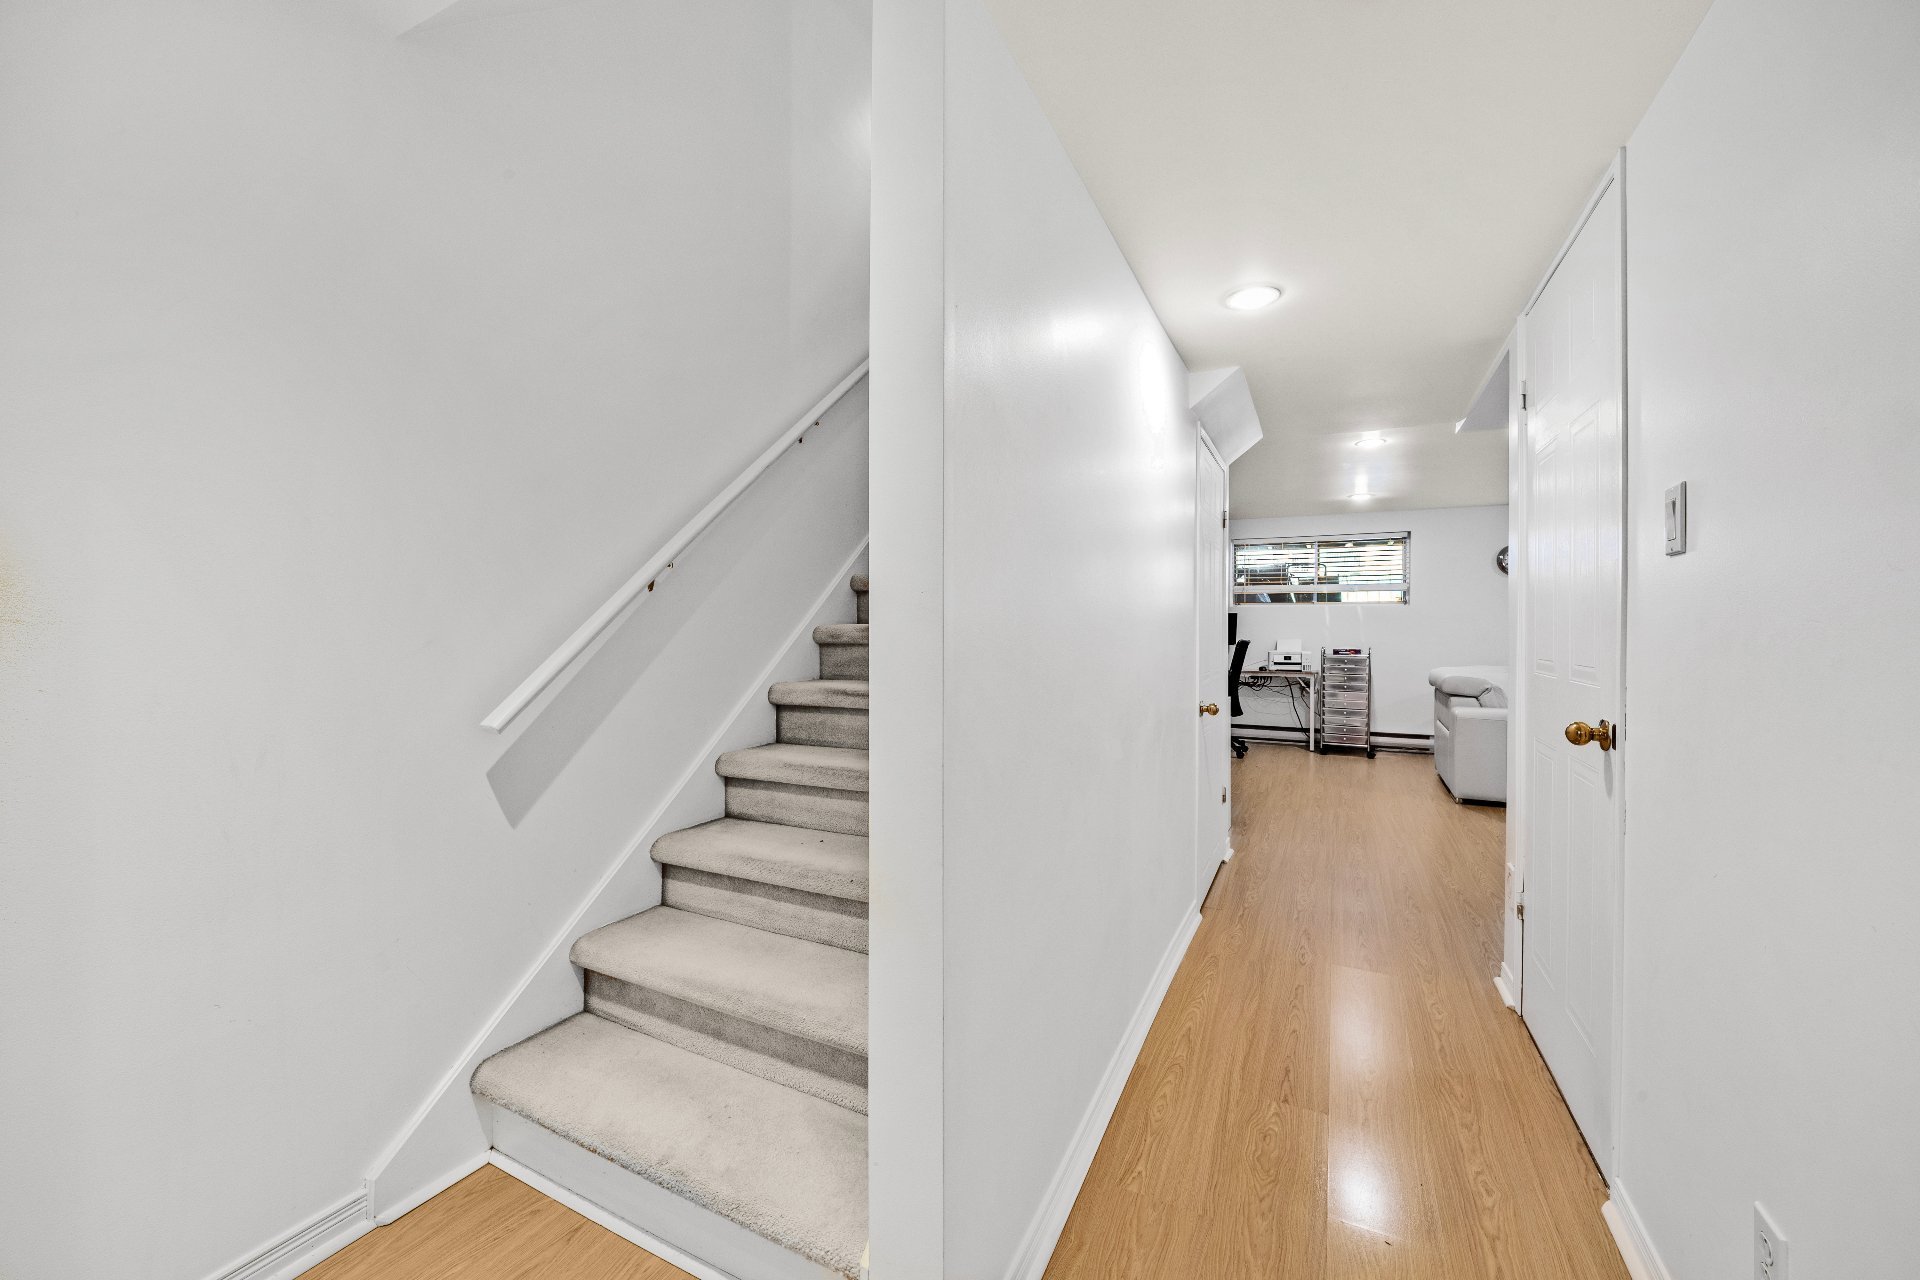 Laundry room
 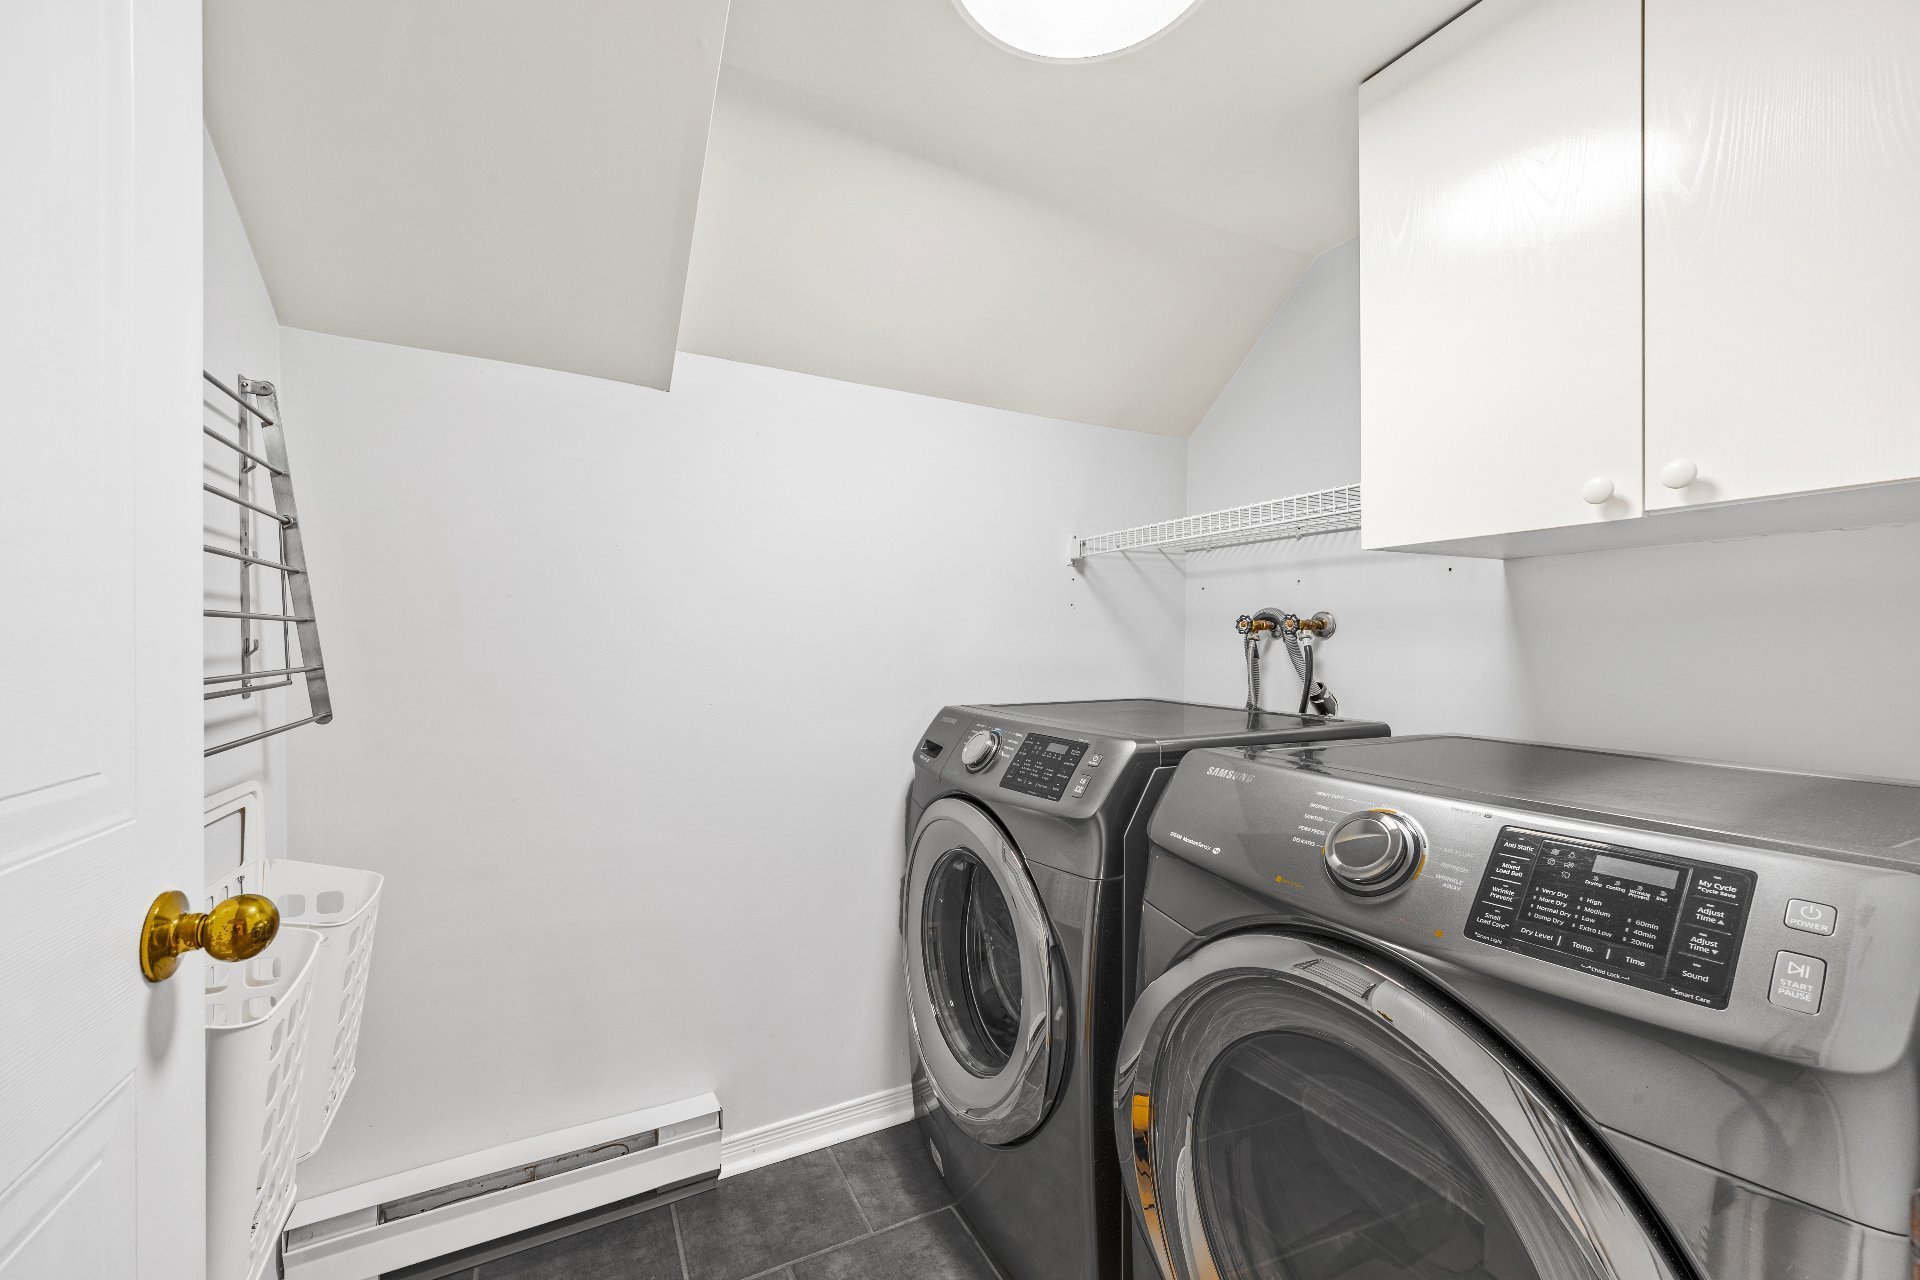 Family room
 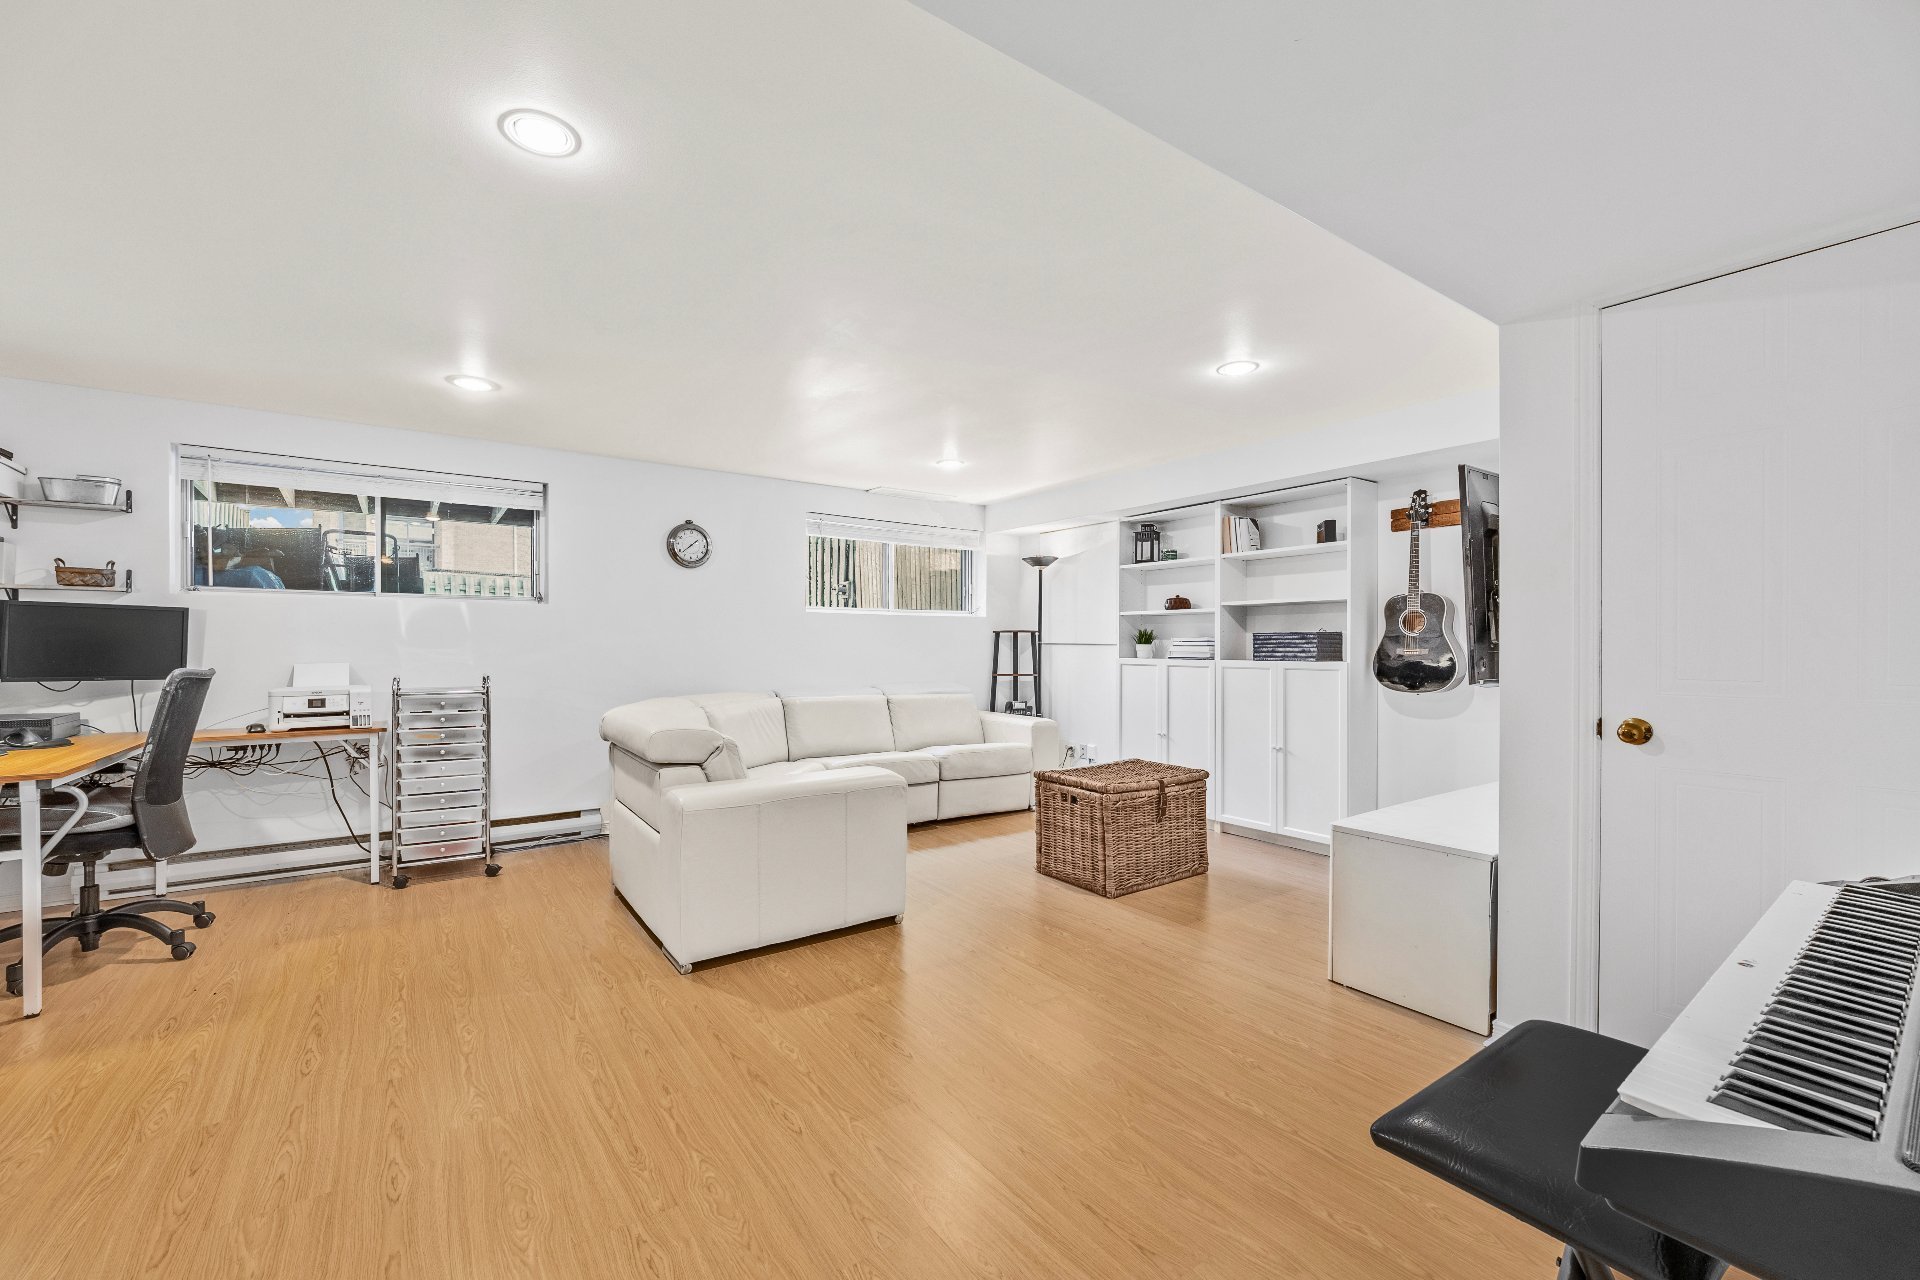 Backyard
 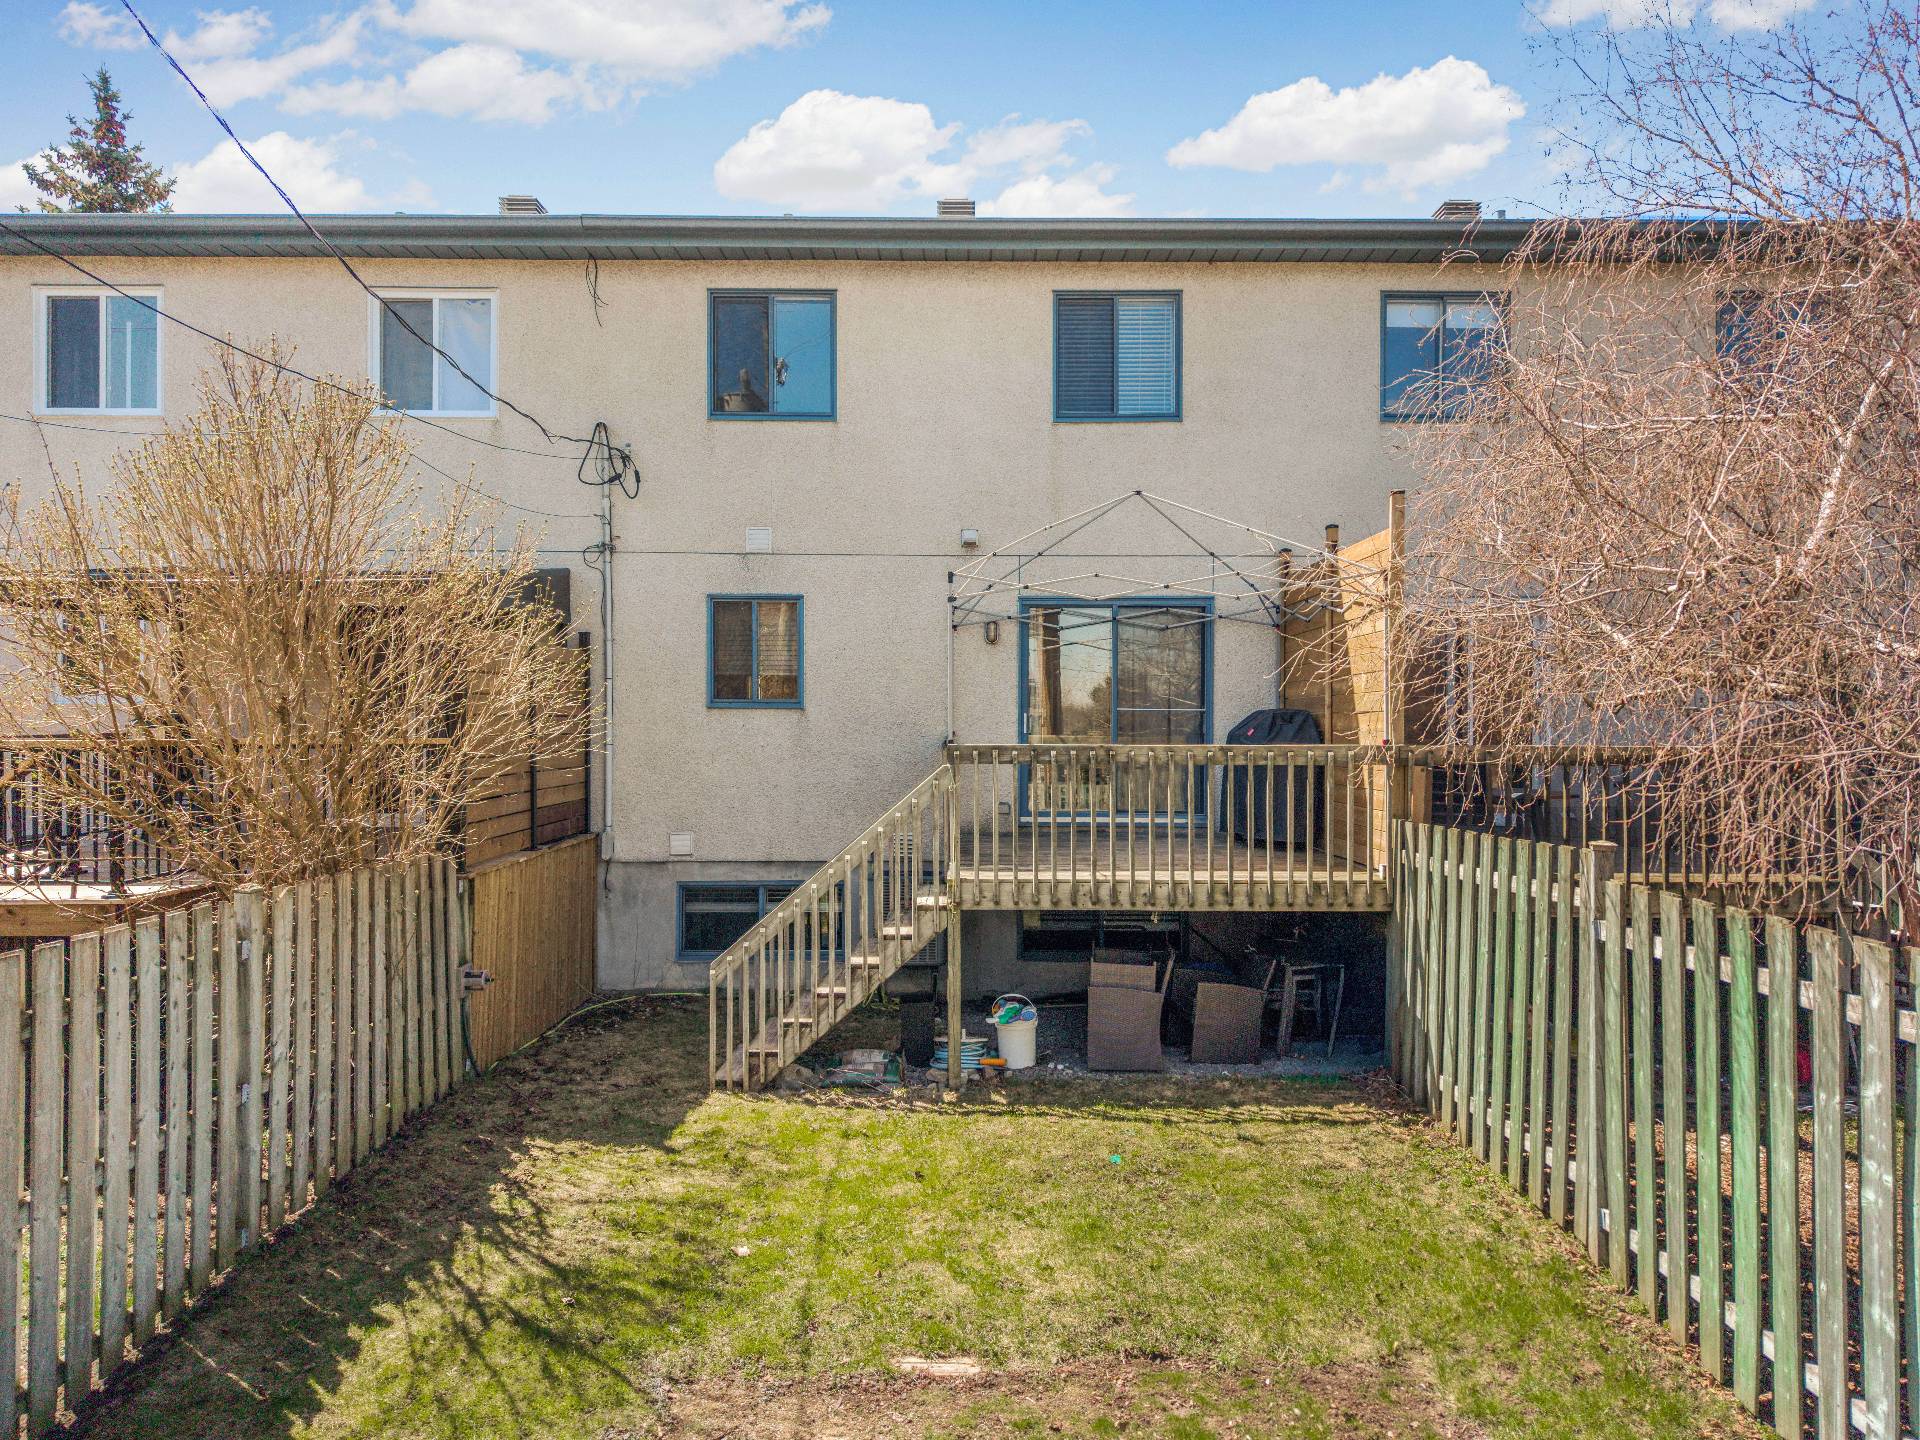 Aerial photo
 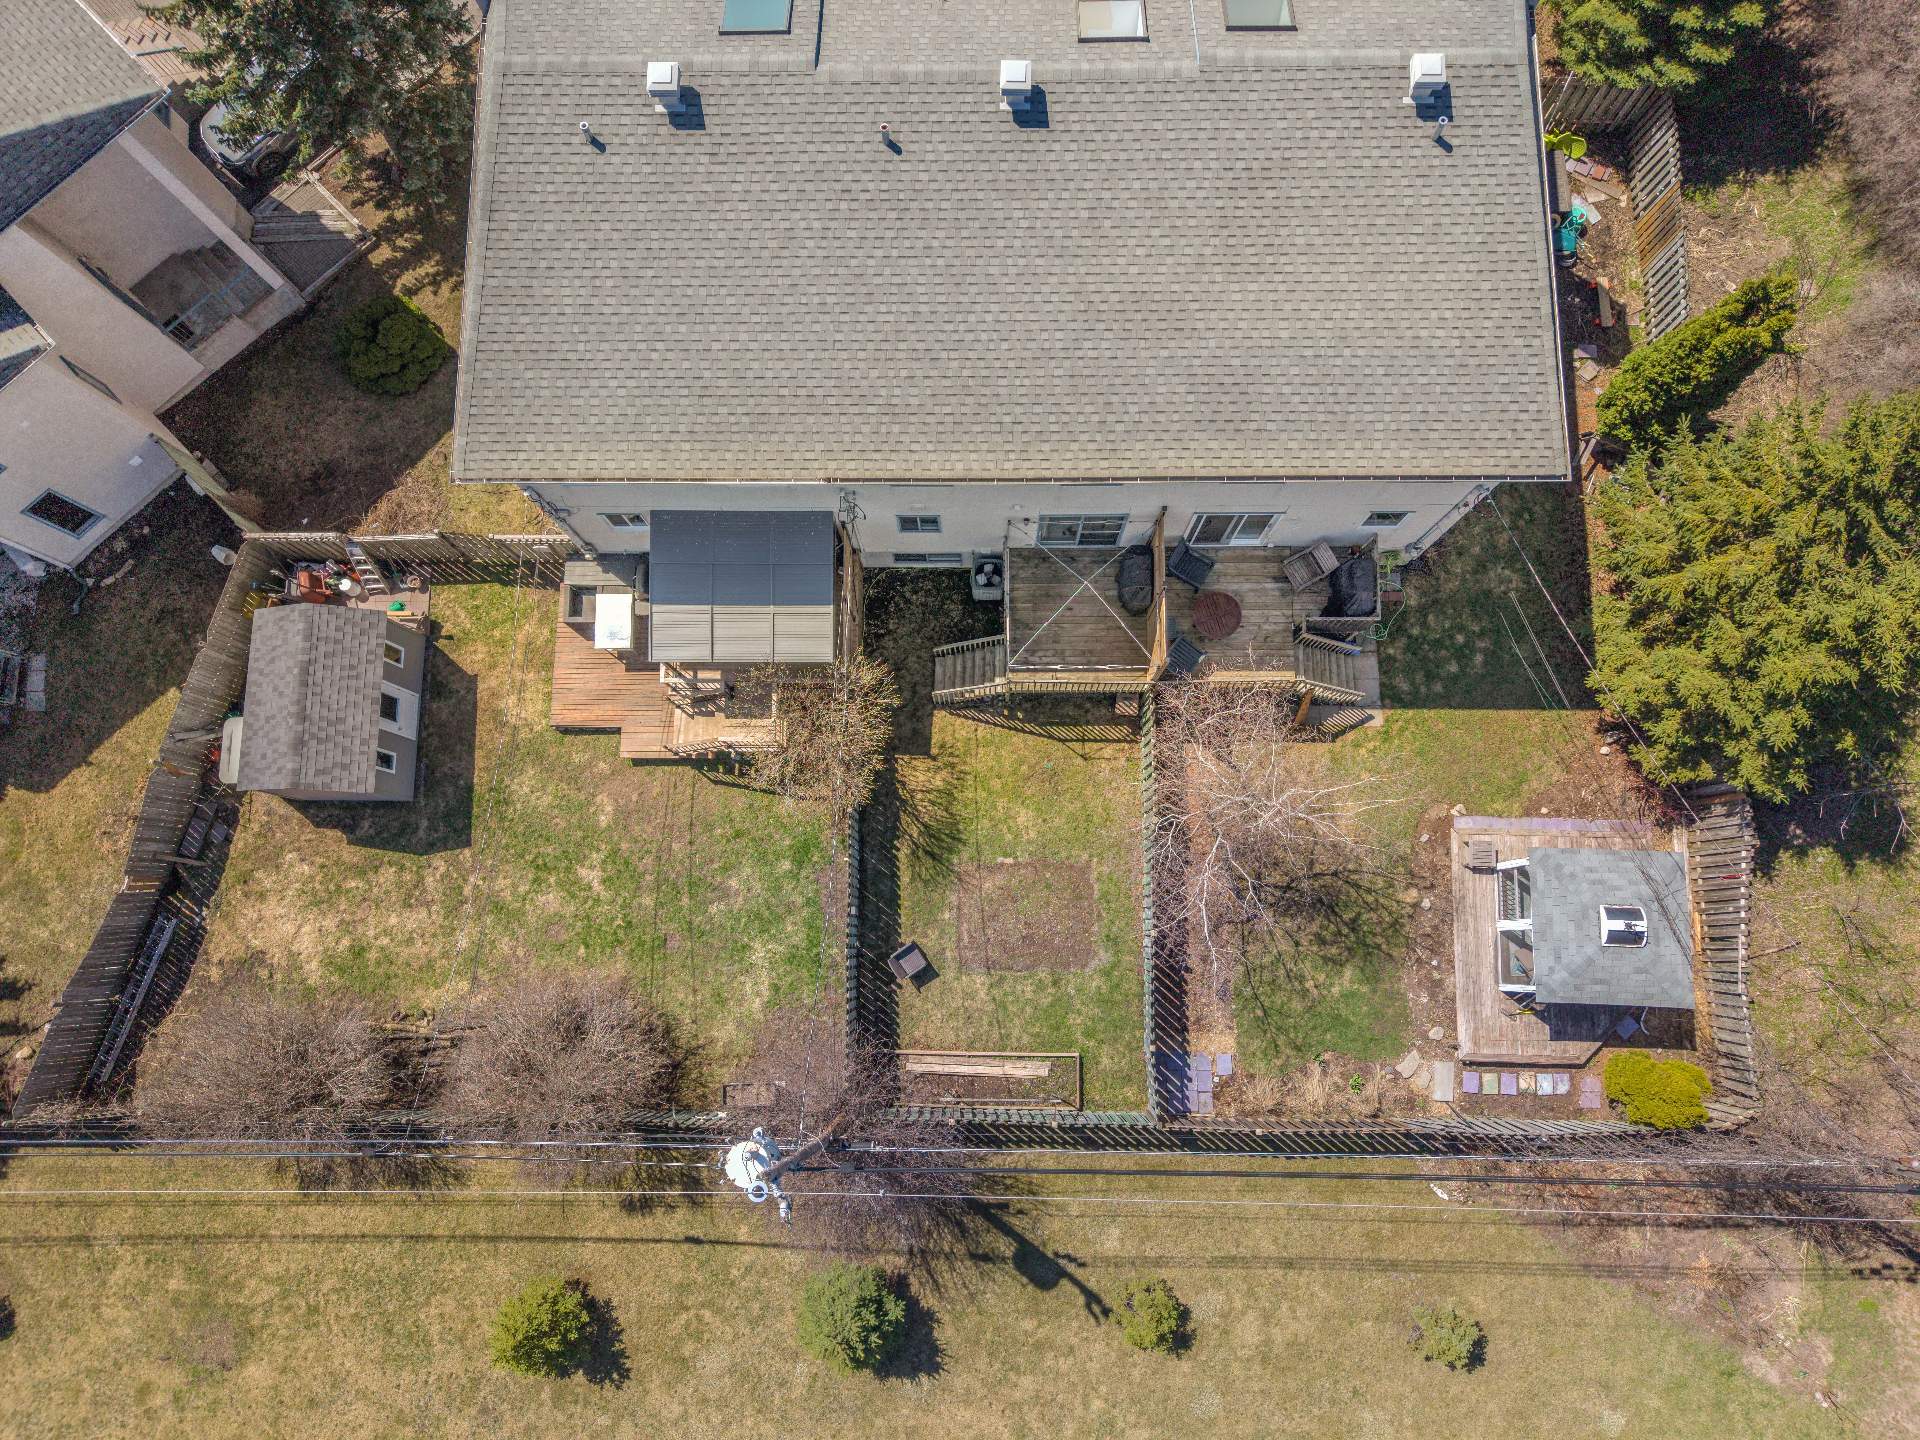 Backyard
 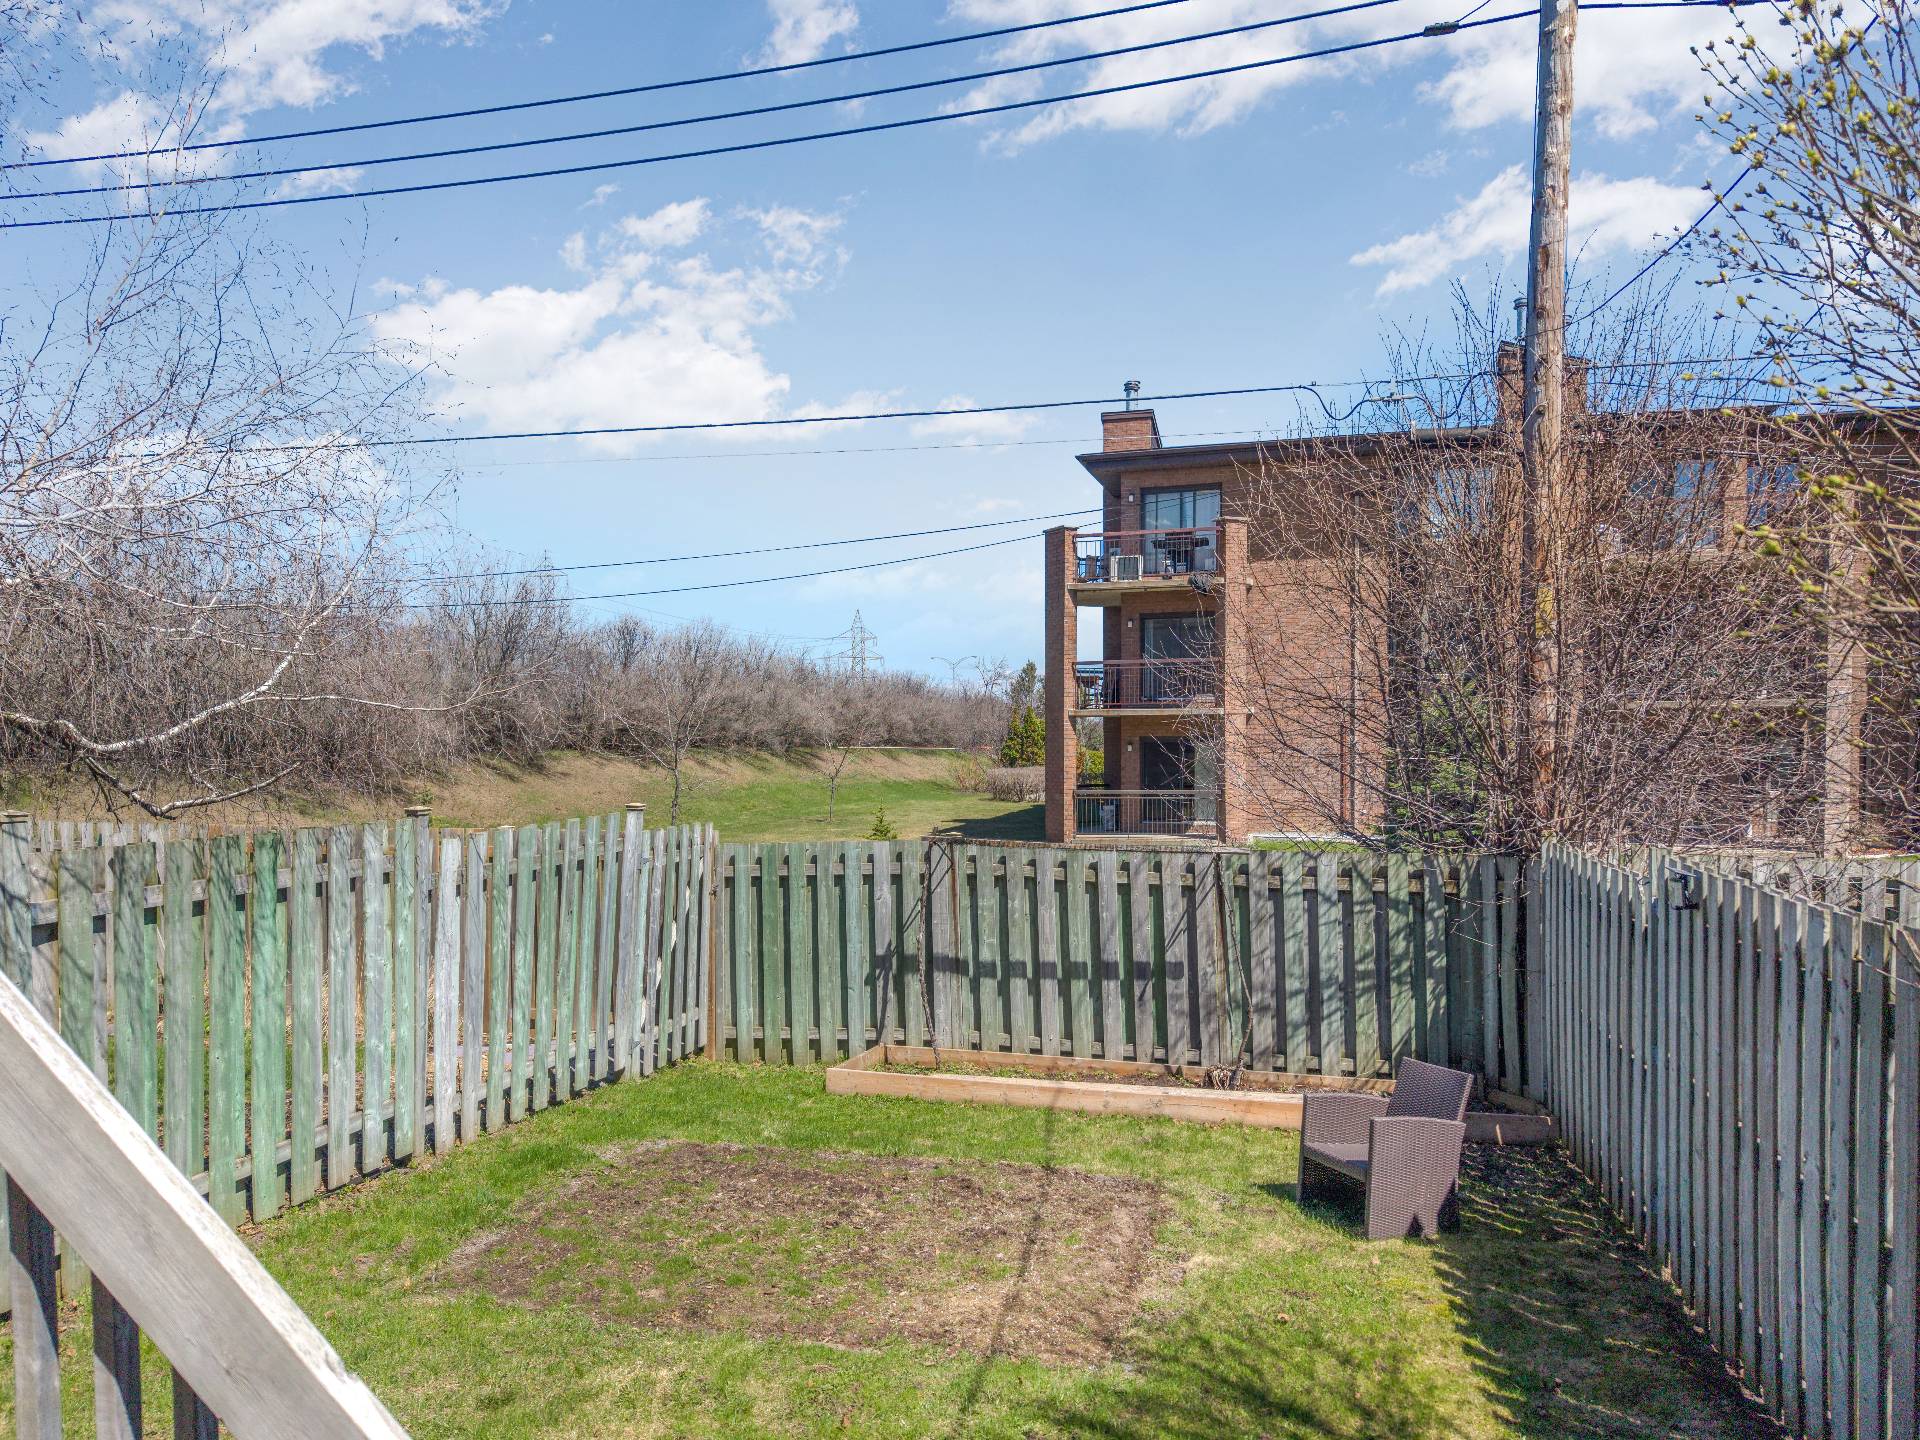 Aerial photo
 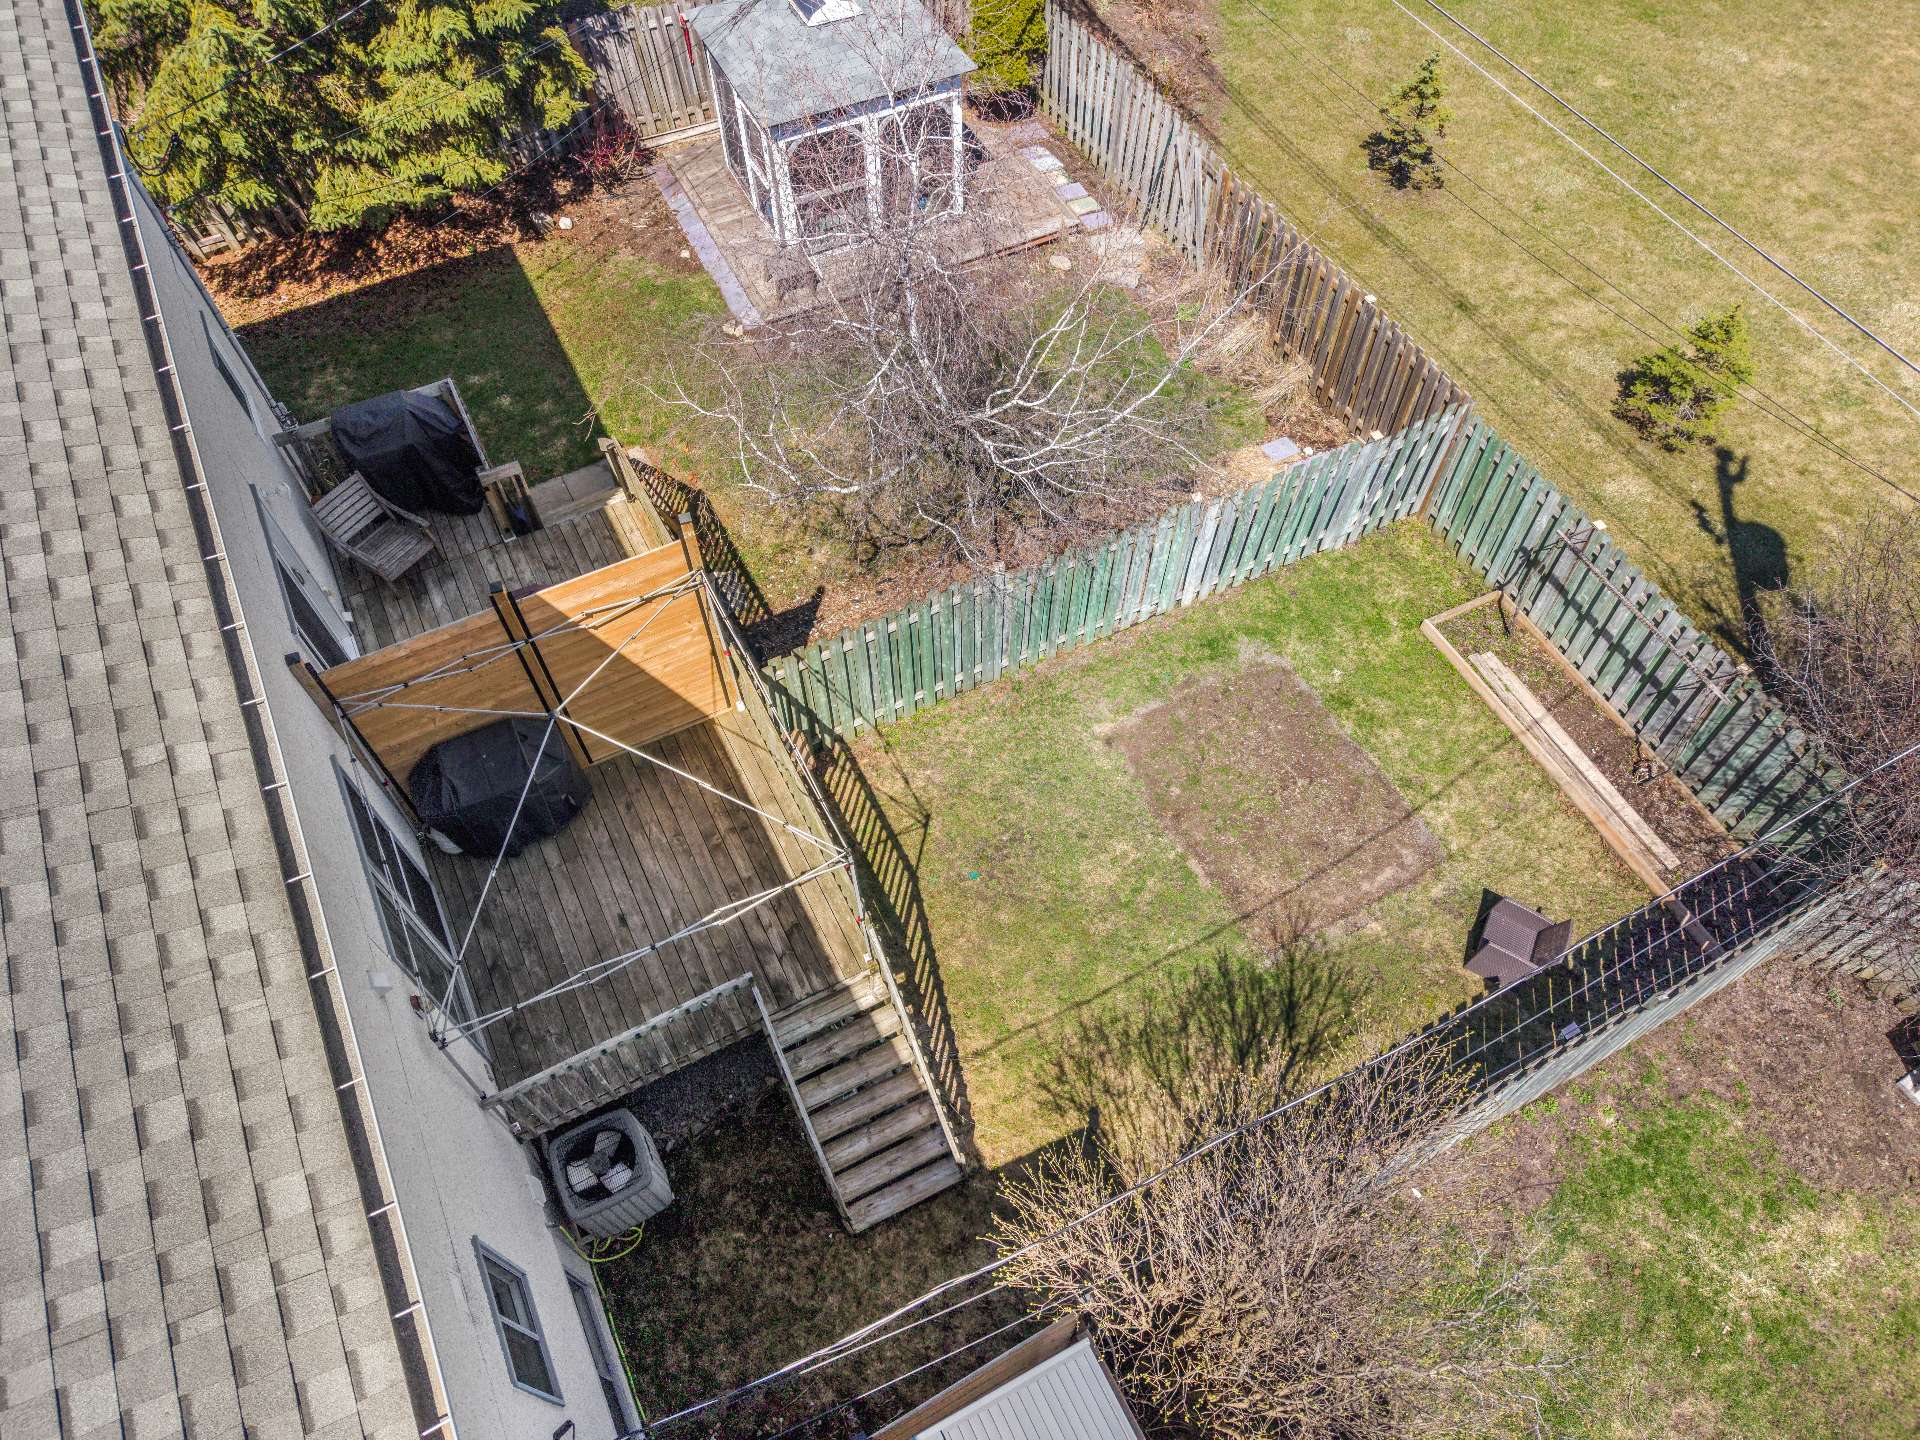 Frontage
 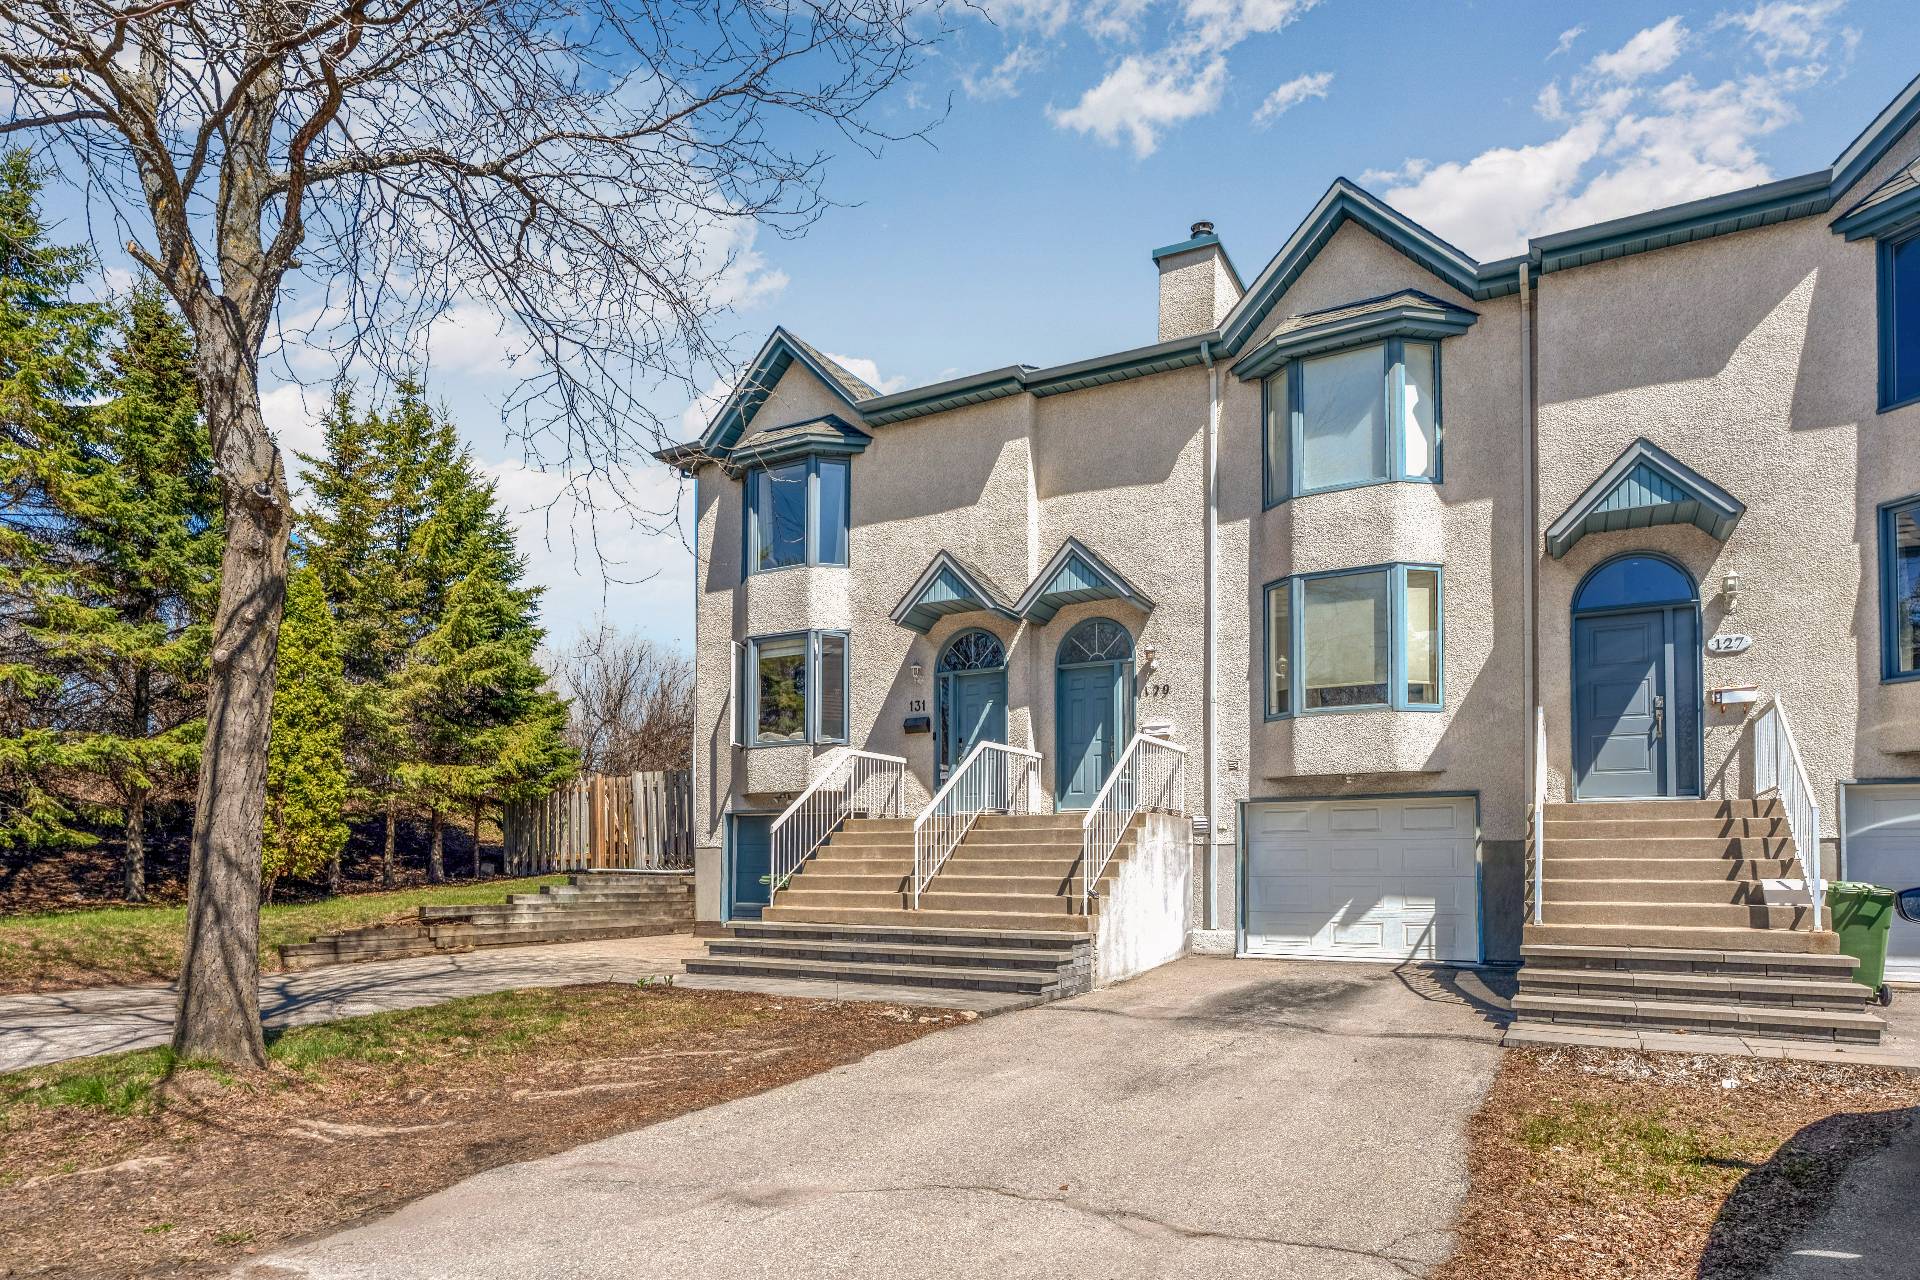 Frontage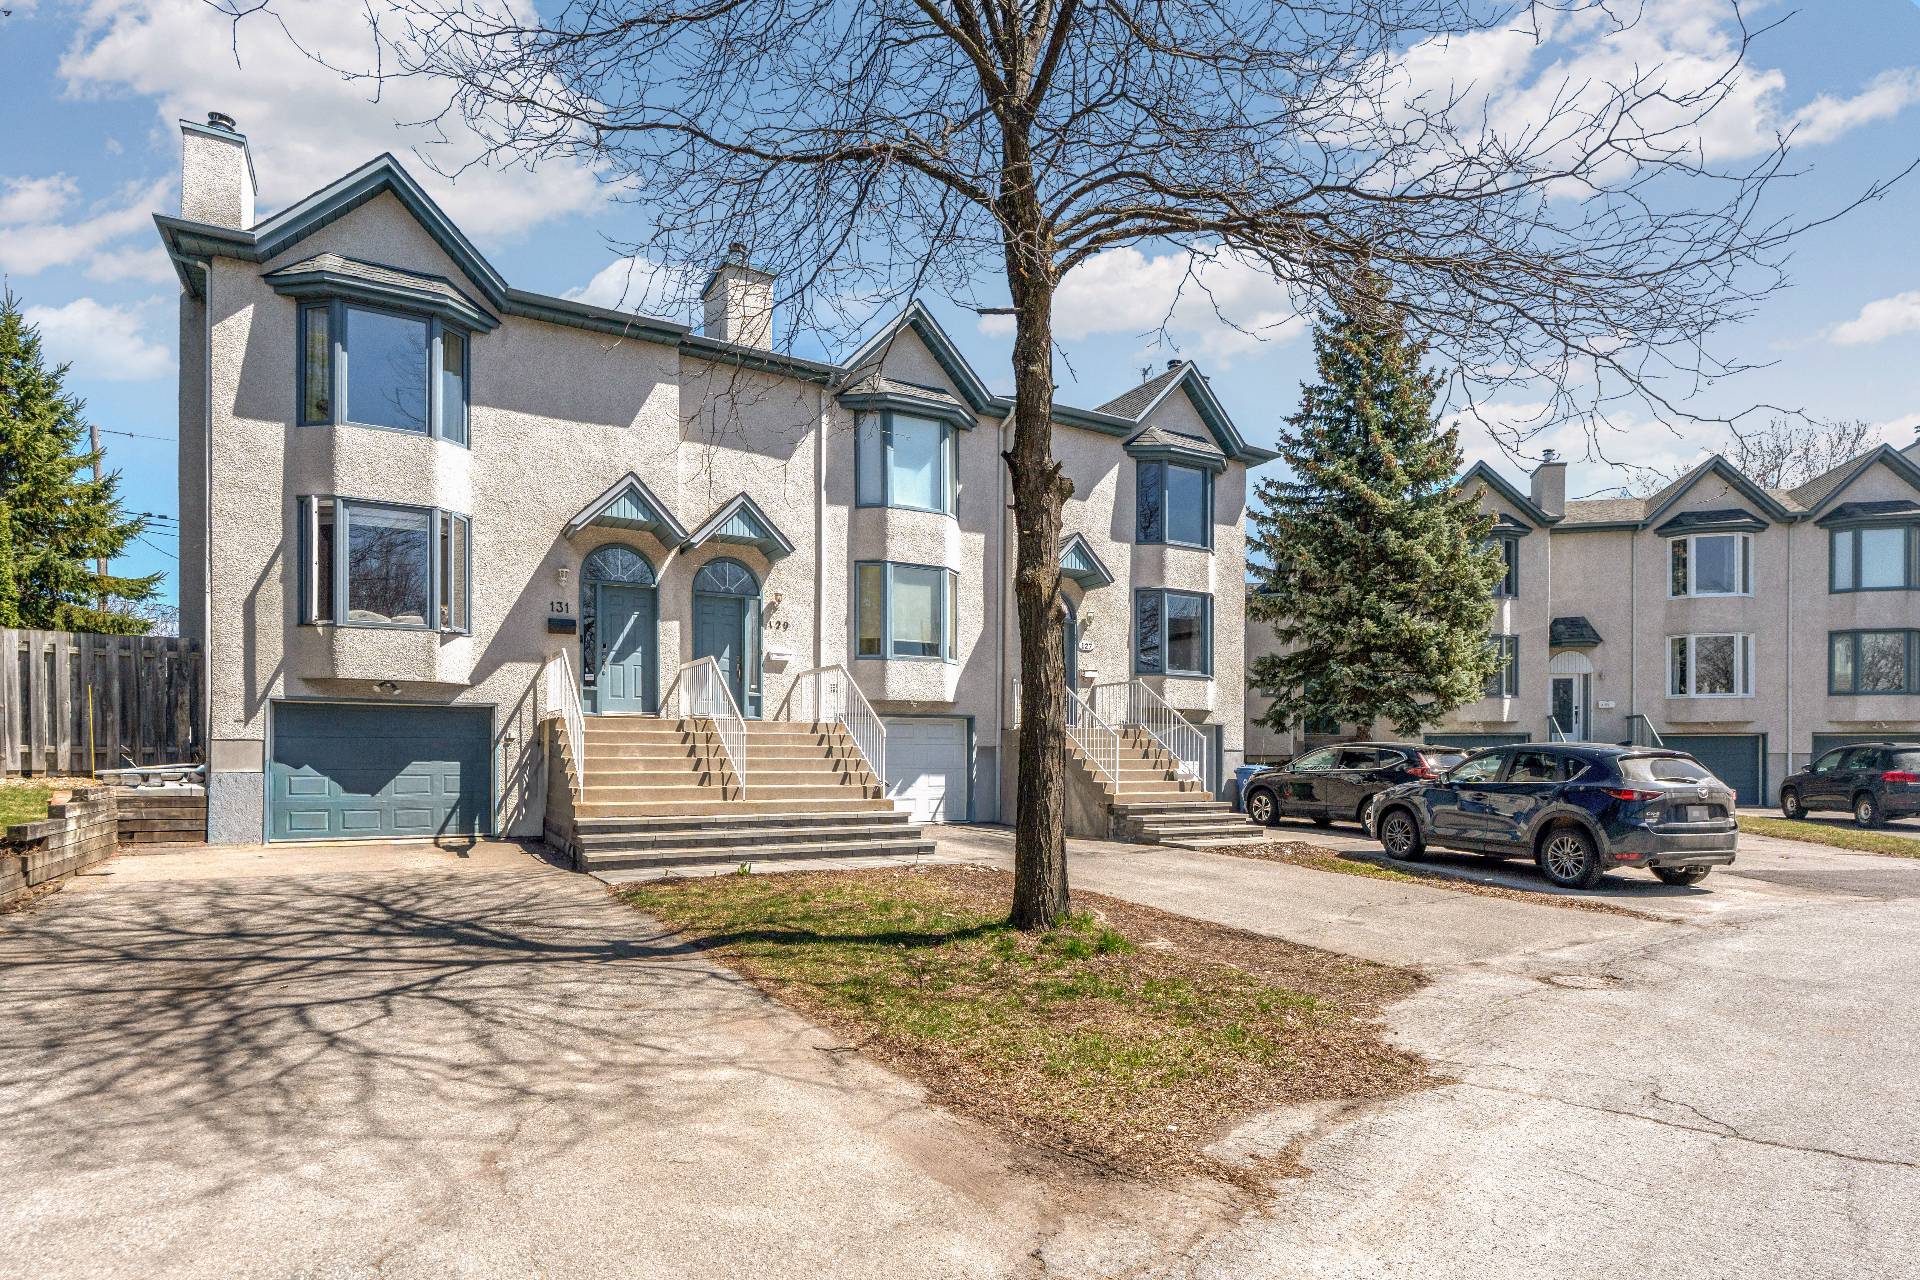
Beautiful townhouse in Baie-D'Urfée, only 30 minutes from downtown. Bright, modern and inviting main floor, perfect for entertaining. Three bedrooms upstairs, including a primary bedroom with walk-in closet and a full bathroom. Spacious basement with family room and the possibility to add a fourth bedroom, plus a laundry room and storage space. Heated integrated garage + outdoor parking. A sought-after area known for its tranquility, parks, bike paths, services, transportation (Highways 20/40, train, STM) and reputable schools. An exceptional living environment. Contact us for more information!
Discover a beautiful townhouse located in the sought-after area of Baie-D'Urfée, where peaceful village living meets the vibrancy of Montreal.
Only 30 minutes from downtown, this property offers an exceptional lifestyle for those who want space and tranquility while remaining close to everything.
Upstairs, you will find three spacious bedrooms, including a primary bedroom with a walk-in closet, as well as a full bathroom.
Modern, bright and welcoming main floor -- the perfect space for entertaining.
The basement features a large family room with the possibility of adding a fourth bedroom, in addition to a laundry room and ample storage.
For everyday comfort, the property also includes a heated integrated garage and an outdoor parking space, ideal for a second vehicle or guests.
Baie-D'Urfée is known for its peaceful atmosphere, green spaces and exceptional quality of life. Here, everything is designed for those who want to enjoy the best of both worlds.
Nearby:
Parks, bike paths, shops and restaurants within walking distance
Quick access to Highways 20 and 40, commuter train and public transit
Large industrial park with more than 80 companies
Close to Sainte-Anne-de-Bellevue: farmers market, canal, boutiques and restaurants
Numerous community activities: library, Fritz Community Centre, Red Barn, public pool
Many parks and green spaces, including Berthold Park and Allan's Hill Park
Écomuseum Zoo and Morgan Arboretum nearby
Tennis, curling and sailing clubs
Bike path running along Lakeshore Road from east to west
Transportation:
STM bus lines: 200, 210, 211, 354 (night), 411 Express
Montréal/Vaudreuil commuter train
REM
Nearby schools and institutions:
Primary schools: Joseph-Henrico (CSMB), Dorset (LBPSB)
Private international school Alexander von Humboldt (trilingual: German, English, French)
Secondary schools: Macdonald High School, École St-Georges
College: John Abbott College
University: McGill University -- Macdonald Campus
A modern, functional and welcoming property in a safe, green and highly accessible environment. The kind of place where you quickly picture yourself living and feel at home within minutes. Contact us for more information!
Inclusions : Rod, curtains and light fixtures.
Exclusions : Seller's good
| Room | Dimensions | Level | Flooring |
|---|---|---|---|
| Hallway | 4.0 x 5.8 P | Ground Floor | Ceramic tiles |
| Washroom | 5.2 x 4.0 P | Ground Floor | Ceramic tiles |
| Living room | 17.6 x 14.0 P | Ground Floor | Parquetry |
| Dining room | 14.0 x 10.4 P | Ground Floor | Parquetry |
| Kitchen | 10.4 x 9.4 P | Ground Floor | Ceramic tiles |
| Dinette | 9.5 x 9.5 P | Ground Floor | Ceramic tiles |
| Primary bedroom | 19.8 x 13.8 P | 2nd Floor | Carpet |
| Walk-in closet | 7.7 x 5.5 P | 2nd Floor | Carpet |
| Bedroom | 9.9 x 14.9 P | 2nd Floor | Carpet |
| Bedroom | 11.5 x 9.9 P | 2nd Floor | Carpet |
| Bathroom | 10.1 x 7.10 P | 2nd Floor | Ceramic tiles |
| Family room | 16.9 x 19.1 P | Basement | Floating floor |
| Storage | 6.2 x 3.5 P | Basement | Floating floor |
| Storage | 3.7 x 6.3 P | Basement | Floating floor |
| Laundry room | 5.1 x 6.7 P | Basement | Ceramic tiles |
| 4.0 x 5.8 P | Basement | Concrete |
| Basement | 6 feet and over, Finished basement |
|---|---|
| Driveway | Asphalt |
| Roofing | Asphalt shingles |
| Garage | Attached, Fitted, Heated, Single width |
| Proximity | Bicycle path, Cegep, Daycare centre, Elementary school, High school, Highway, Park - green area, Public transport, University |
| Heating system | Electric baseboard units |
| Equipment available | Electric garage door, Private yard |
| Heating energy | Electricity |
| Parking | Garage, Outdoor |
| Sewage system | Municipal sewer |
| Water supply | Municipality |
| Foundation | Poured concrete |
| Zoning | Residential |
| Hearth stove | Wood fireplace |
This property is presented in collaboration with RE/MAX 2001 INC.

