Beaconsfield H9W3C4
Two or more storey | MLS: 12088604
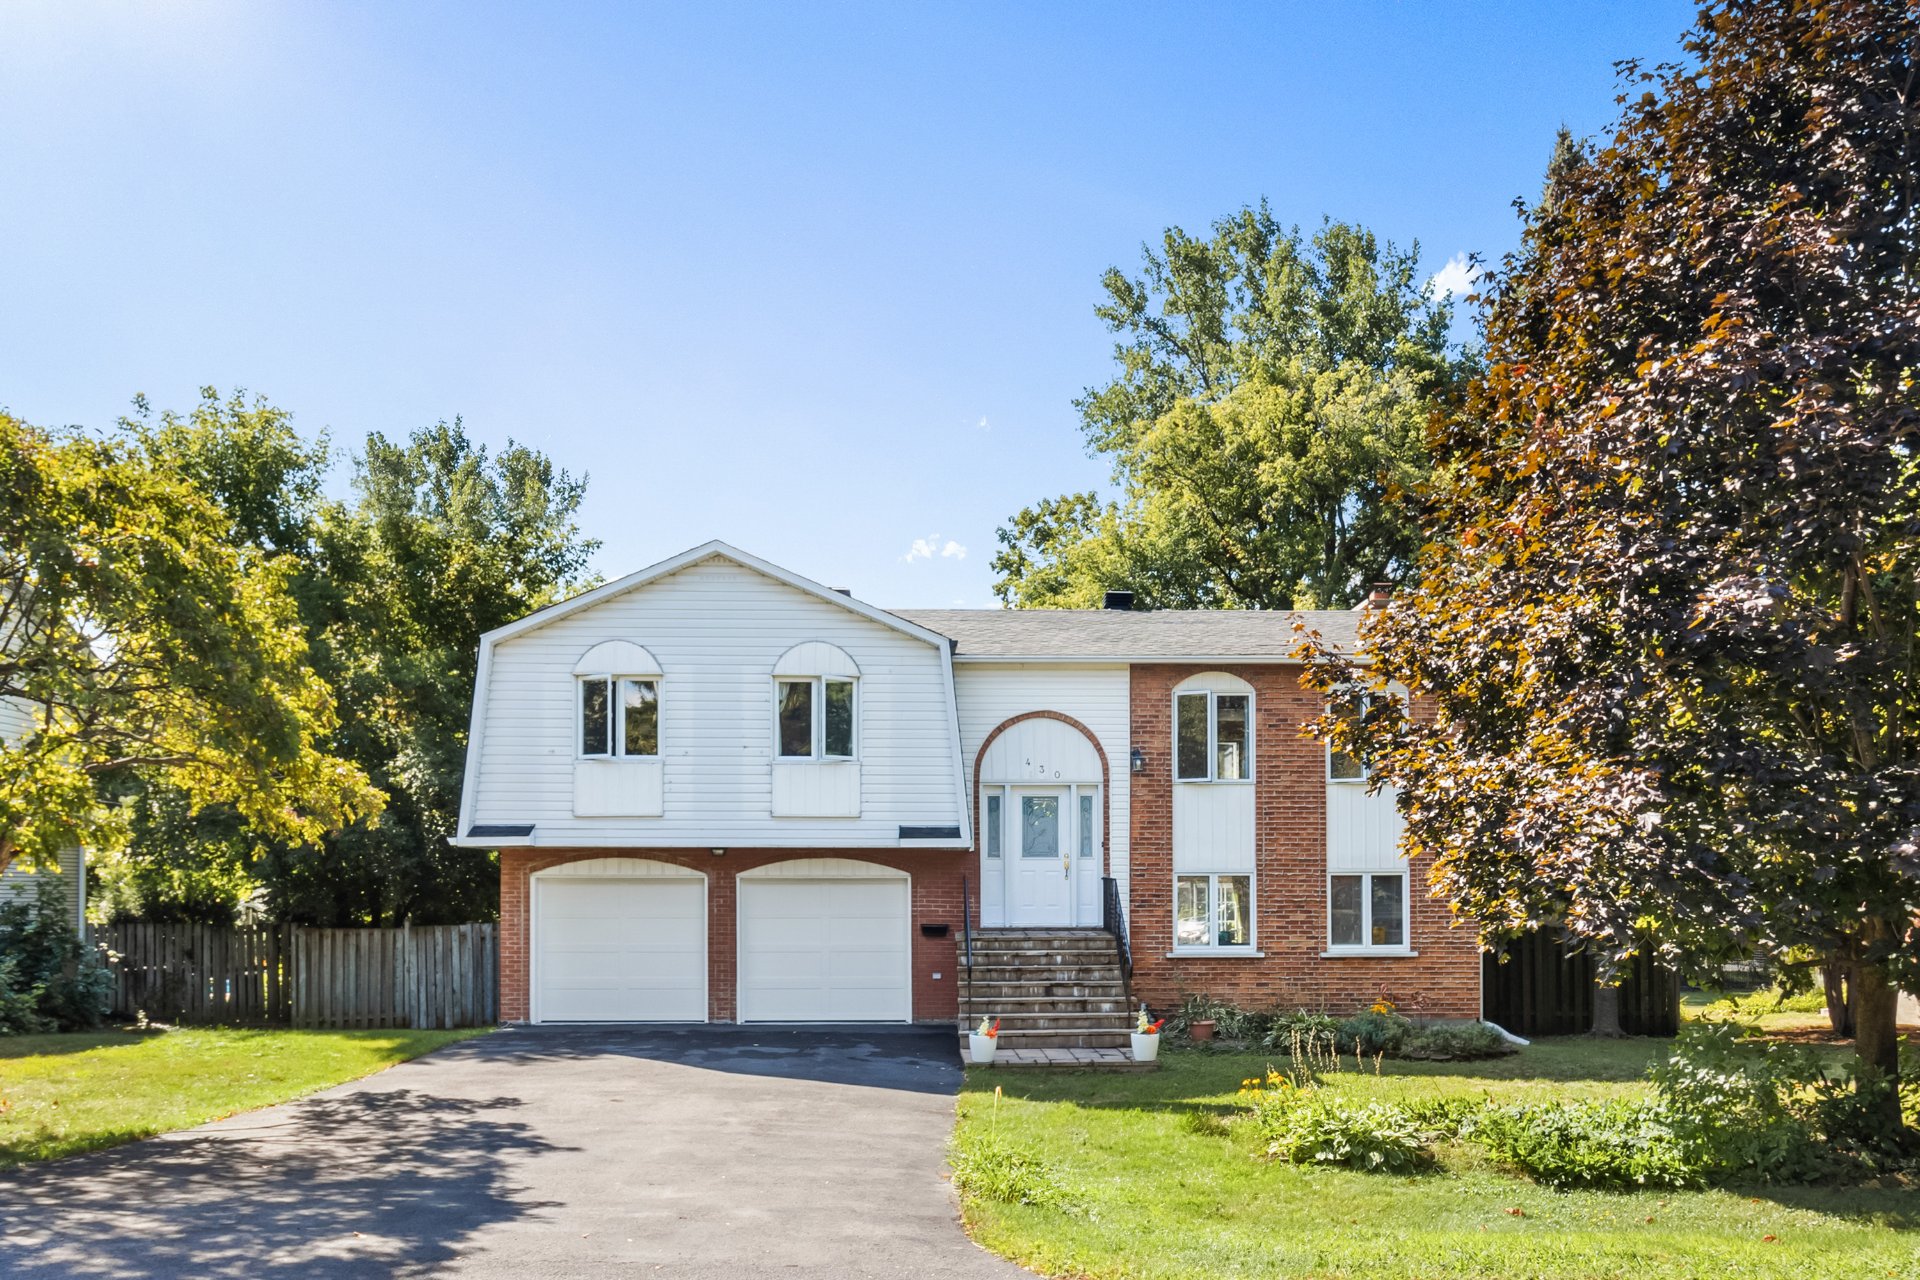
 Frontage
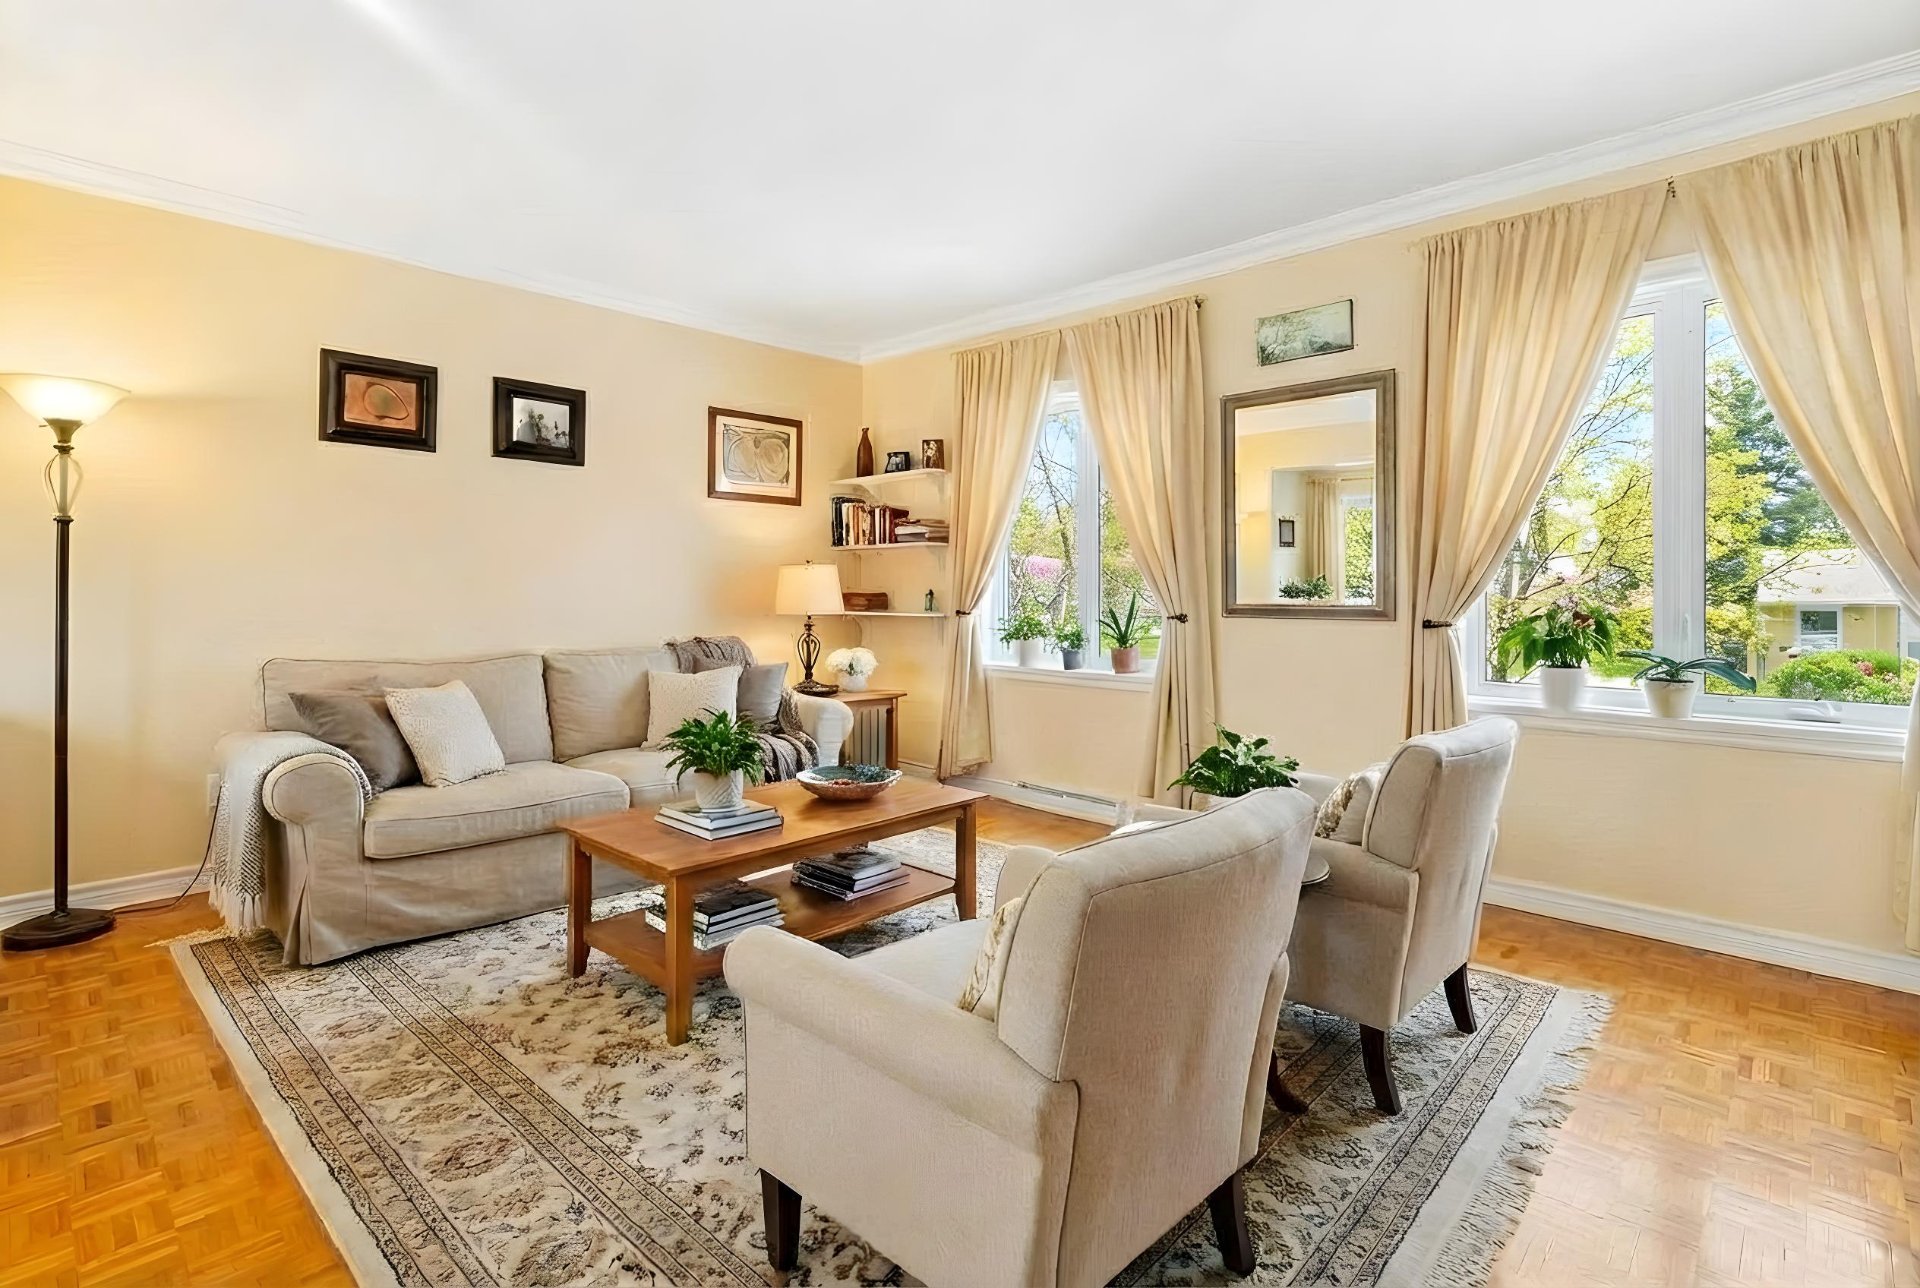
  Living room
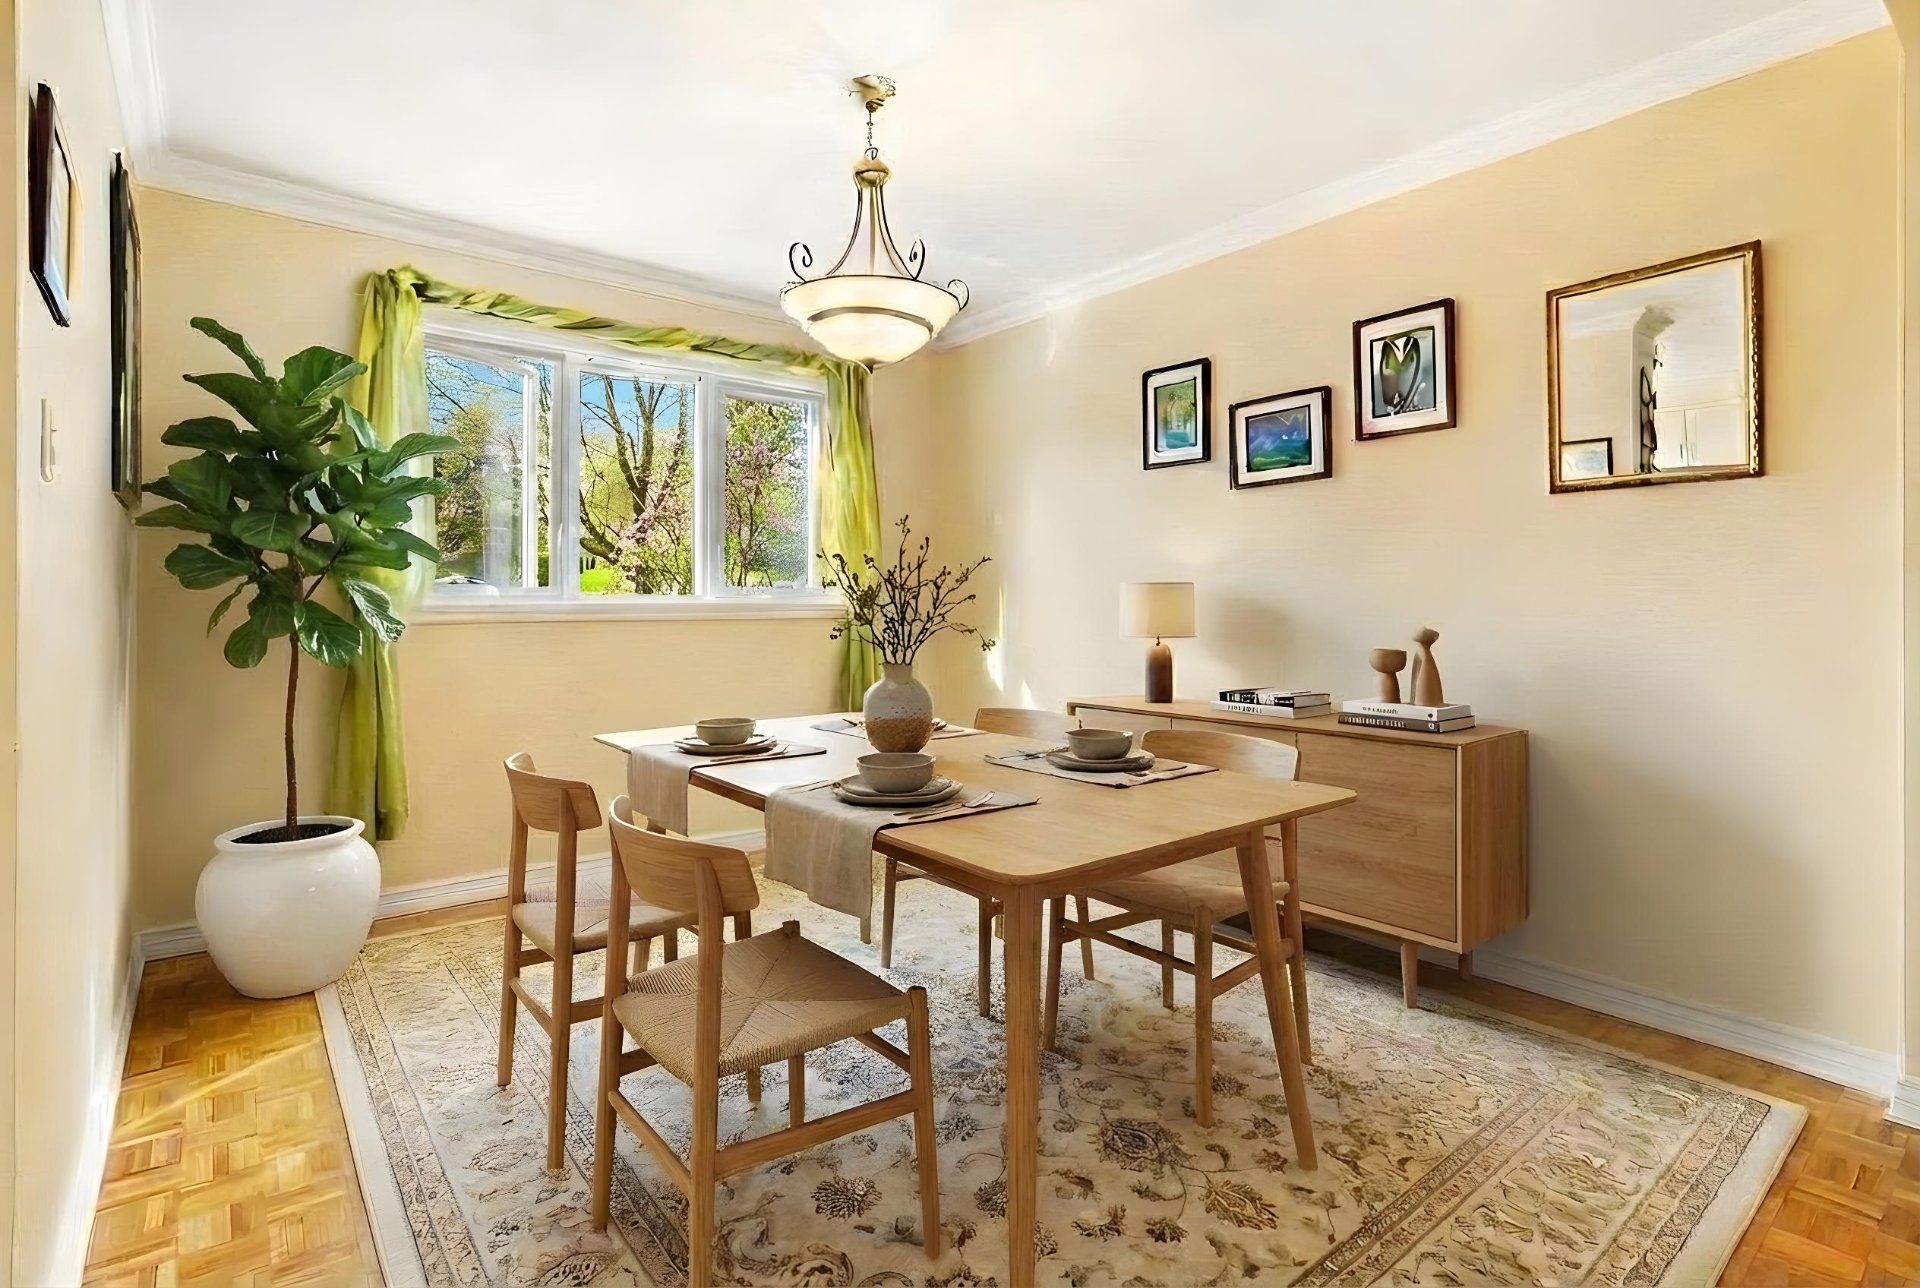
  Dining room
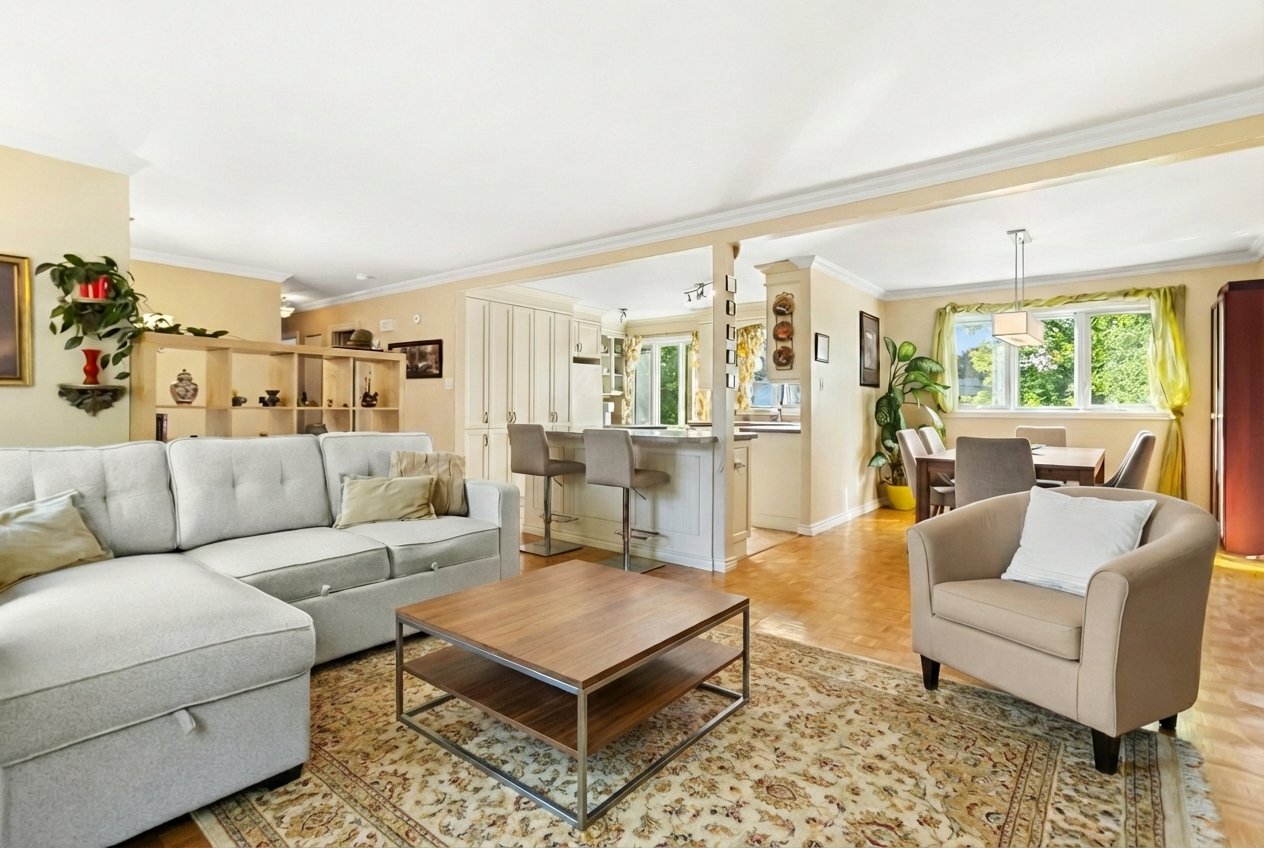
  Living room
 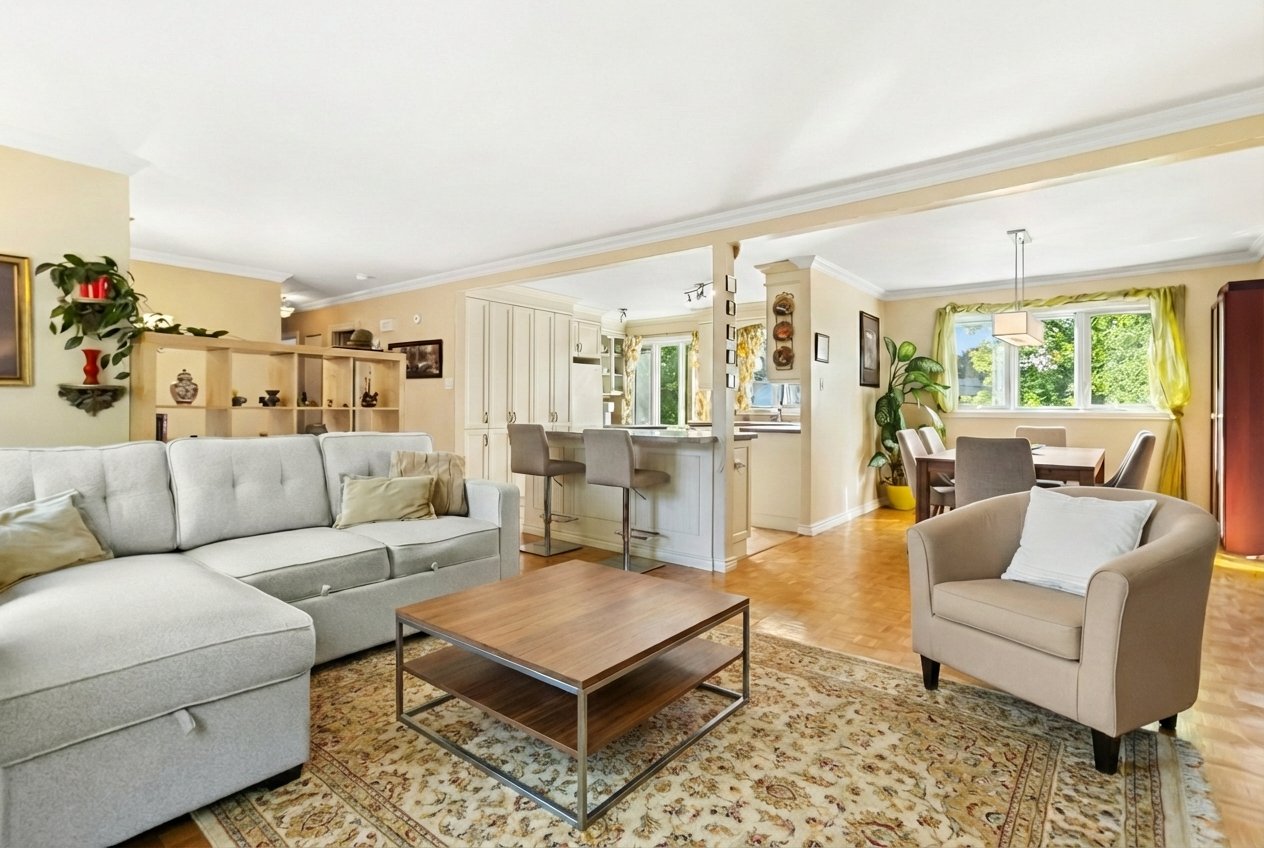 Kitchen
 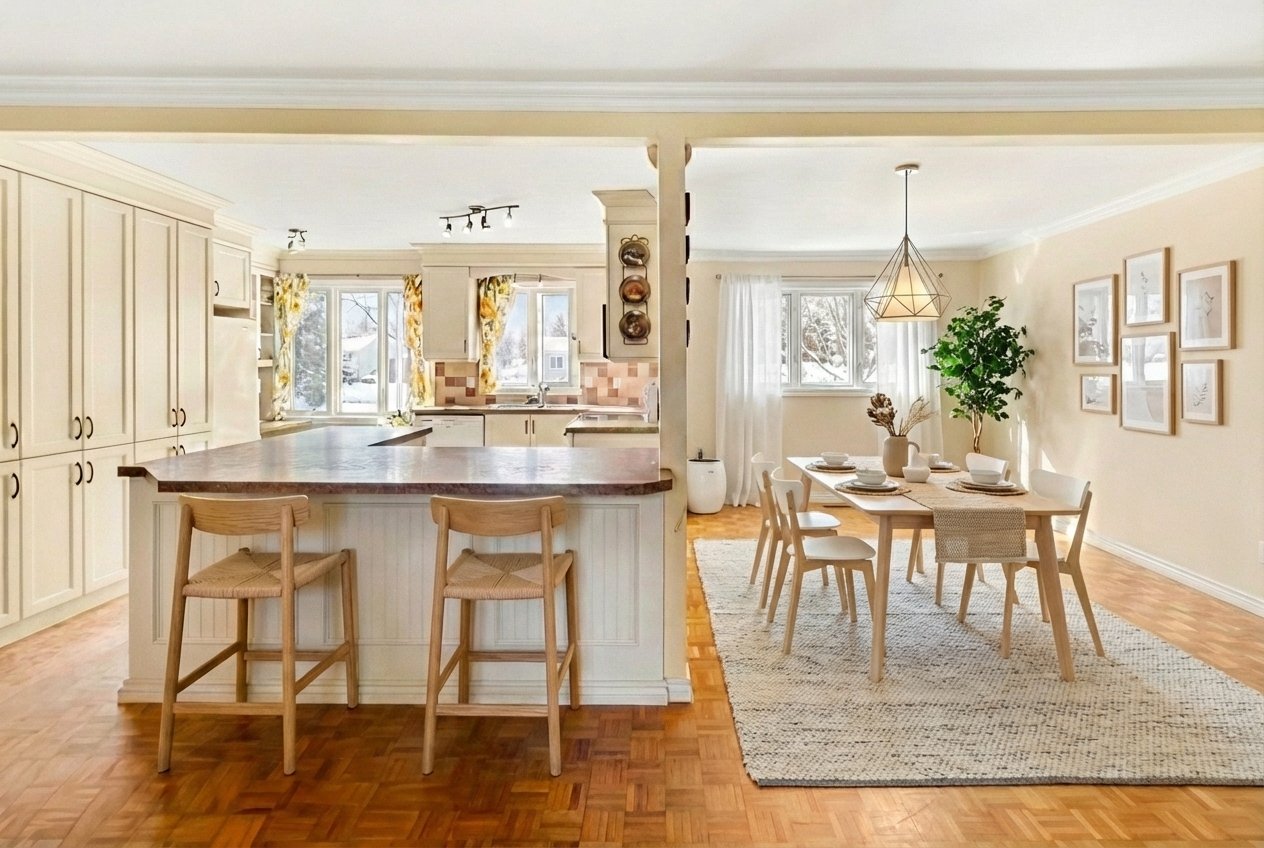 Kitchen
 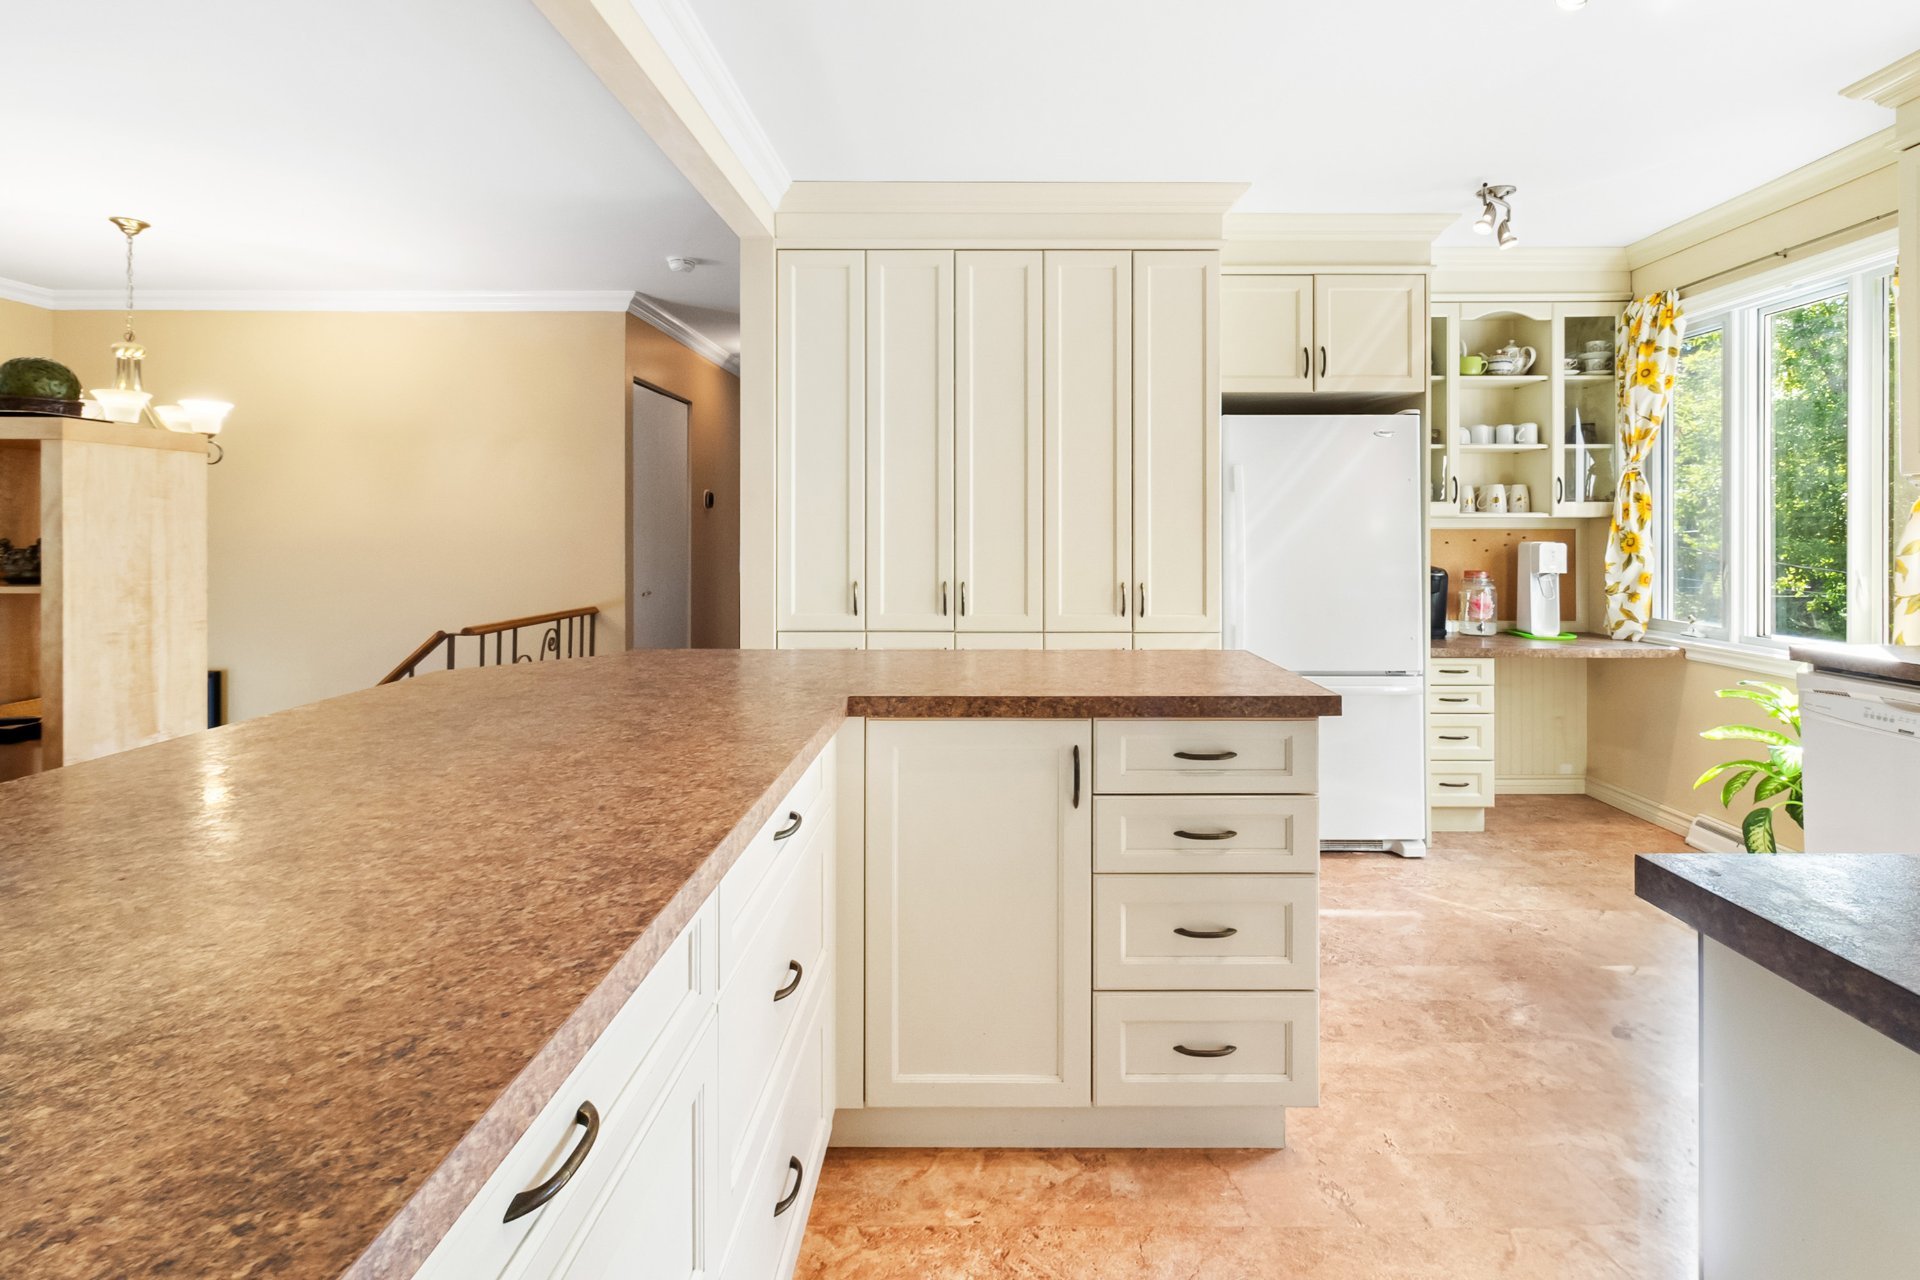 Kitchen
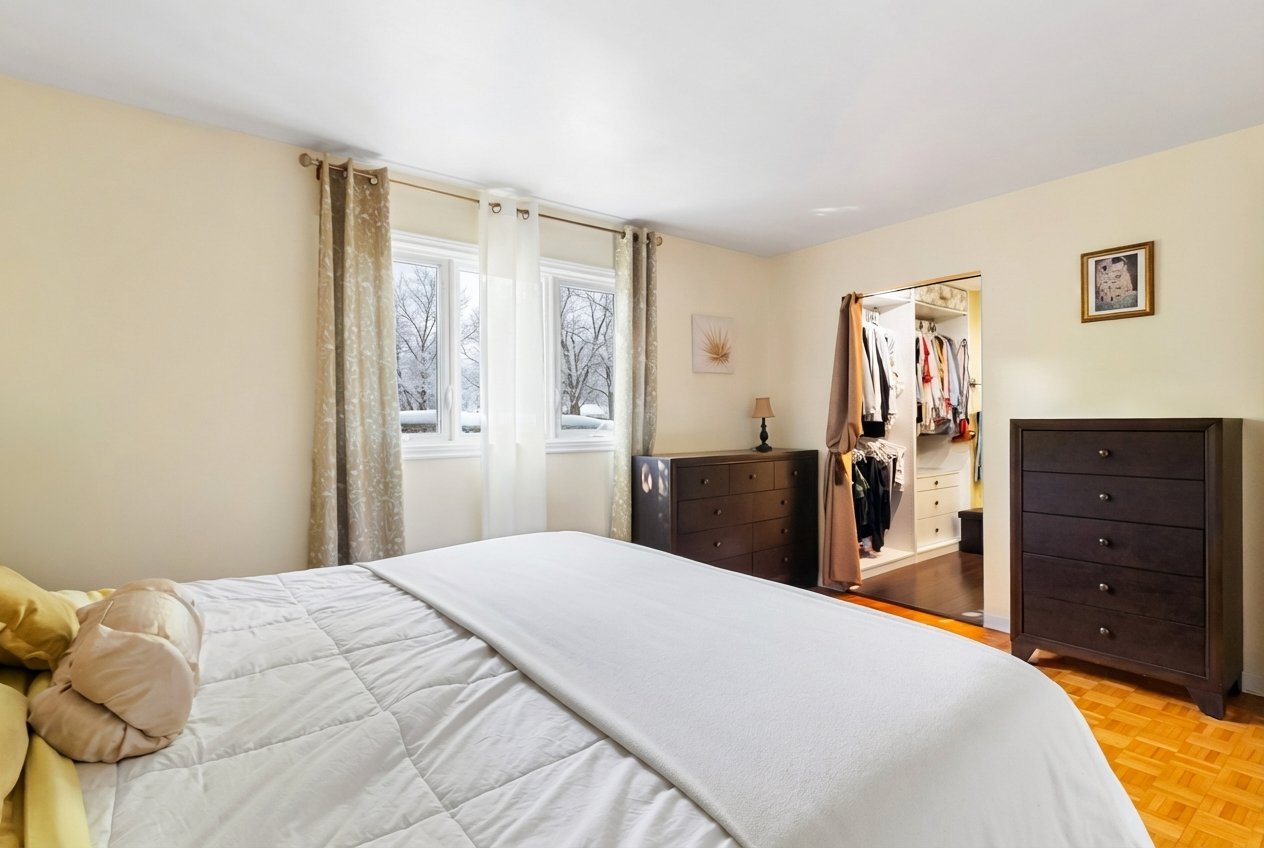
 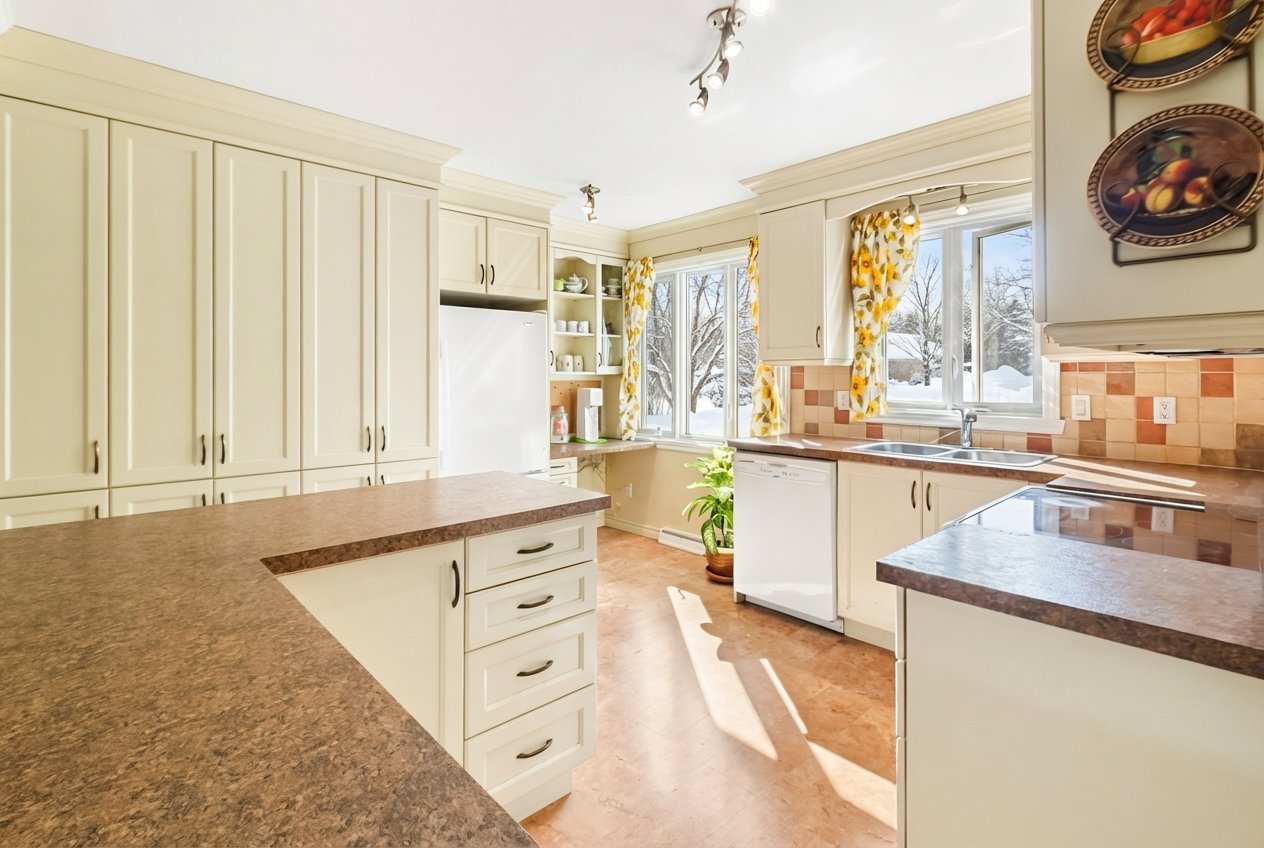 Primary bedroom
 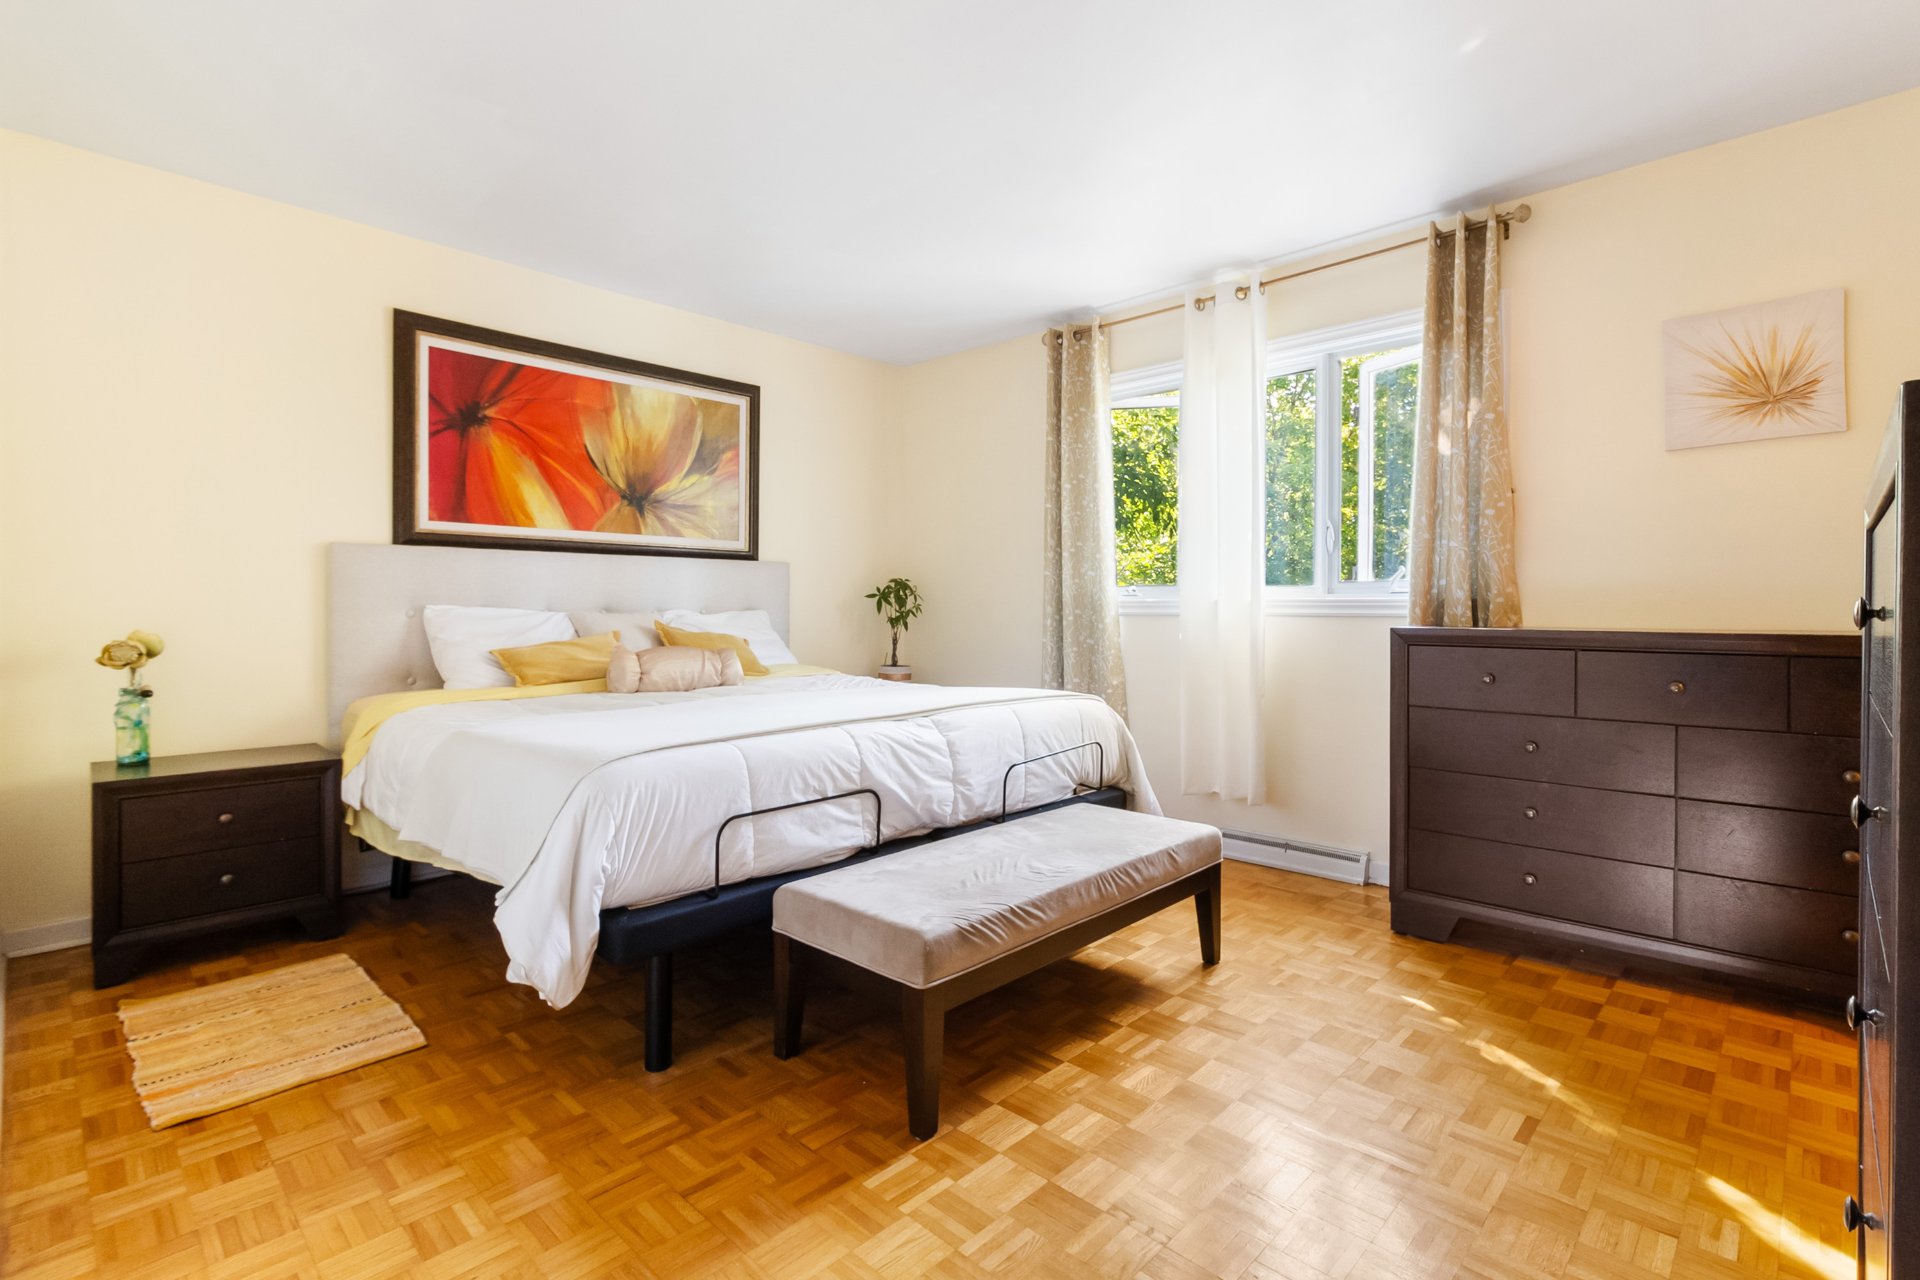 Primary bedroom
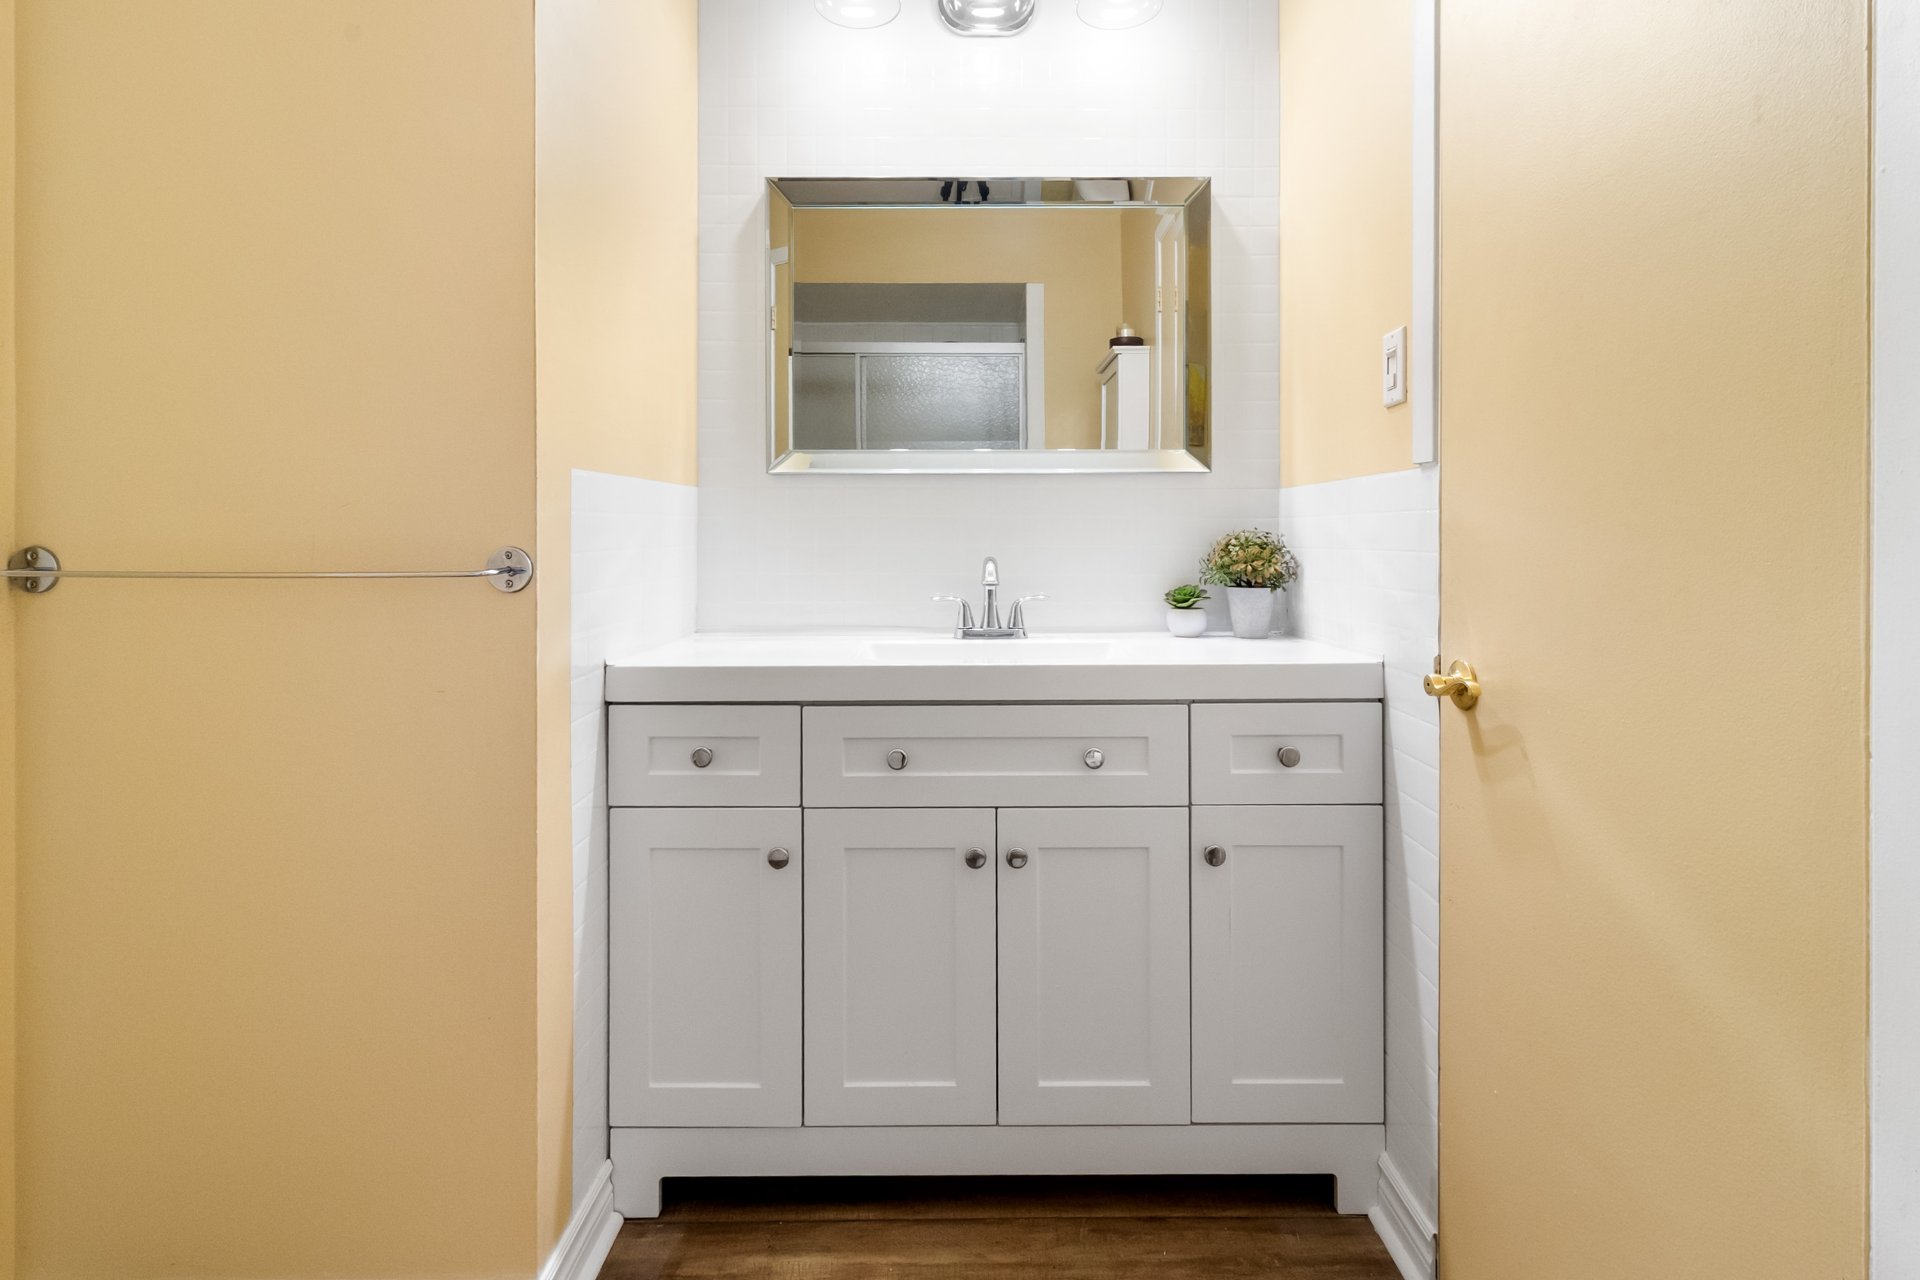
  Ensuite bathroom
 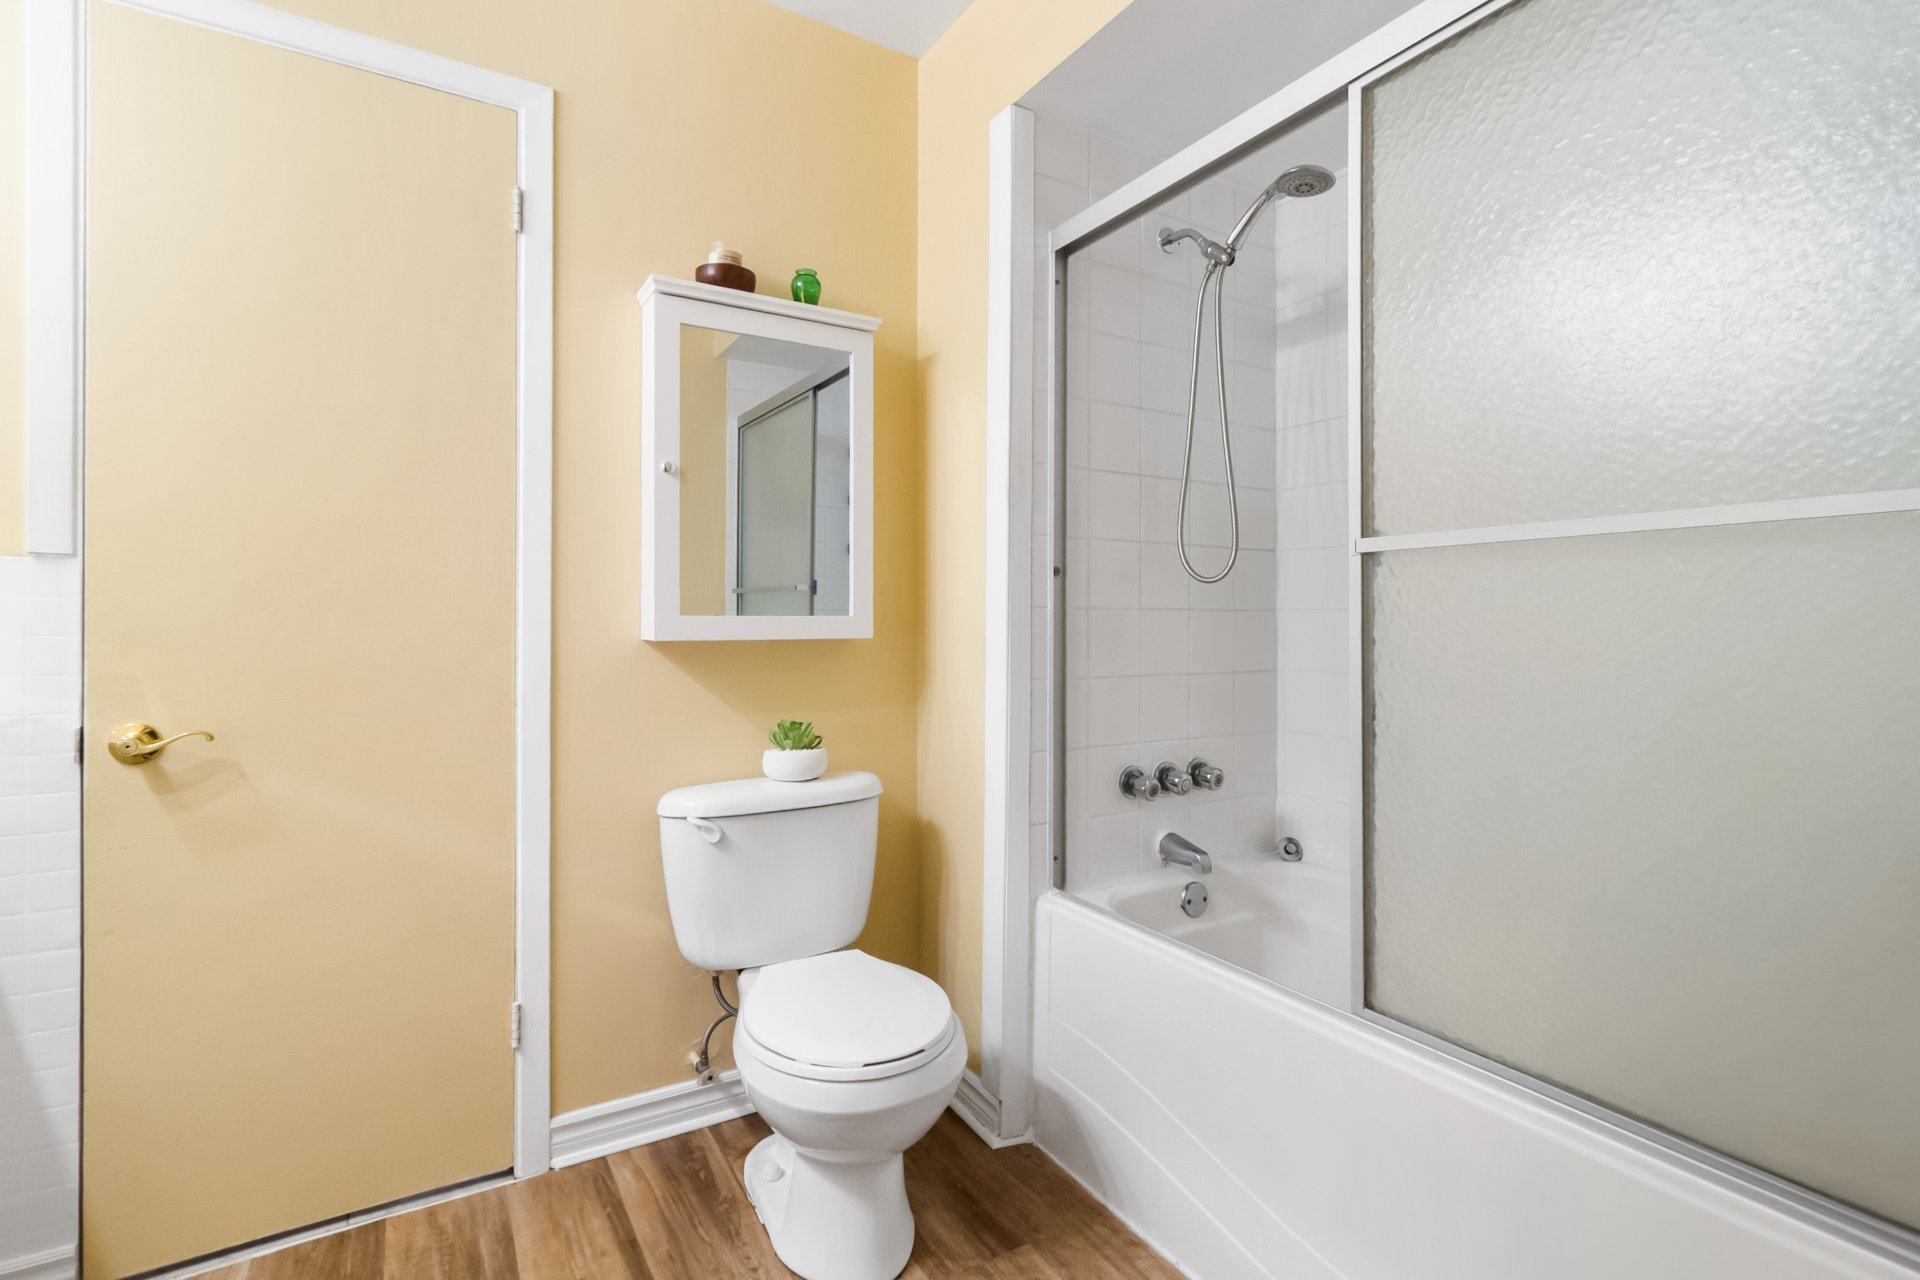 Ensuite bathroom
  Bedroom
 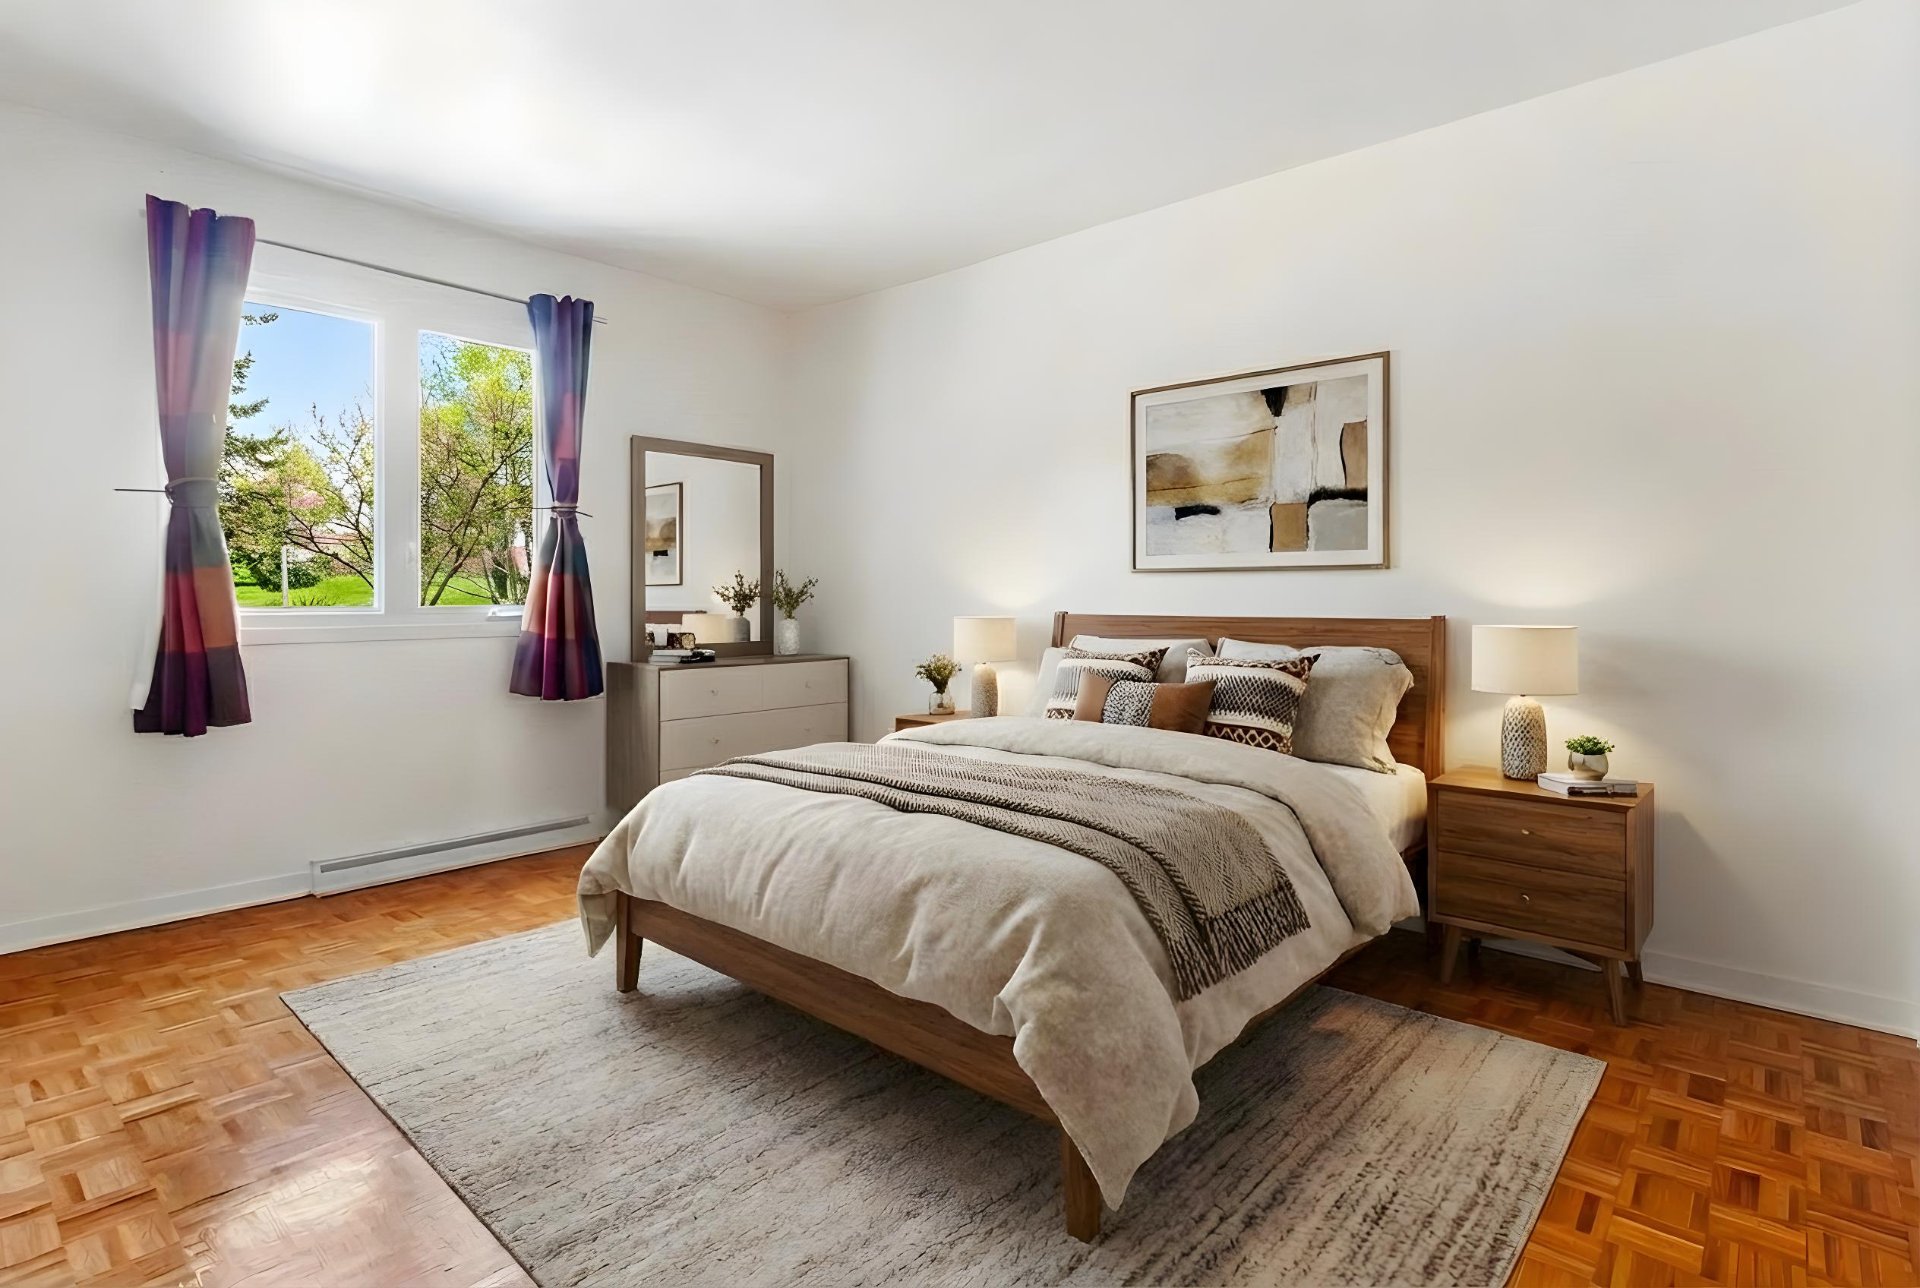 Bedroom
 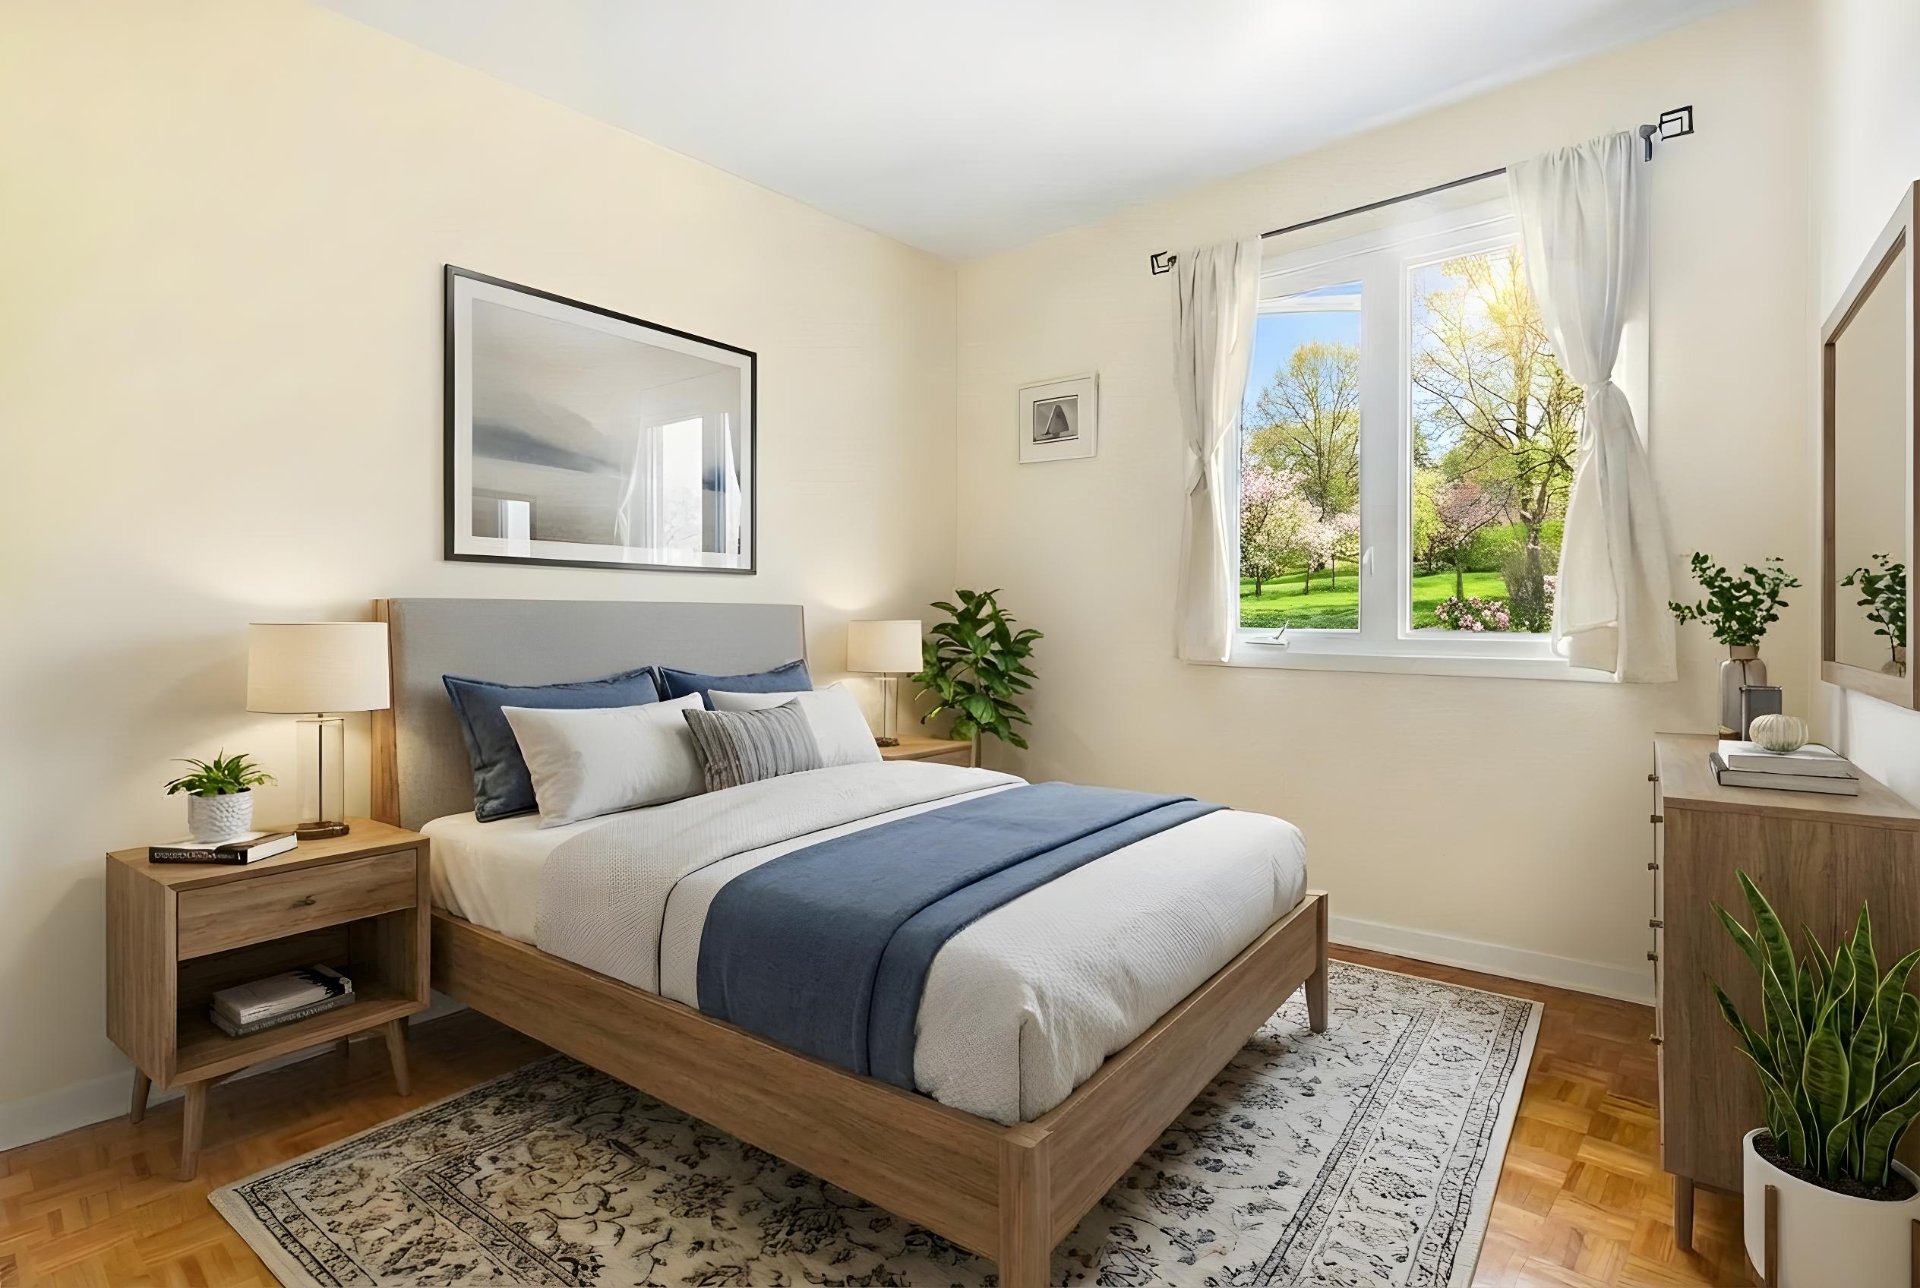 Staircase
 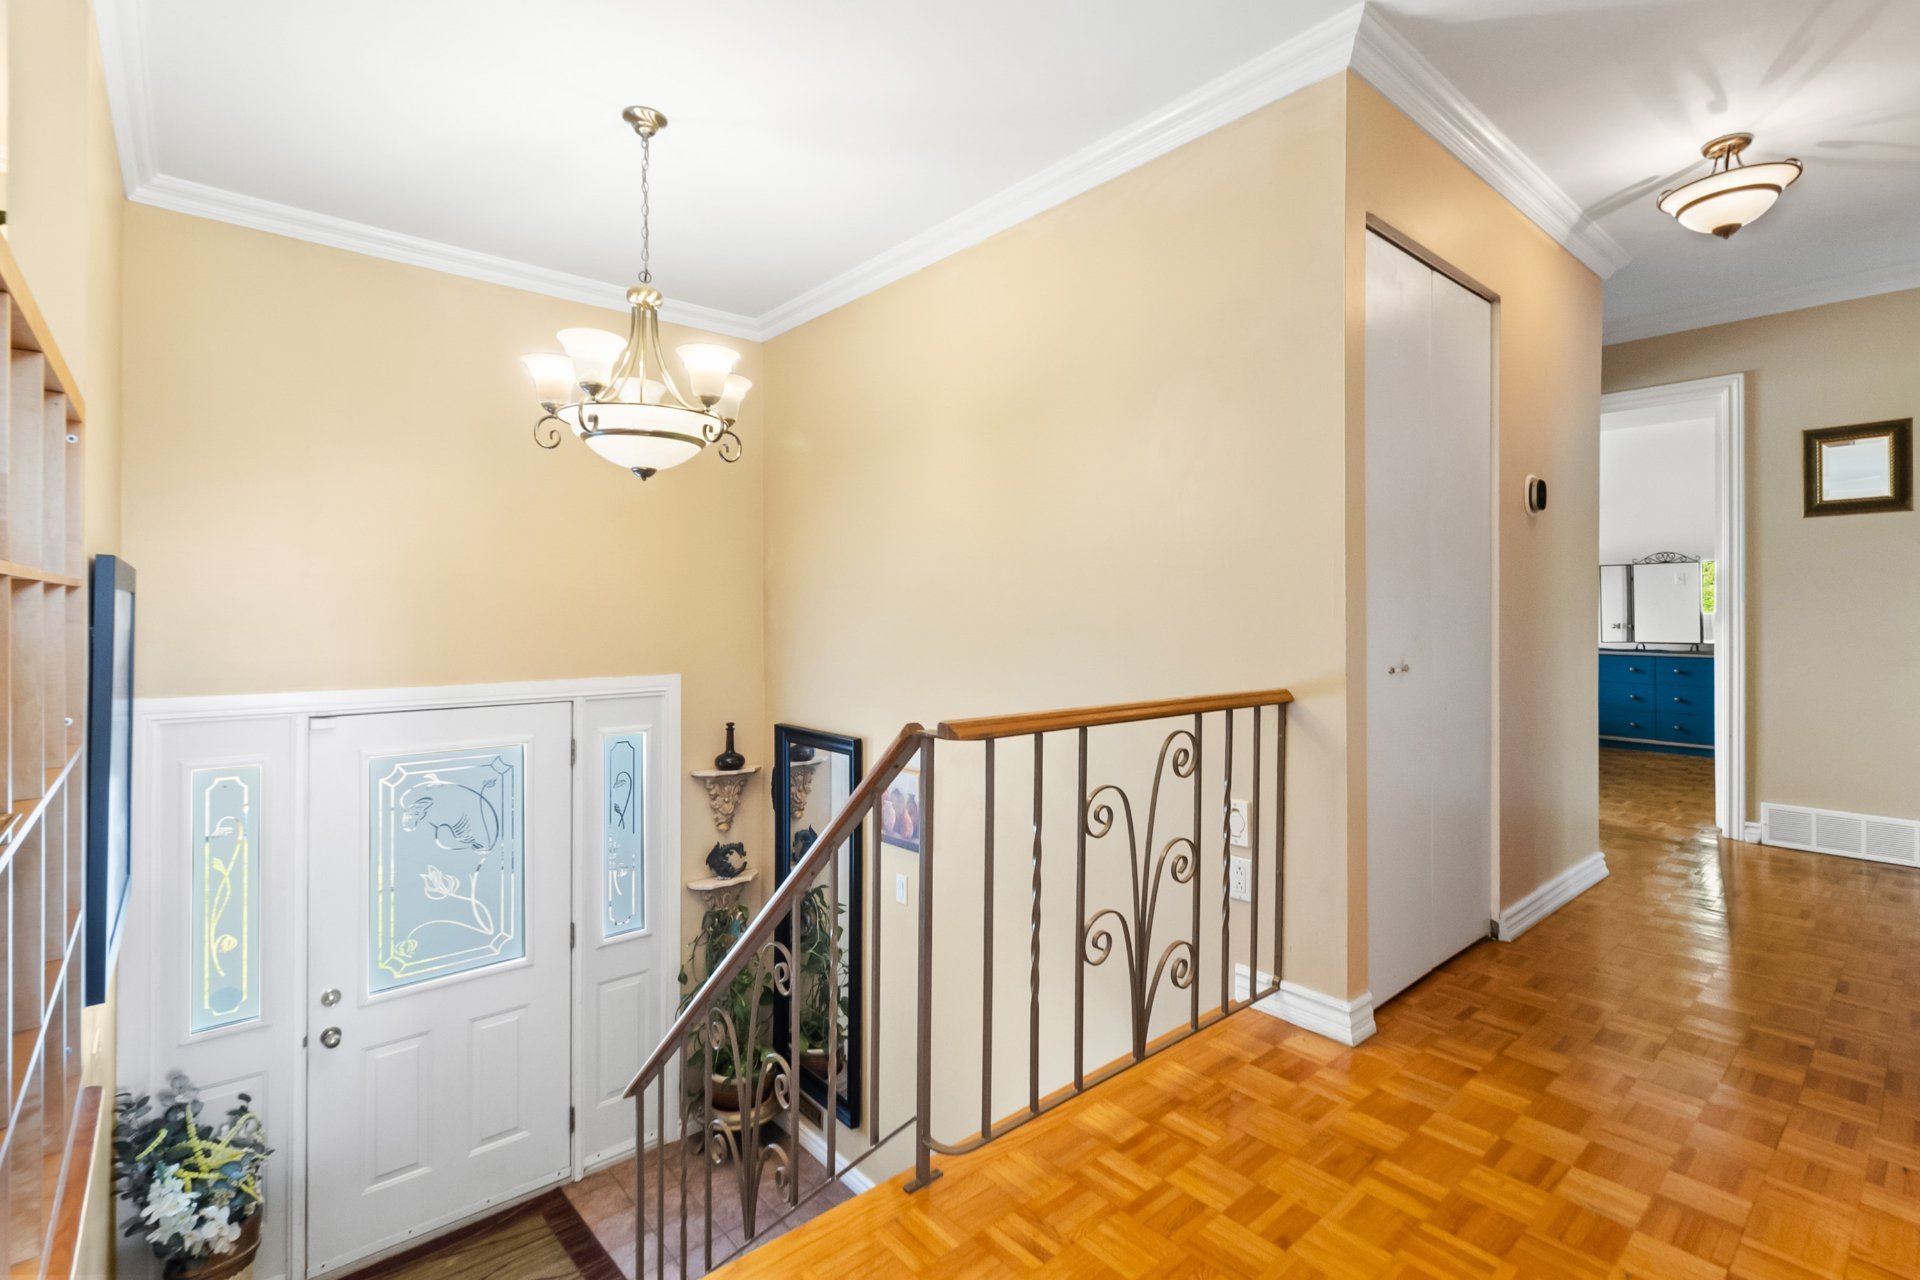 Staircase
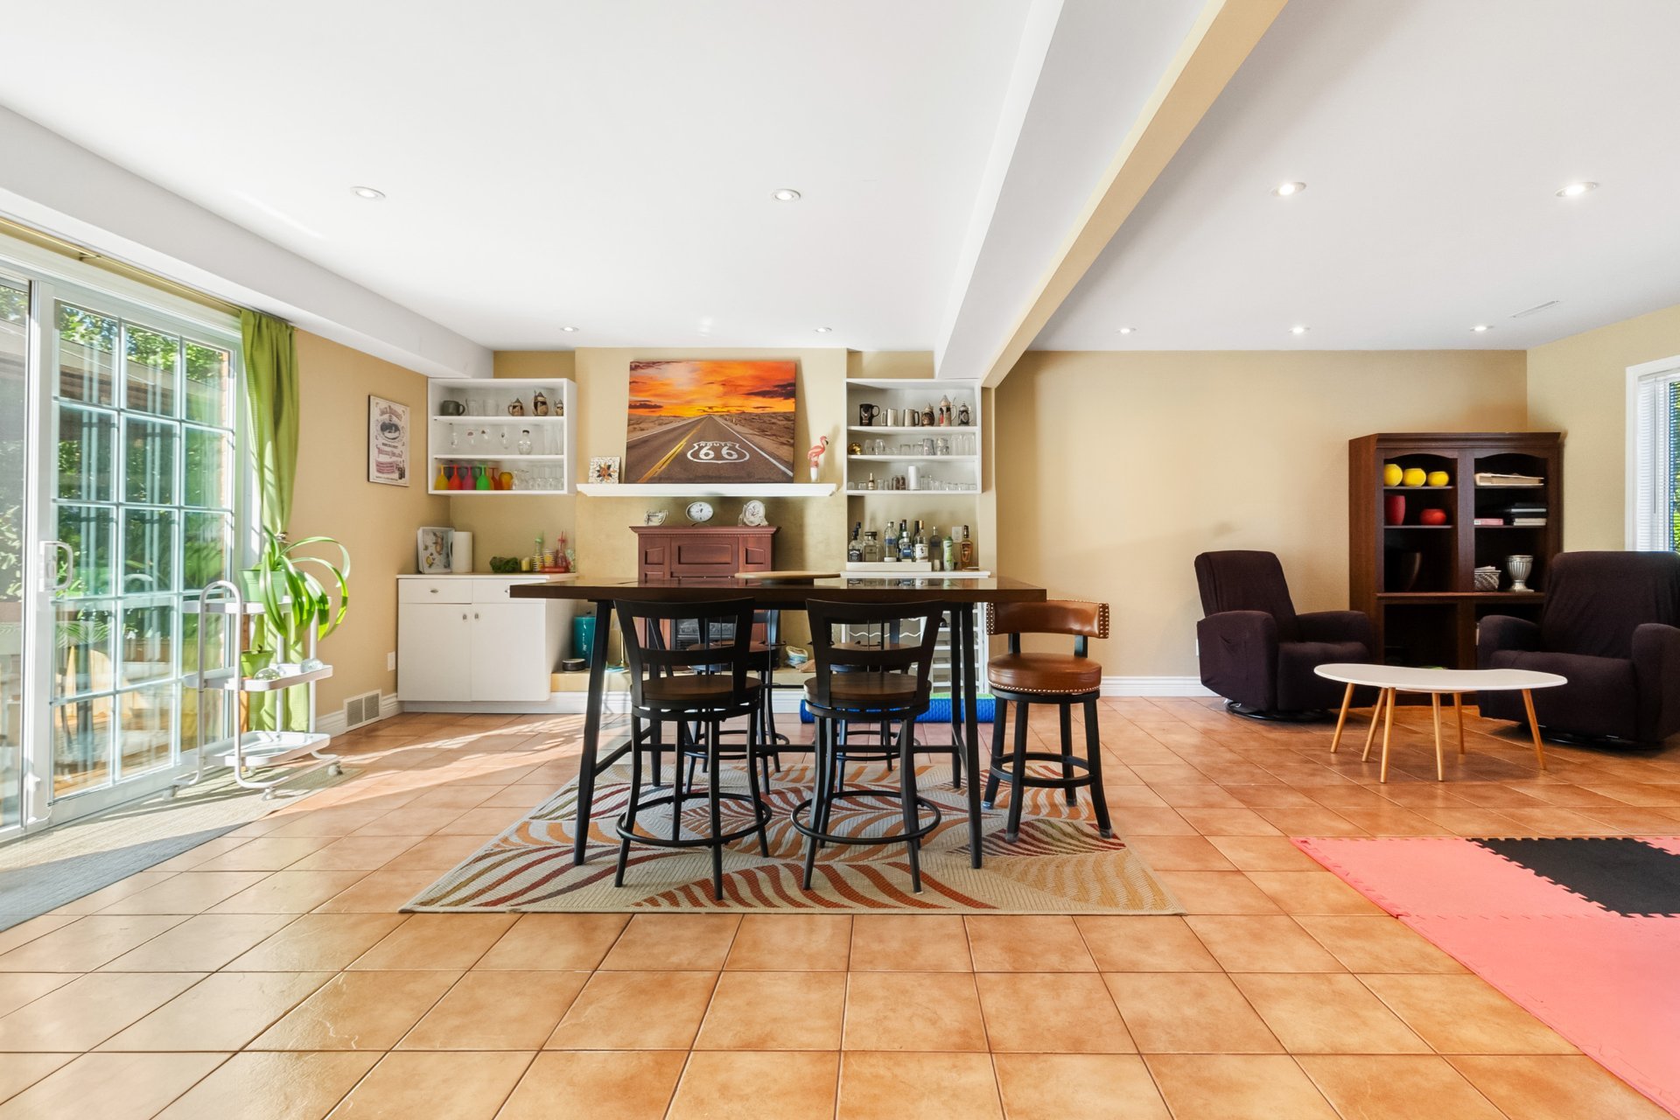
 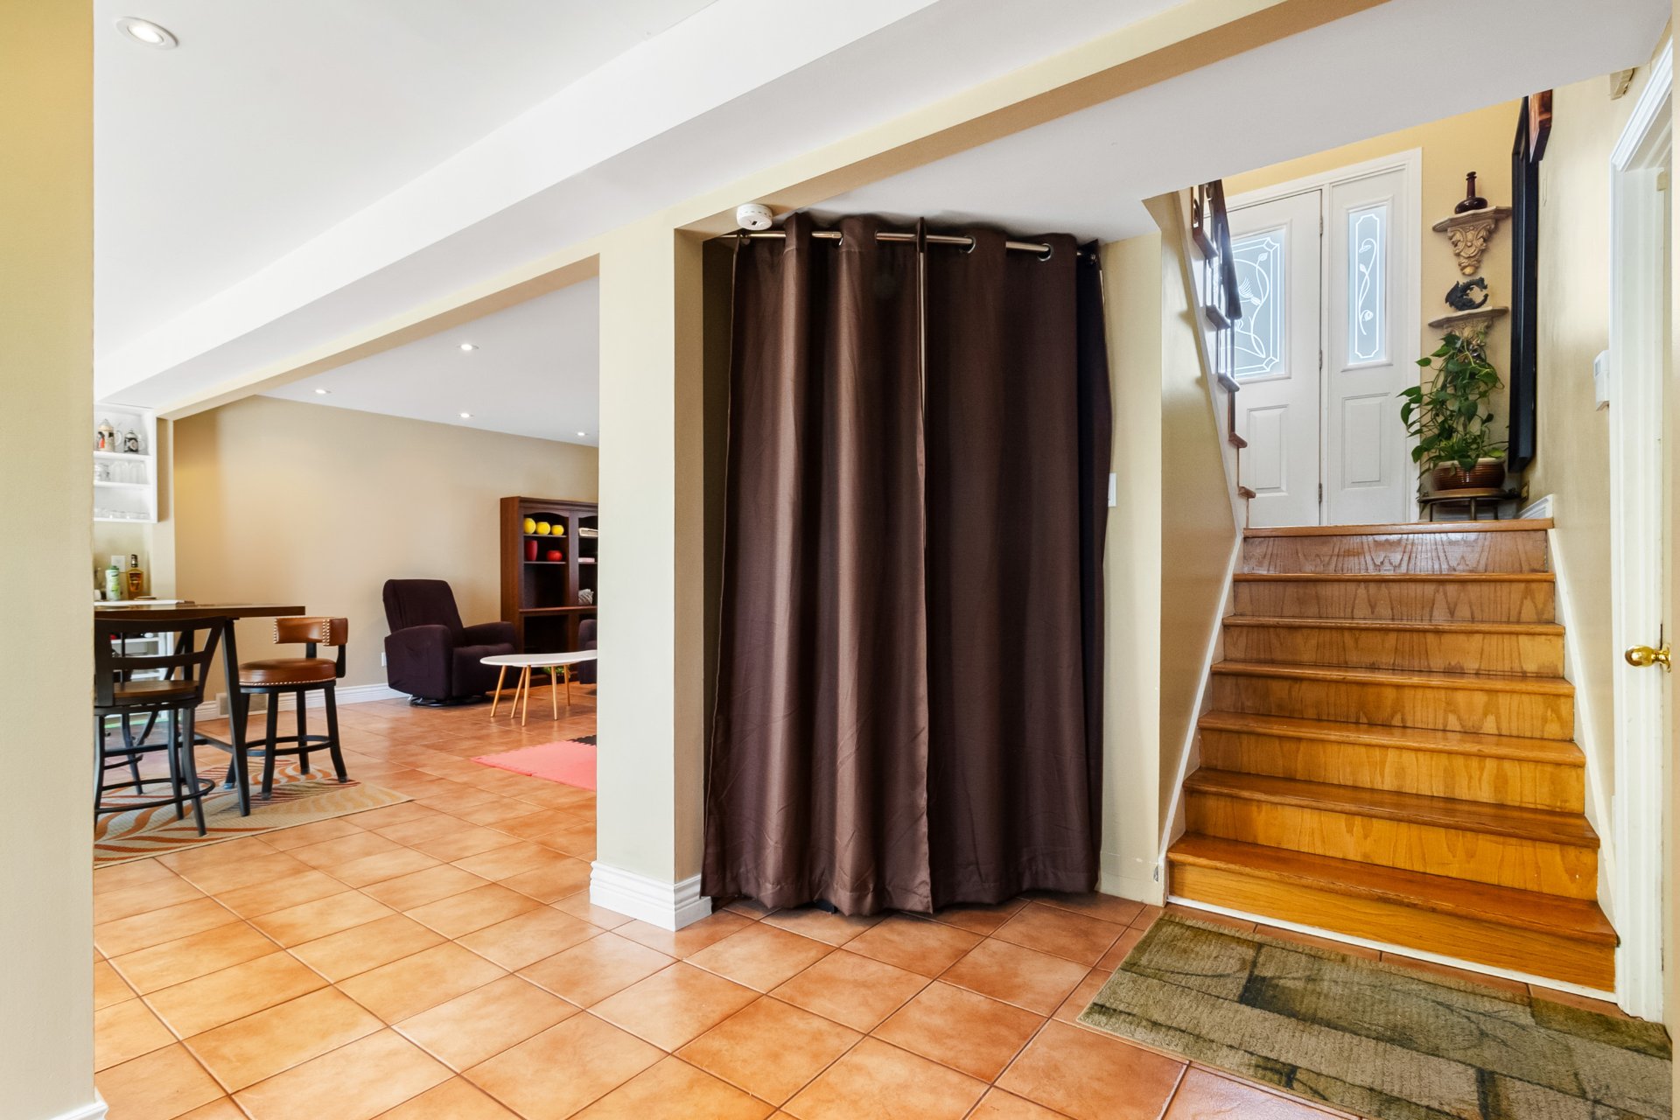 Family room
 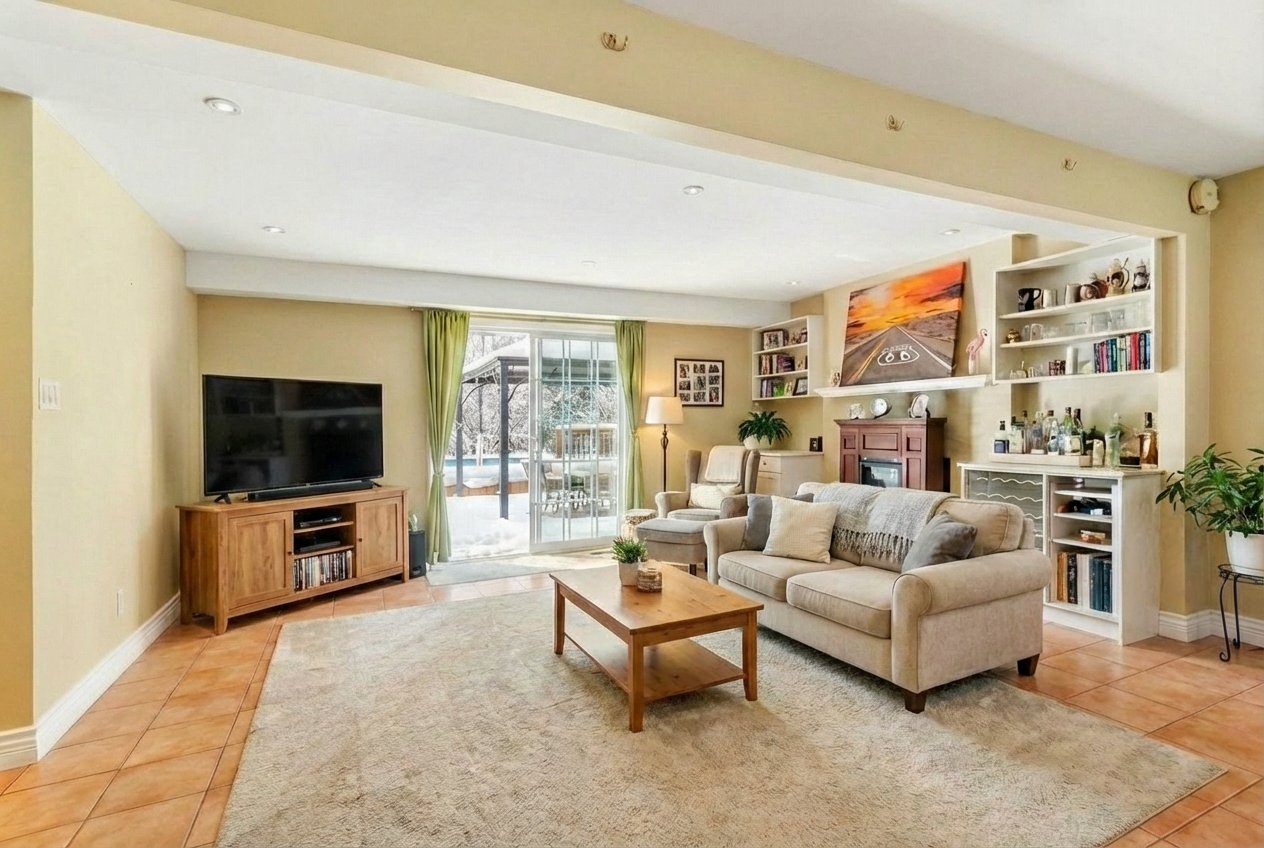 Family room
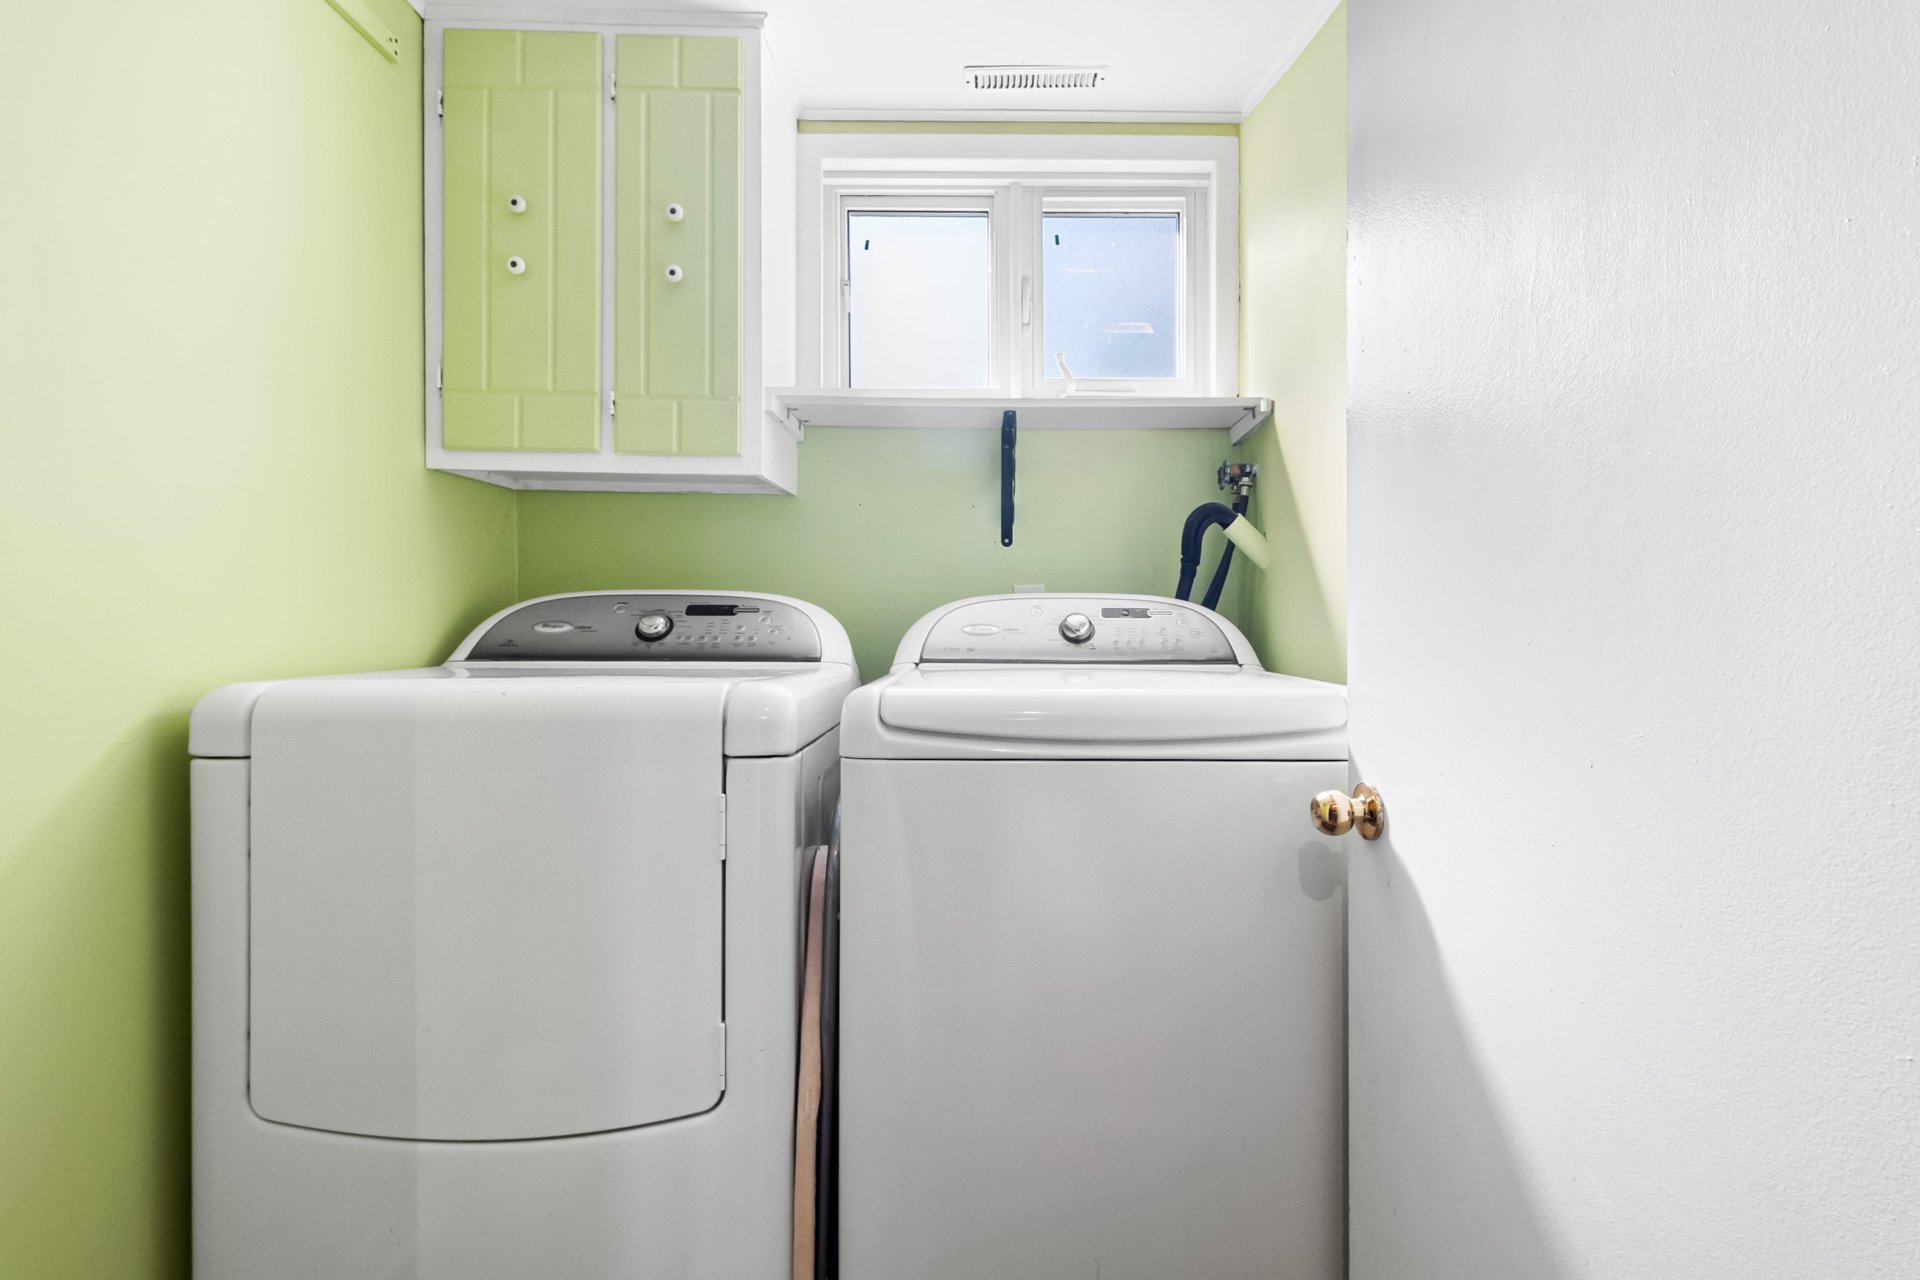
  Laundry room
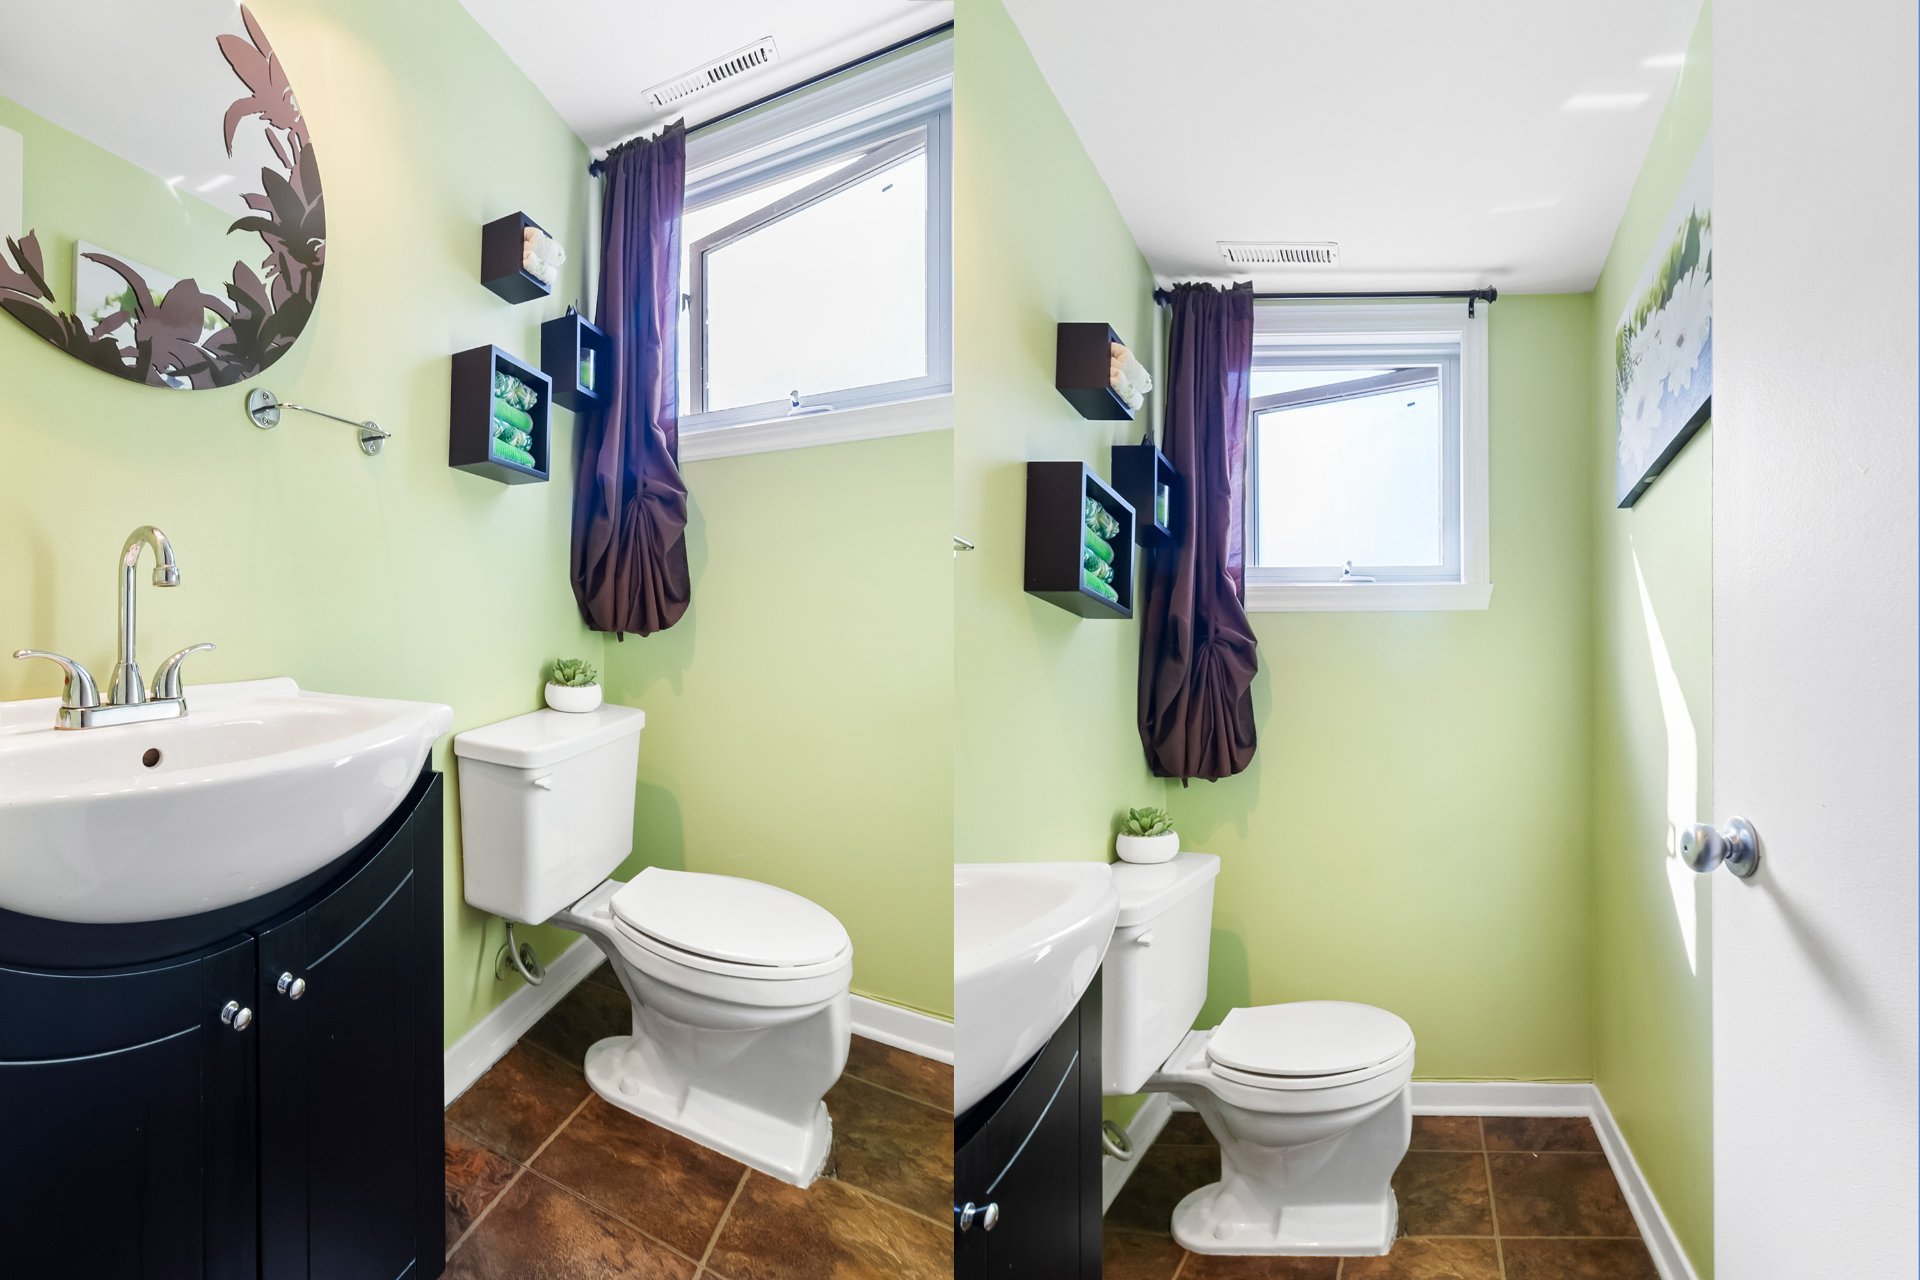
  Washroom
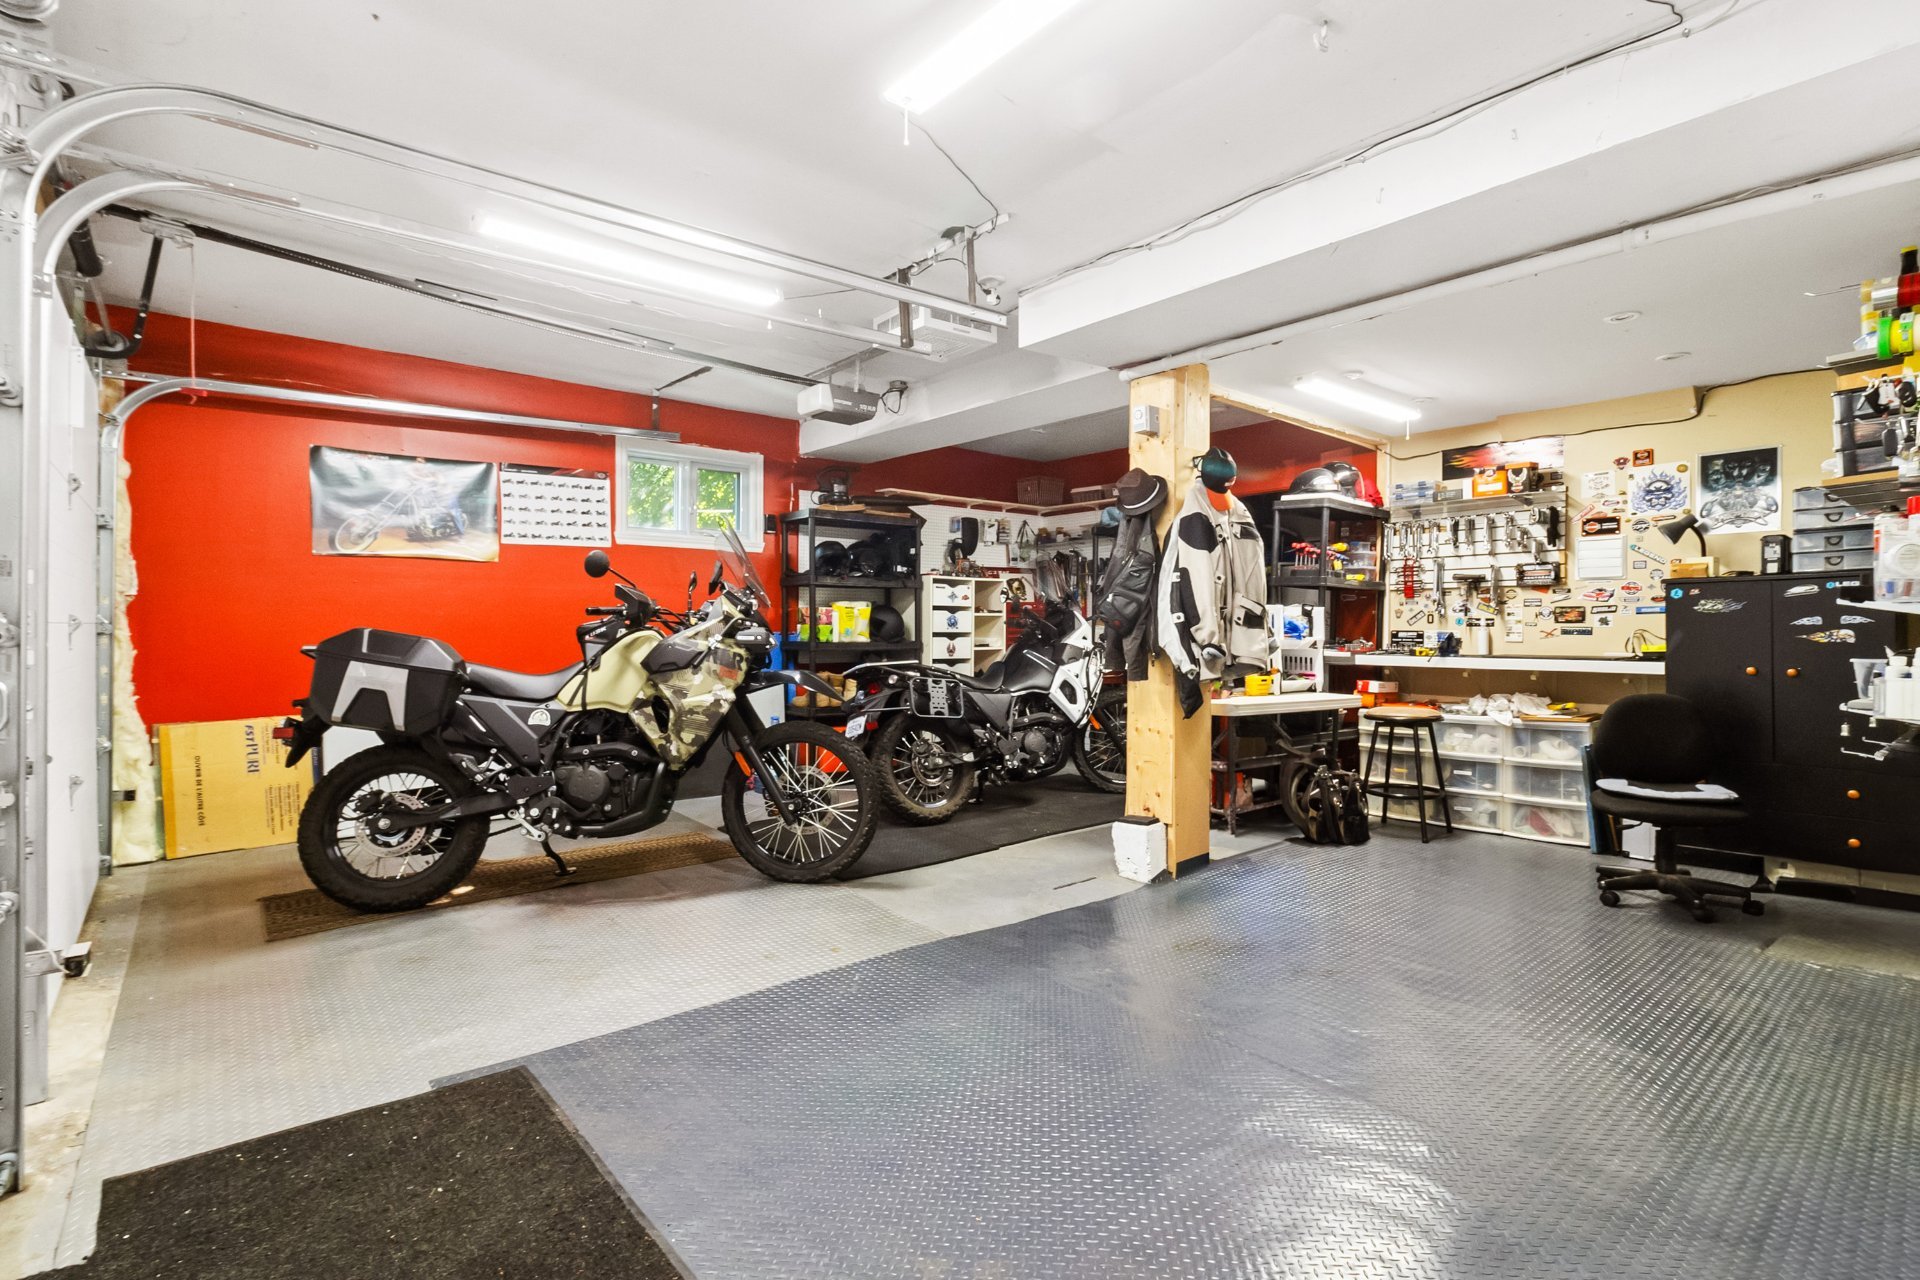
  Garage
  Patio
Patio 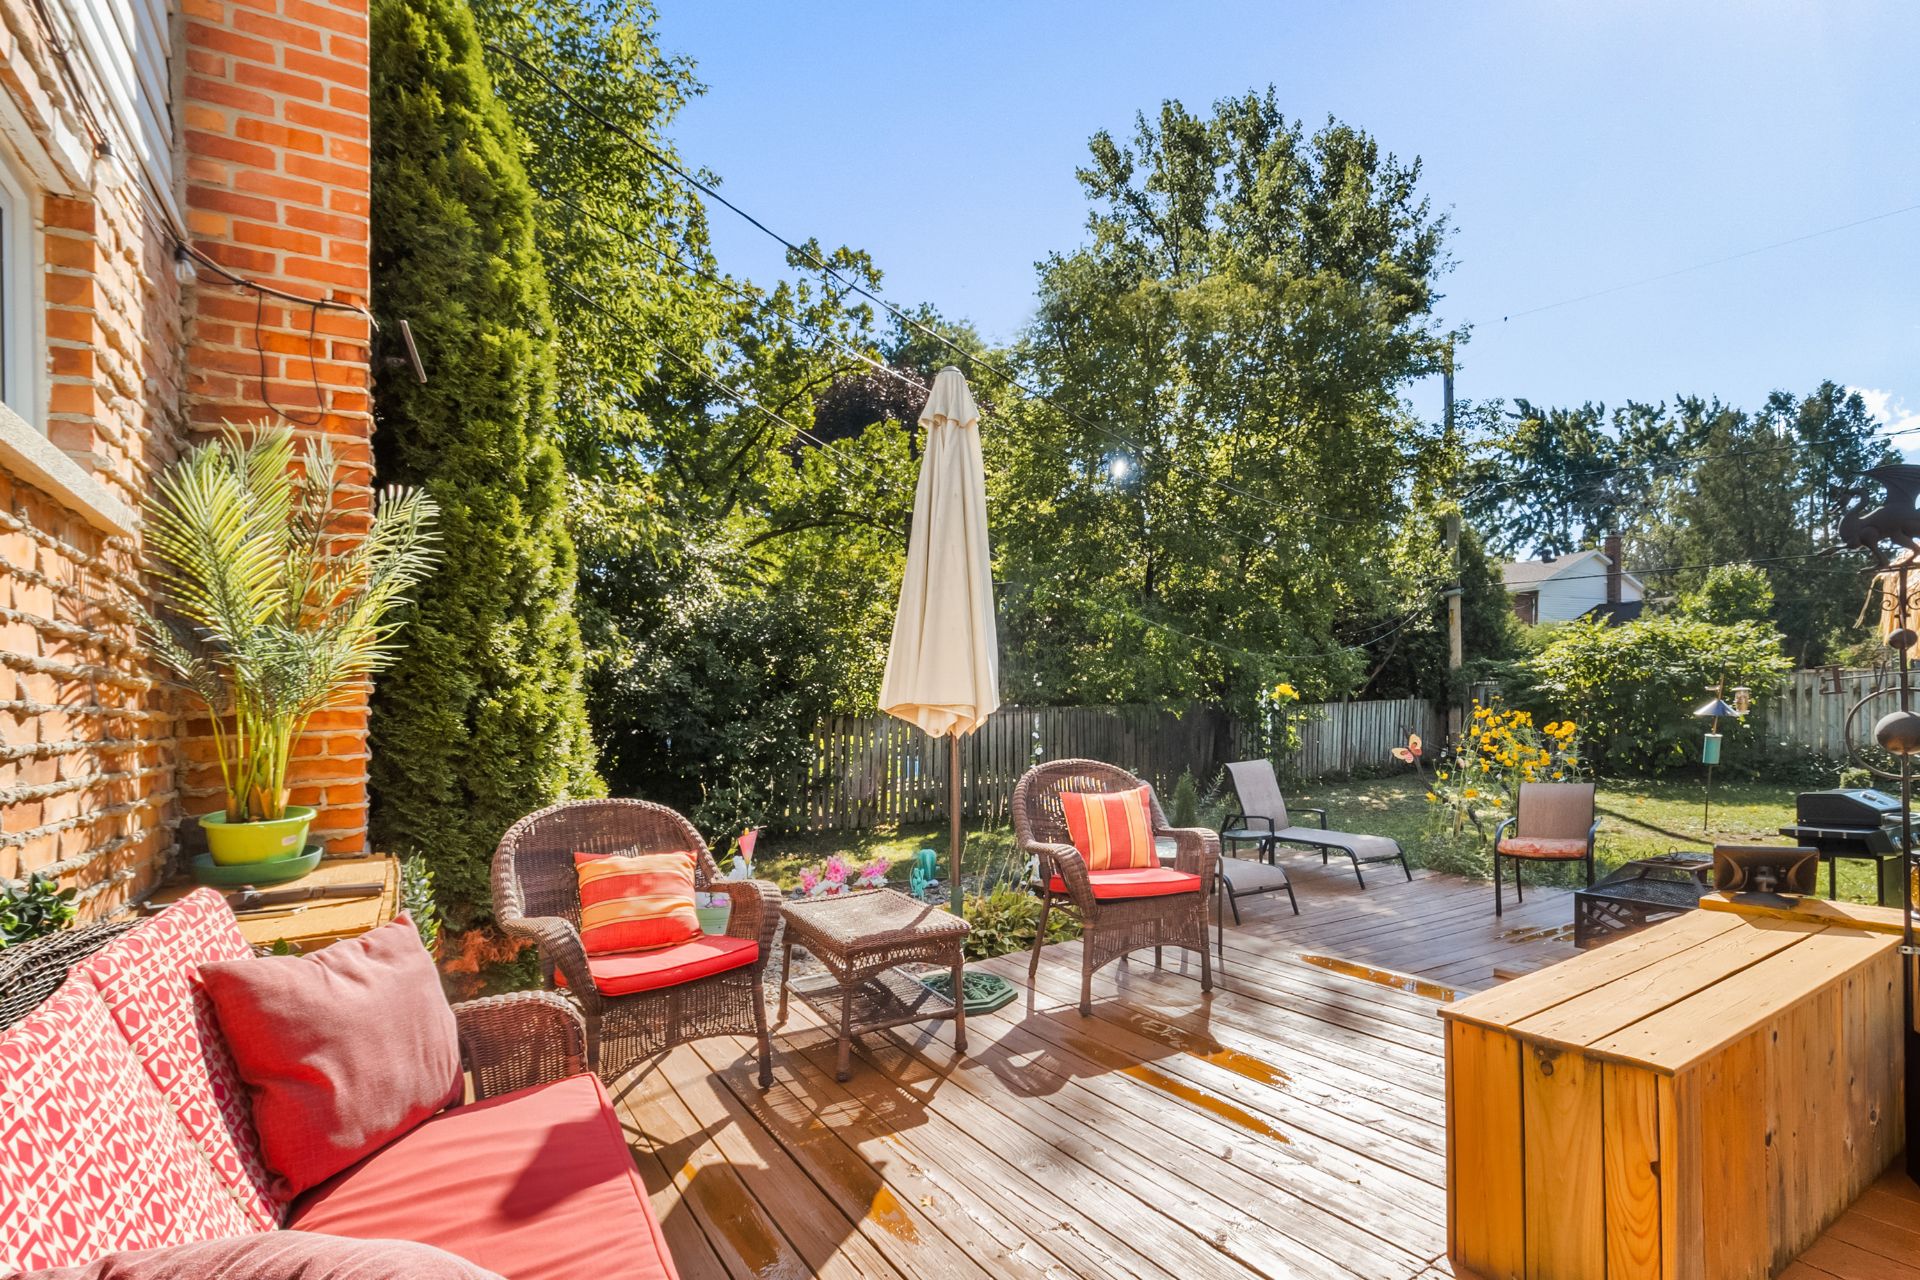 Patio
Patio 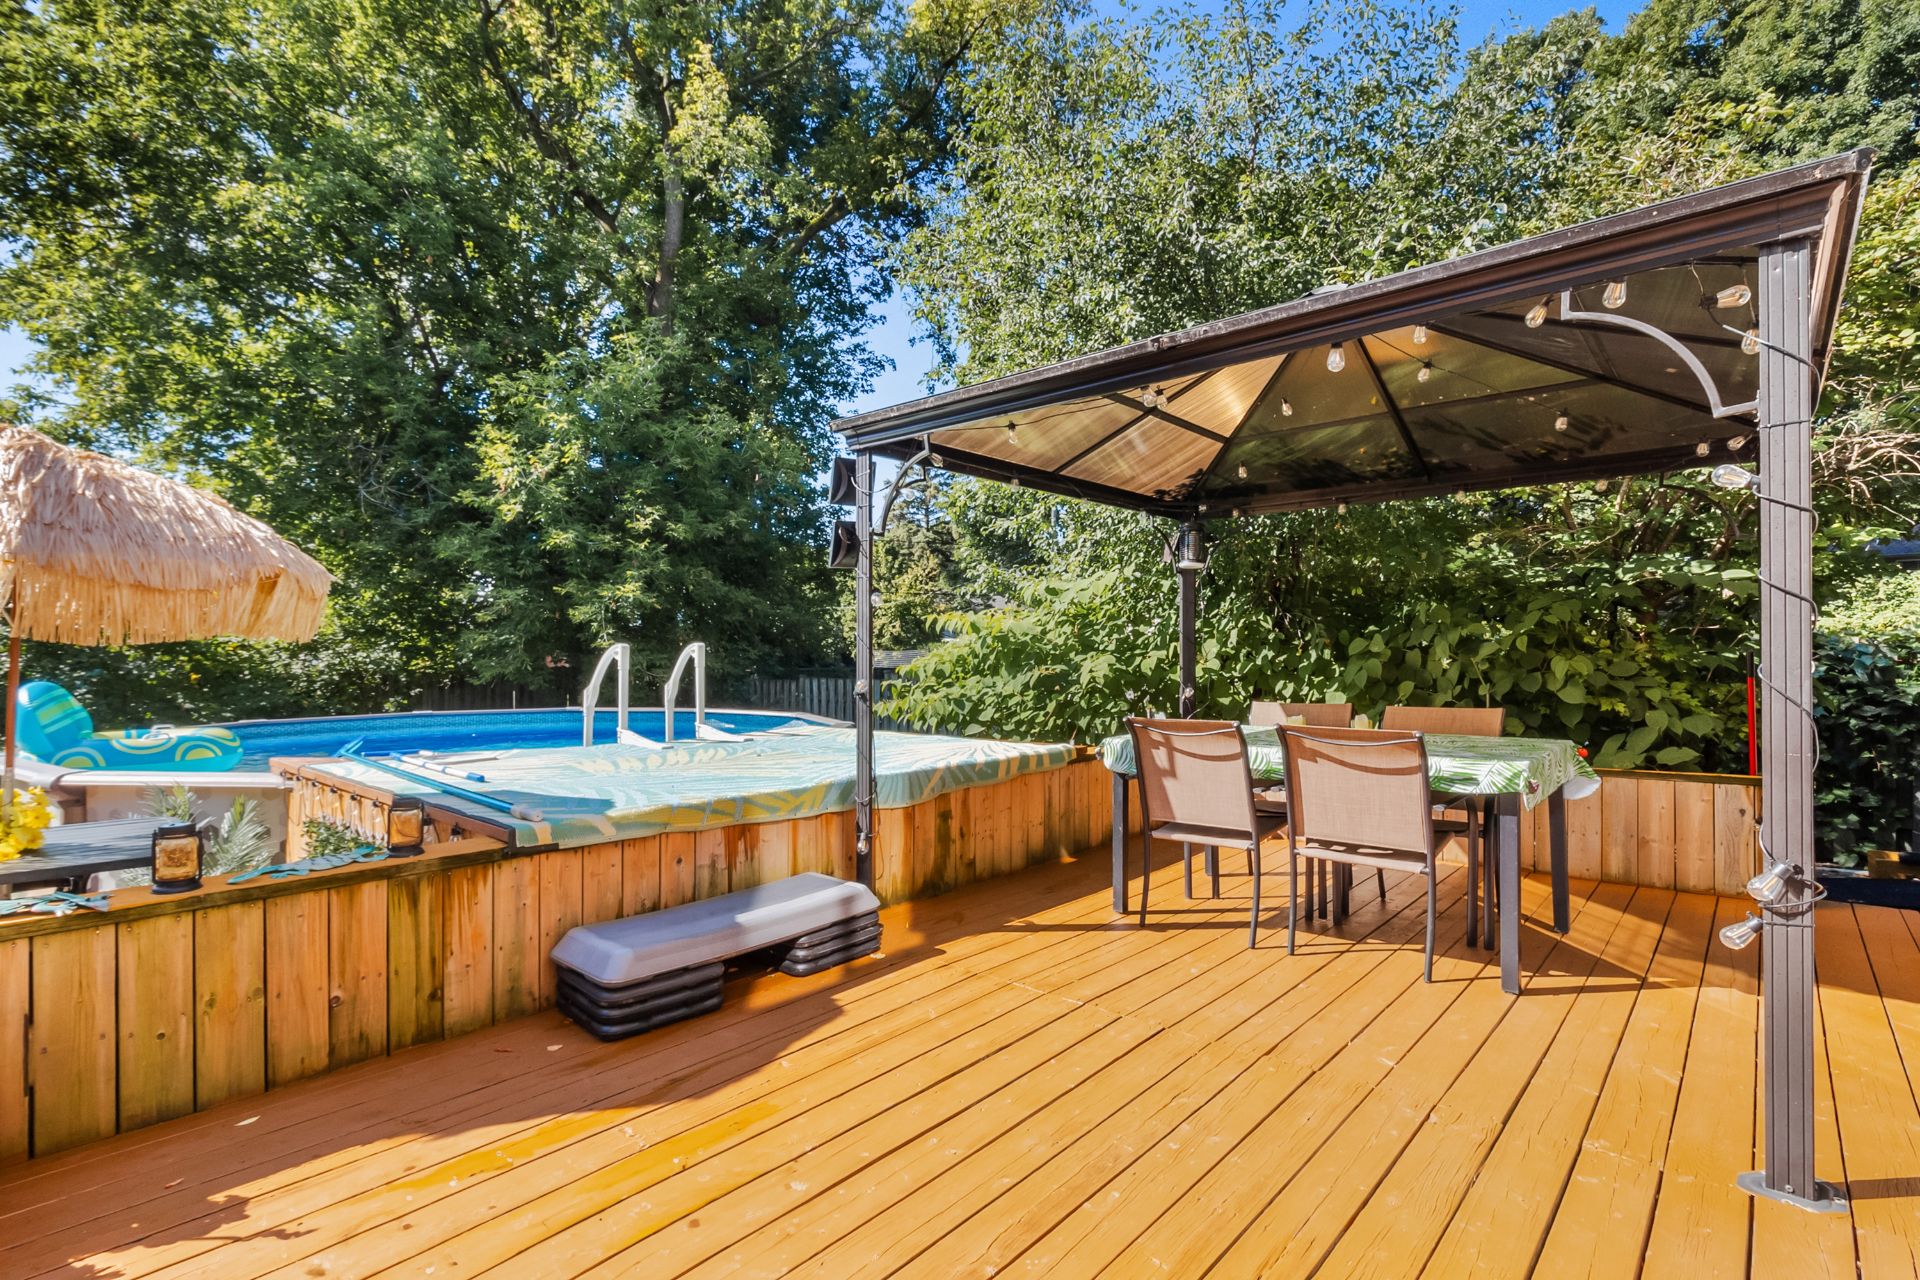 Patio
Patio 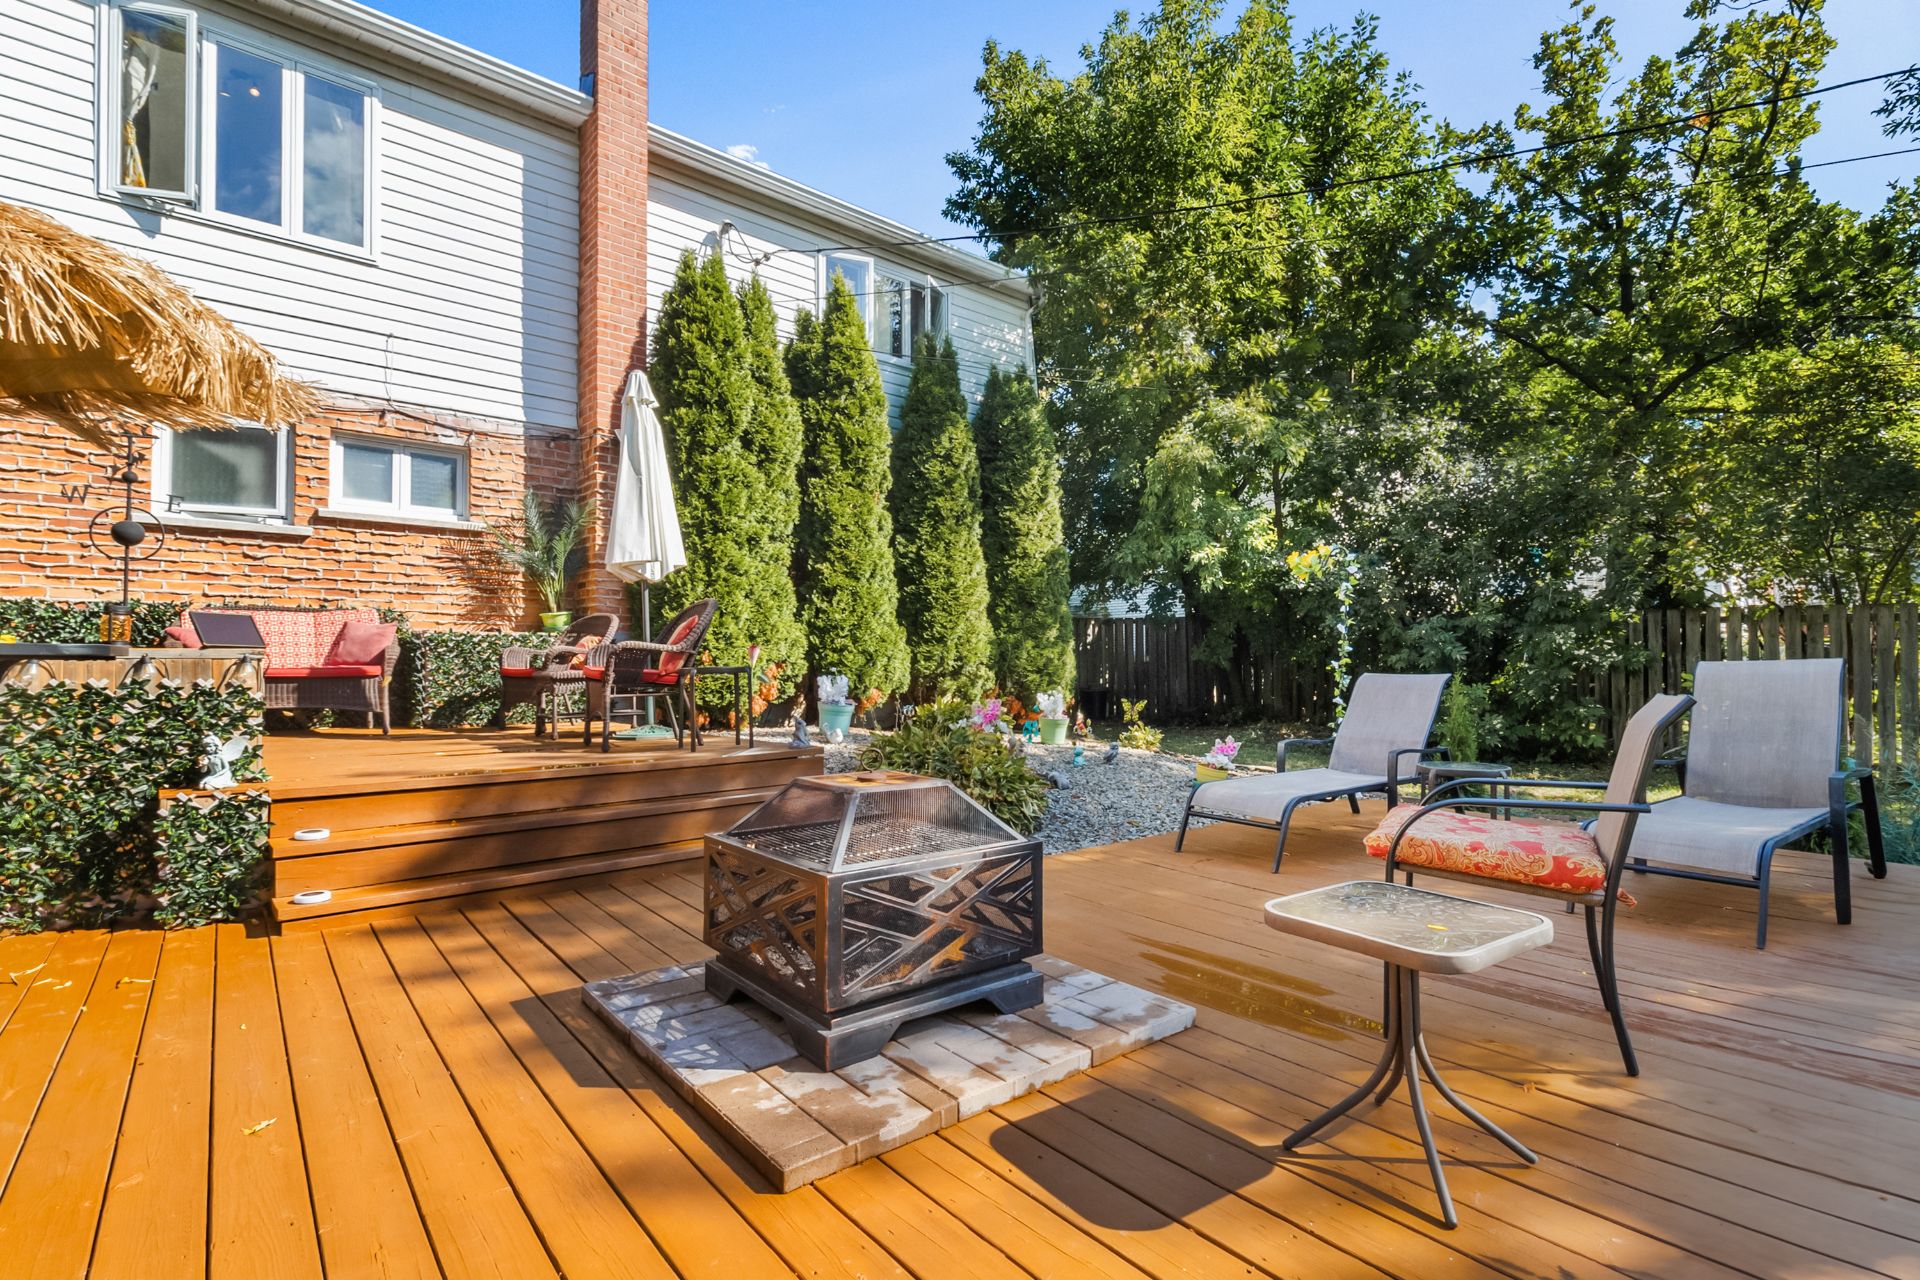 Patio
Patio 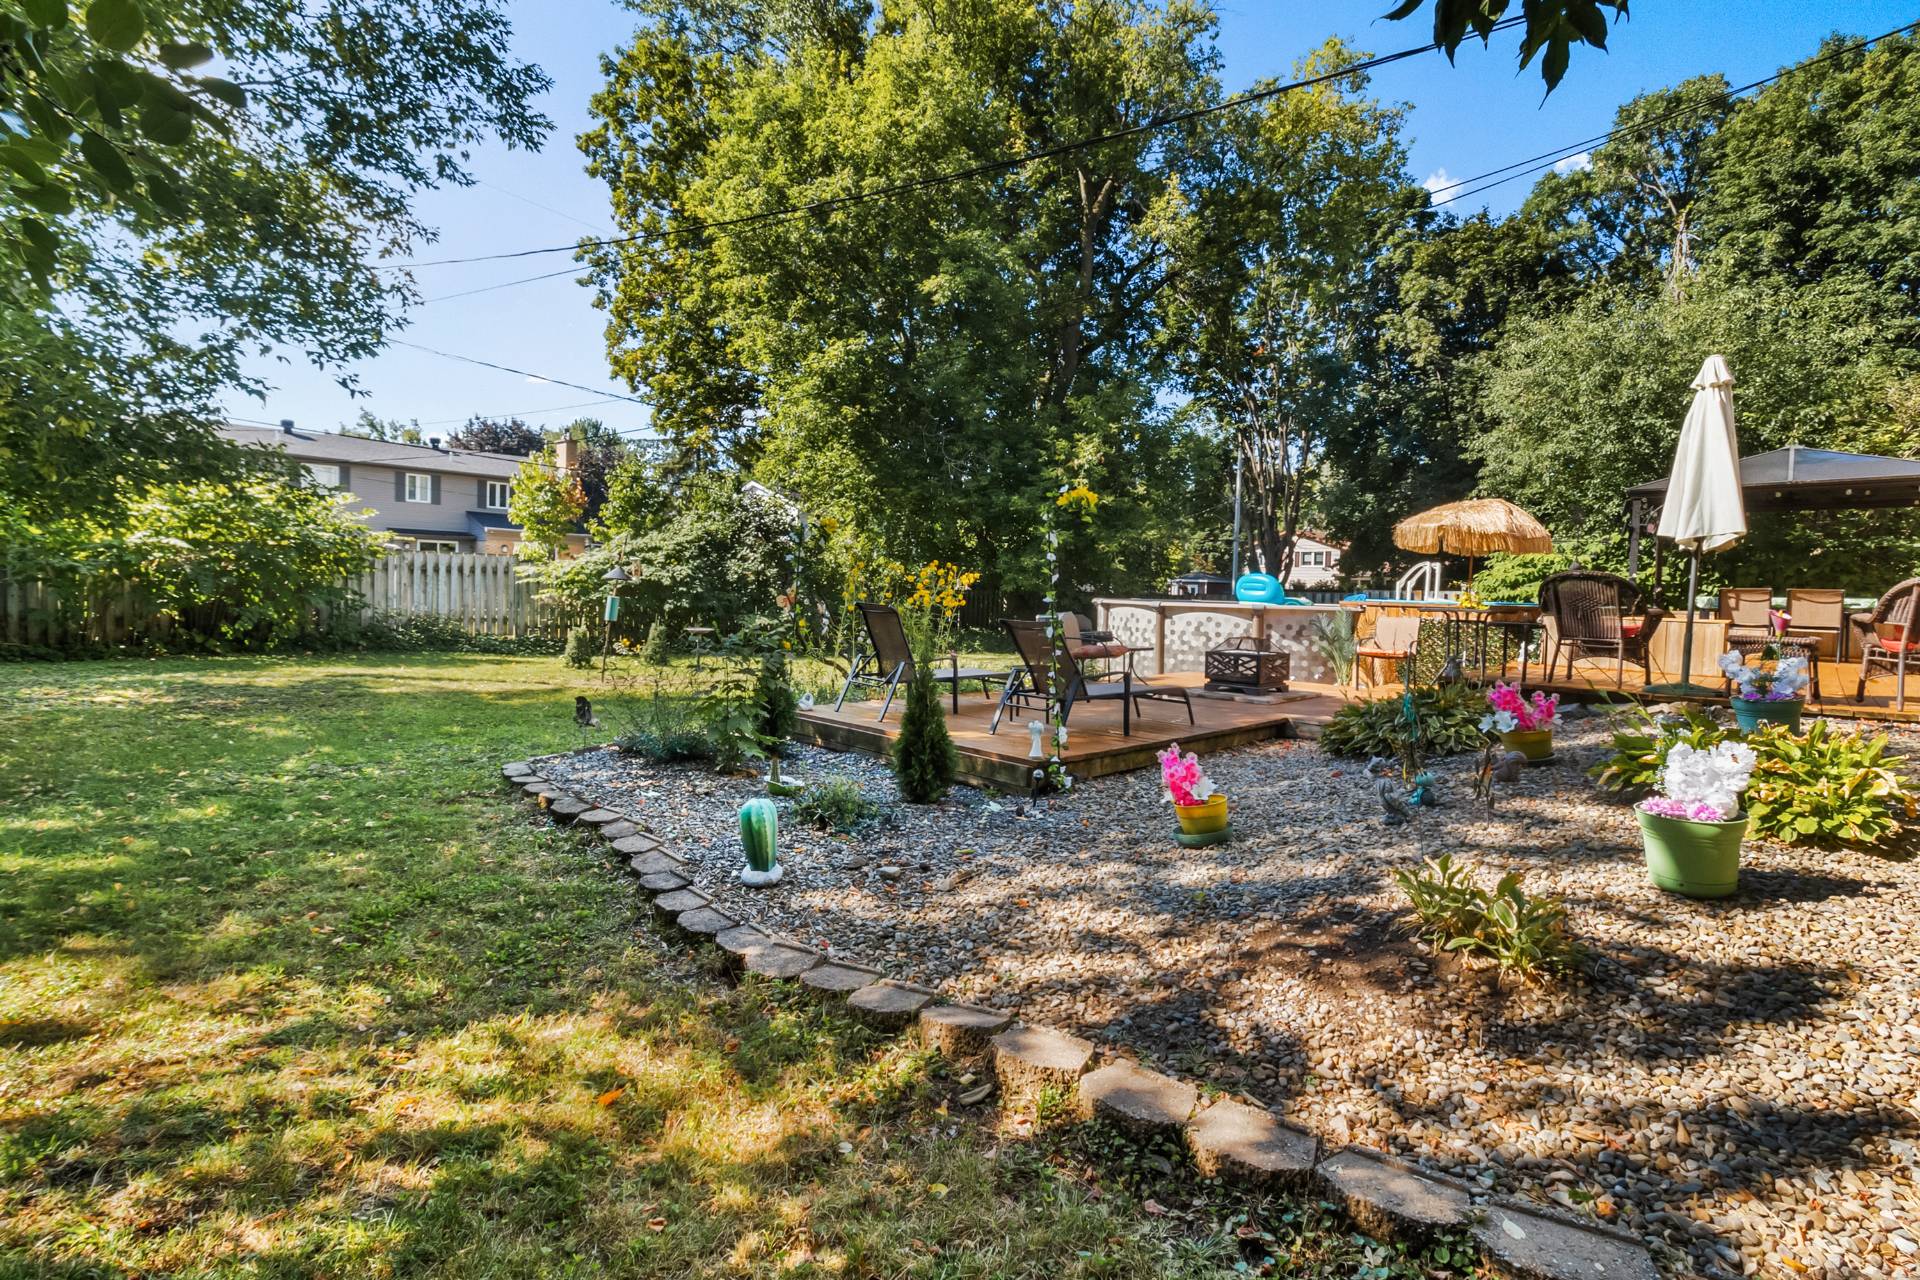 Patio
Patio 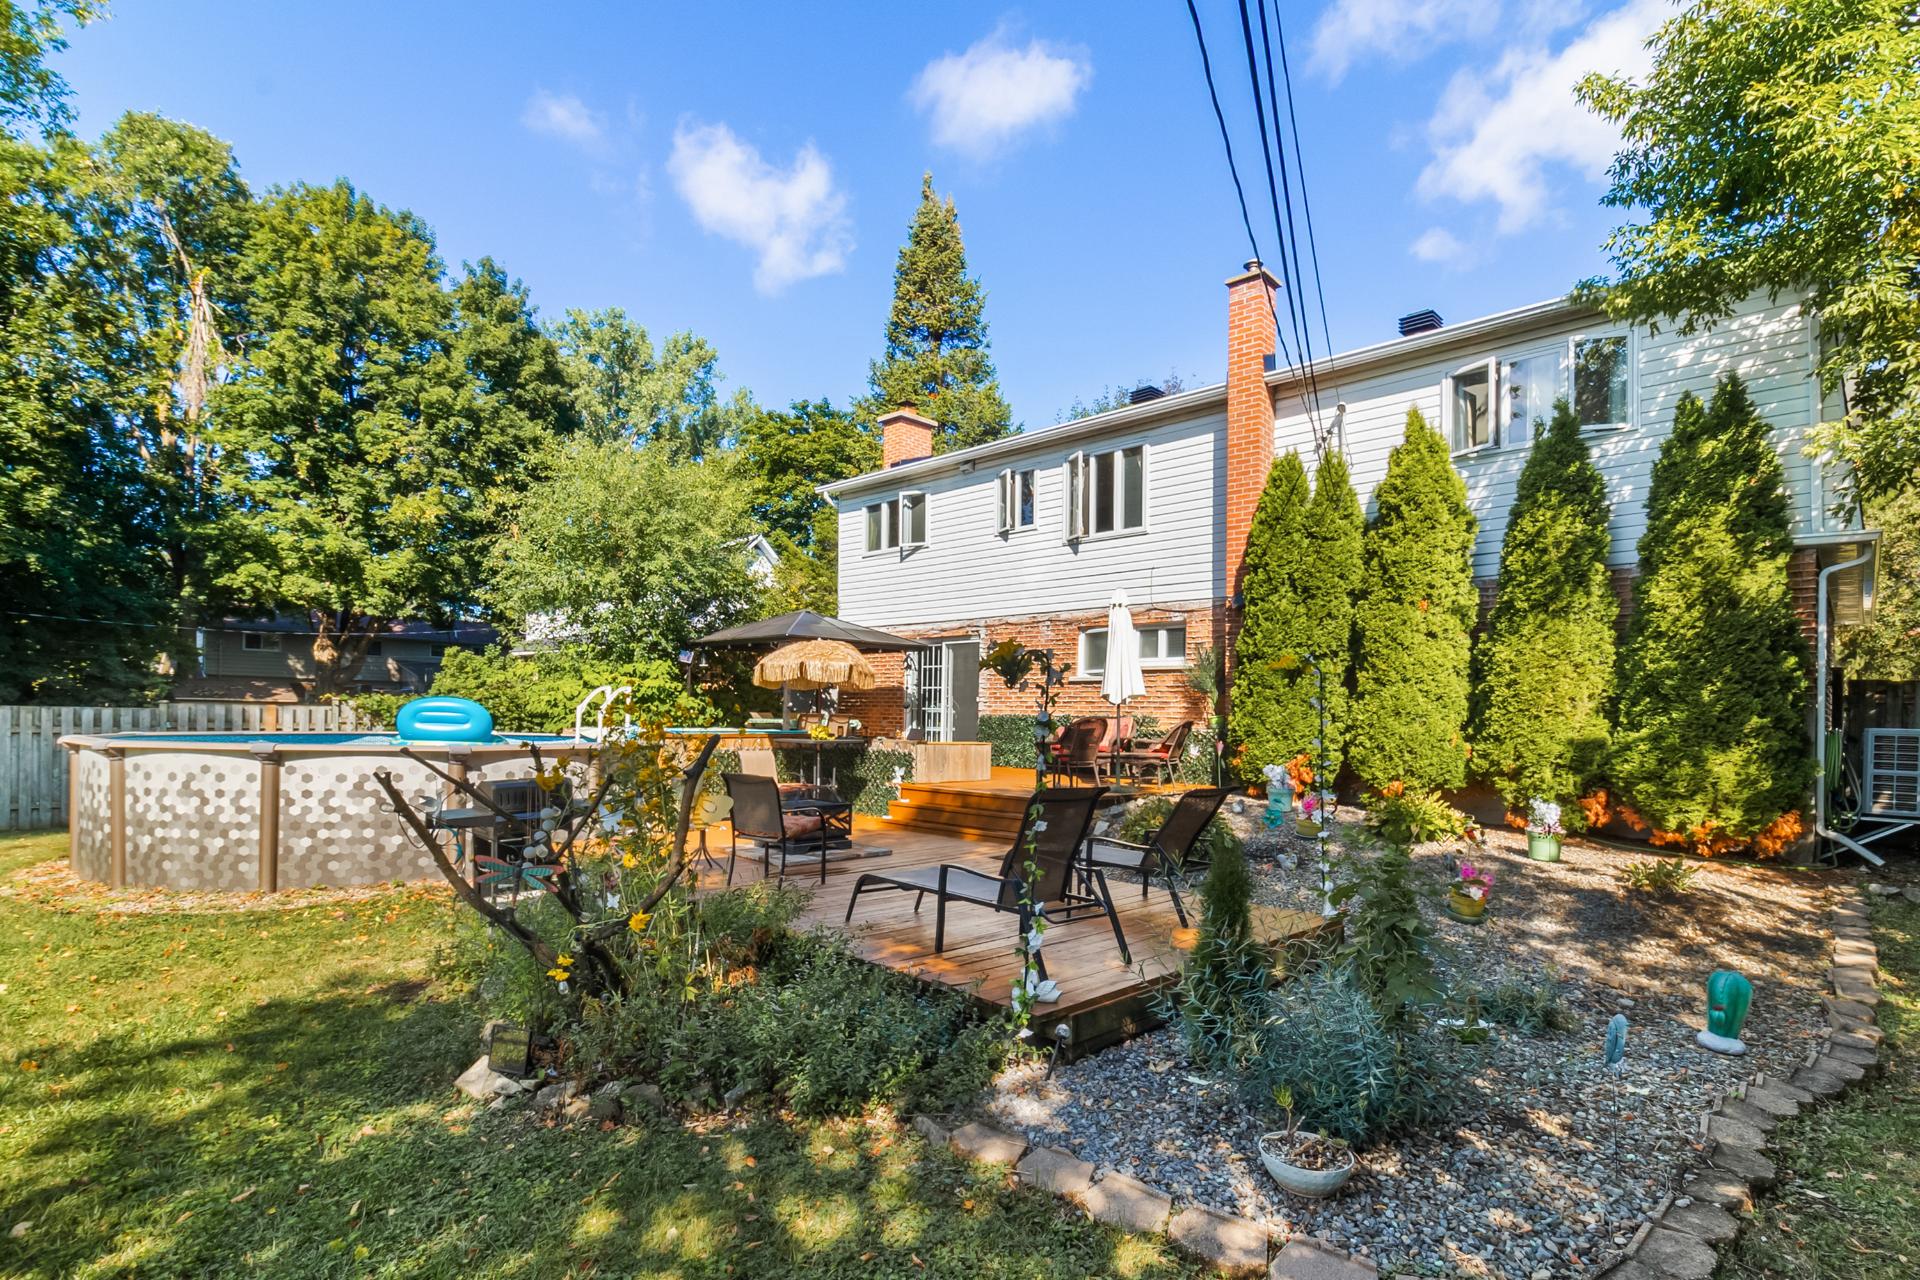 Backyard
 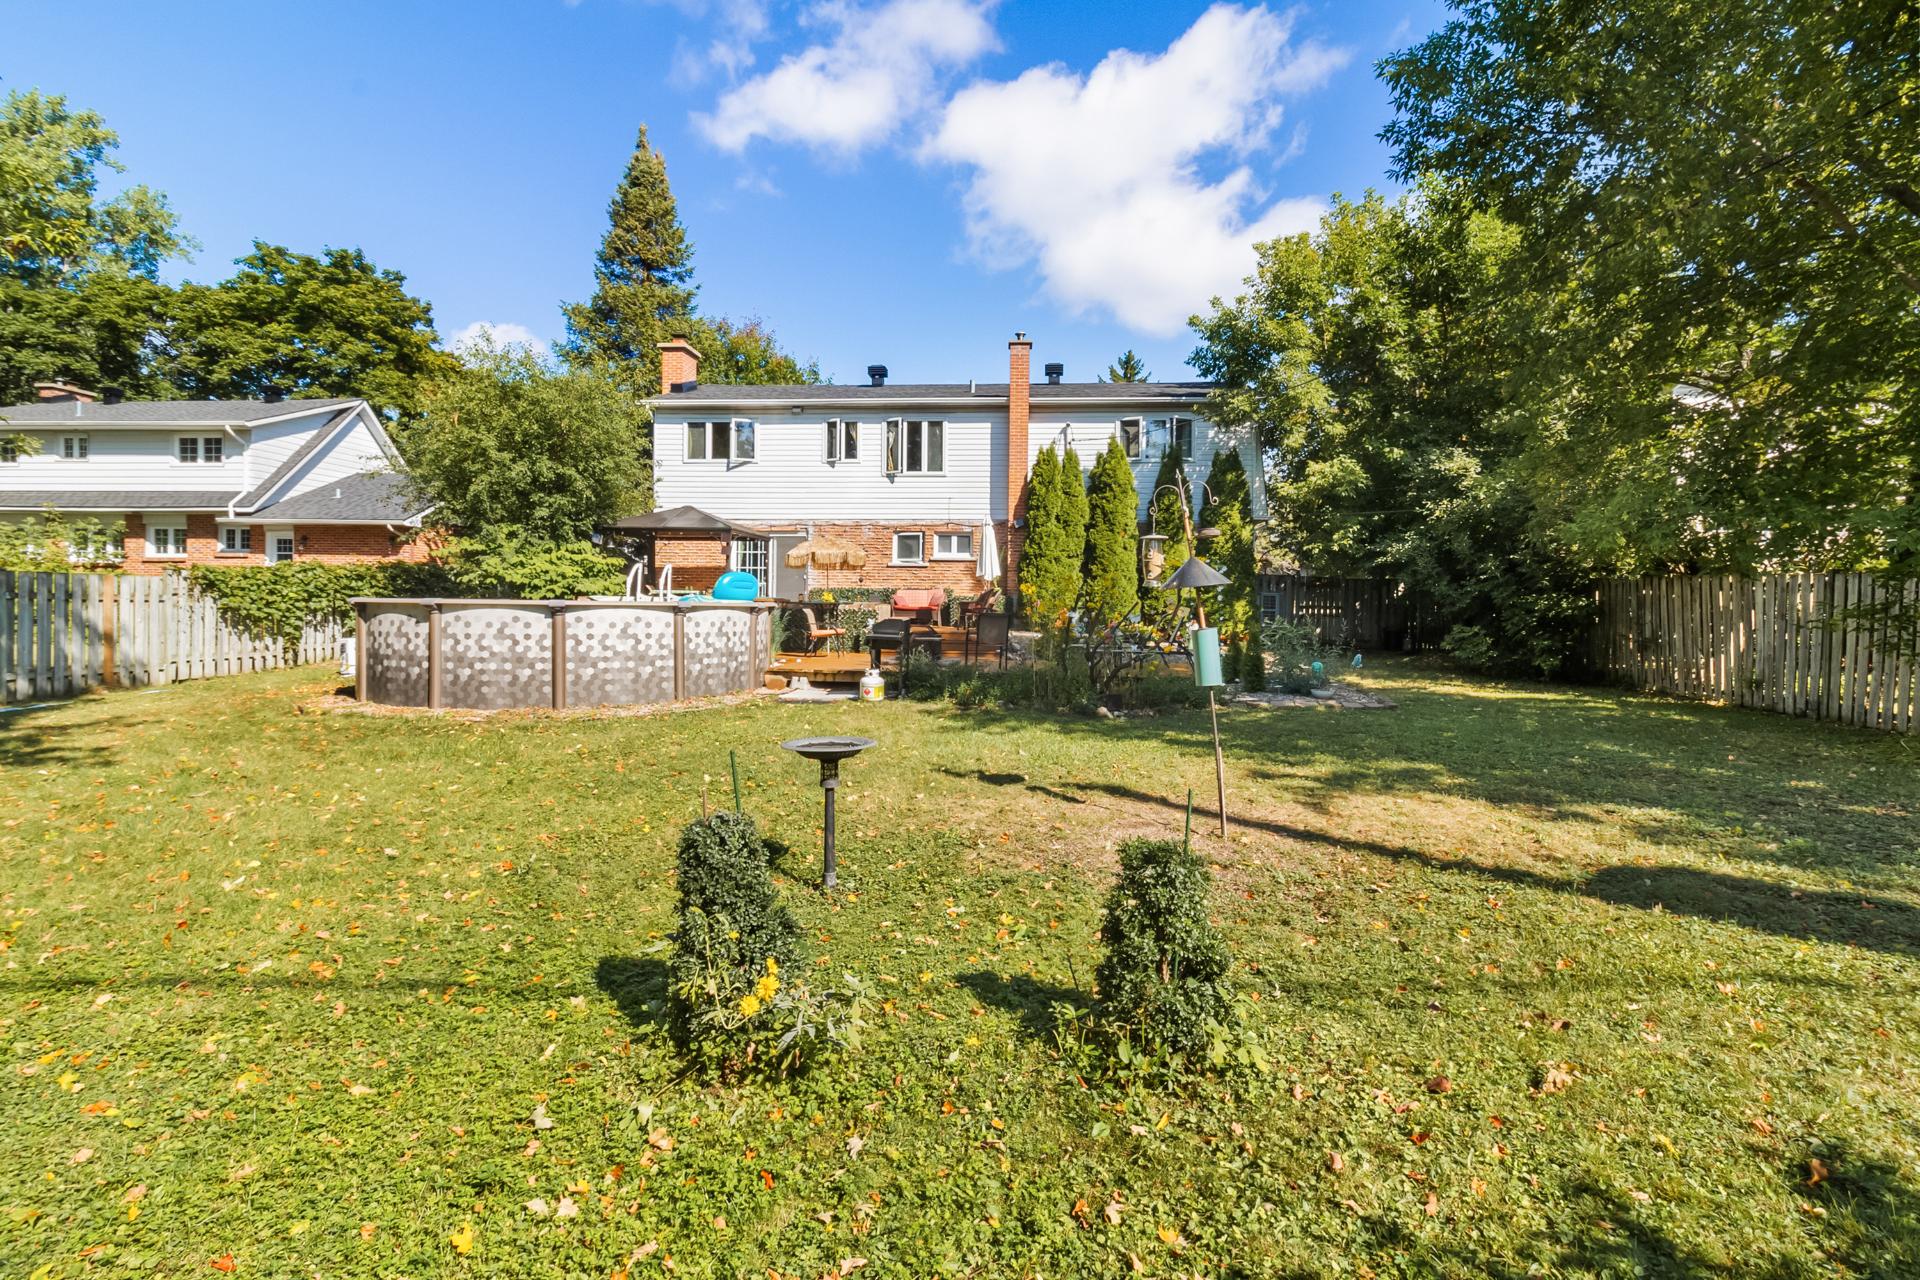 Pool
Pool 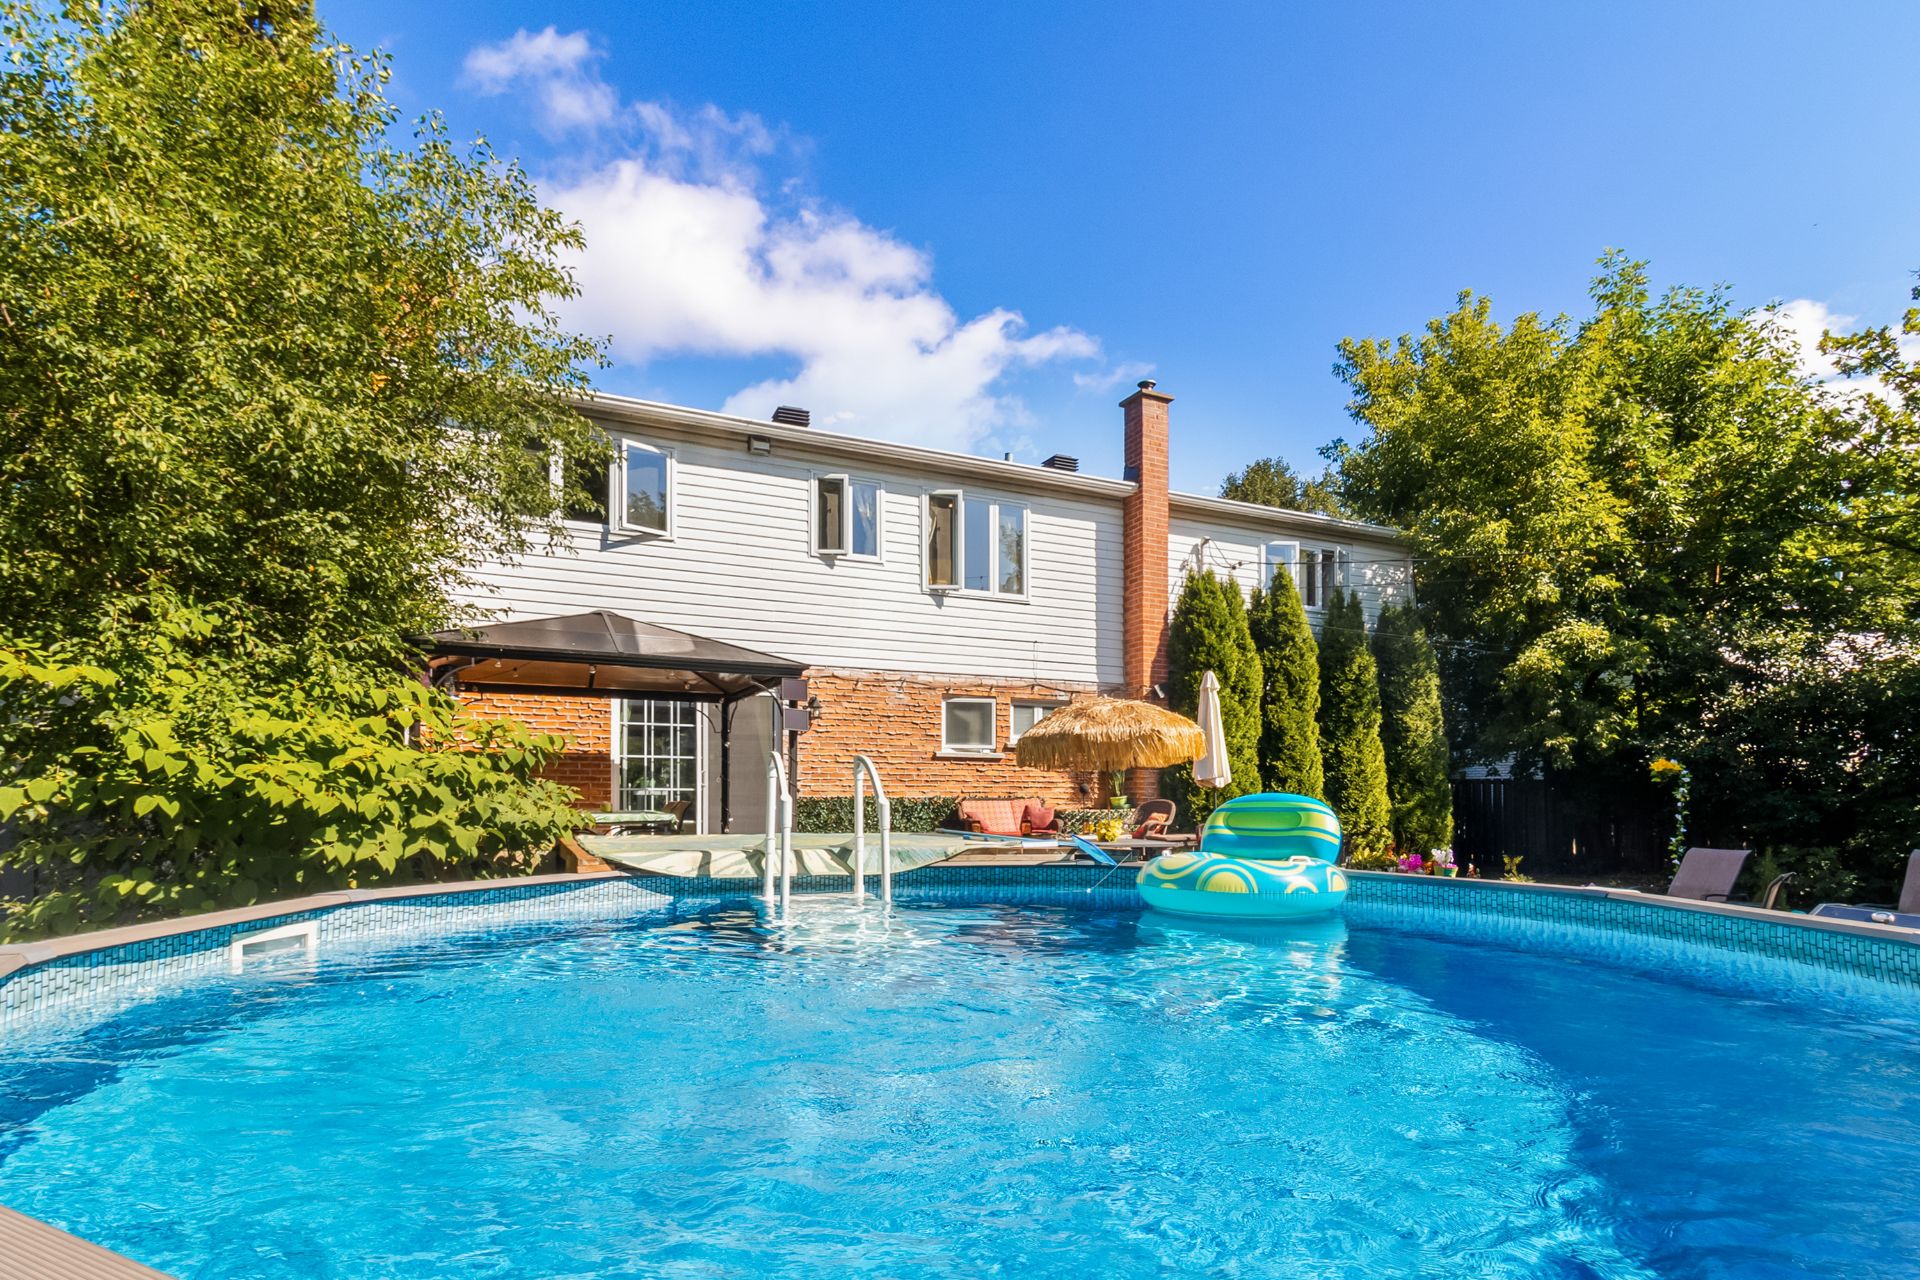 Overall View
  Other
Other 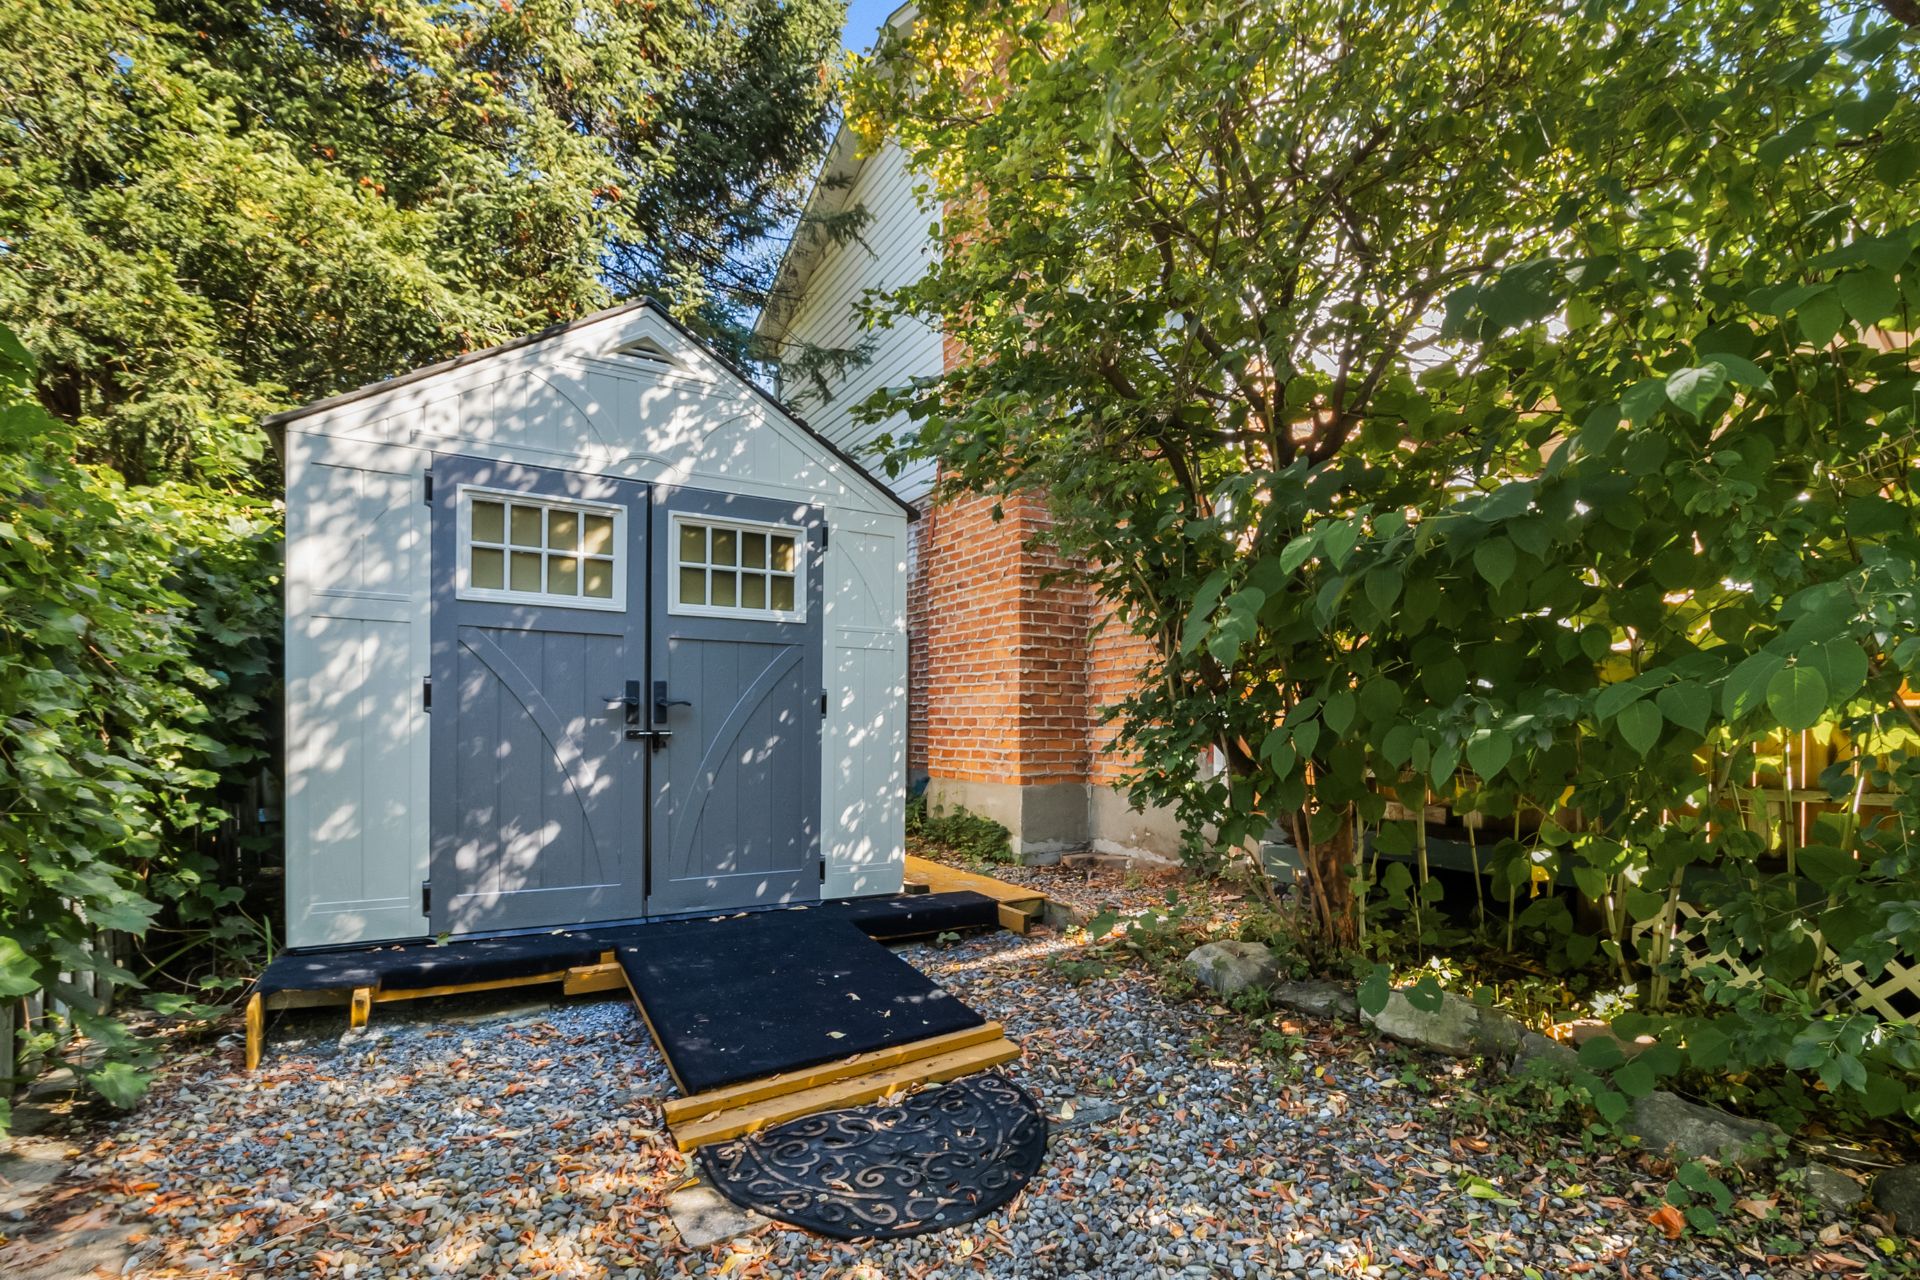 Frontage
  Nearby
  Nearby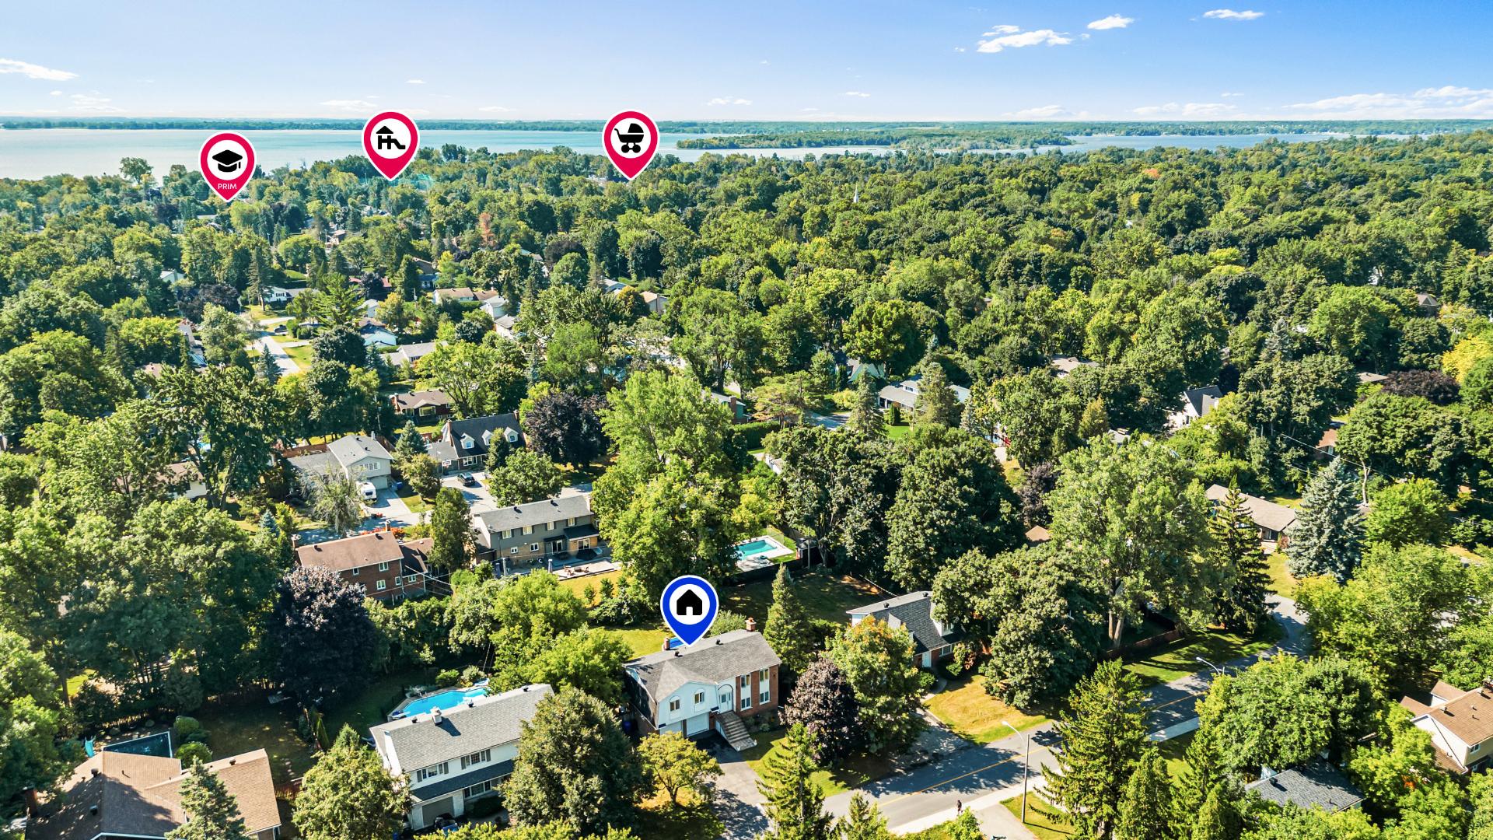
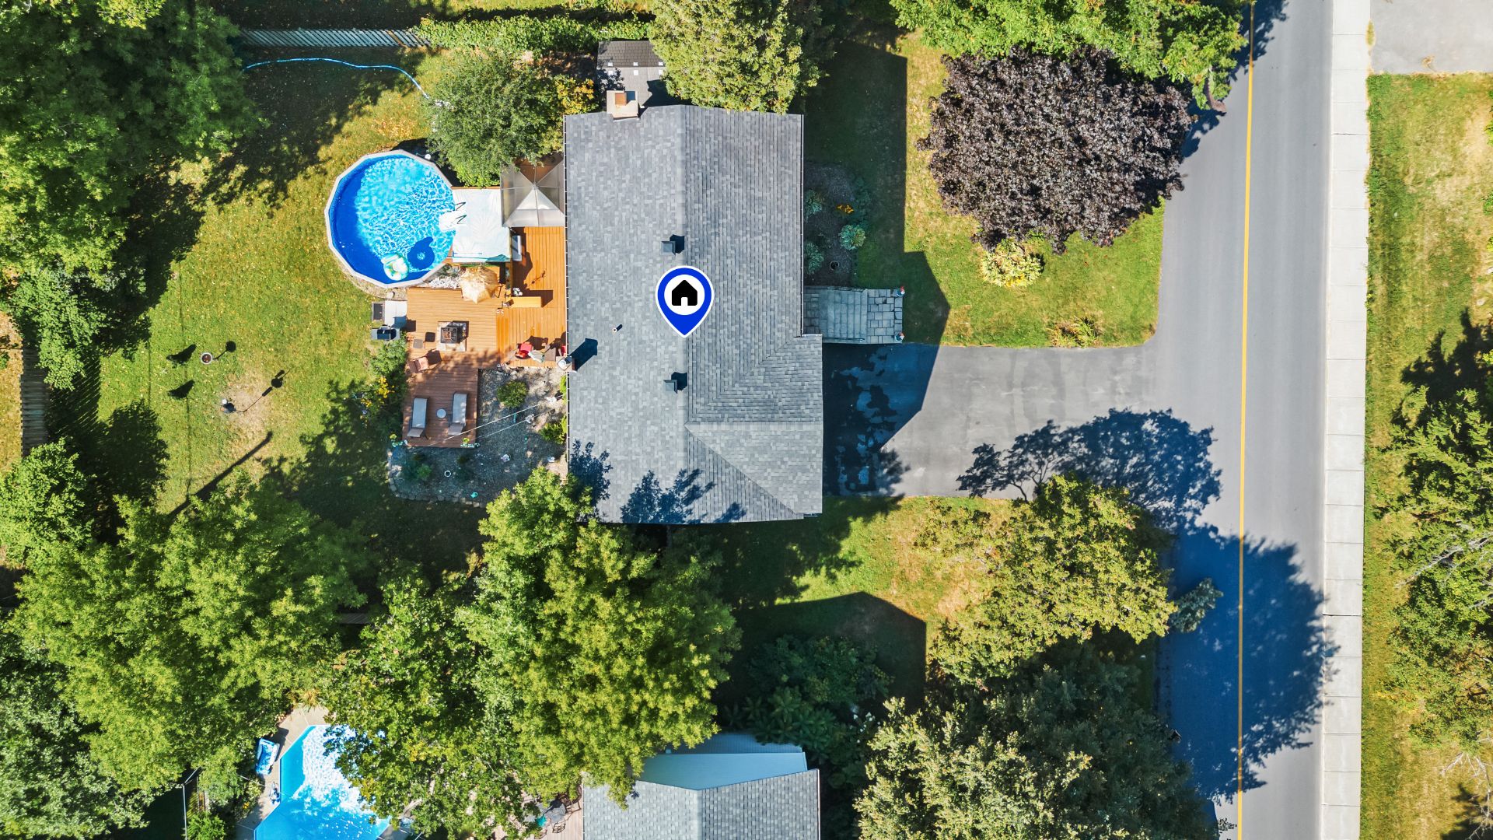
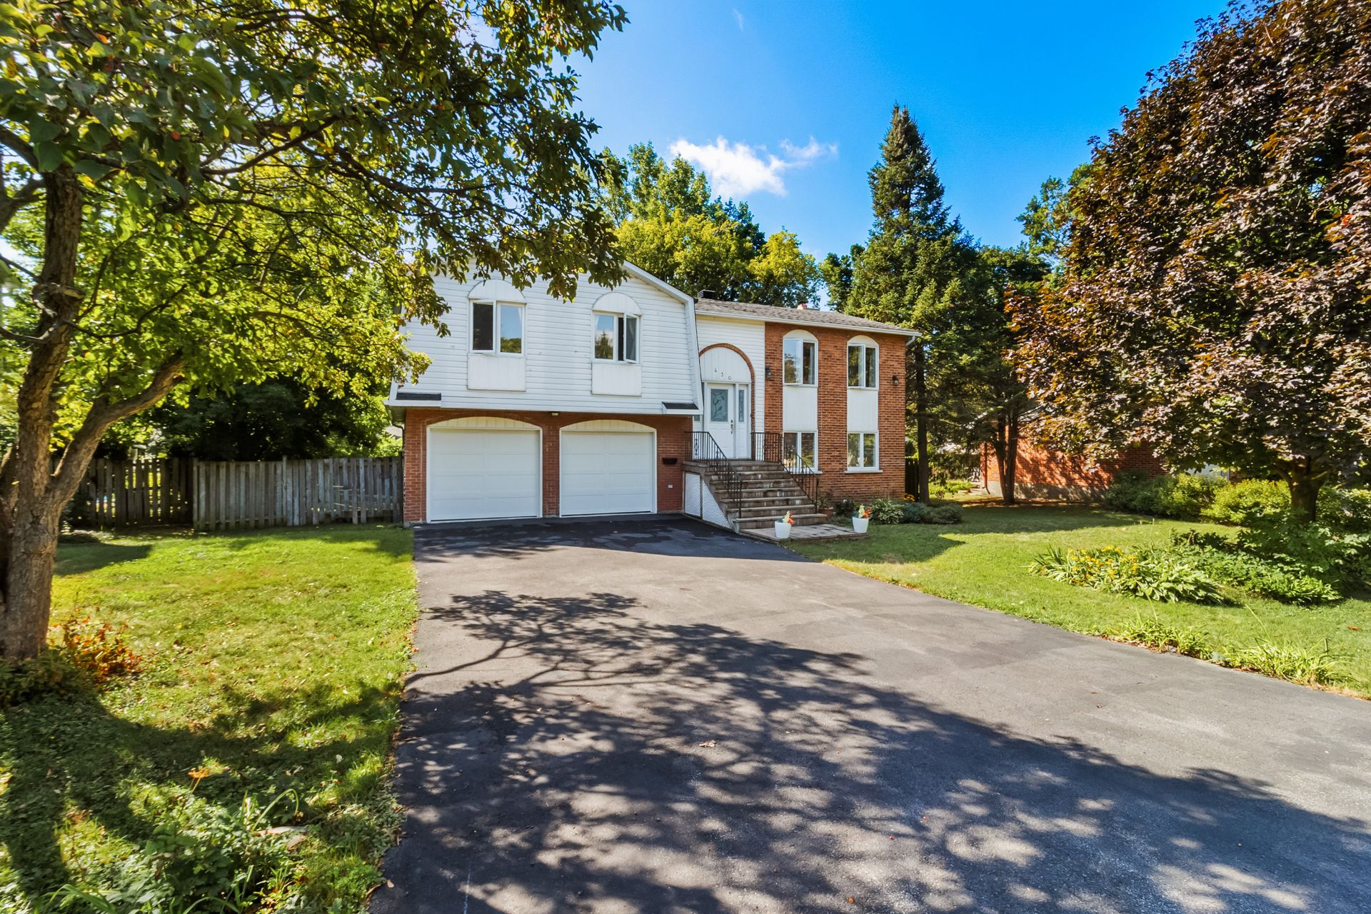
Located in the sought-after Beaurepaire area of Beaconsfield, this beautiful 4-bedroom home offers an ideal living environment. The primary bedroom includes a walk-in closet and ensuite bathroom. You'll enjoy the spacious kitchen with lunch counter, the large backyard with storage shed and heated pool (2020), plus a multi-level terrace perfect for entertaining. Double garage, many recent renovations, and close to schools, parks, shops, commuter train and the upcoming REM station.
Discover this superb family home located in one of the most sought-after areas of the West Island. Nestled in the heart of the peaceful Beaurepaire neighborhood, known for its tree-lined streets and warm atmosphere, this property combines modern comfort, tranquility, and proximity to all services.
PROPERTY FEATURES
- Home offering 4 bedrooms, including a primary bedroom with walk-in closet and ensuite bathroom.
- Powder room in the basement combined with laundry area.
- Spacious and functional kitchen with large lunch counter.
- Abundant windows providing exceptional natural light.
- Expansive multi-level terrace ideal for entertaining.
- Double garage.
- Large backyard with a spacious shed and heated above-ground pool (2020).
Notable renovations and improvements:
- Electric heating and cooling system (2022).
- Shed installed (2021).
- Hot water tank replaced (2019).
- New gutters (2022).
- Main electrical post replaced (2023).
- Garage doors replaced (August 2025).
- Roof redone (2014).
- Pool heater (2021).
- Front steps redone (2020).
- 200-amp electrical panel (2012).
- Windows replaced (2007). -Kitchen (2007)
LOCATION
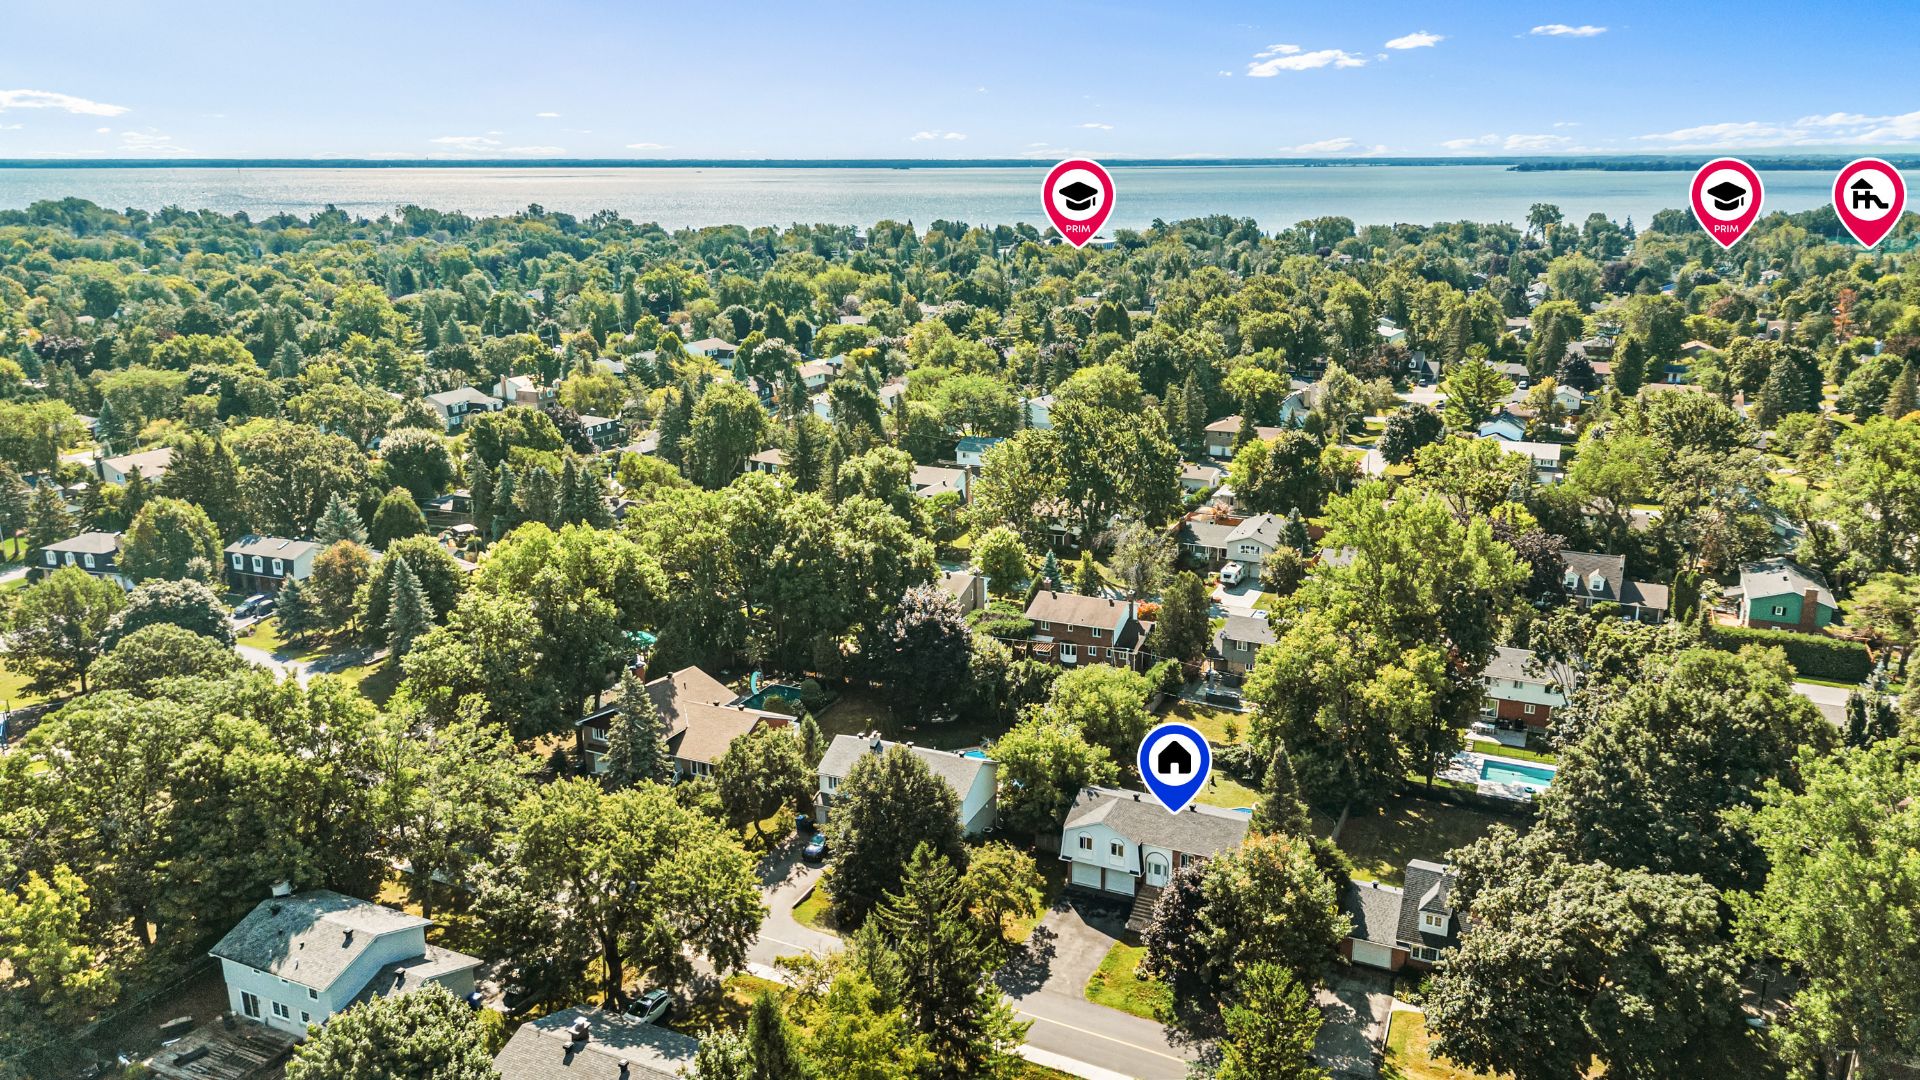
Situated in the sought-after Beaurepaire neighborhood of Beaconsfield, this property is set in a residential sector recognized for its mature tree-lined streets, spacious homes, and family-friendly atmosphere. The environment offers the tranquility of a green residential setting while remaining remarkably close to all essential services.
Nearby amenities:
Transport: quick access to Highway 20, close to Highway 40, Beaurepaire train station, STM bus routes, and the future REM Kirkland station (2025-26).
Education: reputable schools including Beaconsfield Elementary, Christmas Park Elementary, Beaconsfield High School, Saint-Thomas High School, and Kuper Academy.
Services: multiple daycares and CPEs, libraries, and sports centers.
Shopping: Beaurepaire Village with cafés, restaurants, and small shops; close to Pointe-Claire and Kirkland shopping centers.
Green spaces: numerous parks such as Angell Woods, Shannon Park, and Windermere Park.
Leisure: renowned Beaconsfield Golf Club, water activities, and cycling paths along Lake Saint-Louis.
HIGHLIGHTS
* Highly sought-after location in a peaceful, family-friendly neighborhood.
* Numerous recent renovations ensuring comfort and peace of mind.
* Easy access to highways, public transit, REM, and commuter train.
* Schools, parks, and essential services nearby.
* Exceptional backyard with shed, terrace, and heated pool.
* Outstanding quality of life between city and nature.
Inclusions : Dishwasher, hood/microwave, Gazebo
Exclusions : Oven, Fridge, TVs, Washer, dryer
| Room | Dimensions | Level | Flooring |
|---|---|---|---|
| Hallway | 7.6 x 4.5 P | 2nd Floor | Parquetry |
| Living room | 17.9 x 12.9 P | 2nd Floor | Parquetry |
| Dining room | 12.2 x 10.1 P | 2nd Floor | Parquetry |
| Kitchen | 13.5 x 12.2 P | 2nd Floor | |
| Primary bedroom | 11.8 x 14.5 P | 2nd Floor | Parquetry |
| Walk-in closet | 7.5 x 5.2 P | 2nd Floor | Parquetry |
| Bathroom | 6.8 x 9.8 P | 2nd Floor | Ceramic tiles |
| Bedroom | 10.1 x 13.4 P | 2nd Floor | Parquetry |
| Bedroom | 10.2 x 10 P | 2nd Floor | Parquetry |
| Hallway | 3.3 x 18.3 P | 2nd Floor | Parquetry |
| Family room | 17.2 x 12.9 P | Ground Floor | Ceramic tiles |
| Bedroom | 12.9 x 17 P | Ground Floor | Ceramic tiles |
| Laundry room | 5.8 x 5.2 P | Ground Floor | Ceramic tiles |
| Washroom | 5.7 x 3.8 P | Ground Floor | Concrete |
| Hallway | 9.6 x 9.5 P | Ground Floor | Ceramic tiles |
| Pool | Above-ground |
|---|---|
| Bathroom / Washroom | Adjoining to primary bedroom, Seperate shower |
| Heating system | Air circulation, Electric baseboard units |
| Driveway | Asphalt |
| Roofing | Asphalt shingles |
| Proximity | Bicycle path, Daycare centre, Elementary school, Golf, High school, Highway, Park - green area, Public transport, Réseau Express Métropolitain (REM) |
| Siding | Brick |
| Equipment available | Central air conditioning, Central heat pump, Electric garage door, Private yard |
| Garage | Double width or more, Fitted, Heated |
| Heating energy | Electricity |
| Landscaping | Fenced |
| Available services | Fire detector |
| Topography | Flat |
| Parking | Garage, Outdoor |
| Sewage system | Municipal sewer |
| Water supply | Municipality |
| Basement | No basement |
| Foundation | Poured concrete |
| Zoning | Residential |
| Cupboard | Wood |
| Hearth stove | Wood fireplace |
This property is presented in collaboration with RE/MAX DYNAMIQUE INC.

