Pointe-Claire, Central West, H9R0C5
Apartment | MLS: 15400628
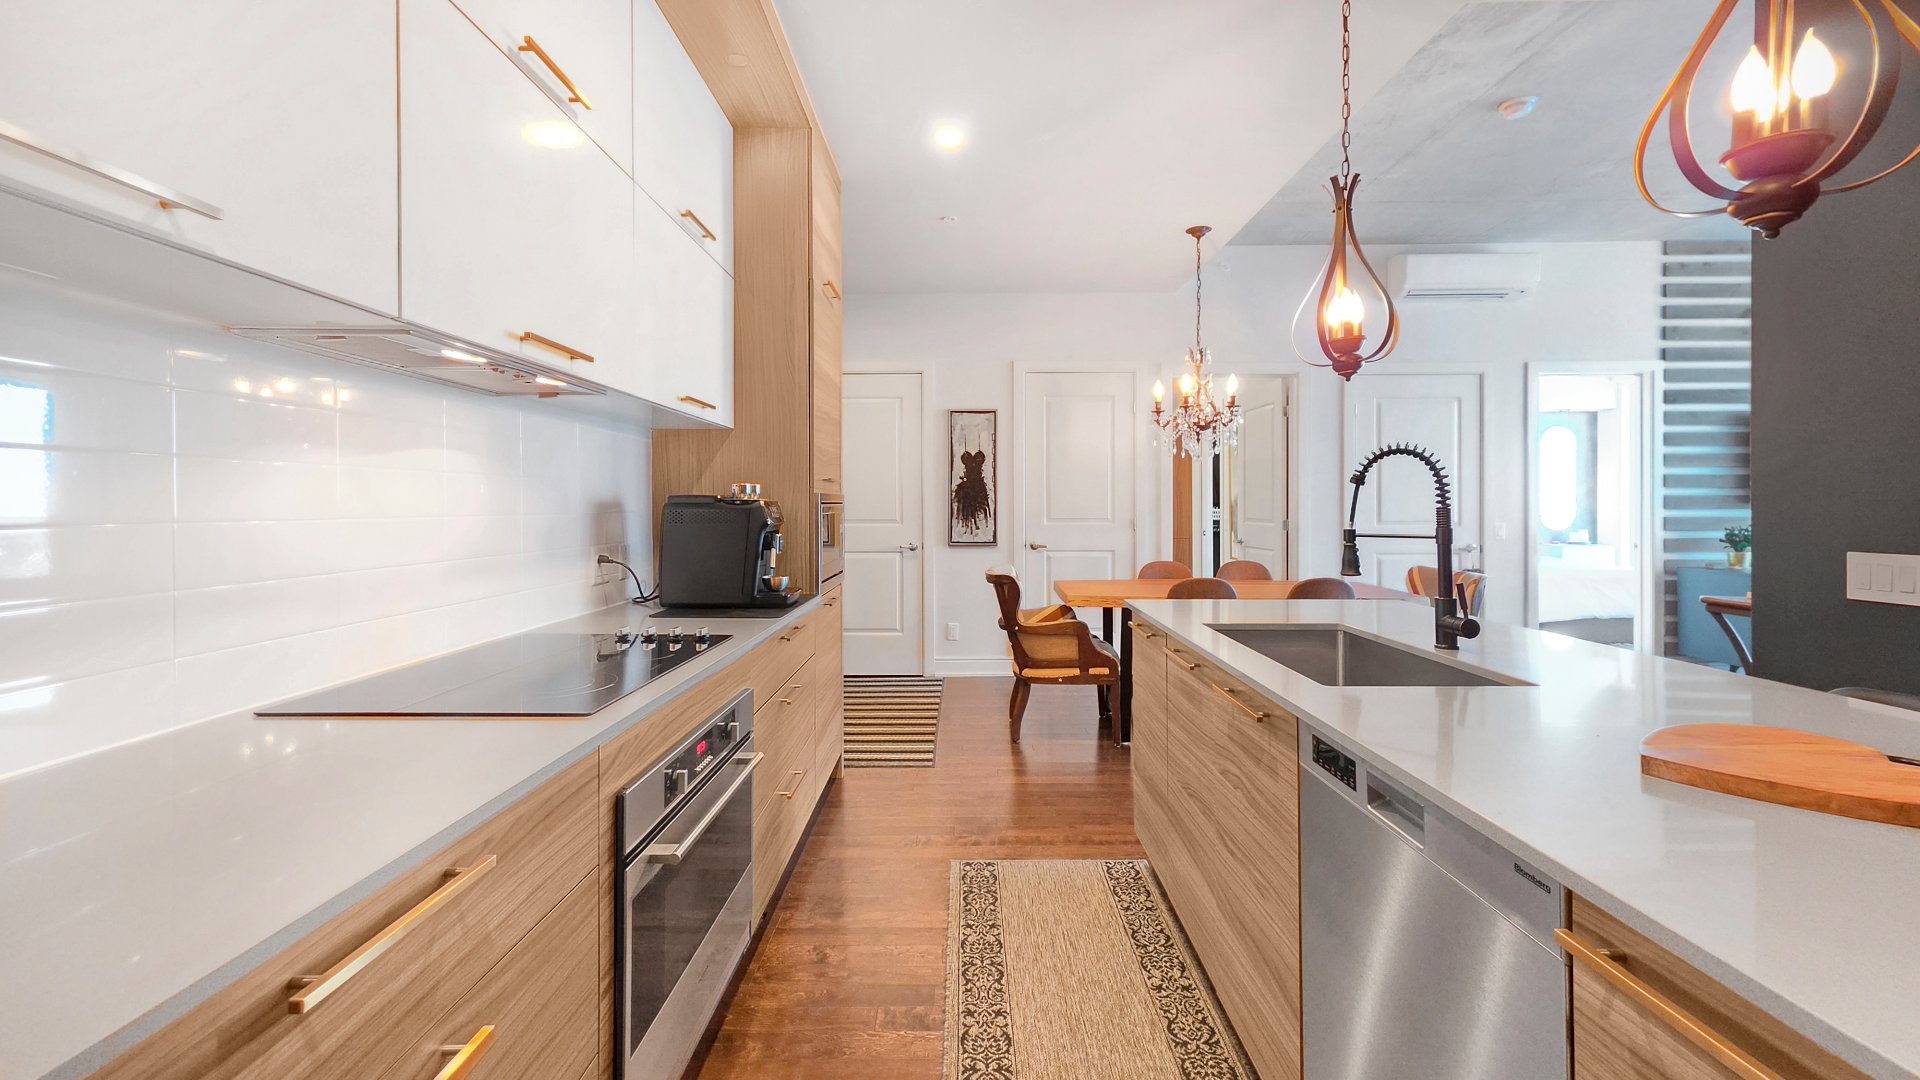 Living room
 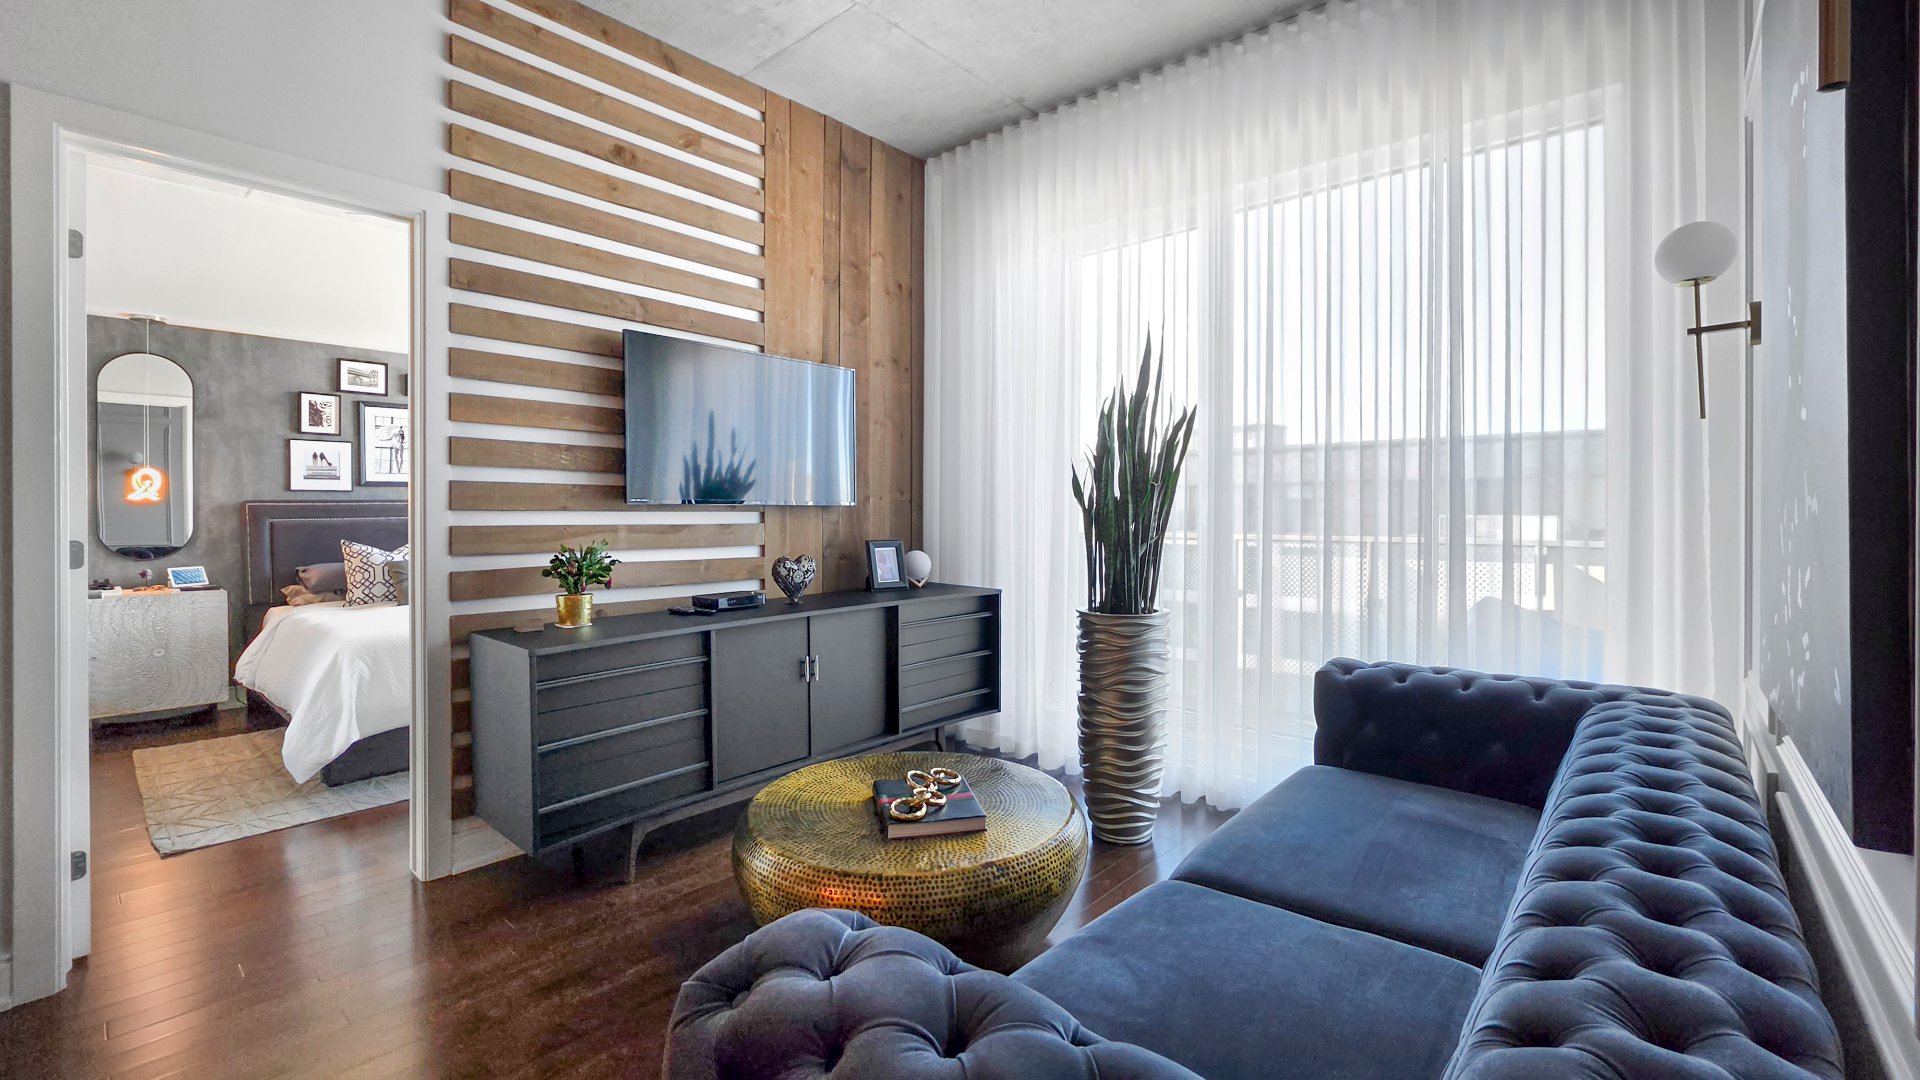 Exterior entrance
 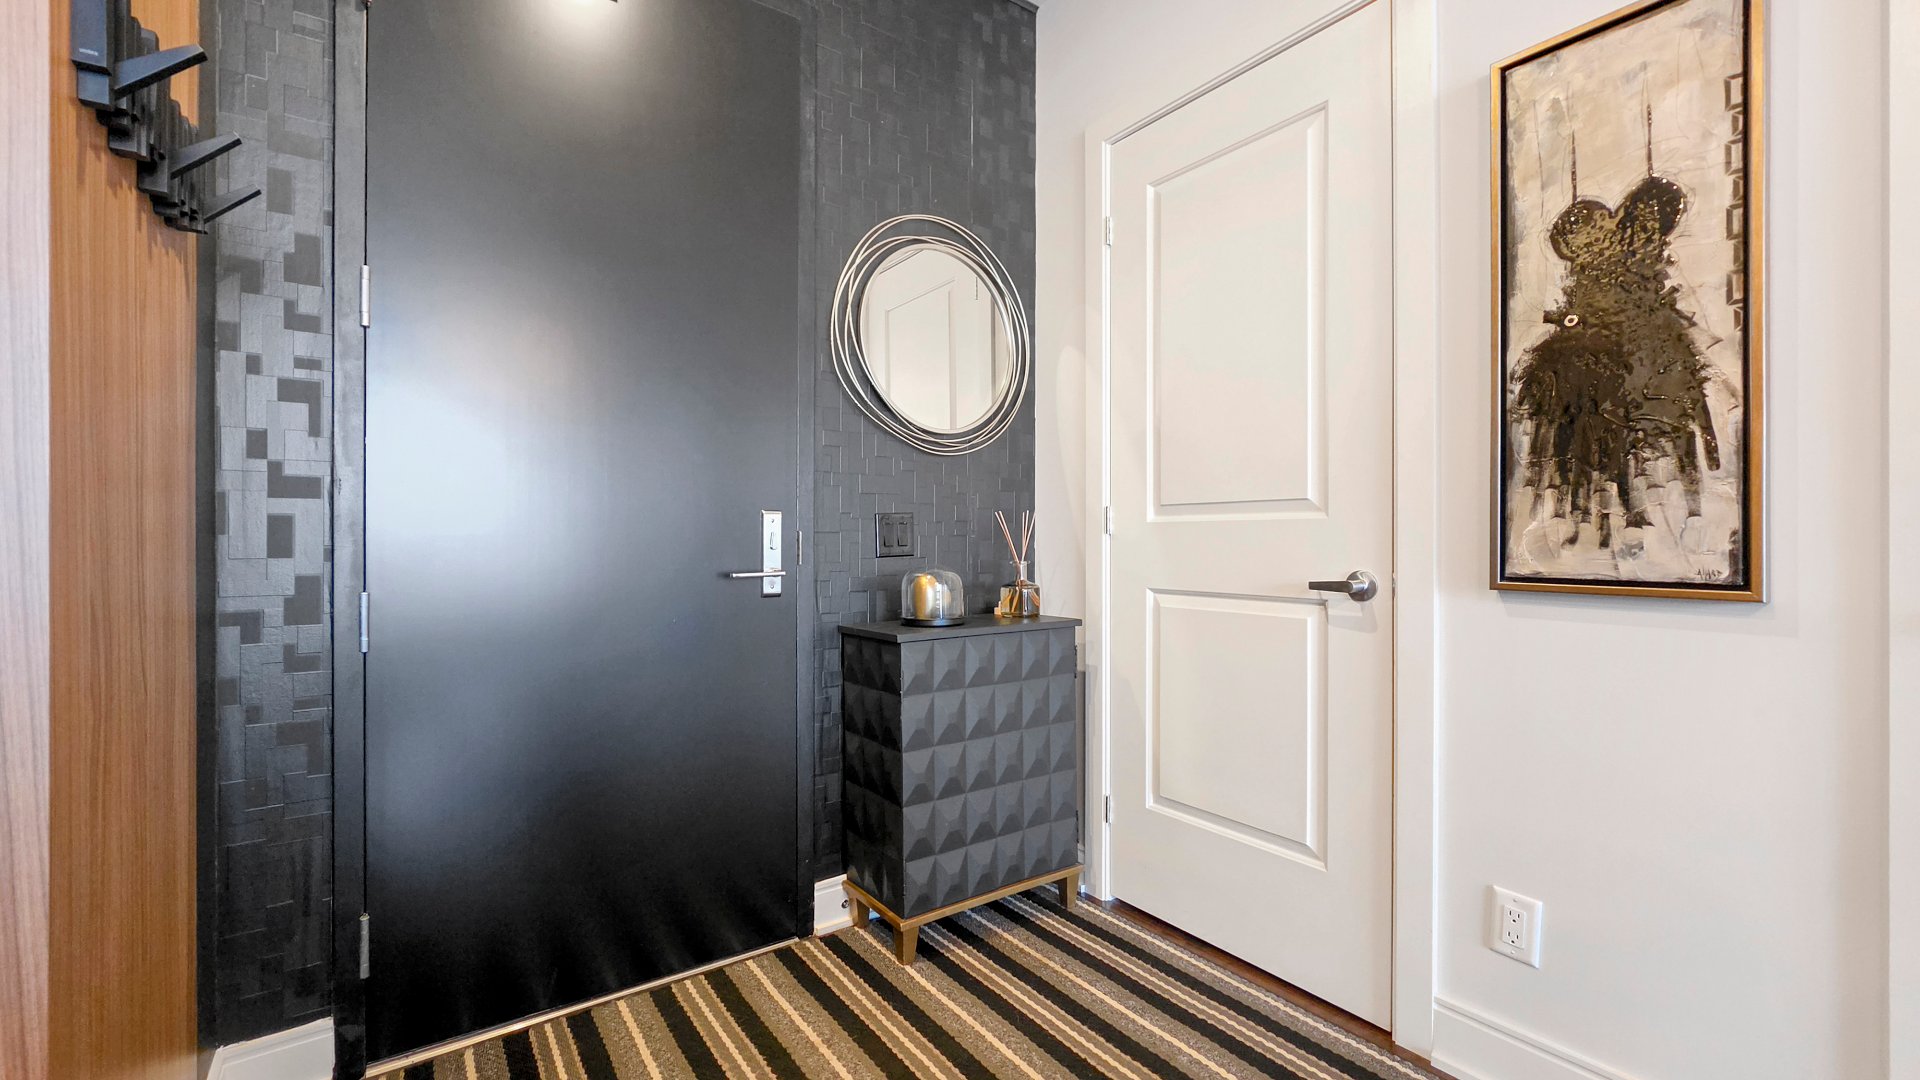 Overall View
 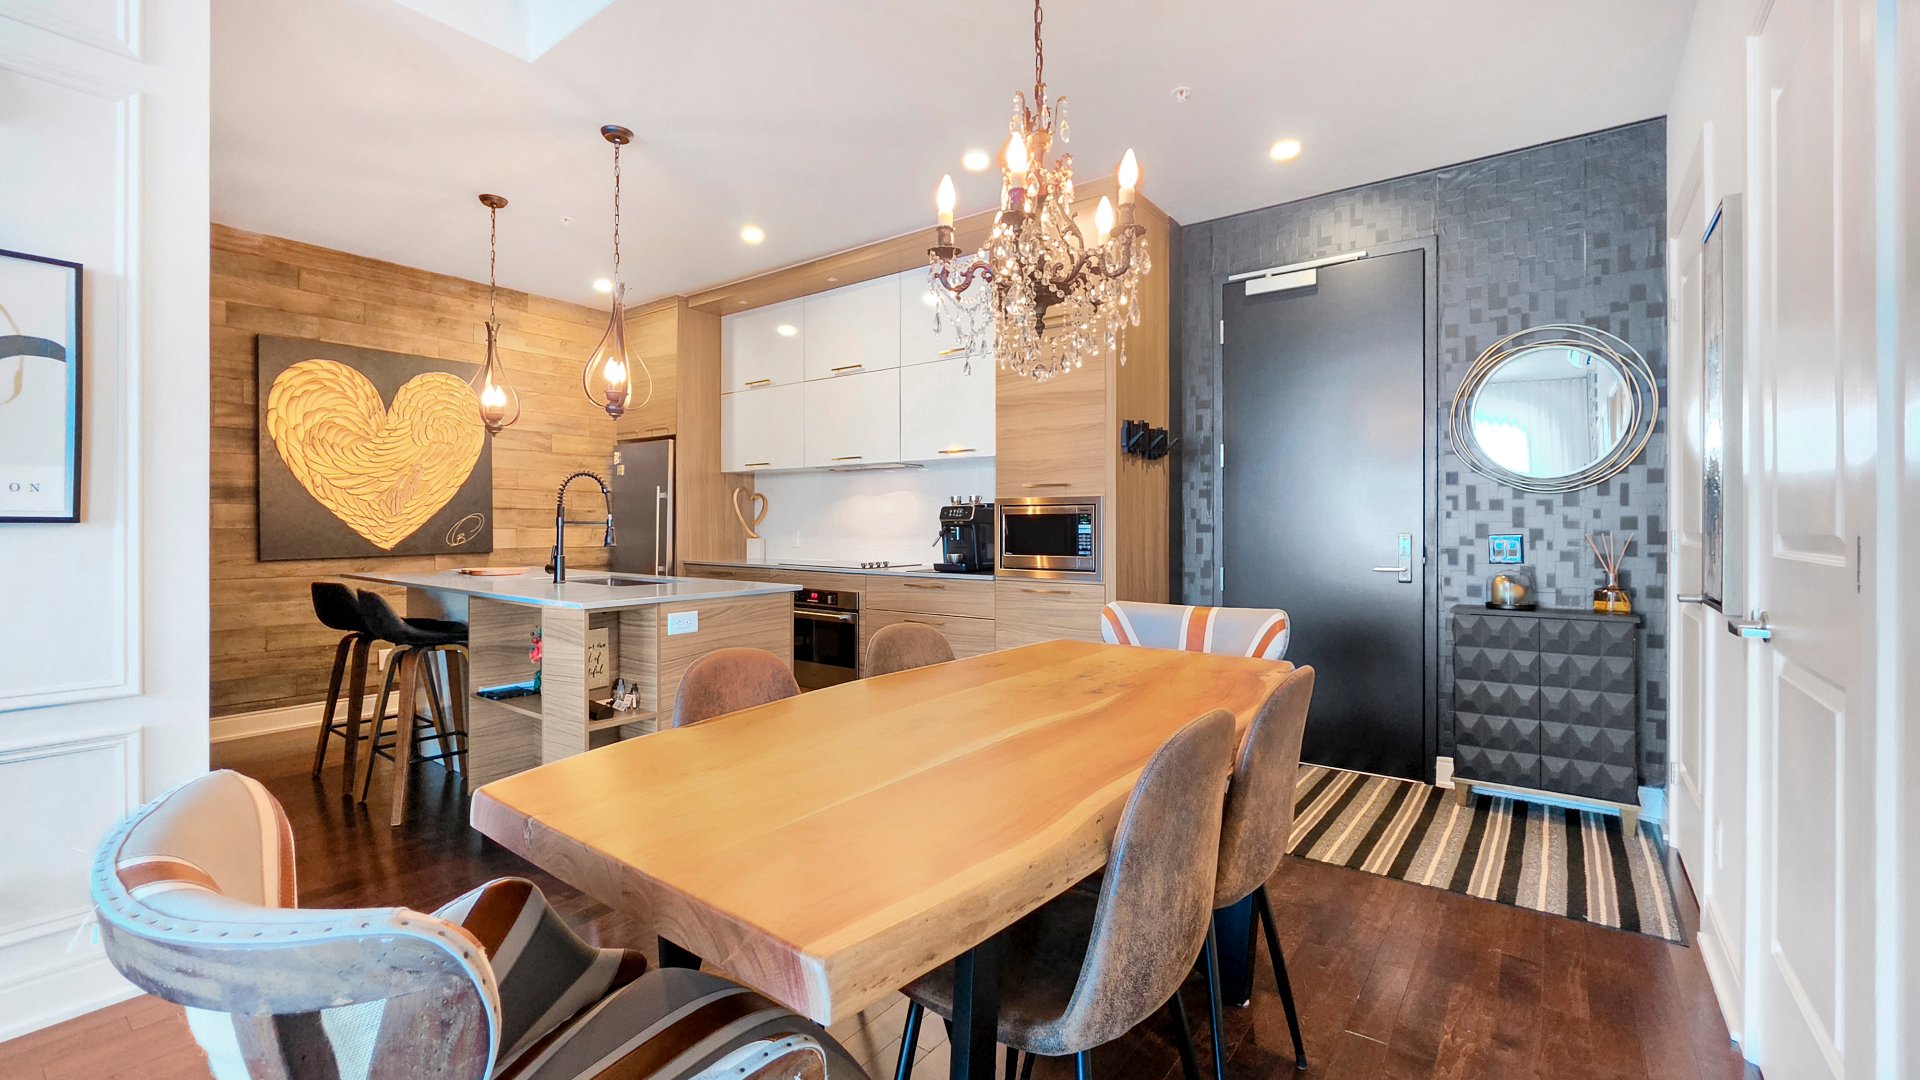 Dining room
 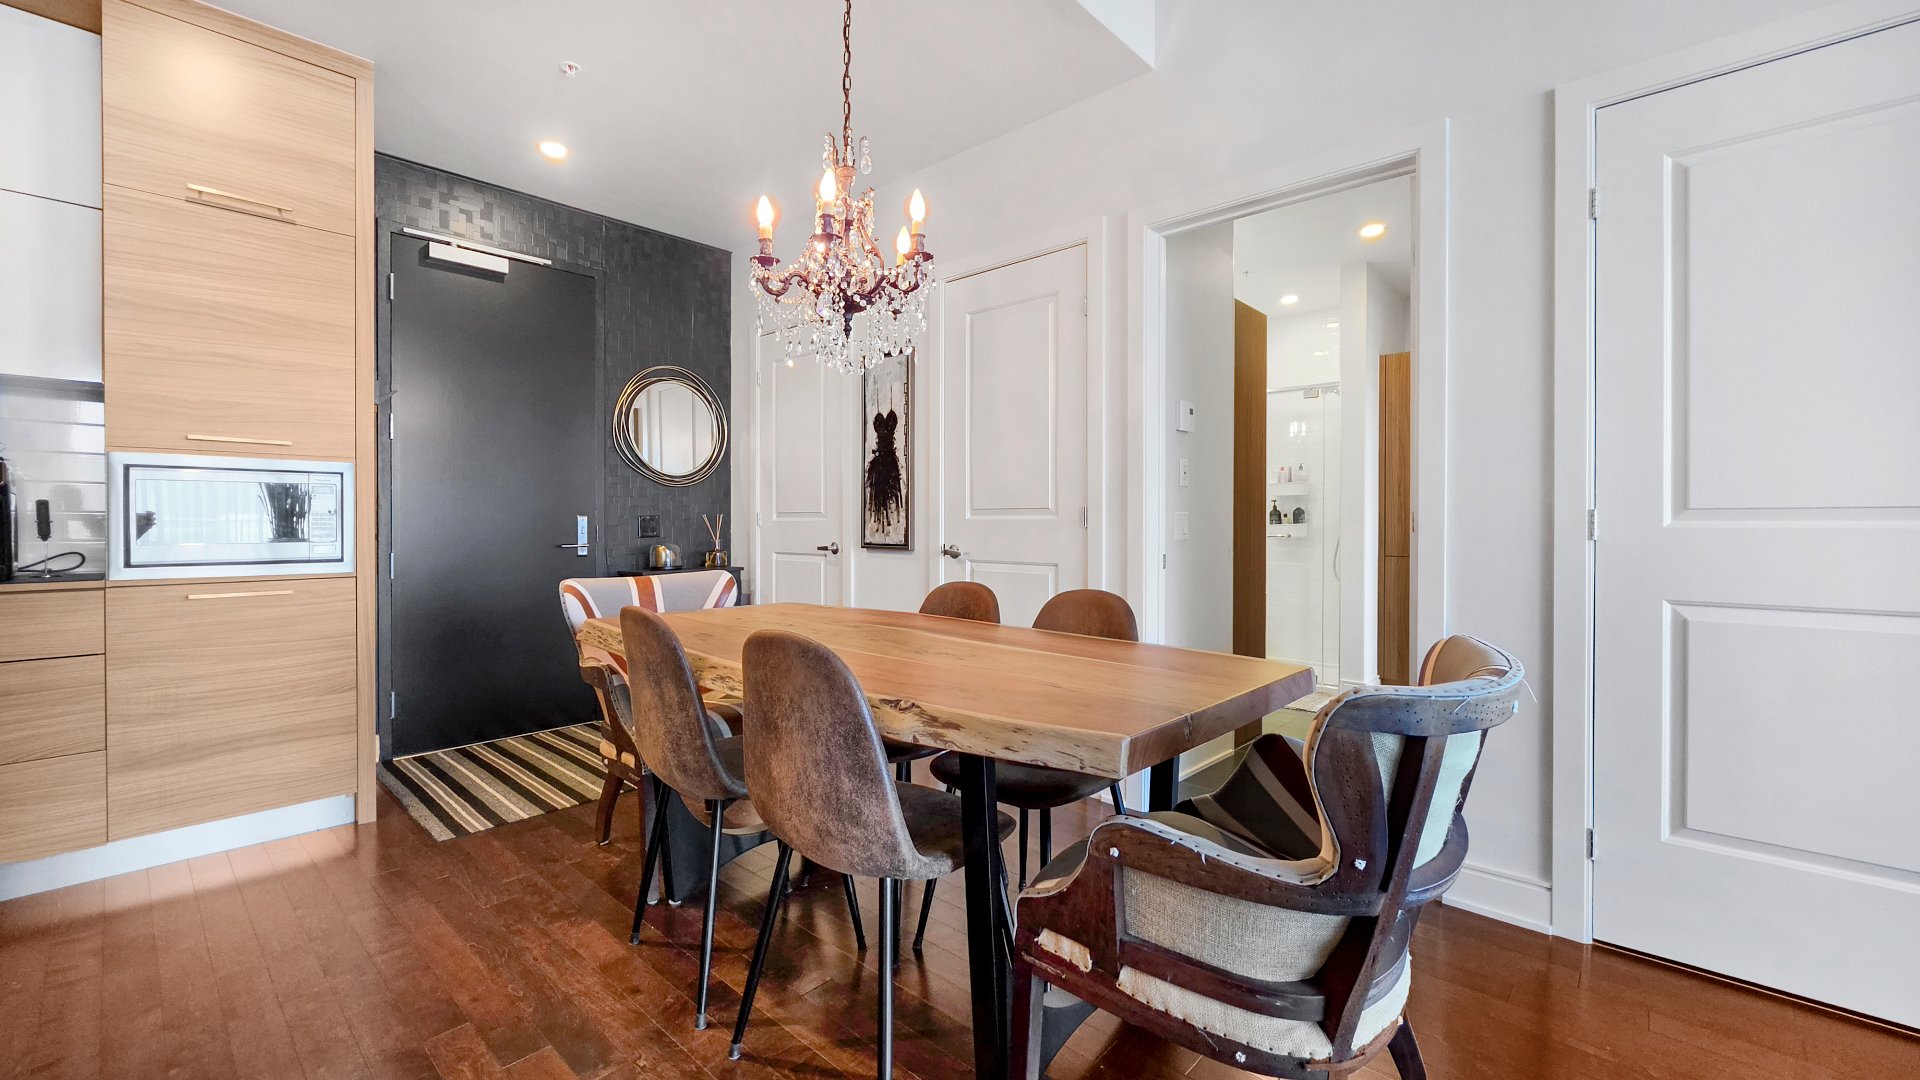 Overall View
 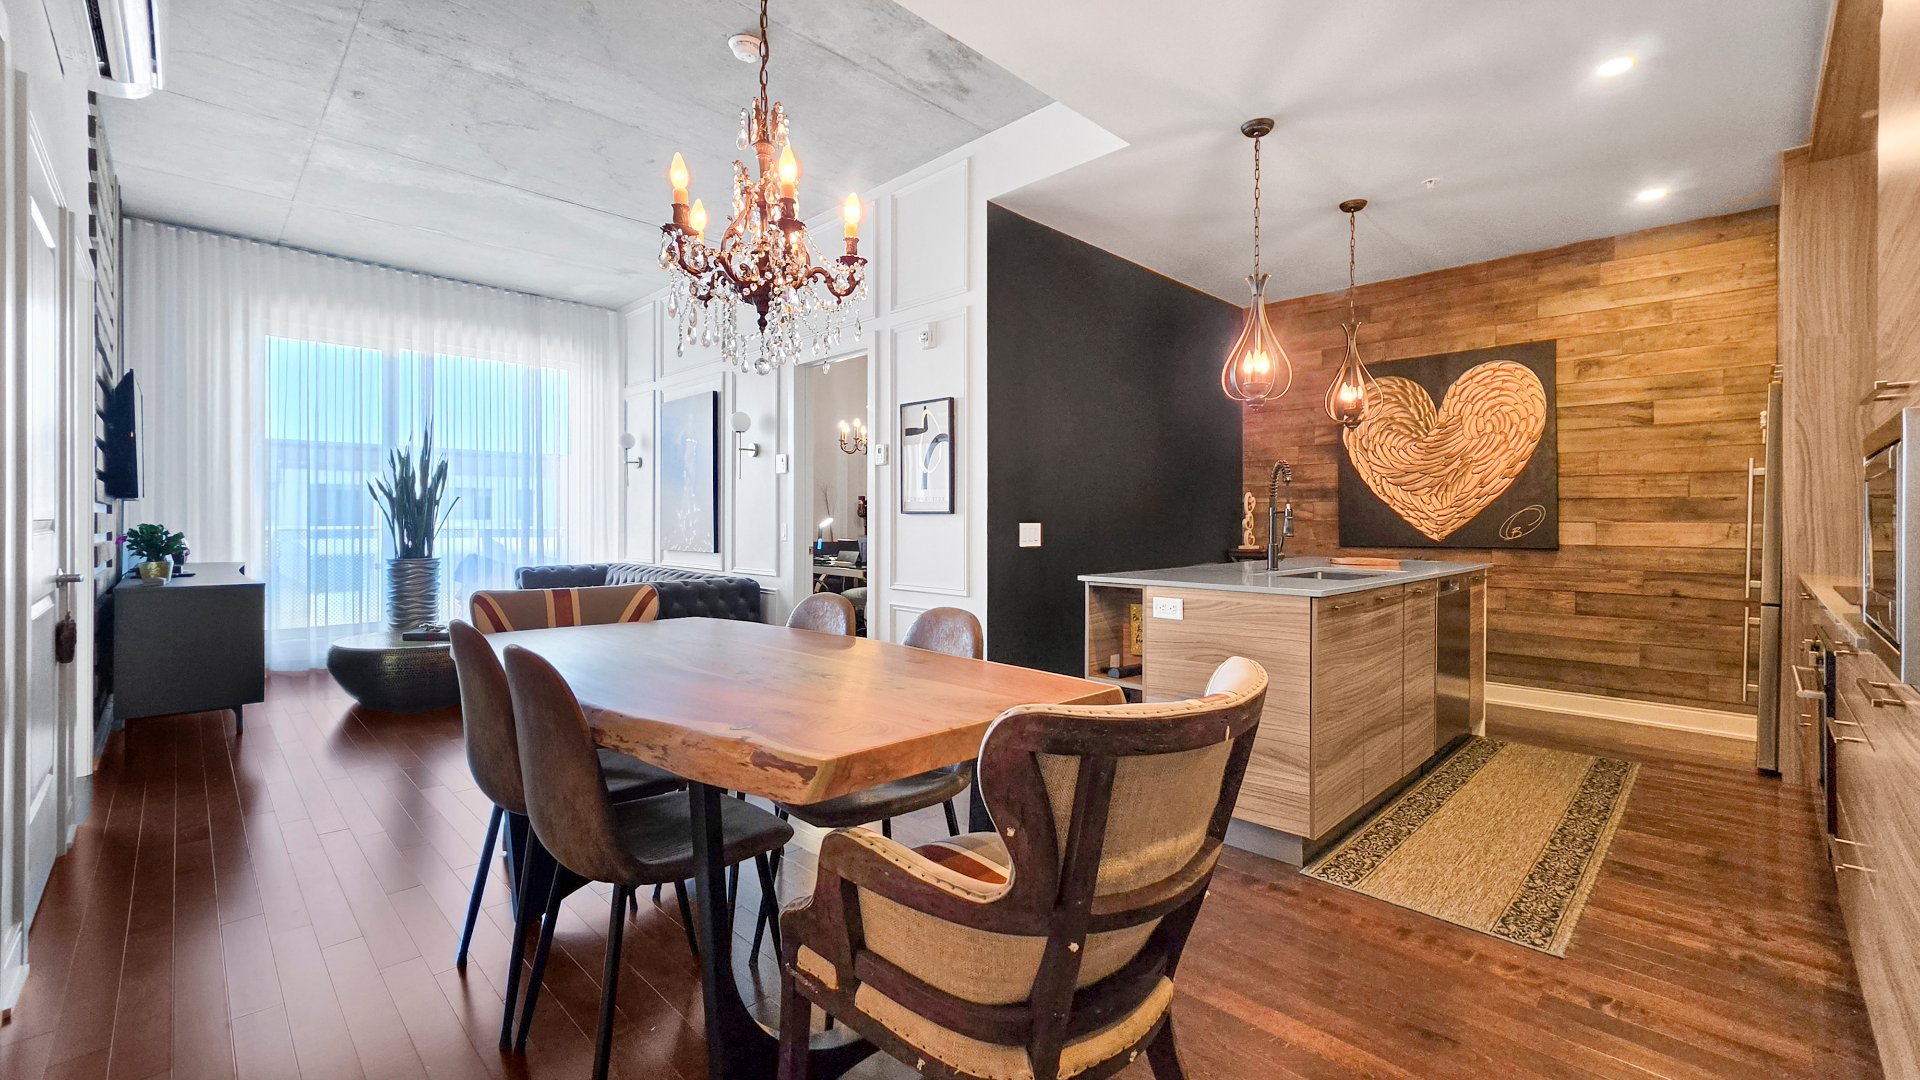 Kitchen
 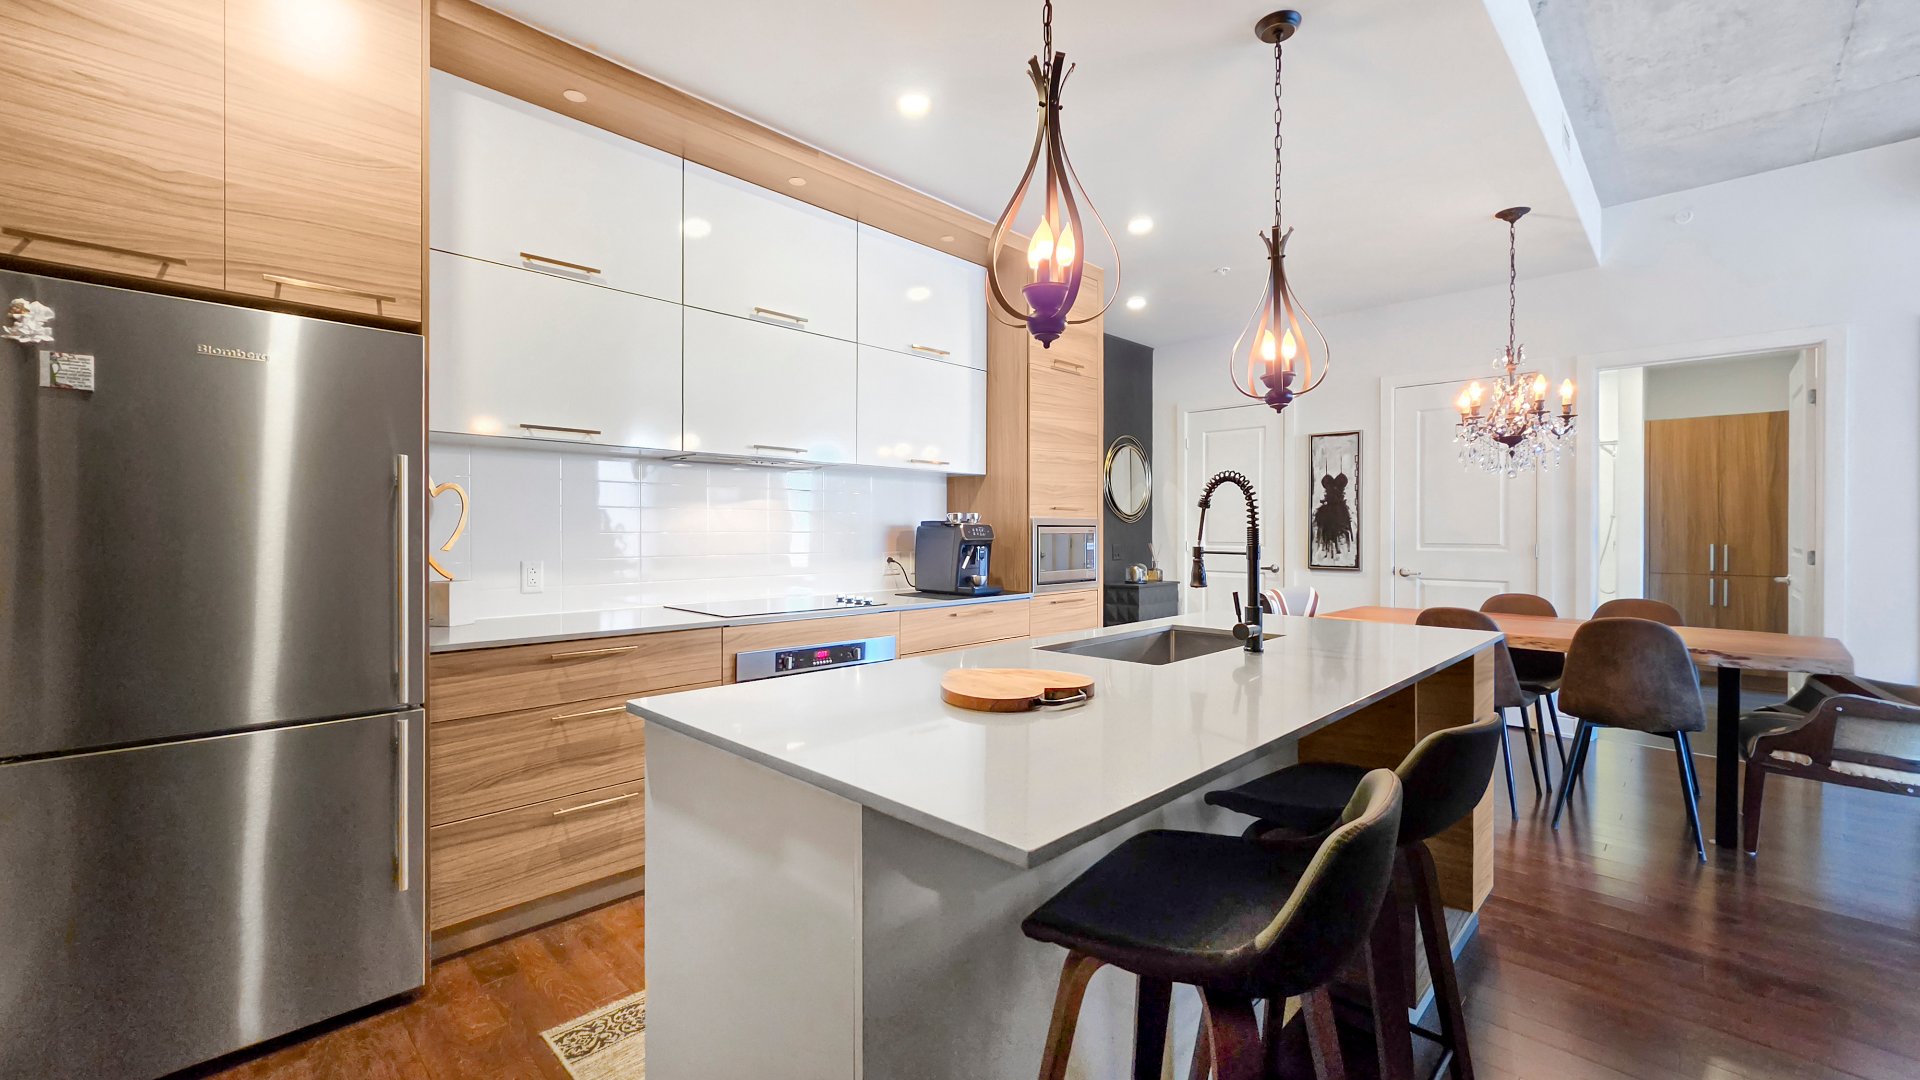 Kitchen
 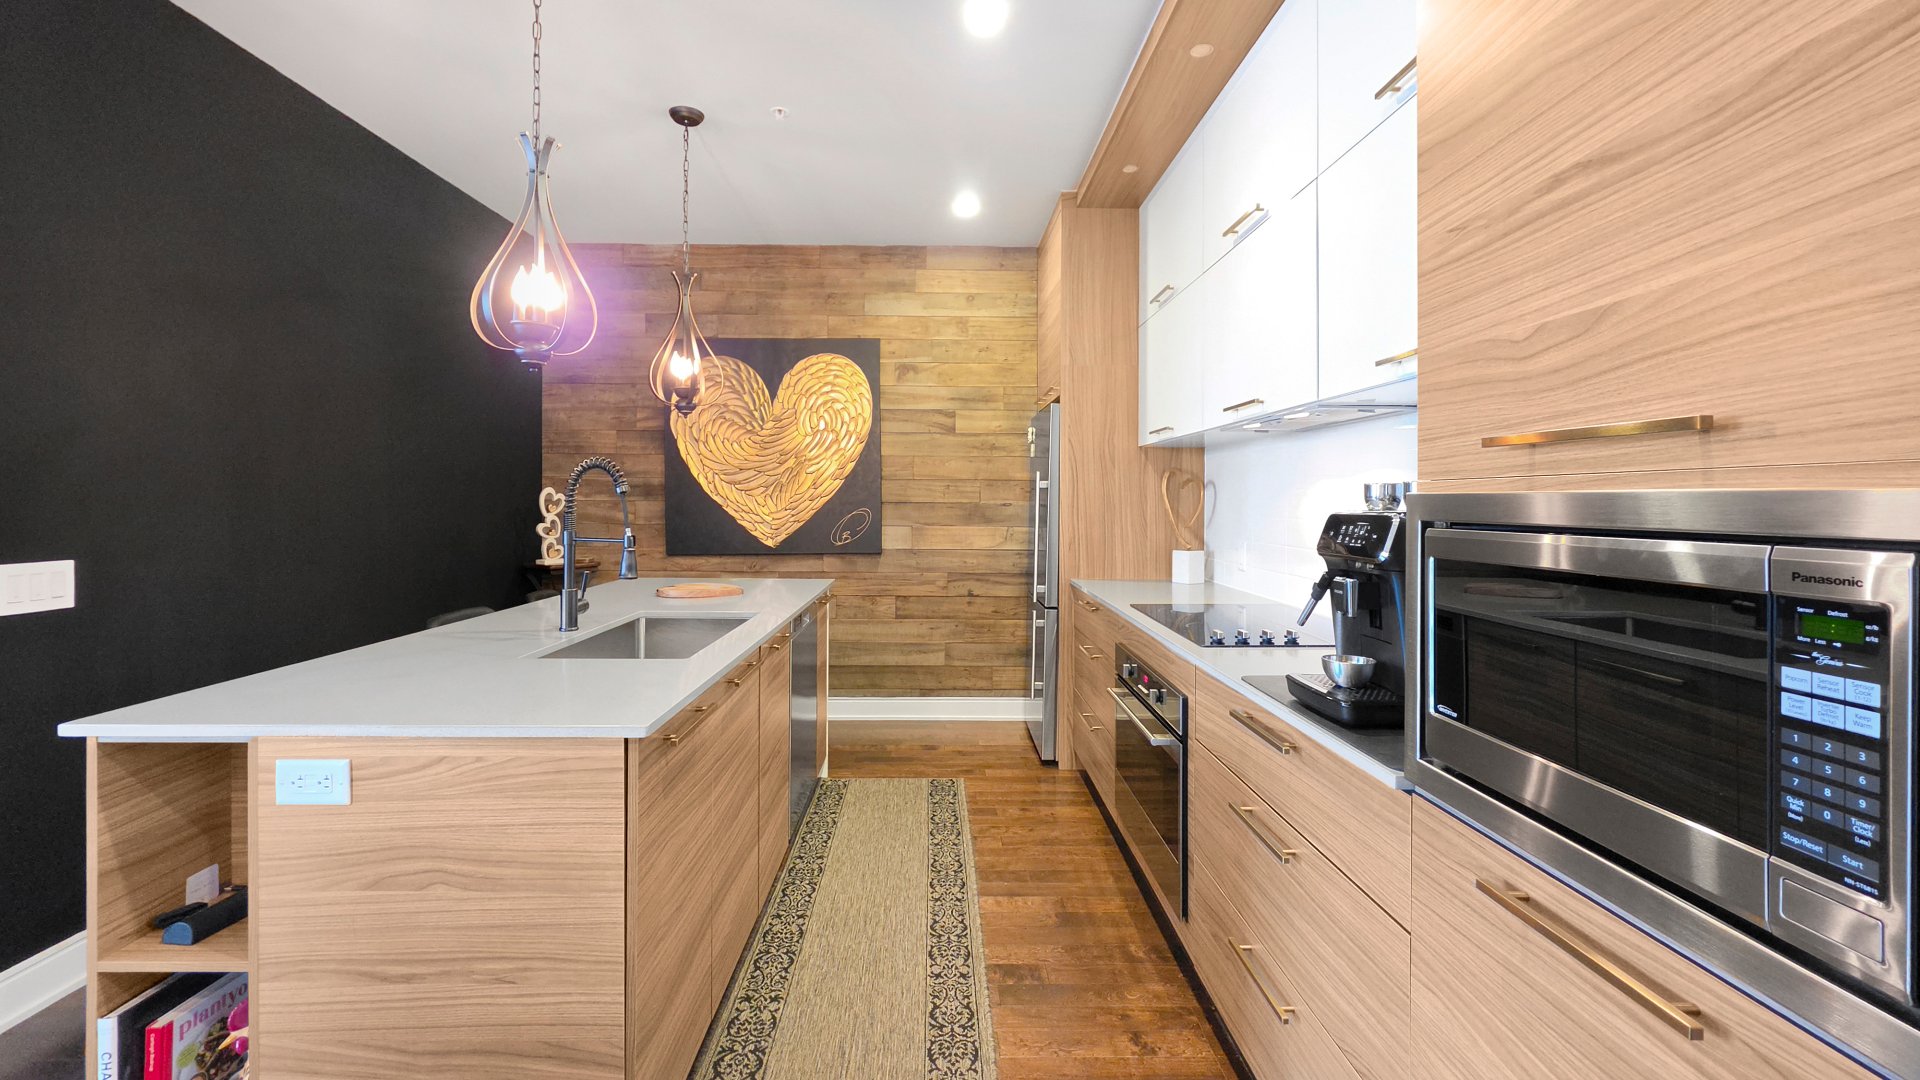 Kitchen
 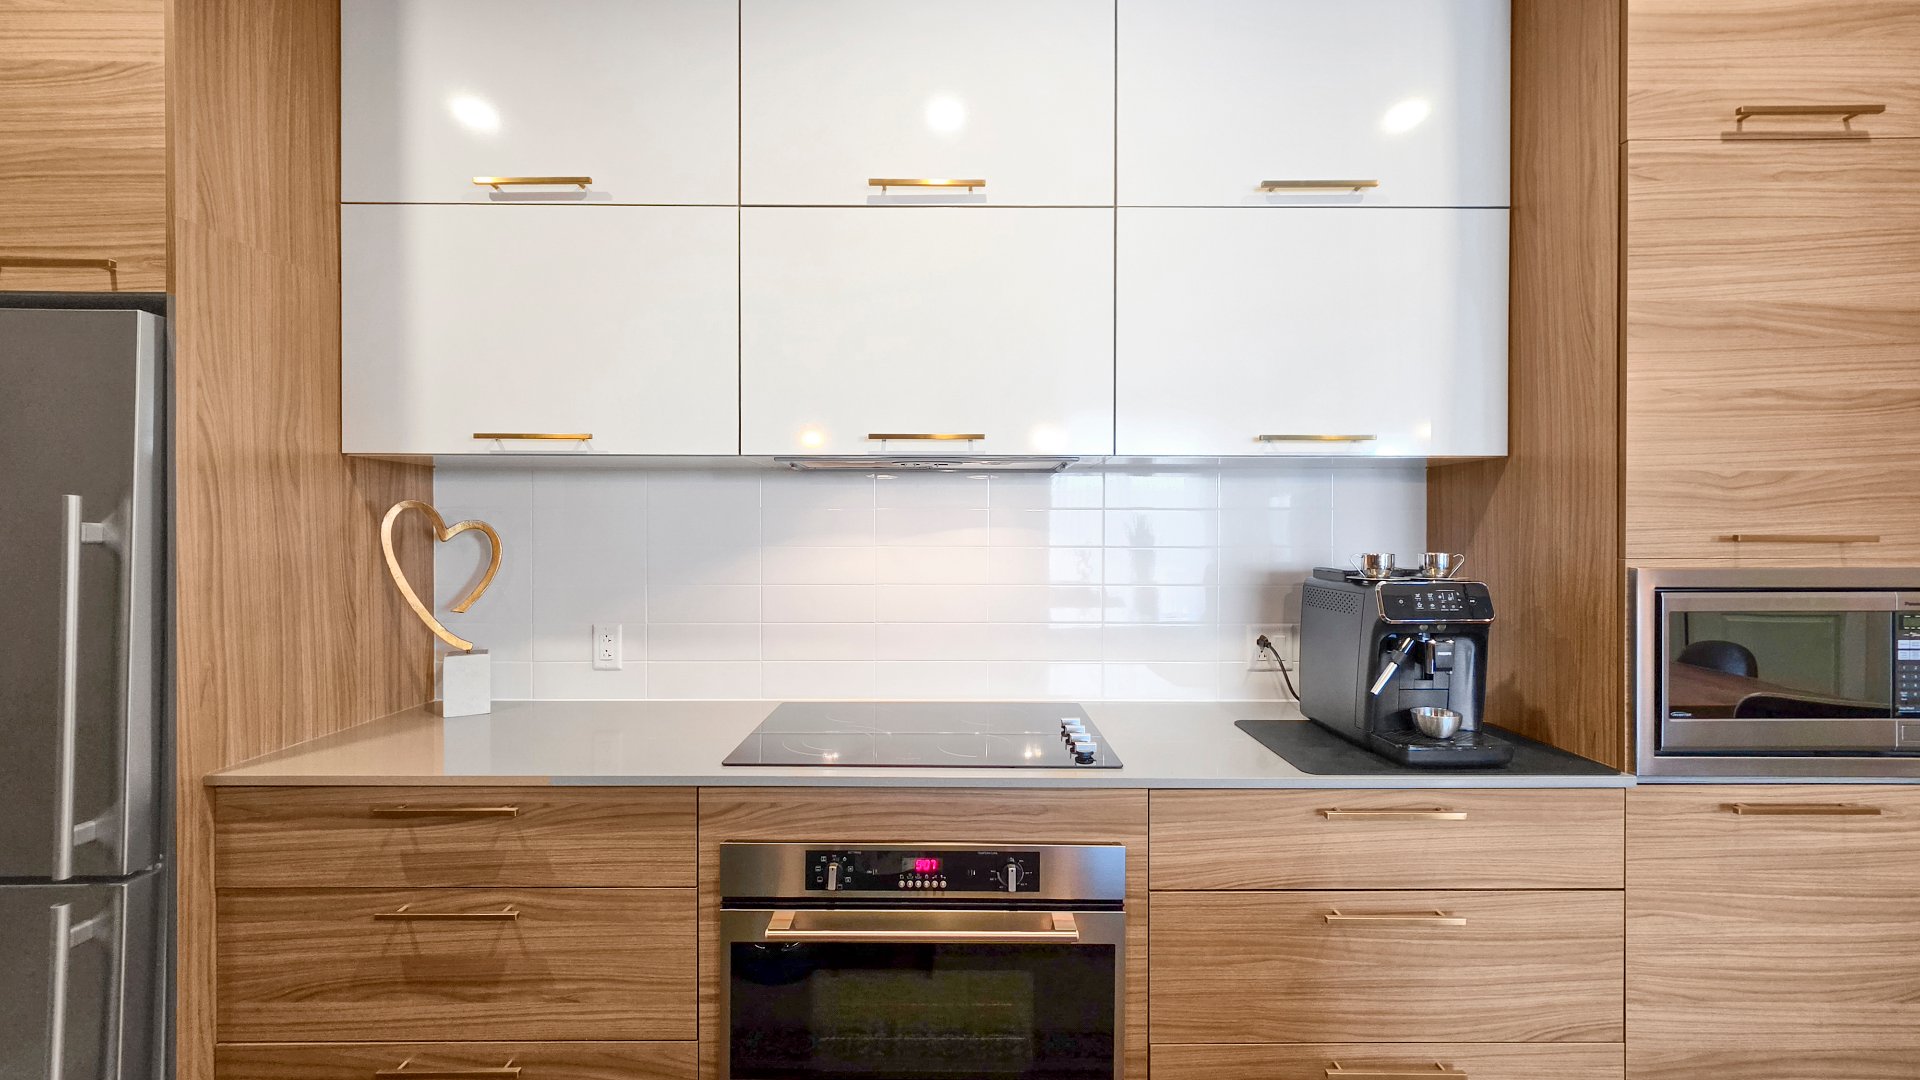 Kitchen
 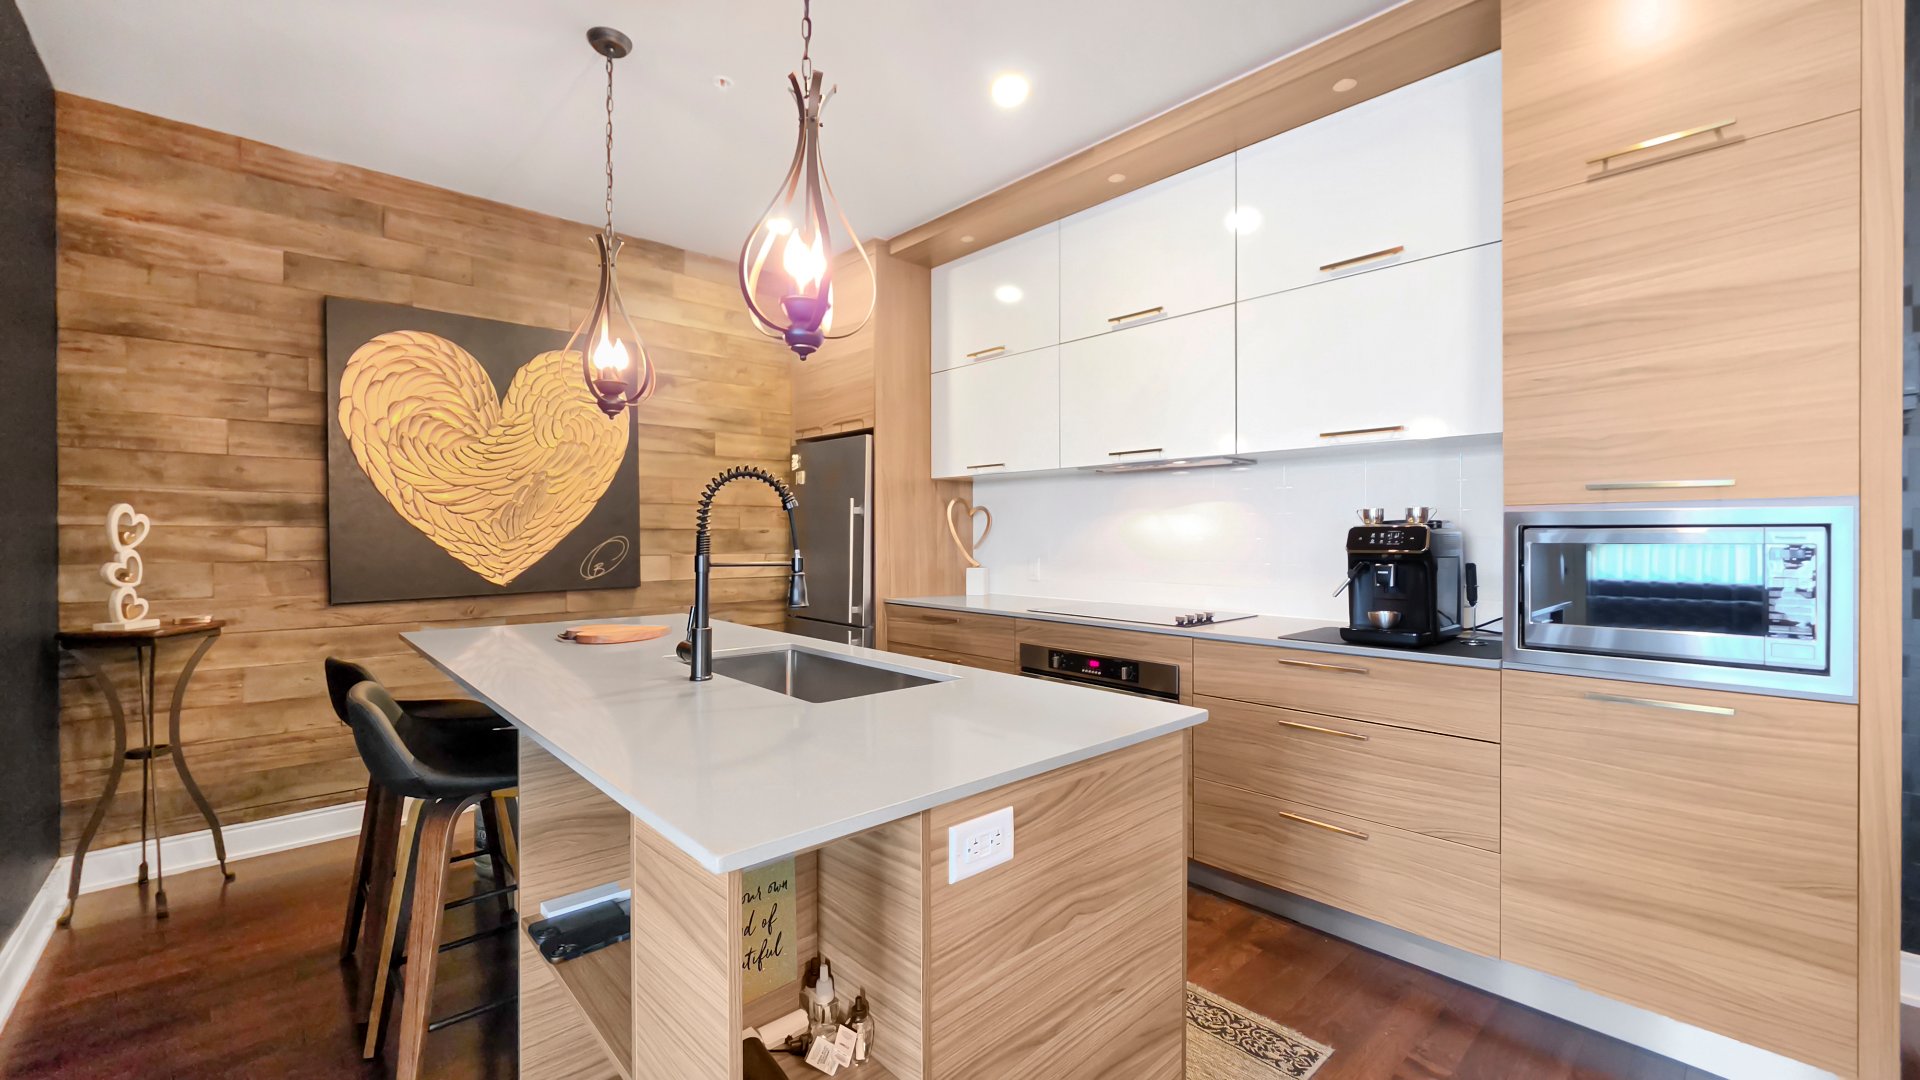 Dining room
 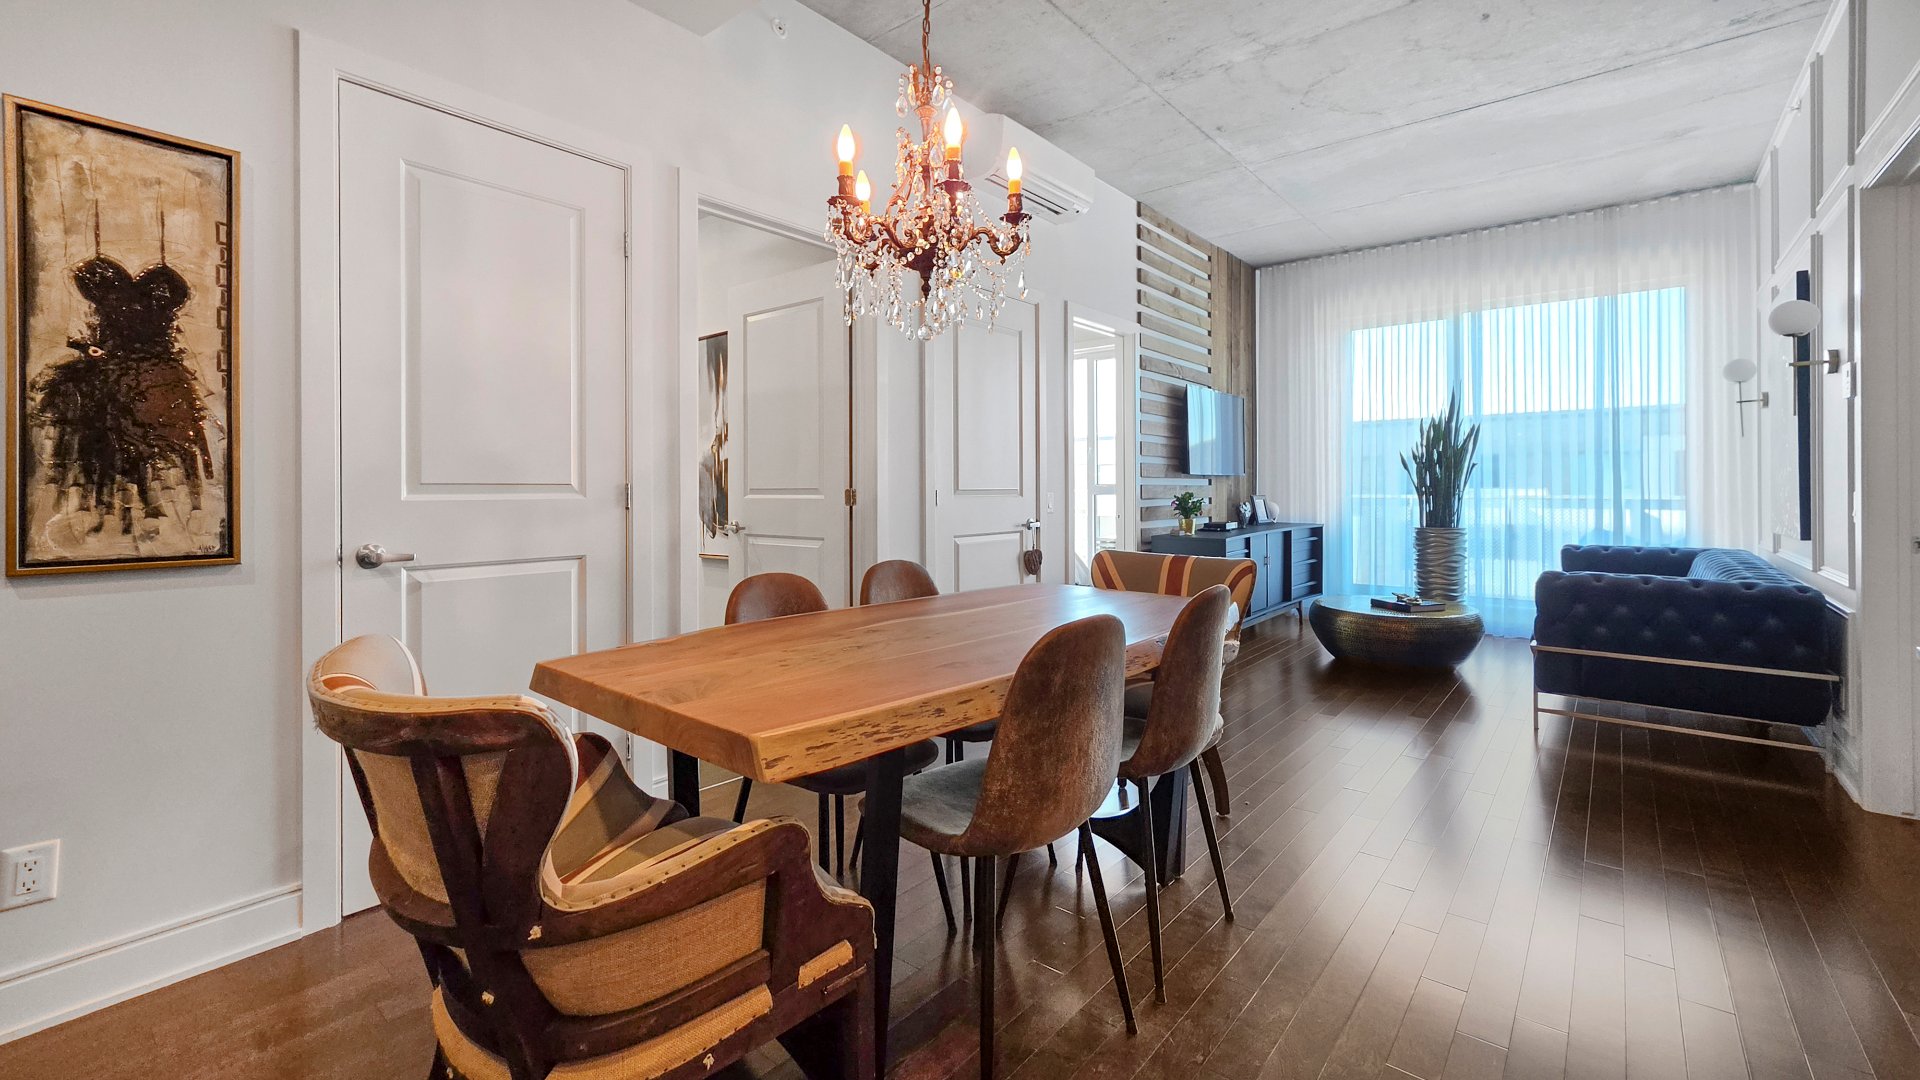 Overall View
 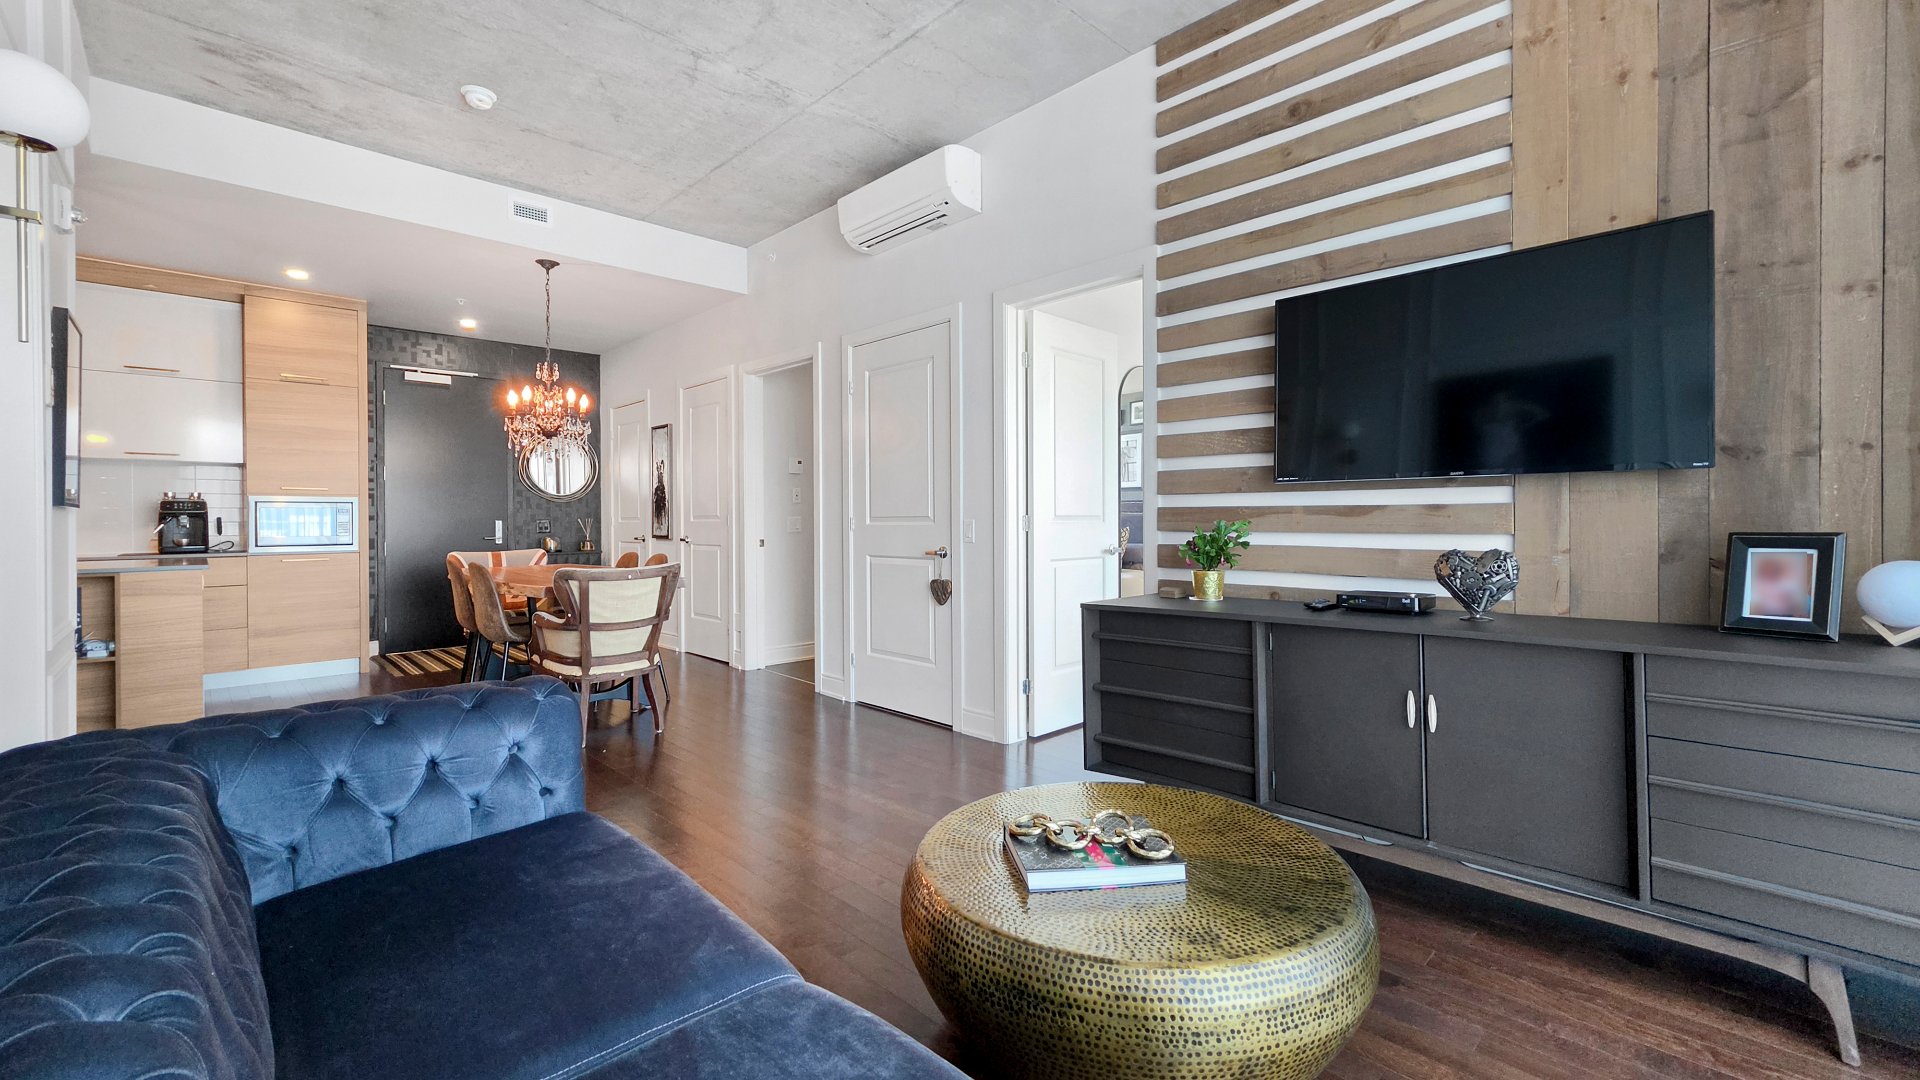 Living room
 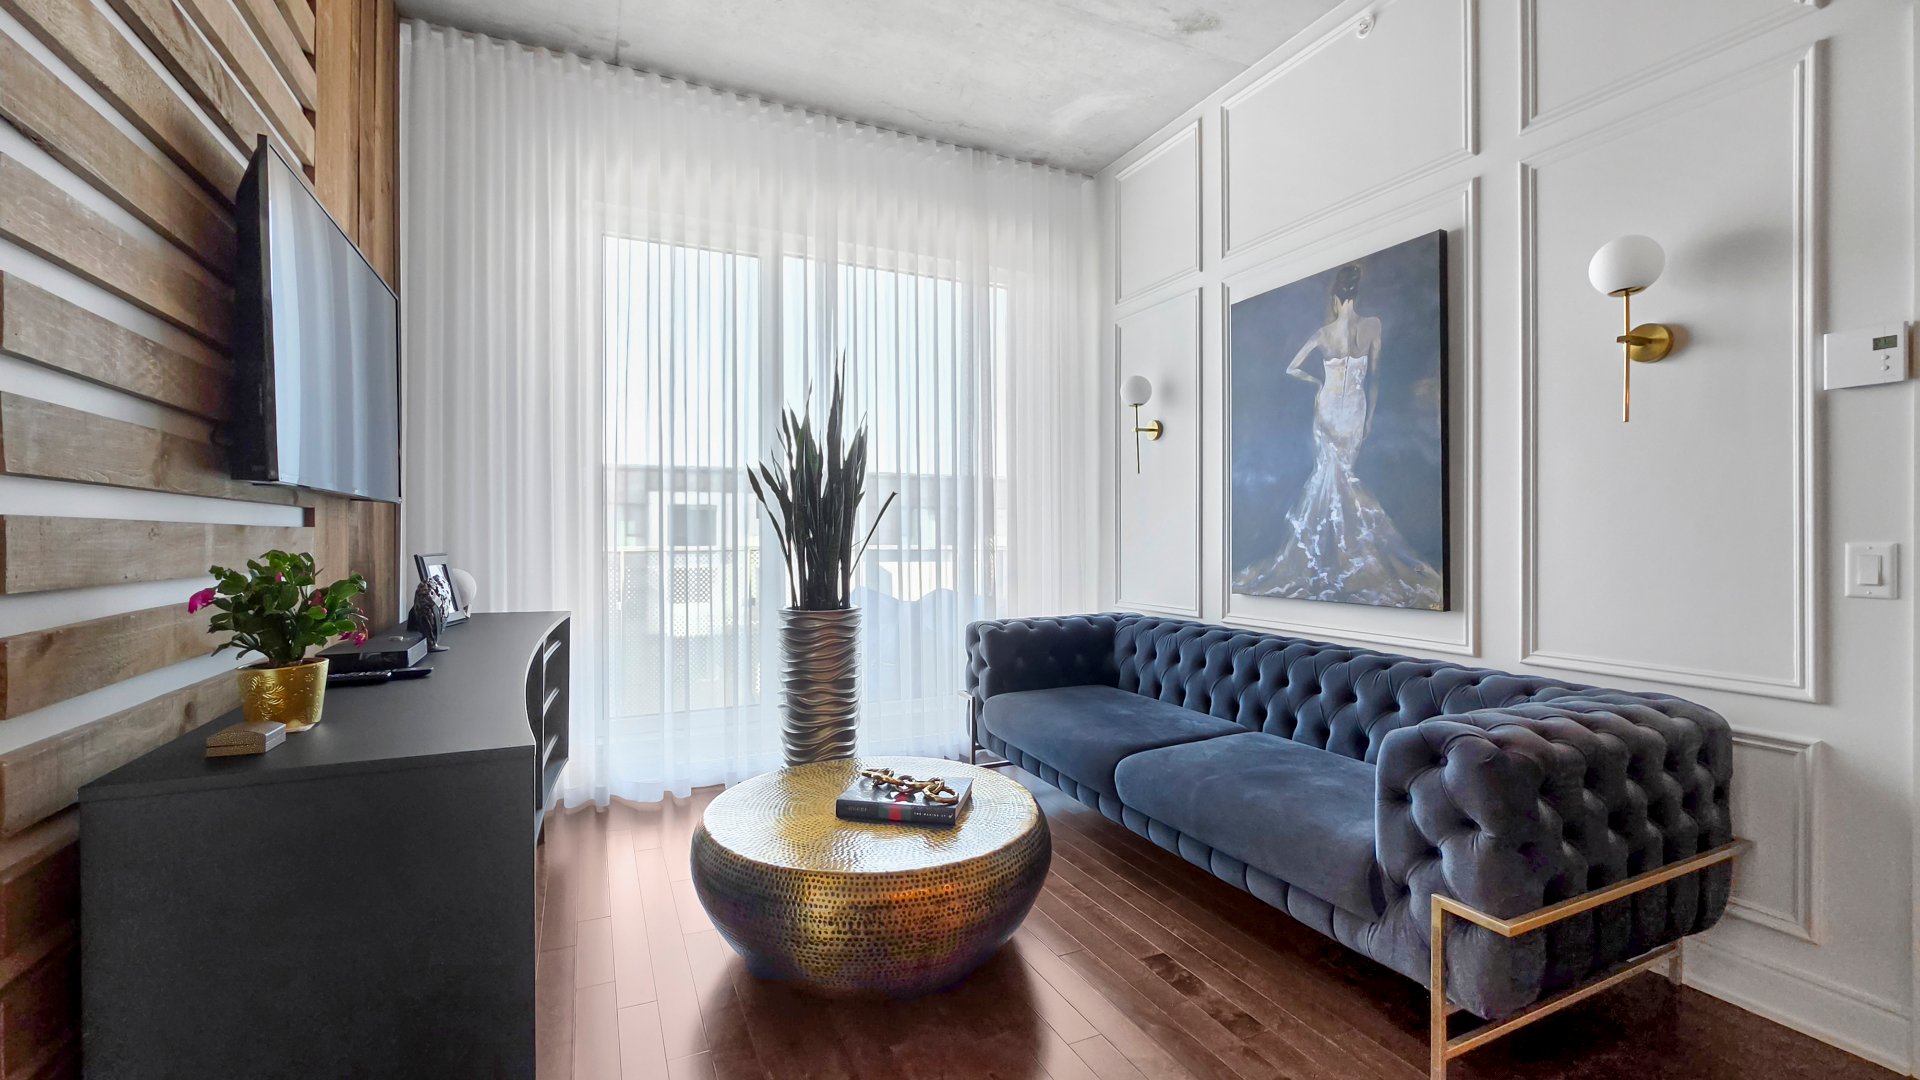 Living room
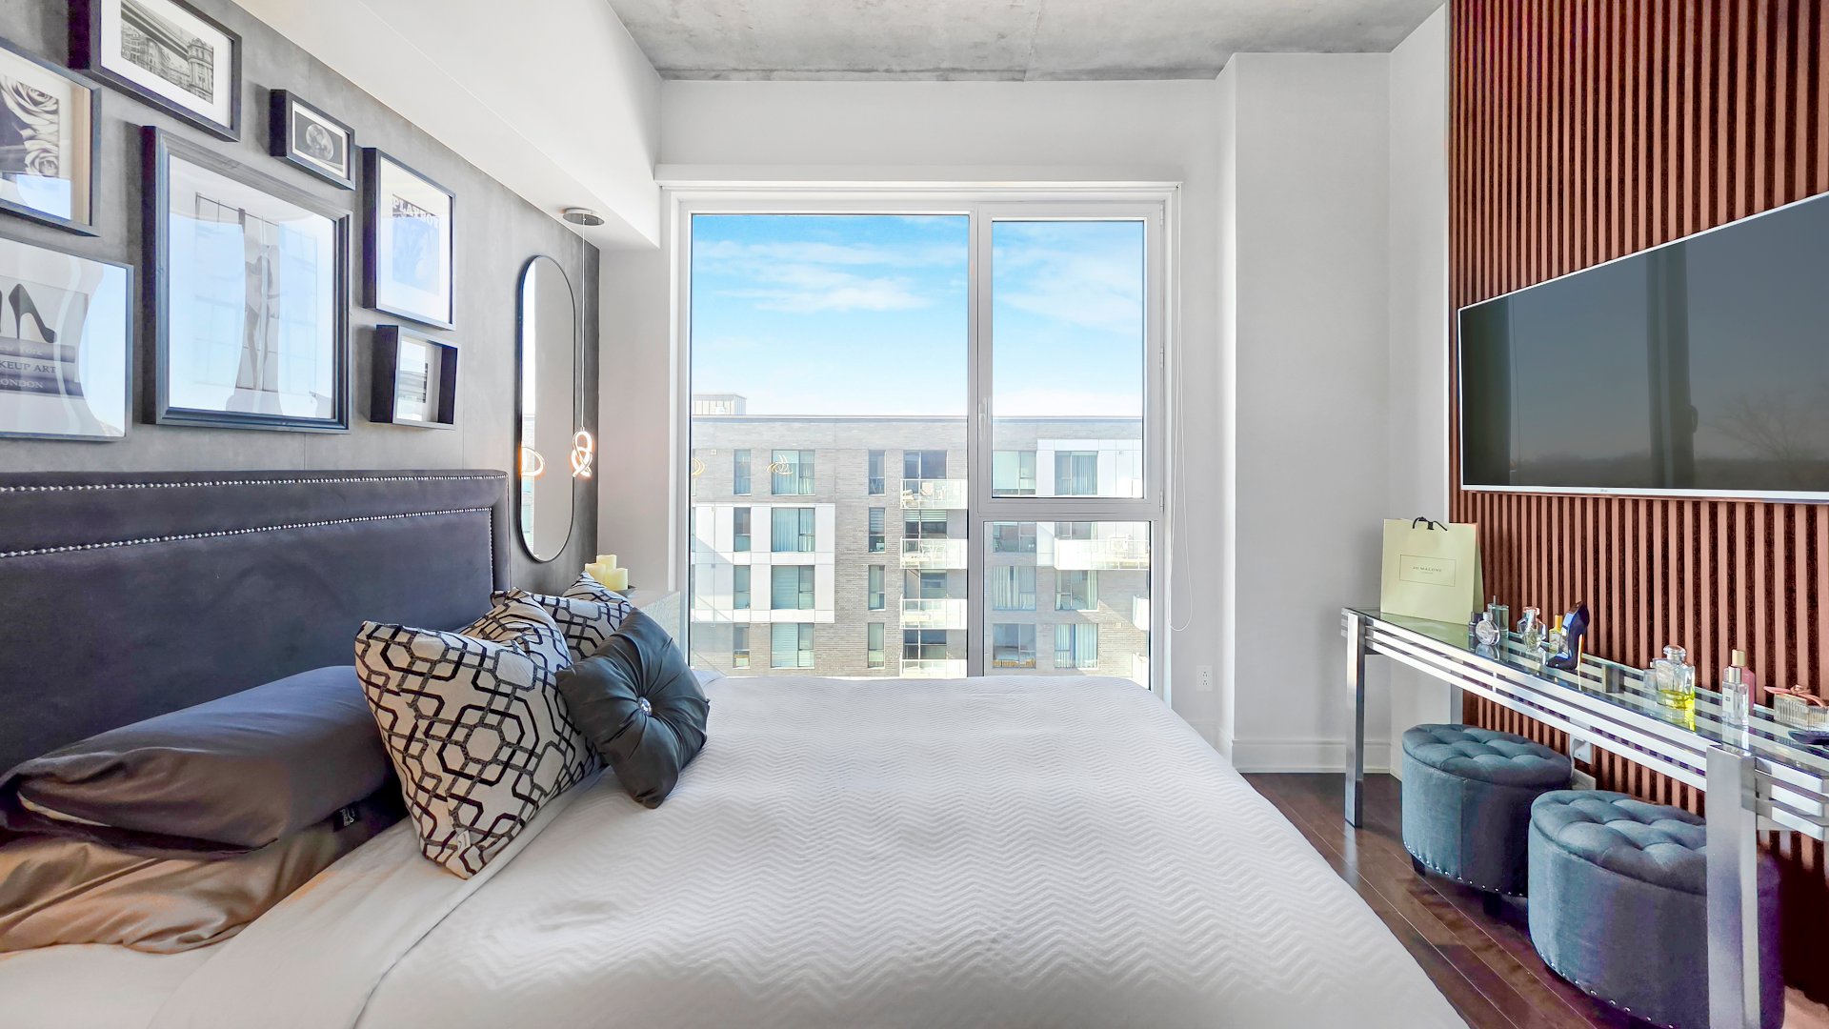
 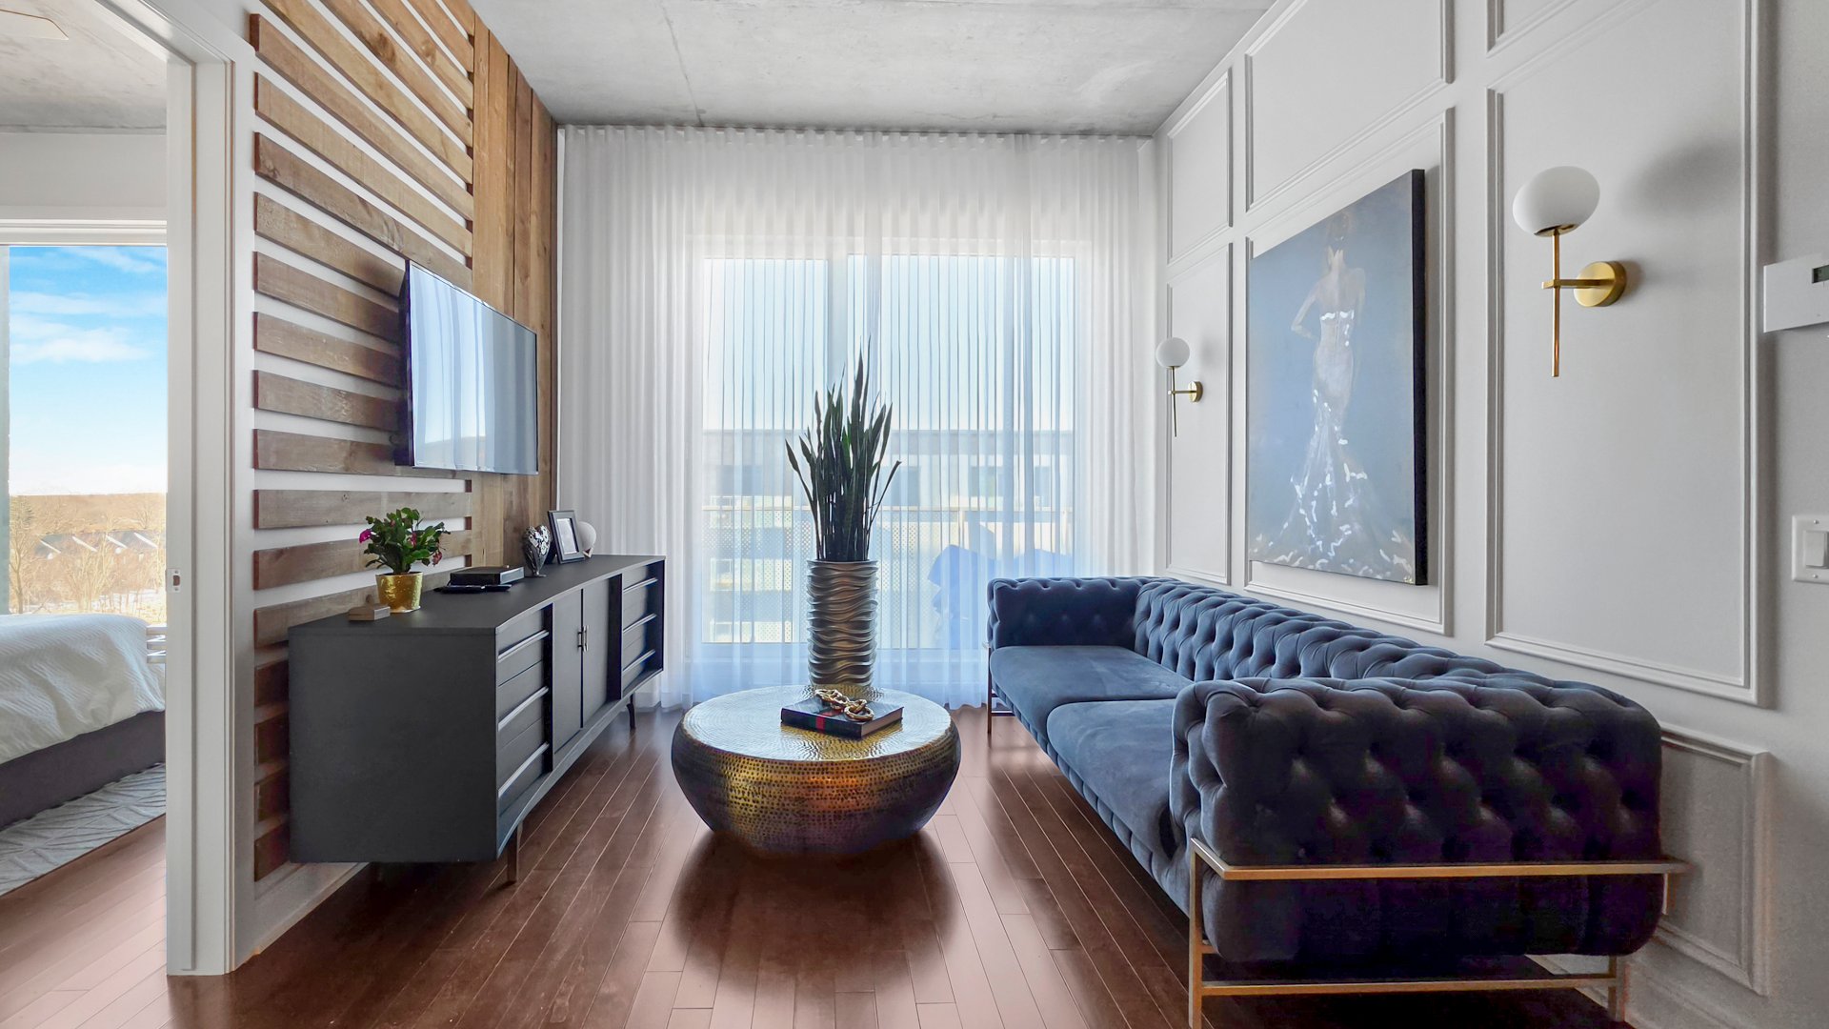 Primary bedroom
 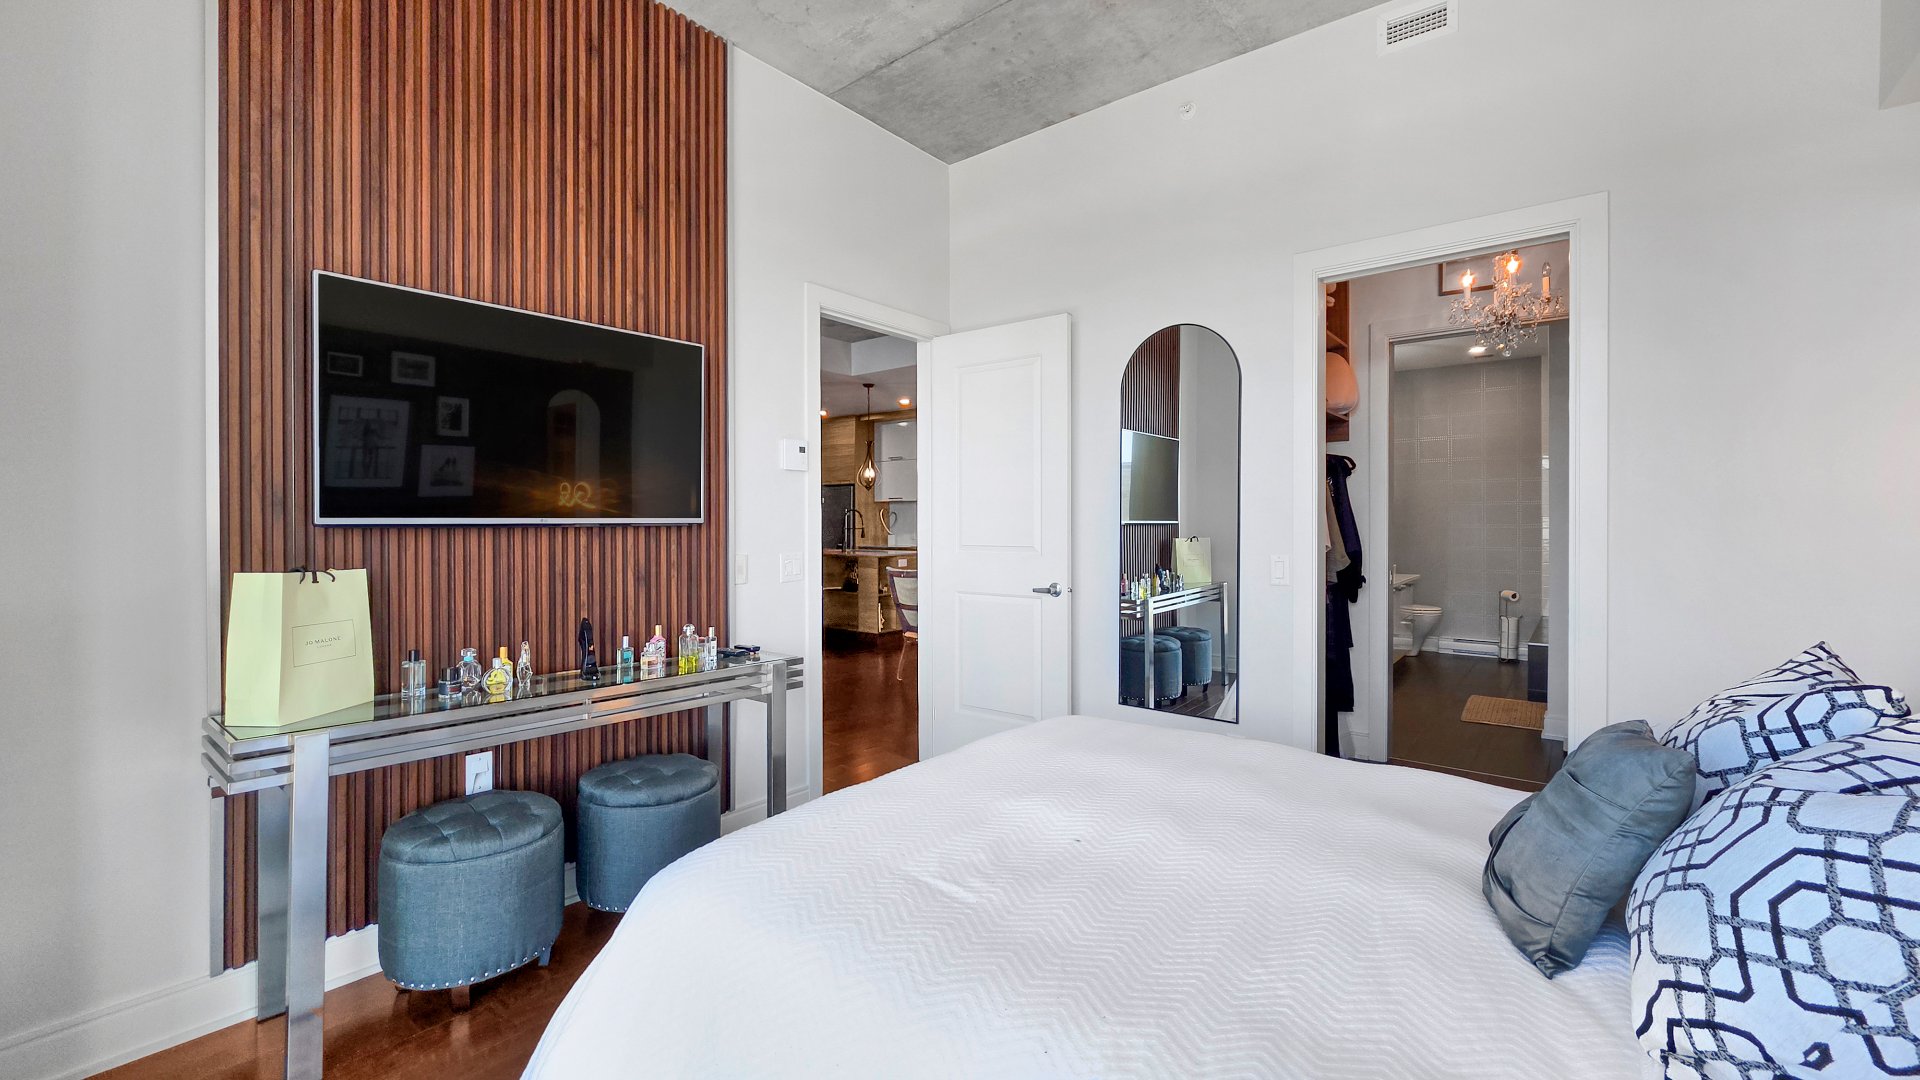 Primary bedroom
 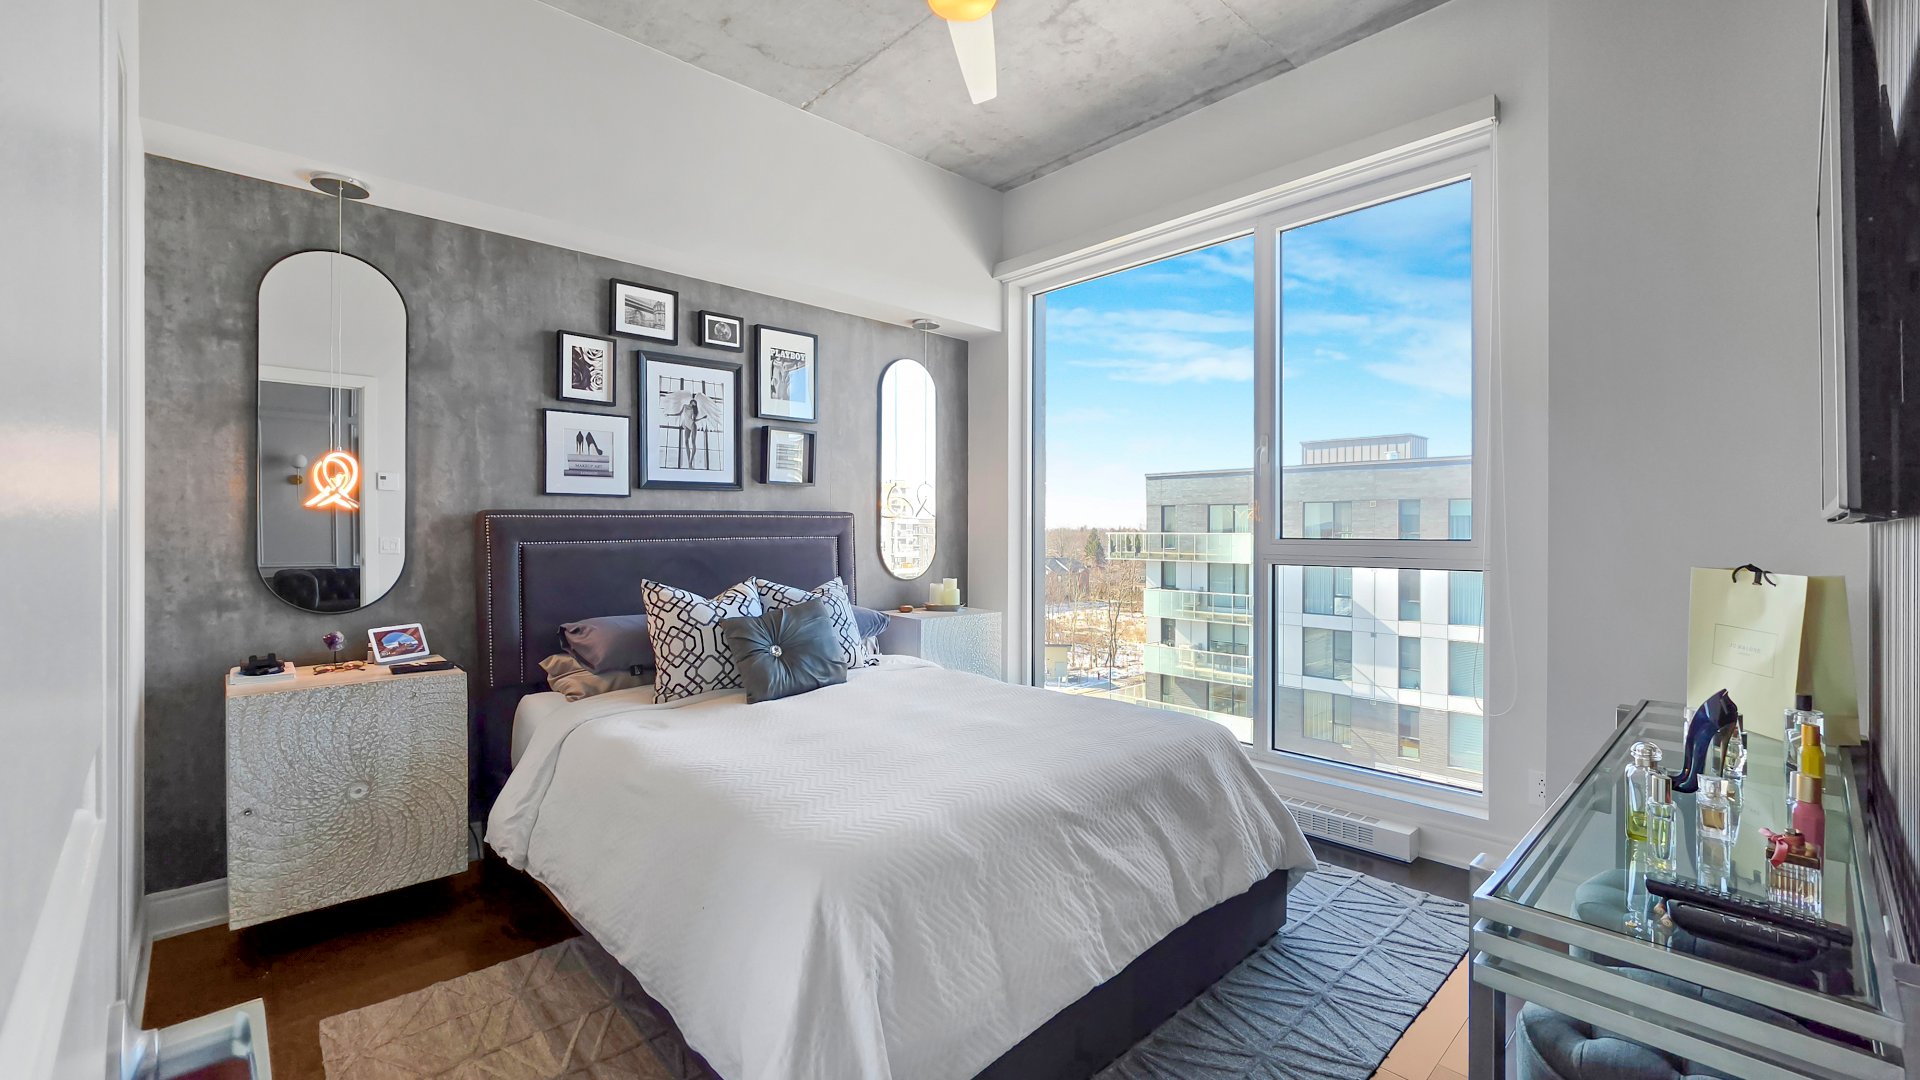 Primary bedroom
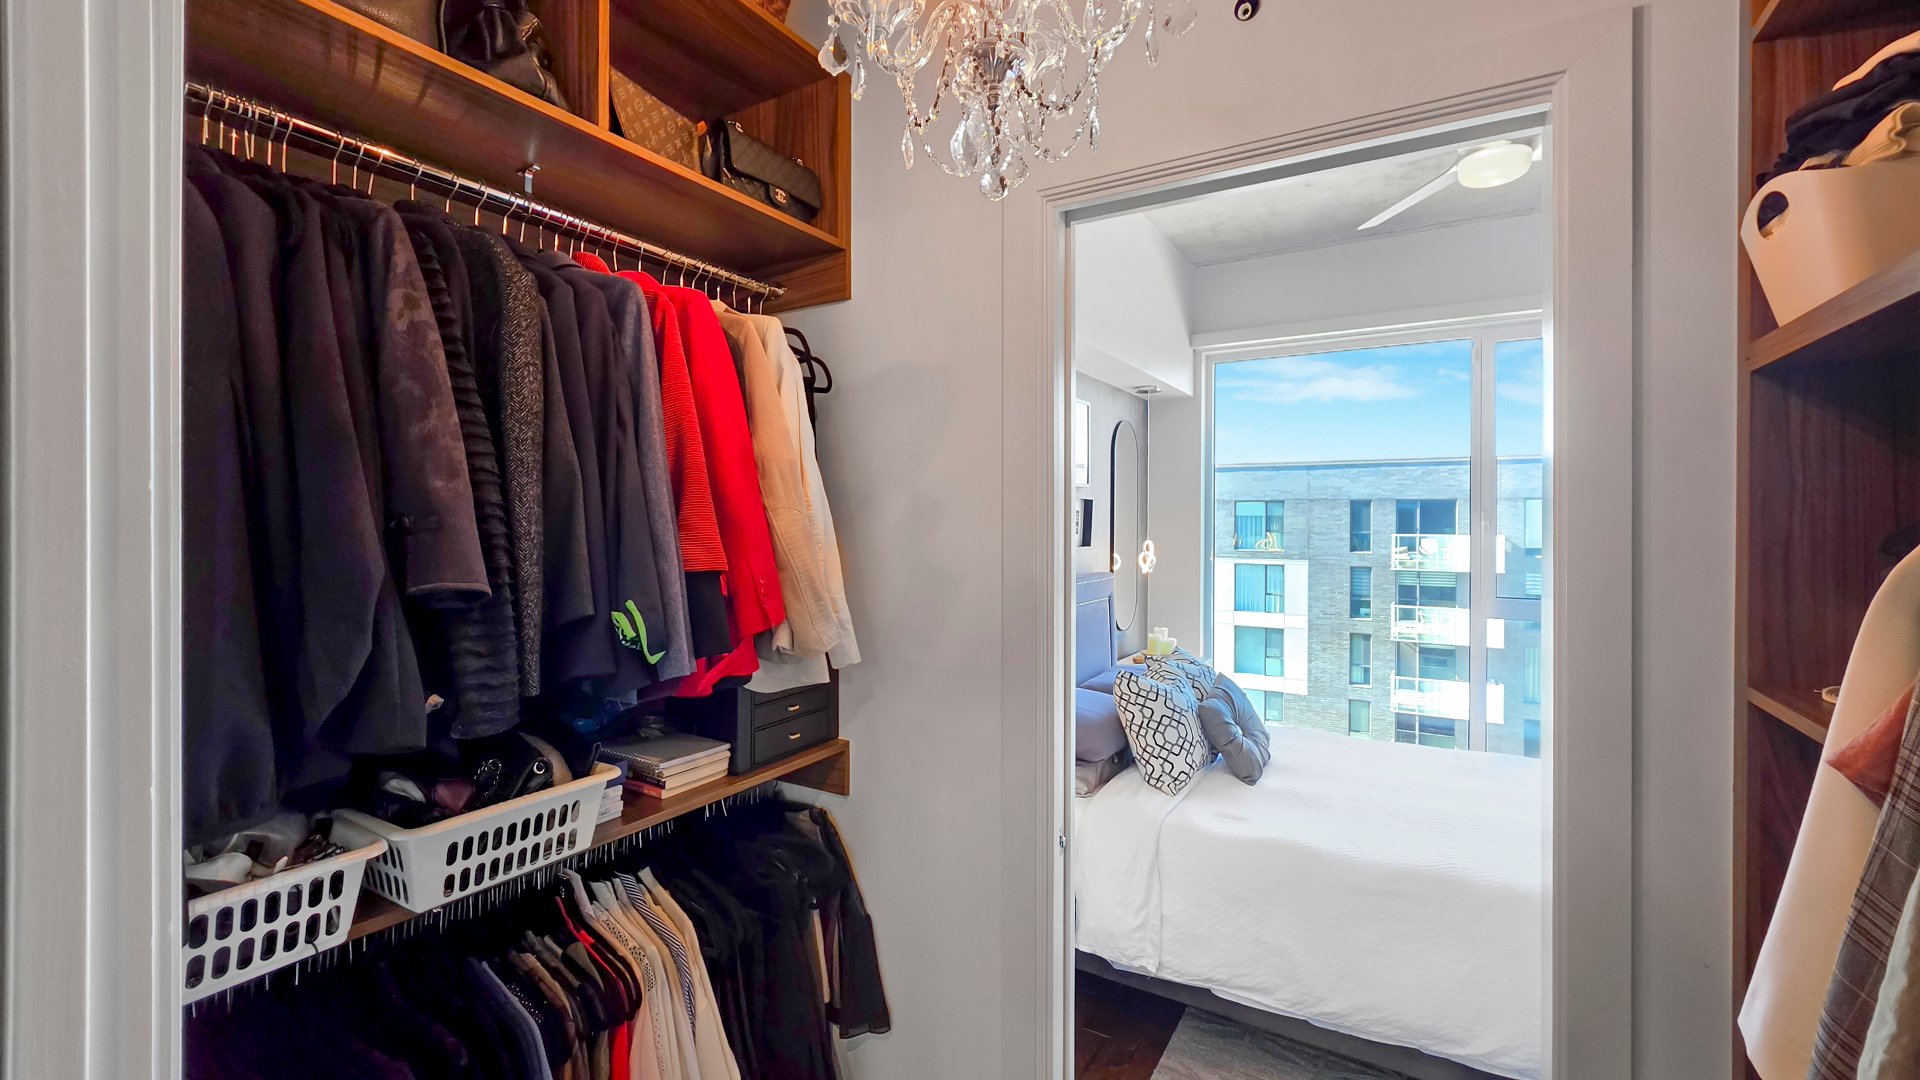
  Walk-in closet
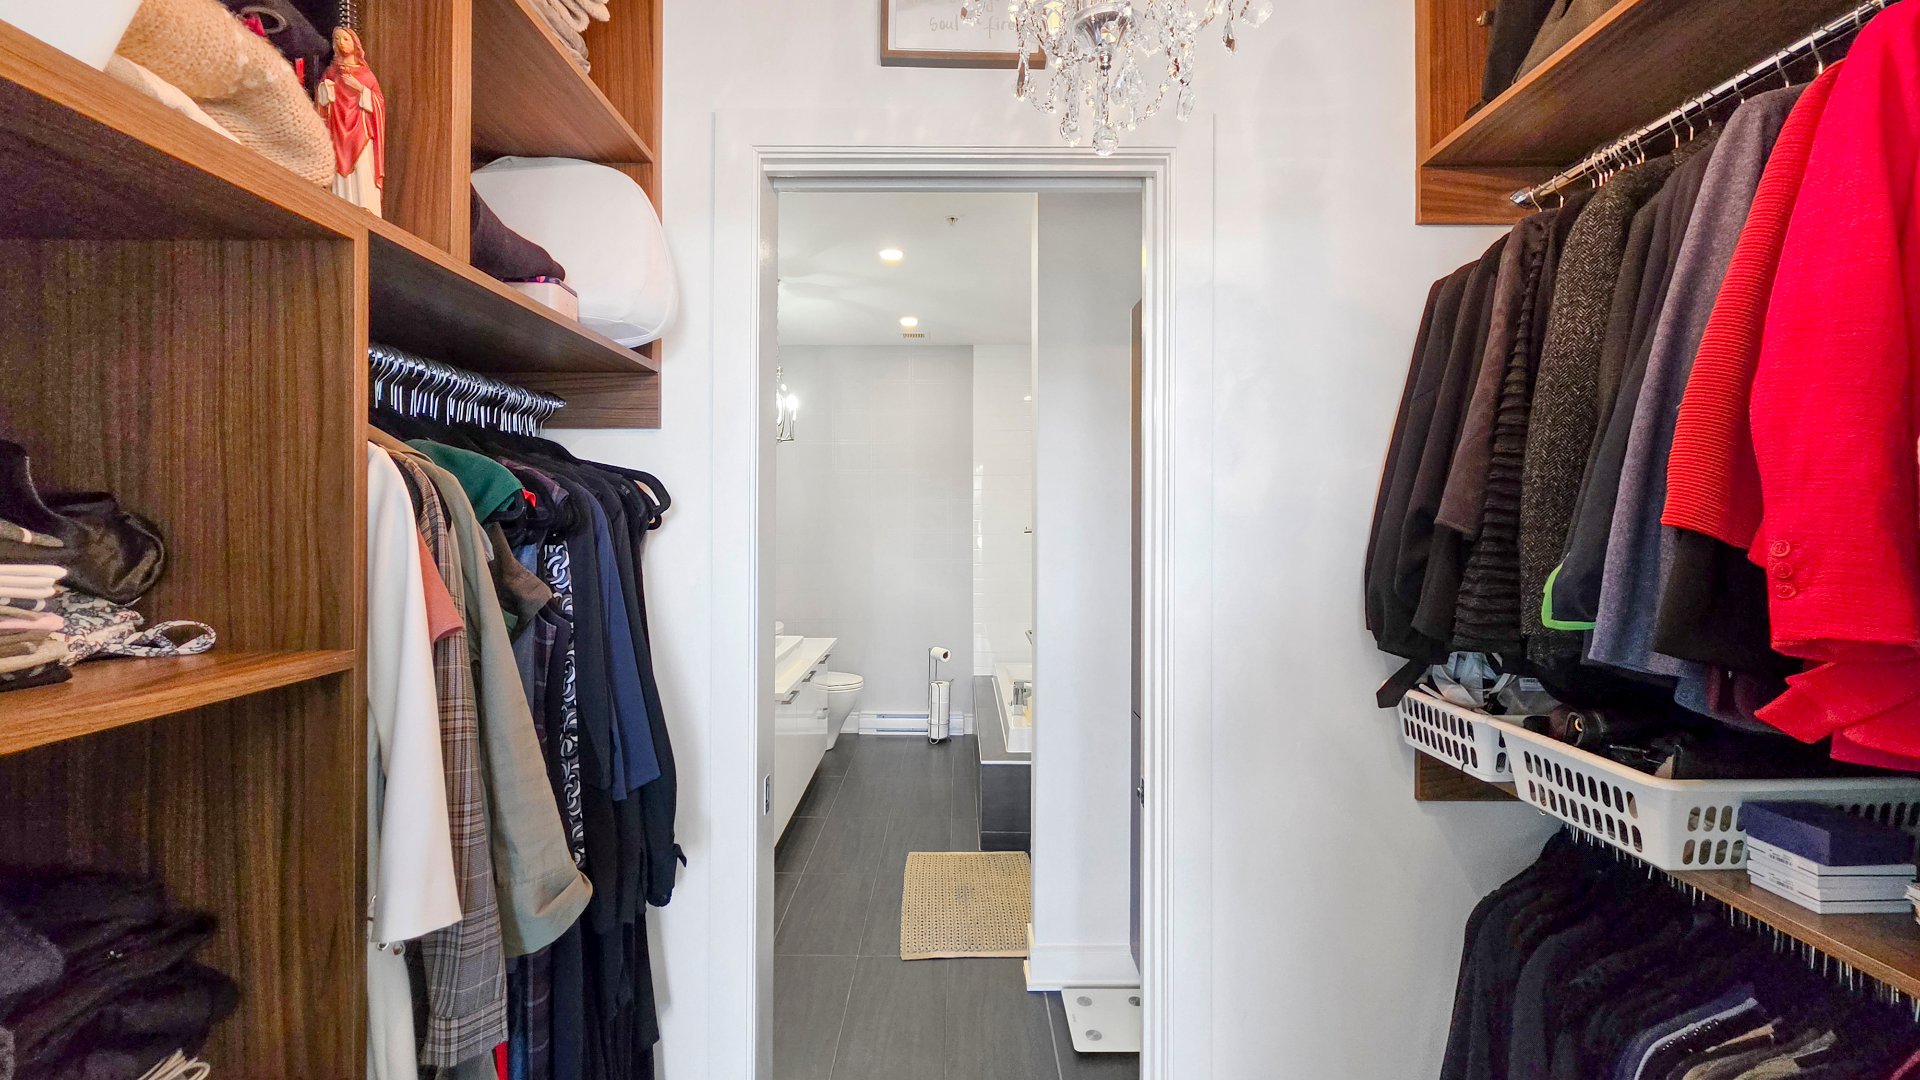
  Walk-in closet
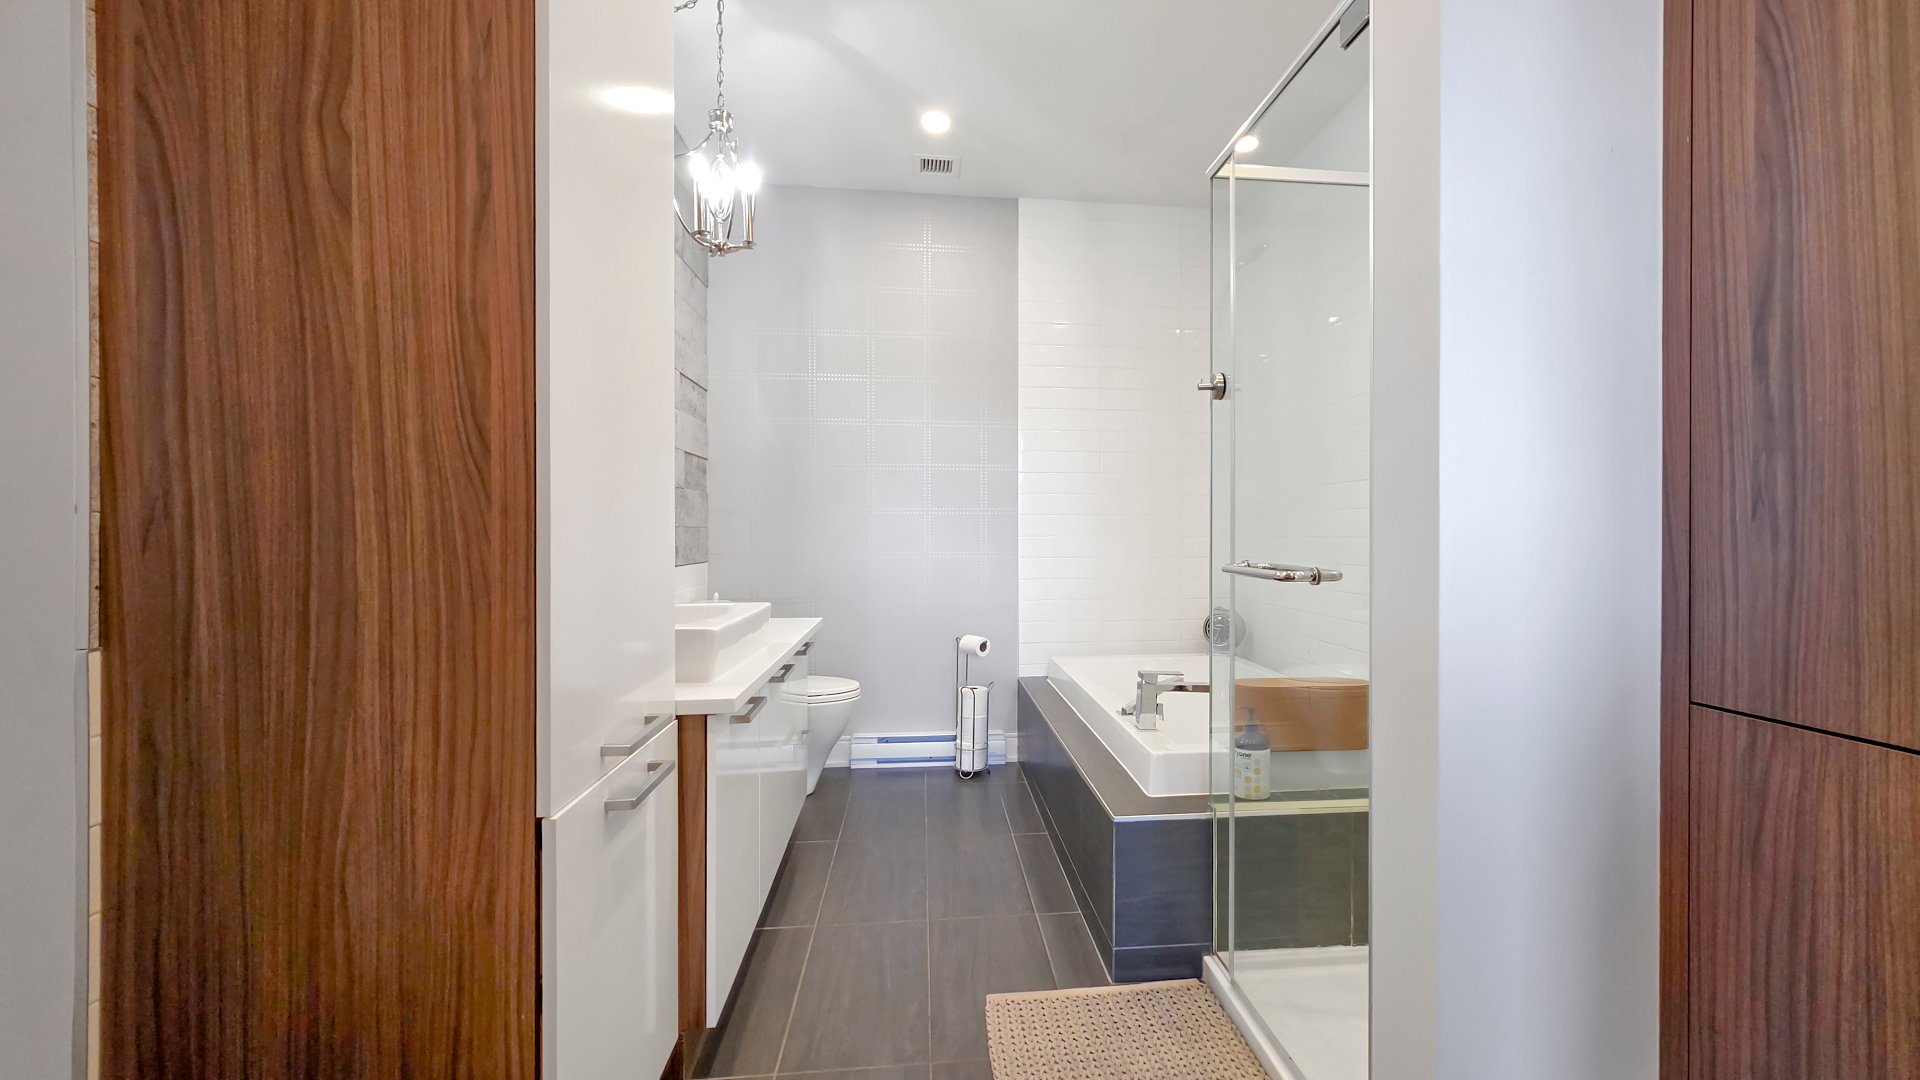
  Ensuite bathroom
  Ensuite bathroom
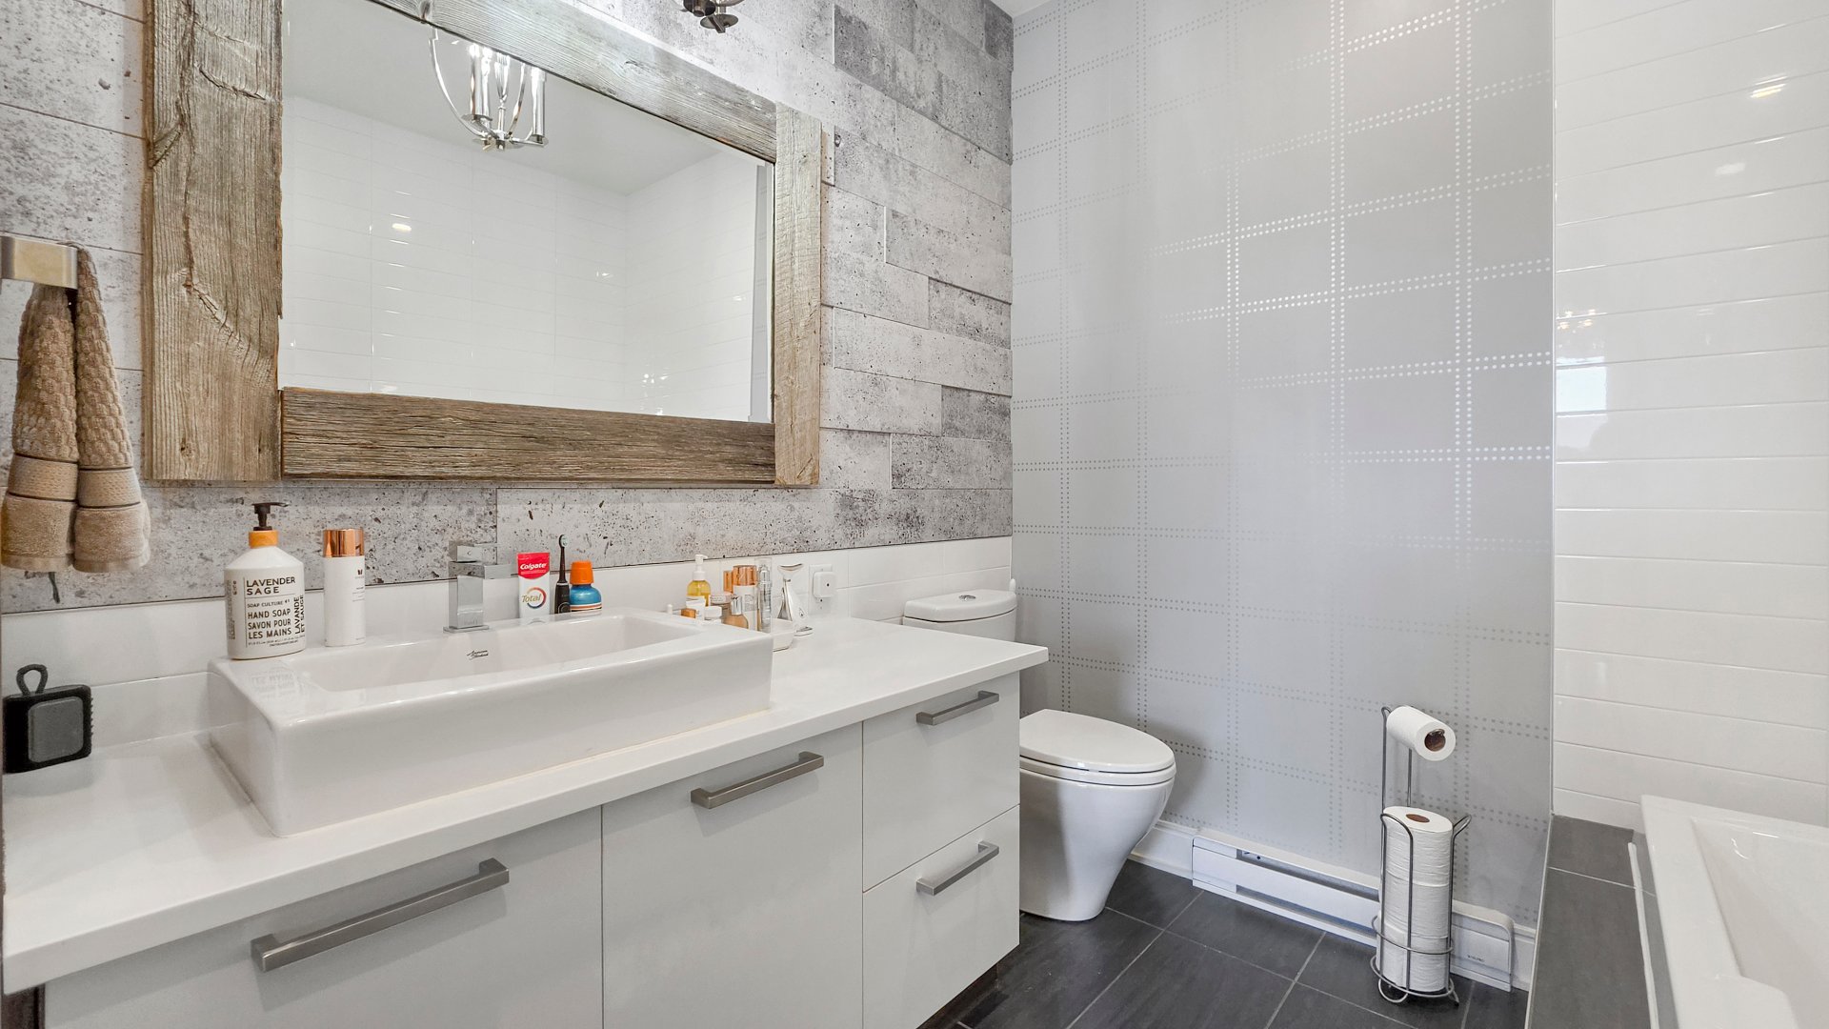
 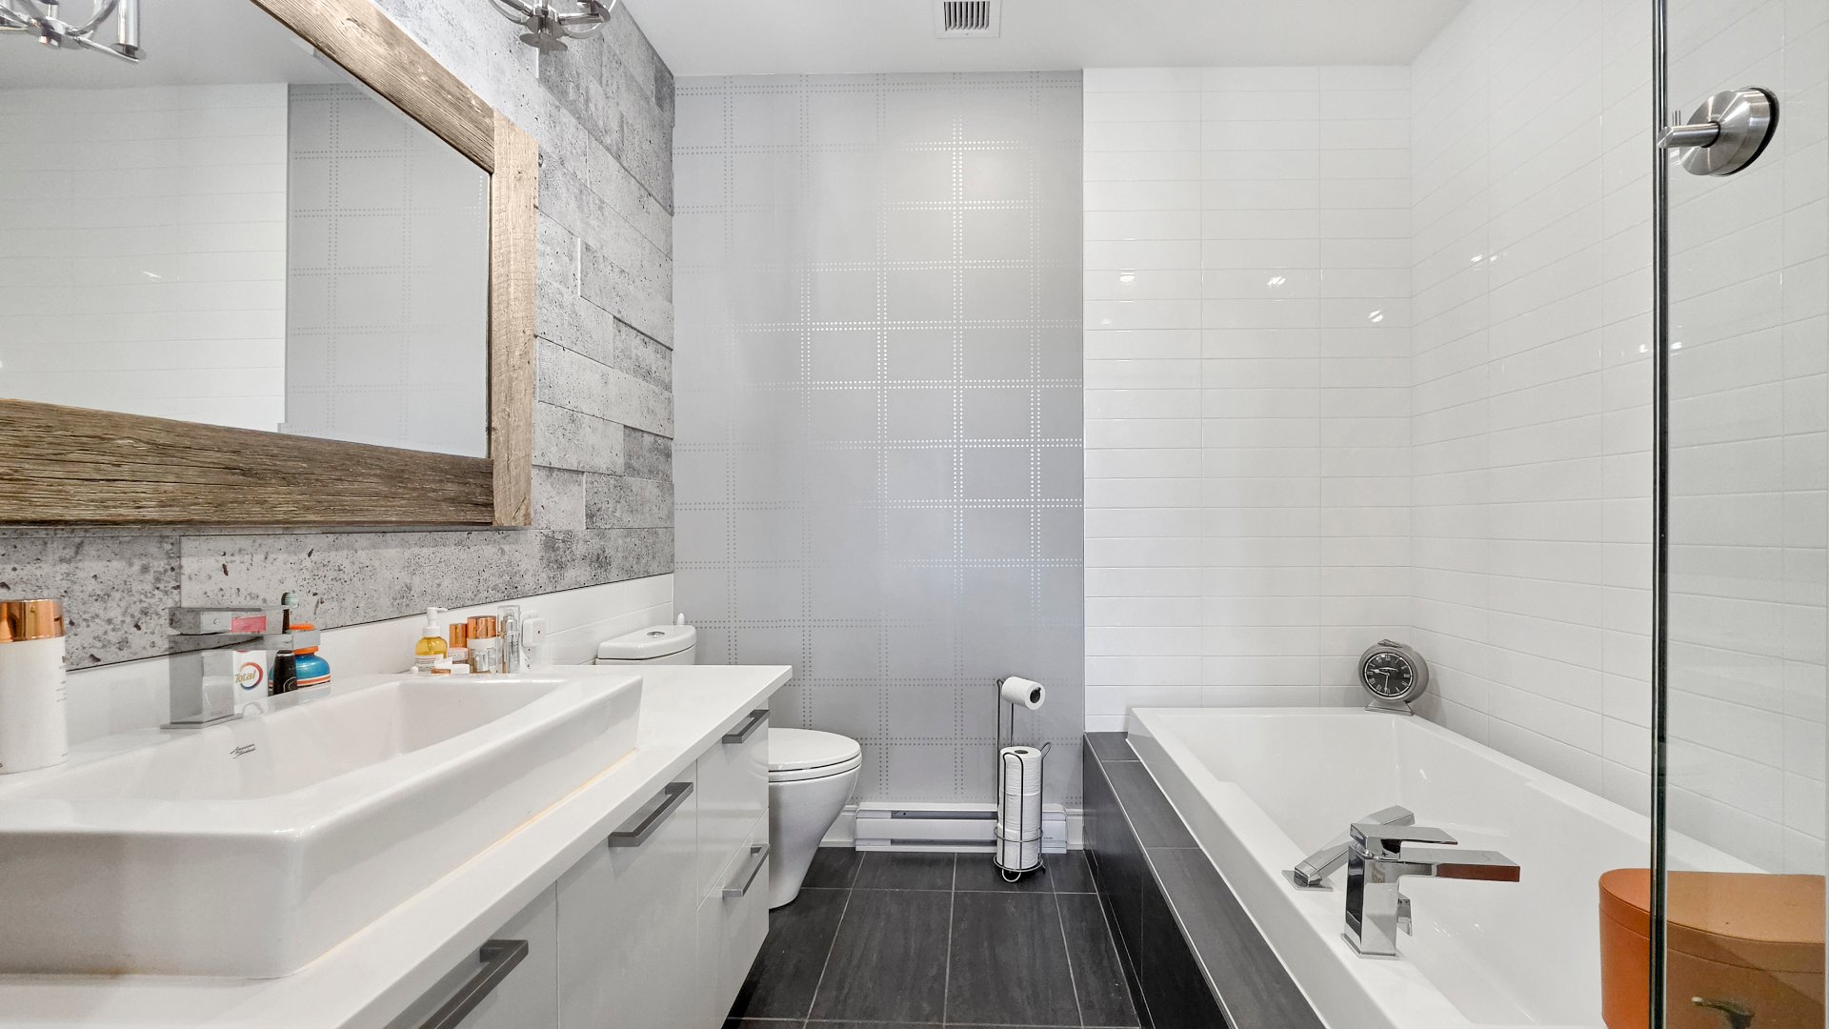 Ensuite bathroom
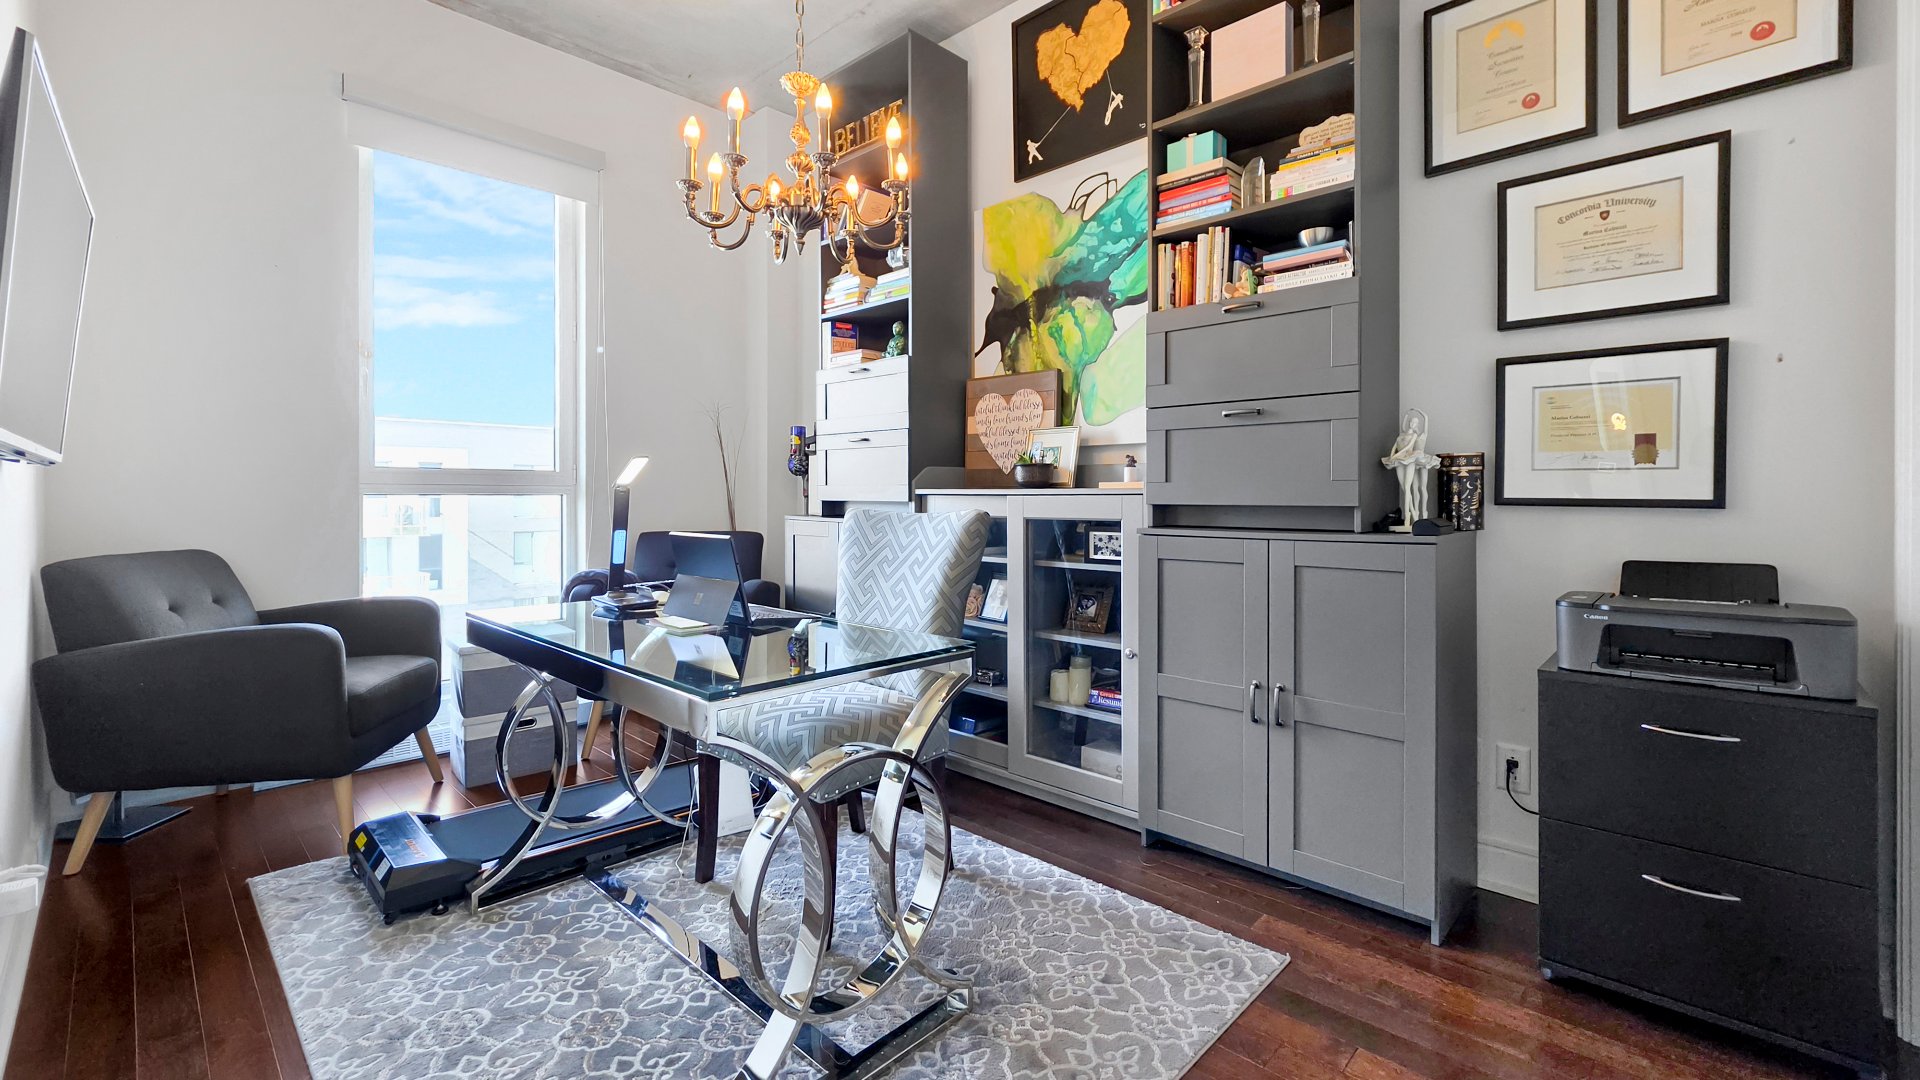
  Bedroom
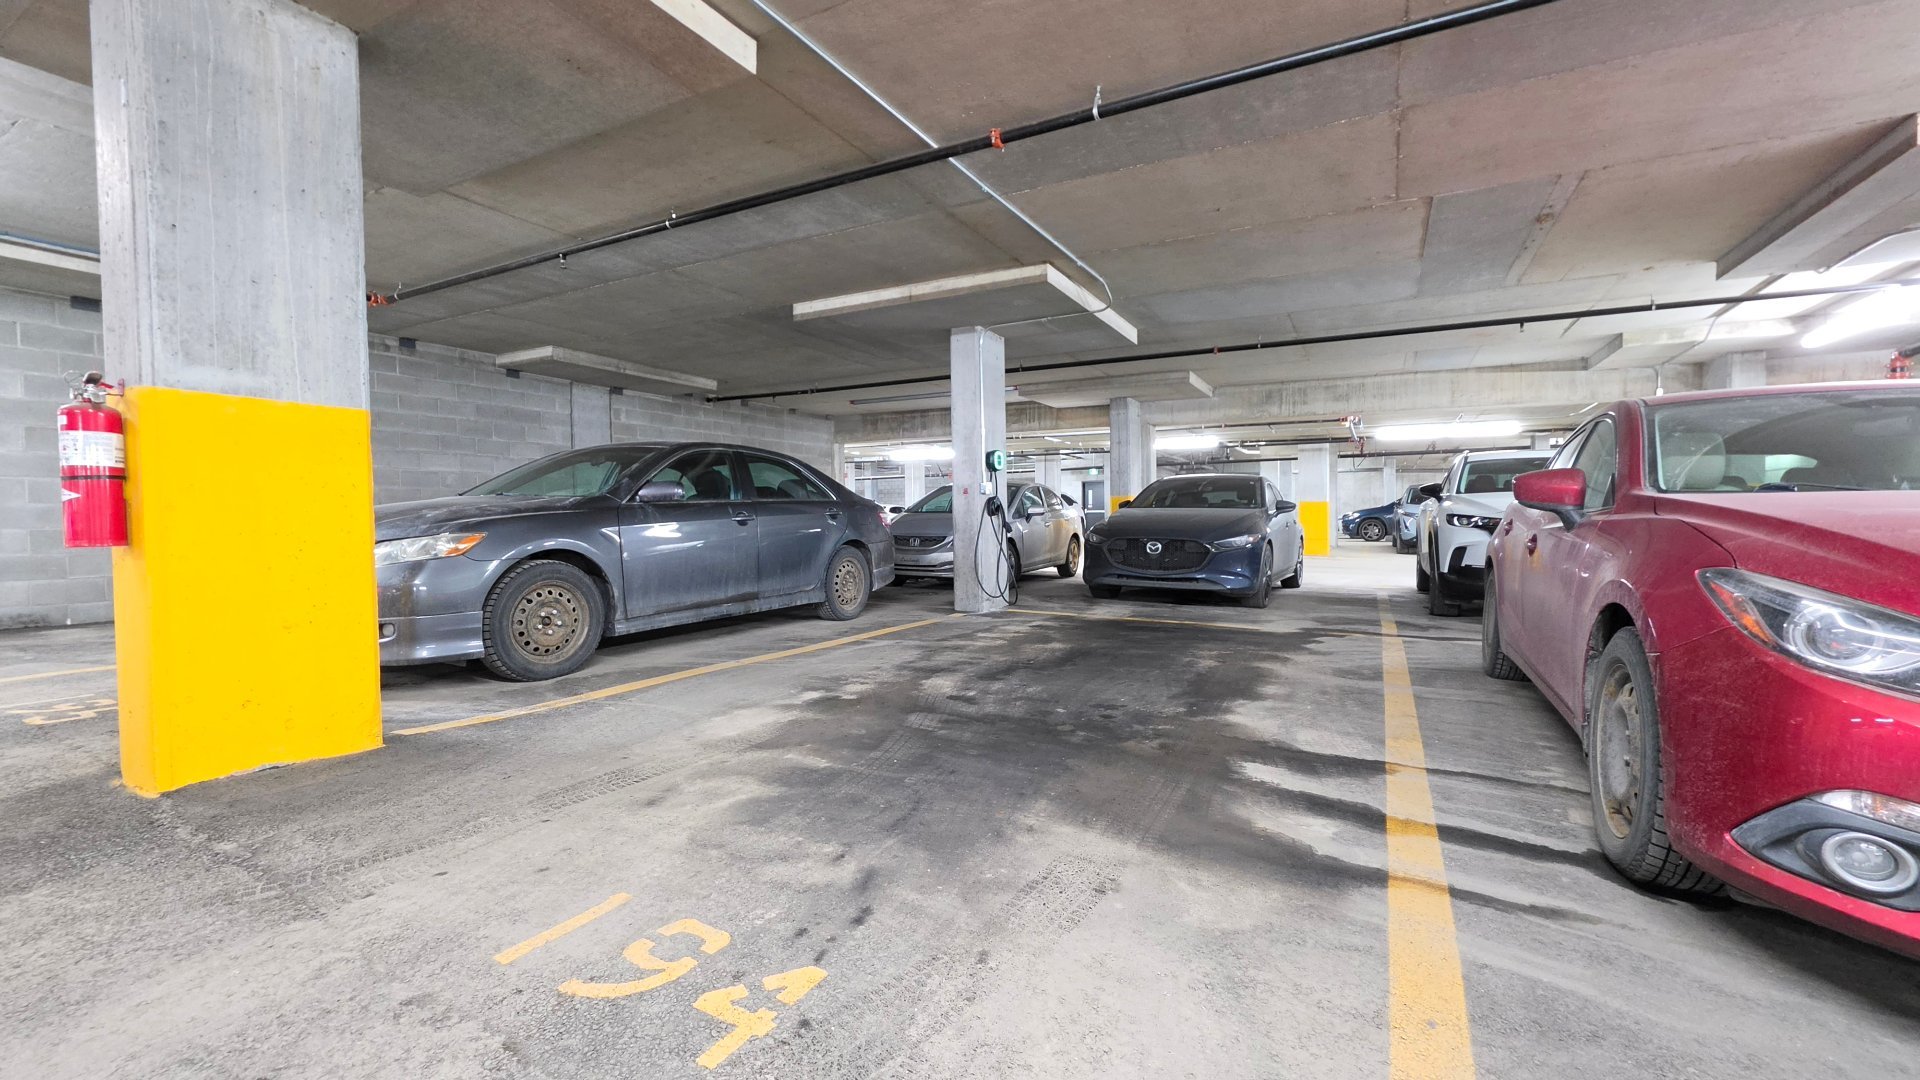
  Parking
  Pool
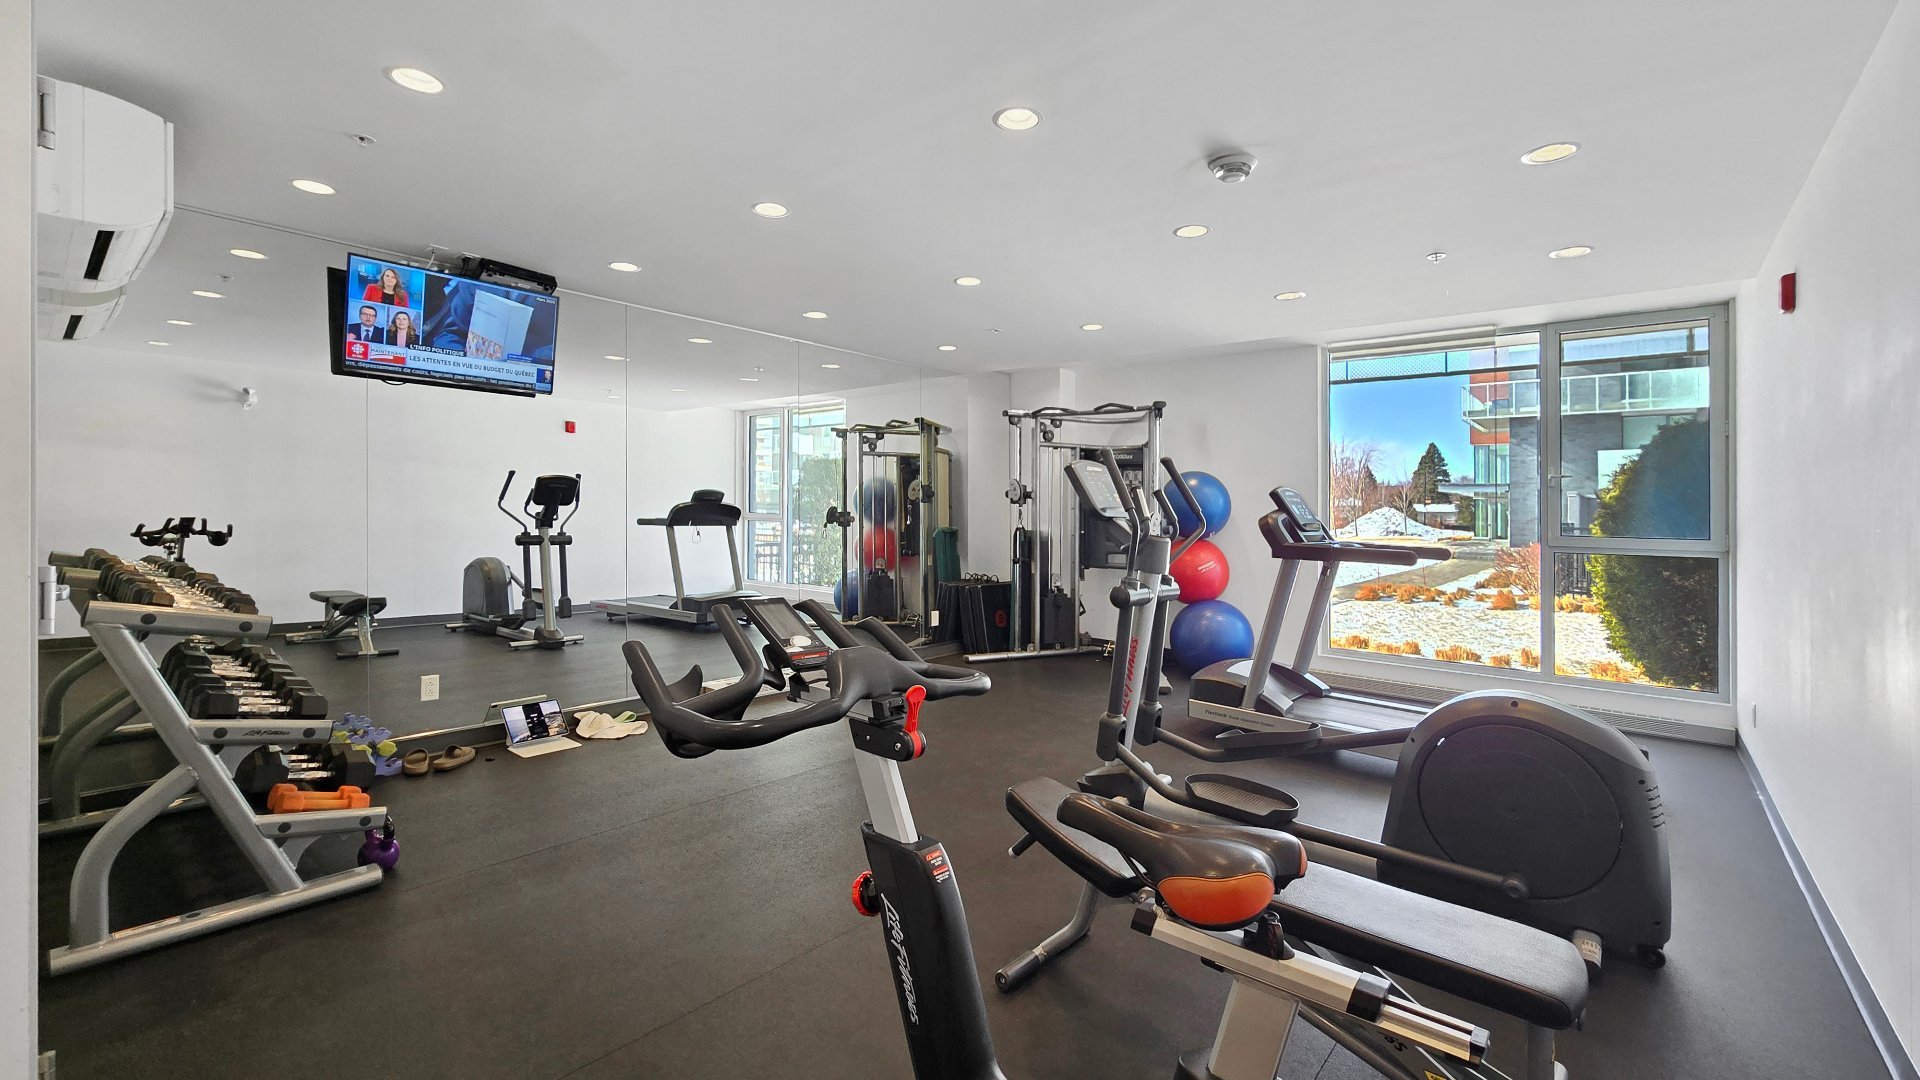
Pool 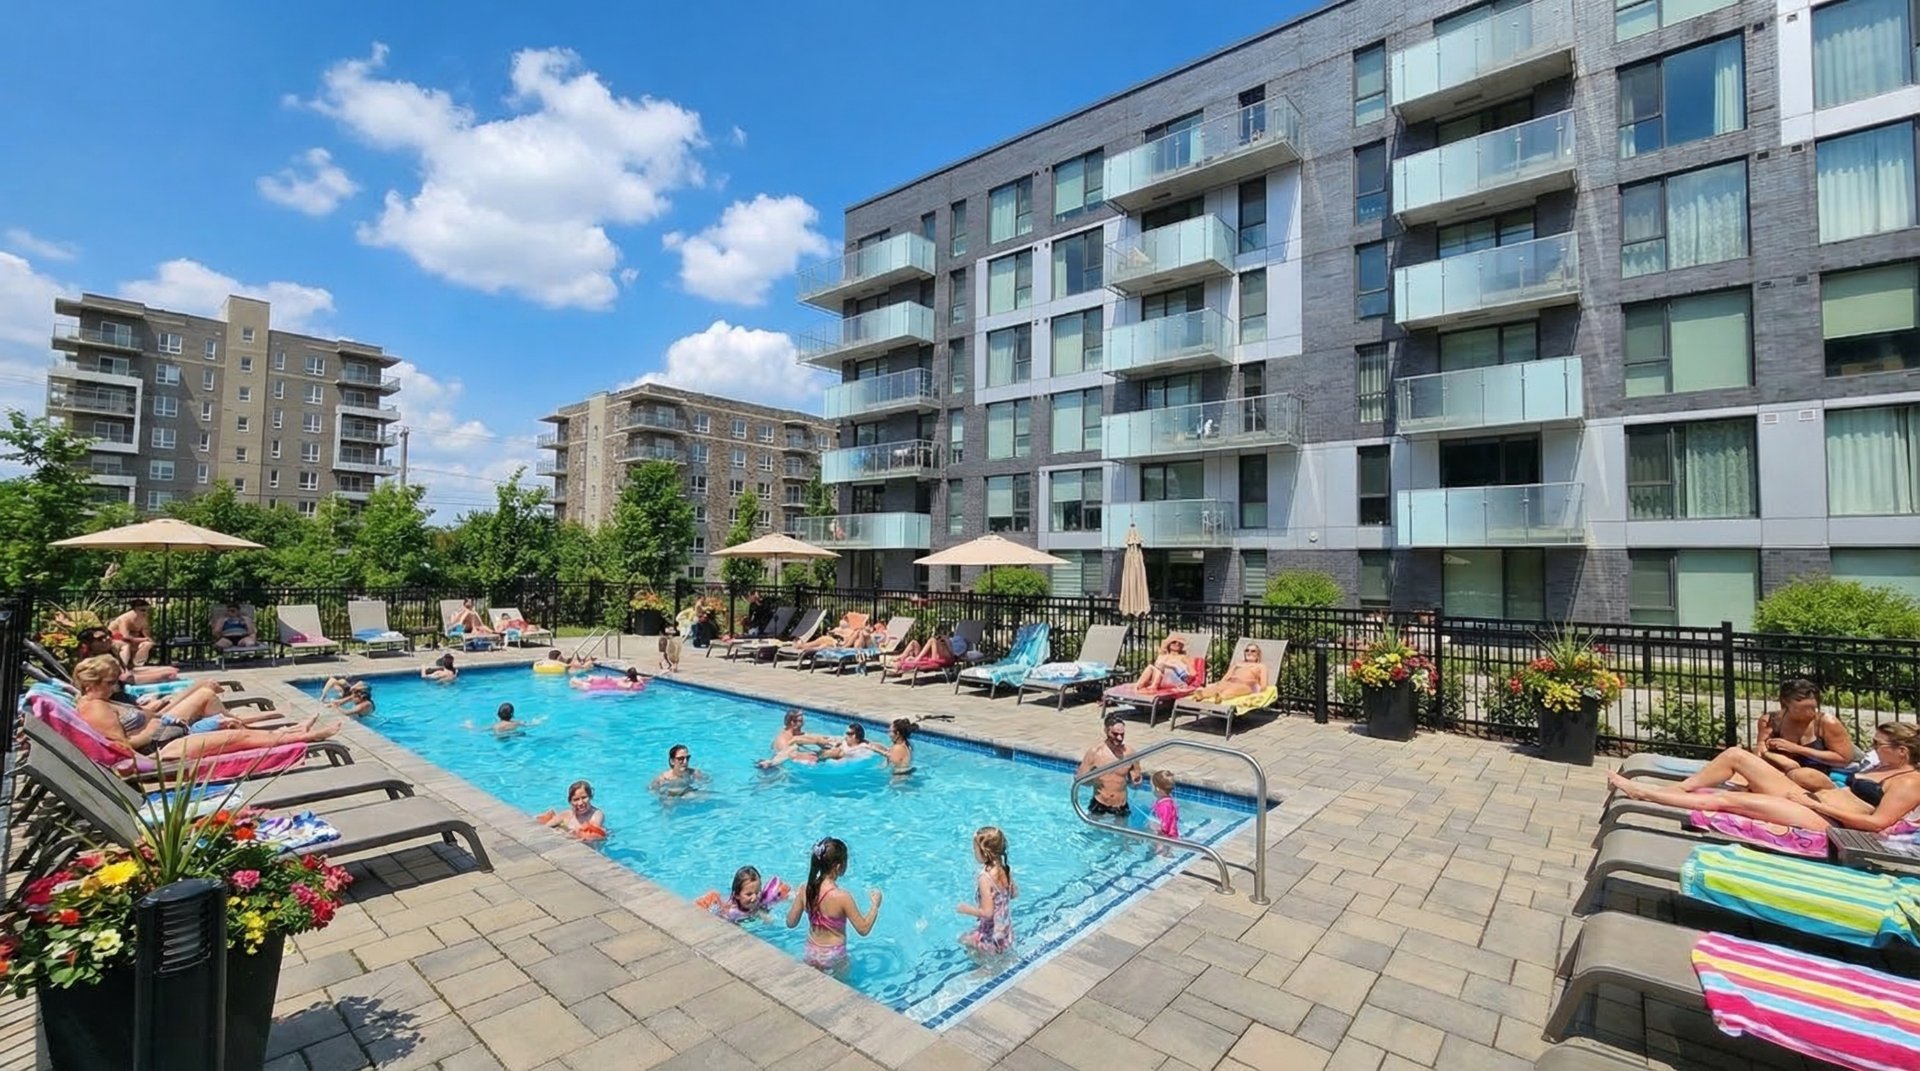 Exercise room
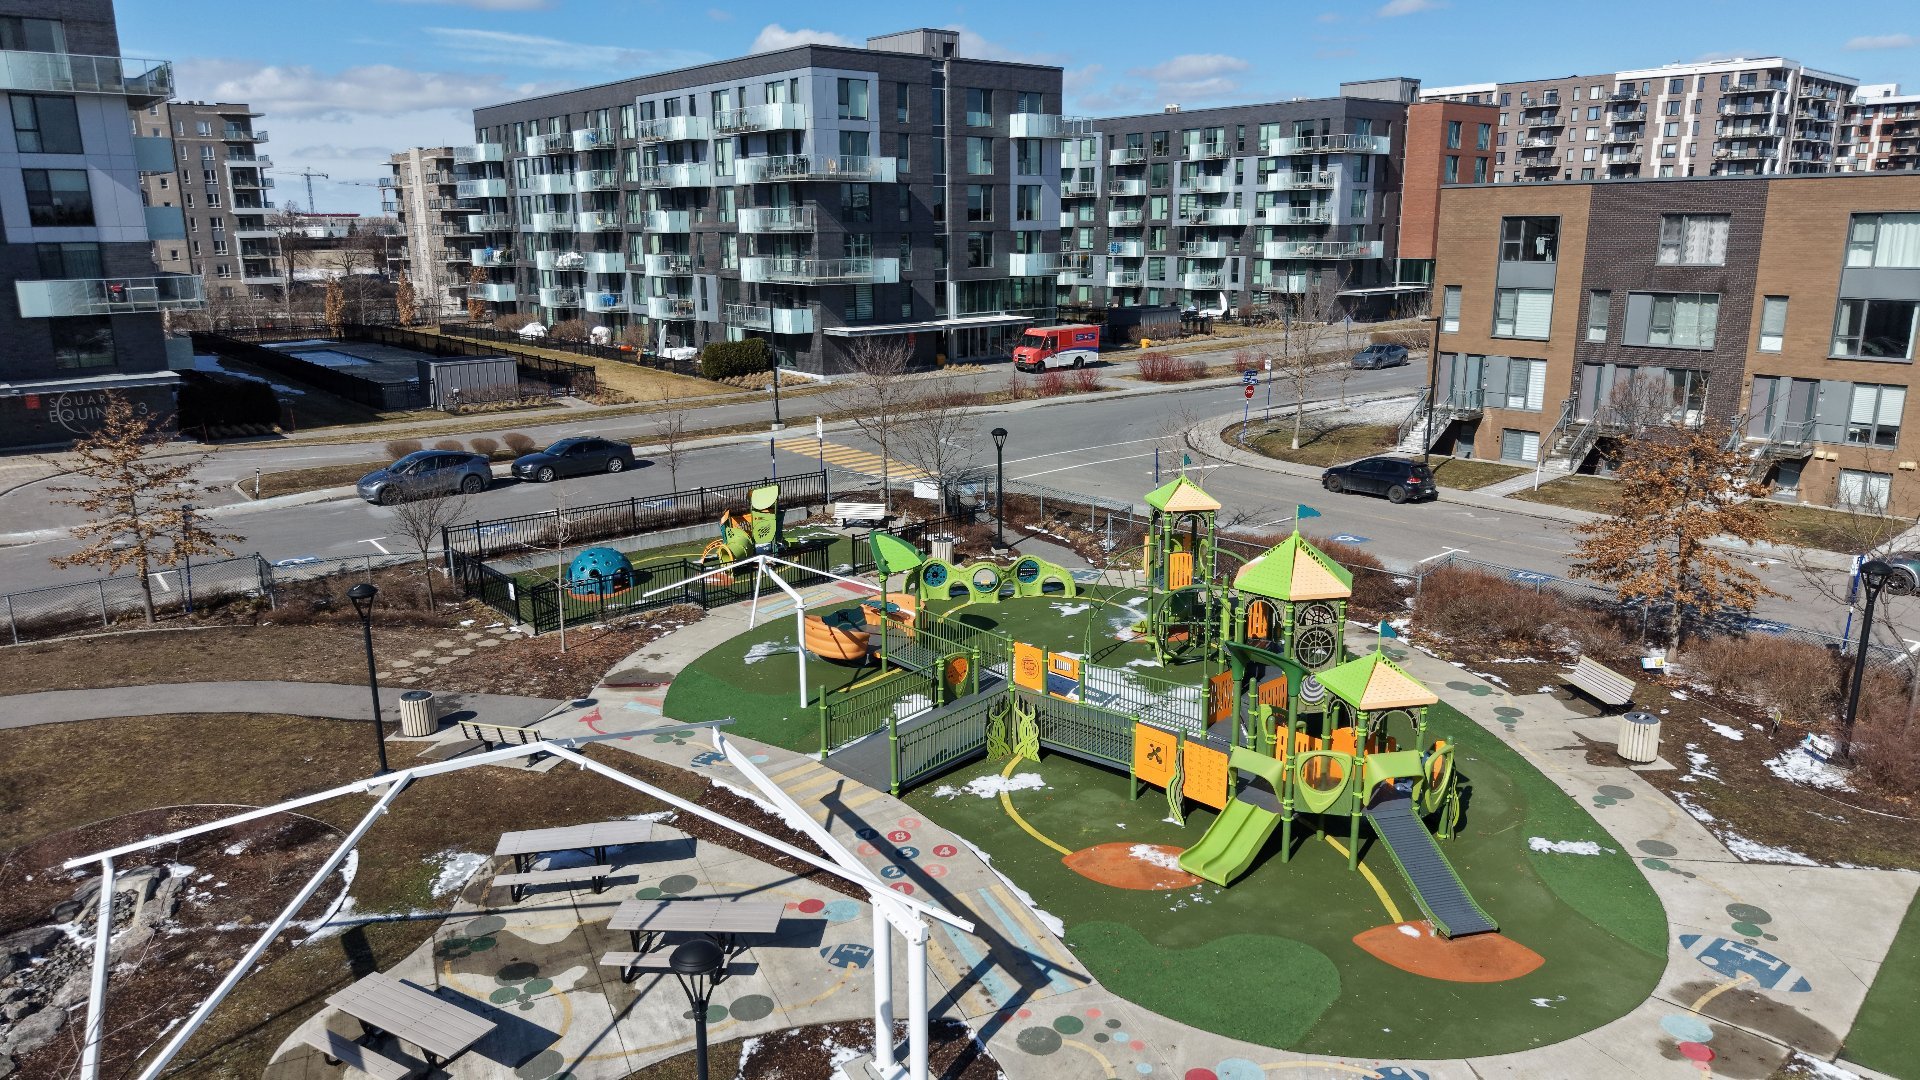
  Nearby
  Aerial photo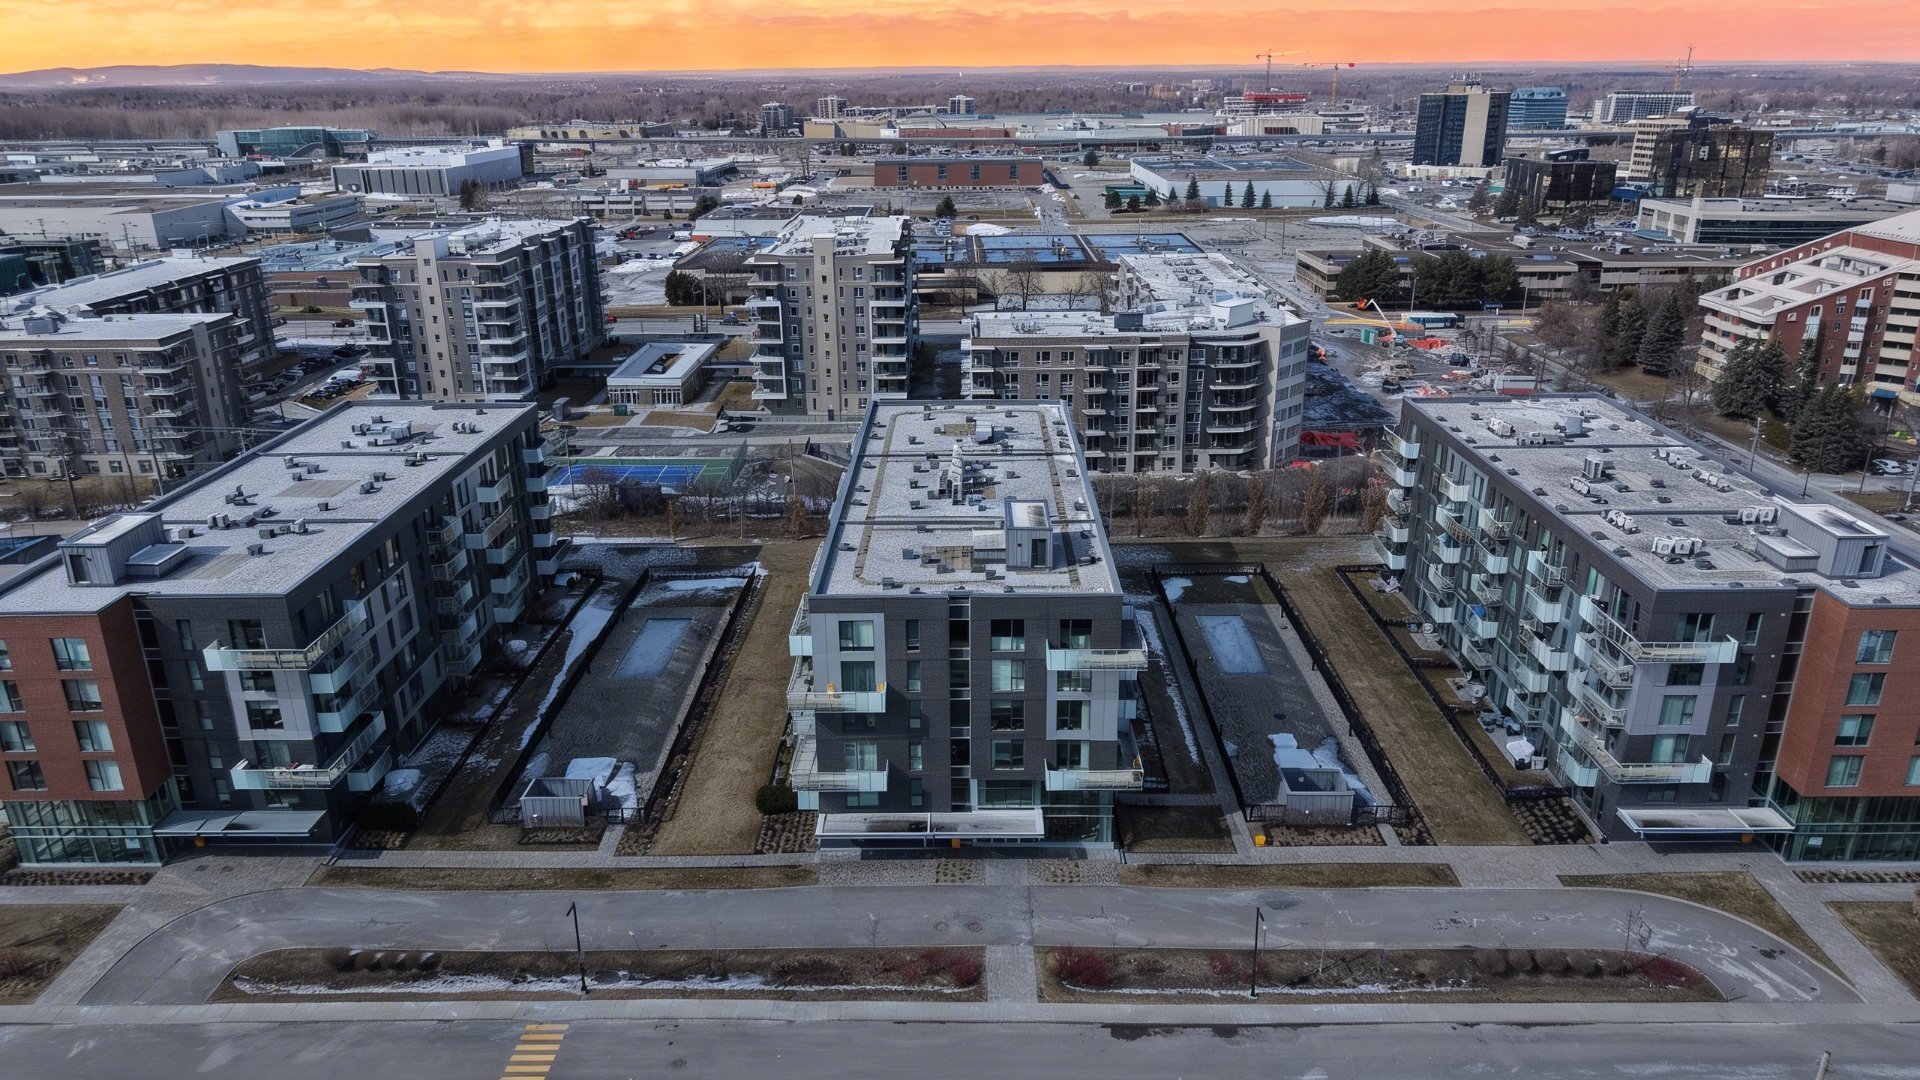
Stunning corner unit on the top floor of Equinox II, located in the heart of the West Island. This spacious 2-bedroom condo offers exceptional comfort and natural light thanks to its 10-foot ceilings and large windows. The primary suite features a large walk-in closet and a luxurious ensuite bathroom with a deep soaker tub and separate glass shower. The bright open-concept living area includes a modern kitchen with a central island. The second bedroom, currently used as an office, is highly versatile. Amenities: Indoor parking with EV charger * Basement storage locker * Heated outdoor pool and gym.
Equinox II -- Turnkey condo with premium high-end features on the top floor.
This magnificent unit has been meticulously maintained and offers two bedrooms, including a spacious primary suite with a walk-in closet and direct access to a large bathroom featuring a deep soaking tub and a separate glass-enclosed shower.
The bright open-concept living area boasts 10-foot ceilings, a generous kitchen with a central island, and large windows that flood the space with abundant natural light. The second bedroom, currently used as an office, is a good size and highly versatile.
The unit includes:
- One indoor parking space equipped with an electric vehicle charger
- Basement storage locker
- Access to a heated outdoor swimming pool, a fully equipped gym, and bicycle storage space
The balcony is large enough to accommodate a barbecue.
Pets are welcome.
Superior acoustic insulation.
Ideally located between Highways 20 and 40, close to the REM, public transit, parks, schools, the hospital, and Fairview shopping centre. This condo offers an exceptional quality of life in a highly sought-after neighbourhood.
Move-in ready, perfect for a modern and comfortable lifestyle.
Possibility of selling furnished if desired. Flexible closing/occupancy date.
Inclusions : Fridge, Stove, Dishwasher, Washer and Dryer
| Room | Dimensions | Level | Flooring |
|---|---|---|---|
| Living room | 4.5 x 3.1 M | AU | Wood |
| Living room | 4.5 x 3.1 M | AU | Wood |
| Kitchen | 4.8 x 3.39 M | AU | Wood |
| Kitchen | 4.8 x 3.39 M | AU | Wood |
| Primary bedroom | 3.4 x 3.1 M | AU | Wood |
| Primary bedroom | 3.4 x 3.1 M | AU | Wood |
| Bedroom | 4.0 x 2.9 M | AU | Wood |
| Bedroom | 4.0 x 2.9 M | AU | Wood |
| Bathroom | 3.8 x 2.4 M | AU | Tiles |
| Bathroom | 3.8 x 2.4 M | AU | Tiles |
| Heating system | Air circulation |
|---|---|
| Garage | Attached, Fitted, Heated |
| Proximity | Bicycle path, Daycare centre, Elementary school, Golf, High school, Highway, Hospital, Park - green area, Réseau Express Métropolitain (REM) |
| Heating energy | Electricity |
| Parking | Garage |
| Sewage system | Municipal sewer |
| Water supply | Municipality |
| Zoning | Residential |
This property is presented in collaboration with GROUPE SUTTON - PERFORMER INC.

