Dollard-des-Ormeaux, Central, H9G1G8
Two or more storey | MLS: 16003879
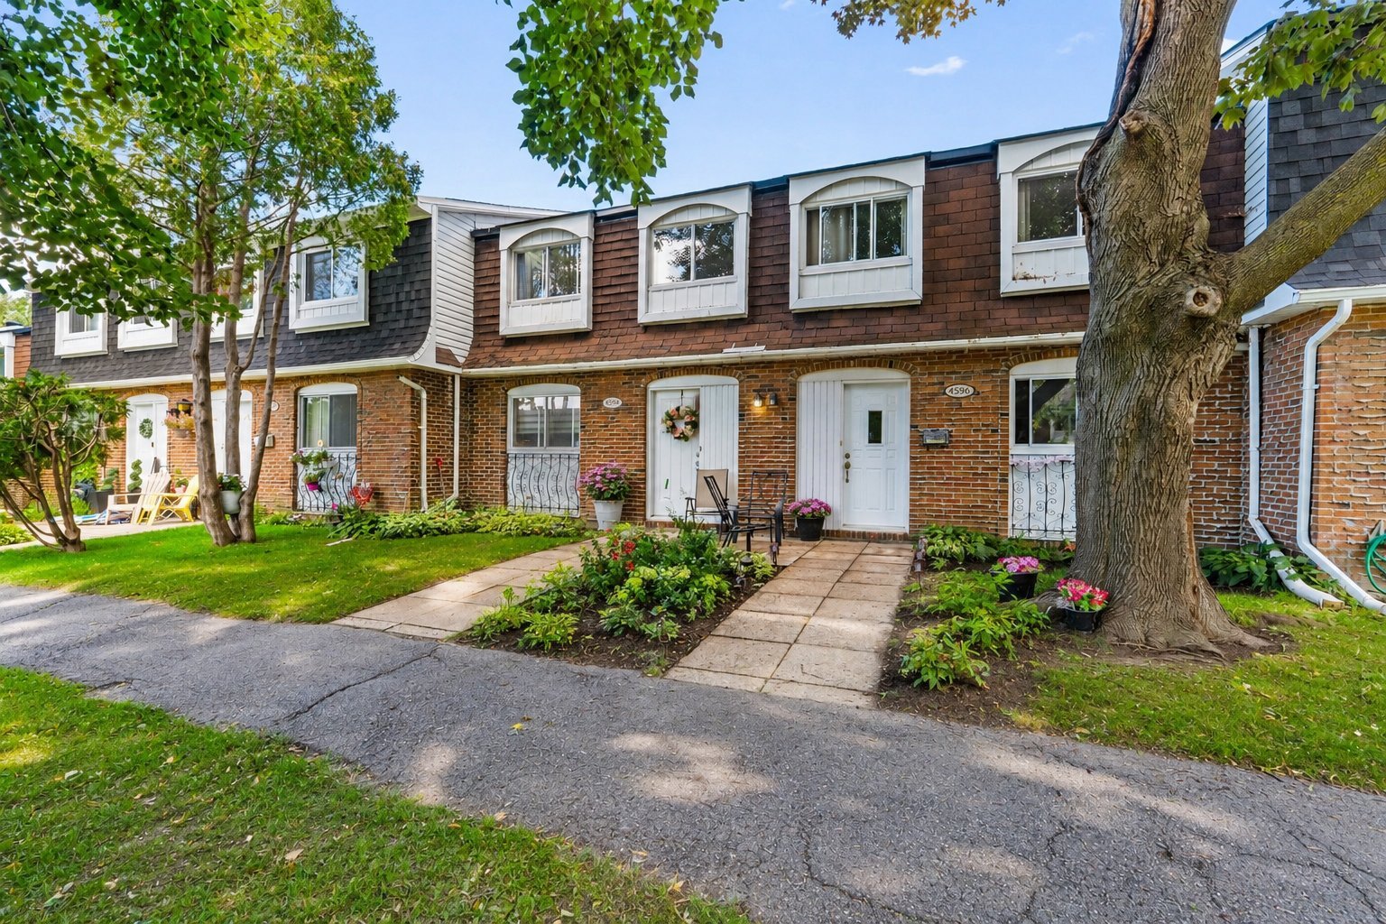
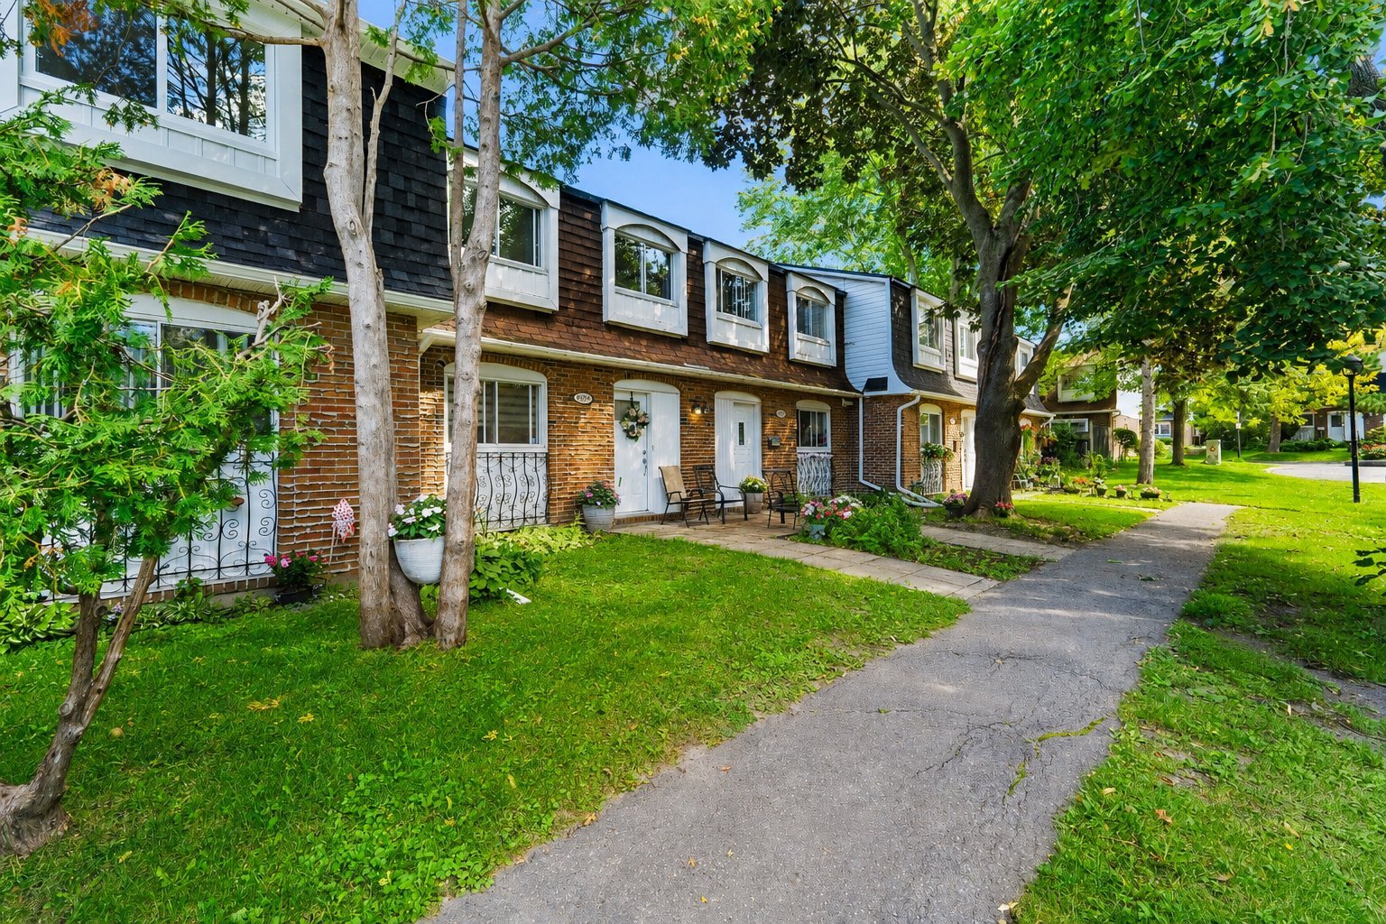
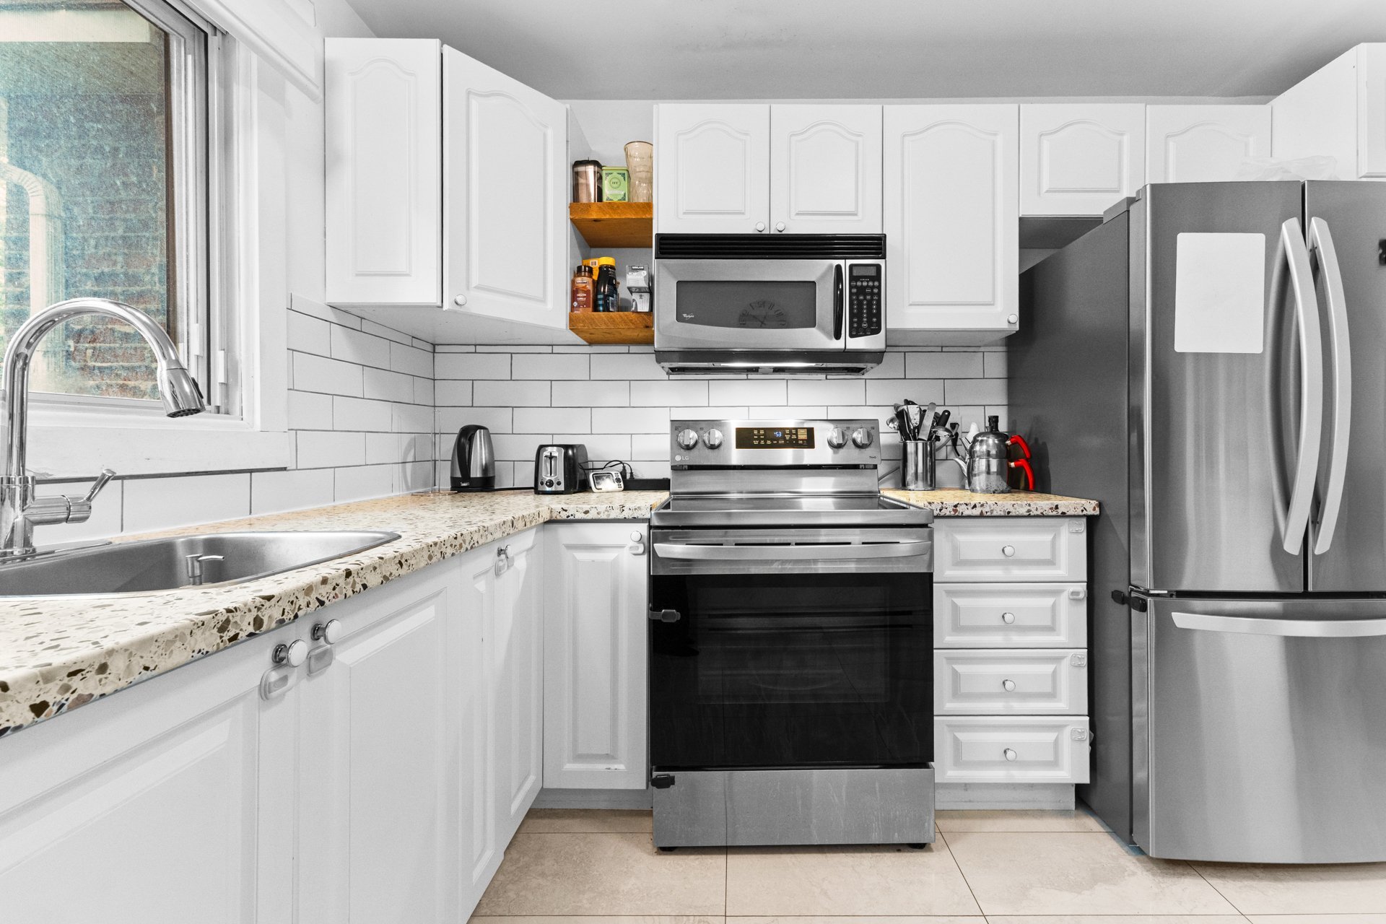 Frontage
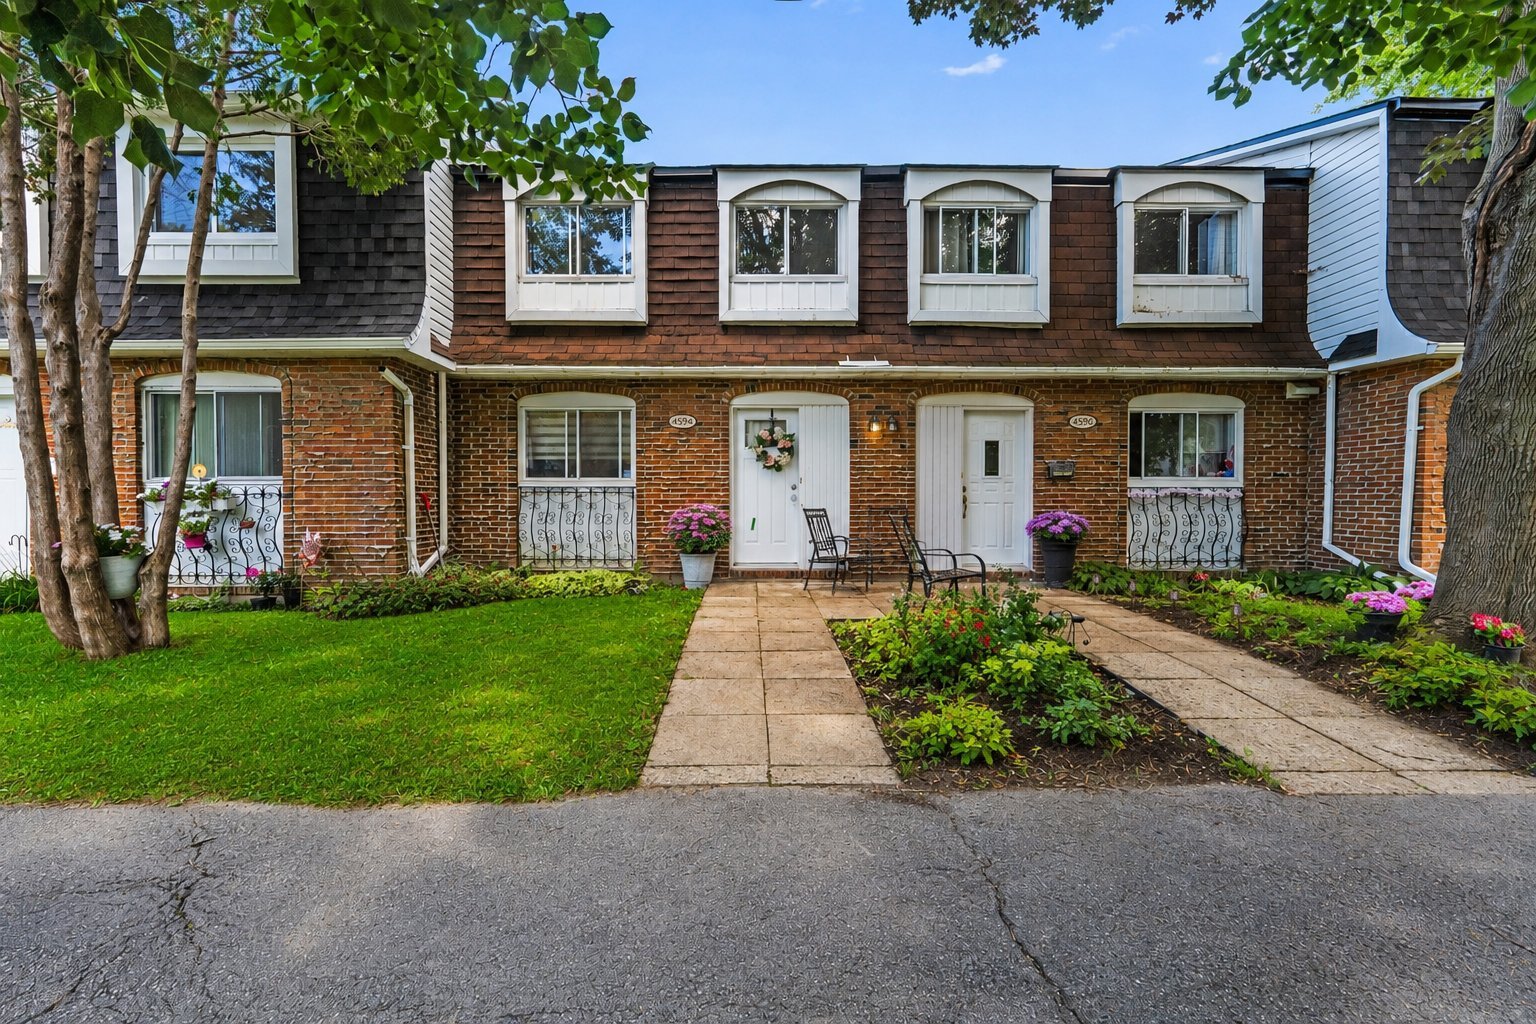 Hallway
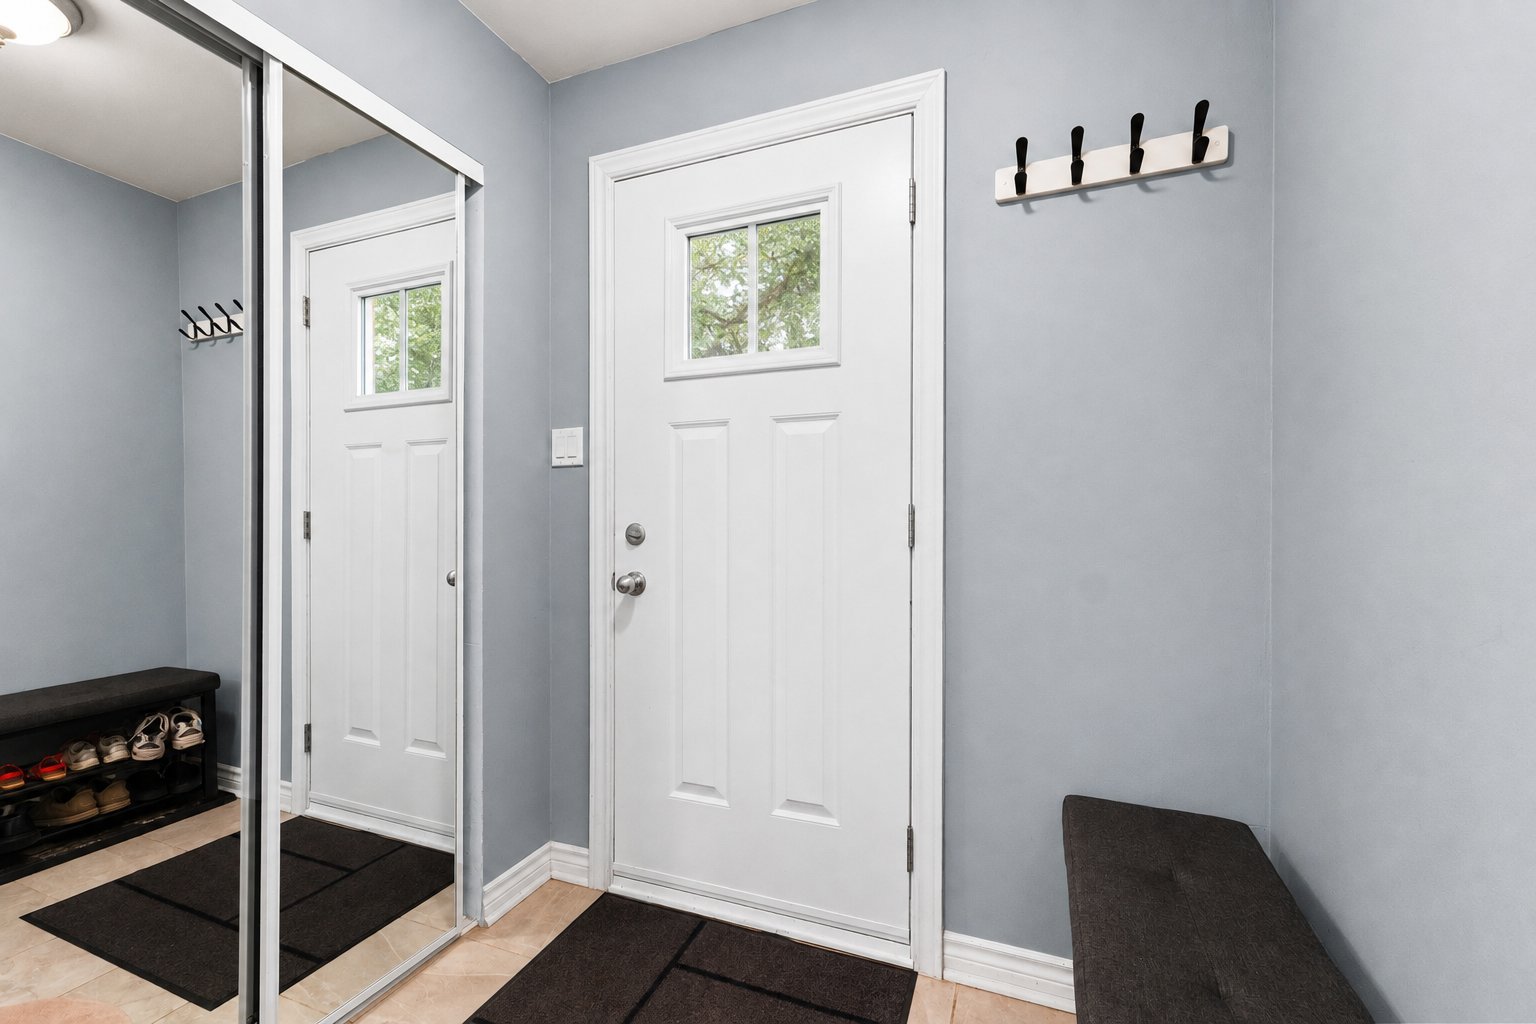 Dining room
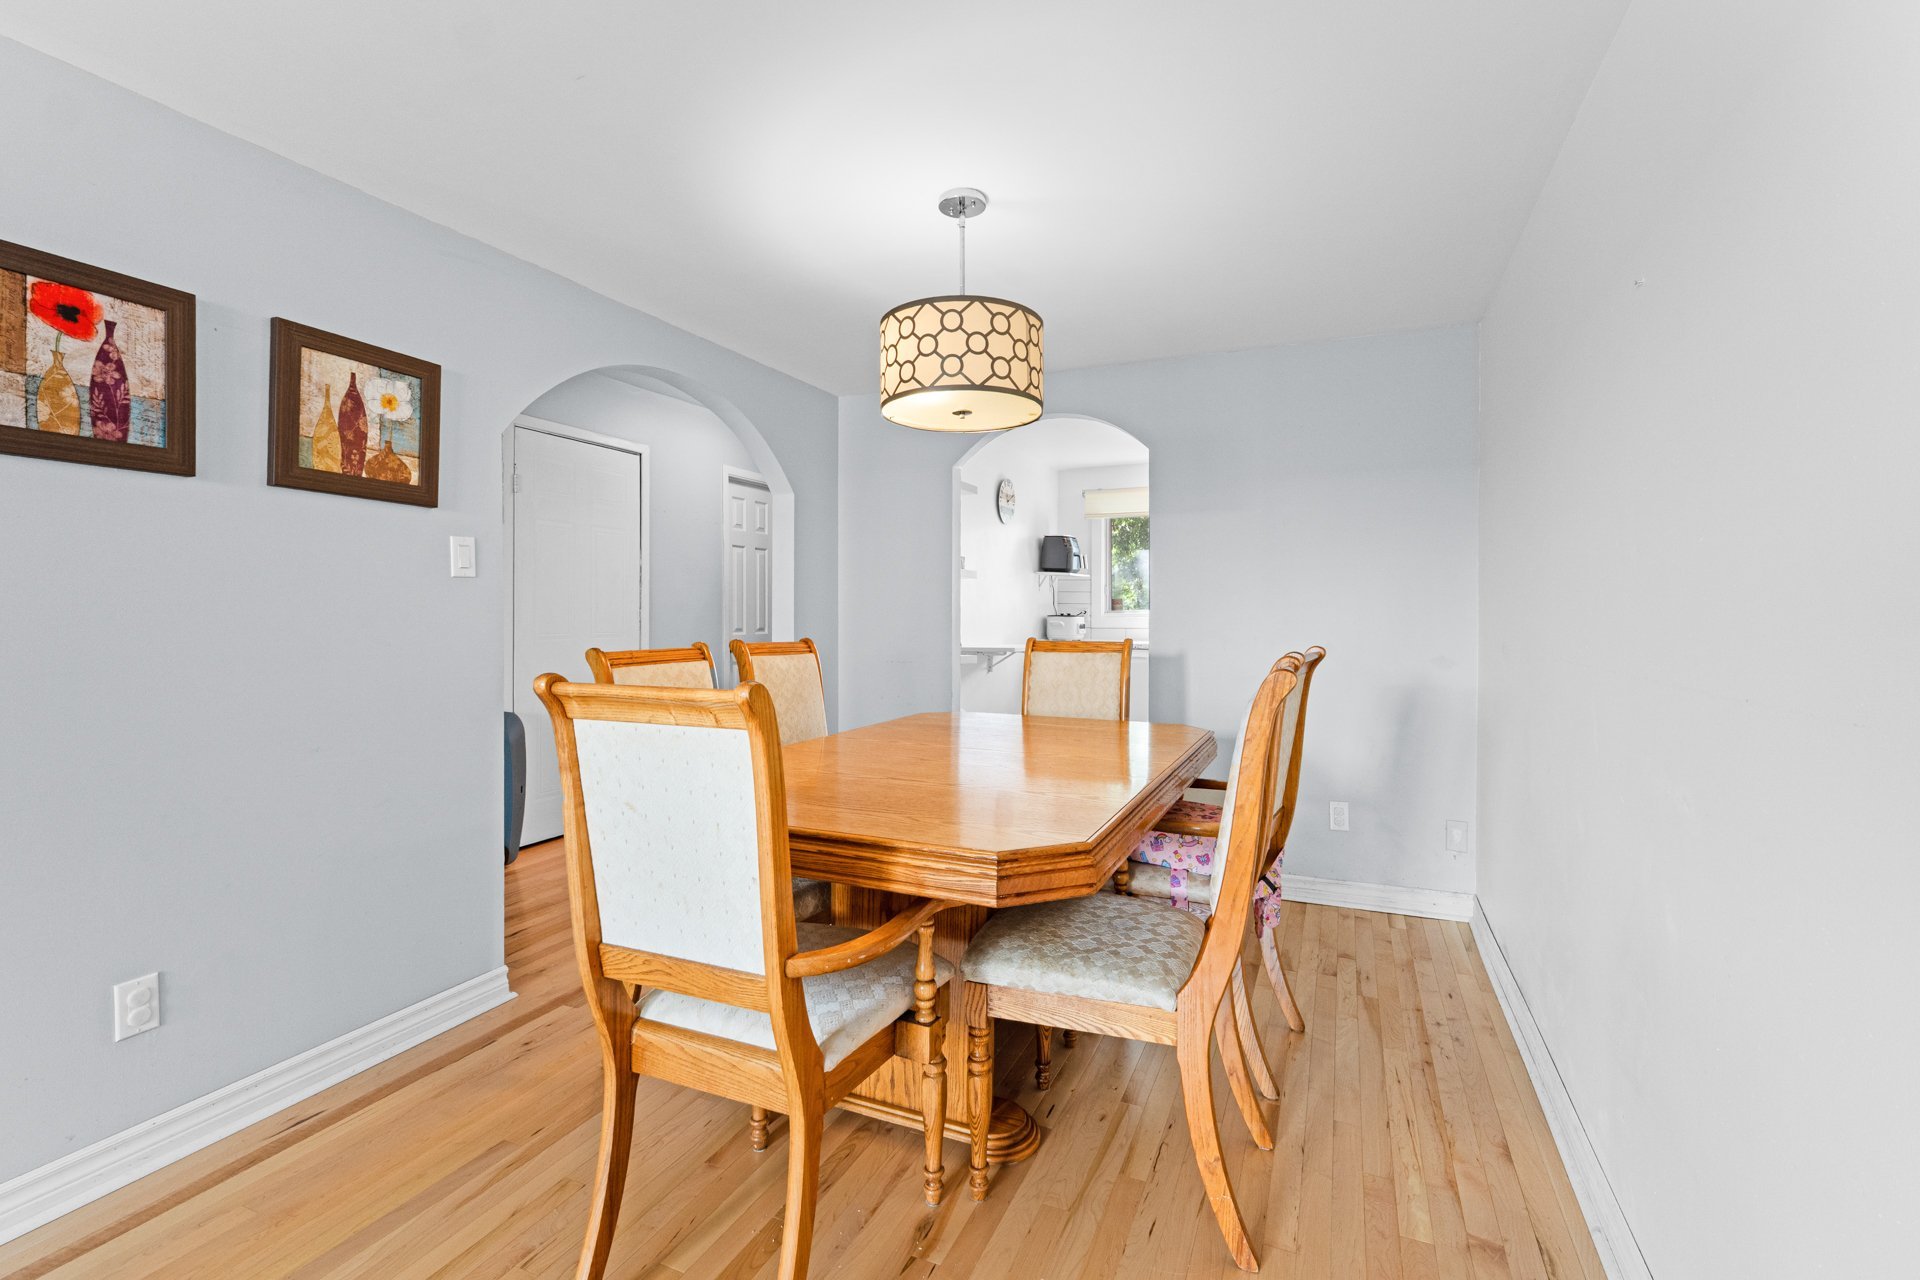 Dining room
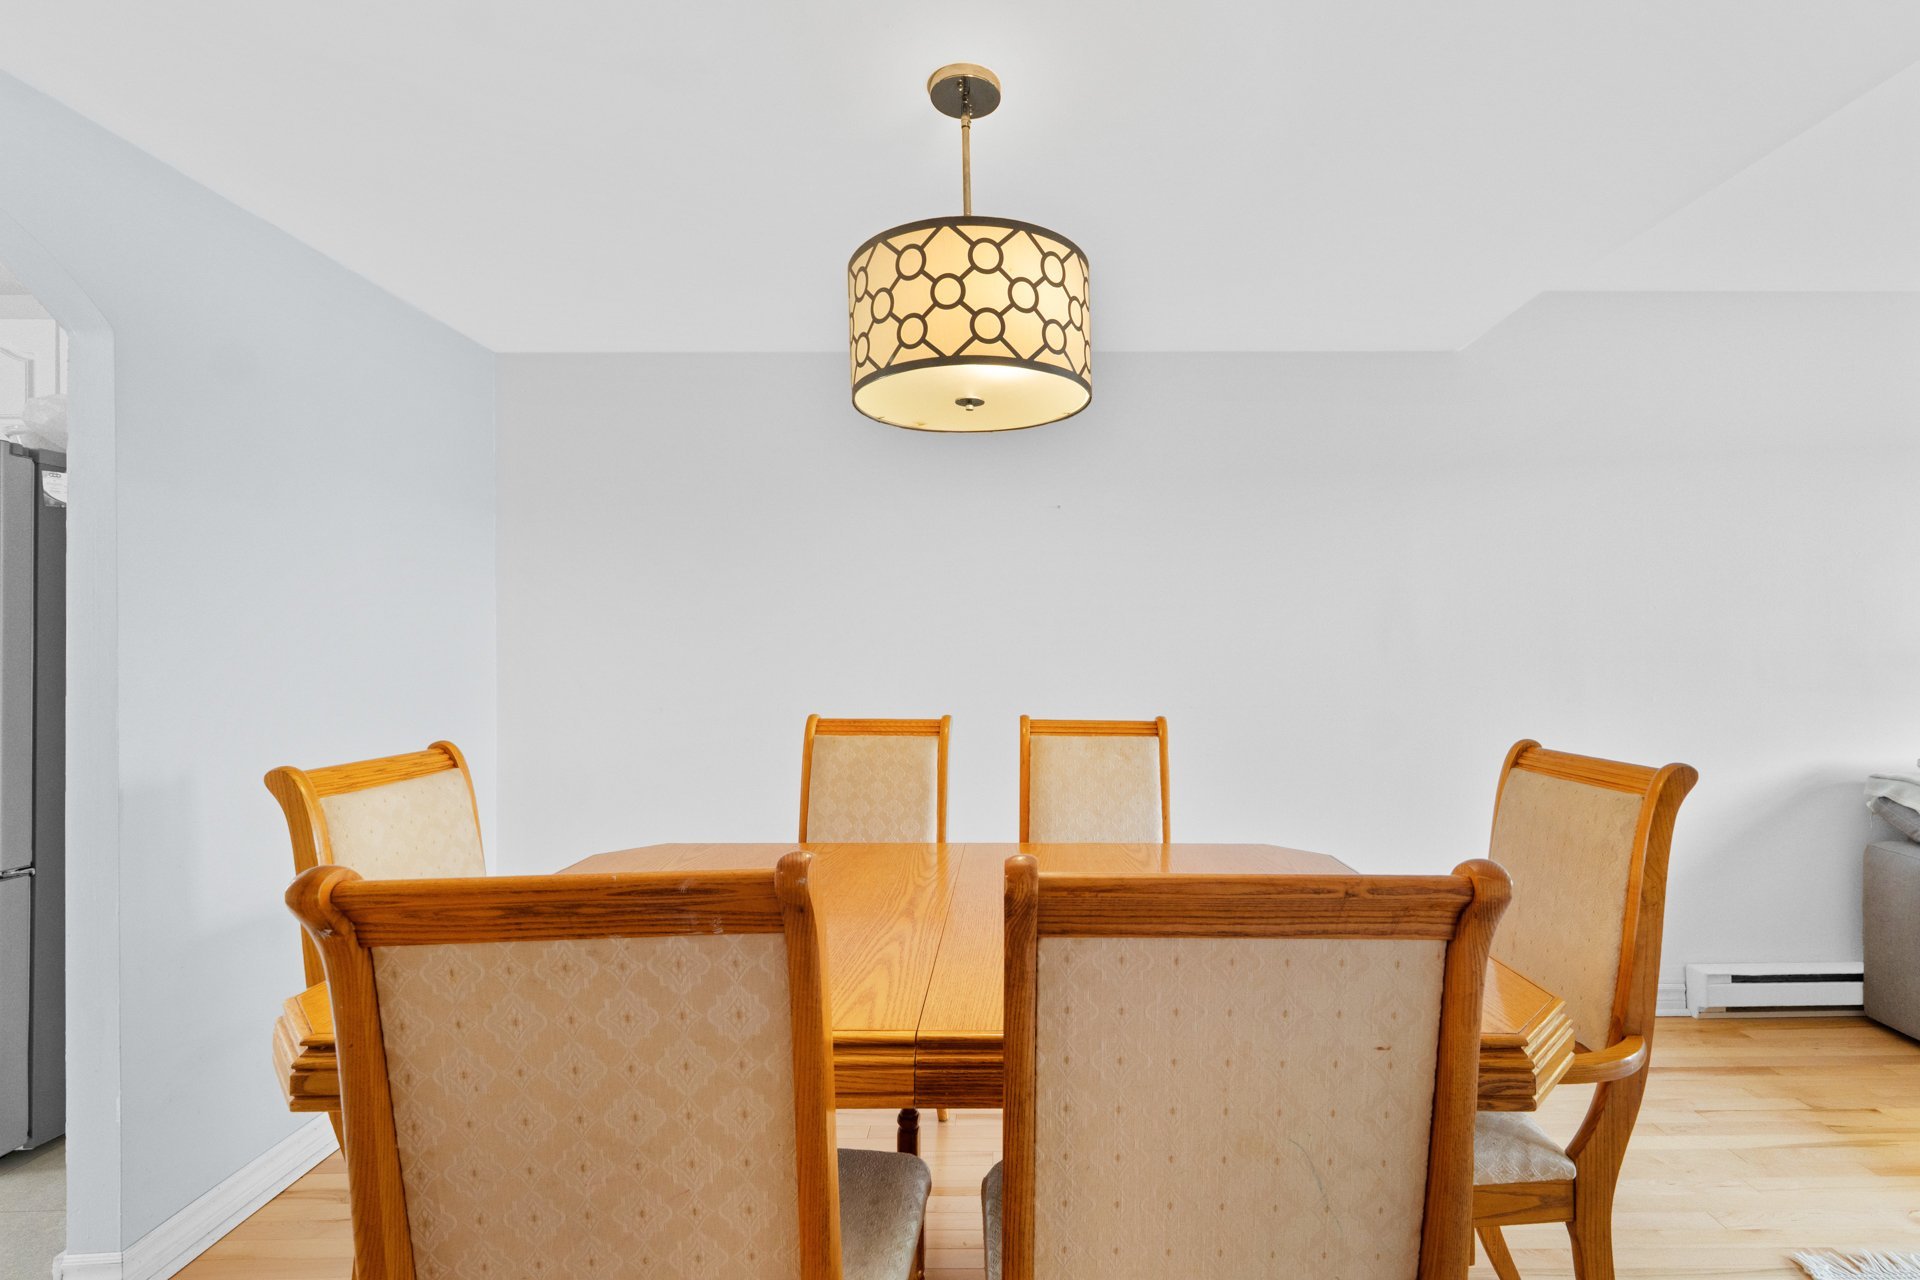 Dining room
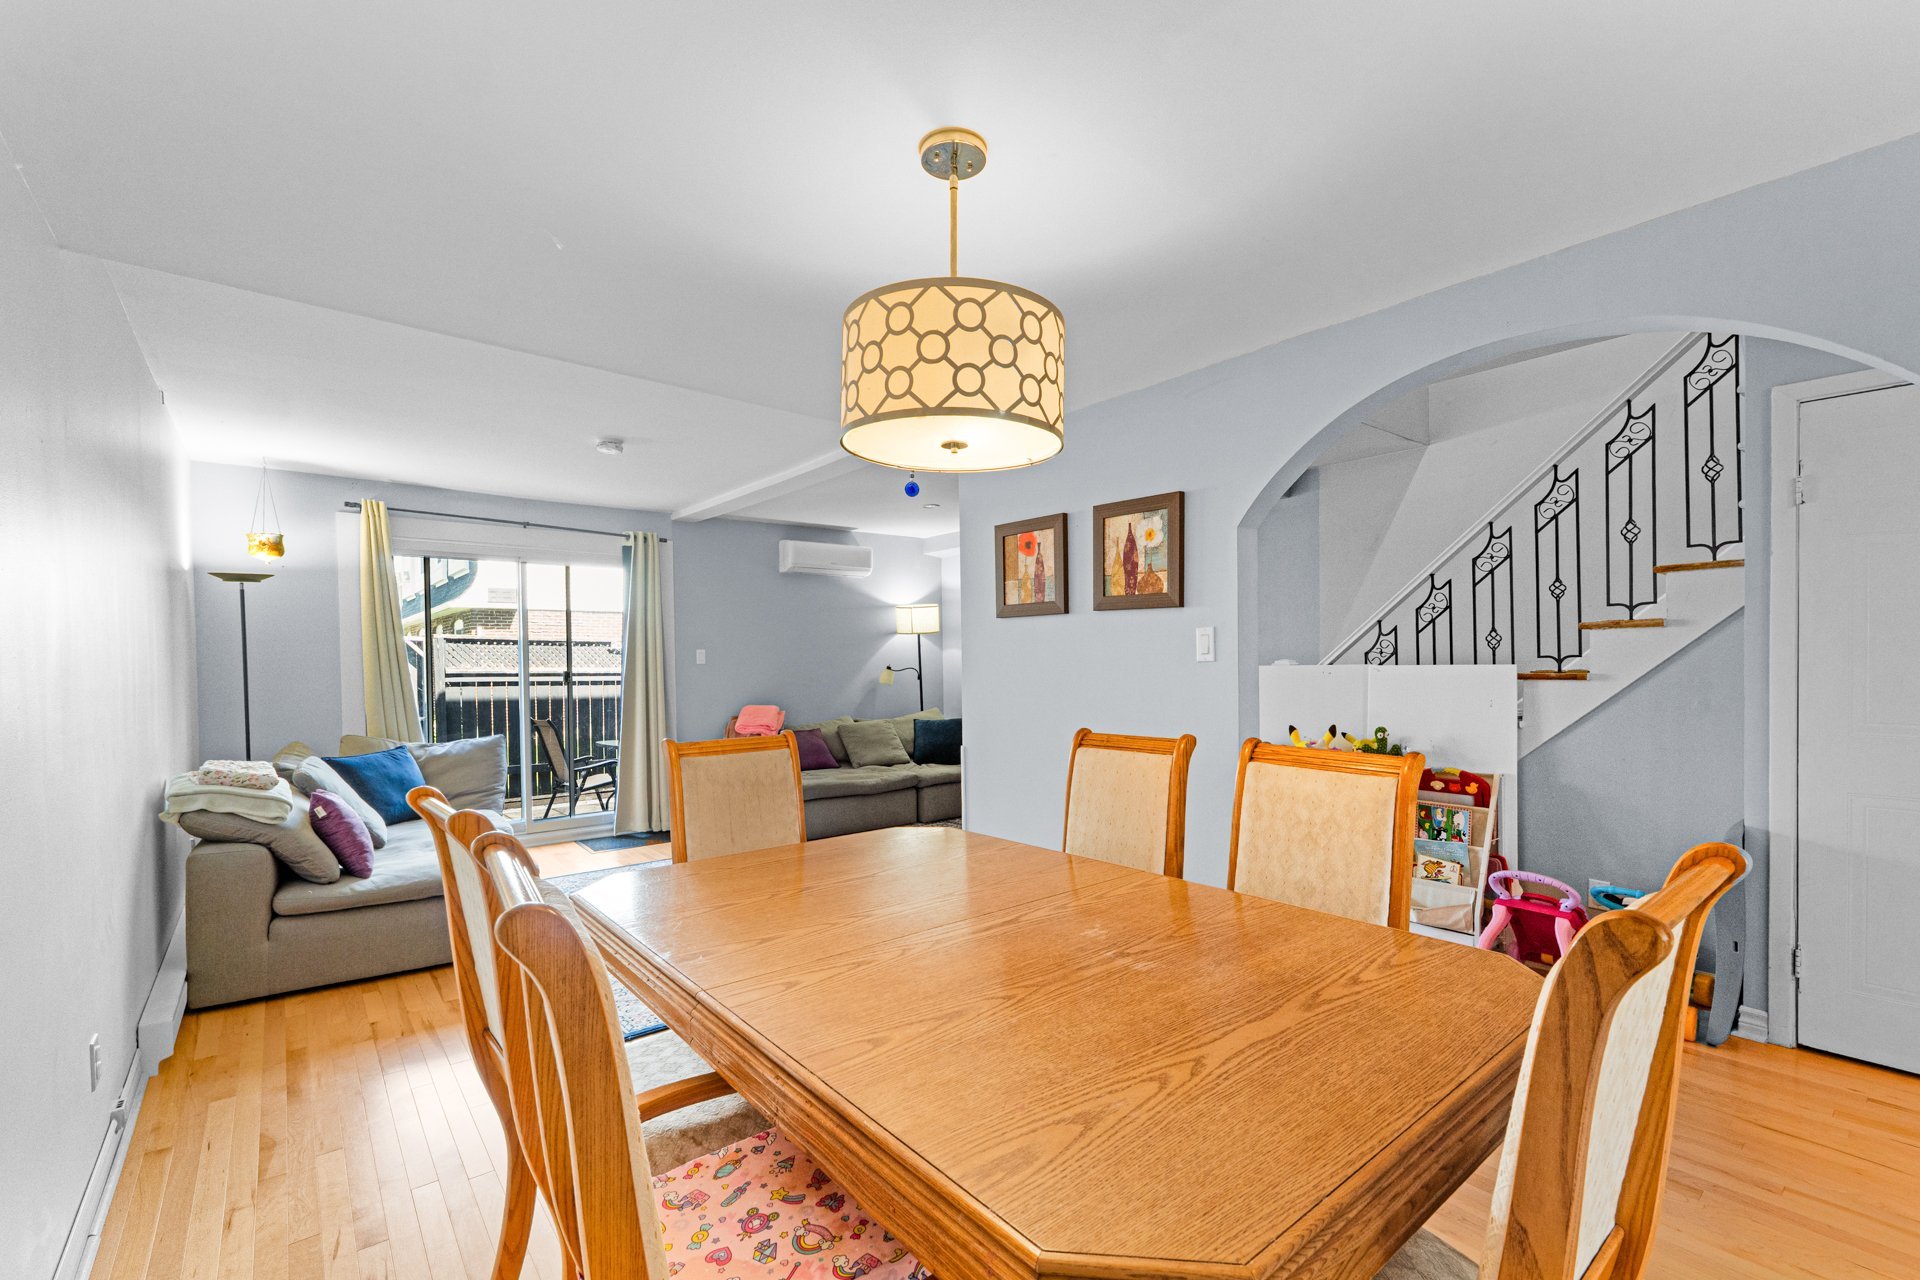 Living room
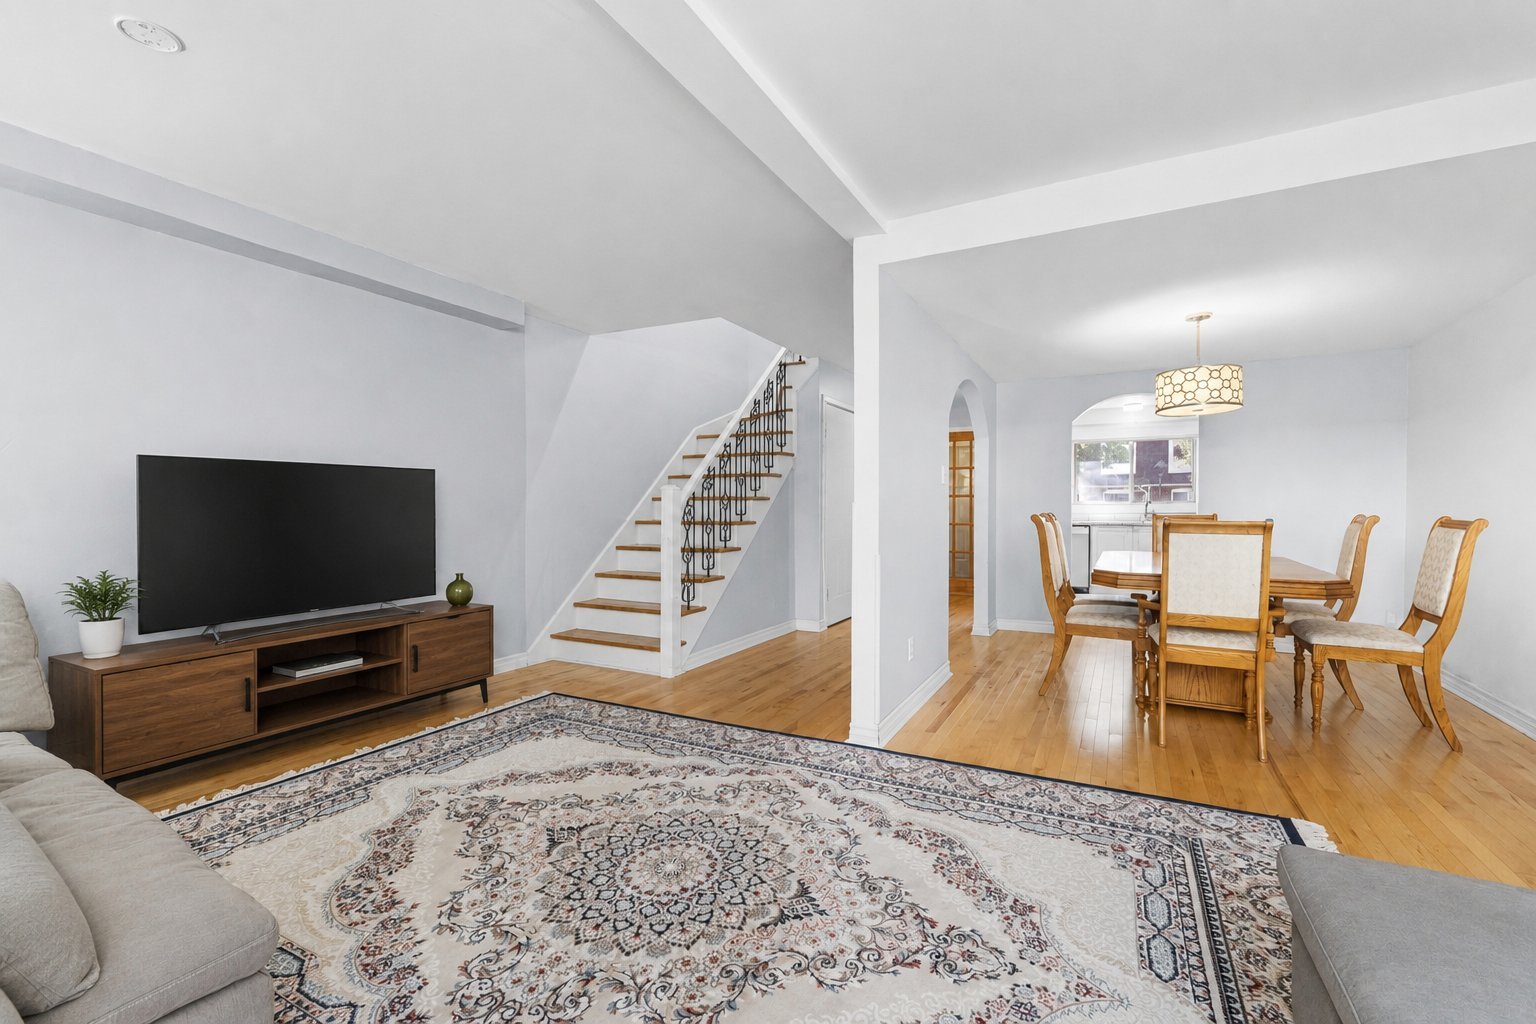 Living room
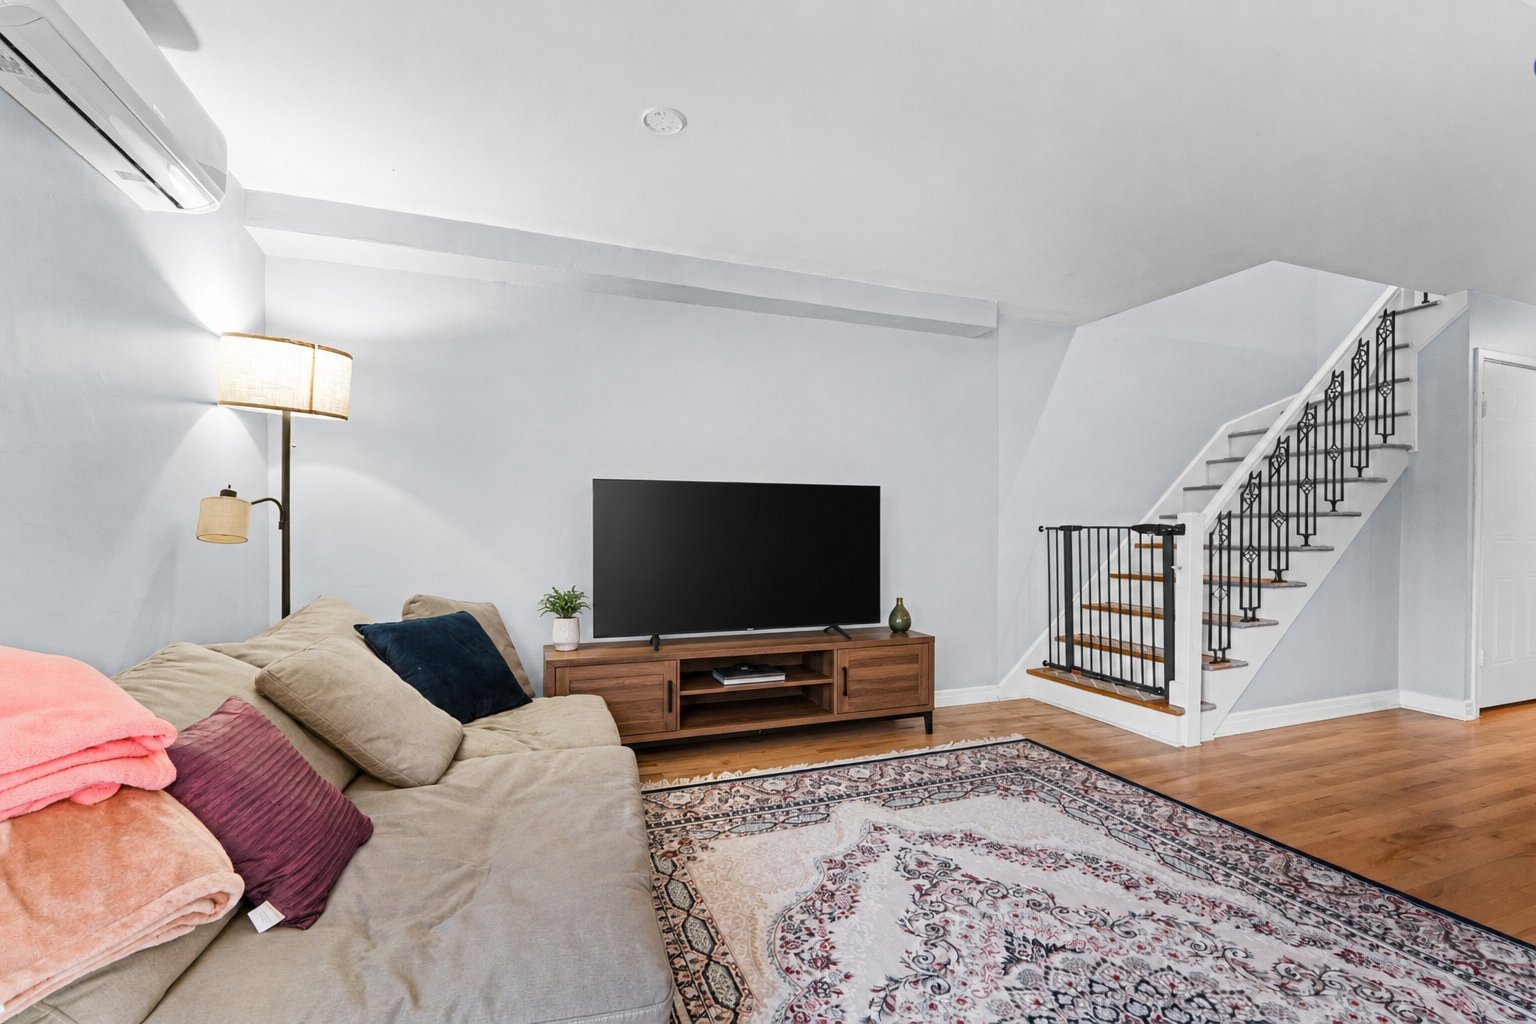 Living room
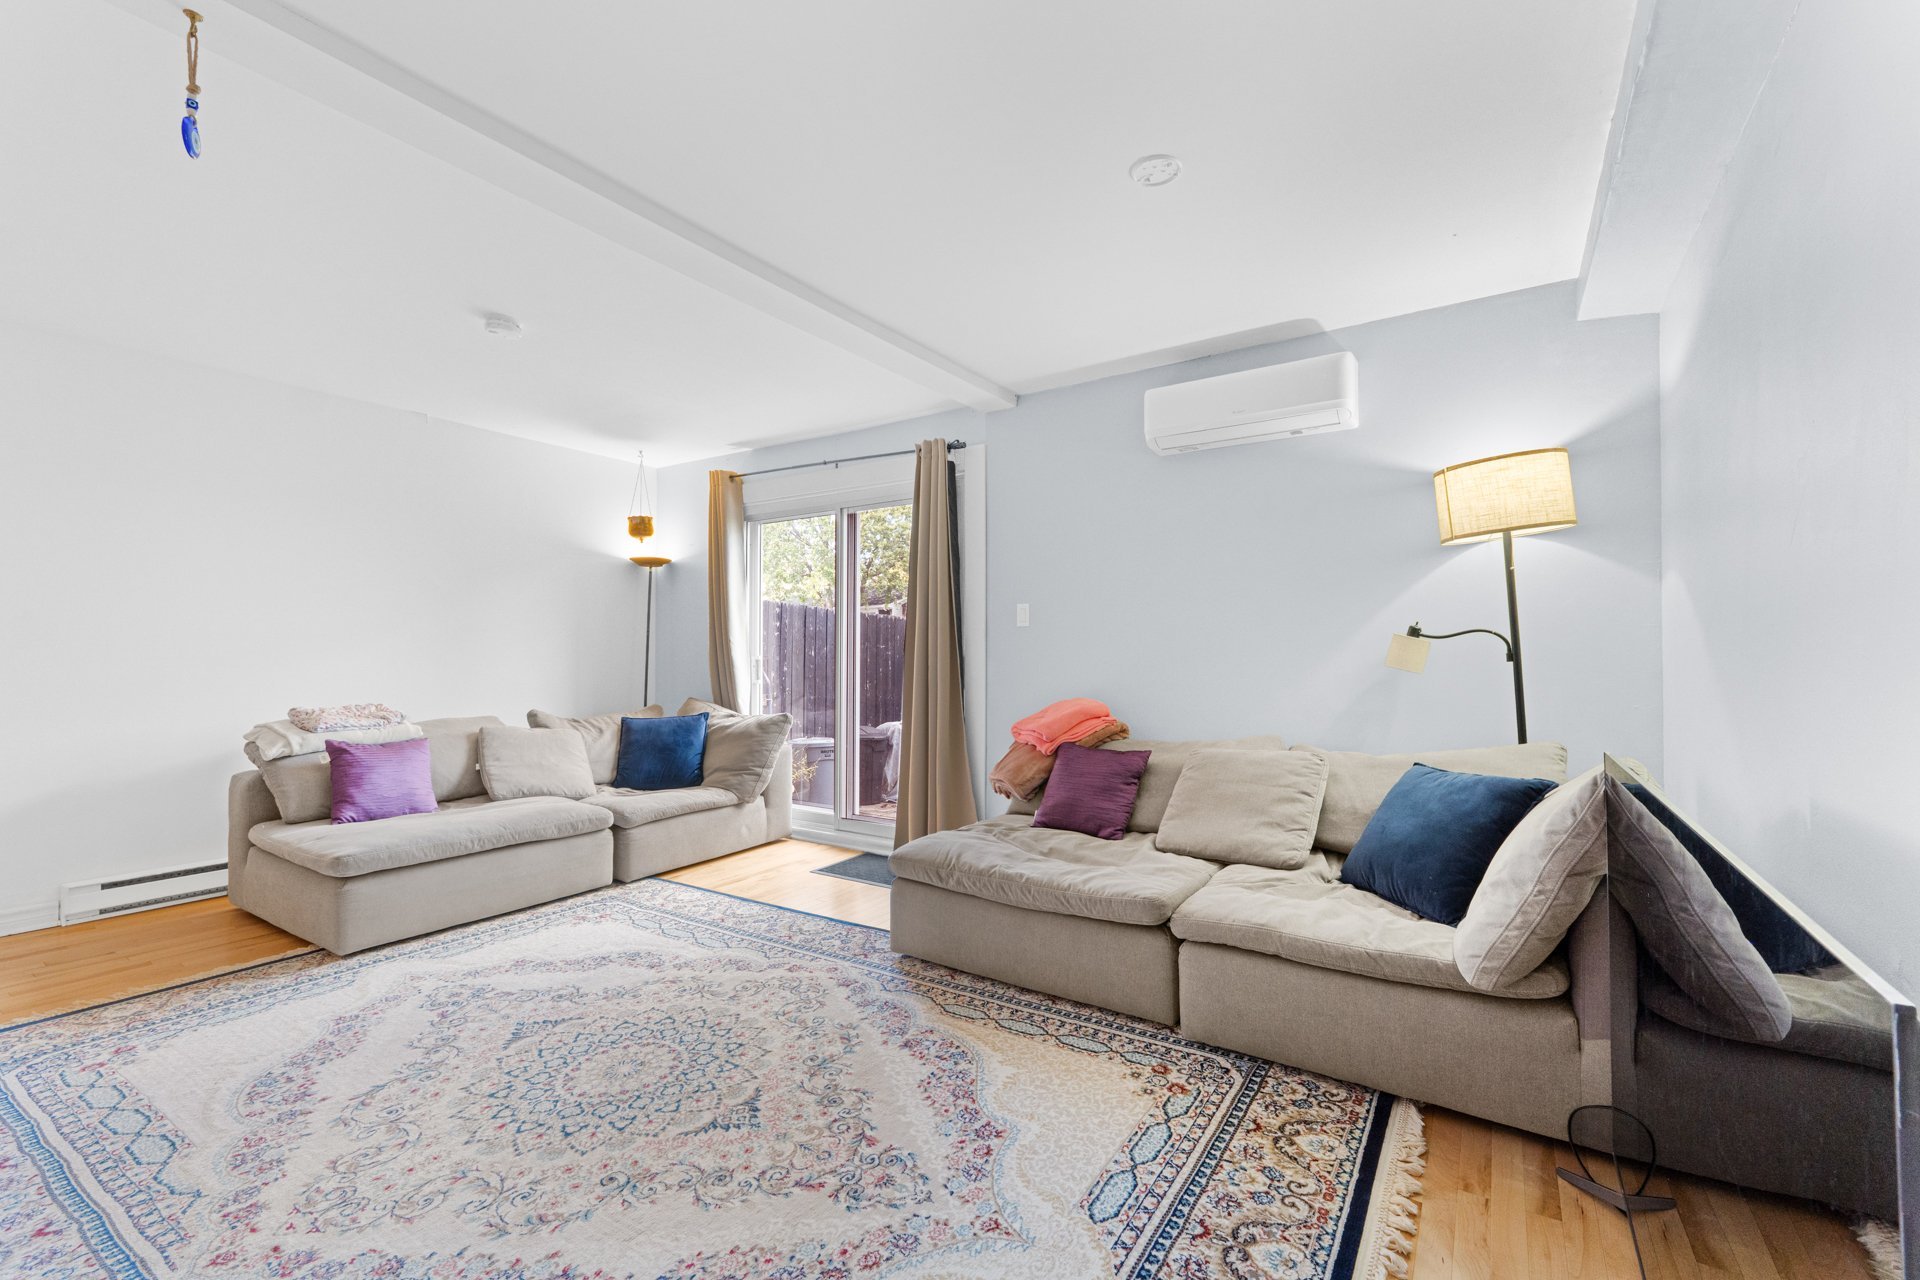 Living room
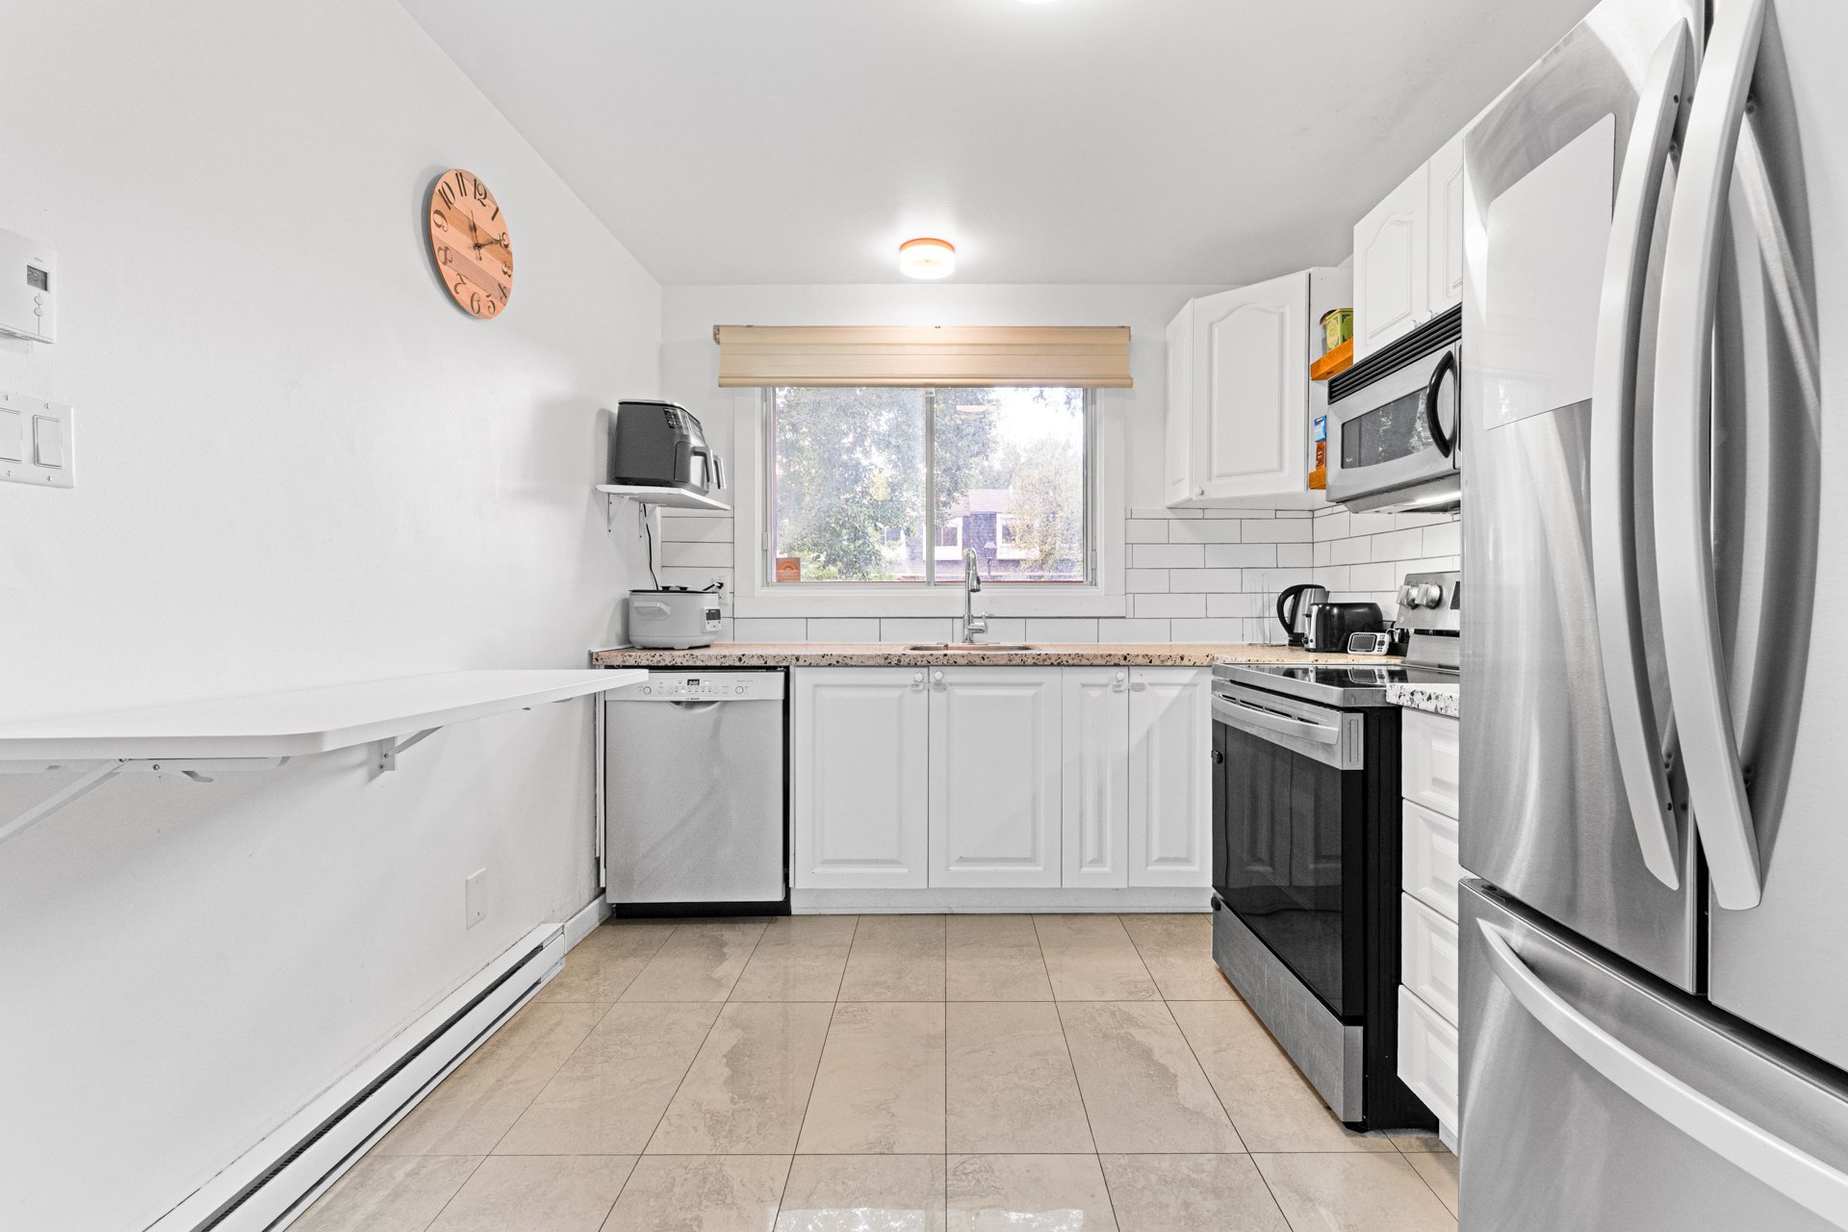
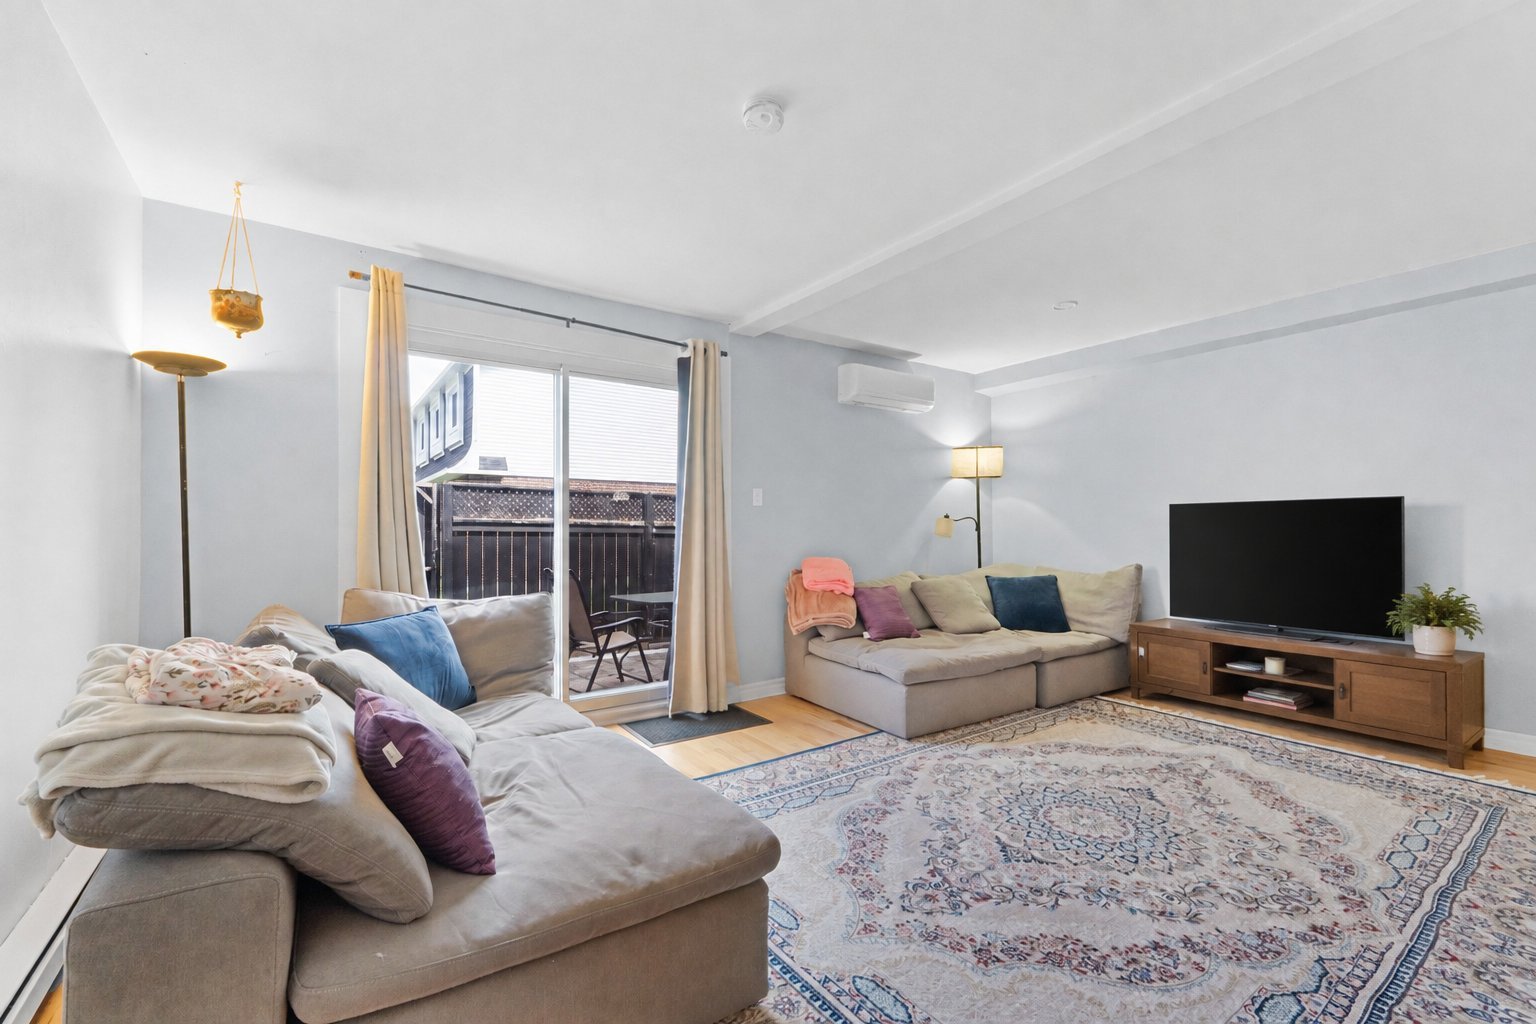 Kitchen
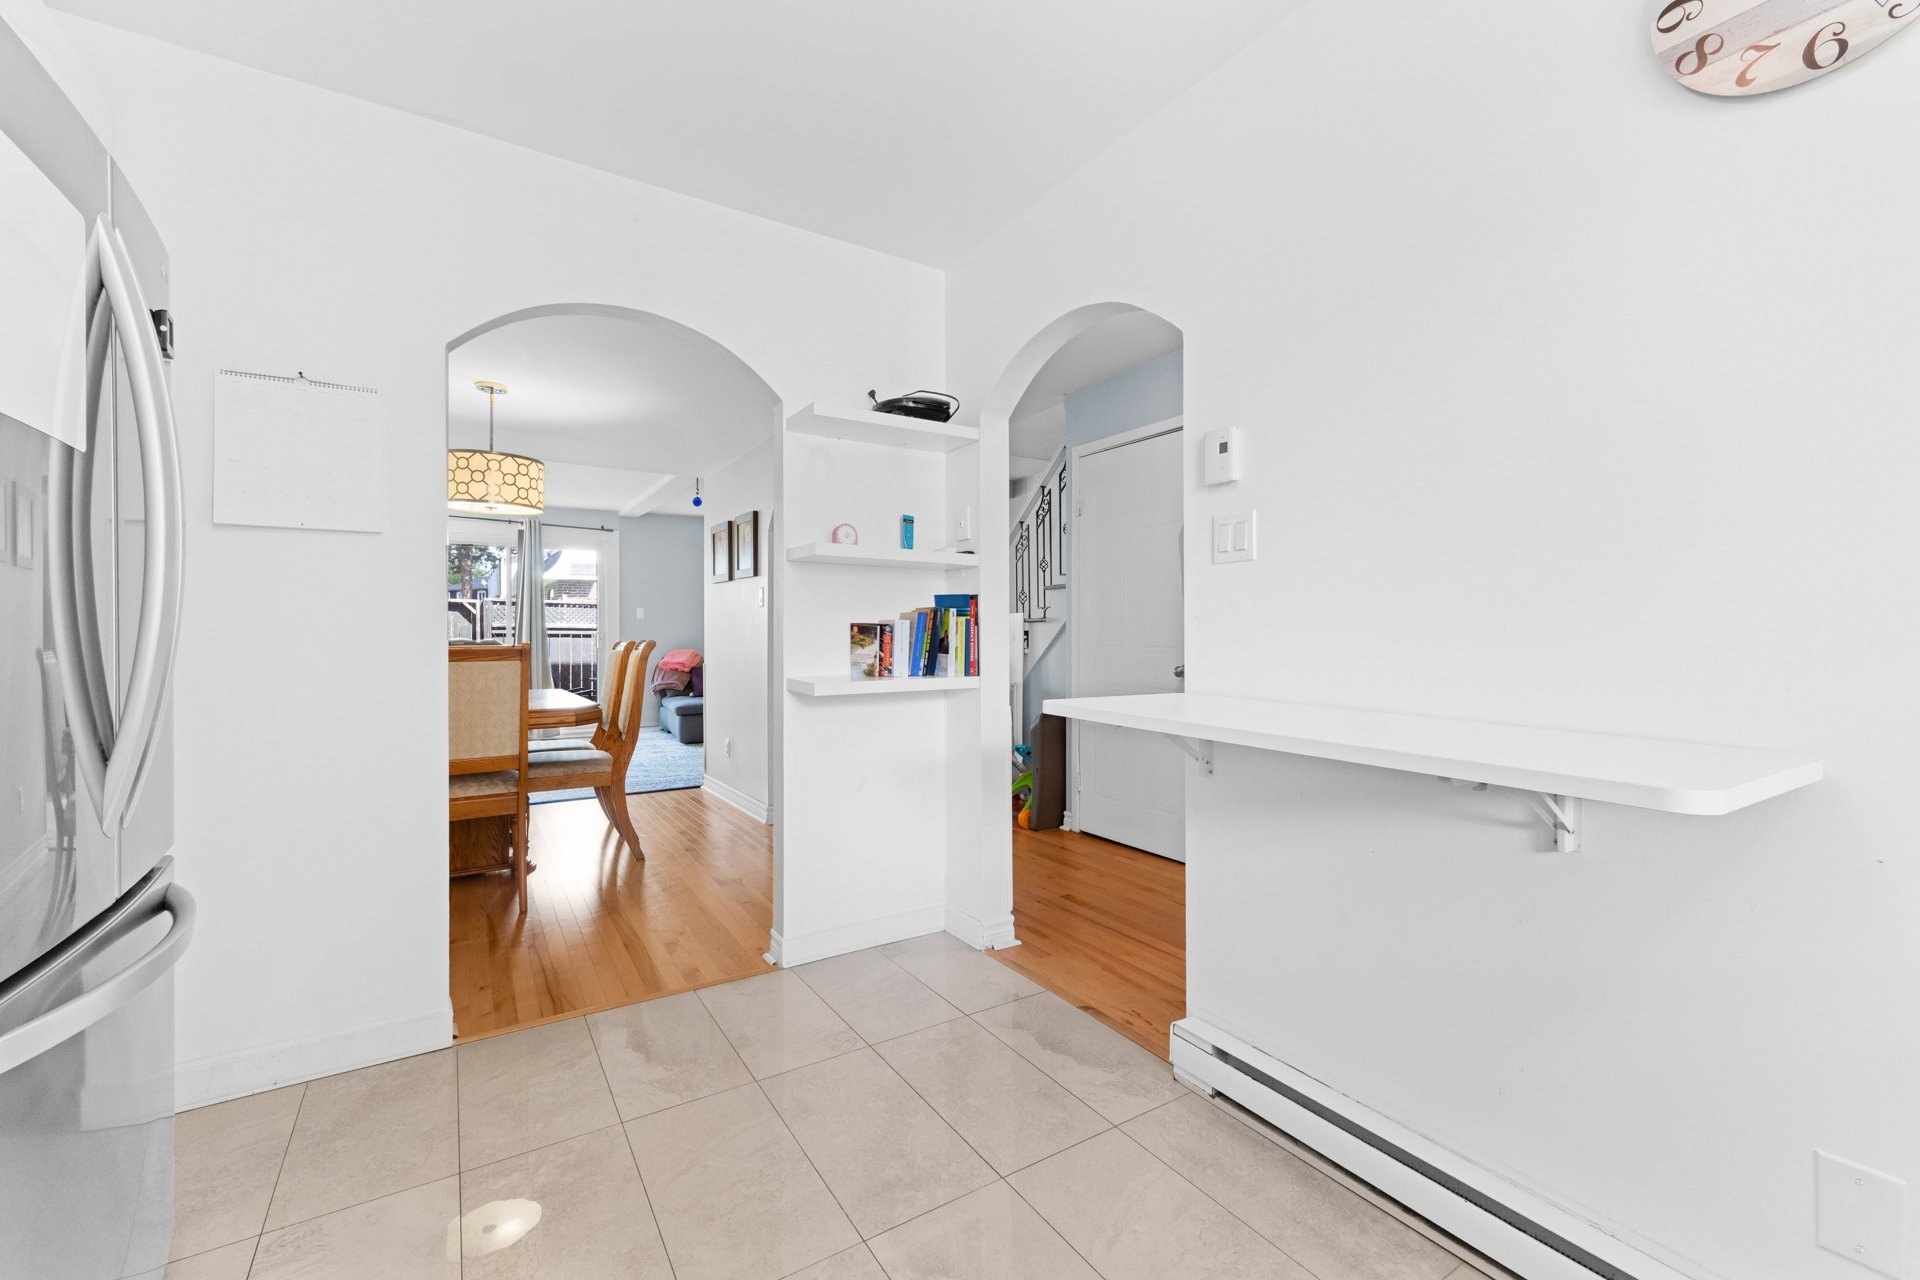 Kitchen
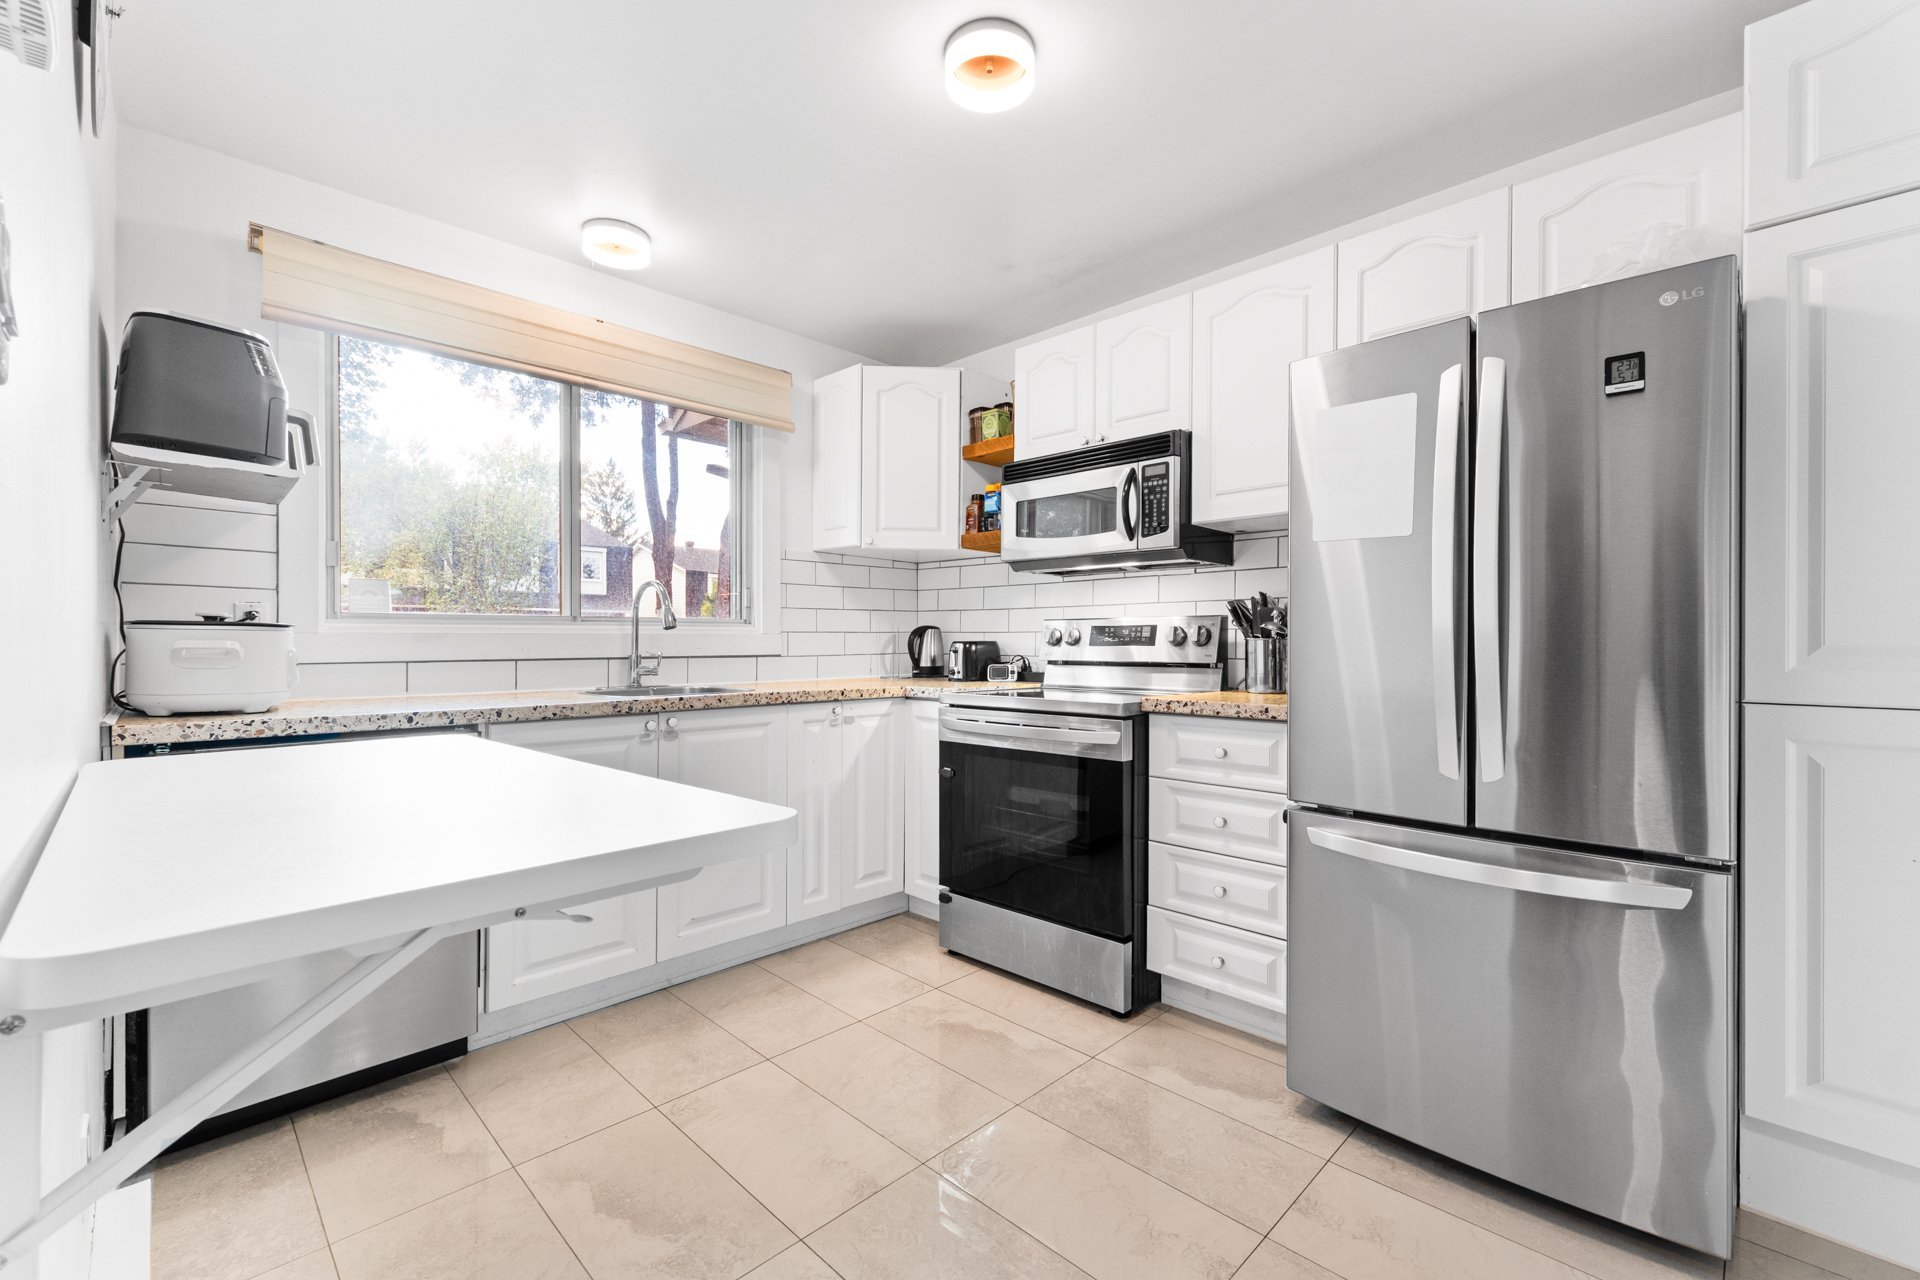 Kitchen
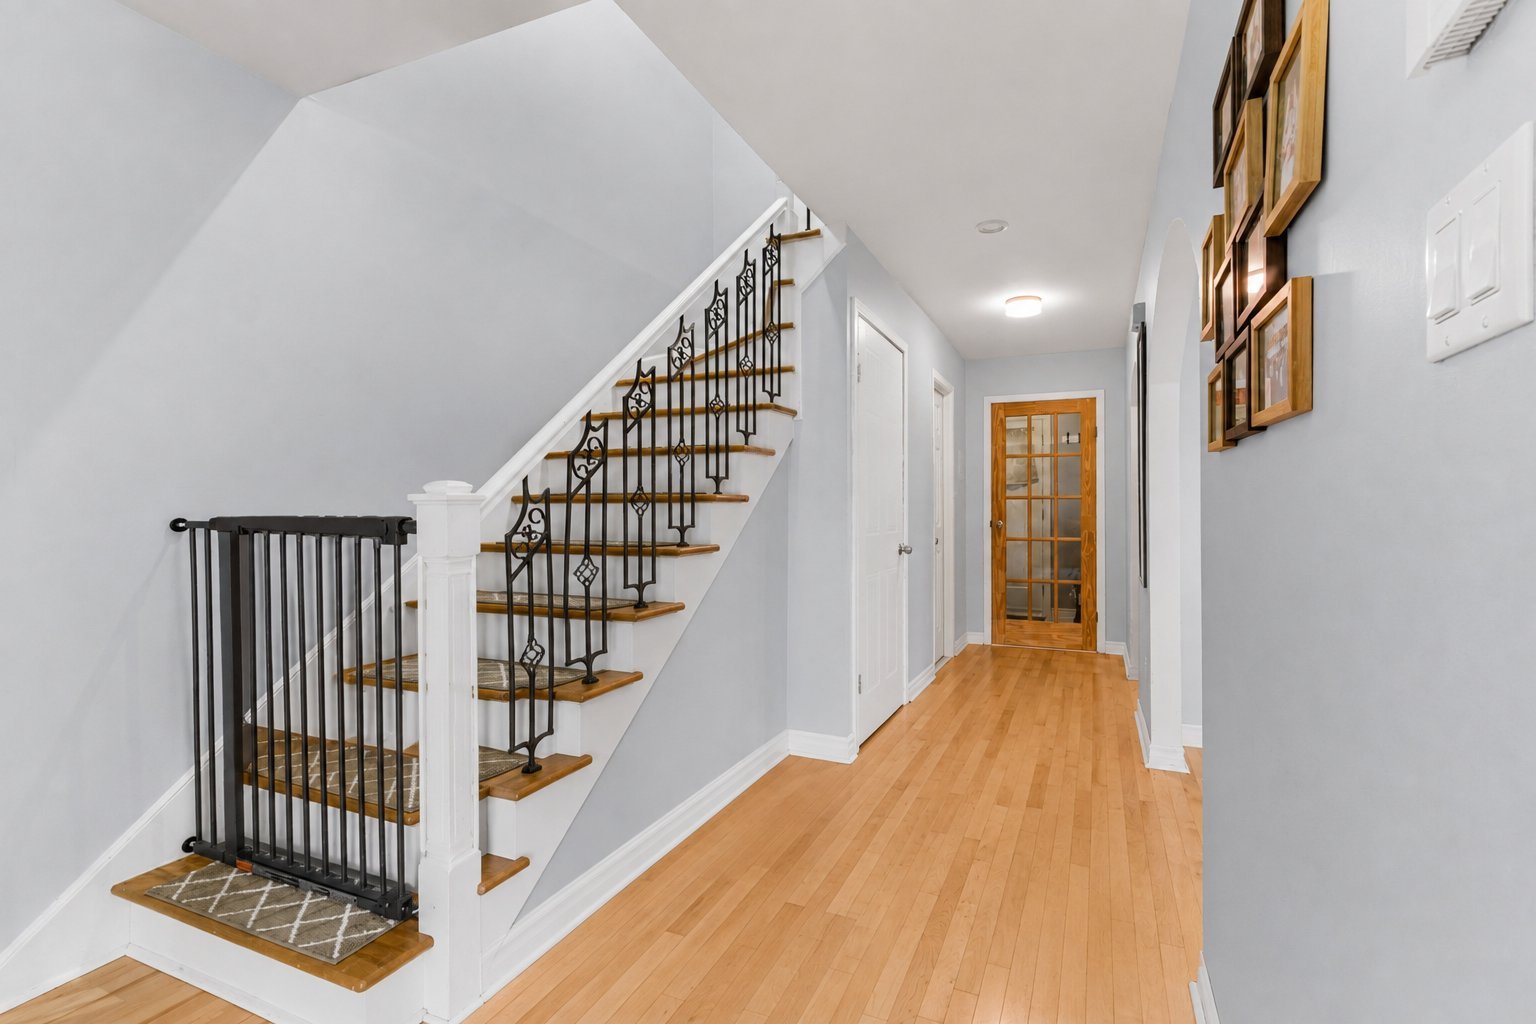
 Staircase
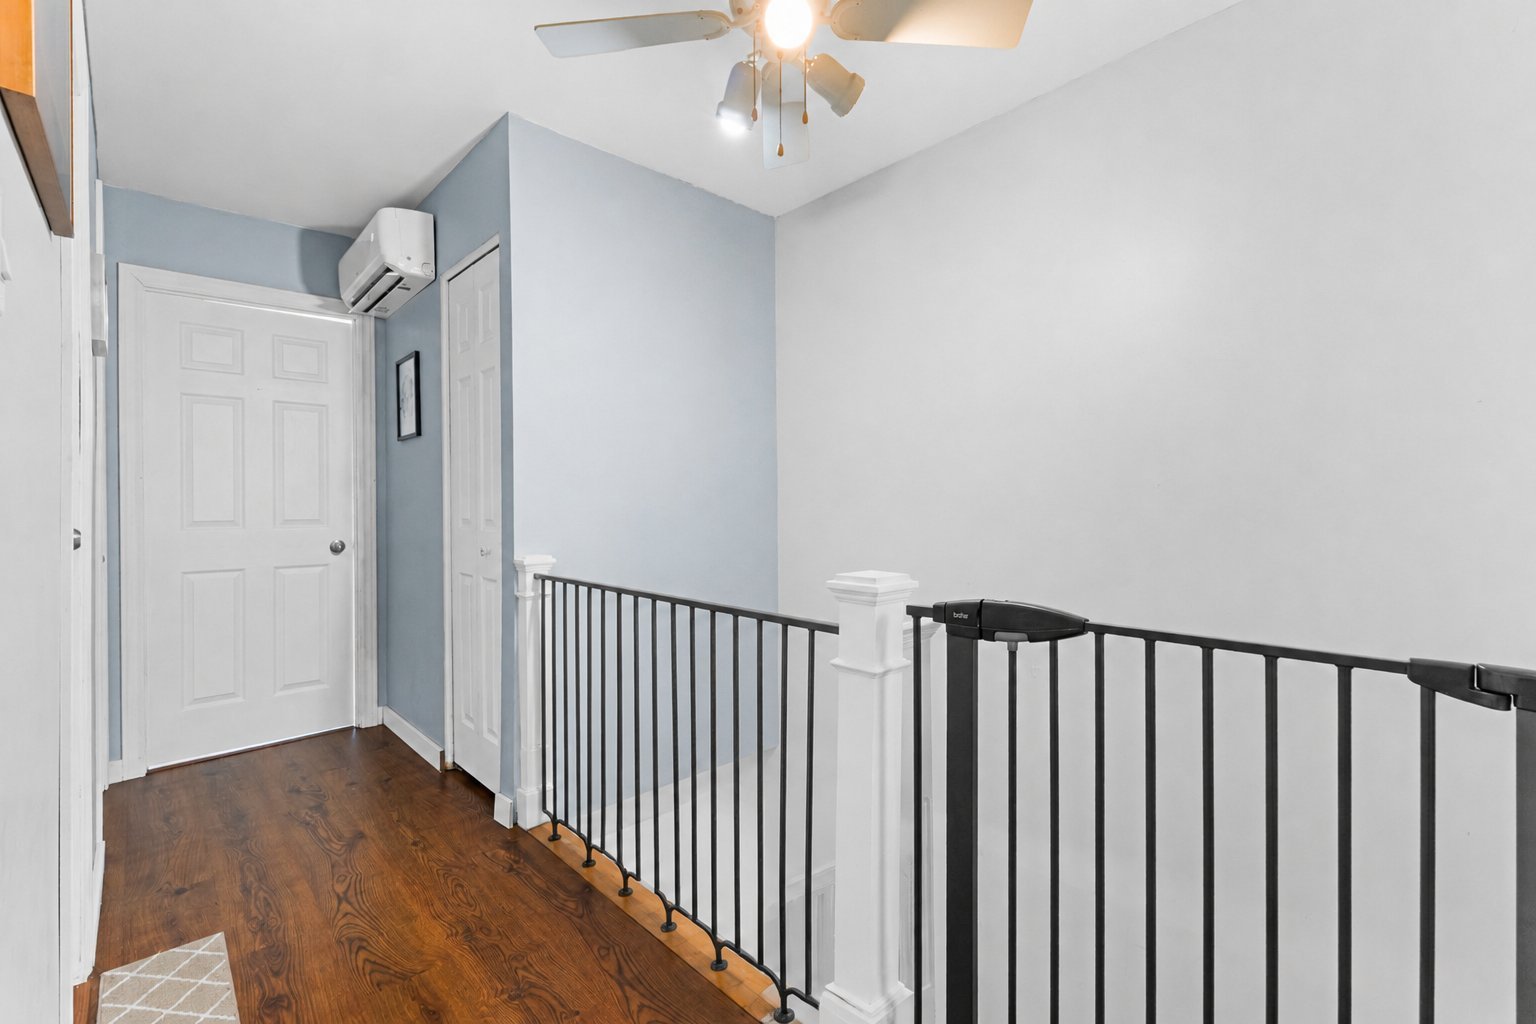
 Corridor
 Primary bedroom
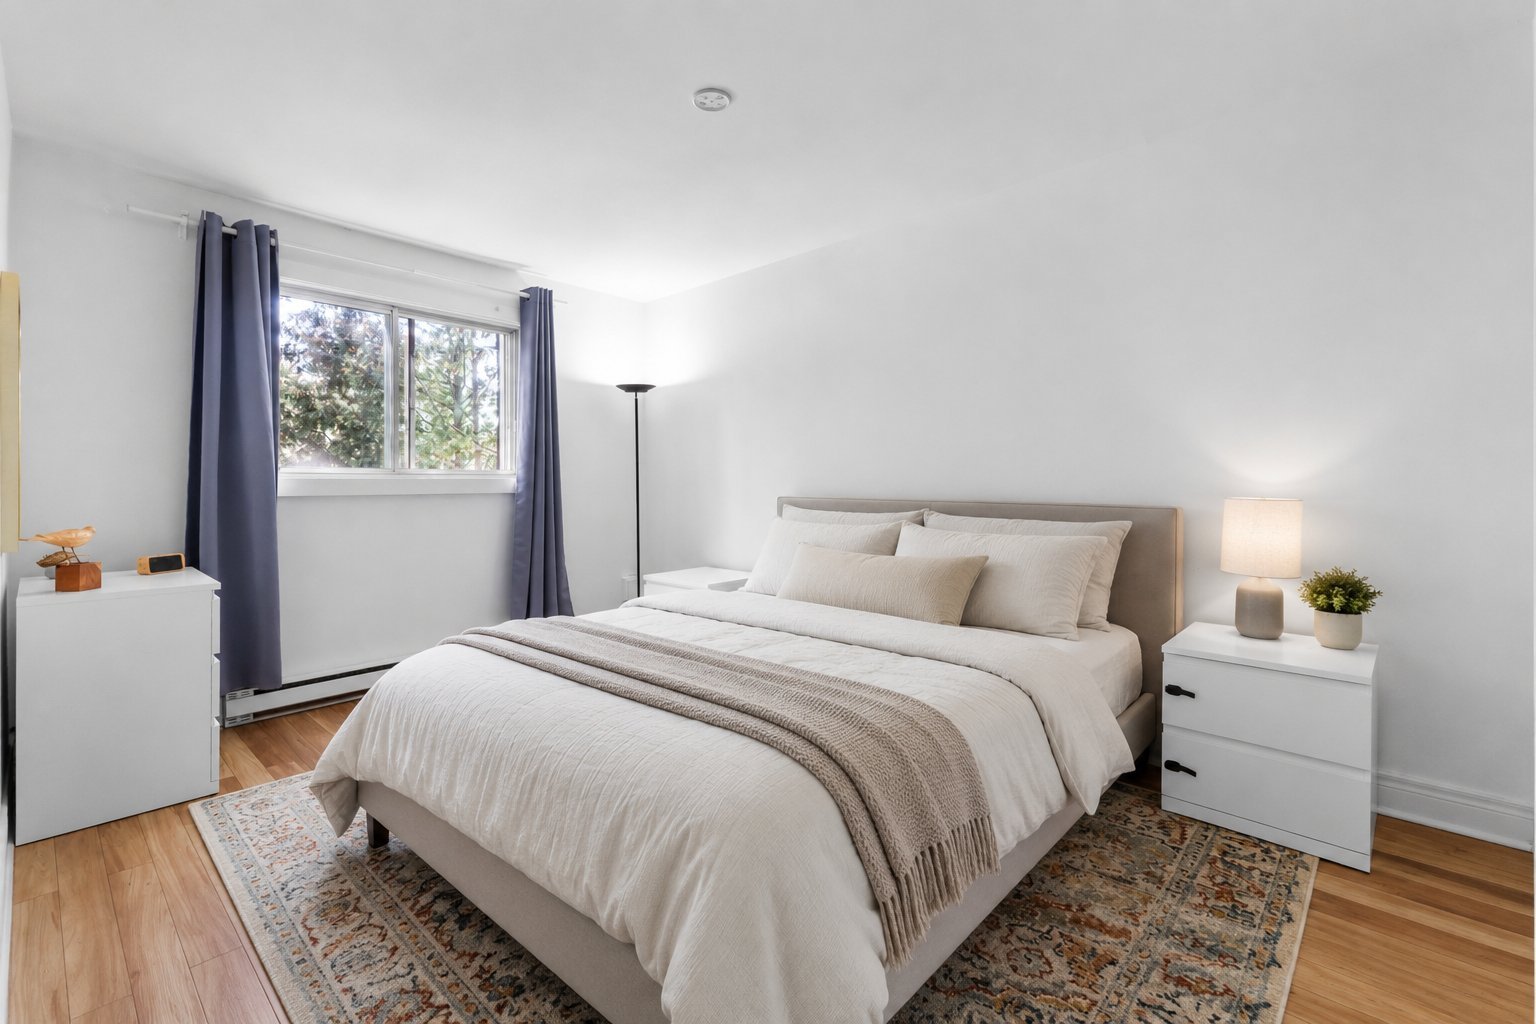 Primary bedroom
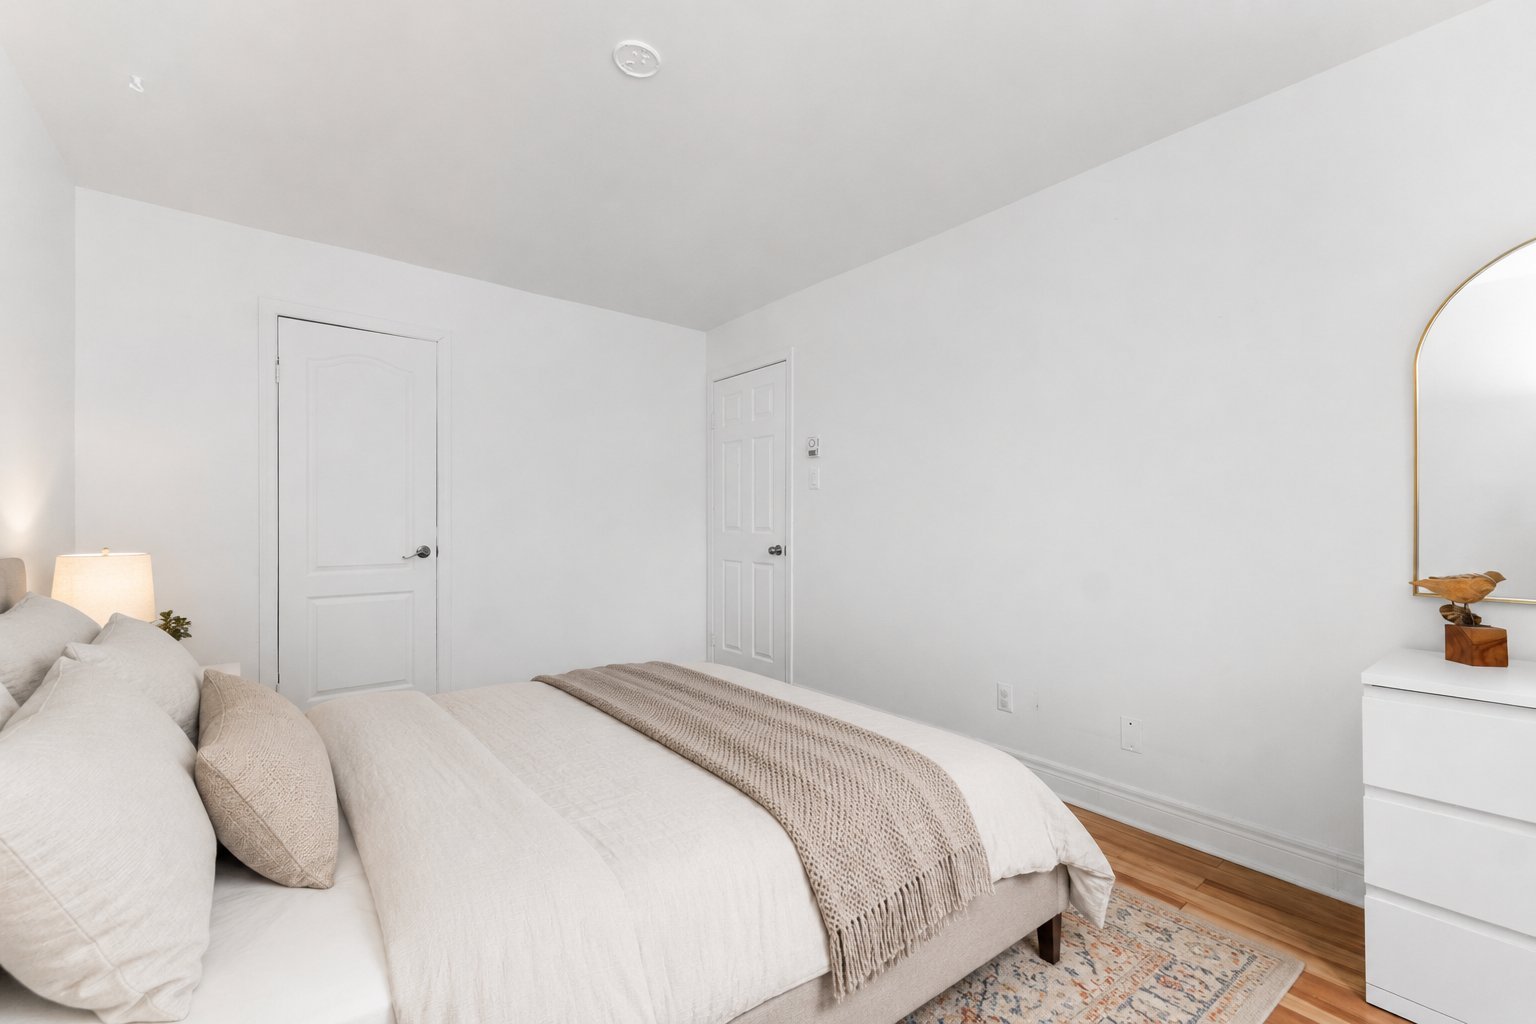 Bedroom
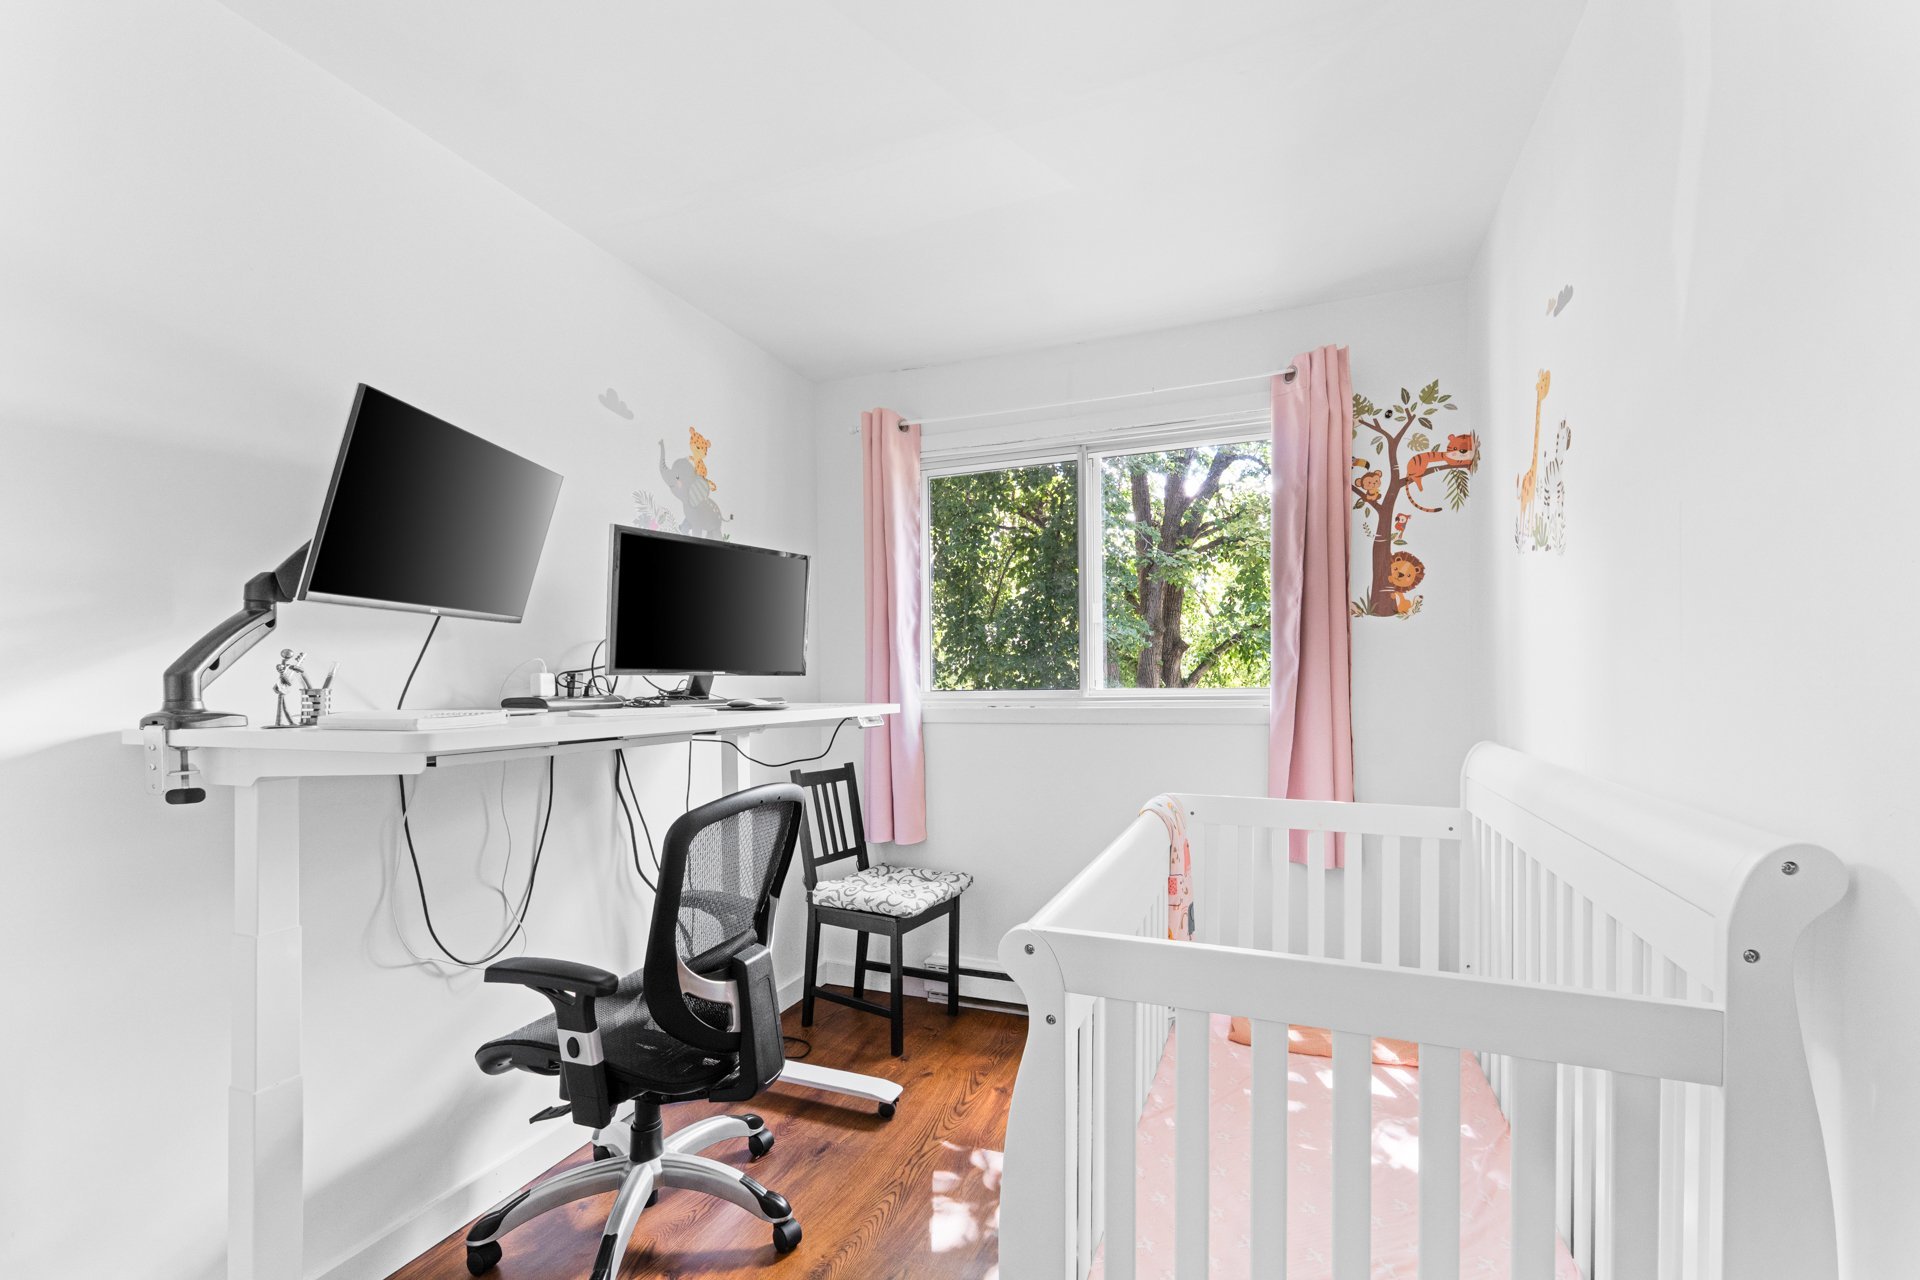 Bedroom
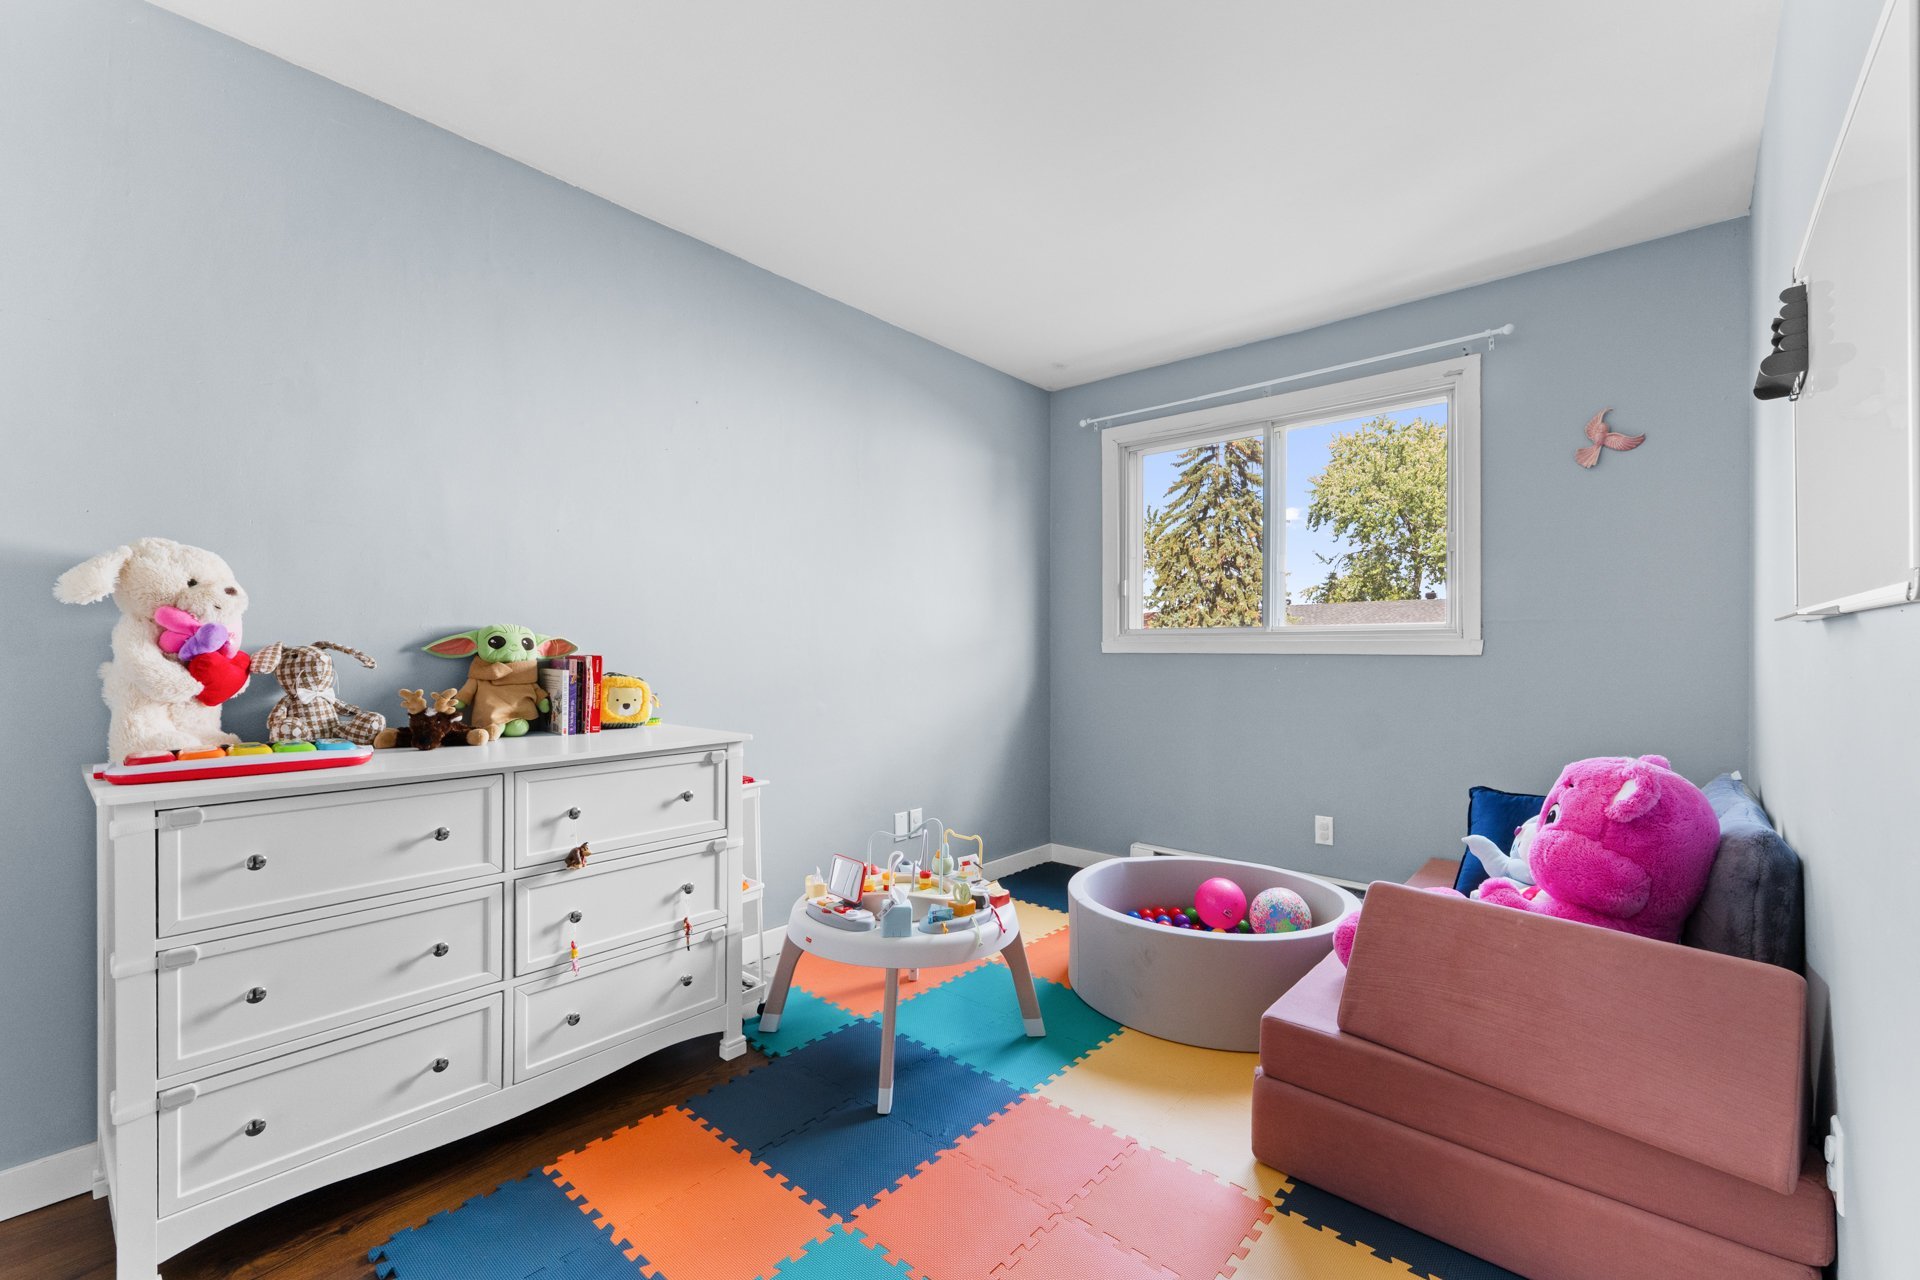 Bedroom
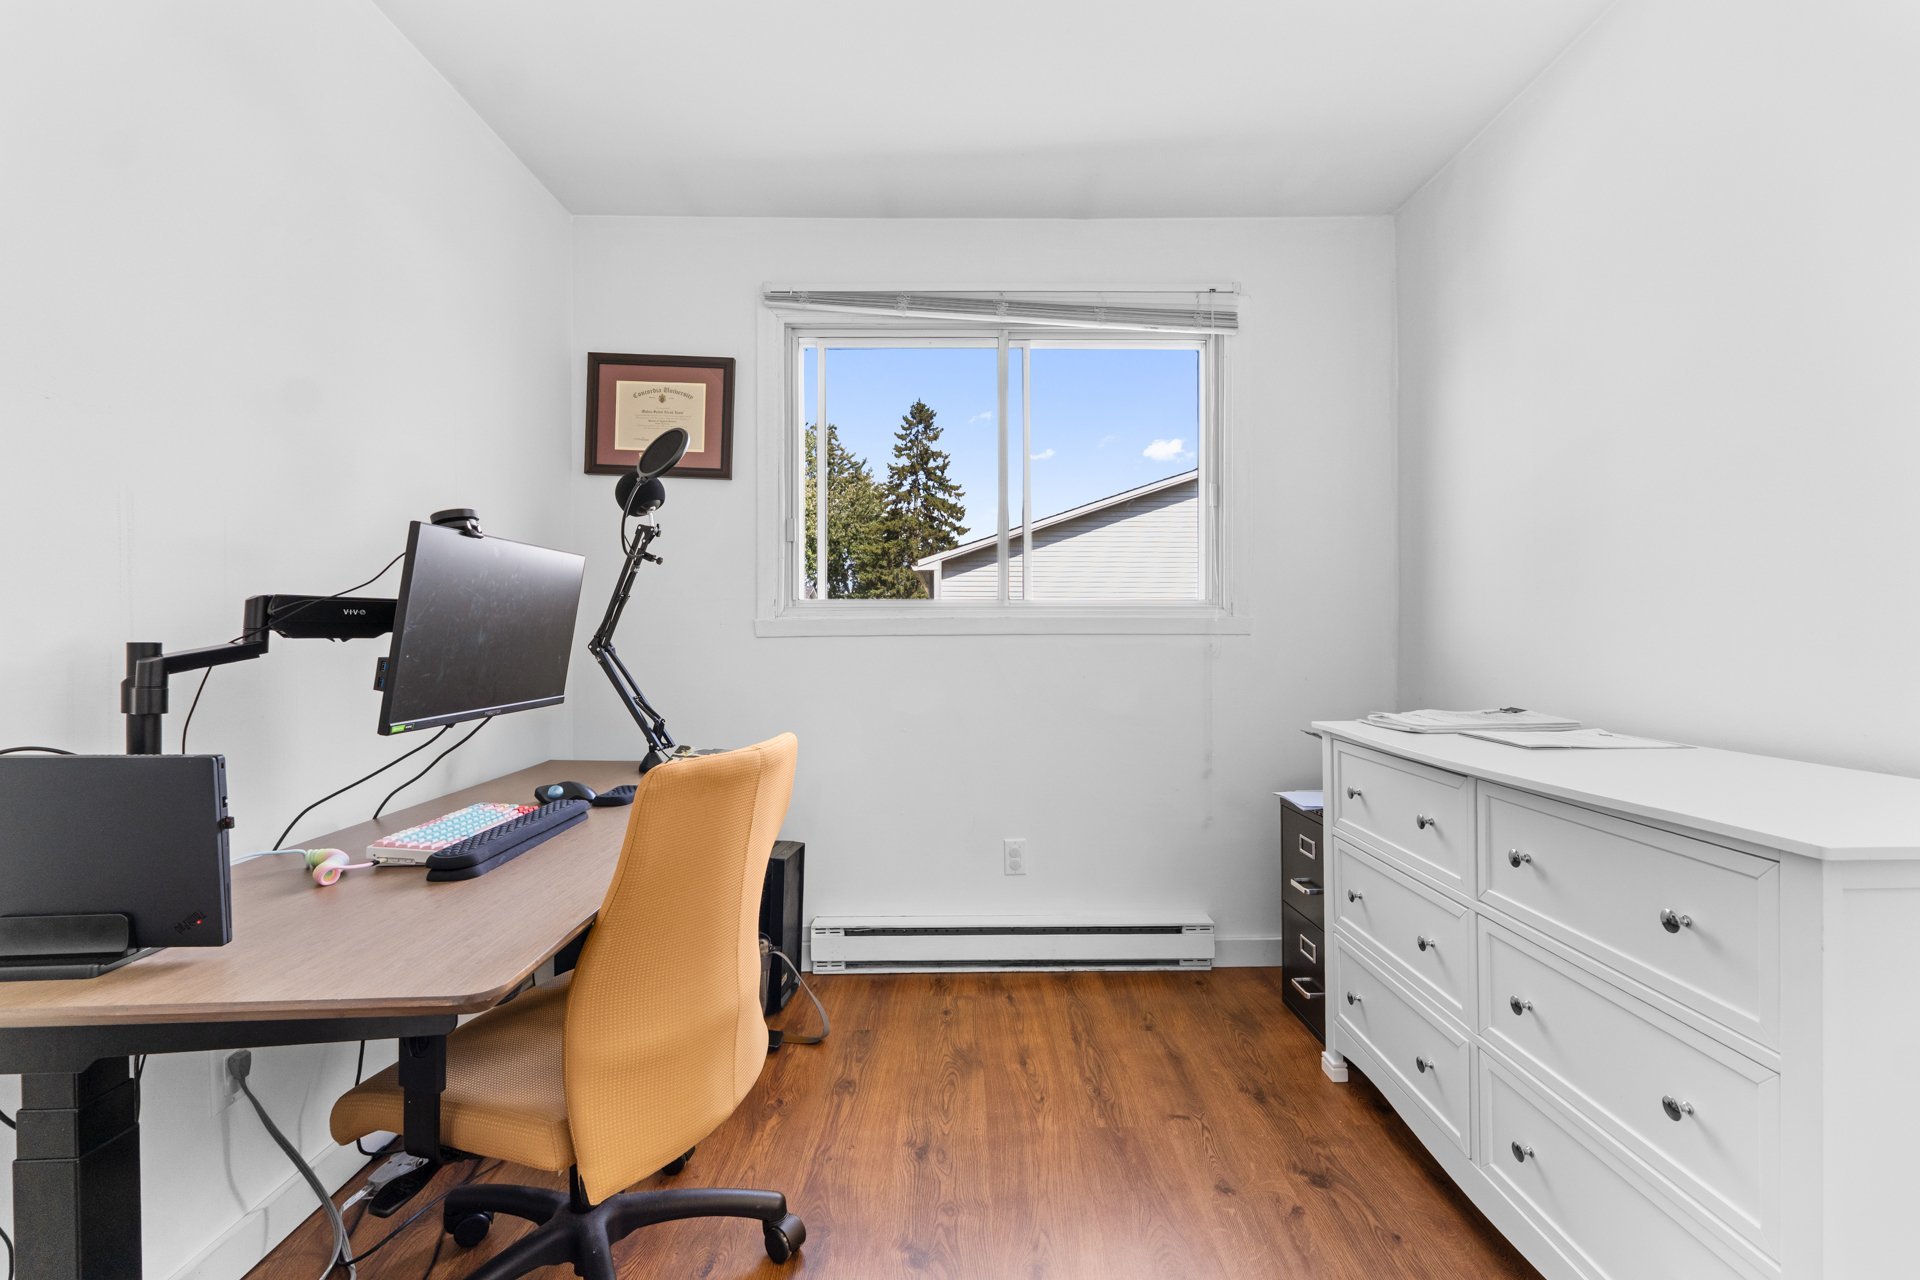 Bathroom
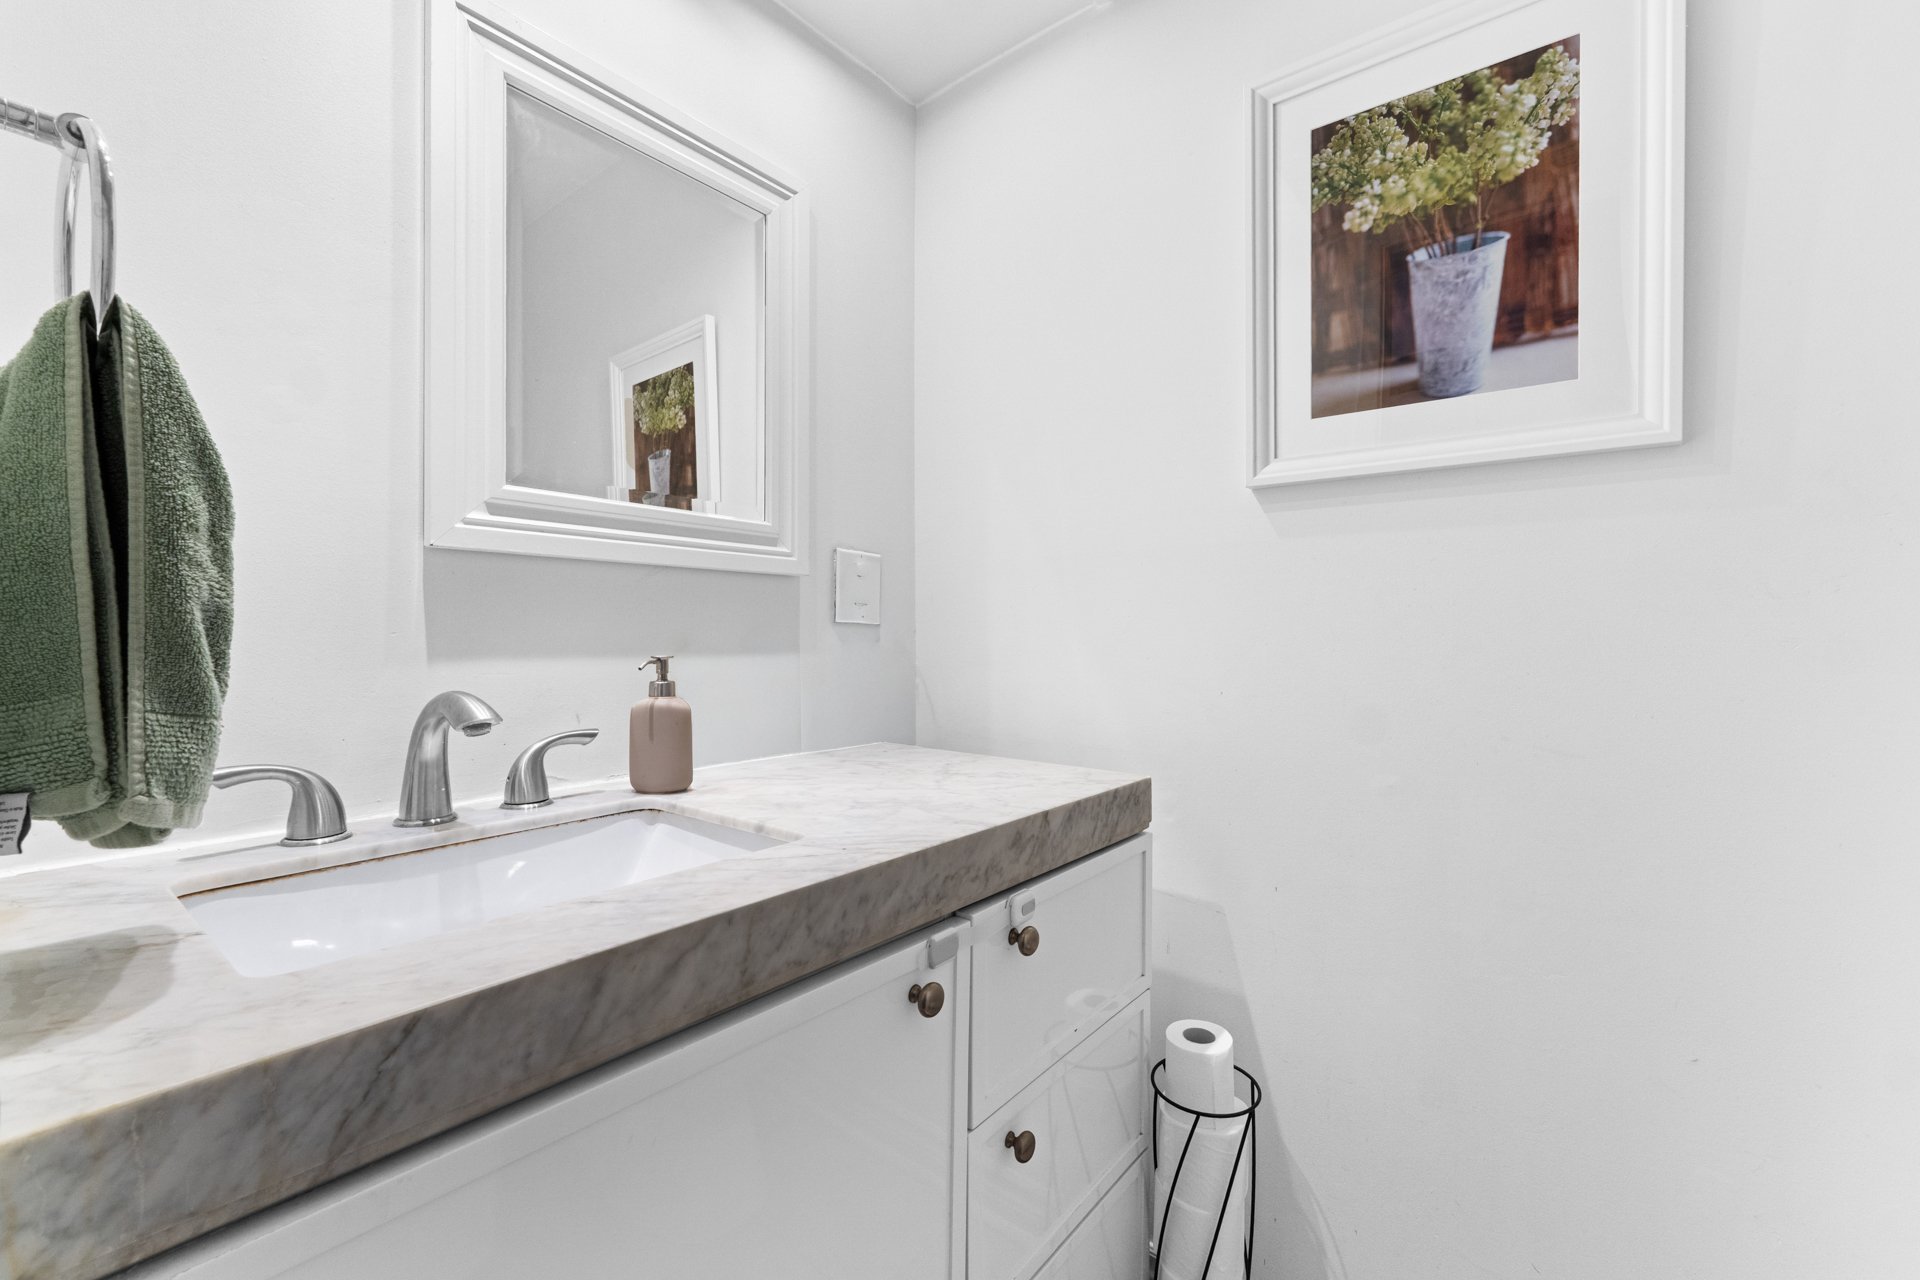 Bathroom
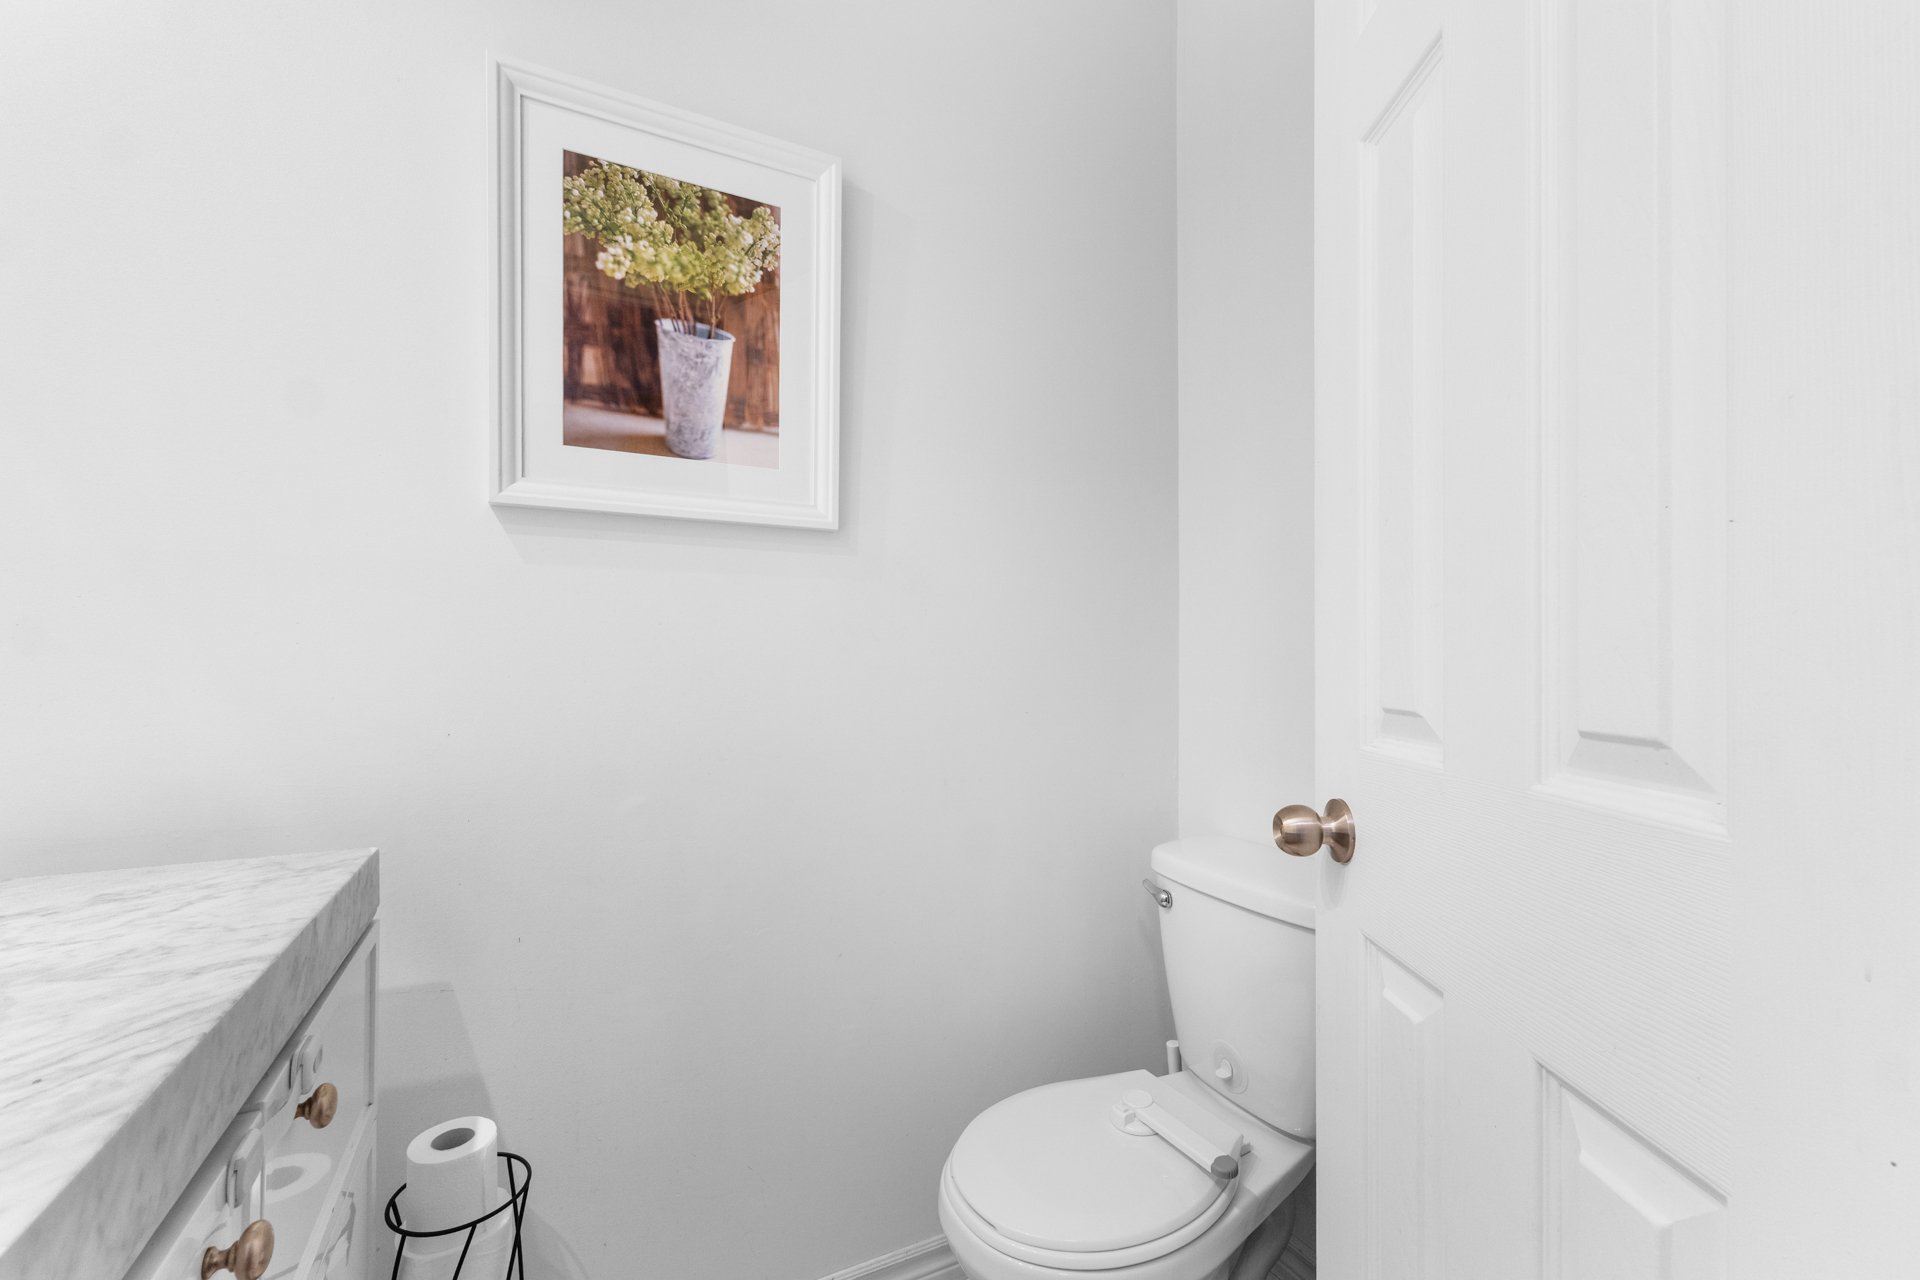 Bathroom
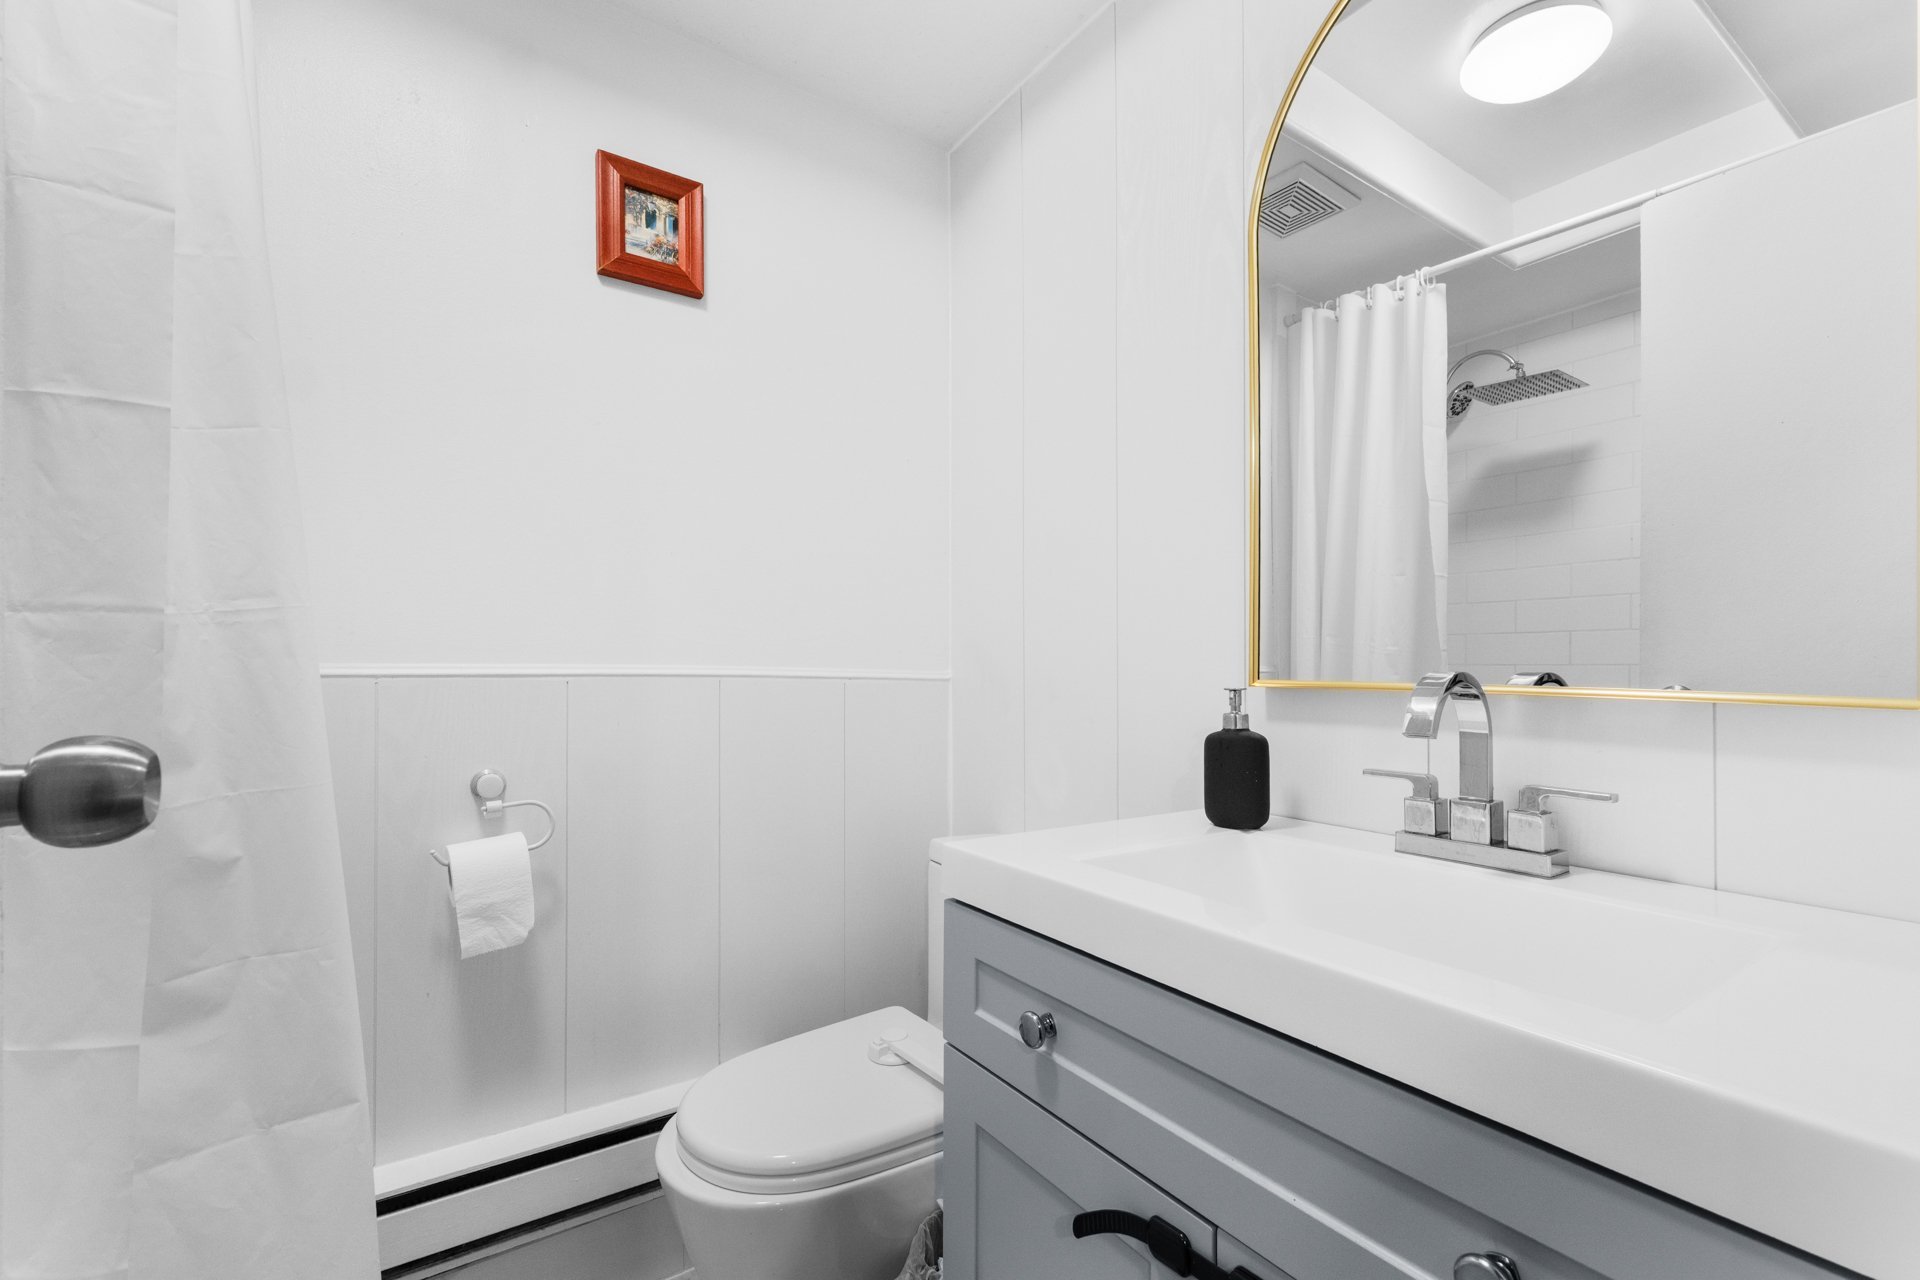 Bathroom
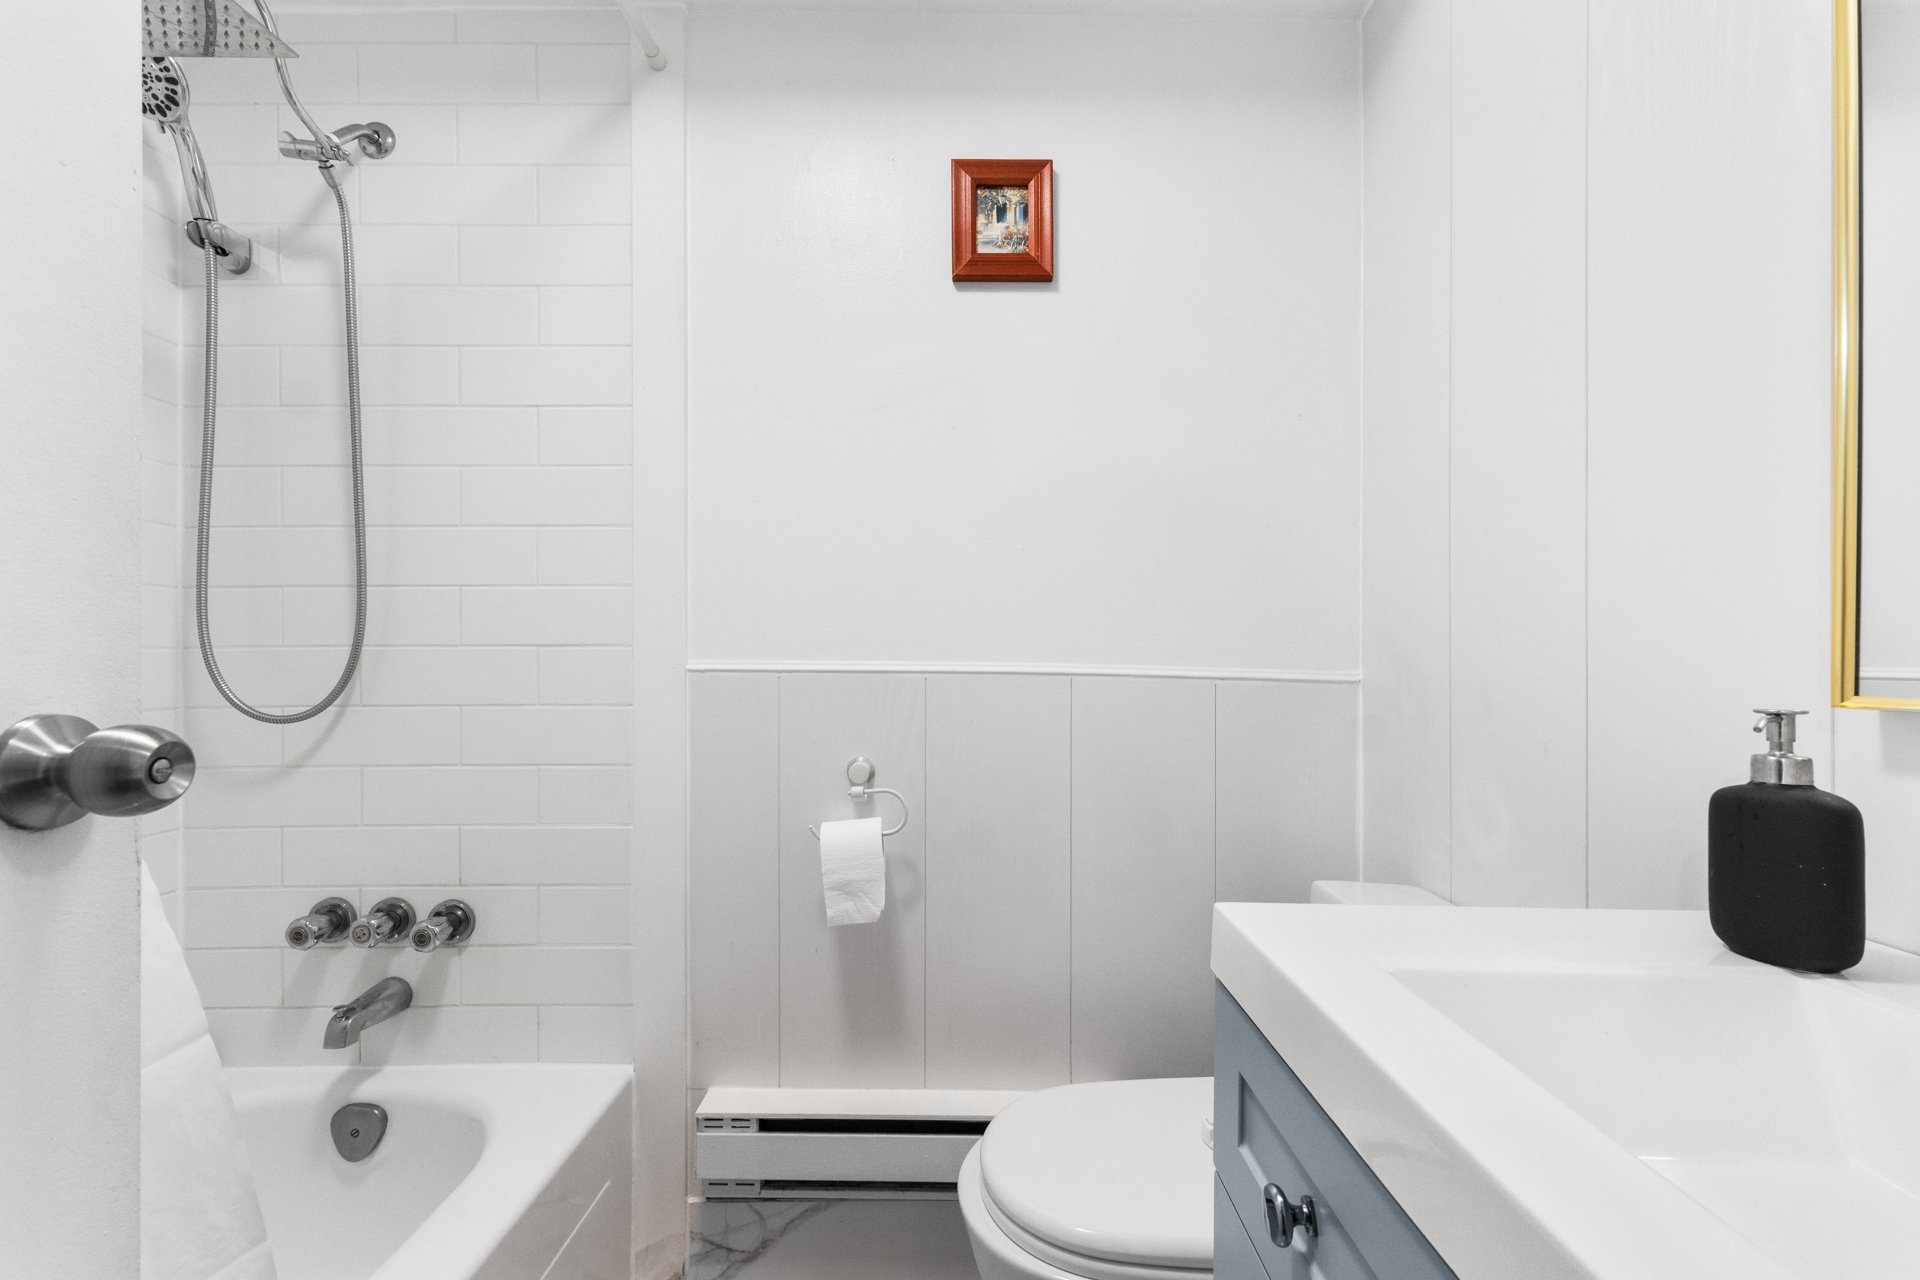 Basement
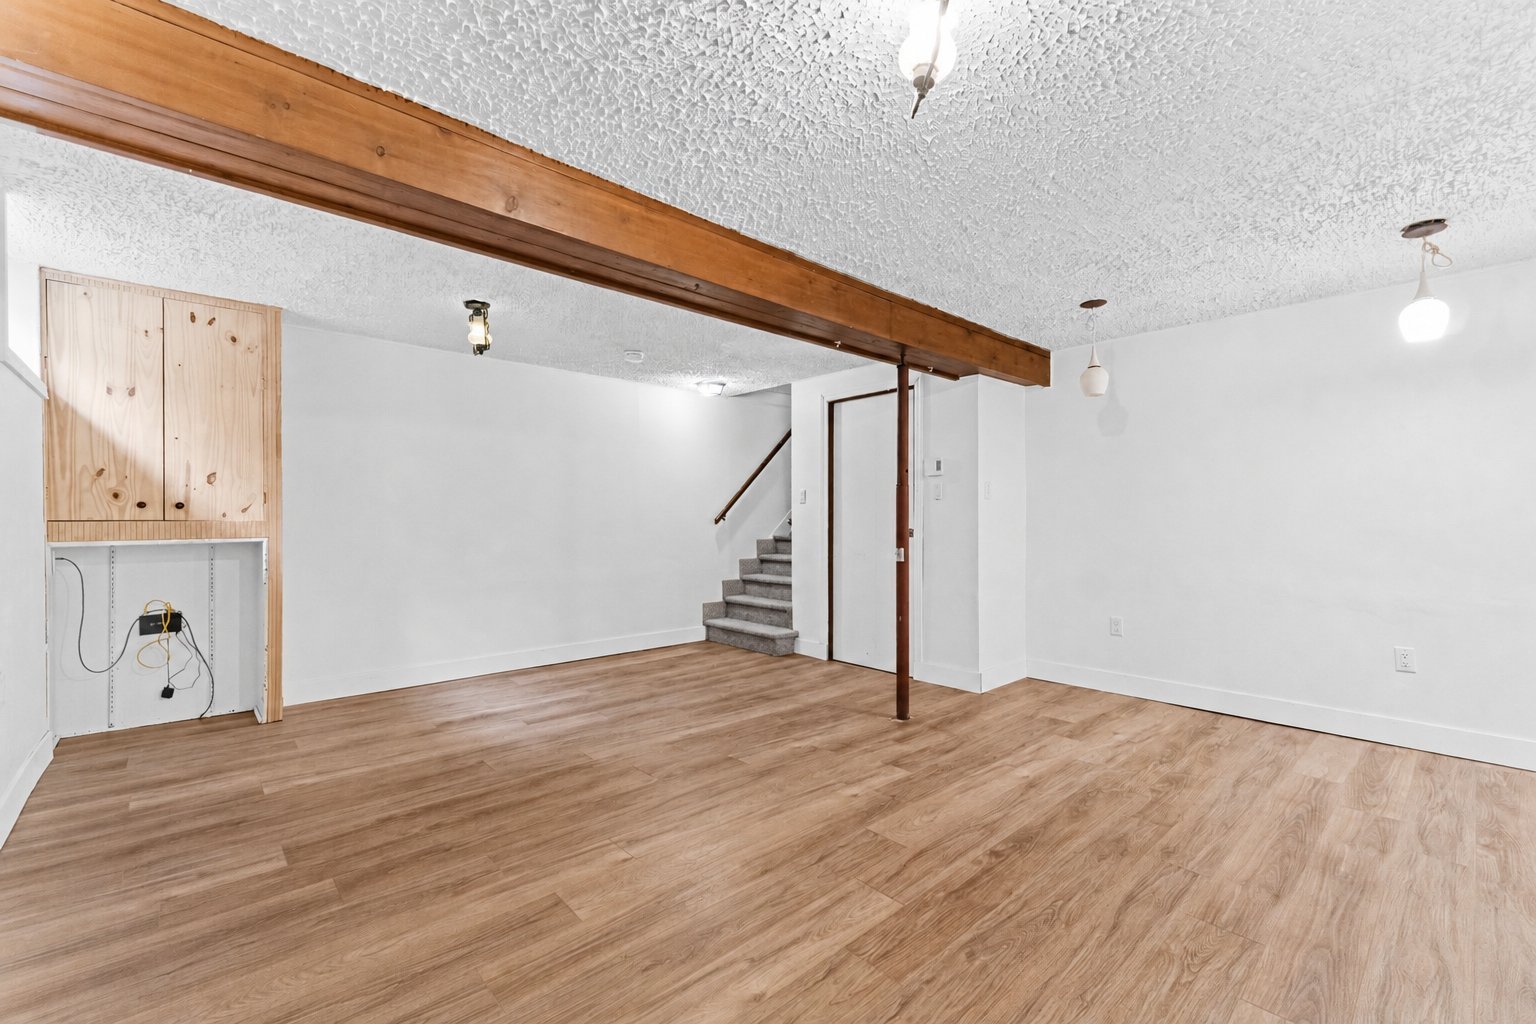 Basement
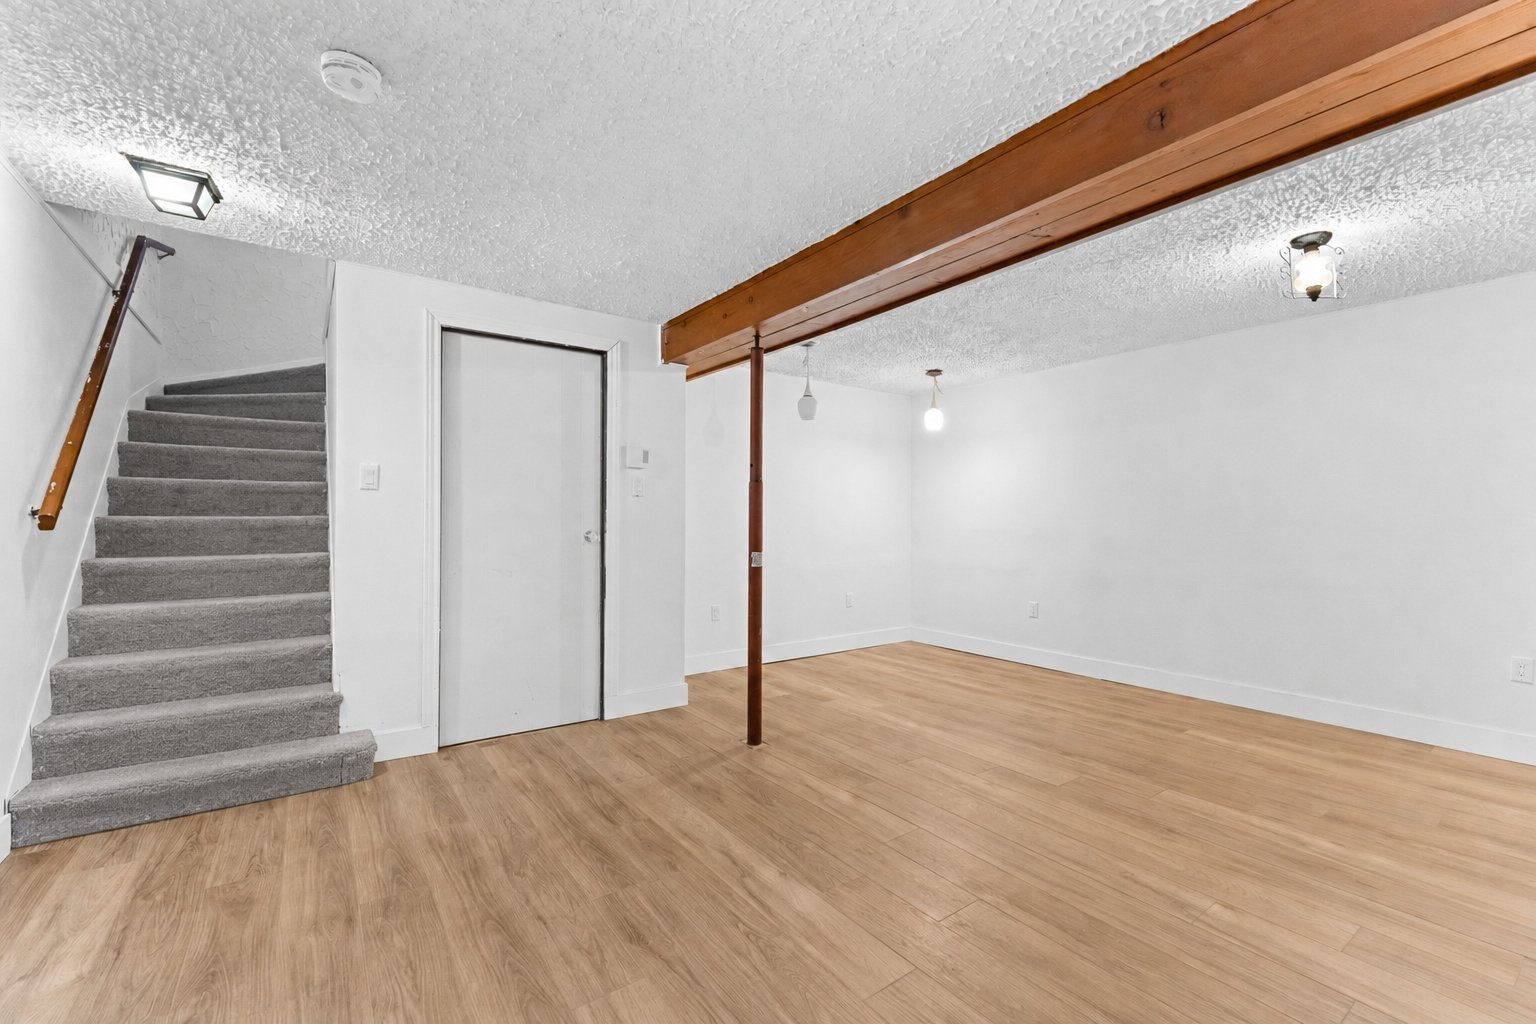 Basement
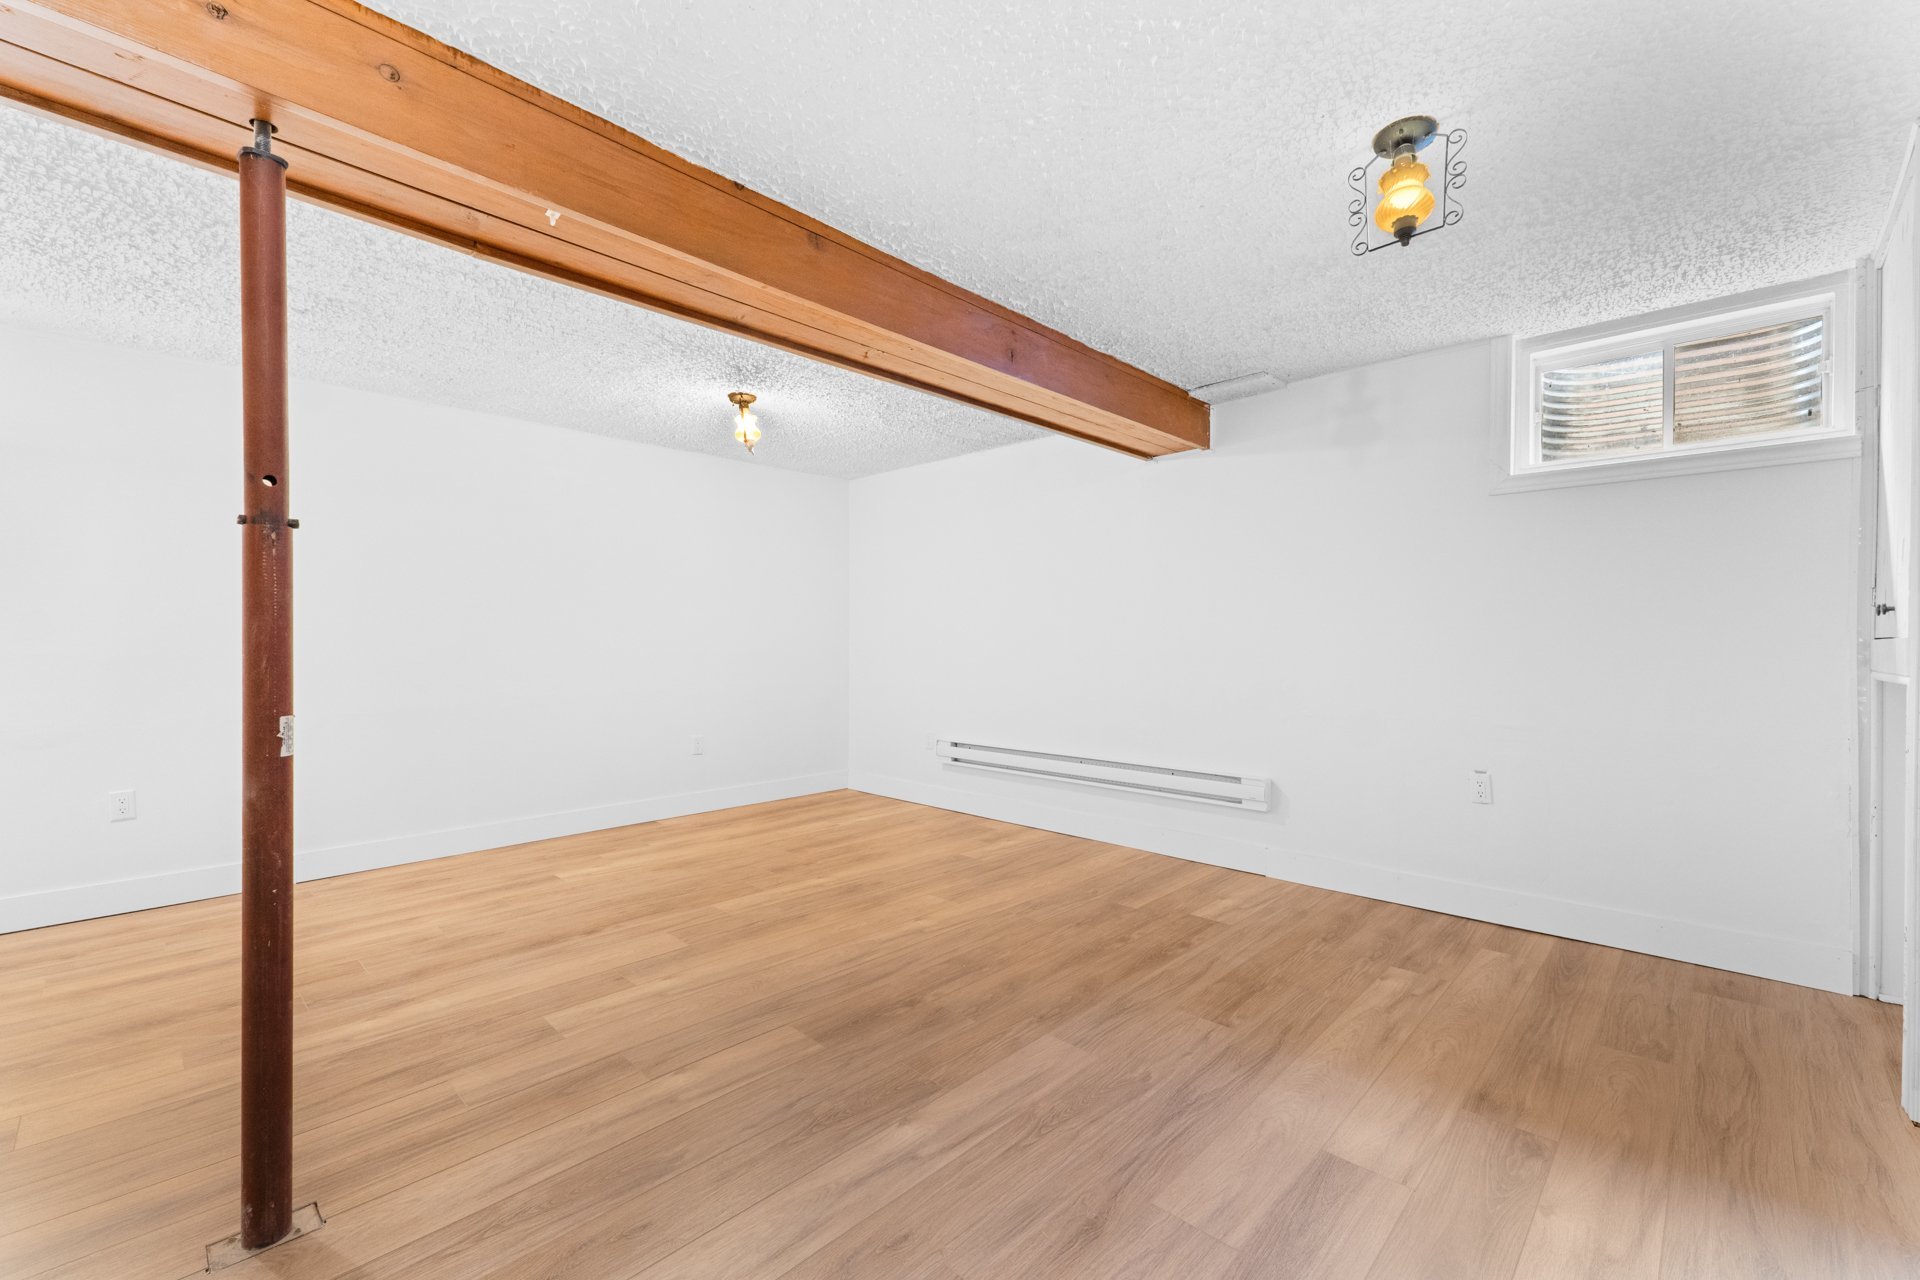 Basement
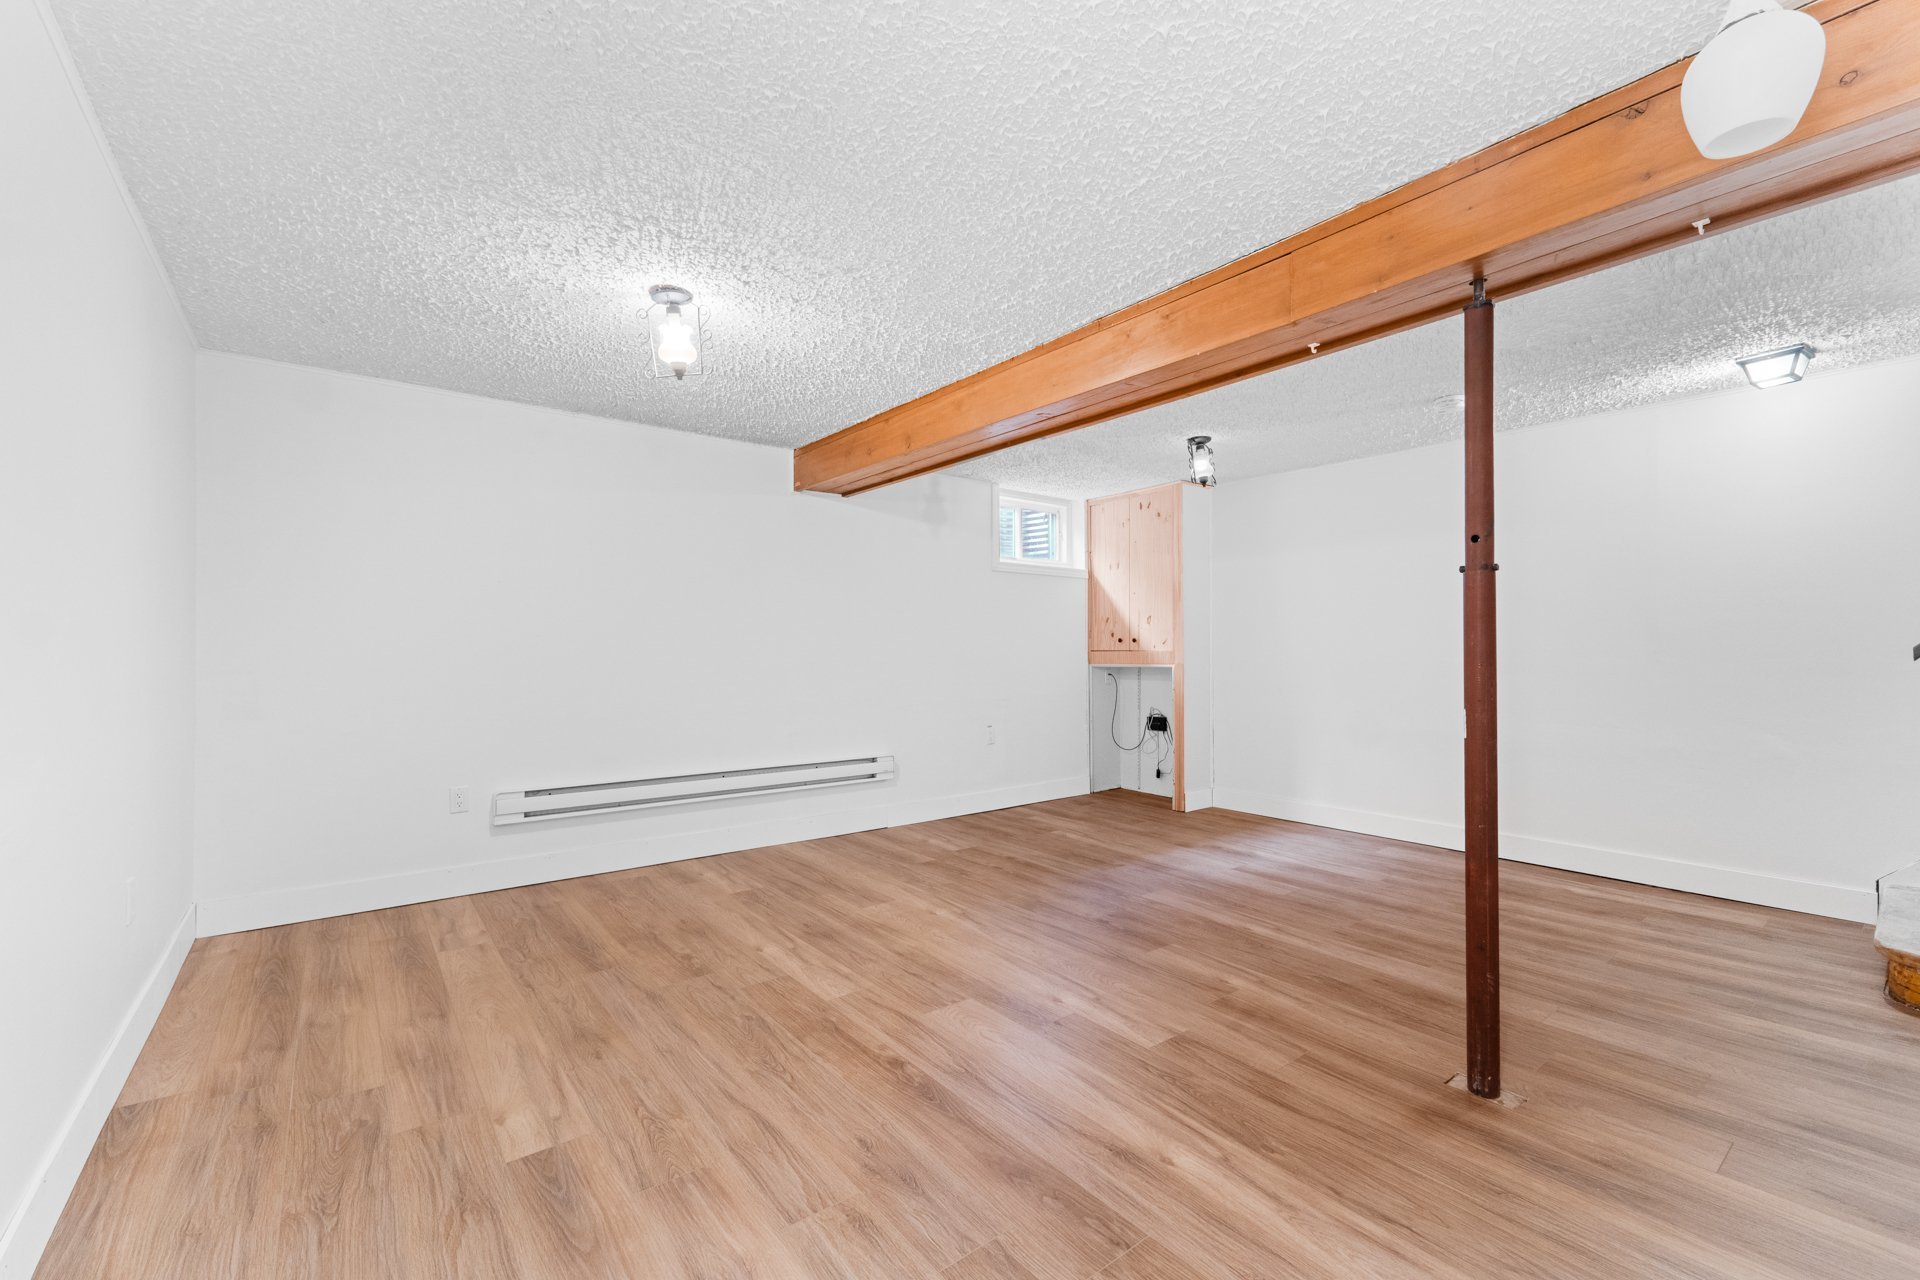 Patio
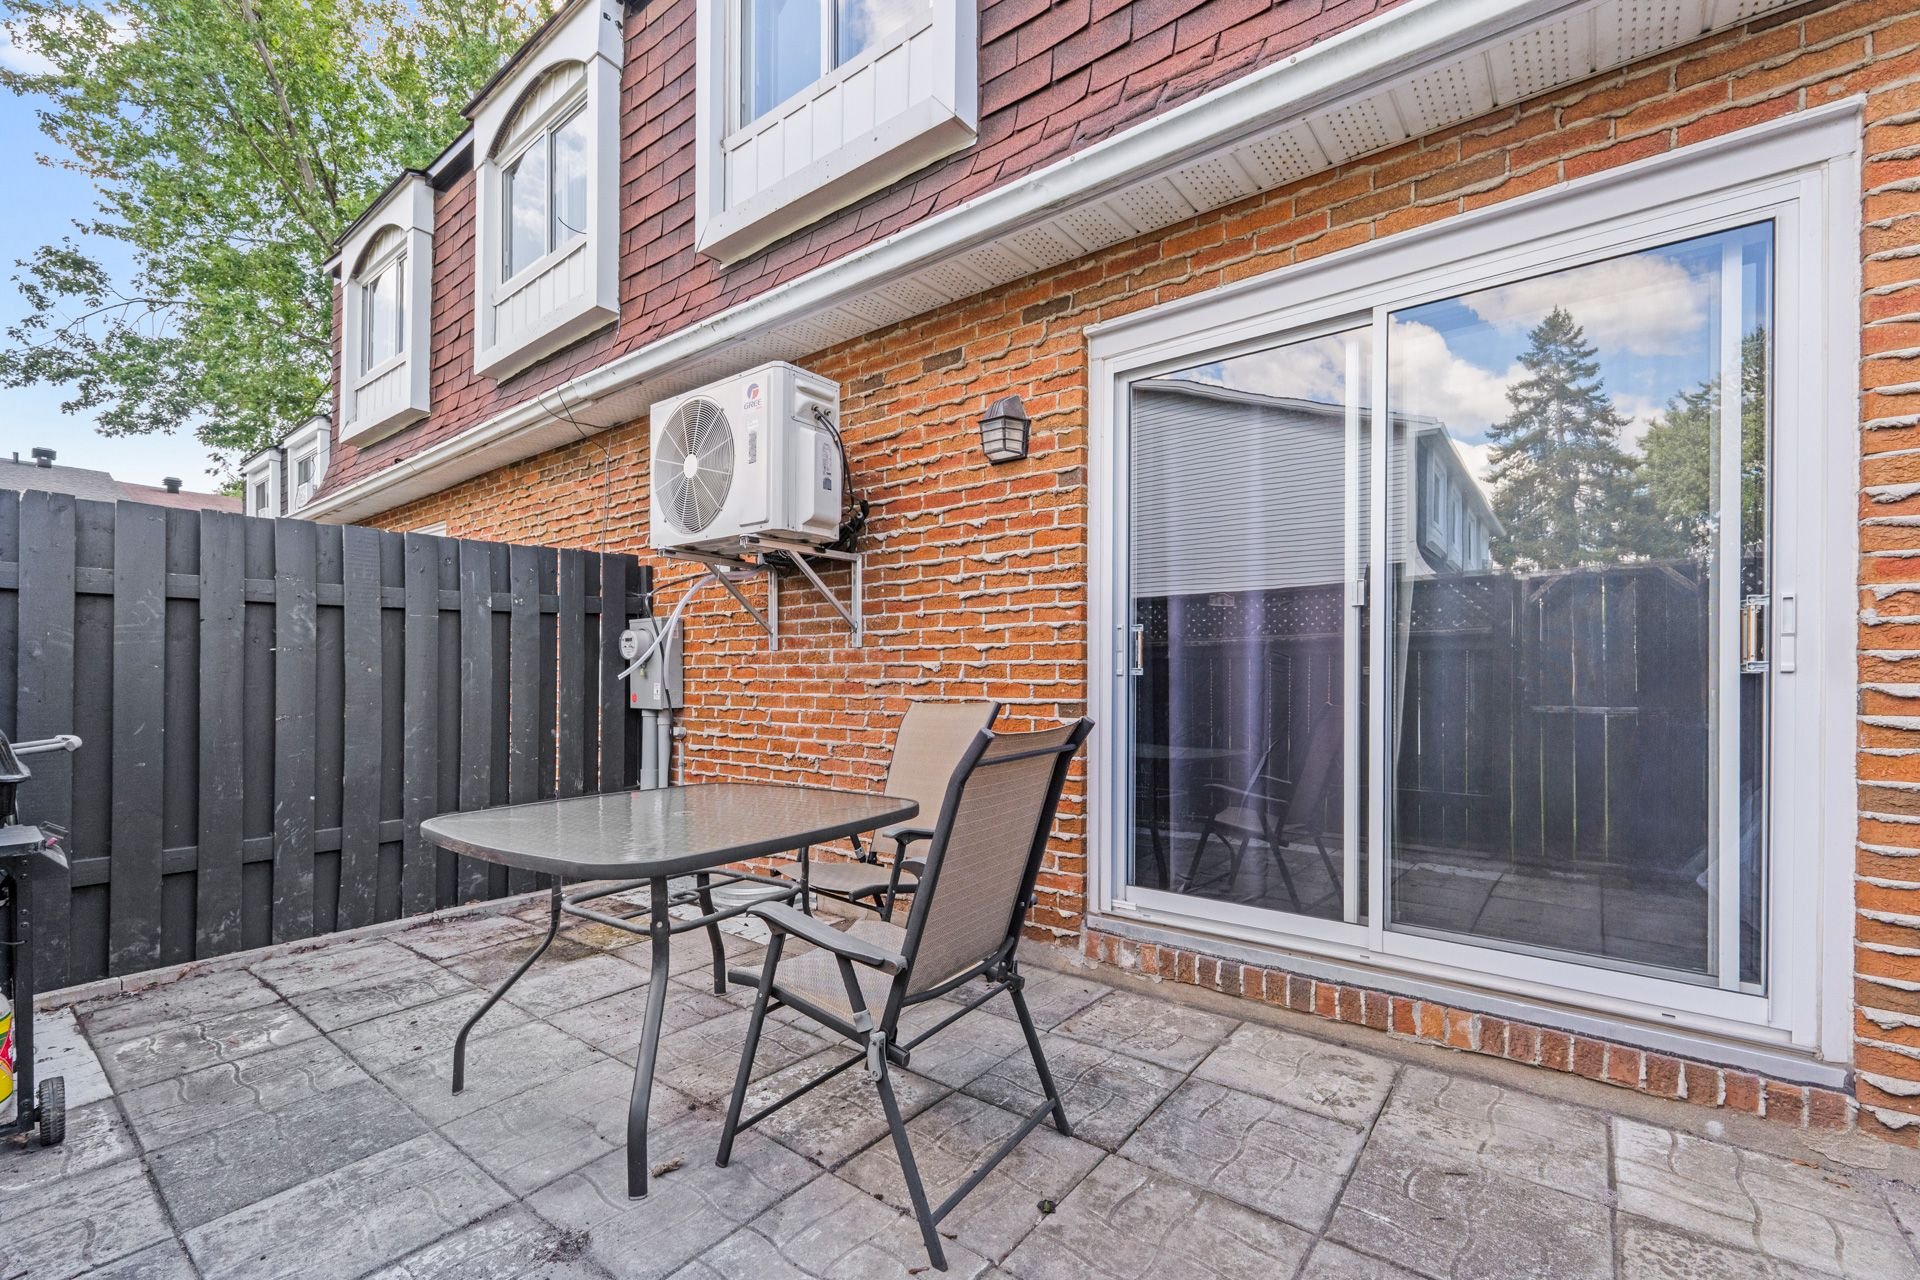 Patio
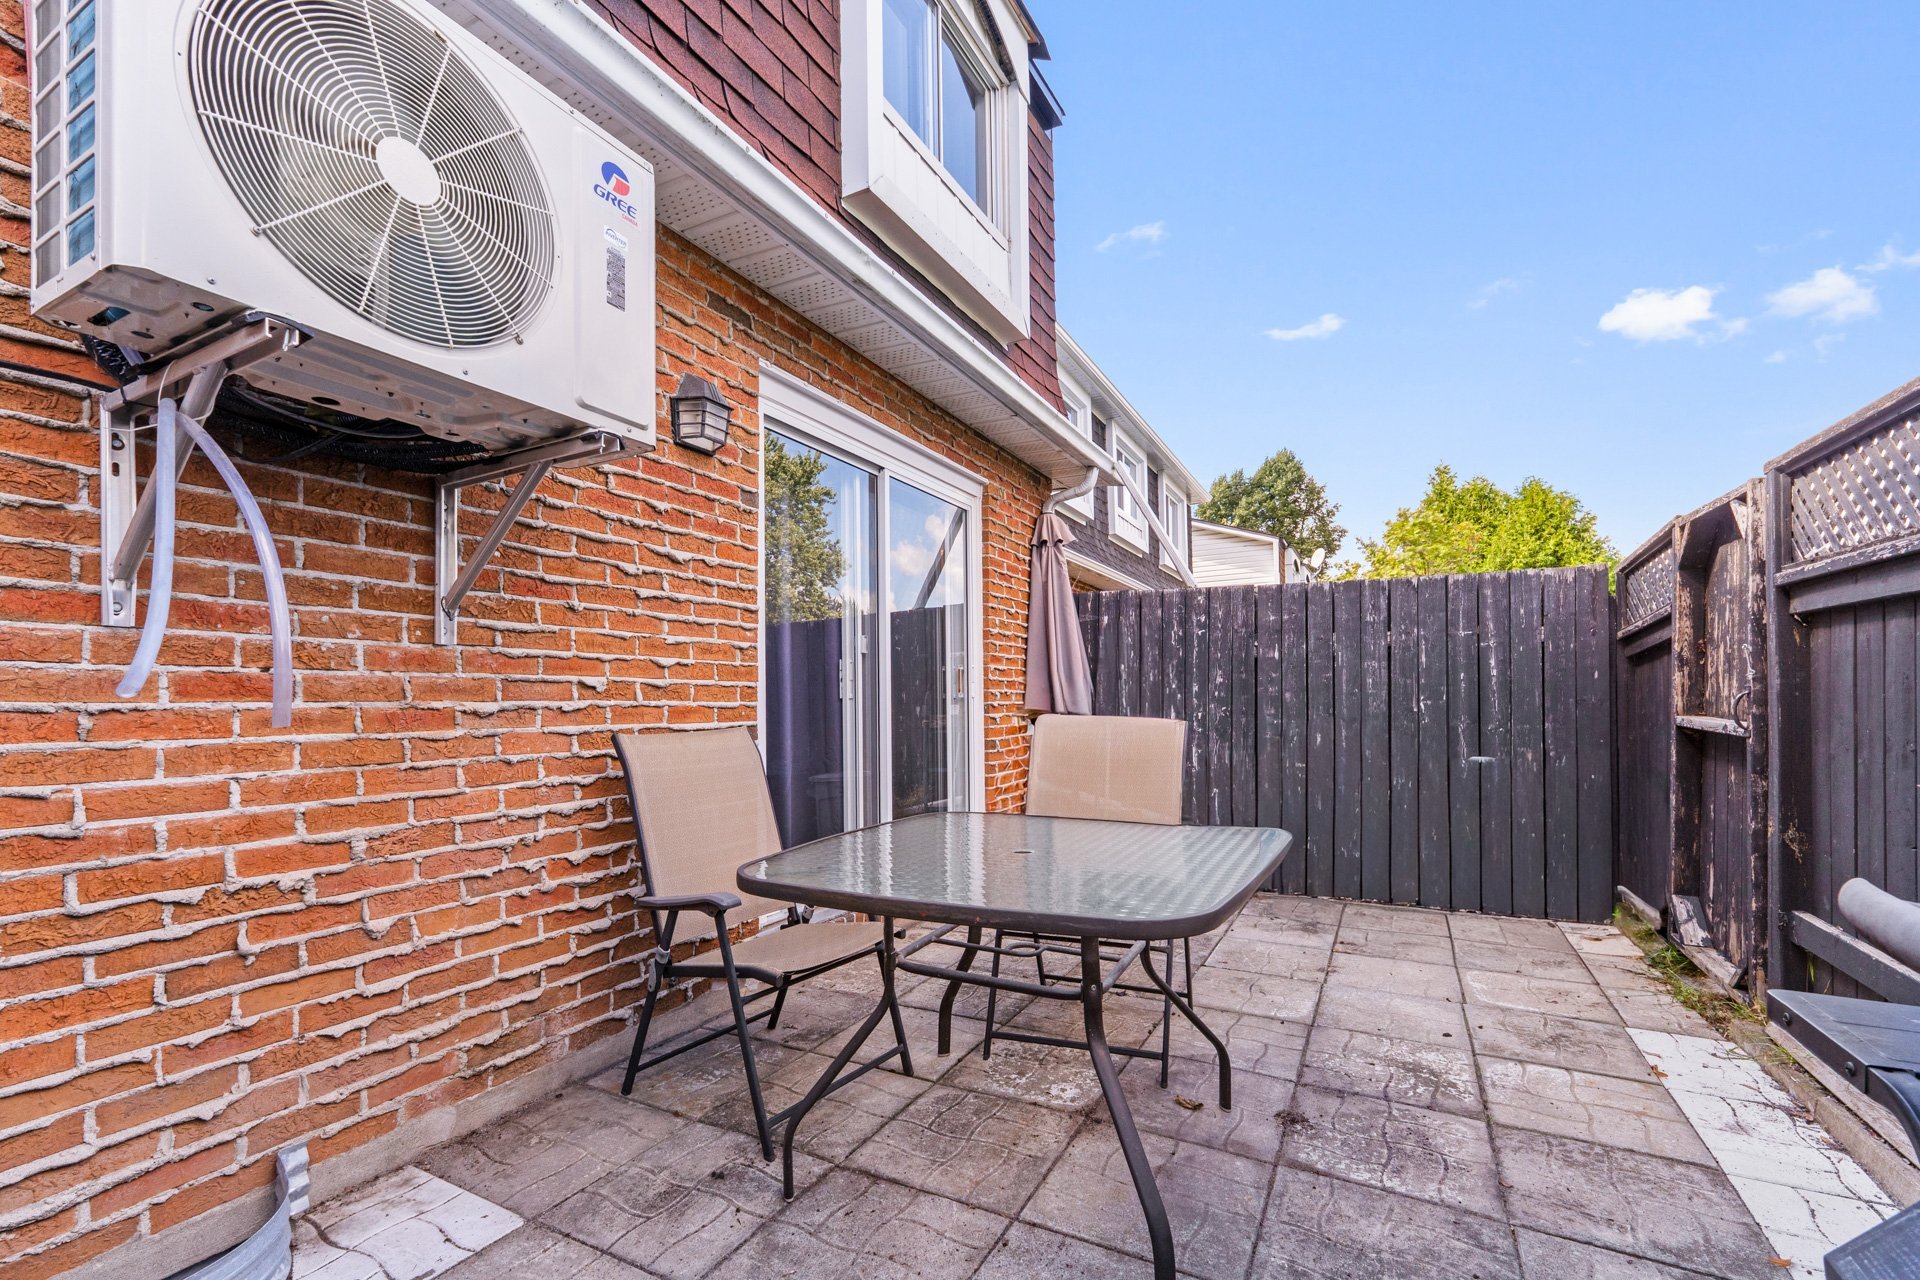 Backyard
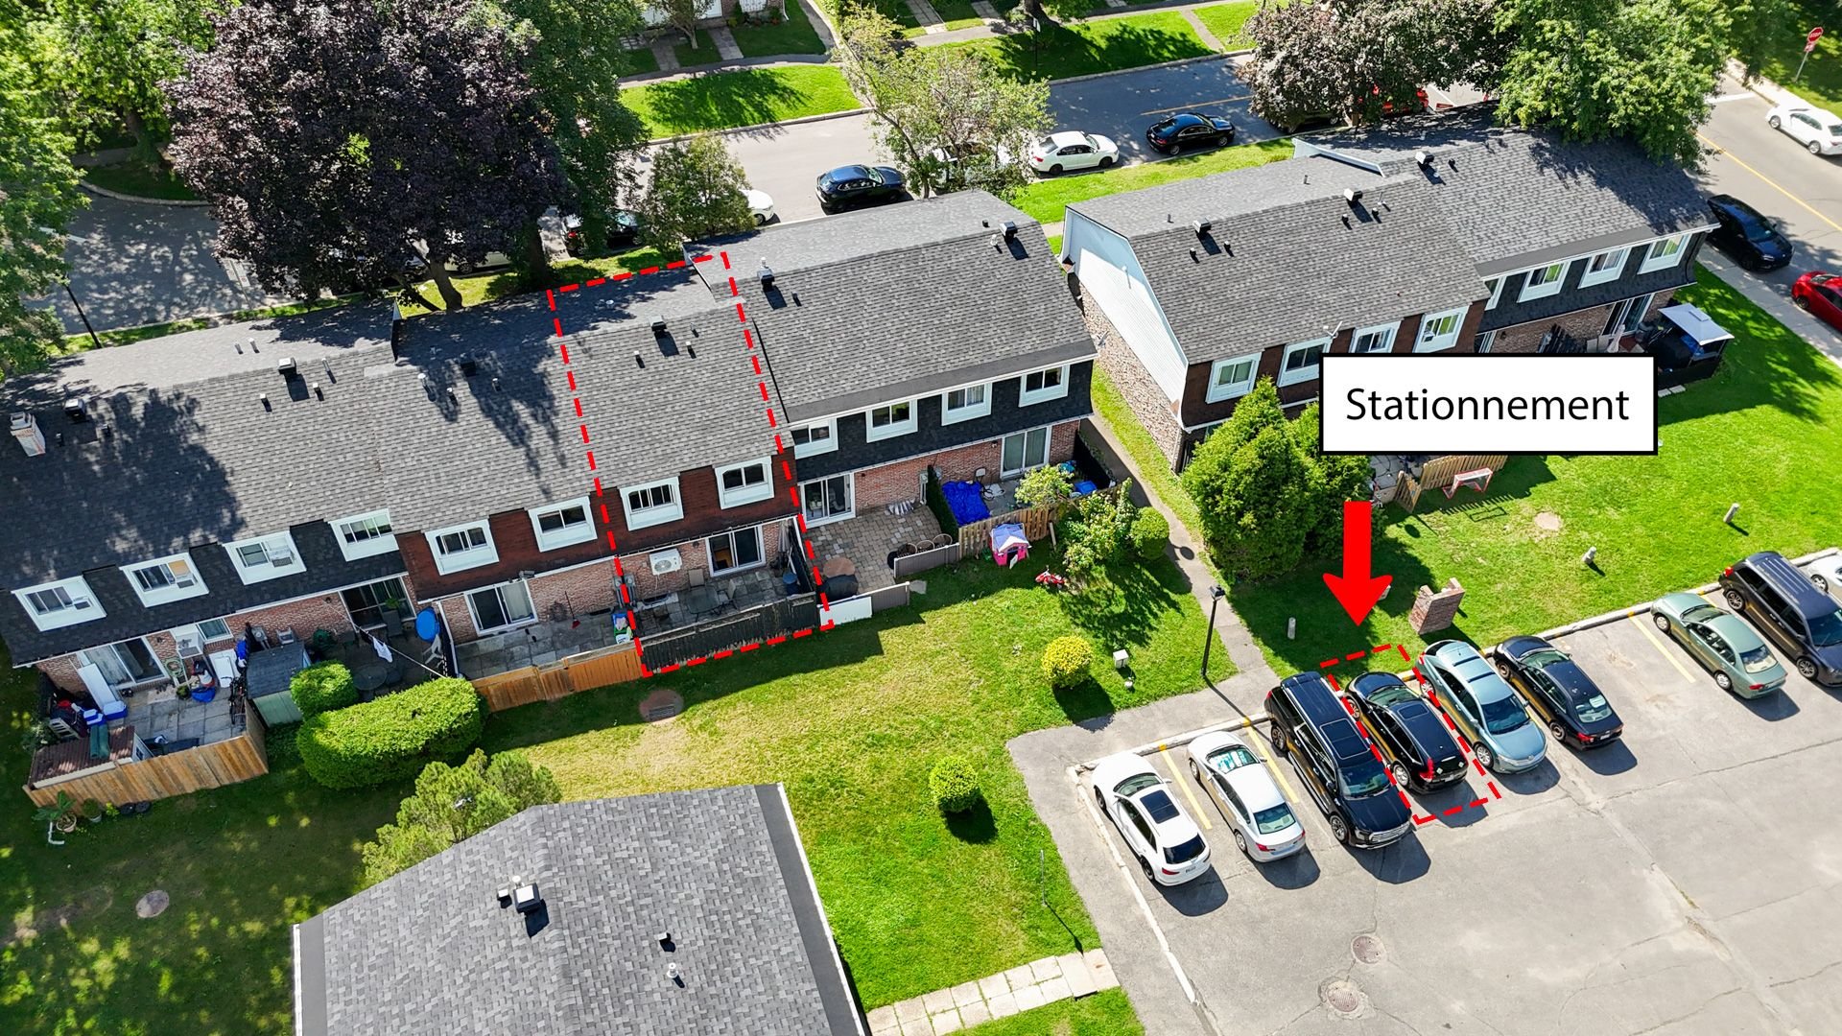
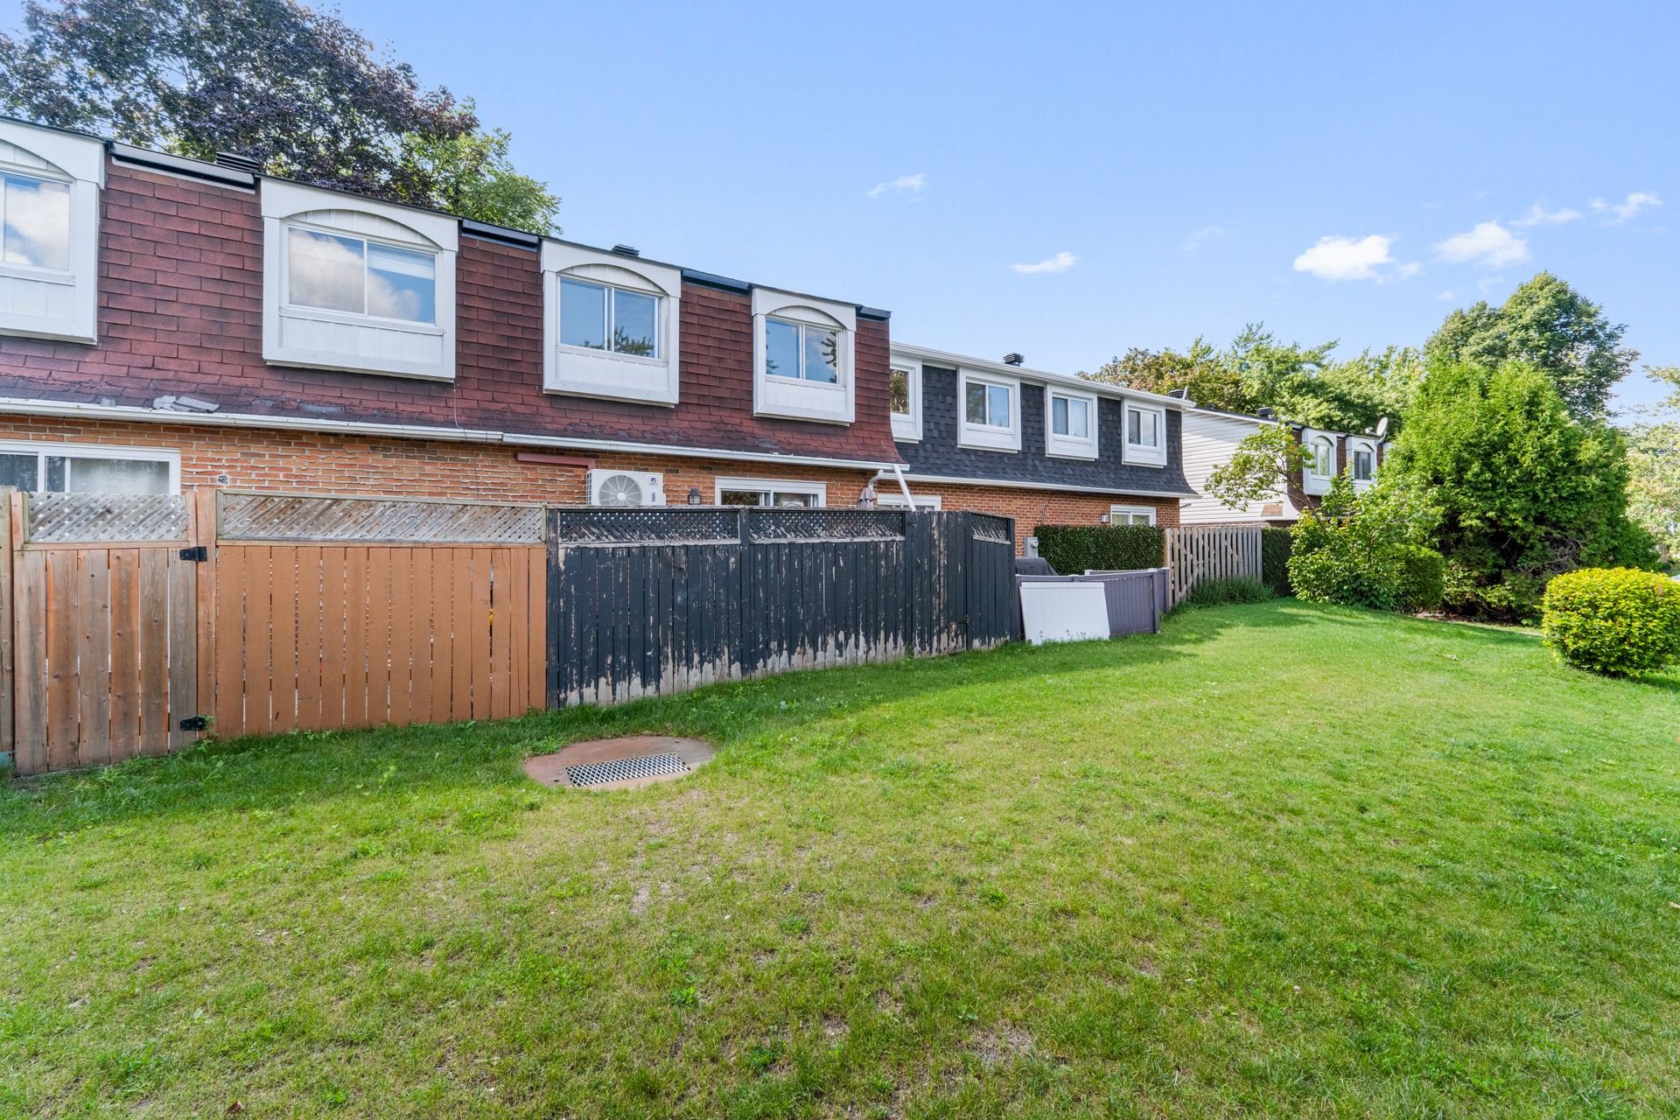 Parking
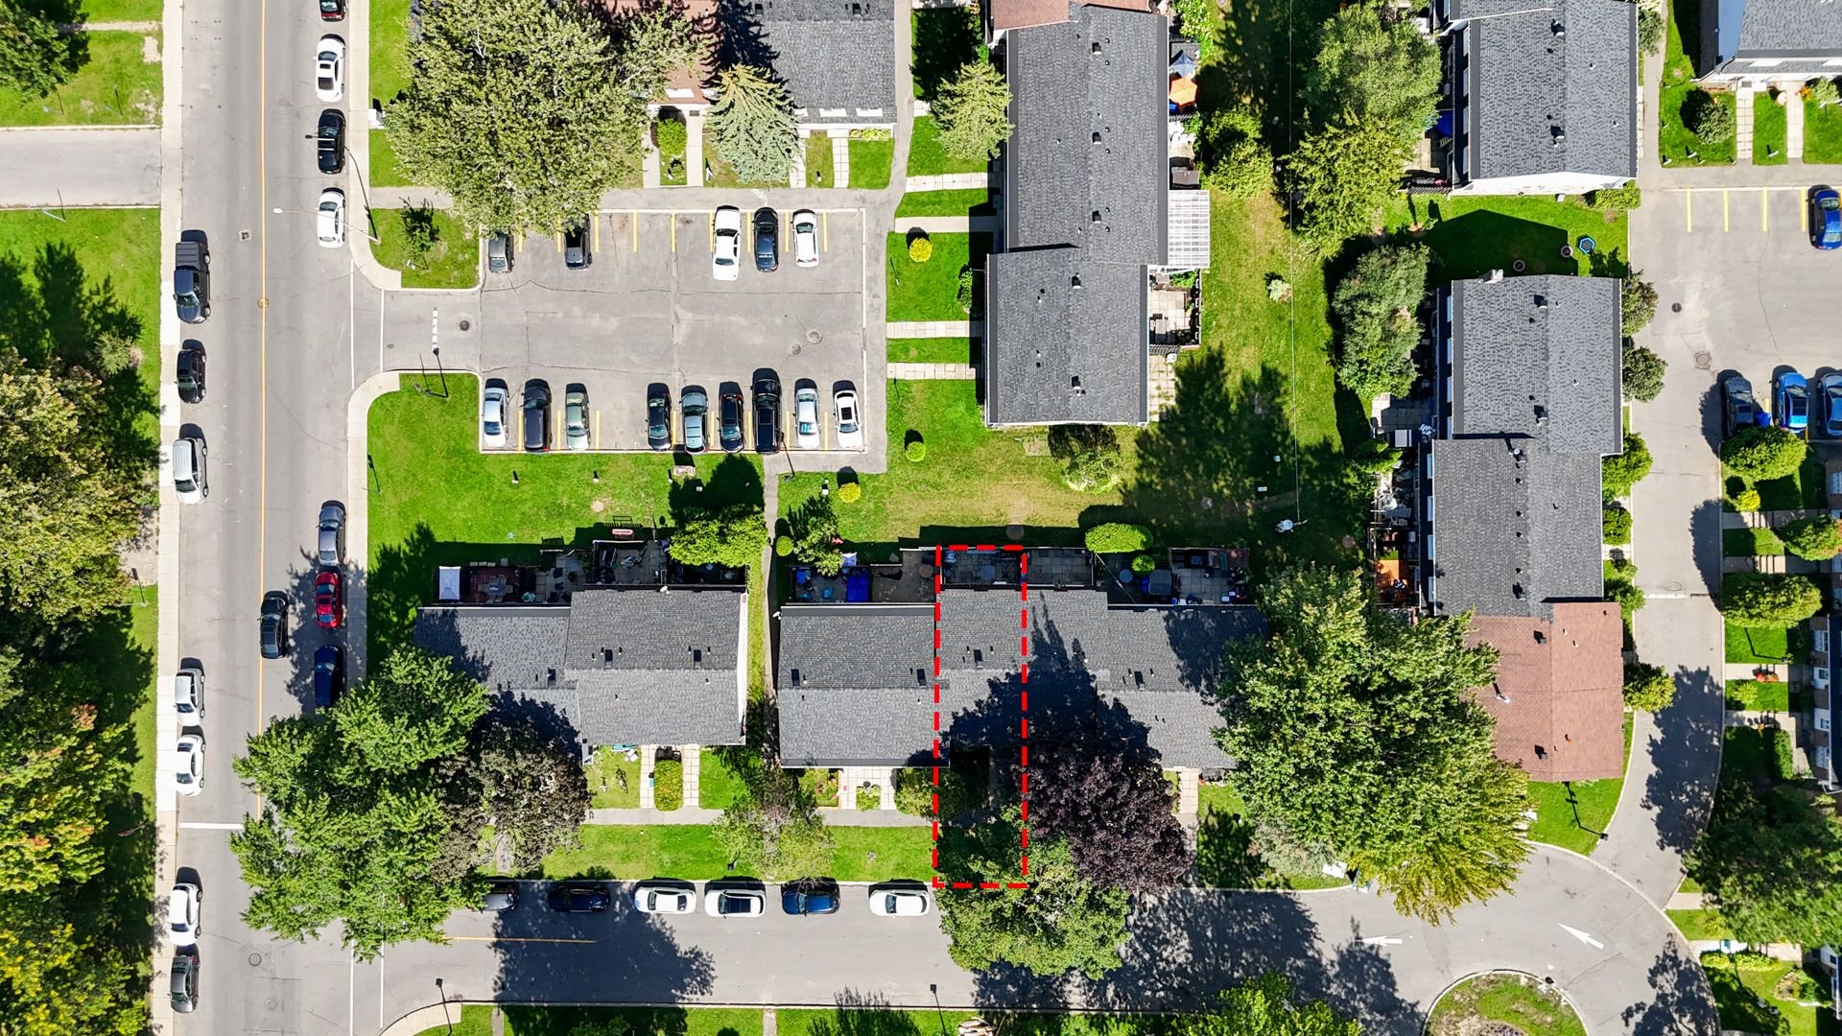
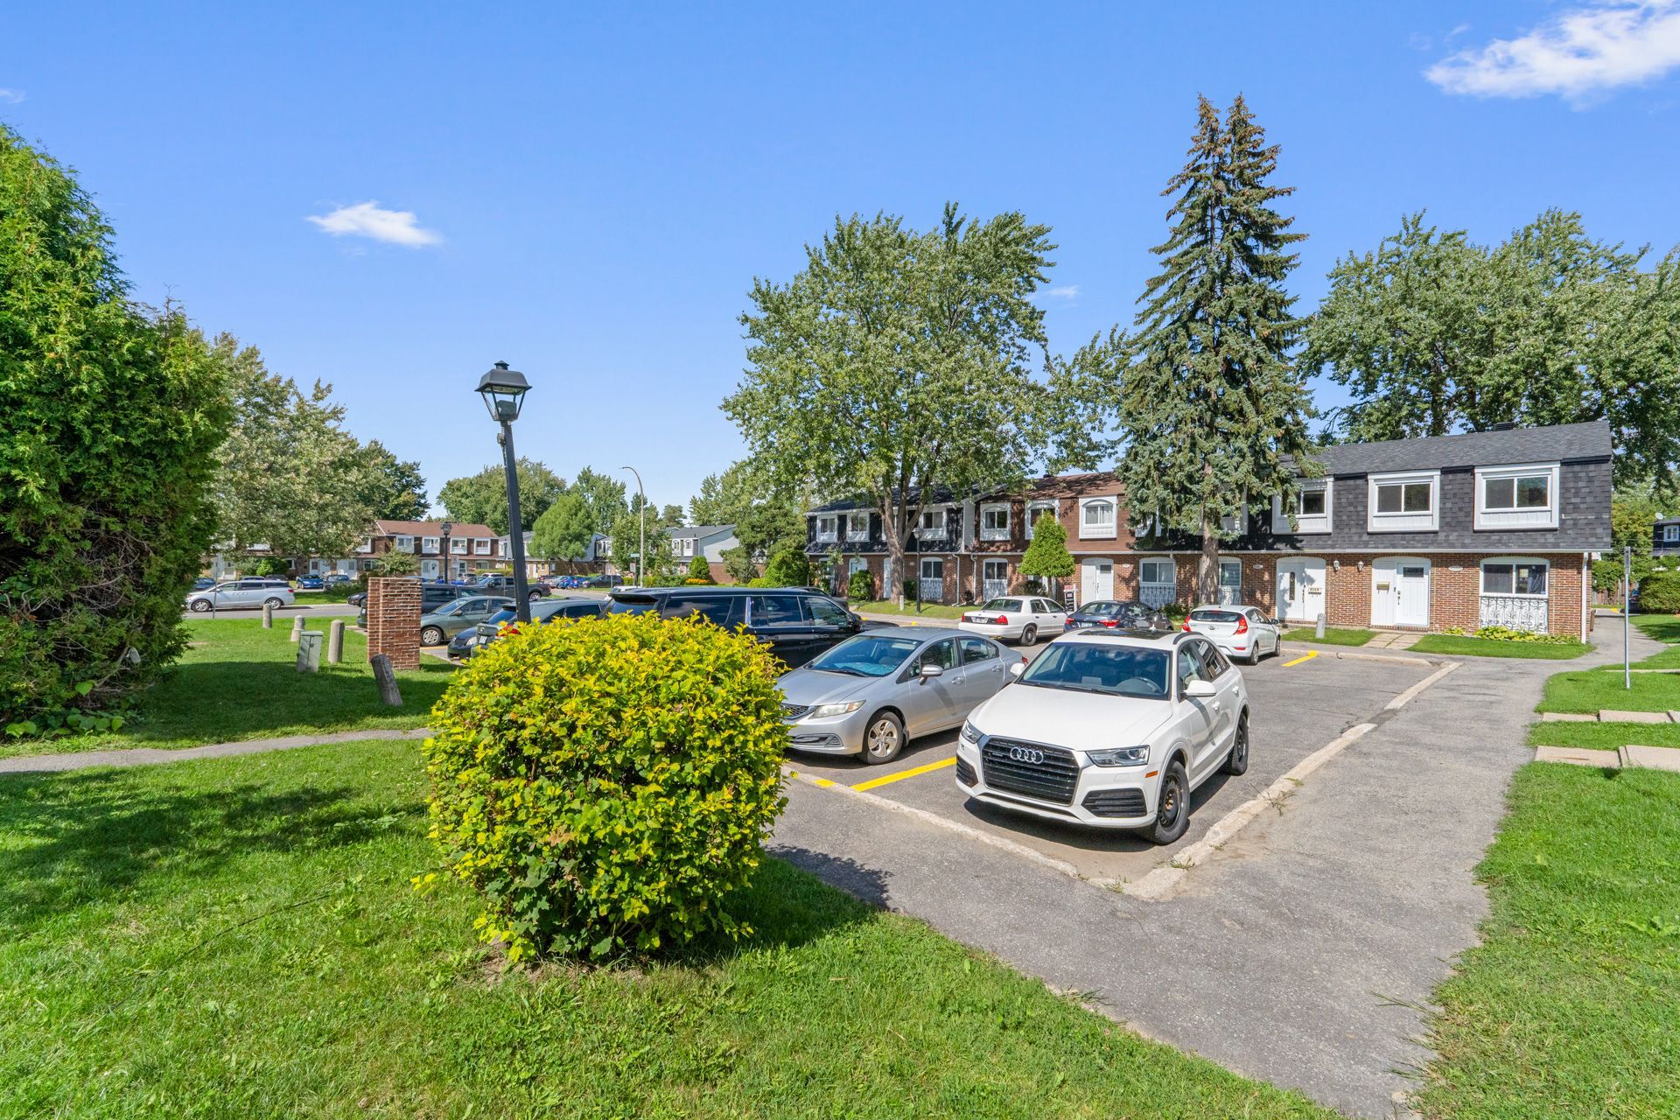 Aerial photo
 Aerial photo
 Aerial photo
 Aerial photo
 Aerial photo
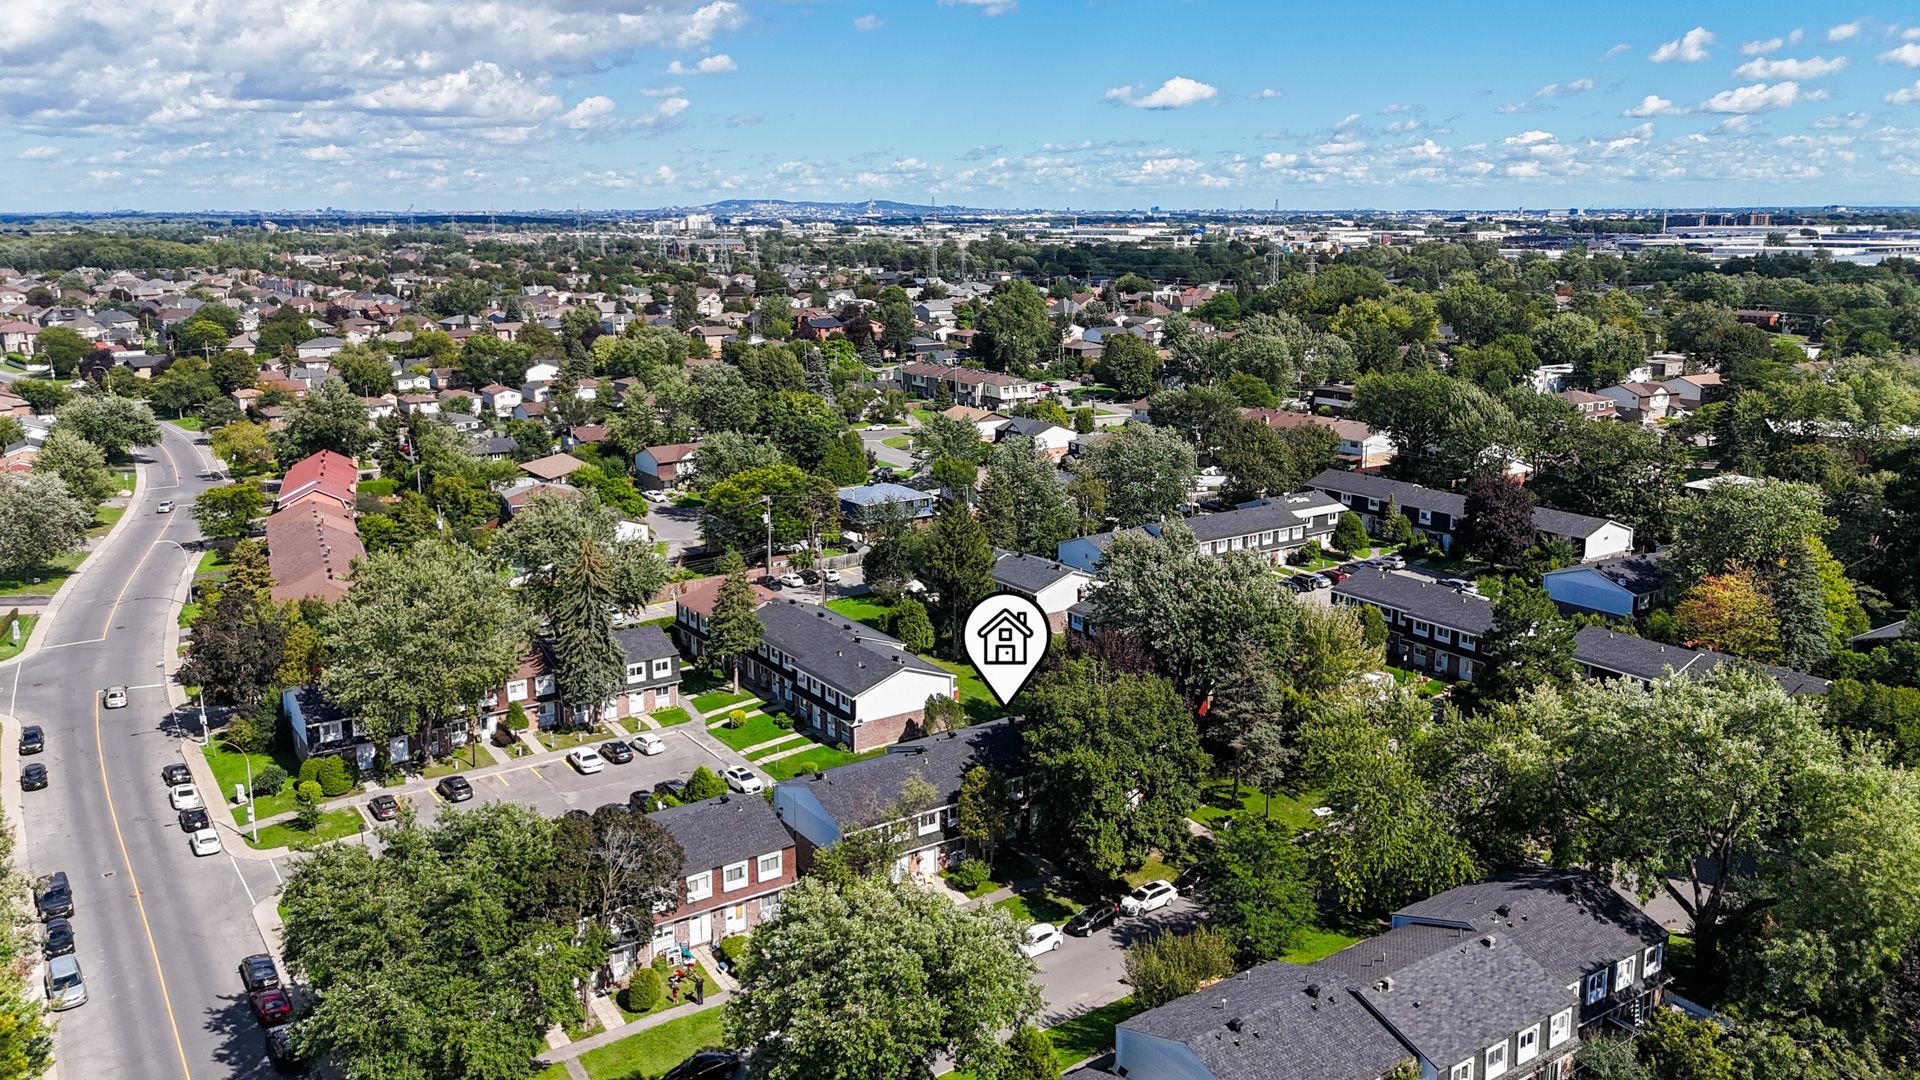 Aerial photo
 Frontage
 Frontage
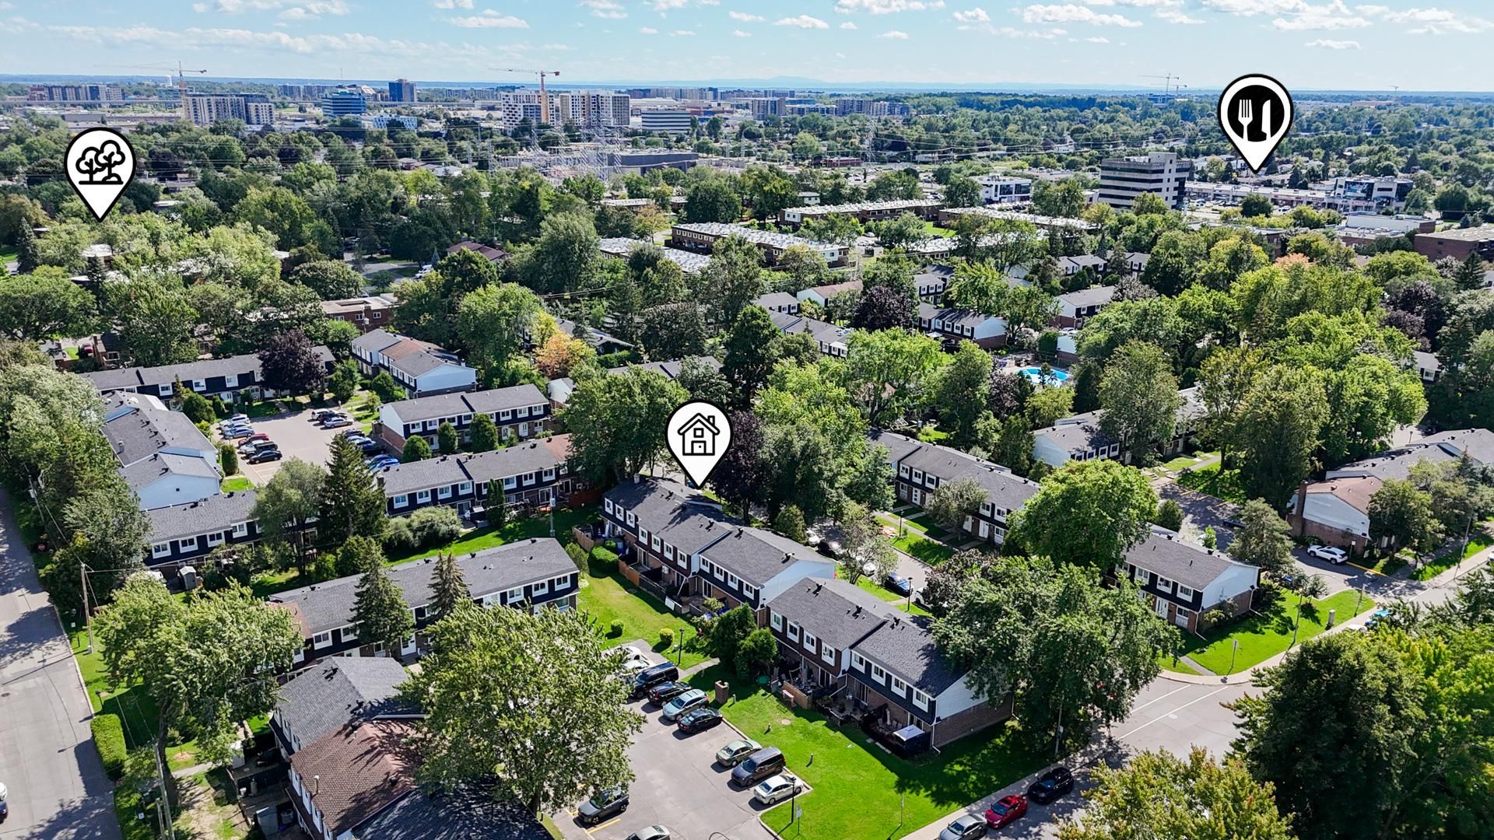
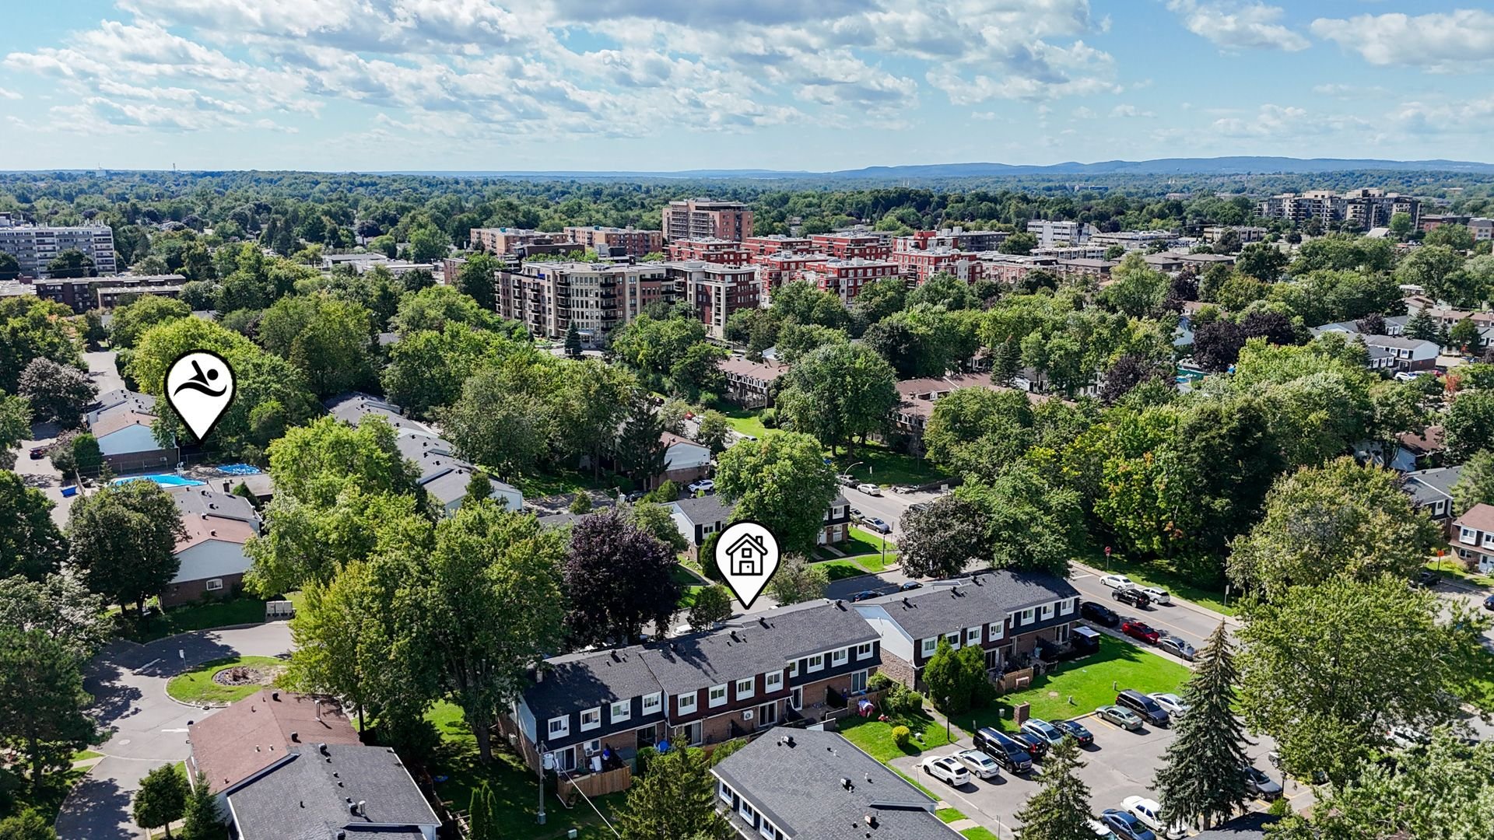
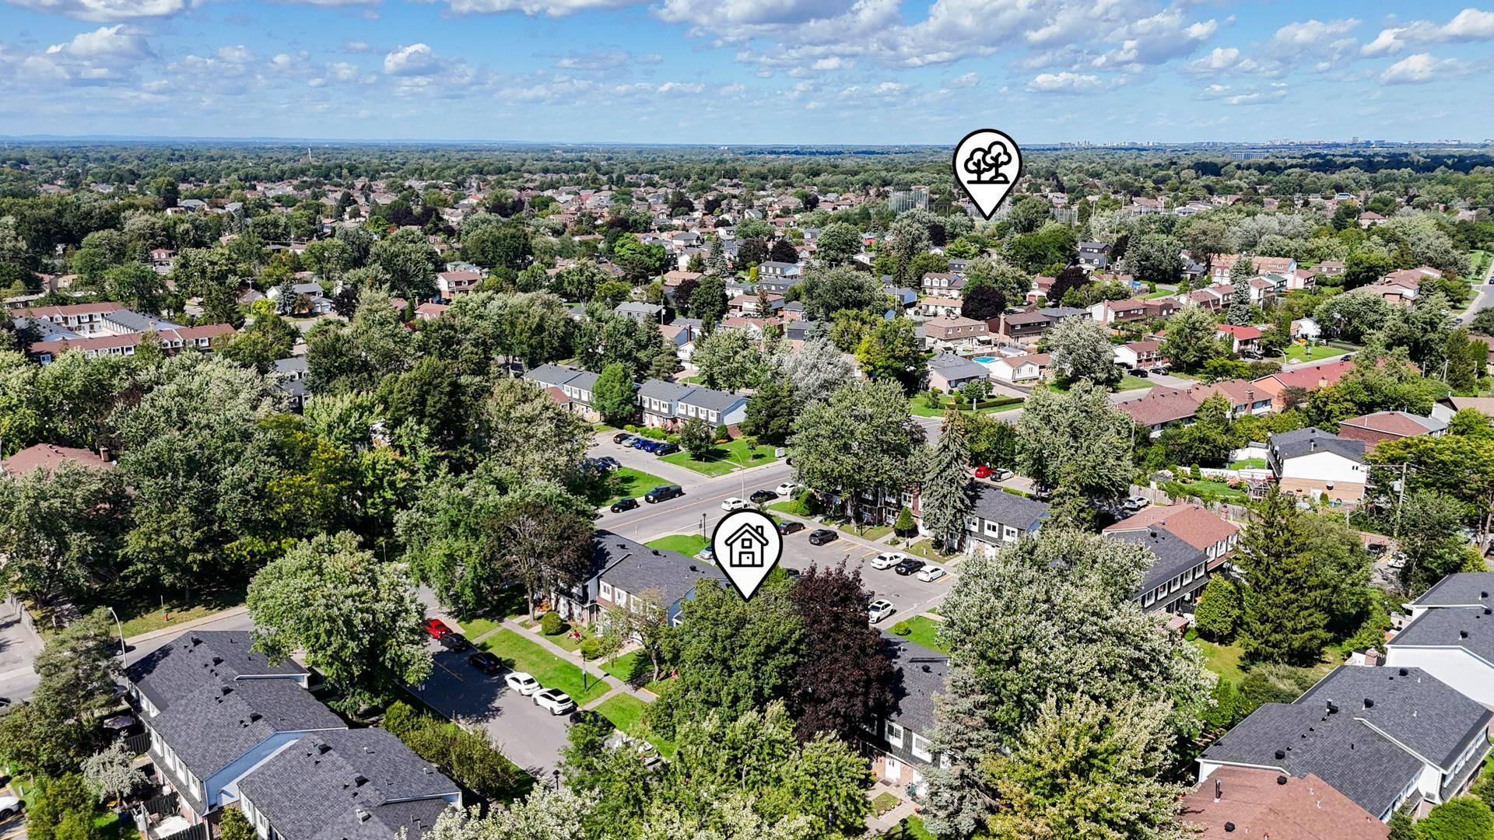
A townhouse designed for family living! Spacious and renovated, it features 4 bedrooms upstairs, generous living spaces, and a private terrace to fully enjoy the outdoors. The co-ownership also offers a shared in-ground pool, perfect for the summer months. Located in a sought-after, family-friendly area of DDO, close to schools, parks, public transit, the REM, CF Fairview Pointe-Claire, and a wide range of shops and services. A convenient location where everything is within easy reach!
PROPERTY IMPROVEMENTS AND ADDITIONAL INFORMATION
This spacious co-owned townhouse offers four bedrooms upstairs, generous living spaces and numerous improvements completed over the years.
RENOVATIONS AND IMPROVEMENTS
2021--2022 (previous owner): New entrance door, ceramic flooring in entrance and powder room, powder room vanity and toilet seat, hardwood flooring on main level, kitchen countertops and ceramic tiles, staircase railing, floating floors in bedrooms, bathroom renovations and roof covering (2022, as reported by previous owner).
2023: Attic insulation redone by condominium syndicate.
2024: Electrical panel replaced and compliance work completed by a master electrician. Hydro-Québec electrical service replaced by syndicate.
2025: Backflow valve installed. Rear excavation and grading corrected, with basement window well replaced by syndicate.
Additional improvements: Basement LVP flooring, drywall and electric baseboard heater; refinished bathtub; new bathroom vanity and toilet; dishwasher installation and doorbell replacement.
Front door repair completed/changed.
WATER INFILTRATION AND DRAINAGE
2024: Water infiltration through drainage system during record rainfall. Affected materials removed; area professionally dried and sanitized. Backflow valve subsequently installed.
2025: Water infiltration through basement window well due to grading issue. Window well replaced and grading corrected by syndicate; area professionally dried and sanitized.
2026: Water infiltration through basement slab following heavy rainfall. Affected wall section removed; area professionally dried and sanitized. Similar incidents reportedly affected other units. Syndicate is evaluating long-term drainage solutions. Removable LVP flooring installed to facilitate potential future work.
Previous owner reported roof-related infiltration in an upstairs bedroom, professionally repaired with no reported recurrence.
ADDITIONAL DISCLOSURES
2024: Front excavation by syndicate to address drainage issues affecting another unit; drainage pipe section replaced.
Minor condensation may occur on upstairs windows during extreme cold. Syndicate has discussed possible window replacements; no date confirmed. Occasional eavestrough icing.
2023--2025: Pest treatments for squirrels, mice and silverfish.
Foundations: Poured concrete front and rear; concrete block adjoining walls.
Mortgage with First National; servitudes in favour of Bell and Hydro-Québec.
Special assessment of $743.98/month until March 15, 2027, for roof and foundation work.
All information is subject to the Seller's Declaration and condominium documentation, which should be consulted for complete details.
Inclusions : Baby gates, washer/dryer, dishwasher, stove, fridge, kitchen curtain, curtain rods throughout the house.
| Room | Dimensions | Level | Flooring |
|---|---|---|---|
| Kitchen | 9.1 x 11.7 P | Ground Floor | Ceramic tiles |
| Dining room | 10.9 x 9 P | Ground Floor | Wood |
| Living room | 11.3 x 17.5 P | Ground Floor | Wood |
| Washroom | 6.2 x 3.11 P | Ground Floor | Ceramic tiles |
| Primary bedroom | 14.3 x 9.11 P | 2nd Floor | Flexible floor coverings |
| Bedroom | 7.6 x 10.11 P | 2nd Floor | Flexible floor coverings |
| Bedroom | 9.3 x 12.8 P | 2nd Floor | Flexible floor coverings |
| Bedroom | 9.3 x 8.9 P | 2nd Floor | Flexible floor coverings |
| Bathroom | 4.11 x 6.9 P | 2nd Floor | Ceramic tiles |
| Family room | 16 x 17.5 P | Basement | Floating floor |
| Storage | 19 x 17.9 P | Basement | Concrete |
| Available services | Balcony/terrace, Outdoor pool |
|---|---|
| Proximity | Bicycle path, Cegep, Daycare centre, Elementary school, Golf, High school, Highway, Hospital, Park - green area, Public transport, Réseau Express Métropolitain (REM) |
| Heating system | Electric baseboard units |
| Heating energy | Electricity |
| Sewage system | Municipal sewer |
| Water supply | Municipality |
| Parking | Outdoor |
| Zoning | Residential |
This property is presented in collaboration with EXP AGENCE IMMOBILIÈRE