2026-Aug-30 | 14:00 - 16:00
Dollard-des-Ormeaux H9G1C2
Two or more storey | MLS: 18281497
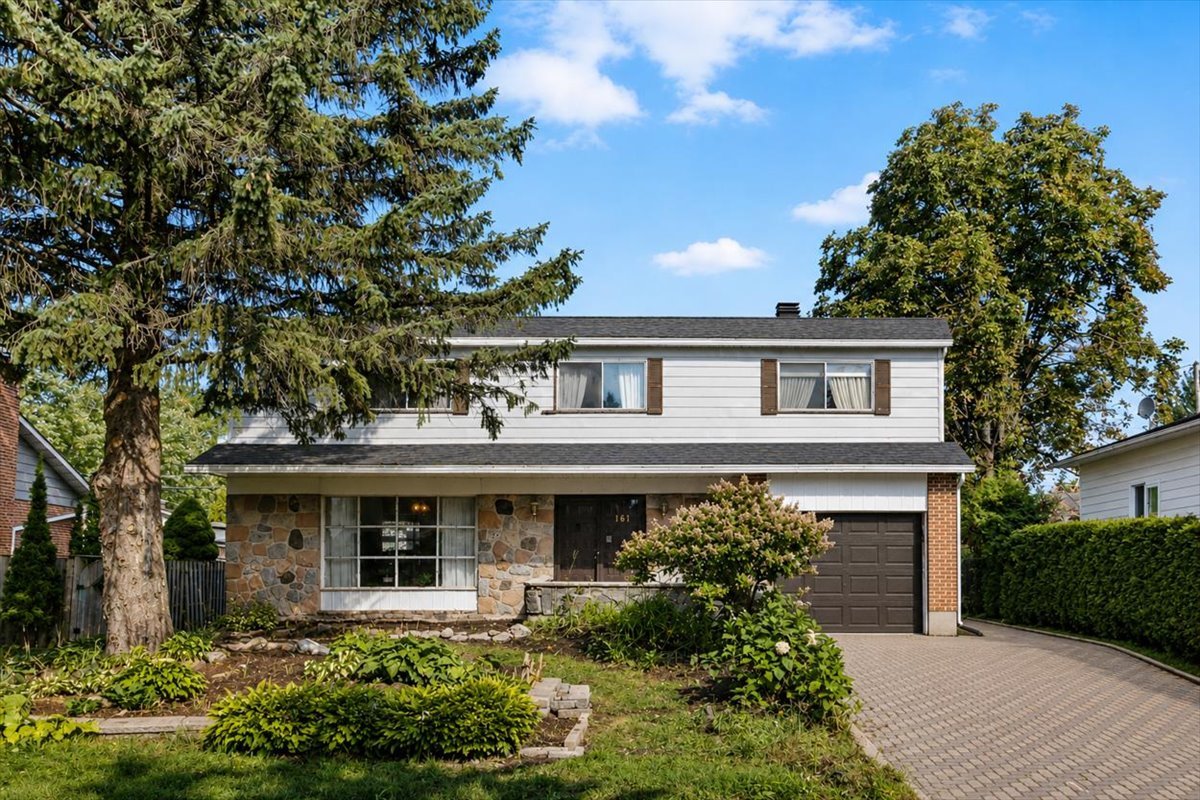 Exterior entrance
 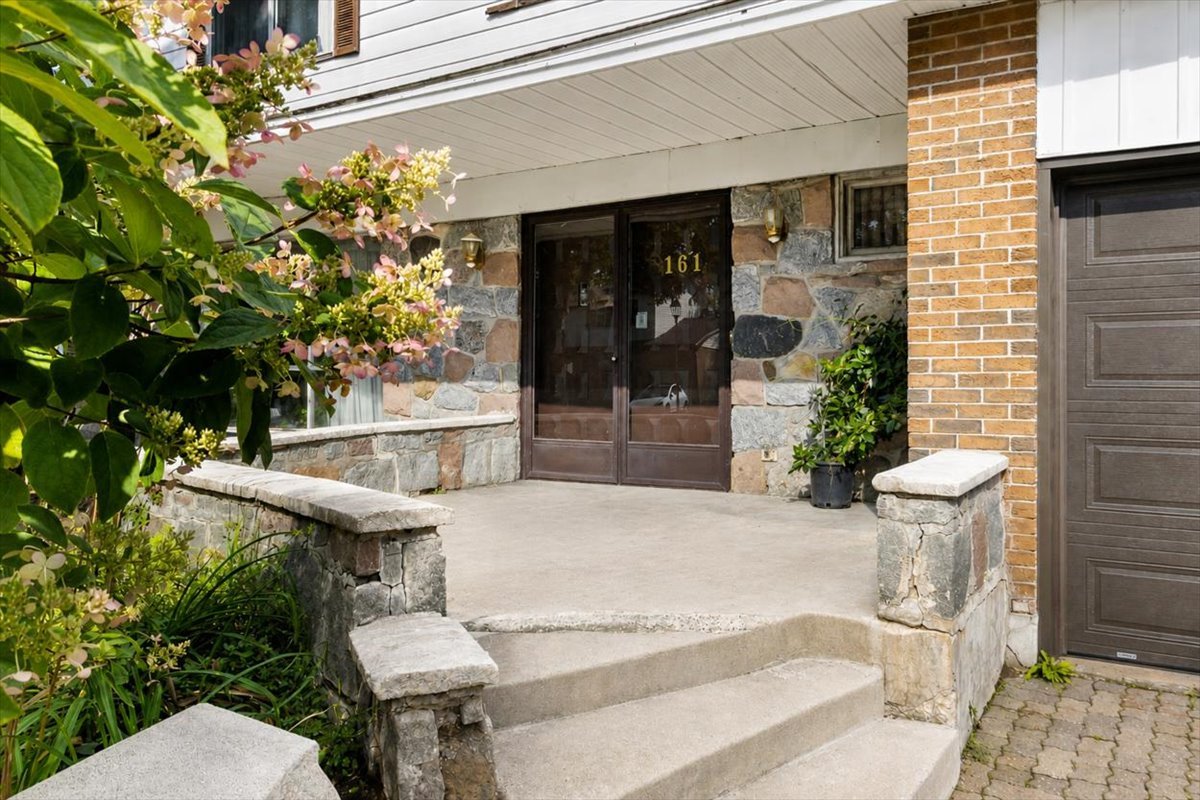 Drawing (sketch)
  Dining room
 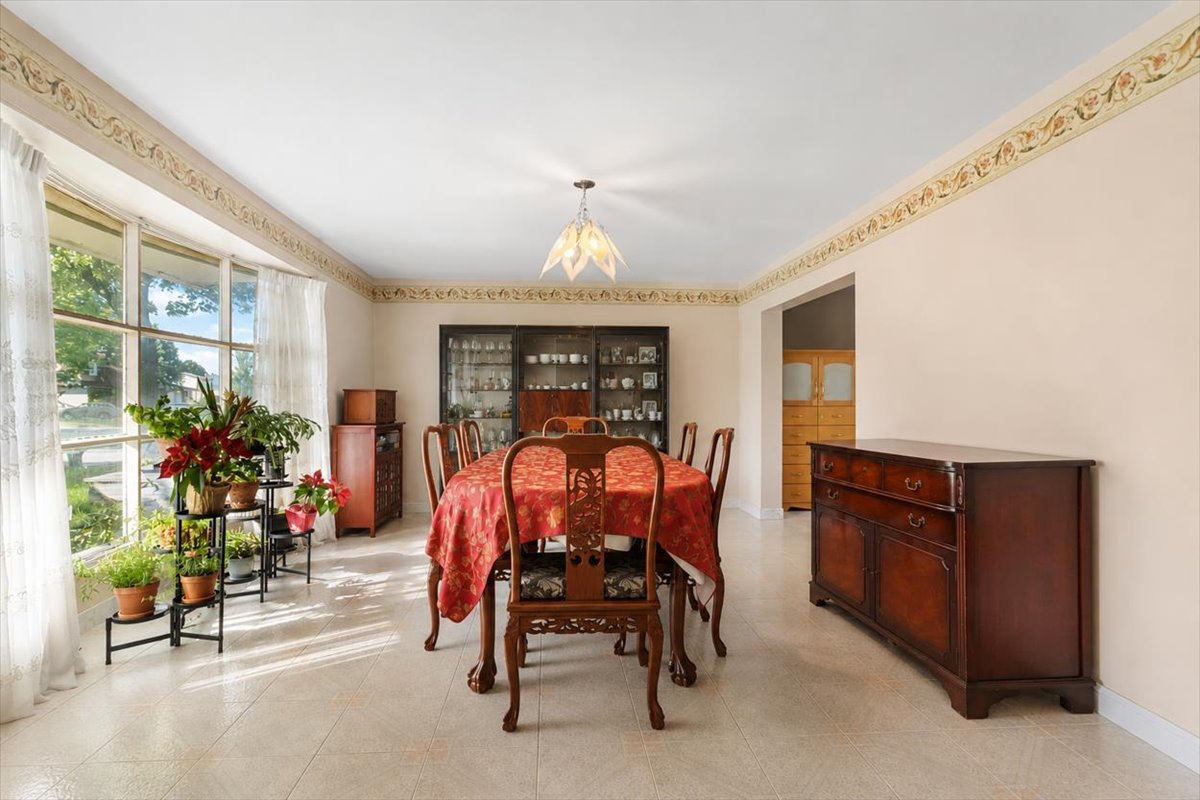 Dining room
 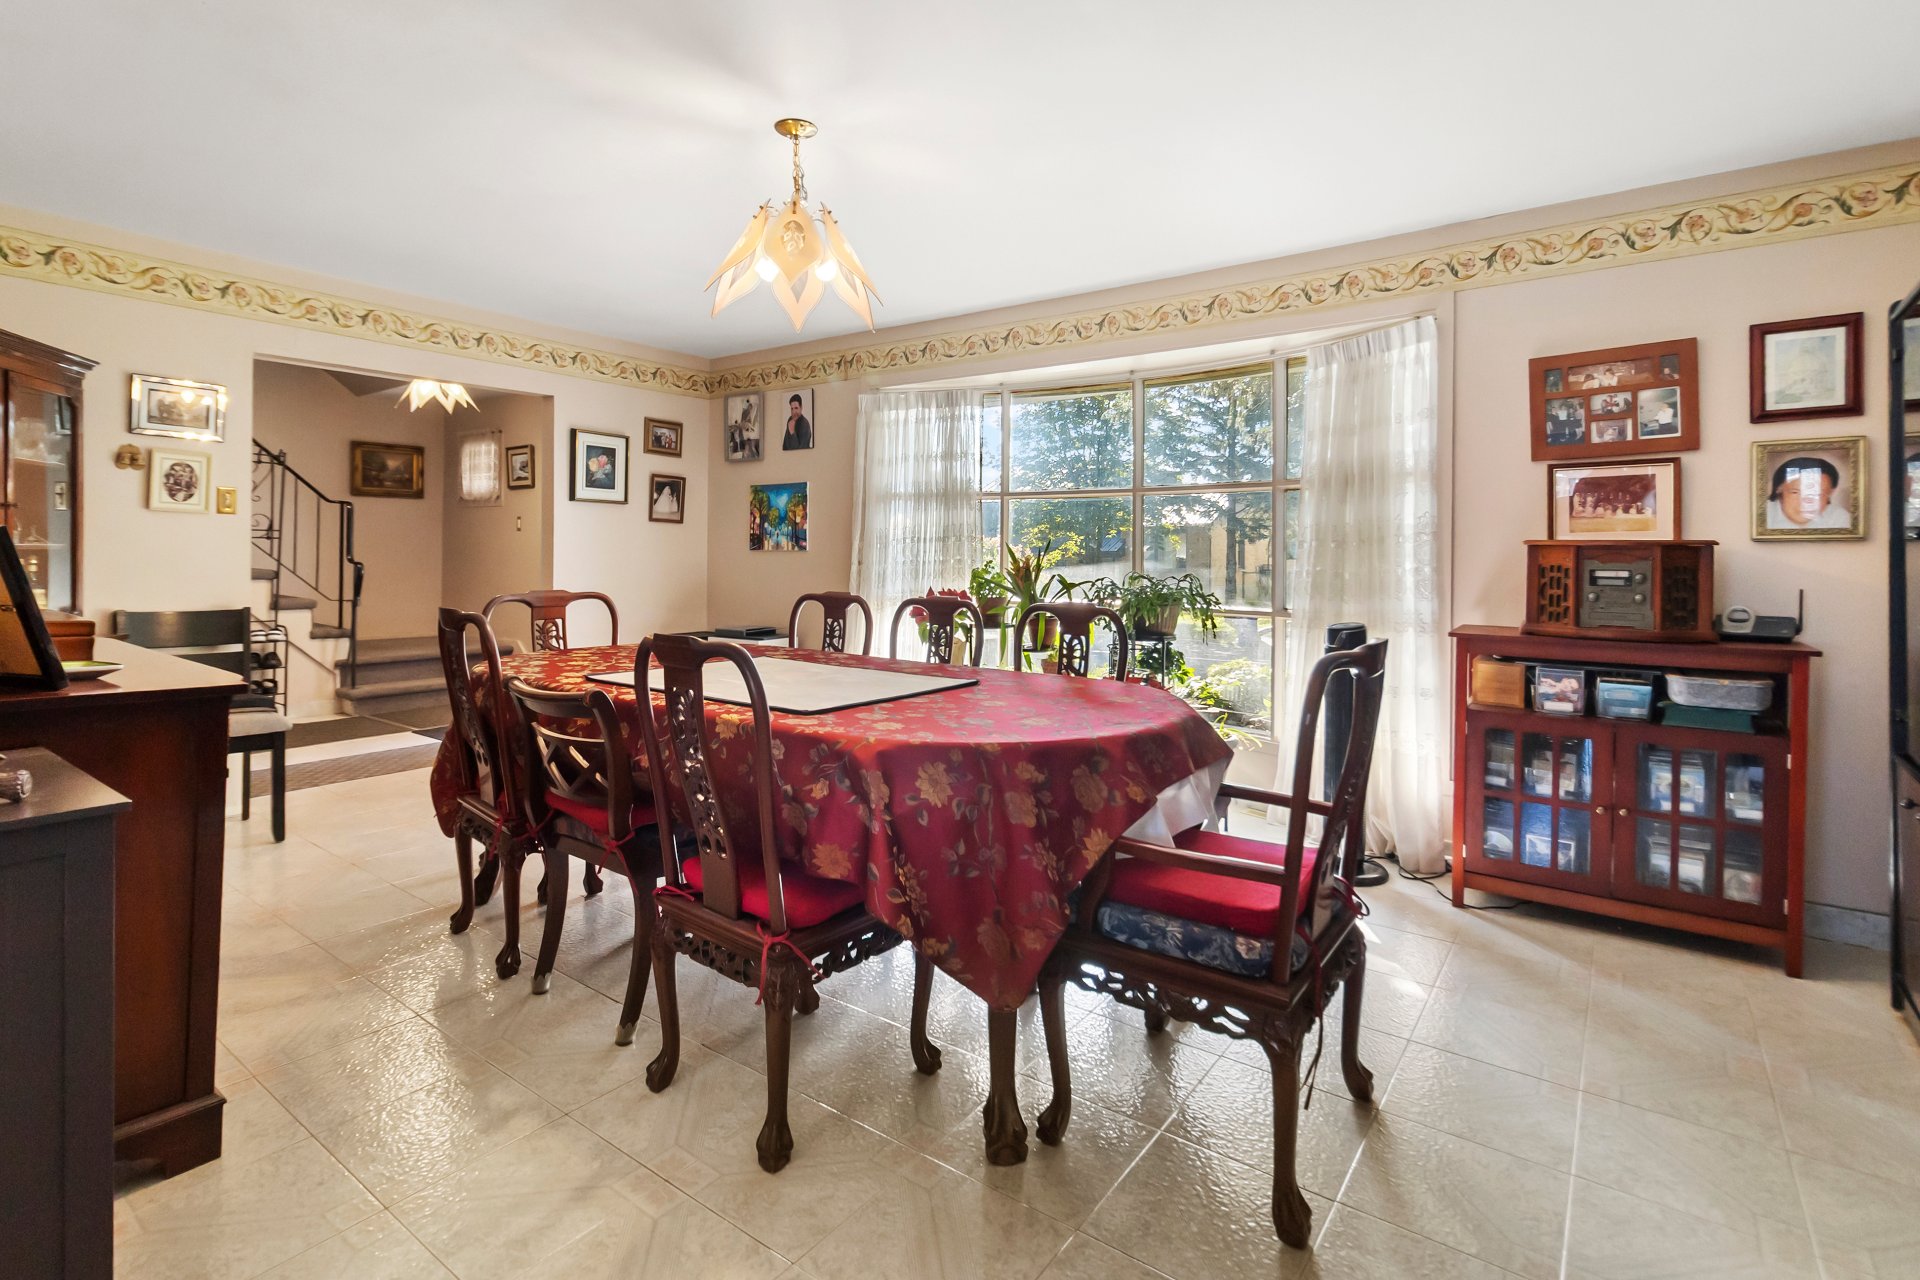 Dining room
 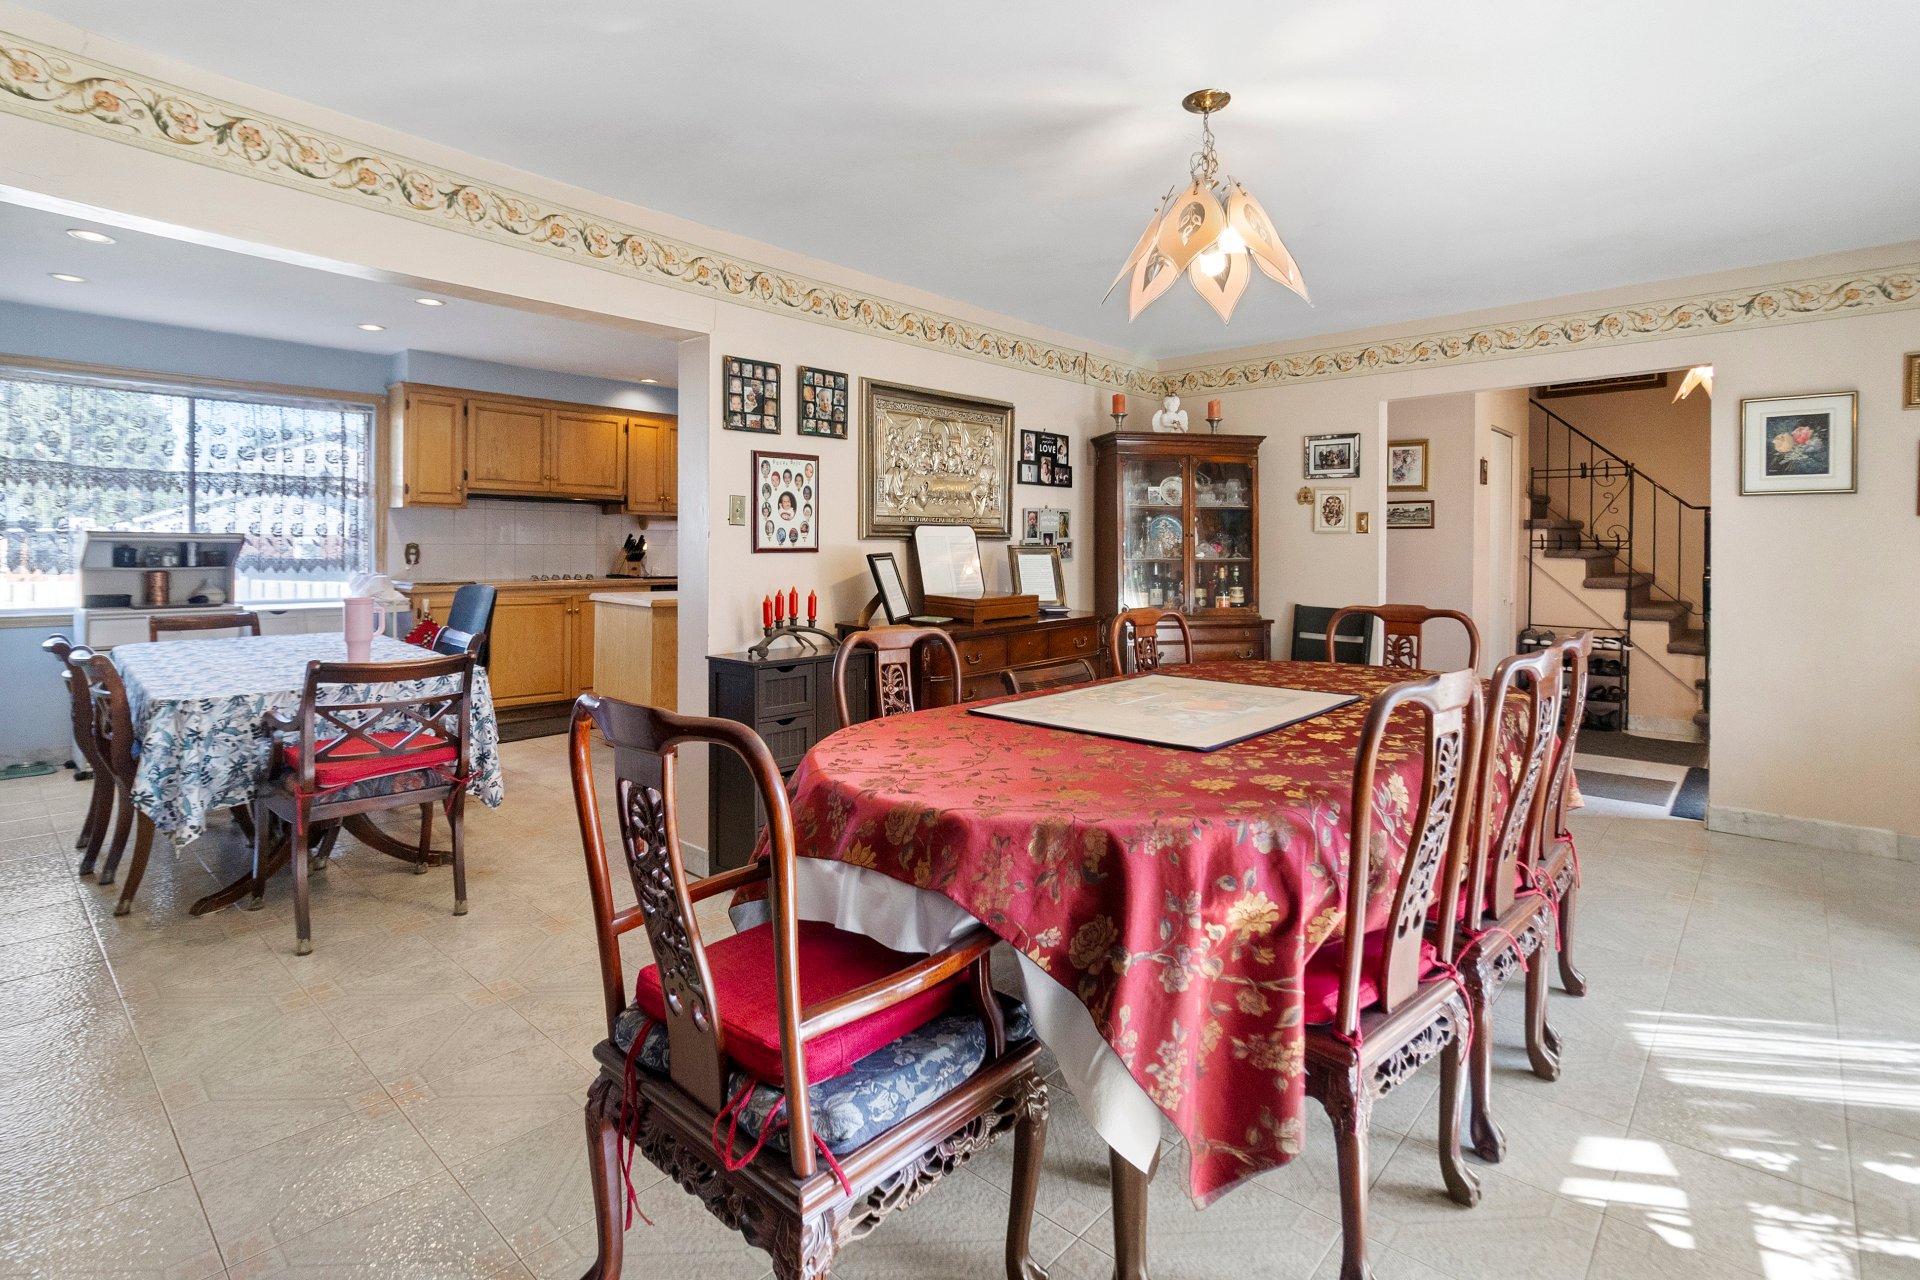 Kitchen
 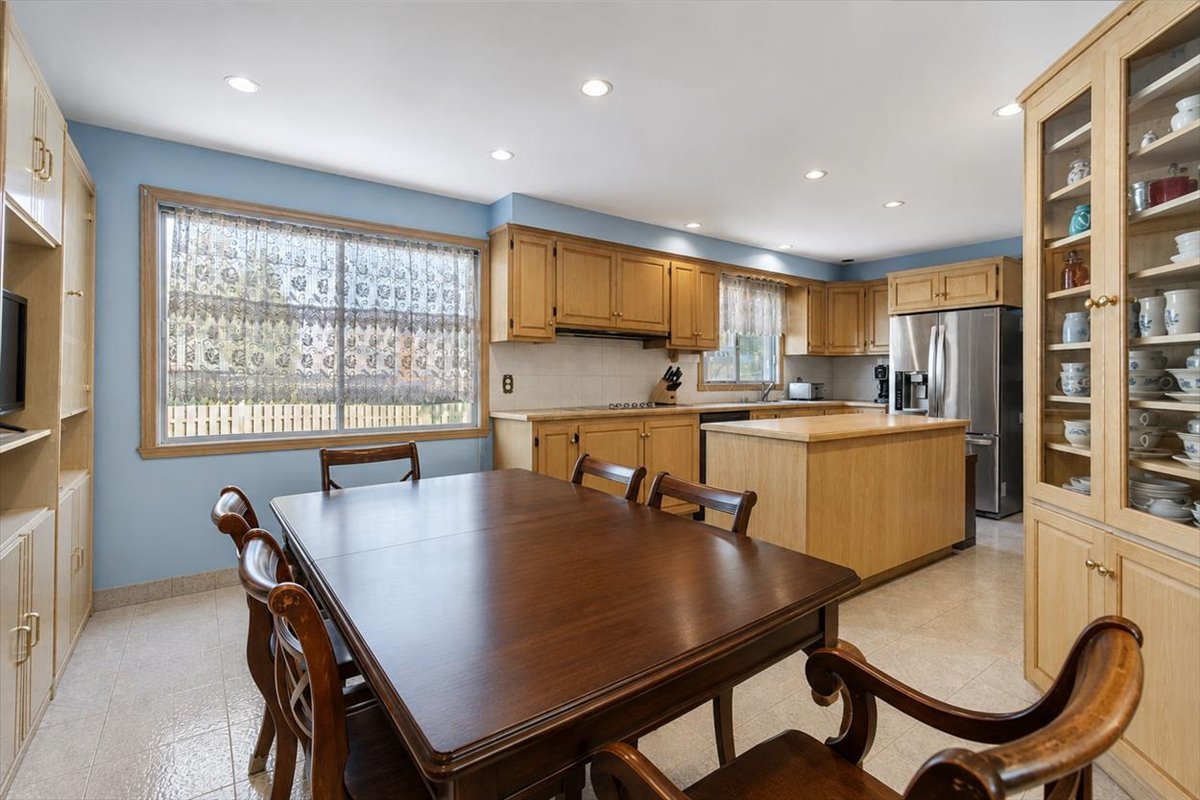 Kitchen
 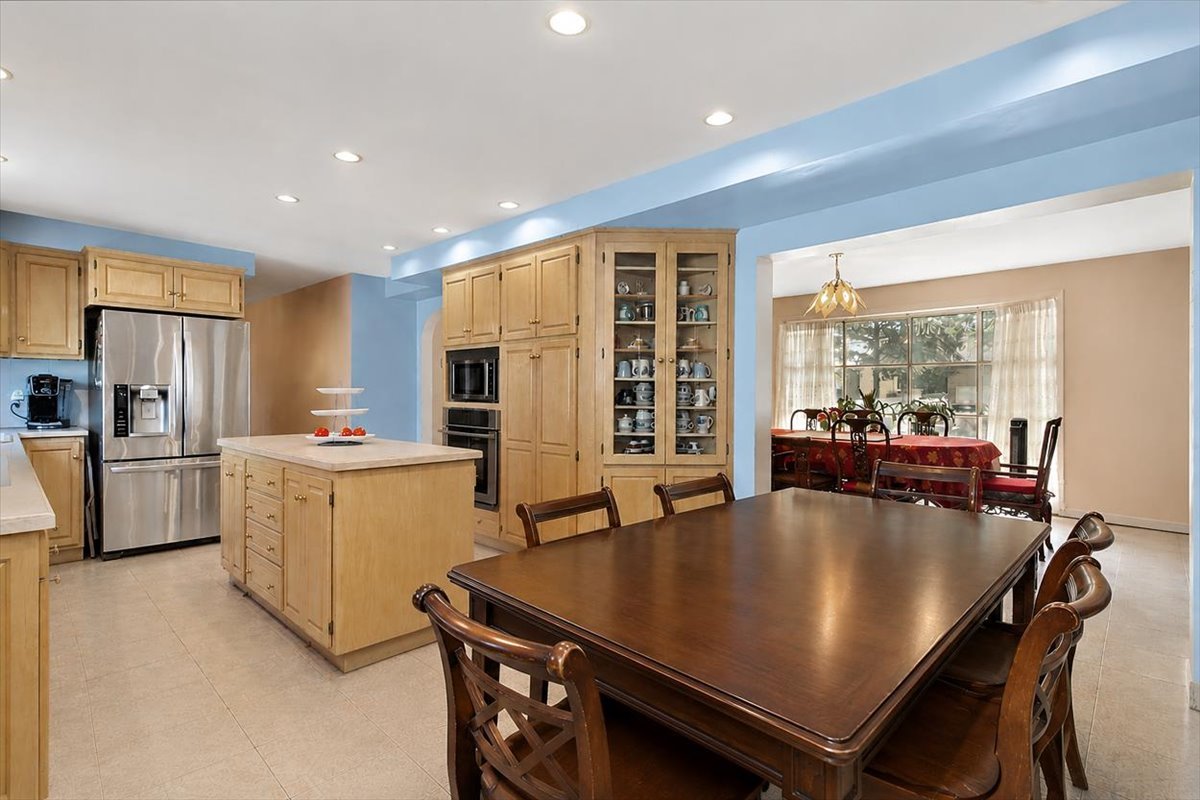 Kitchen
 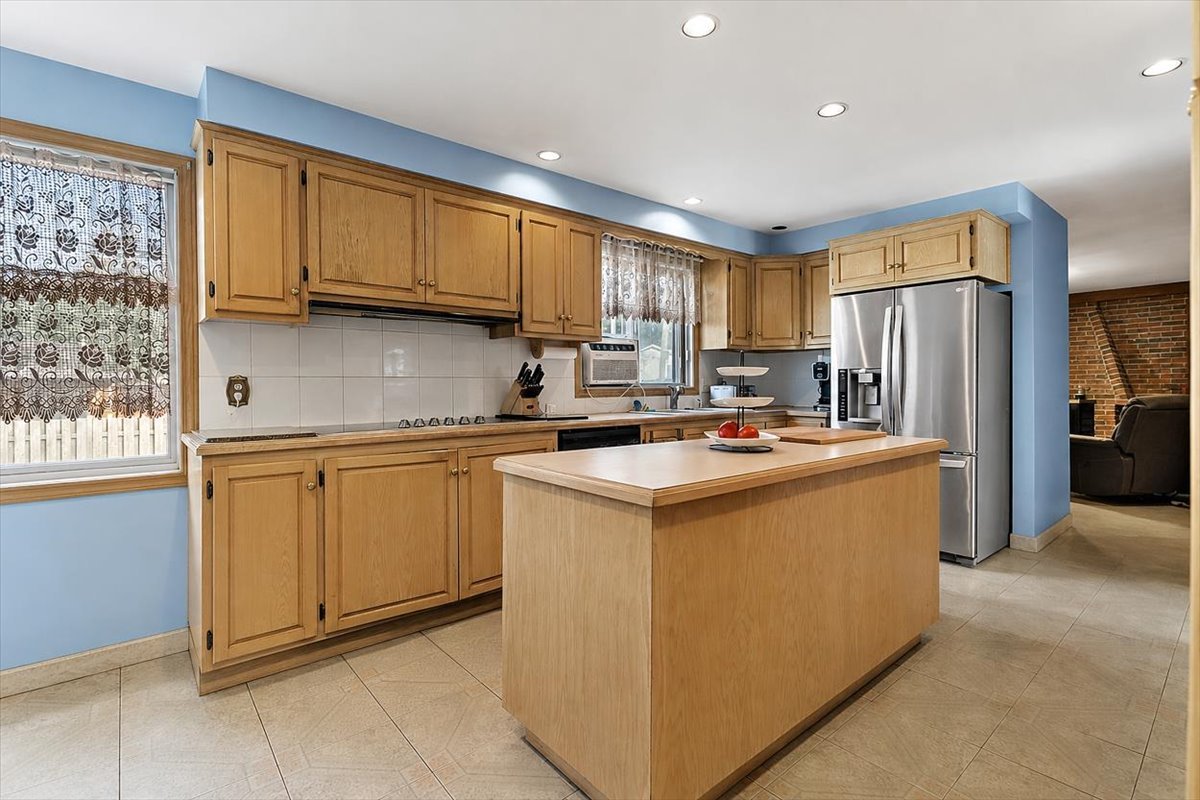 Kitchen
 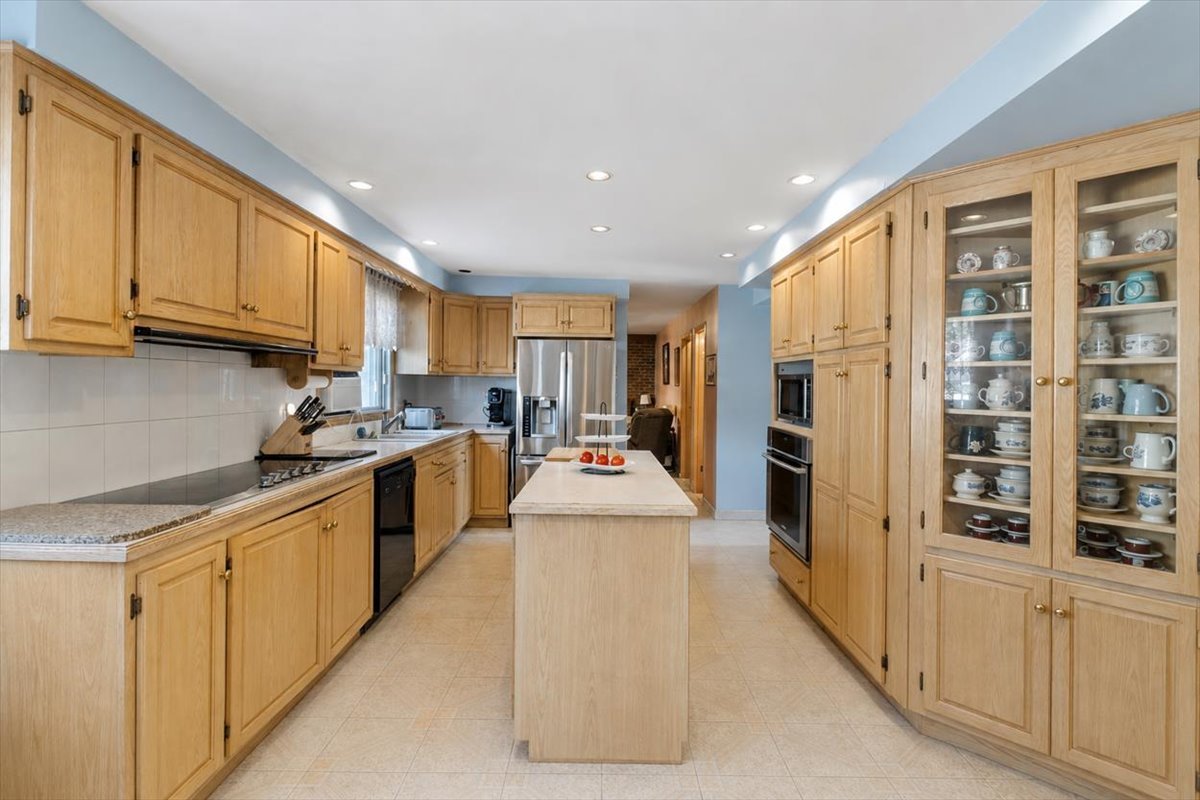 Kitchen
 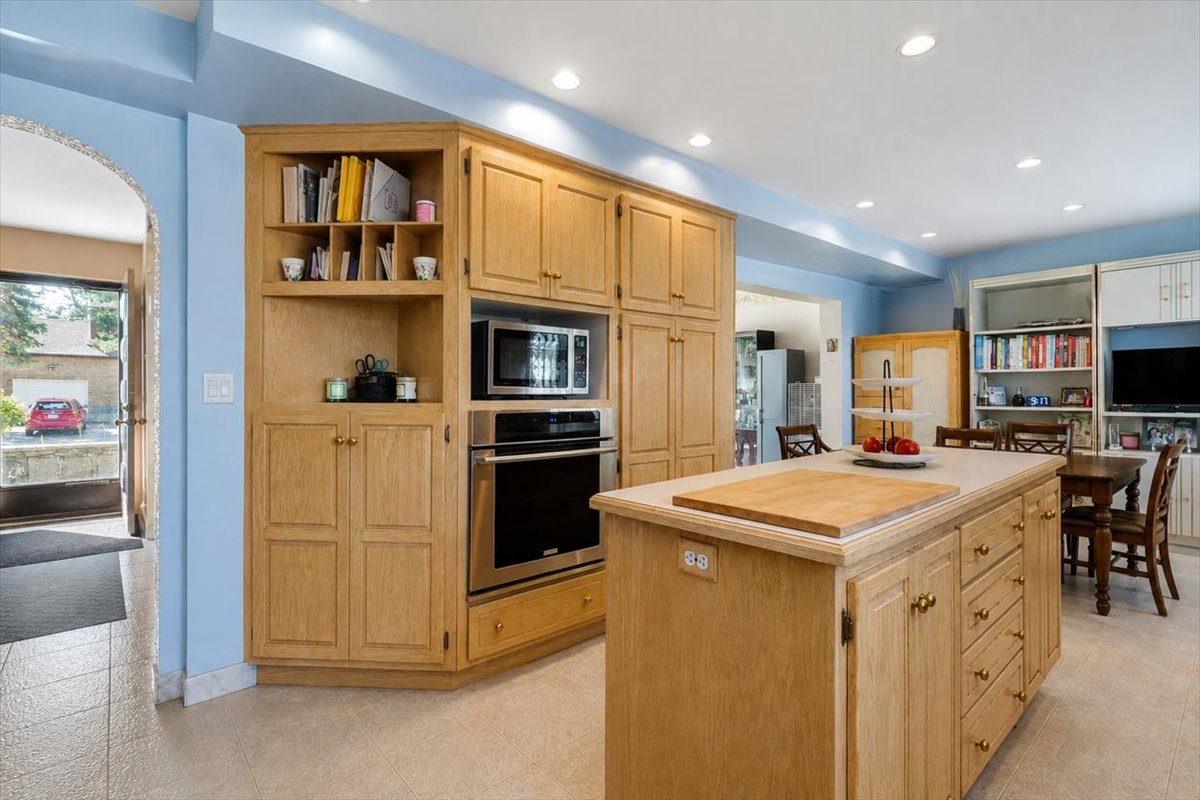 Kitchen
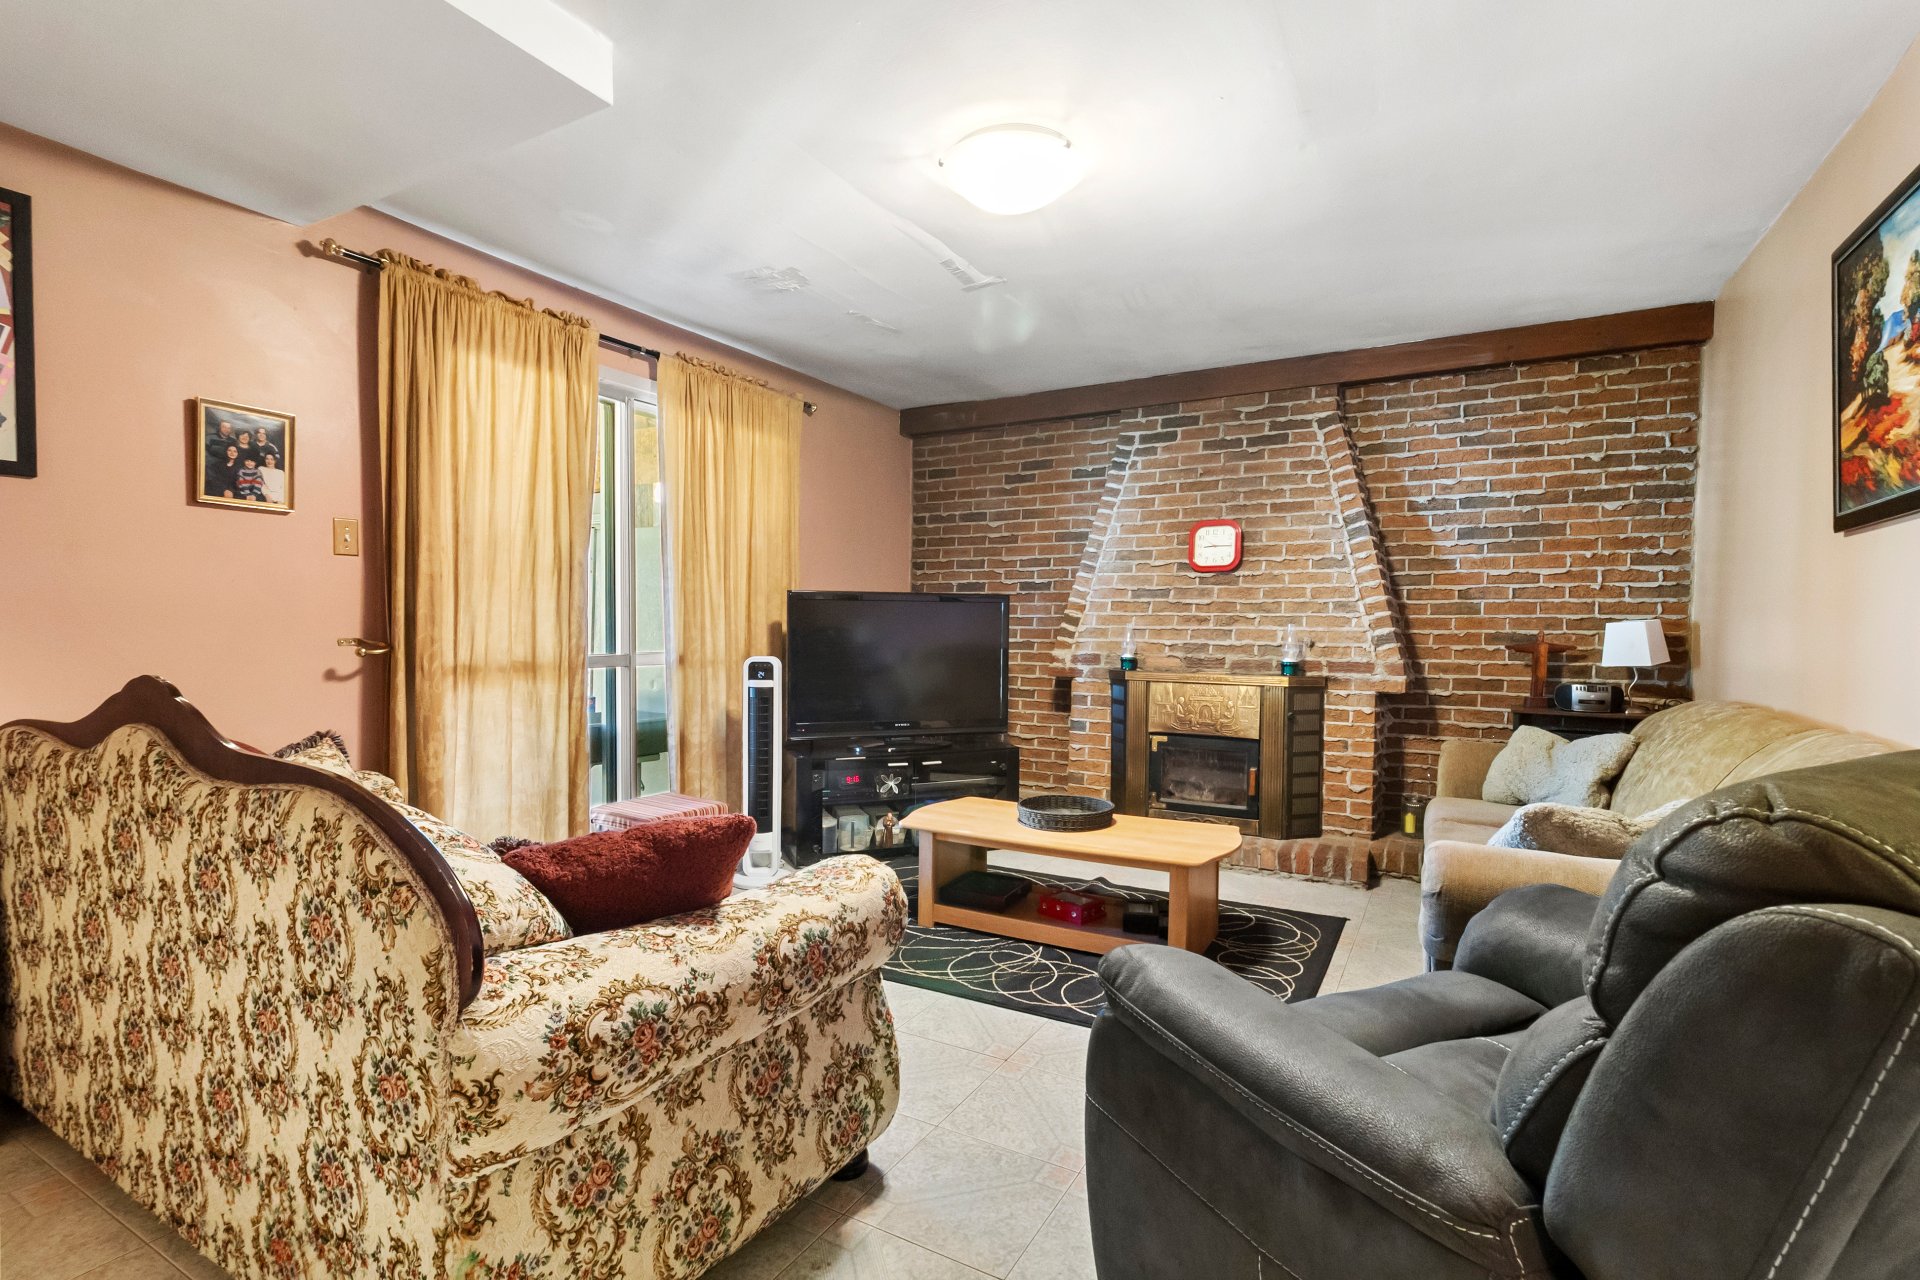
 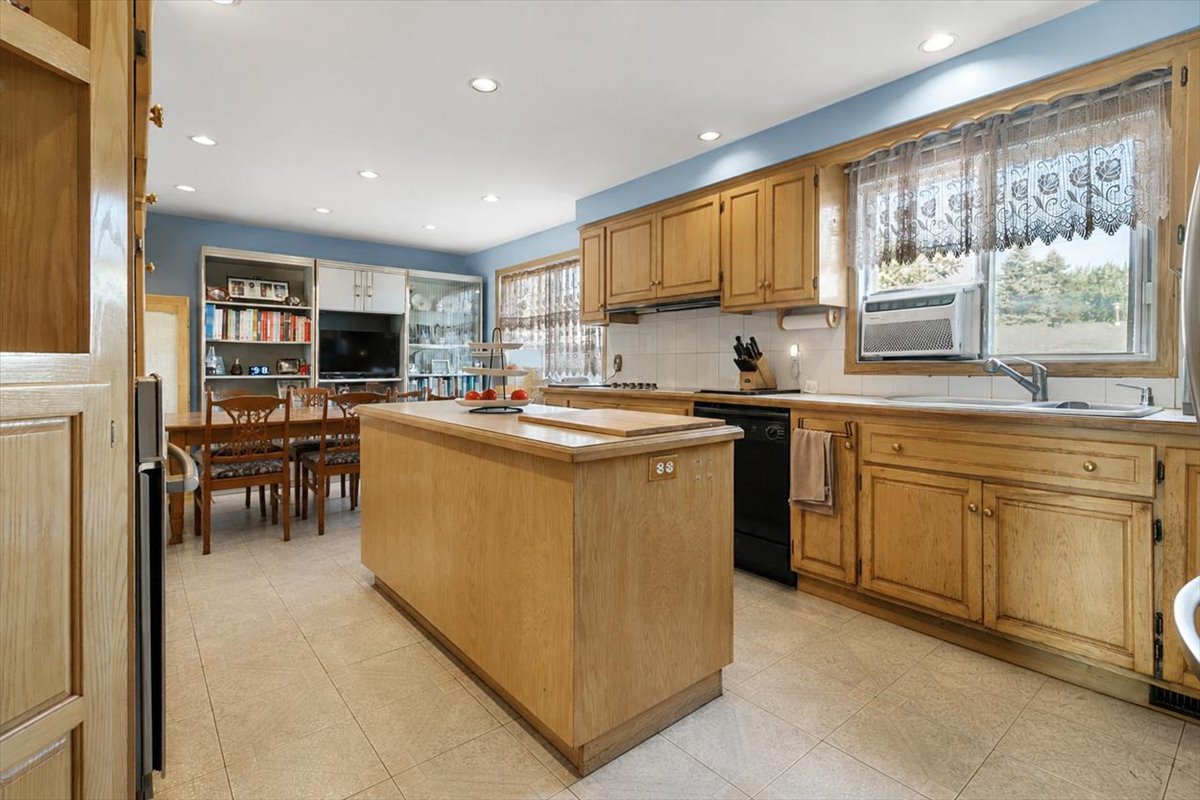 Living room
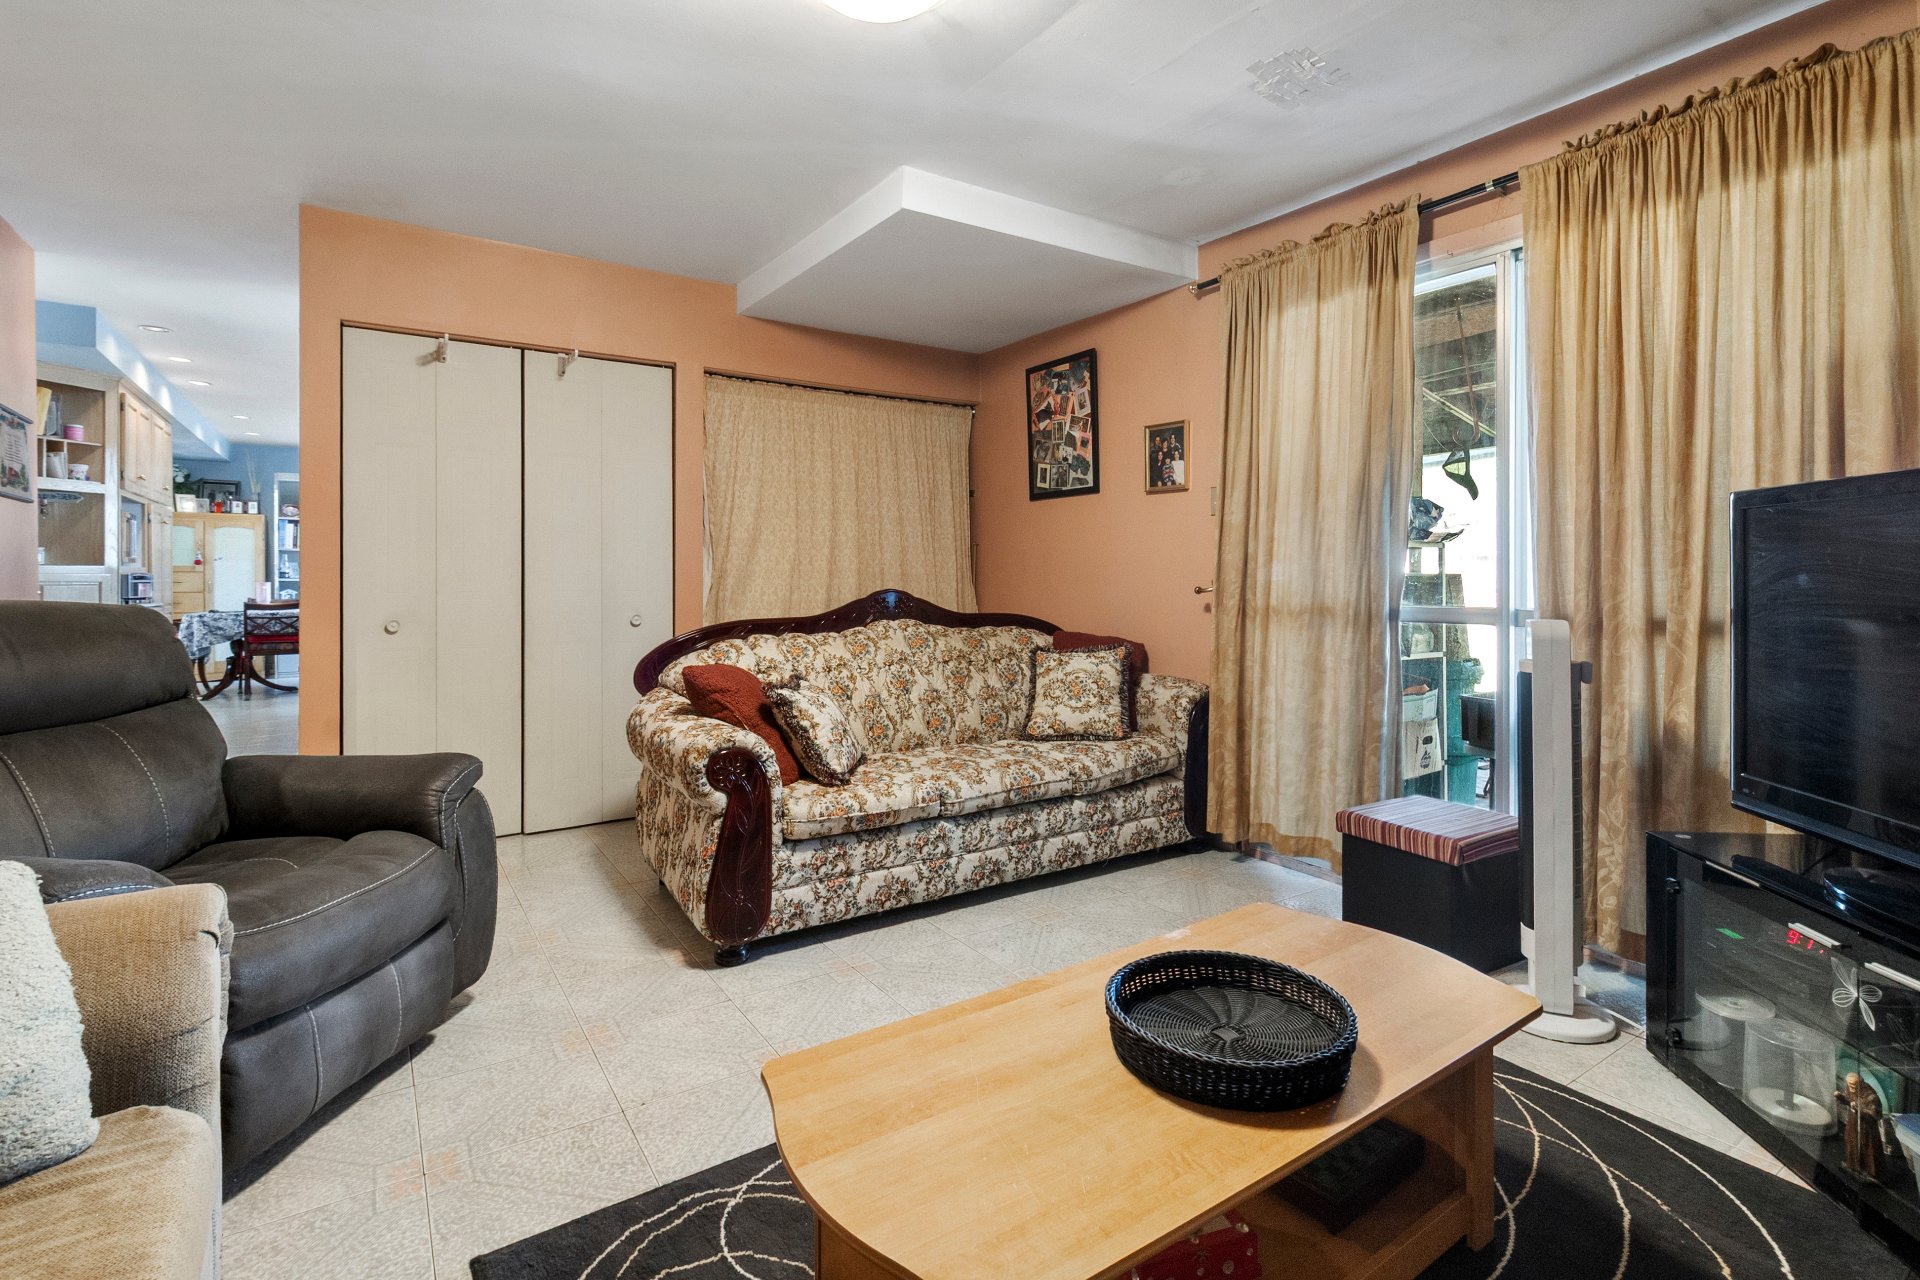
  Living room
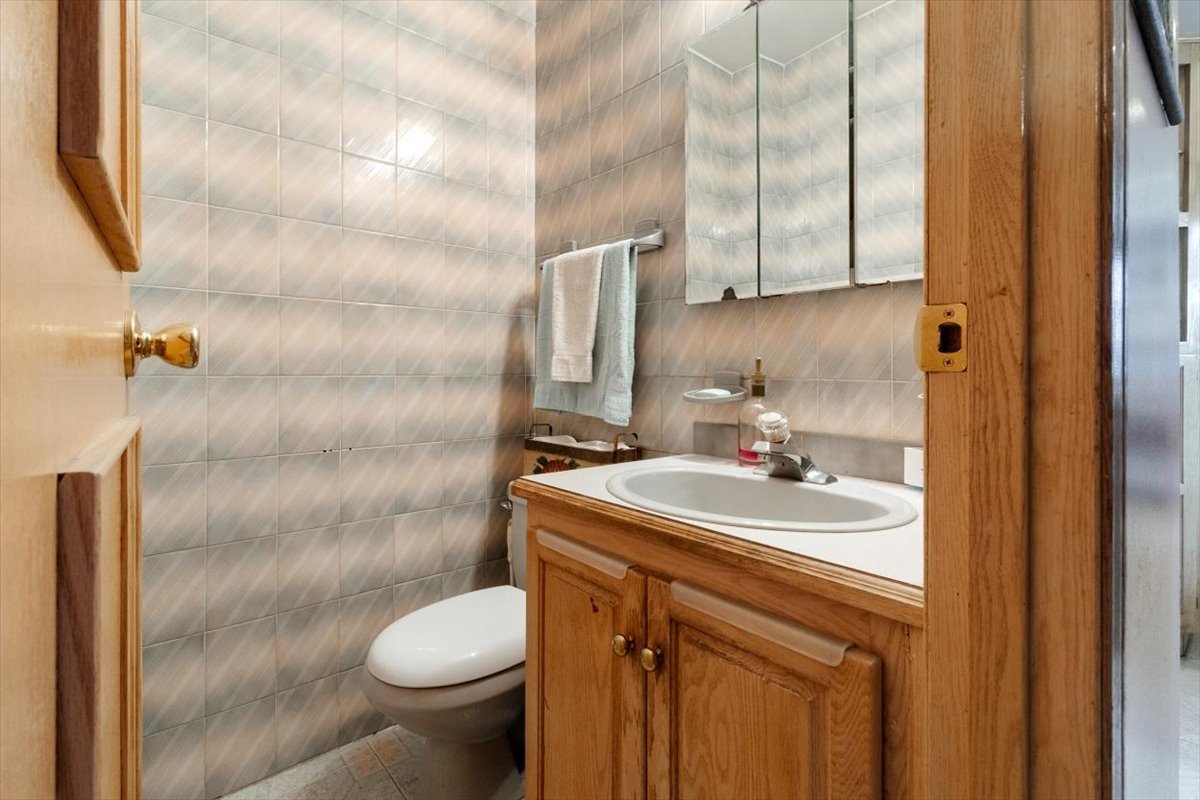
  Bathroom
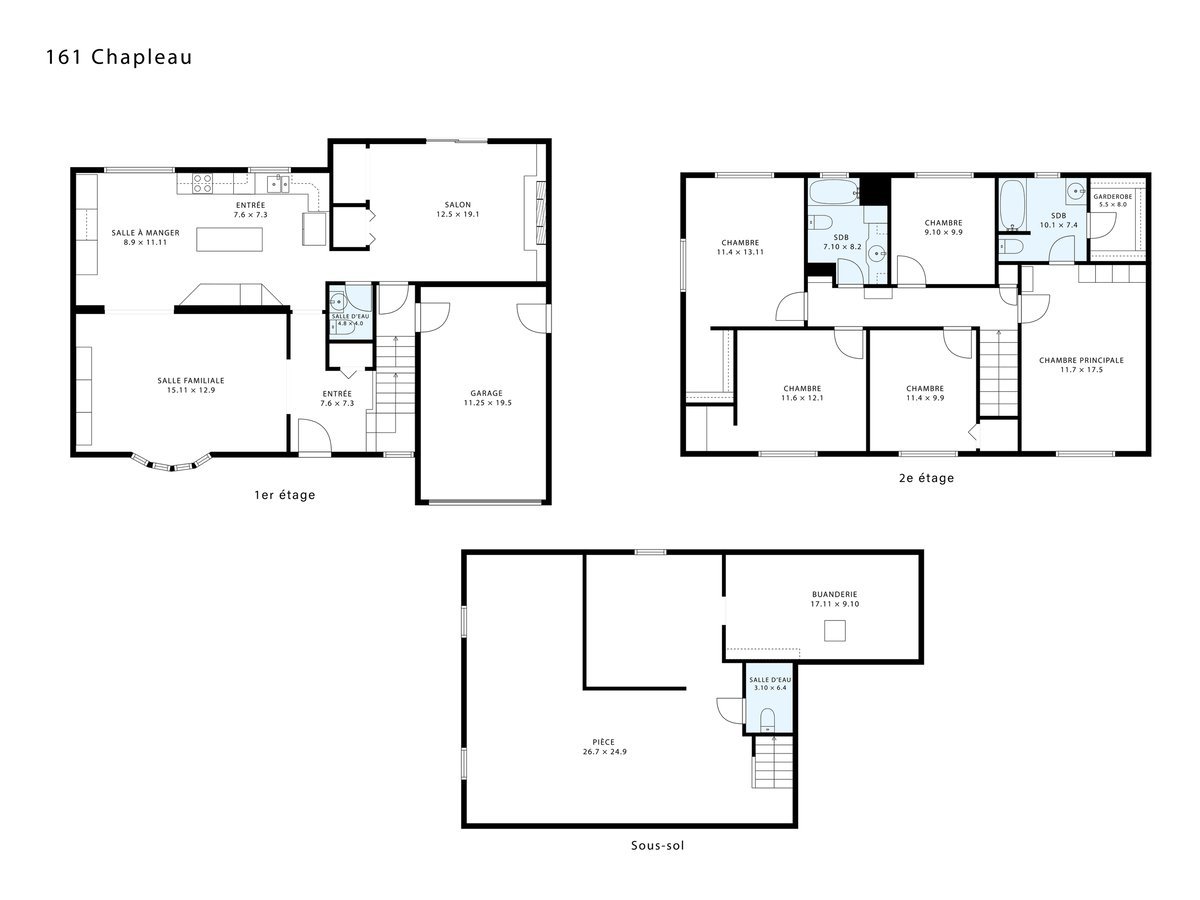
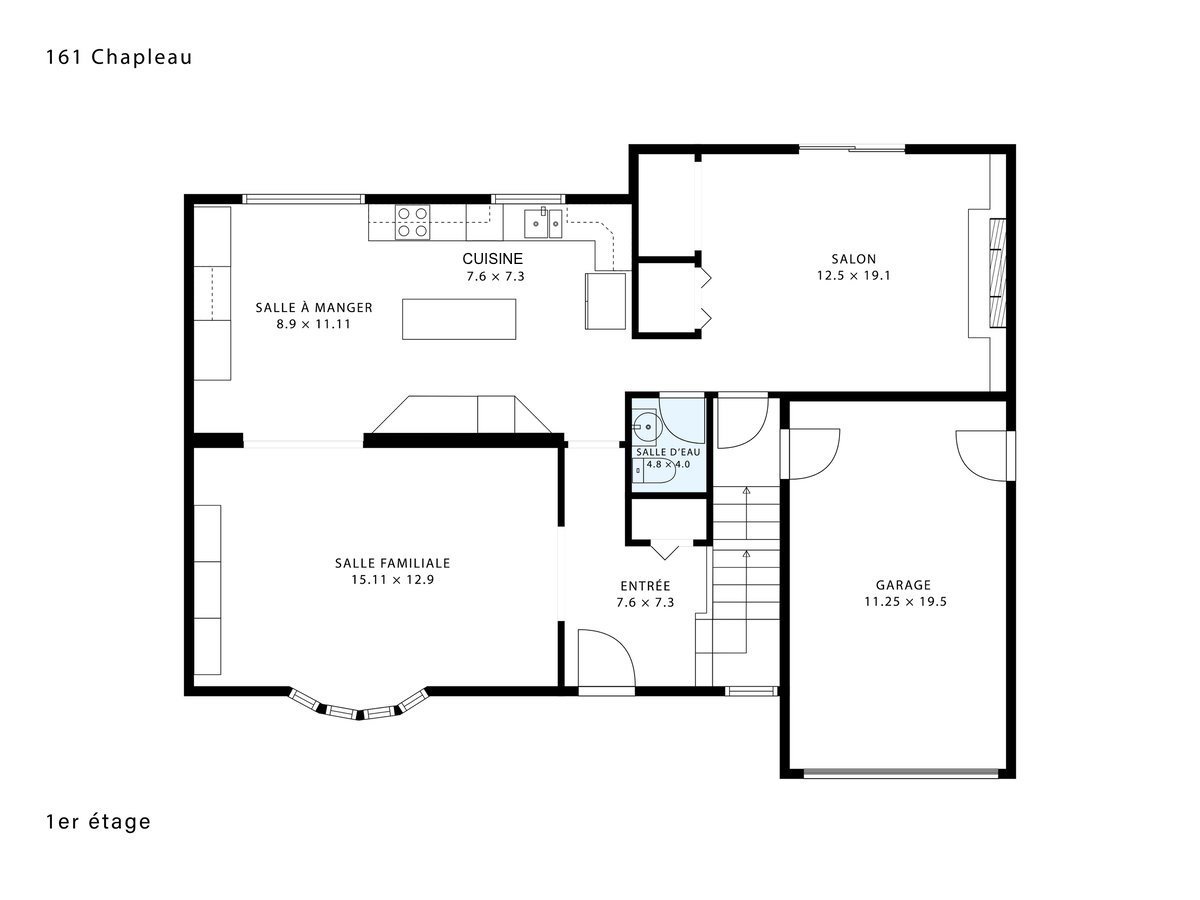
  Drawing (sketch)
  Staircase
 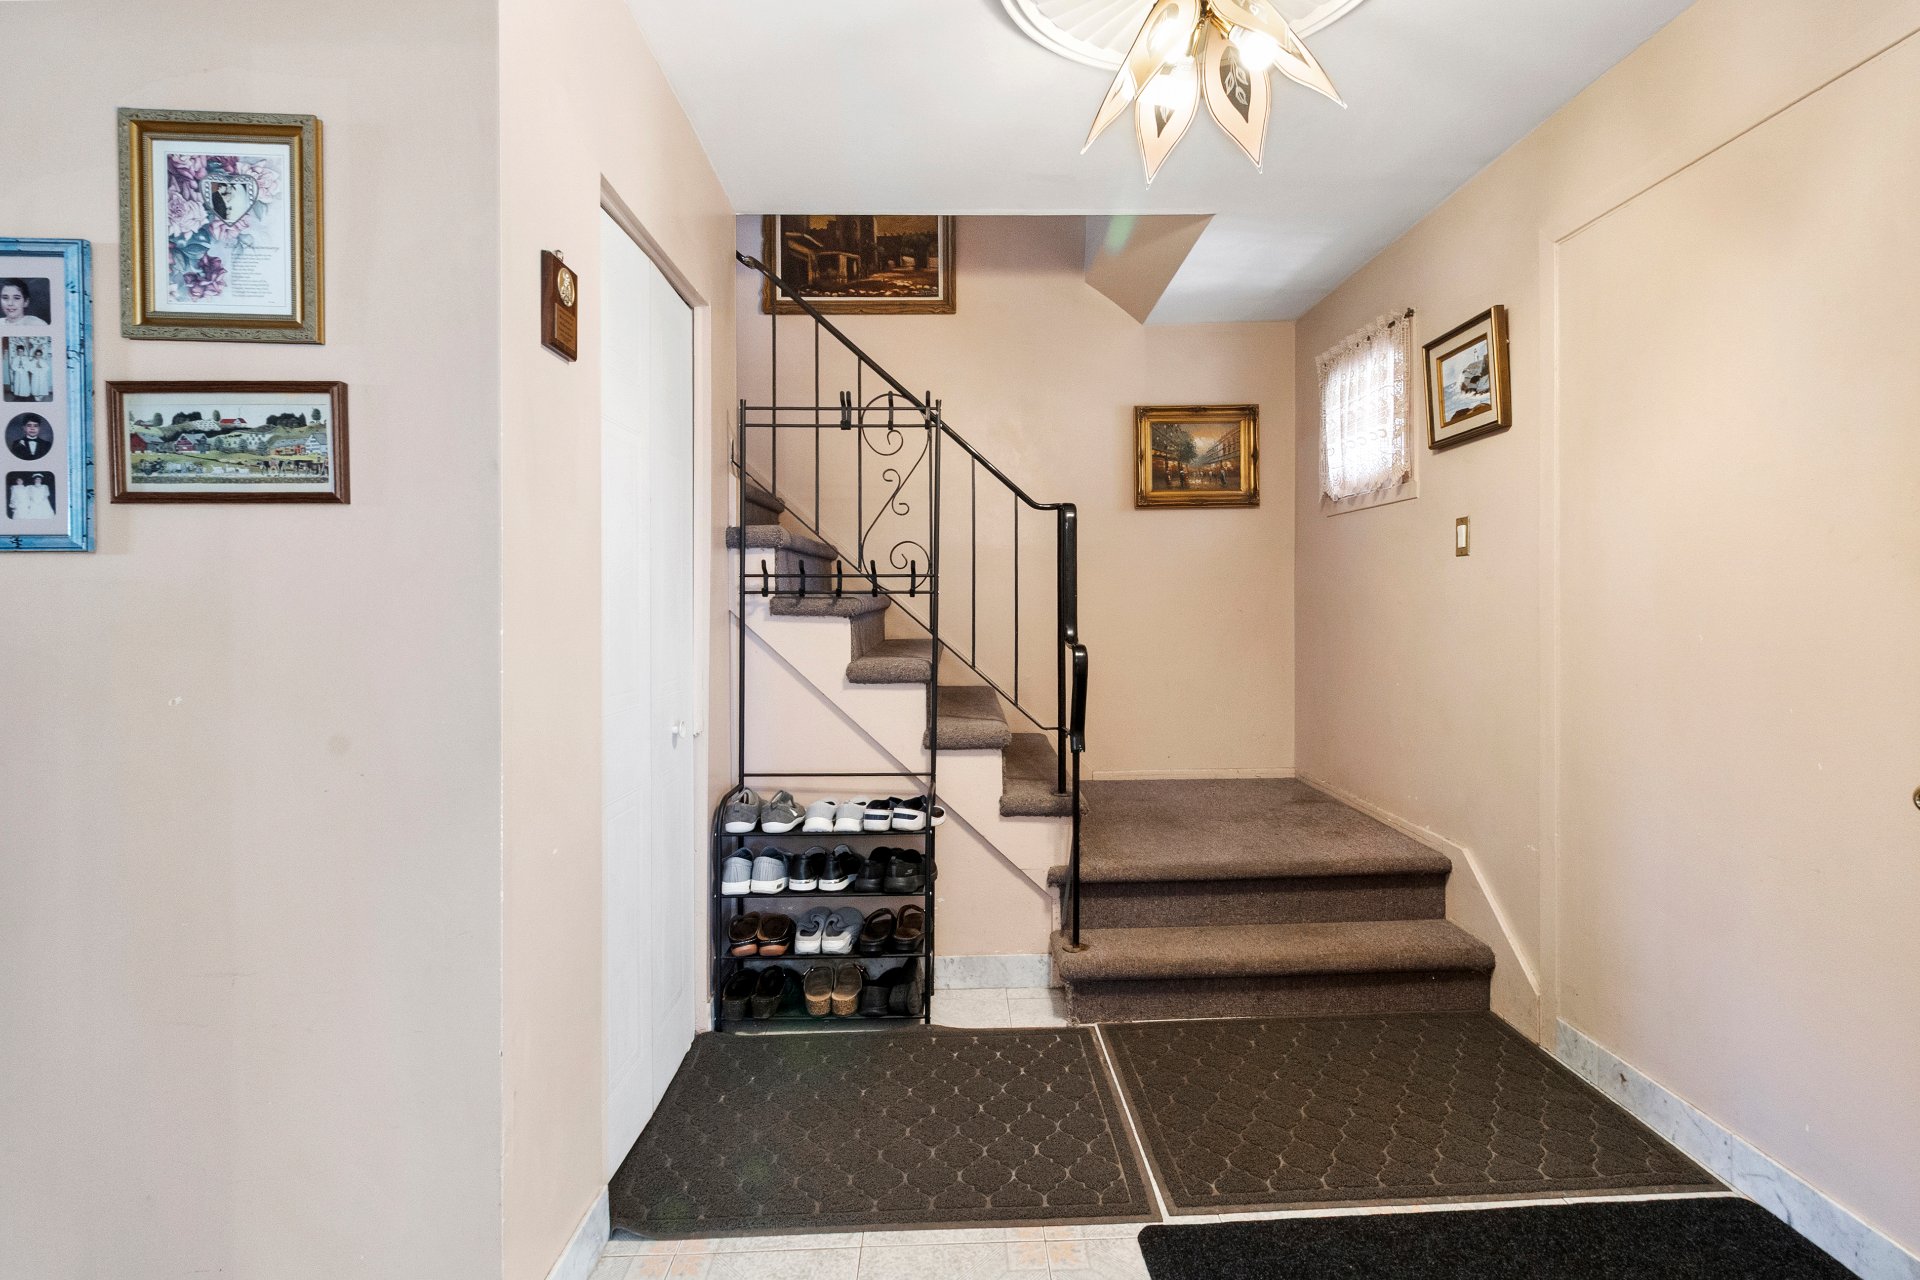 Primary bedroom
 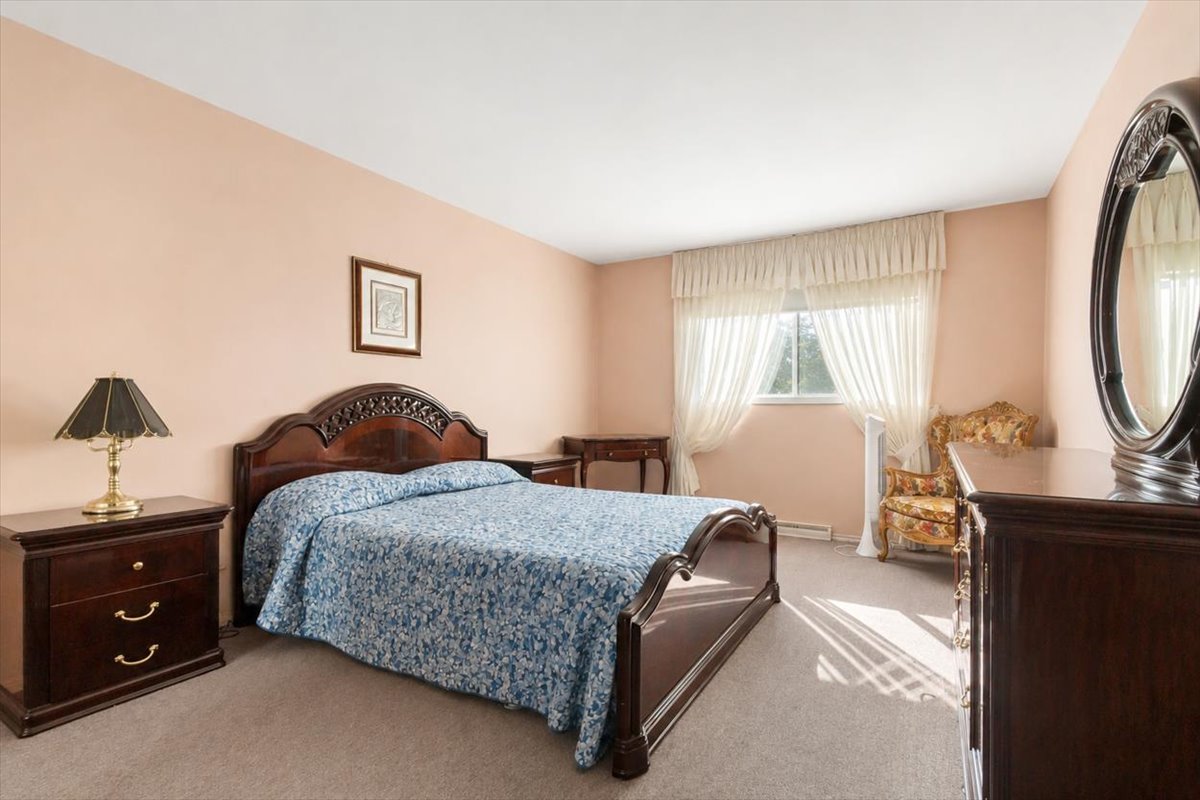 Primary bedroom
 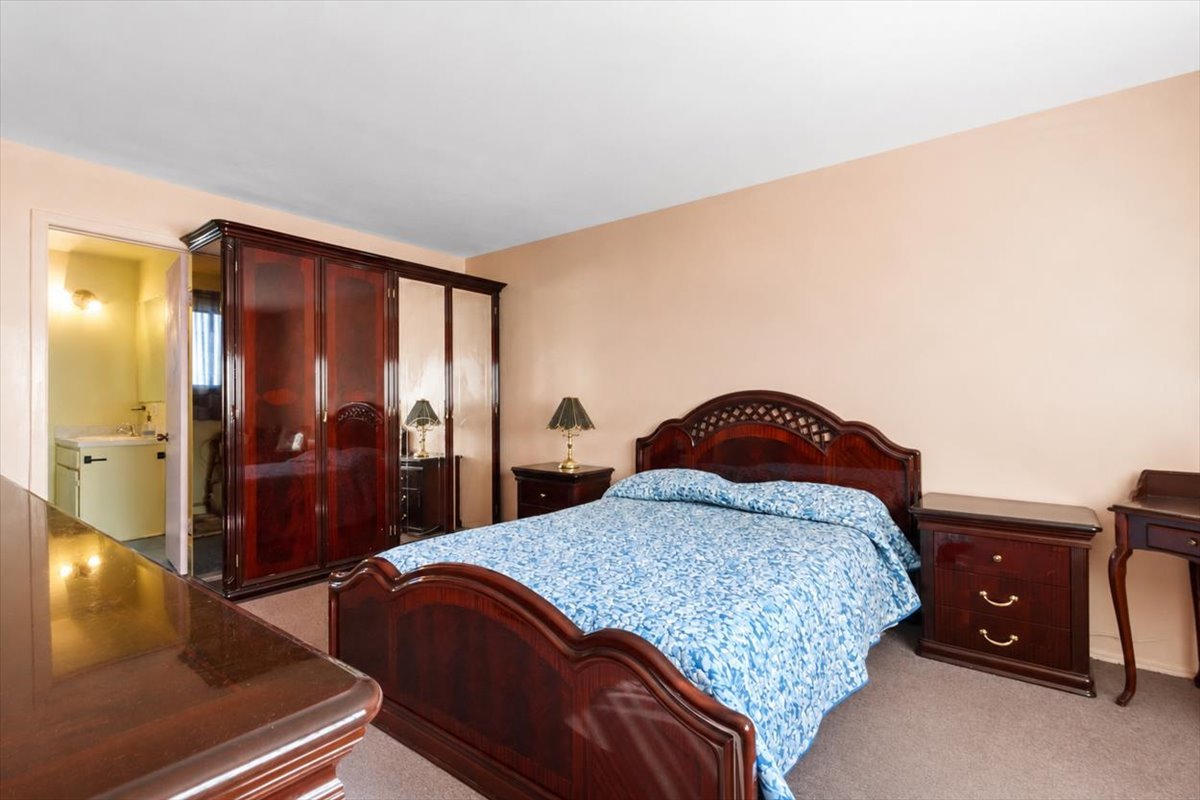 Walk-in closet
 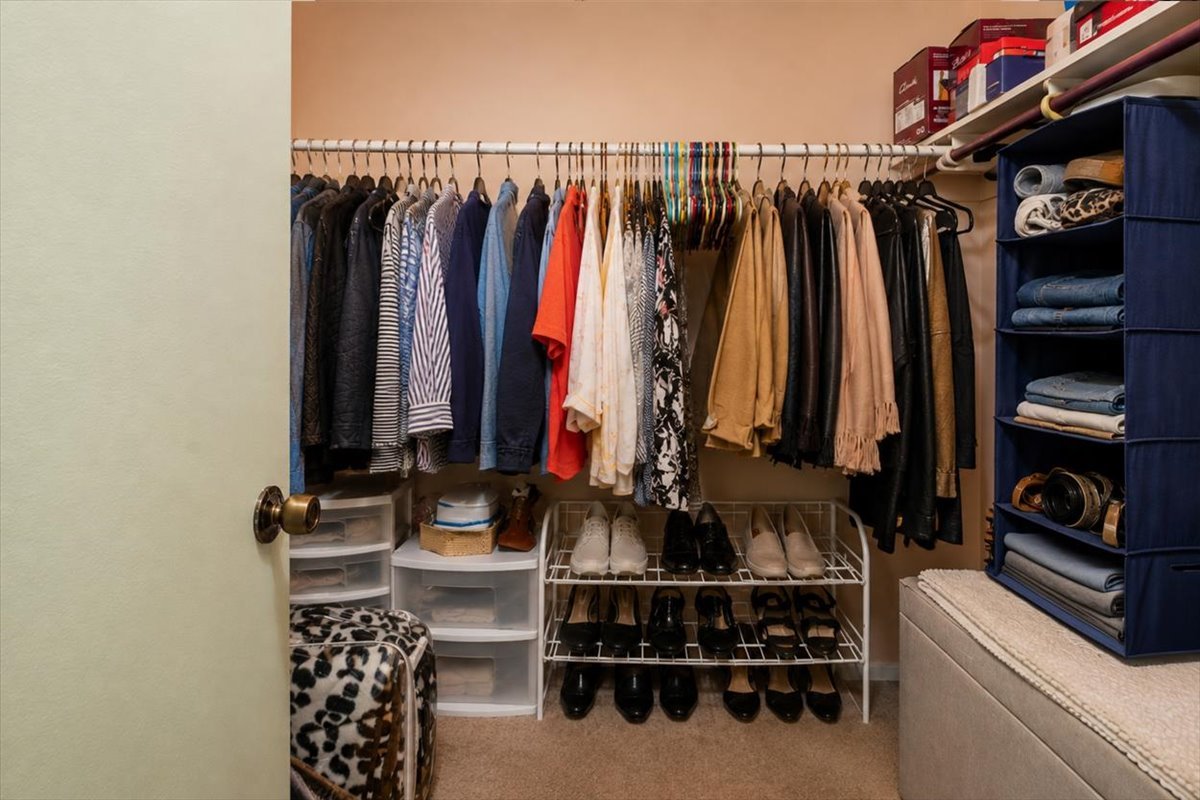 Bathroom
 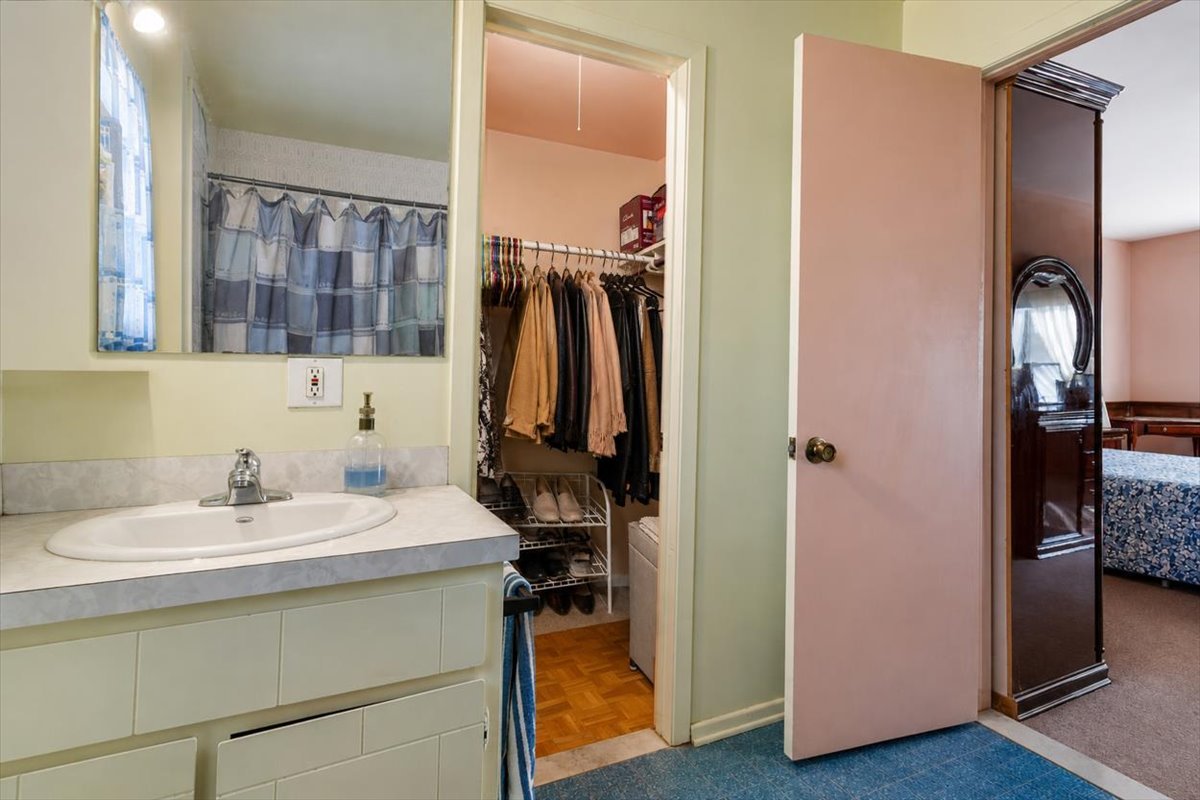 Bathroom
 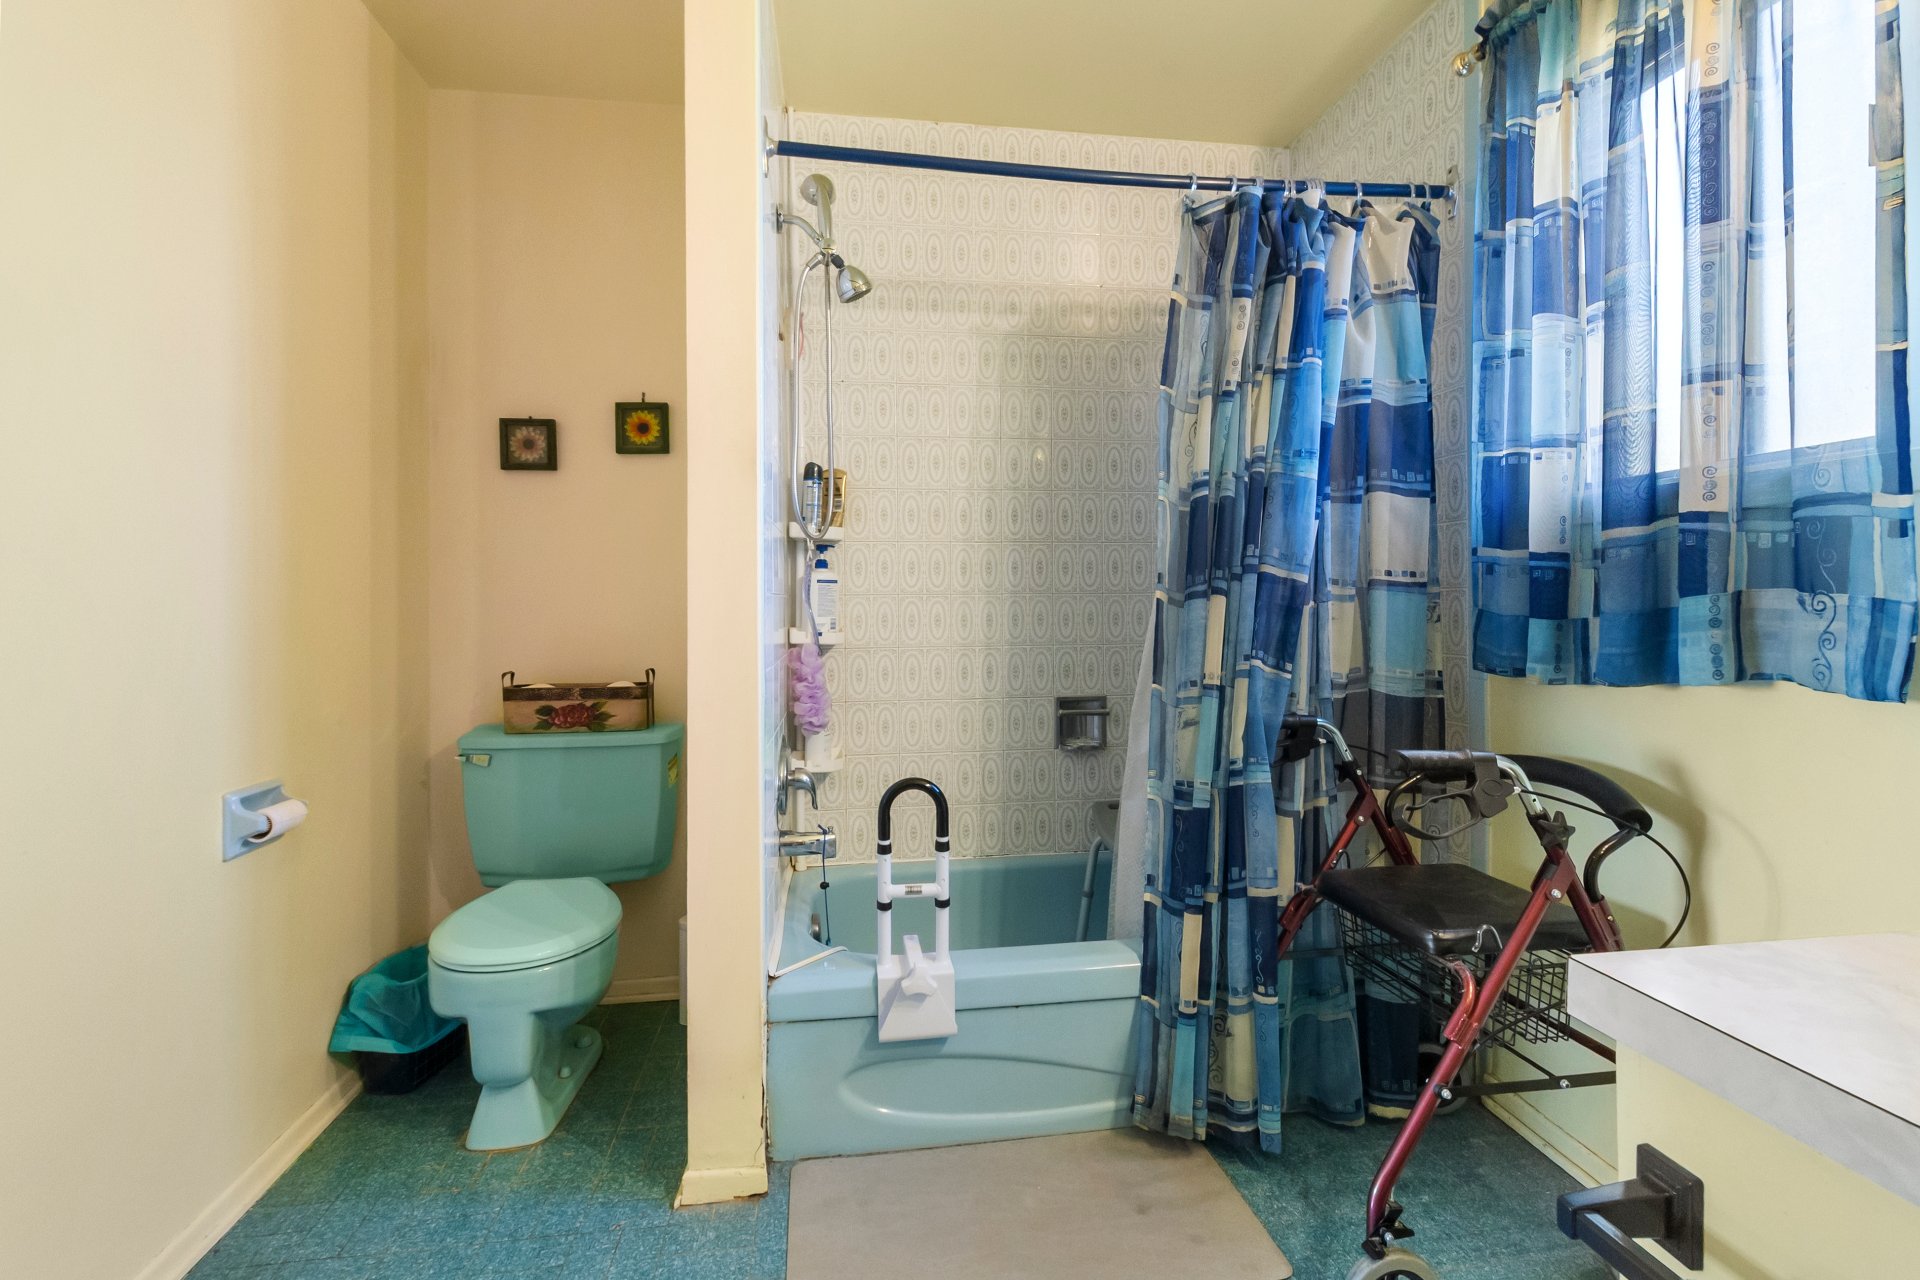 Bedroom
 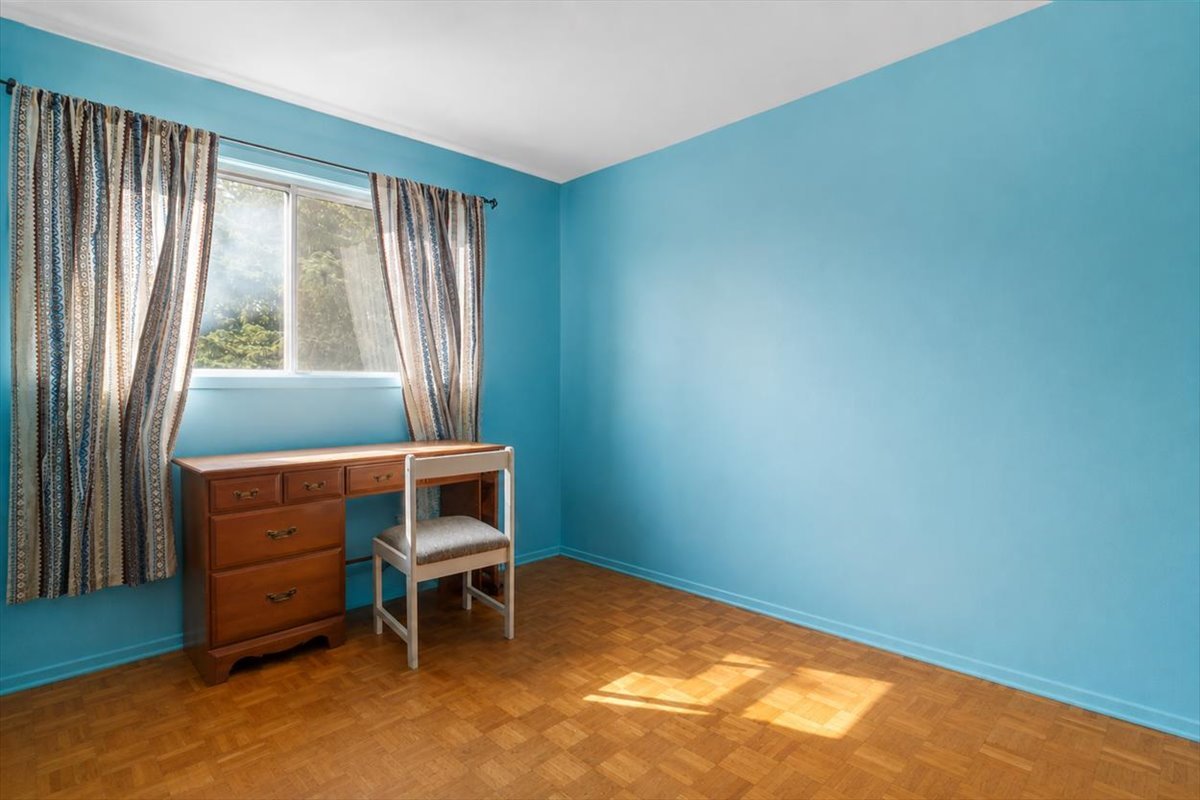 Bedroom
 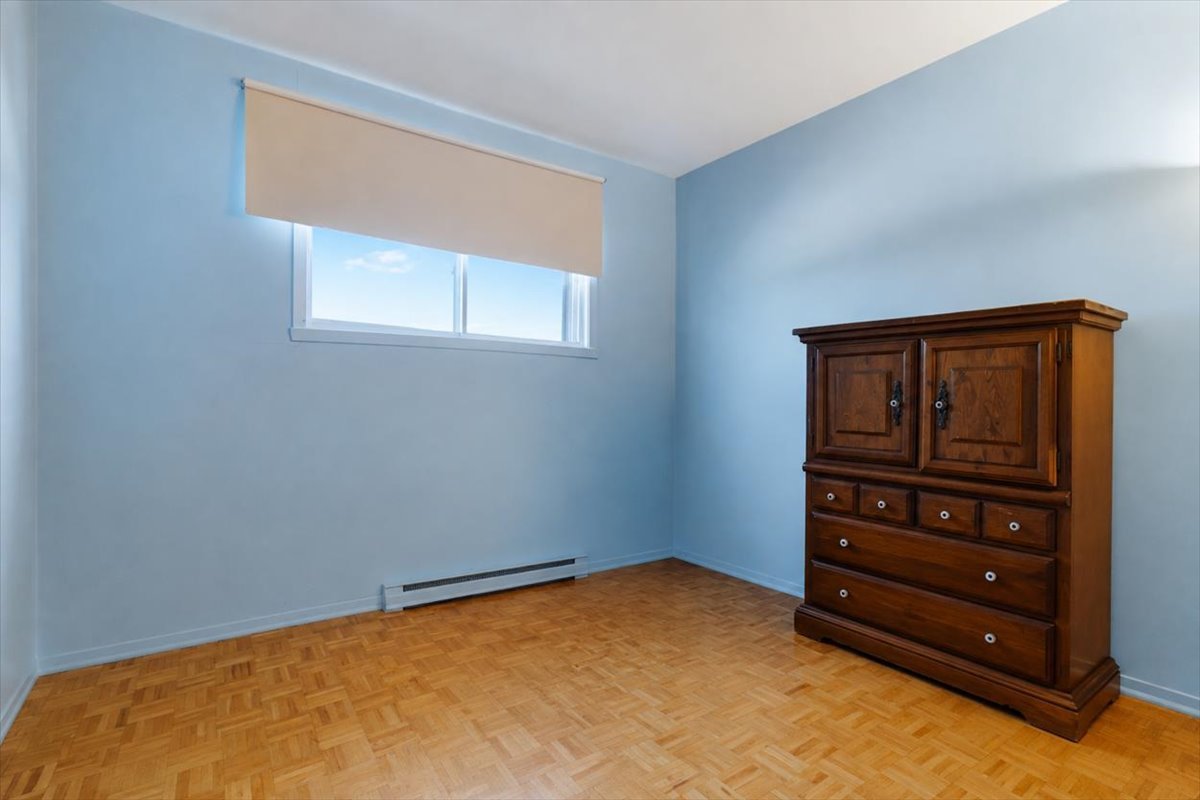 Bedroom
 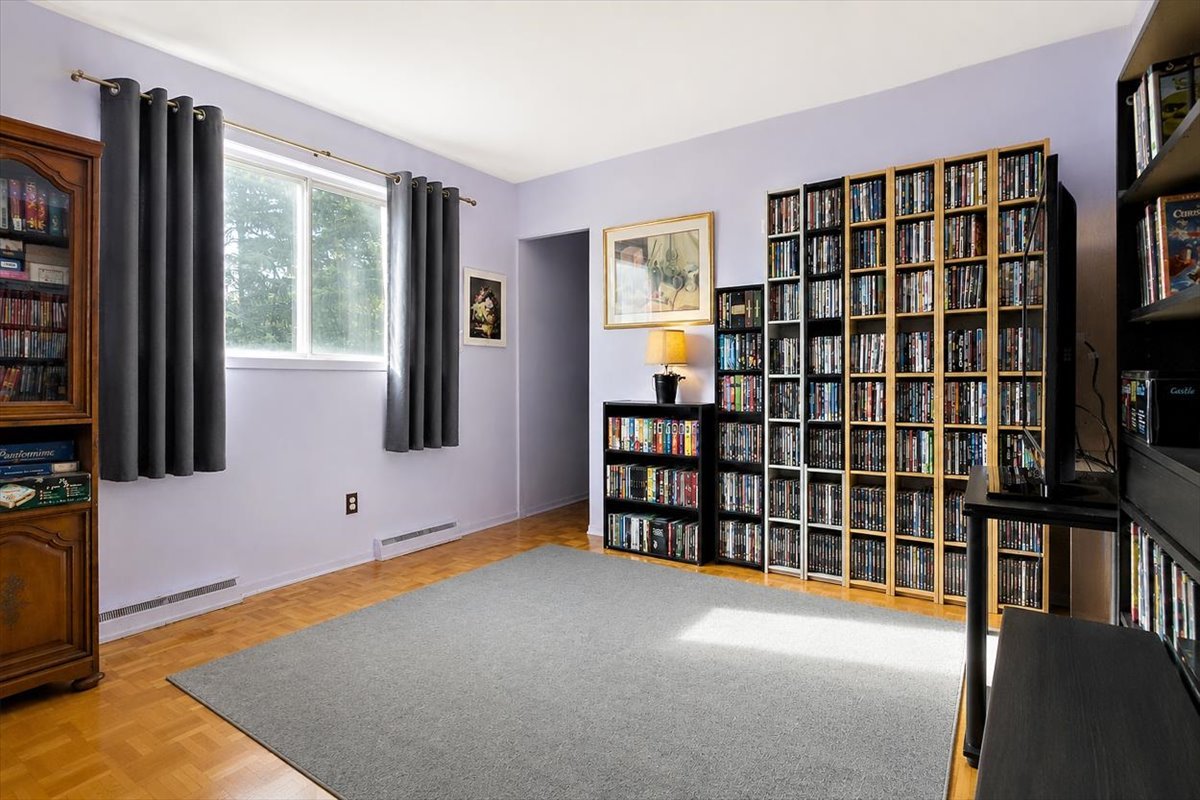 Bedroom
 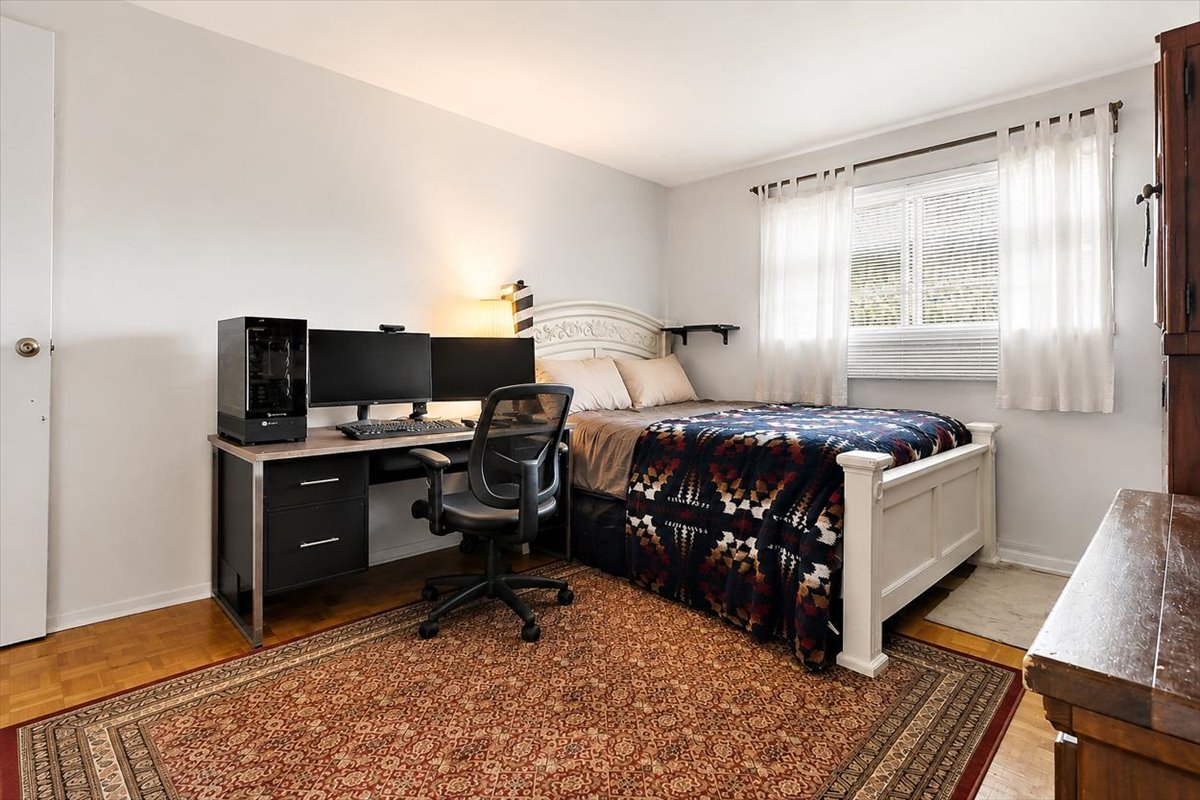 Bathroom
 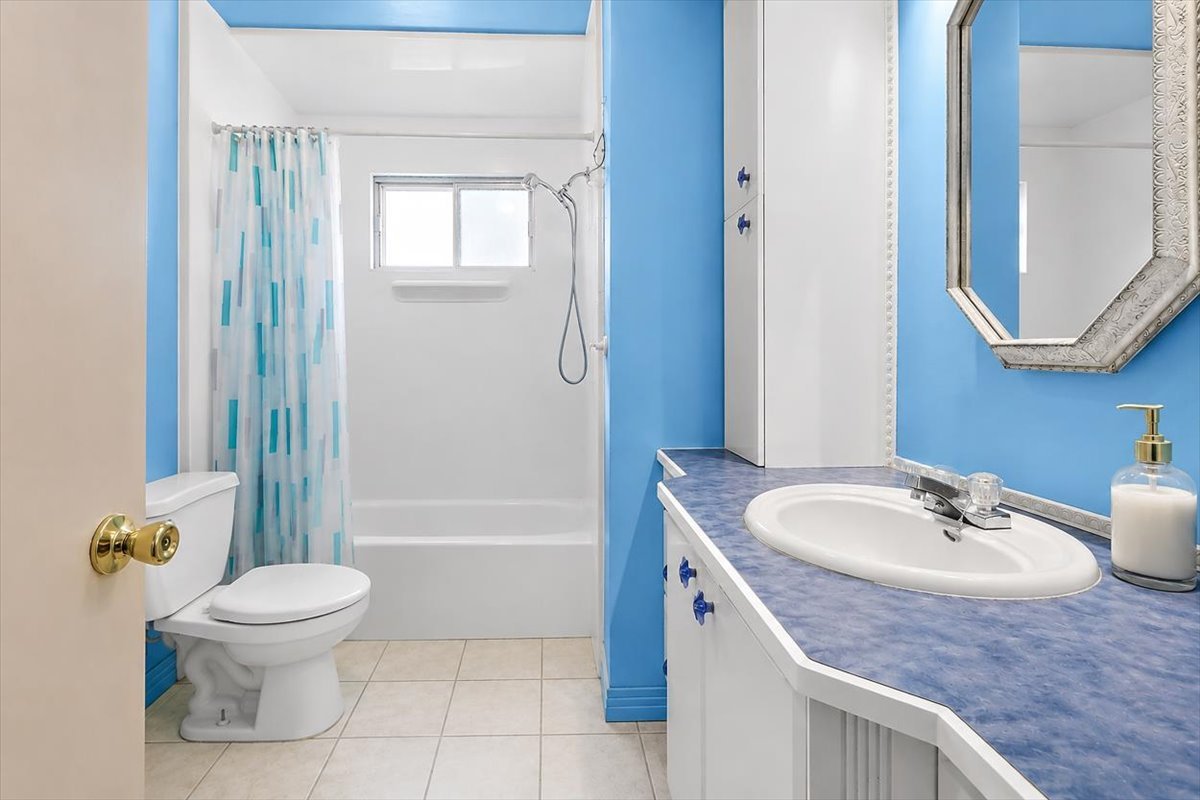 Bathroom
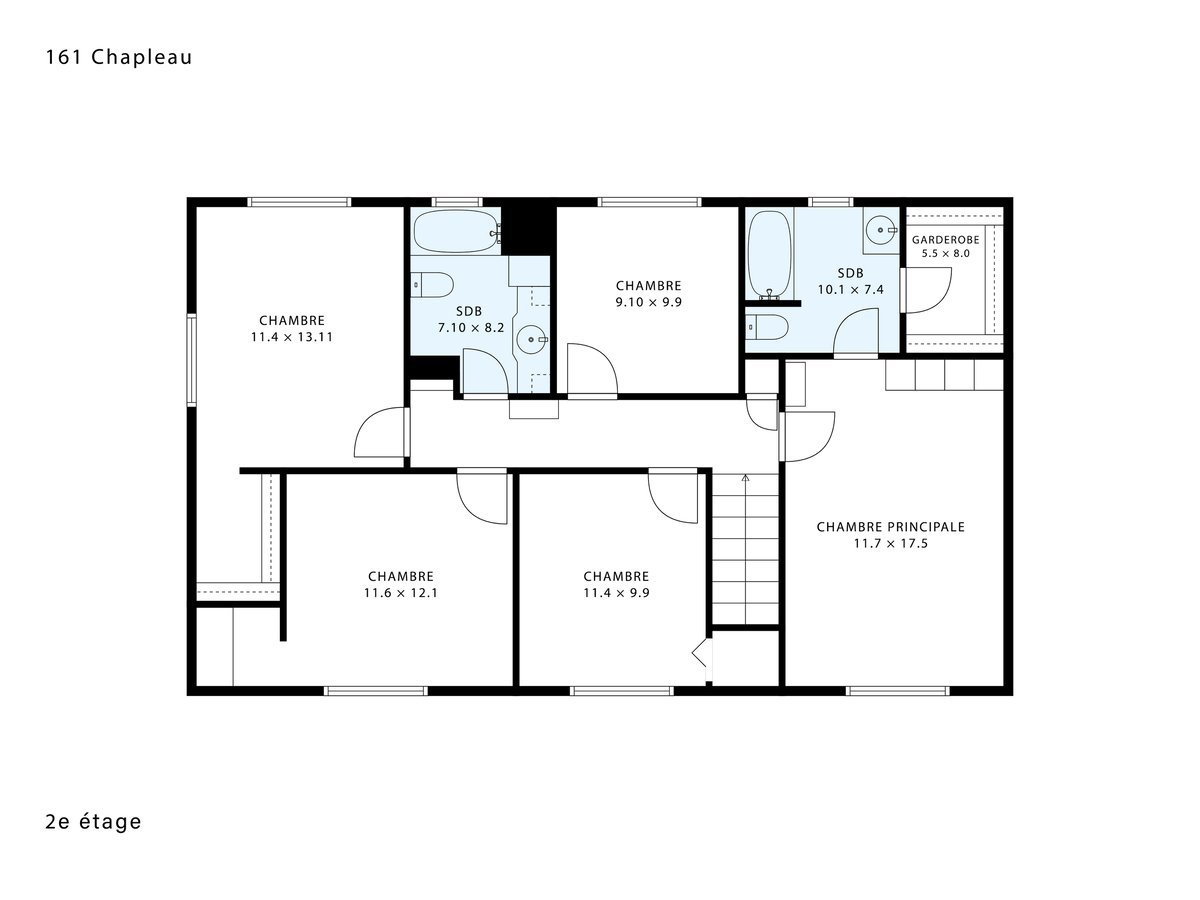
 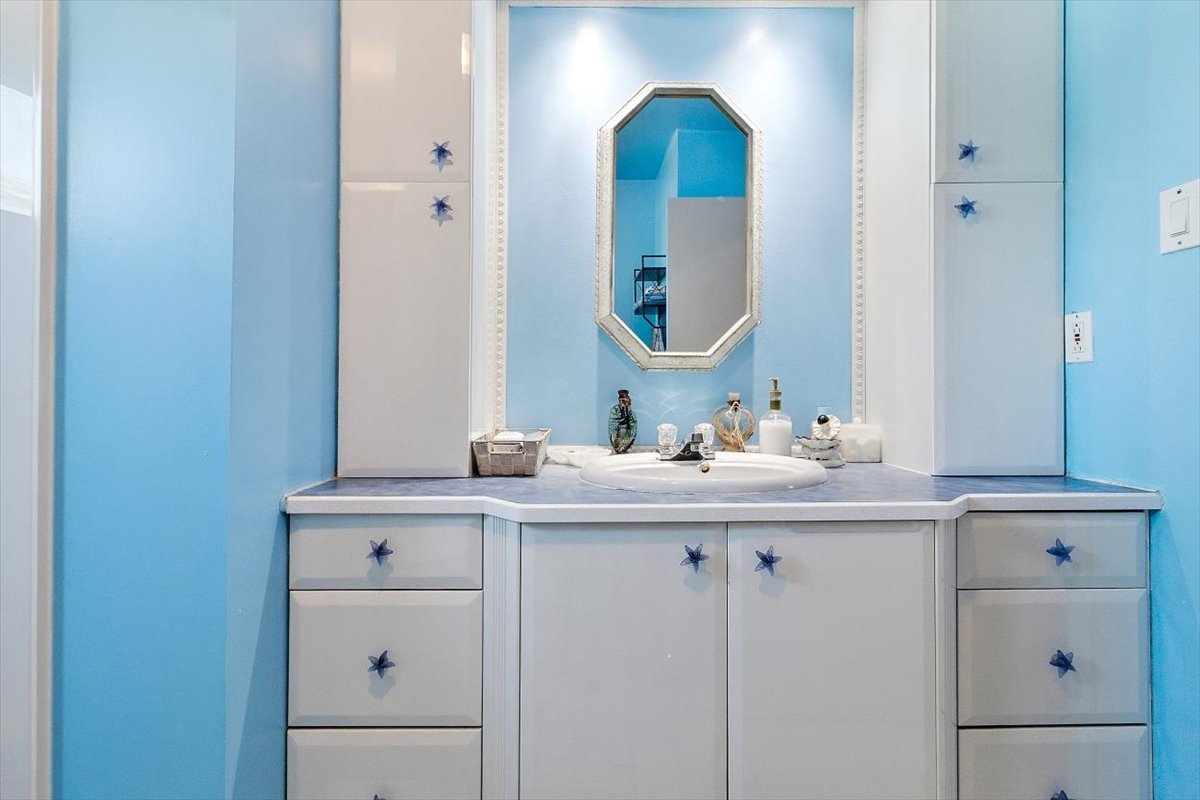 Drawing (sketch)
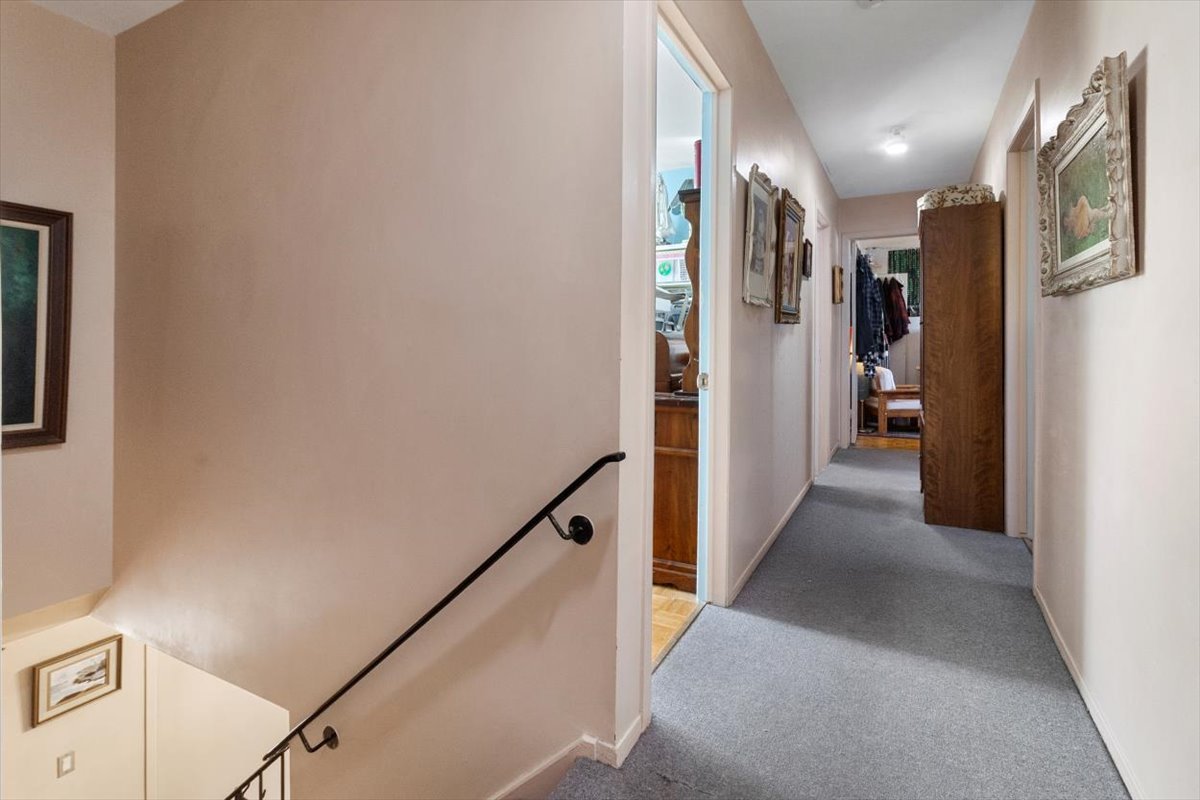
  Corridor
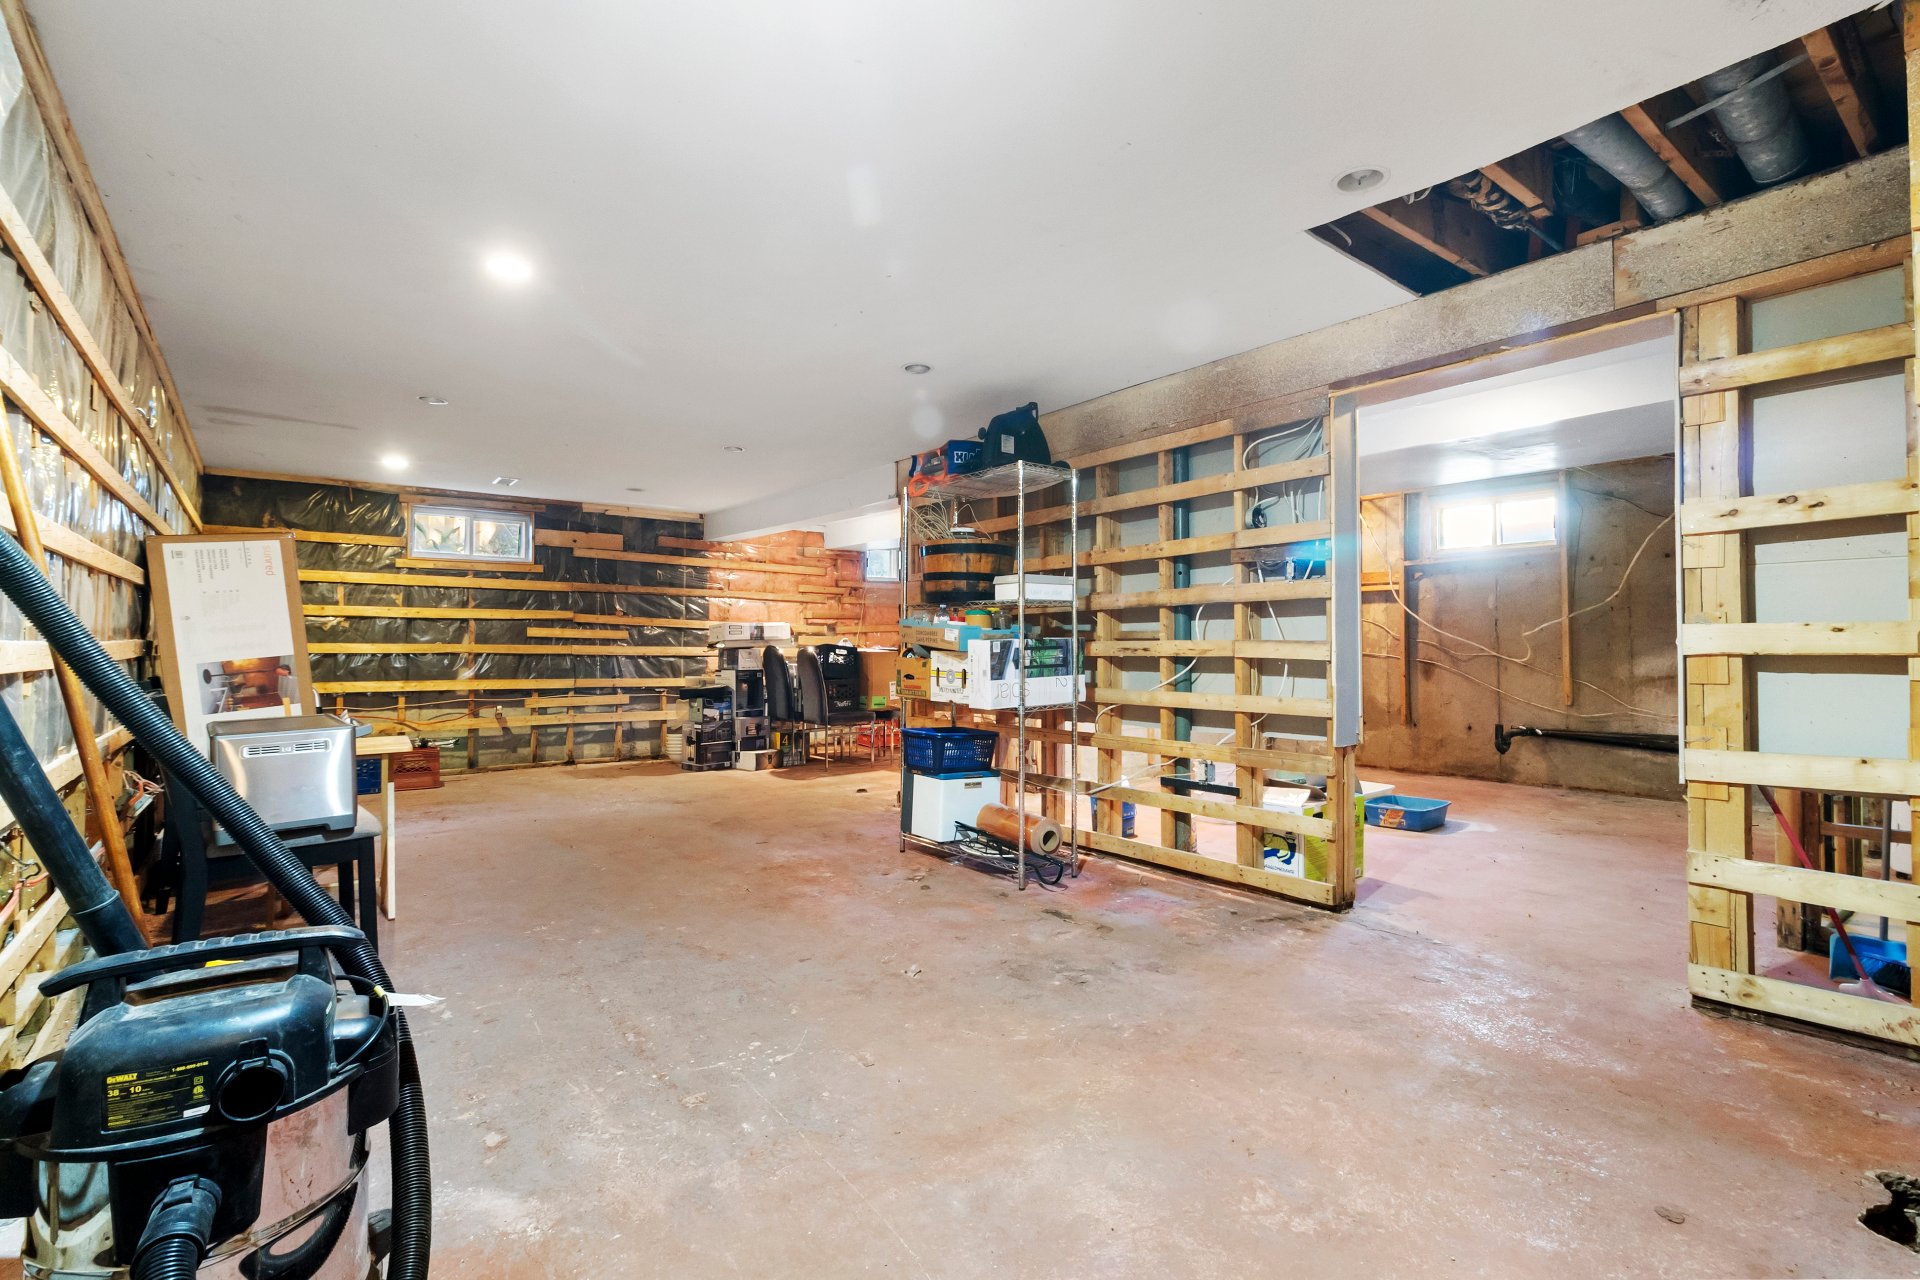
  Basement
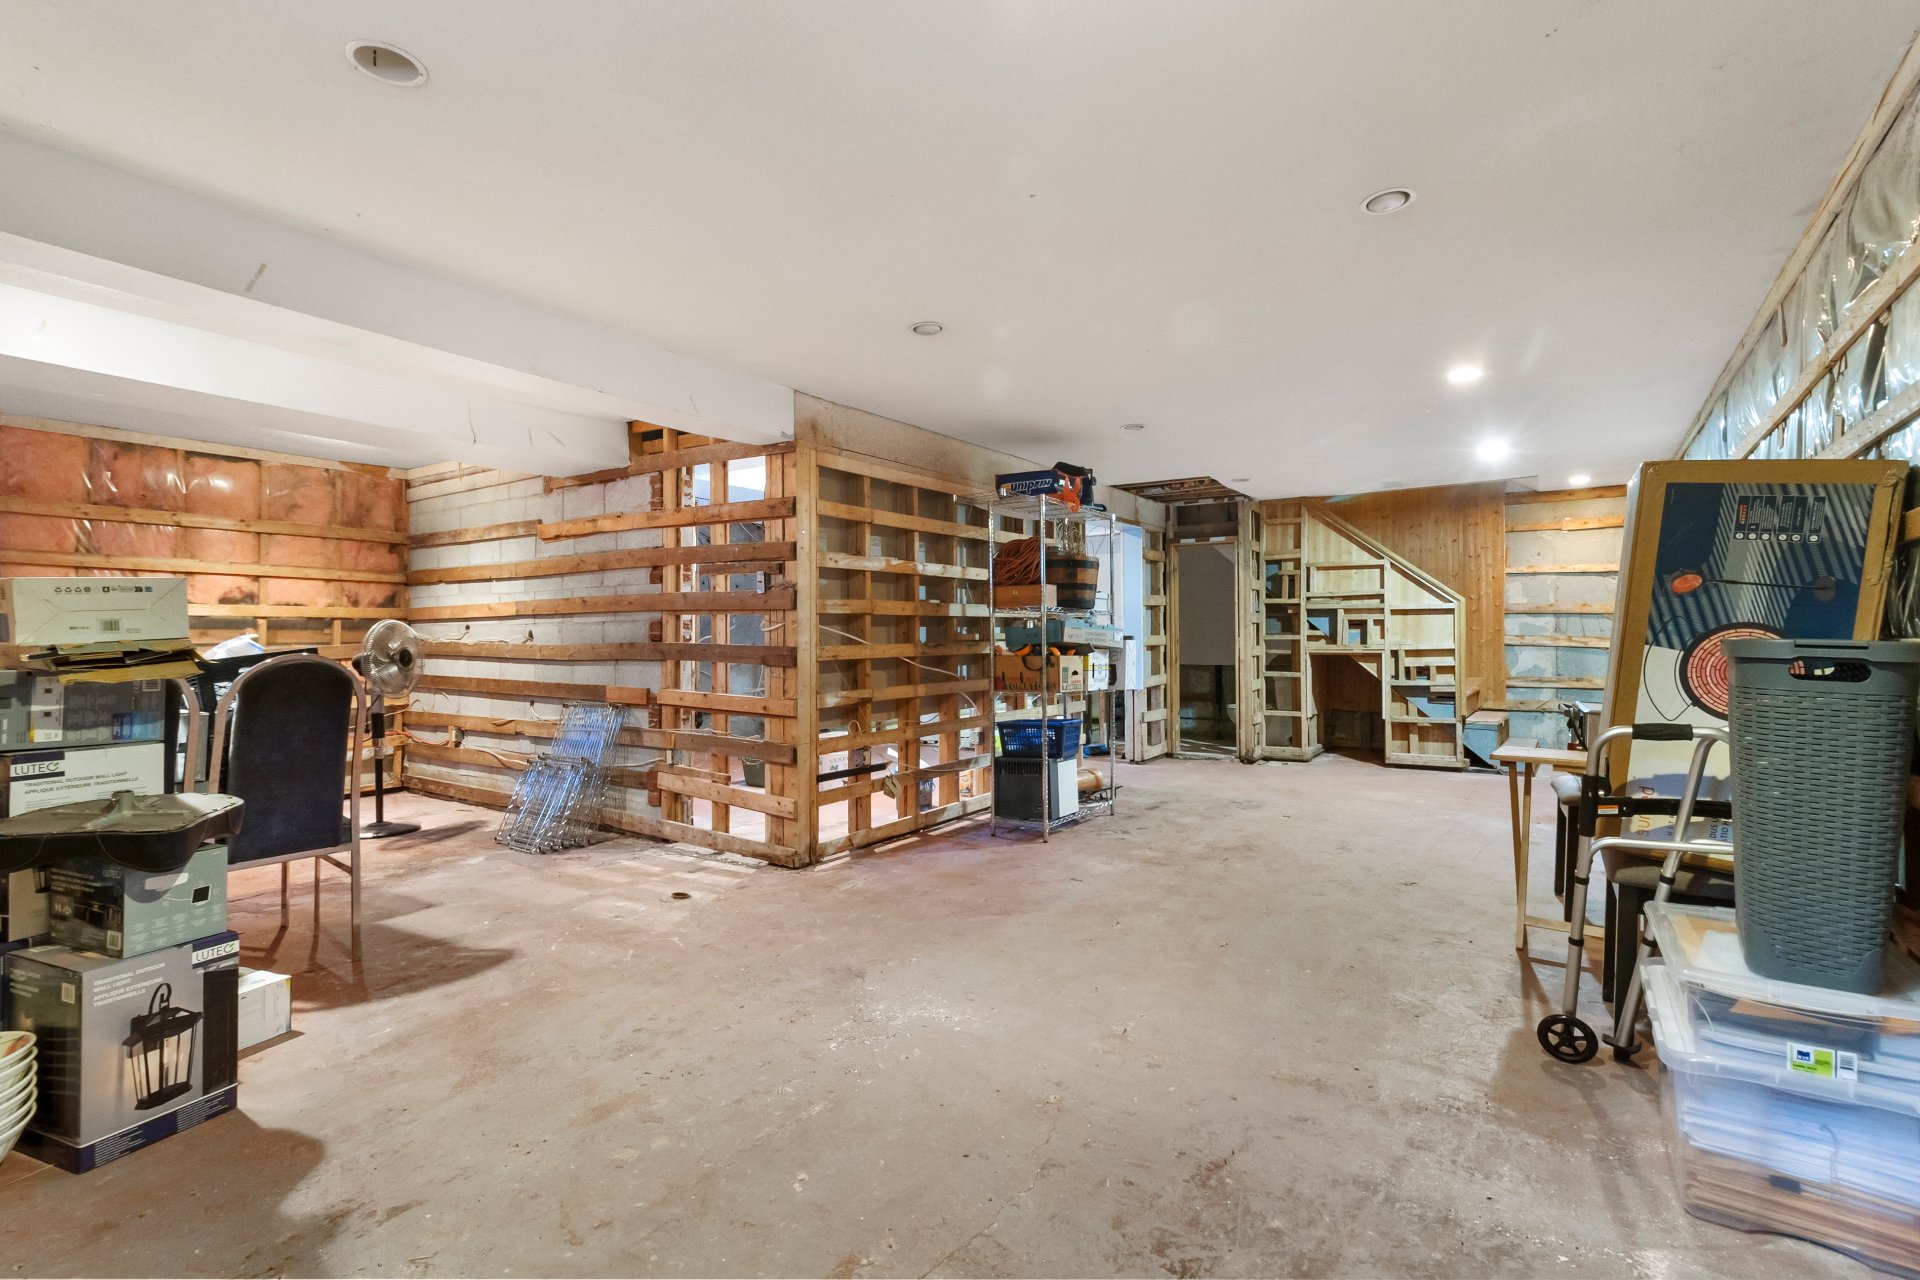
  Basement
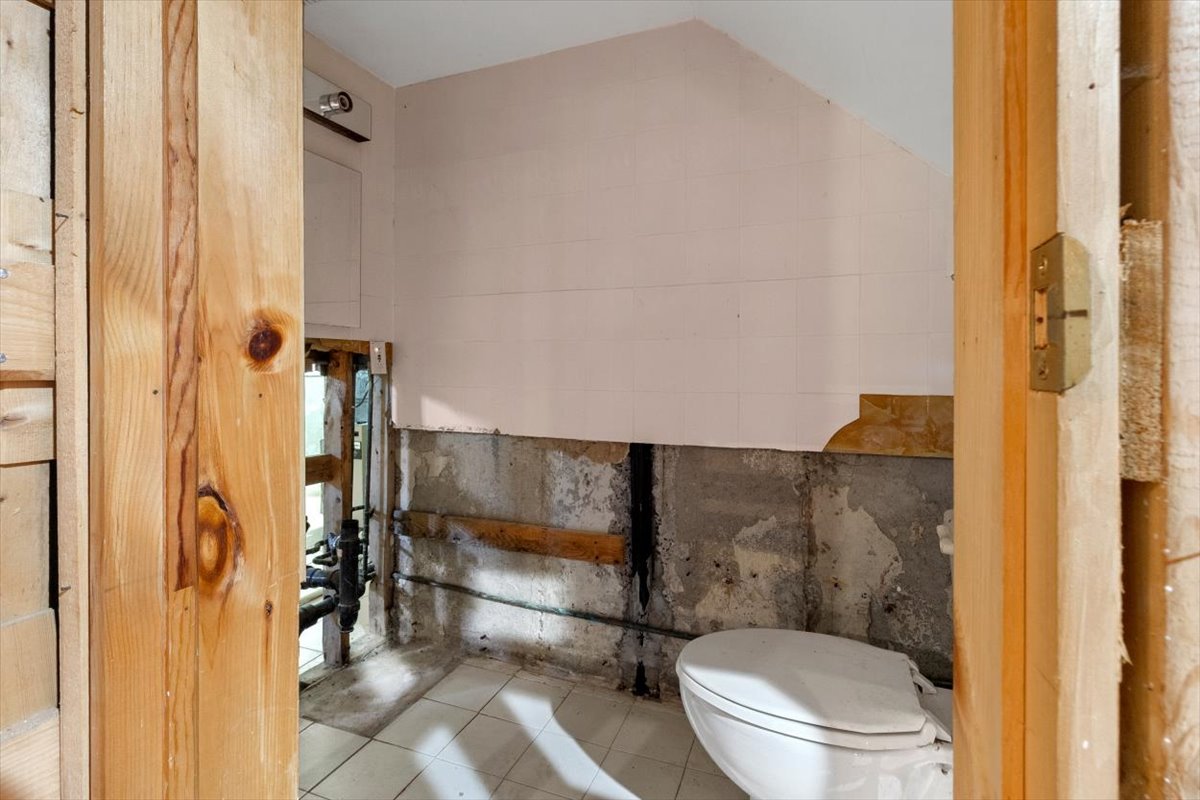
  Bathroom
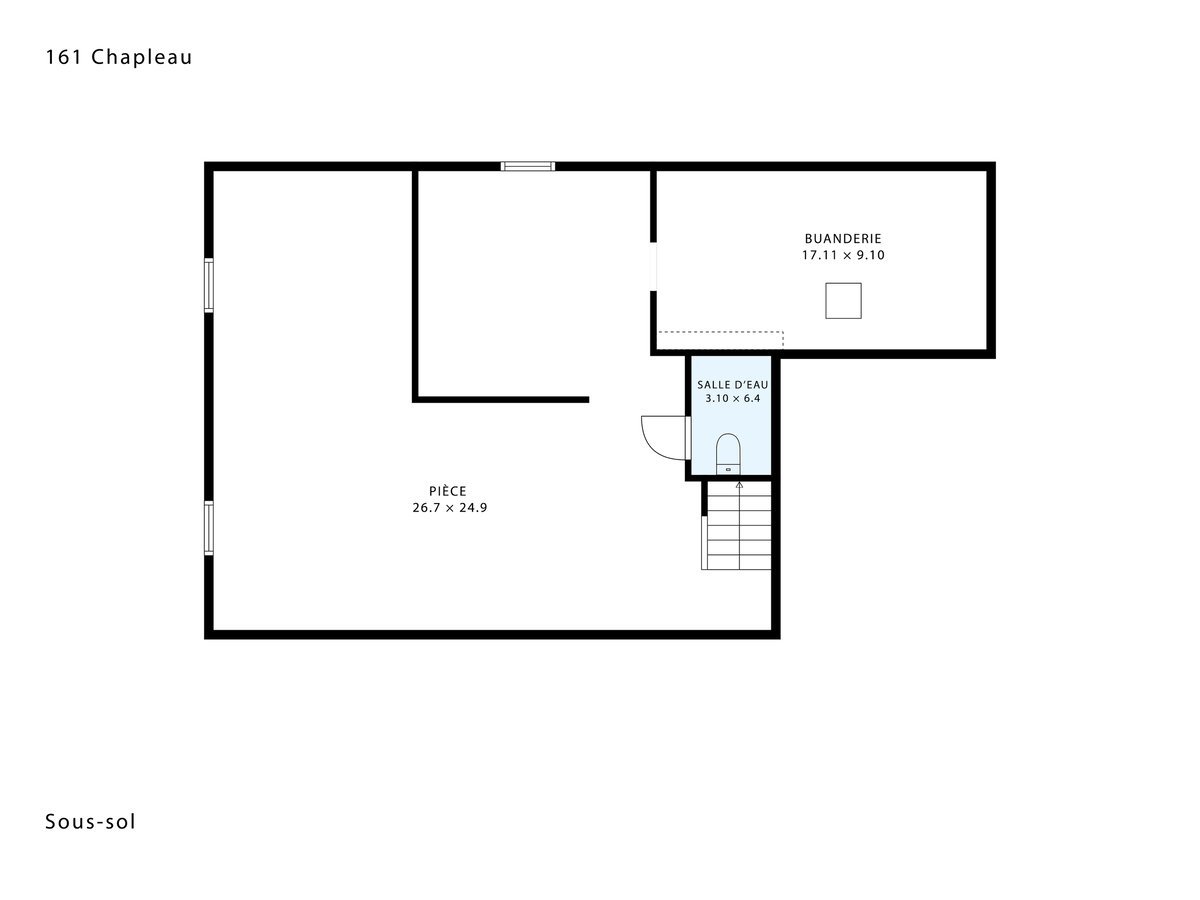
  Drawing (sketch)
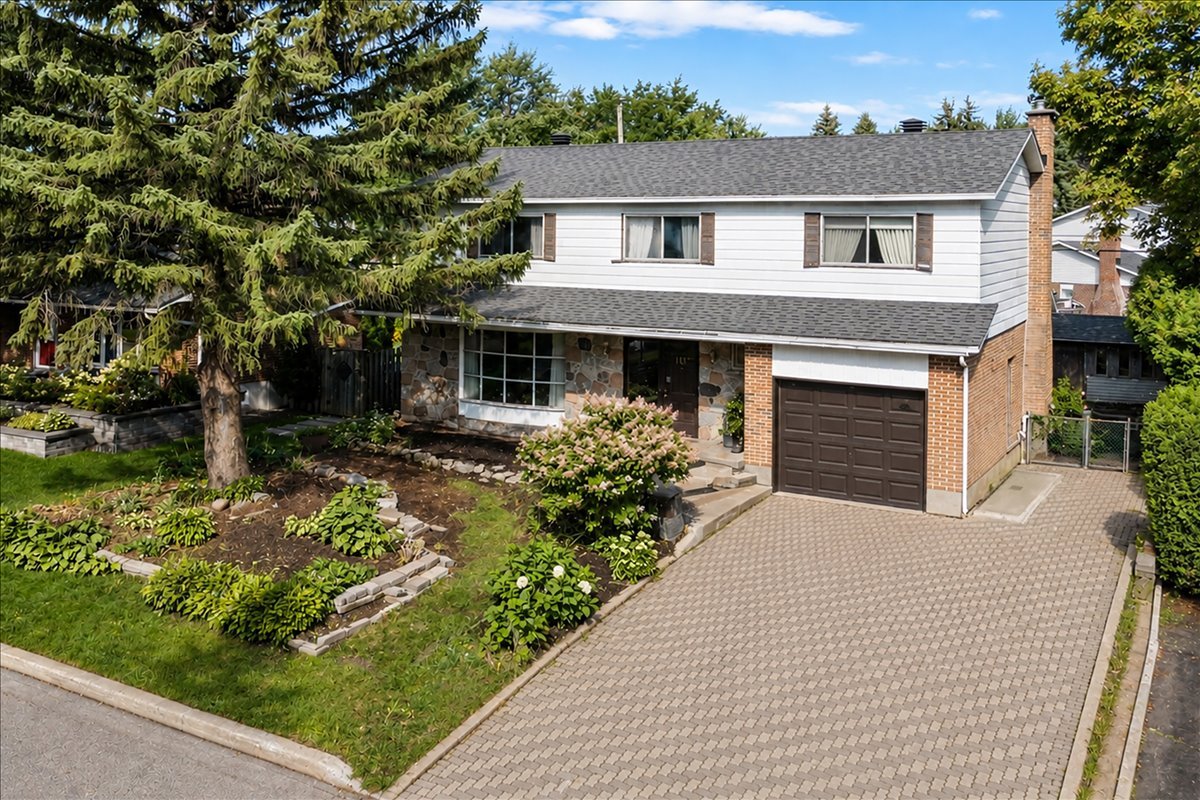
  Frontage
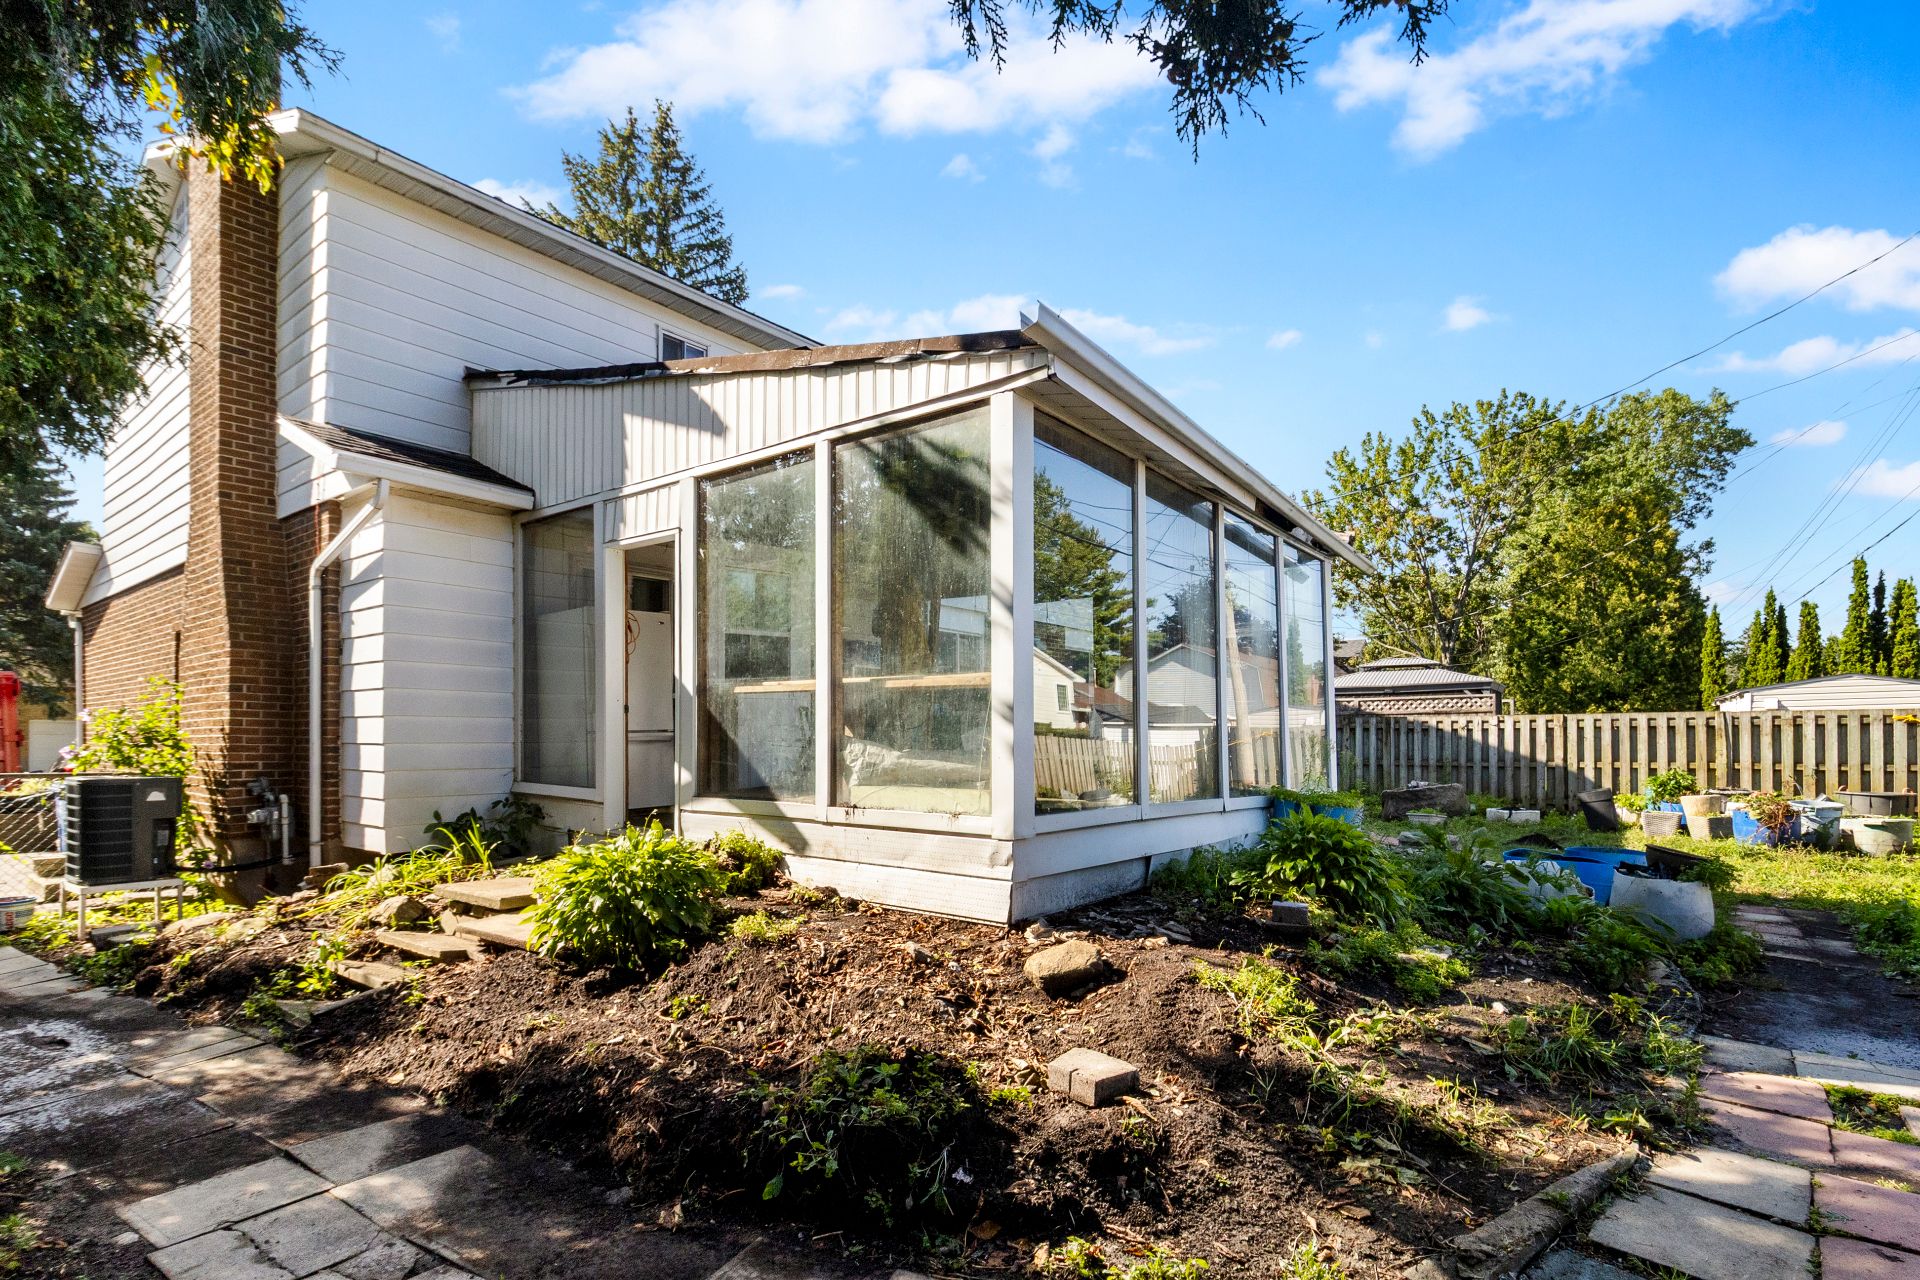
  Backyard
 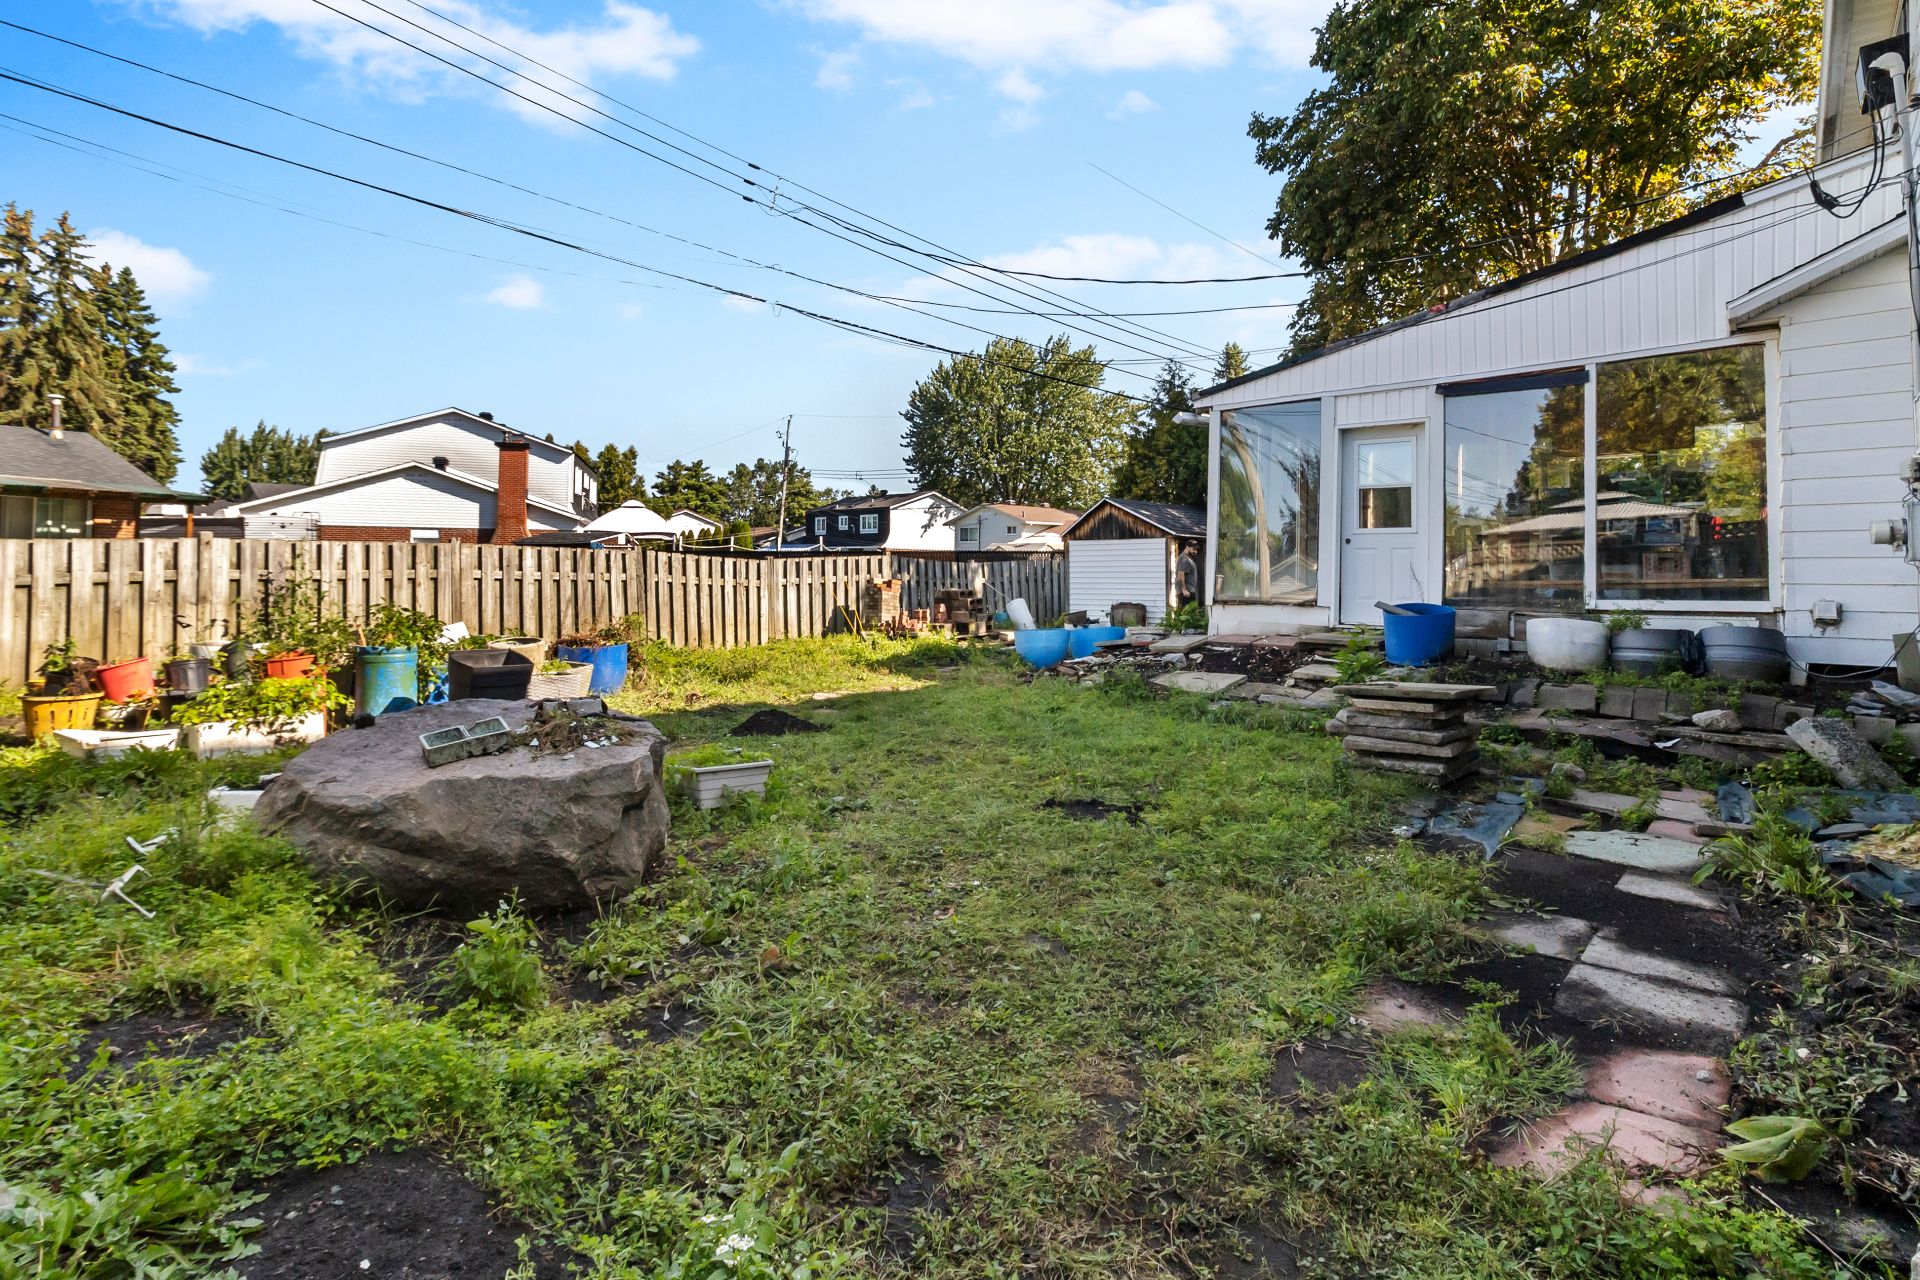 Backyard
 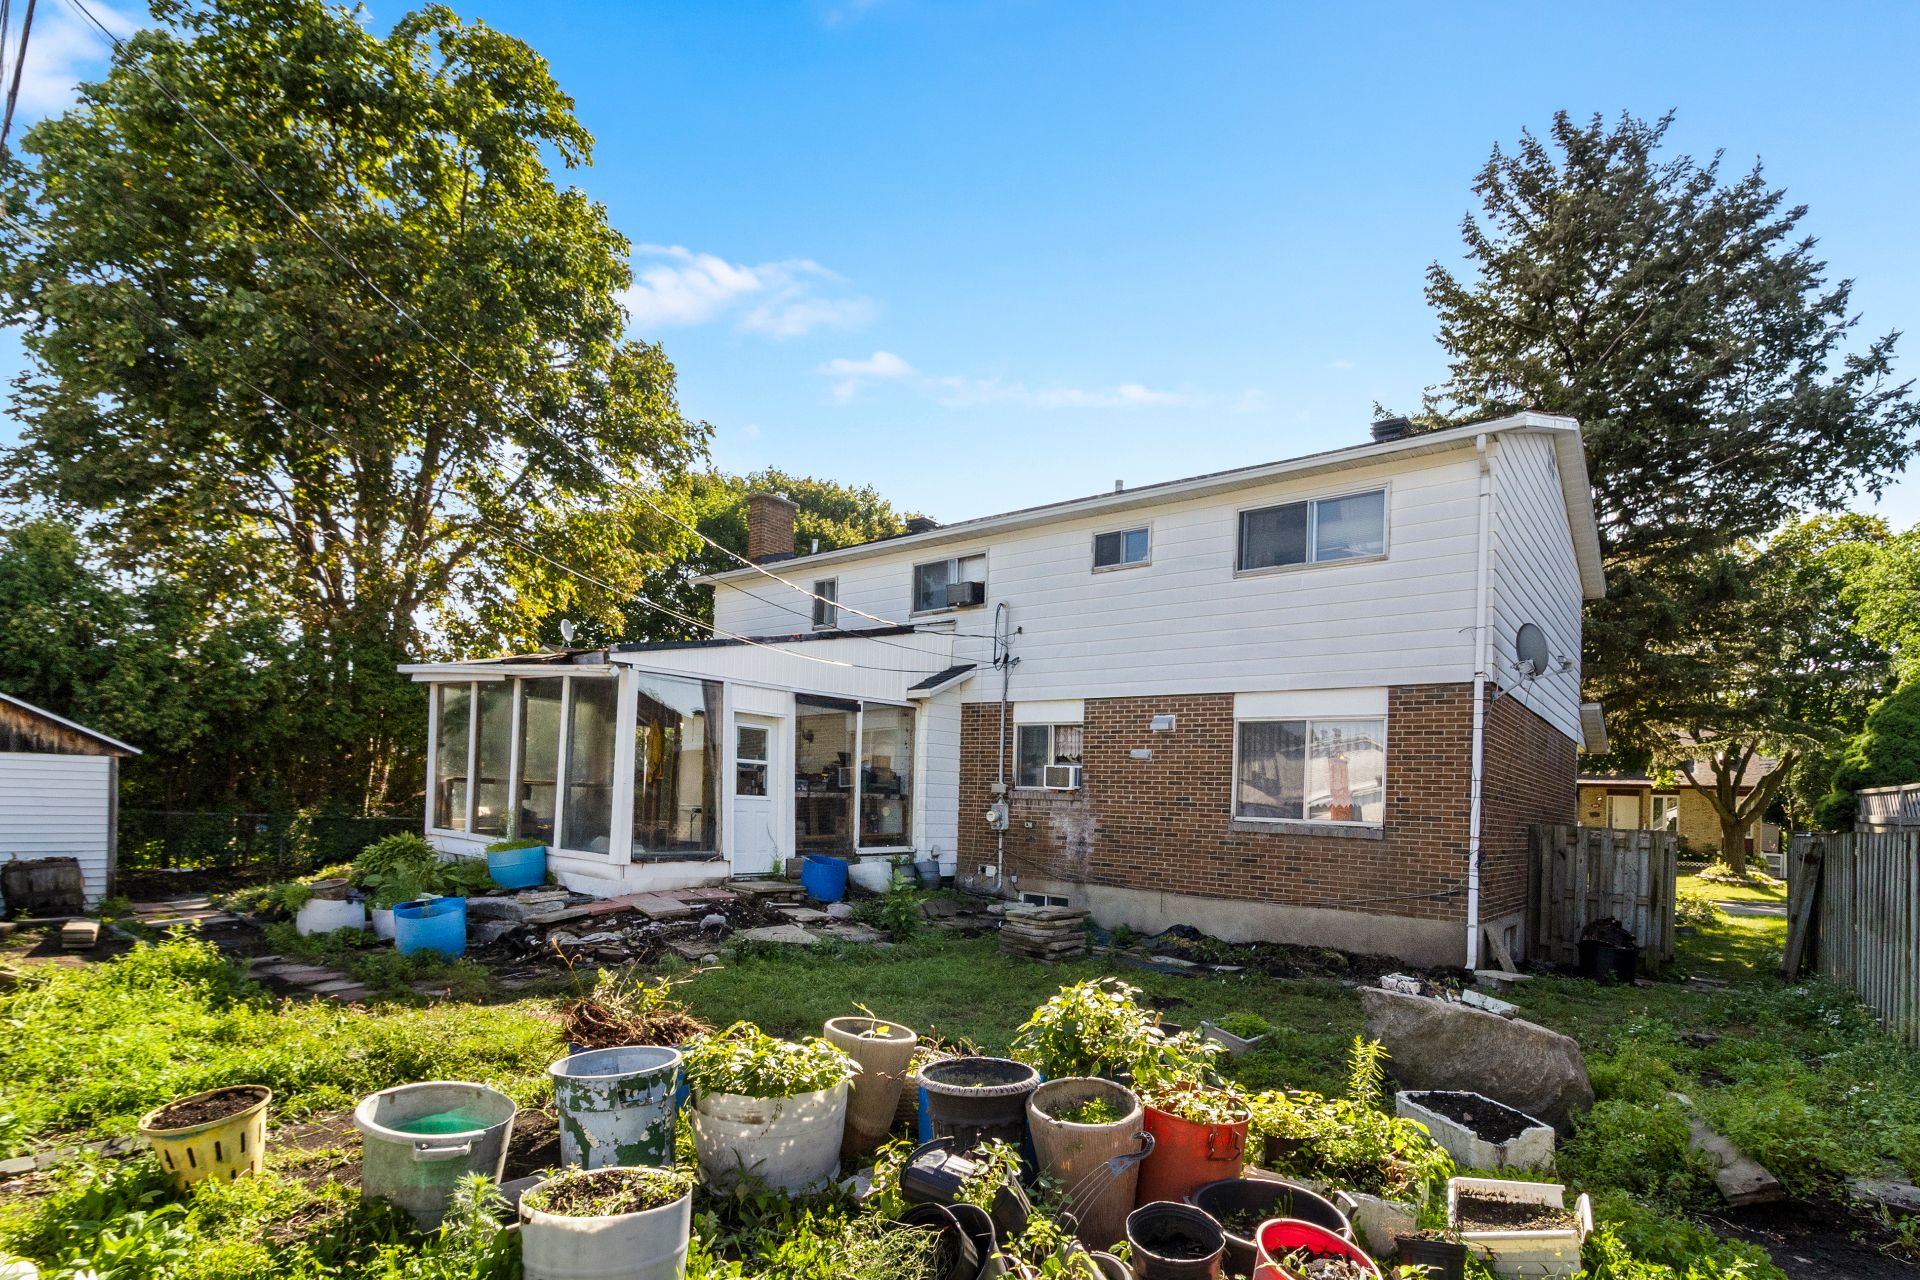 Backyard
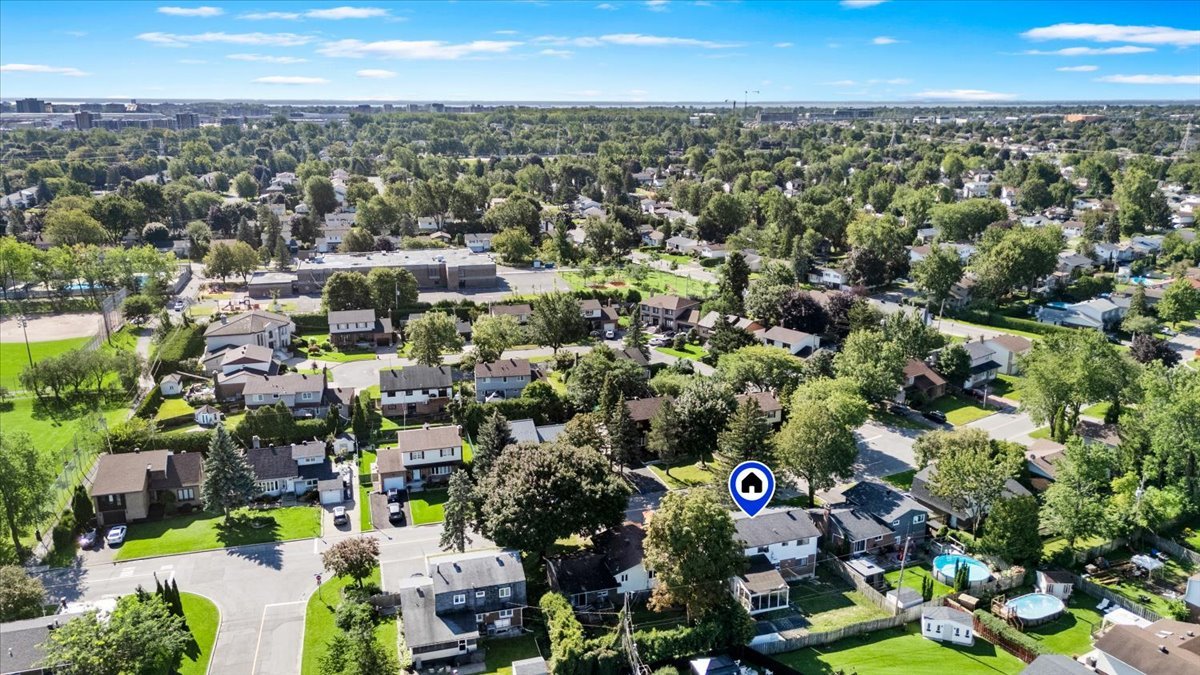
  Aerial photo
  Aerial photo
 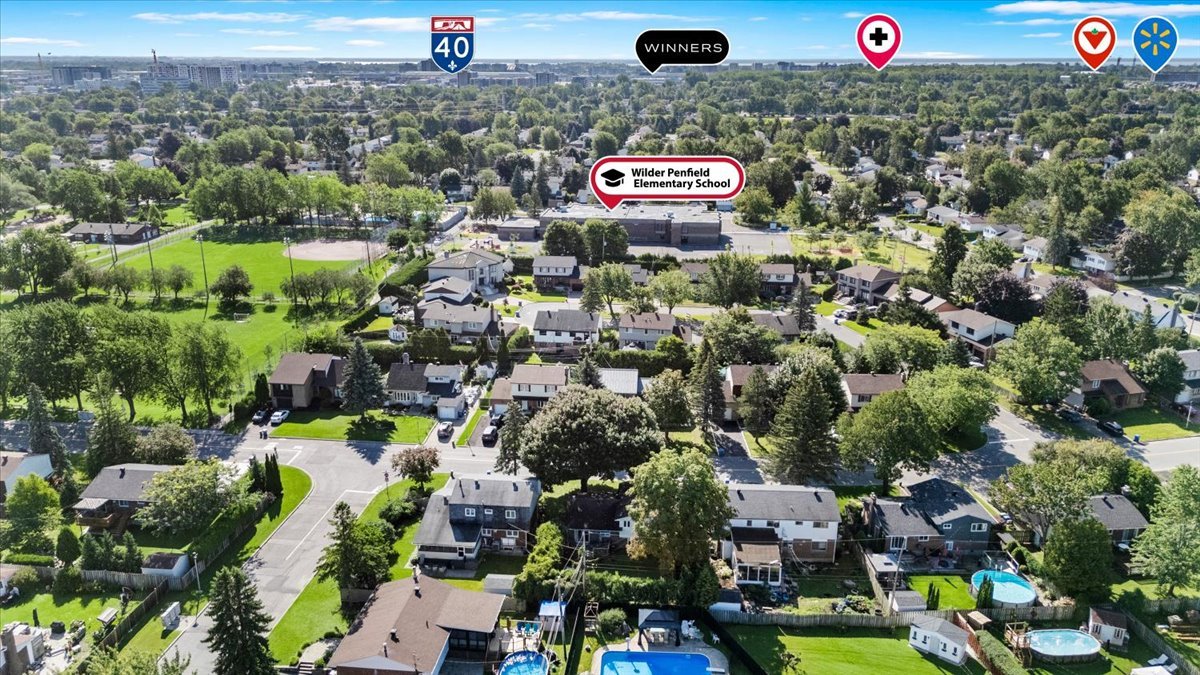 Aerial photo
 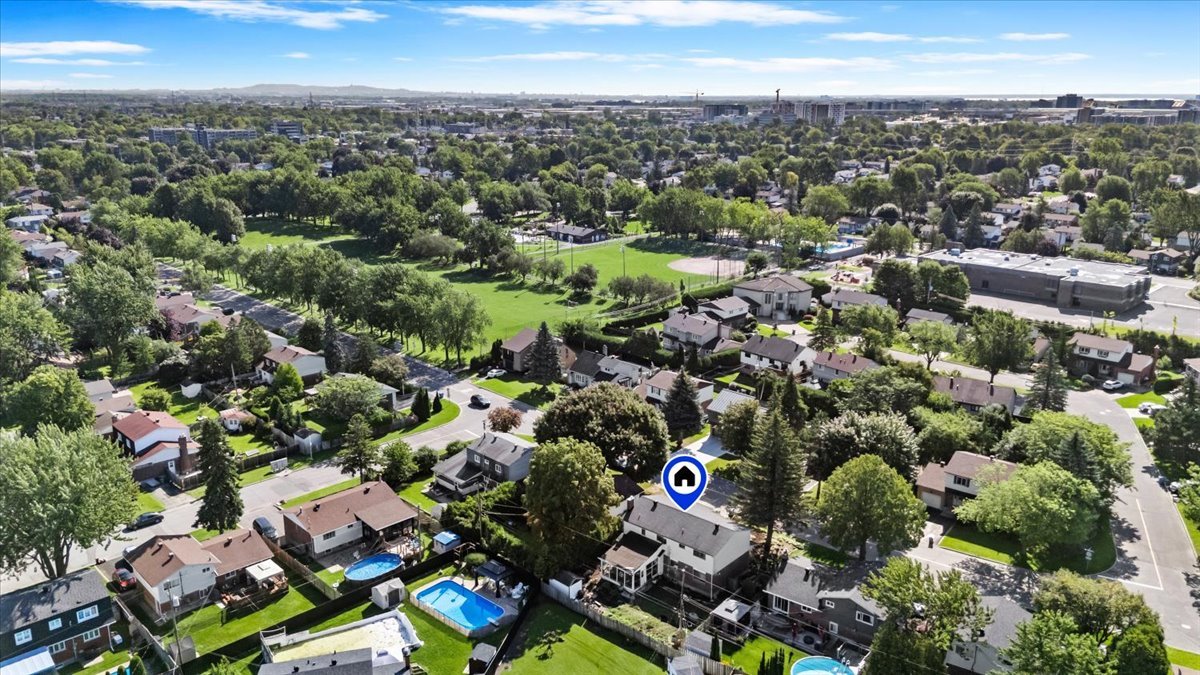 Aerial photo
 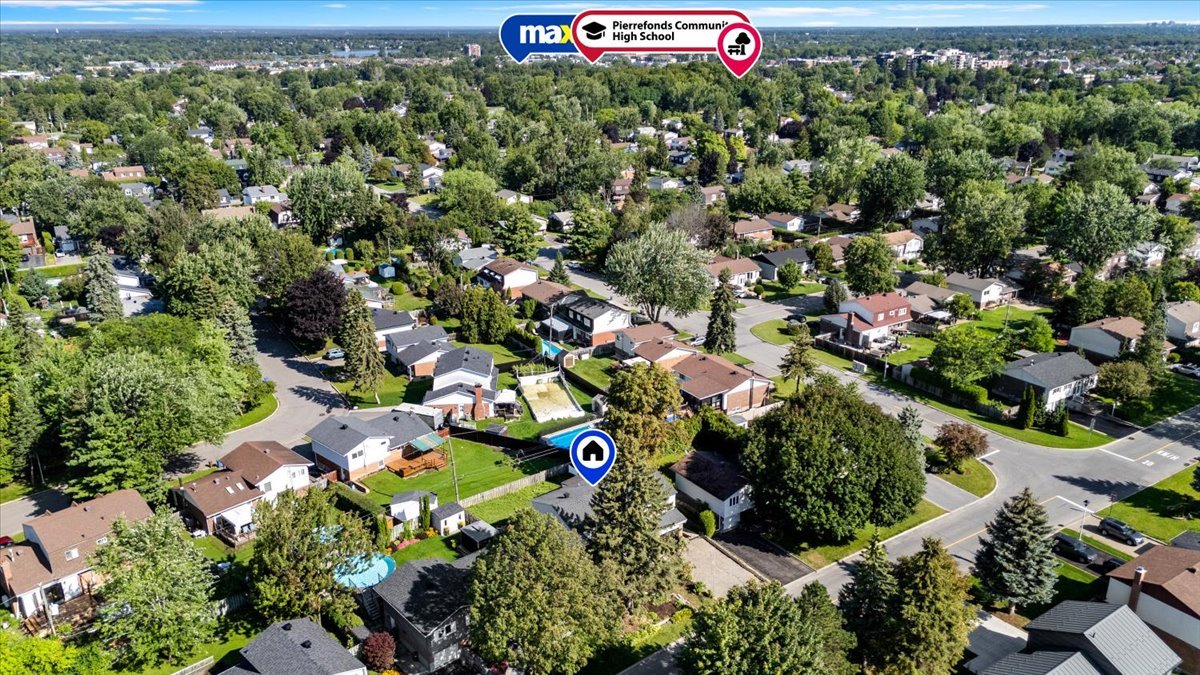 Aerial photo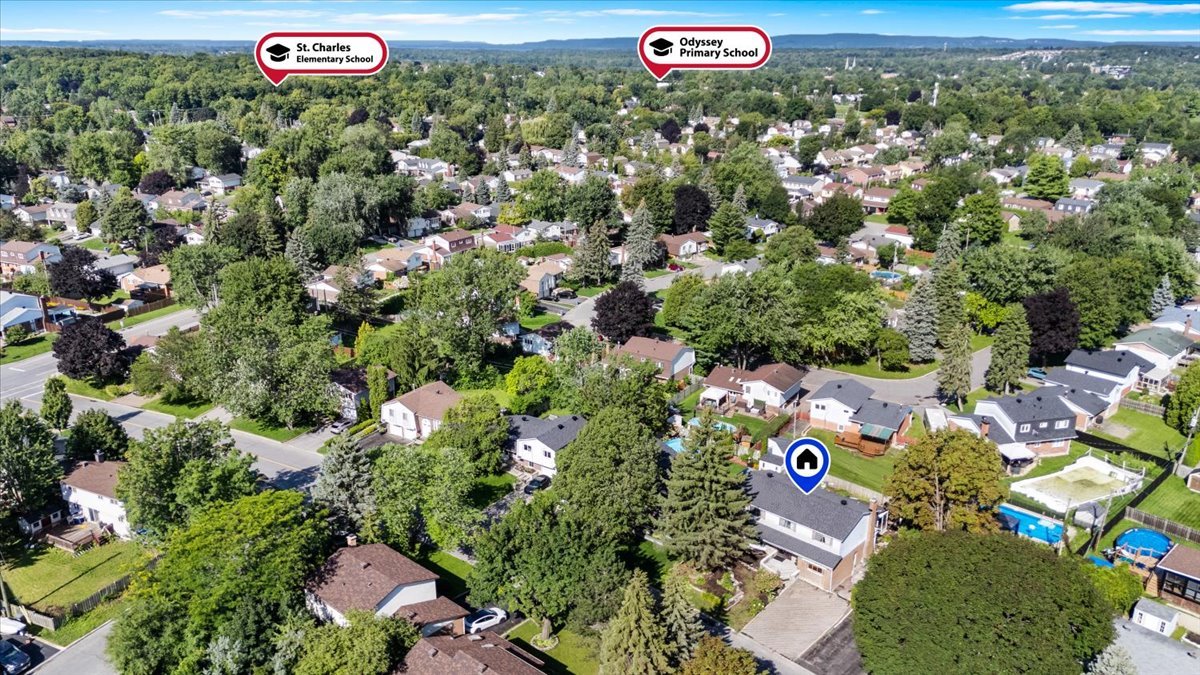
Your next real estate project starts here! This spacious single-family home offers excellent potential for renovation with its large rooms, 5 bedrooms upstairs, two bathrooms, 2 living rooms, and additional space in the basement. You'll also find a garage and a large backyard just waiting to be landscaped to suit your needs! All this in a sought-after family-friendly neighbourhood in DDO, close to amenities and schools, and just a short walk from a large park featuring a swimming pool and sports fields. A property with endless possibilities, ready to be reimagined, personalized, and adapted to fit your everyday life!
THE PROPERTY
- 5 bedrooms upstairs
- 2 bathrooms, 1 powder room and 2nd powder room to be finished in the basement
- very spacious
- garage and driveway for 4 vehicles
- huge potential!
- Large yard
LOCATION Located in the family-friendly neighbourhood of Dollard-des-Ormeaux
- Just a short walk from Westminster Park (swimming pool, tennis courts, soccer fields, baseball fields)
- A few minutes from St-Jean Boulevard (various shops, services, restaurants, etc.)
- 8 minutes from the Fairview REM station
- 5-minute walk from Wilder Penfield Elementary School
- 4 minutes from Kingsdale Elementary School
- 8 minutes from West Island College High School (English)
- 7 minutes from Pierrefonds Community High School (English)
- 9 minutes from École secondaire des Sources (French)
- Quick access to Highway 40
Inclusions : Light fixtures, stove, oven, dishwasher, fridge, furniture set in main bedroom
Exclusions : curtains in dining room
| Room | Dimensions | Level | Flooring |
|---|---|---|---|
| Hallway | 7.6 x 7.3 P | Ground Floor | |
| Family room | 15.11 x 12.9 P | Ground Floor | |
| Dining room | 8.9 x 11.11 P | Ground Floor | |
| Kitchen | 7.6 x 7.3 P | Ground Floor | |
| Living room | 12.5 x 19.1 P | Ground Floor | |
| Washroom | 4.8 x 4.0 P | Ground Floor | |
| Primary bedroom | 11.7 x 17.5 P | 2nd Floor | |
| Walk-in closet | 5.5 x 8.0 P | 2nd Floor | |
| Bathroom | 10.1 x 7.4 P | 2nd Floor | |
| Bedroom | 11.4 x 9.9 P | 2nd Floor | |
| Bedroom | 9.1 x 9.9 P | 2nd Floor | |
| Bedroom | 11.6 x 12.1 P | 2nd Floor | |
| Bedroom | 11.4 x 13.11 P | 2nd Floor | |
| Bathroom | 7.1 x 8.2 P | 2nd Floor | |
| Laundry room | 17.11 x 9.1 P | Basement | |
| Family room | 26.7 x 24.9 P | Basement | |
| Washroom | 3.1 x 6.4 P | Basement |
| Basement | 6 feet and over, Partially finished |
|---|---|
| Heating system | Air circulation |
| Roofing | Asphalt shingles |
| Proximity | Bicycle path, Cegep, Cross-country skiing, Daycare centre, Elementary school, Golf, High school, Highway, Hospital, Park - green area, Public transport, Réseau Express Métropolitain (REM) |
| Siding | Brick |
| Garage | Fitted, Heated, Single width |
| Parking | Garage, Outdoor |
| Sewage system | Municipal sewer |
| Water supply | Municipality |
| Heating energy | Natural gas |
| Driveway | Plain paving stone |
| Foundation | Poured concrete |
| Zoning | Residential |
| Hearth stove | Wood fireplace |
This property is presented in collaboration with RE/MAX ALLIANCE INC.

