2026-Sep-20 | 14:00 - 16:00
Dollard-des-Ormeaux, West, H9G1E7
Bungalow | MLS: 20112624
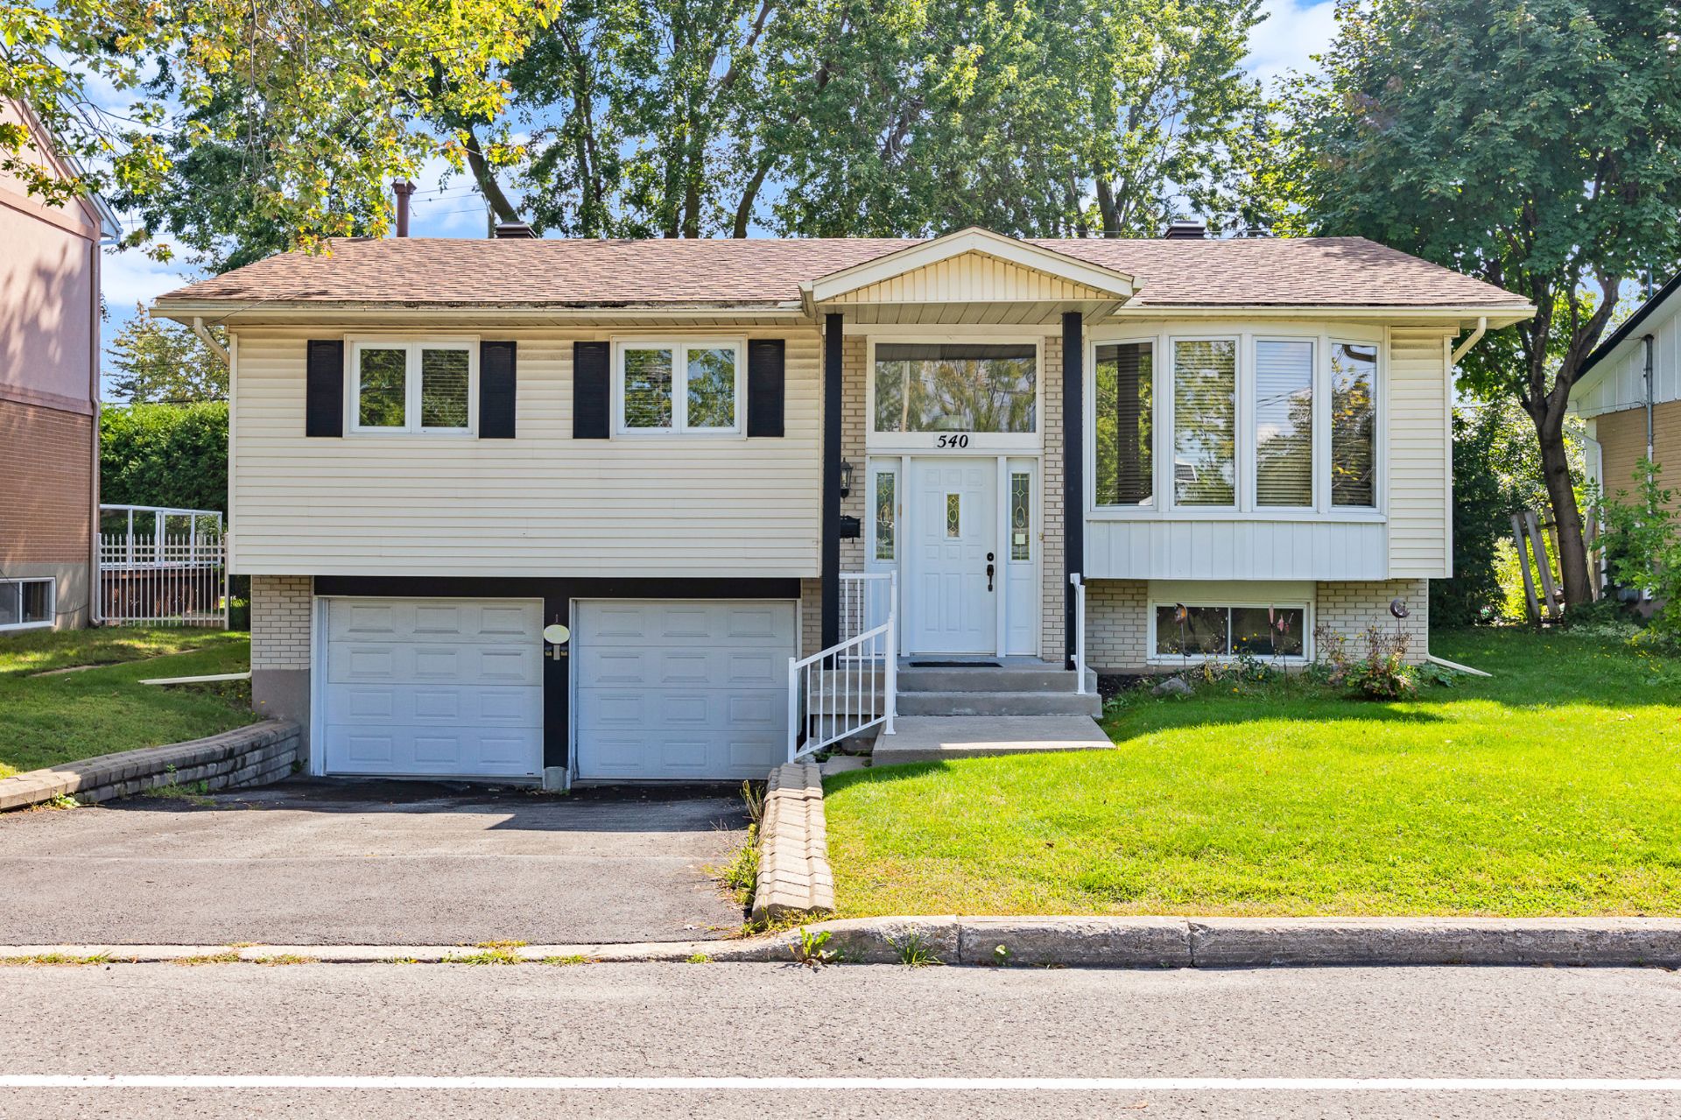
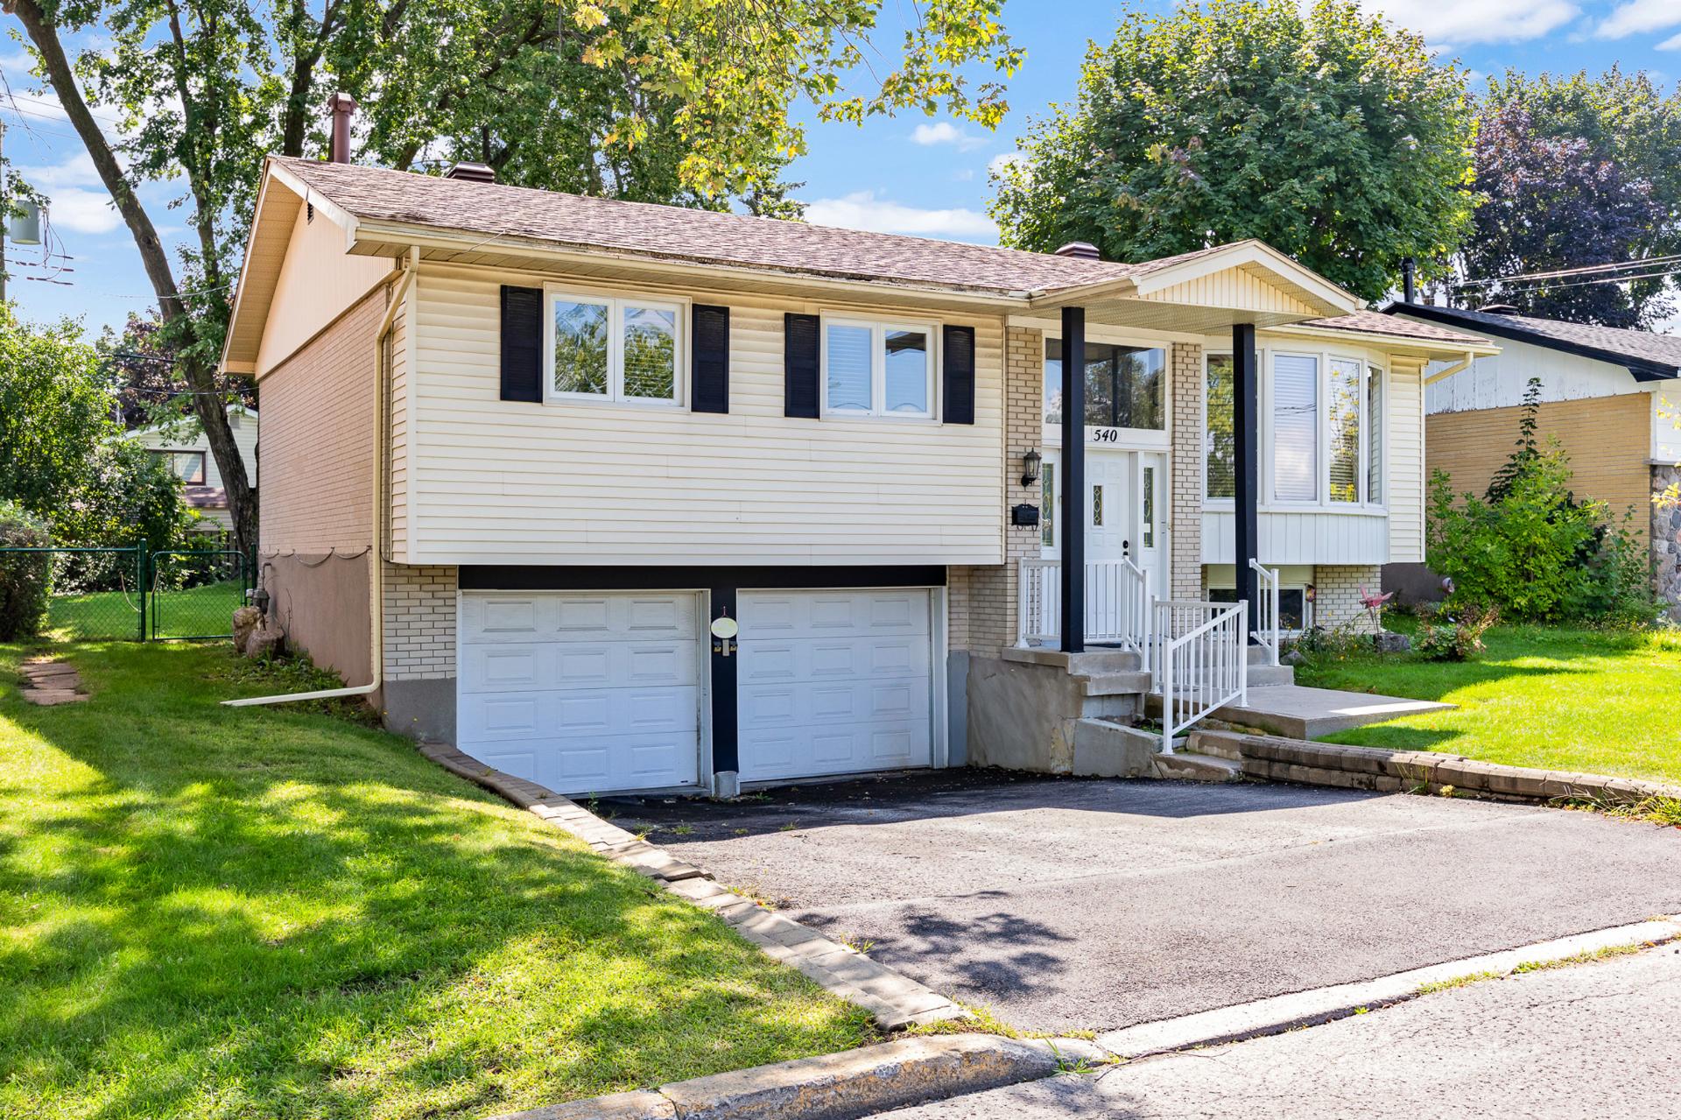
Bright and spacious 3+1 bedroom bungalow offering a warm and functional layout in a quiet, family-friendly Dollard-des-Ormeaux neighbourhood. Features include hardwood floors, a bright living room with large picture windows, a modern kitchen with a large island, three well-sized main-level bedrooms, and a beautifully finished bathroom. The finished basement adds a spacious family room with a gas stove, an additional bedroom, and a second full bathroom. Enjoy a private, fully fenced backyard with a large deck, mature trees, and plenty of green space. Conveniently located near parks, schools, shops, services, the REM, and Highway 40.
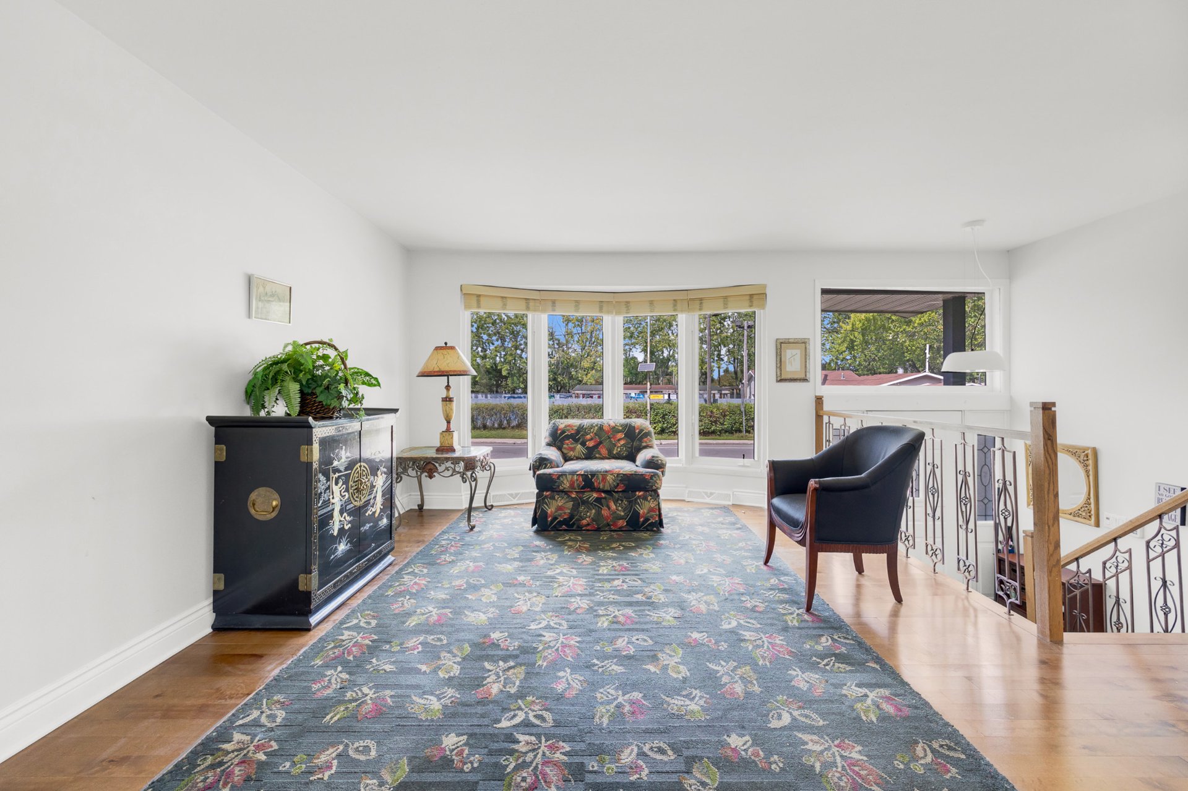
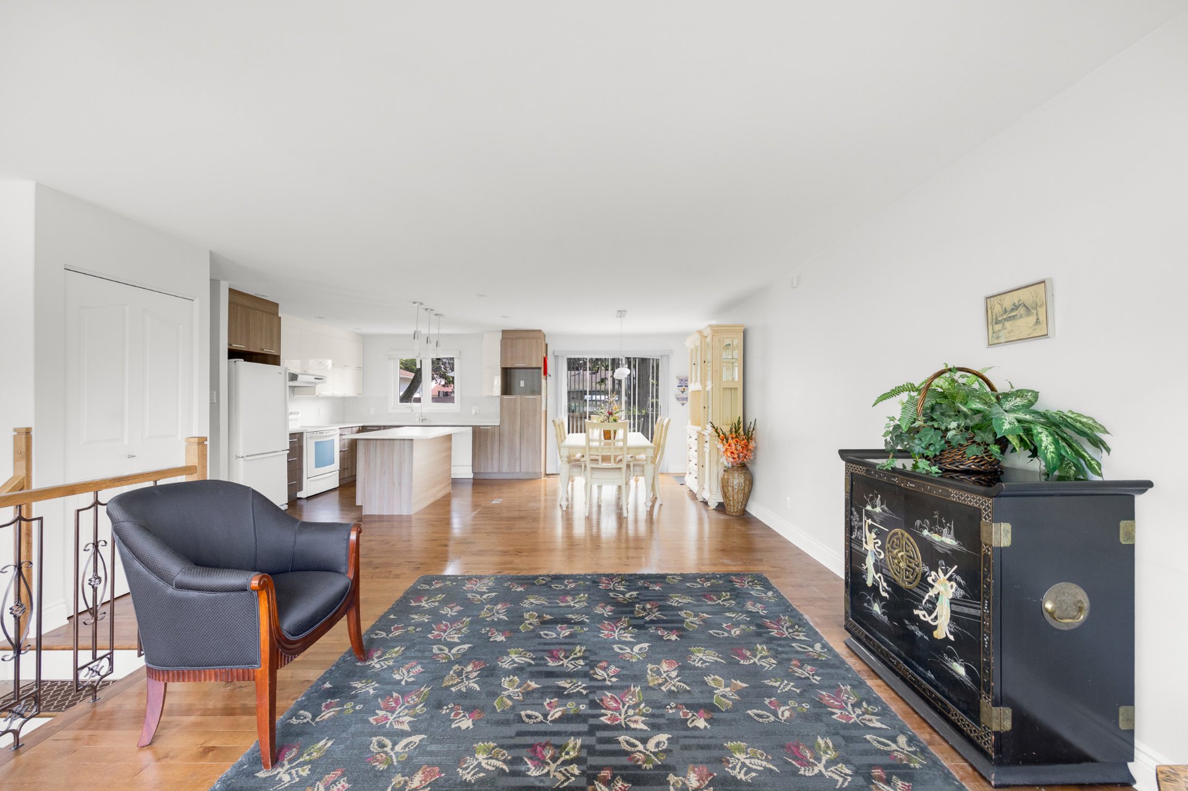
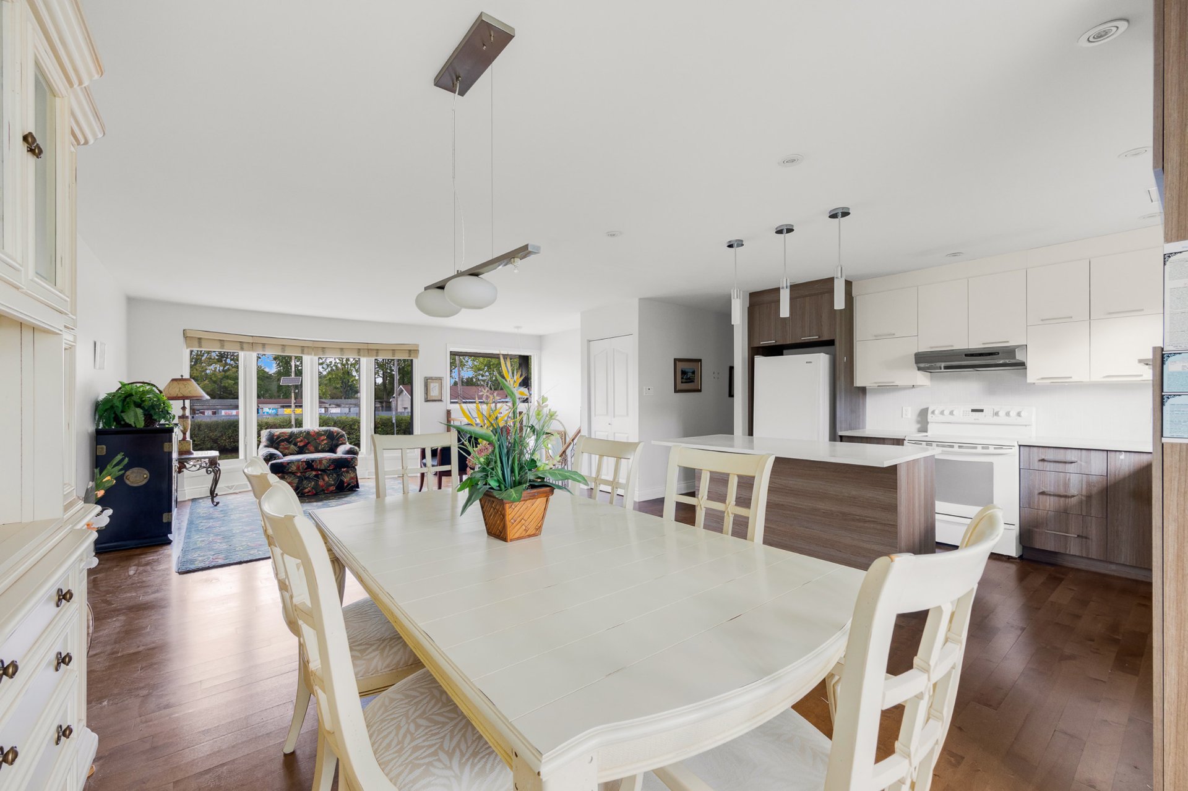
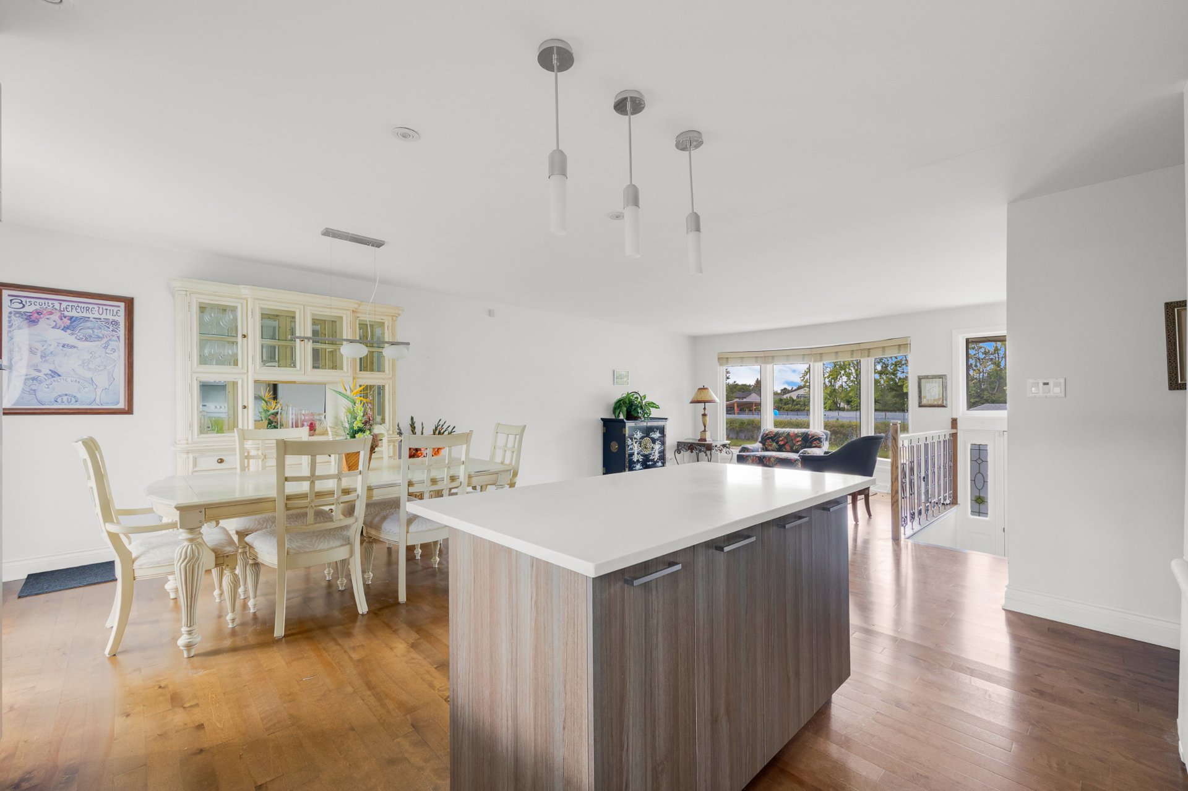
Bright and spacious living room filled with natural light through large picture windows Warm hardwood flooring adds character and continuity throughout the principal living areas Generous layout provides plenty of space for comfortable seating and entertaining Open sightlines toward the dining and kitchen areas create a connected, inviting atmosphere
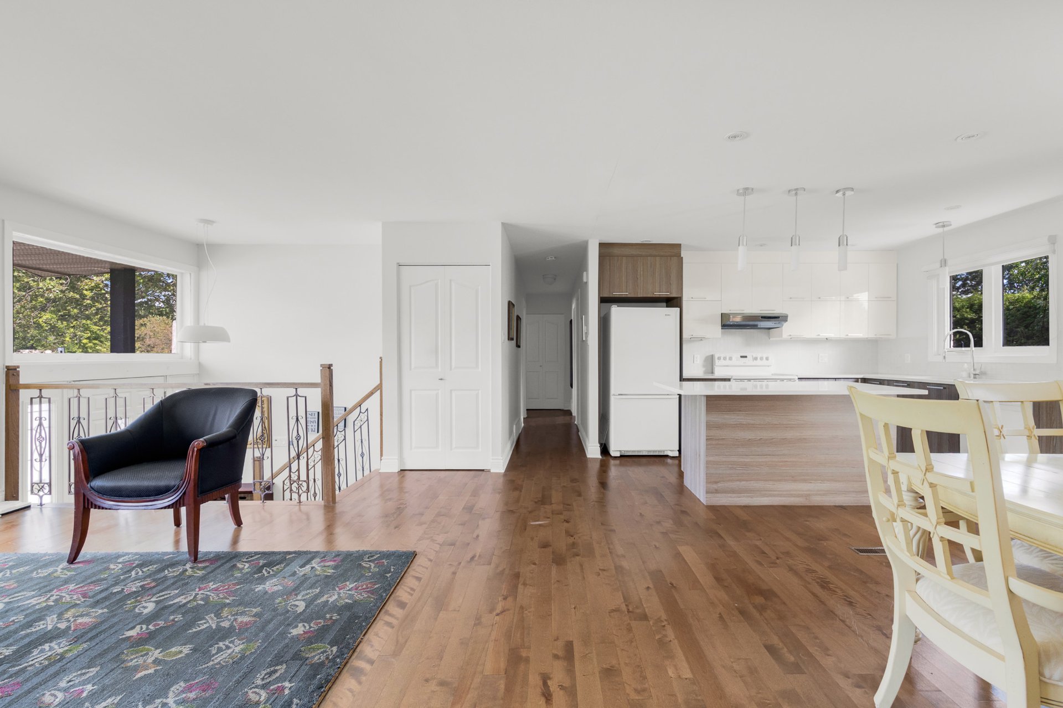
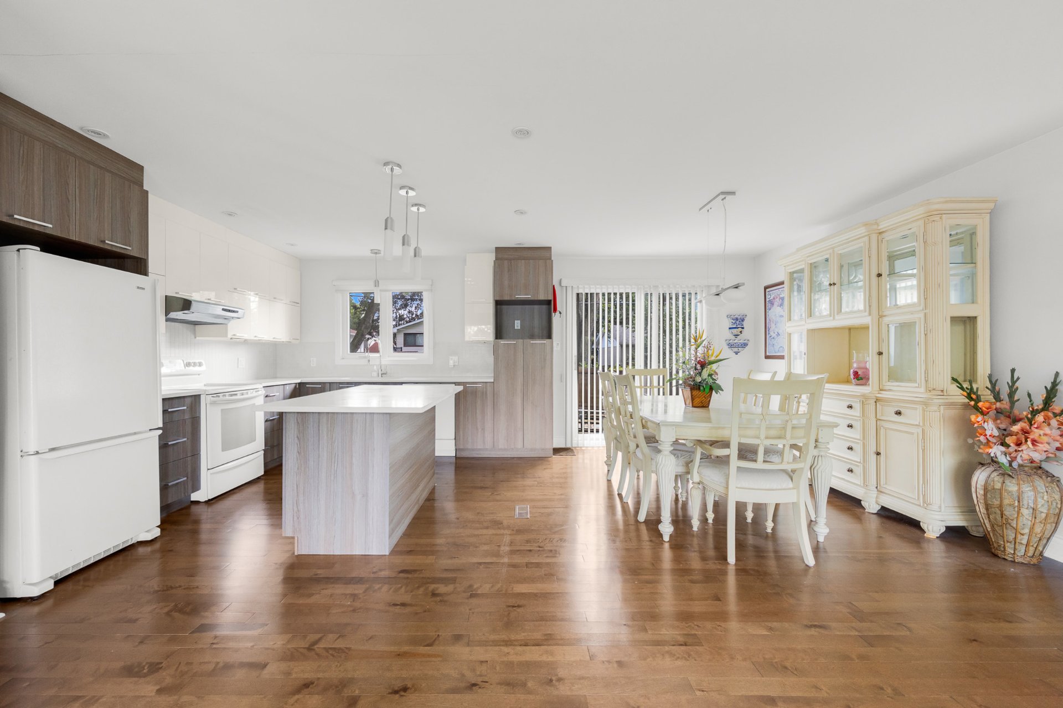
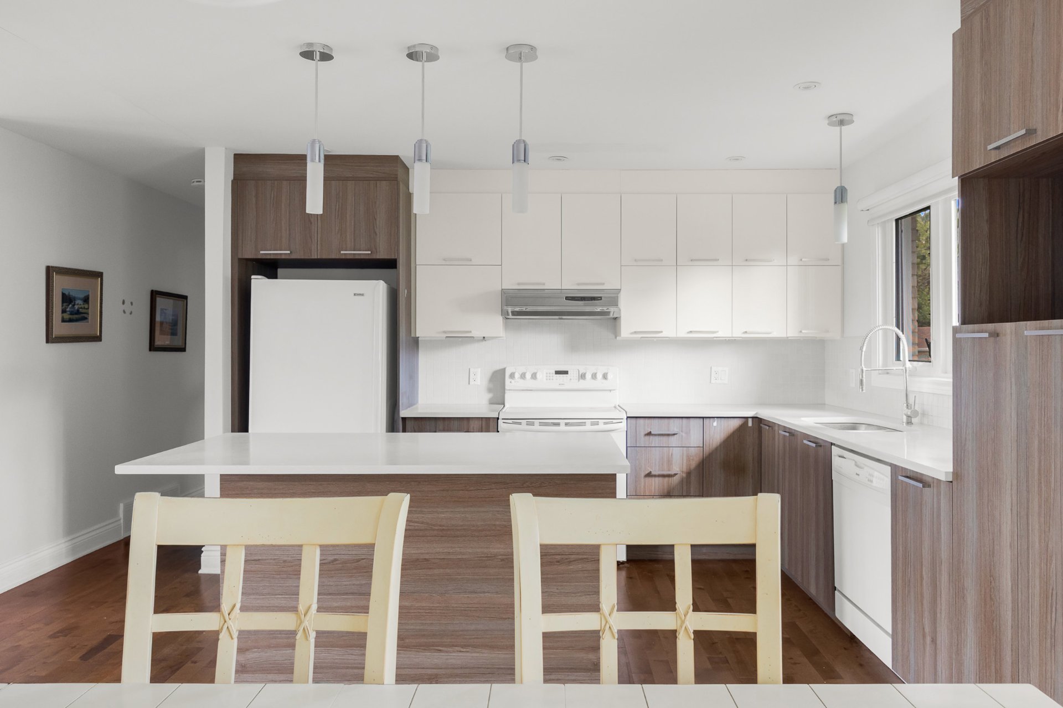
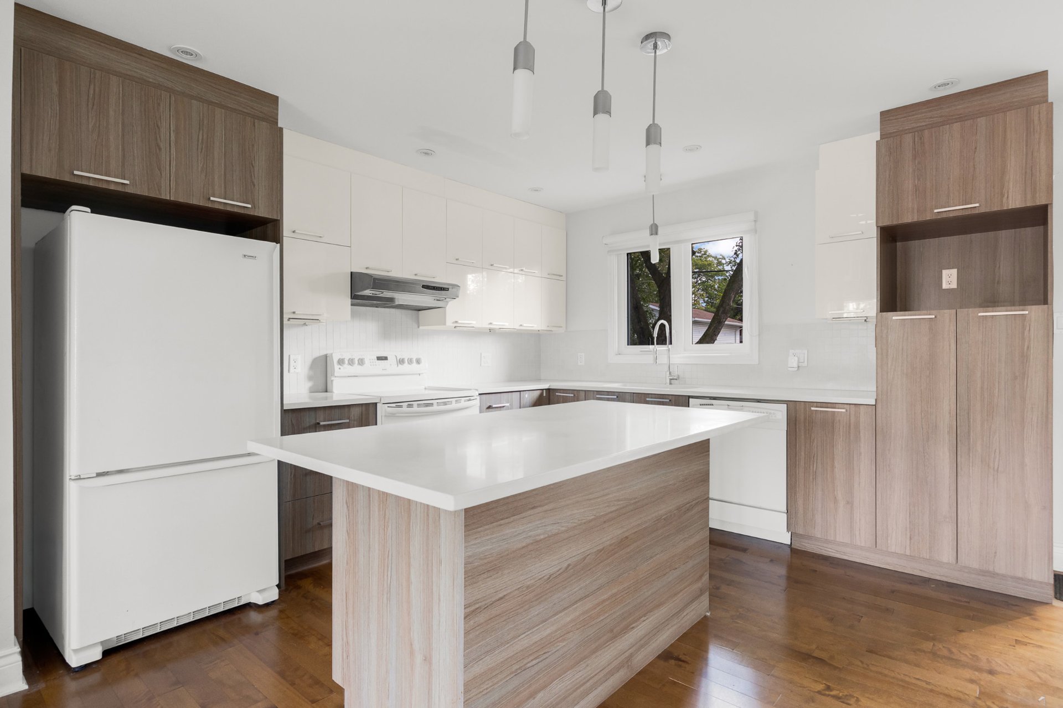
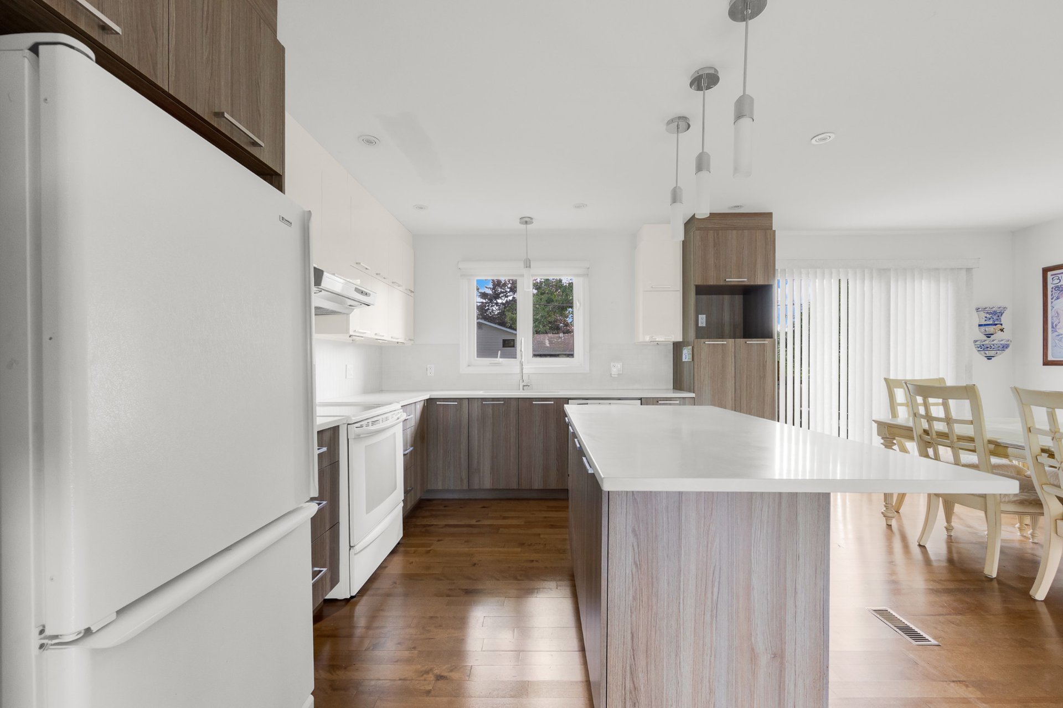
Inviting dining area seamlessly connected to the living room and kitchen Large windows and patio door provide excellent natural light and a pleasant connection to the outdoors Comfortable space for everyday meals, family gatherings, and entertaining Bright and modern kitchen featuring a combination of crisp white cabinetry and warm wood-look cabinetry Generous counter space and abundant cabinetry provide excellent storage and workspace Large central island topped with a sleek white countertop offers additional preparation space and casual seating
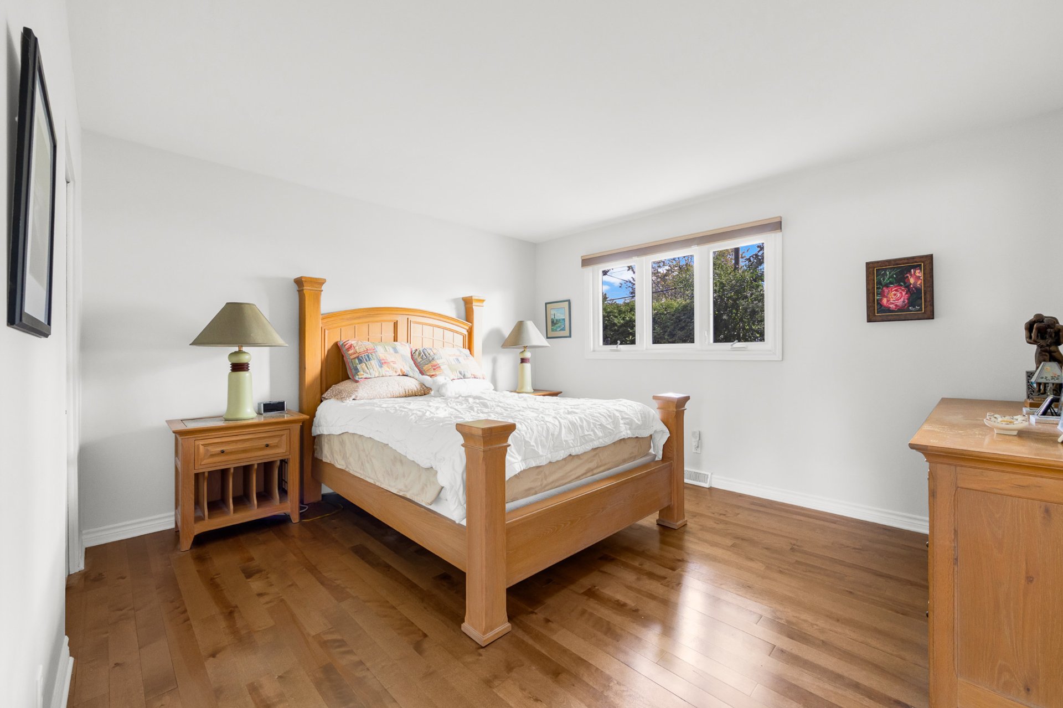
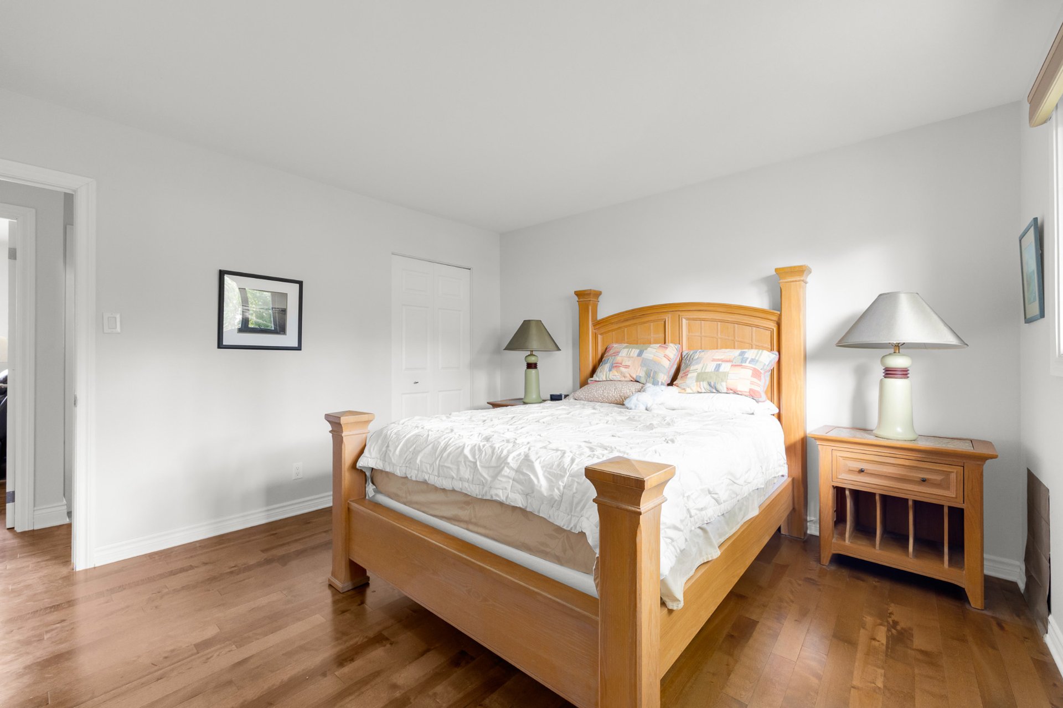
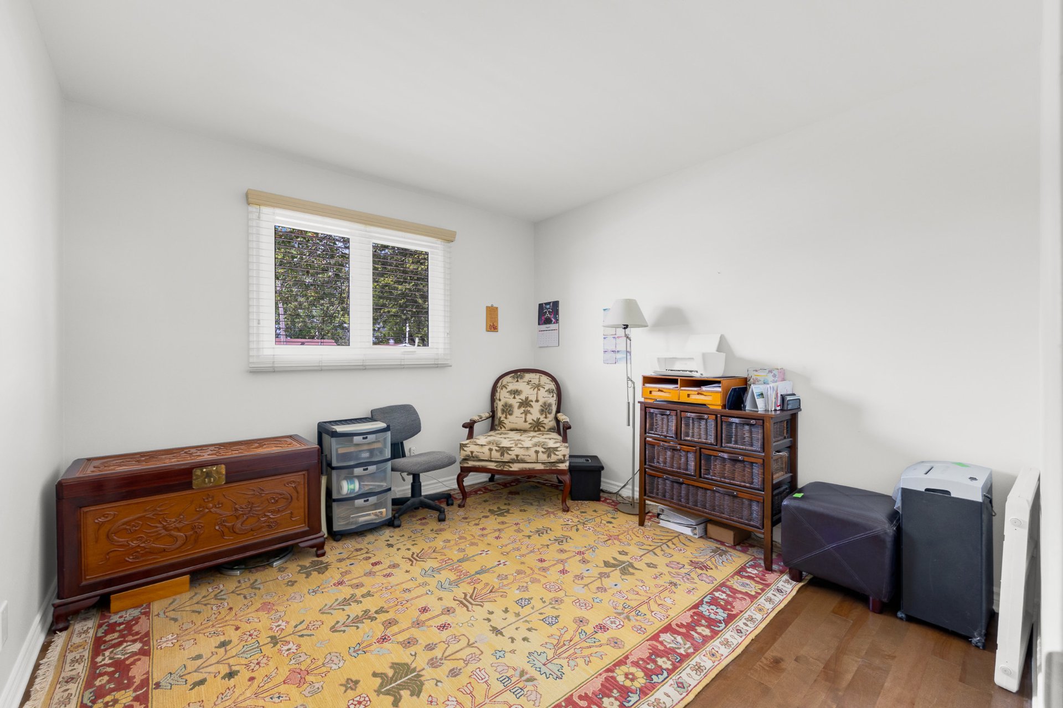
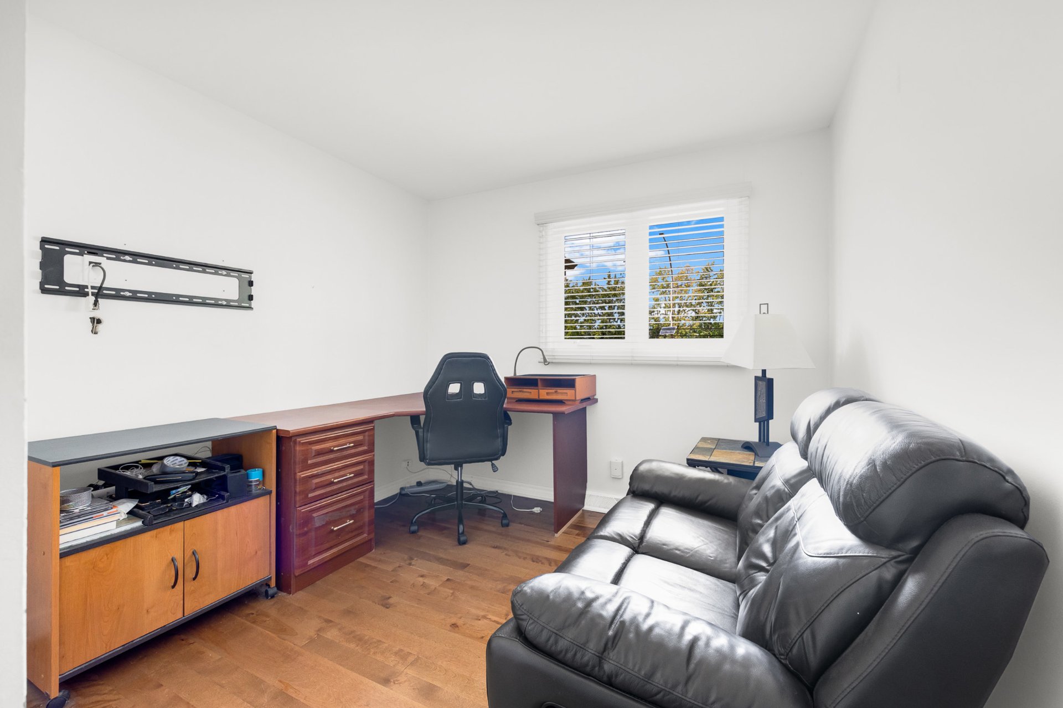
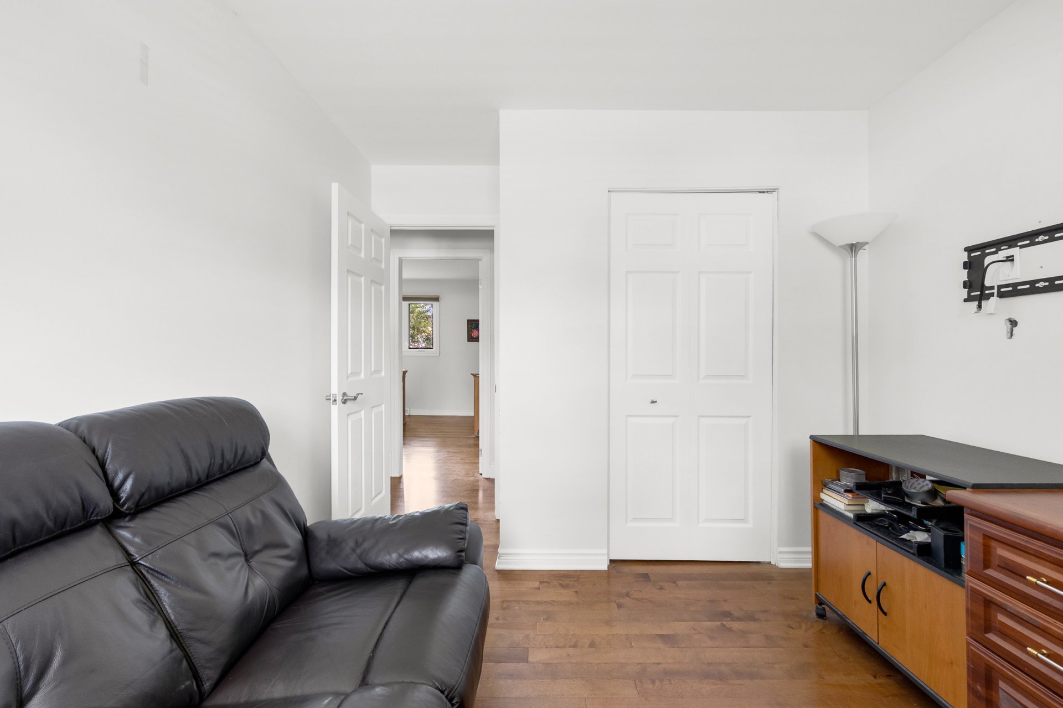
Spacious primary bedroom offering a comfortable and peaceful retreat Beautiful hardwood flooring continues throughout the room Large window provides generous natural light and views toward the surrounding greenery Two additional well-sized bedrooms offer excellent flexibility Hardwood flooring and large windows continue throughout each room
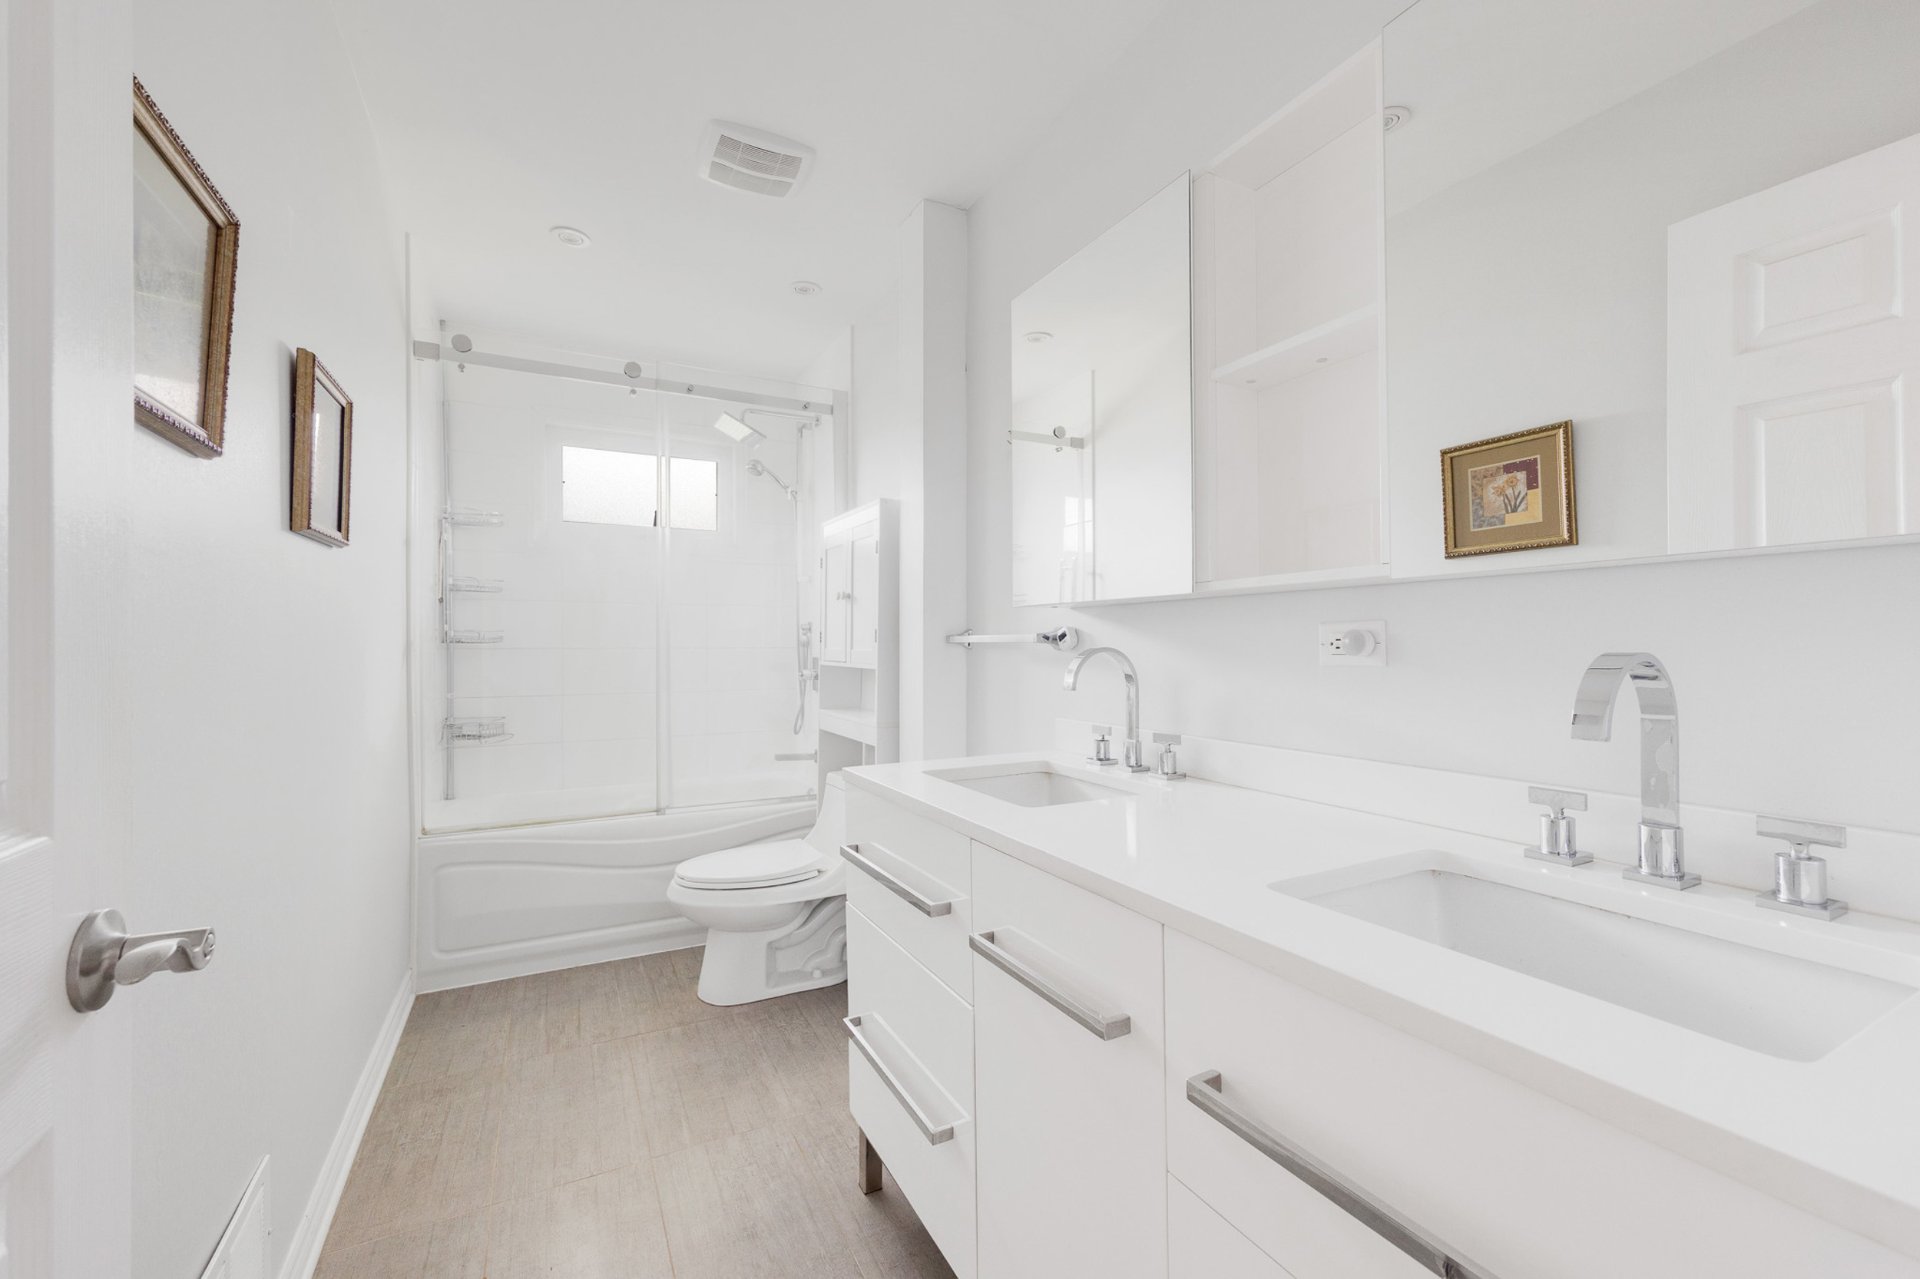
Bright and beautifully finished bathroom with a clean, contemporary design Spacious double vanity with sleek white cabinetry, generous storage, and an integrated countertop Large mirrored medicine cabinets provide additional storage and enhance the bright, airy feel Combination bathtub and glass-enclosed shower offers both comfort and convenience Recessed lighting and a bright white palette create a fresh and inviting space
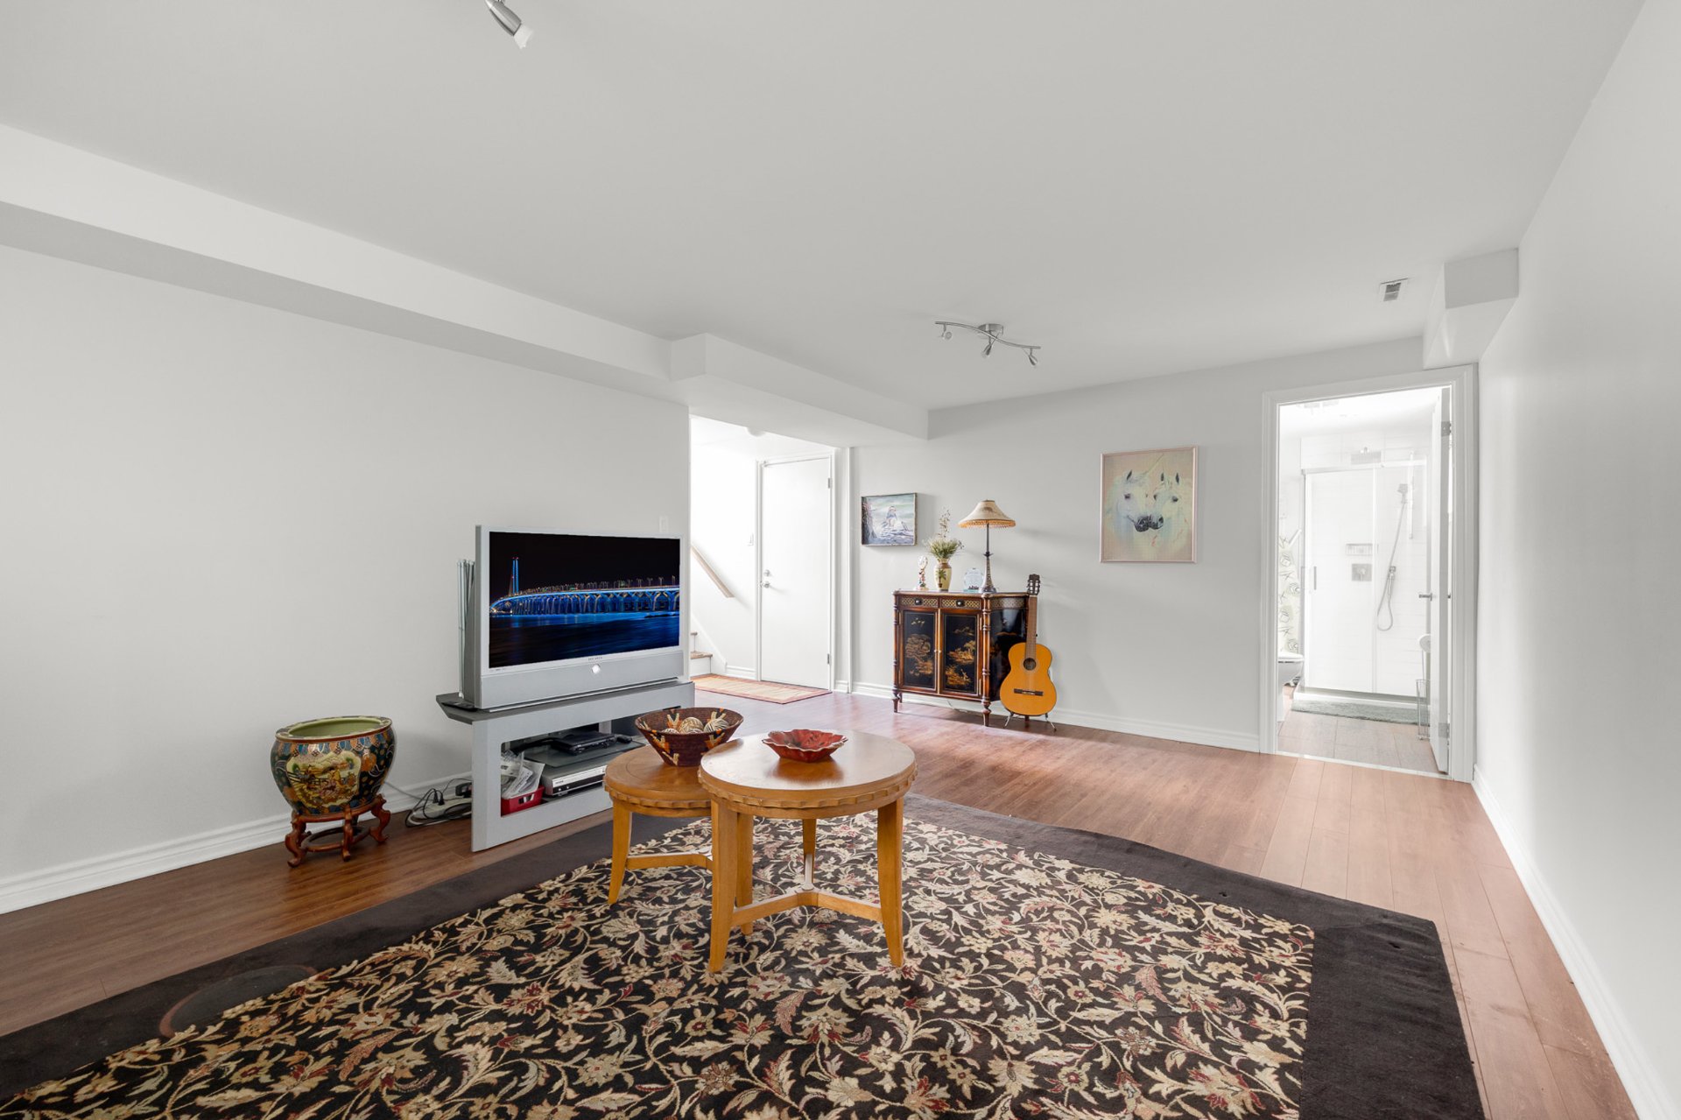
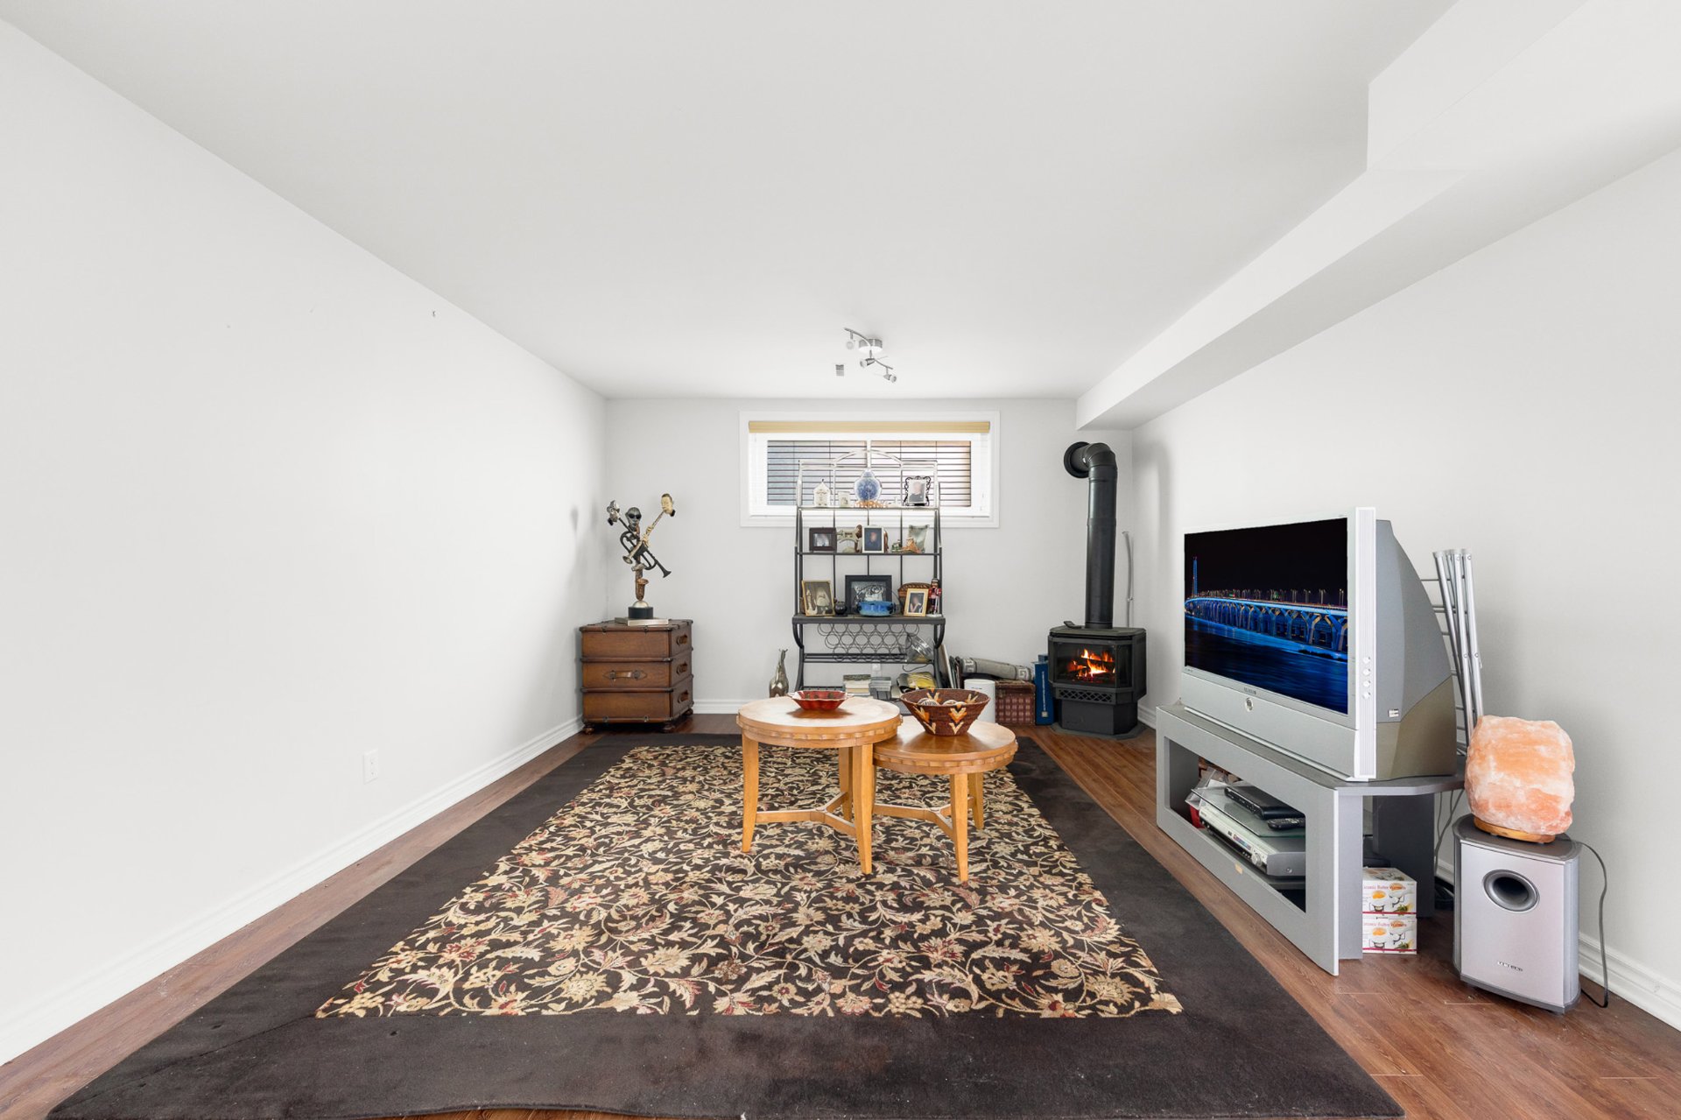
Spacious and versatile lower level offering valuable additional living space Bright family room provides a comfortable setting for relaxing, watching movies, or spending time together Natural gas stove creates a cozy focal point and adds warmth and character
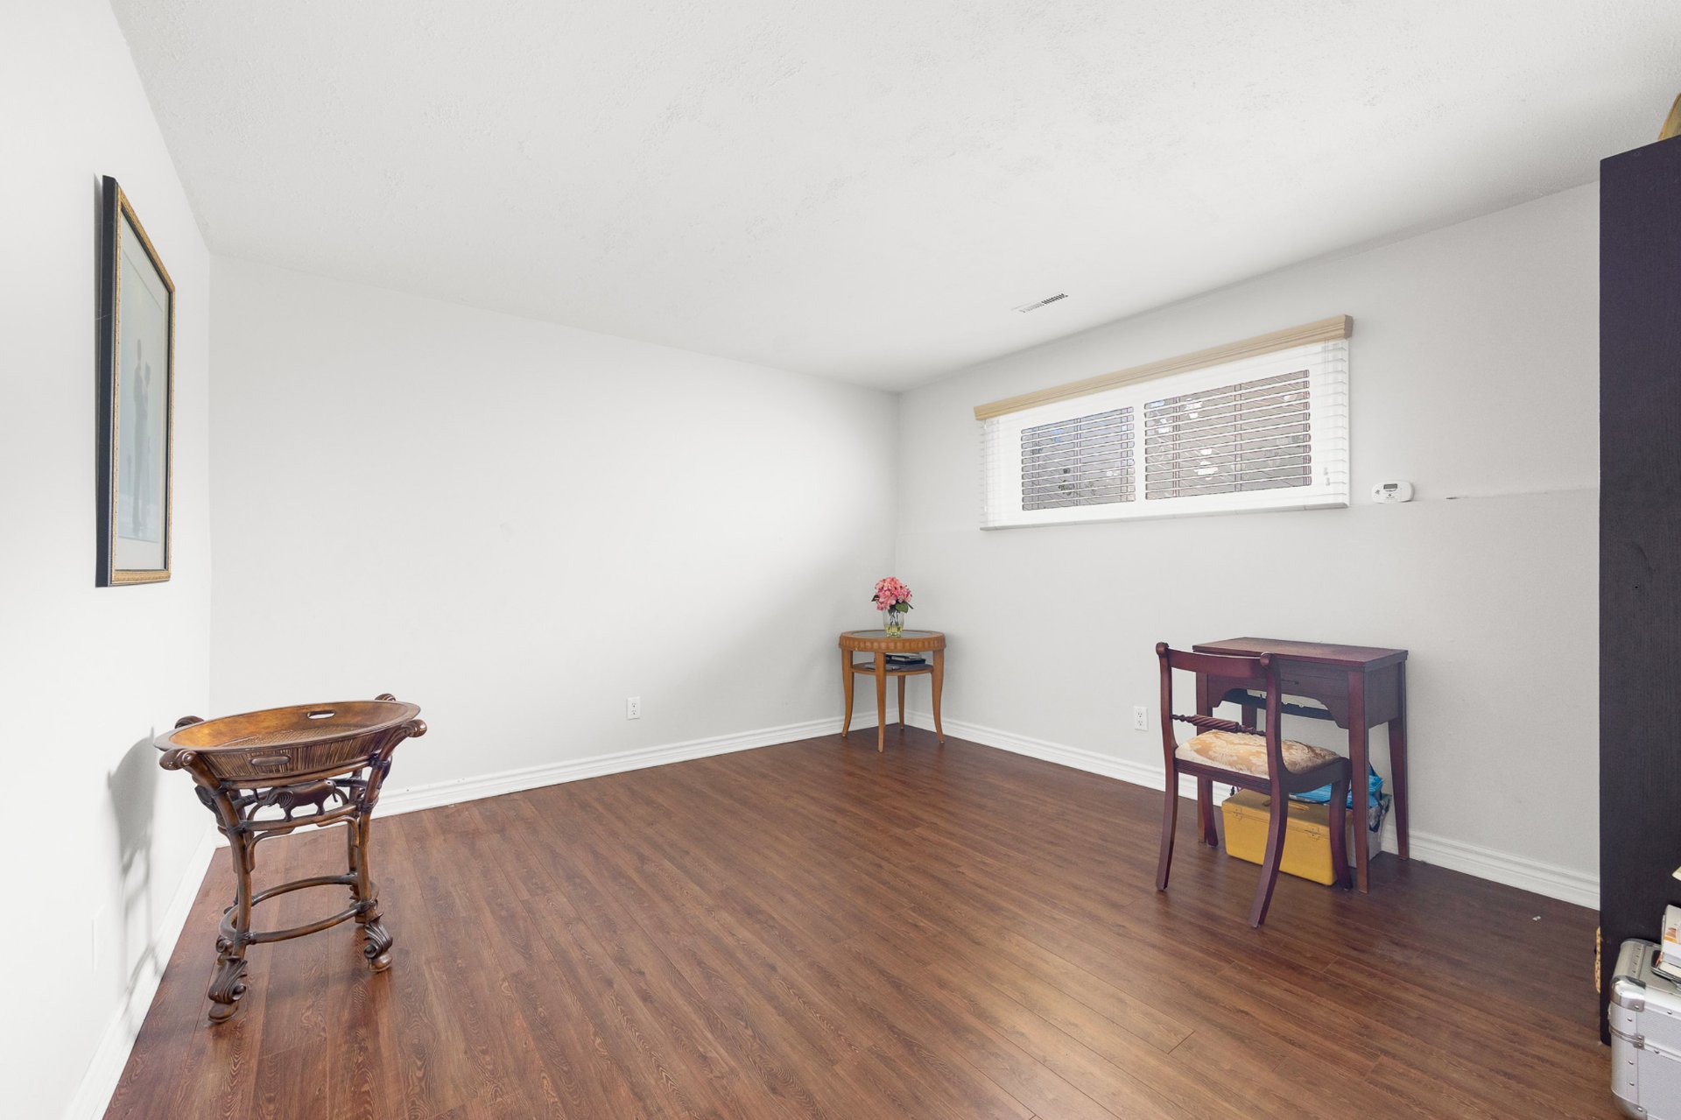
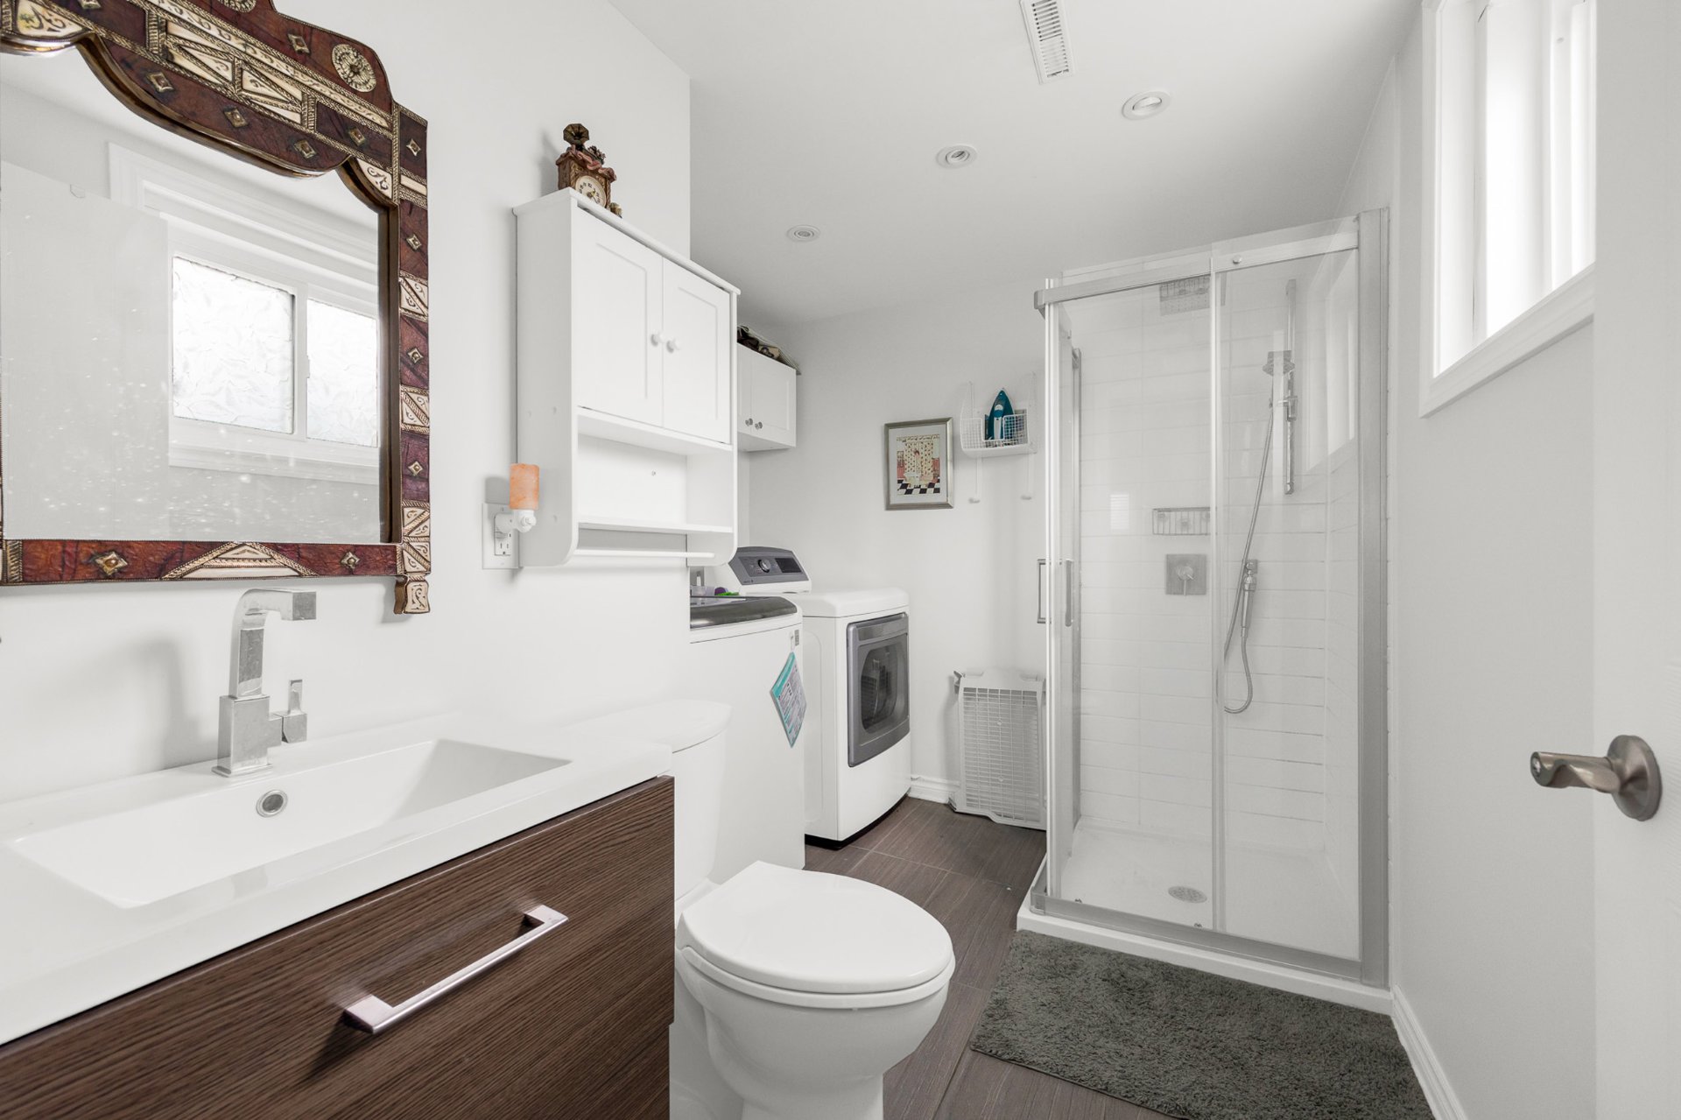
Additional bedroom offers excellent flexibility and privacy Ideal as a guest bedroom, teenager's retreat, home office, hobby room, or additional living space Second full bathroom adds exceptional convenience to the lower level Glass-enclosed shower provides a practical and comfortable setup
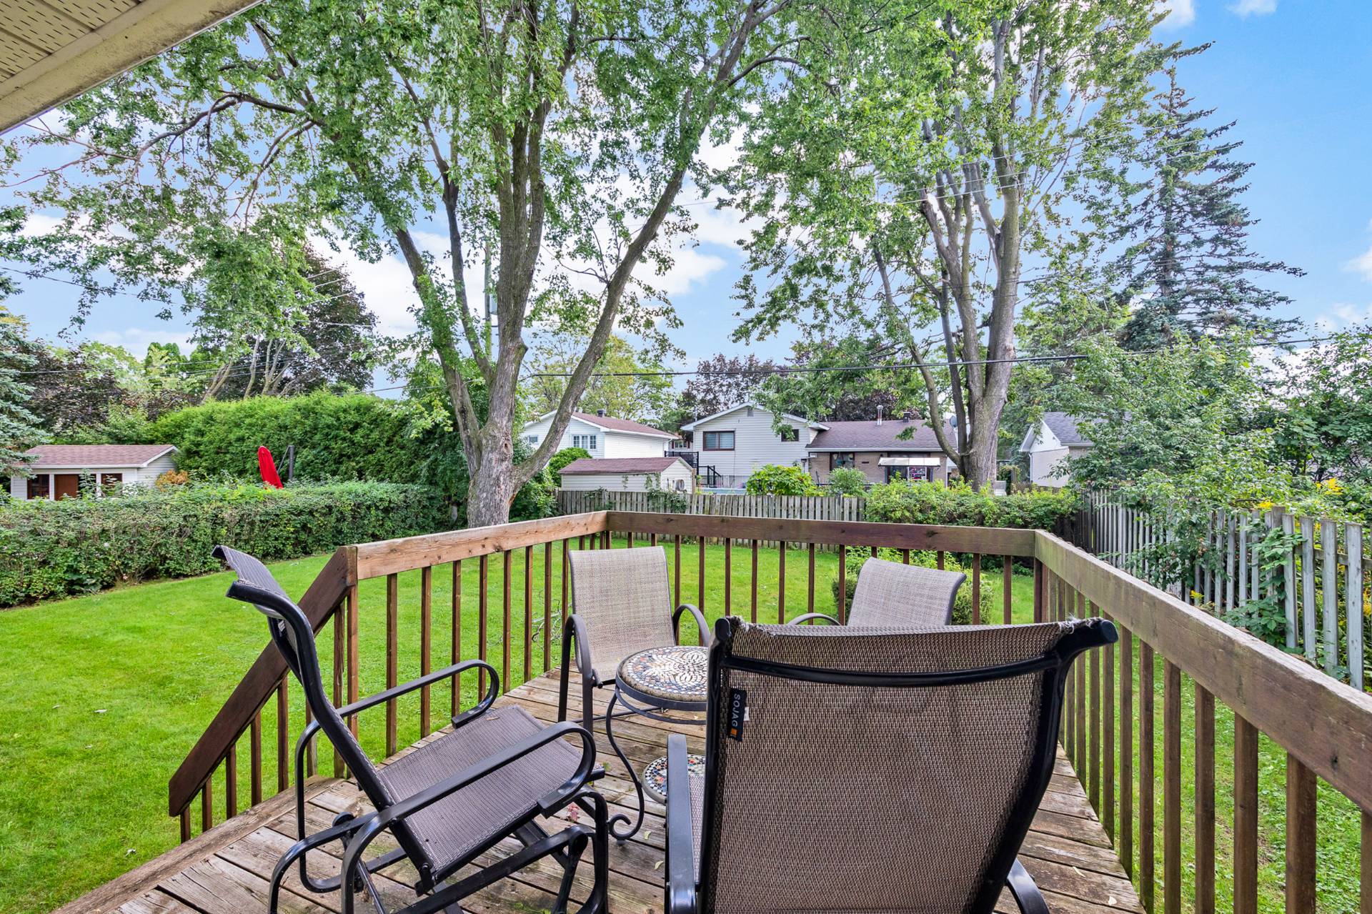
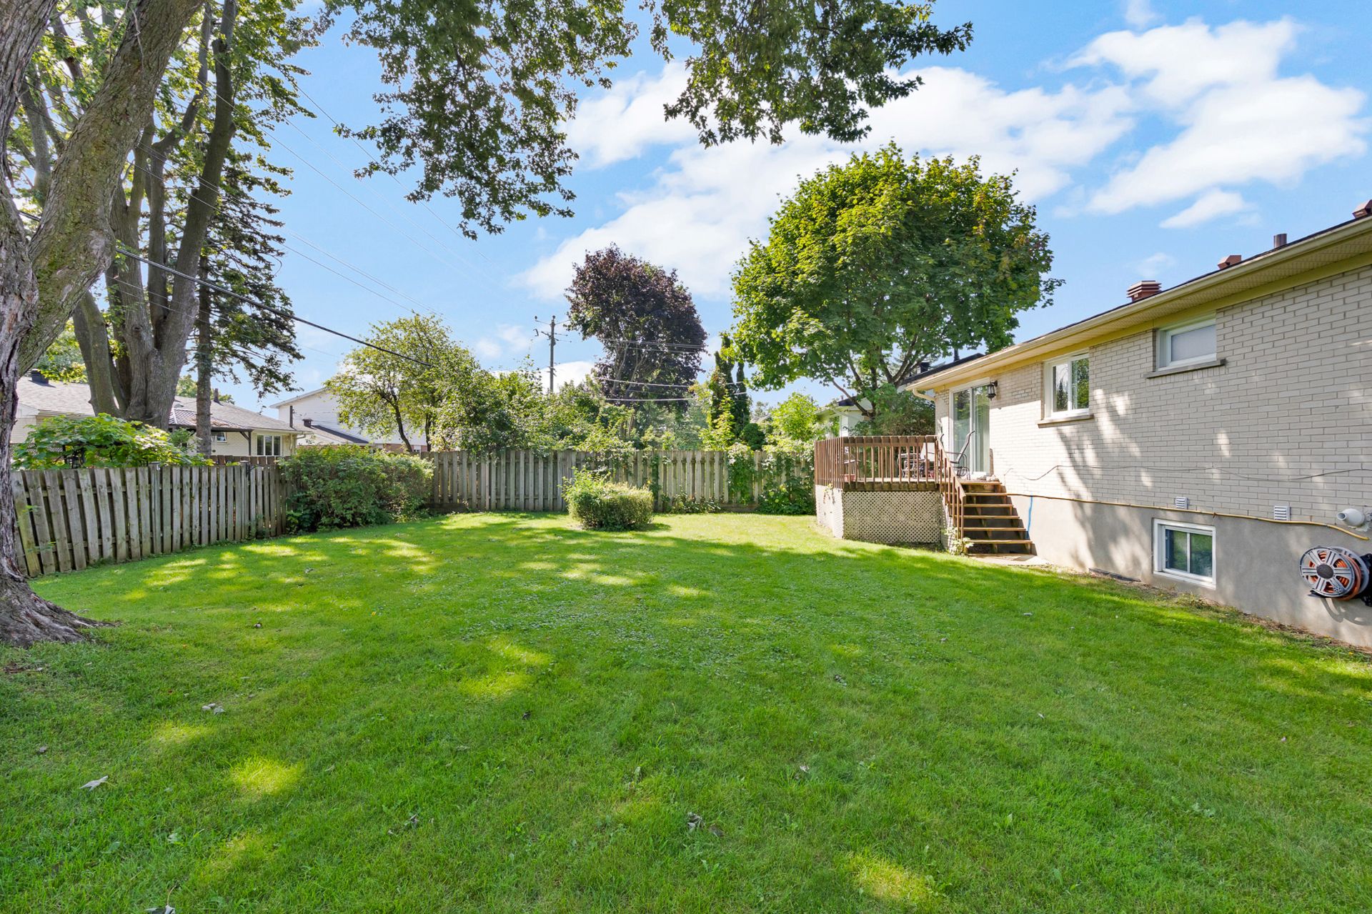
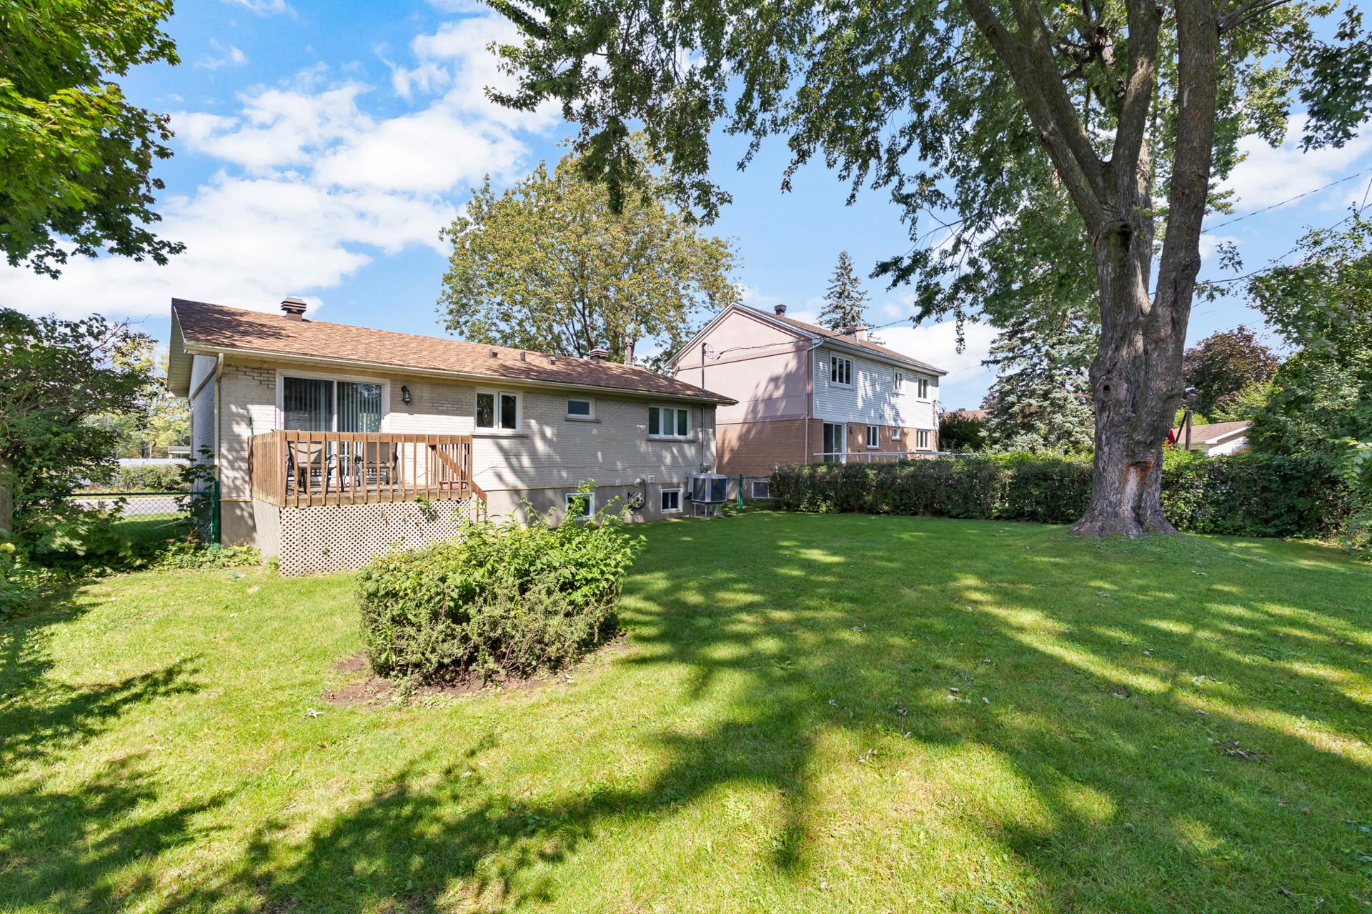
Mature trees and established hedging create a natural setting with a sense of privacy Large deck provides the perfect spot for outdoor dining, morning coffee, or summer gatherings Fully fenced yard offers a comfortable setting for children, pets, and everyday enjoyment Generous green space provides plenty of possibilities
Just a short walk to Westminster Park with swimming pool, tennis courts, soccer fields, and baseball fields Nearby daycare centres, elementary schools, and high schools Short drive to surrounding amenities, including cafés, restaurants, grocery stores, shops, and everyday services Convenient access to the Fairview REM station Quick access to Highway 40 and major West Island routes
| Room | Dimensions | Level | Flooring |
|---|---|---|---|
| Living room | 14.11 x 12.7 P | Ground Floor | Wood |
| Kitchen | 12.8 x 11.7 P | Ground Floor | Wood |
| Dining room | 12.8 x 8.7 P | Ground Floor | Wood |
| Primary bedroom | 13.1 x 12.4 P | Ground Floor | Wood |
| Bedroom | 10.8 x 10.4 P | Ground Floor | Wood |
| Bedroom | 9.7 x 9.5 P | Ground Floor | Wood |
| Bathroom | 12.3 x 4.11 P | Ground Floor | Ceramic tiles |
| Family room | 18.7 x 12.9 P | 2nd Floor | Floating floor |
| Bedroom | 12.2 x 11.11 P | 2nd Floor | Floating floor |
| Bathroom | 9.5 x 8.2 P | 2nd Floor | Ceramic tiles |
| Storage | 10.7 x 5.4 P | 2nd Floor |
| Basement | 6 feet and over, Finished basement |
|---|---|
| Heating system | Air circulation |
| Driveway | Asphalt |
| Roofing | Asphalt shingles |
| Garage | Attached, Double width or more, Fitted |
| Proximity | Bicycle path, Daycare centre, Elementary school, High school, Highway, Park - green area, Public transport, Réseau Express Métropolitain (REM) |
| Equipment available | Central heat pump |
| Heating energy | Electricity |
| Parking | Garage, Outdoor |
| Hearth stove | Gas stove |
| Sewage system | Municipal sewer |
| Water supply | Municipality |
| Foundation | Poured concrete |
| Zoning | Residential |
This property is presented in collaboration with EXP AGENCE IMMOBILIÈRE