Montréal (Pierrefonds-Roxboro) H8Z2M7
Bungalow | MLS: 20964766
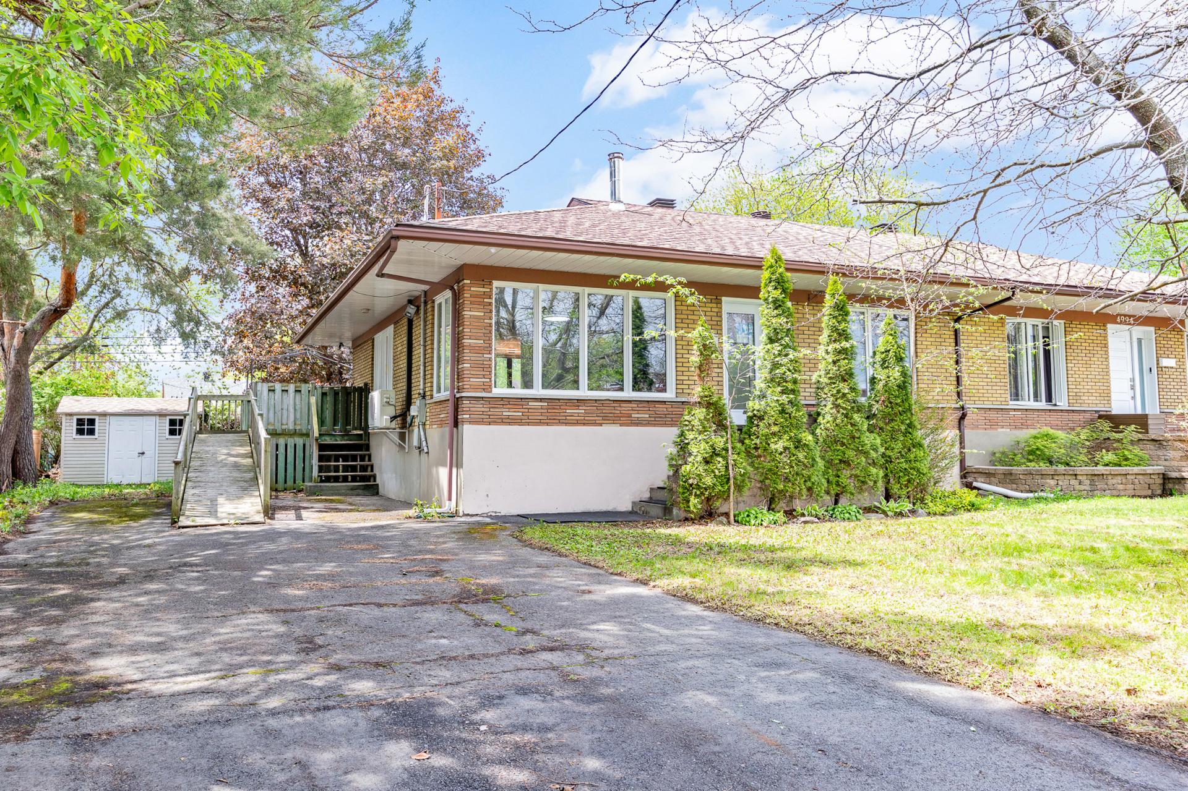
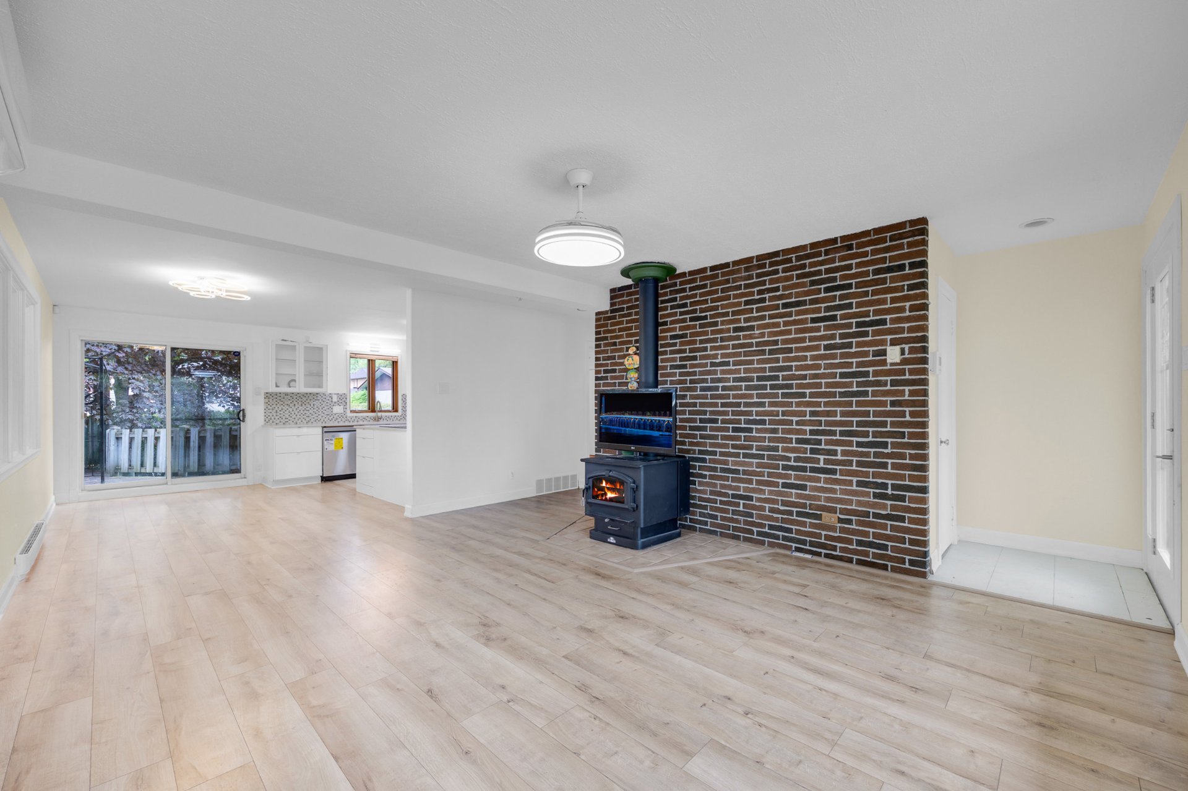
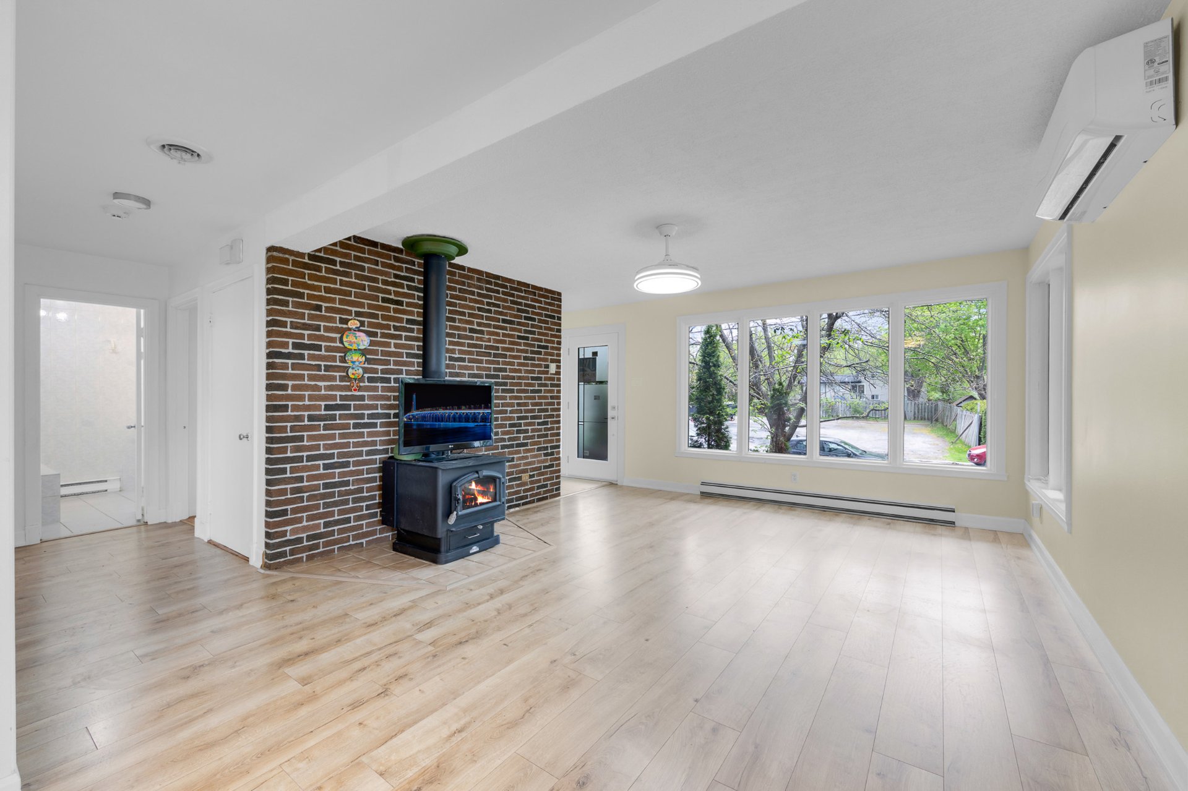
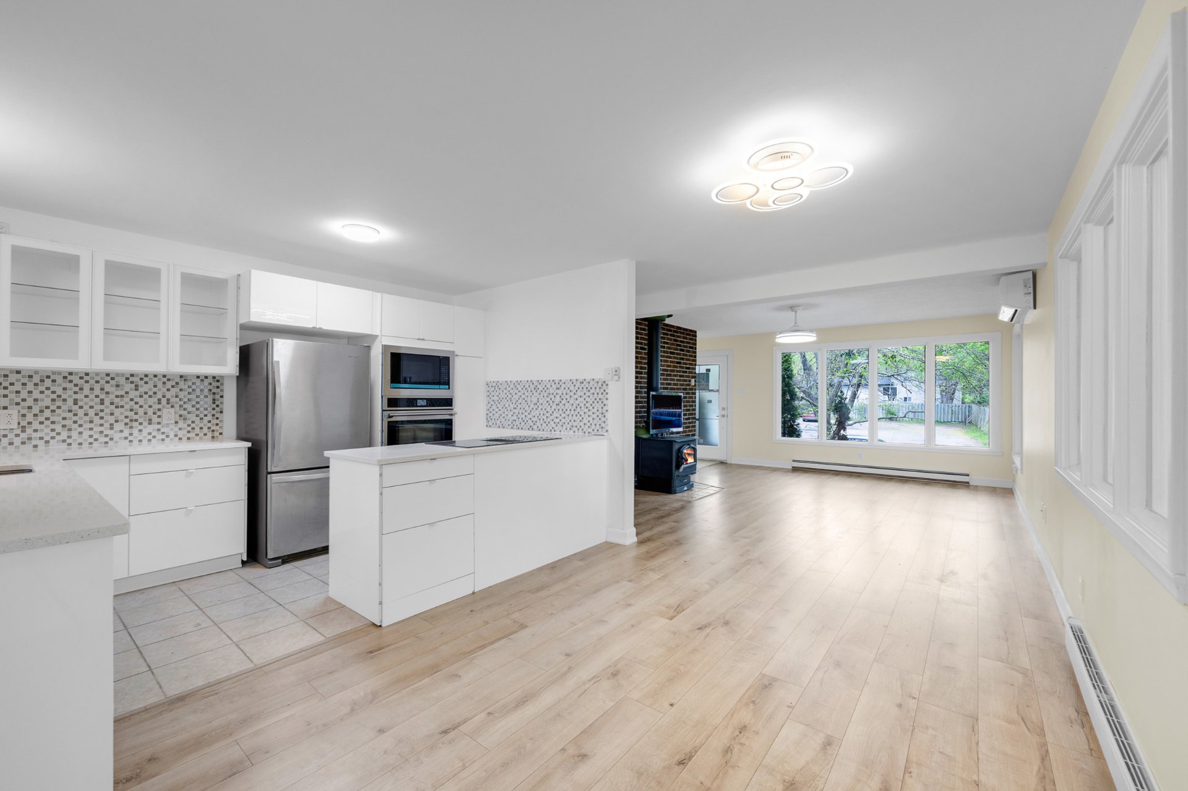
Spacious semi-detached bungalow for rent in a quiet, family-friendly sector of Pierrefonds. Three bedrooms -- two on the main floor with classic parquet hardwood and one in the fully finished basement -- plus two full bathrooms and an in-unit laundry room. The open-concept main floor features a renovated white gloss kitchen with stainless steel appliances and a stunning pellet stove set against an exposed brick accent wall. Large rear deck, private driveway, mature trees, and a storage shed. Close to Boulevard Saint-Jean, schools, parks, and the Roxboro--Pierrefonds station. Quick access to Autoroute 40.
Spacious semi-detached bungalow in a quiet, family-friendly pocket of Pierrefonds Three-bedroom, two-bathroom home with a fully finished basement and private outdoor spaces Bright and airy main floor featuring an open-concept living area, updated kitchen, and two Mature trees, private driveway, storage shed, and a large rear deck for outdoor enjoyment Warm, character-filled living spaces with an open and welcoming feel
Light hardwood floors flow throughout the main living area and into the living room A stunning wood-burning stove set against a full-height exposed brick accent wall anchors the living room with warmth and charm Large patio doors overlooking the backyard flood the room with natural light and greenery Generous open-concept layout seamlessly connects the living room and kitchen for effortless everyday living and entertaining
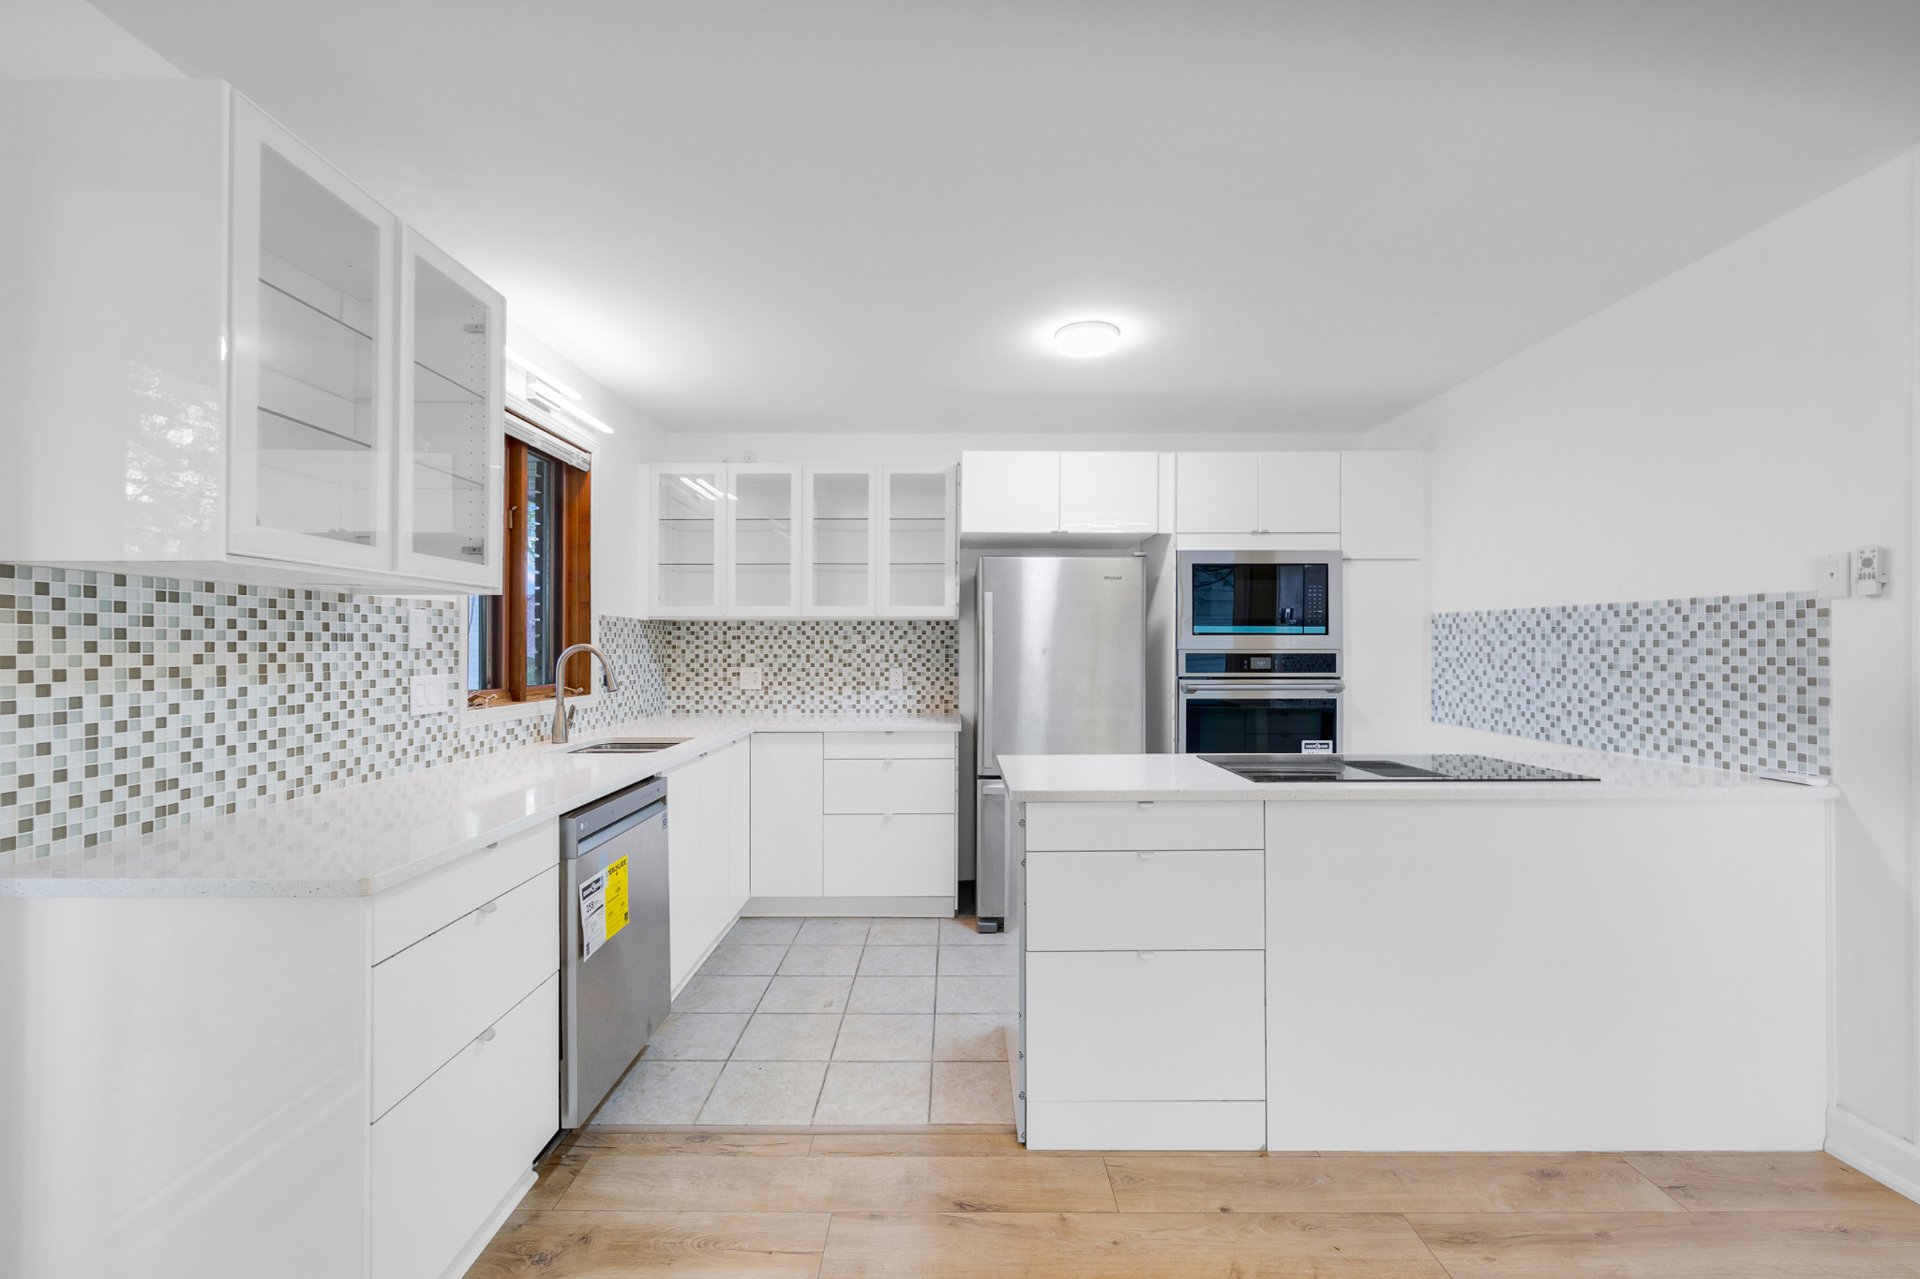
A beautifully renovated kitchen designed for serious cooking and easy gatherings Crisp white gloss cabinetry with glass-front upper panels creates a clean, modern aesthetic Mosaic tile backsplash adds texture and character to the bright, well-appointed space Stainless steel appliances including a full-size refrigerator, built-in double wall oven, dishwasher, and electric cooktop Central island with prep space and additional storage makes the kitchen as functional as it is stylish Bright kitchen window brings in natural light and connects the cooking space to the feel of the home
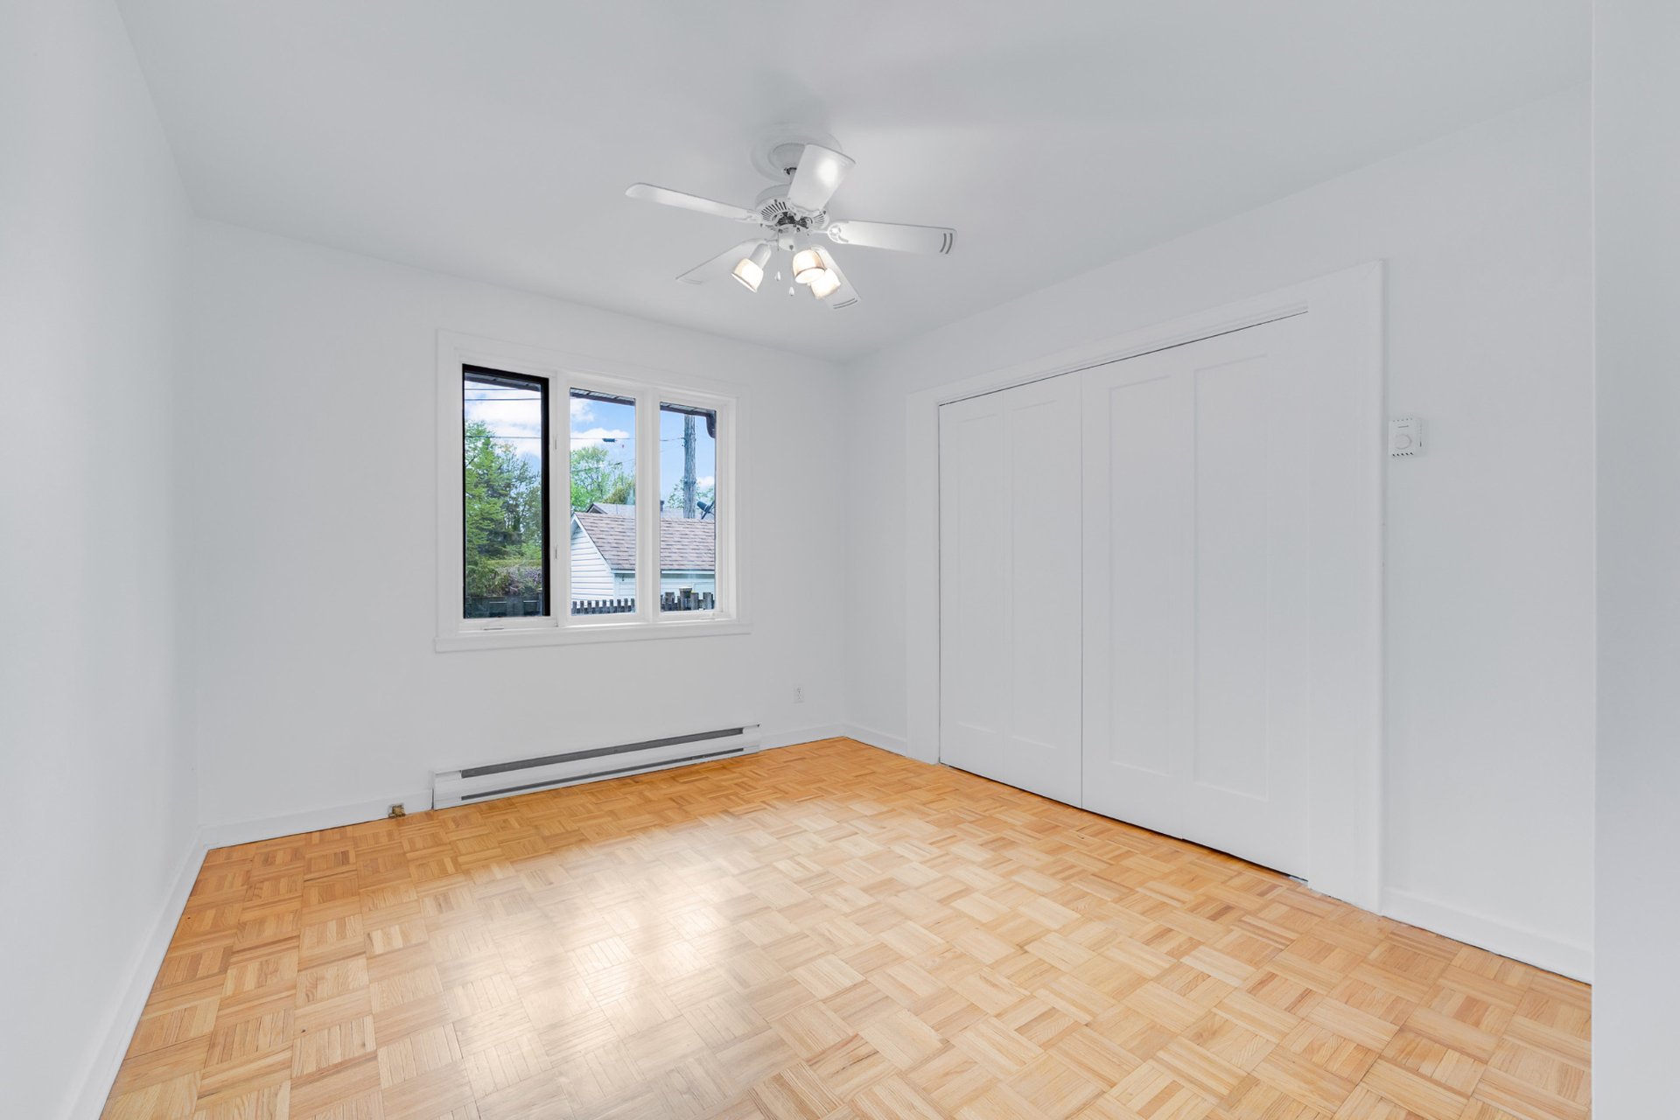
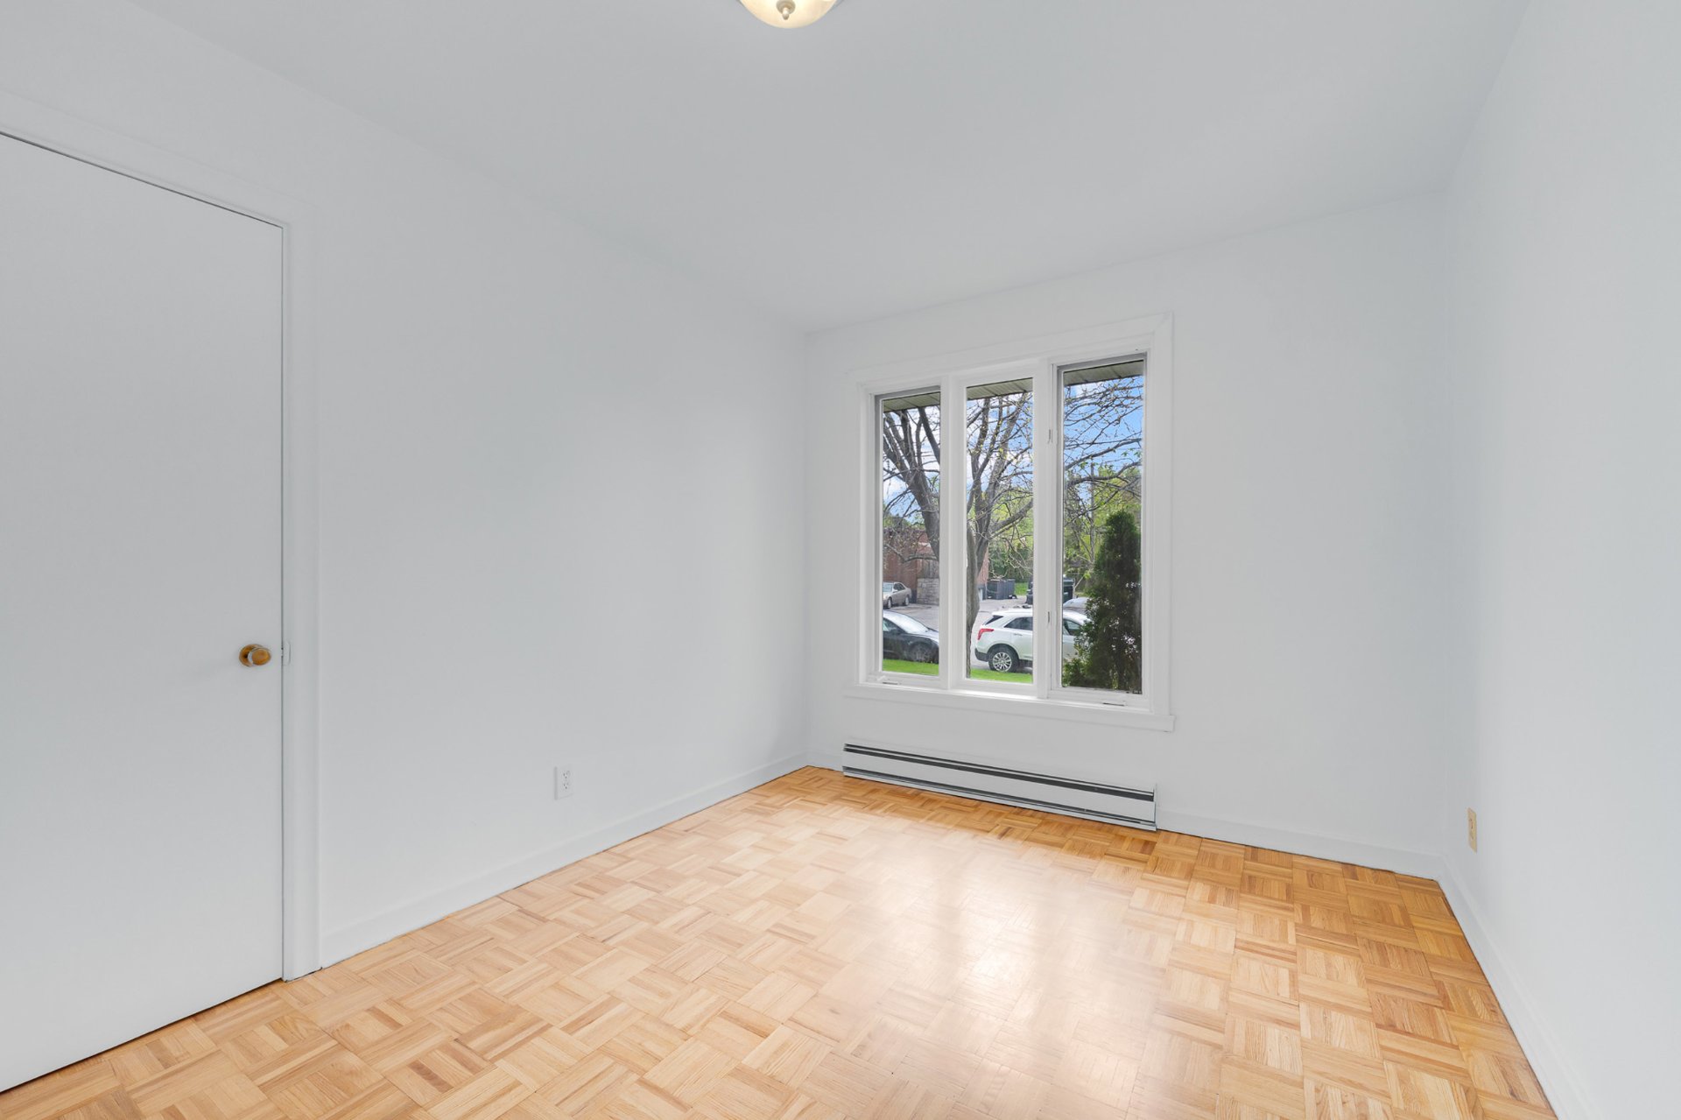
Comfortable bedrooms with classic charm and plenty of natural light Two spacious bedrooms on the main floor featuring beautiful parquet hardwood floors Large windows, ceiling fans, and generous closet space make each room restful and practical Versatile layouts suited for a primary bedroom, guest room, home office, or growing family
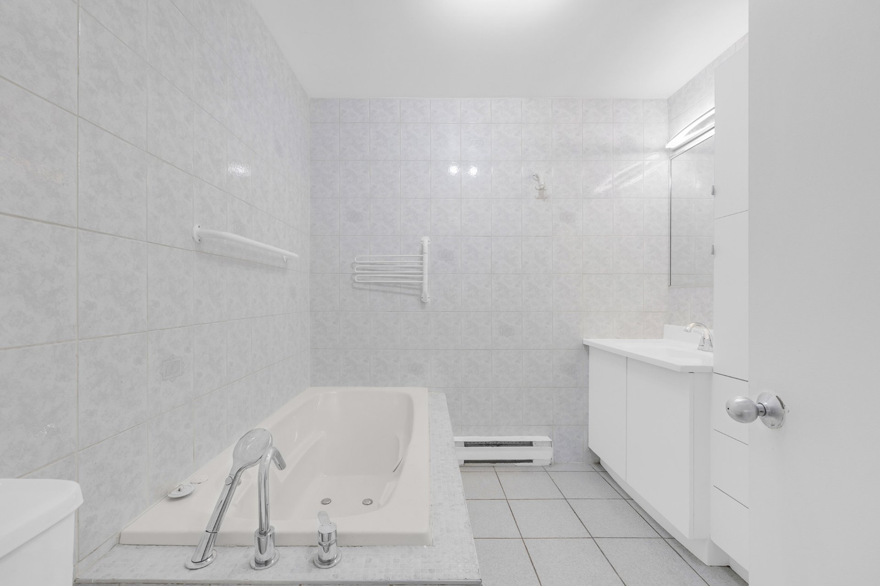
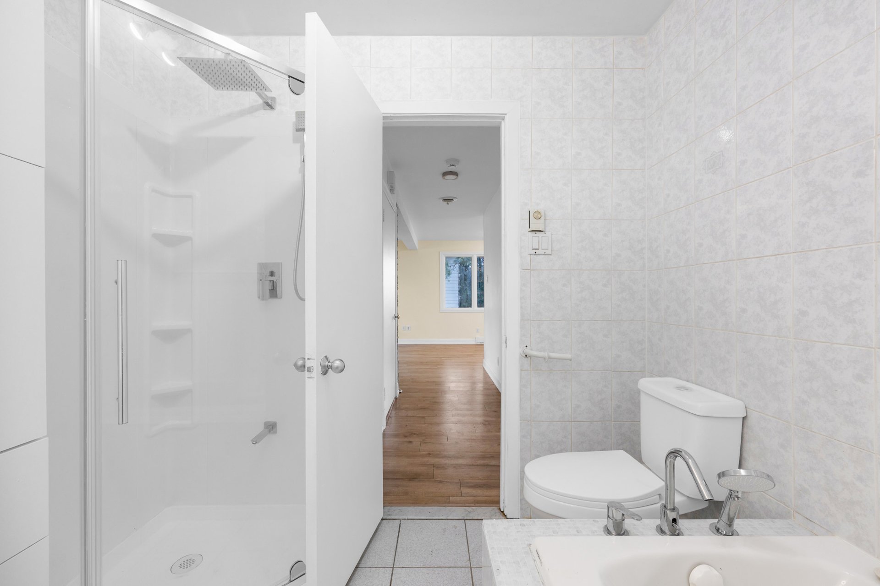
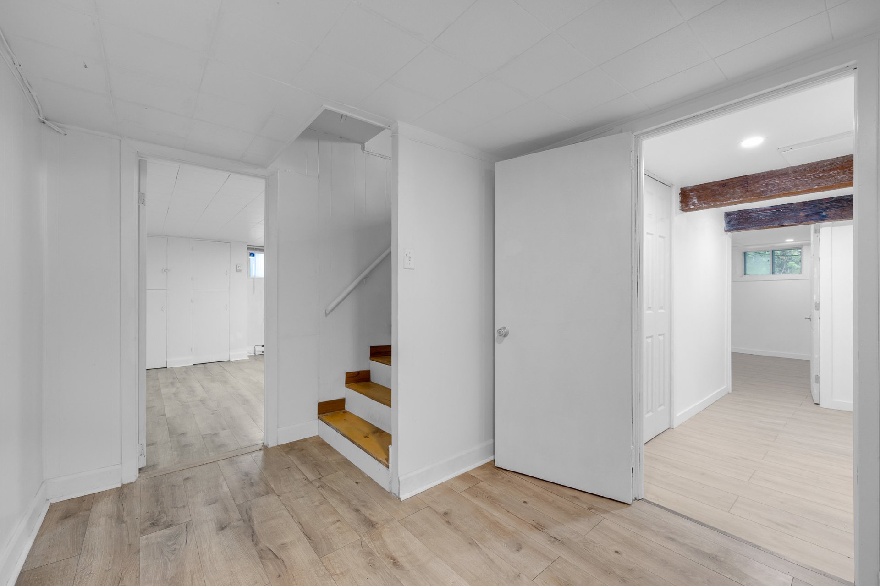
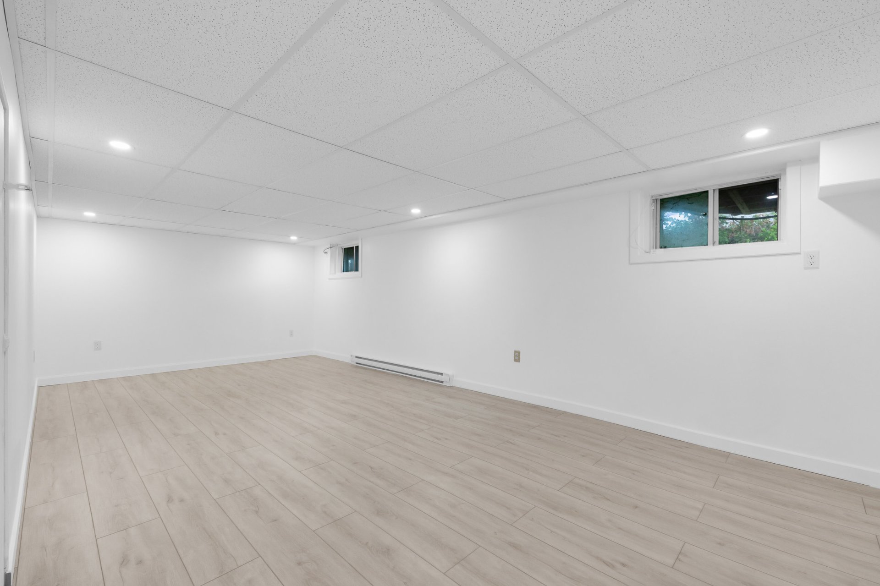
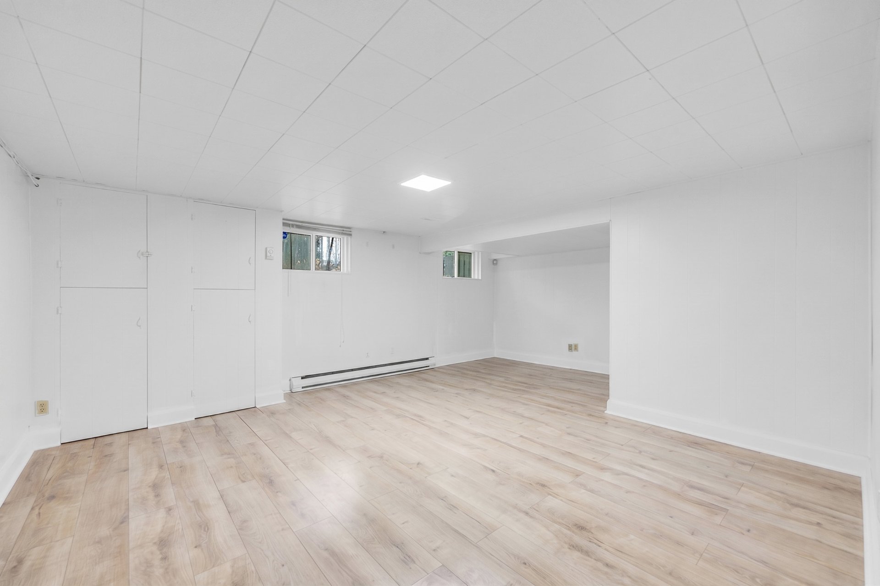
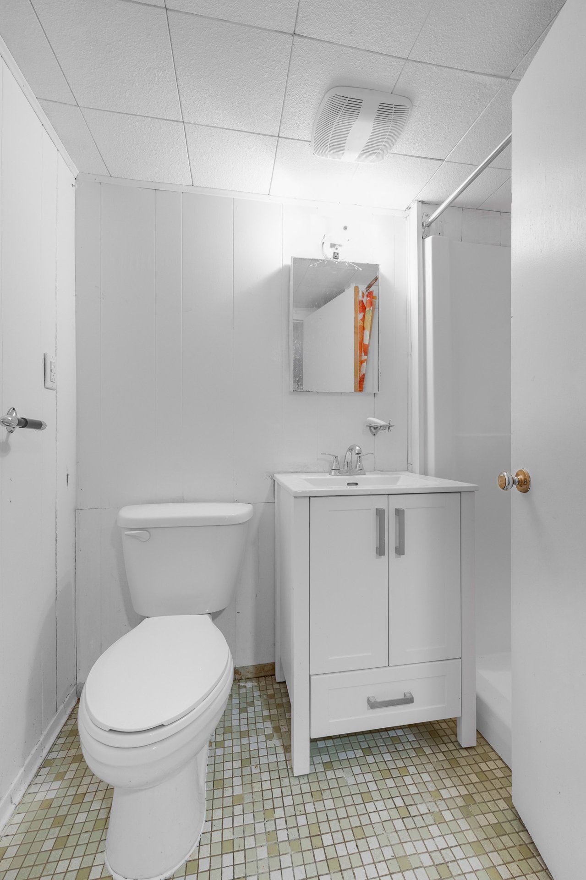
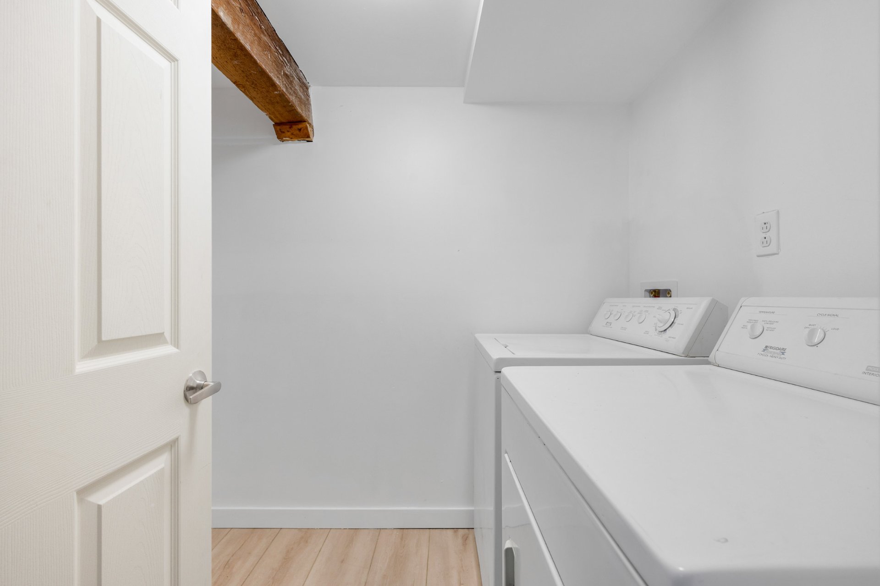
A finished basement that doubles your living space Fully renovated lower level with light laminate floors, recessed lighting, and crisp white walls throughout A third bedroom in the basement offers a private and comfortable retreat with its own window Spacious open recreation room provides flexible space for a family room, gym, playroom, or home office Dedicated laundry room with full-size washer and dryer included Second full bathroom in the basement with a white vanity and classic mosaic tile floor
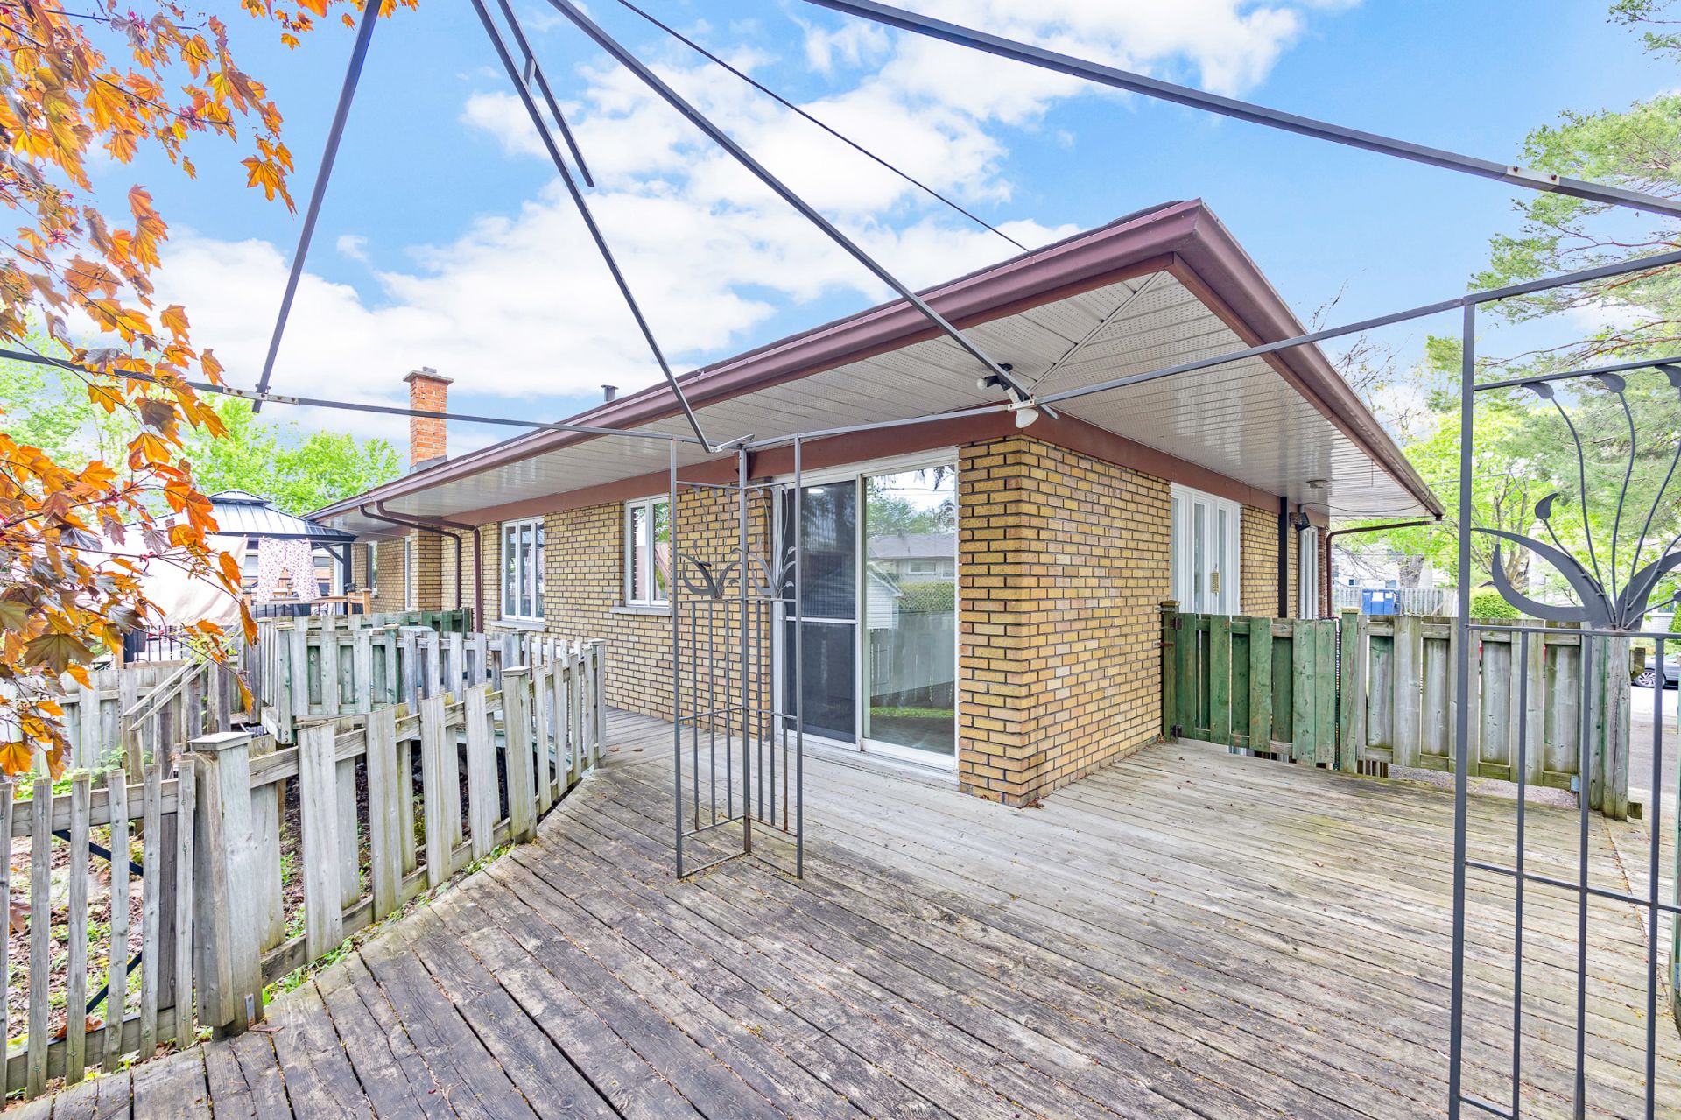
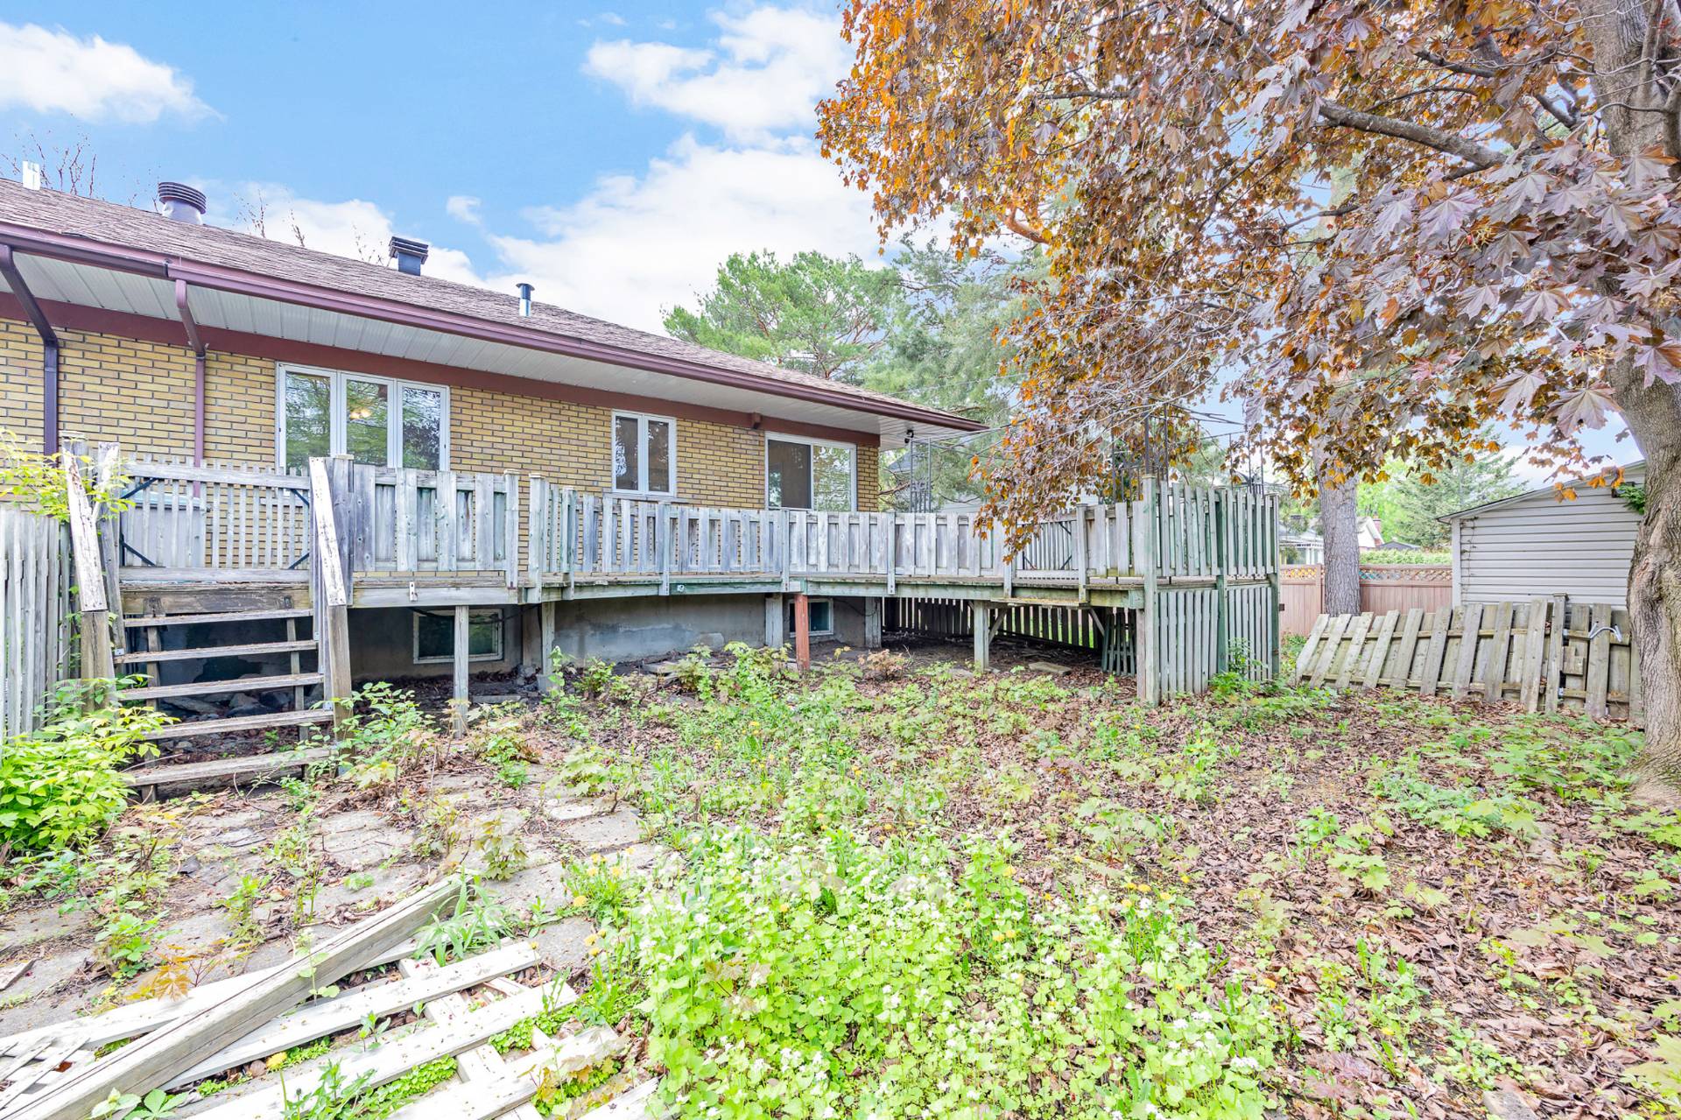
Private outdoor spaces surrounded by nature Large rear deck with mature trees and full privacy fence -- perfect for summer barbecues and outdoor relaxation Expansive backyard with lush greenery and a storage shed for extra convenience Private driveway with ample parking
Located in a peaceful, family-friendly sector of Pierrefonds with easy access to all everyday essentials Grocery stores, pharmacies, cafés, and restaurants along main boulevards just minutes away Nearby schools, parks, nature trails, and green spaces make it an ideal home for families Quick connections to major bus lines and the Roxboro--Pierrefonds train station for seamless commuting
Inclusions : fridge, stove top and convection oven, dishwasher, microwave, washer & dryer
Exclusions : electricity, landscaping and snow removal
| Room | Dimensions | Level | Flooring |
|---|---|---|---|
| Living room | 13.11 x 17.6 P | Ground Floor | Floating floor |
| Dining room | 12.9 x 9.6 P | Ground Floor | Floating floor |
| Kitchen | 7.5 x 12.5 P | Ground Floor | Ceramic tiles |
| Primary bedroom | 10.3 x 9.0 P | Ground Floor | Parquetry |
| Bedroom | 12.5 x 19.3 P | Ground Floor | Parquetry |
| Bathroom | 7.9 x 7.10 P | Ground Floor | Ceramic tiles |
| Playroom | 22.7 x 11.3 P | Basement | Floating floor |
| Bedroom | 14.3 x 18.2 P | AU | Floating floor |
| Laundry room | 5.4 x 6.10 P | Basement | Ceramic tiles |
| Bathroom | 4.5 x 7.1 P | Basement | Floating floor |
| Basement | 6 feet and over, Finished basement |
|---|---|
| Driveway | Asphalt |
| Proximity | Bicycle path, Daycare centre, Elementary school, High school, Highway, Park - green area, Public transport, Réseau Express Métropolitain (REM) |
| Sewage system | Municipal sewer |
| Water supply | Municipality |
| Parking | Outdoor |
| Zoning | Residential |
This property is presented in collaboration with EXP AGENCE IMMOBILIÈRE