Vaudreuil-Dorion, Vaudreuil East, J7V0P1
Apartment | MLS: 24929634
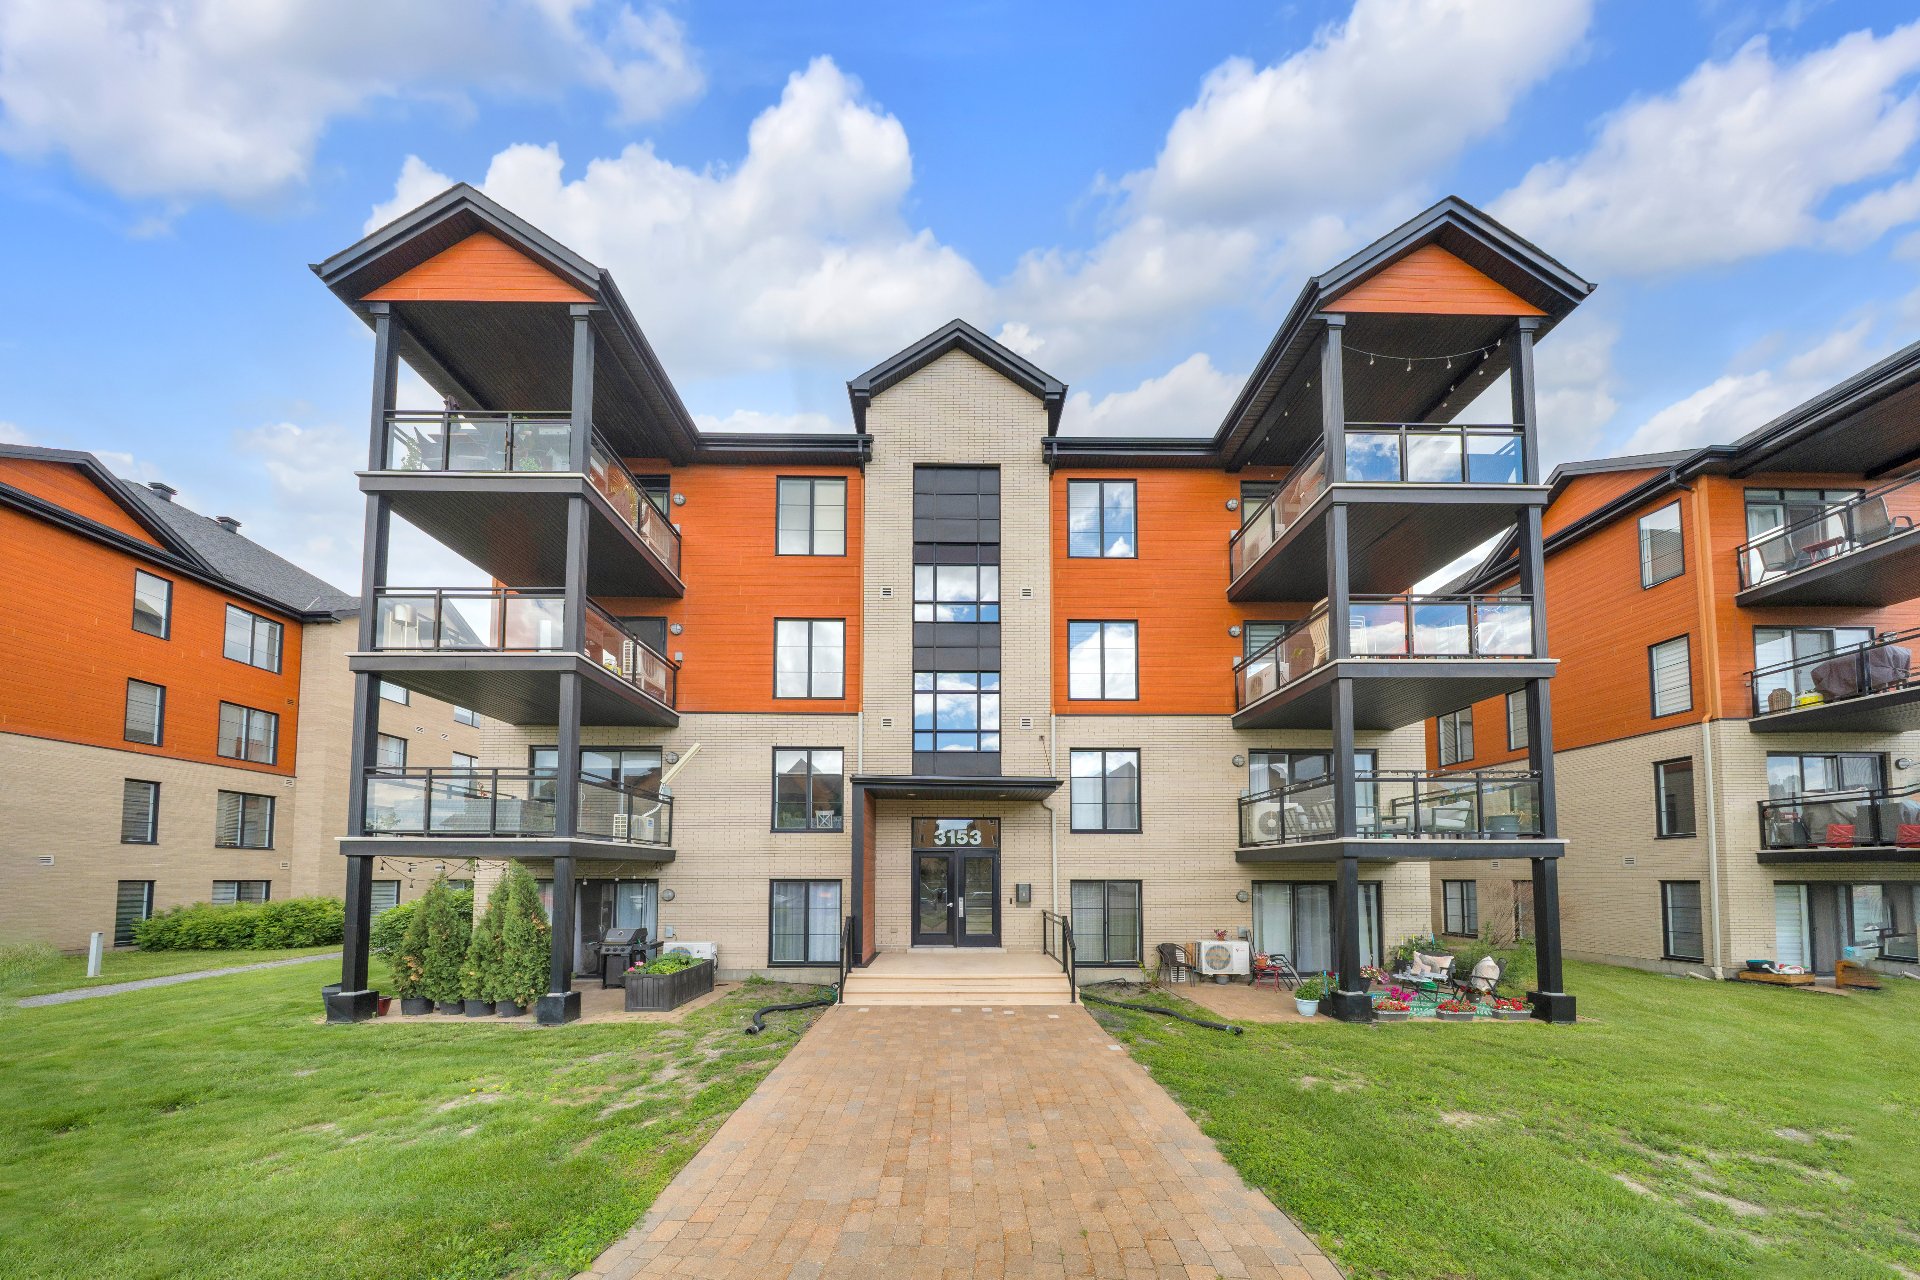 Frontage
 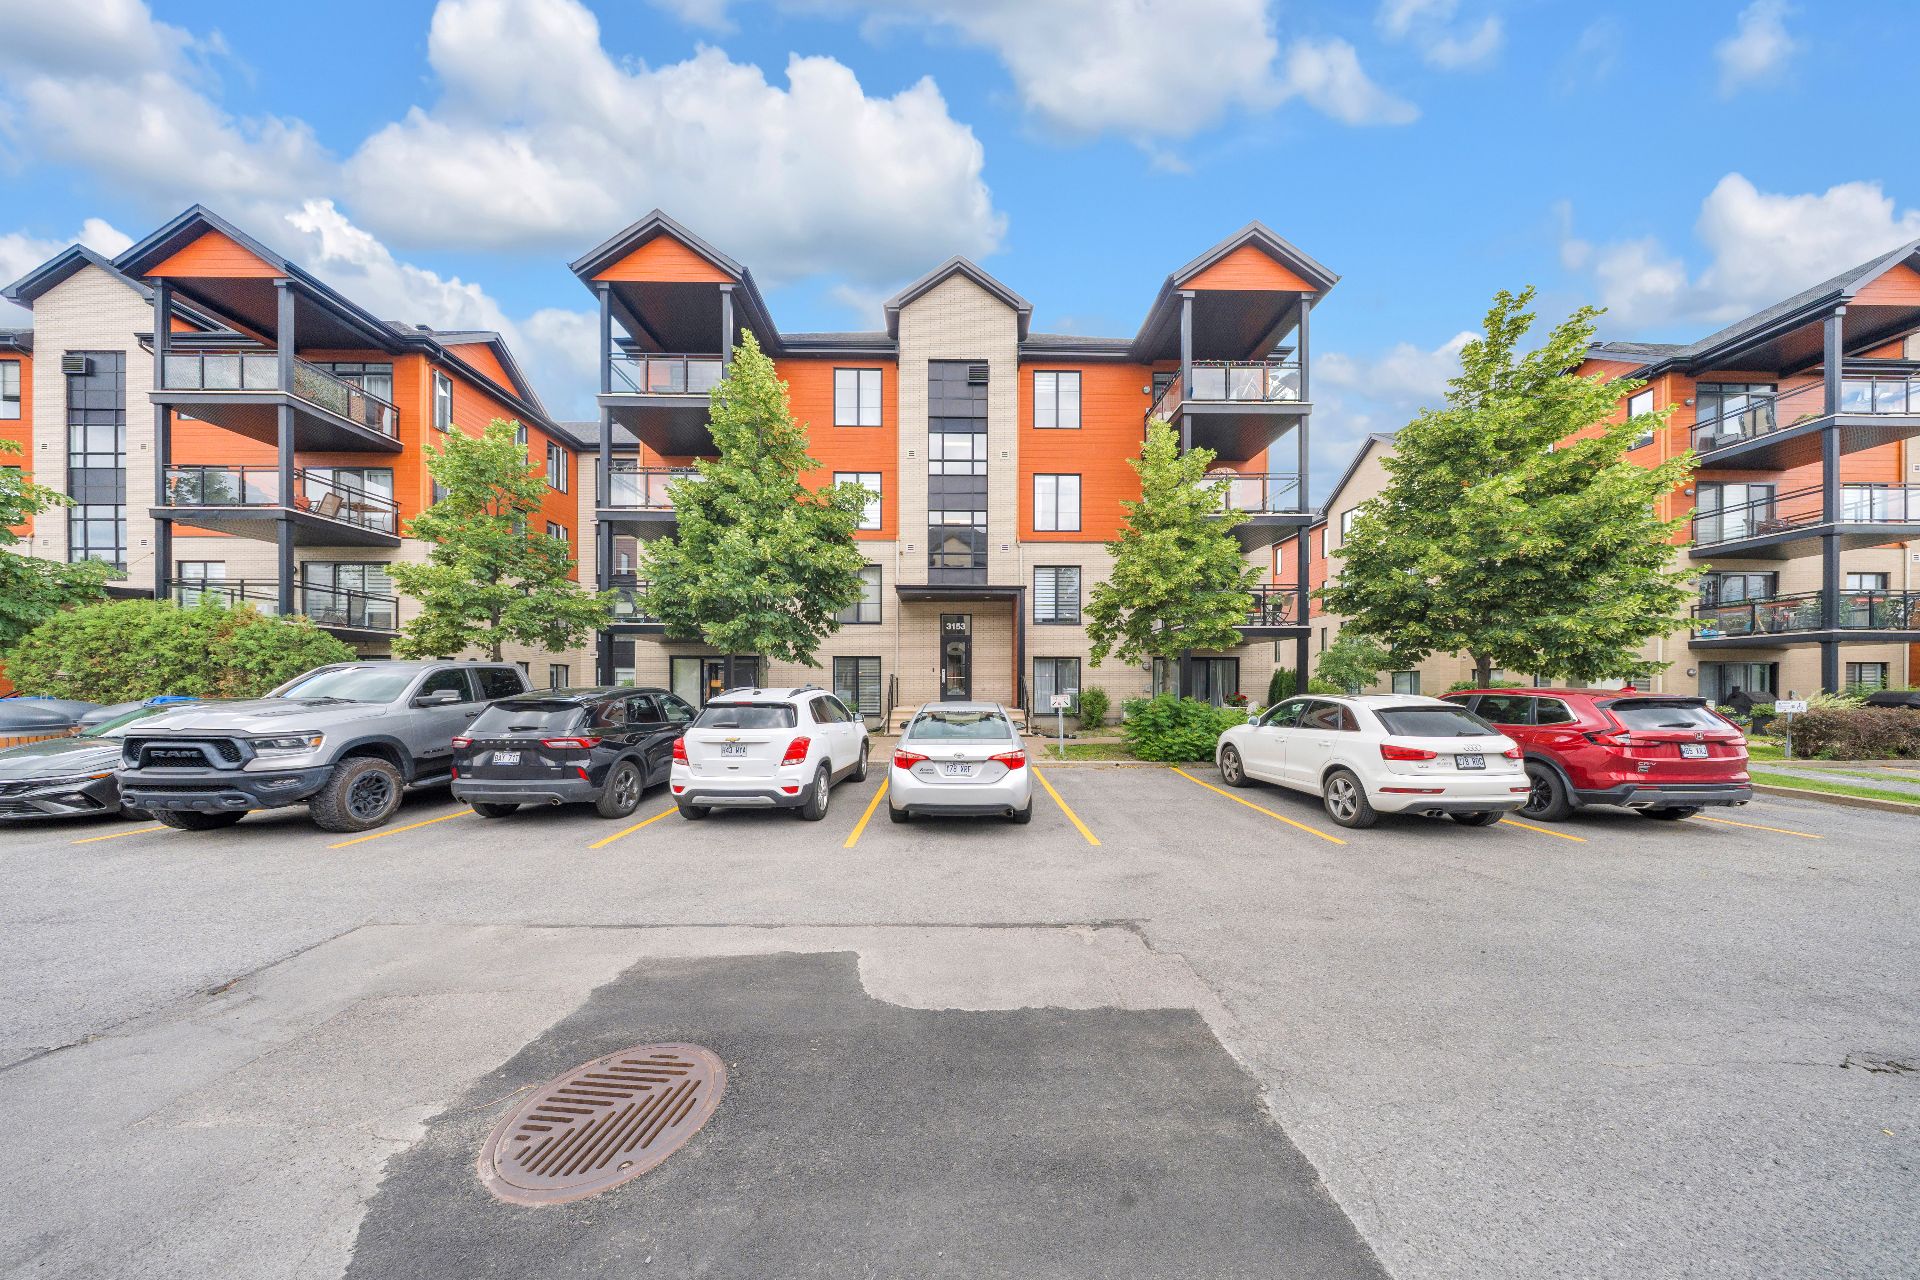 Exterior entrance
 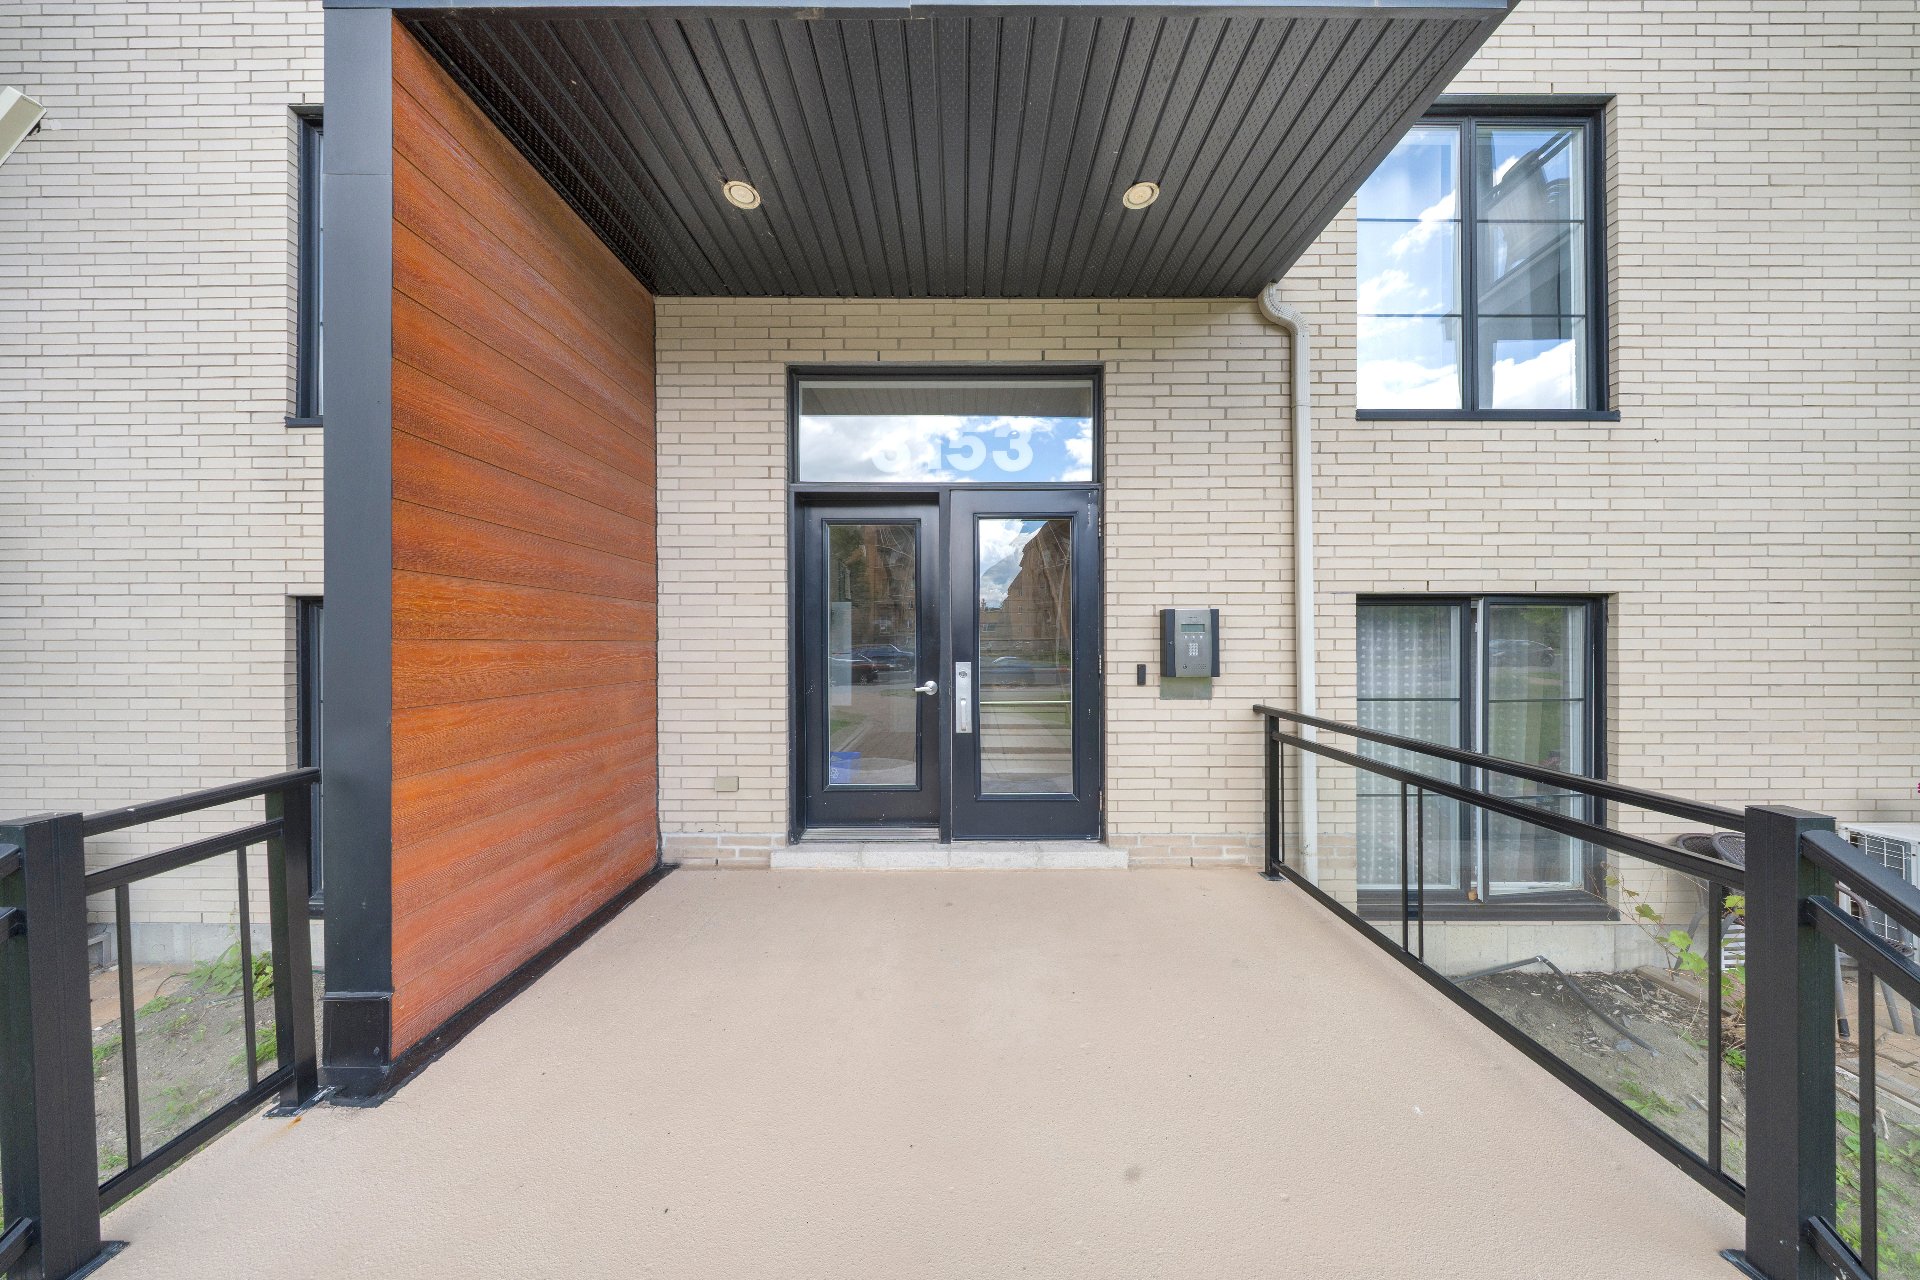 Exterior entrance
 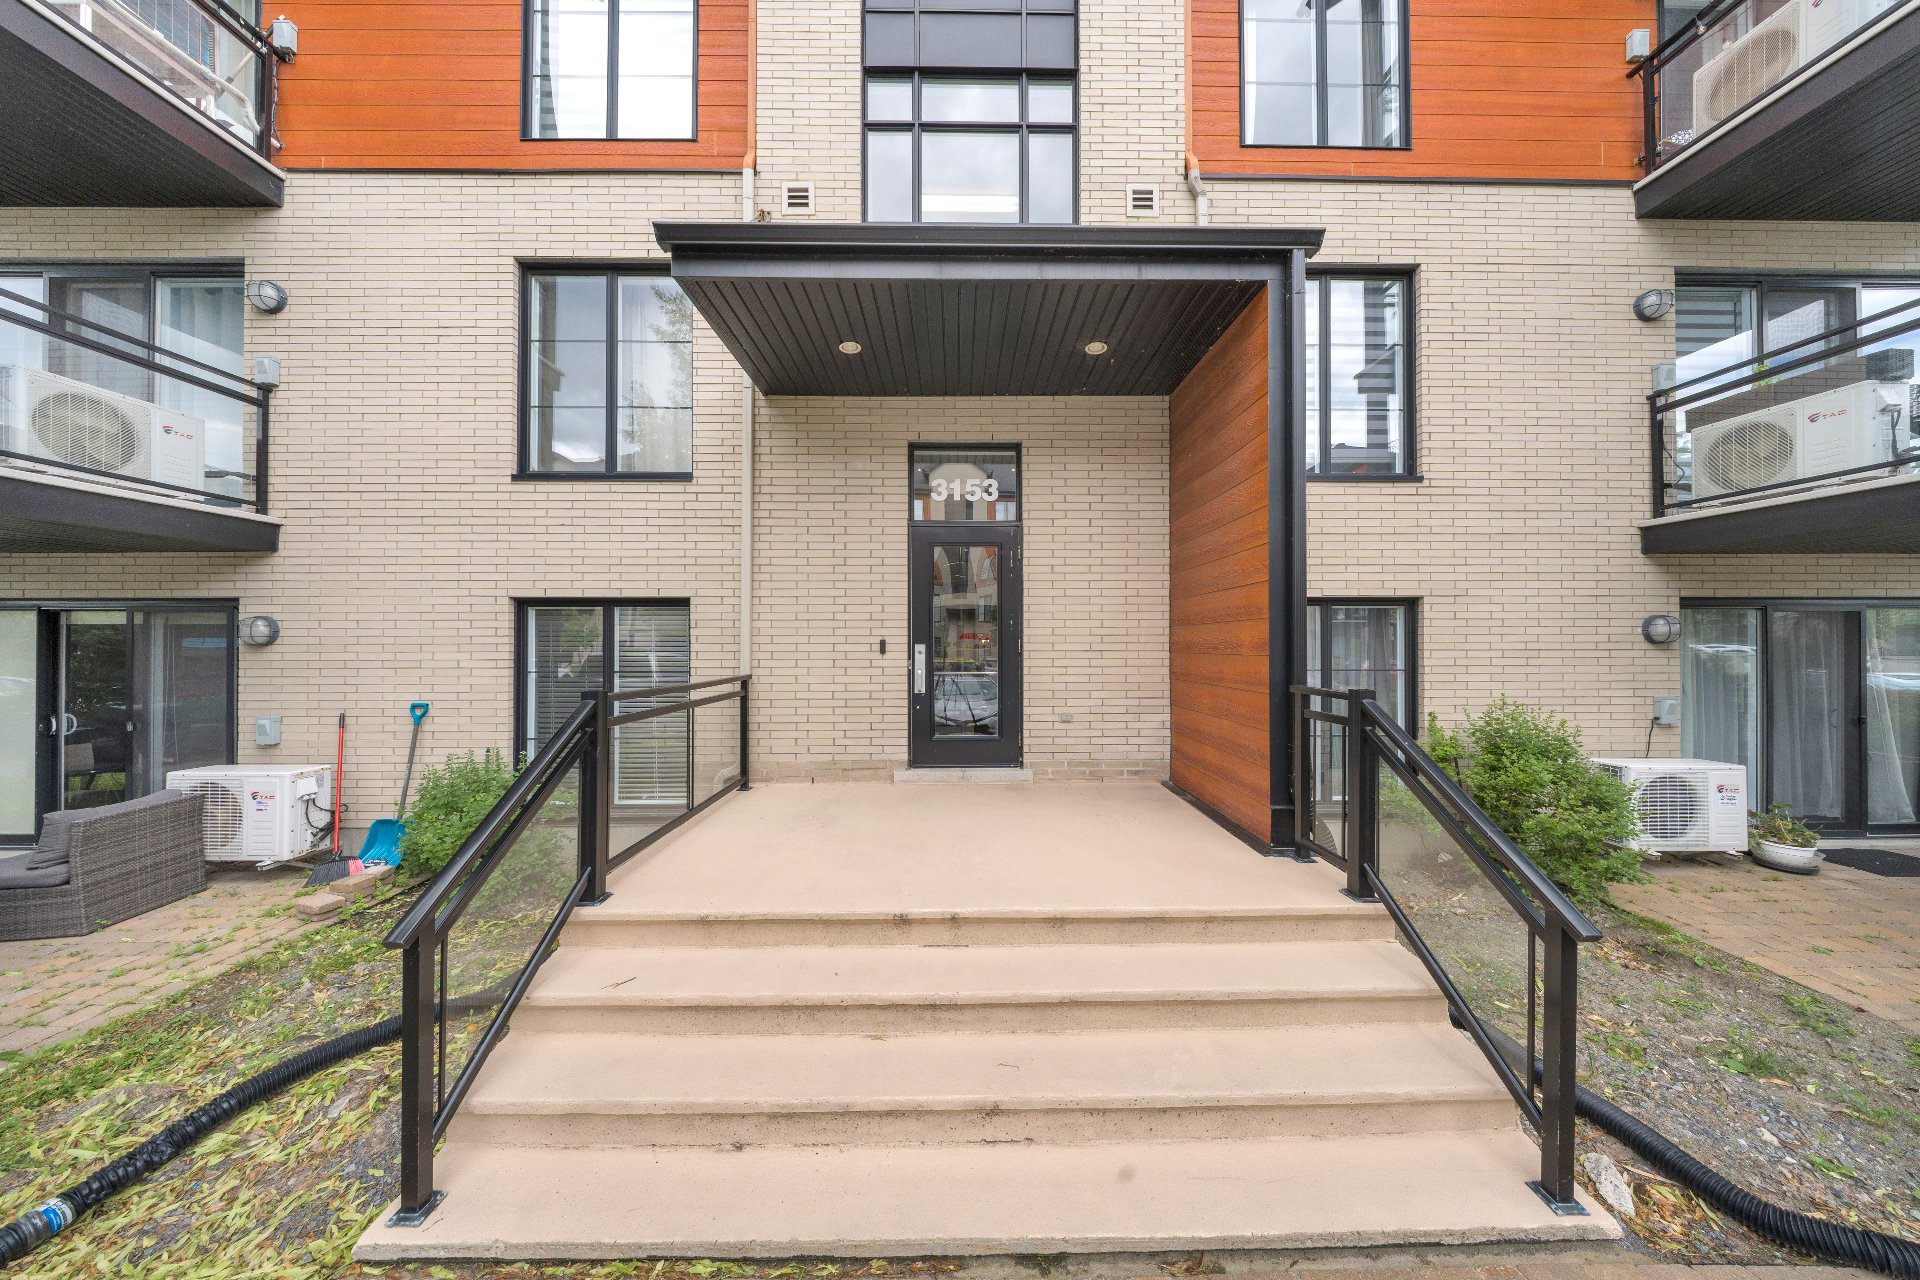 Hallway
 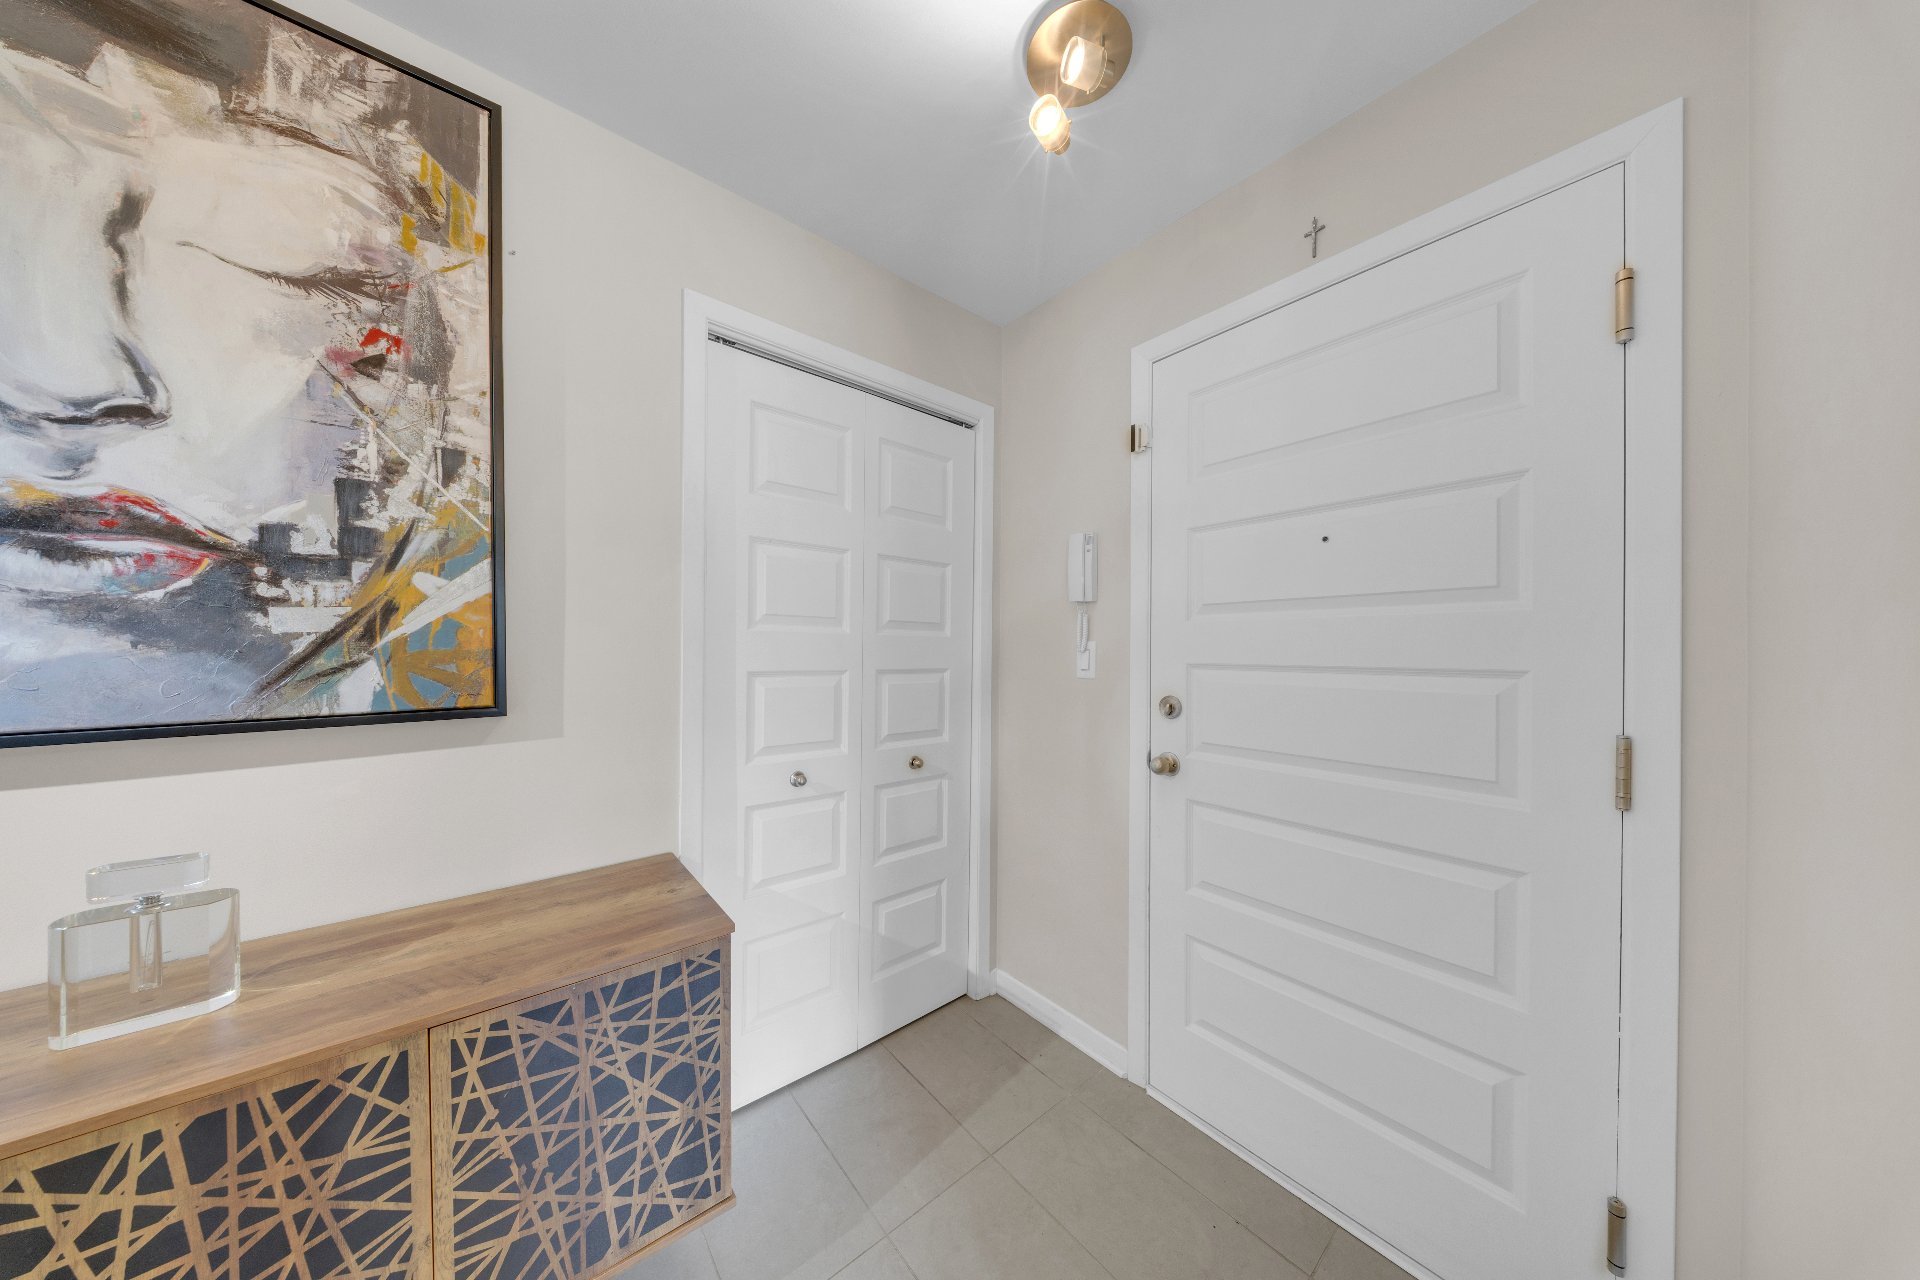 Hallway
 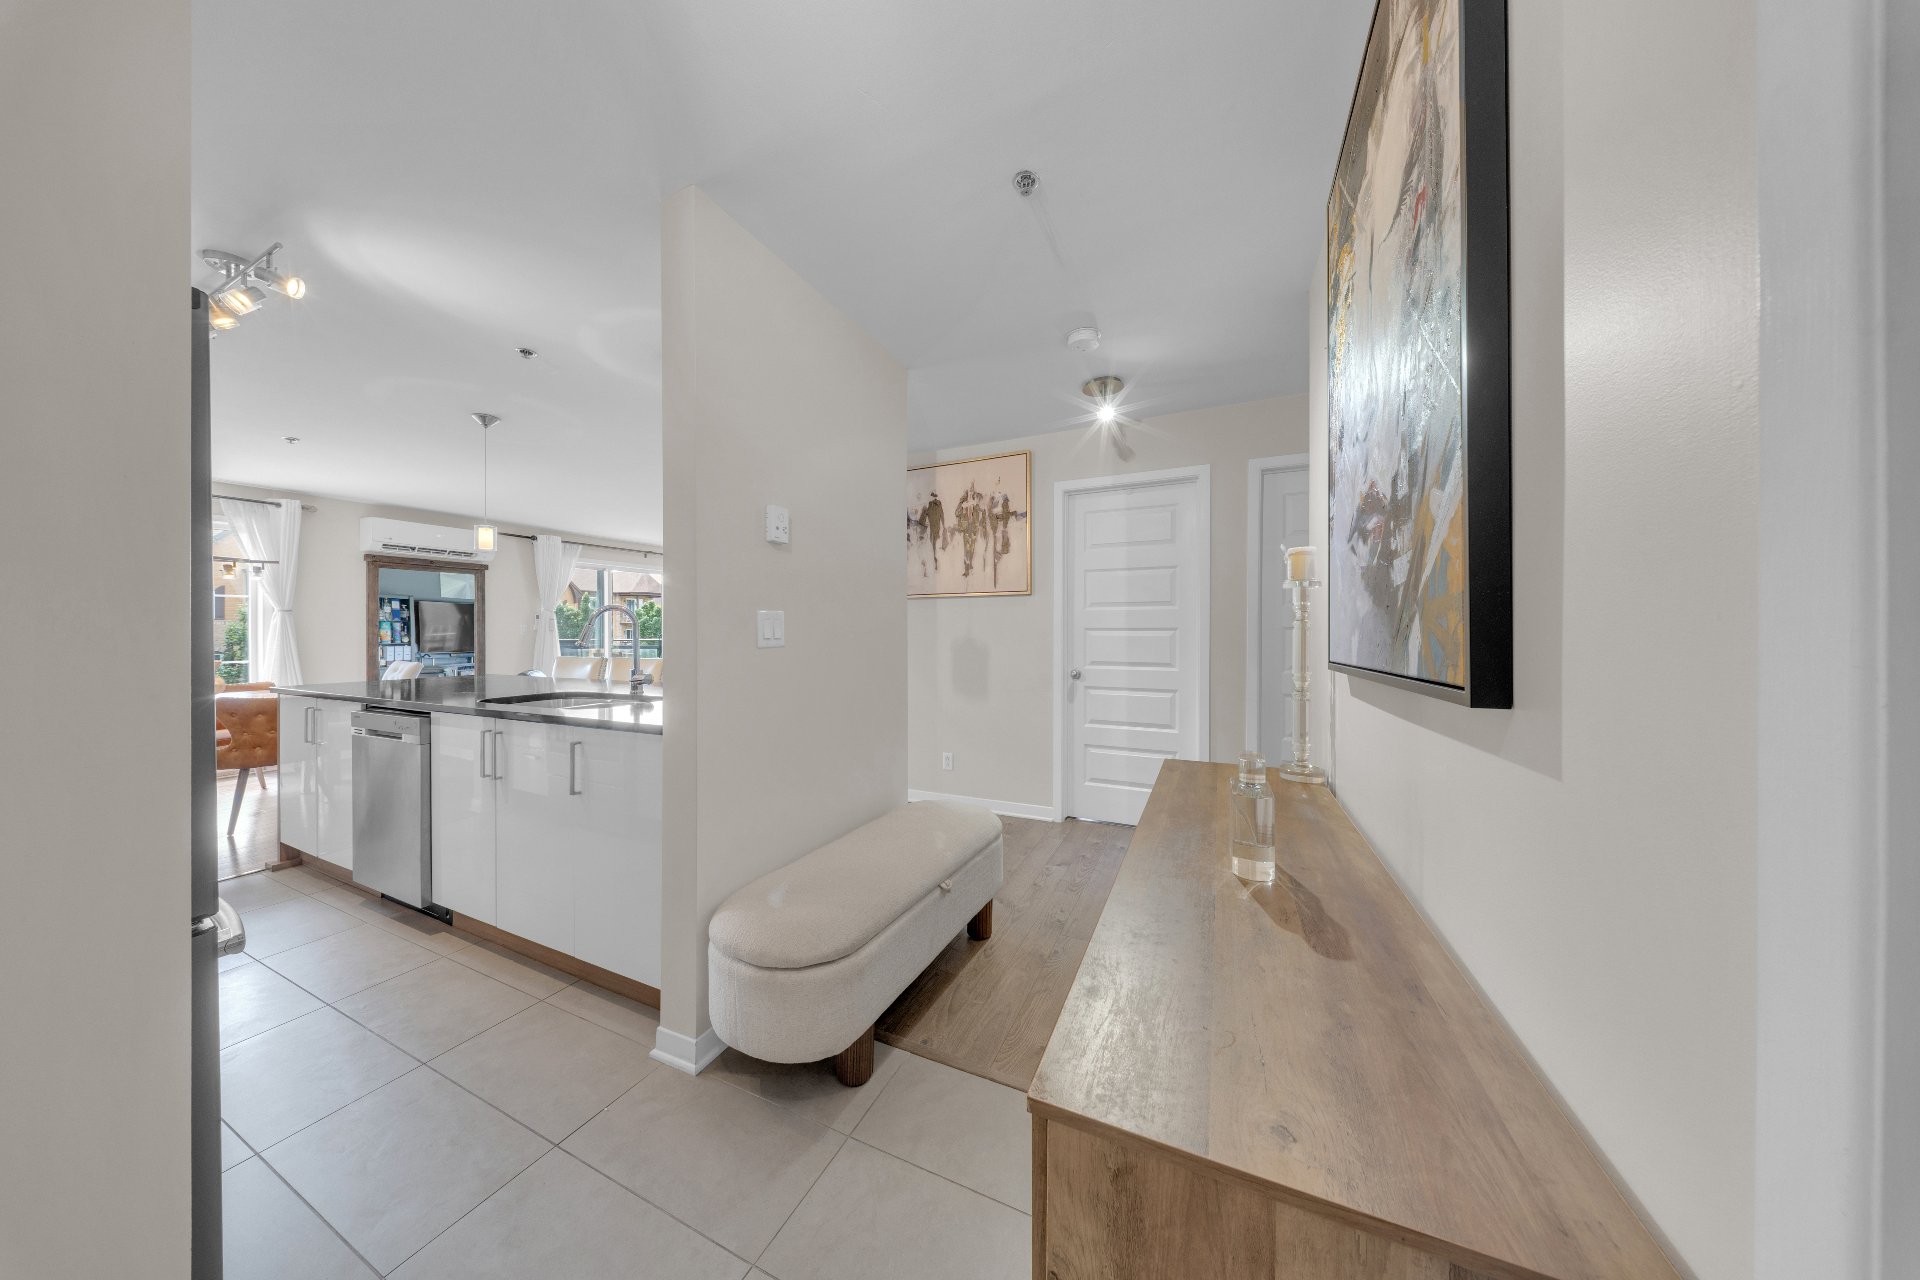 Living room
 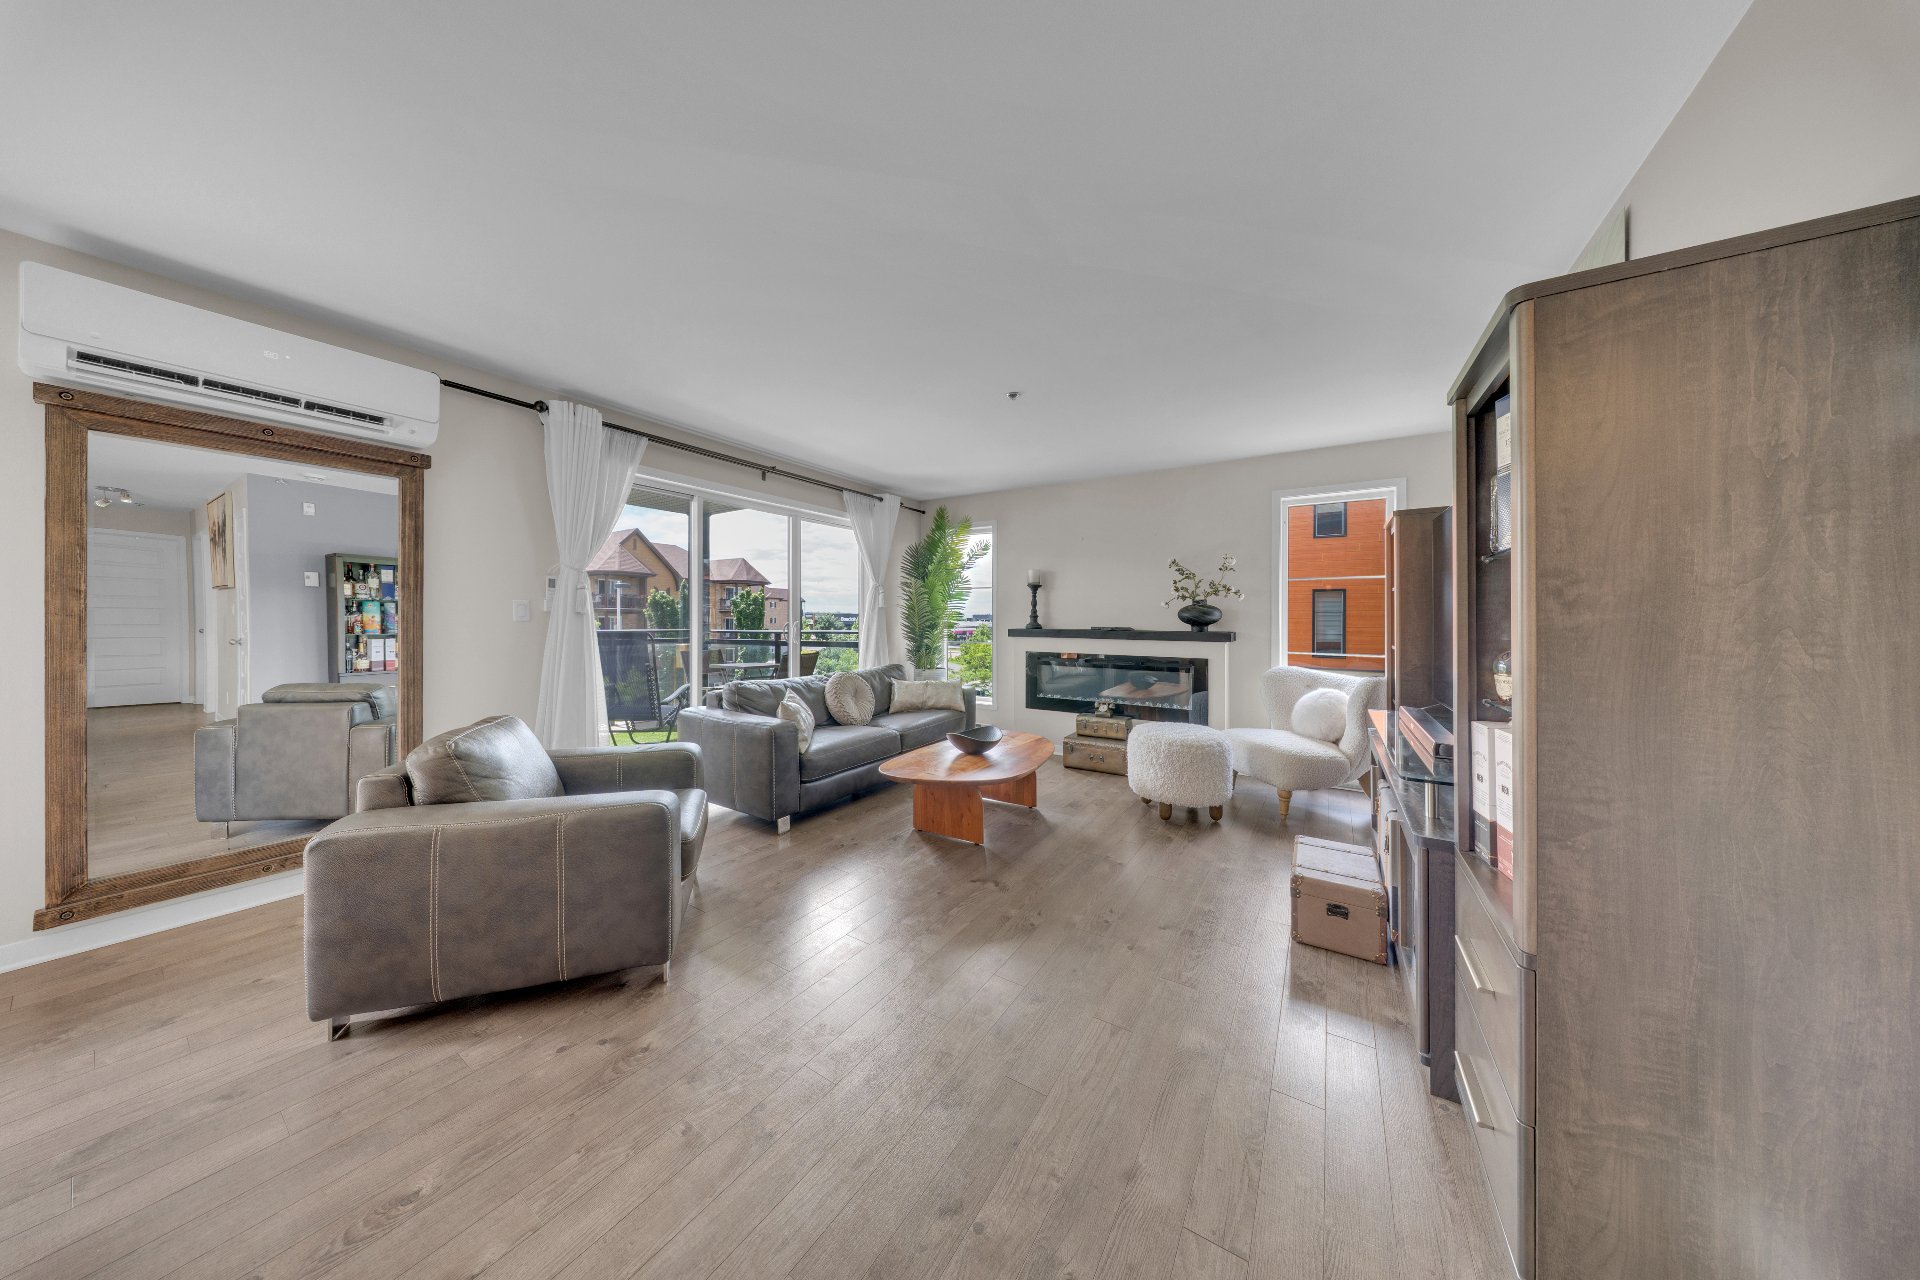 Living room
 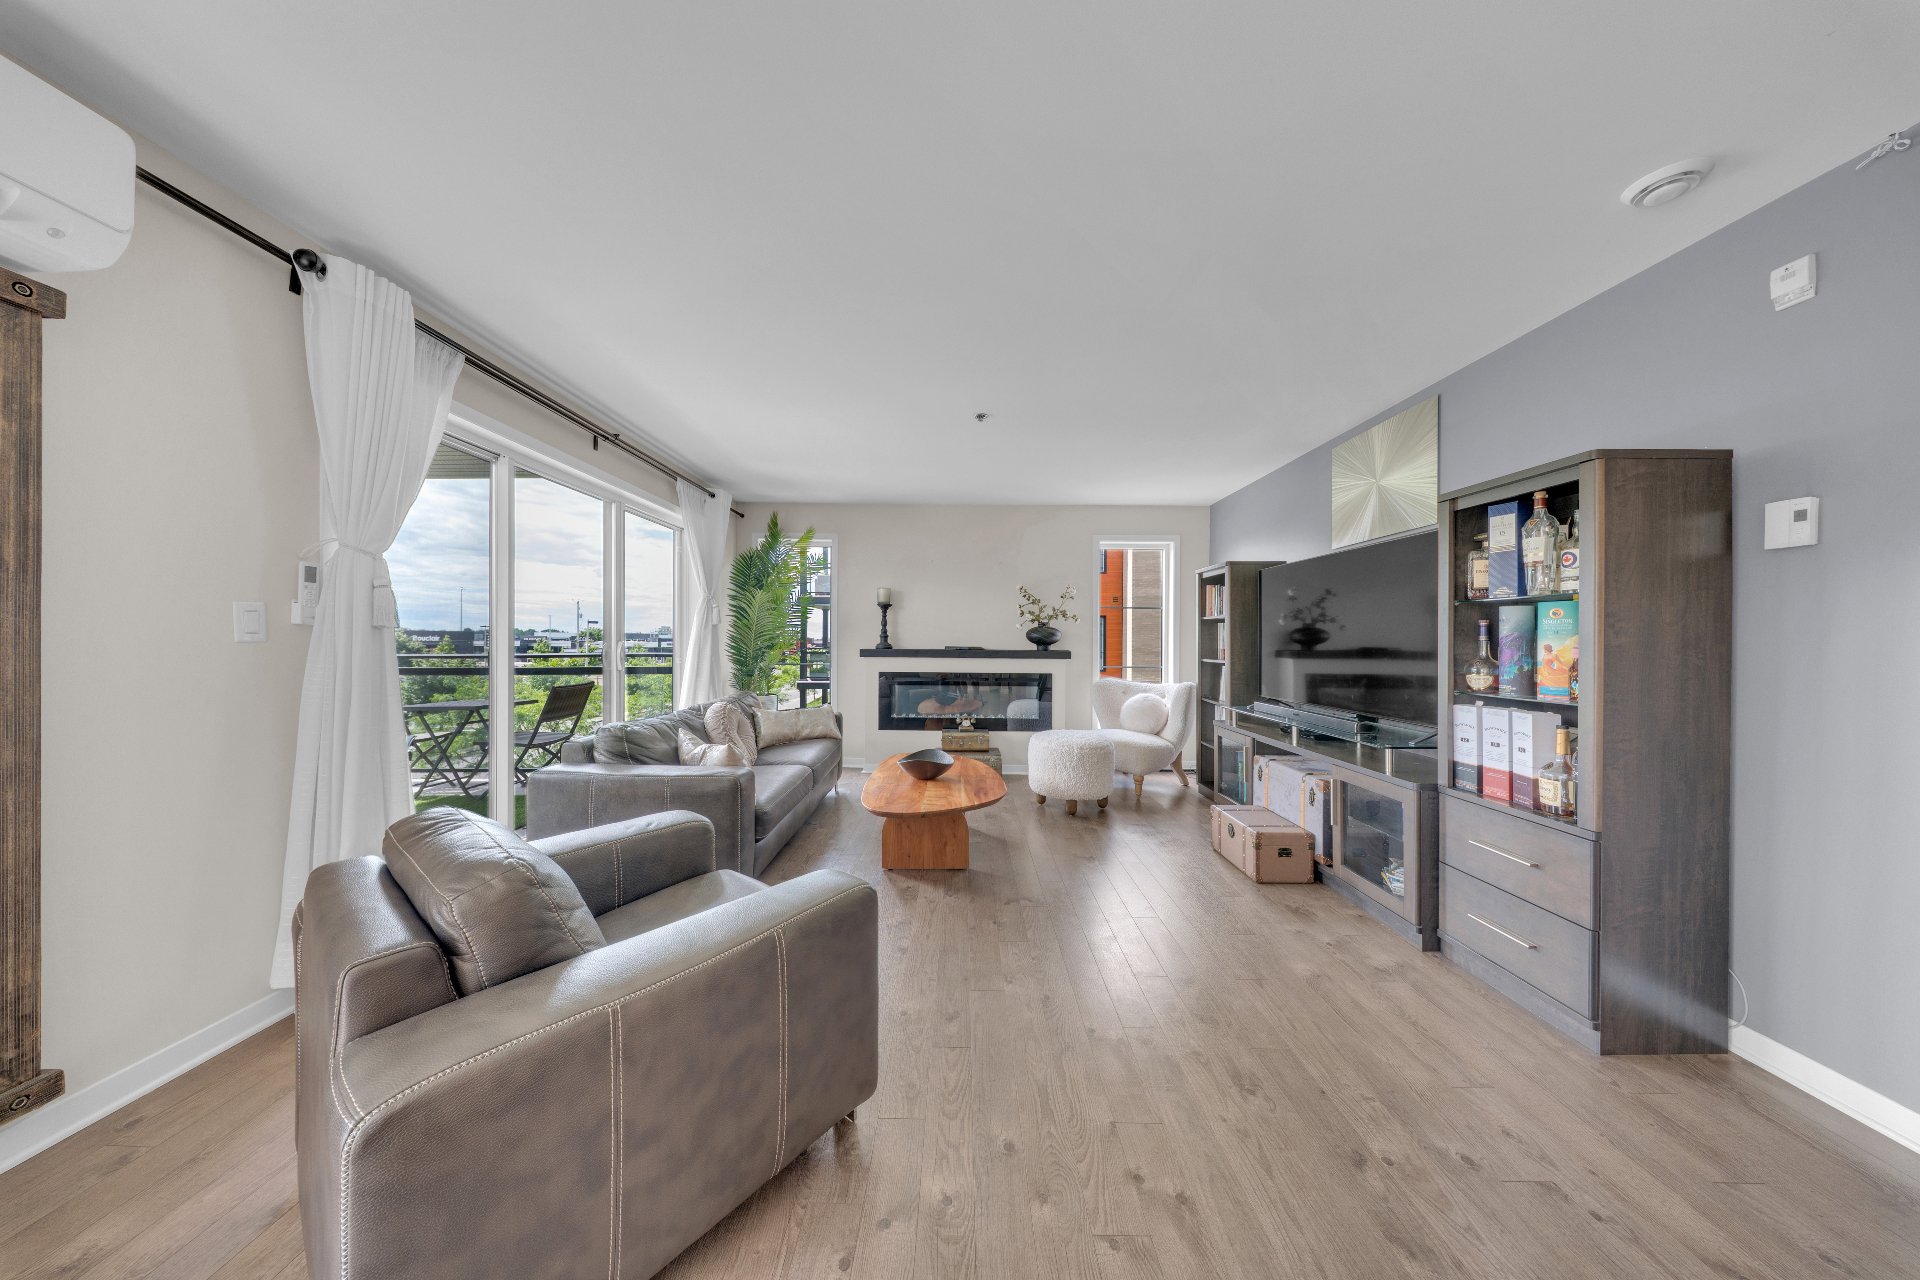 Living room
 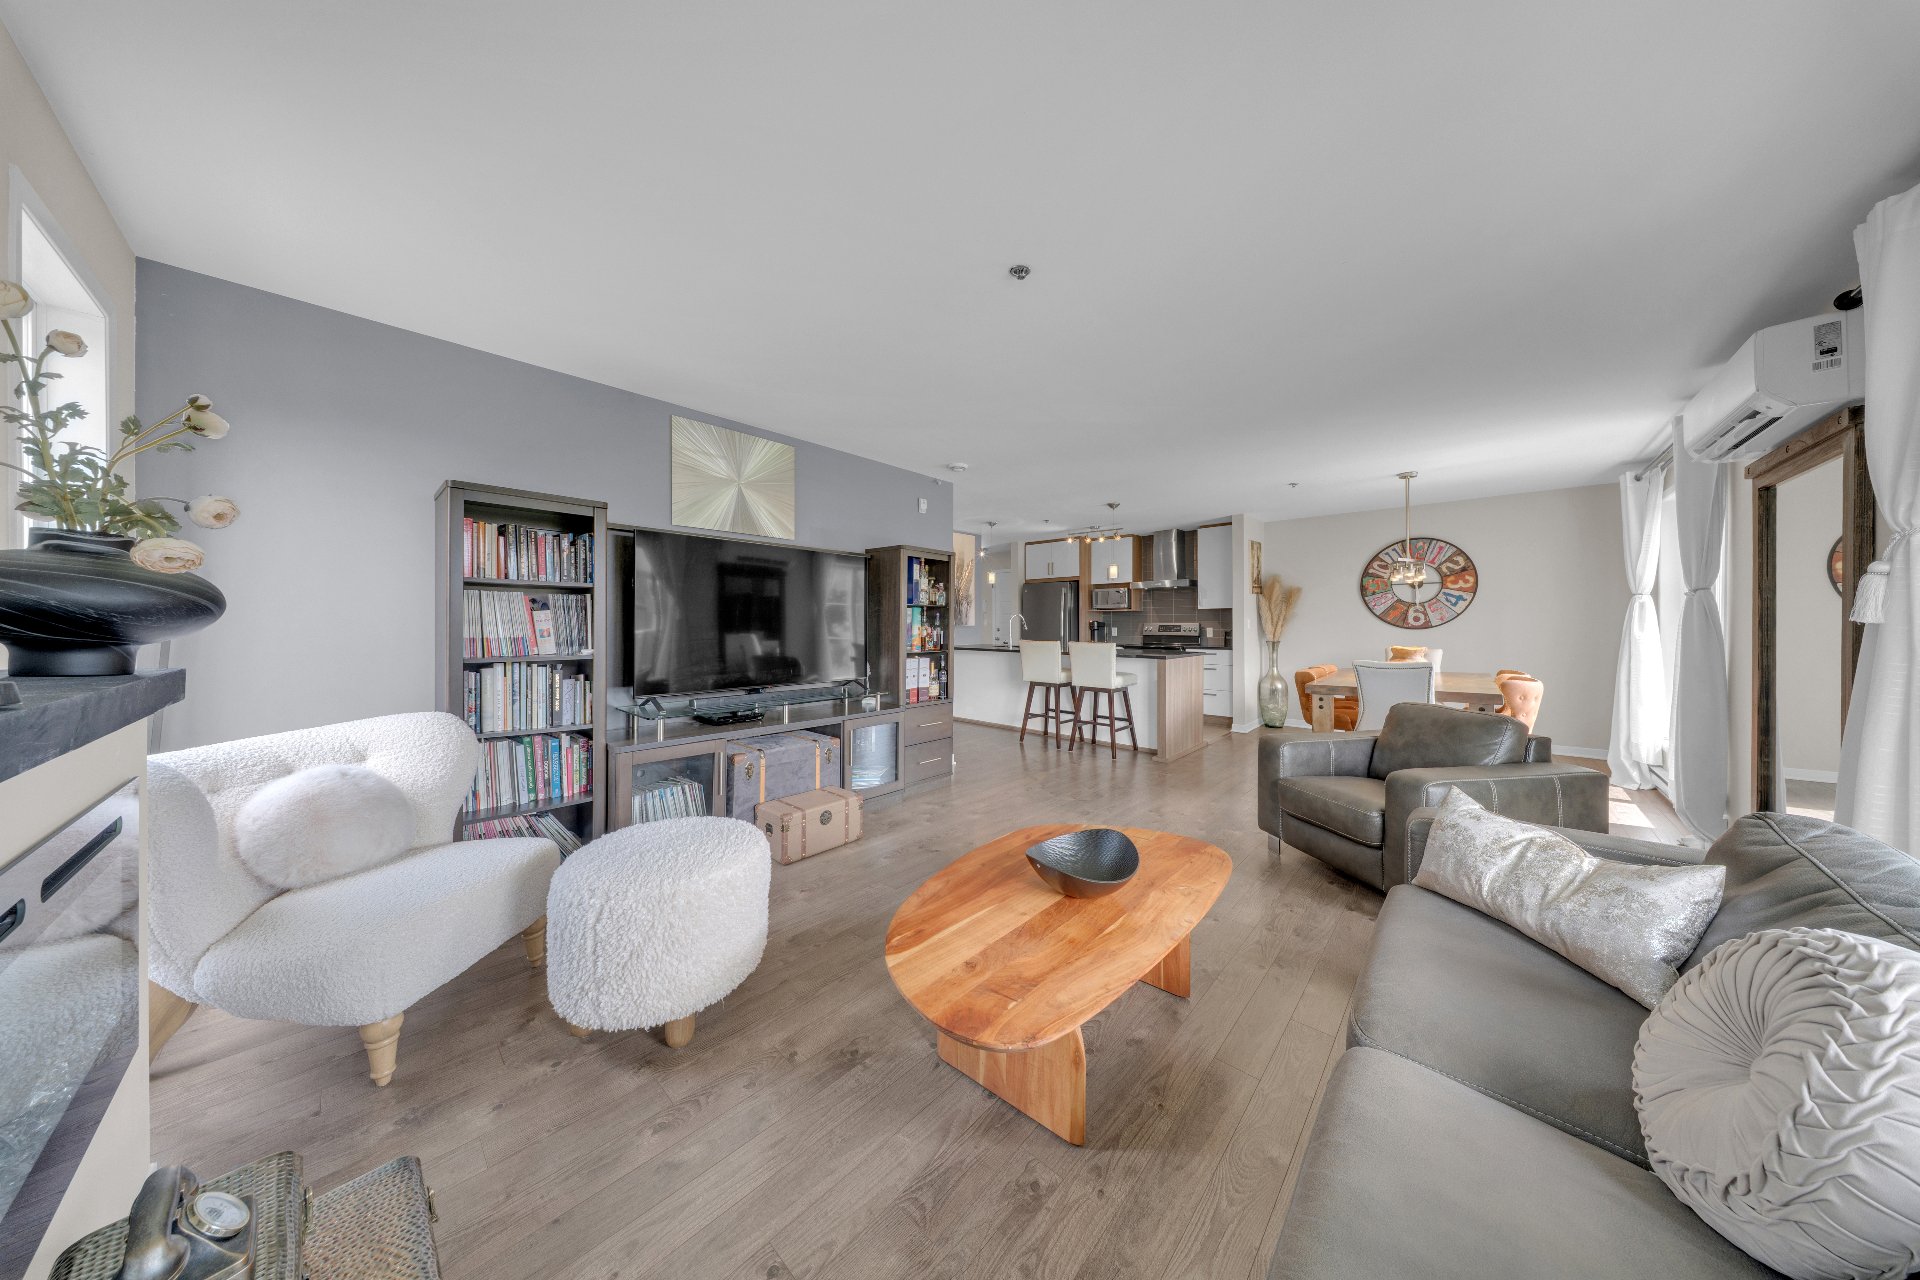 Living room
 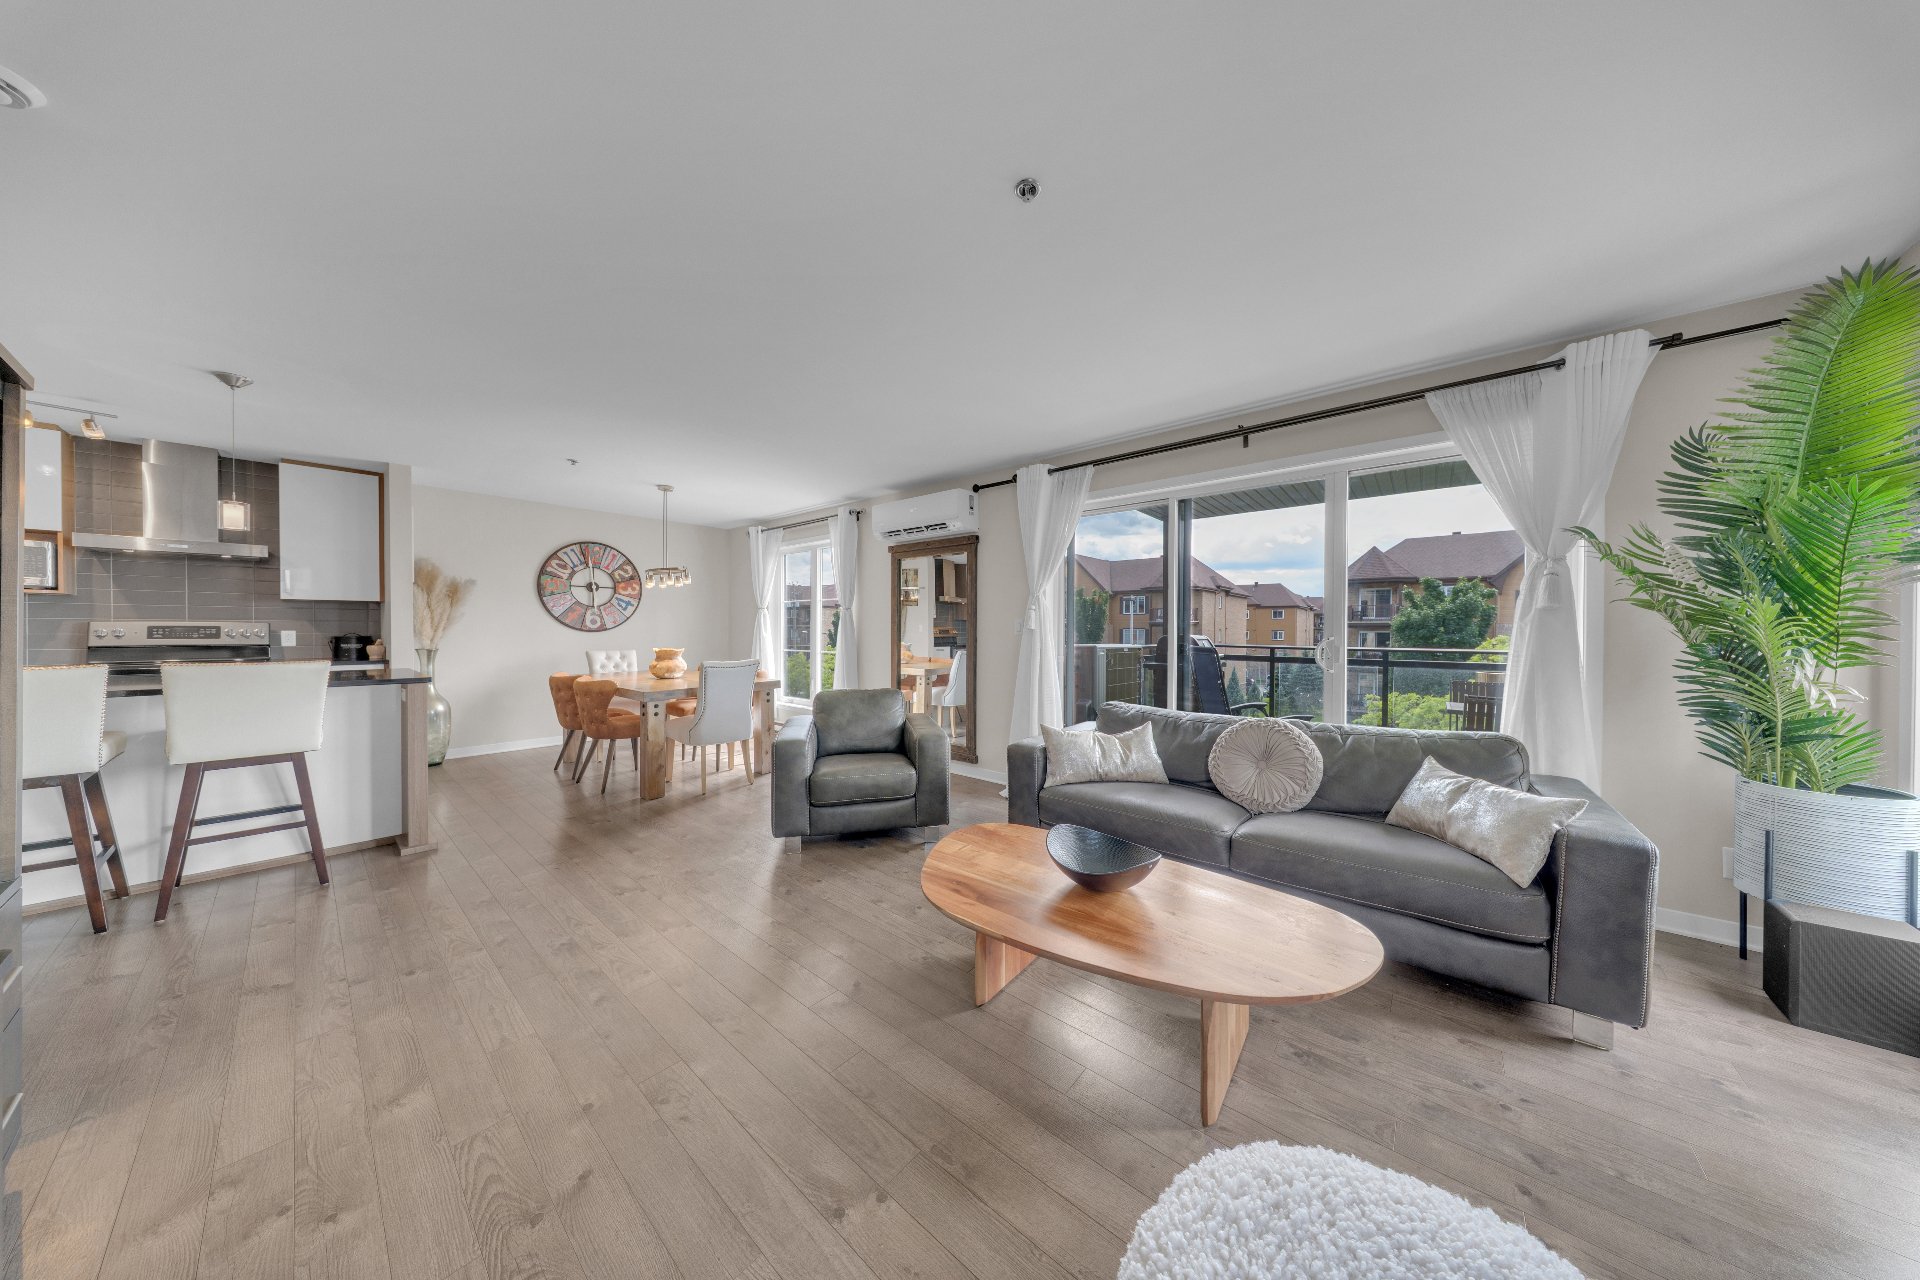 Dining room
 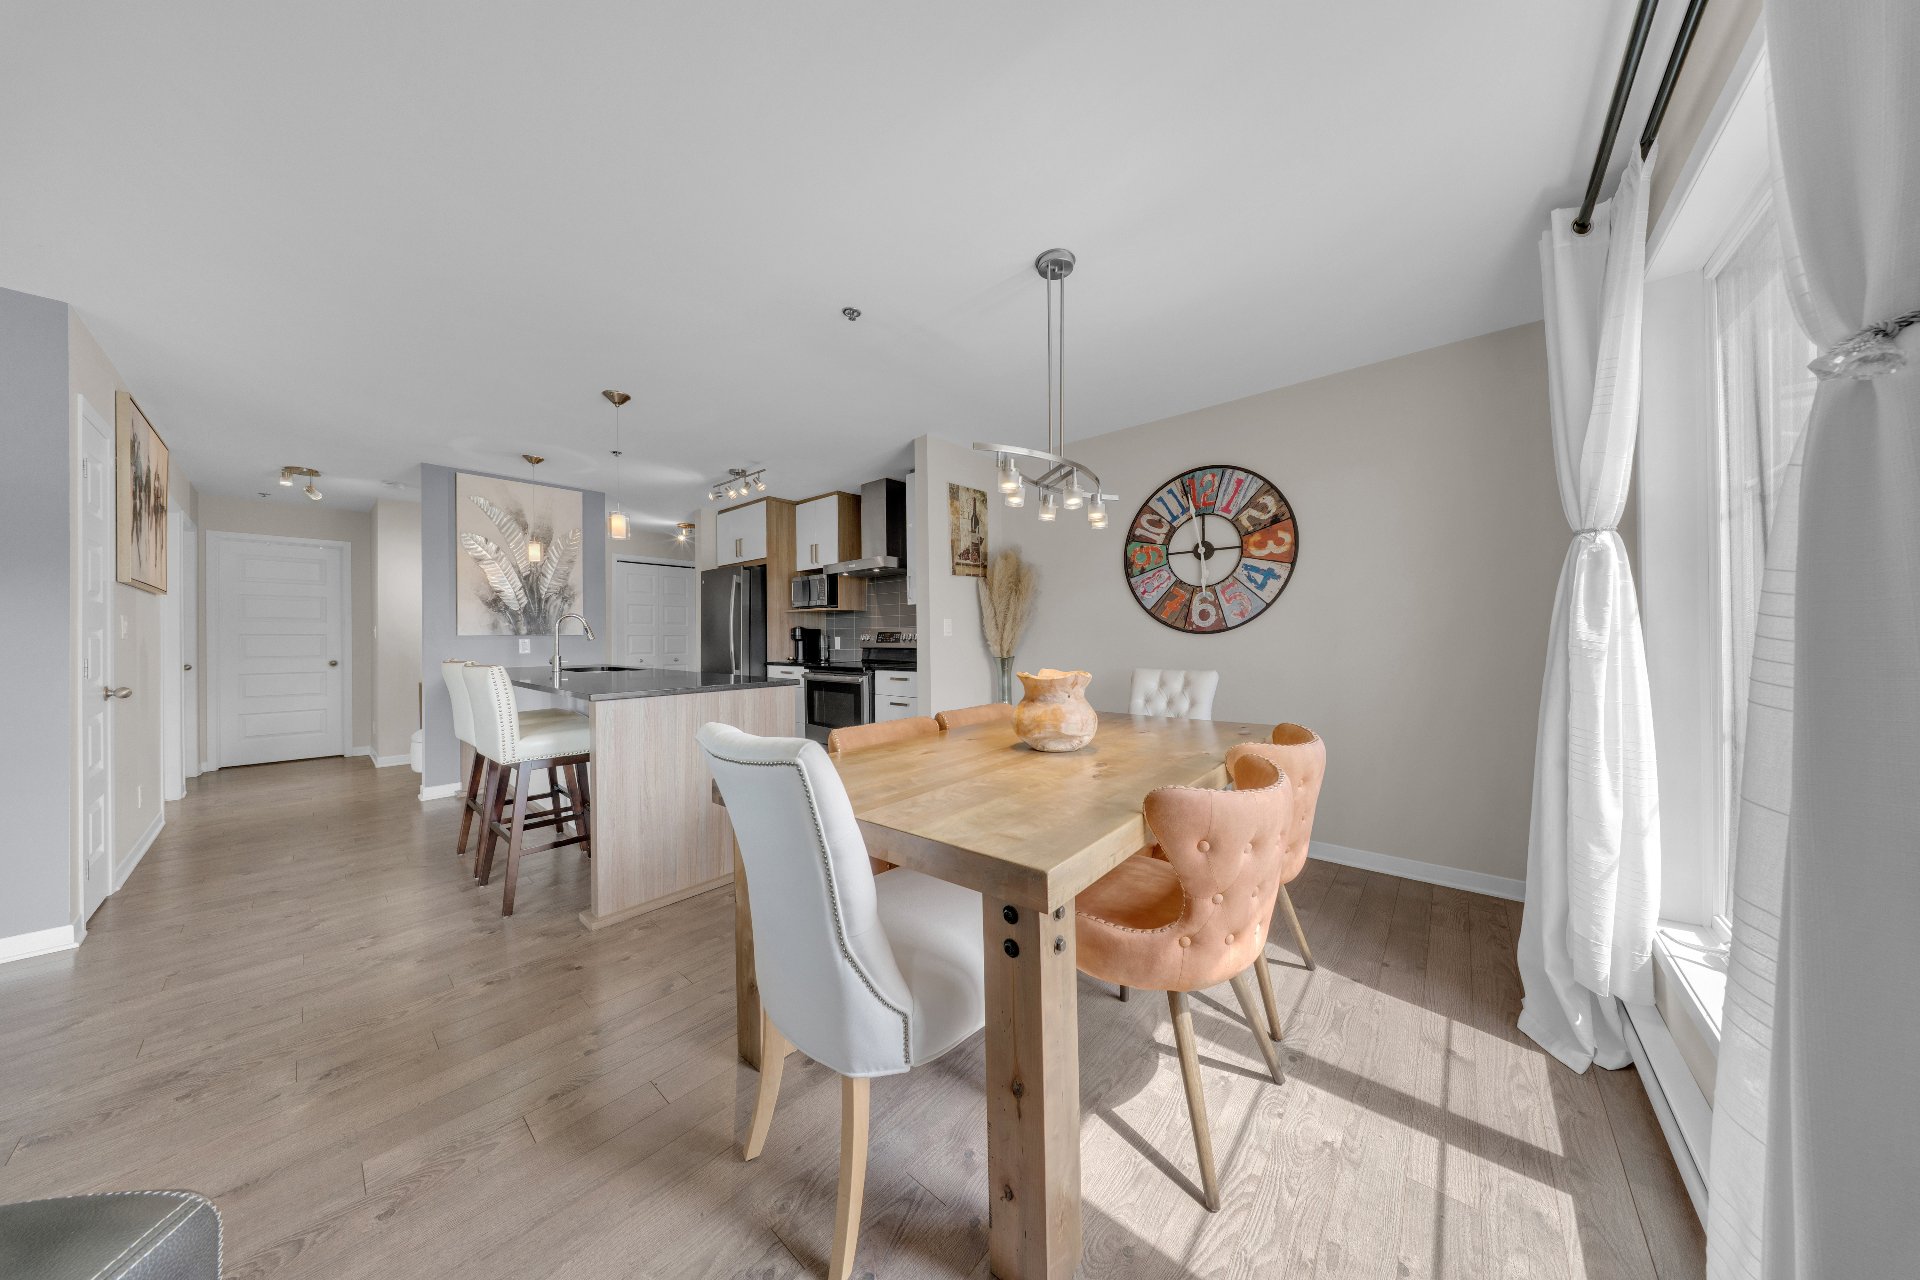 Dining room
 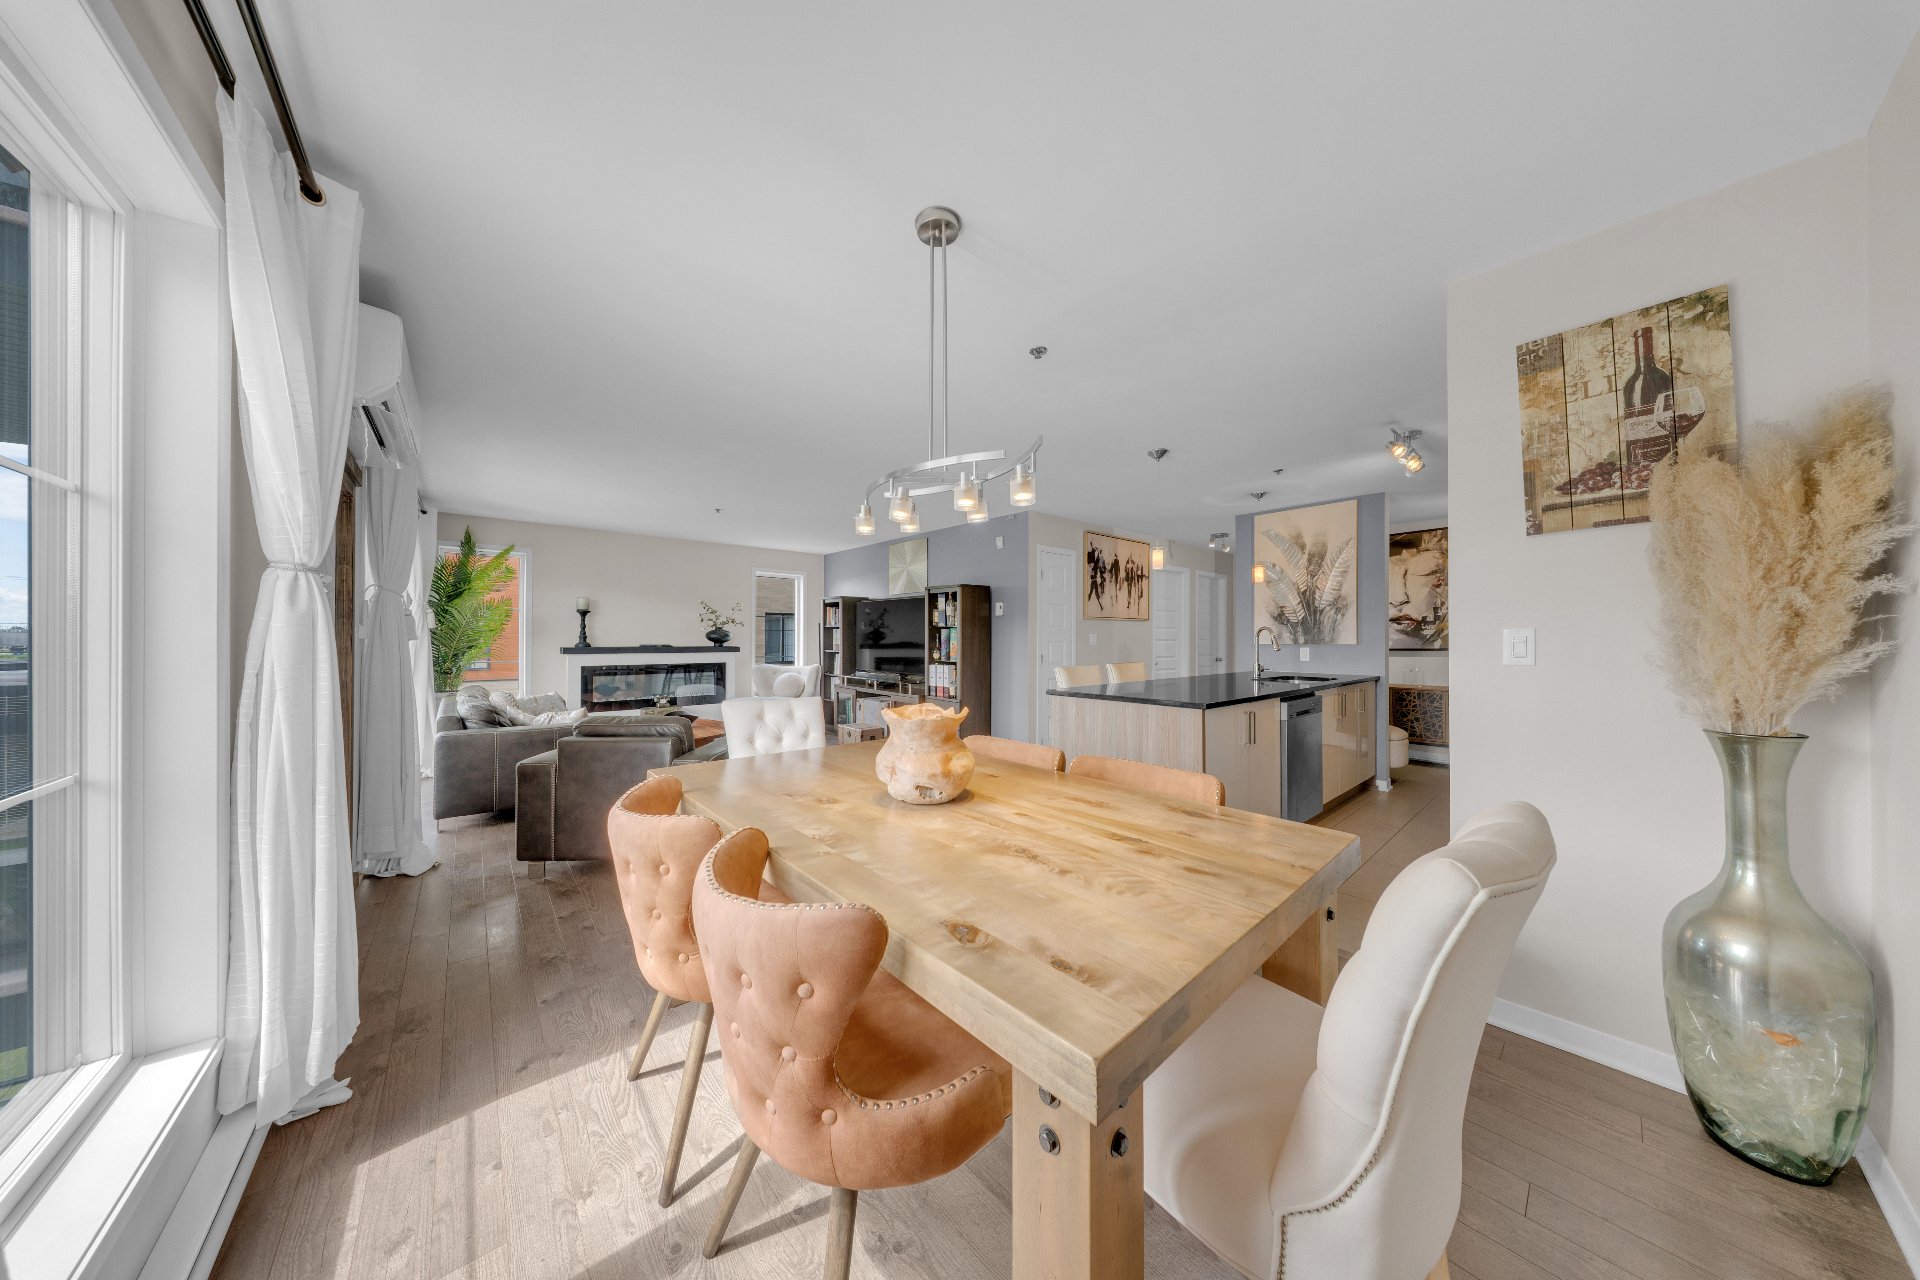 Dining room
 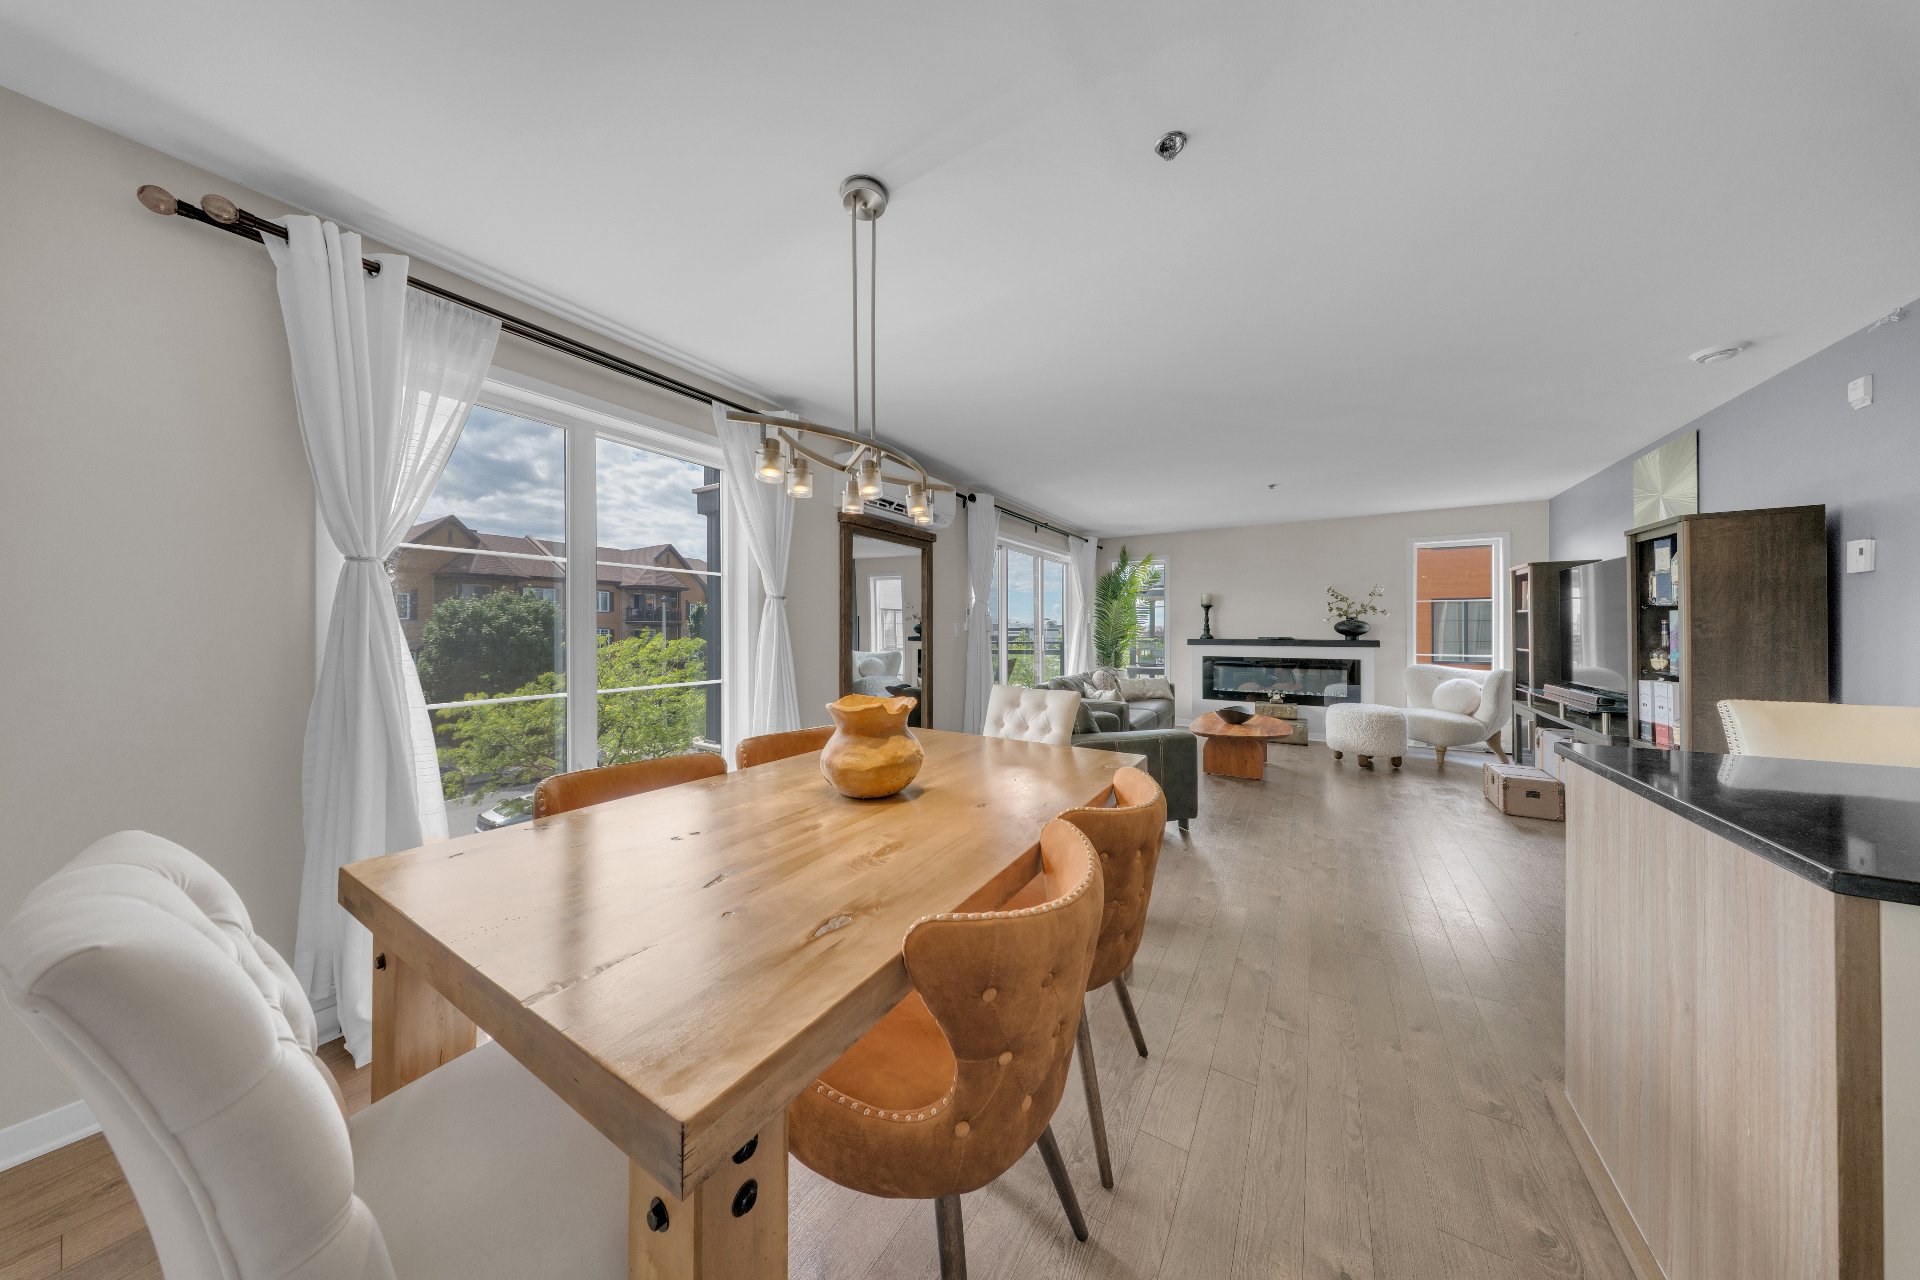 Kitchen
 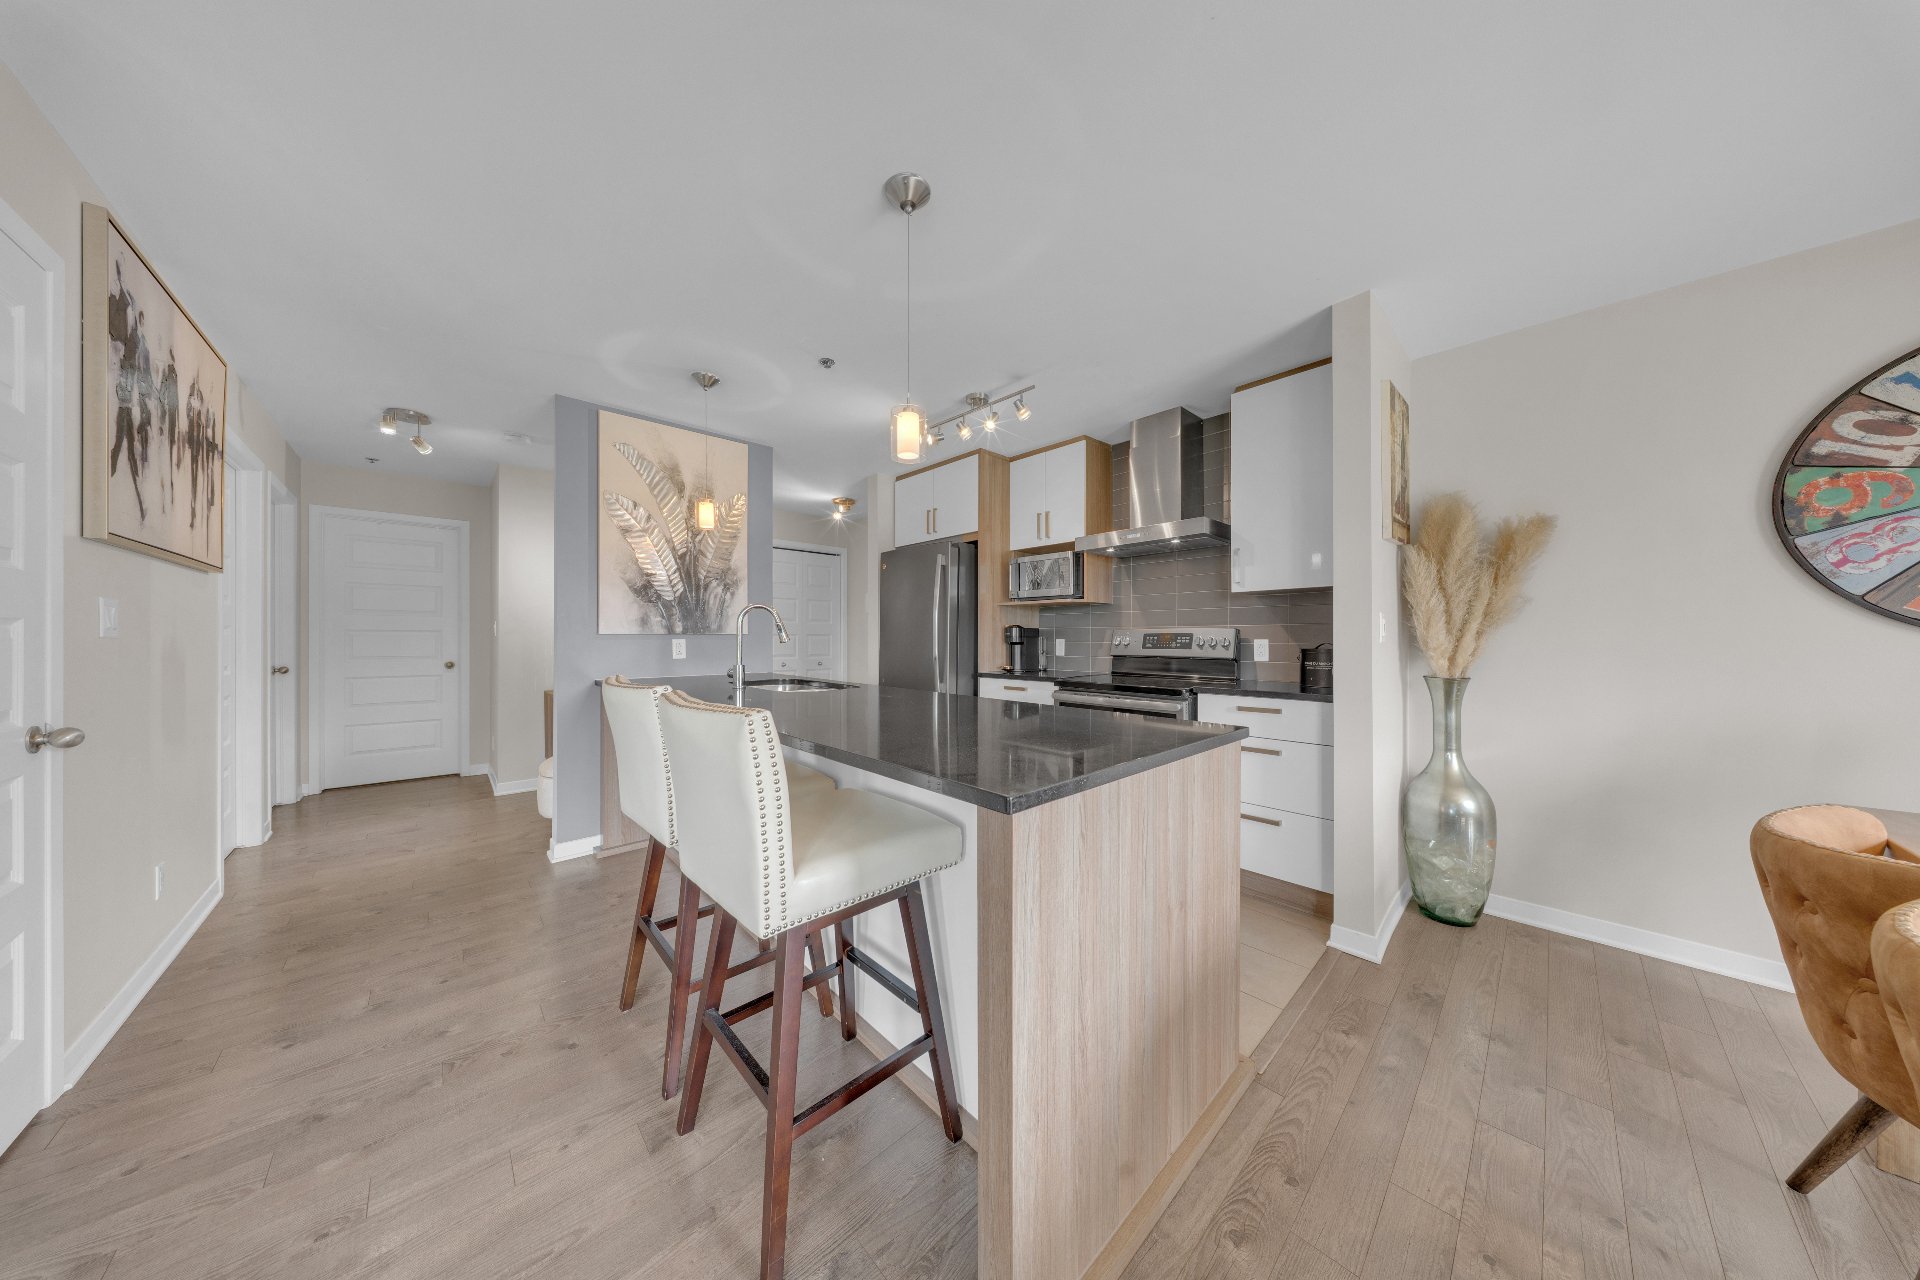 Kitchen
 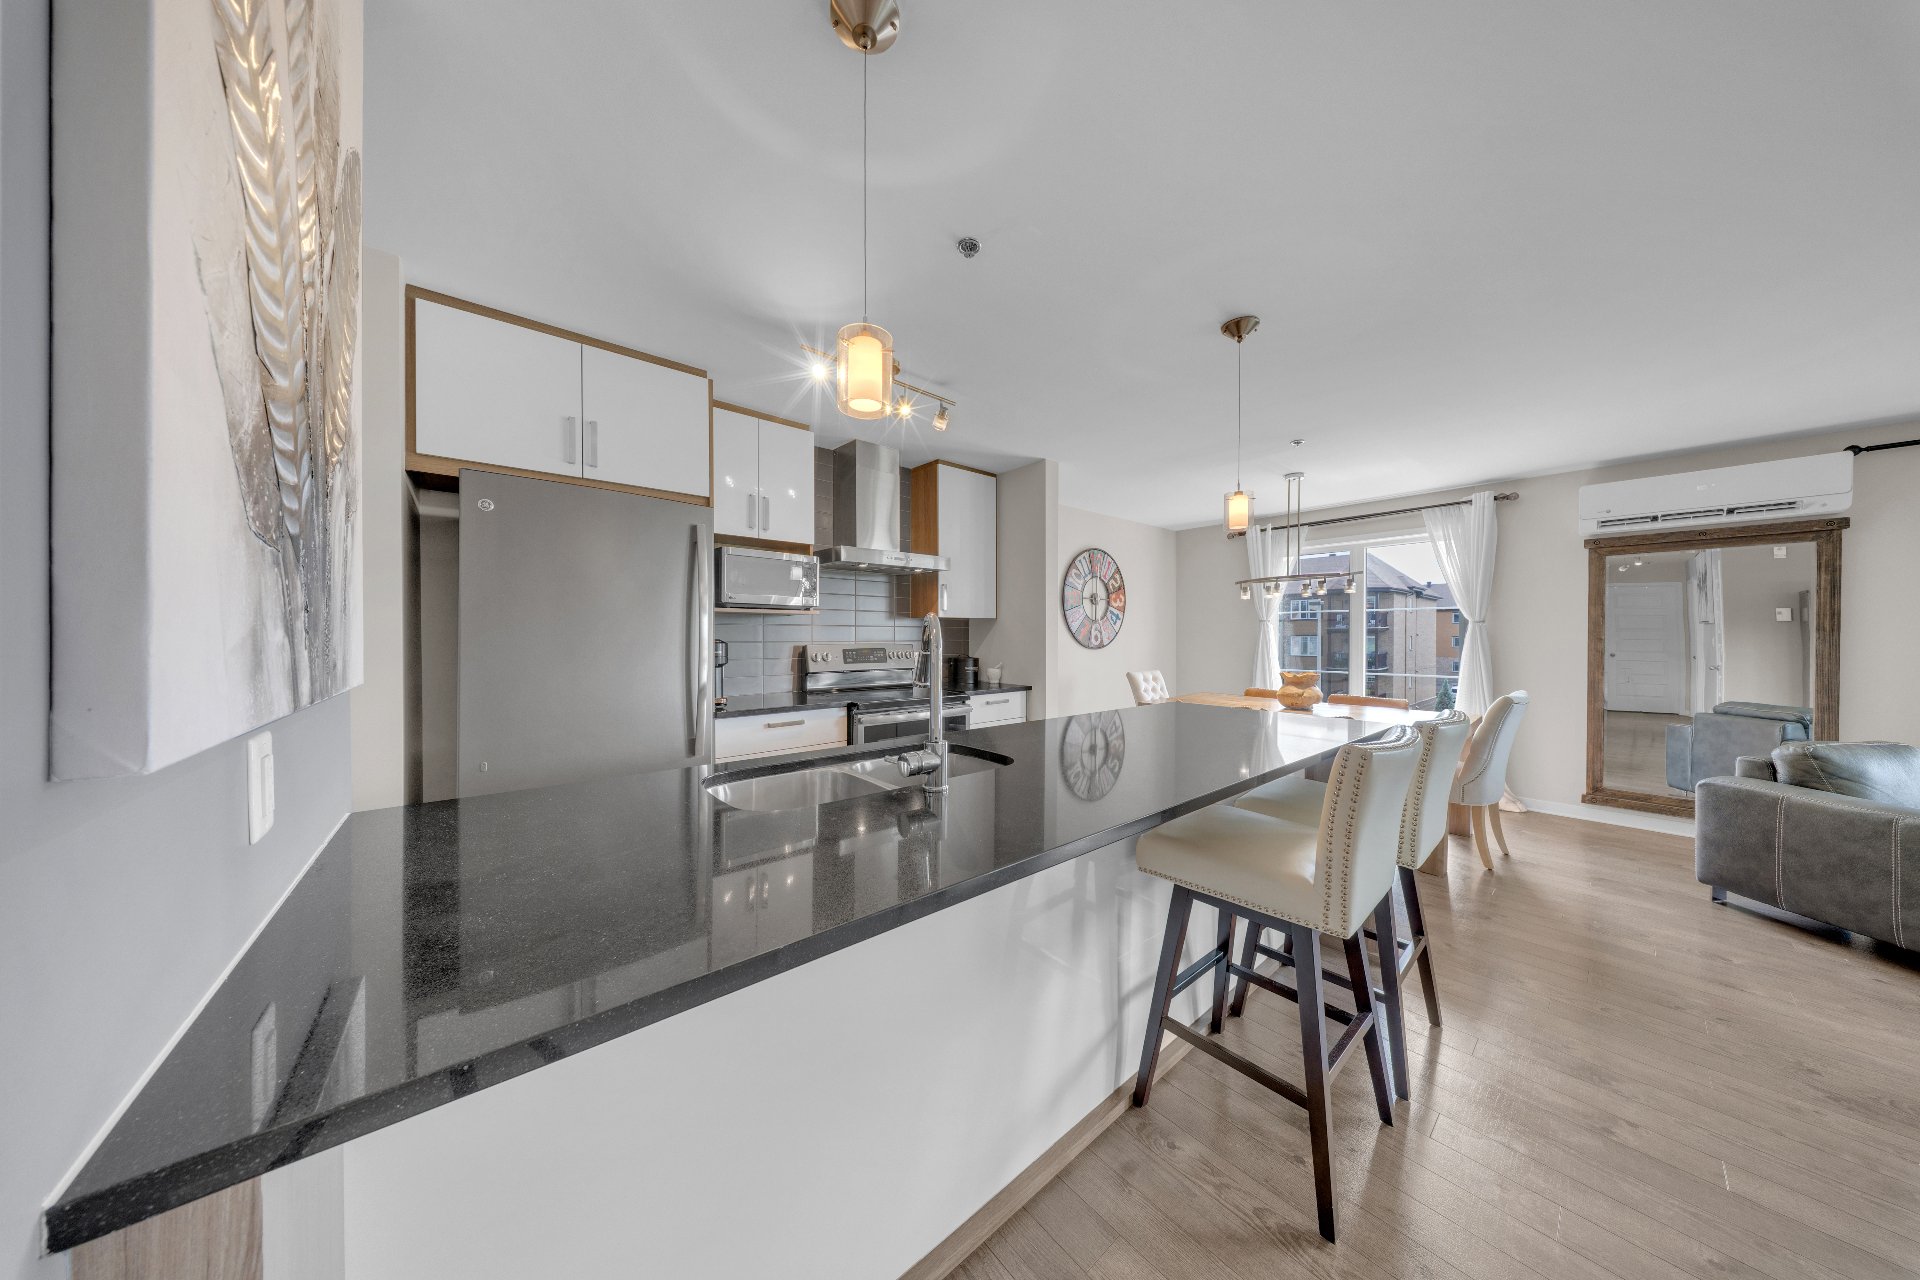 Kitchen
 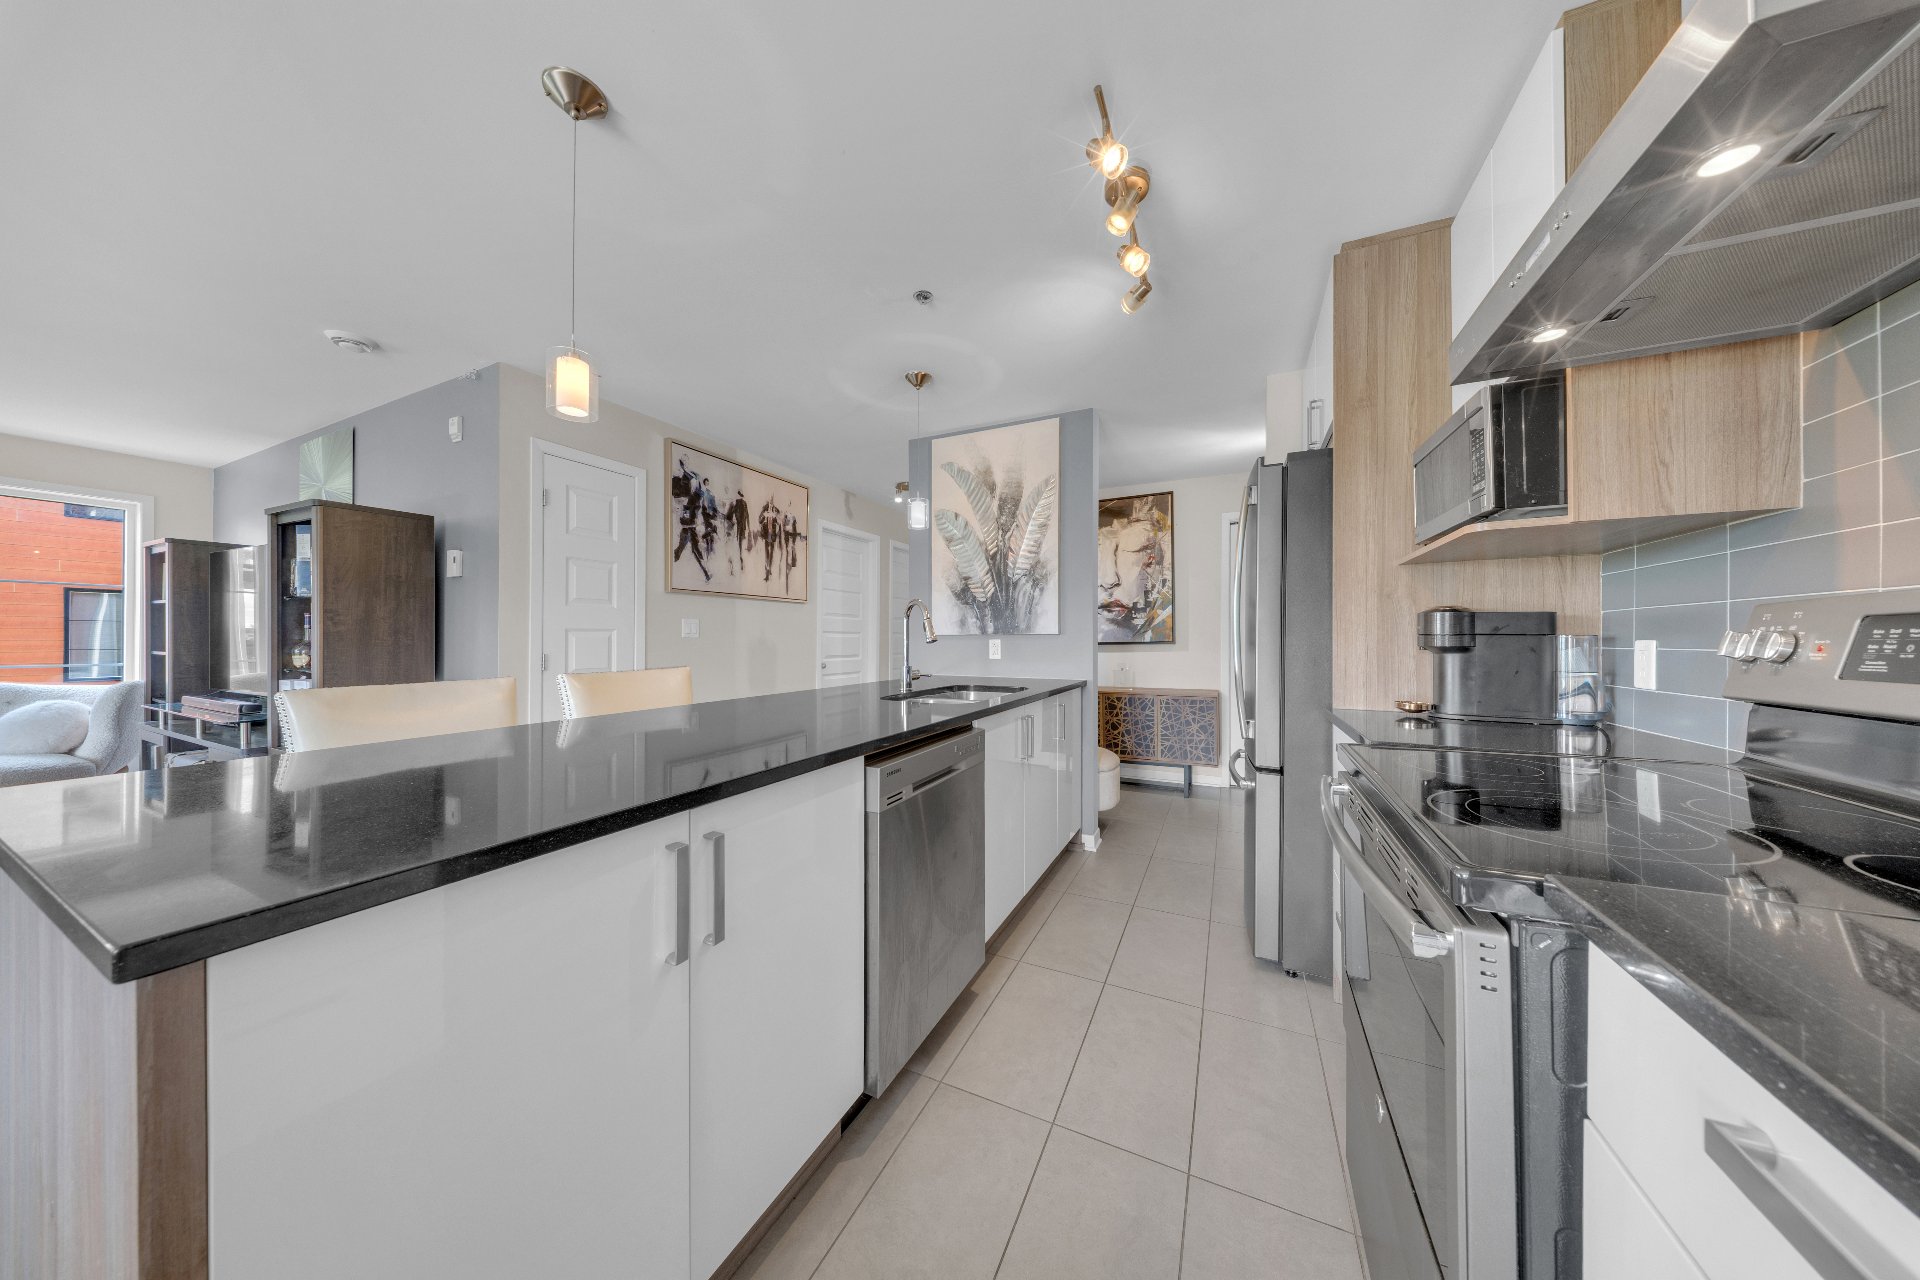 Kitchen
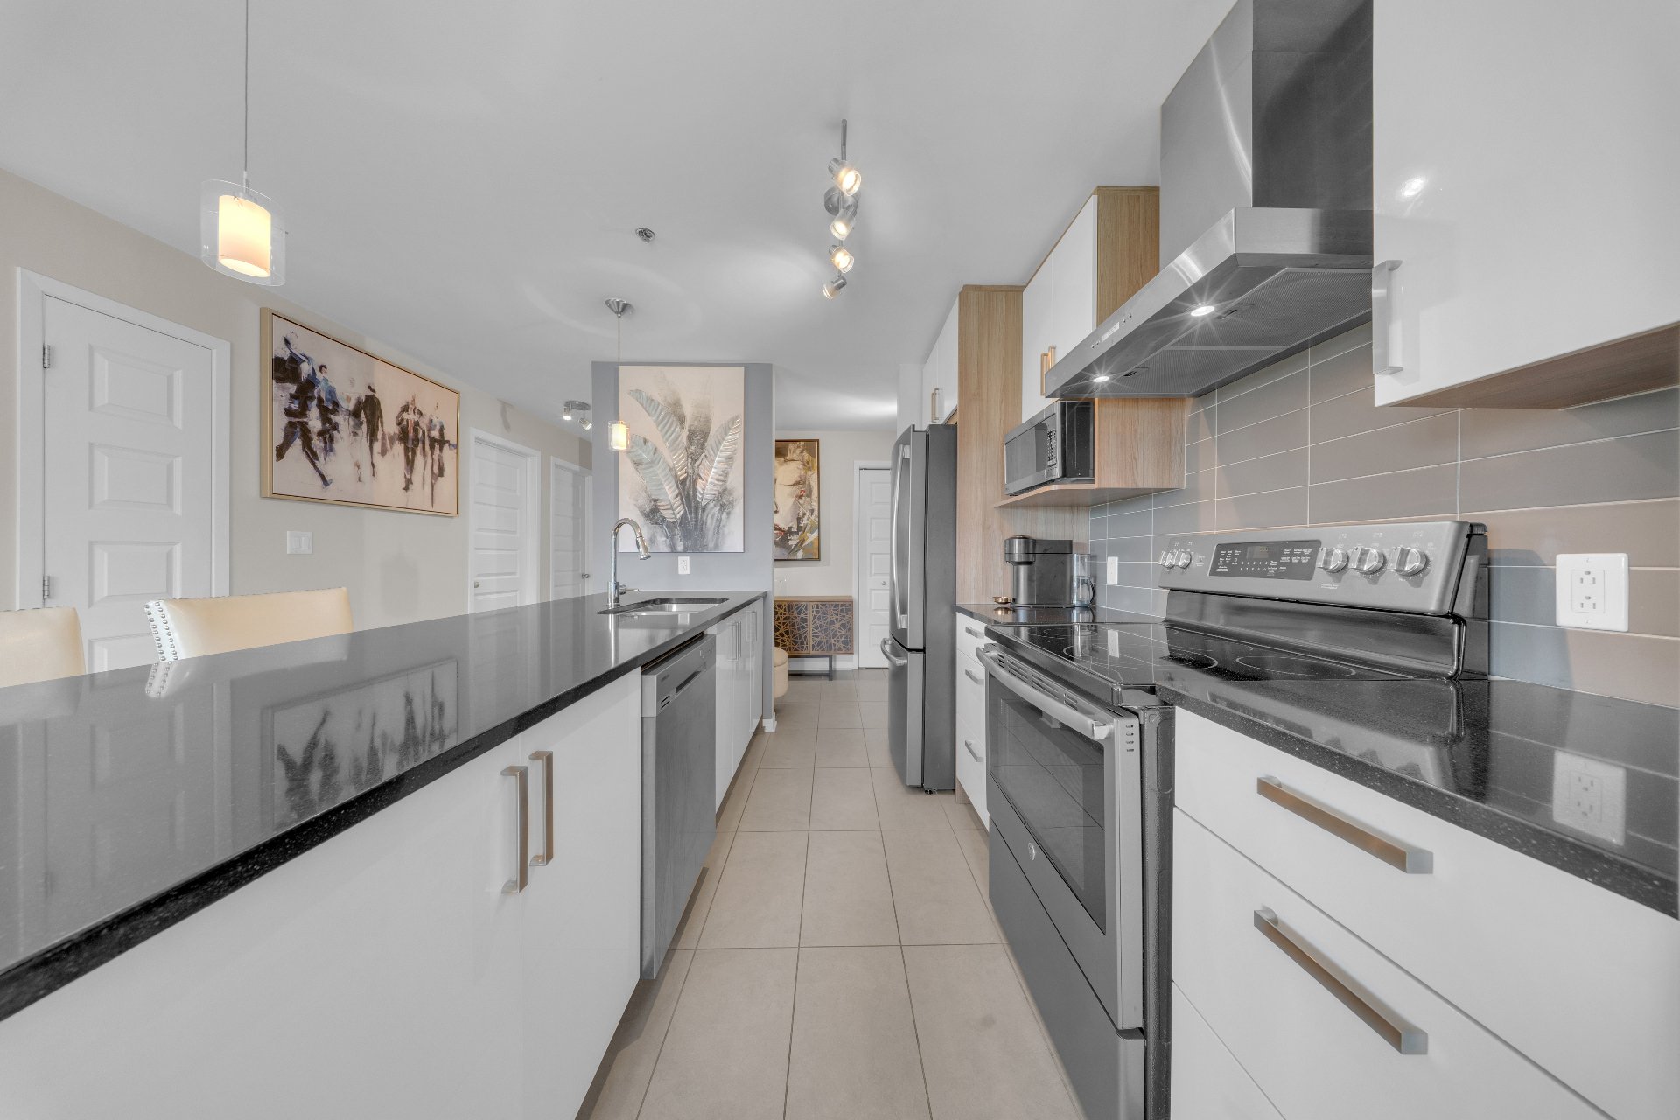
 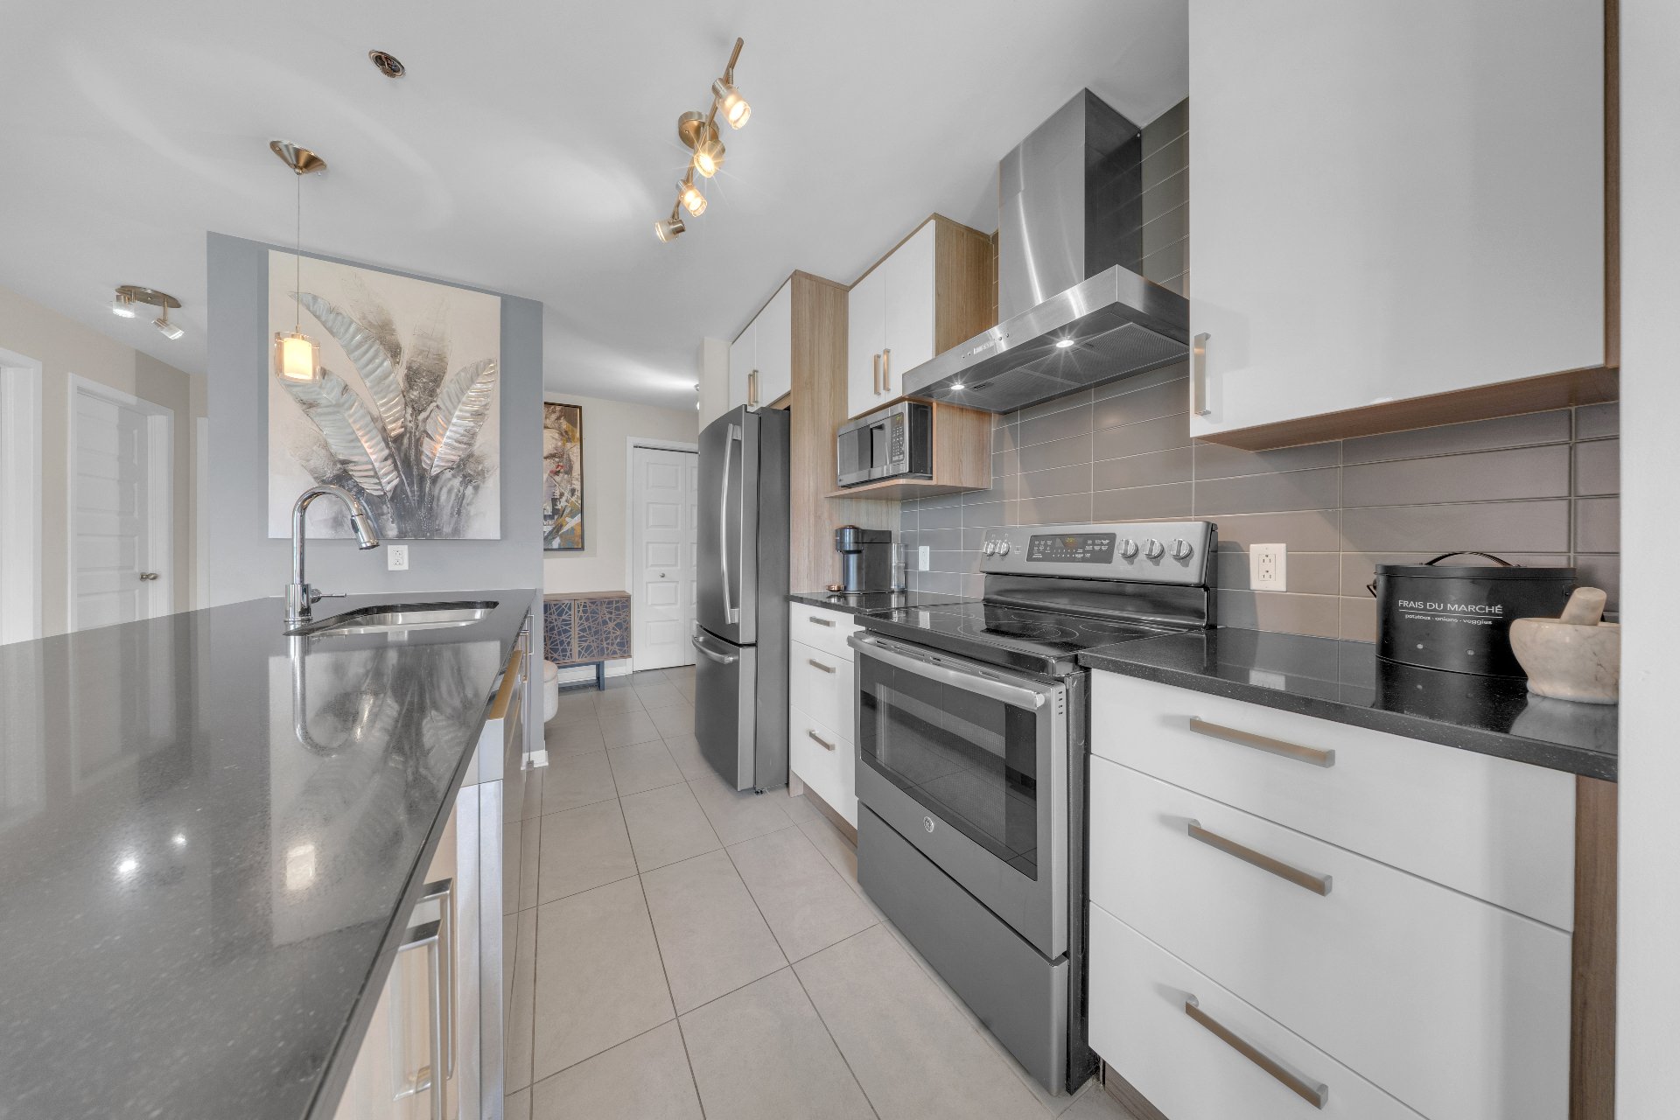 Kitchen
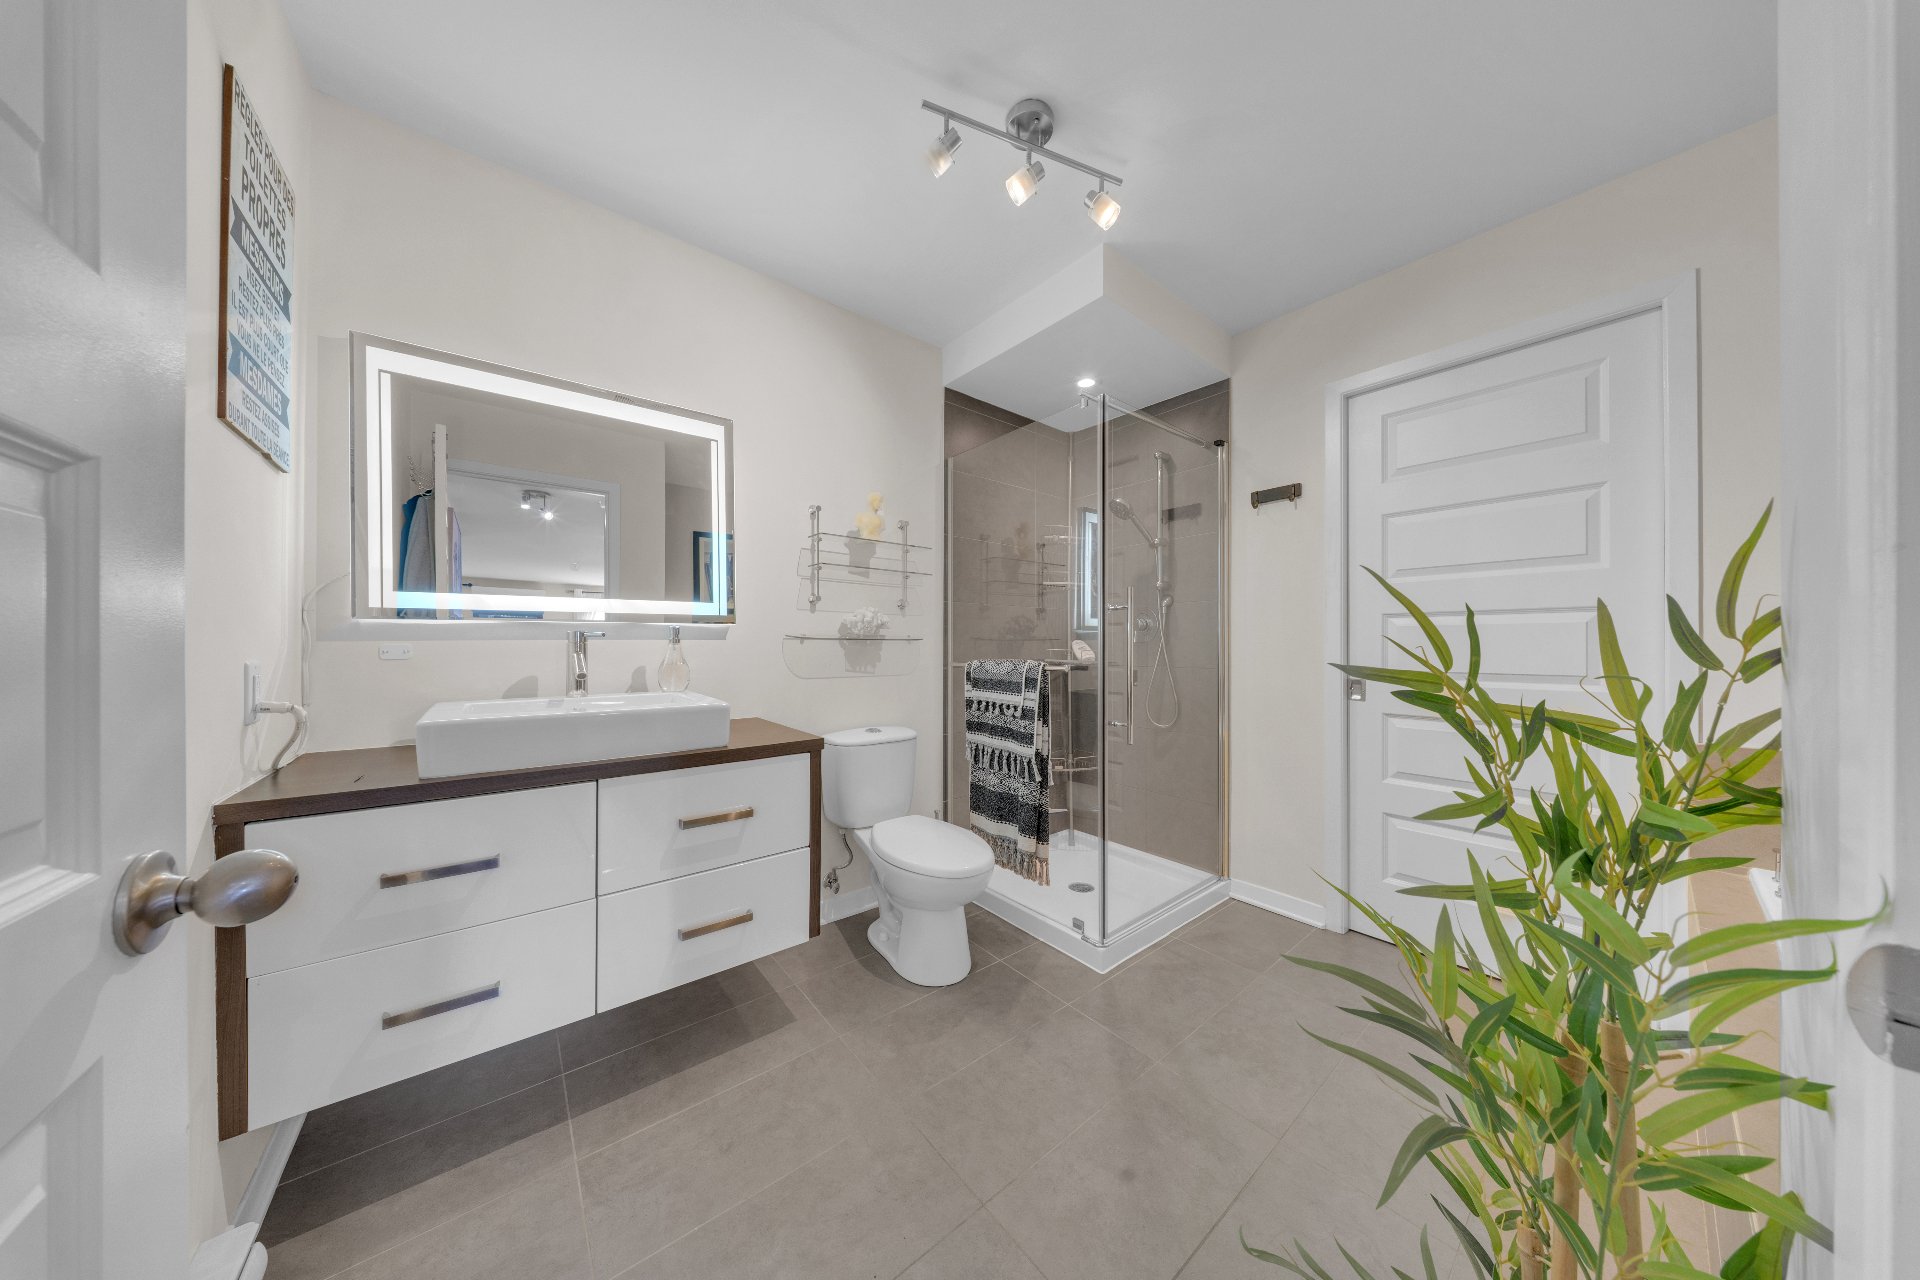
  Bathroom
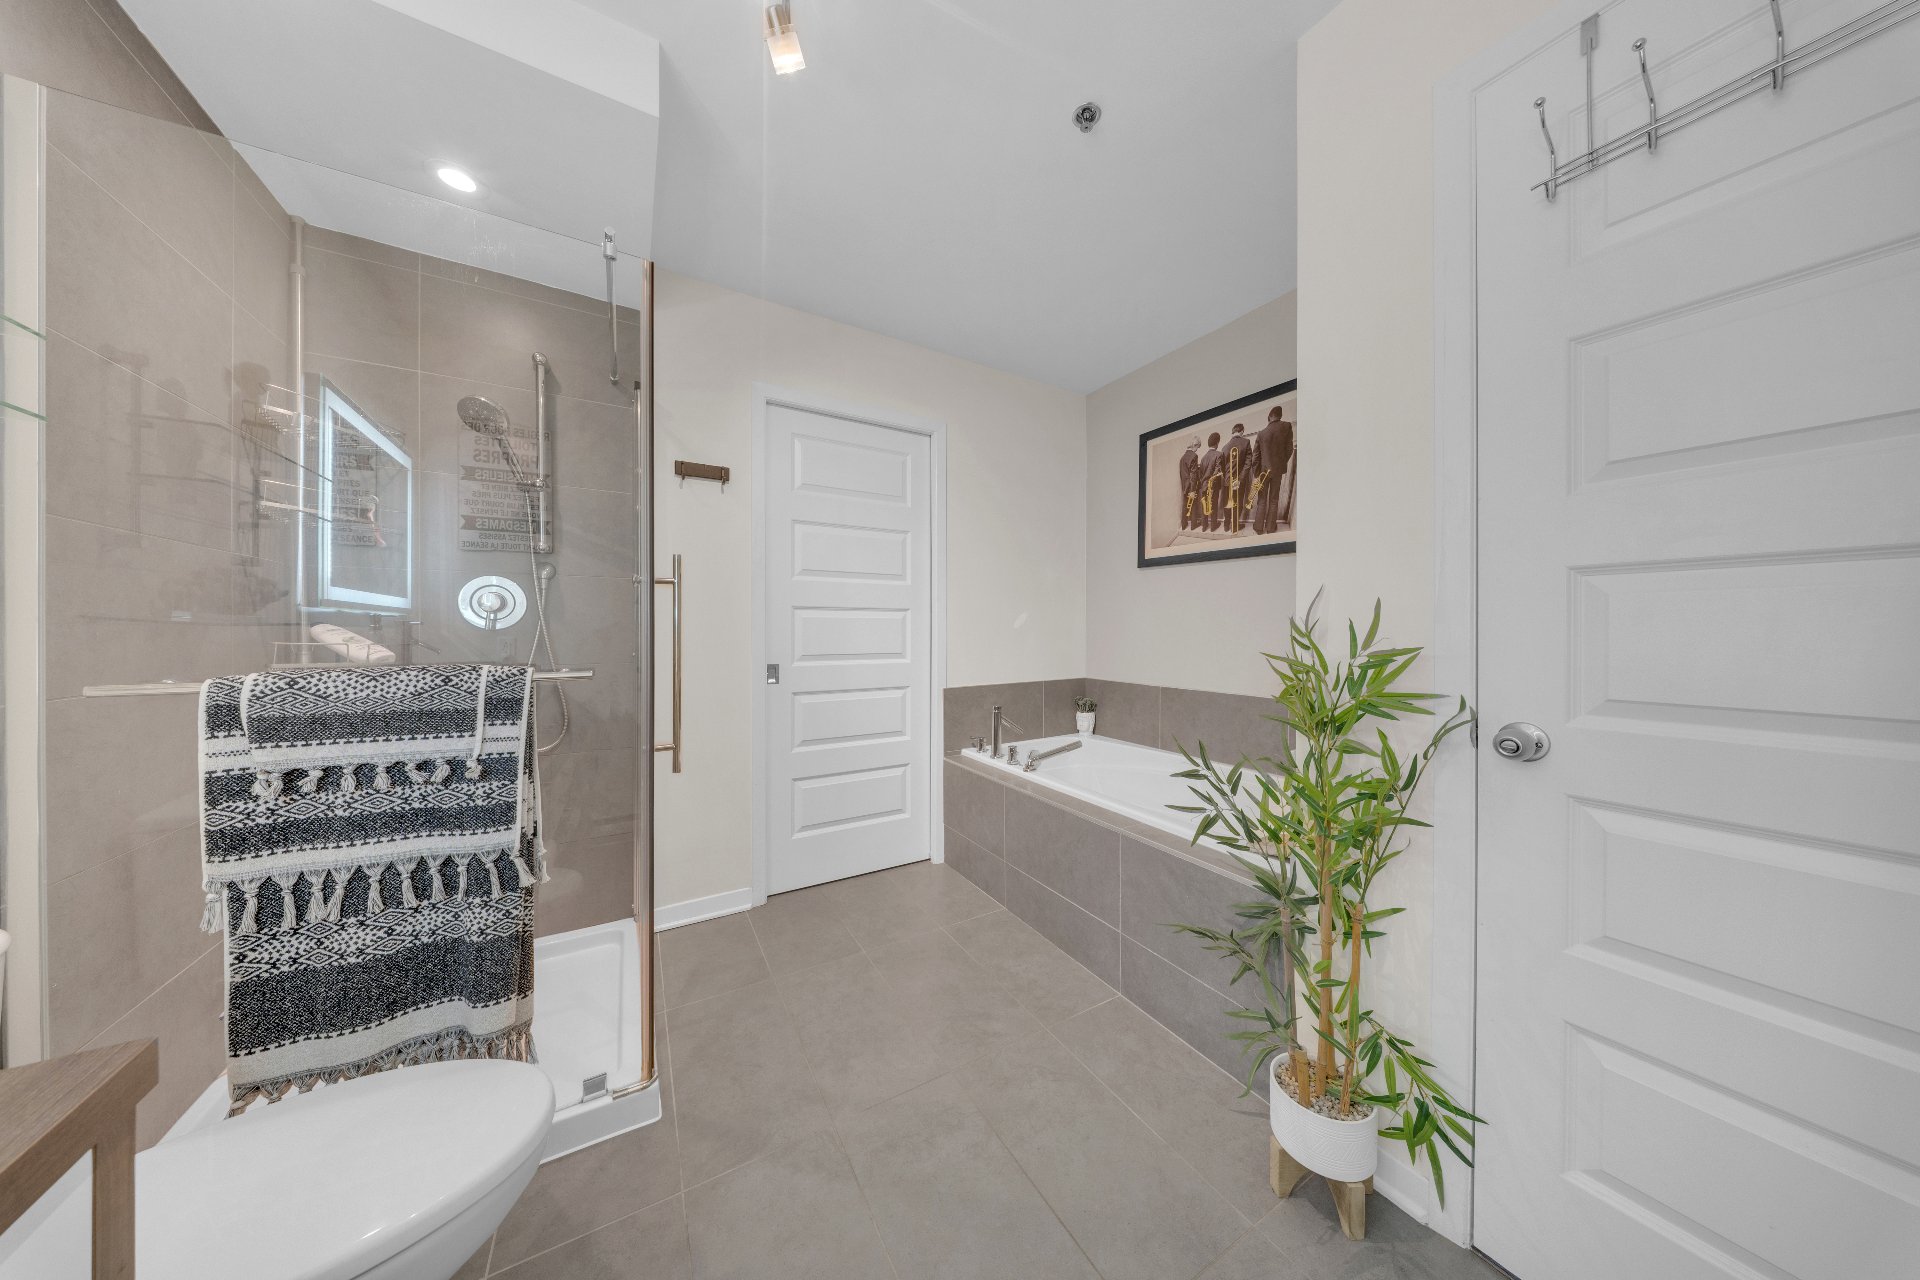
  Bathroom
  Washroom
 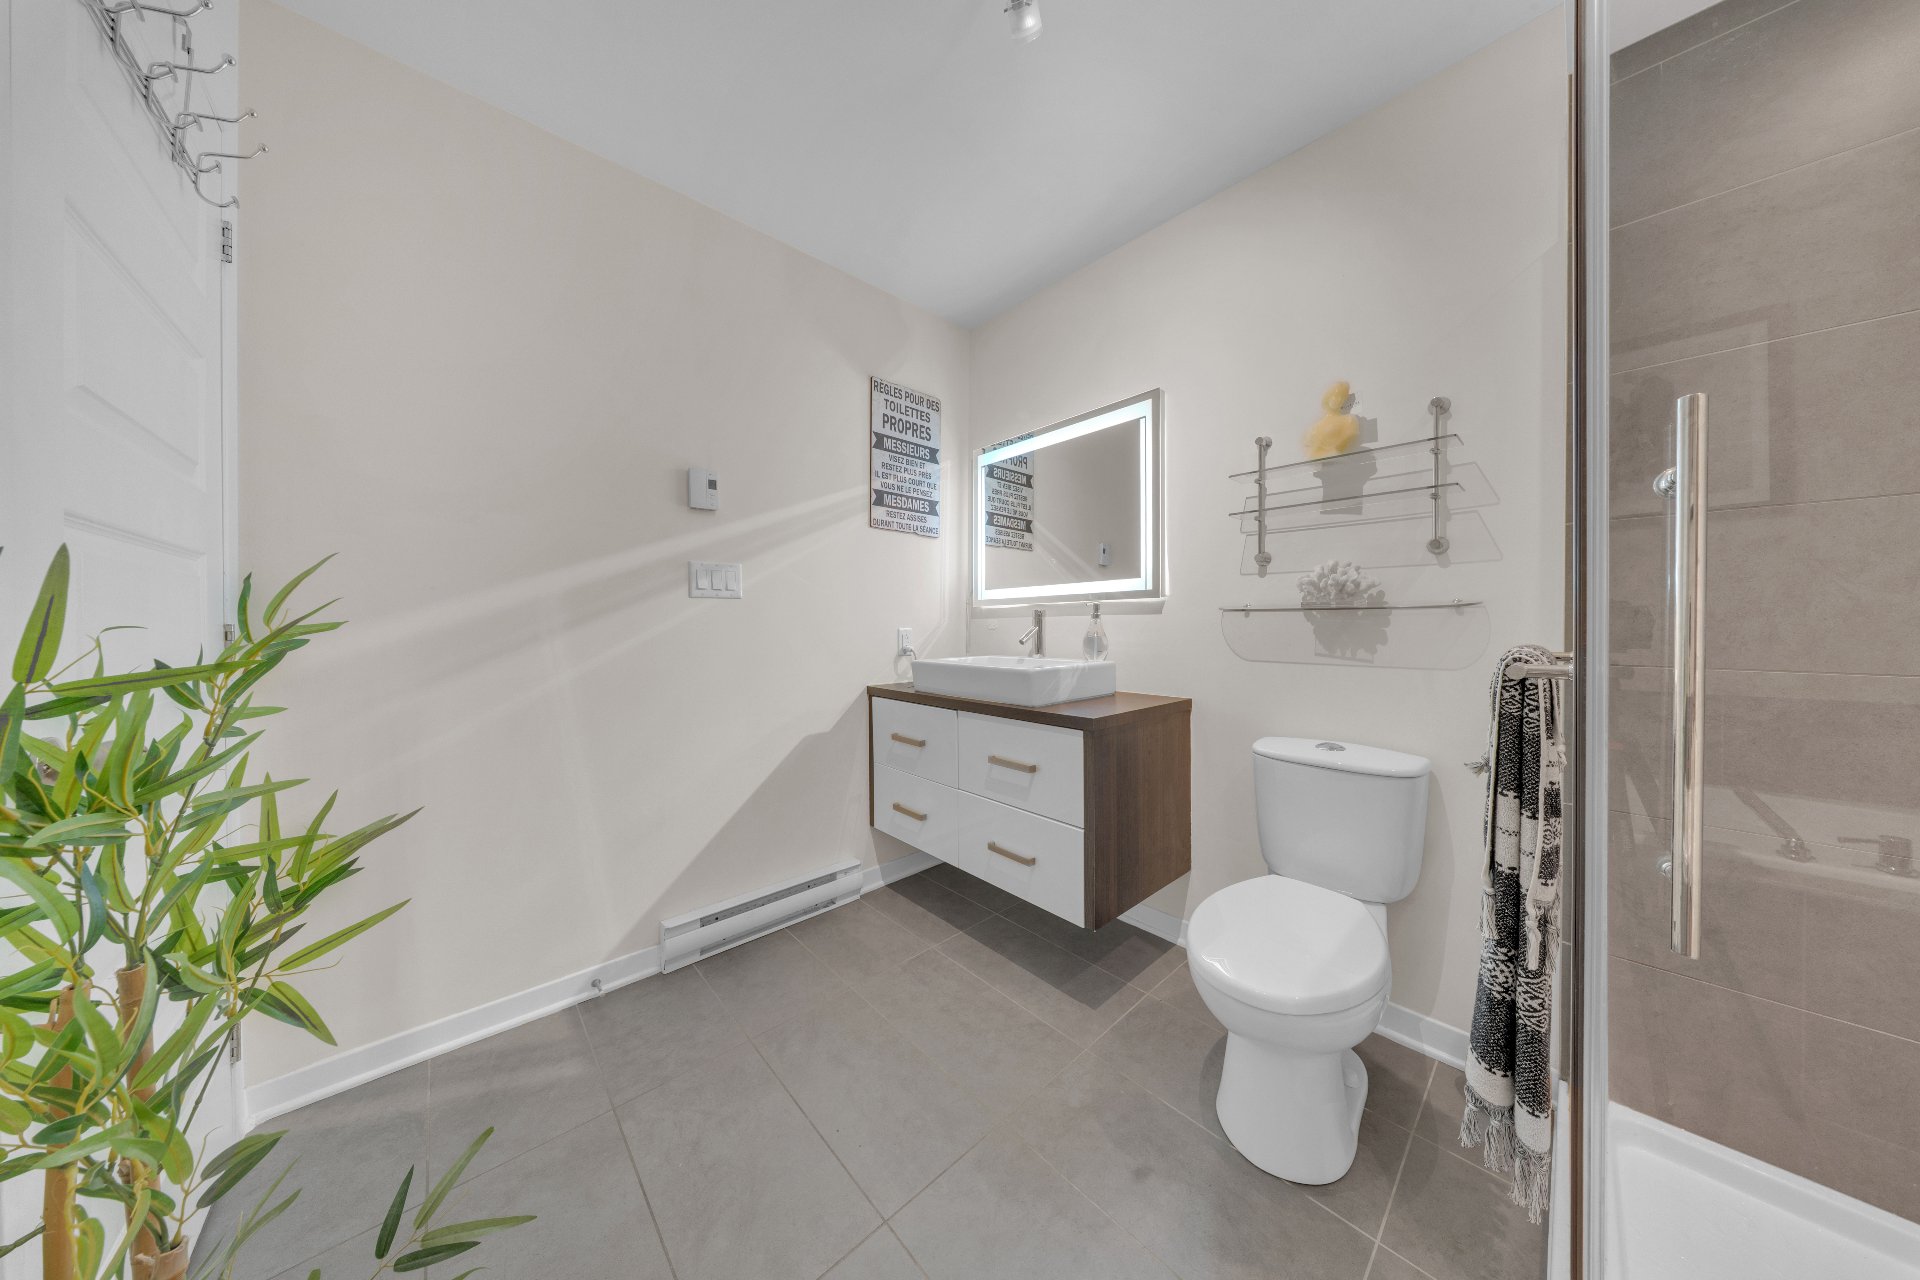 Bedroom
 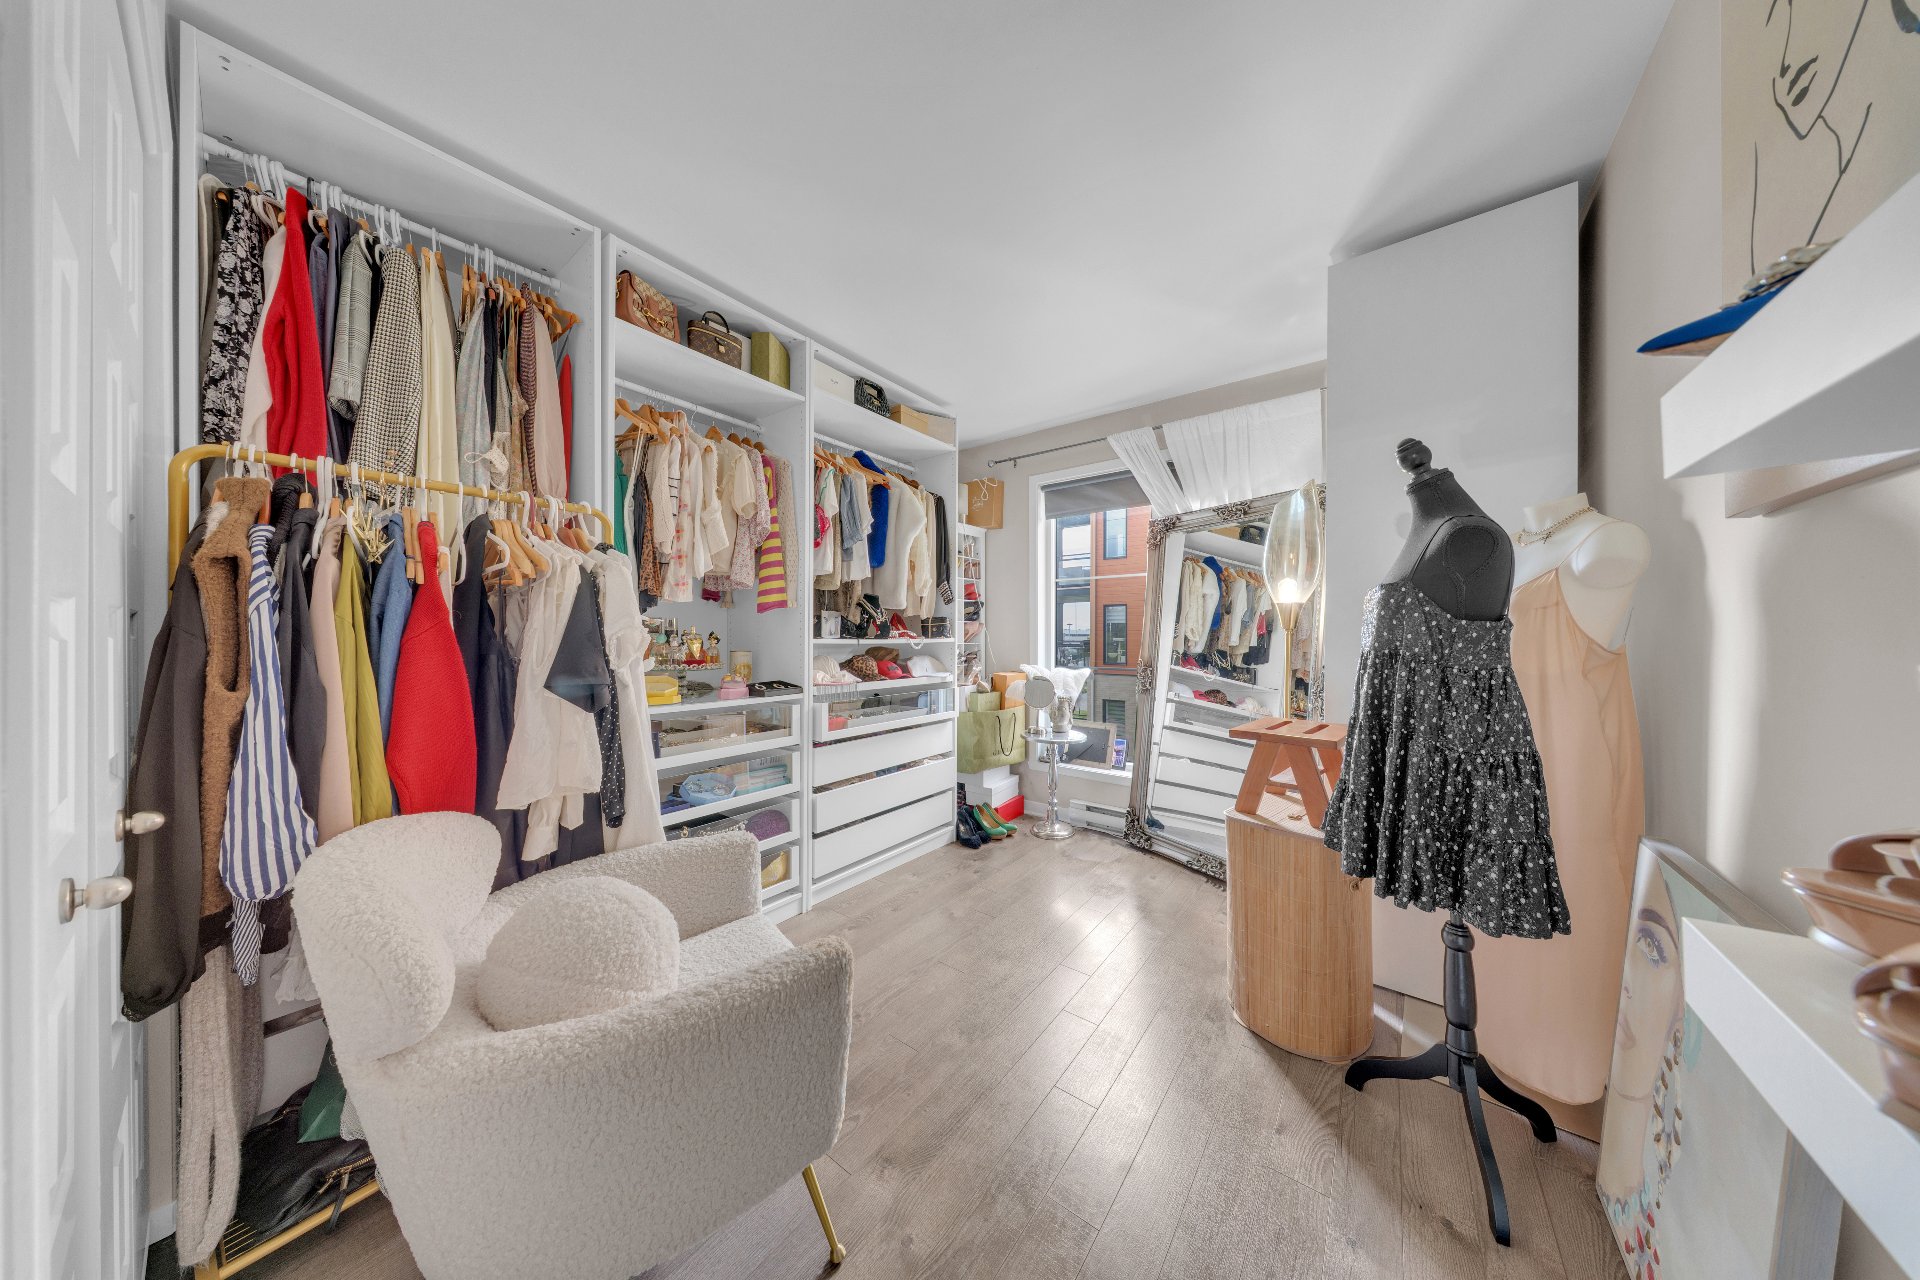 Bedroom
 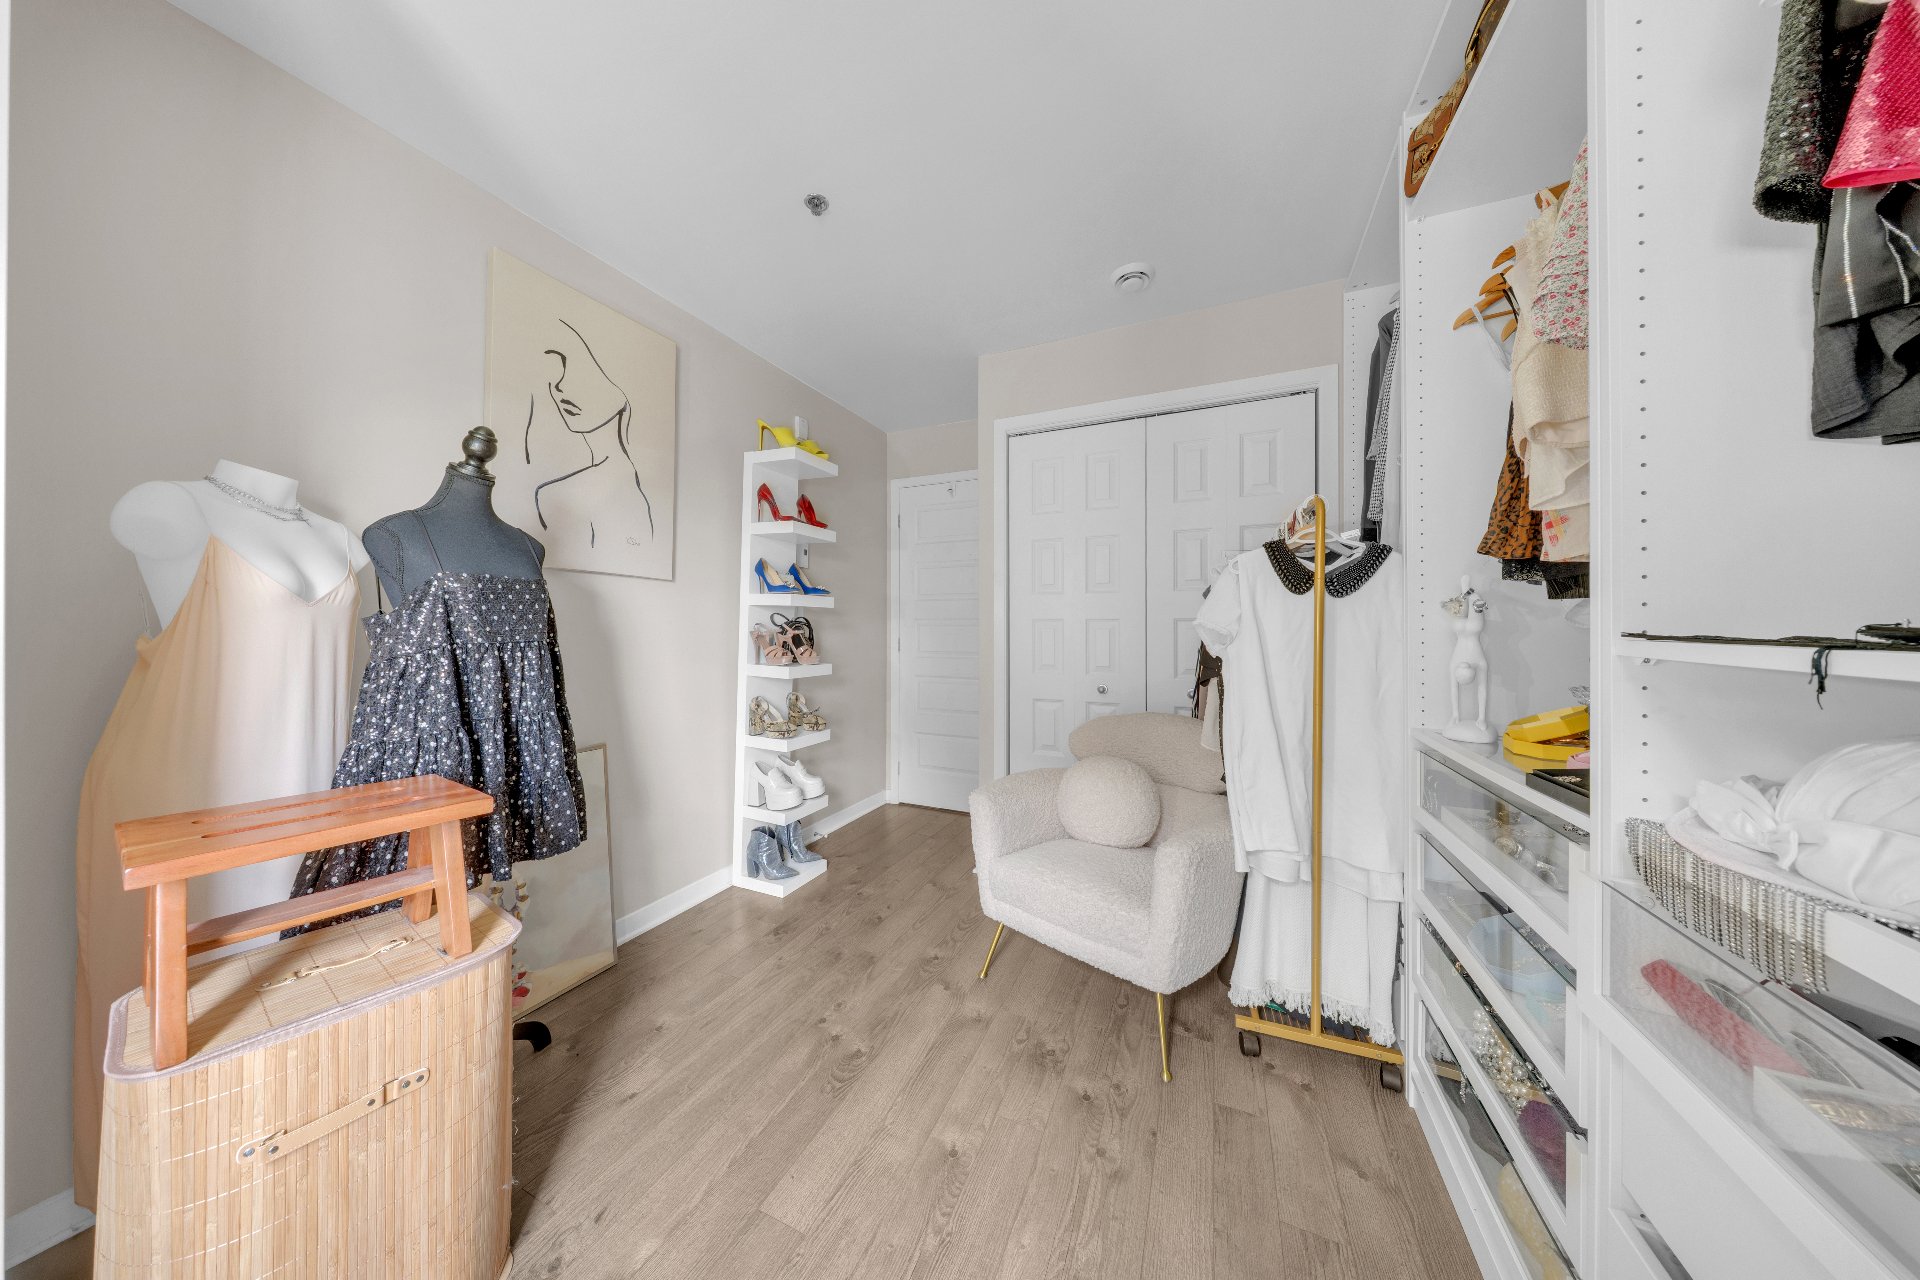 Primary bedroom
 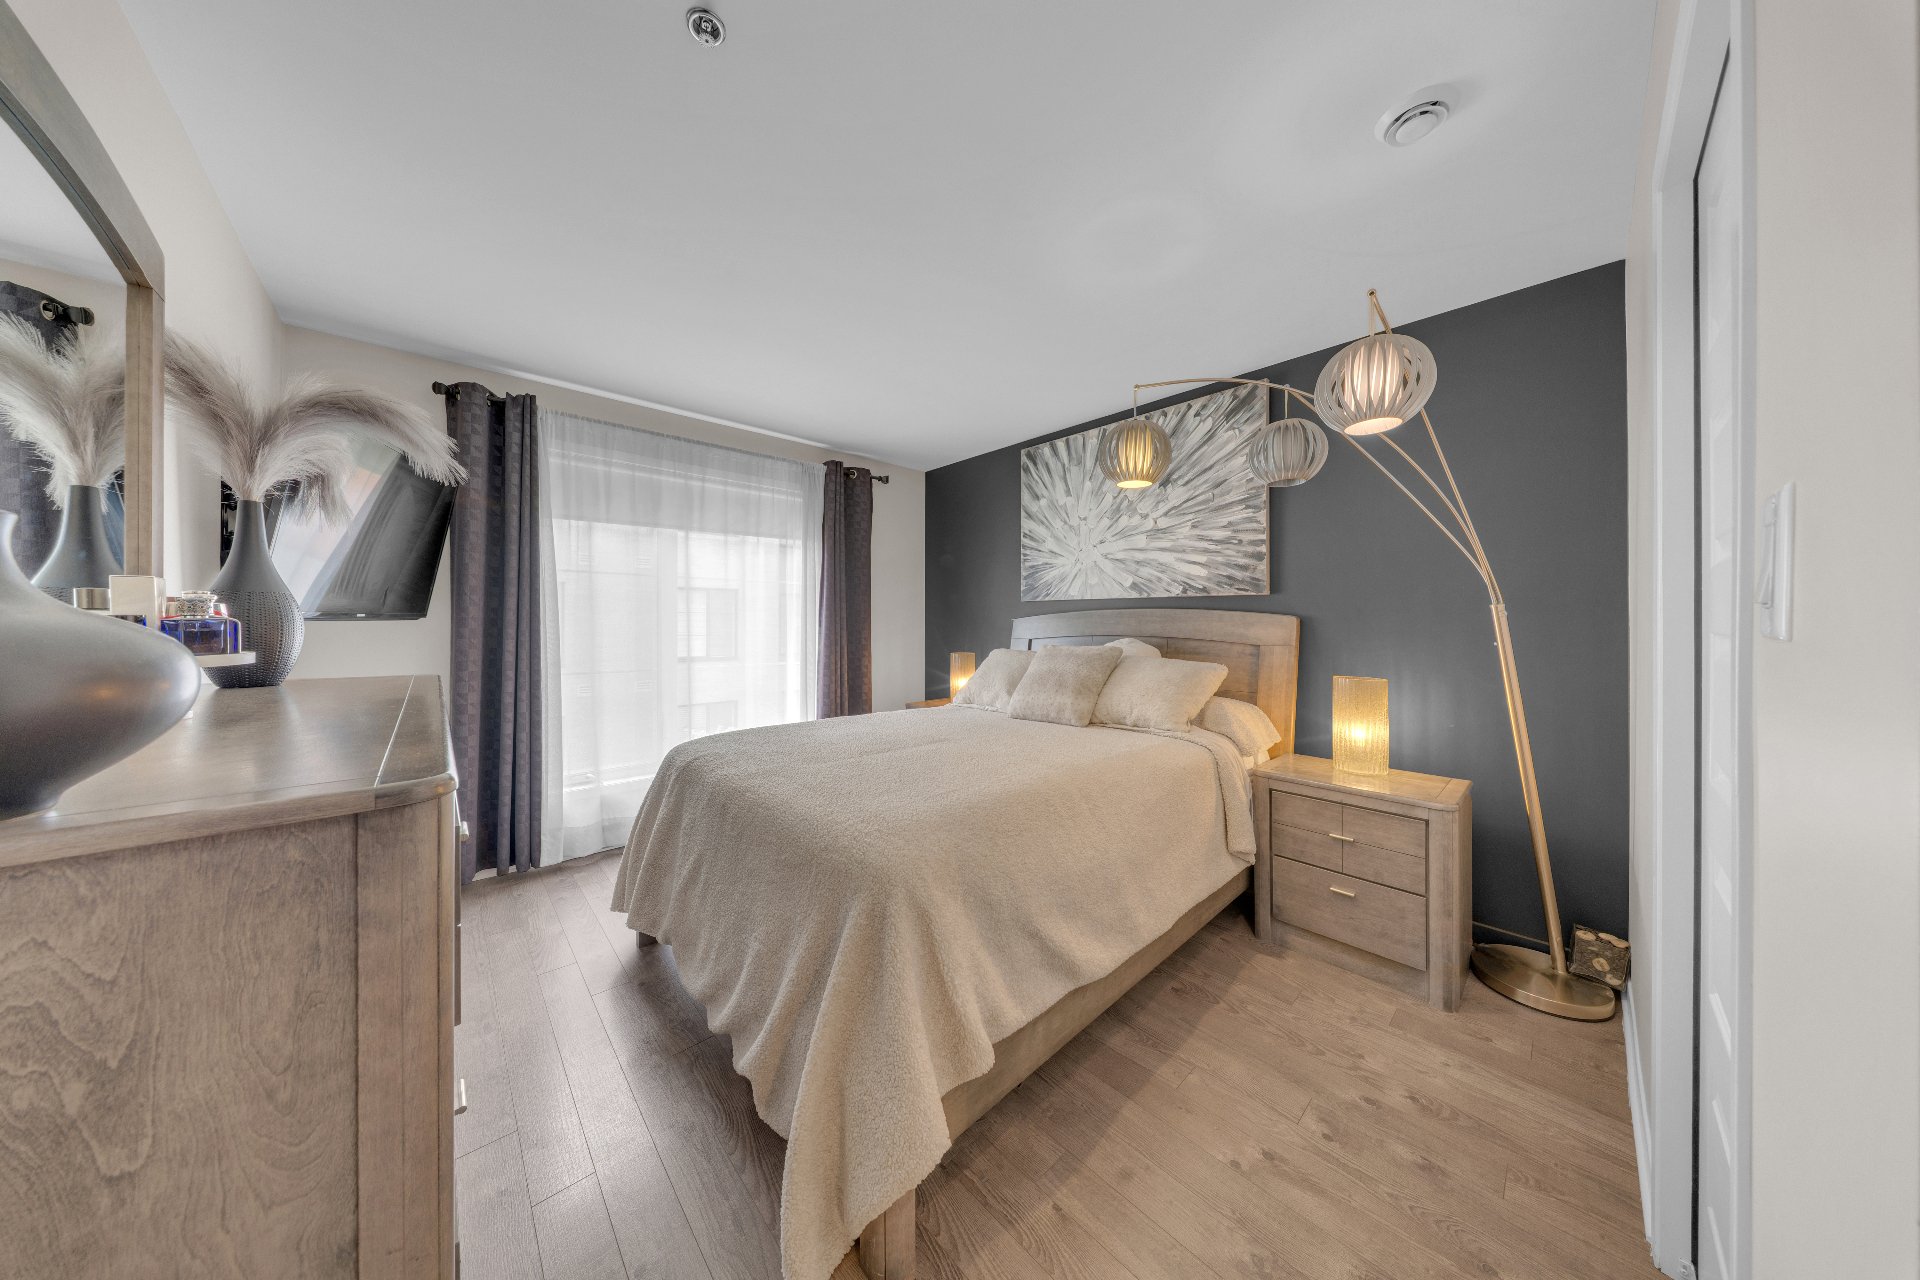 Bedroom
 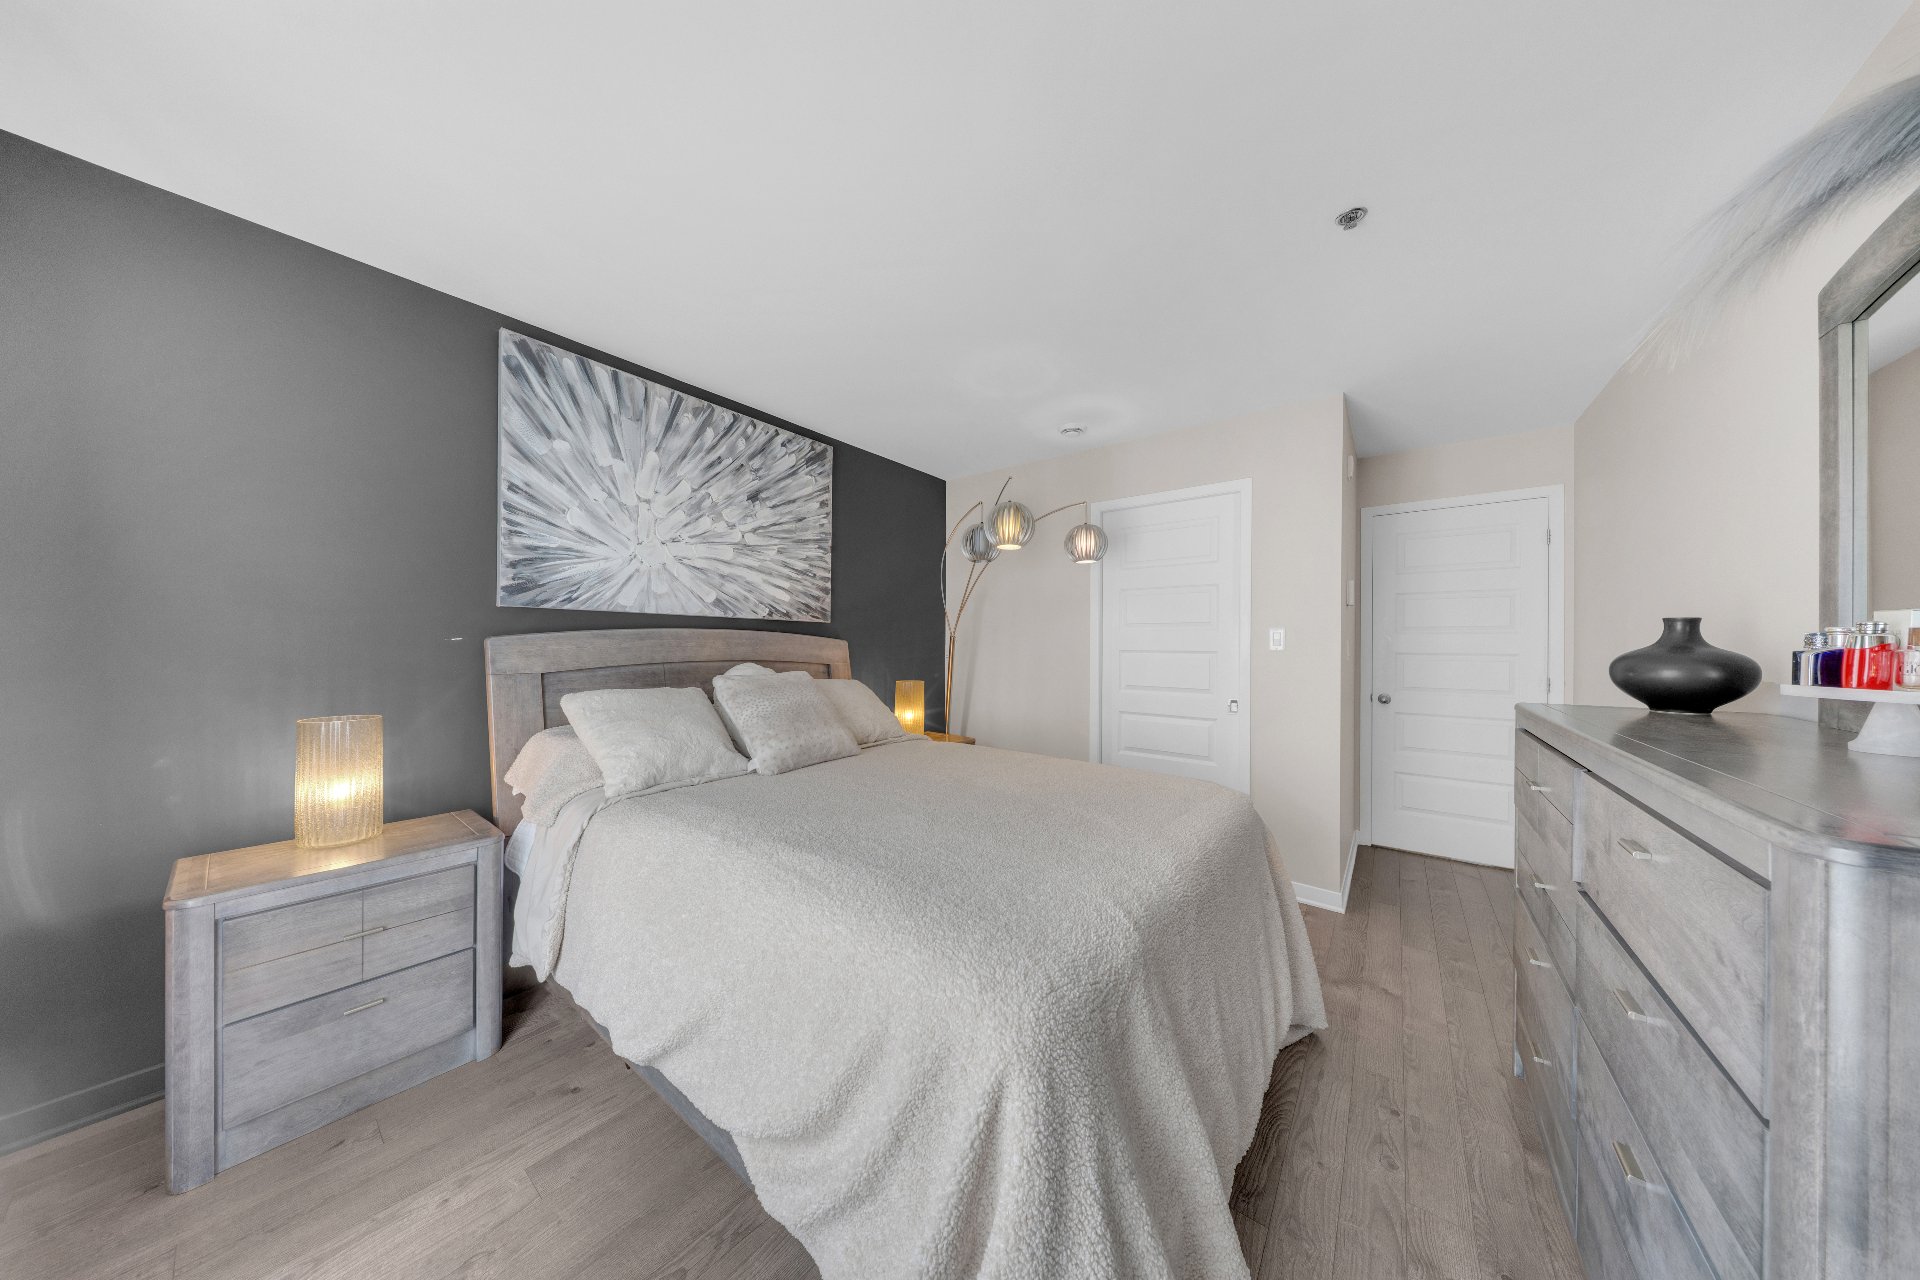 Bedroom
 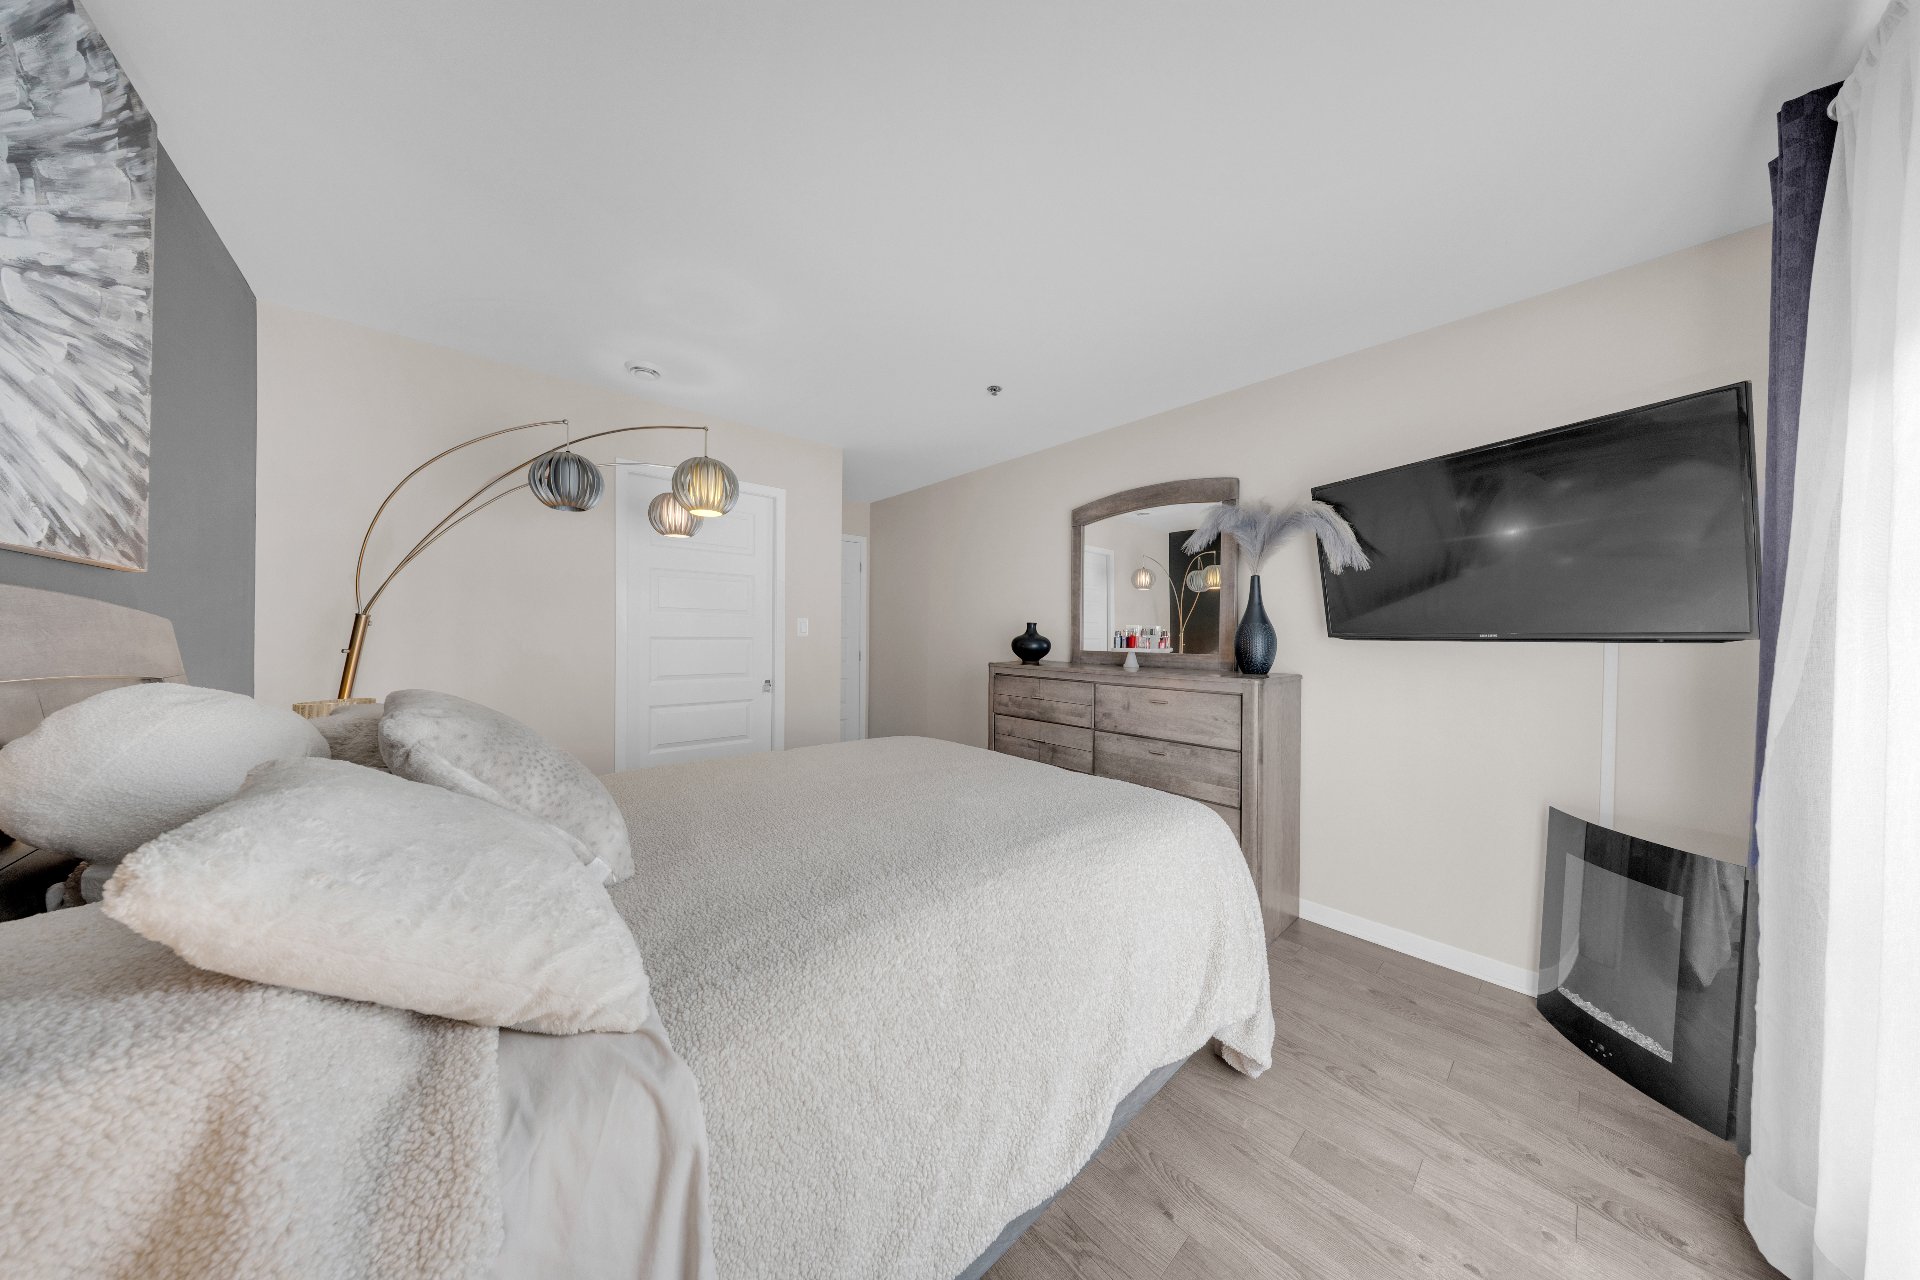 Patio
Patio 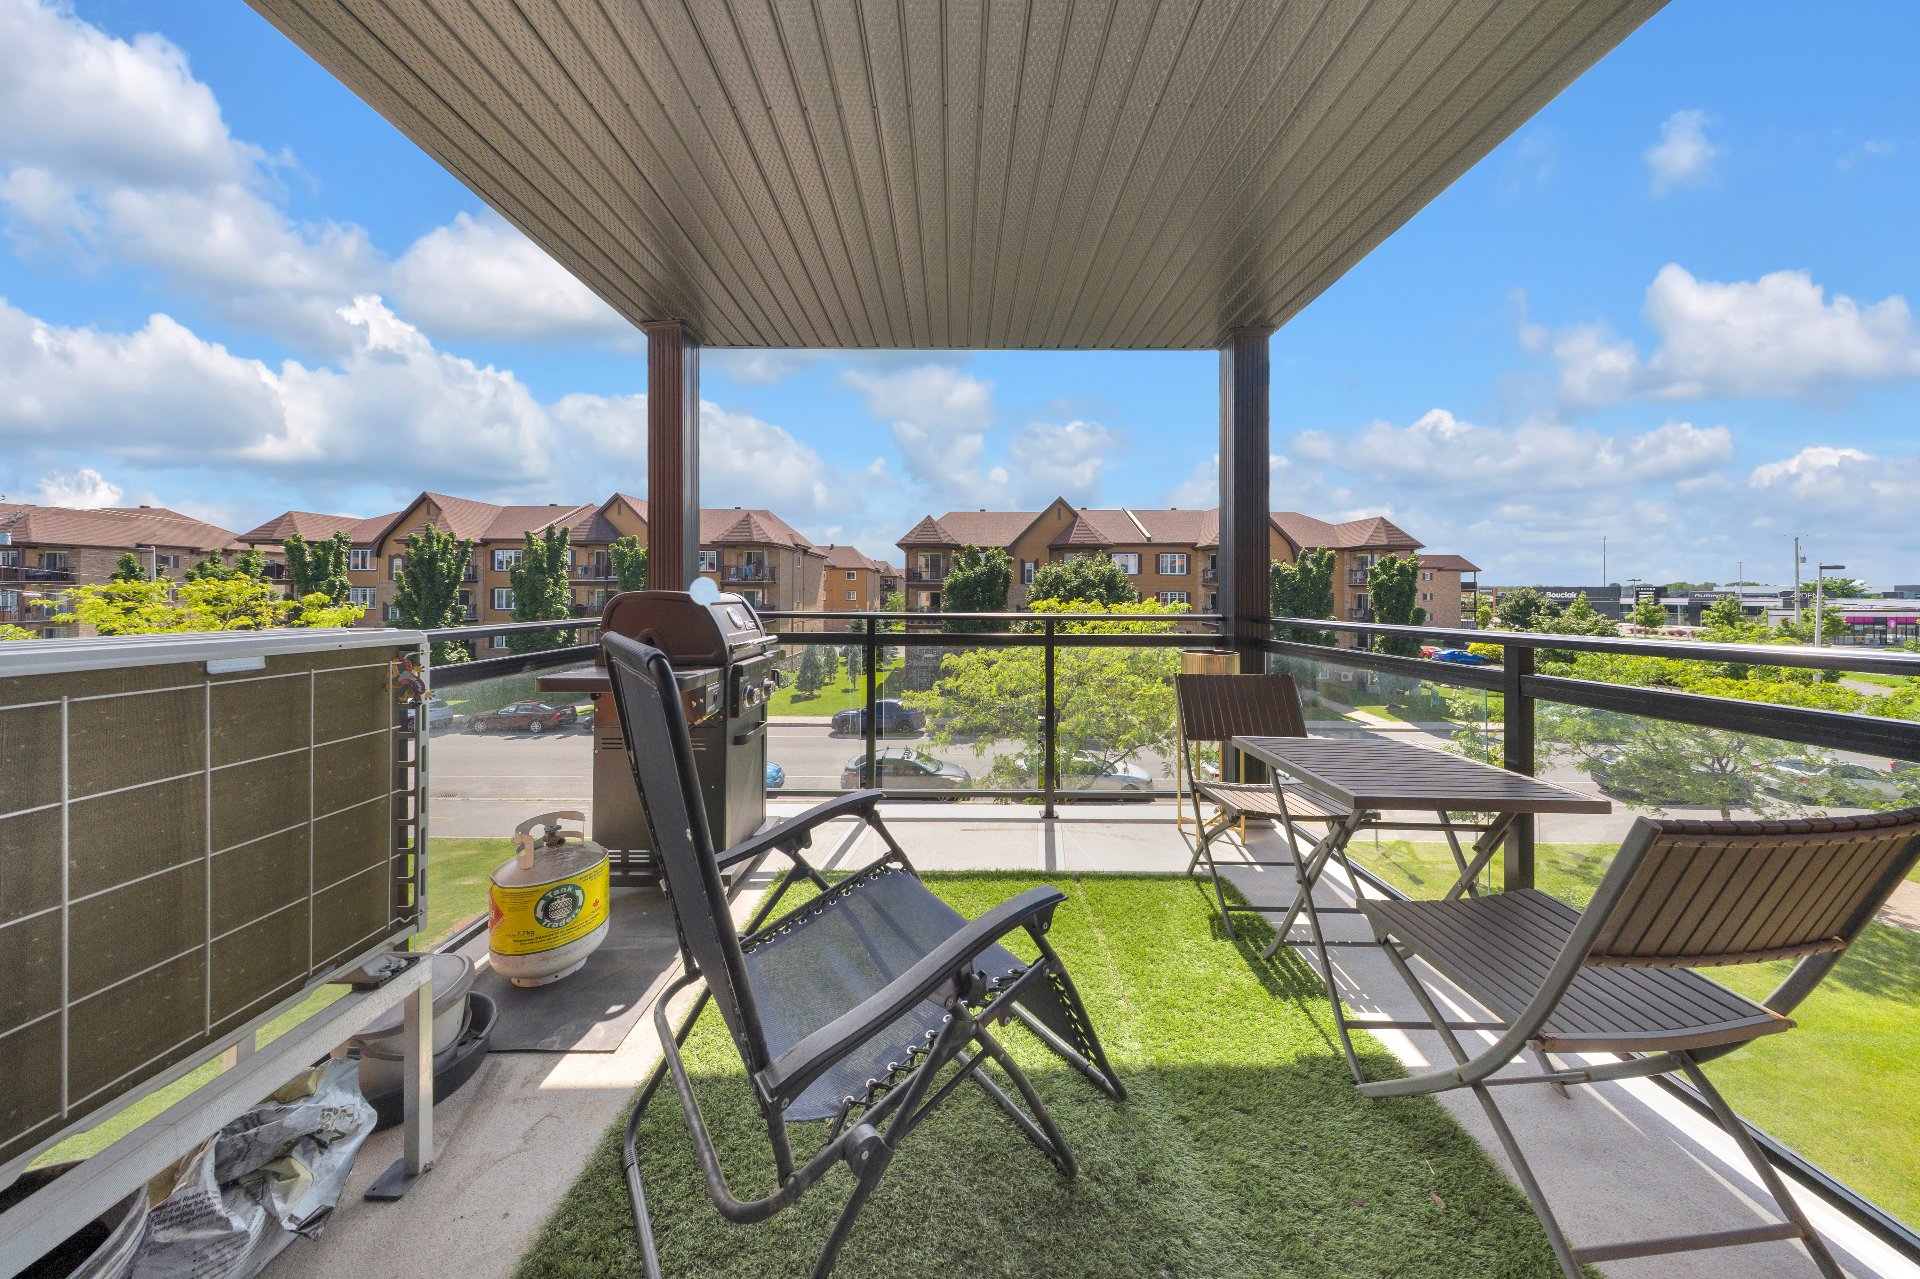 Intergenerational
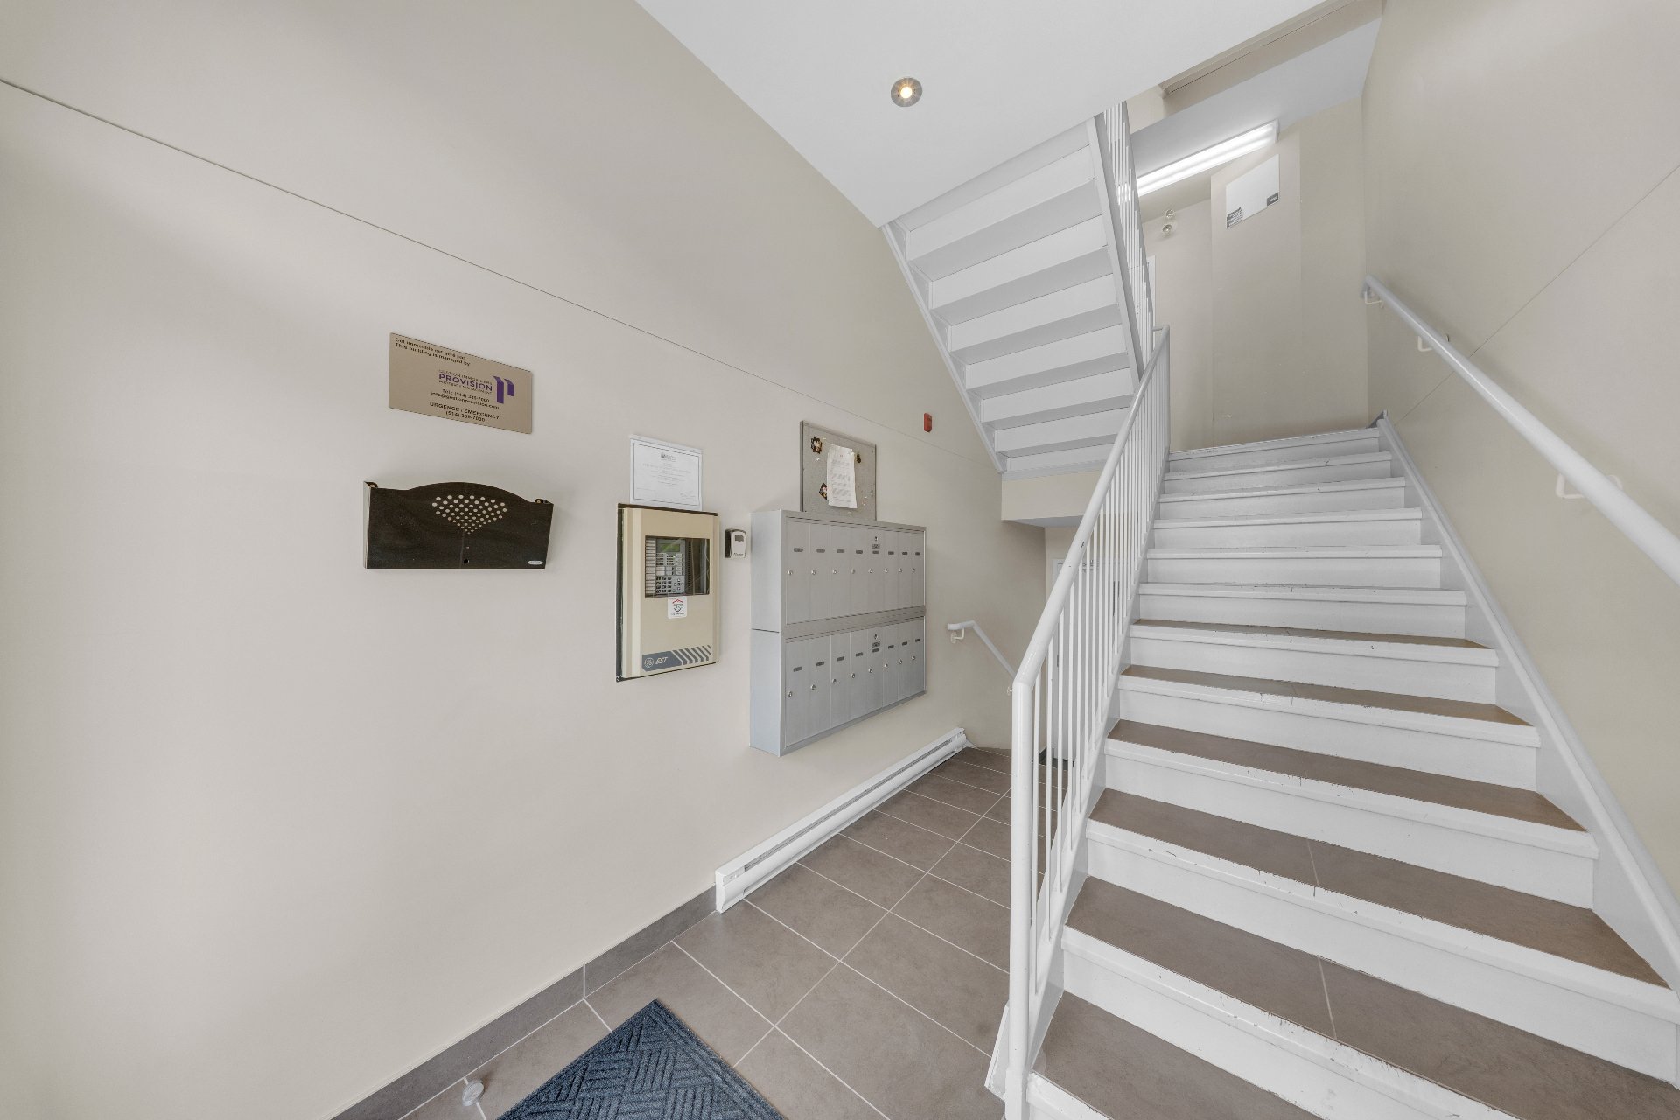
 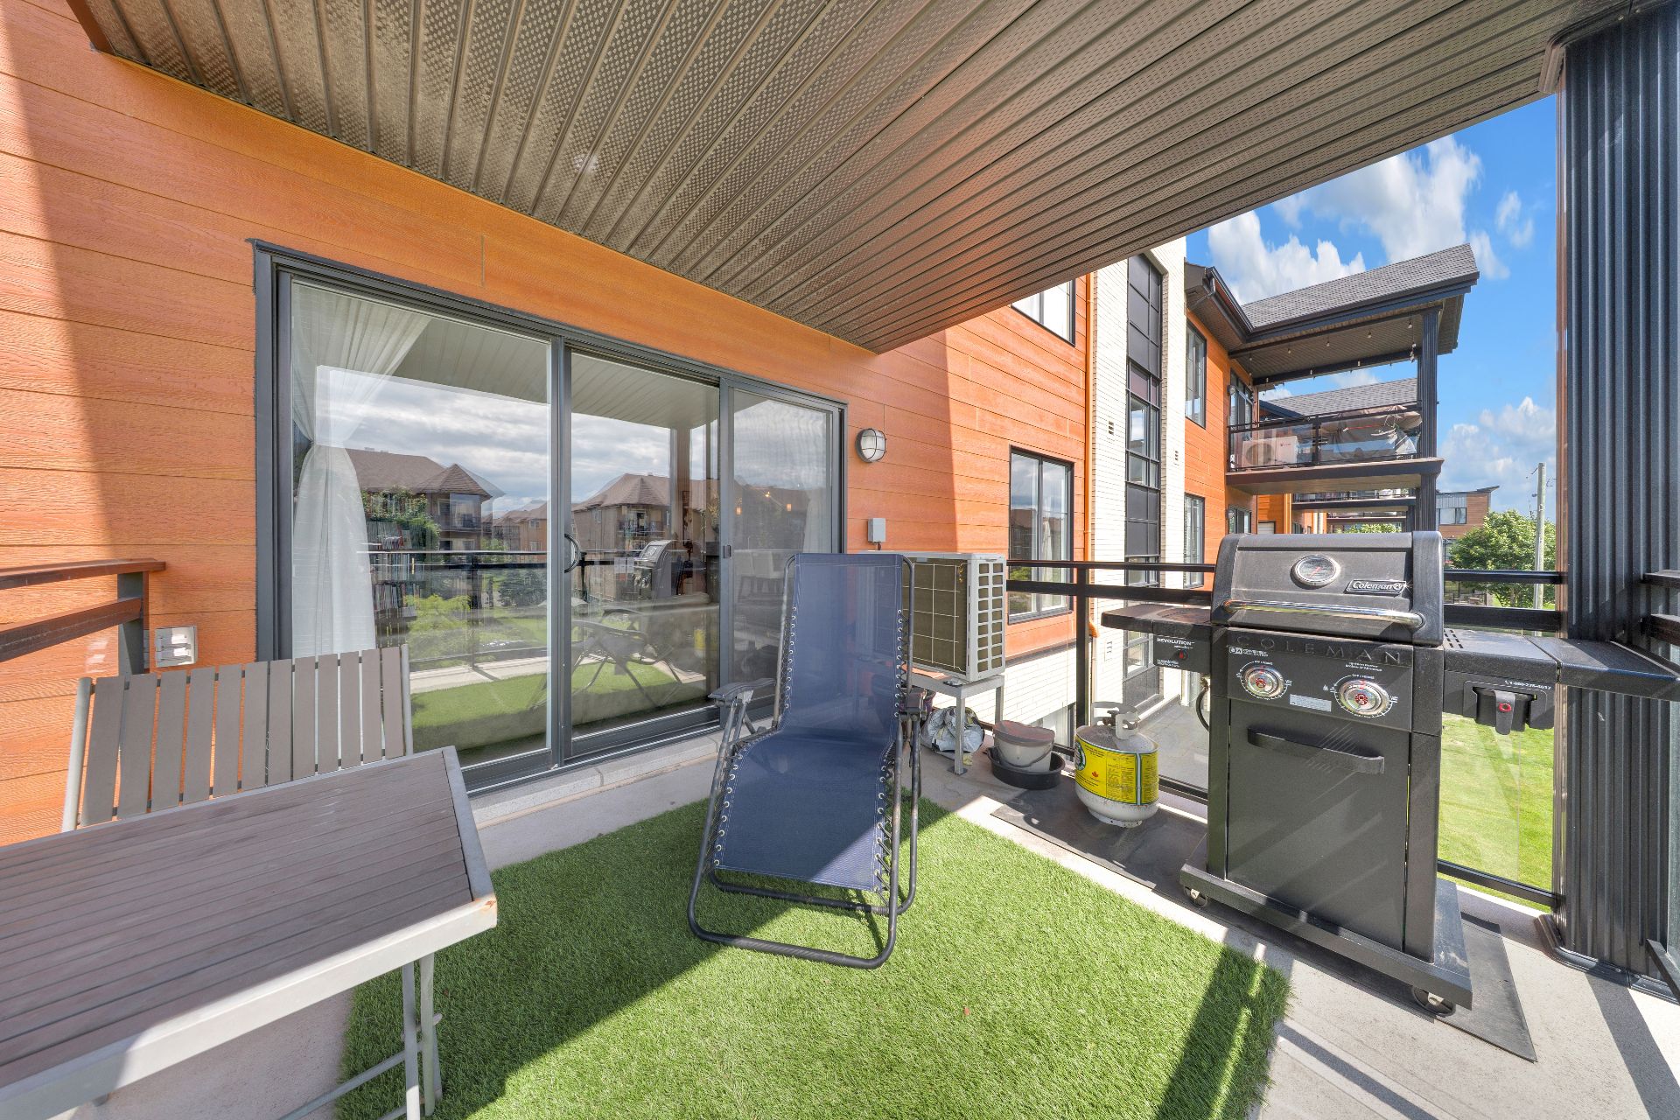 Staircase
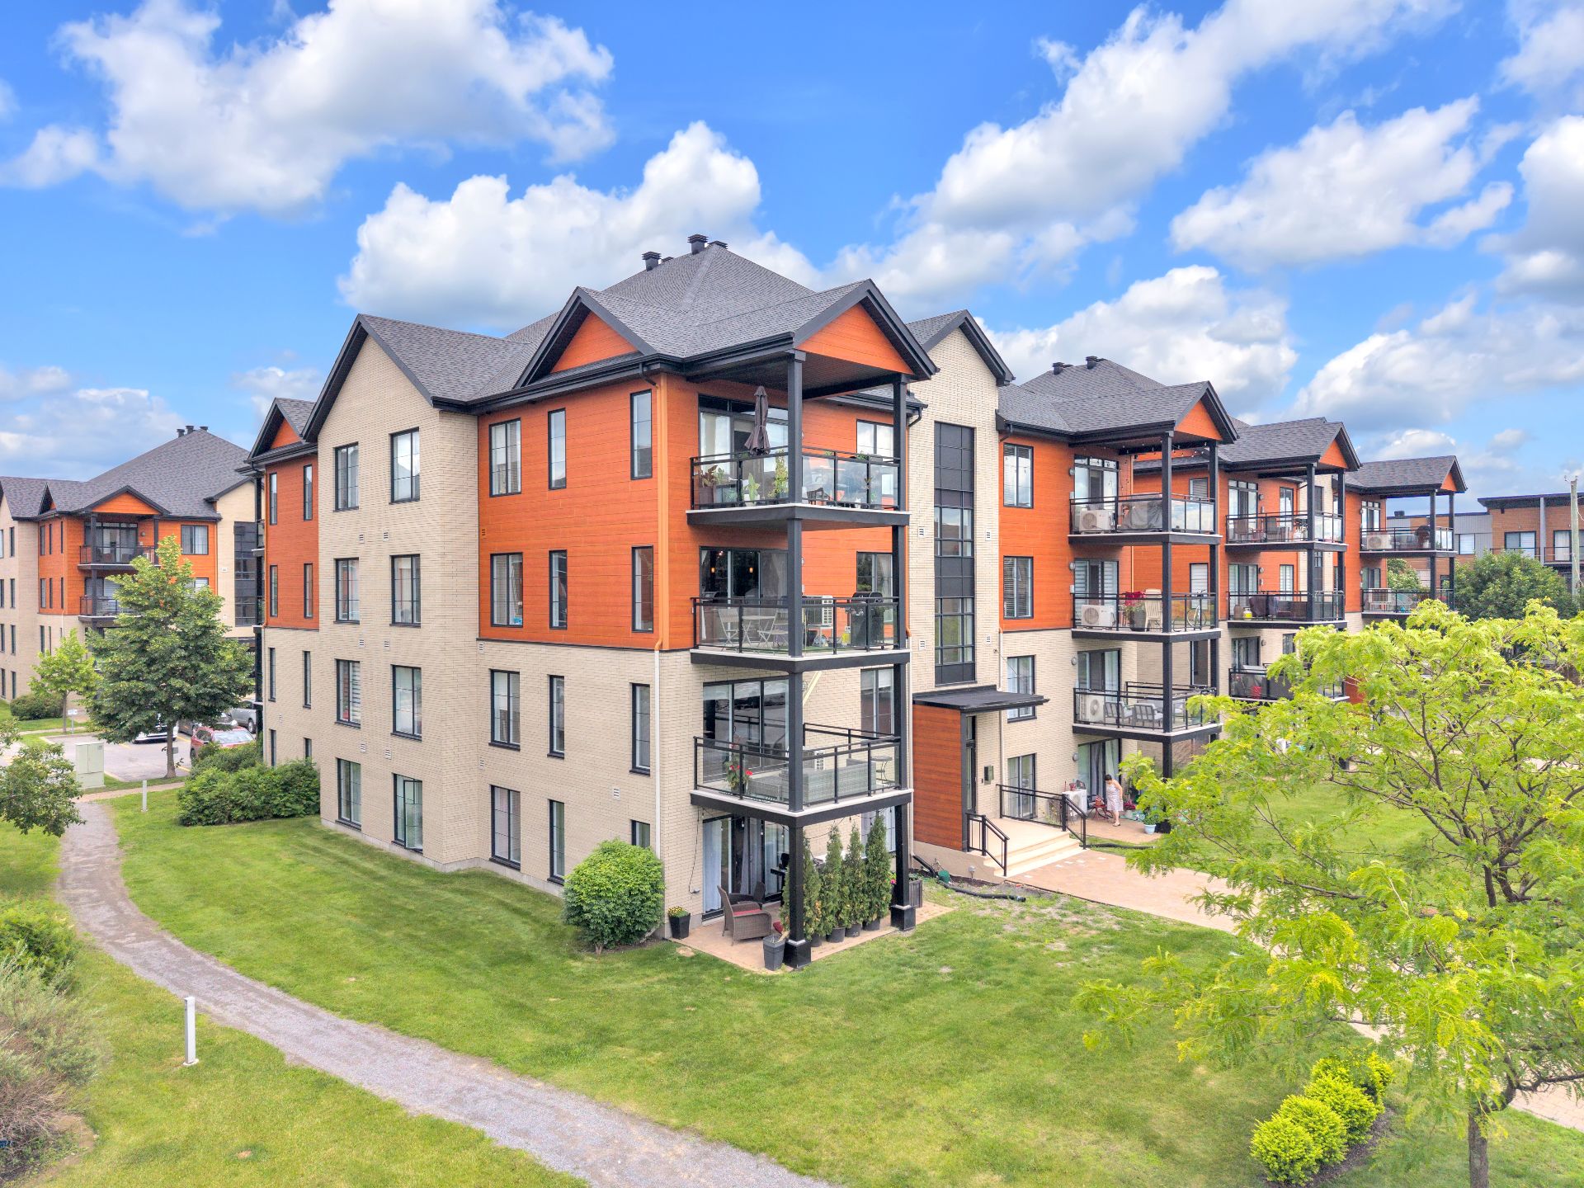
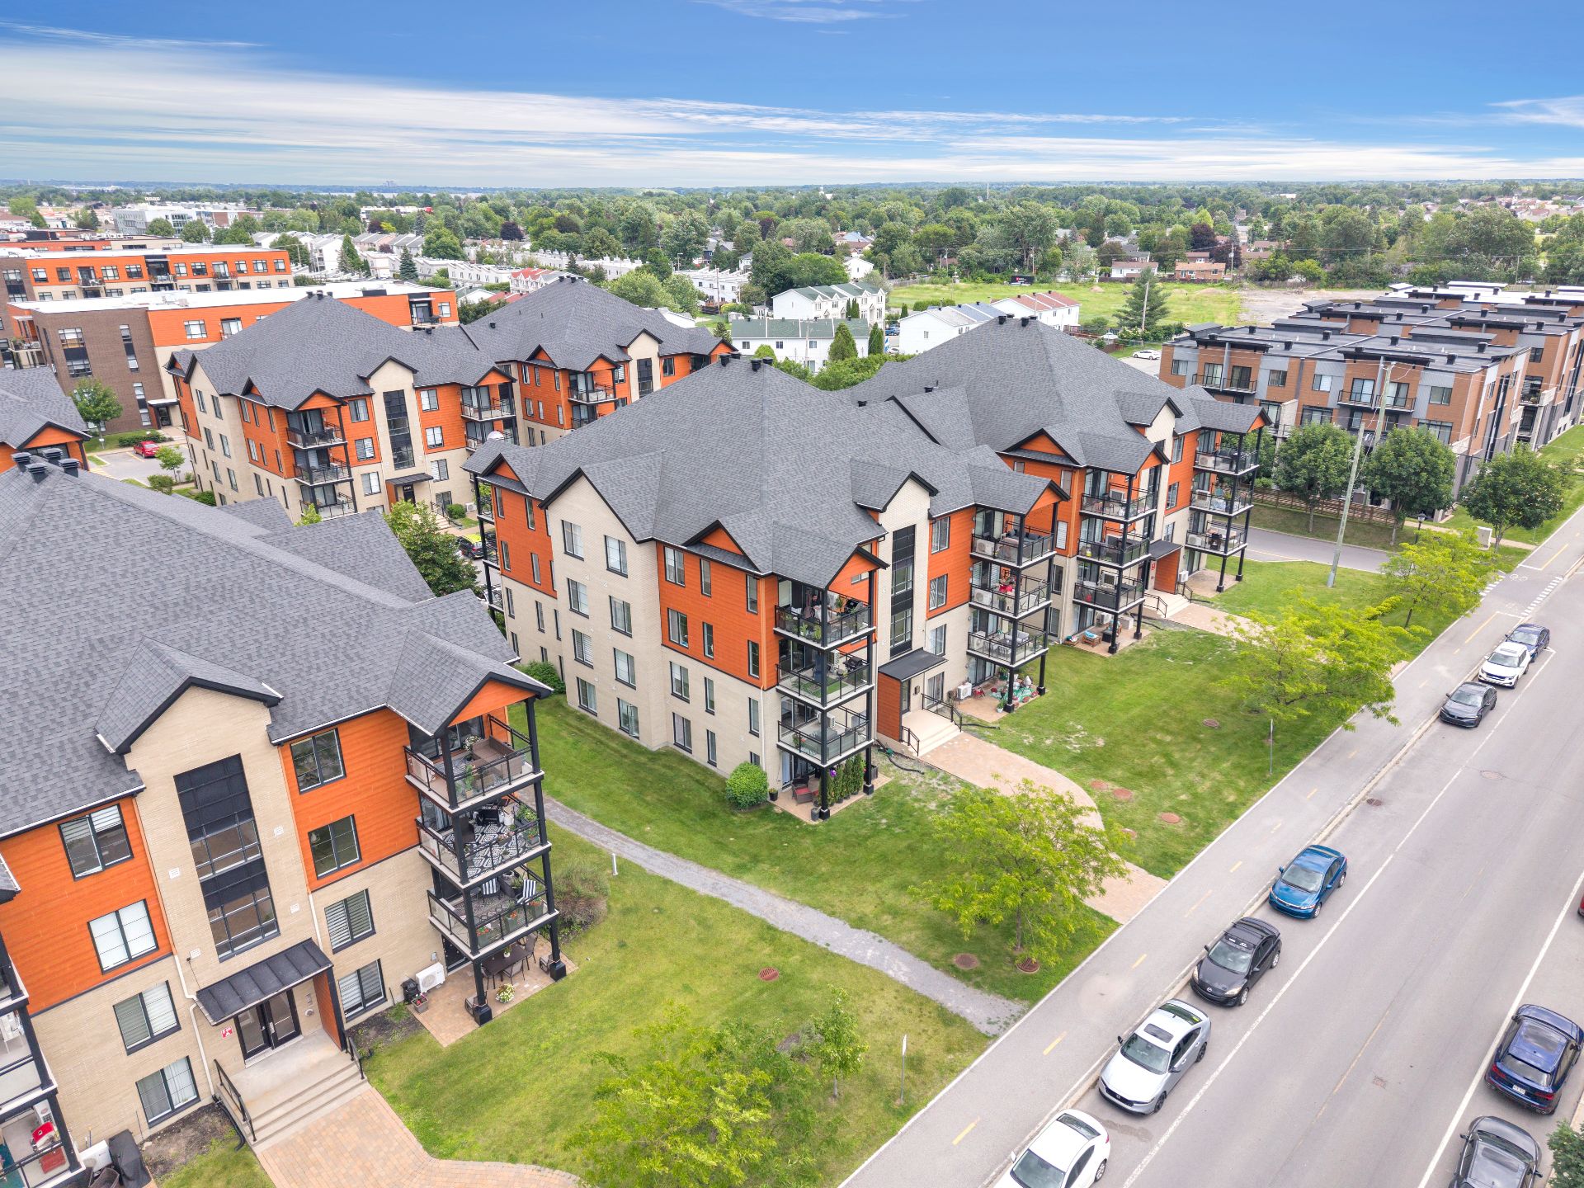
  Exterior
 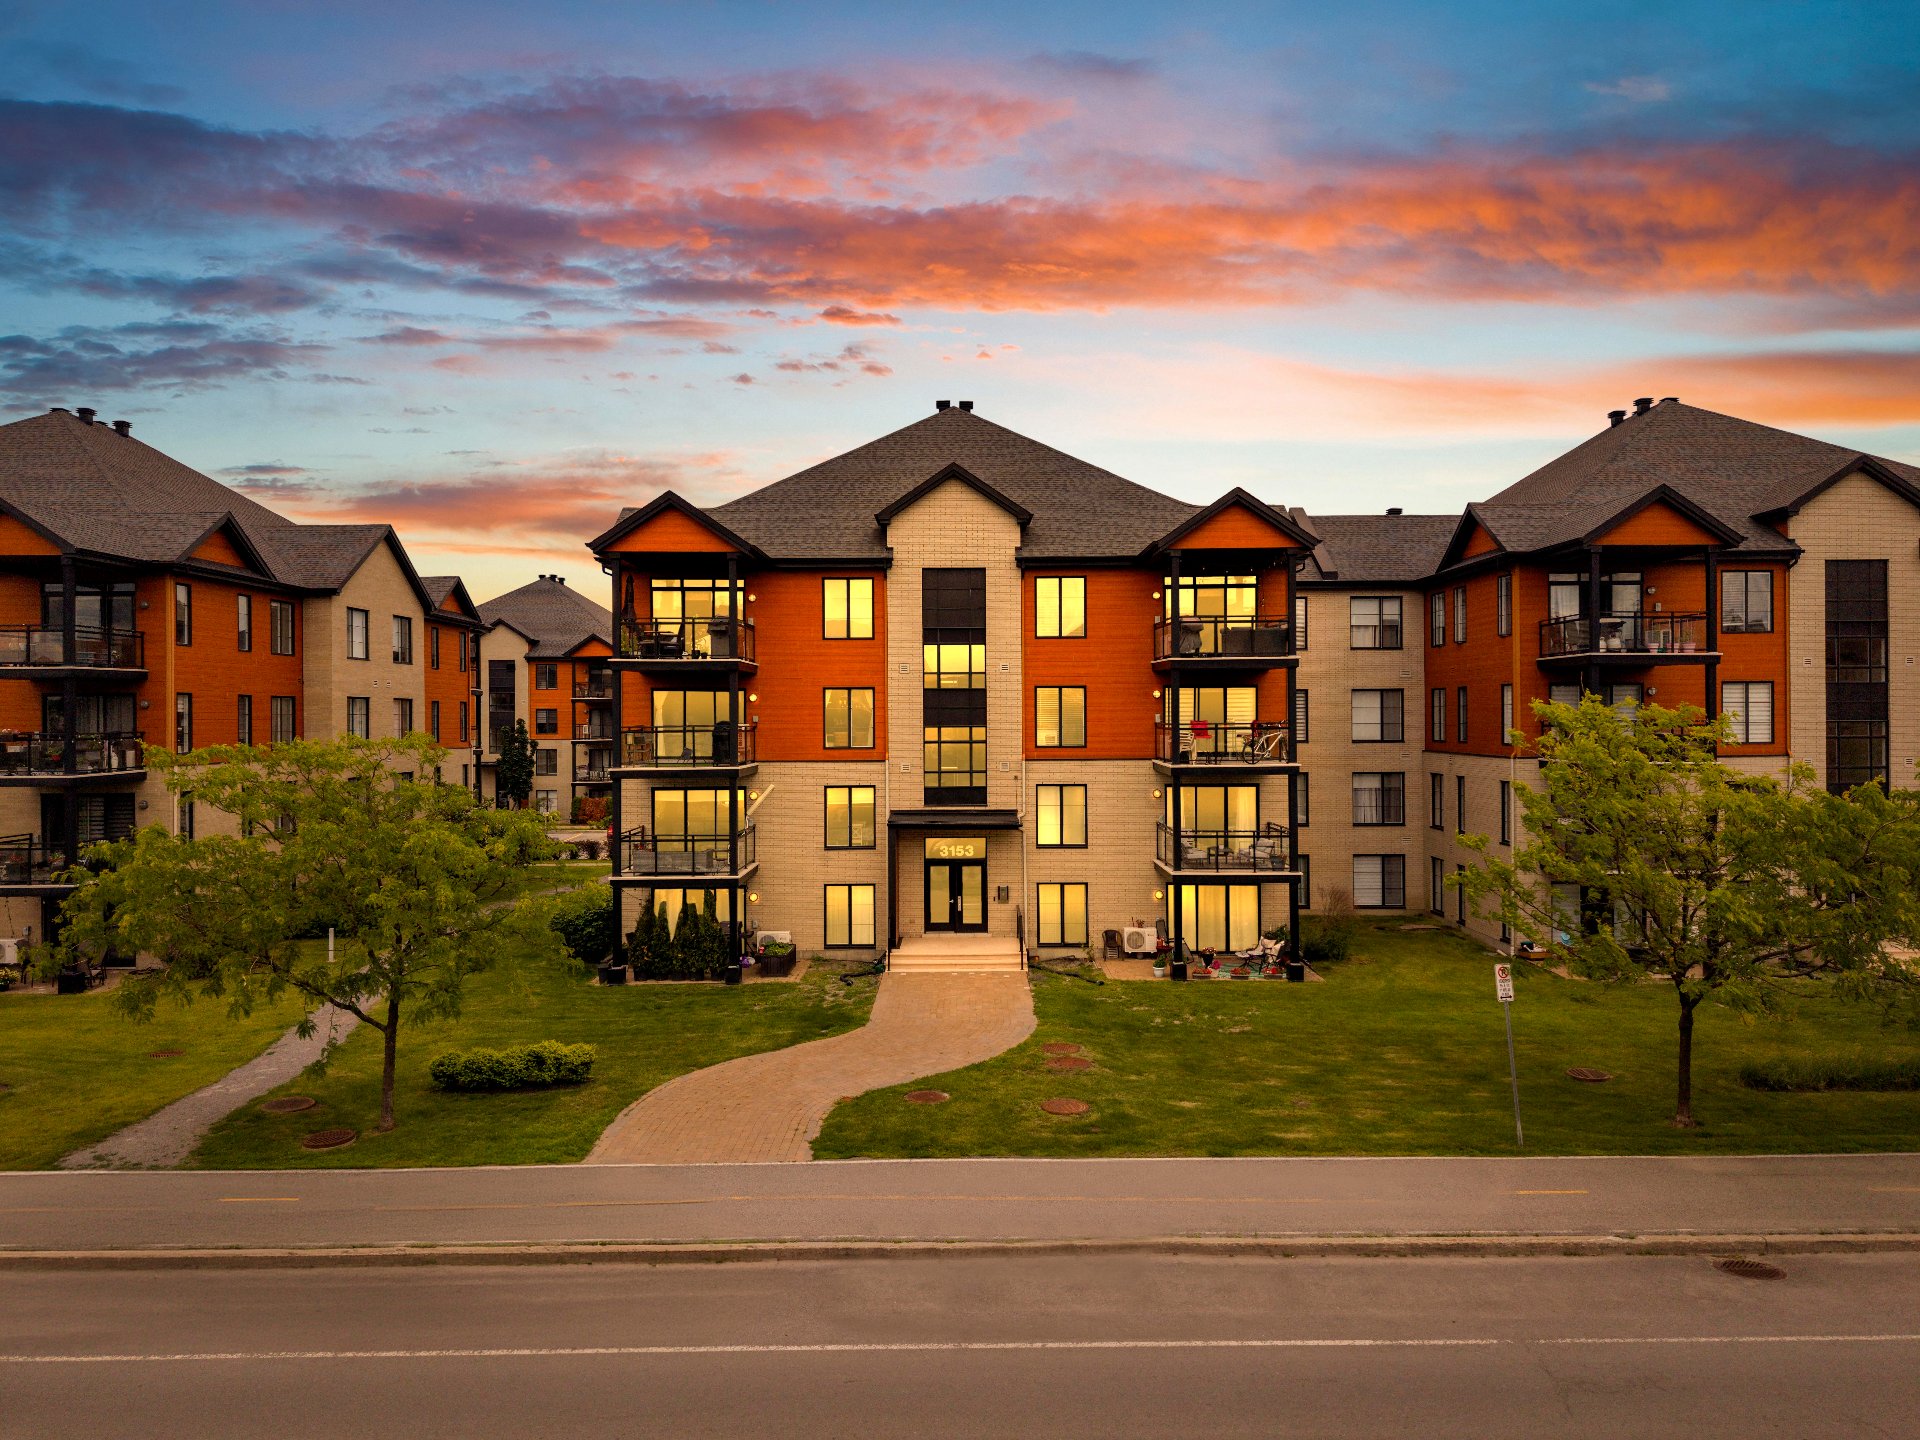 Exterior
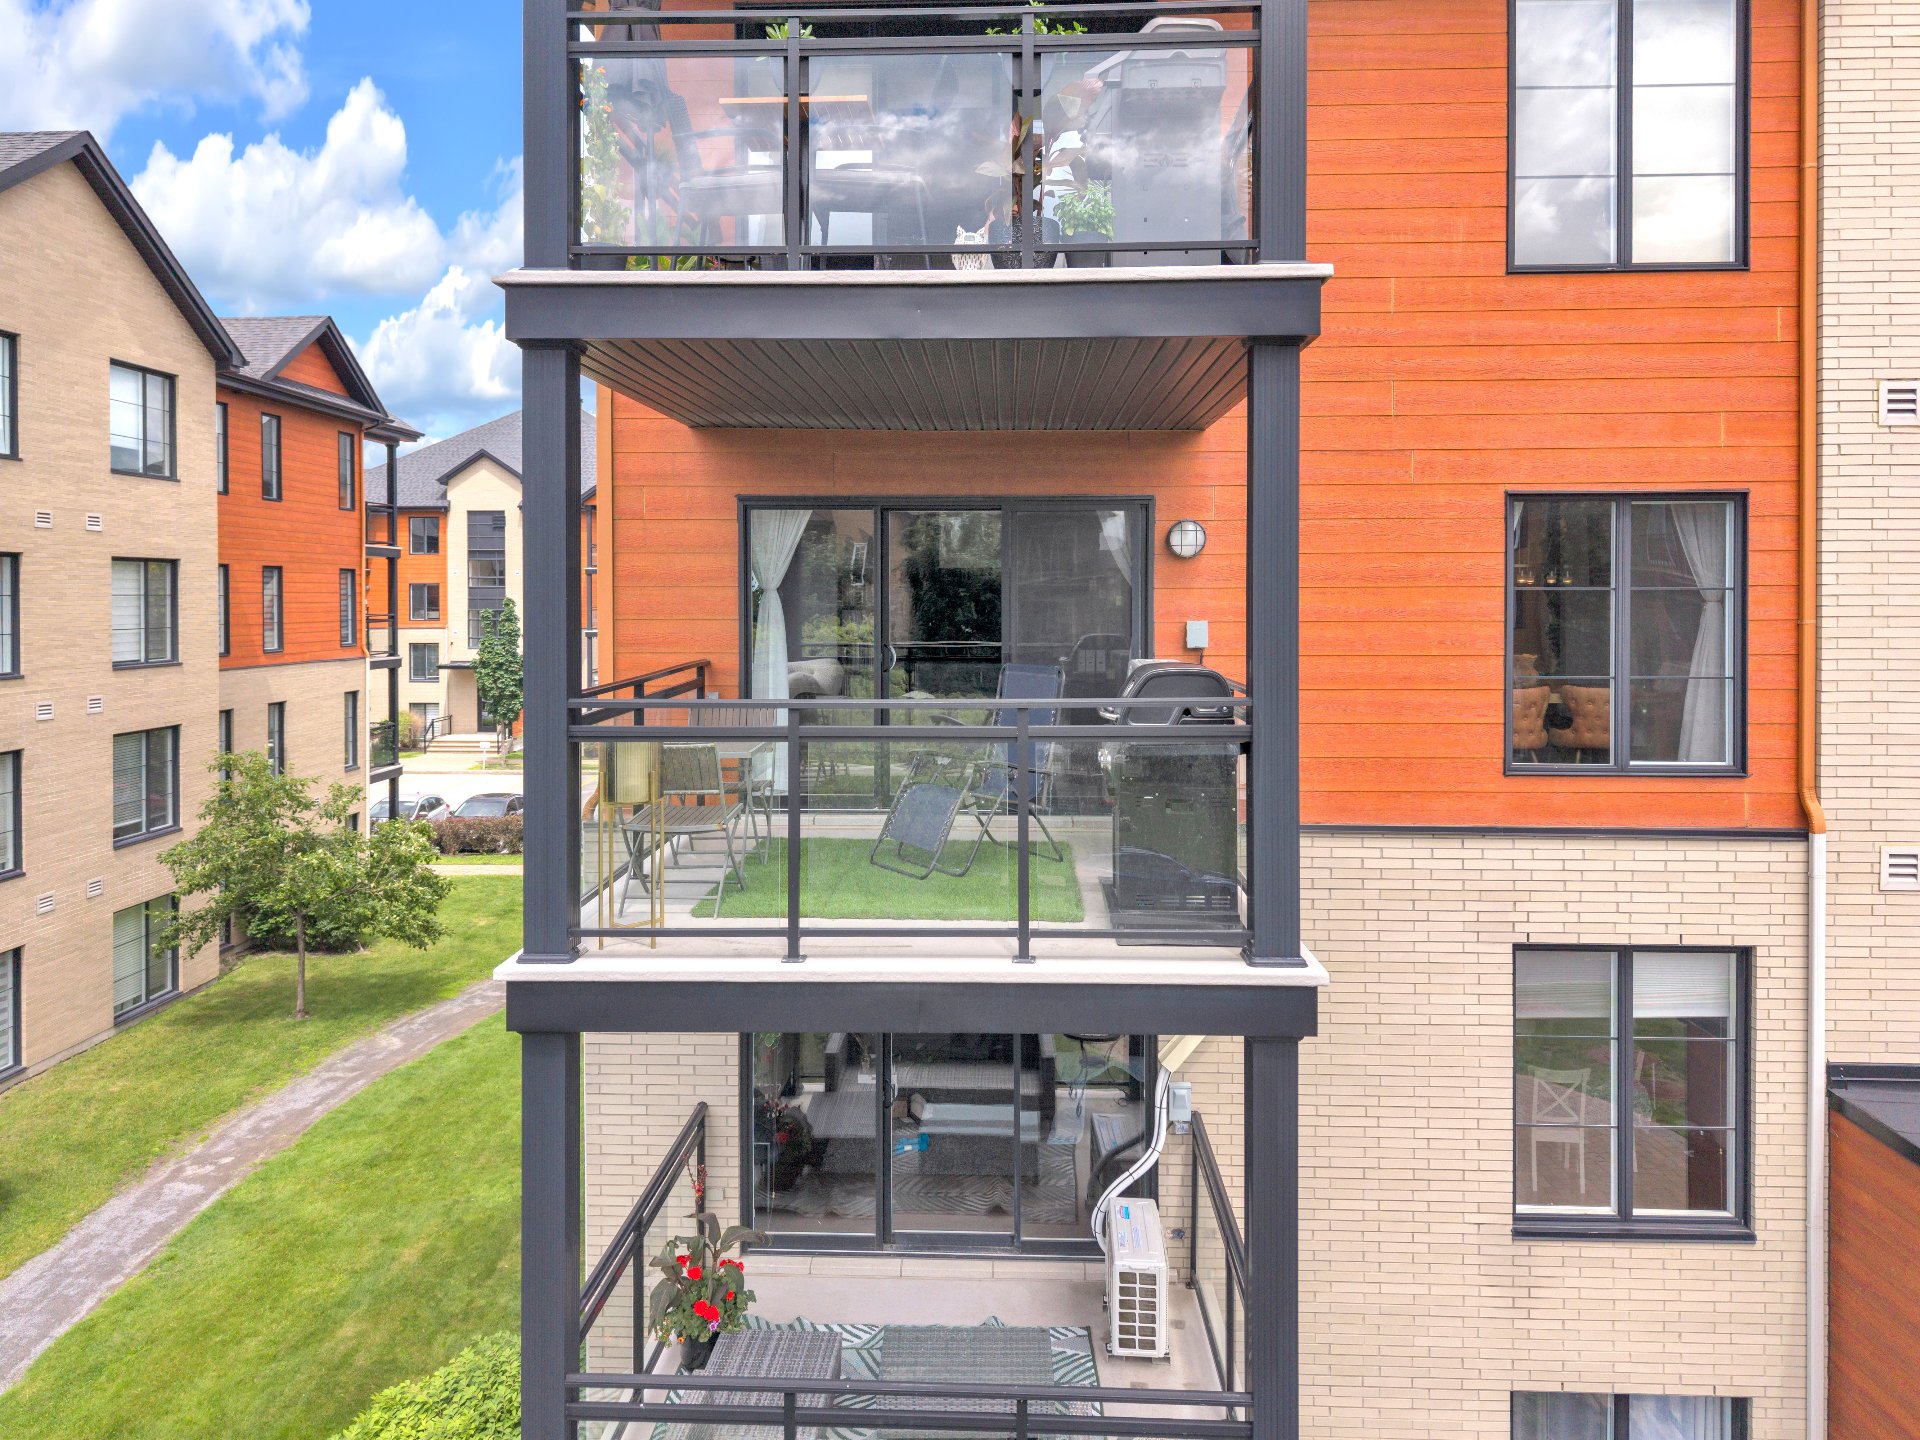
  Balcony
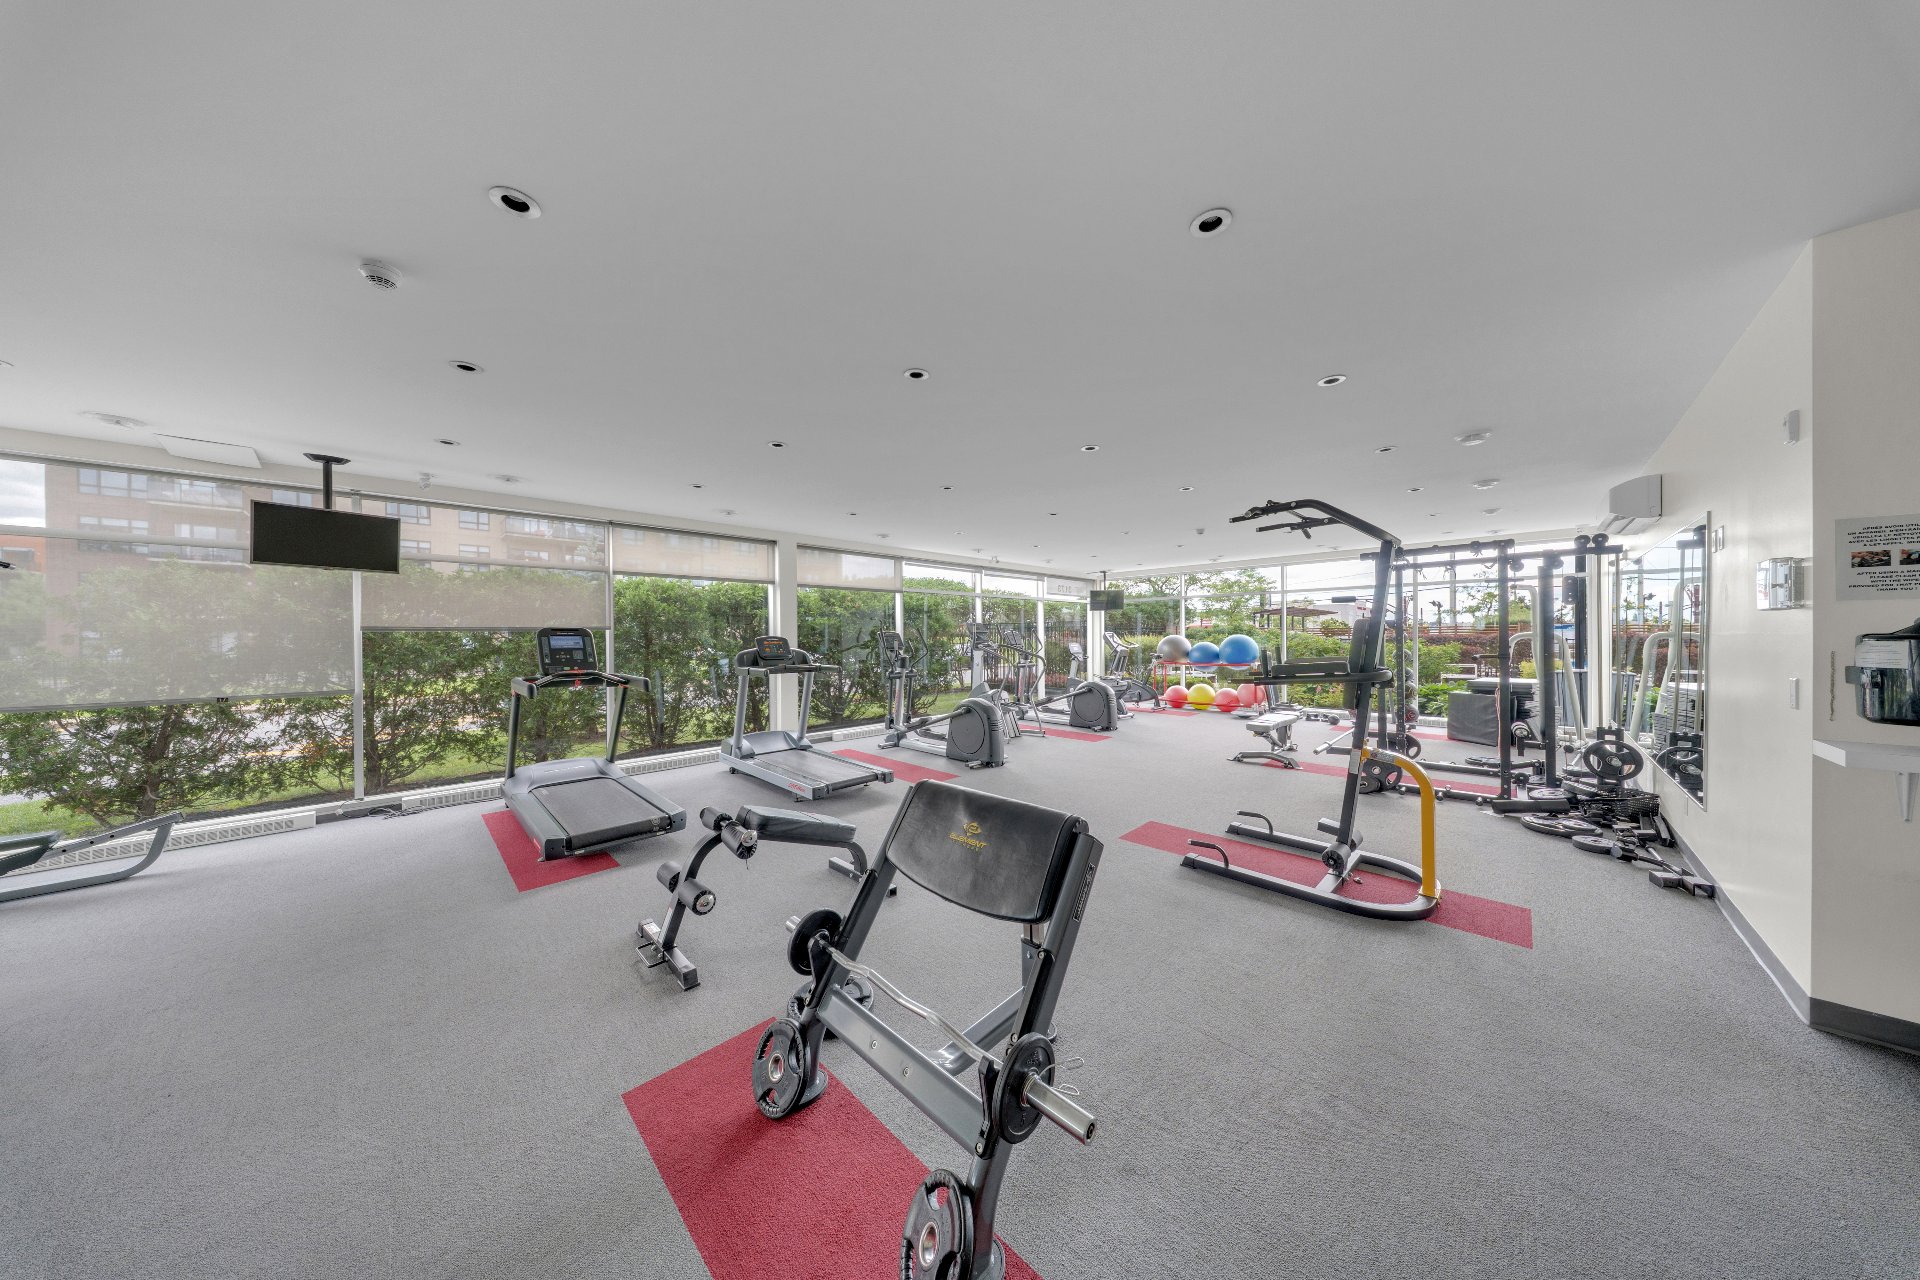
  Exercise room
  Pool
Pool 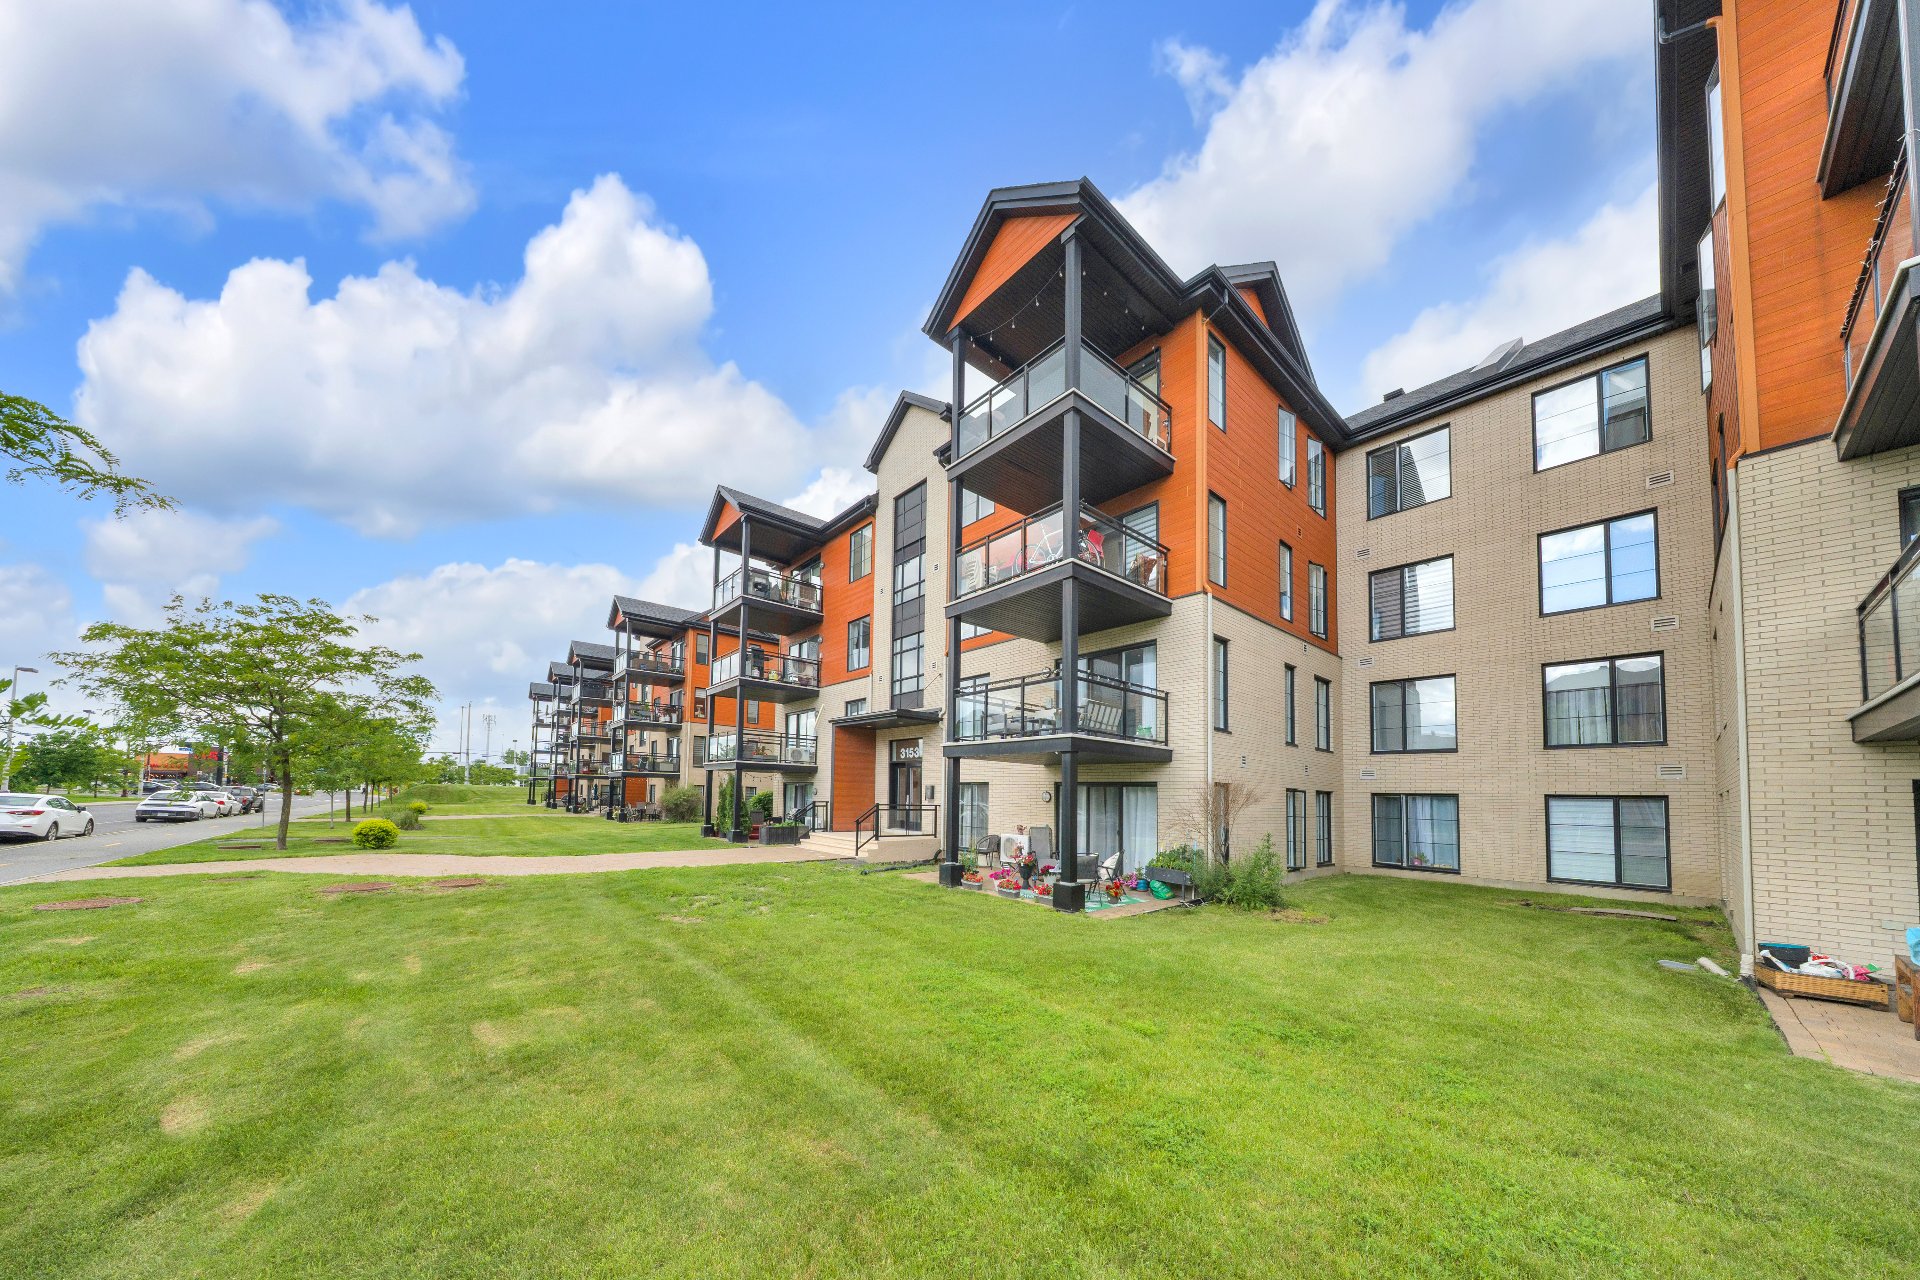 Frontage
  Frontage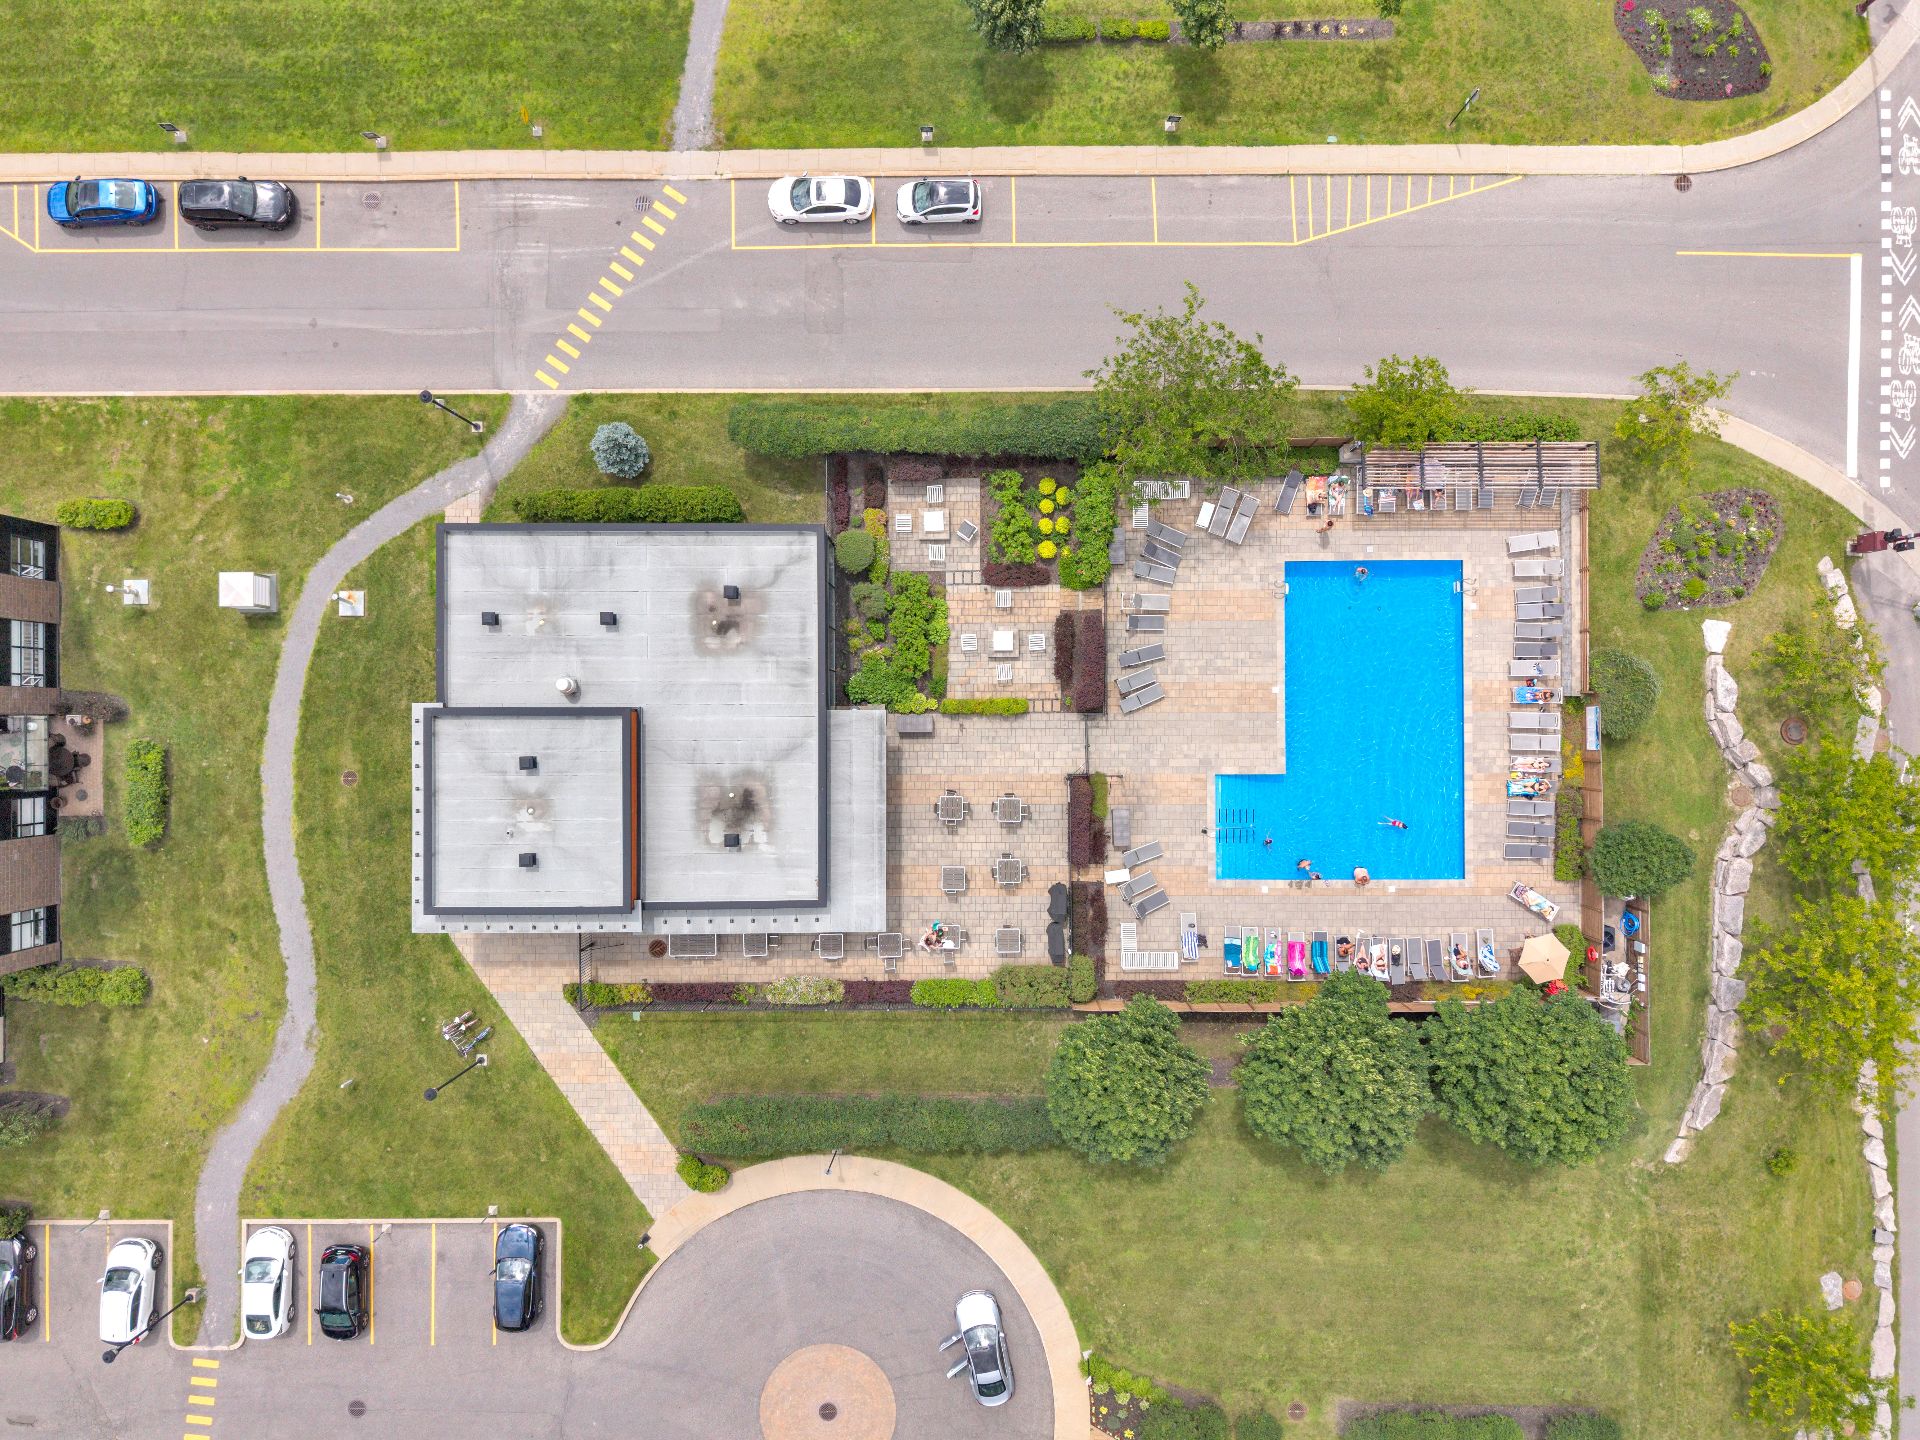
Stunning bright condo, impeccably maintained and ideally located in the heart of Vaudreuil. This charming property offers 2 spacious bedrooms, a living room and dining area in an open-concept layout flooded with natural light. The modern kitchen, featuring an elegant lunch counter, will delight lovers of fine finishes. Refined bathroom with a separate shower. Also enjoy premium common areas including a versatile community room, a fully equipped gym and a beautiful outdoor pool. Prime location within close proximity to schools, restaurants, shops, public transit and the commuter train.
Move-in Ready Condo , Comfort, Style and the Perfect Location Discover this magnificent condo nestled in the heart of Vaudreuil, where modern living and quality of life come together seamlessly. From the moment you step inside, you'll be captivated by the exceptional natural light that fills this well-appointed space, ready to welcome its new owners. The open-concept layout creates a warm and inviting atmosphere, where the living room and dining area flow together beautifully. The contemporary kitchen, complete with a built-in lunch counter, is as stylish as it is functional -- perfect for cooking enthusiasts and those who love to entertain alike. The two bedrooms offer generous dimensions, and the bathroom, featuring an independent shower, adds a touch of refinement to everyday living. As a resident, you'll enjoy privileged access to premium common facilities including a fitness center, a community room and a stunning outdoor pool -- ideal for making the most of those warm summer months. And the cherry on top : the location simply cannot be beat. Schools, grocery stores, restaurants and public transit are all just steps away, the commuter train is easily accessible, and highways 20, 30 and 40 are only minutes from your door. Everything you need, right where you need it. A rare opportunity not to be missed.
Inclusions : Dishwasher, cabinets and curtains, washer, dryer, built-in electric fireplace, wall-mounted heat pump.
| Room | Dimensions | Level | Flooring |
|---|---|---|---|
| Hallway | 5.3 x 9.8 P | 3rd Floor | Ceramic tiles |
| Kitchen | 10.1 x 9.6 P | 3rd Floor | Ceramic tiles |
| Dining room | 9.5 x 8.7 P | 3rd Floor | Floating floor |
| Living room | 14.1 x 17.7 P | 3rd Floor | Floating floor |
| Primary bedroom | 12.1 x 10.1 P | 3rd Floor | Floating floor |
| Bedroom | 10.4 x 9.9 P | 3rd Floor | Floating floor |
| Bathroom | 7 x 9.4 P | 3rd Floor | Ceramic tiles |
| Laundry room | 5 x 3 P | 3rd Floor | Ceramic tiles |
| Driveway | Asphalt |
|---|---|
| Roofing | Asphalt shingles |
| Proximity | Bicycle path, Cegep, Daycare centre, Elementary school, High school, Highway, Hospital, Park - green area, Public transport, Réseau Express Métropolitain (REM) |
| Available services | Common areas, Exercise room, Outdoor pool |
| Distinctive features | Corner unit |
| Window type | Crank handle, French window |
| Cadastre - Parking (included in the price) | Driveway |
| Heating system | Electric baseboard units |
| Heating energy | Electricity |
| Equipment available | Entry phone, Private balcony, Ventilation system, Wall-mounted heat pump |
| Topography | Flat |
| Pool | Heated, Inground |
| Cupboard | Laminated |
| Landscaping | Landscape |
| Sewage system | Municipal sewer |
| Water supply | Municipality |
| Hearth stove | Other |
| Parking | Outdoor |
| Windows | PVC |
| Zoning | Residential |
| Bathroom / Washroom | Seperate shower |
This property is presented in collaboration with RE/MAX DU CARTIER INC.

