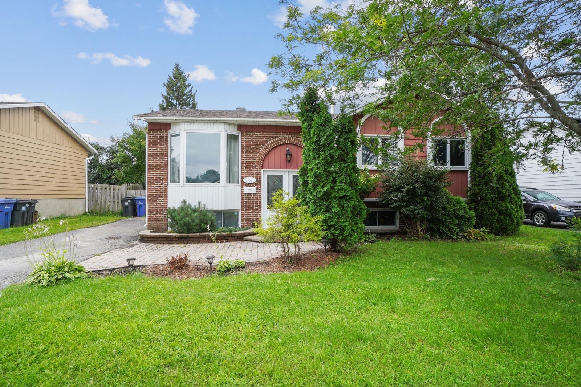
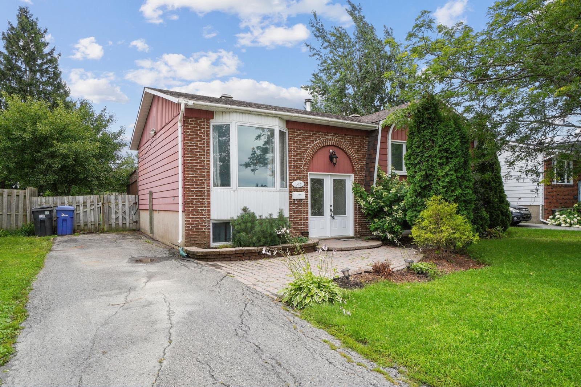
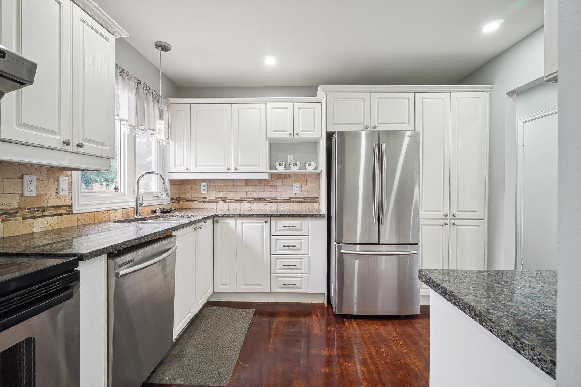
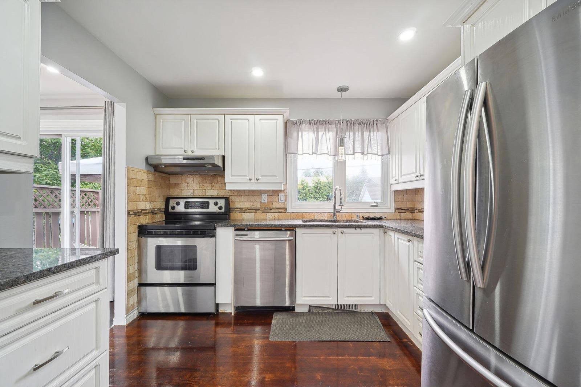
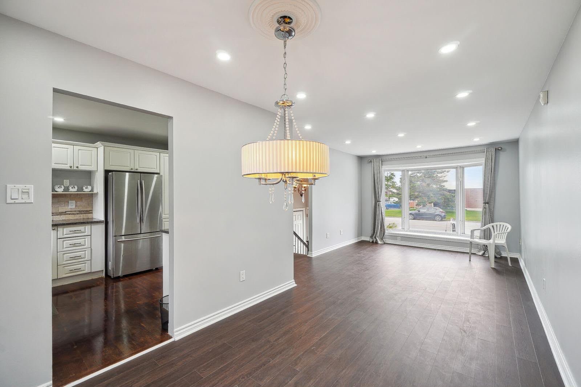
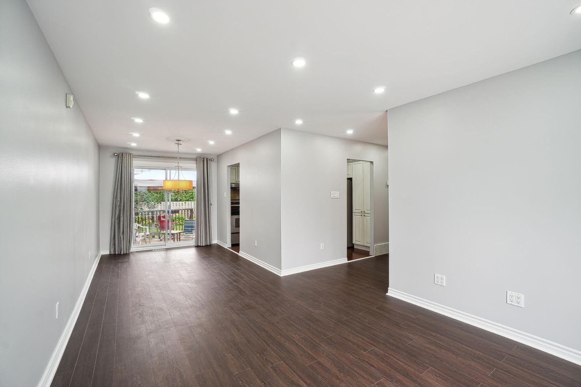
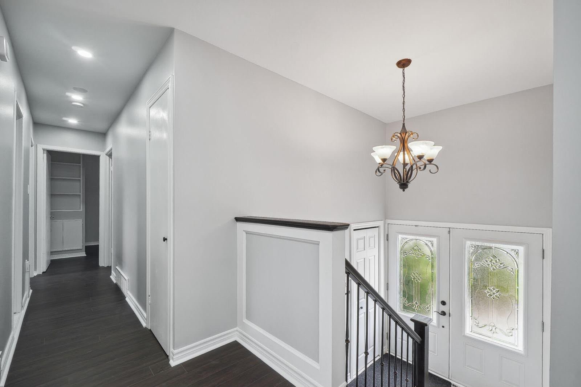
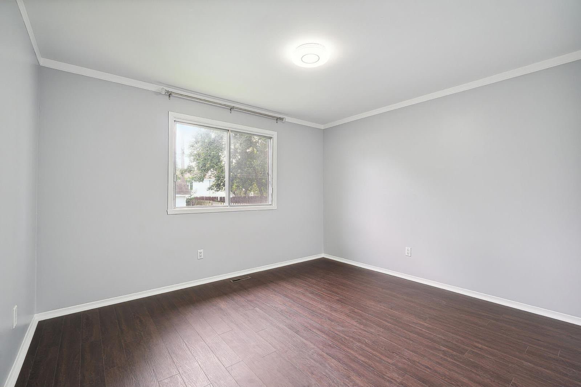
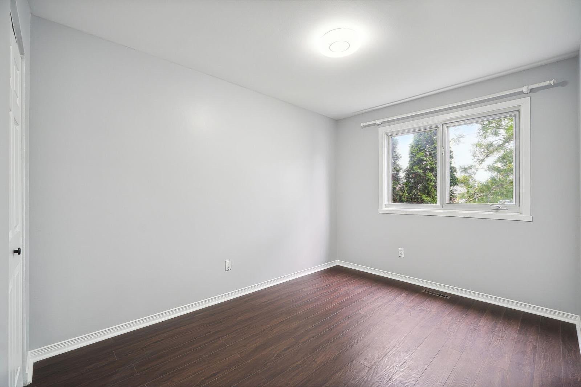
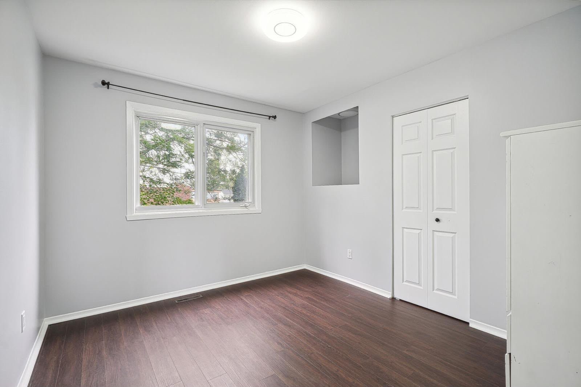
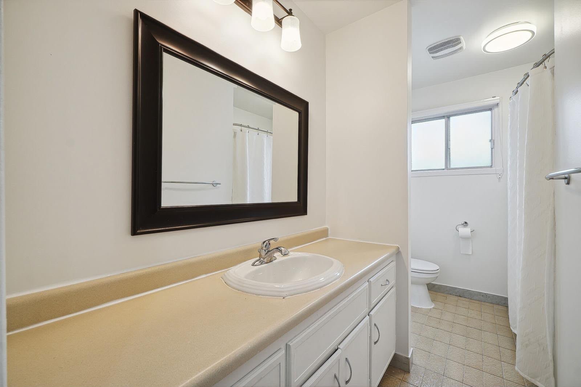
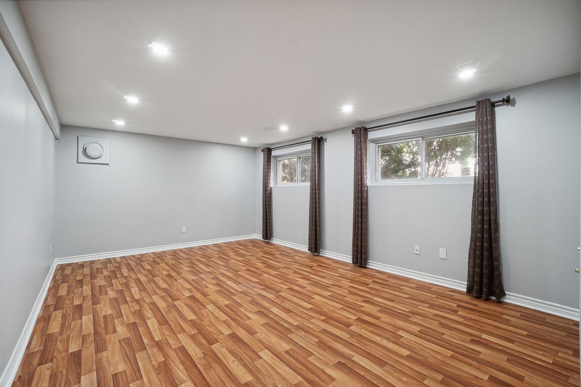
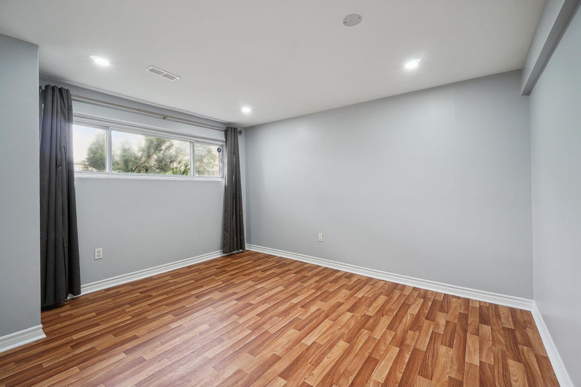
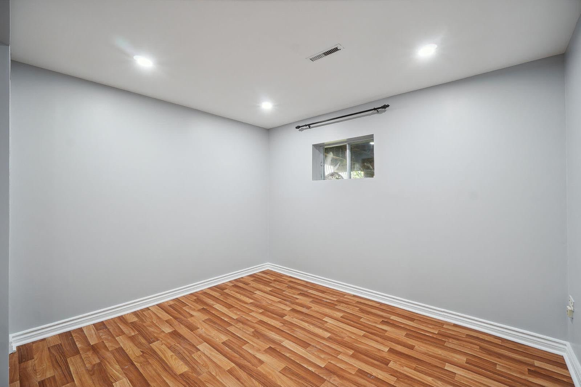
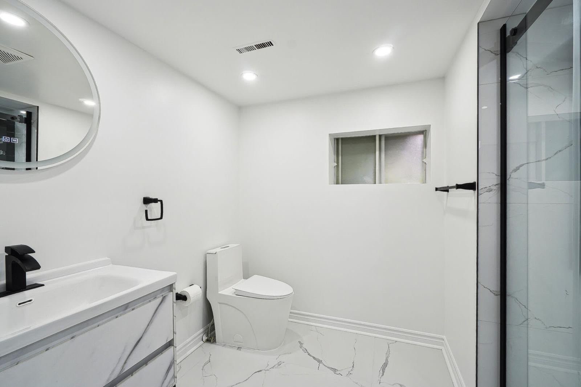
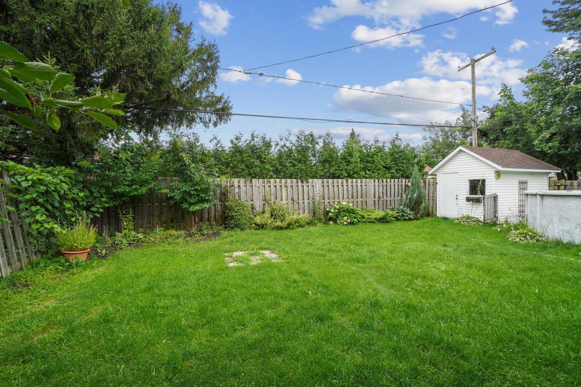
Spacious 5-bedroom, 2-bathroom home available immediately in Vaudreuil-Dorion. Recently refreshed with new flooring throughout most of the home, fresh paint and a newly renovated bathroom in the basement. Features a functional layout, a large private backyard and driveway parking for 3 vehicles. Conveniently located near parks, schools, shopping, services and major roadways. An excellent option for a family looking for space and convenience.
**AVAILABLE IMMEDIATELY**
Spacious single-family home offering 5 bedrooms and 2 bathrooms in a convenient Vaudreuil-Dorion location.
The property has recently been refreshed and includes:
- Freshly painted interior
- New flooring throughout most of the home
- Newly renovated bathroom in the basement
- 5 bedrooms
- 2 full bathrooms
- Large private backyard
- Driveway parking for up to 3 vehicles
- Generous living space and a practical layout for a family
Located on rue Bourget, the property offers convenient access to parks, schools, shopping, services and the main road network of Vaudreuil-Dorion. Parc Bourget is located along the same street and includes green space, a ball field and a playground. The area also connects with the city's active transportation network.
**Rent: $2,550/month**
The property is available for immediate occupancy.
Prospective tenants will be subject to a satisfactory credit and background verification. Proof of income, employment and references may be requested. Tenant liability insurance will be required for the duration of the lease.
No smoking or vaping of any substance inside the property.
Any other conditions of the tenancy will be established in the lease.
Inclusions : light fixtures
Exclusions : electricity, electricity (for heating), internet/phone, tenant liability insurance, snow removal
| Room | Dimensions | Level | Flooring |
|---|---|---|---|
| Bedroom | 12.2 x 10.8 P | Ground Floor | Floating floor |
| Bedroom | 8.6 x 14.2 P | Ground Floor | Floating floor |
| Bedroom | 10.0 x 10.7 P | Ground Floor | Floating floor |
| Bedroom | 12.6 x 10.6 P | Basement | Floating floor |
| Bedroom | 10.7 x 10.8 P | Basement | Floating floor |
| Bathroom | 10.7 x 4.1 P | Ground Floor | Tiles |
| Bathroom | 7.1 x 6.2 P | Basement | Tiles |
| Living room | 13.5 x 11.1 P | Ground Floor | Floating floor |
| Dining room | 11.2 x 8.1 P | Ground Floor | Floating floor |
| Kitchen | 11.5 x 10.0 P | Ground Floor | Wood |
| Family room | 14.0 x 8.0 P | Basement | Floating floor |
| Basement | 6 feet and over, Finished basement |
|---|---|
| Heating system | Air circulation |
| Driveway | Asphalt |
| Proximity | Daycare centre, Elementary school, High school, Highway, Hospital, Park - green area |
| Heating energy | Electricity |
| Sewage system | Municipal sewer |
| Water supply | Municipality |
| Parking | Outdoor |
| Zoning | Residential |
| Liveable Area | N/A |
|---|---|
| Total Rooms | 11 |
| Bedrooms | 5 |
| Bathrooms | 2 |
| Powder Rooms | 0 |
| Year of construction | 1975 |
| Type | Split-level |
|---|---|
| Style | Detached |
| Dimensions | 26x40 P |
| Lot Size | 5999.8 PC |
| N/A |
|---|