Sainte-Anne-de-Bellevue H9X3Y8
Two or more storey | MLS: 25993389
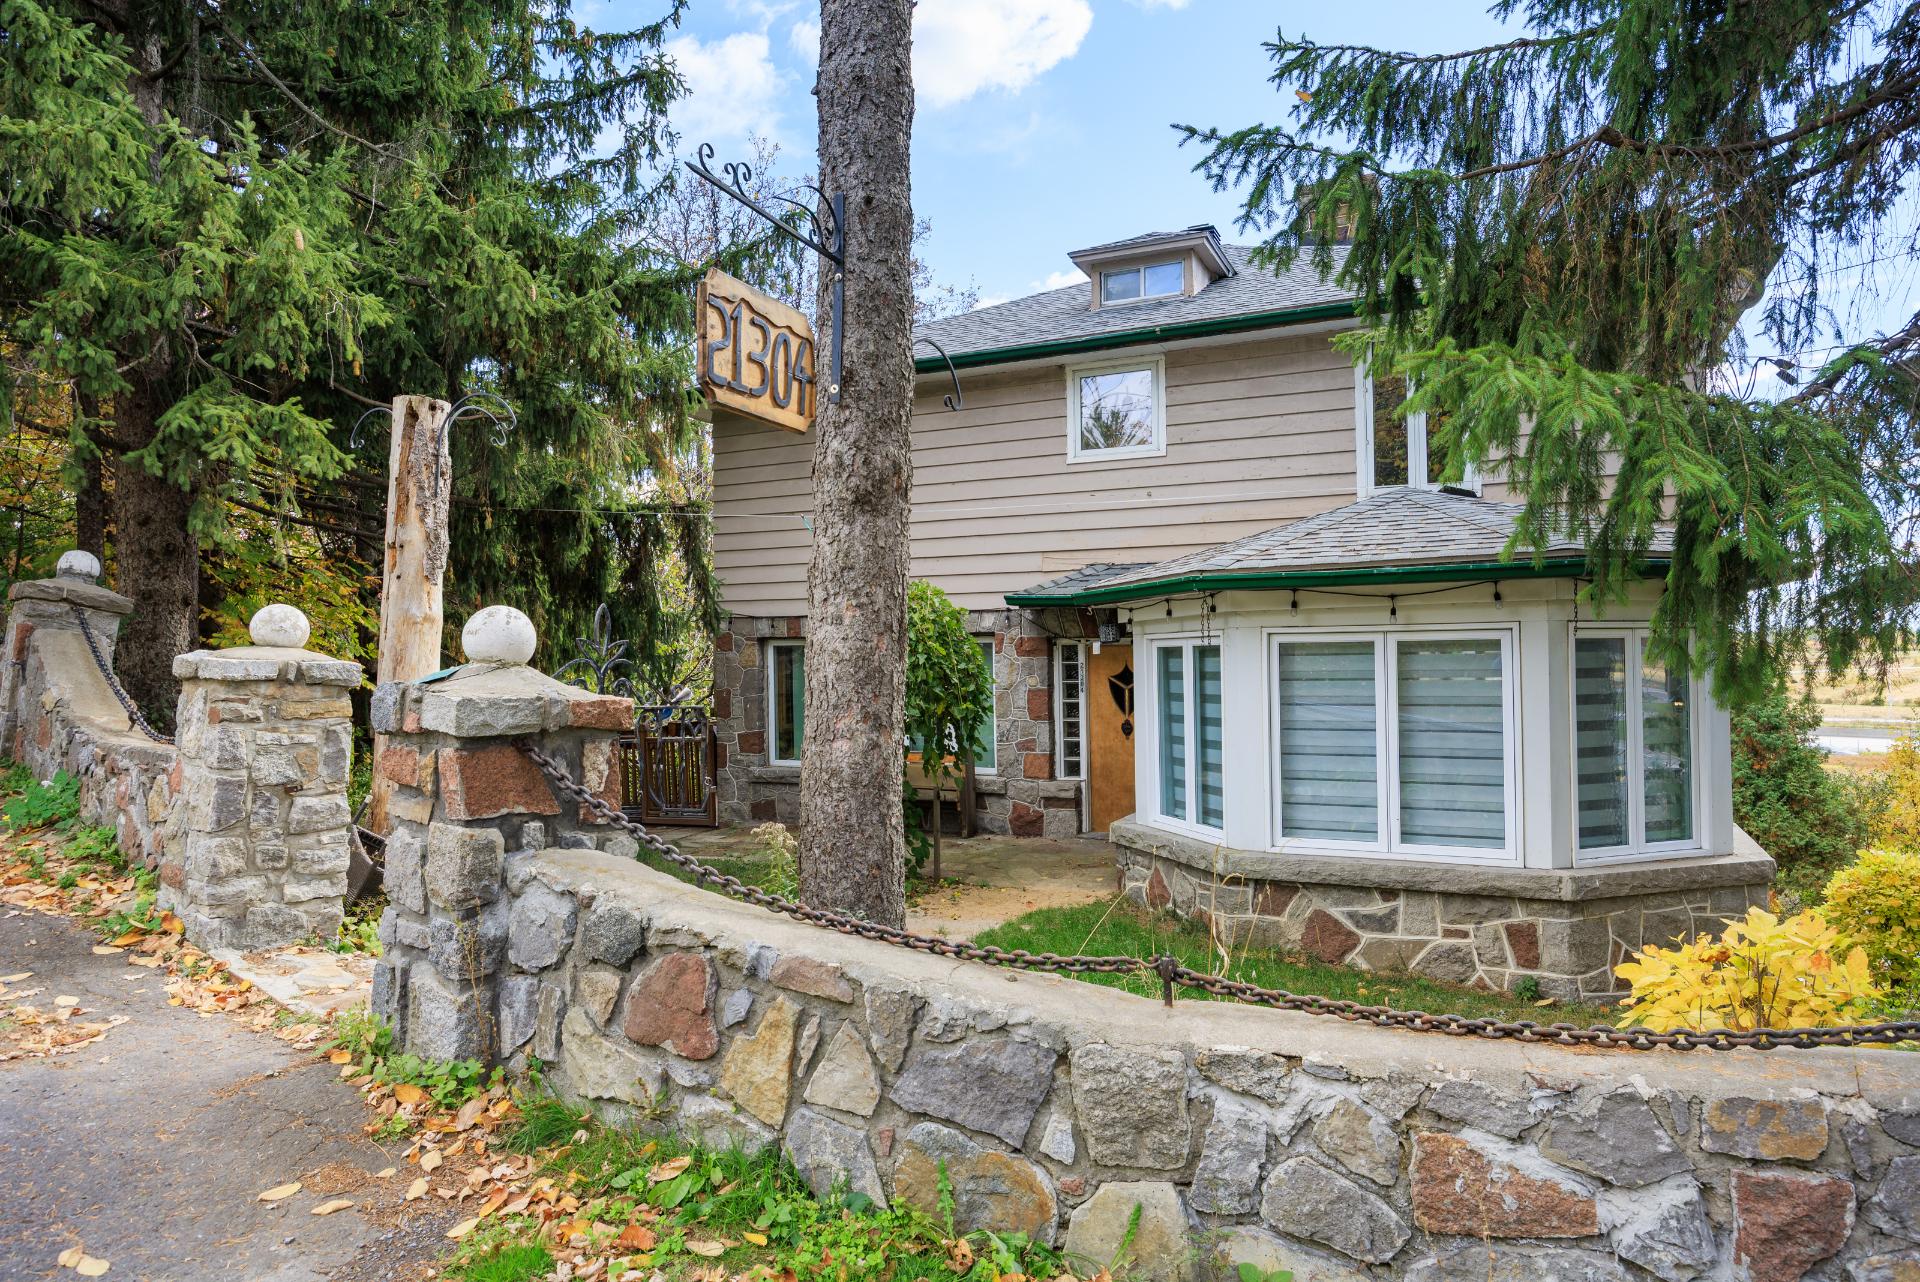 Back facade
 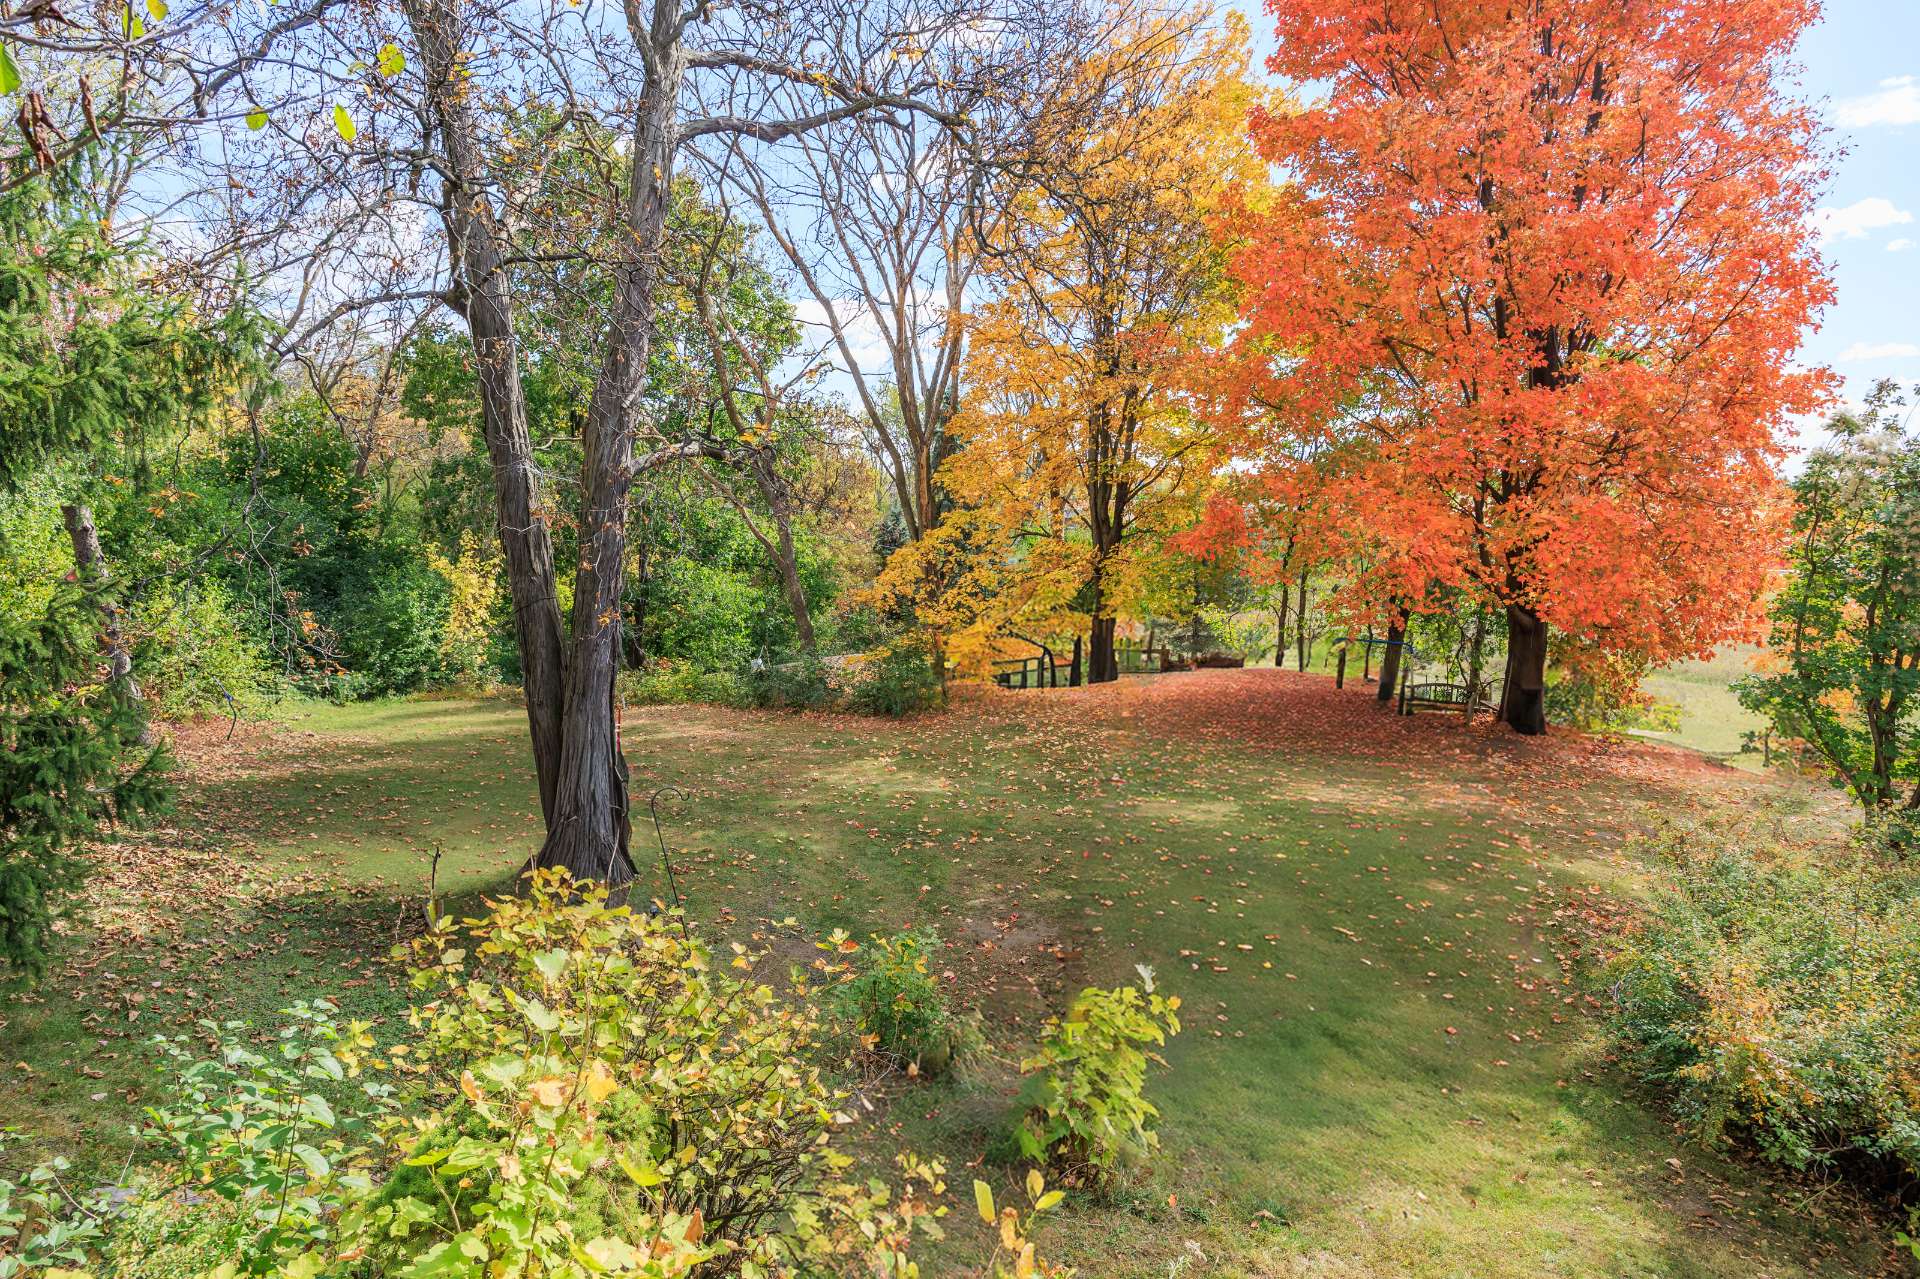 Exterior
 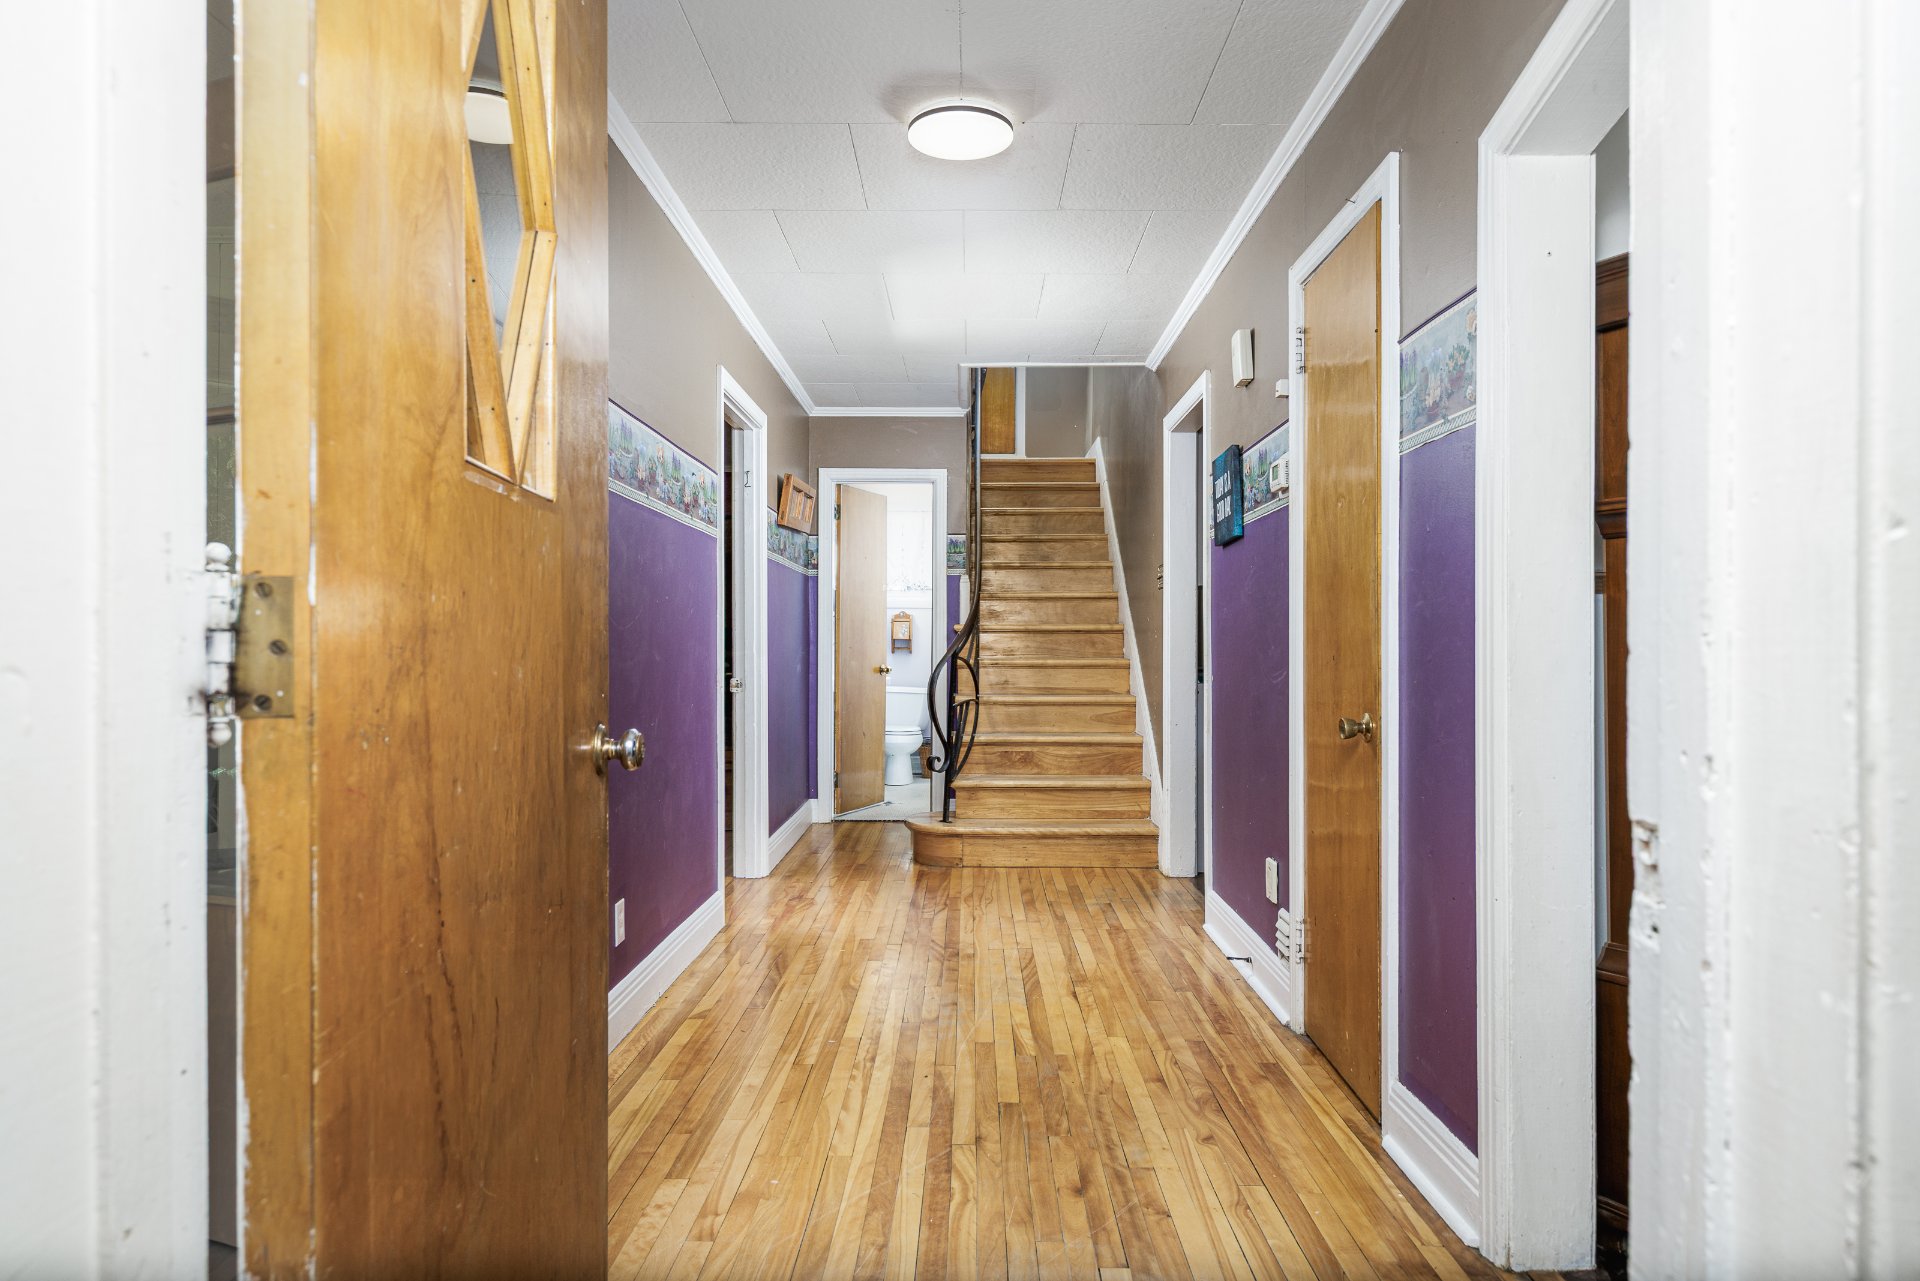 Hallway
 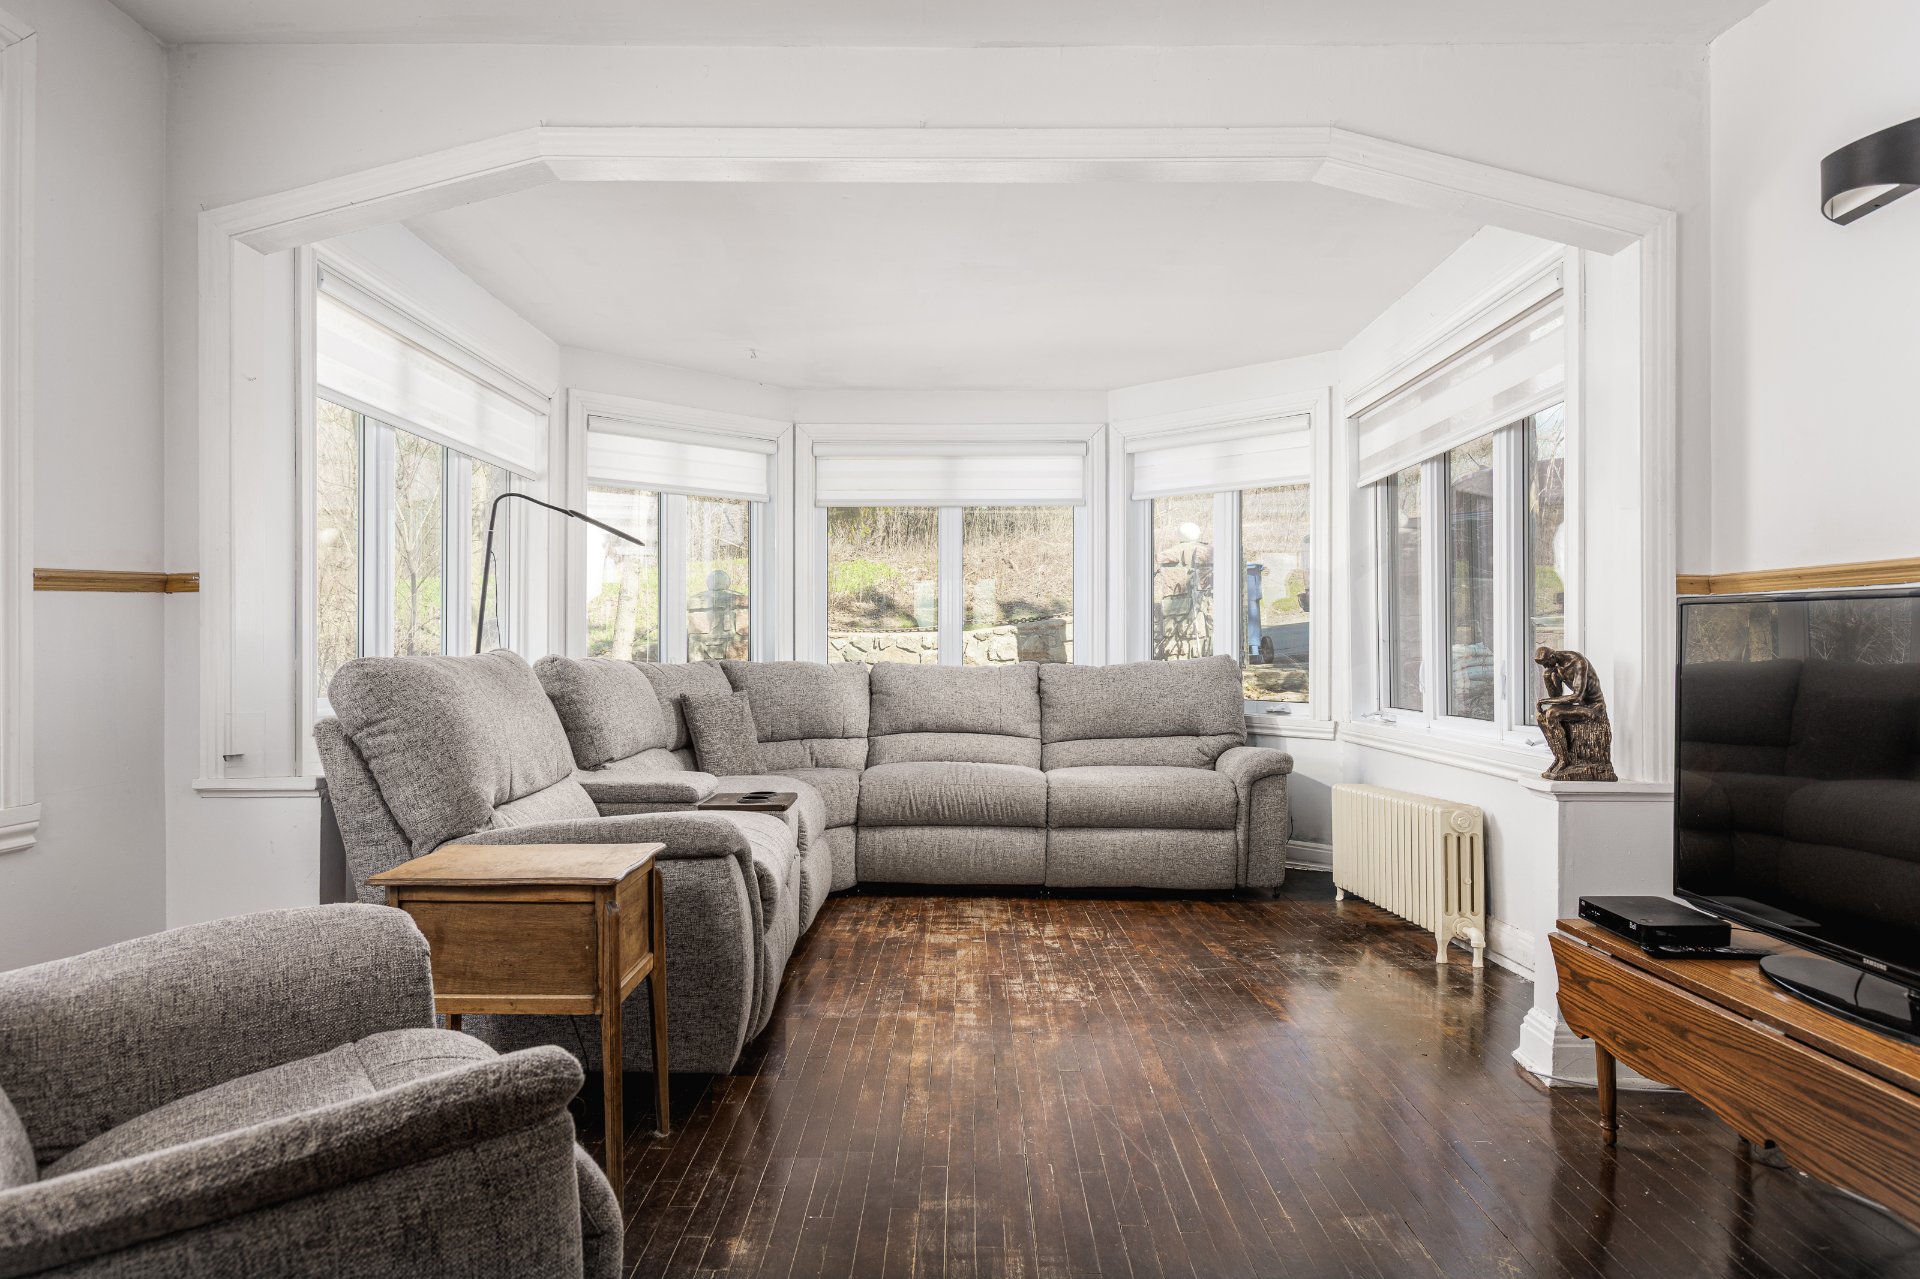 Living room
 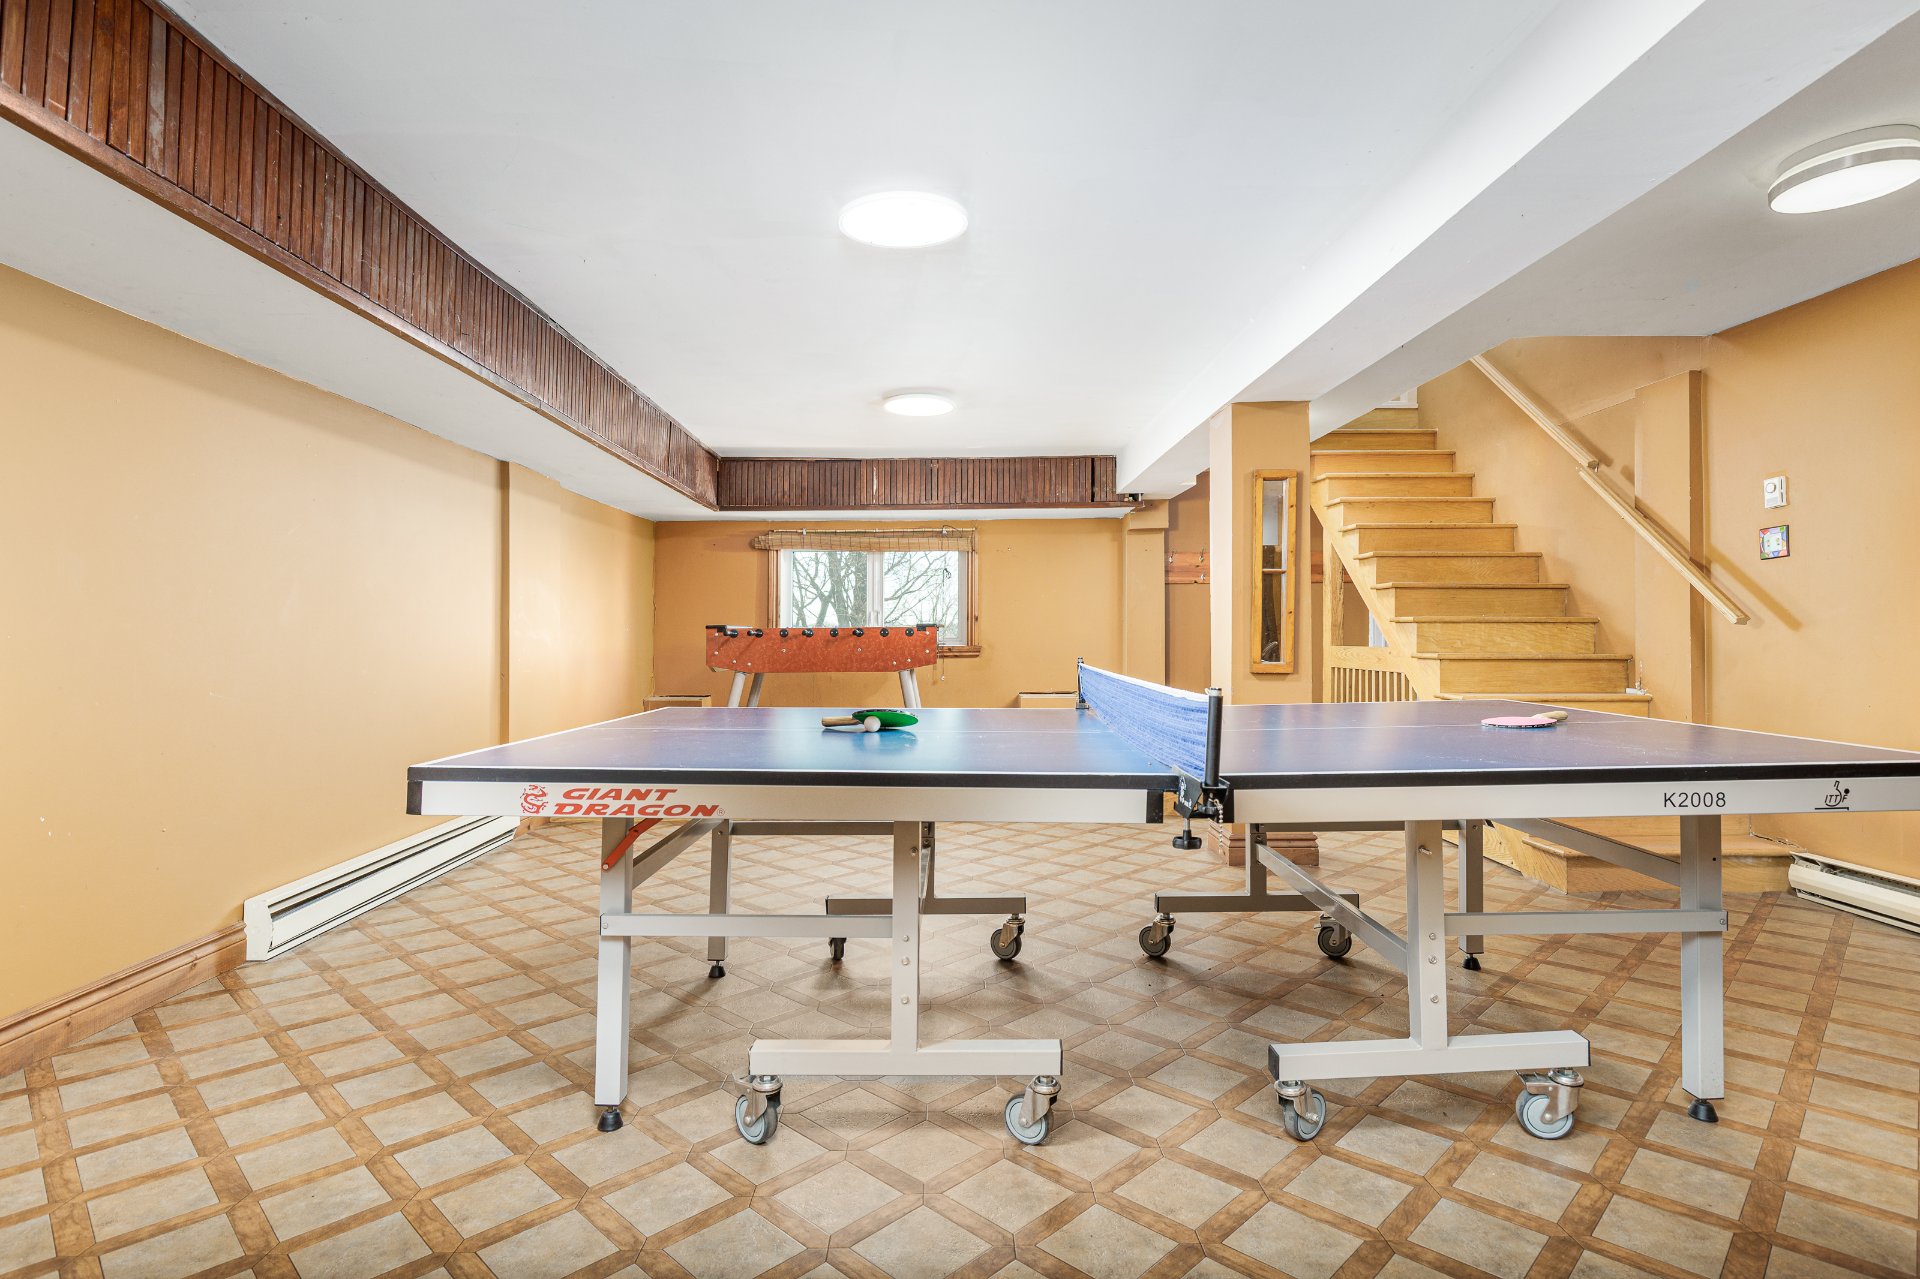 Playroom
 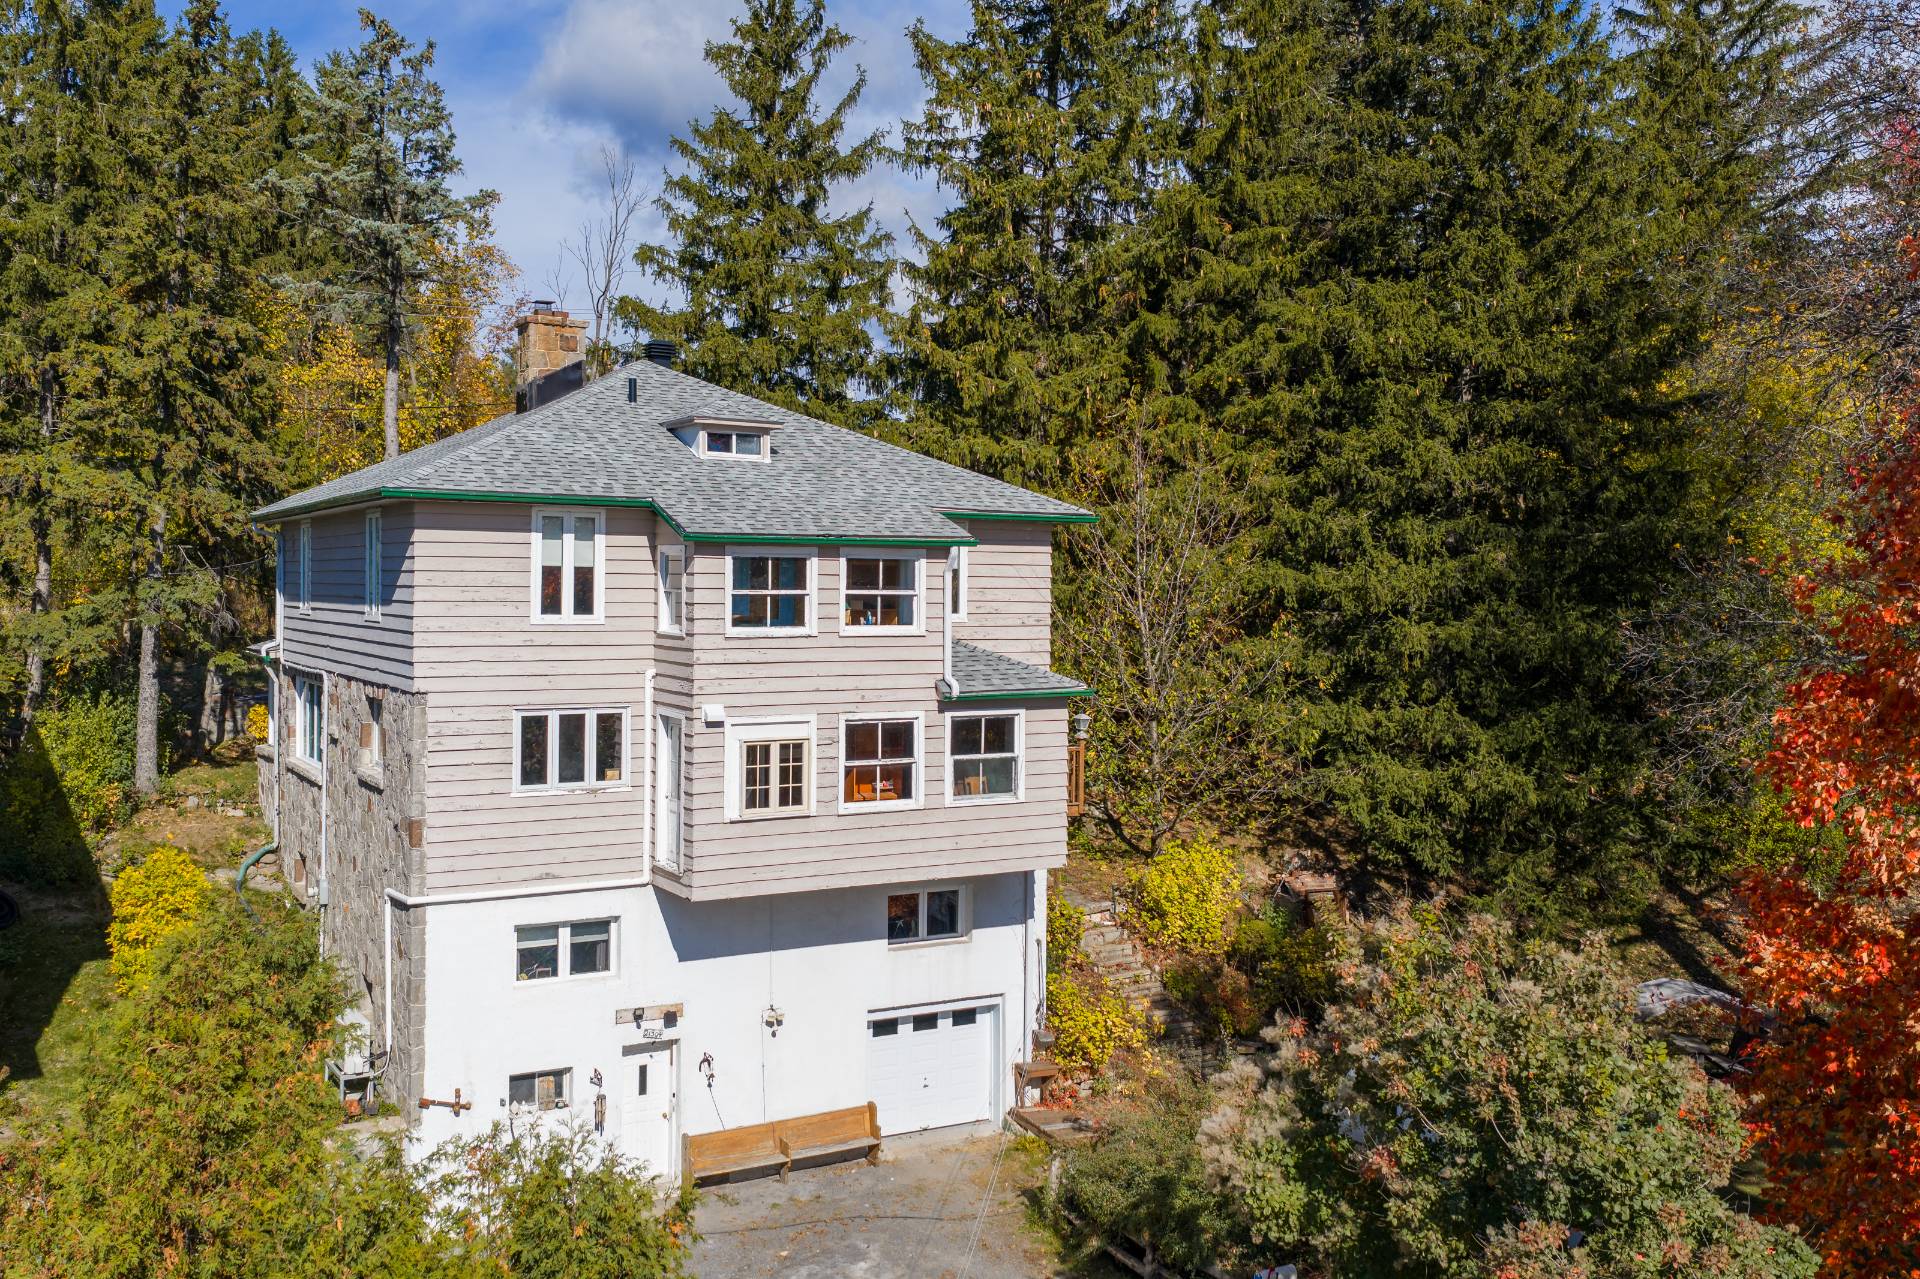 Back facade
 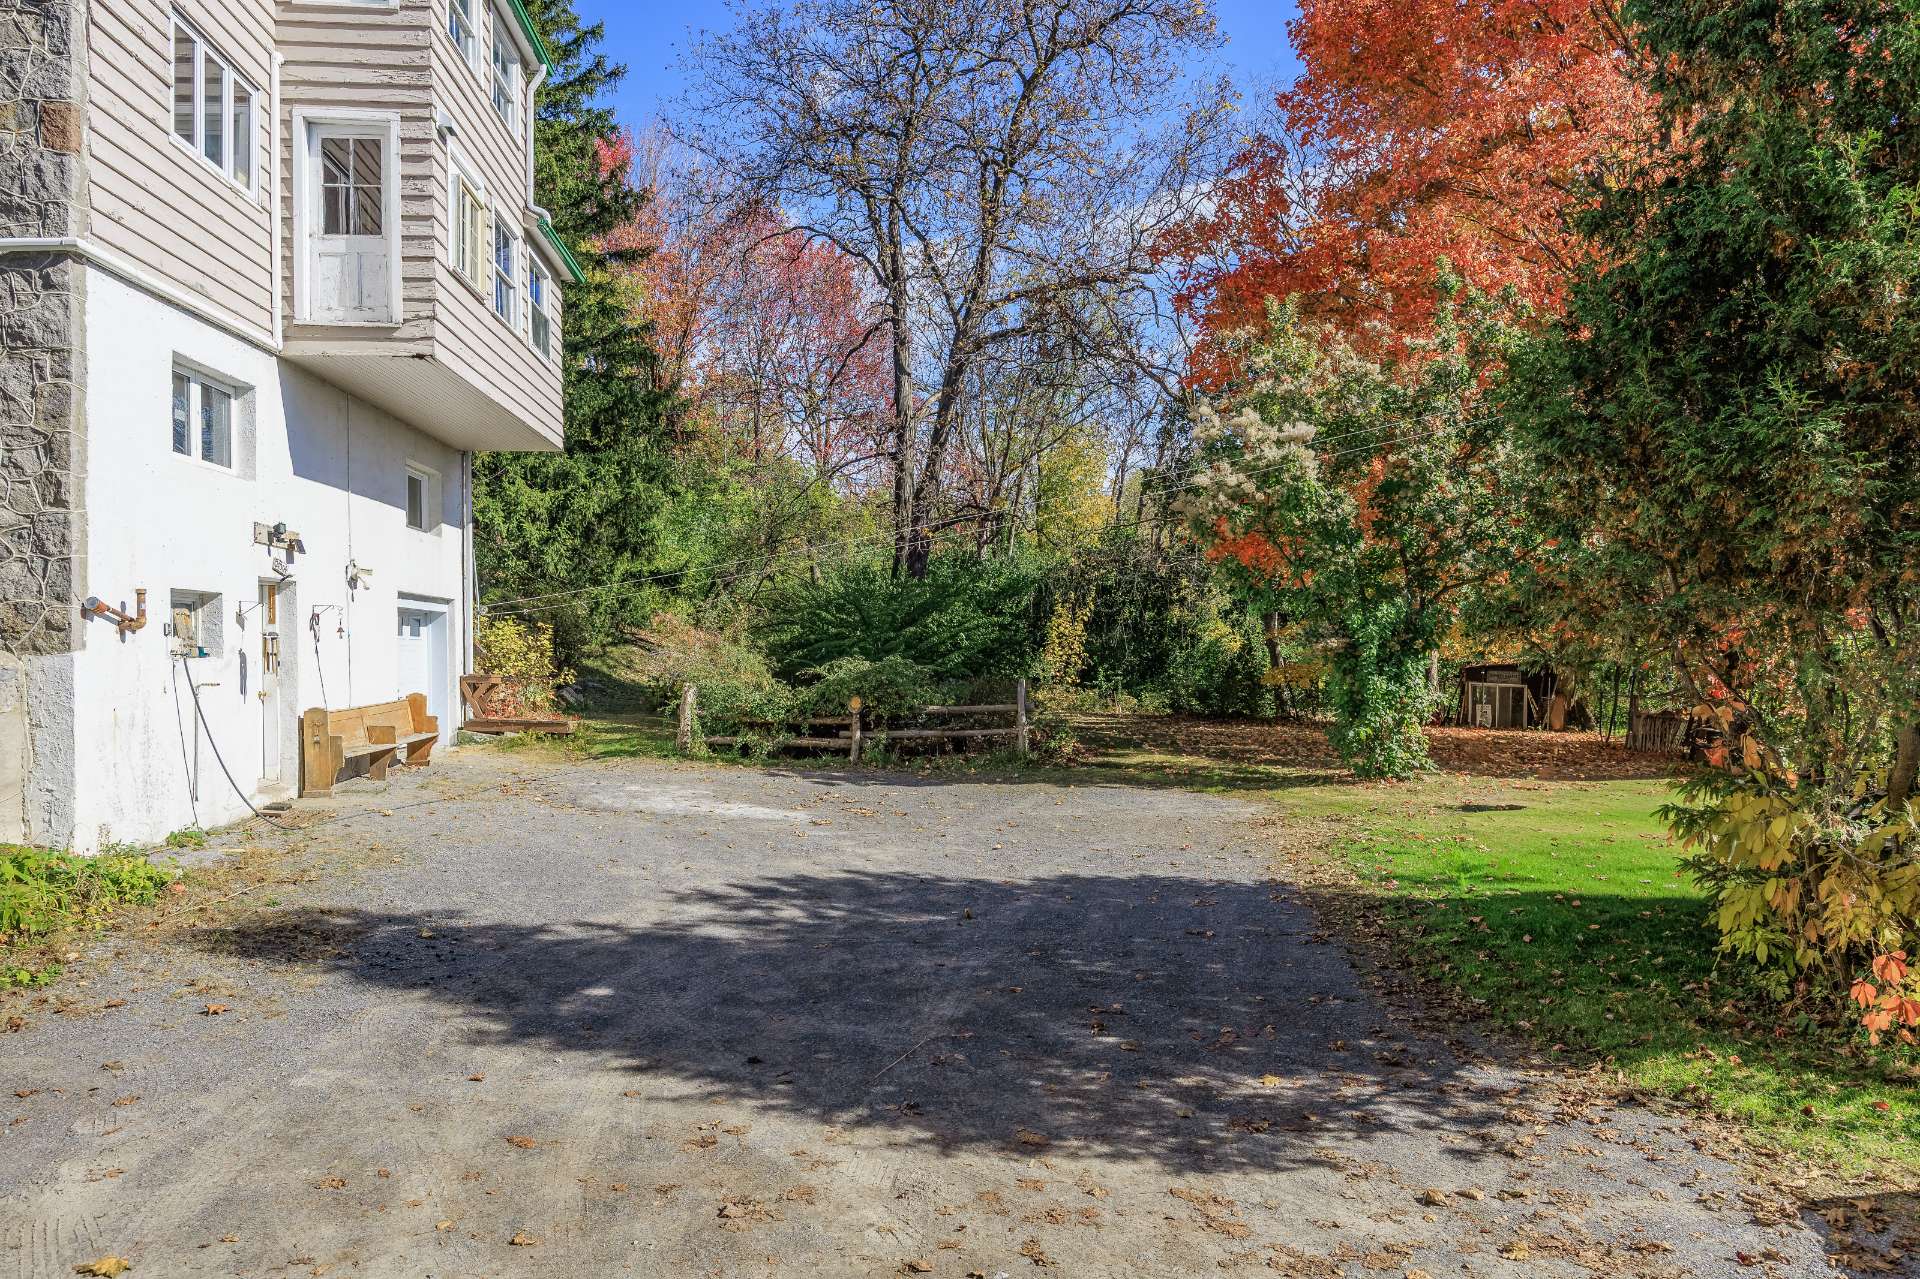 Exterior entrance
 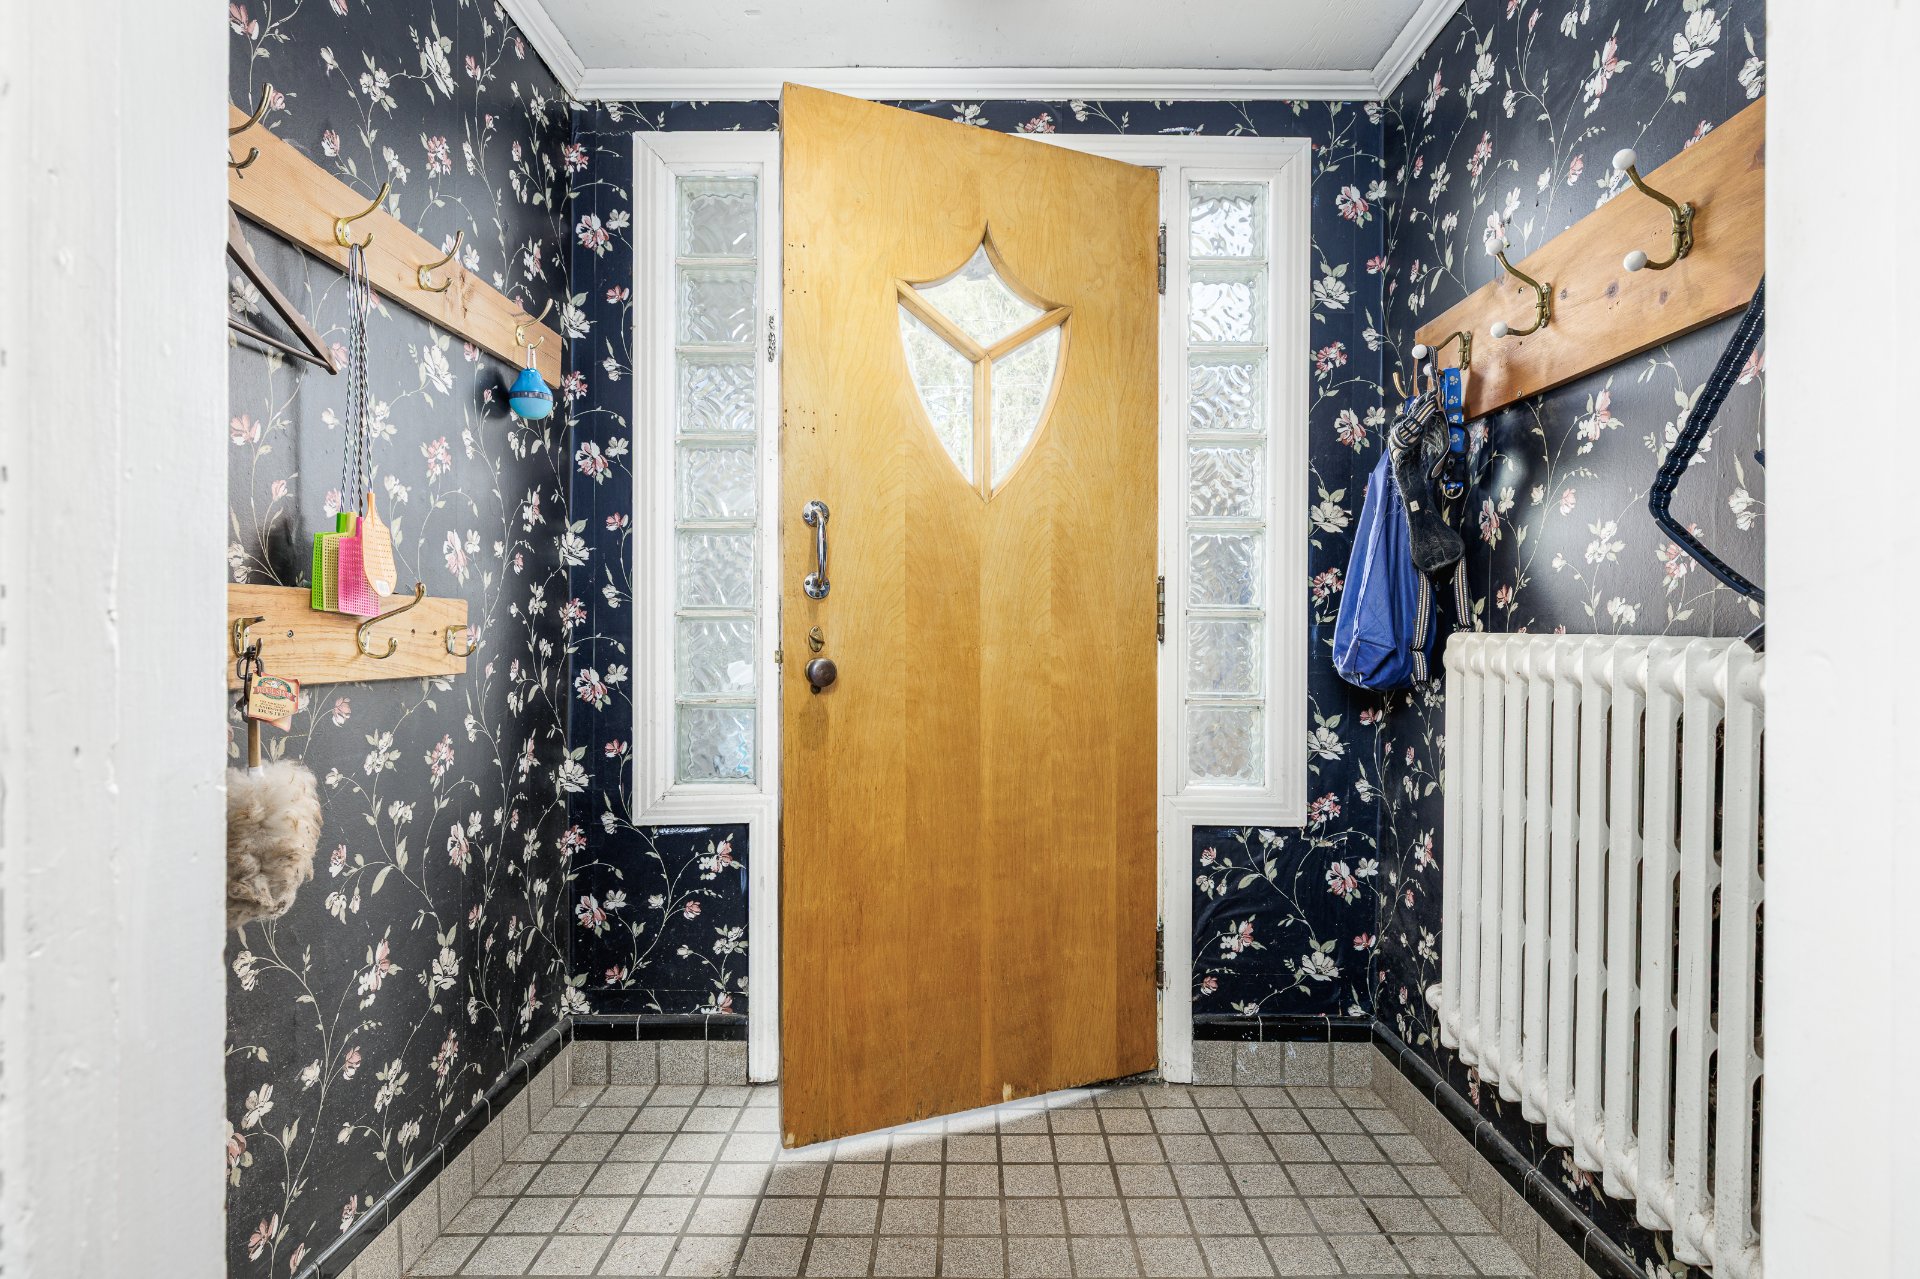 Dinette
 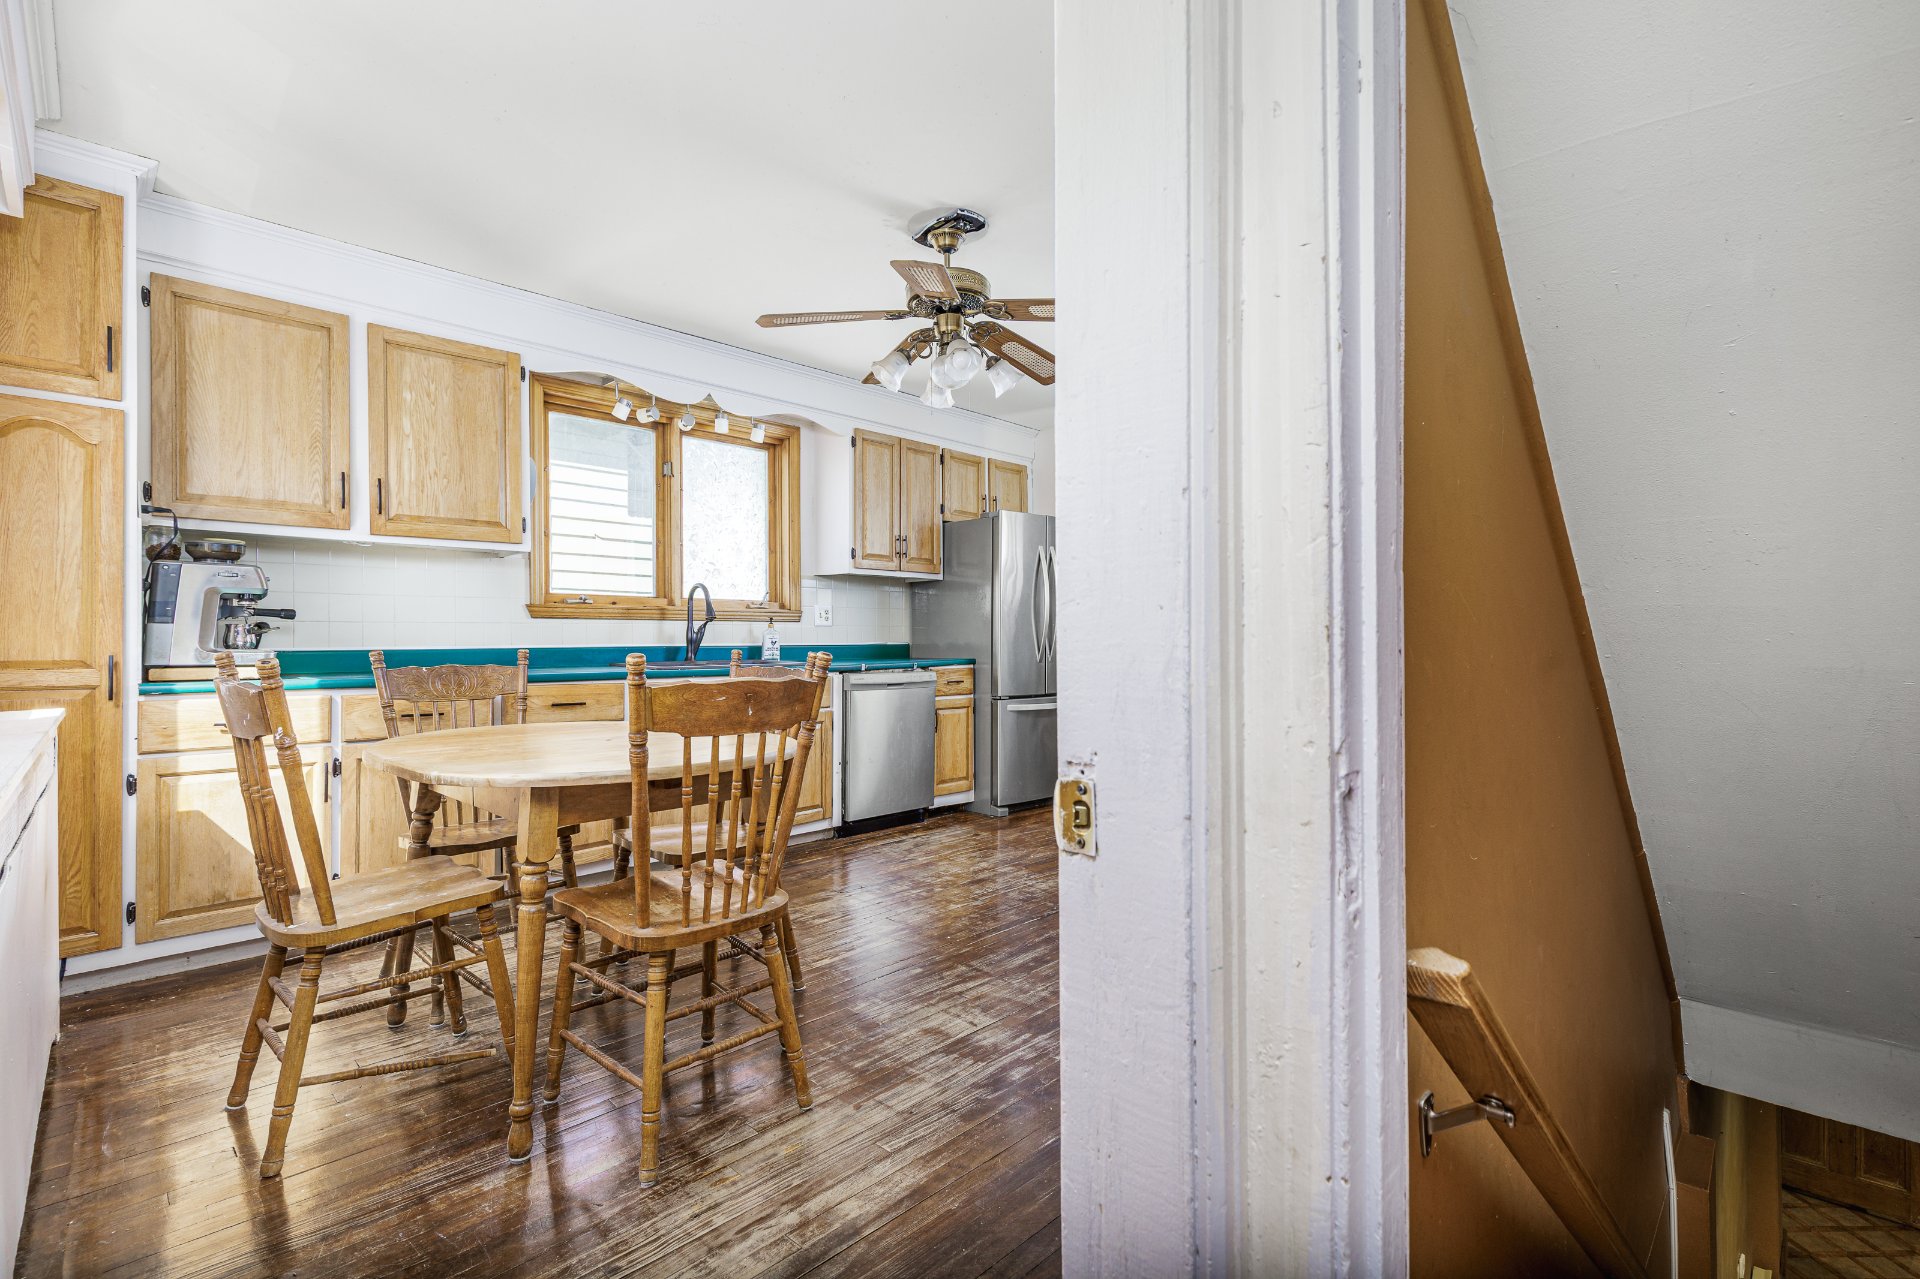 Other
Other 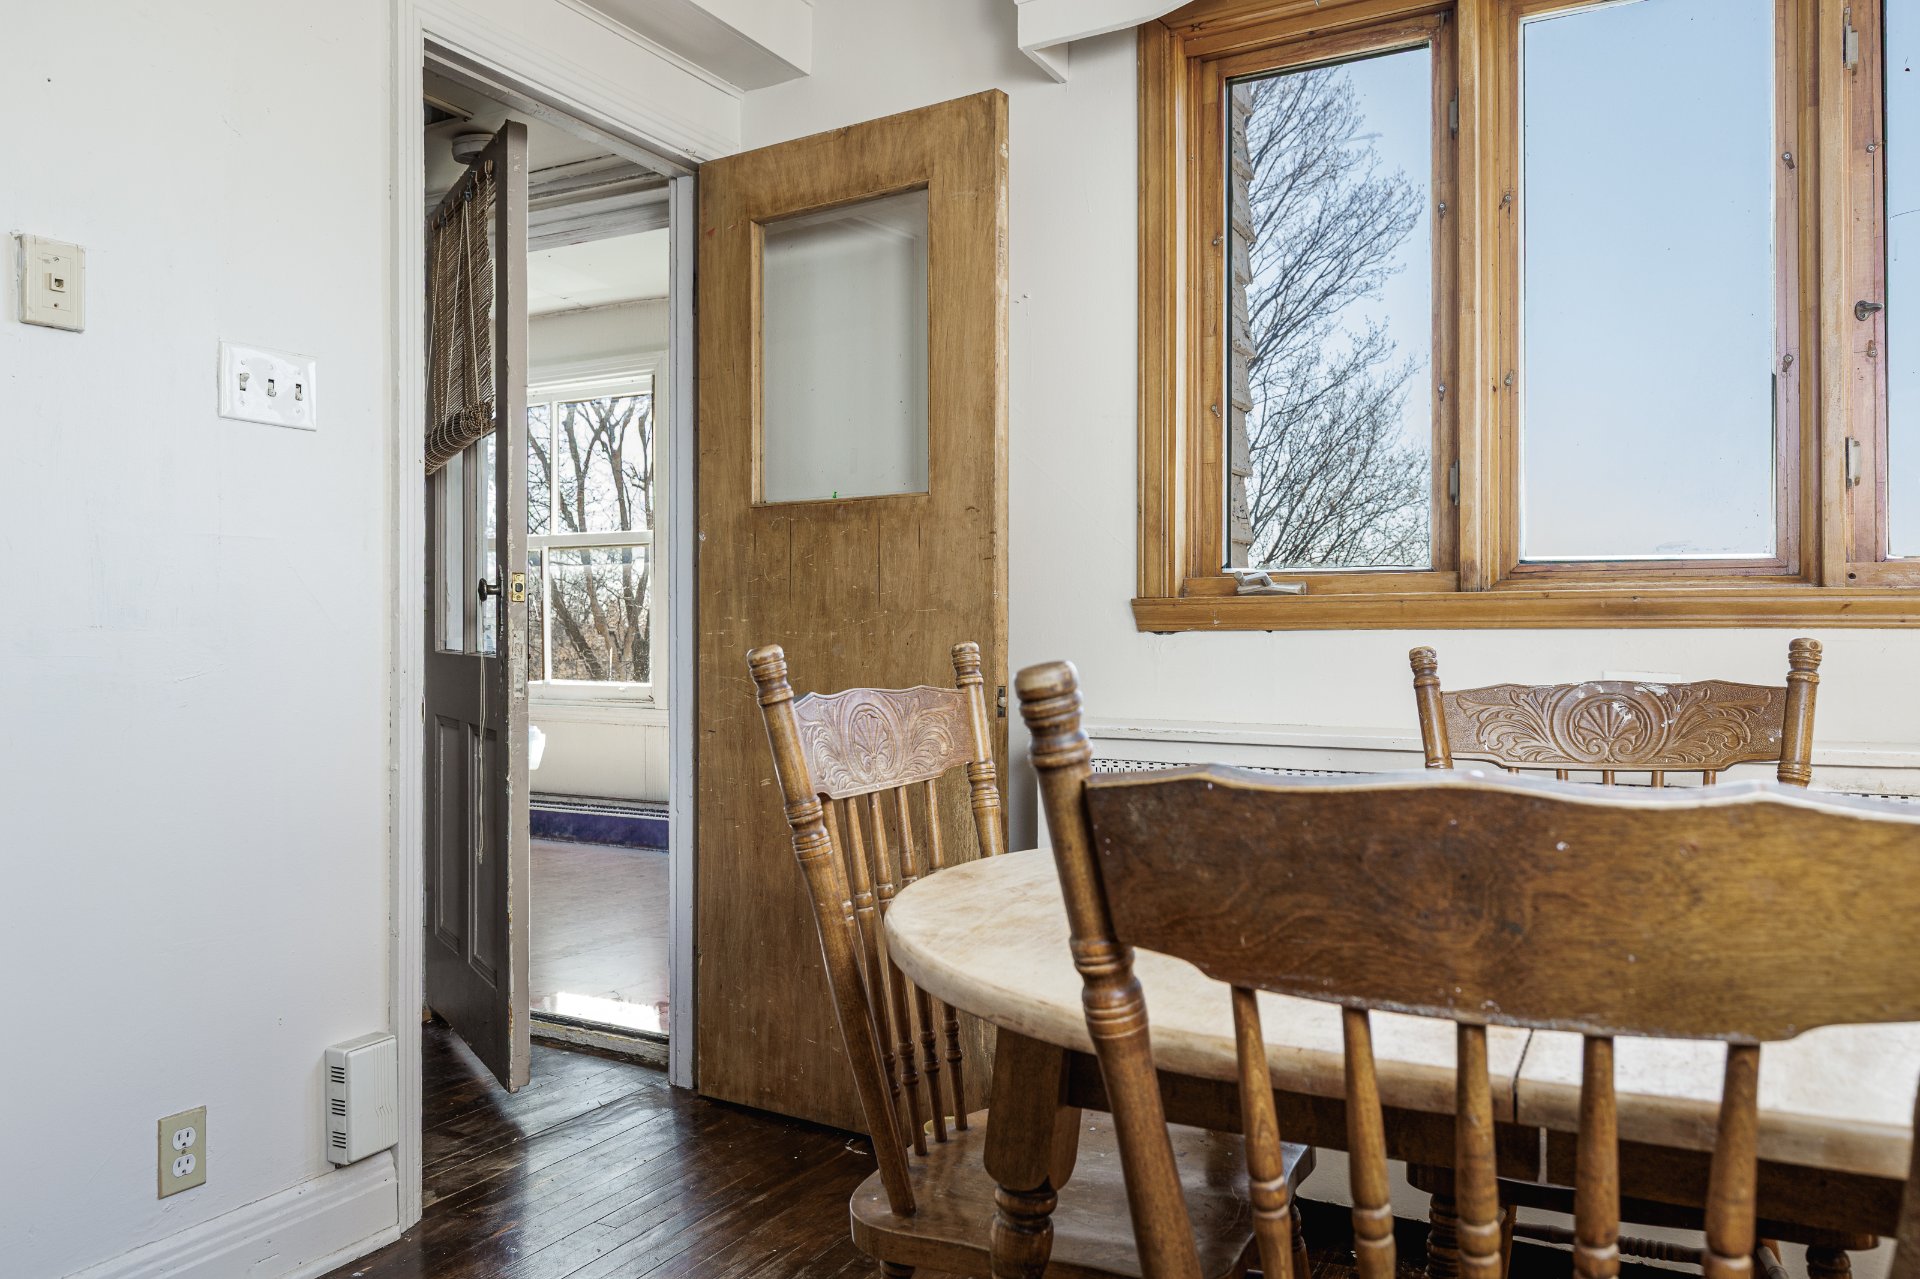 Kitchen
 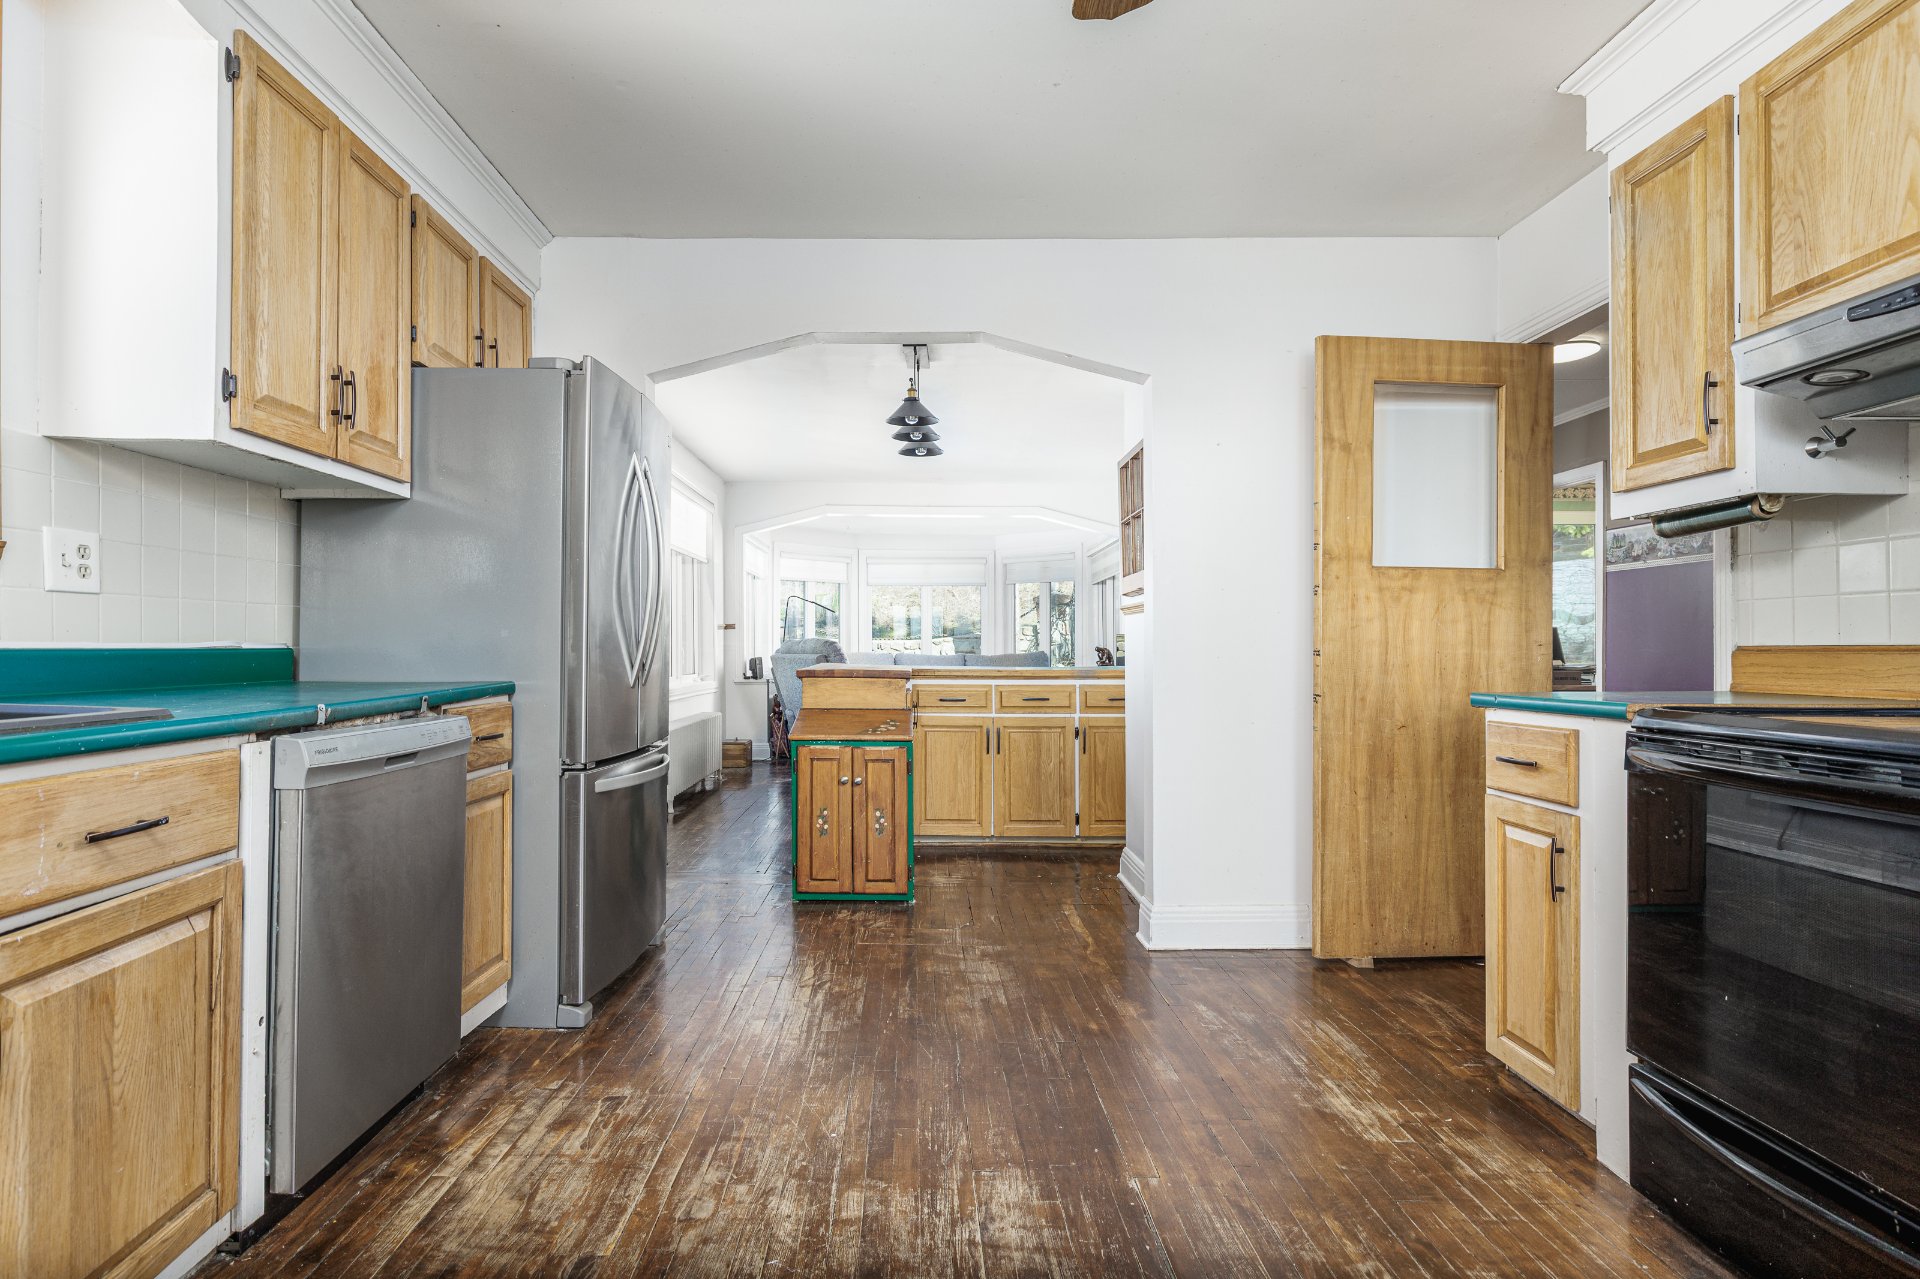 Overall View
 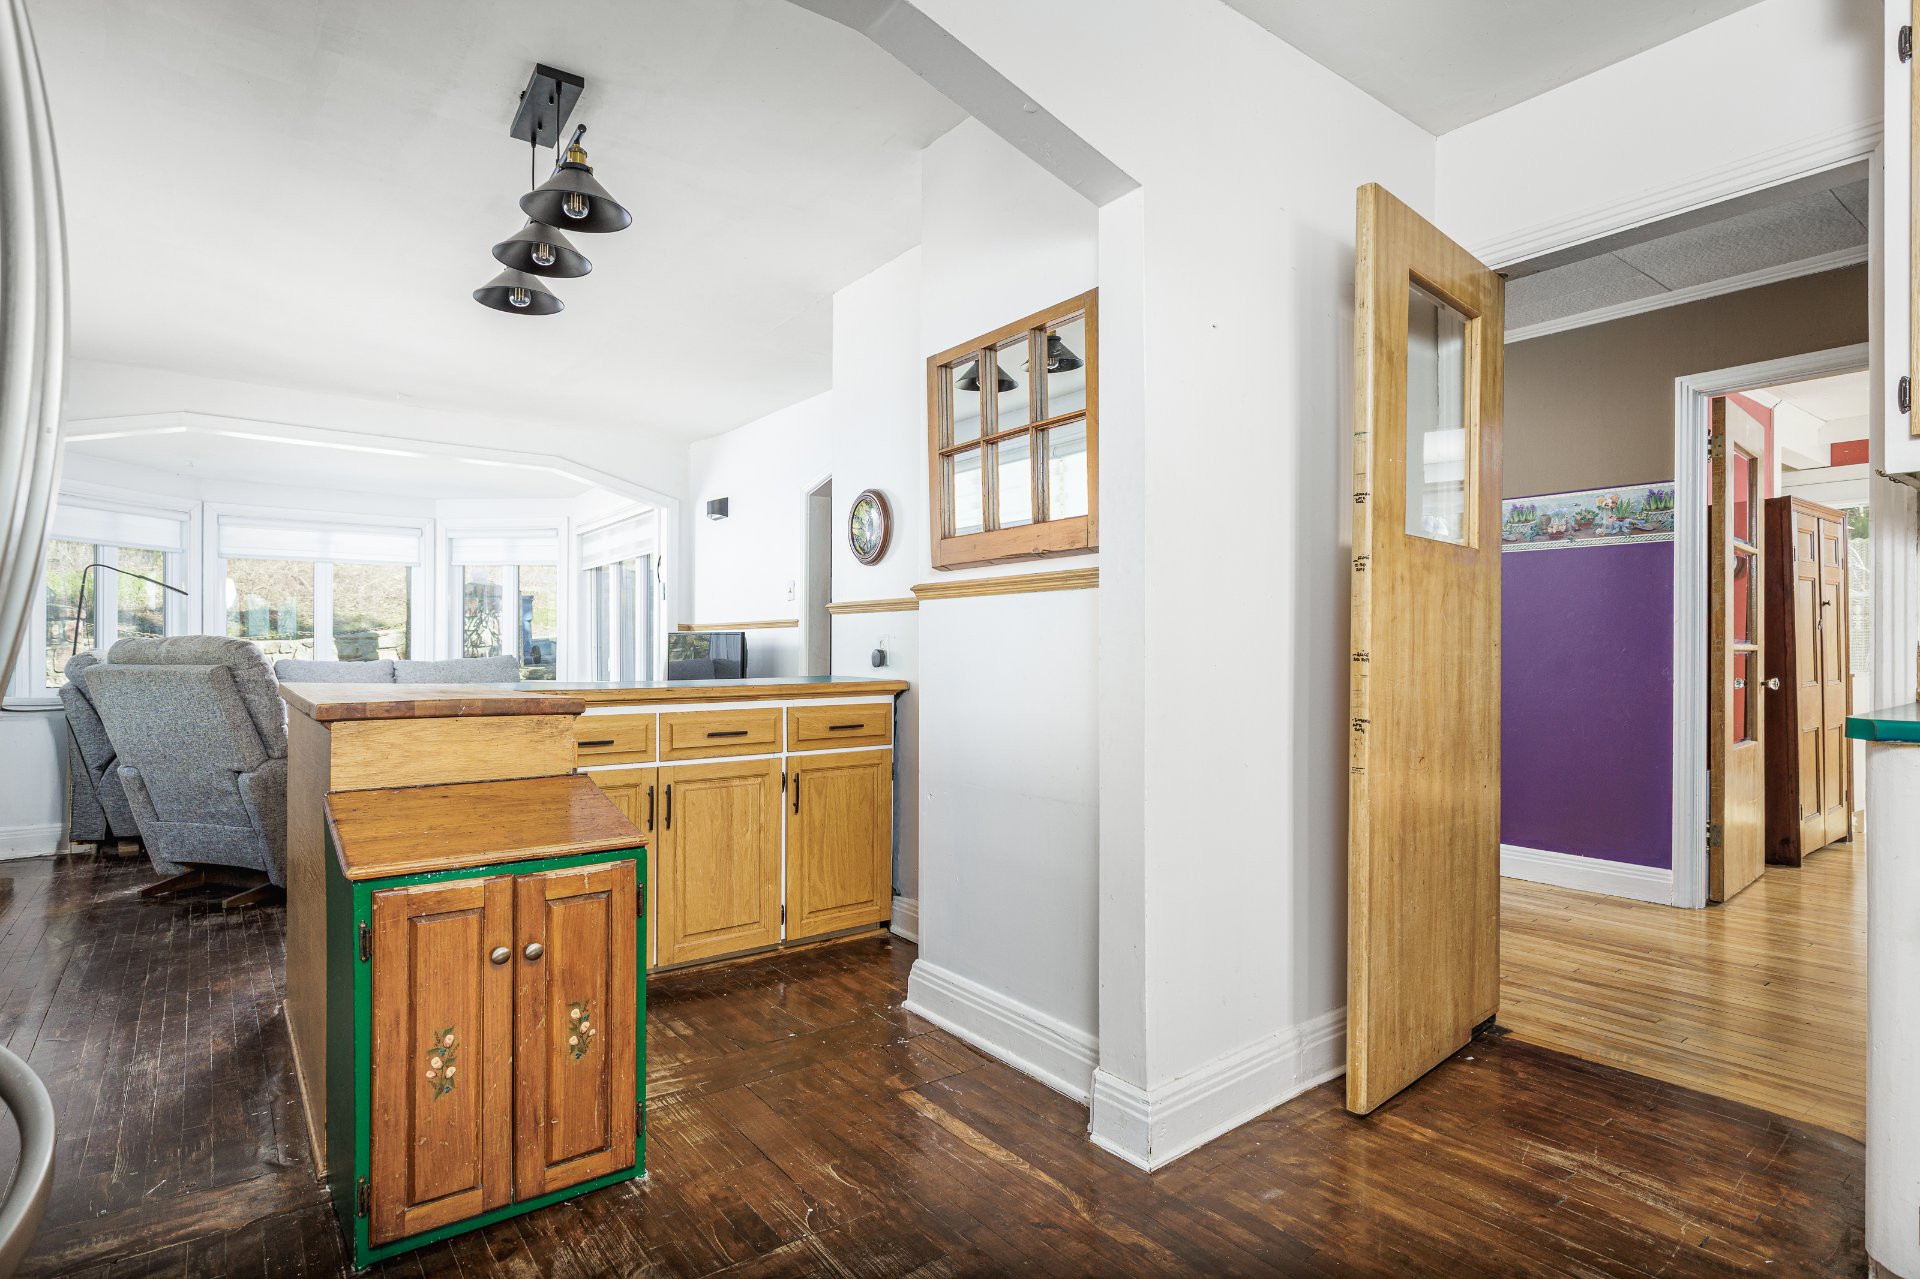 Kitchen
 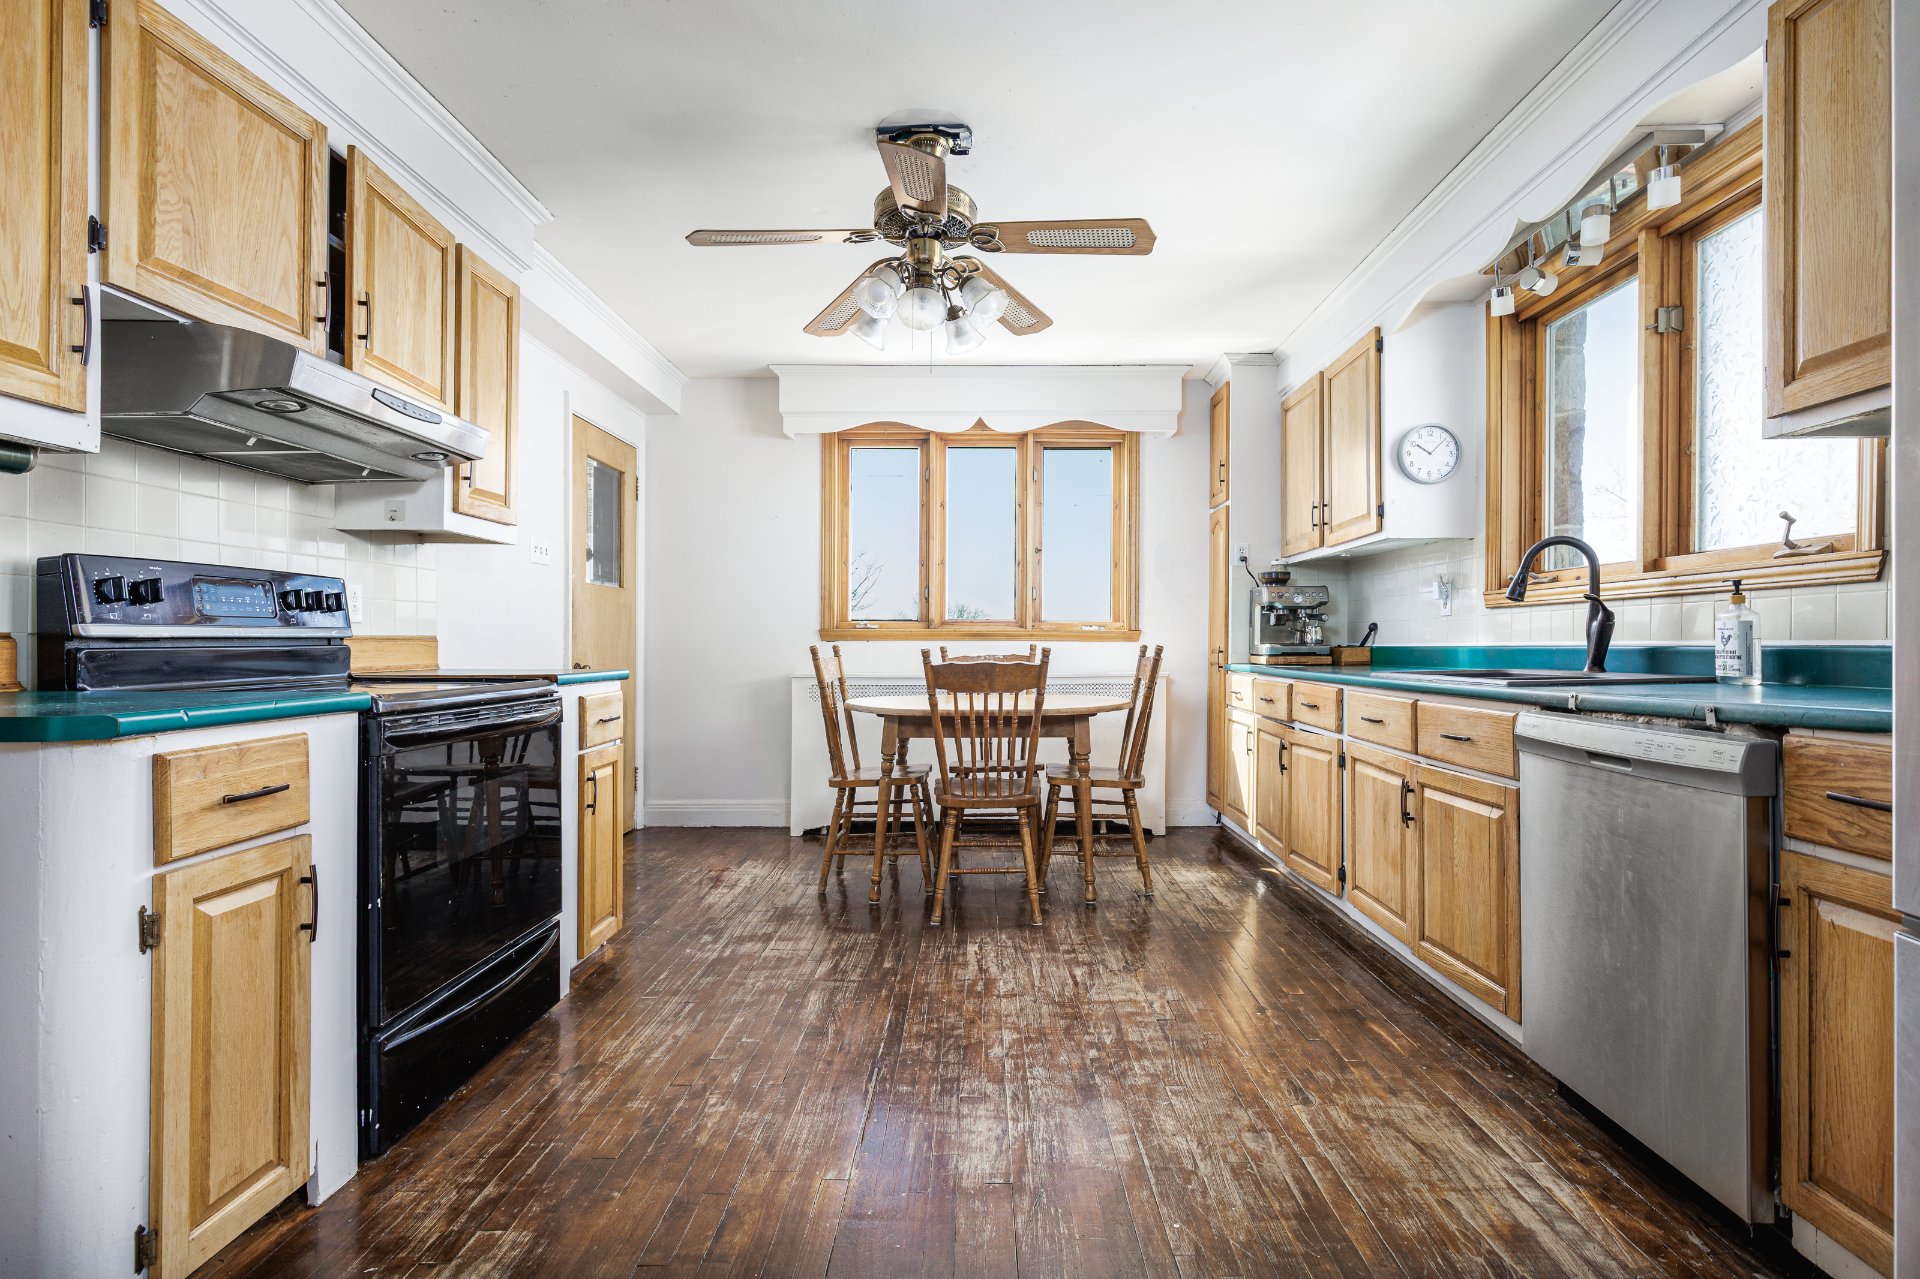 Kitchen
 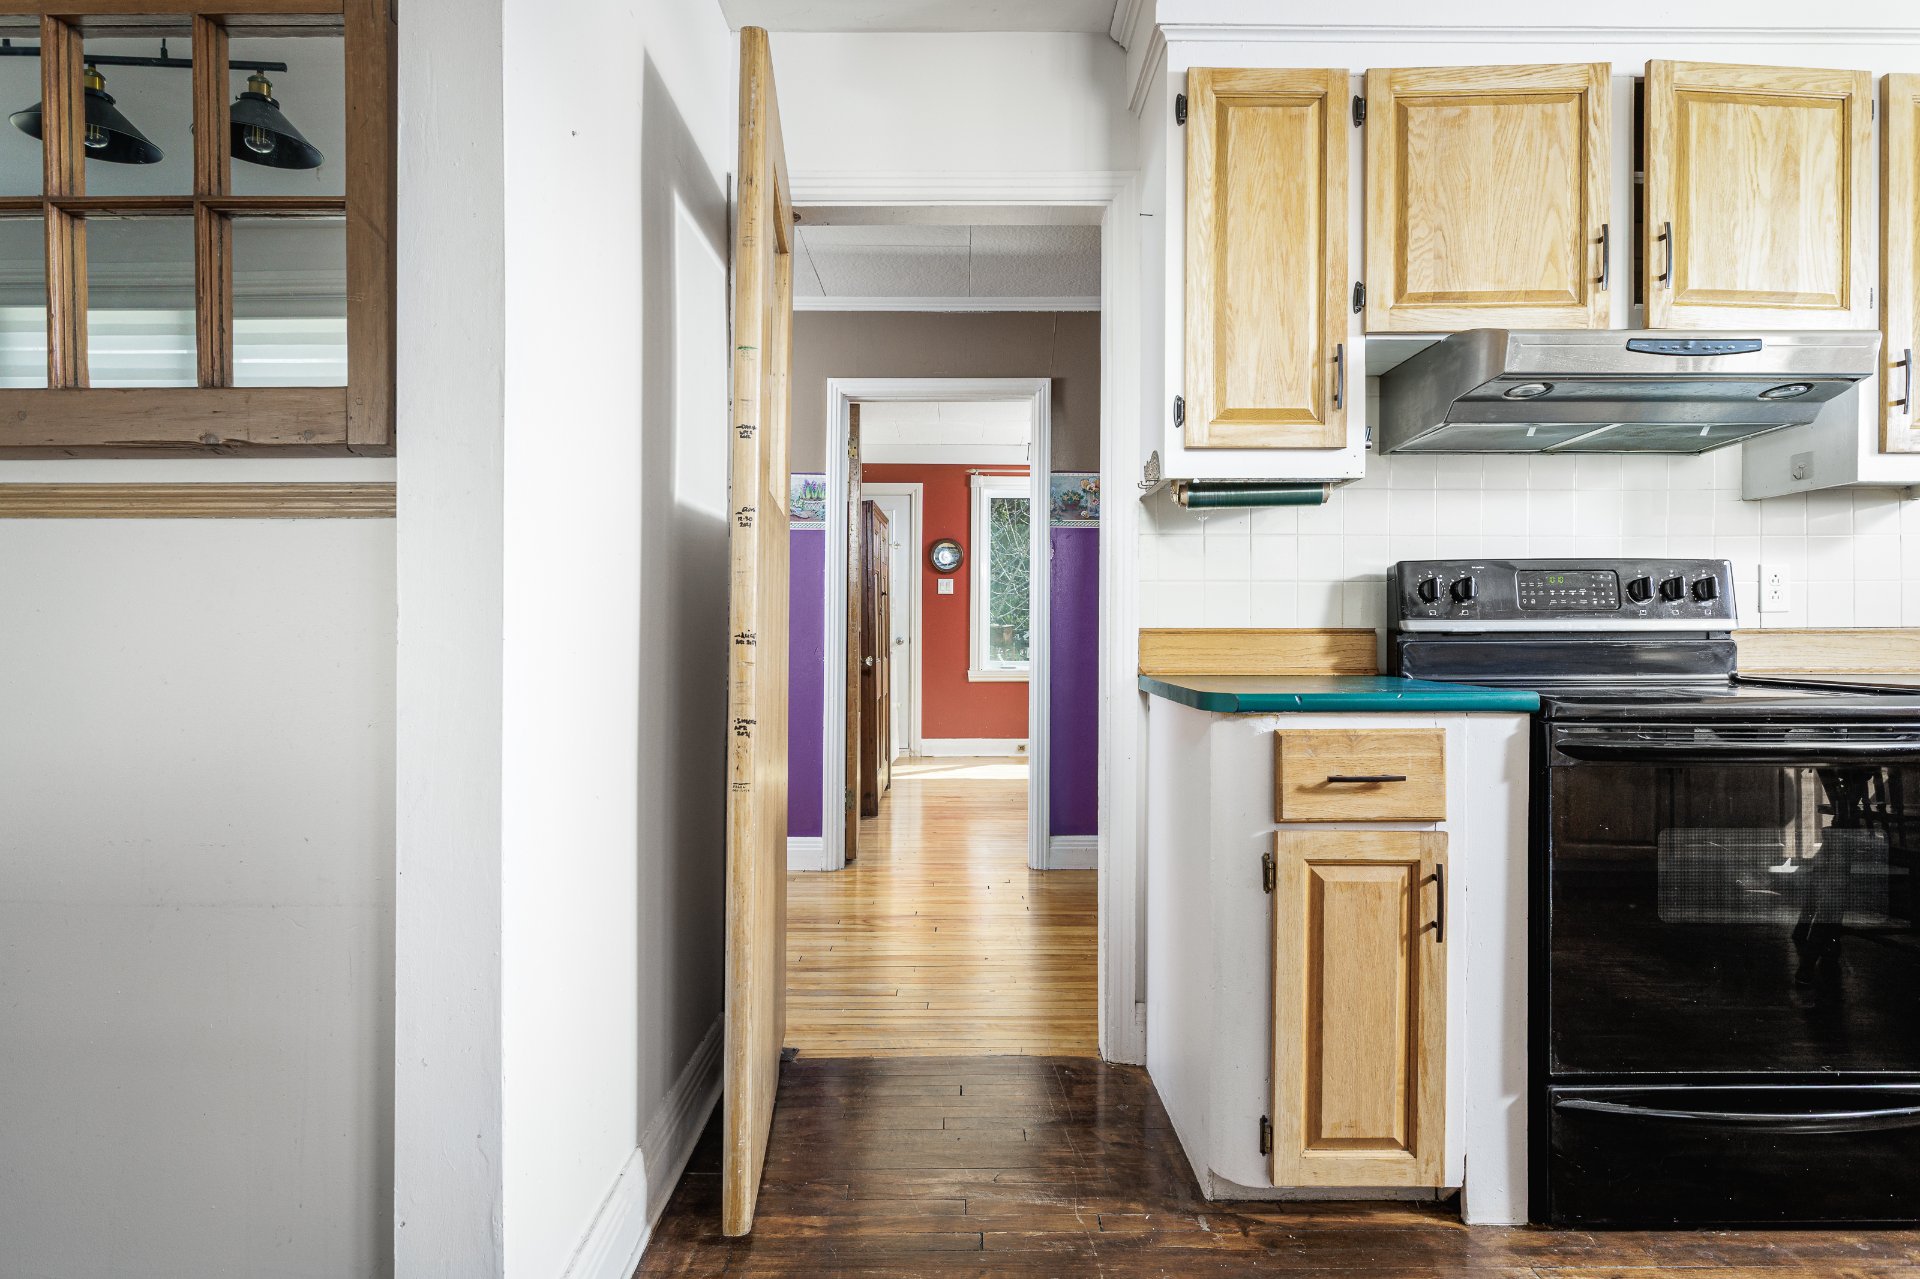 Kitchen
 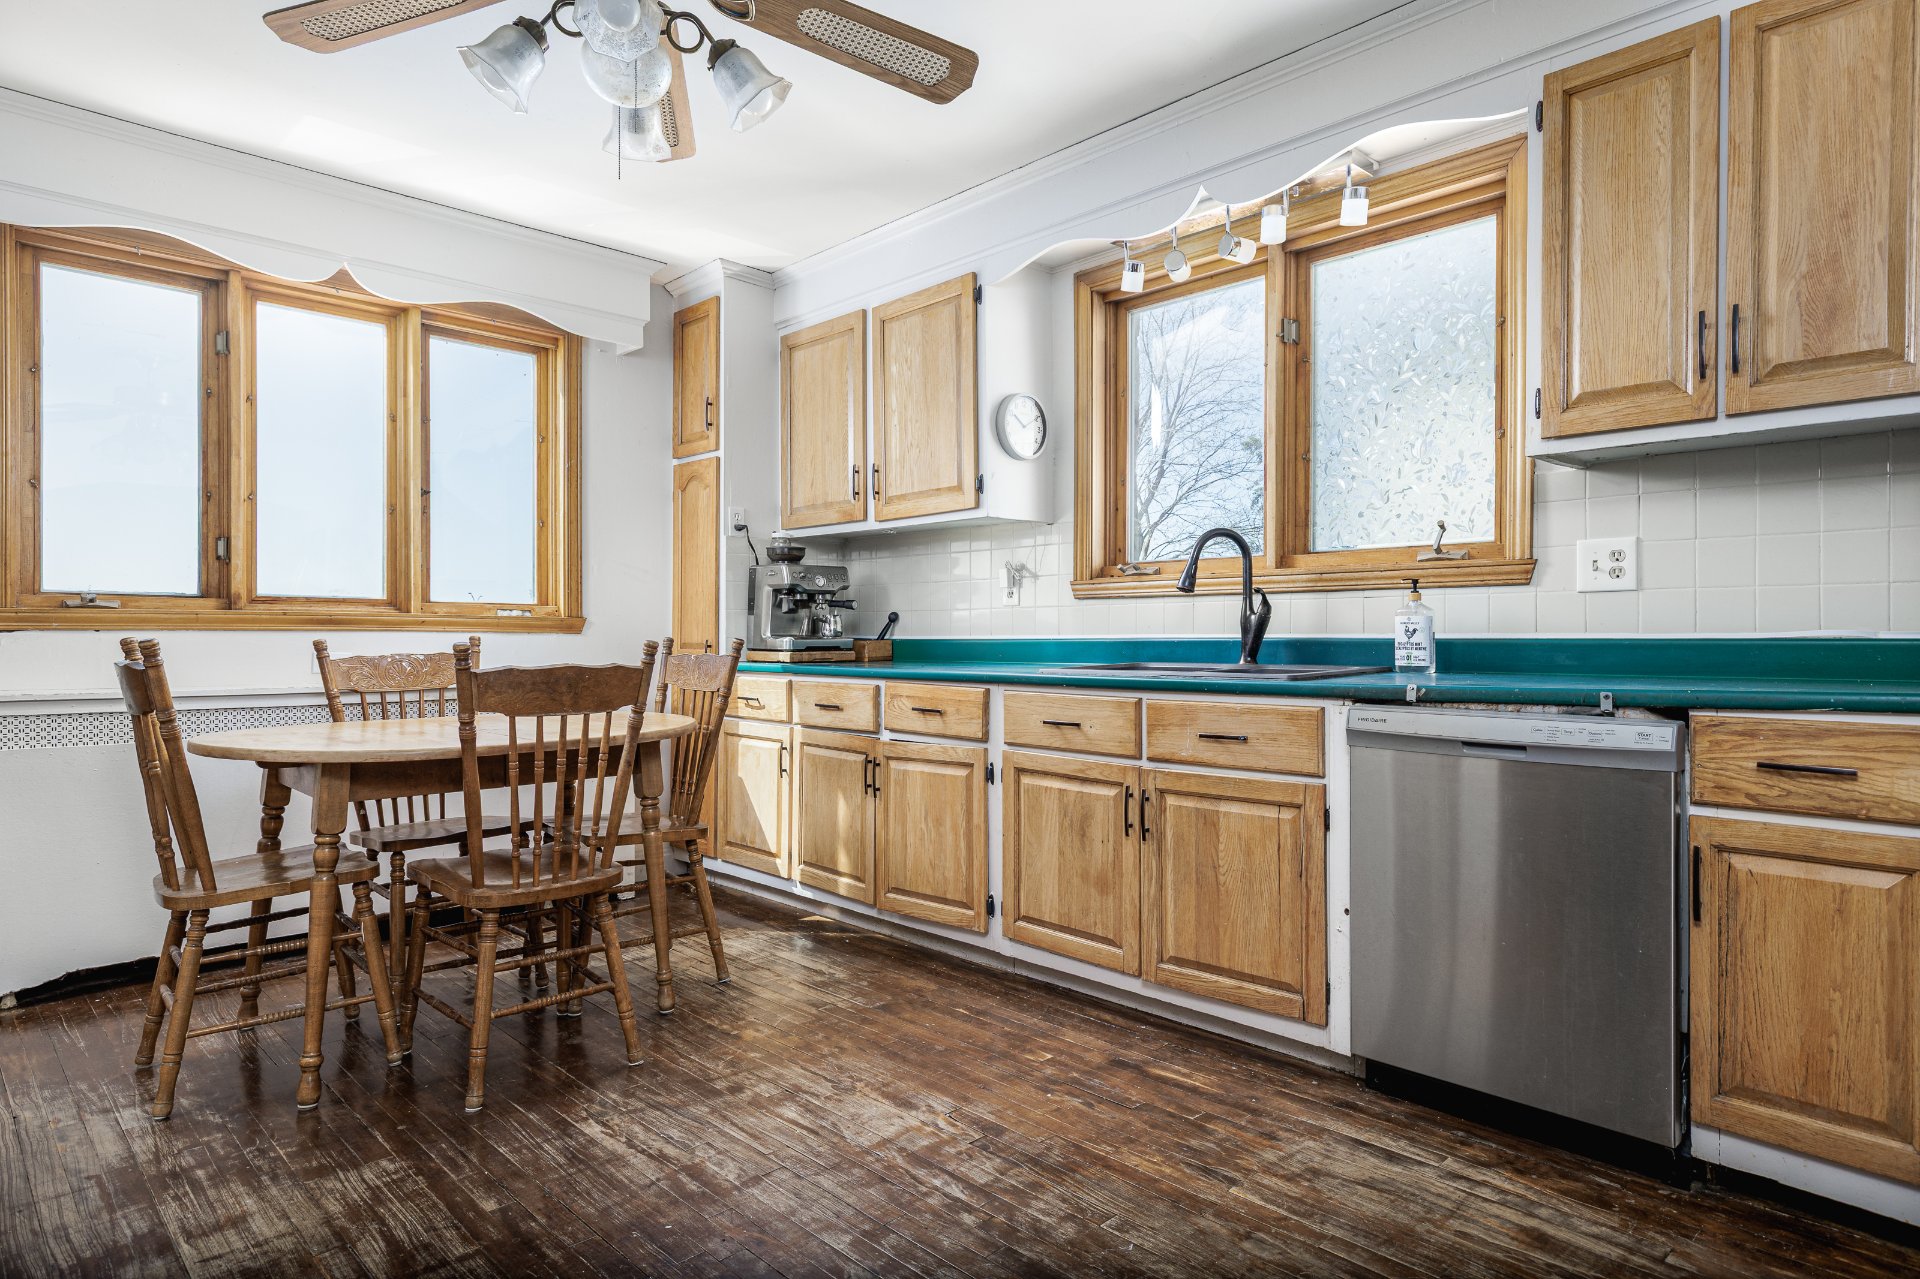 Kitchen
 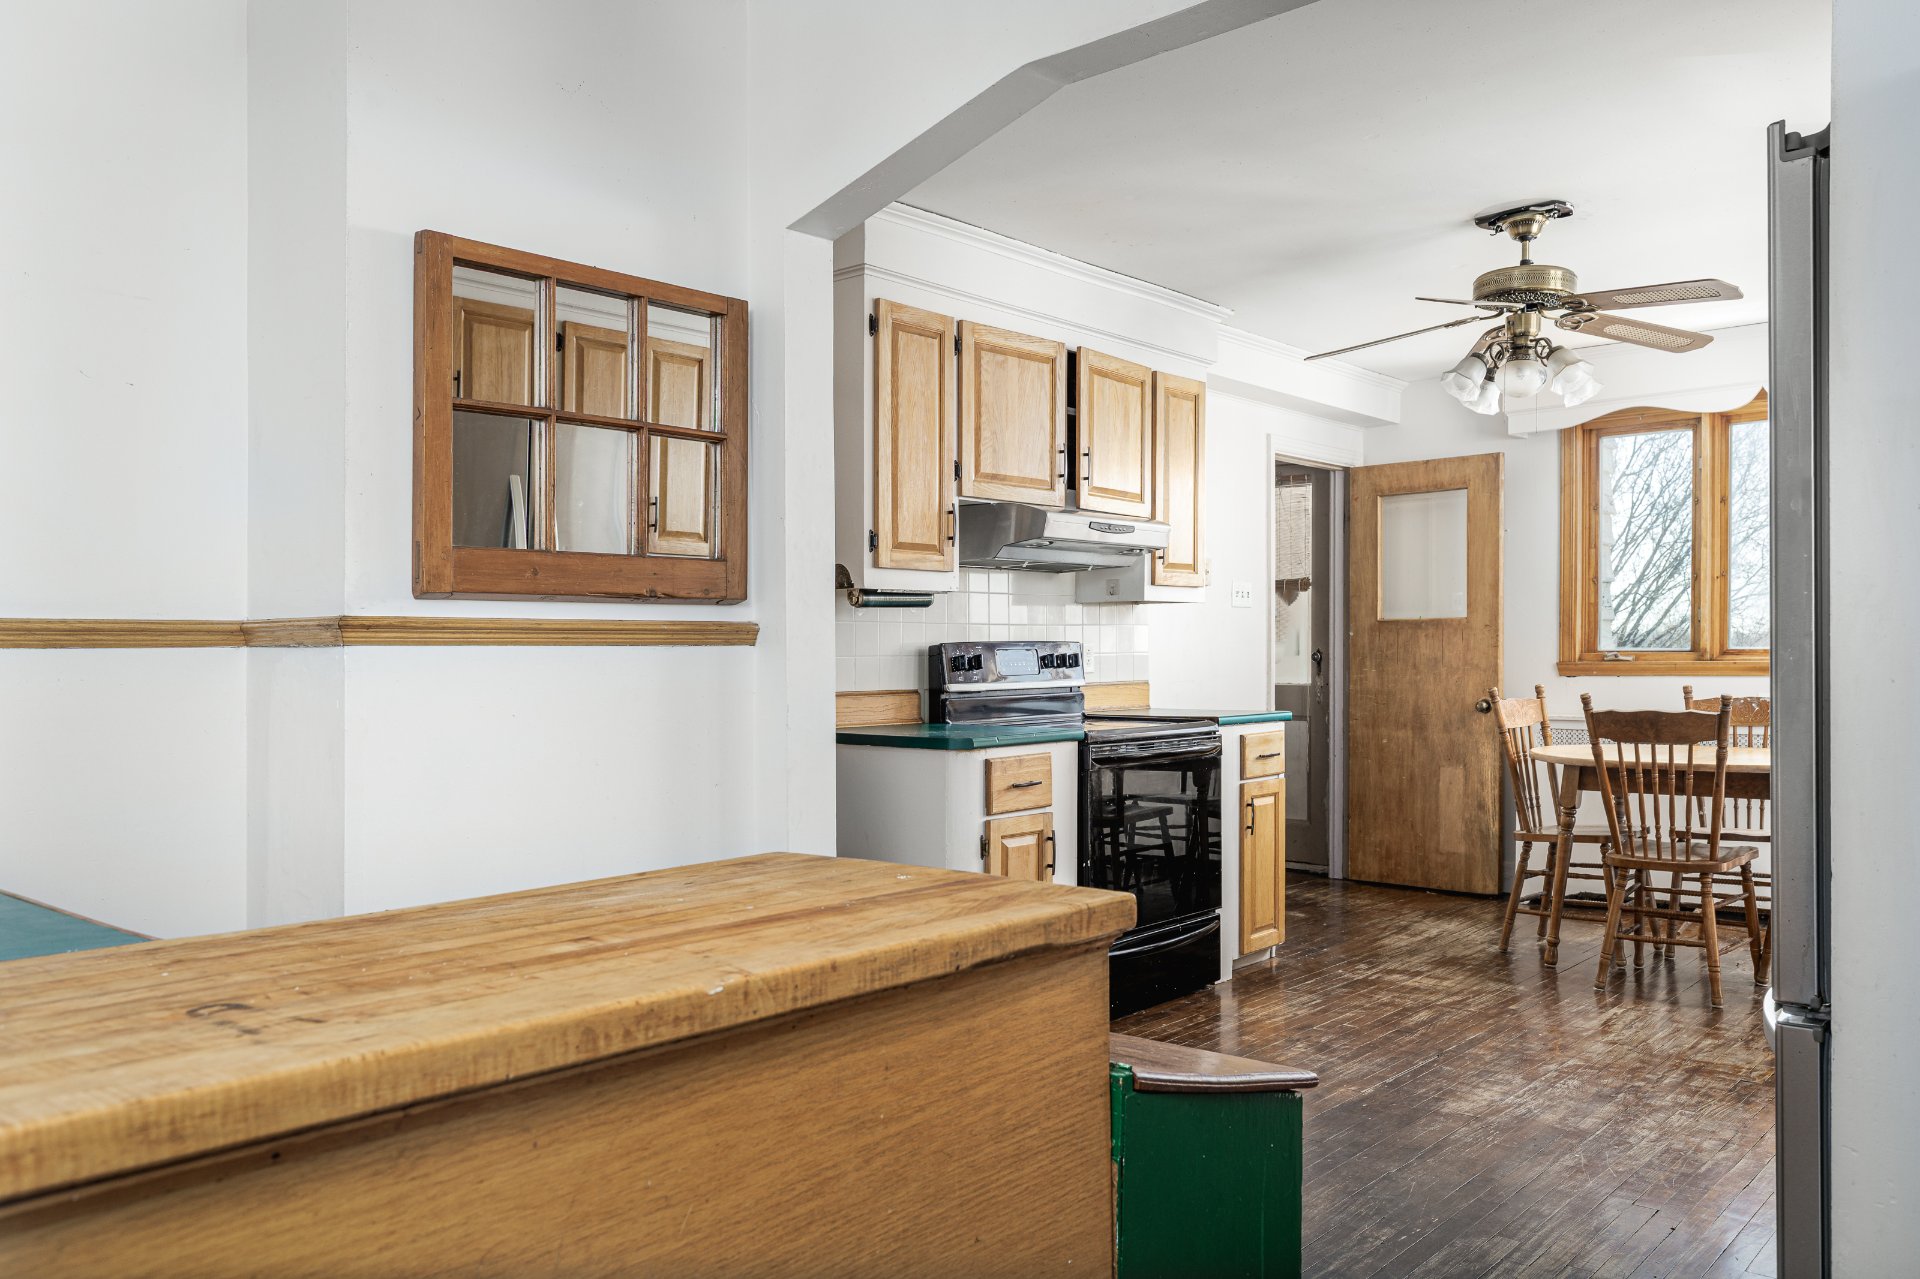 Living room
 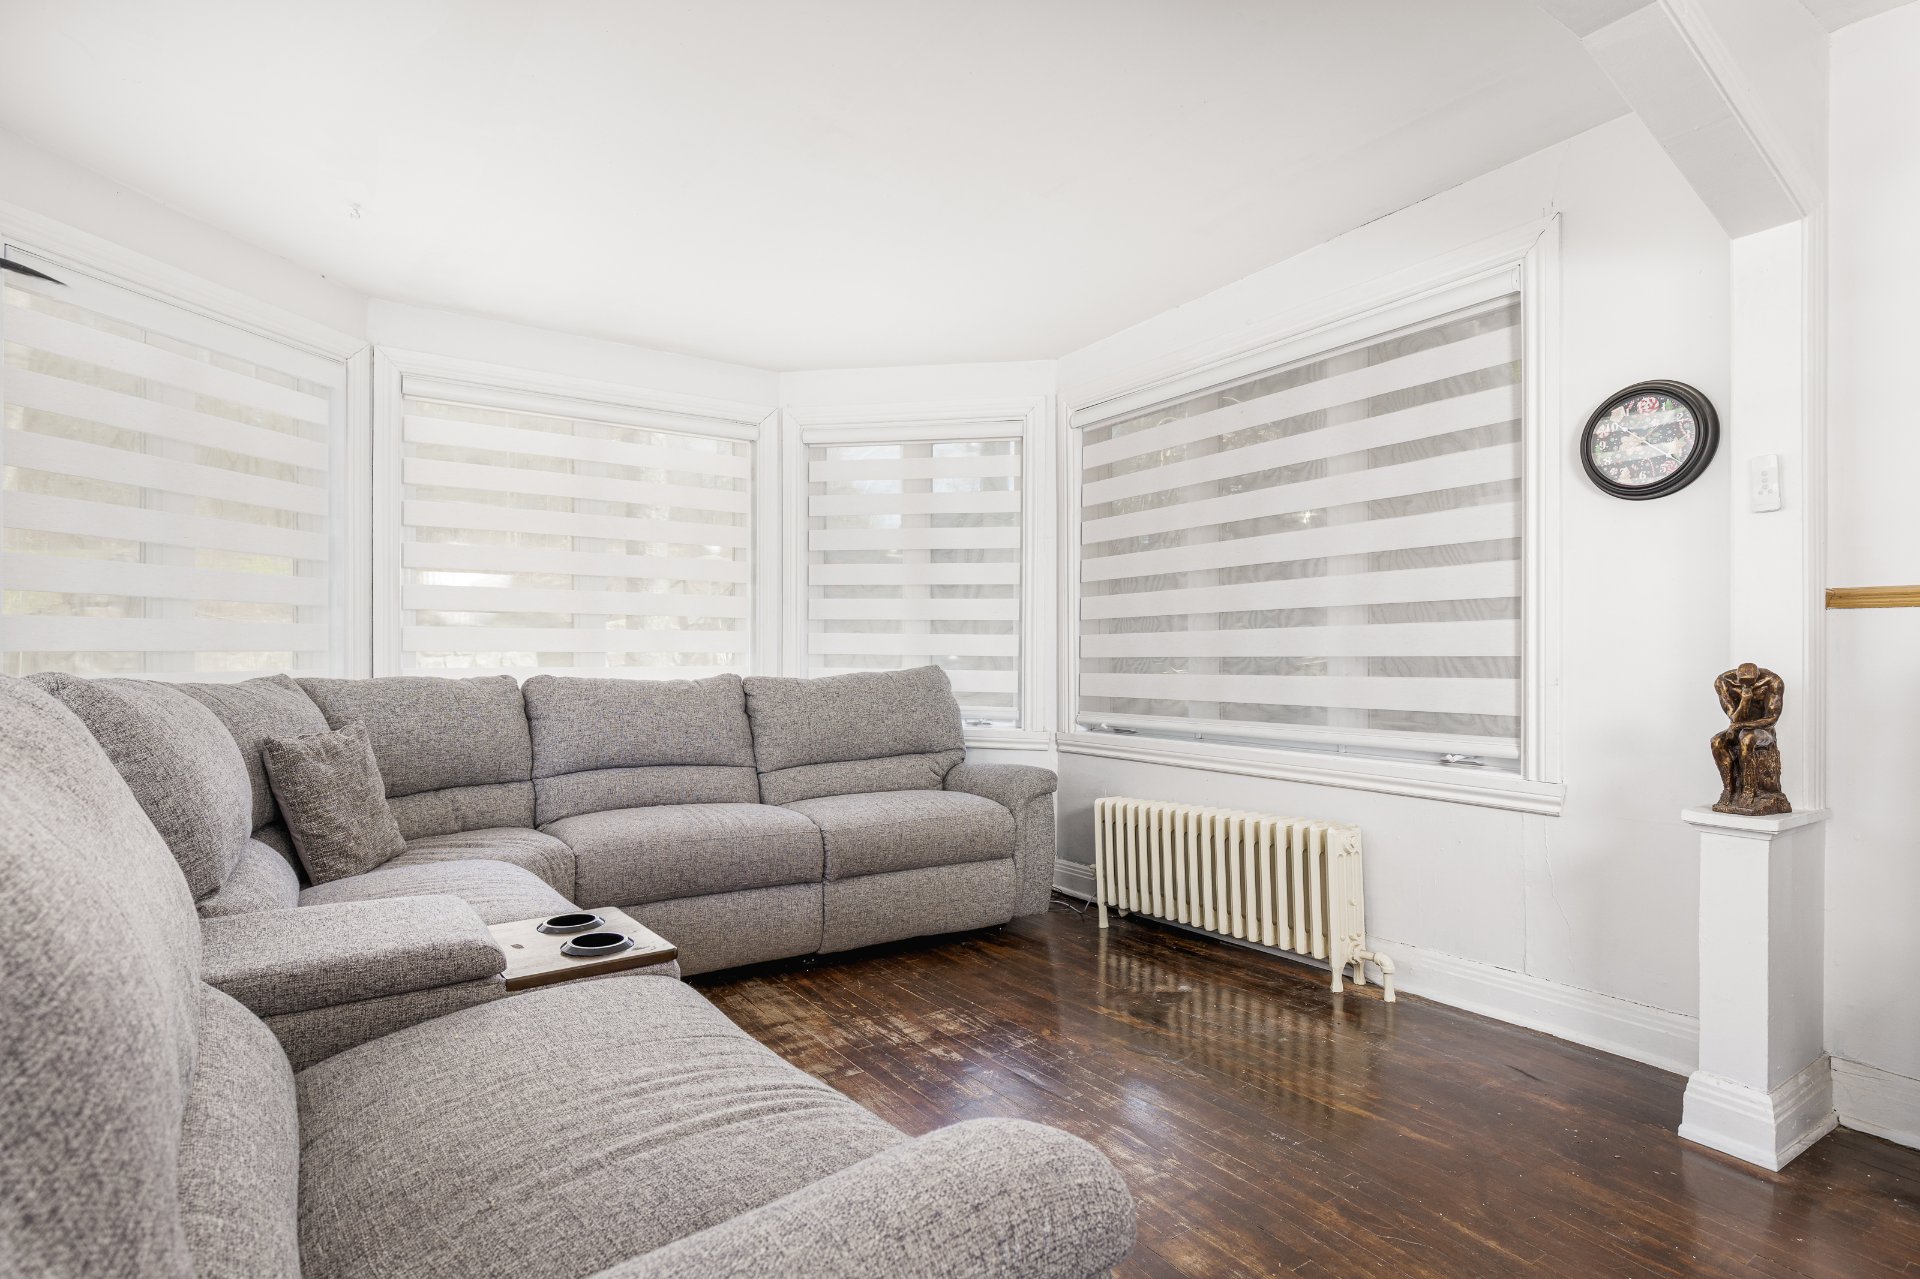 Living room
 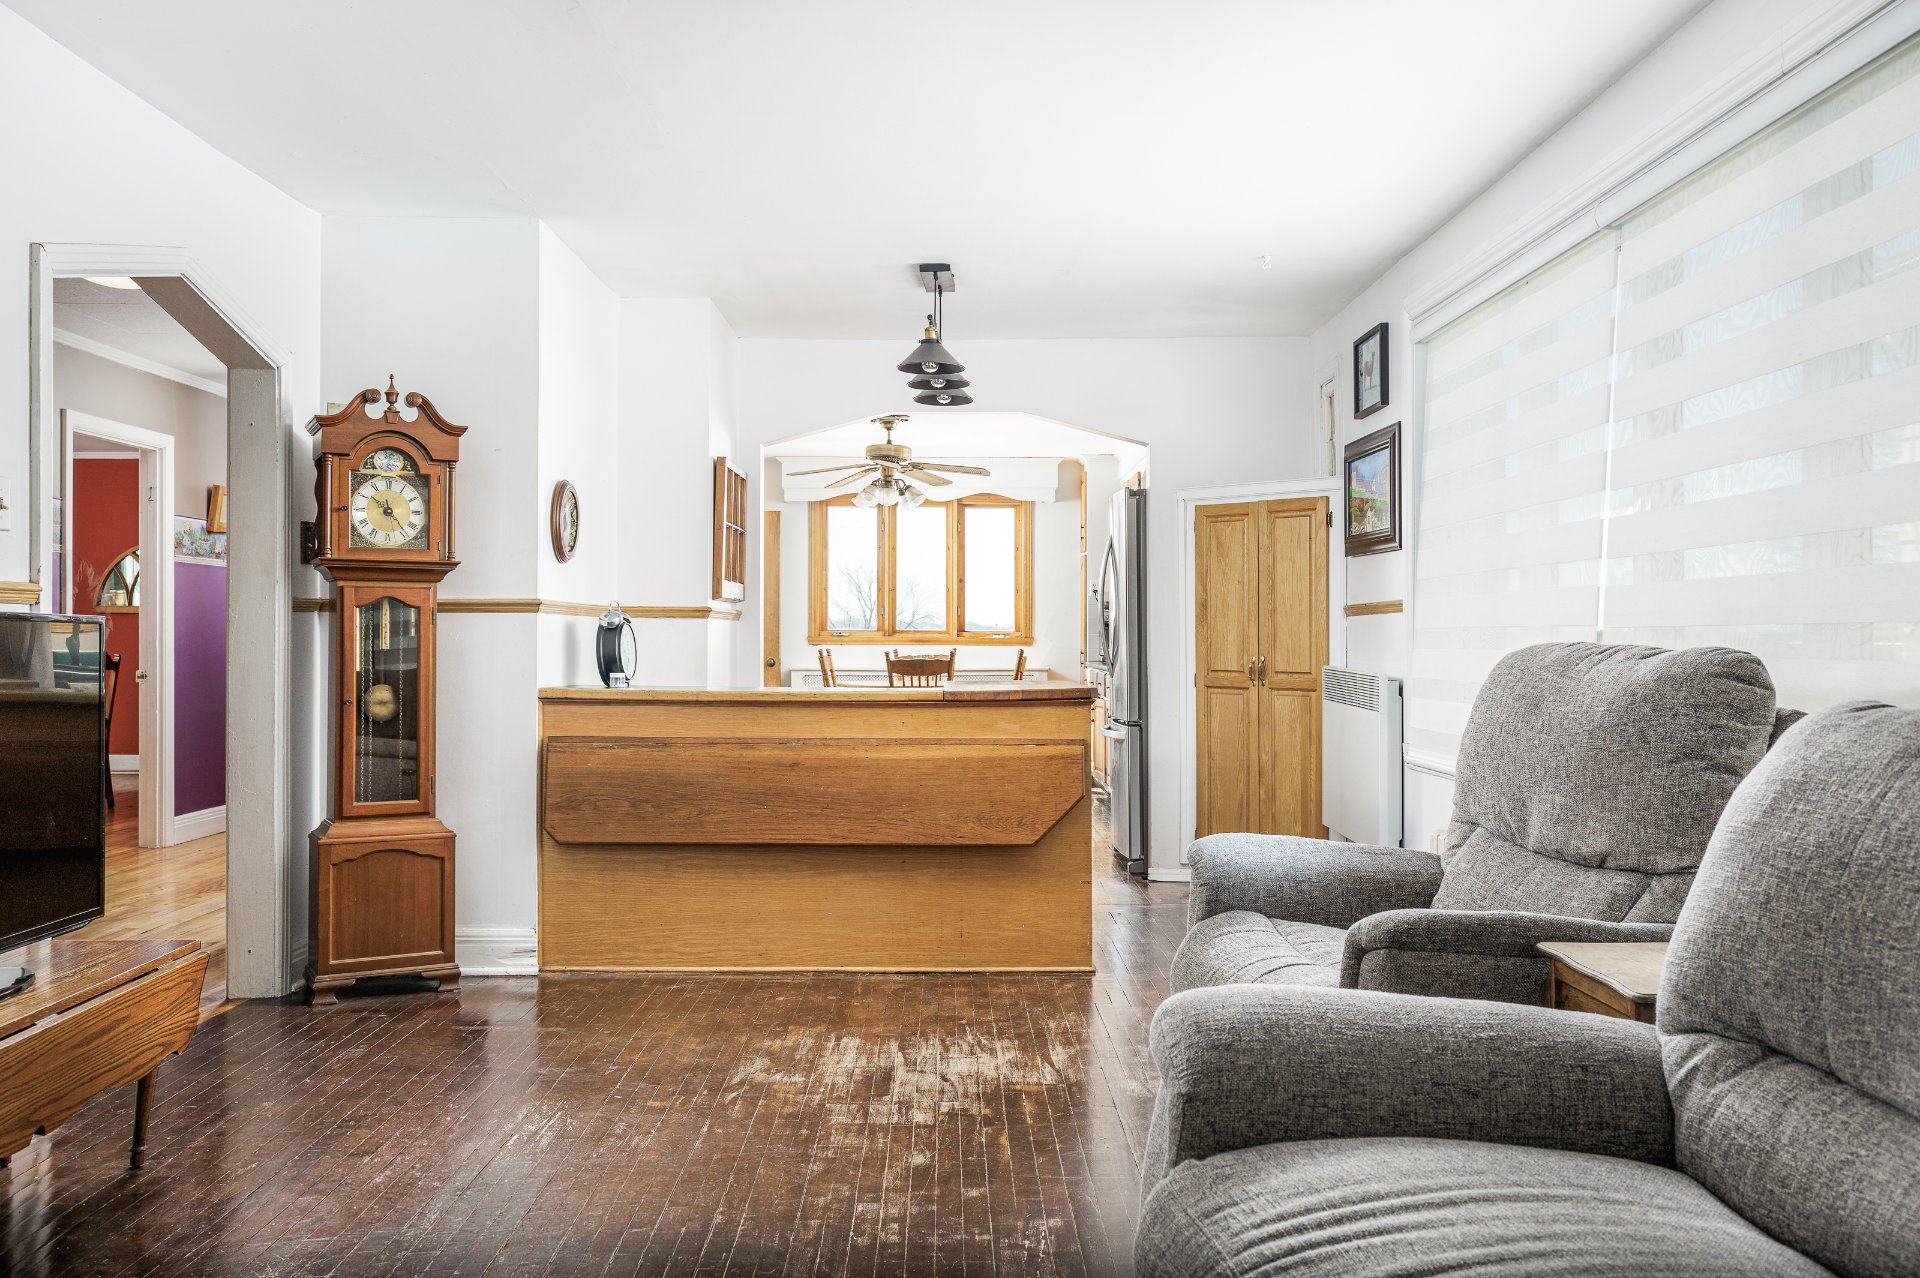 Hallway
 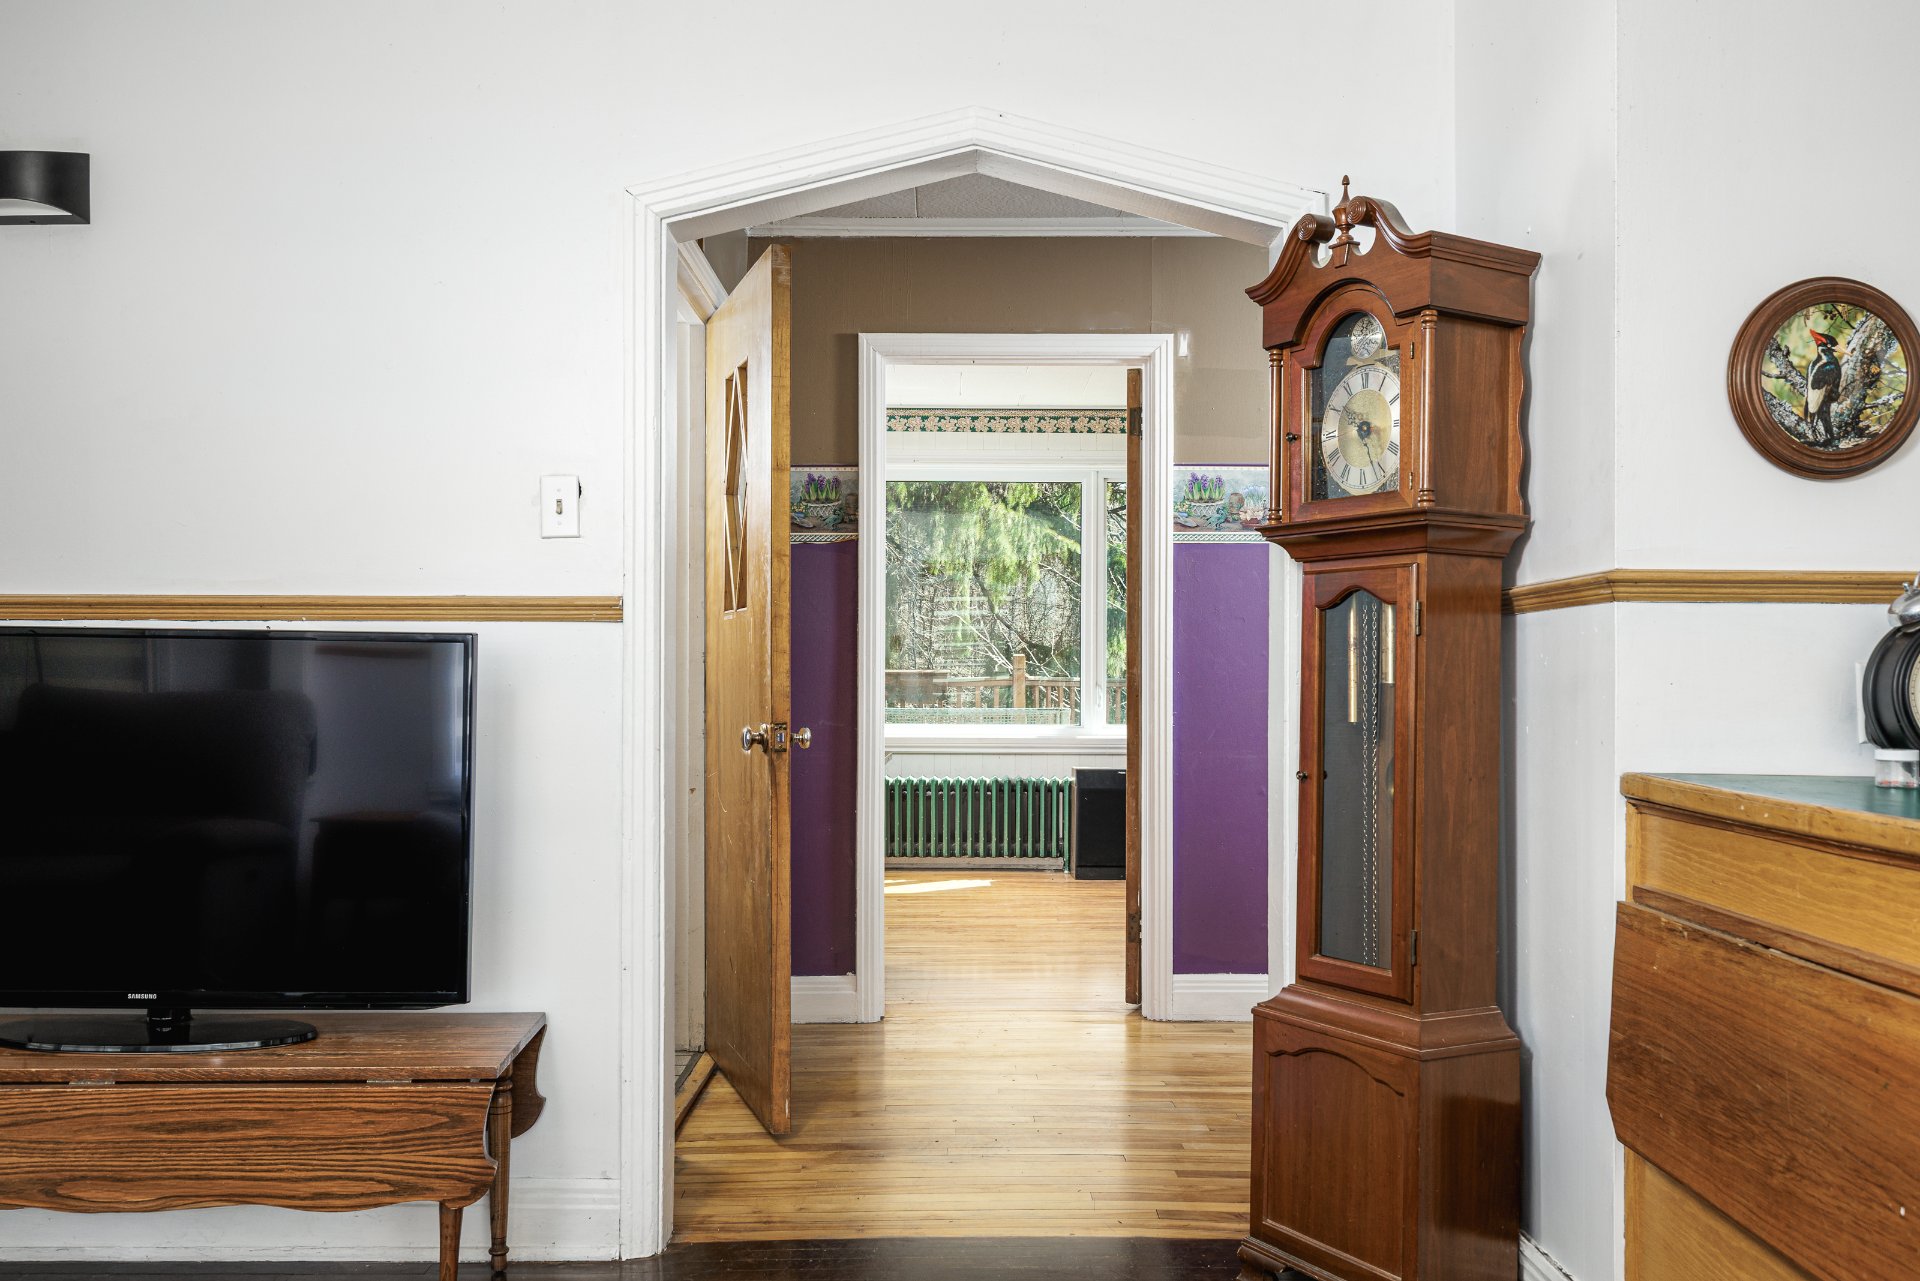 Hallway
 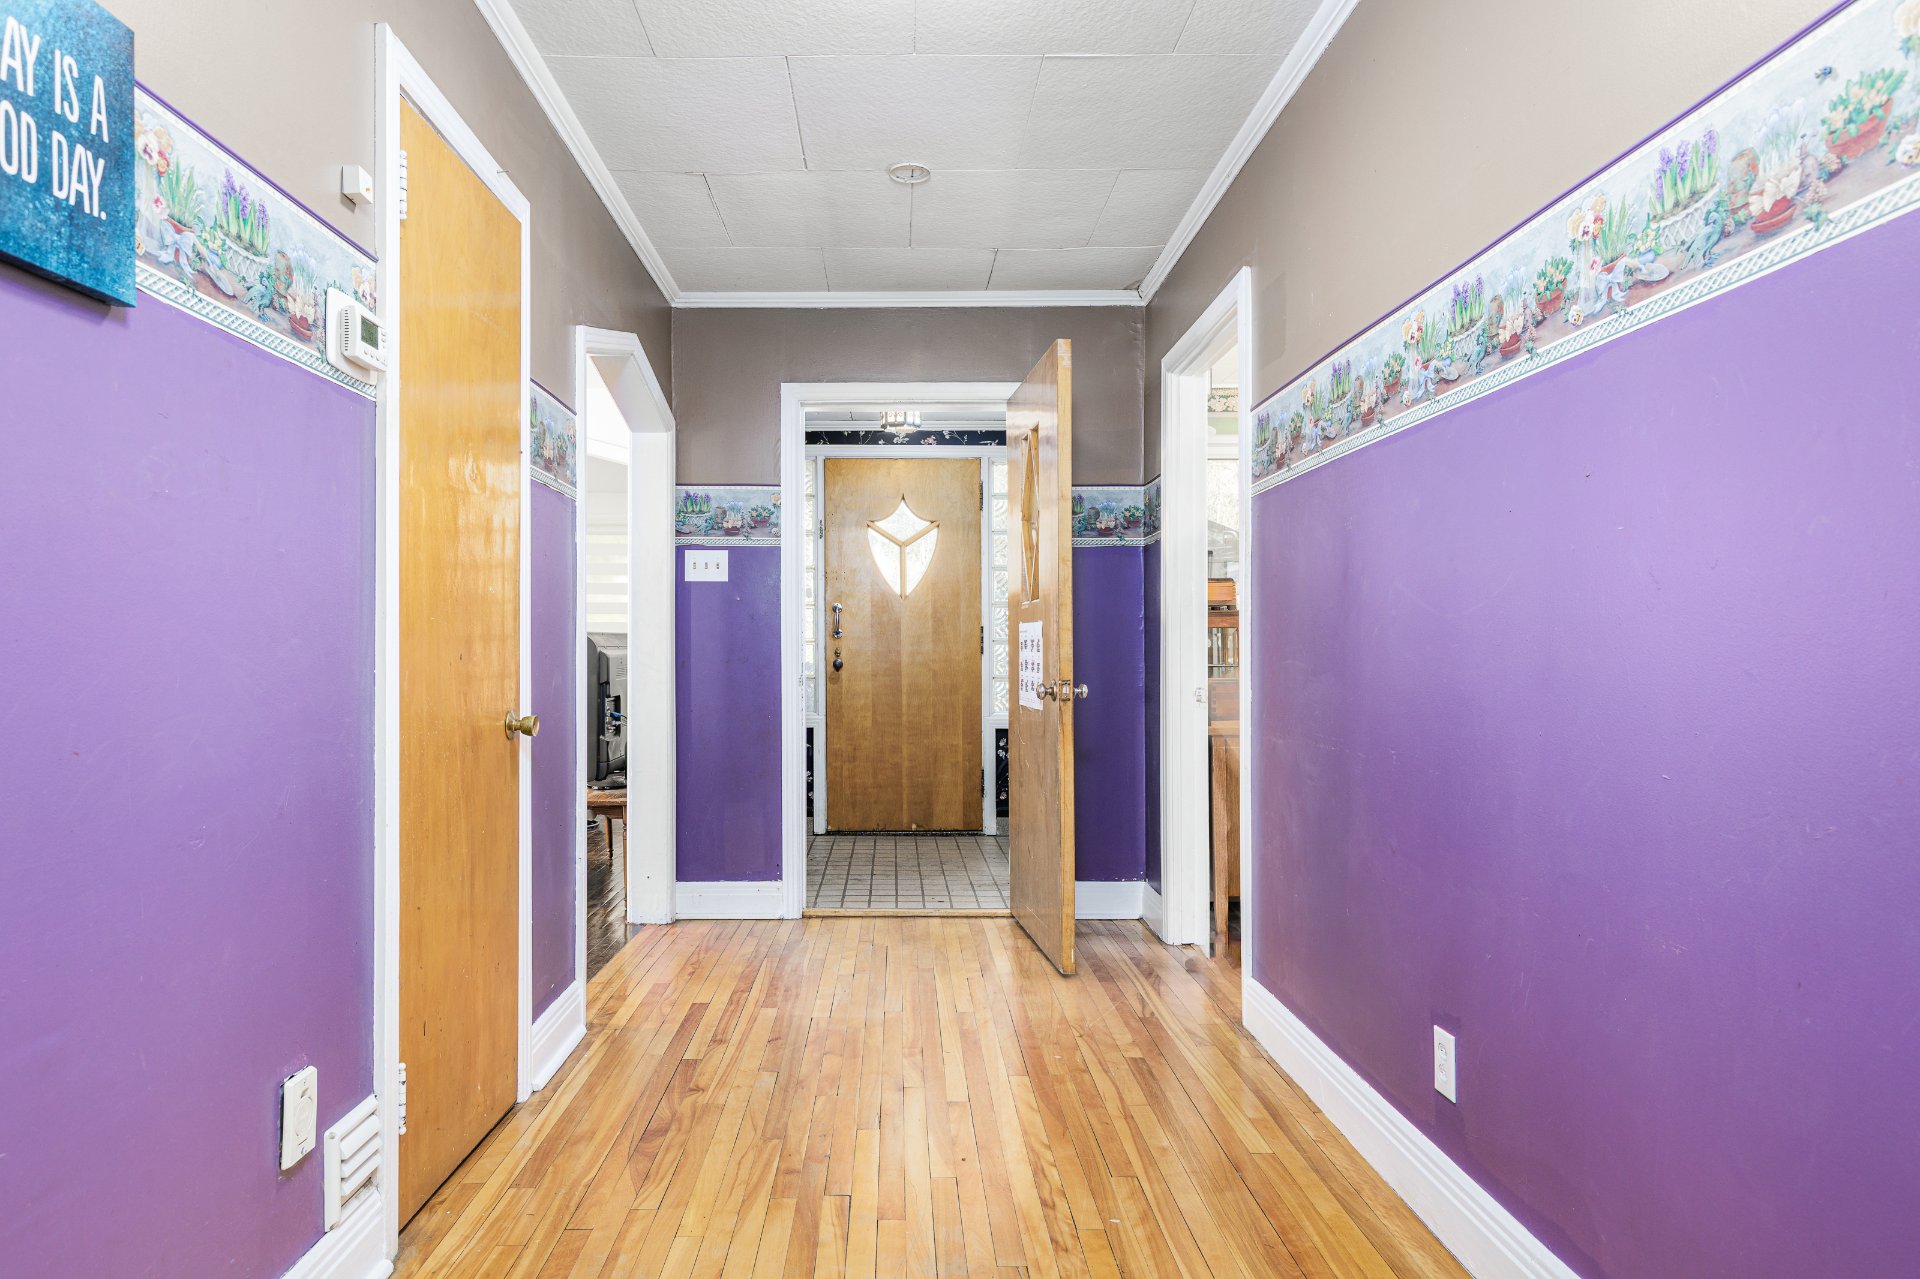 Dining room
 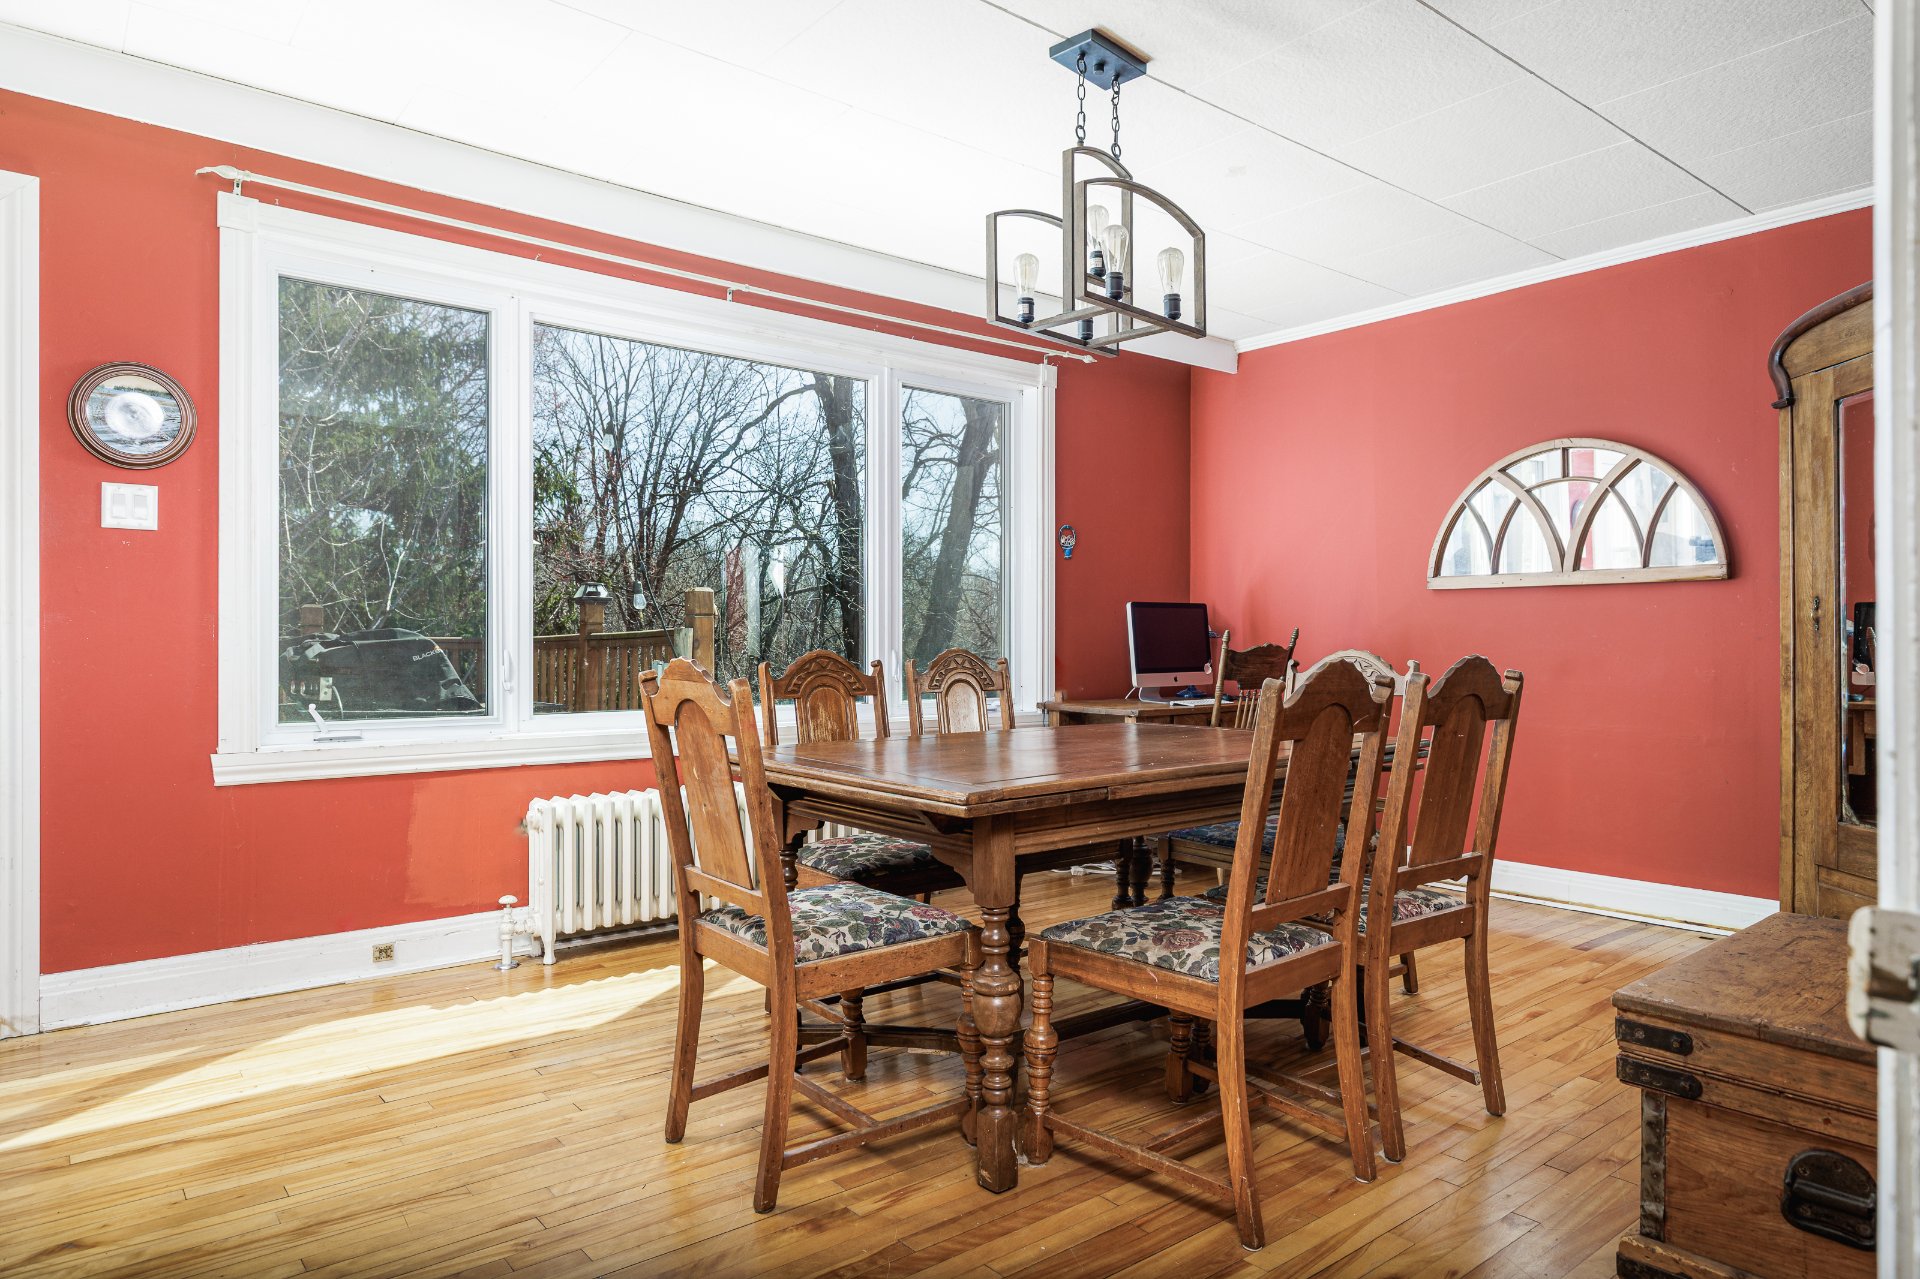 Dining room
 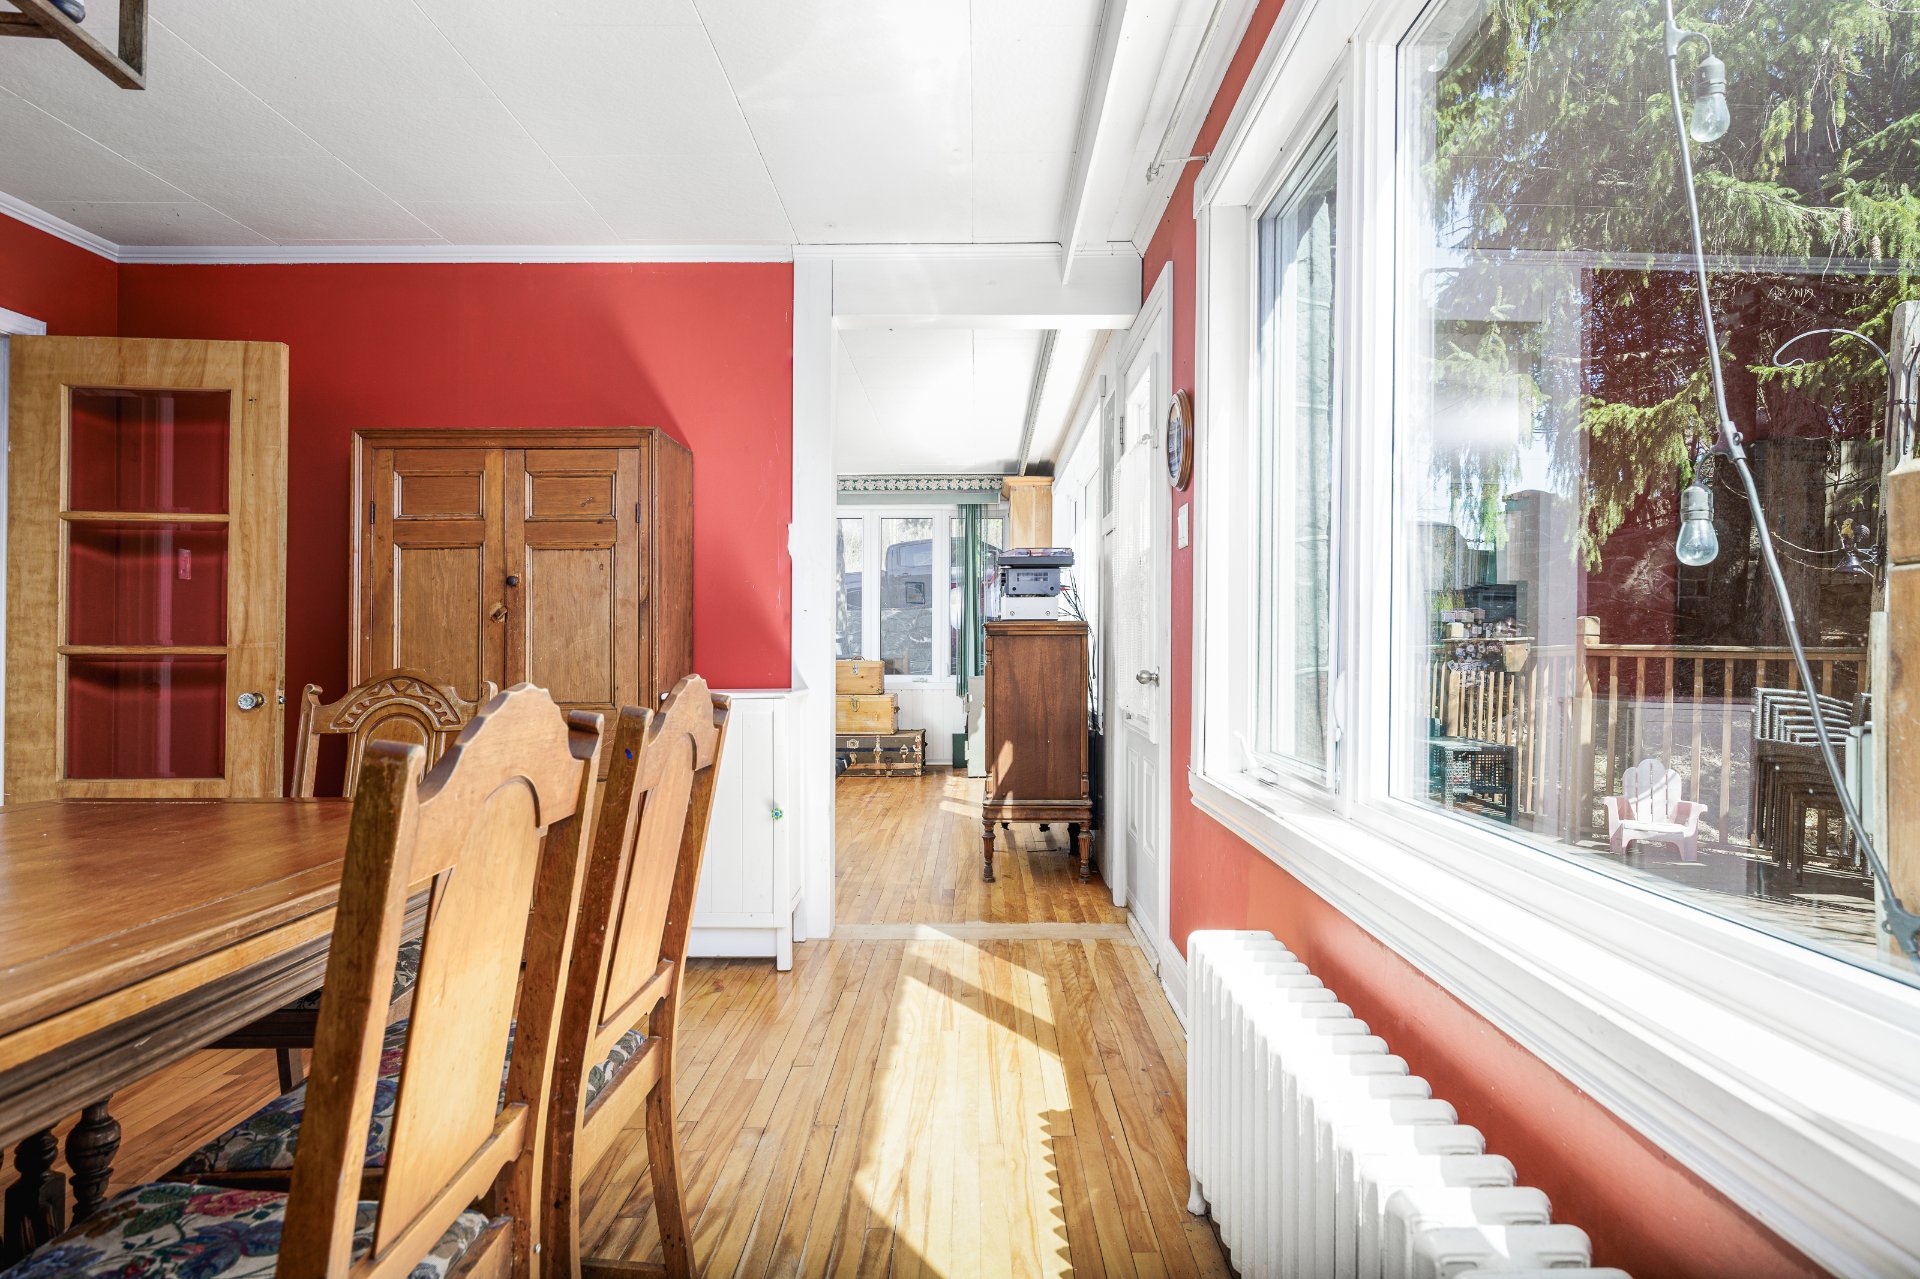 Dining room
 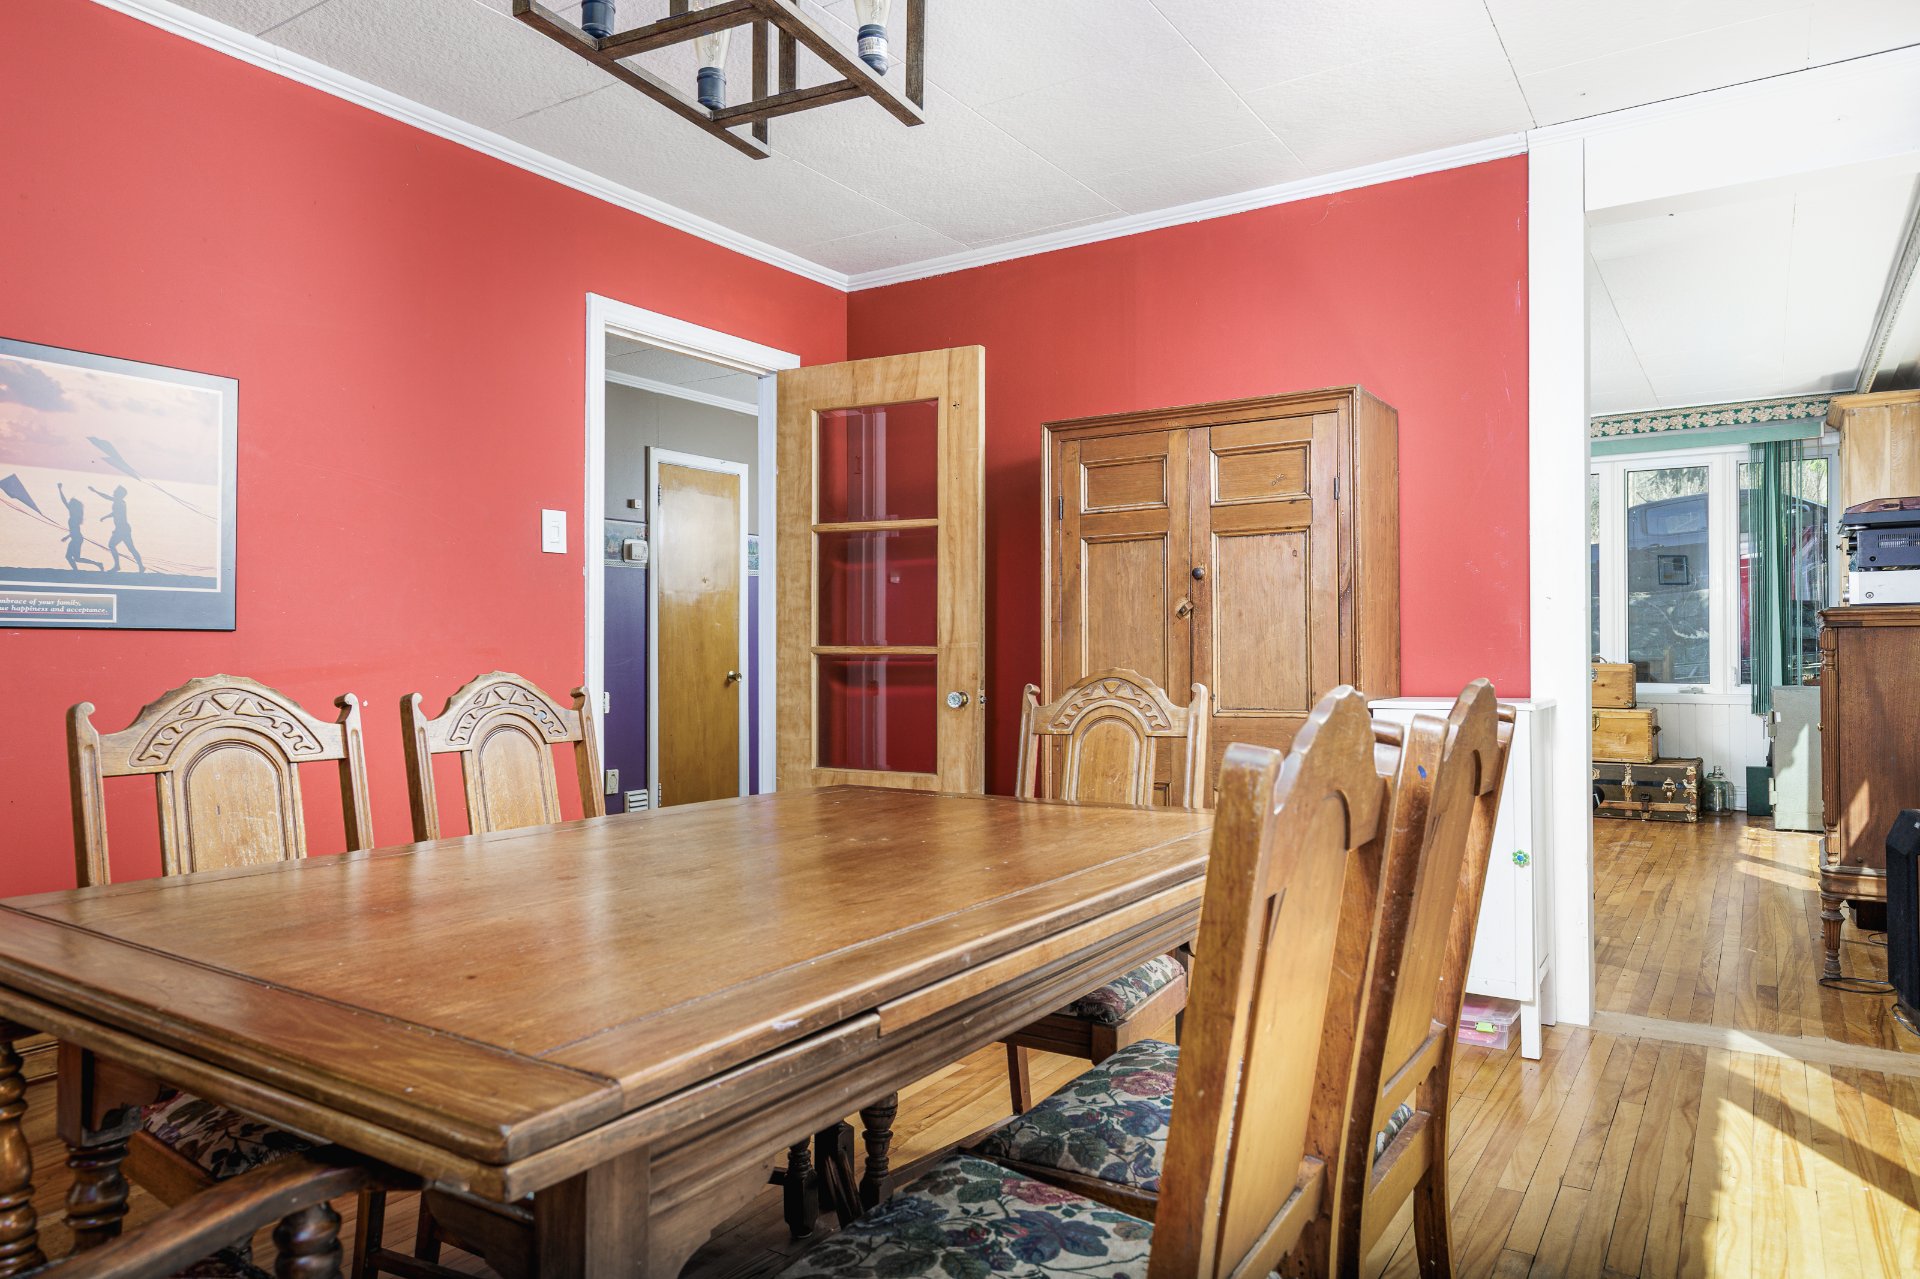 Washroom
 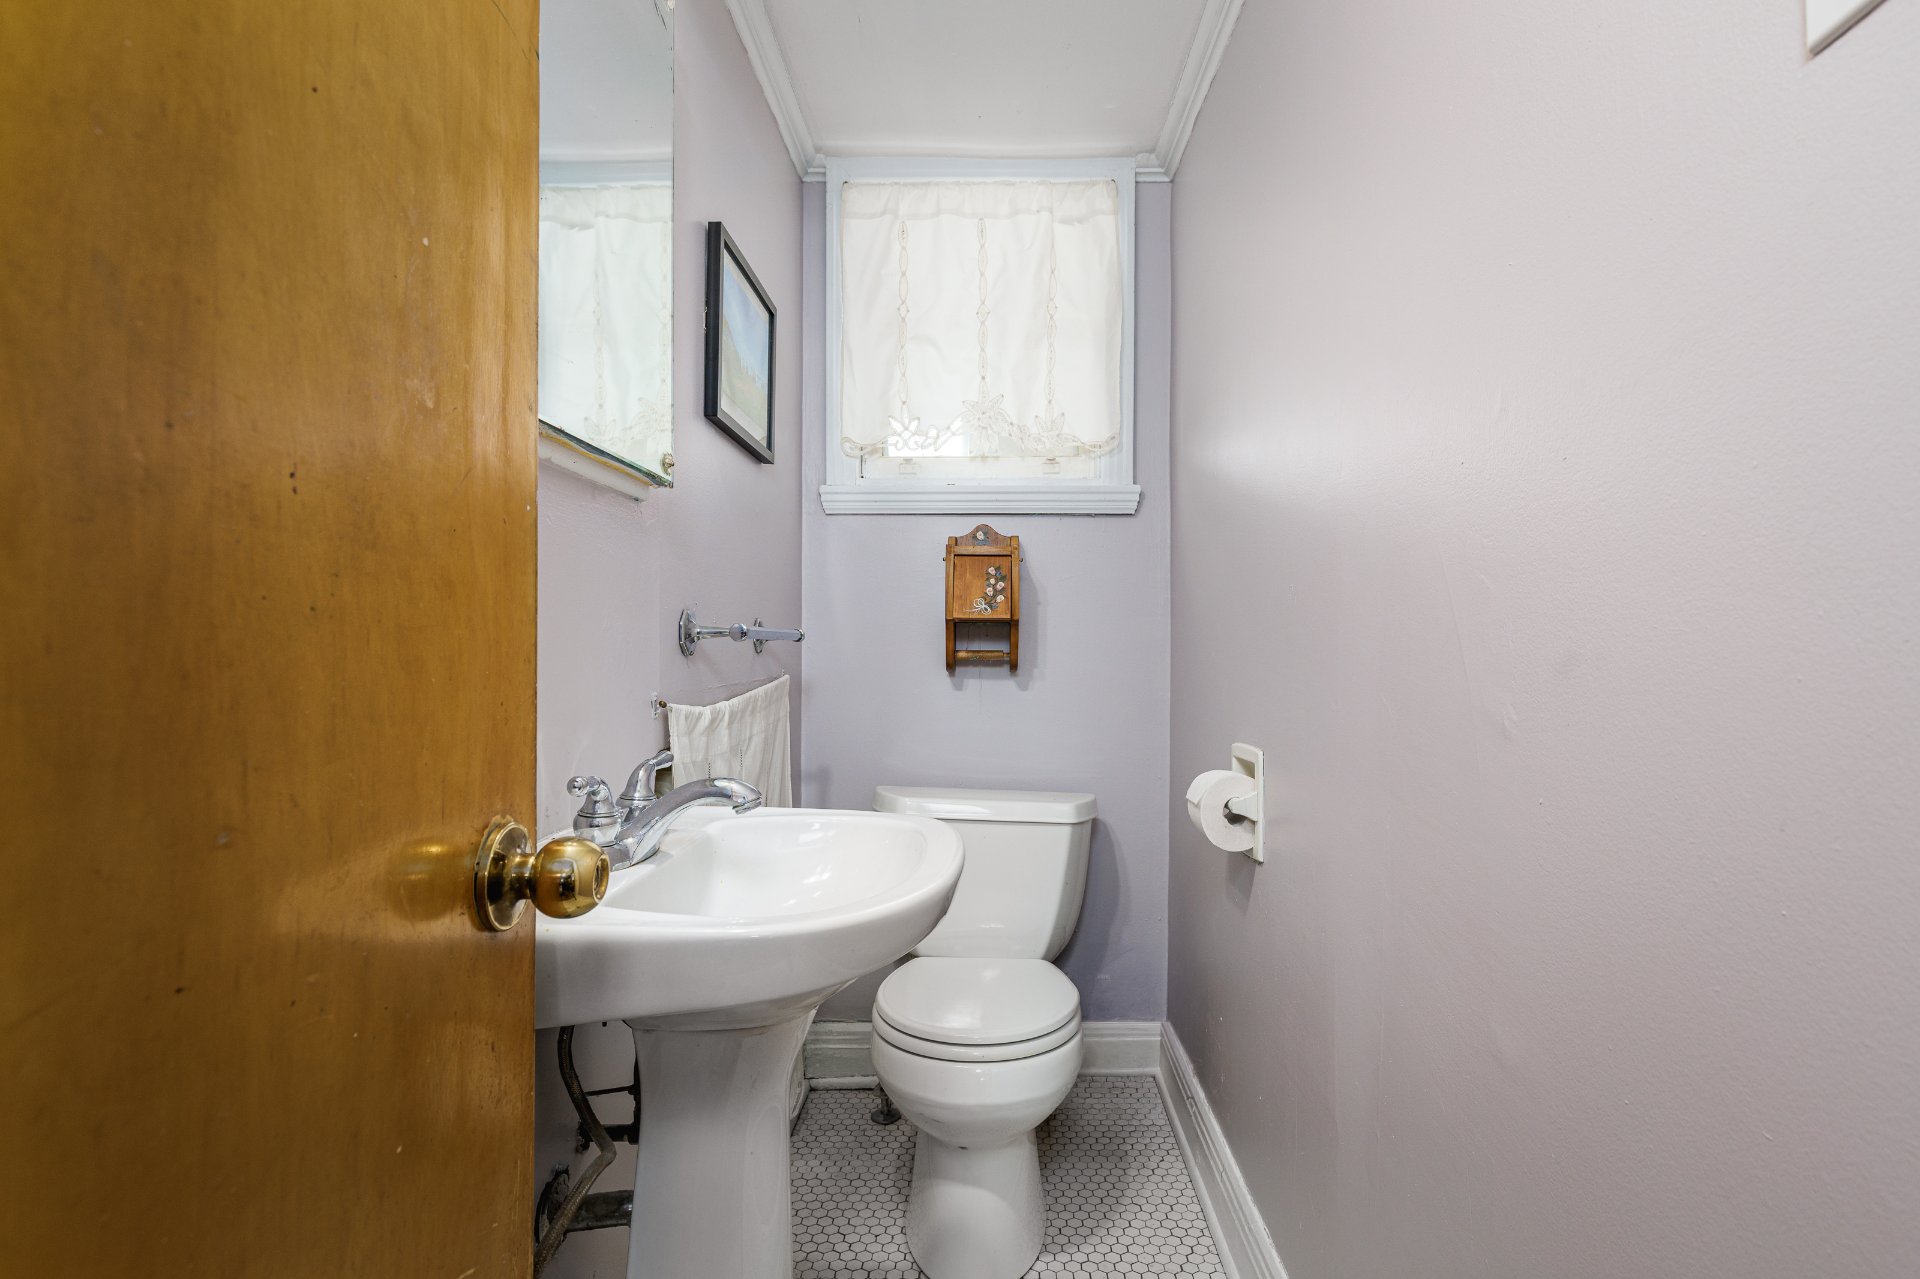 Office
 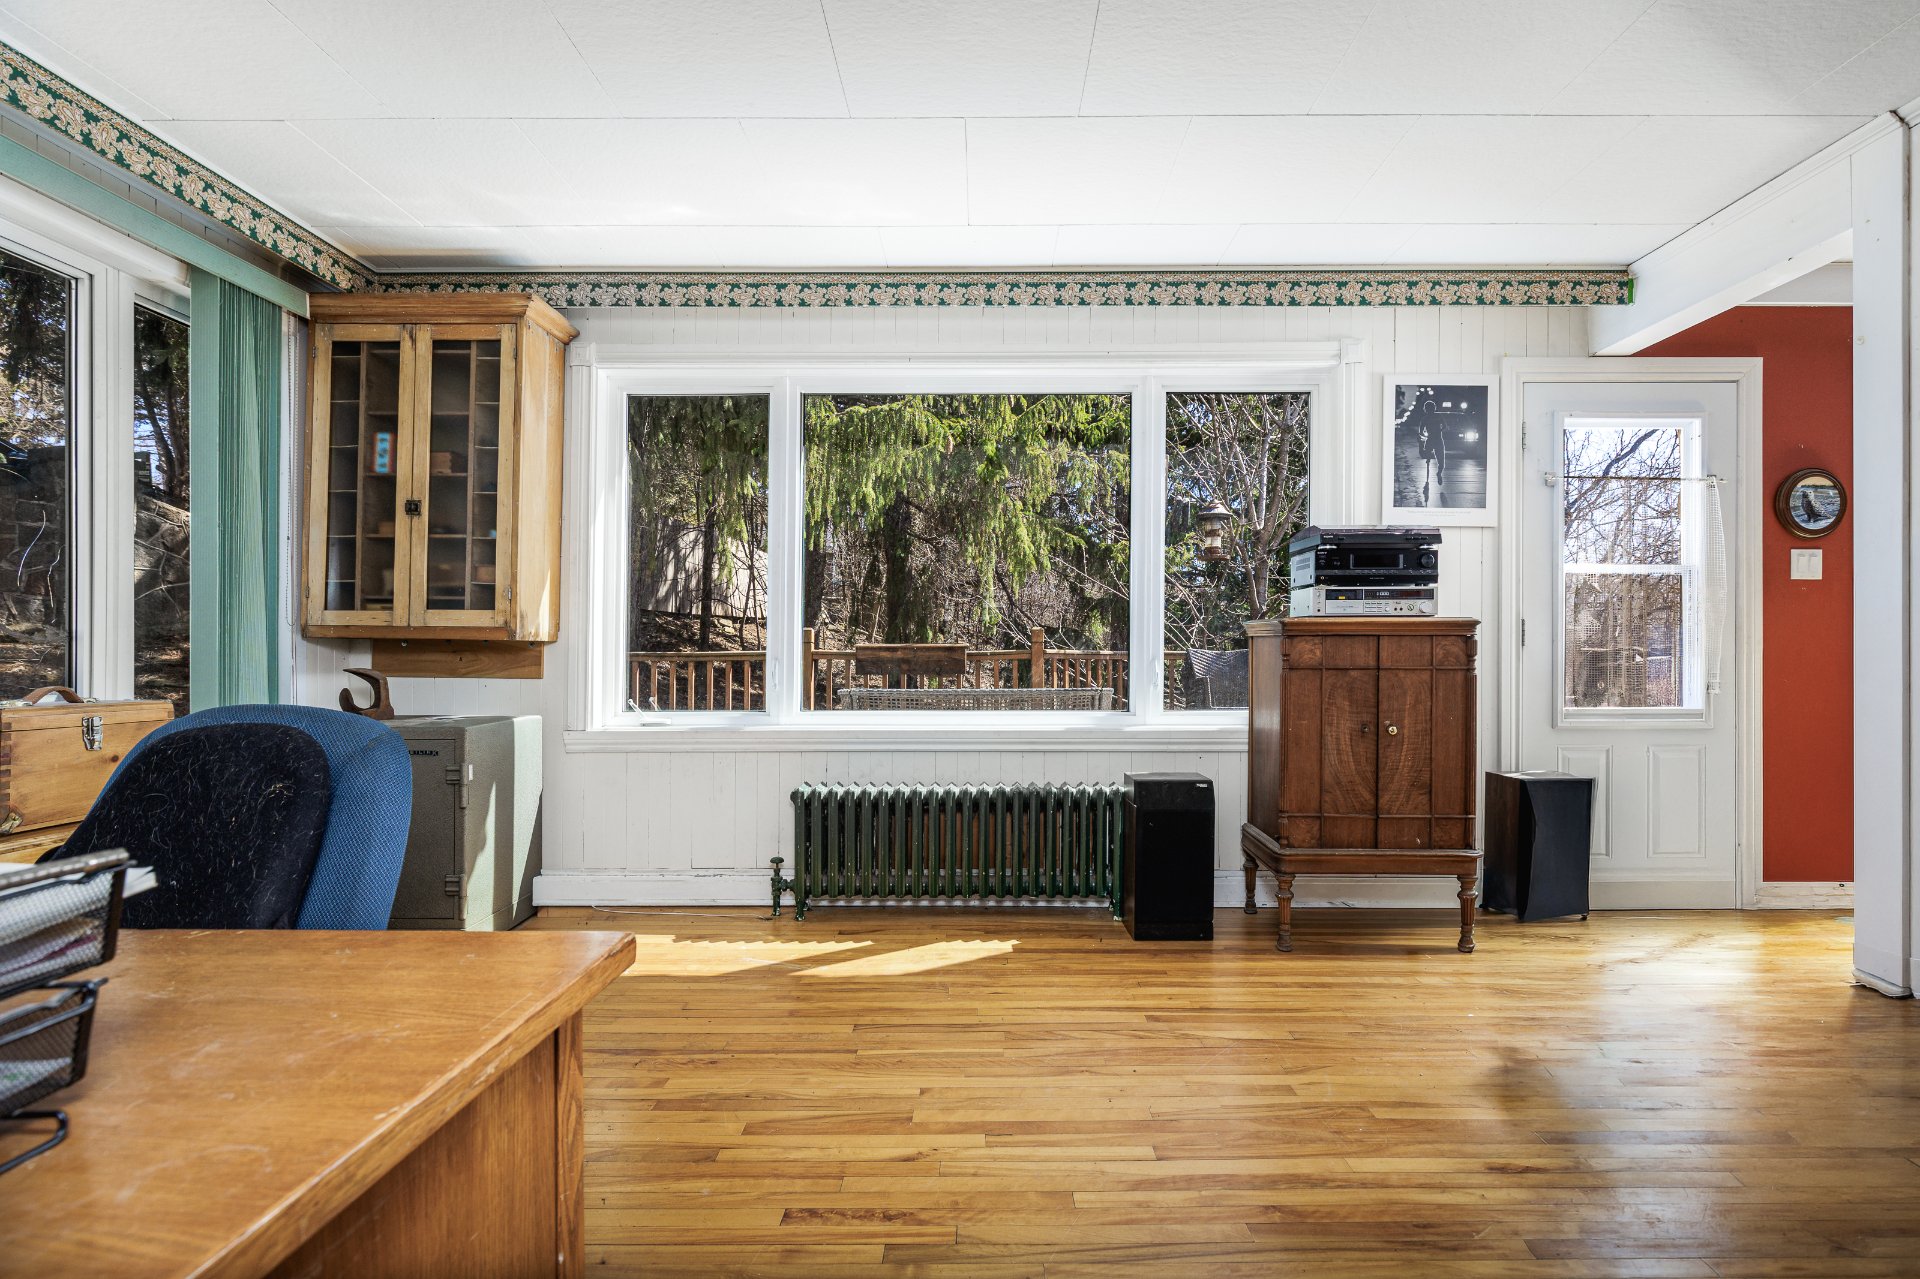 Office
 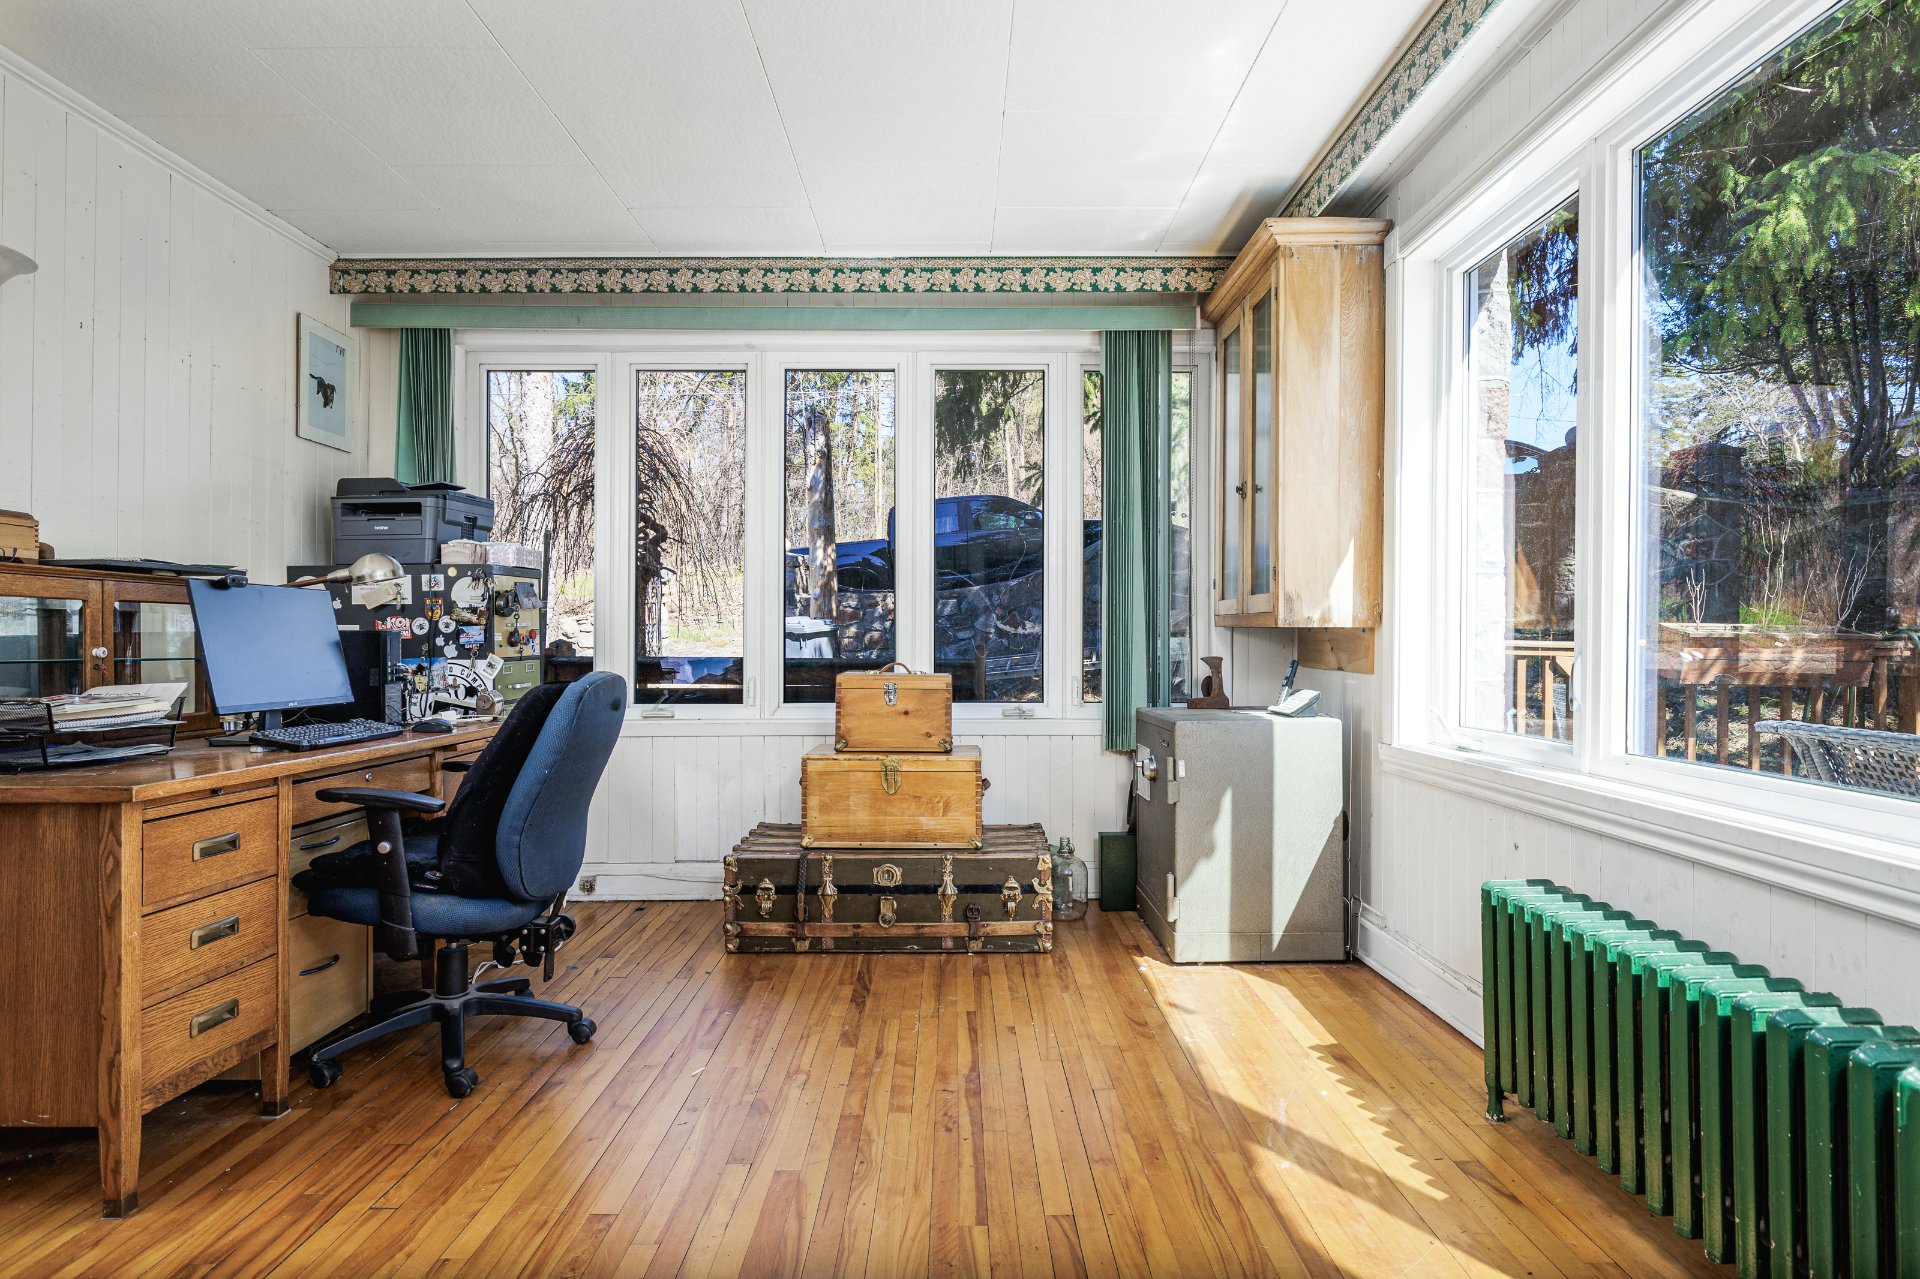 Hallway
 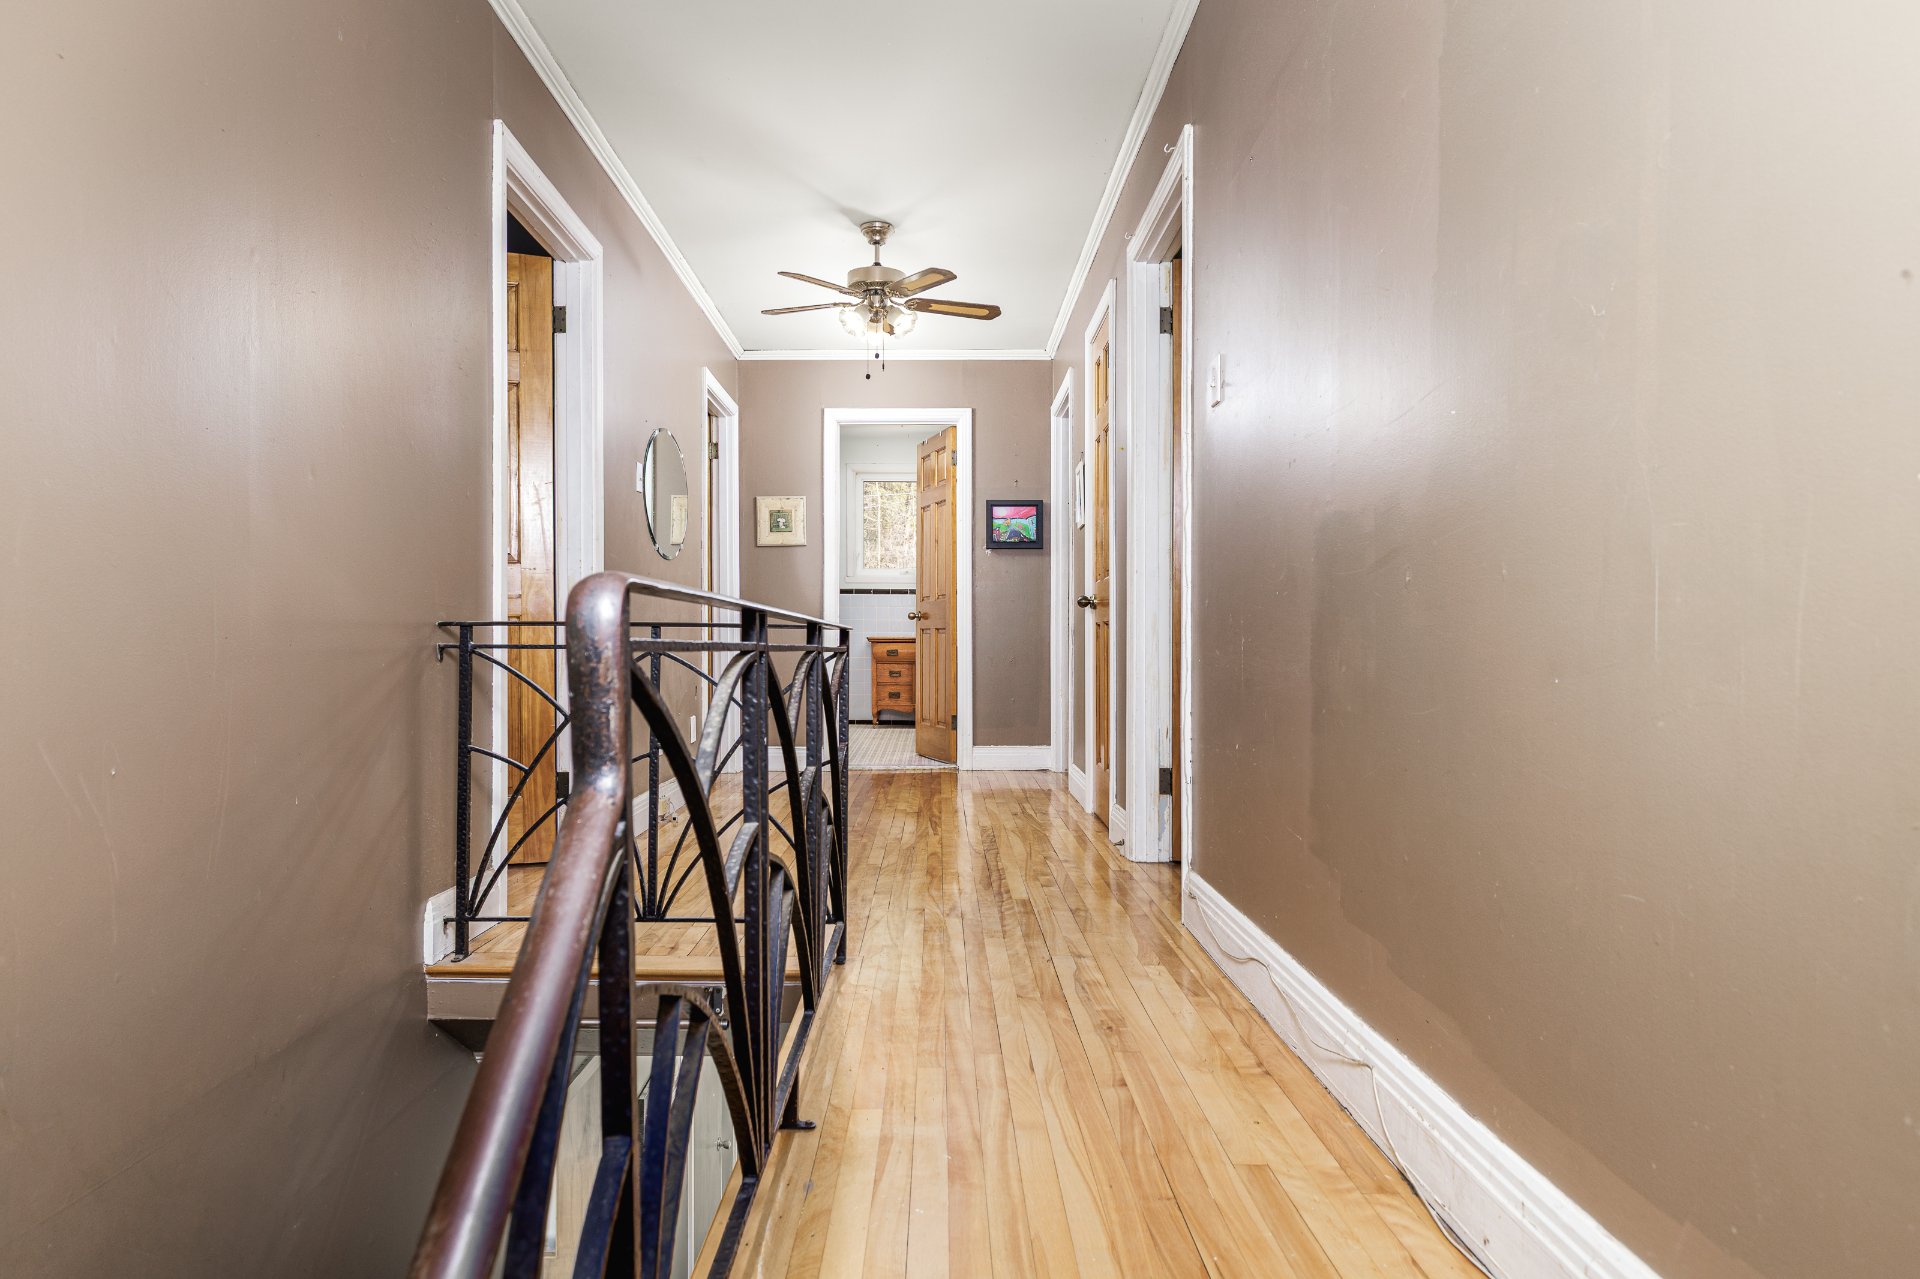 Primary bedroom
 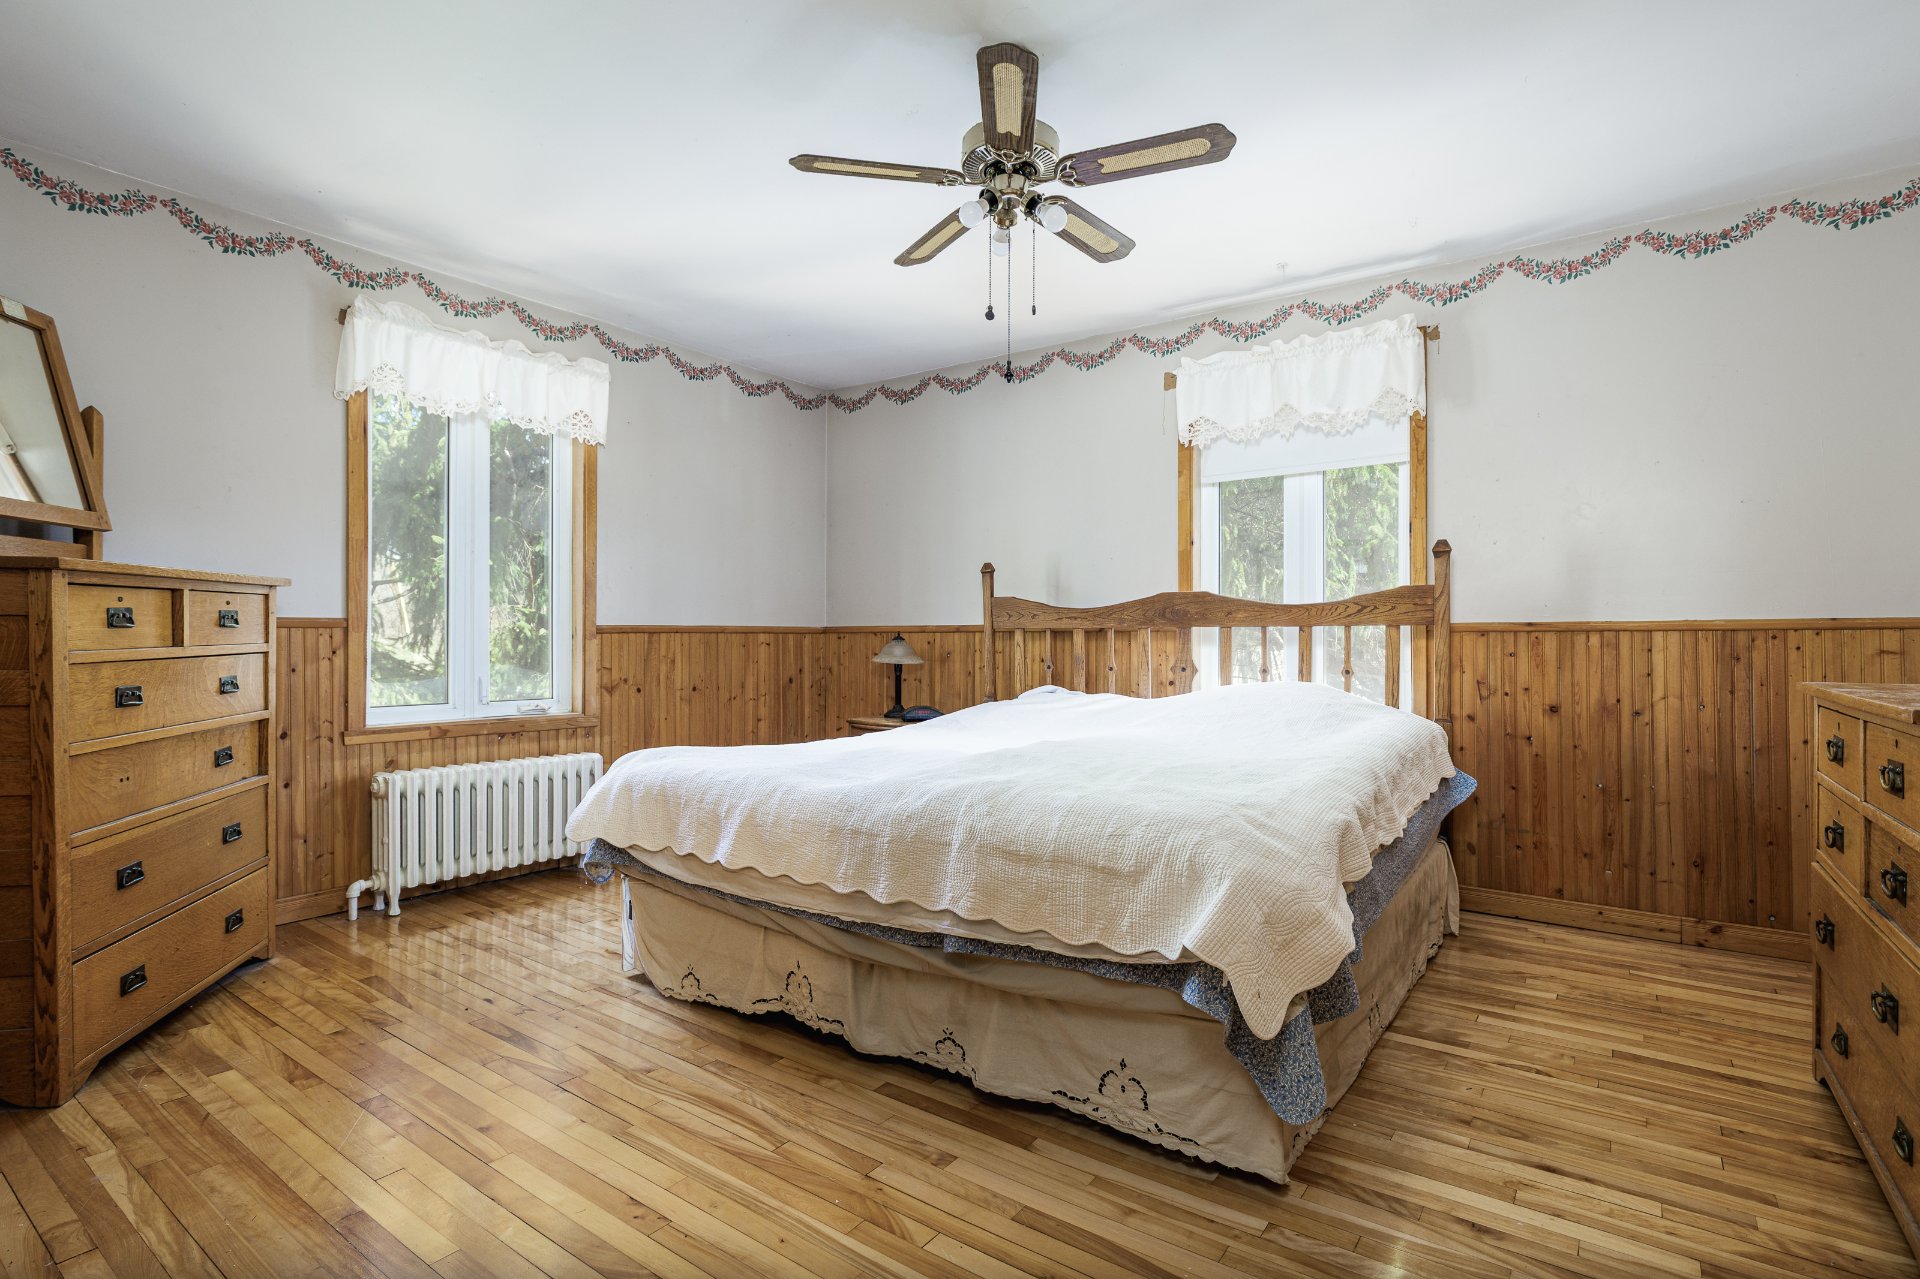 Bedroom
 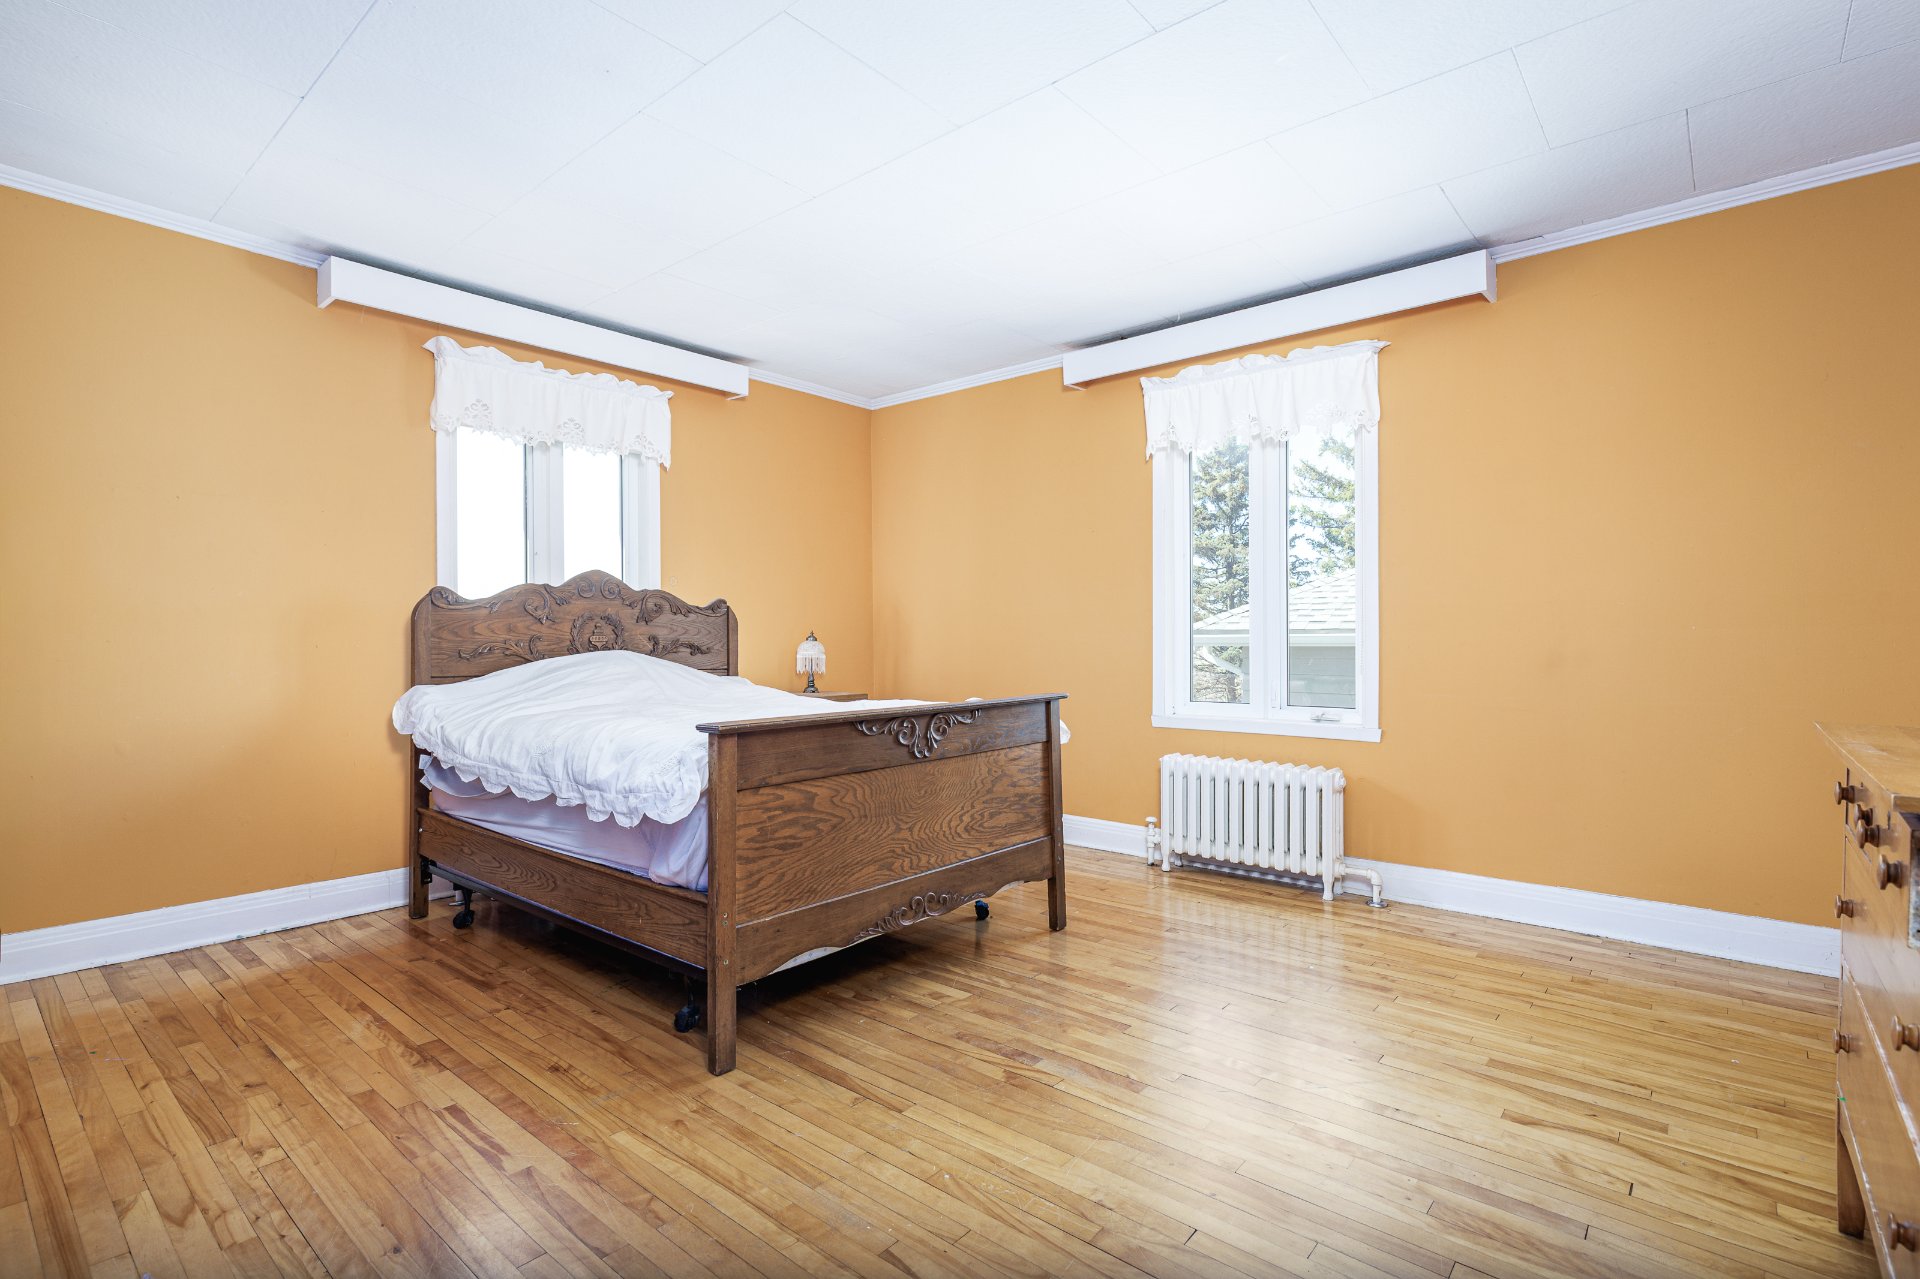 Bedroom
 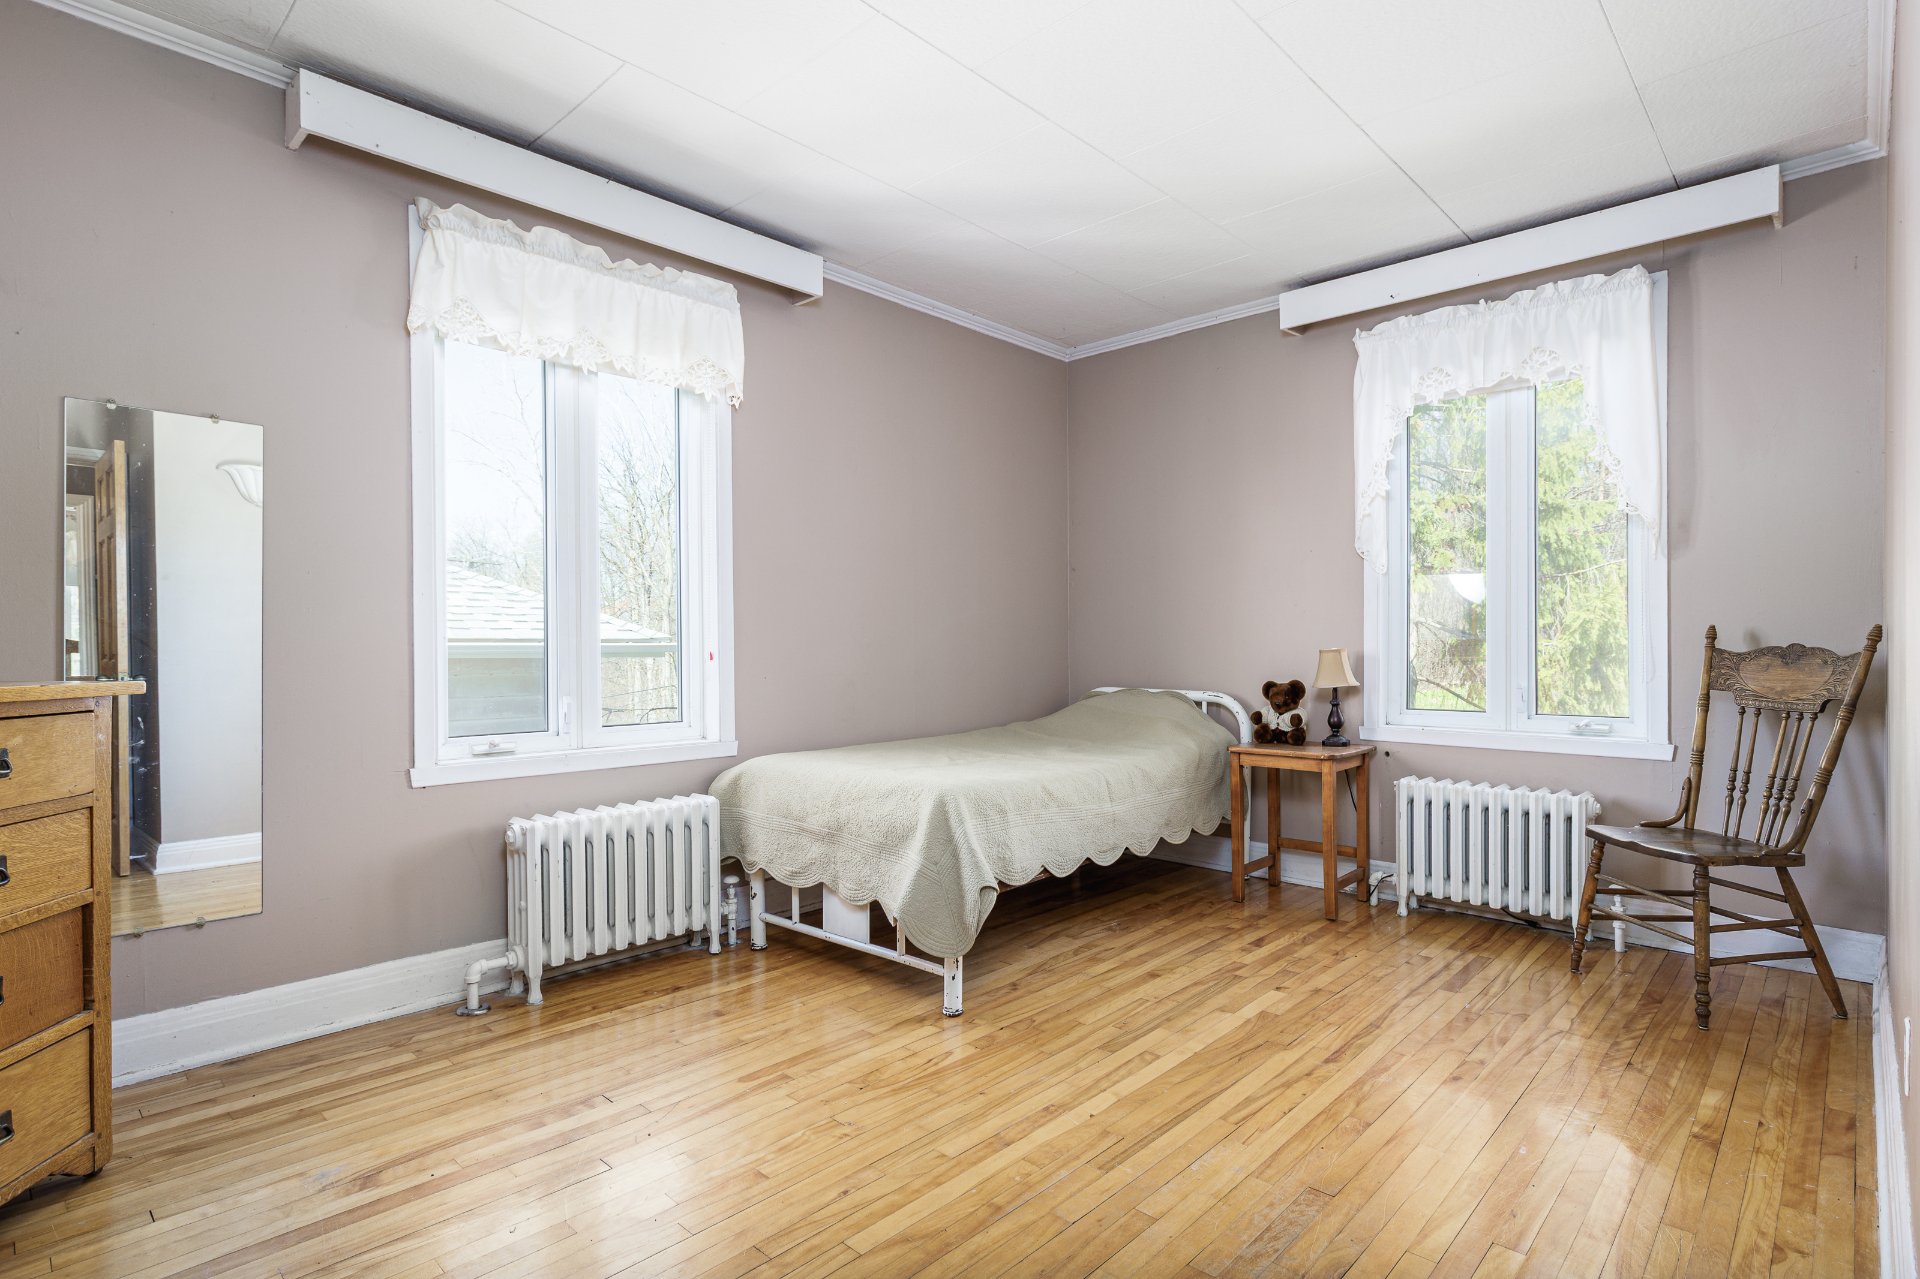 Bedroom
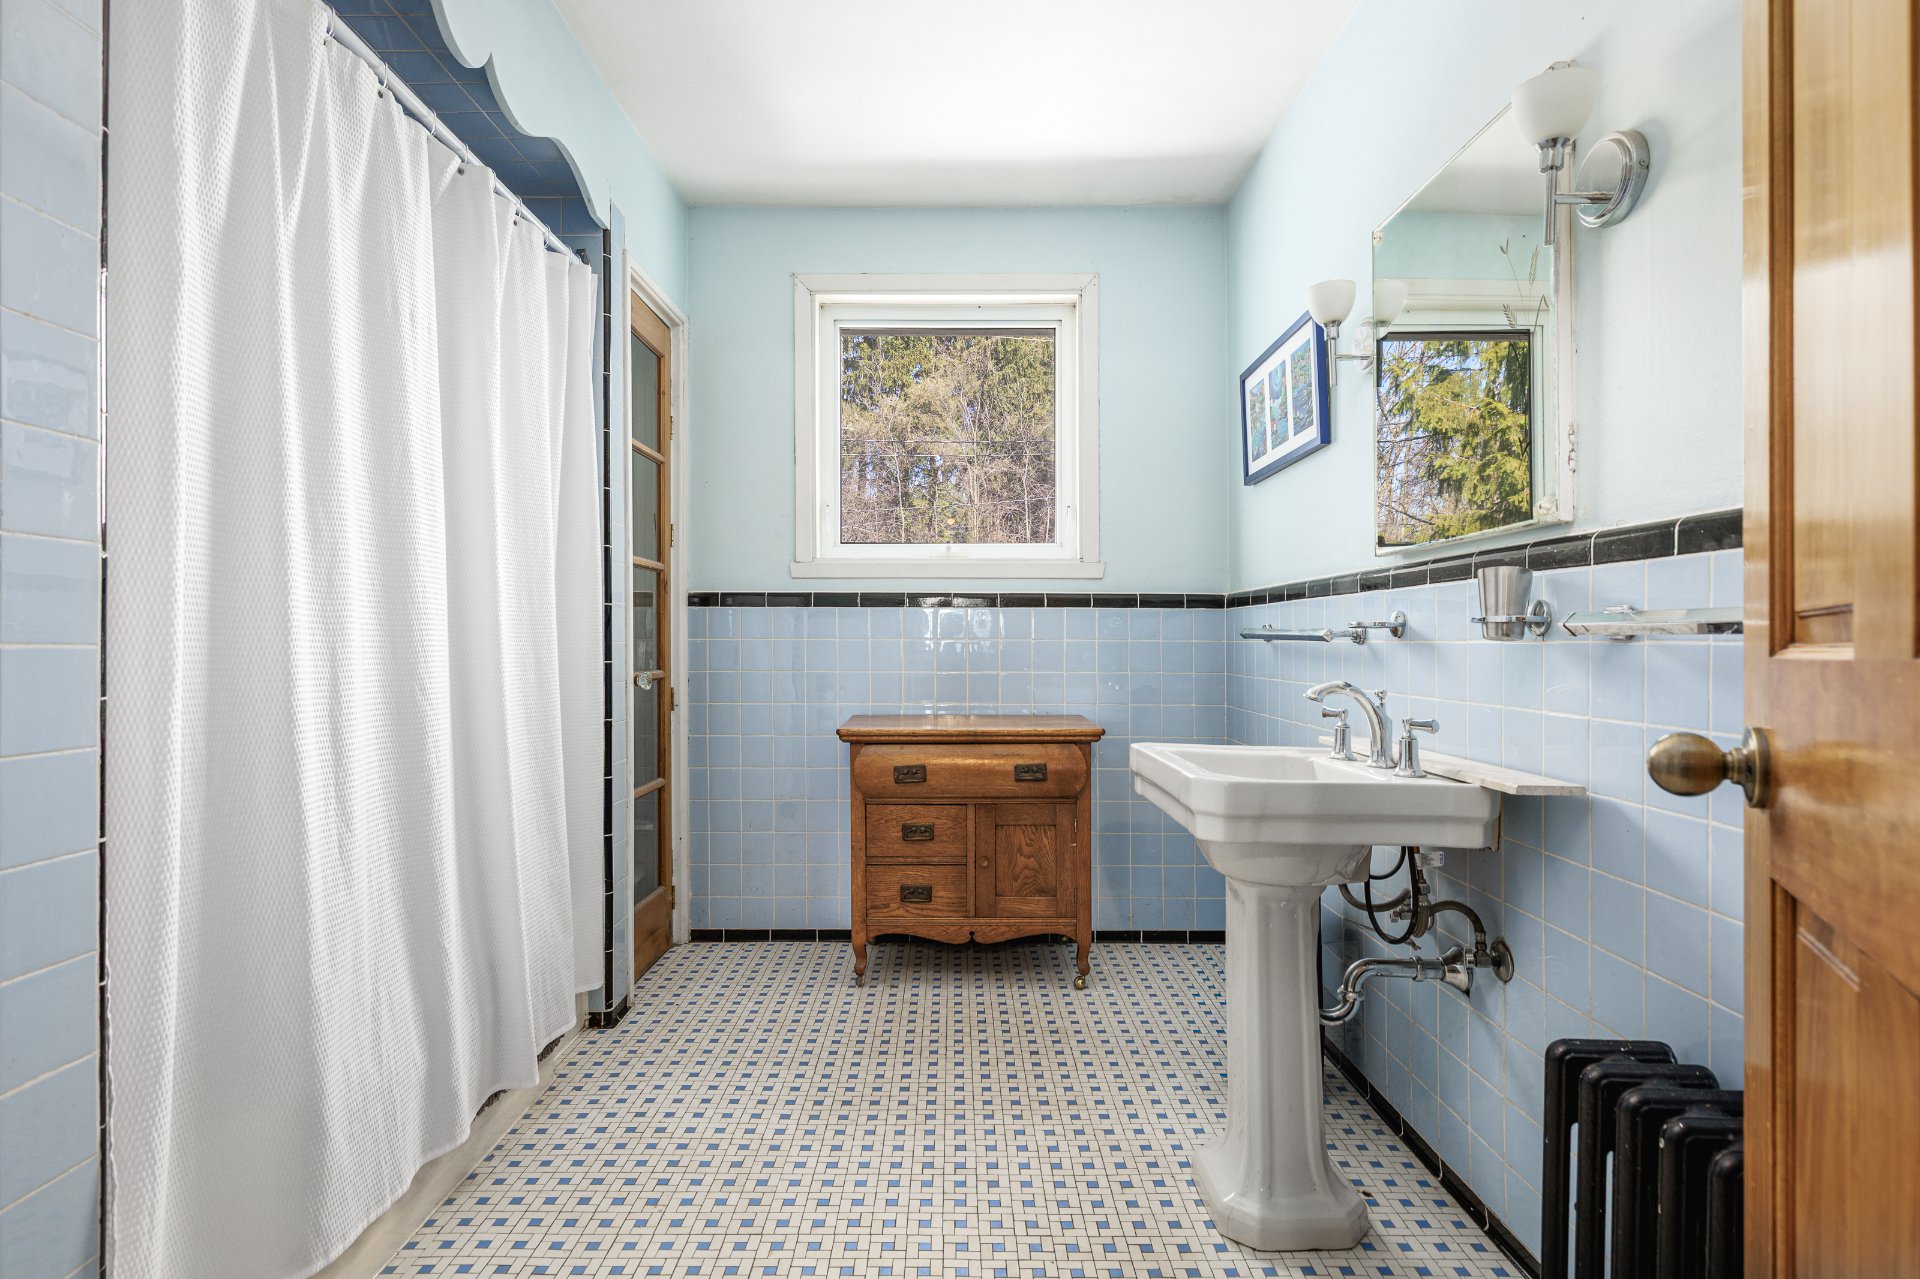
  Bathroom
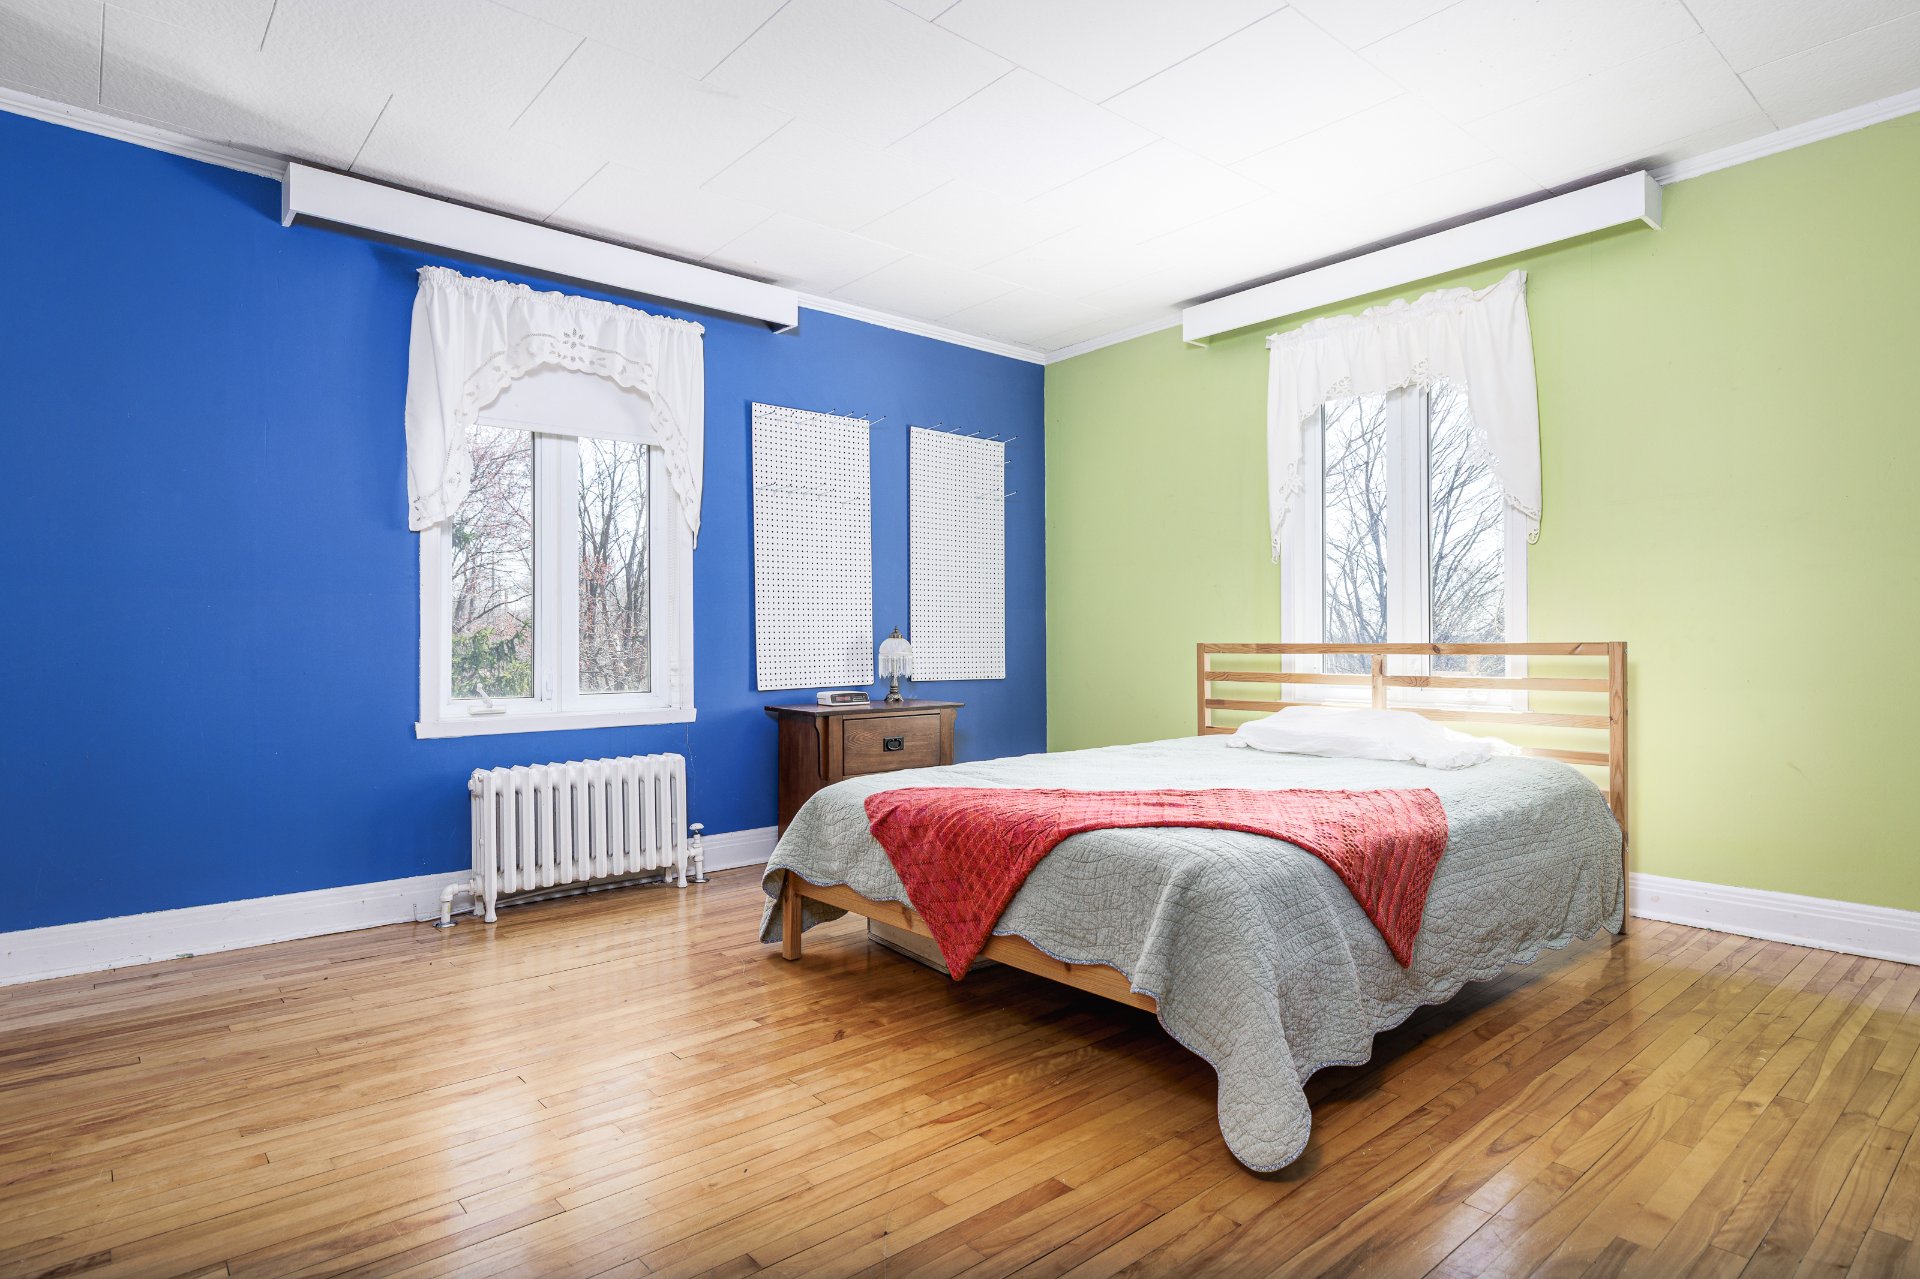
  Bedroom
 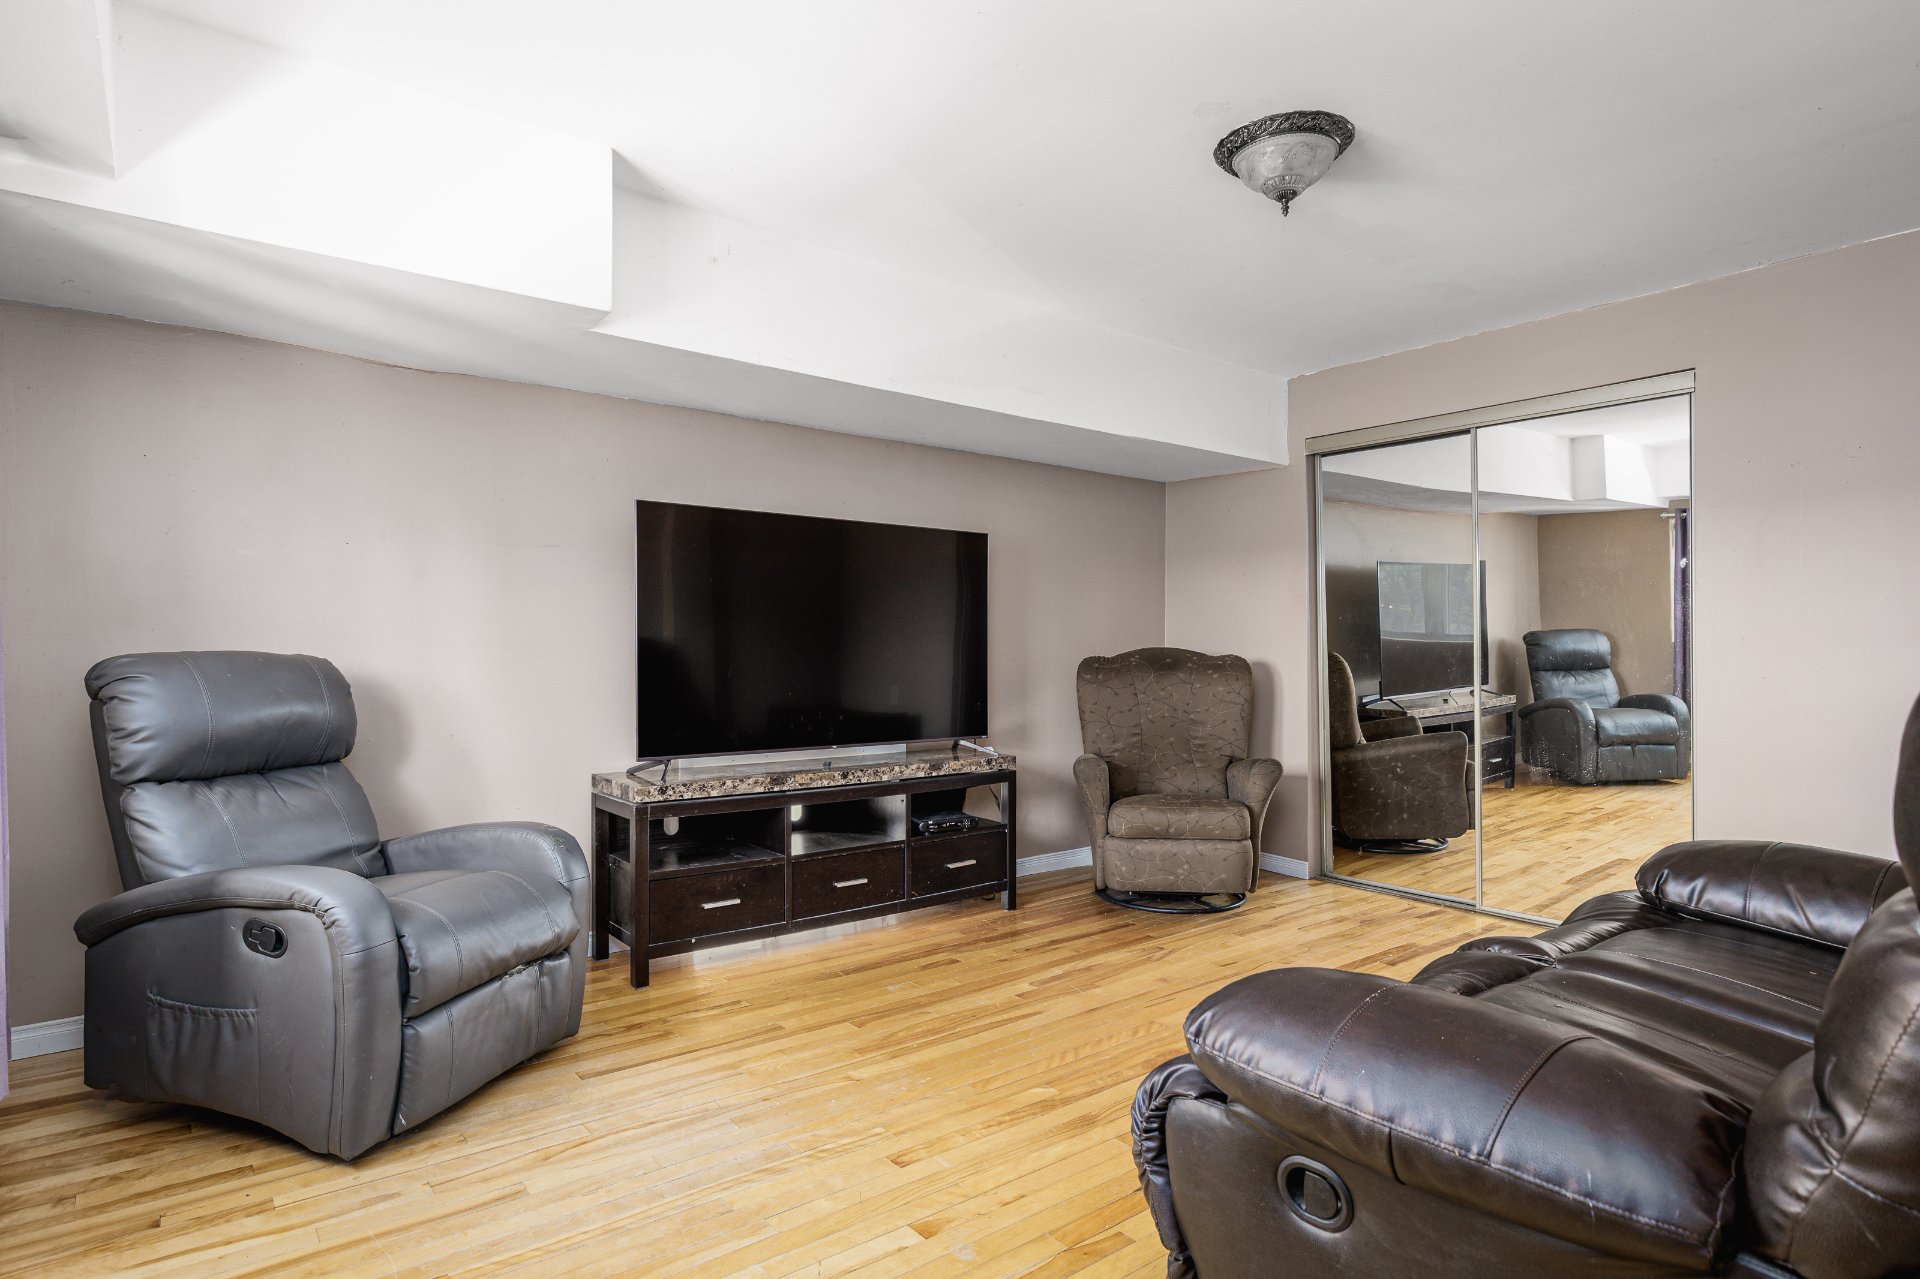 Bedroom
 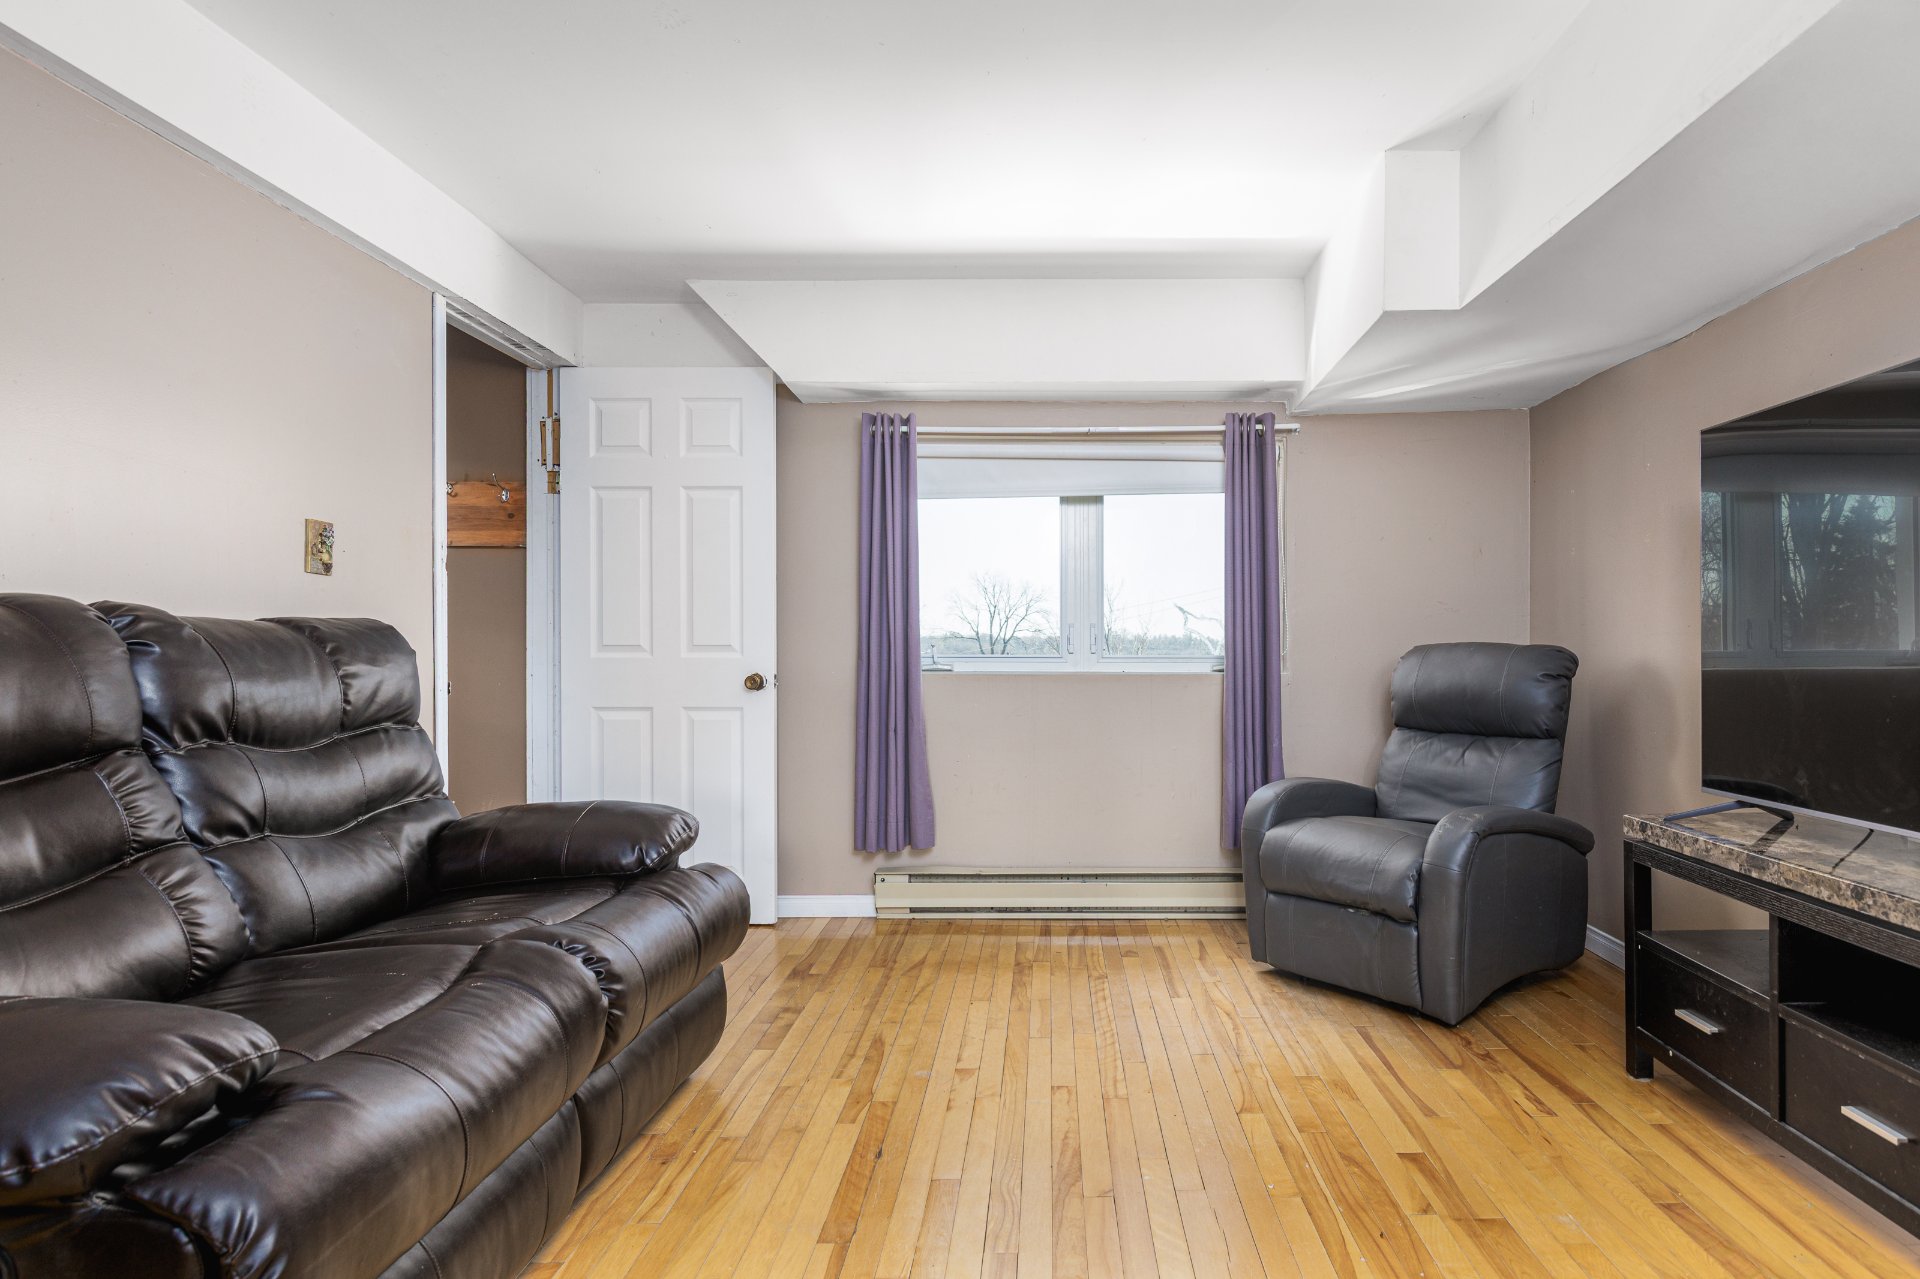 Playroom
 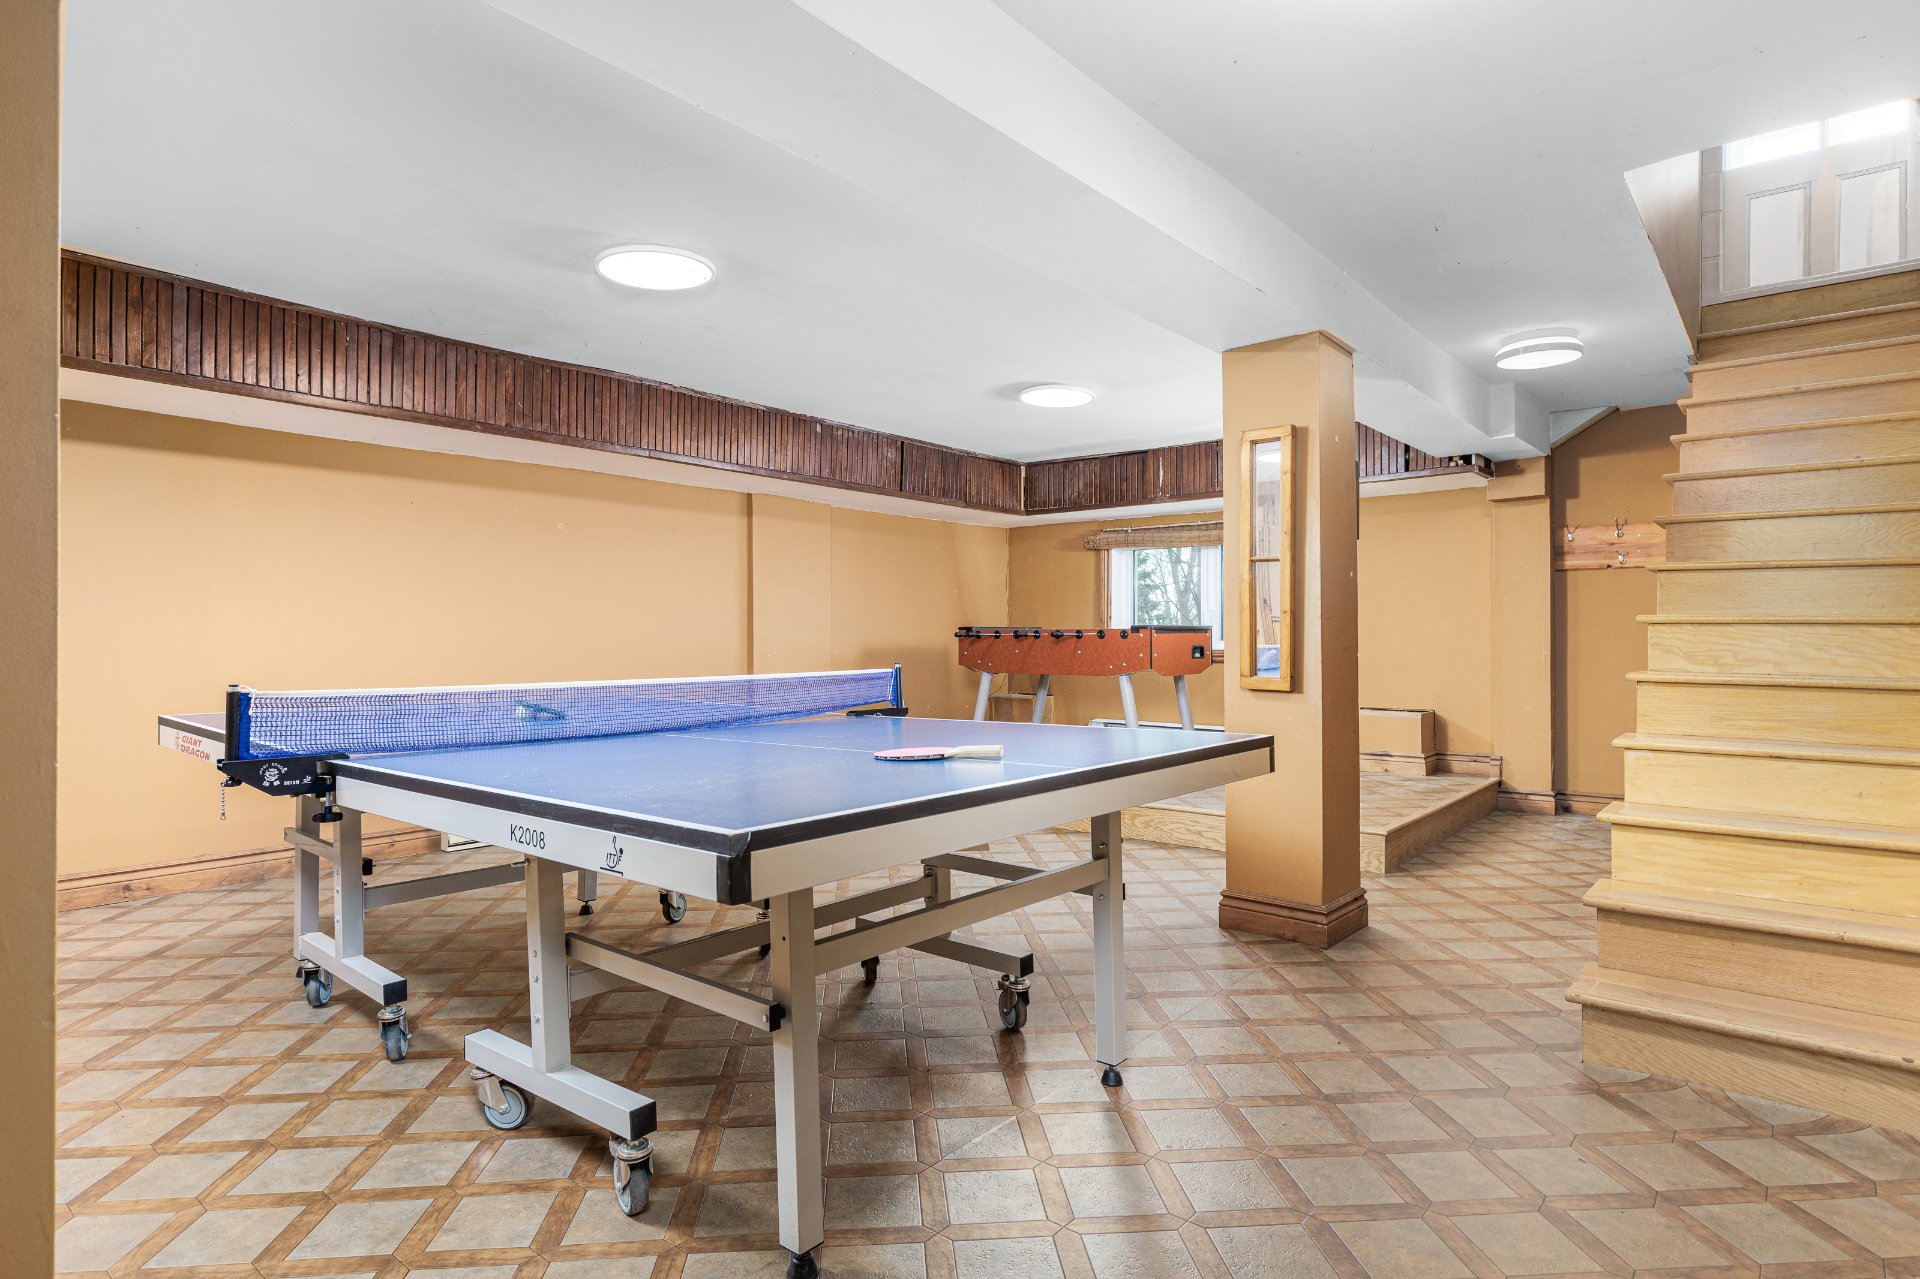 Playroom
 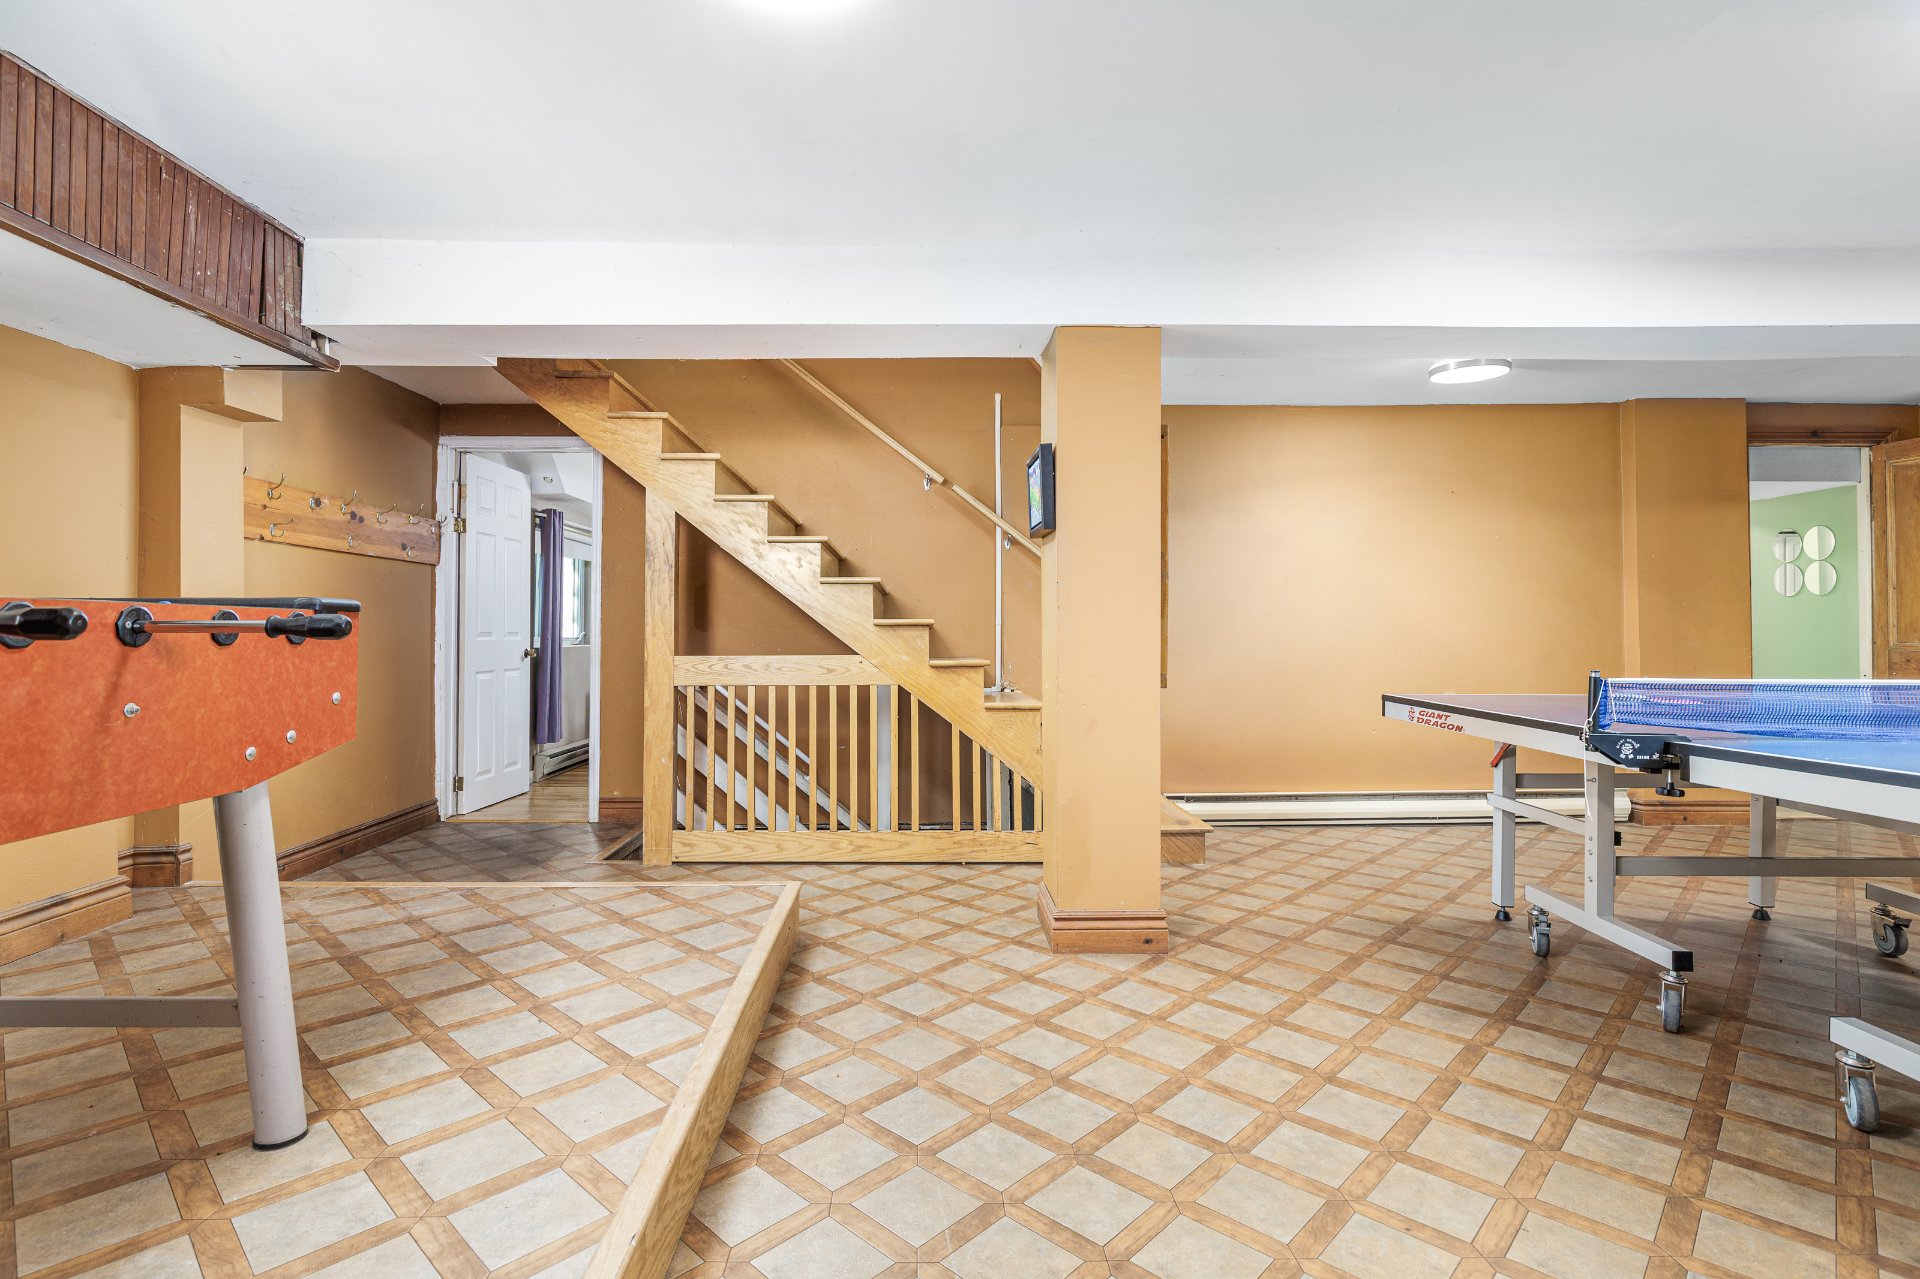 Playroom
 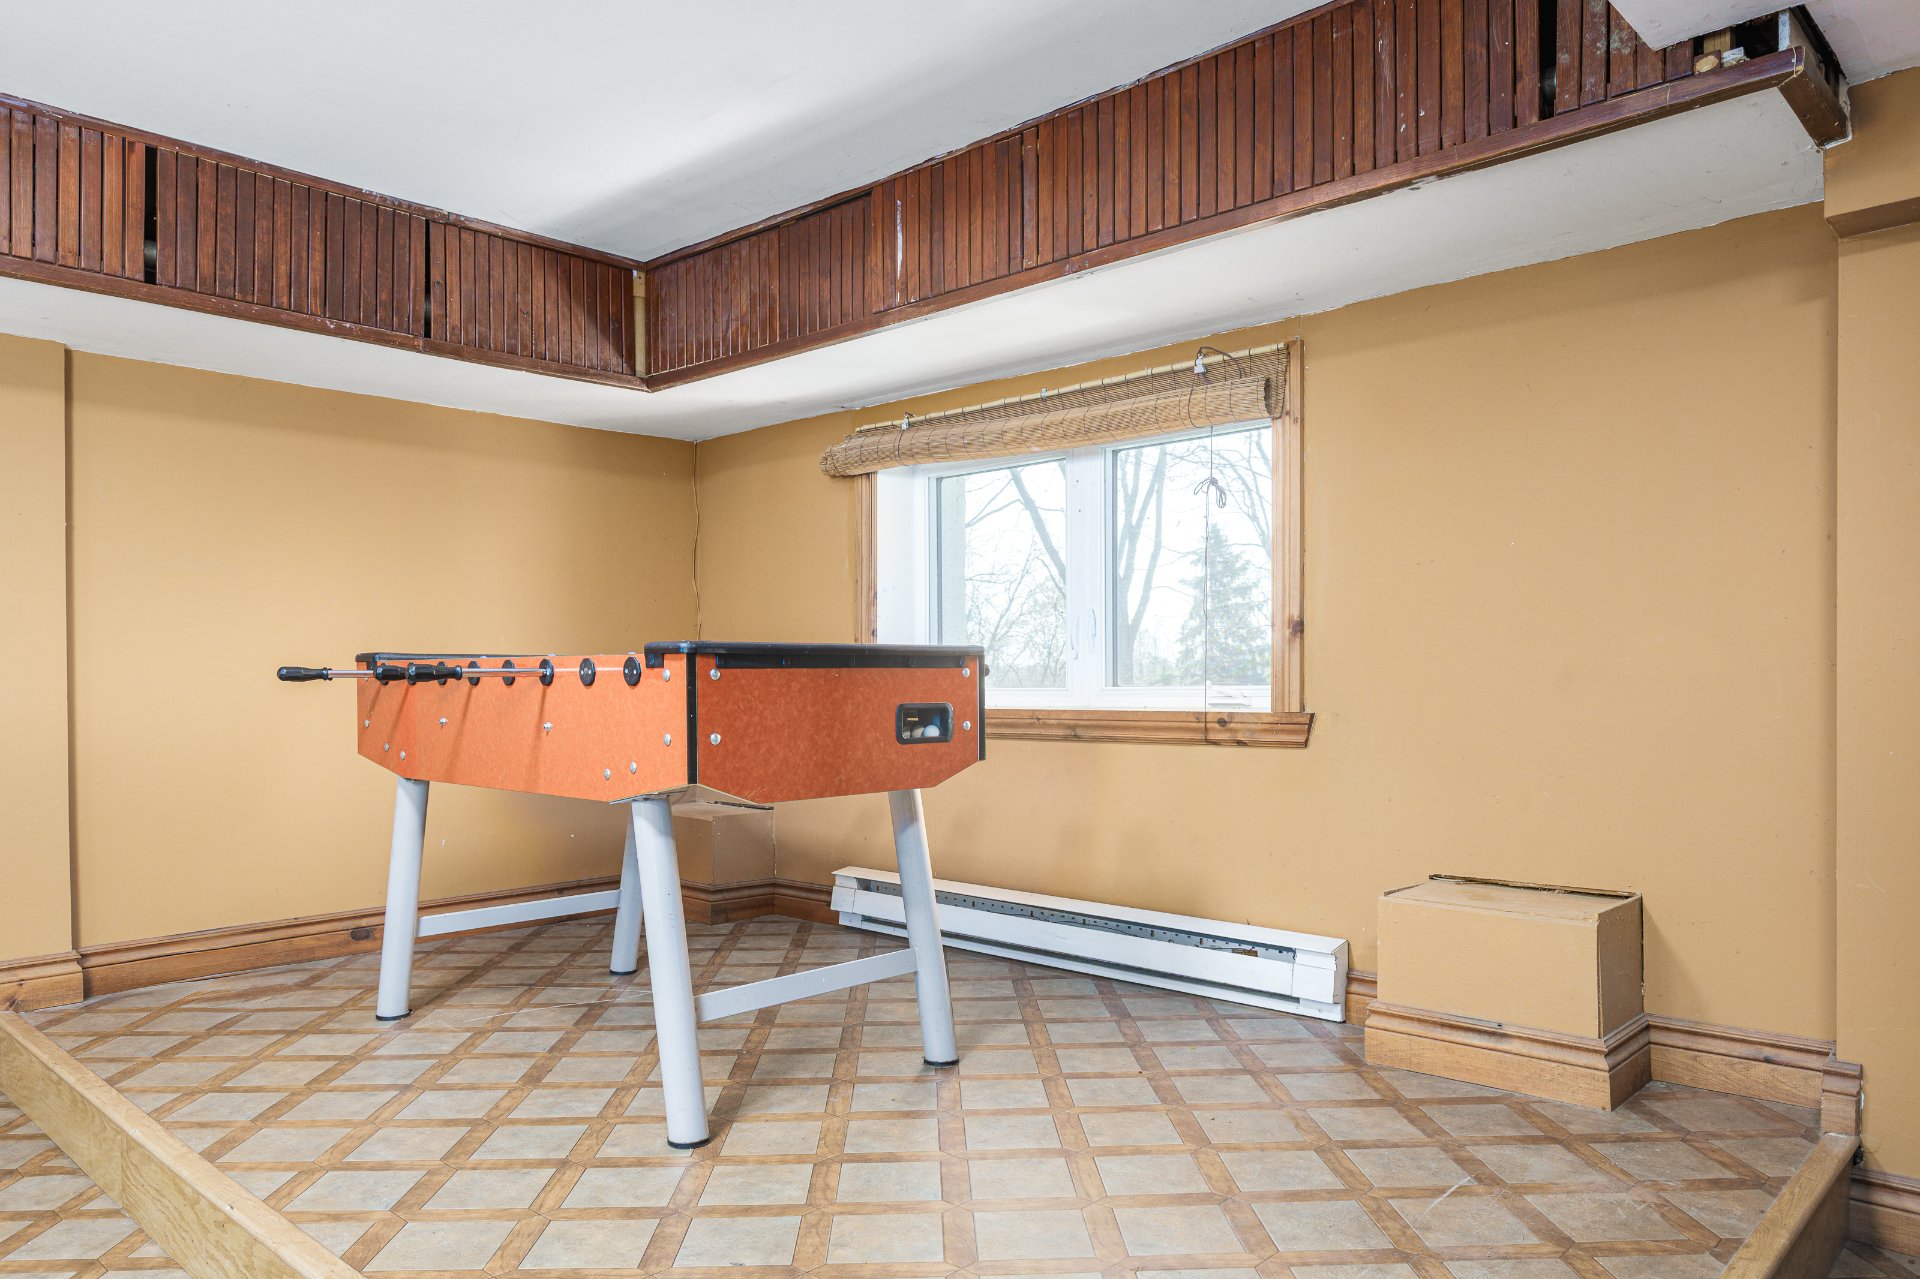 Playroom
 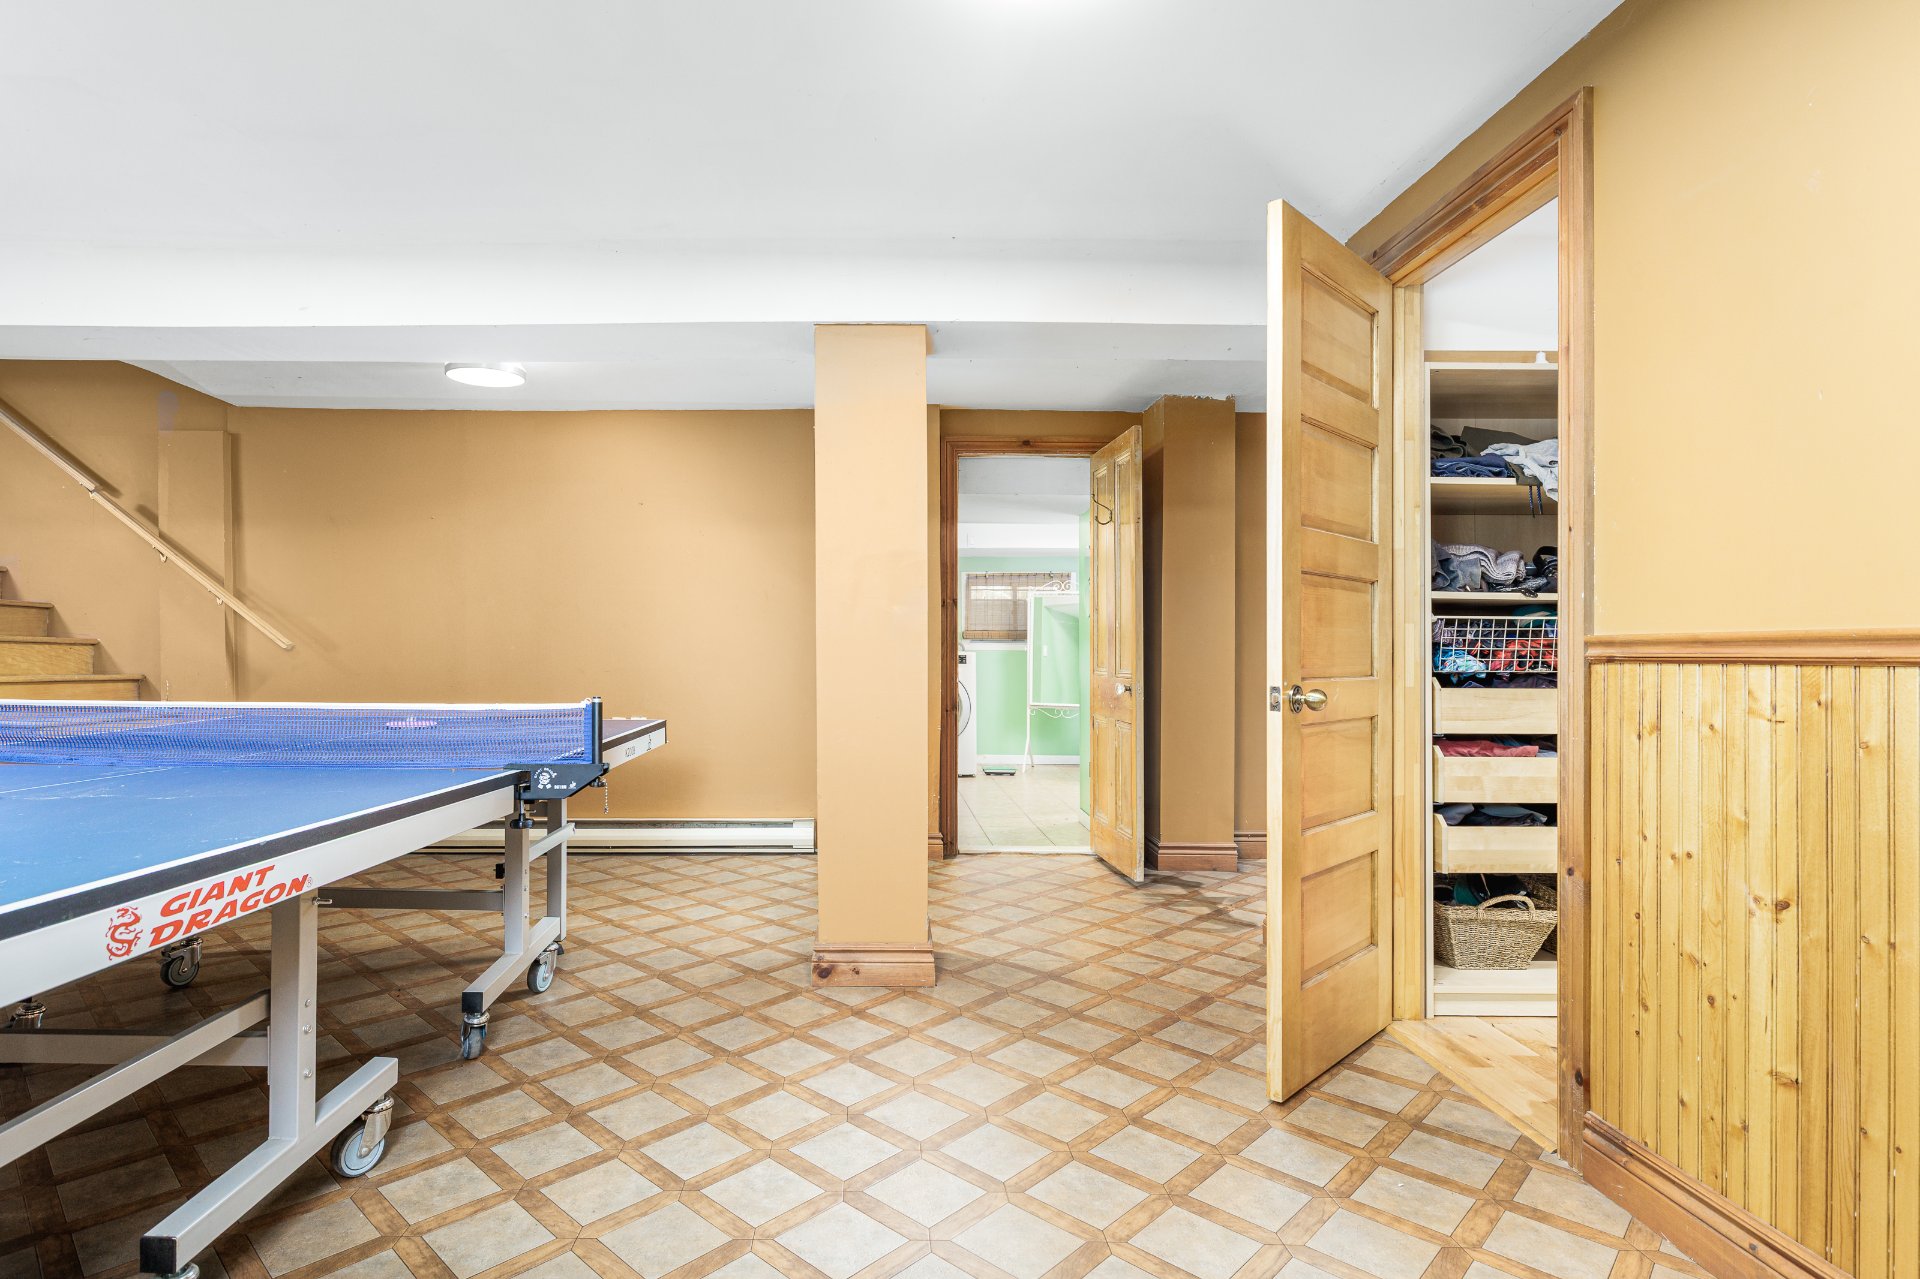 Bathroom
 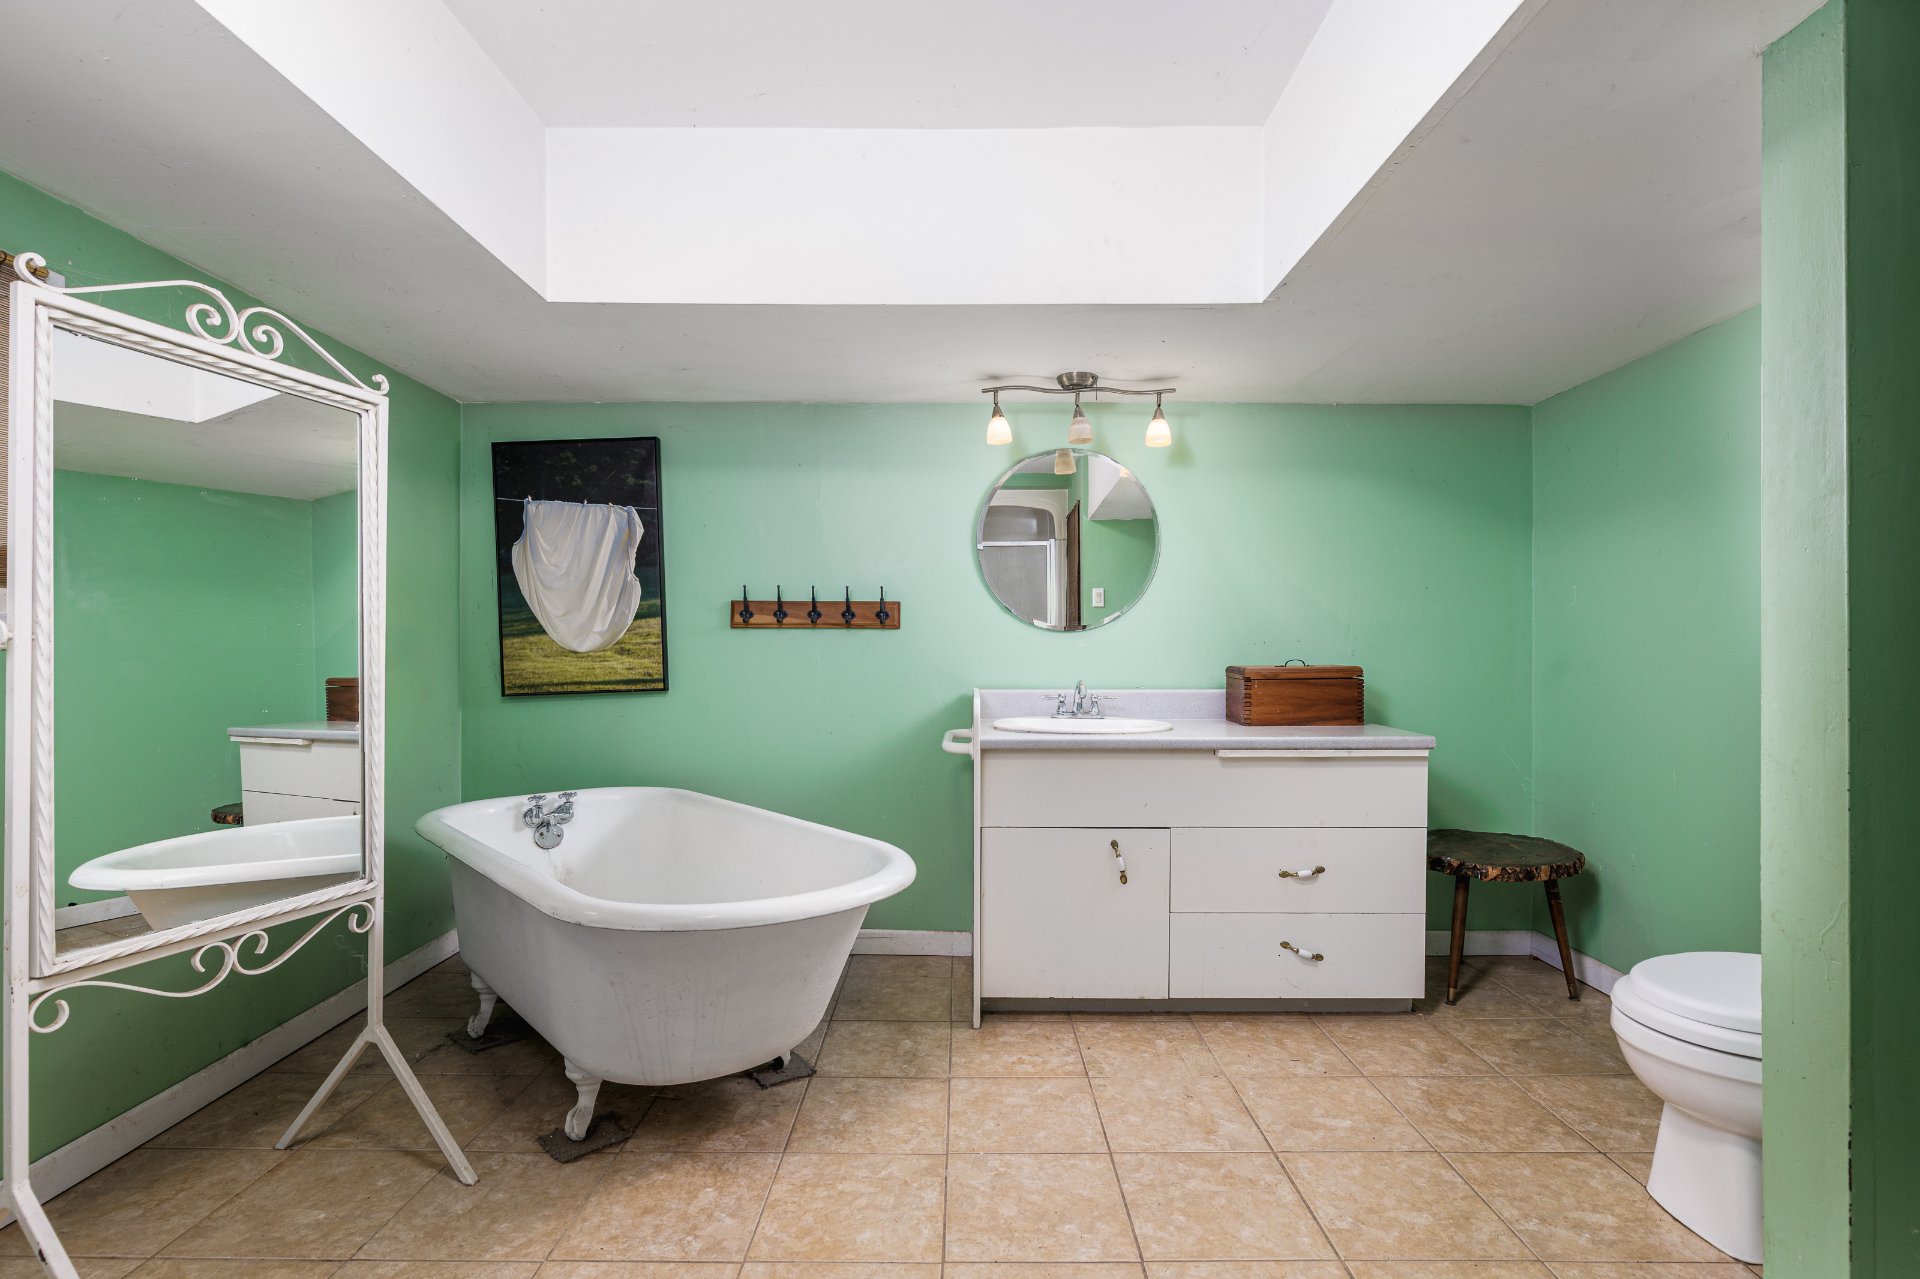 Laundry room
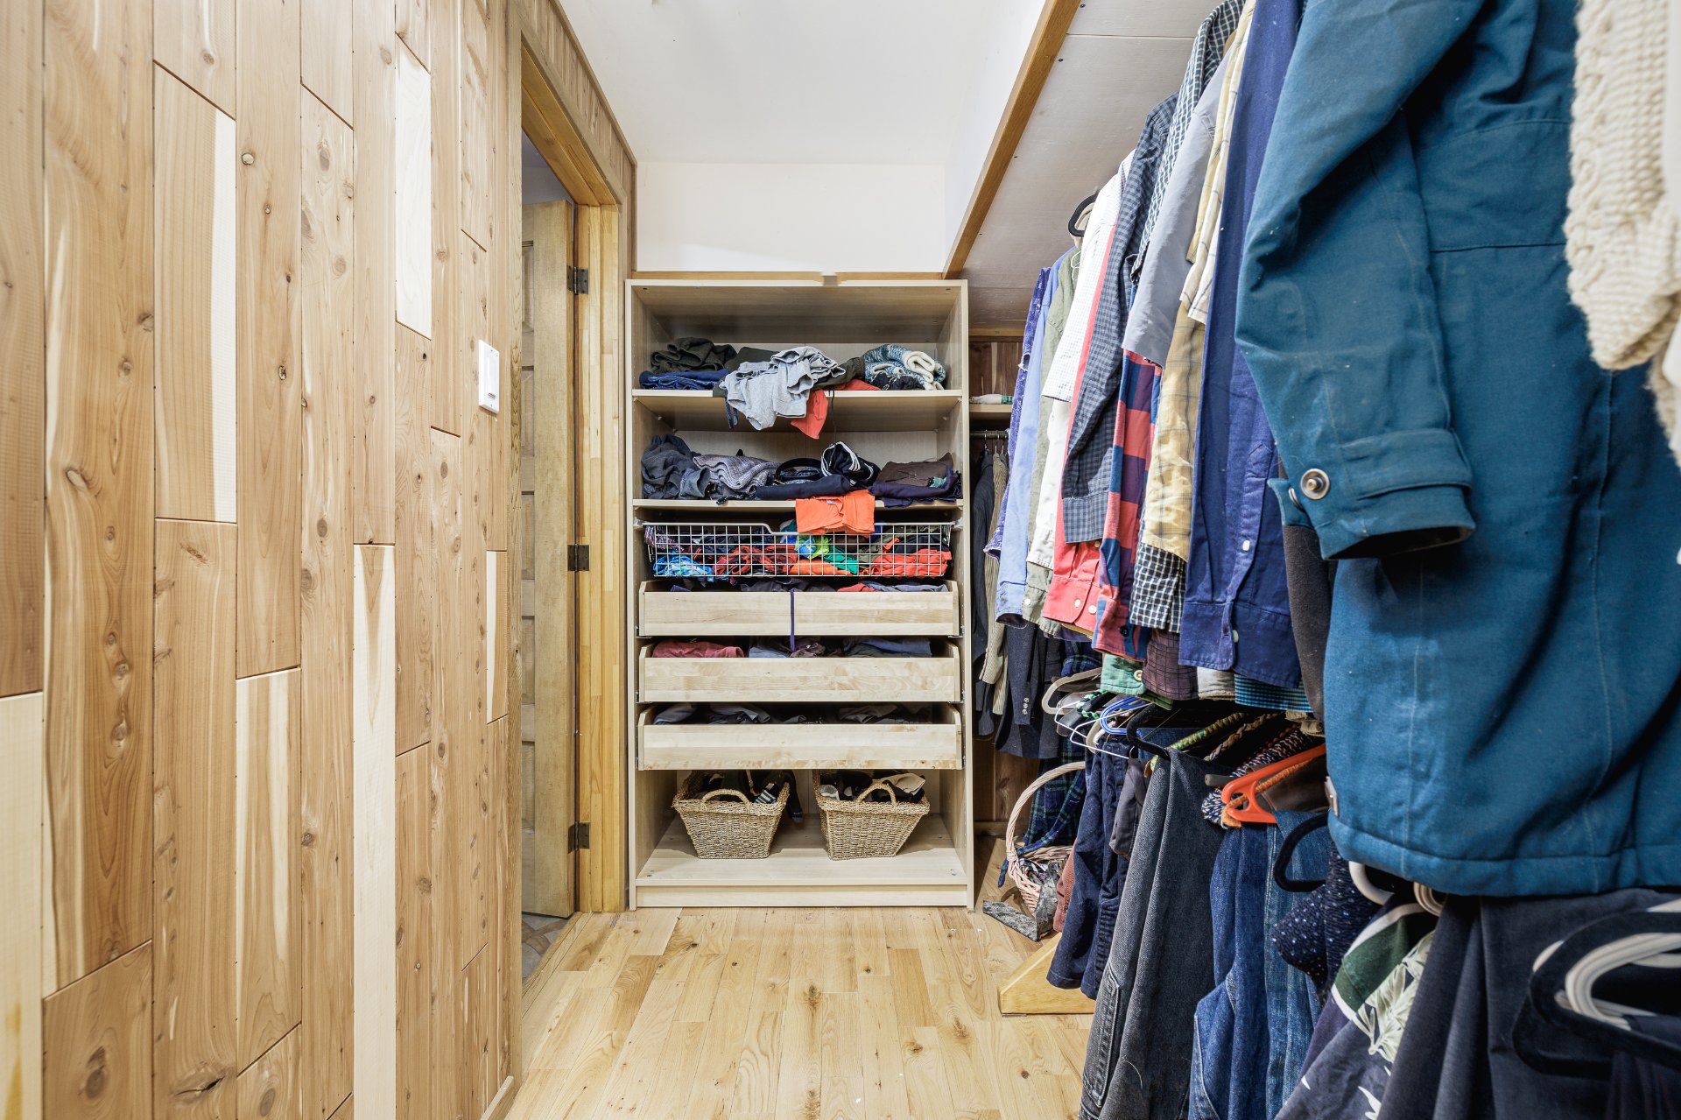
 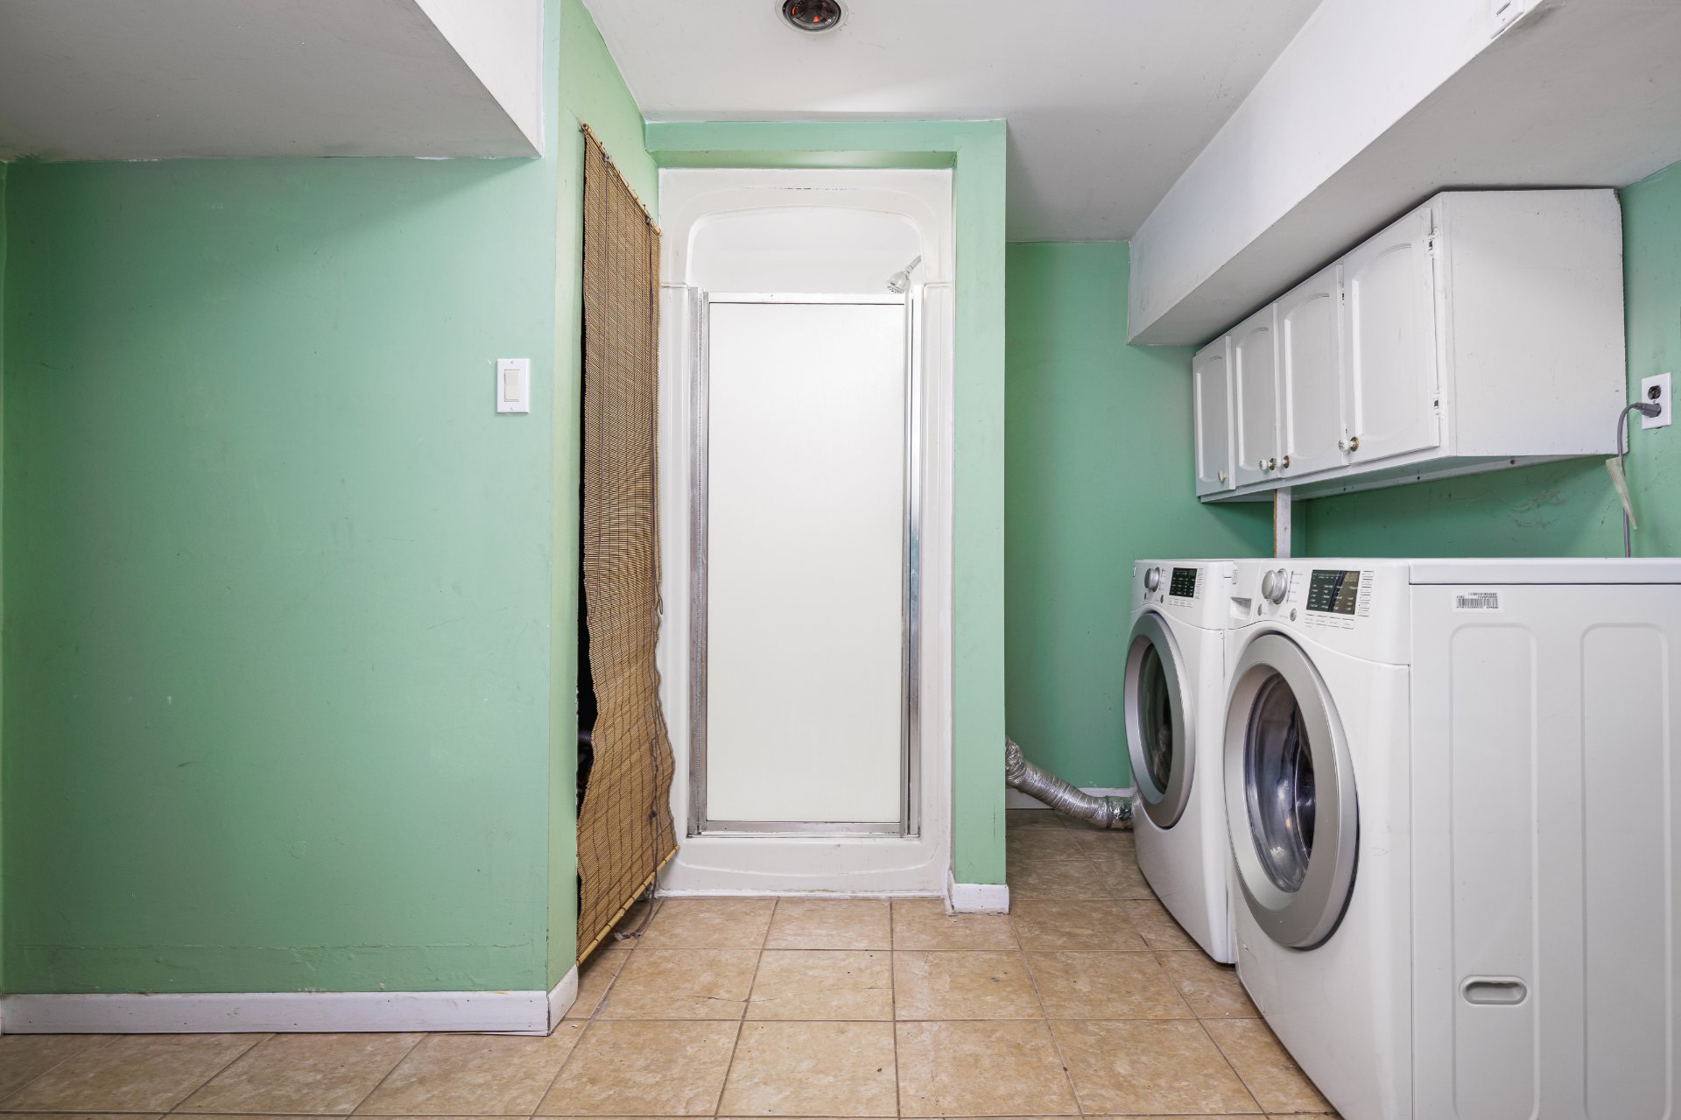 Walk-in closet
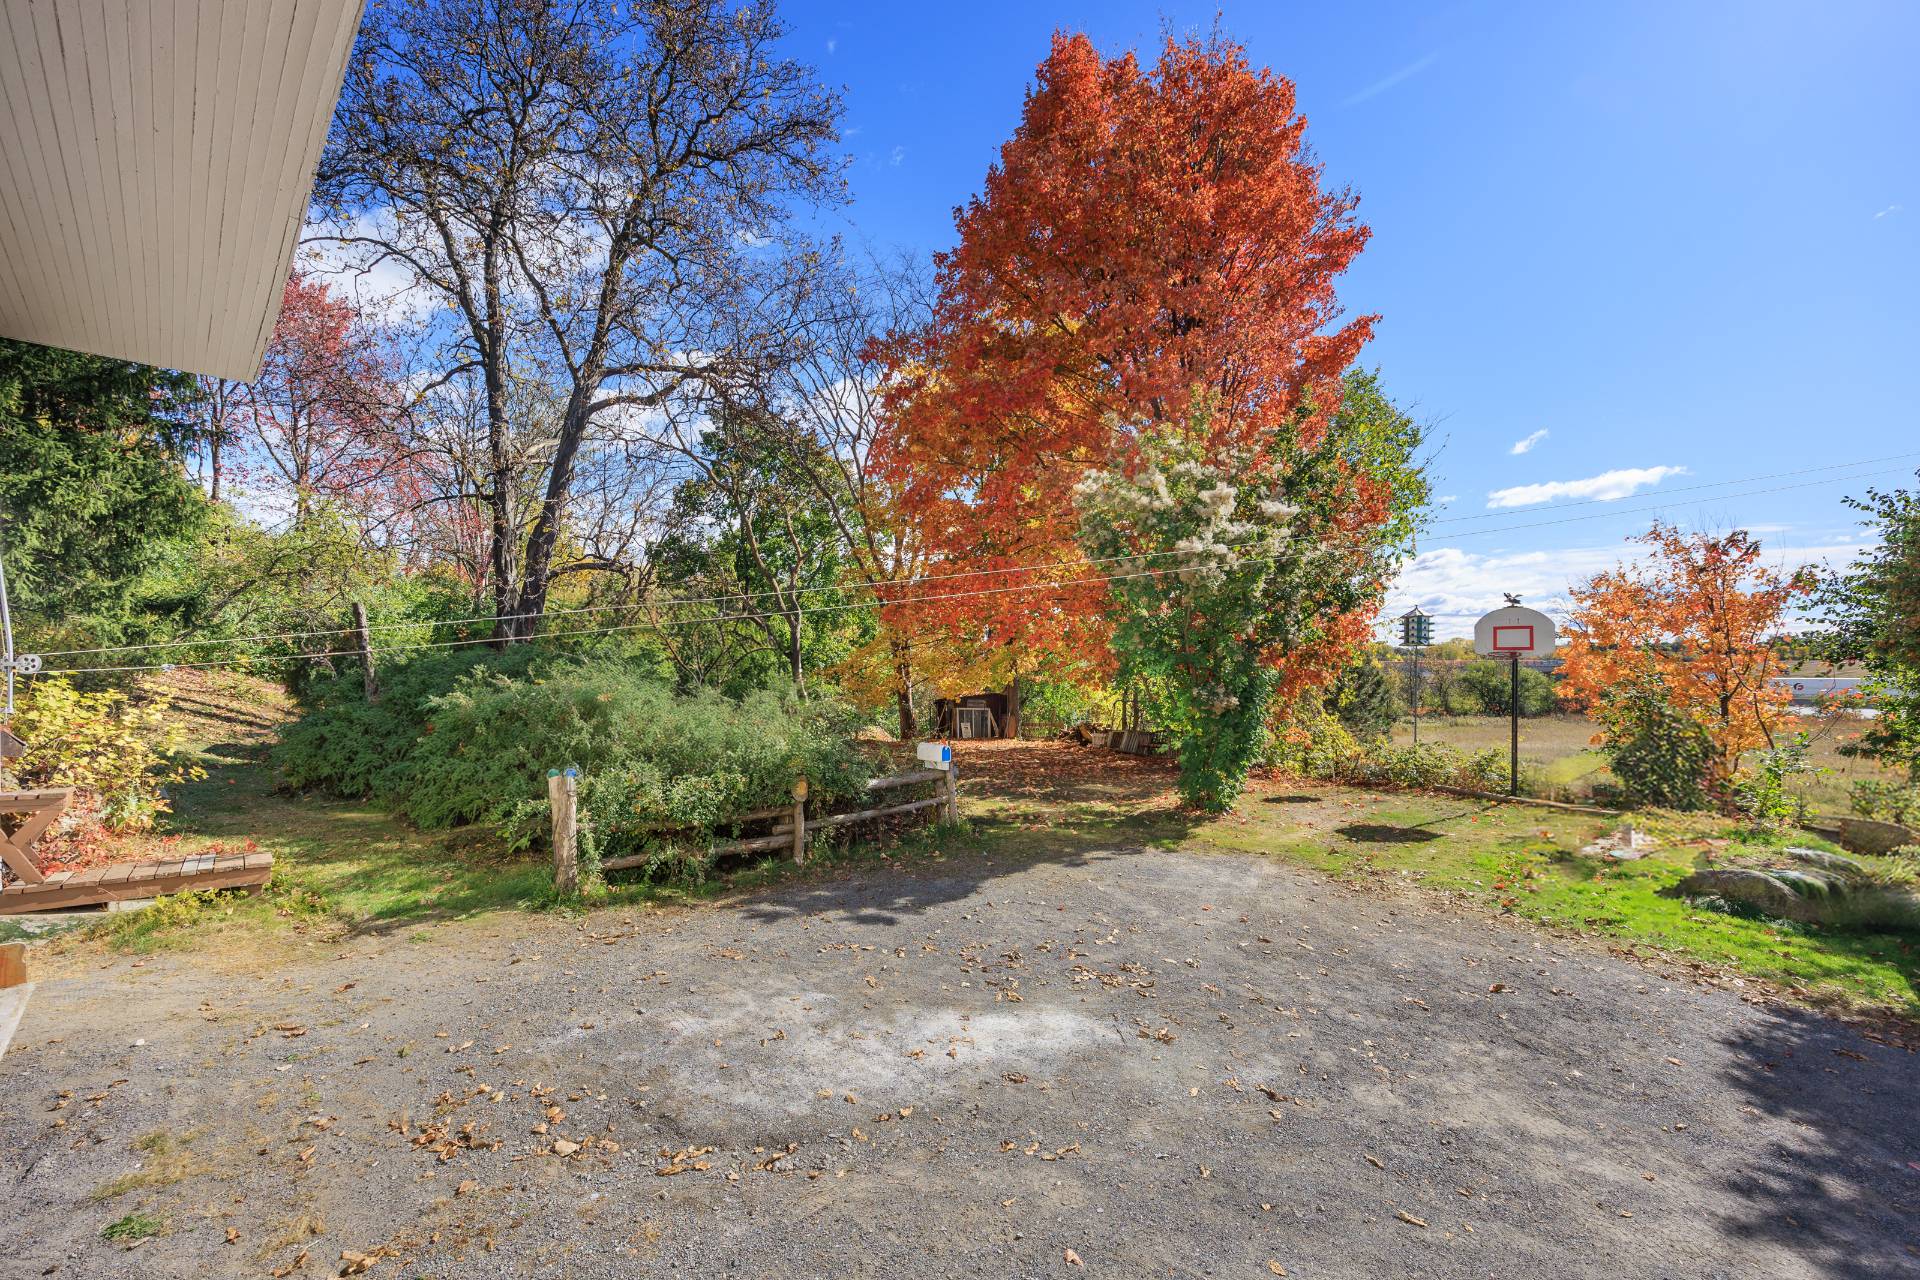
  Exterior
  Patio
Patio 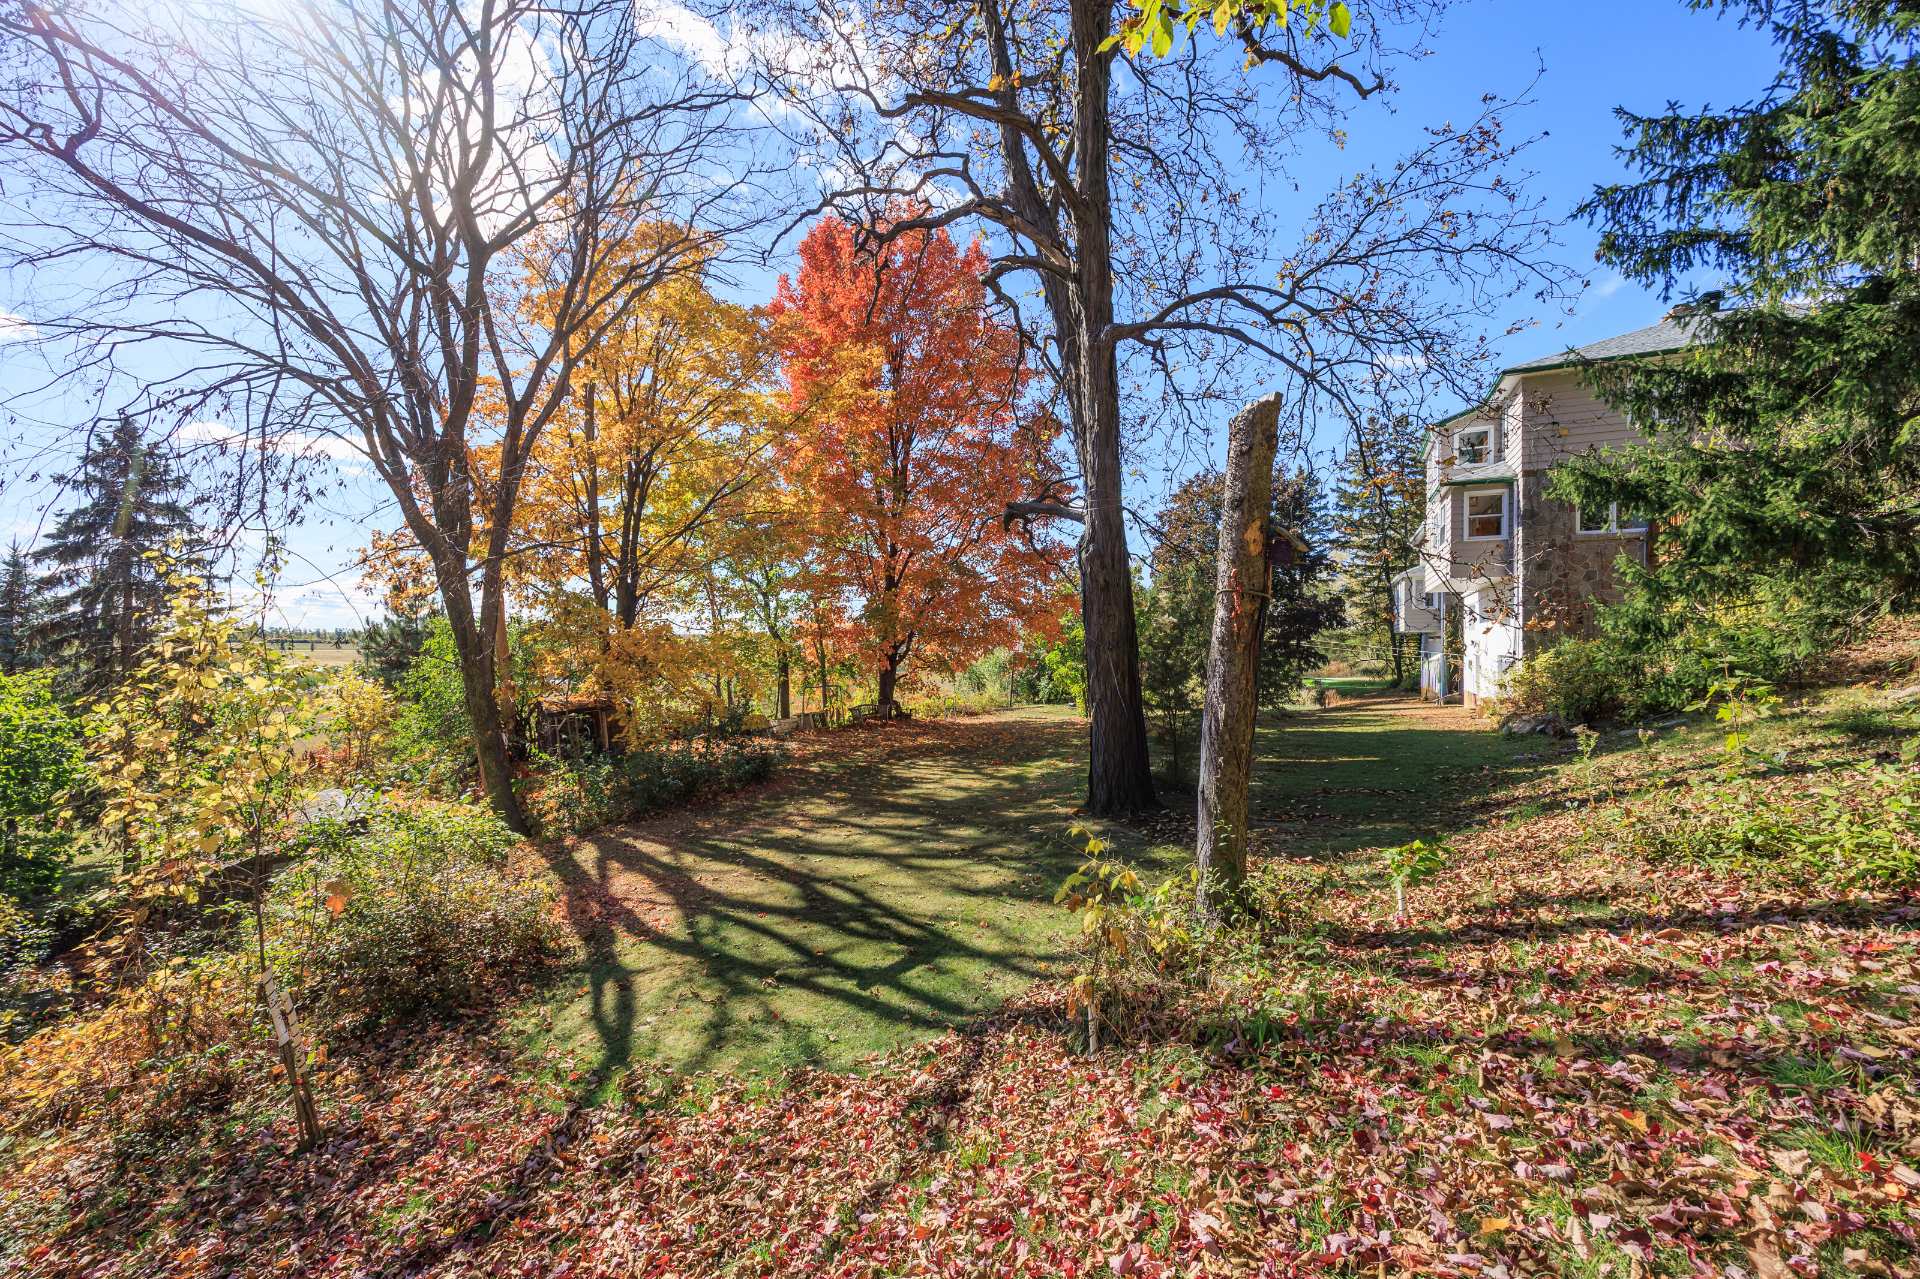 Patio
Patio 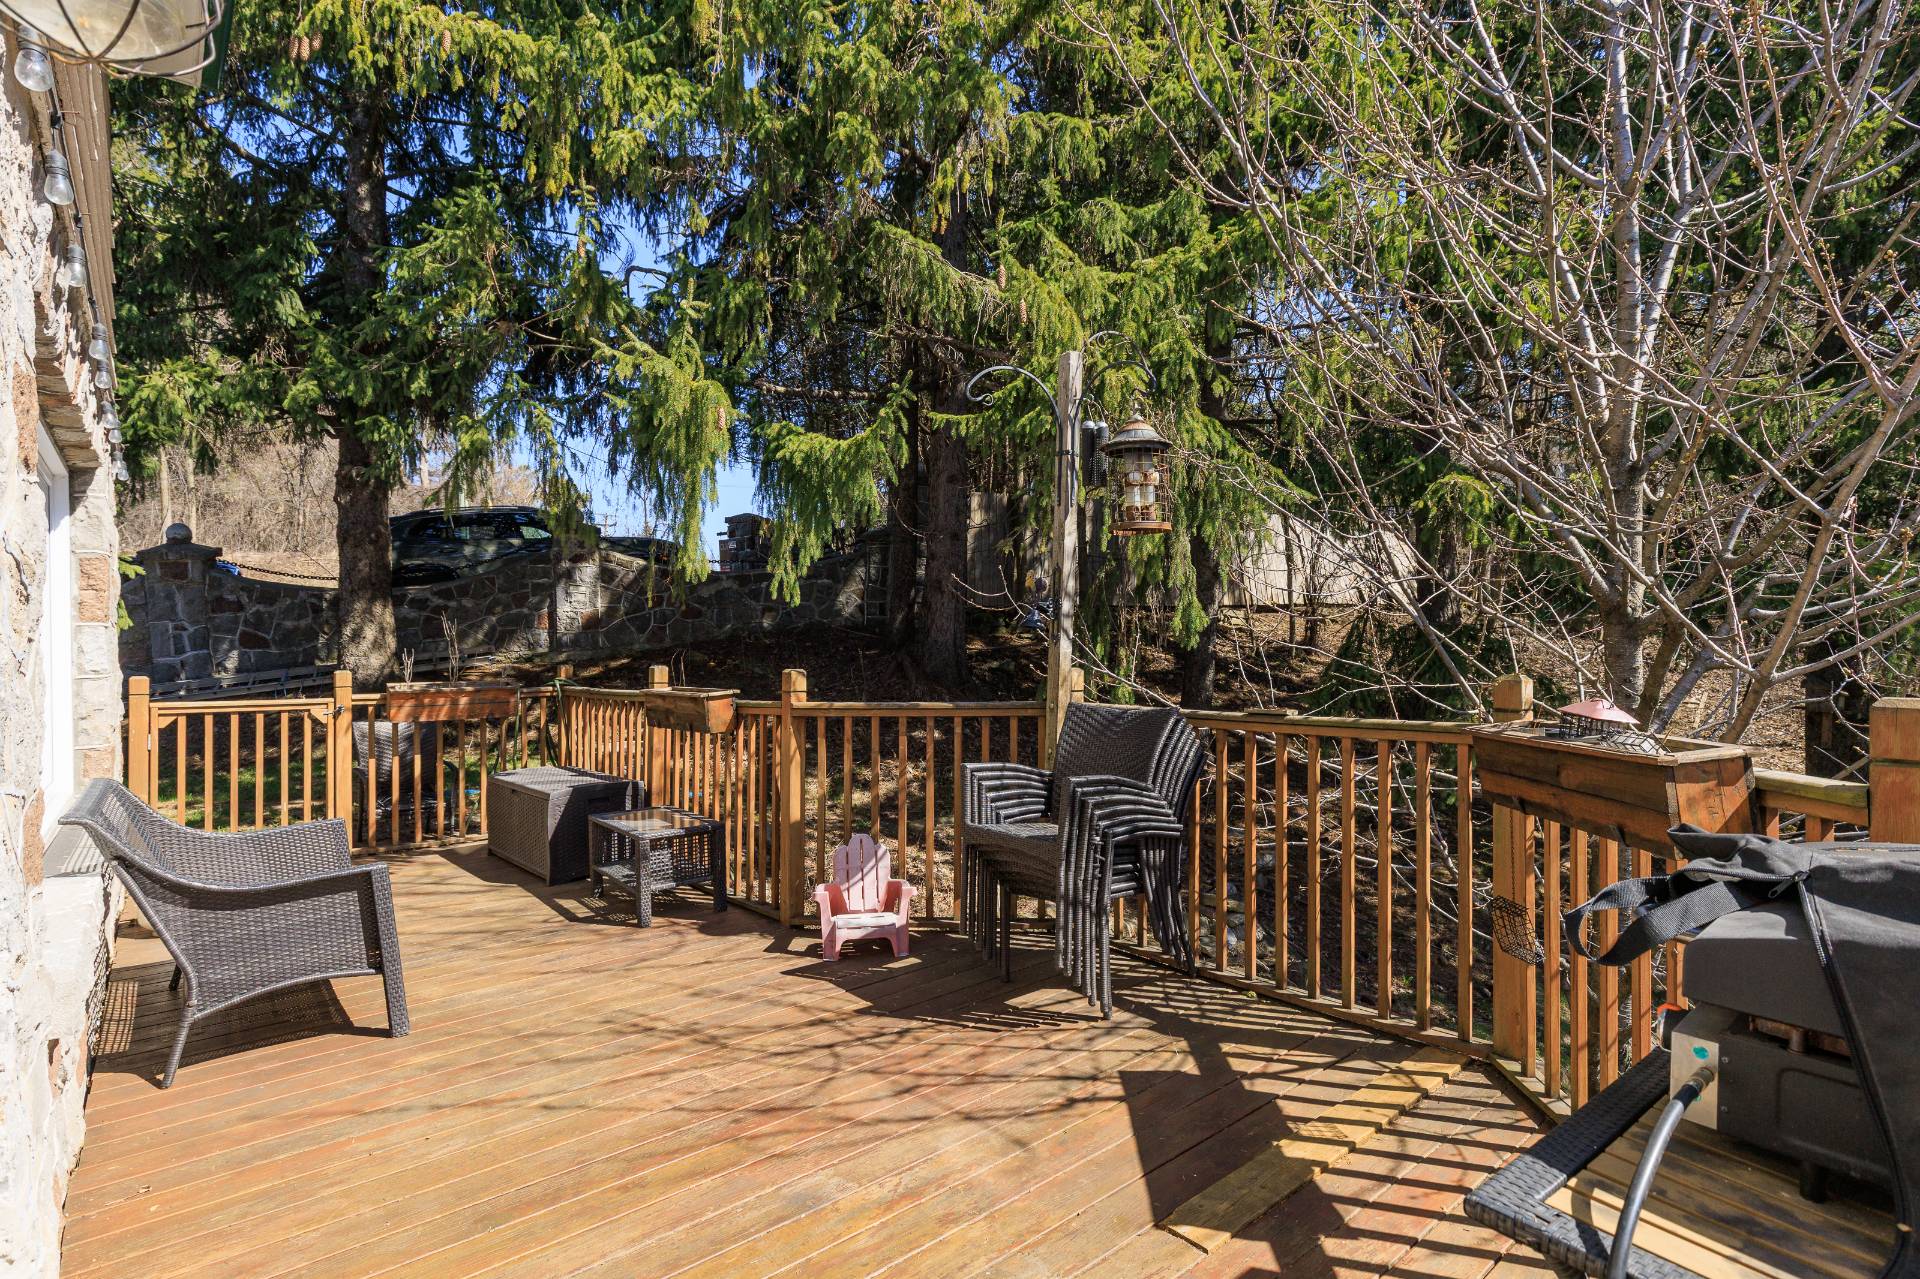 Patio
Patio 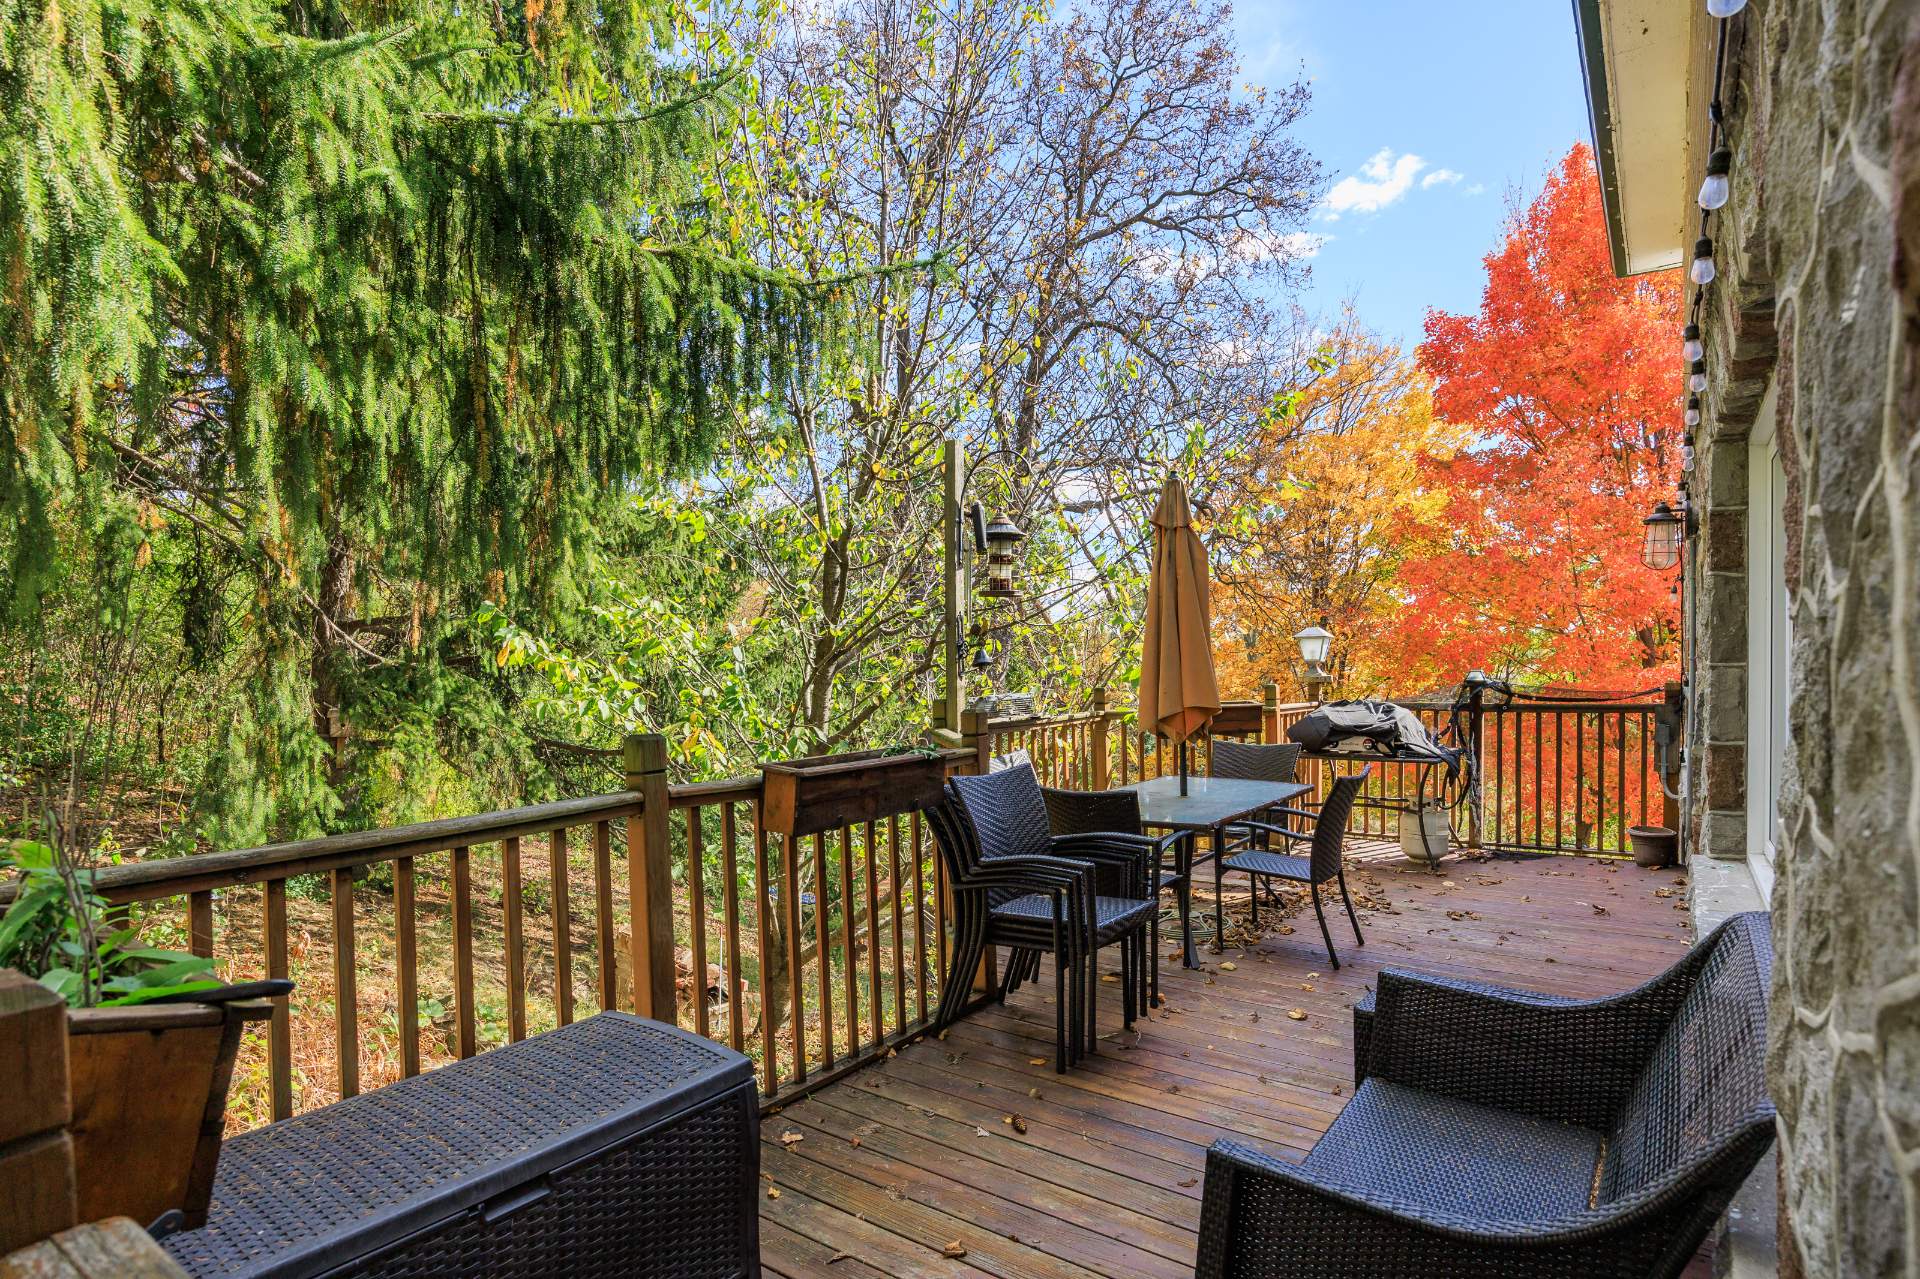 Aerial photo
 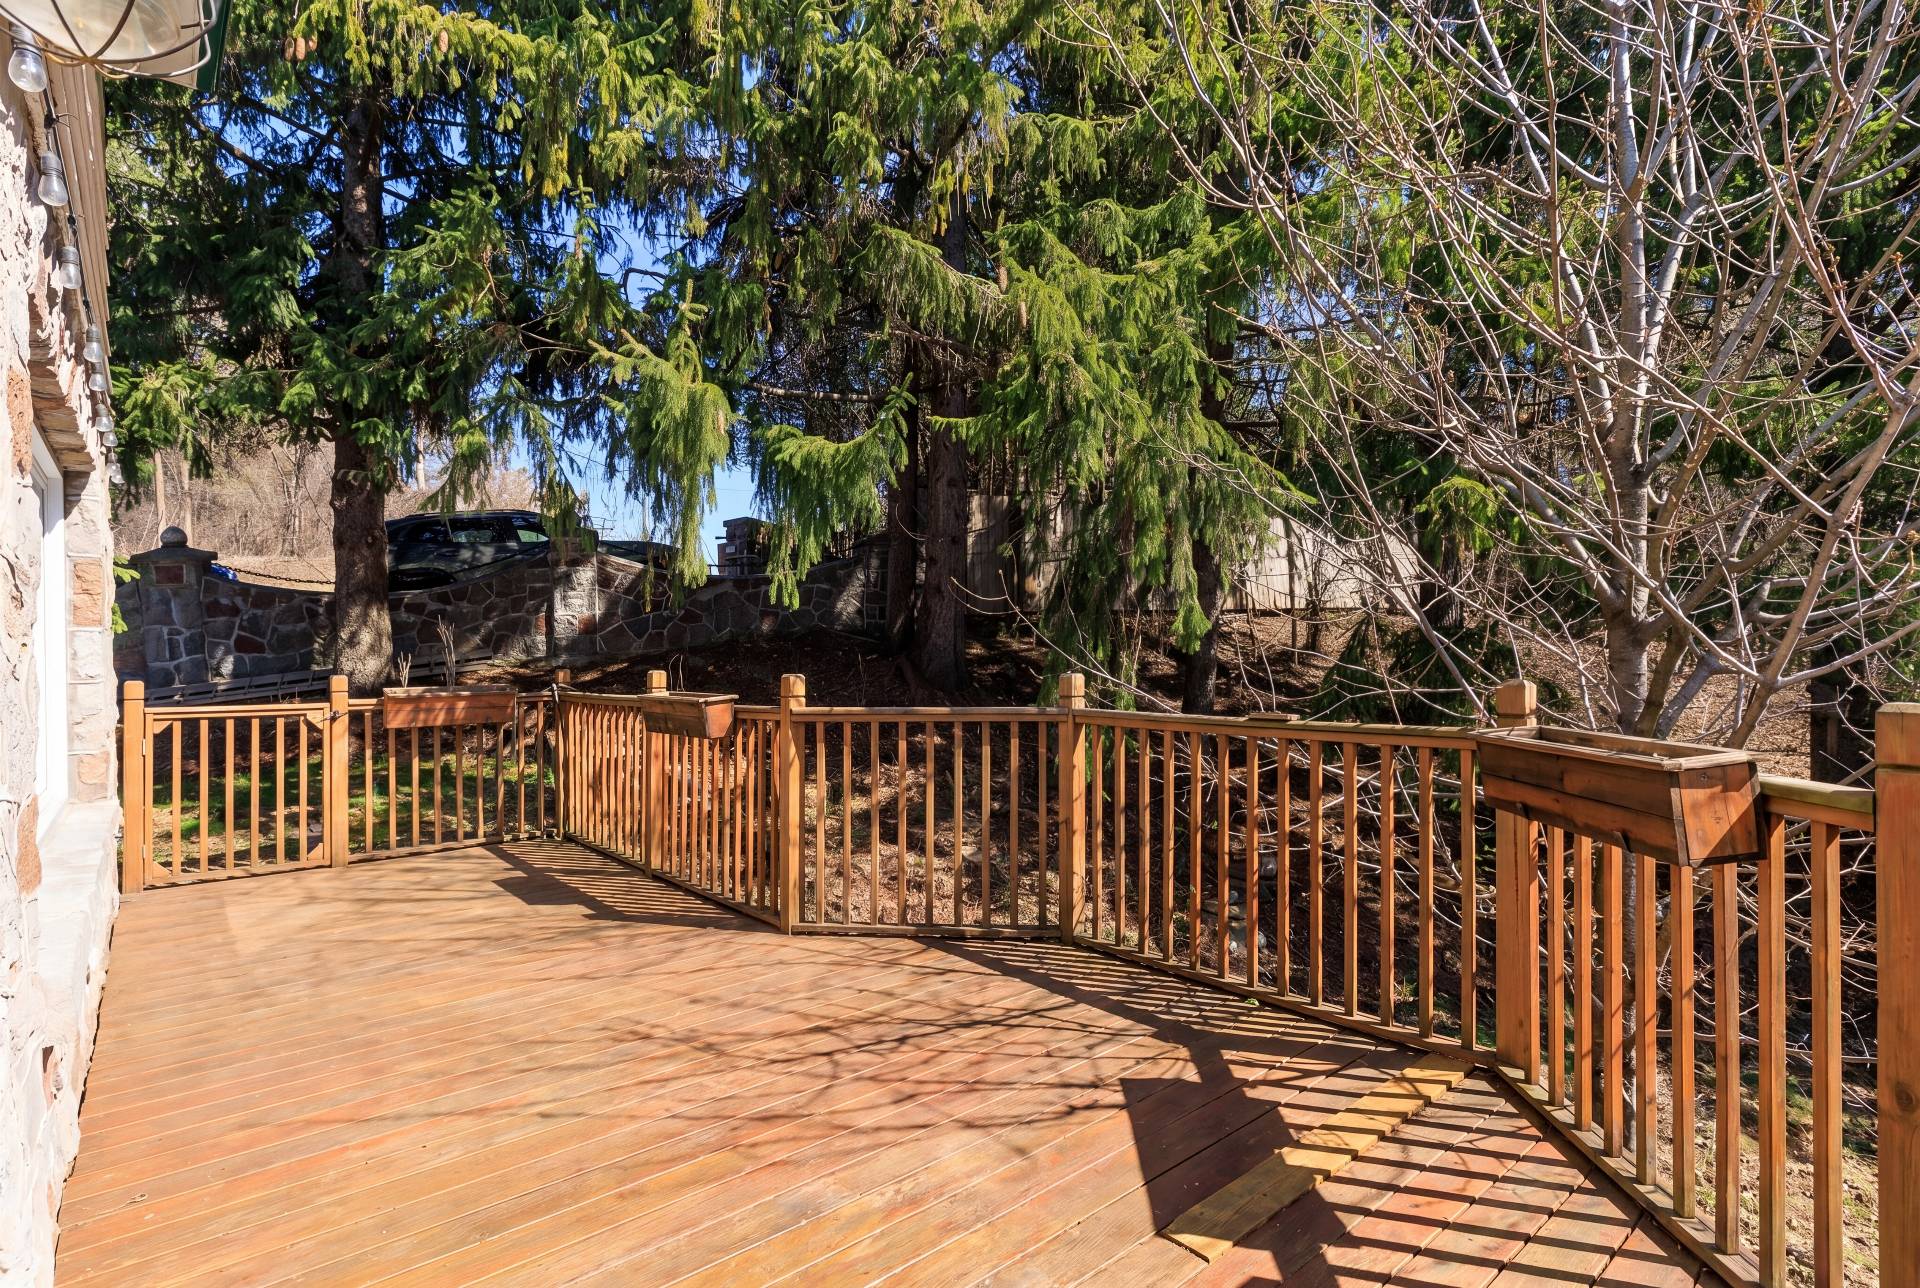 Aerial photo
 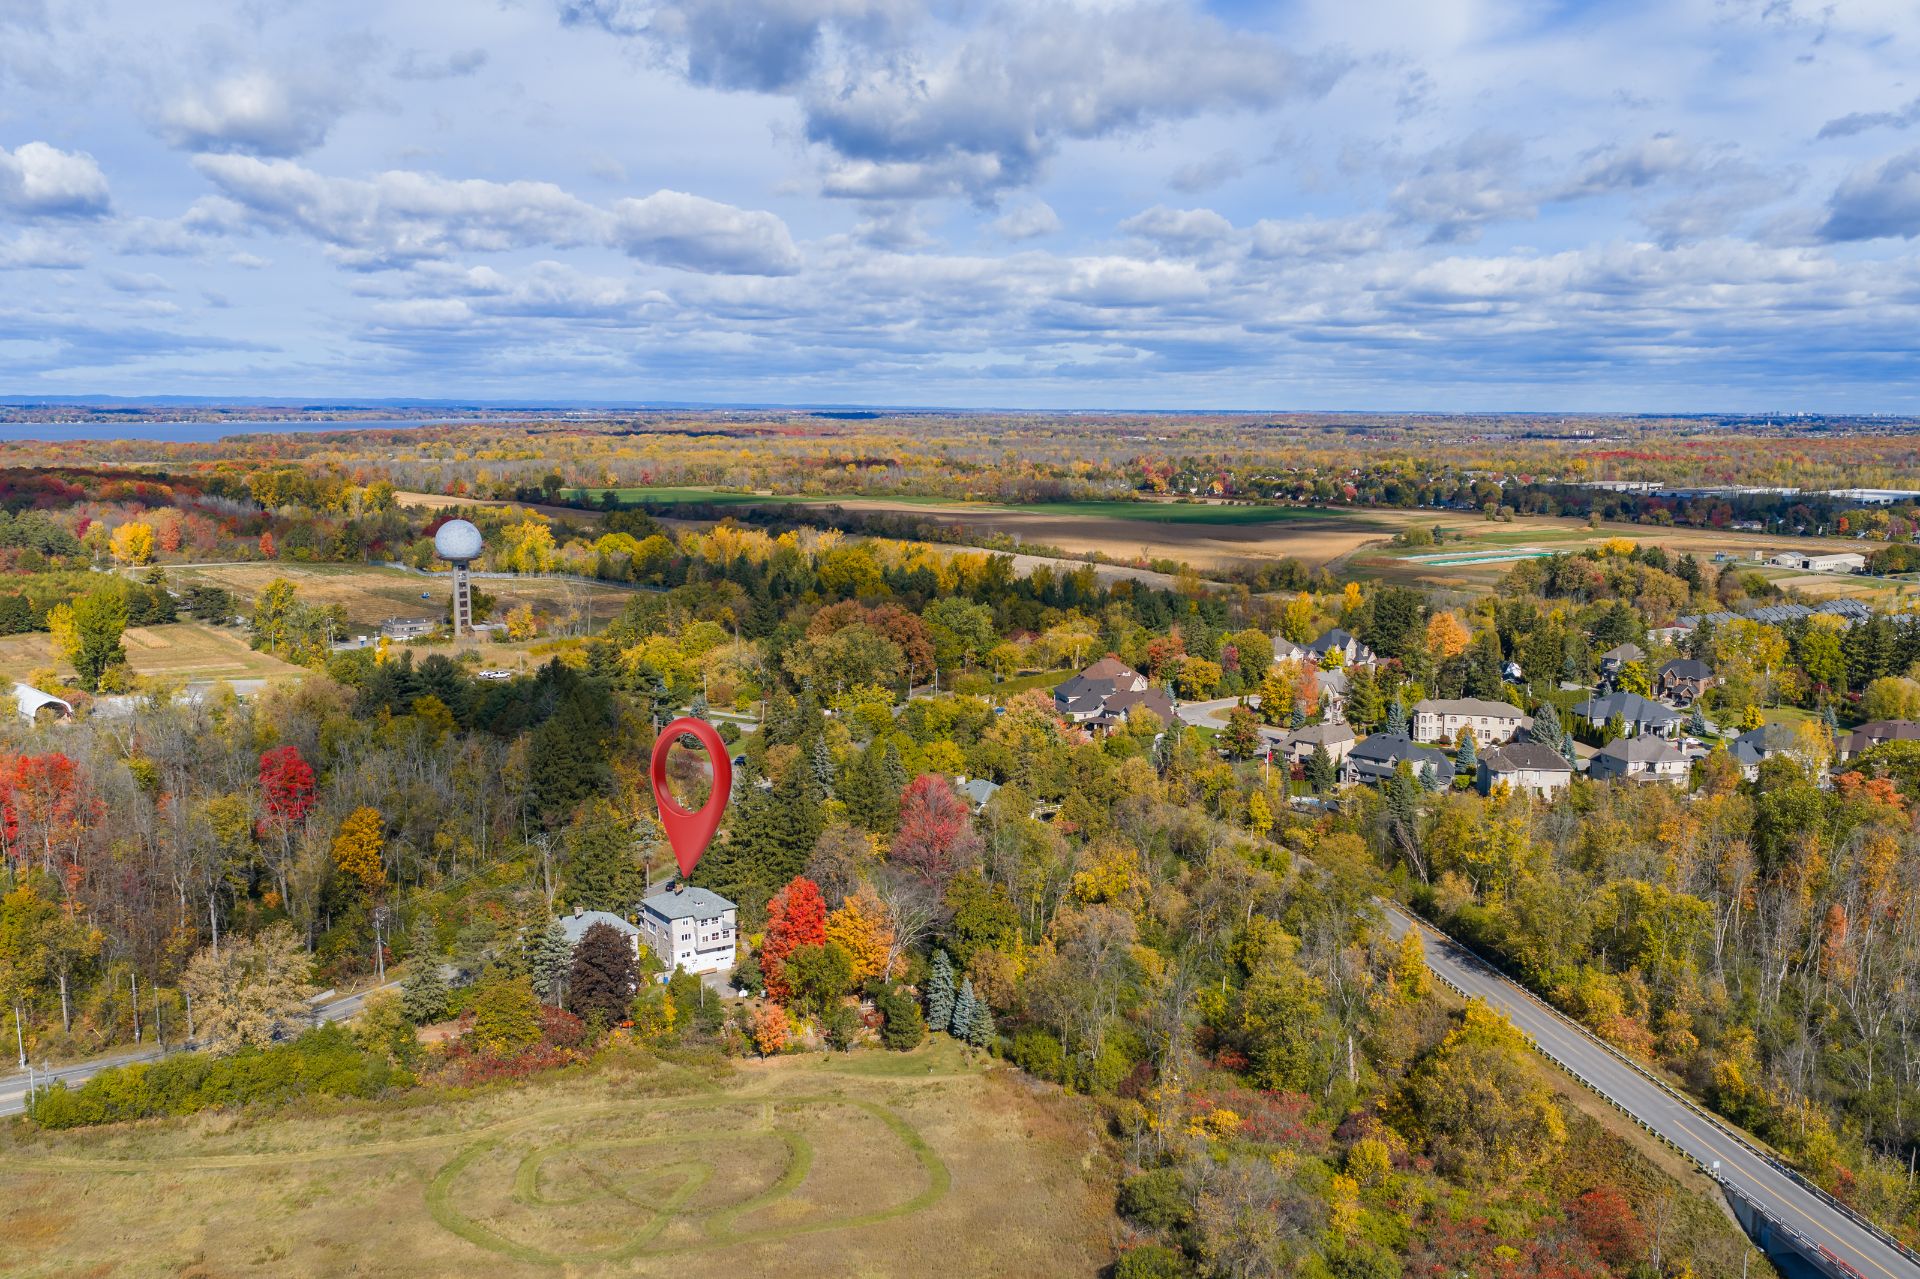 Aerial photo
 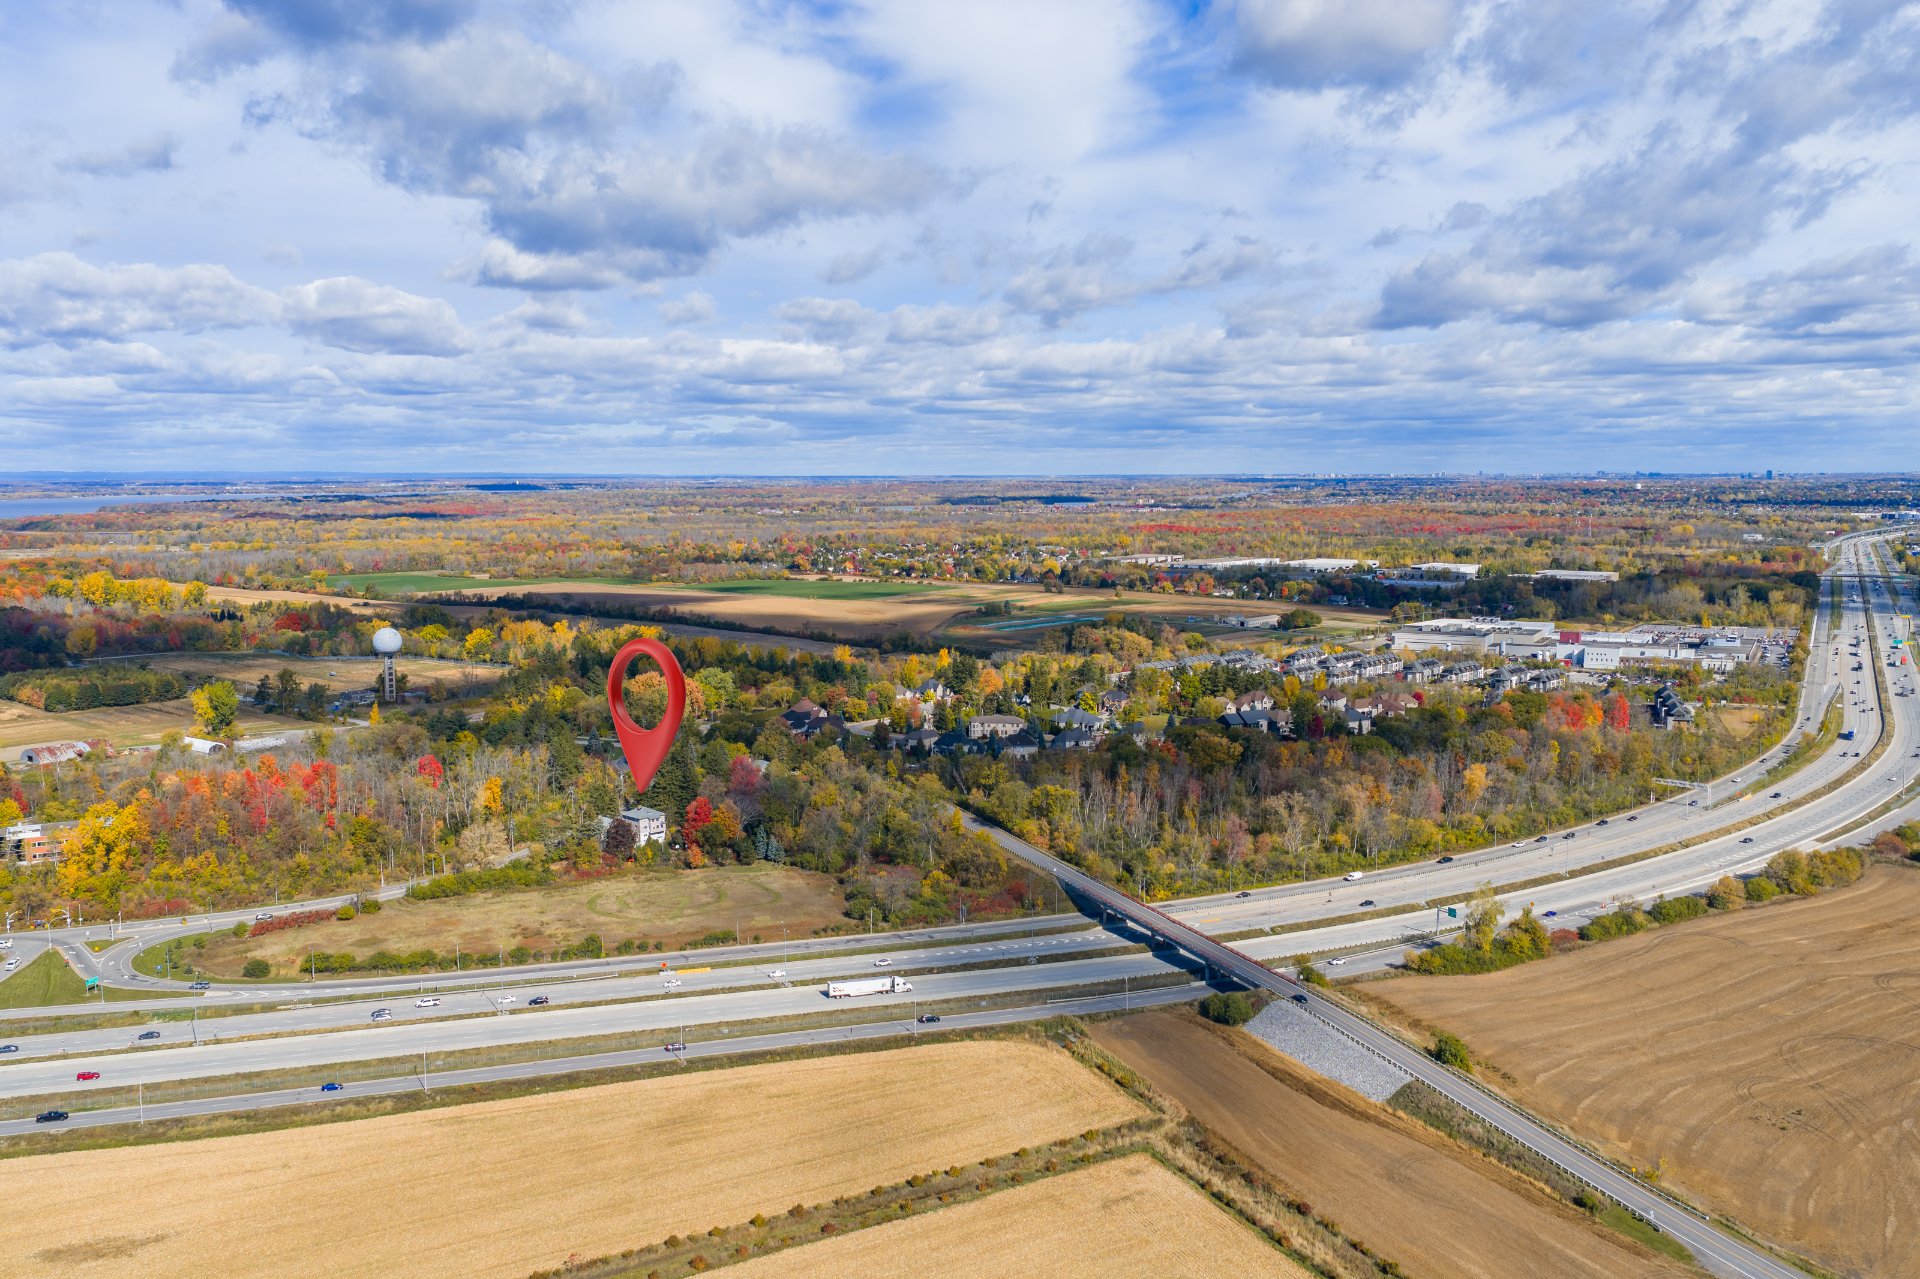 Aerial photo
  Aerial photo
  Aerial photo
  Aerial photo
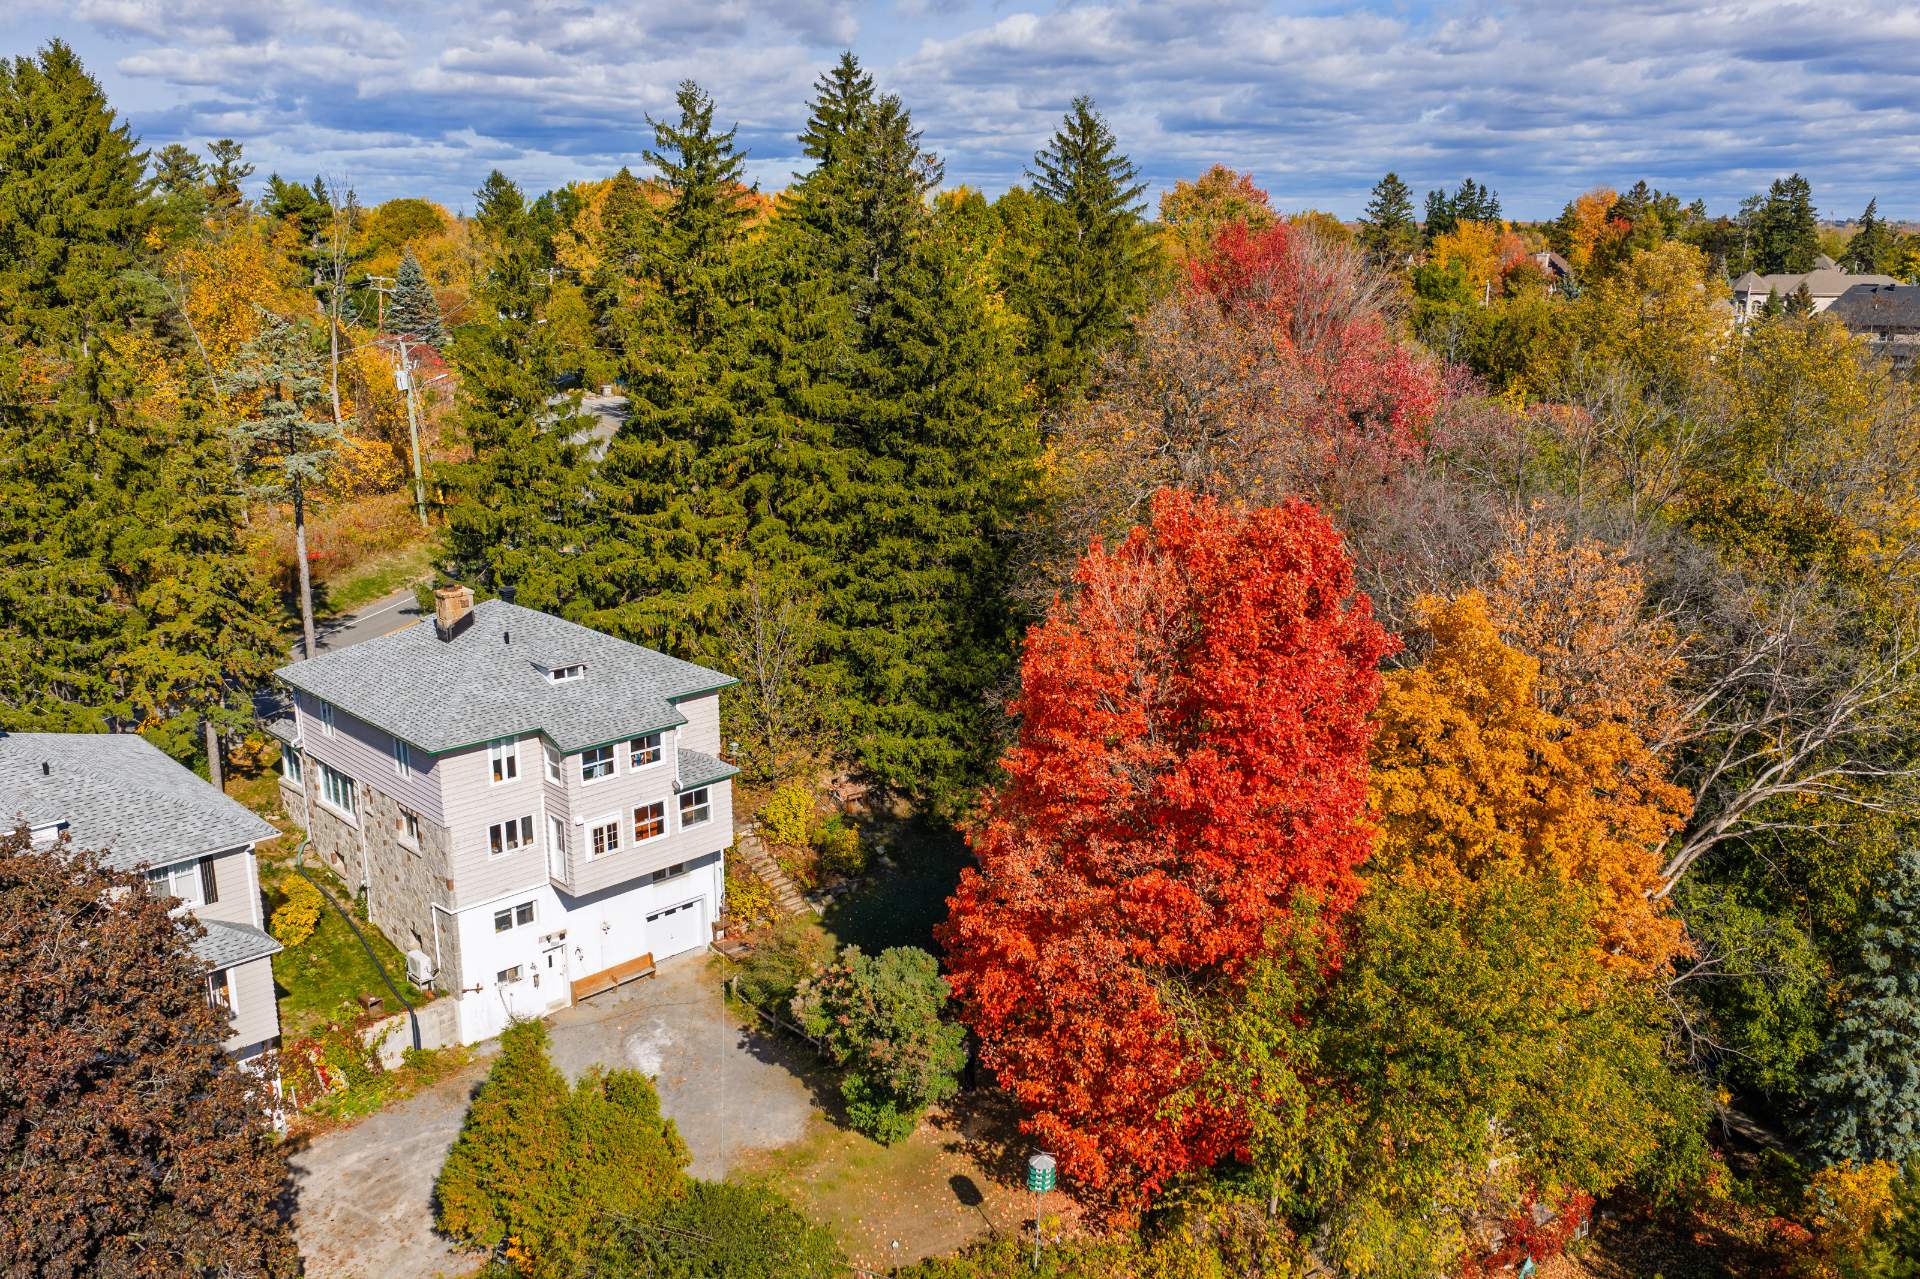
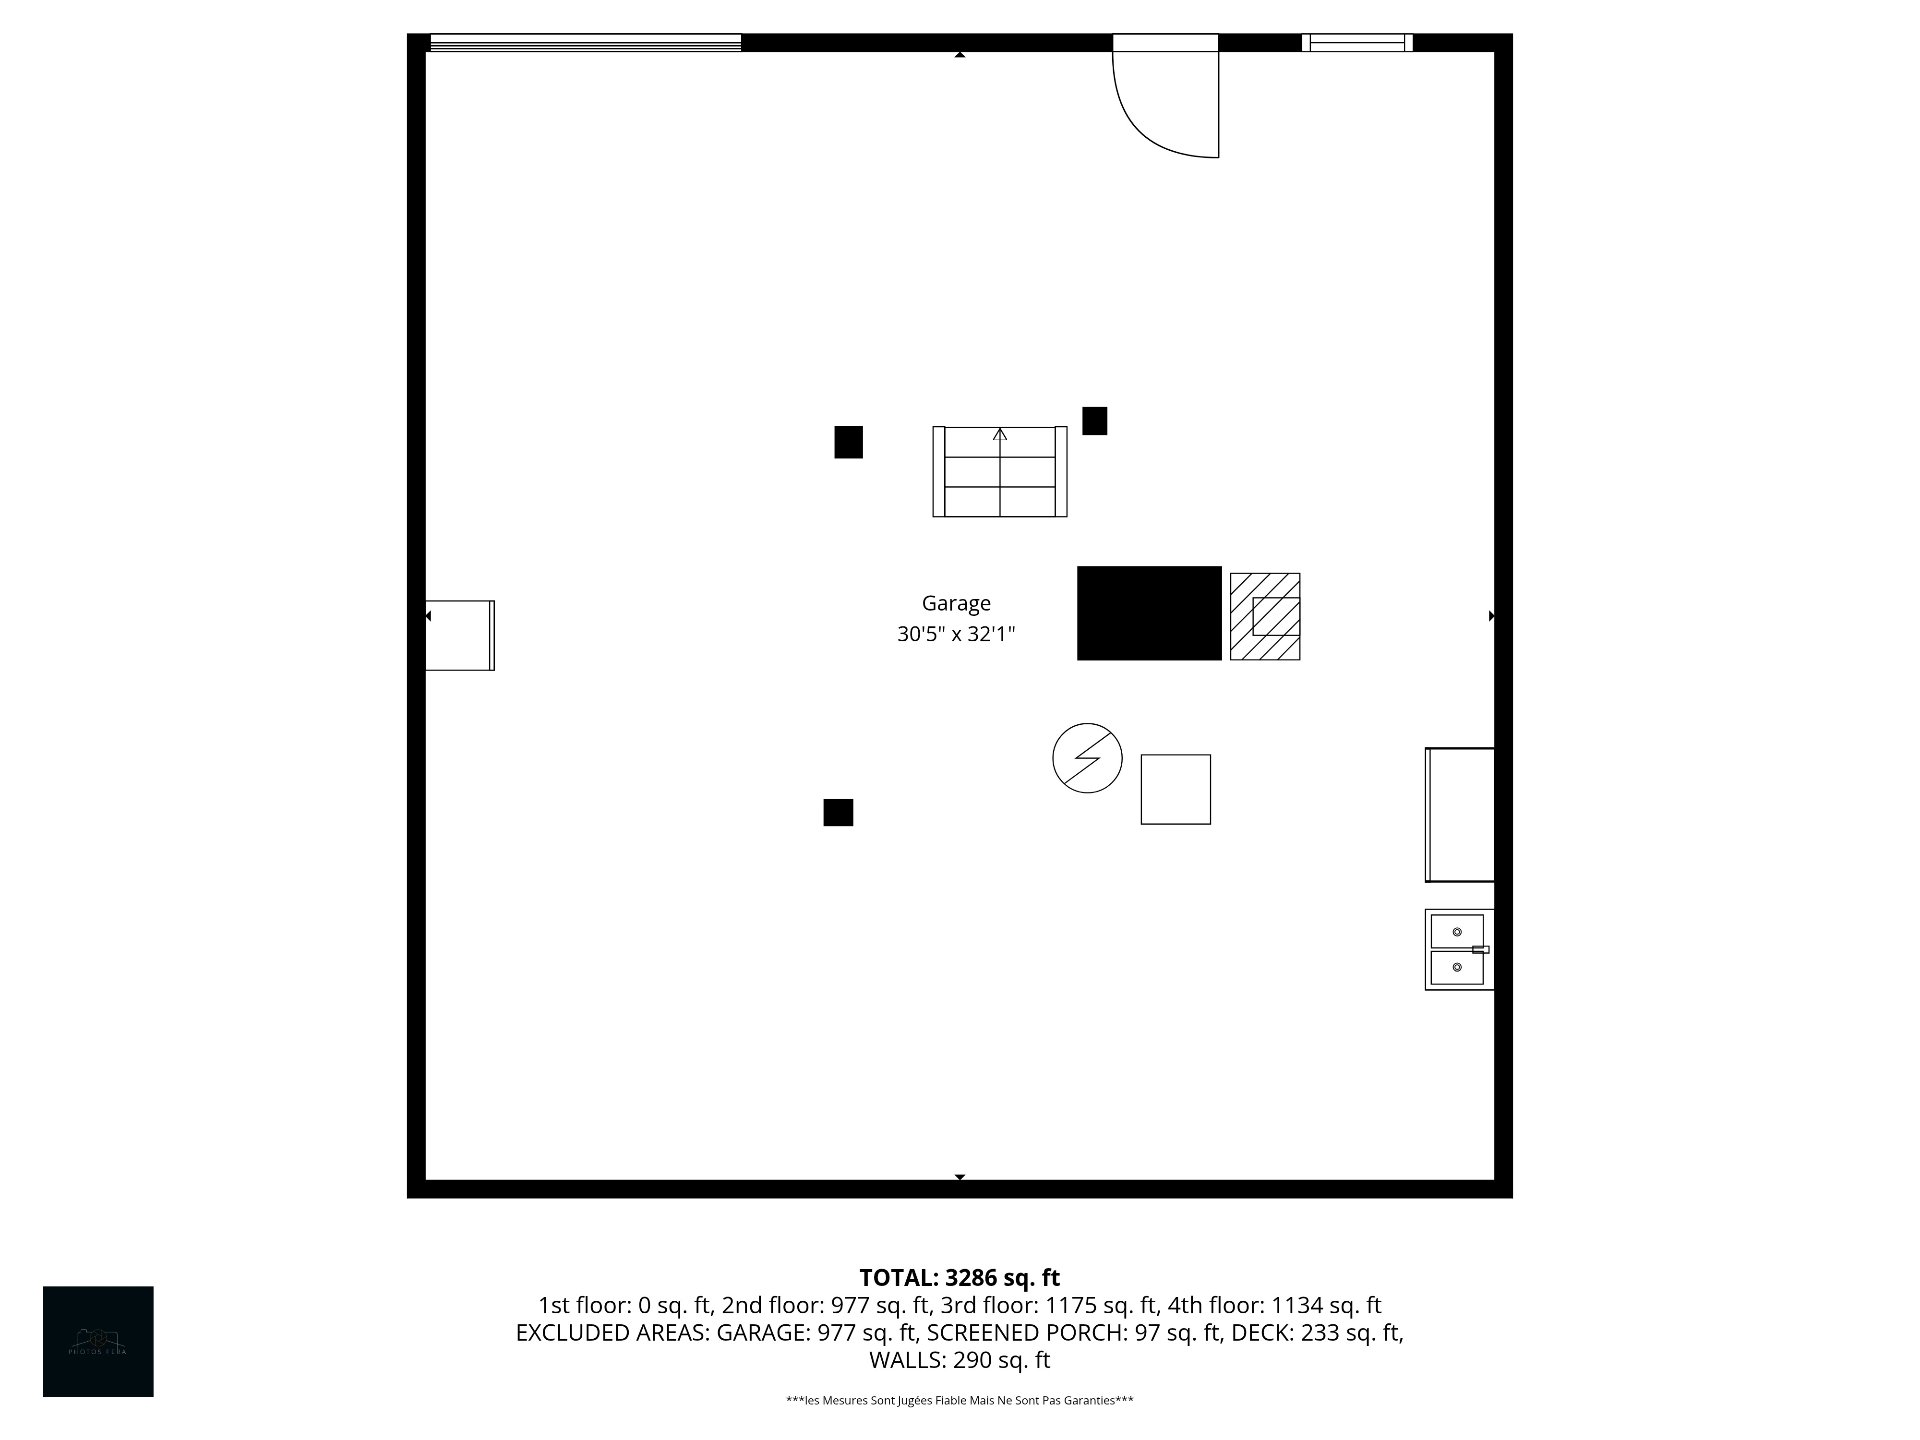
  Garage
  Other
Other 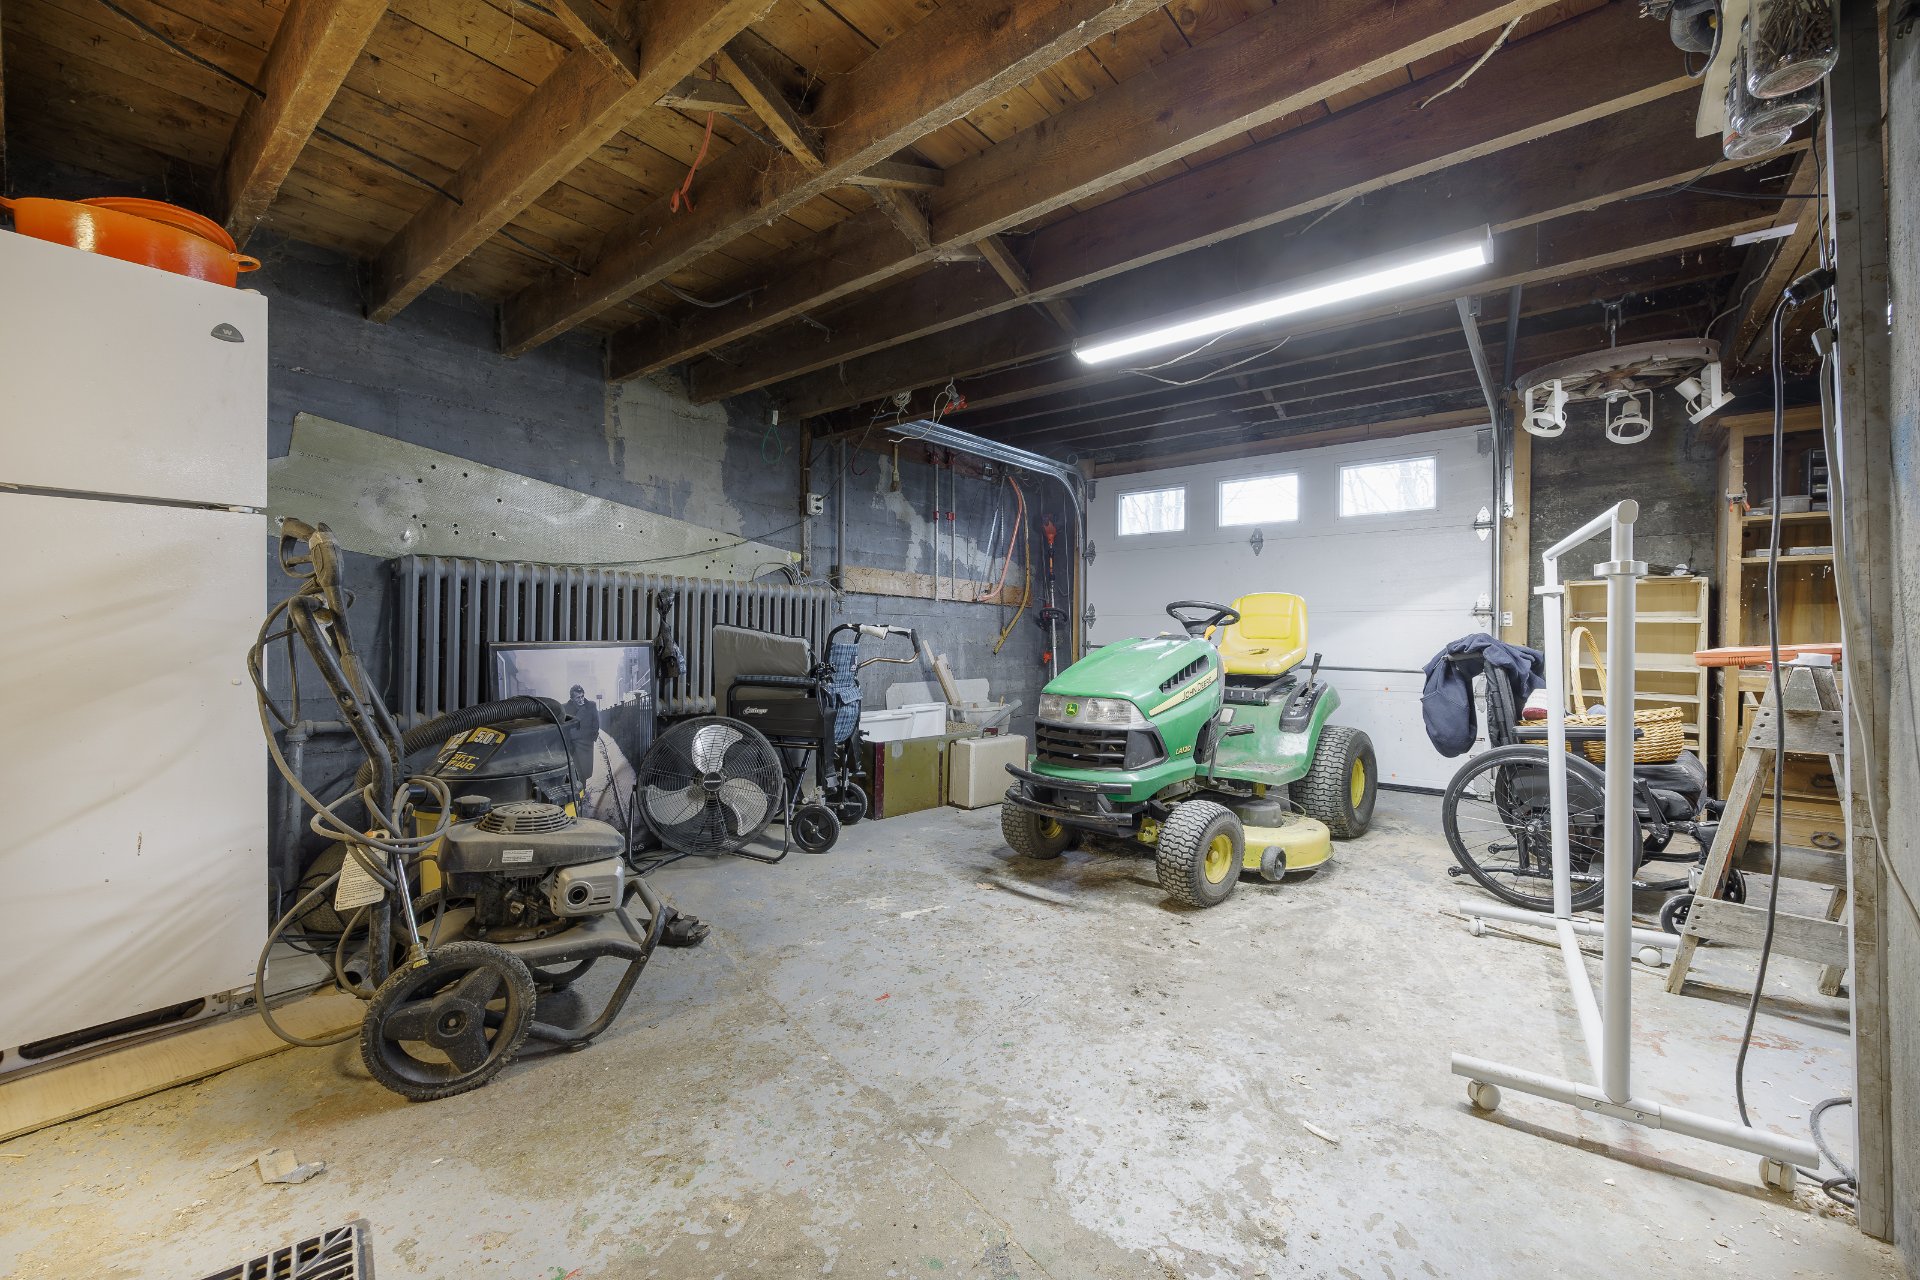 Other
Other  Other
Other  Drawing (sketch)
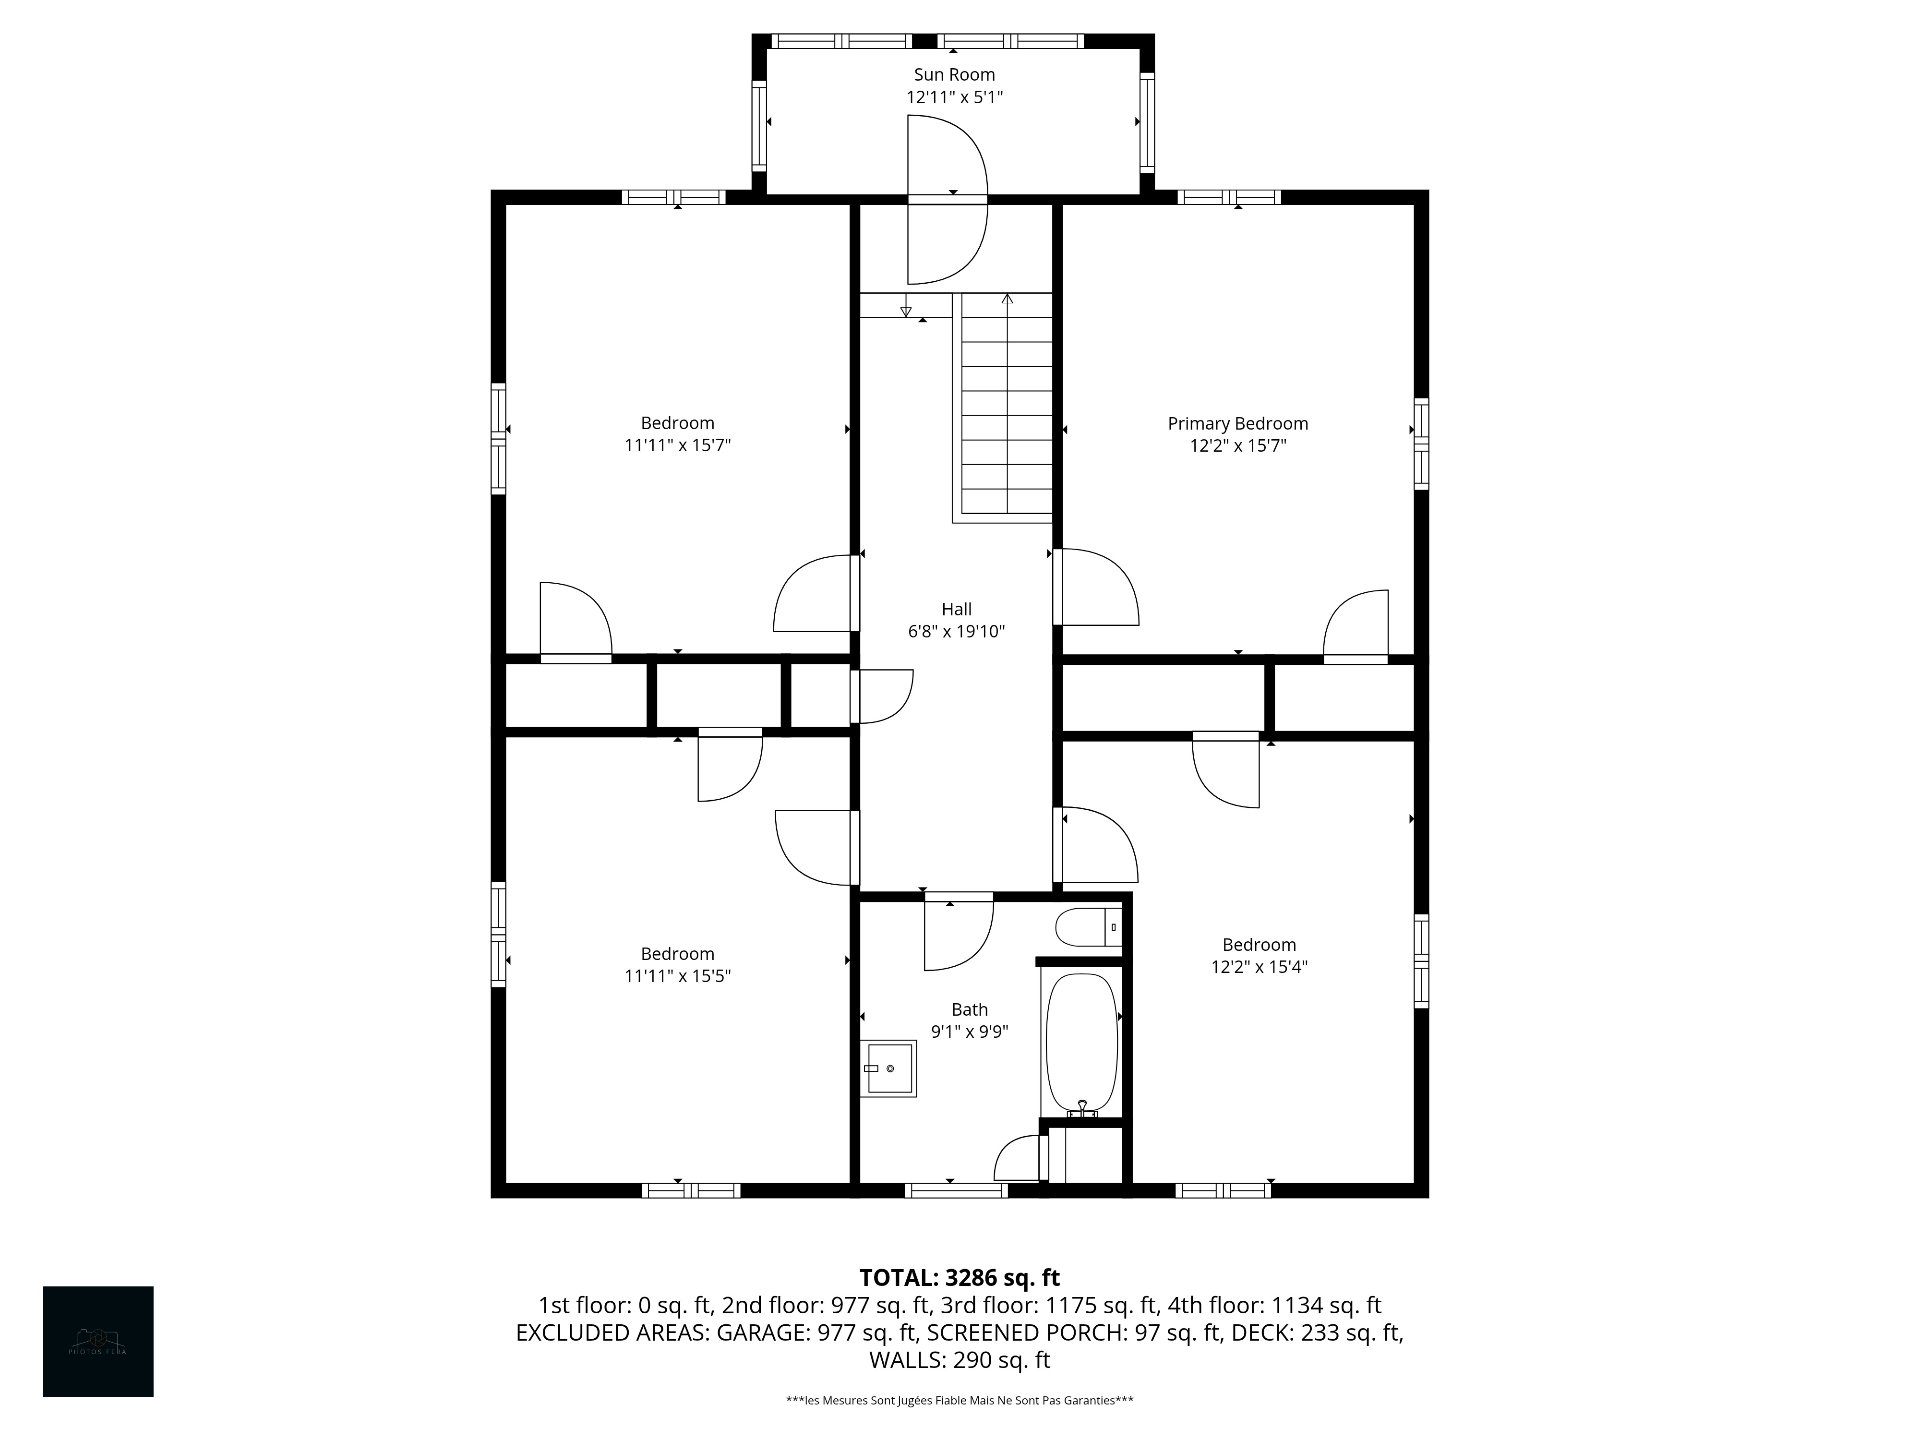
  Drawing (sketch)
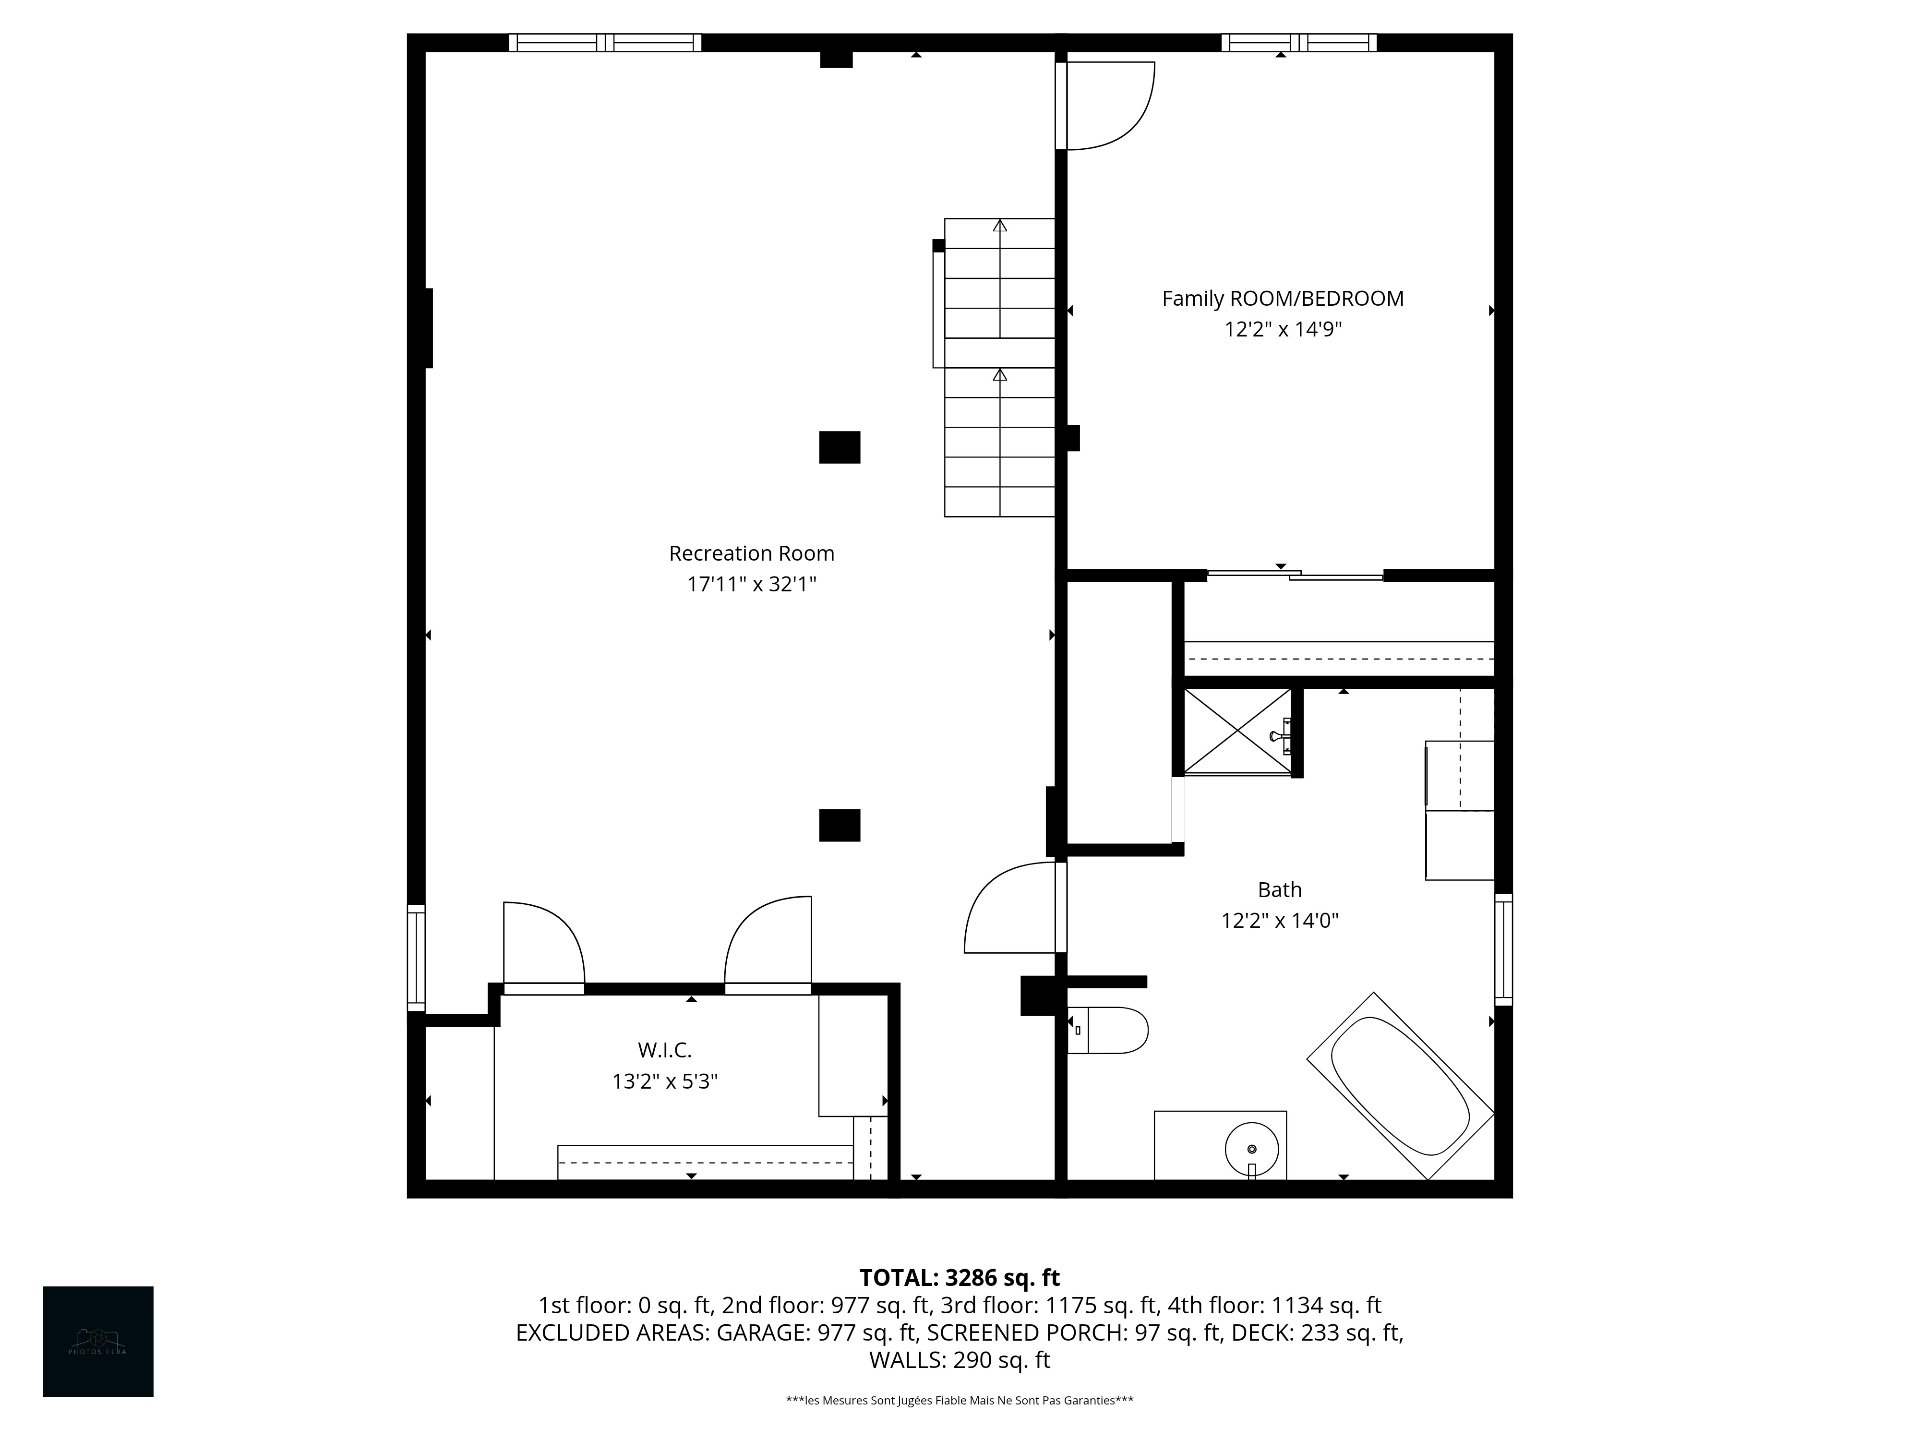
  Drawing (sketch)
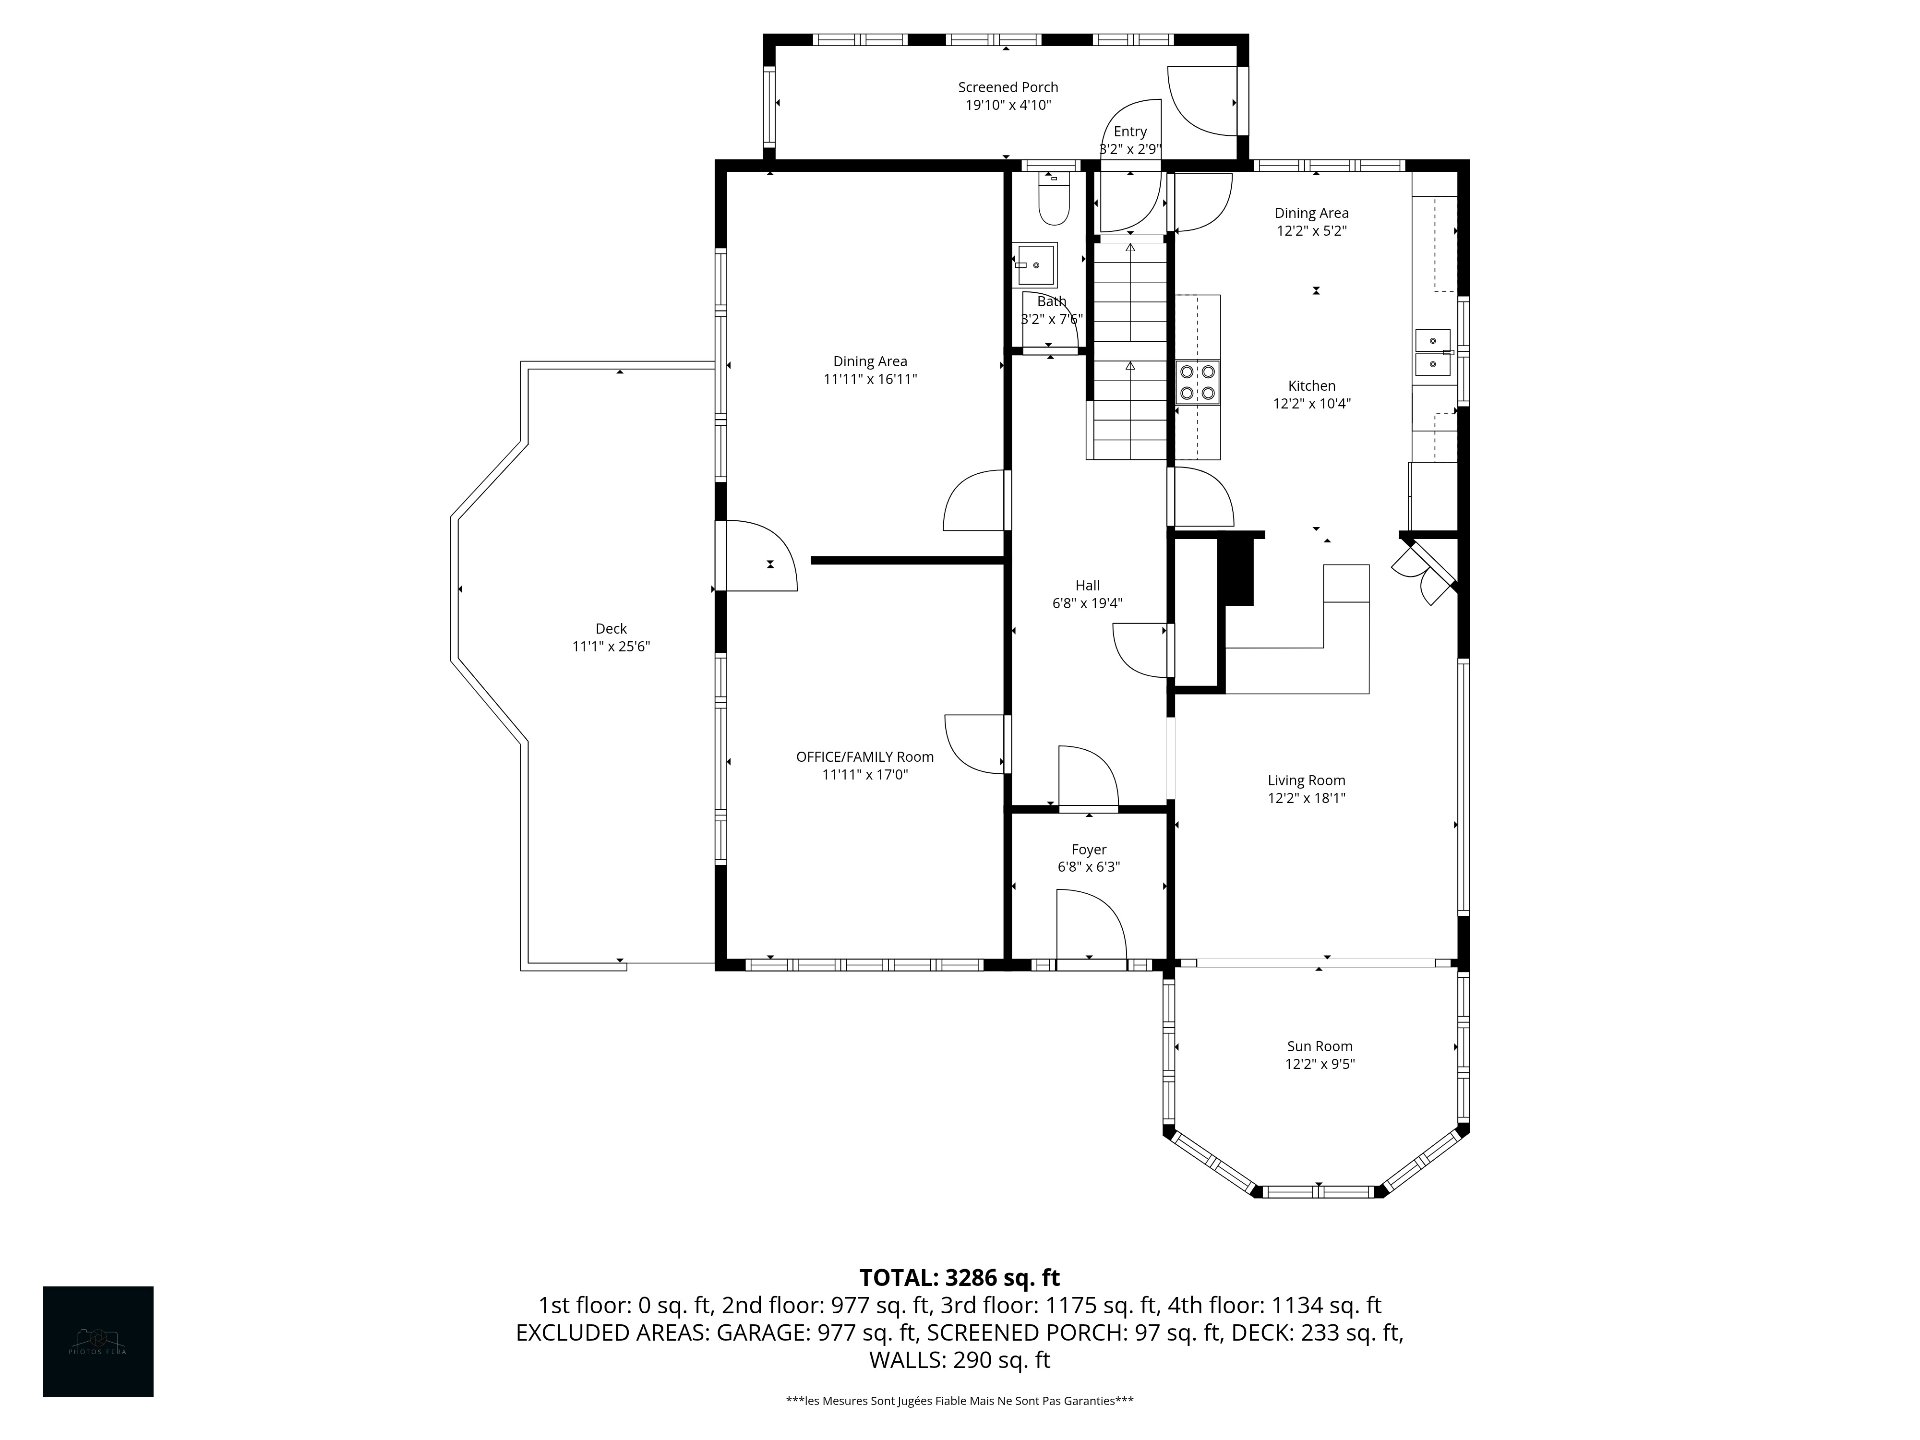
  Drawing (sketch)
  Drawing (sketch)
  Other
Other 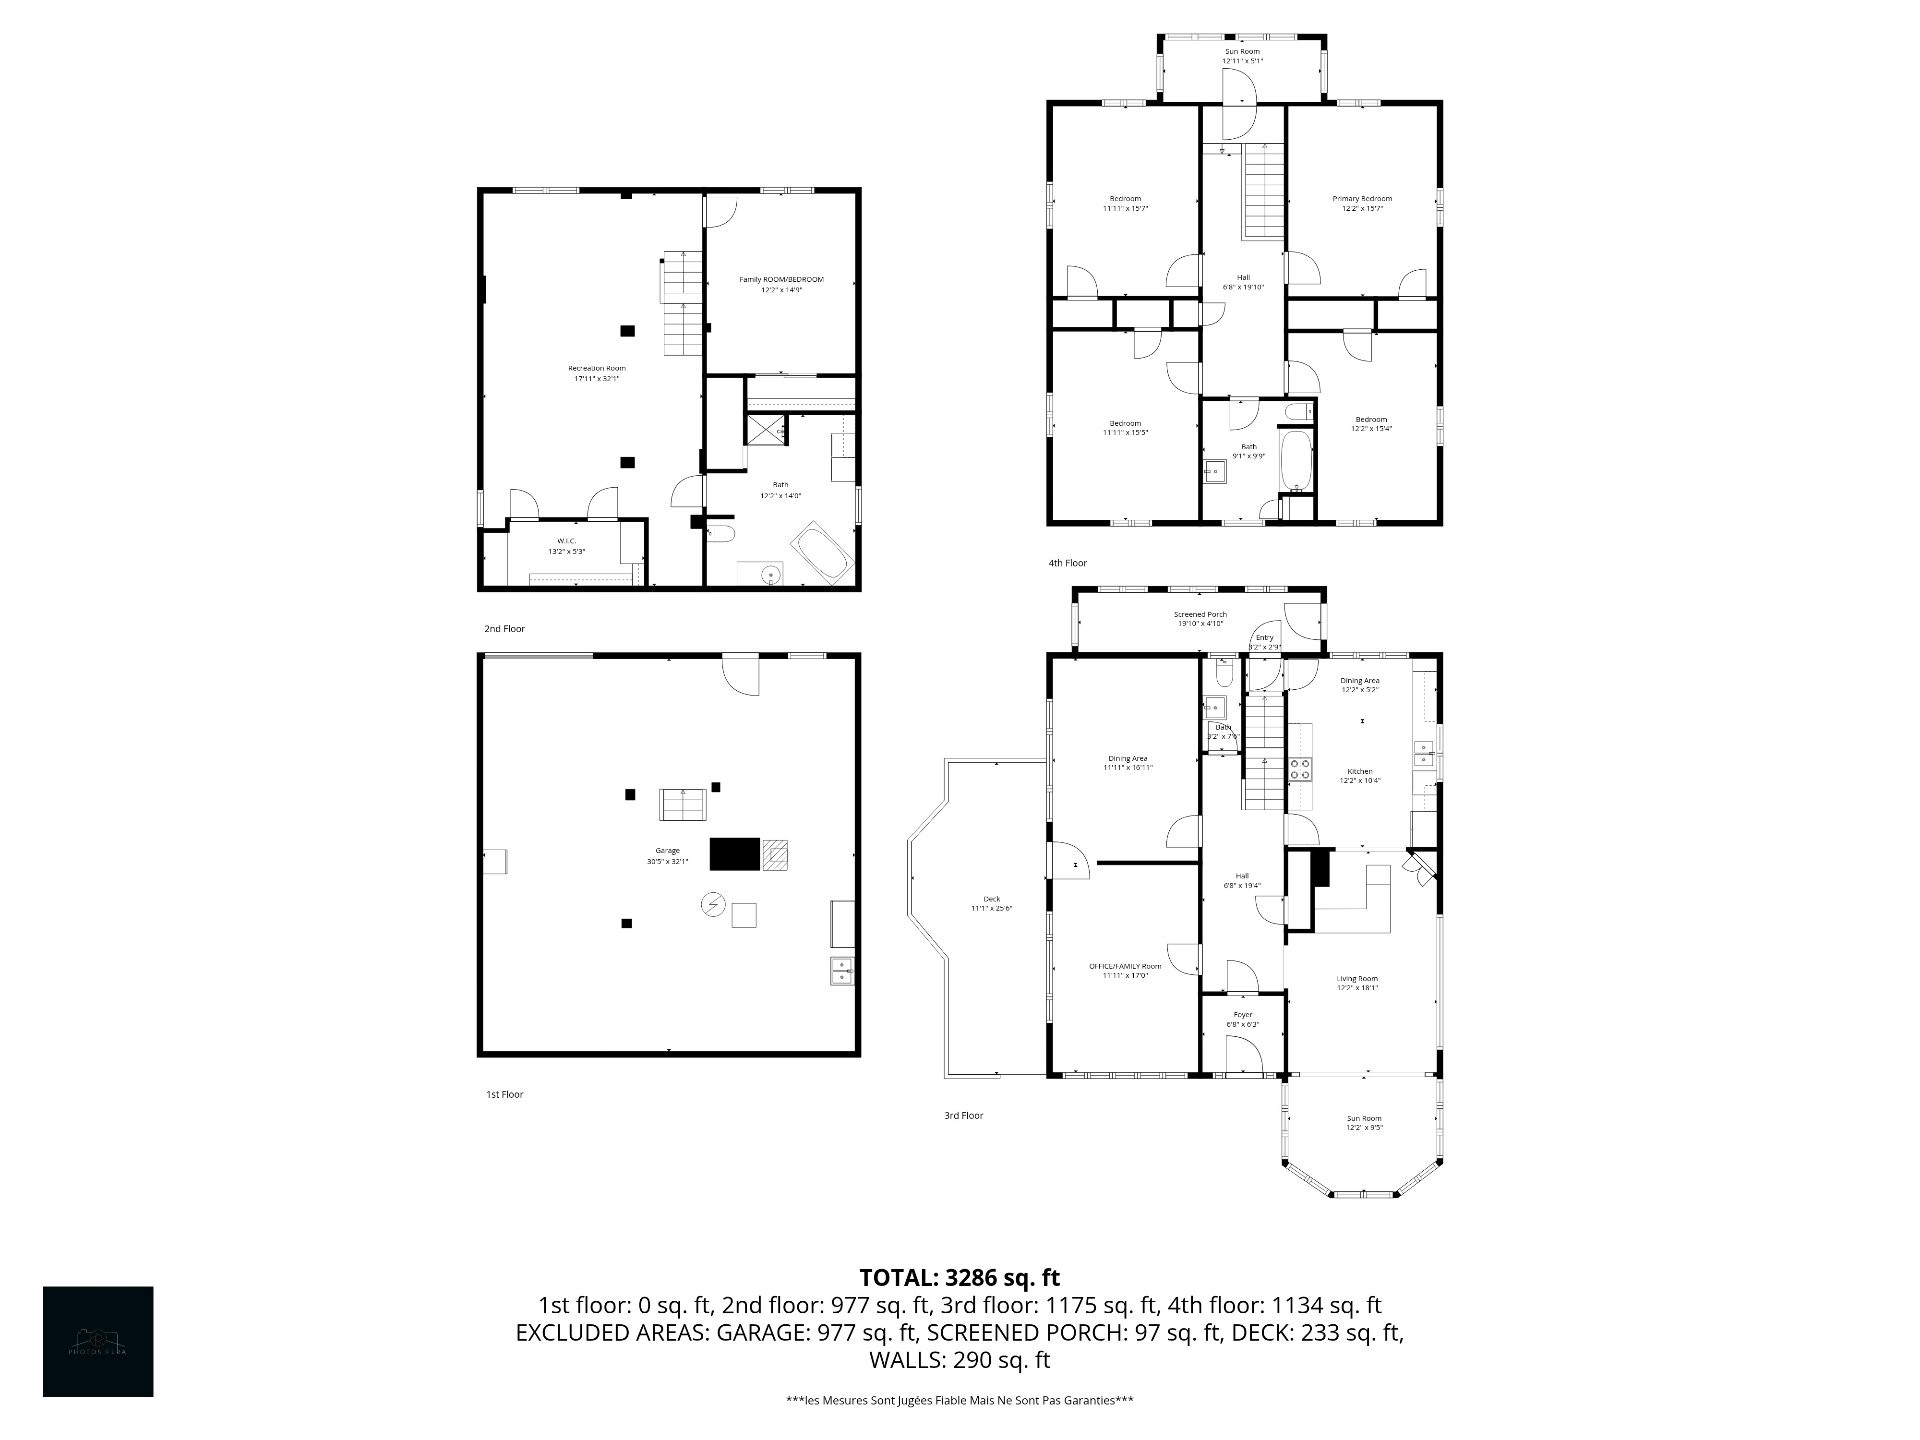 Other
Other 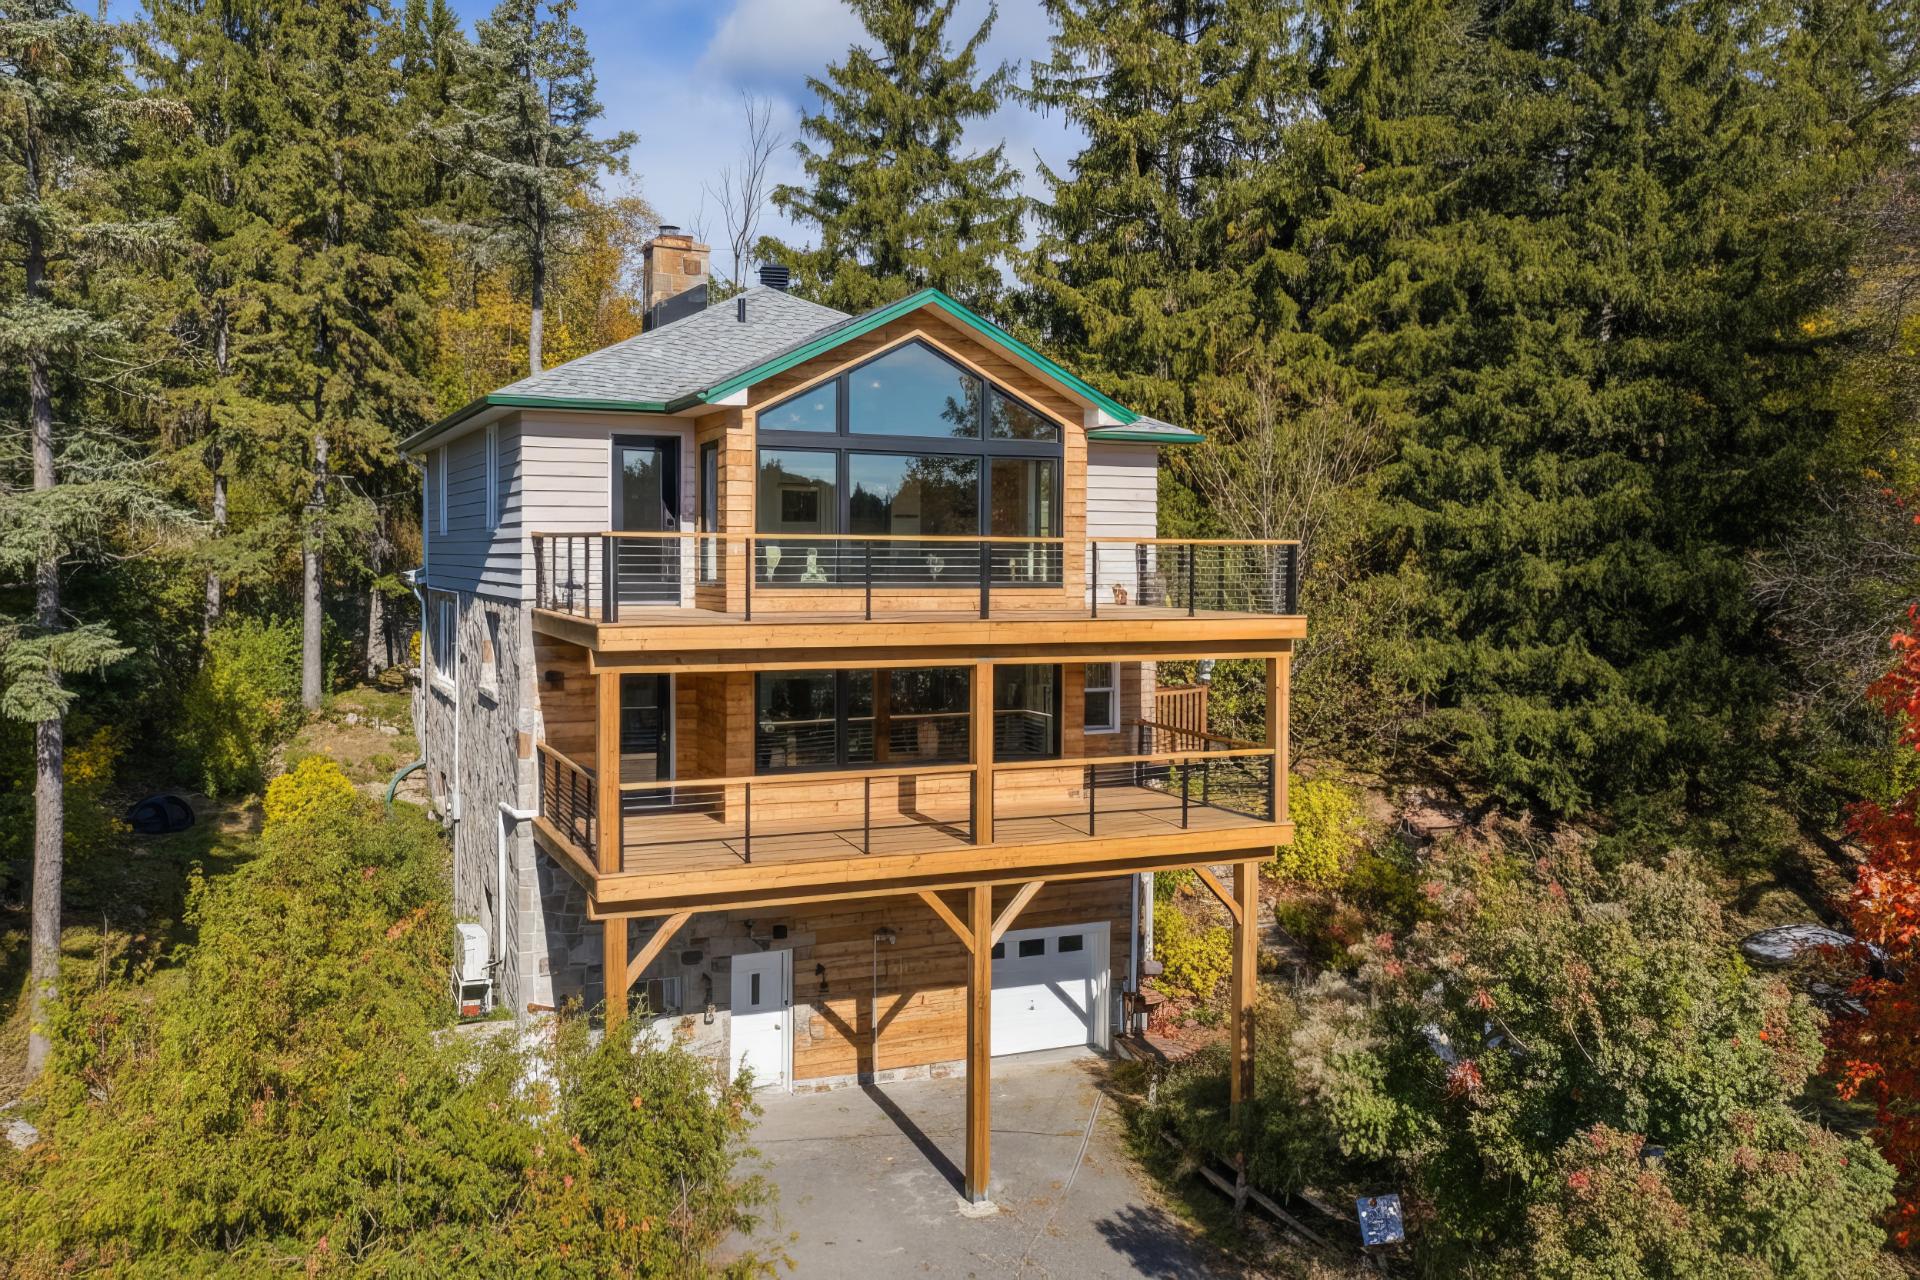 Other
Other 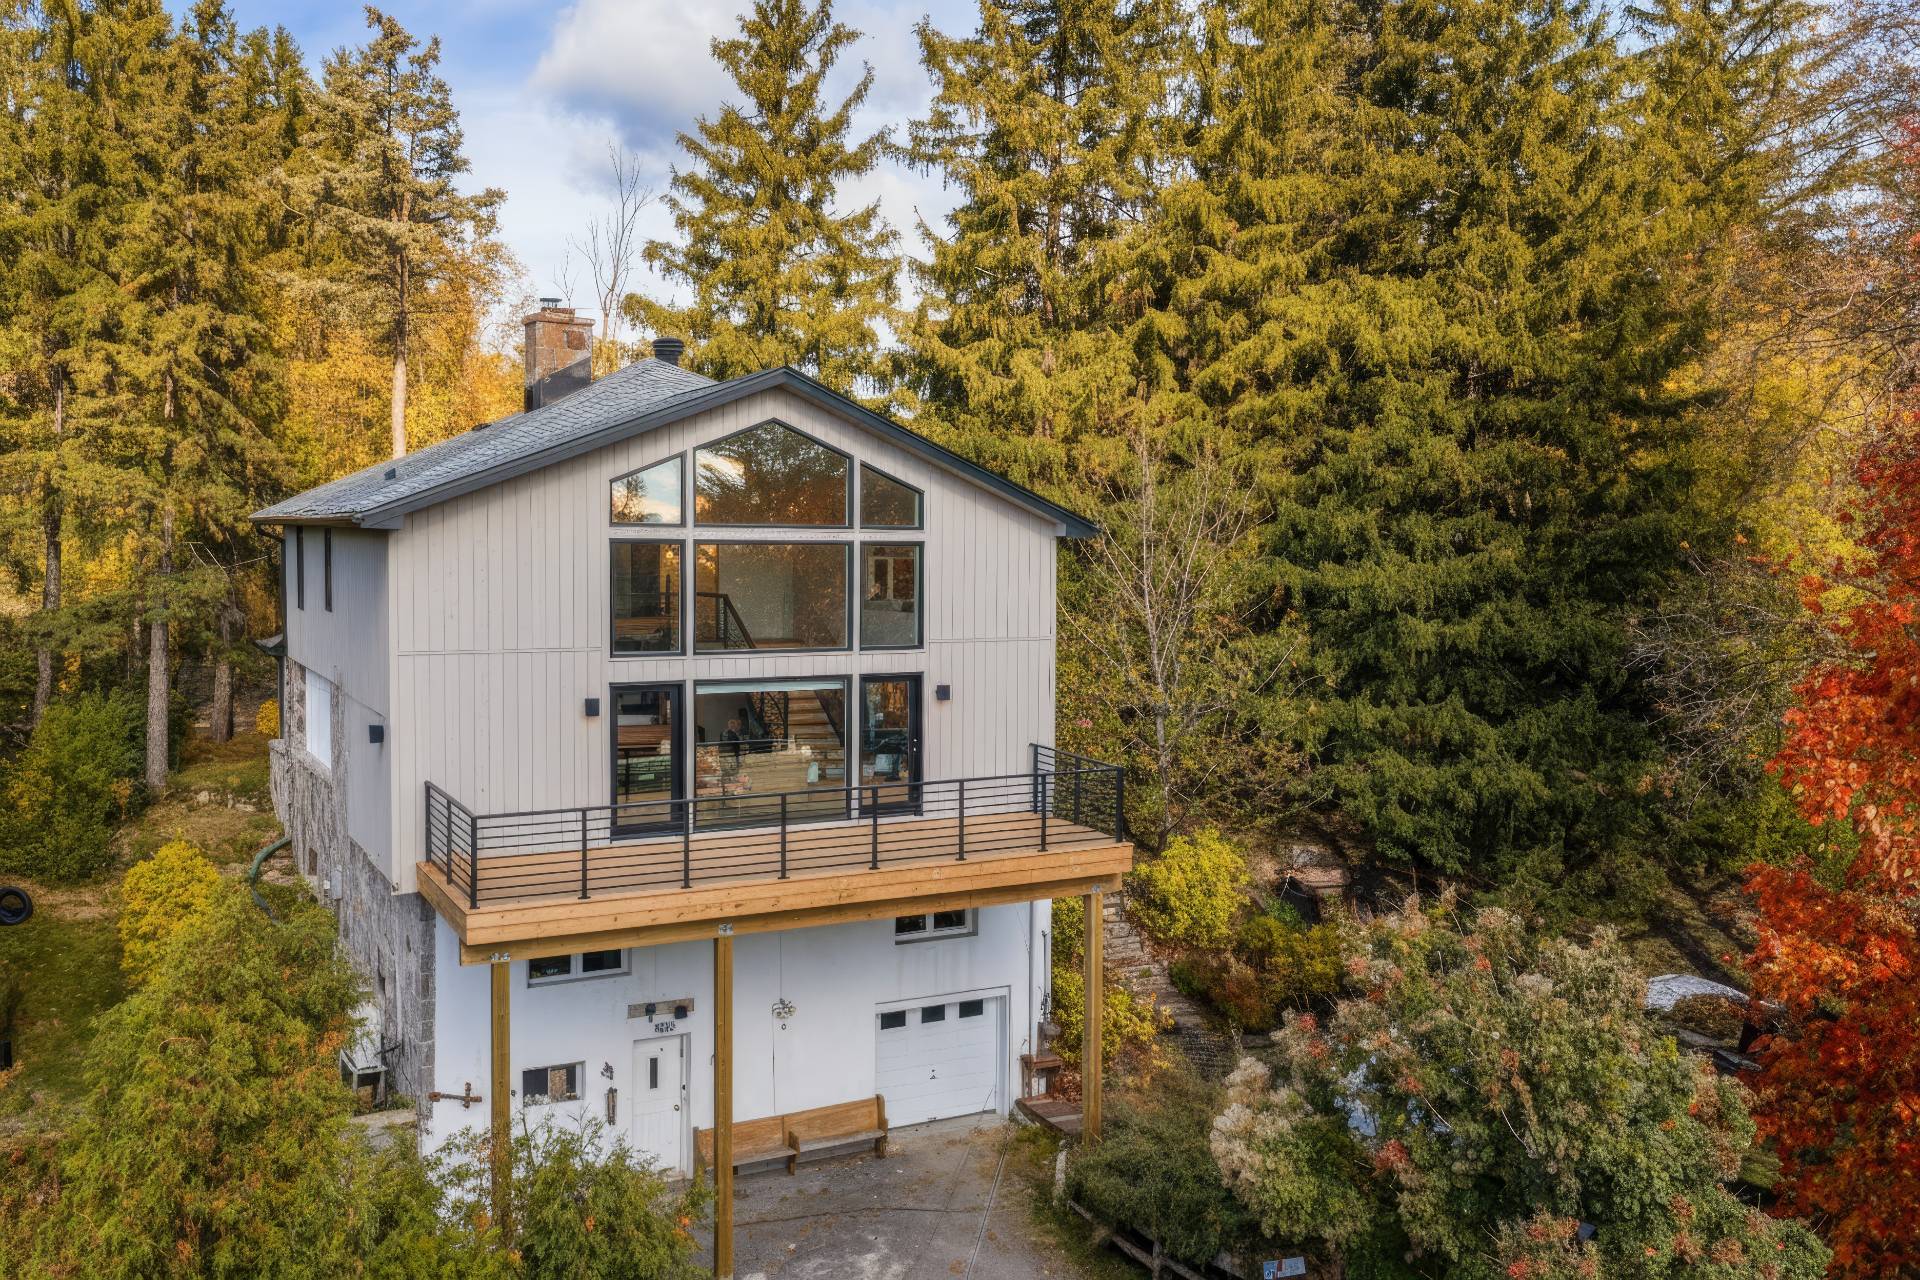 Other
Other 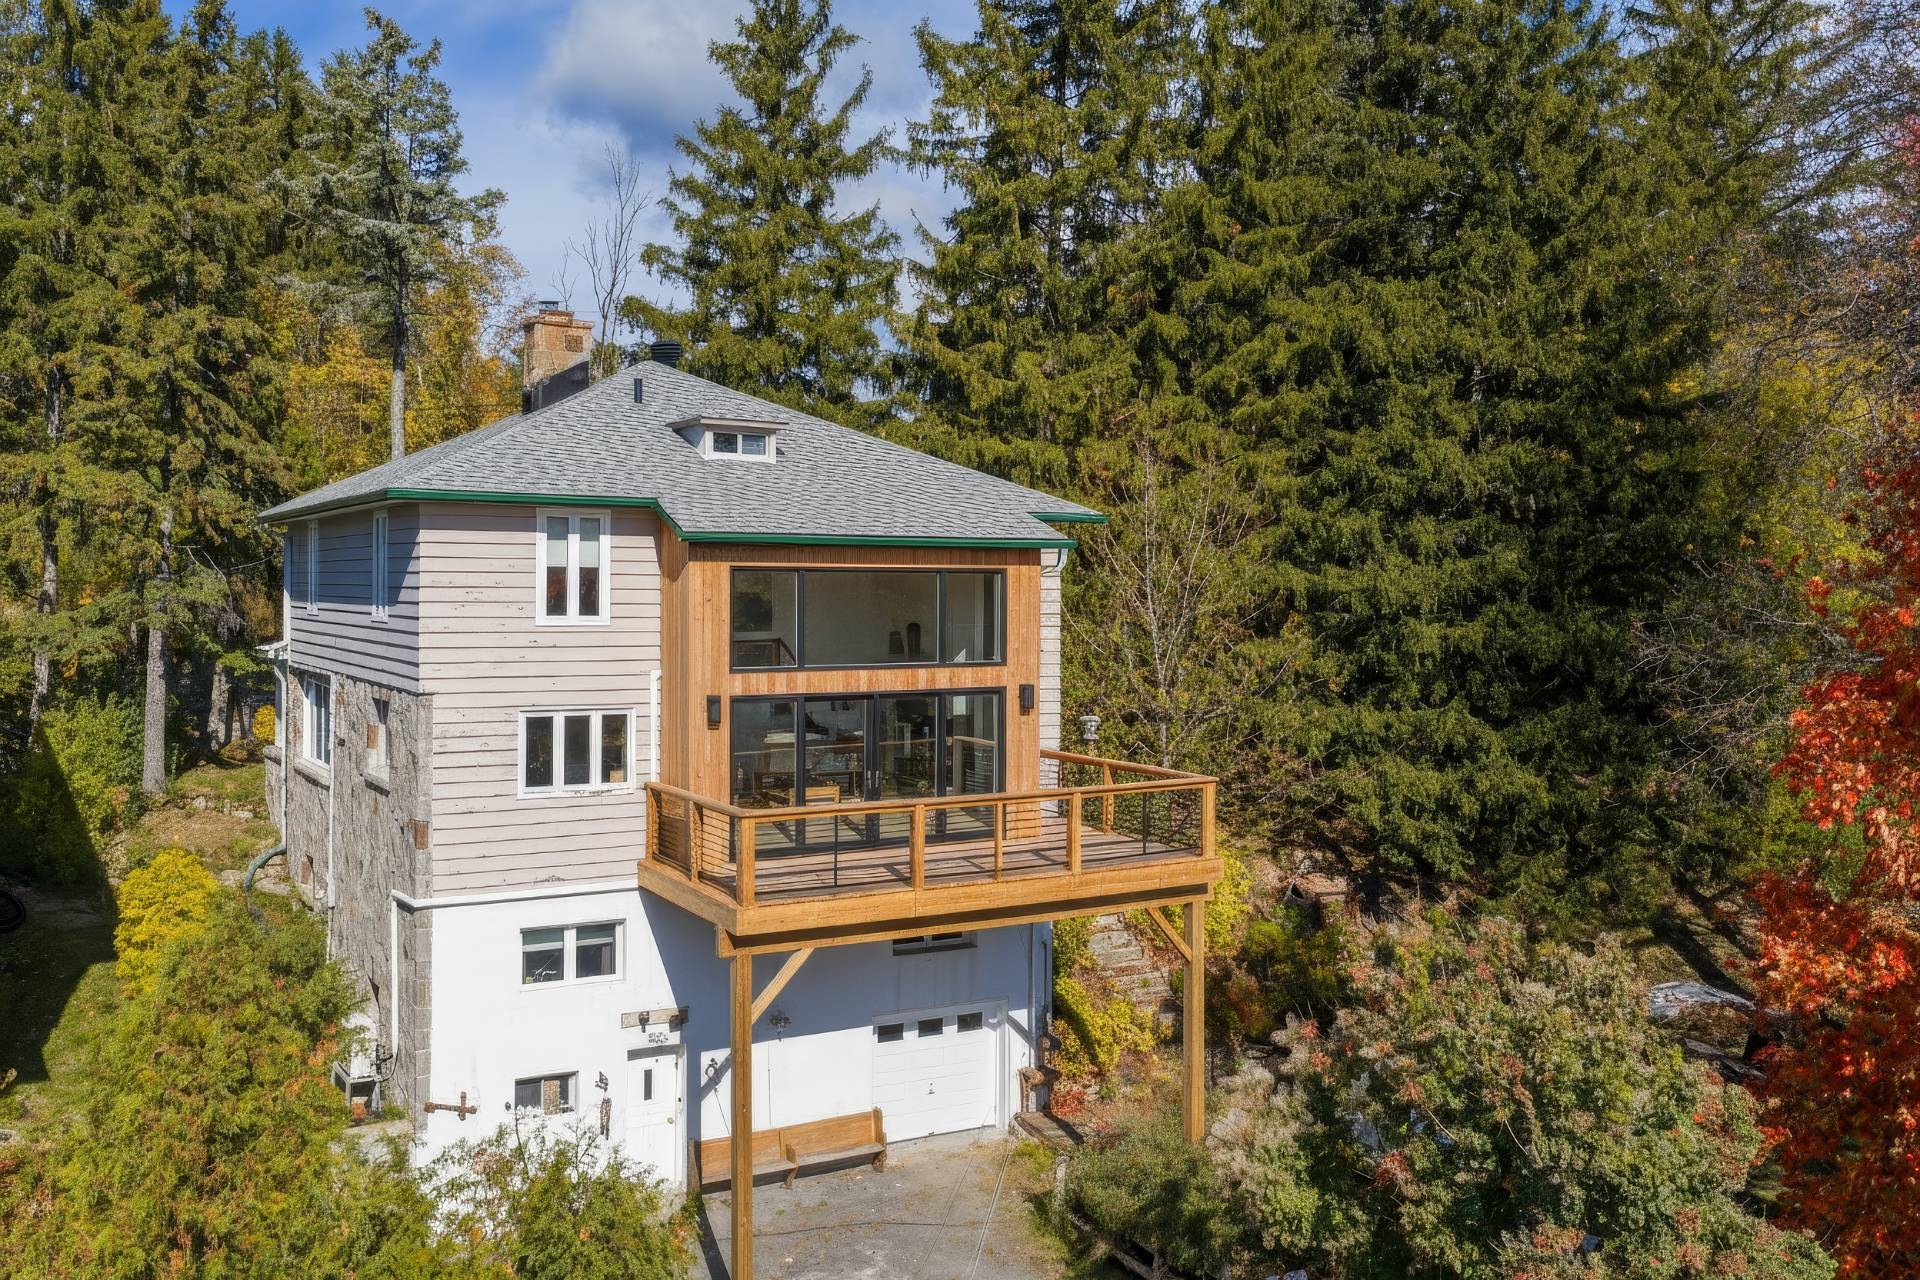 Other
Other 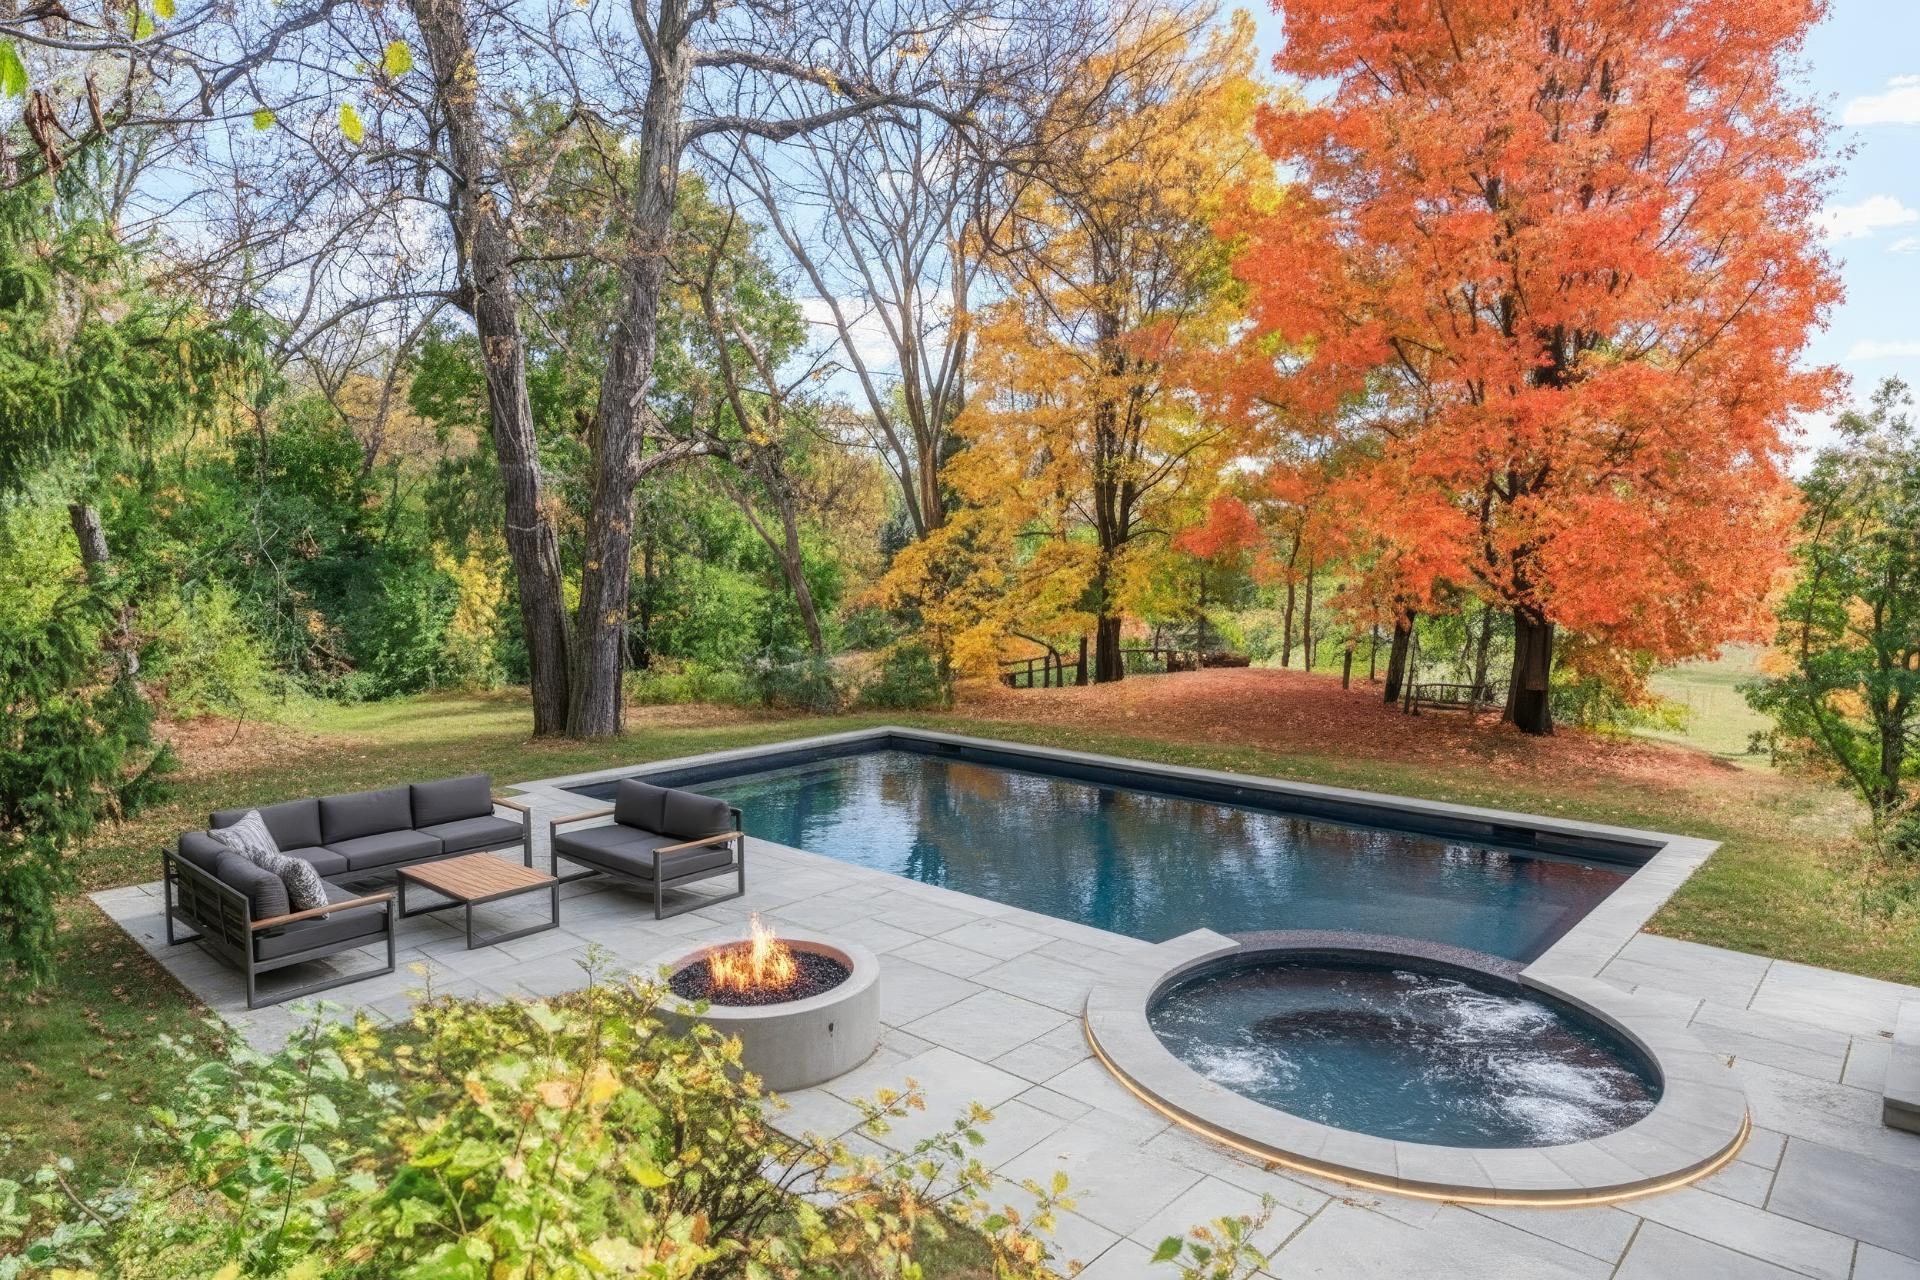 Other
Other 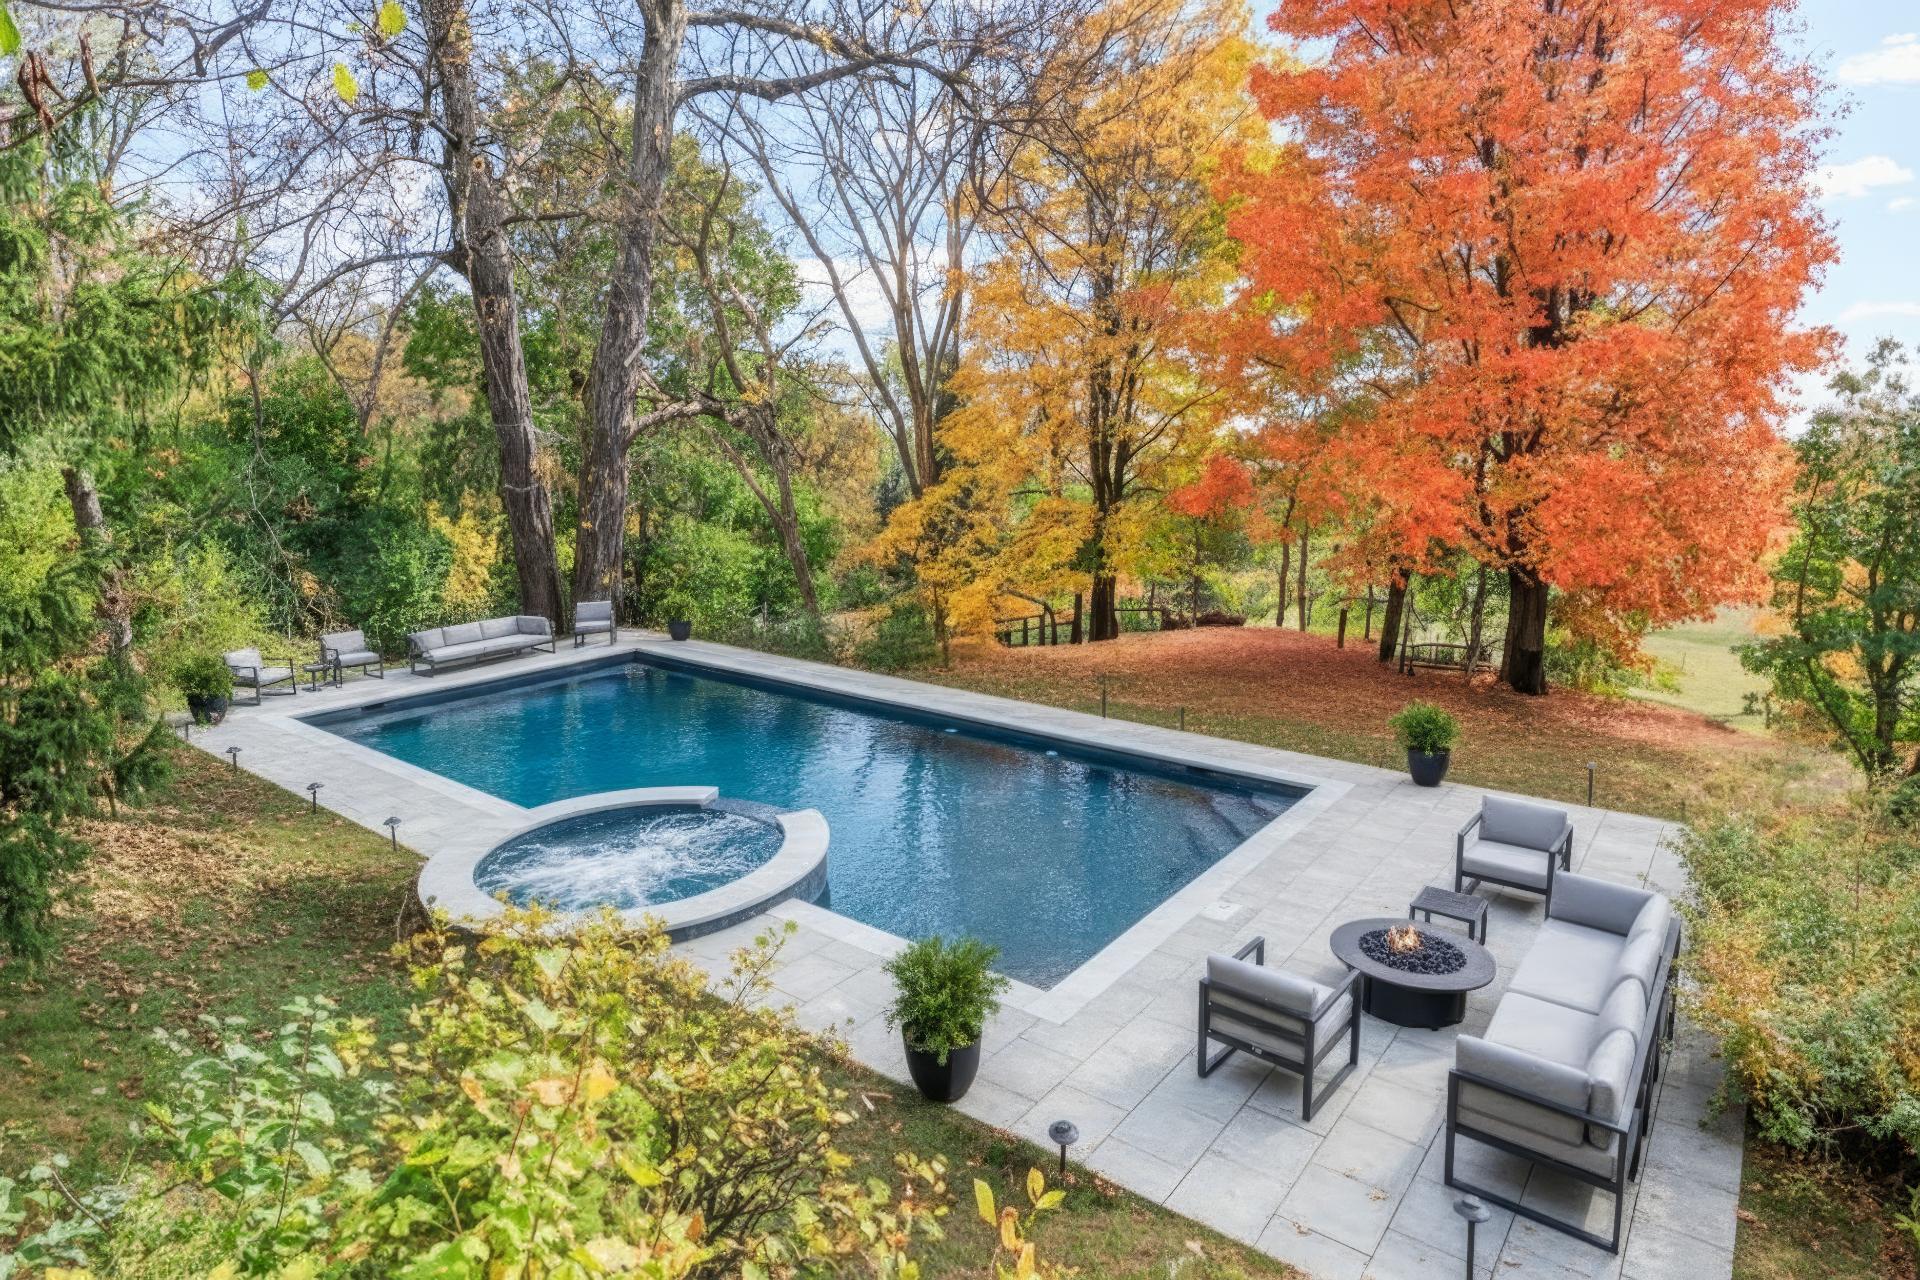 Other
Other 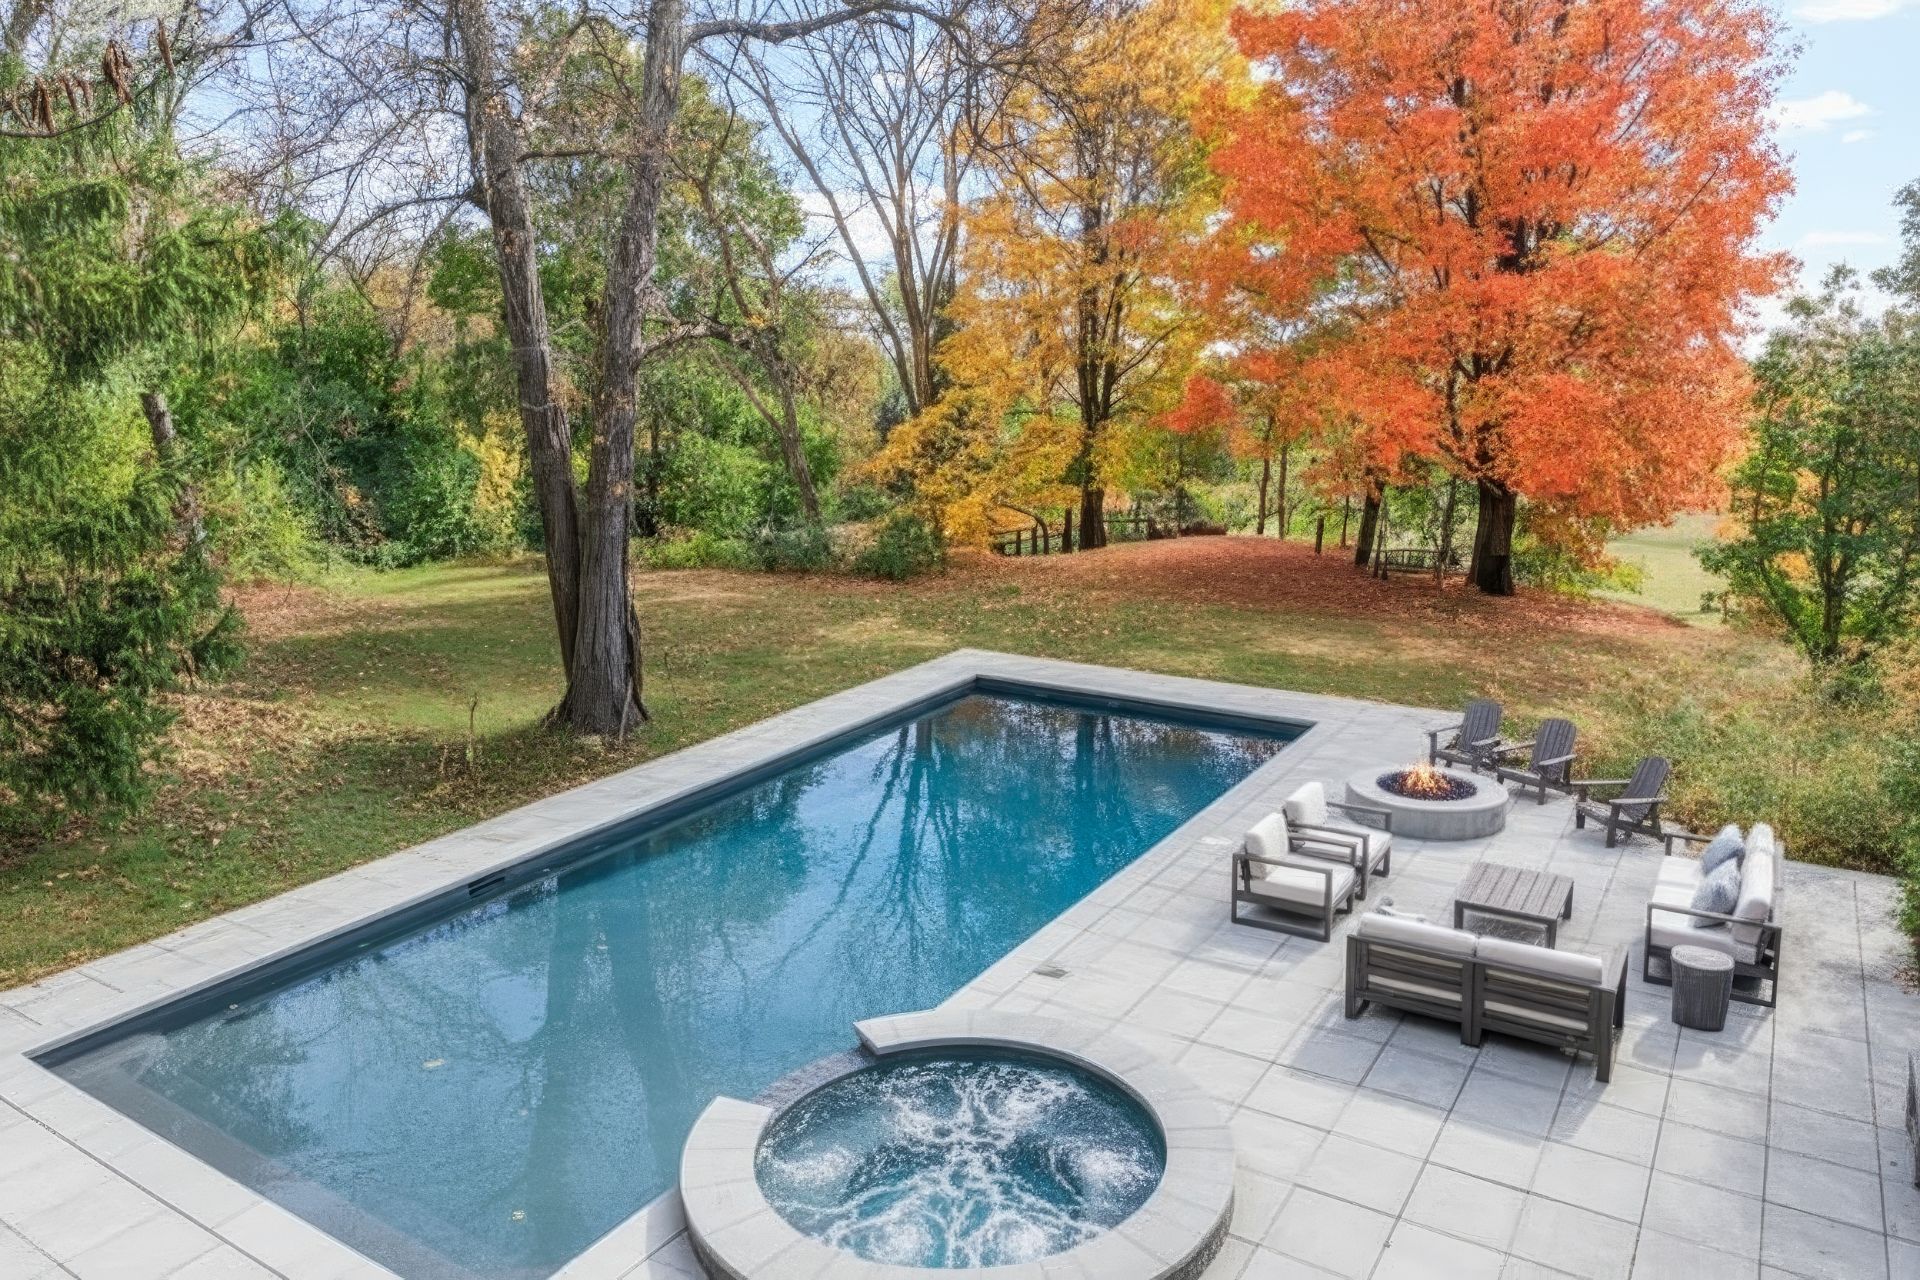 Other
Other 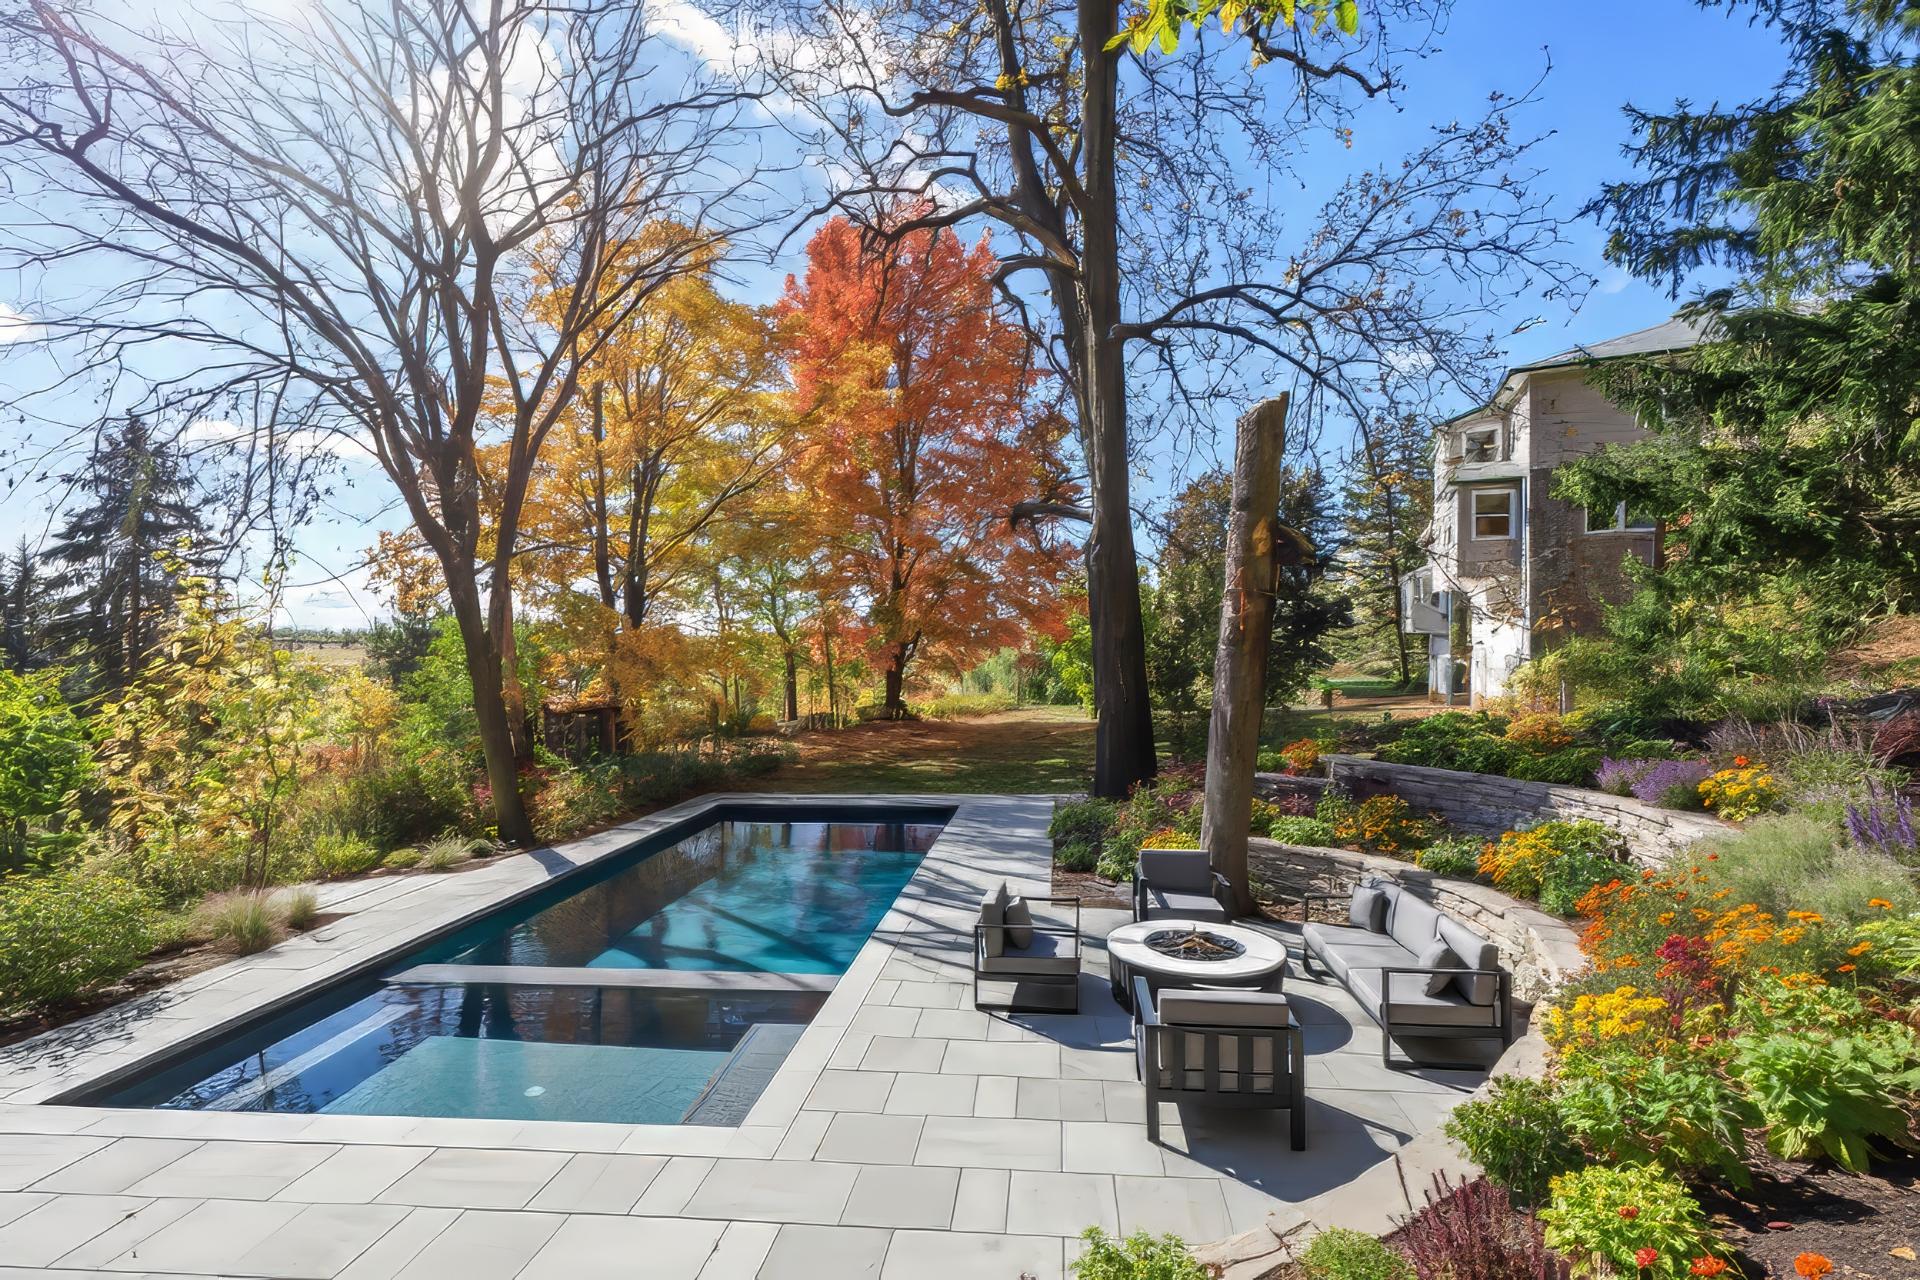 Other
Other 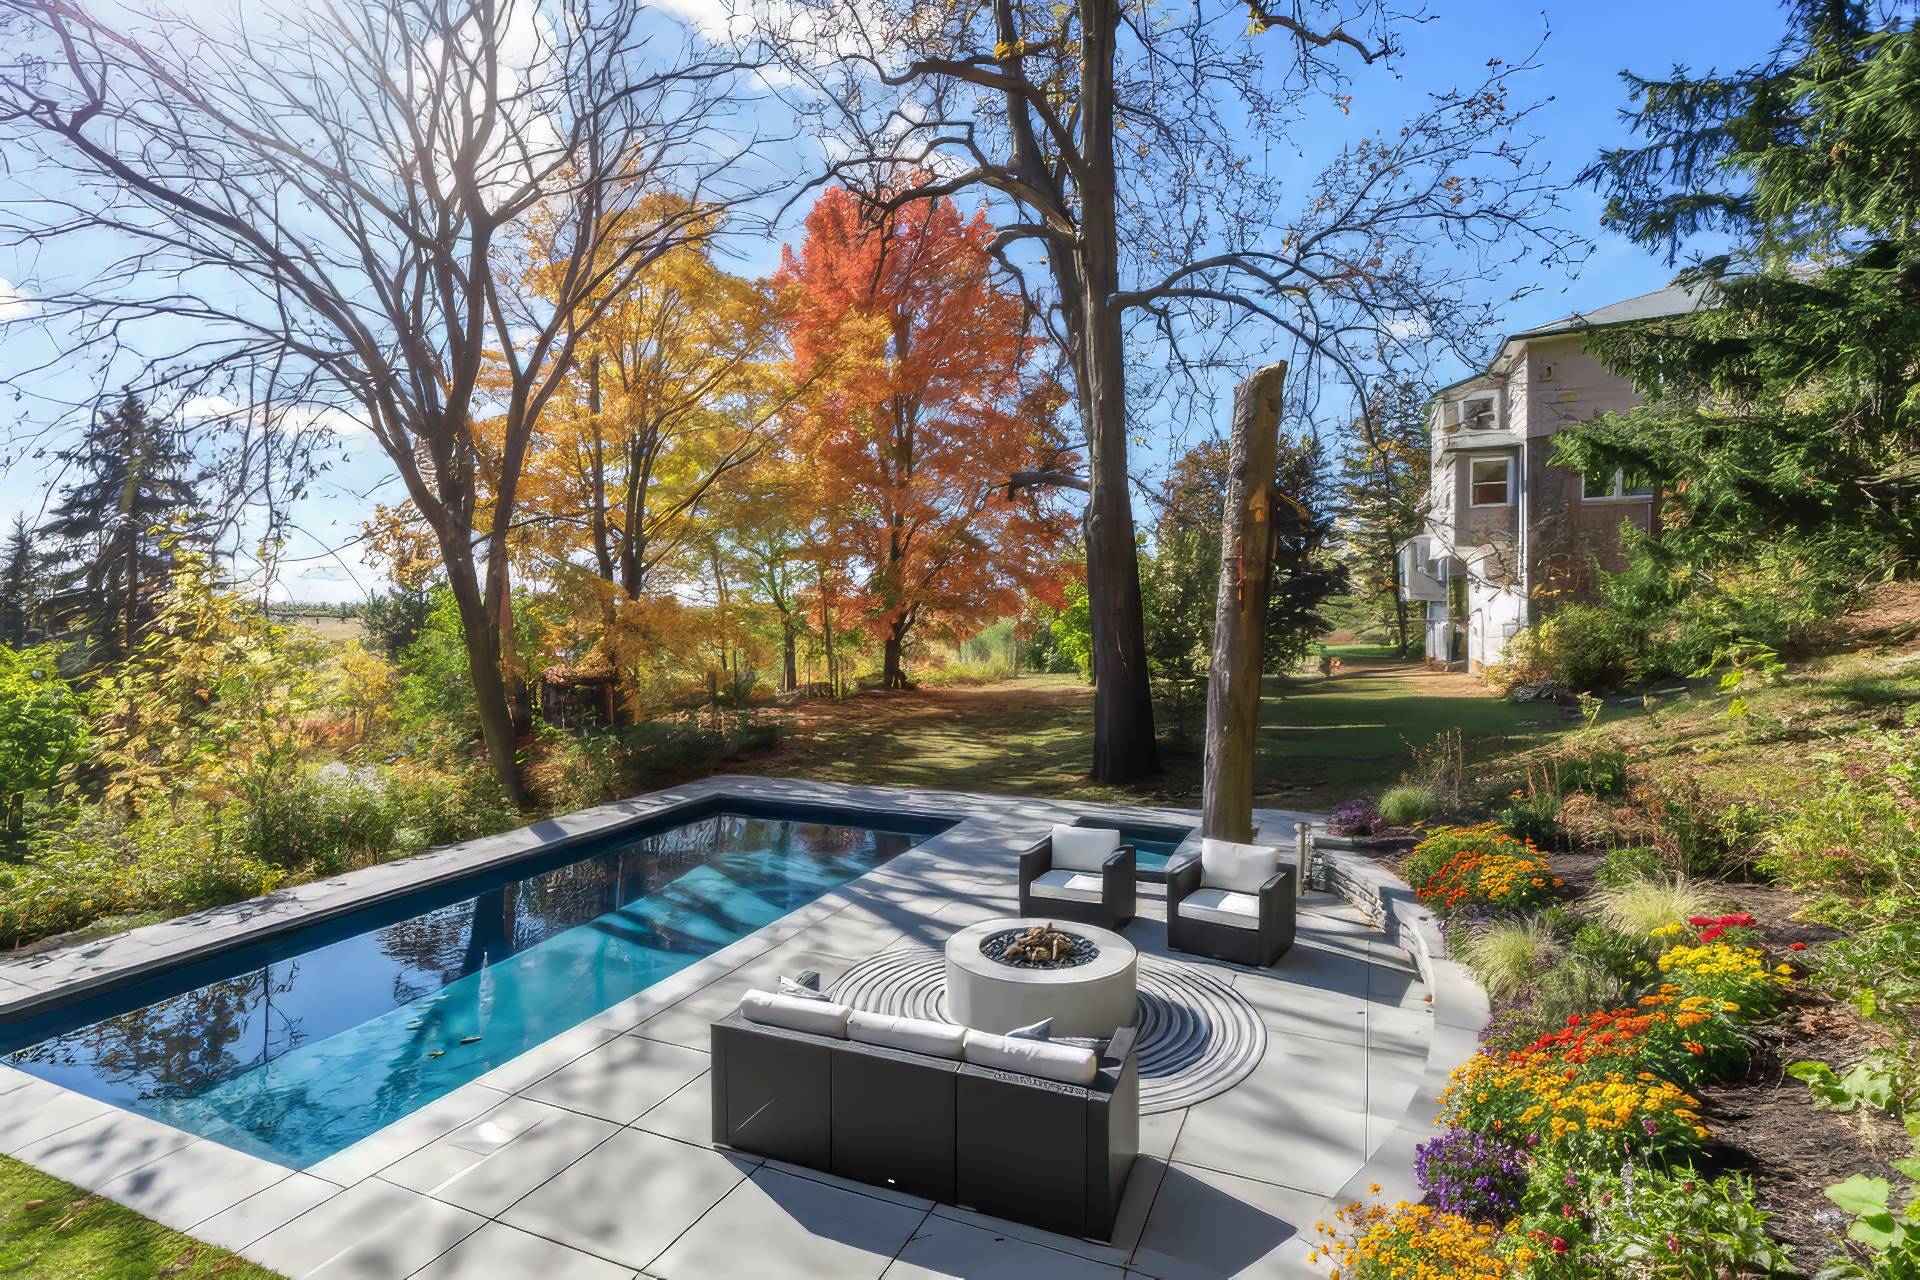 Other
Other 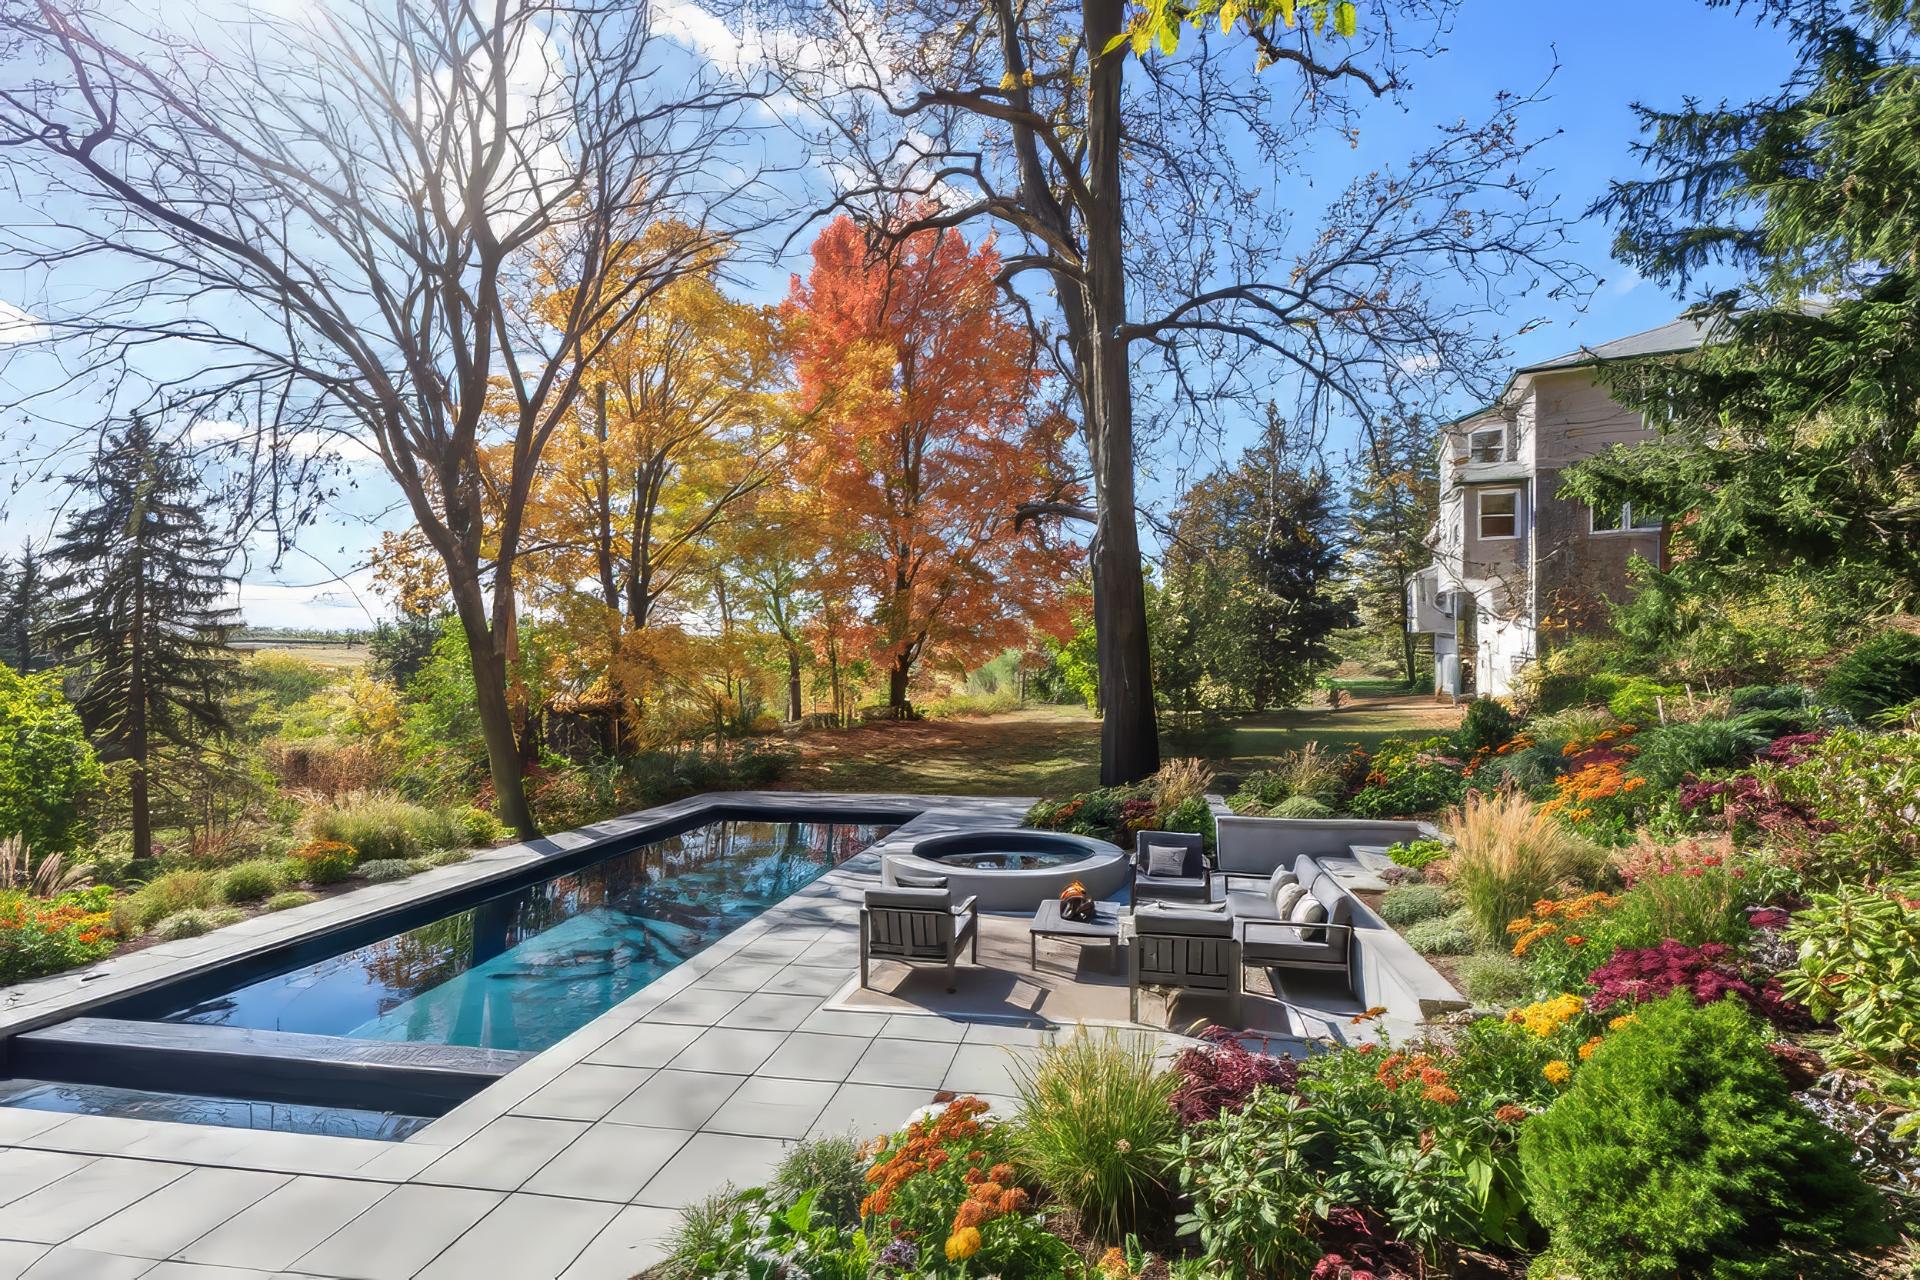 Other
Other 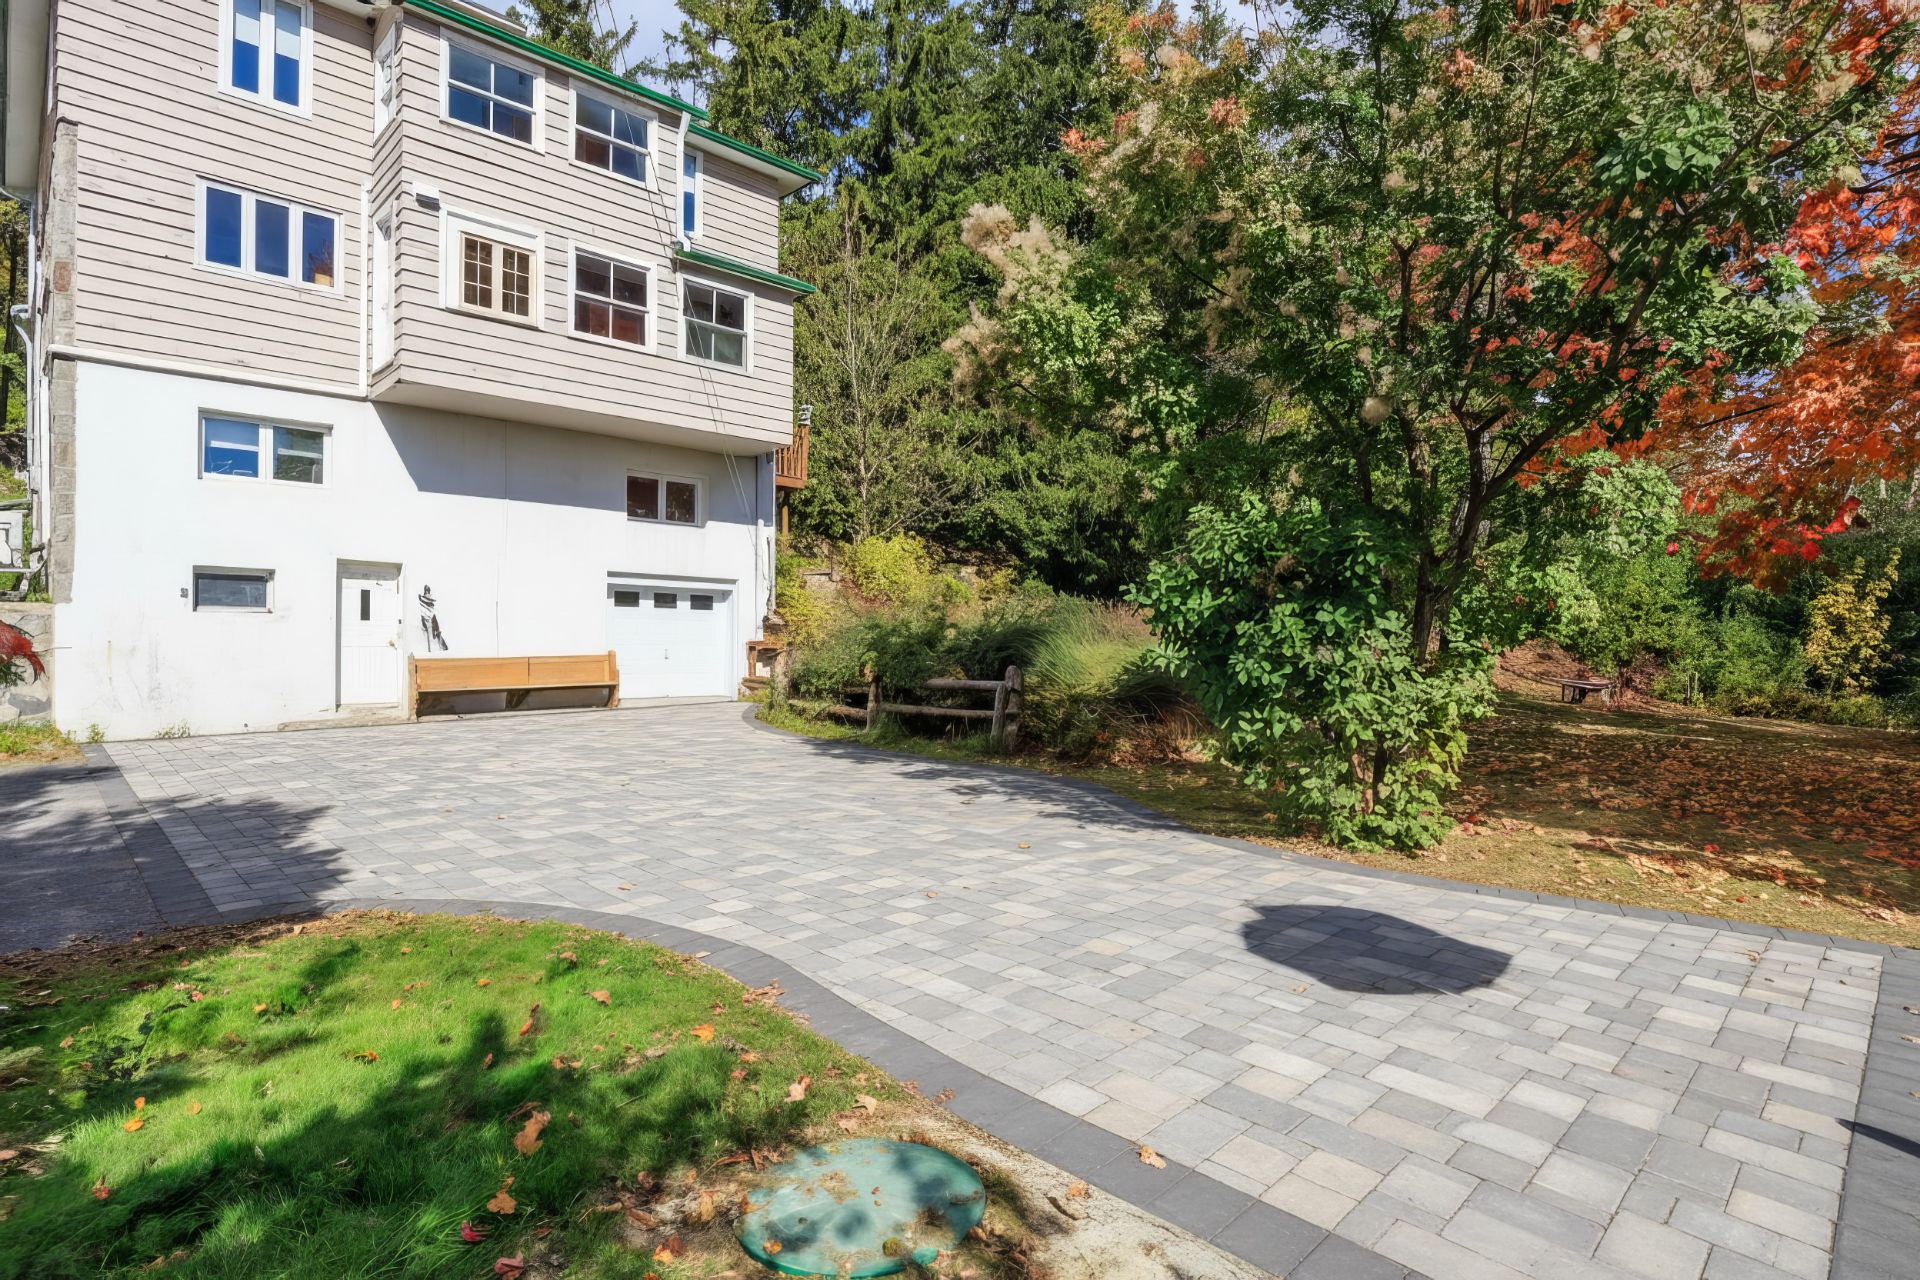 Exterior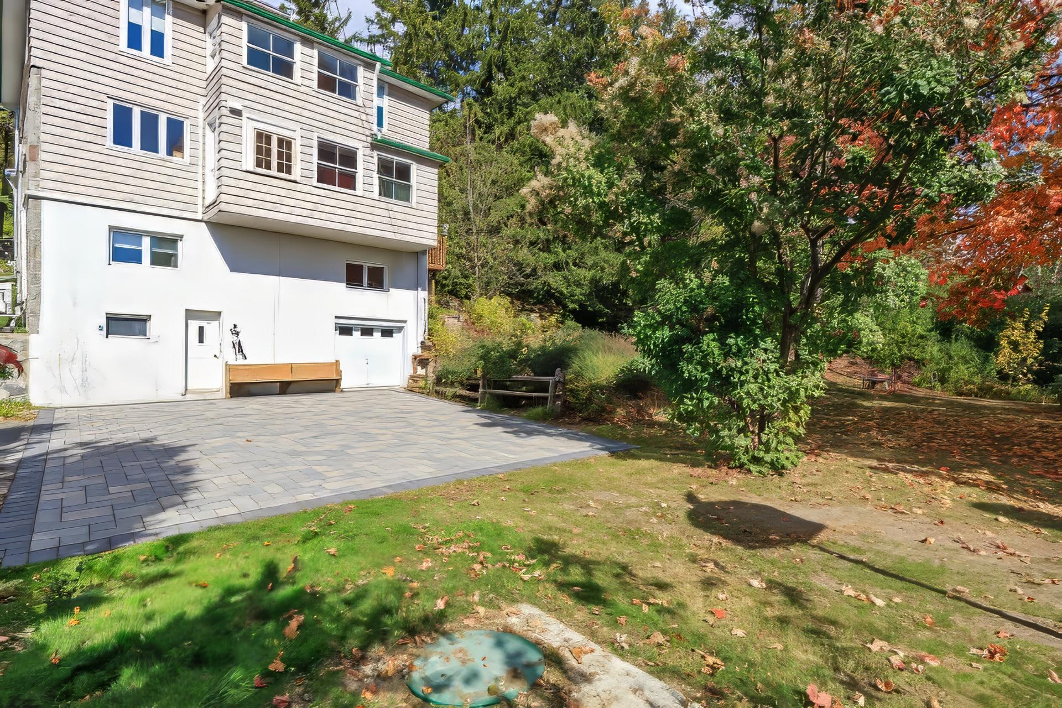
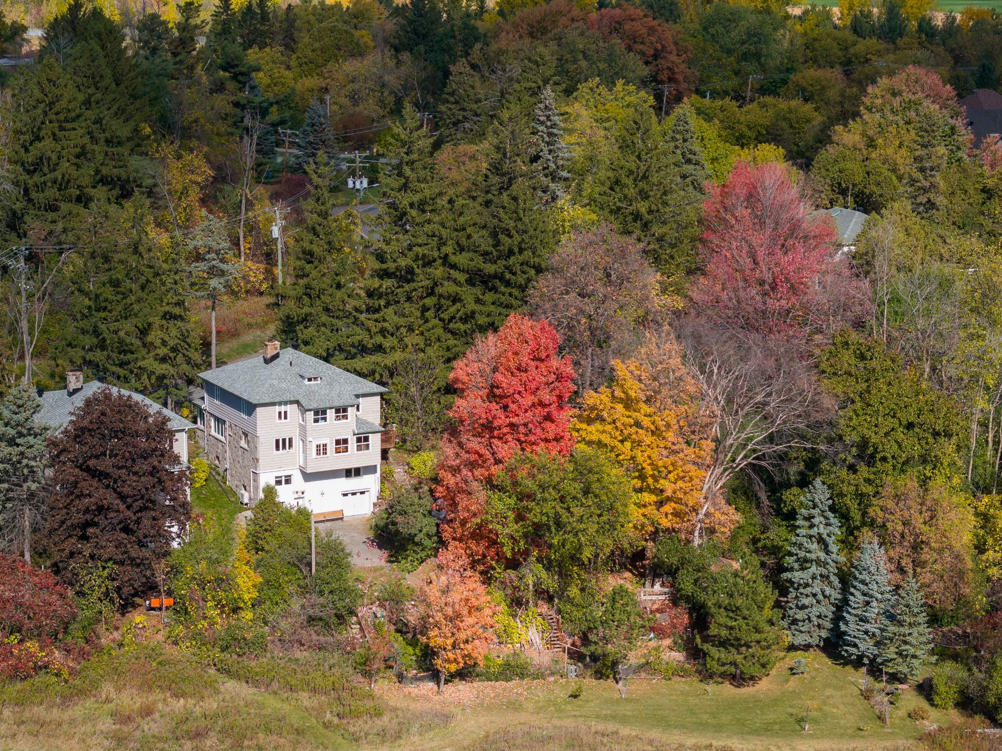
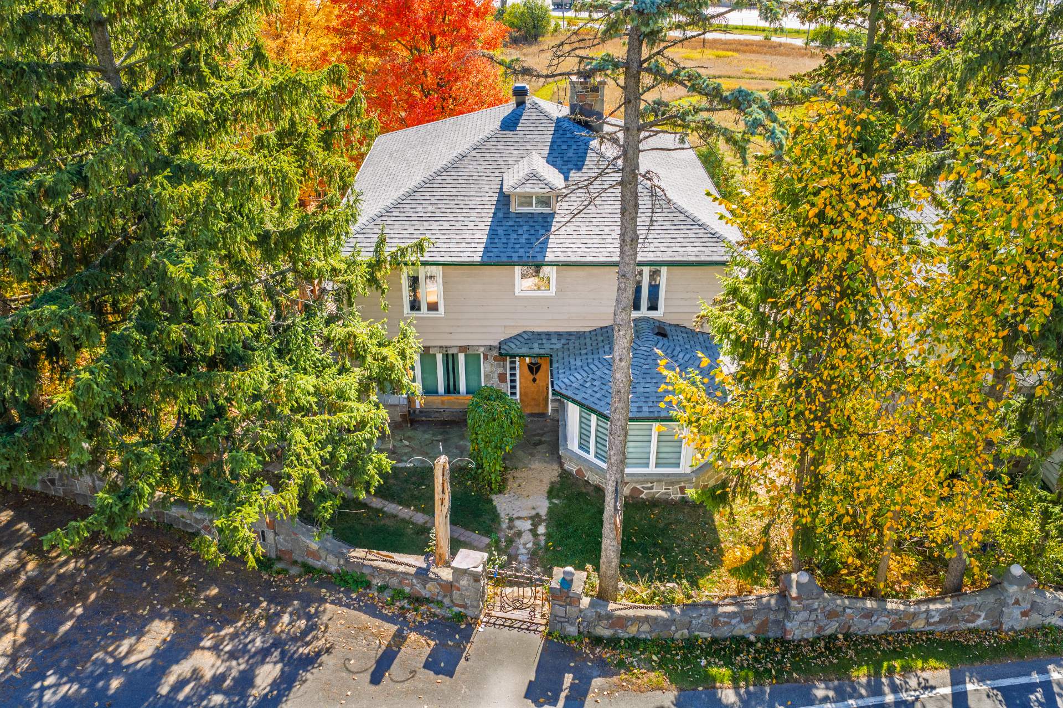
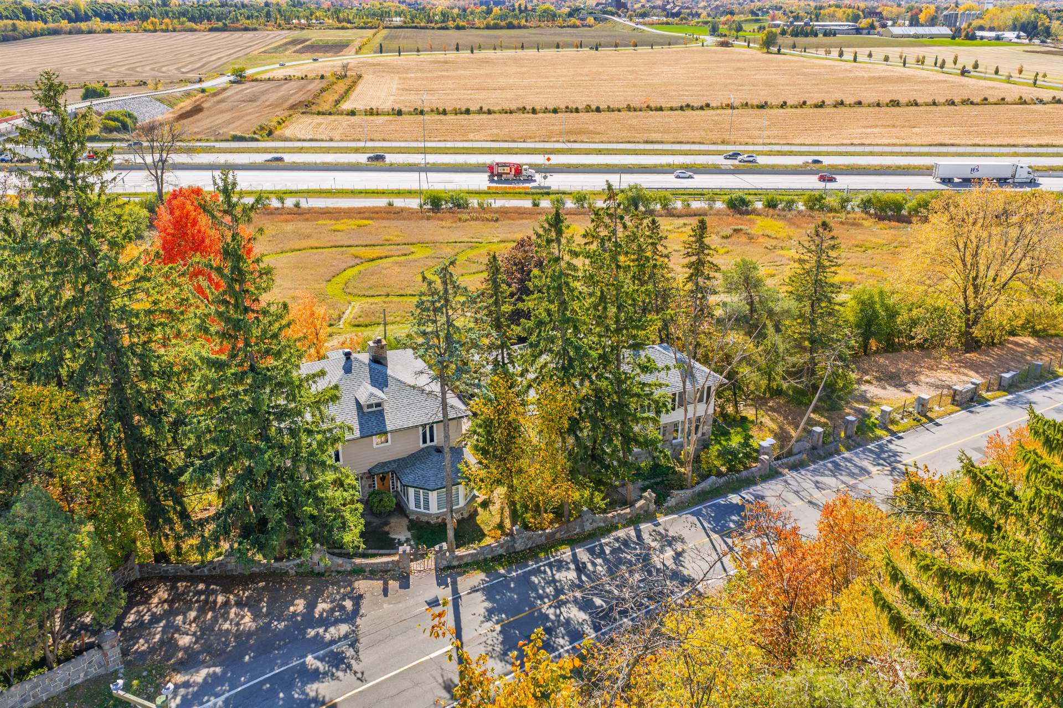
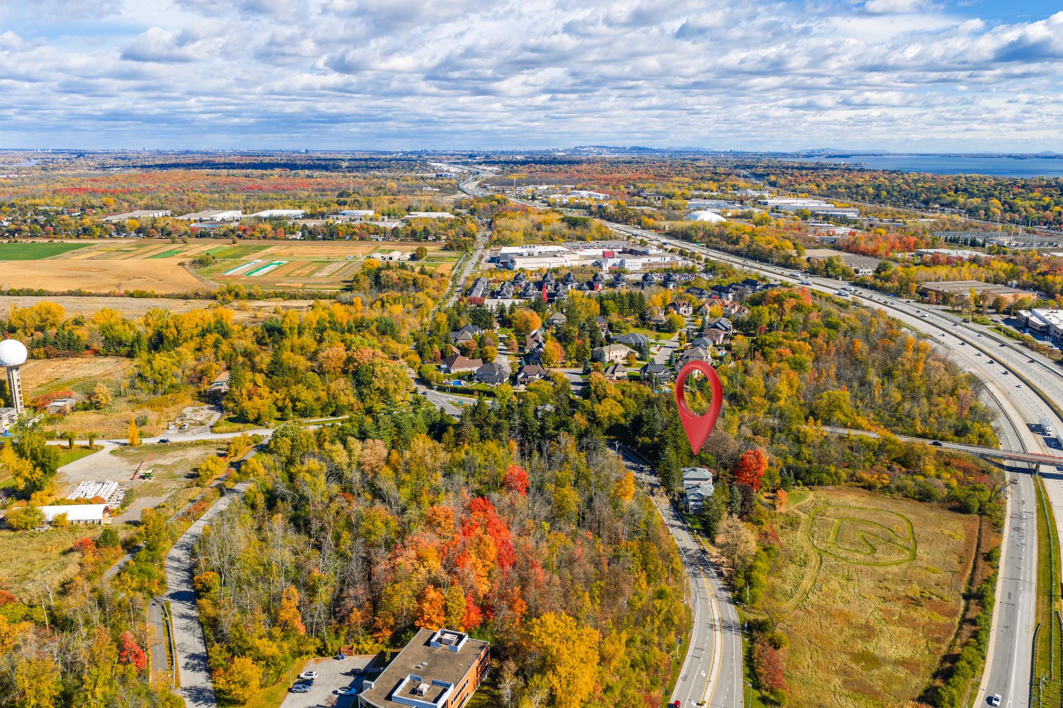
Welcome to 21304 Ch Sainte-Marie, a rare opportunity to own a truly unique and expansive four-level home perched atop a hill, offering a peaceful, country-like setting within the city. Located on an exclusive street with only four properties, this home boasts breathtaking views from both the interior and the spacious backyard. Ideally located near the Morgan Arboretum, the Eco Museum Zoo, bike paths, the EXO commuter train, the new REM, Highways 20 and 40, John Abbott College, and McGill University's Macdonald Campus.
Welcome to 21304 Ch Sainte-Marie, a rare opportunity to own a truly unique and expansive four-level home perched atop a hill, offering a peaceful, country-like setting within the city. Located on an exclusive street with only four properties, this home boasts breathtaking views from both the interior and the spacious backyard.
Set on a large lot, the property offers incredible potential to create your dream home. Whether you're looking to move in as-is or customize to your taste, the possibilities here are endless. Ideal for intergenerational living, the layout provides flexibility for extended family, including older children or parents, to comfortably share the space while maintaining privacy. This is a must-see property to fully appreciate its exceptional location, size, and future potential. Offered below municipal evaluation, it represents outstanding value. Don't miss this rare find -- consult the detailed listing for full information.
Ideally located near the Morgan Arboretum, the Eco Museum Zoo, bike paths, the EXO commuter train, the opened REM, Highways 20 and 40, John Abbott College, and McGill University's Macdonald Campus.
Inclusions : All lighting of permanent nature, all window dressings, fridge, stove, washer & dryer & dishwasher.
Exclusions : All personal belongings and furniture. All curtains in rooms on bedroom levels.
| Room | Dimensions | Level | Flooring |
|---|---|---|---|
| Foyer | 6.8 x 6.3 P | Ground Floor | Ceramic tiles |
| Hallway | 6.8 x 19.4 P | Ground Floor | Wood |
| Living room | 12.2 x 18.1 P | Ground Floor | Wood |
| Family room | 11.11 x 17.0 P | Ground Floor | Wood |
| Kitchen | 12.2 x 10.4 P | Ground Floor | Wood |
| Dinette | 12.2 x 5.2 P | Ground Floor | Wood |
| Dining room | 11.11 x 16.11 P | Ground Floor | Wood |
| Washroom | 3.2 x 7.6 P | Ground Floor | Ceramic tiles |
| Solarium | 12.2 x 9.5 P | Ground Floor | Wood |
| Hallway | 6.8 x 19.10 P | 2nd Floor | Wood |
| Primary bedroom | 12.2 x 15.7 P | 2nd Floor | Wood |
| Bedroom | 11.11 x 15.7 P | 2nd Floor | Wood |
| Bedroom | 12.2 x 15.4 P | 2nd Floor | Wood |
| Bedroom | 11.11 x 15.5 P | 2nd Floor | Wood |
| Bathroom | 9.1 x 9.9 P | 2nd Floor | Ceramic tiles |
| Playroom | 17.11 x 32.1 P | Basement | Linoleum |
| Bedroom | 12.2 x 14.9 P | Basement | Wood |
| Walk-in closet | 13.2 x 5.3 P | Basement | Wood |
| Bathroom | 12.2 x 14.0 P | Basement | Ceramic tiles |
| Garage | 30.5 x 32.1 P | AU | Concrete |
| Basement | 6 feet and over, Finished basement, Separate entrance |
|---|---|
| Roofing | Asphalt shingles |
| Proximity | Bicycle path, Cegep, Cross-country skiing, Daycare centre, Elementary school, Golf, High school, Highway, Hospital, Park - green area, Public transport, Réseau Express Métropolitain (REM), University |
| Sewage system | BIONEST system, Sealed septic tank |
| Equipment available | Central vacuum cleaner system installation, Wall-mounted heat pump |
| Driveway | Double width or more |
| Heating energy | Electricity, Heating oil |
| Water supply | Municipality |
| Hearth stove | Other, Wood burning stove |
| Parking | Outdoor |
| View | Panoramic |
| Foundation | Poured concrete |
| Zoning | Residential |
This property is presented in collaboration with KELLER WILLIAMS PRESTIGE

