Pointe-Claire, Central East, H9R3N7
Two or more storey | MLS: 26319858
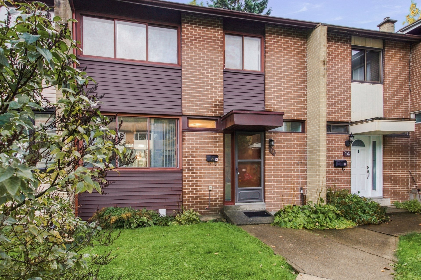
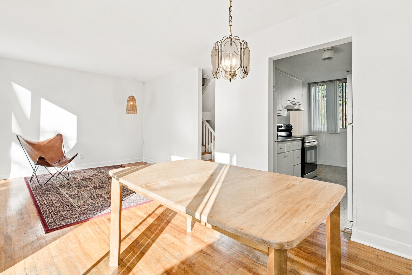
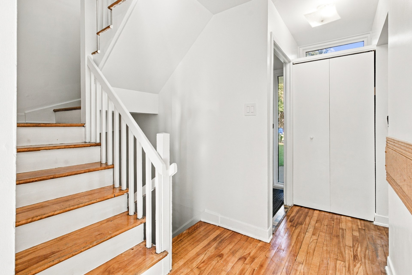
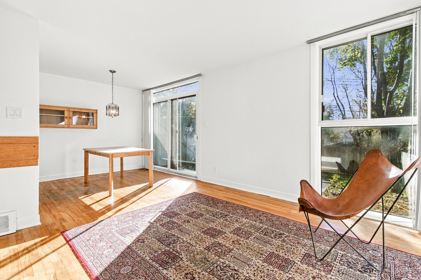
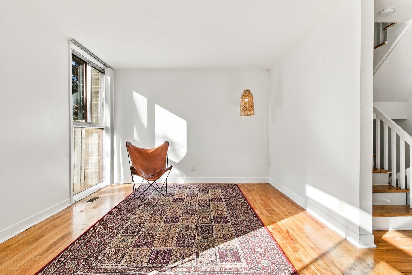
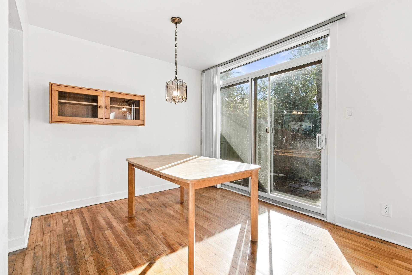
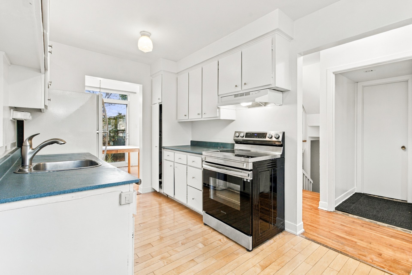
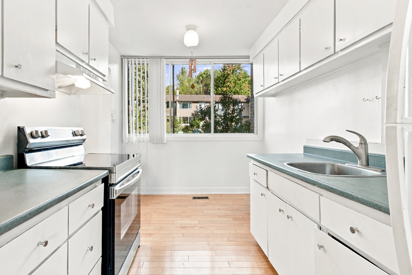
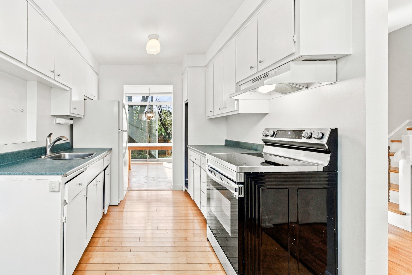
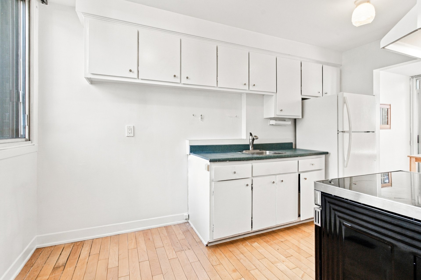
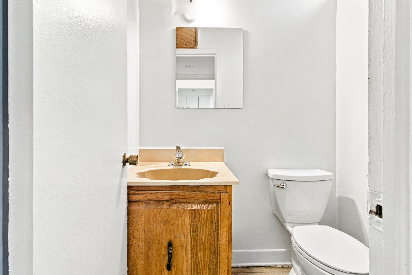
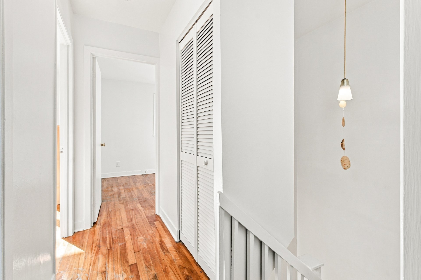
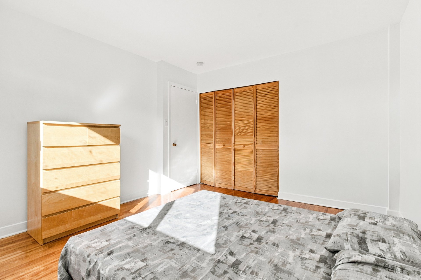
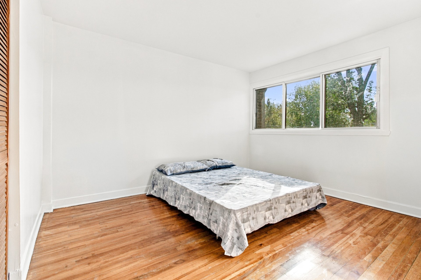
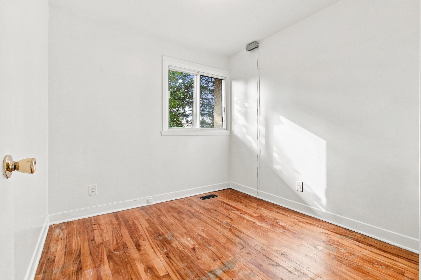
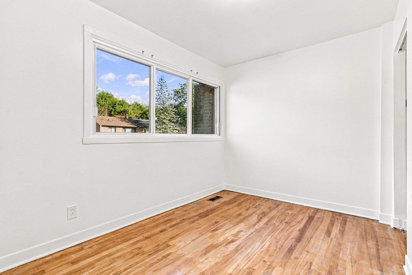
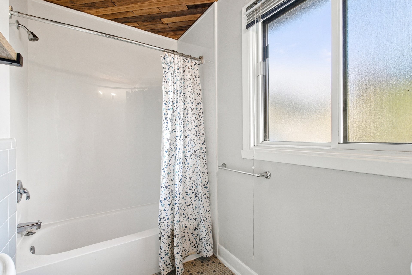
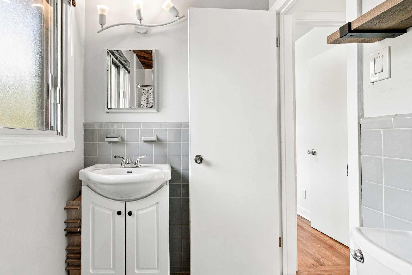
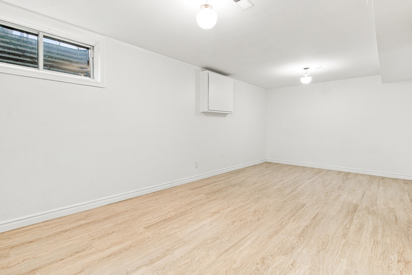
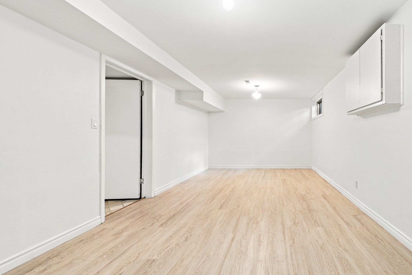
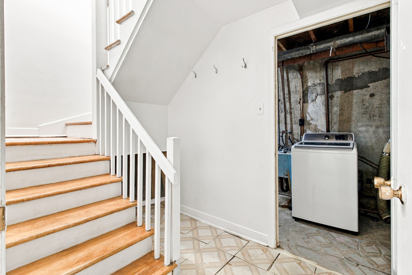
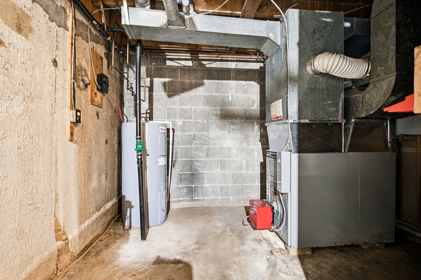
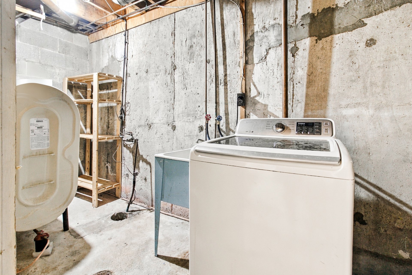
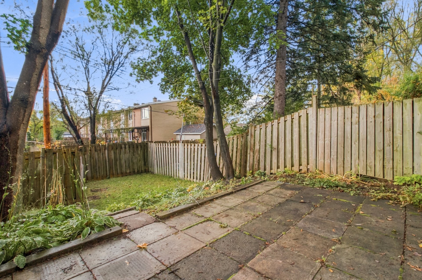
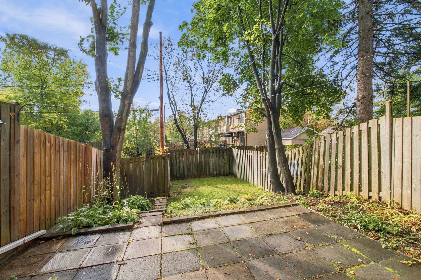
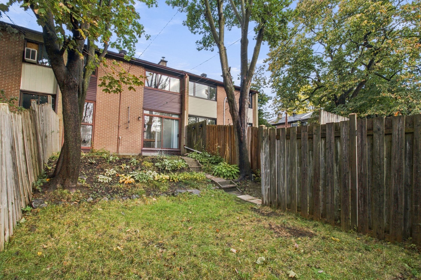
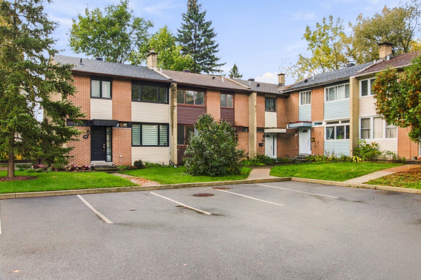
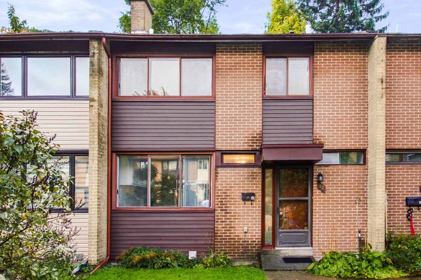
Charming single-family home with great potential in Pointe-Claire. This property offers 1,100 sq. ft. of living space spread over two floors. The main level features a kitchen, living room, dining room, and powder room. Upstairs, you'll find three bedrooms and a full bathroom. The partially finished basement offers a spacious area that could be used as a family room, along with a mechanical room. The property also features a large, private, fully fenced backyard and two outdoor parking spaces.
Public transport Train 5 minutes' walk from Pointe Claire station (Vaudreuil-Hudson) and 15 minutes' walk from Valois station (Vaudreuil-Hudson) Bus Less than a 10-minute walk from bus stops for routes 203, 211, 354 and 411
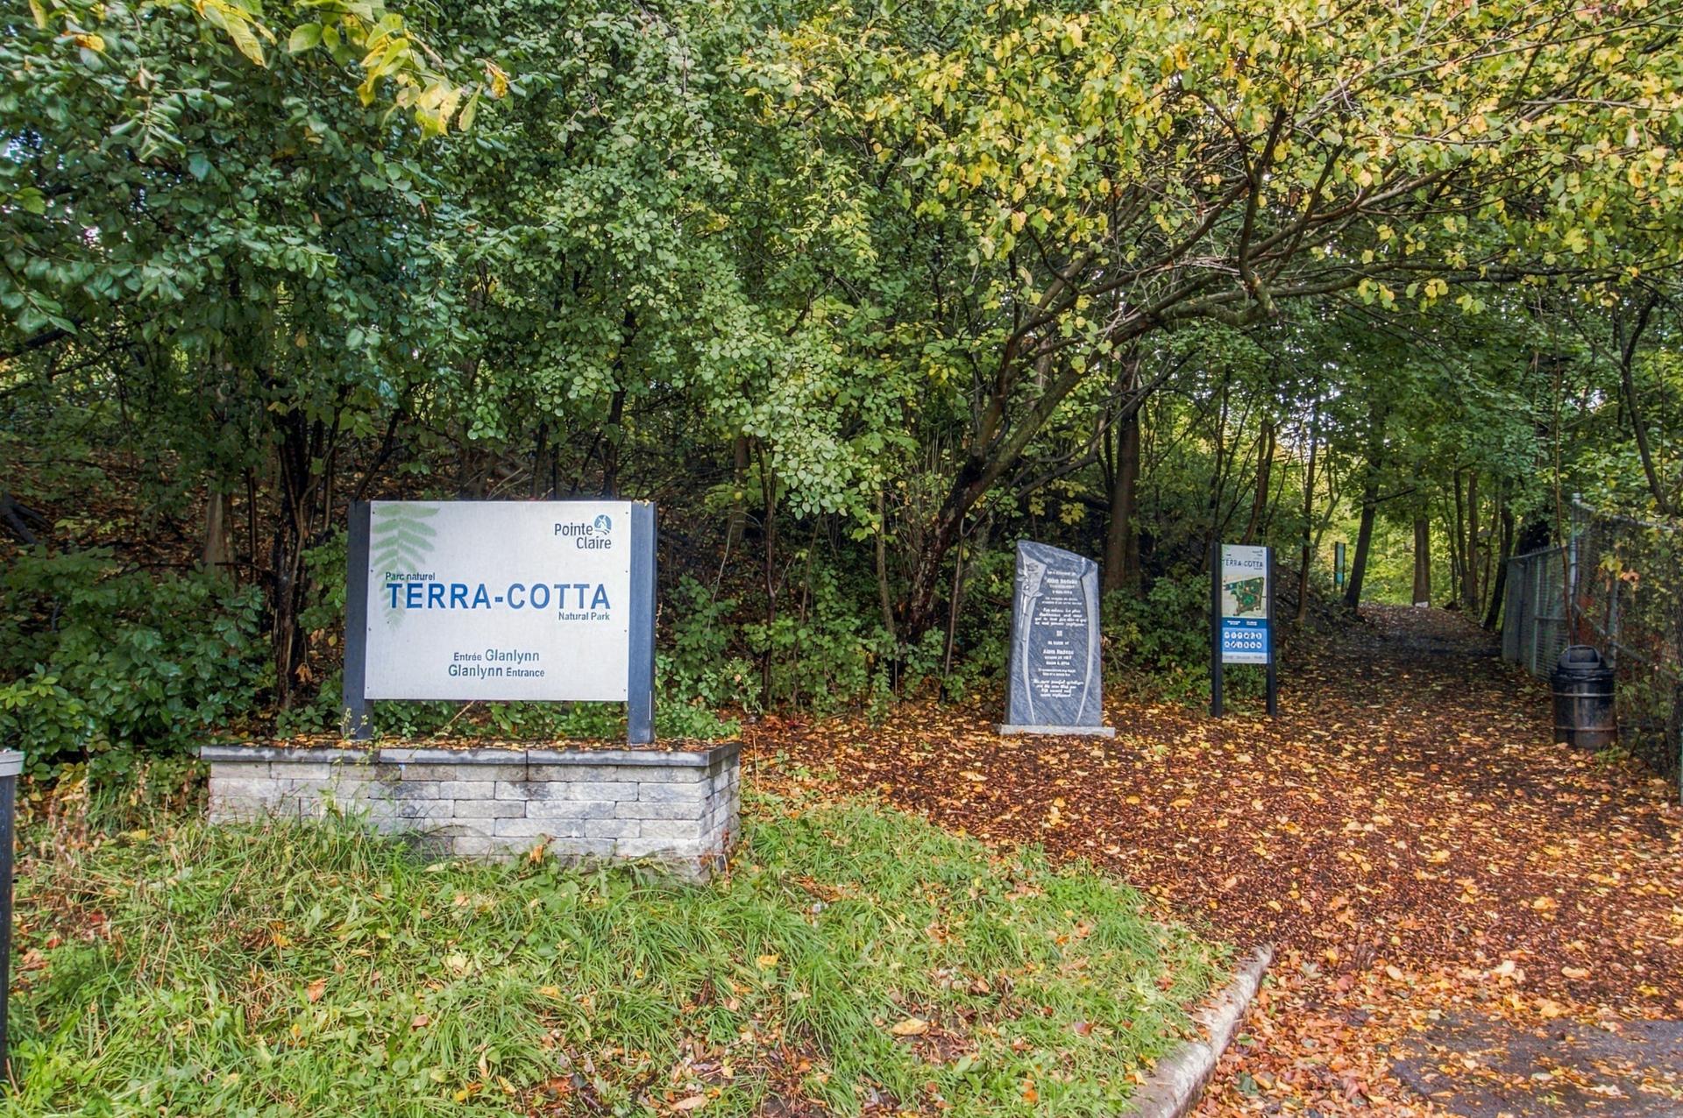
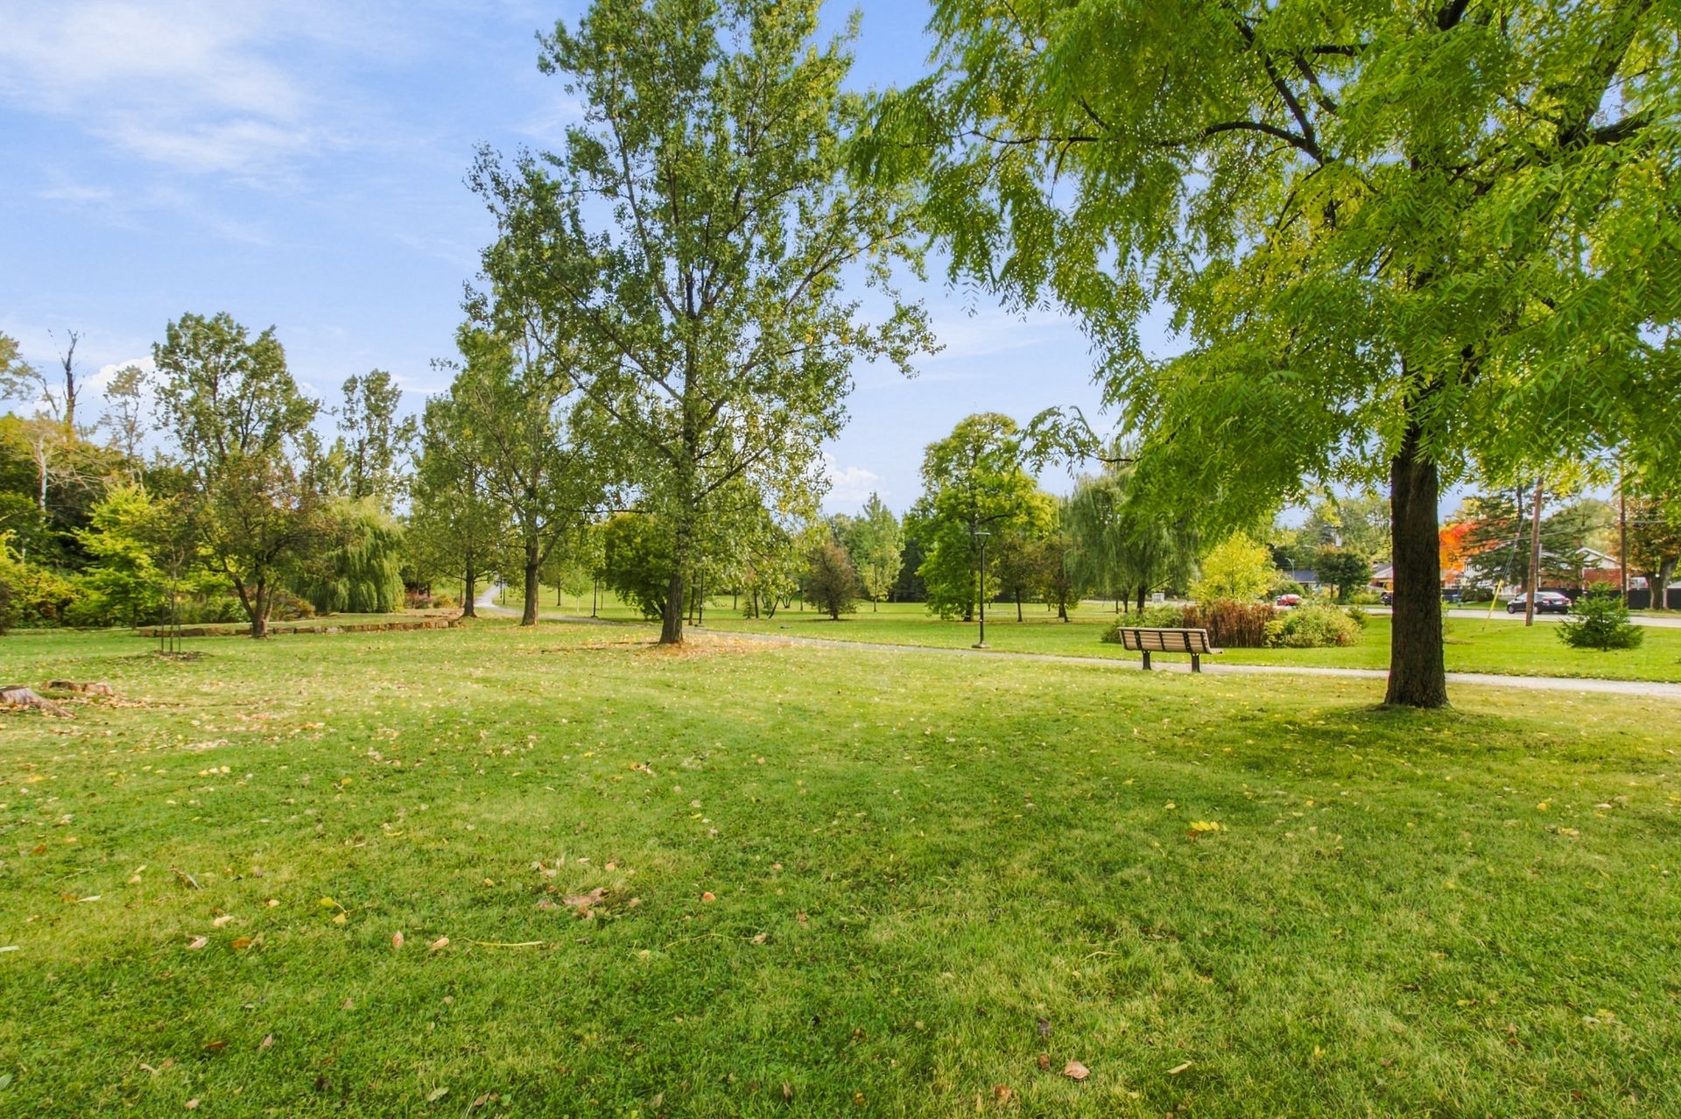
Park Terra Cotta Nature Park A 40-hectare wooded park with 6 km of walking trails, birds and other wildlife. It features a Monarch butterfly educational garden and sports fields Belmont Park
Golf You're a 9-minute drive from Dorval Golf Club An 18-hole public golf course and driving range with a restaurant, pro shop and camp for young golfers. You're close to the Pointe Claire Aquatic Centre
International Airport It's located 12 minutes from your address--
| Room | Dimensions | Level | Flooring |
|---|---|---|---|
| Bedroom | 10.10 x 8.2 P | 2nd Floor | Wood |
| Primary bedroom | 12.2 x 11.4 P | 2nd Floor | Wood |
| Bedroom | 9.3 x 8.7 P | 2nd Floor | Wood |
| Bathroom | 9.1 x 4.10 P | 2nd Floor | Ceramic tiles |
| Hallway | 4.11 x 4.1 P | Ground Floor | Ceramic tiles |
| Washroom | 5 x 3.10 P | Ground Floor | Ceramic tiles |
| Kitchen | 13.6 x 8.3 P | Ground Floor | Wood |
| Dining room | 9.3 x 8.11 P | Ground Floor | Wood |
| Living room | 11.7 x 11.3 P | Ground Floor | Wood |
| Family room | 20.4 x 10.9 P | Basement | Wood |
| Laundry/mechanical room | 20.1 x 5.1 P | Basement | Concrete |
| Heating system | Air circulation |
|---|---|
| Siding | Aluminum, Brick |
| Proximity | Daycare centre, Elementary school, High school, Park - green area, Public transport |
| Heating energy | Heating oil |
| Sewage system | Municipal sewer |
| Water supply | Municipality |
| Parking | Outdoor |
| Basement | Partially finished |
| Foundation | Poured concrete |
| Windows | PVC |
| Zoning | Residential |
| Window type | Sliding |
This property is presented in collaboration with RE/MAX DYNAMIQUE INC.