Montréal (Pierrefonds-Roxboro) H8Y1X2
Apartment | MLS: 27096810
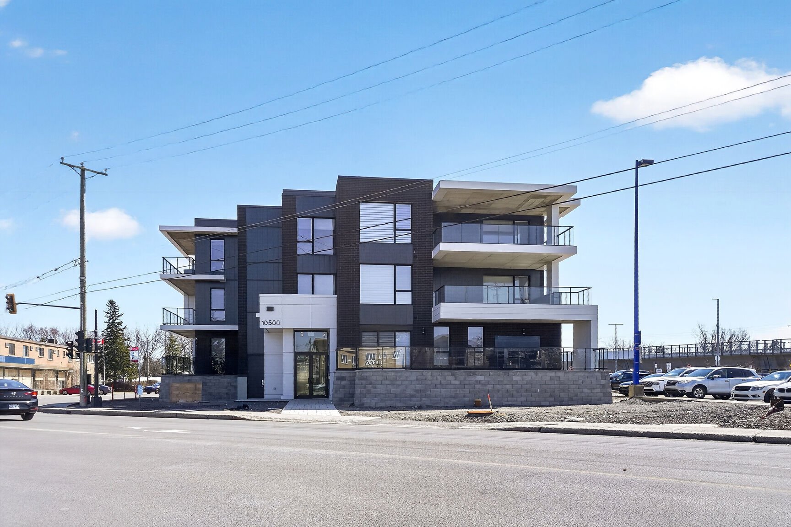
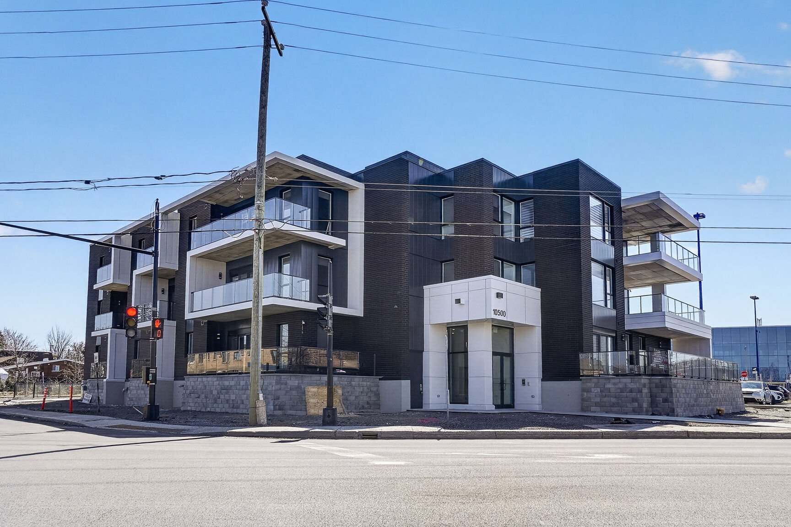
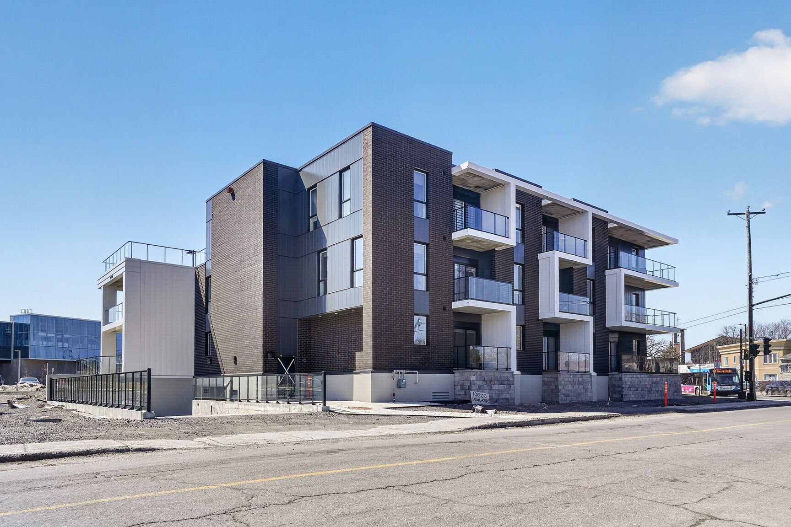
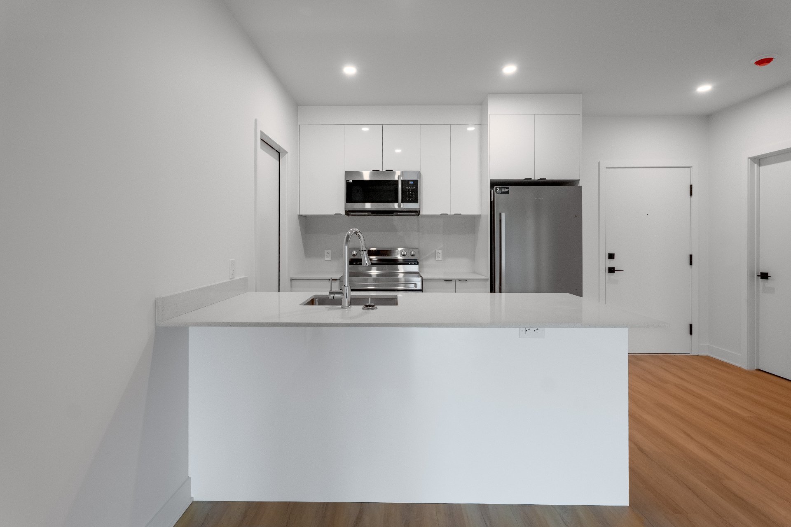
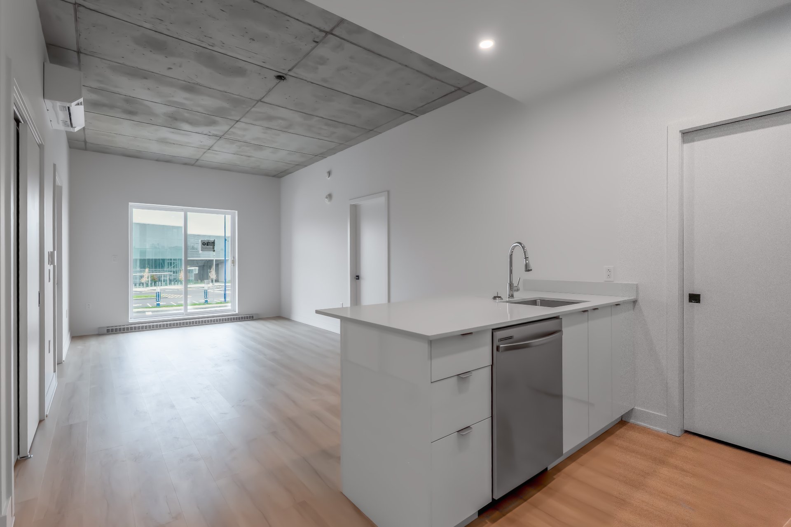
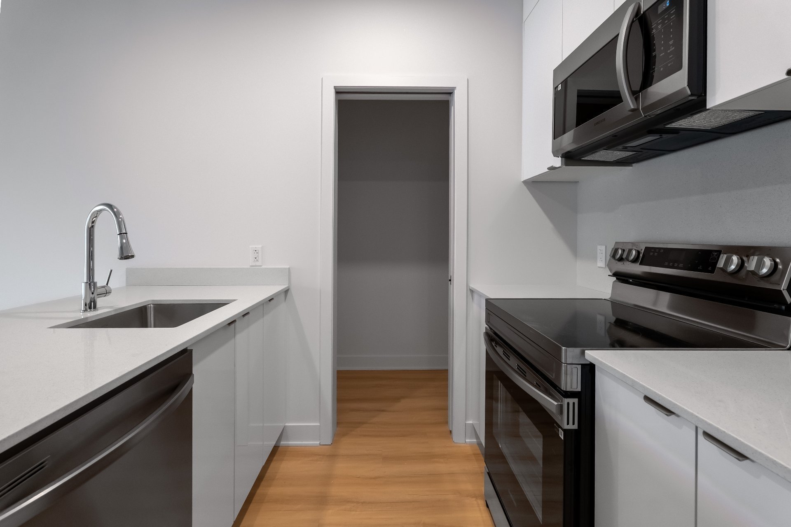
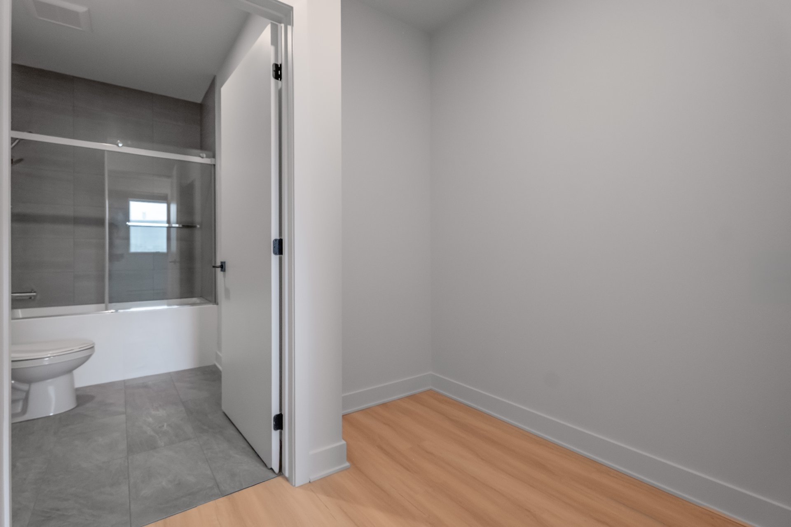
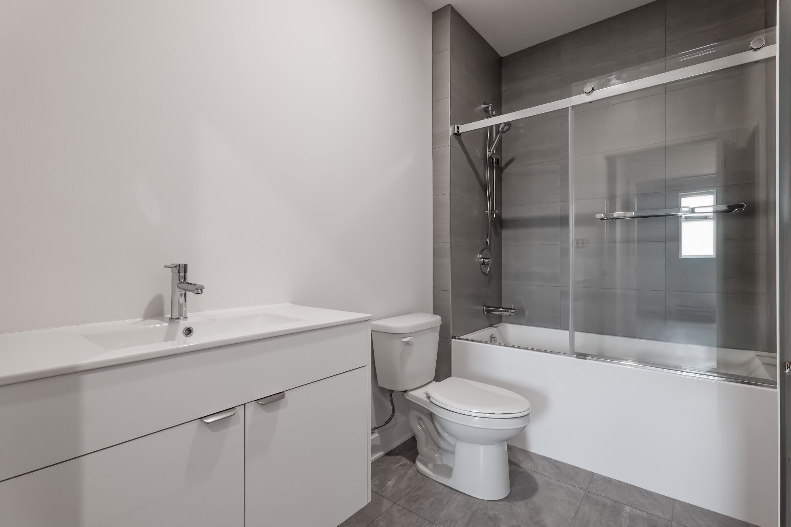
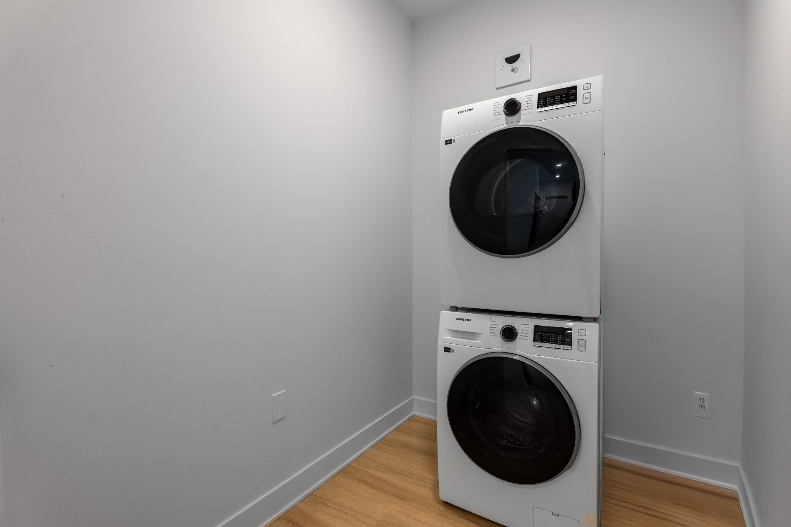
Brand-new construction offering 20 modern rental units (3 ½ -- 4 ½ -- 5 ½). Located directly on the REM line, this newly built project features concrete floors, A/C wall units, hot water,1 locker, and appliances. Bright, contemporary layouts with quality finishes and excellent soundproofing. No pets allowed. No smoking allowed. Ideally situated near major highways, parks, services, and public transit.
Luxury & Modern Rental Apartments -- Boulevard Gouin Ouest.
3 ½ -- 4 ½ -- 5 ½
Discover a high-quality new rental project offering 20 modern units designed with elegance, comfort, and eco-friendly living in mind. These bright and spacious apartments feature contemporary finishes and thoughtful layouts, ideal for a wide range of tenants seeking a balanced lifestyle.
Prime Location
Direct access to the REM line for effortless commuting
Ideally situated in the Pierrefonds-Roxboro borough, just steps from the Pierrefonds-Roxboro train station, this development offers exceptional connectivity:
Close to major highways including Highway 13 and Highway 40
Nearby parks and green spaces for outdoor activities
Convenient proximity to local shops, services, and schools
Features & Amenities
Modern, open-concept layouts with premium finishes
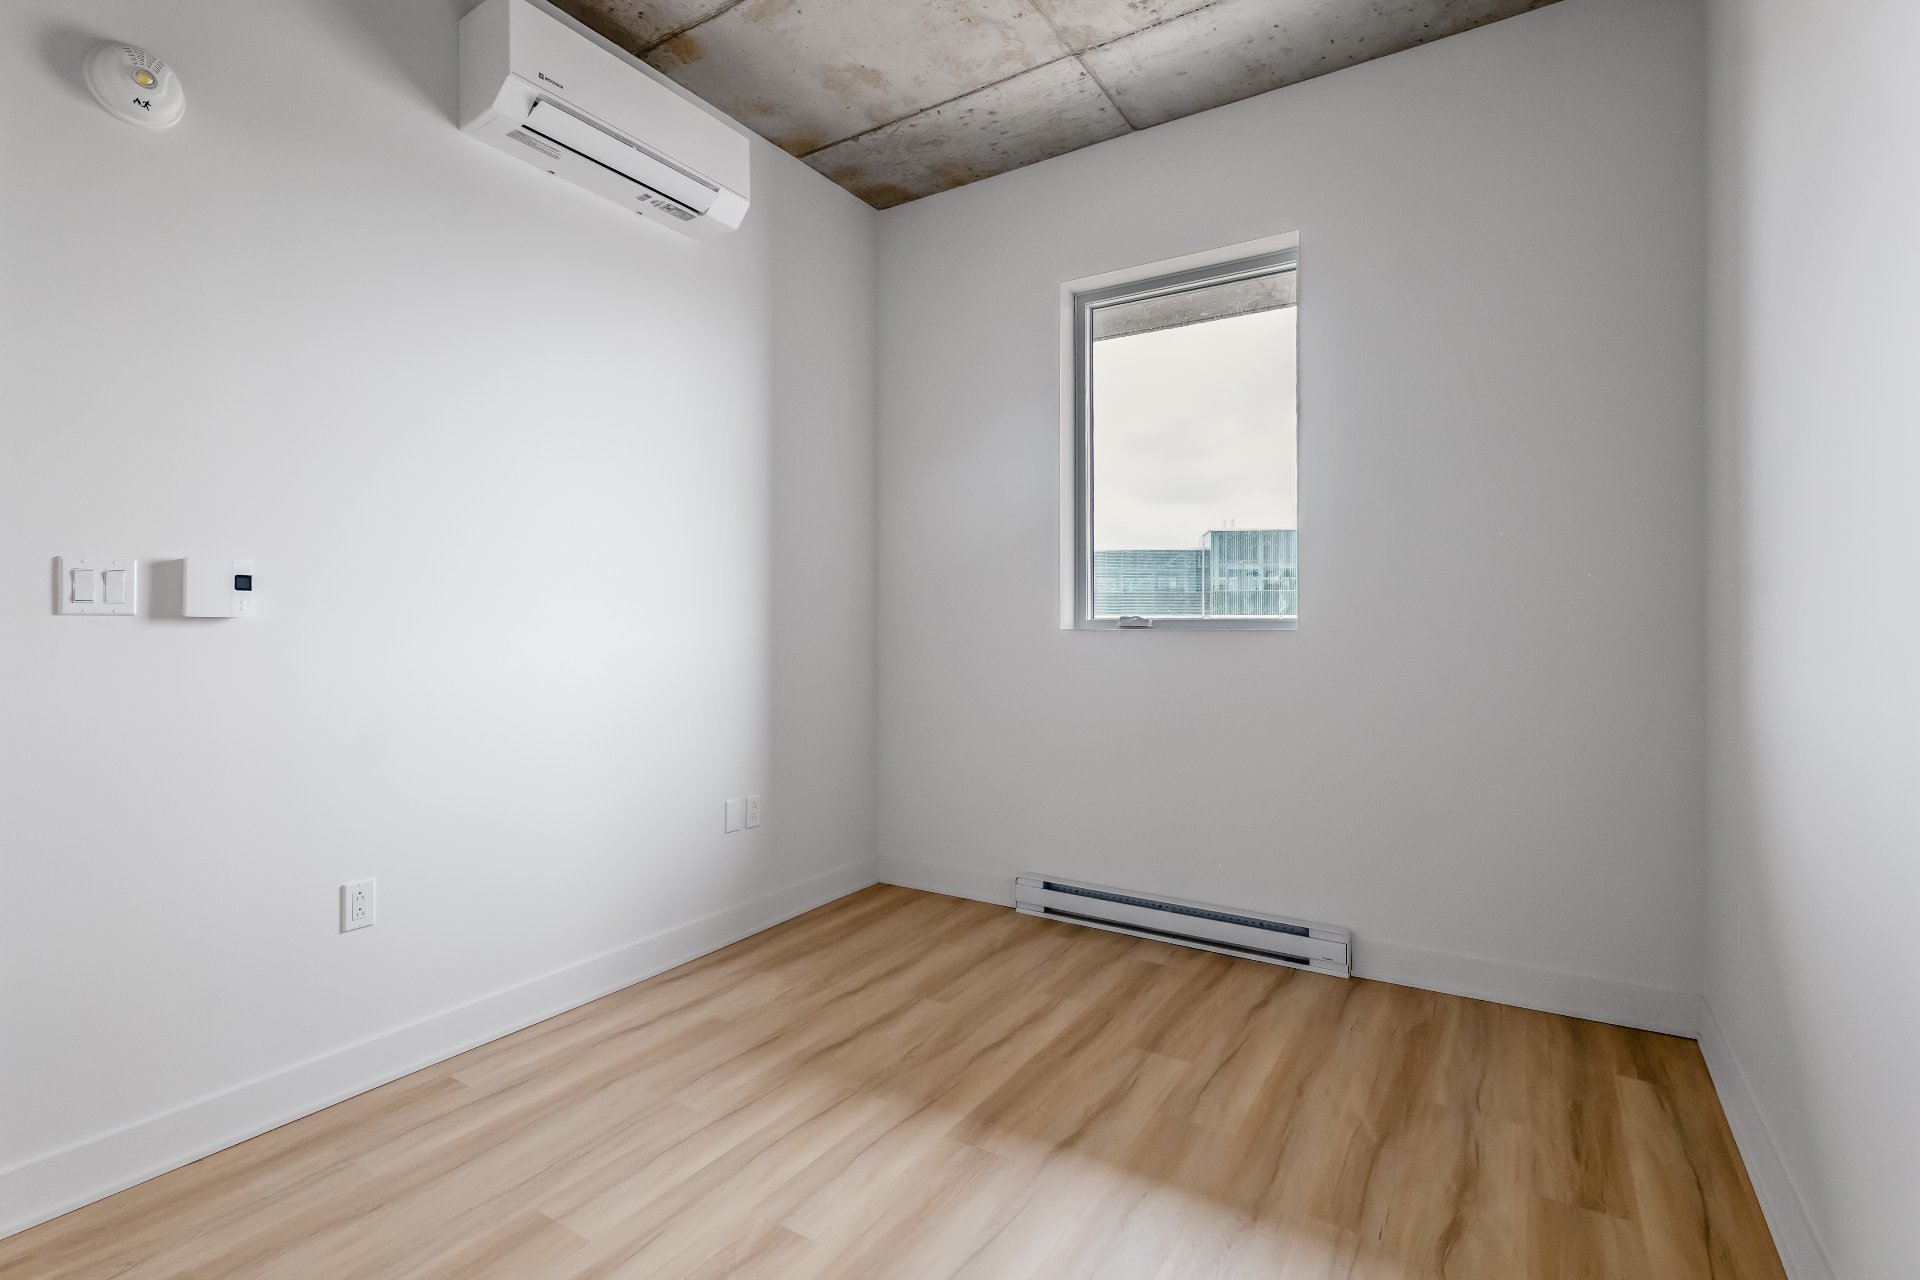
A/C wall units, hot water, 1 locker and appliances included
Access to a communal terrace, perfect for relaxation or social gatherings
Secure building with energy-efficient and eco-conscious construction standards.
Resident Policies
To maintain a peaceful and clean environment, no pets are allowed, and smoking is prohibited throughout the building, including units and common areas.
This project offers more than just a residence it provides a modern, connected lifestyle in one of Montreal's most sought-after neighborhoods.
Reserve your unit today!
Inclusions : Appliances, AC Wall unit, Hot water, 1 locker (value of 50$)
Exclusions : Electricity, tenant's insurance (2M$), cable,
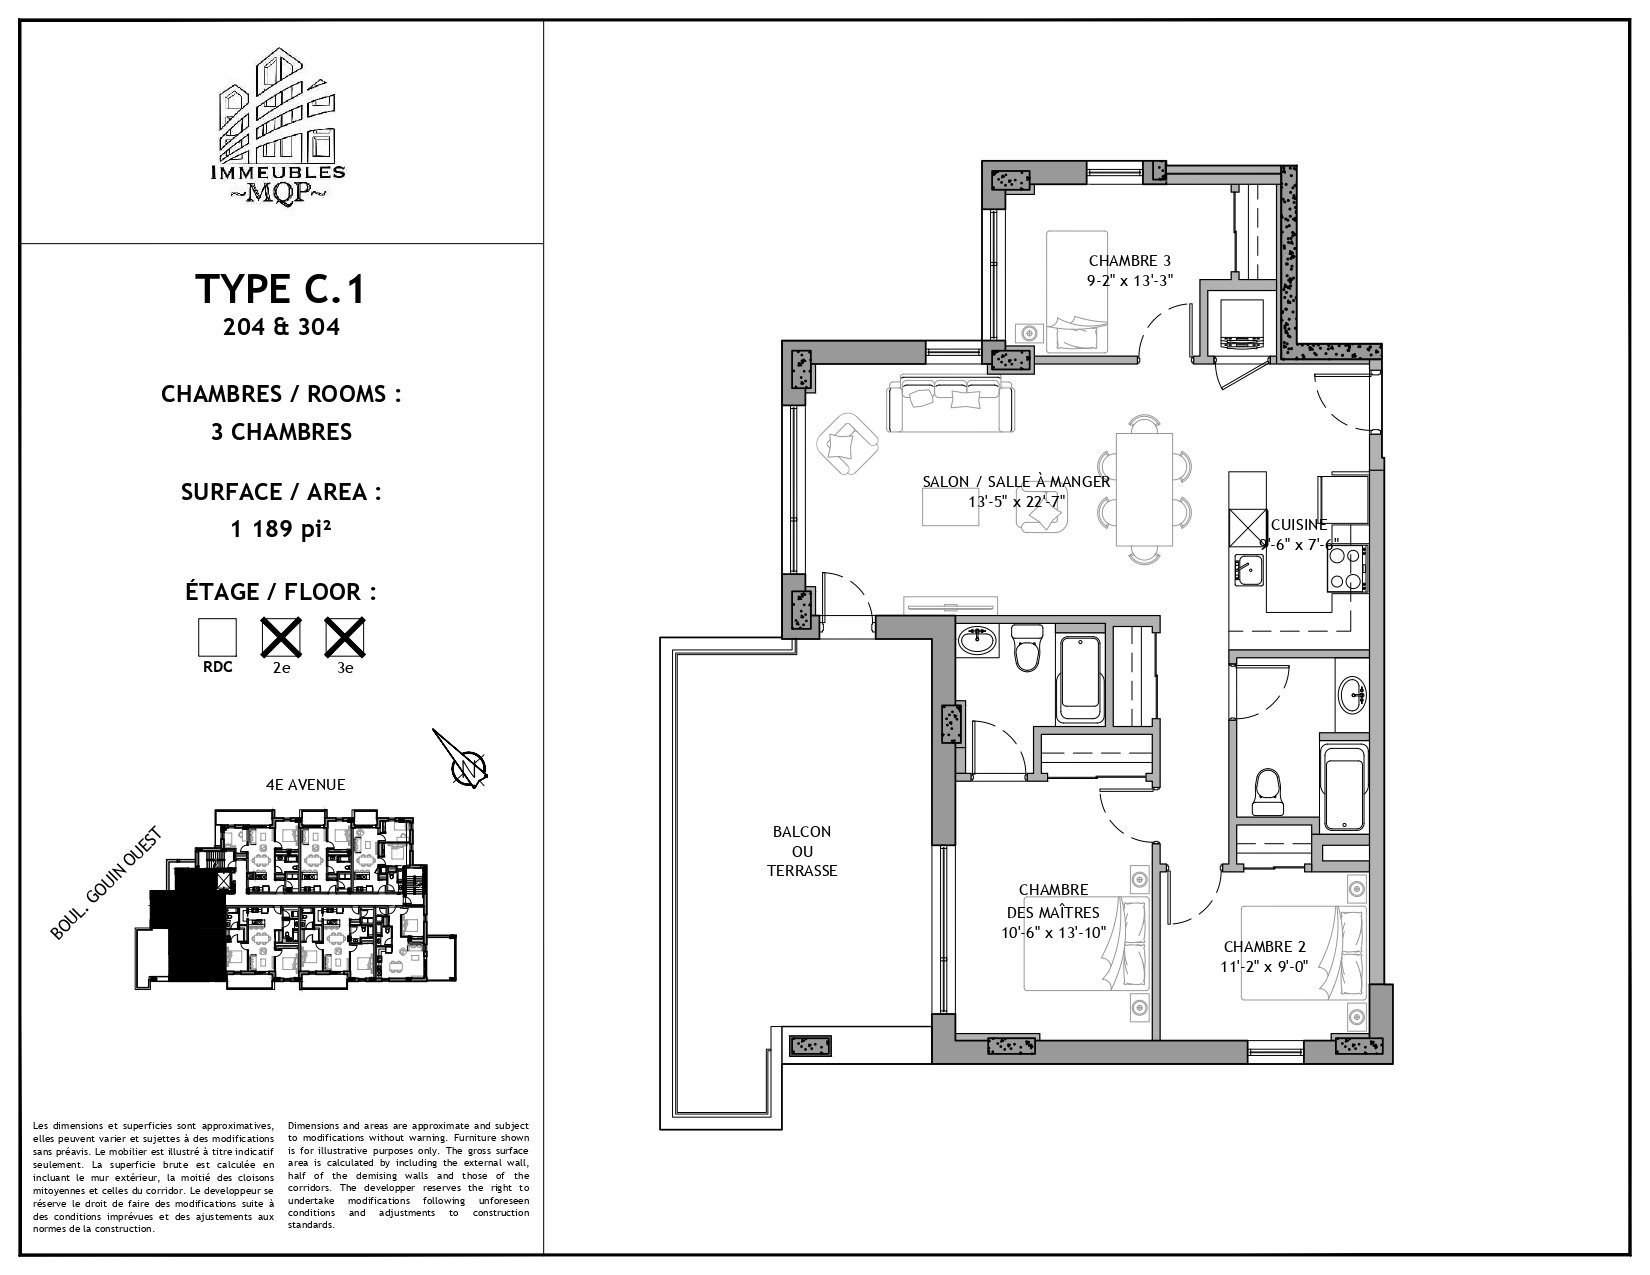
| Room | Dimensions | Level | Flooring |
|---|---|---|---|
| Living room | 13.5 x 22.7 P | 3rd Floor | Concrete |
| Kitchen | 9.6 x 7.6 P | 3rd Floor | Concrete |
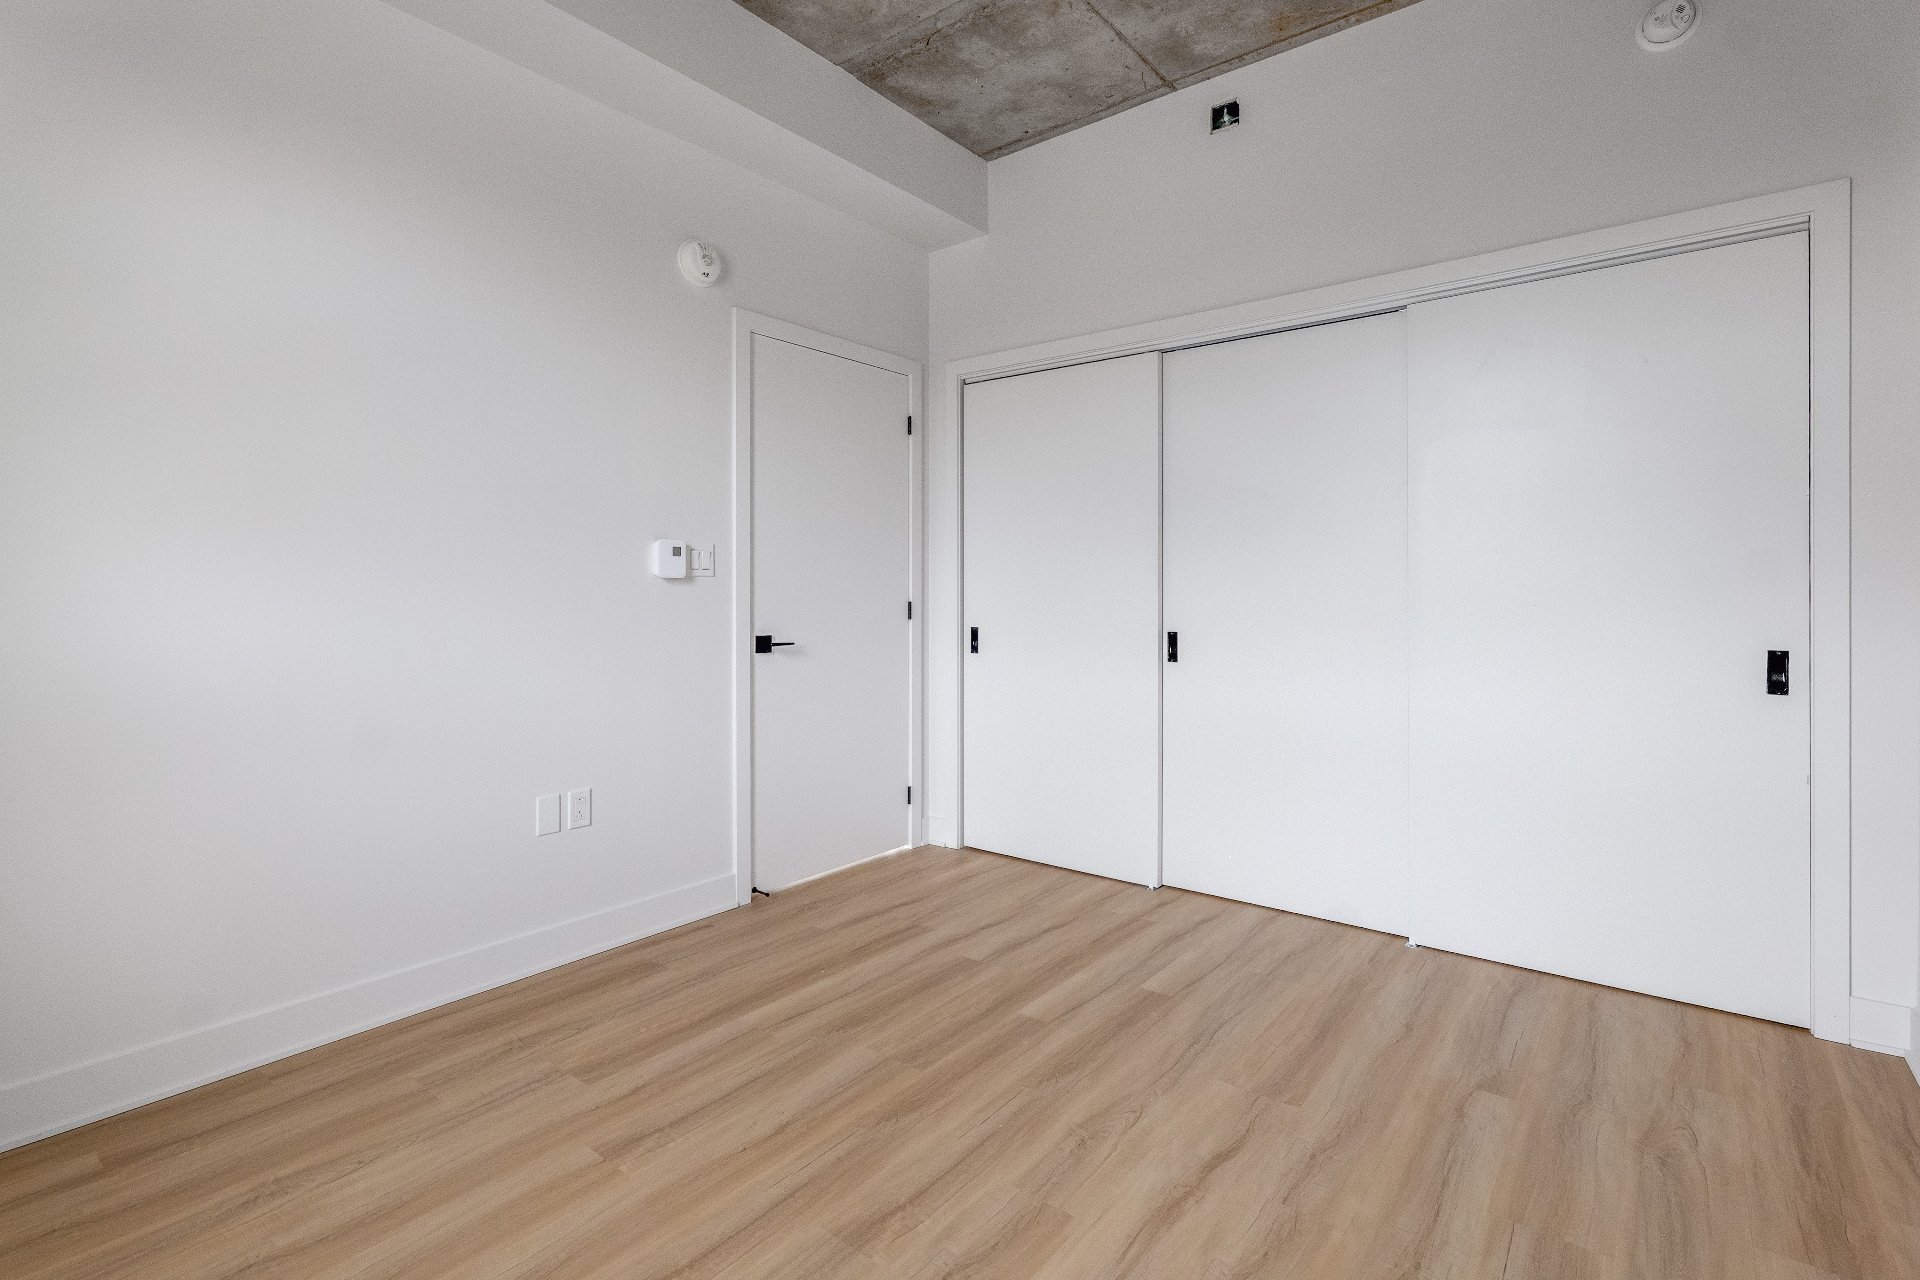
| Primary bedroom | 10.6 x 13.10 P | 3rd Floor | Concrete |
| Bedroom | 11.2 x 9.0 P | 3rd Floor | Concrete |
| Bedroom | 9.2 x 13.3 P | 3rd Floor | Concrete |
| Bathroom | 5.0 x 5.0 P | 3rd Floor | Concrete |
| Bathroom | 5.0 x 5.0 P | 3rd Floor | Concrete |
| Restrictions/Permissions | No pets allowed, Smoking not allowed |
|---|---|
| Landscaping | Patio |
| Zoning | Residential |
This property is presented in collaboration with RE/MAX 2000