Dollard-des-Ormeaux, Central, H9G1W3
Two or more storey | MLS: 27207120
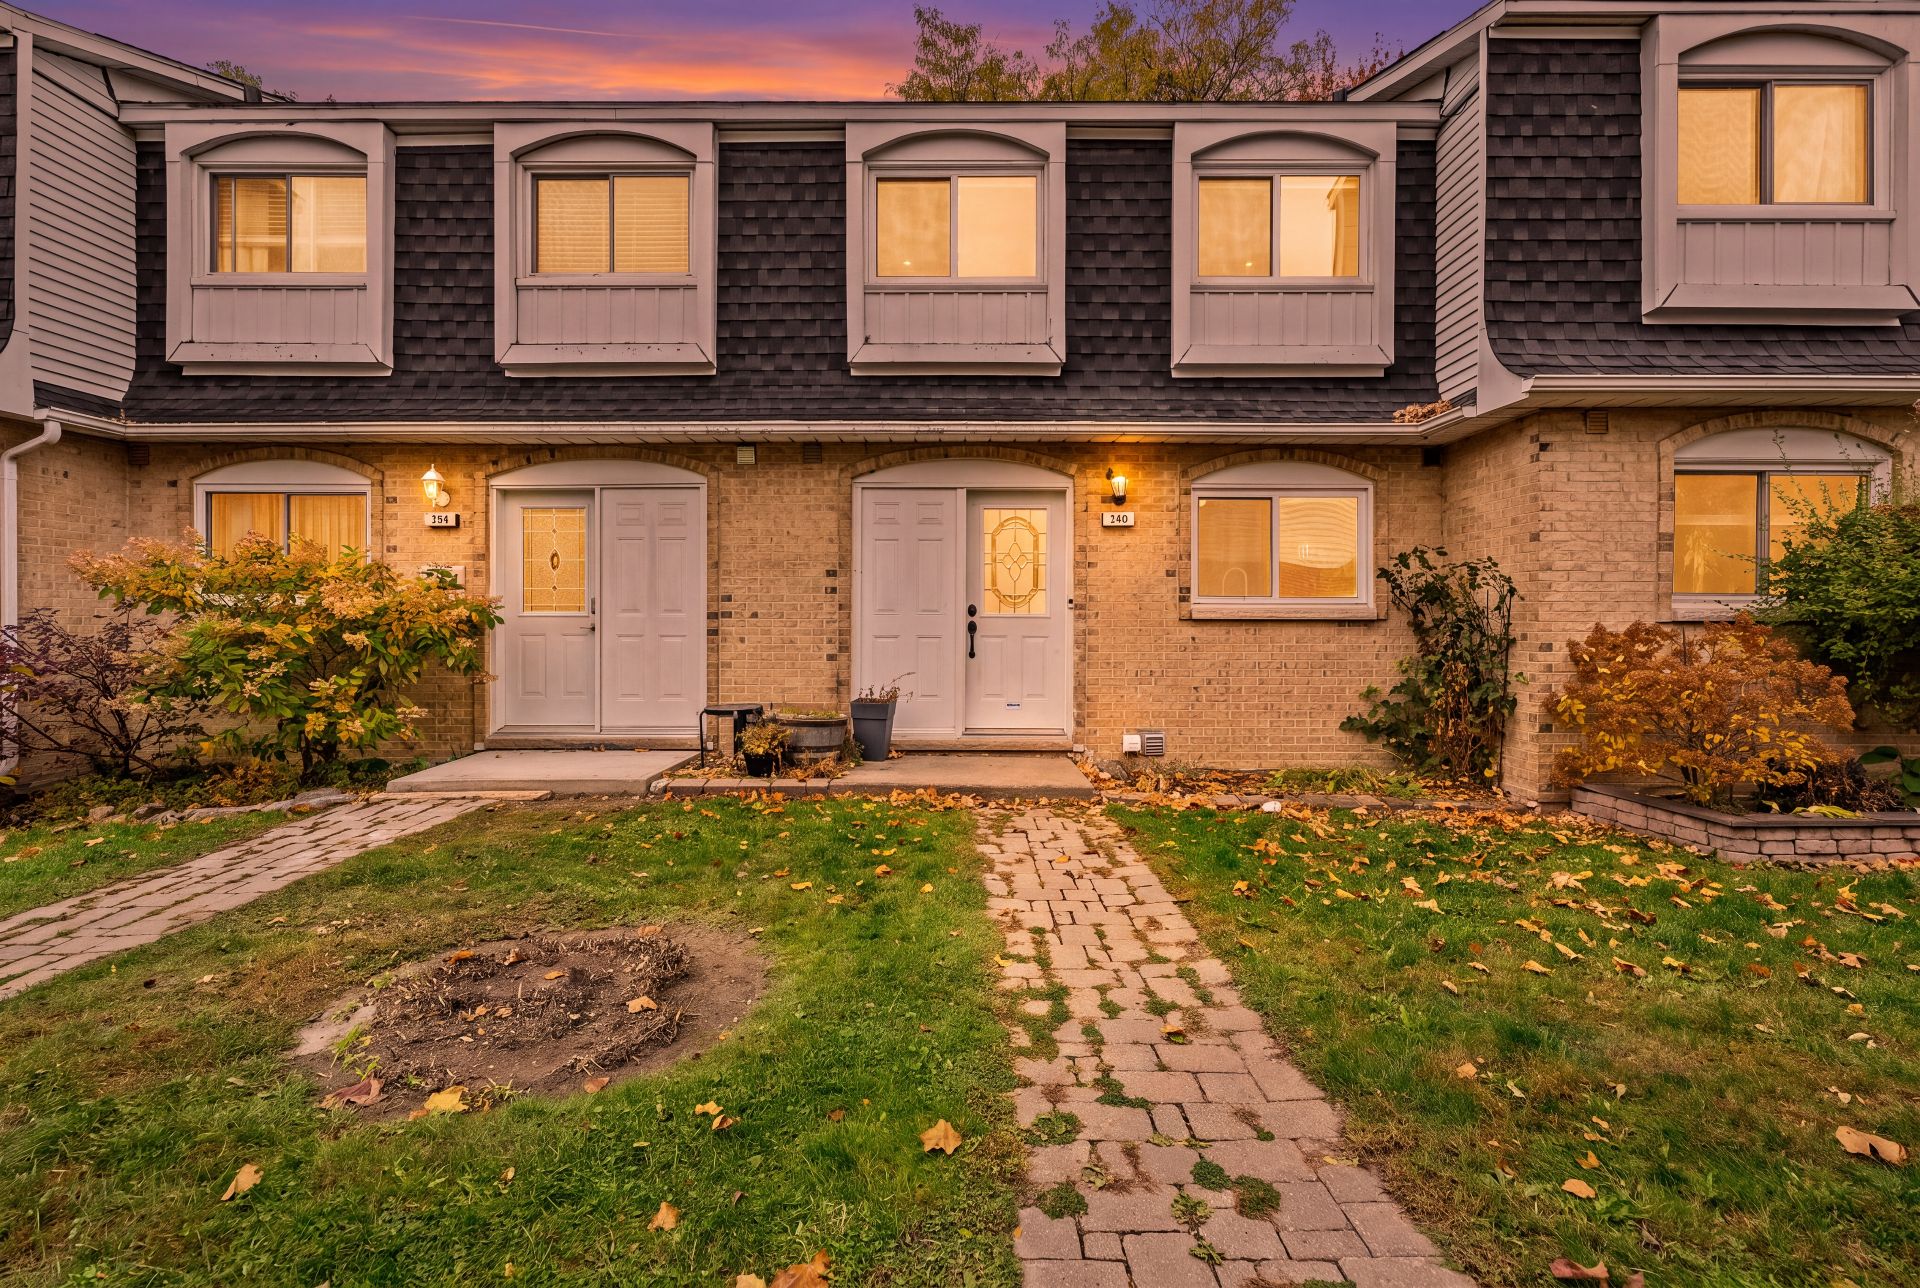 Kitchen
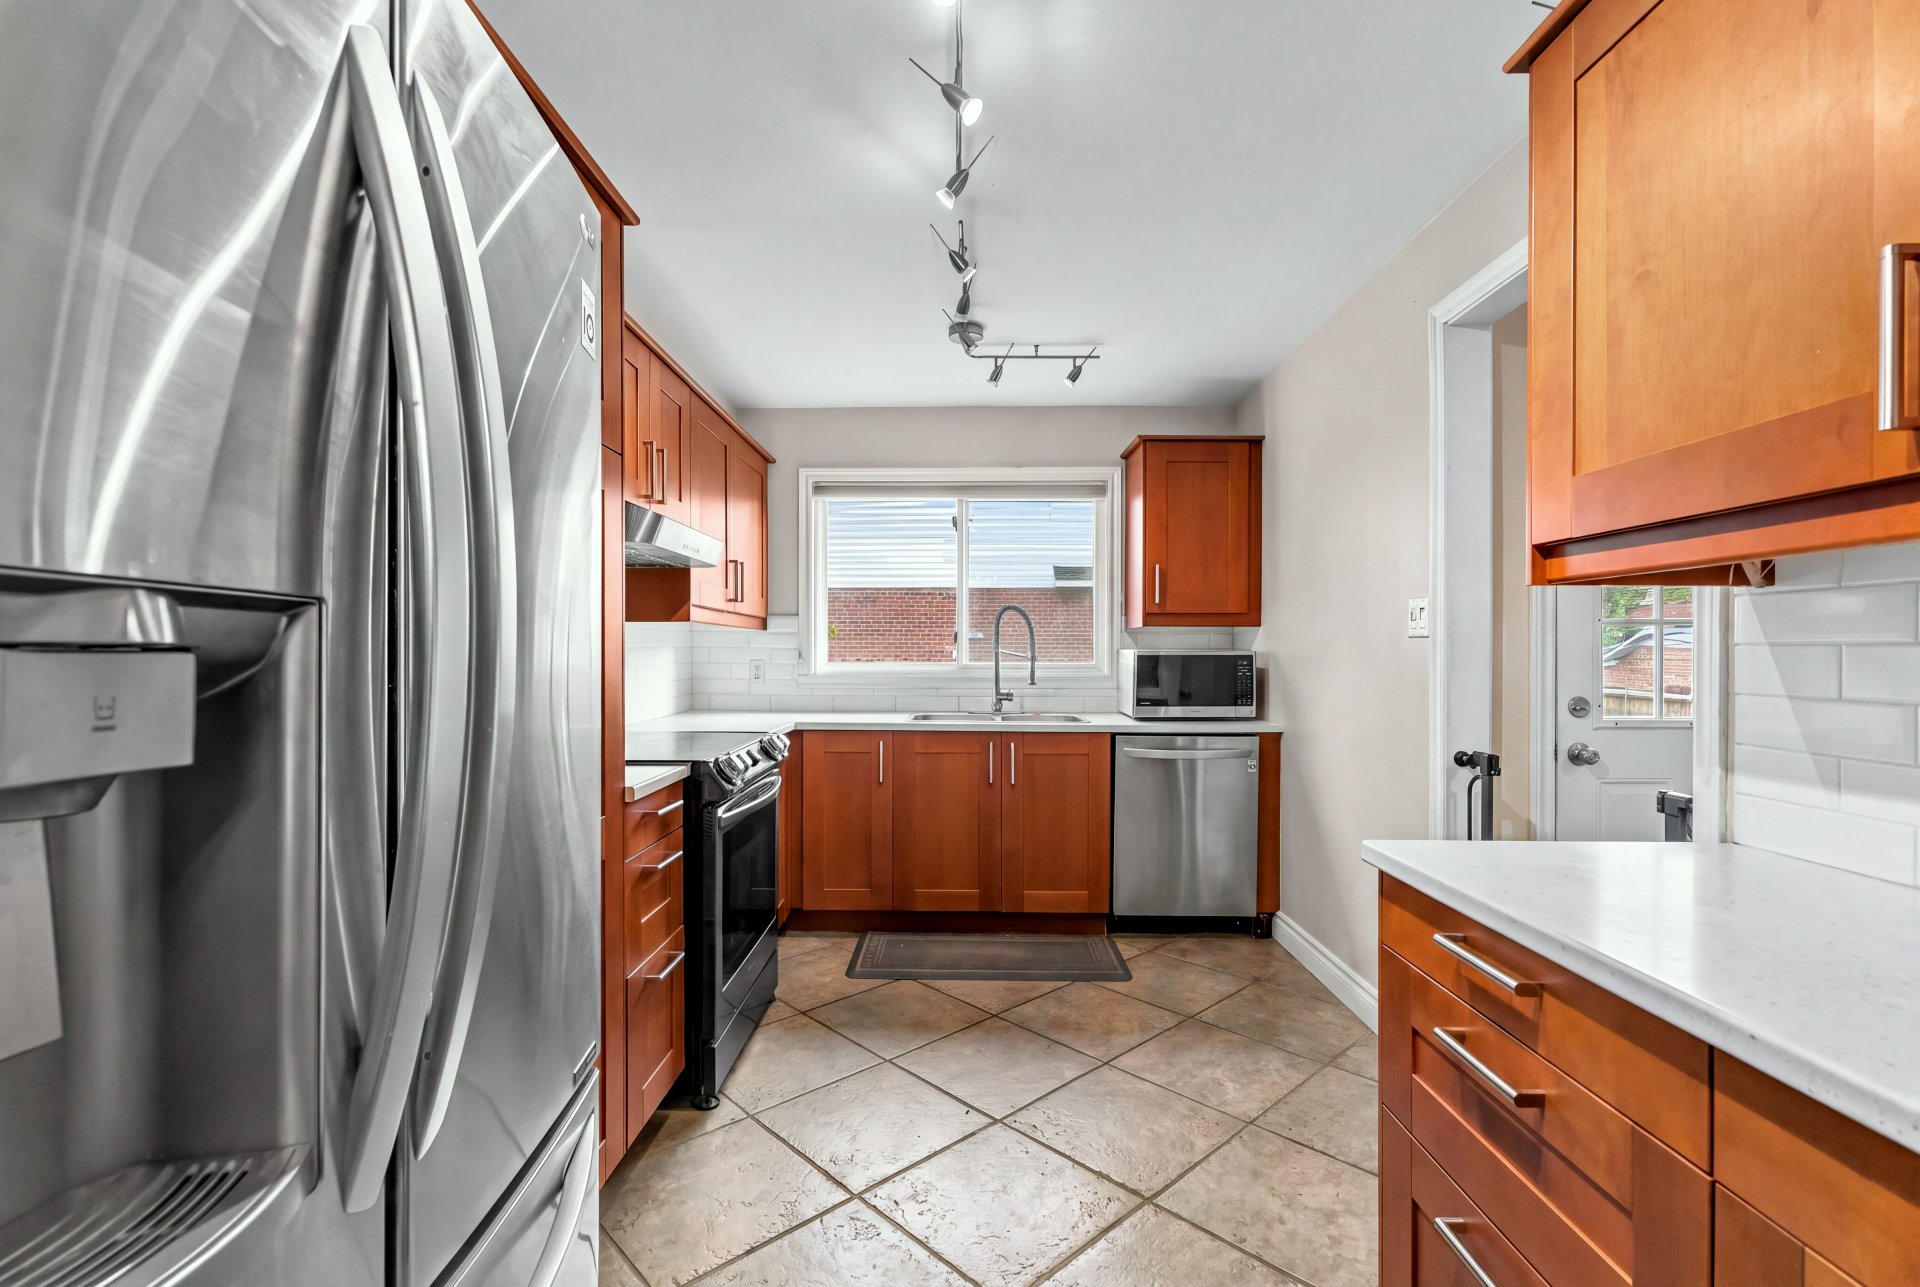 Living room
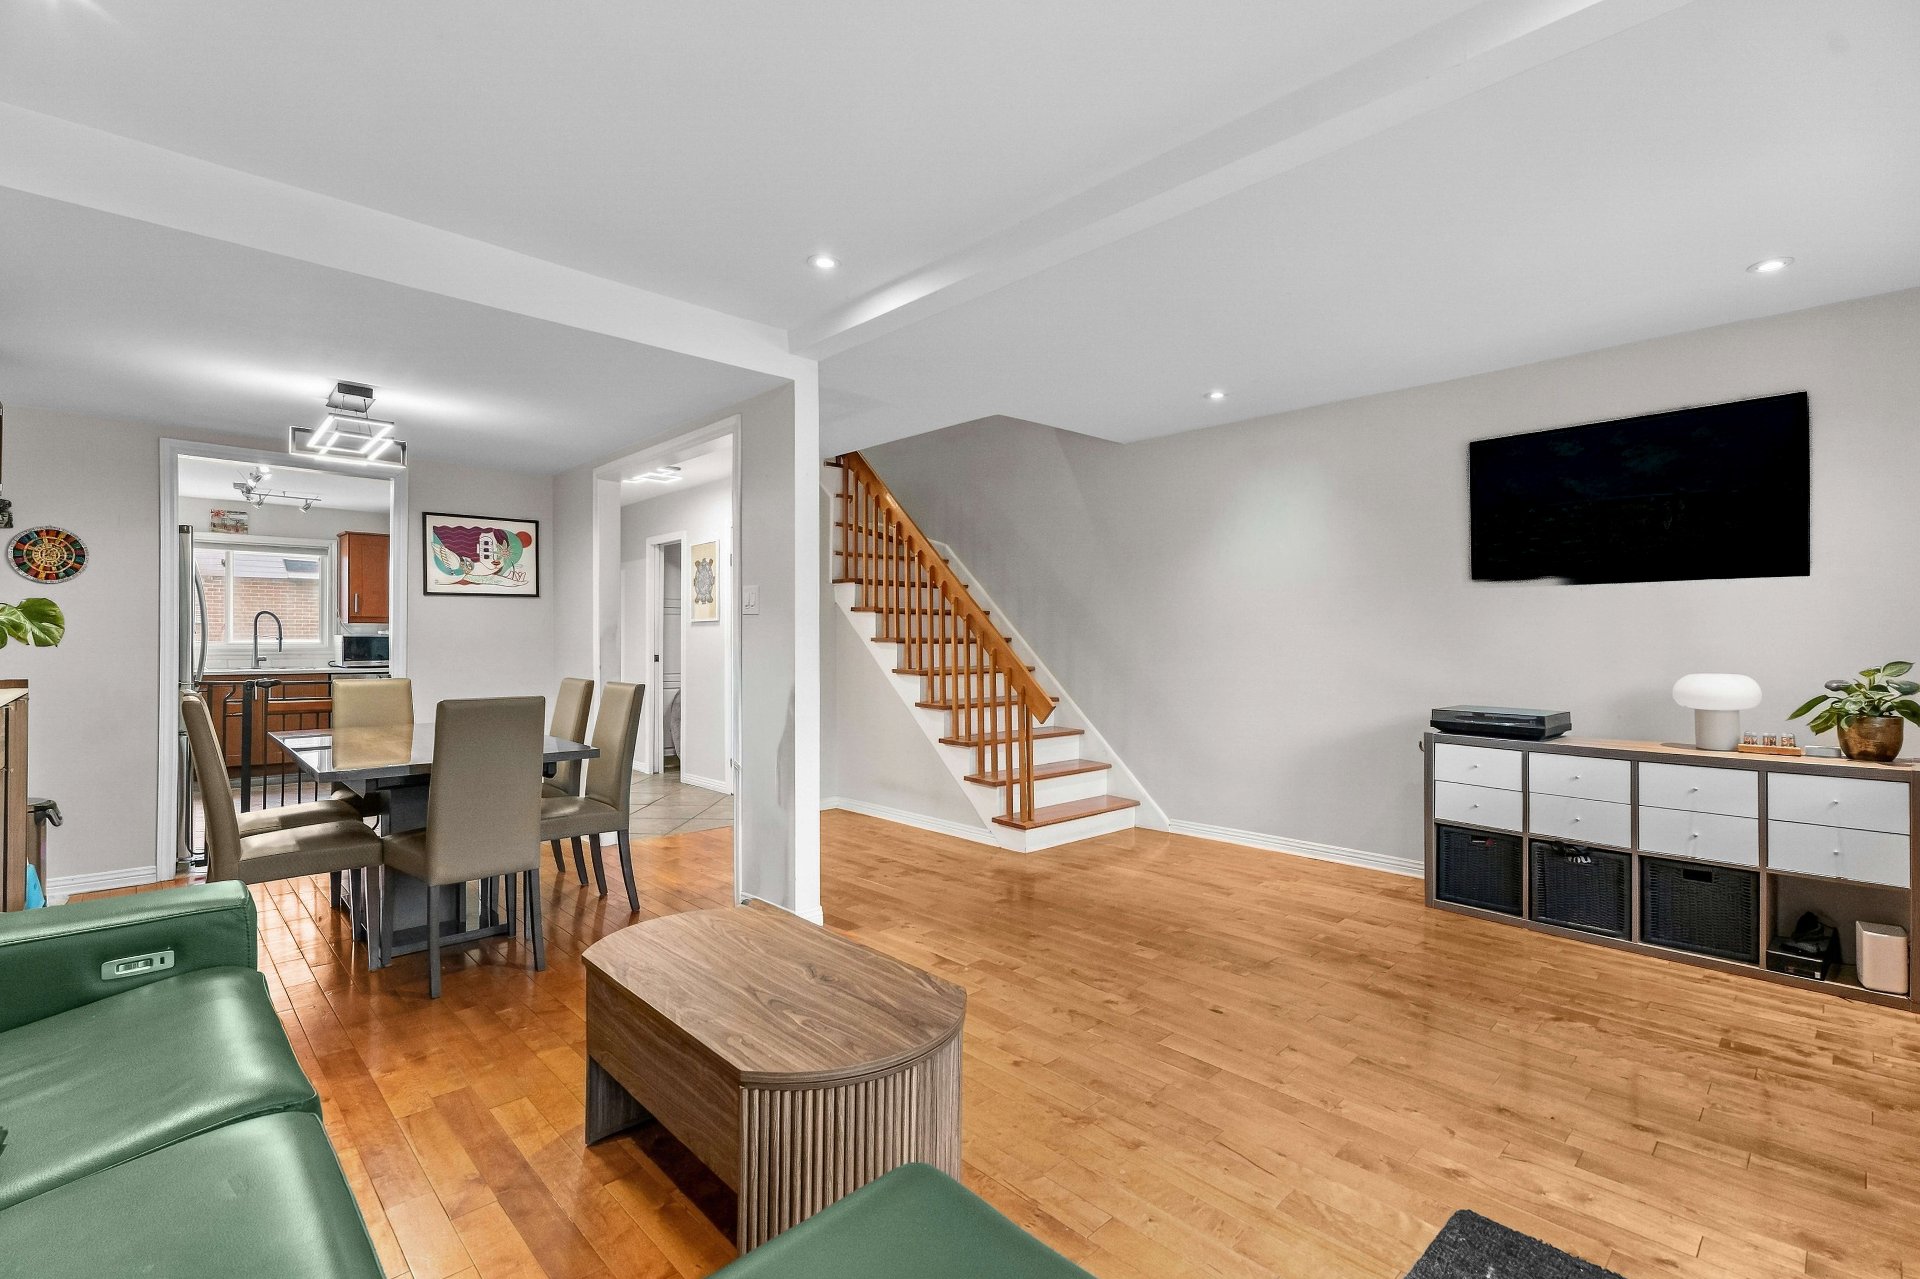 Family room
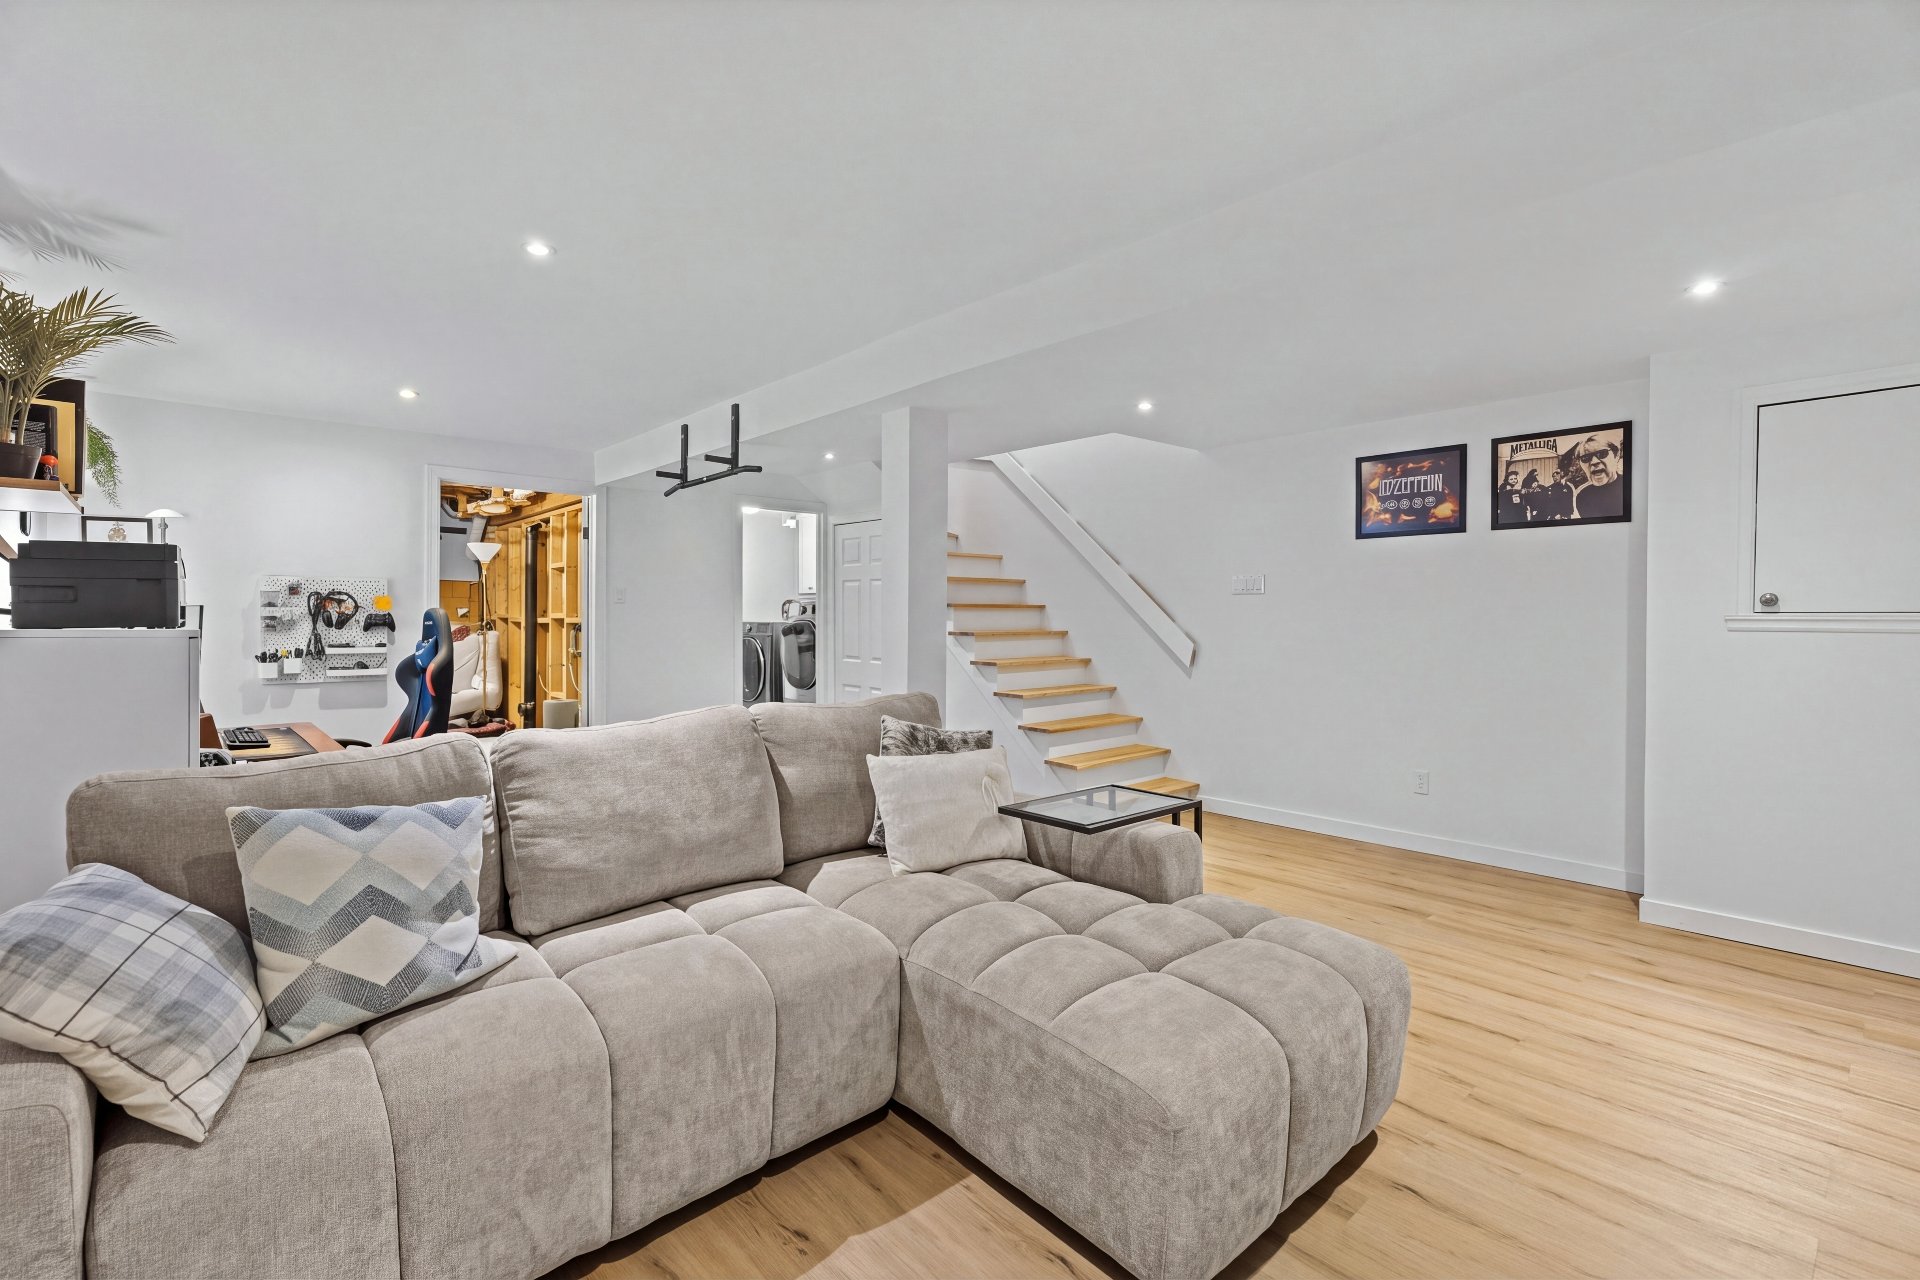 Bedroom
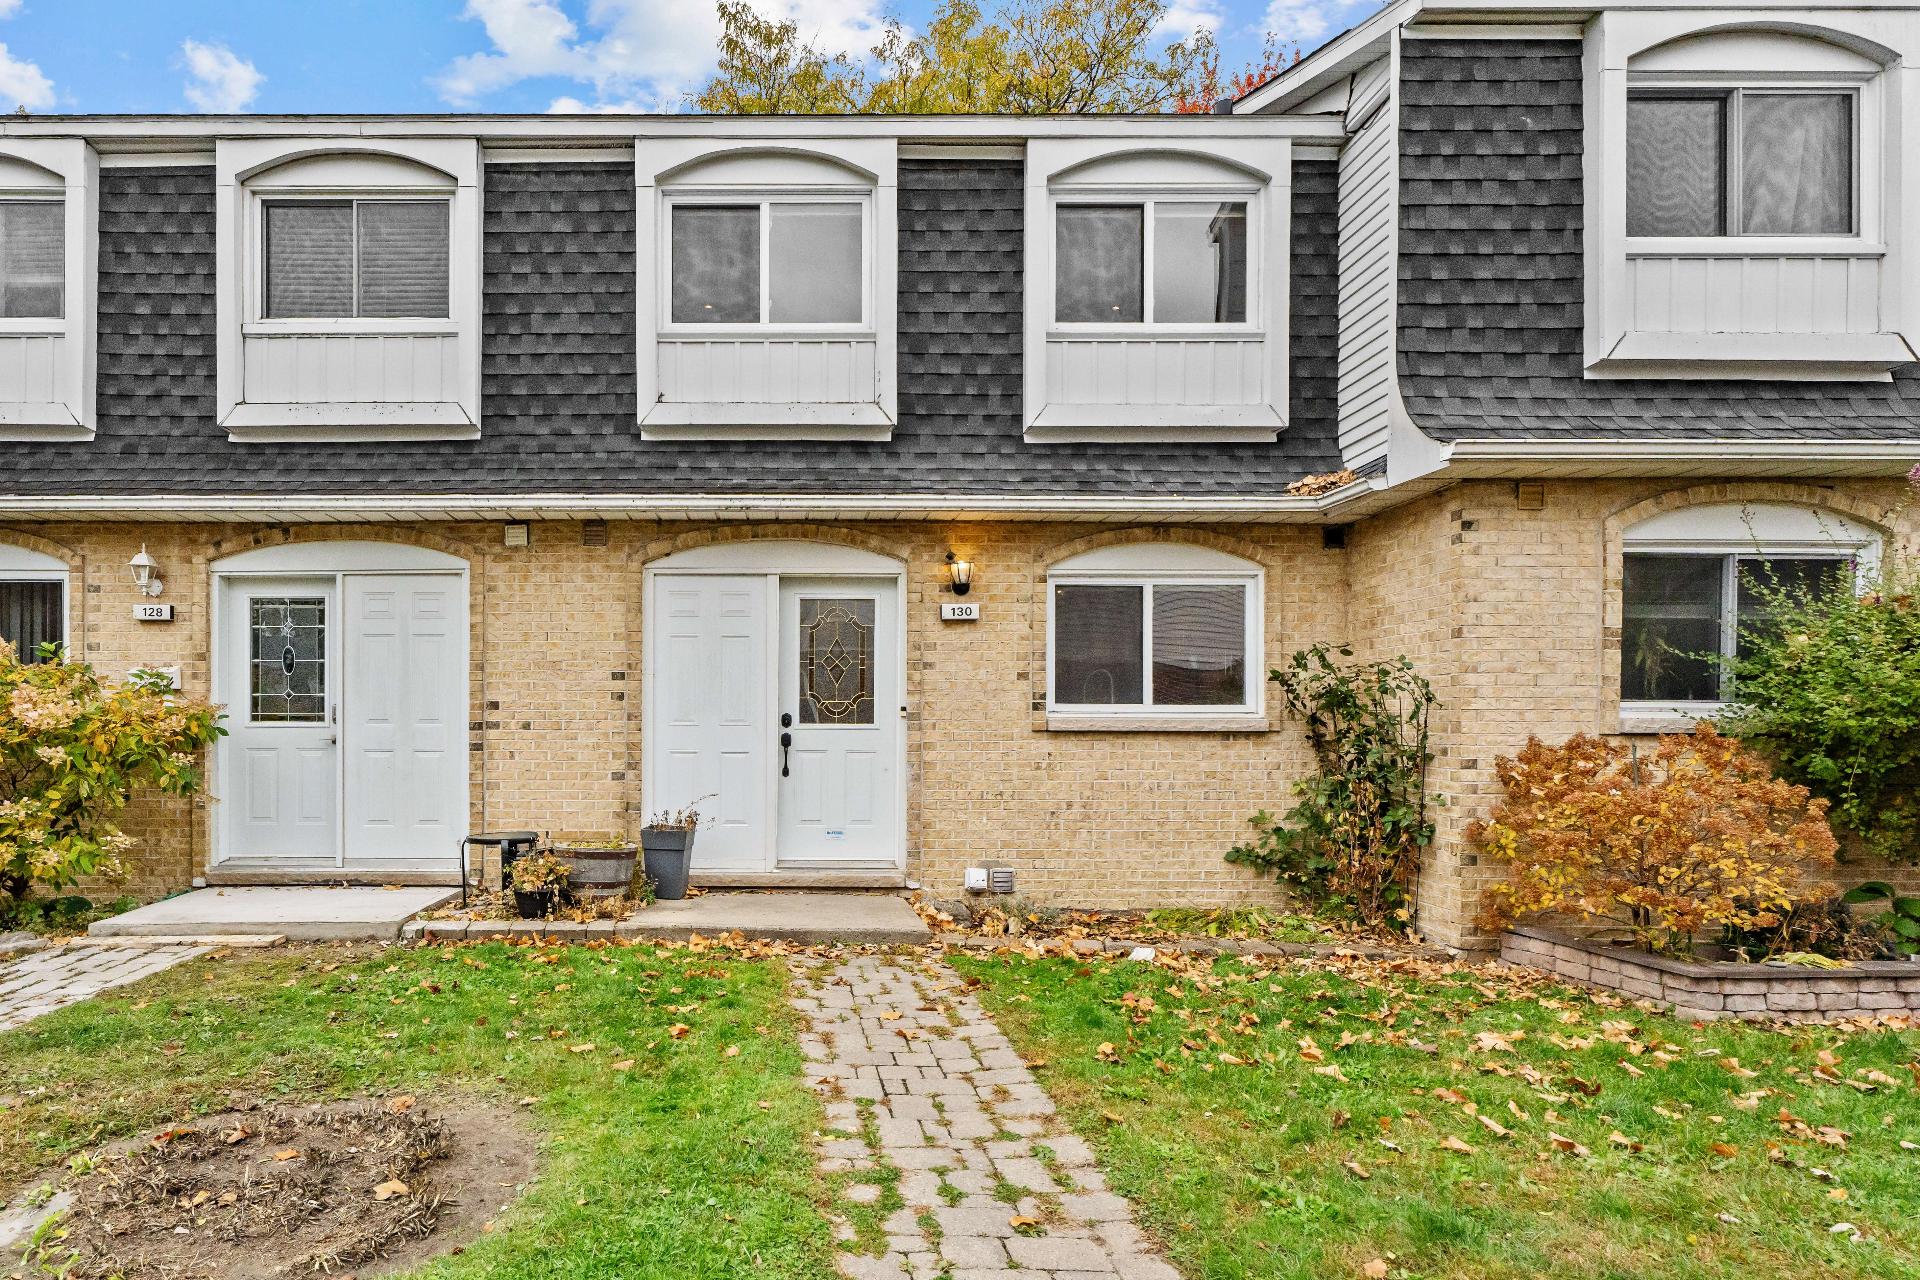
 Frontage
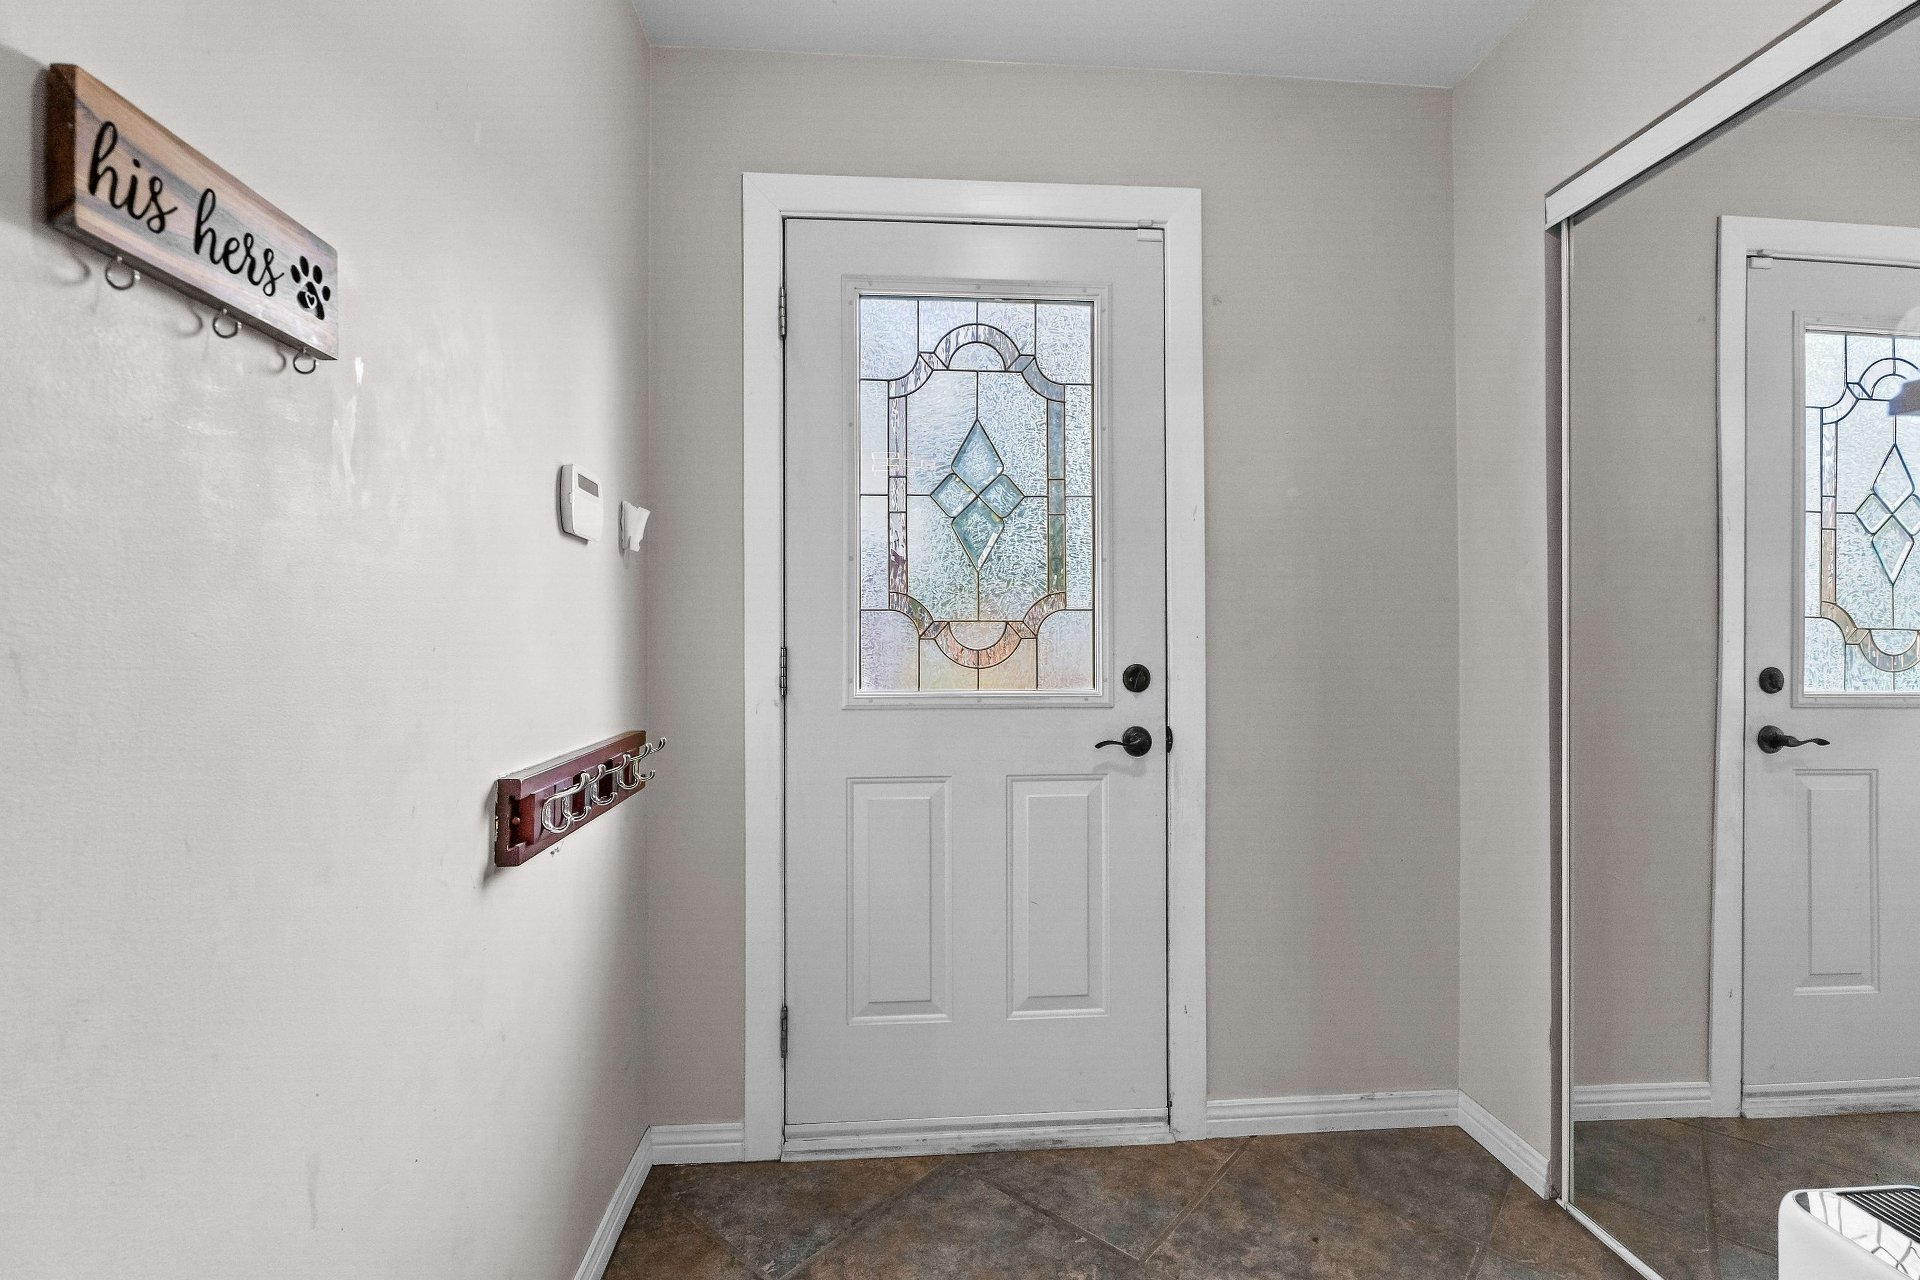
 Hallway
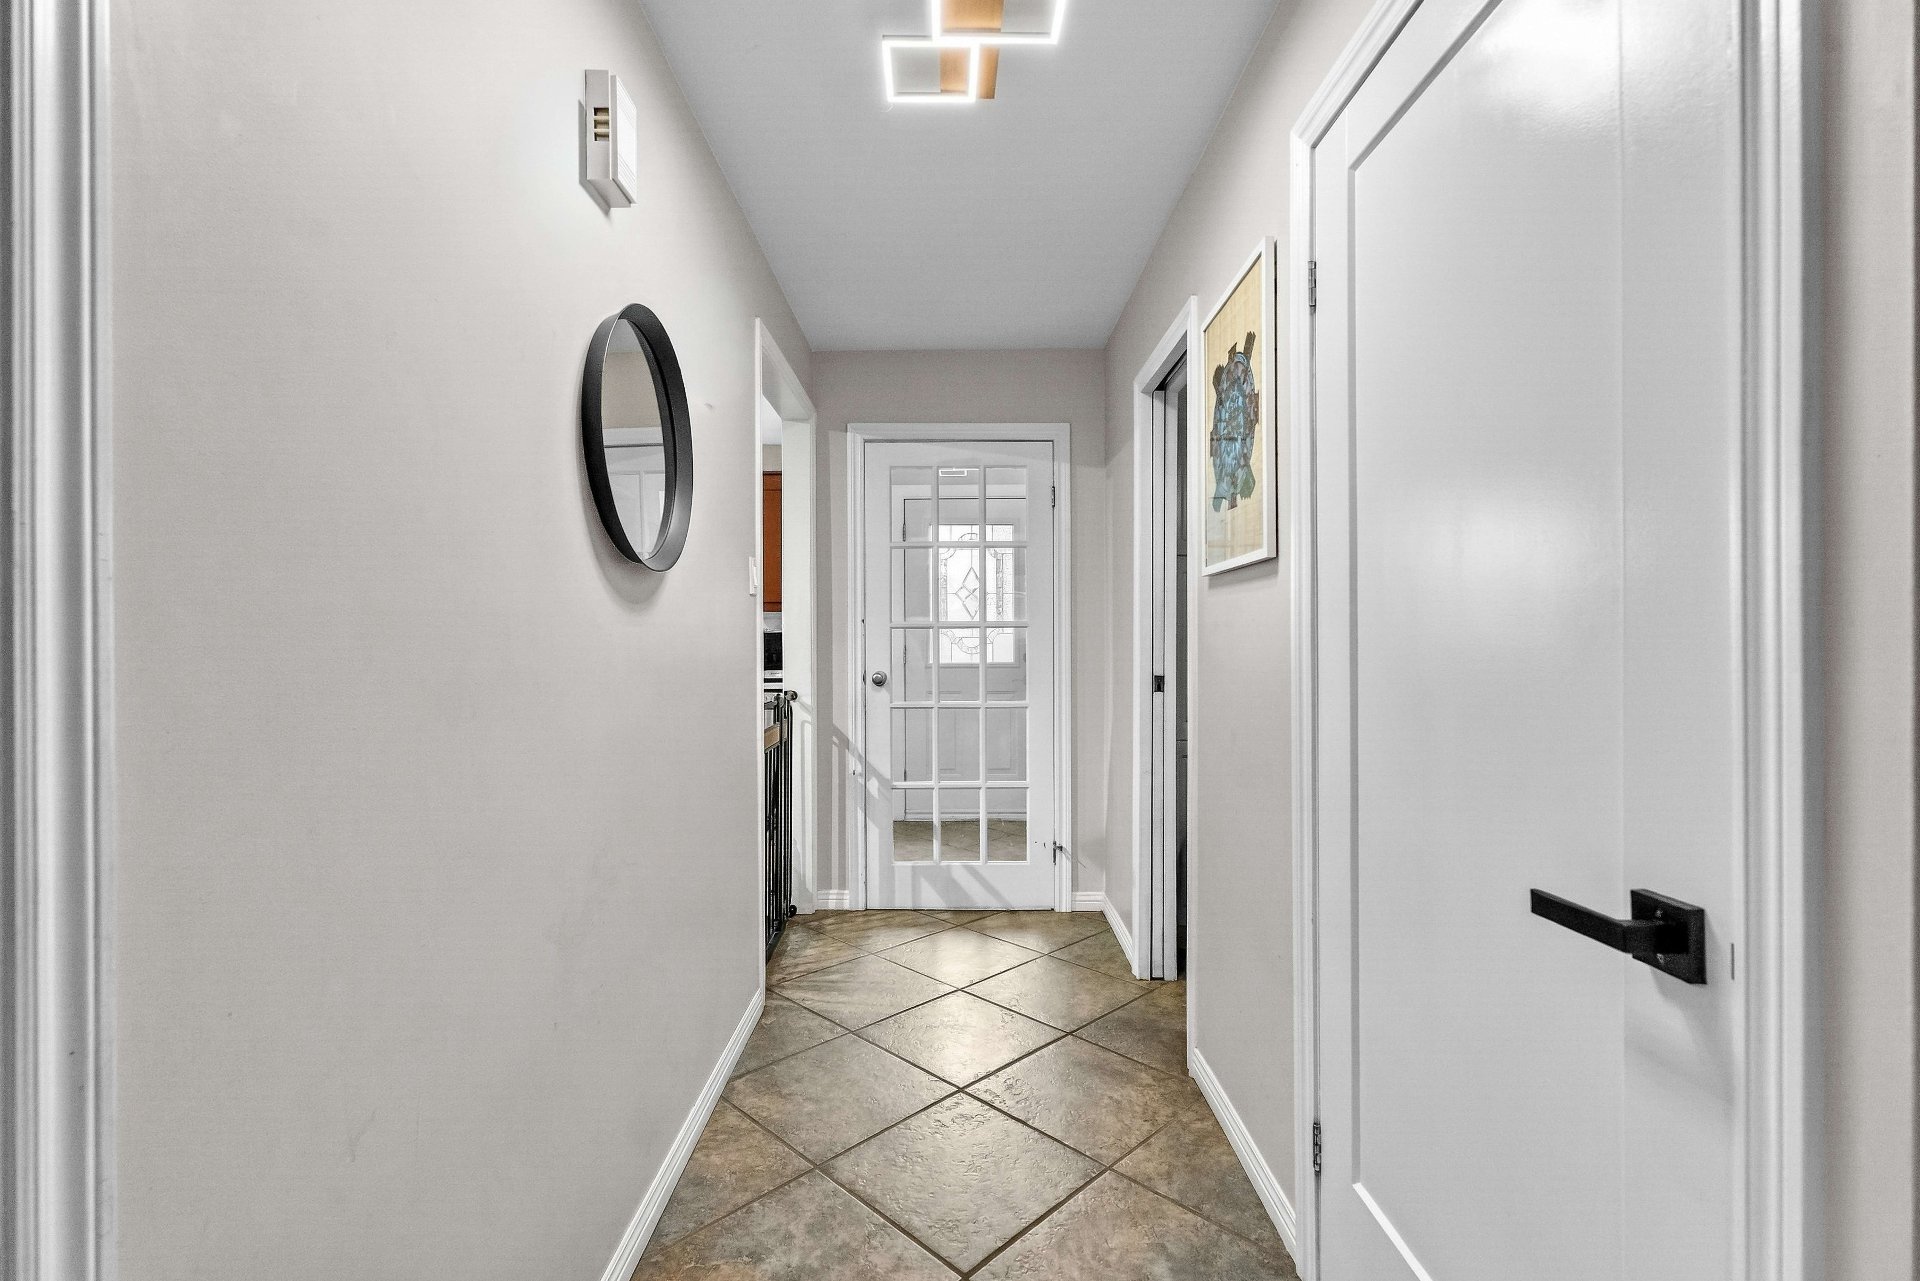
 Hallway
 Kitchen
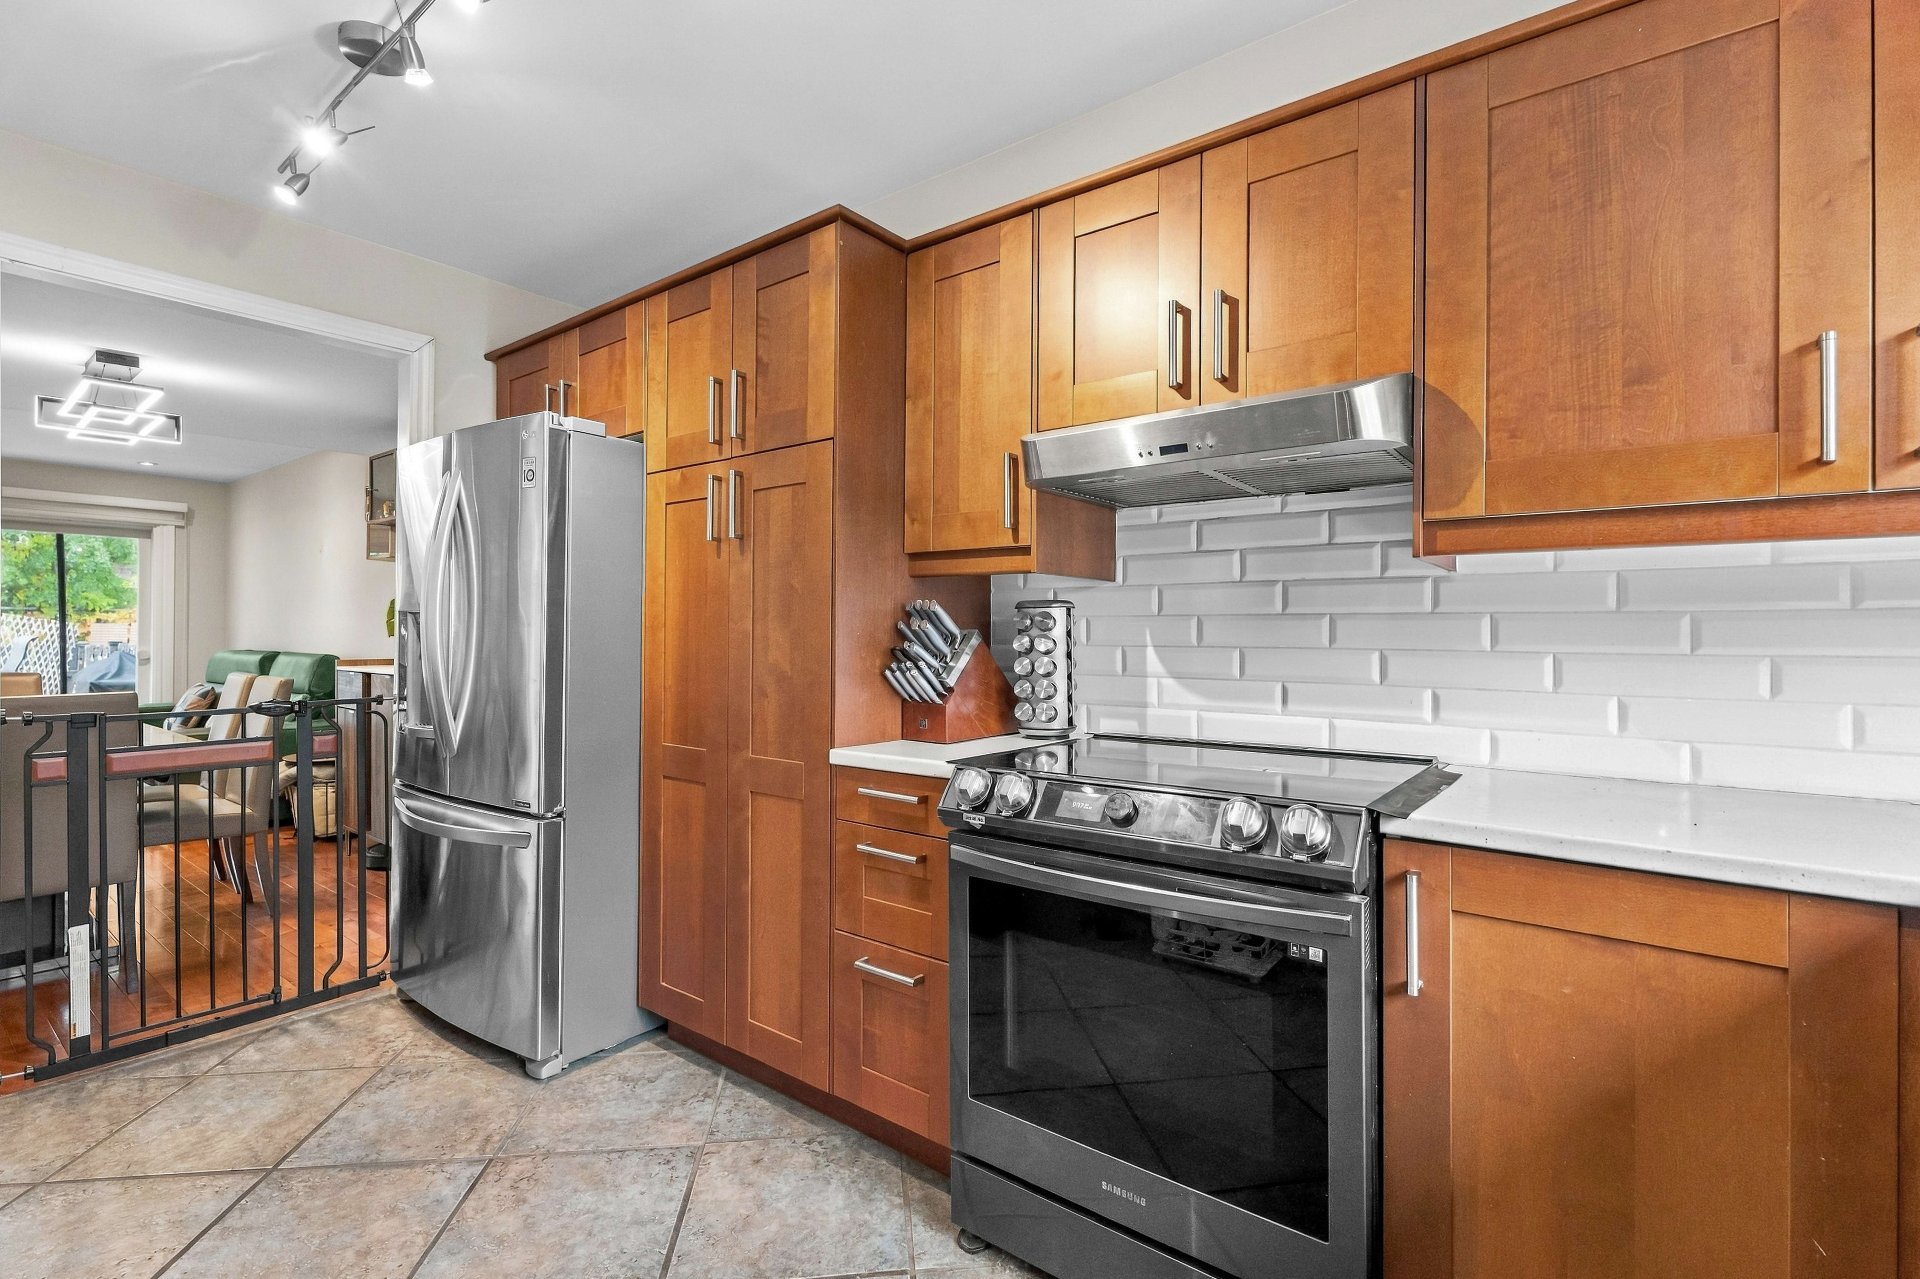 Kitchen
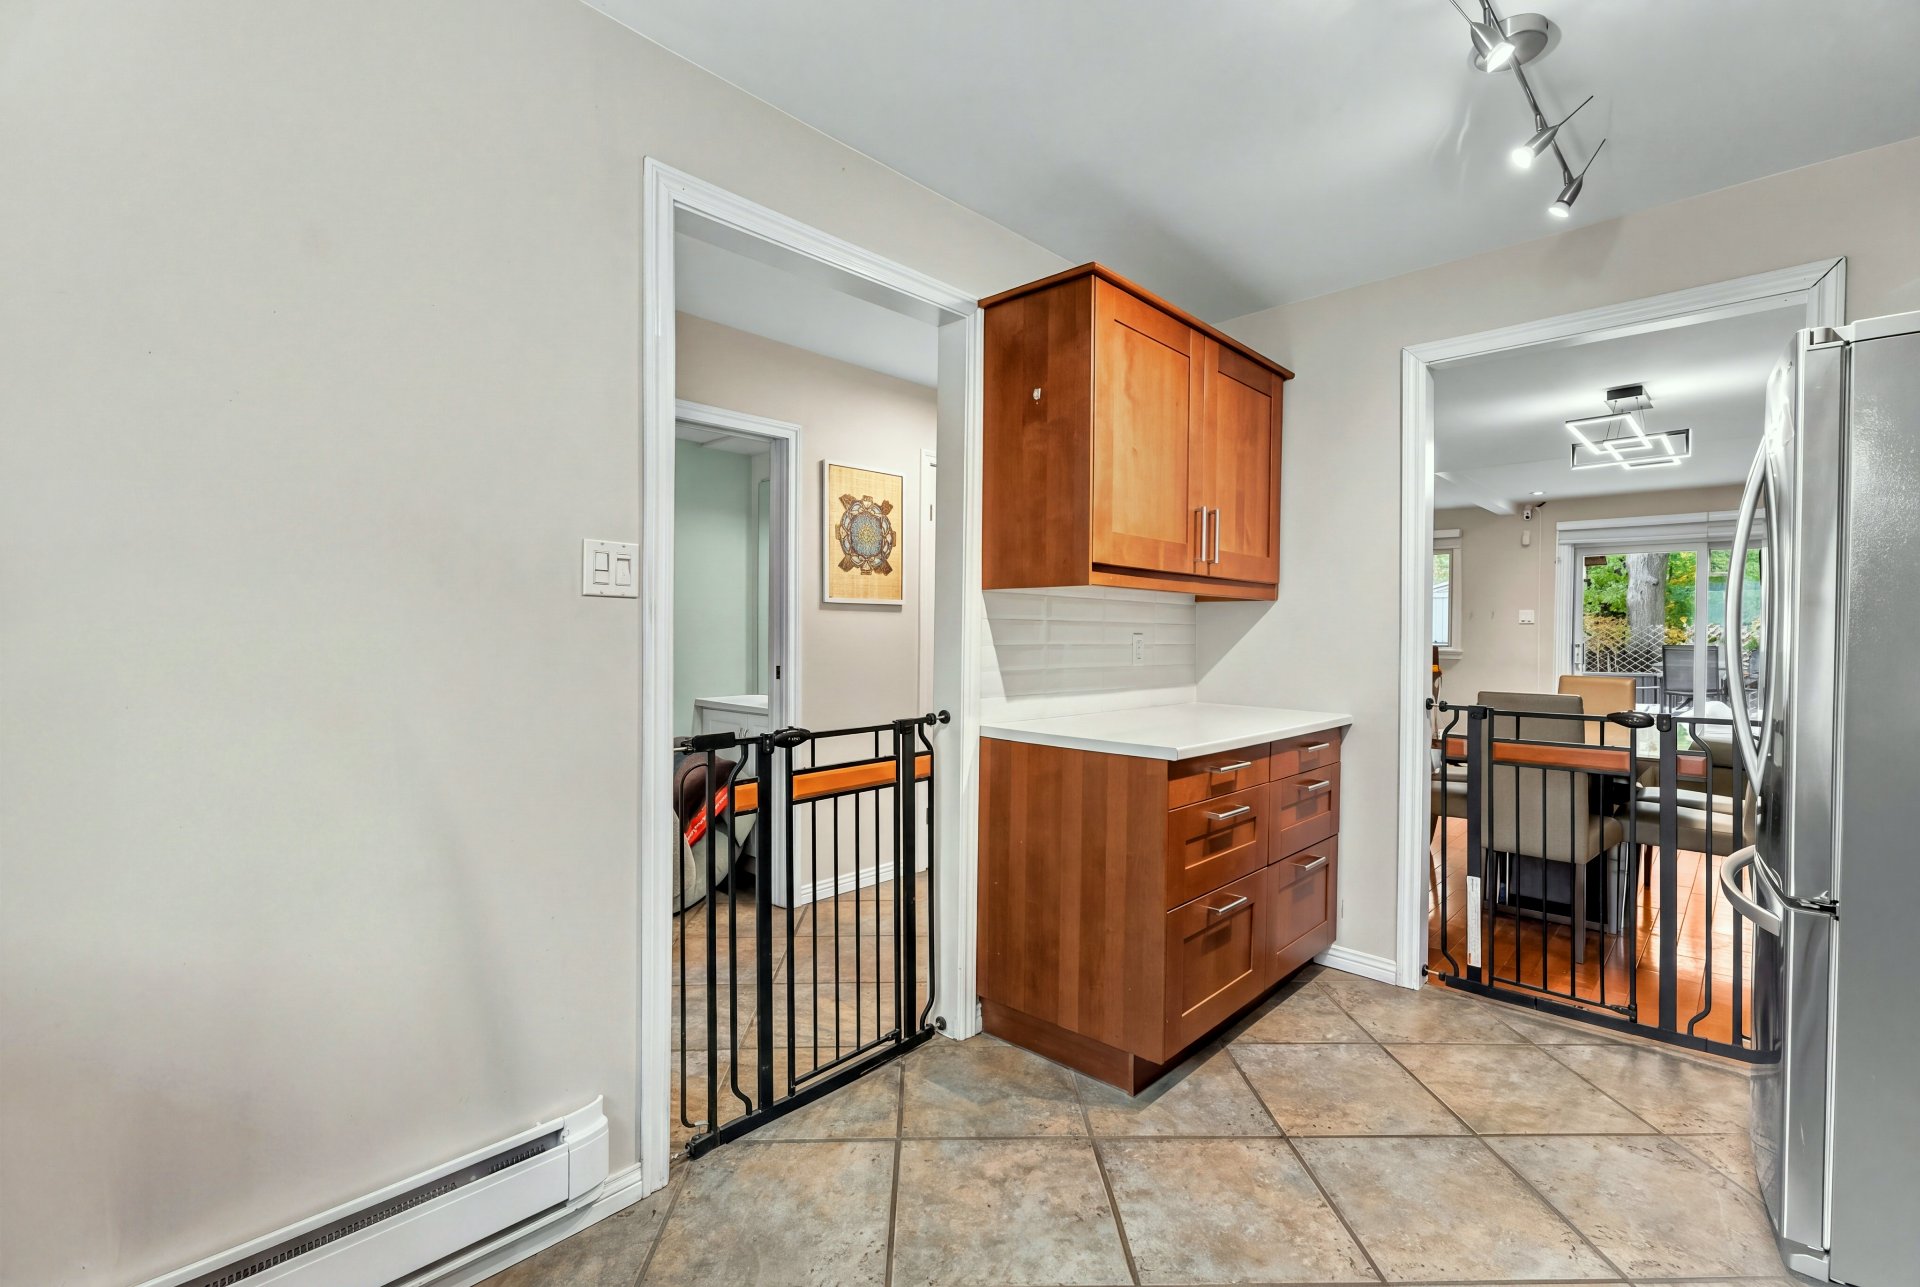 Dining room
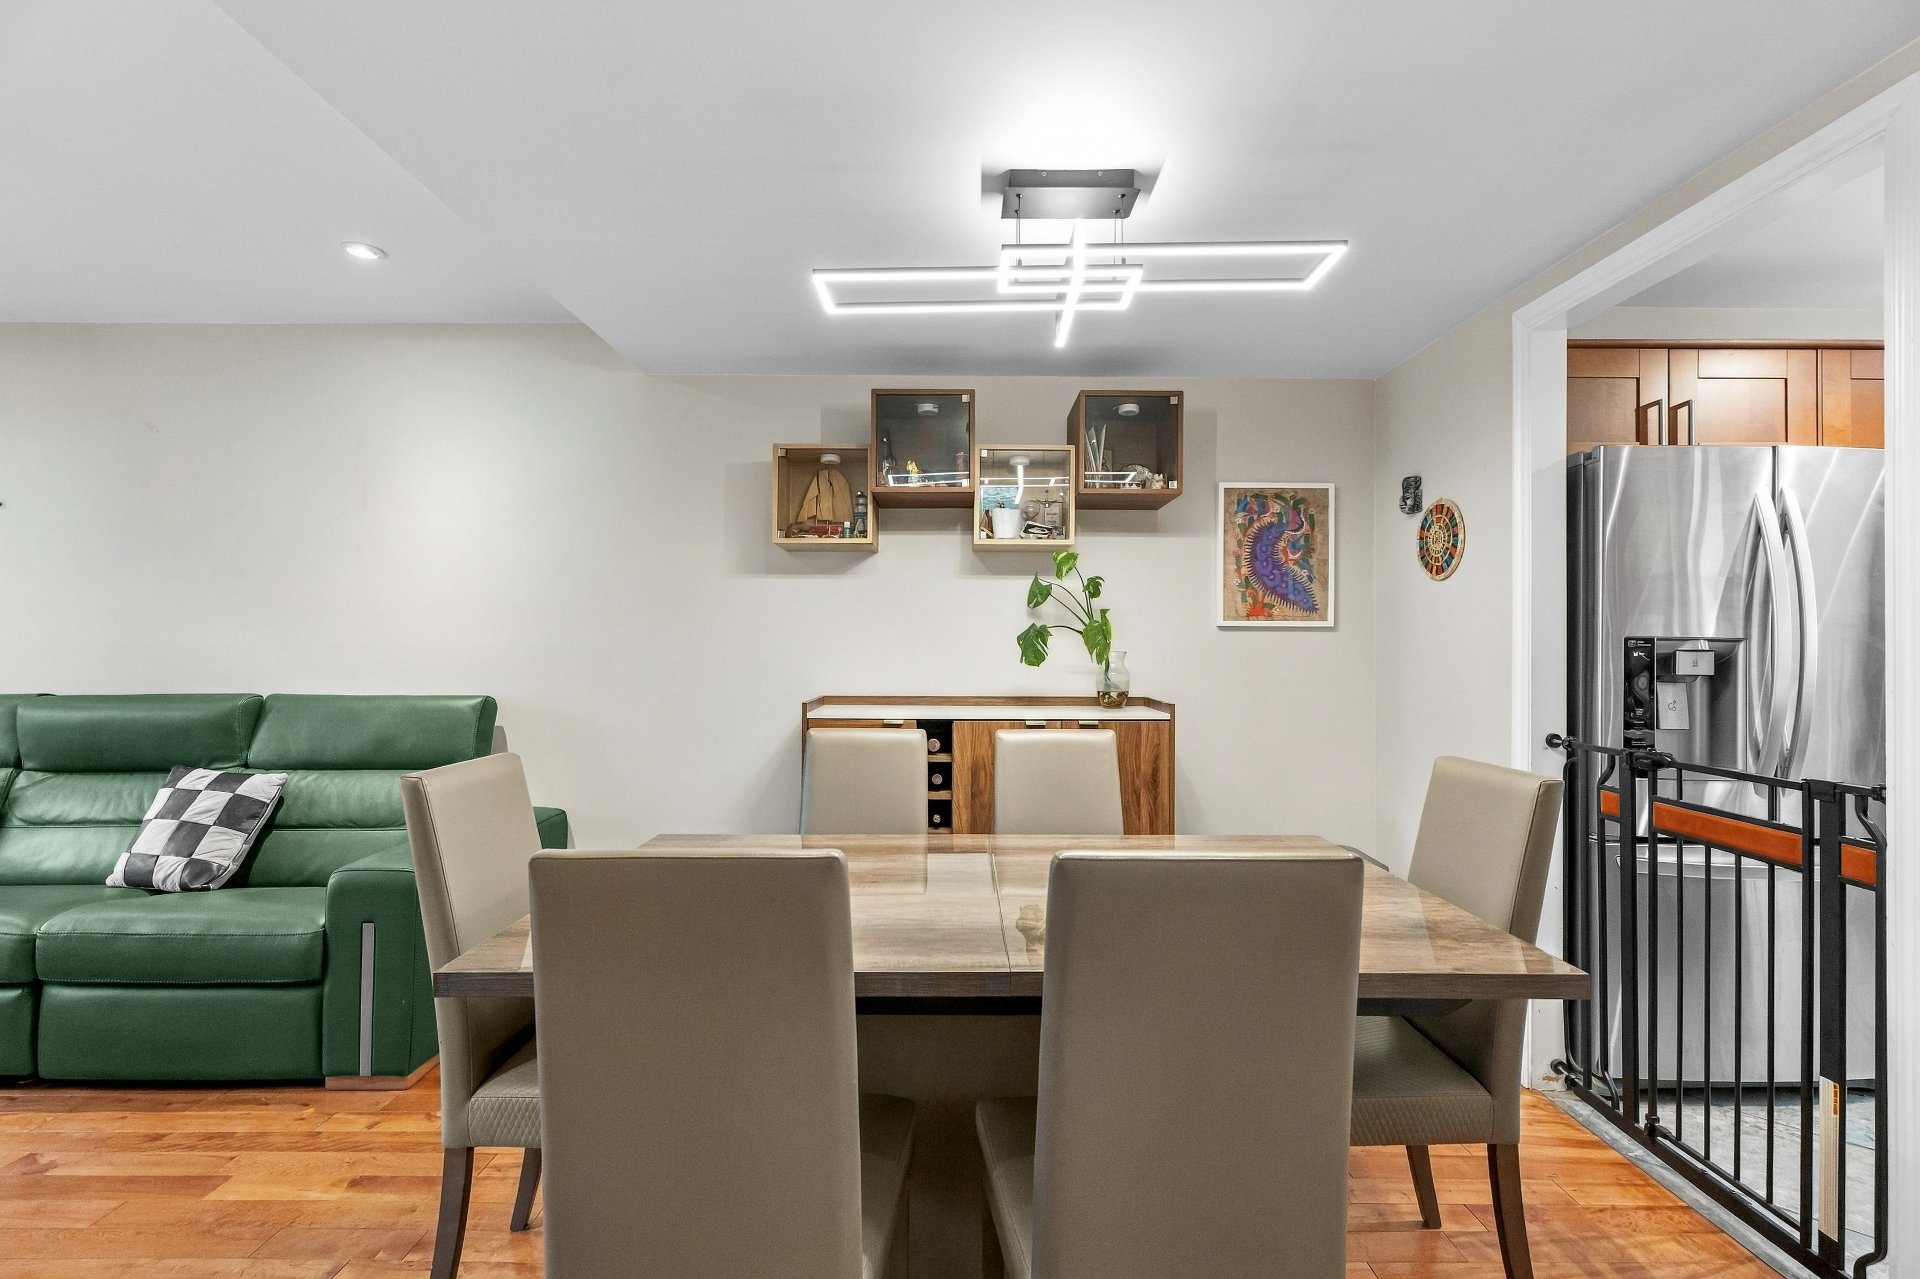 Dining room
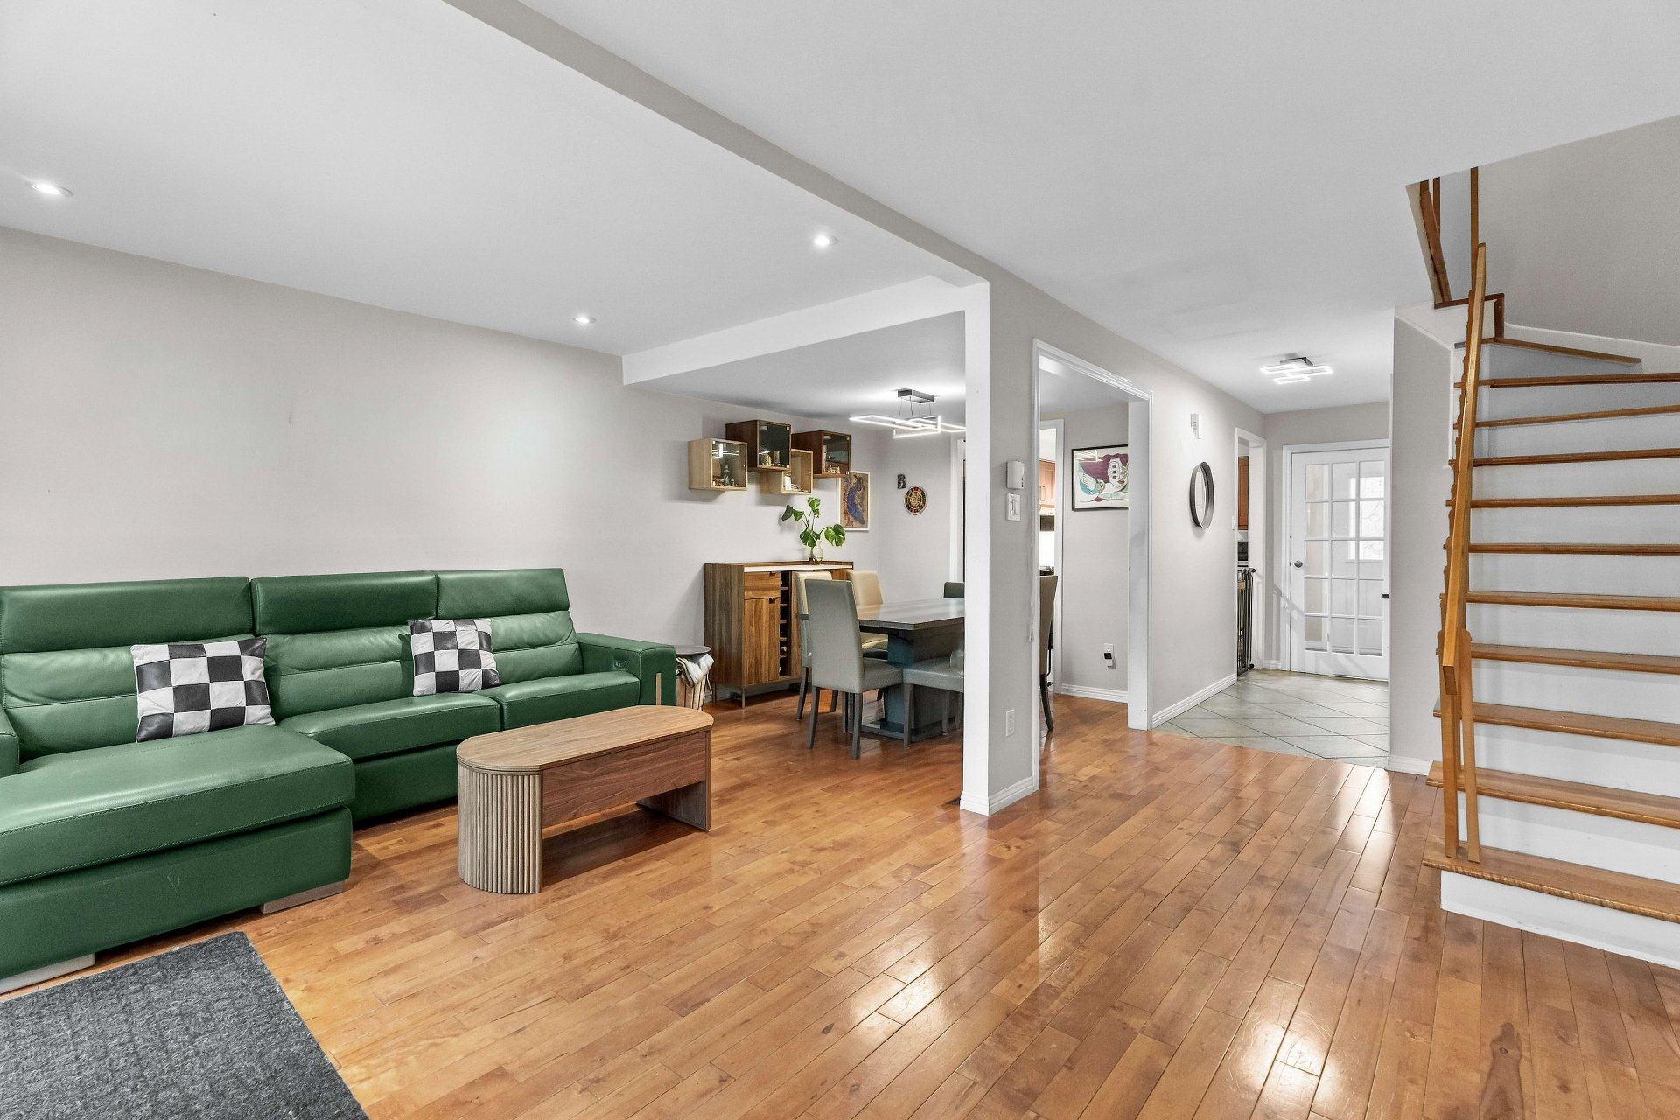
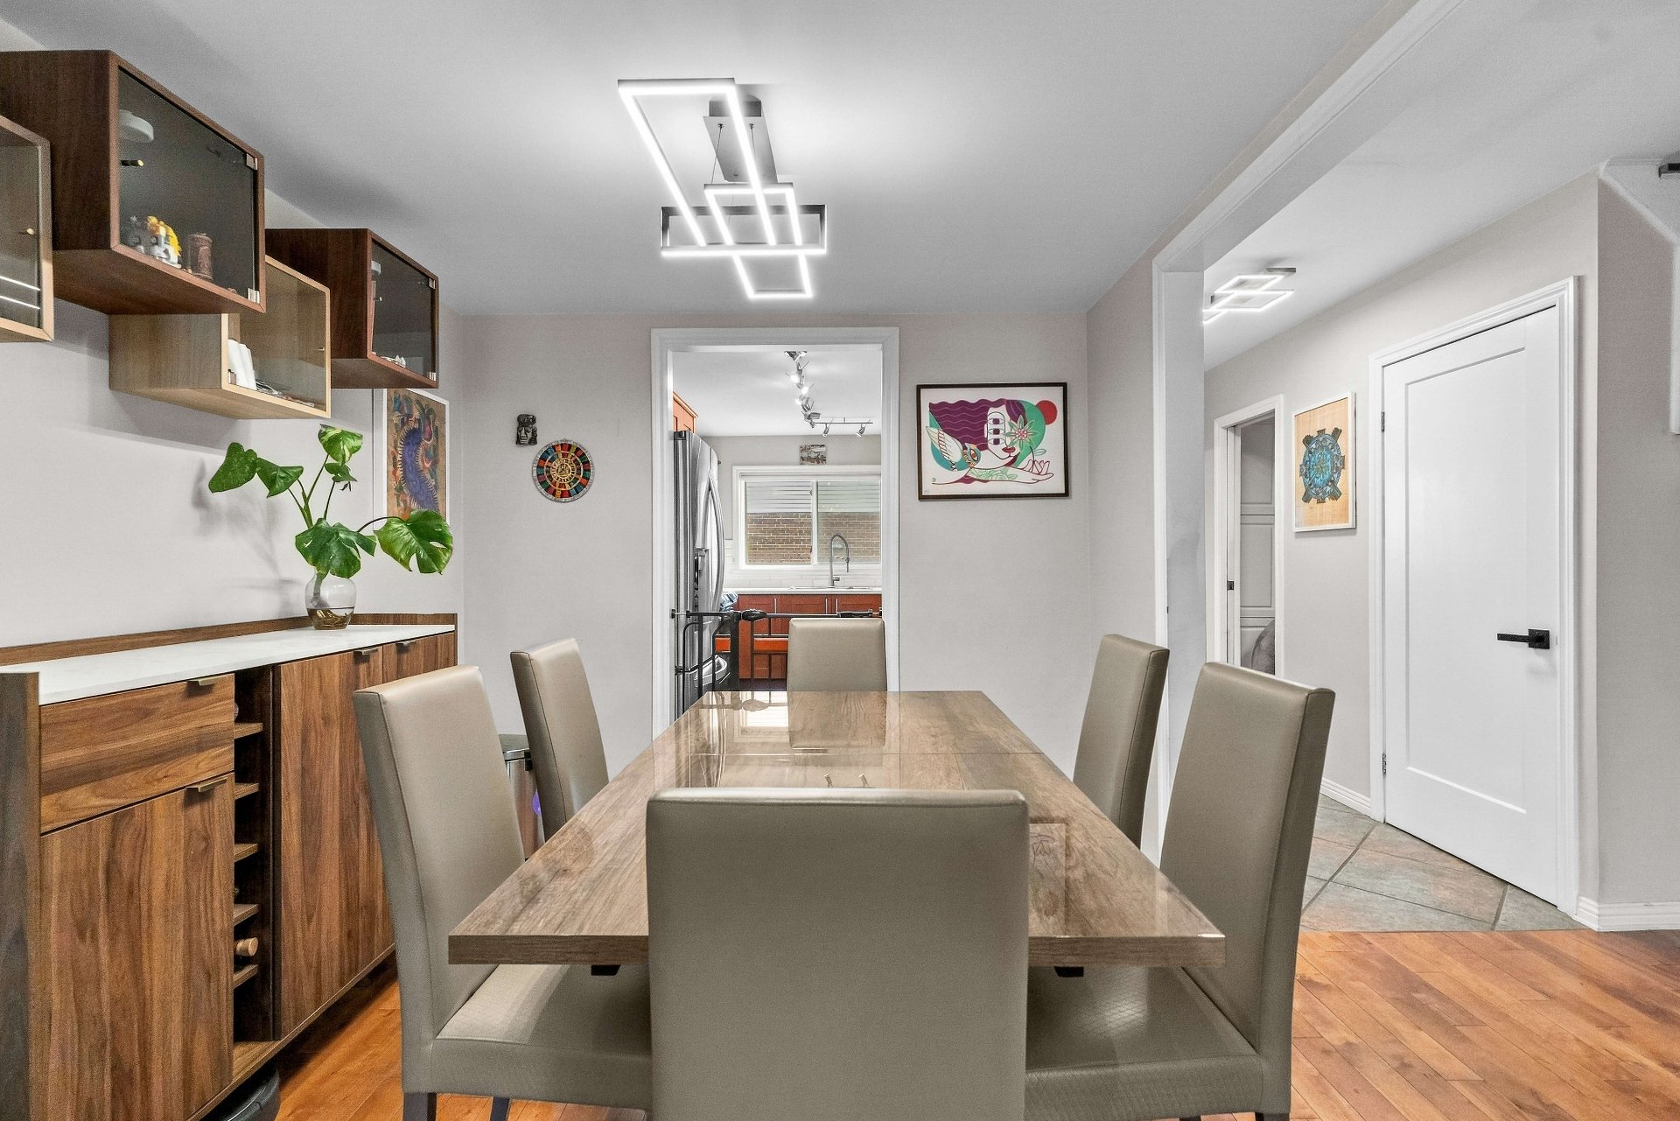 Living room
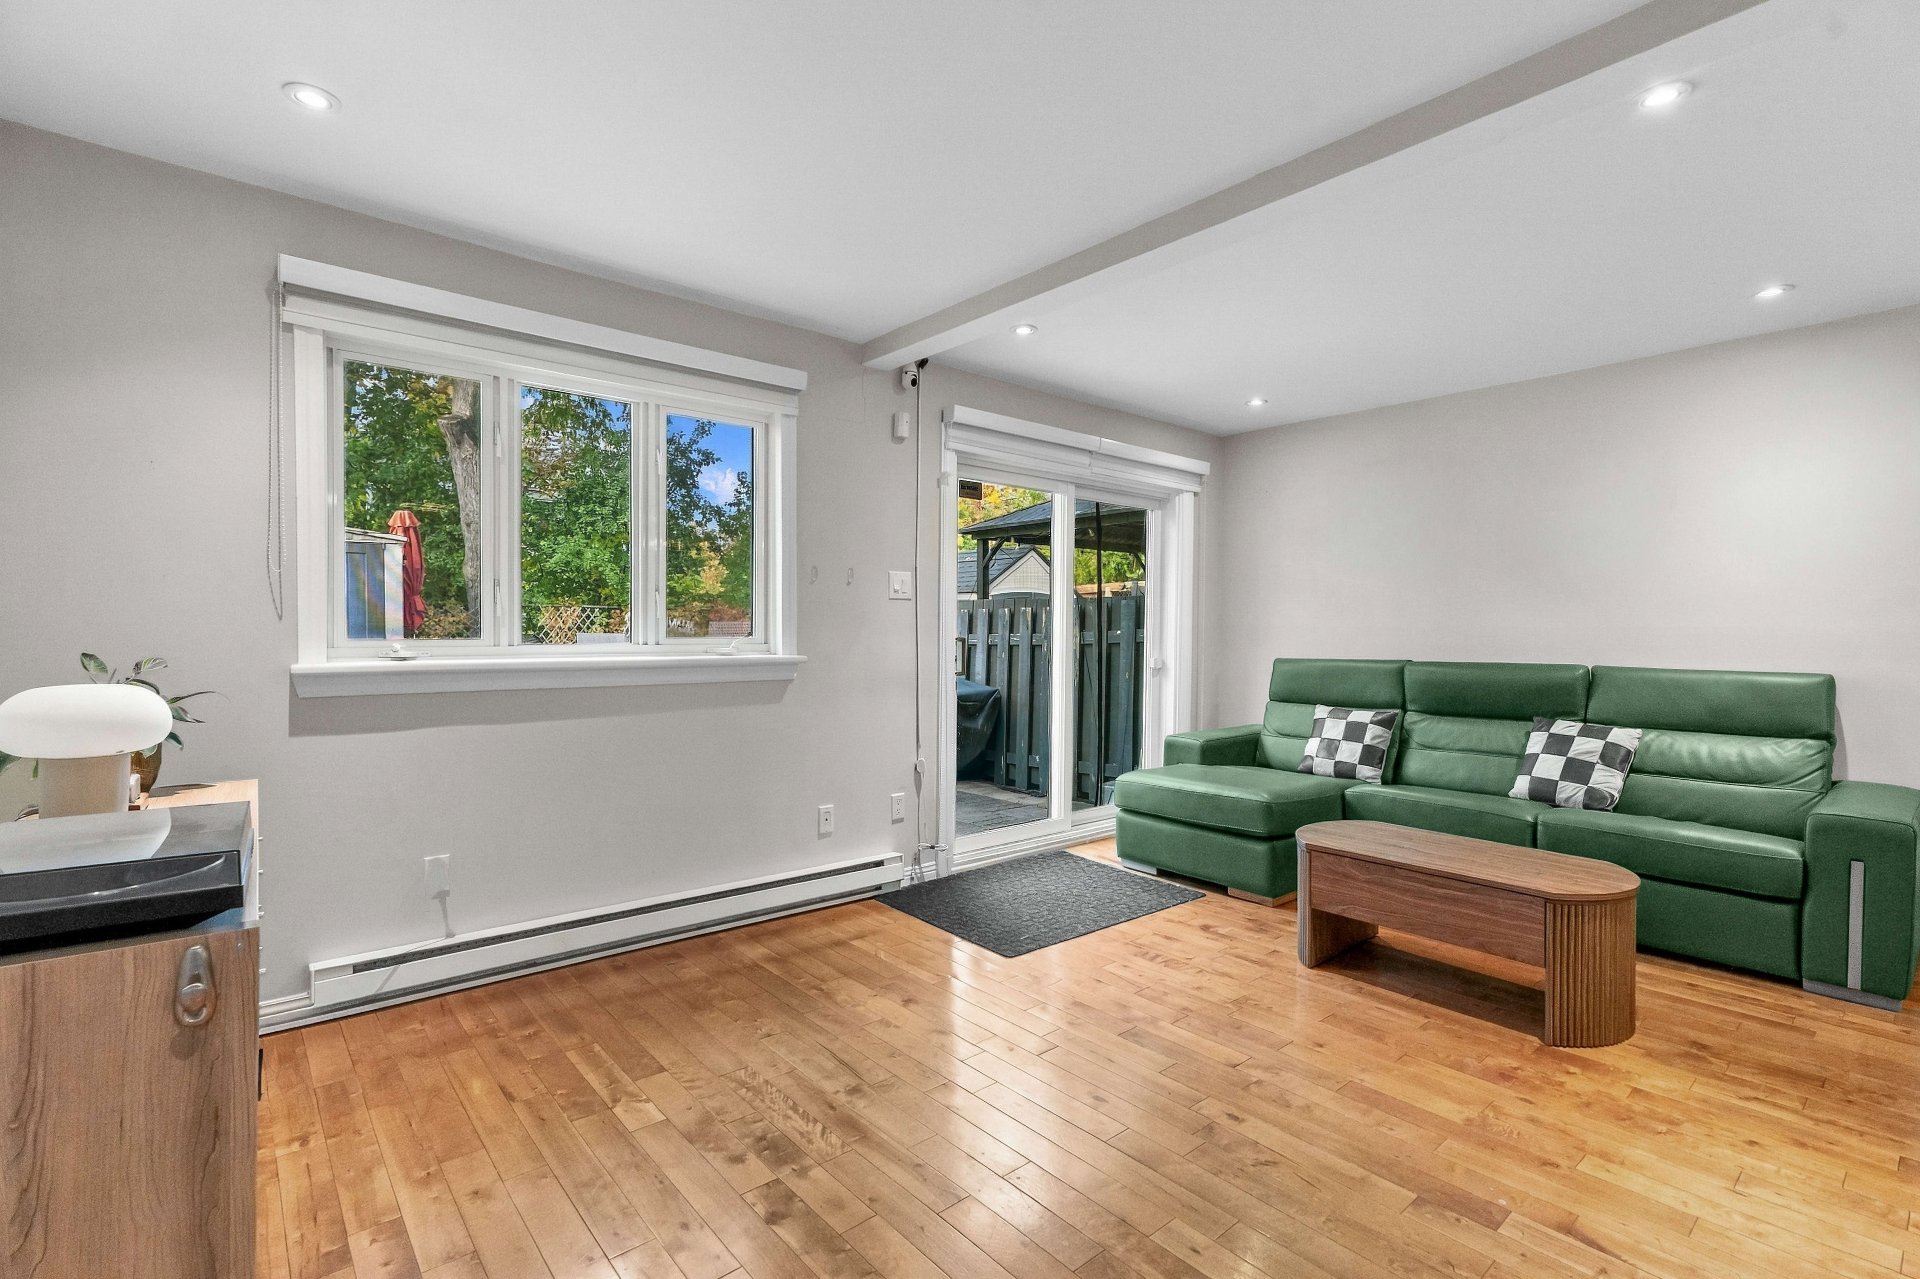 Dining room
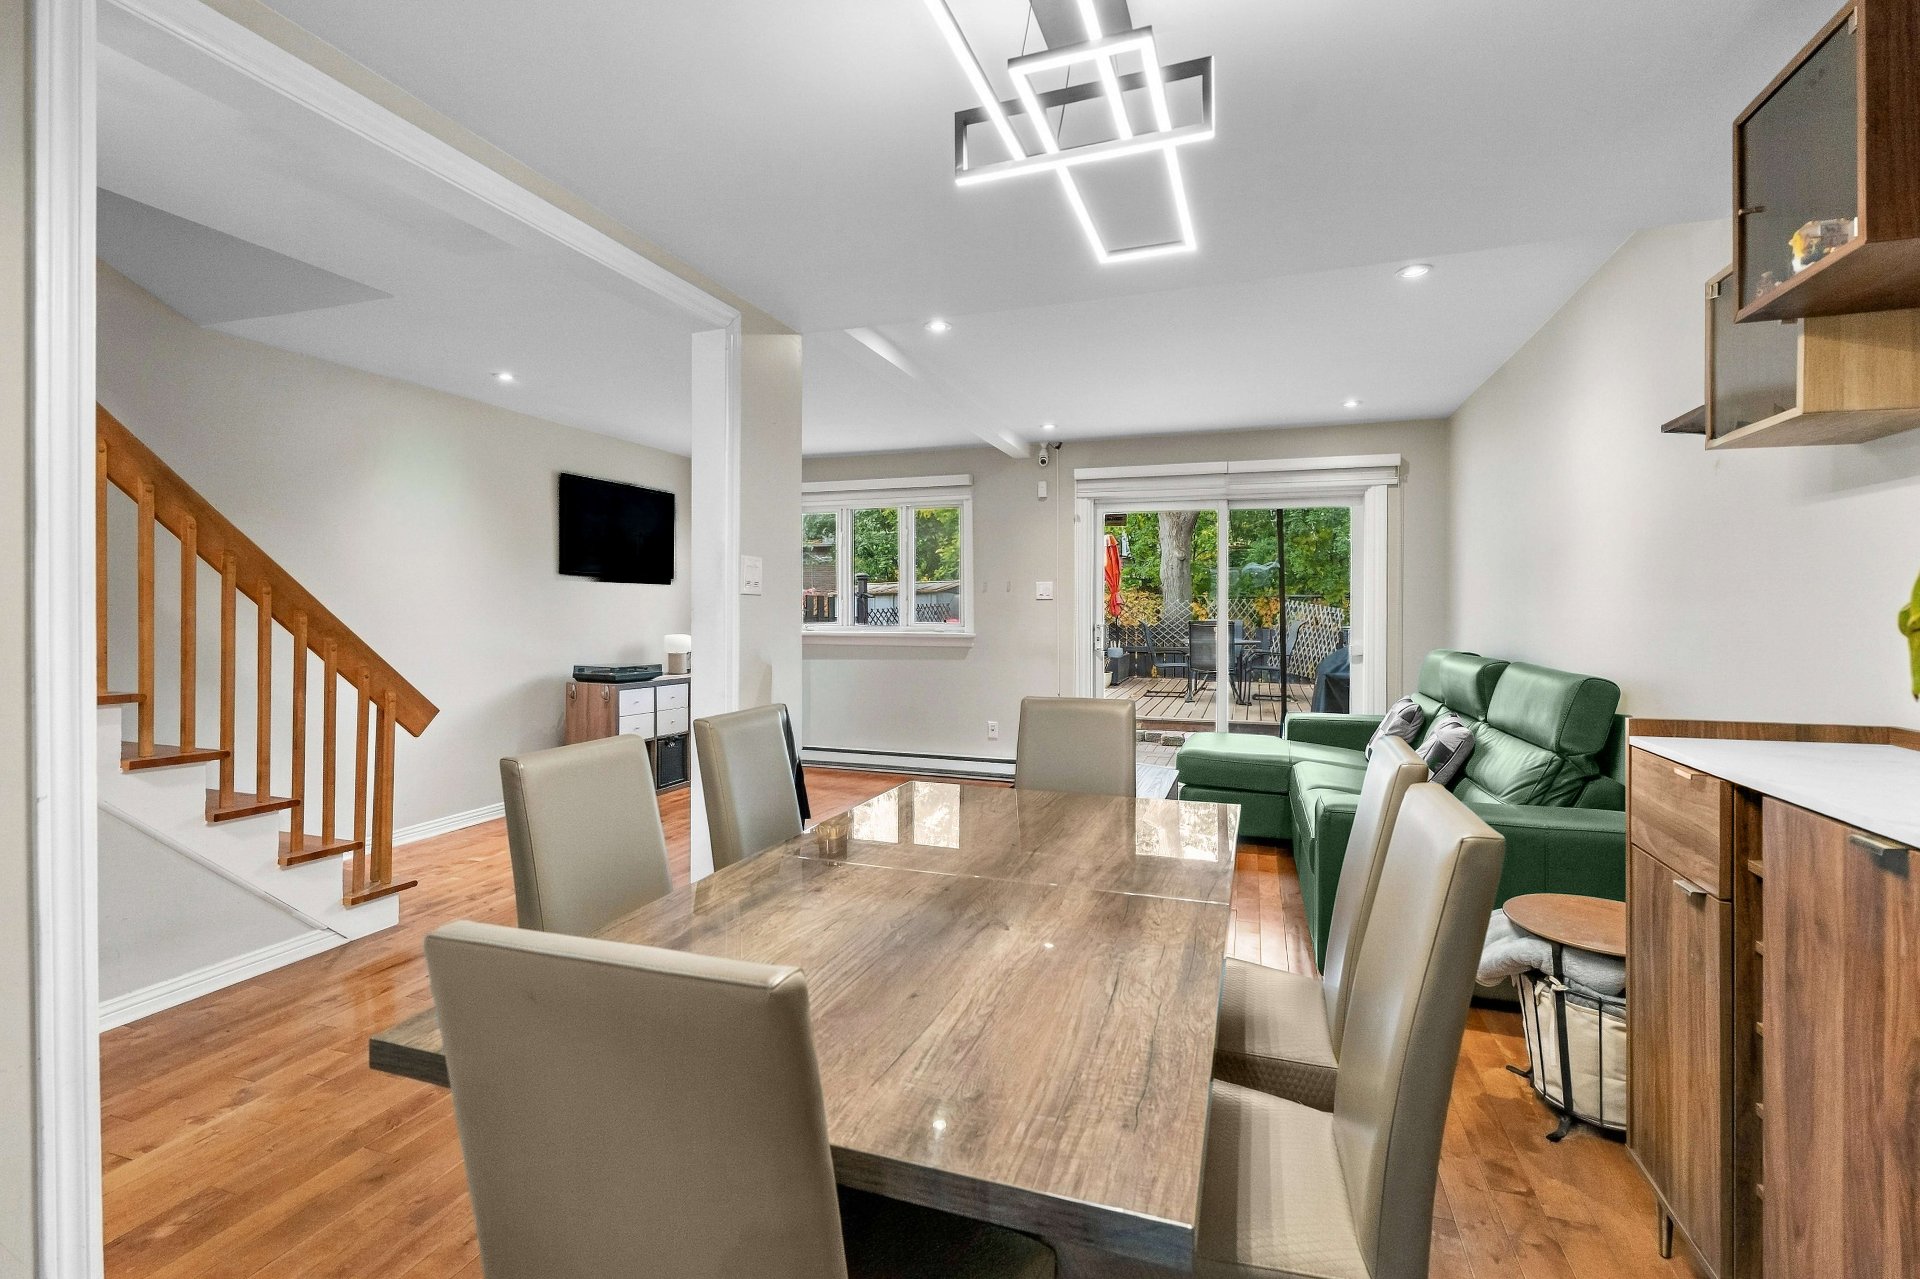 Living room
 Bathroom
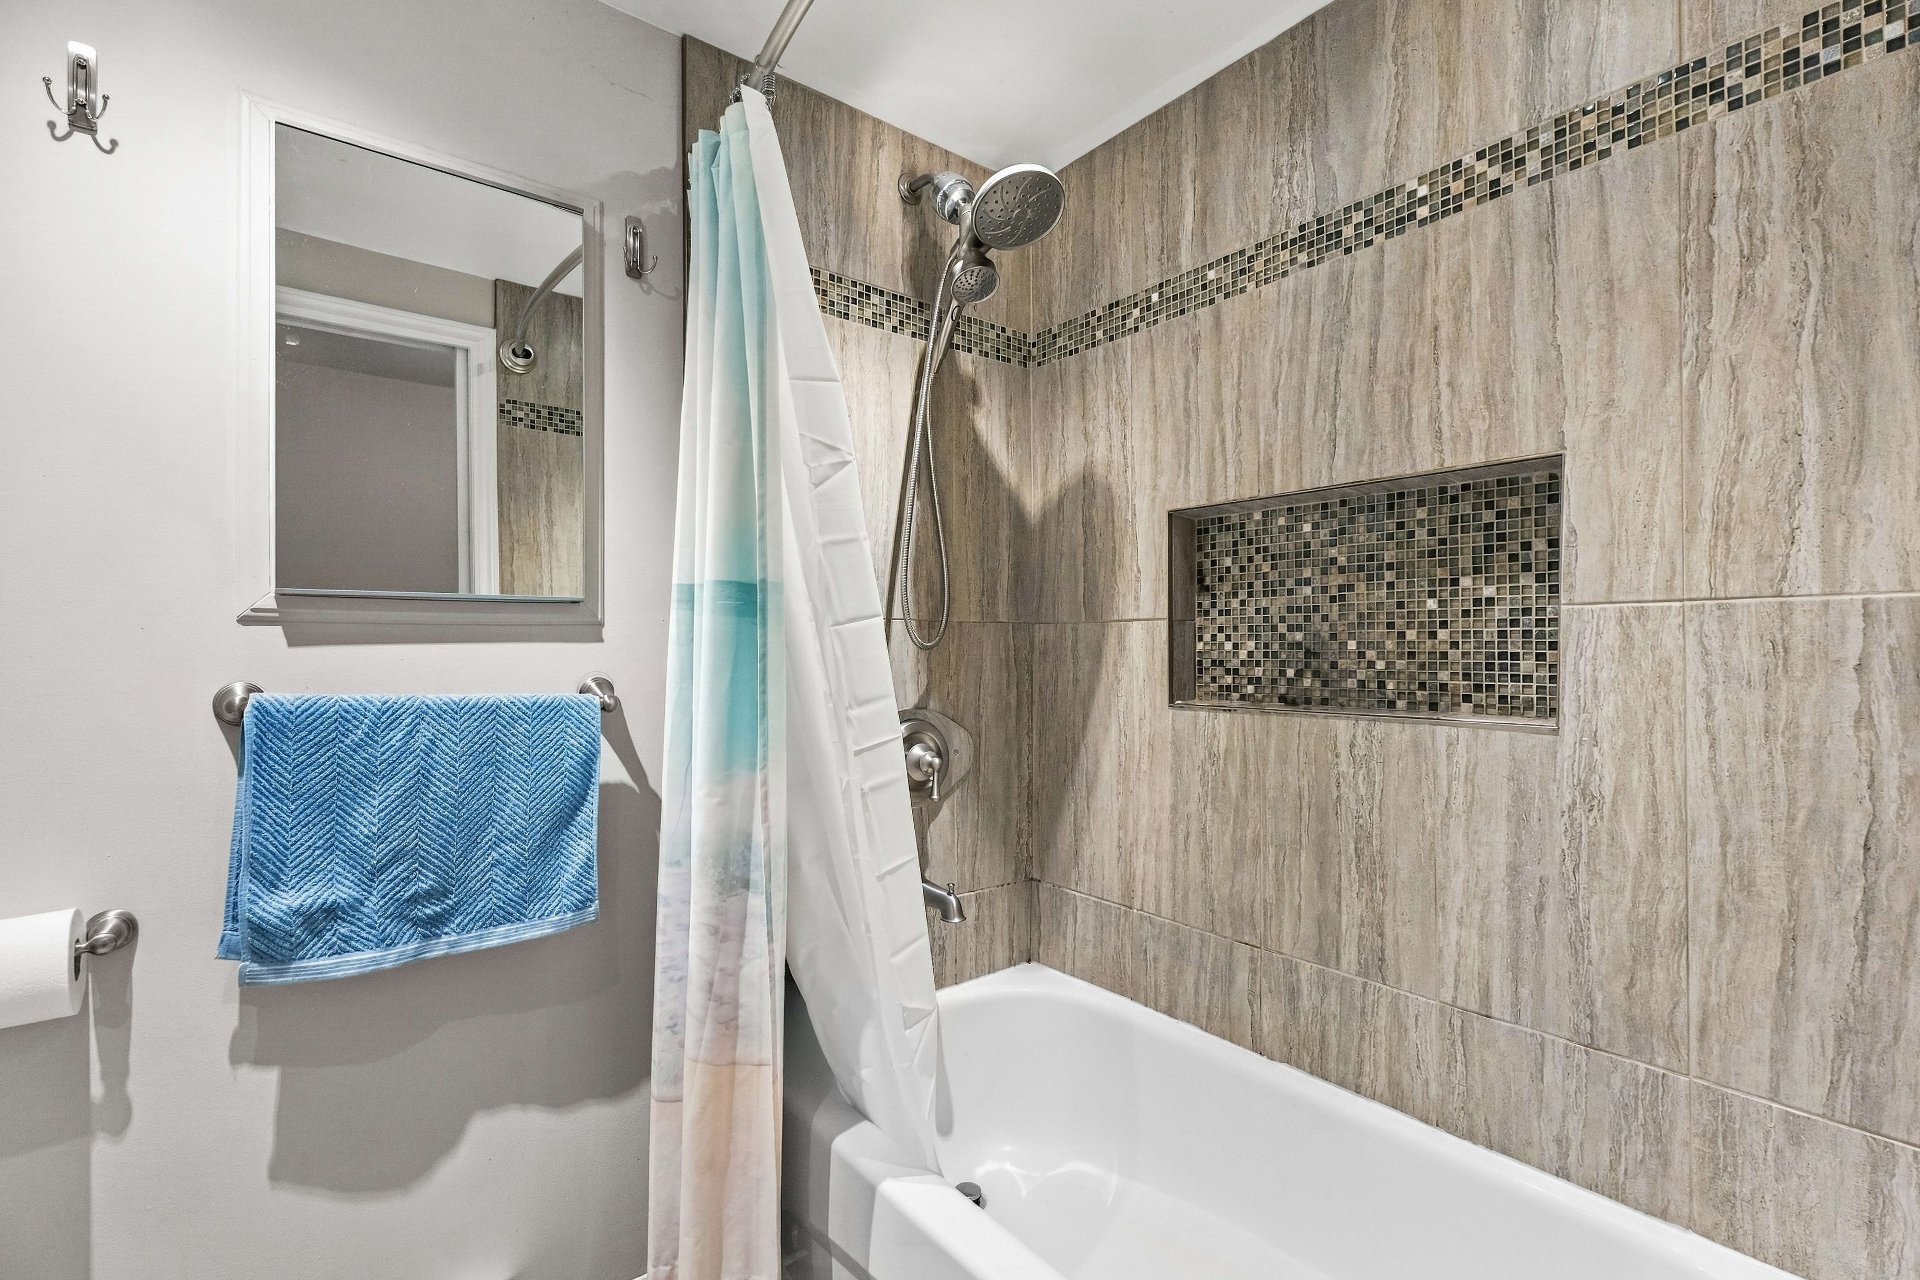 Bathroom
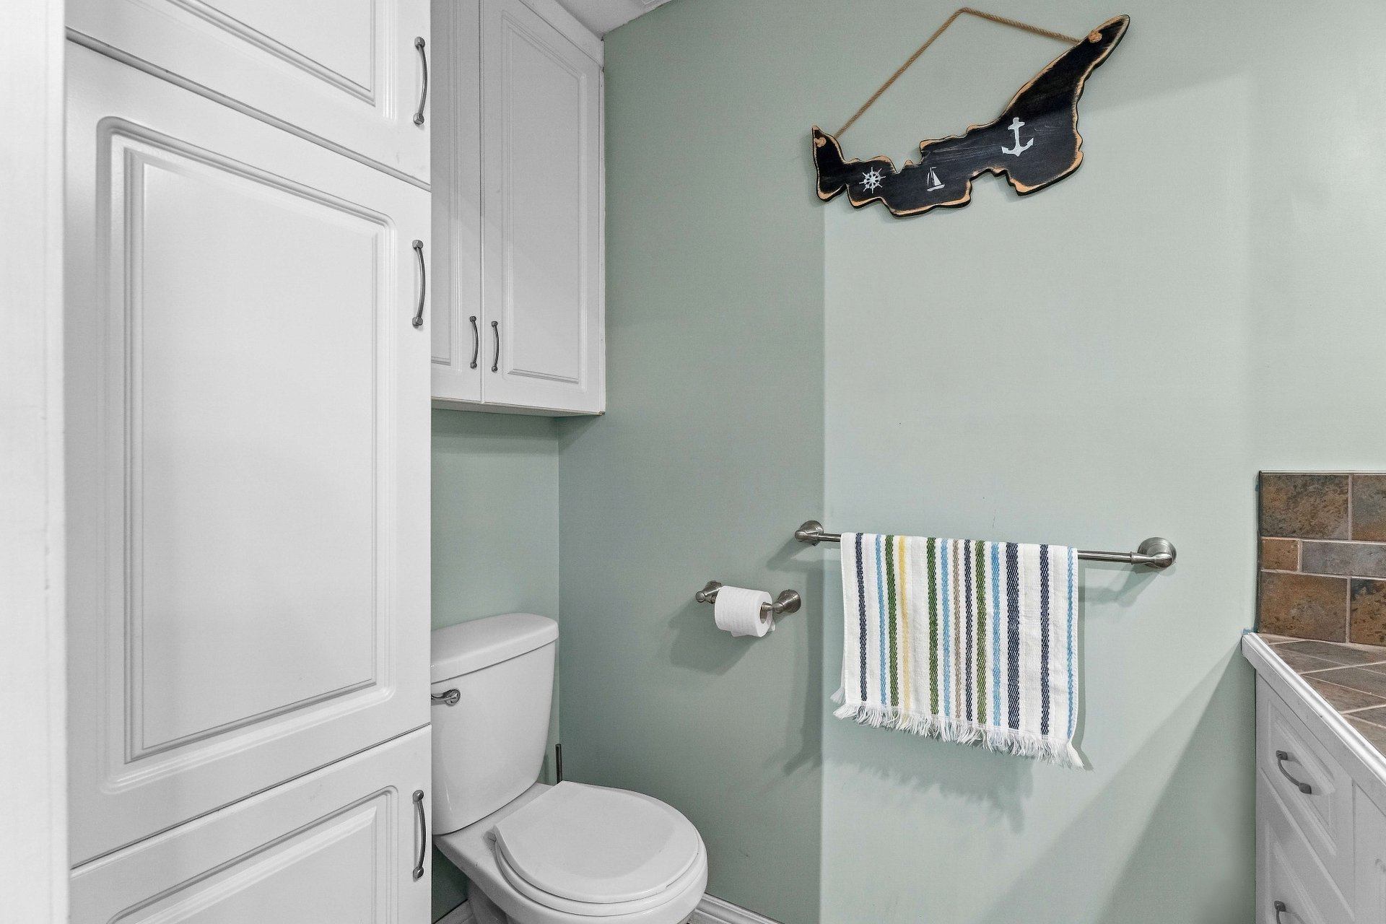
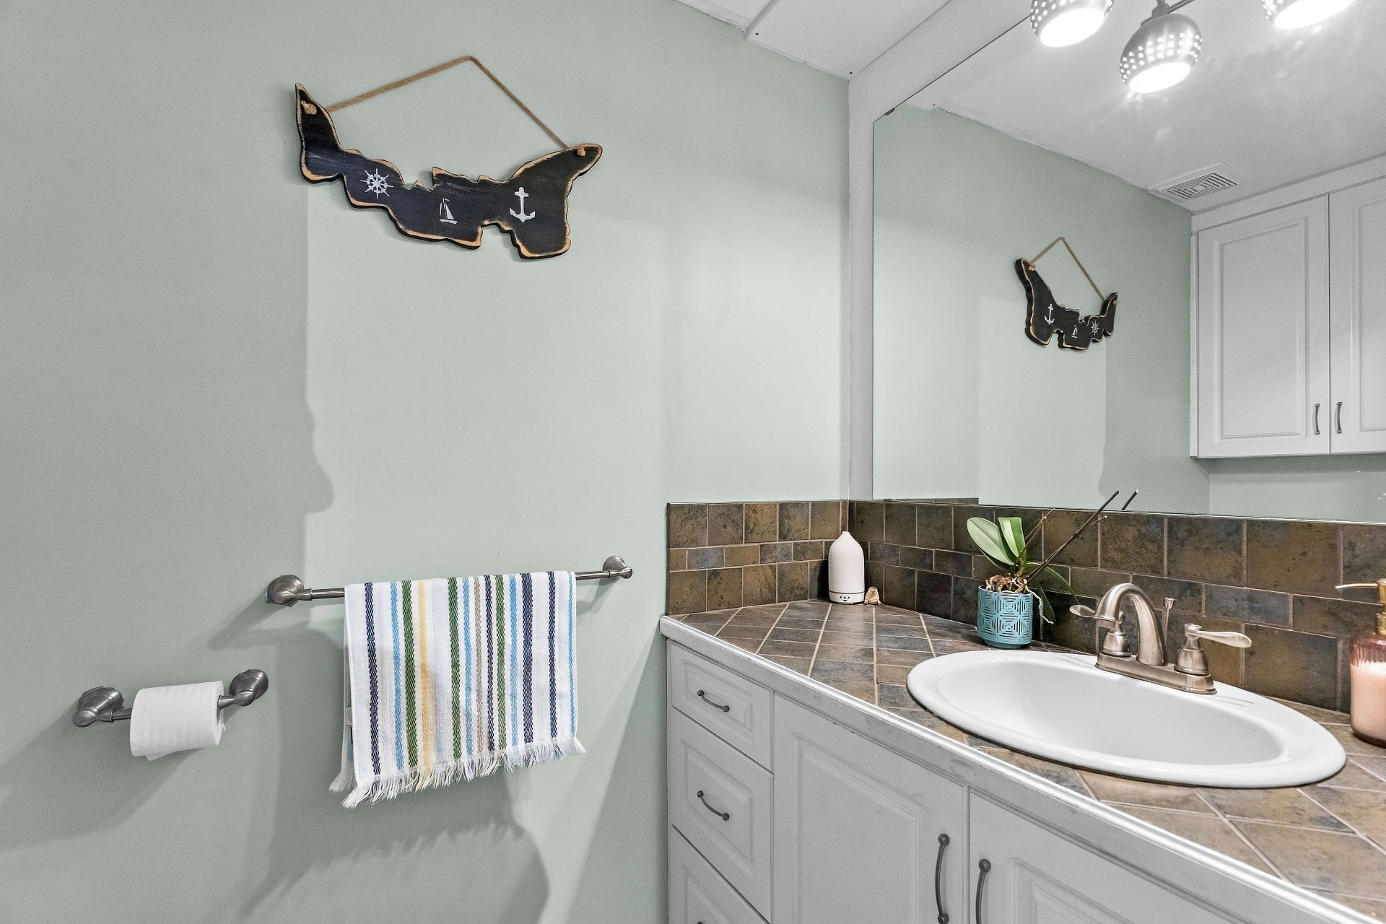
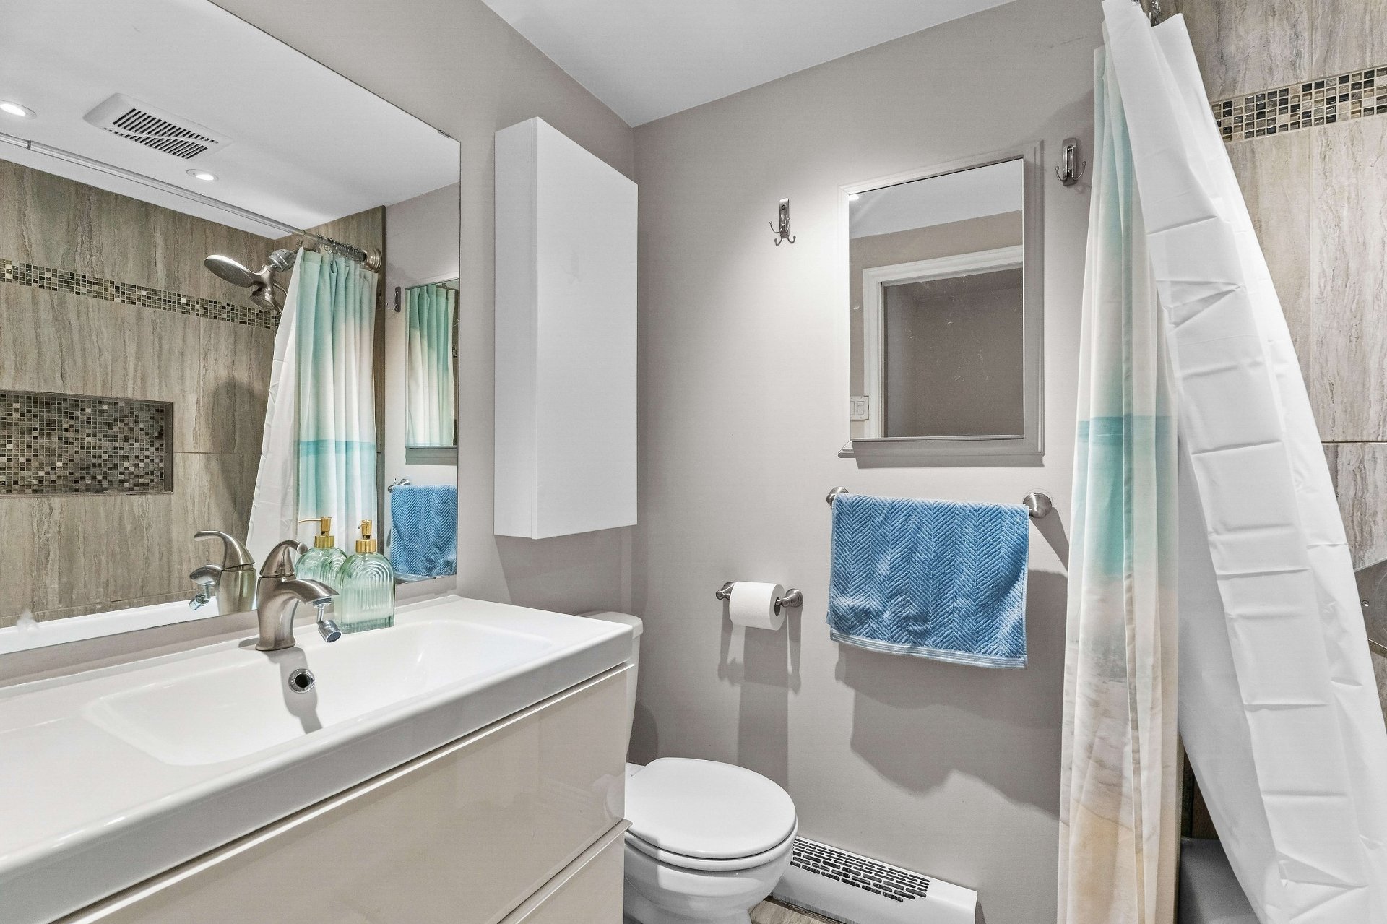 Washroom
 Washroom
 Bedroom
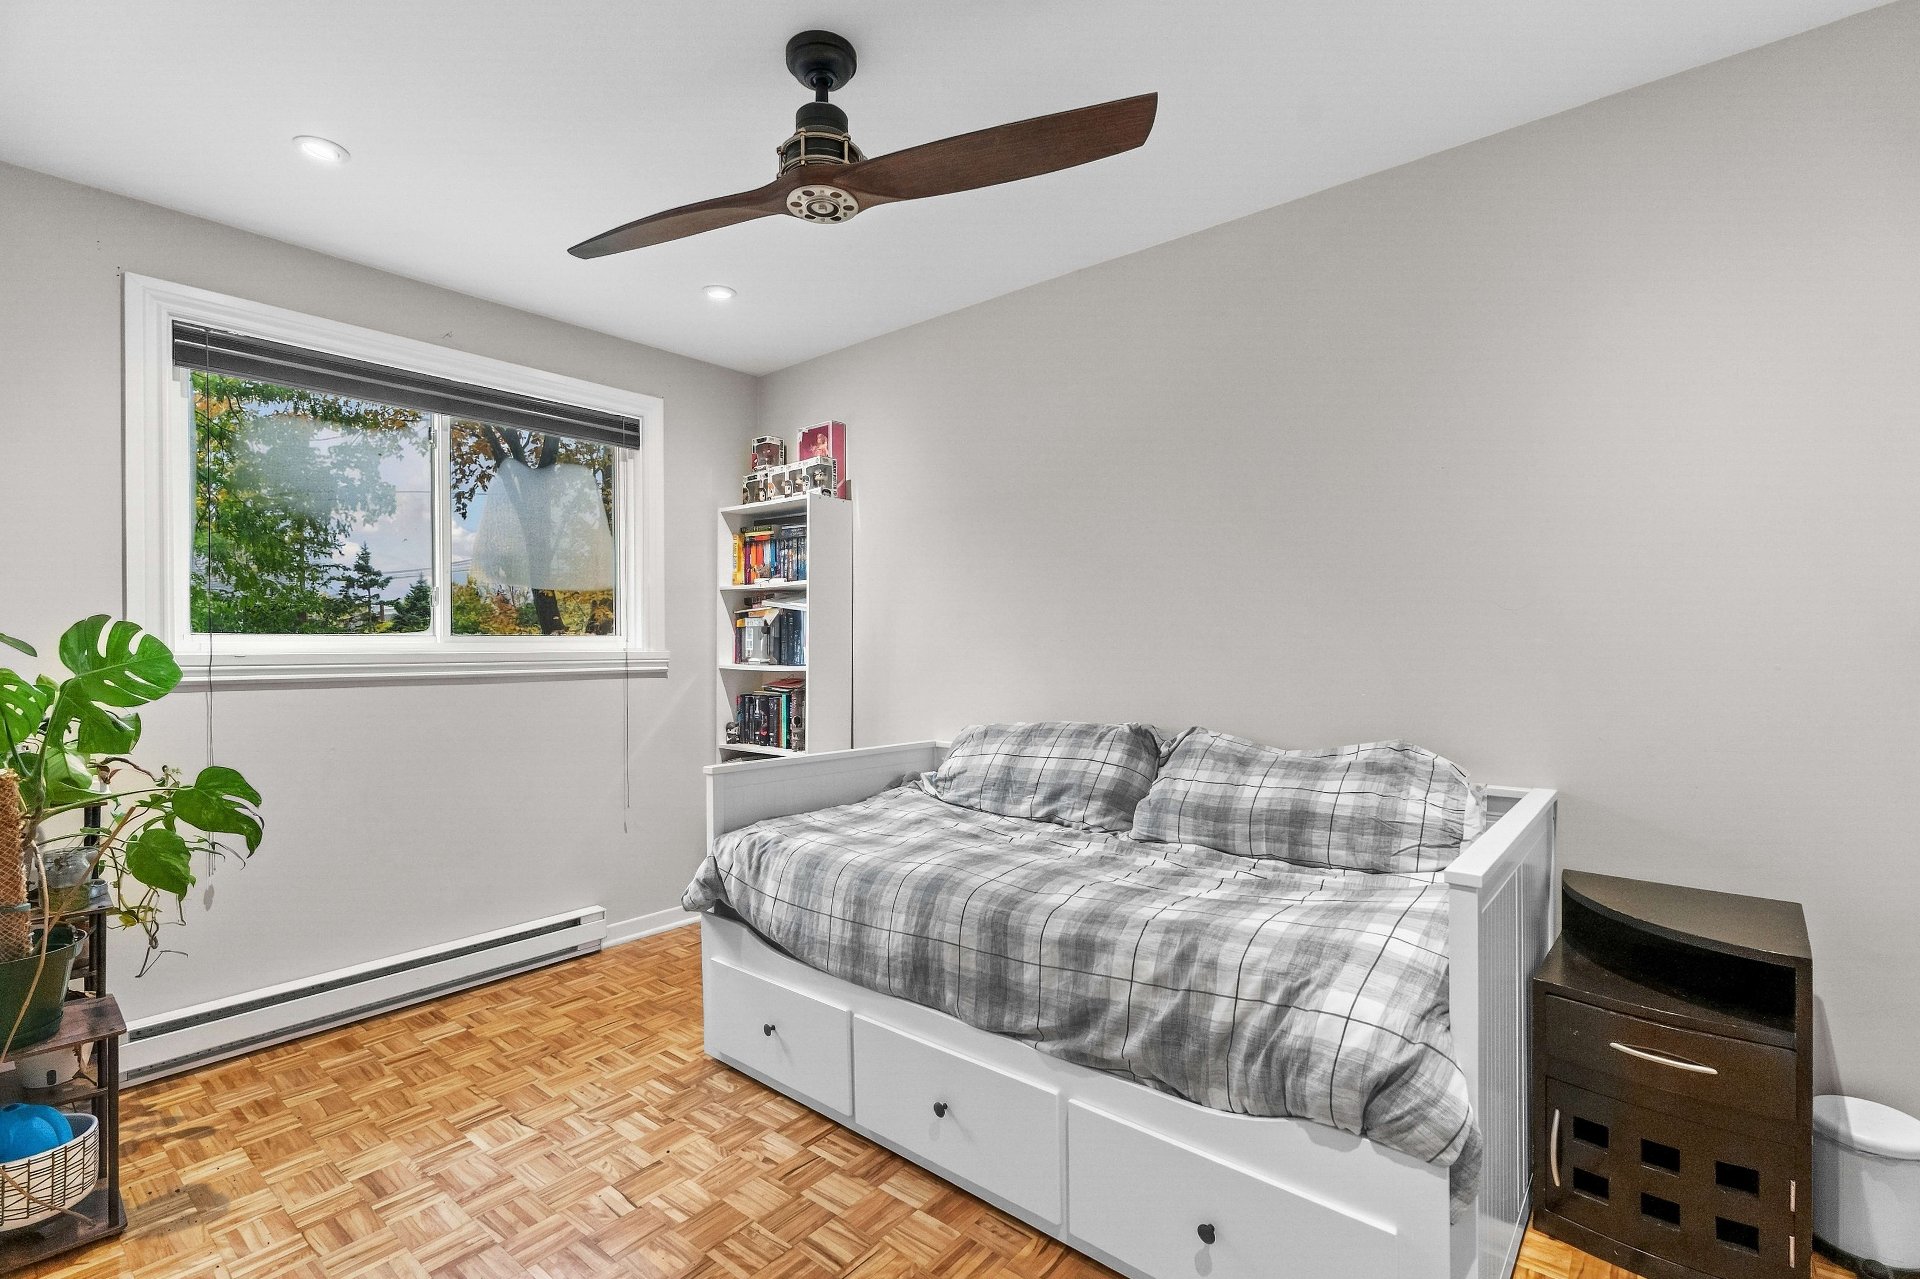 Bedroom
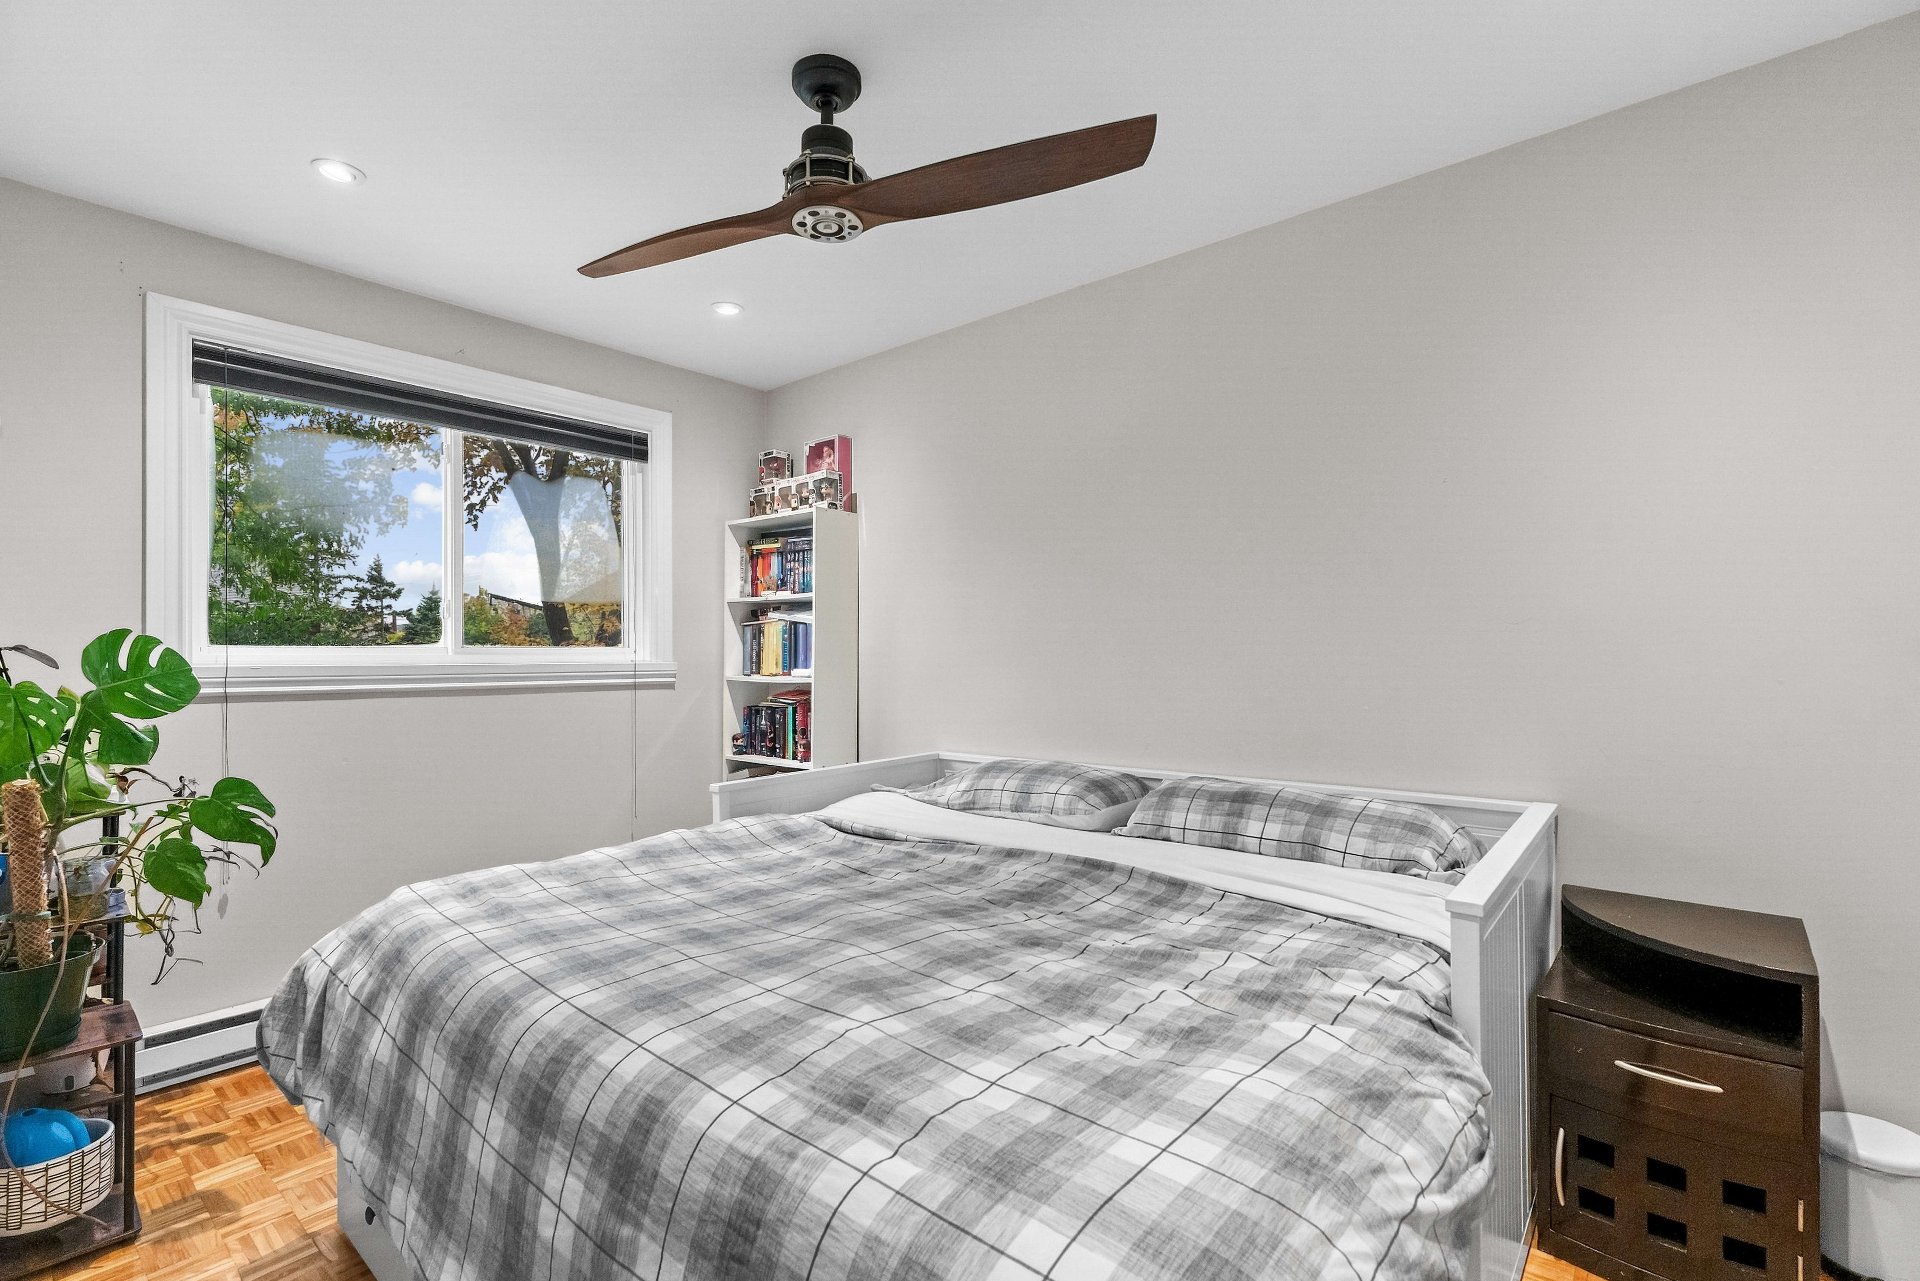 Bedroom
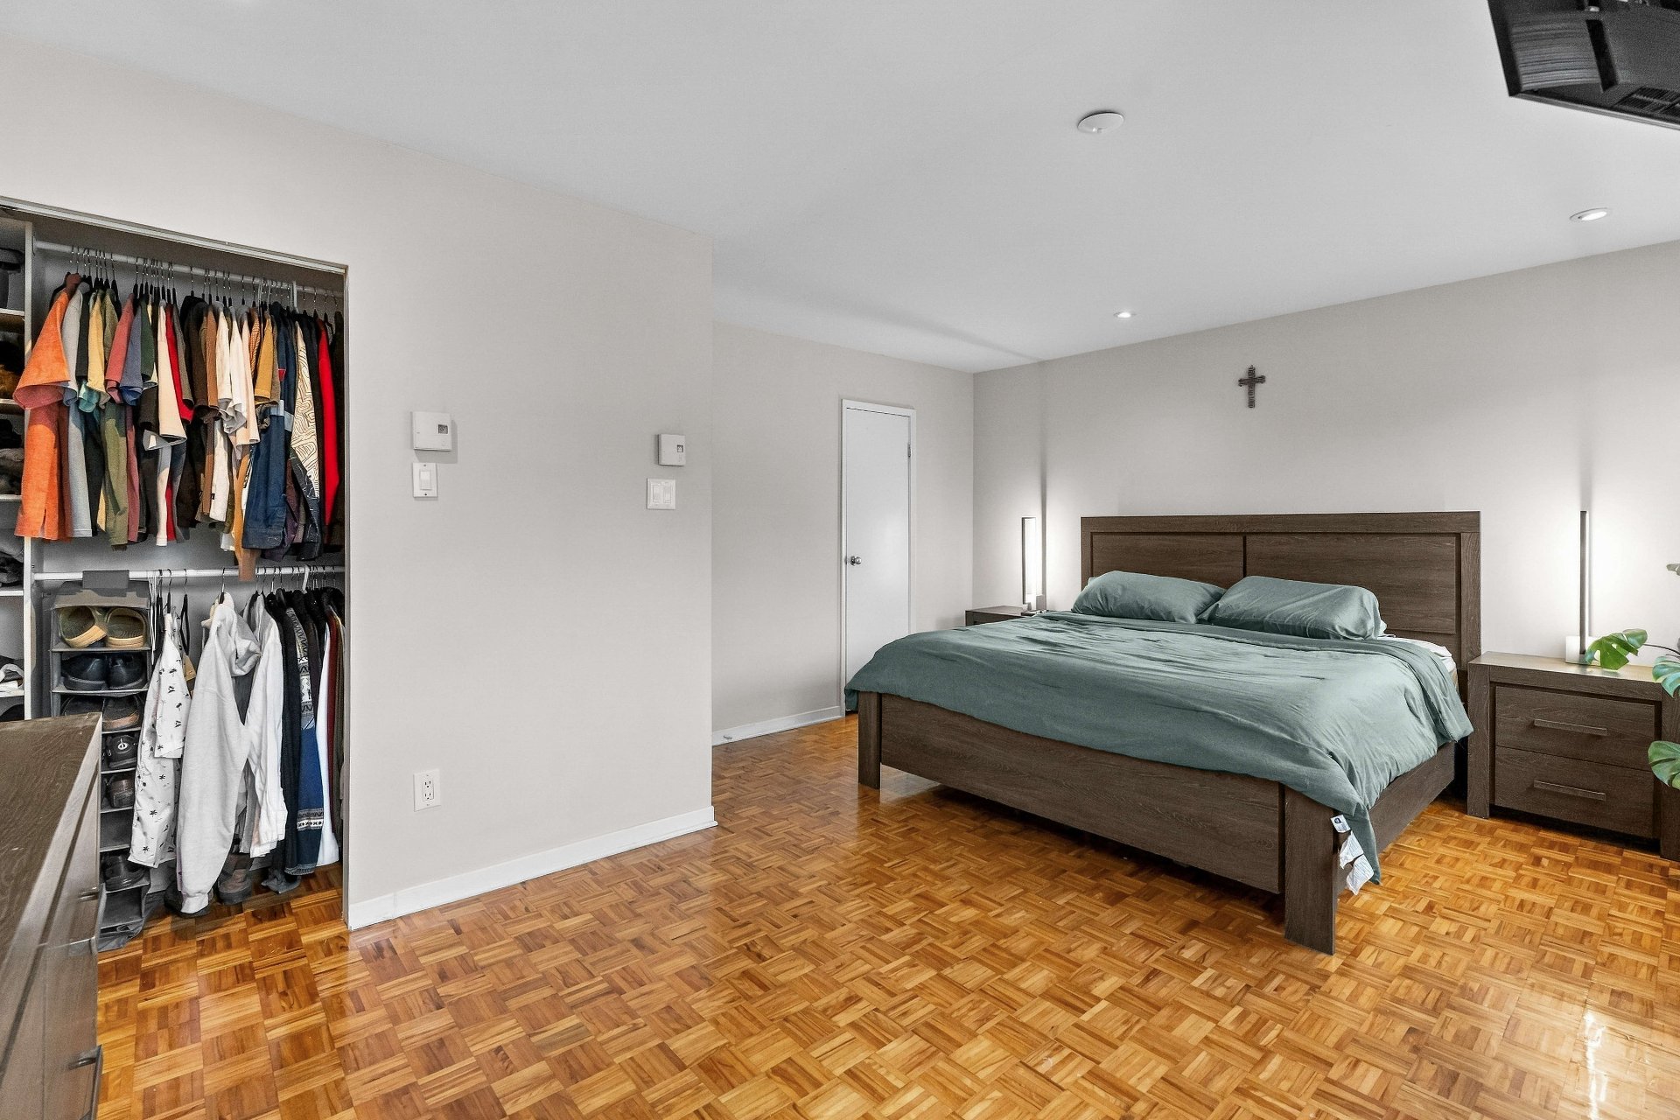
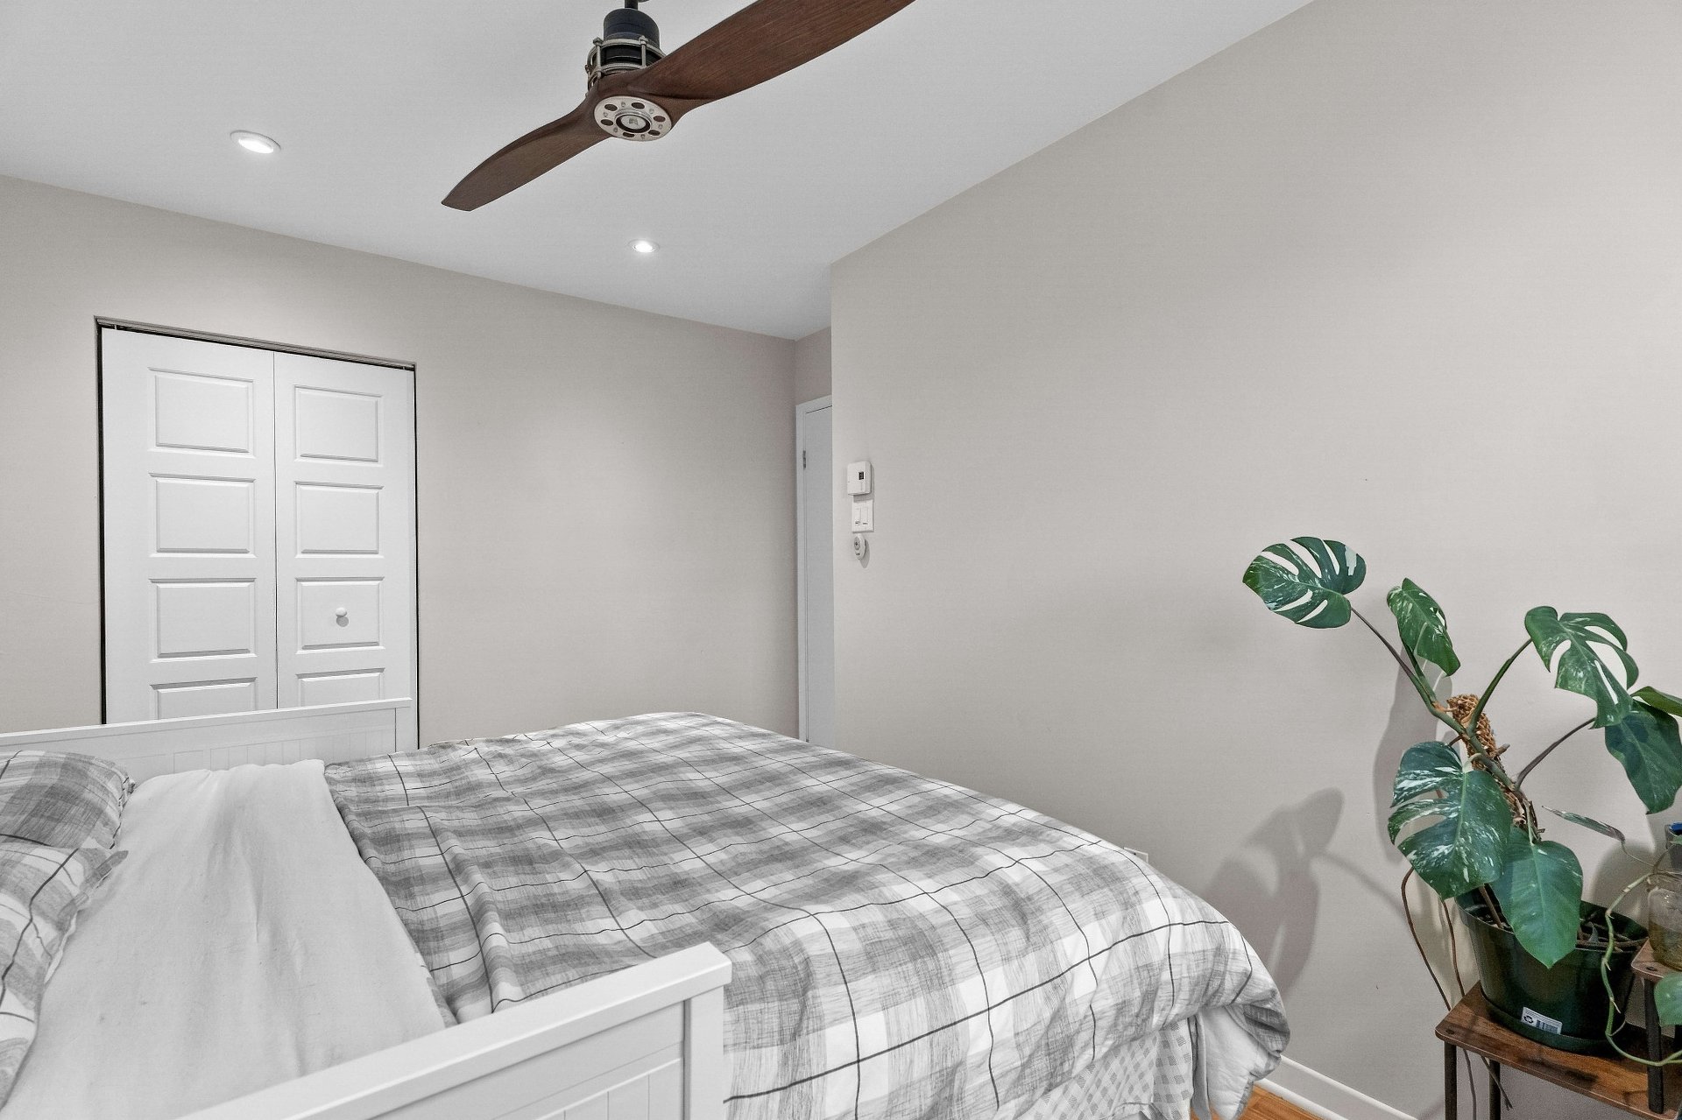 Primary bedroom
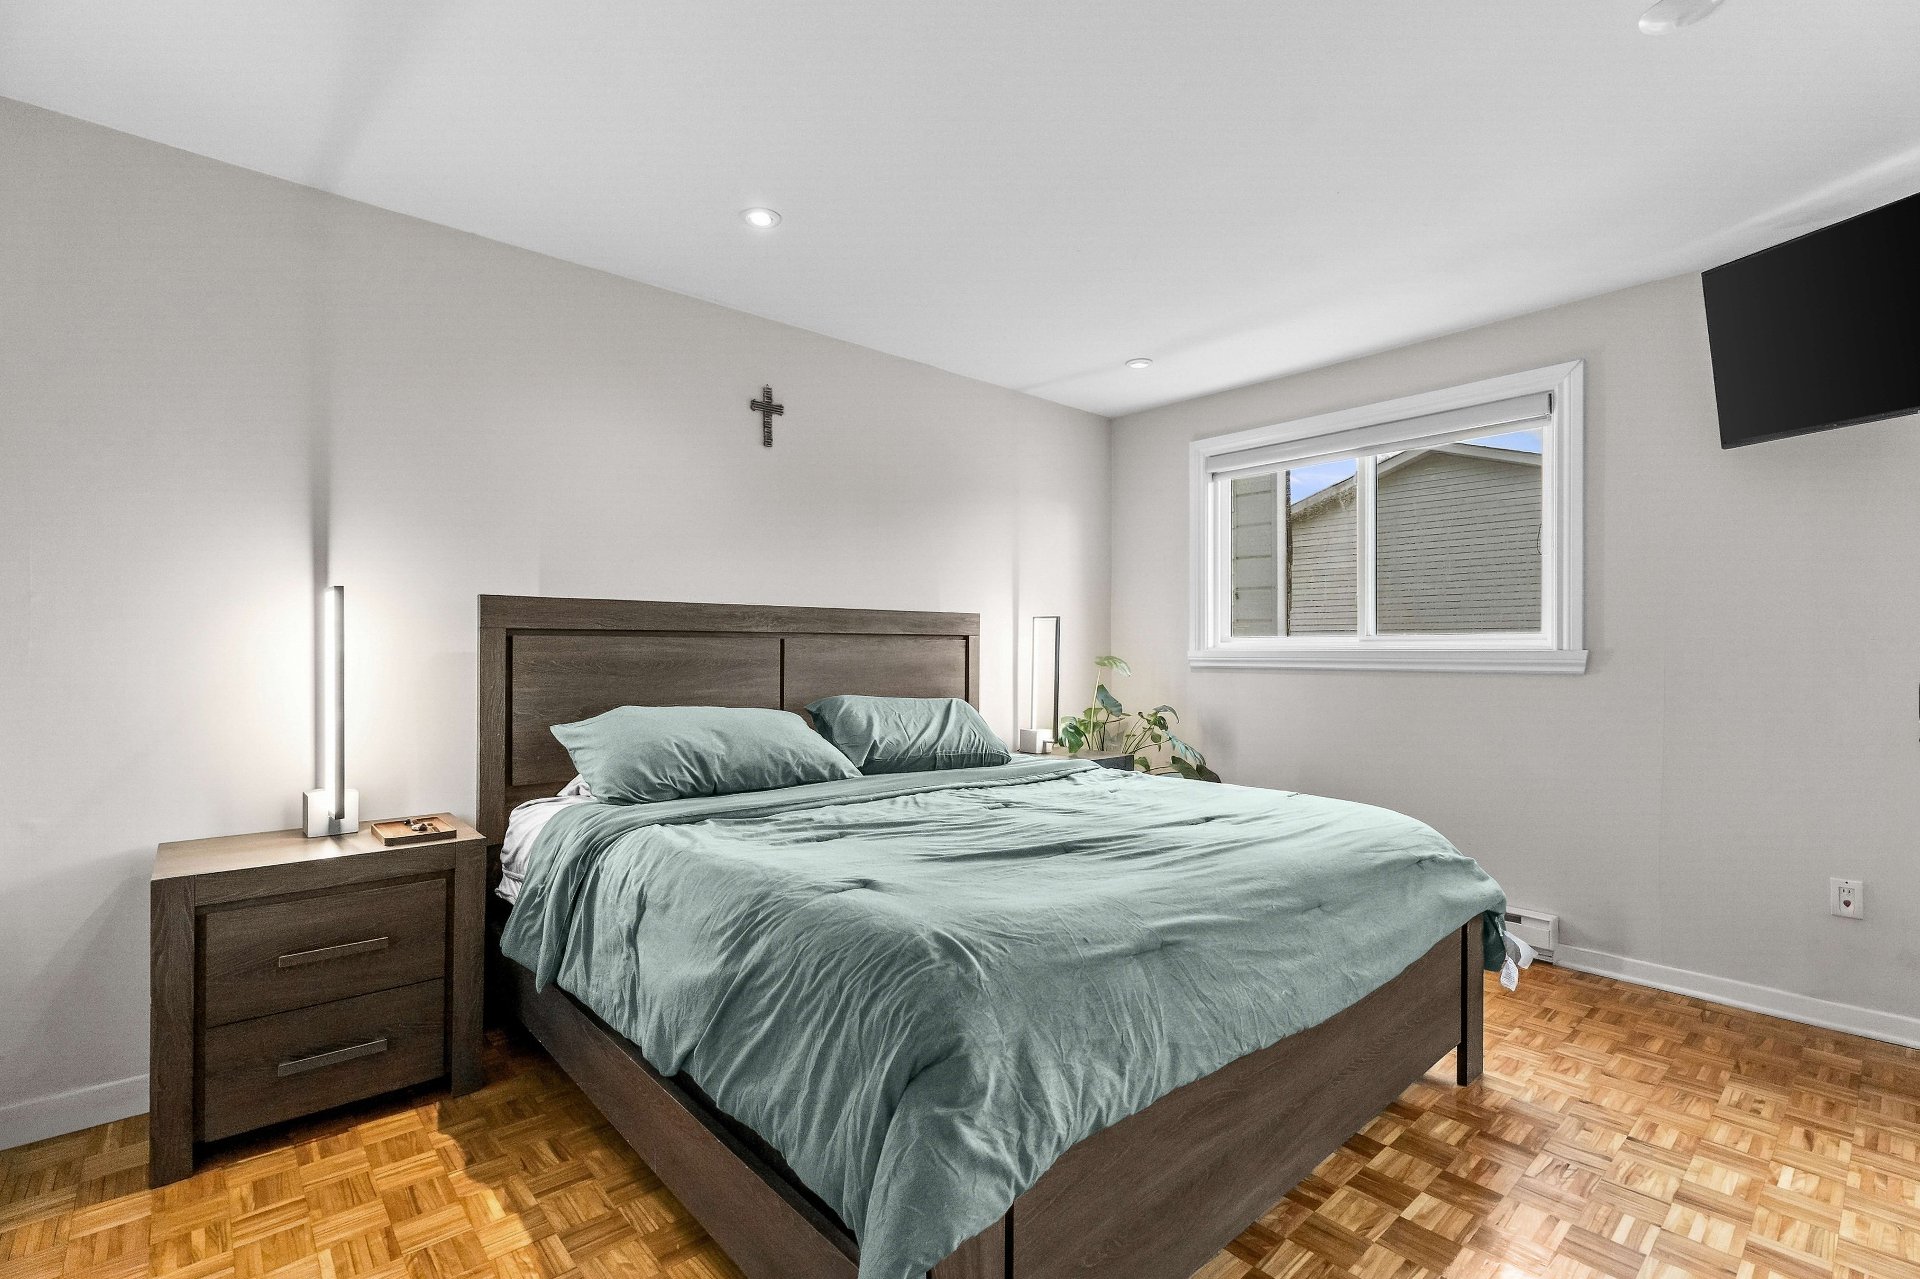 Primary bedroom
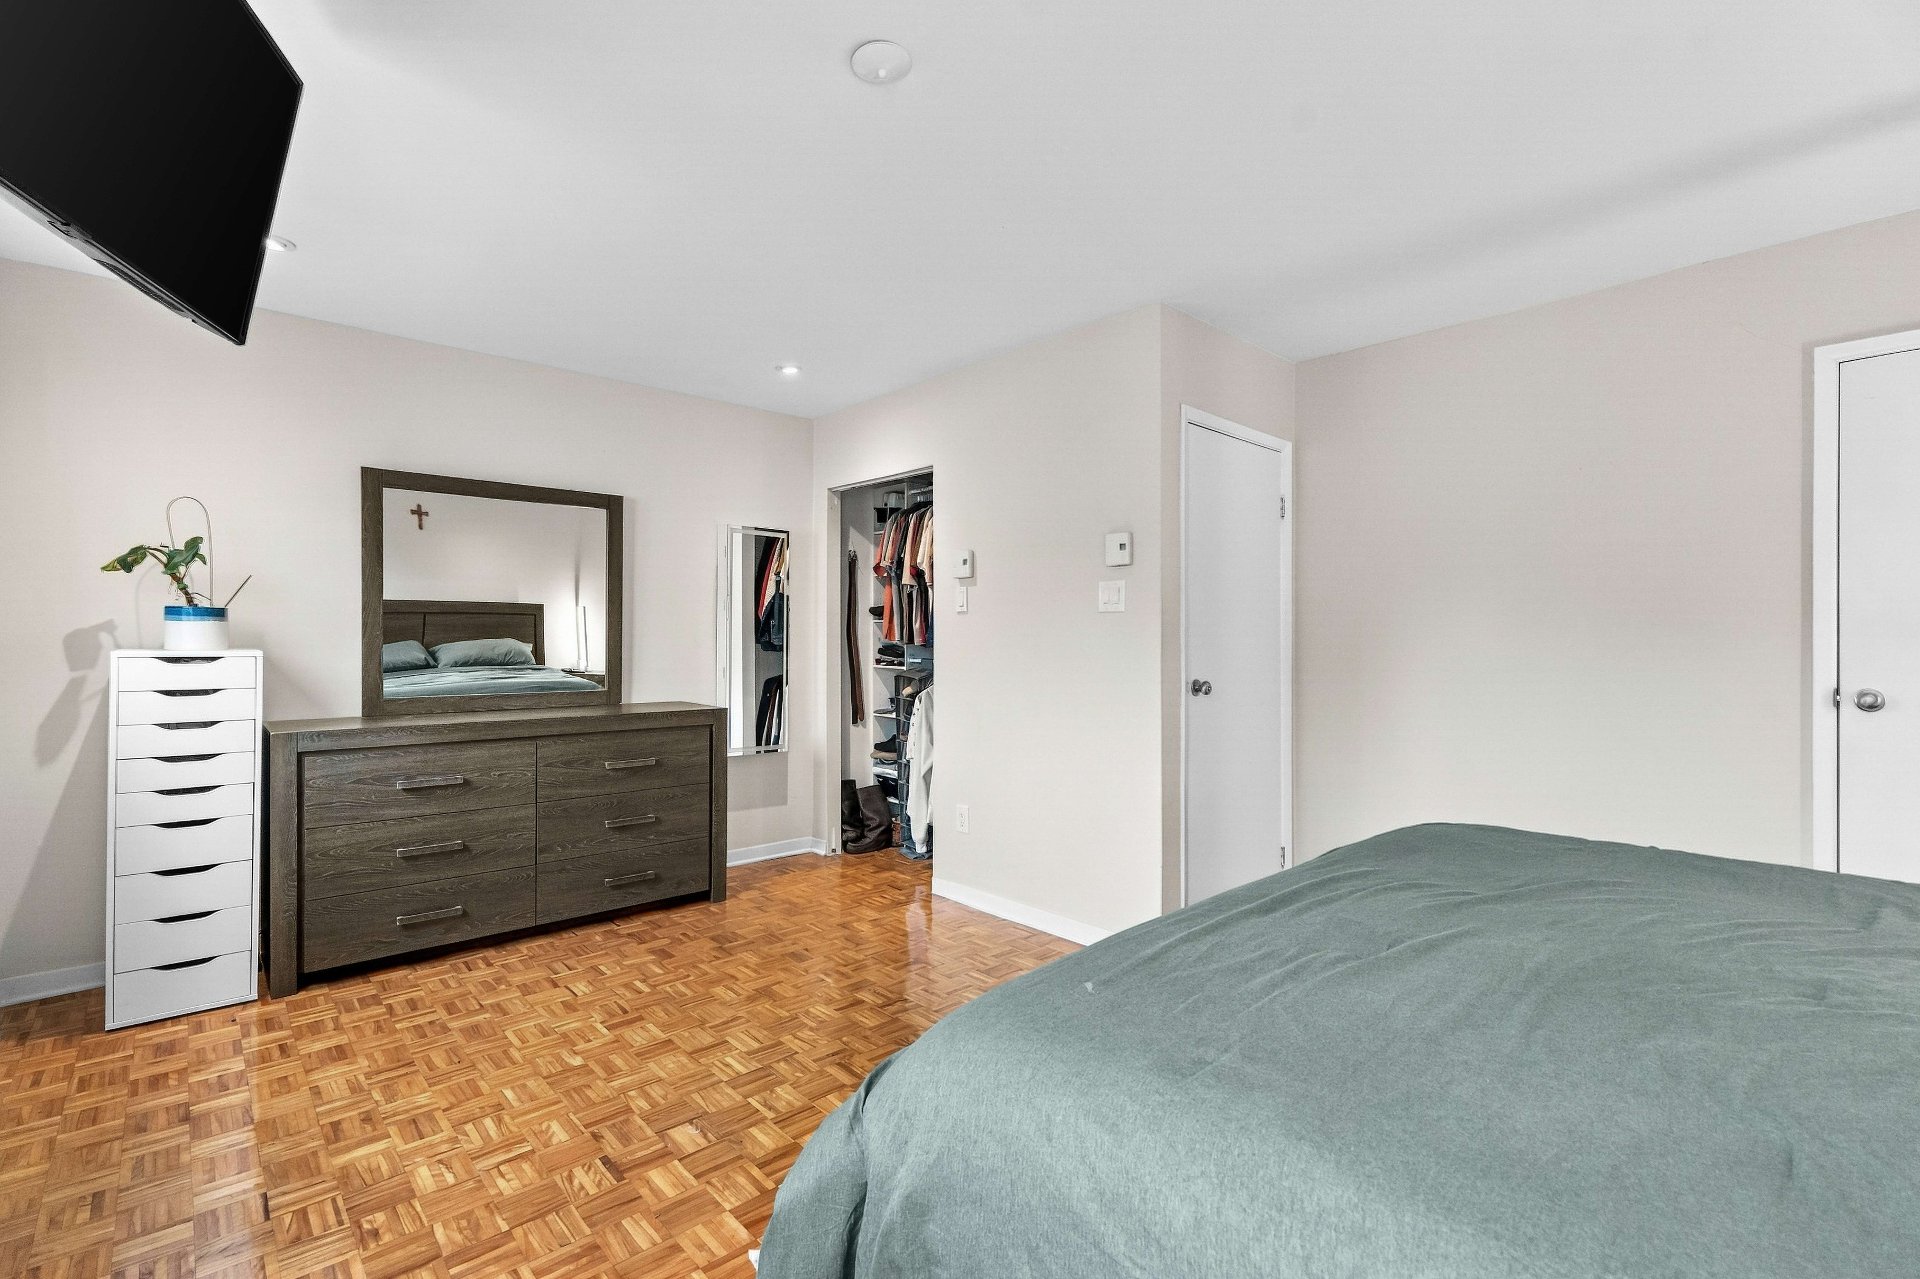 Walk-in closet
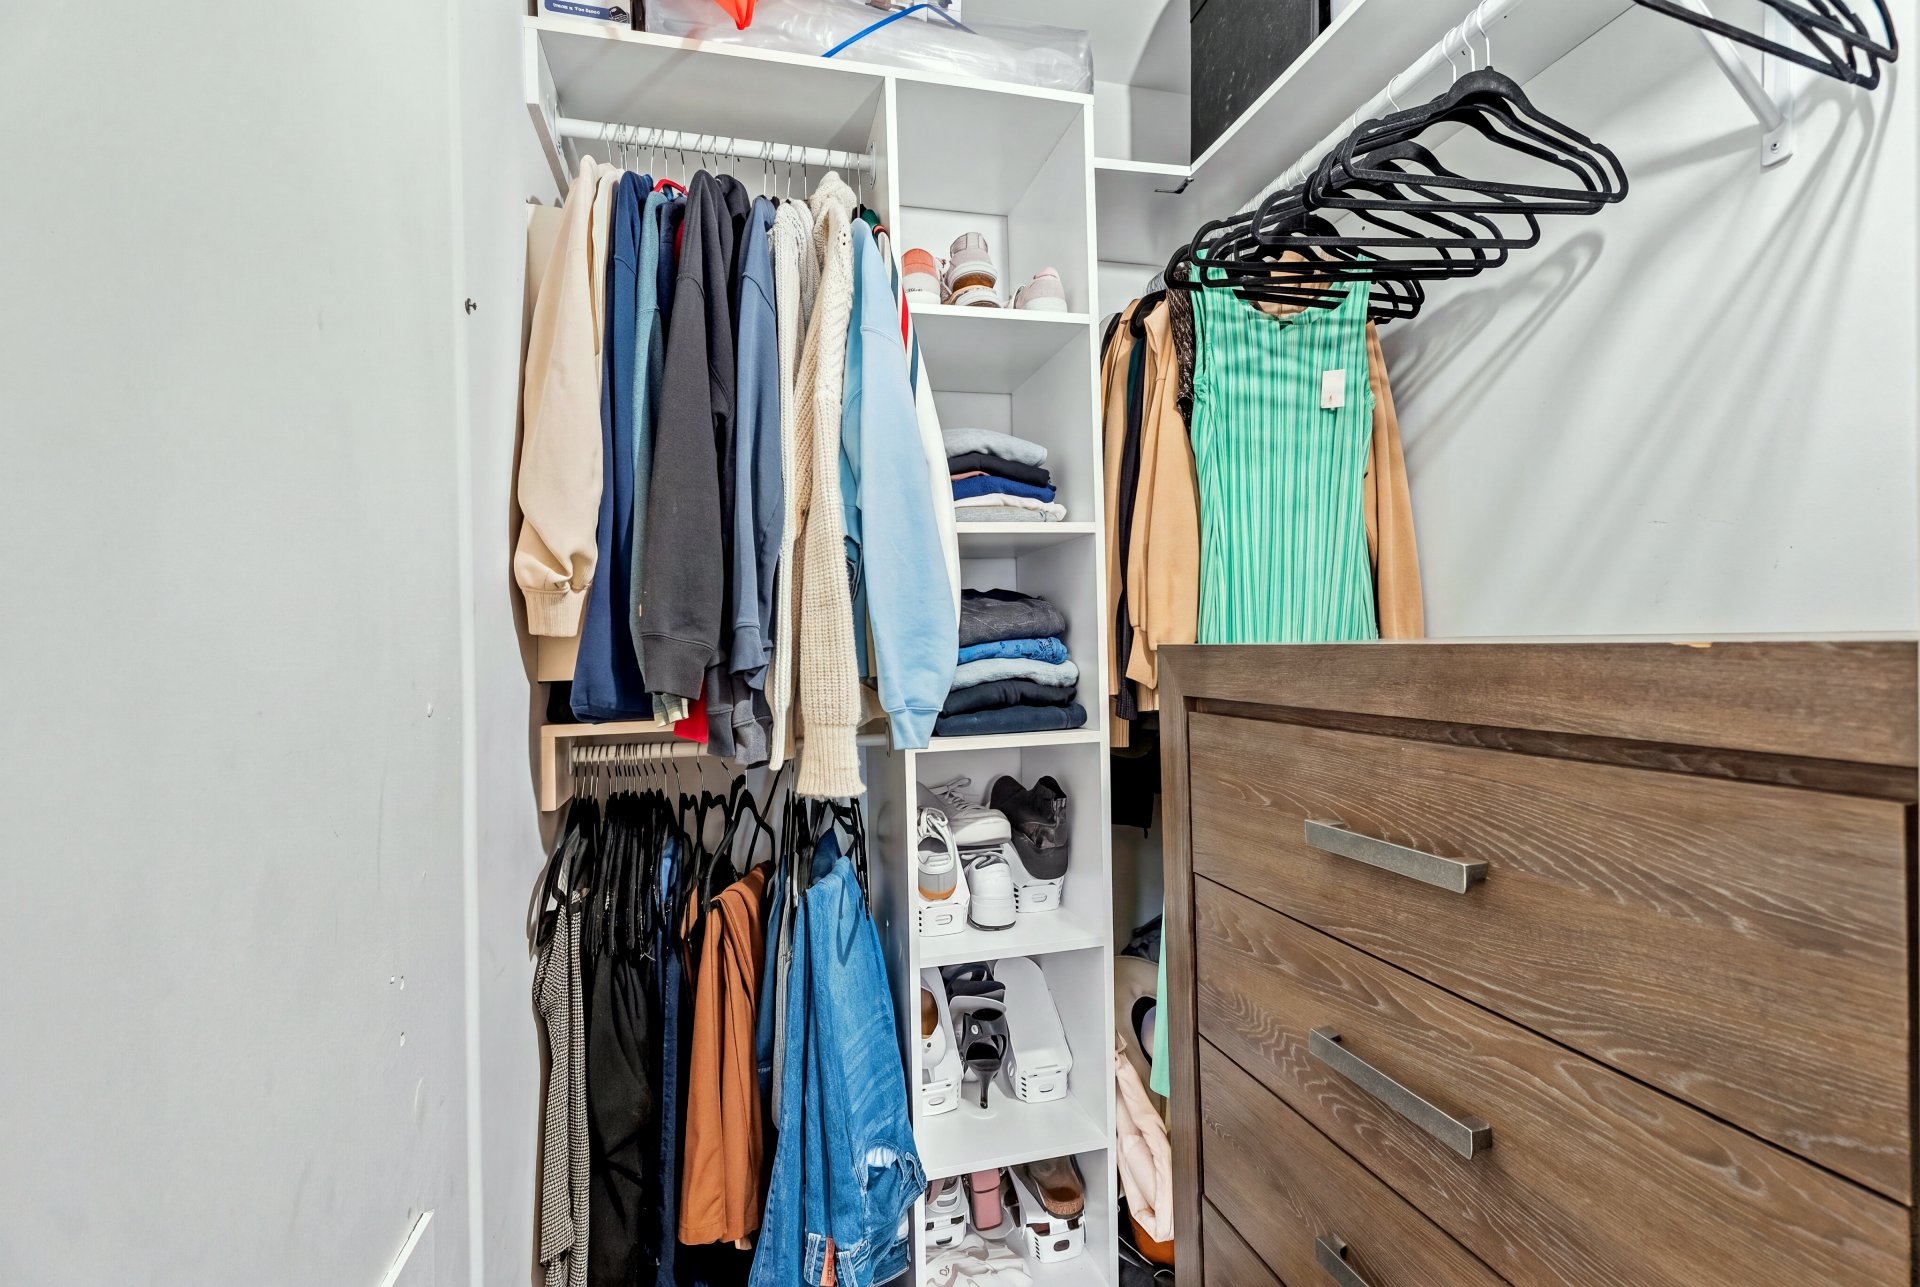 Bedroom
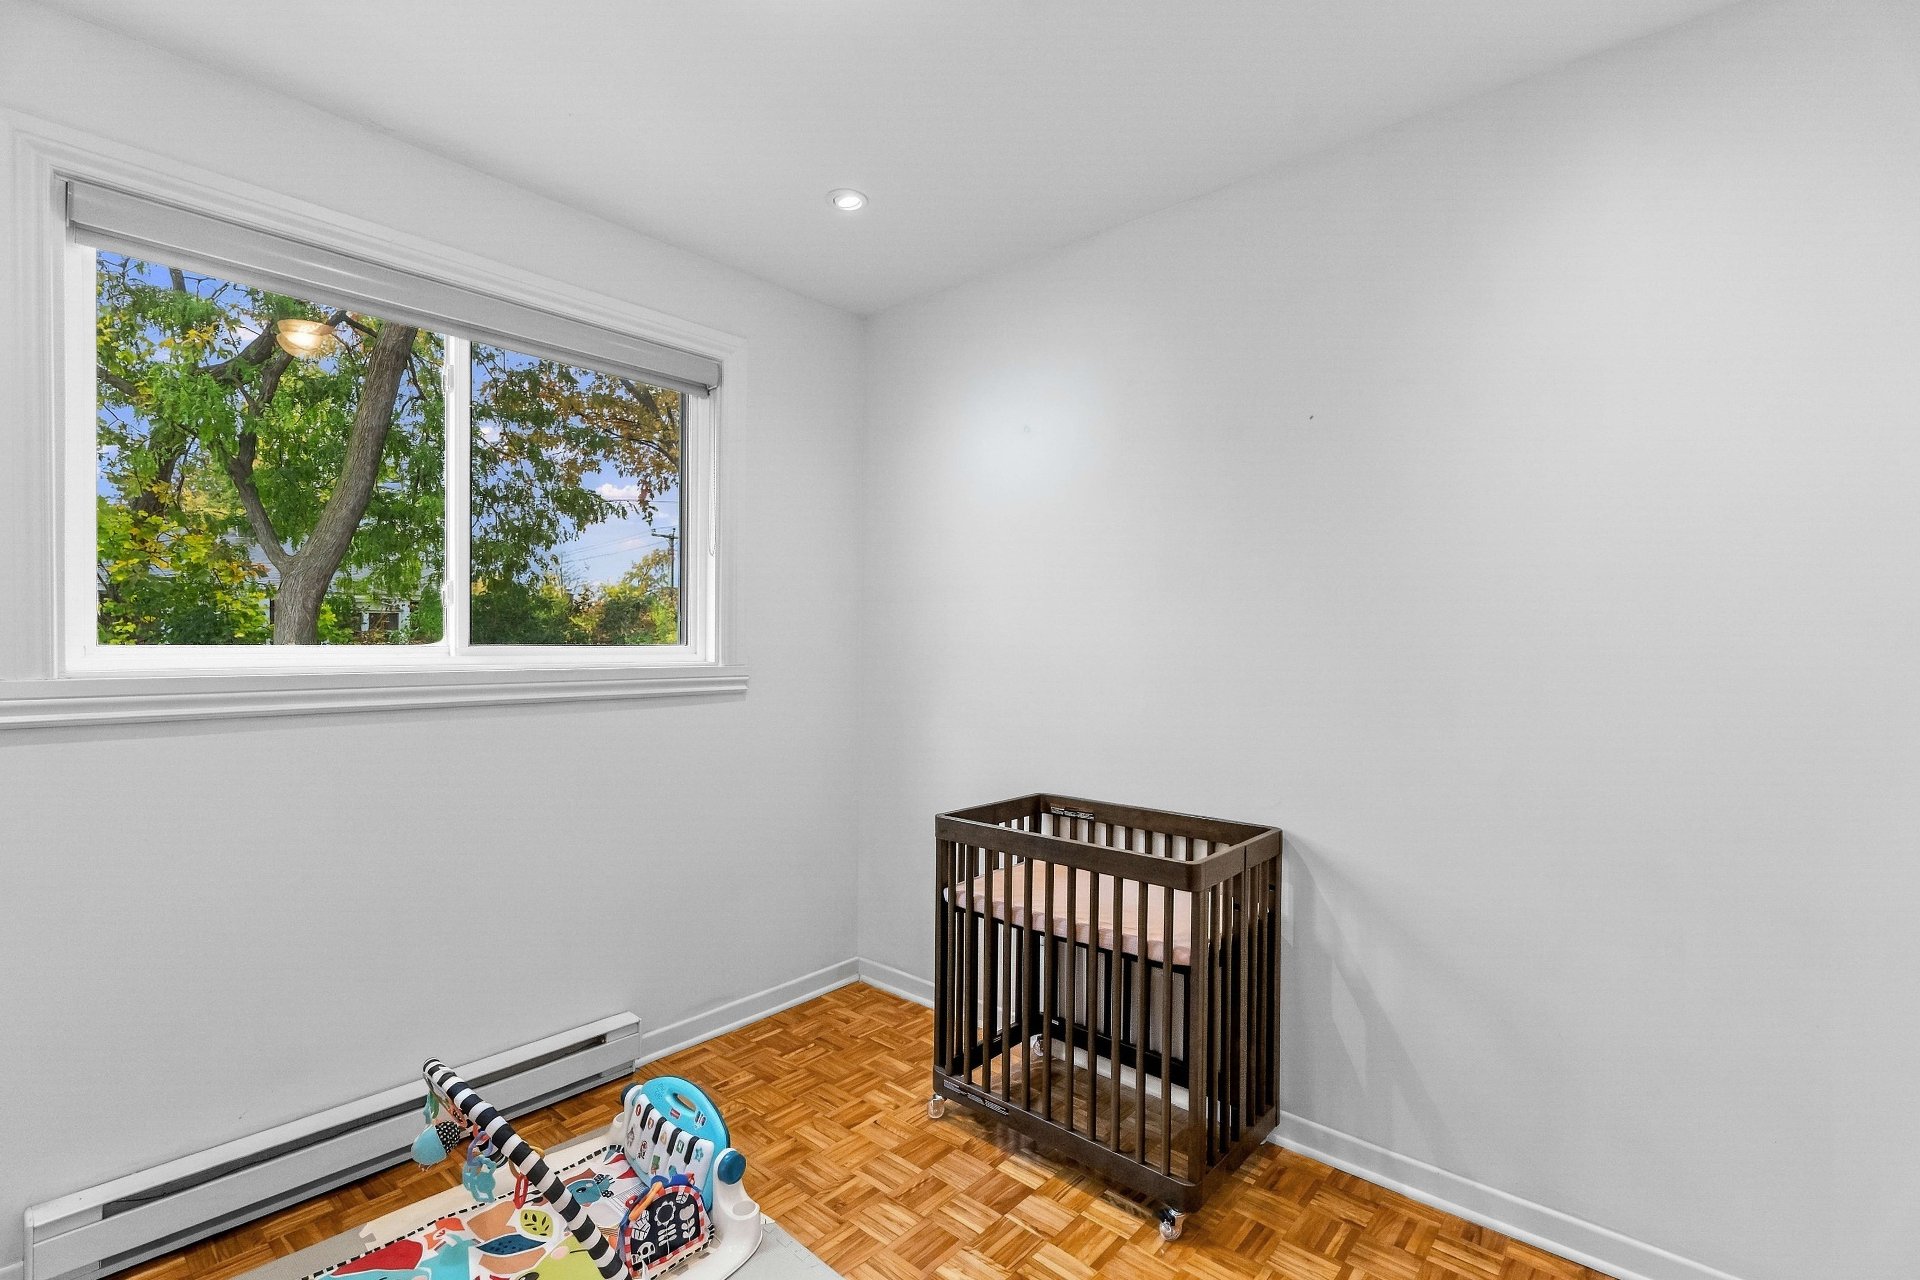 Bedroom
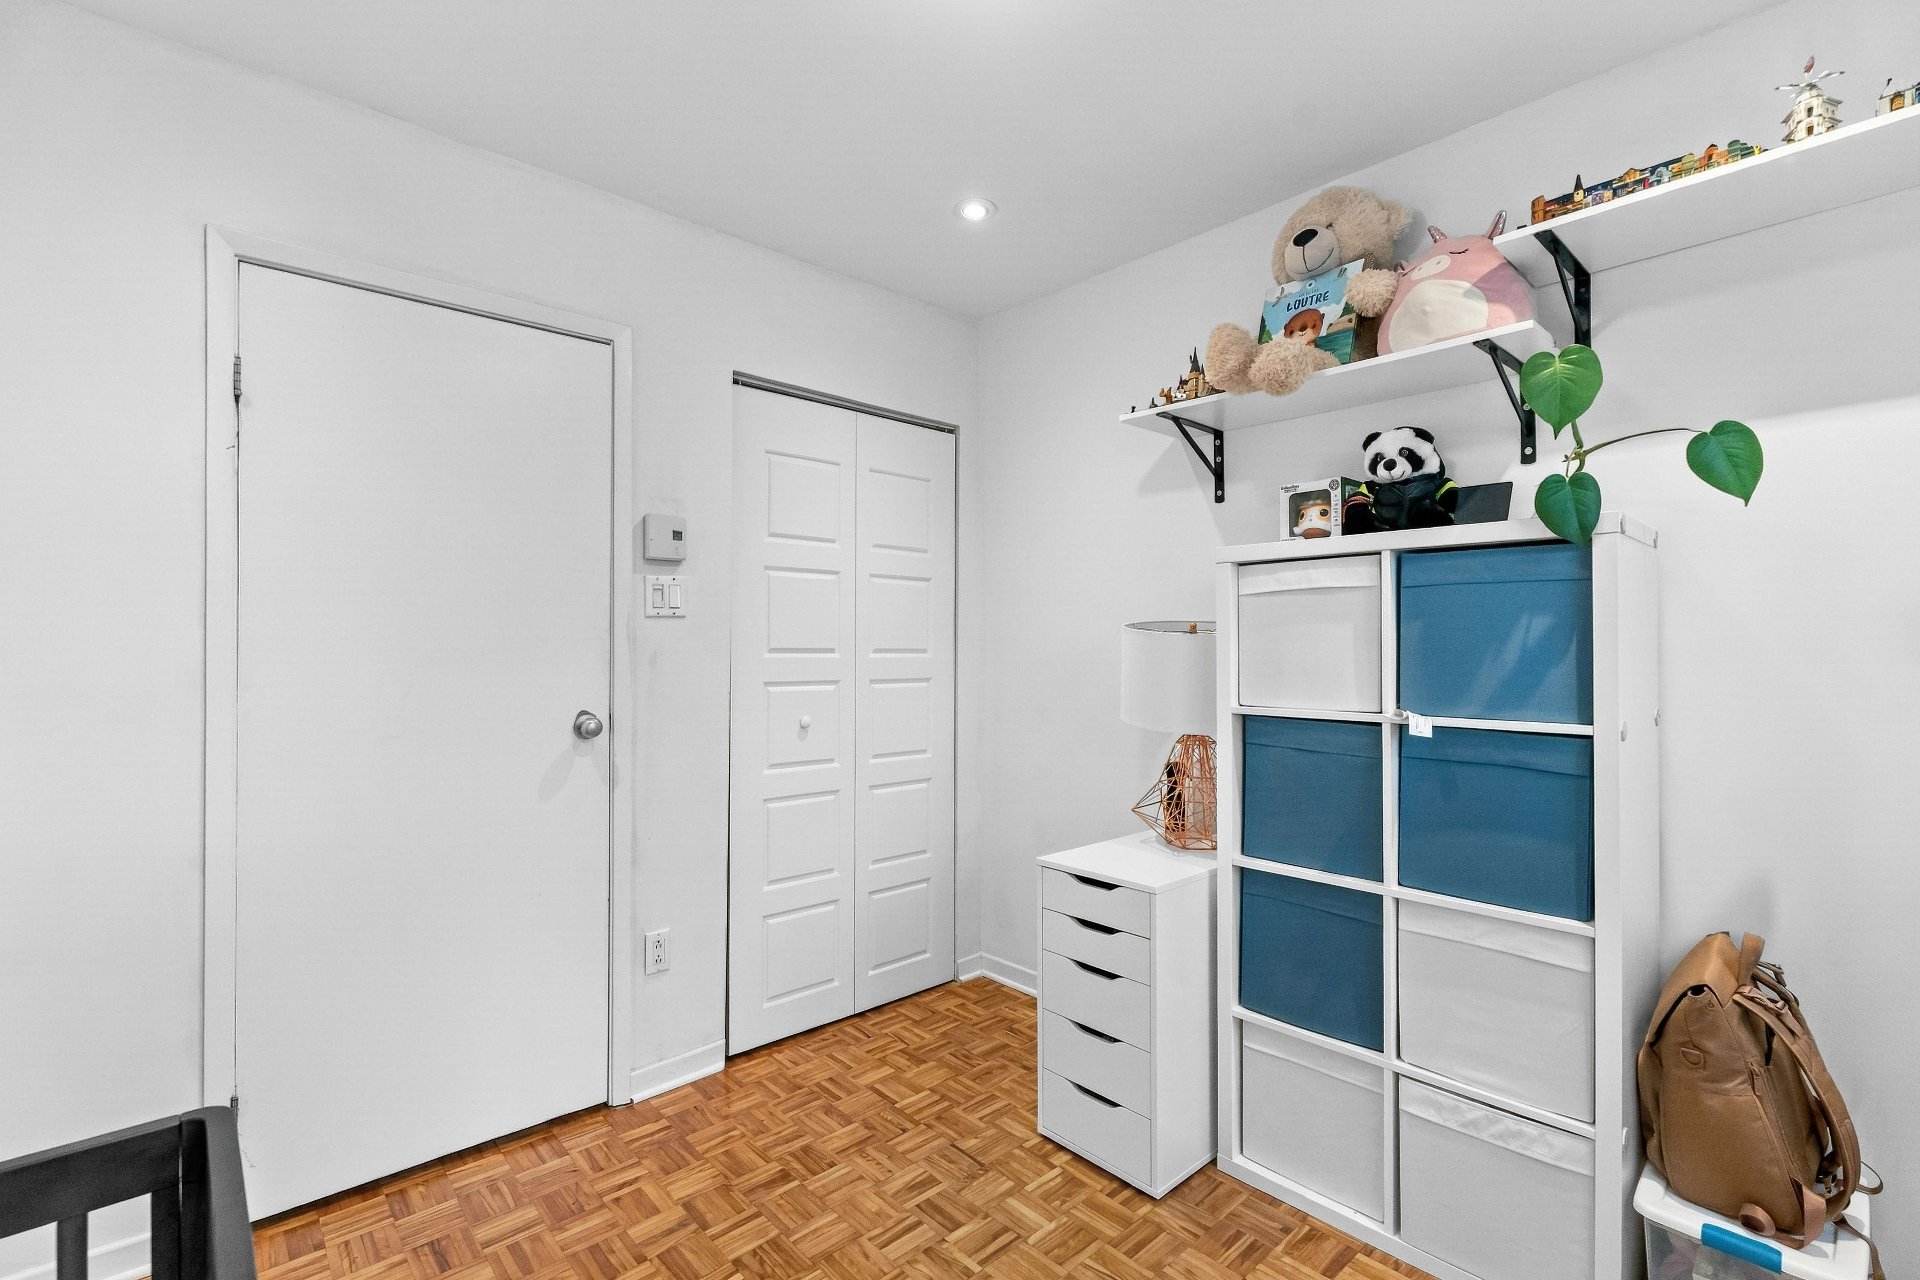 Family room
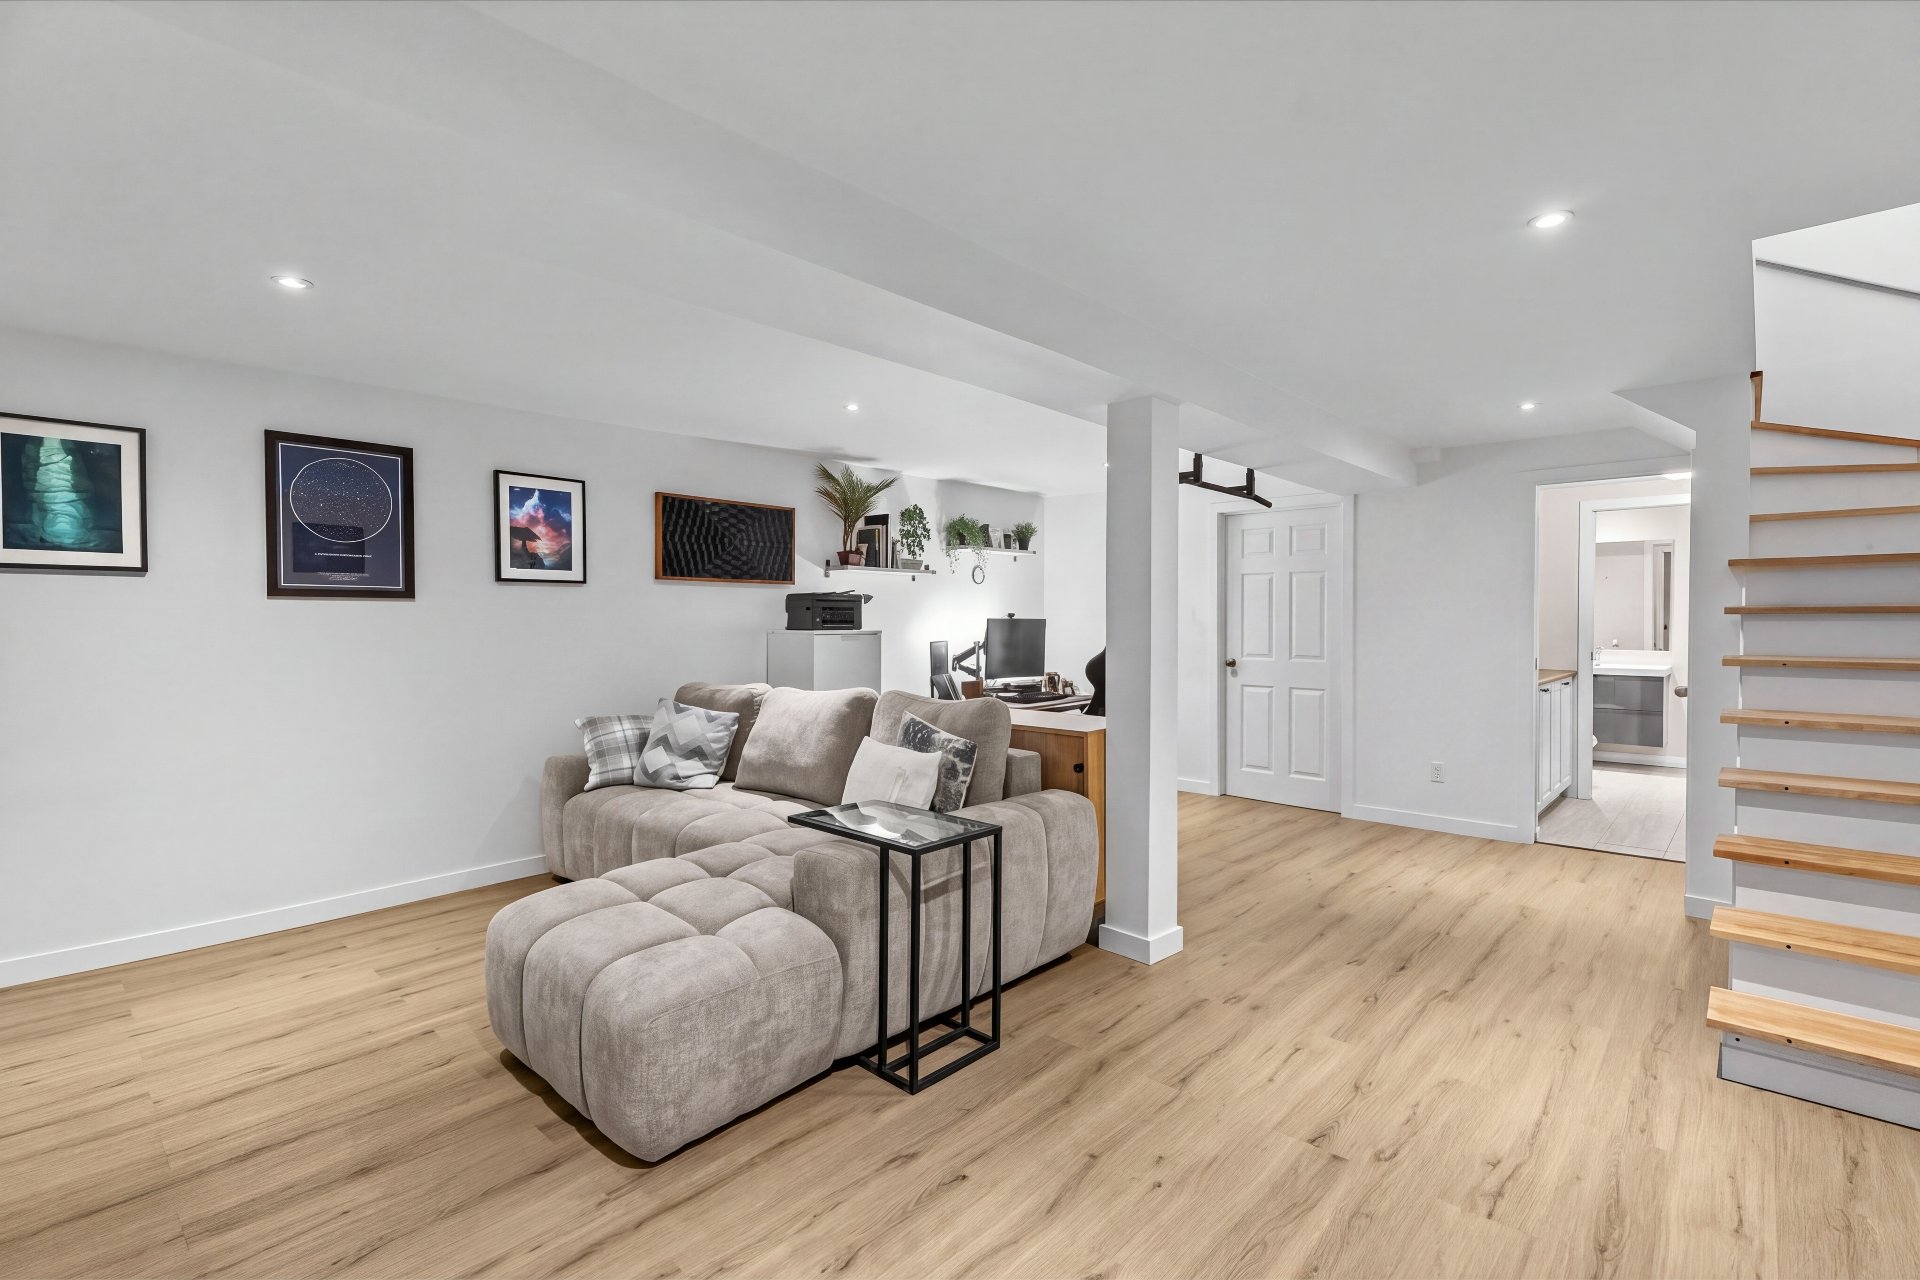 Family room
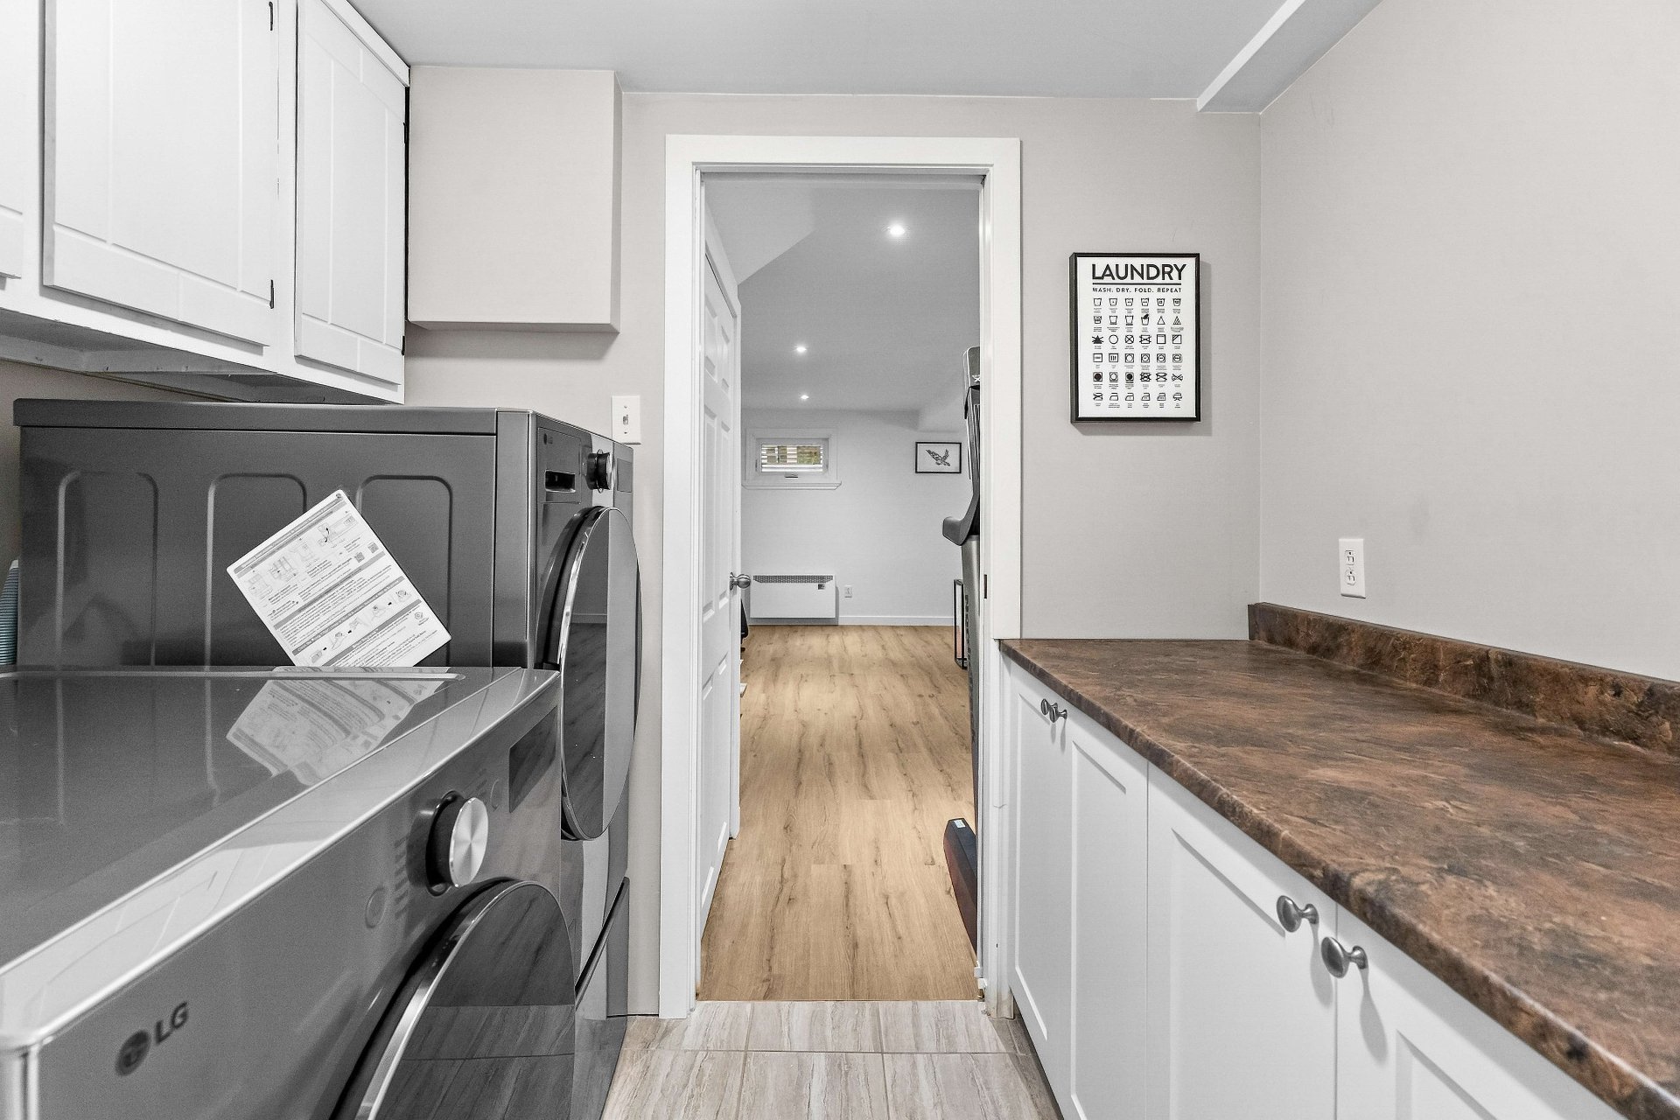
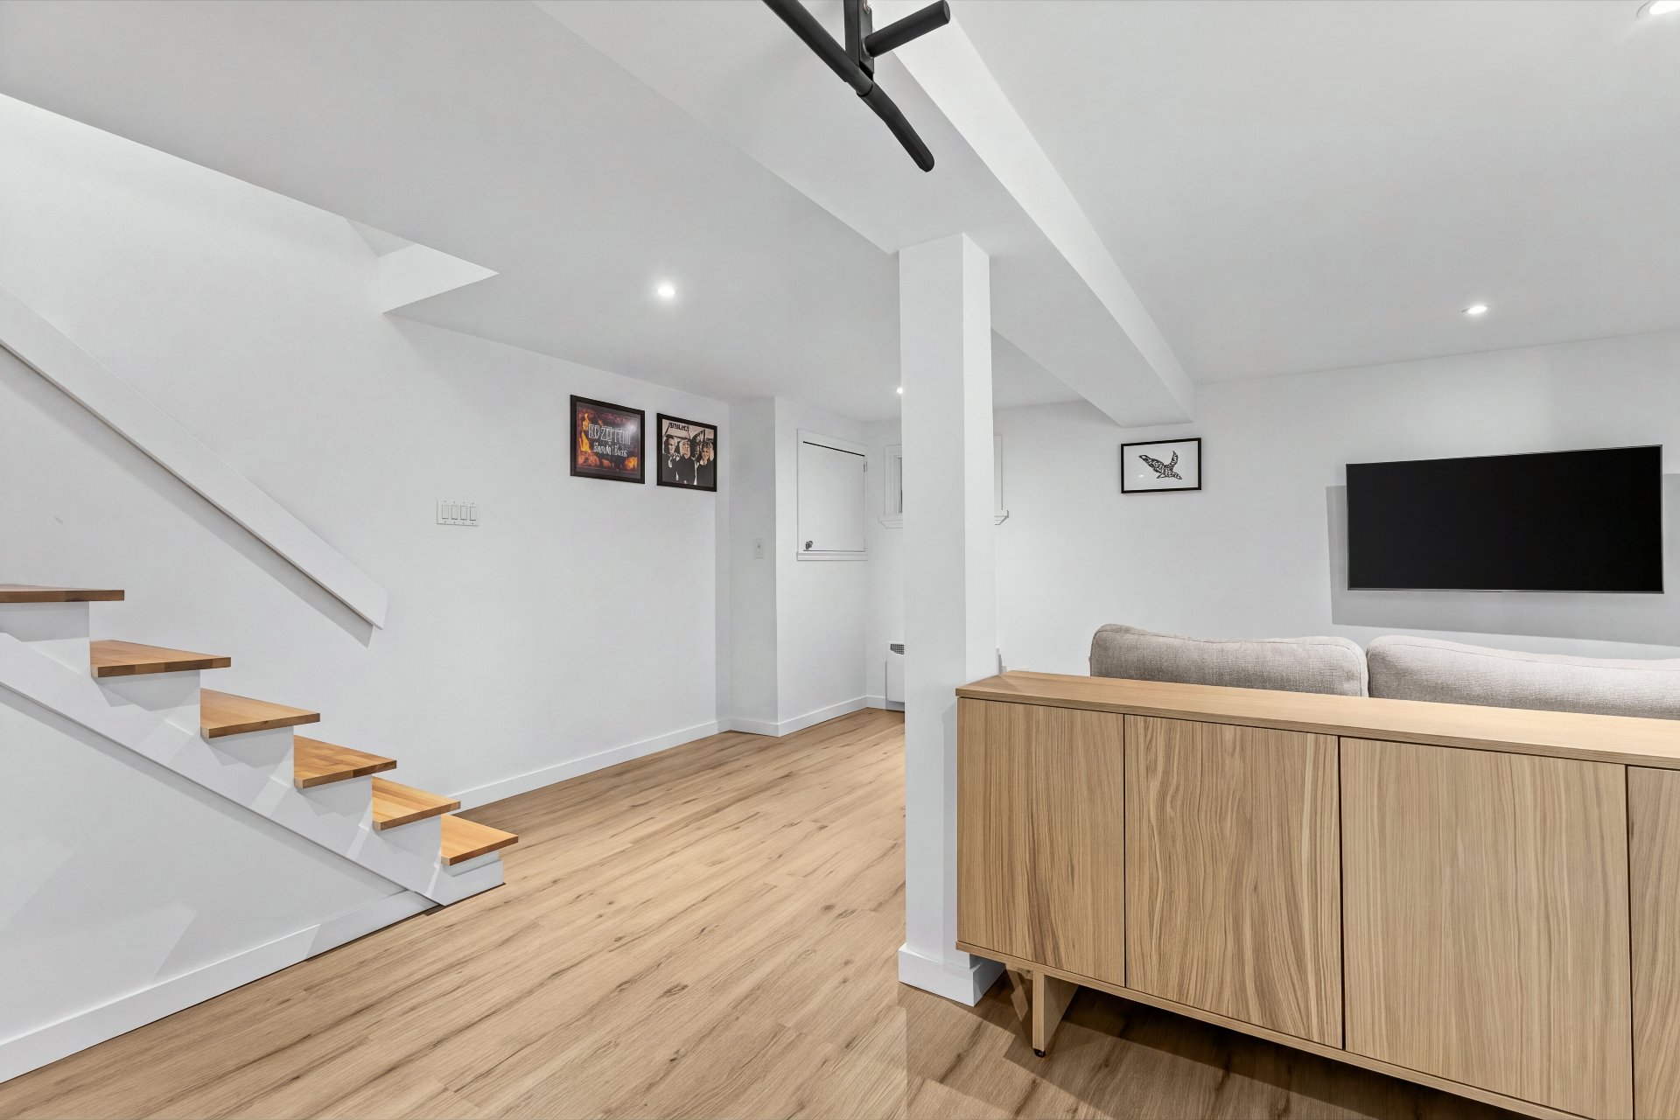 Laundry room
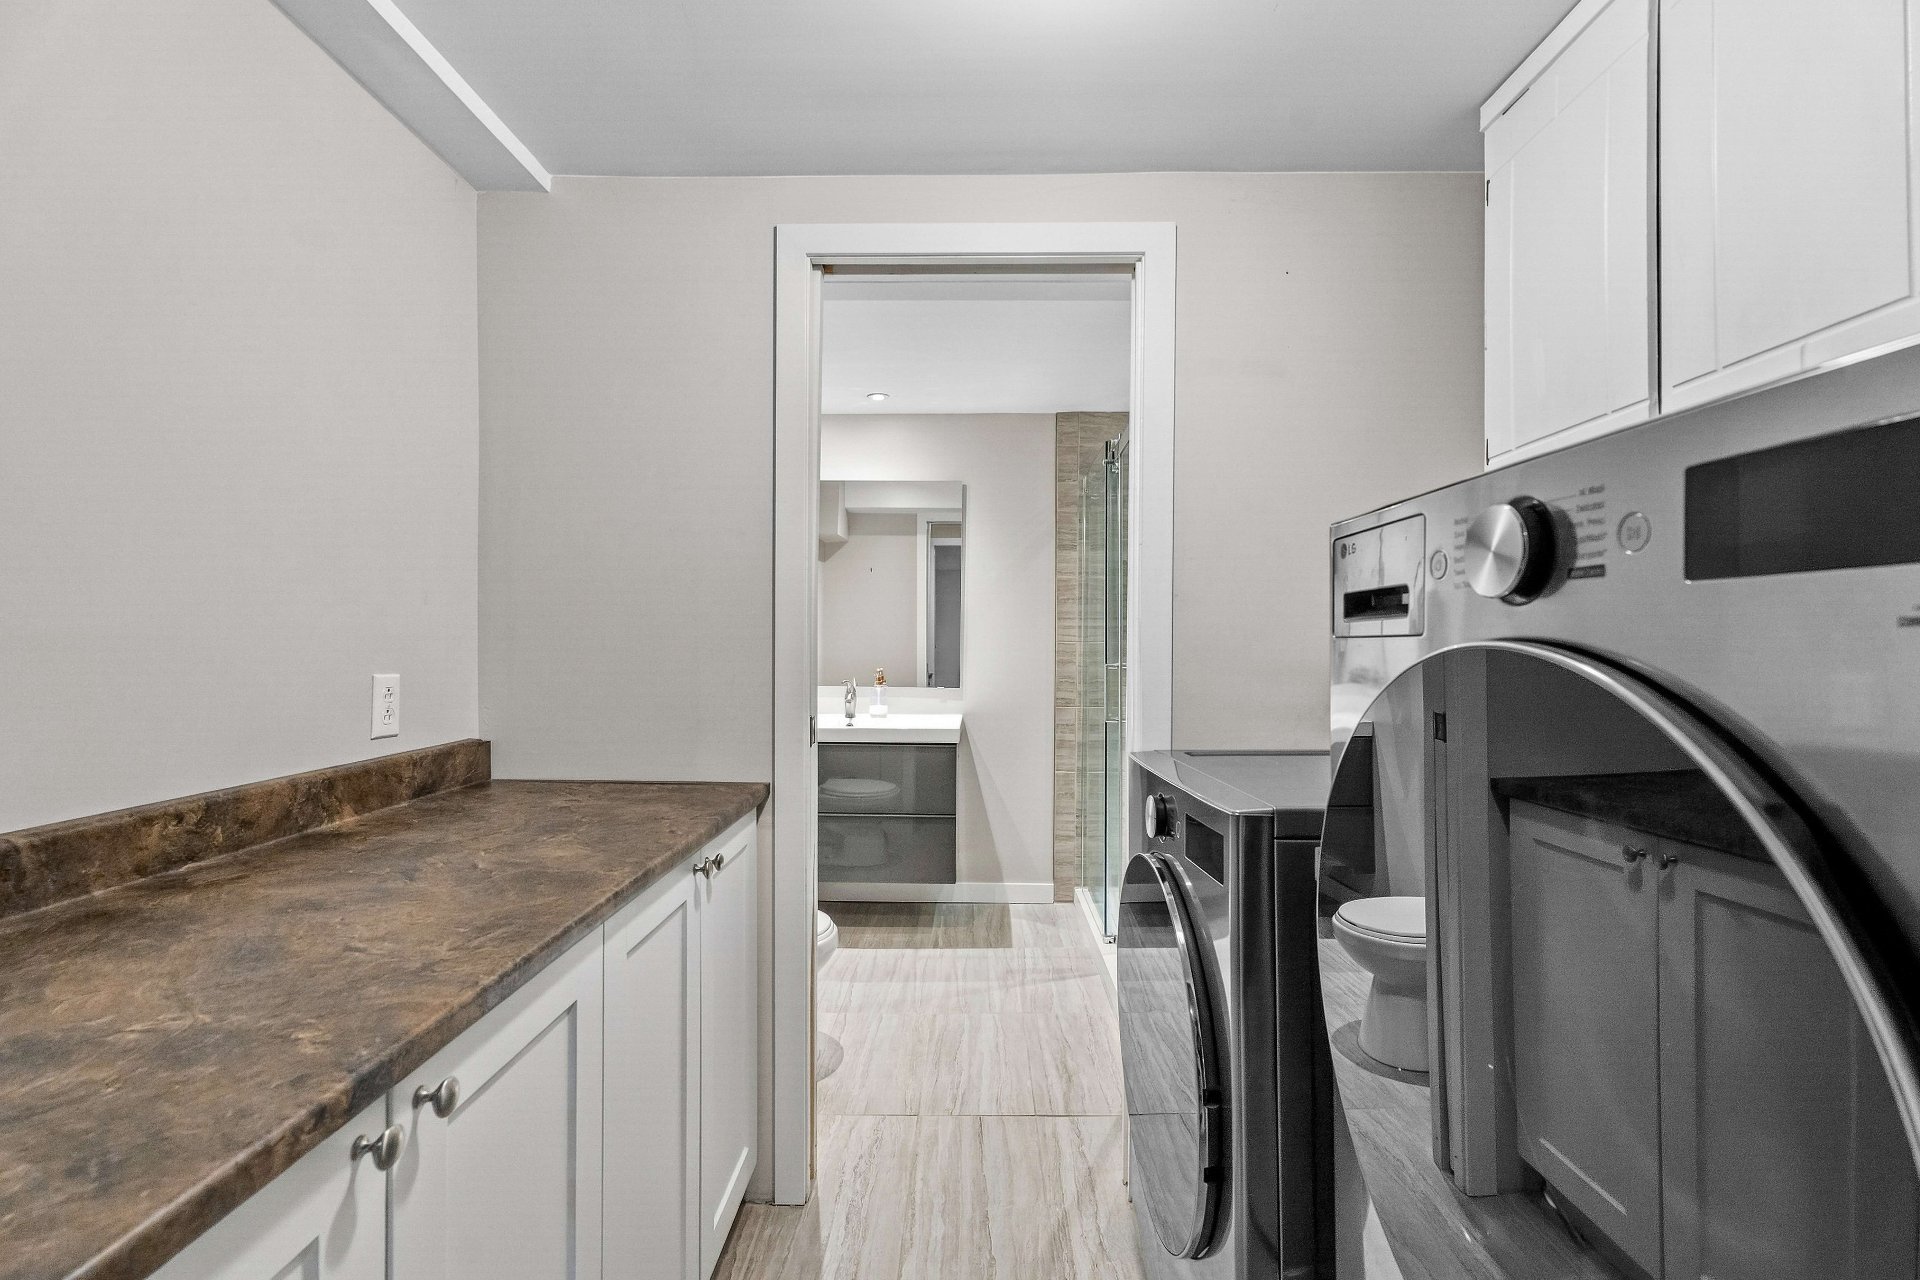 Laundry room
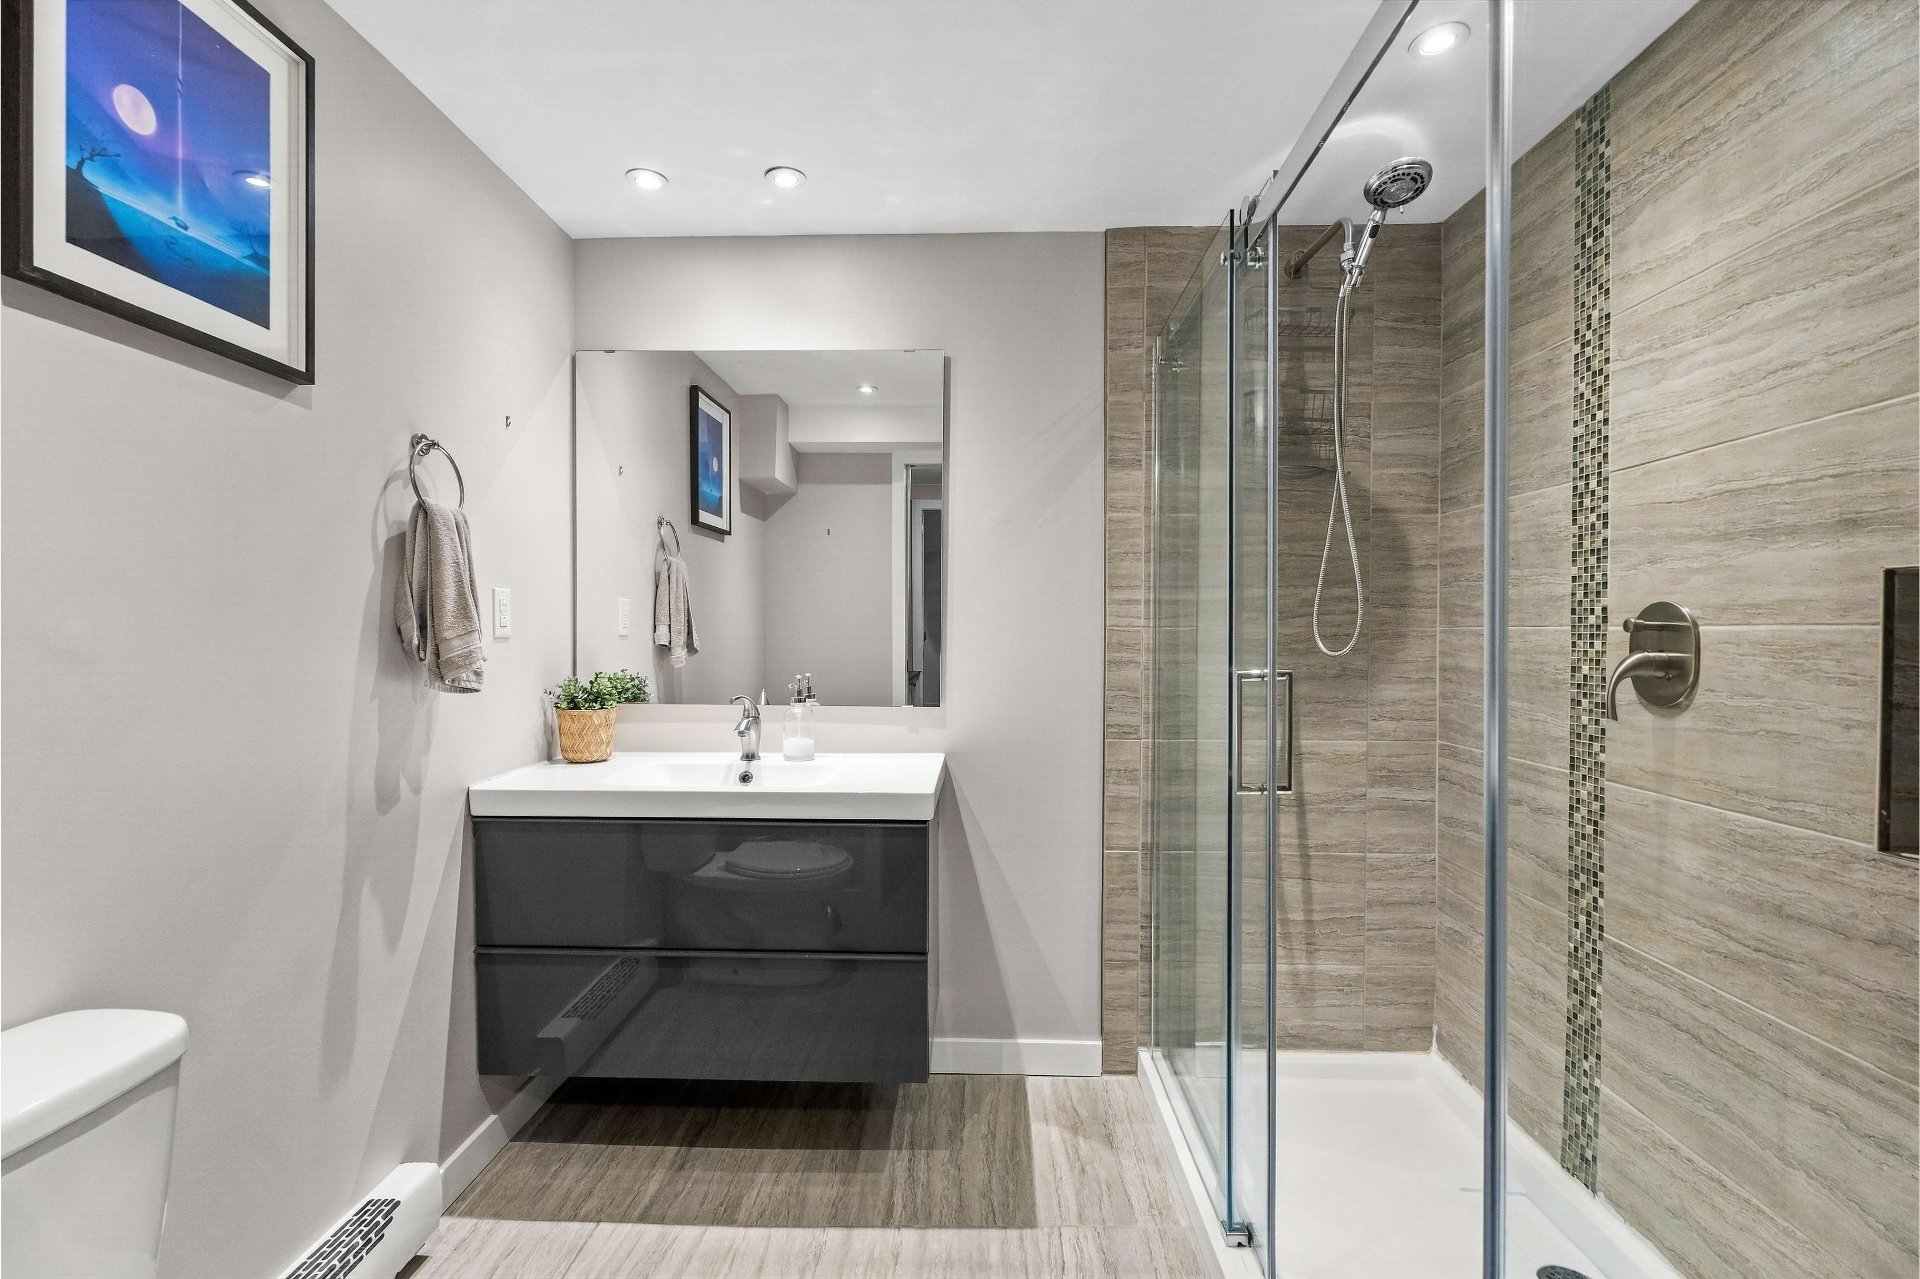 Laundry room
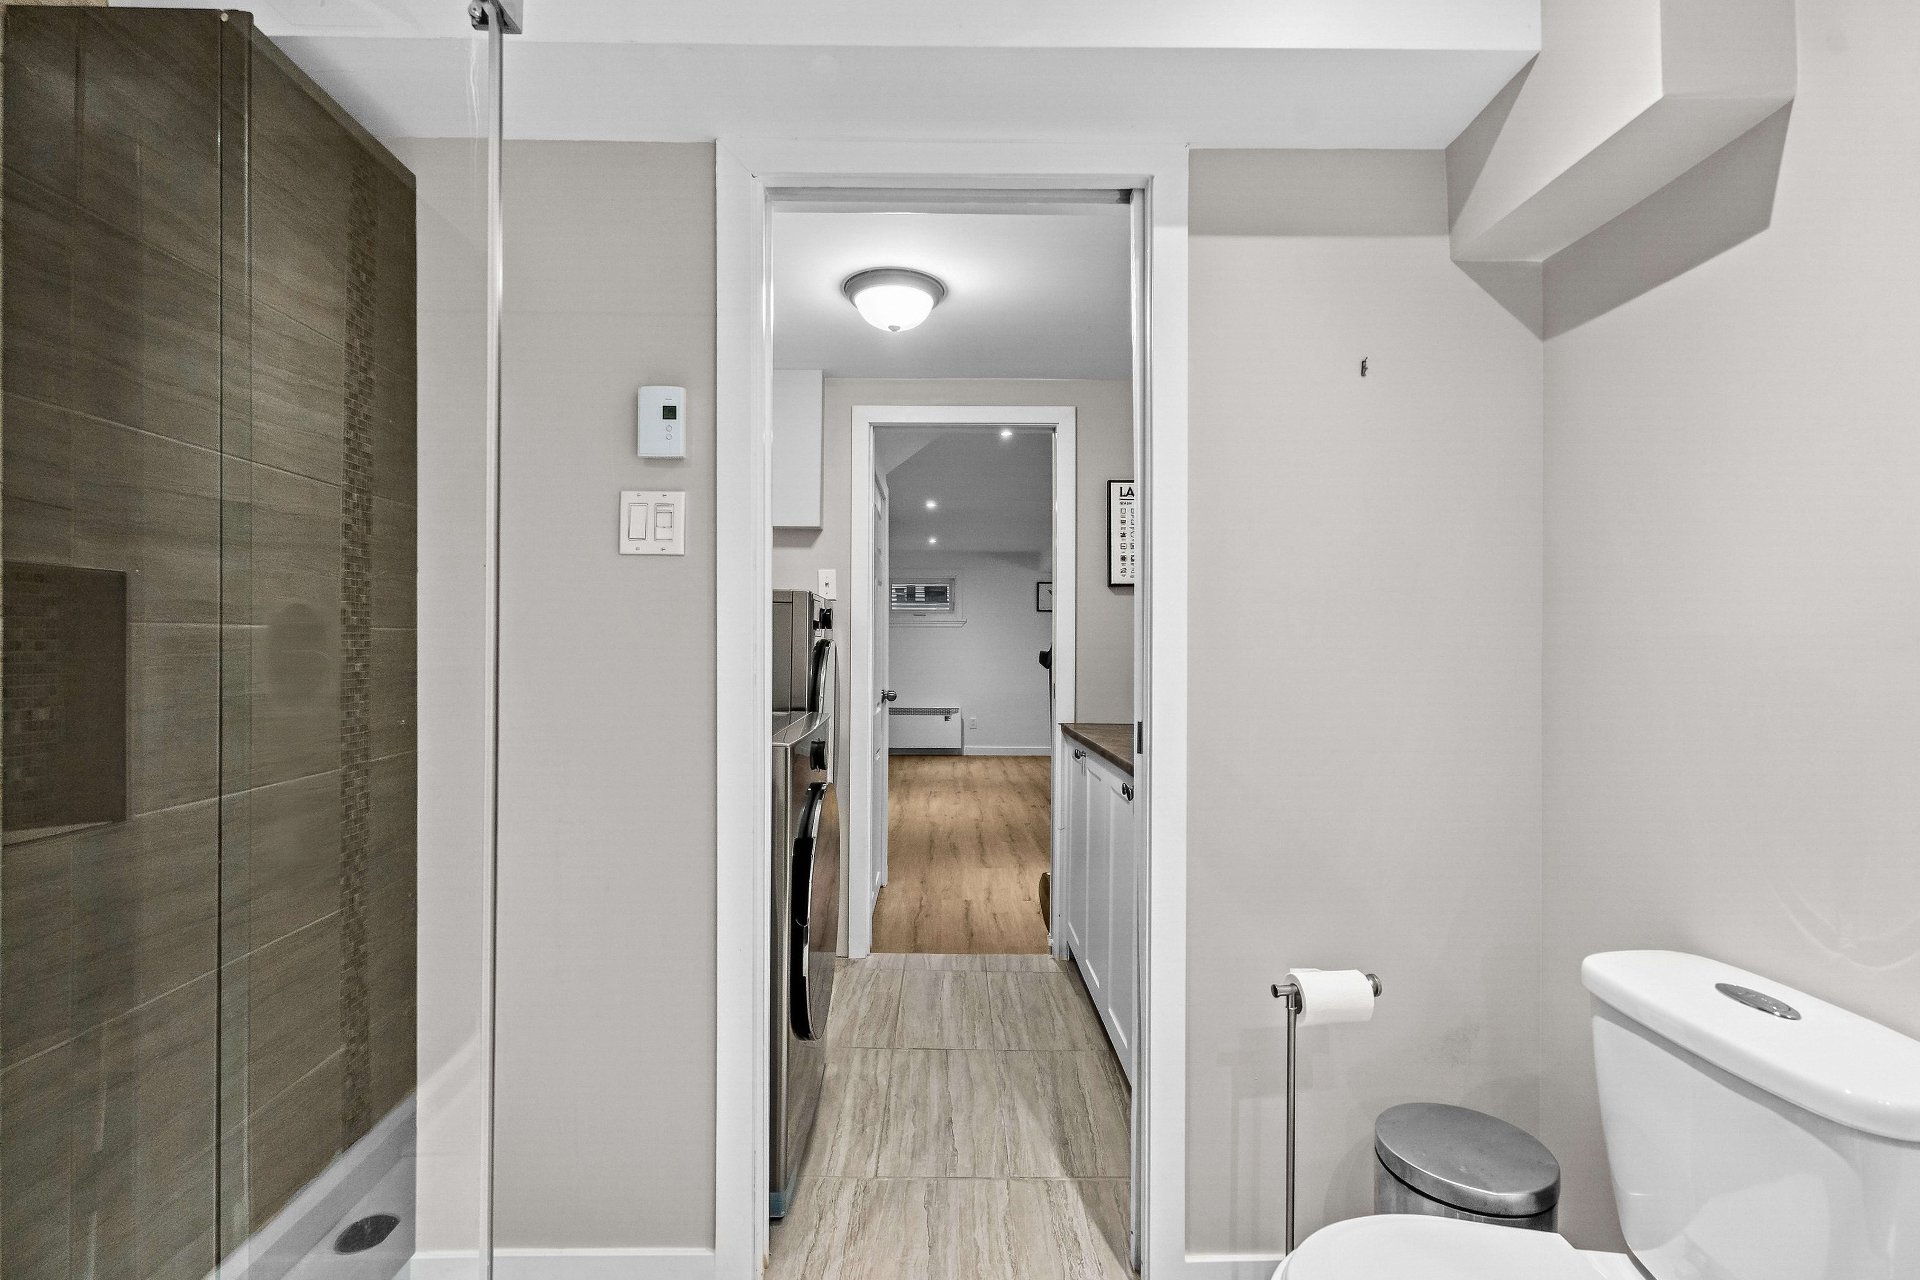 Laundry room
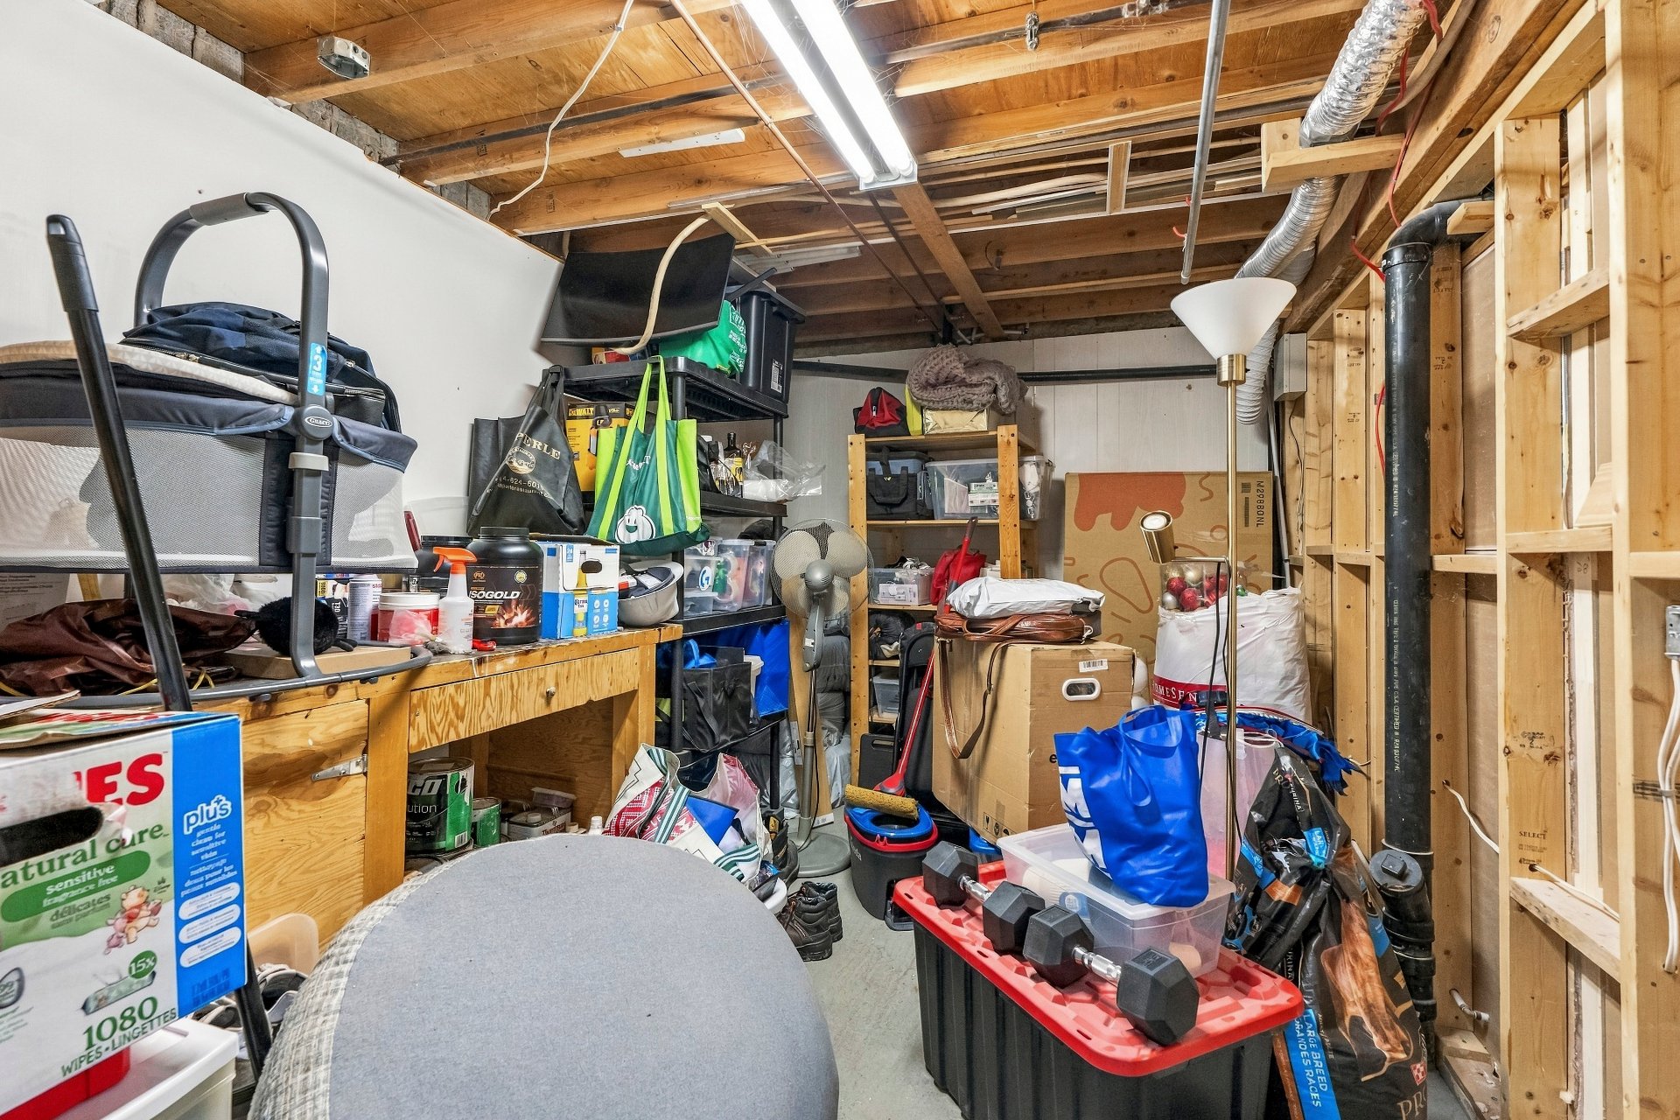
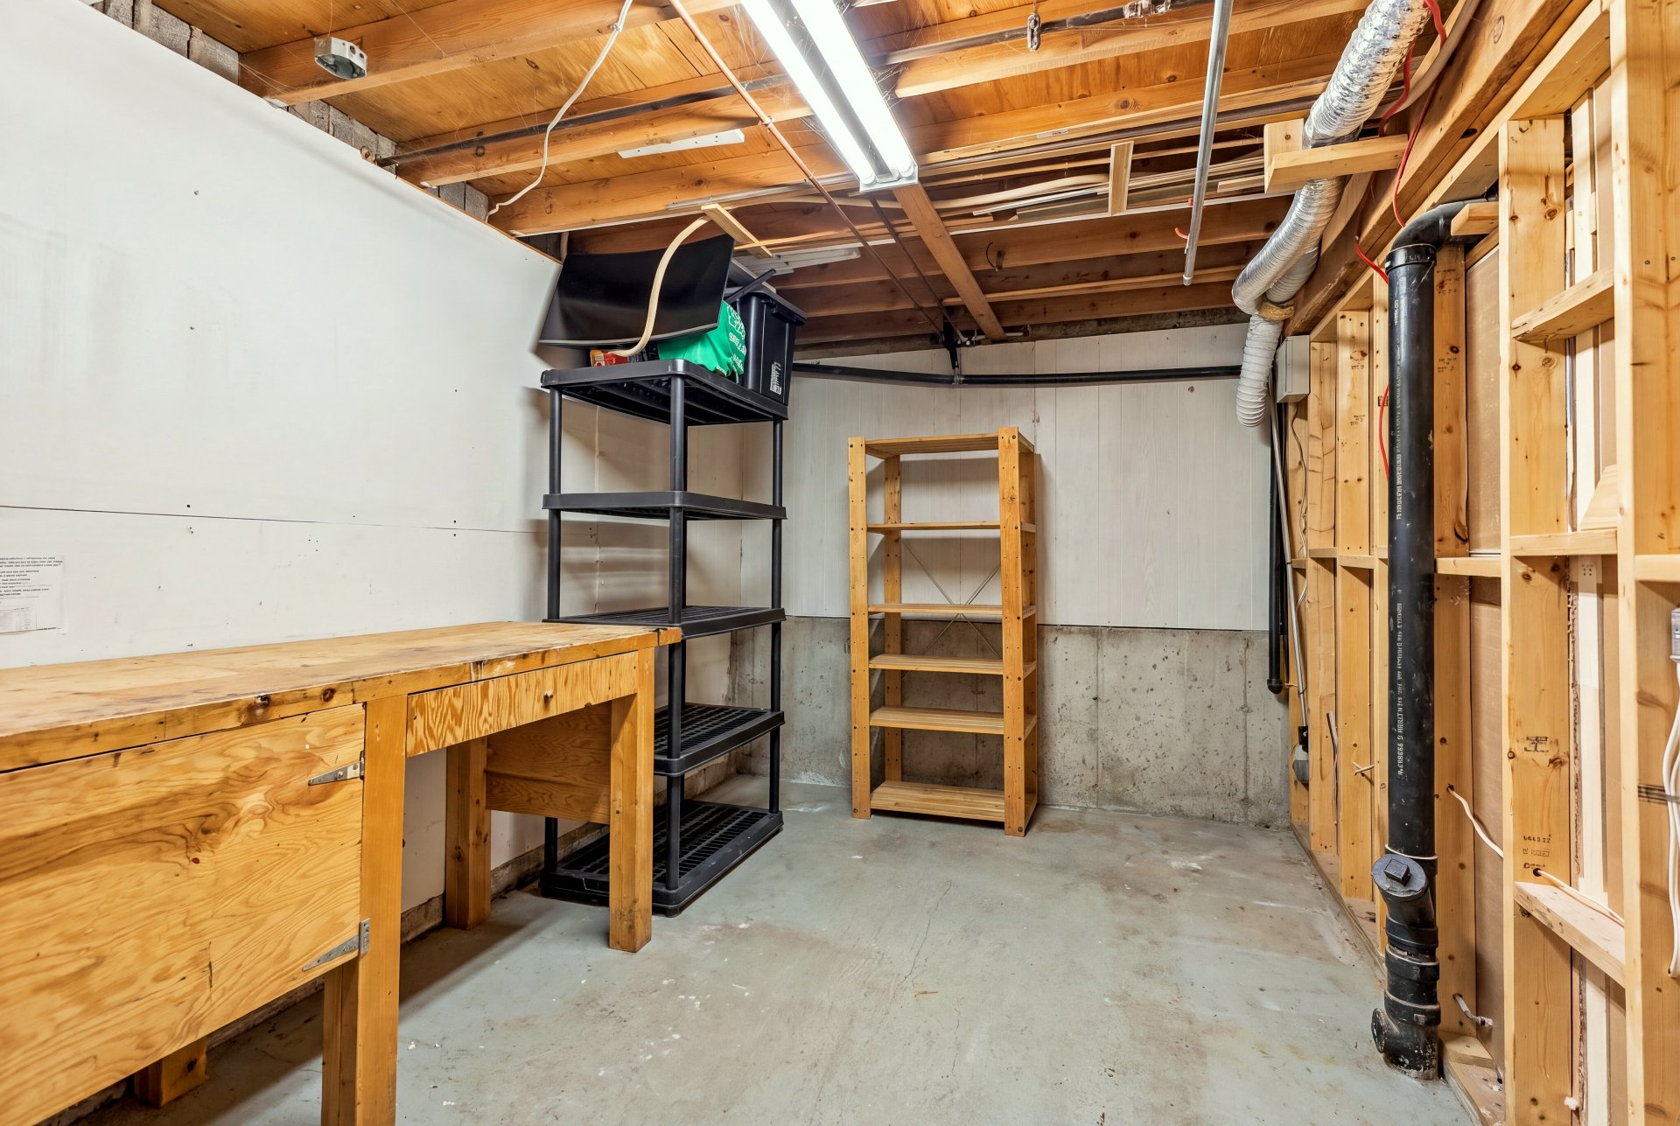
 Storage
 Storage
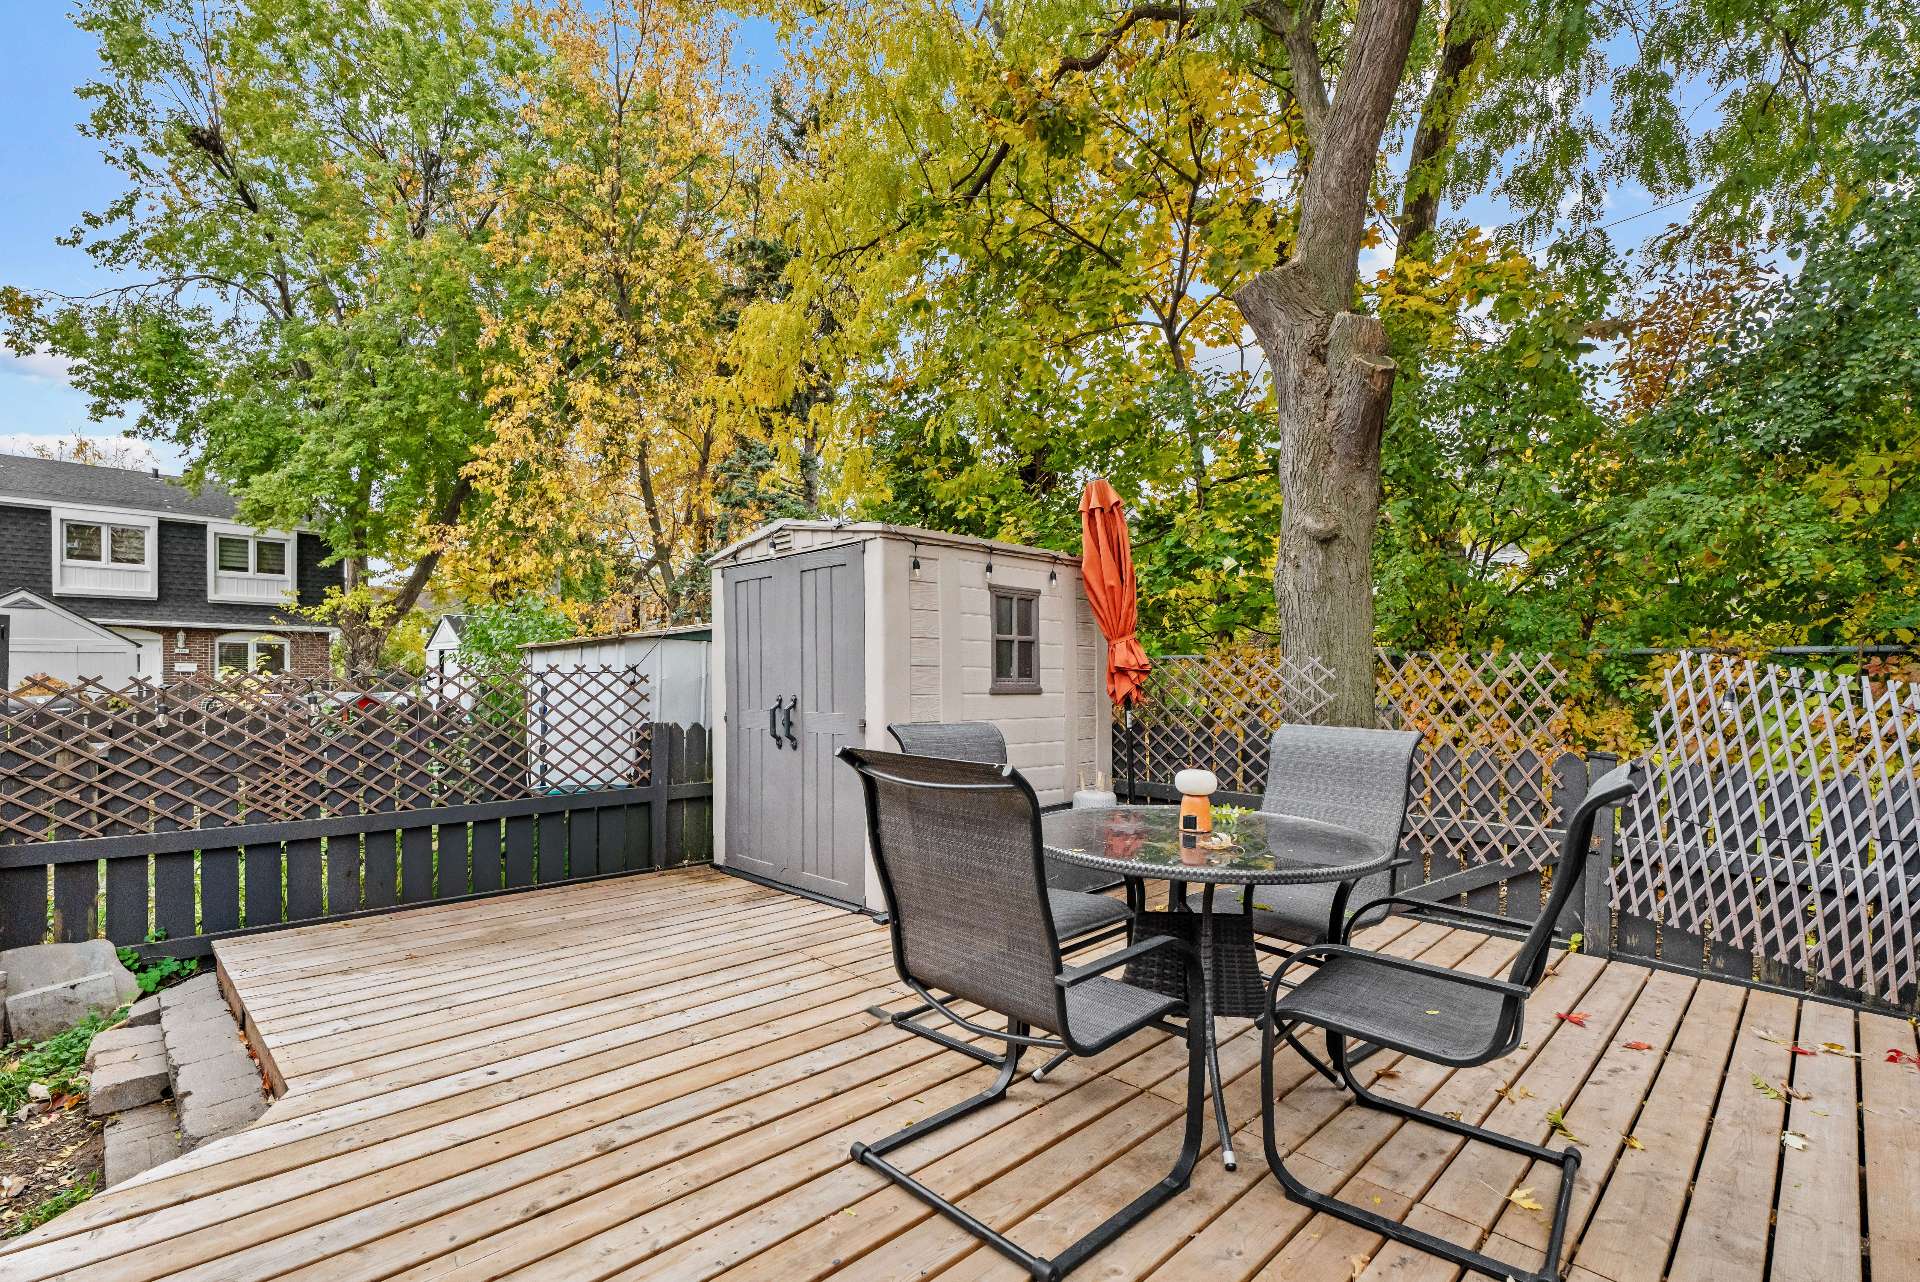
 Backyard
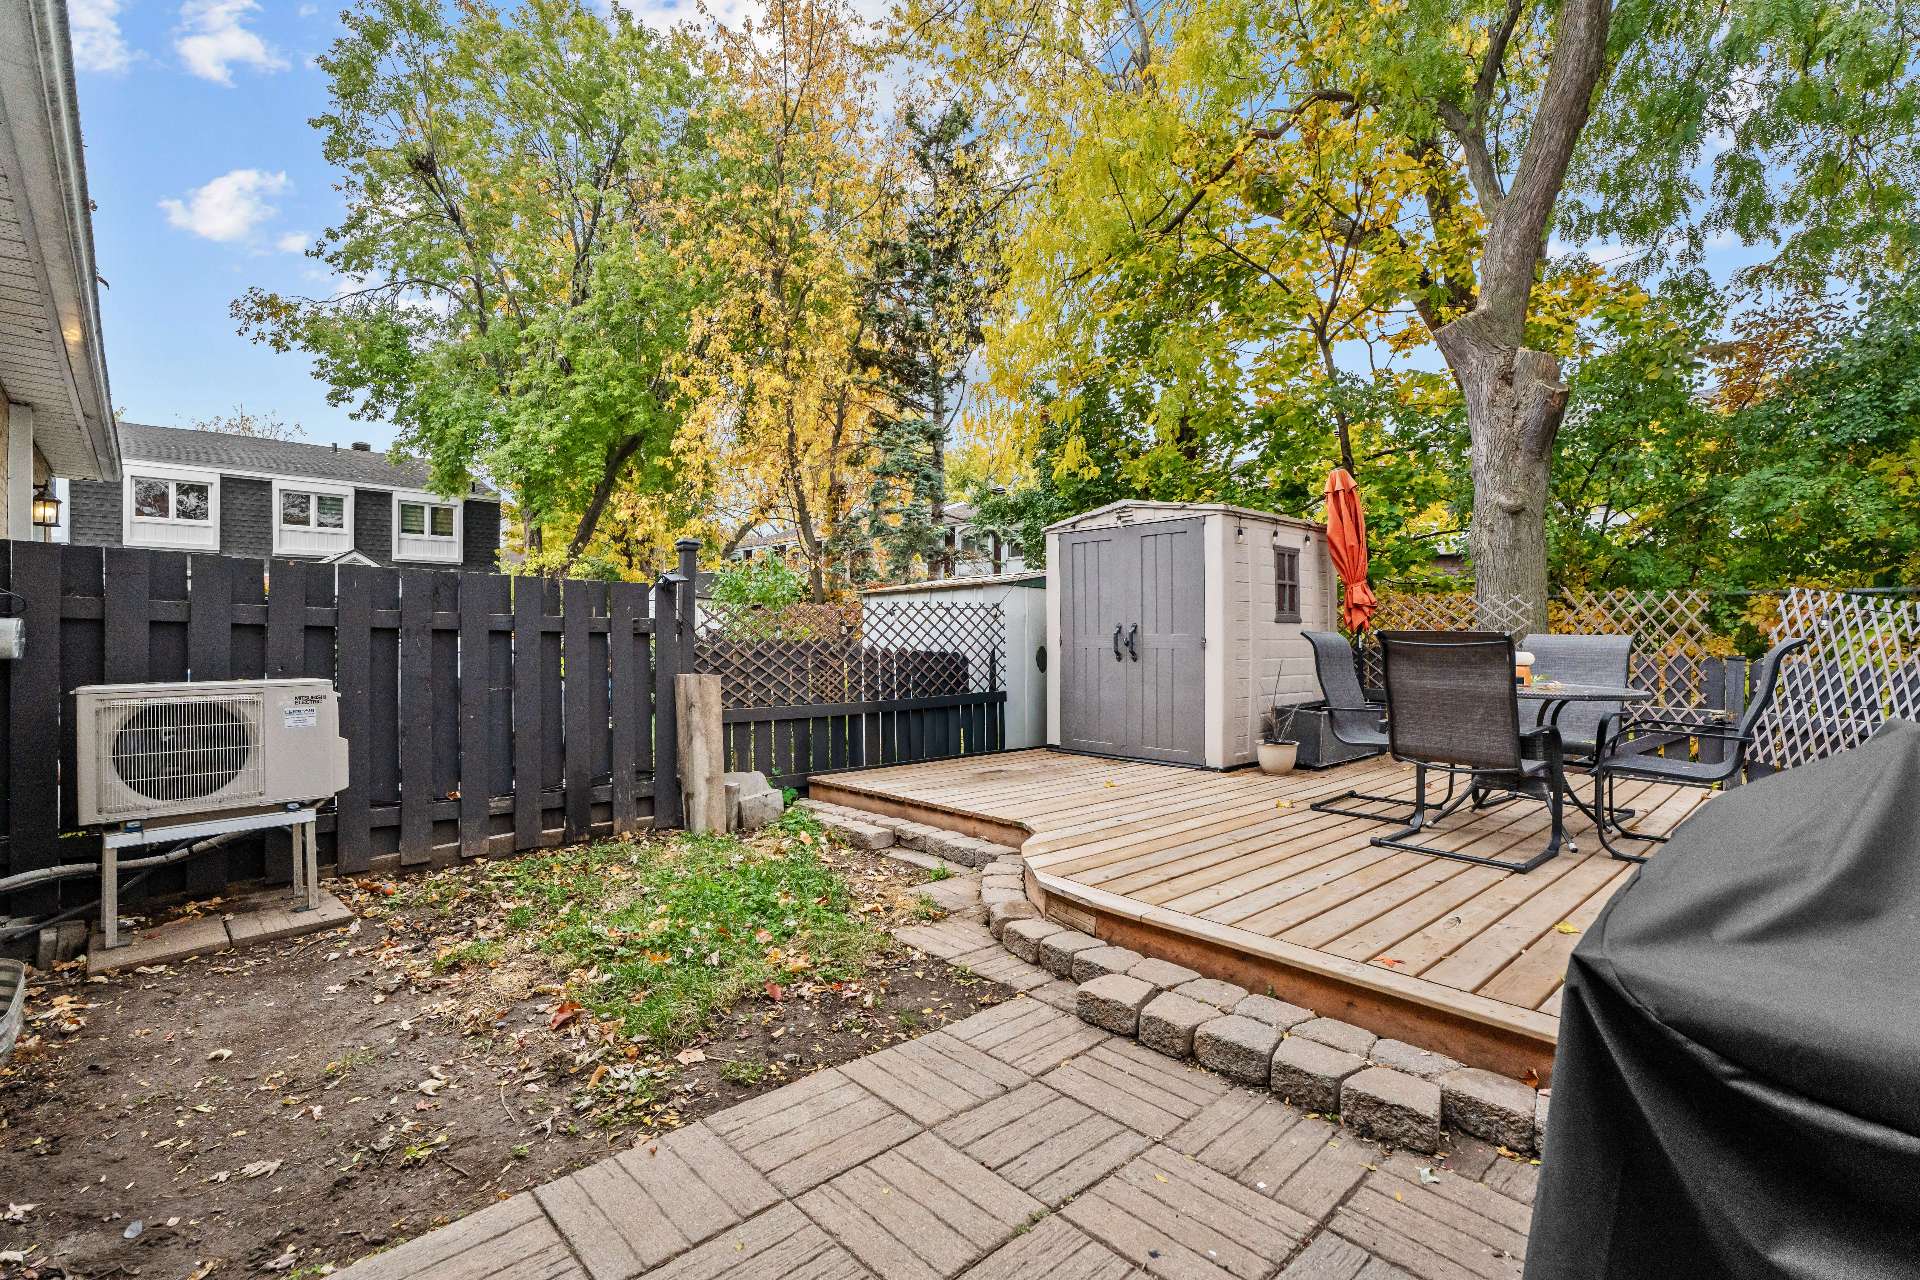 Backyard
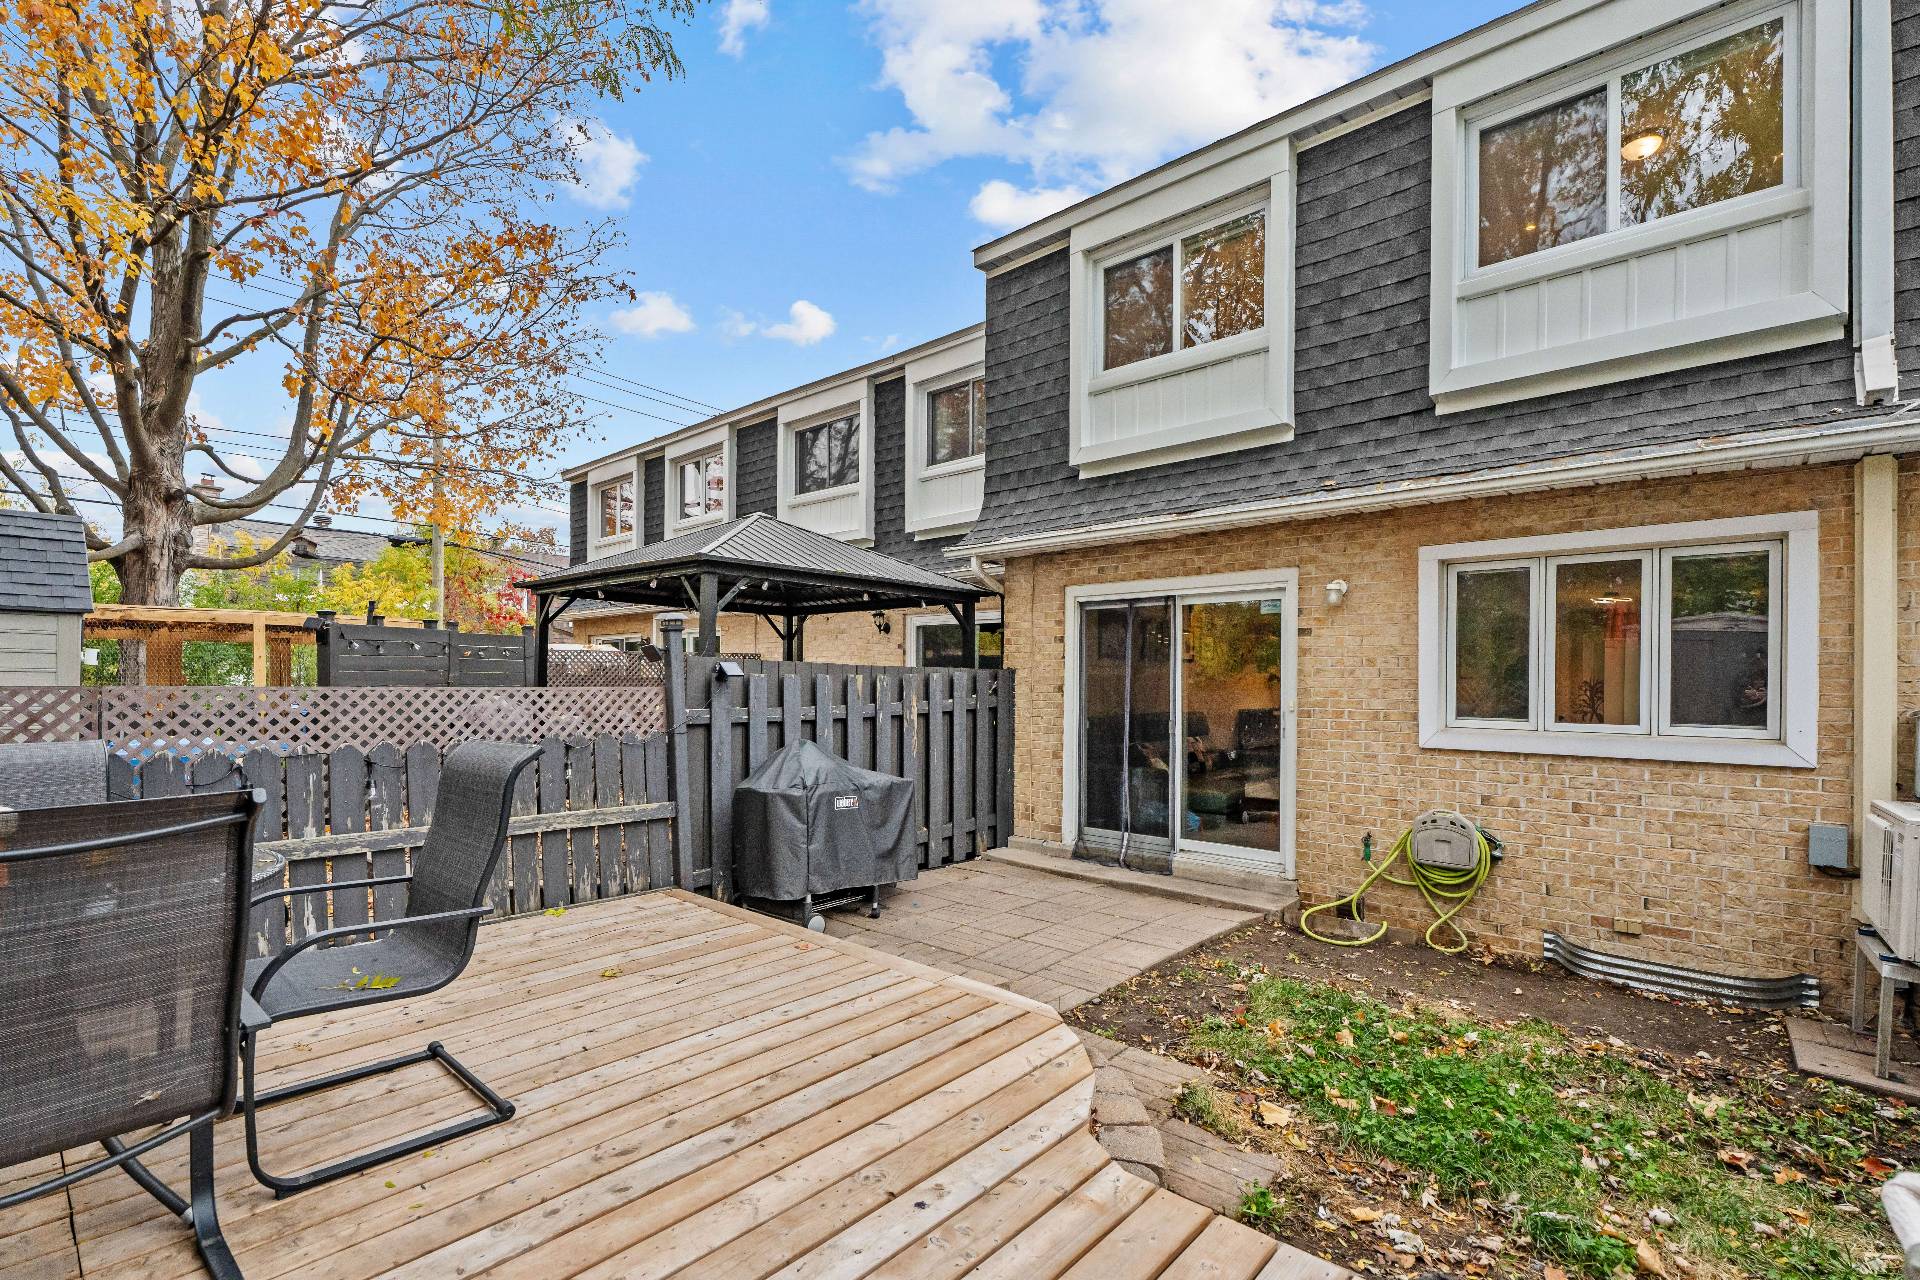 Backyard
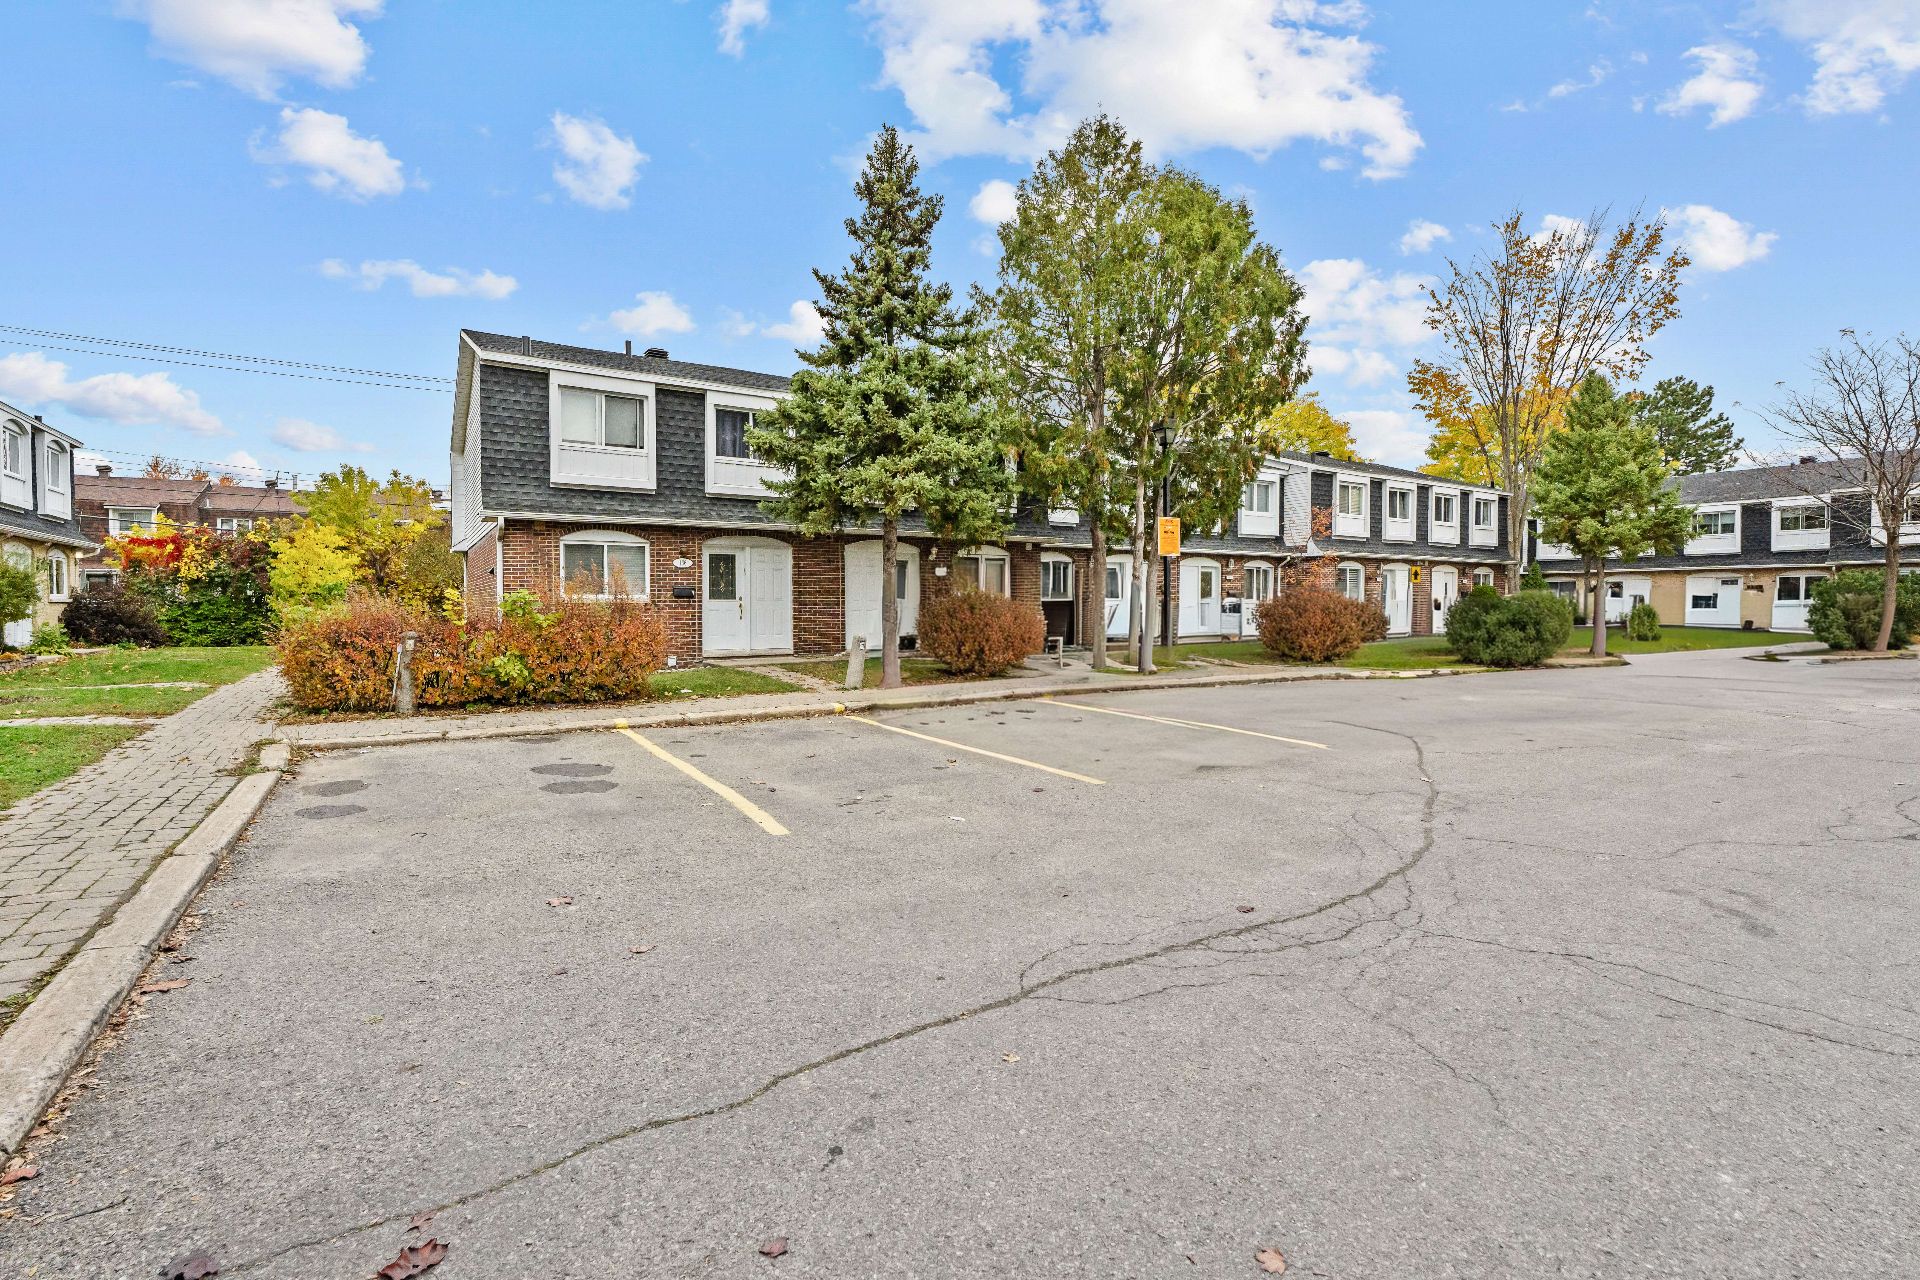
 Parking
 View
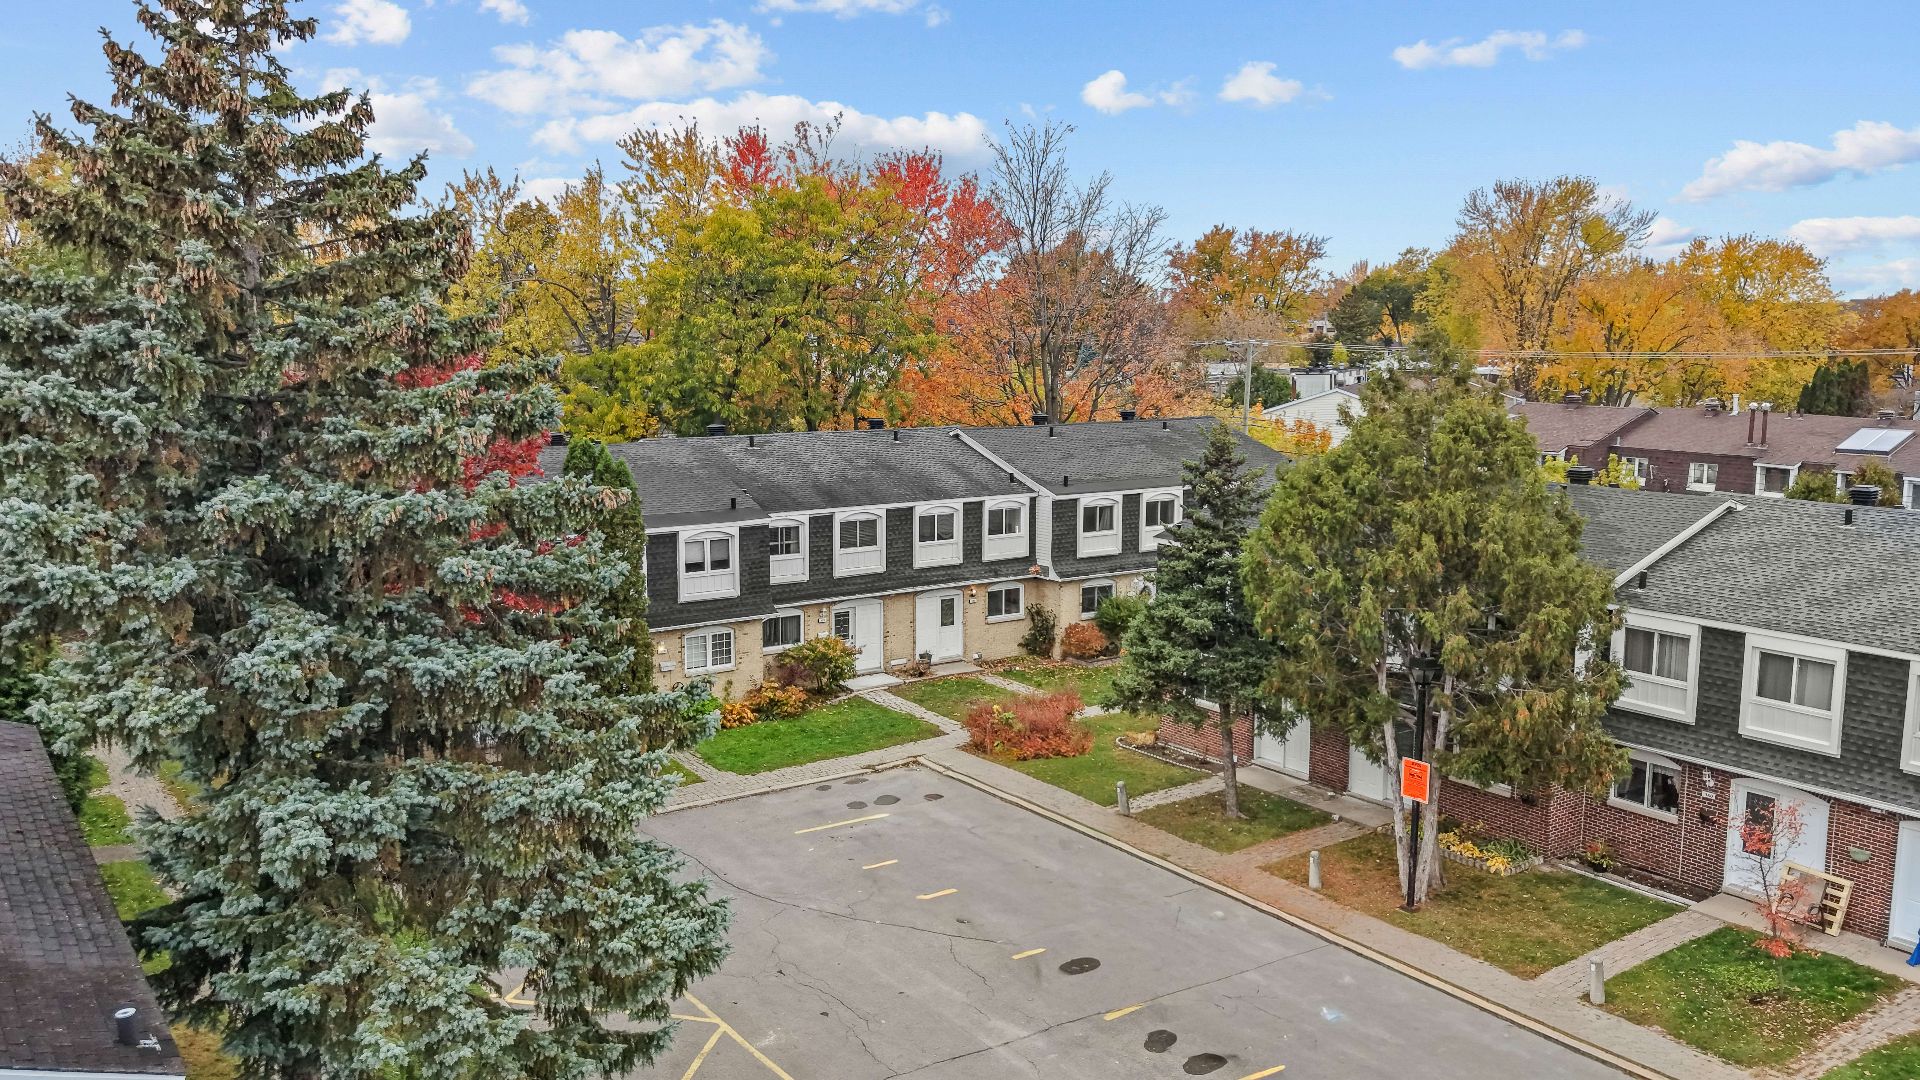 View
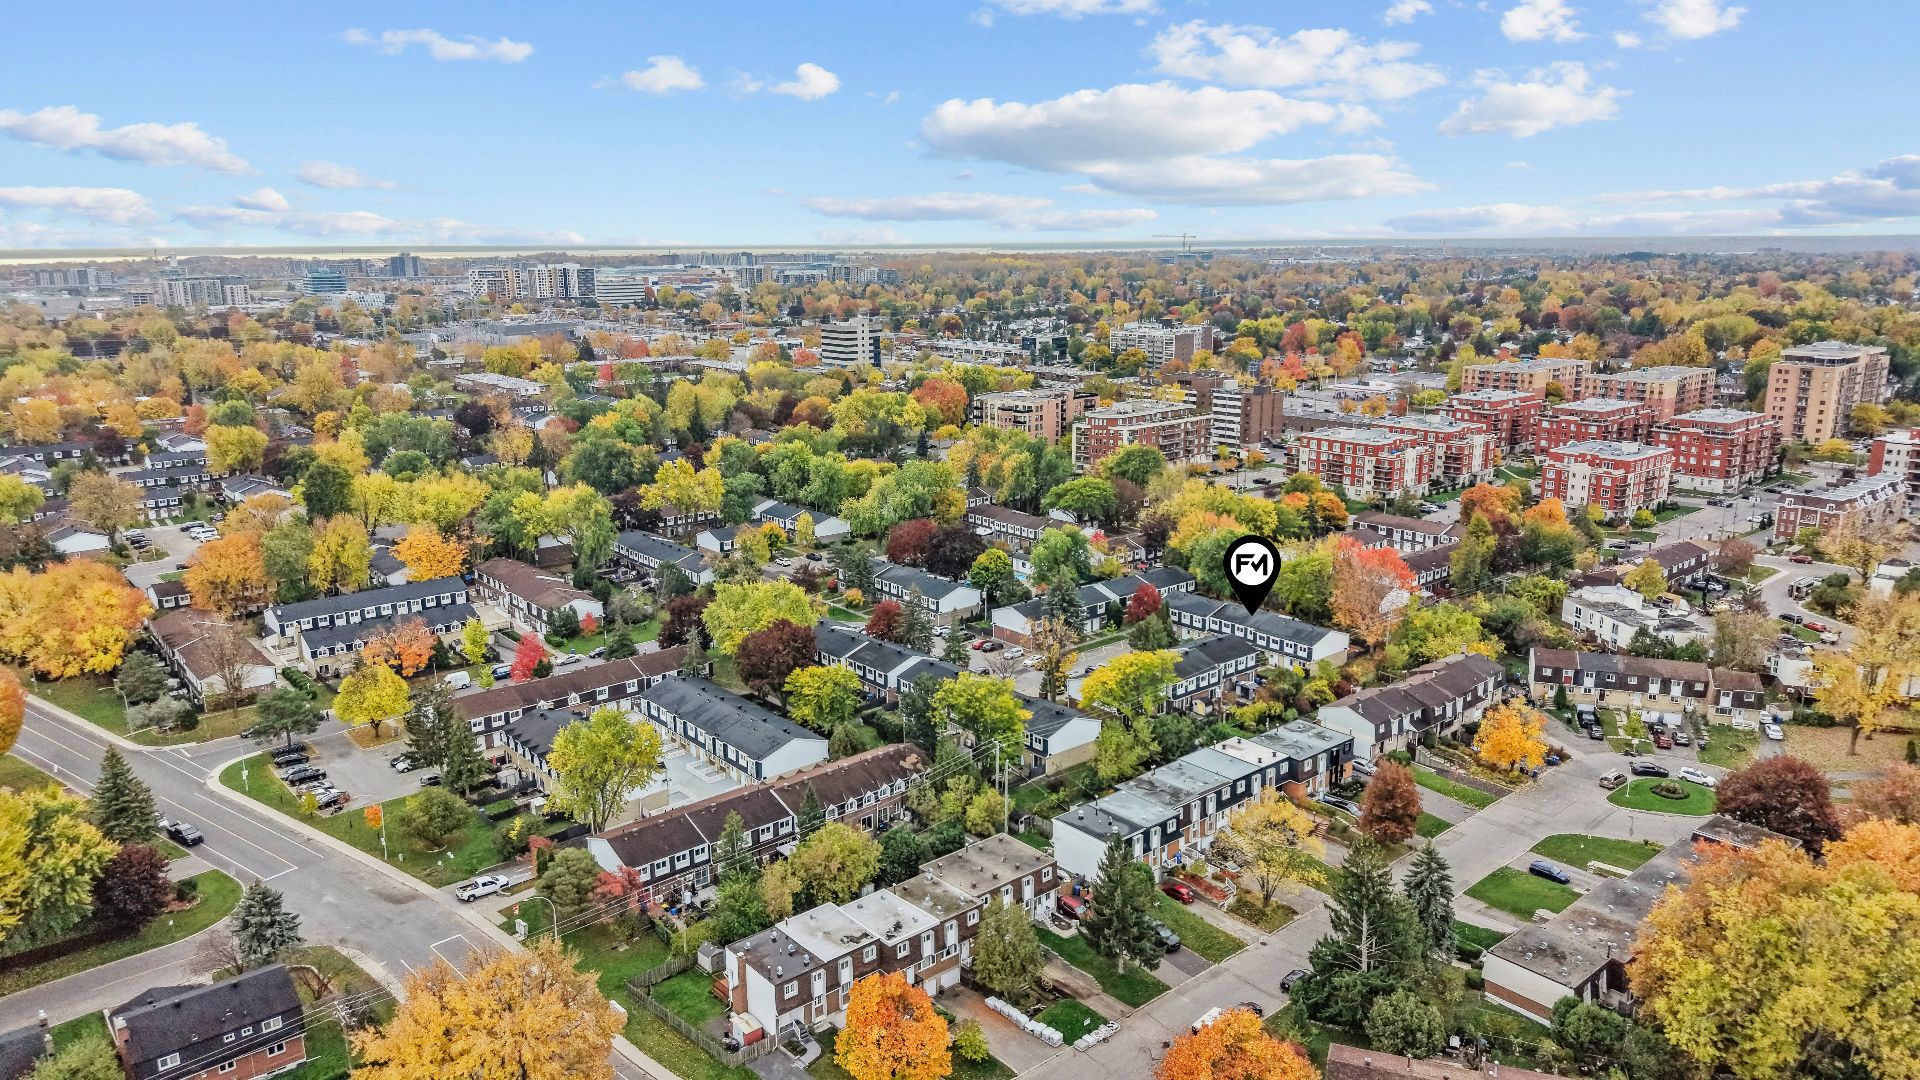 Pre-sale
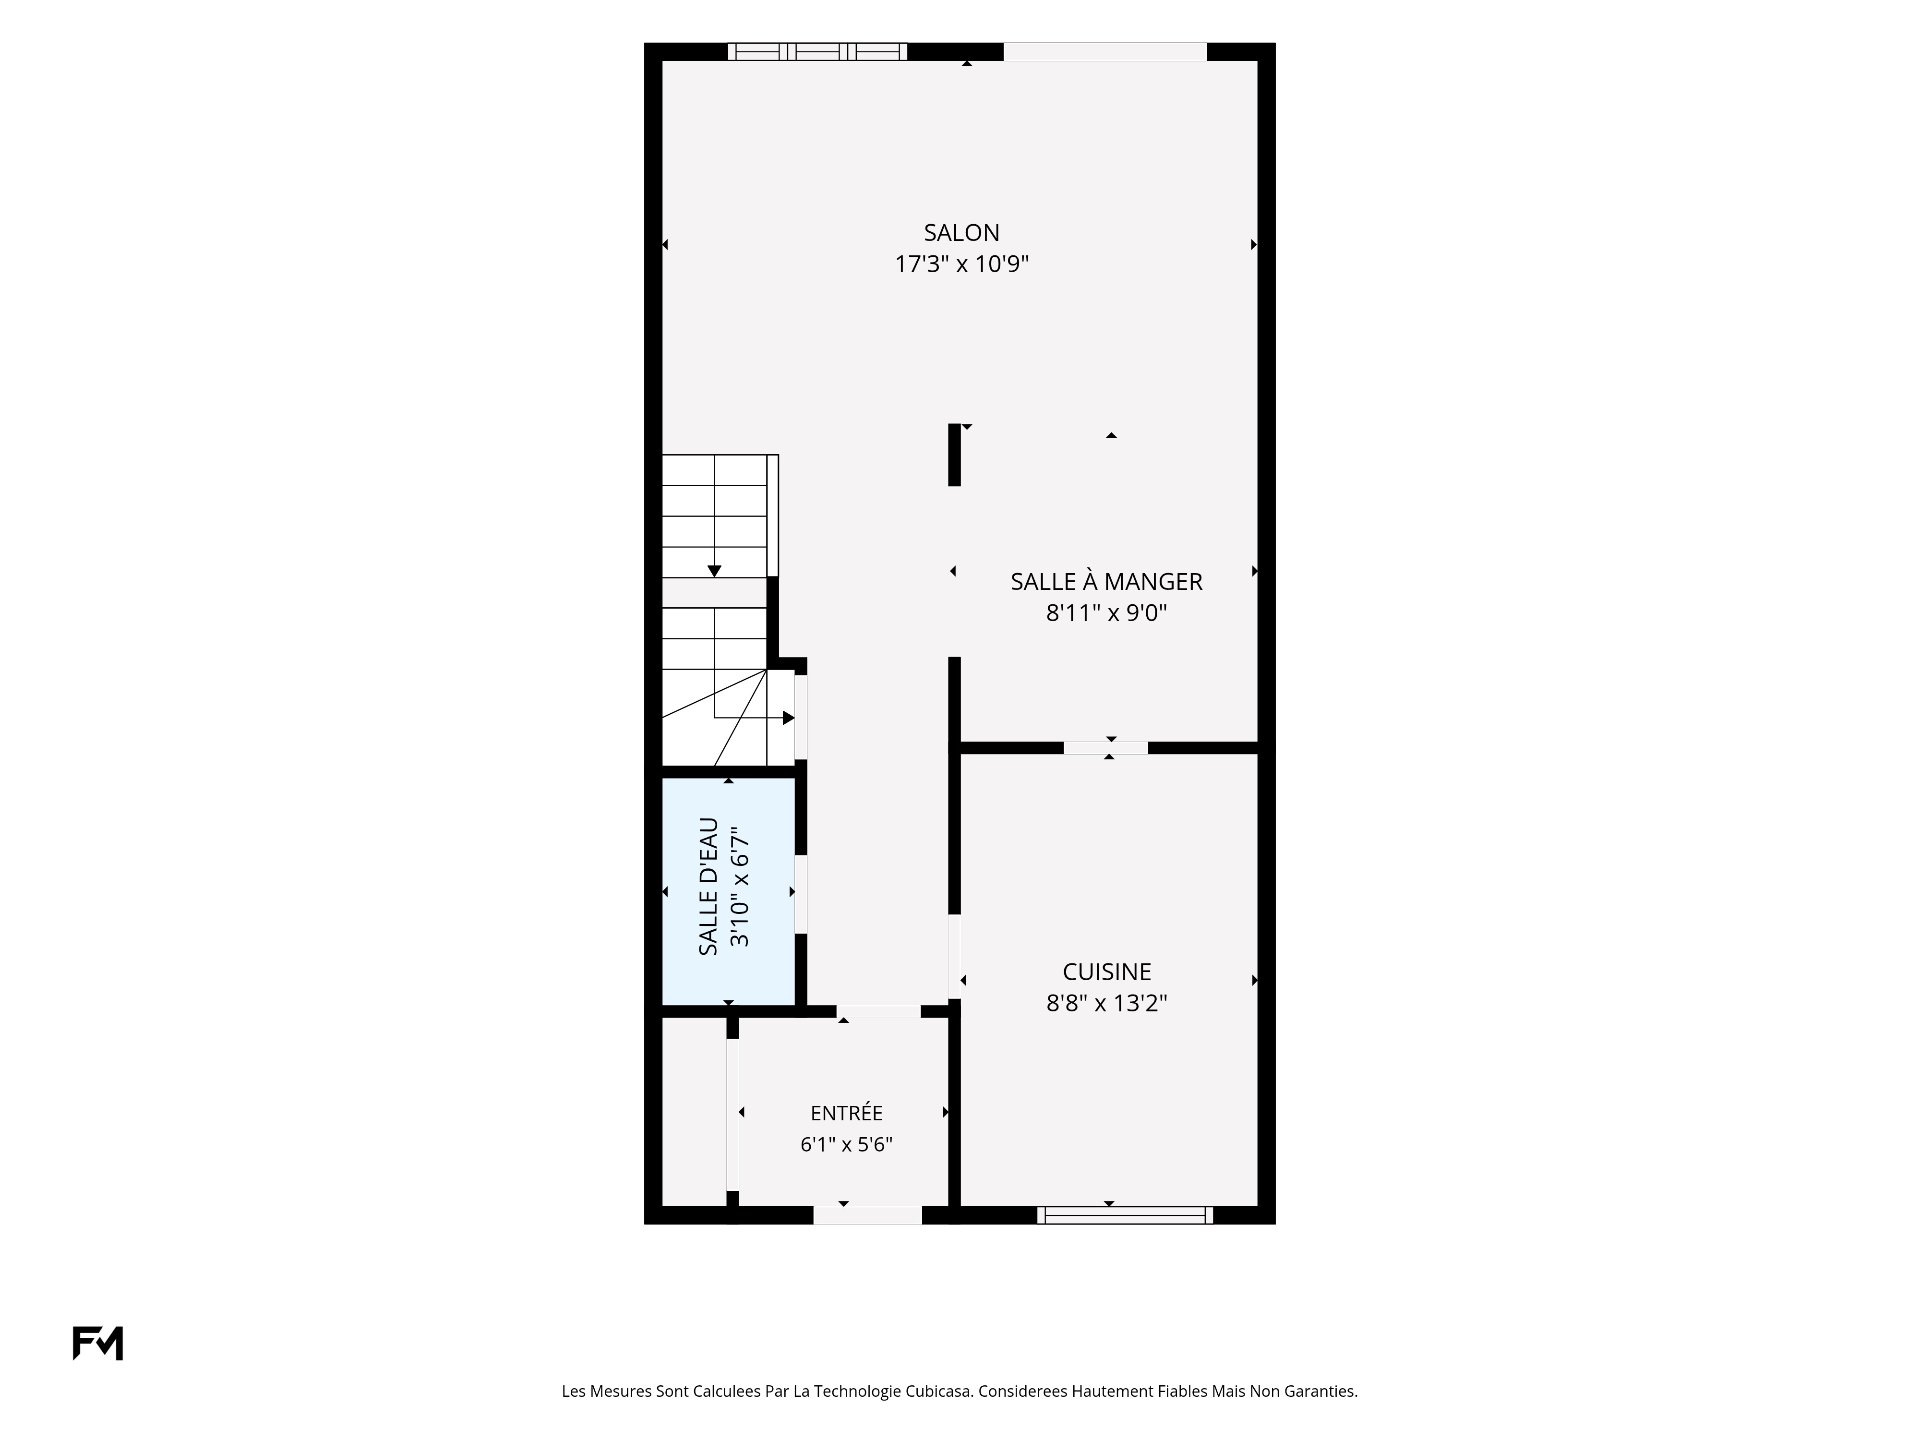 Pre-sale
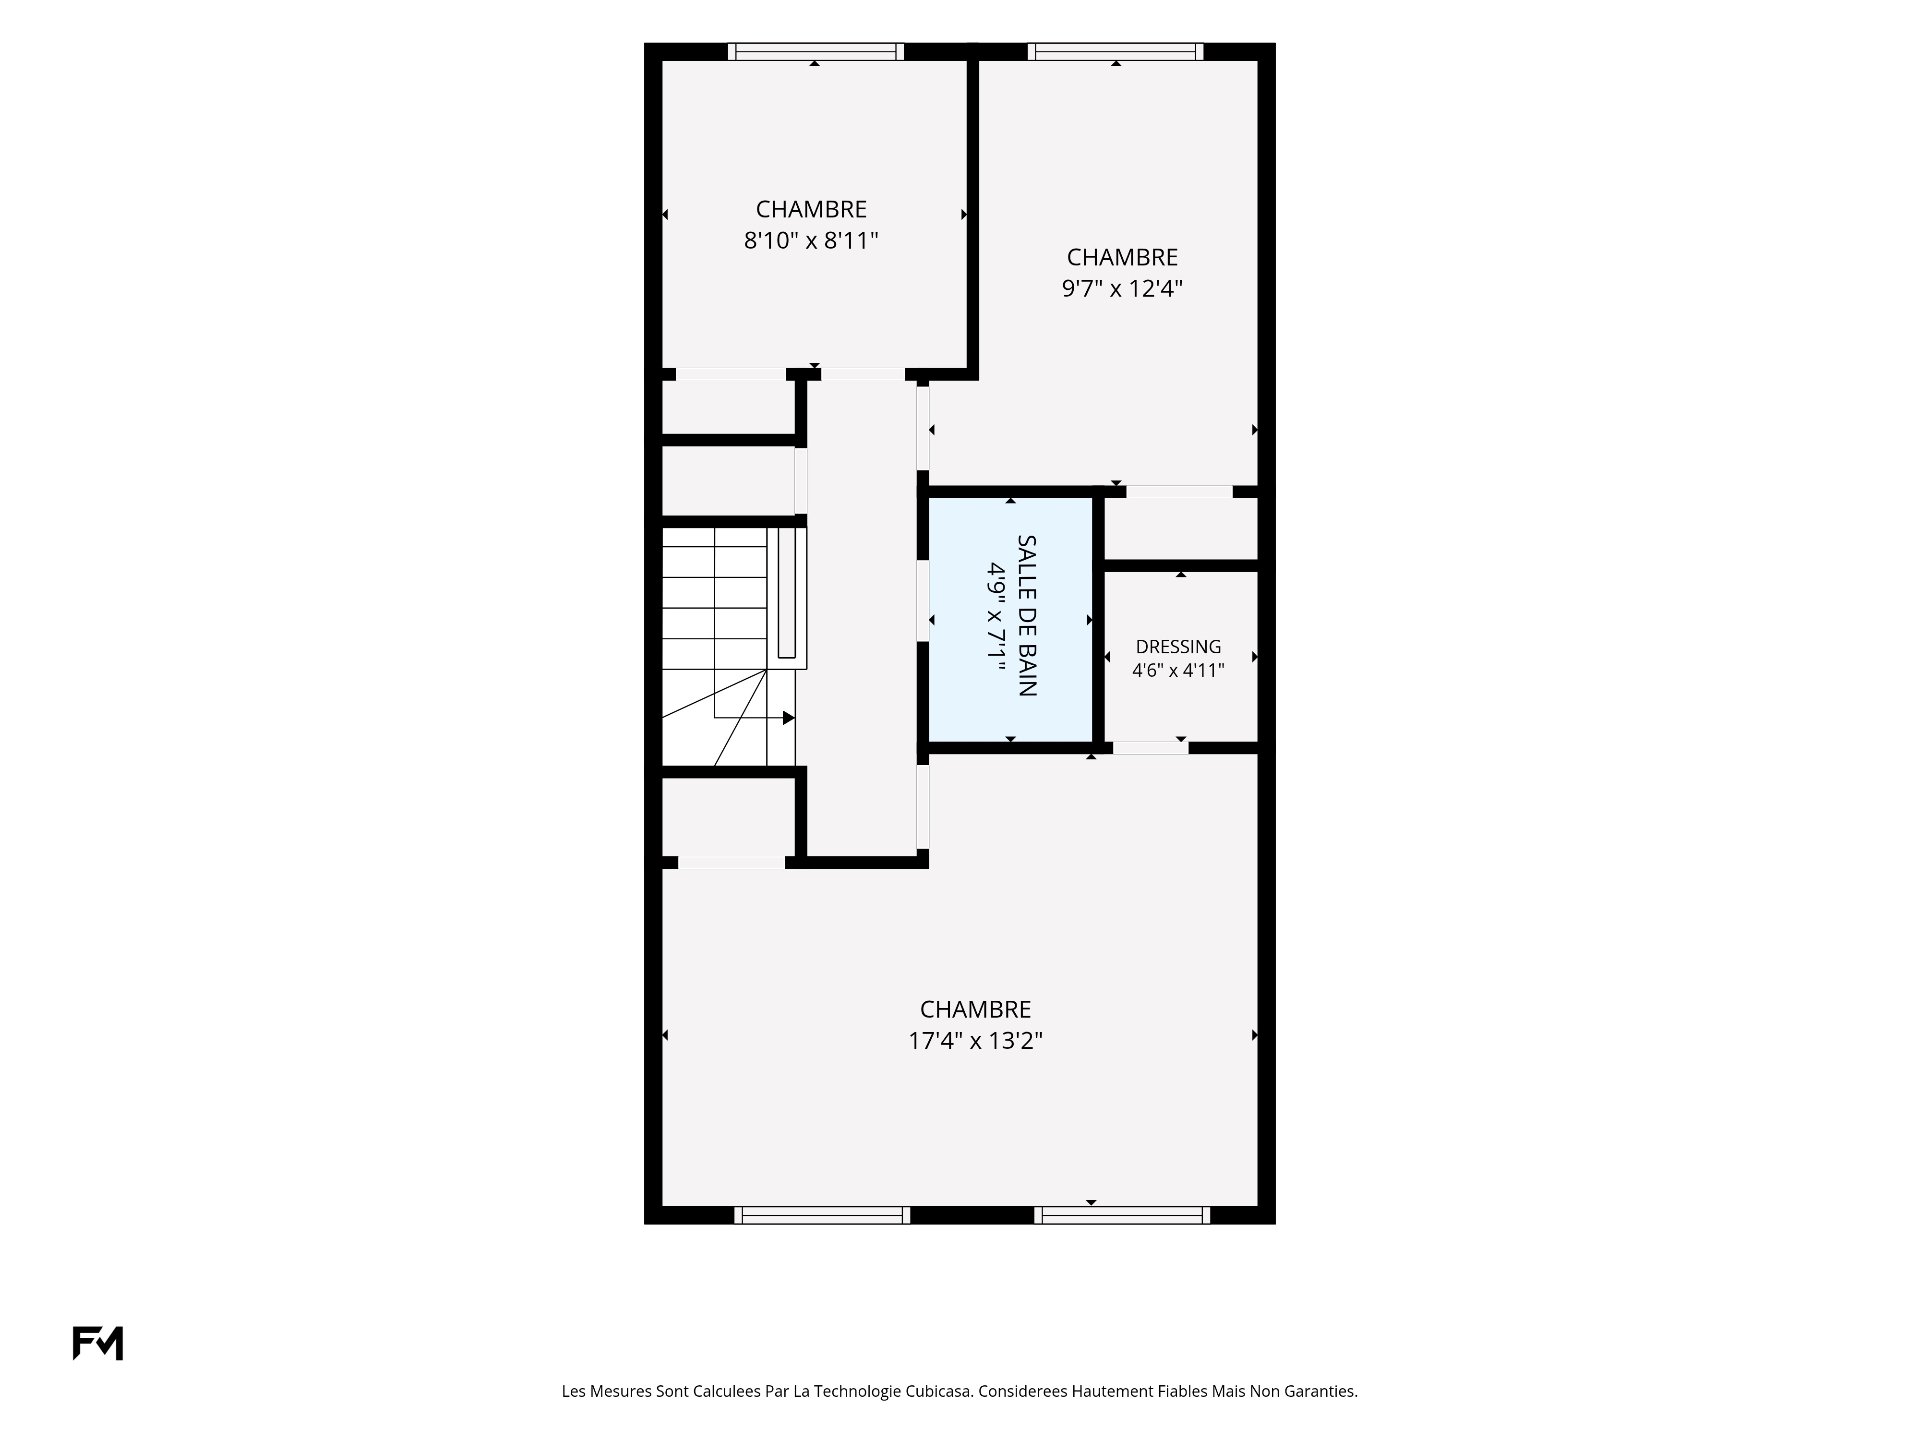 Pre-sale
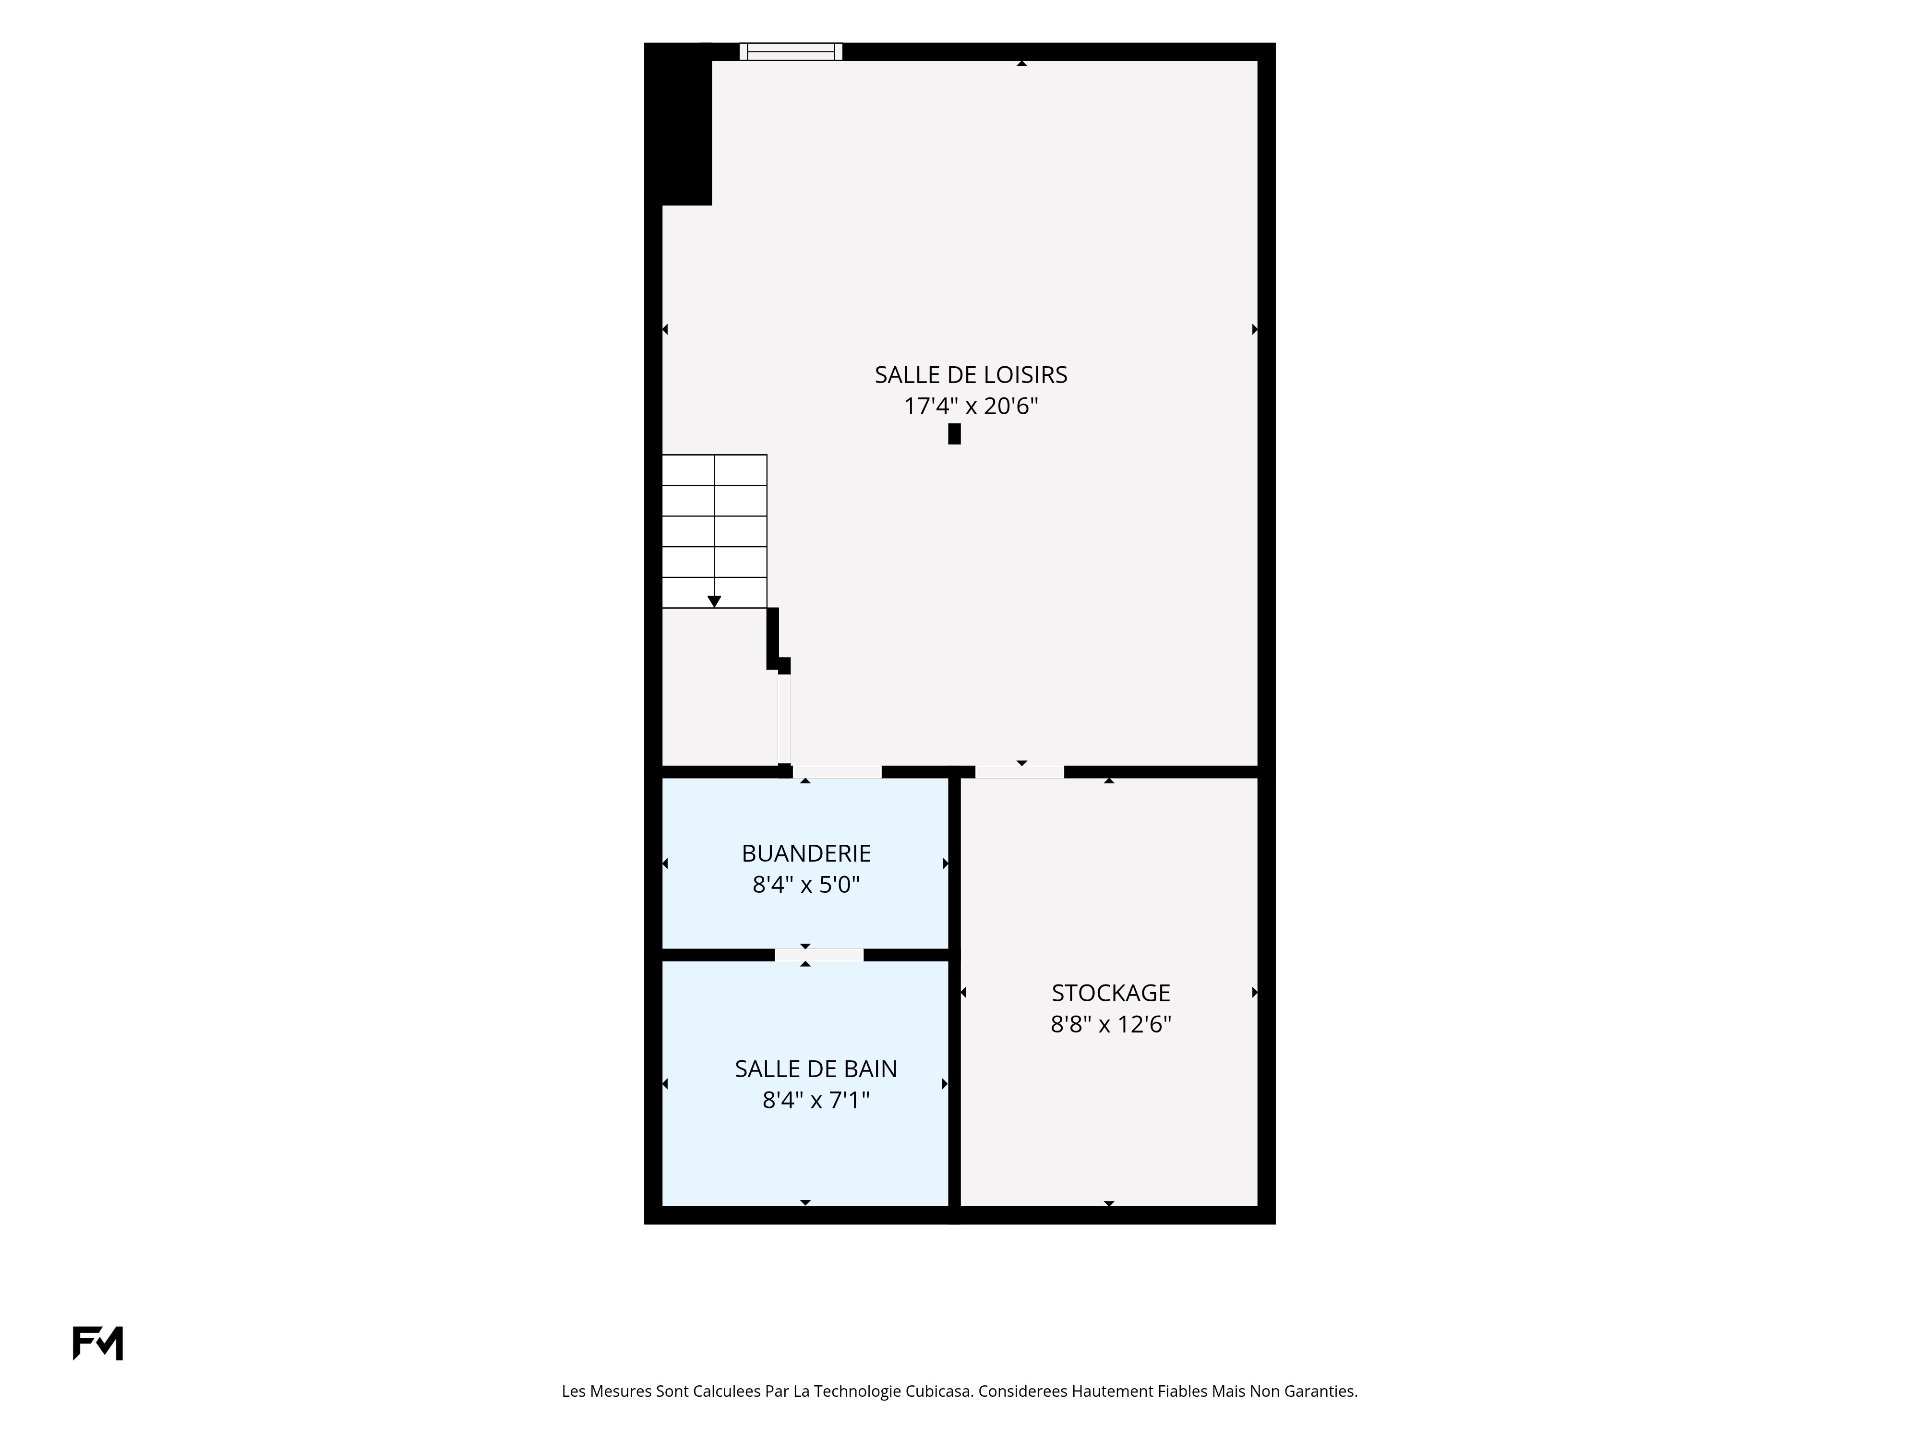 Pre-sale
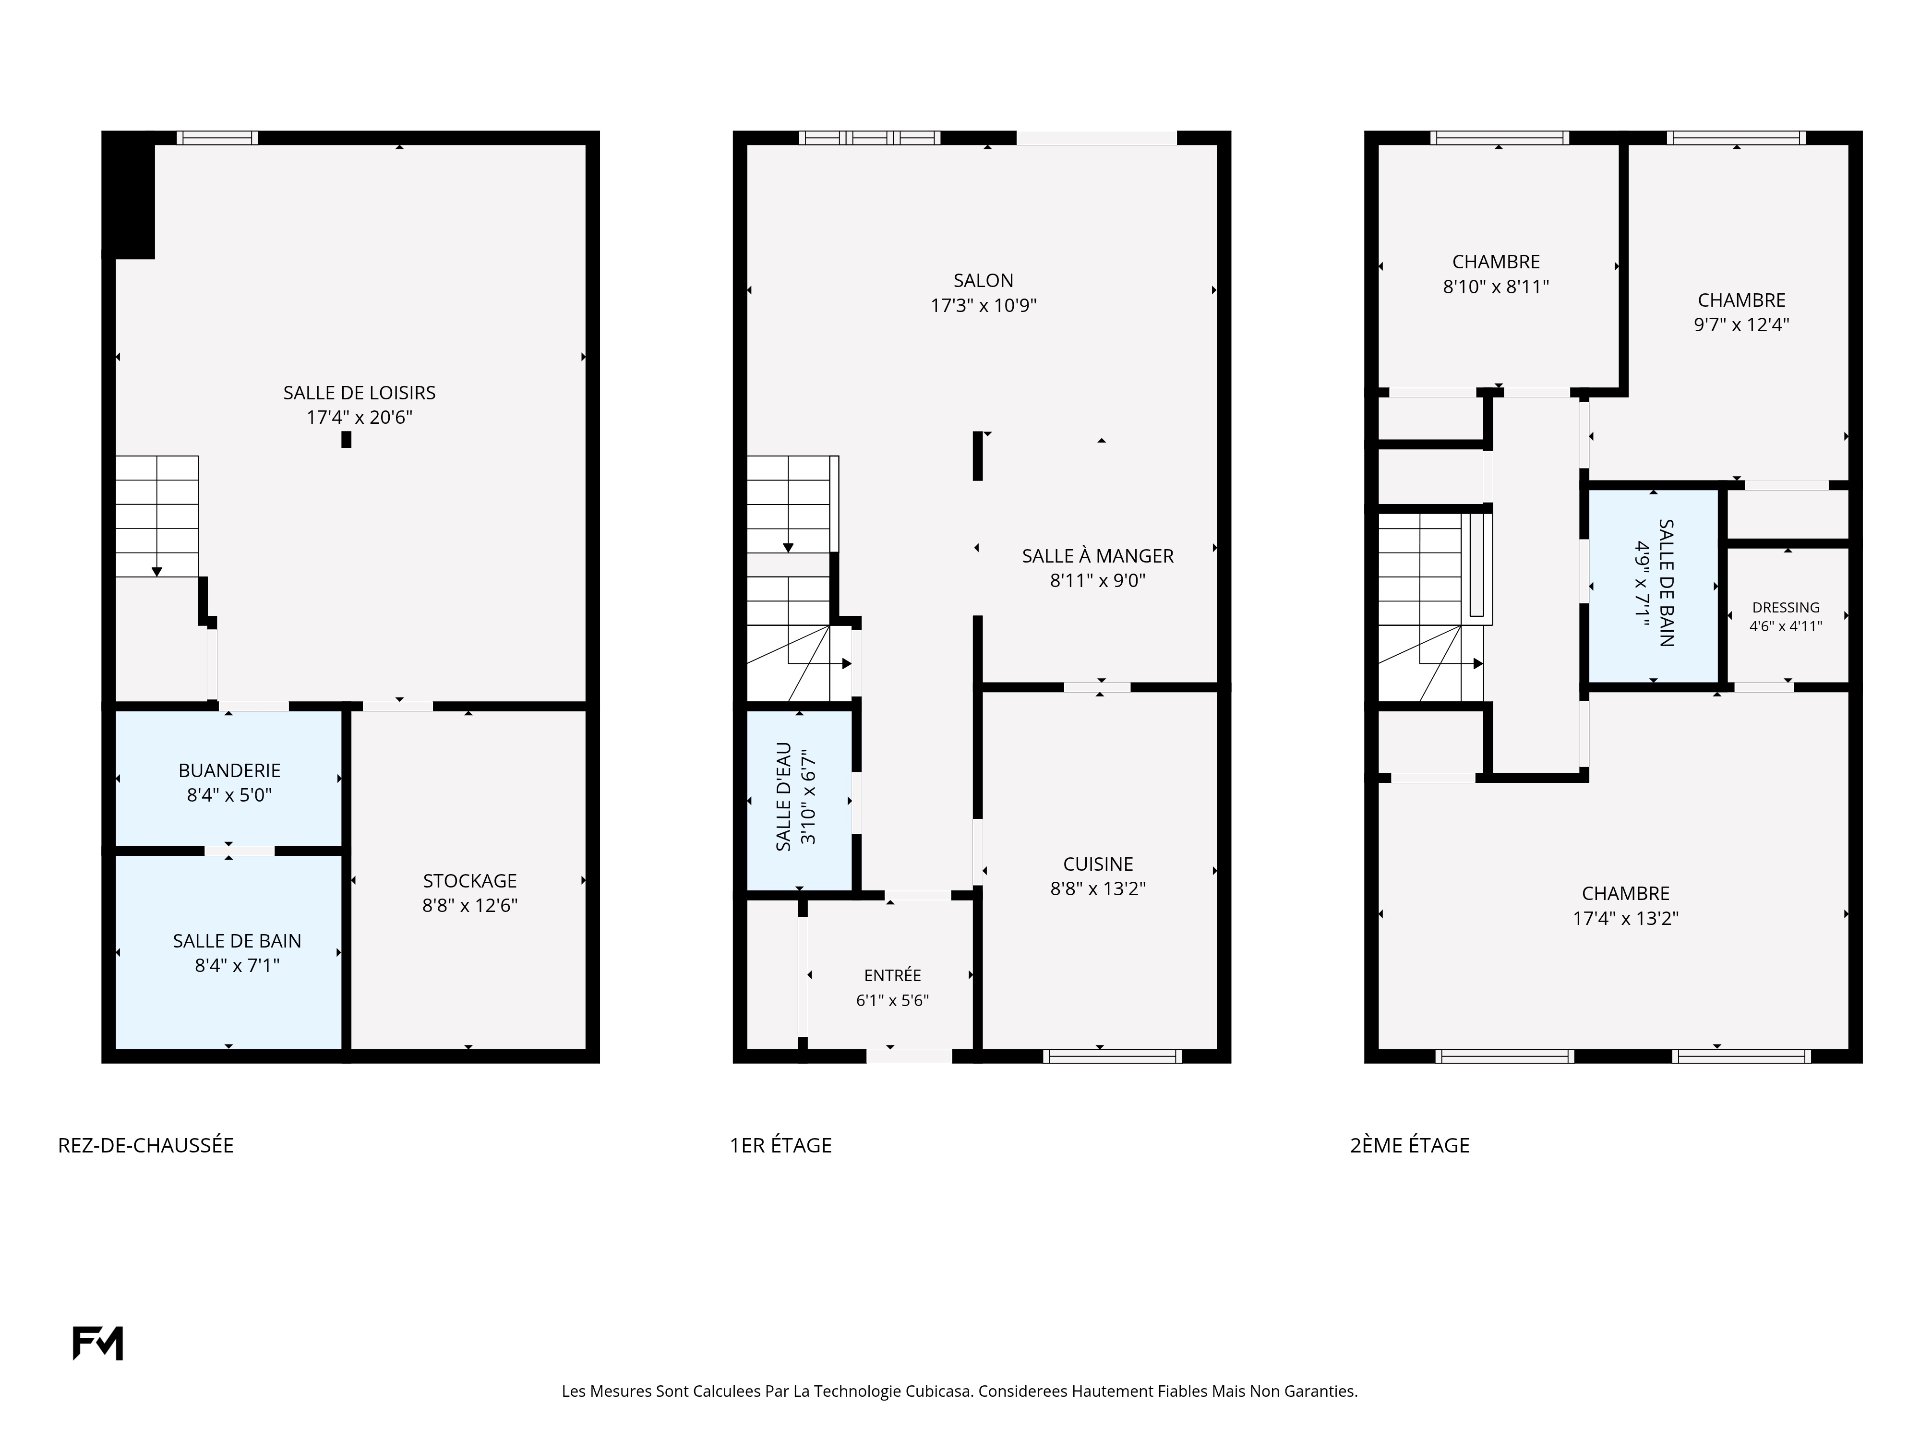
YOUR NEXT CHAPTER STARTS IN THE HEART OF DOLLARD-DES-ORMEAUX. Whether it's your first home or room for a growing family, this RENOVATED 3-BEDROOM is ready the moment you walk in. Enjoy a large kitchen with plenty of storage, a very spacious living room and a second living room for movie nights or a kids' playroom. 2 full bathrooms plus a powder room make mornings easy. Walk to restaurants, shops and Costco, with the 470 bus stop only 5 minutes on foot, all on a quiet residential street. Homes this central don't last. BOOK YOUR VISIT TODAY and come see it for yourself!
Renovated 3-bedroom, 2+1 bathroom home in the center of Dollard-des-Ormeaux, on a quiet residential street in the West Island. Ready to welcome its next owners.
The kitchen is large, with storage and plenty of space for everyday cooking and entertaining. The living room is very spacious, and a second living room offers a separate space for family time, guests, or a home office. The home has 3 bedrooms, 2 bathrooms, and a powder room.
The location is a real advantage. Boulevard Saint-Jean and Boulevard des Sources, DDO's main commercial arteries, are very close, along with a wide variety of restaurants, shops, and services. Costco and CF Fairview Pointe-Claire shopping centre are nearby, and DDO has many parks, including Centennial Park and Terry Fox Park.
The 470 bus stop is about a 5-minute walk away, and other major bus lines are close. The street is quiet and well established. Book your private visit today!
Inclusions : refrigerator, dishwasher, range hood, stove, shed, garden table and chairs, planters, dining room wall storage, all light fixtures, basement shelving, and all window coverings
Exclusions : Two sofas, washer, dryer,jewlery wall storage, entrance shoe rack, and all personal belongings.
| Room | Dimensions | Level | Flooring |
|---|---|---|---|
| Hallway | 6.0 x 5.7 P | Ground Floor | Ceramic tiles |
| Living room | 17.6 x 10.10 P | Ground Floor | Wood |
| Dining room | 9.1 x 8.8 P | Ground Floor | Ceramic tiles |
| Kitchen | 13.6 x 8.9 P | Ground Floor | Wood |
| Washroom | 6.7 x 3.10 P | Ground Floor | Ceramic tiles |
| Primary bedroom | 17.6 x 13.8 P | 2nd Floor | Parquetry |
| Bedroom | 12.7 x 8.4 P | 2nd Floor | Parquetry |
| Bedroom | 9.2 x 8.10 P | 2nd Floor | Parquetry |
| Bathroom | 6.11 x 4.10 P | 2nd Floor | Ceramic tiles |
| Family room | 20.4 x 17.1 P | Basement | Floating floor |
| Laundry room | 5.8 x 5.2 P | Basement | Ceramic tiles |
| Bathroom | 7.7 x 6.8 P | Basement | Ceramic tiles |
| Storage | 12.5 x 8.10 P | Basement | Concrete |
| Driveway | Asphalt |
|---|---|
| Proximity | Bicycle path, Cegep, Daycare centre, Elementary school, High school, Highway, Hospital, Park - green area, Réseau Express Métropolitain (REM) |
| Heating system | Electric baseboard units |
| Heating energy | Electricity |
| Pool | Inground |
| Sewage system | Municipal sewer |
| Water supply | Municipality |
| Parking | Outdoor |
| Restrictions/Permissions | Pets allowed |
| Zoning | Residential |
| Equipment available | Wall-mounted heat pump |
This property is presented in collaboration with RE/MAX DU CARTIER INC.