Dollard-des-Ormeaux H9G3C7
Apartment | MLS: 27578081
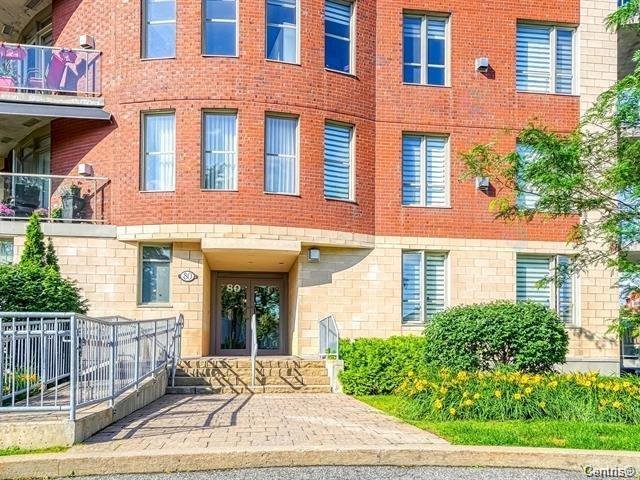
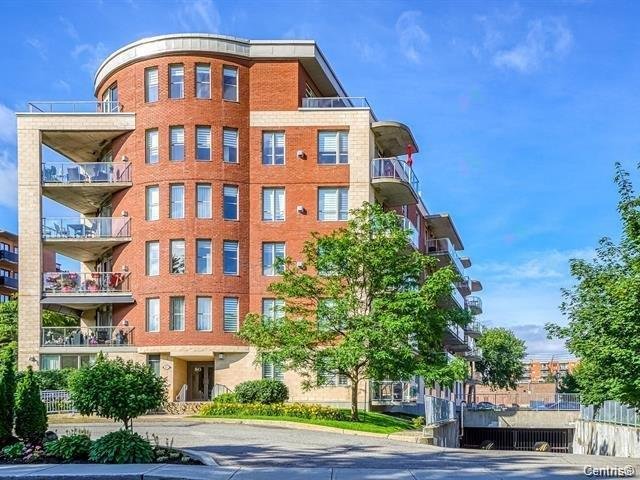 Exterior entrance
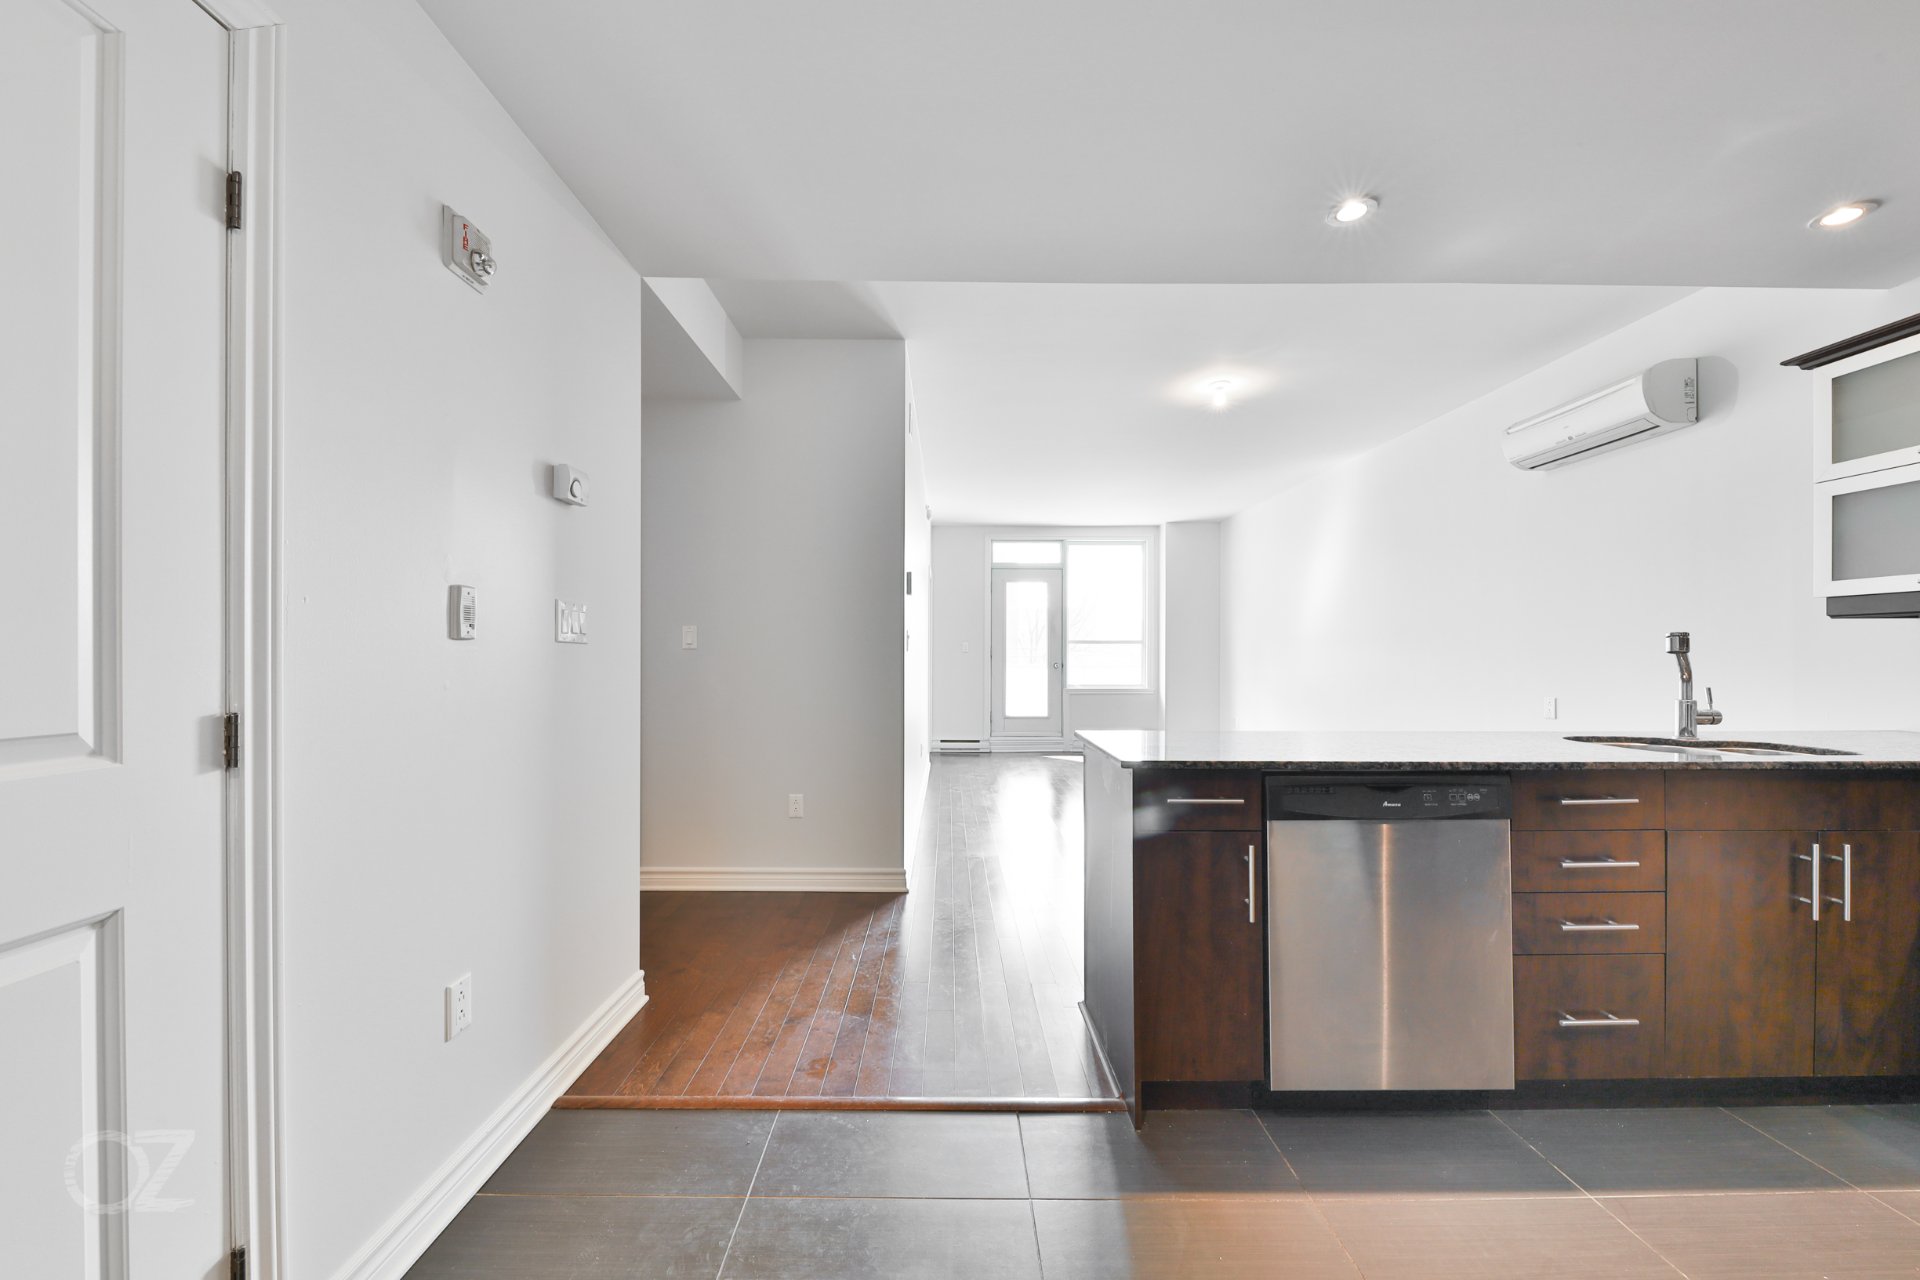
  Kitchen
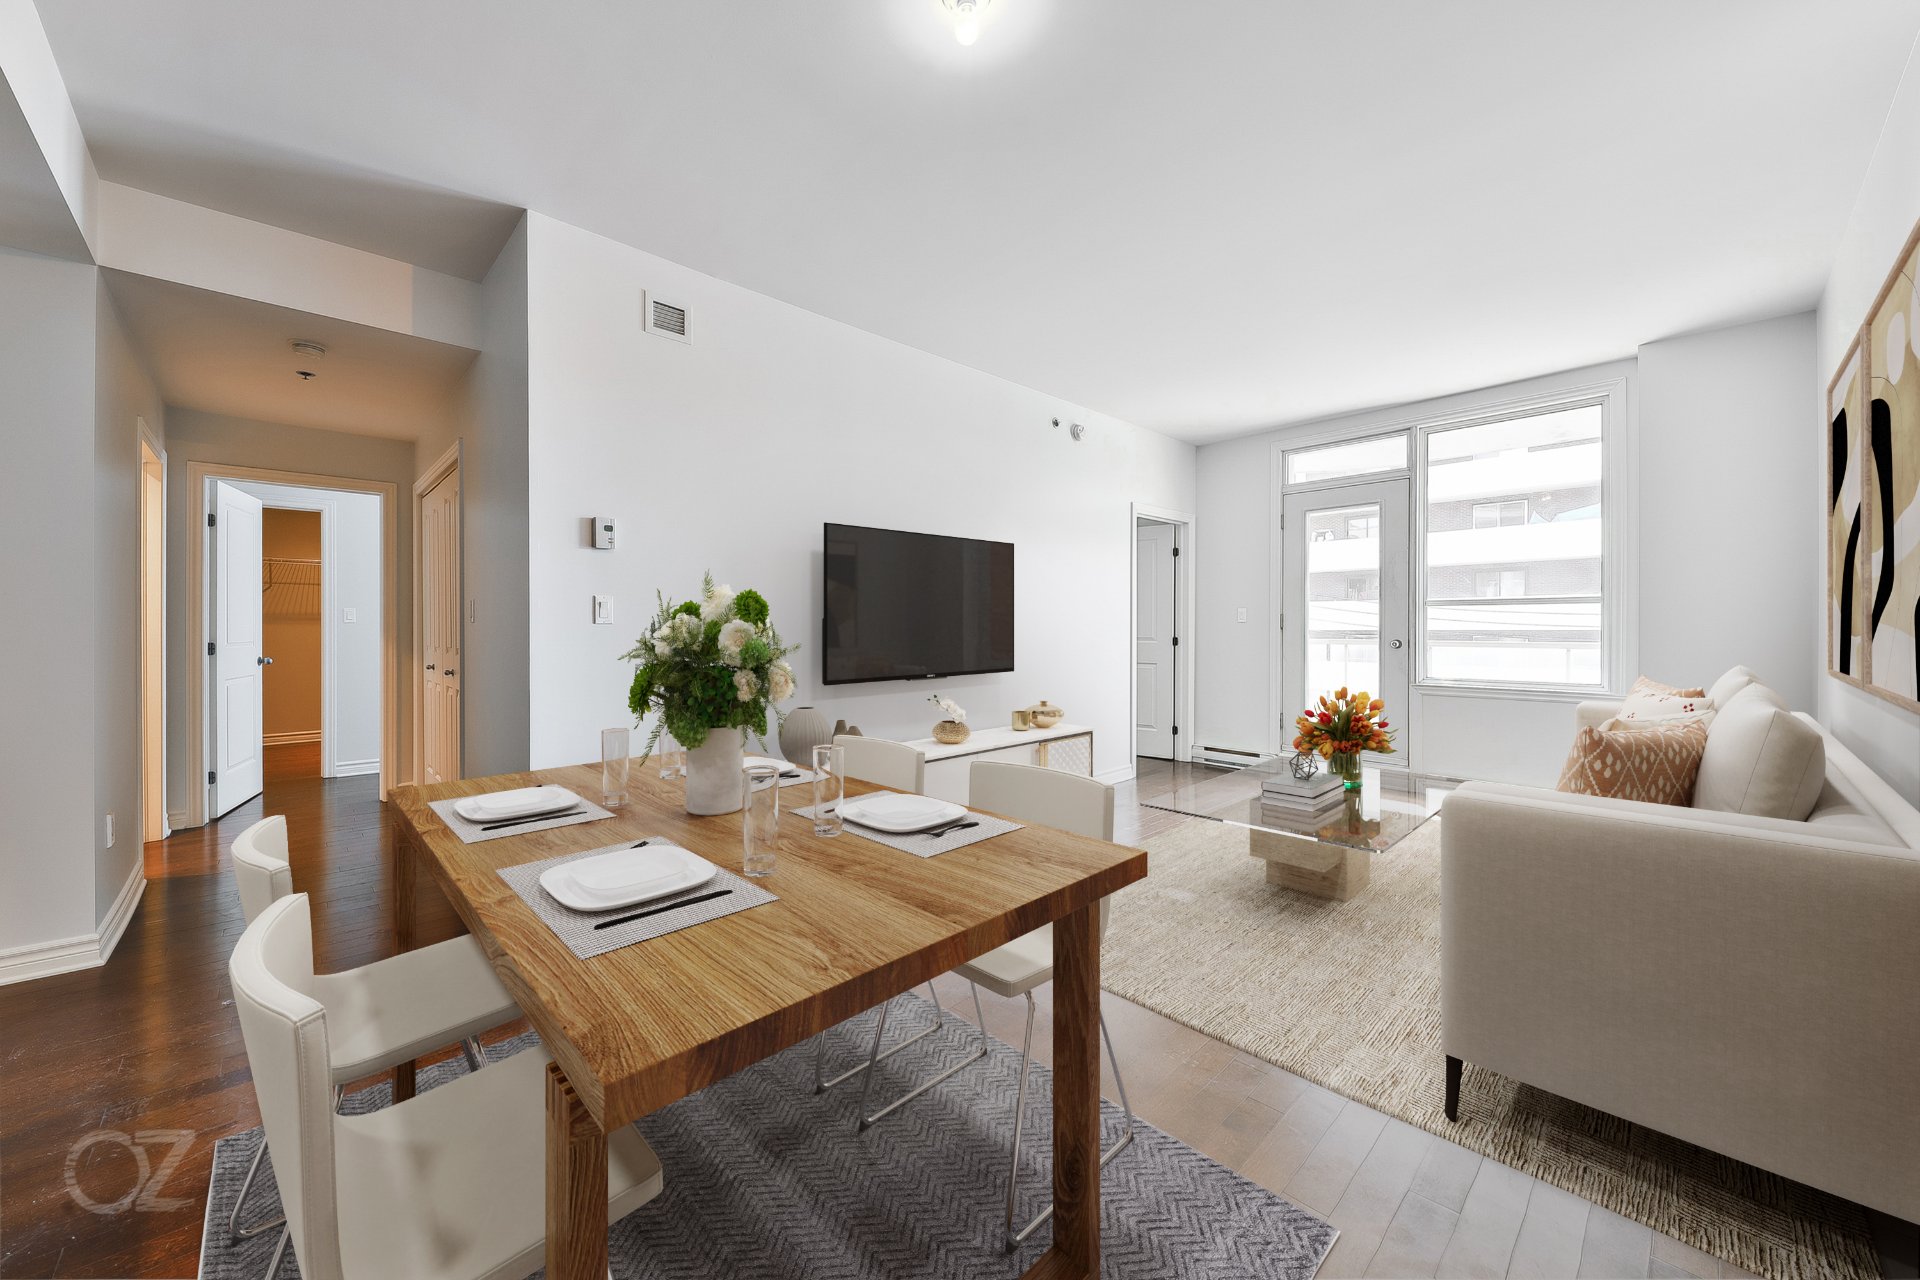
  Dining room
 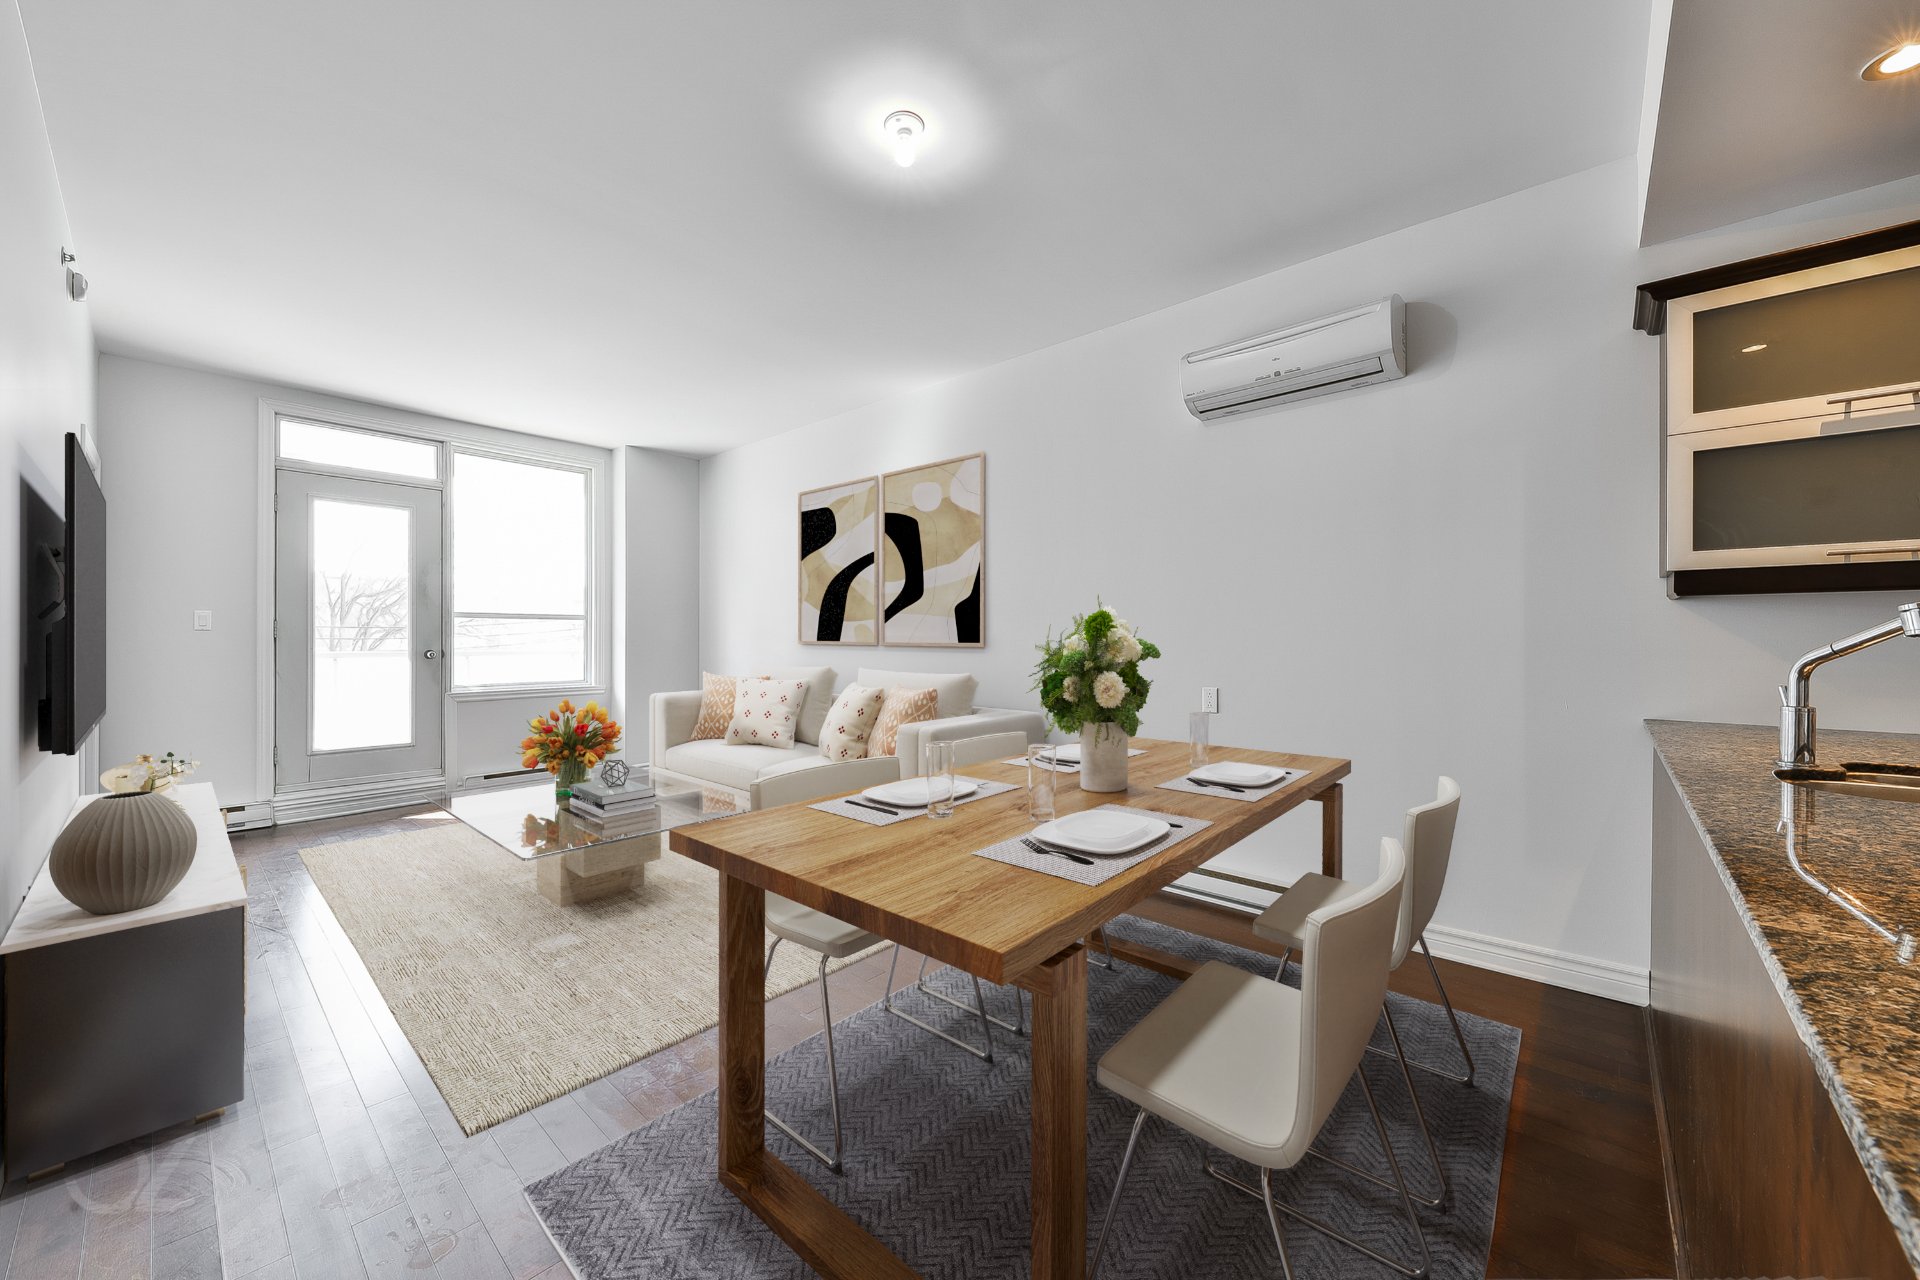 Dining room
  Kitchen
 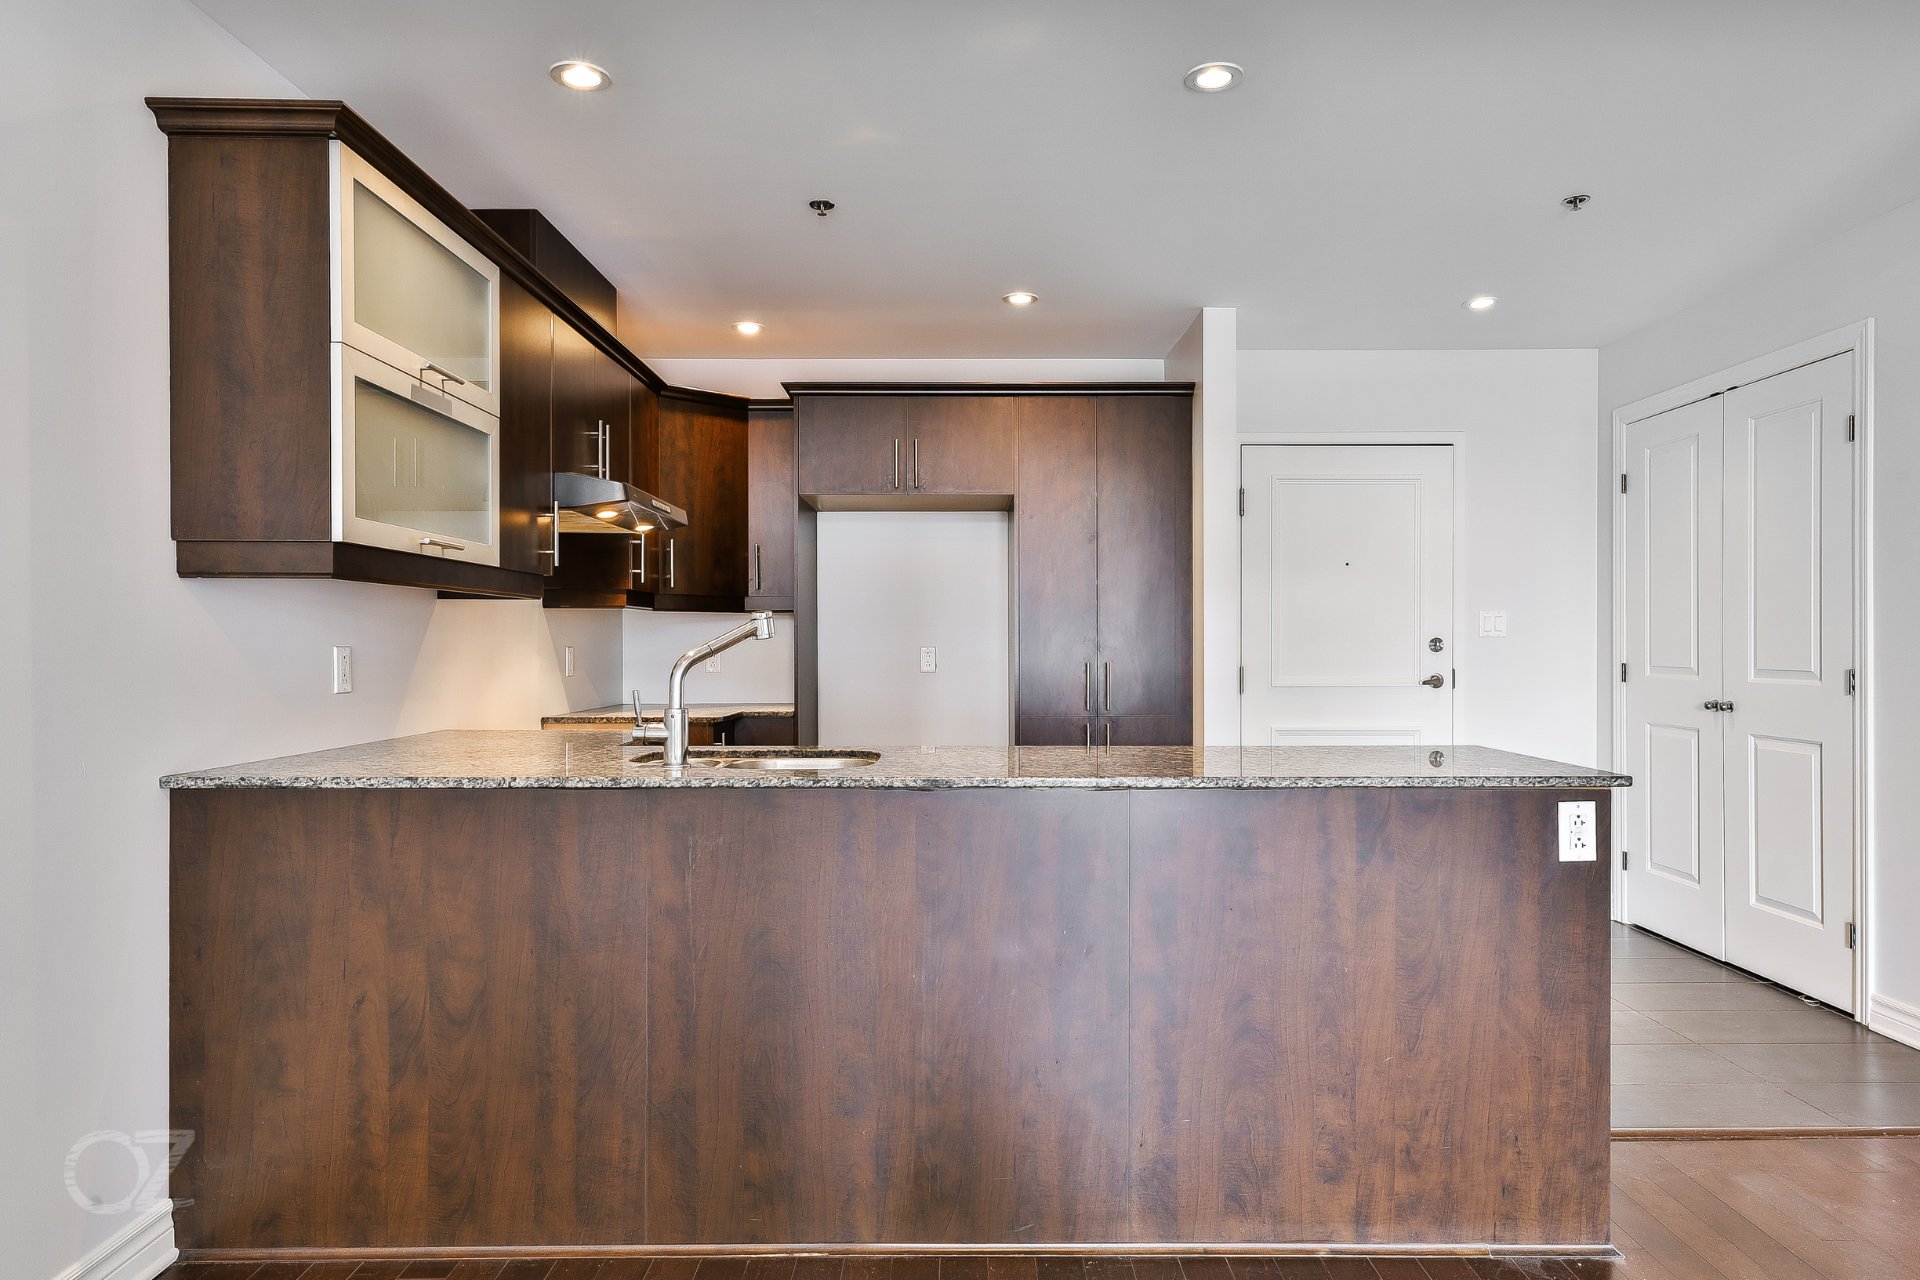 Kitchen
 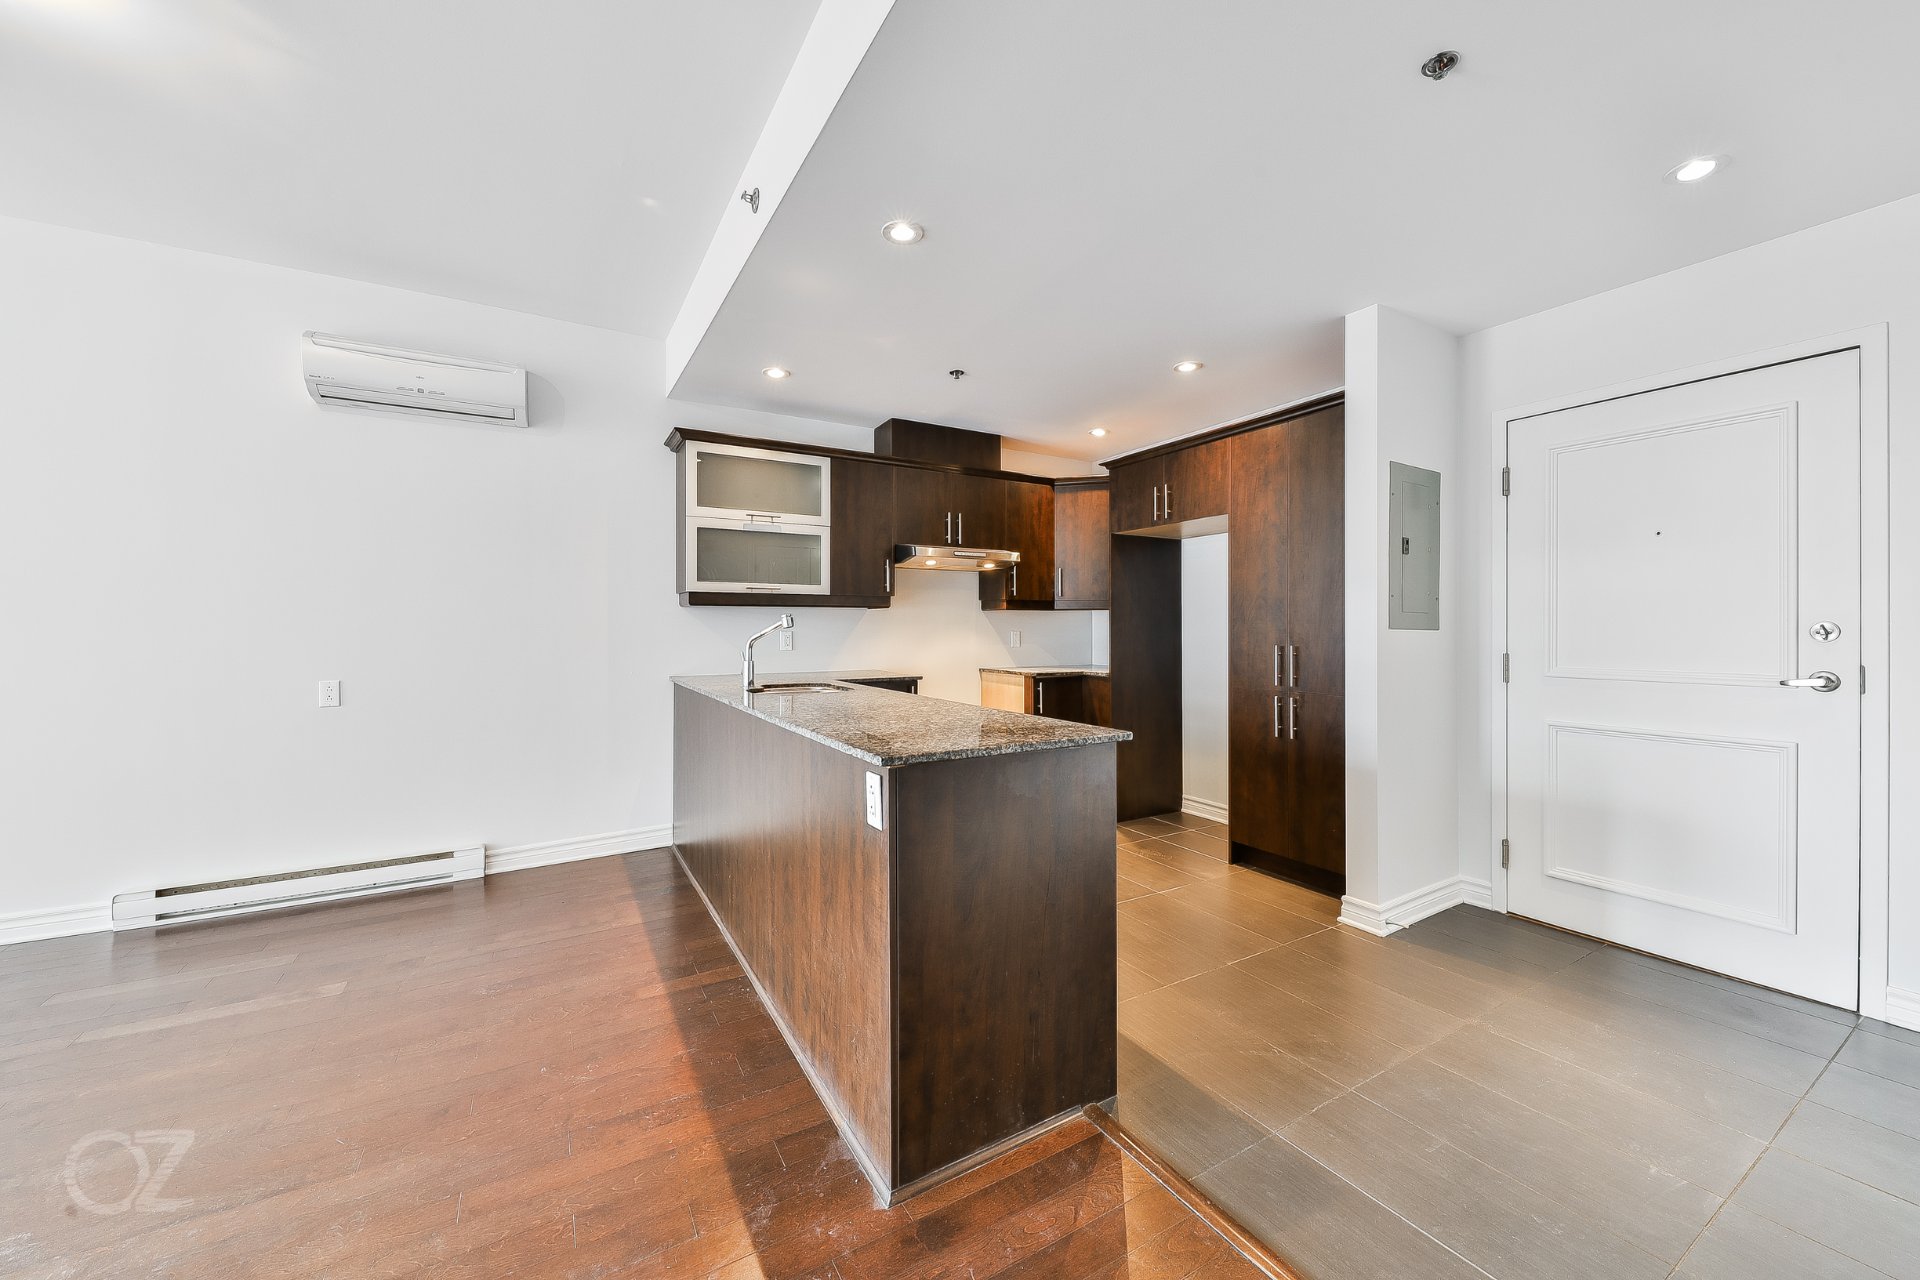 Kitchen
 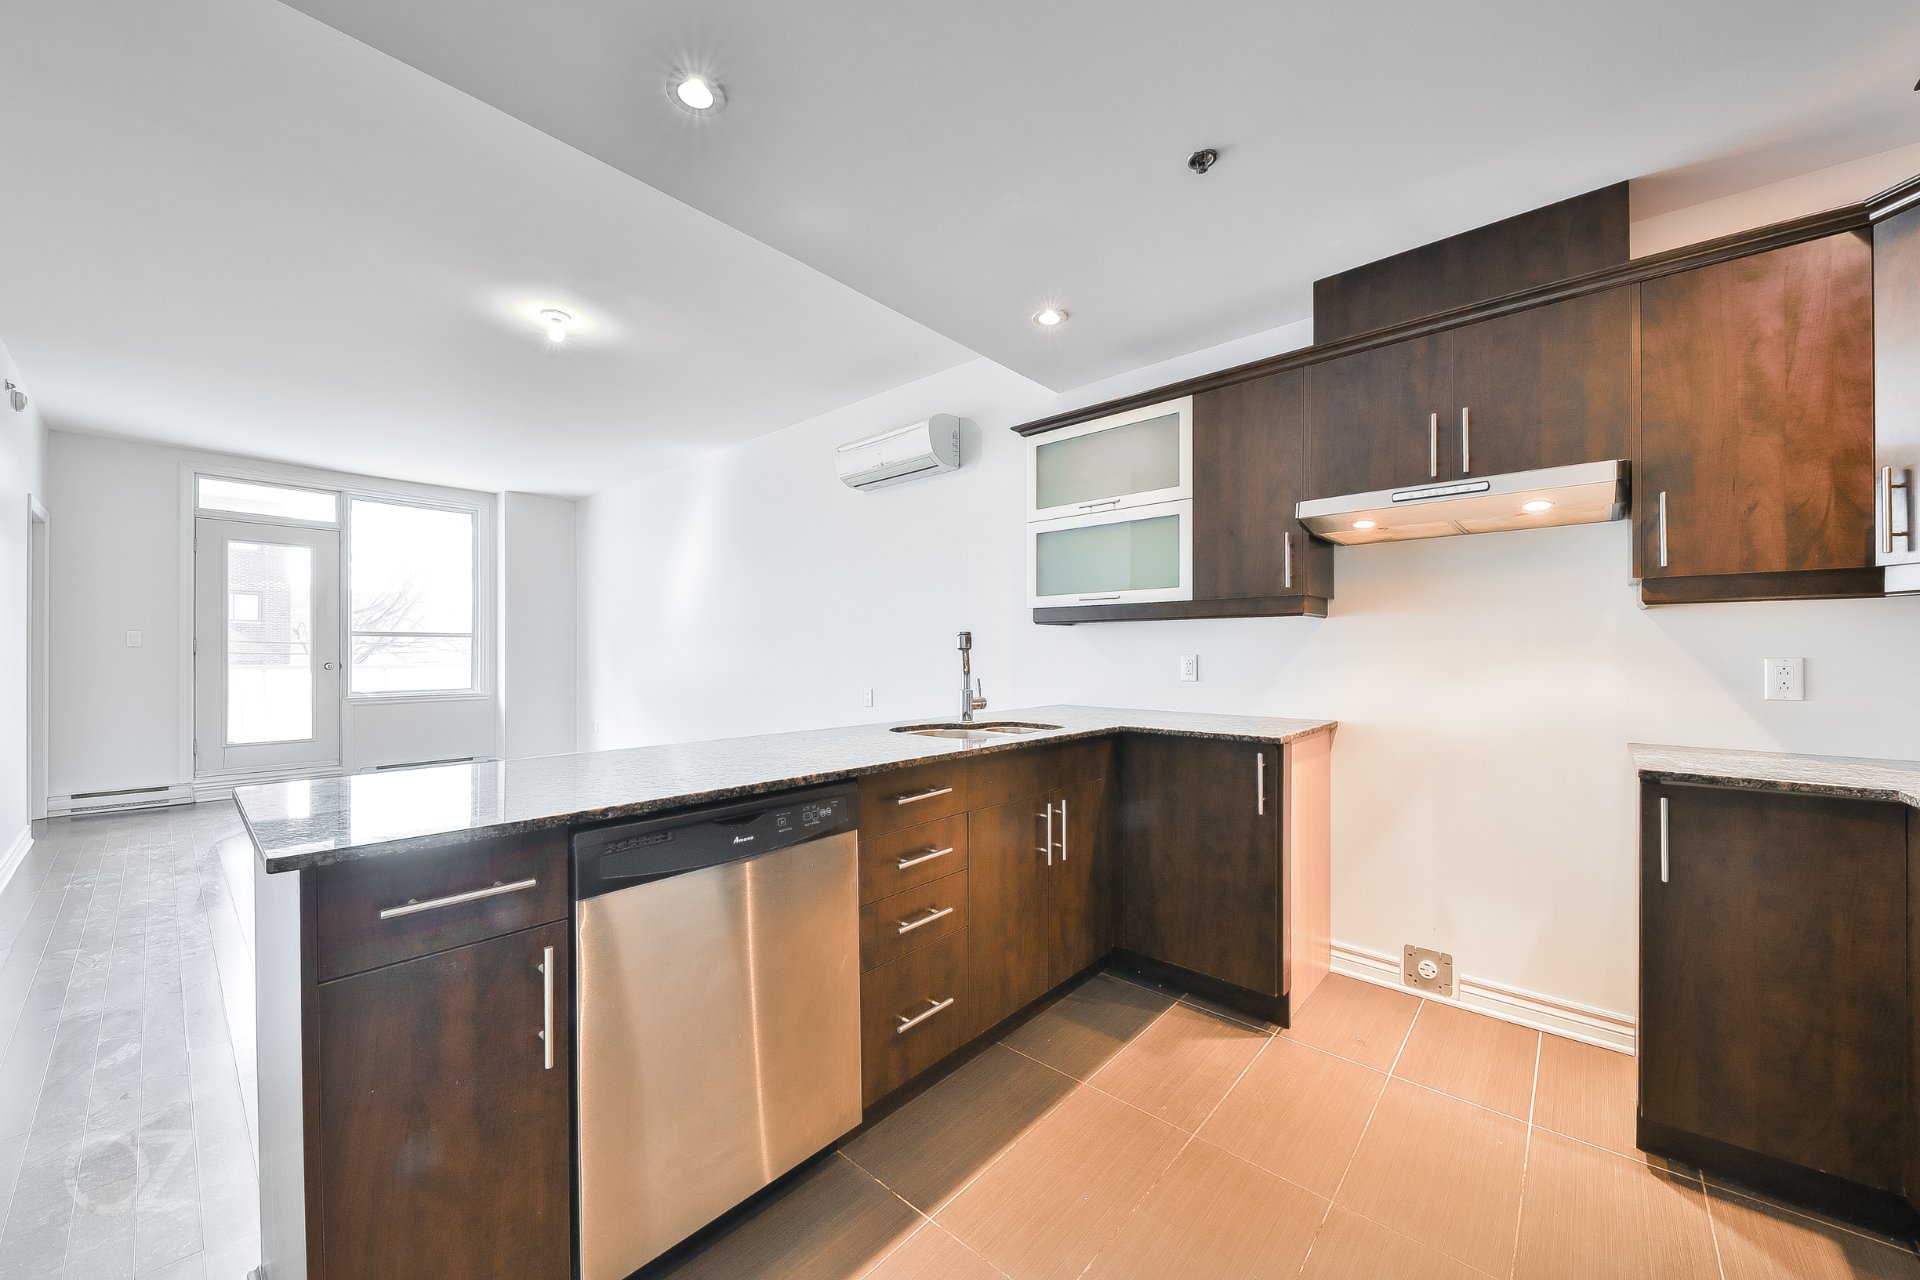 Kitchen
 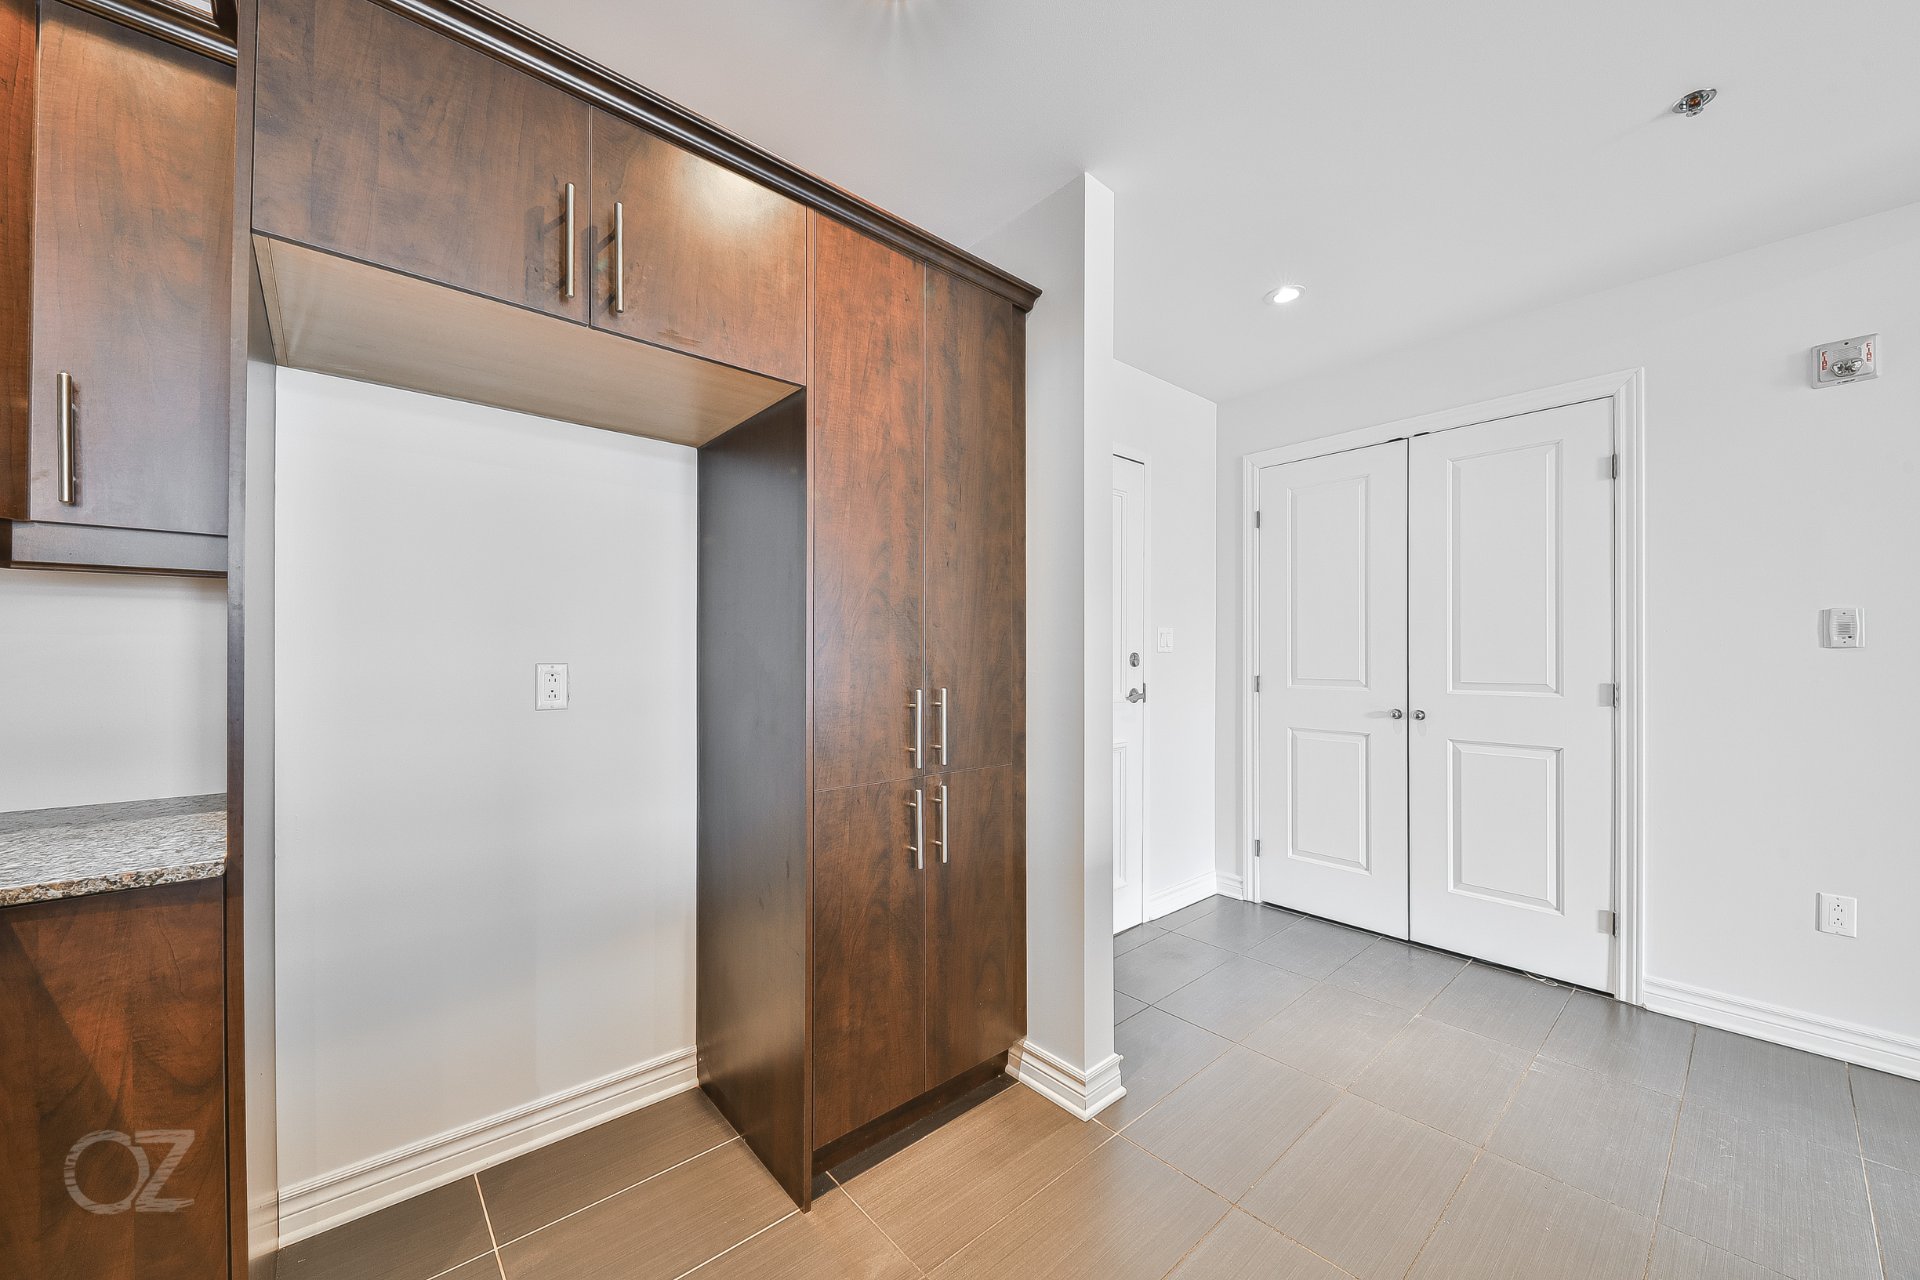 Kitchen
 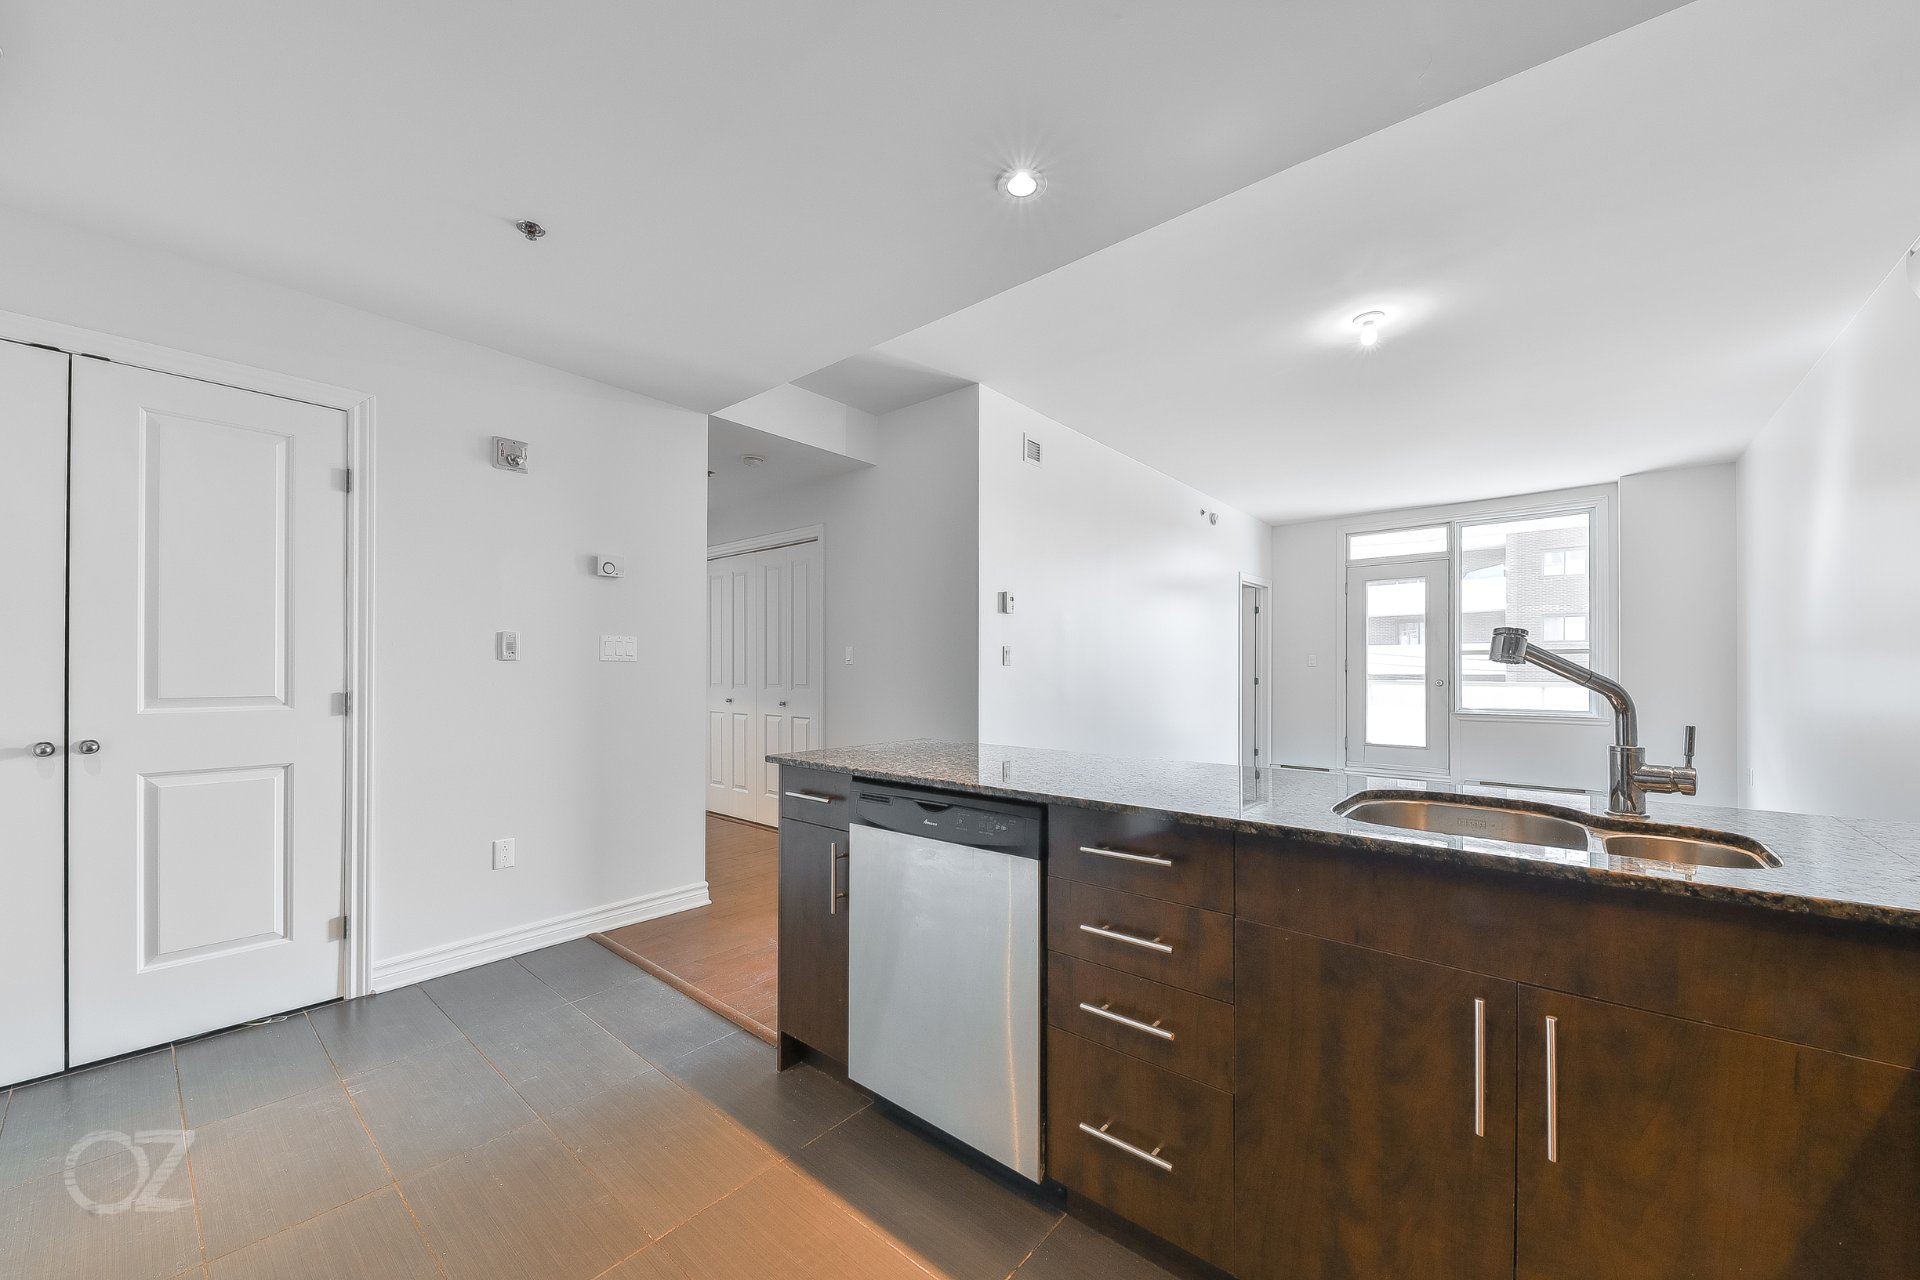 Living room
 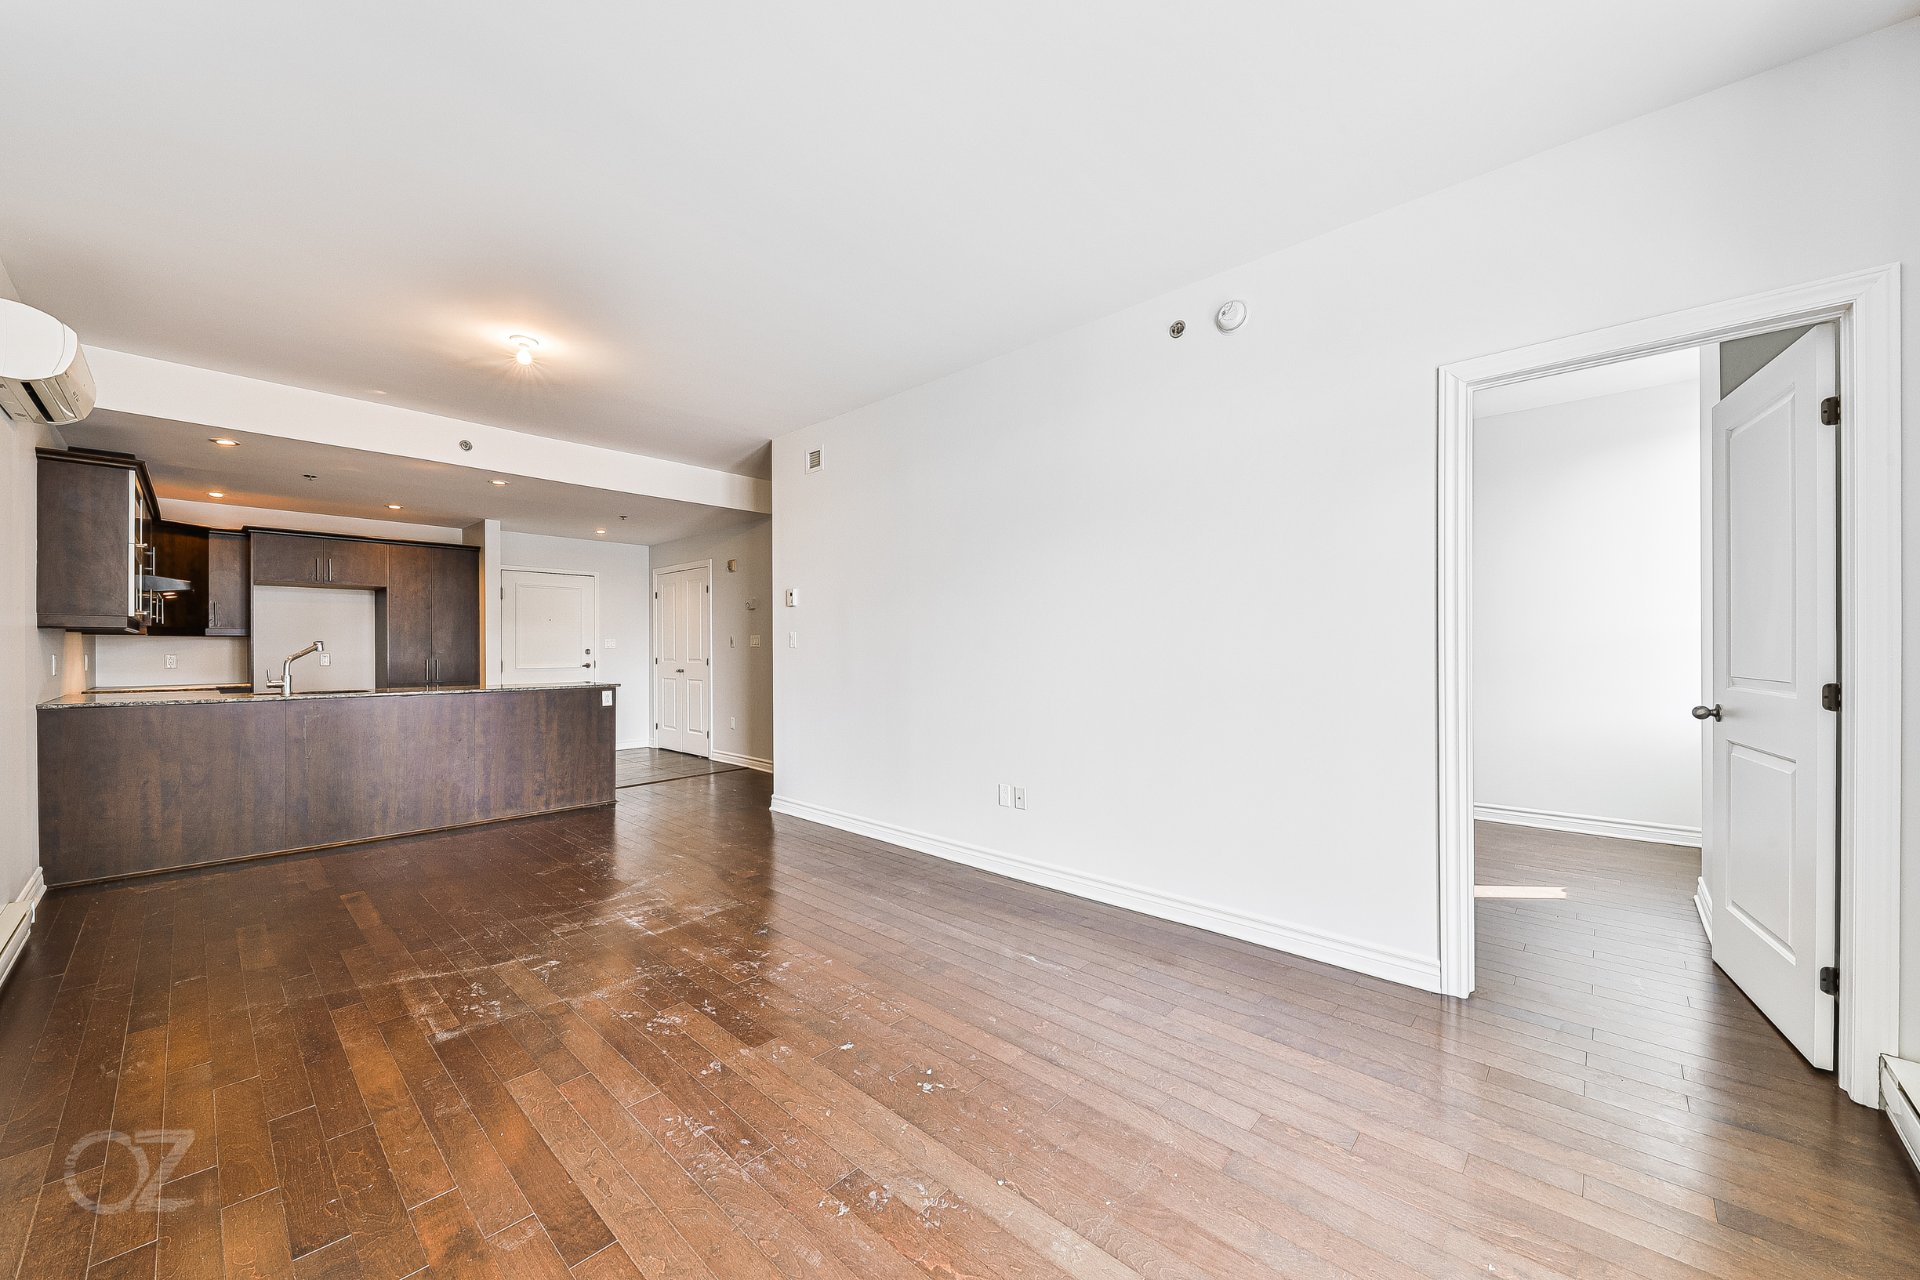 Bedroom
 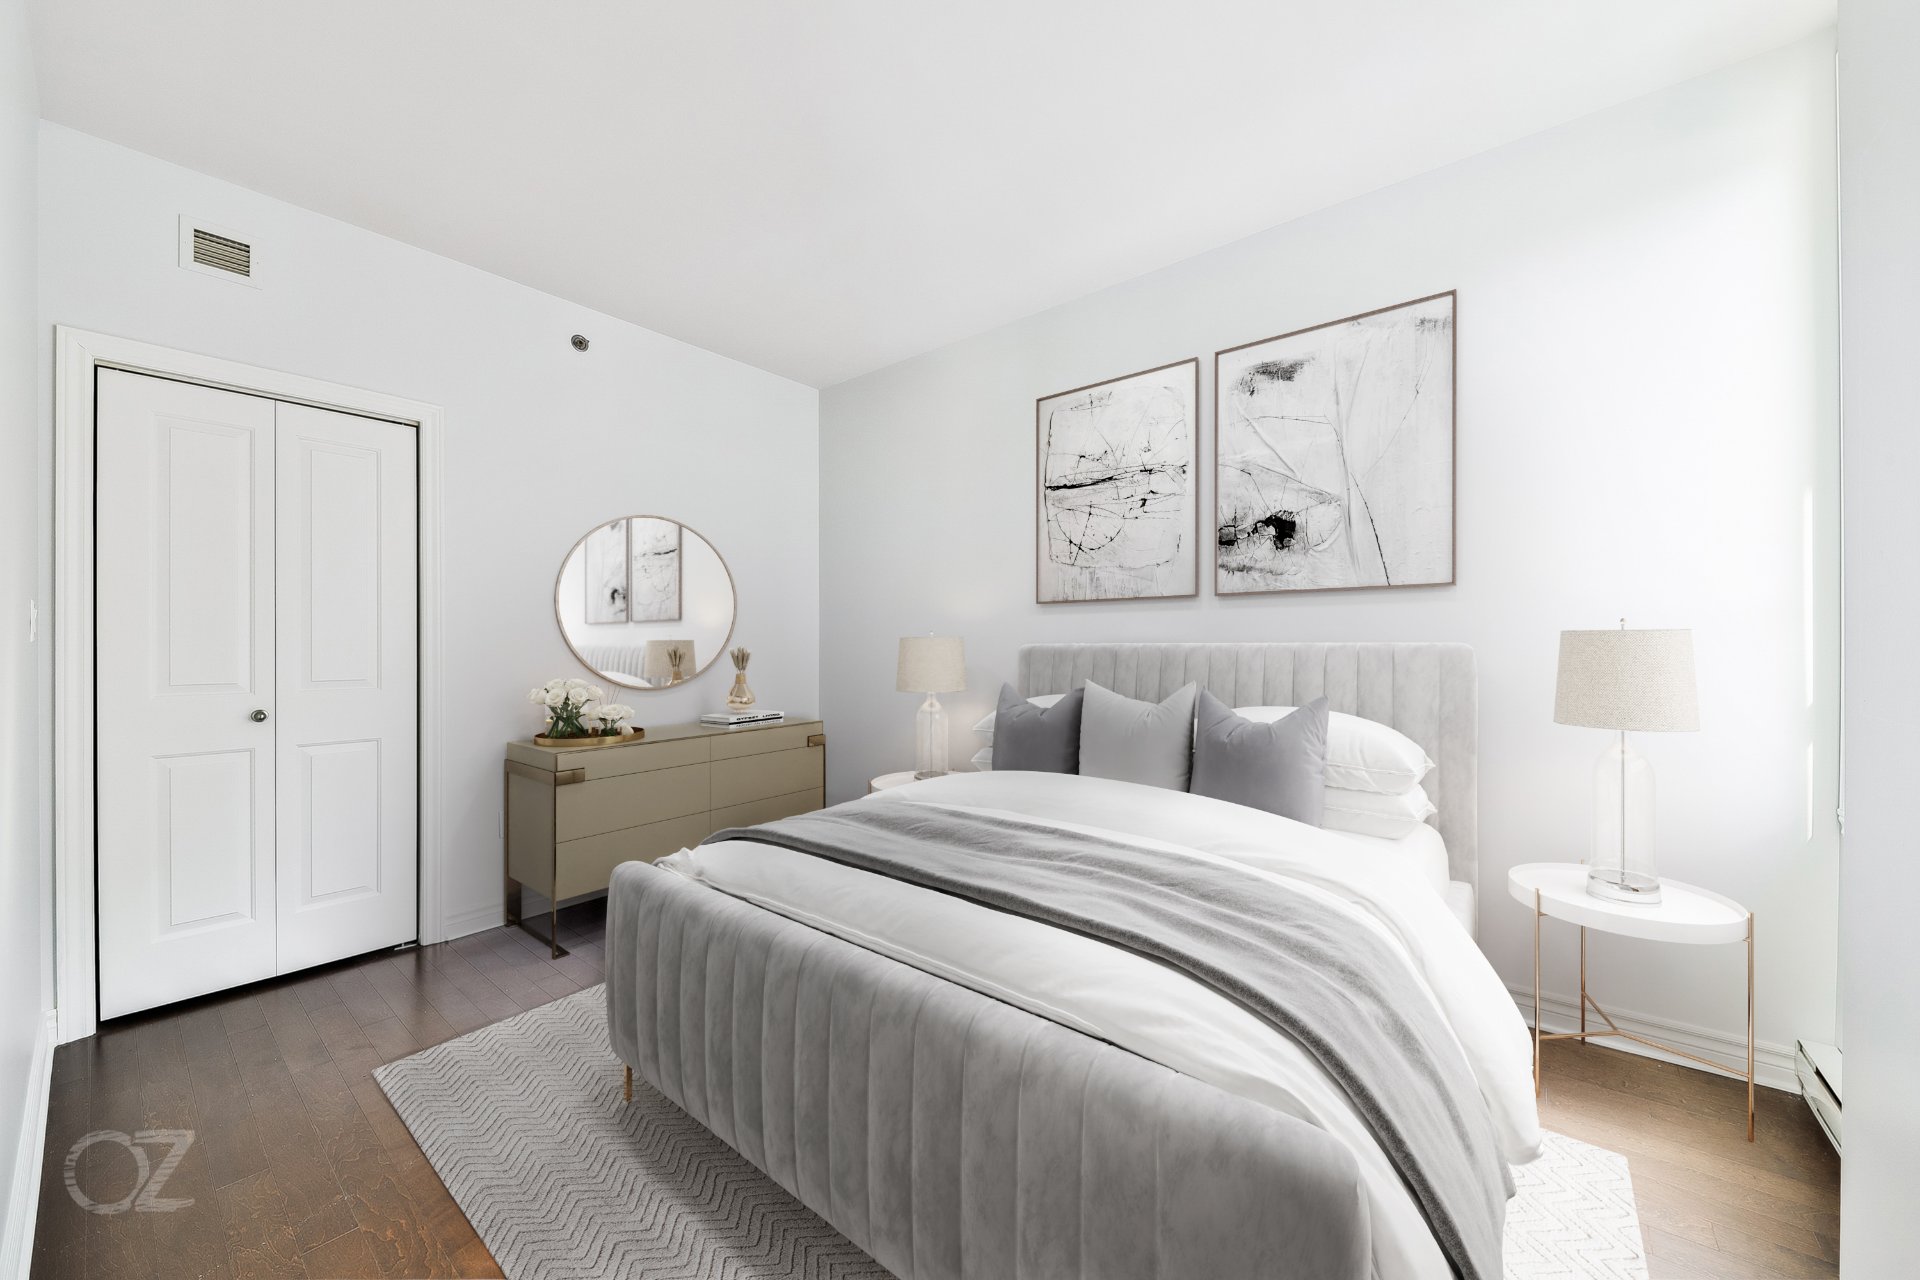 Bathroom
 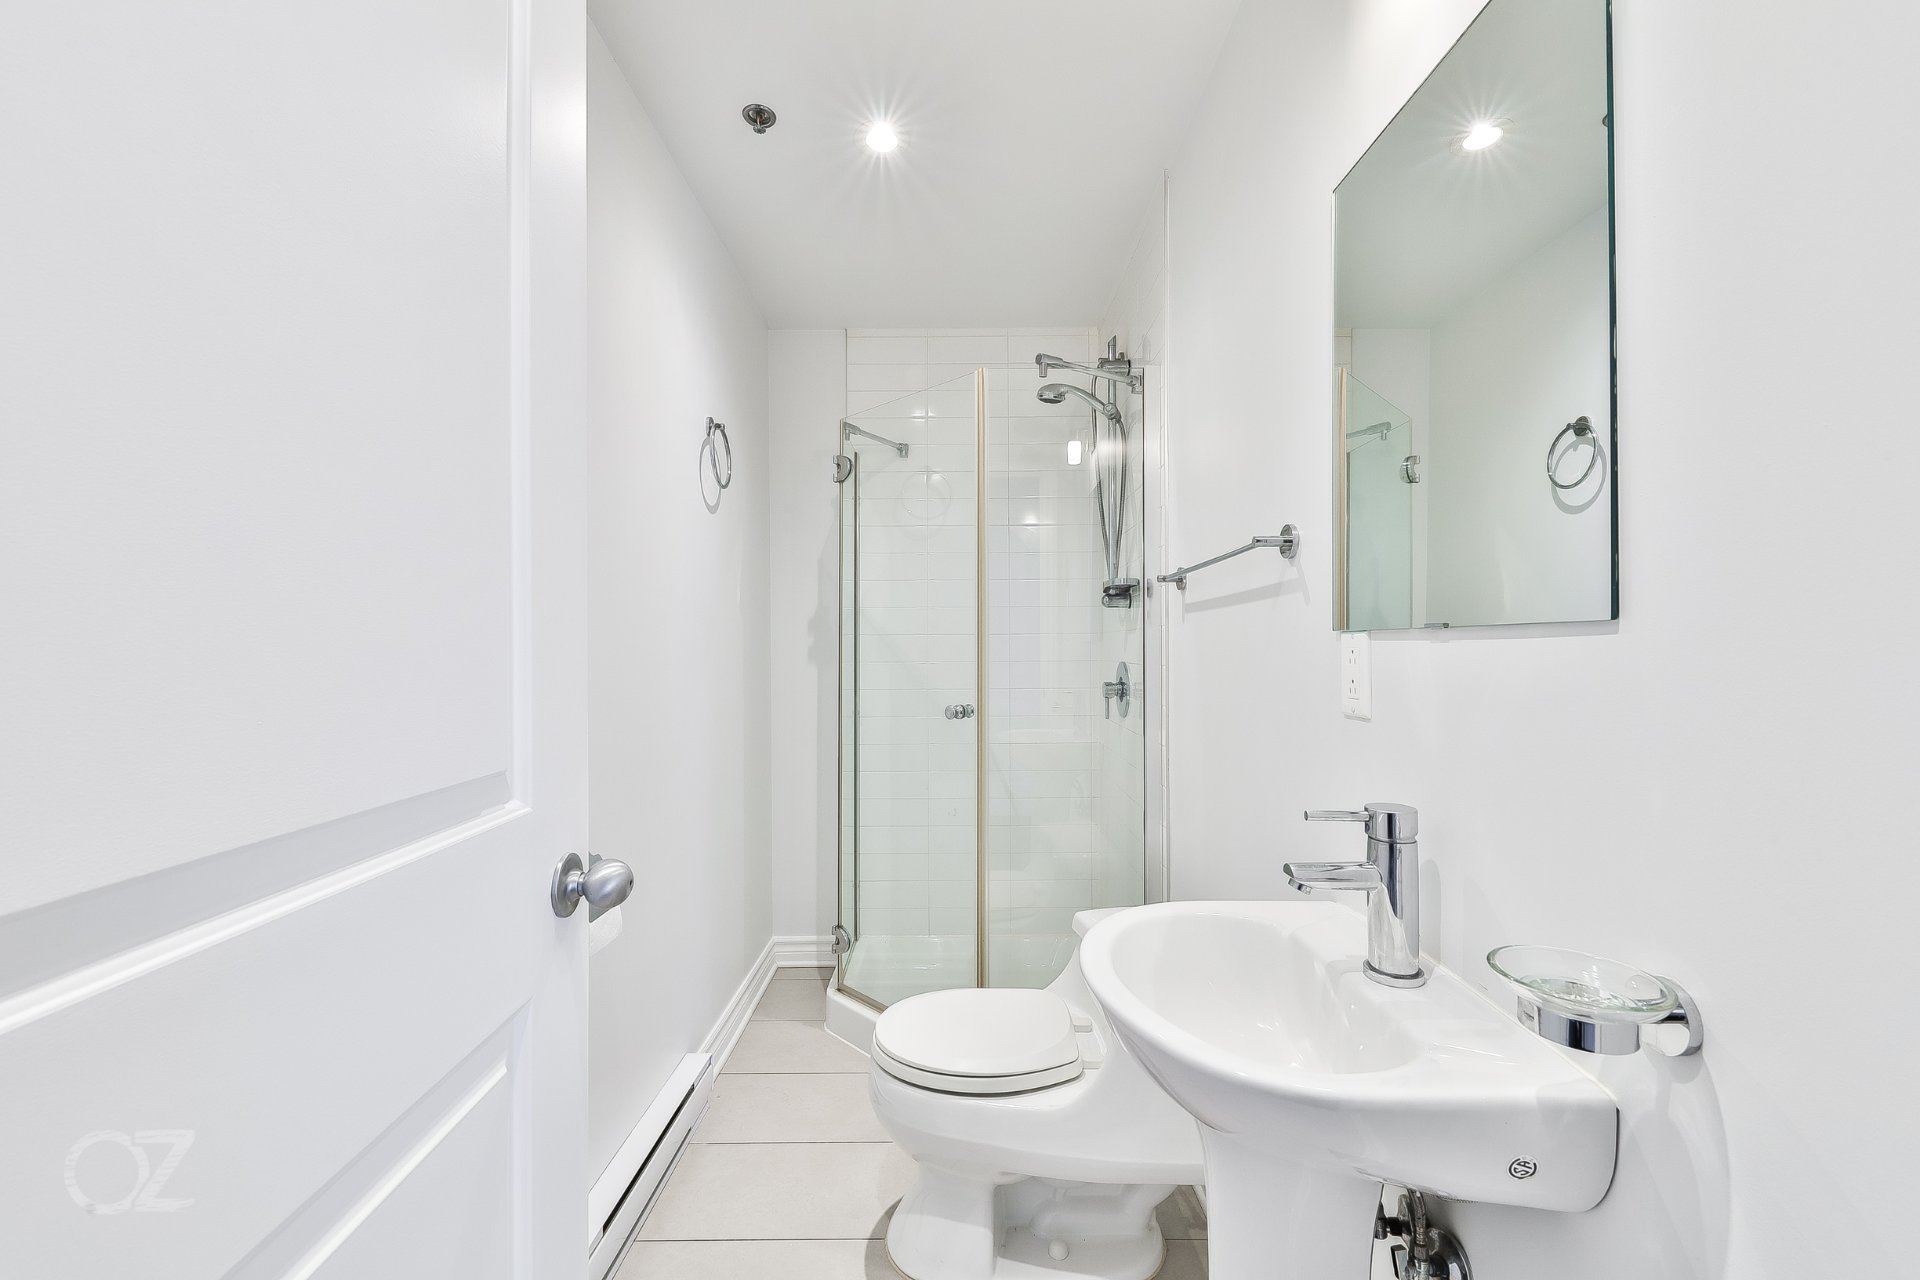 Bathroom
 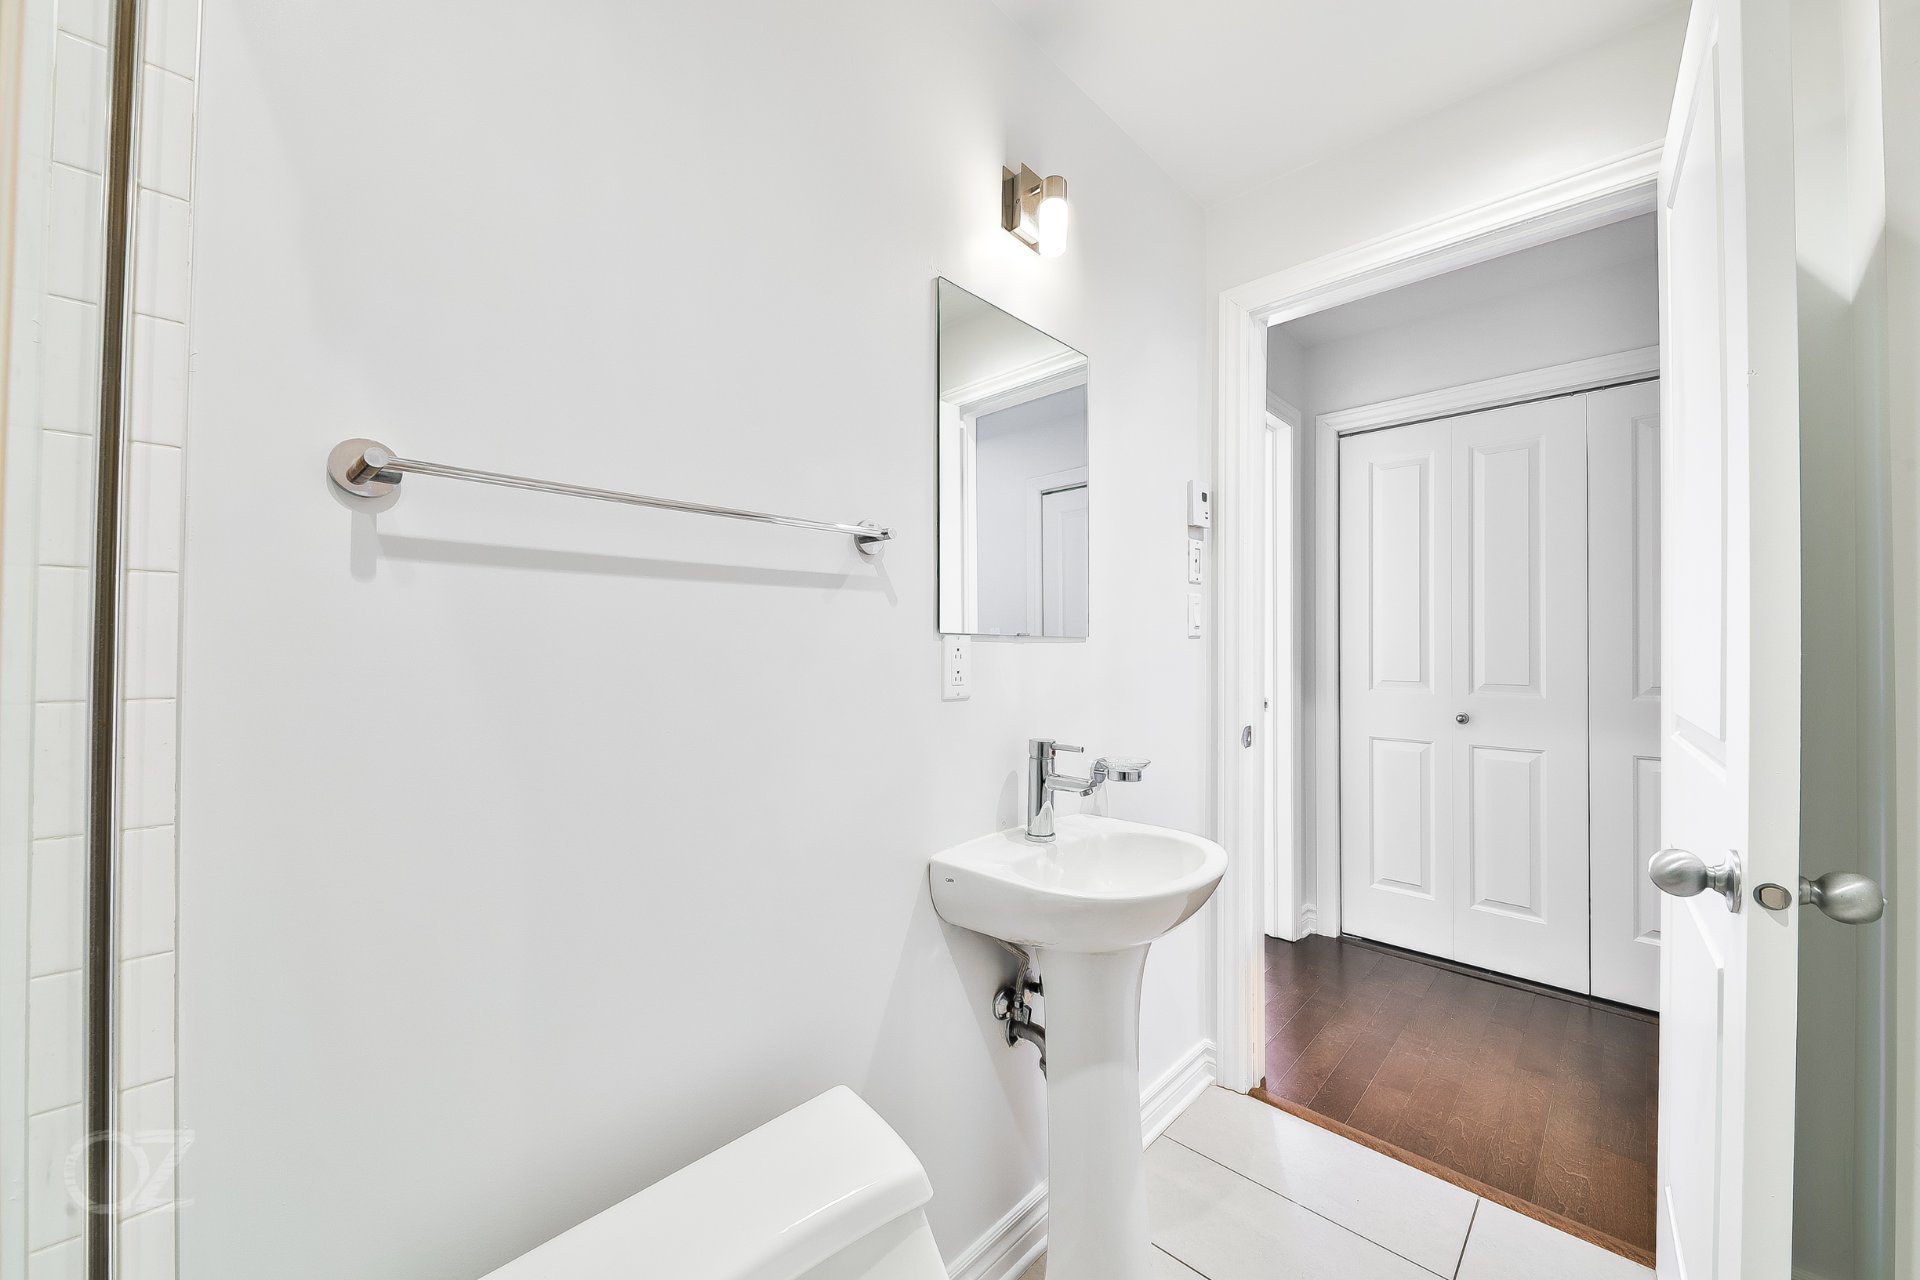 Primary bedroom
 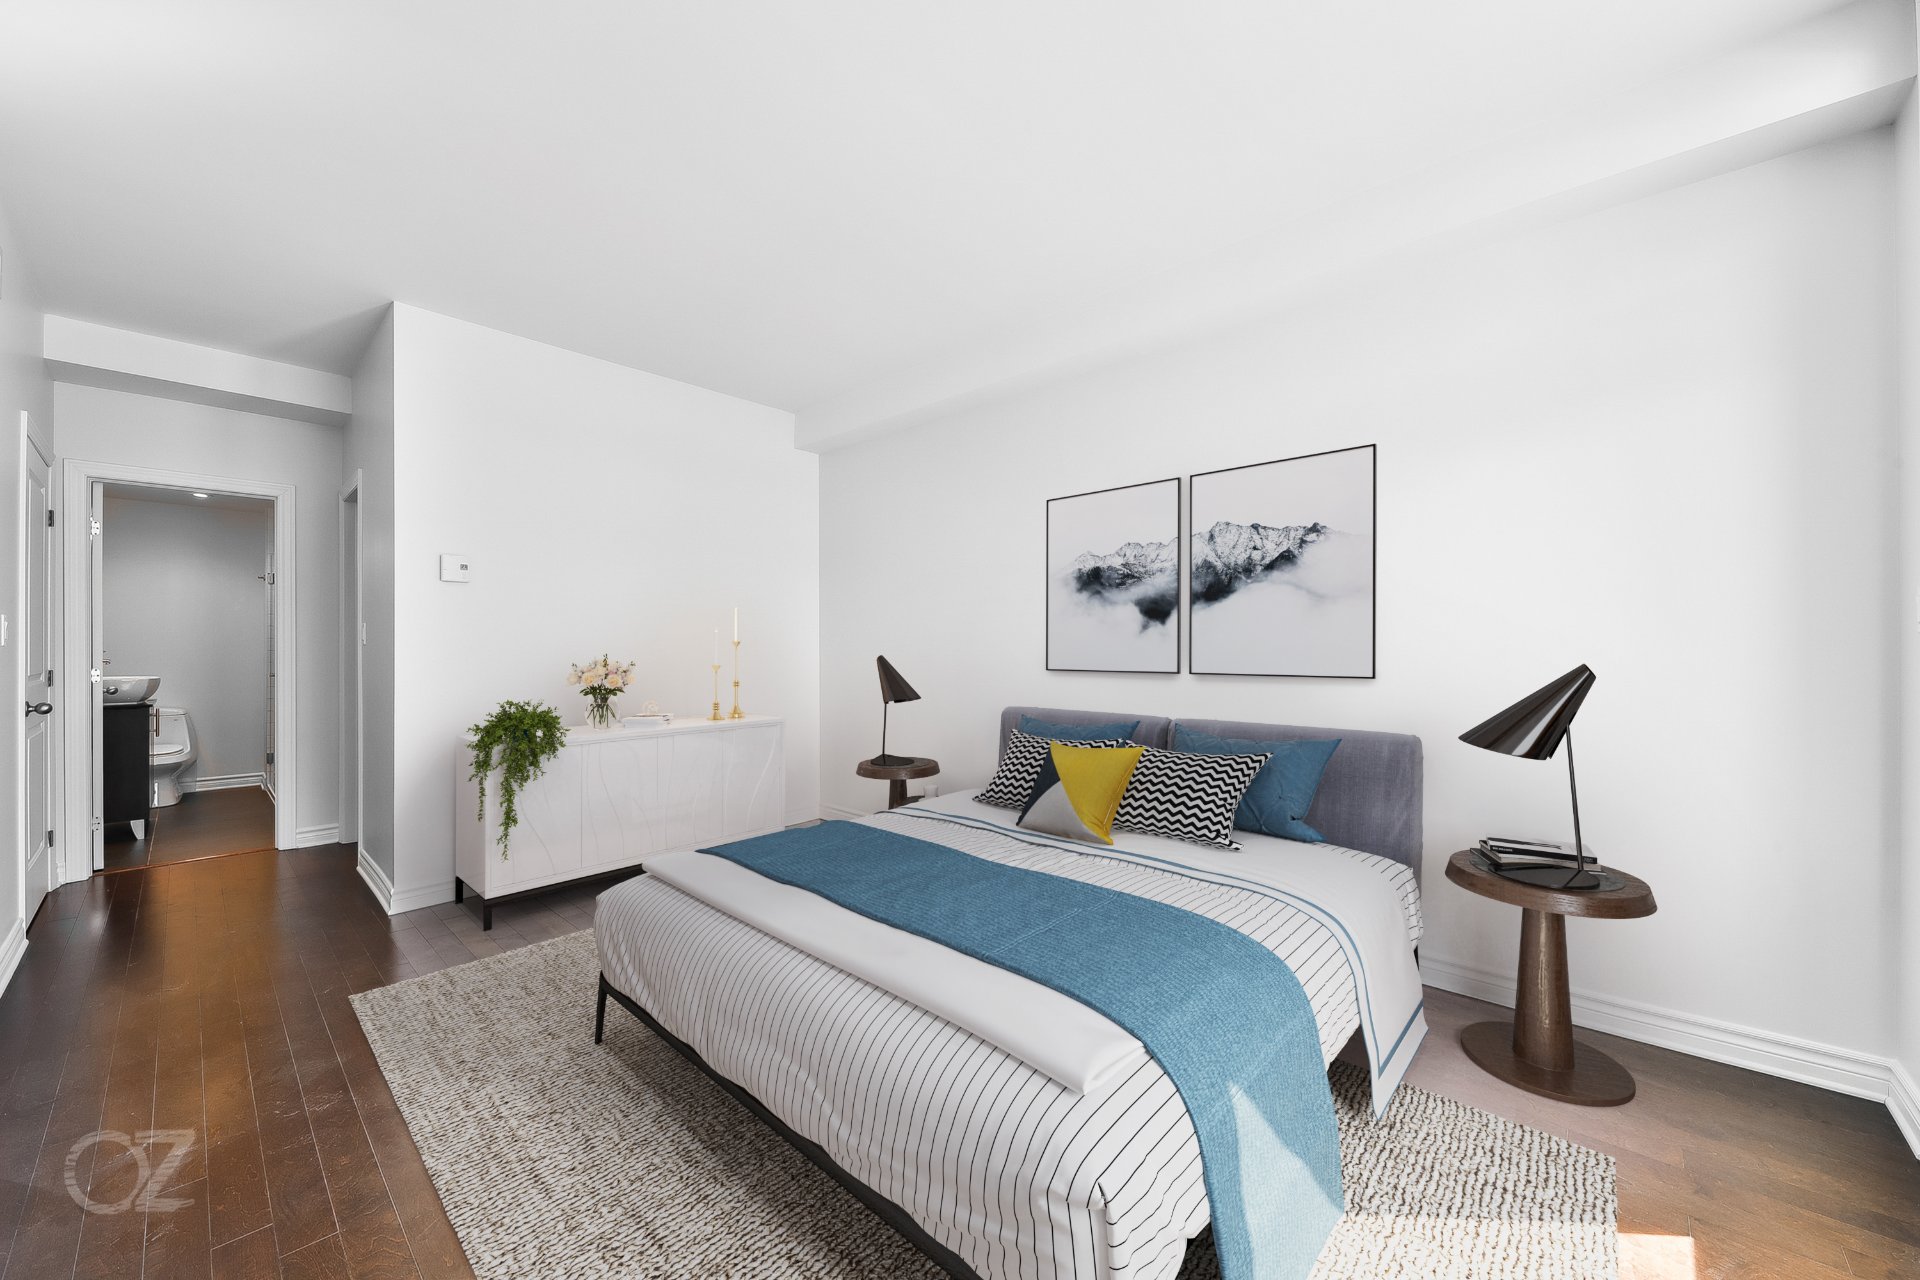 Walk-in closet
 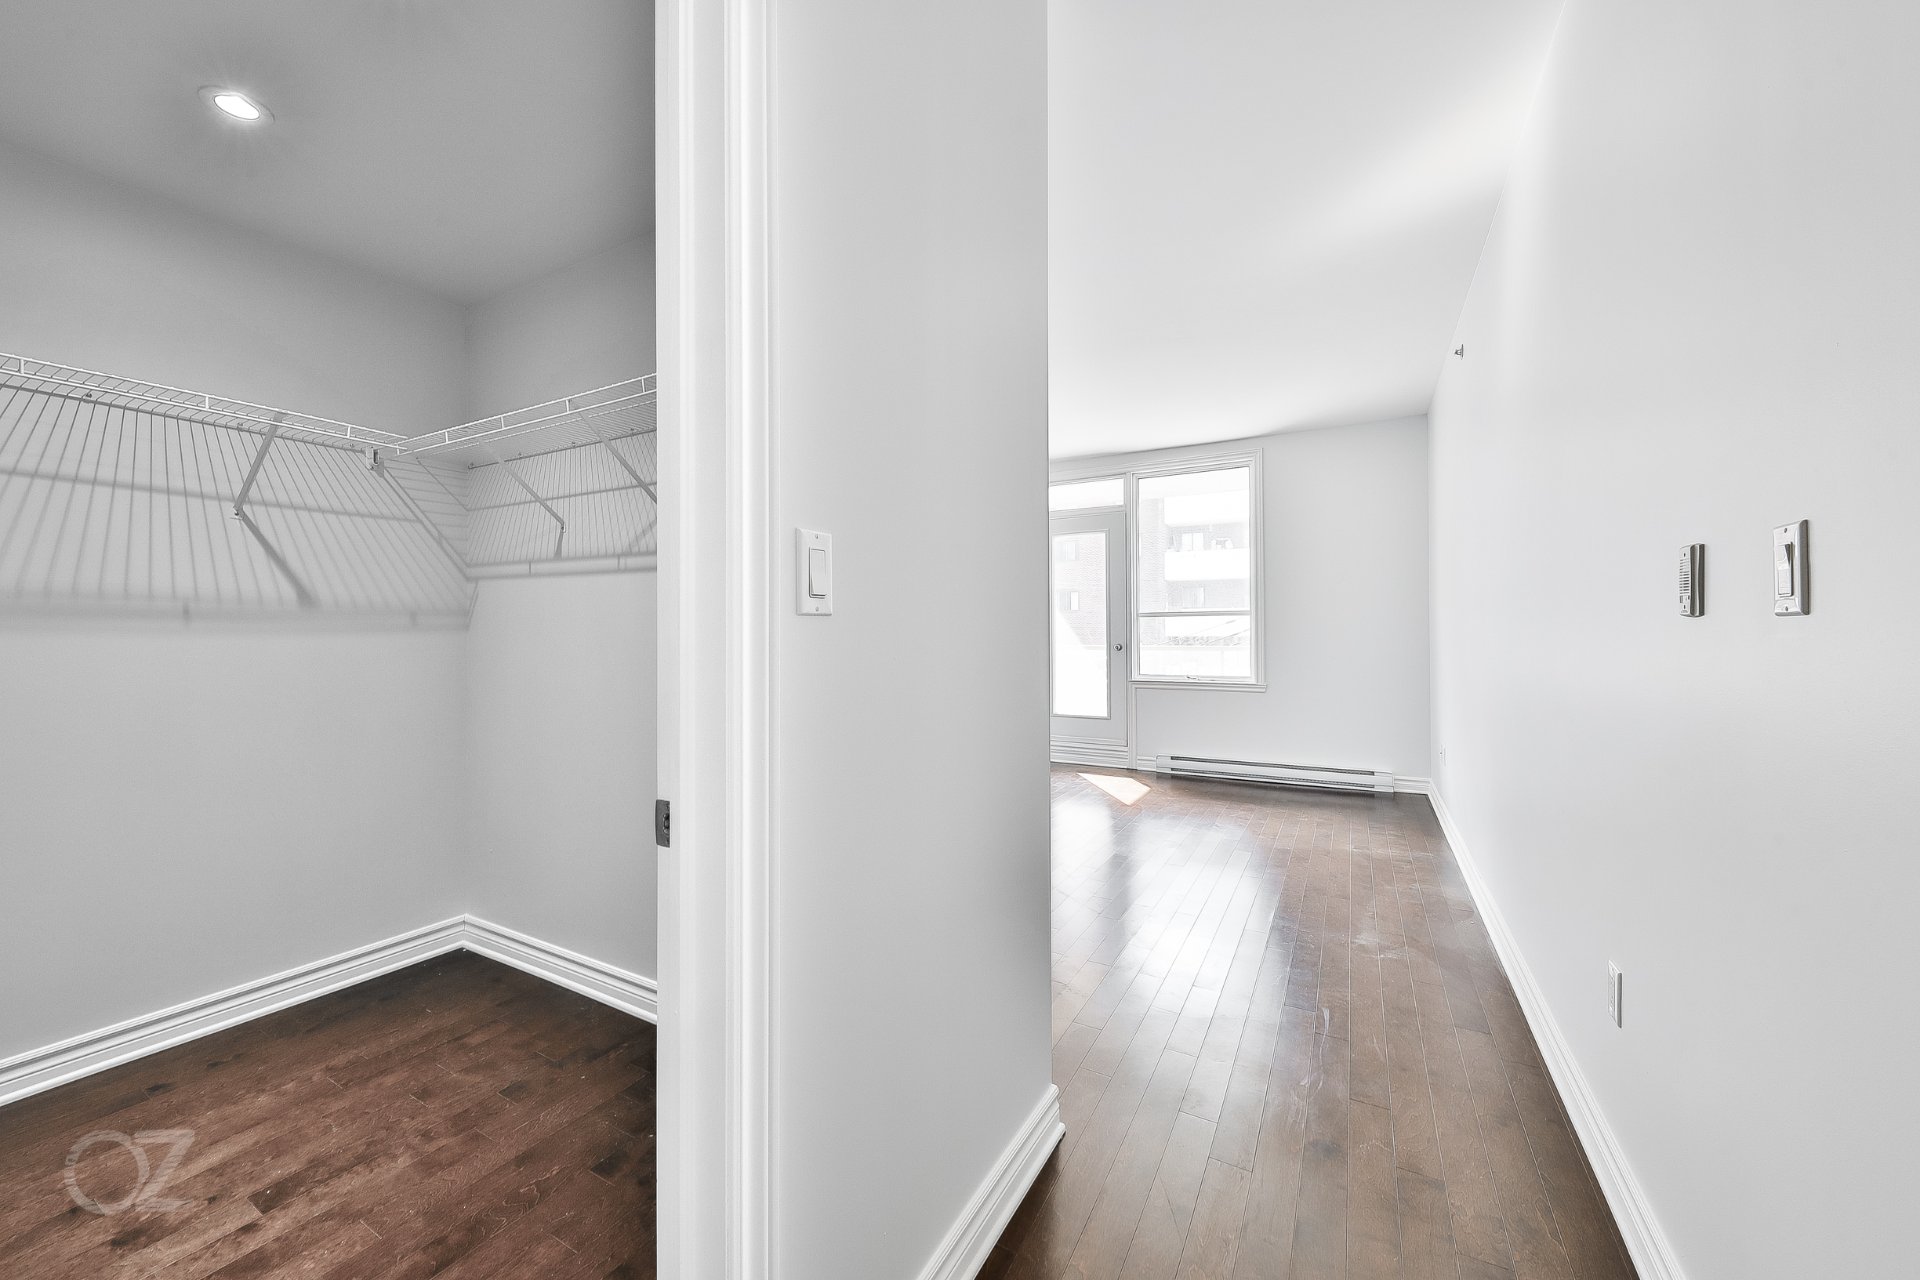 Ensuite bathroom
 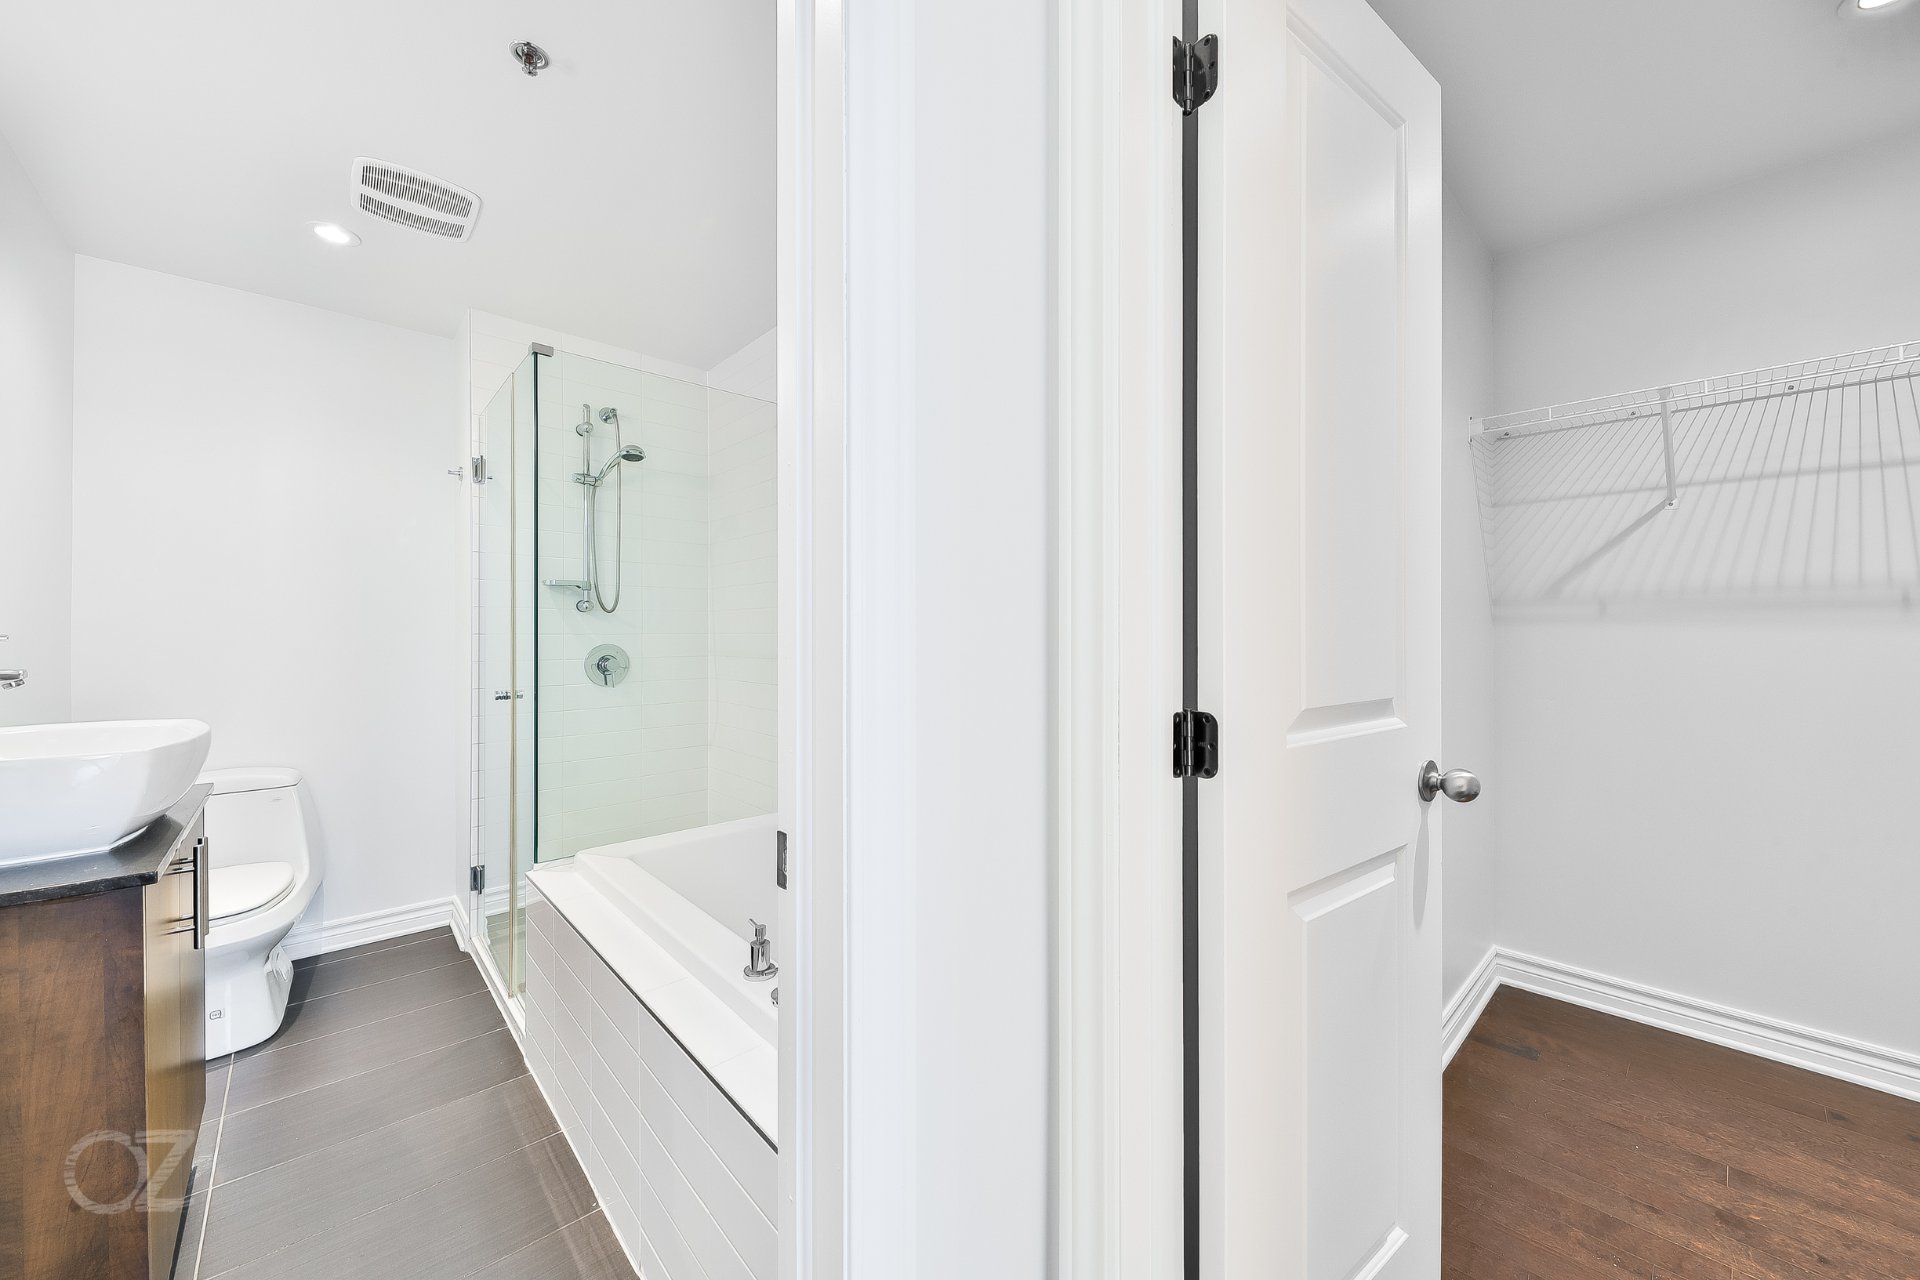 Ensuite bathroom
 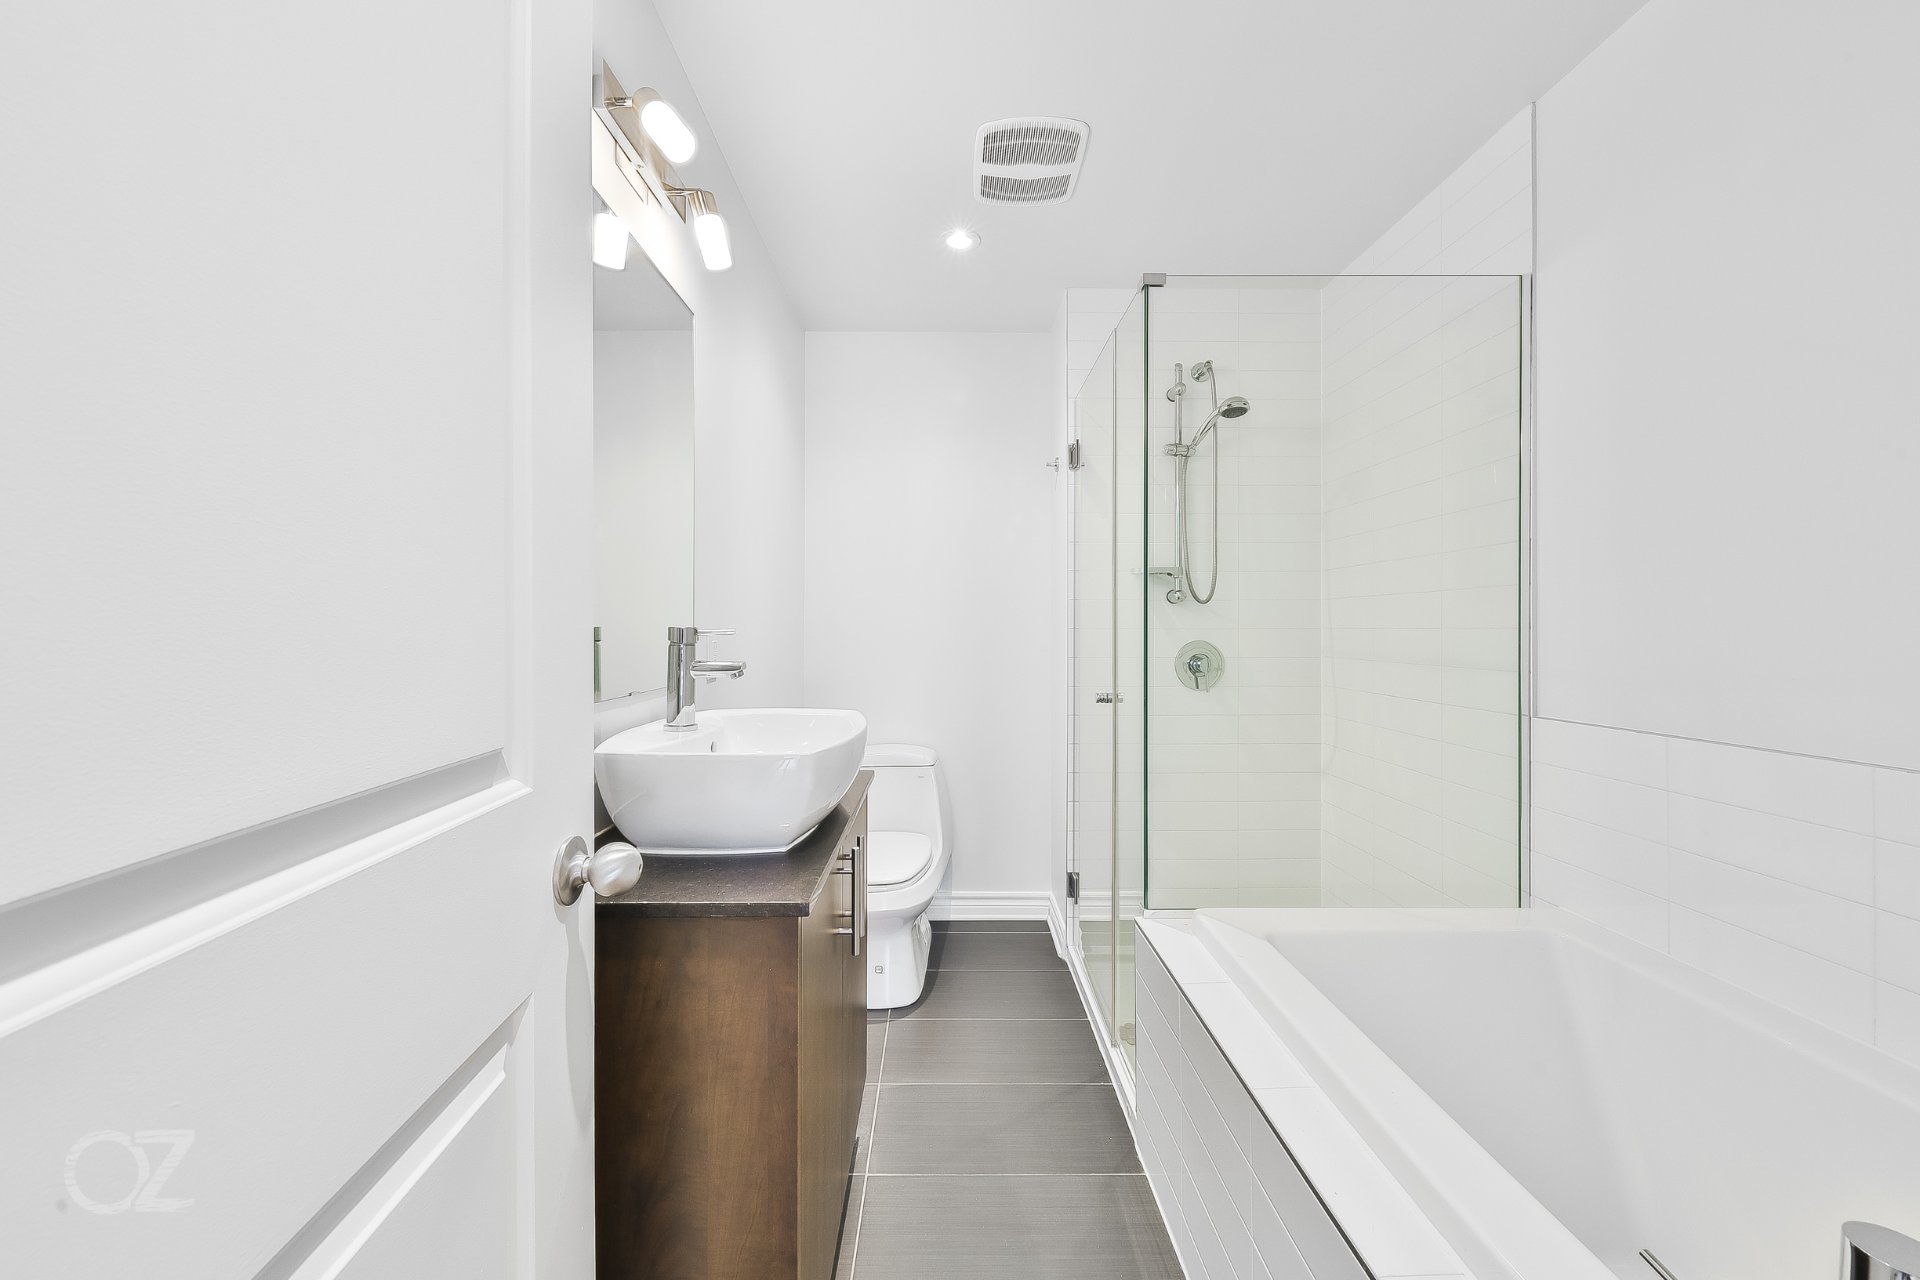 Ensuite bathroom
 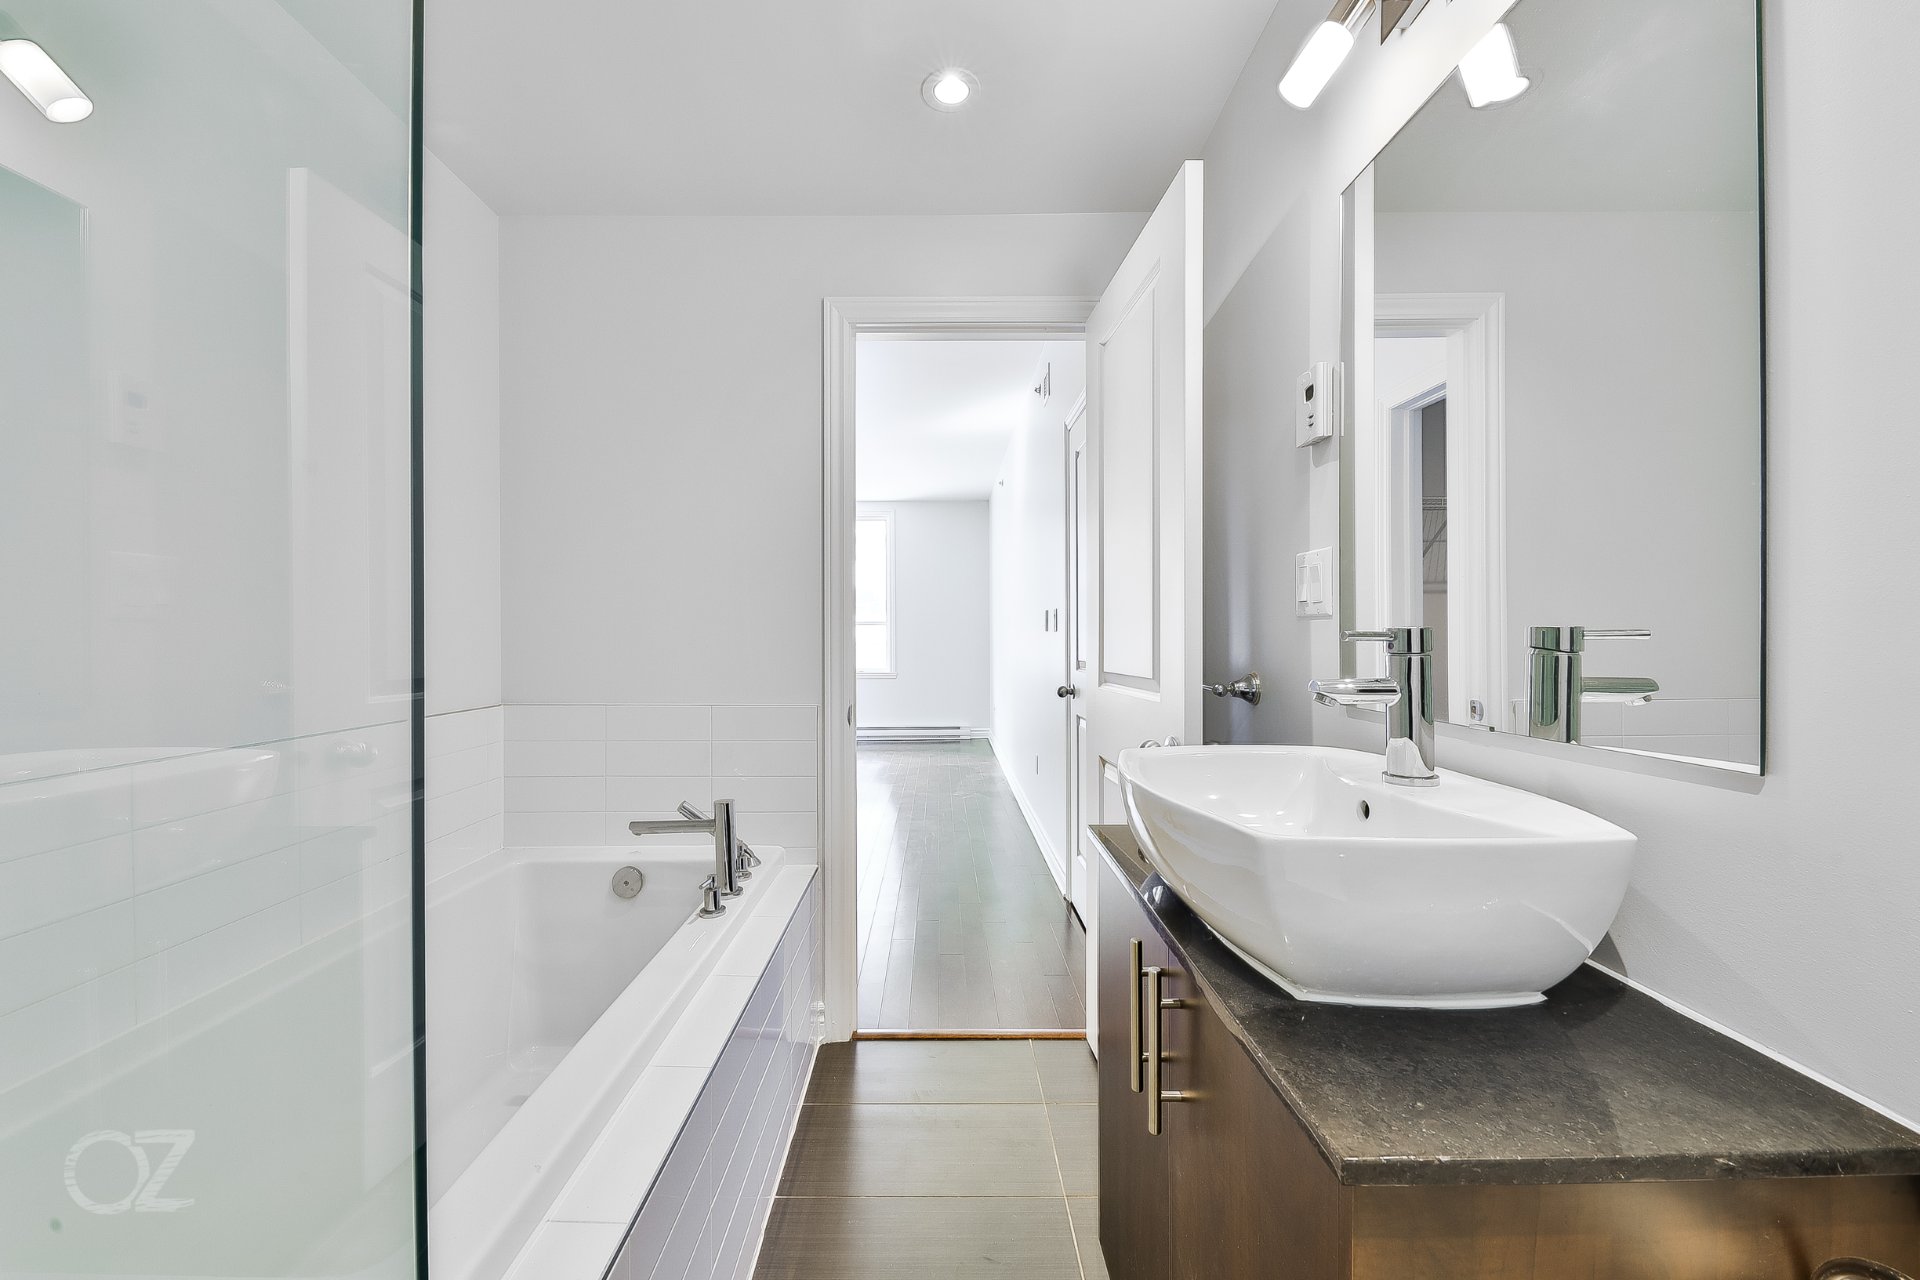 Hallway
 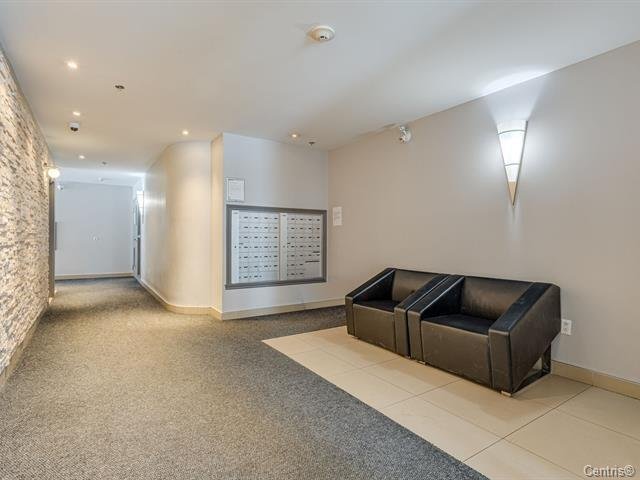 Elevator
 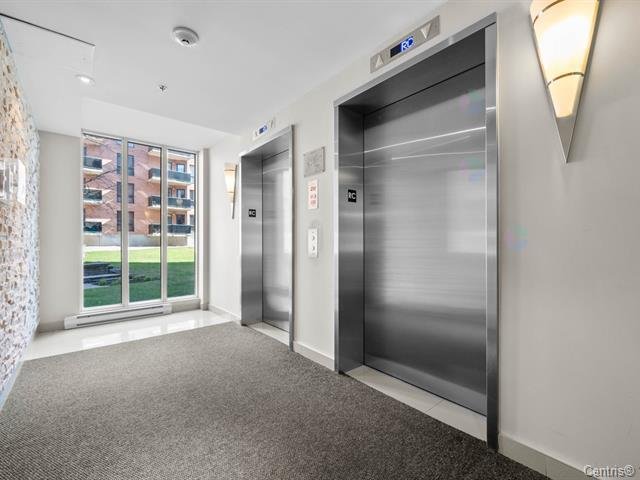 Exercise room
 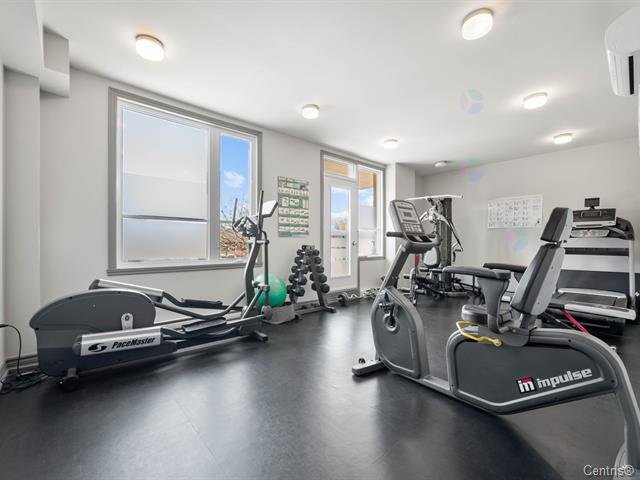 Sauna
Sauna 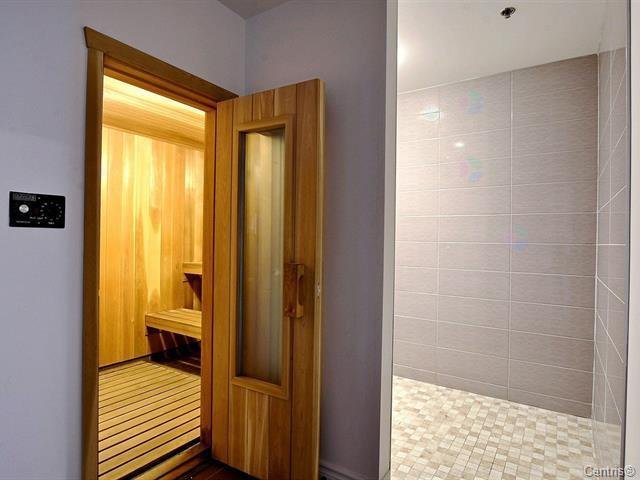 Sauna
Sauna 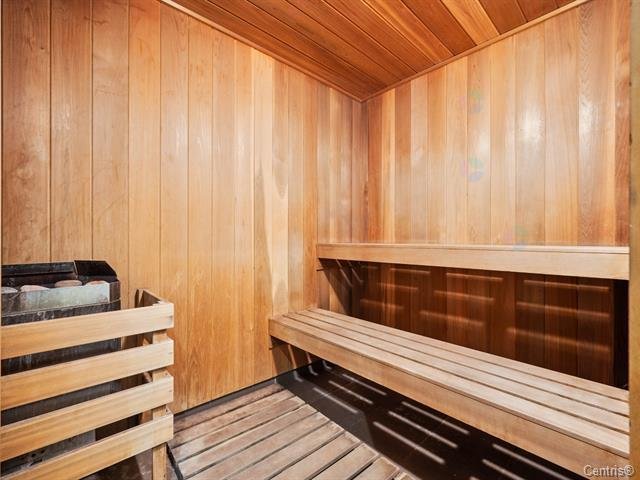 Storage
 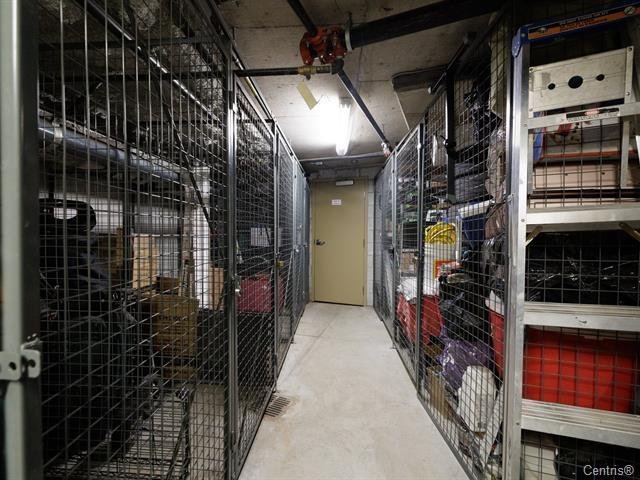 Garage
 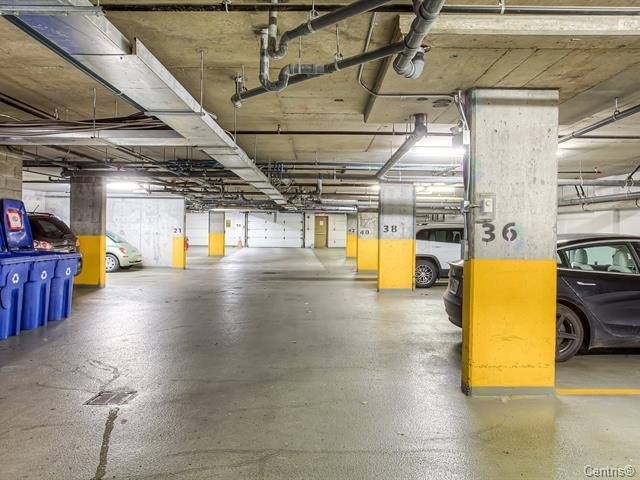 Garage
 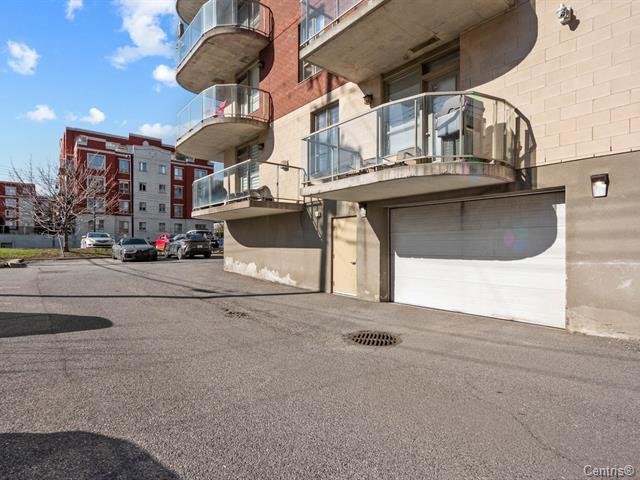 Balcony
 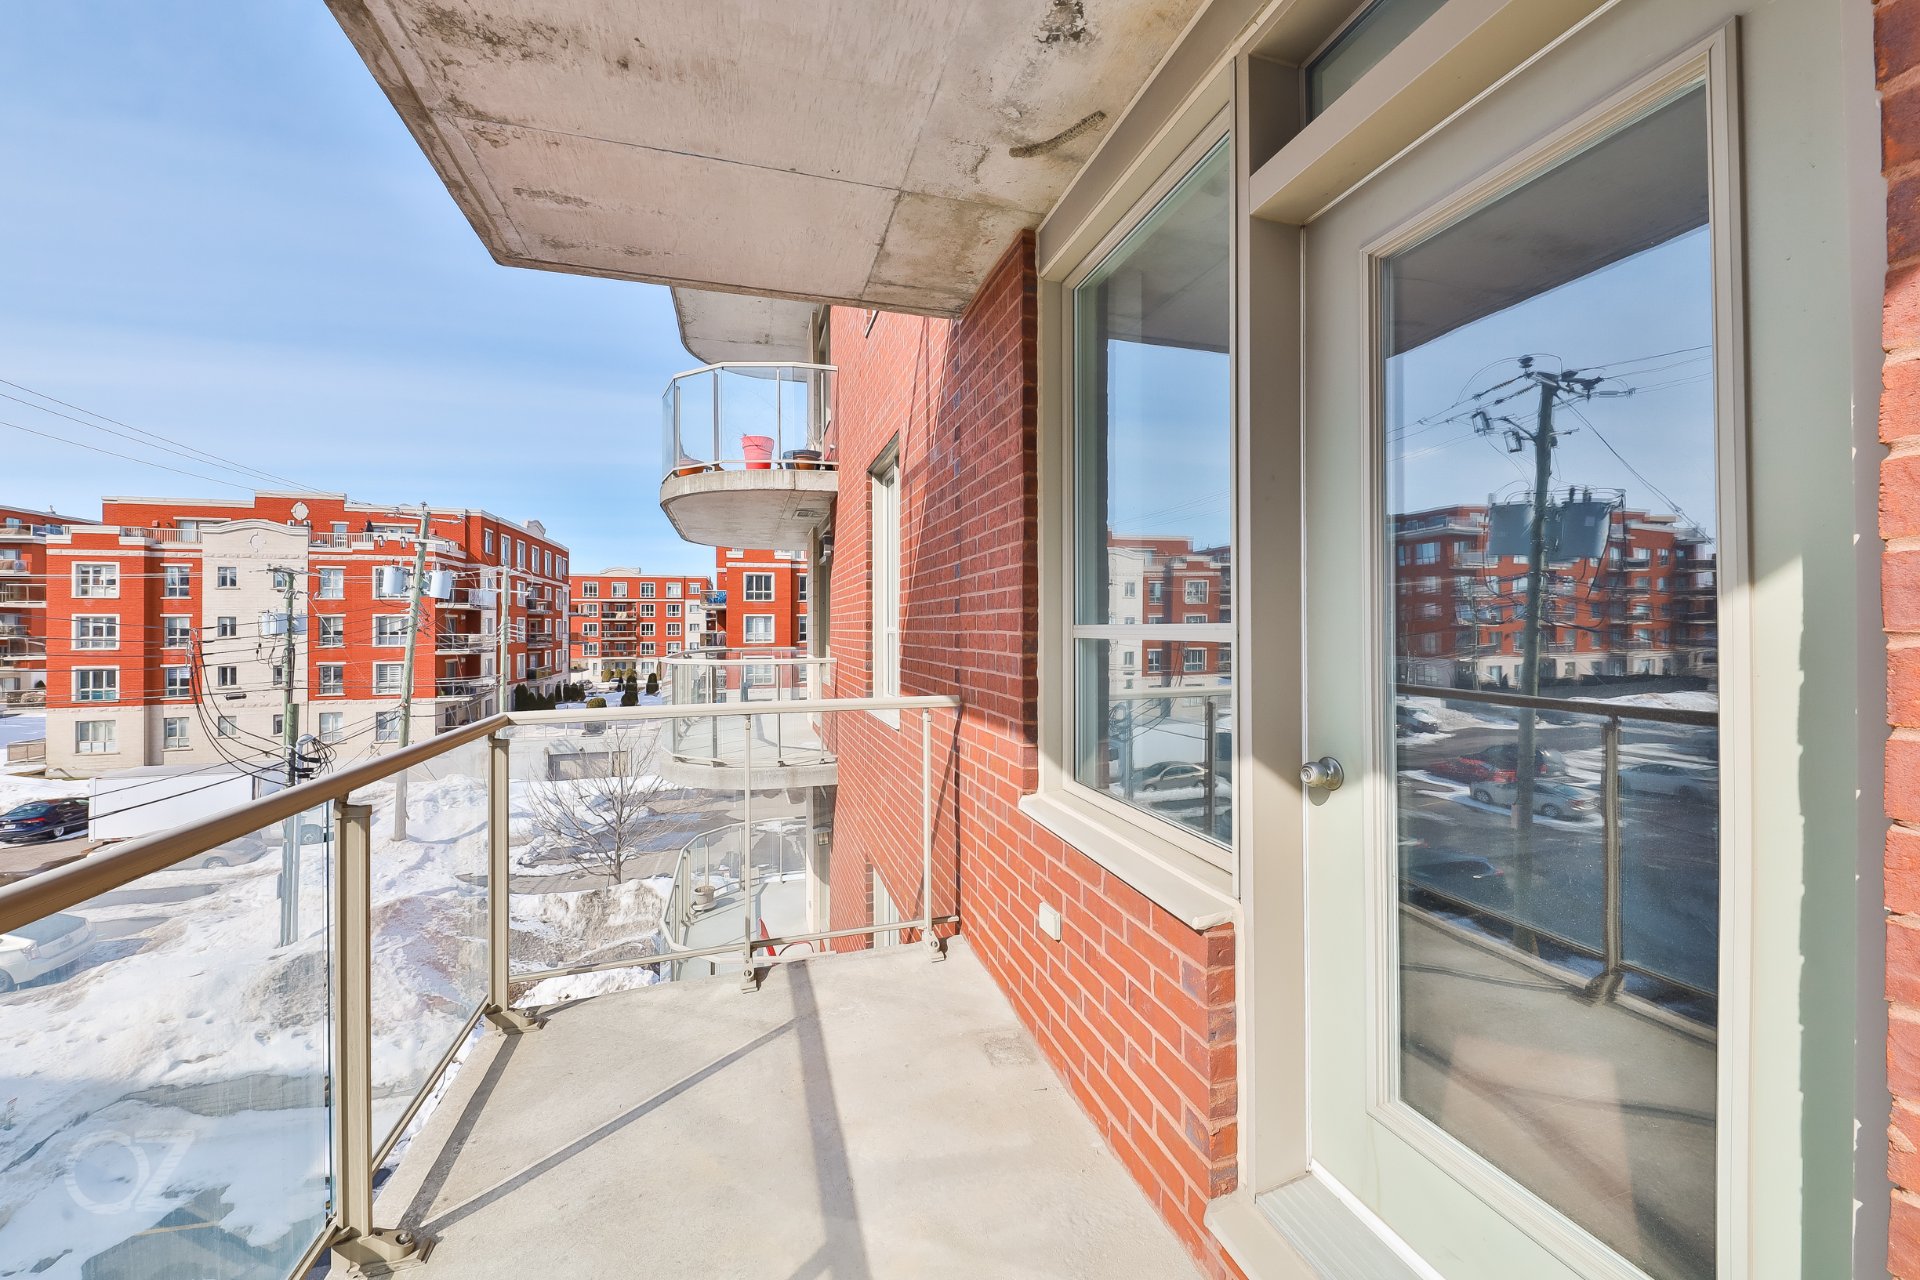 Balcony
 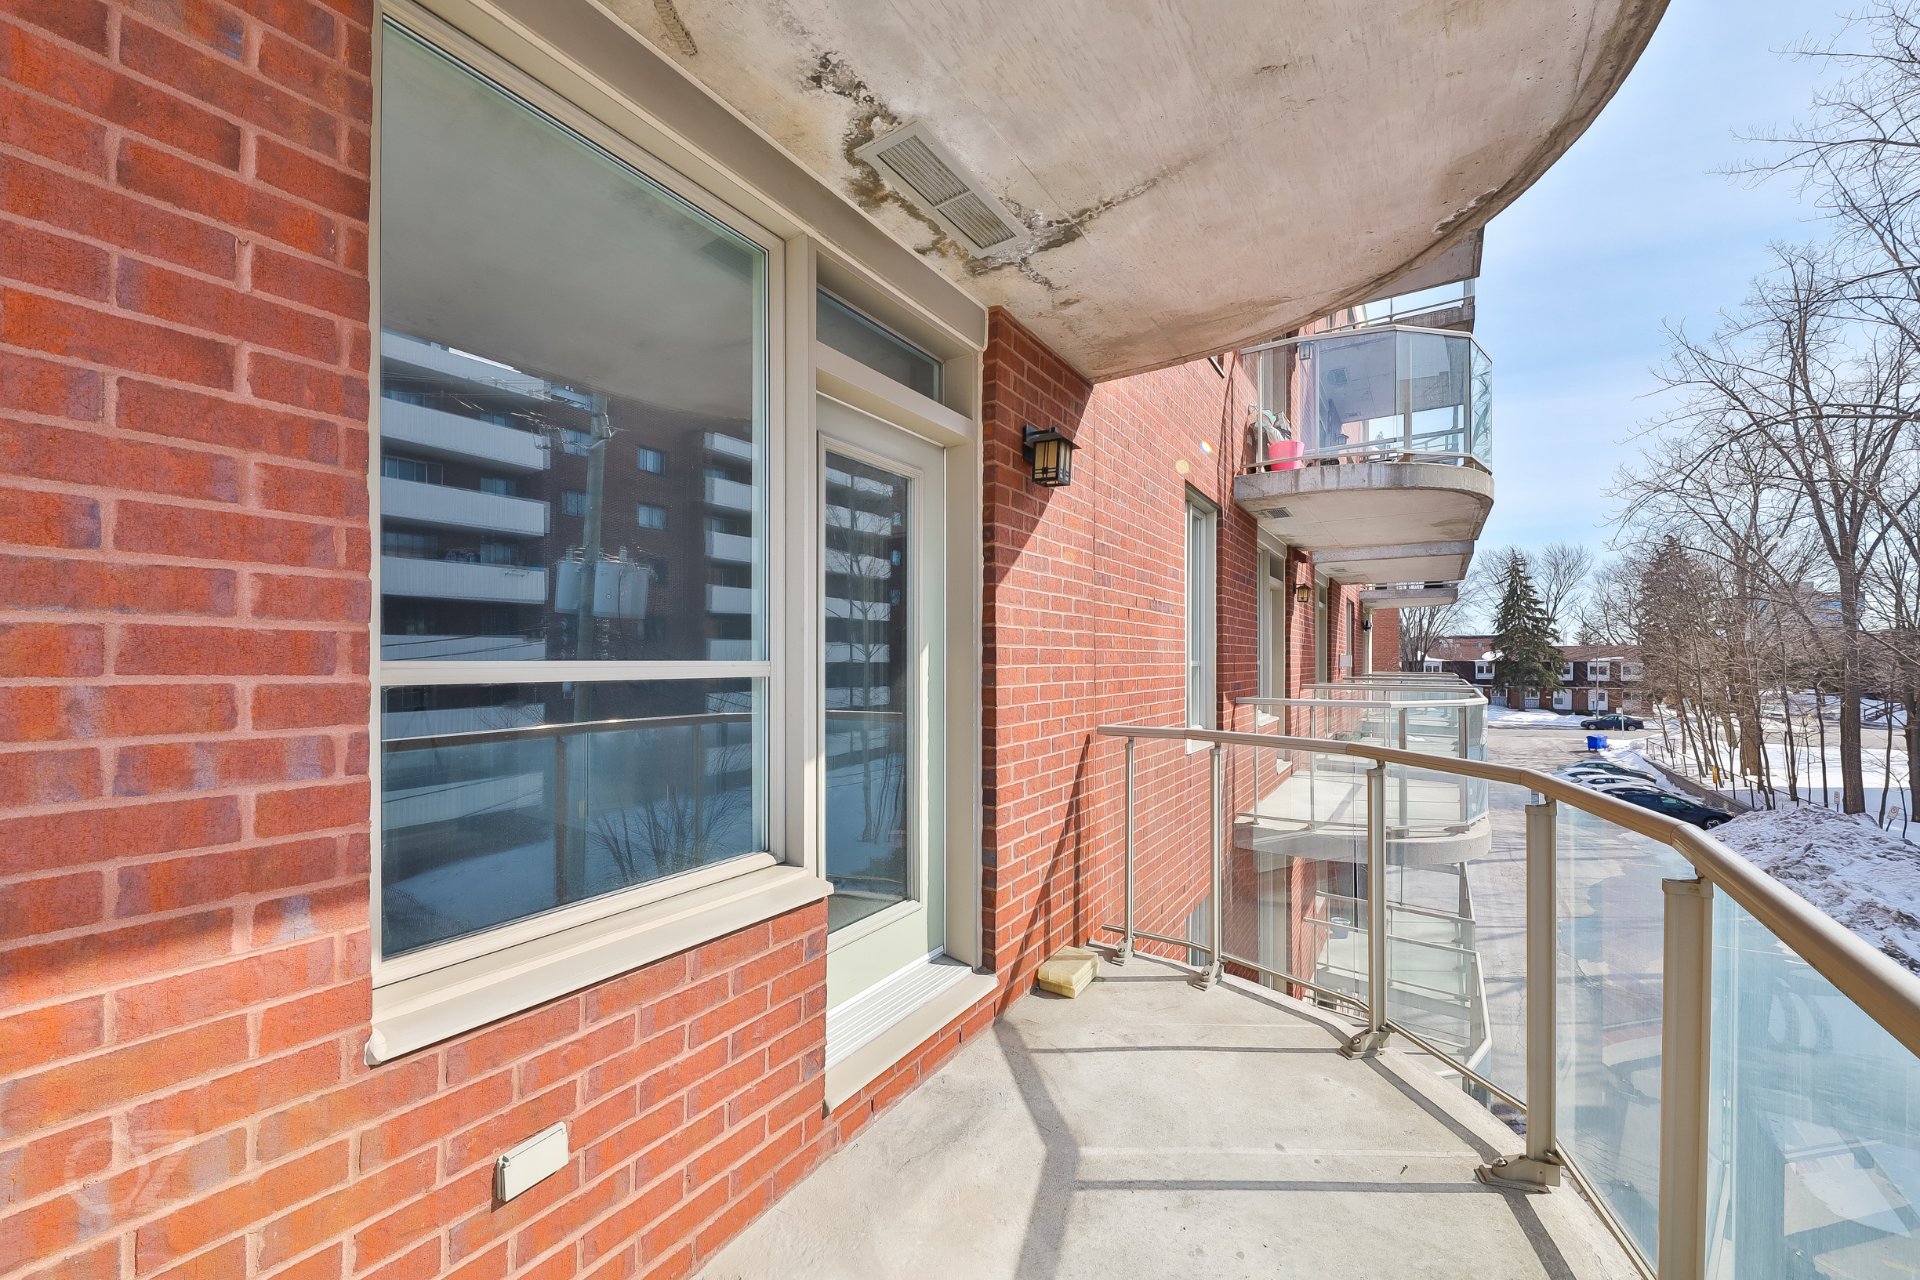 Frontage
 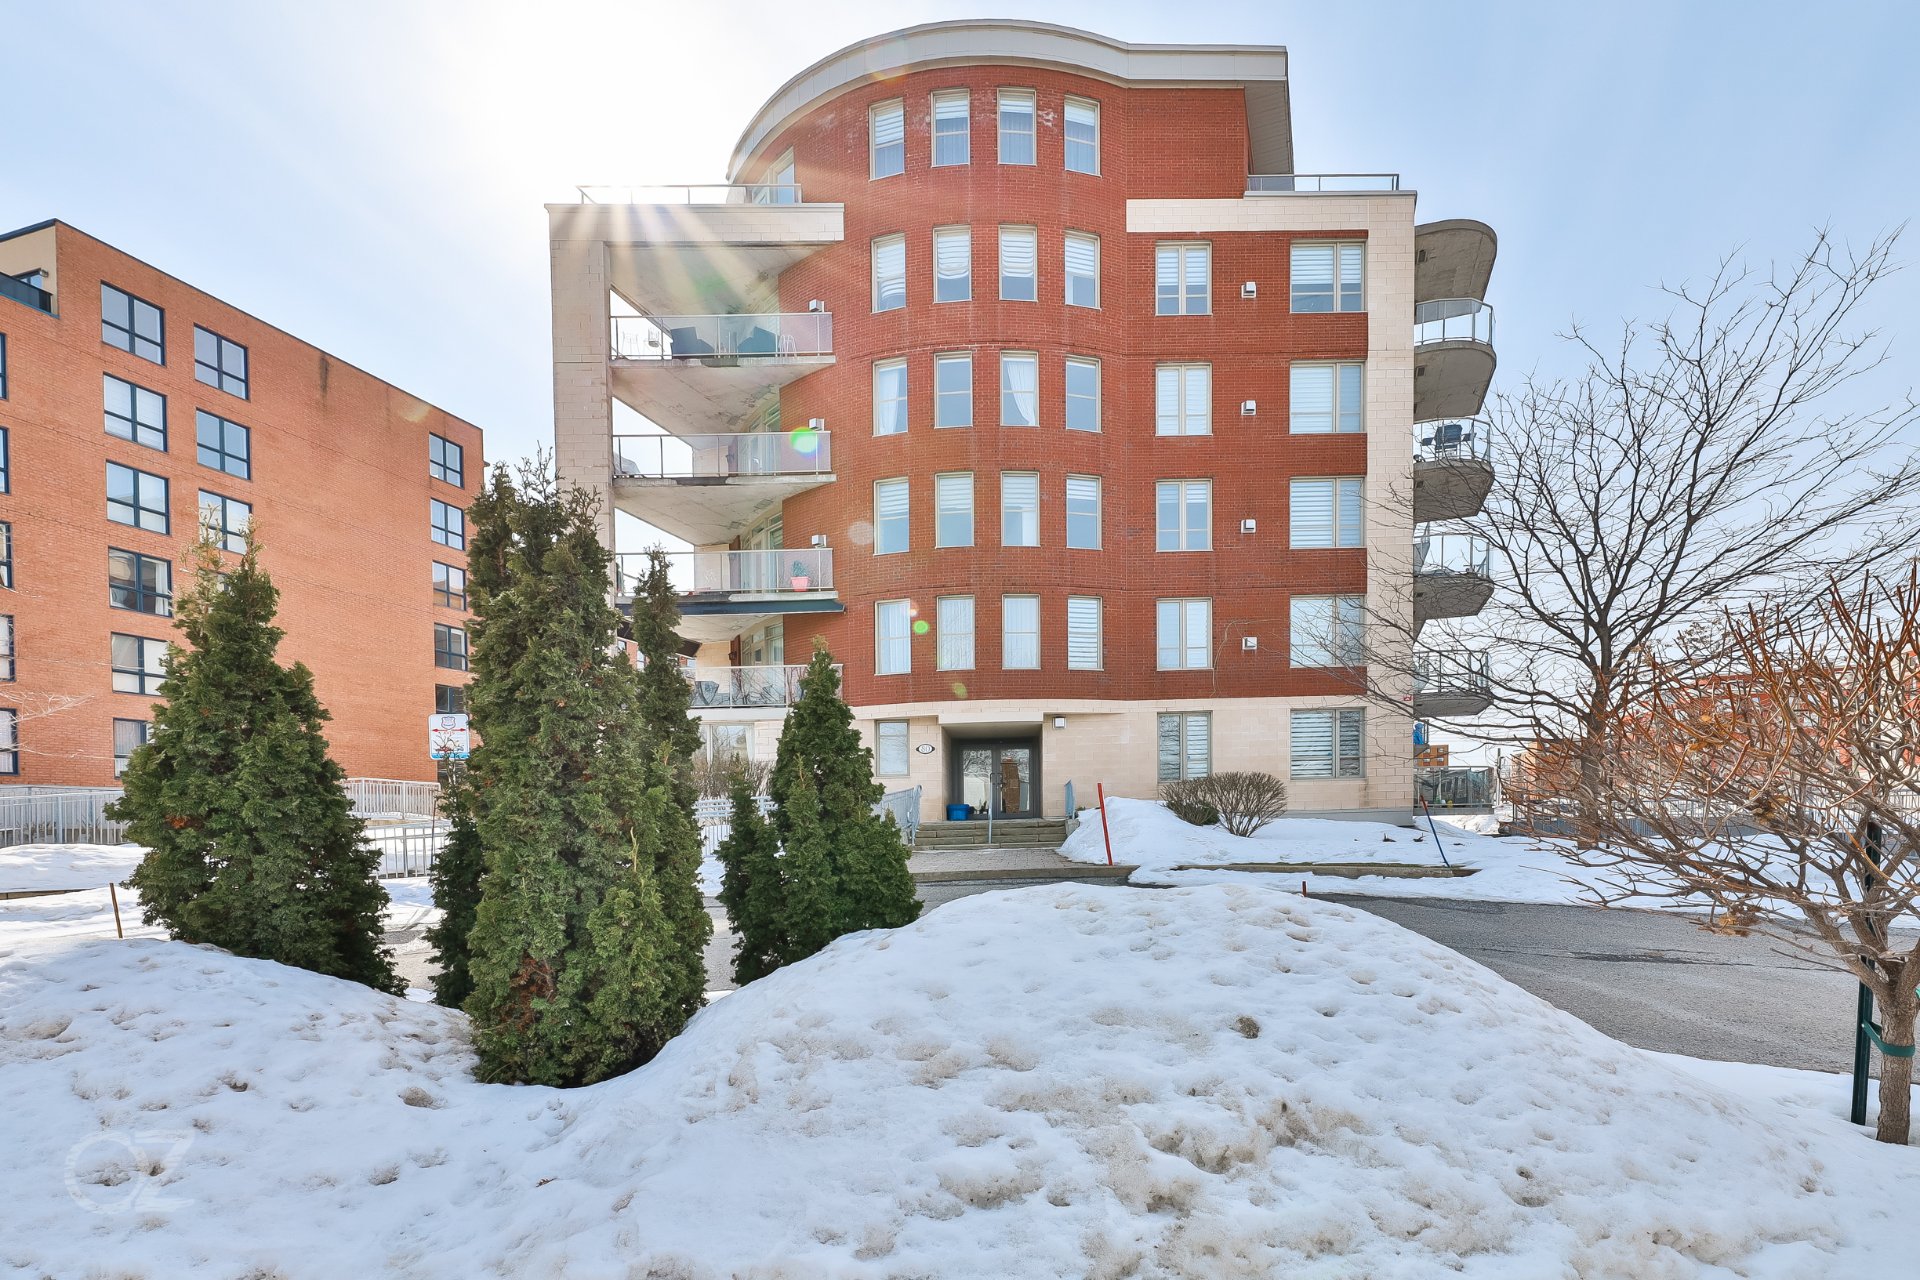 Frontage
 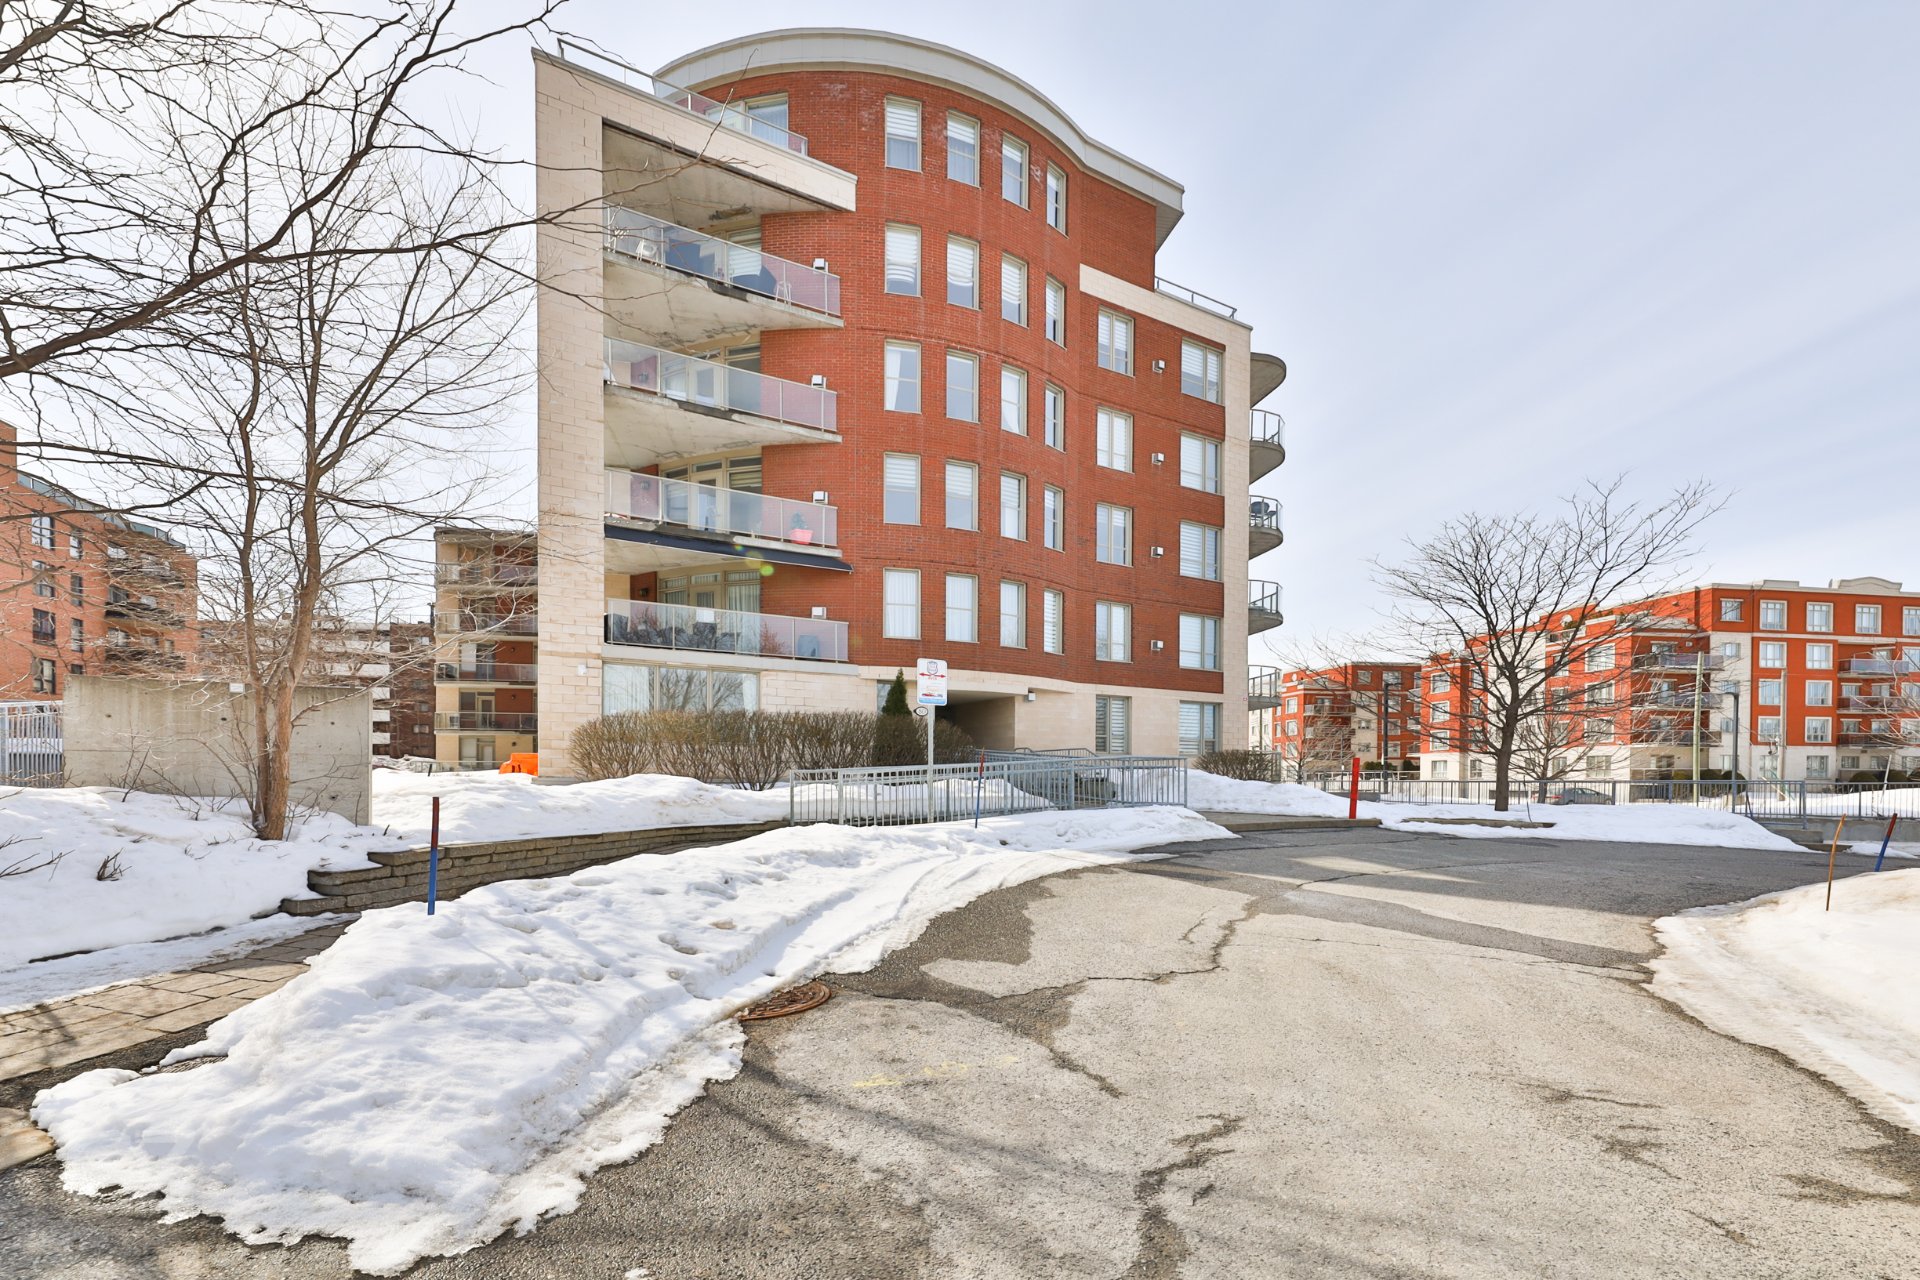 Frontage
 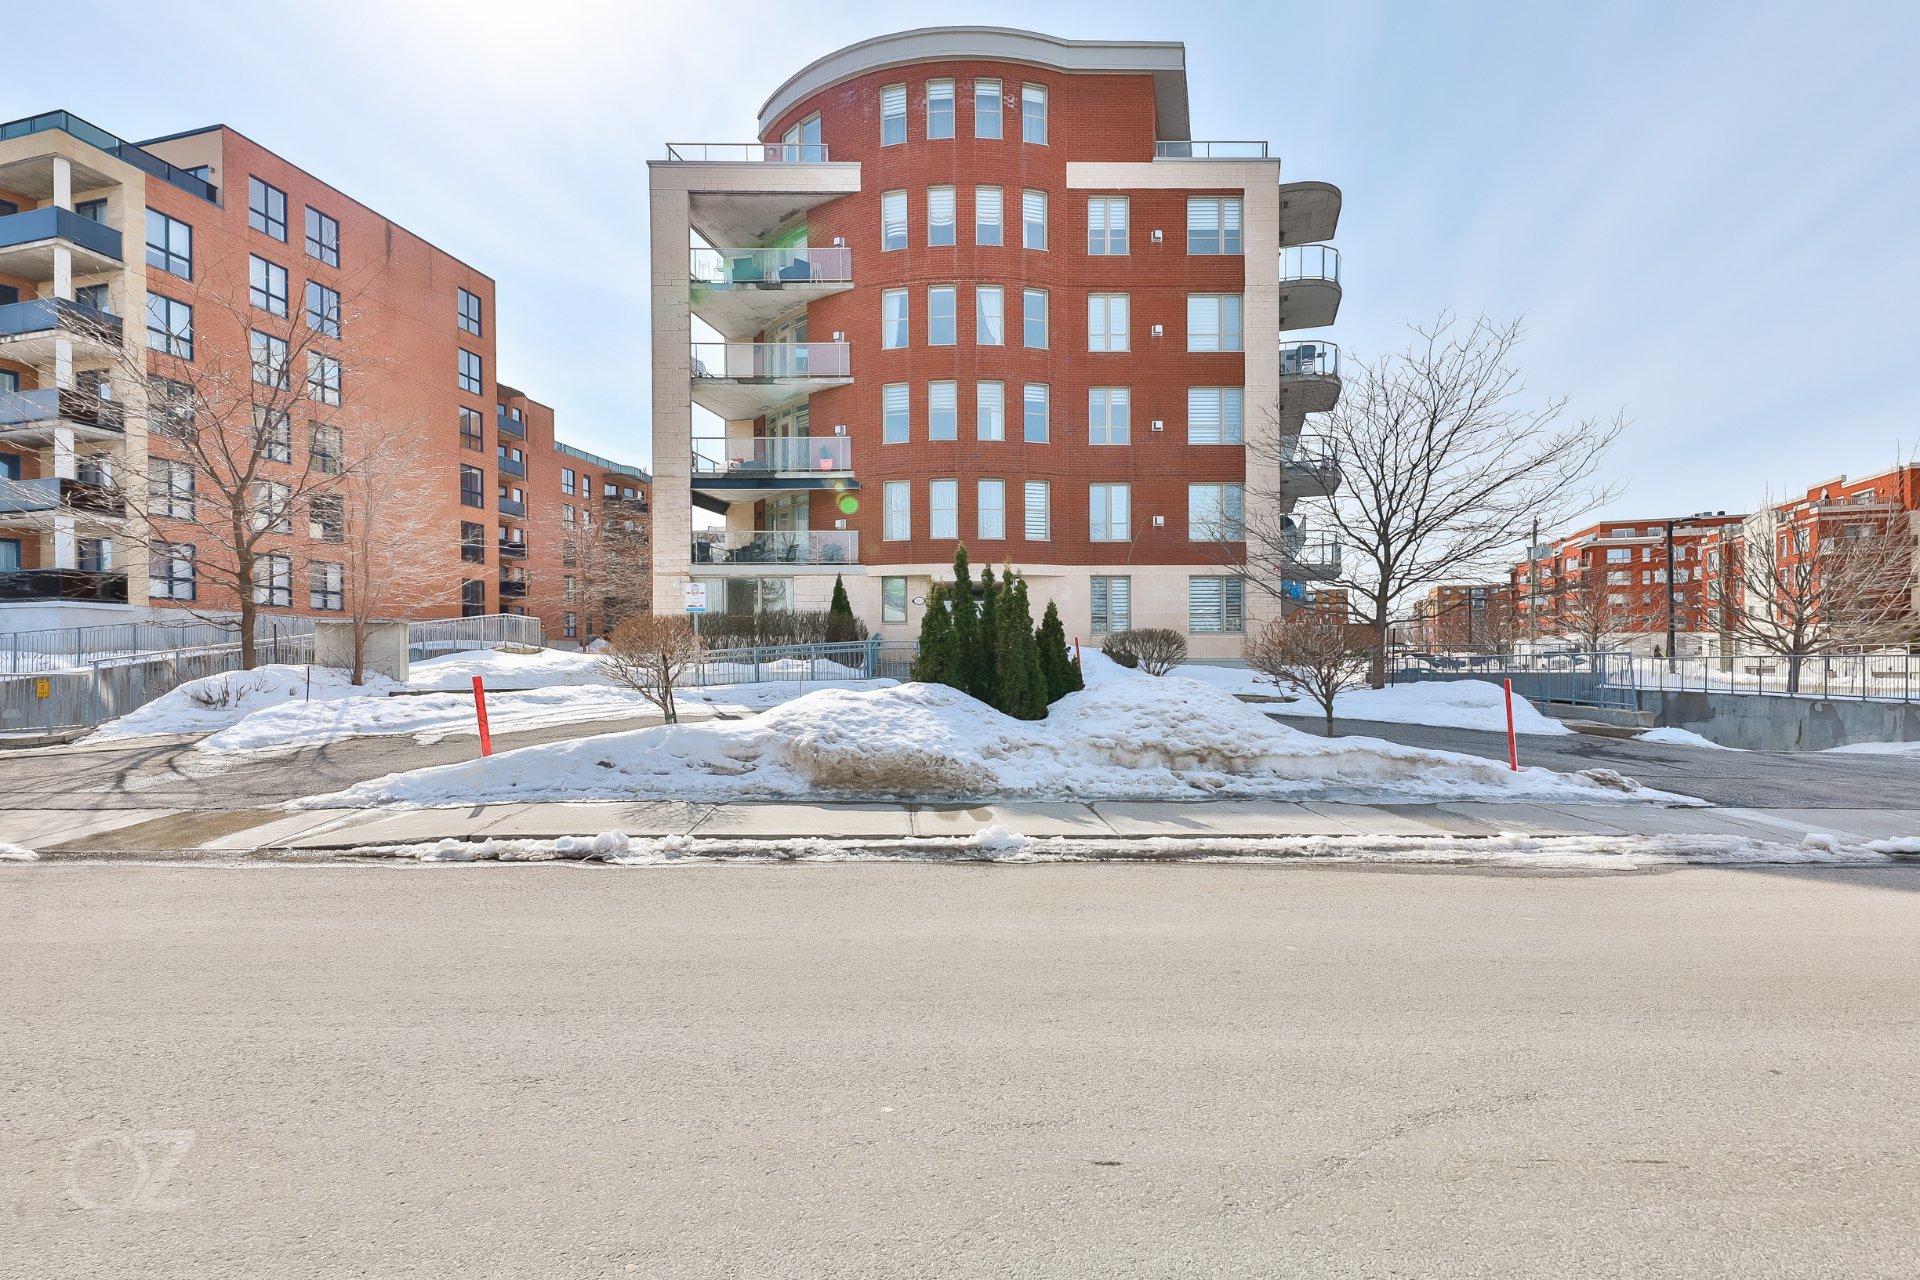 Frontage
 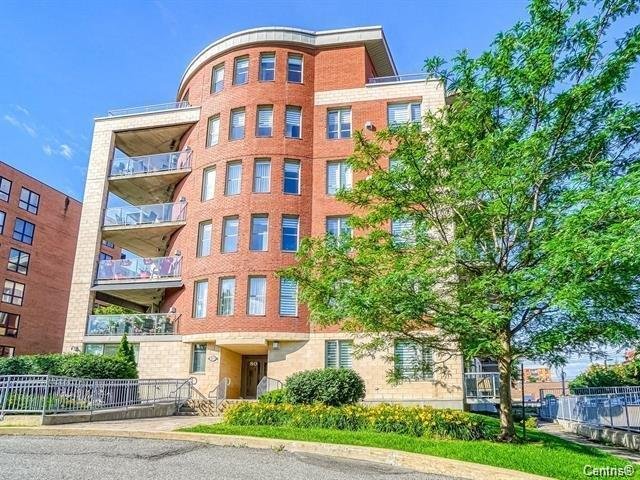 Frontage
 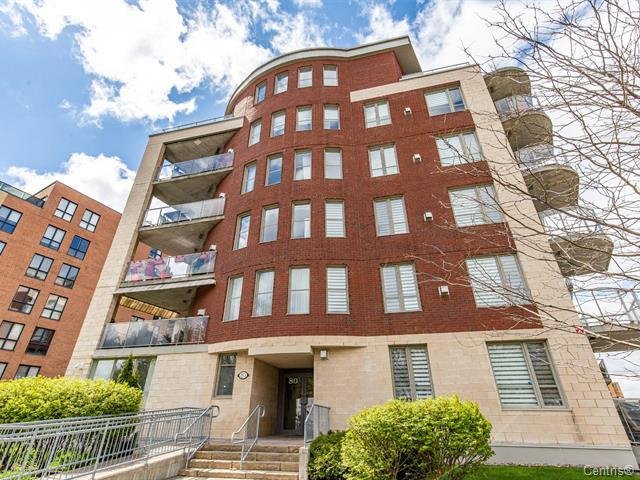 Aerial photo
 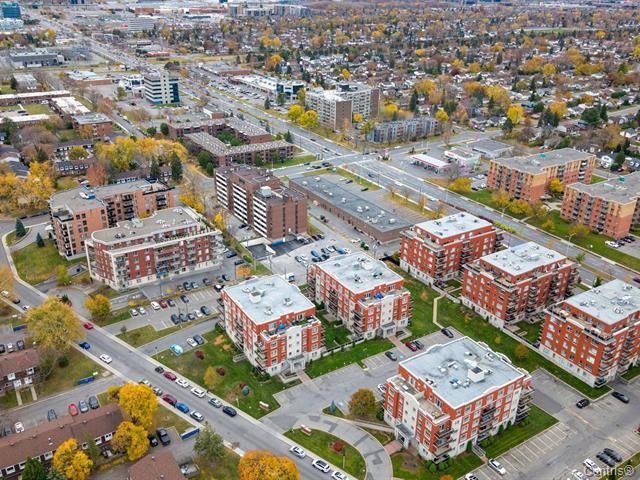 Aerial photo
 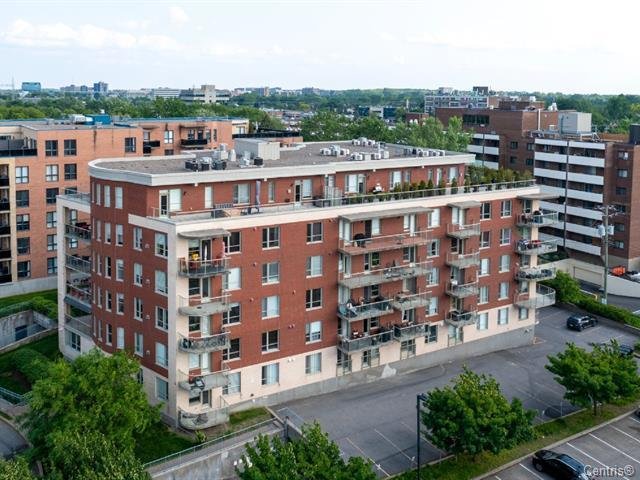 Aerial photo
 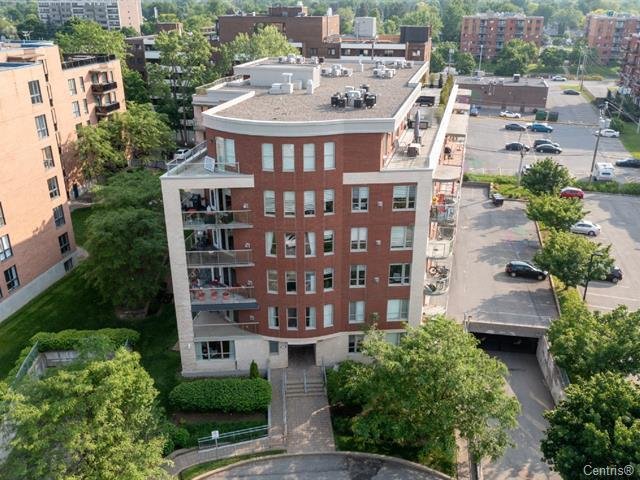 Aerial photo
 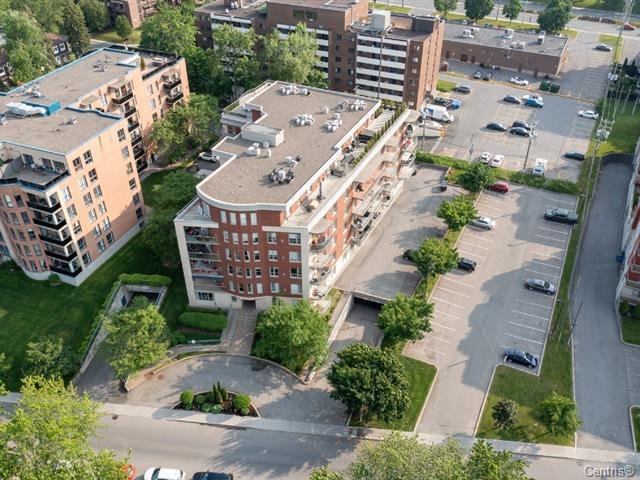 Frontage
 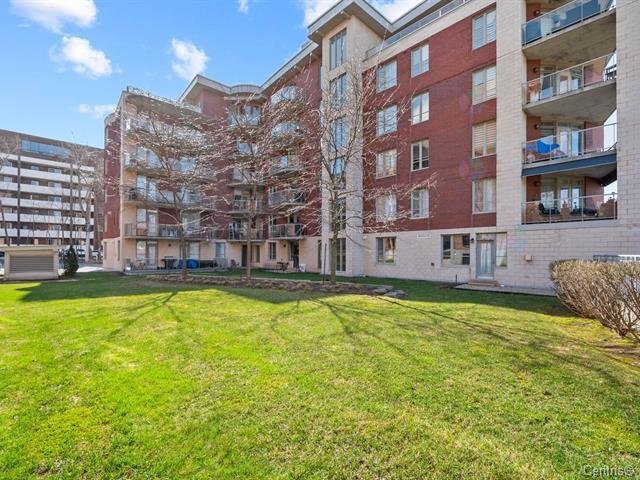 Frontage
 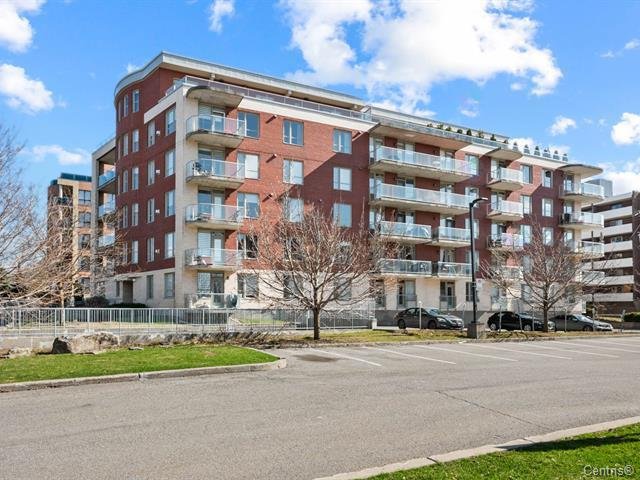 Frontage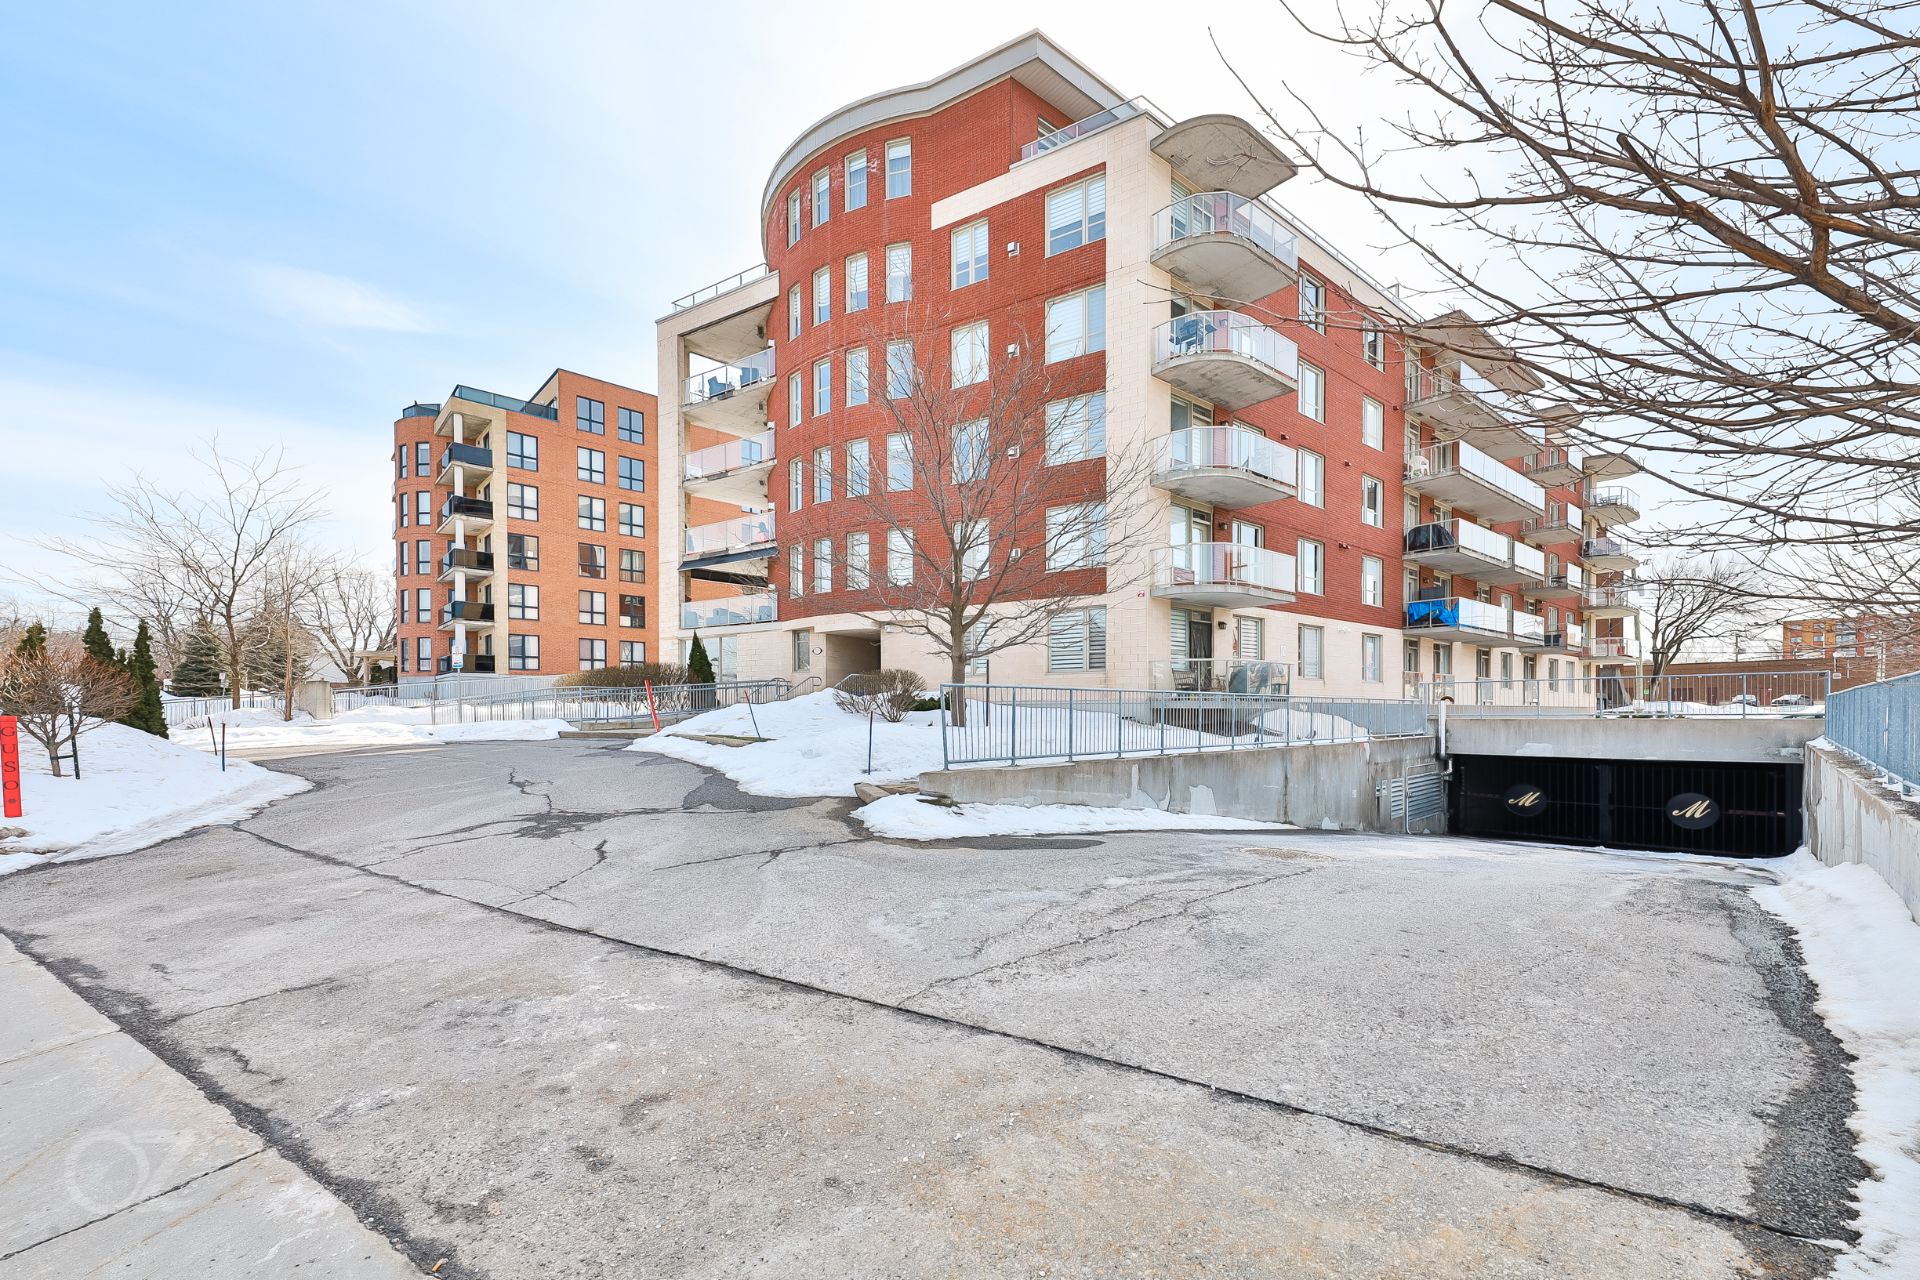
Located in the heart of Dollard-des-Ormeaux, this 935.38 sq. ft. condo features an open-concept living area (kitchen, dining room, living room) with access to a first balcony. It offers 2 bedrooms and 2 full bathrooms, including a primary suite with walk-in closet, ensuite bathroom, and private balcony. Indoor parking and storage included. Building with elevators, gym, sauna, and security. Prime location near Fairview Pointe-Claire, REM, schools, parks, shops, and highways. A great opportunity in a sought-after area. Contact us today to schedule your visit.
935.38 sq. ft. condo on the 3rd floor of Château Barnett II, located in the heart of Dollard-des-Ormeaux.
Upon entry, you'll find an open-concept living area combining the kitchen, dining room, and living room, offering a functional and inviting space with direct access to a first balcony.
The unit features 2 bedrooms, including a primary bedroom with walk-in closet, ensuite bathroom, and private balcony.
It also includes a second full bathroom, wall-mounted air conditioner, indoor parking (#36), and storage space (#24).
Key Features: Open-concept living area (kitchen, dining, living room) 2 bedrooms + 2 full bathrooms Primary bedroom with walk-in, ensuite, and private balcony Two balconies Wall-mounted air conditioner Indoor parking + storage Building with elevators, gym, sauna, and security
Nearby: Fairview Pointe-Claire + REM station Quick access to Highways 40 and 13 Major parks: Centennial, Westminster, Lake Road Reputable schools (French & English) + private schools Groceries, pharmacies, clinics, and essential services Restaurants, cafés, and West Island lifestyle
A great opportunity in a sought-after area. Contact us today to schedule your visit.
Inclusions : Dishwasher
Exclusions : Seller's goods
| Room | Dimensions | Level | Flooring |
|---|---|---|---|
| Kitchen | 8.11 x 10.10 P | 3rd Floor | |
| Dining room | 9.3 x 11.2 P | 3rd Floor | |
| Living room | 10.1 x 11.2 P | 3rd Floor | |
| Bedroom | 9.6 x 12.11 P | 3rd Floor | |
| Primary bedroom | 11.1 x 20.4 P | 3rd Floor | |
| Bathroom | 9.3 x 4.0 P | 3rd Floor | |
| Bathroom | 9.5 x 6.2 P | 3rd Floor | |
| Hallway | 7.9 x 5.7 P | 3rd Floor |
| Bathroom / Washroom | Adjoining to primary bedroom, Seperate shower |
|---|---|
| Driveway | Asphalt |
| Available services | Balcony/terrace, Bicycle storage area, Common areas, Exercise room, Garbage chute, Indoor storage space, Sauna, Visitor parking |
| Proximity | Bicycle path, Cross-country skiing, Daycare centre, Elementary school, High school, Highway, Hospital, Park - green area, Public transport, Réseau Express Métropolitain (REM) |
| Restrictions/Permissions | Cats allowed, Dogs allowed, Pets allowed with conditions |
| Heating system | Electric baseboard units |
| Equipment available | Electric garage door, Entry phone, Private balcony, Ventilation system, Wall-mounted air conditioning |
| Heating energy | Electricity |
| Easy access | Elevator |
| Mobility impared accessible | Exterior access ramp |
| Garage | Fitted |
| Parking | Garage |
| Sewage system | Municipal sewer |
| Water supply | Municipality |
| Zoning | Residential |
This property is presented in collaboration with RE/MAX 2001 INC.

