Kirkland, South East, H9H4H8
Two or more storey | MLS: 28370348
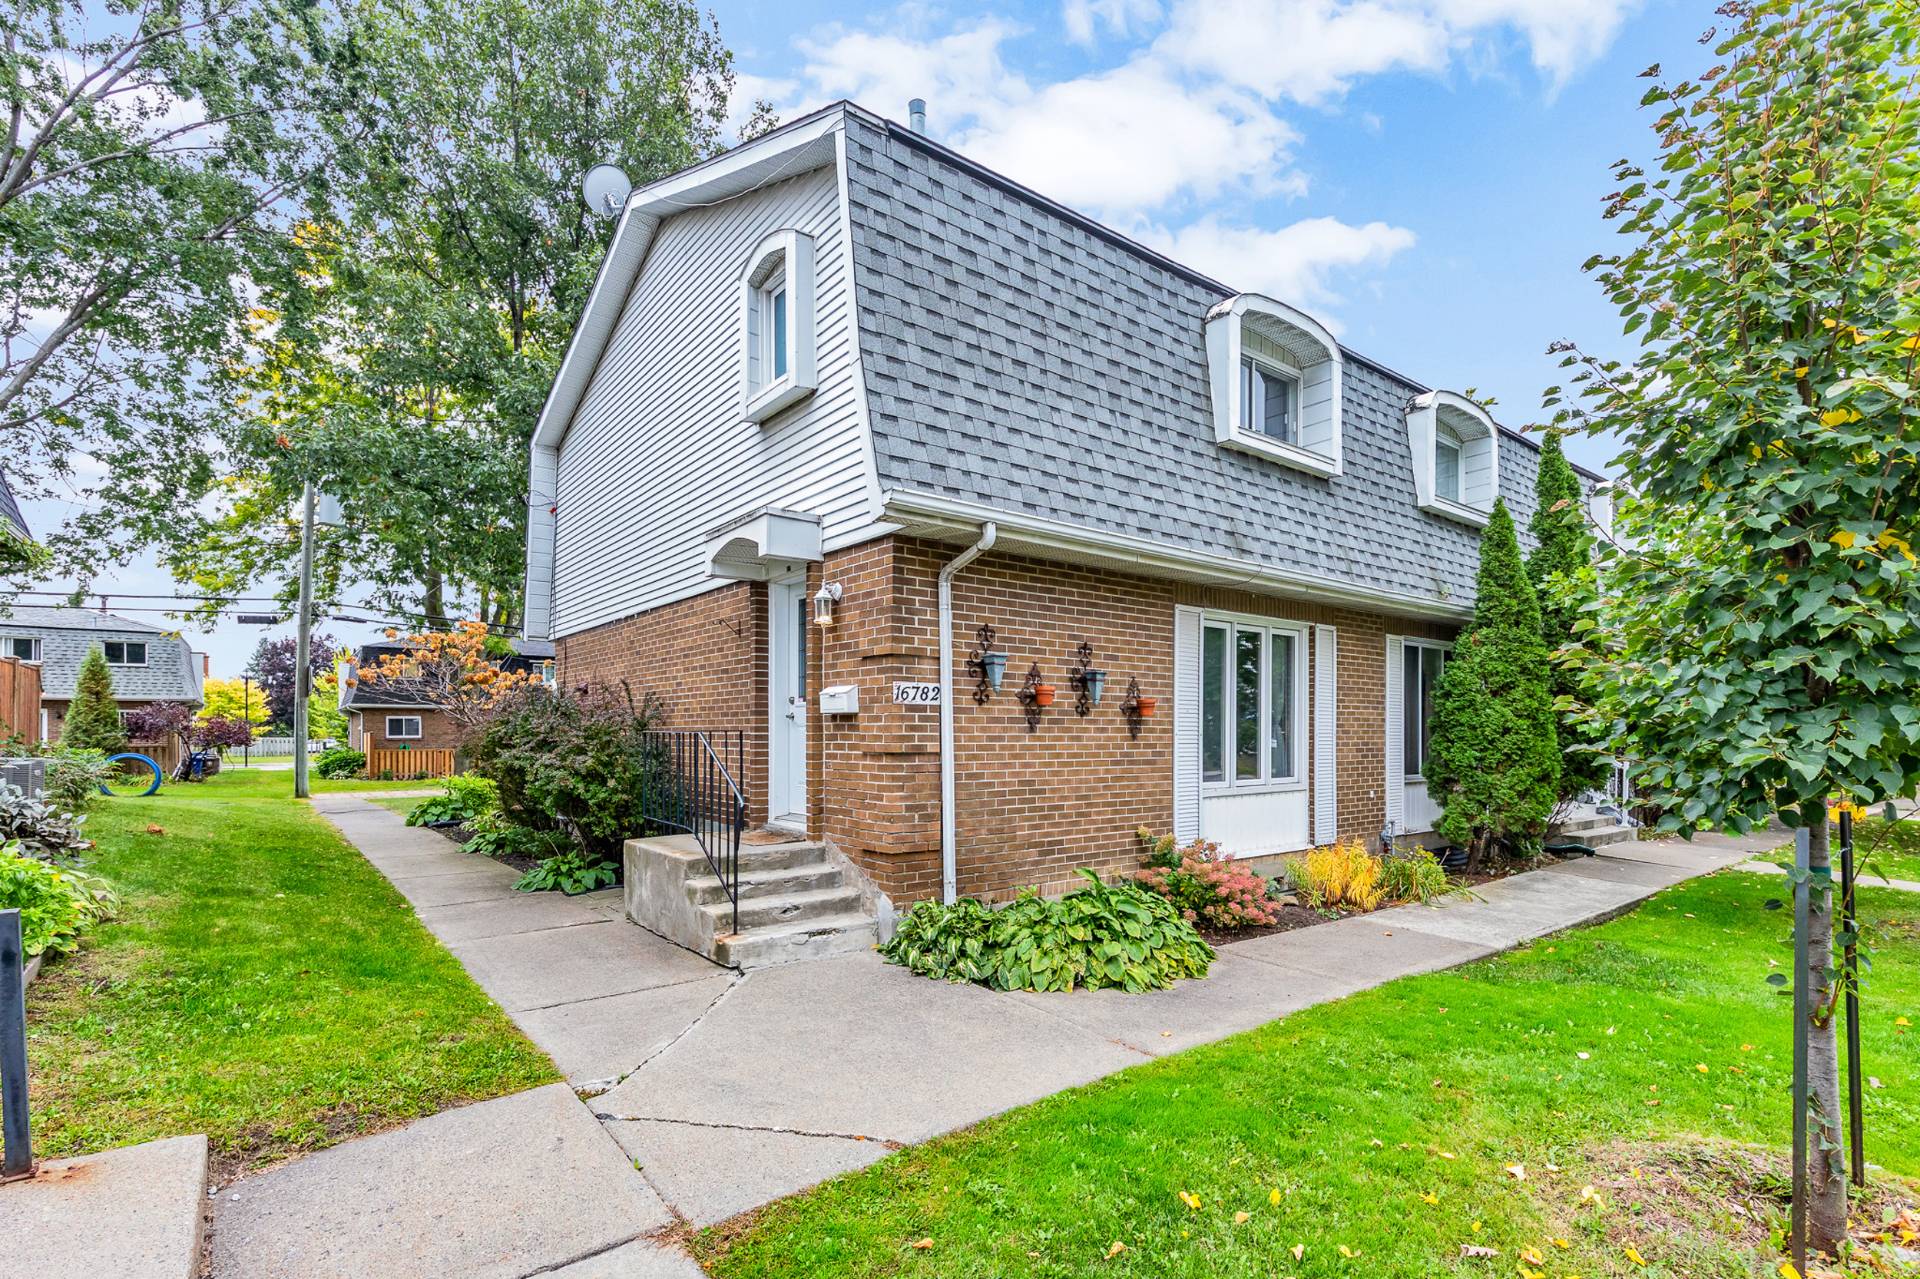 Frontage
 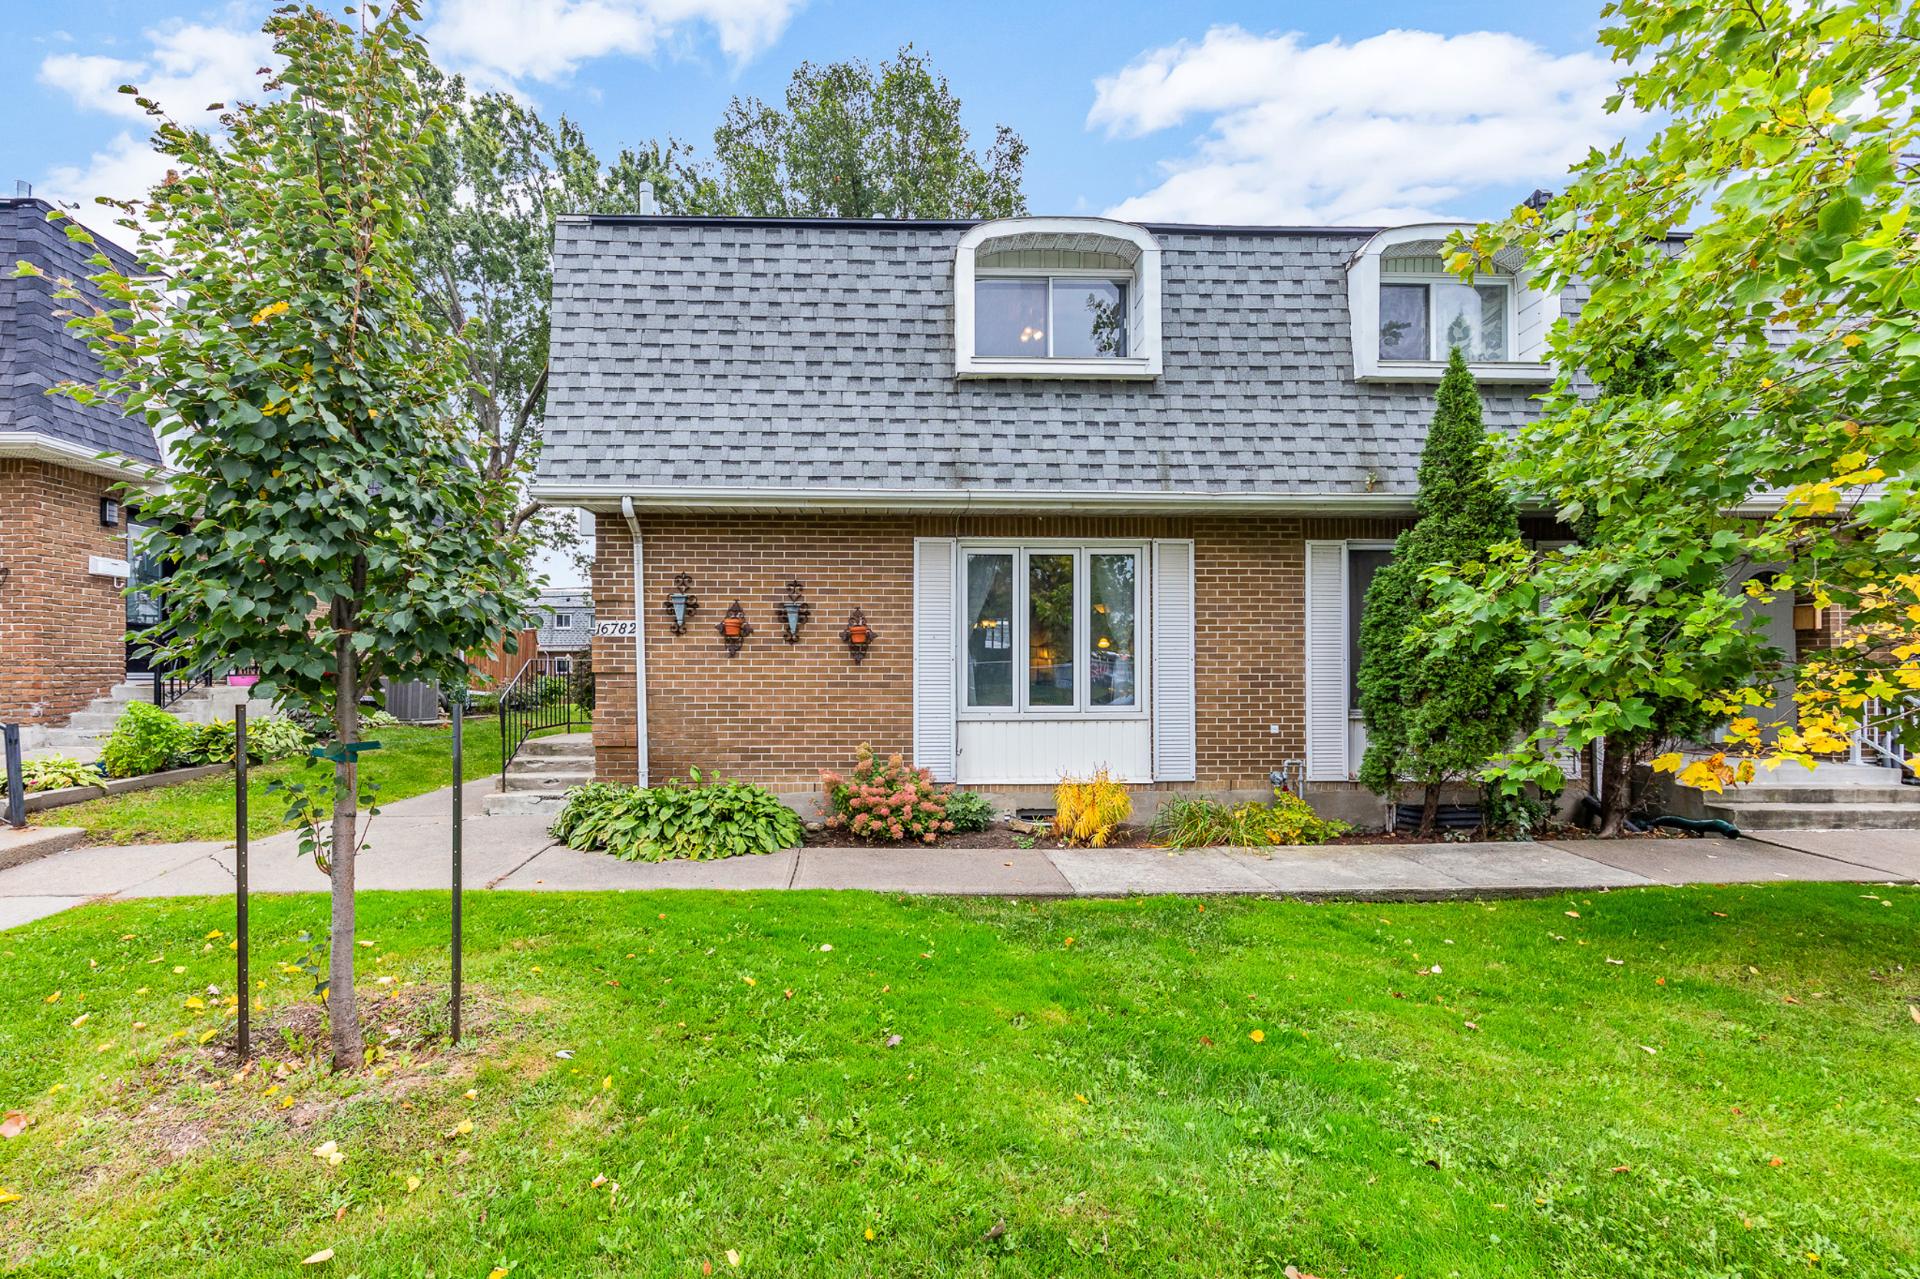 Back facade
 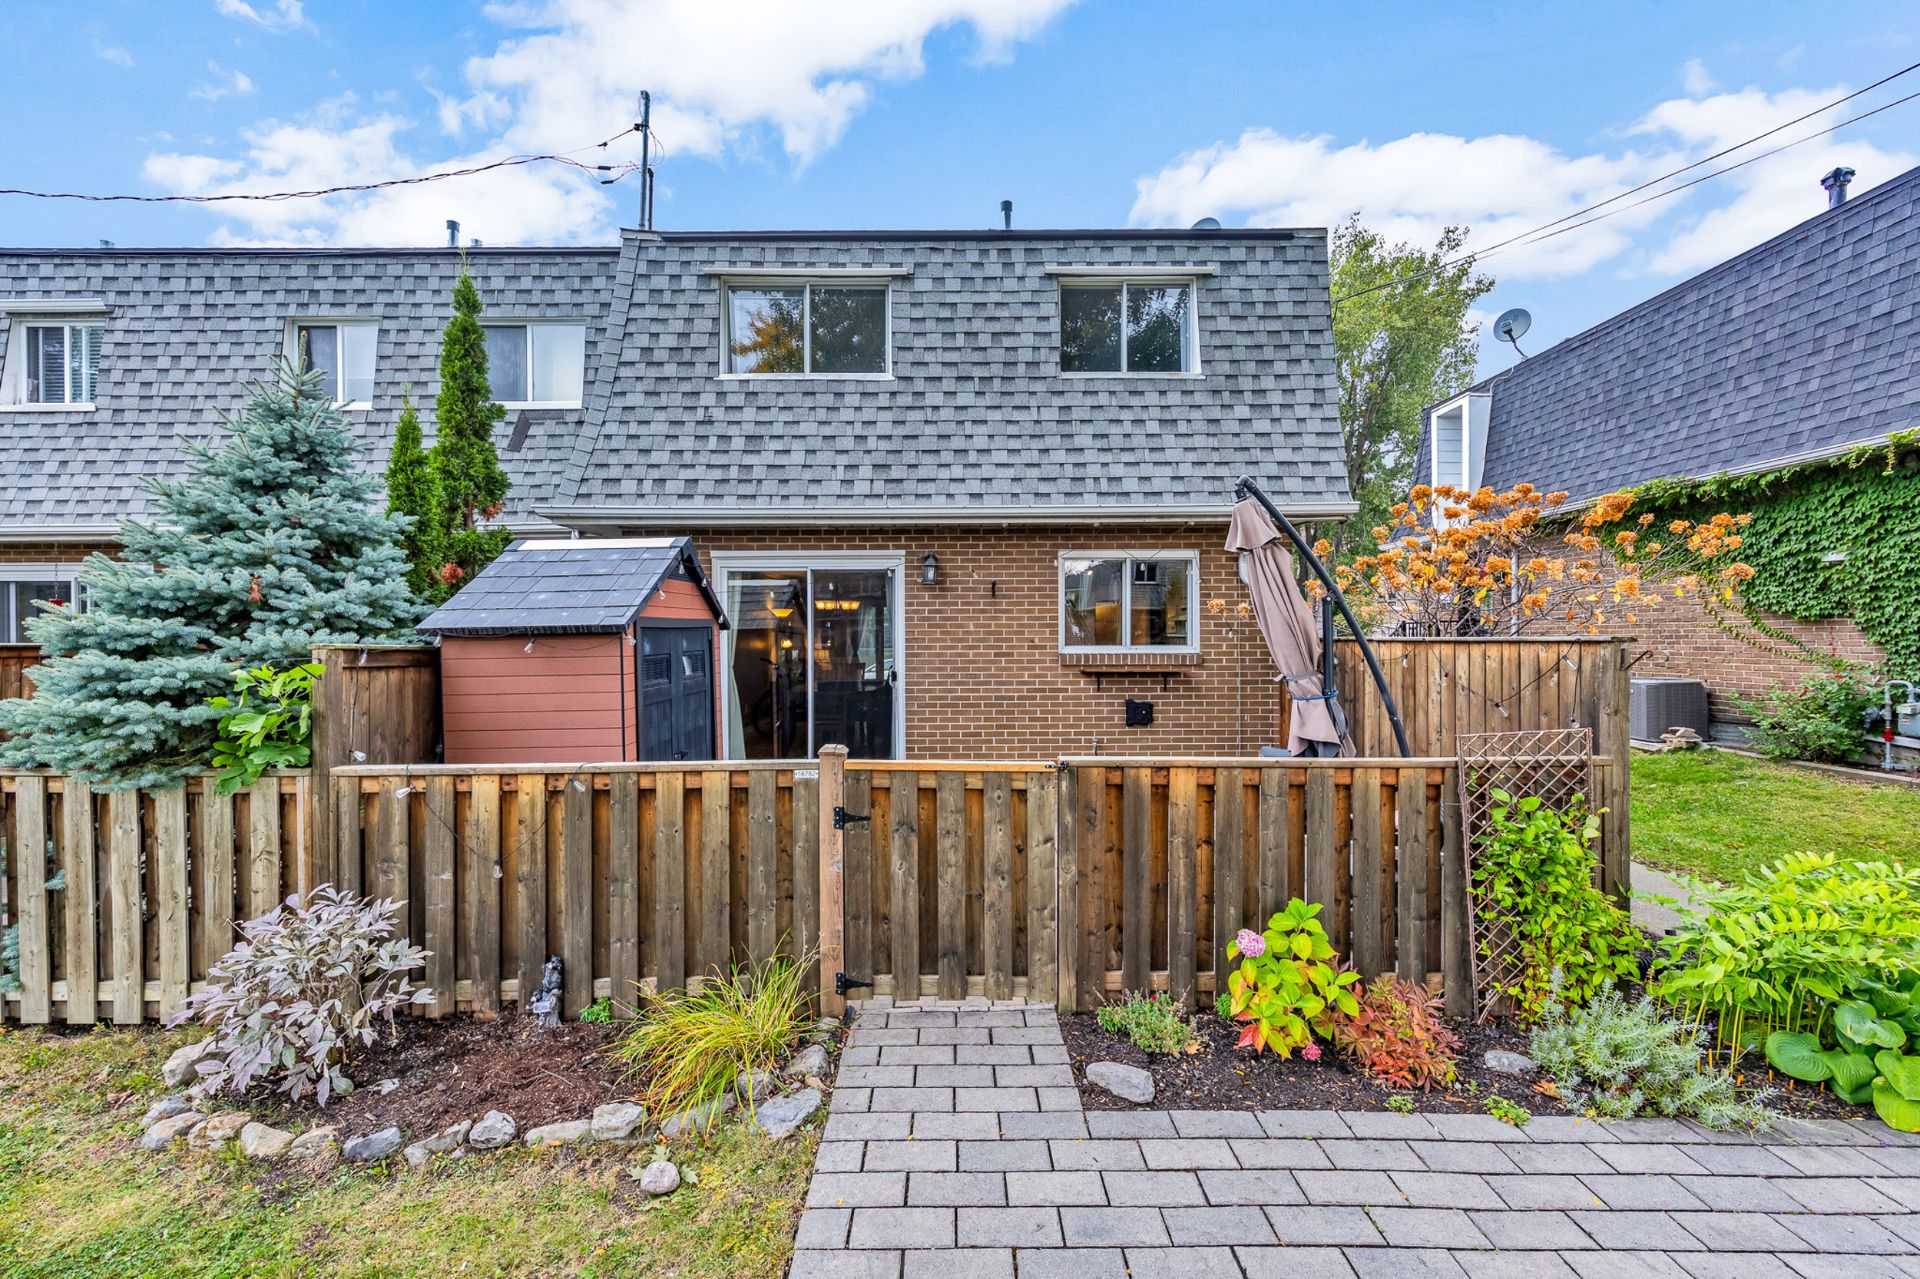 Other
Other 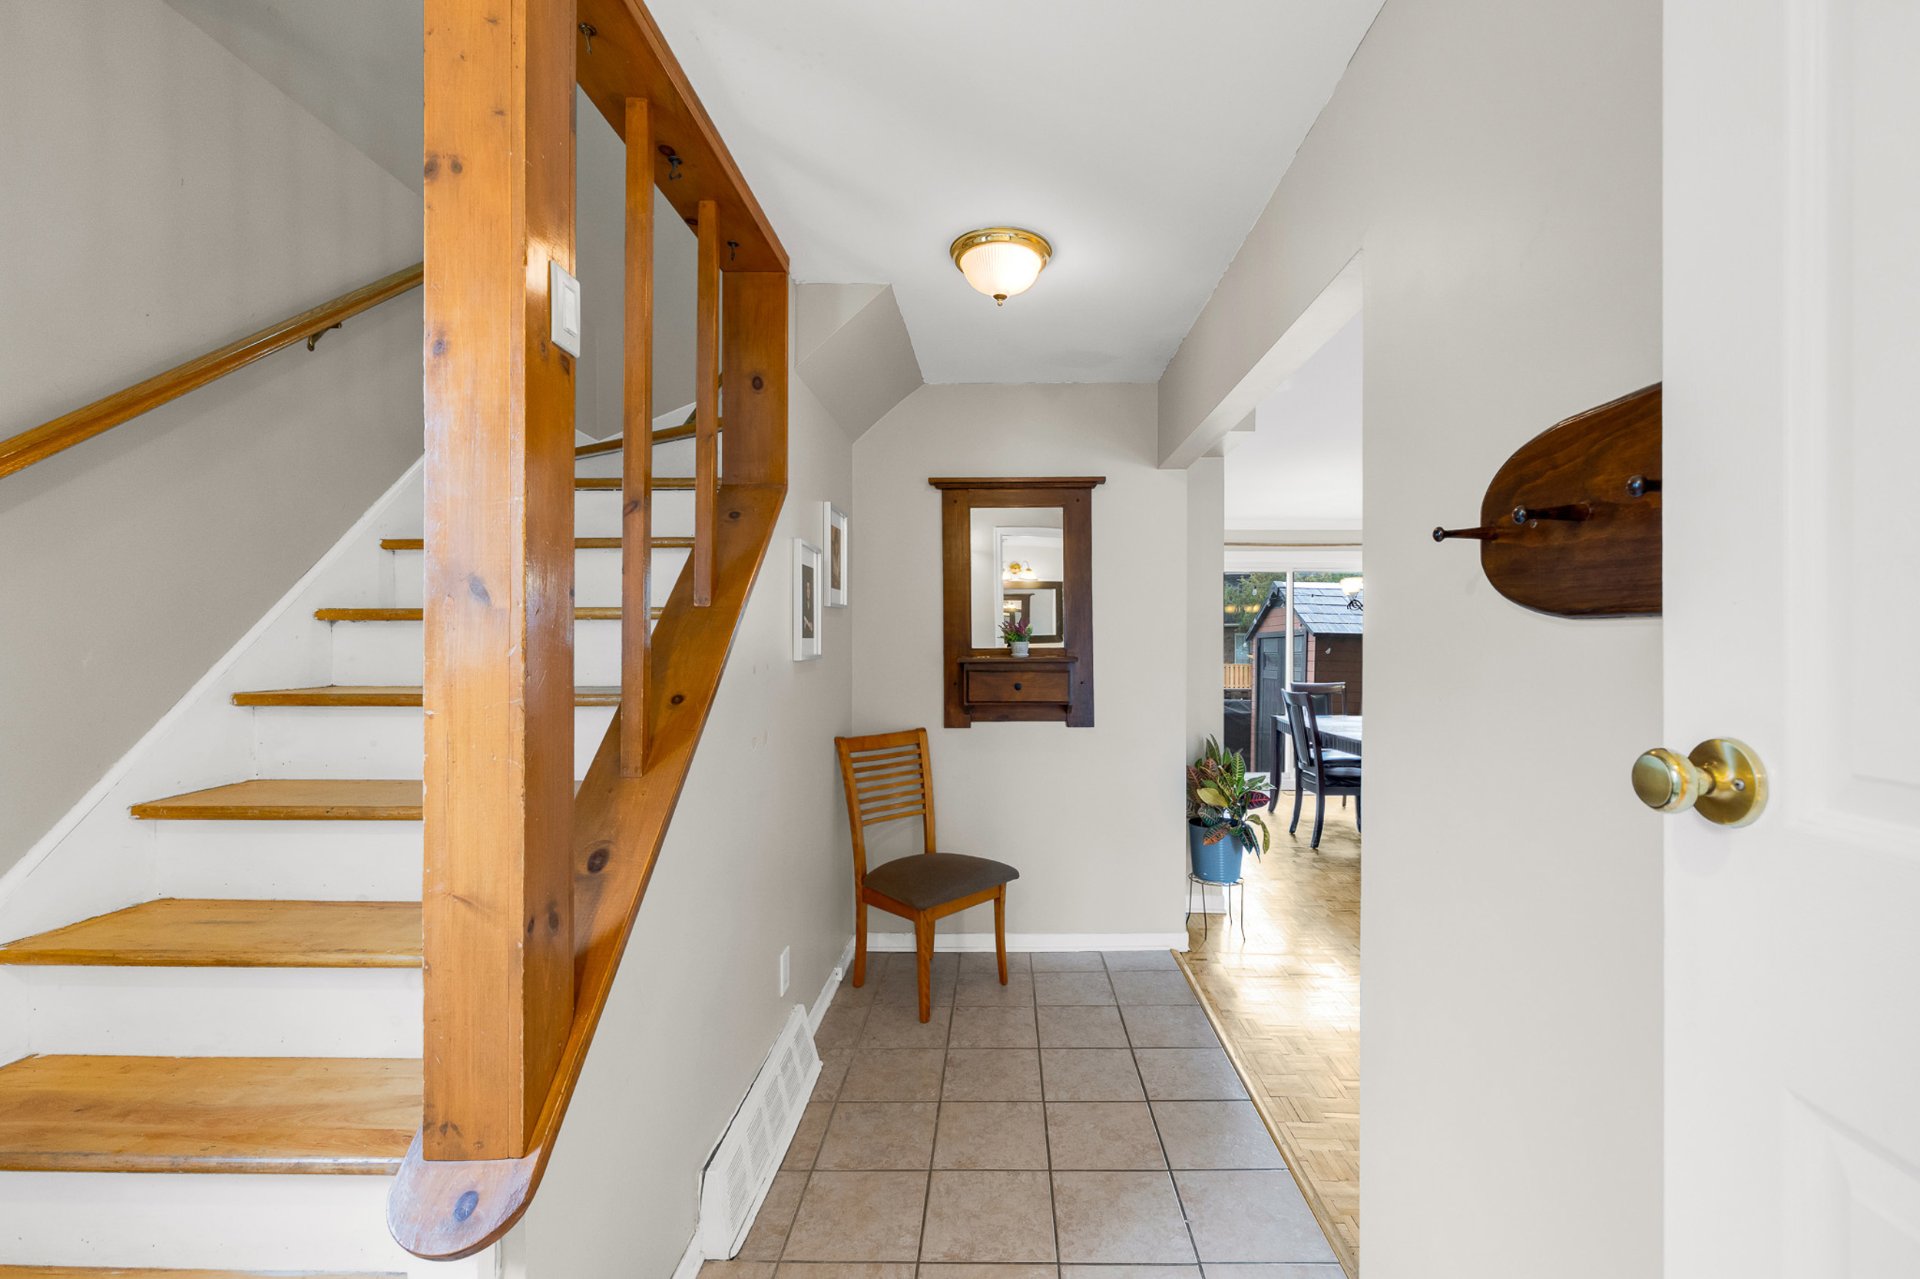 Other
Other 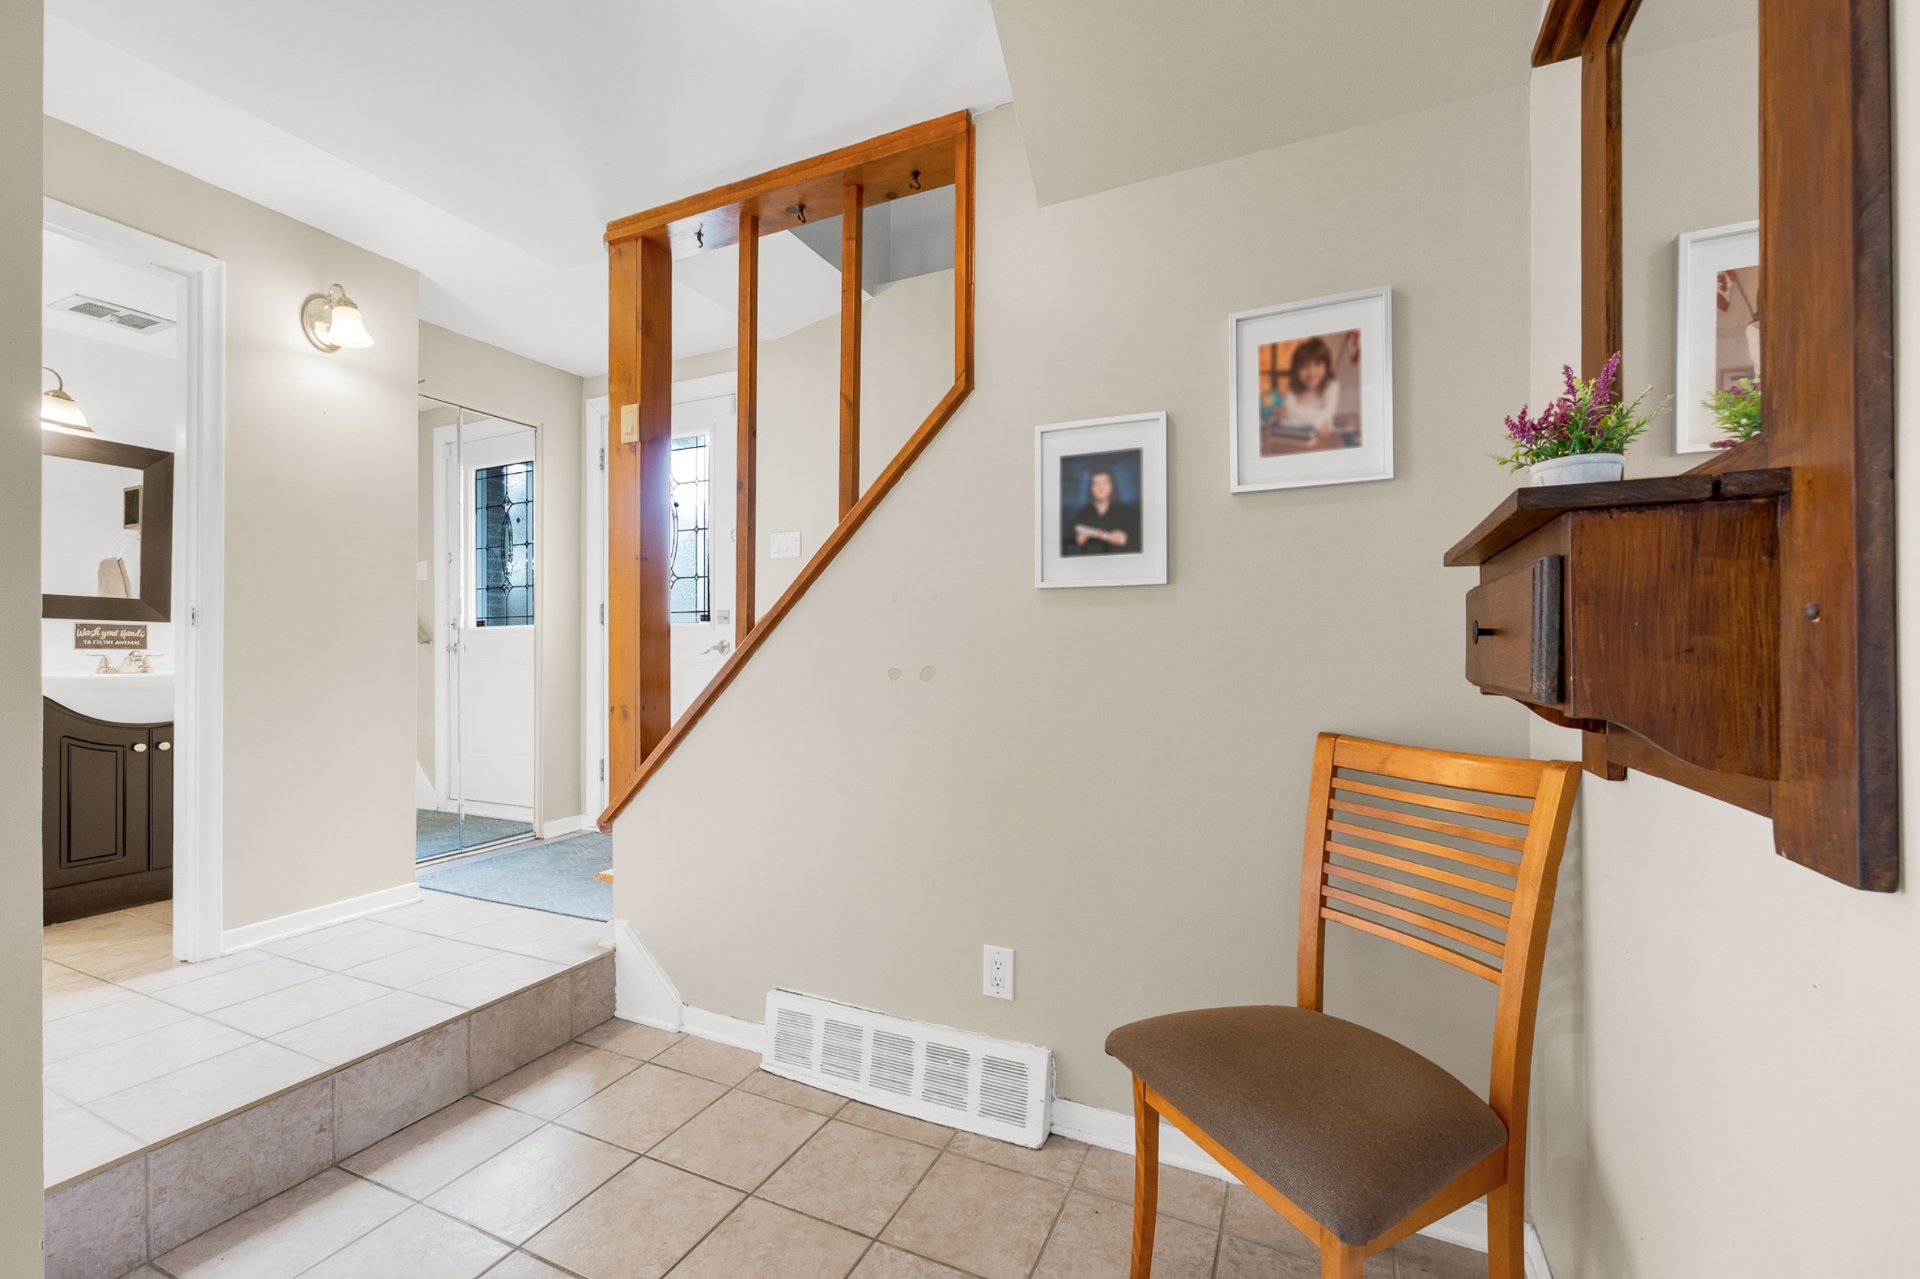 Washroom
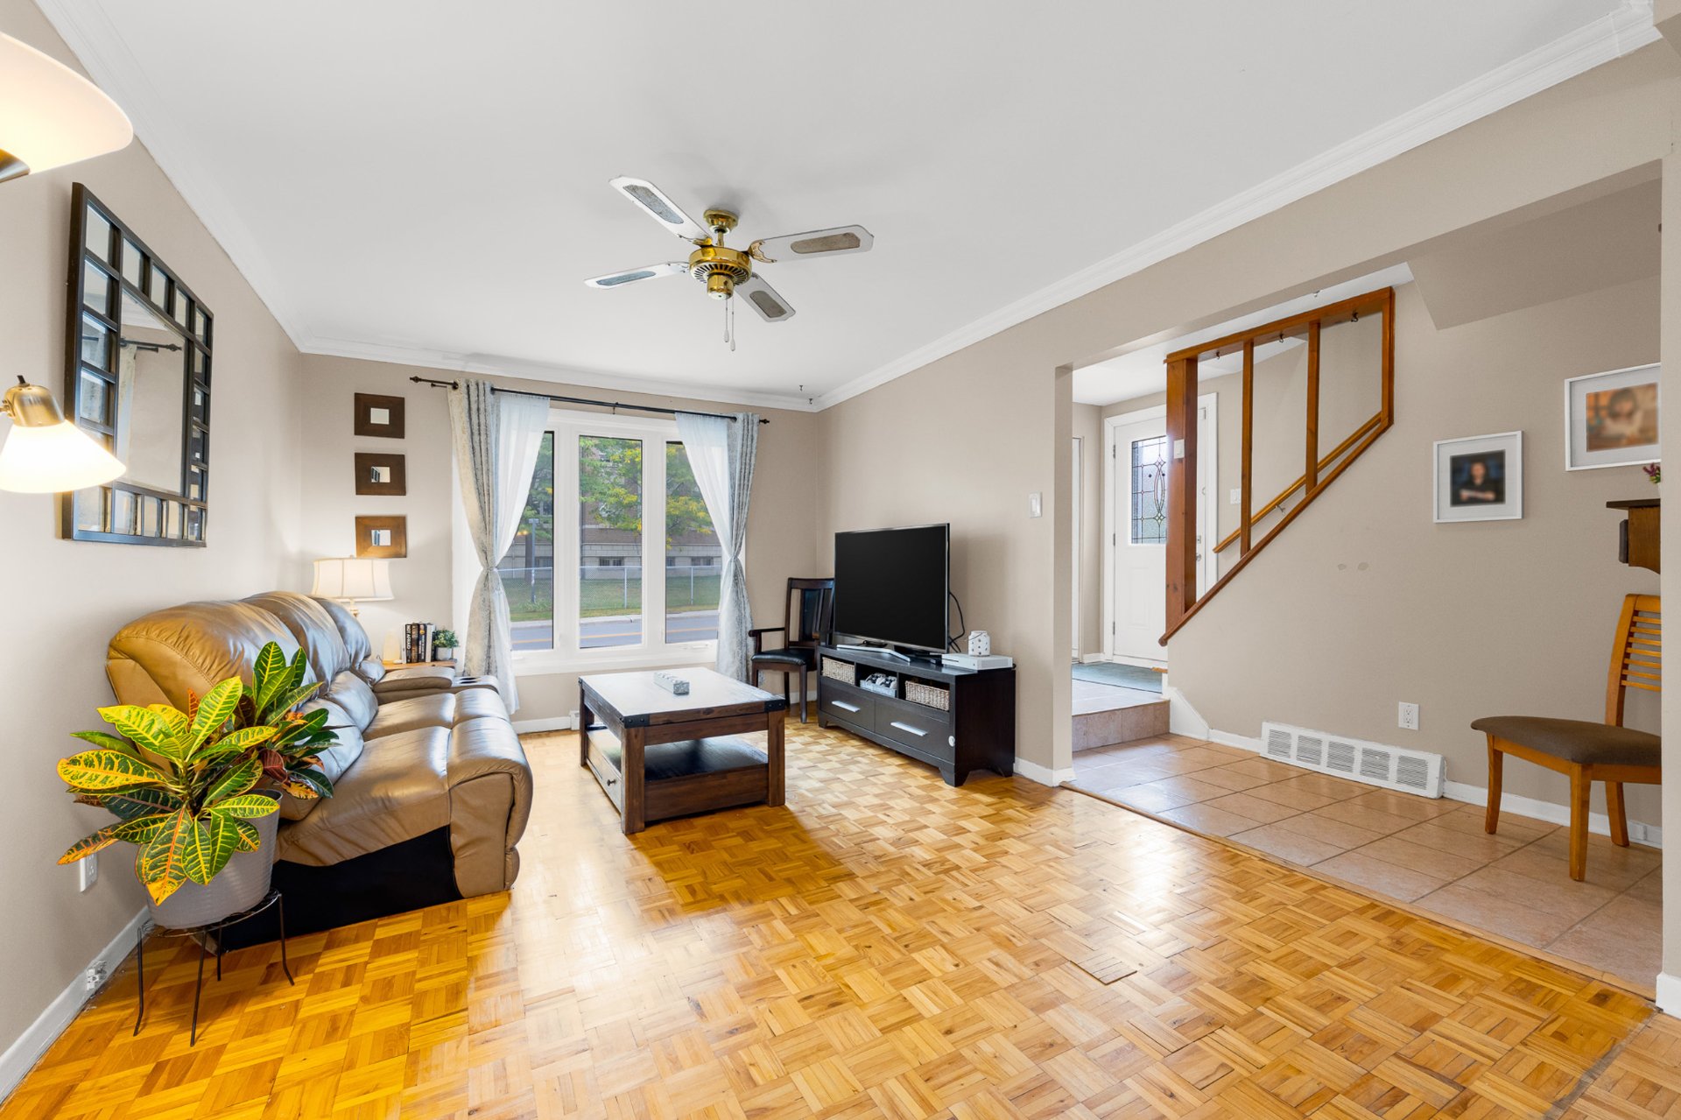
 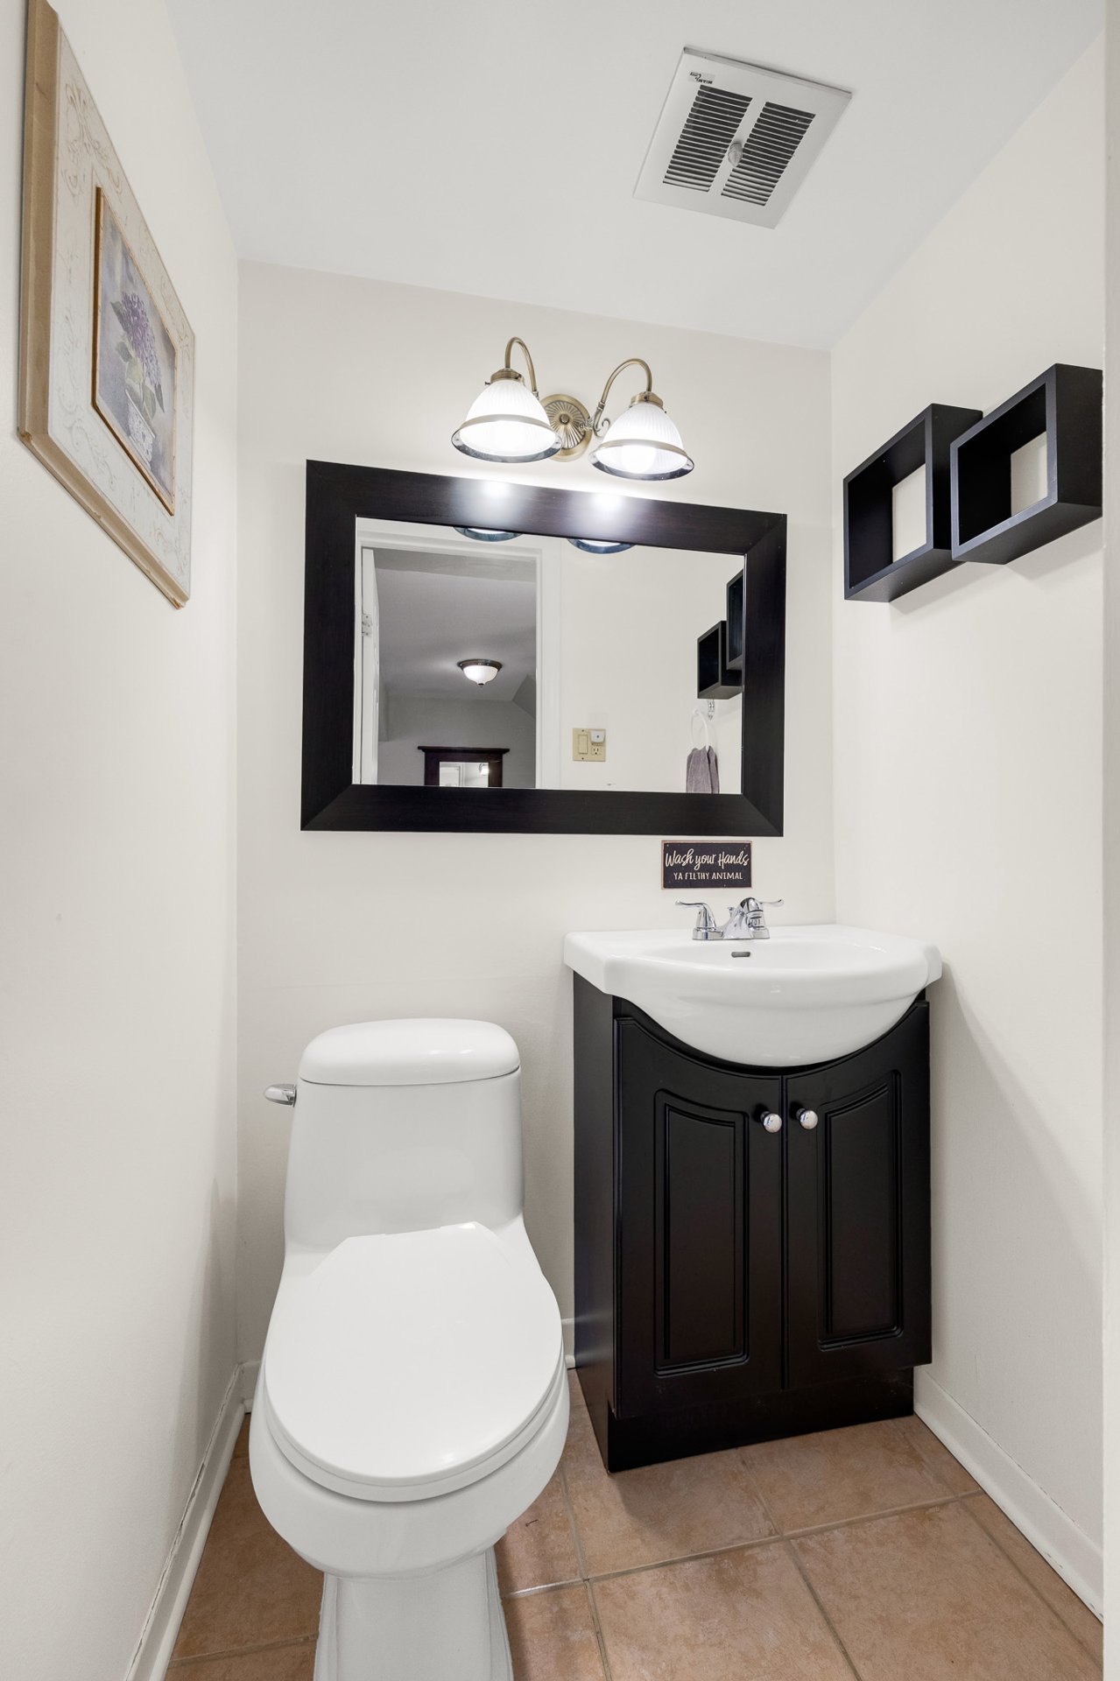 Living room
 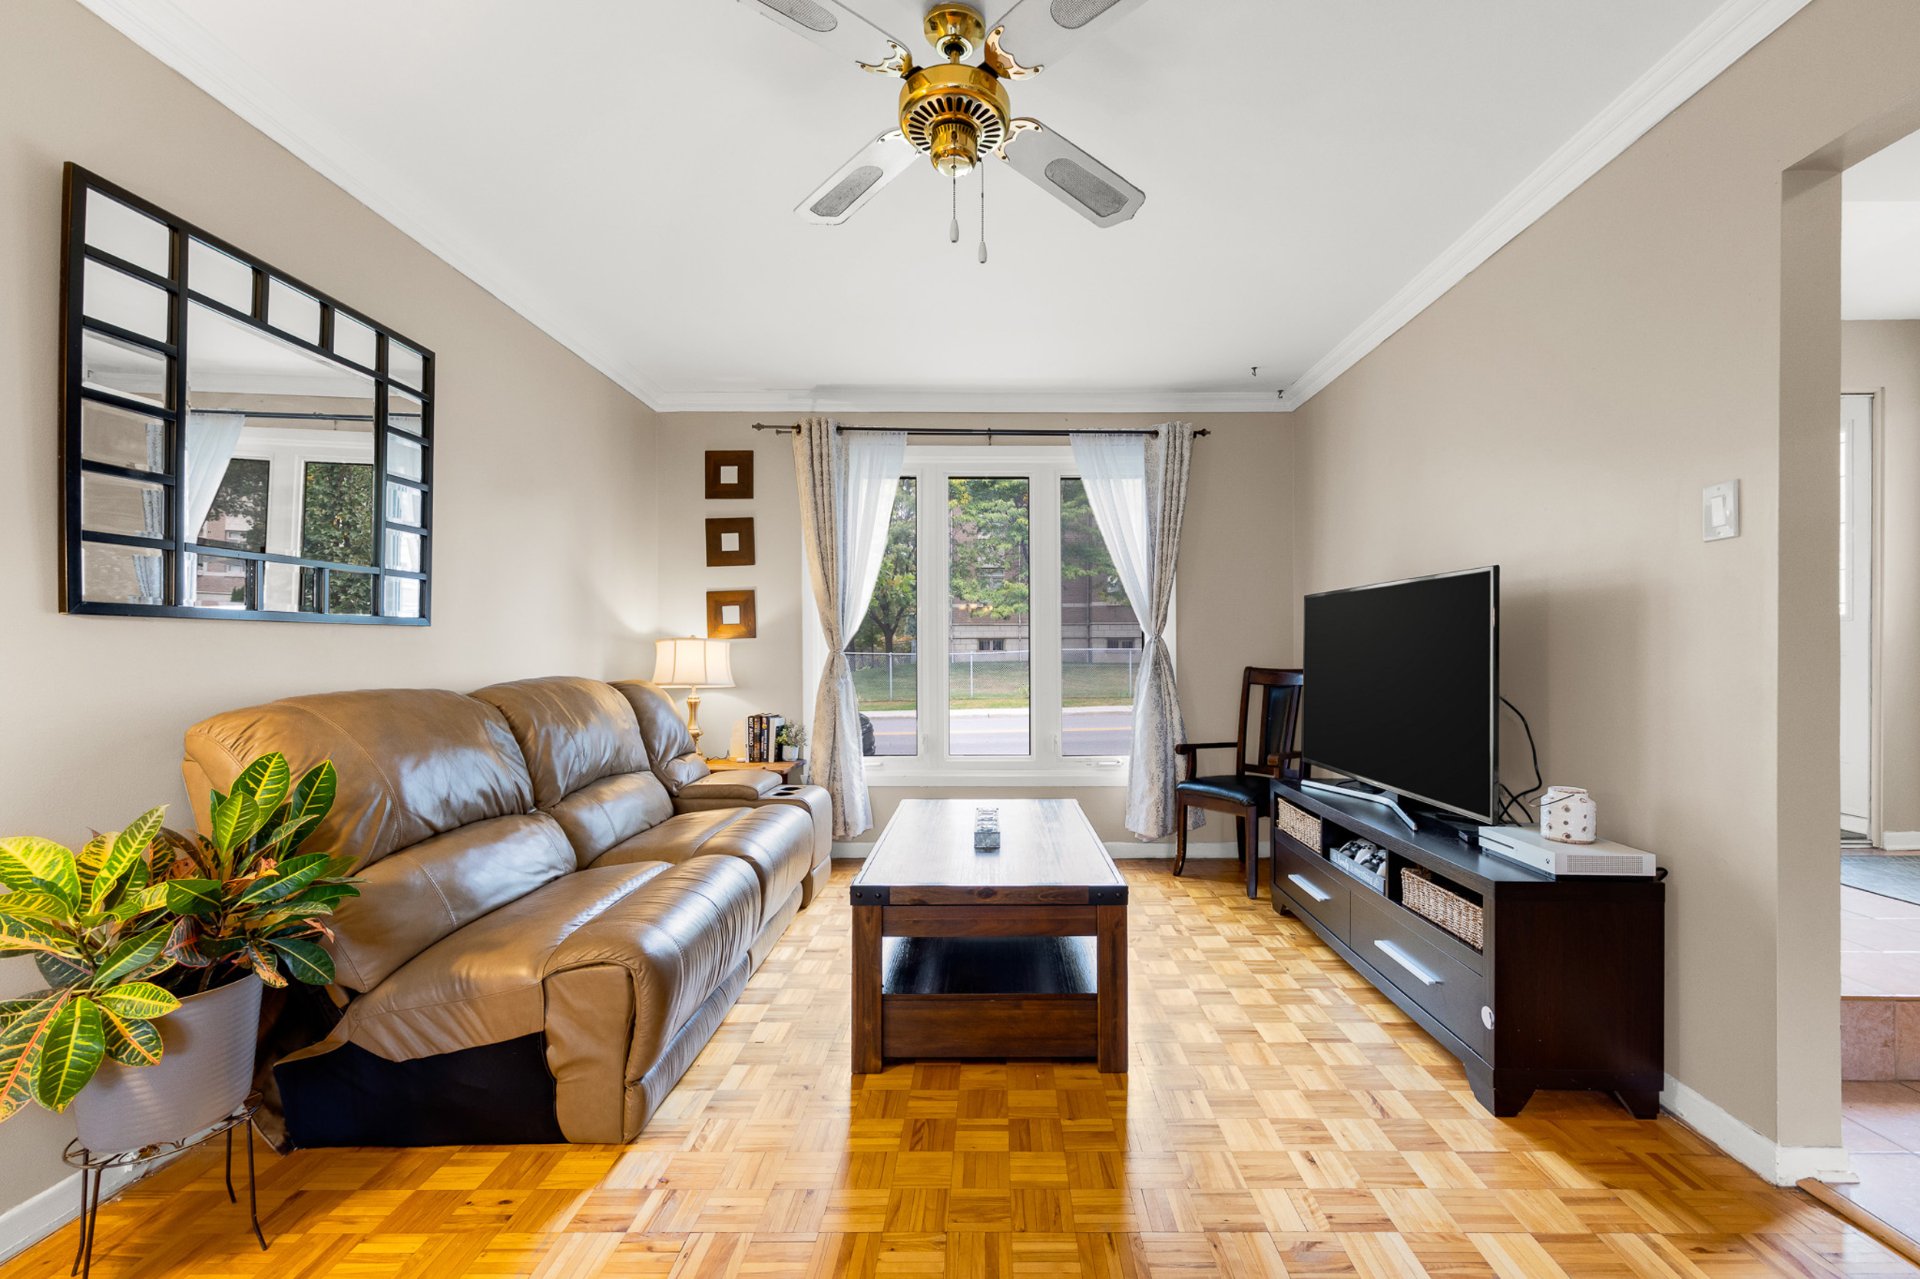 Living room
 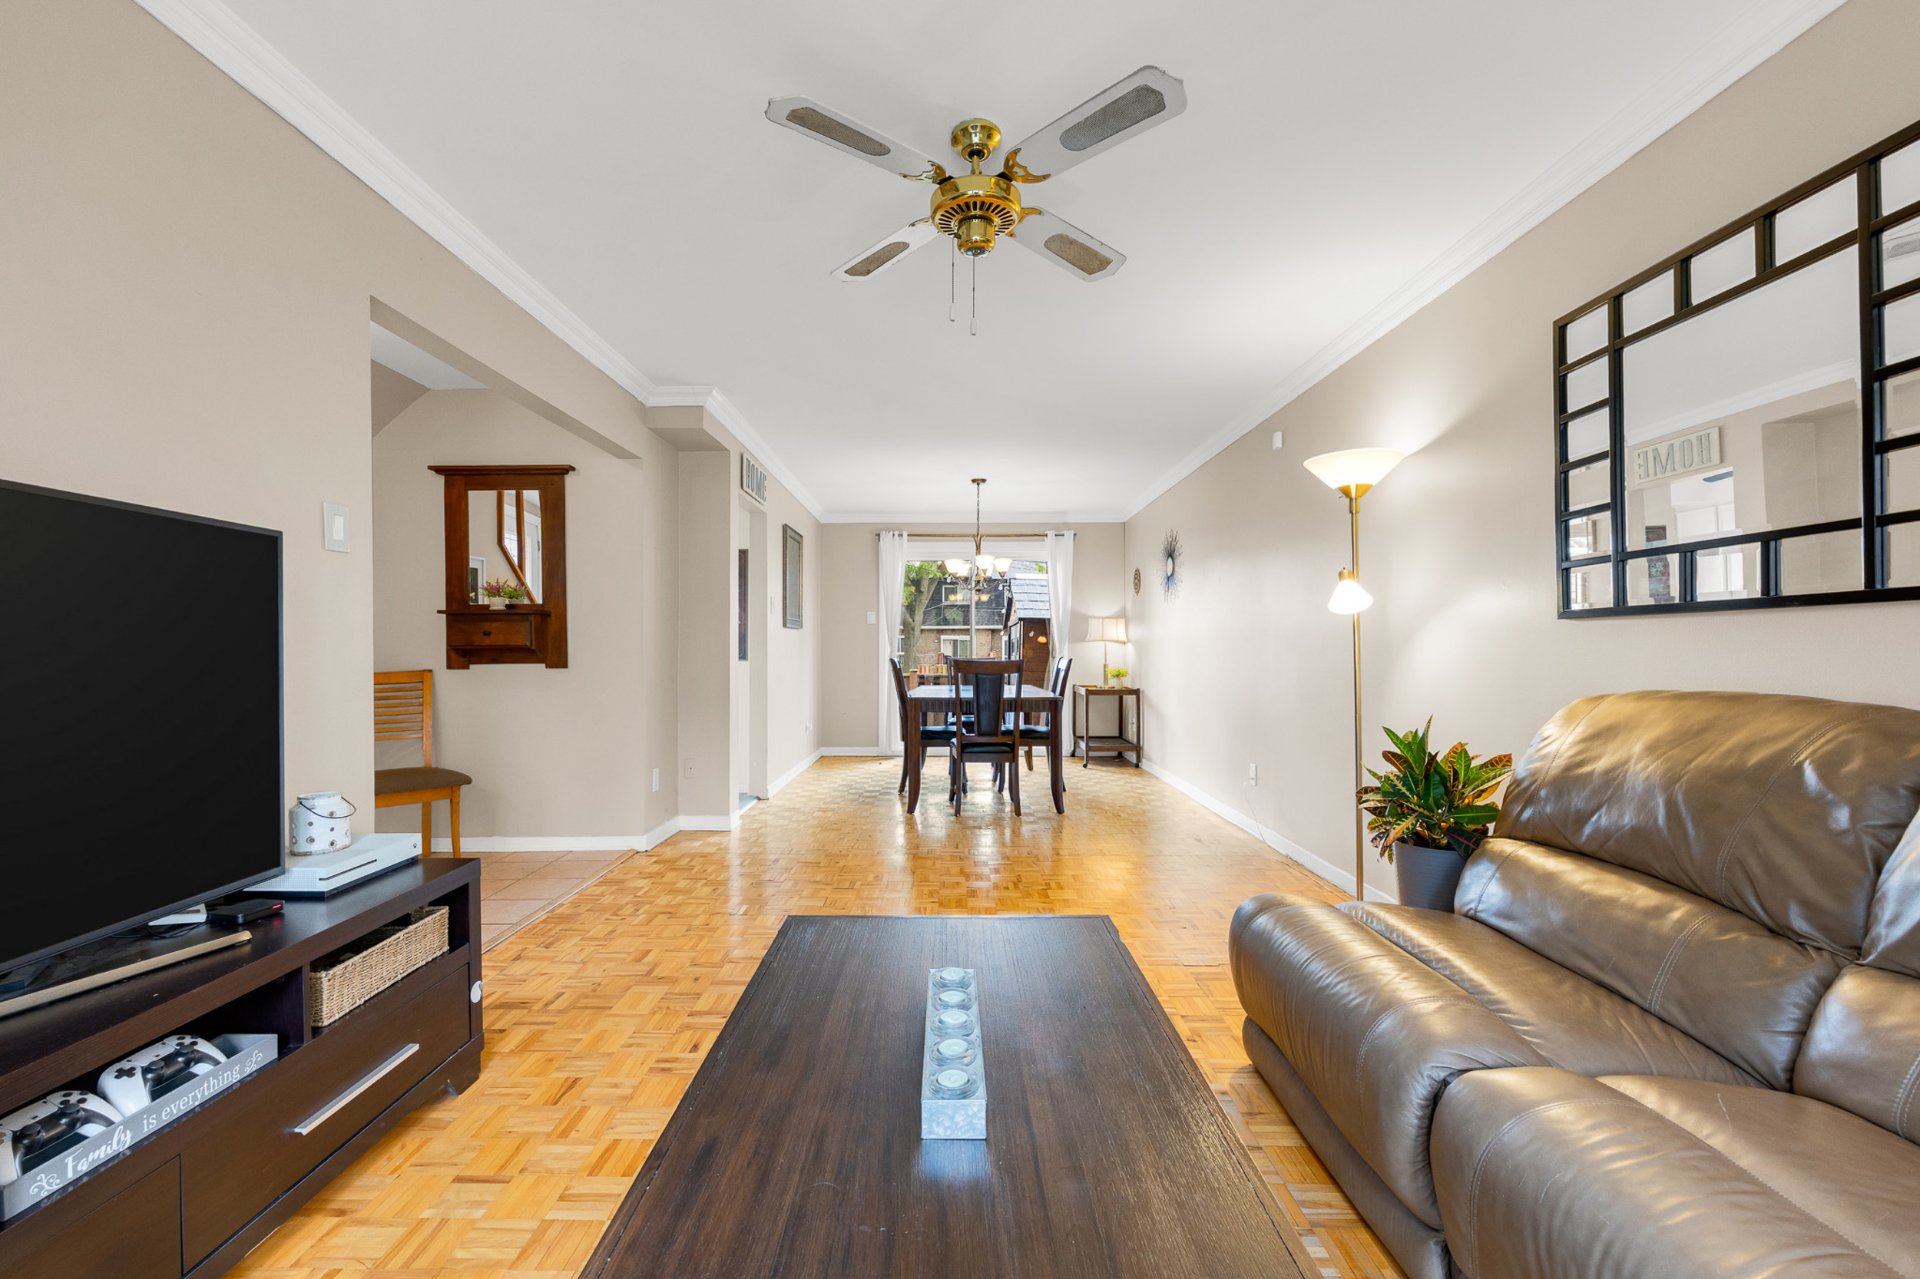 Living room
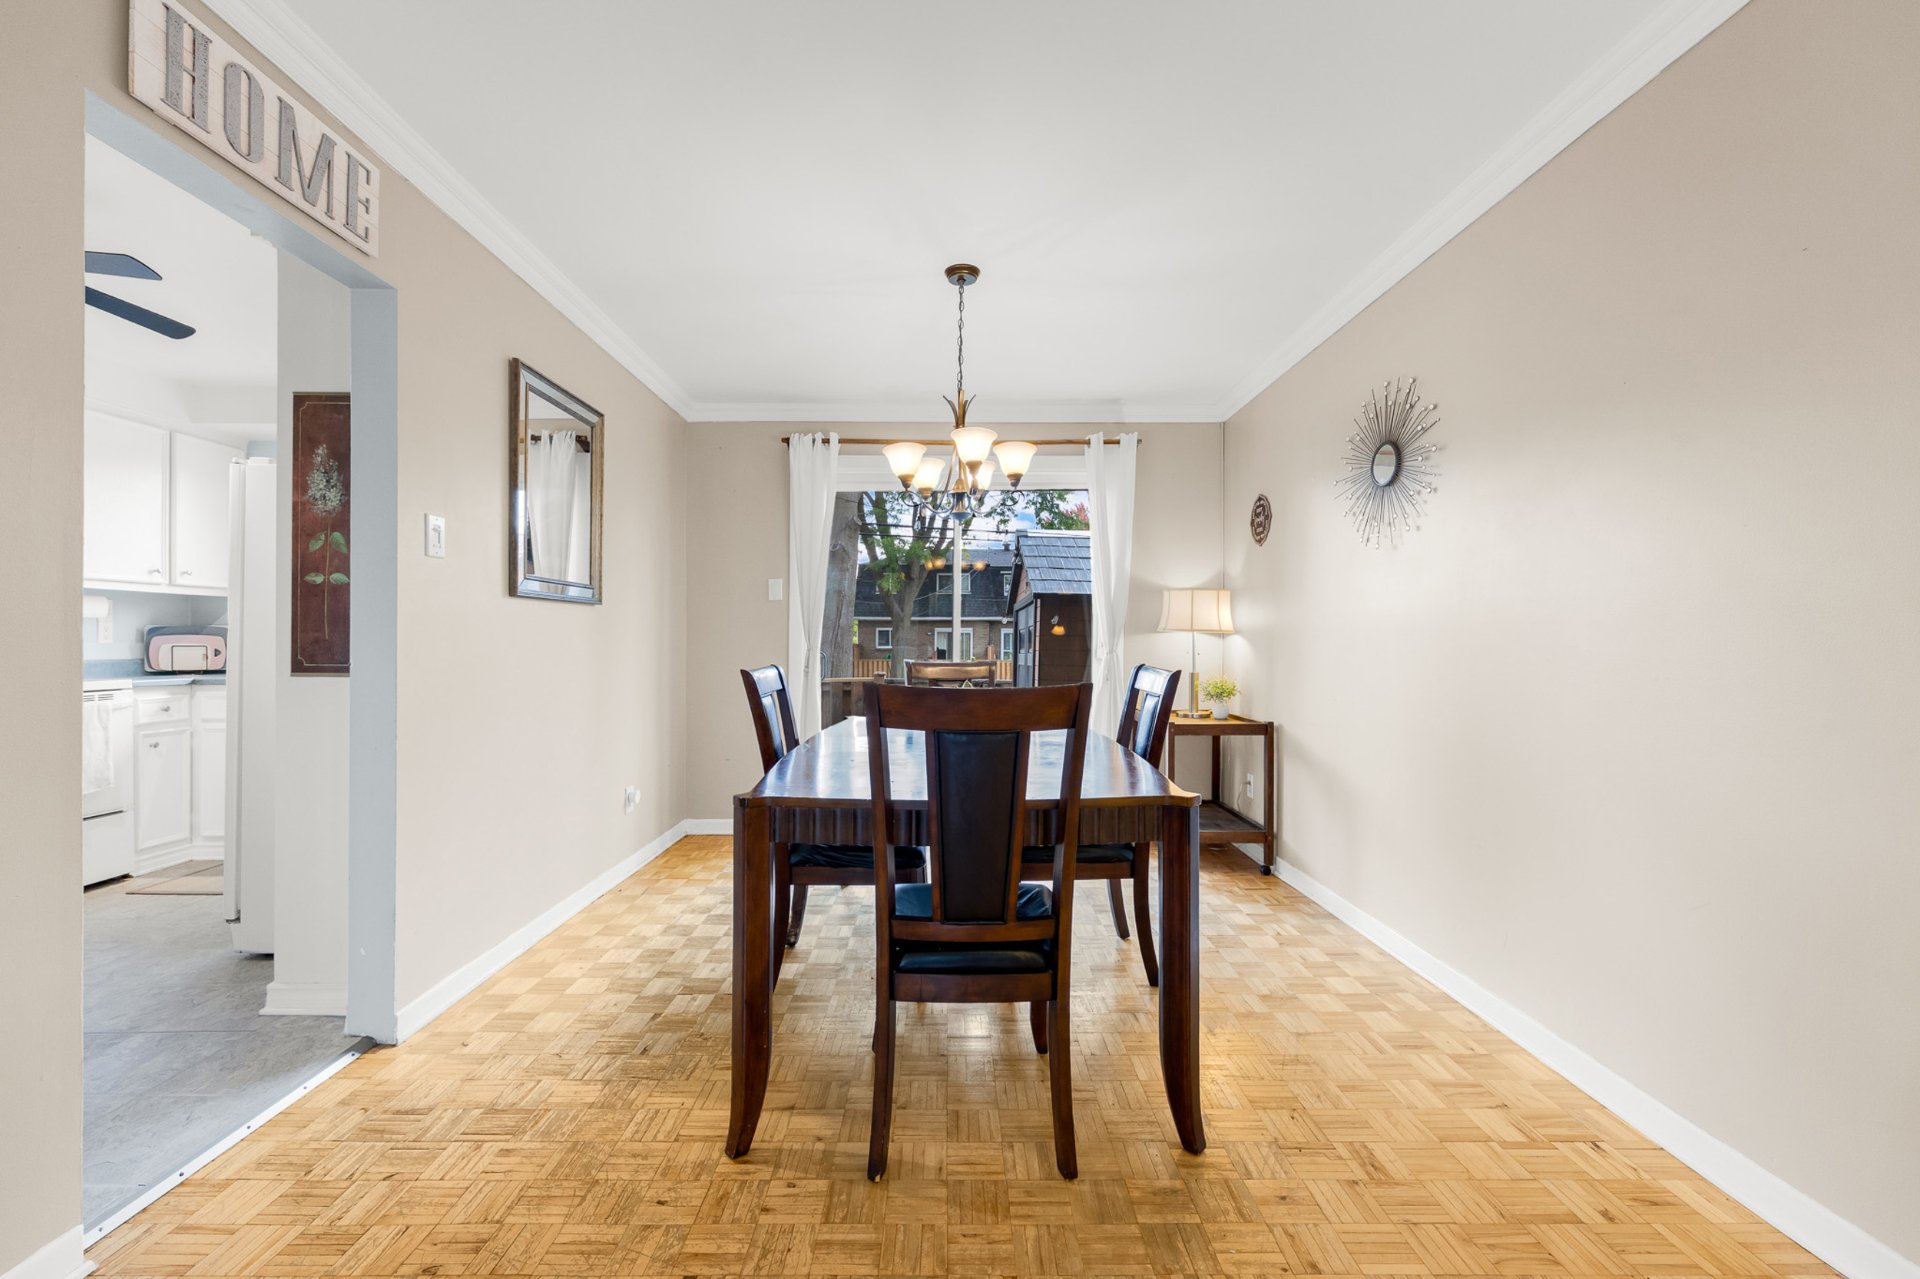
  Dining room
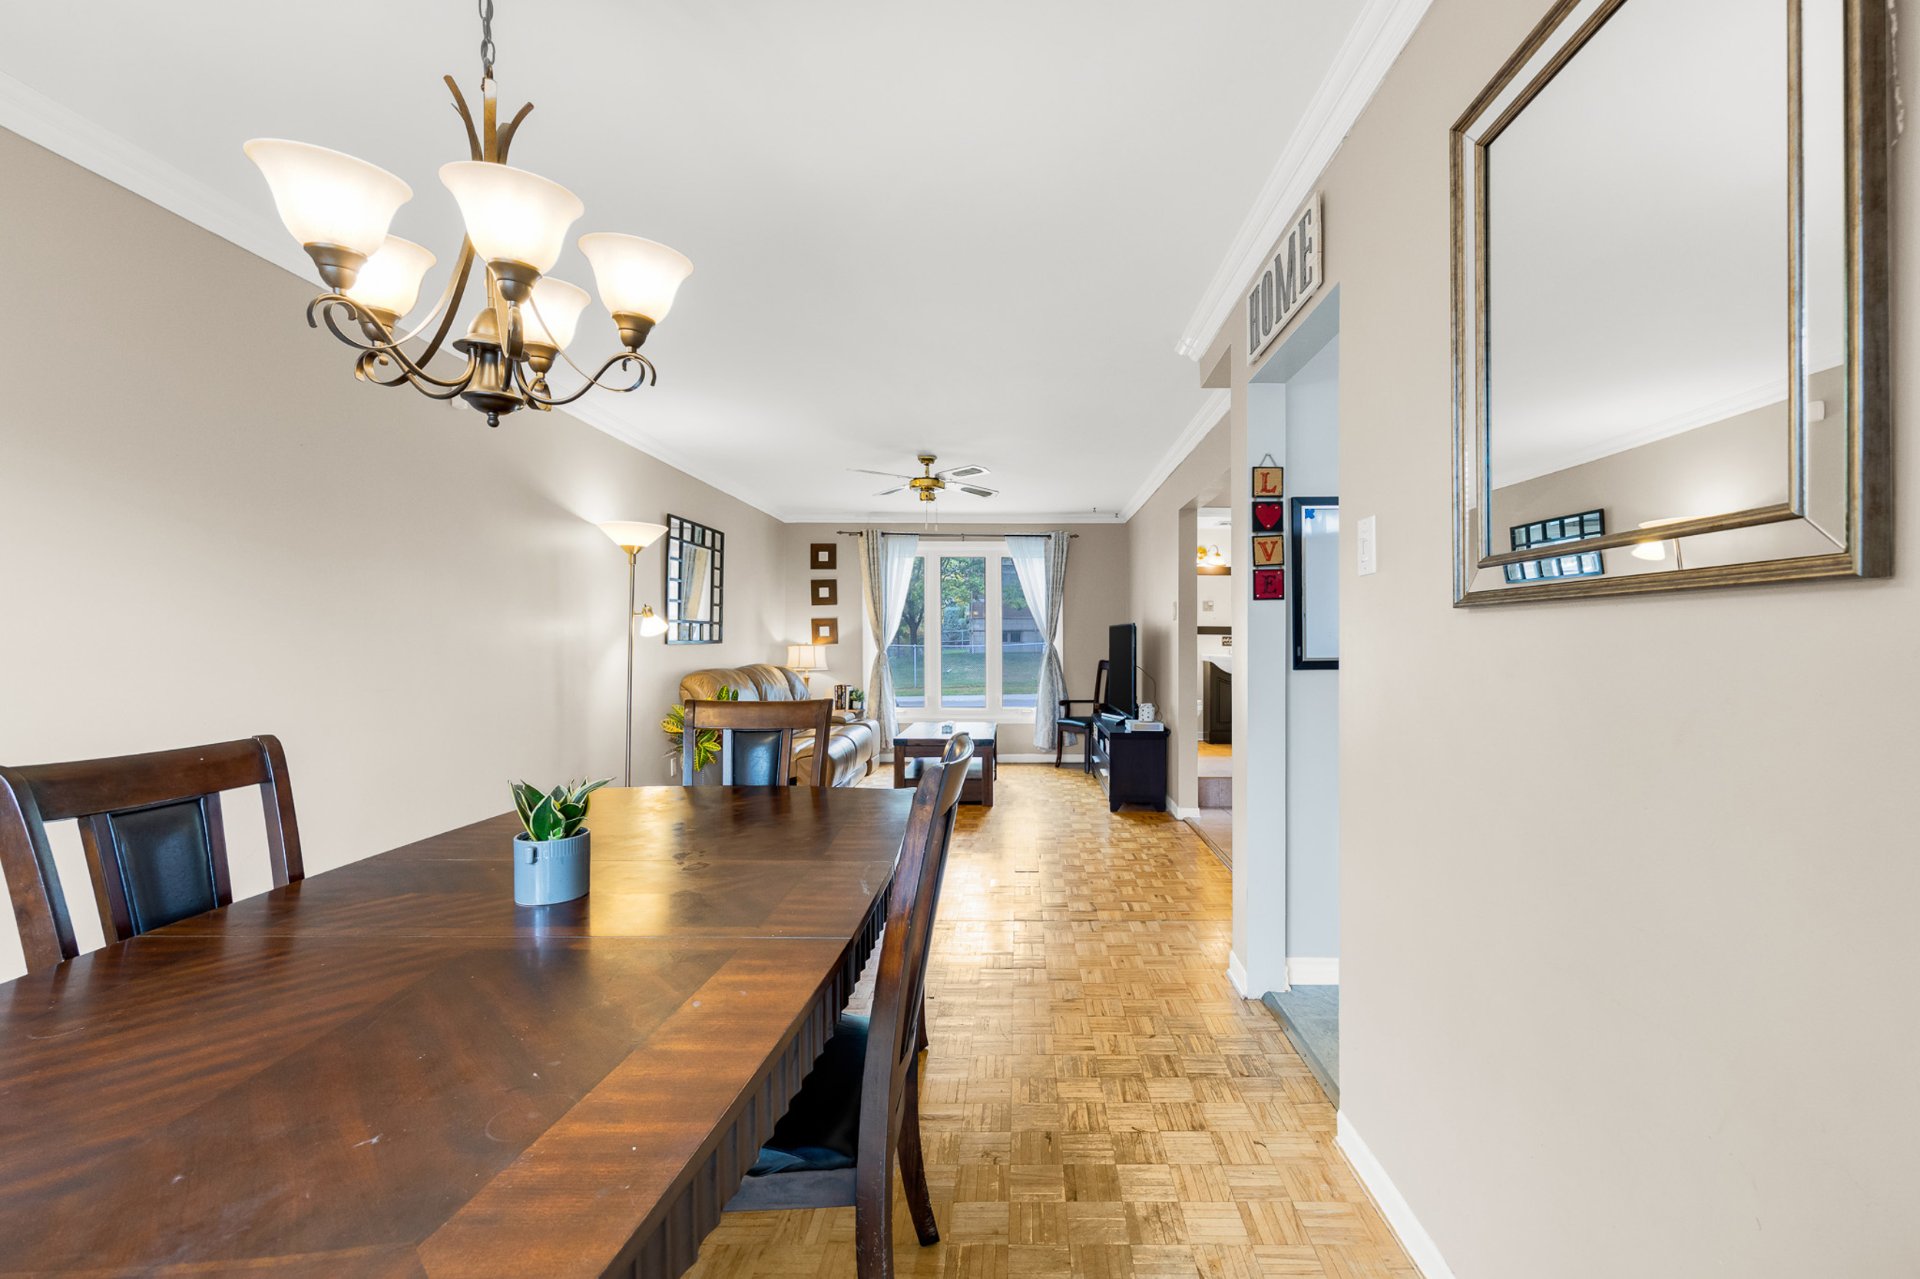
  Dining room
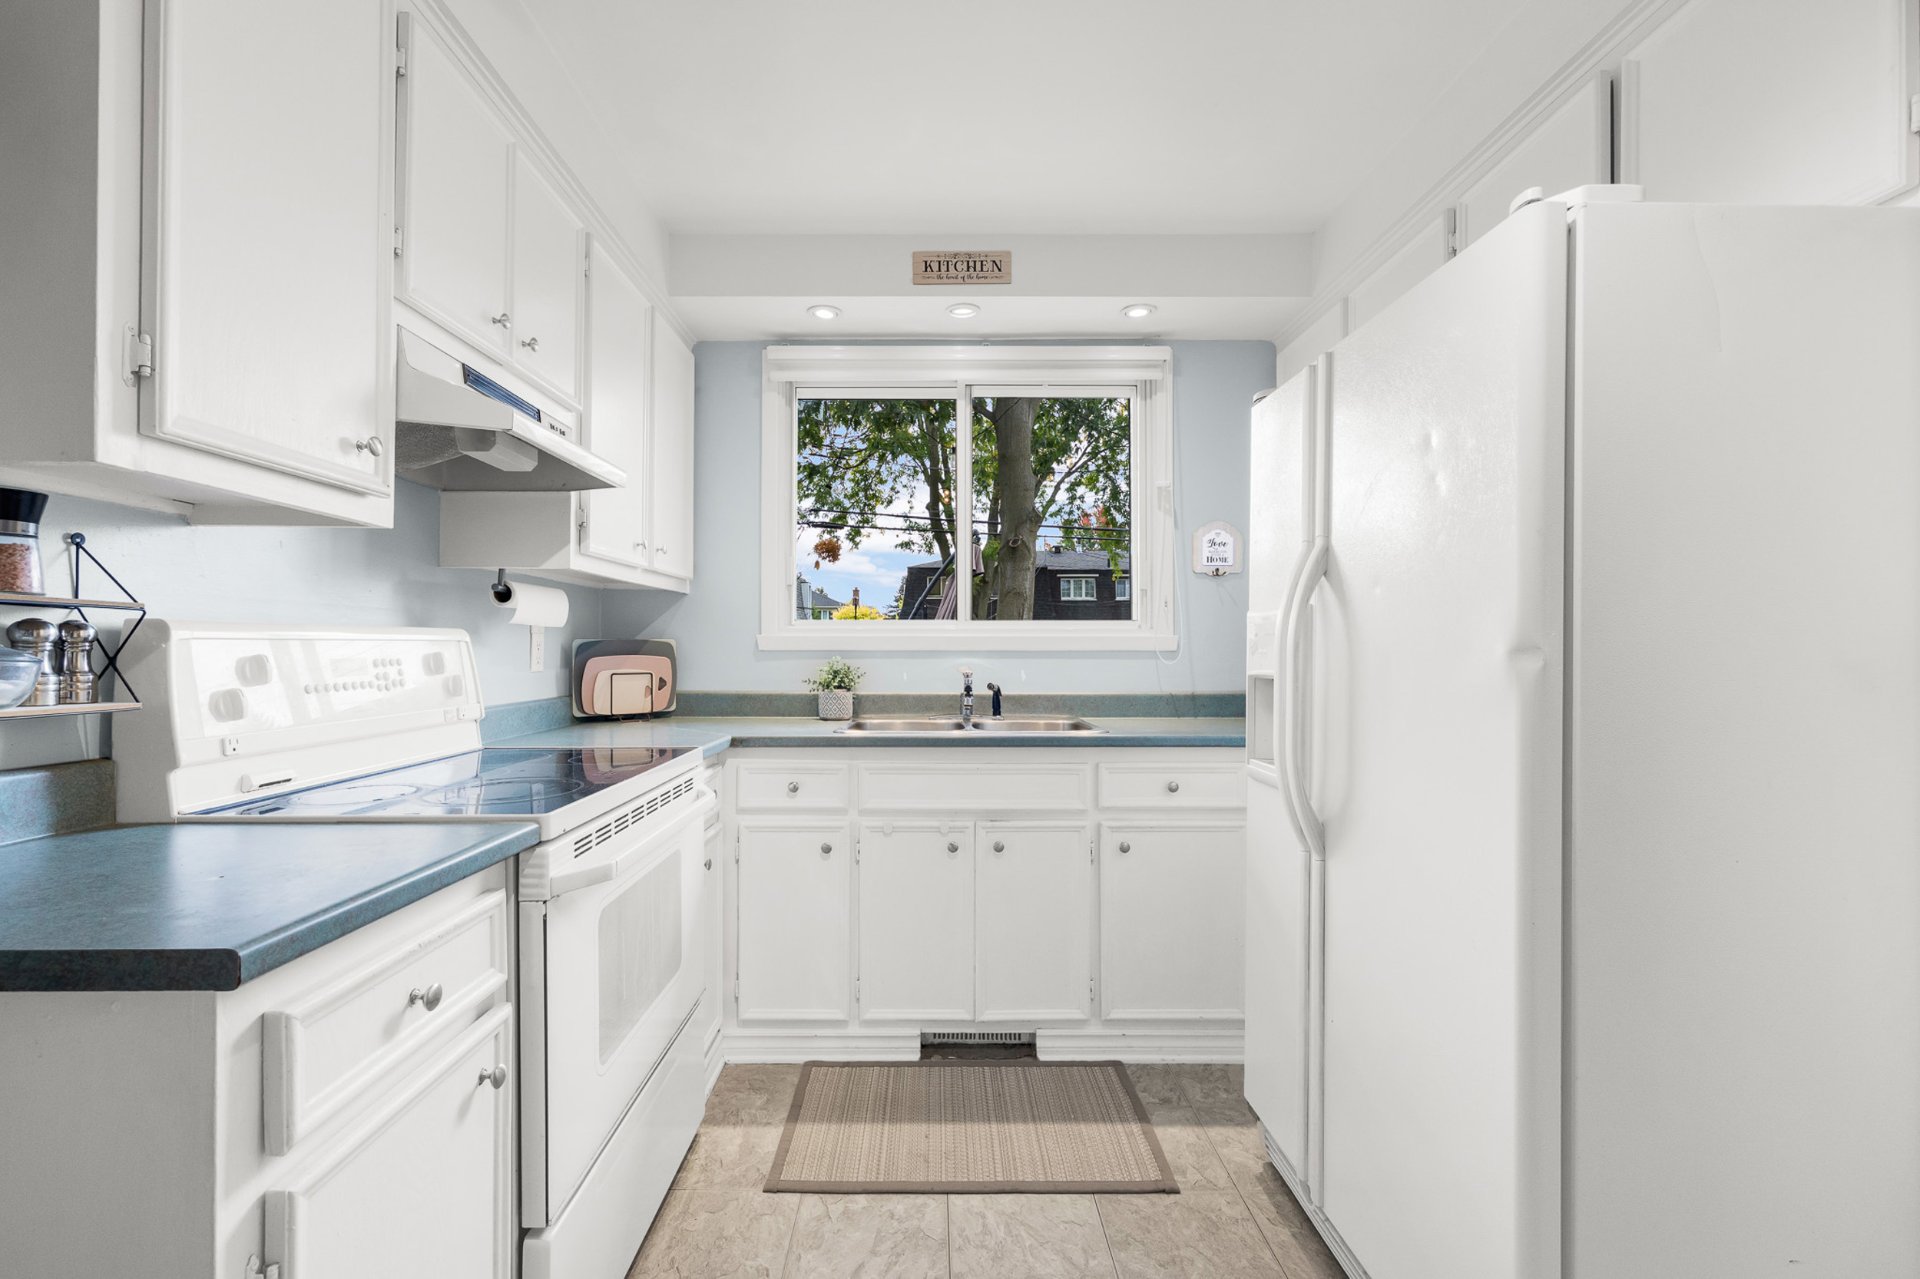
  Kitchen
  Kitchen
 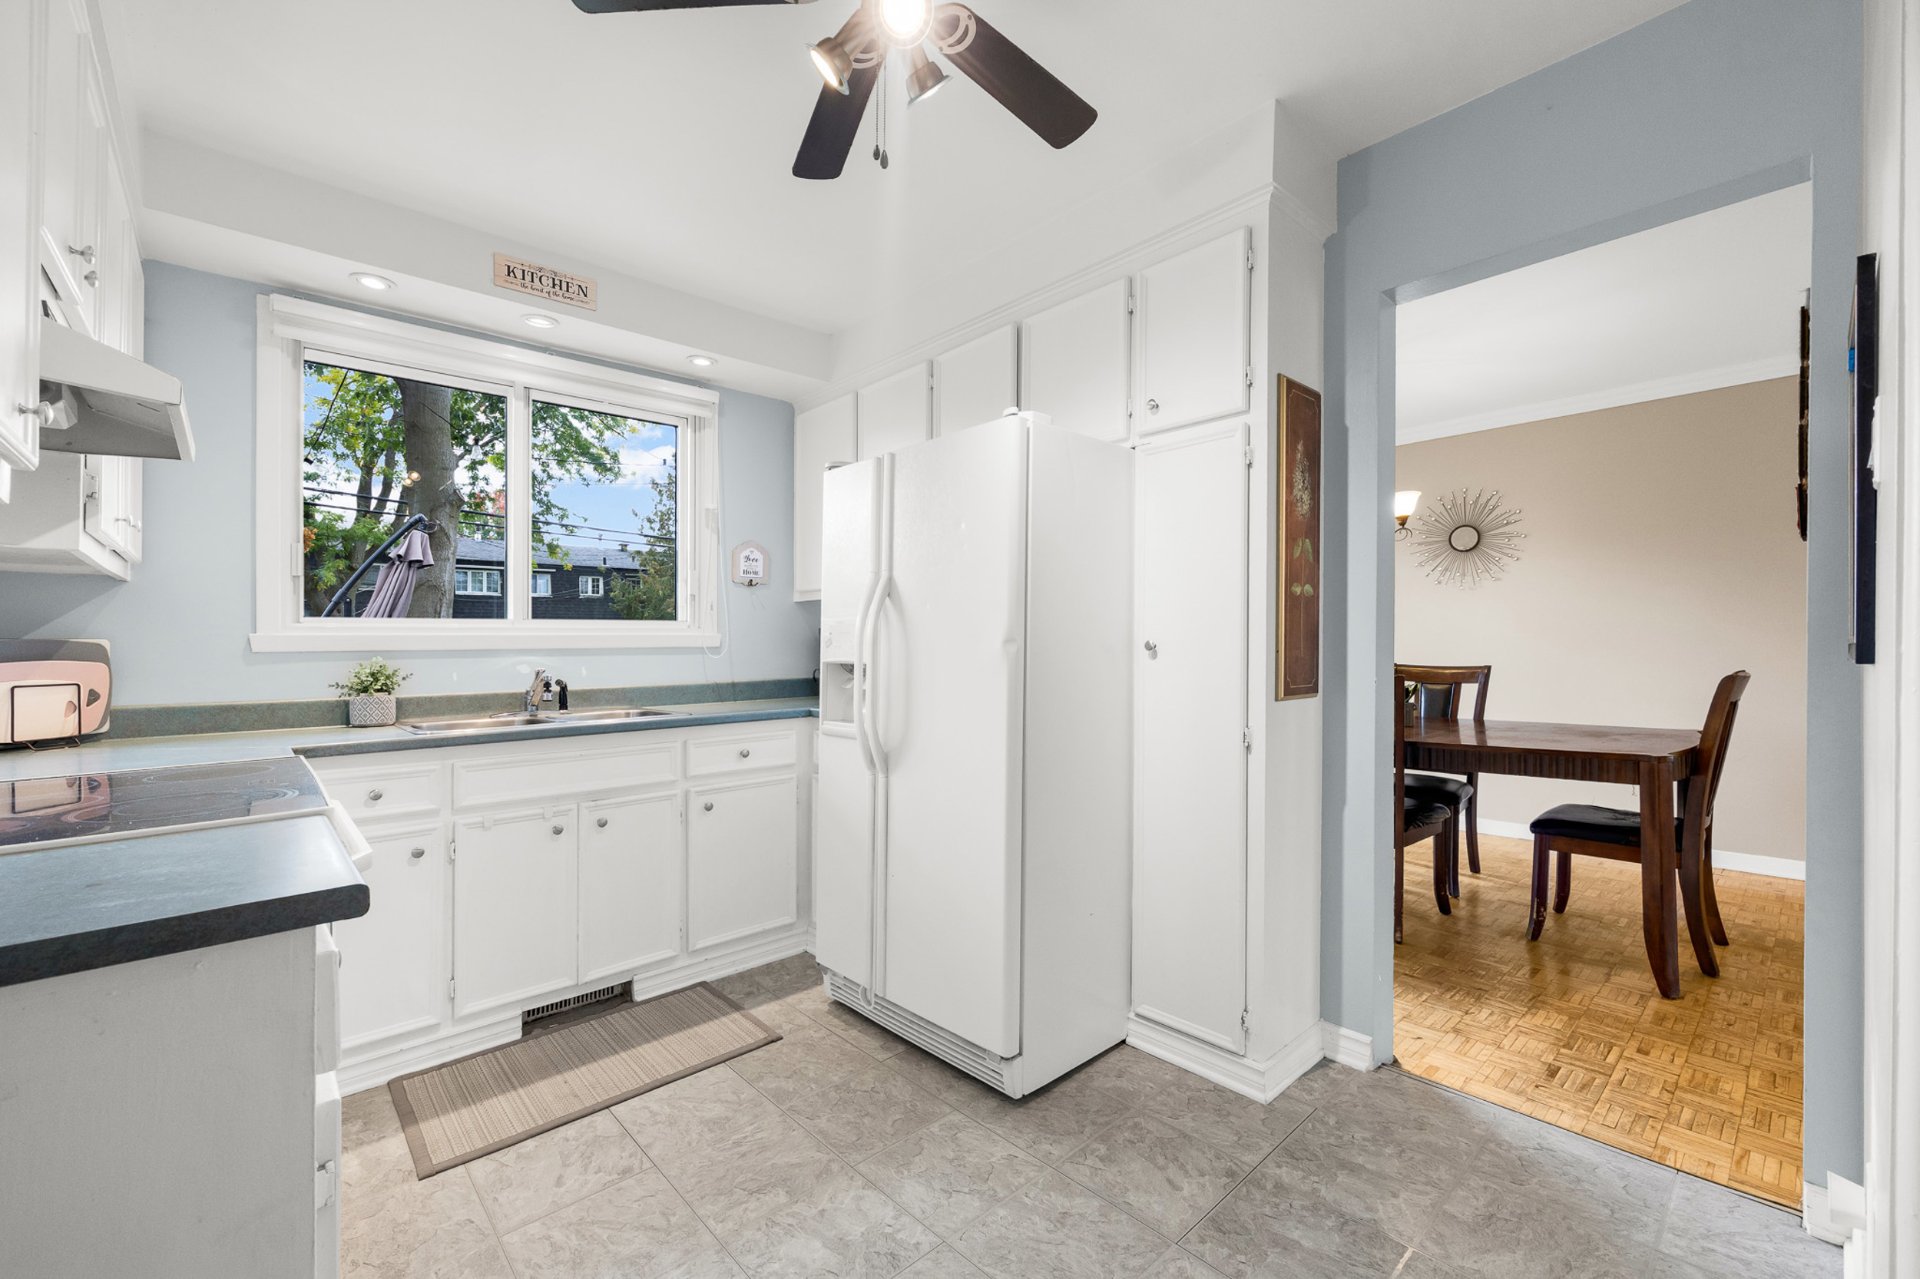 Kitchen
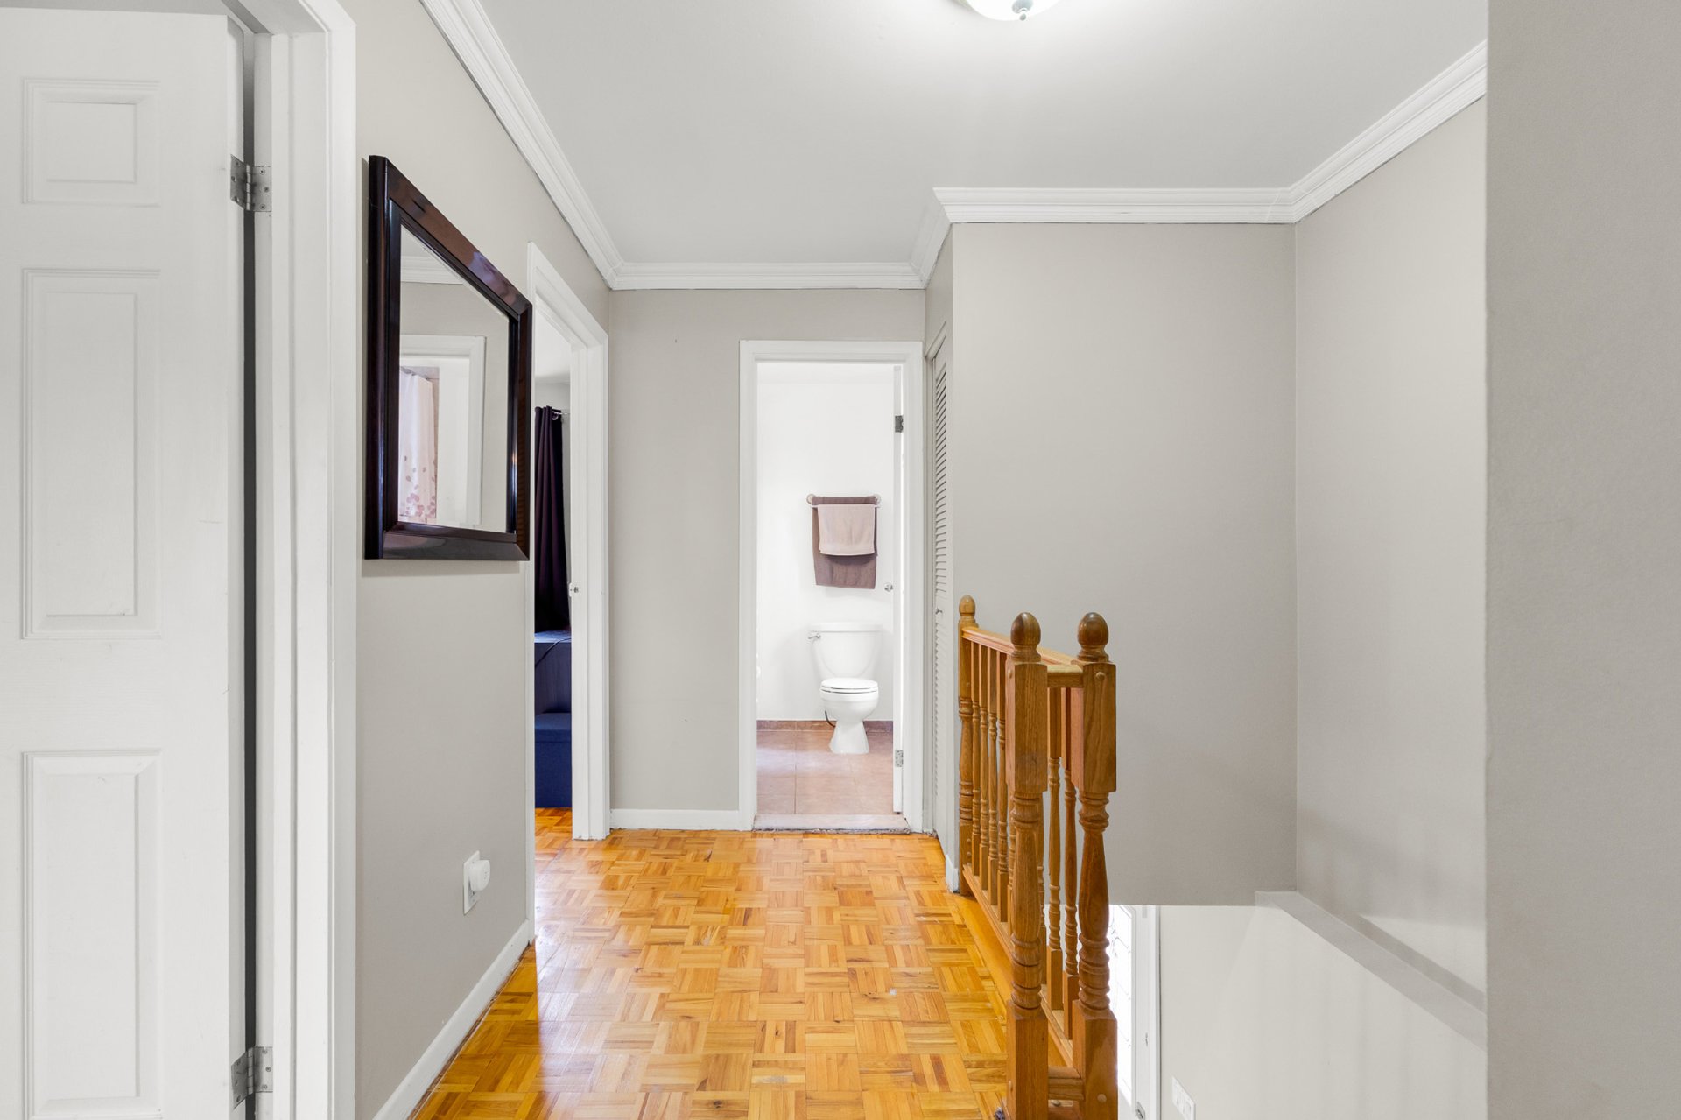
 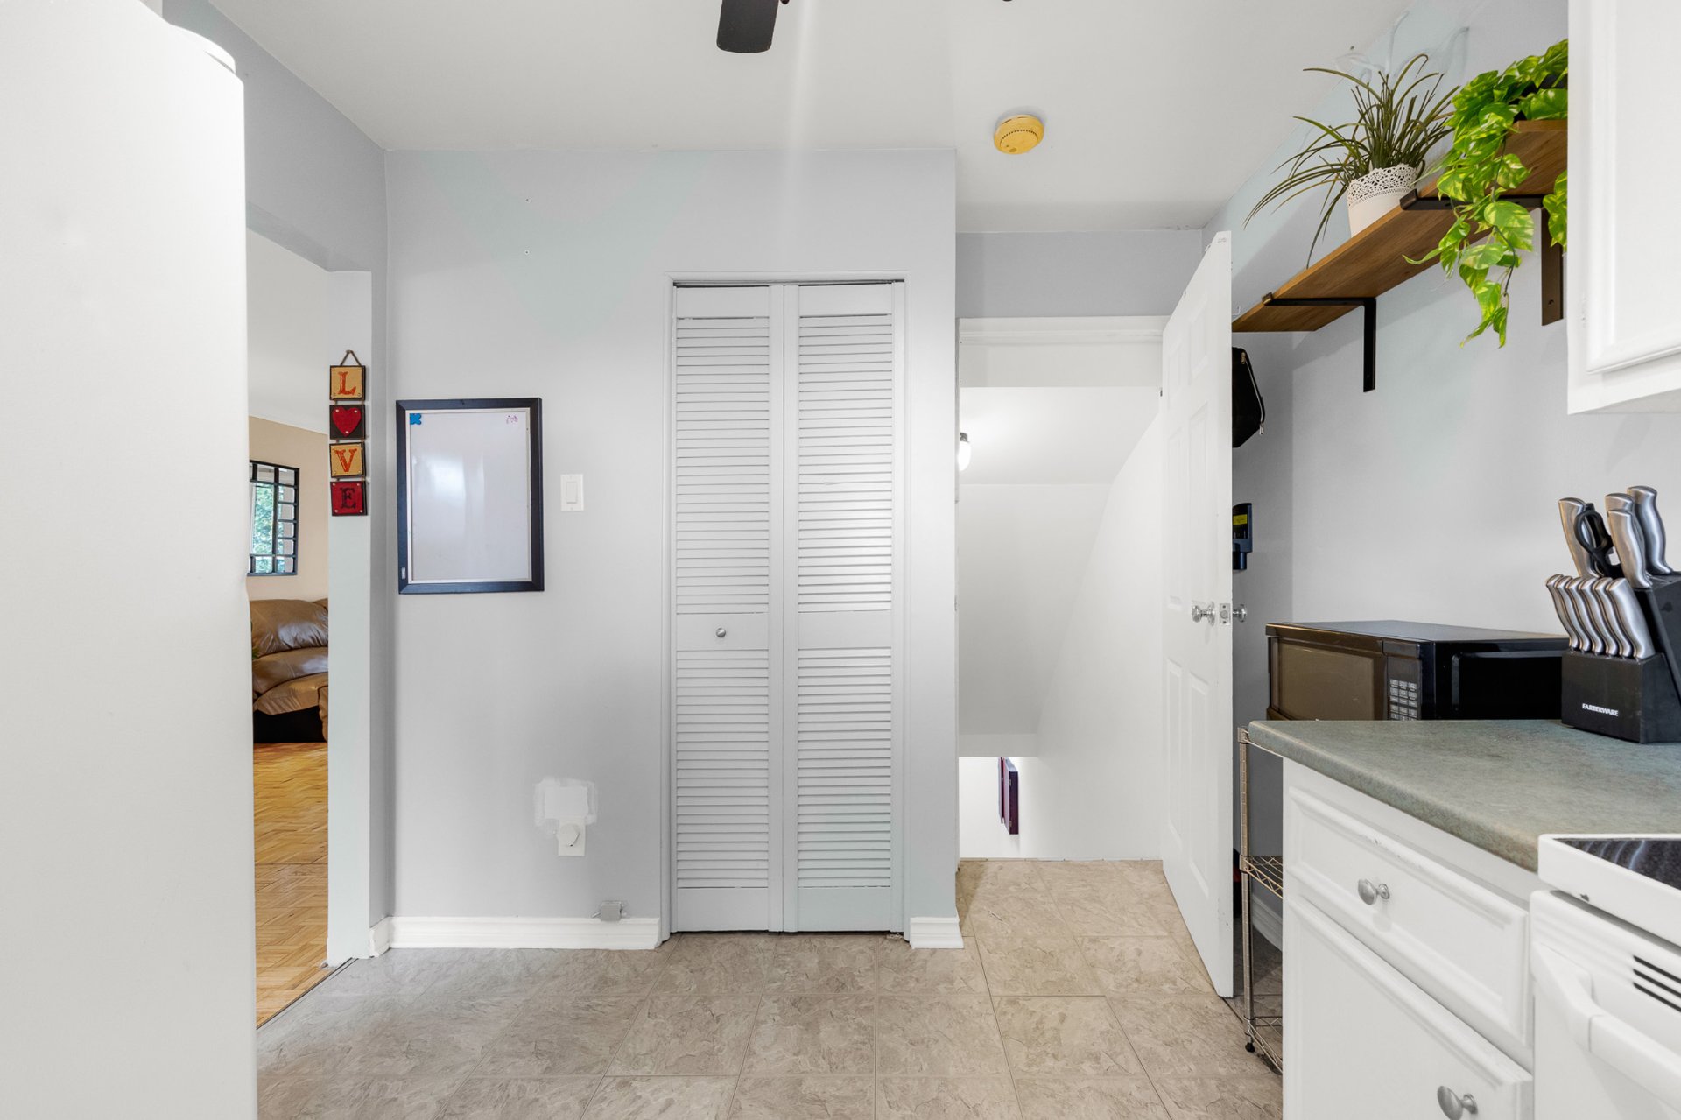 Hallway
 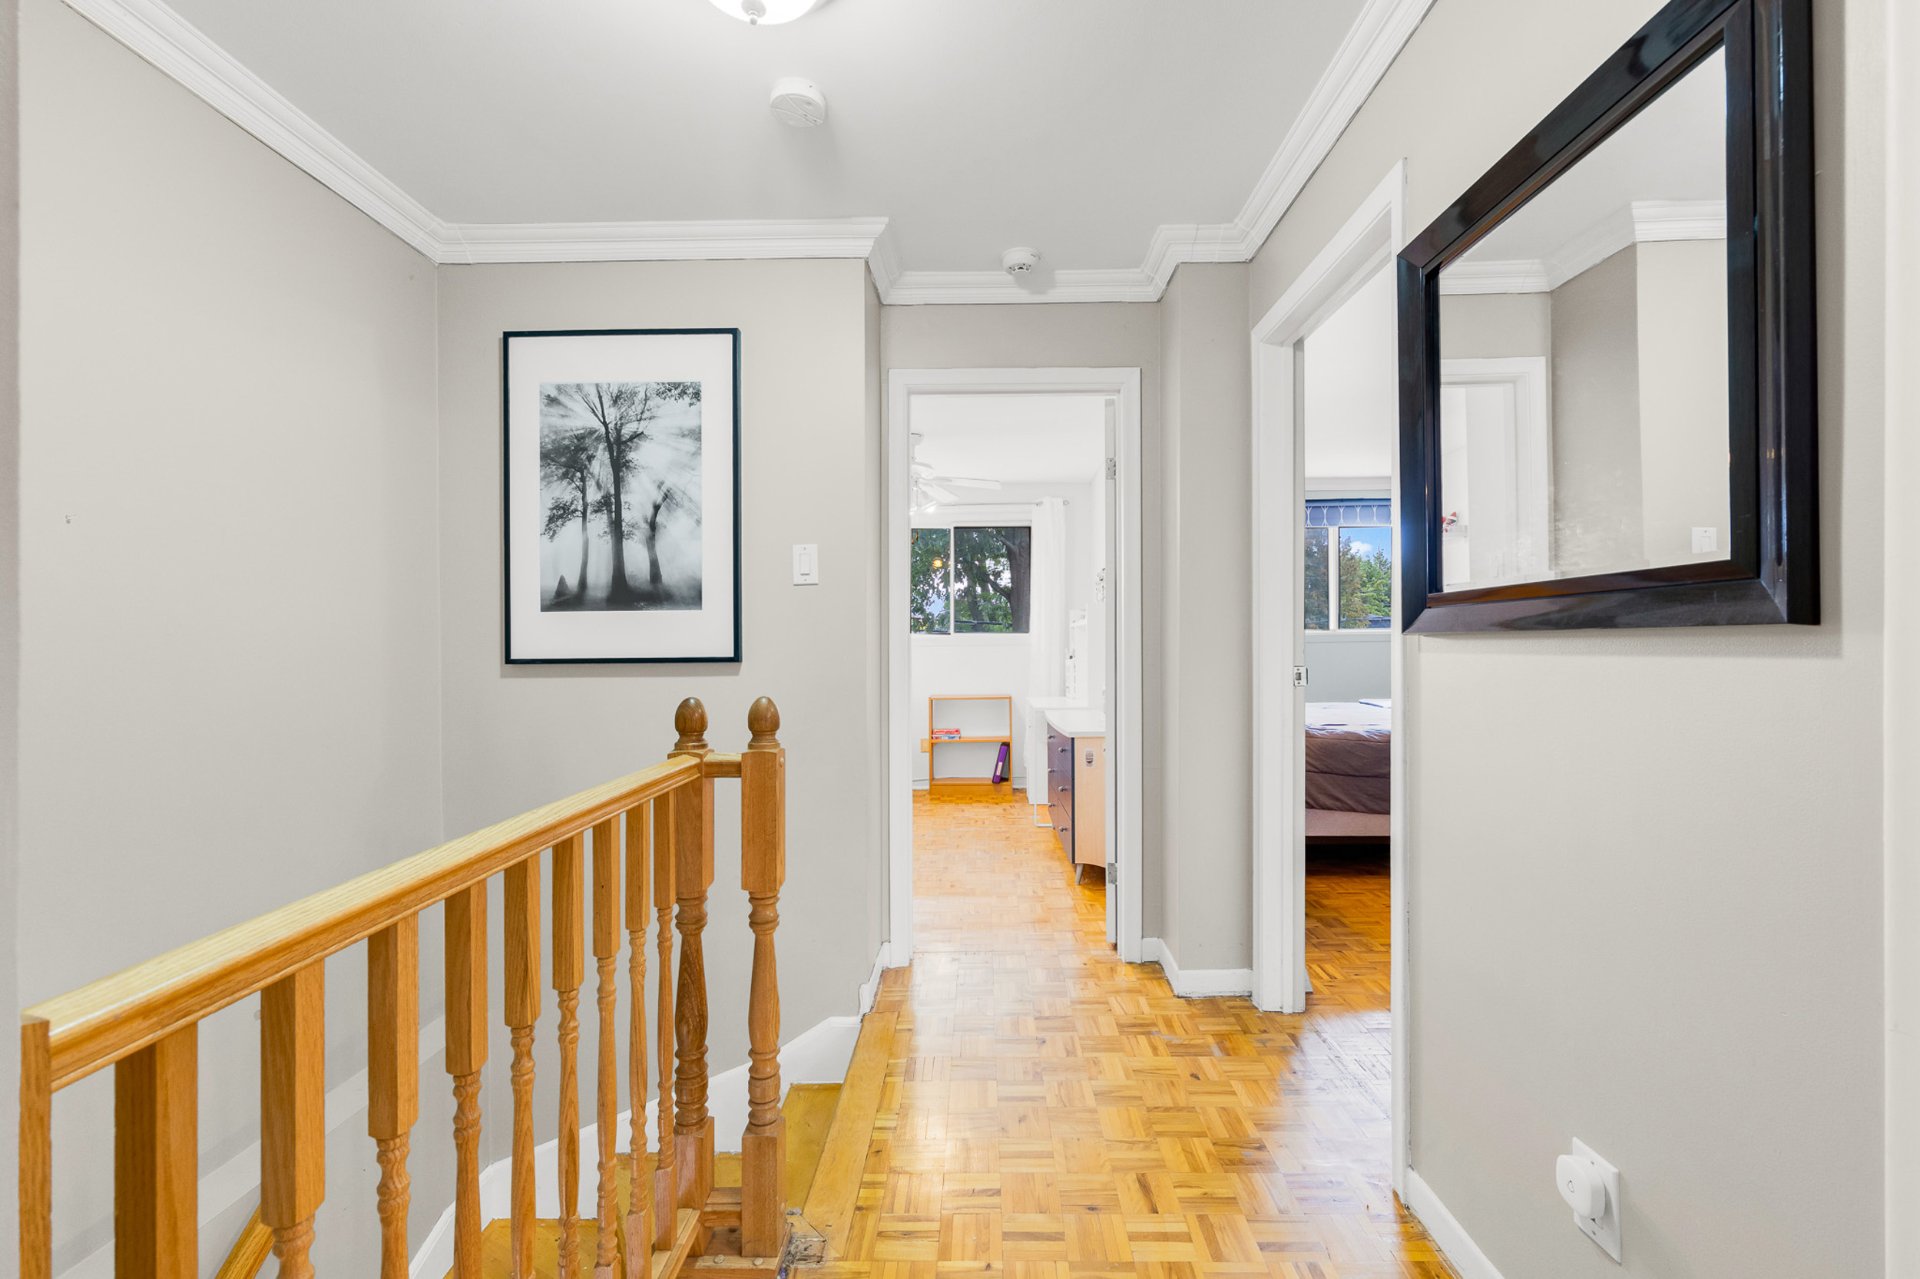 Hallway
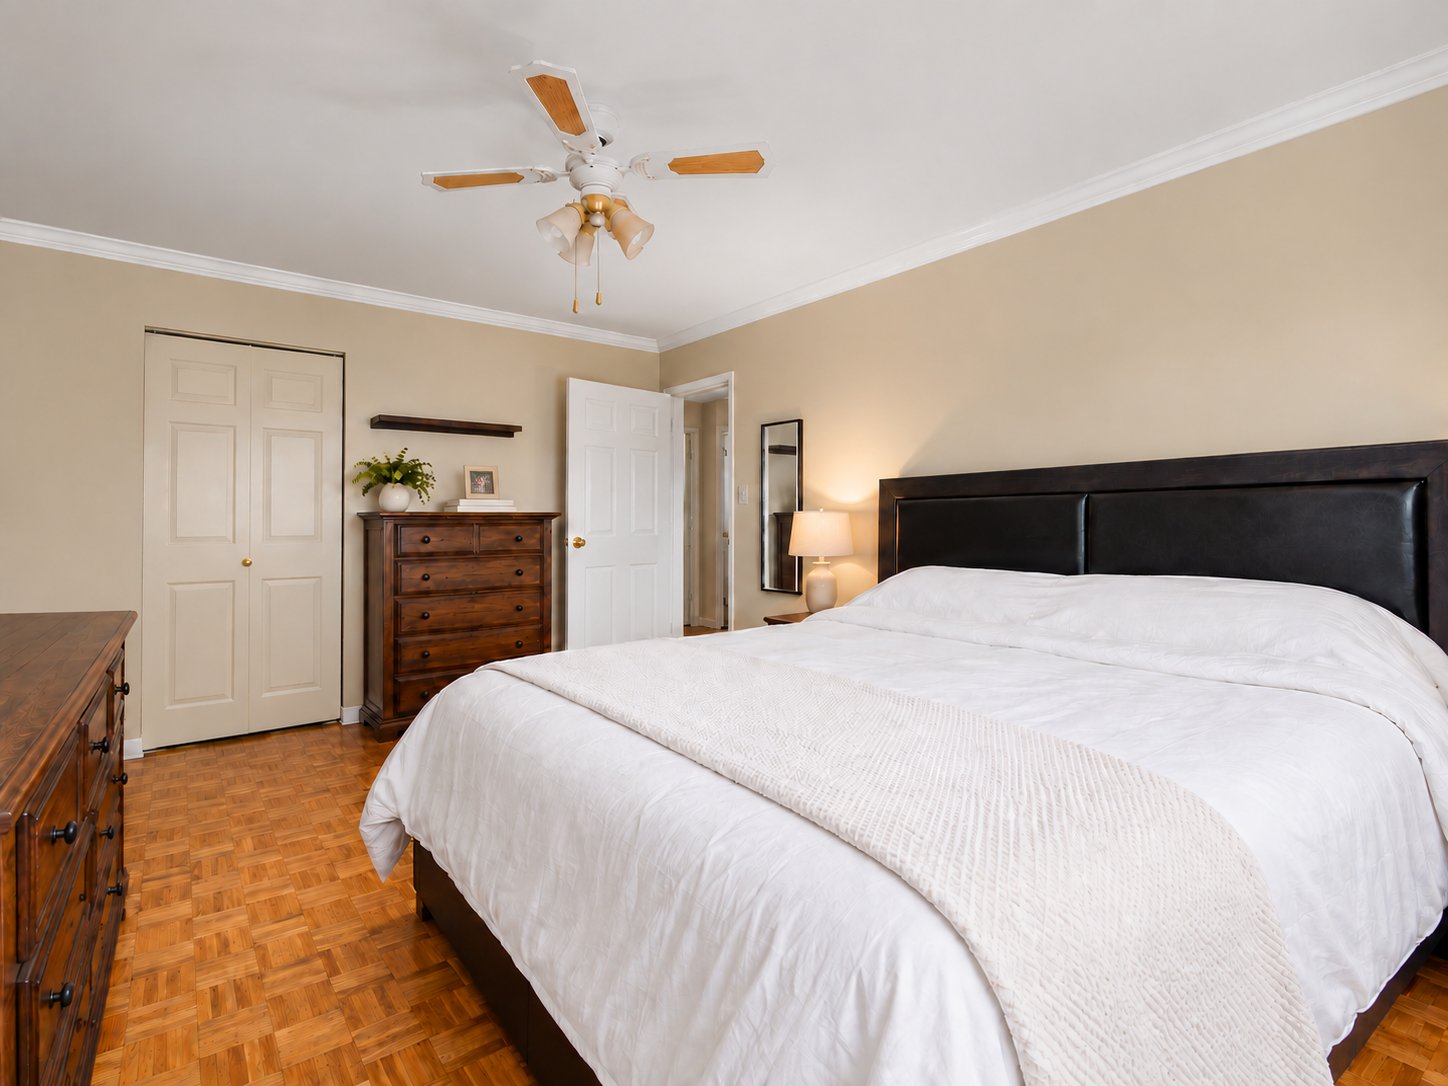
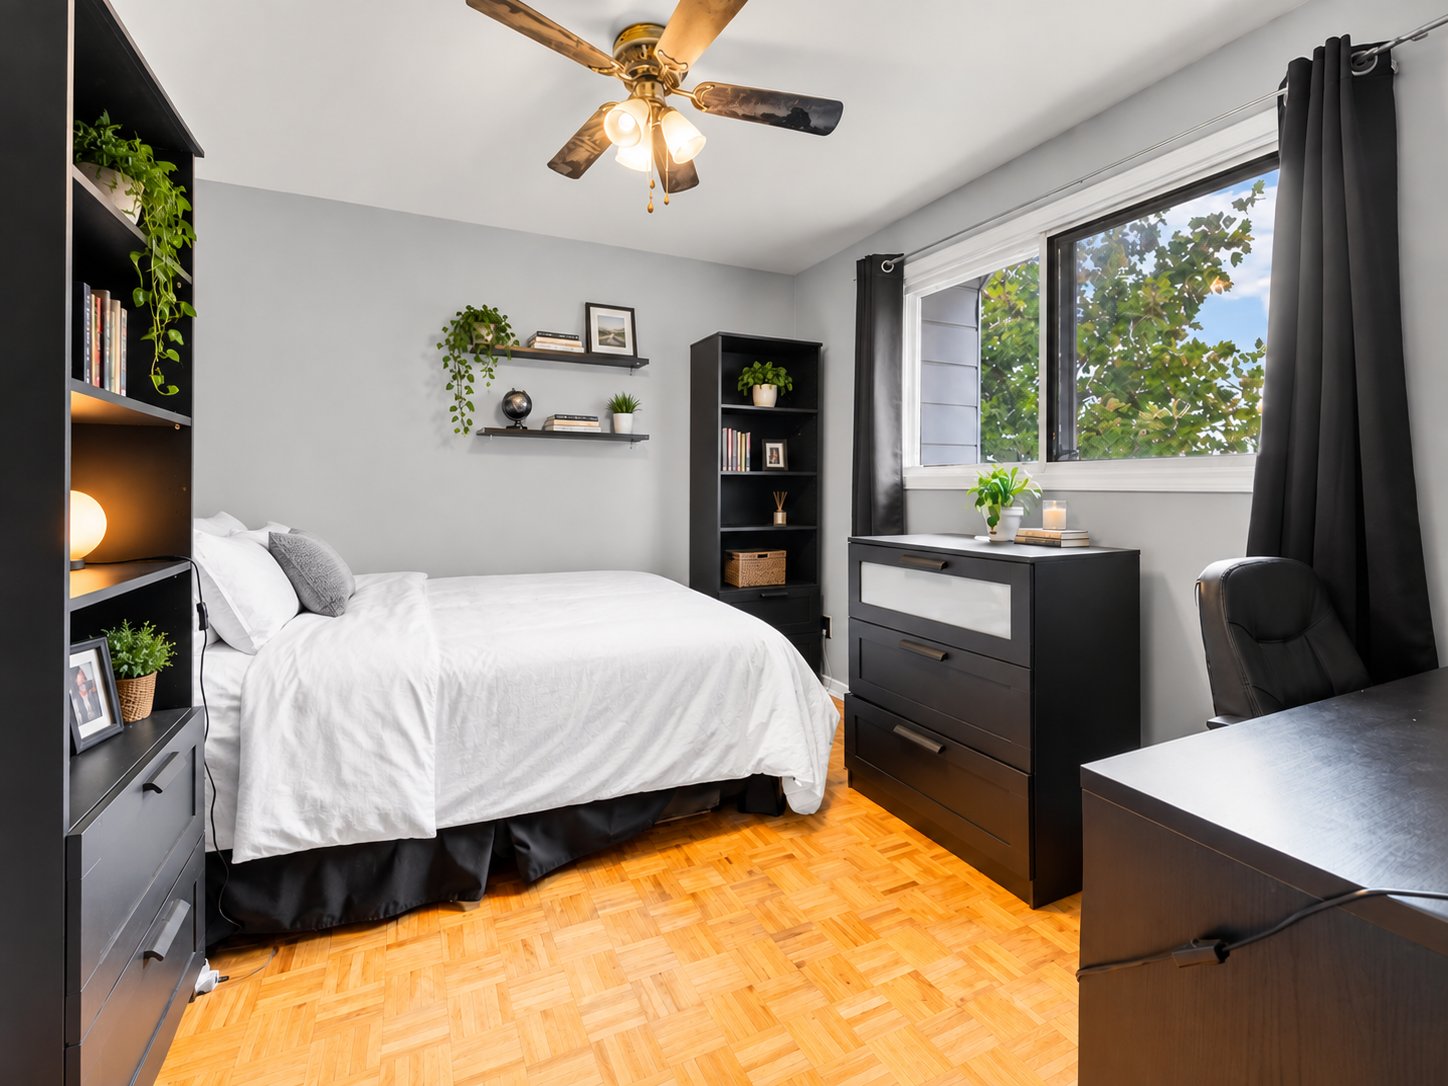
  Primary bedroom
 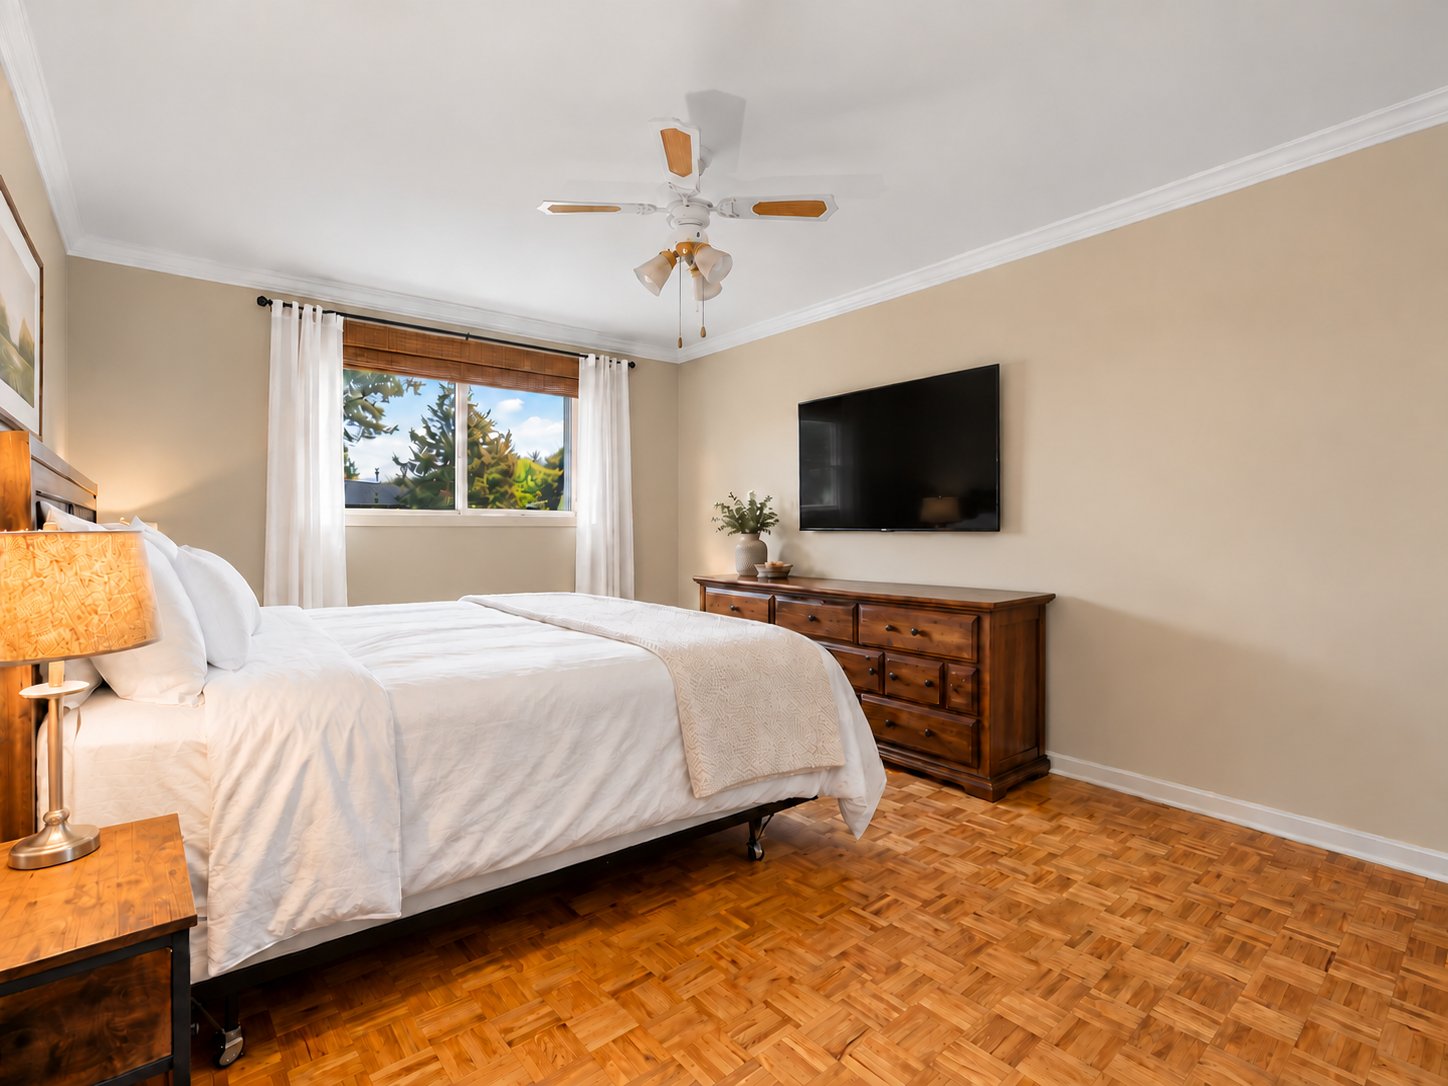 Primary bedroom
  Bedroom
 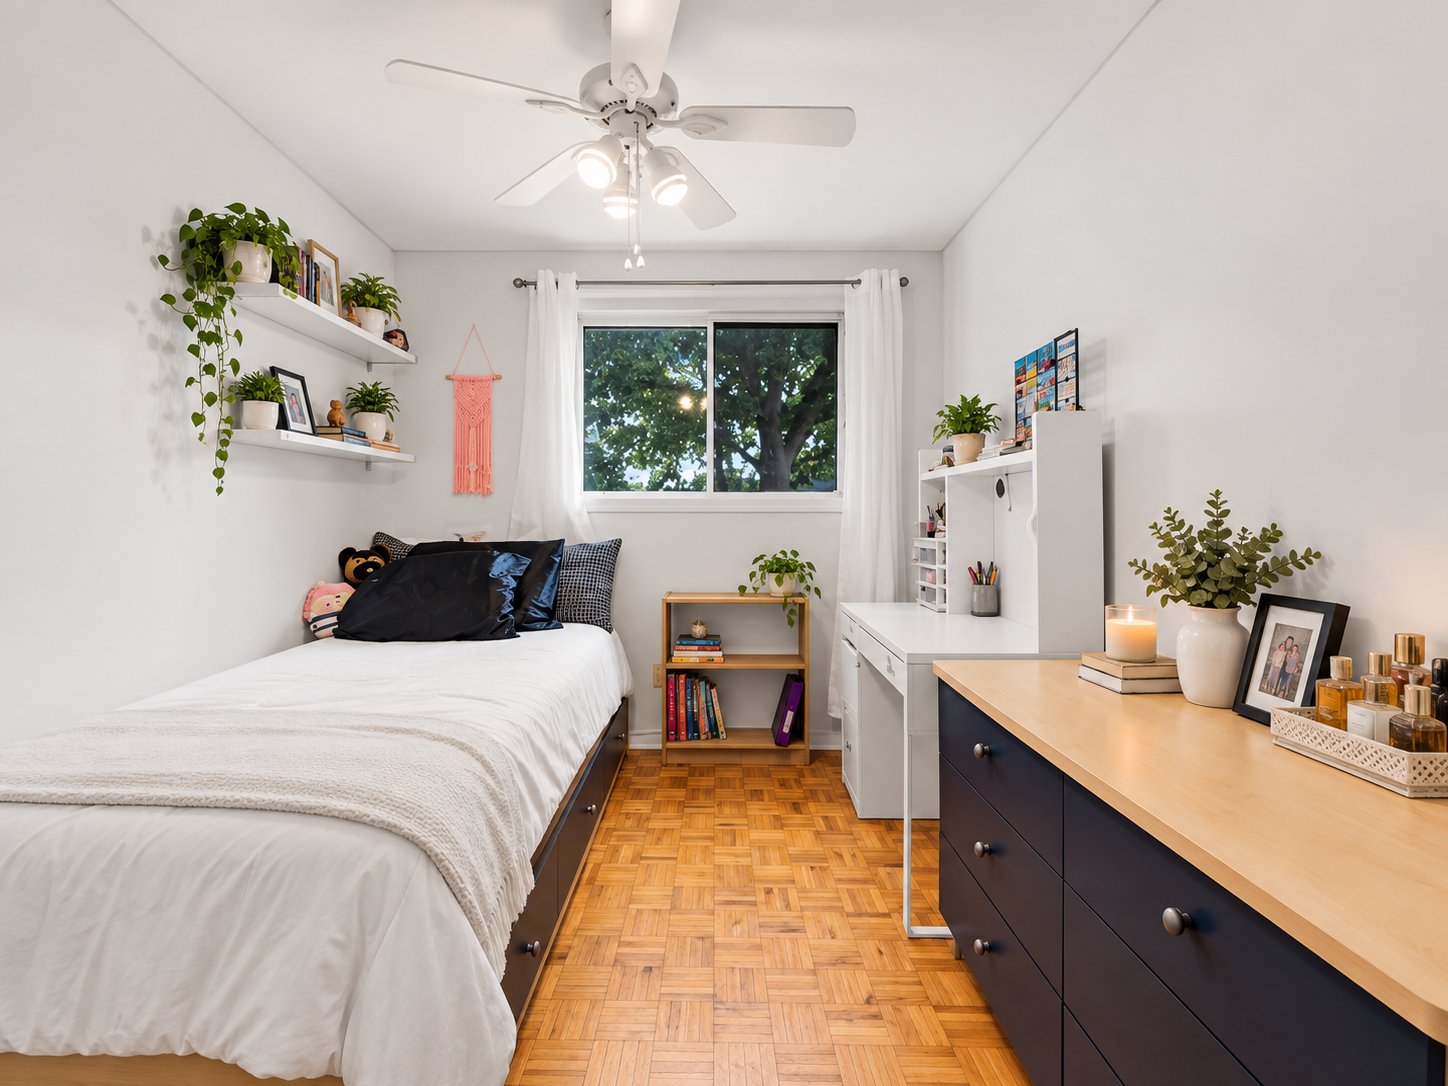 Bedroom
 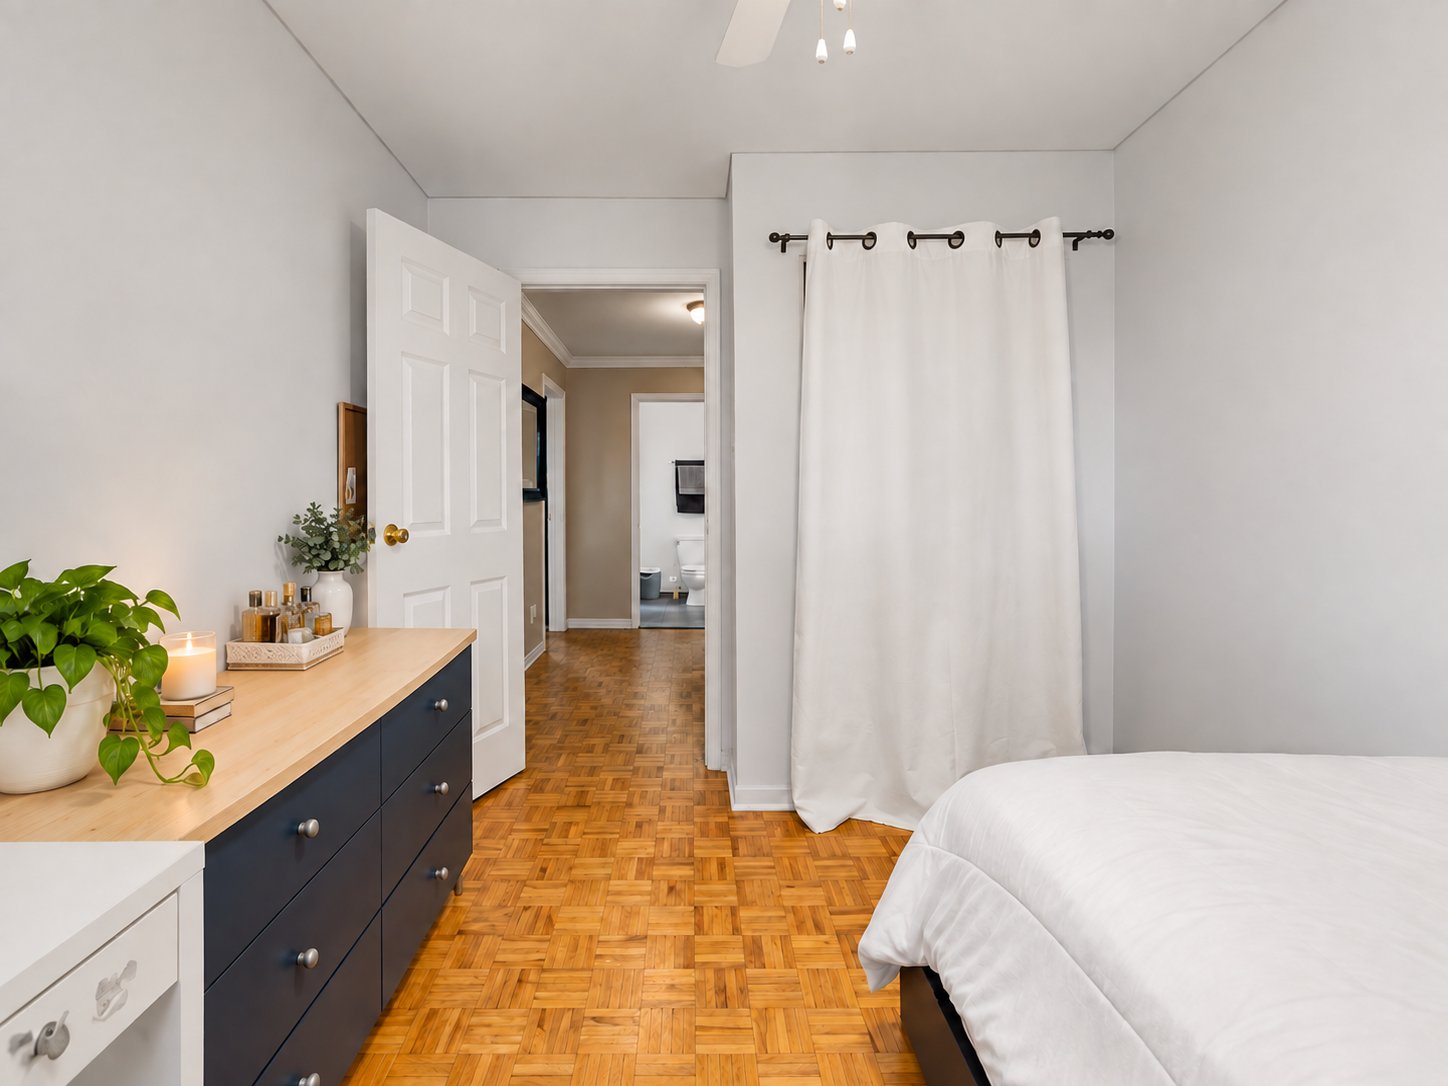 Bedroom
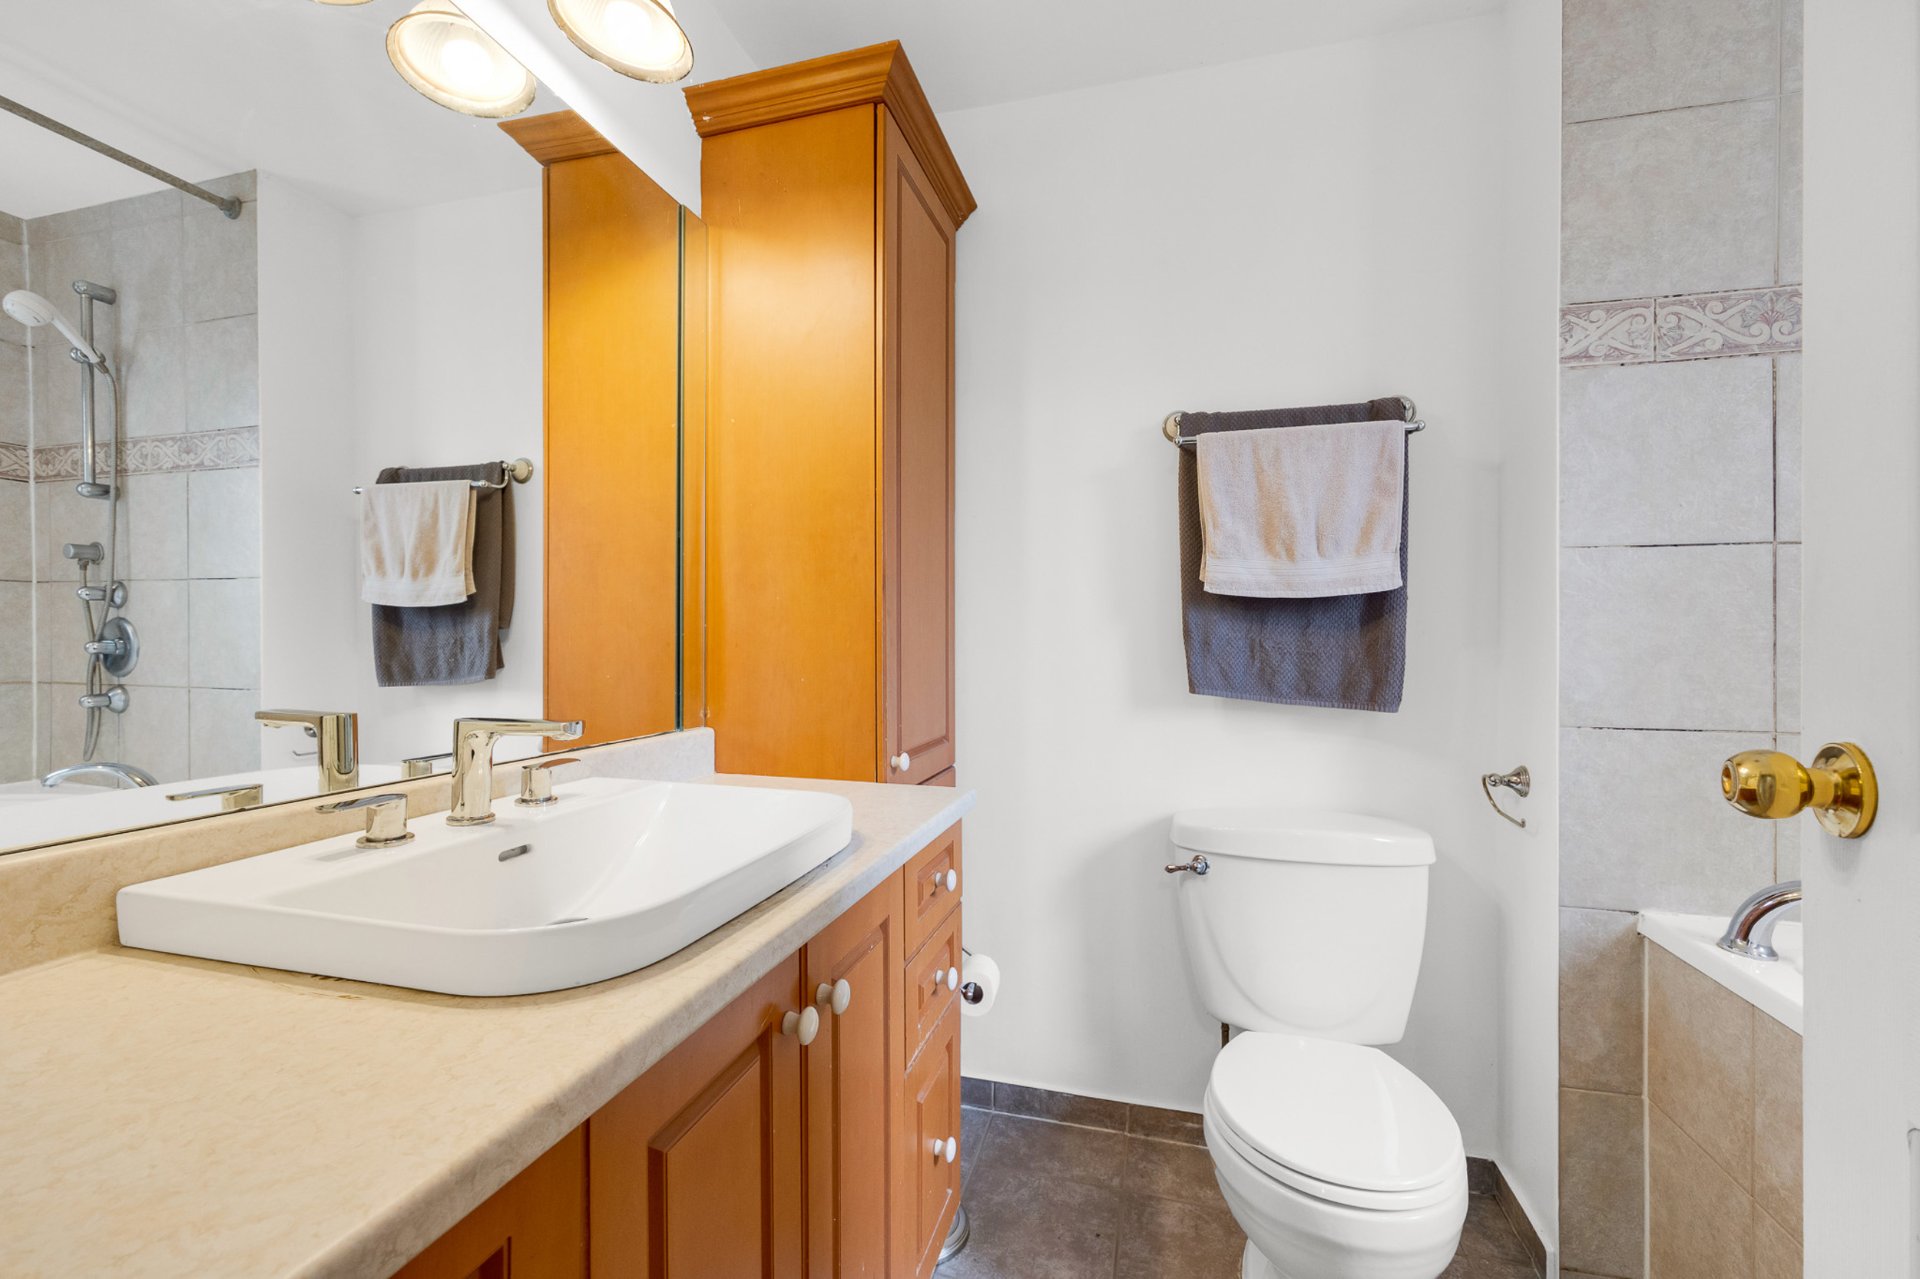
  Bathroom
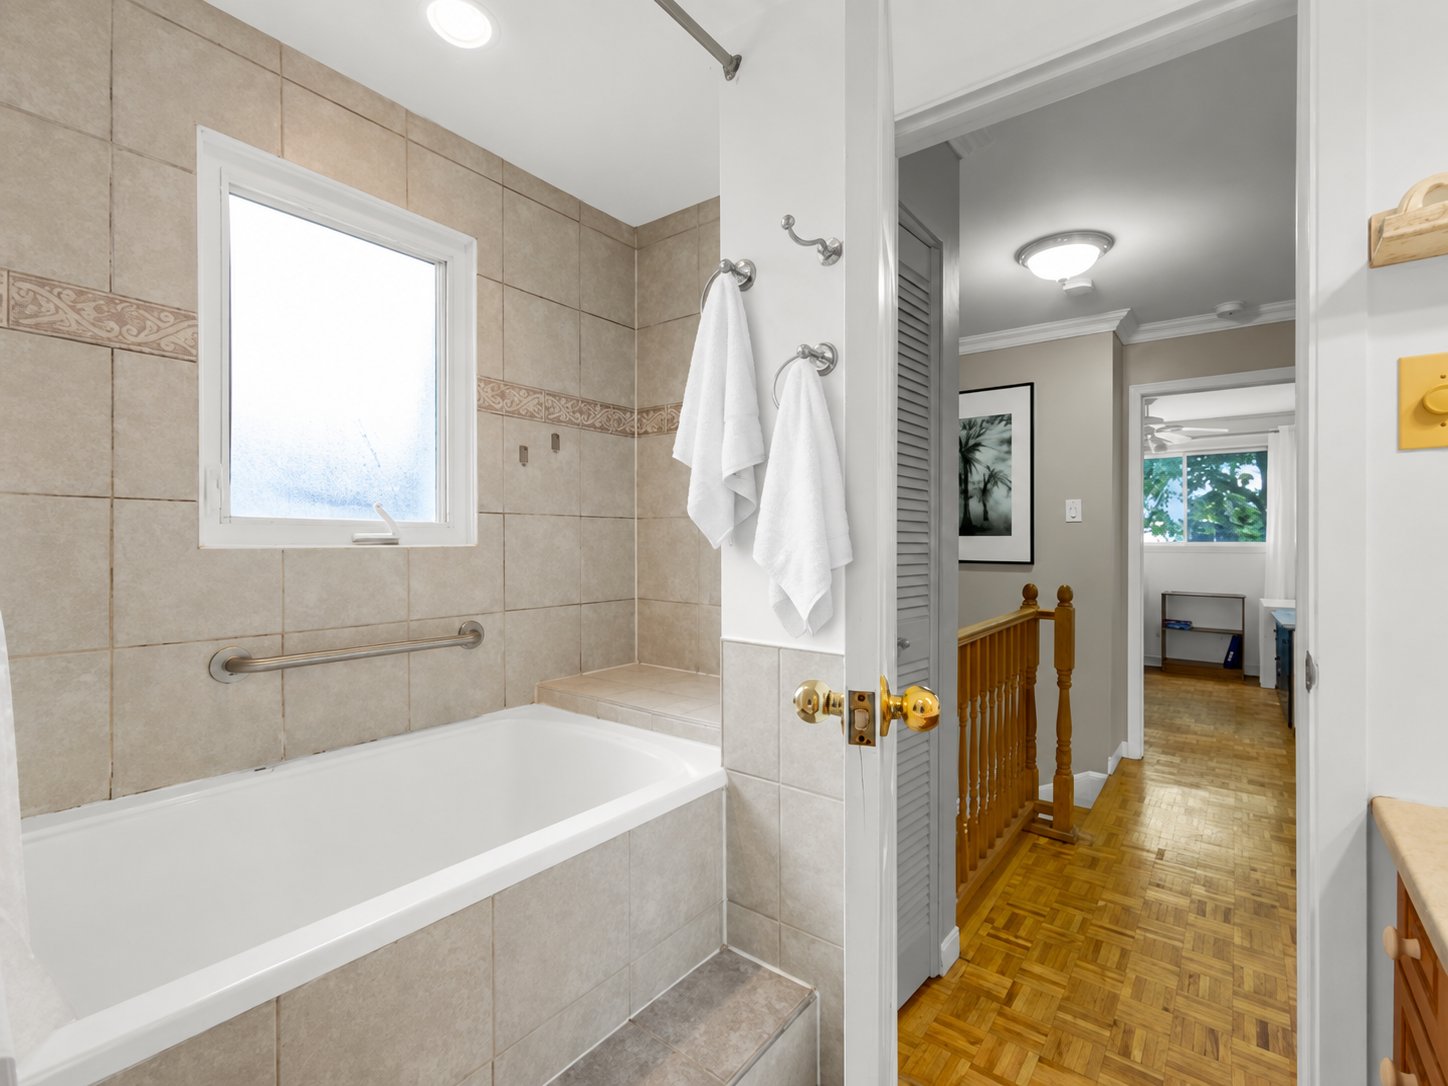
  Bathroom
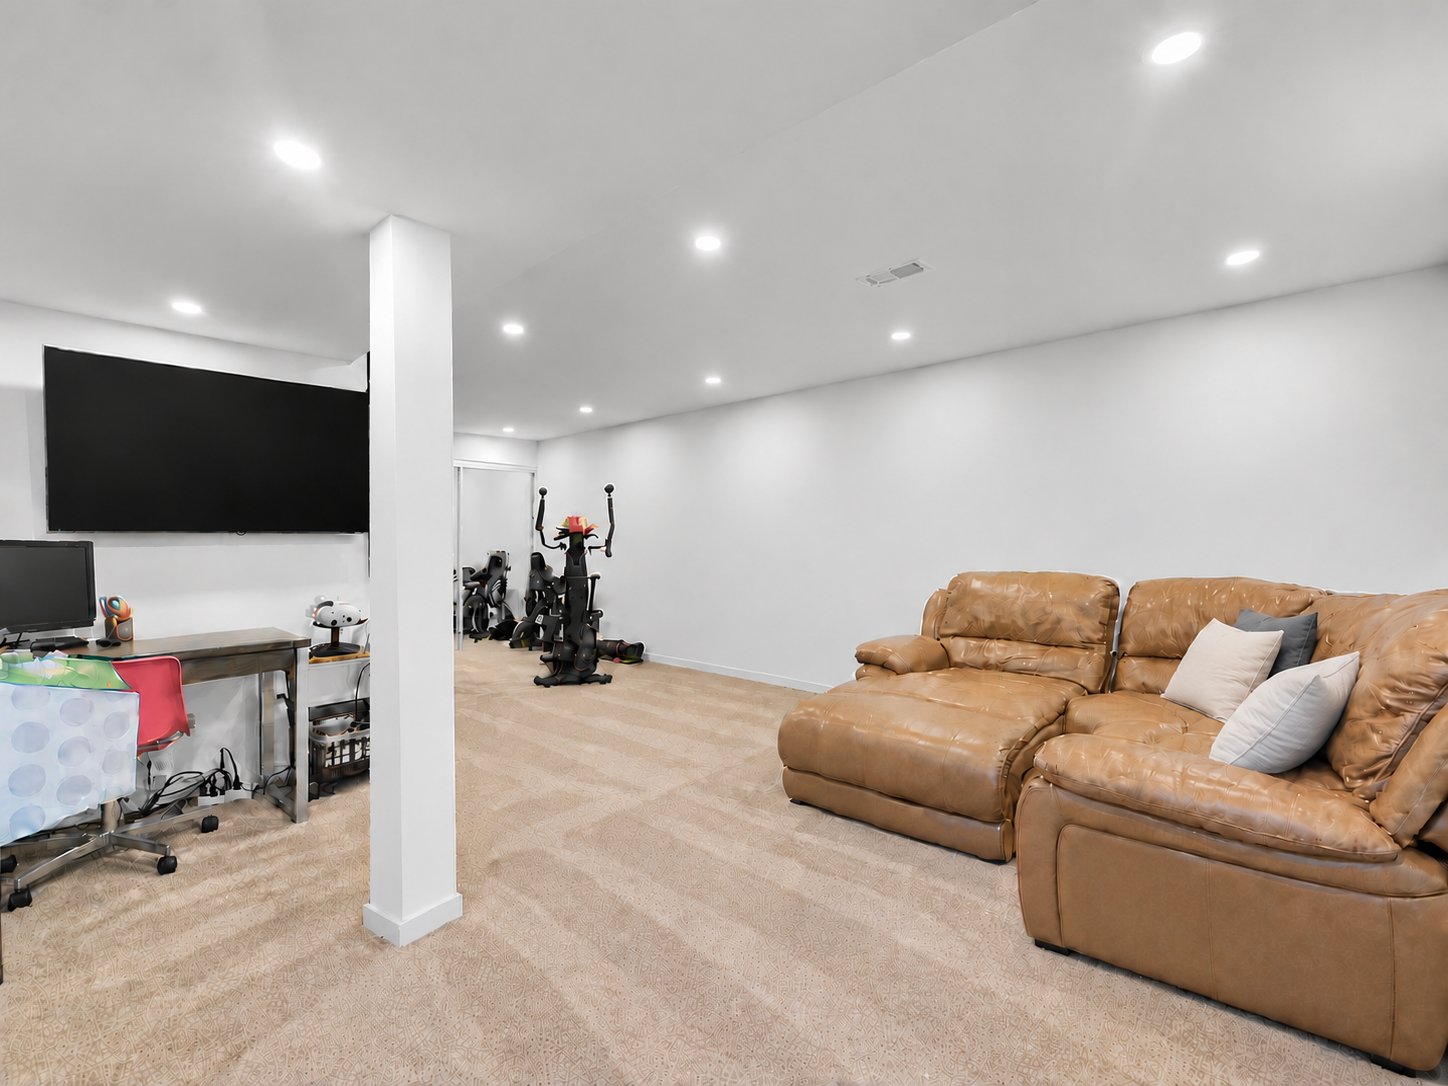
  Basement
  Basement
 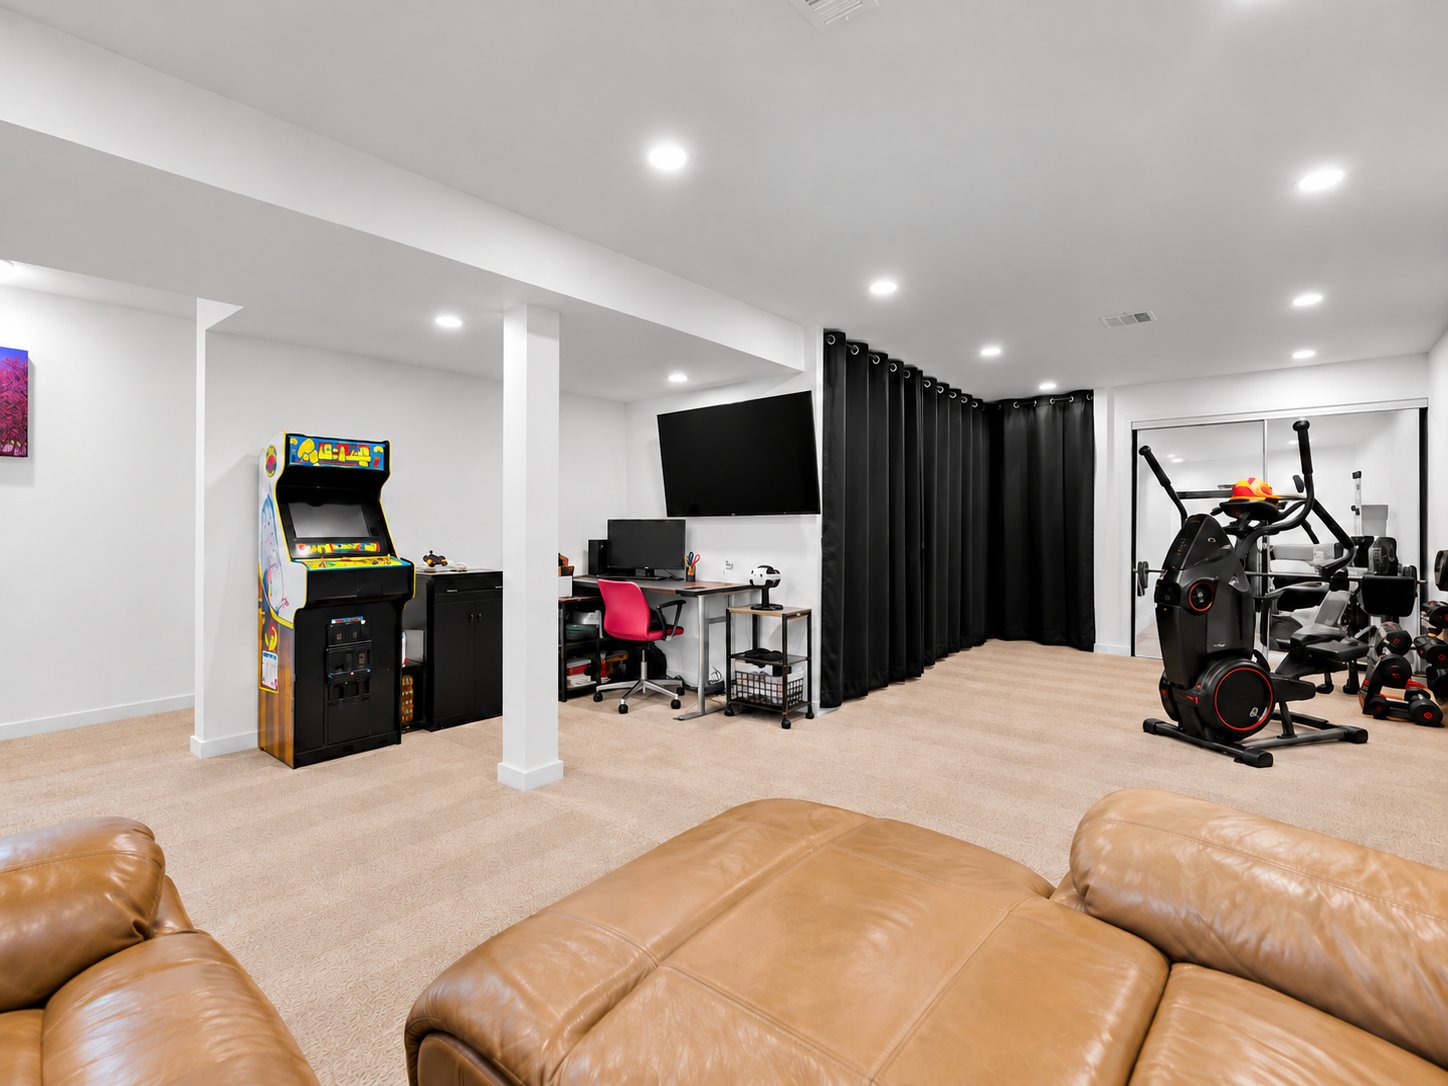 Basement
 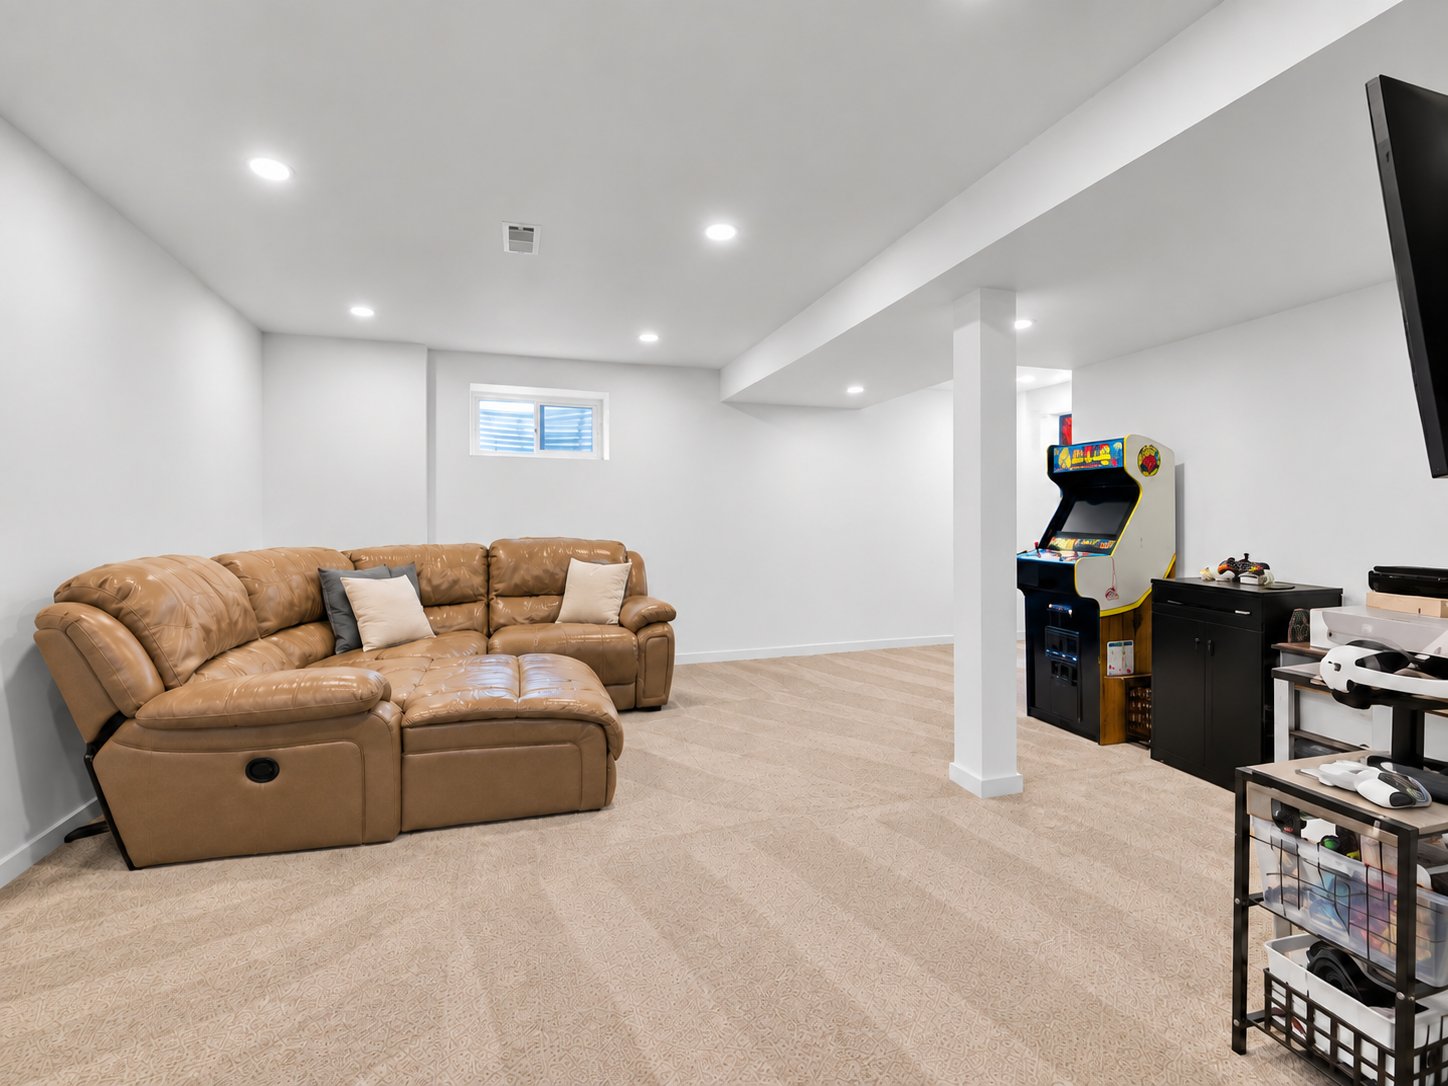 Patio
Patio 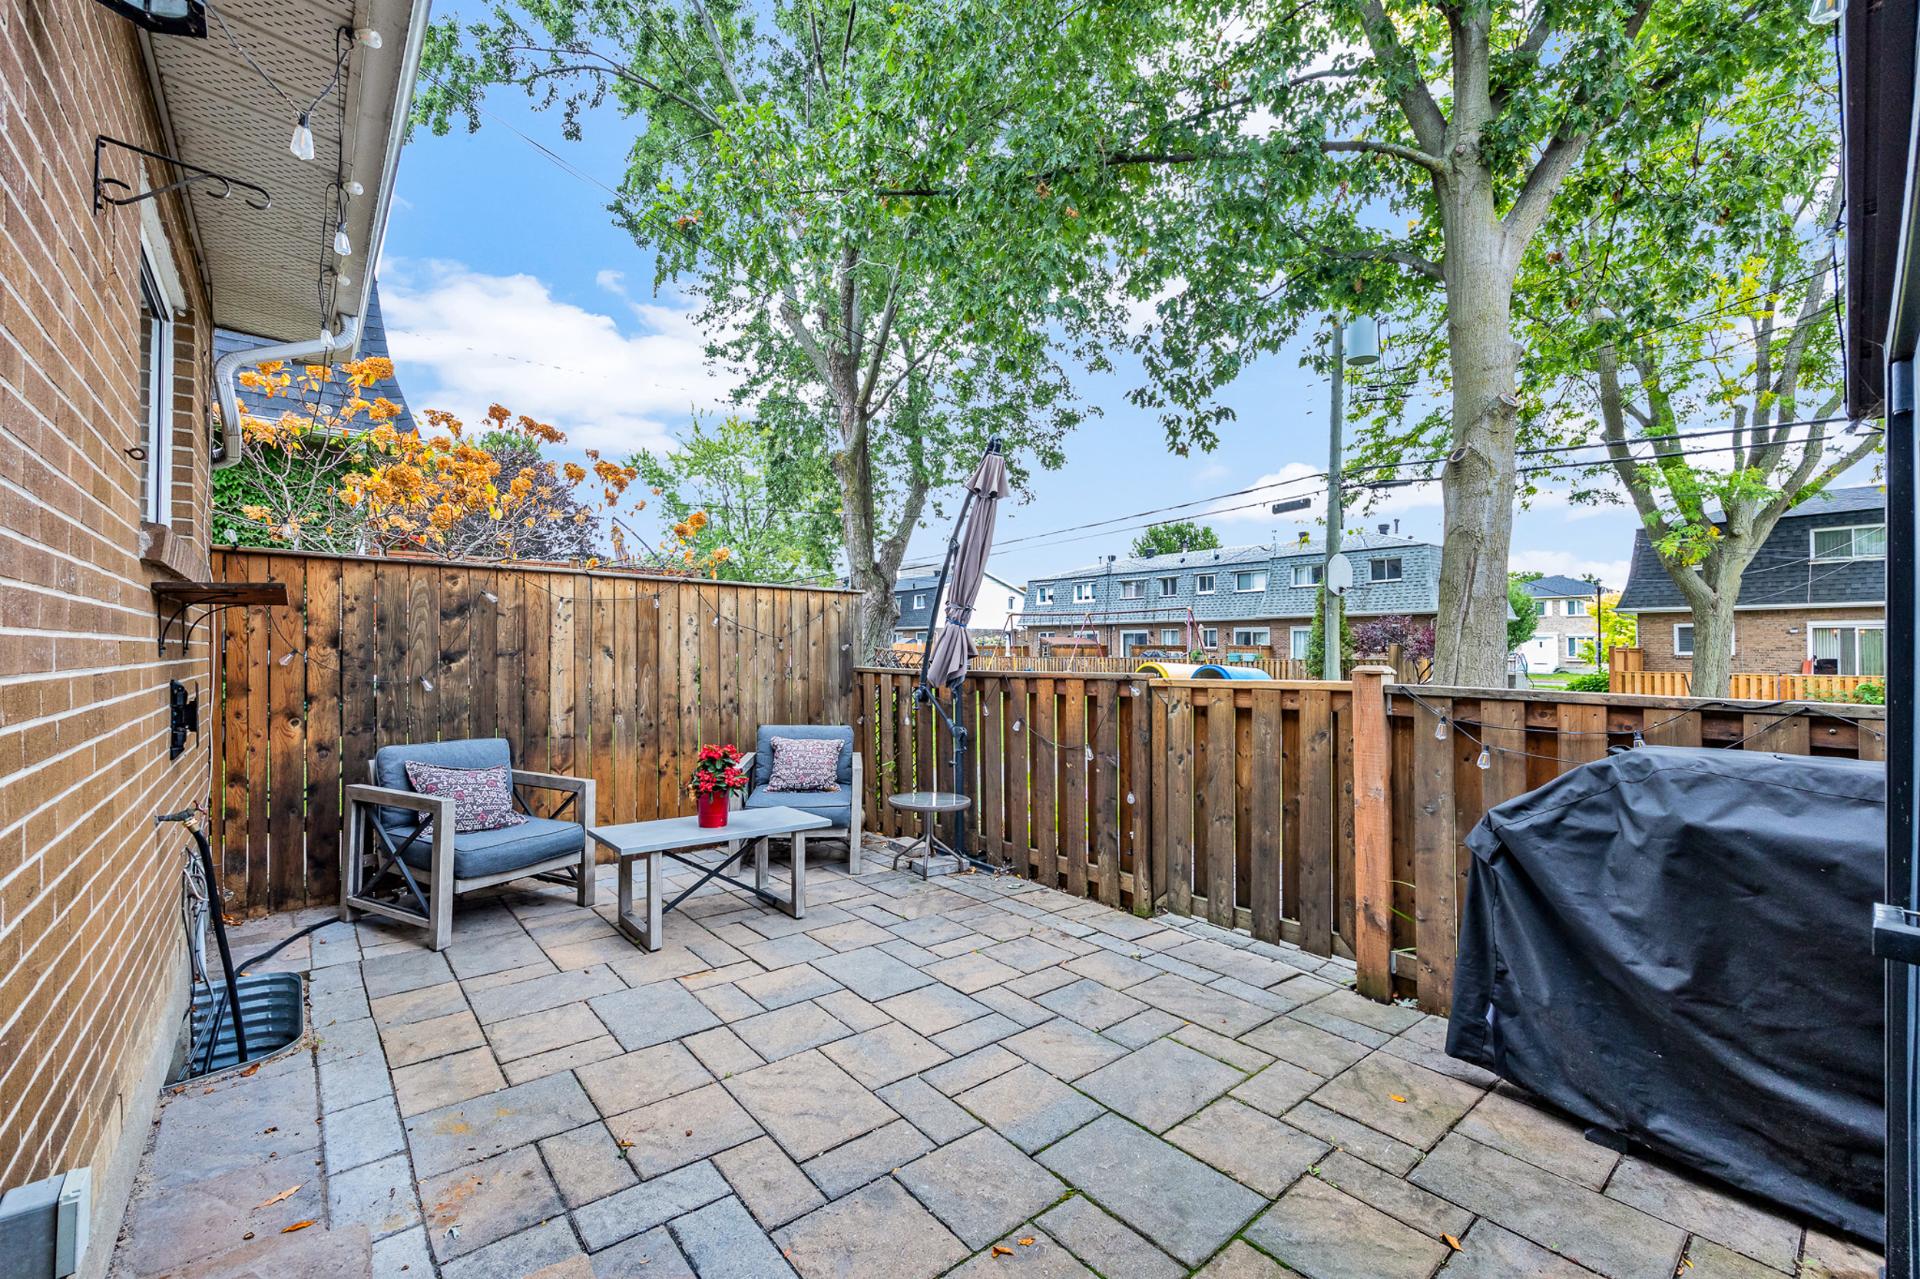 Patio
Patio 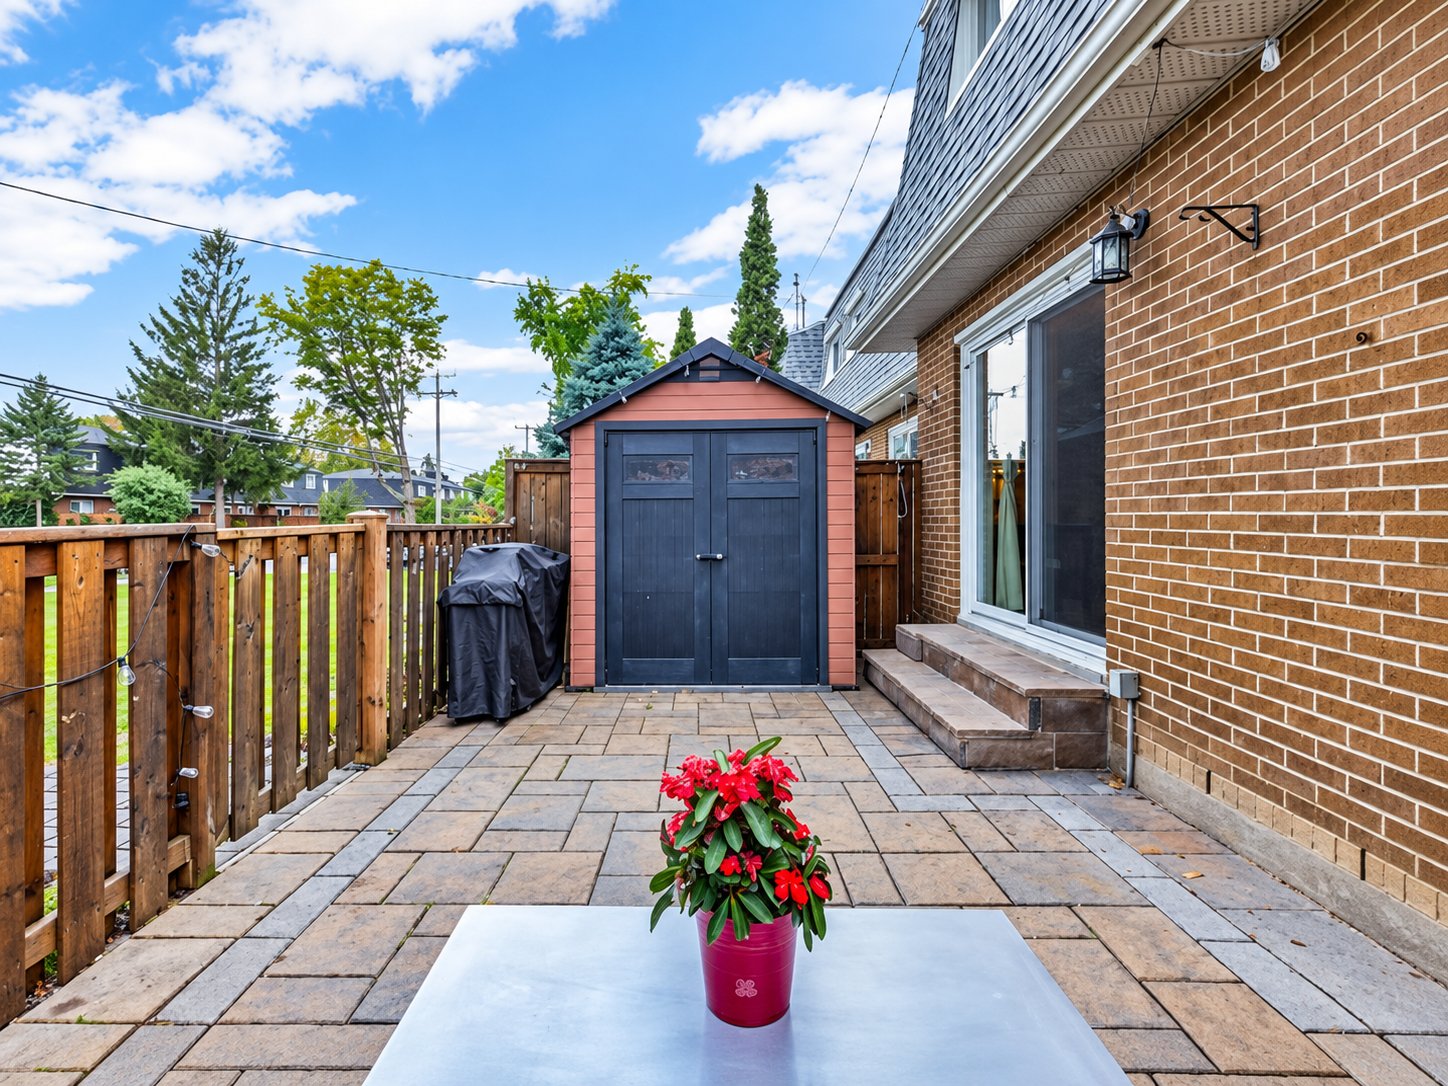 Back facade
 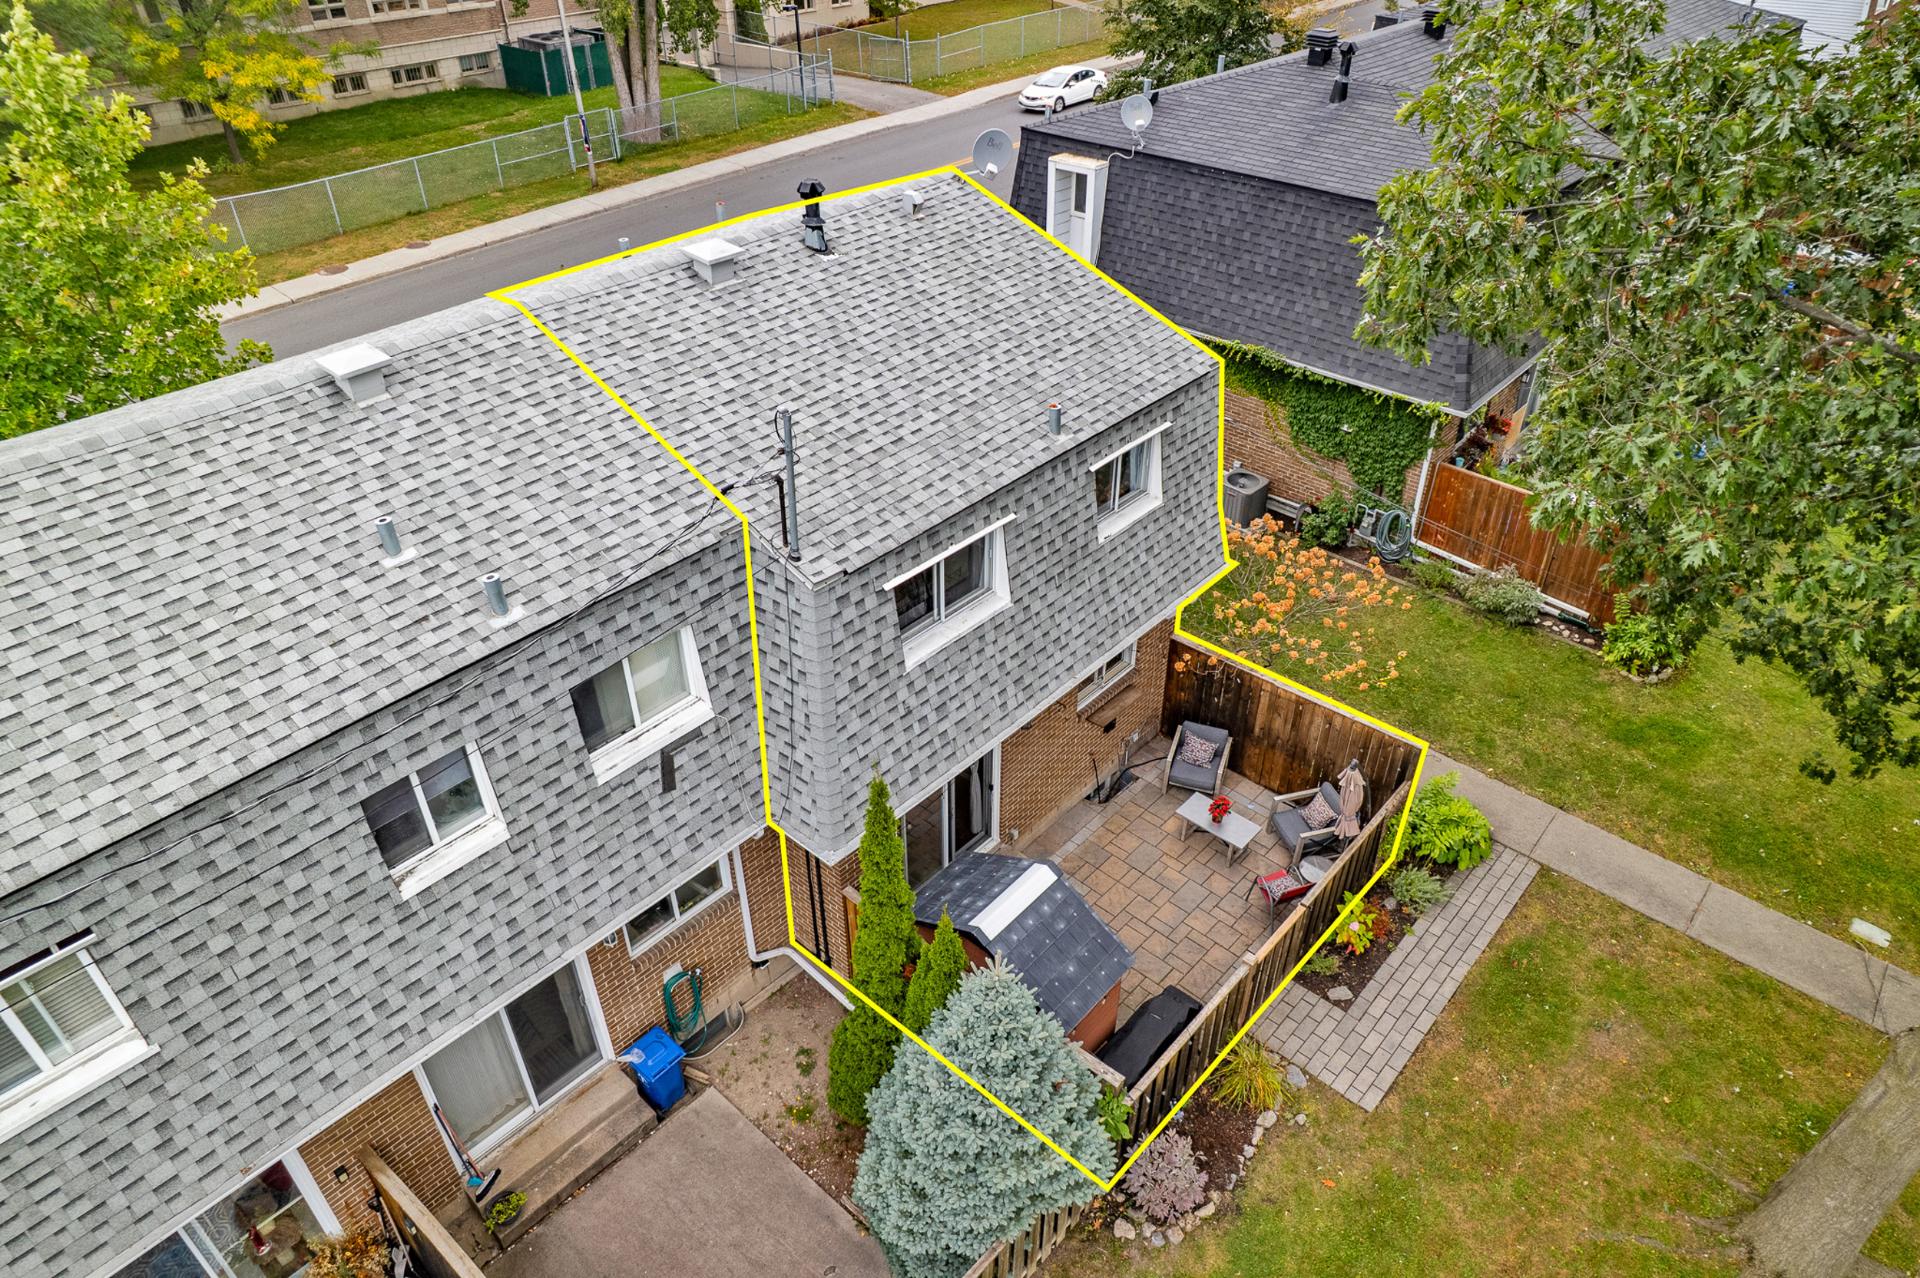 Pool
Pool 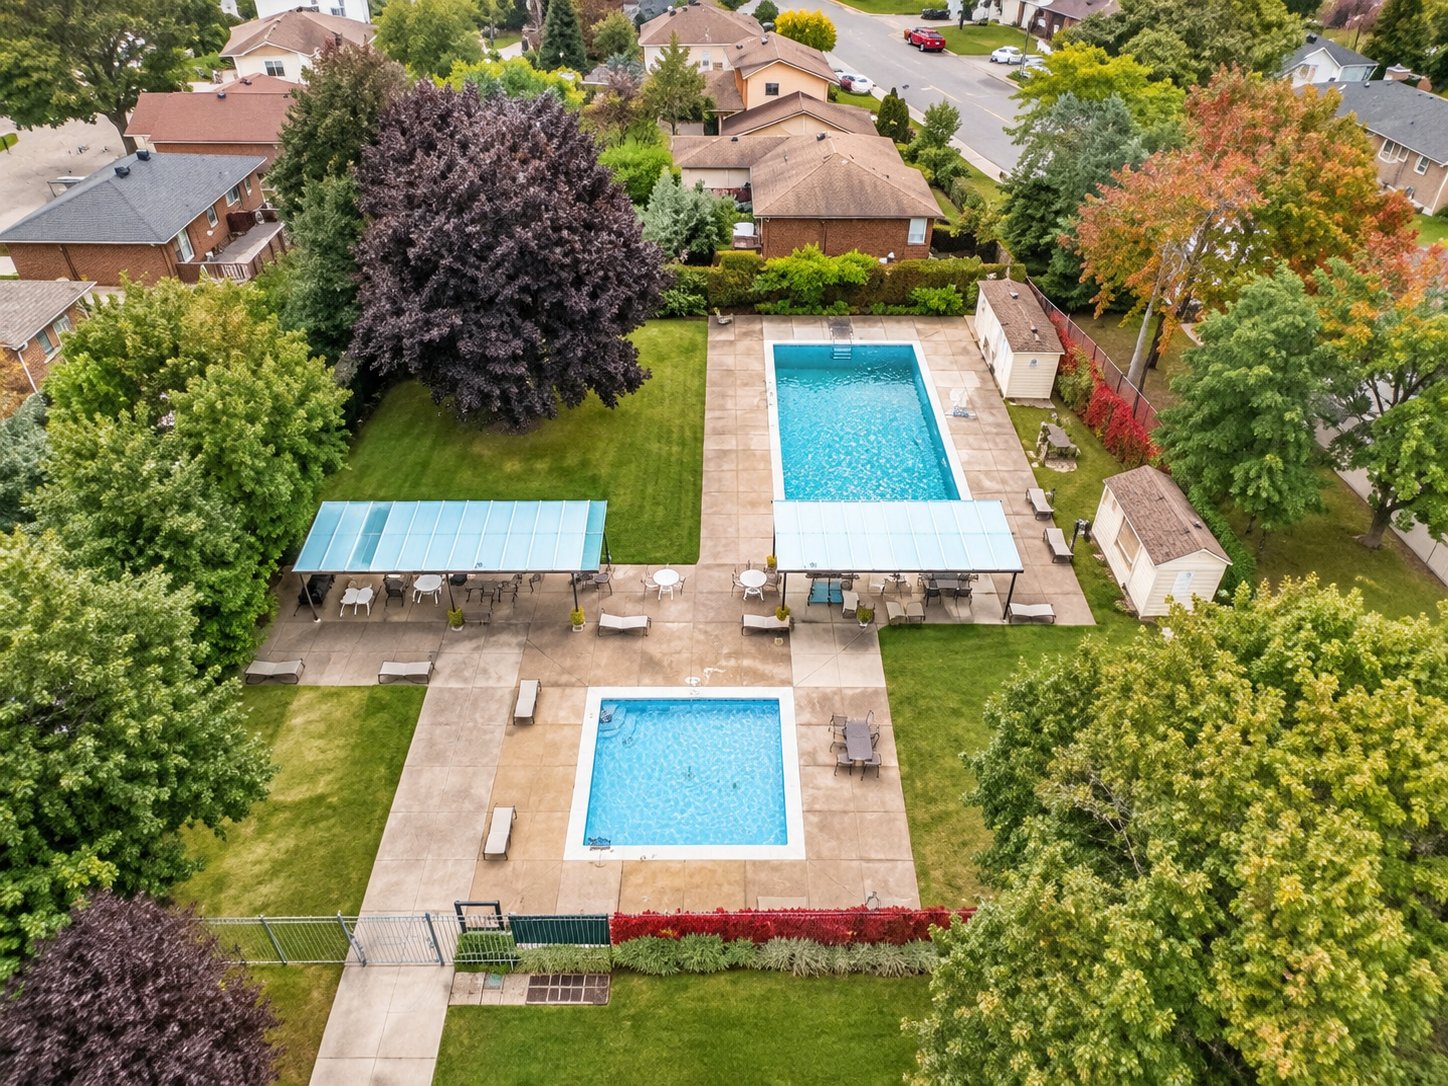 Parking
 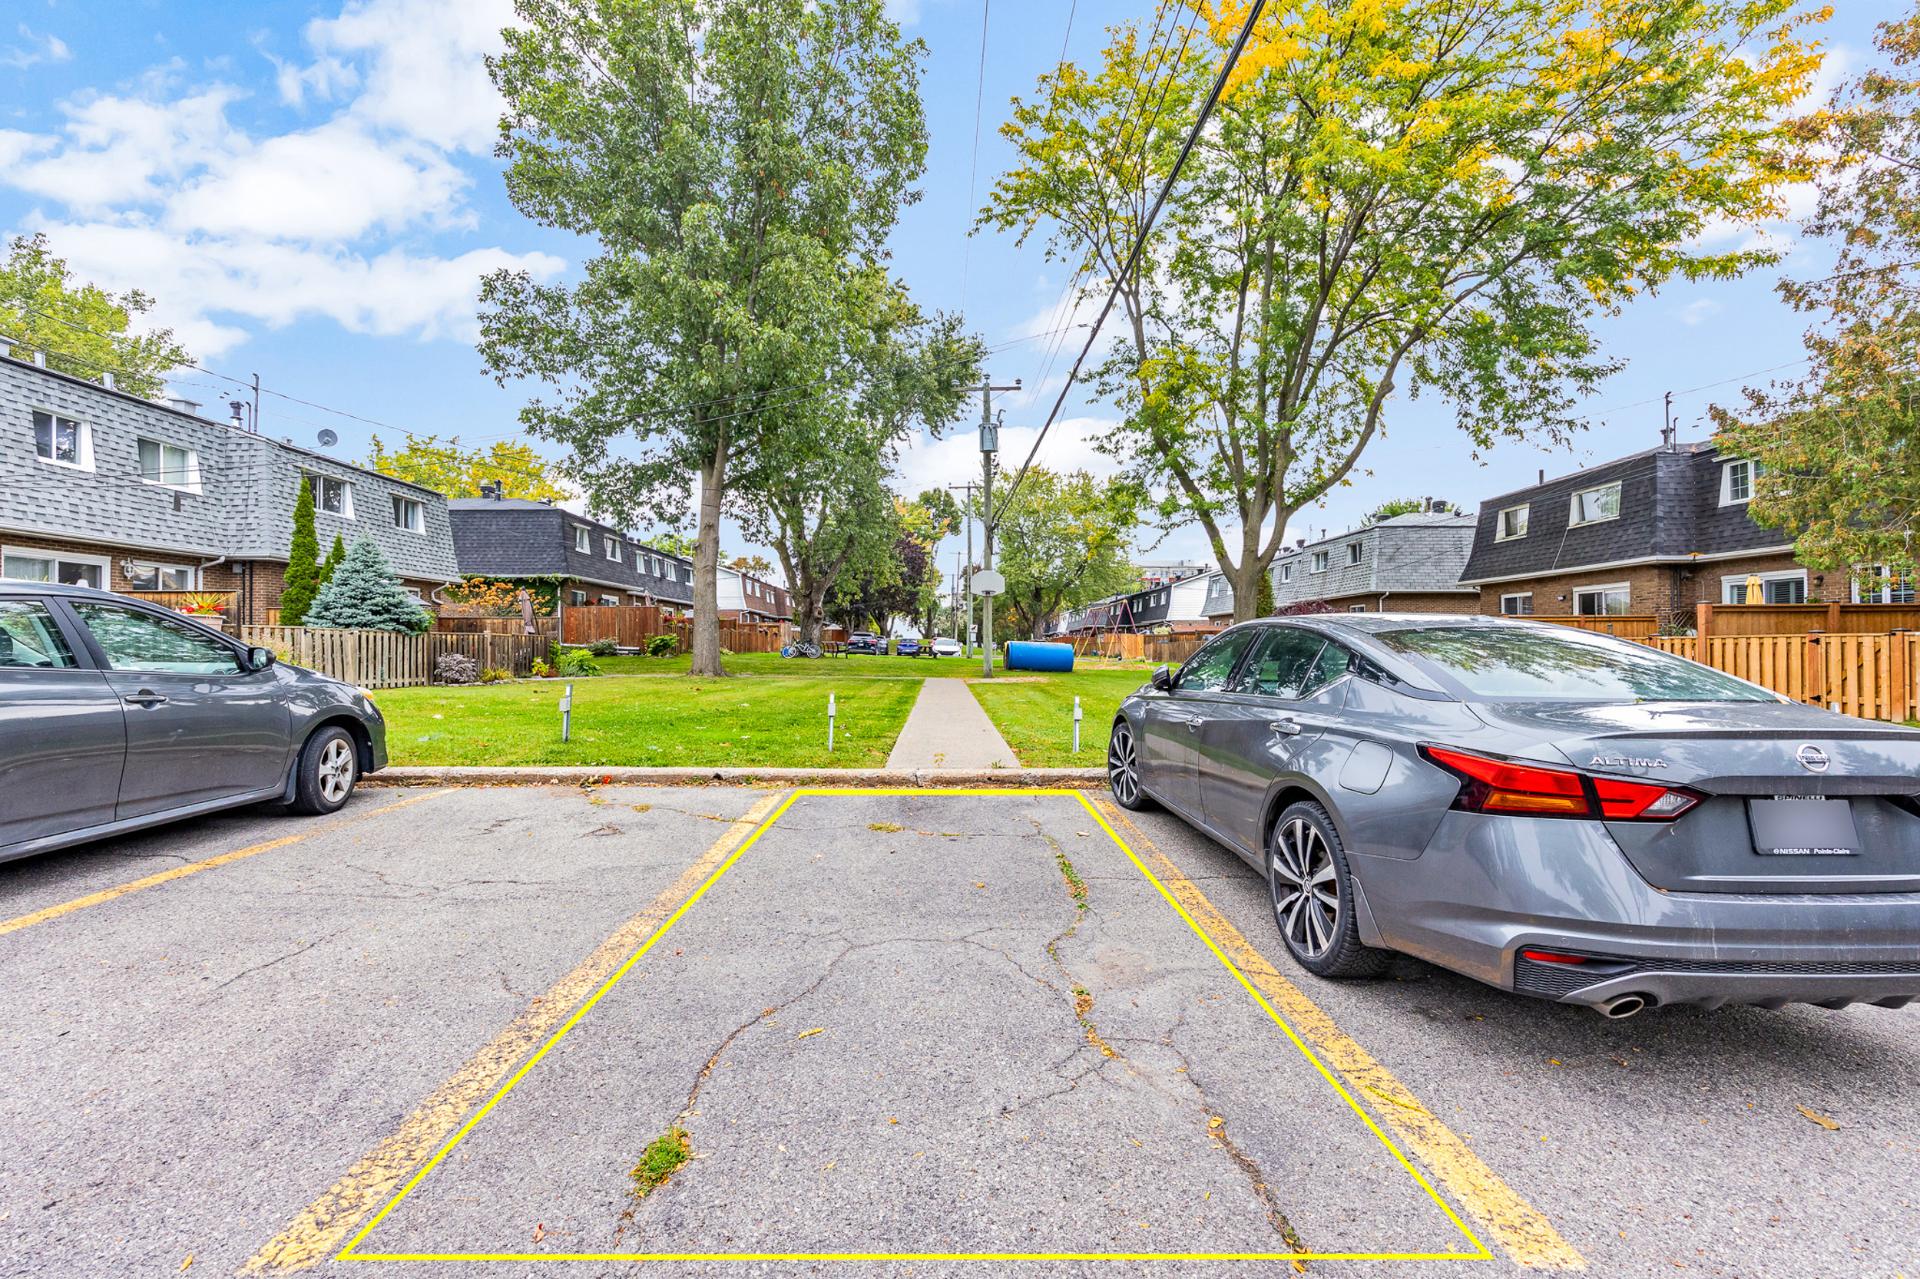 Aerial photo
 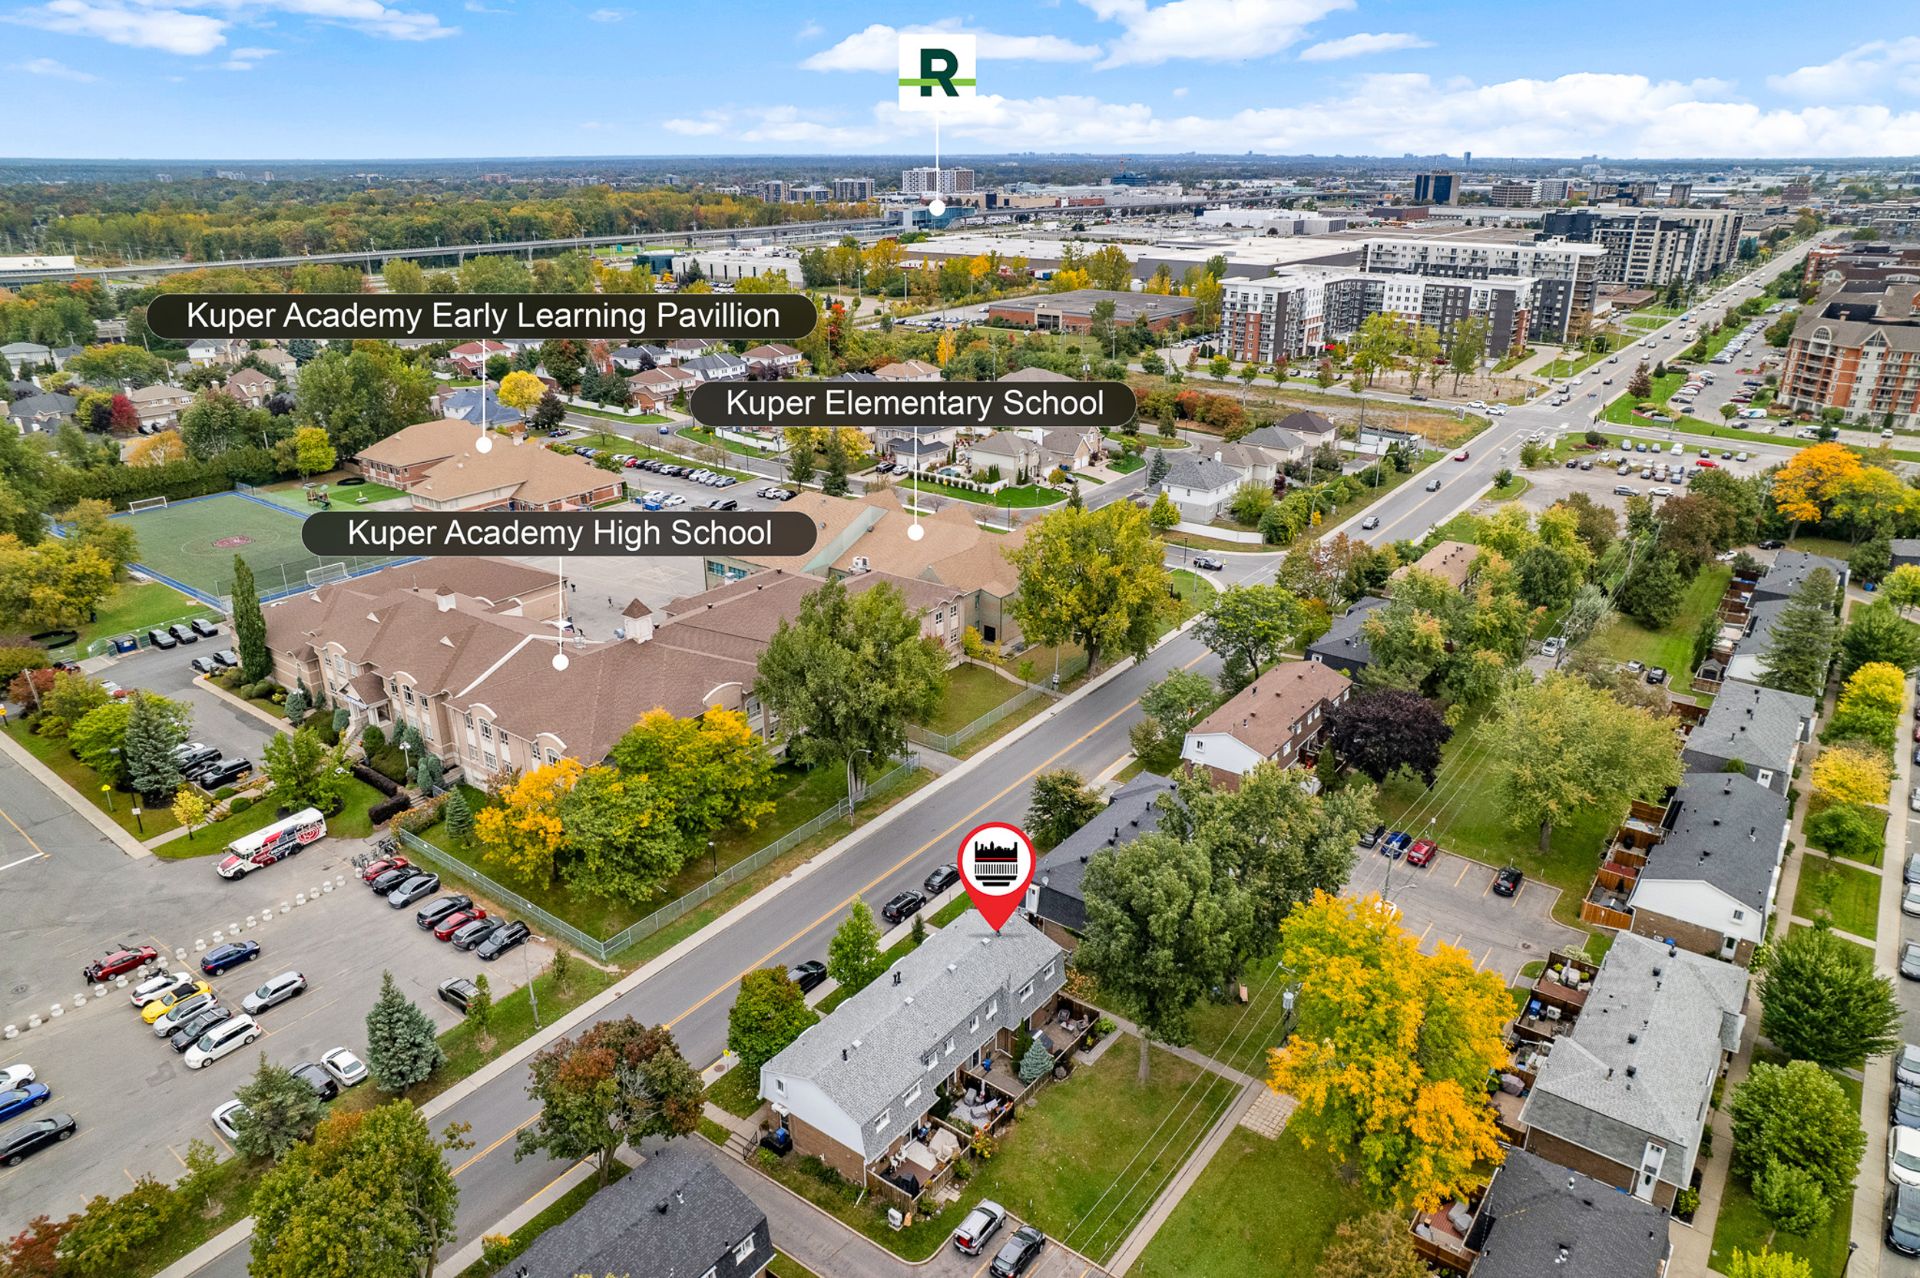 Aerial photo
 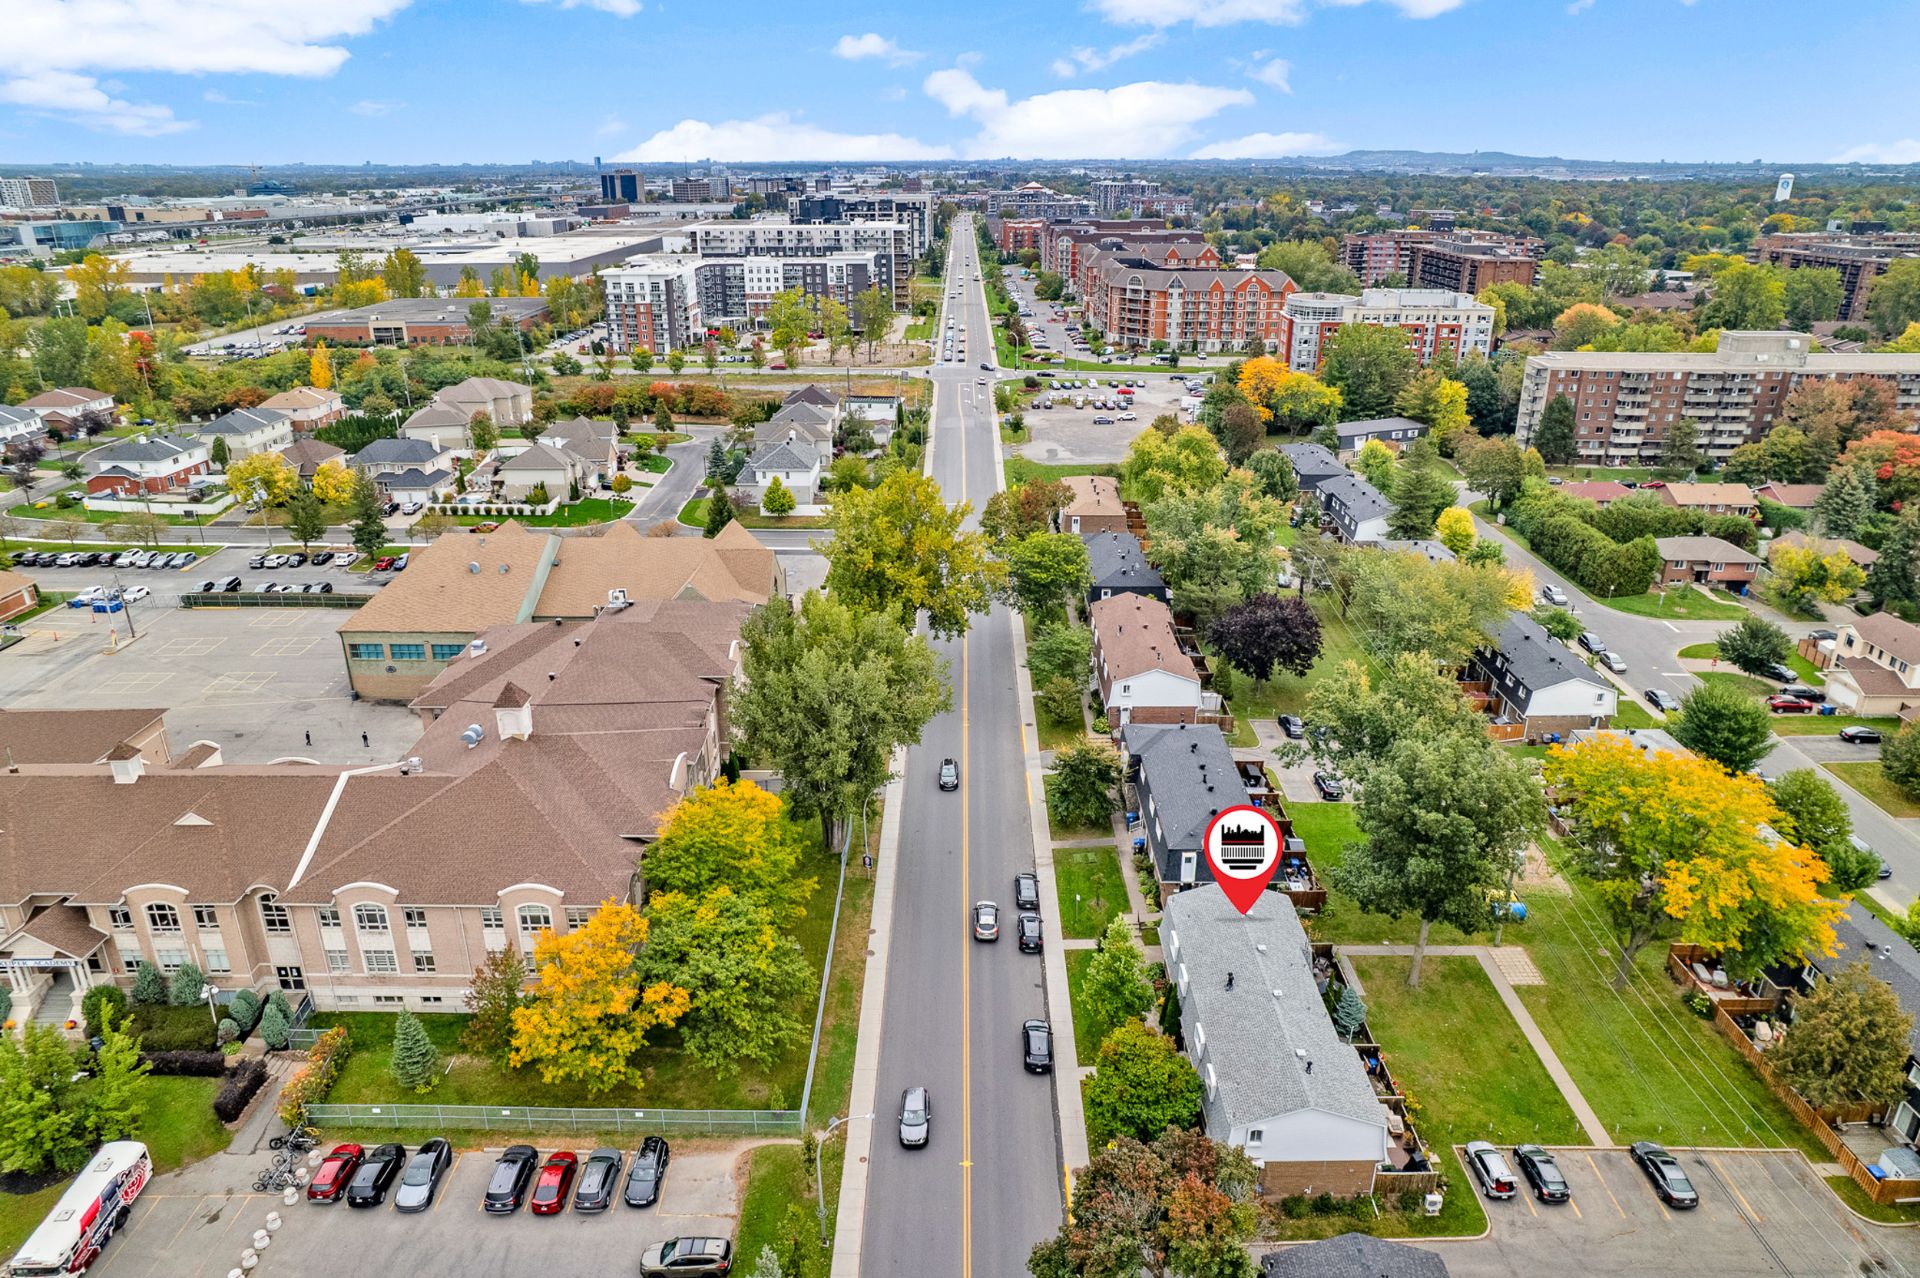 Aerial photo
 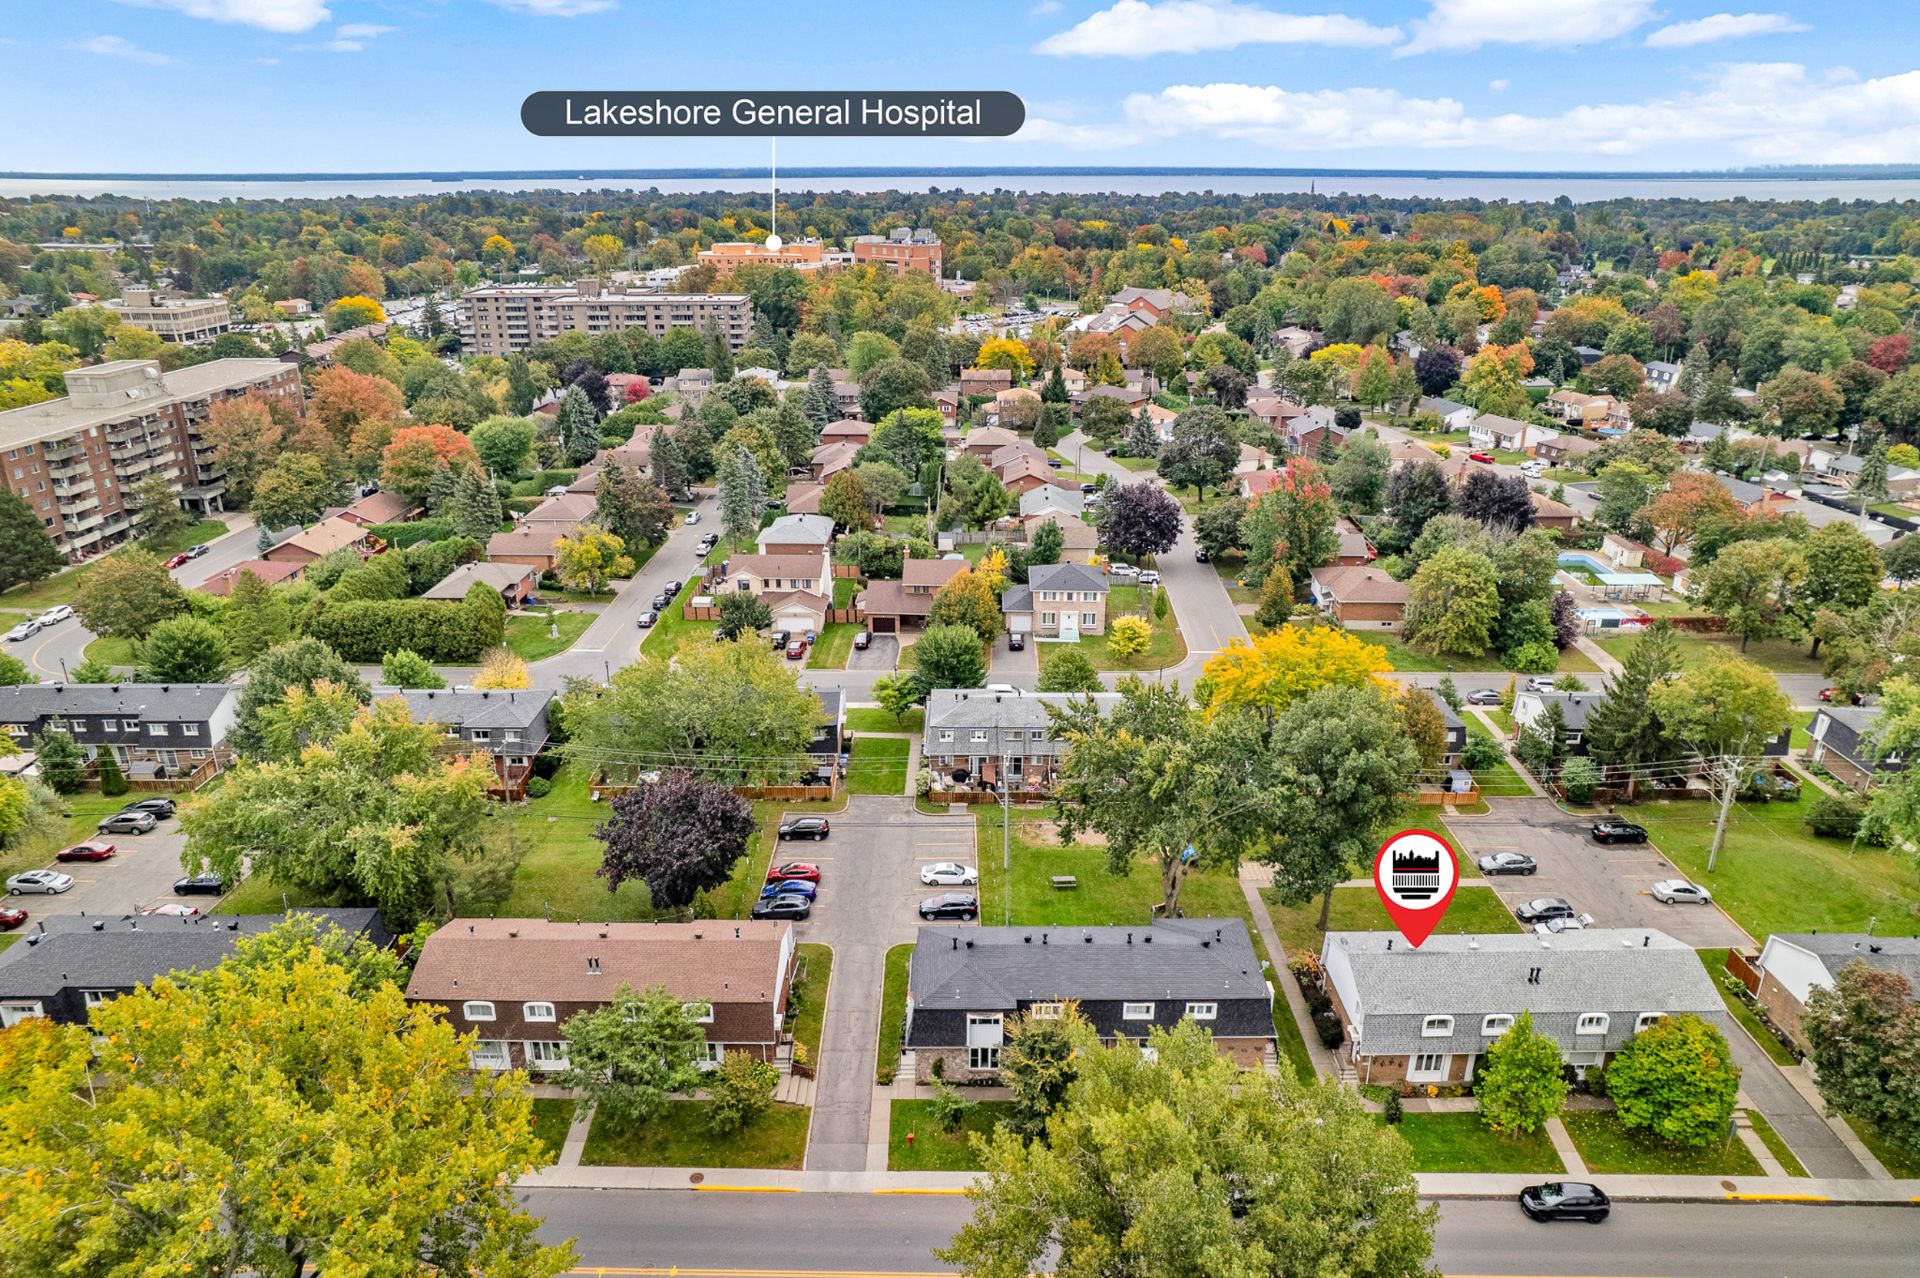 Aerial photo
 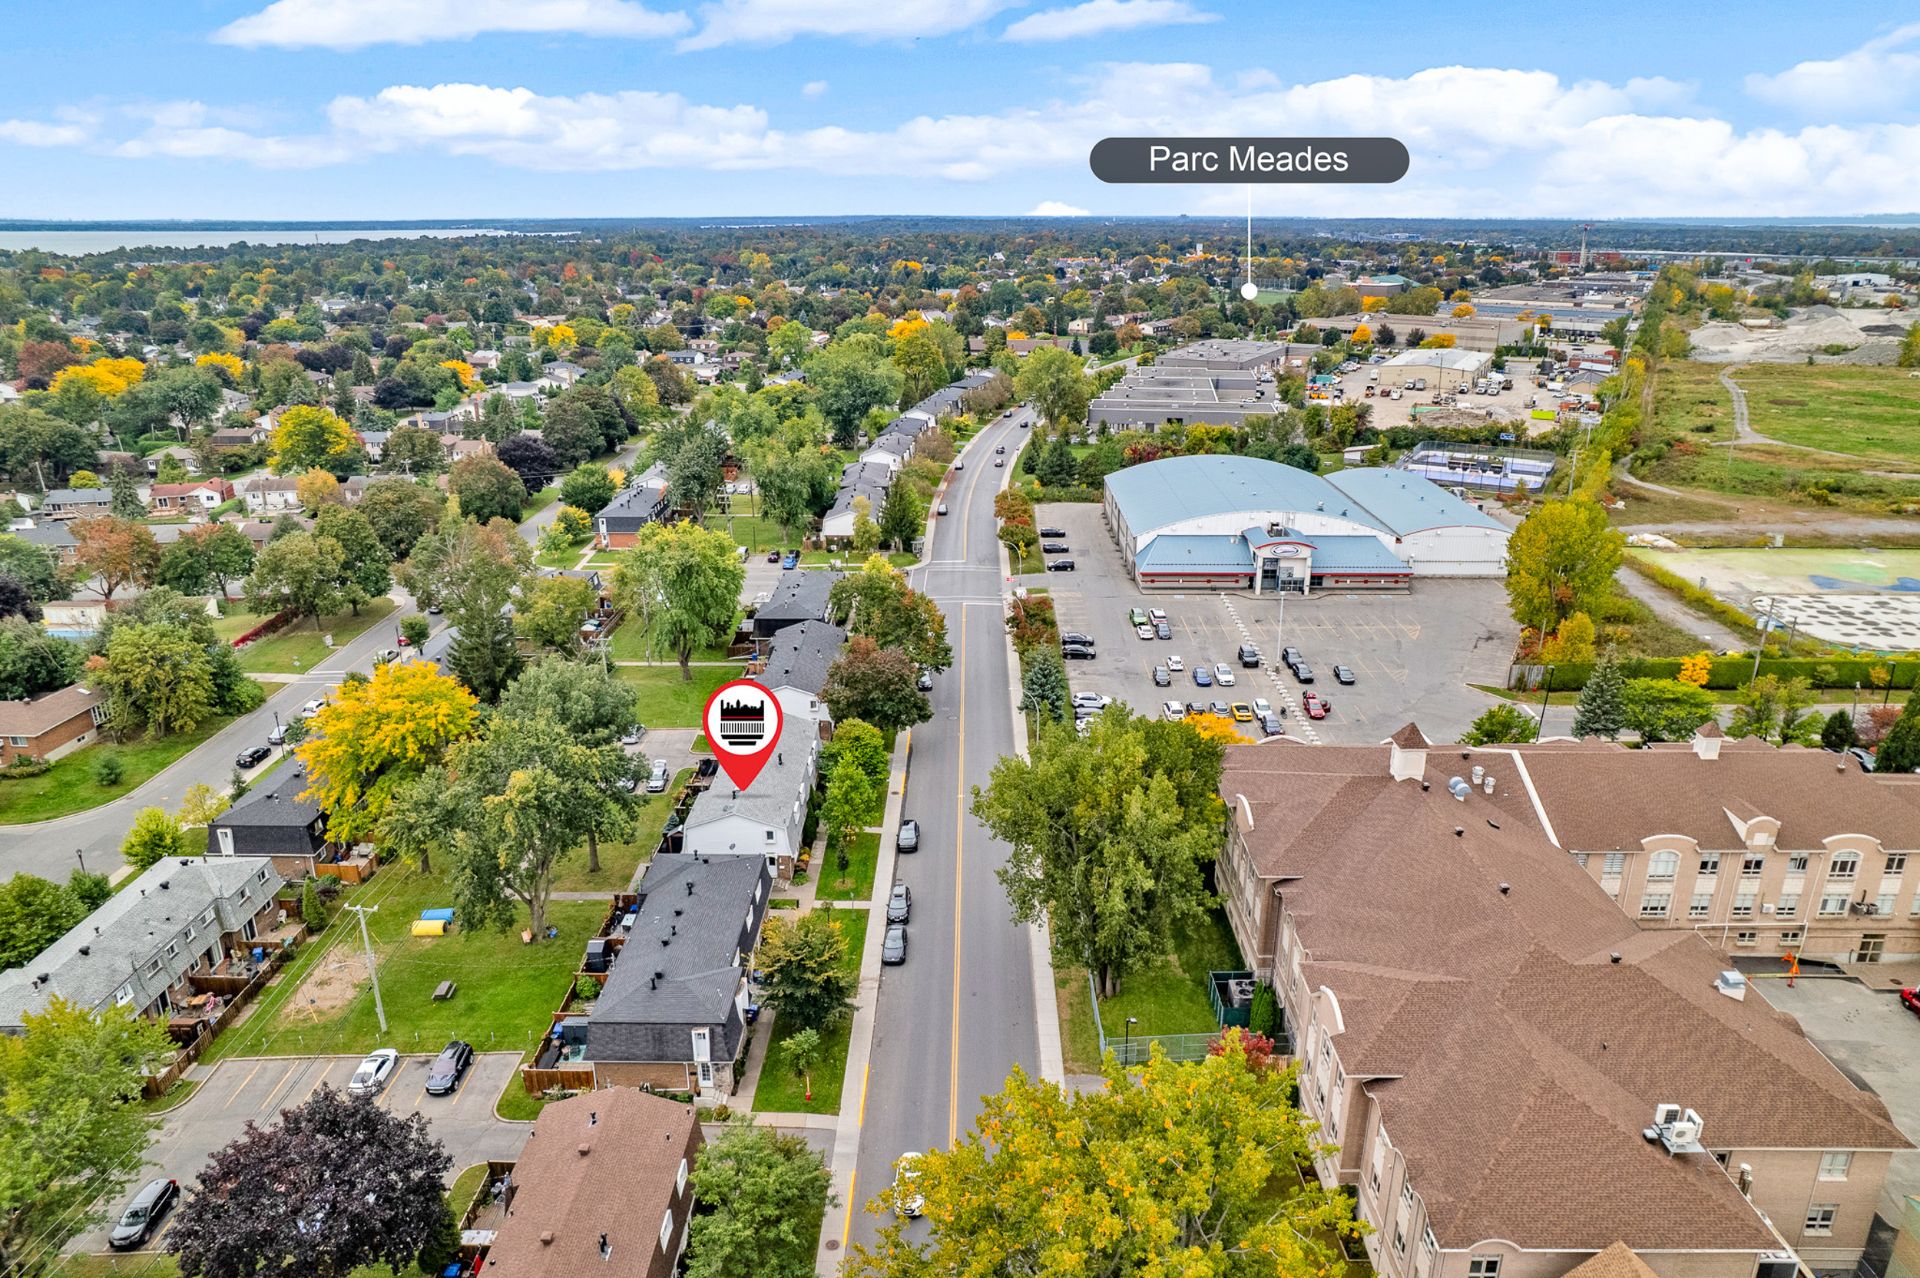 Other
Other 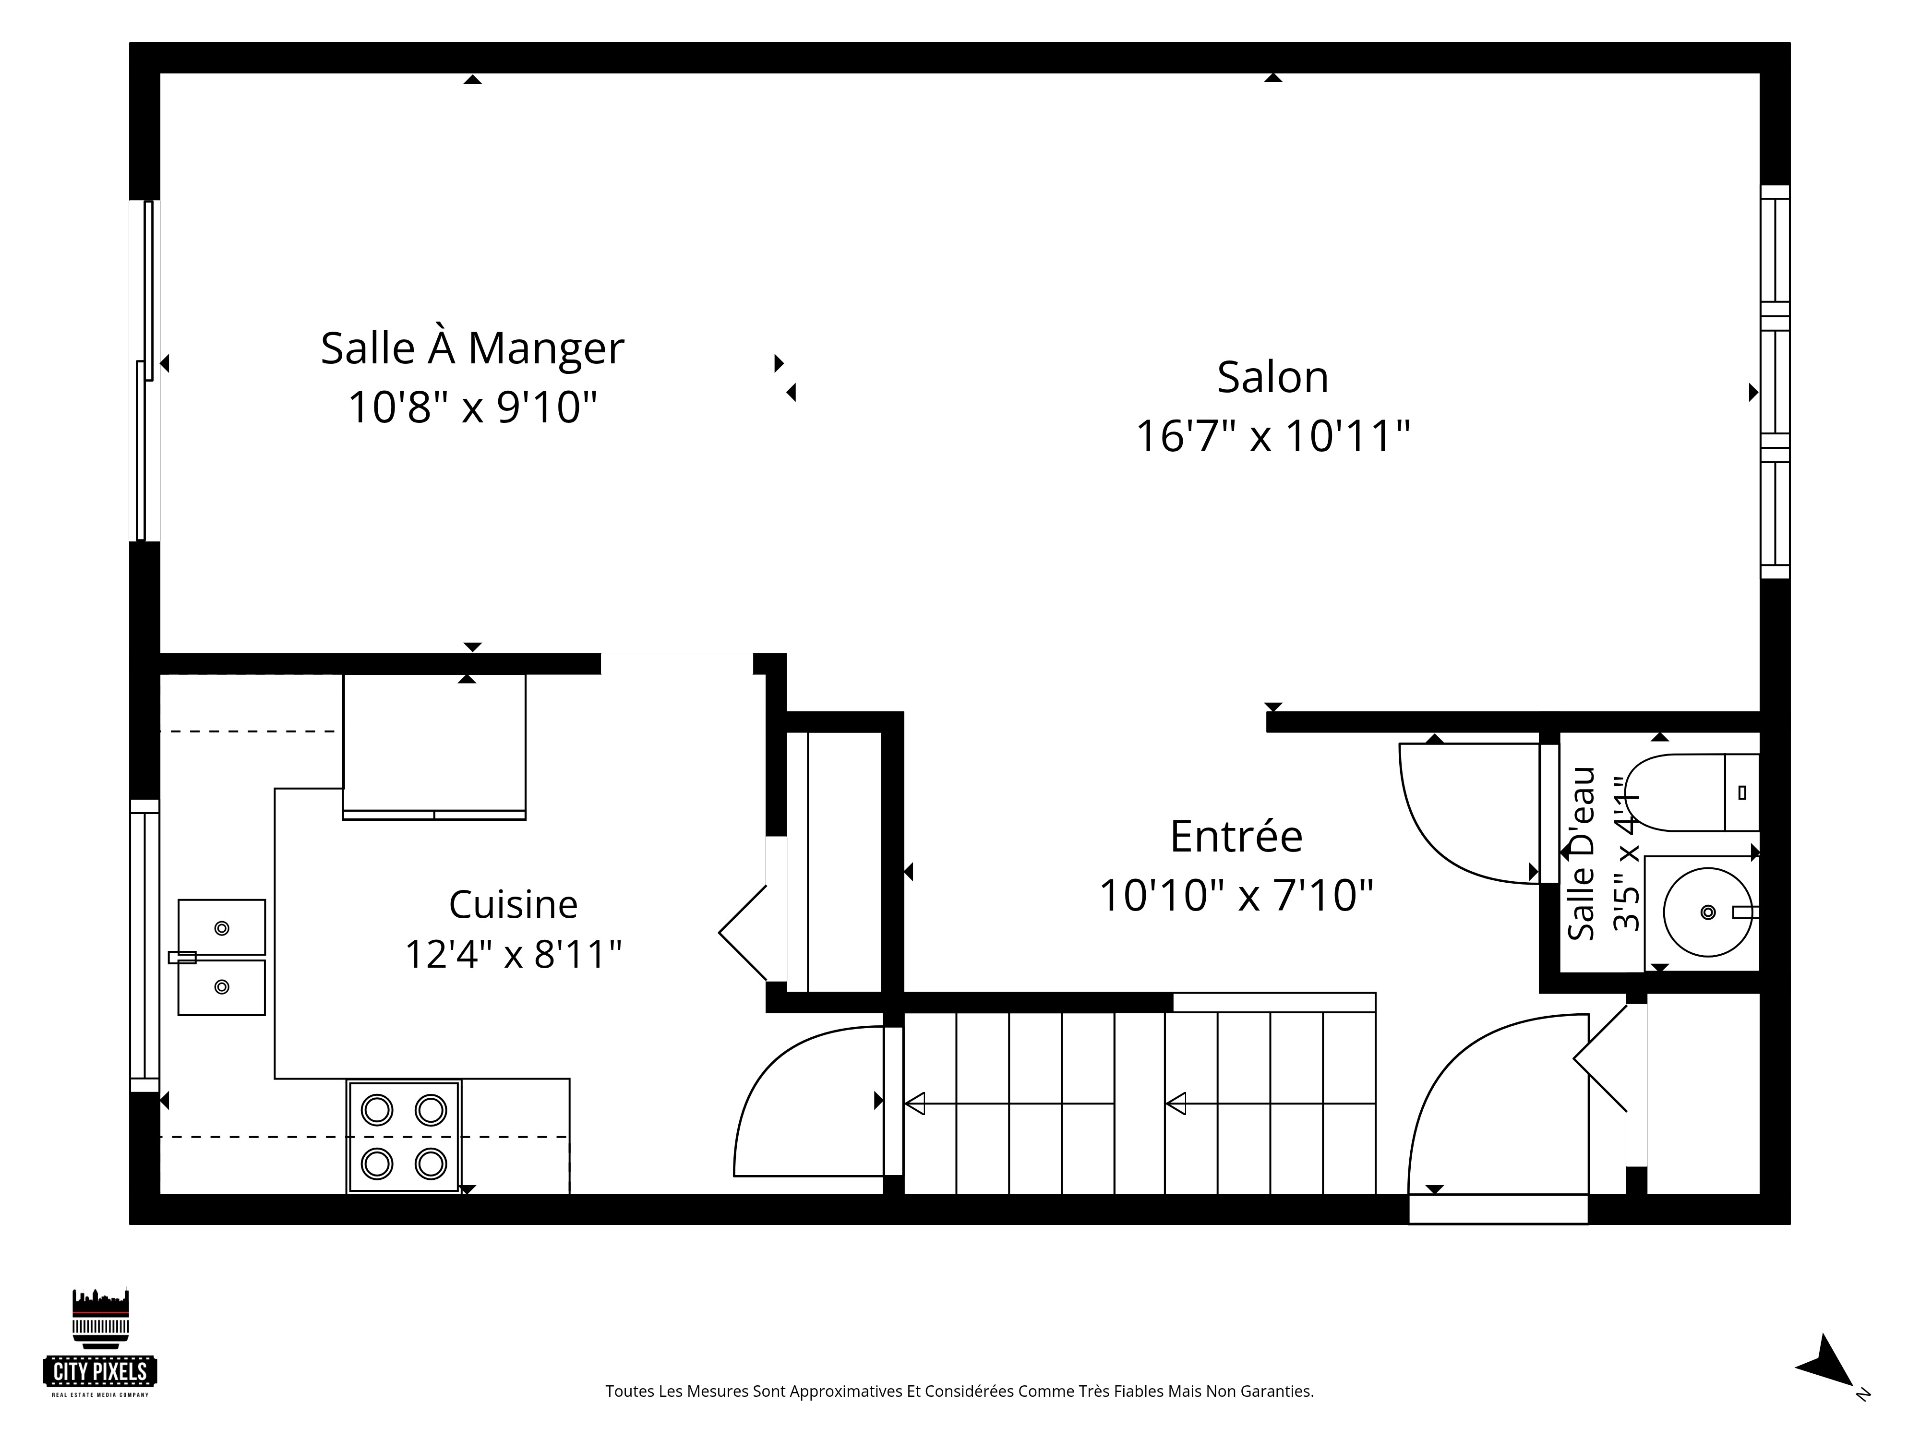 Other
Other 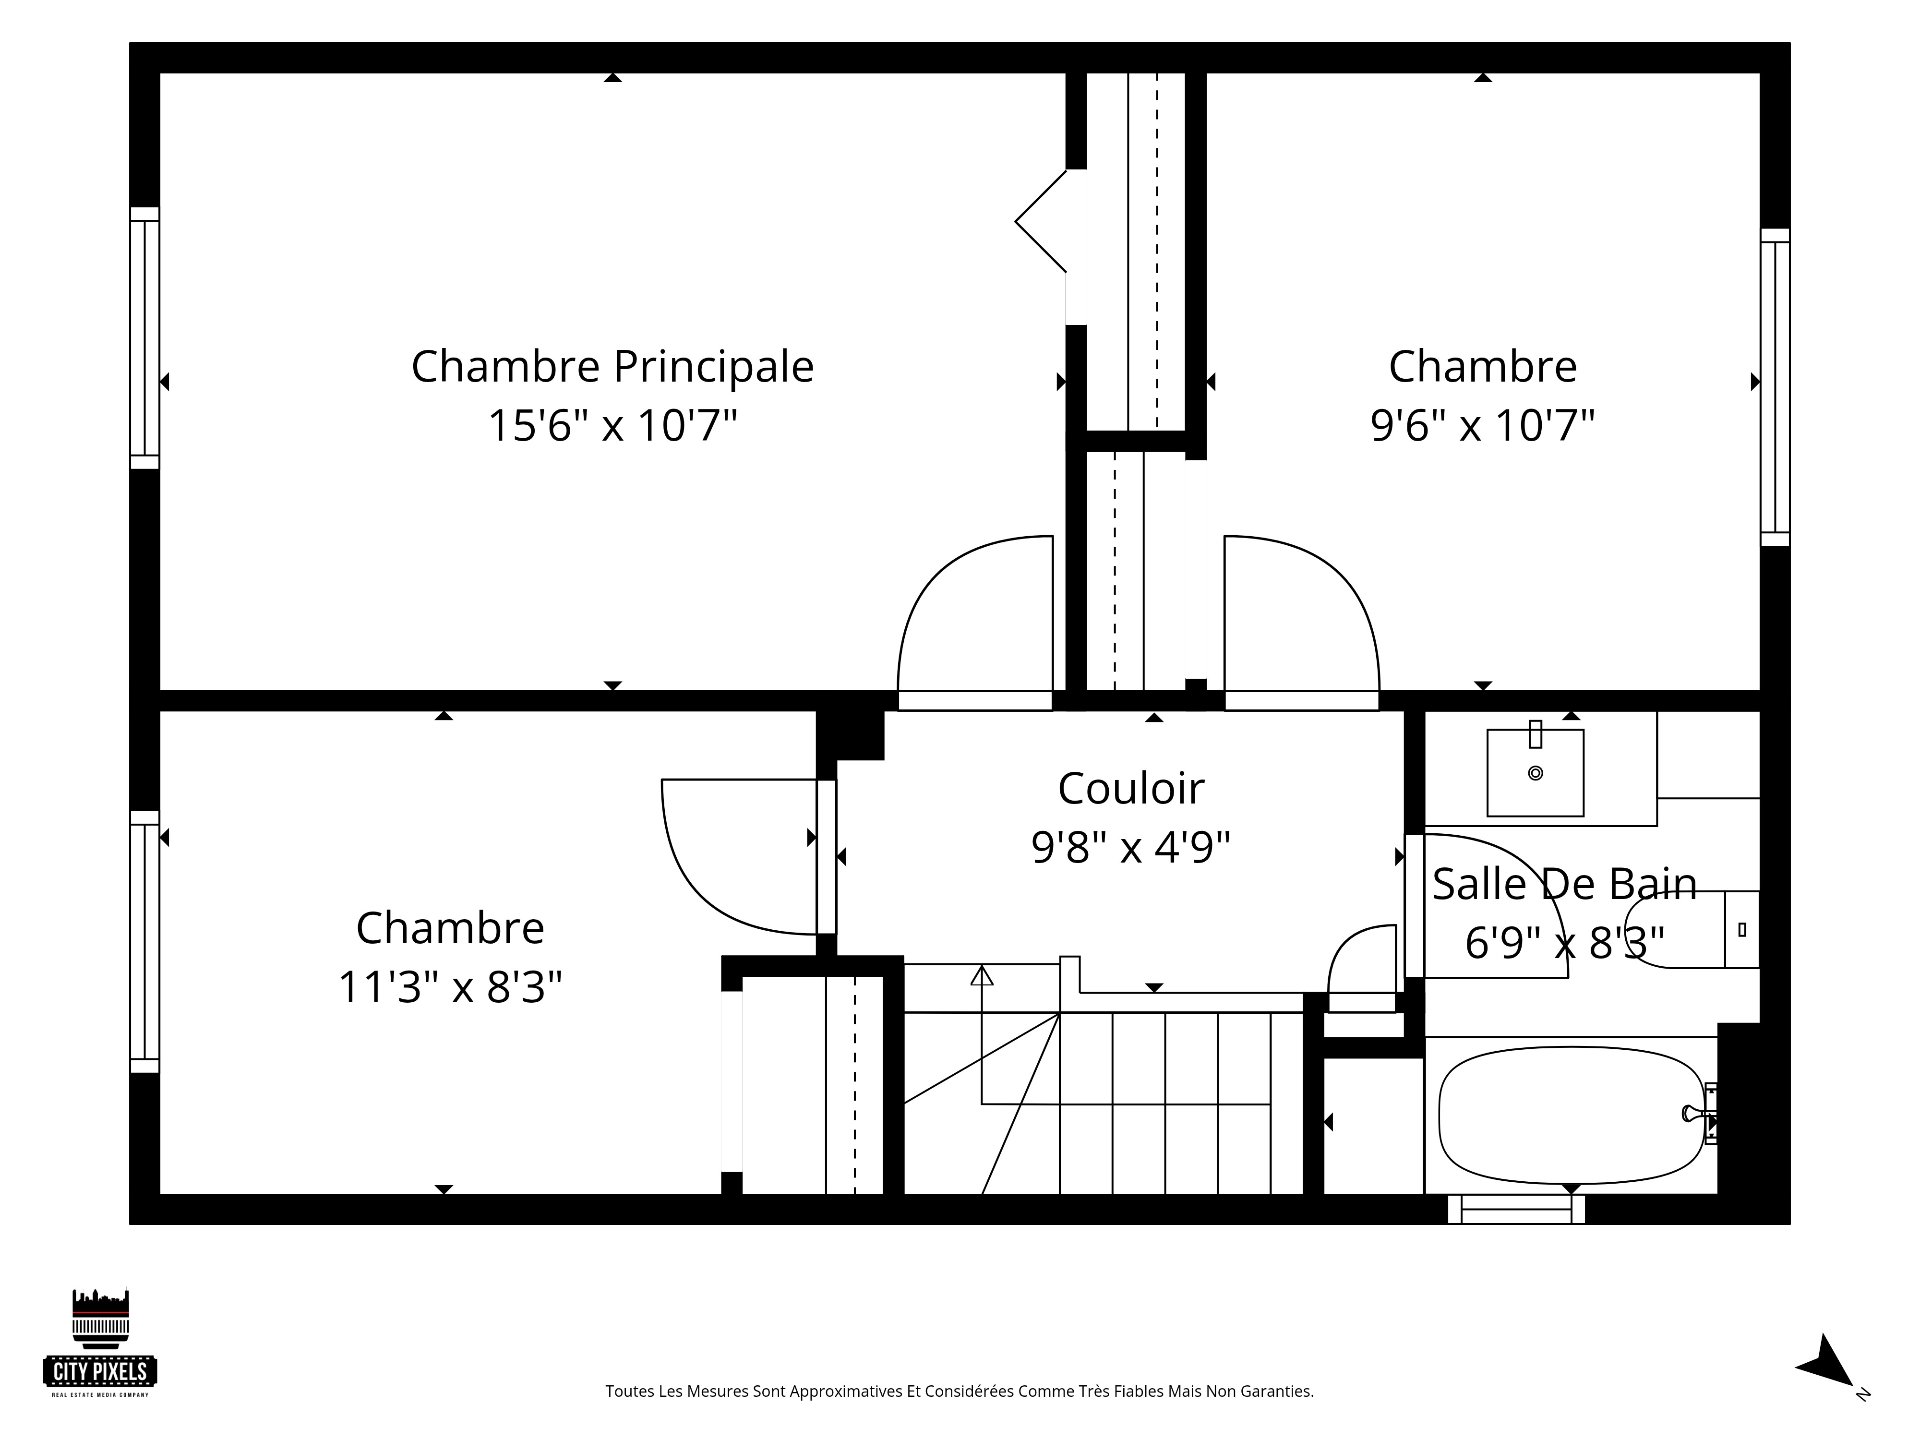 Other
Other 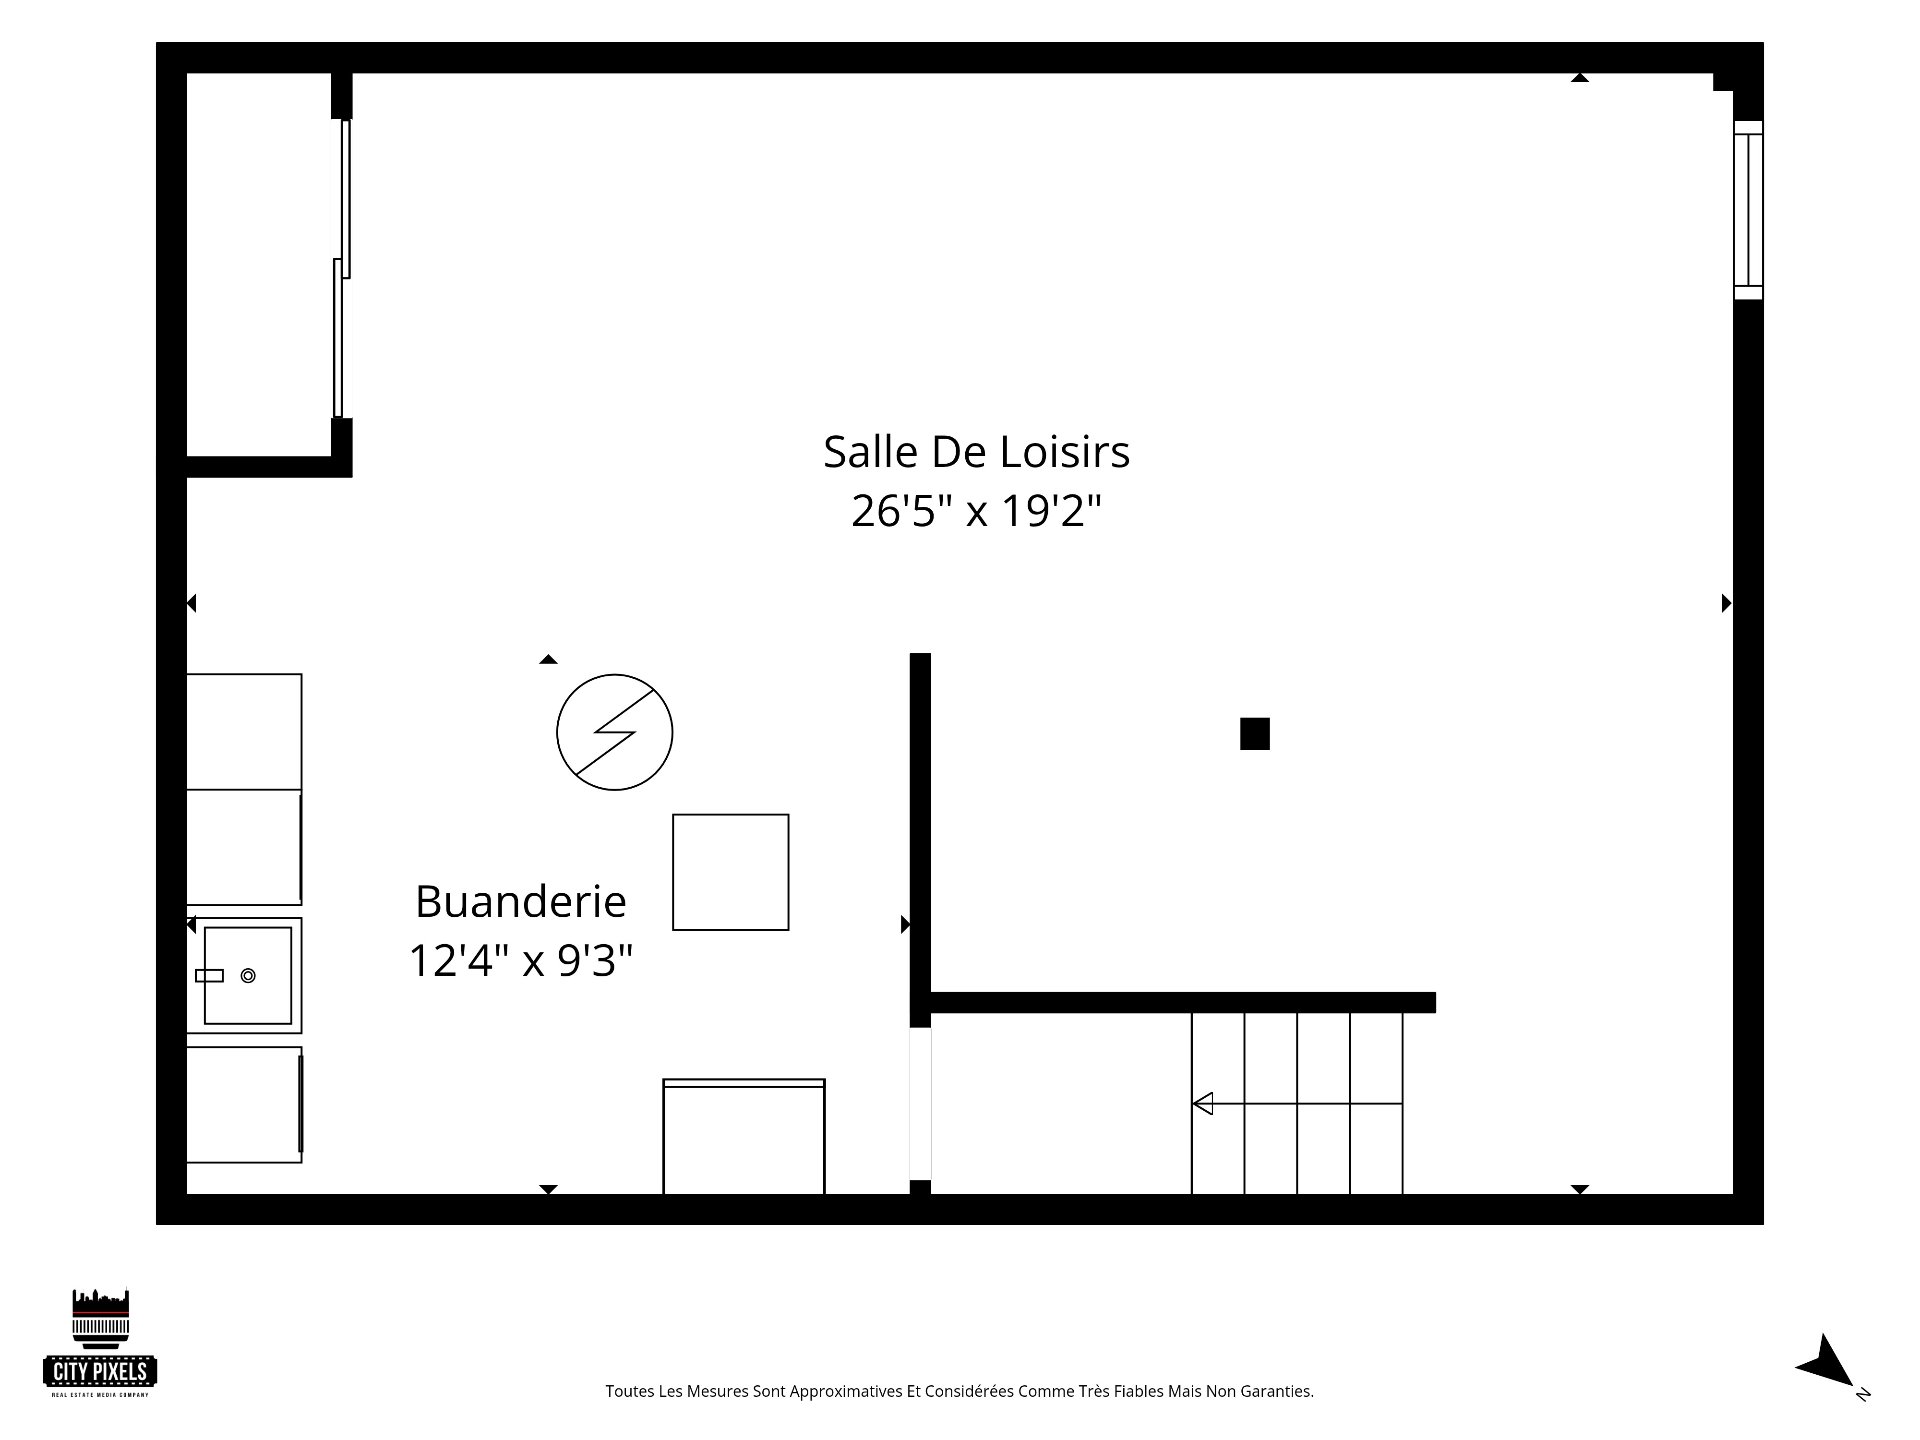
Corner-unit townhouse across from Kuper Academy and Excellence Ice Arena, minutes from Lakeshore Hospital in Kirkland! Bright 3-bedroom home with end-unit privacy, finished basement, 1 bathroom + 1 powder room and roof redone in 2024. Private paver patio with shed, shared green space and in-ground pool. Condo fees include heat, snow removal, lawn care and pool. Minutes to Stillview clinics, 5 min to Fairview and the REM. Worth a visit!
A BRIGHT CORNER-UNIT TOWNHOUSE IN THE HEART OF KIRKLAND
Welcome to 16782 Boul. Hymus! This corner-unit townhouse offers the privacy of an end unit and plenty of natural light thanks to its position.
INTERIOR
Spread over three levels, the home features a main floor designed for everyday living and entertaining, with a living room, dining room, kitchen and powder room. Upstairs, you'll find 3 bedrooms and a full bathroom. The finished basement works as a family room, home office or playroom. A great fit for families, first-time buyers or anyone looking to downsize.
EXTERIOR
Private back patio in interlocking pavers with a storage shed, perfect for summer barbecues and morning coffee. Beyond your patio, the large shared green space gives you even more room to relax and play, and residents enjoy the community in-ground pool.
HIGHLIGHTS
Corner unit: added light and privacy 3 bedrooms, 1 bathroom + 1 powder room Finished basement Roof redone in 2024 Paver patio with shed Shared in-ground pool and green space
CONDO FEES INCLUDE
Heating Snow removal Grass maintenance Community pool
LOCATION
* Across from Kuper Academy and Excellence Ice Arena
* Minutes from Lakeshore General Hospital and Stillview clinics
* 5 minutes to Fairview shopping centre and the REM station
* Grocery stores, restaurants and all amenities nearby
Inclusions : Light fixtures, hot water tank, heating cost included in the condo fees
Exclusions : All the owners personal belongings
| Room | Dimensions | Level | Flooring |
|---|---|---|---|
| Living room | 16.7 x 10.11 P | Ground Floor | Parquetry |
| Living room | 16.7 x 10.11 P | Ground Floor | Parquetry |
| Dining room | 10.8 x 9.10 P | Ground Floor | Parquetry |
| Dining room | 10.8 x 9.10 P | Ground Floor | Parquetry |
| Kitchen | 12.4 x 8.11 P | Ground Floor | Ceramic tiles |
| Kitchen | 12.4 x 8.11 P | Ground Floor | Ceramic tiles |
| Washroom | 3.5 x 4.1 P | Ground Floor | Ceramic tiles |
| Washroom | 3.5 x 4.1 P | Ground Floor | Ceramic tiles |
| Entrance | 10.10 x 7.10 P | Ground Floor | Ceramic tiles |
| Entrance | 10.10 x 7.10 P | Ground Floor | Ceramic tiles |
| Primary bedroom | 15.6 x 10.7 P | 2nd Floor | Parquetry |
| Primary bedroom | 15.6 x 10.7 P | 2nd Floor | Parquetry |
| Bedroom | 11.3 x 8.3 P | 2nd Floor | Parquetry |
| Bedroom | 11.3 x 8.3 P | 2nd Floor | Parquetry |
| Bedroom | 9.6 x 10.7 P | 2nd Floor | Parquetry |
| Bedroom | 9.6 x 10.7 P | 2nd Floor | Parquetry |
| Bathroom | 6.9 x 8.3 P | 2nd Floor | Ceramic tiles |
| Bathroom | 6.9 x 8.3 P | 2nd Floor | Ceramic tiles |
| Family room | 25.5 x 19.2 P | Basement | Carpet |
| Family room | 25.5 x 19.2 P | Basement | Carpet |
| Laundry/mechanical room | 12.4 x 9.3 P | Basement | Concrete |
| Laundry/mechanical room | 12.4 x 9.3 P | Basement | Concrete |
| Basement | 6 feet and over, Finished basement |
|---|---|
| Heating system | Air circulation |
| Siding | Aluminum, Brick |
| Driveway | Asphalt |
| Roofing | Asphalt shingles |
| Proximity | Bicycle path, Cross-country skiing, Daycare centre, Elementary school, Golf, High school, Highway, Hospital, Park - green area, Public transport, Réseau Express Métropolitain (REM) |
| Equipment available | Central air conditioning, Central heat pump, Private yard |
| Landscaping | Fenced, Landscape |
| Topography | Flat |
| Pool | Inground |
| Sewage system | Municipal sewer |
| Water supply | Municipality |
| Heating energy | Natural gas |
| Parking | Outdoor |
| Restrictions/Permissions | Pets allowed |
| Foundation | Poured concrete |
| Windows | PVC |
| Zoning | Residential |
| Window type | Sliding |
| Cupboard | Wood |
This property is presented in collaboration with EXP AGENCE IMMOBILIÈRE

