2026-Oct-04 | 14:00 - 16:00
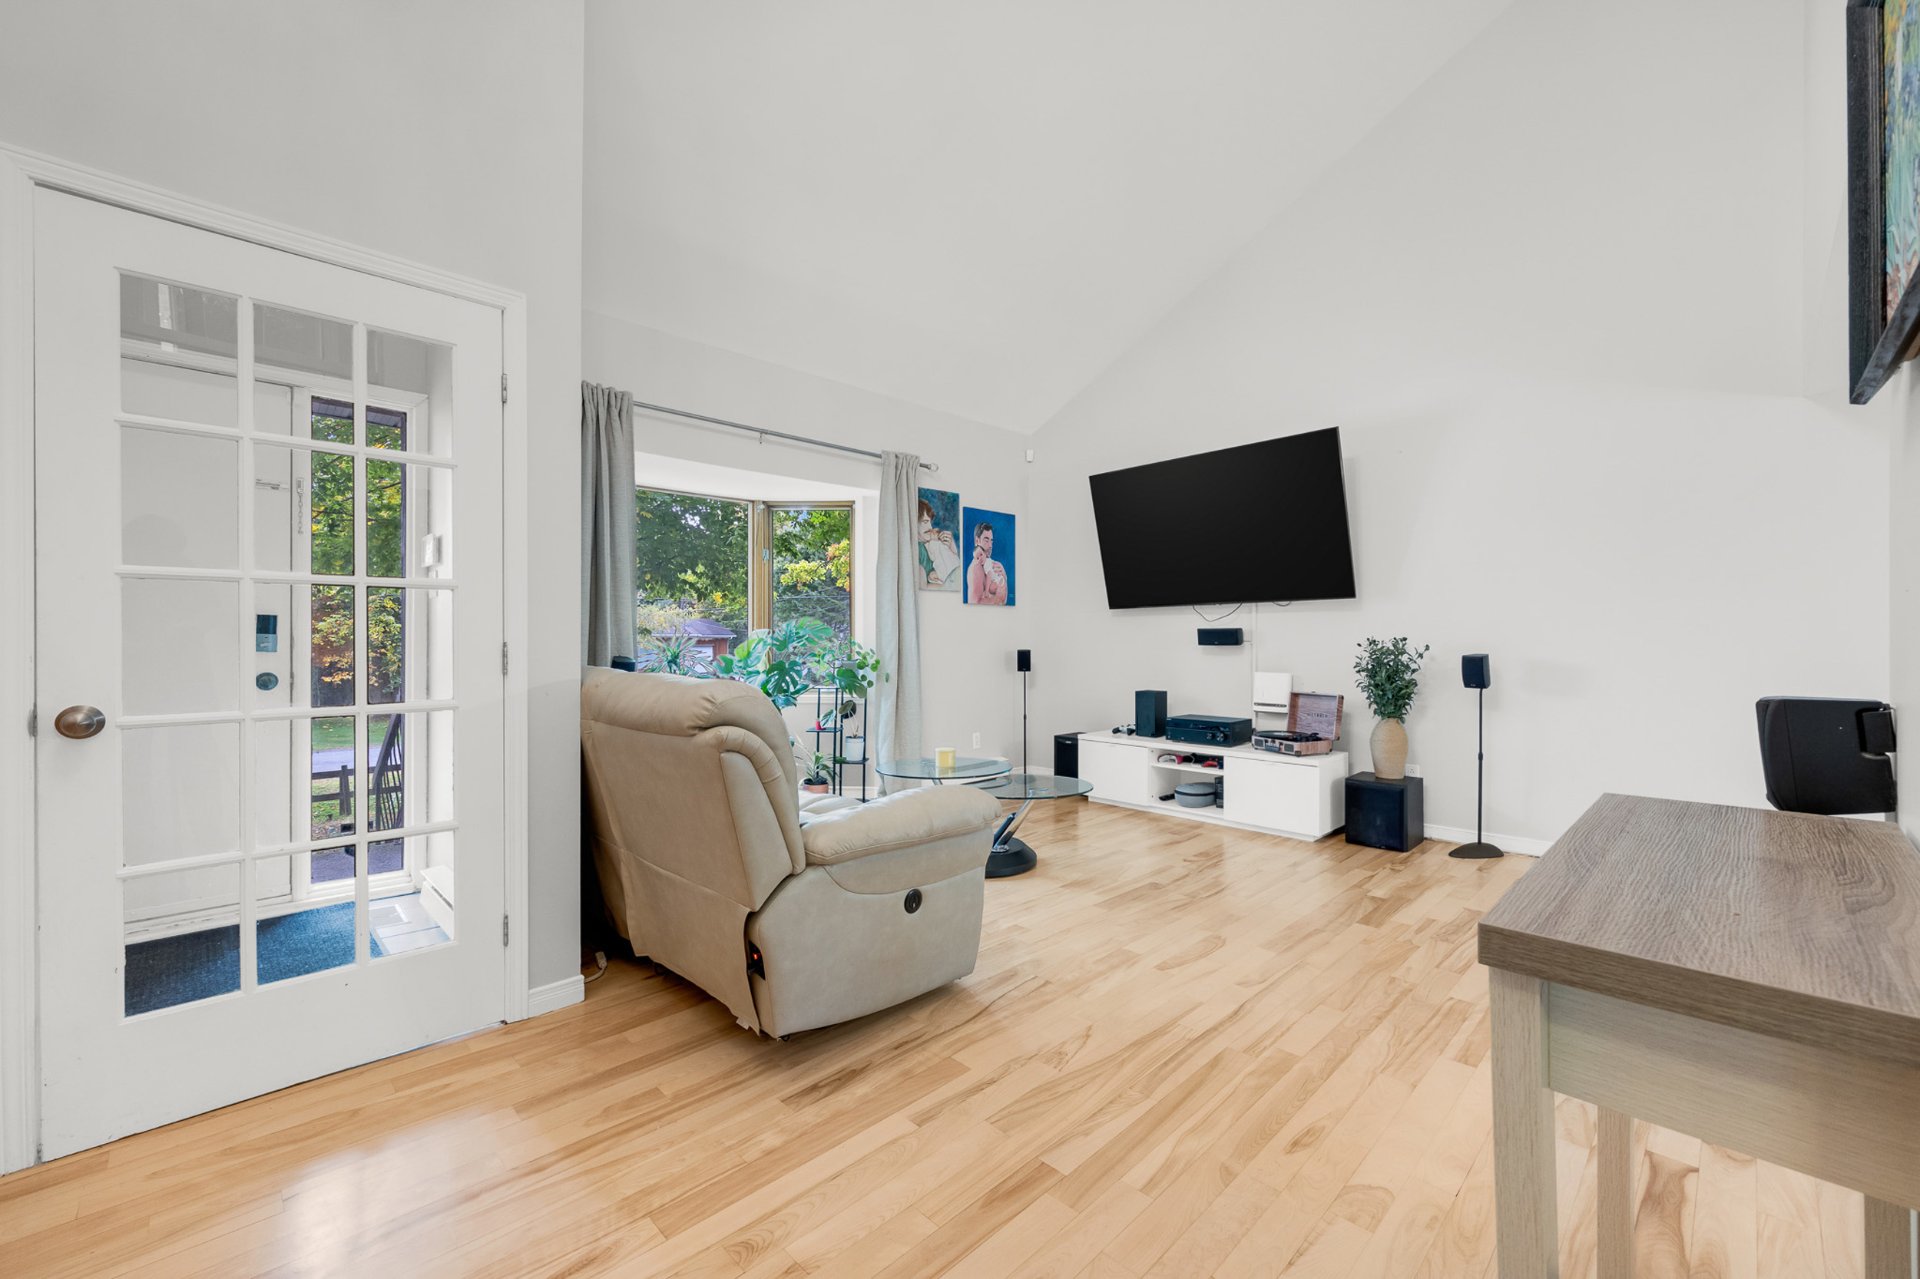
 Living room
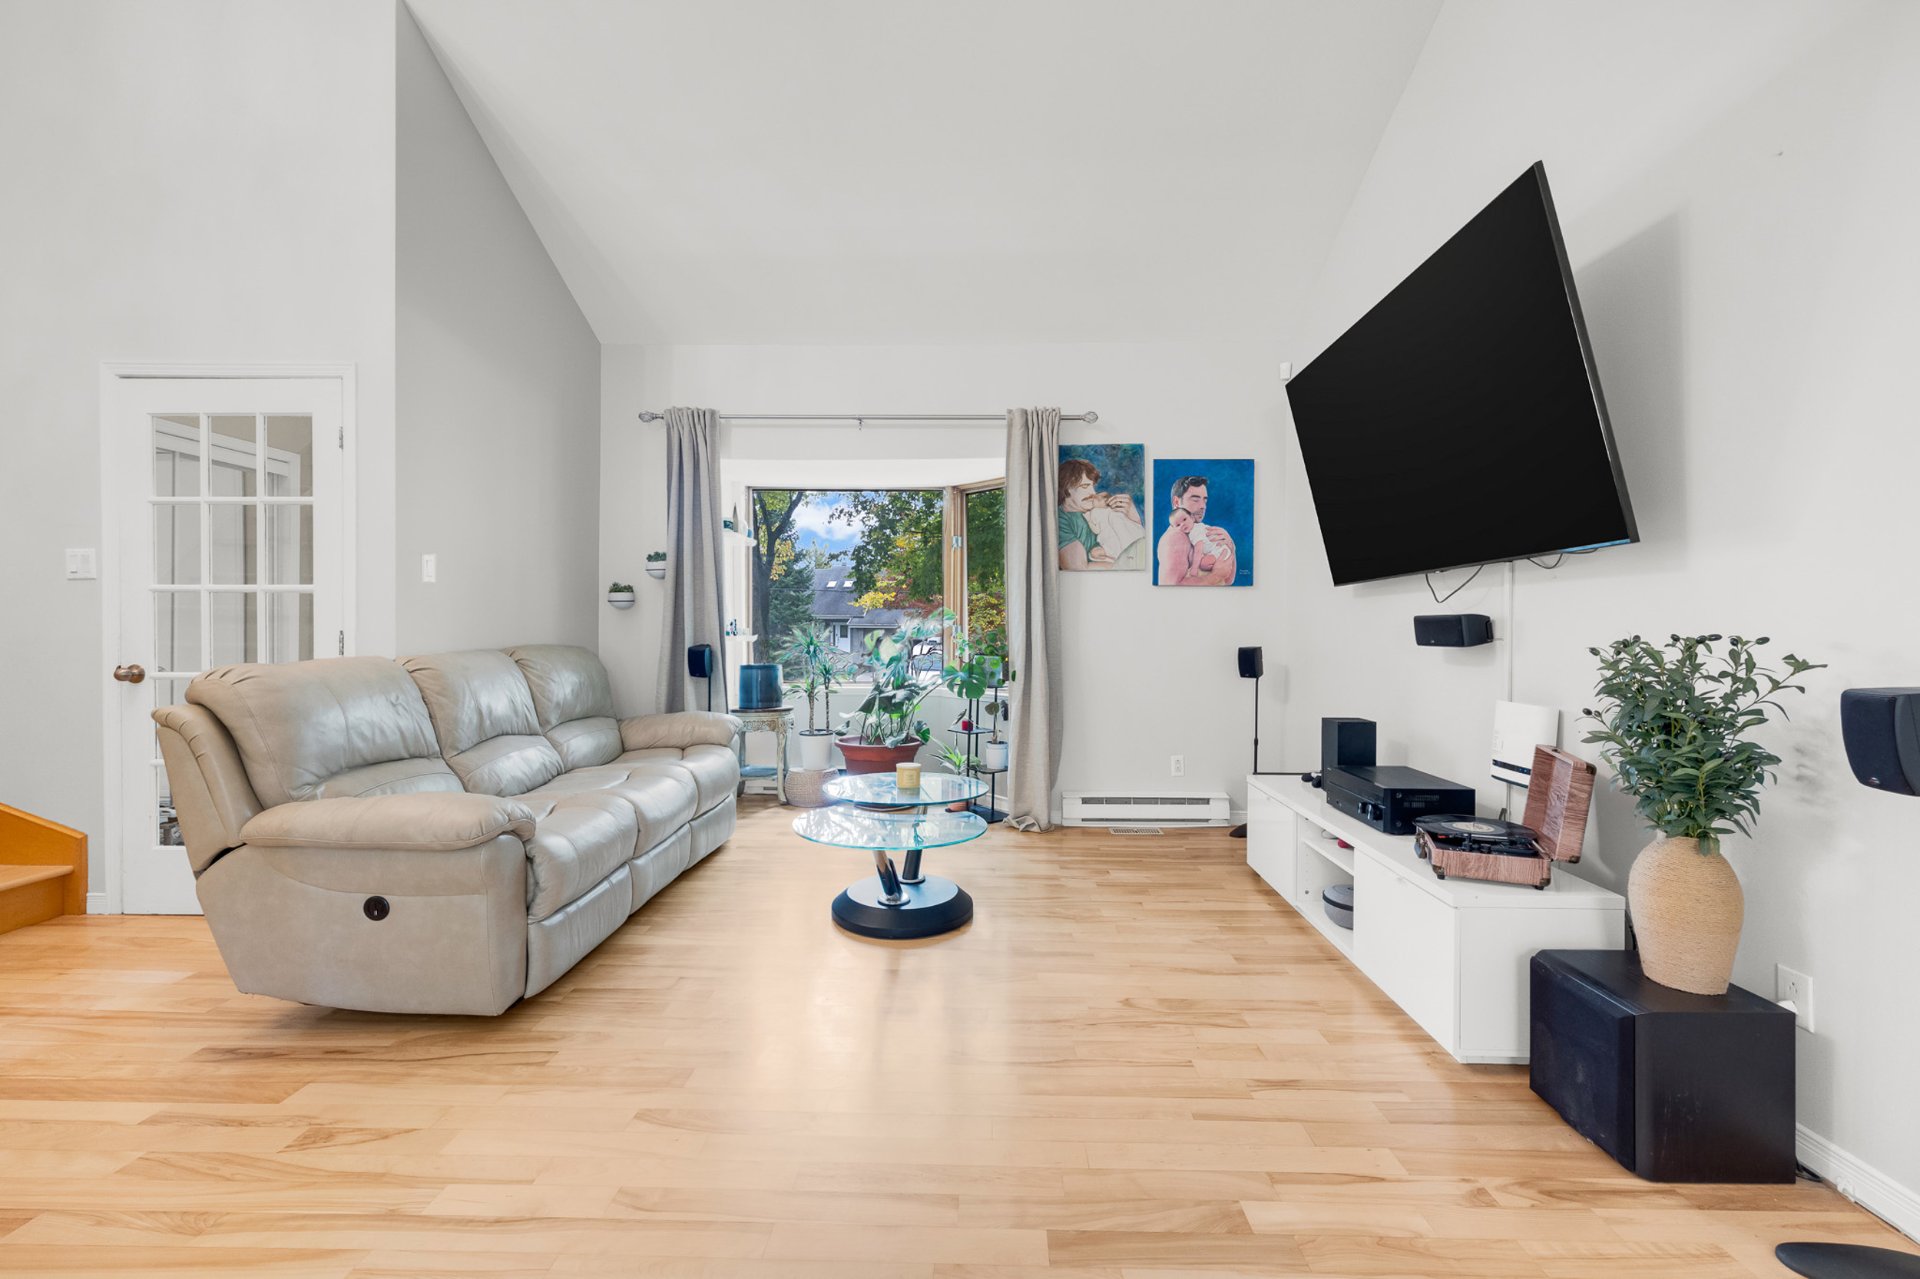
  Living room
  Living room
 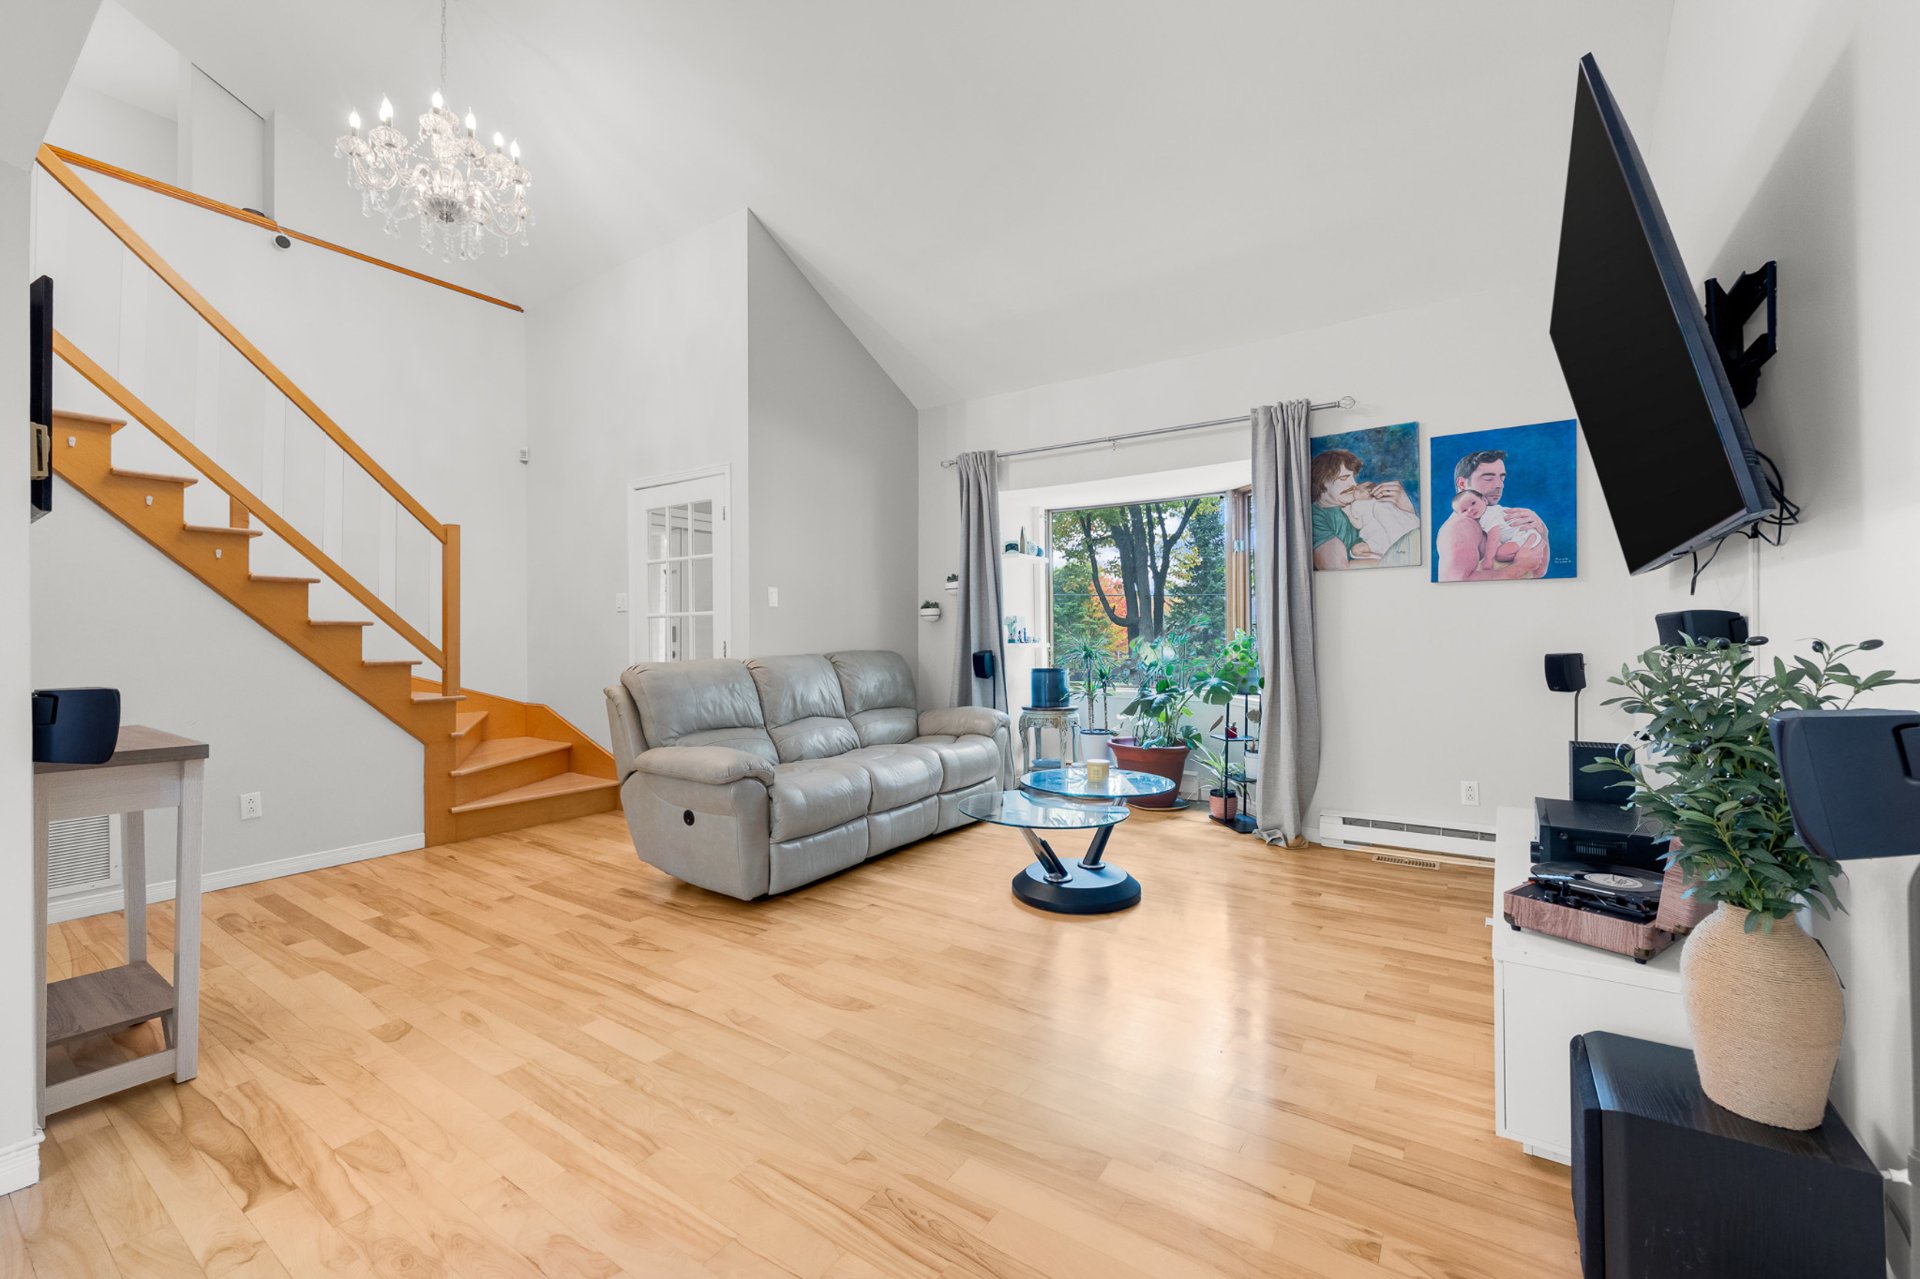 Living room
 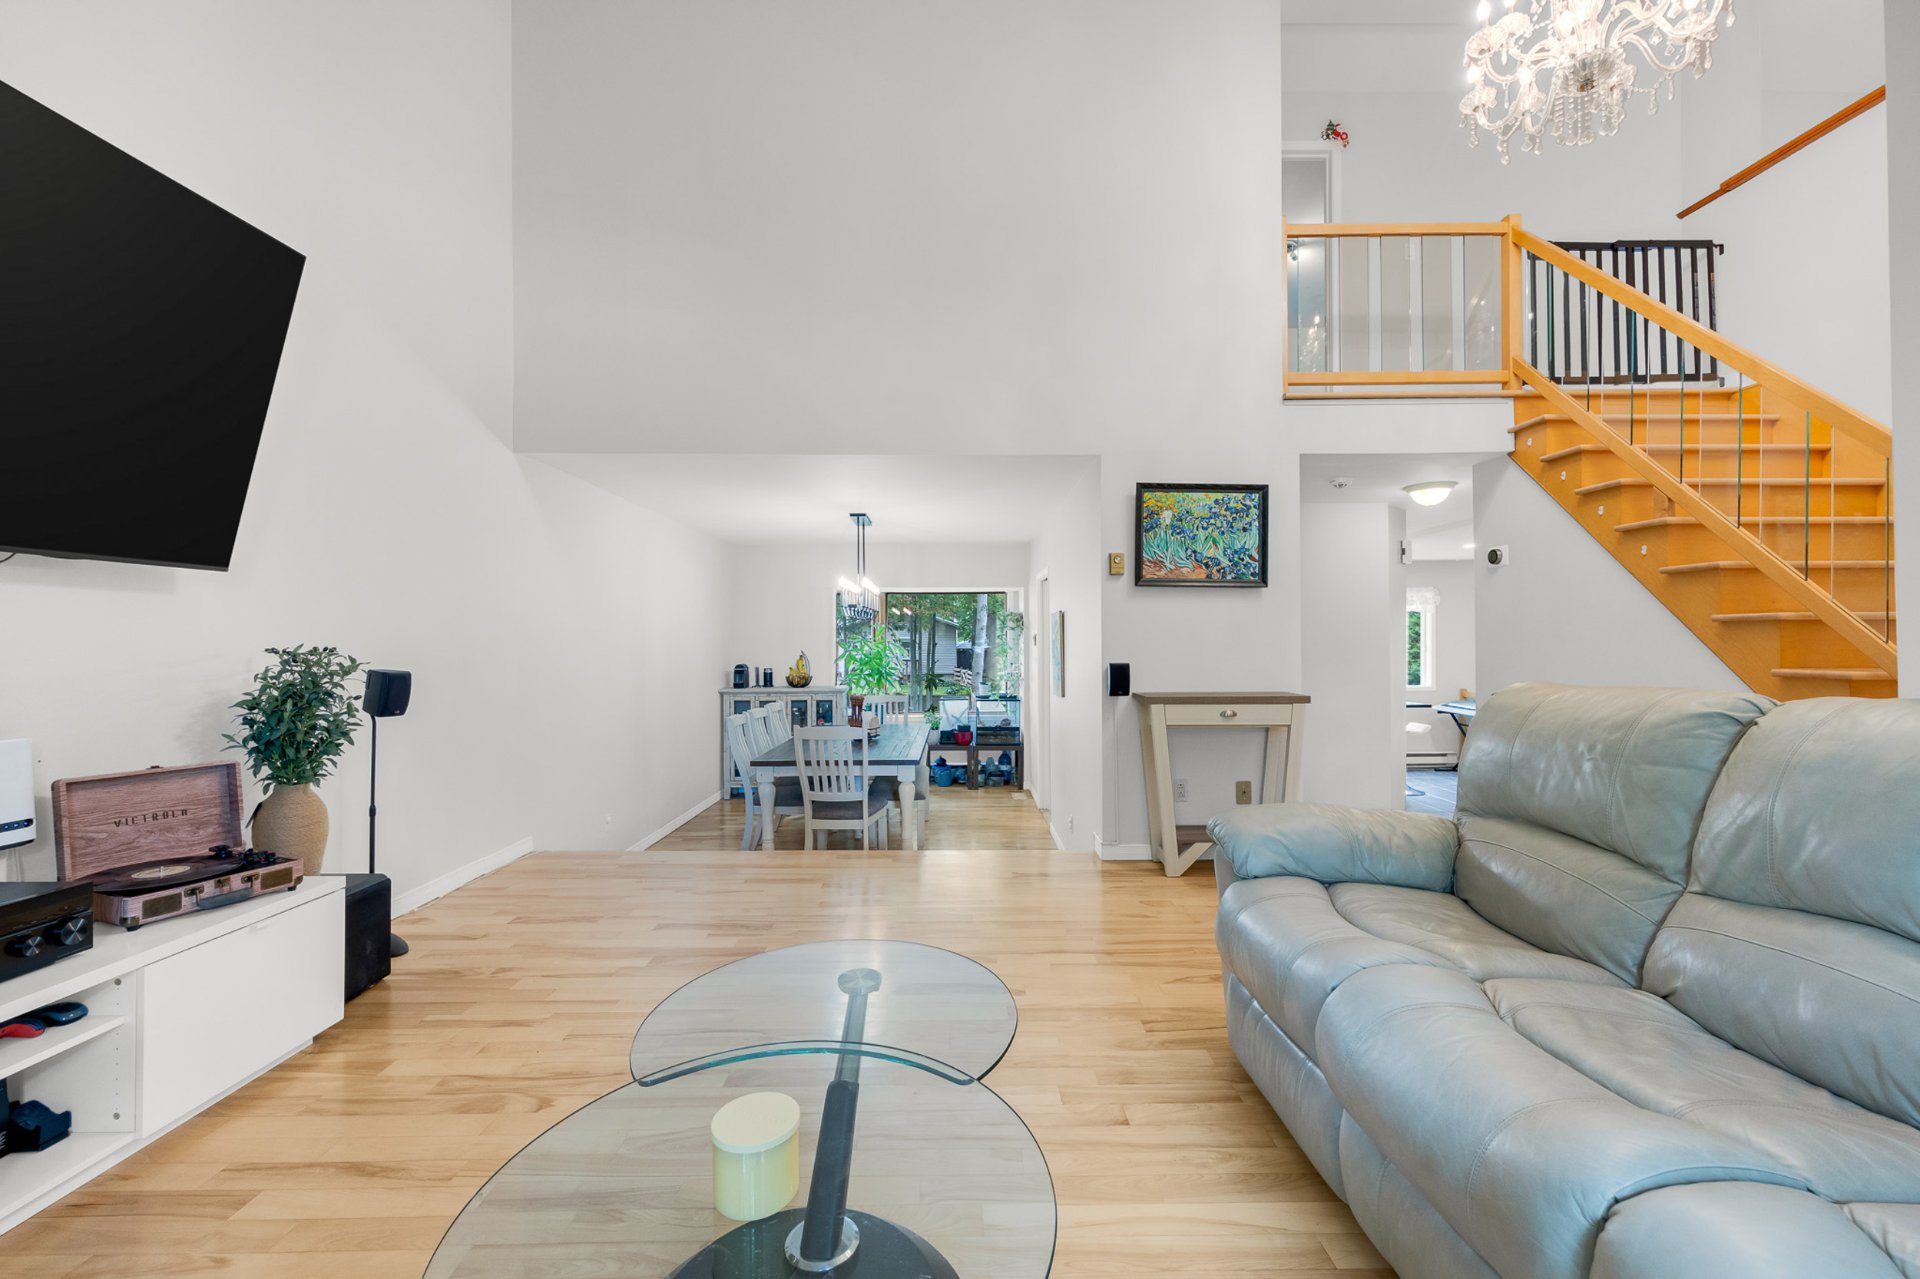 Dining room
 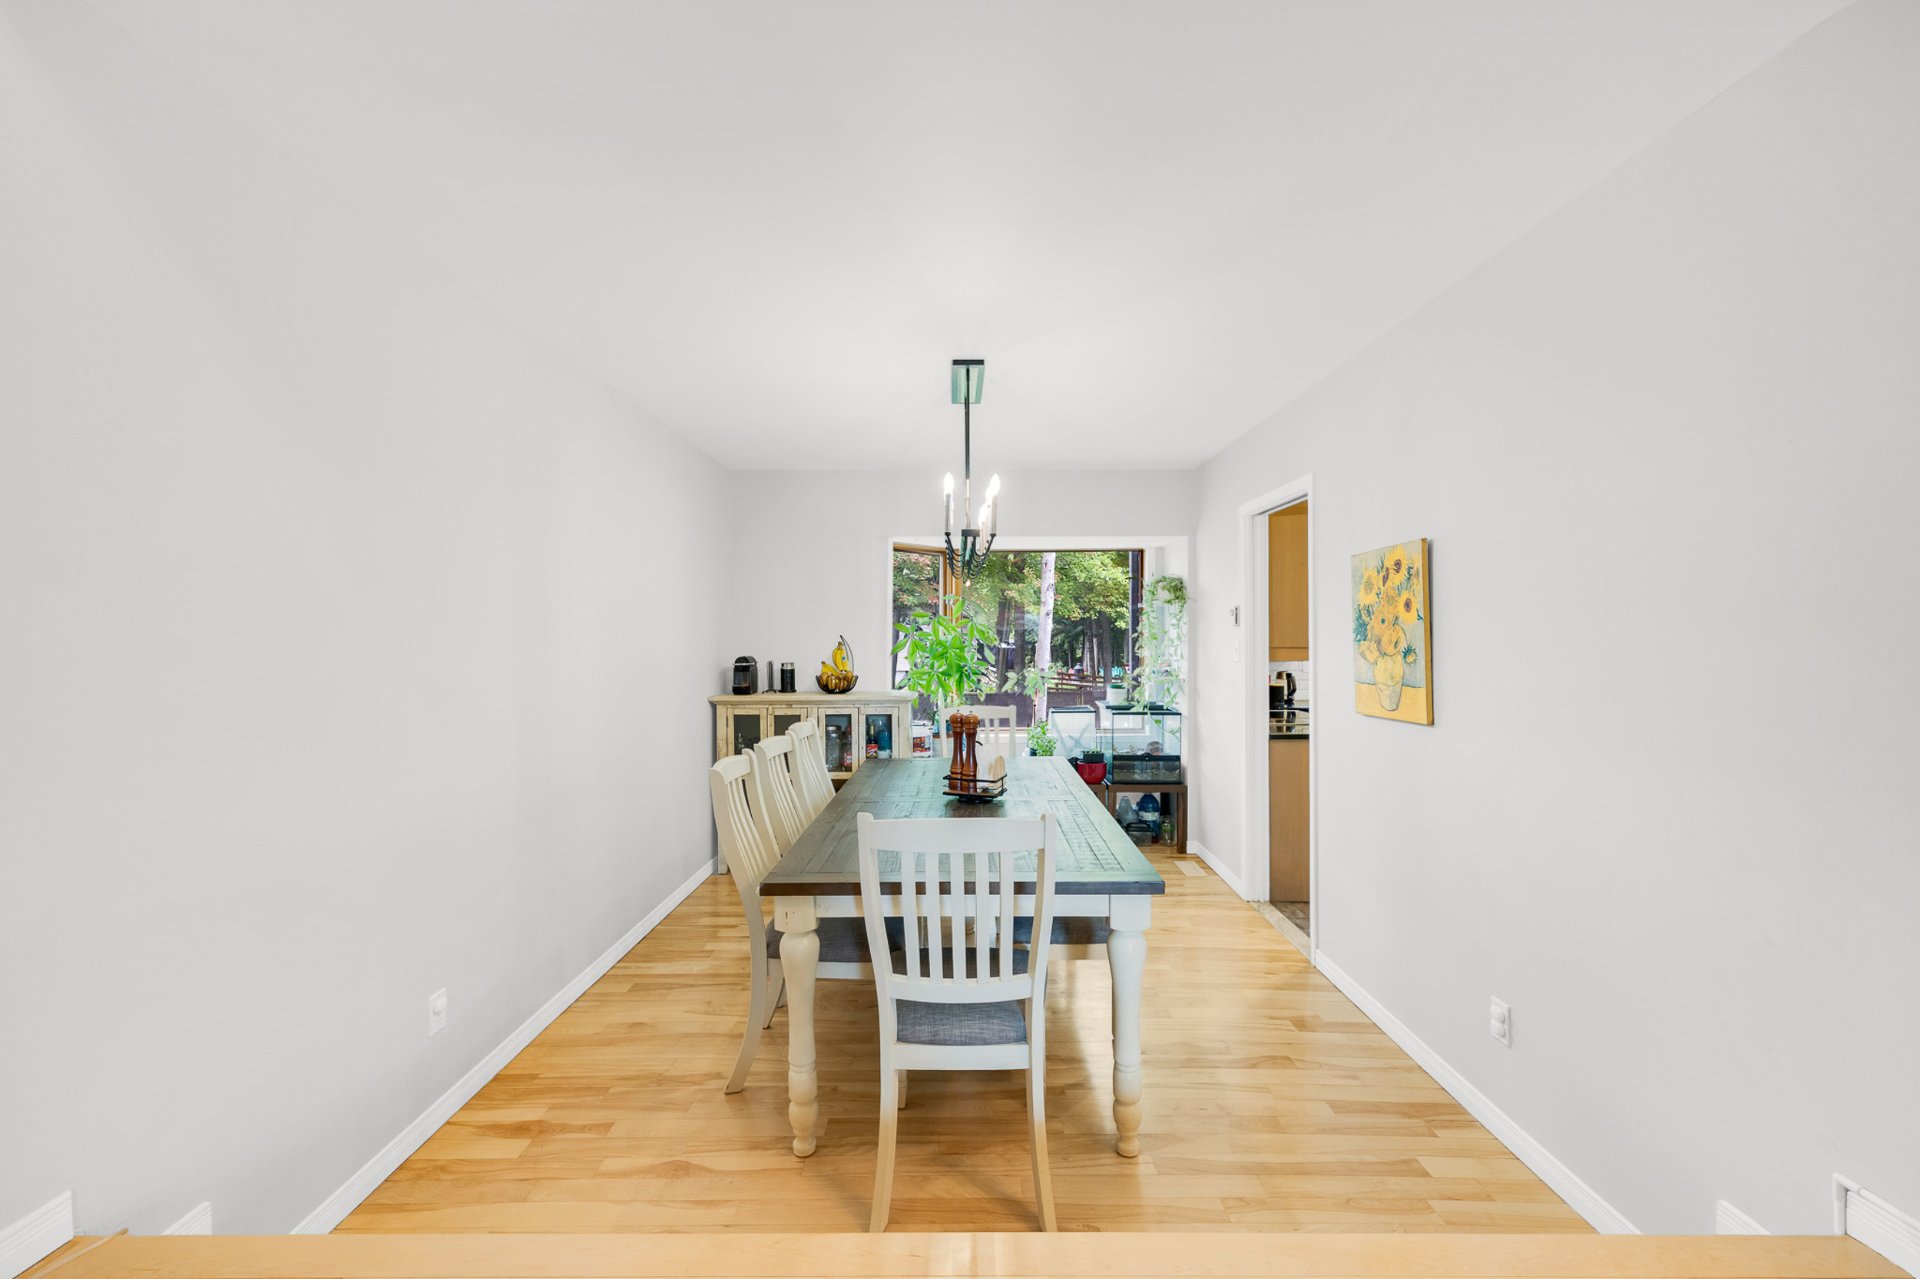 Dining room
 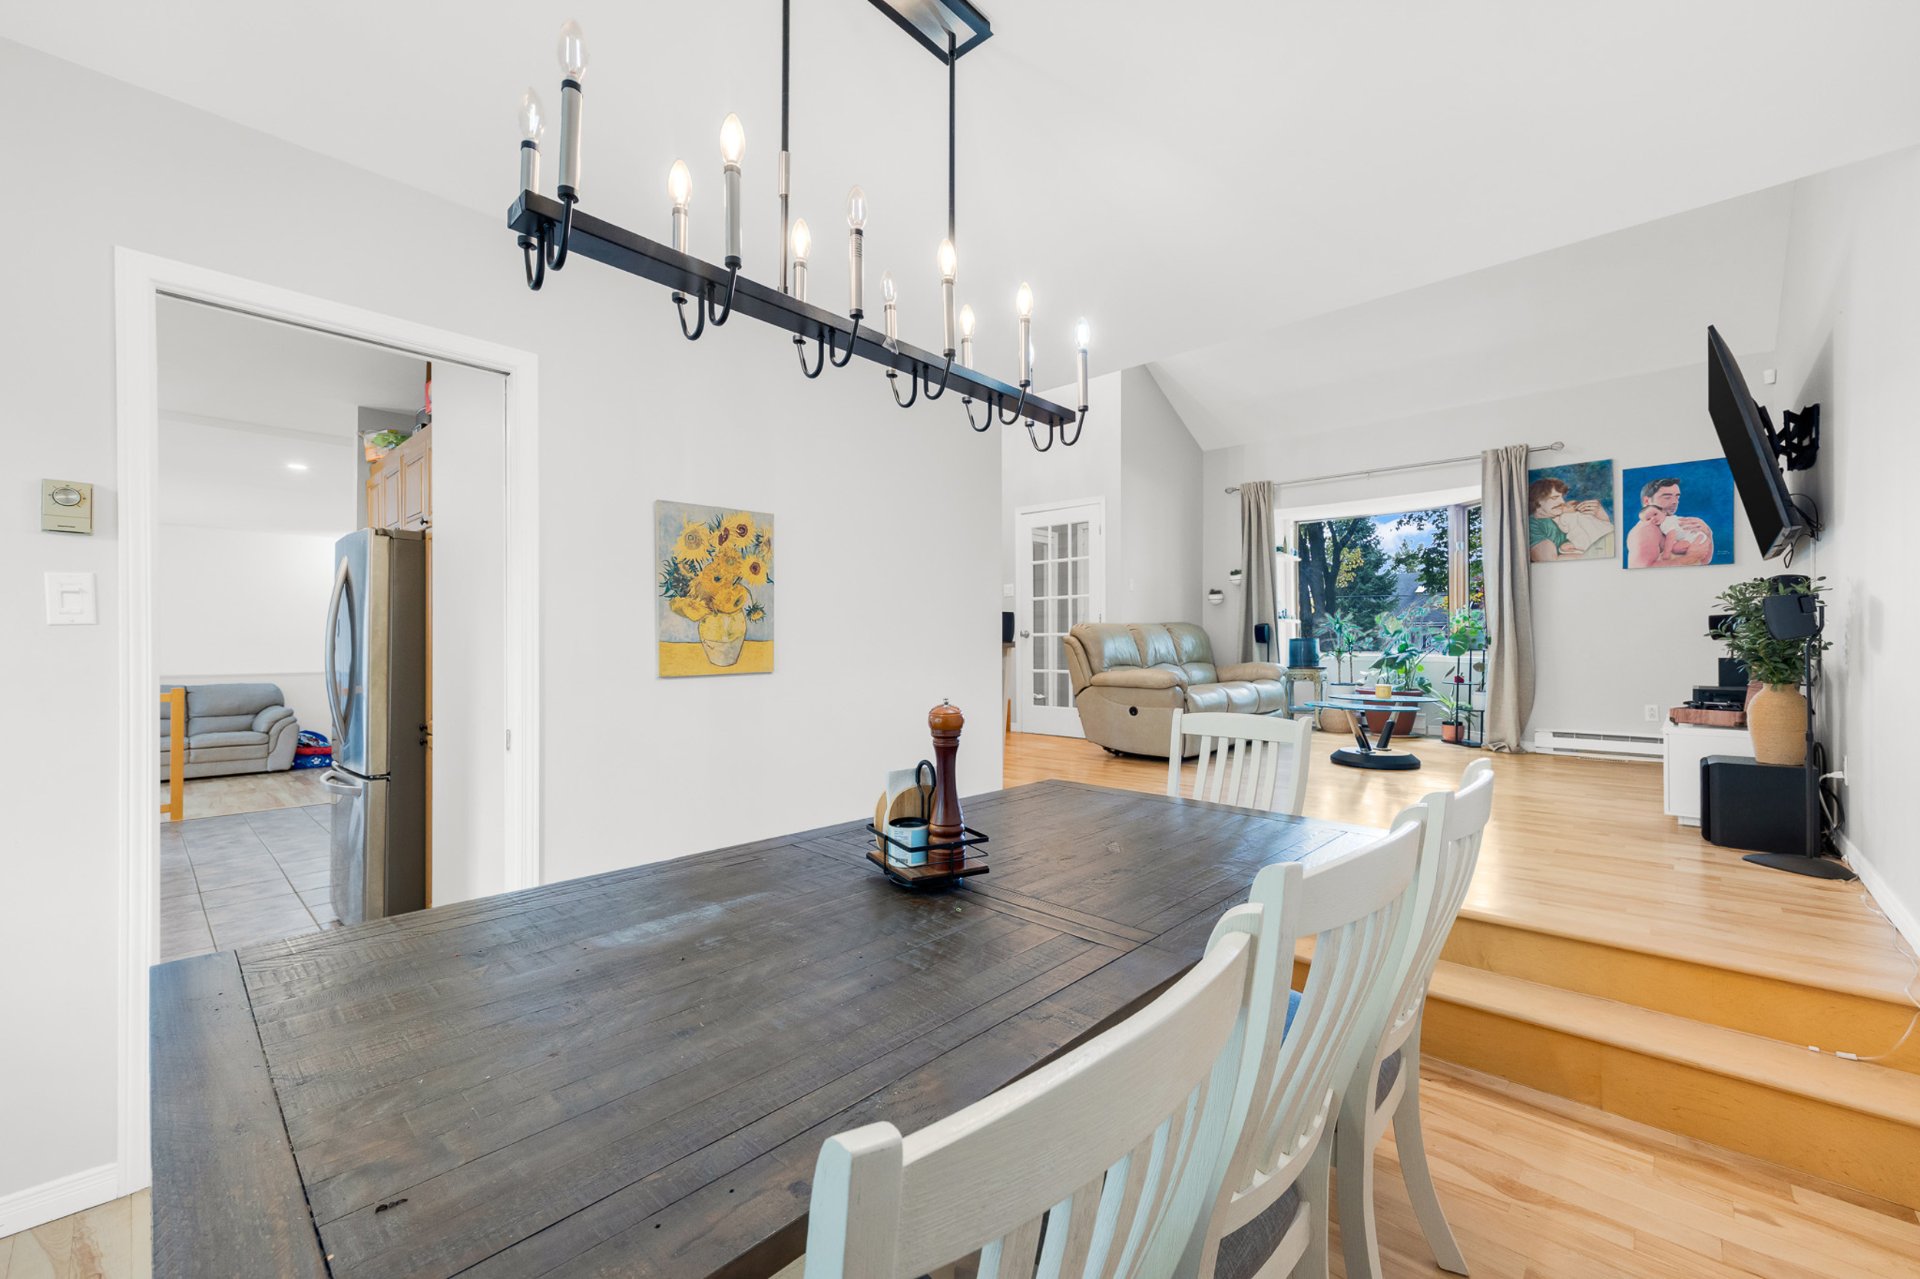 Kitchen
 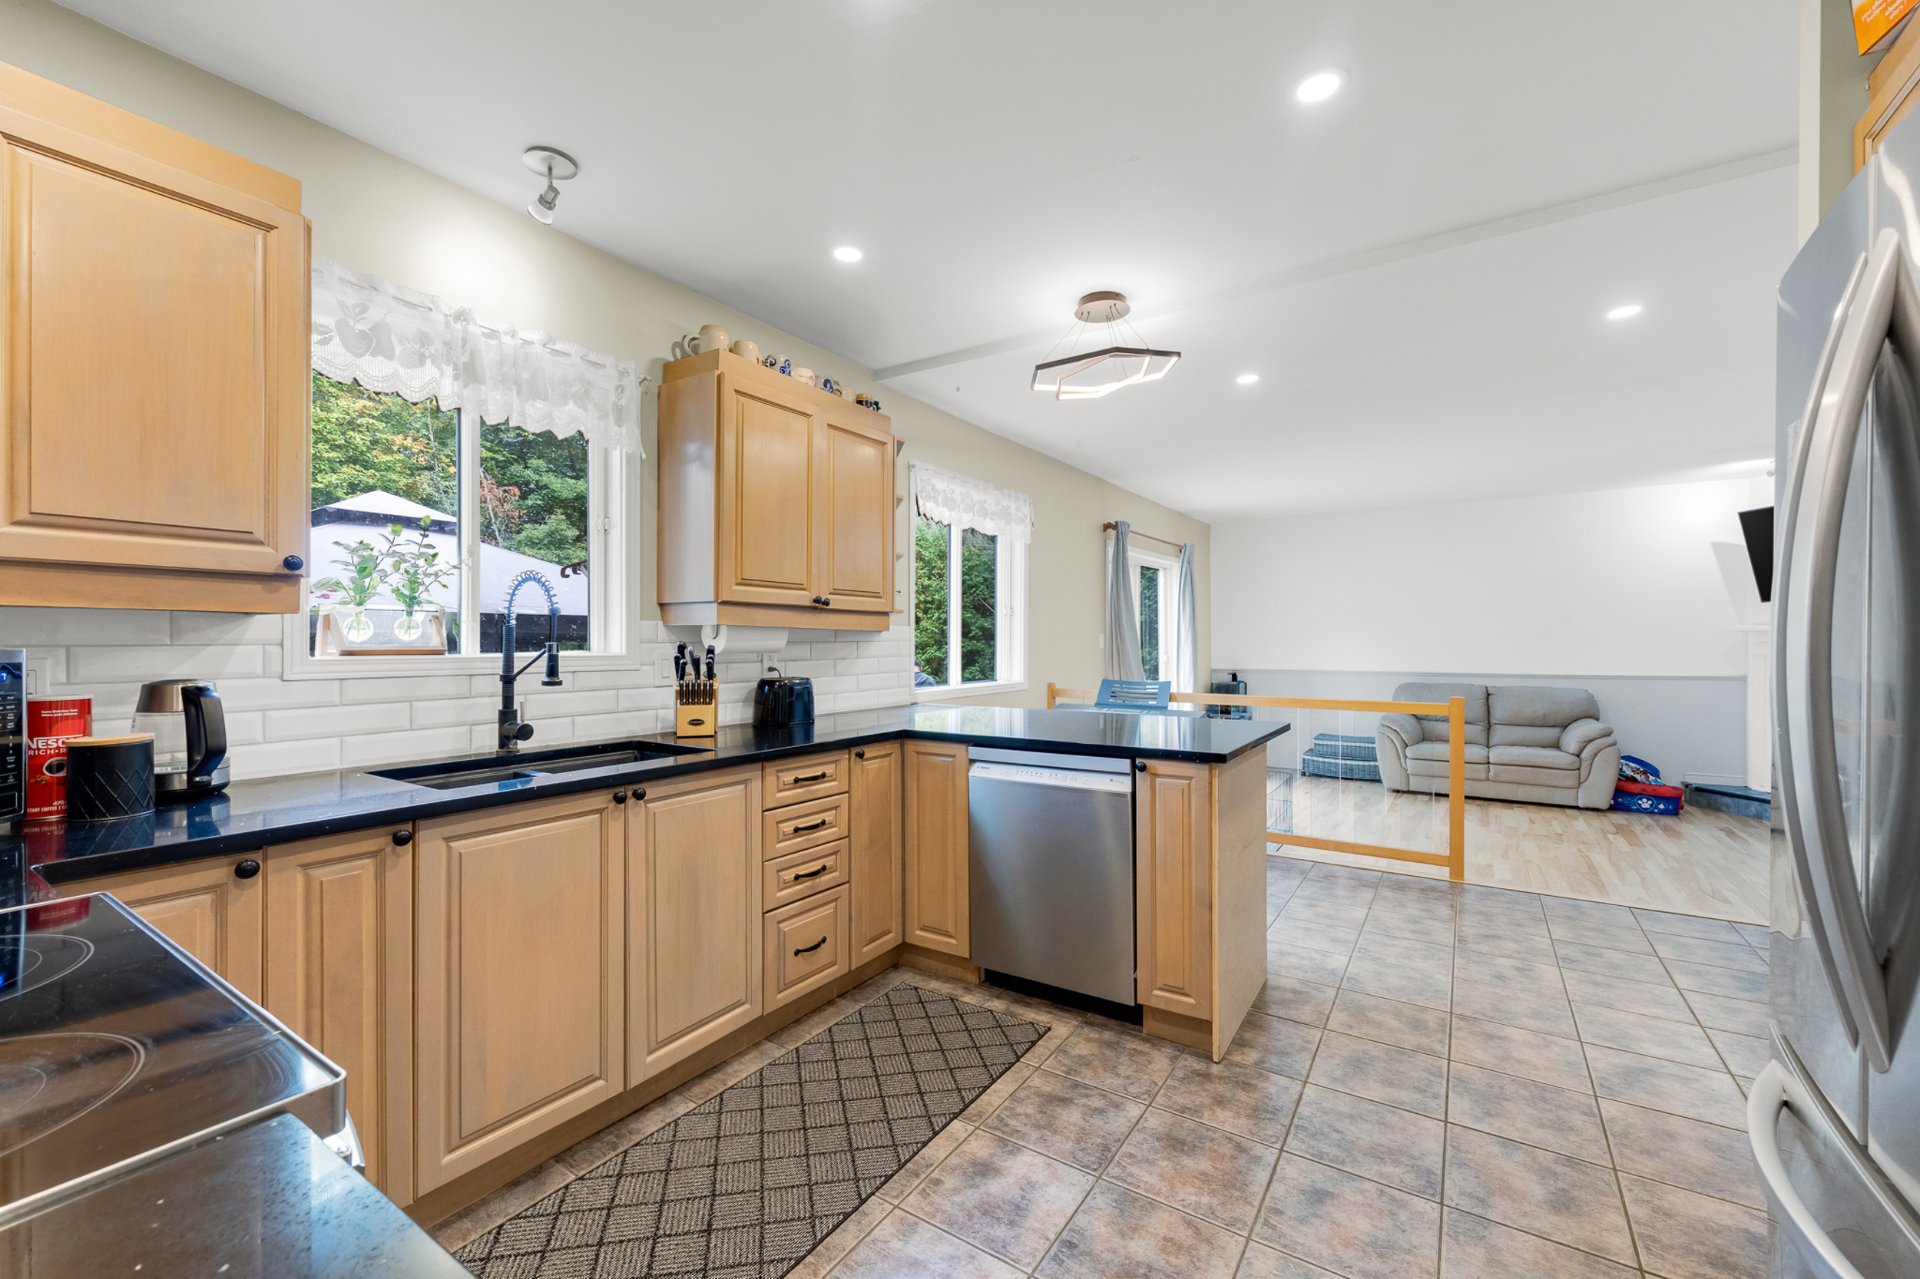 Kitchen
 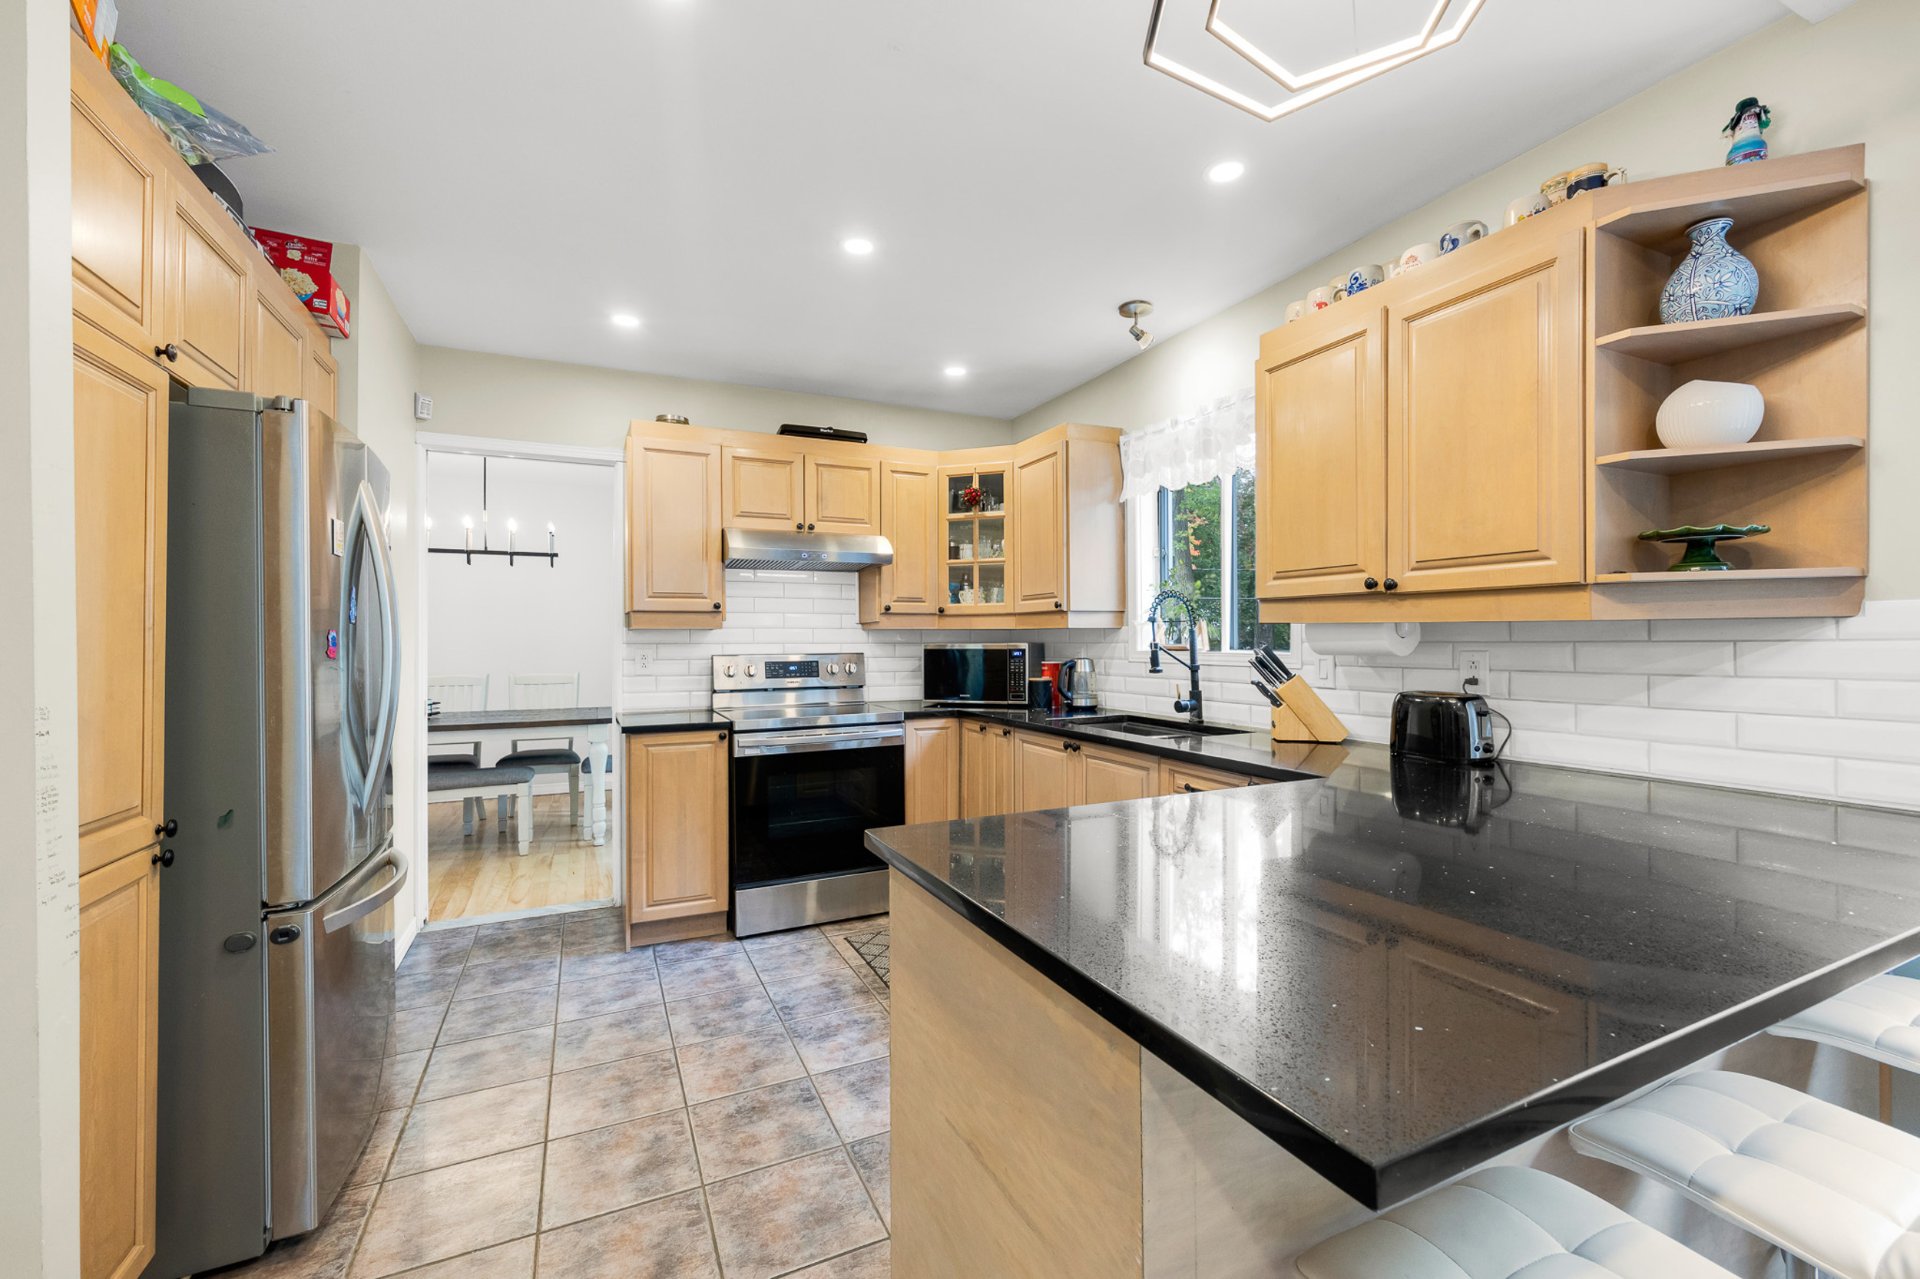 Kitchen
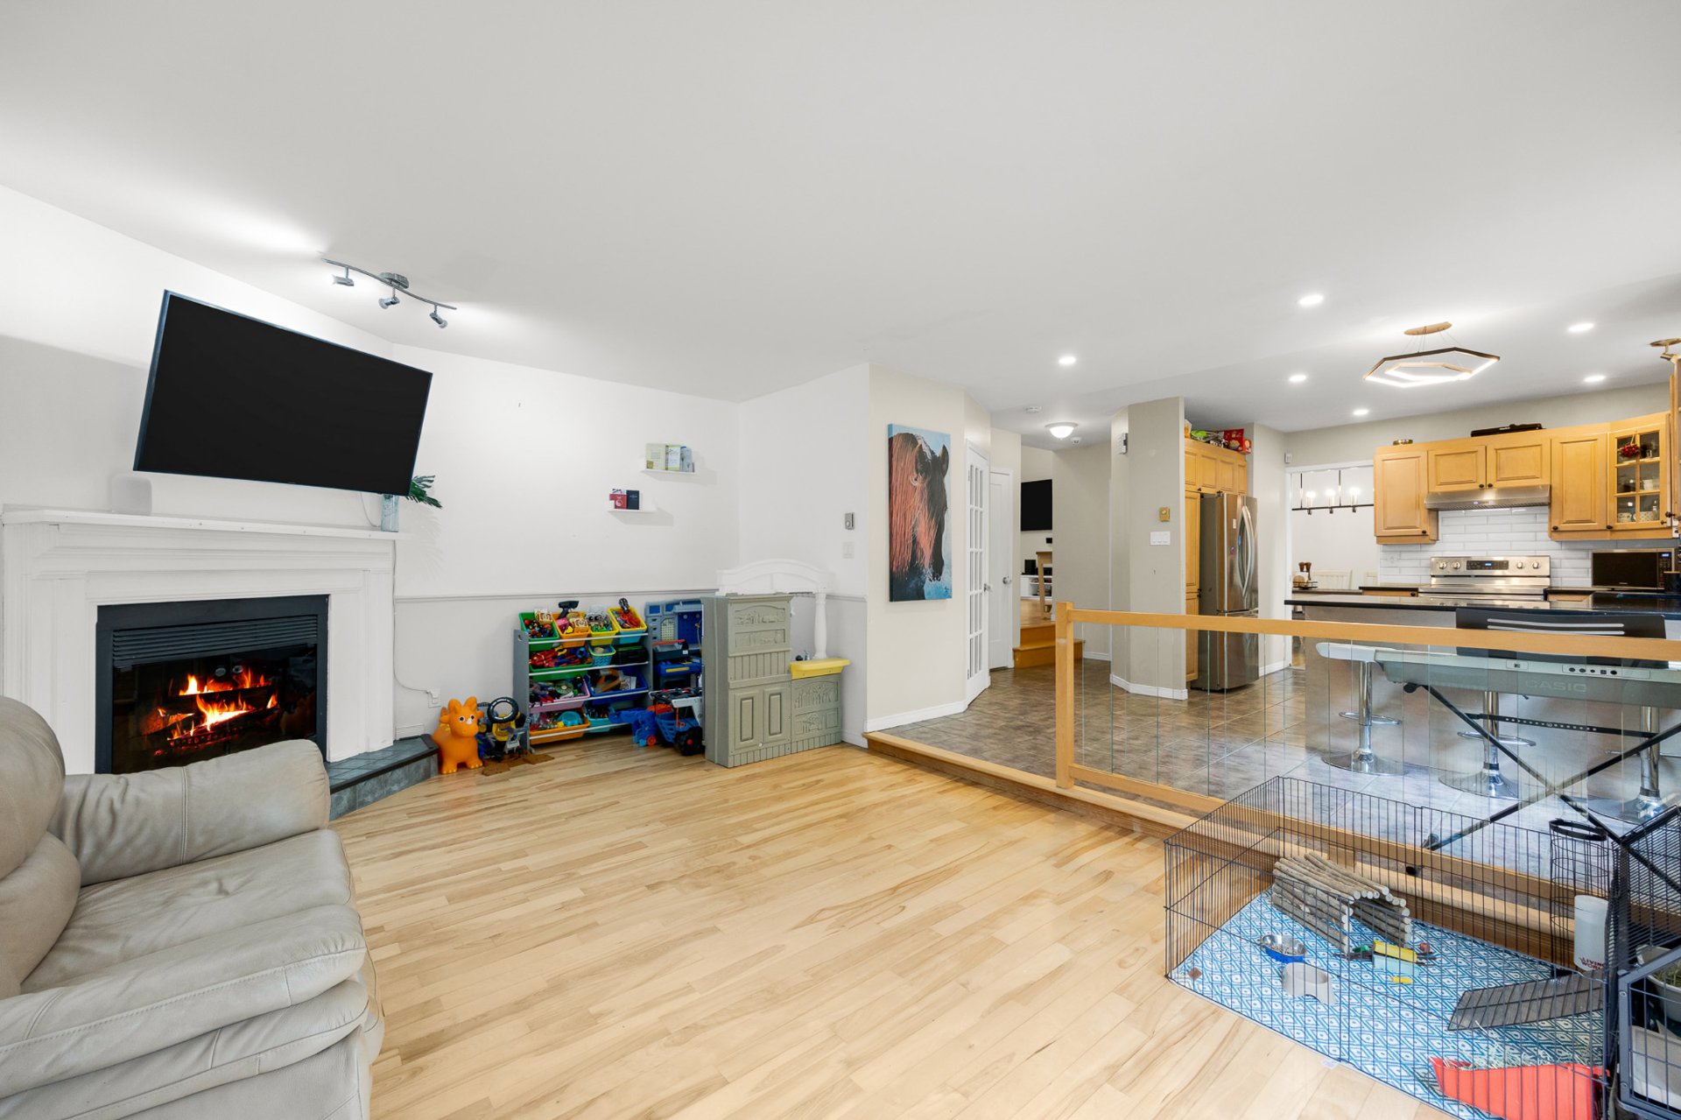
 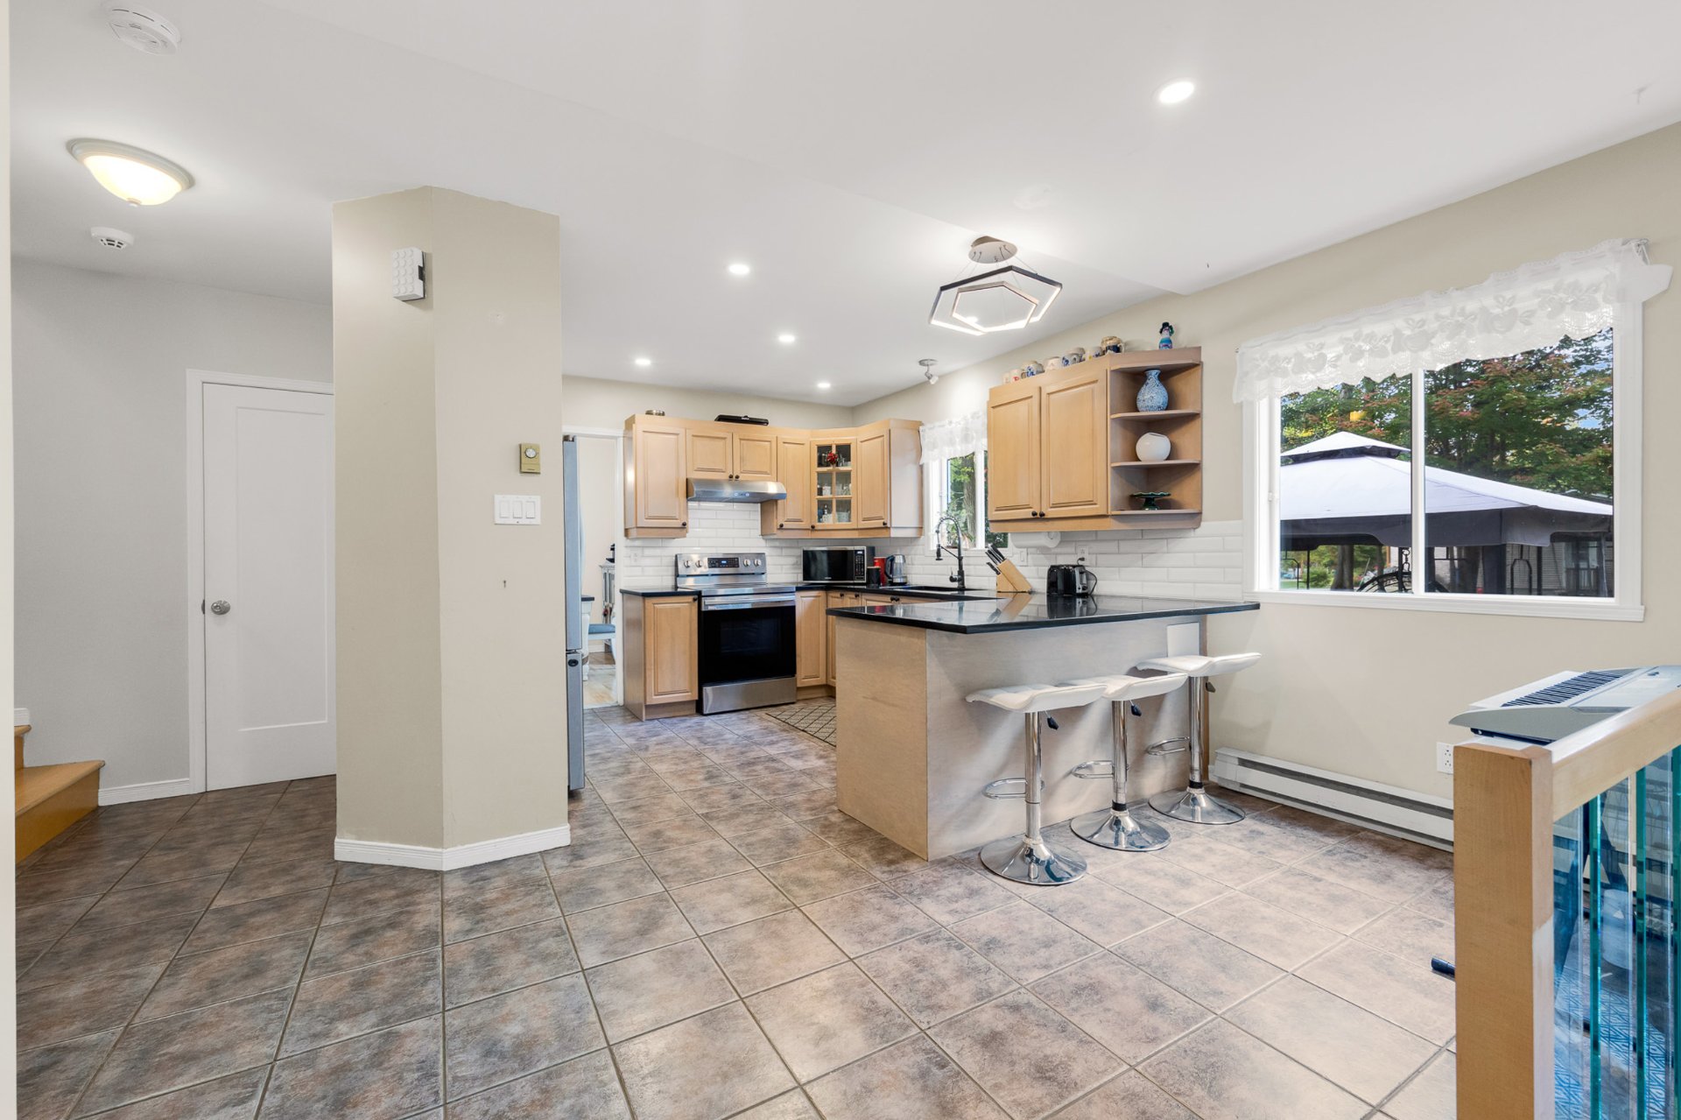 Family room
 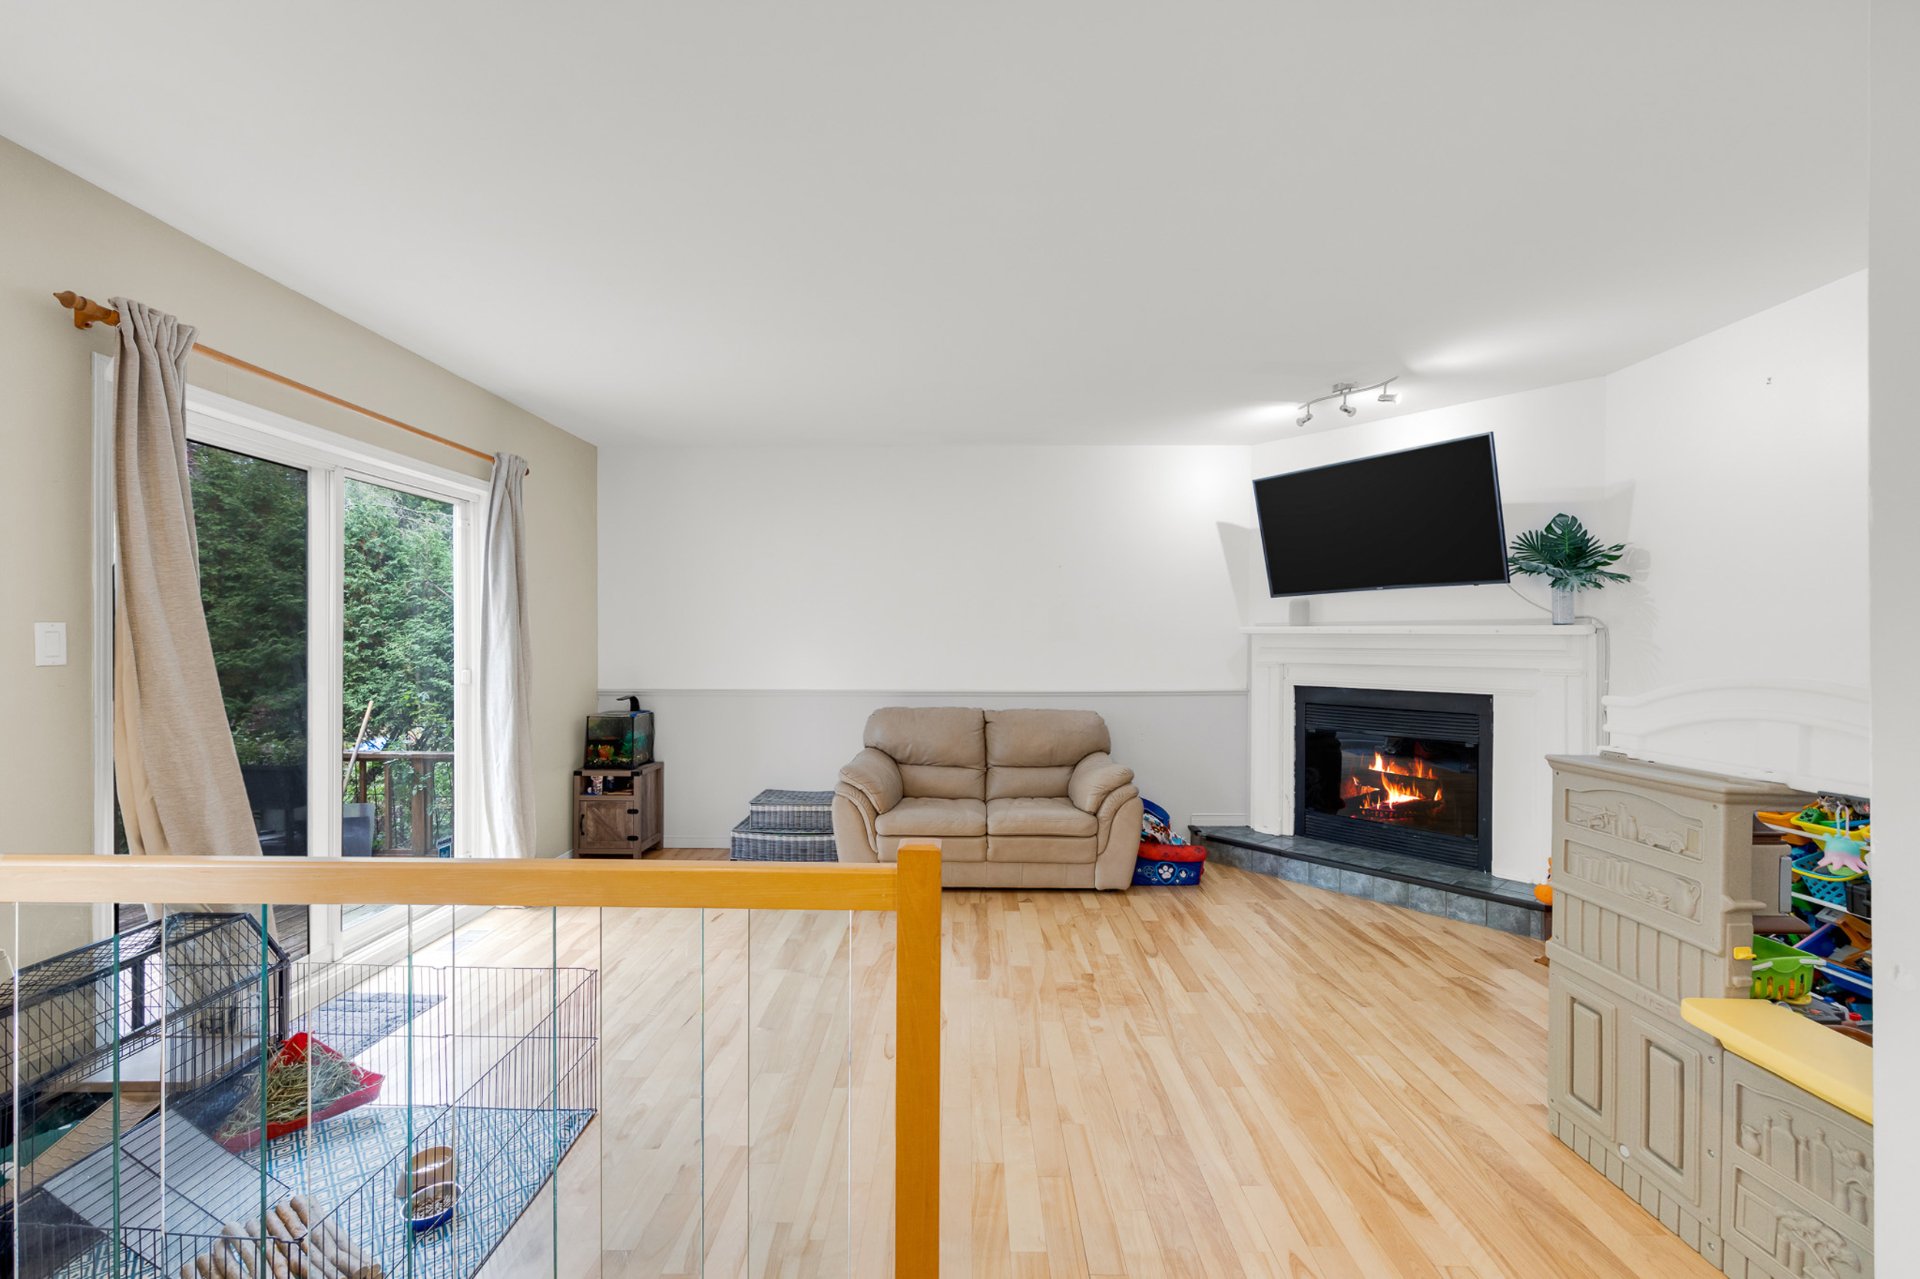 Family room
 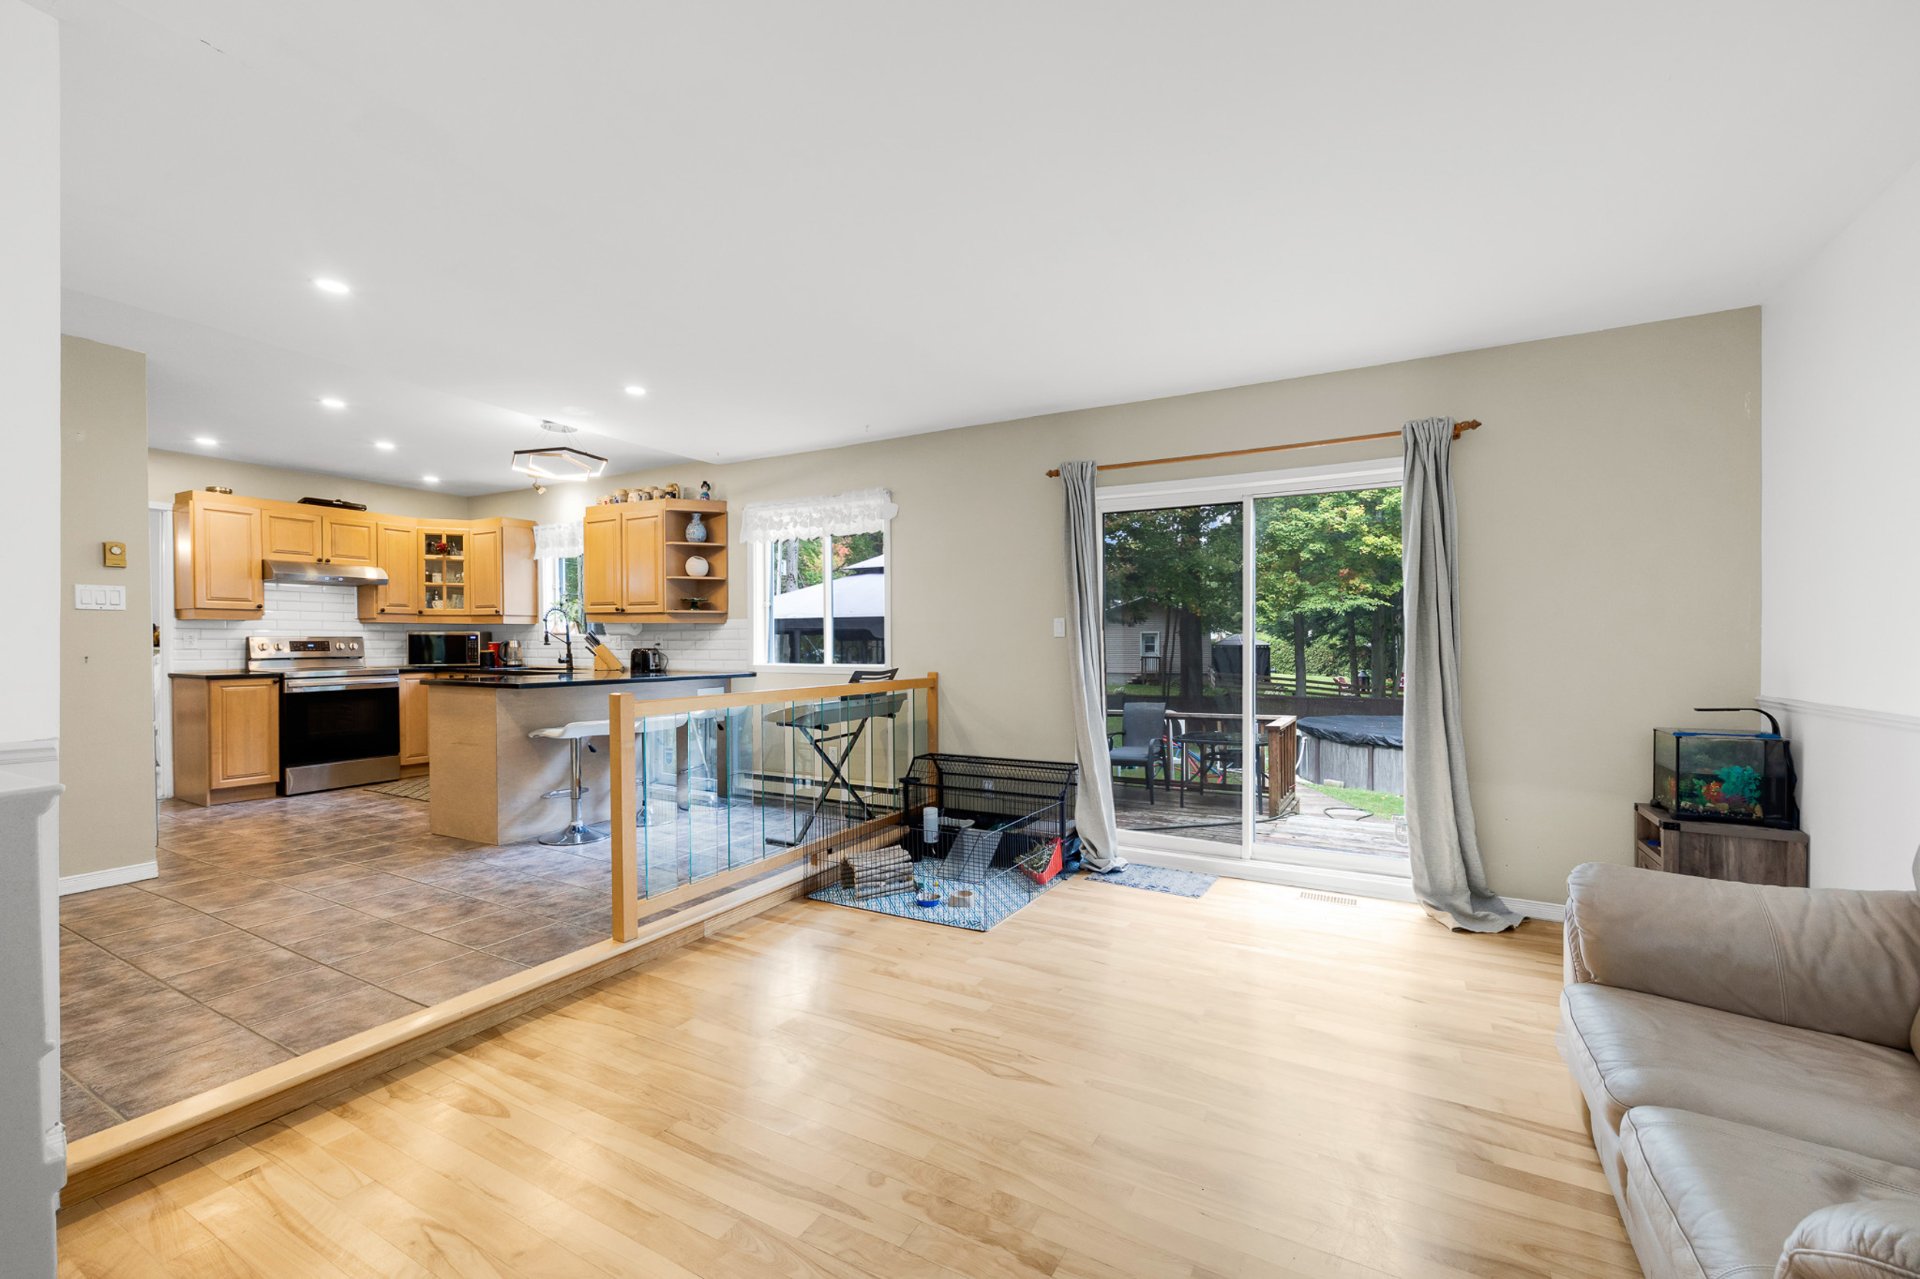 Family room
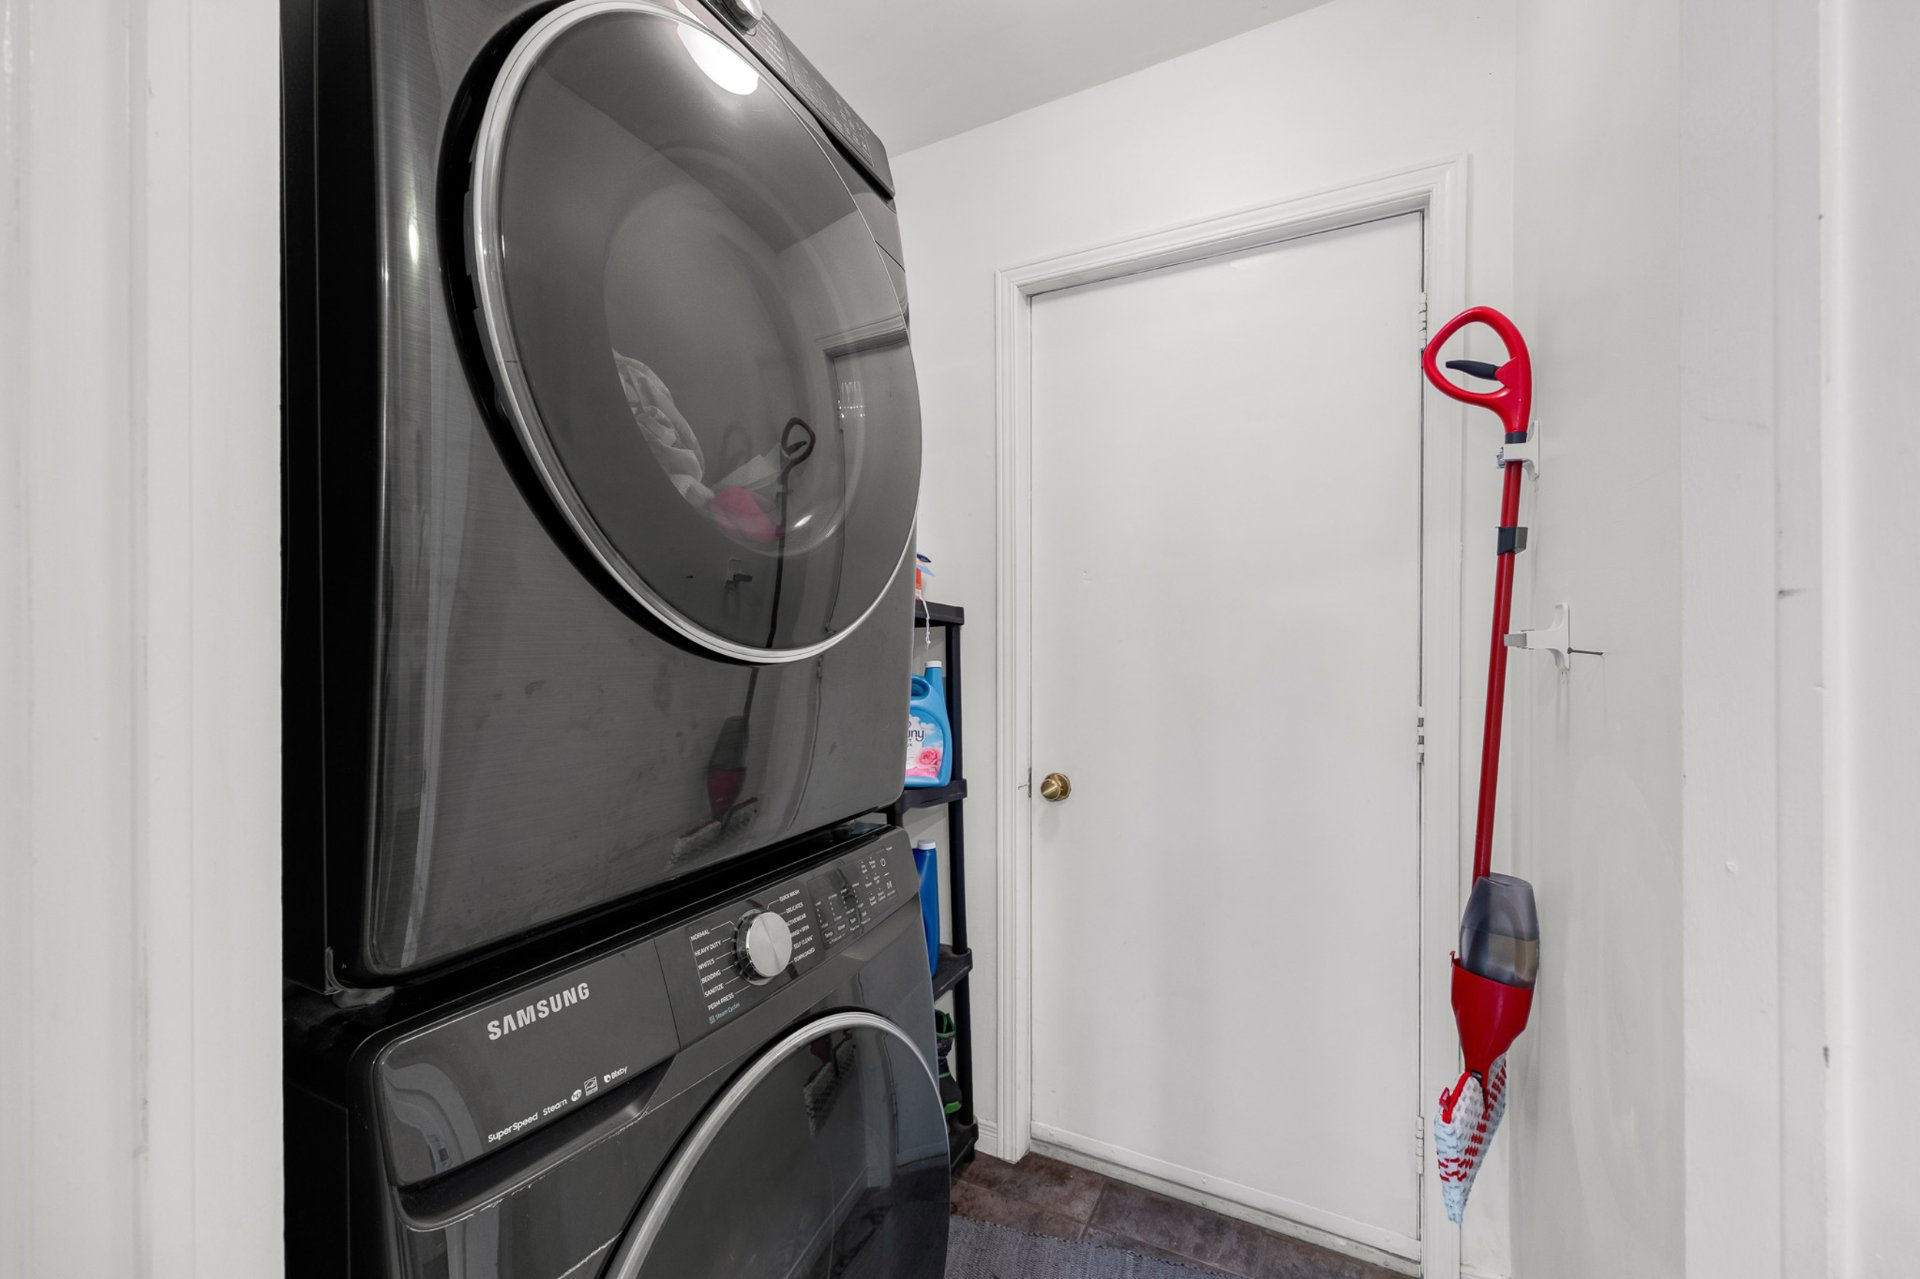
  Laundry room
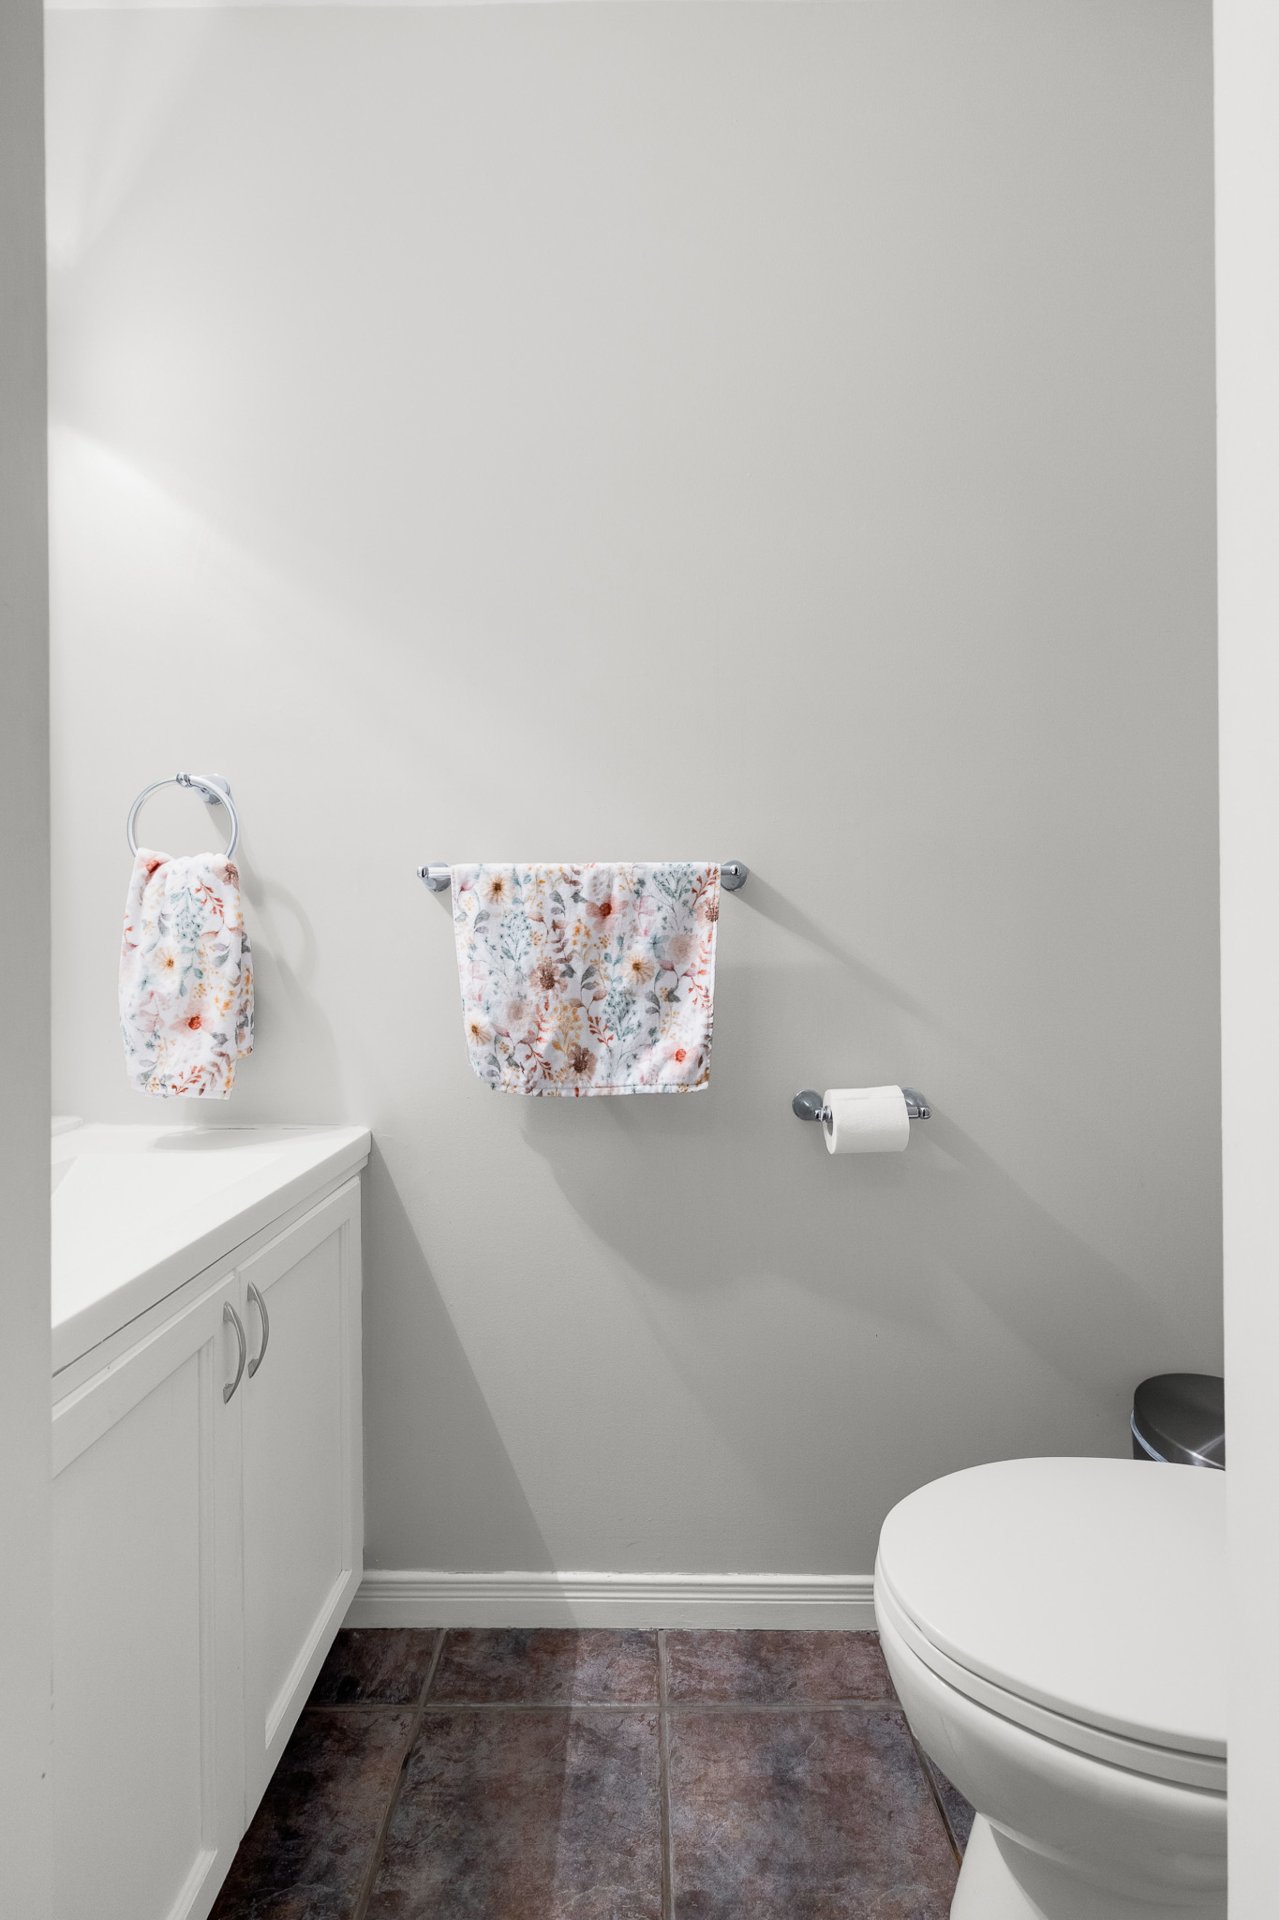
  Washroom
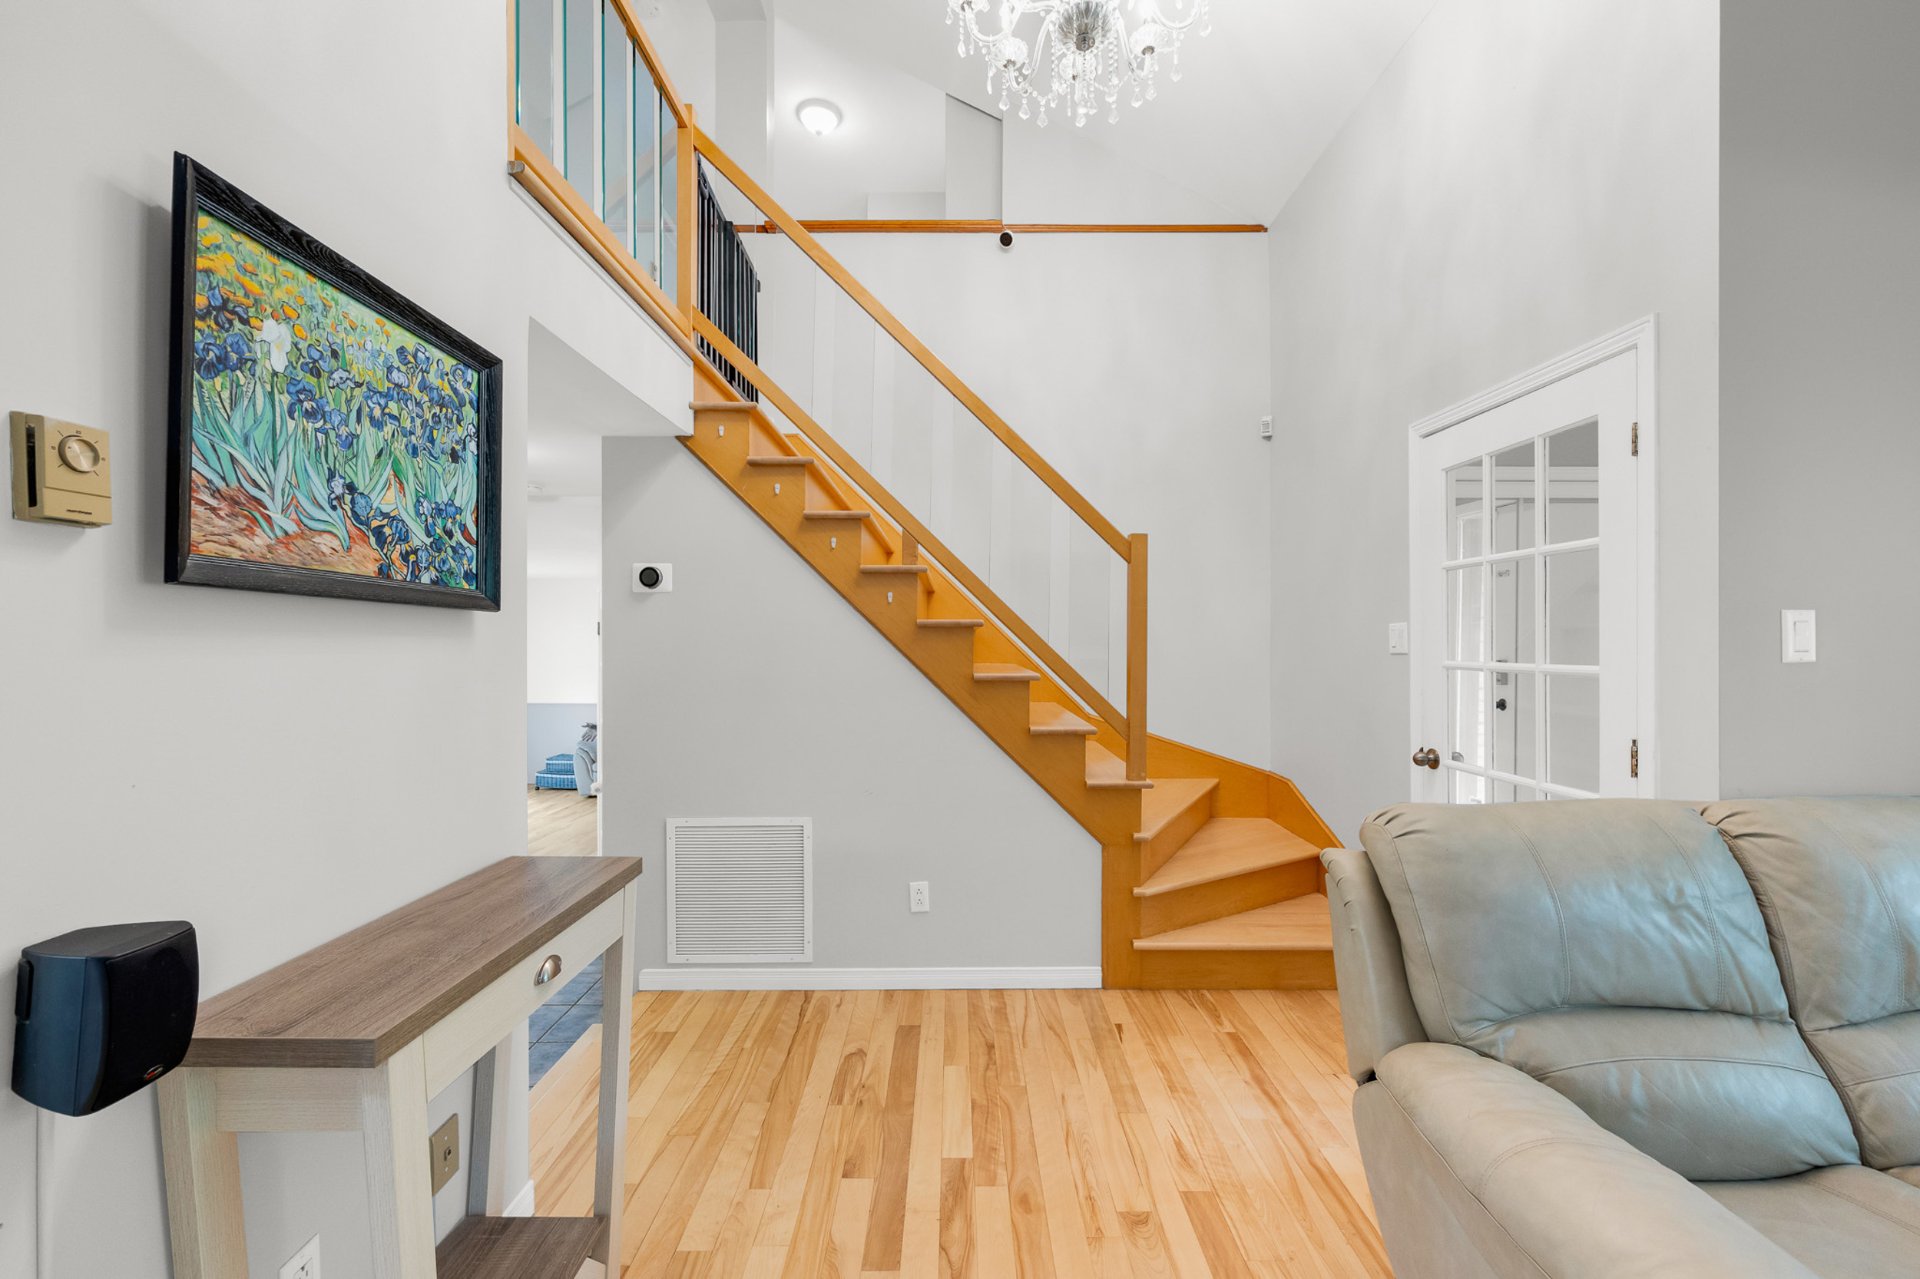
  Living room
  Hallway
 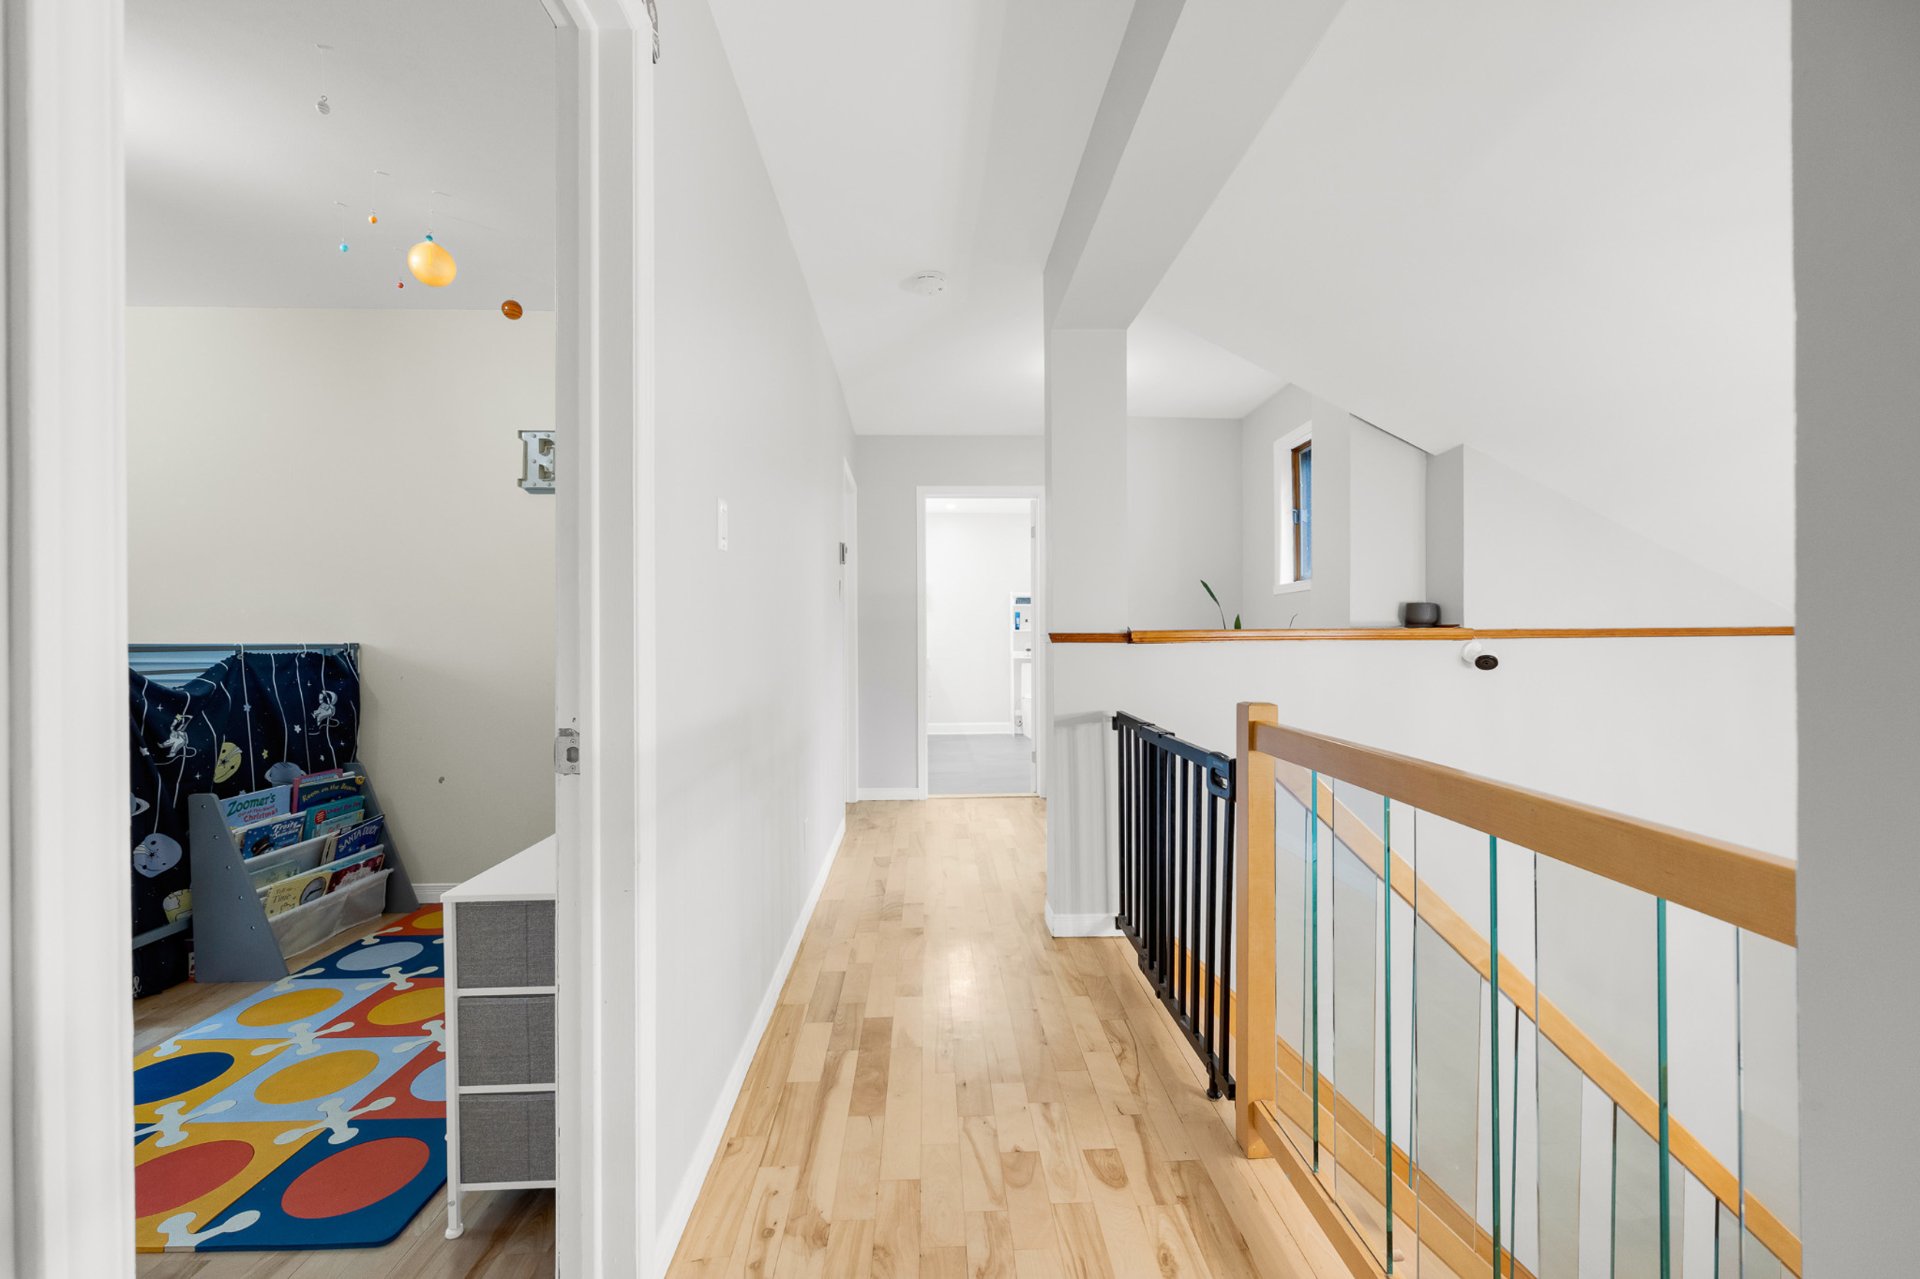 Bedroom
 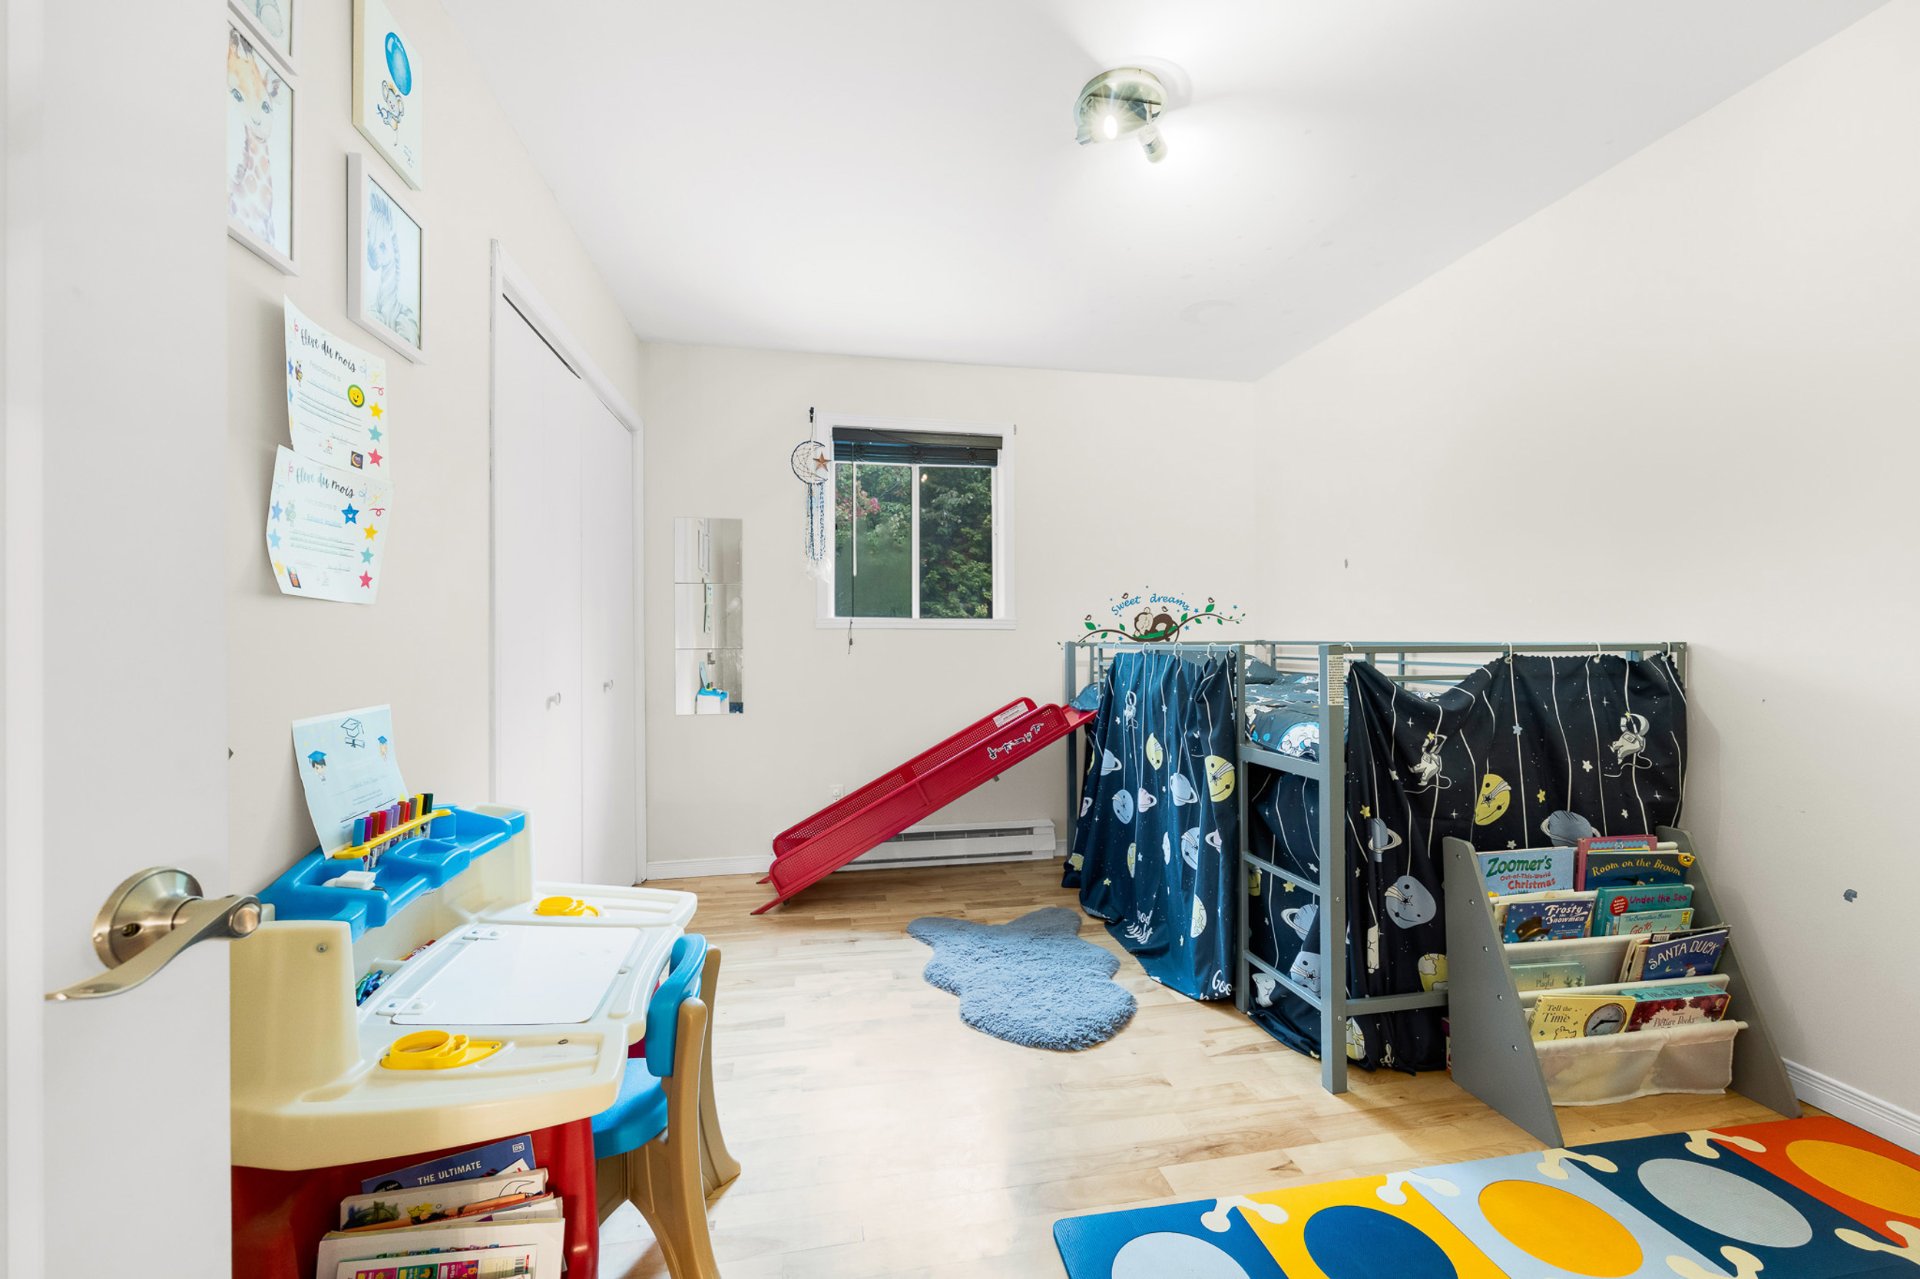 Bedroom
 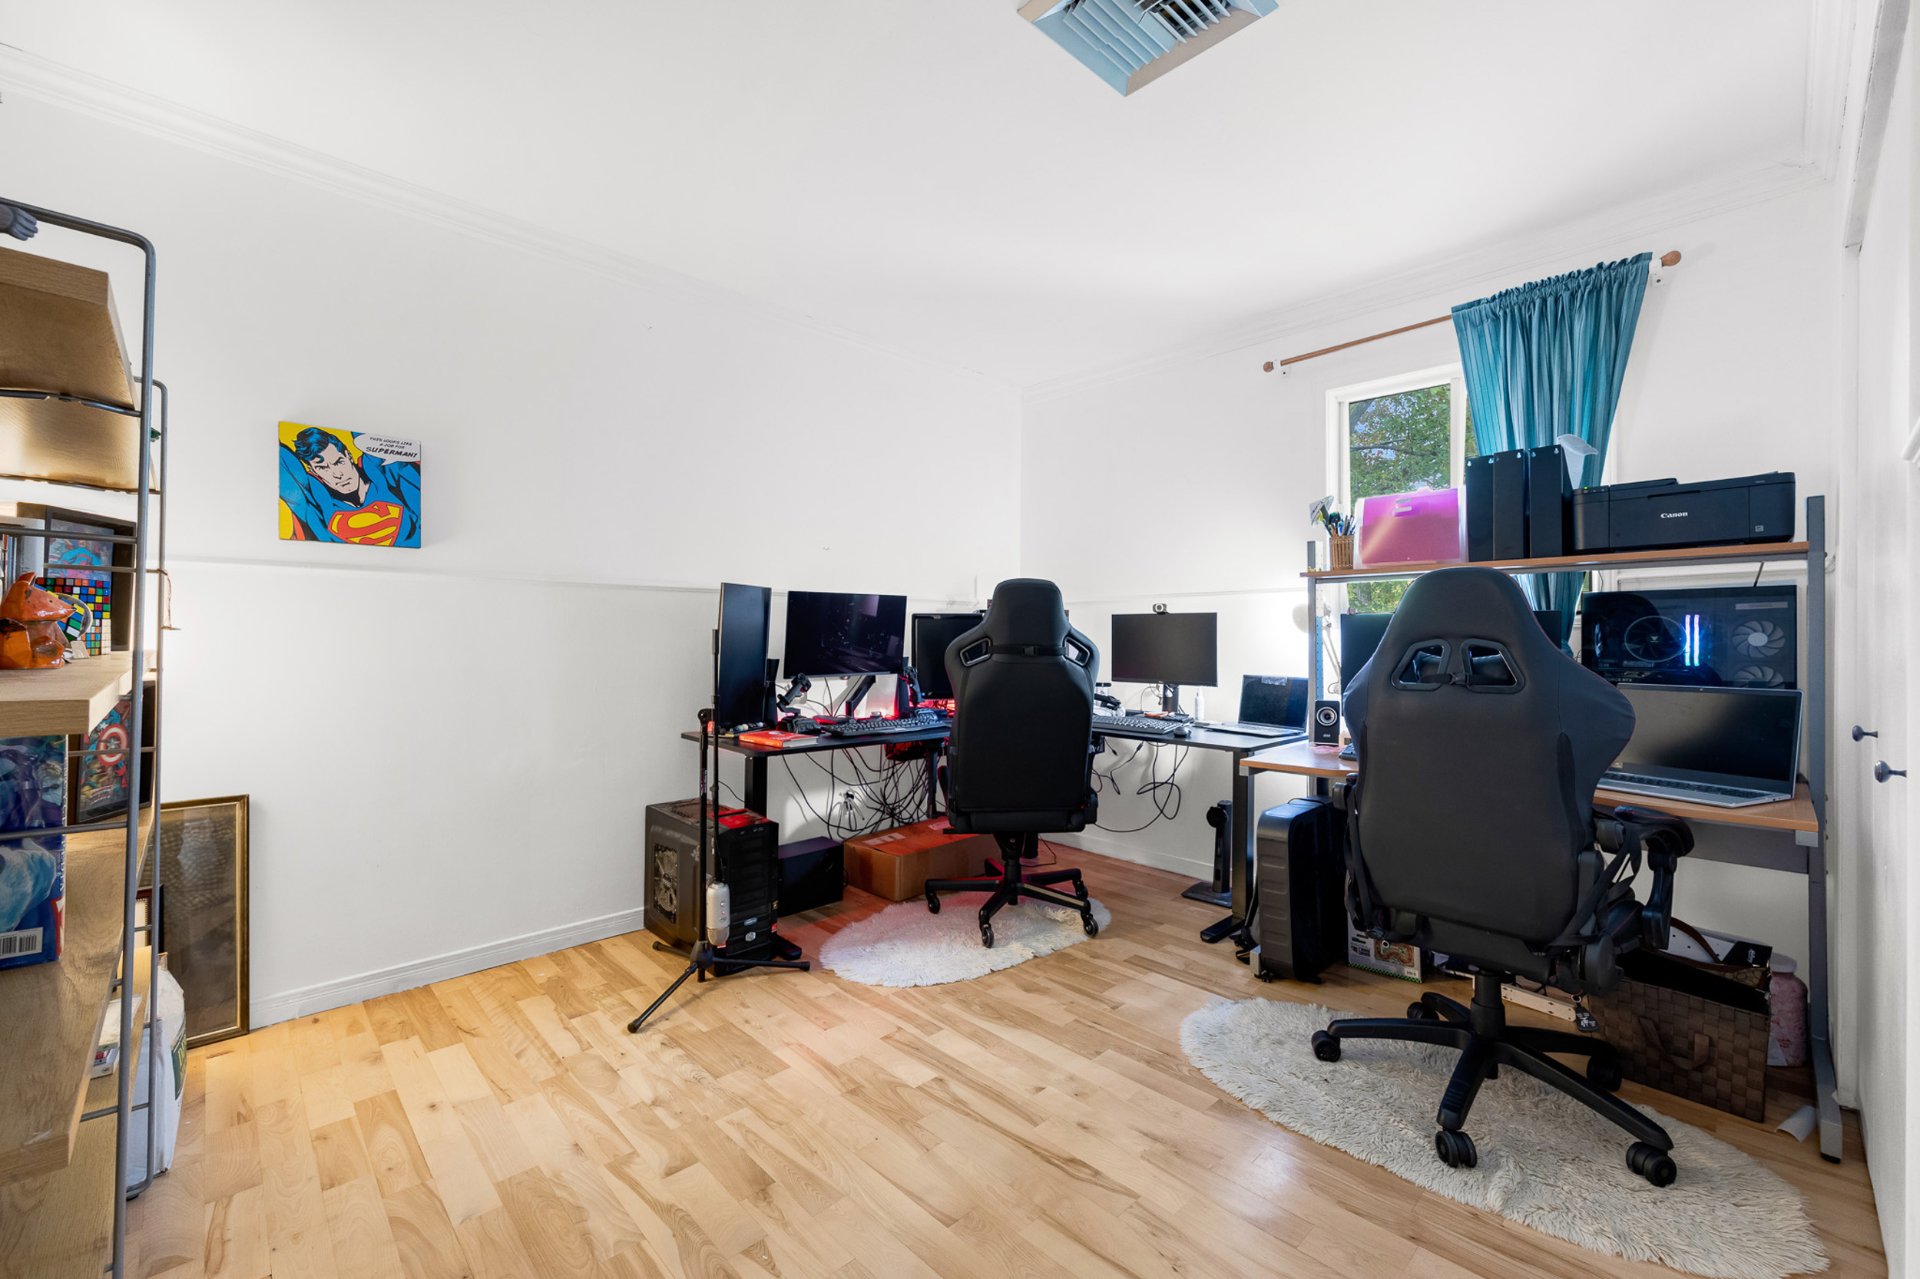 Primary bedroom
 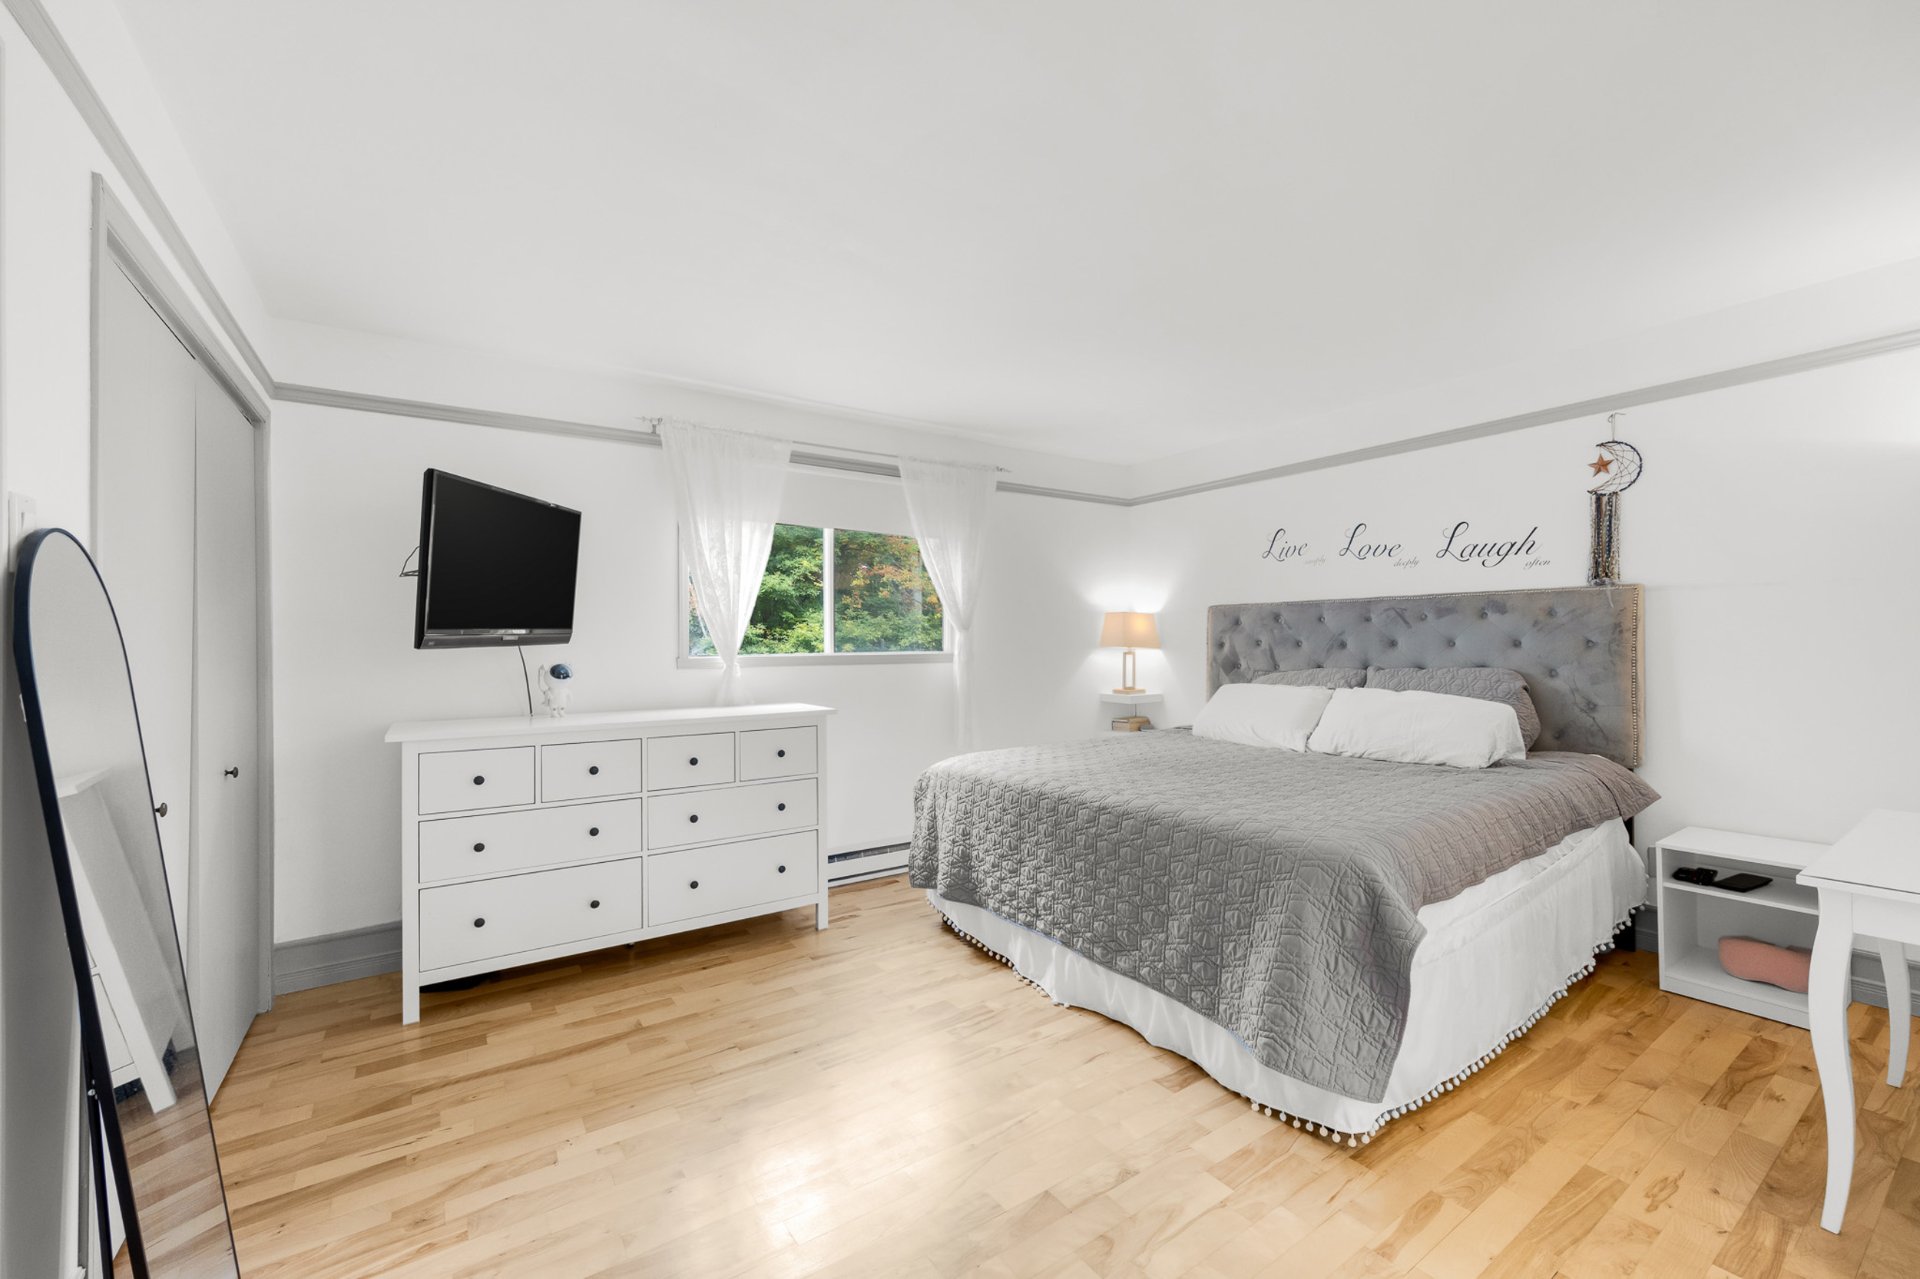 Bathroom
 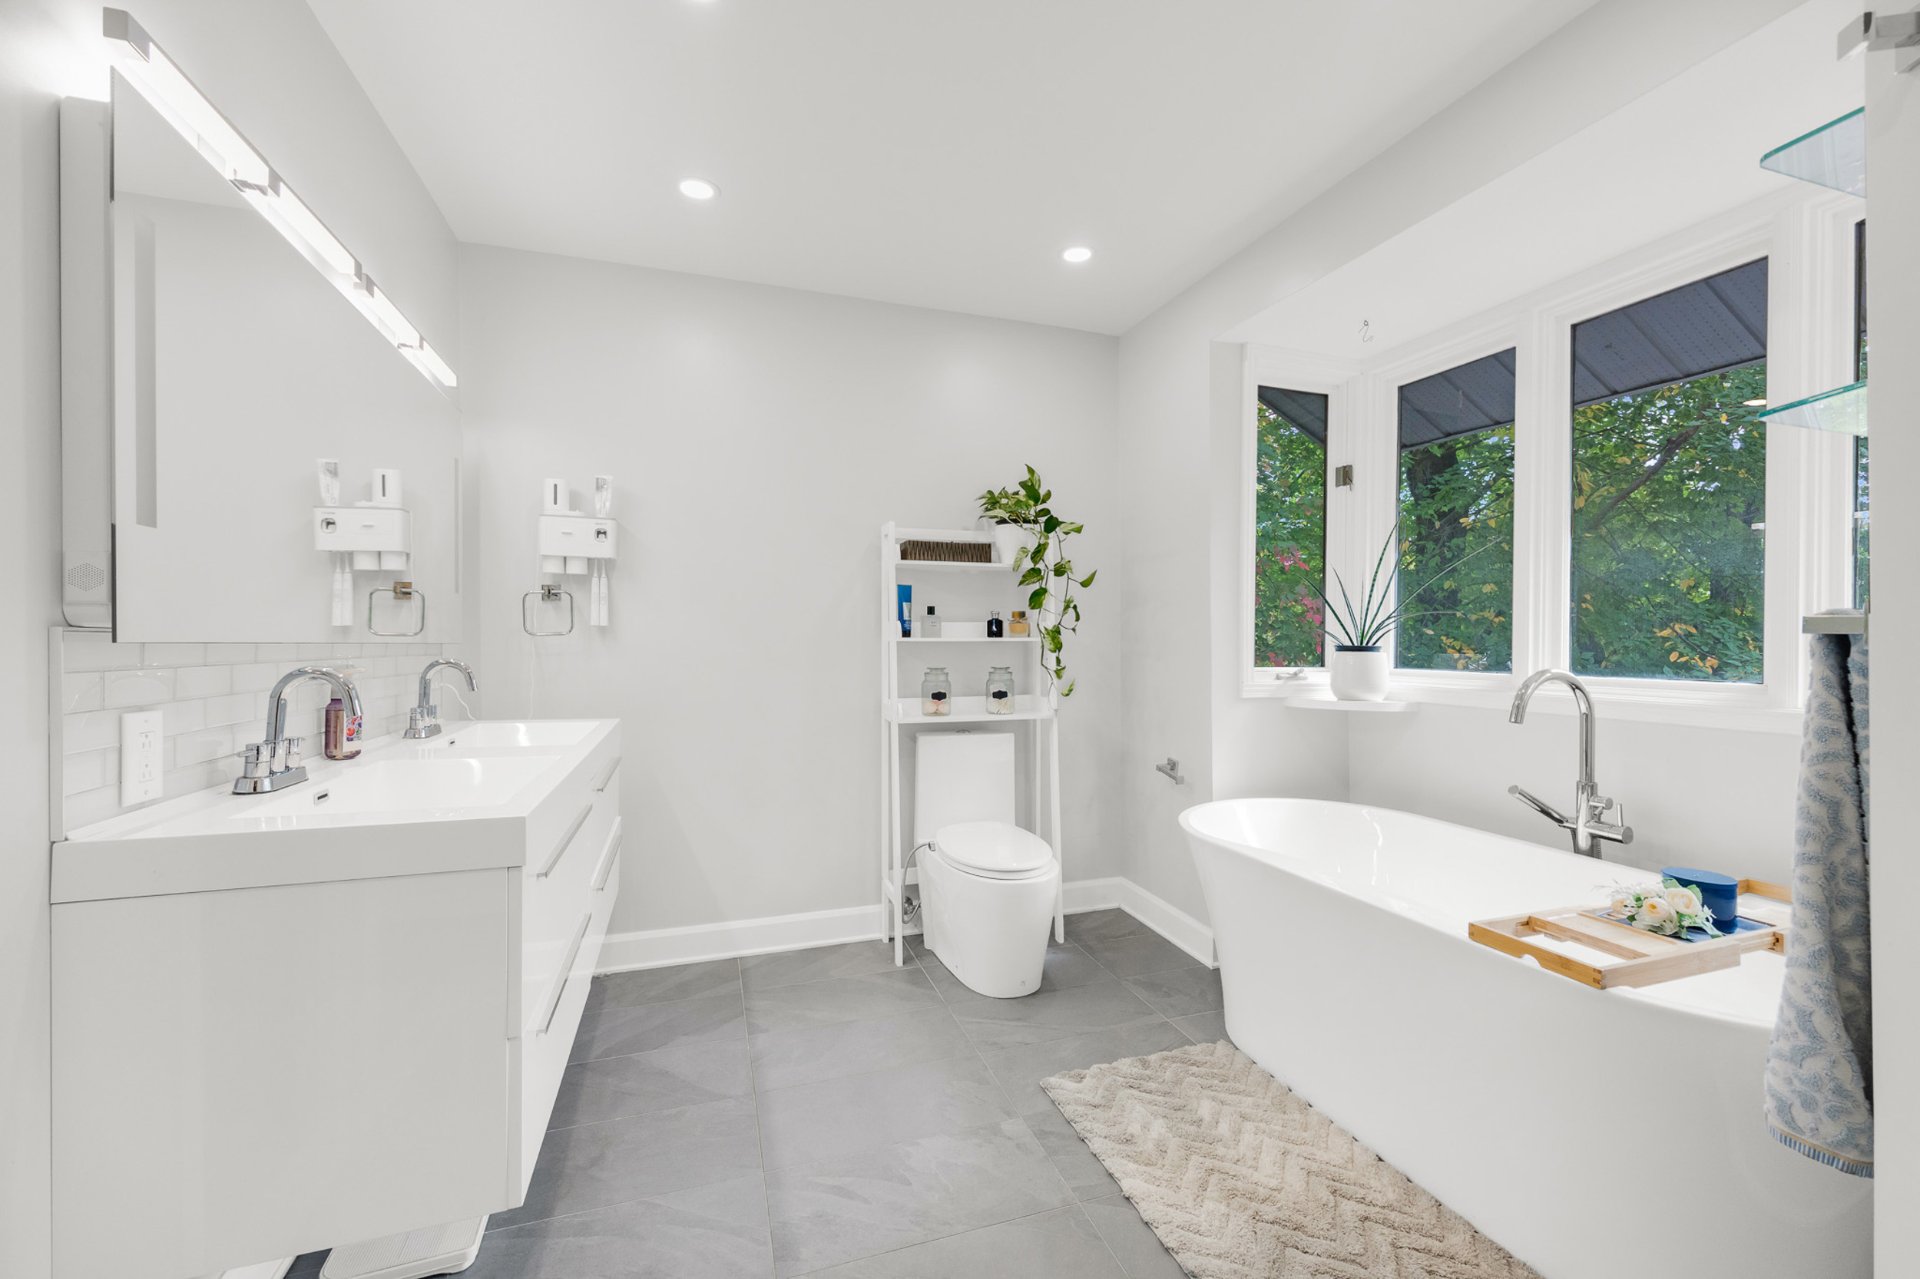 Bathroom
 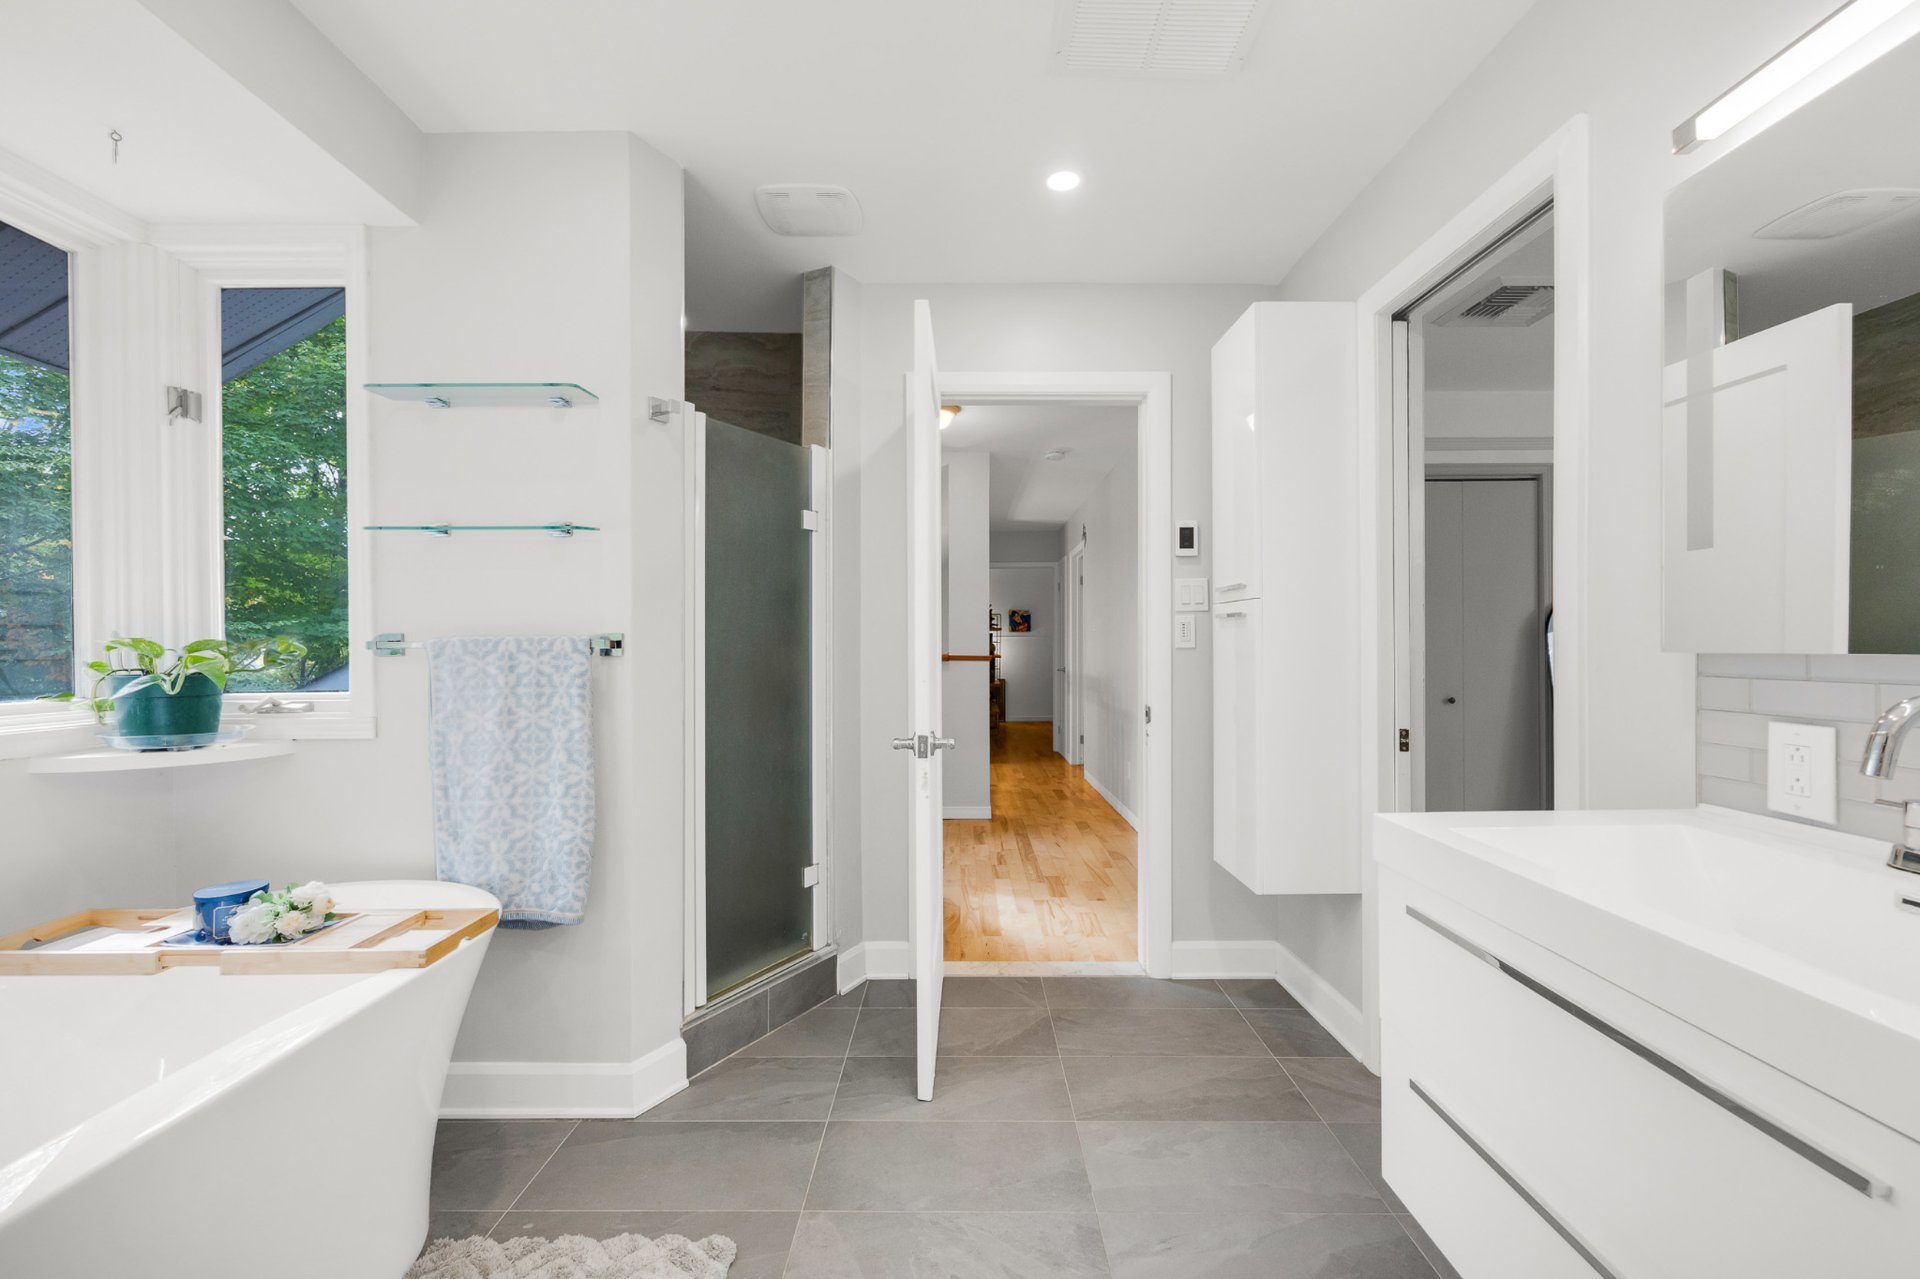 Hallway
 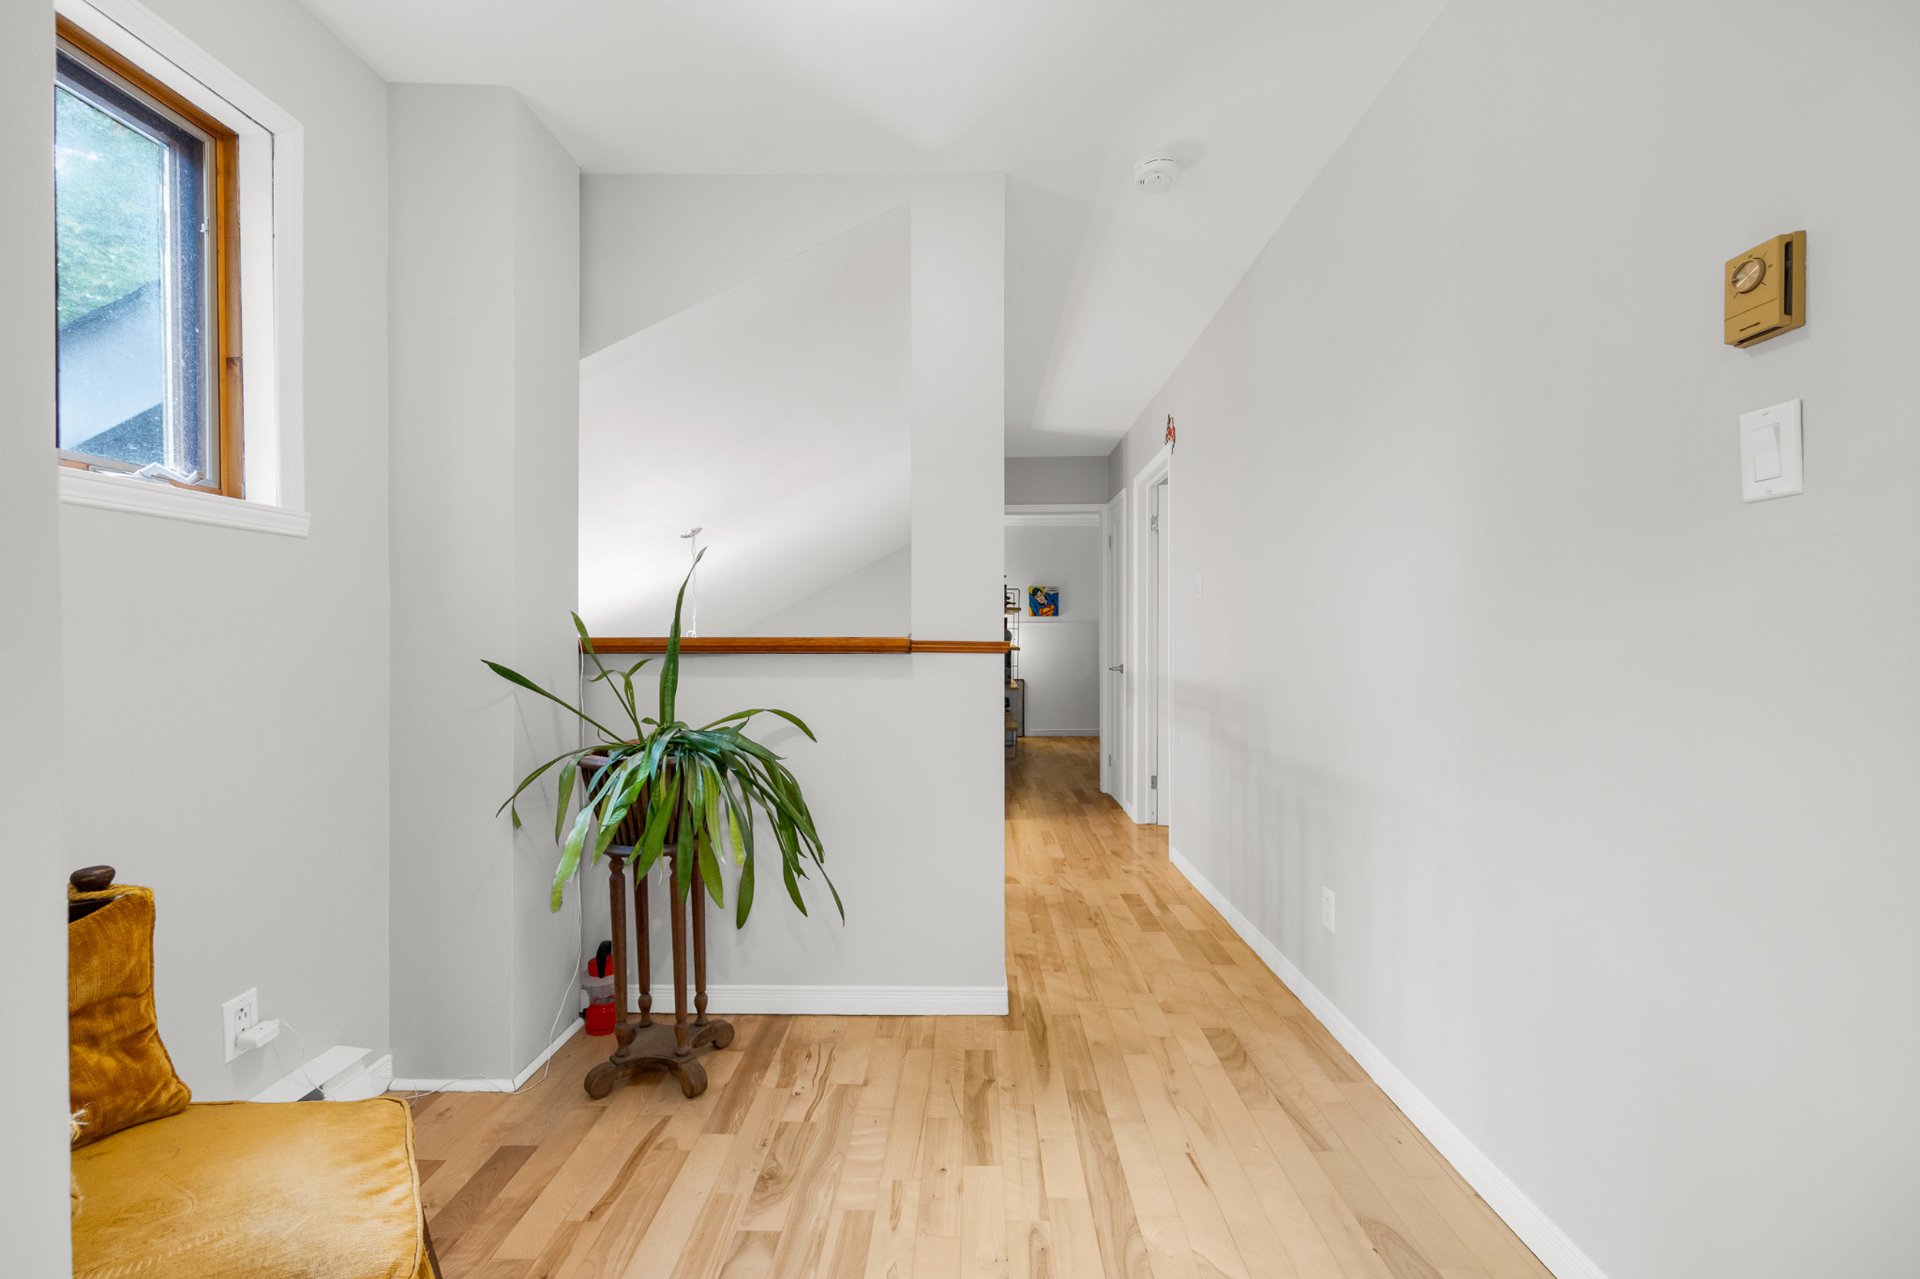 Staircase
 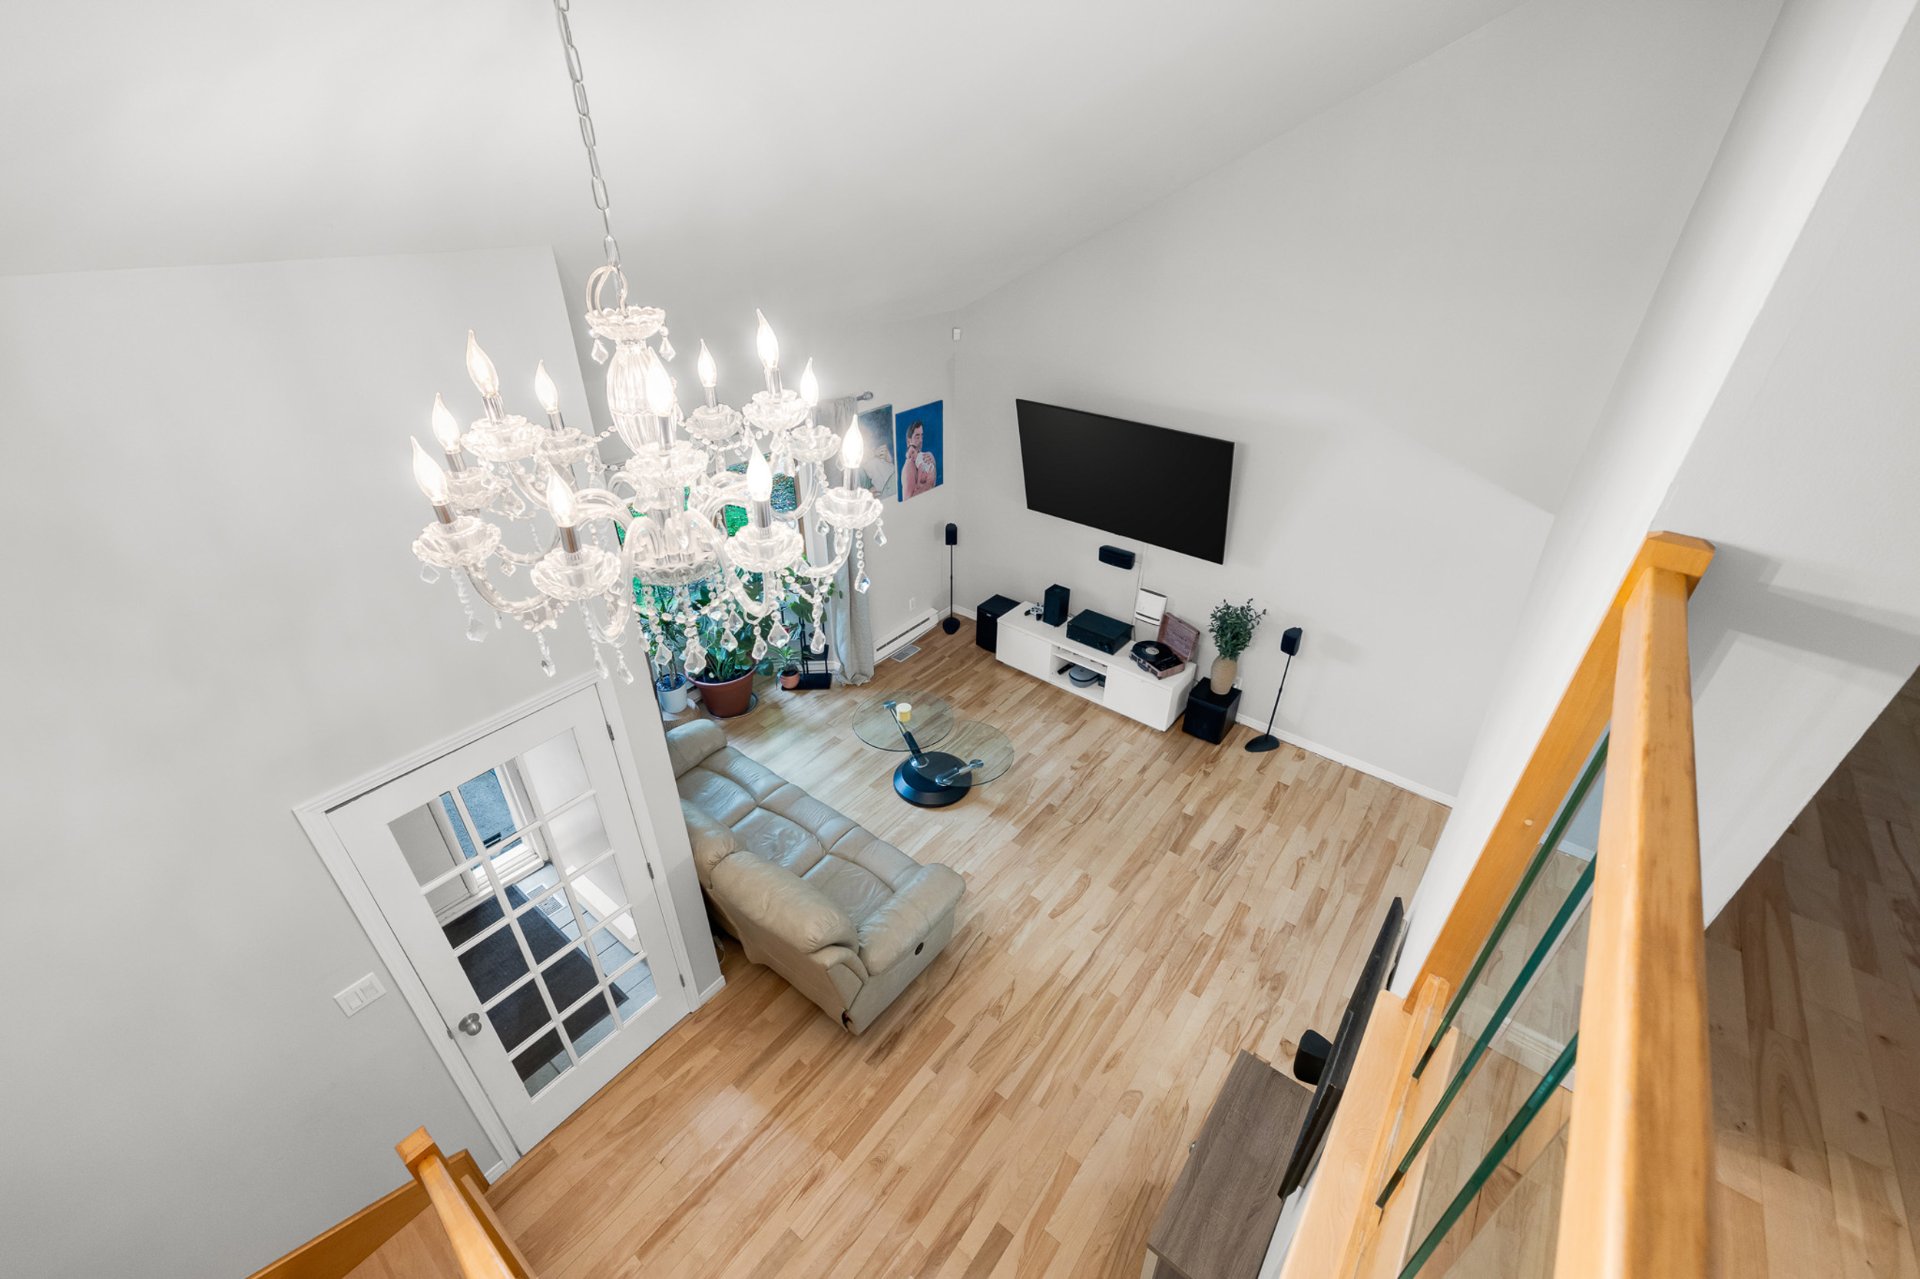 Hallway
 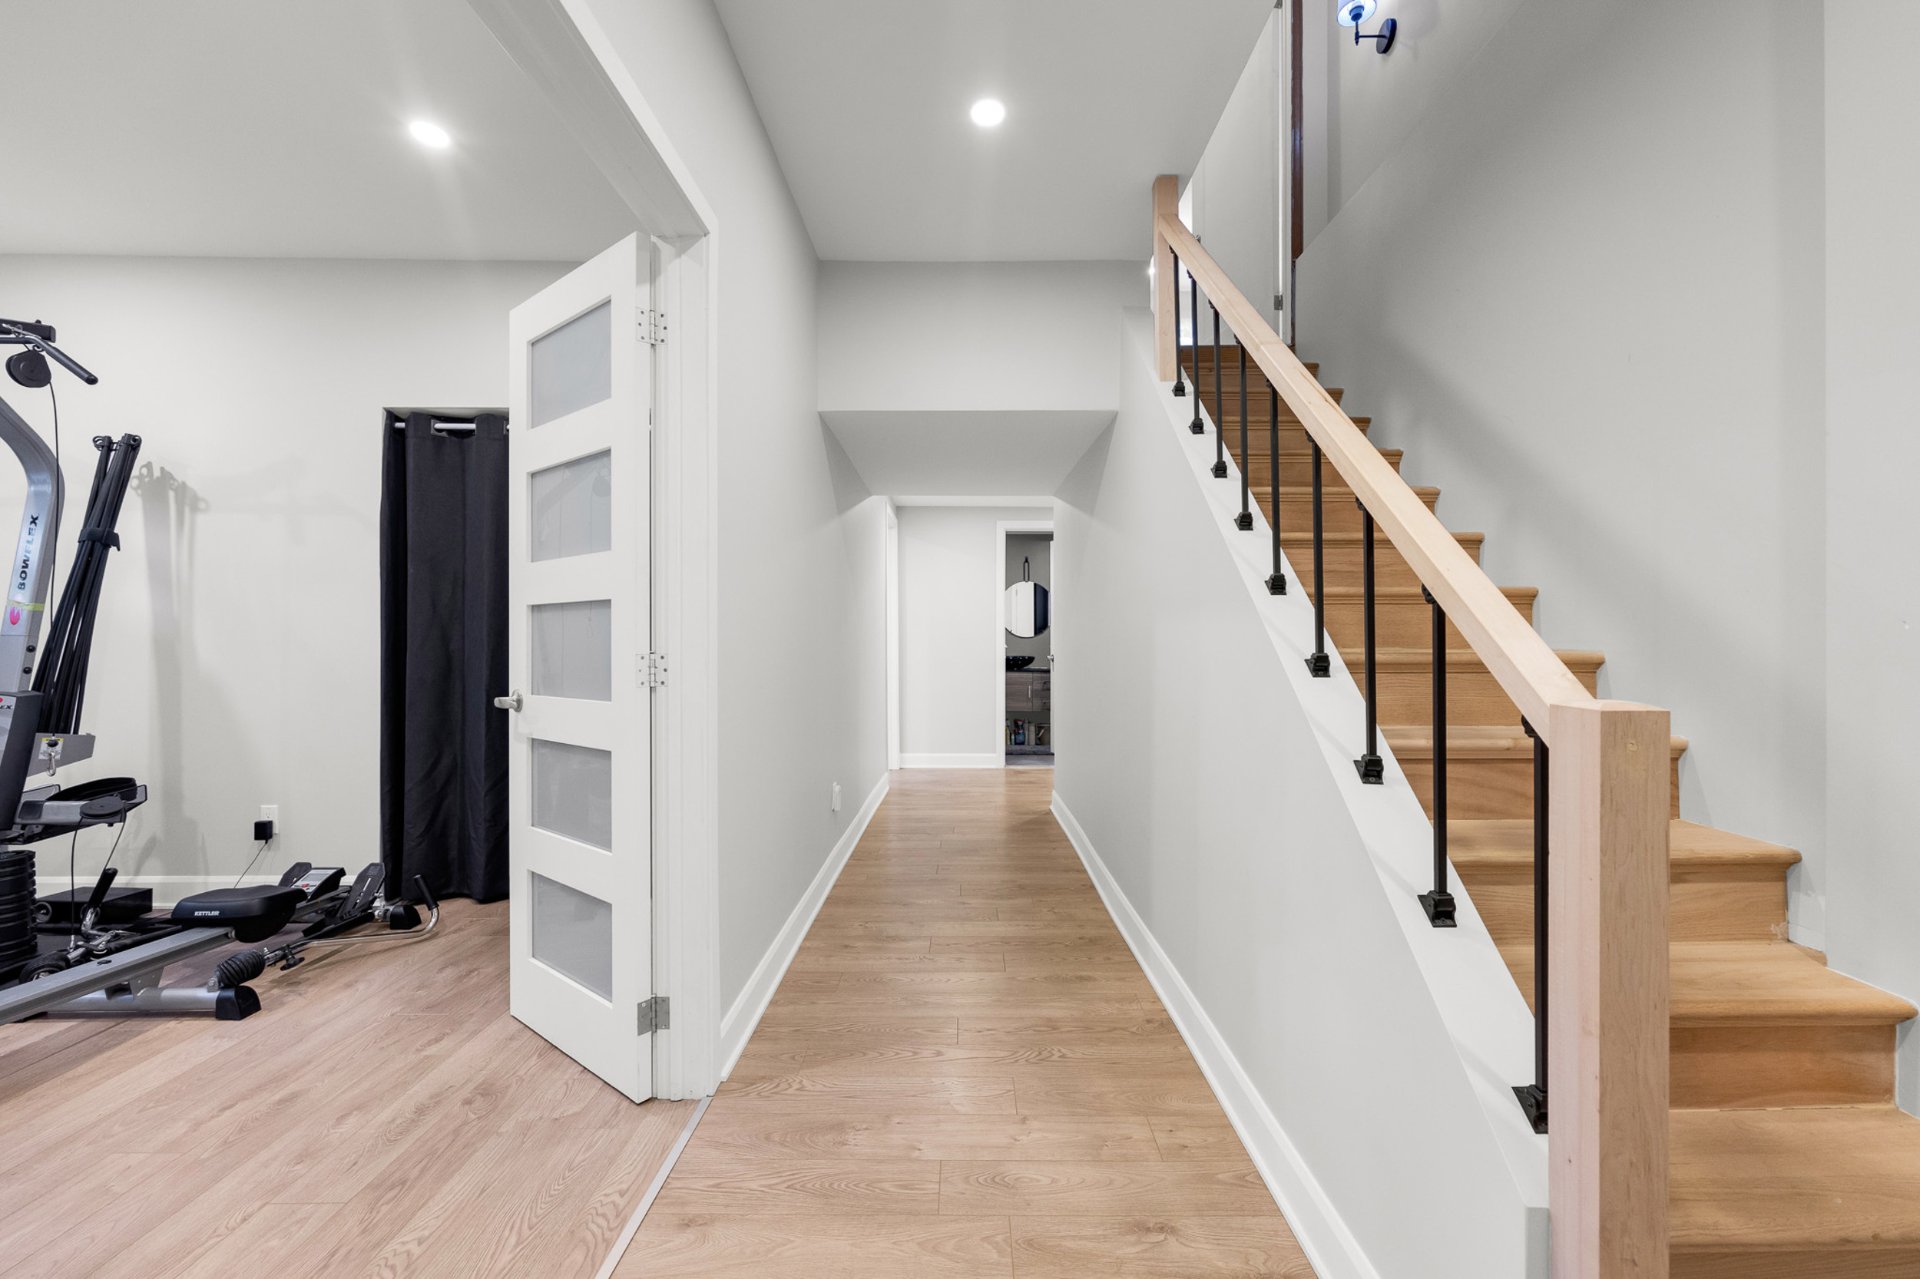 Bedroom
 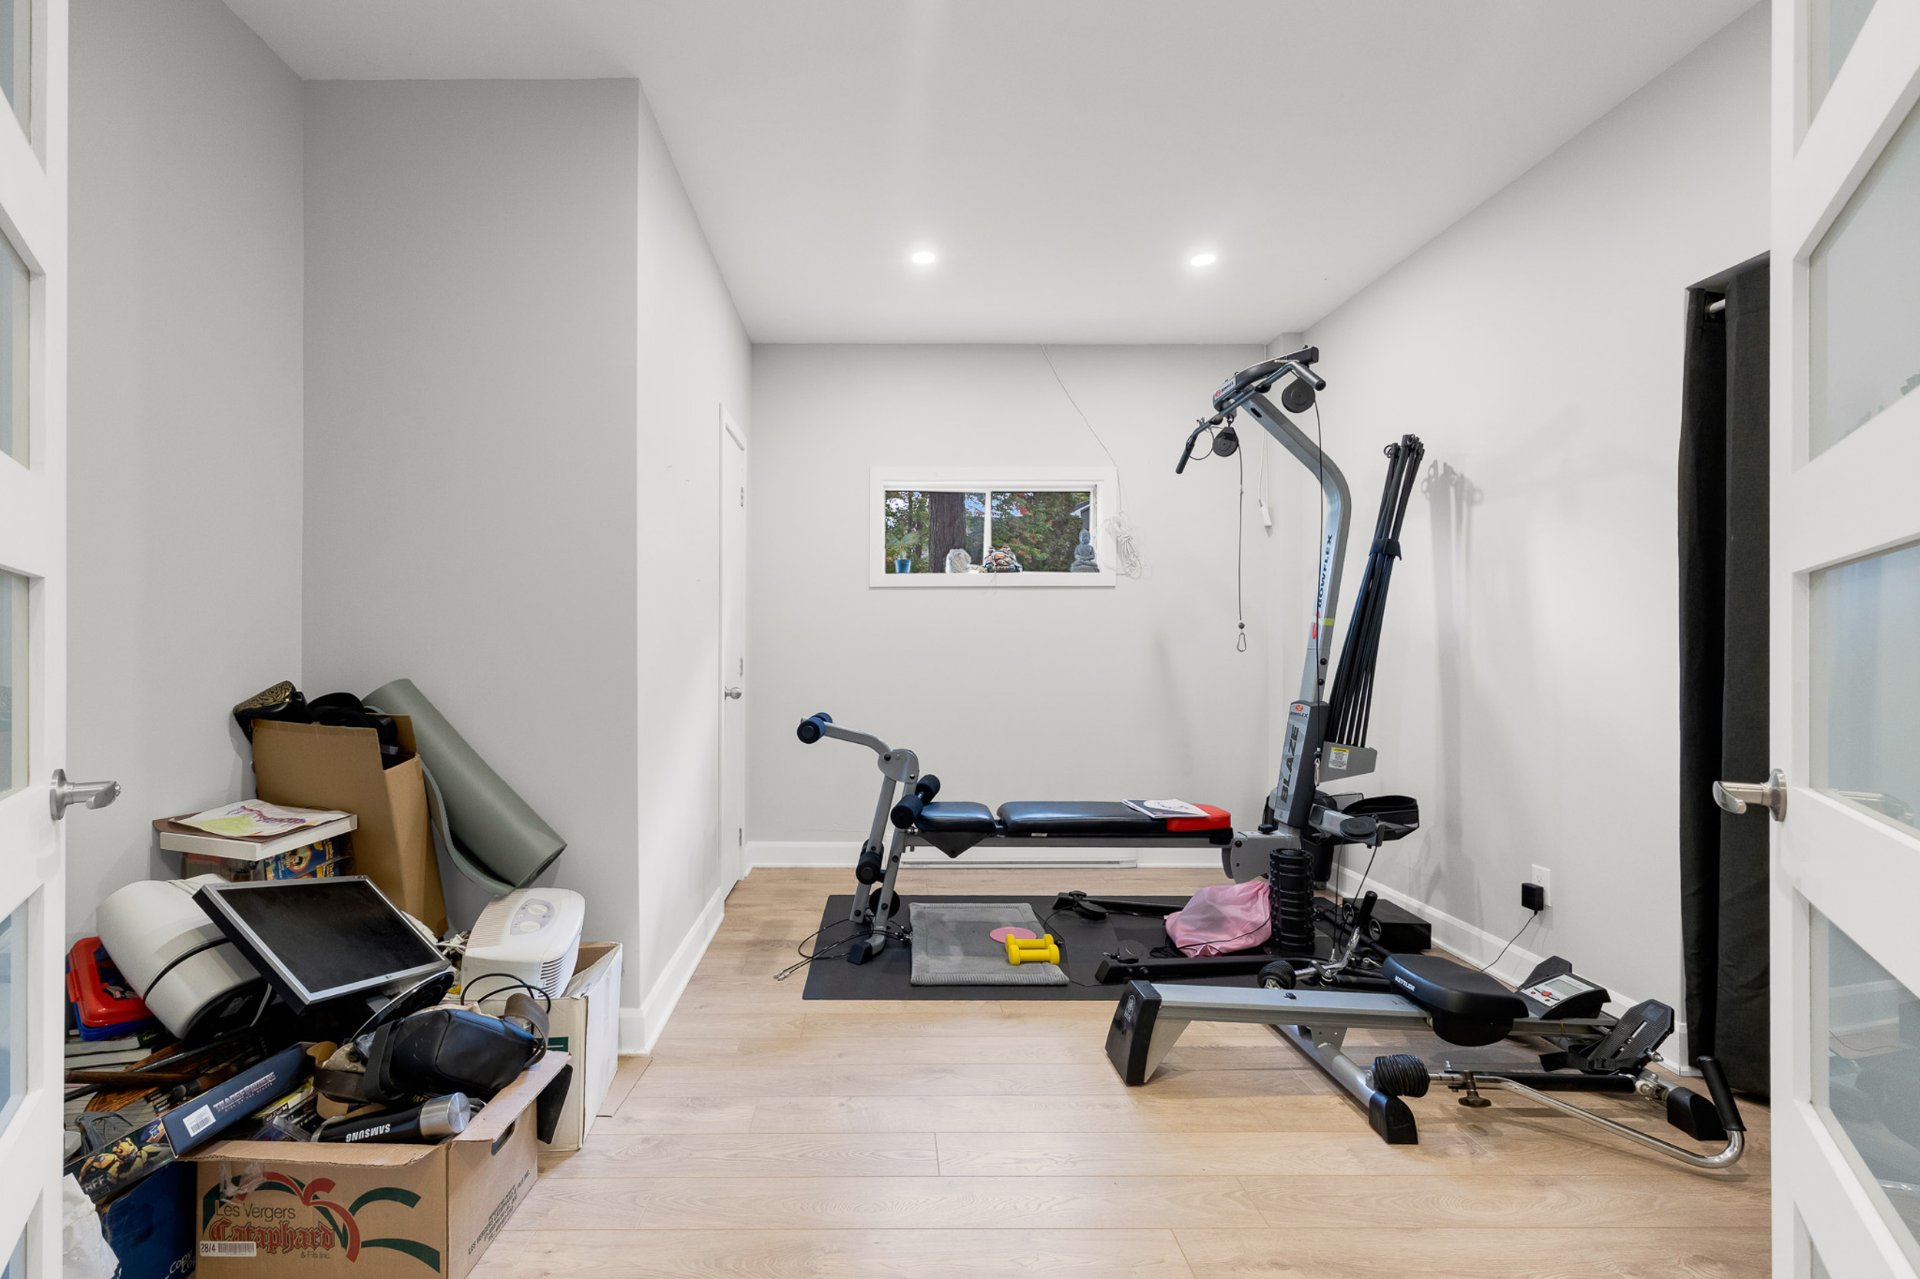 Bedroom
 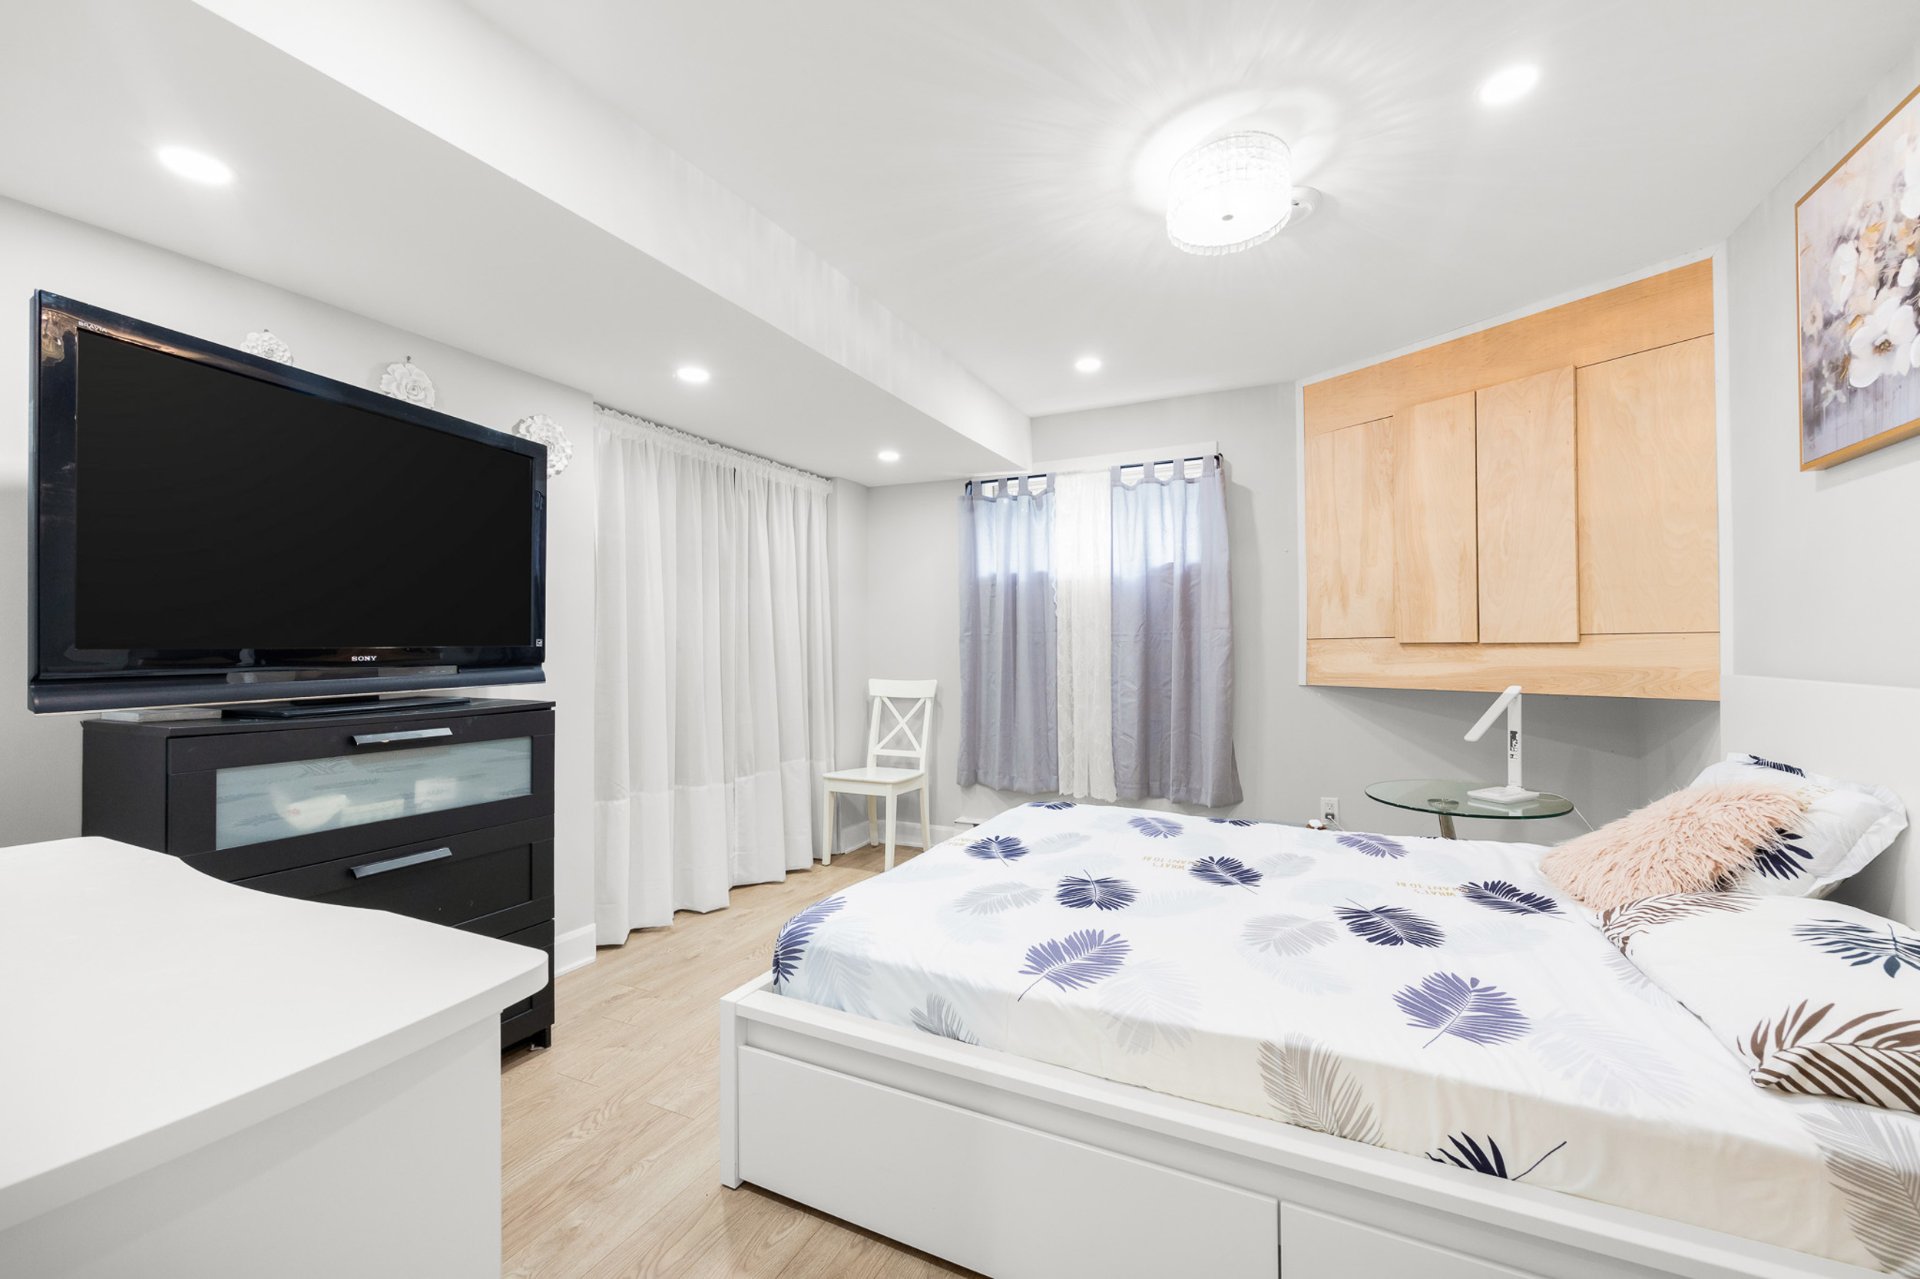 Hallway
 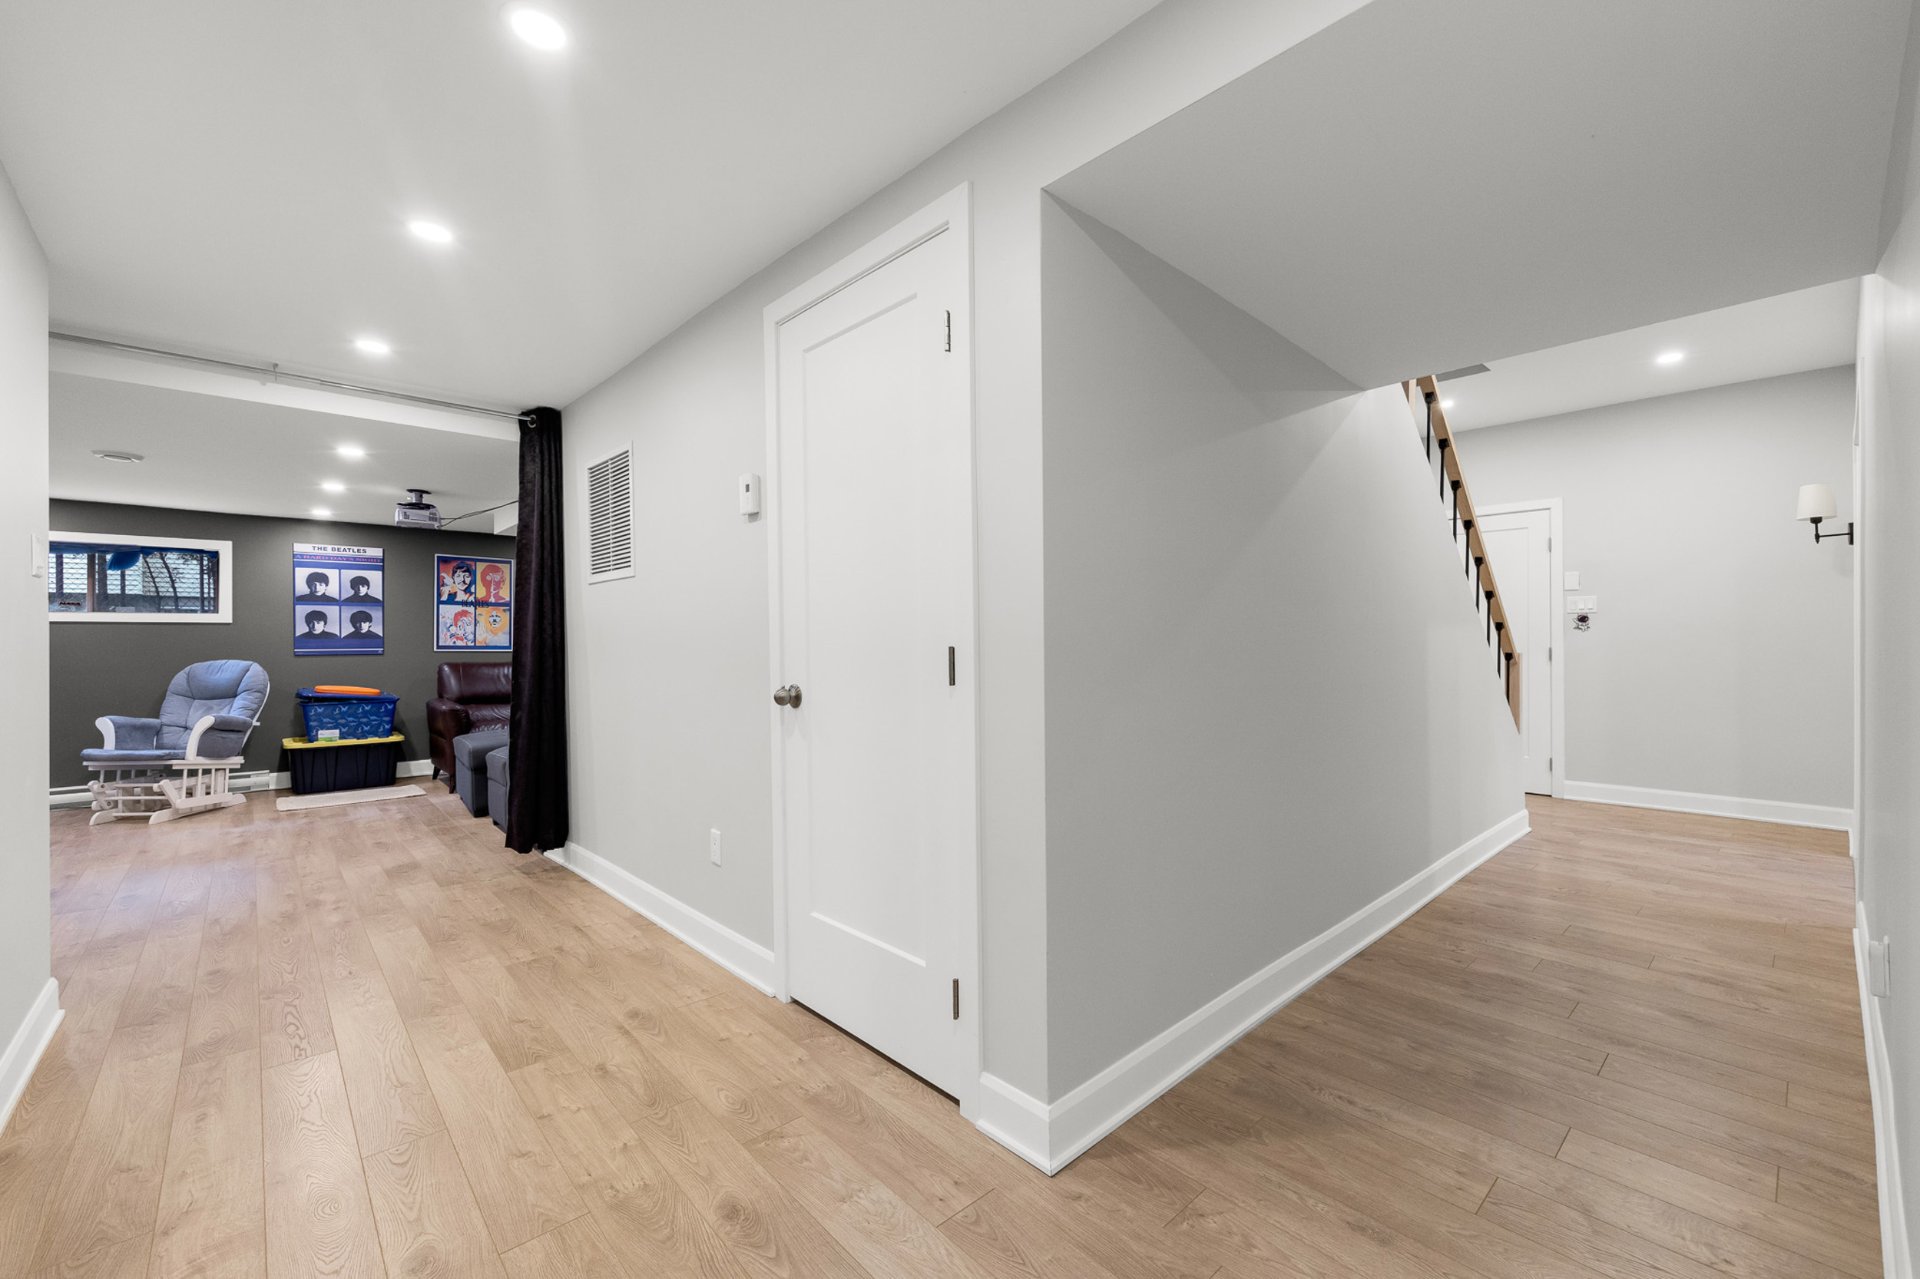 Bathroom
 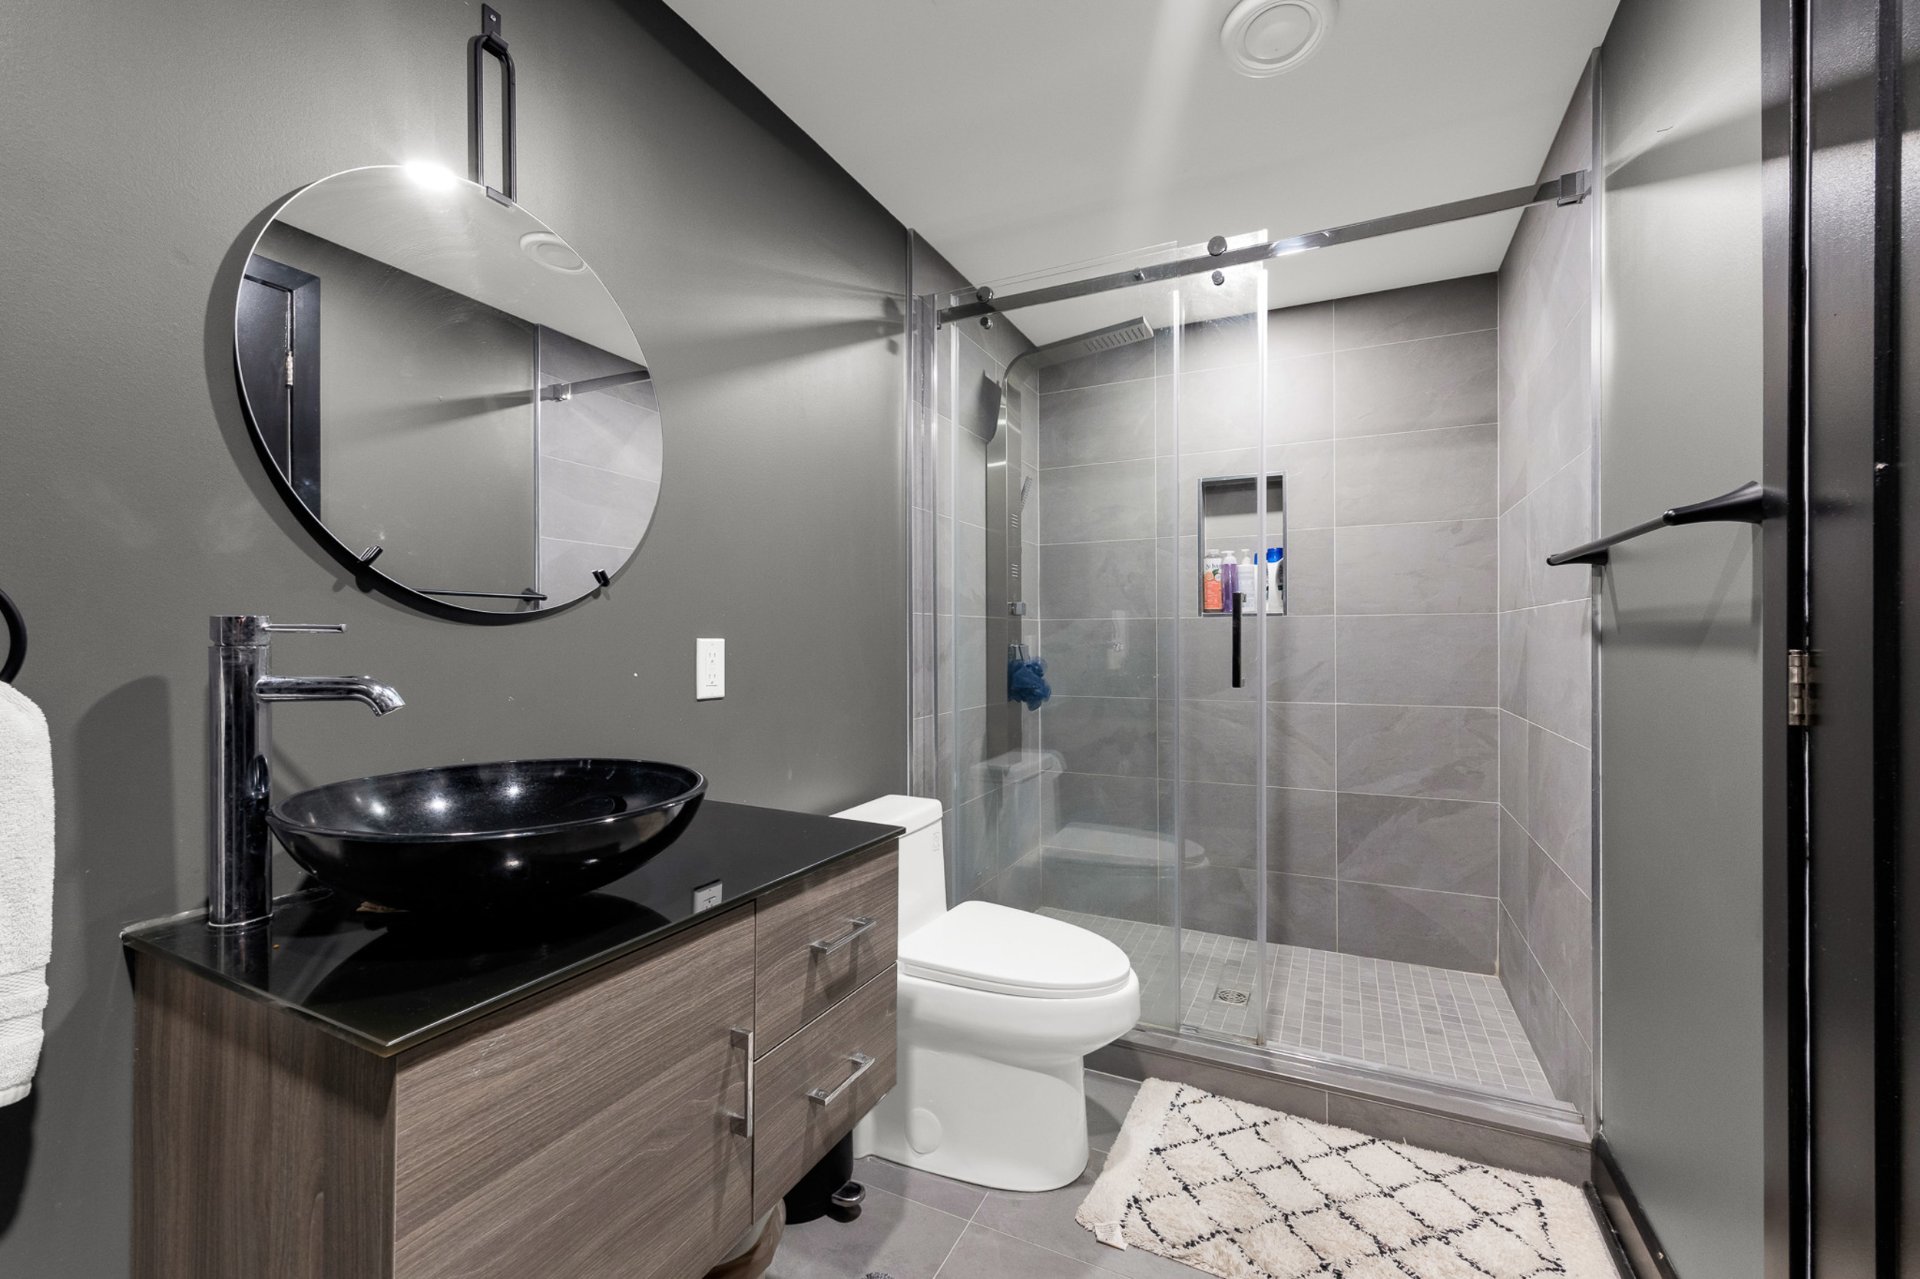 Basement
 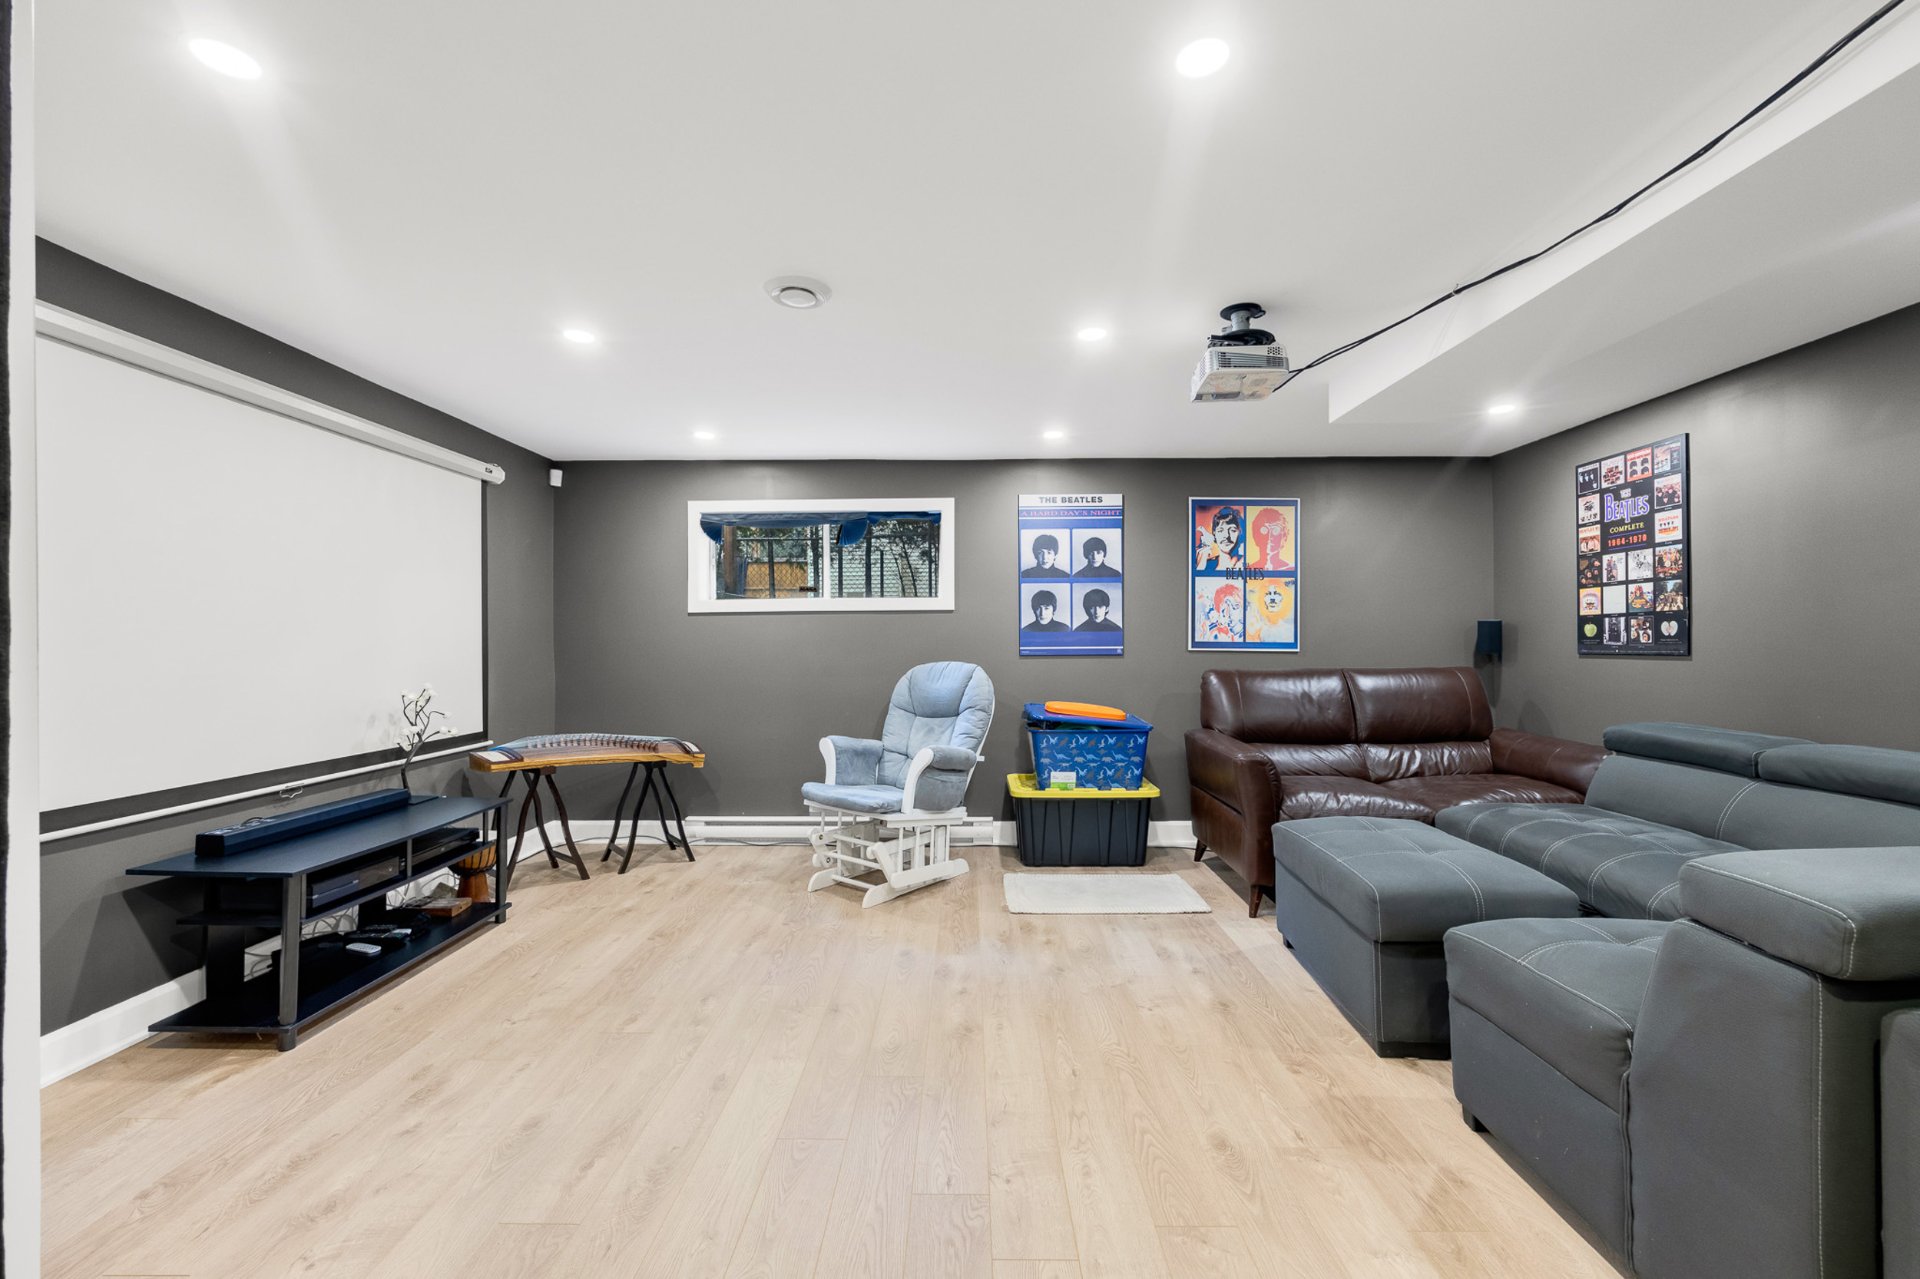 Basement
 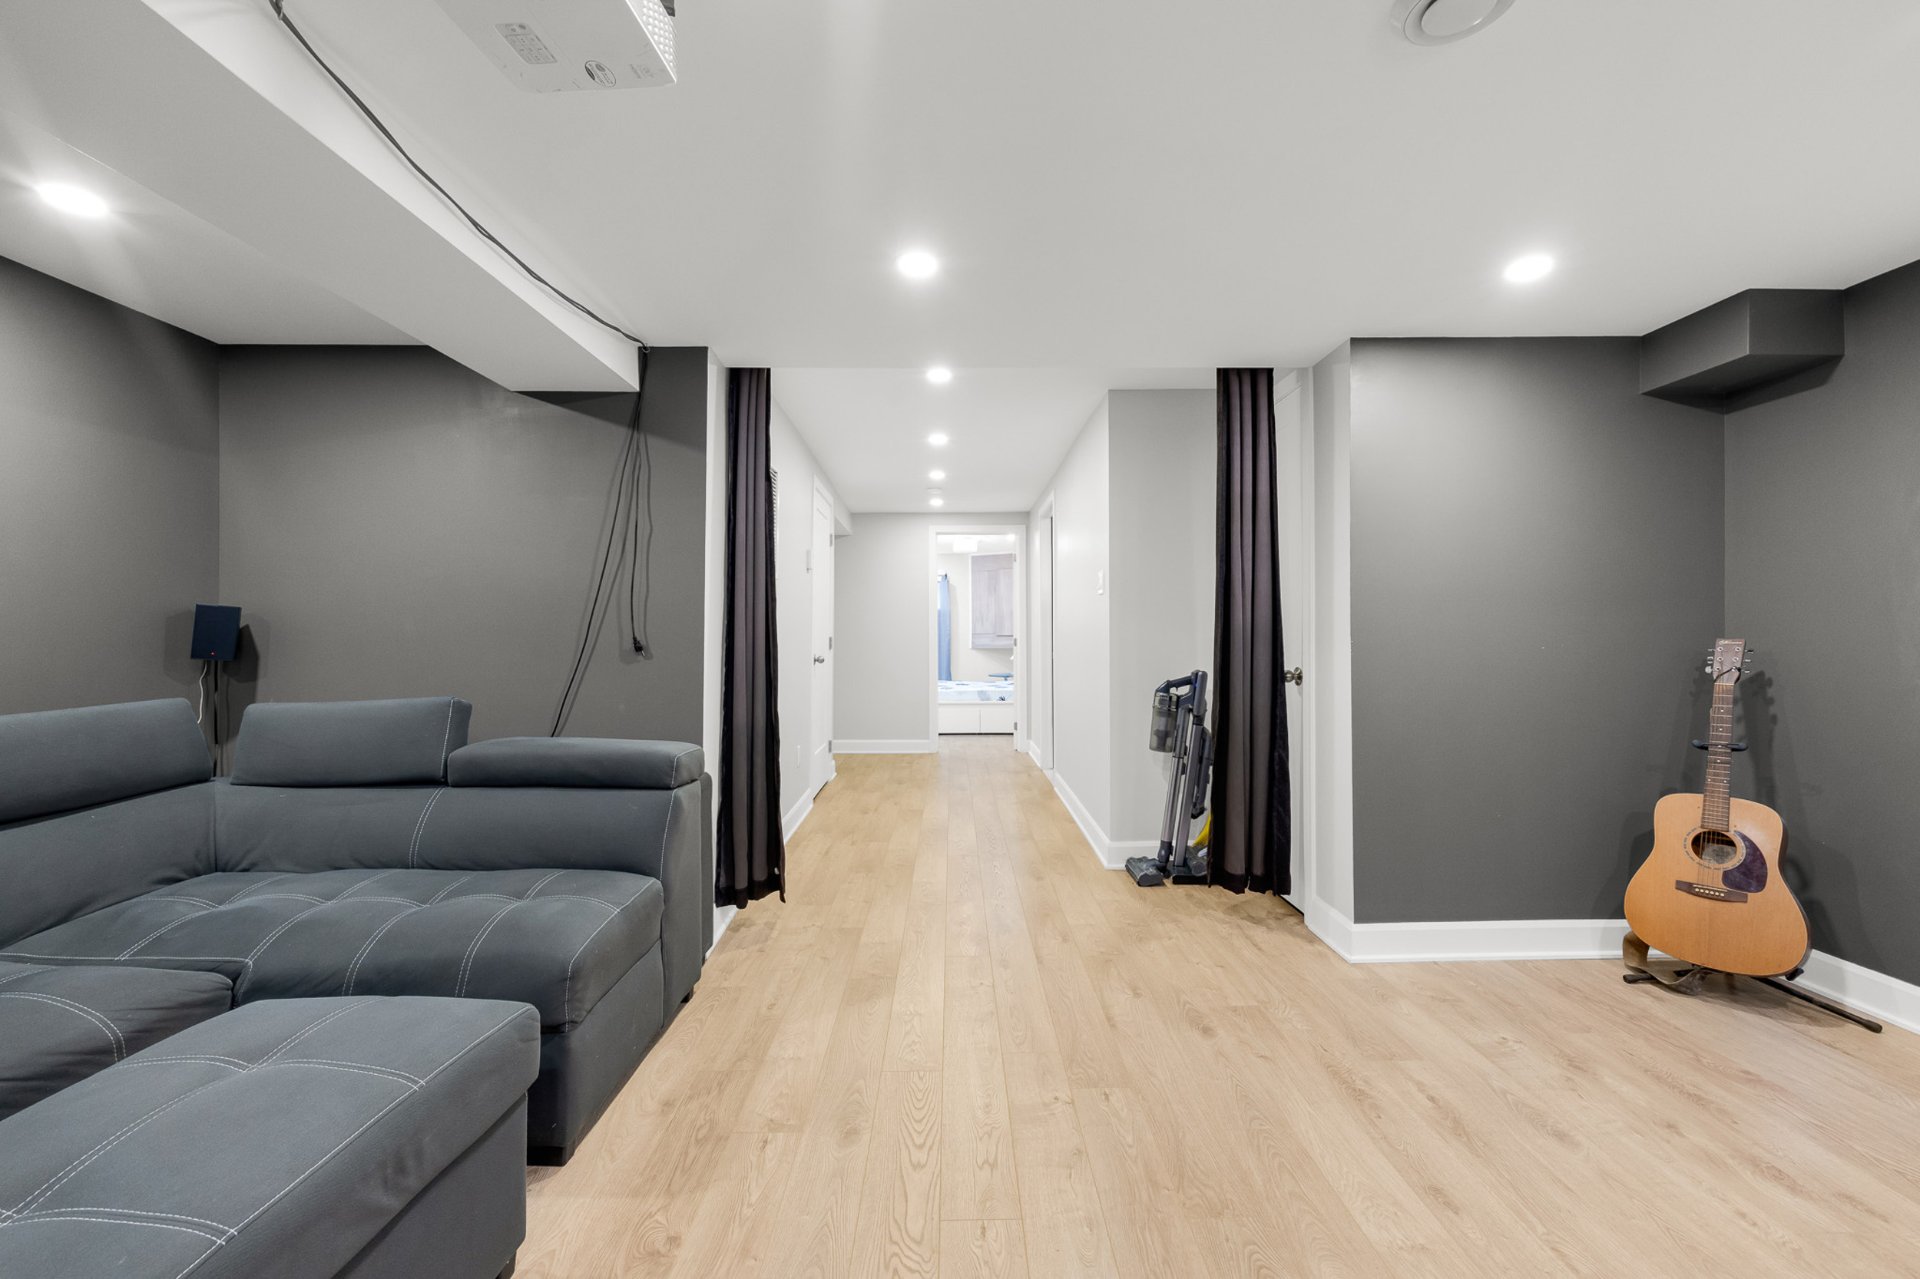 Patio
Patio 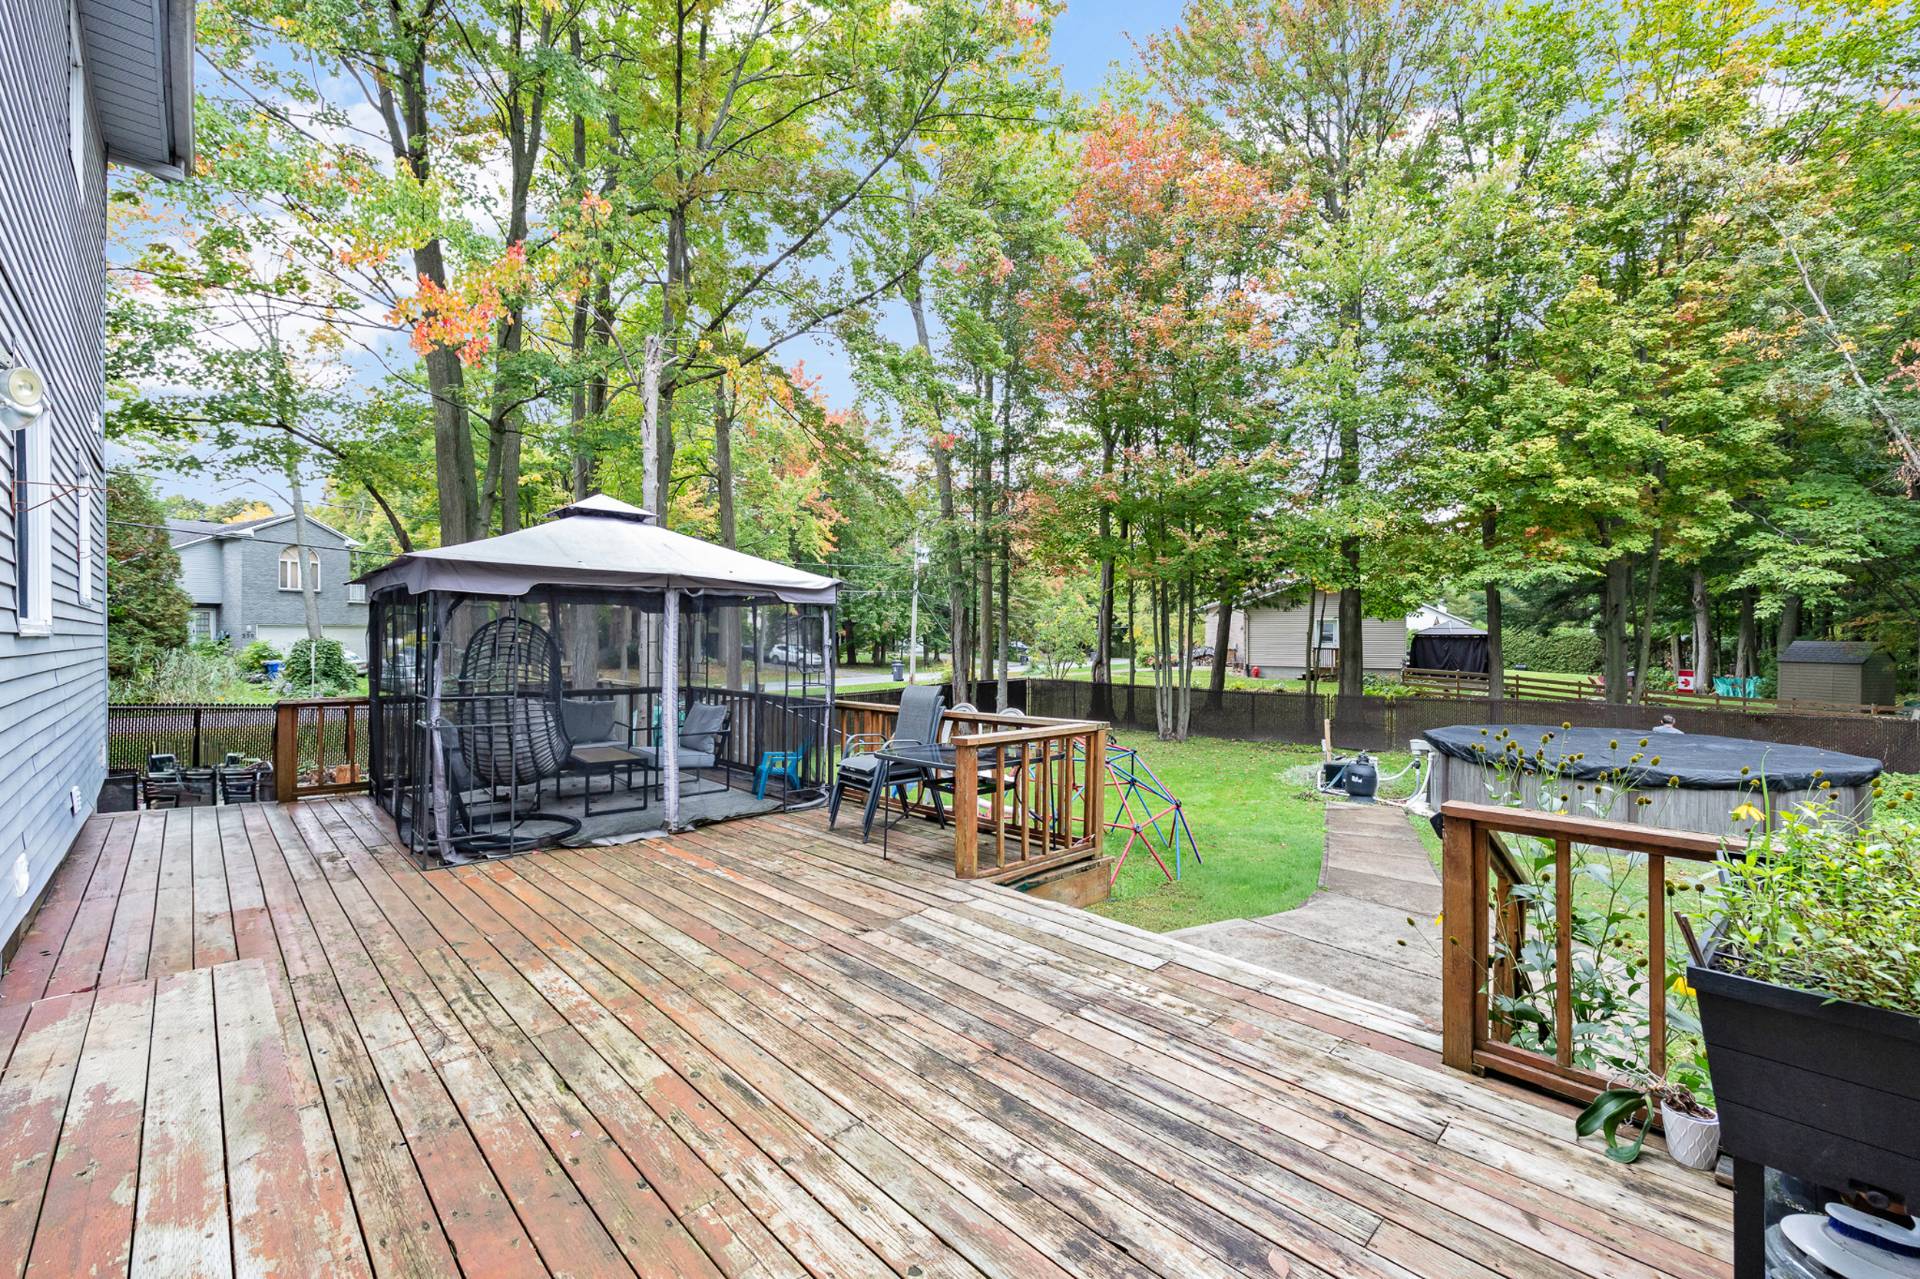 Backyard
 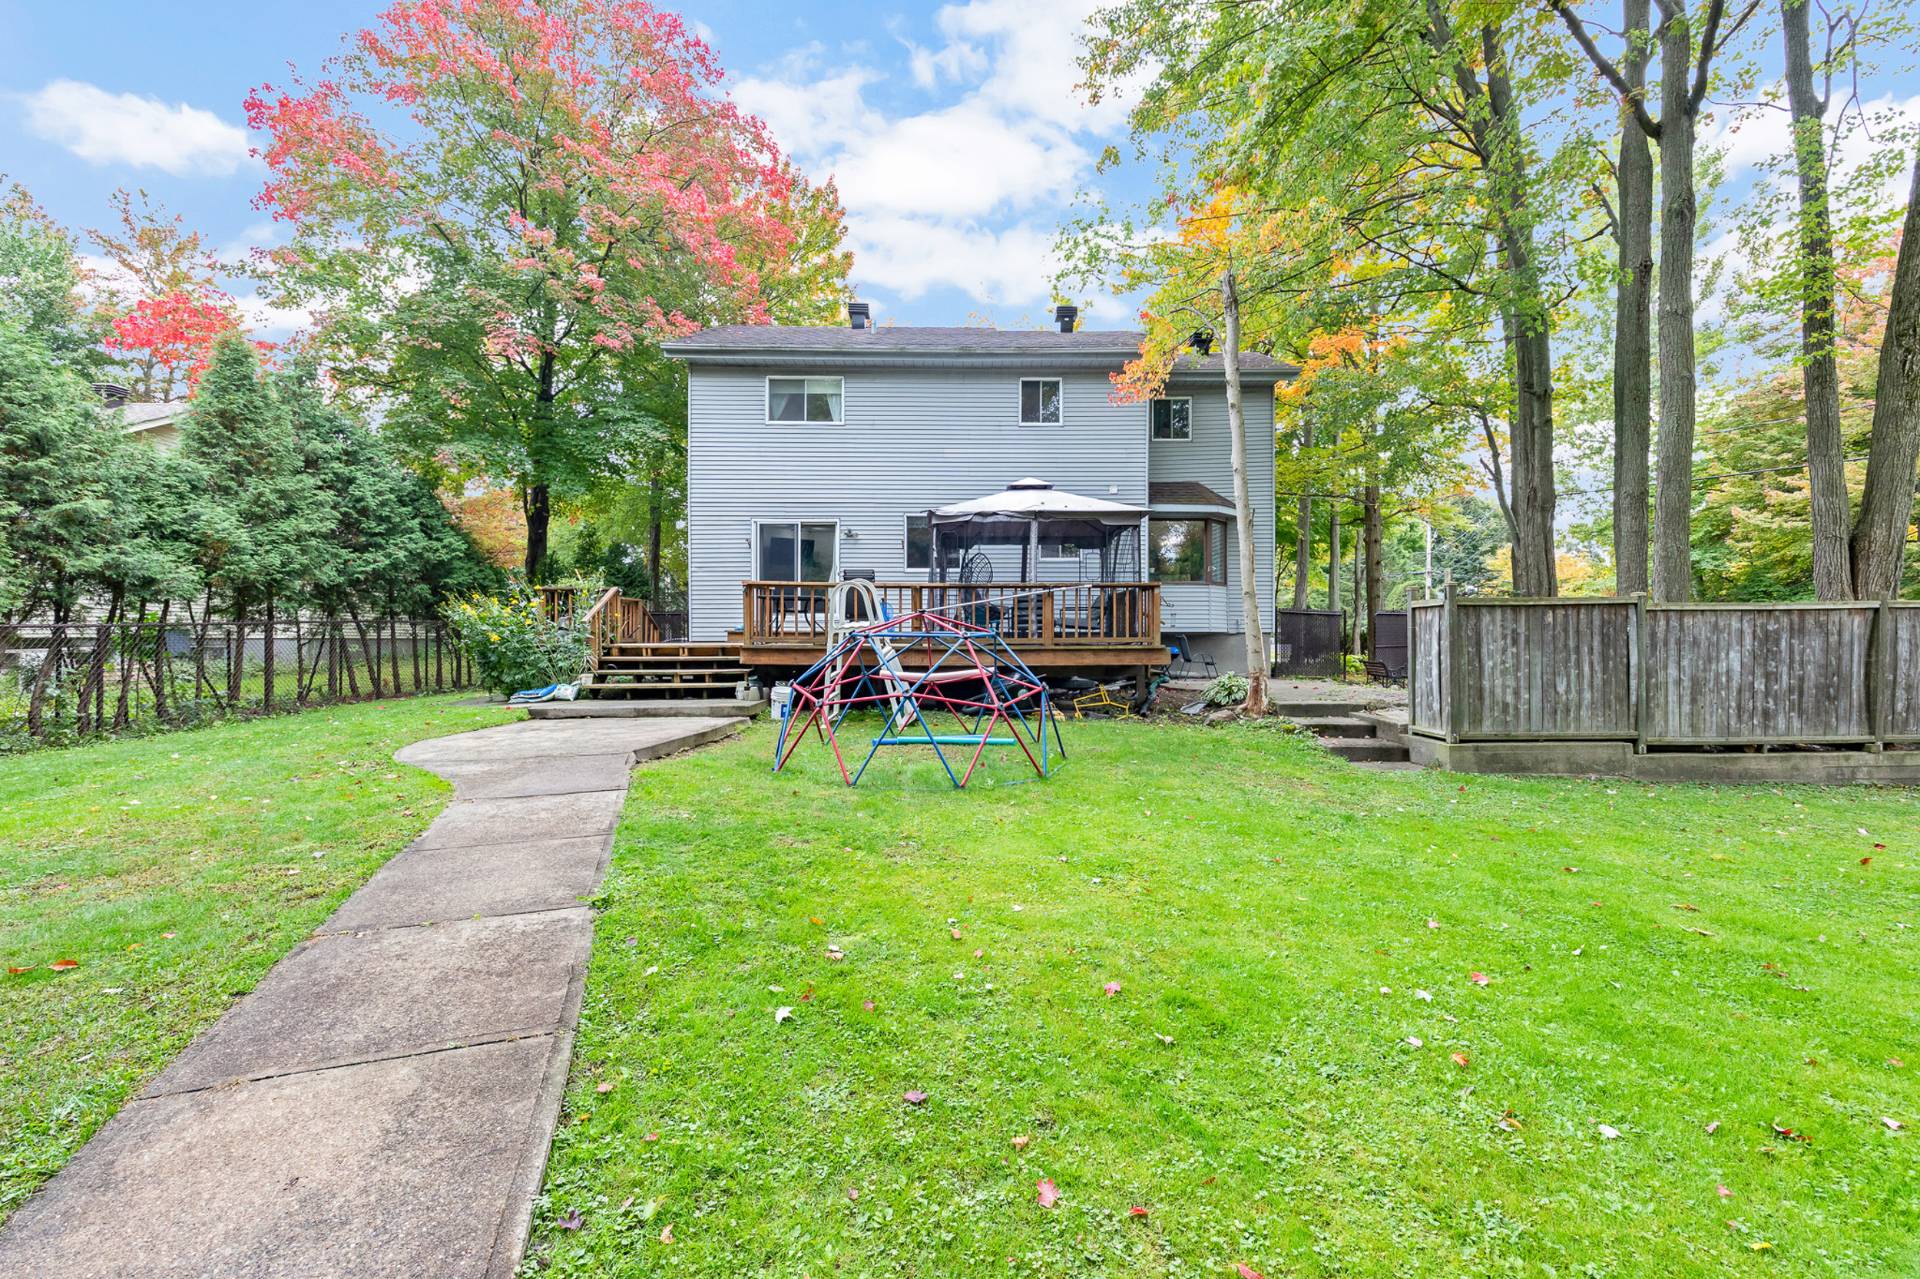 Backyard
 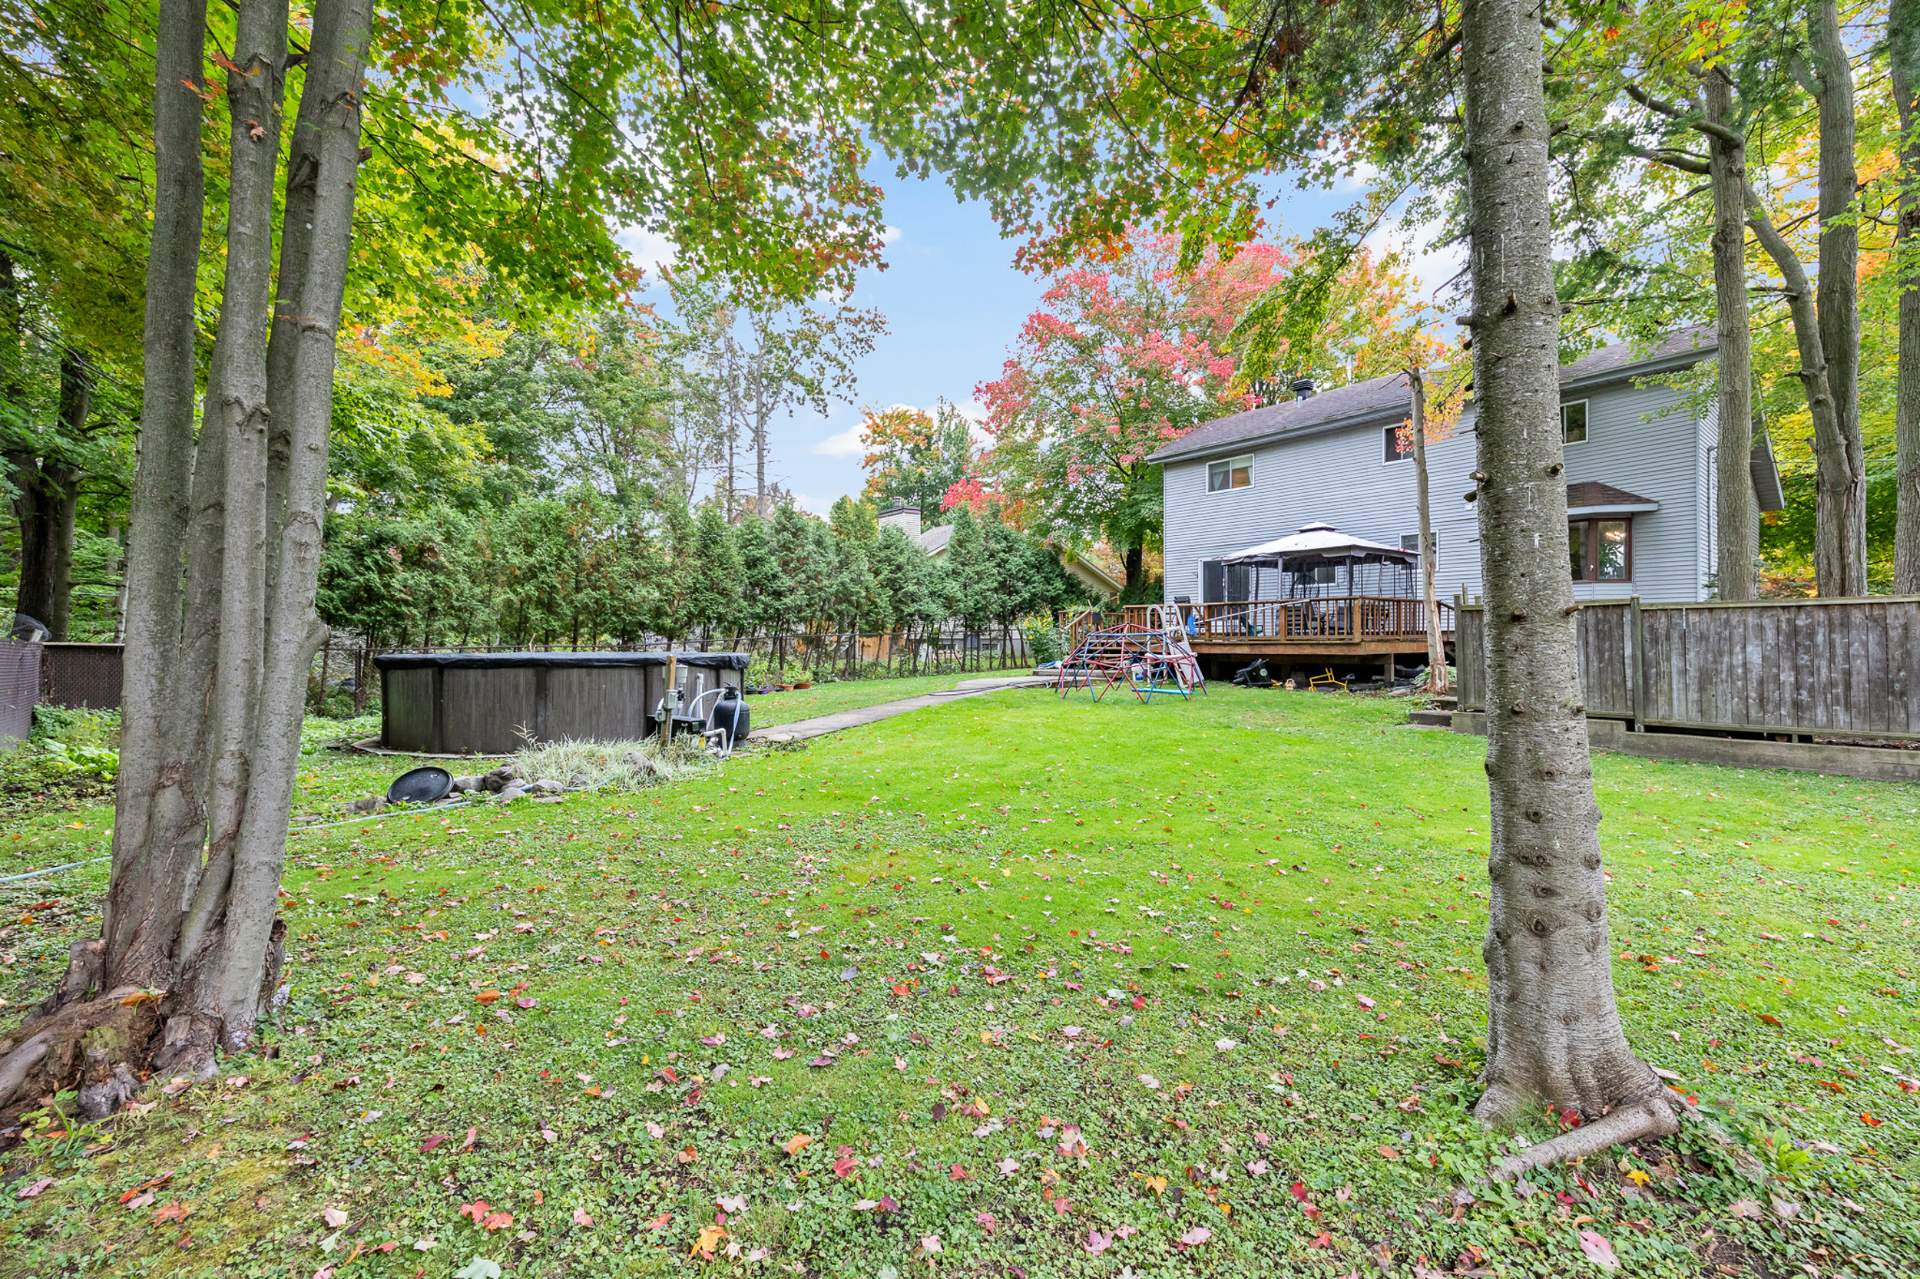 Backyard
 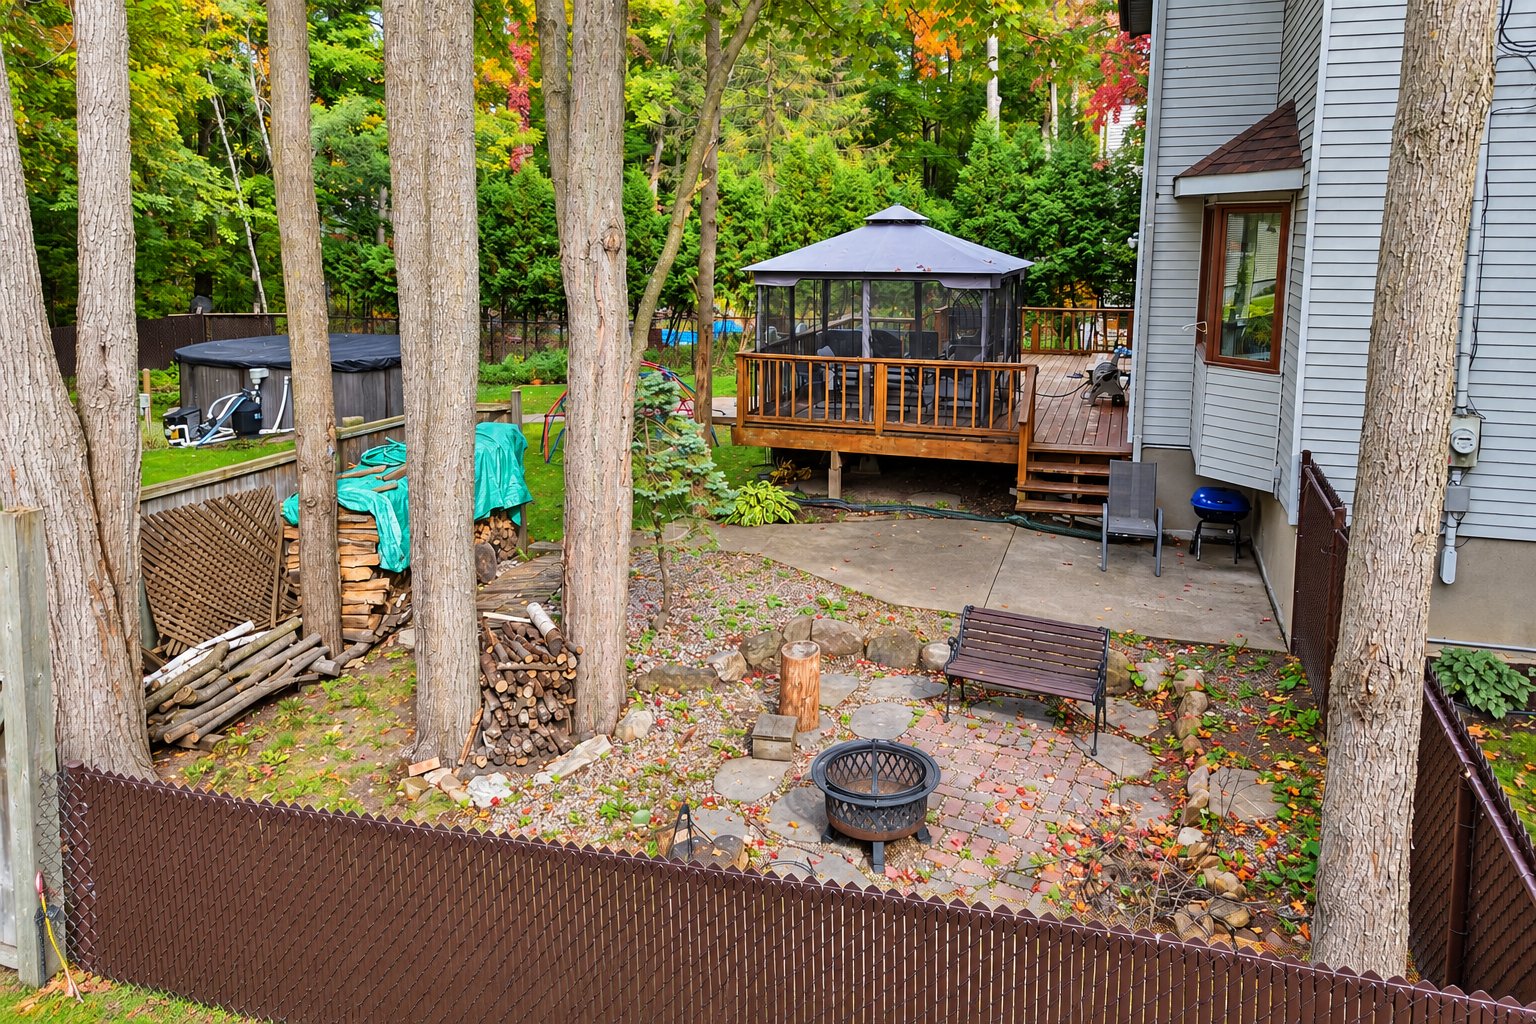 Aerial photo
 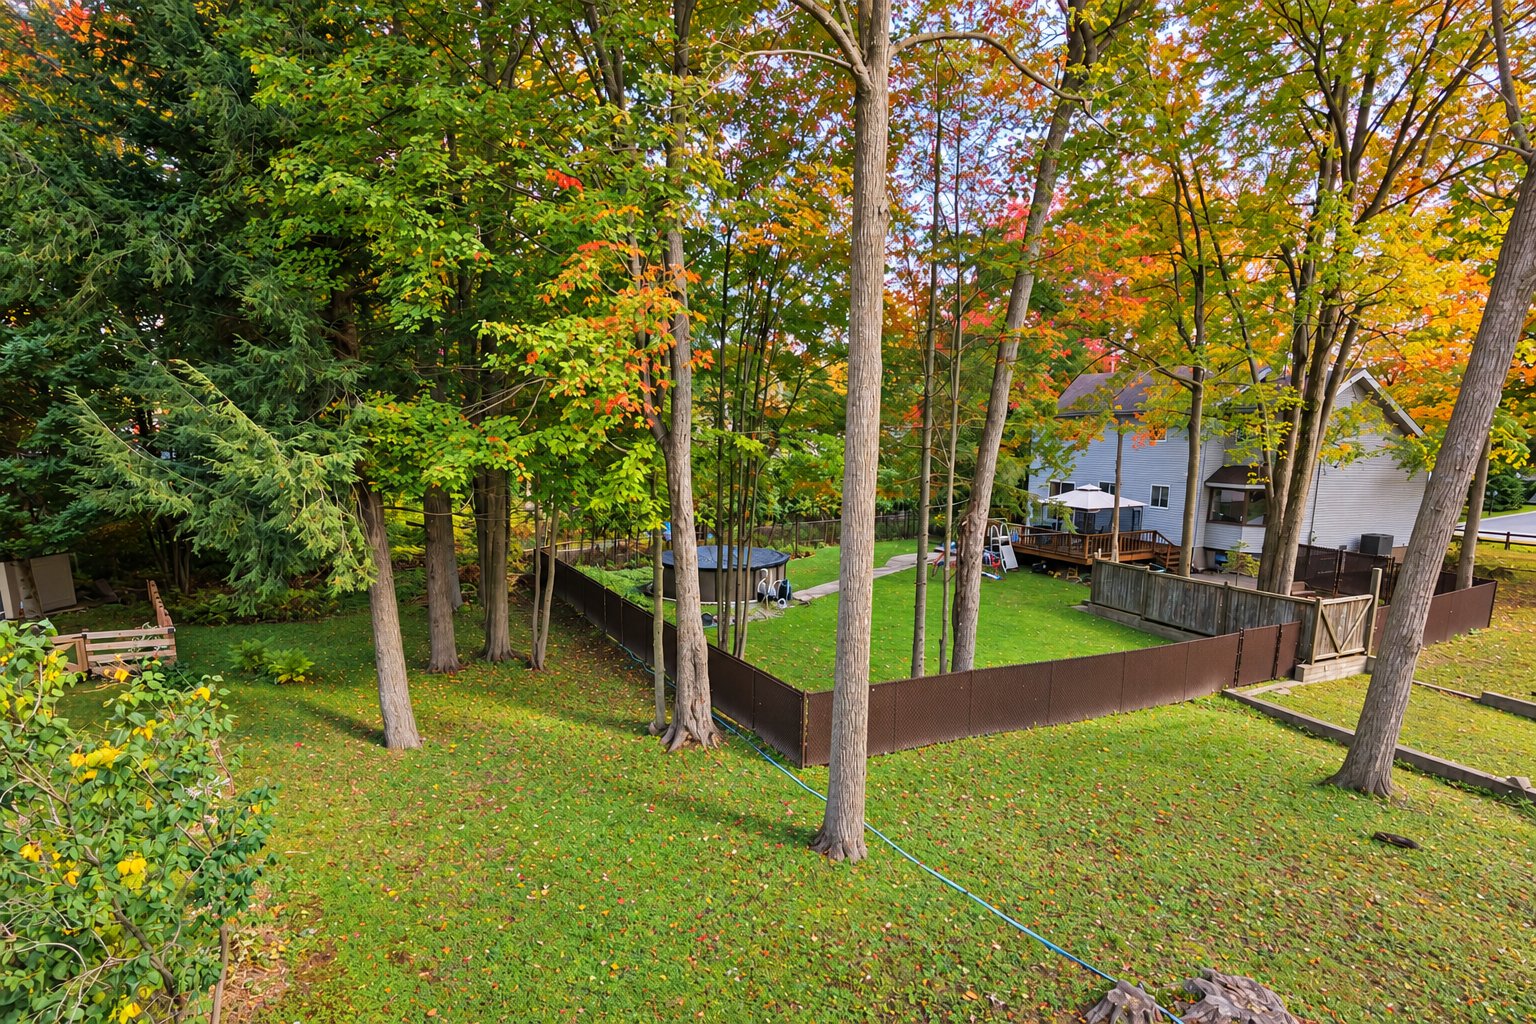 Aerial photo
 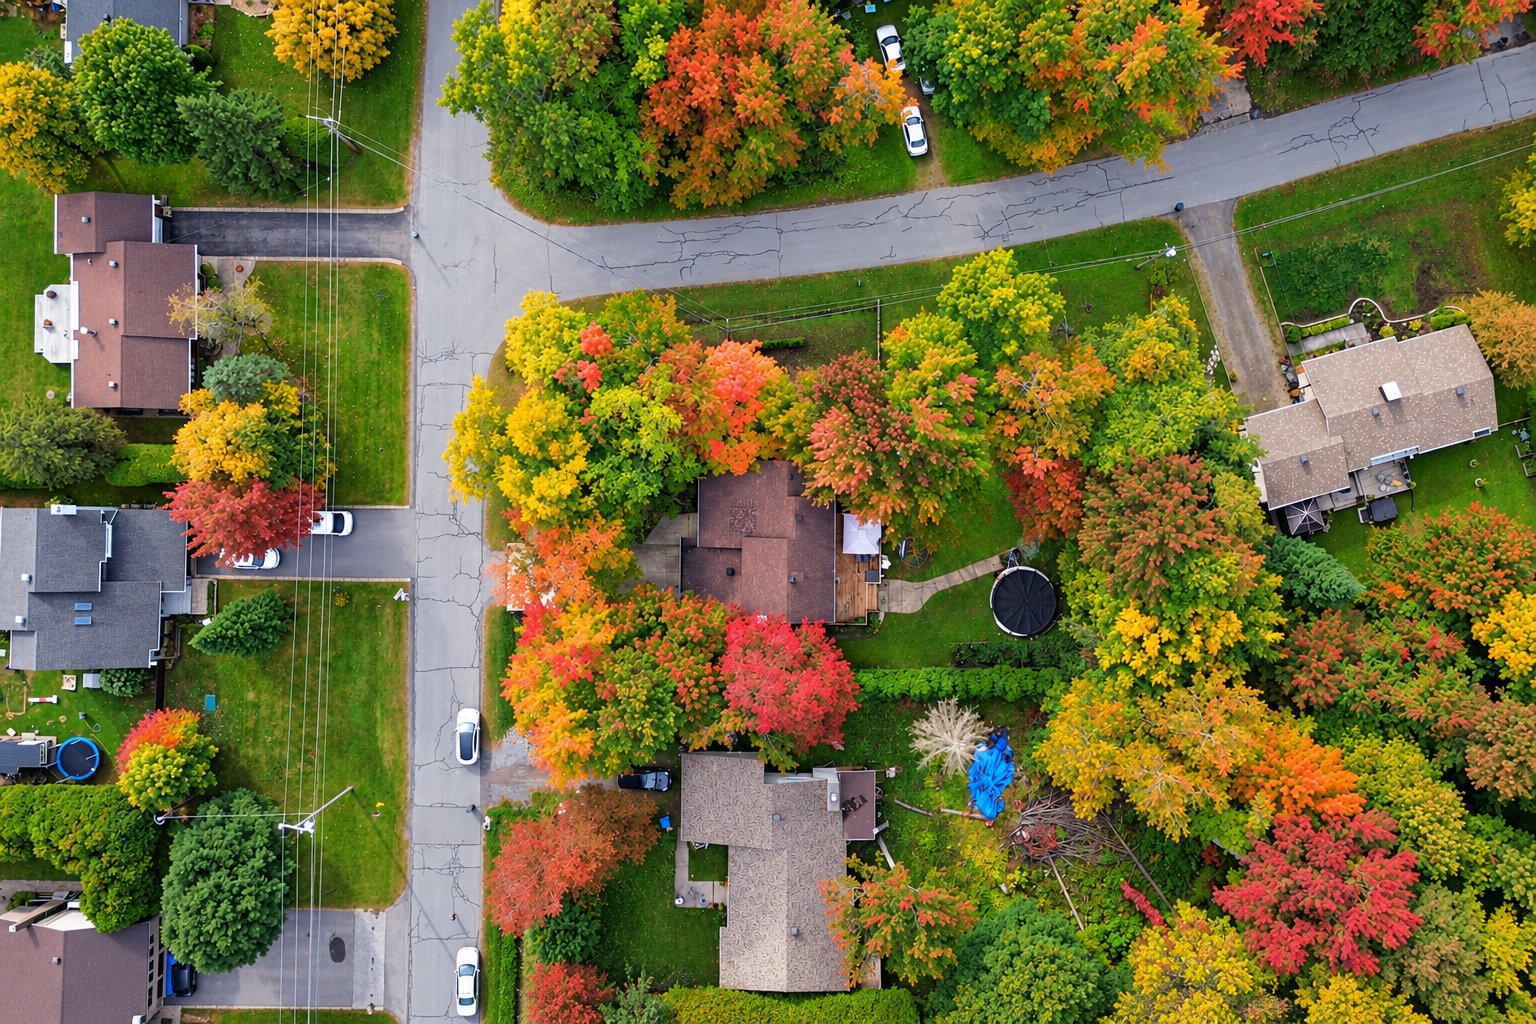 Aerial photo
 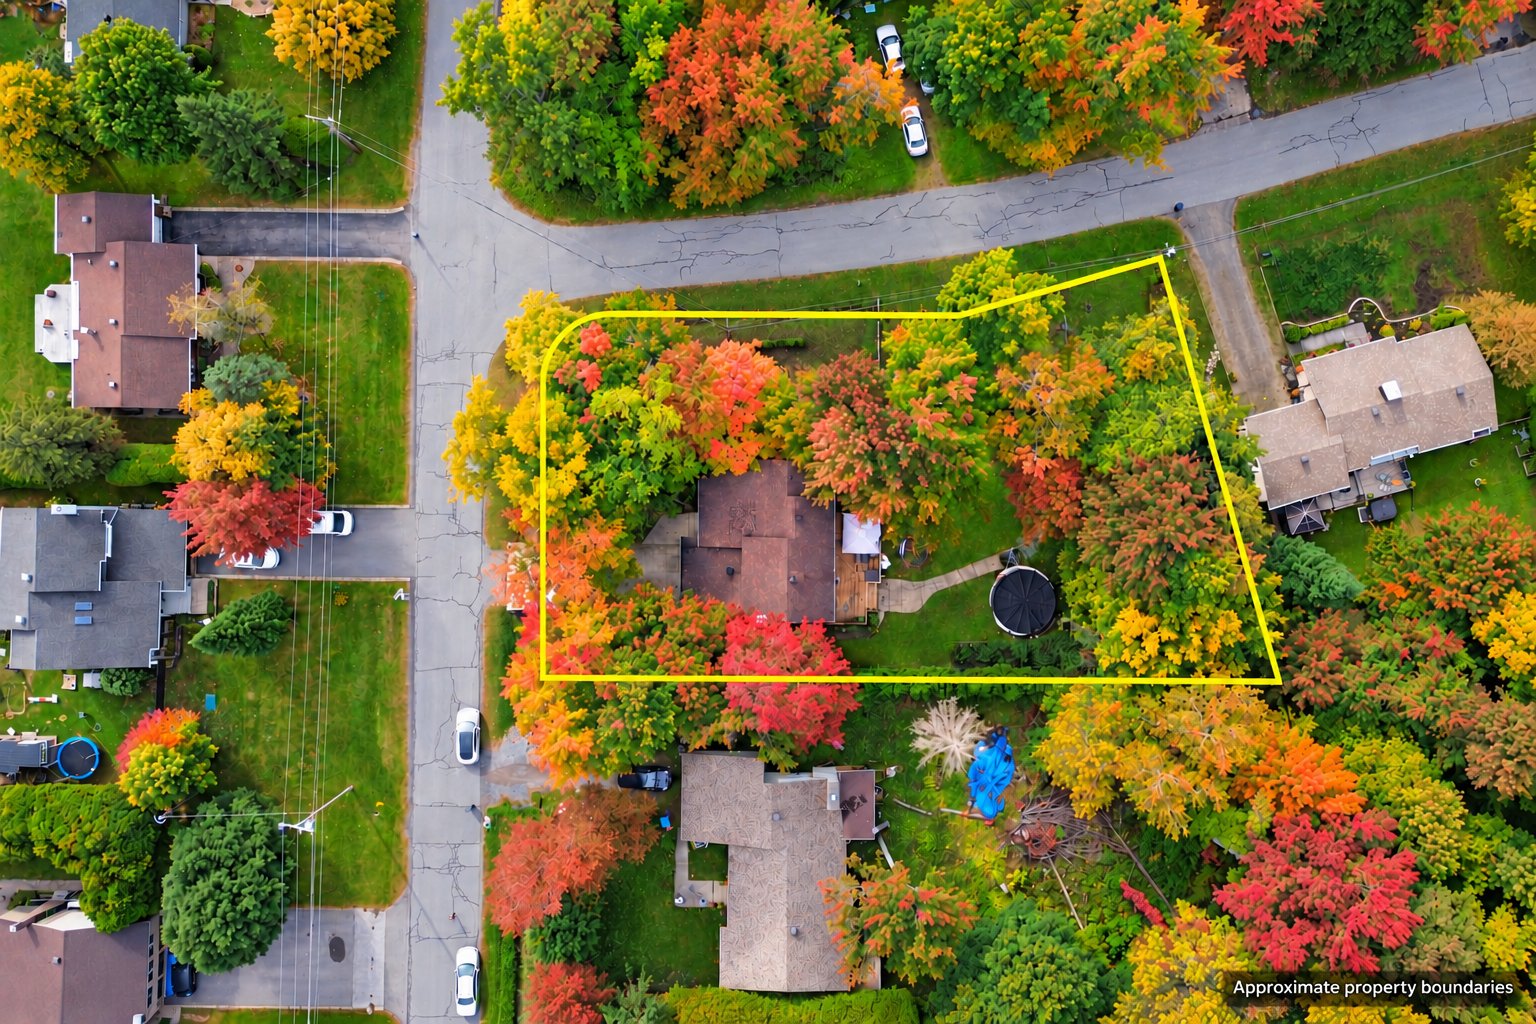 Aerial photo
 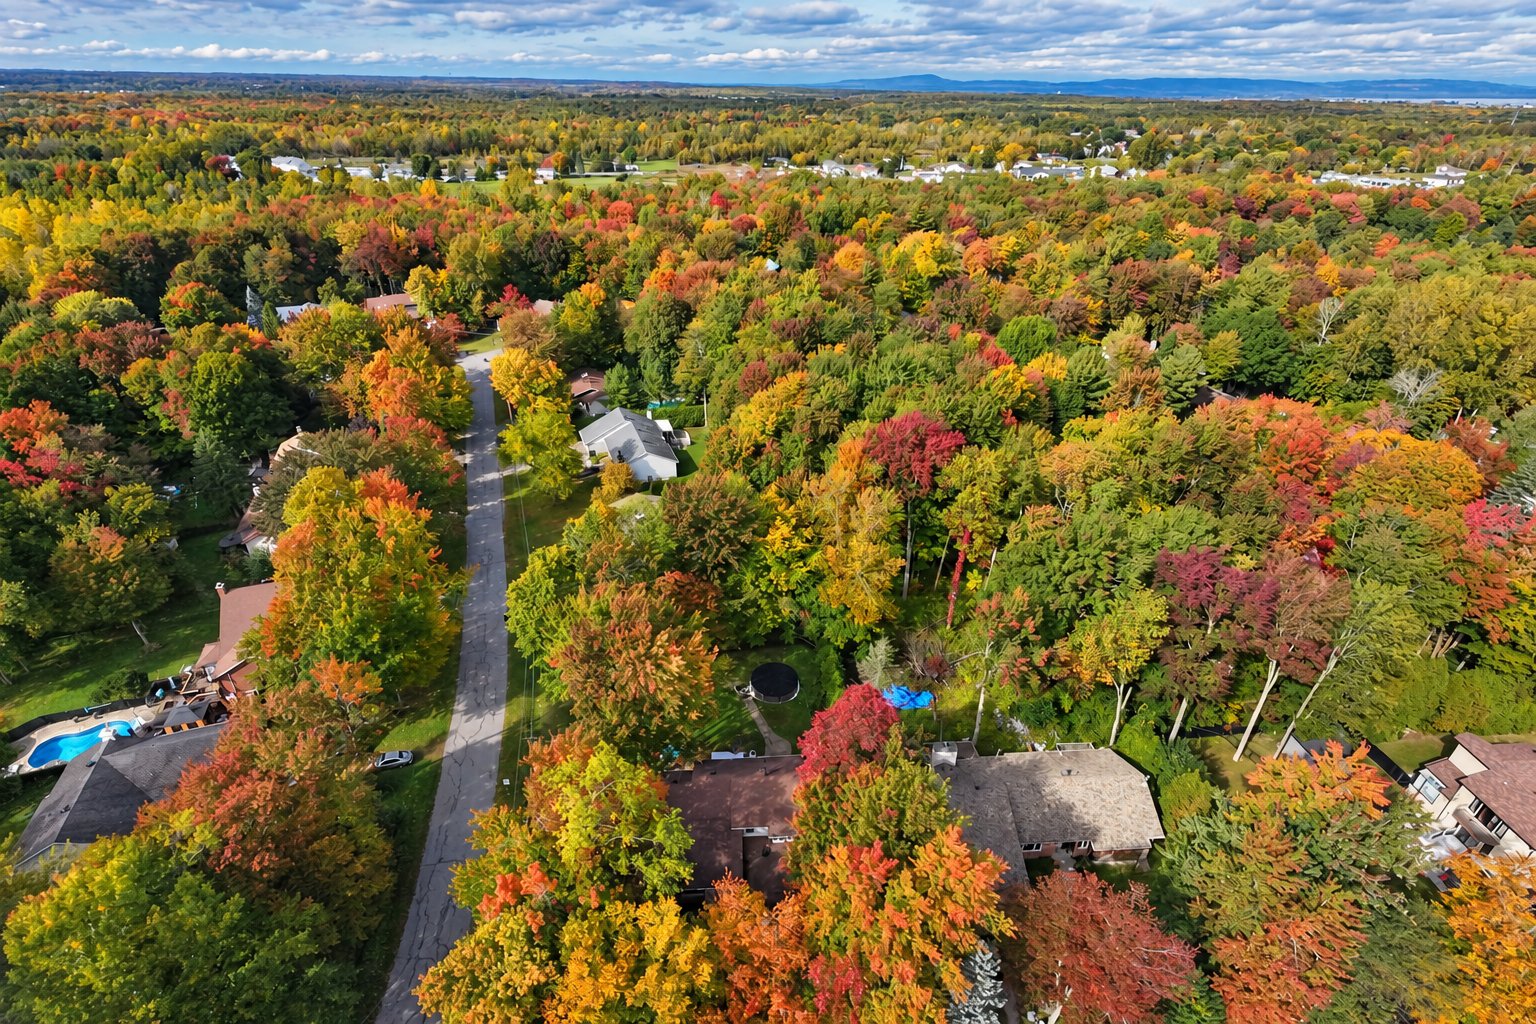 Aerial photo
 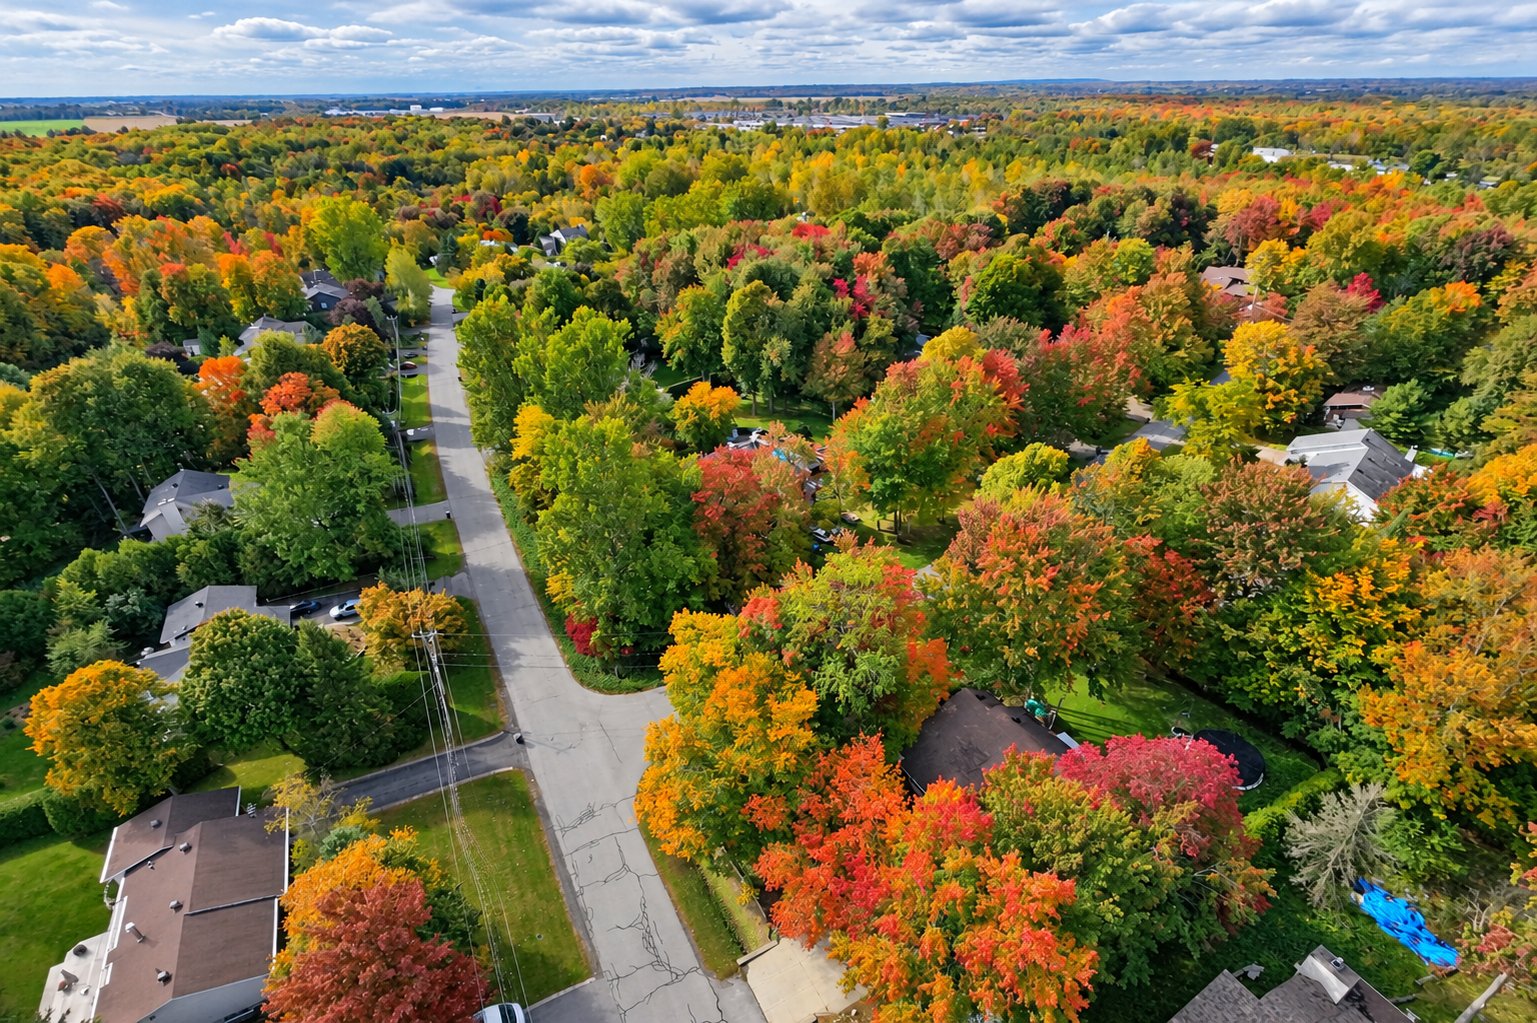 Aerial photo
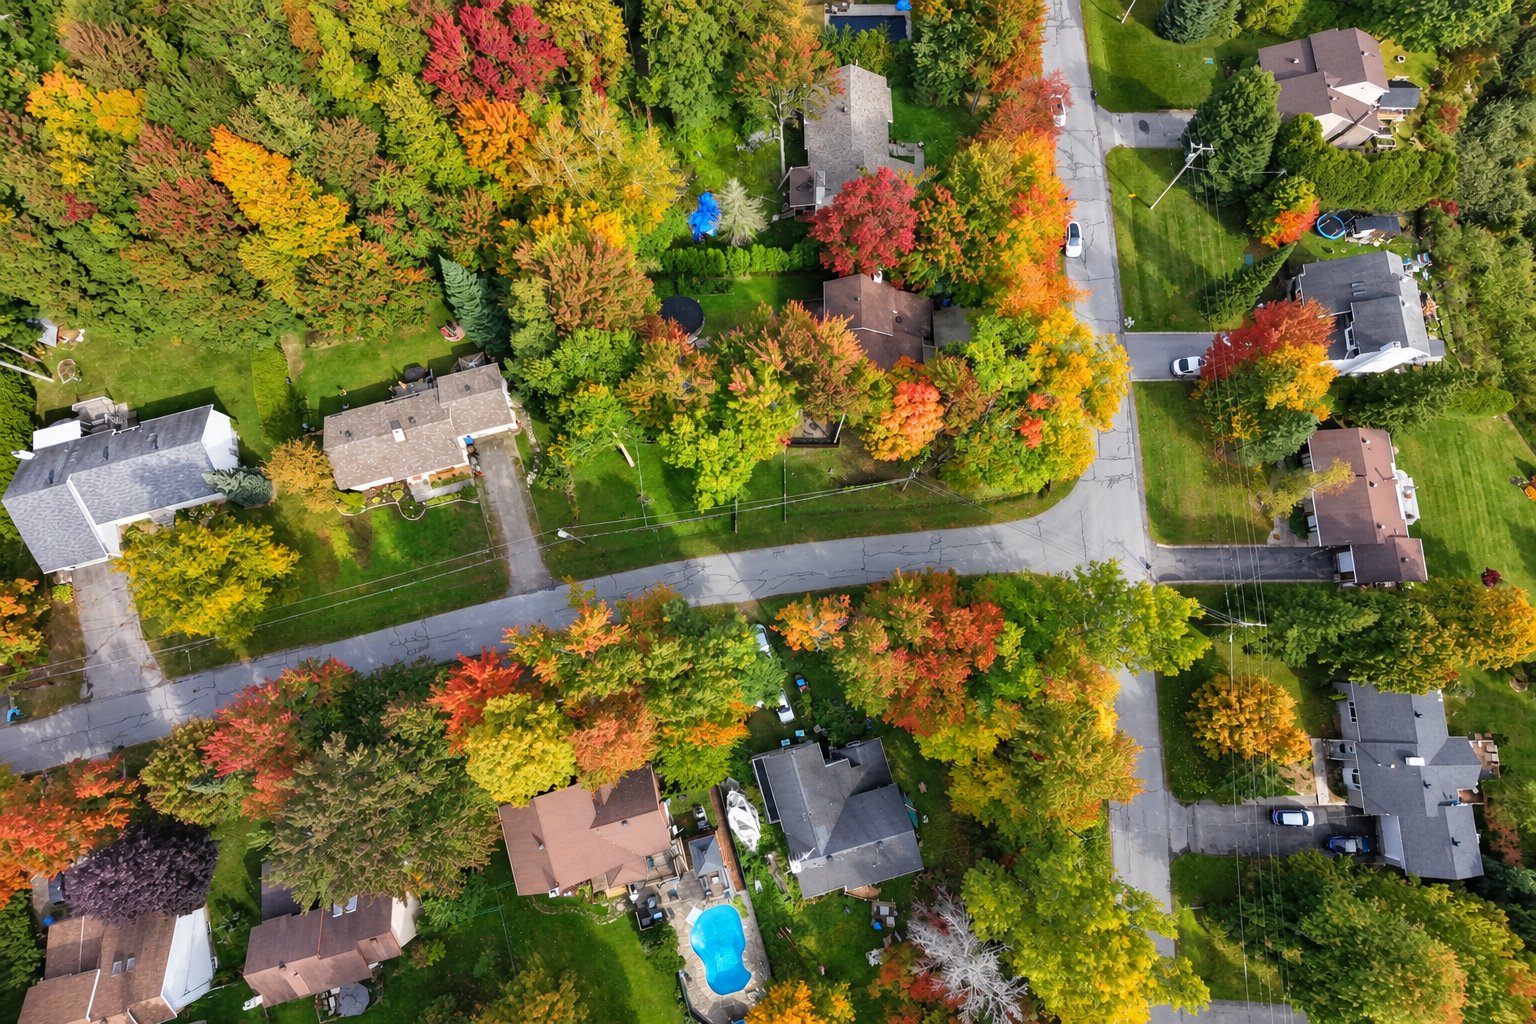
 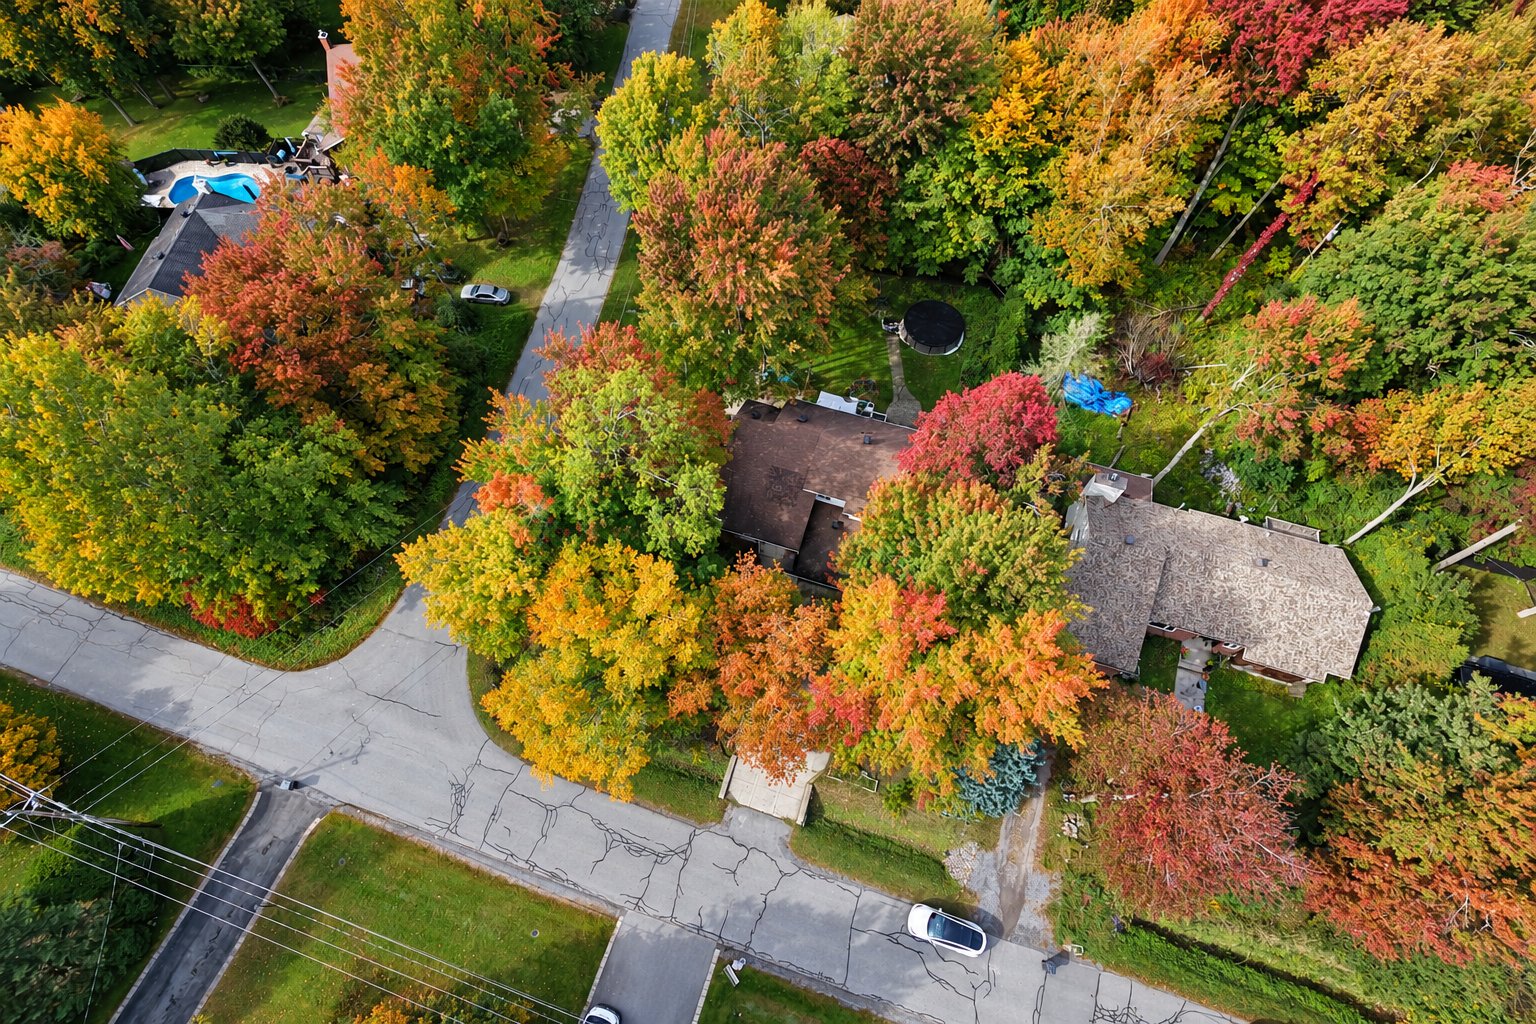 Aerial photo
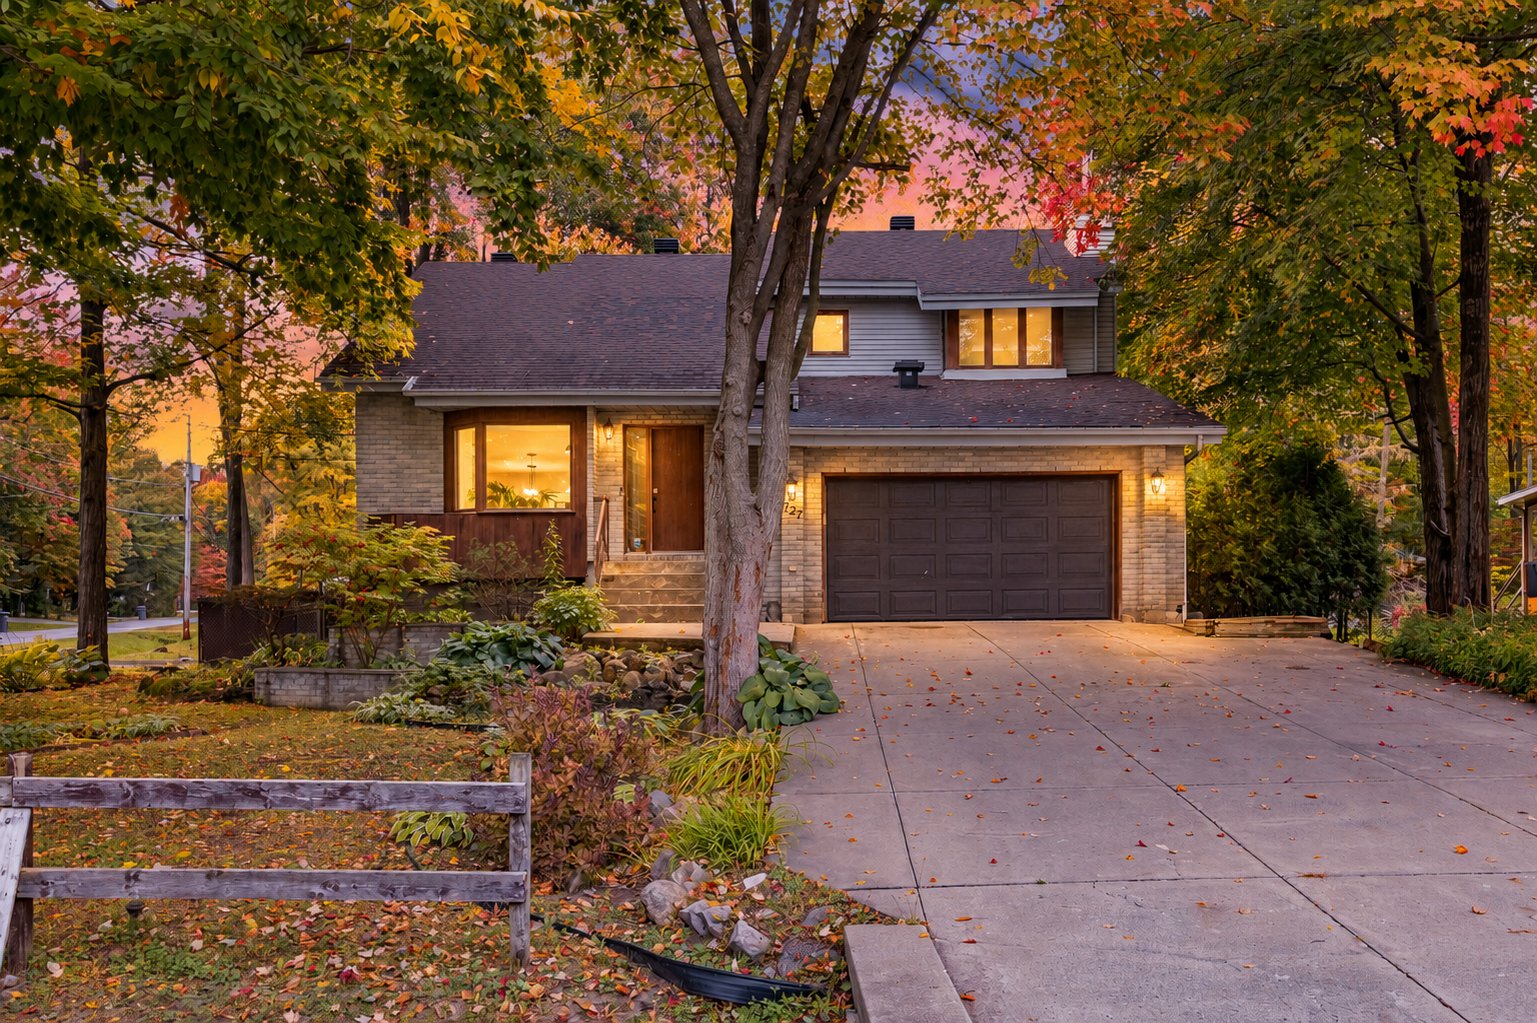
  Frontage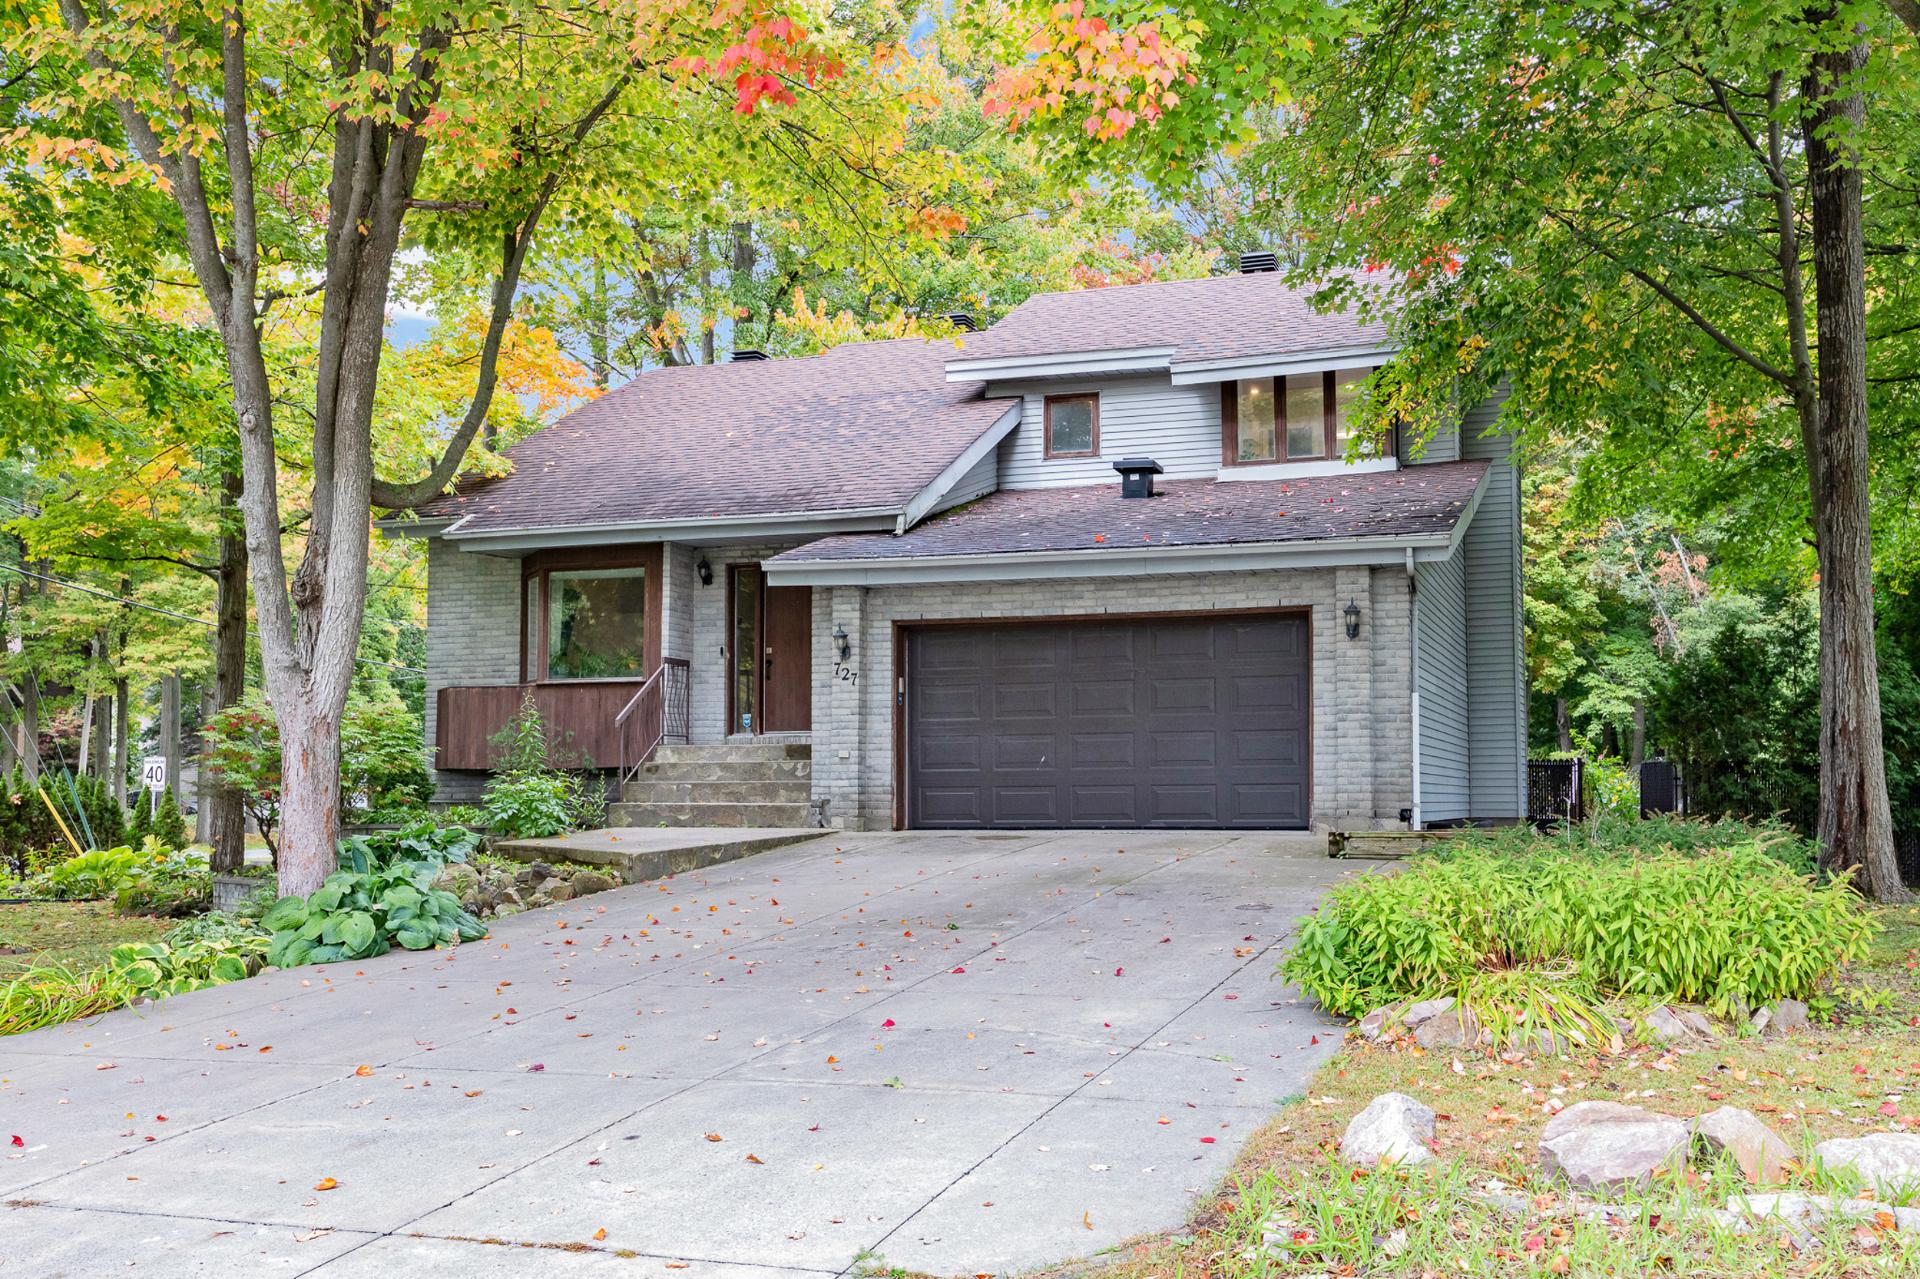
Discover 727 Rue Charbonneau, an inviting detached home surrounded by mature trees. Enjoy a soaring living-room ceiling, bright living spaces, a family area with fireplace and a finished basement. Both full bathrooms are completely renovated, with heated floors upstairs. A large deck extends your living space outdoors, while the lot reaches beyond the existing fence lines. Complete with a two-car garage and preparation for generator installation. A beautiful place to call home!
Discover space, warmth and everyday comfort at 727 Rue Charbonneau. Framed by mature trees, this inviting detached home combines bright living spaces, beautifully renovated bathrooms and a two-car garage with a generous outdoor setting.
The living room makes an immediate impression with its soaring ceiling, large window and wood staircase leading to an open upper landing. Wood flooring and abundant natural light create a welcoming atmosphere, while the adjoining dining room offers an ideal setting for family meals and entertaining.
The kitchen features ample cabinetry, generous counter space and a breakfast peninsula. It opens onto a comfortable family area with a fireplace and patio doors leading to the backyard deck, keeping cooking, conversation and outdoor living effortlessly connected.
Both full bathrooms have been completely renovated. Upstairs, enjoy heated floors, a freestanding bathtub, a separate glass shower and a wide vanity. The second bathroom features a contemporary glass-enclosed shower and stylish finishes. A main-floor powder room adds everyday convenience.
The finished basement provides additional living space for movie nights, a home gym, hobbies or working from home. Its flexible layout offers room to adapt as your needs evolve.
Outside, a spacious deck overlooks a leafy backyard with room to relax, play and entertain. Mature trees and established landscaping give the property its distinctive charm. The lot extends beyond the existing fence lines, offering more land than the enclosed yard alone suggests.
A two-car garage, broad driveway and preparation for generator installation round out this appealing property.
From quiet evenings by the fireplace to summer gatherings on the deck, this home offers a beautiful setting for your next chapter. Book your visit and discover everything 727 Rue Charbonneau has to offer.
| Room | Dimensions | Level | Flooring |
|---|---|---|---|
| Living room | 17.1 x 13.9 P | Ground Floor | Wood |
| Kitchen | 9.5 x 17.0 P | Ground Floor | Ceramic tiles |
| Family room | 12.6 x 17.9 P | Ground Floor | Wood |
| Washroom | 2.7 x 6.4 P | Ground Floor | Ceramic tiles |
| Laundry room | 5.7 x 4.11 P | Ground Floor | Ceramic tiles |
| Primary bedroom | 12.7 x 14.7 P | 2nd Floor | Wood |
| Bedroom | 9.9 x 11.11 P | 2nd Floor | Wood |
| Bedroom | 12.7 x 9.11 P | 2nd Floor | Wood |
| Bathroom | 10.0 x 10.7 P | 2nd Floor | Ceramic tiles |
| Playroom | 11.3 x 16.9 P | Basement | Floating floor |
| Bedroom | 12.0 x 12.1 P | Basement | Floating floor |
| Bedroom | 11.1 x 12.1 P | Basement | Floating floor |
| Bathroom | 11.4 x 5.1 P | Basement | Ceramic tiles |
| Storage | 7.1 x 6.5 P | Basement | Concrete |
| Basement | 6 feet and over, Finished basement |
|---|---|
| Pool | Above-ground |
| Heating system | Air circulation, Electric baseboard units |
| Roofing | Asphalt shingles |
| Garage | Attached, Fitted |
| Proximity | Bicycle path, Daycare centre, Elementary school, Golf, High school, Highway, Hospital, Park - green area, Public transport |
| Equipment available | Central heat pump |
| Driveway | Double width or more |
| Heating energy | Electricity |
| Parking | Garage, Outdoor |
| Water supply | Municipality |
| Foundation | Poured concrete |
| Zoning | Residential |
| Sewage system | Septic tank |
| Rental appliances | Water heater |
| Hearth stove | Wood fireplace |
This property is presented in collaboration with EXP AGENCE IMMOBILIÈRE

