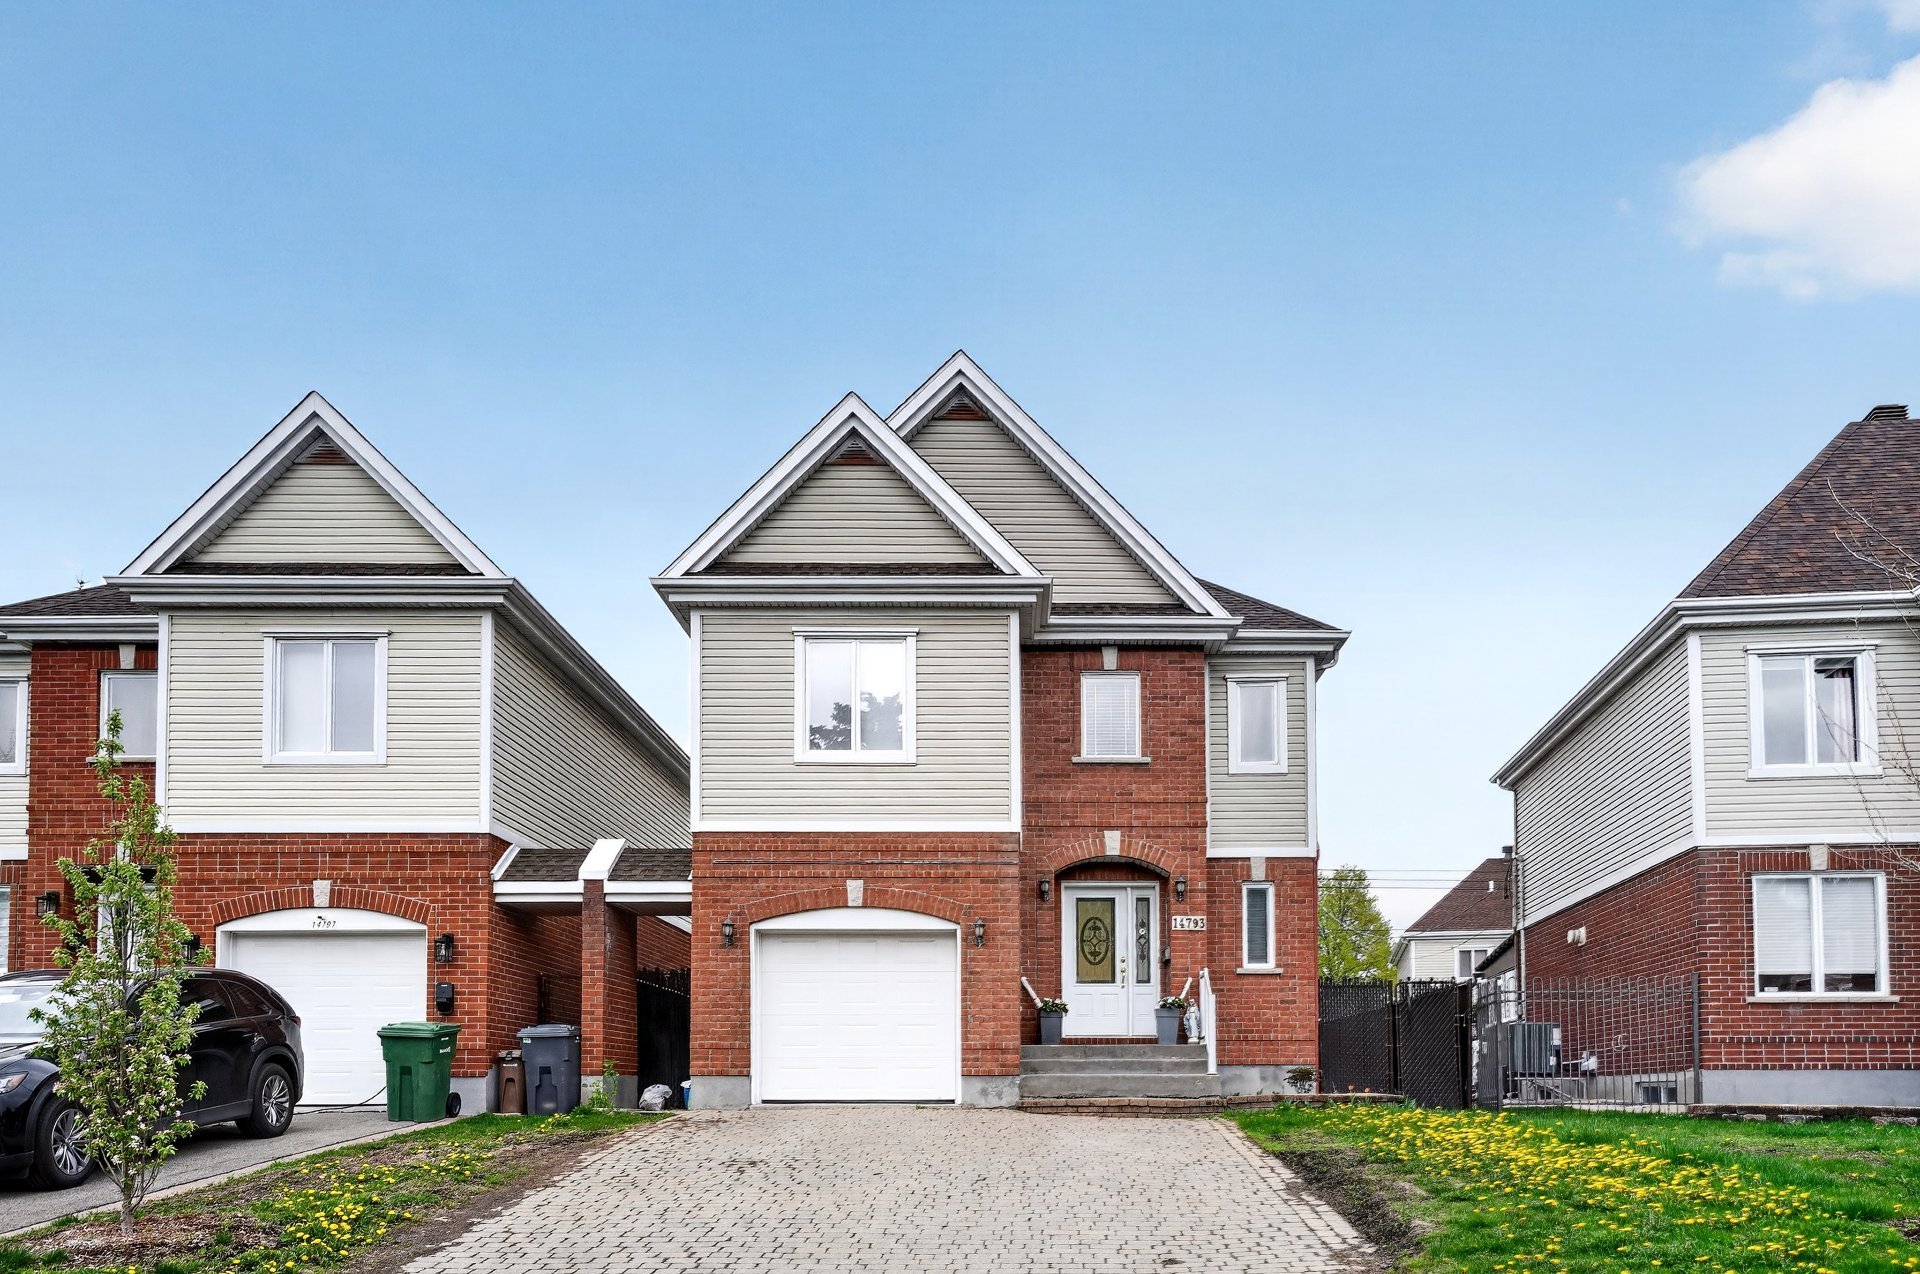
 Frontage
 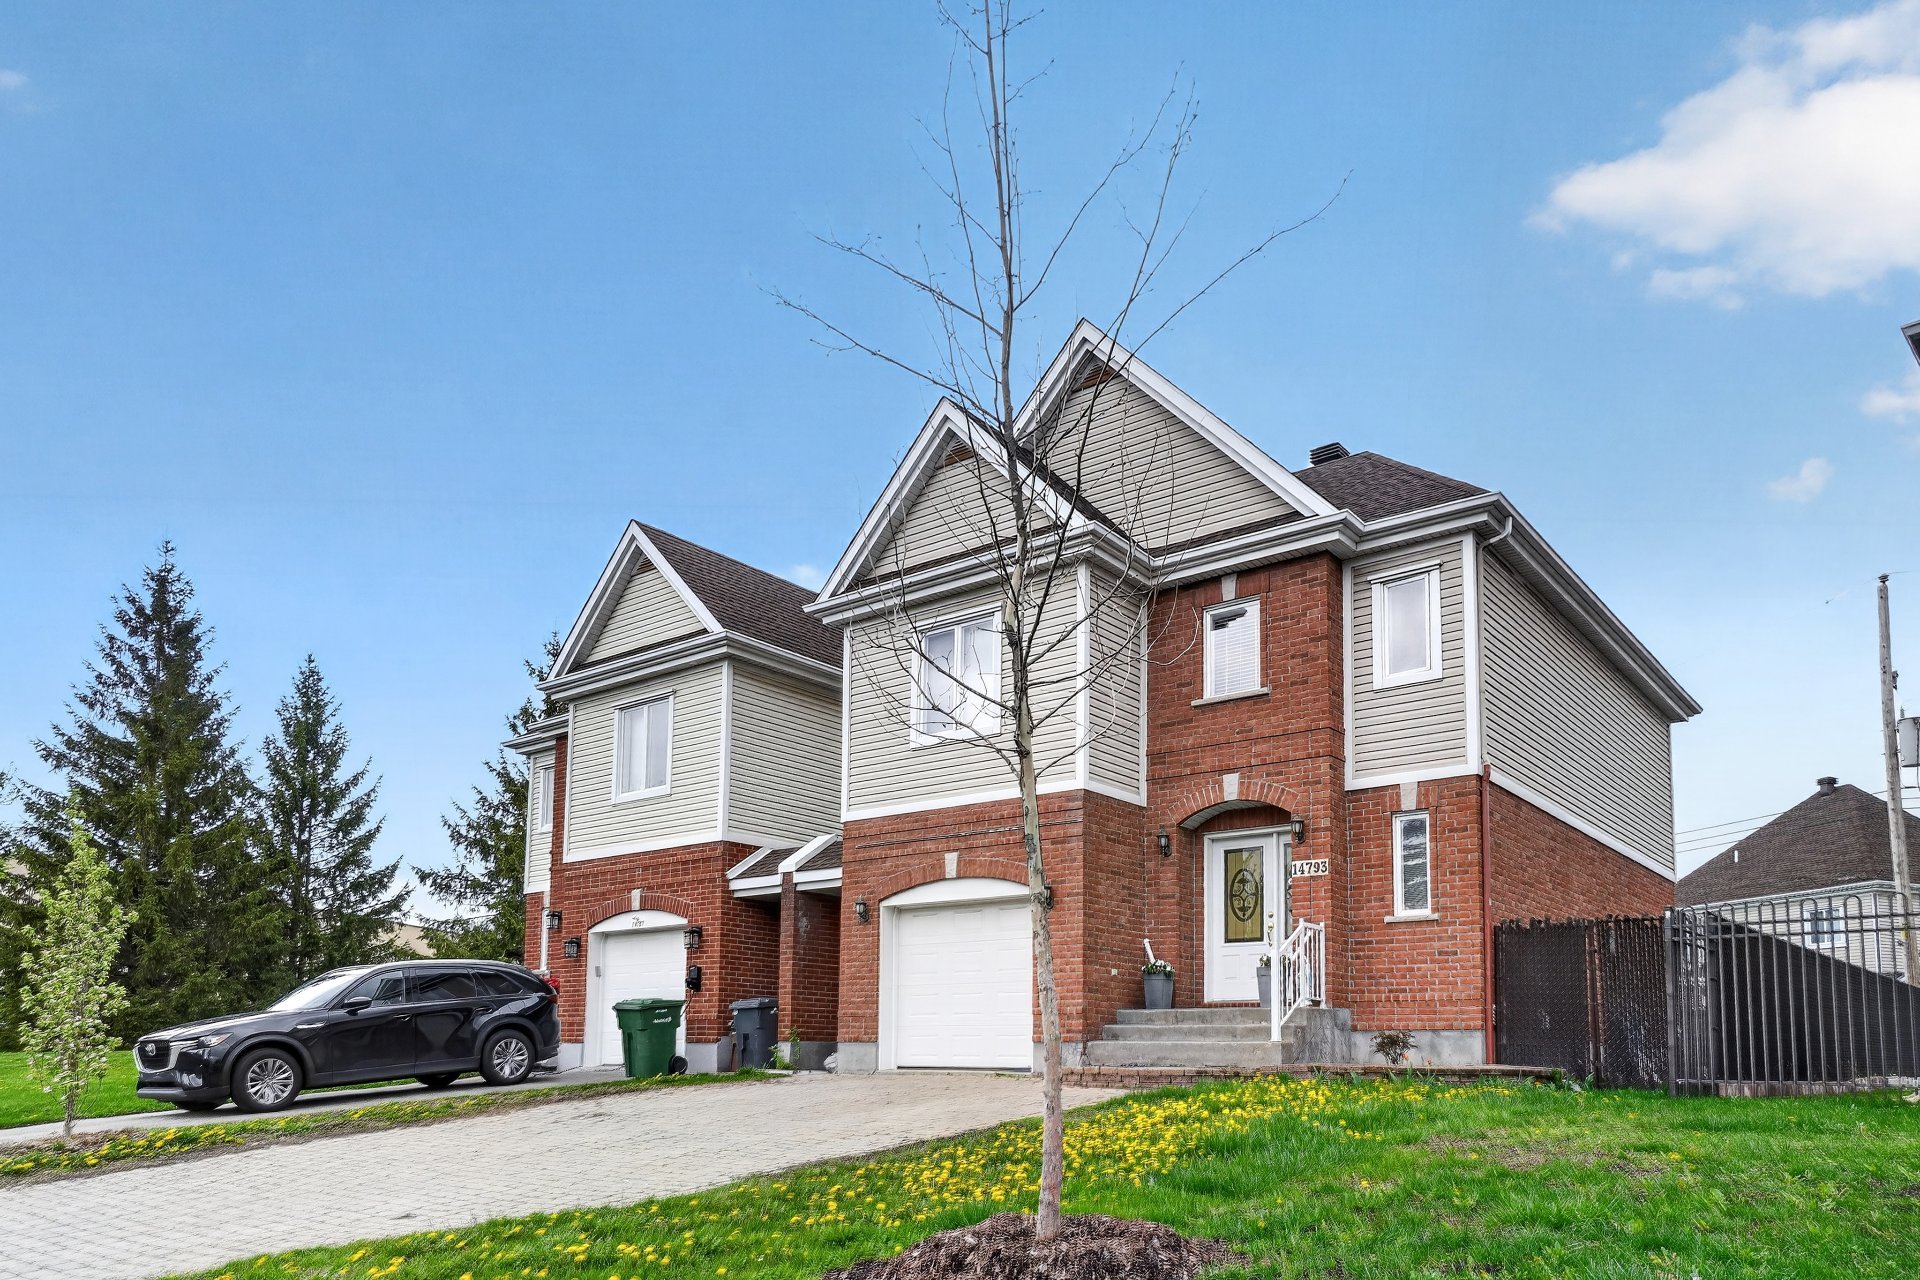 Back facade
  Hallway
 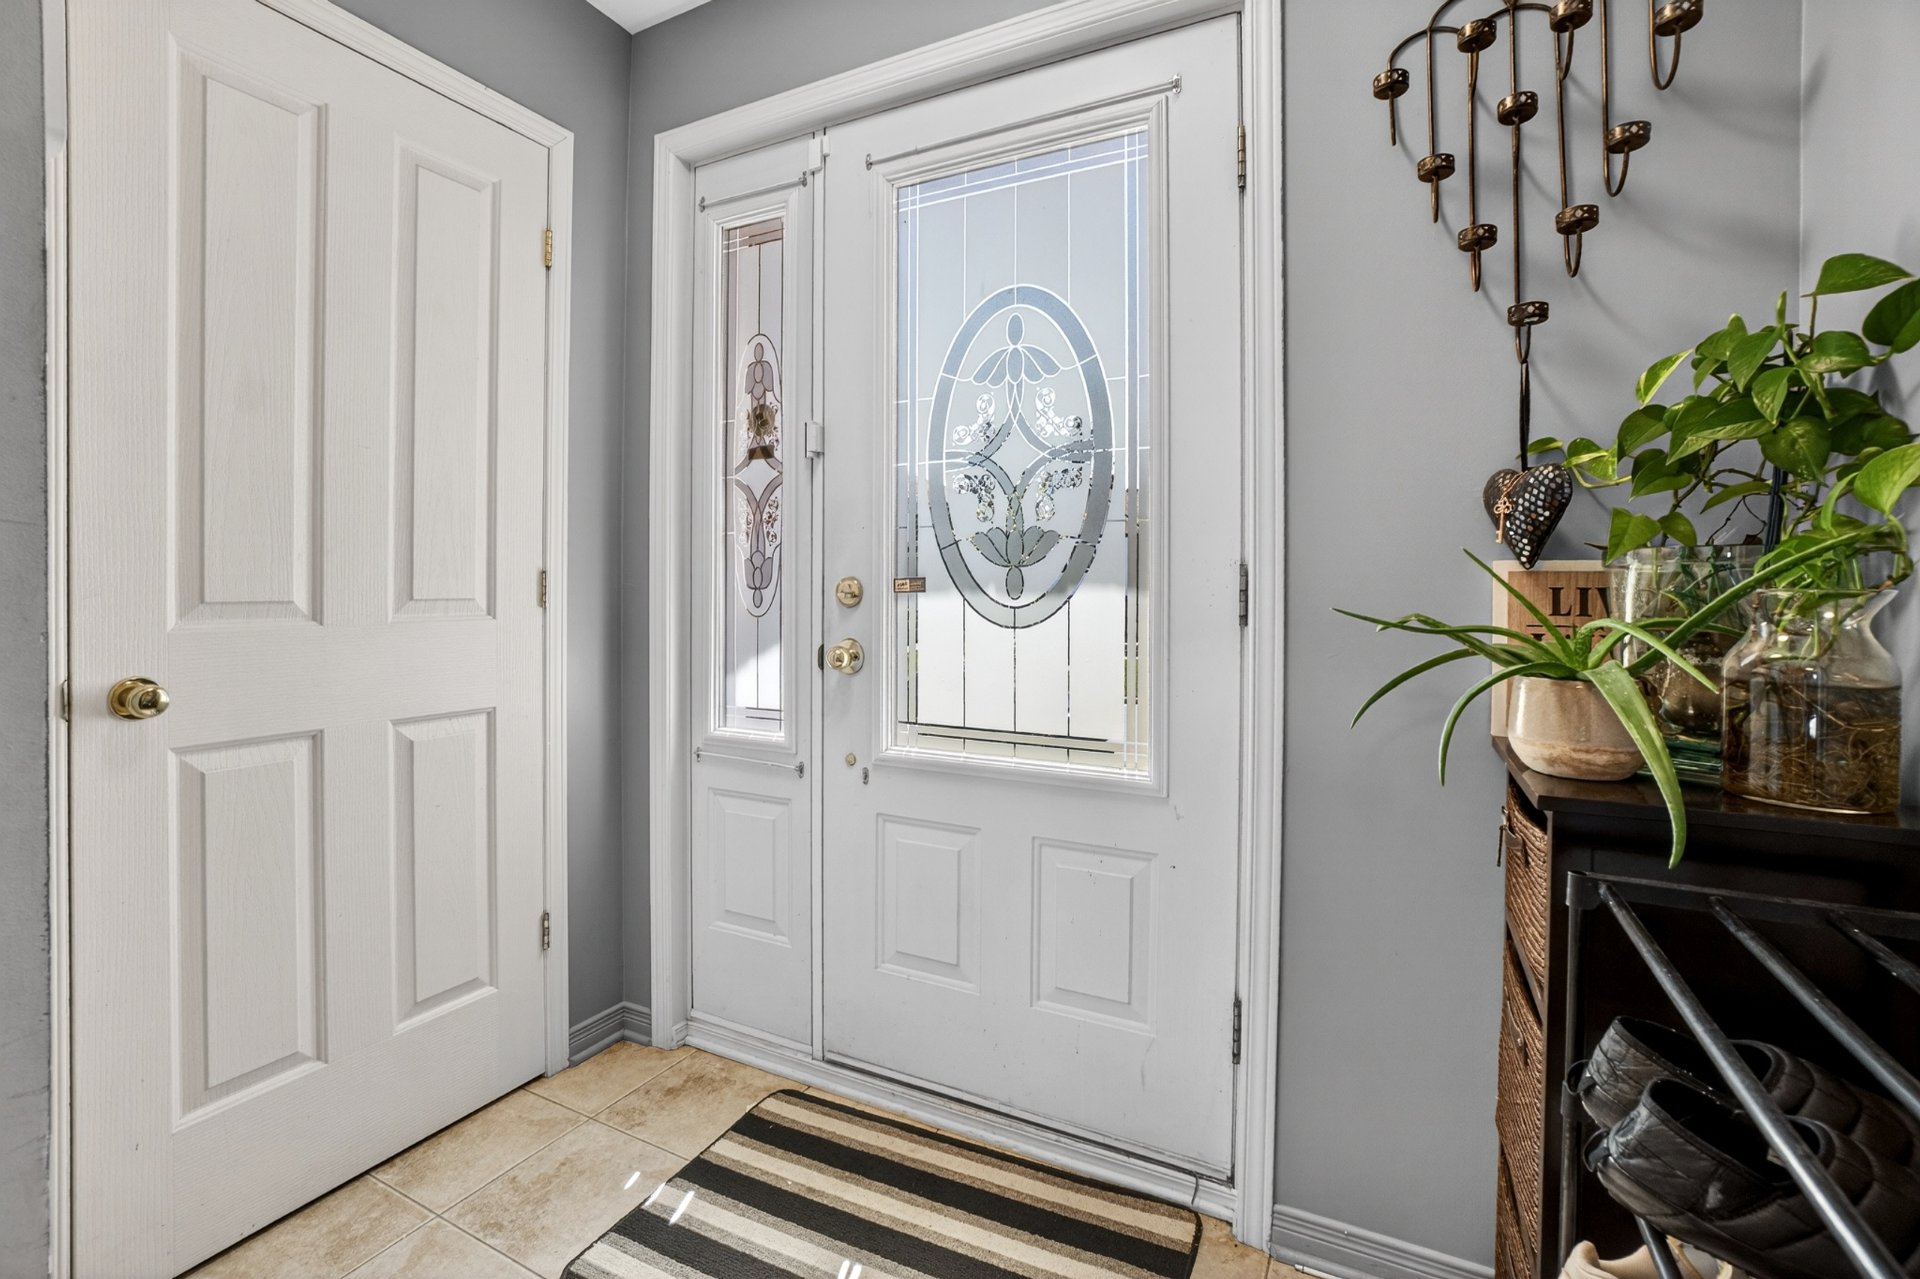 Living room
  Overall View
 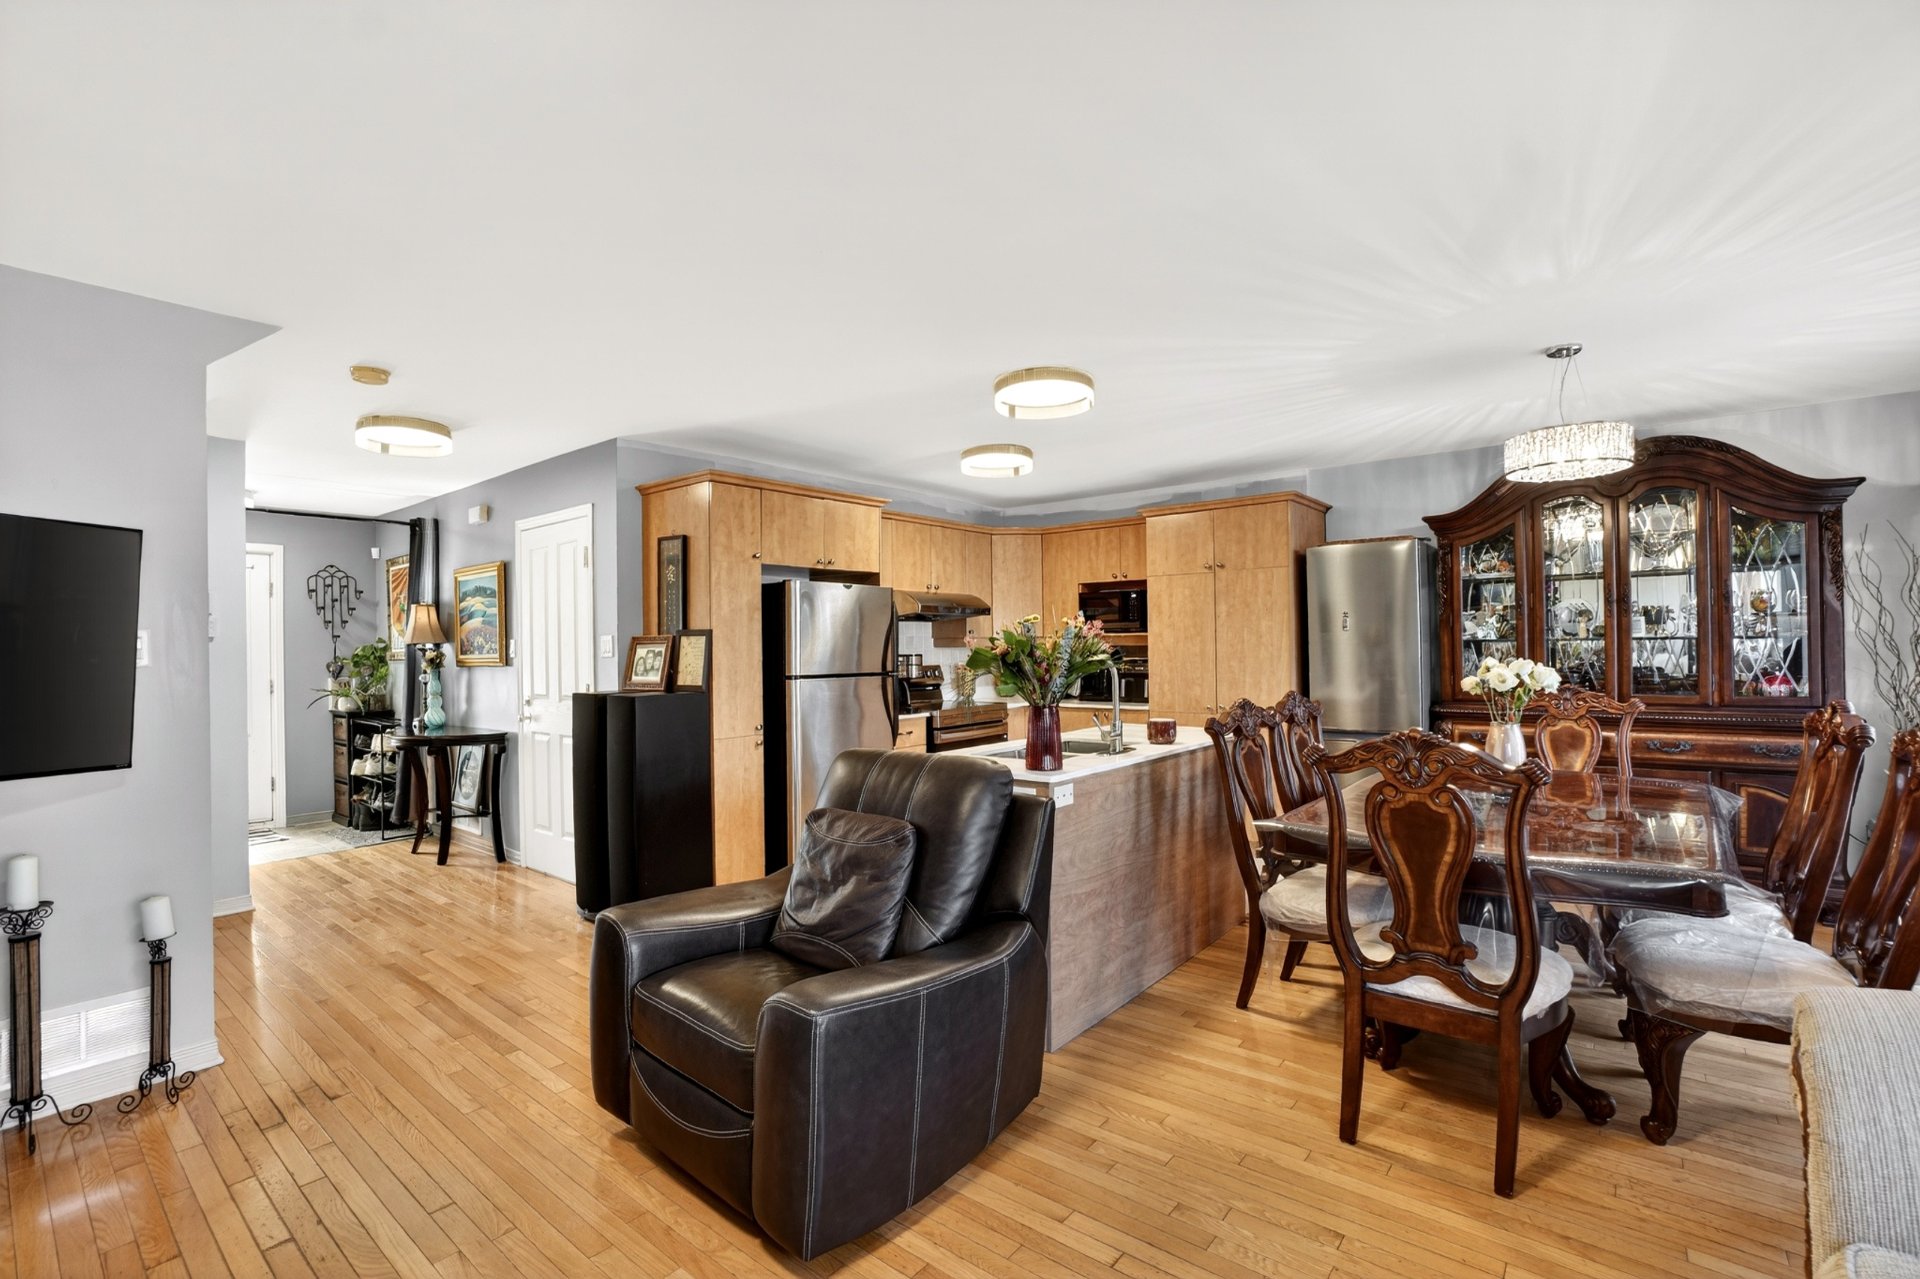 Dining room
 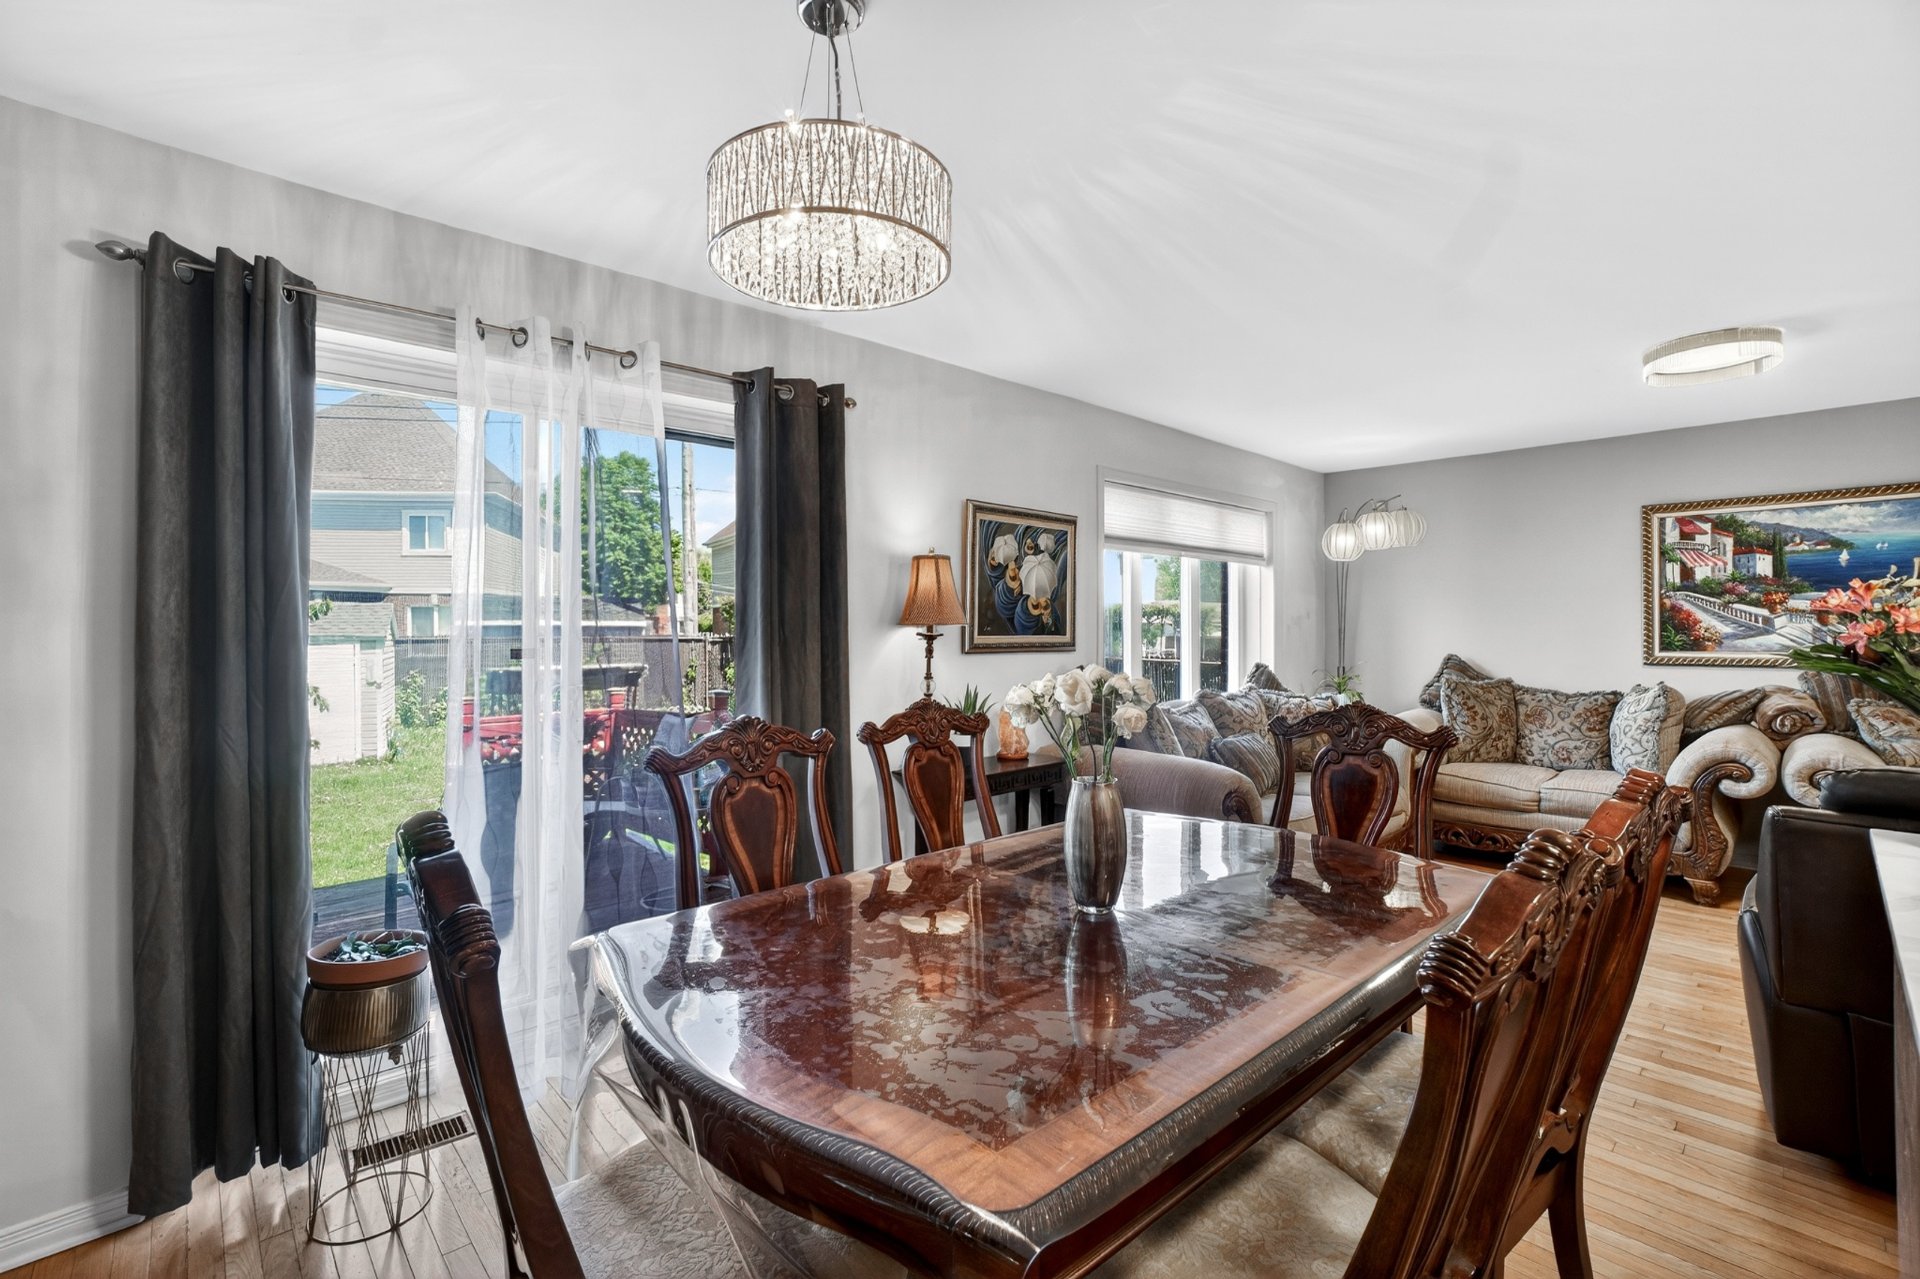 Overall View
 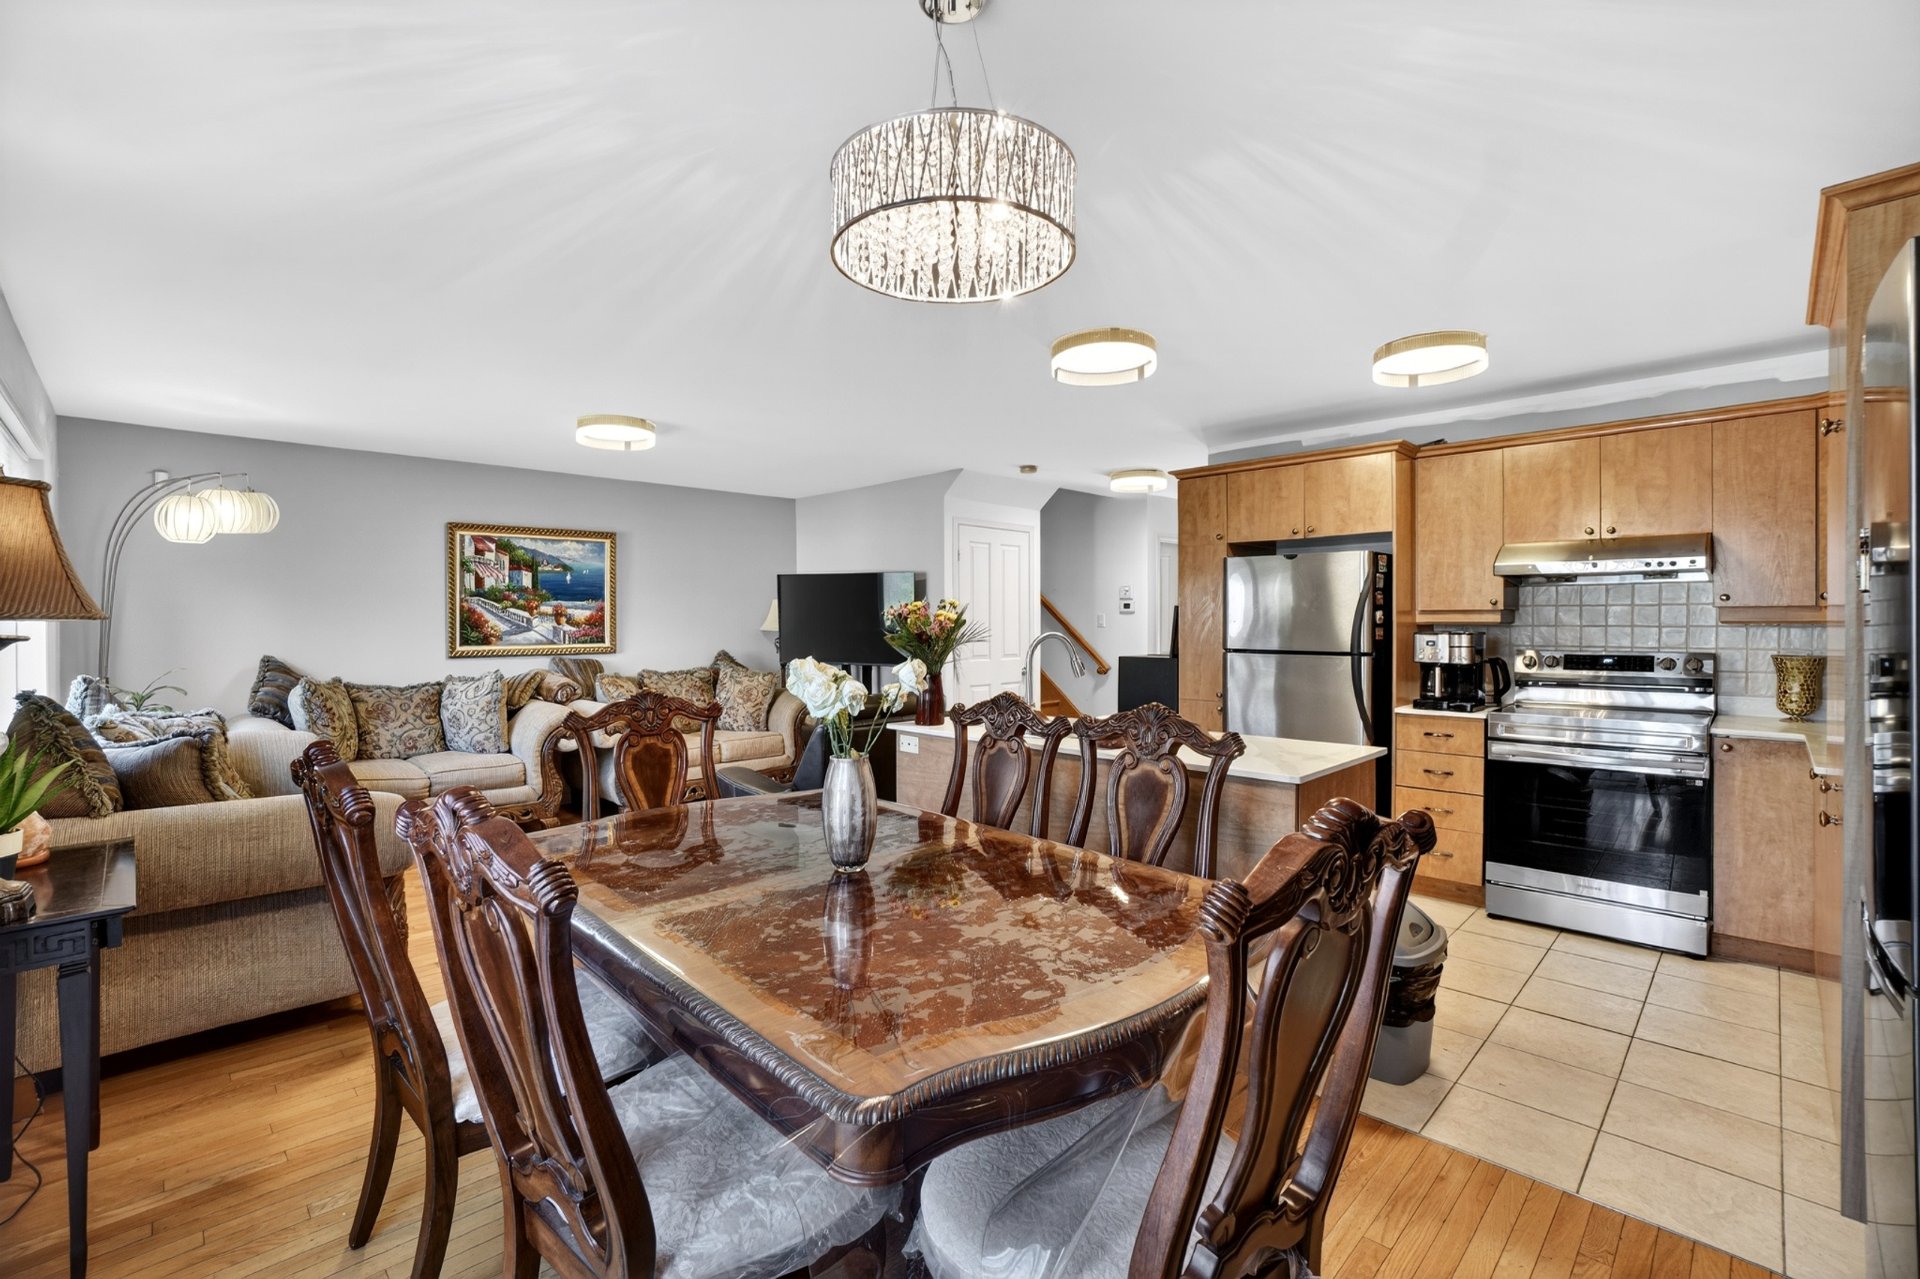 Kitchen
 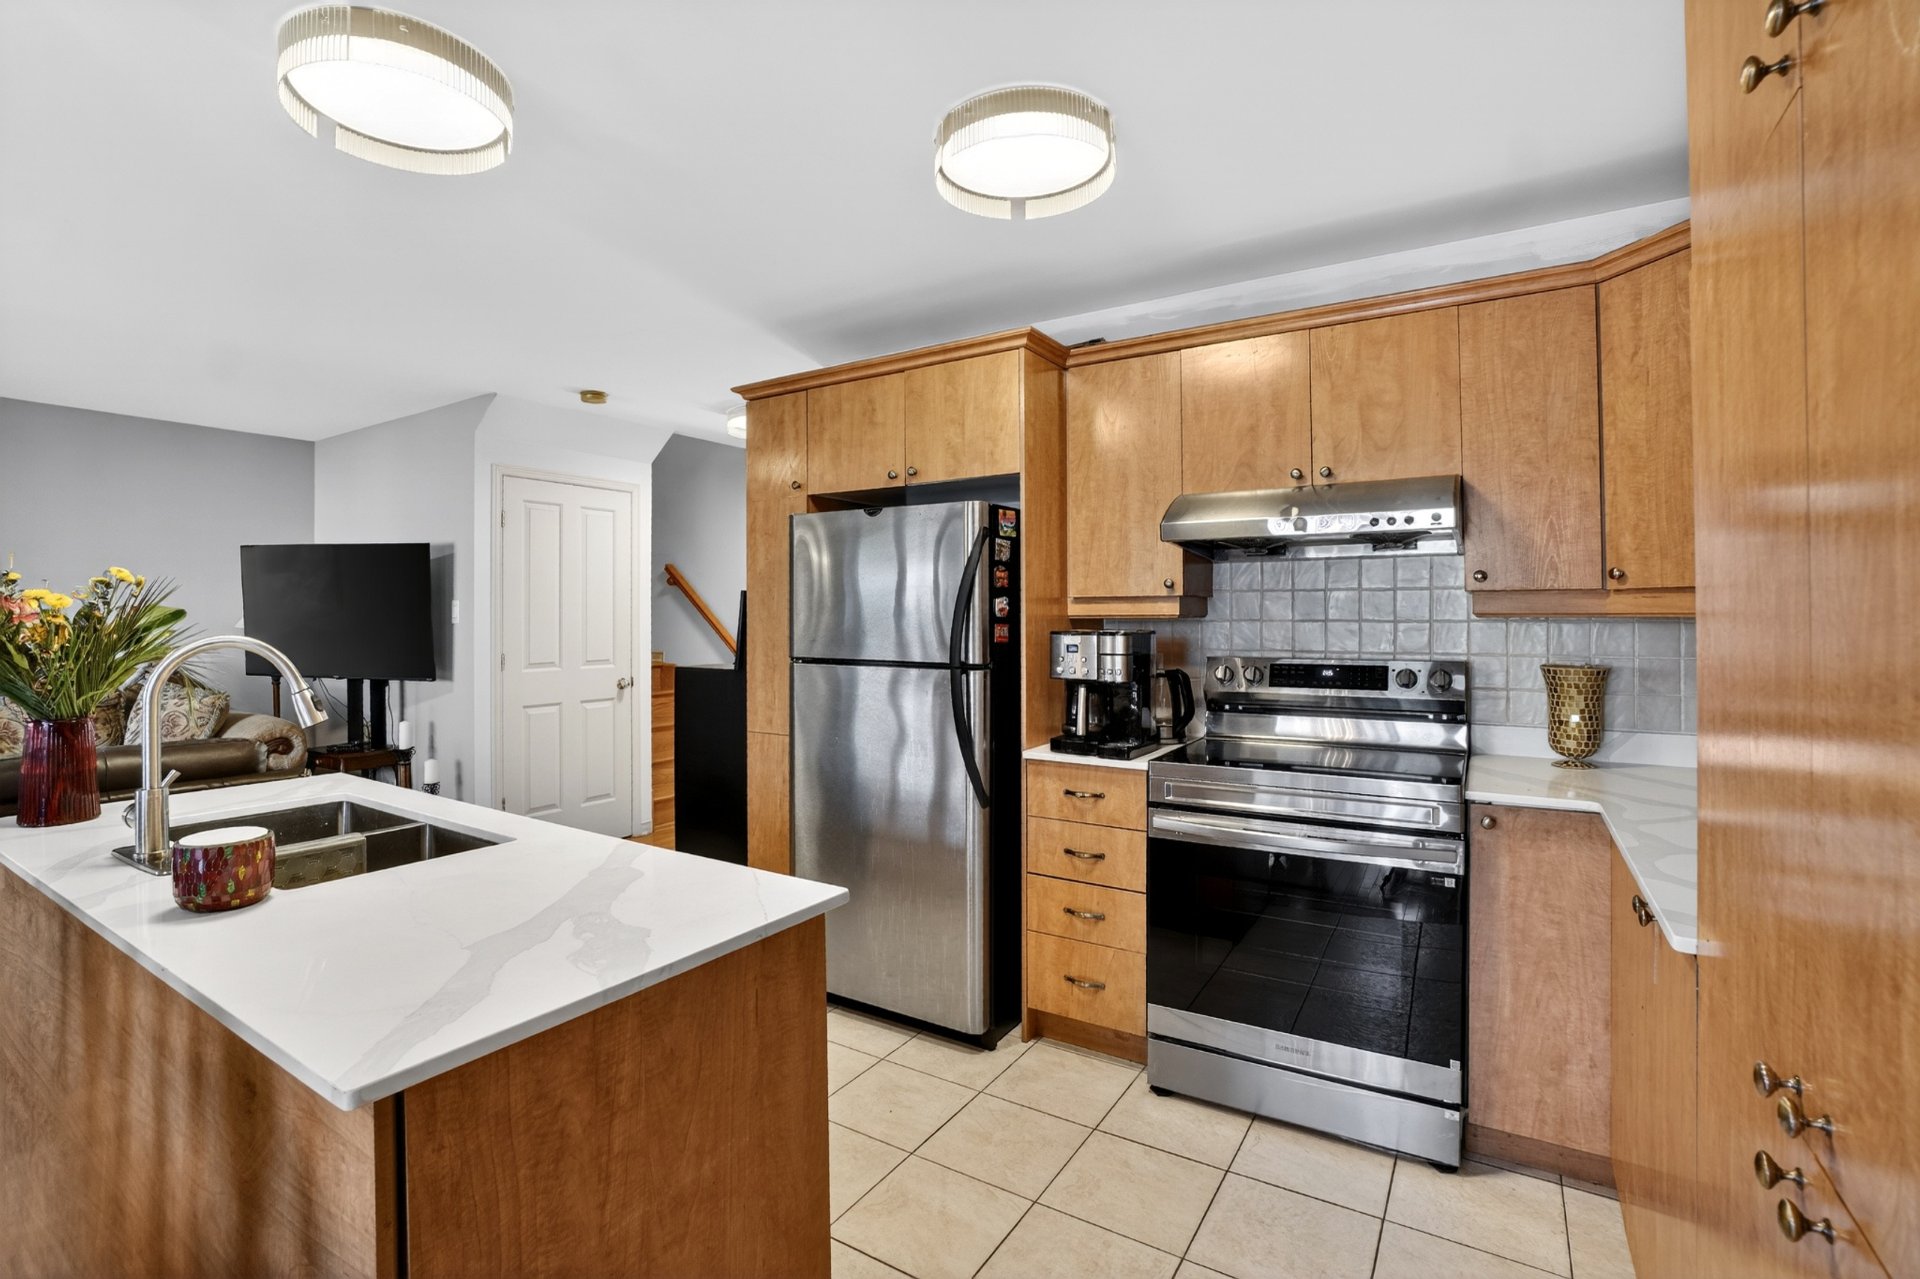 Kitchen
  Overall View
  Washroom
  Mezzanine
 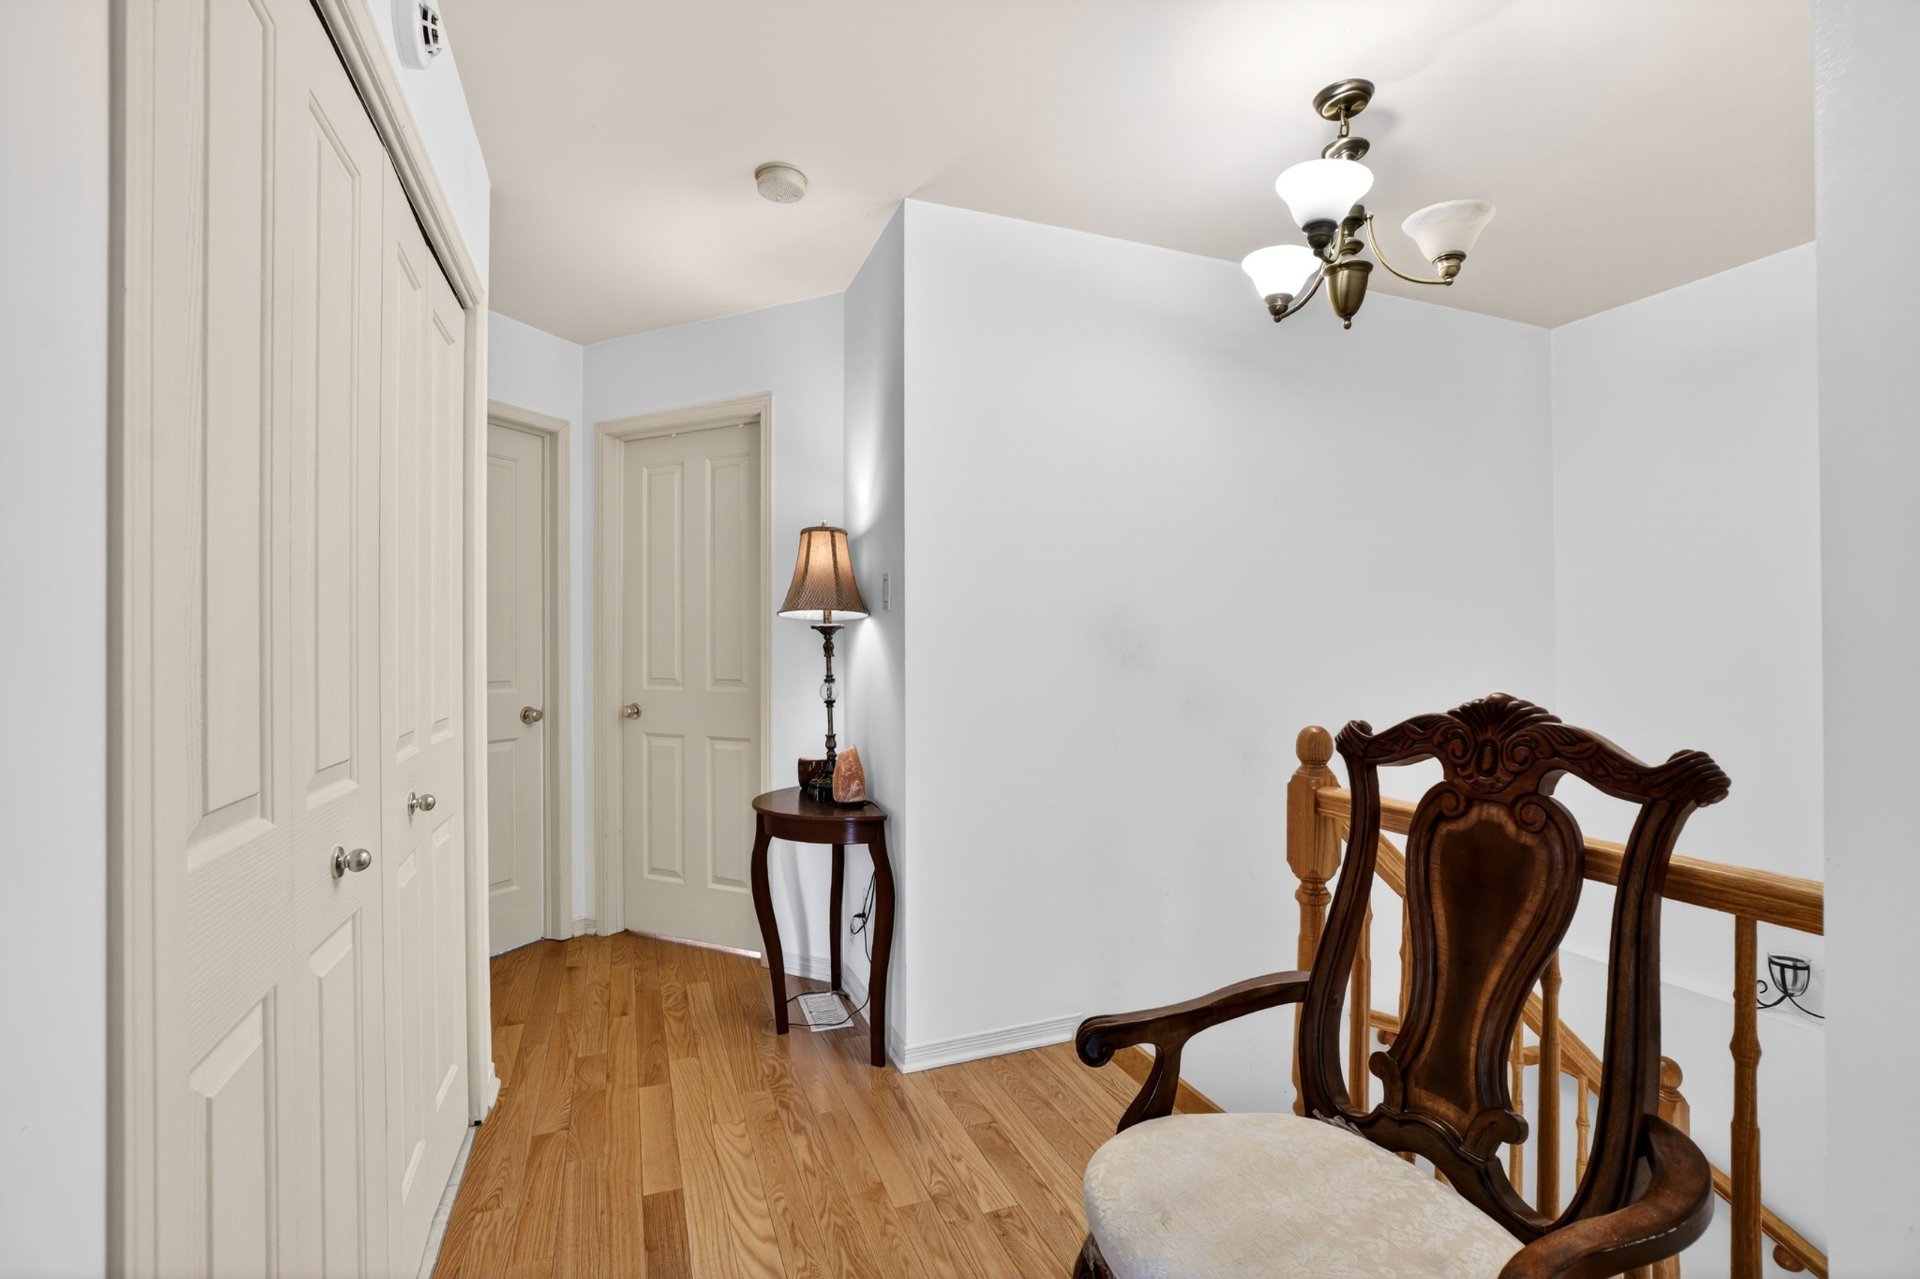 Primary bedroom
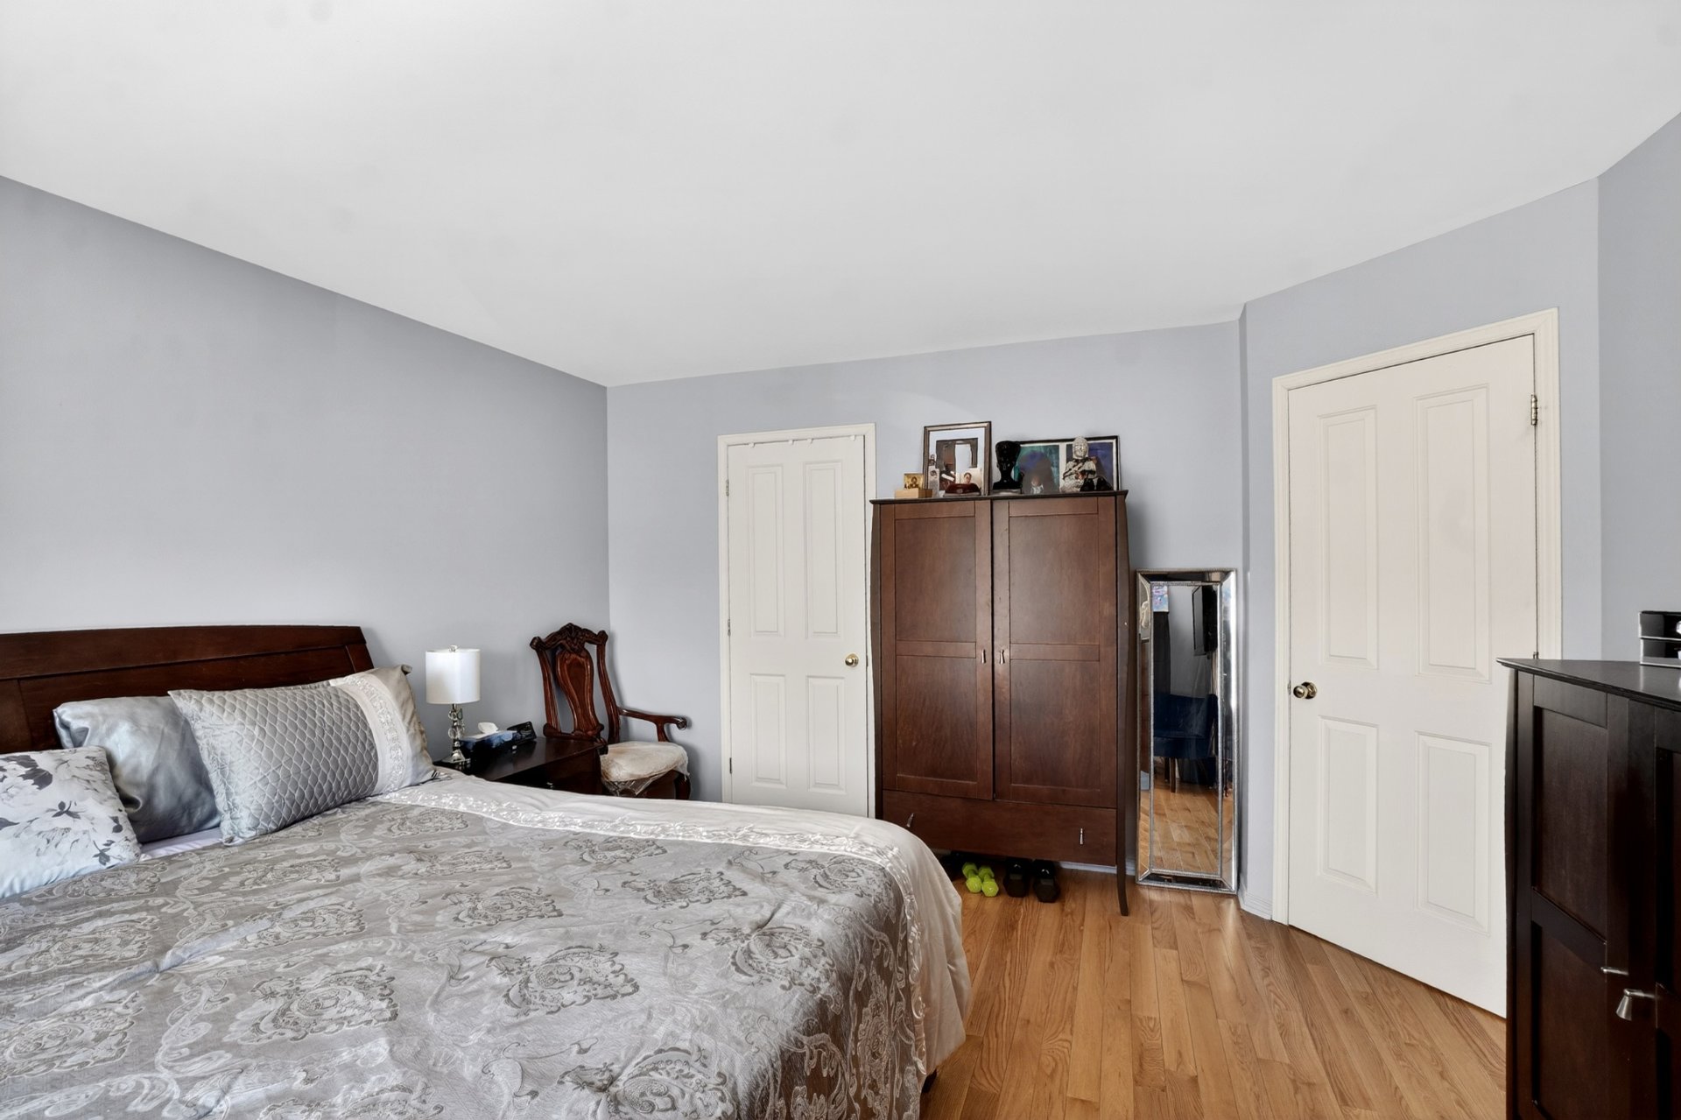
 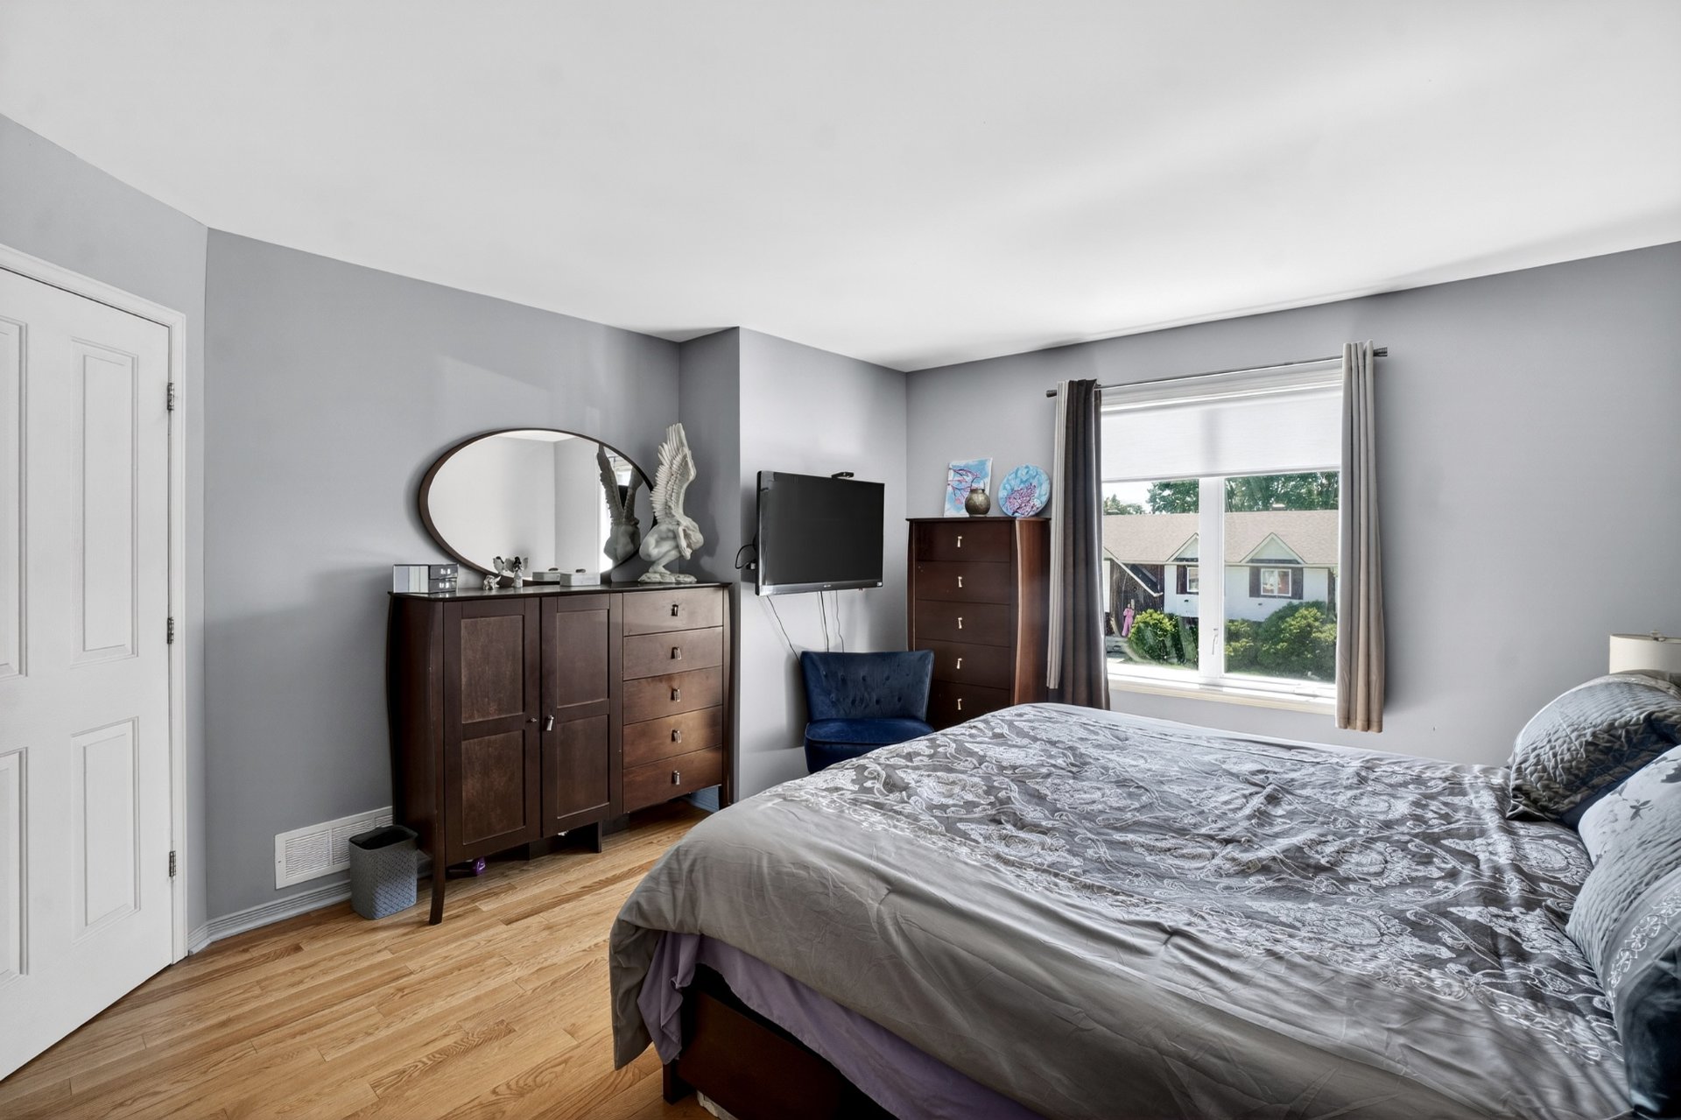 Primary bedroom
  Bedroom
 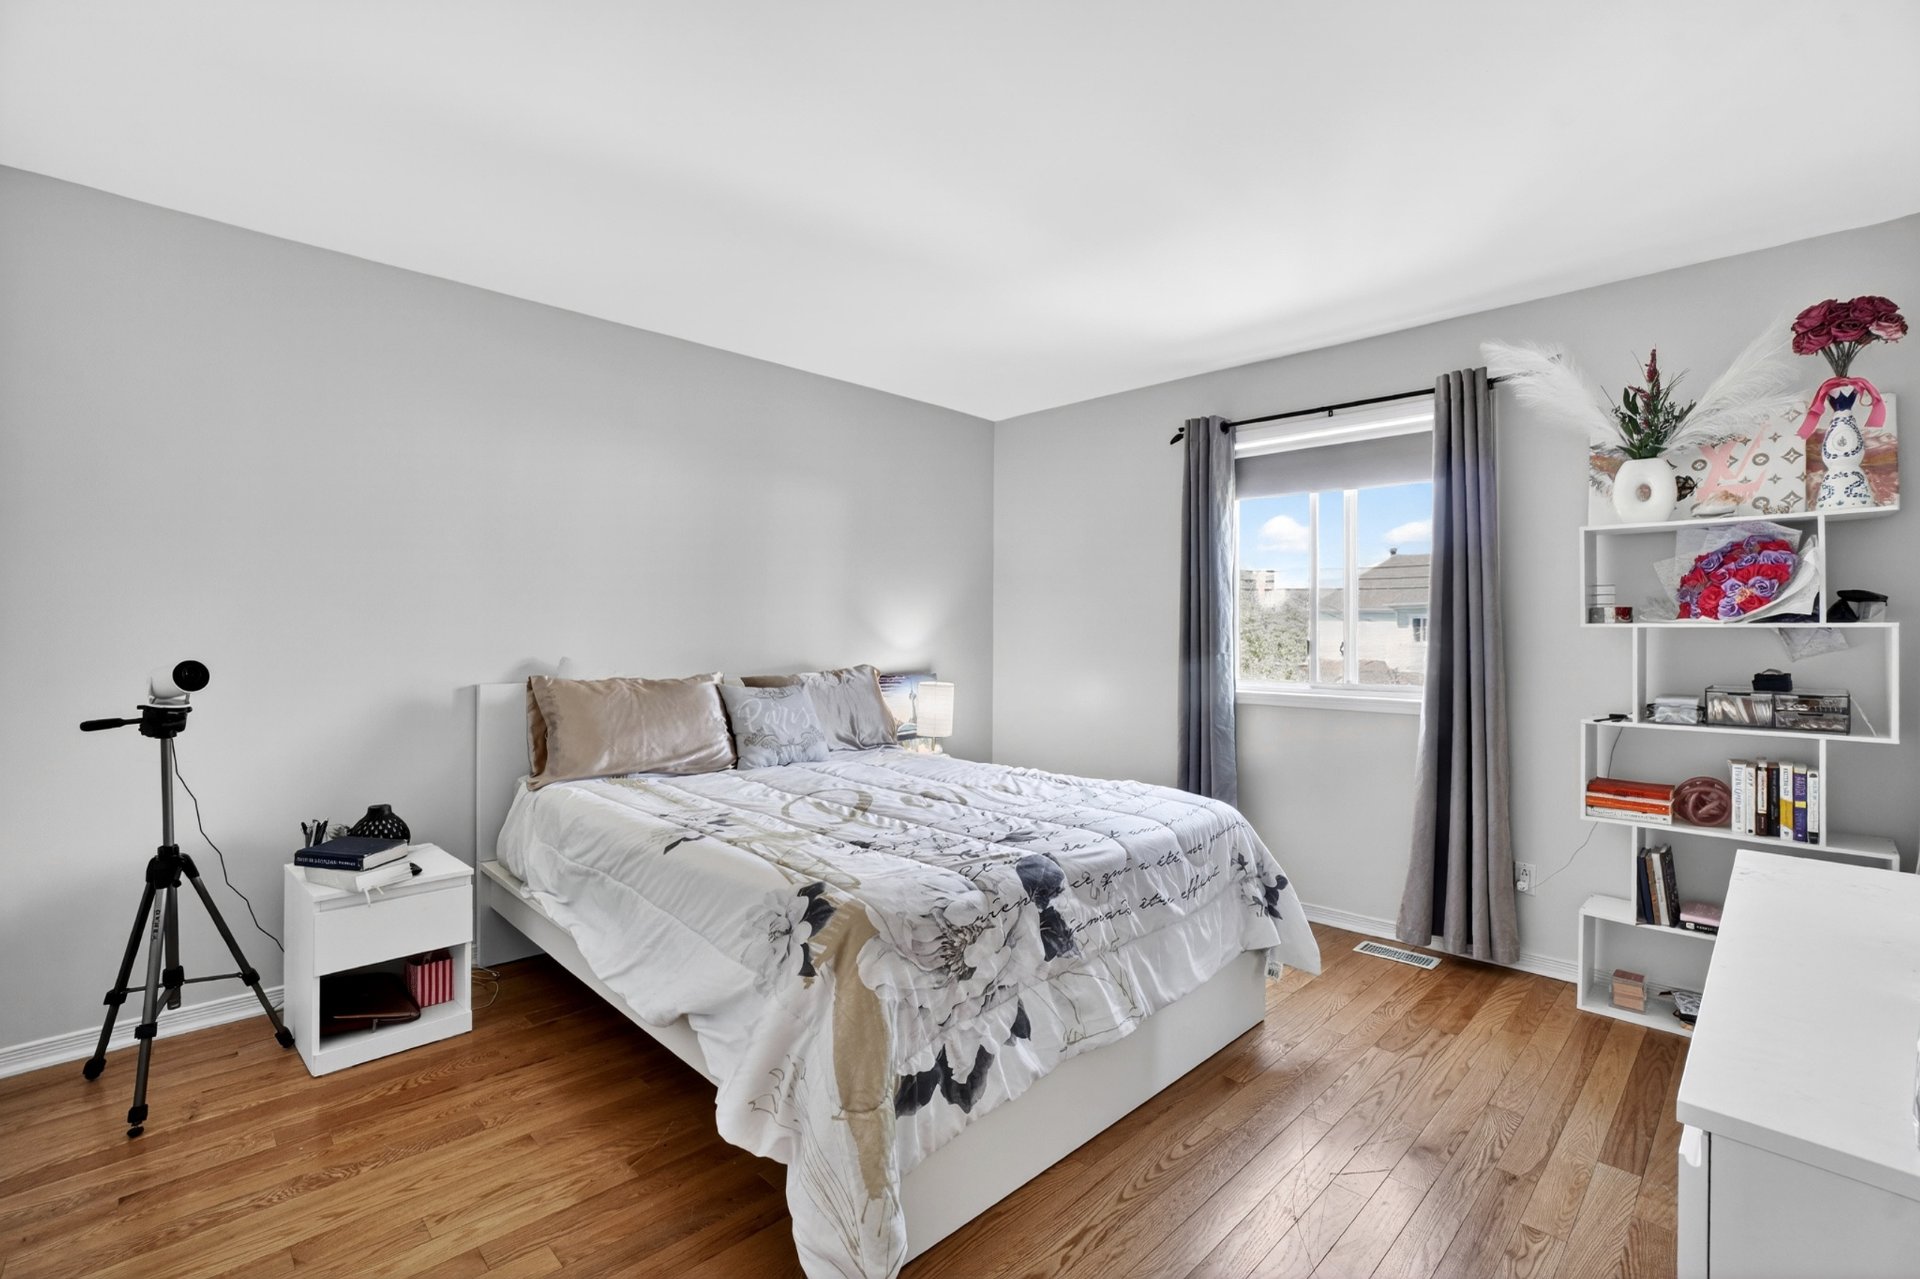 Bedroom
 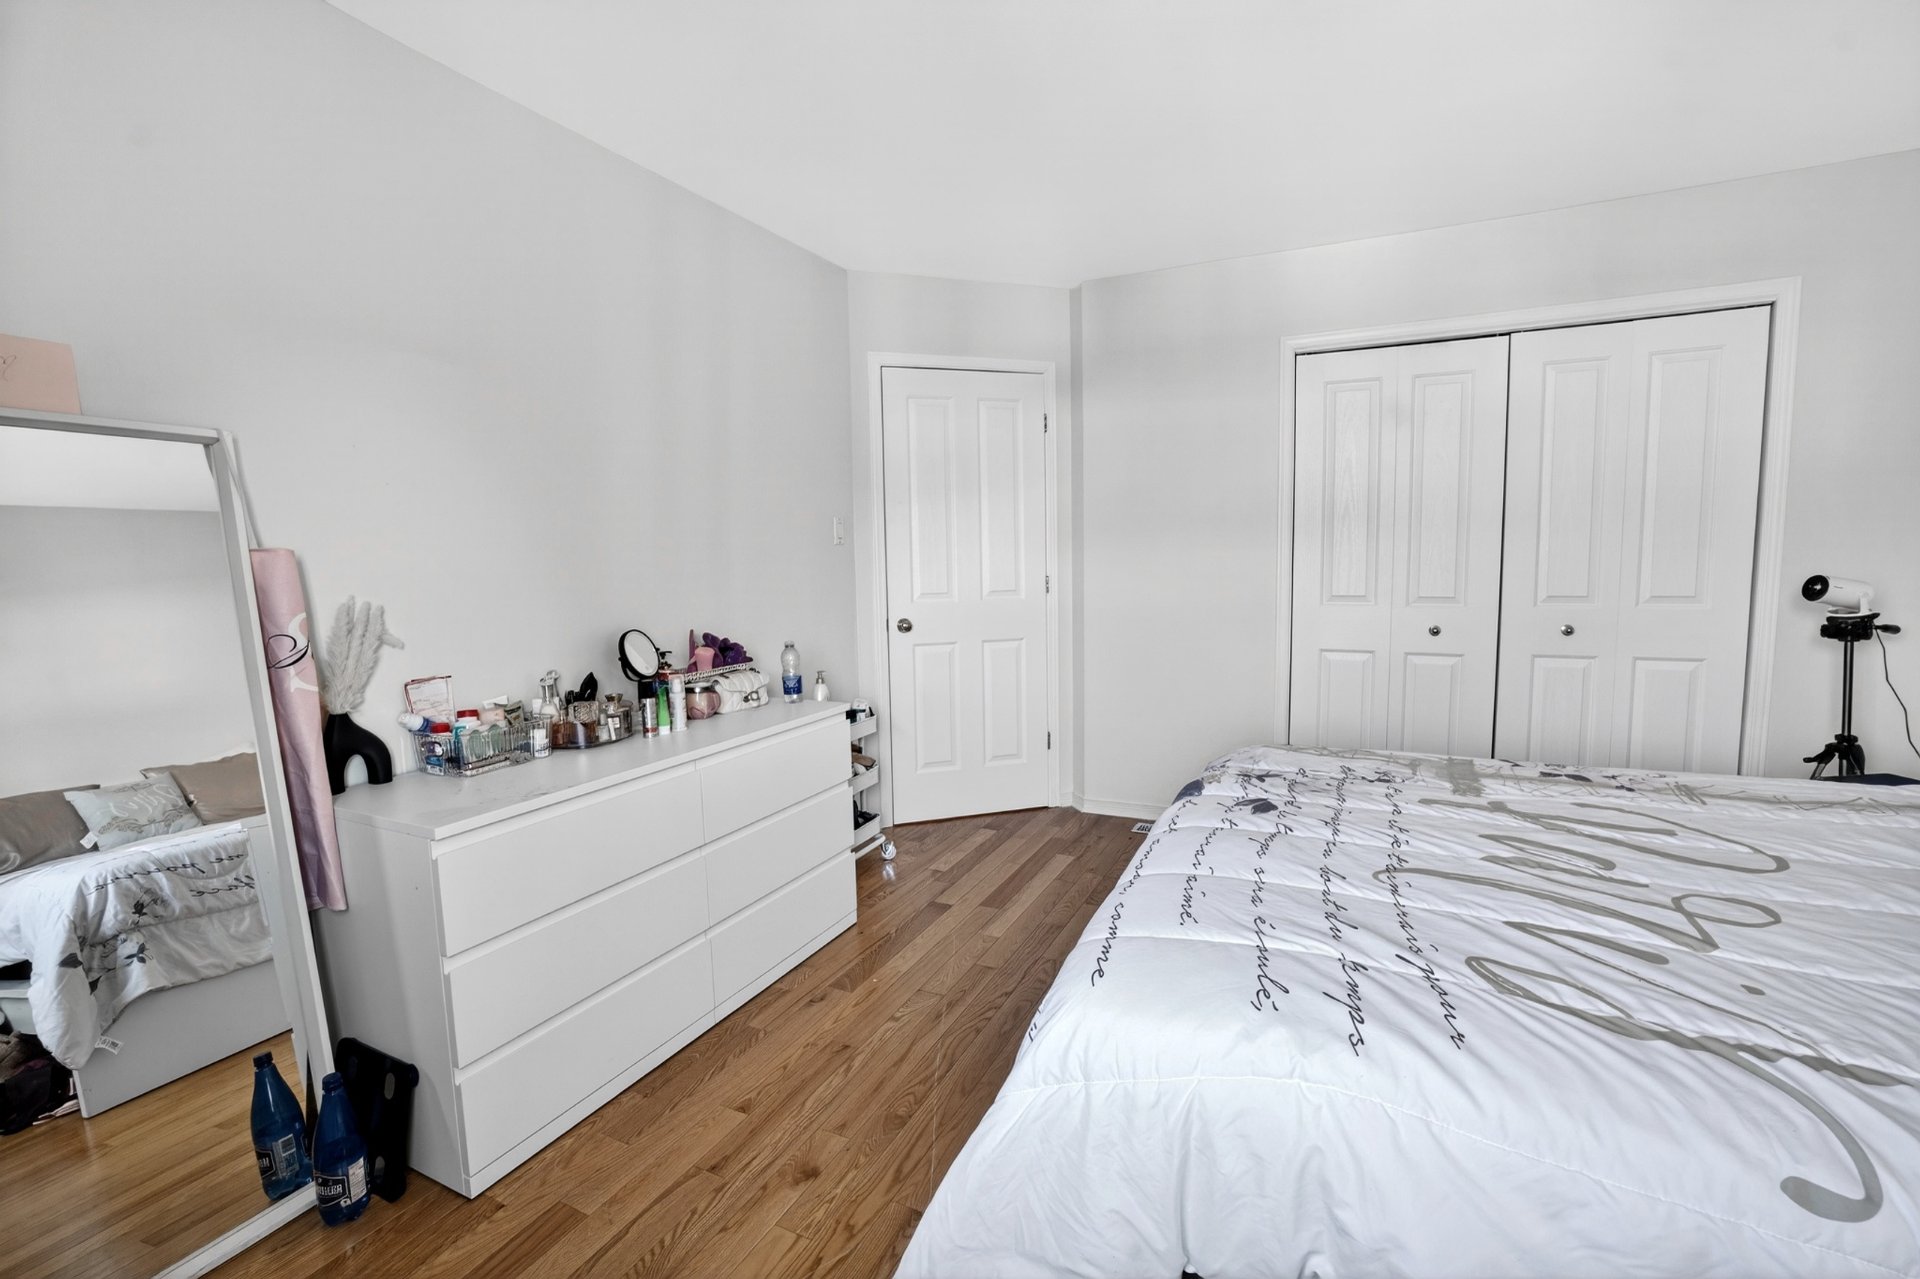 Bedroom
 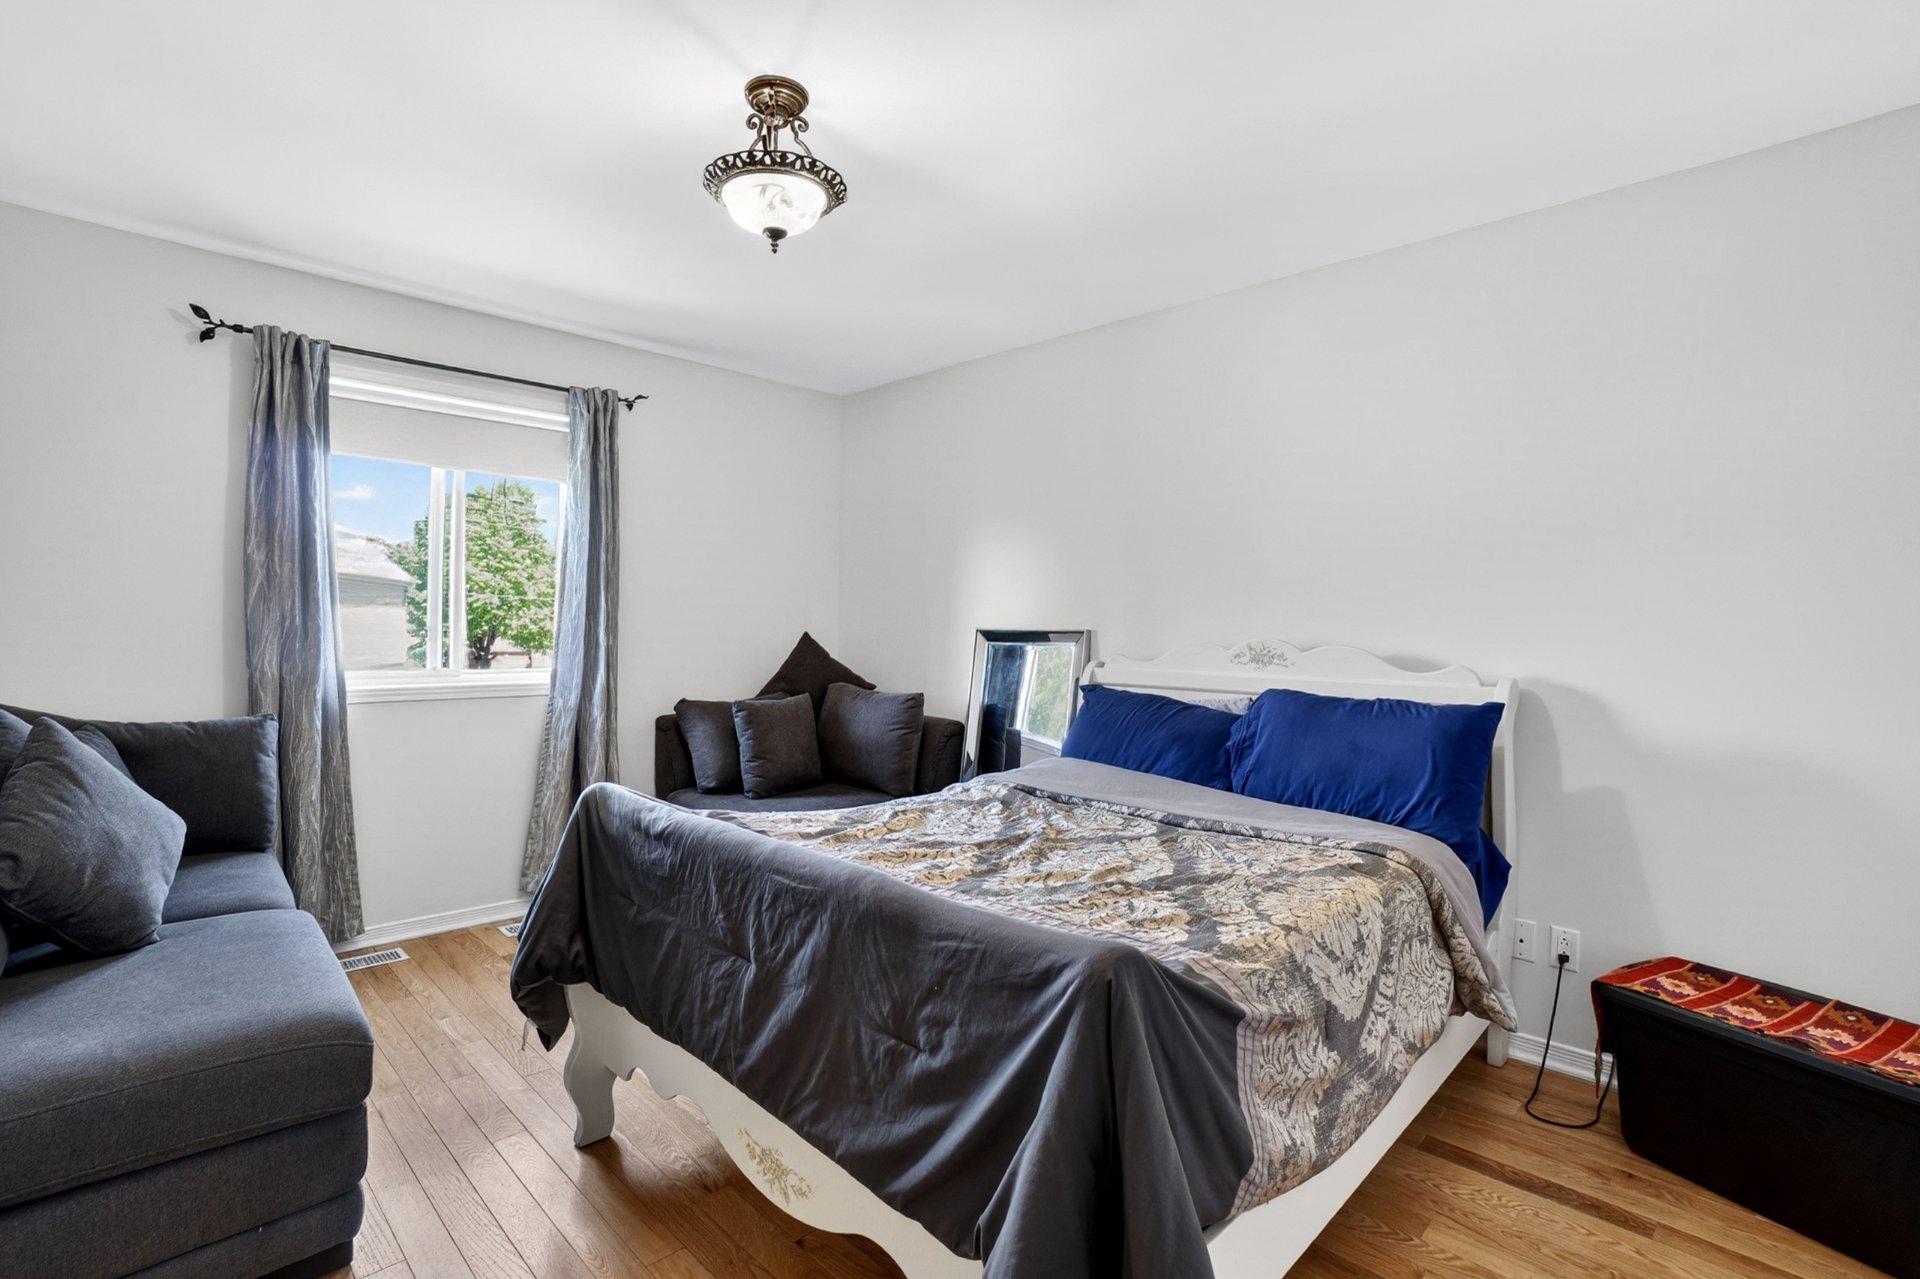 Bedroom
 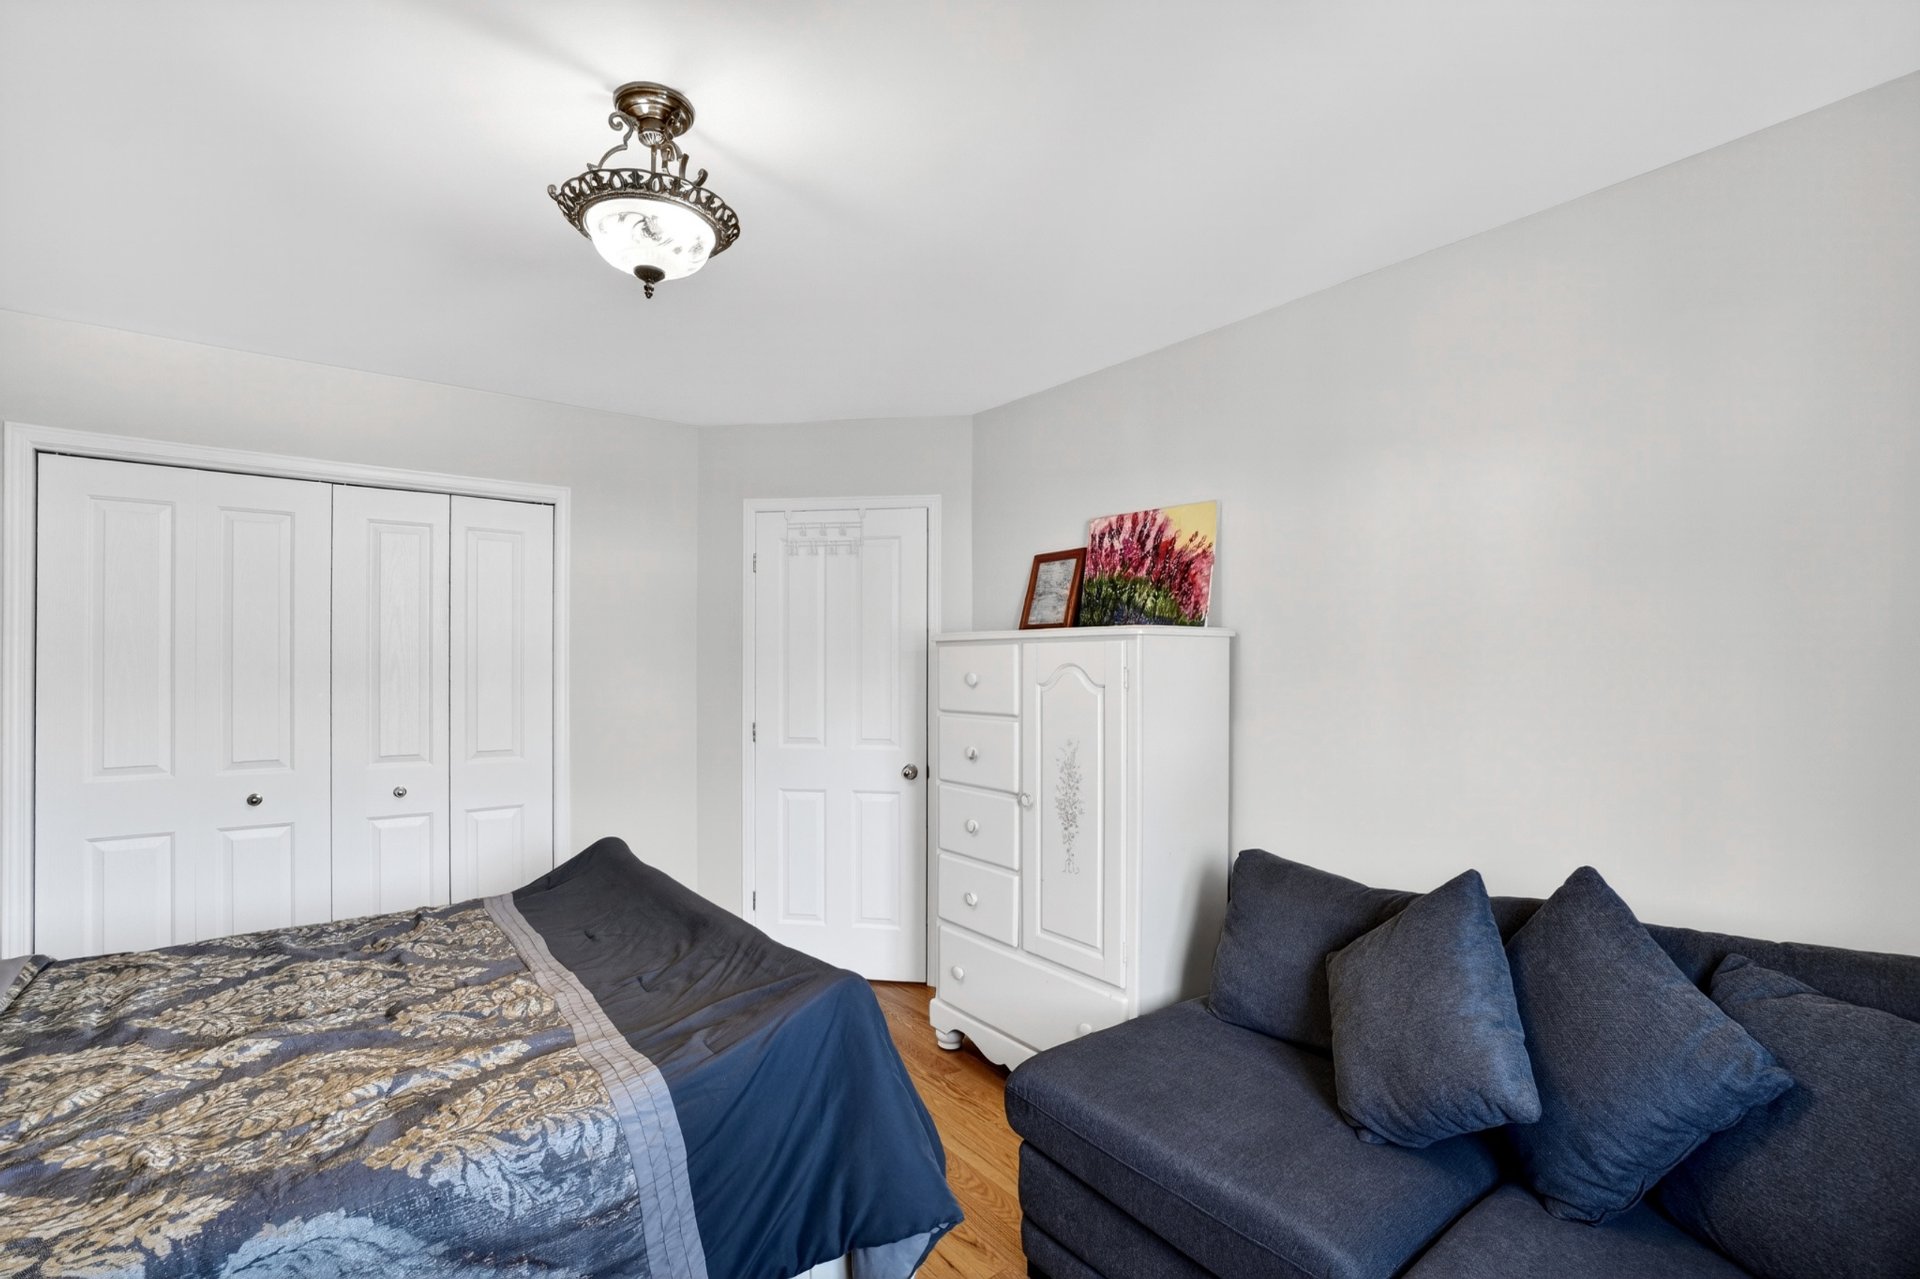 Bathroom
 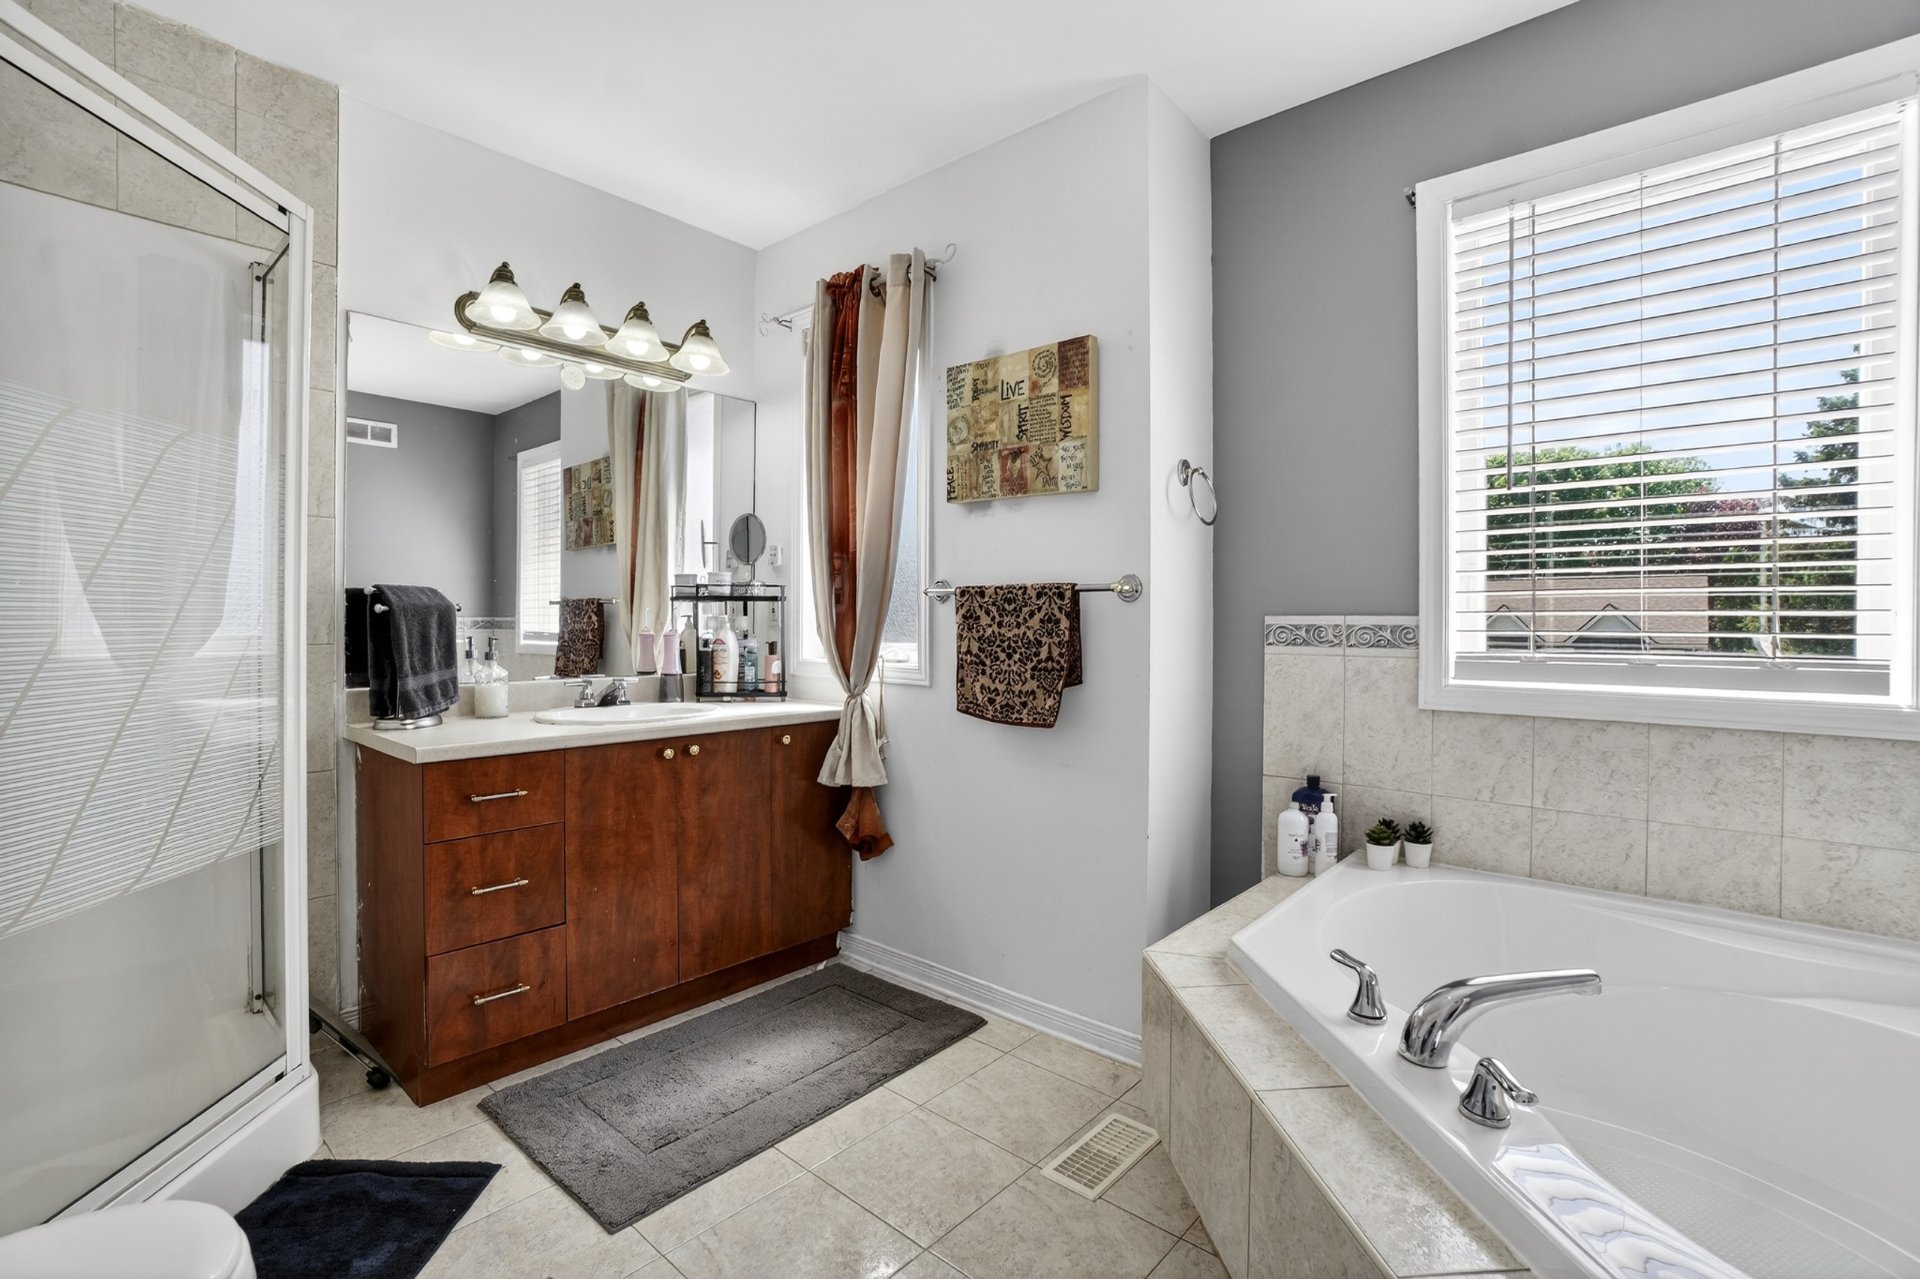 Bathroom
  Family room
 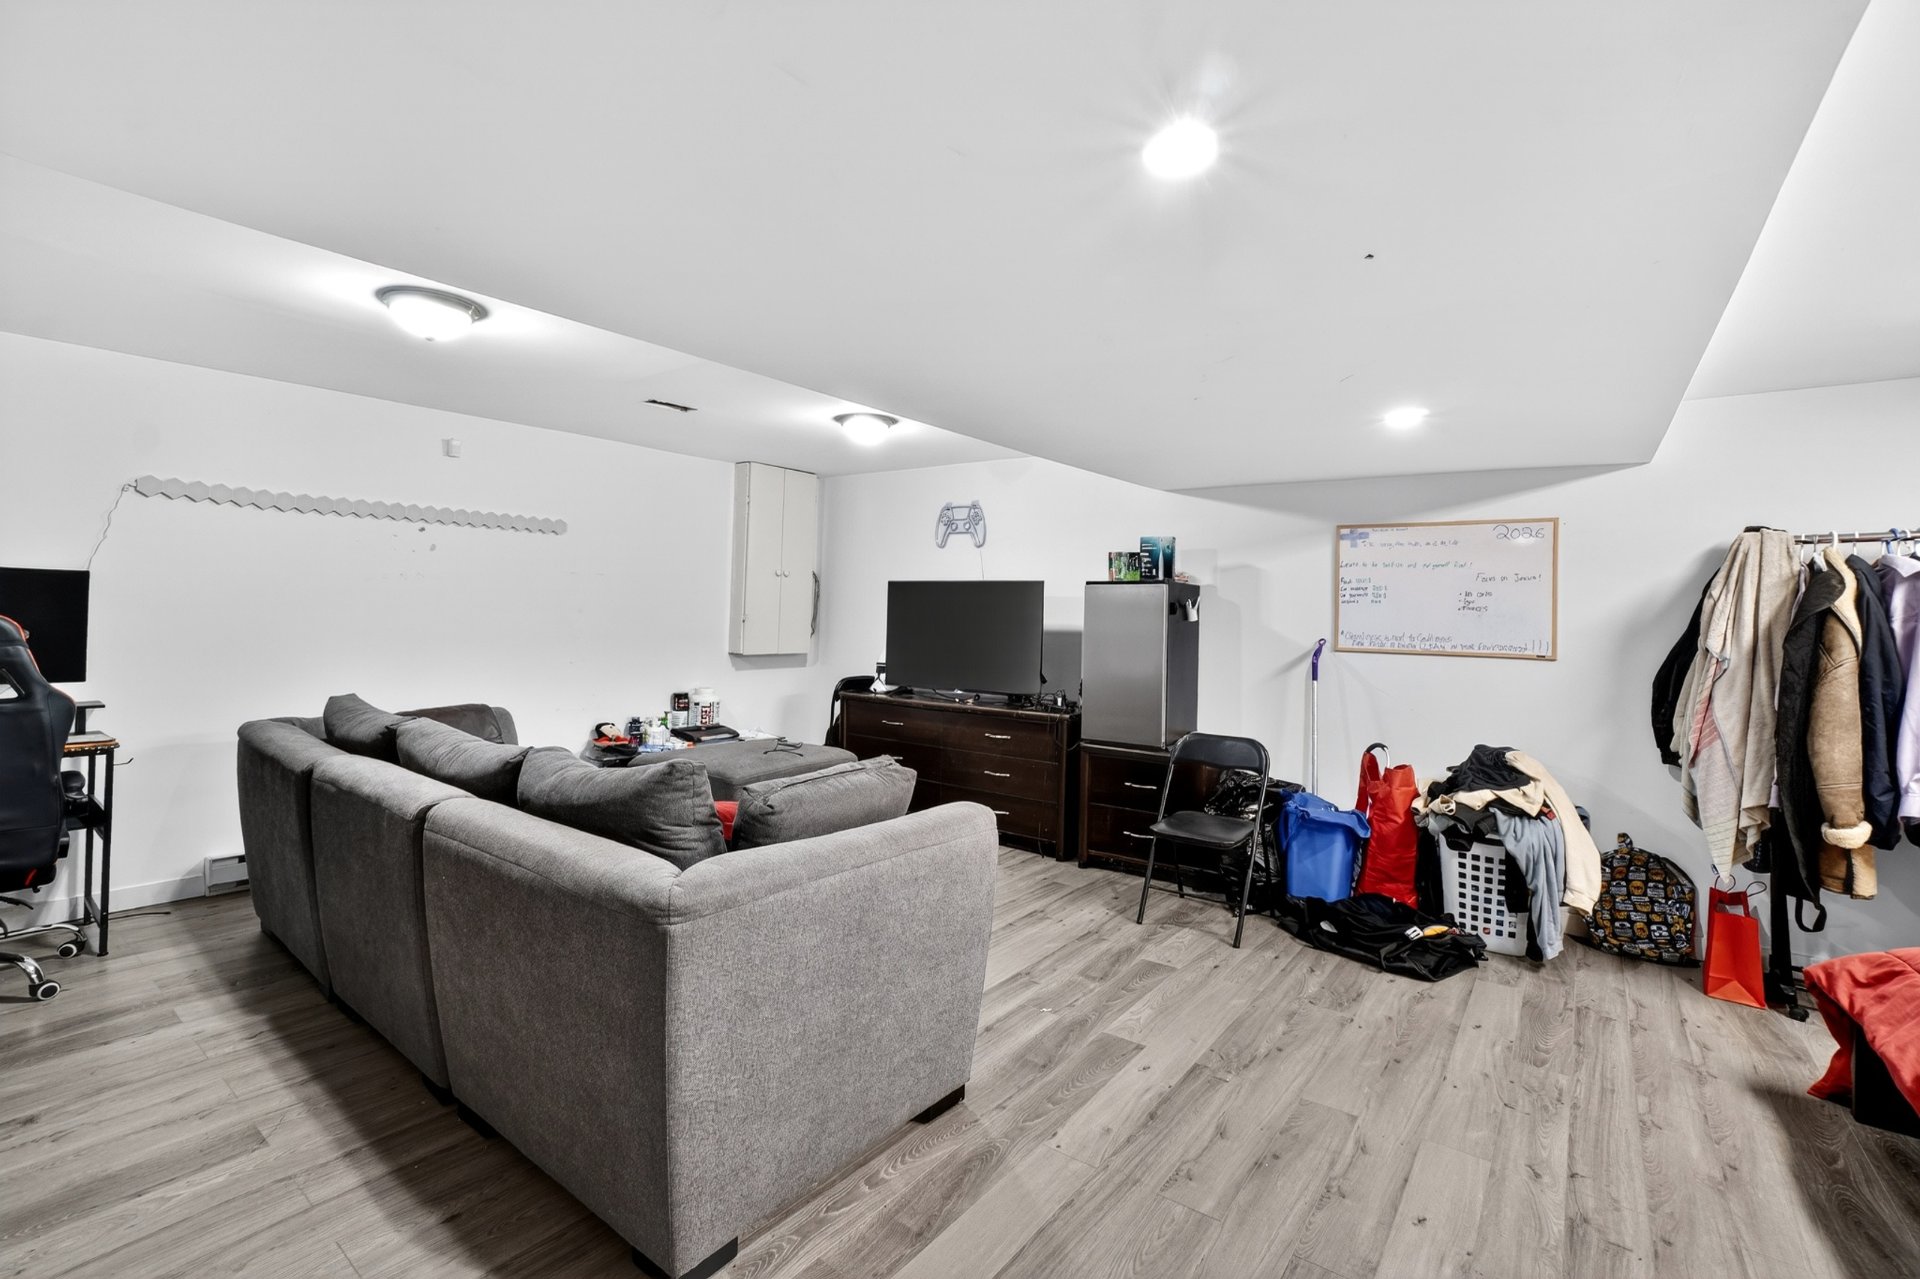 Family room
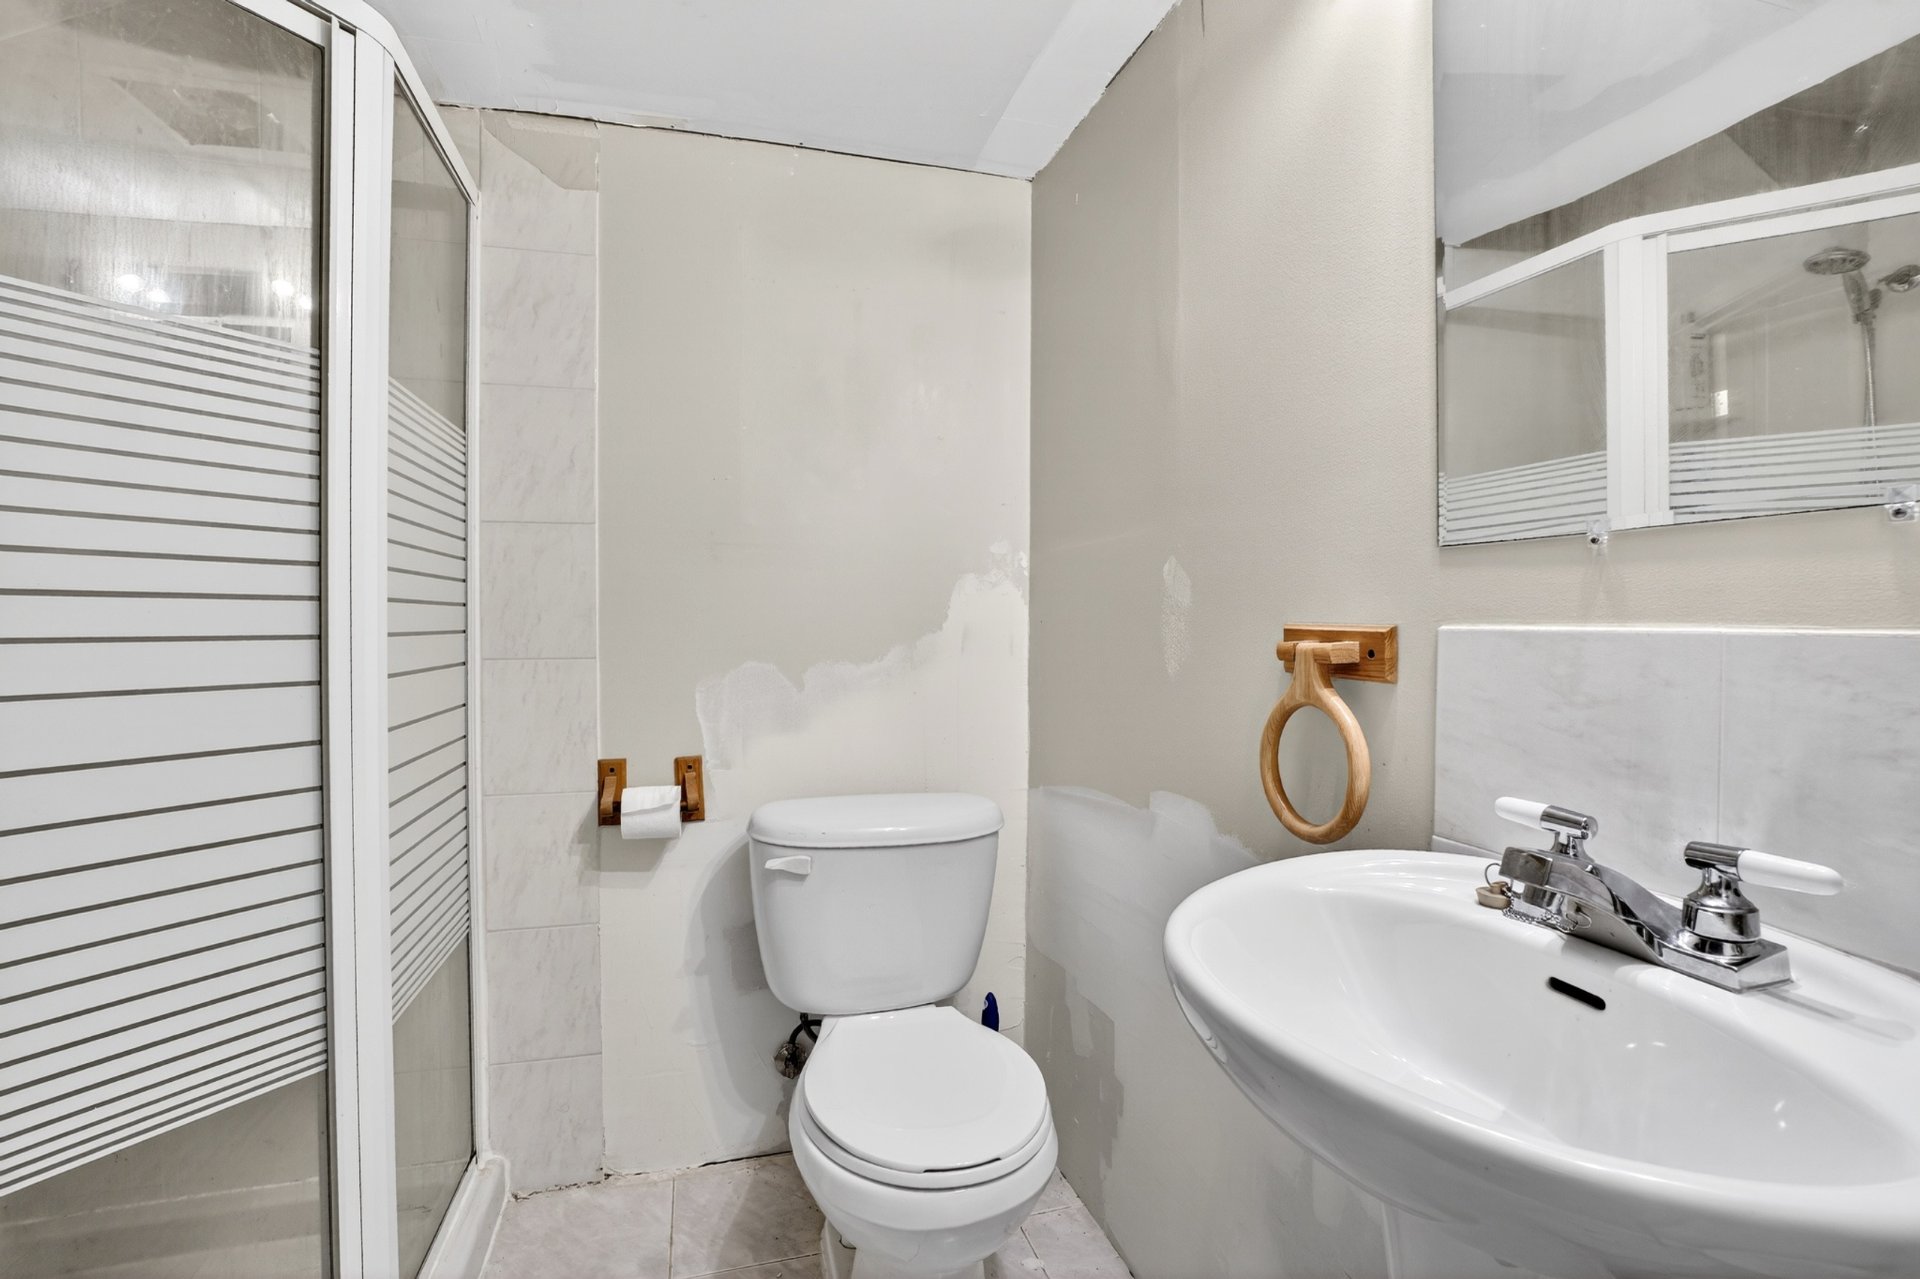
  Bathroom
  Backyard
 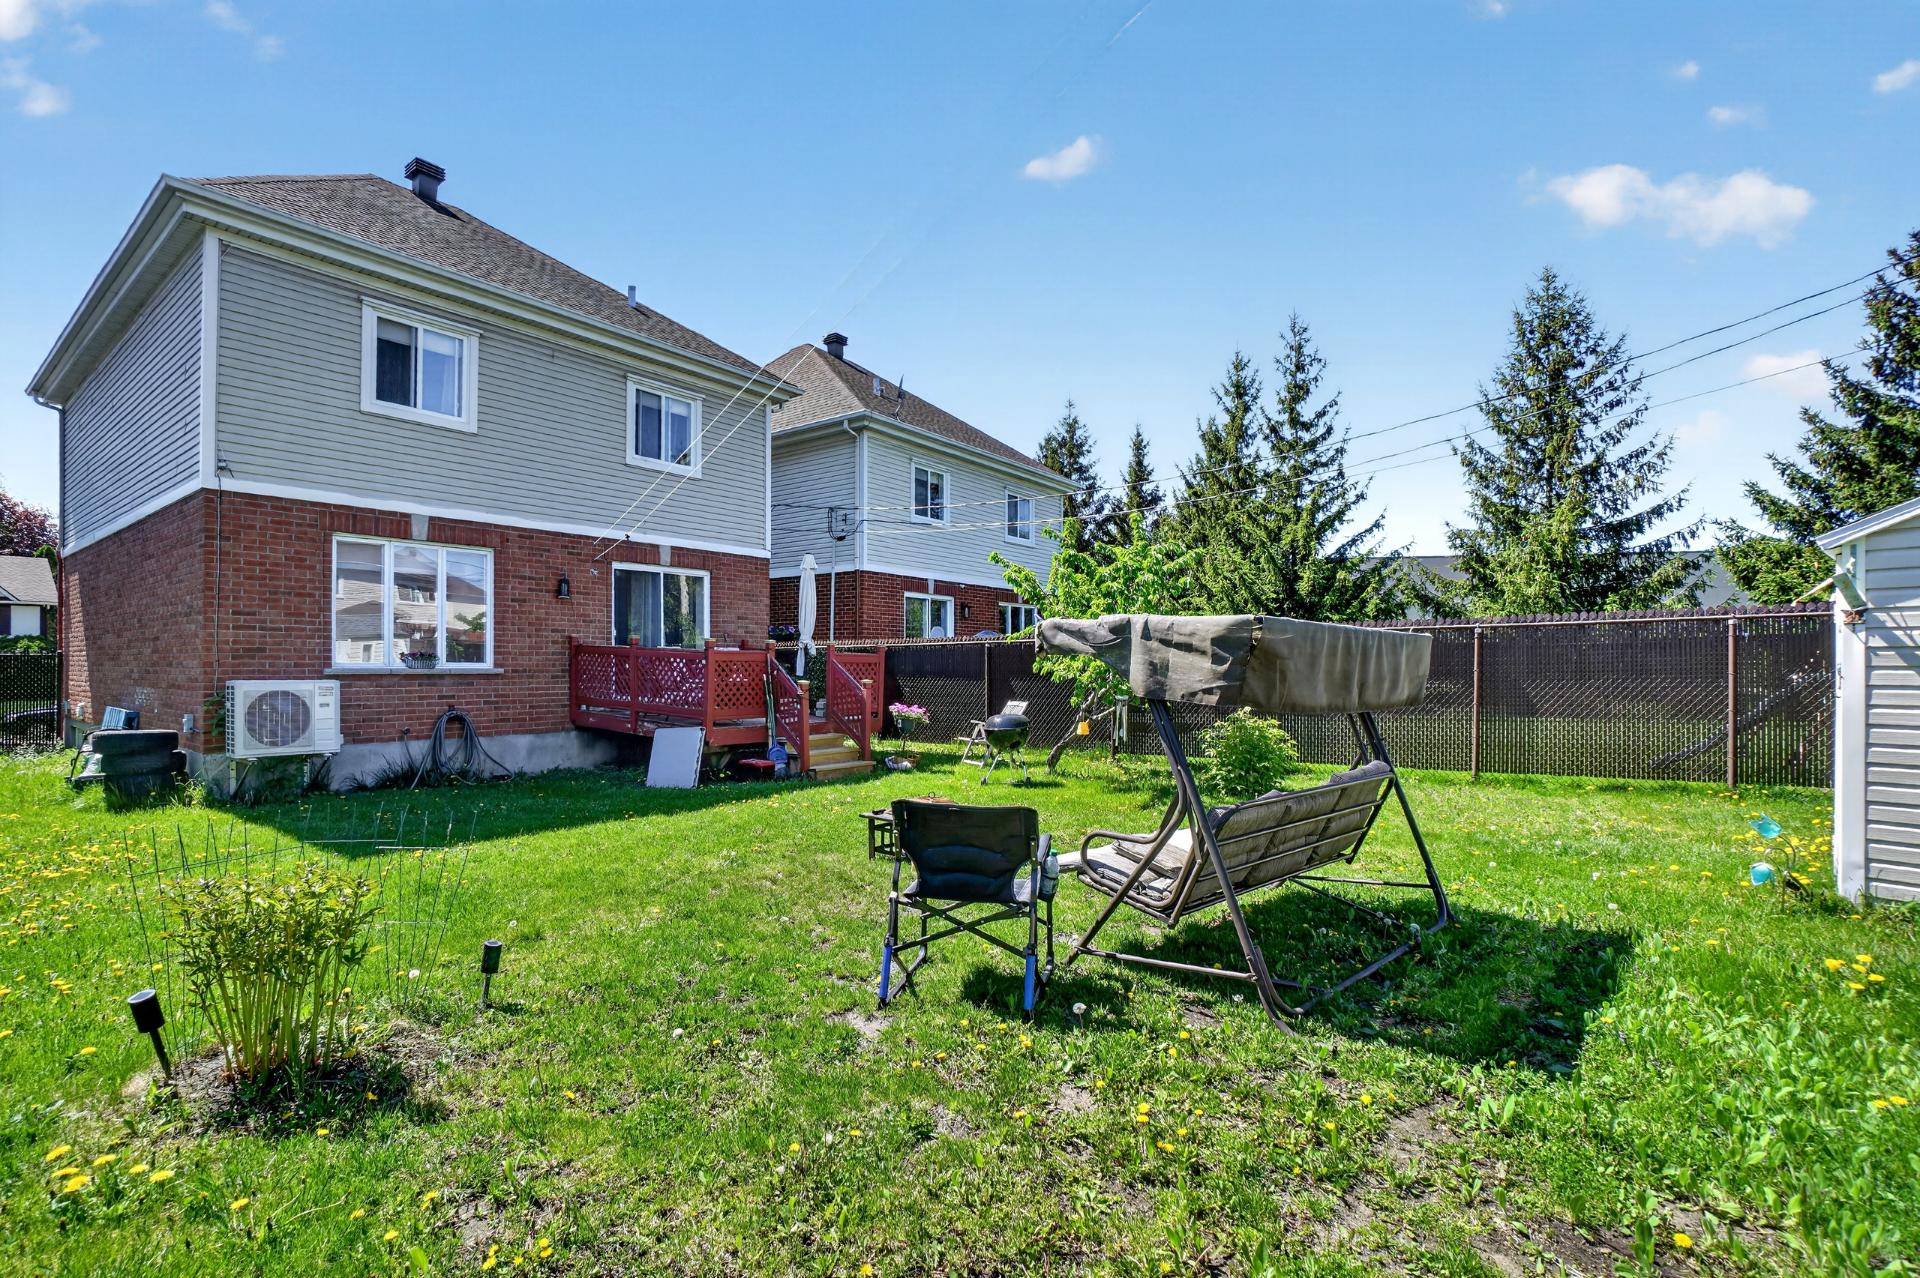 Backyard
 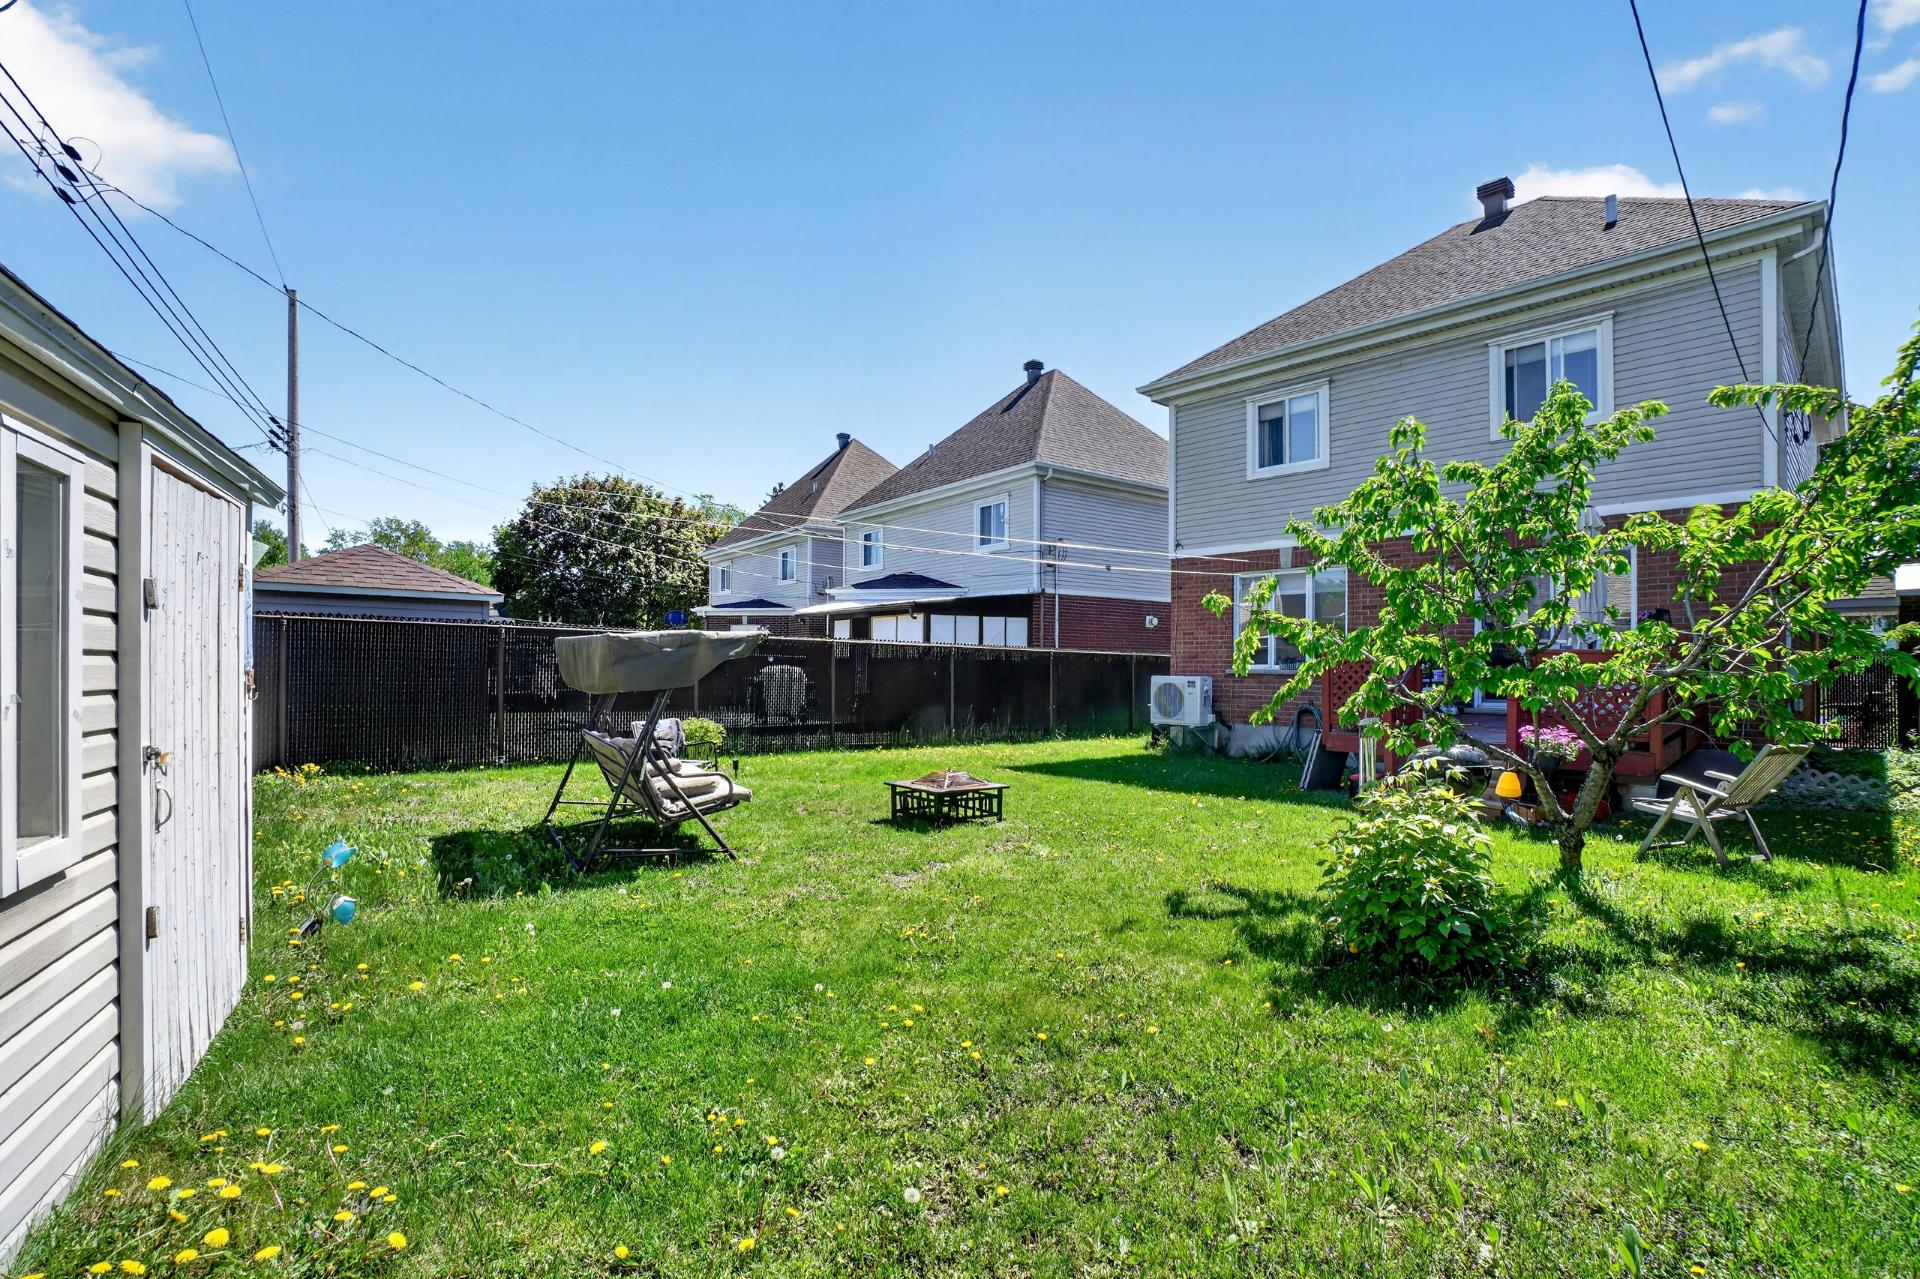 Backyard
 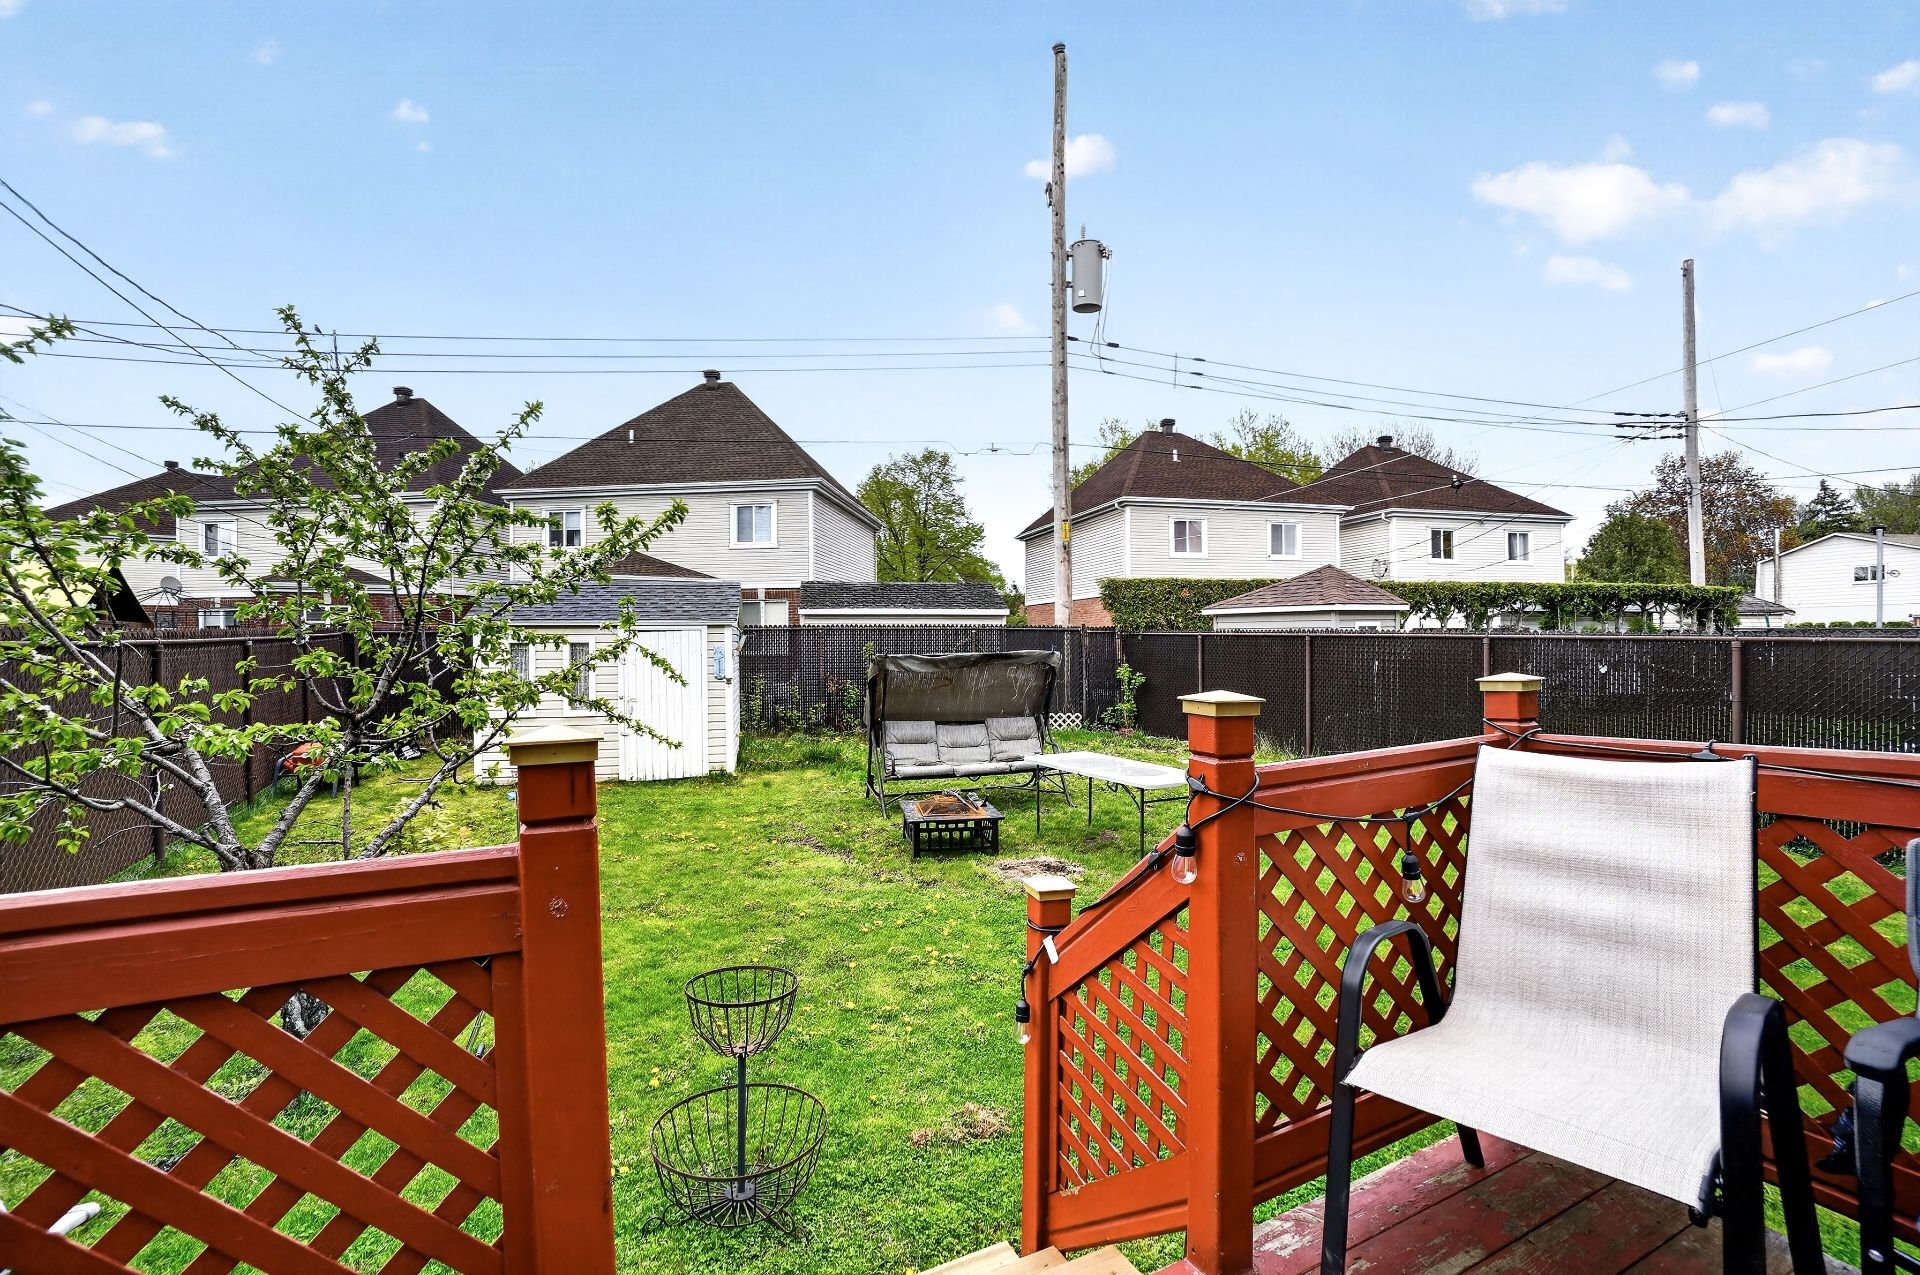 Backyard
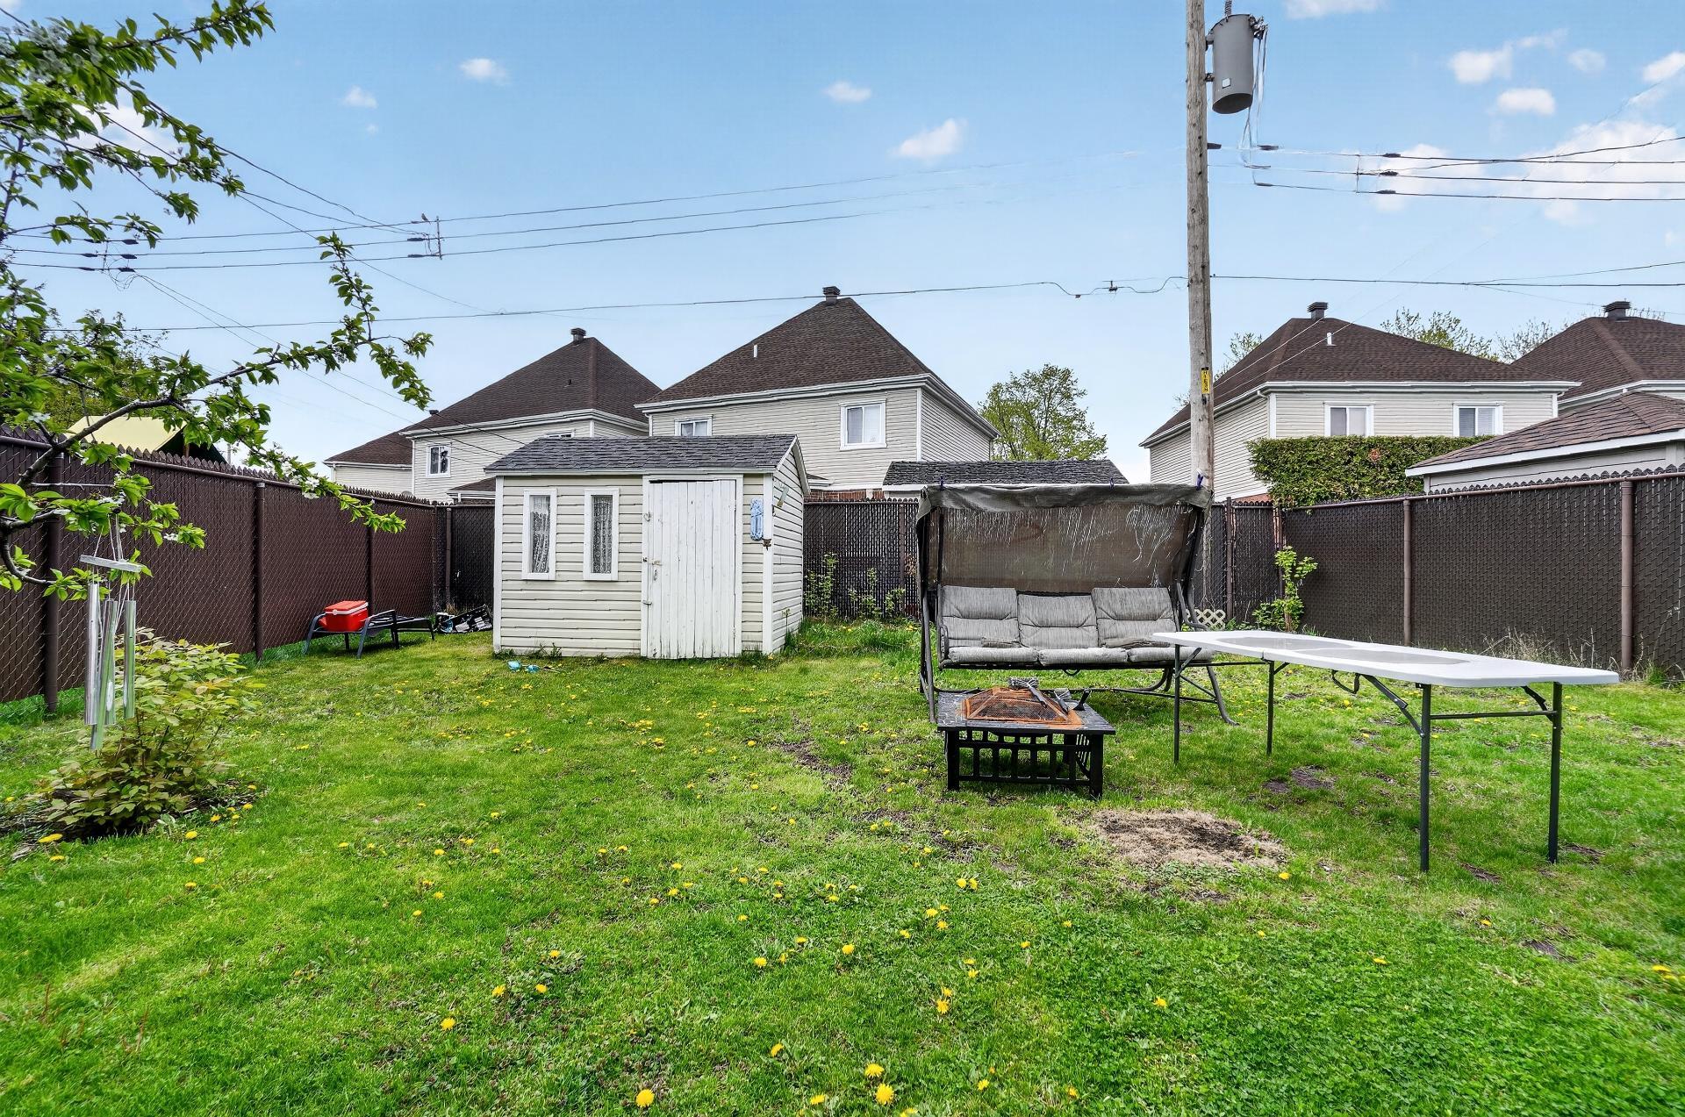
 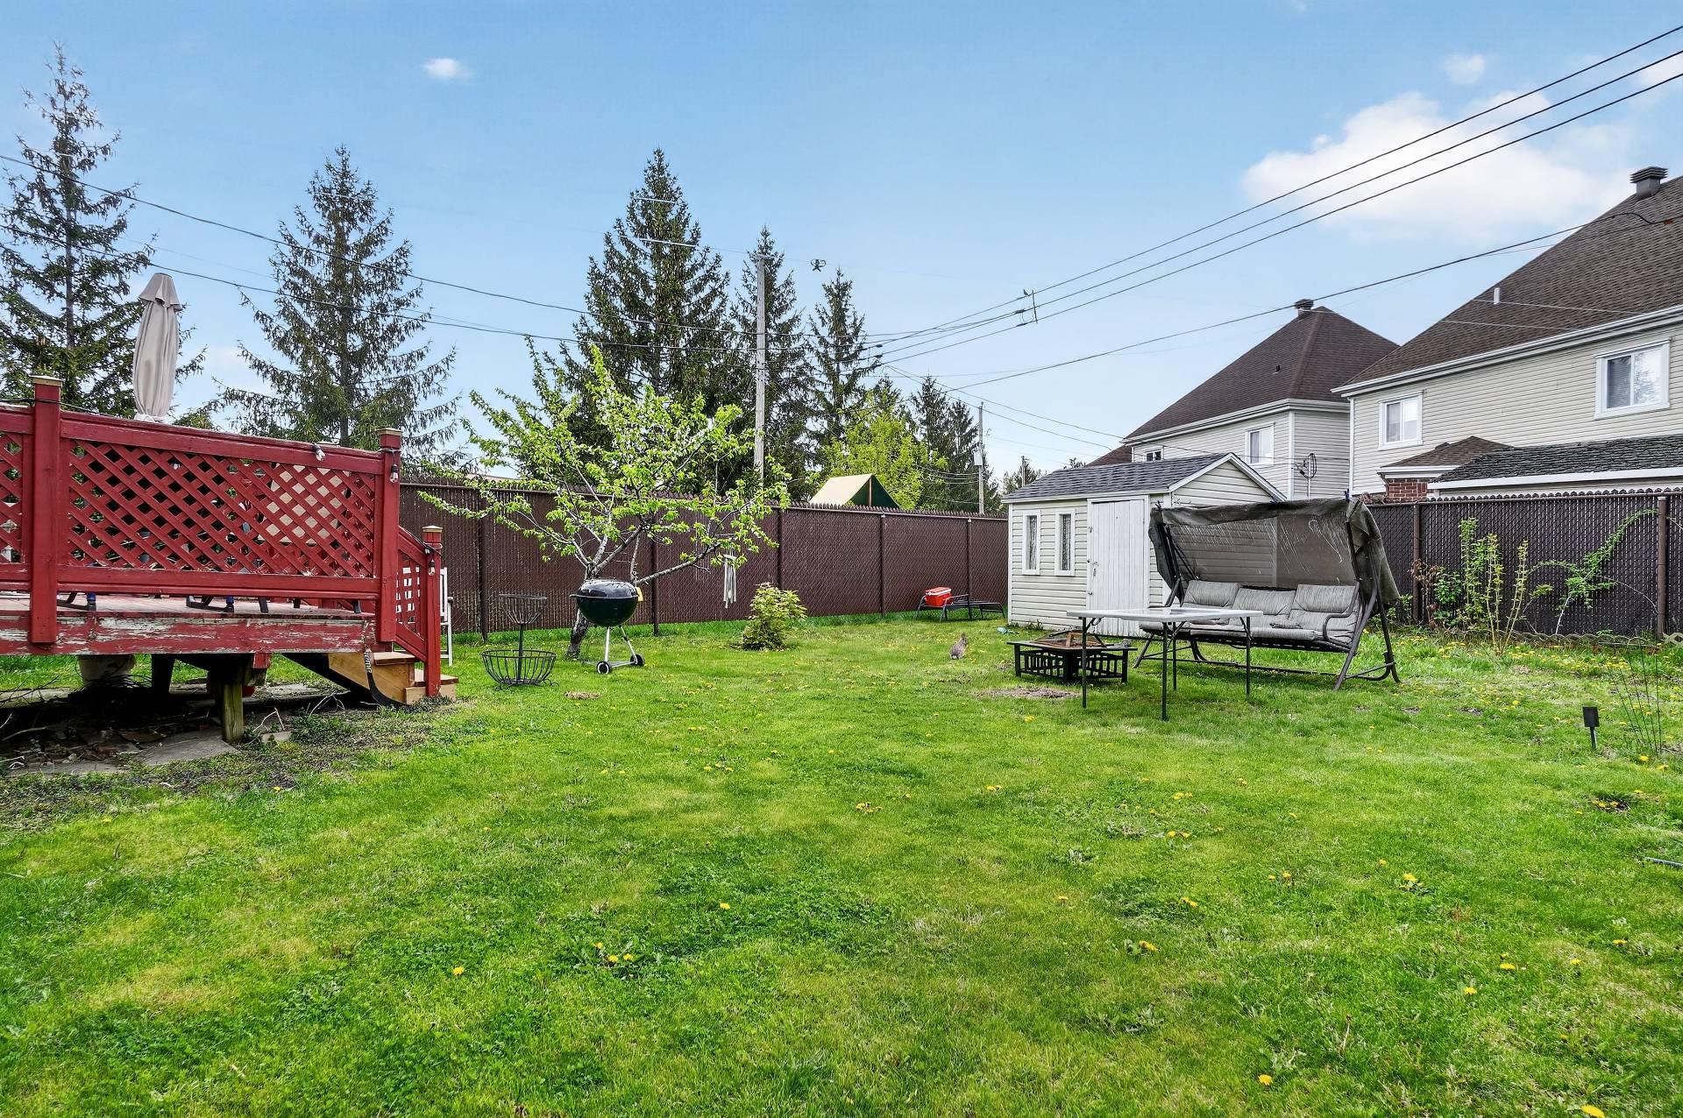 Backyard
  Drawing (sketch)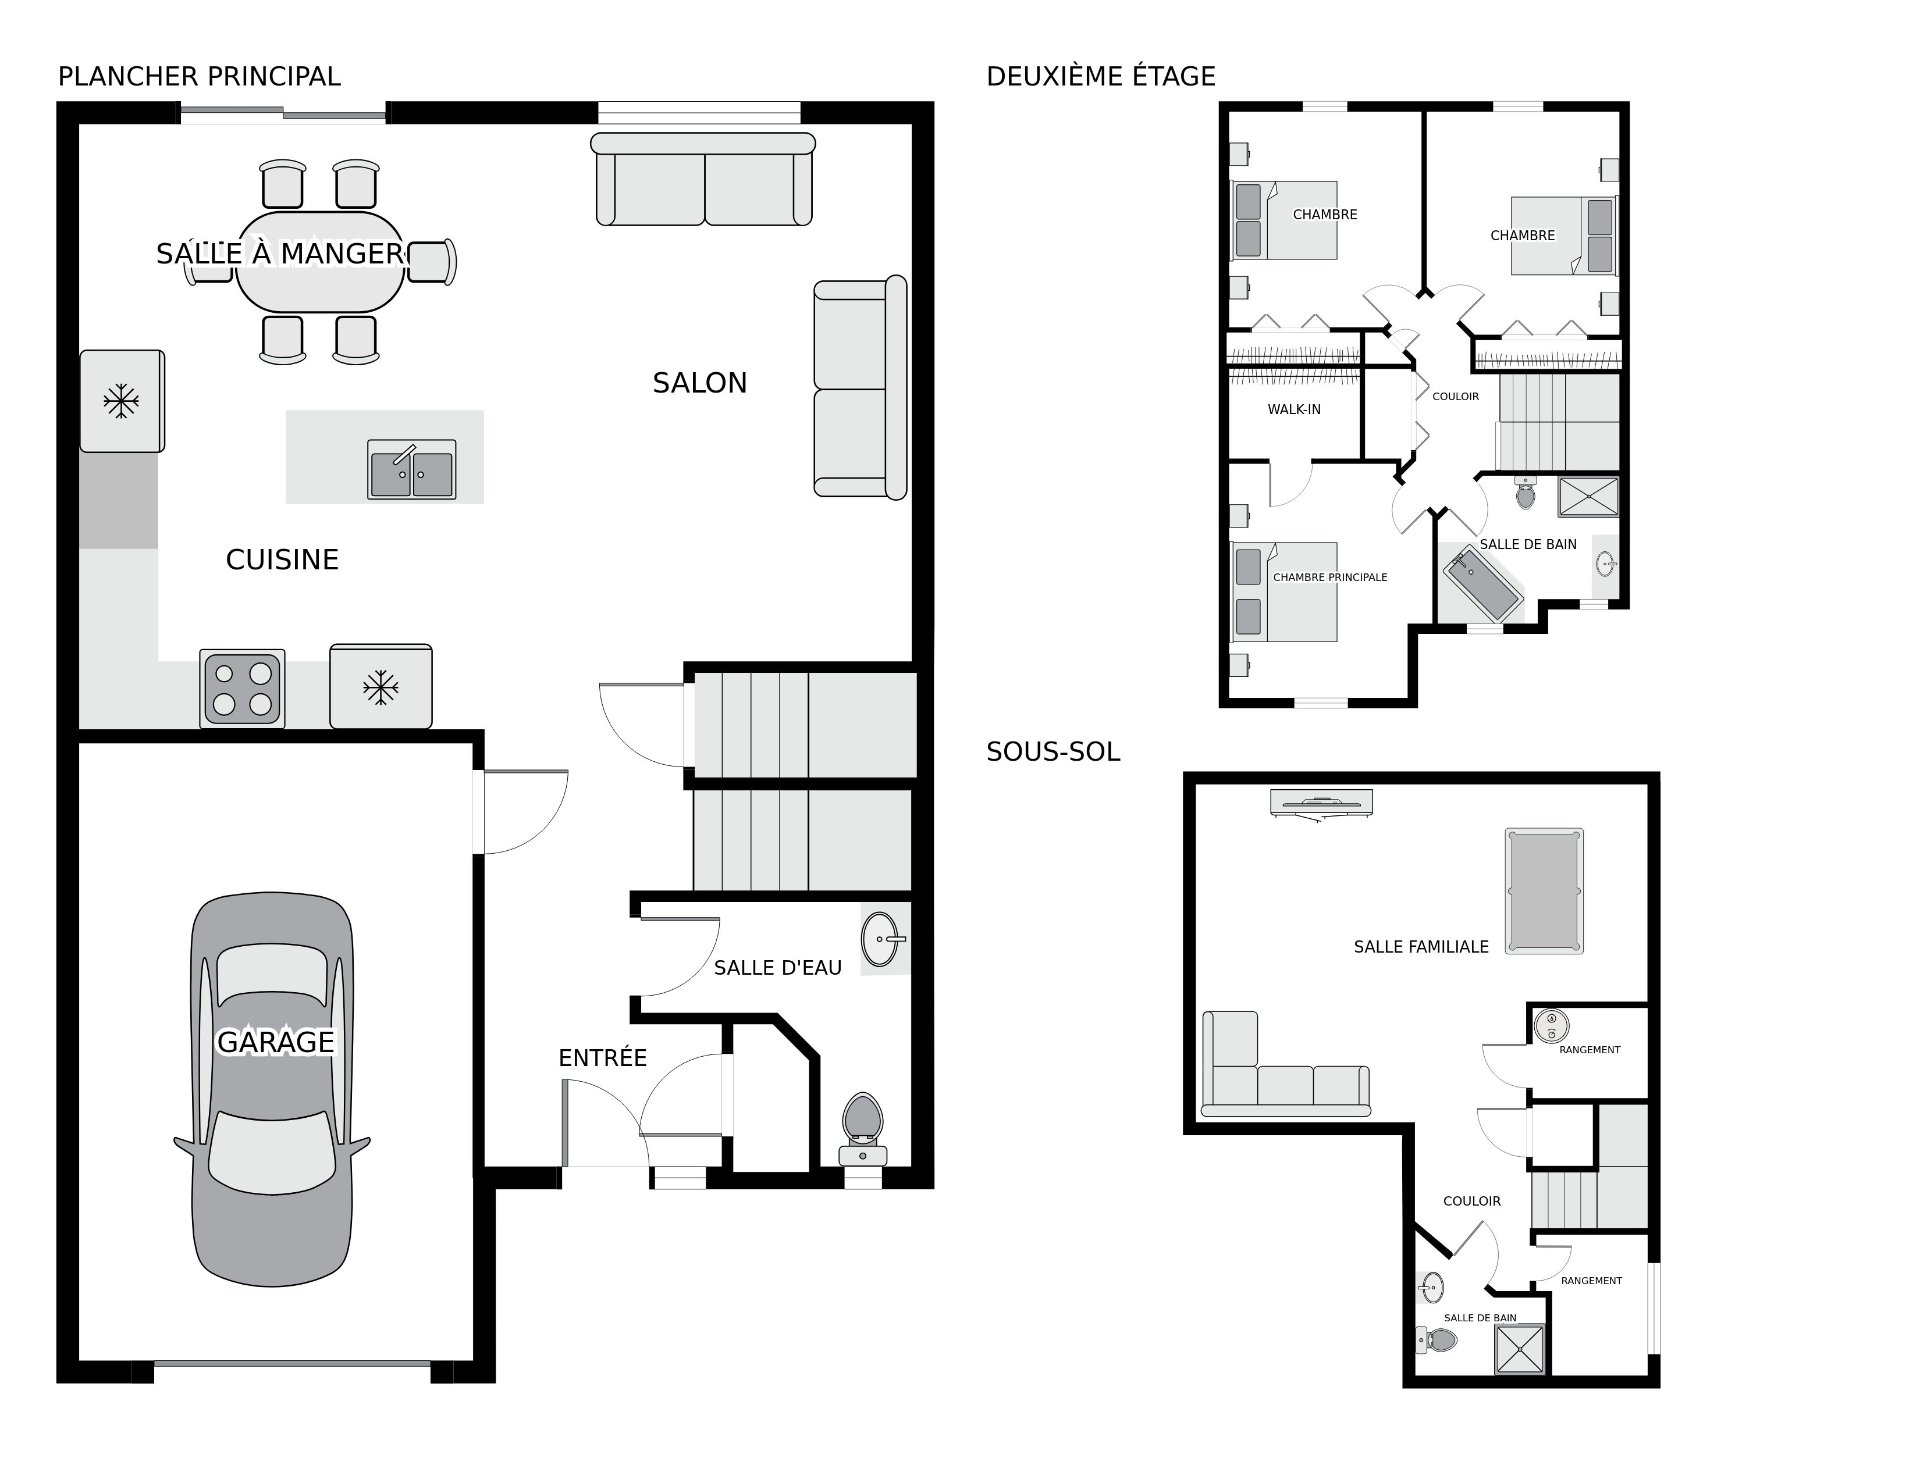
Sunny 3-bedroom cottage built in 2002, ideally located on a family friendly street in central Pierrefonds. Impeccably maintained, it offers 2 full bathrooms, a spacious open-concept layout, hardwood floors throughout, and a newly finished basement (2024). Recent improvements include a new furnace and central air conditioning system (2025), updated kitchen countertops, and upper-level flooring (2020). Quick access to highways and the REM station. Walking distance to public transit, schools, parks, grocery stores, pharmacies, and the Sportplexe Pierrefonds. Currently rented at $2,950/mth until June 30, 2027. Earlier occupancy may be negotiated.
Thoughtfully maintained and improved over the years, the property is in move-in ready condition and has benefited from several important recent updates, including:
- New furnace and central air conditioning system (2025)
- Basement finished (2024)
- New kitchen countertops (2024)
- Upper-level flooring replaced (2020)
- Main roof replaced (2016)
- Shed roof and flooring replaced (2025)
Currently rented at $2,950 per month until June 30, 2027. Earlier occupancy may be available.
An attractive opportunity for investors seeking immediate income as well as buyers planning a future move.
Inclusions : All light fixtures, garage door opener, cabana, alarm system
| Room | Dimensions | Level | Flooring |
|---|---|---|---|
| Primary bedroom | 14.6 x 13.0 P | 2nd Floor | Wood |
| Walk-in closet | 8.3 x 5.11 P | 2nd Floor | Wood |
| Bedroom | 13.8 x 12.3 P | 2nd Floor | Wood |
| Bedroom | 13.0 x 11.8 P | 2nd Floor | Wood |
| Bathroom | 10.10 x 9.0 P | 2nd Floor | Ceramic tiles |
| Laundry room | 5.11 x 2.11 P | 2nd Floor | Ceramic tiles |
| Living room | 15.4 x 12.1 P | Ground Floor | Wood |
| Dining room | 11.2 x 8.9 P | Ground Floor | Wood |
| Kitchen | 11.2 x 8.6 P | Ground Floor | Ceramic tiles |
| Washroom | 3.9 x 3.1 P | Ground Floor | Ceramic tiles |
| Front entrance | 6.11 x 4.0 P | Ground Floor | Ceramic tiles |
| Family room | 17.0 x 16.7 P | Basement | Vinyl |
| Family room | 10.4 x 6.1 P | Basement | Vinyl |
| Bathroom | 6.7 x 5.9 P | Basement | Ceramic tiles |
| Utility room | 7.1 x 4.3 P | Basement | Concrete |
| Basement | 6 feet and over, Finished basement |
|---|---|
| Heating system | Air circulation |
| Siding | Aluminum, Brick |
| Roofing | Asphalt shingles |
| Proximity | Bicycle path, Cross-country skiing, Daycare centre, Elementary school, Golf, High school, Highway, Hospital, Park - green area, Public transport, Réseau Express Métropolitain (REM) |
| Window type | Crank handle |
| Heating energy | Electricity |
| Garage | Fitted, Heated, Single width |
| Parking | Garage, Outdoor |
| Sewage system | Municipal sewer |
| Water supply | Municipality |
| Driveway | Plain paving stone |
| Foundation | Poured concrete |
| Zoning | Residential |
This property is presented in collaboration with EXP AGENCE IMMOBILIÈRE

