2026-Nov-08 | 14:00 - 16:00
Pointe-Claire, North, H9R5T4
Two or more storey | MLS: 9133698
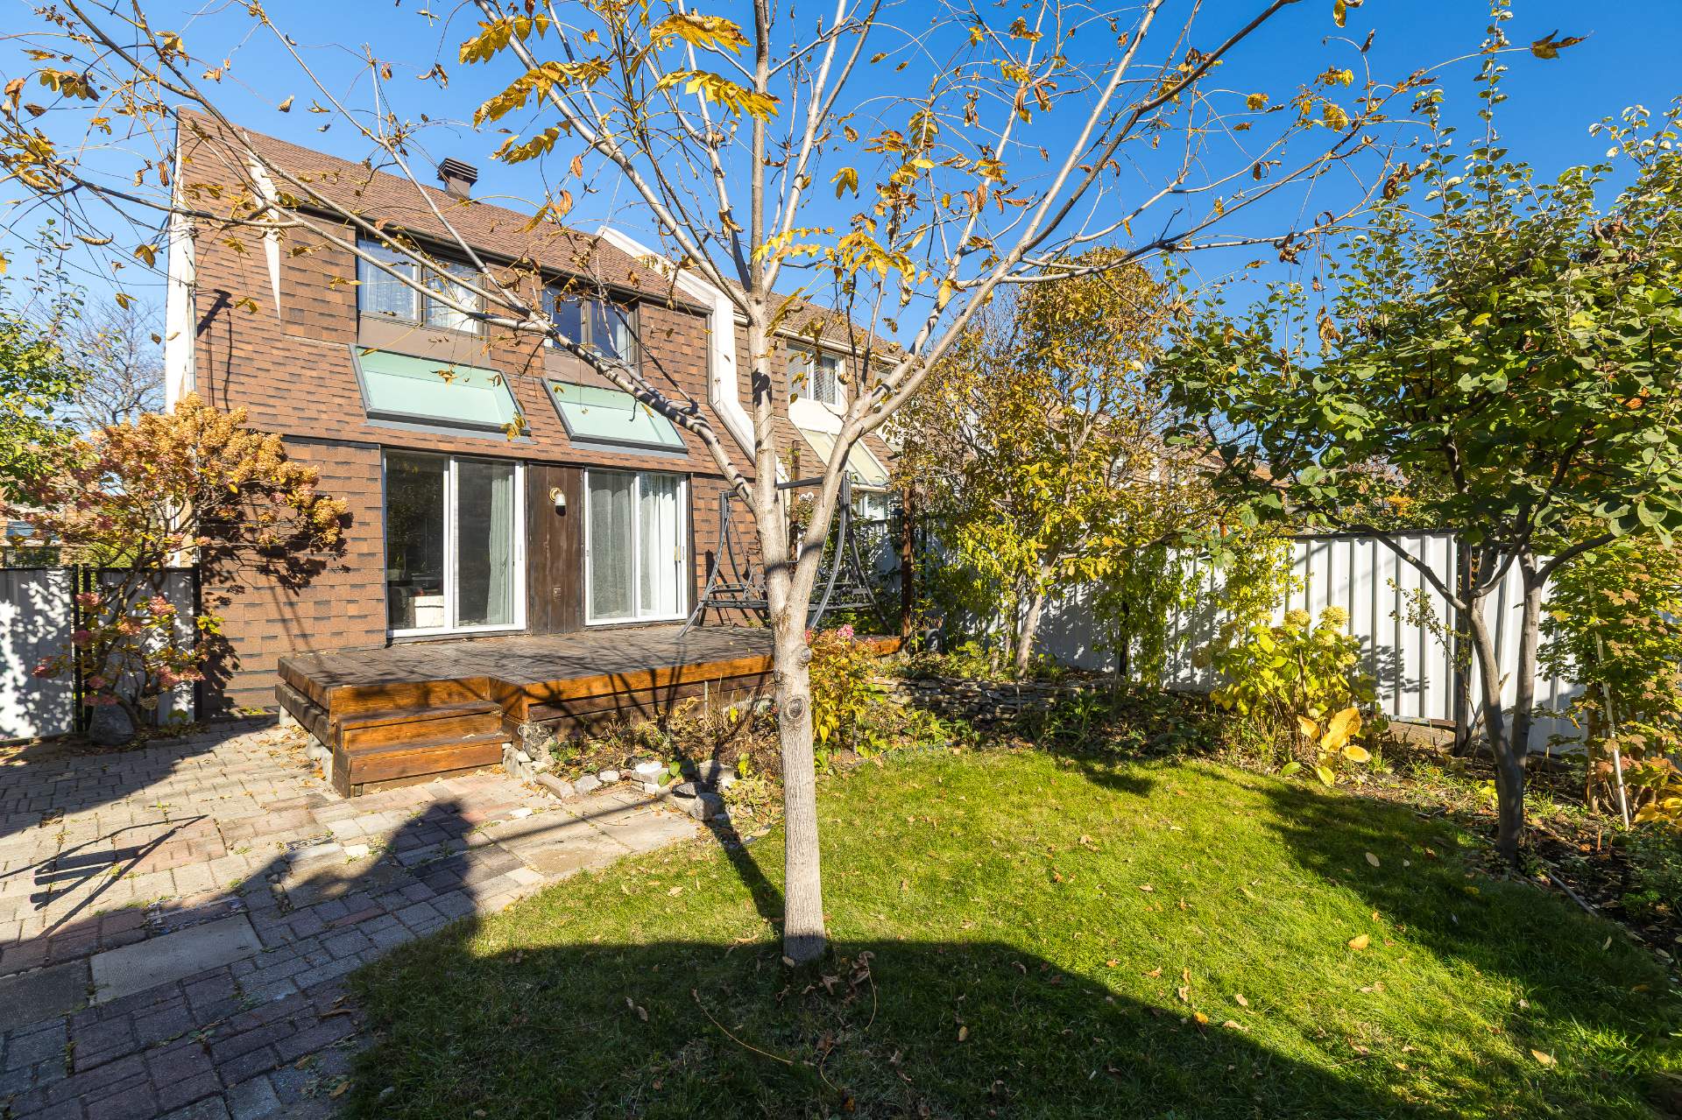
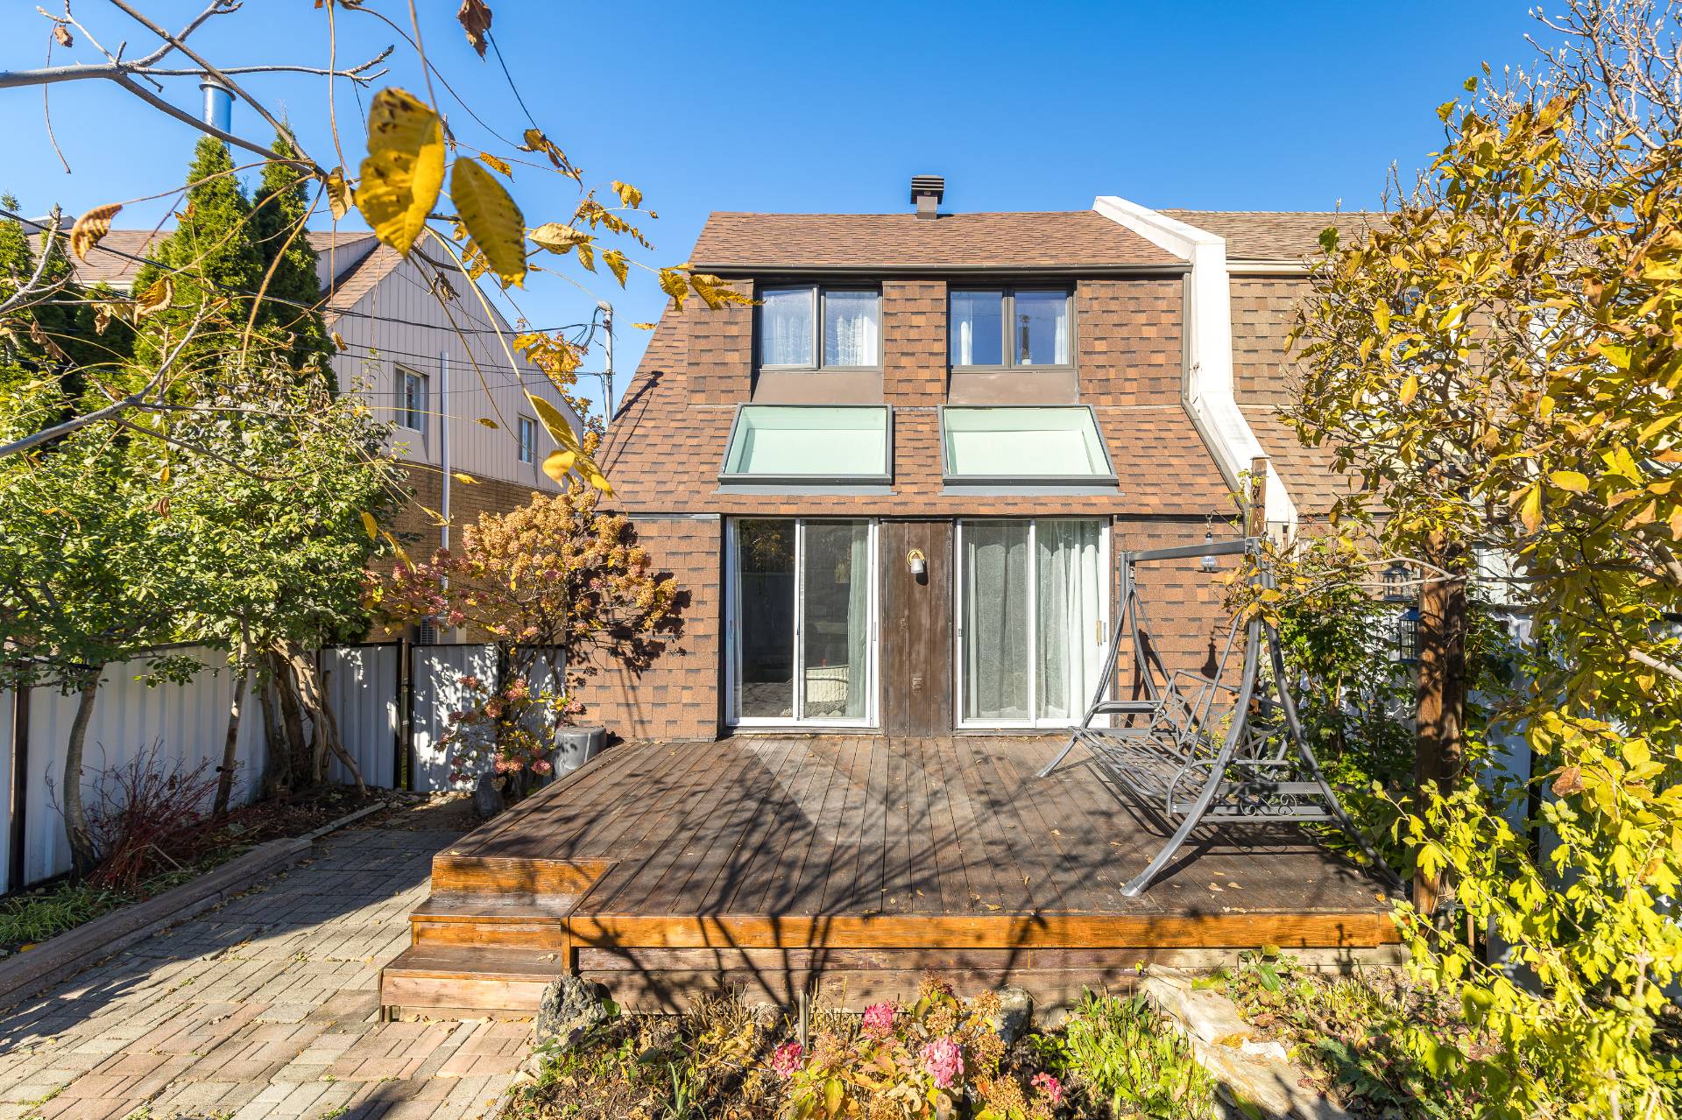
 Back facade
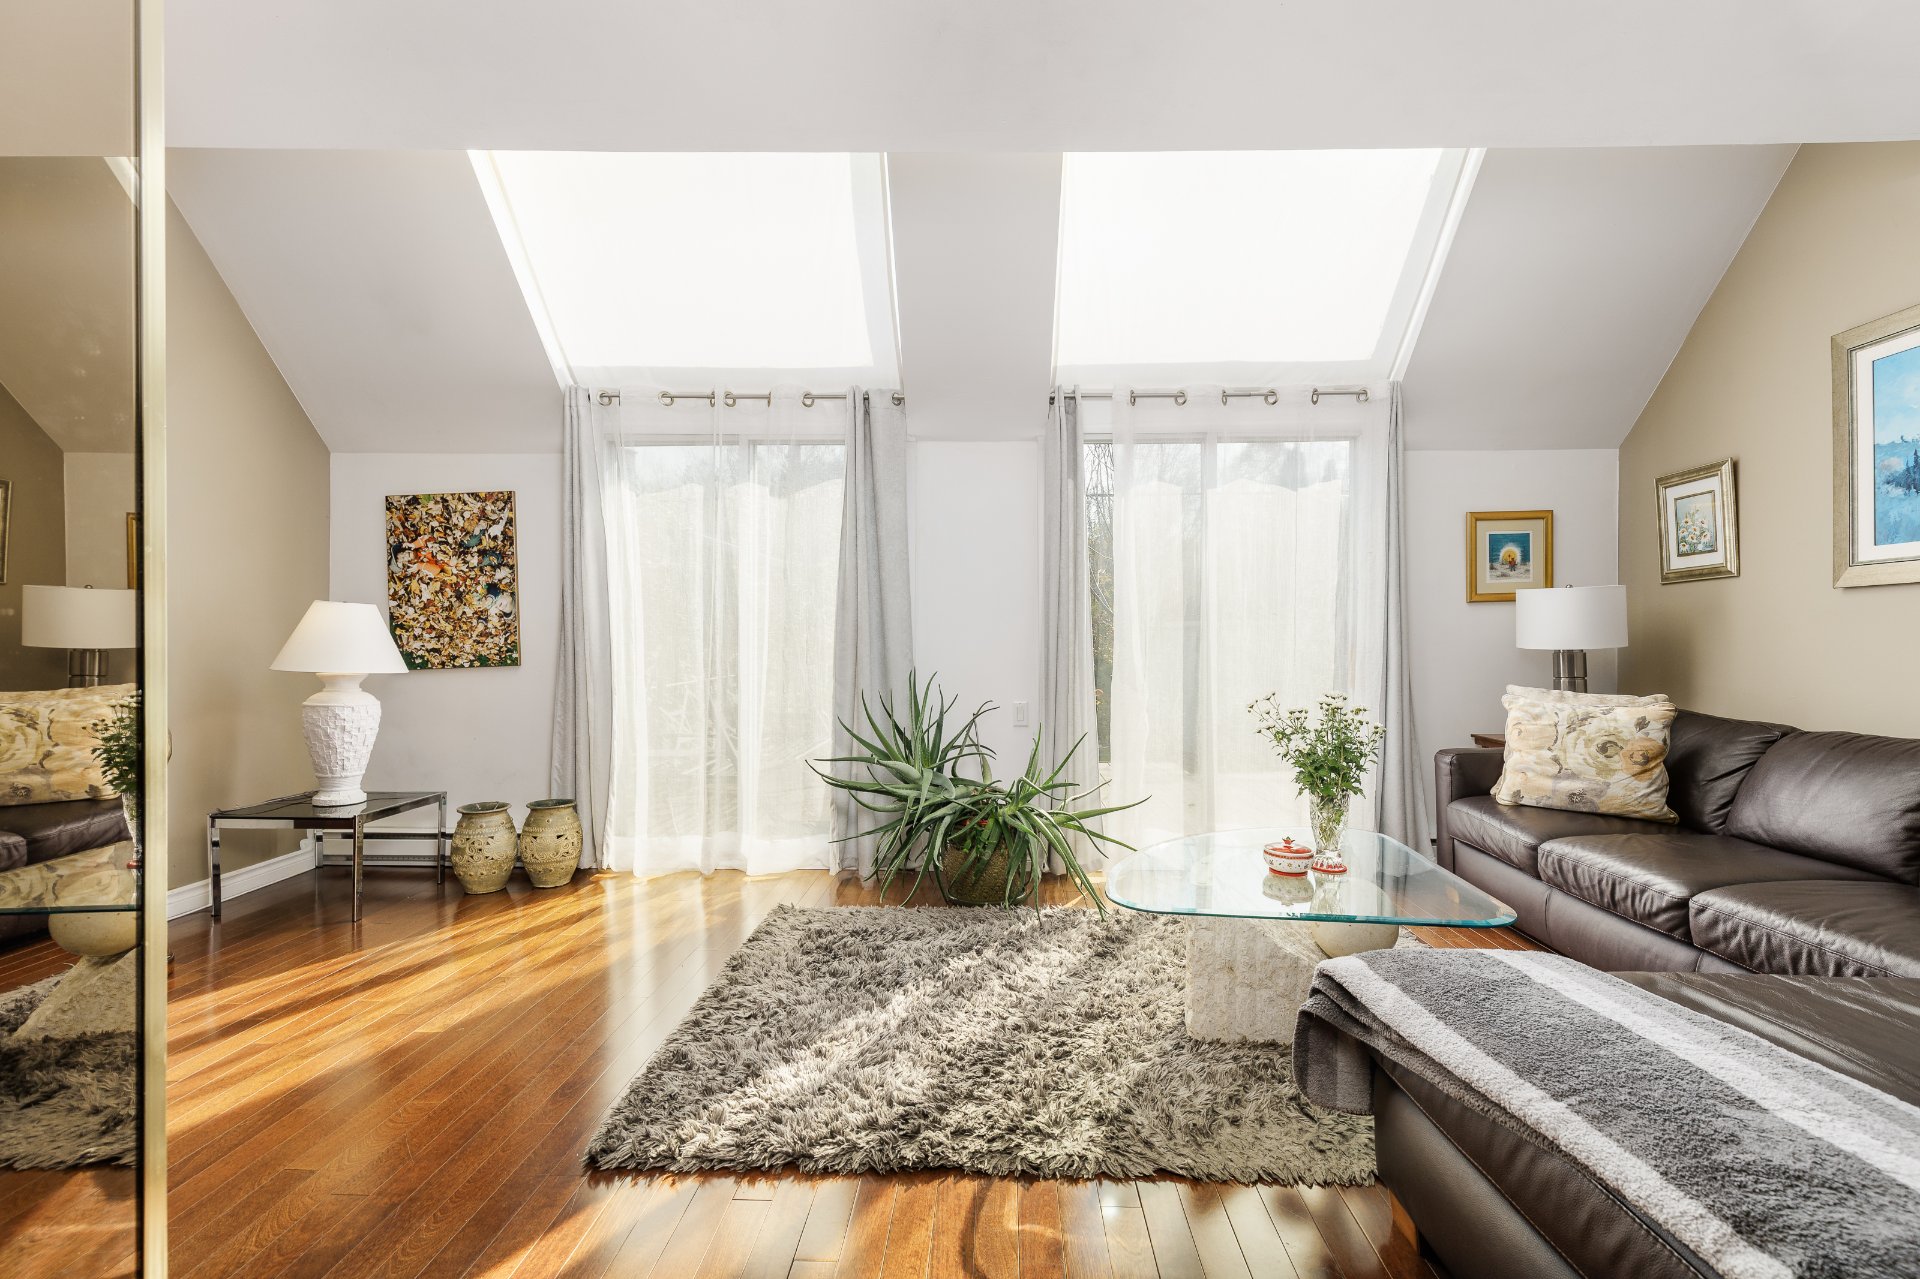
 Living room
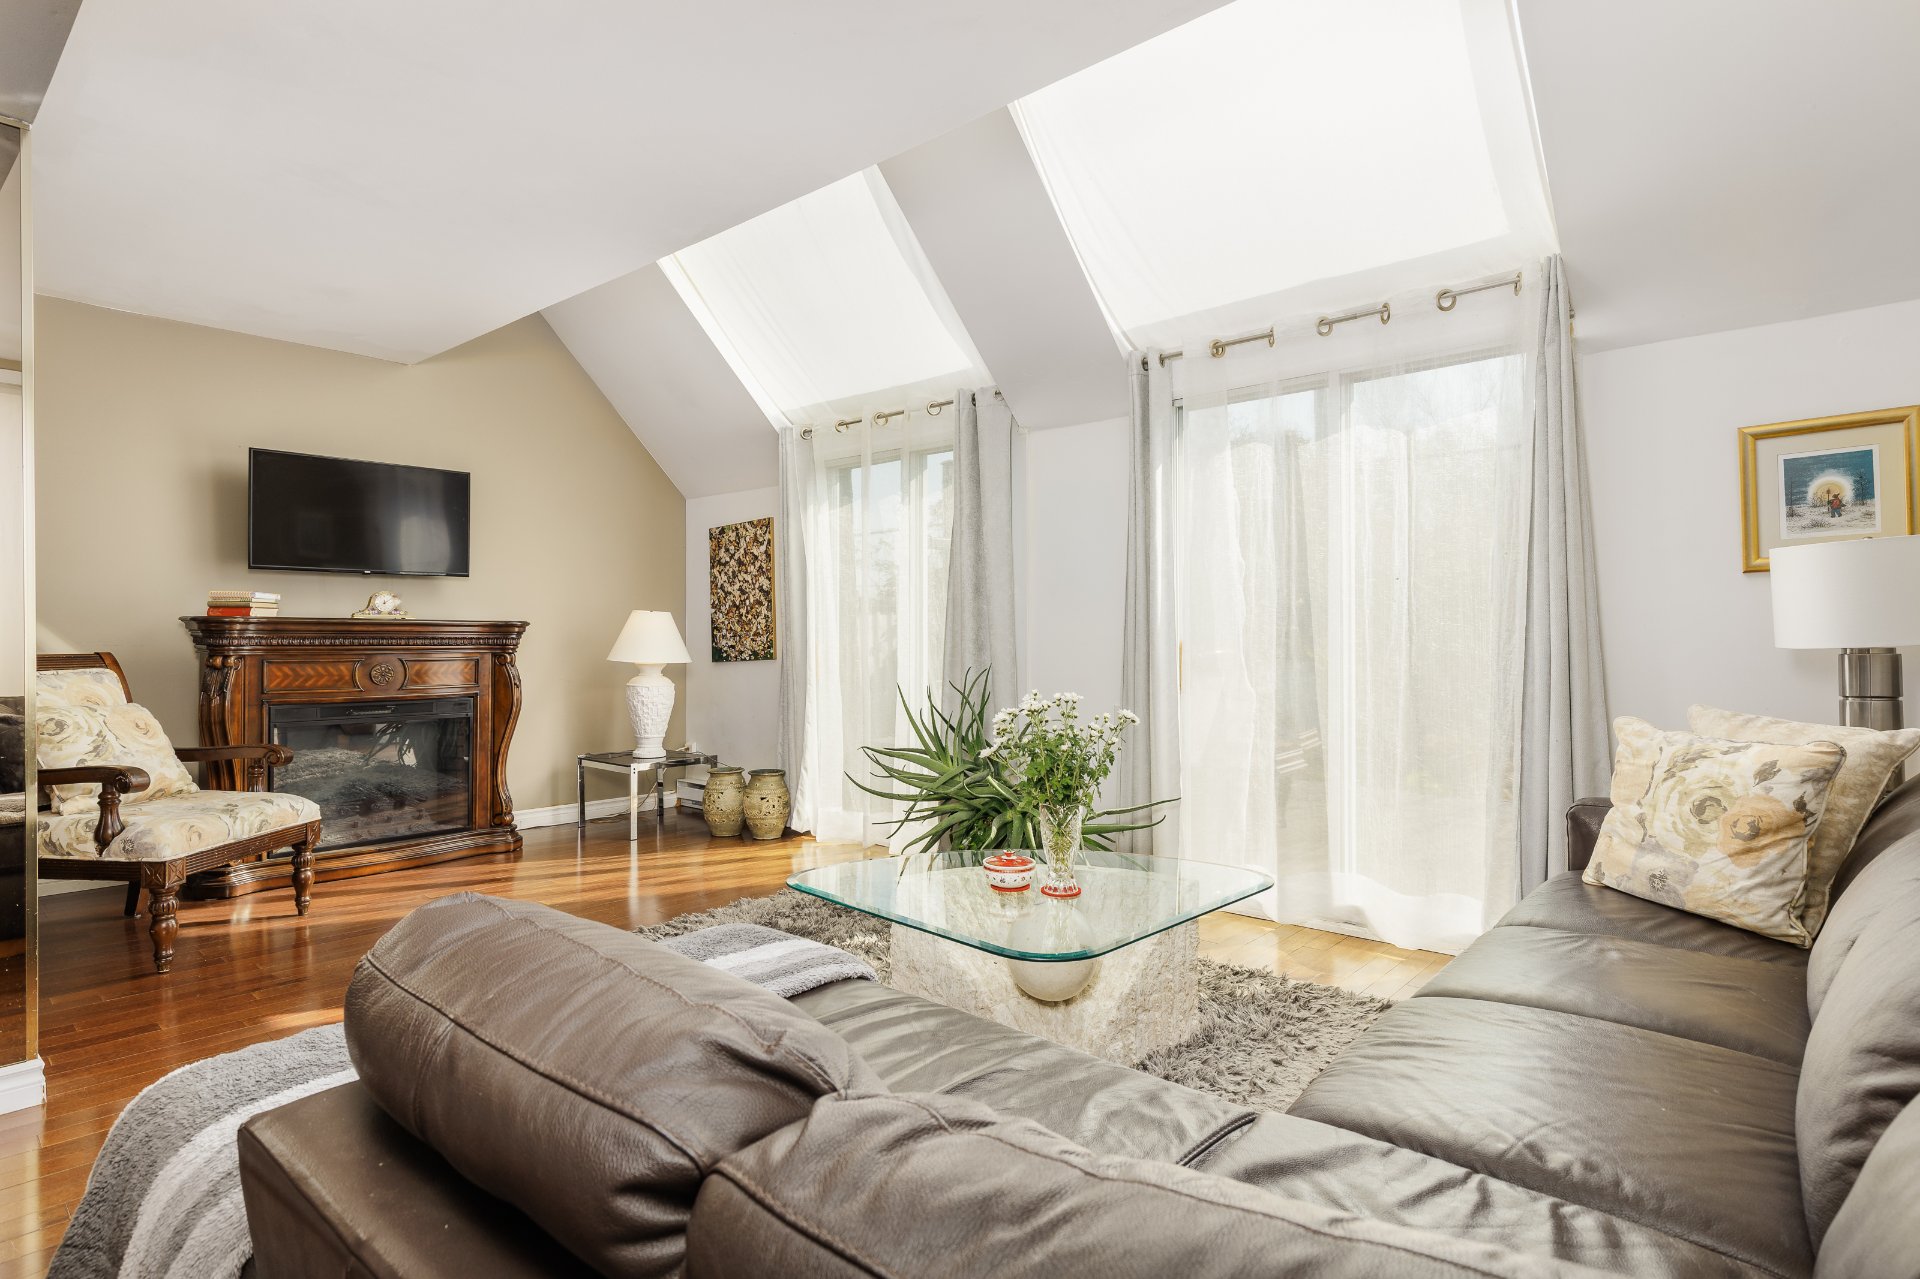
 Living room
 Living room
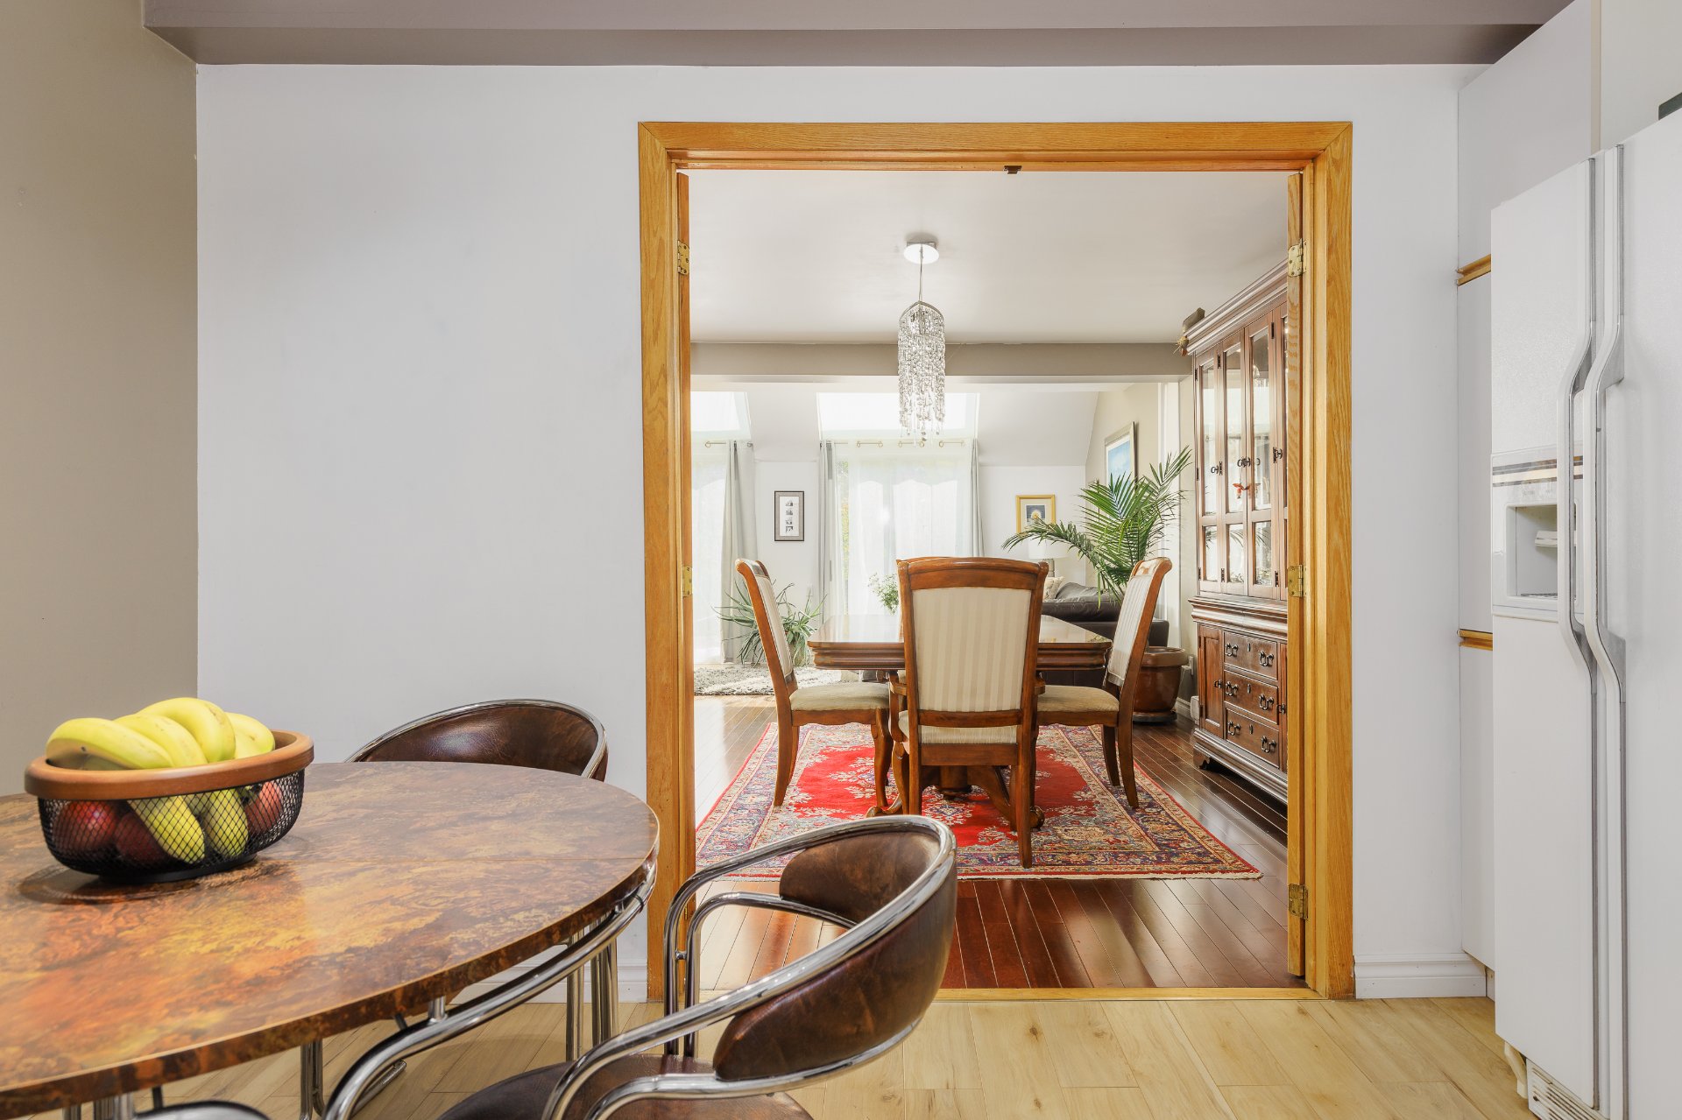
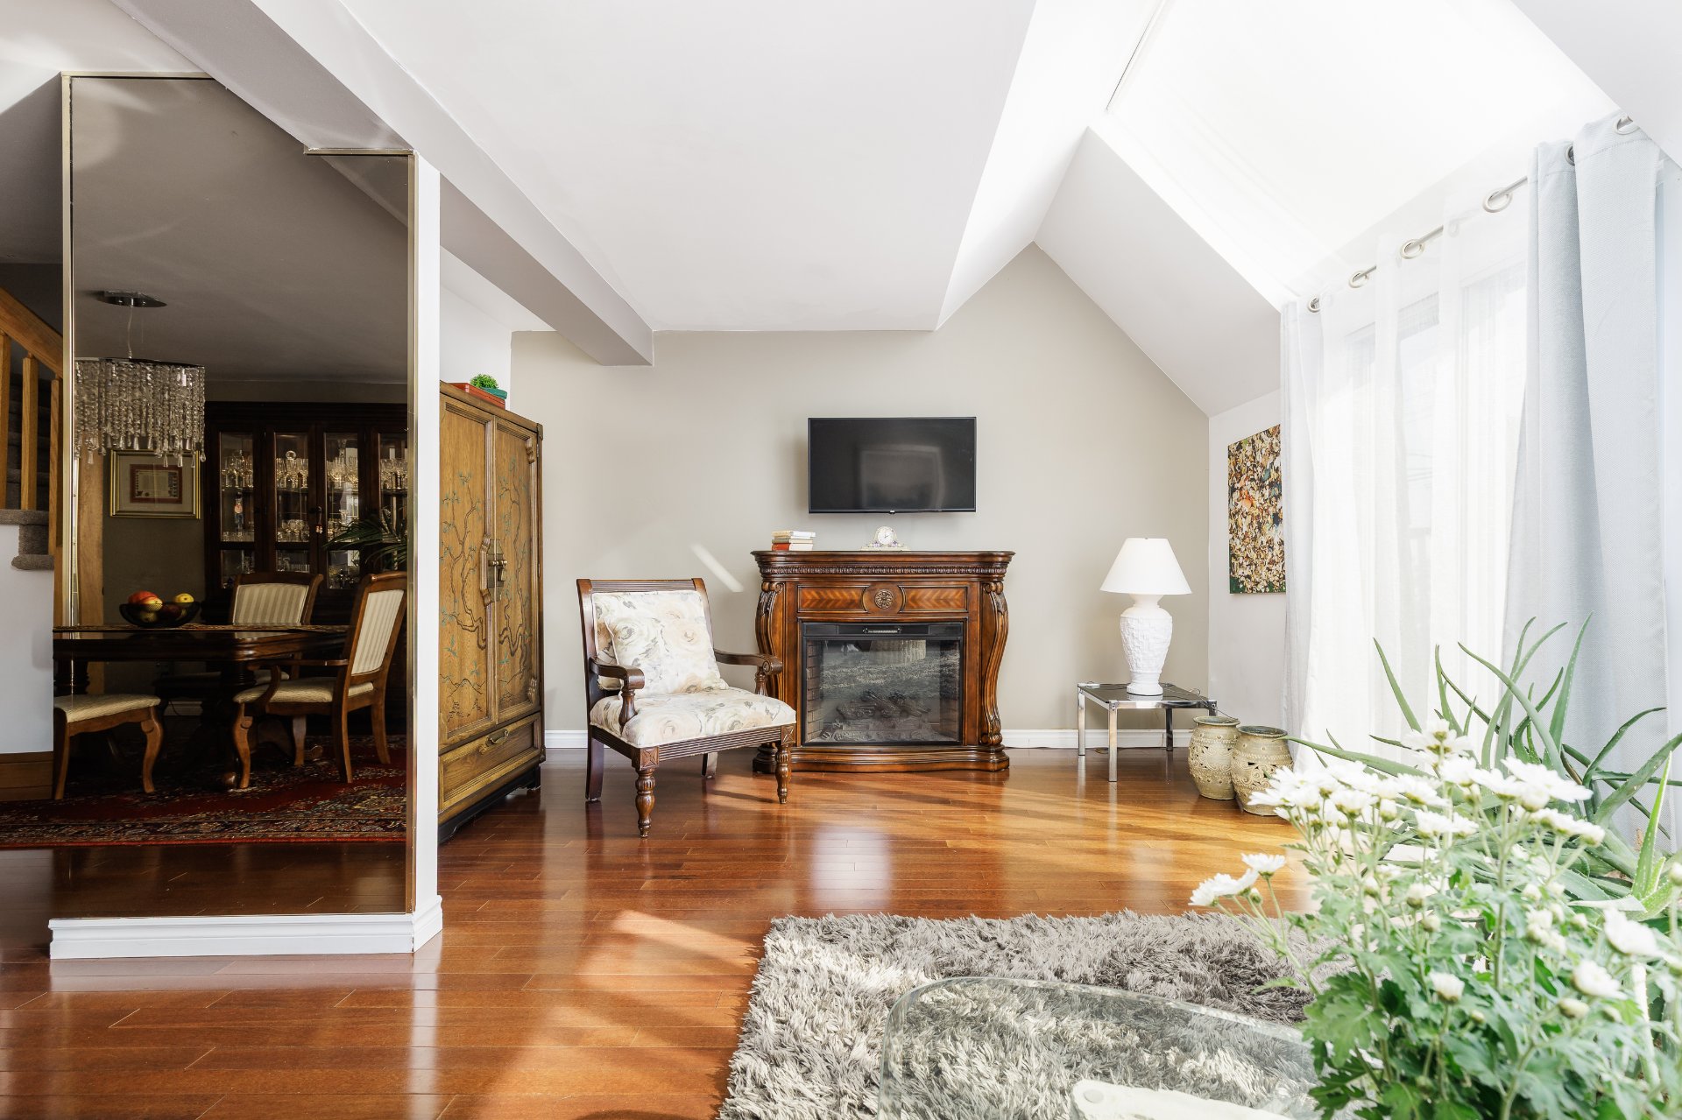 Dining room
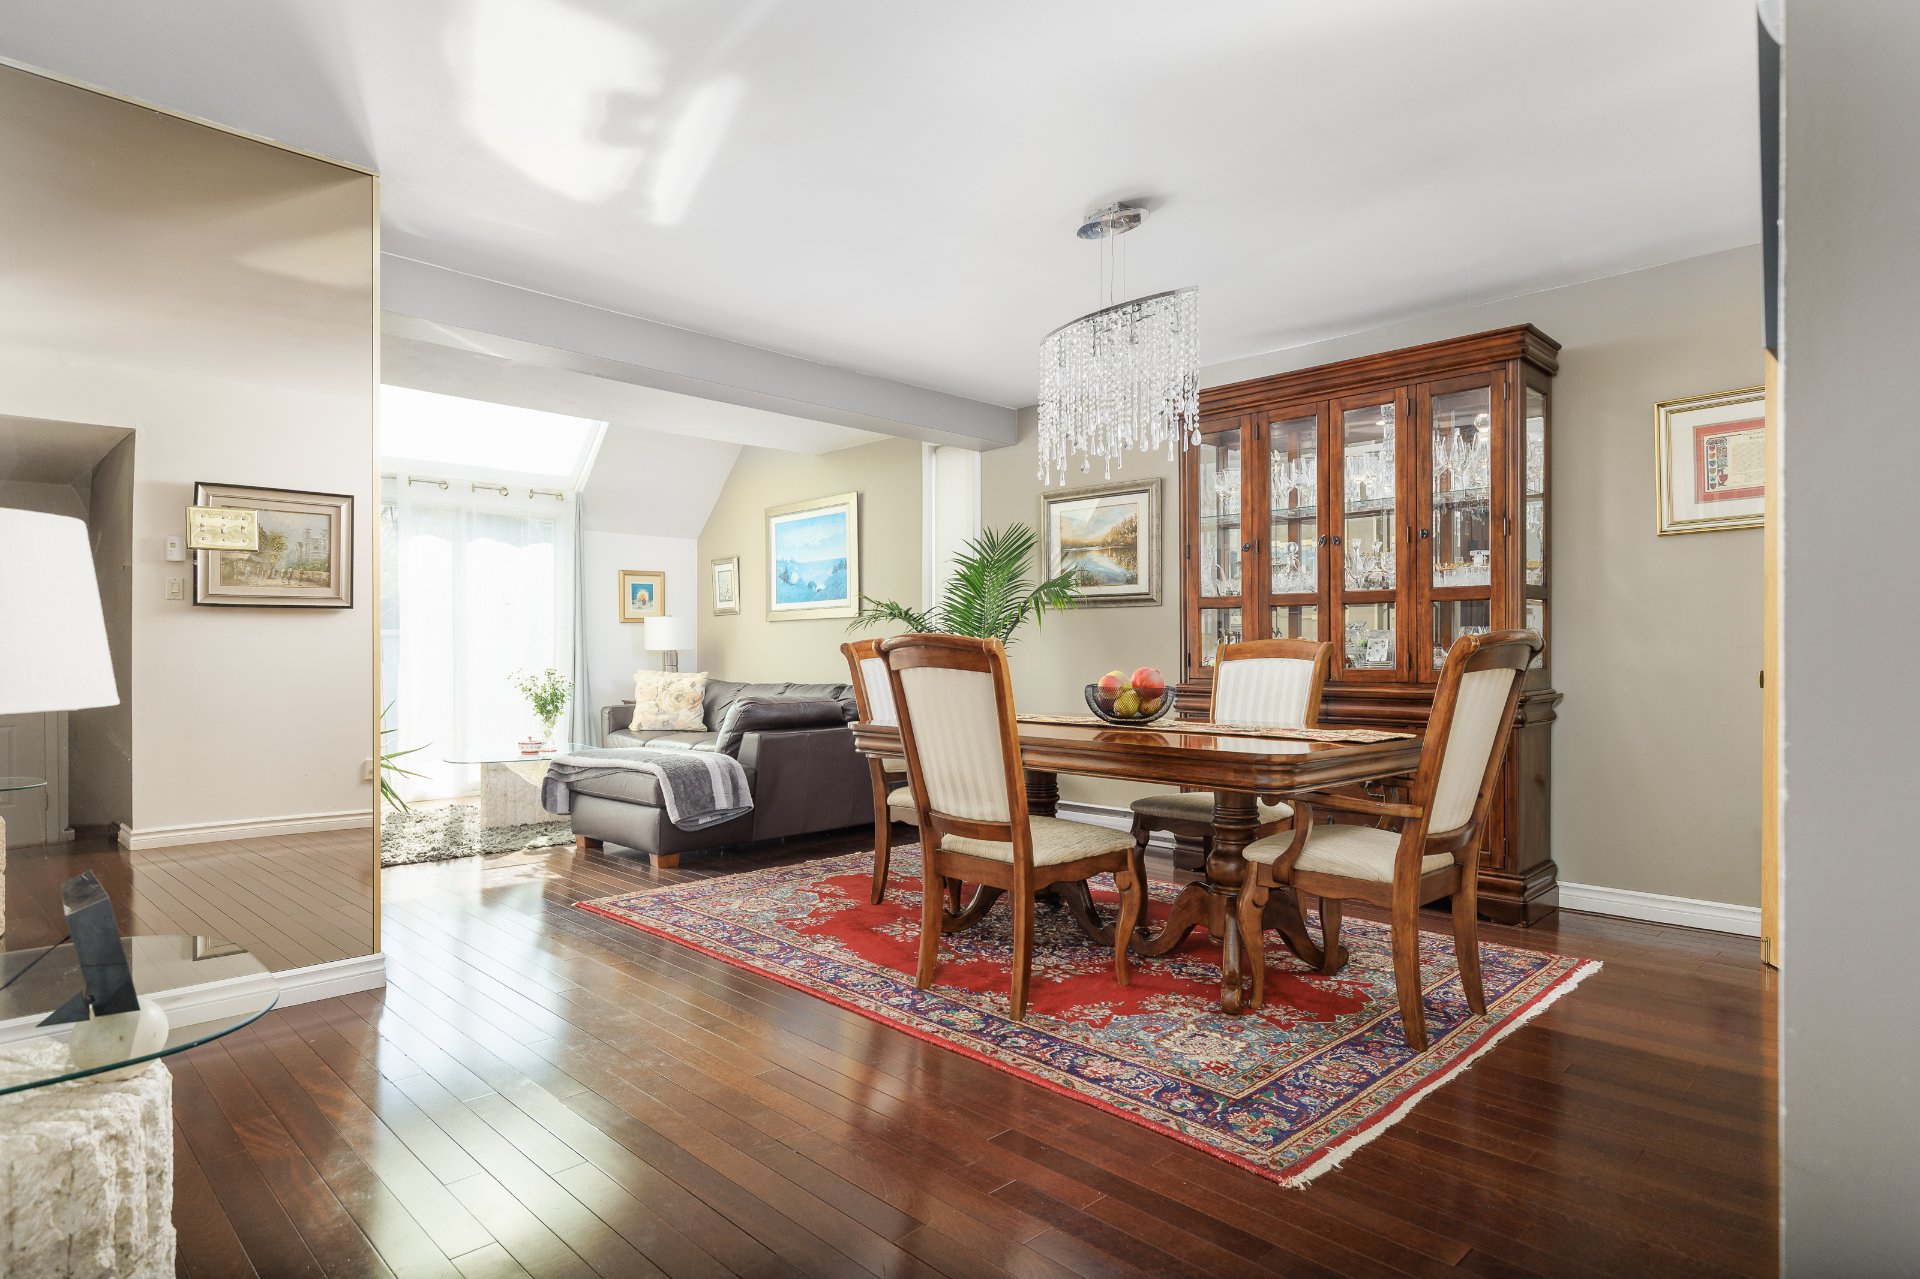 Dining room
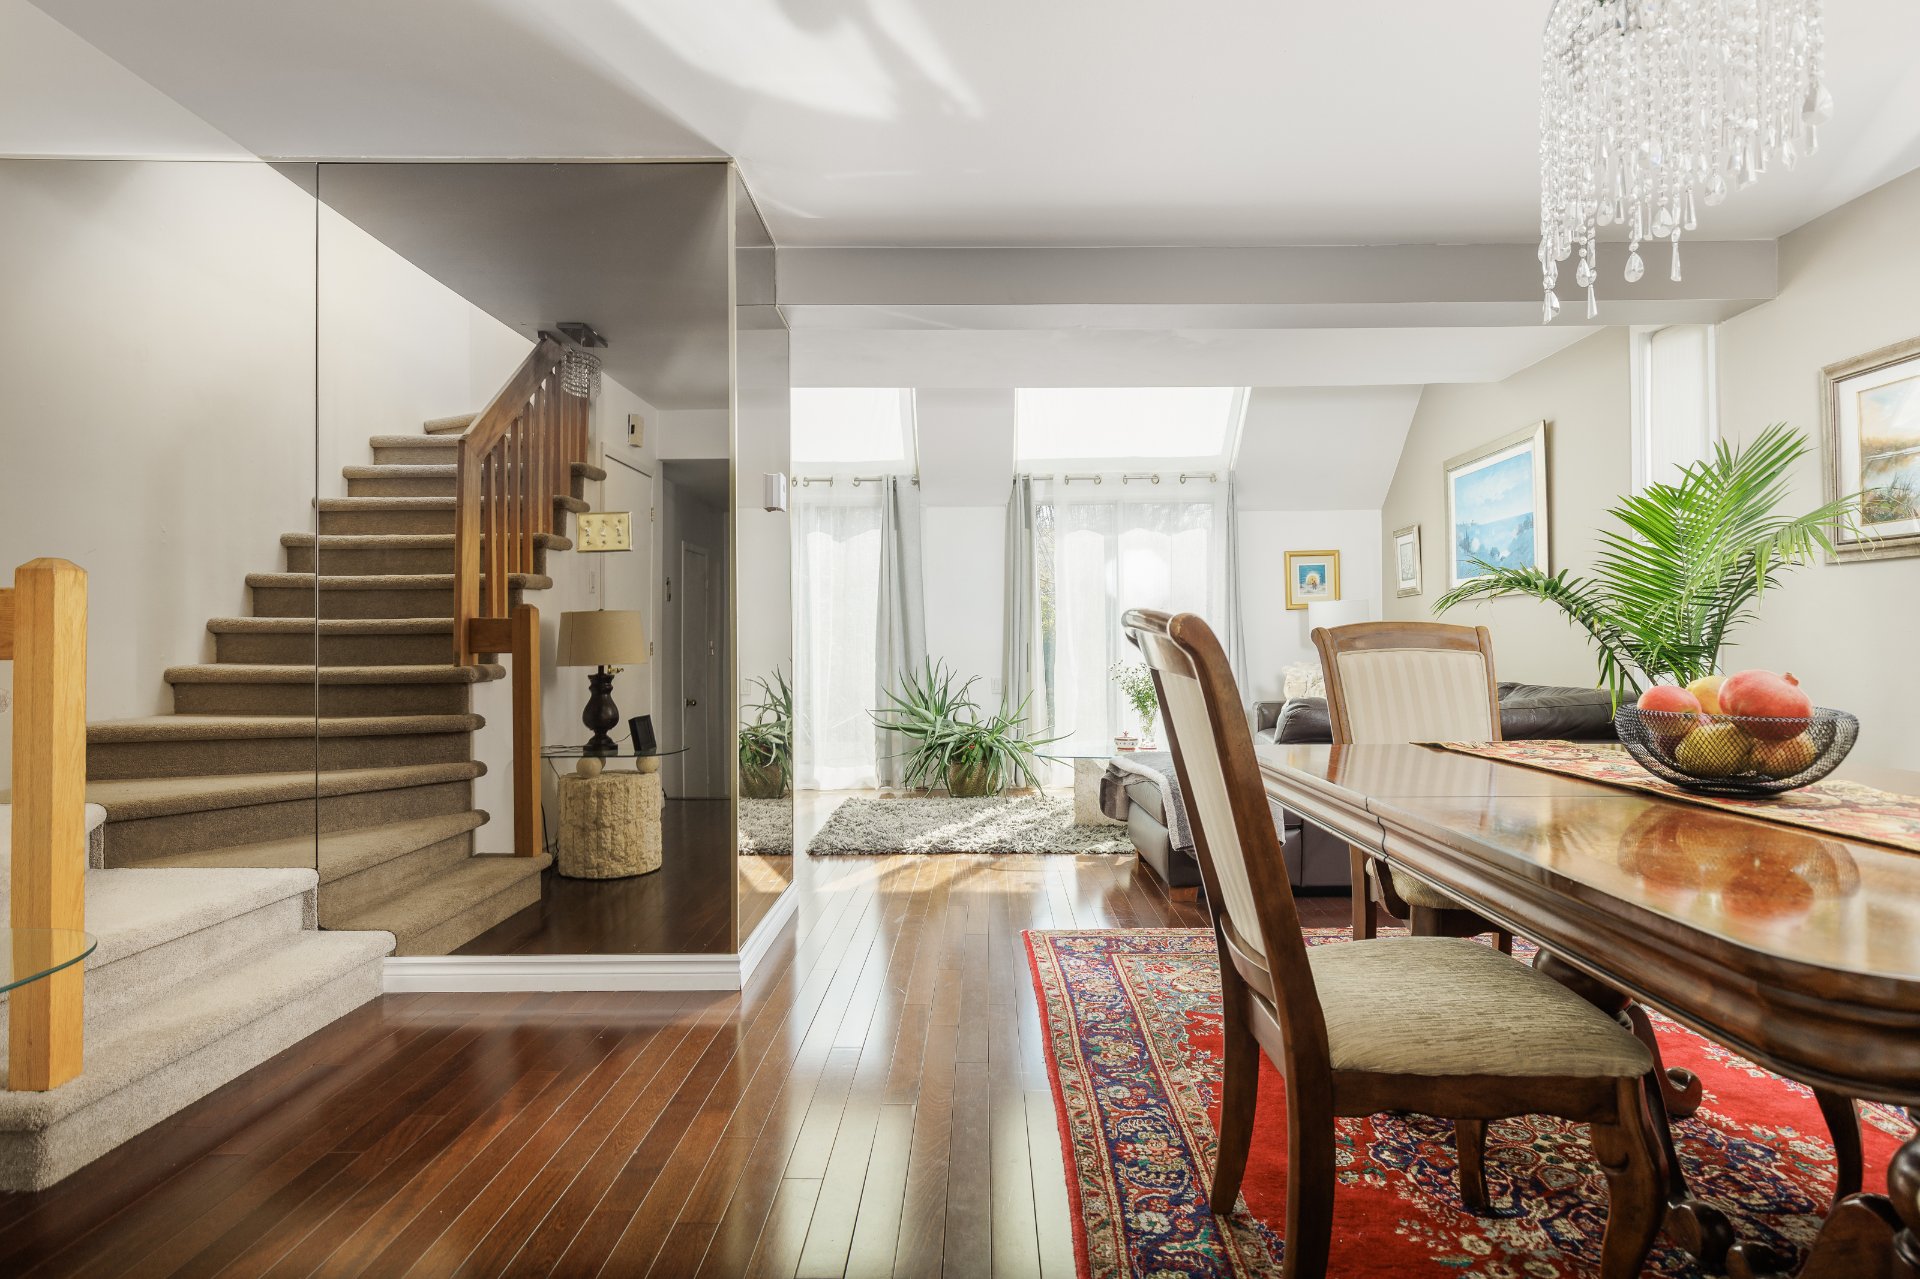 Dining room
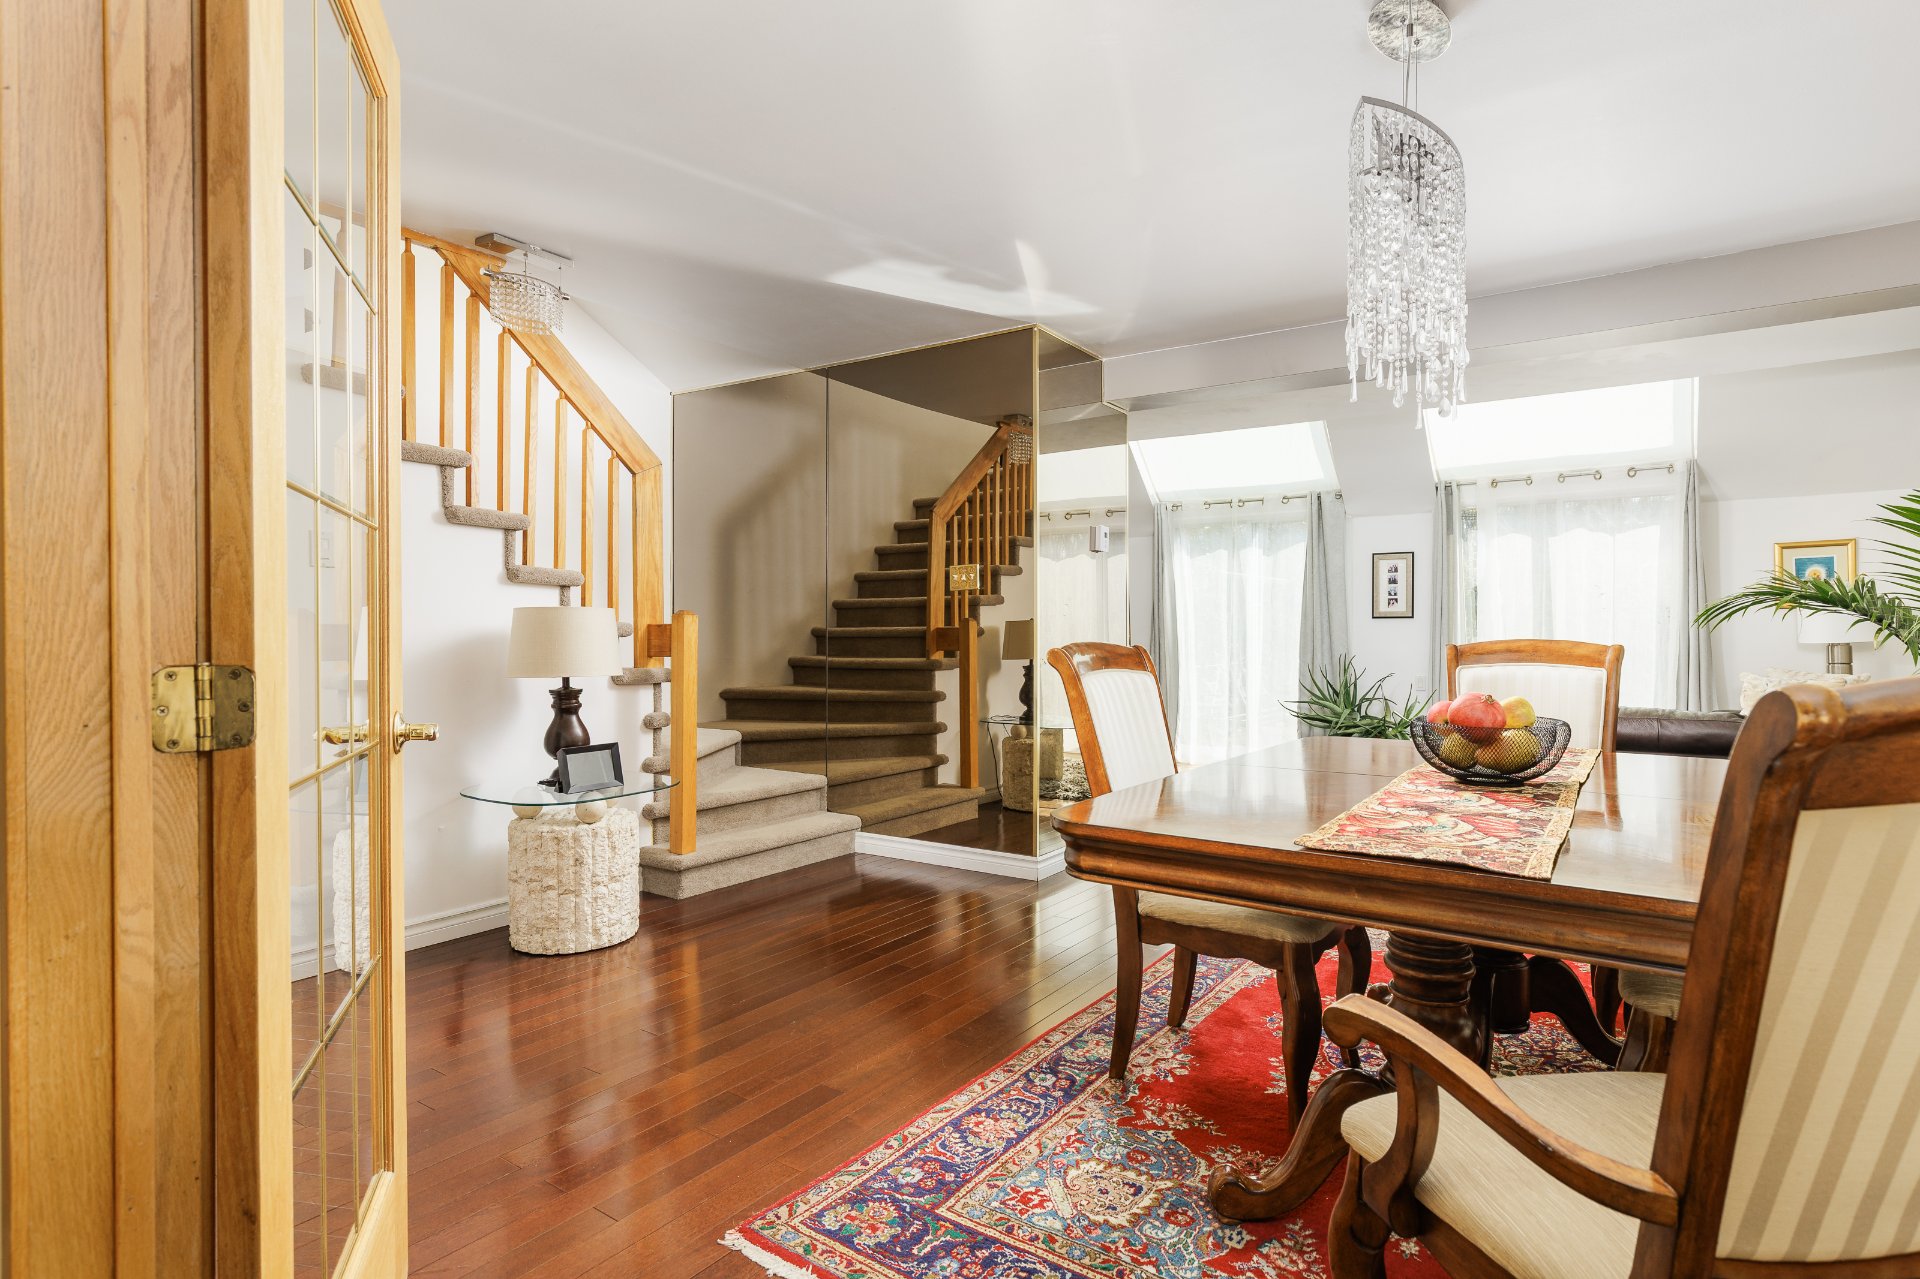 Dining room
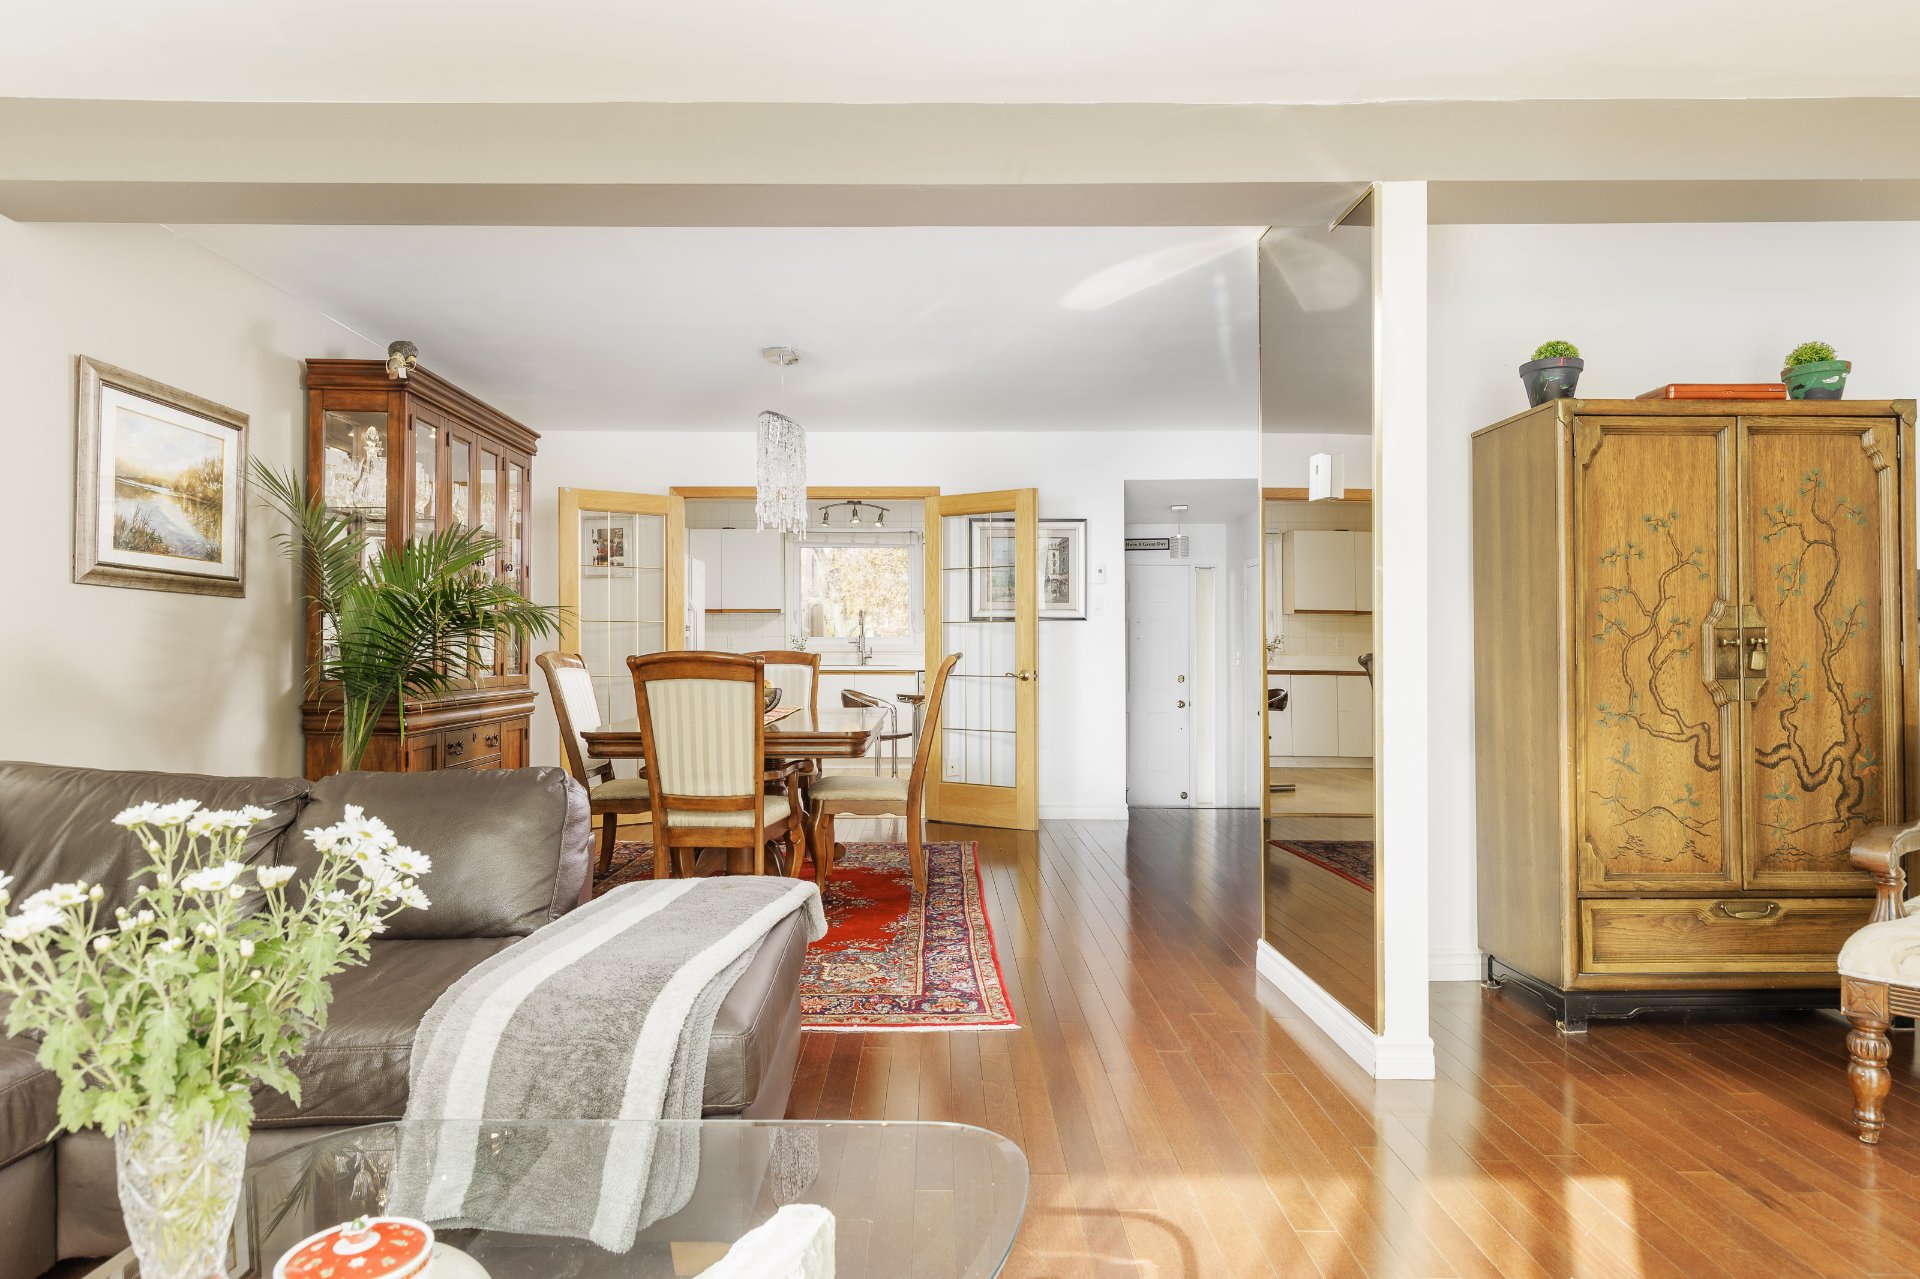 Dining room
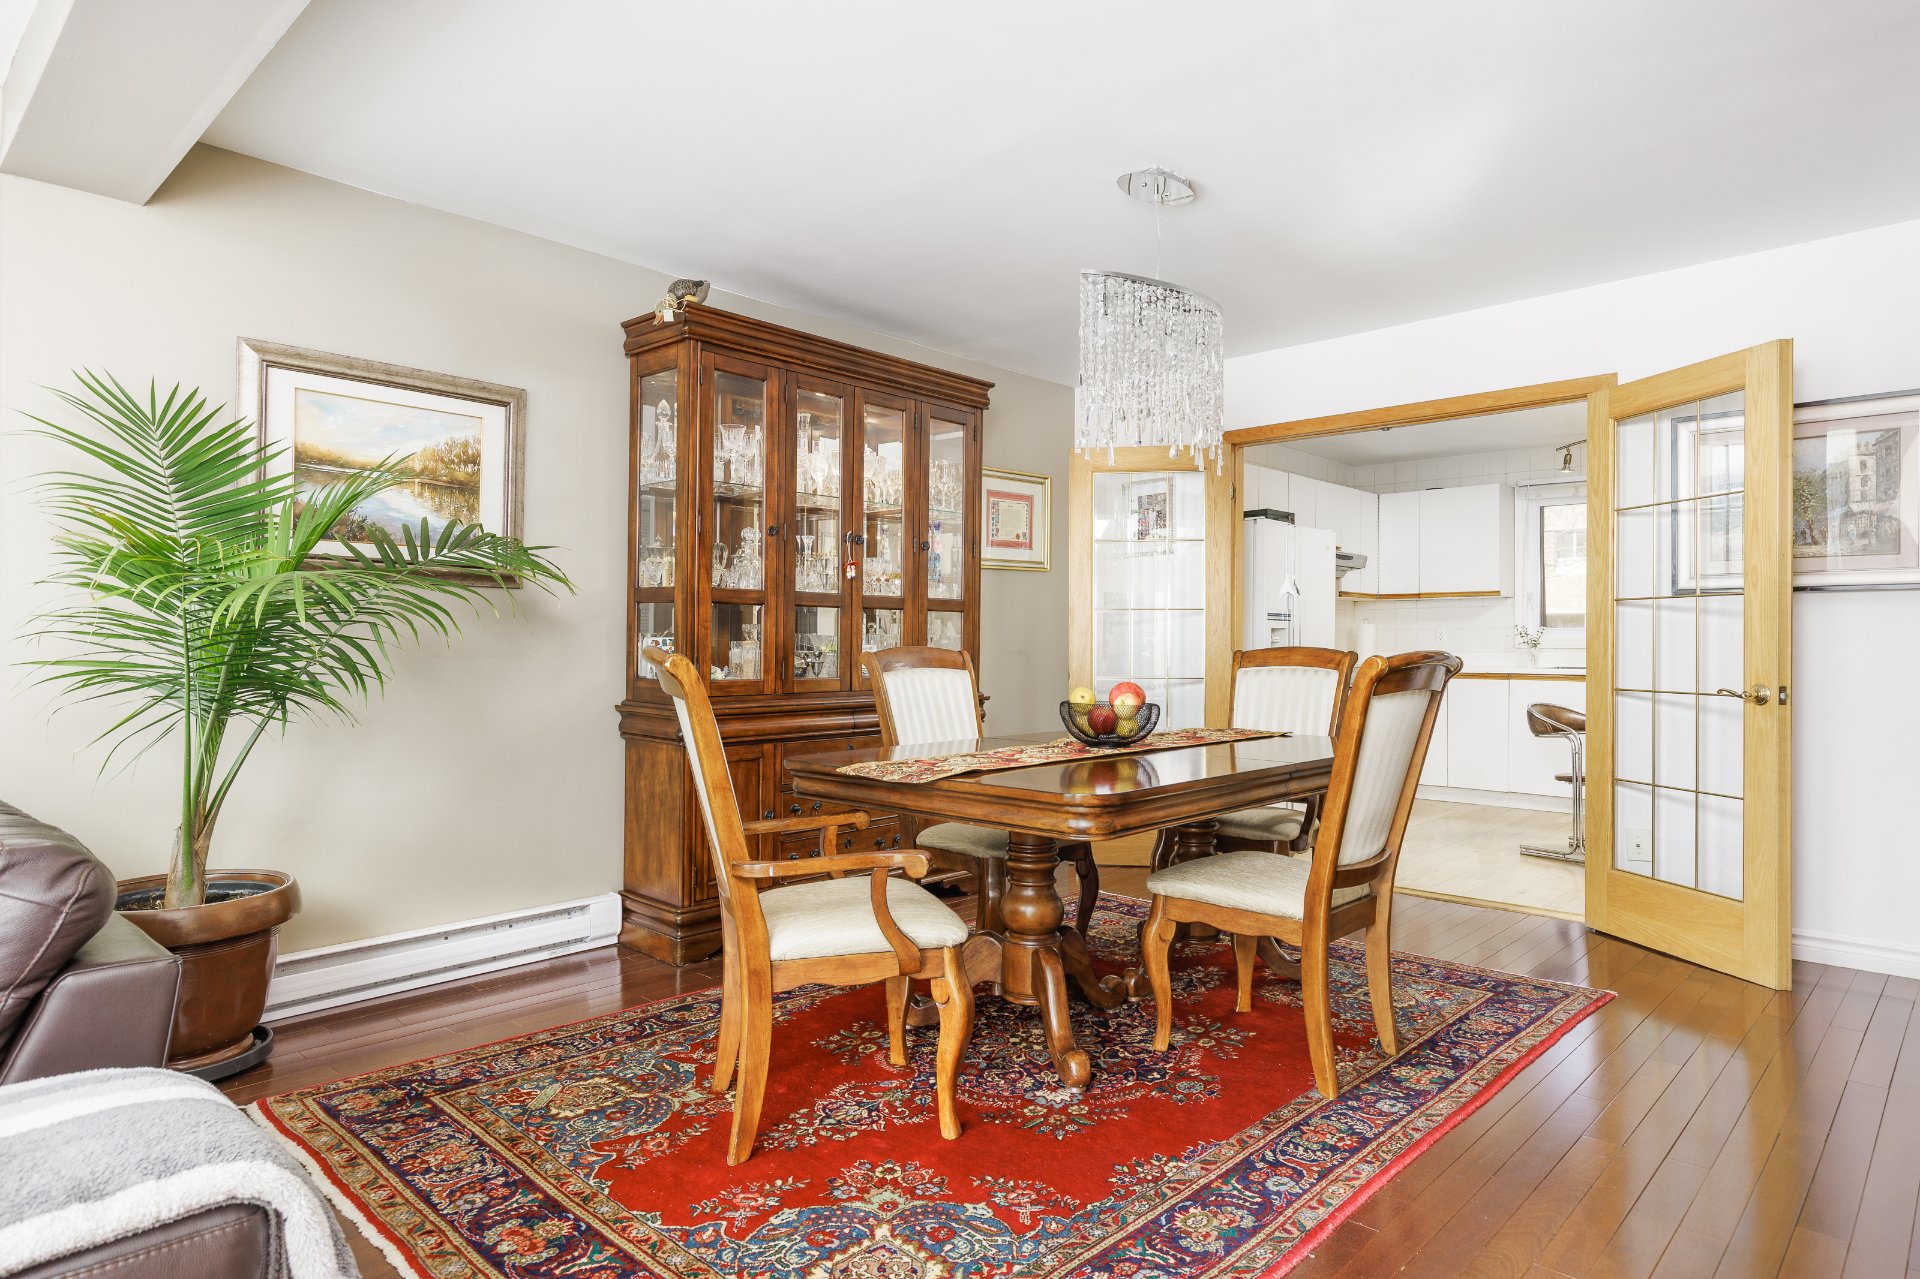 Dining room
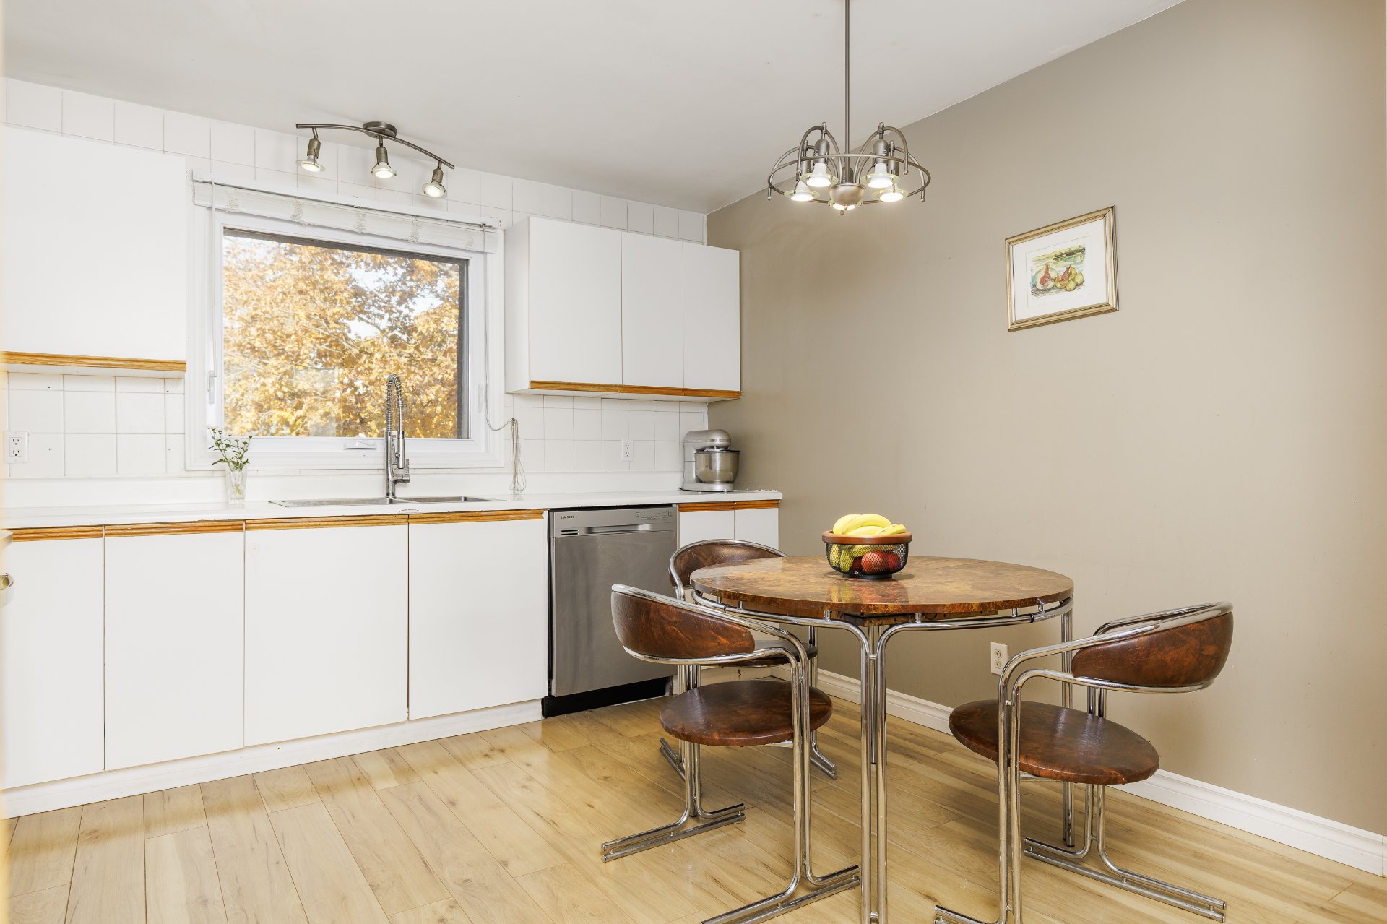
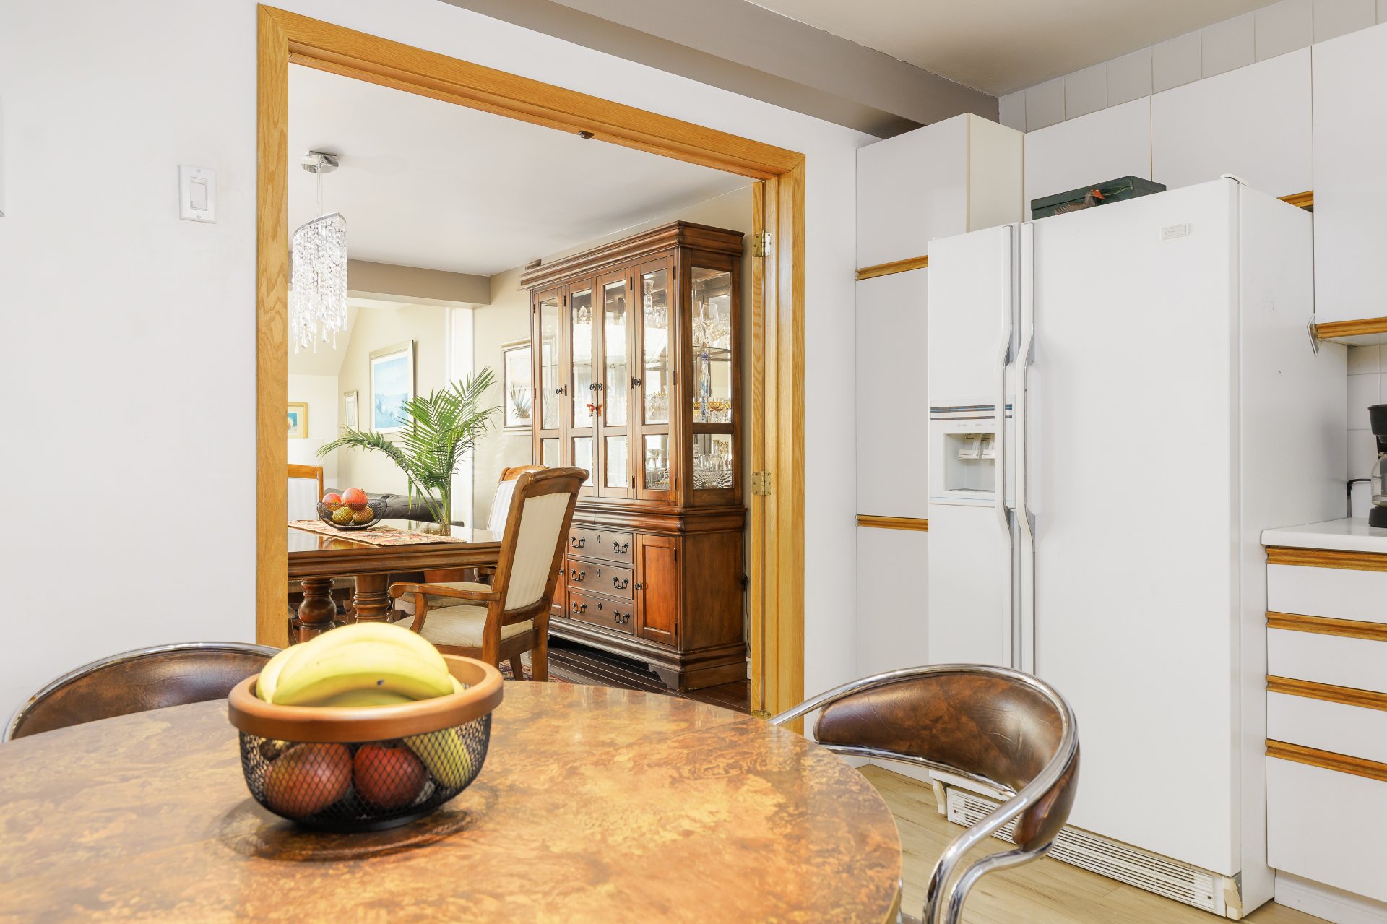
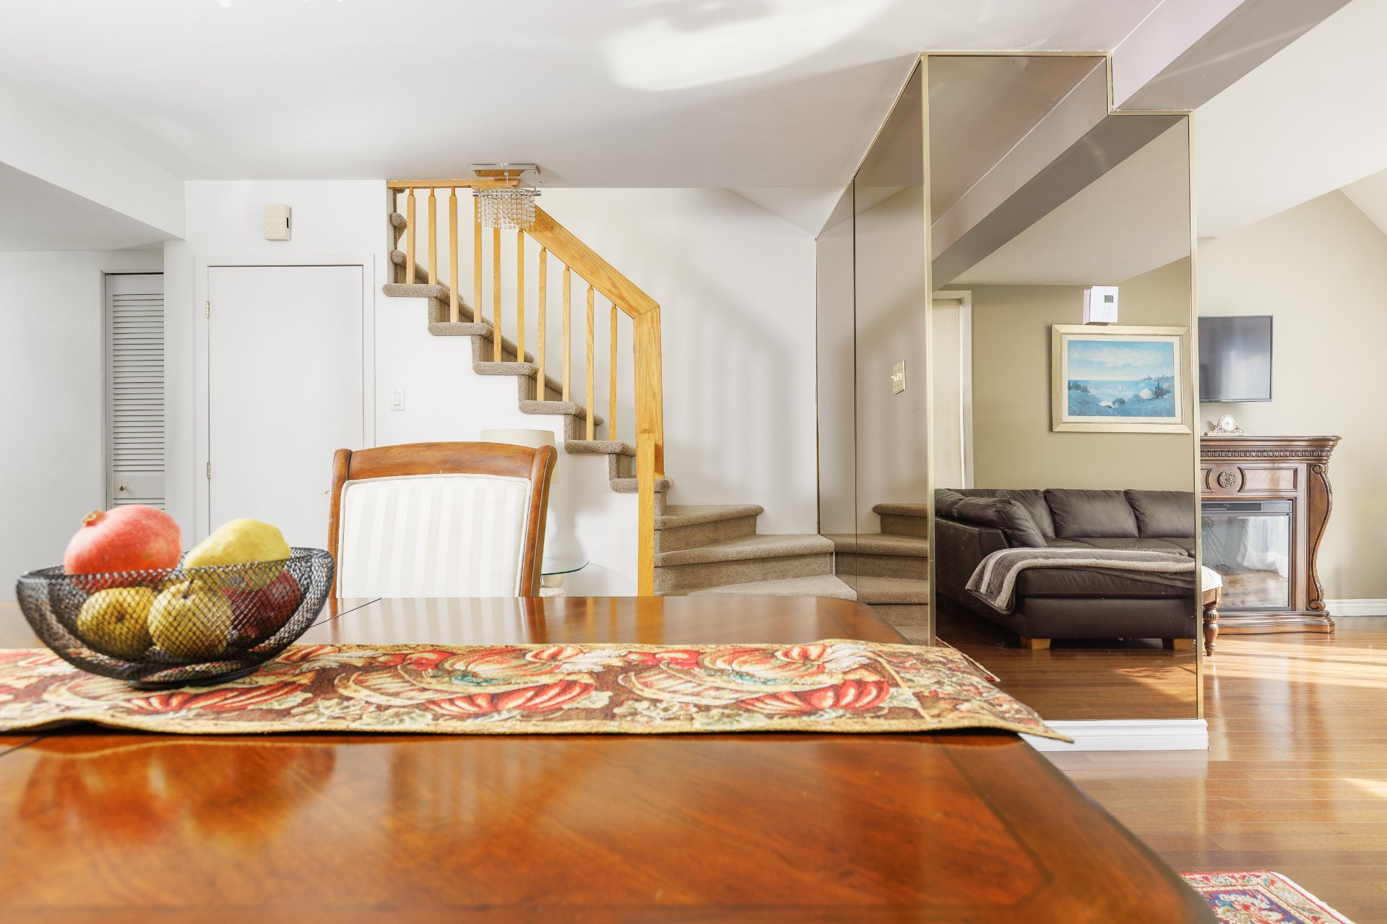 Kitchen
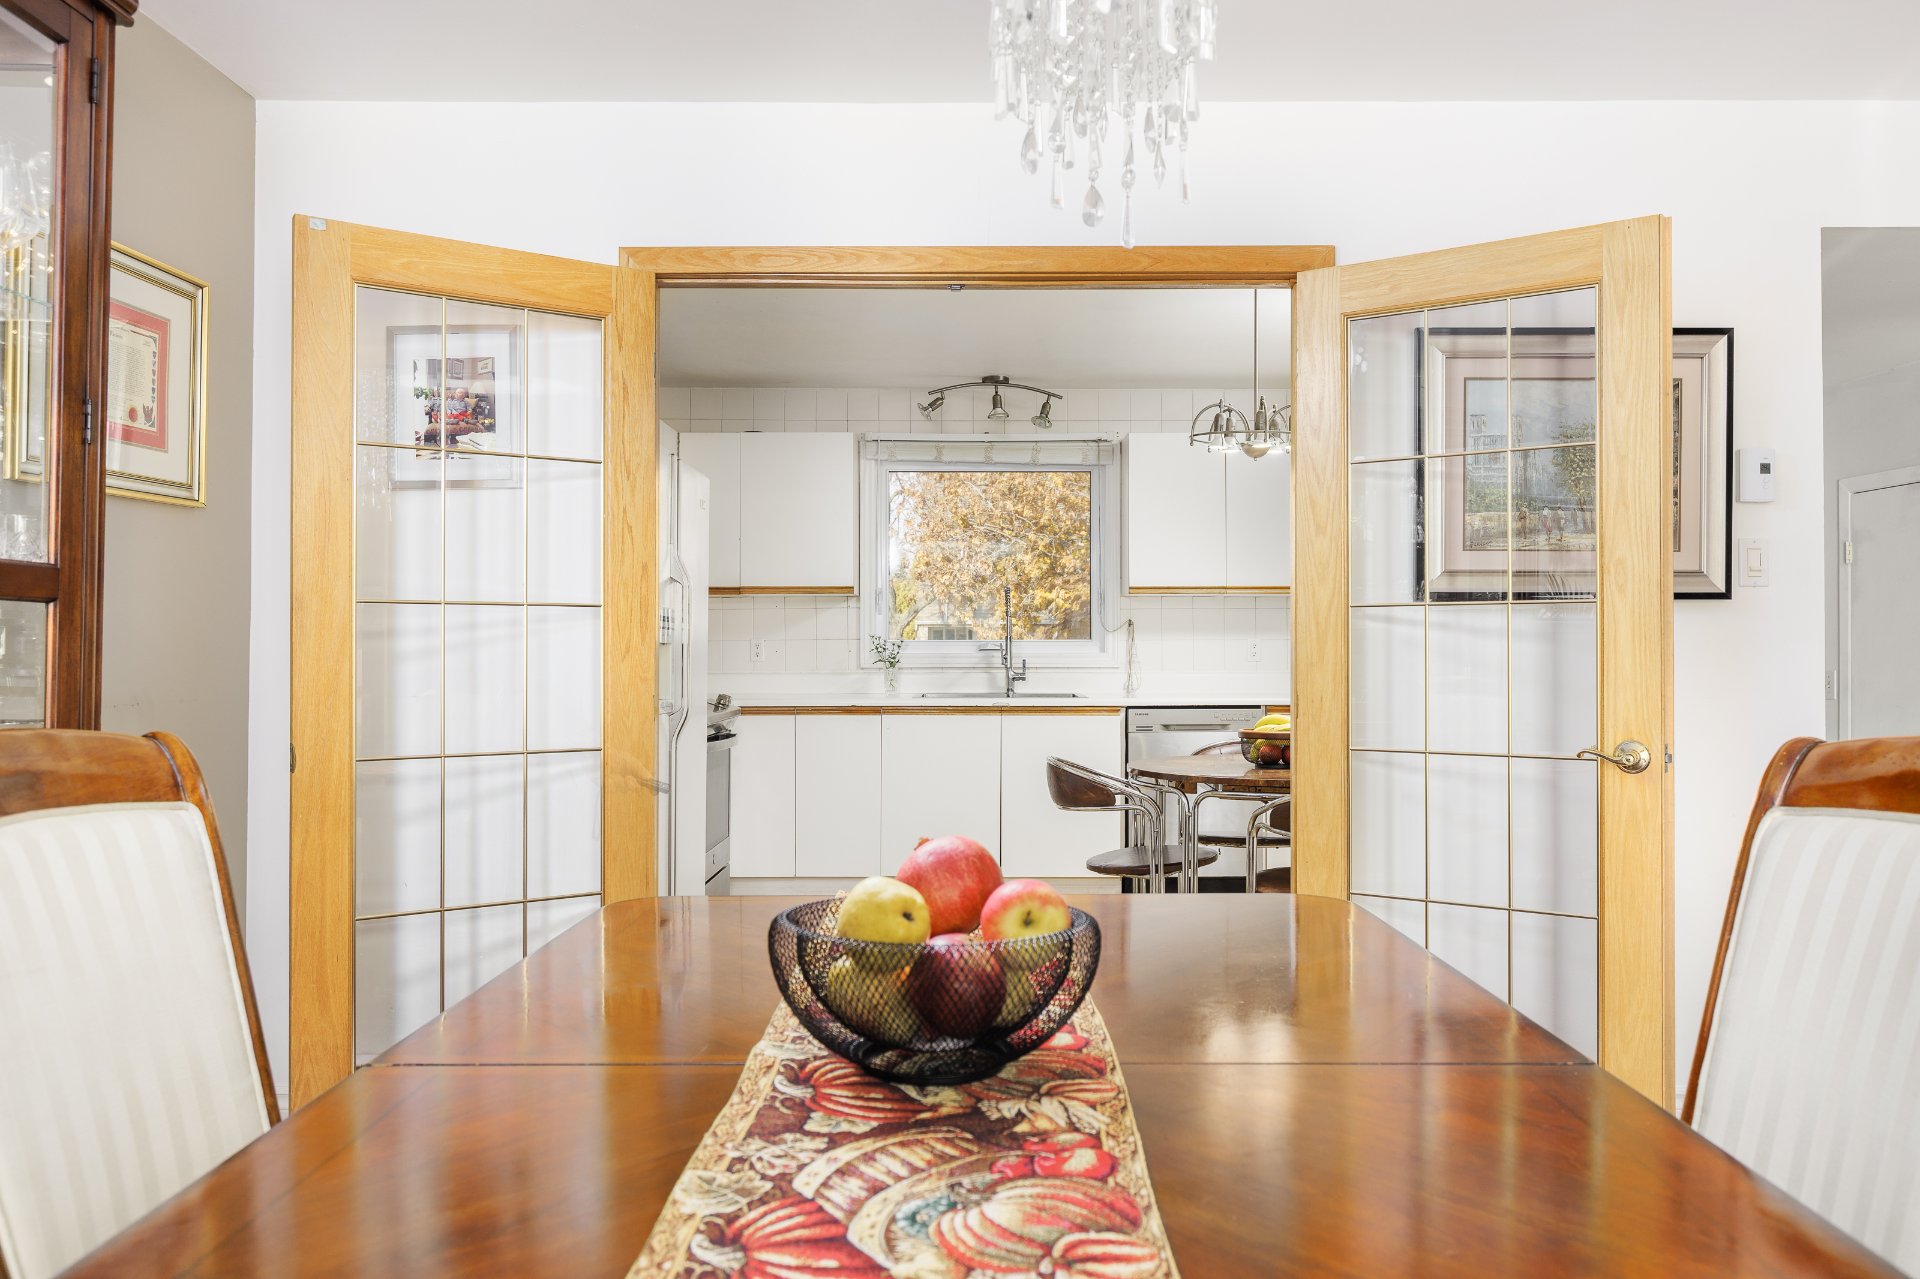 Kitchen
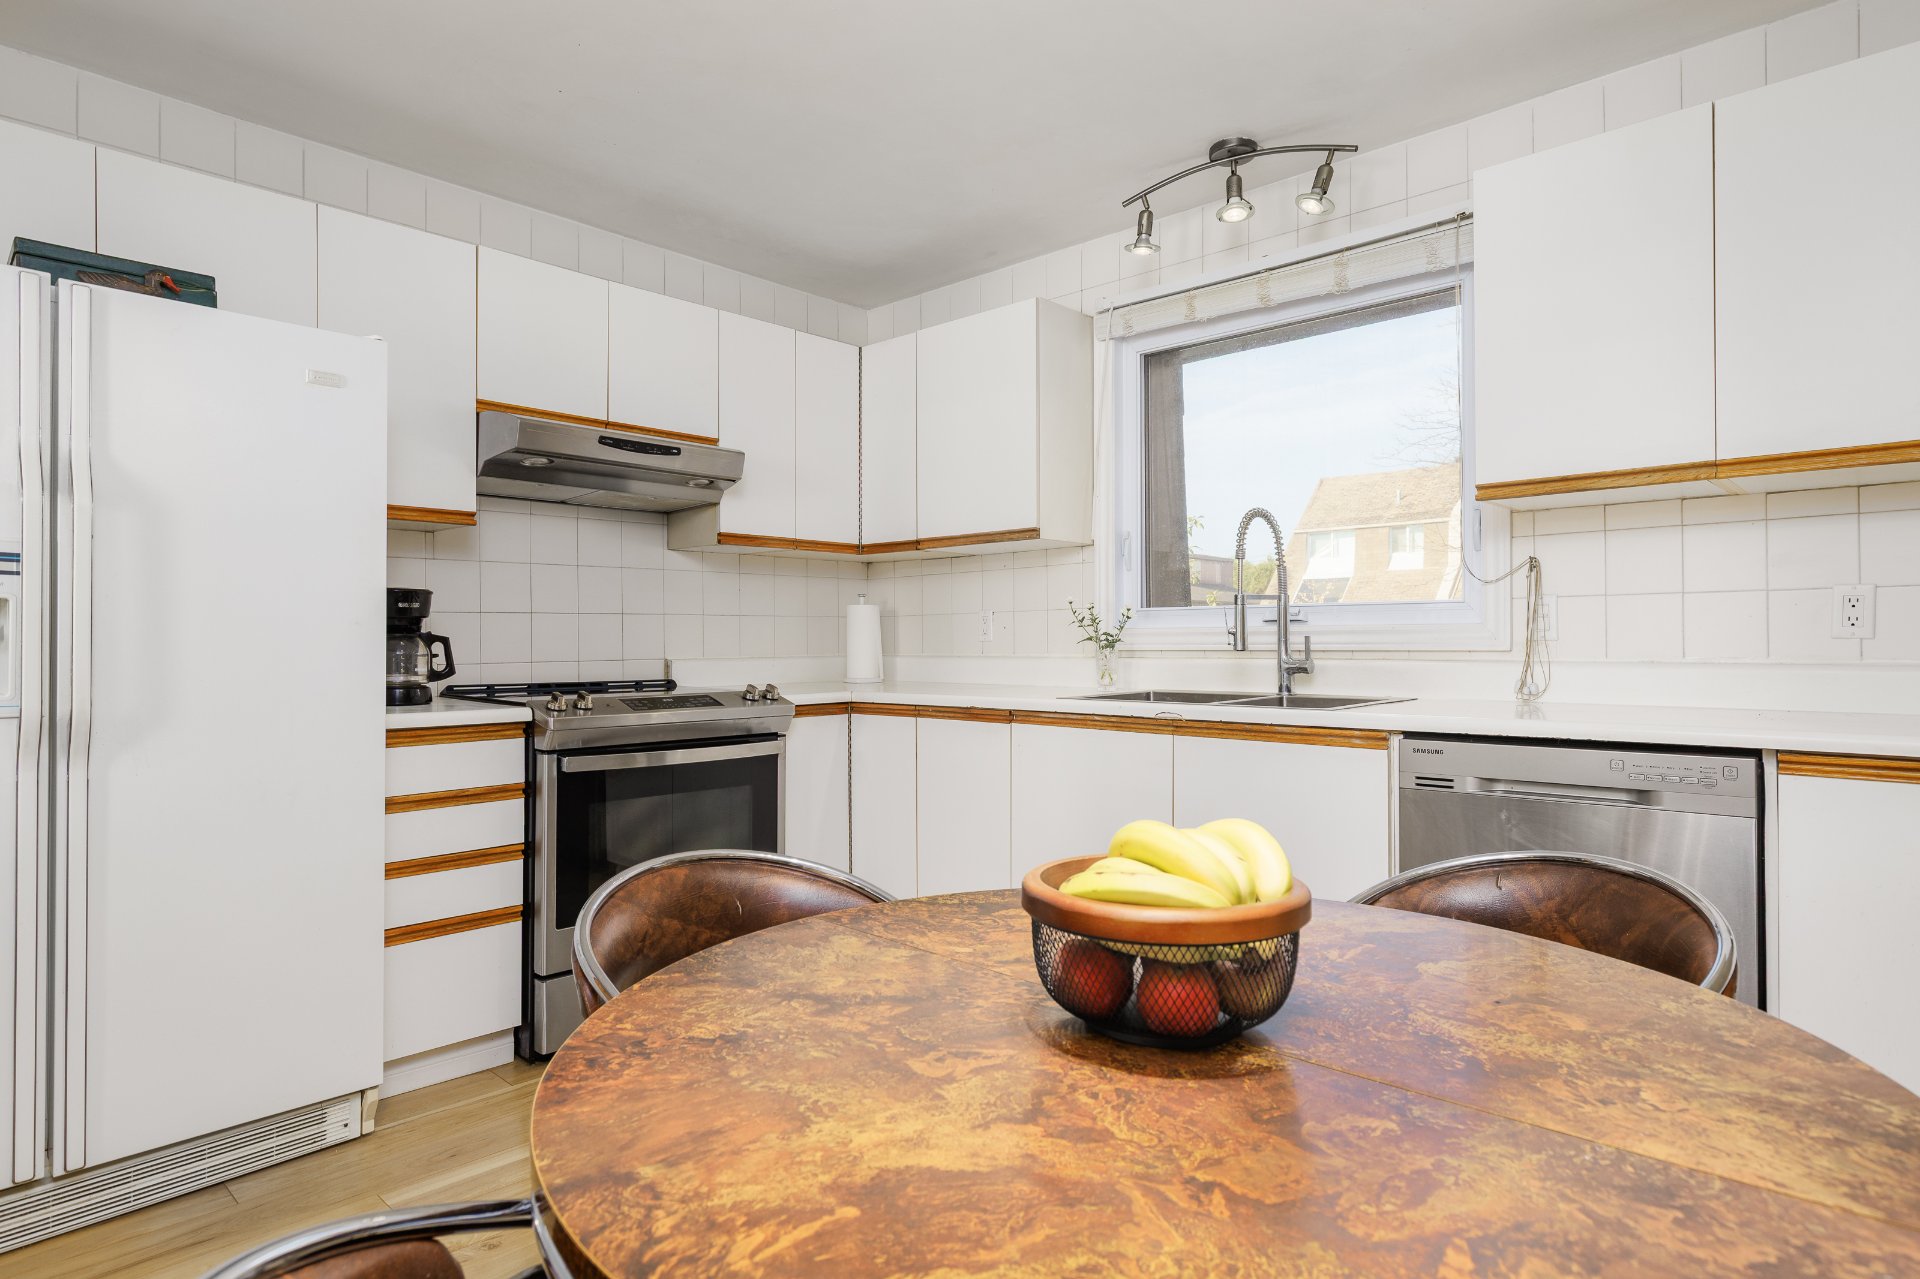 Kitchen
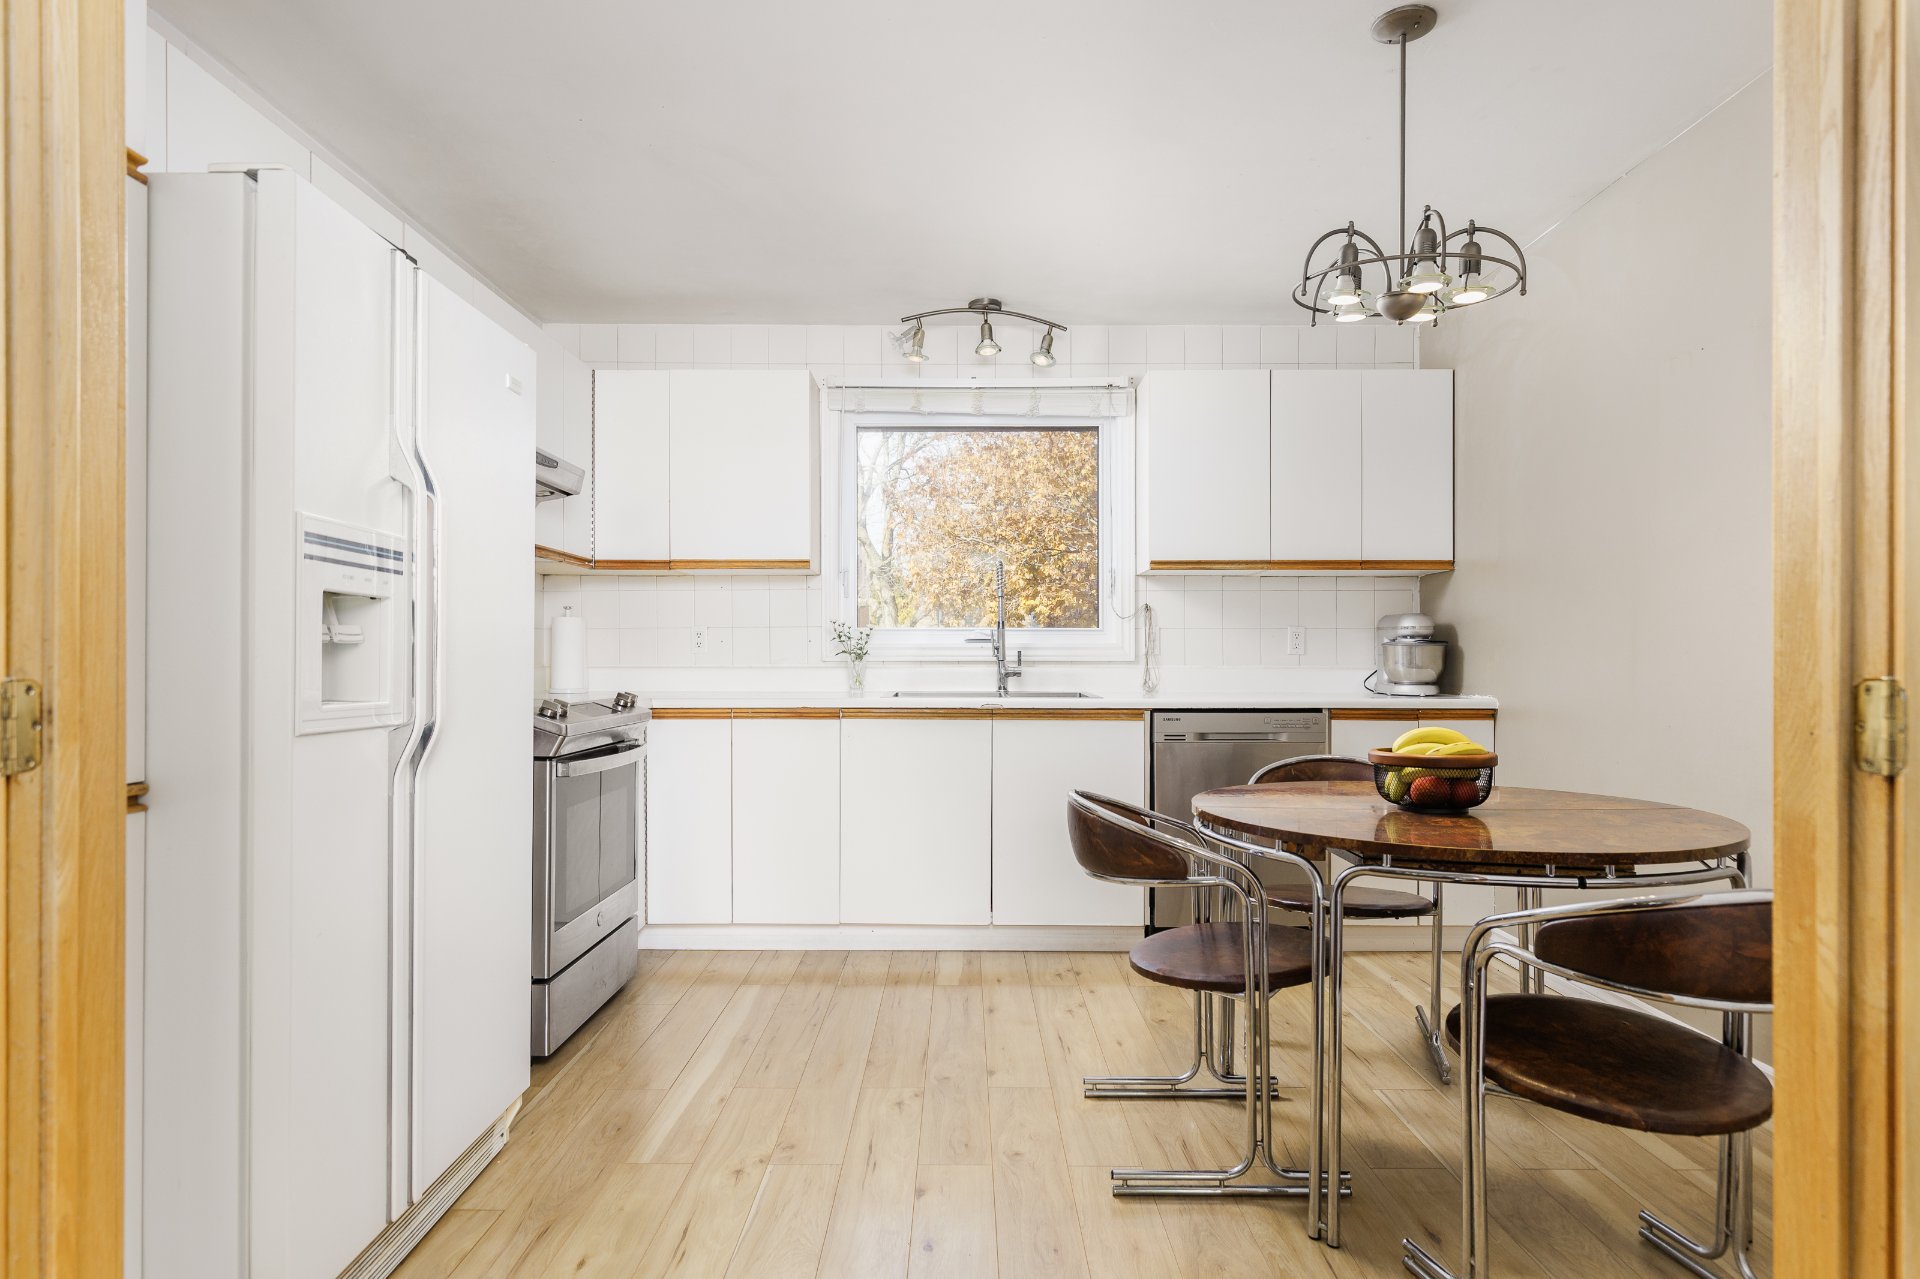 Kitchen
 Dining room
 Kitchen
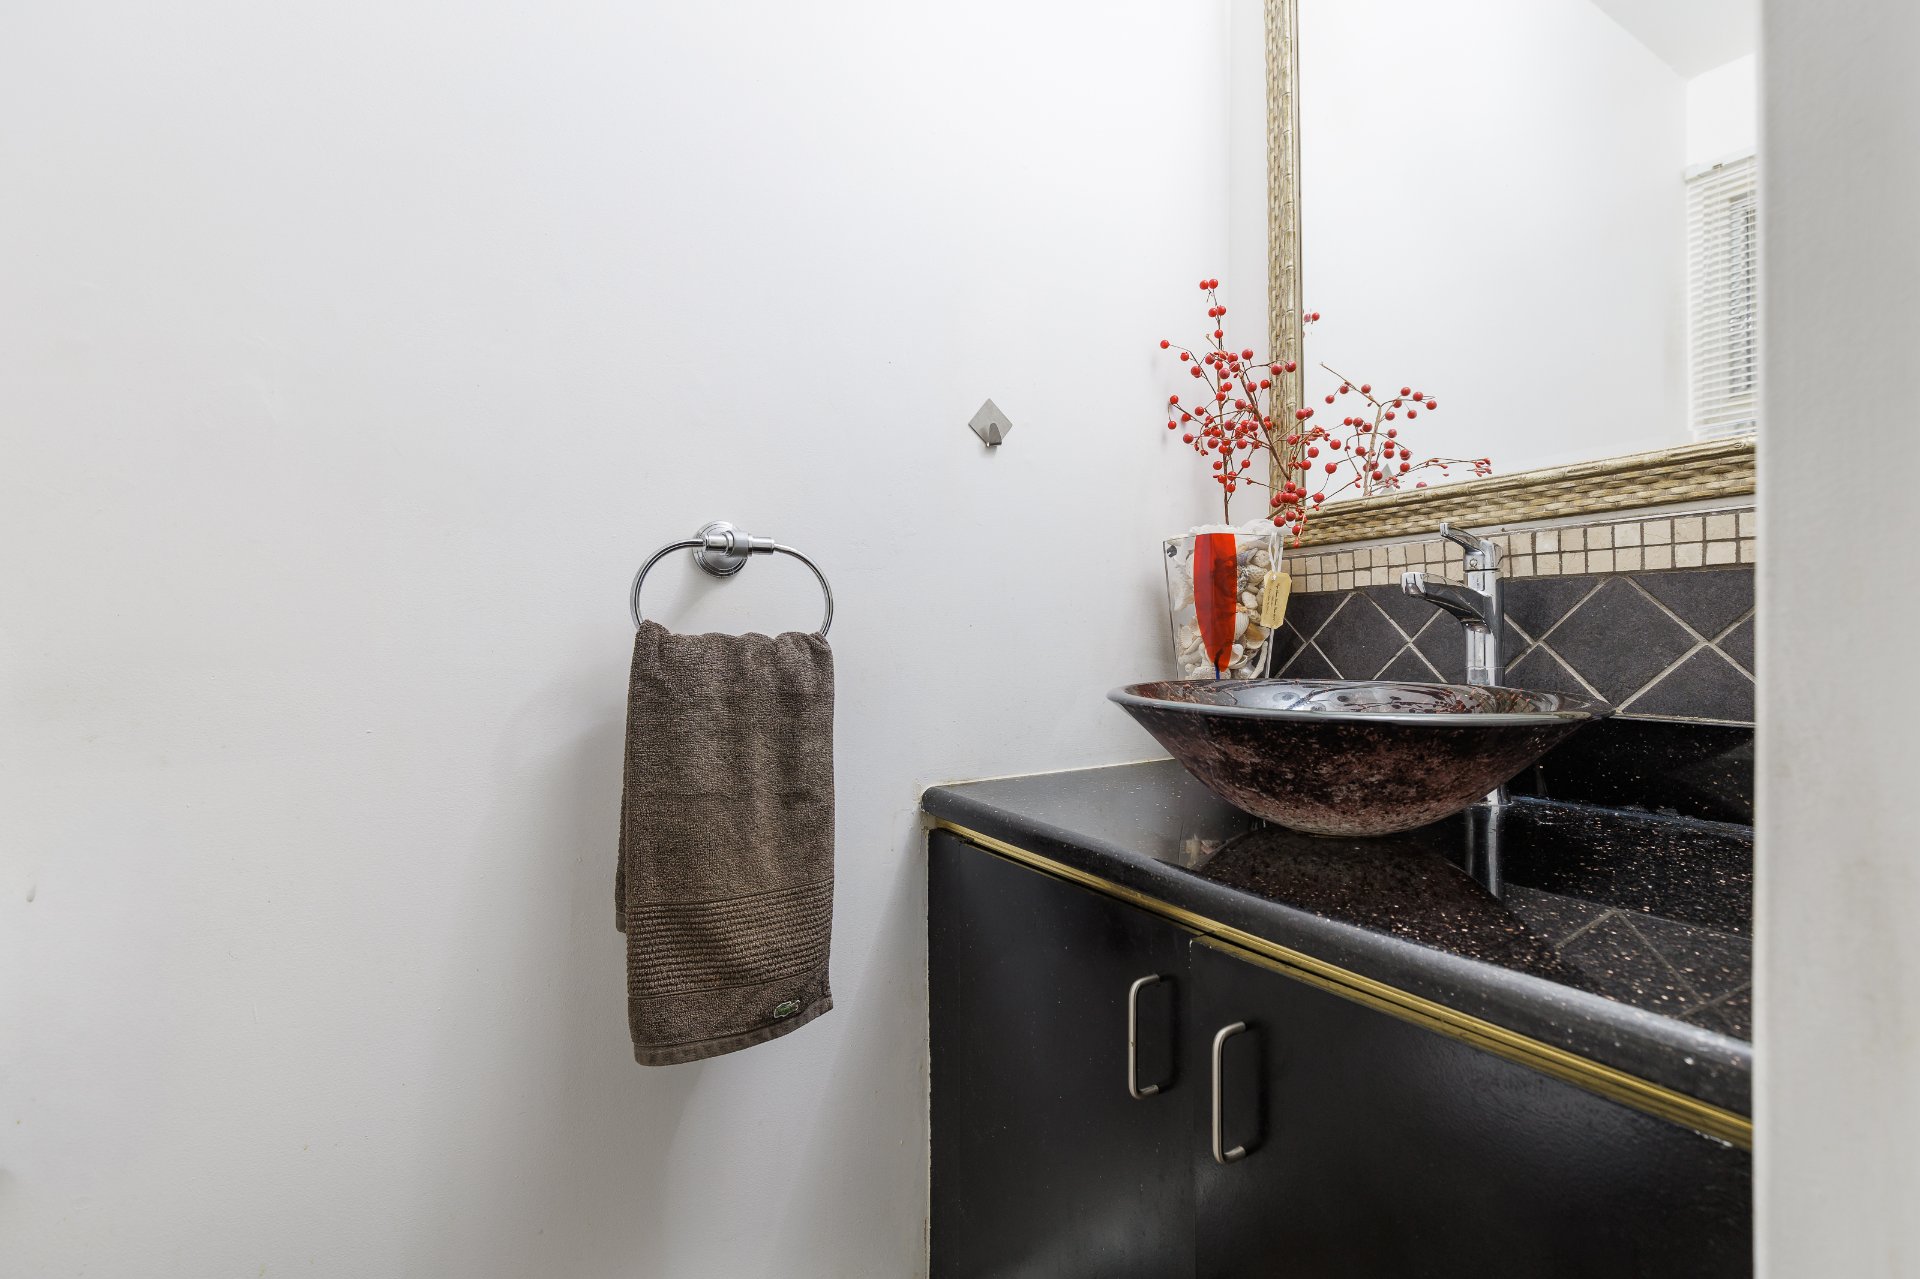
 Washroom
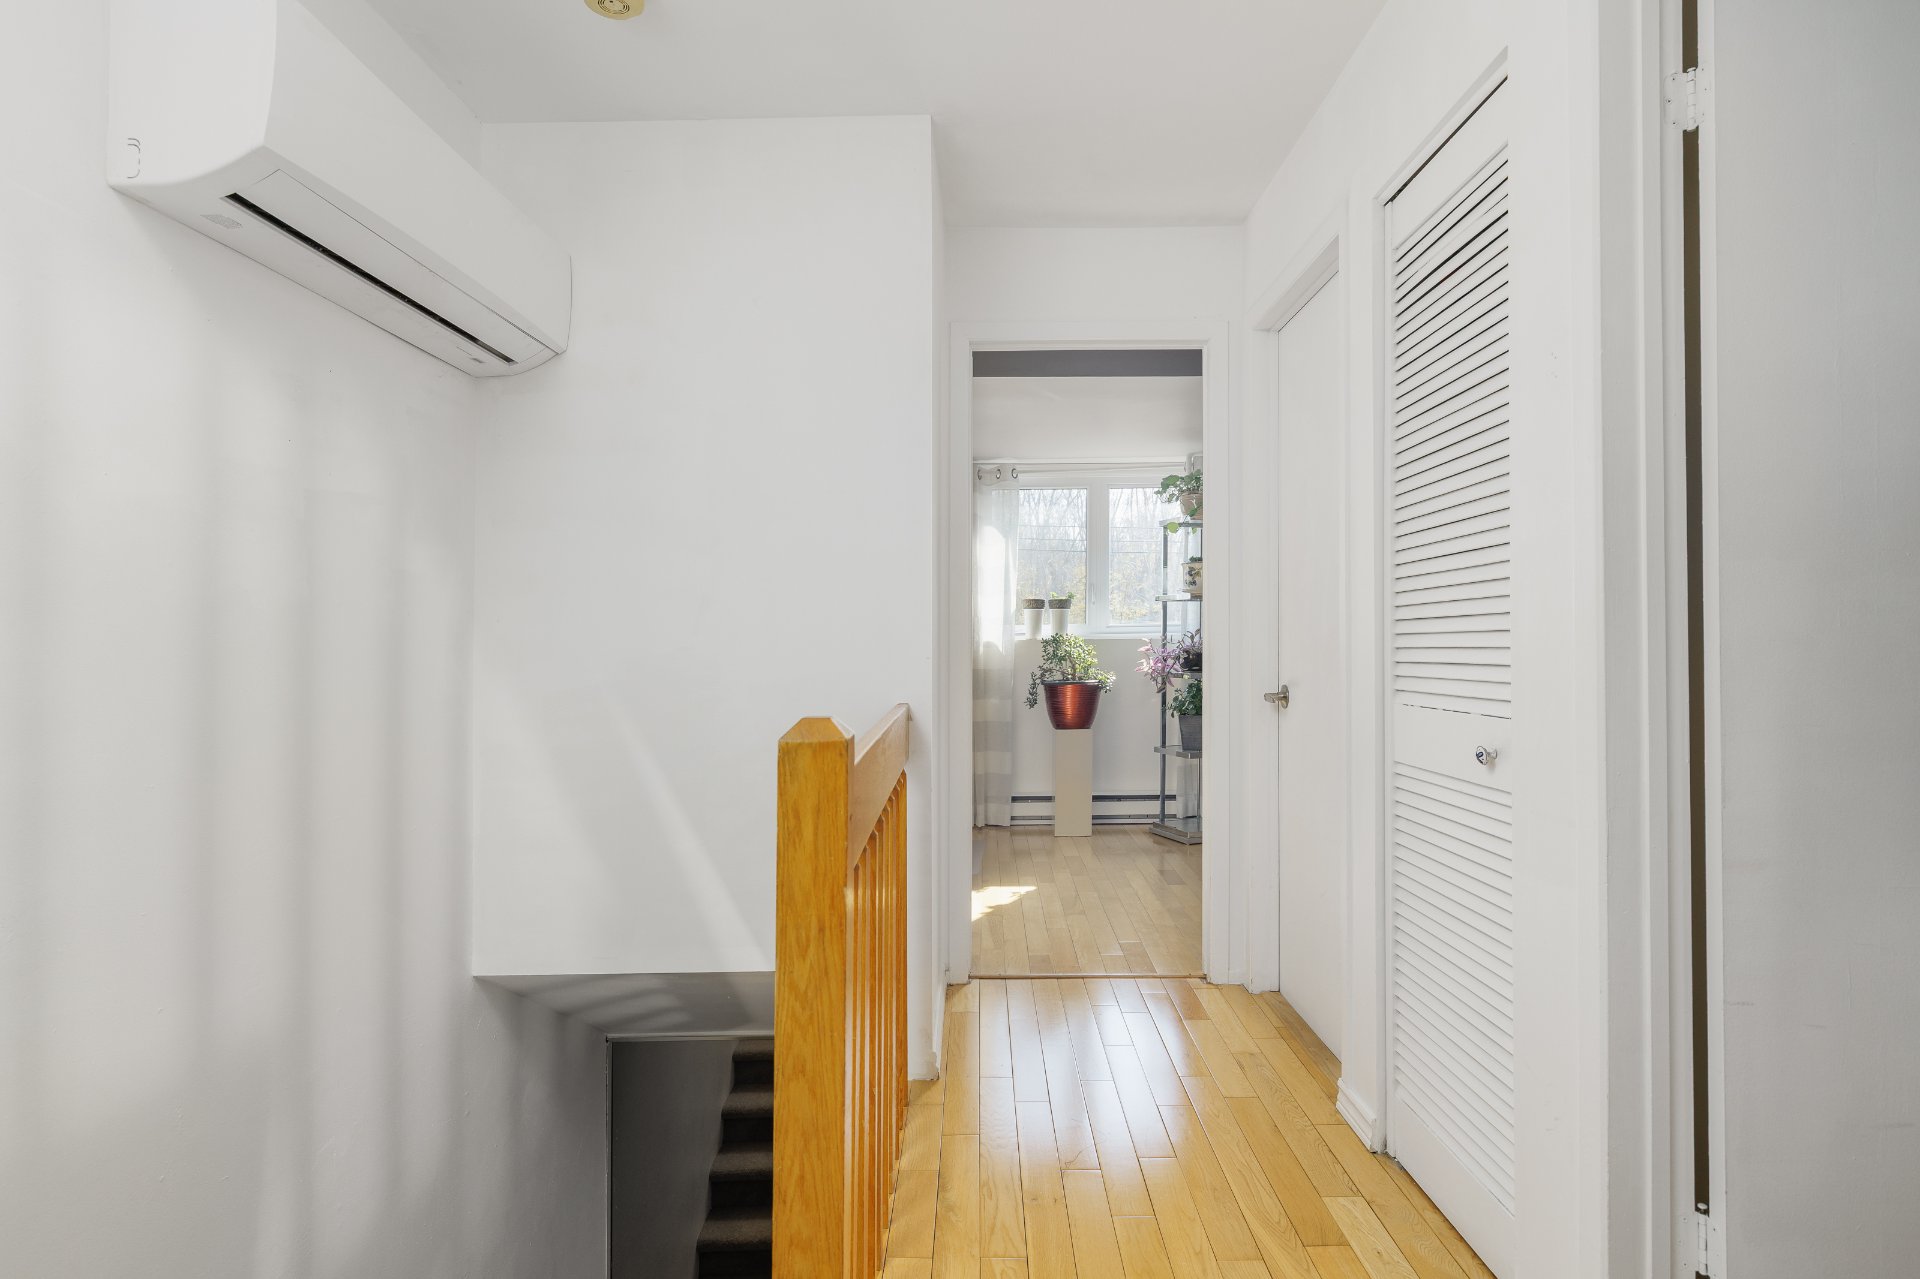
 Hallway
 Primary bedroom
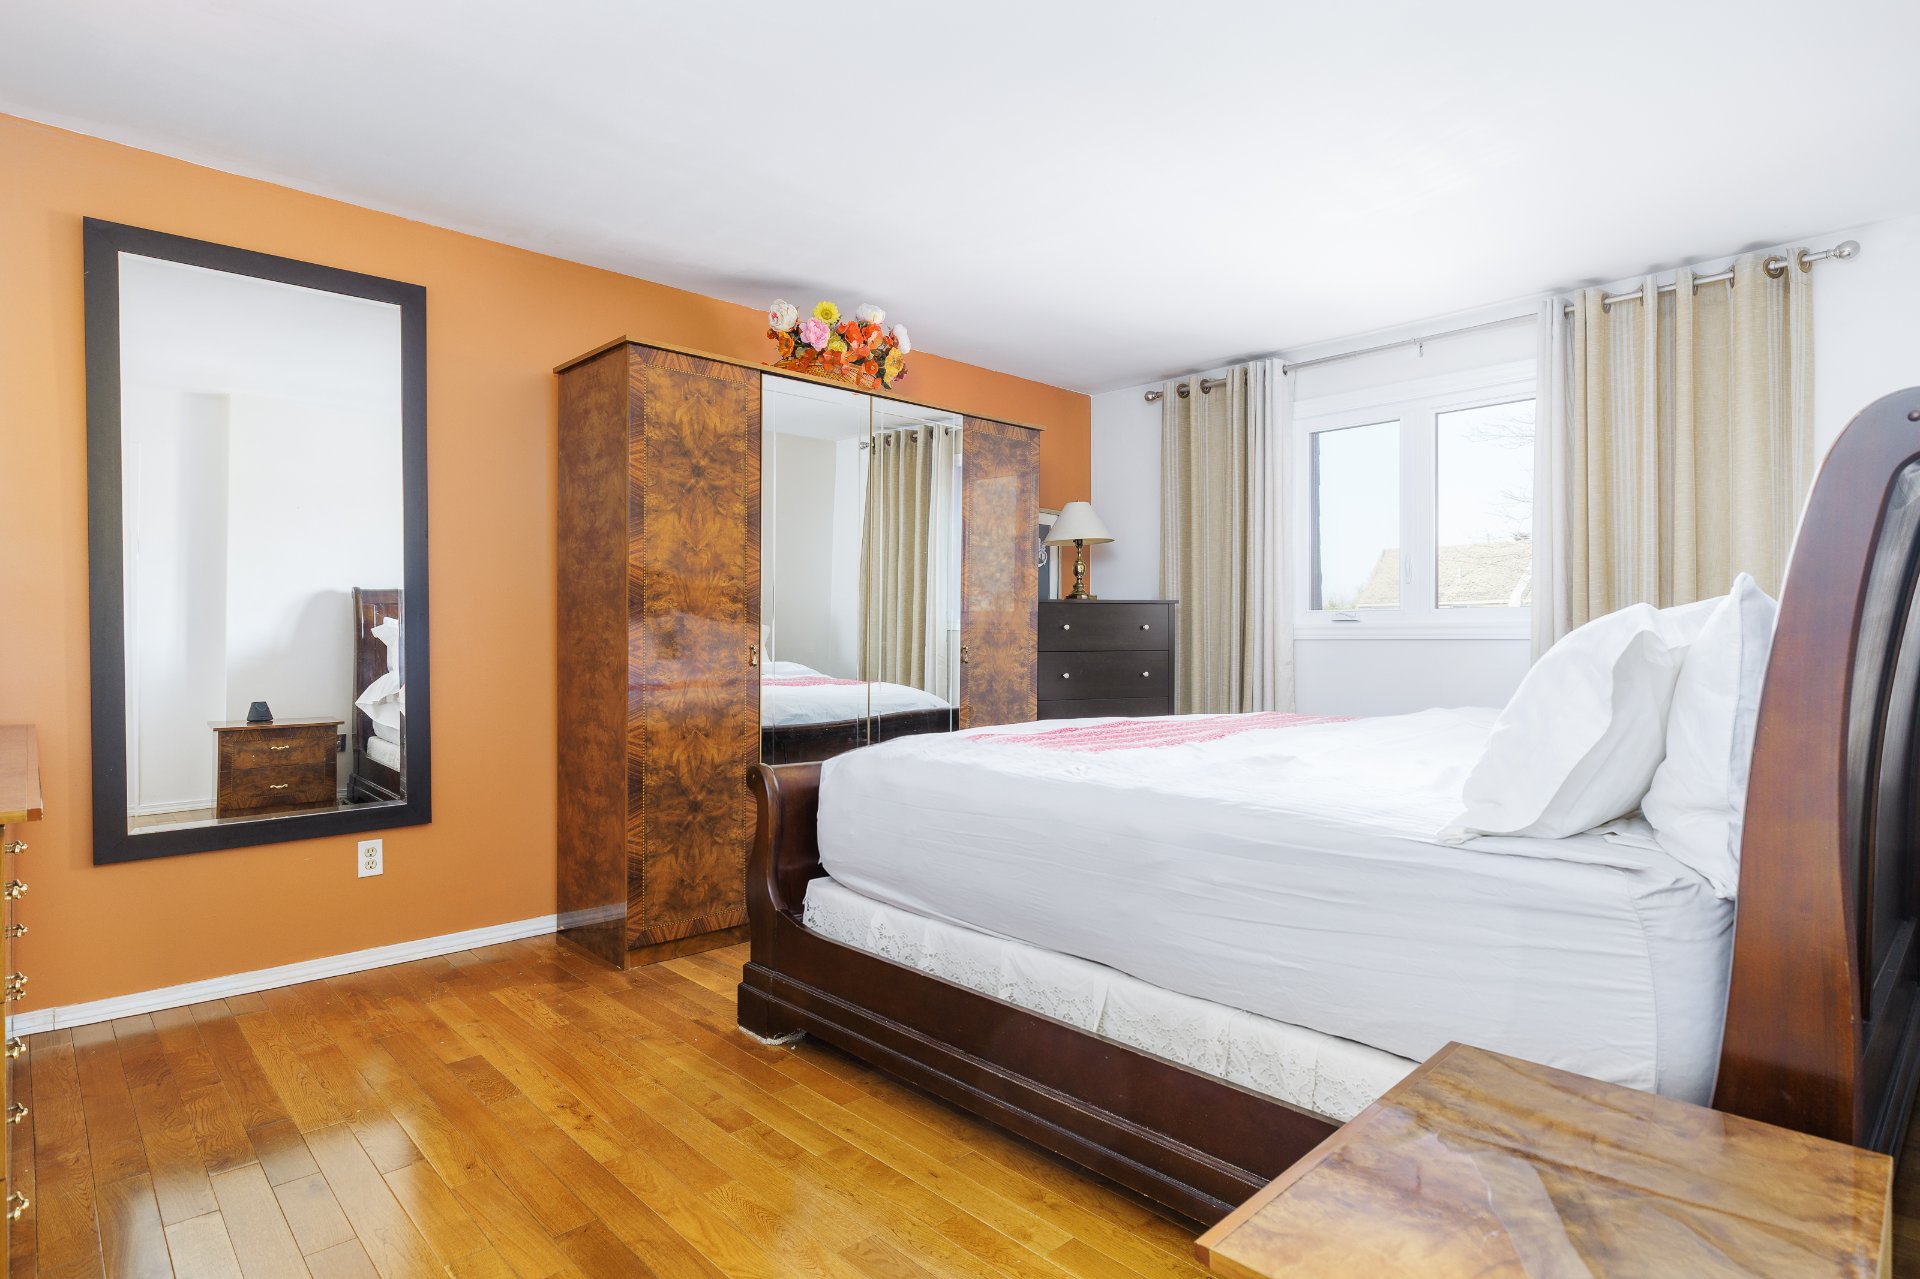 Primary bedroom
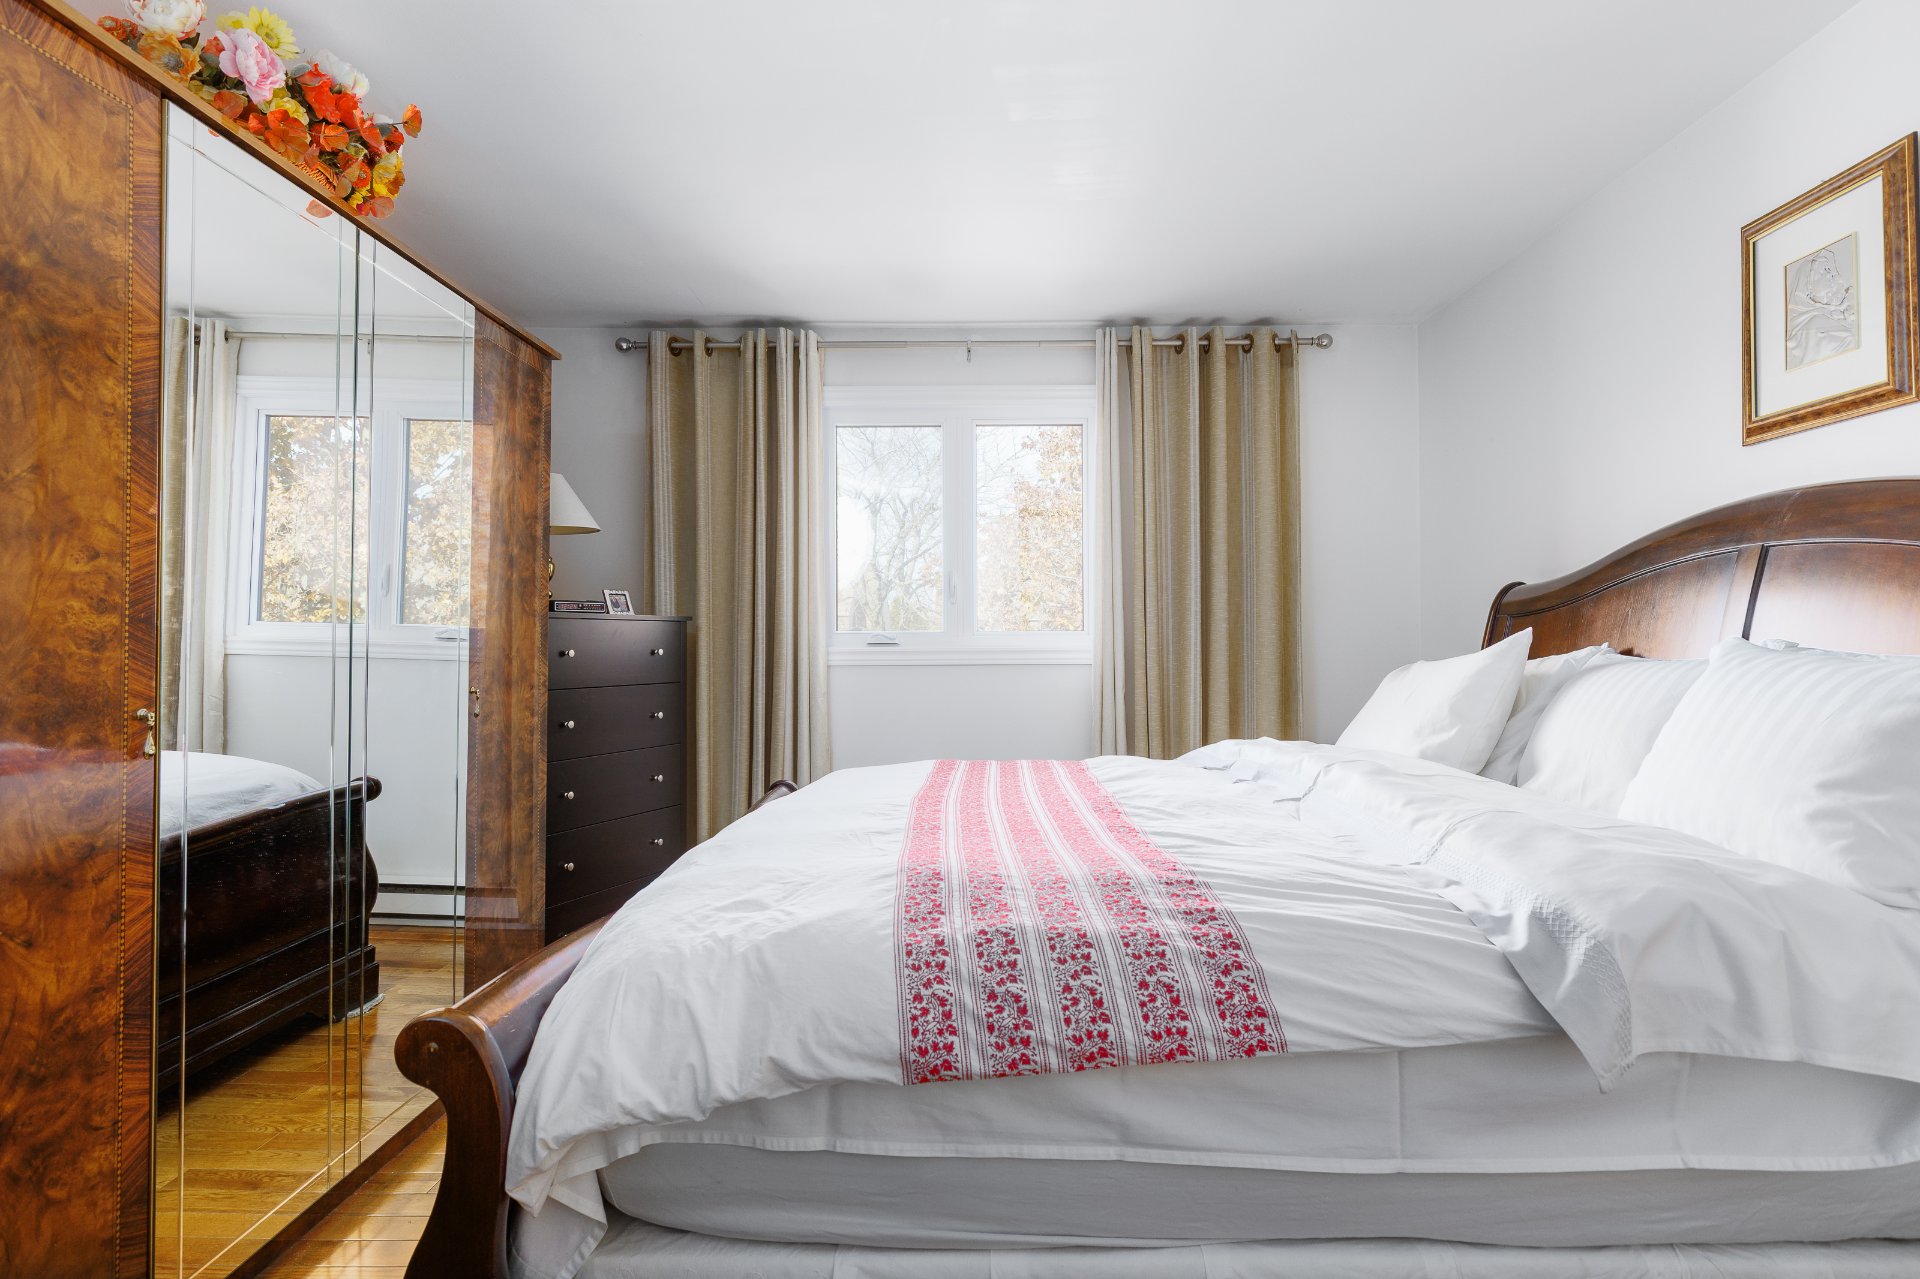 Bedroom
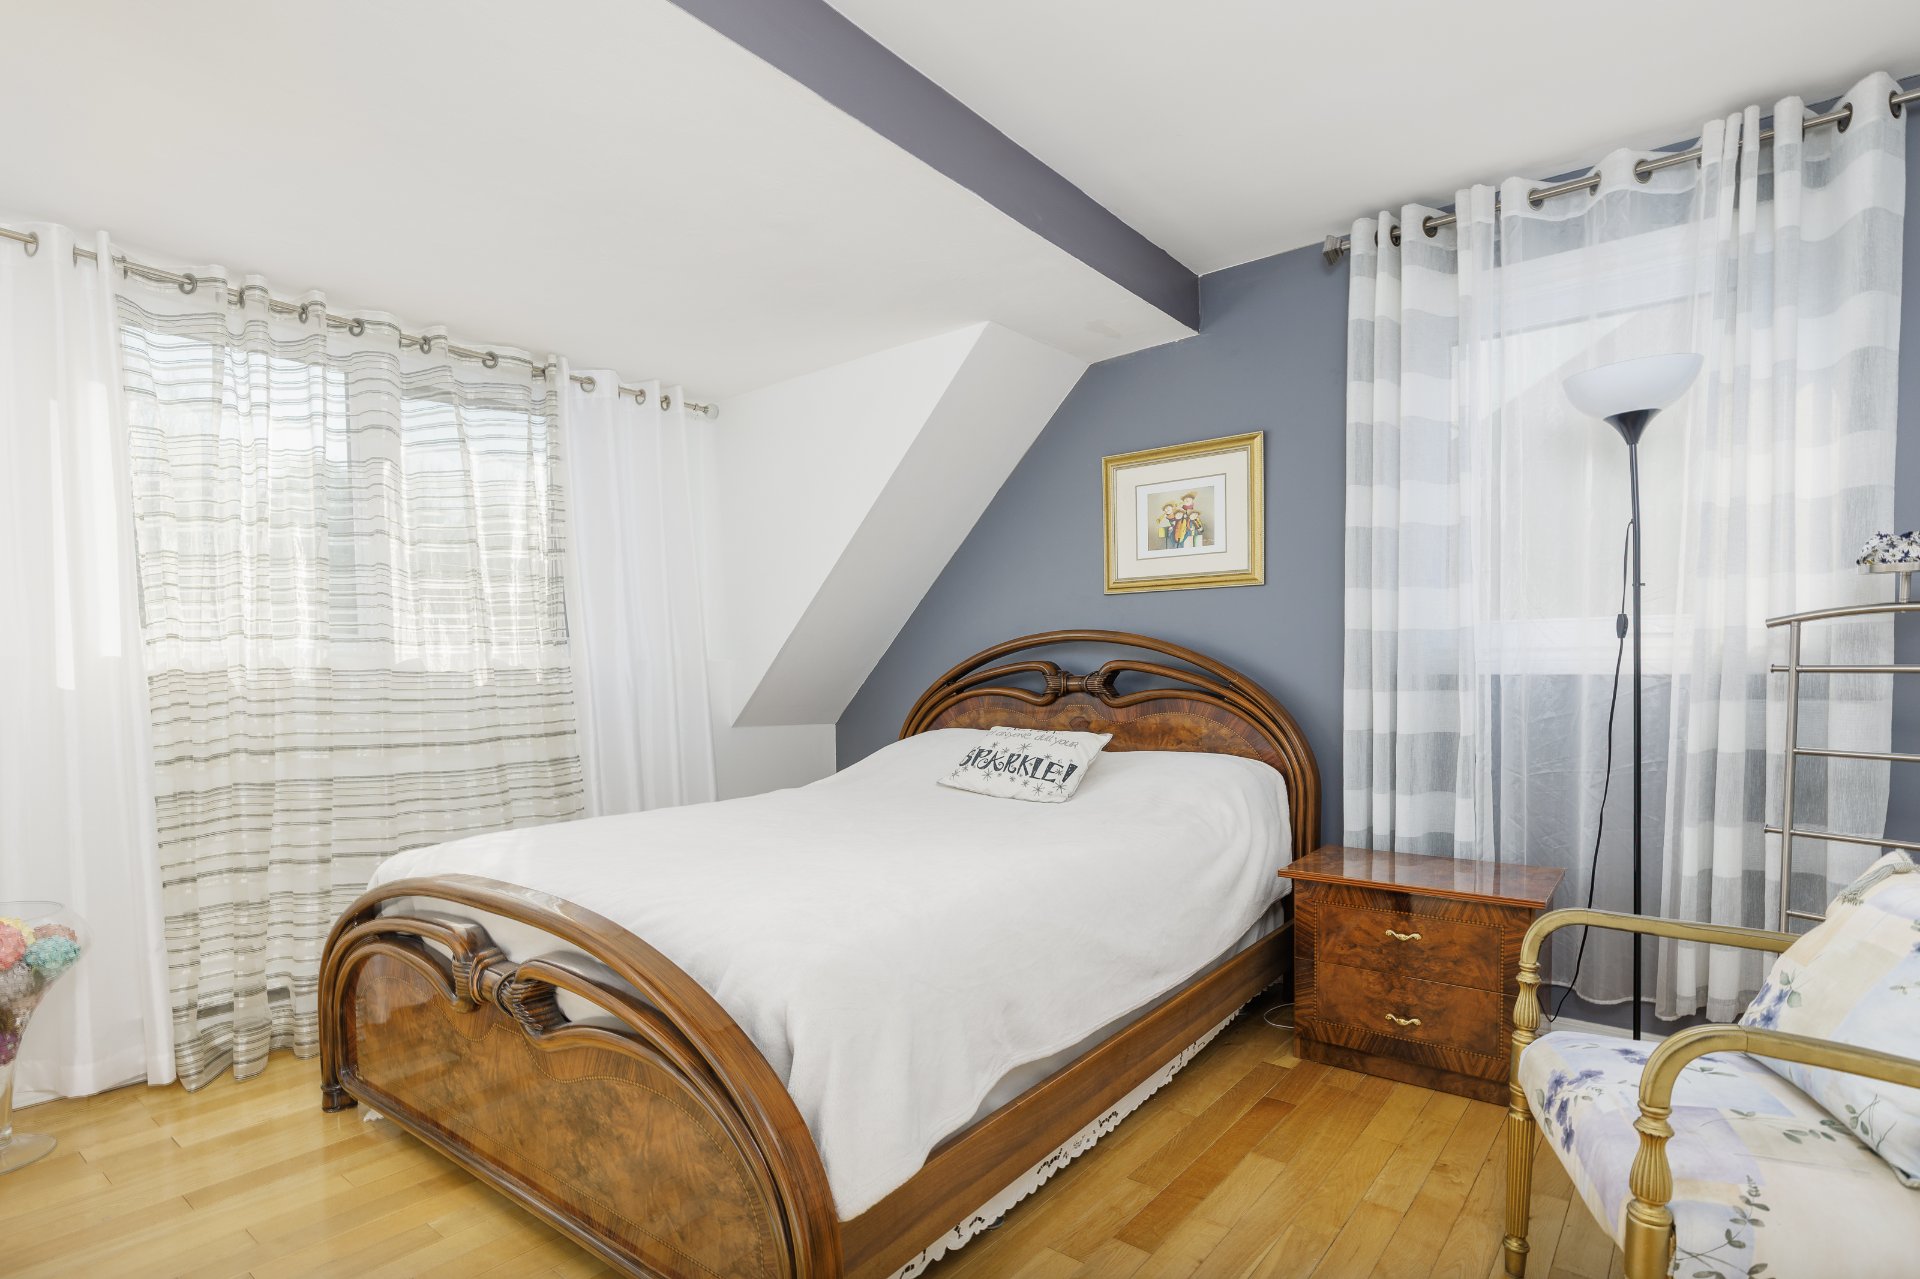 Bedroom
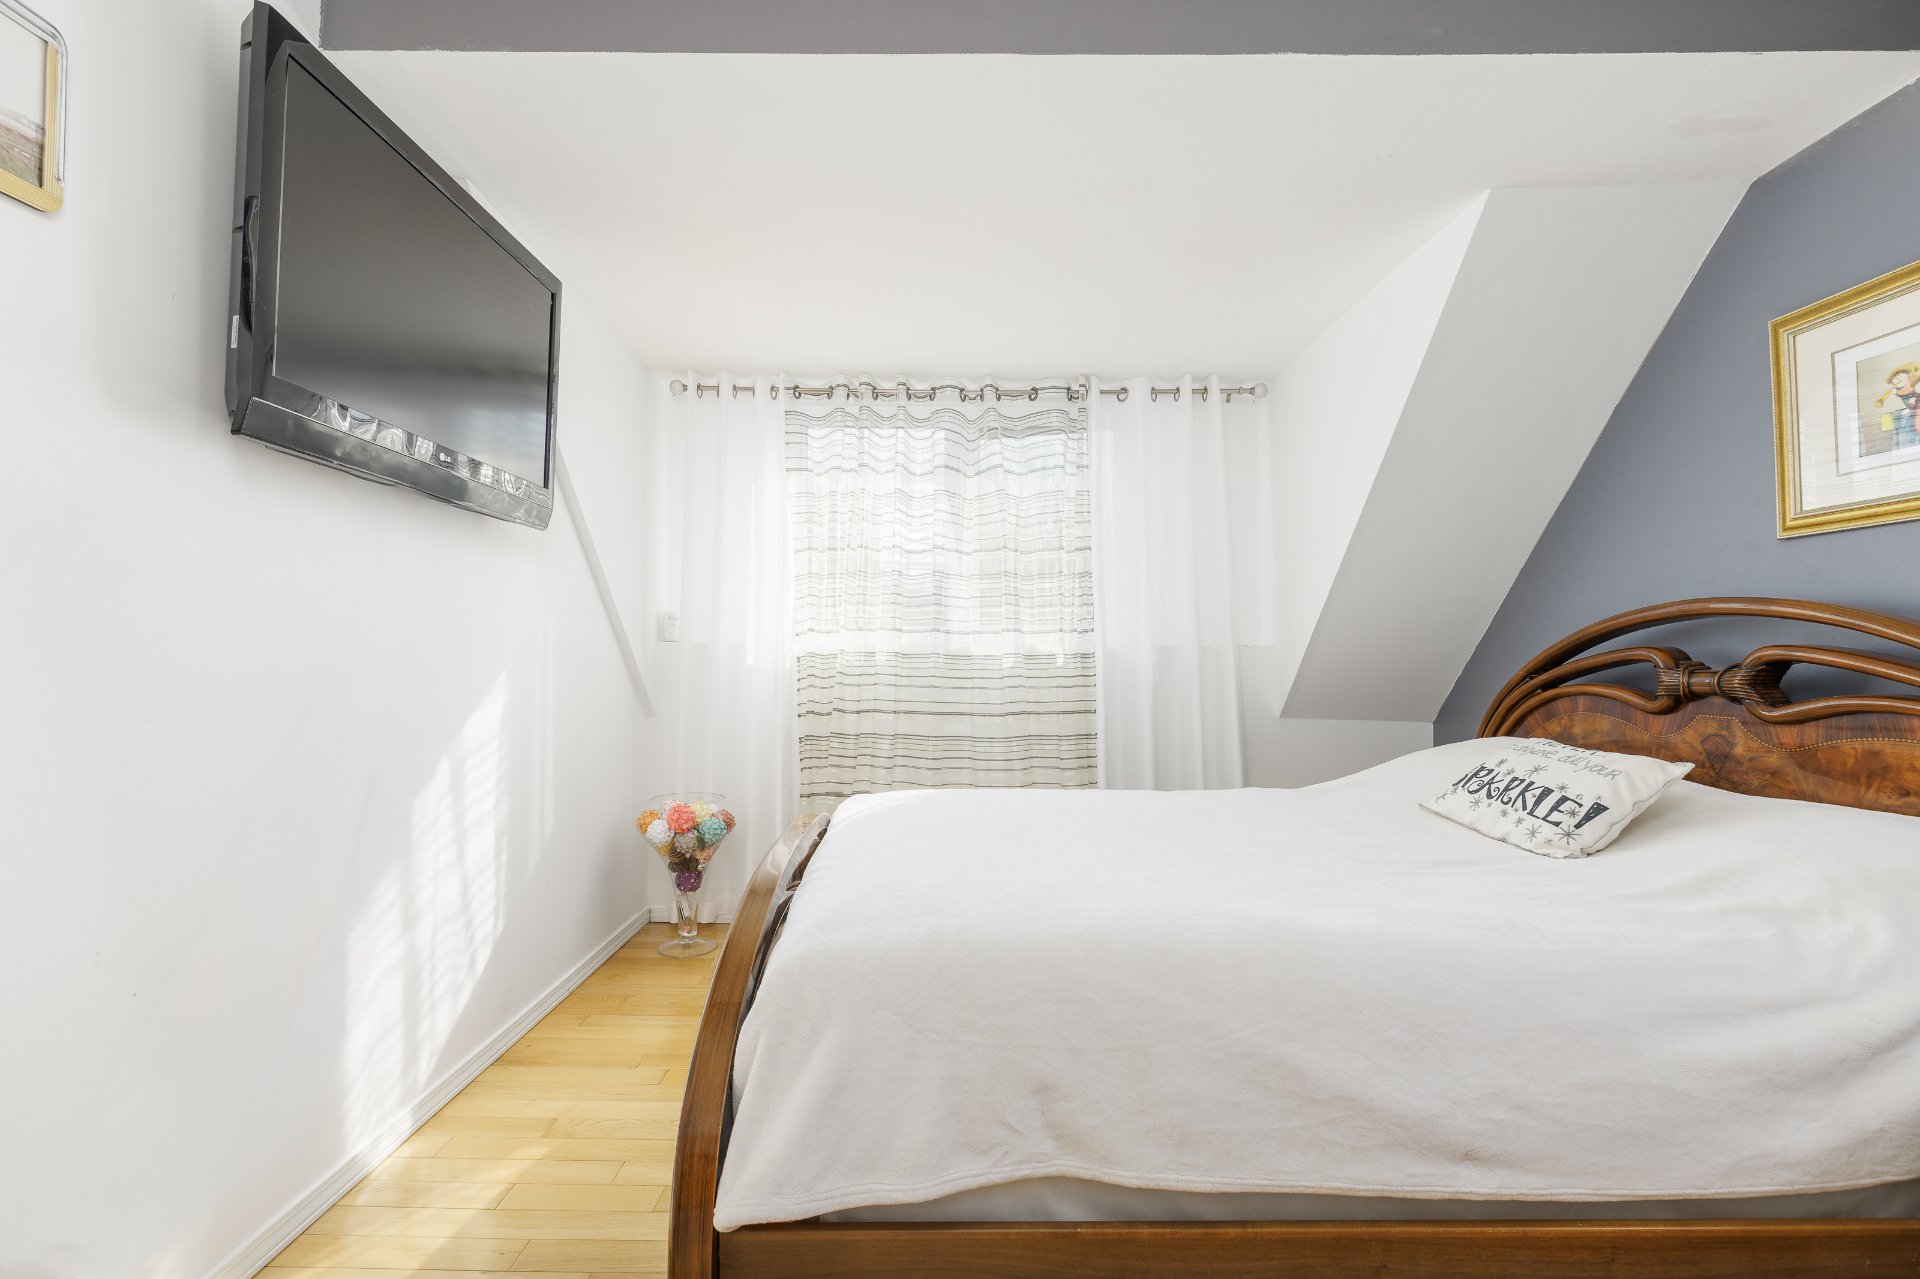 Bedroom
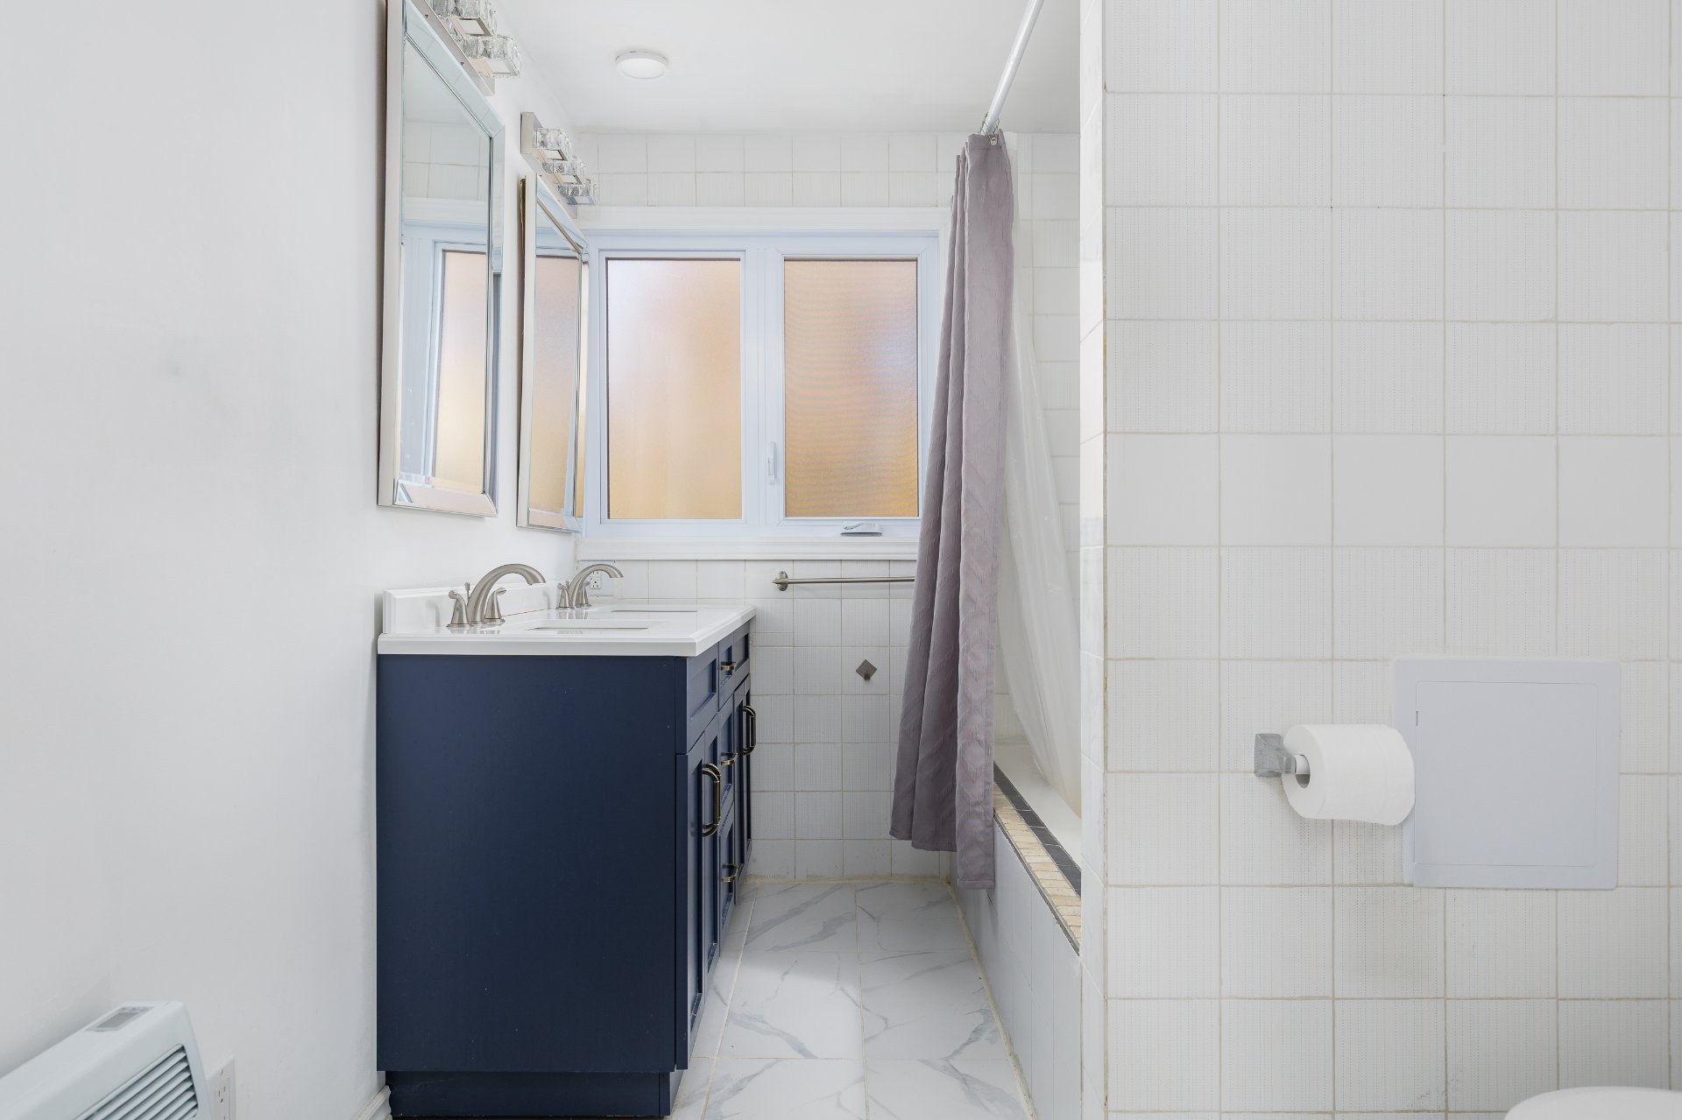
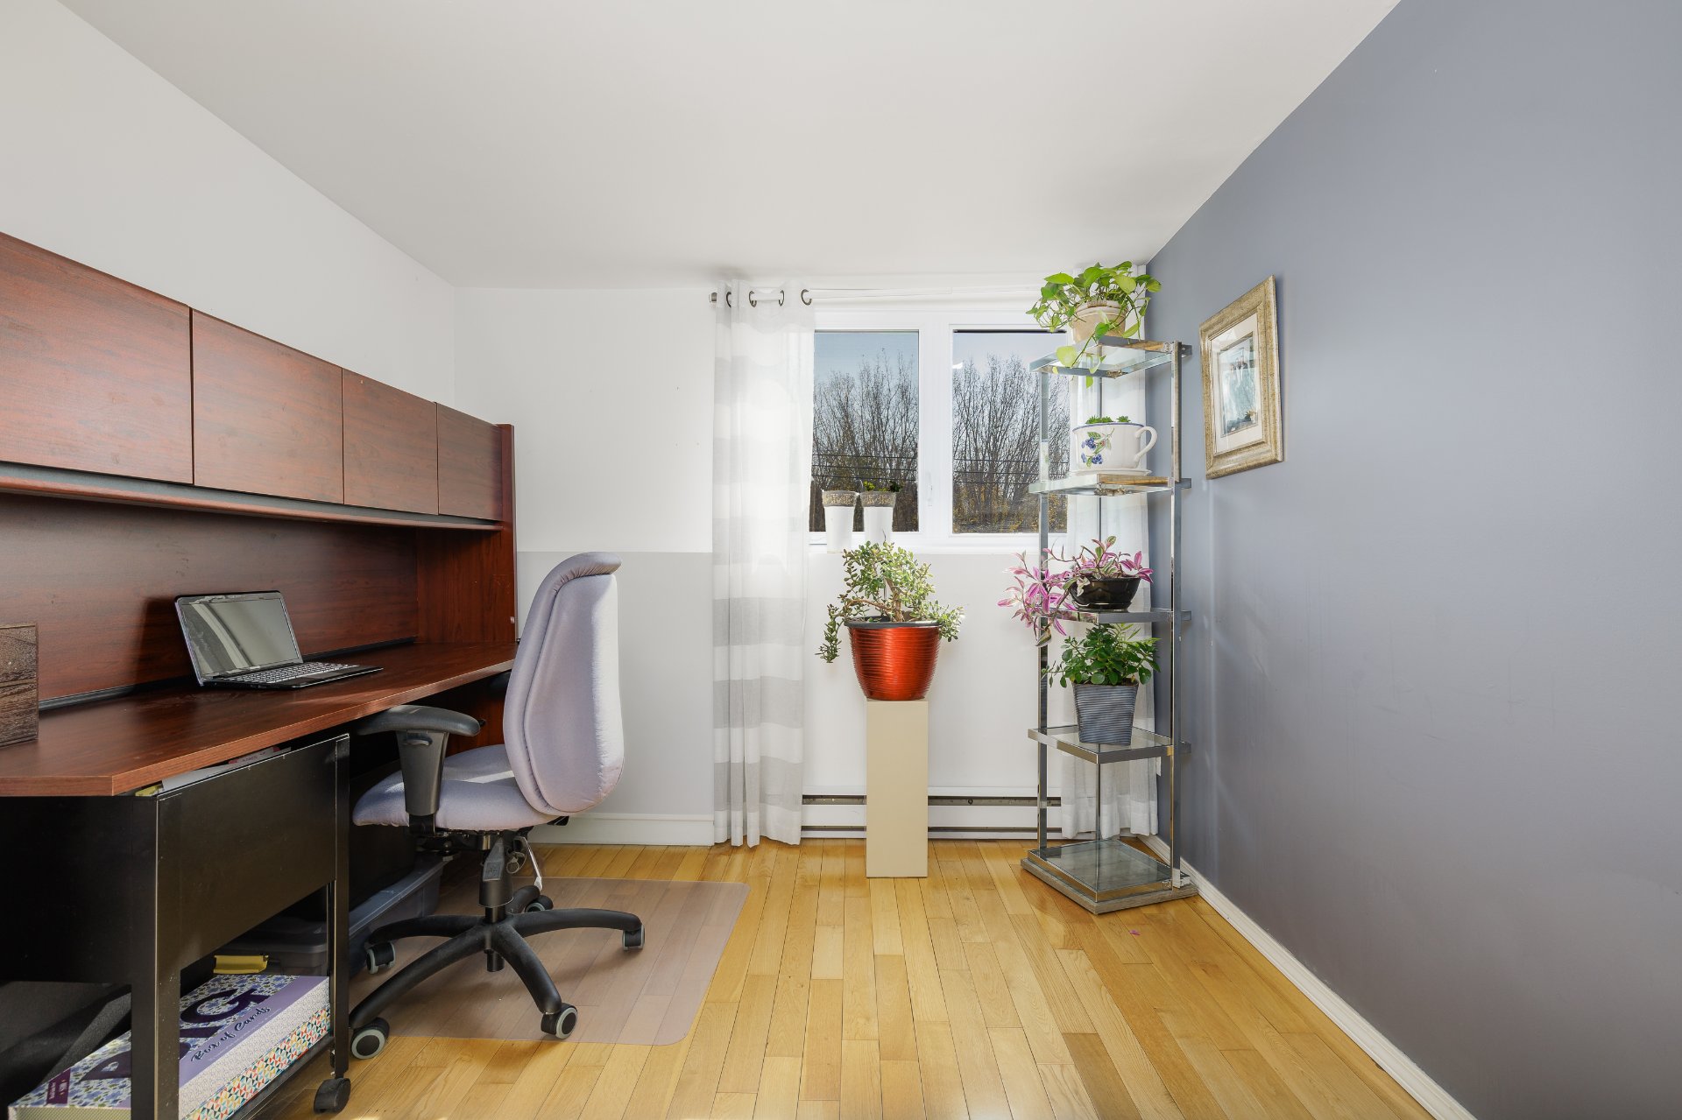 Bathroom
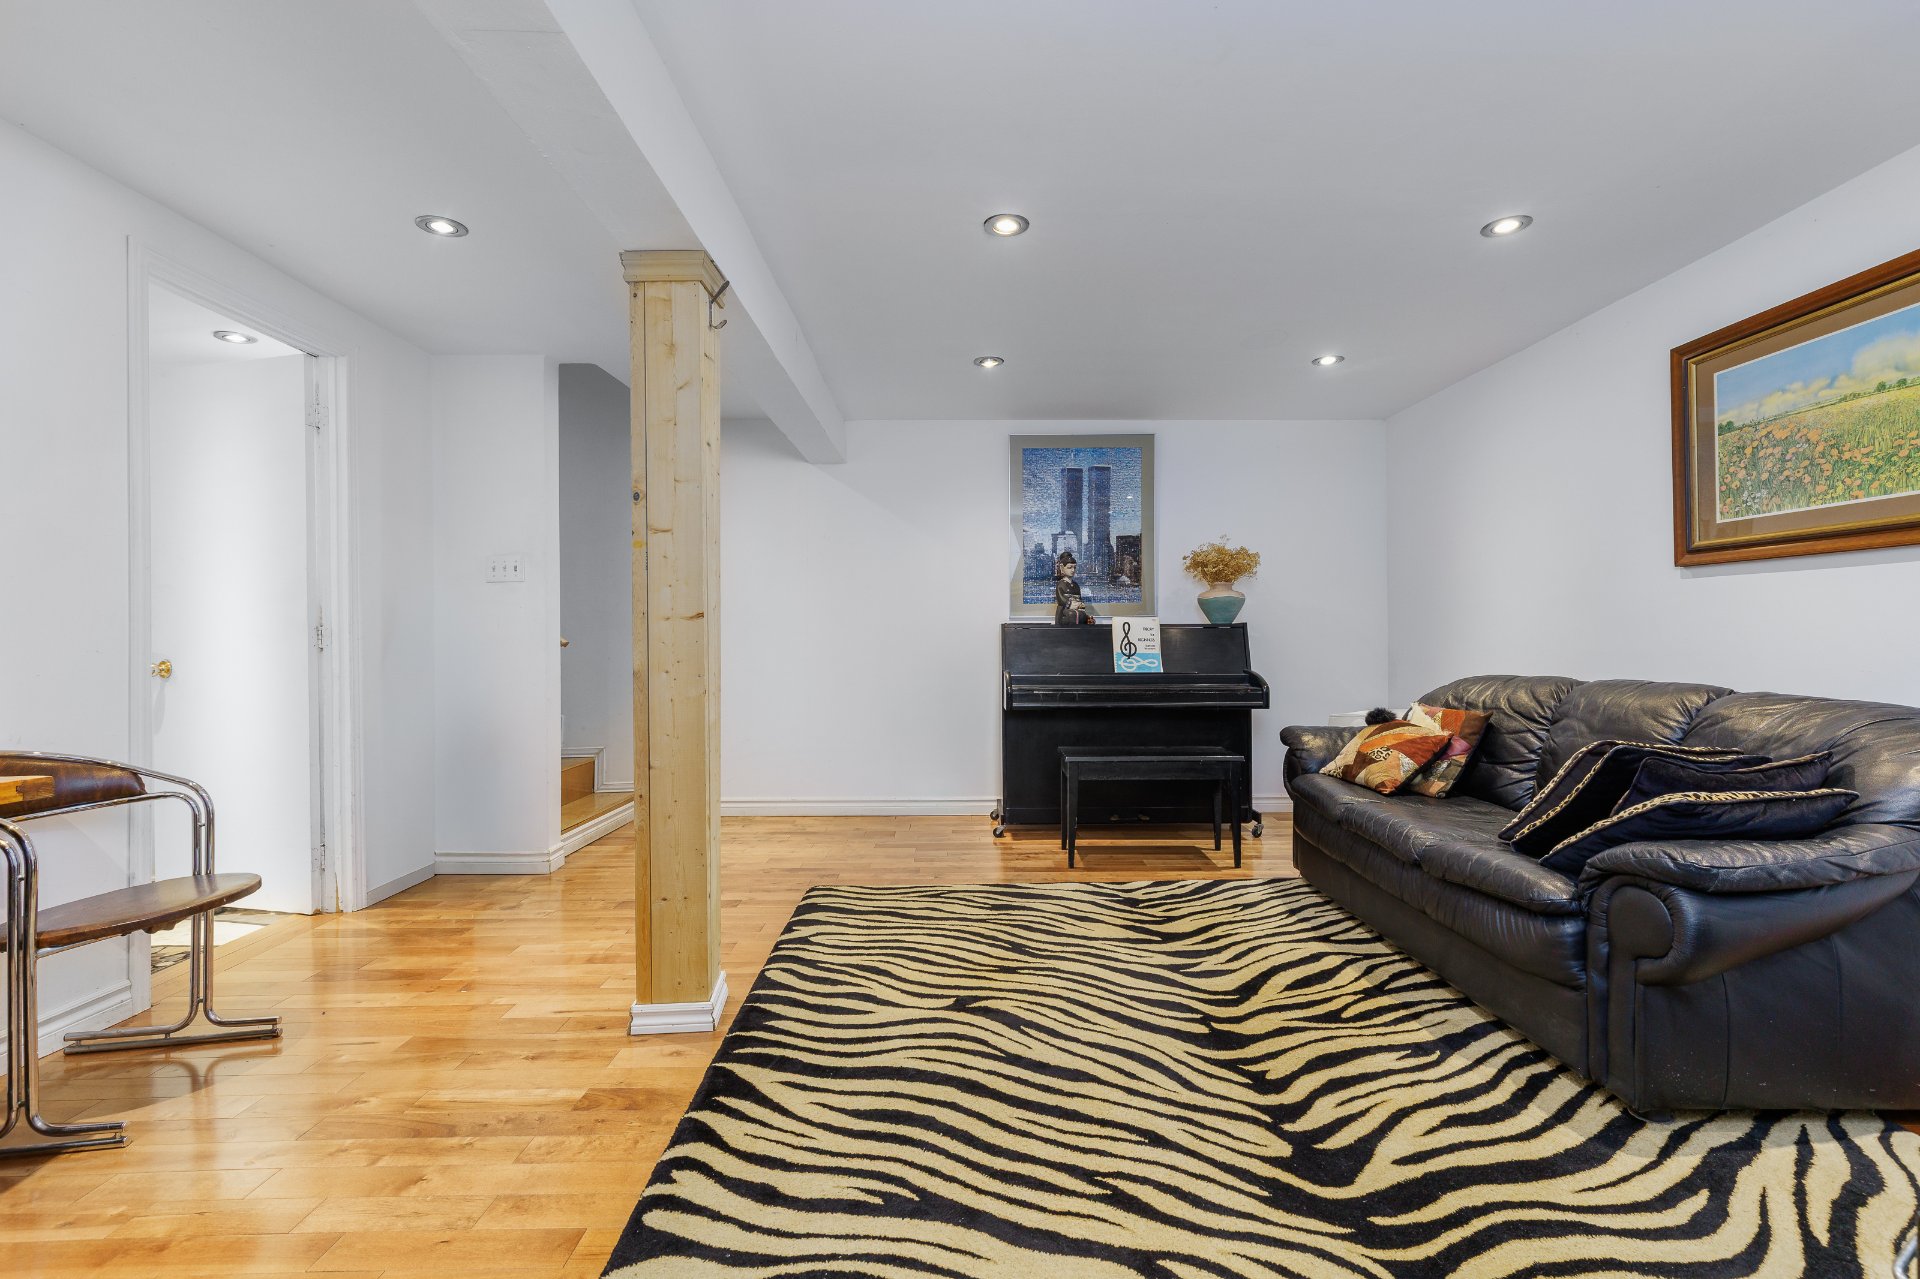
 Family room
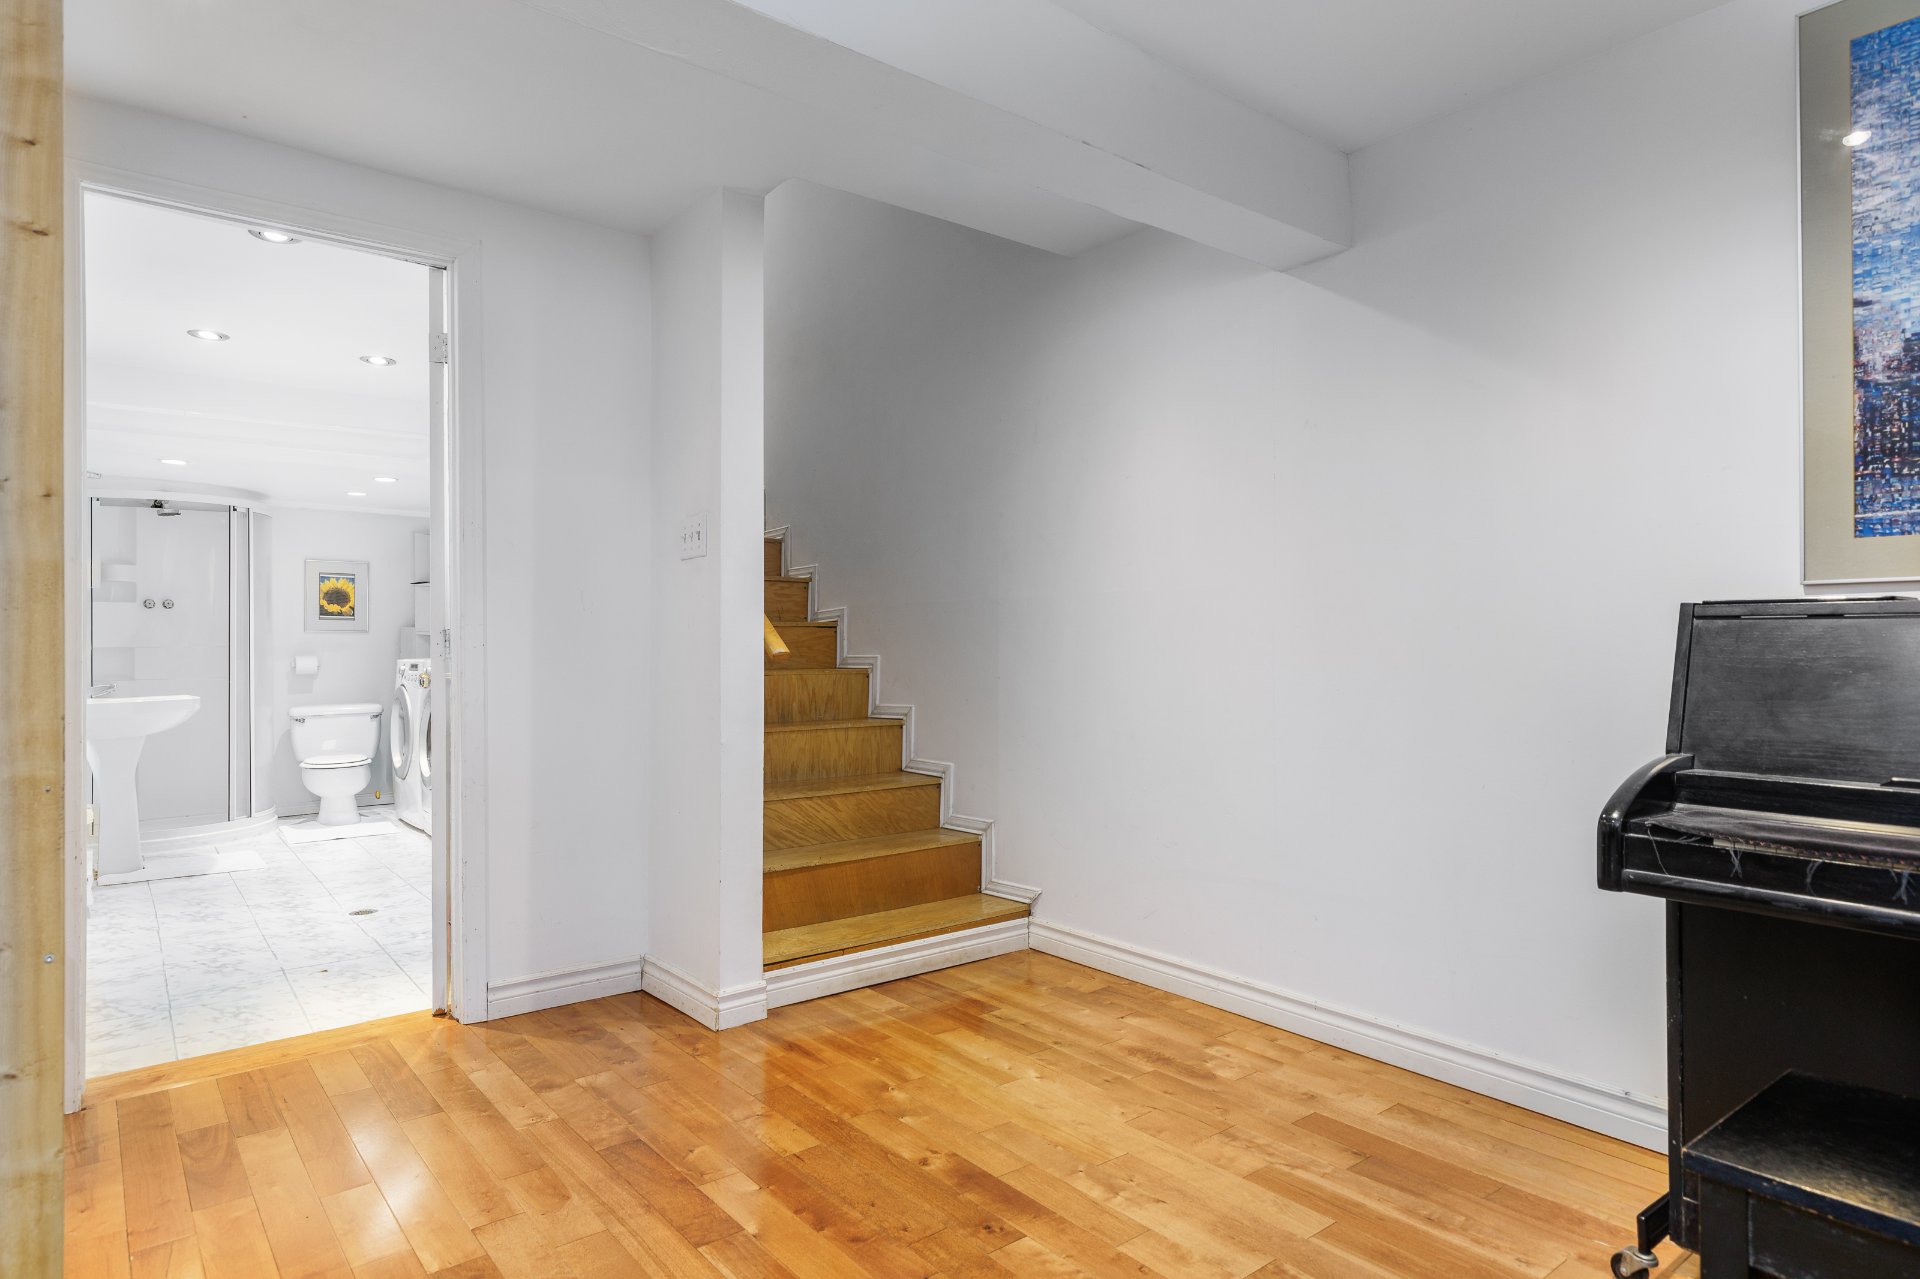
 Basement
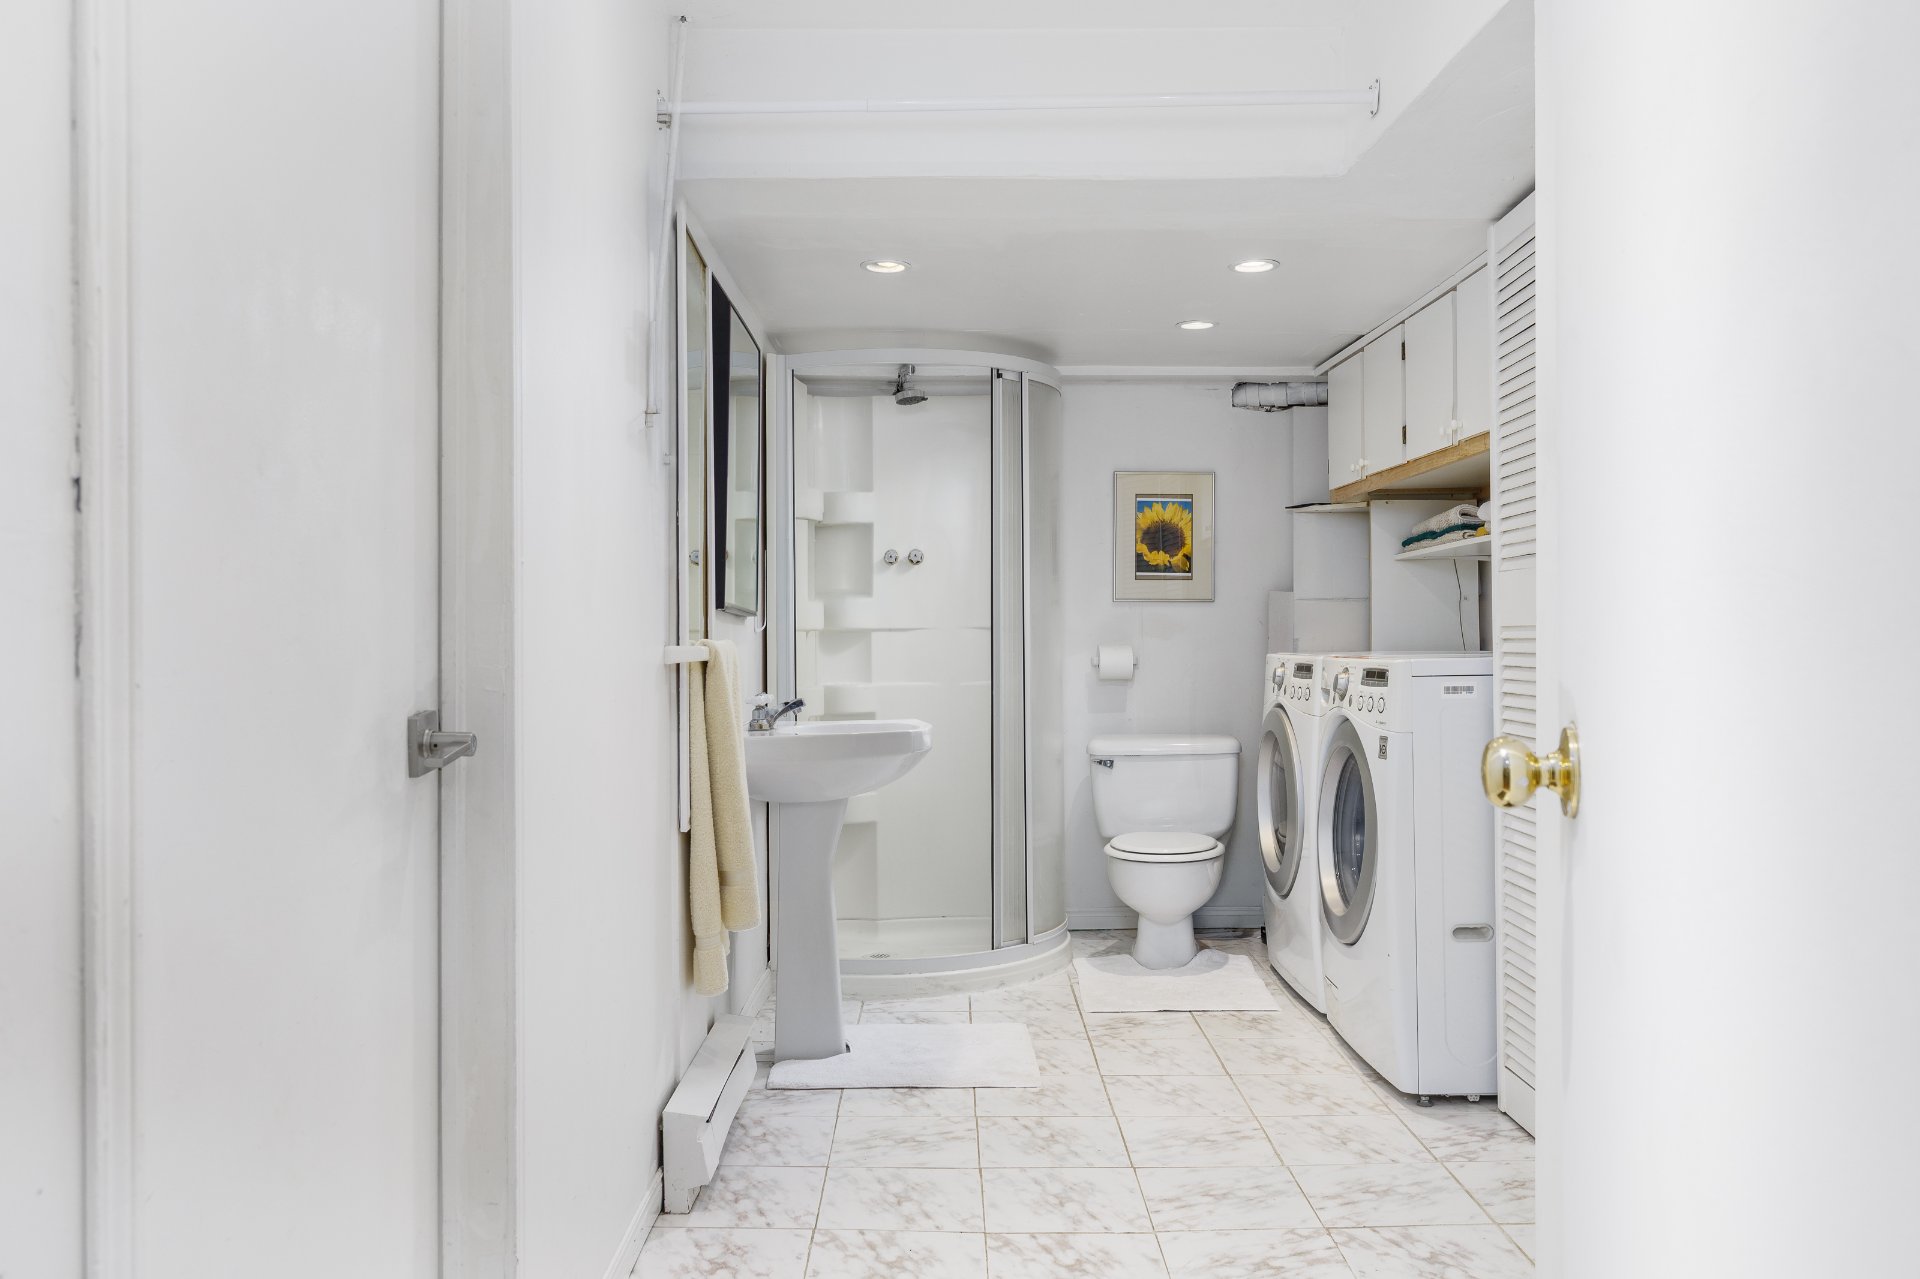
 Bathroom
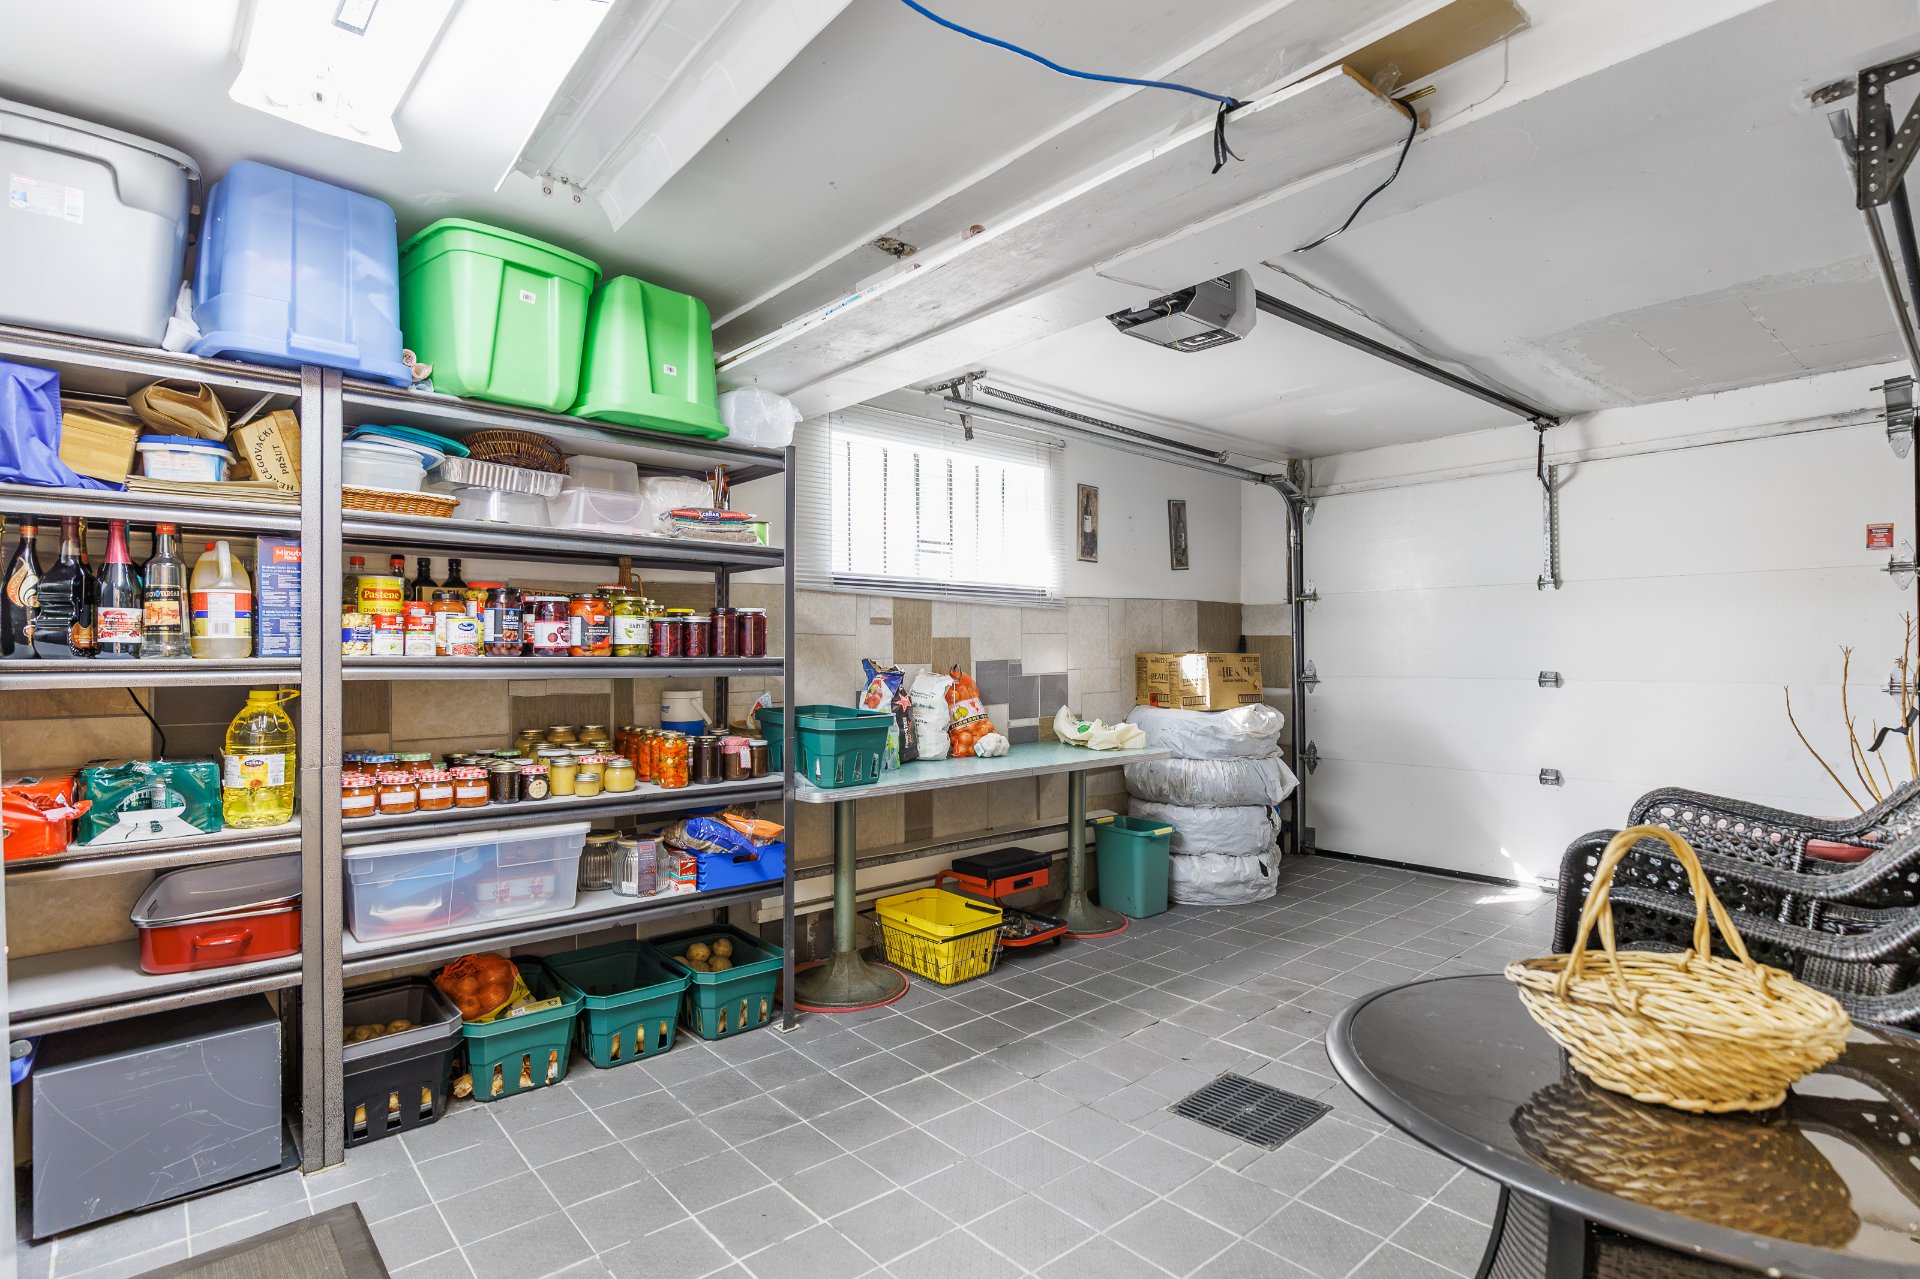
 Garage
 Back facade
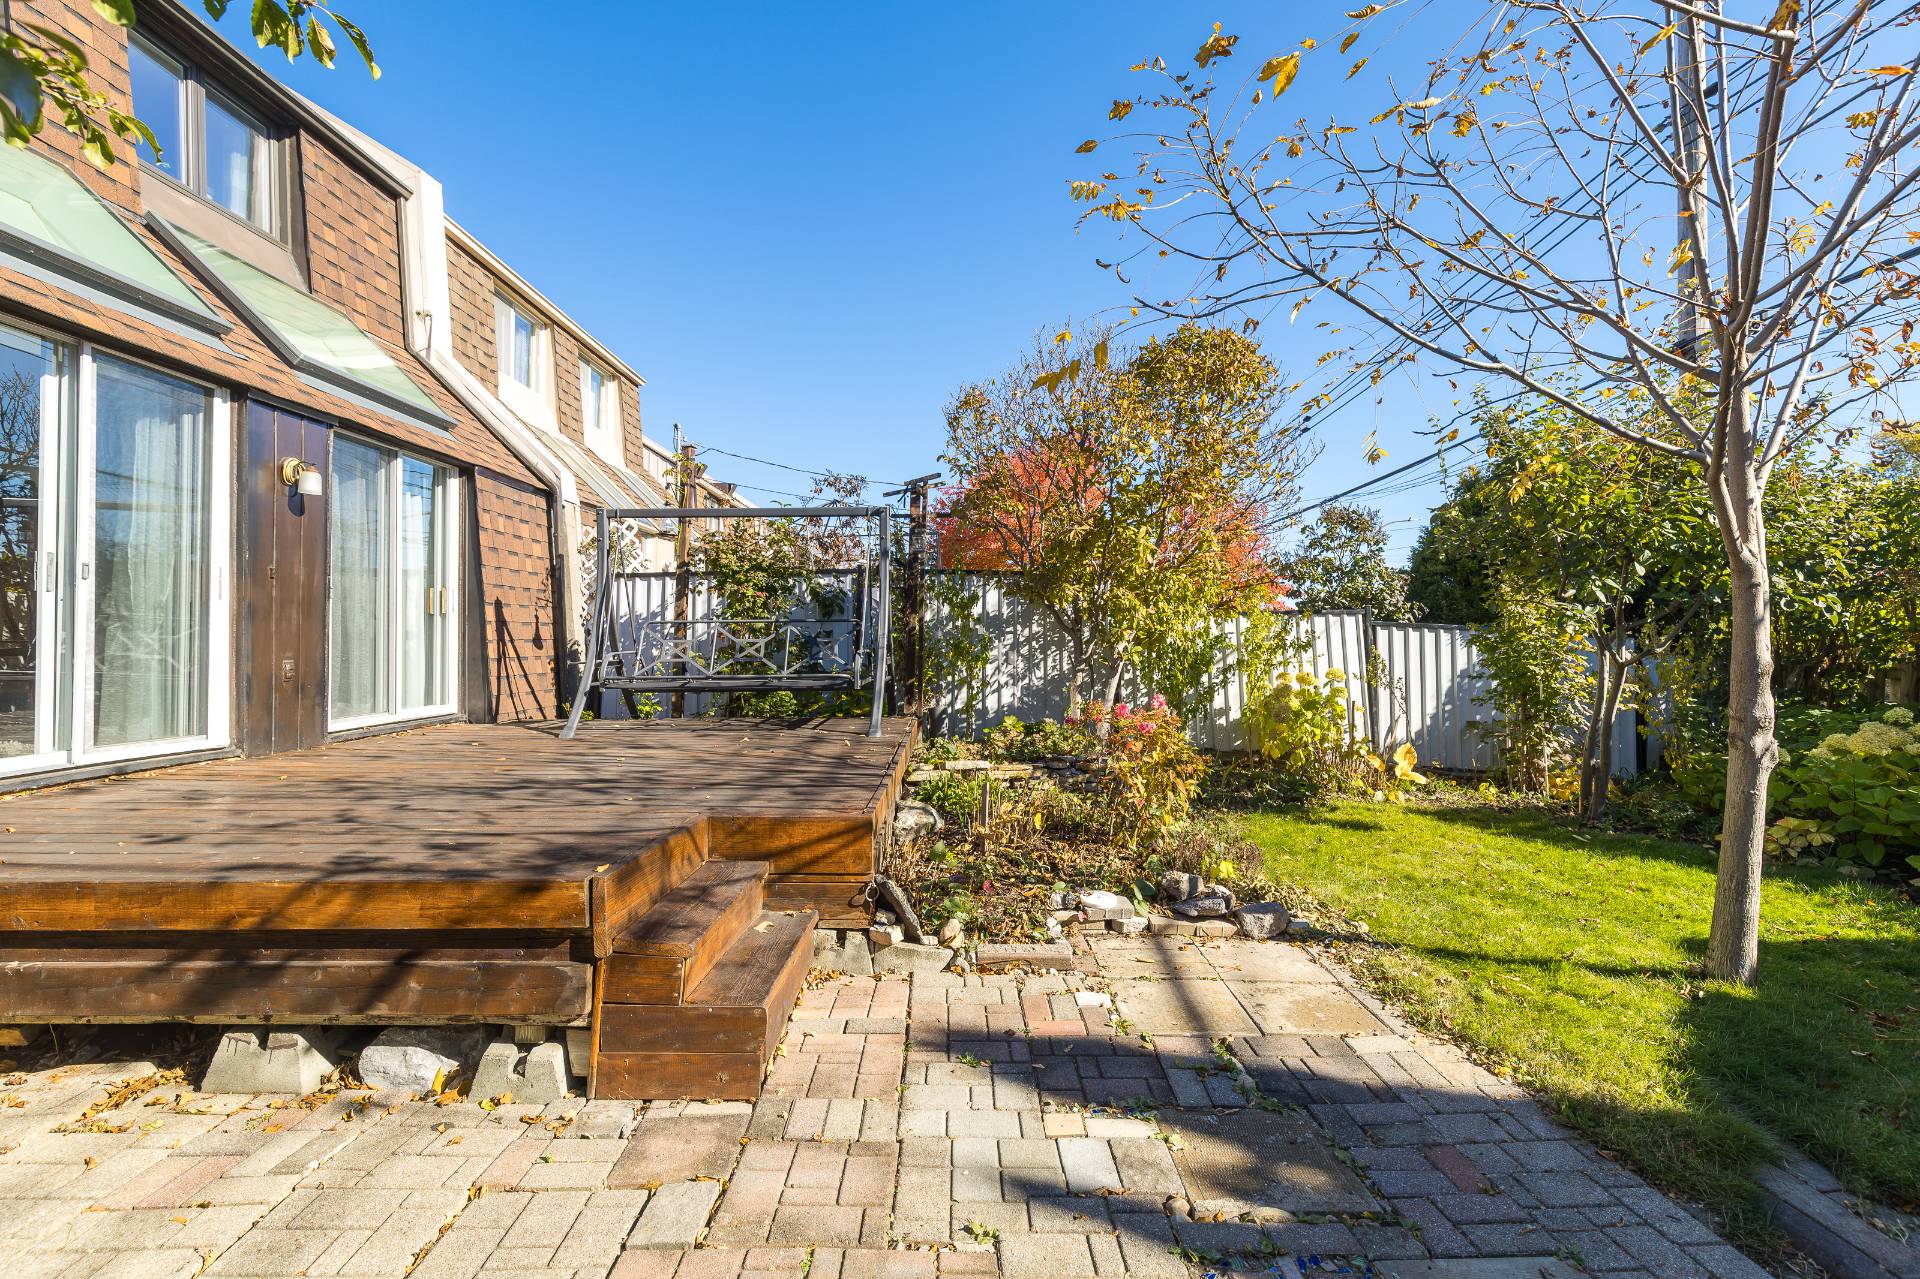
 Backyard
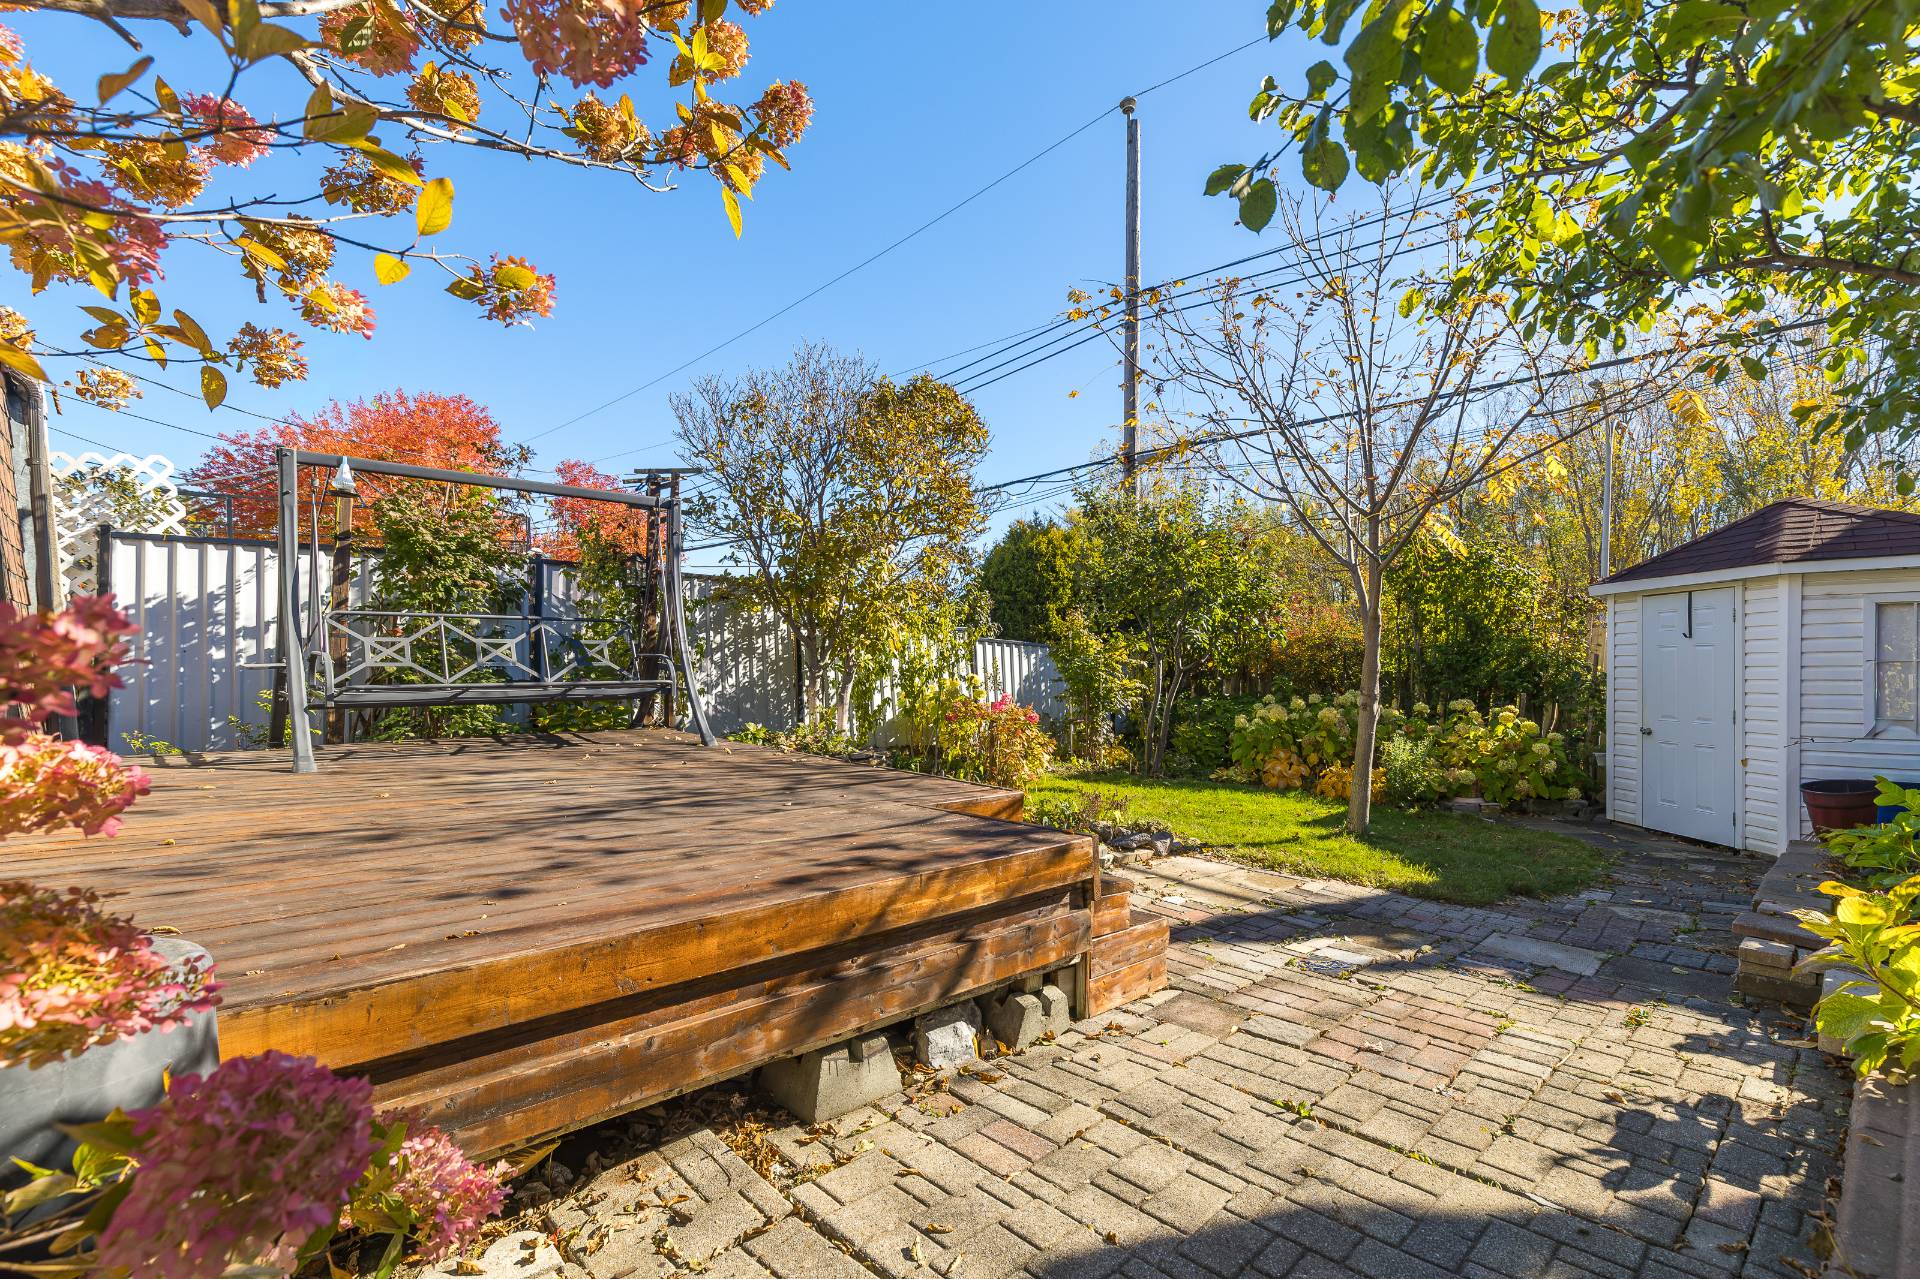
 Backyard
 Drawing (sketch)
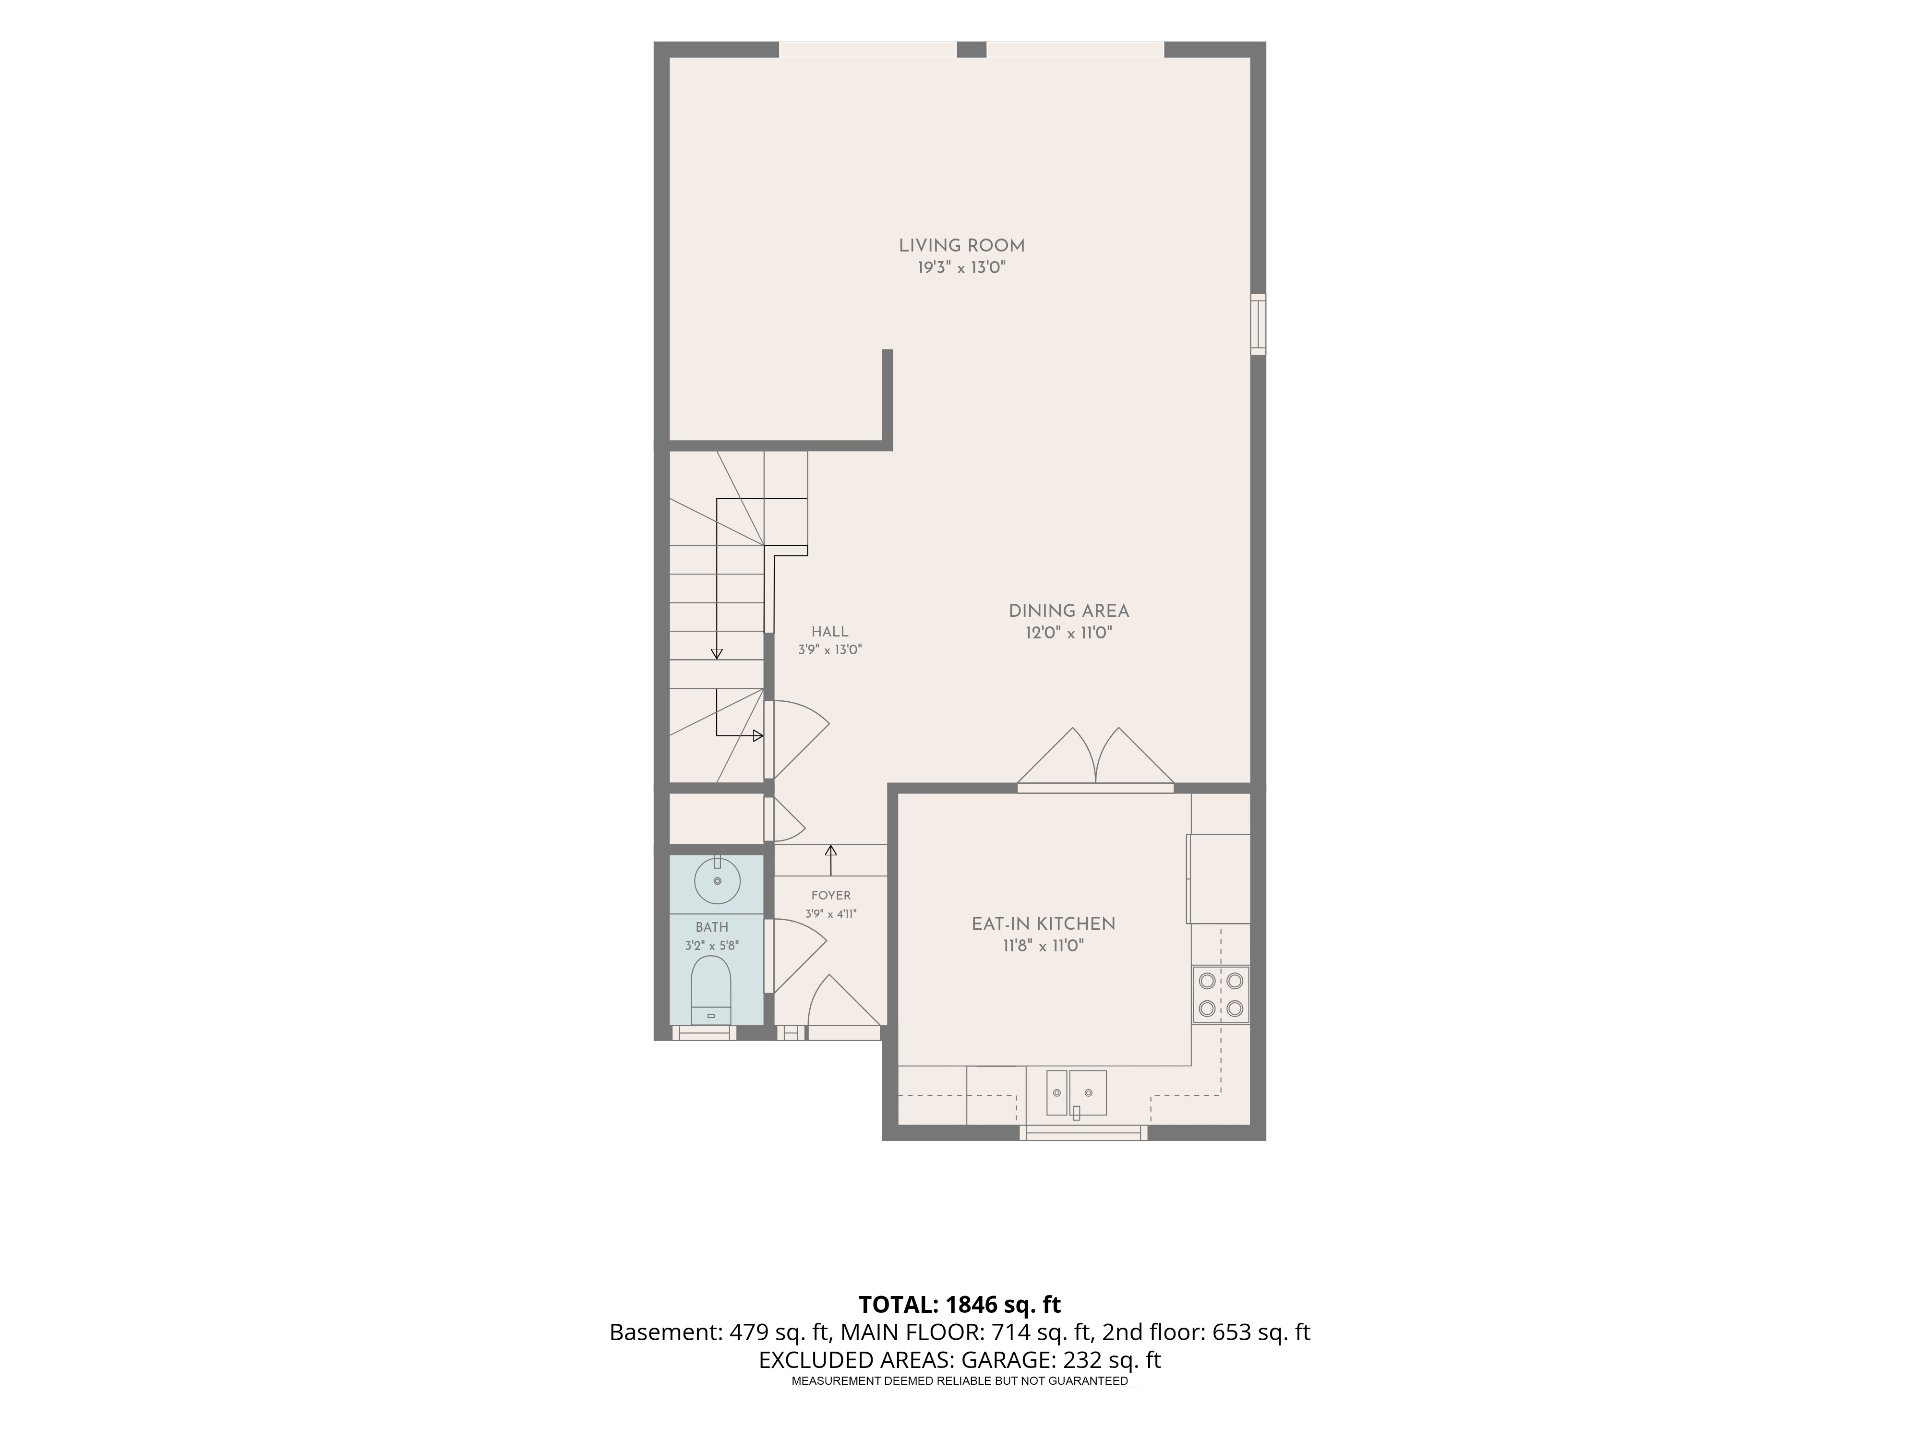 Drawing (sketch)
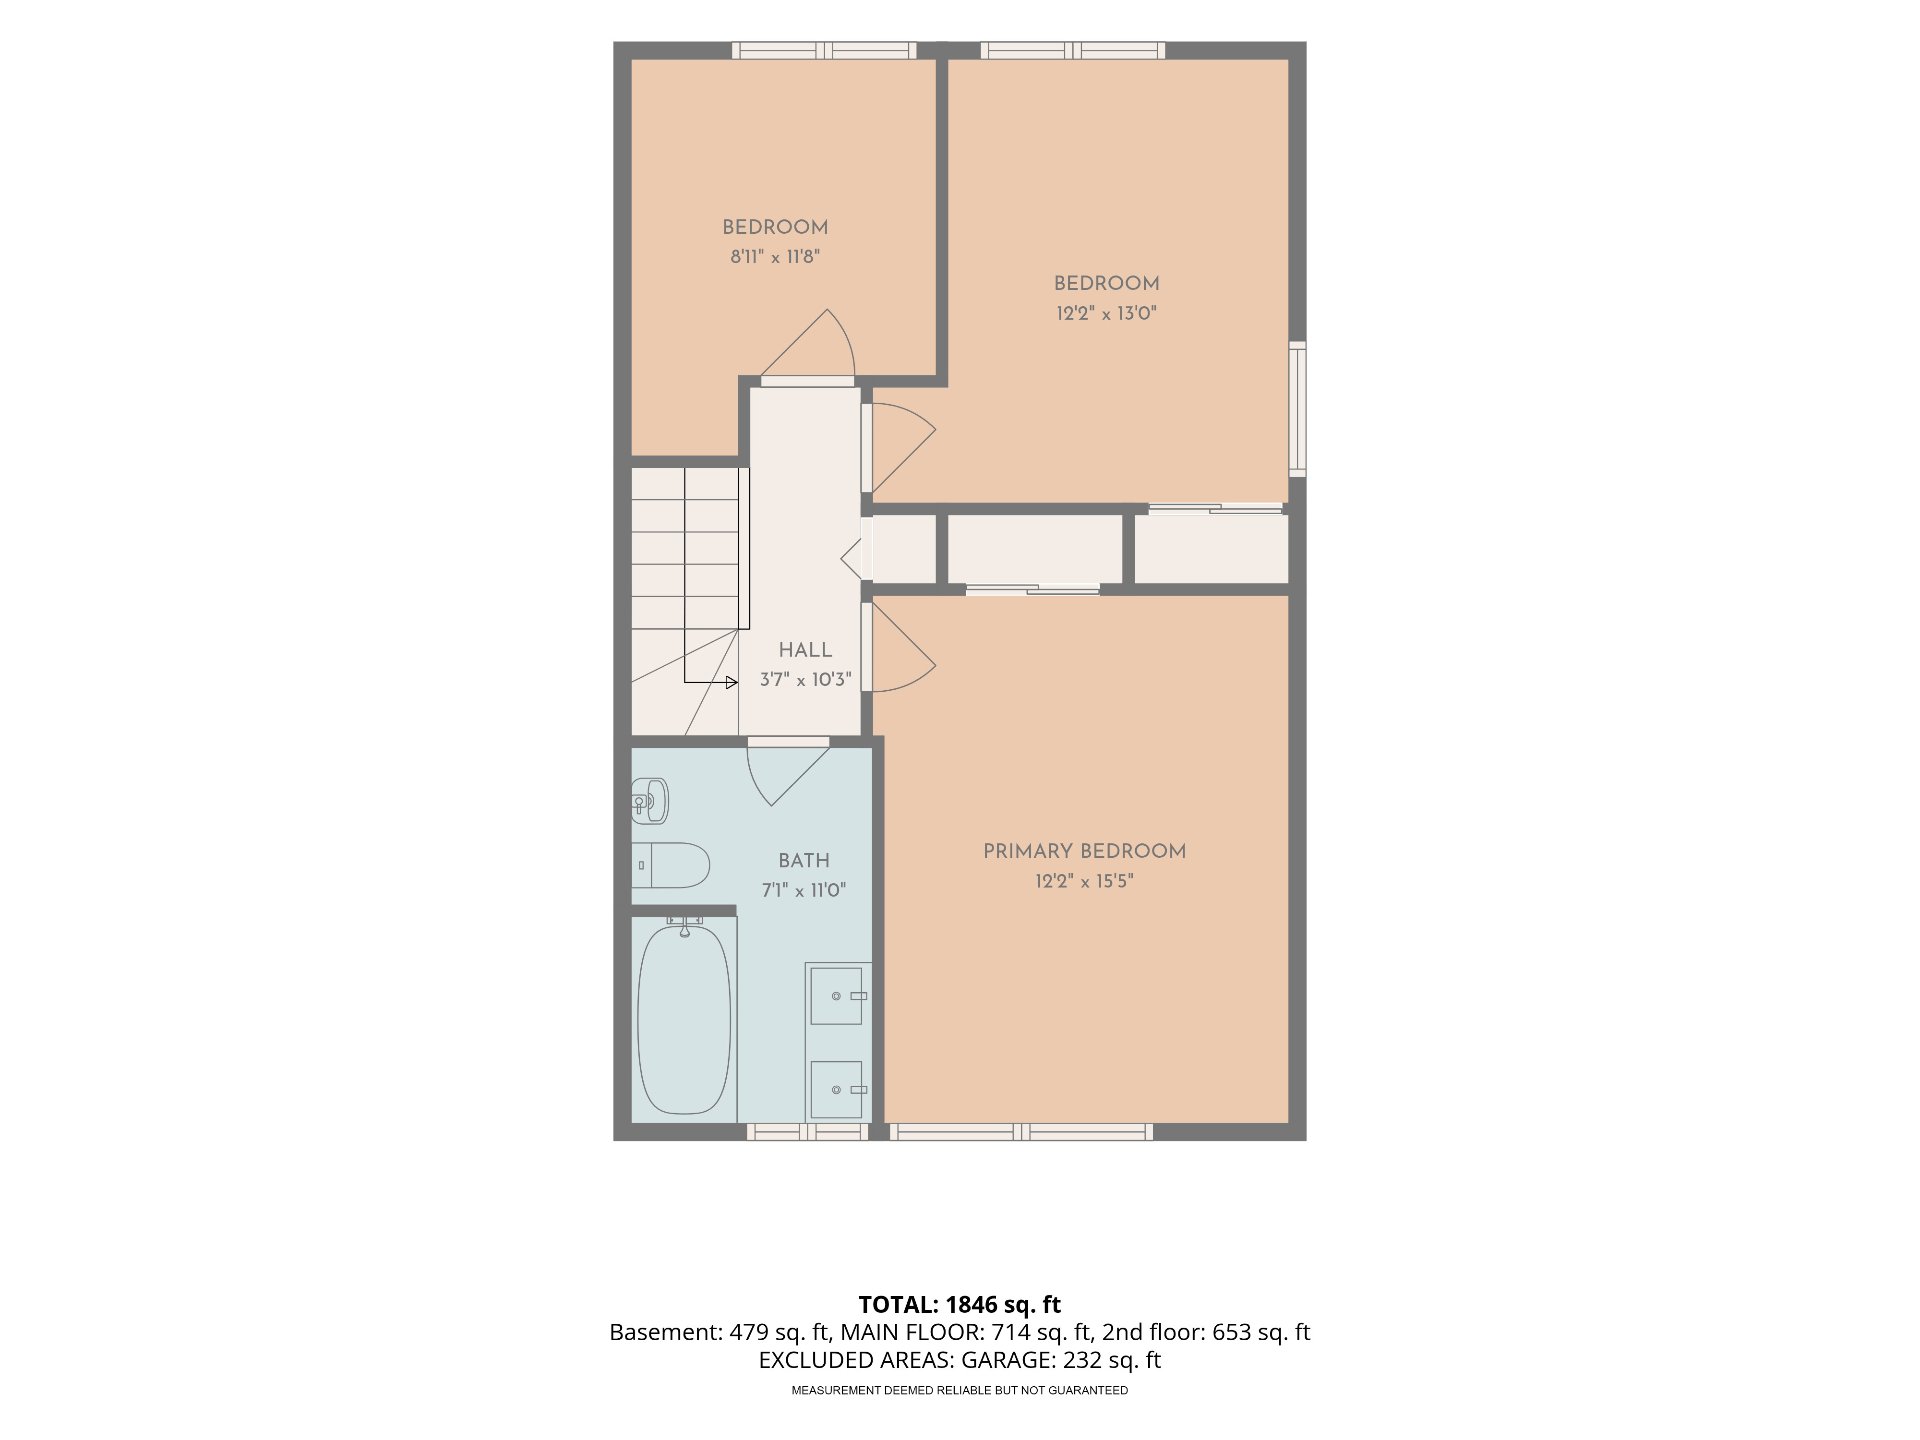 Drawing (sketch)
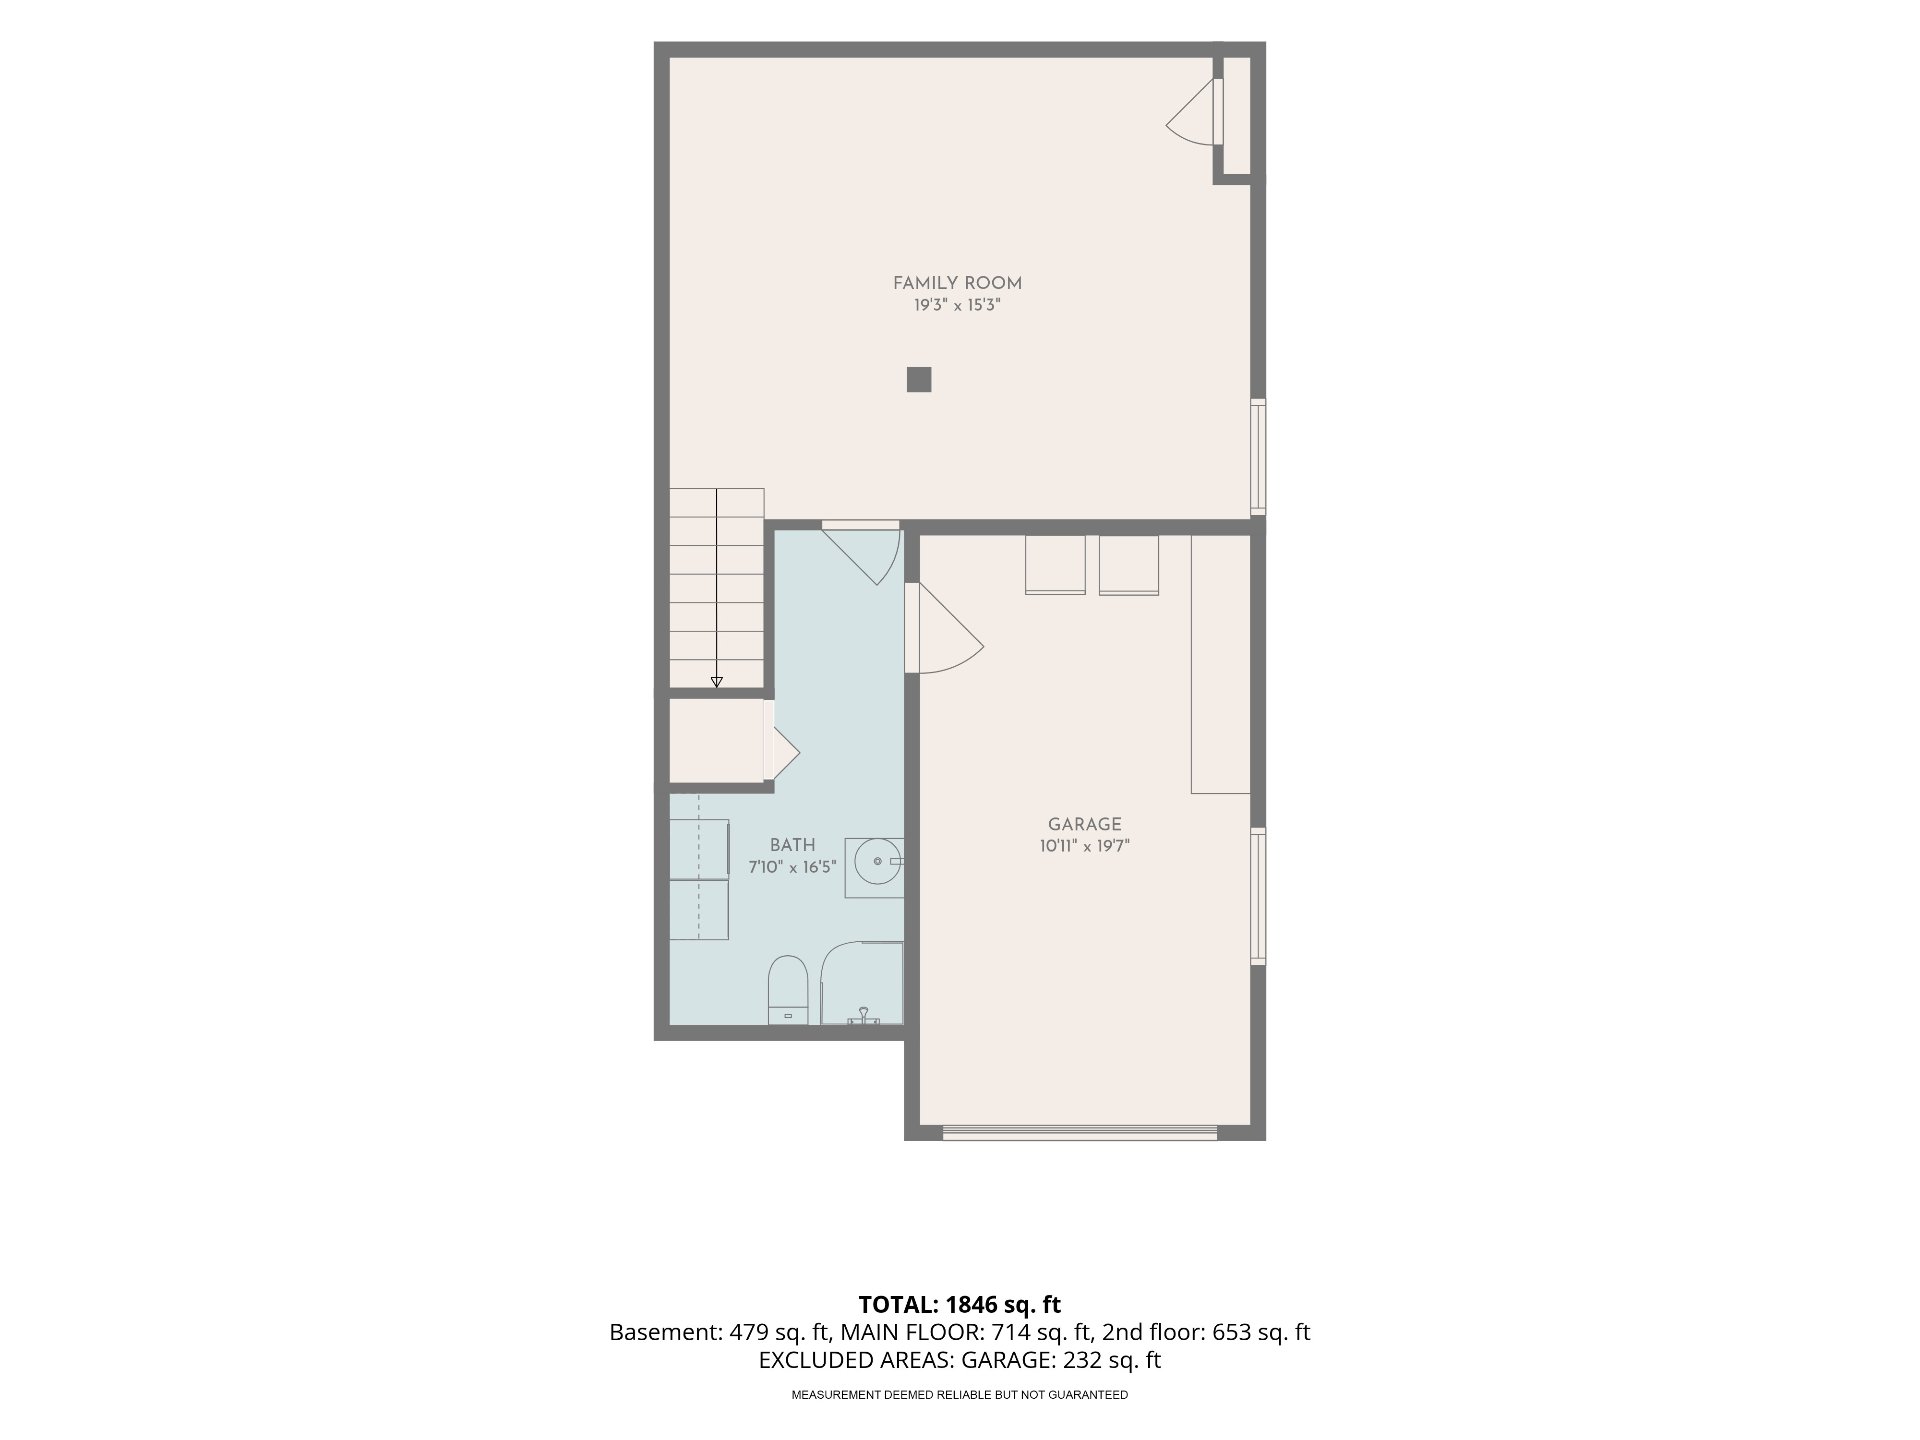 Aerial photo
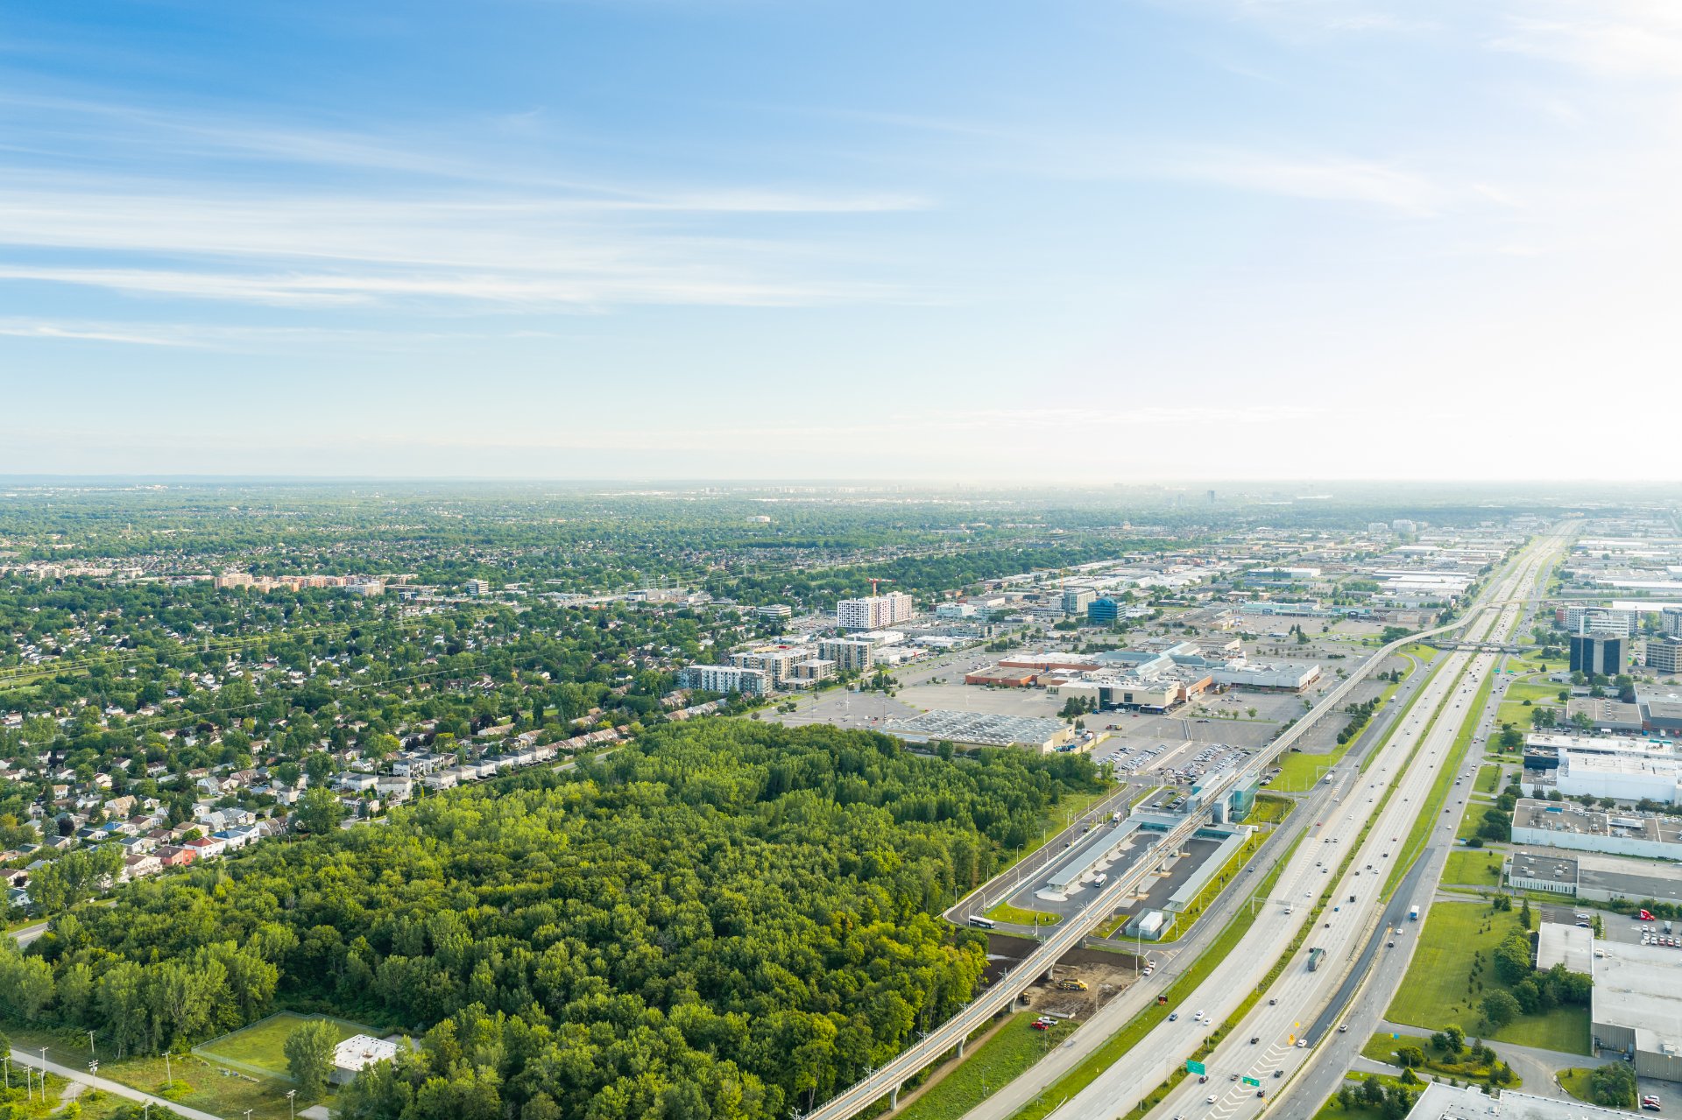
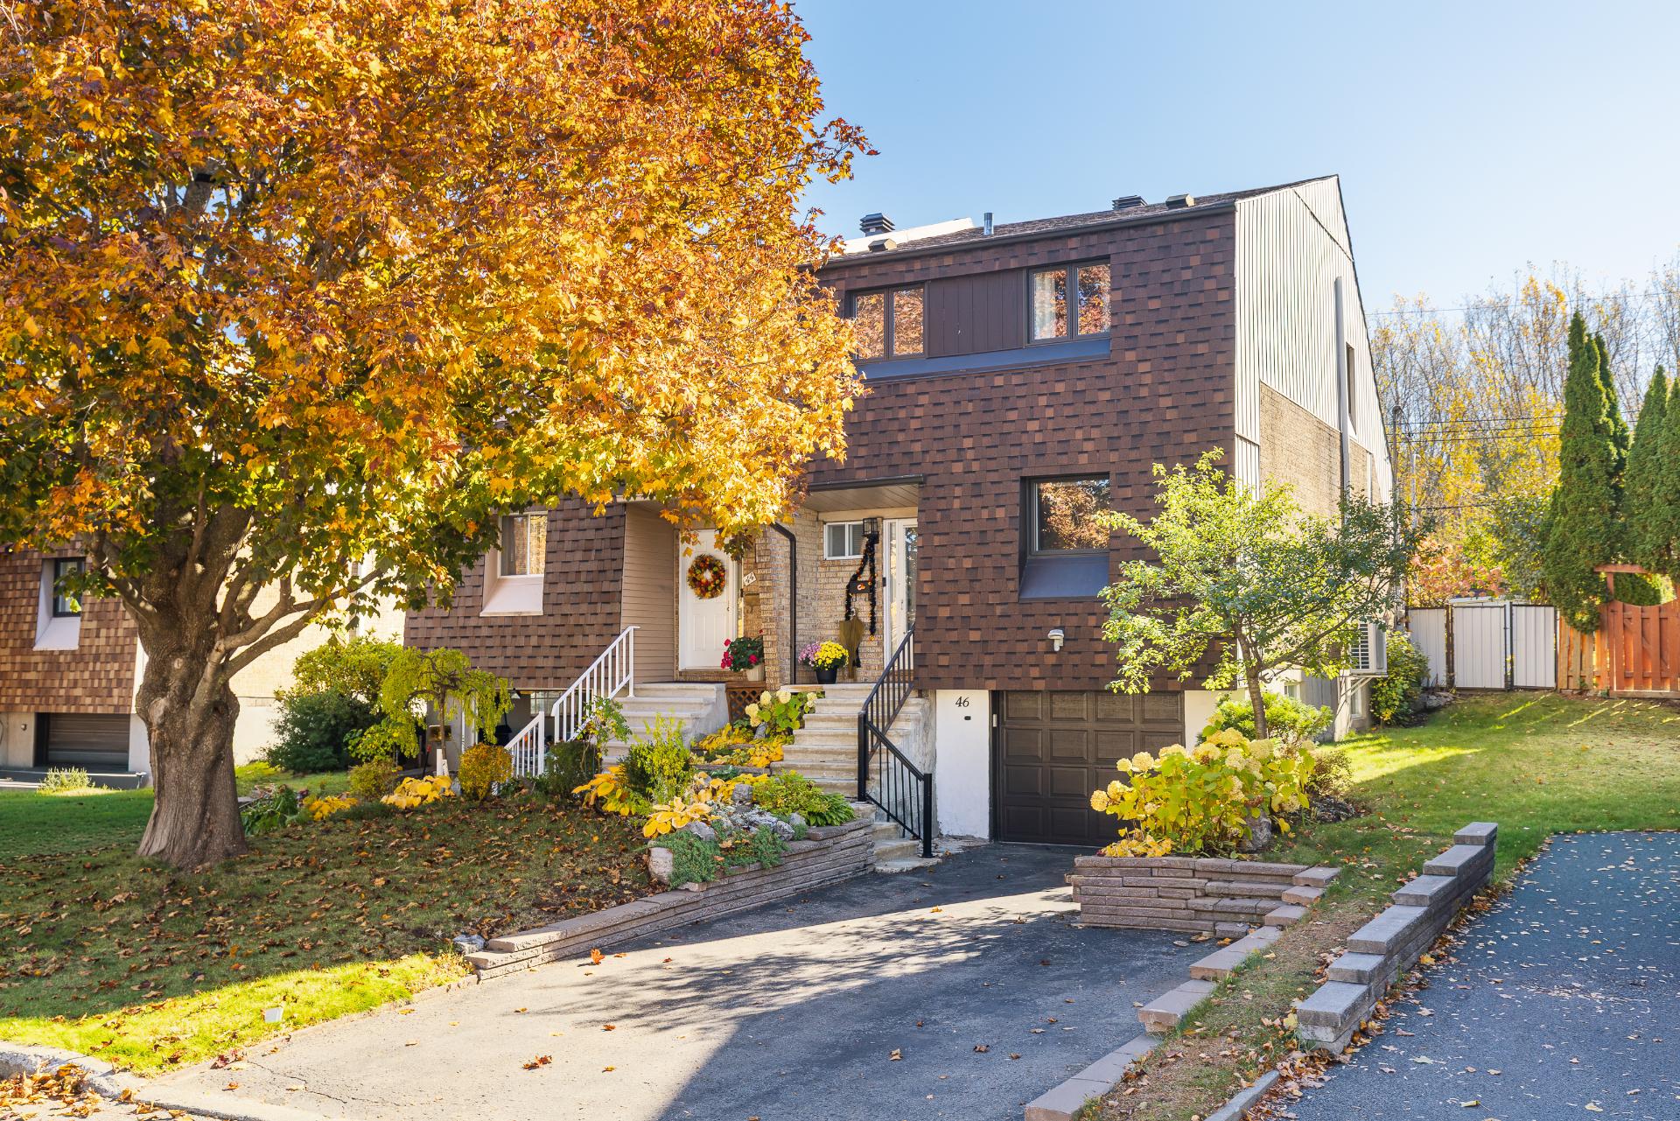
Leave the car at home and enjoy having Fairview Pointe-Claire, the REM, and all the conveniences of everyday life within walking distance. This semi-detached home offers 3 bedrooms, 2 full bathrooms and a powder room, along with a finished basement and integrated garage. In the living room, vaulted ceilings and skylights bring in natural light, while wood floors add warmth throughout. Patio doors lead to a spacious deck overlooking a fenced backyard perfect for summer dinners. Updated windows, large skylights and a wall-mounted heat pump complete the picture.
Signing and Occupancy can be flexible
Renovations performed by the sellers:
- Replaced all windows and two skylights approximately 4--5 years ago
- Expanded the asphalt driveway
- Replaced the flooring throughout the property
- Installed French doors in the kitchen/dining room
- Replaced the basement door
- Added a bathroom in the basement
- Replaced the vanity and flooring in the main bathroom
- Replaced the toilets in the powder room and main bathroom, as well as the bidet
- Installed a new garage door and automatic opener
- Replaced the carpet on the main staircase
- Replaced the basement staircase with wooden stairs
- Installed tile flooring in the garage
Inclusions : Stove, fridge, dishwasher, washer, dryer, hood fan, all curtains and rods, all blinds, all light fixtures, garage door opener, ring camera, shed in backyard, shelves in garage, wall mounted heatpump.
Exclusions : 3 refrigerators in basement
| Room | Dimensions | Level | Flooring |
|---|---|---|---|
| Kitchen | 11.8 x 11.0 P | Ground Floor | Floating floor |
| Dining room | 12.0 x 11.0 P | Ground Floor | Wood |
| Living room | 19.3 x 13.0 P | Ground Floor | Wood |
| Washroom | 3.2 x 5.8 P | Ground Floor | Ceramic tiles |
| Foyer | 3.9 x 4.11 P | Ground Floor | Ceramic tiles |
| Hallway | 3.9 x 13.0 P | Ground Floor | |
| Primary bedroom | 12.2 x 15.5 P | 2nd Floor | Wood |
| Bedroom | 12.2 x 13.0 P | 2nd Floor | Wood |
| Bedroom | 8.11 x 11.8 P | 2nd Floor | Wood |
| Bathroom | 7.1 x 11.0 P | 2nd Floor | Ceramic tiles |
| Hallway | 3.7 x 10.3 P | 2nd Floor | |
| Family room | 19.3 x 15.3 P | Basement | Wood |
| Bathroom | 7.10 x 16.5 P | Basement | Ceramic tiles |
| Driveway | Asphalt |
|---|---|
| Roofing | Asphalt shingles |
| Proximity | Daycare centre, Elementary school, High school, Highway, Hospital, Park - green area, Public transport, Réseau Express Métropolitain (REM) |
| Heating system | Electric baseboard units |
| Heating energy | Electricity |
| Landscaping | Fenced, Landscape |
| Garage | Fitted, Single width |
| Parking | Garage, Outdoor |
| Sewage system | Municipal sewer |
| Water supply | Municipality |
| Foundation | Poured concrete |
| Zoning | Residential |
| Equipment available | Wall-mounted heat pump |
This property is presented in collaboration with KELLER WILLIAMS PRESTIGE