Montréal (Pierrefonds-Roxboro) H9J3L5
Bungalow | MLS: 9533920
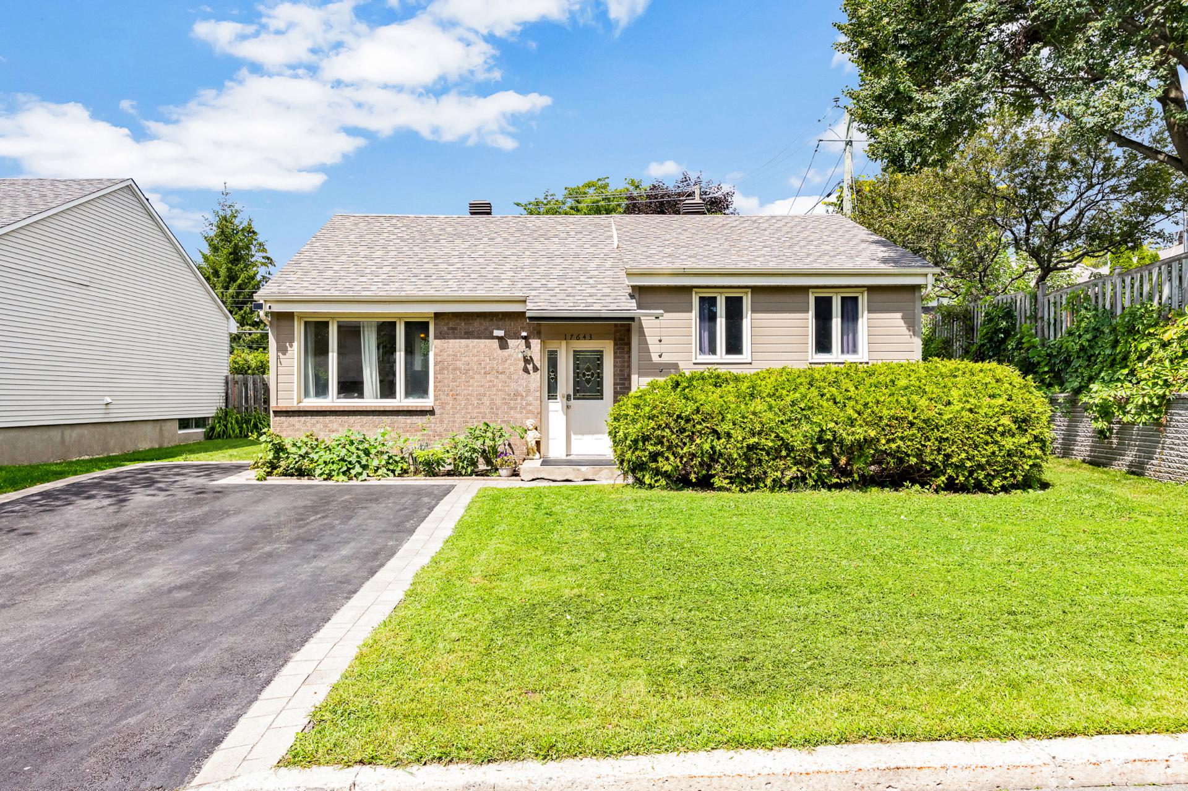
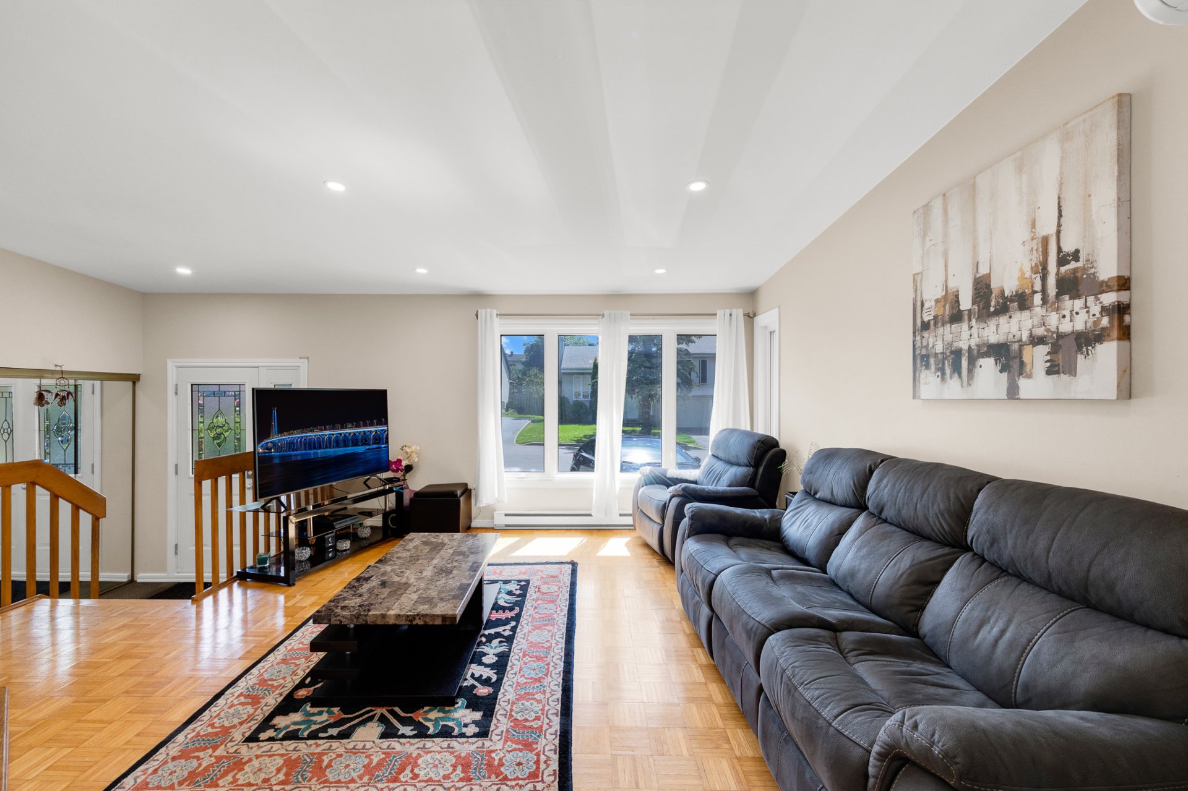
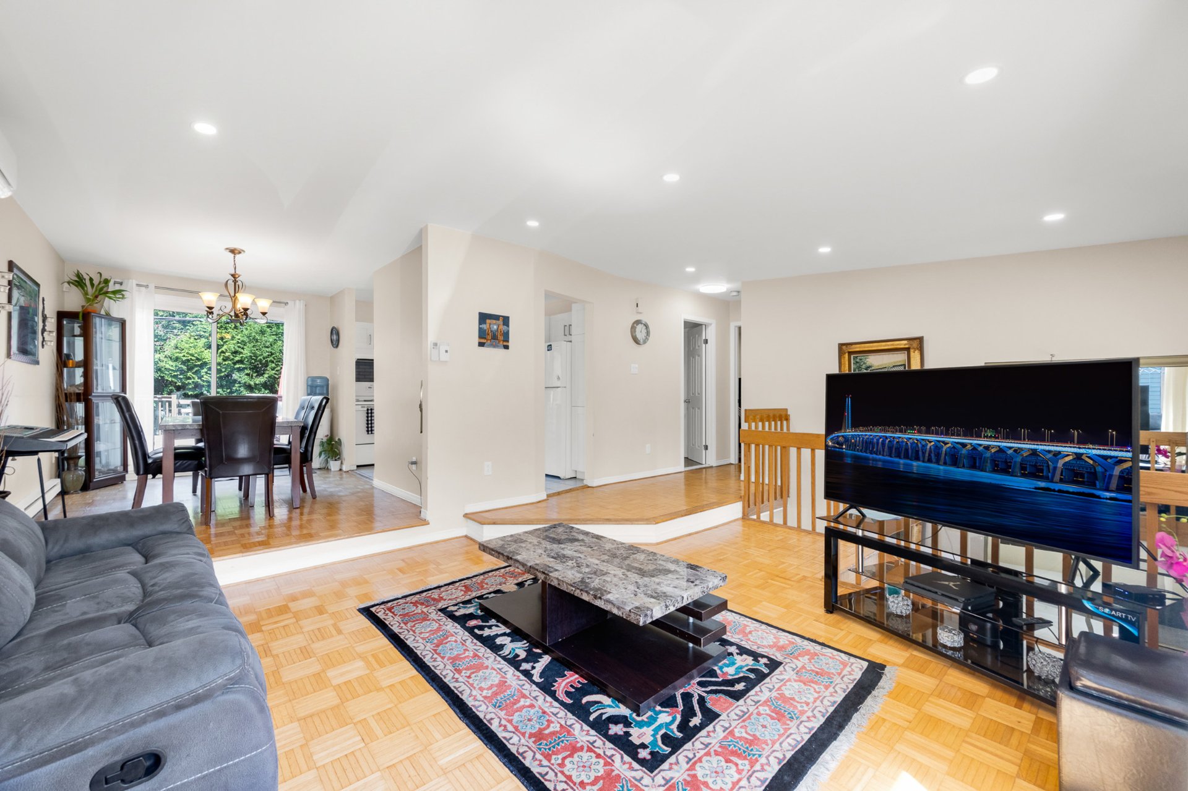
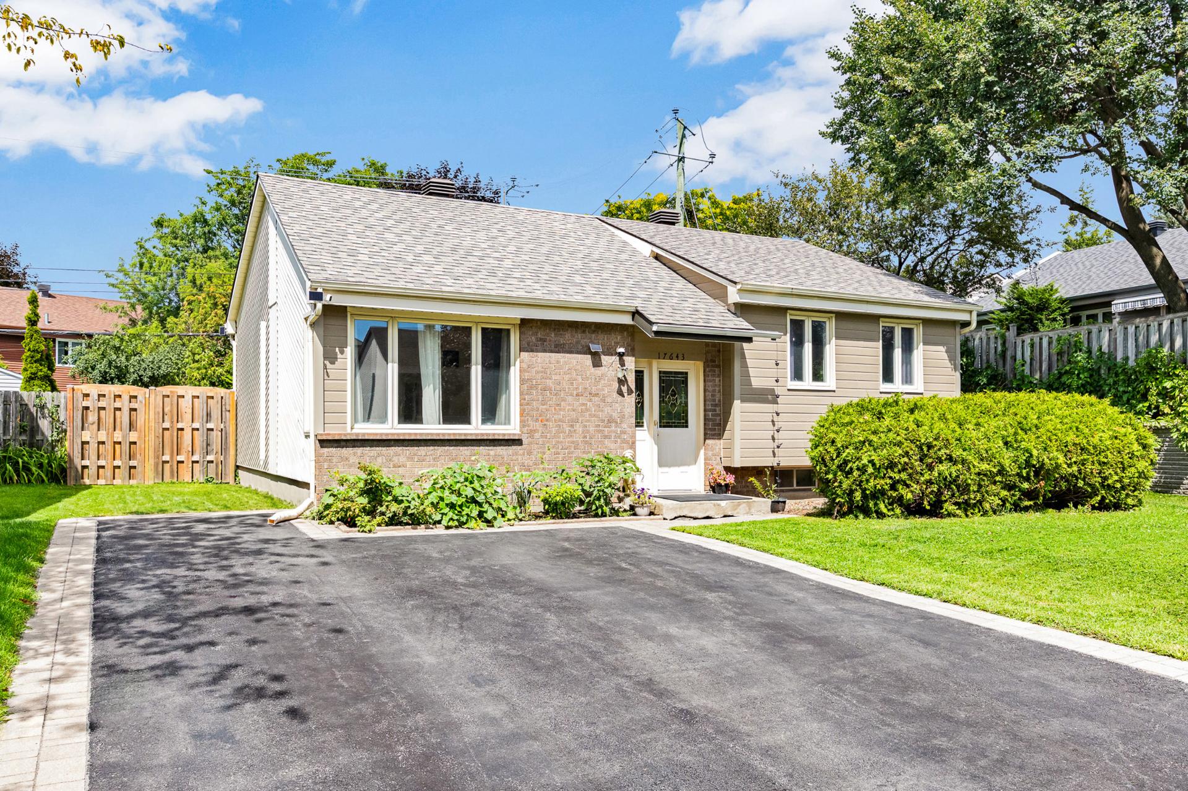
Bright and inviting detached bungalow in Pierrefonds-West offering 2+1 bedrooms and 2 full bathrooms. The main floor features a spacious living room, dining area and functional kitchen, while the finished basement adds a large family room, extra bedroom, bathroom and storage. Enjoy a fenced backyard with a generous deck, parking for up to 4 vehicles and wall-mounted A/C. Close to parks, schools, daycare, transit and everyday services in a well-established West Island neighbourhood.
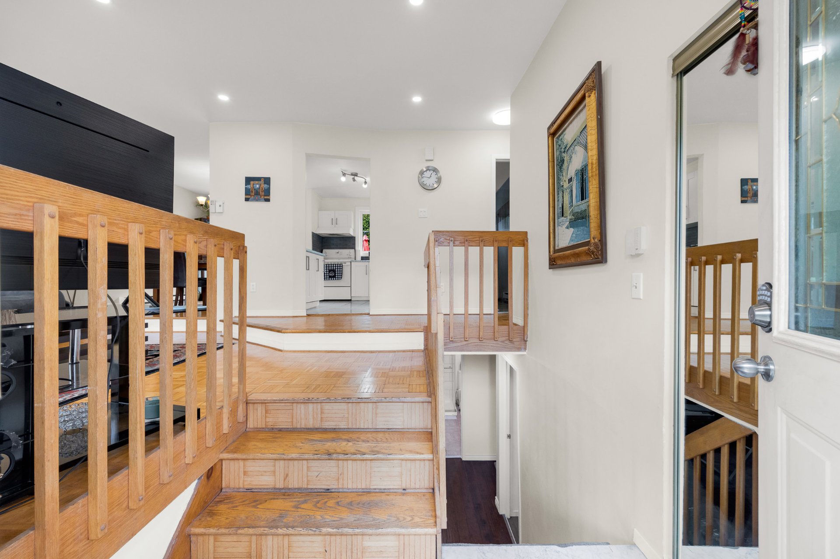
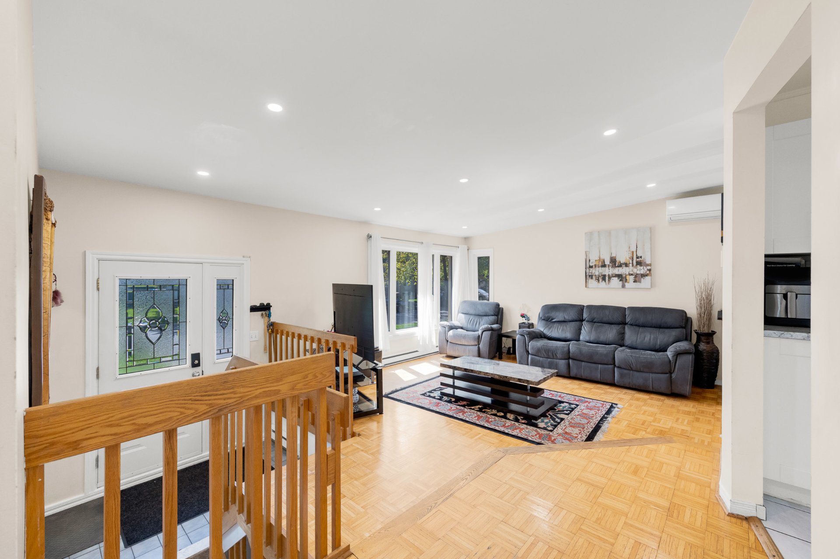
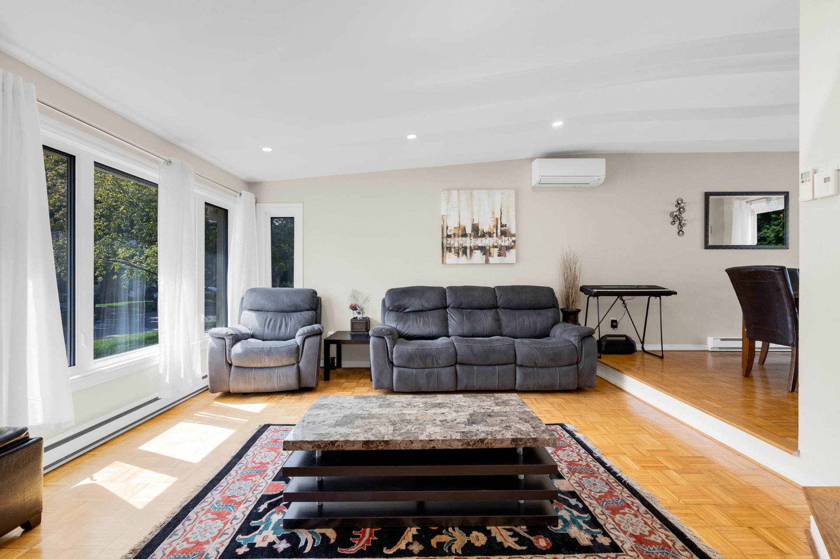
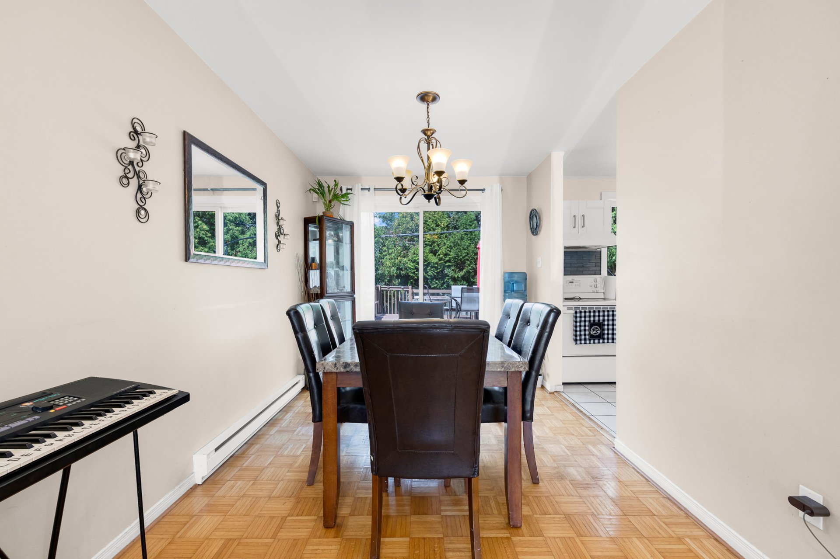
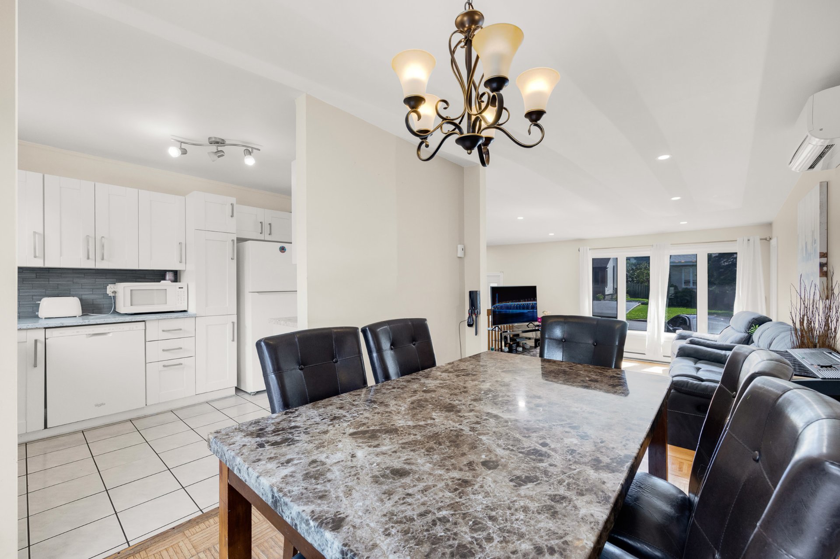
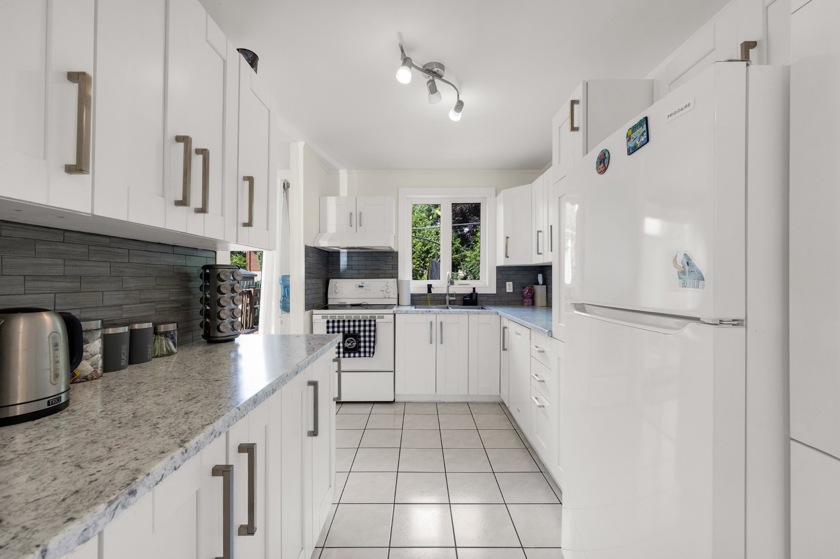
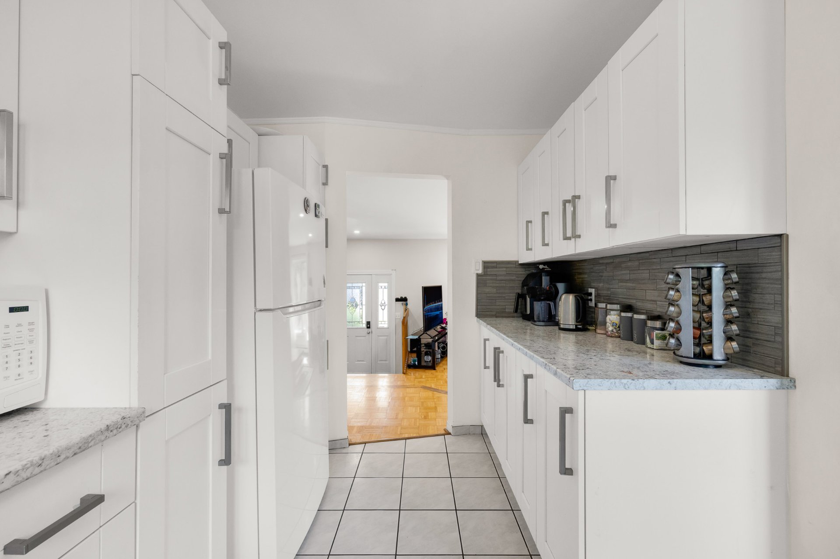
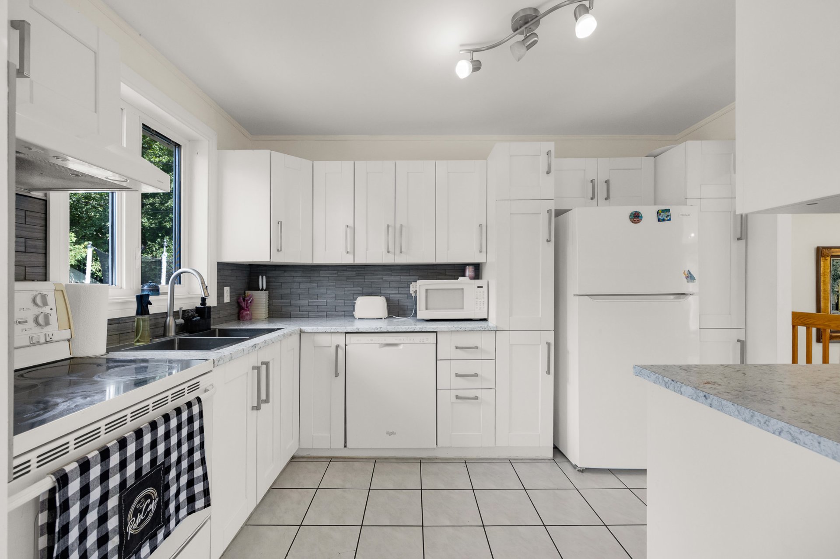
Bright, inviting and beautifully maintained, this detached bungalow at 17643 Rue Gowdridge offers a warm, comfortable layout with plenty of room to grow. The main floor is filled with natural light and features a spacious living room, a dedicated dining area and a crisp white kitchen with generous cabinetry, ample counter space and a practical layout that keeps everything within easy reach.
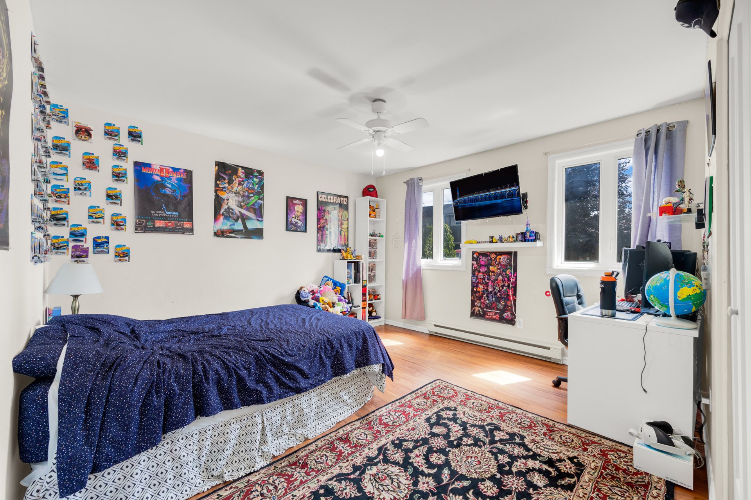
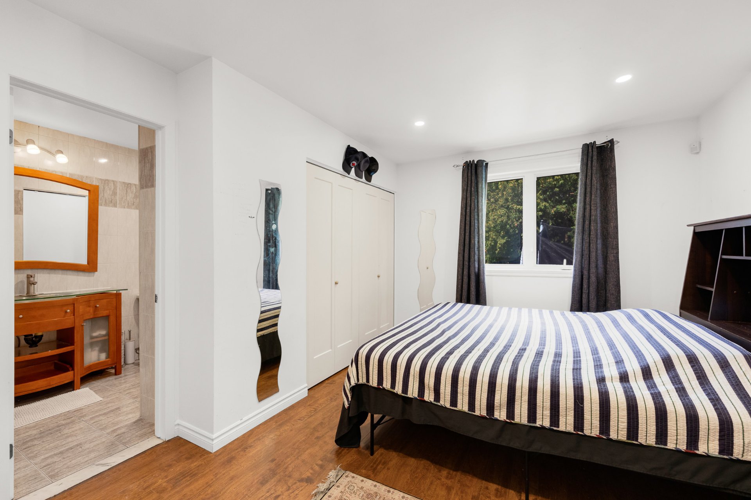
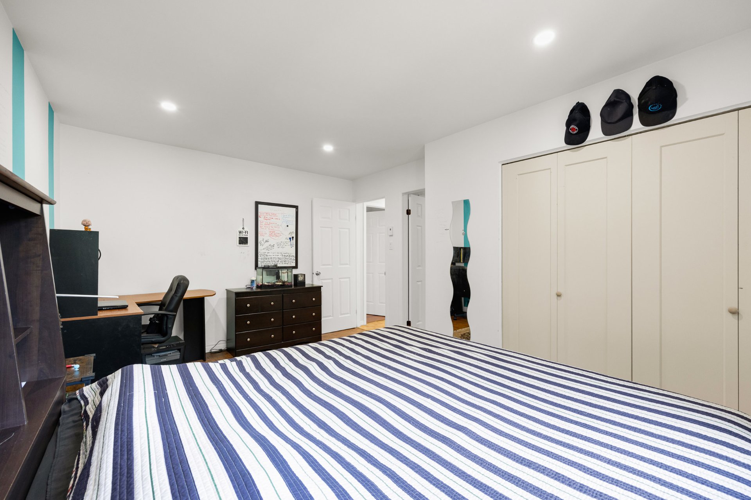
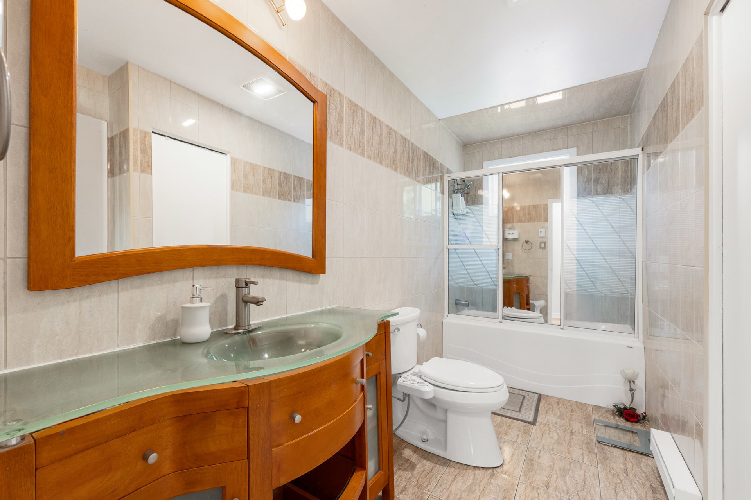
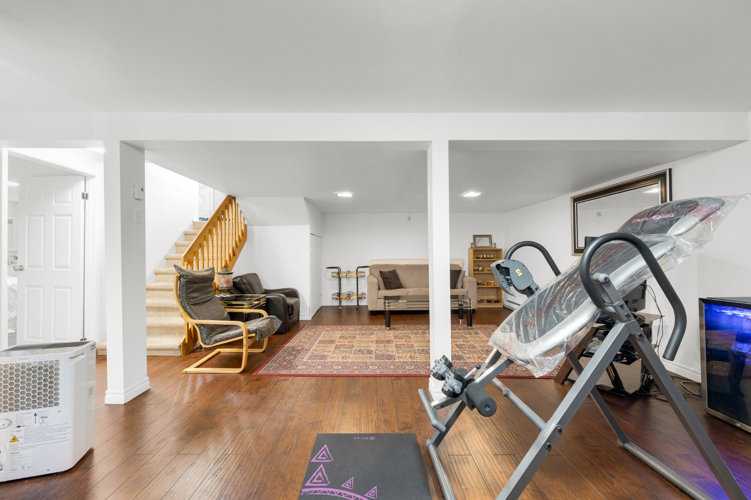
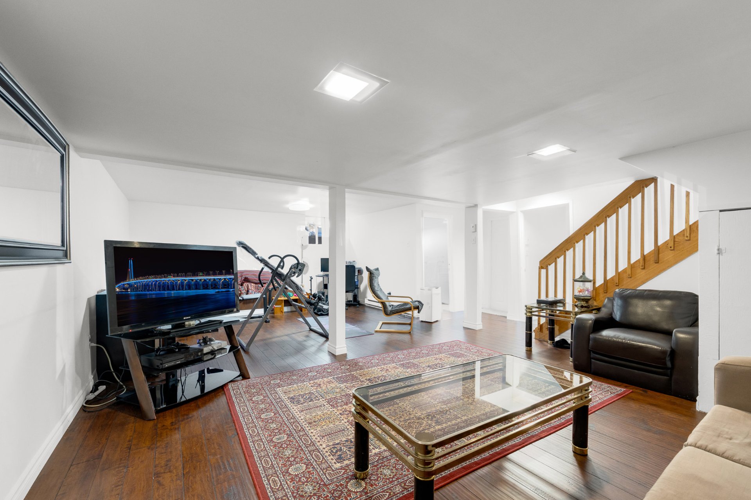
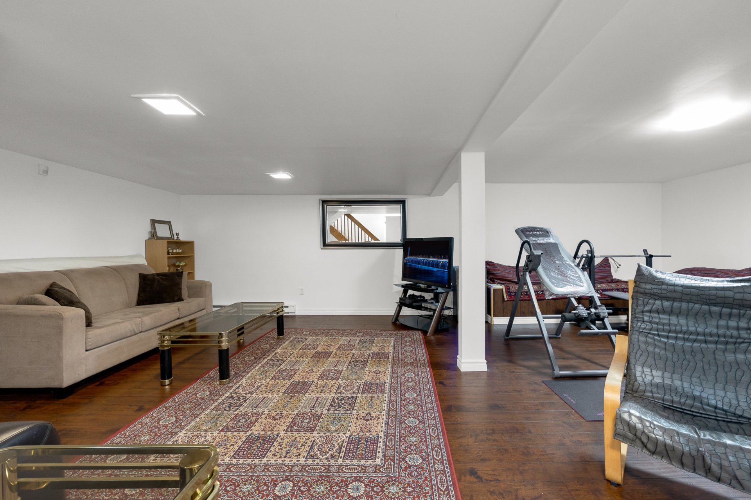
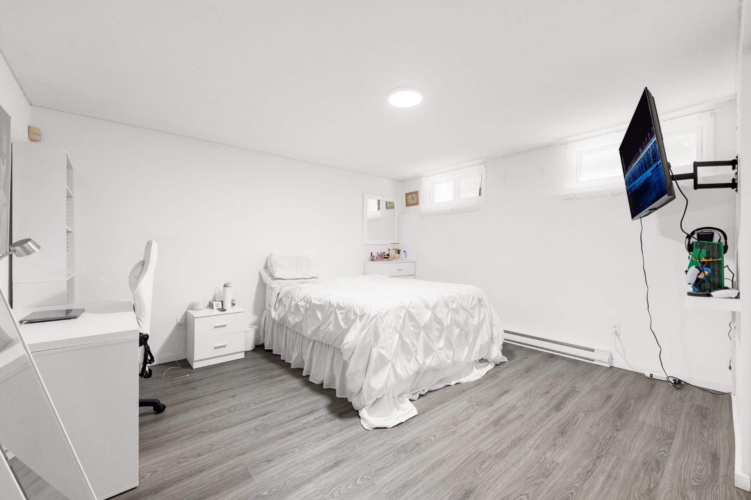
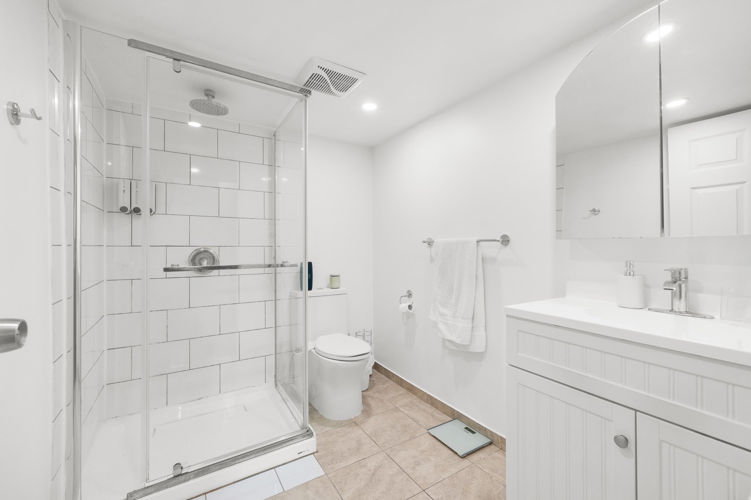
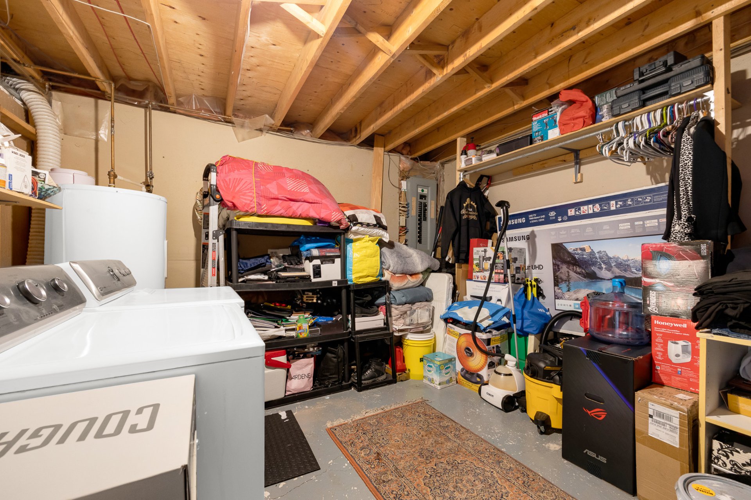
Two well-proportioned bedrooms and a full bathroom complete the main level. Downstairs, the finished basement adds exceptional flexibility with a large family room, an additional bedroom, a second full bathroom with separate shower, plus a laundry and storage area--ideal for a home office, guests, hobbies or simply extra everyday living space.
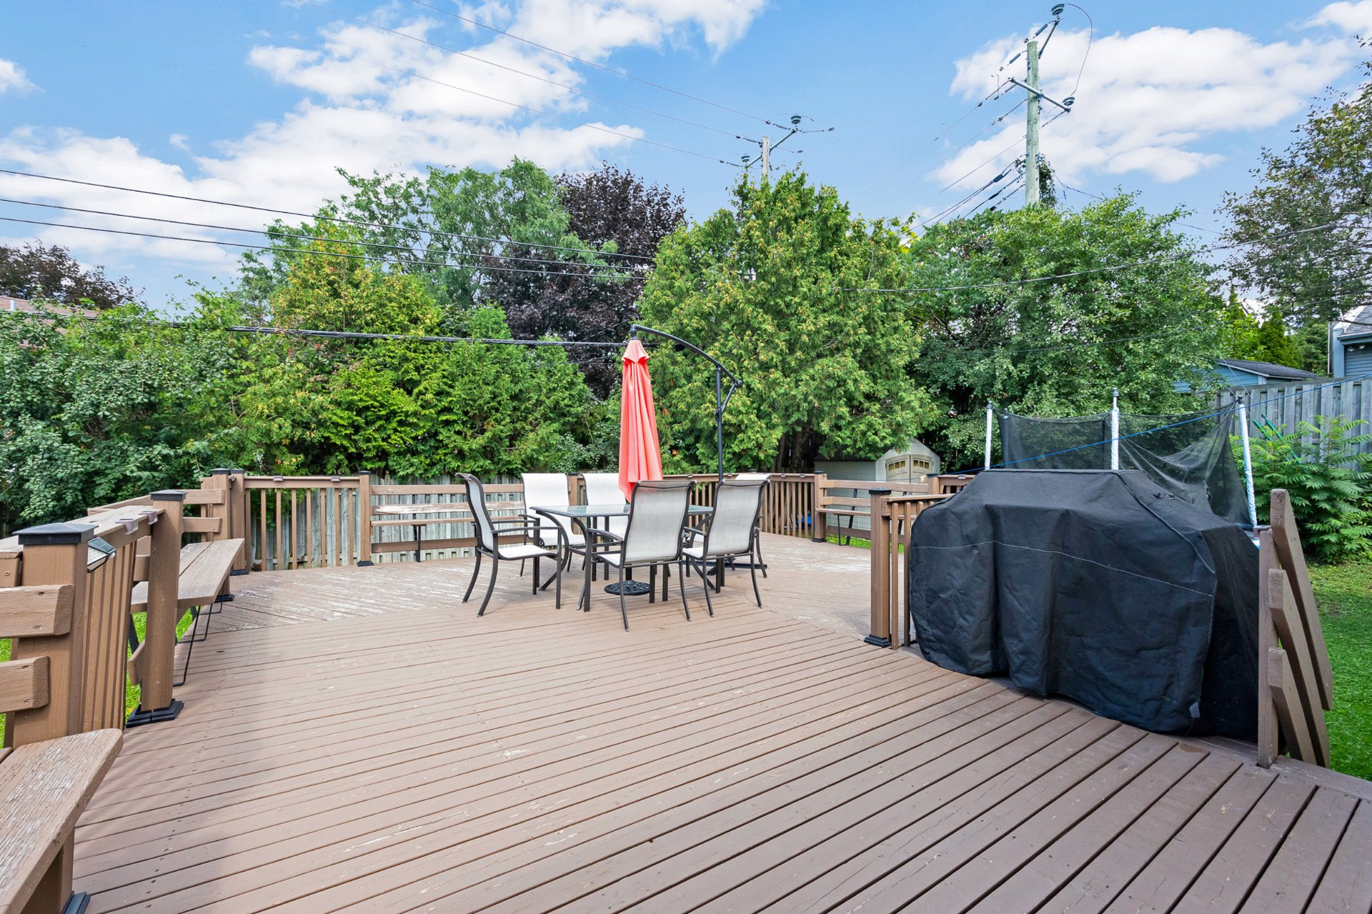
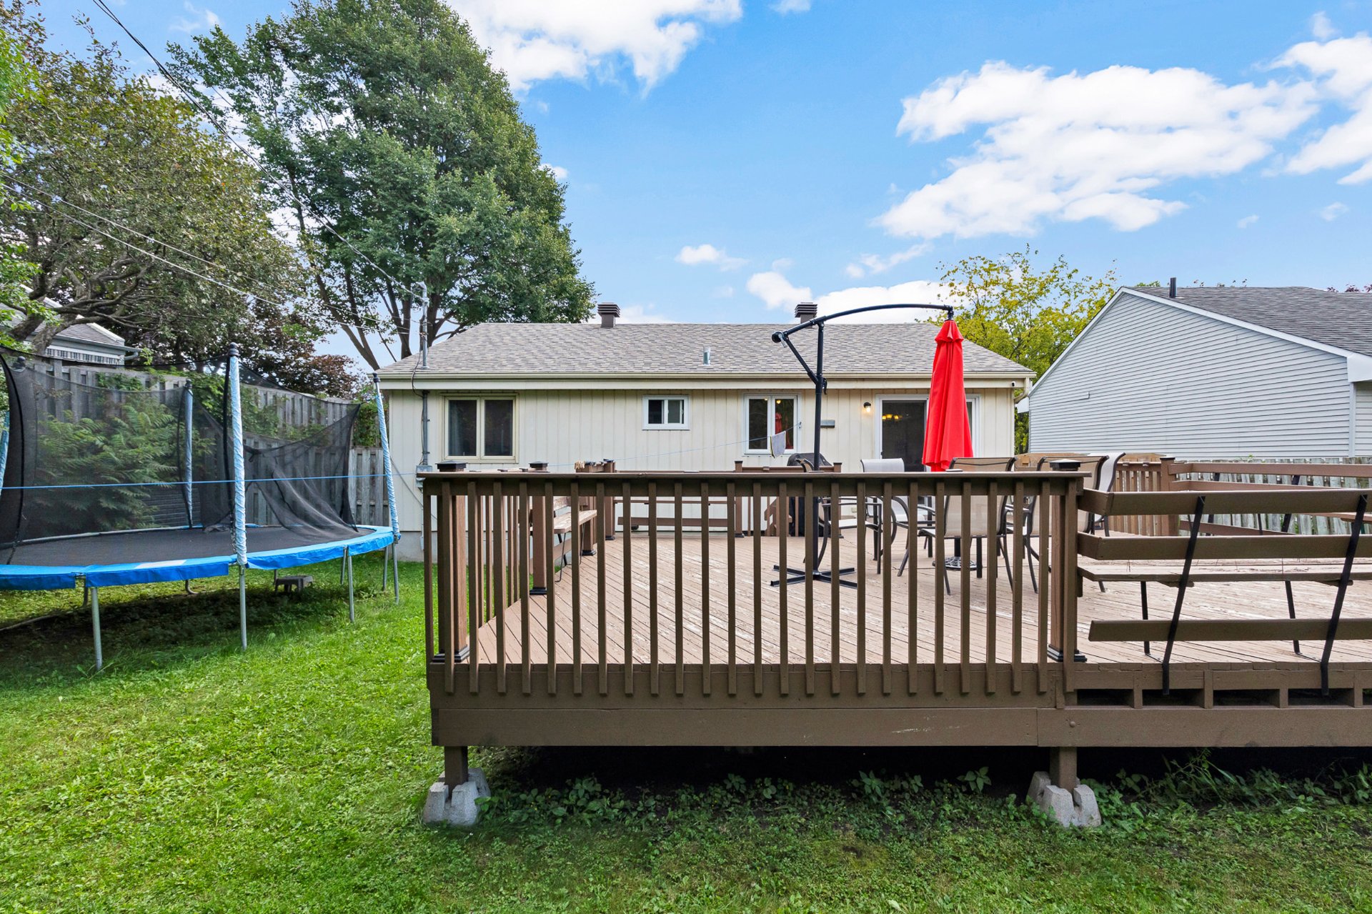
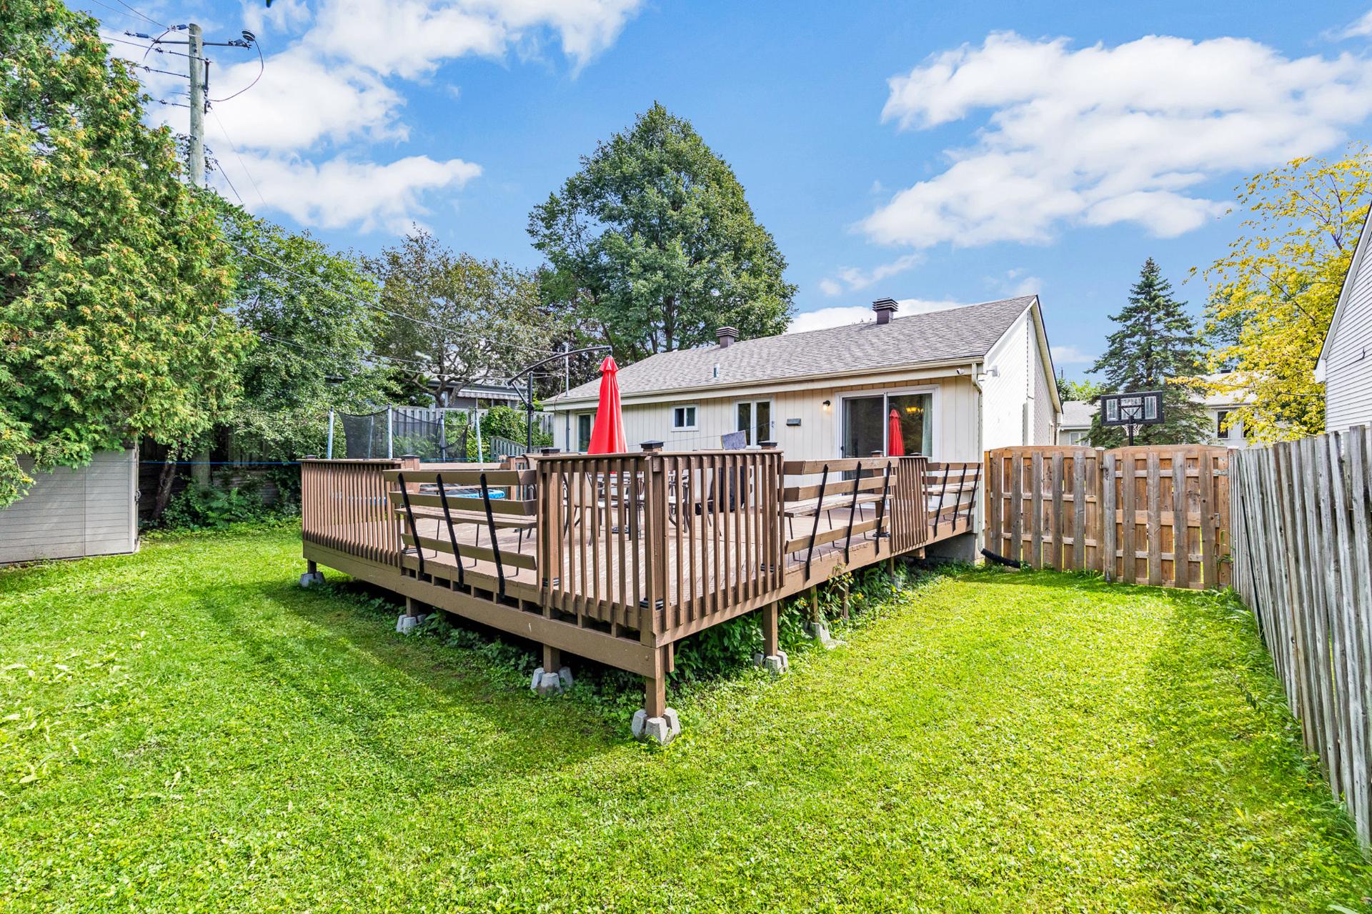
Outdoors, the fenced backyard is made for enjoying the warmer months, with a large deck offering plenty of space for dining, entertaining or relaxing while still leaving a comfortable grassy area. The wide driveway provides parking for up to four vehicles, and wall-mounted air conditioning adds comfort through the summer.
Located in an established residential pocket of Pierrefonds-West, the property is close to parks, schools, daycare services, public transit and everyday amenities, with convenient access to major routes. Pierrefonds-Roxboro is especially appreciated for its abundance of green space, neighbourhood parks, cycling paths and access to some of Montréal's most beautiful natural areas along the Rivière des Prairies.
A wonderful opportunity for buyers looking for a bright, versatile home with a private yard in a well-connected West Island neighbourhood.
Exclusions : outdoor cameras
| Room | Dimensions | Level | Flooring |
|---|---|---|---|
| Primary bedroom | 15.1 x 11.2 P | Ground Floor | Floating floor |
| Bedroom | 12.5 x 12.6 P | Ground Floor | Floating floor |
| Bathroom | 11.8 x 6 P | Ground Floor | Ceramic tiles |
| Living room | 13.7 x 16.10 P | Ground Floor | Parquetry |
| Kitchen | 11.7 x 7.11 P | Ground Floor | Ceramic tiles |
| Dining room | 12.11 x 8.7 P | Ground Floor | Parquetry |
| Vestibule | 6.2 x 4.1 P | Ground Floor | Ceramic tiles |
| Family room | 19.4 x 25.11 P | Basement | Floating floor |
| Bathroom | 8.1 x 6.2 P | Basement | Ceramic tiles |
| Storage | 12.4 x 12.6 P | Basement | Ceramic tiles |
| Bedroom | 13.4 x 12.1 P | Basement | Floating floor |
| Basement | 6 feet and over, Finished basement |
|---|---|
| Driveway | Asphalt |
| Roofing | Asphalt shingles |
| Proximity | Bicycle path, Cegep, Daycare centre, Elementary school, High school, Highway, Hospital, Park - green area, Public transport |
| Heating system | Electric baseboard units |
| Heating energy | Electricity |
| Sewage system | Municipal sewer |
| Water supply | Municipality |
| Parking | Outdoor |
| Foundation | Poured concrete |
| Zoning | Residential |
| Equipment available | Wall-mounted air conditioning |
| Rental appliances | Water heater |
This property is presented in collaboration with EXP AGENCE IMMOBILIÈRE