Dollard-des-Ormeaux H9B1V3
Bungalow | MLS: 15051270
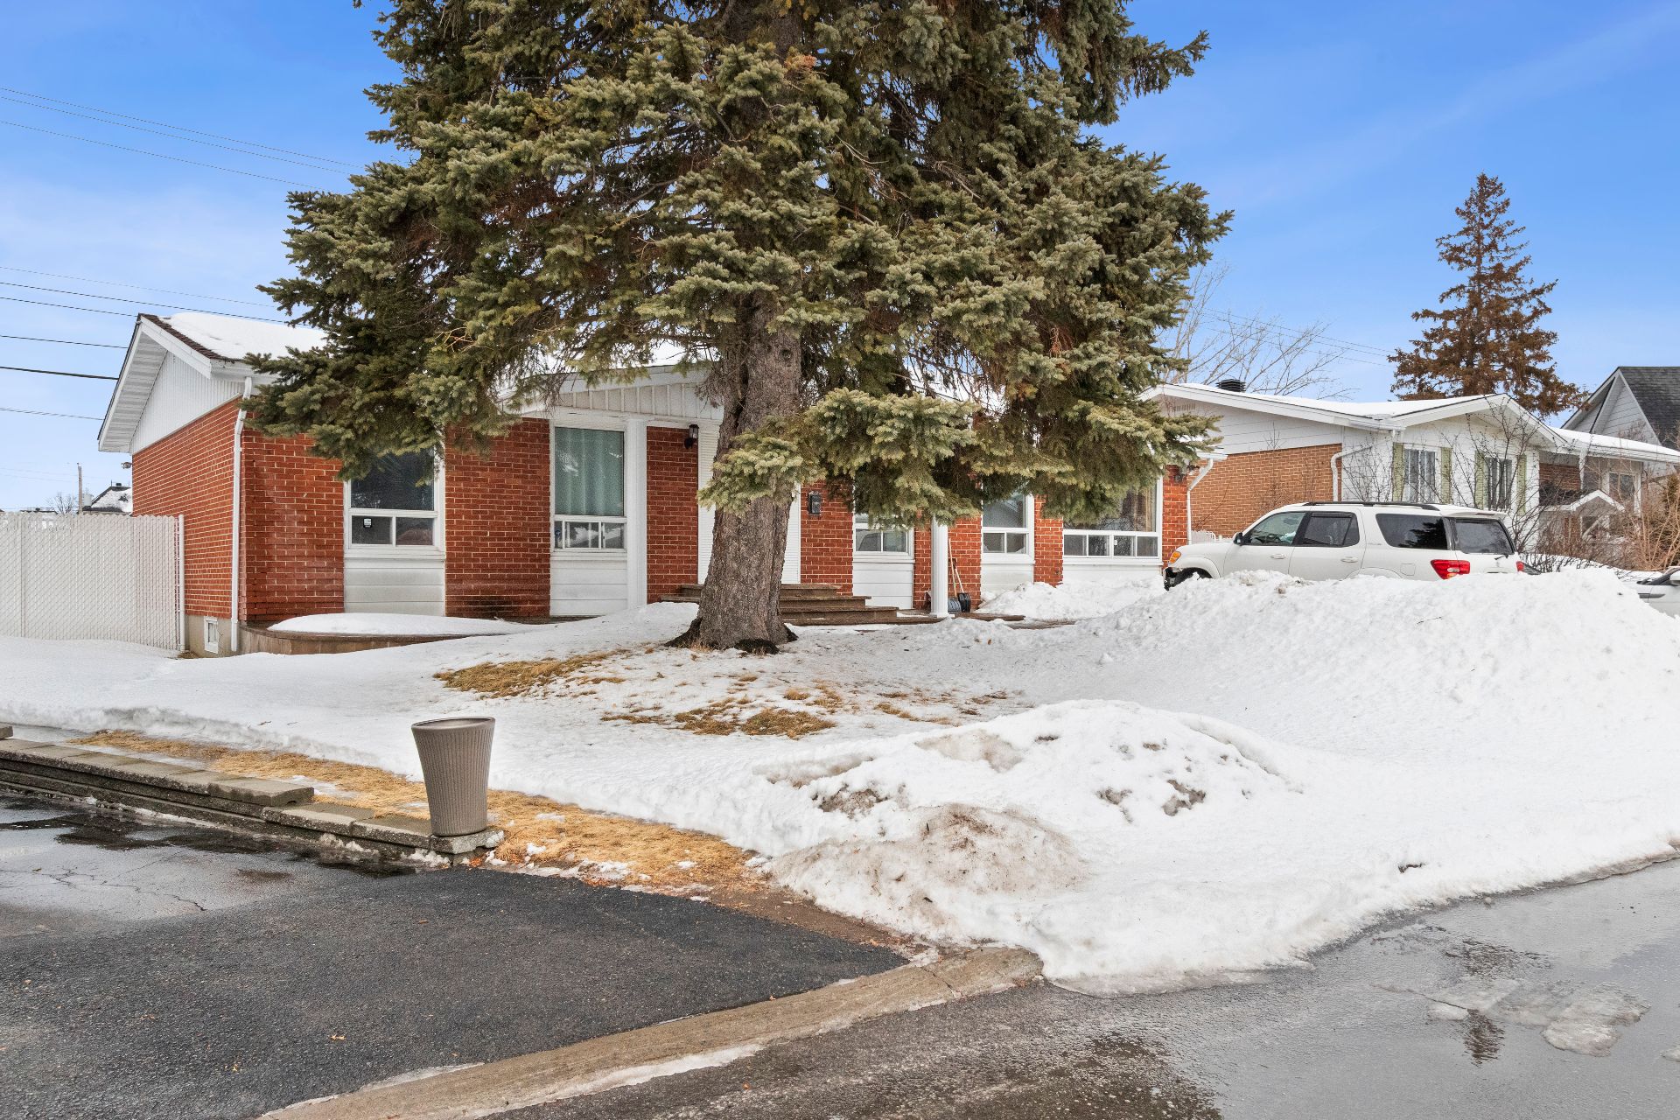
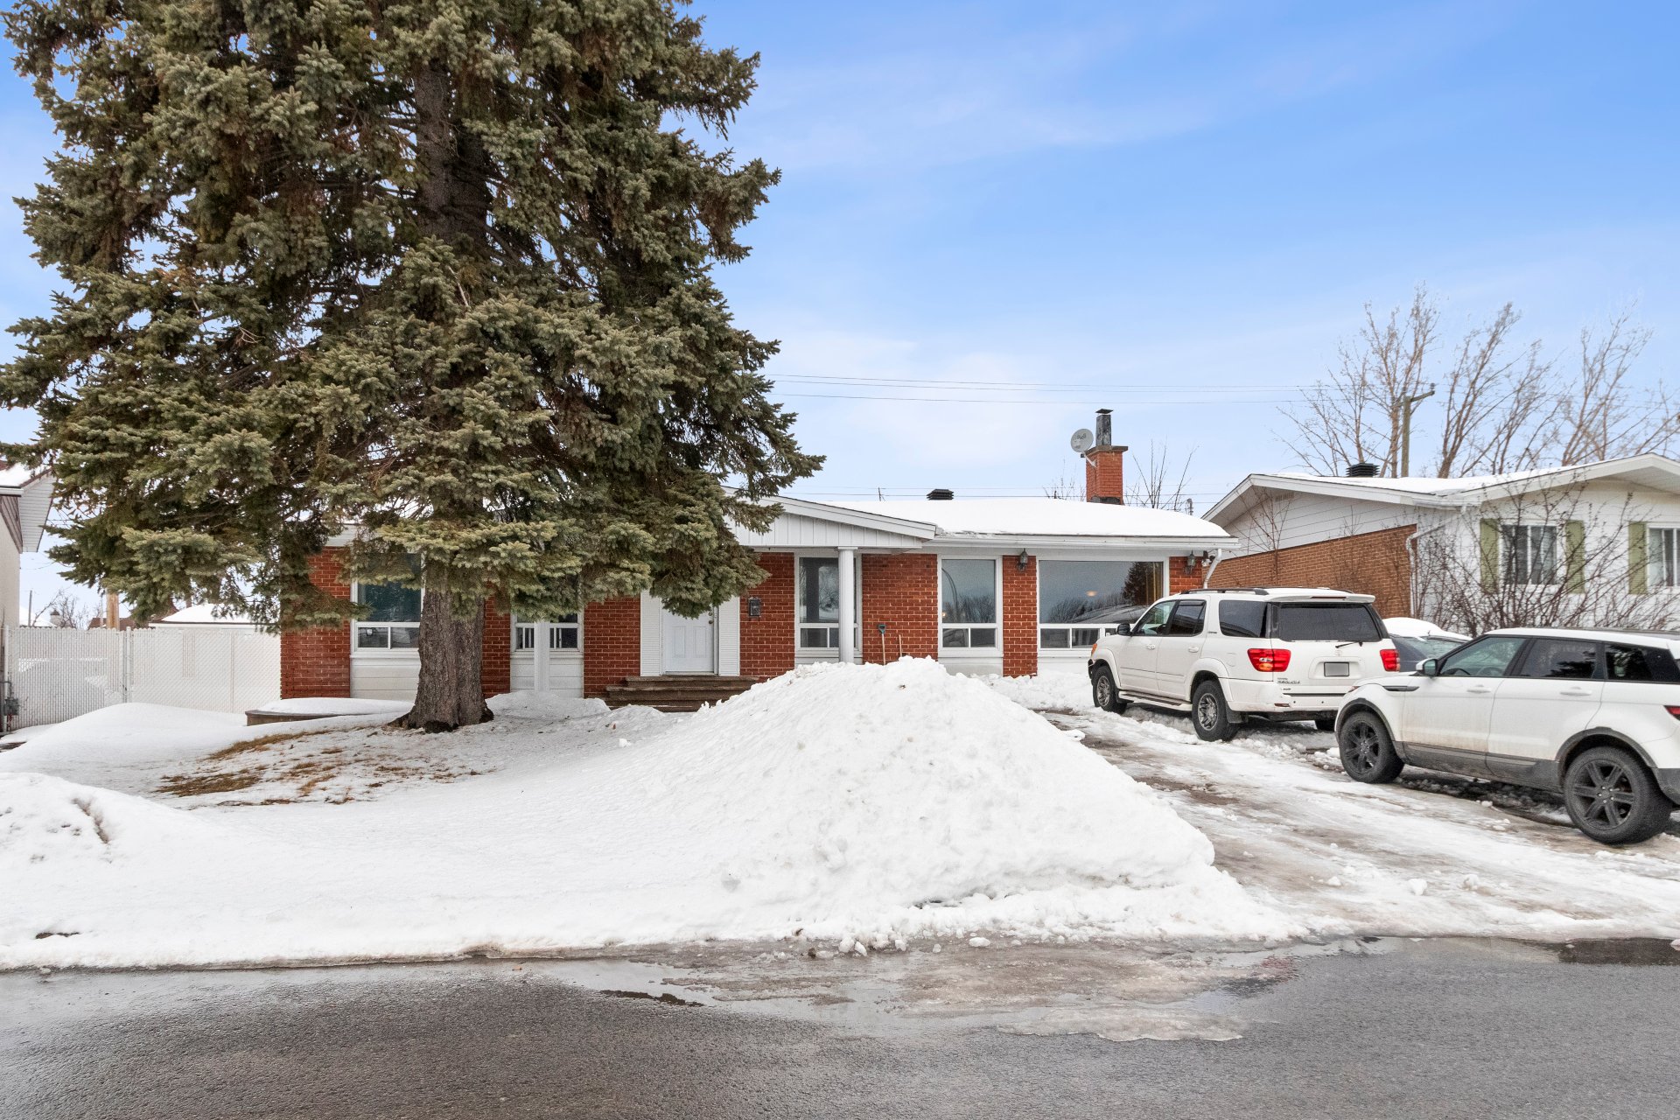 Frontage
  Hallway
 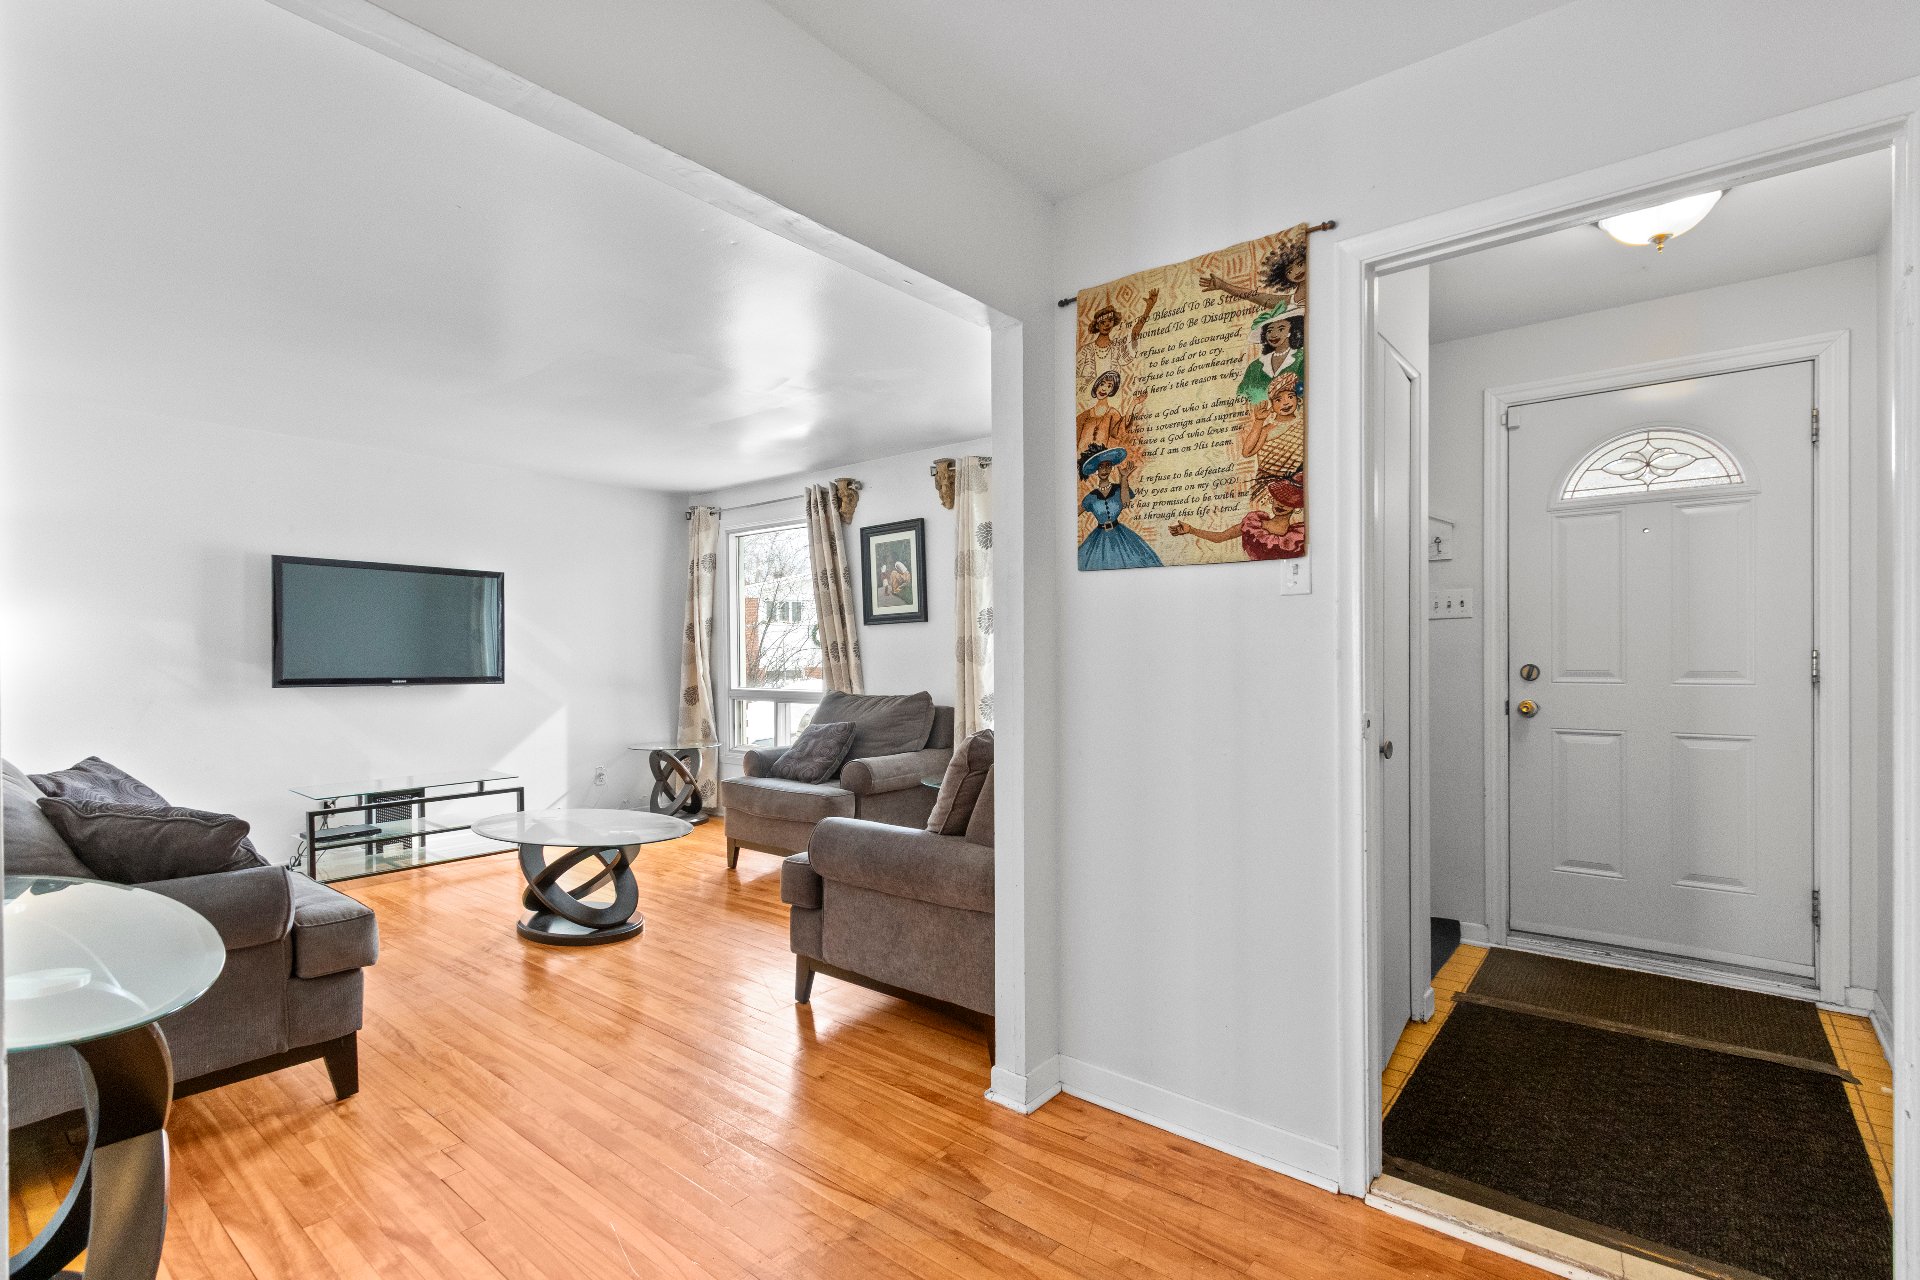 Hallway
 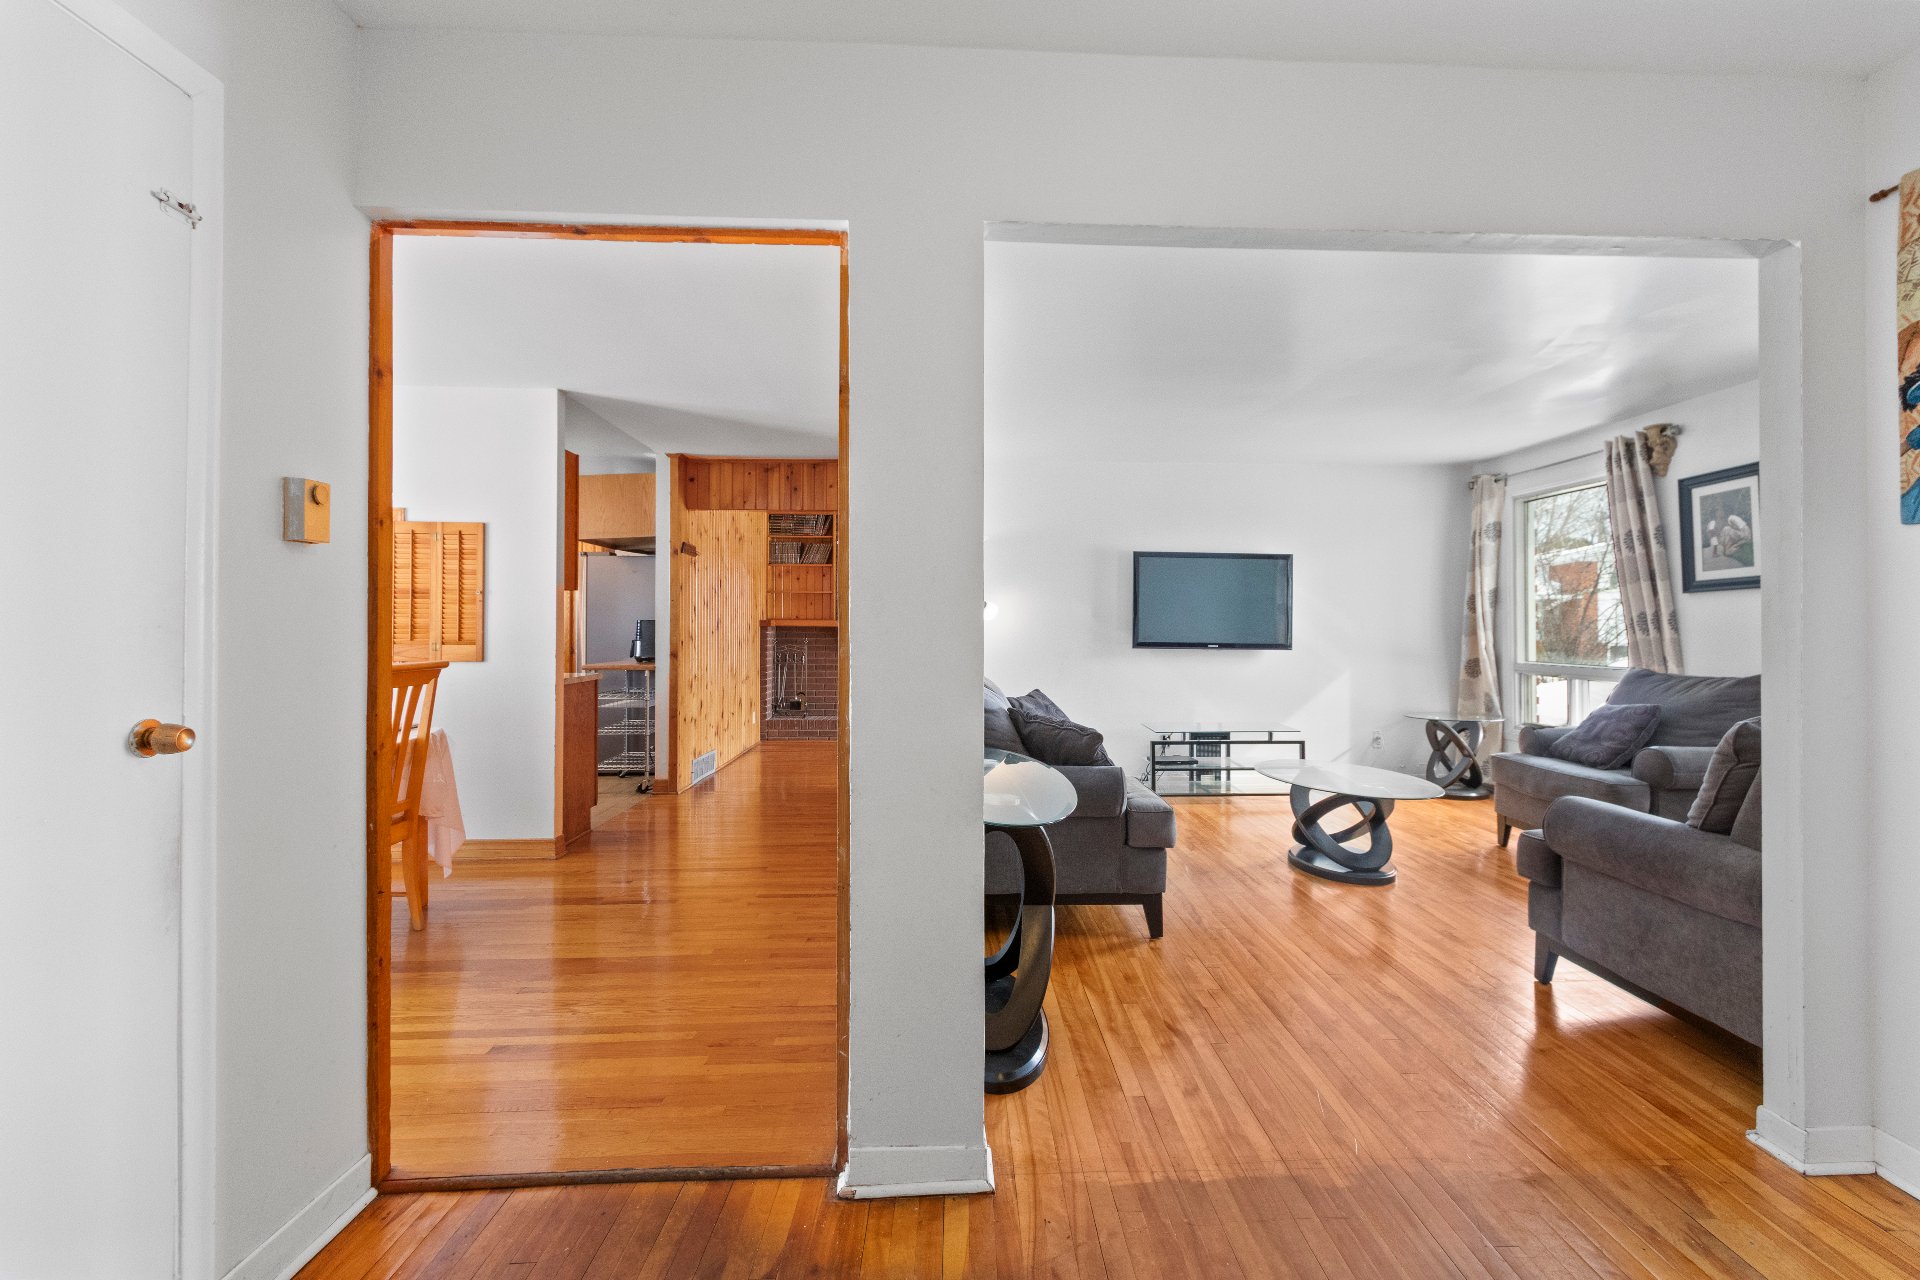 Living room
 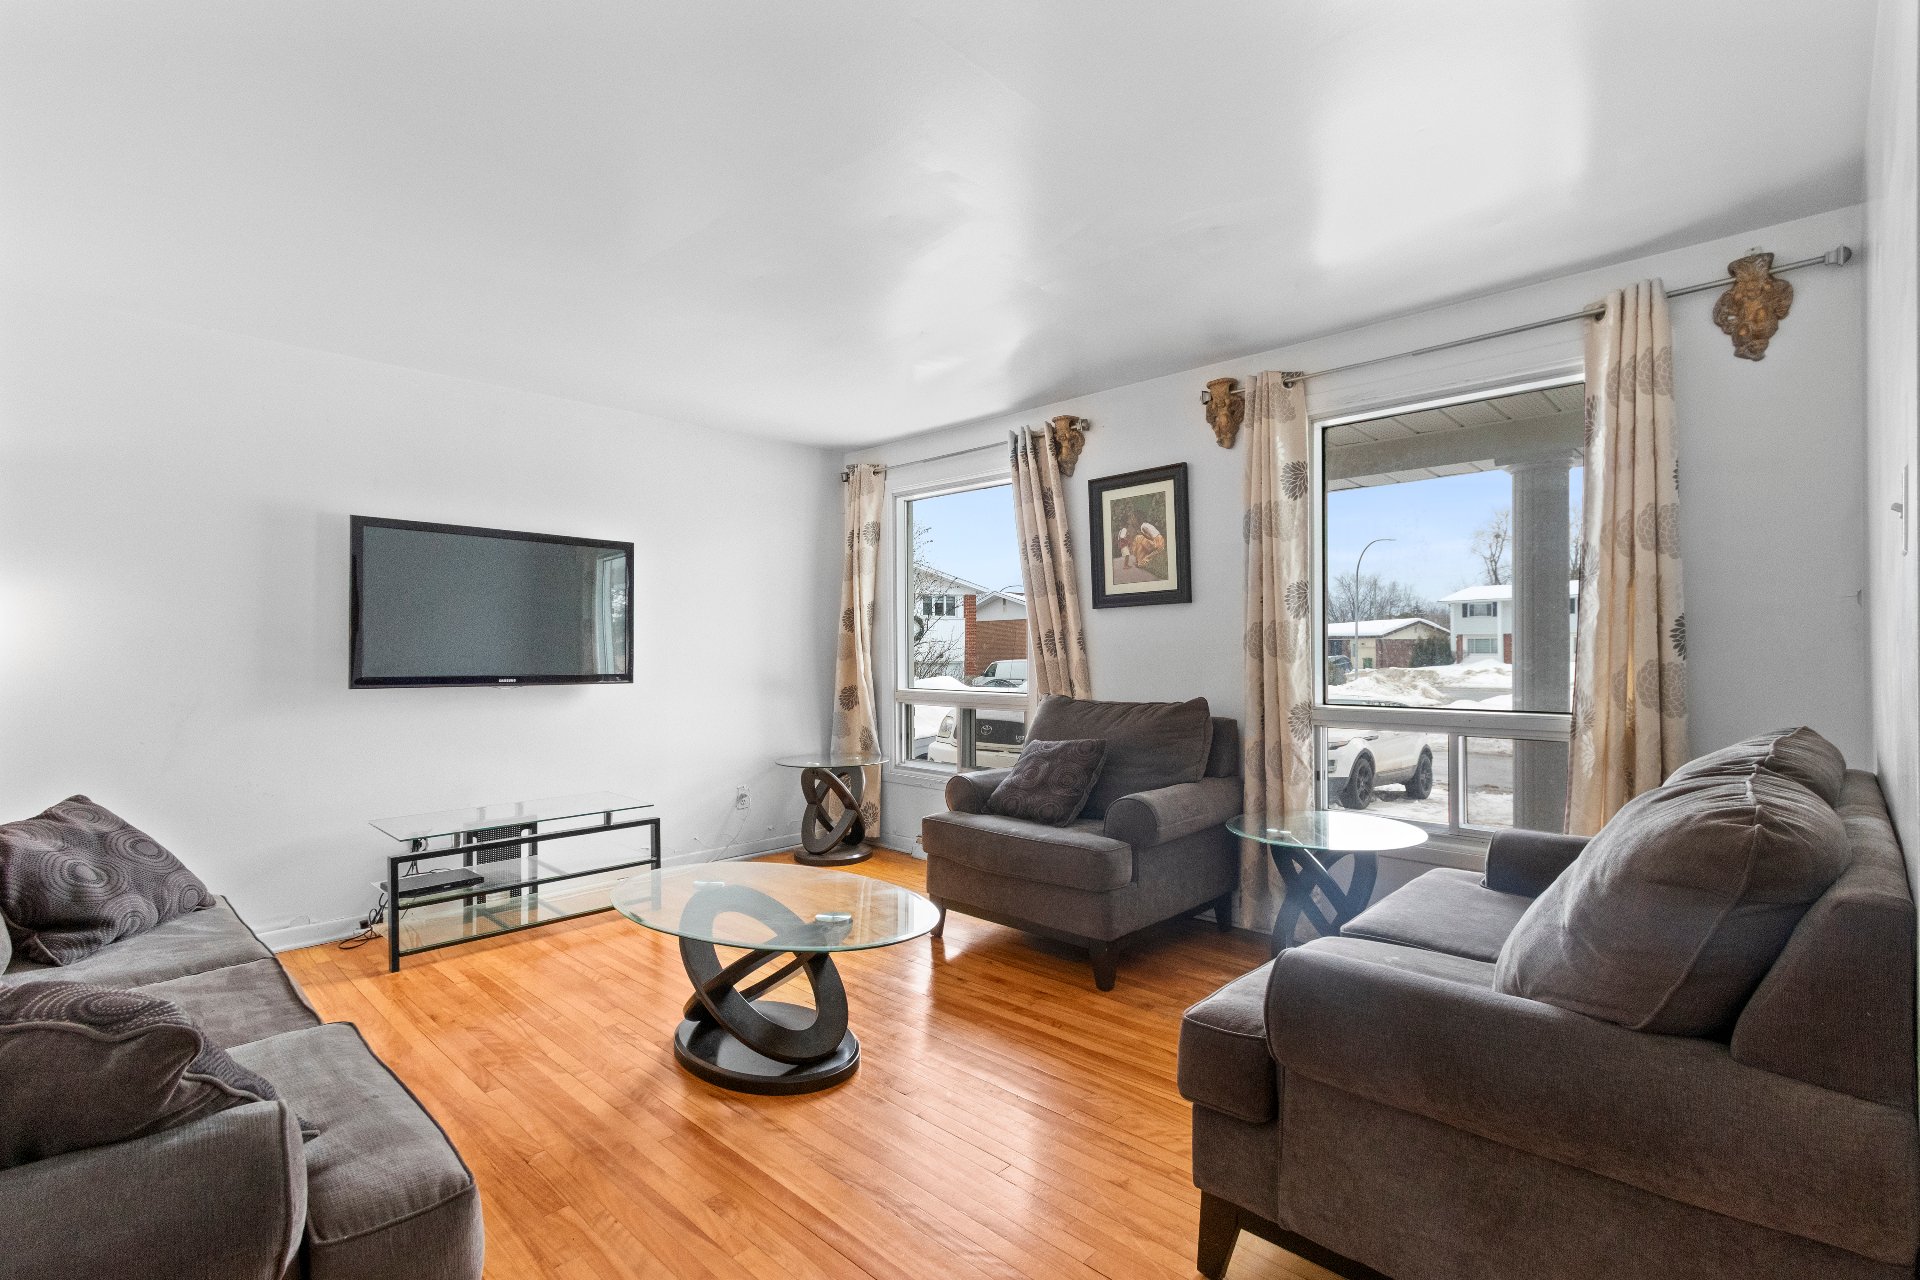 Living room
 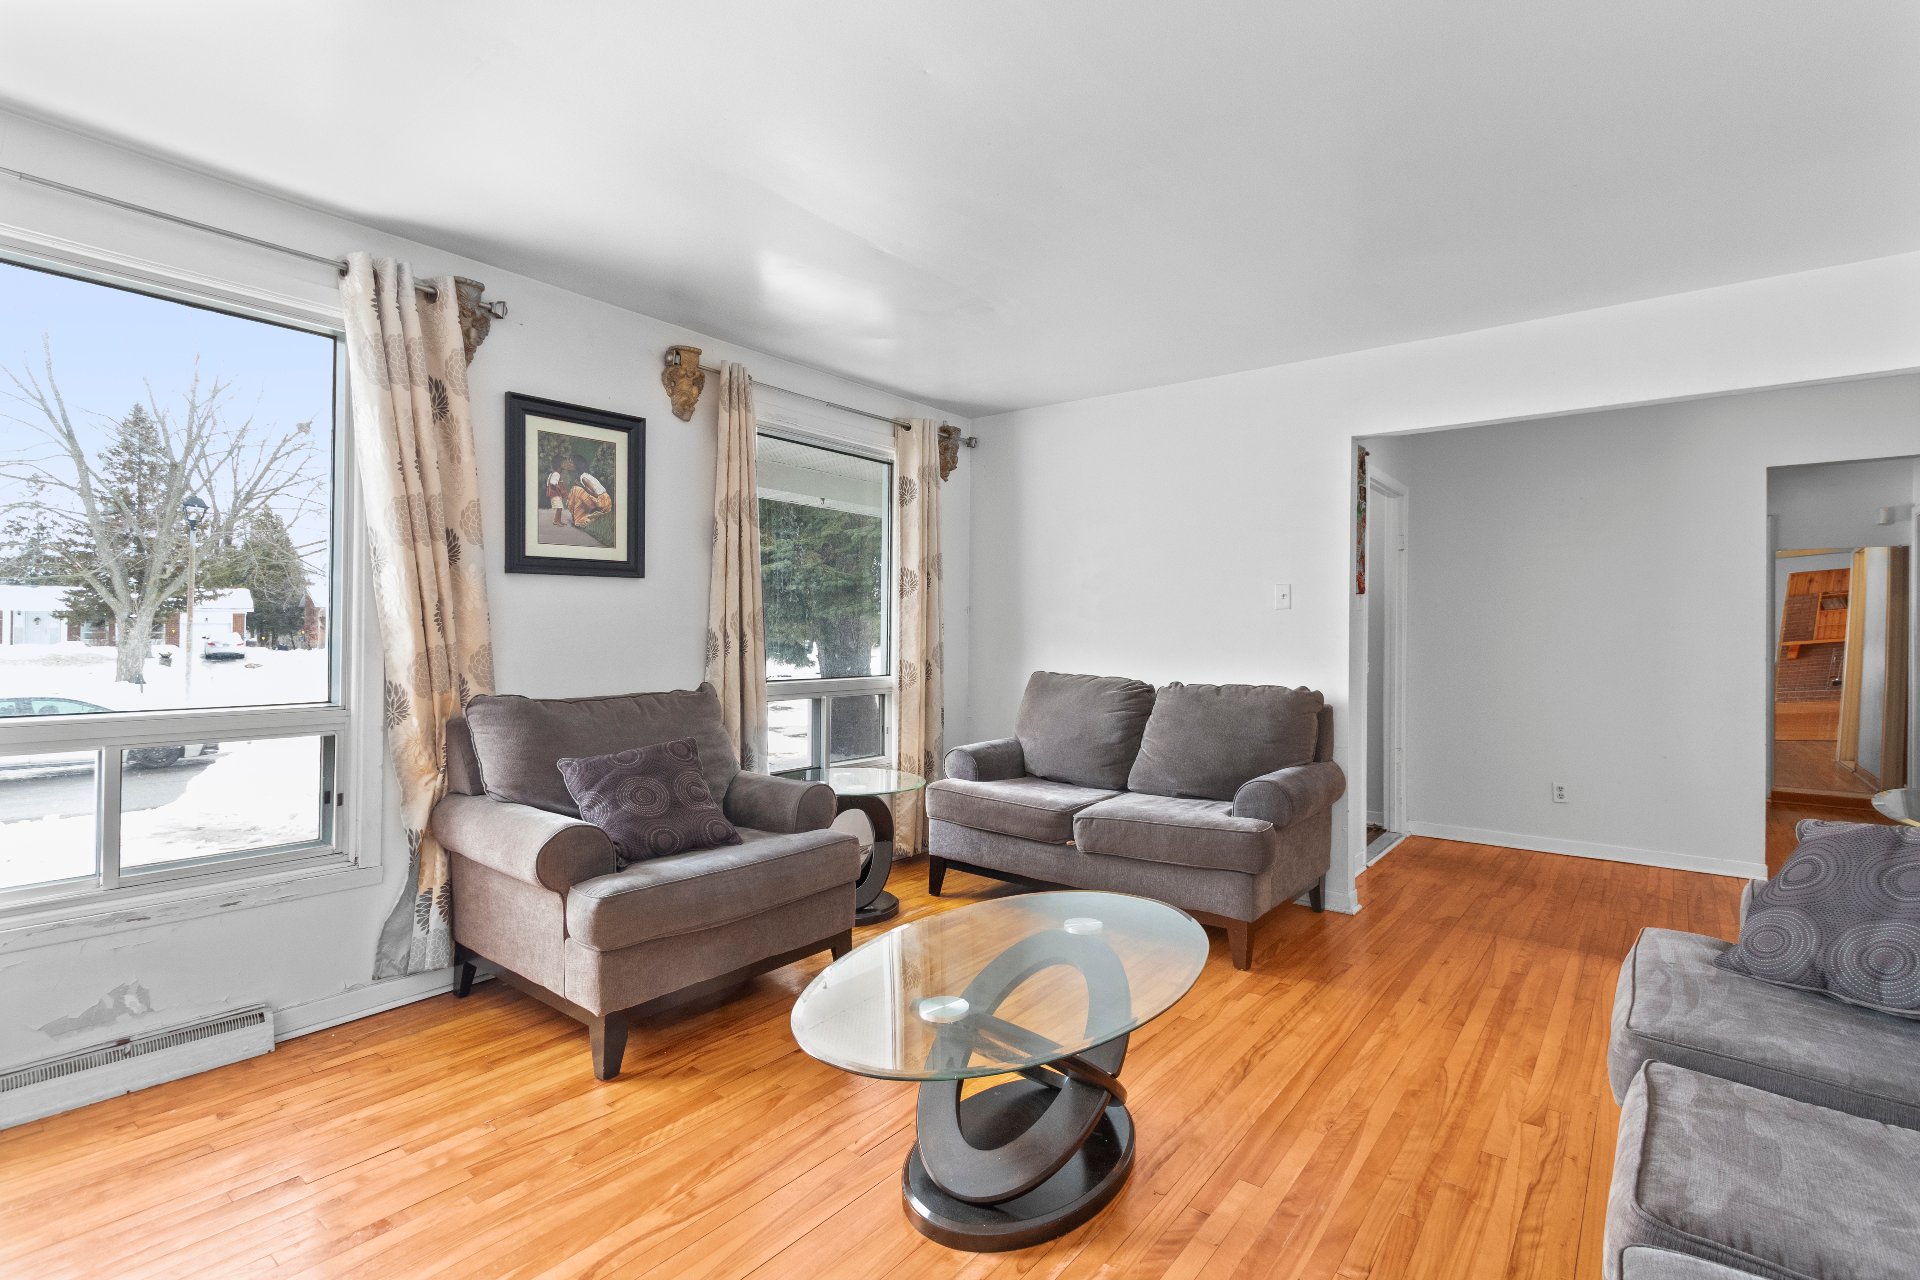 Living room
 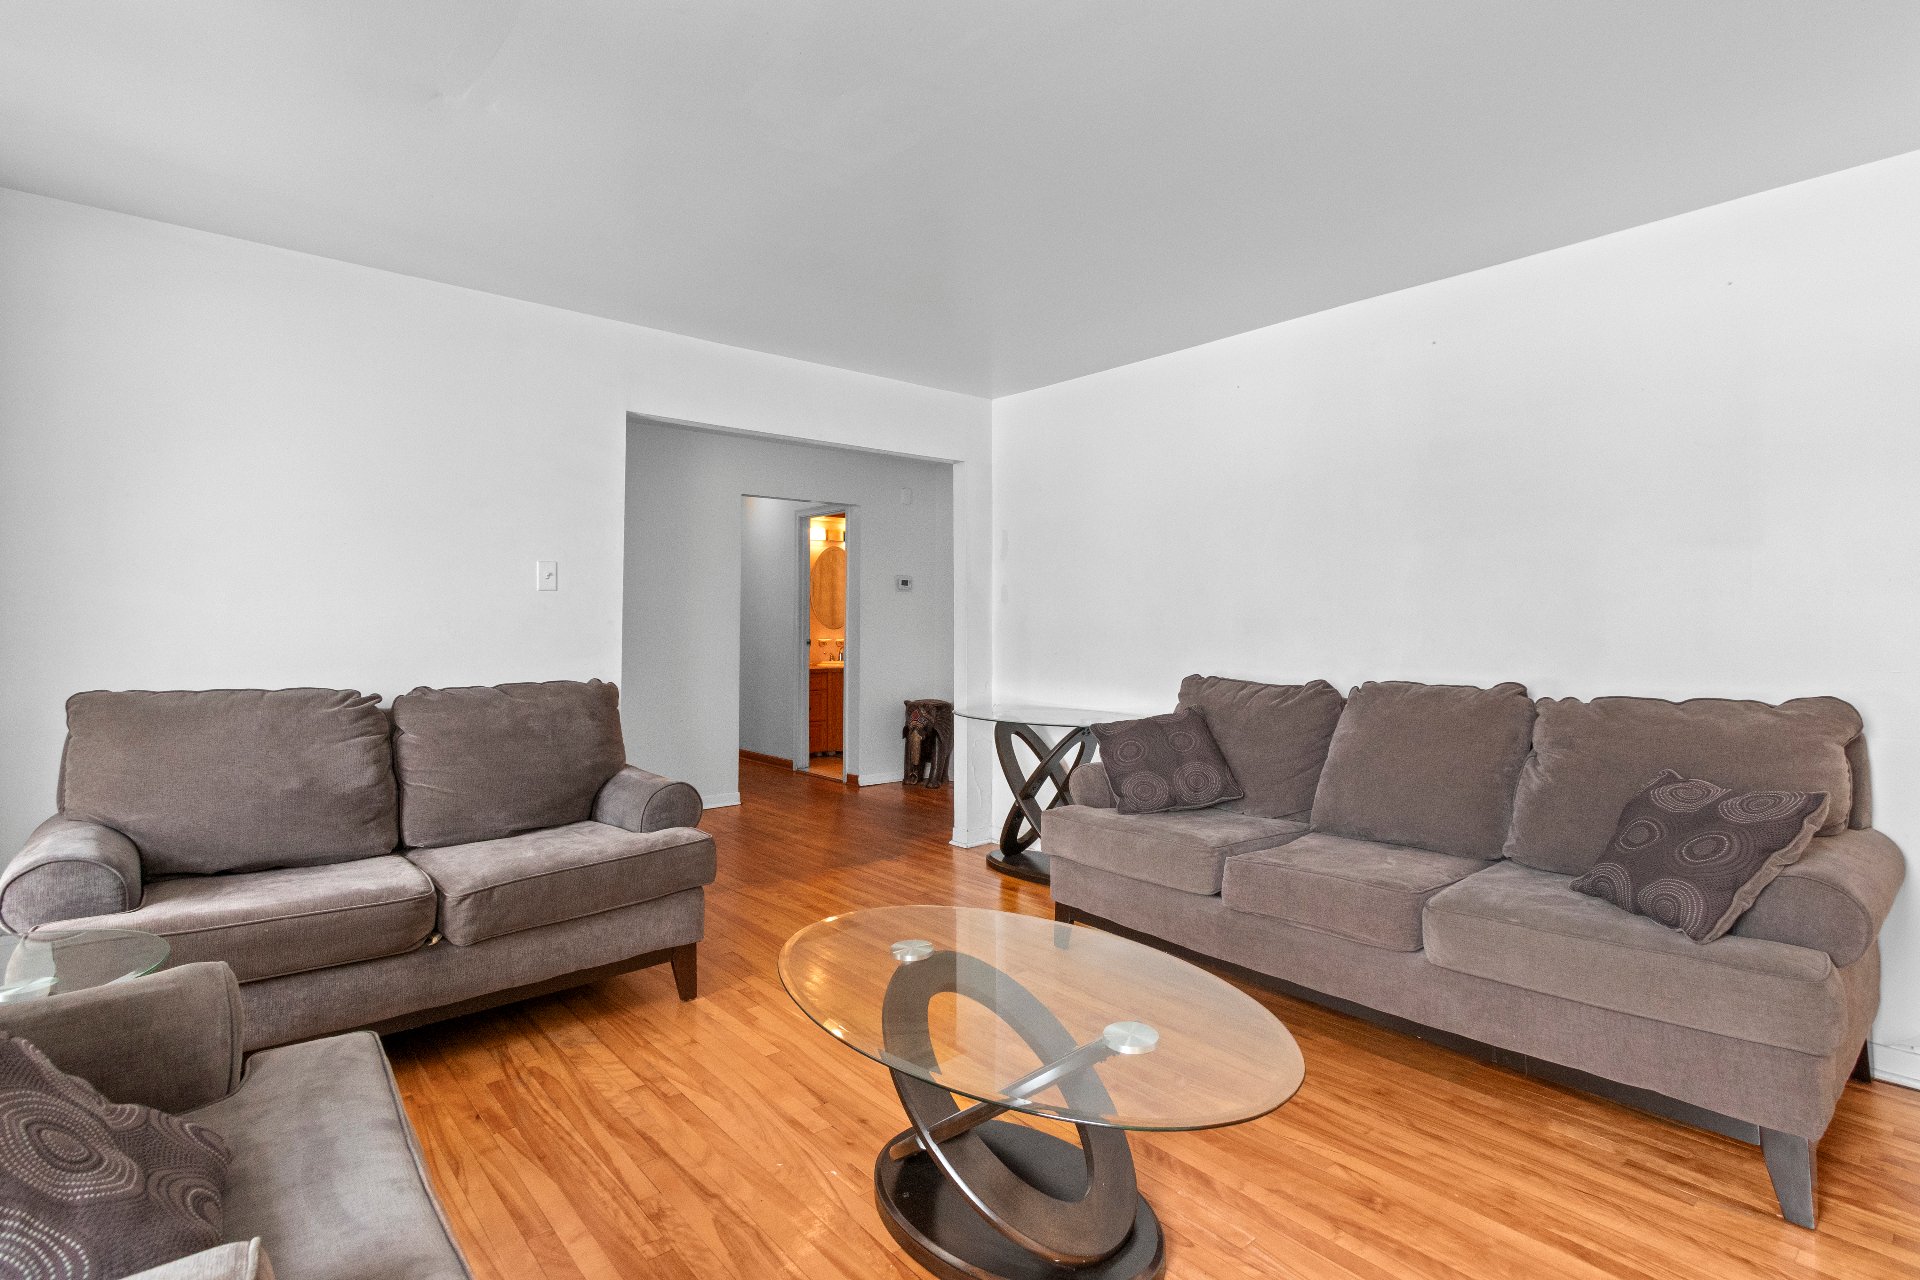 Dining room
 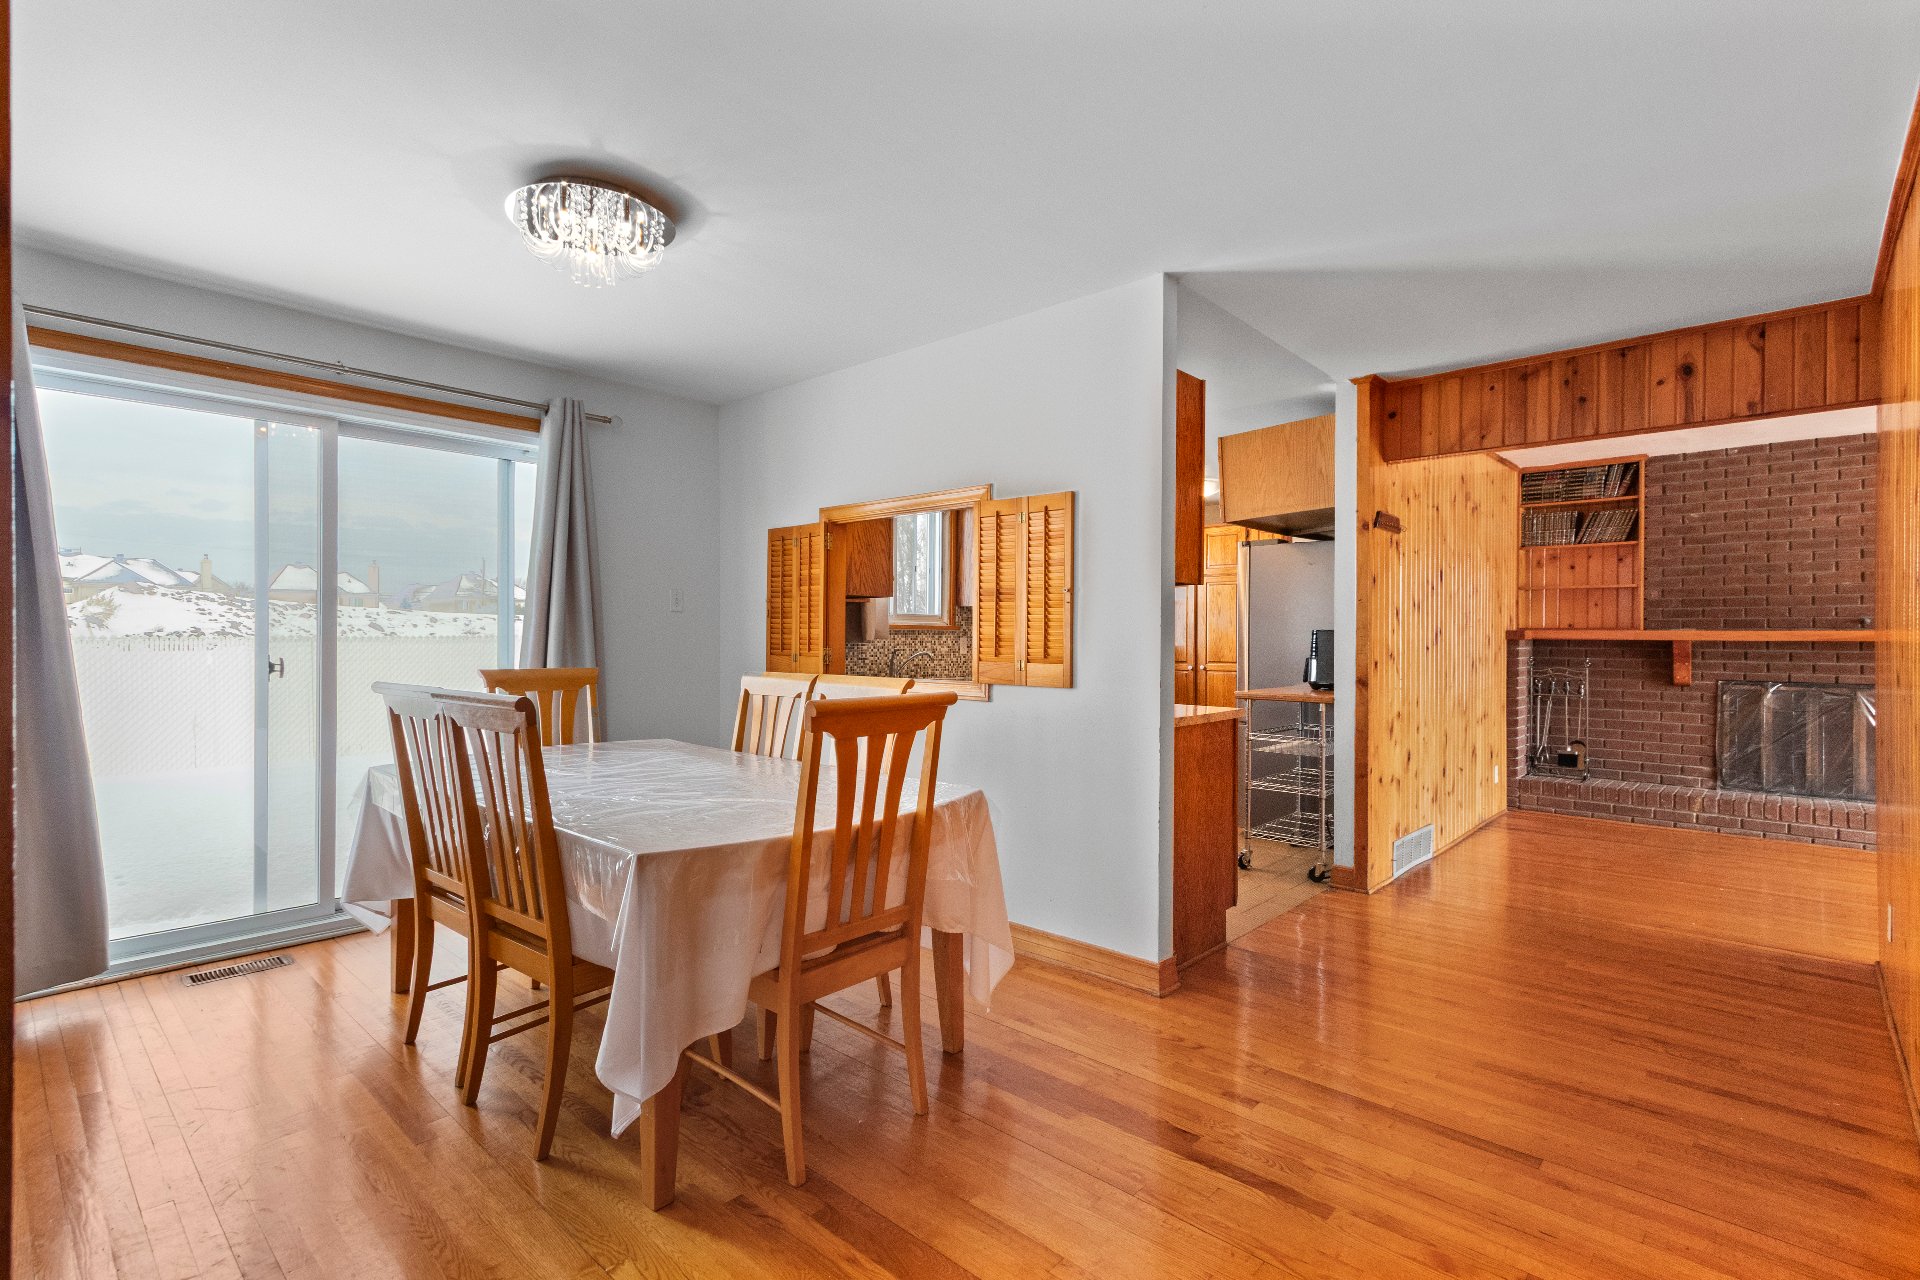 Dining room
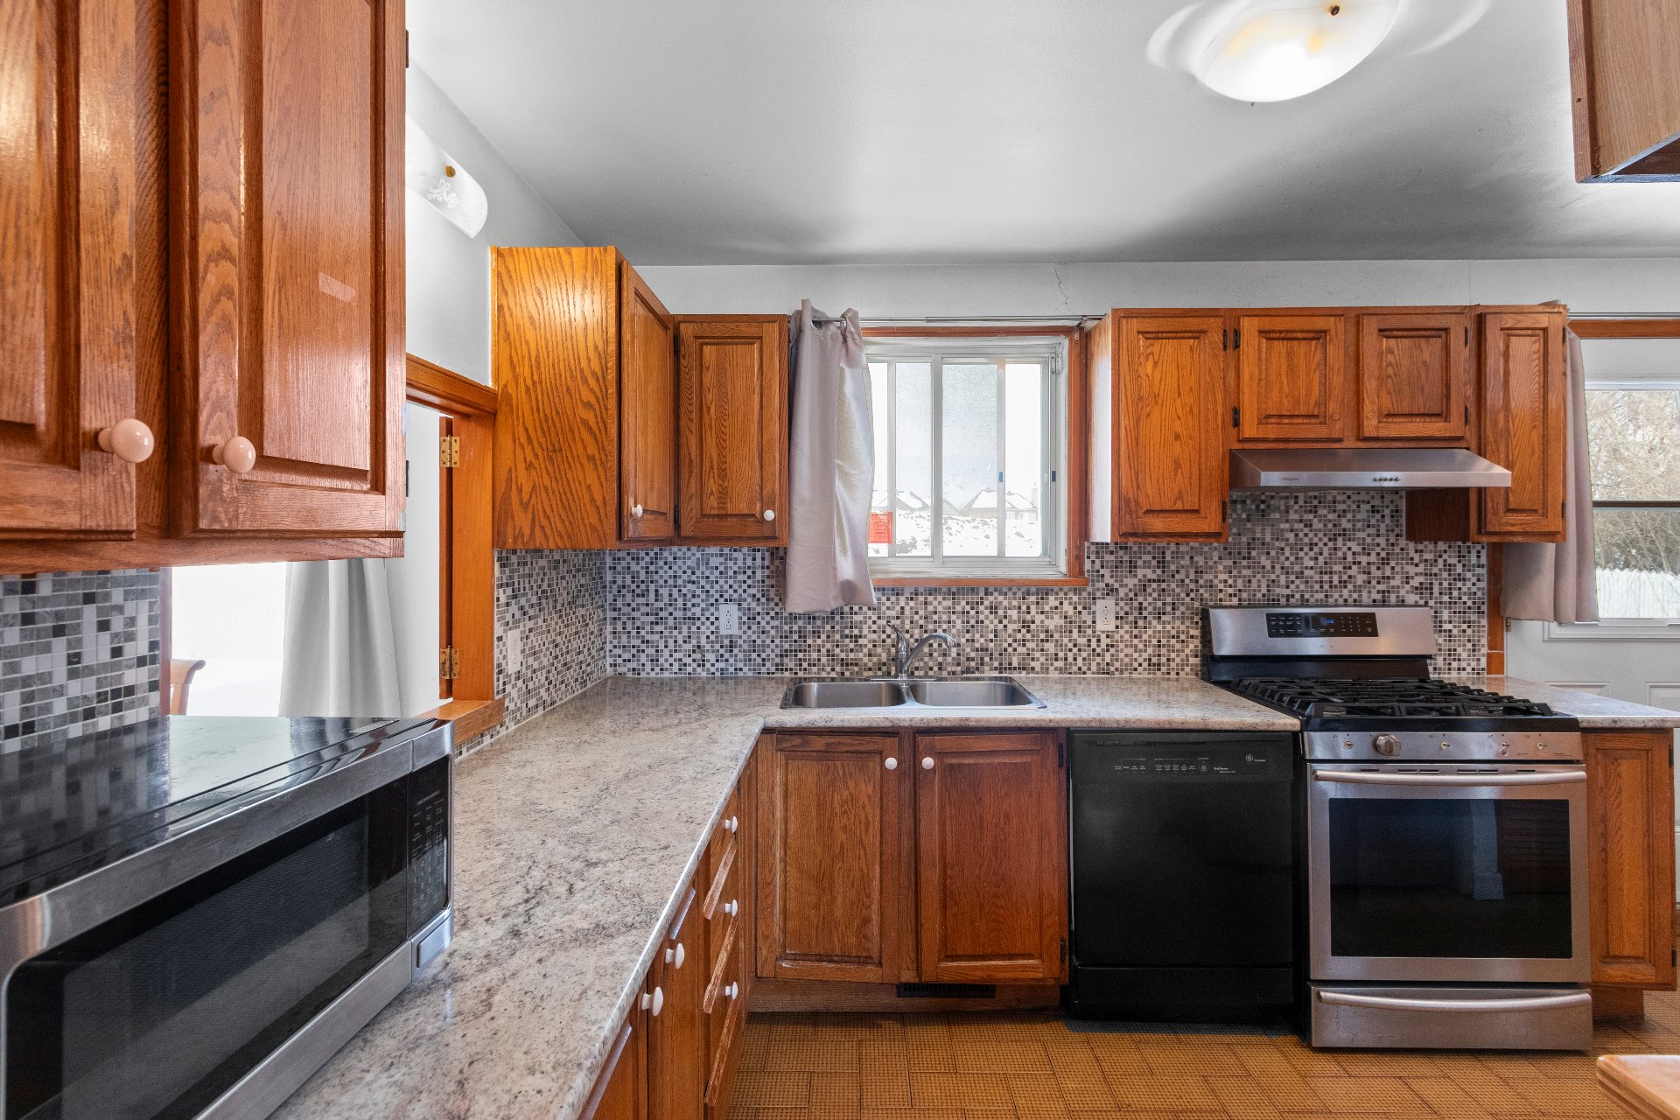
 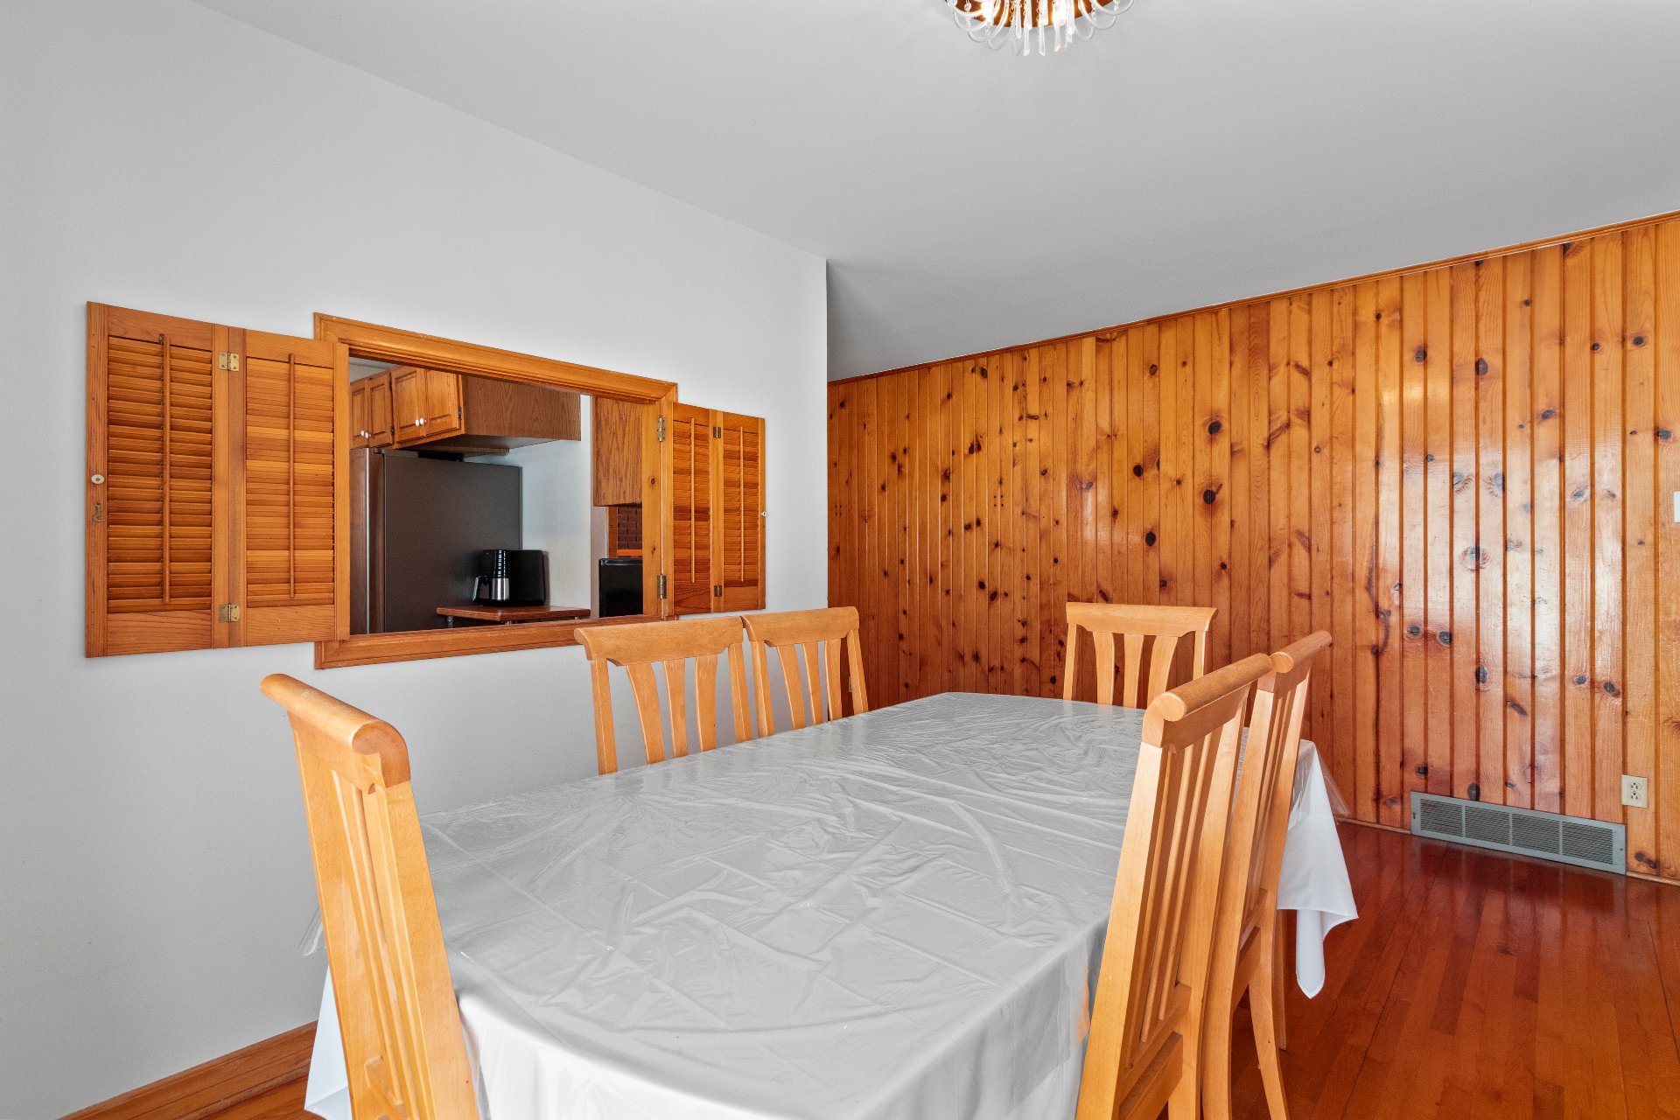 Kitchen
 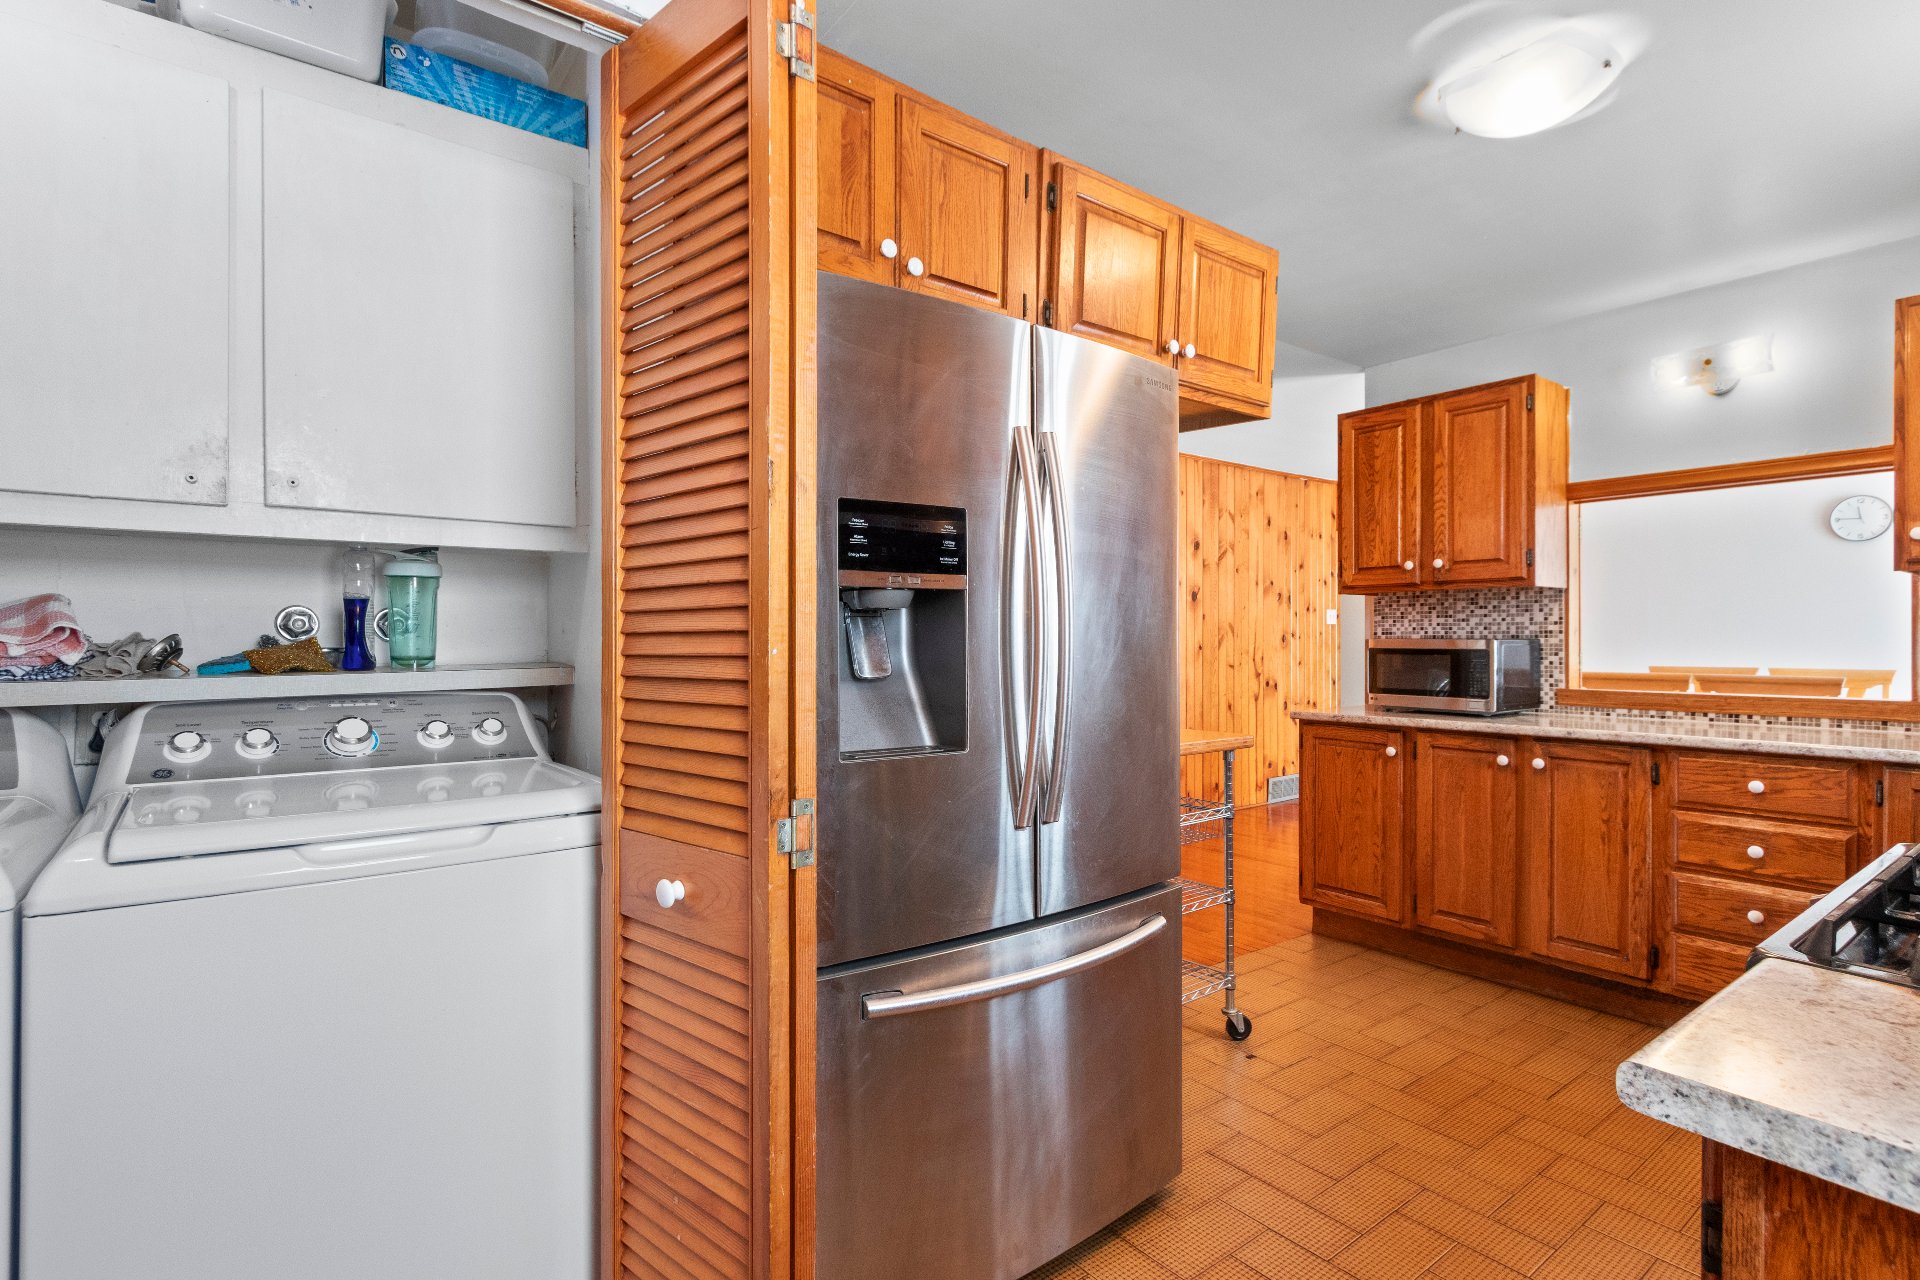 Kitchen
 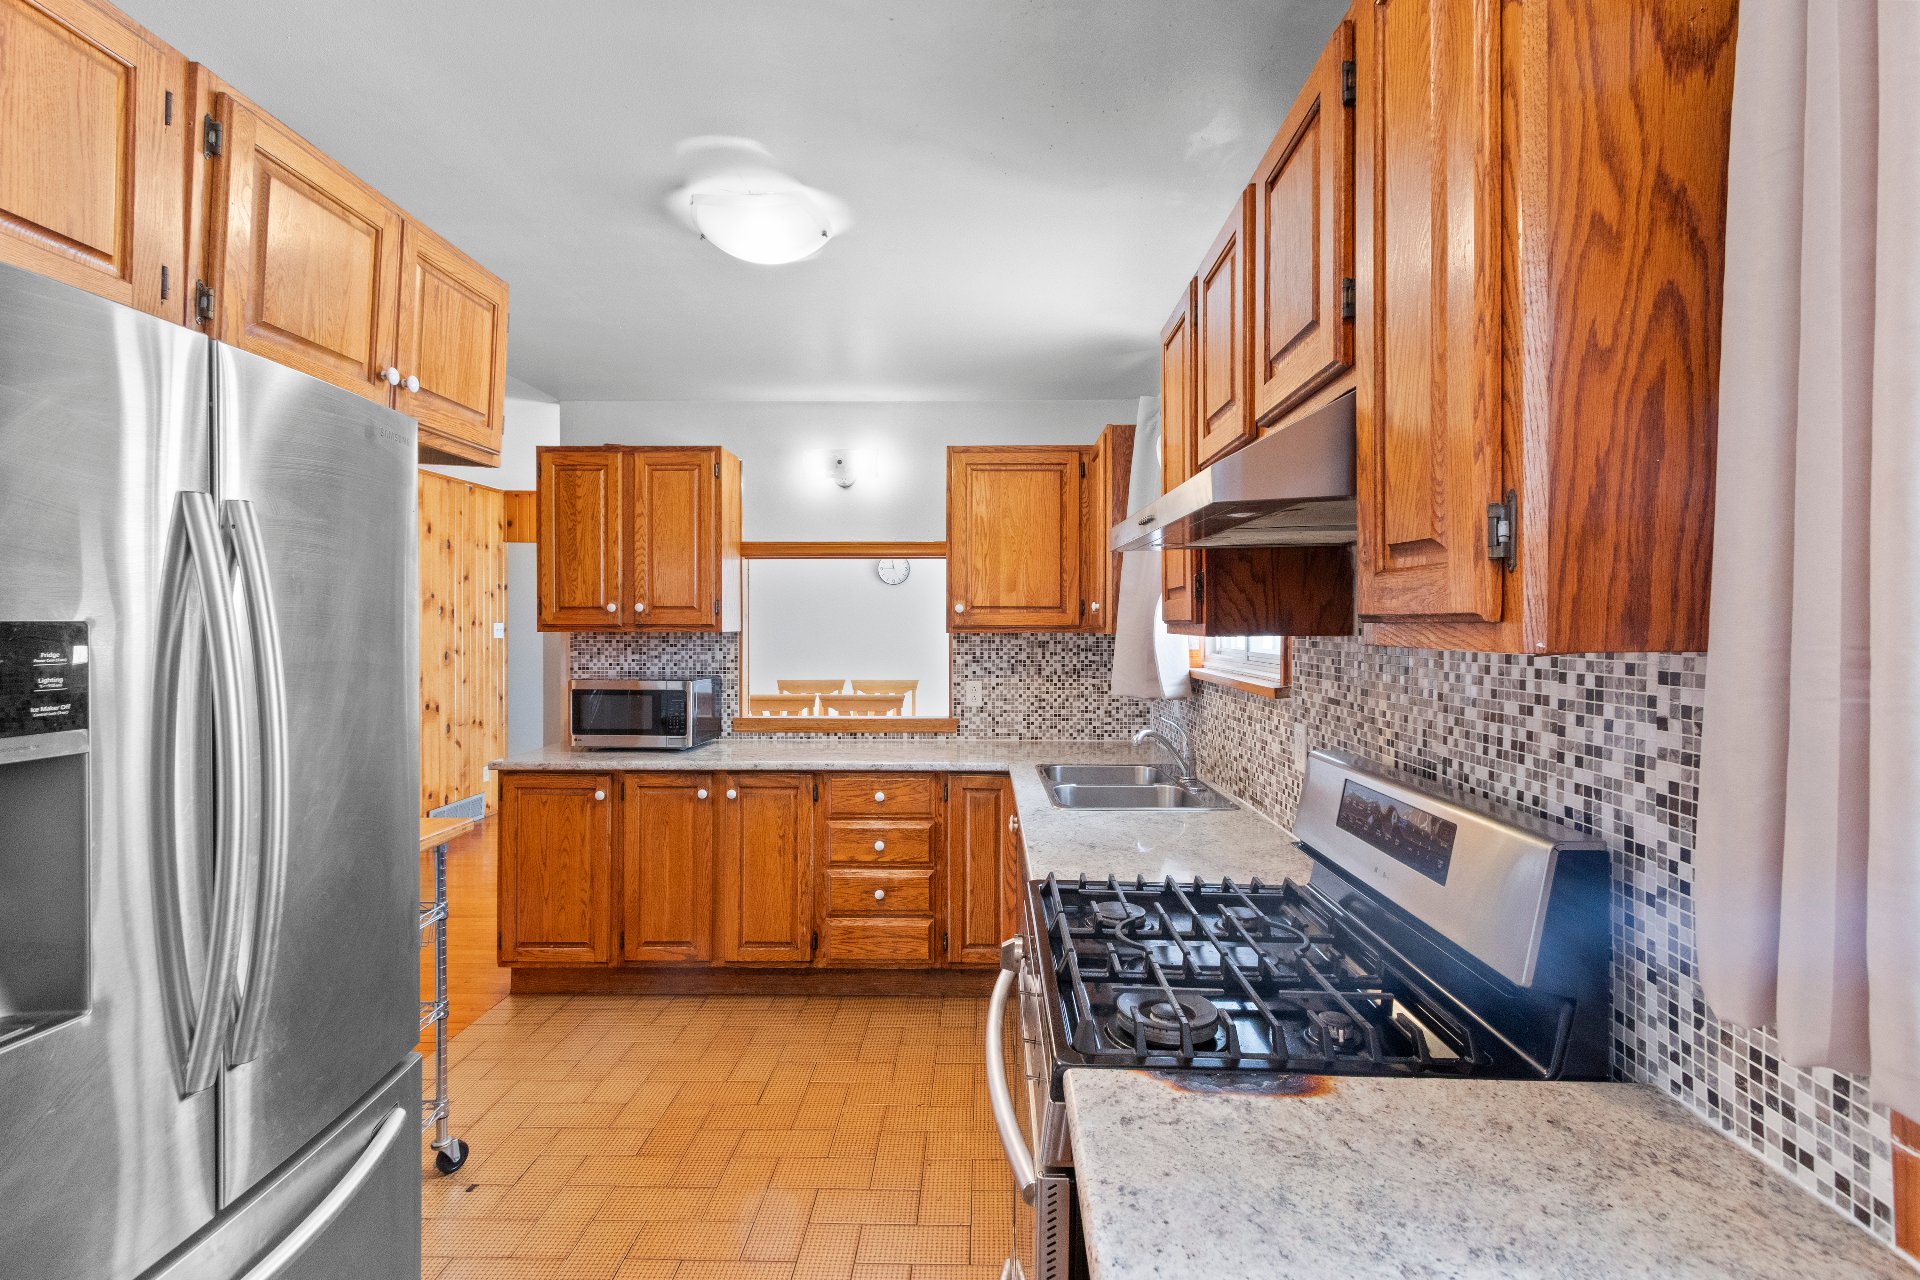 Kitchen
 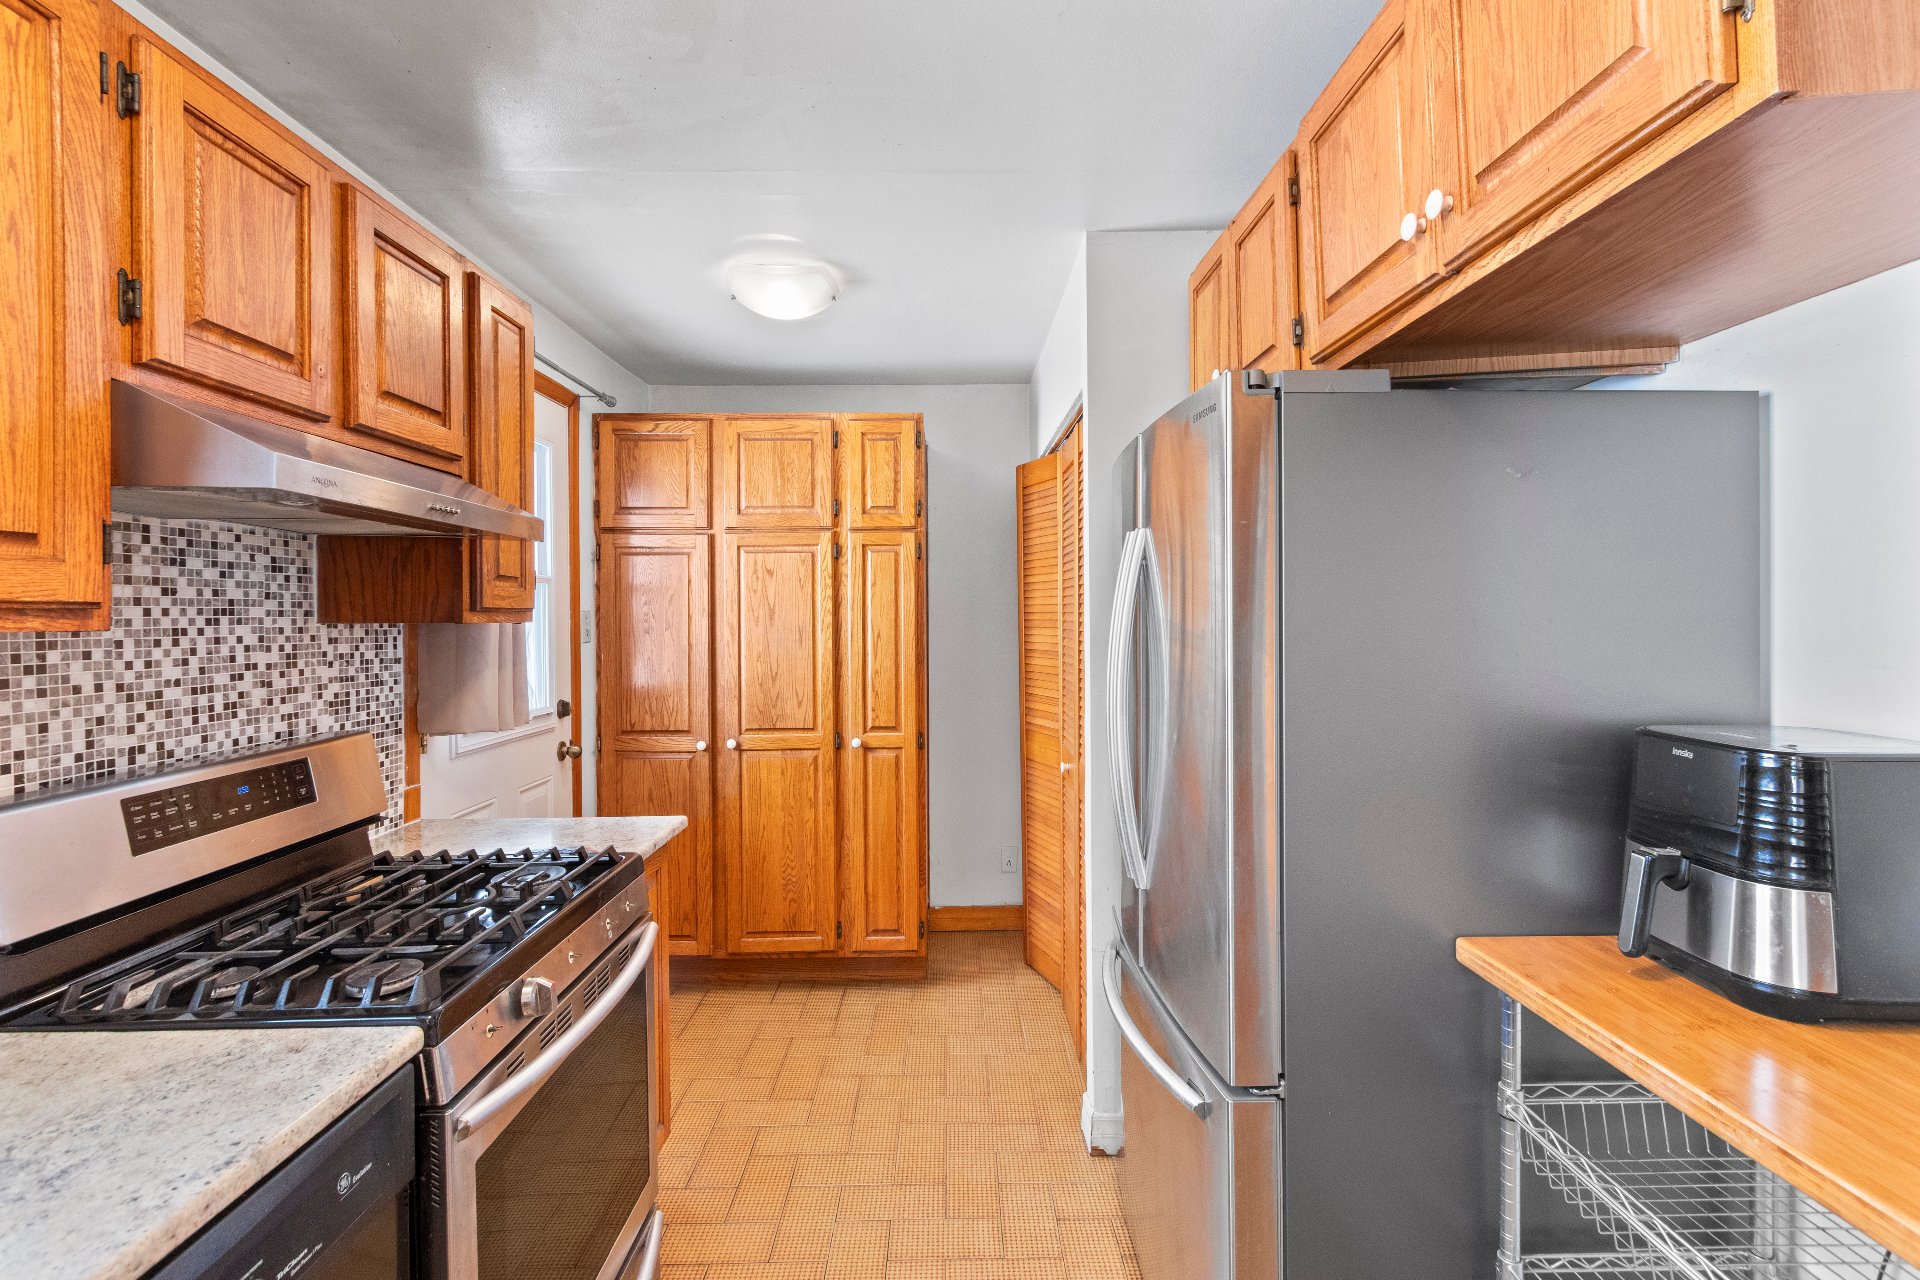 Kitchen
 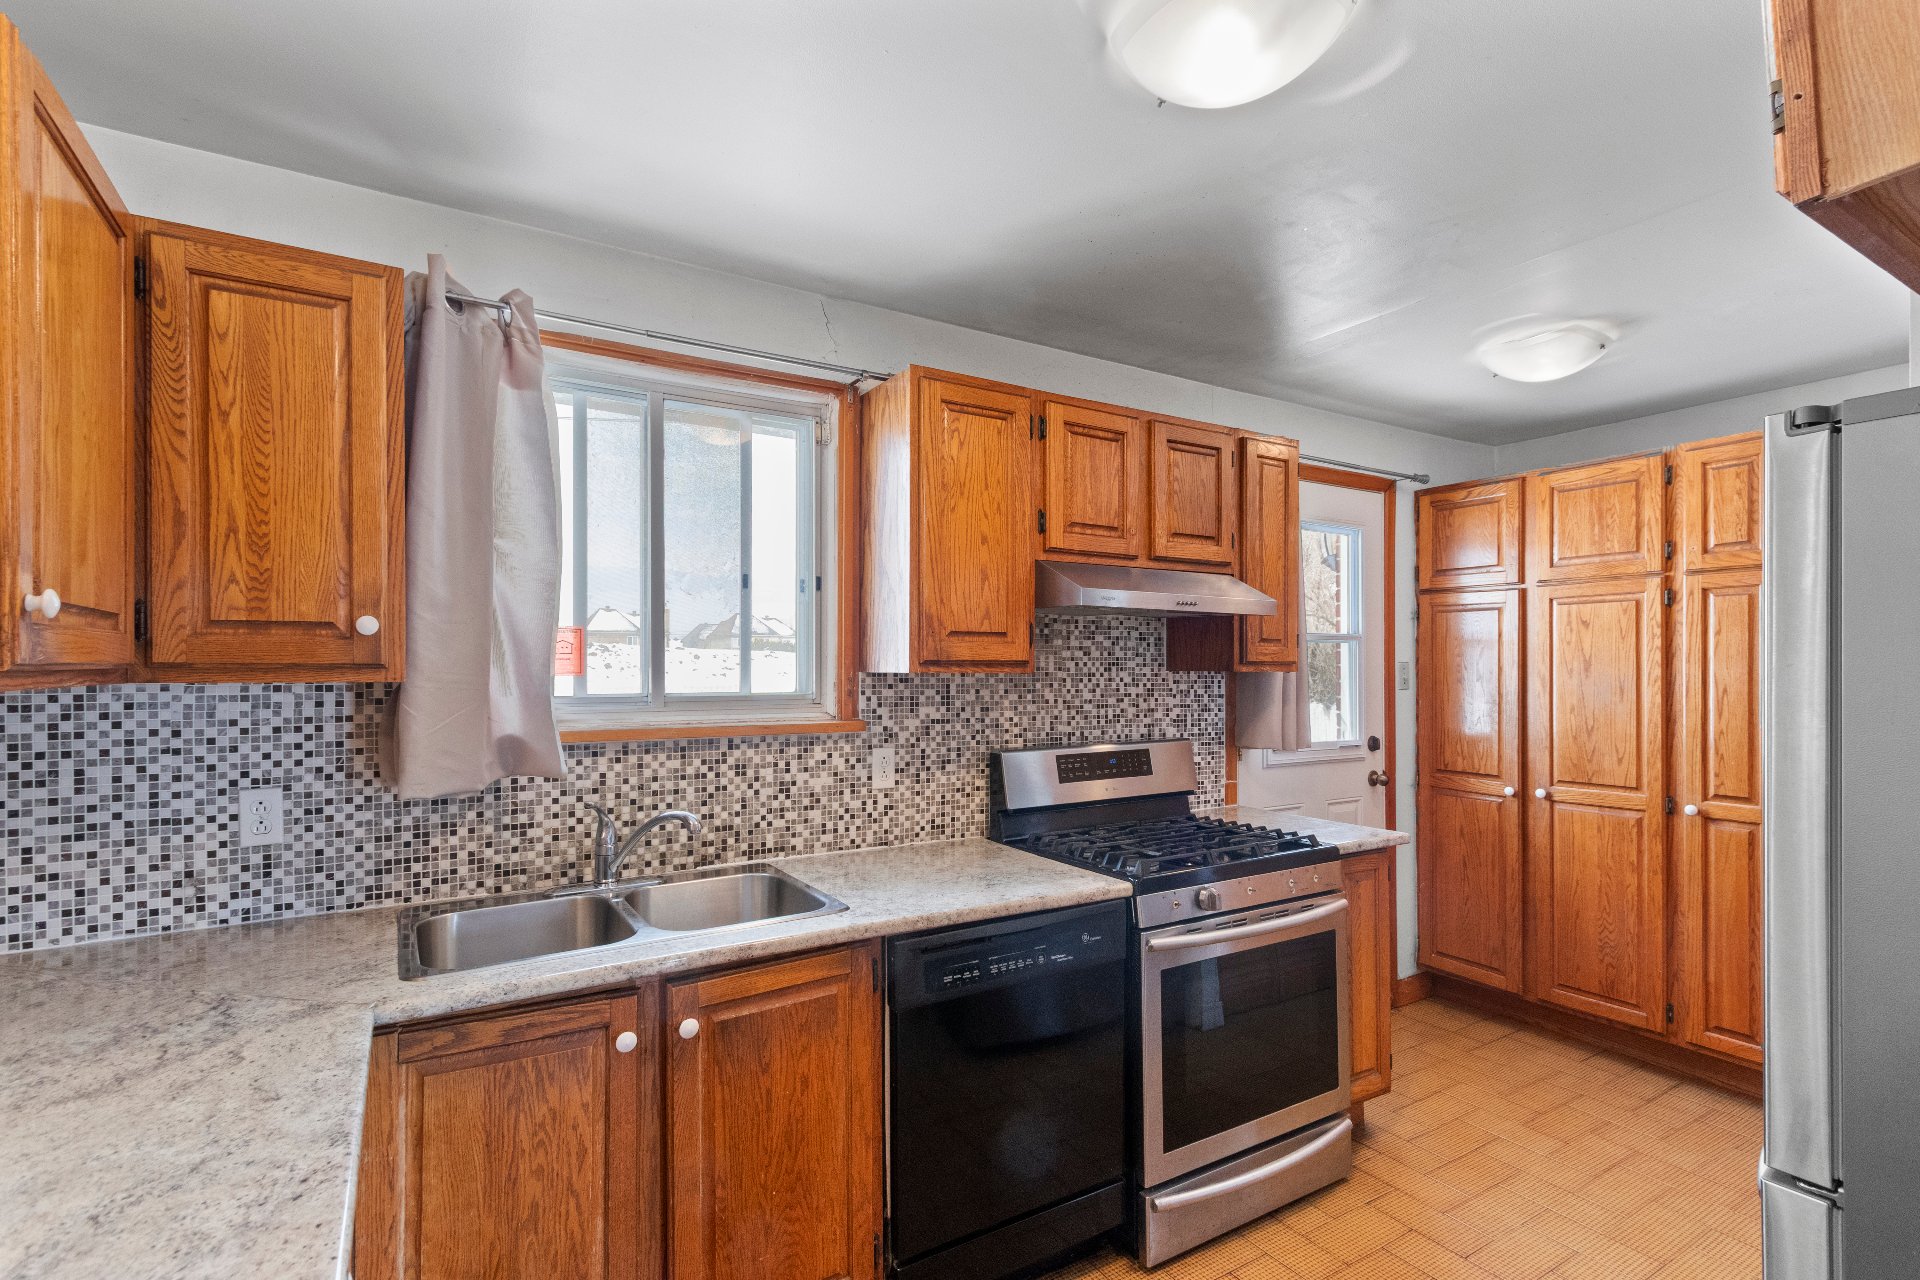 Kitchen
  Family room
 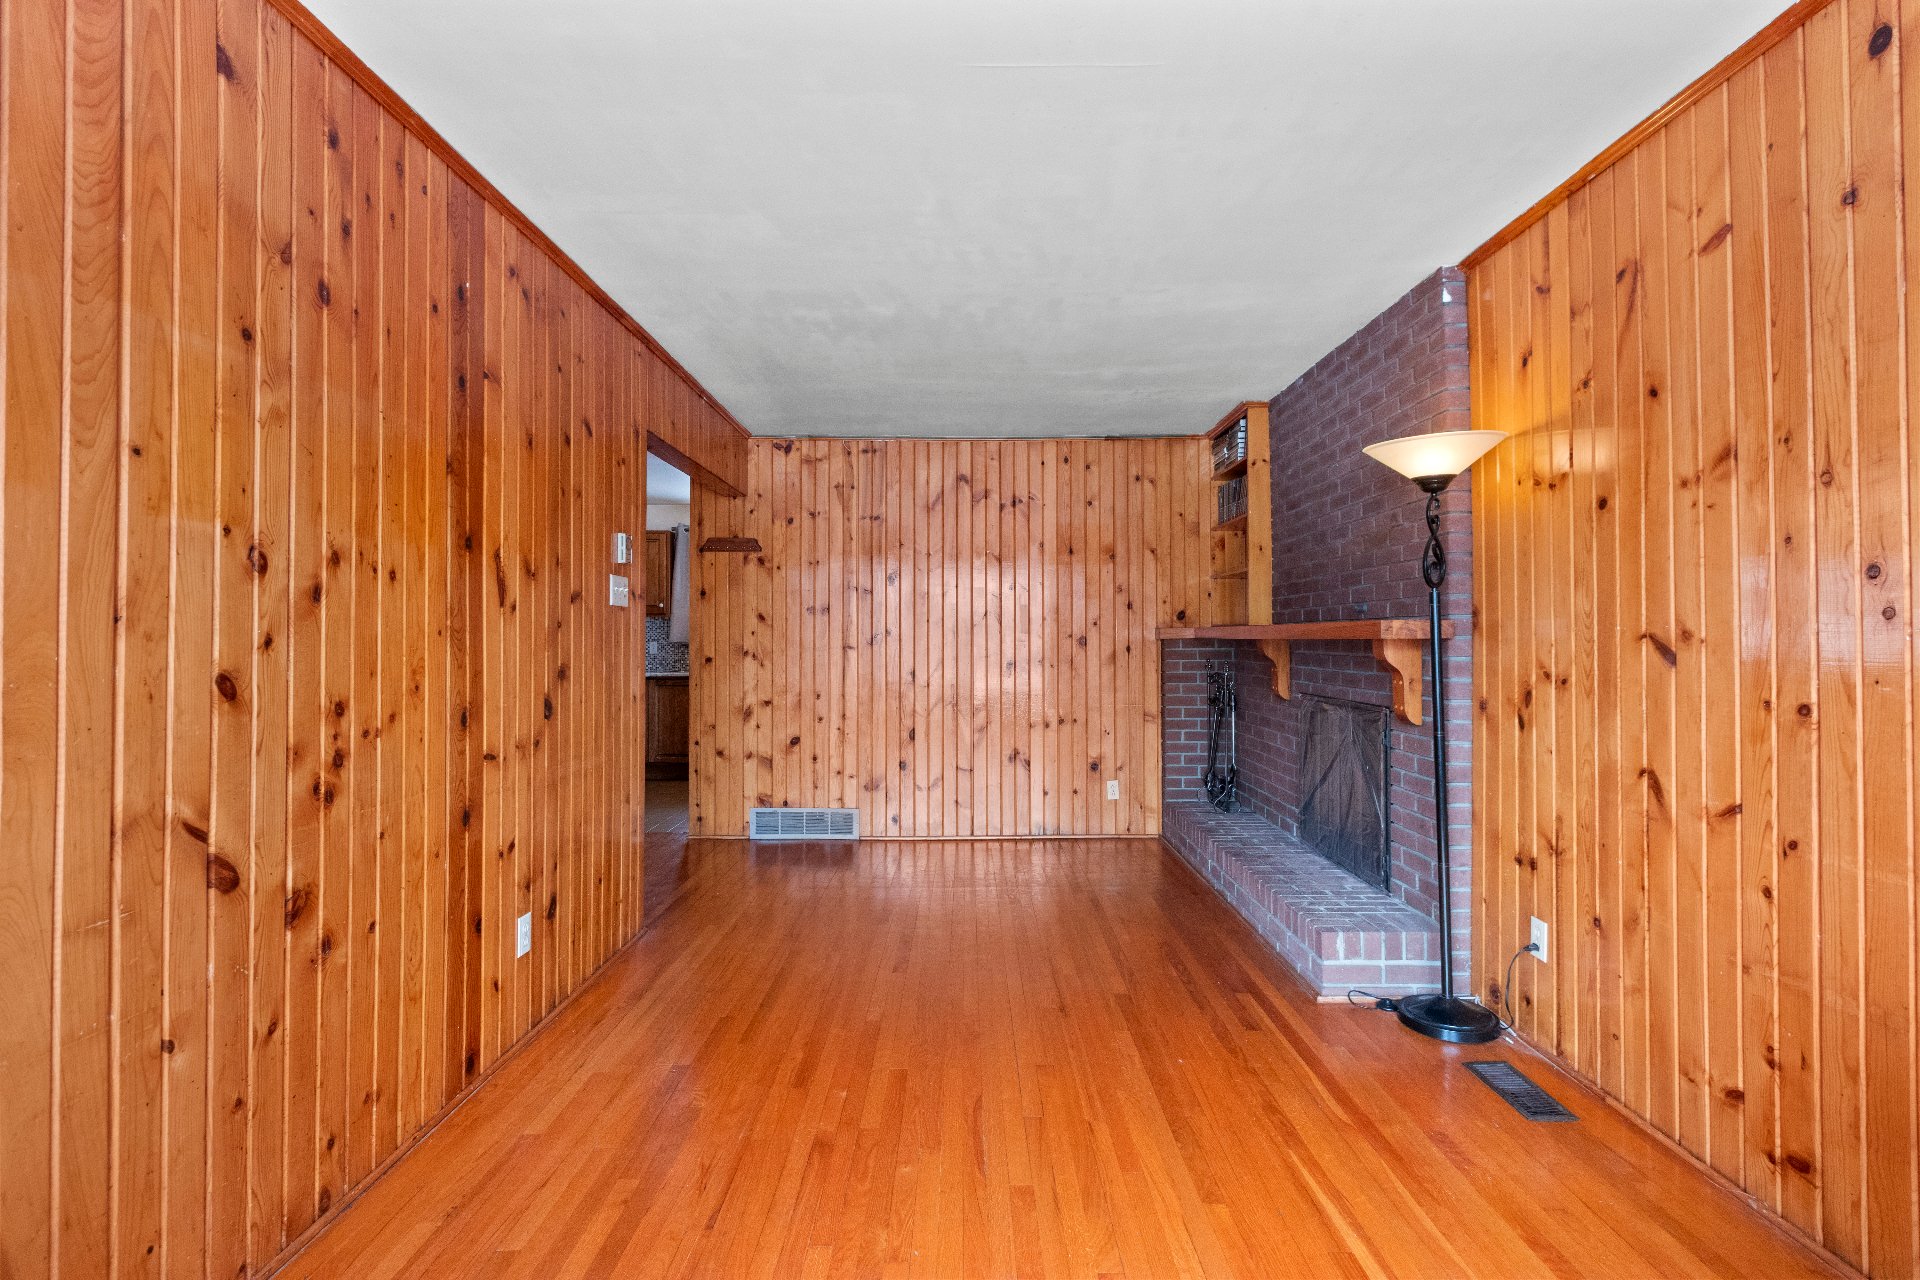 Family room
 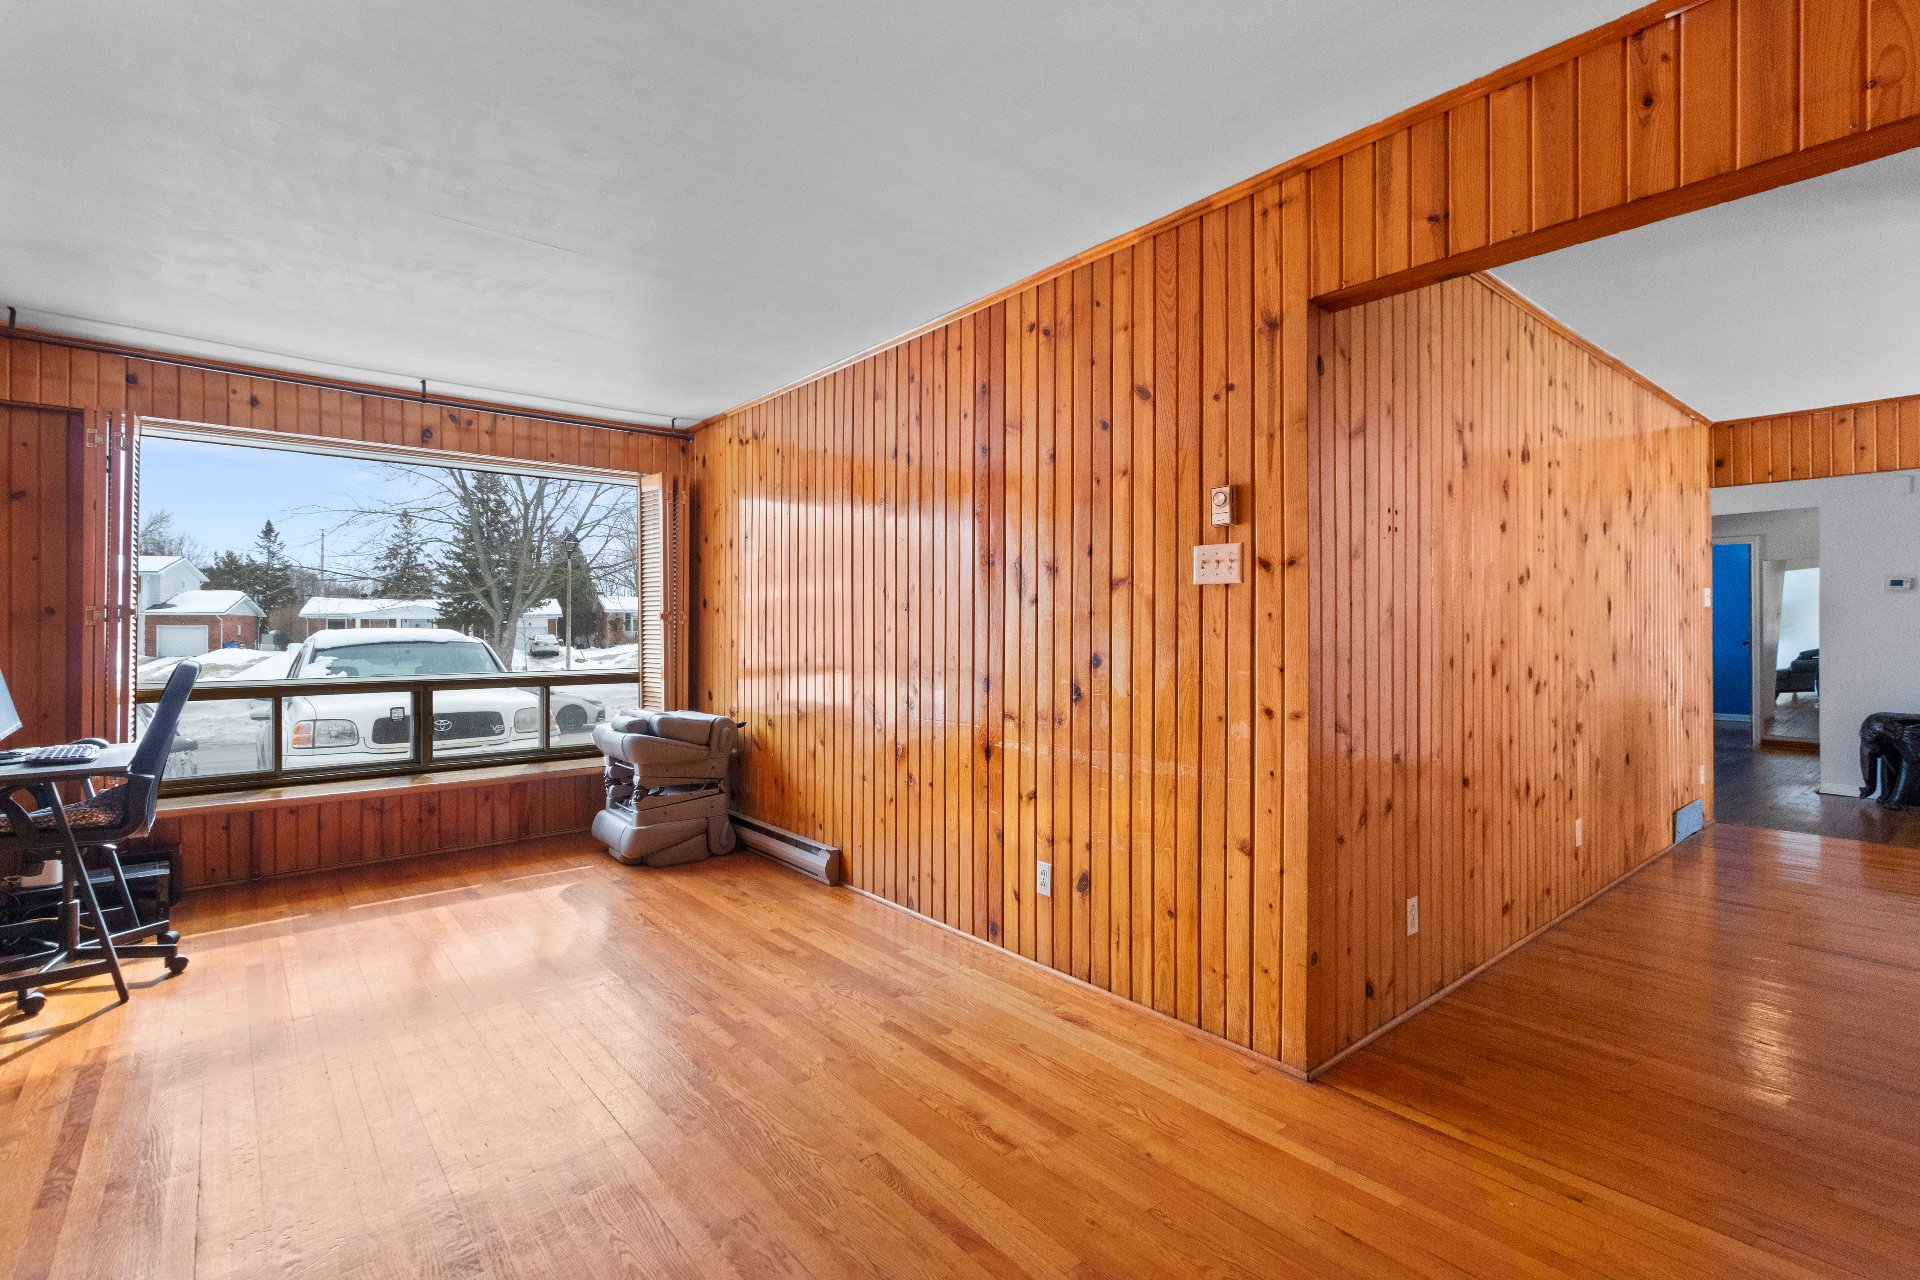 Family room
 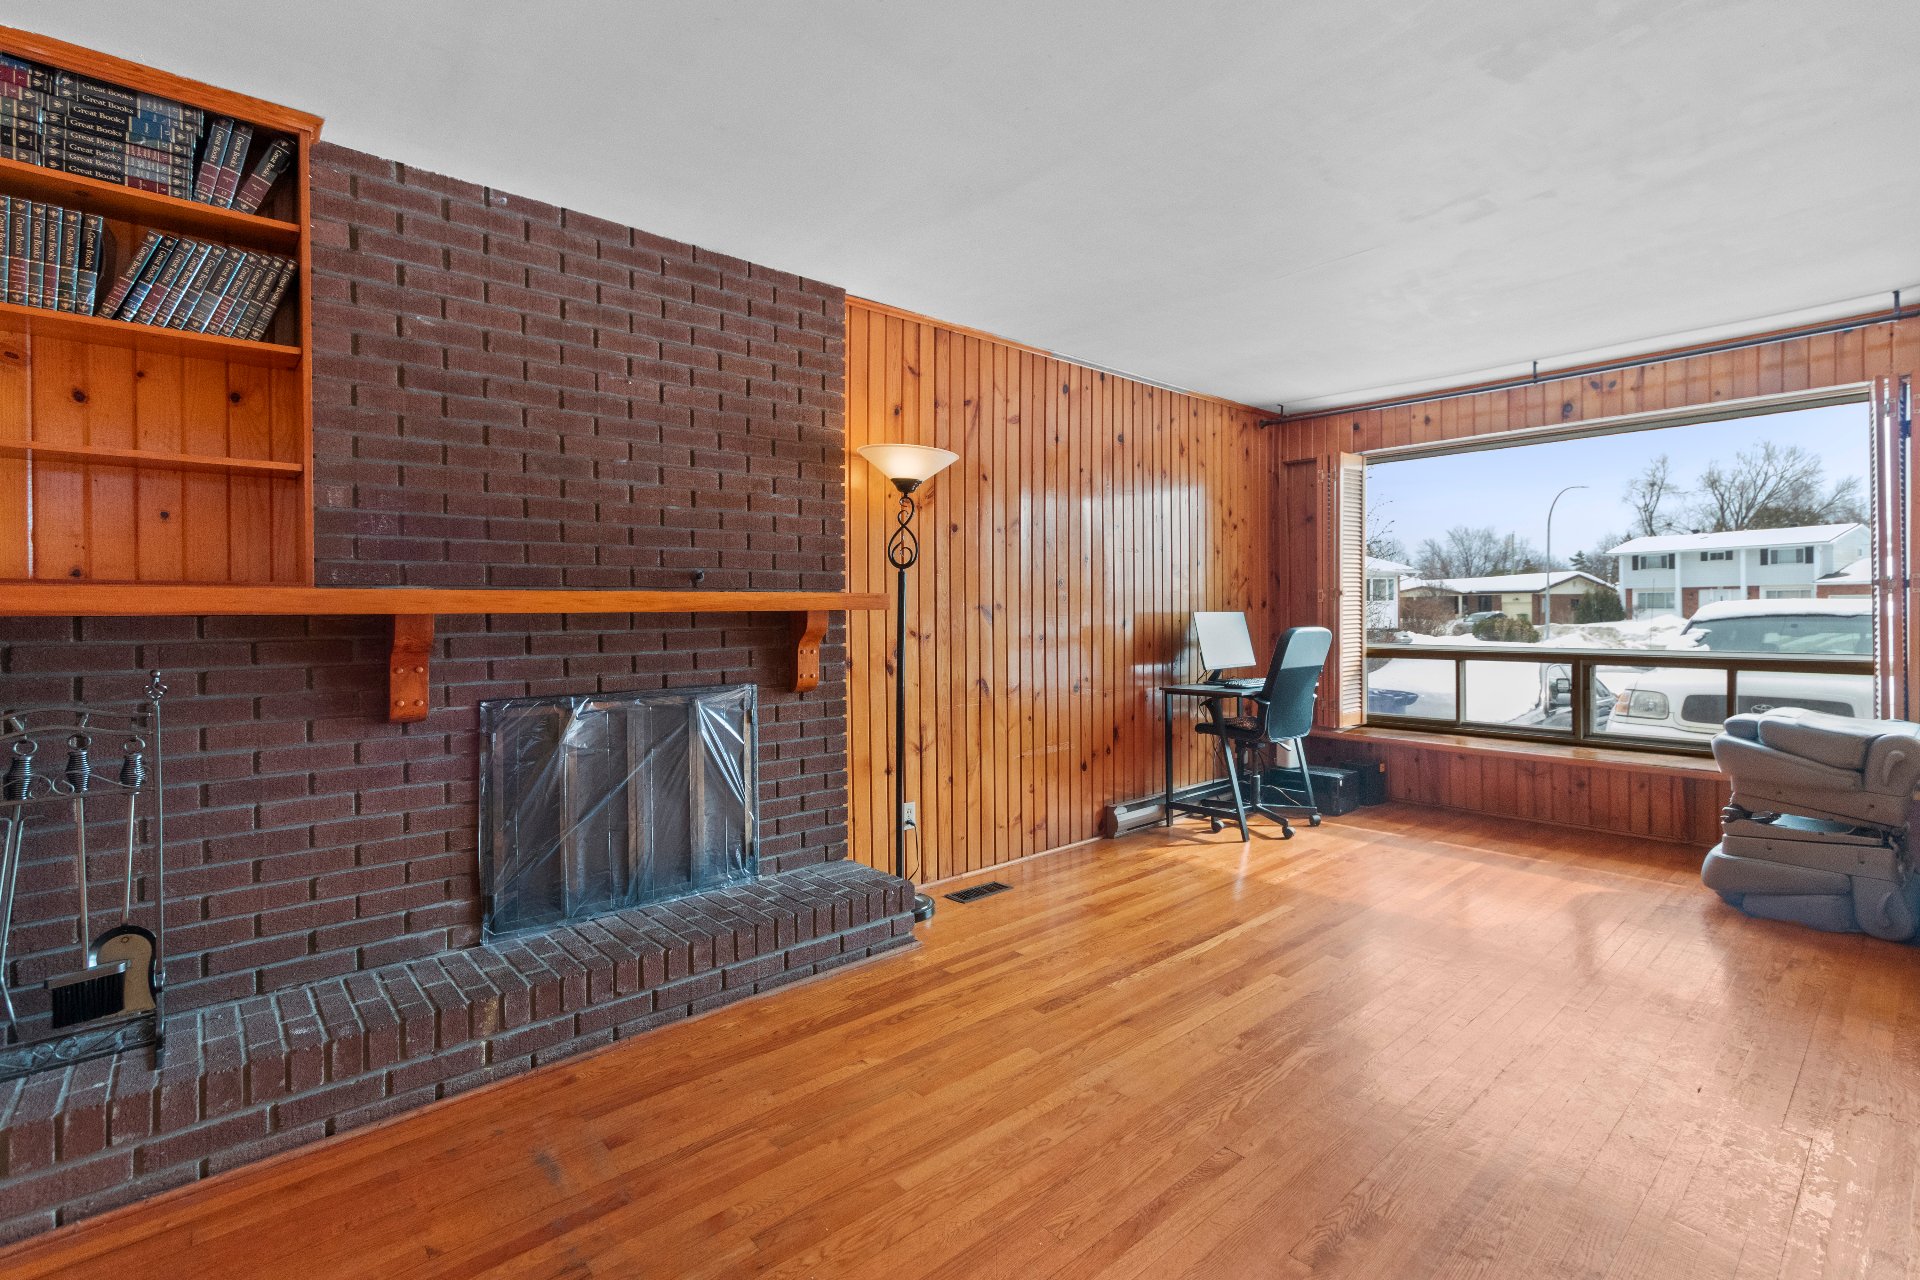 Primary bedroom
  Primary bedroom
 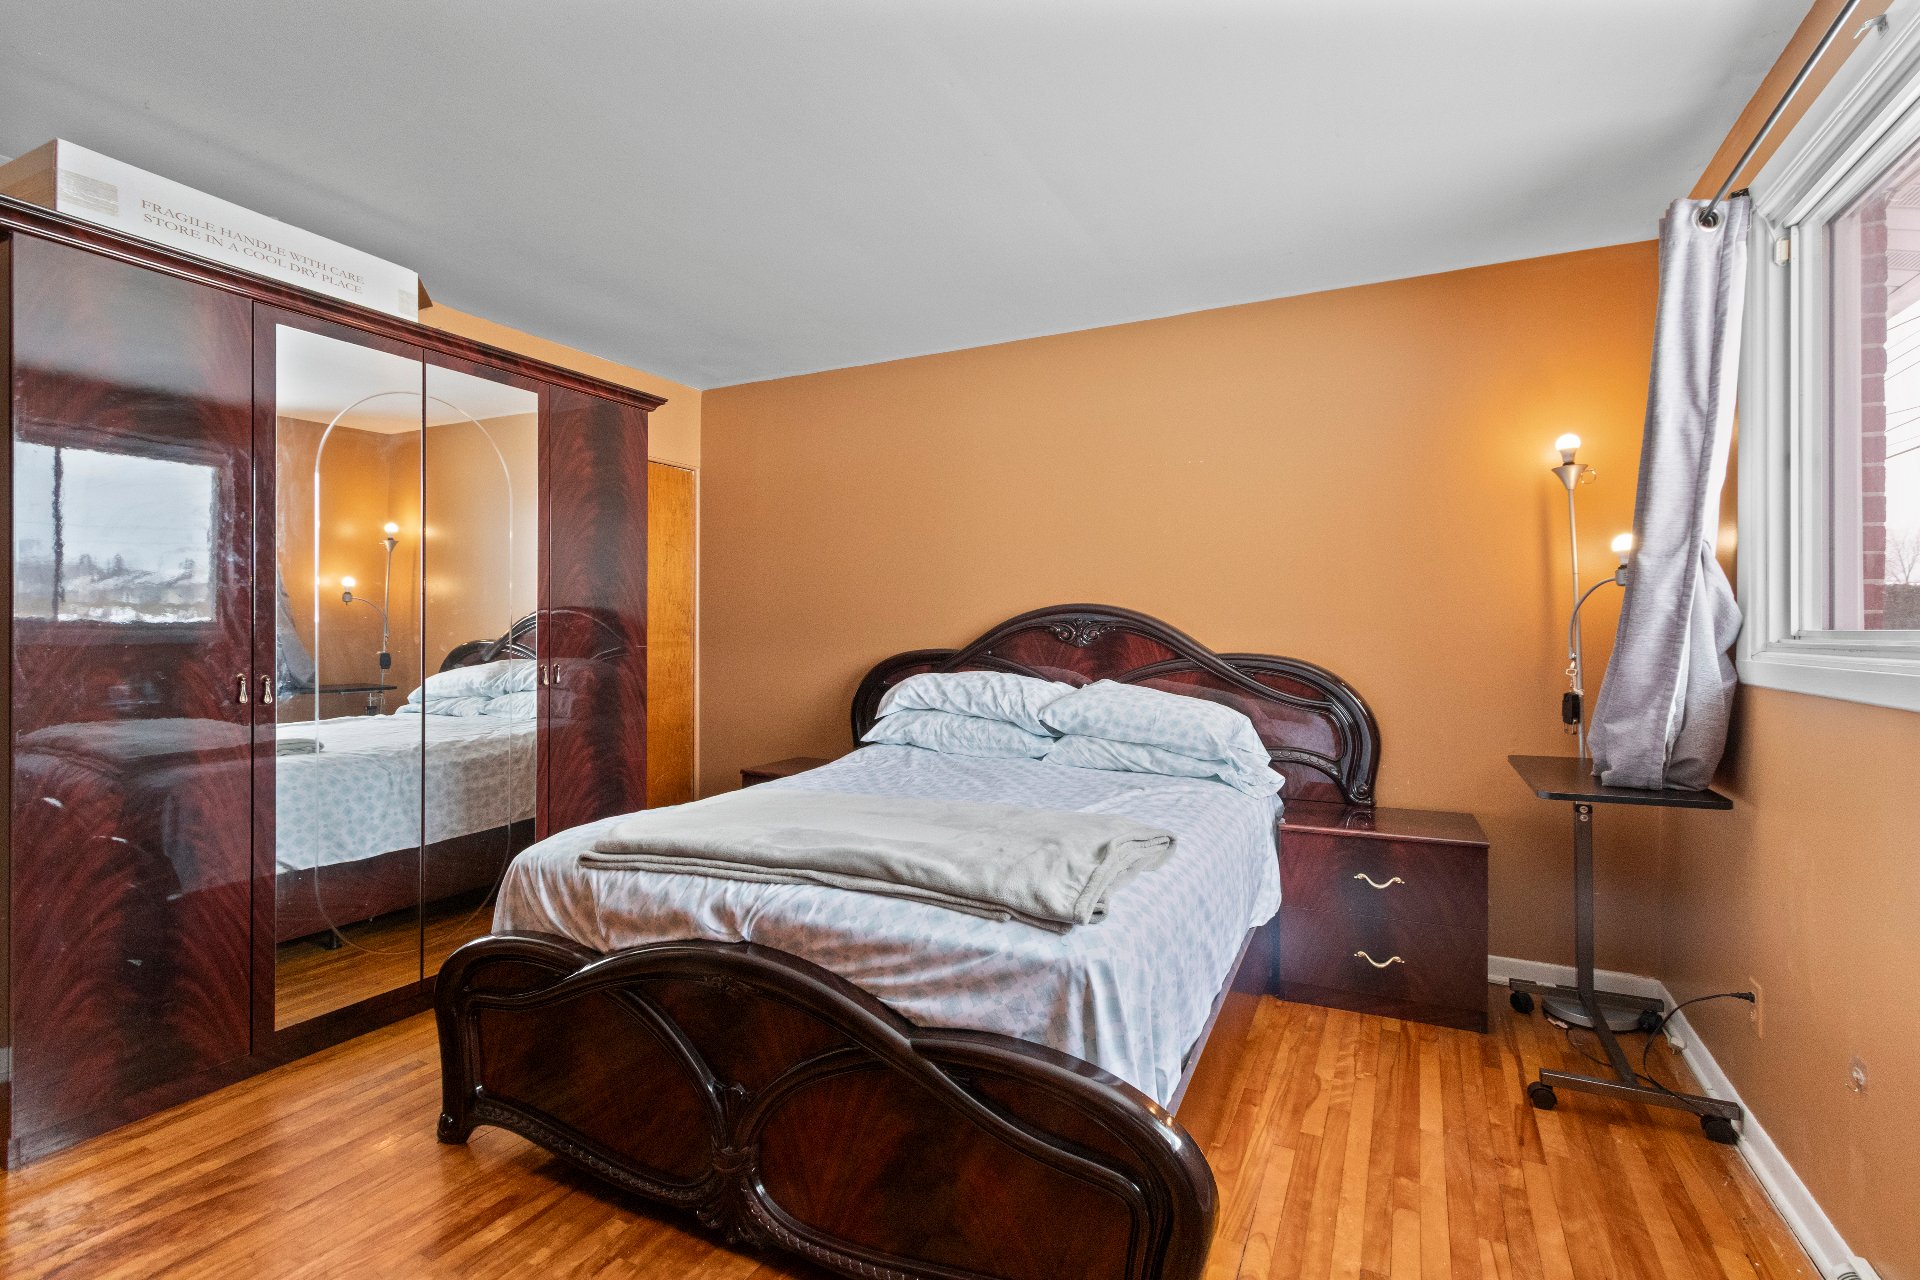 Primary bedroom
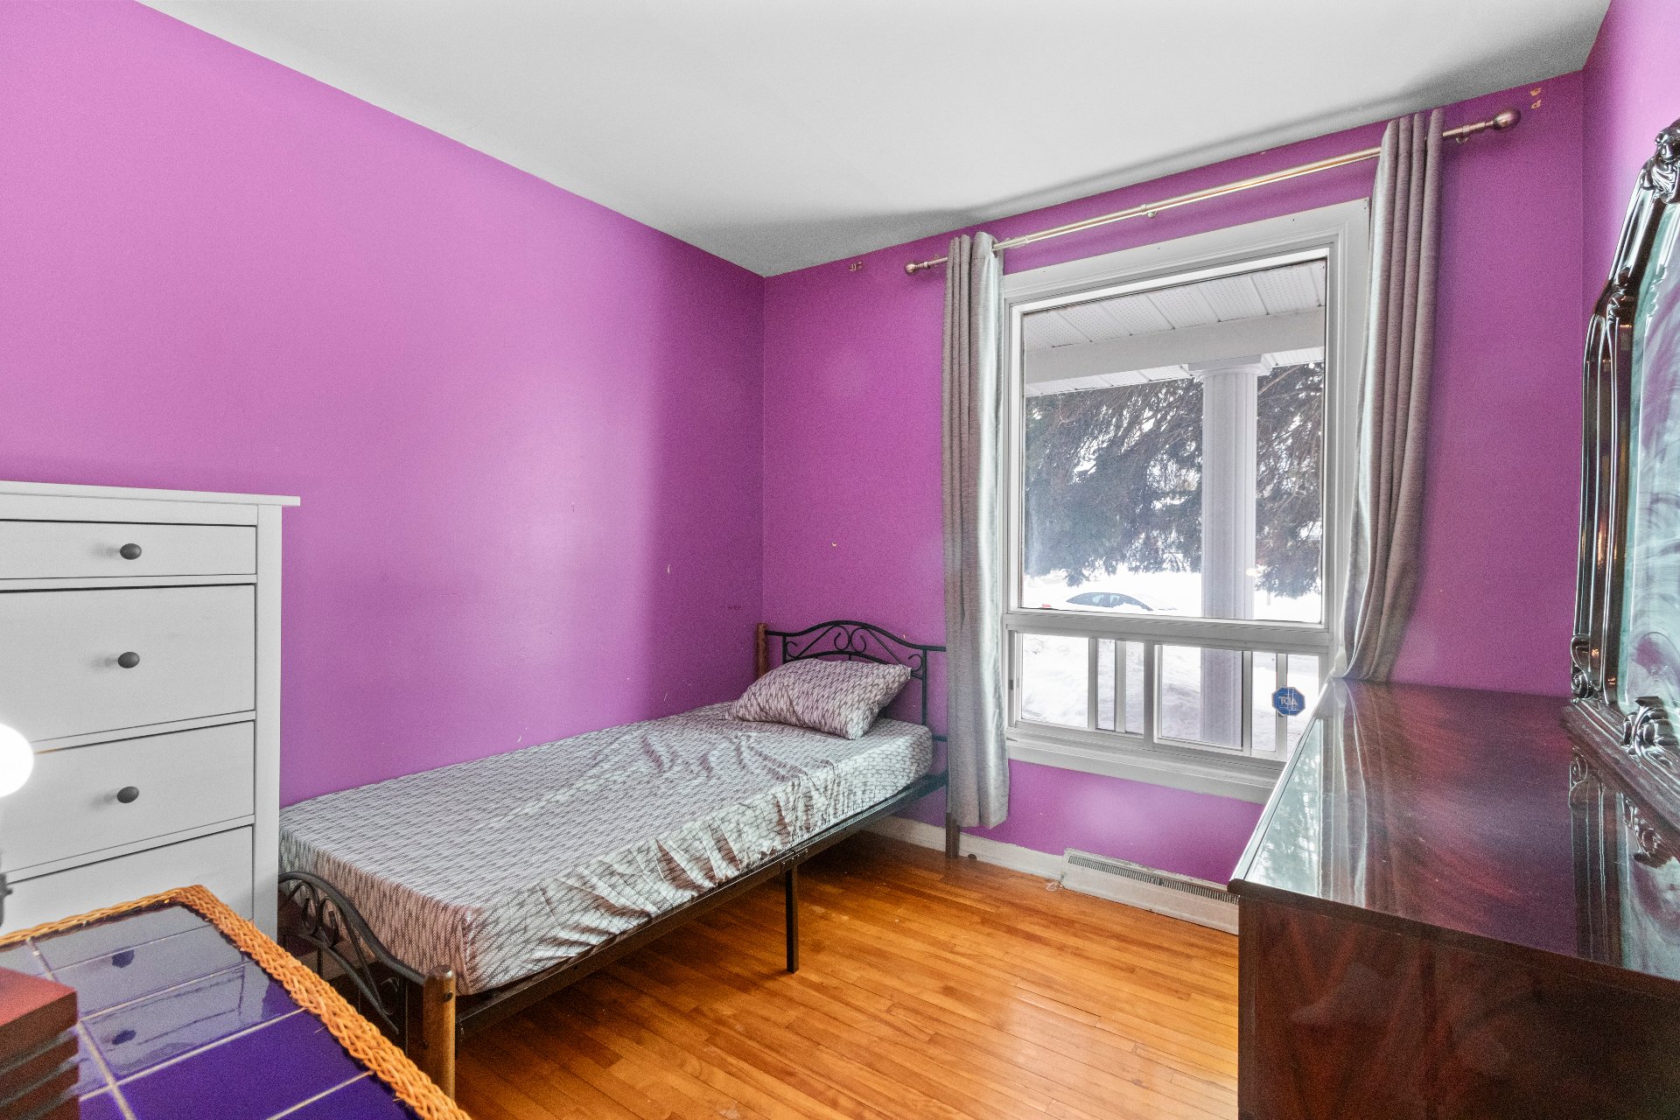
 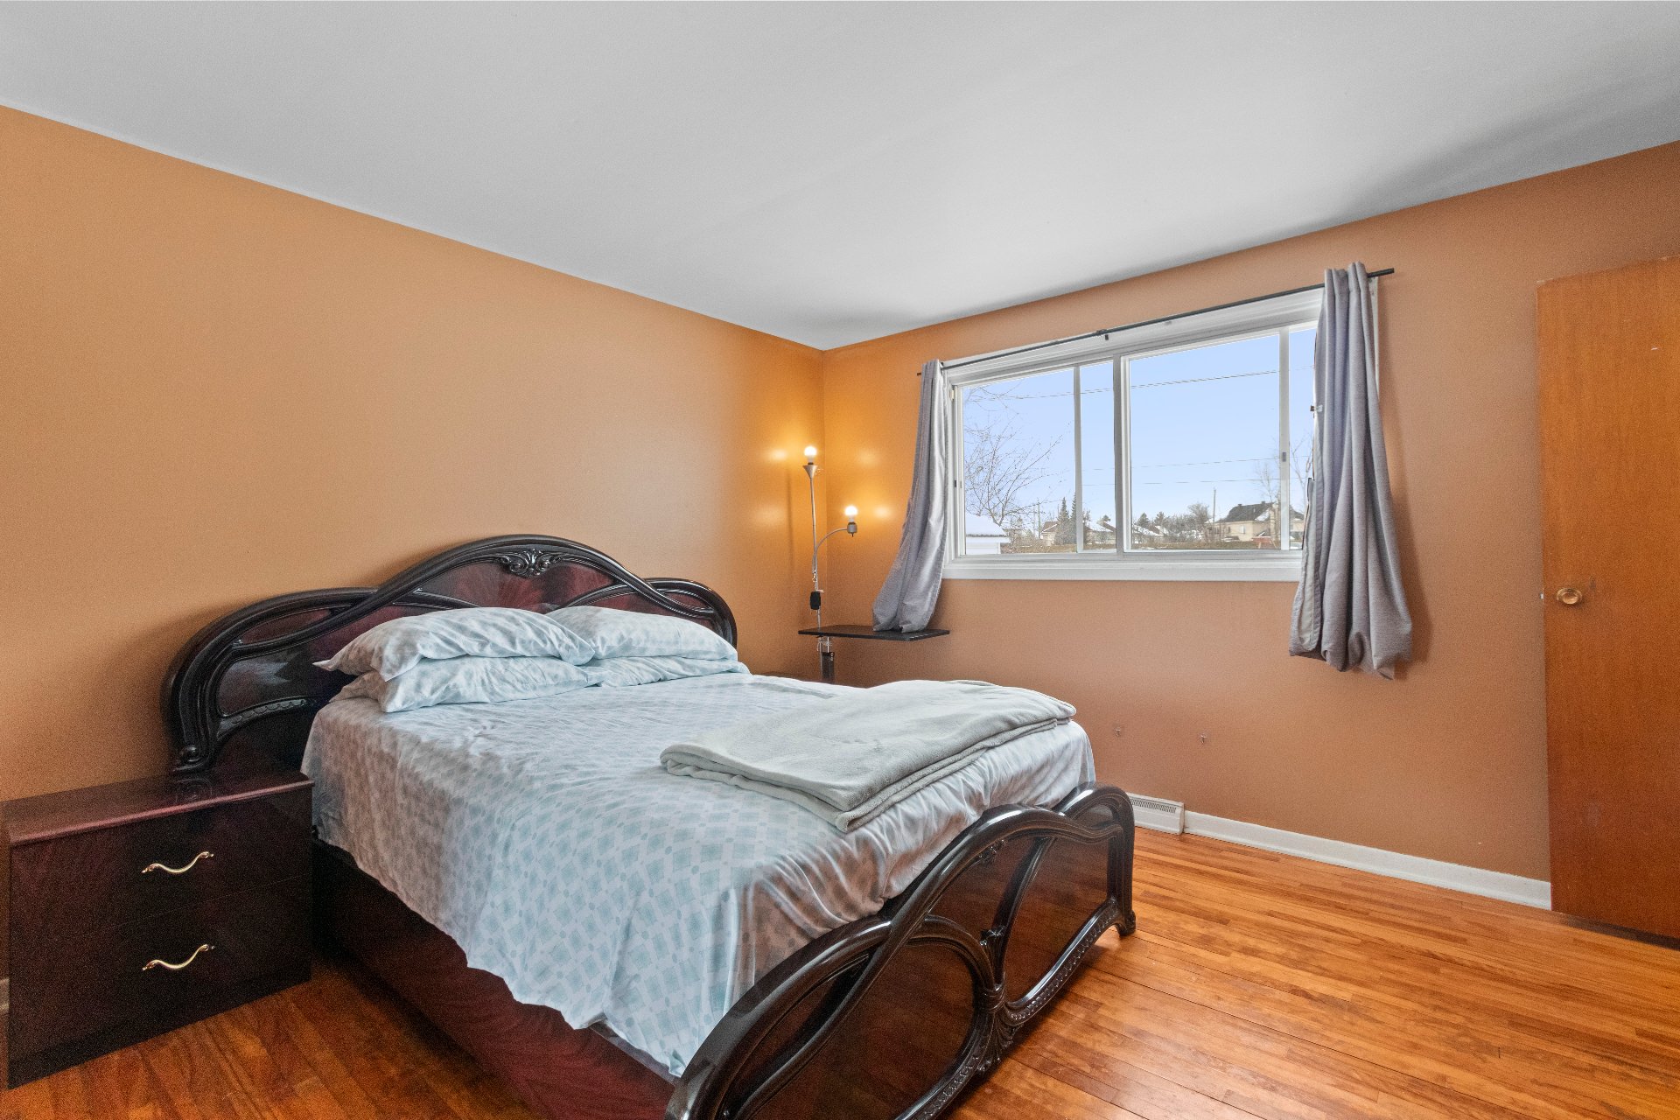 Bedroom
  Bathroom
 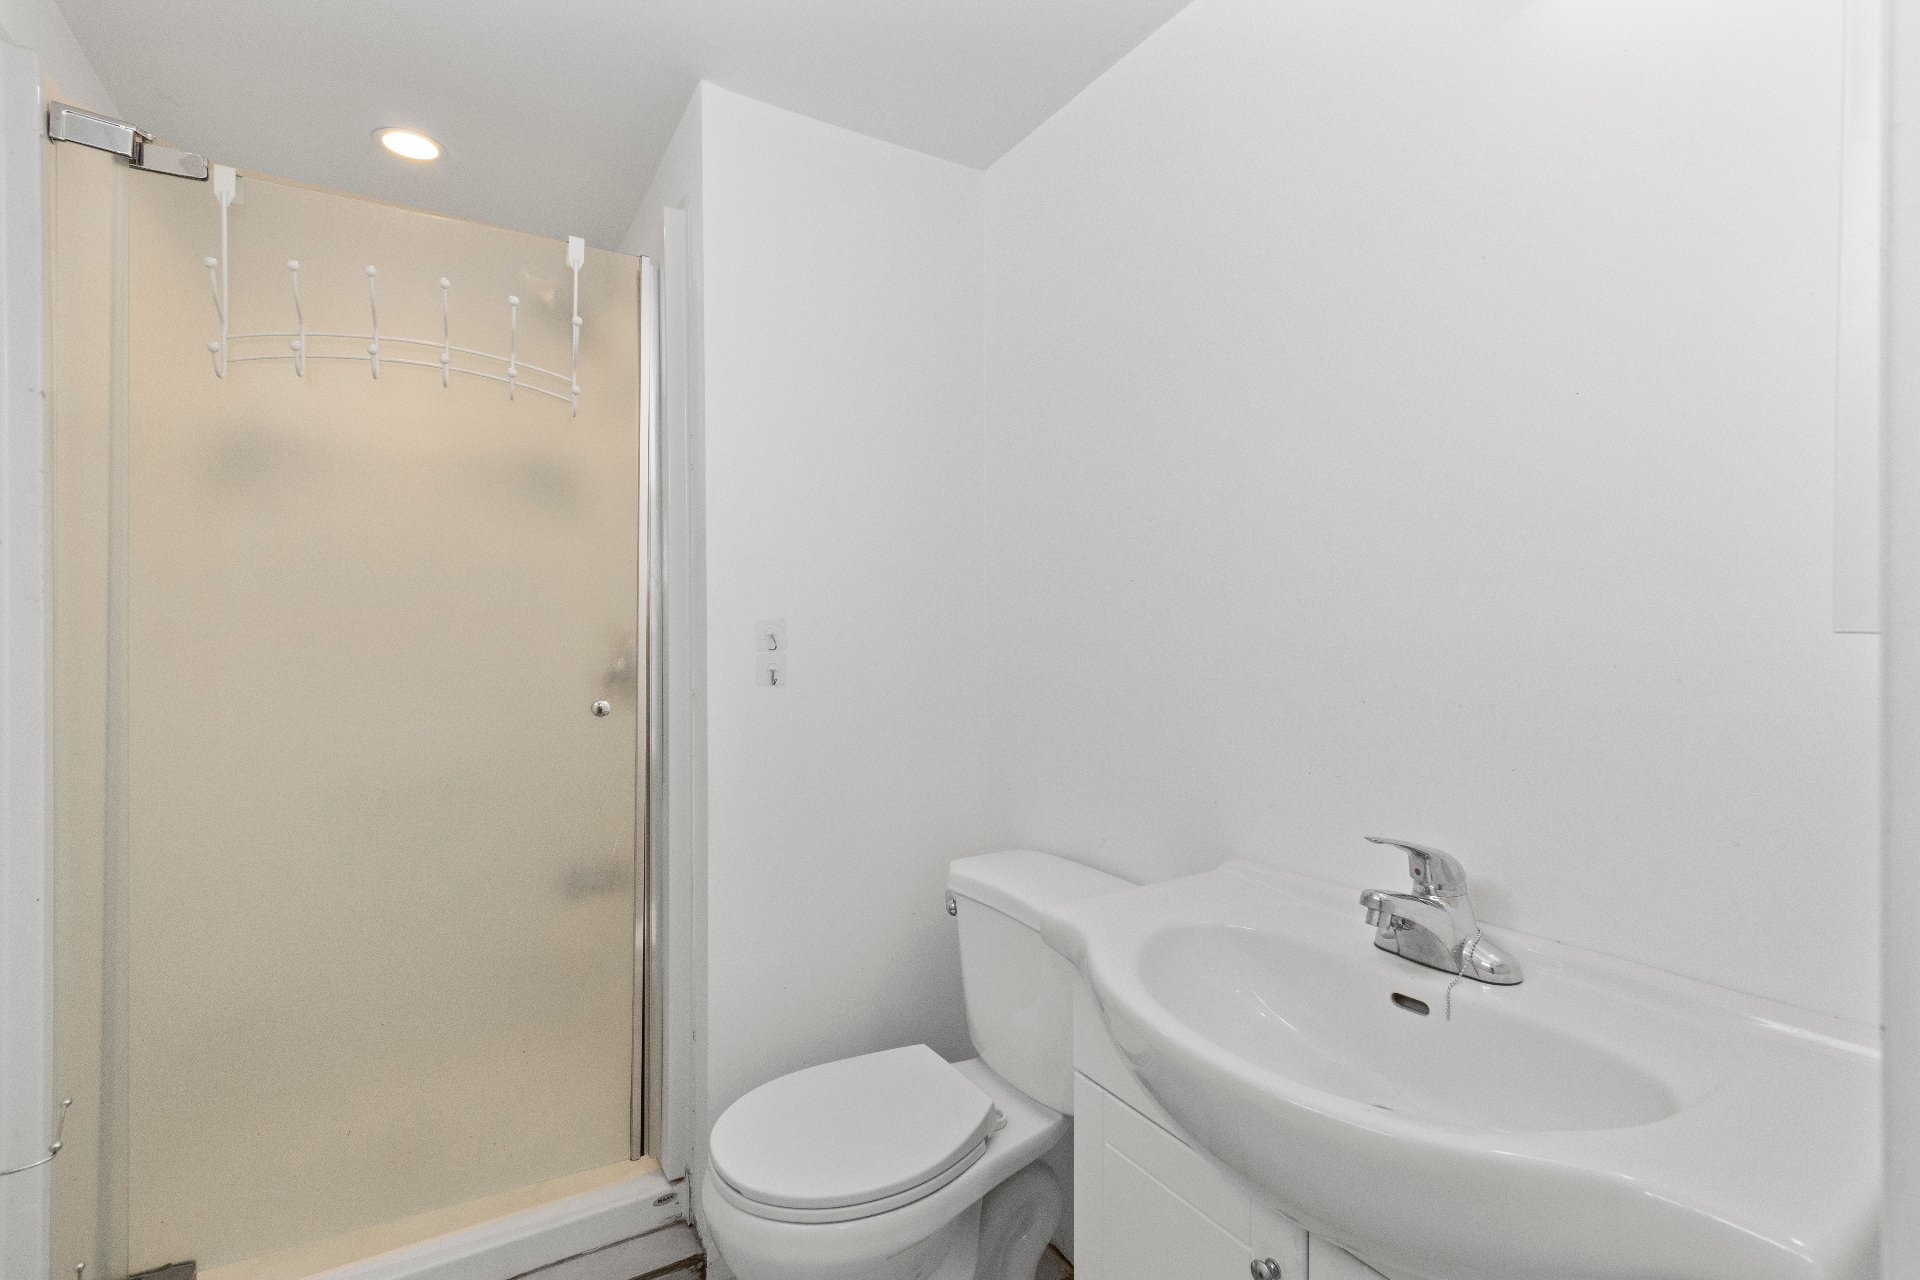 Bathroom
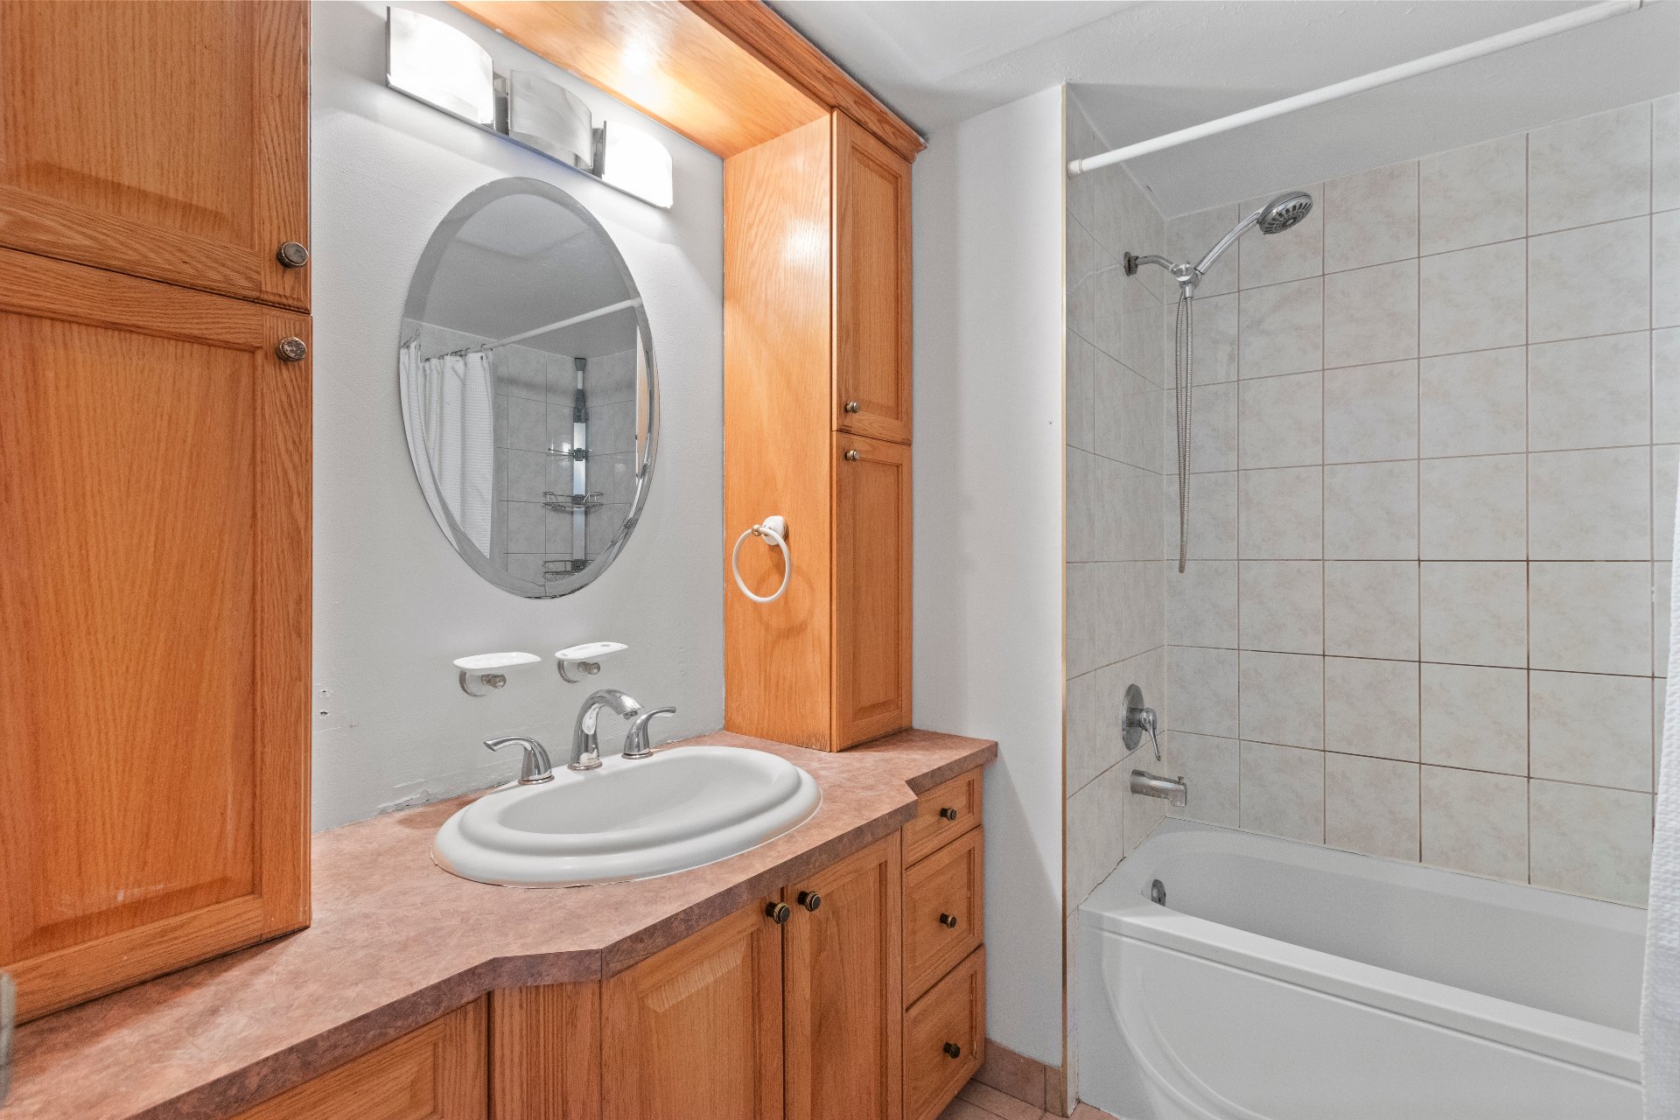
 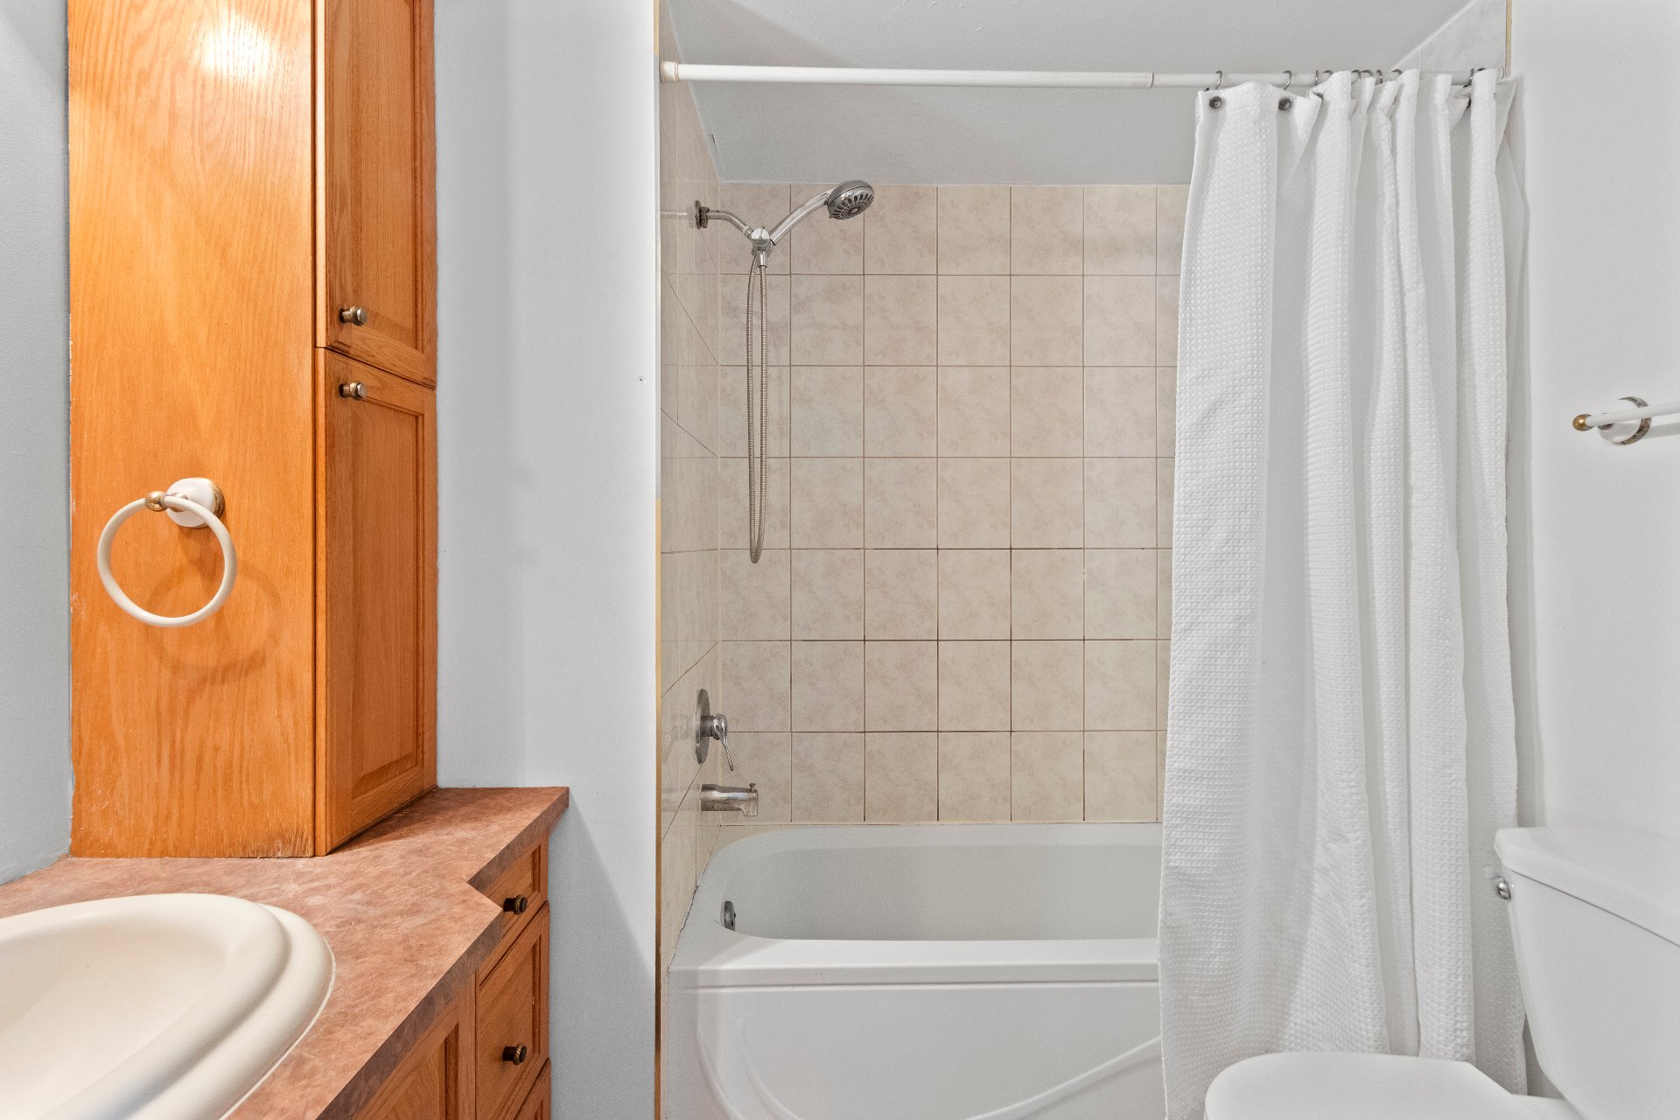 Bathroom
  Bedroom
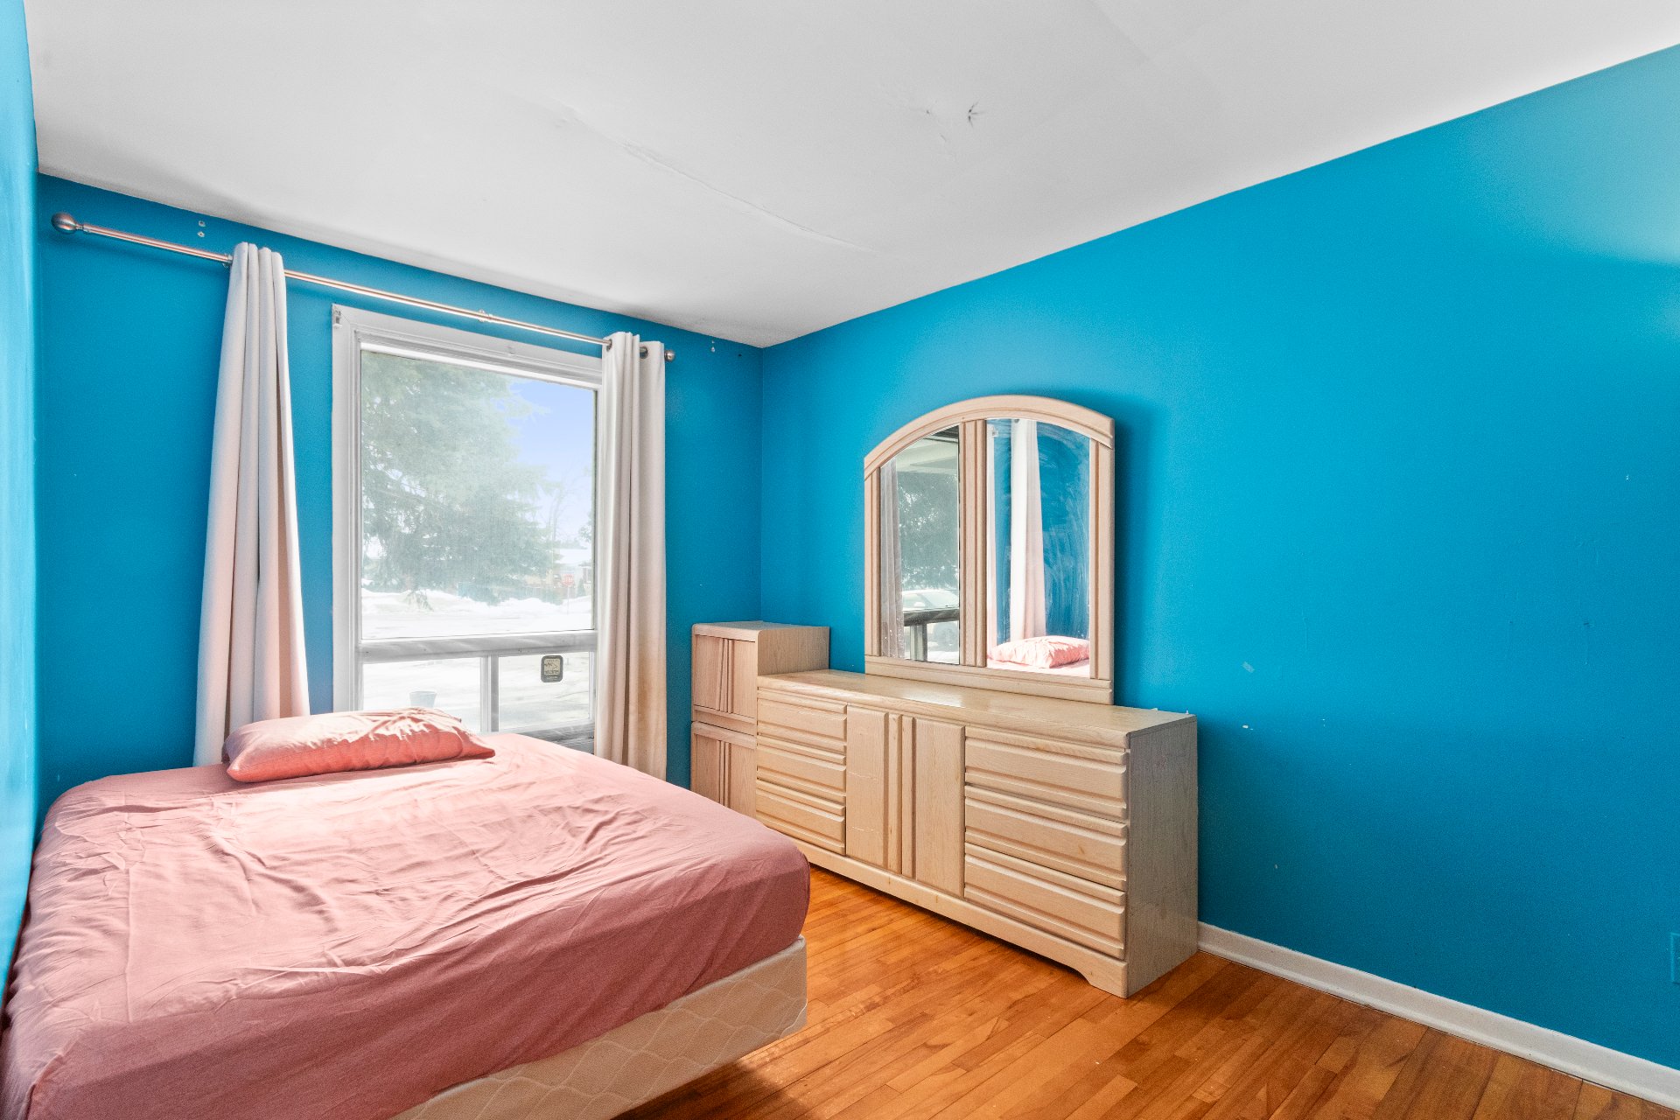
 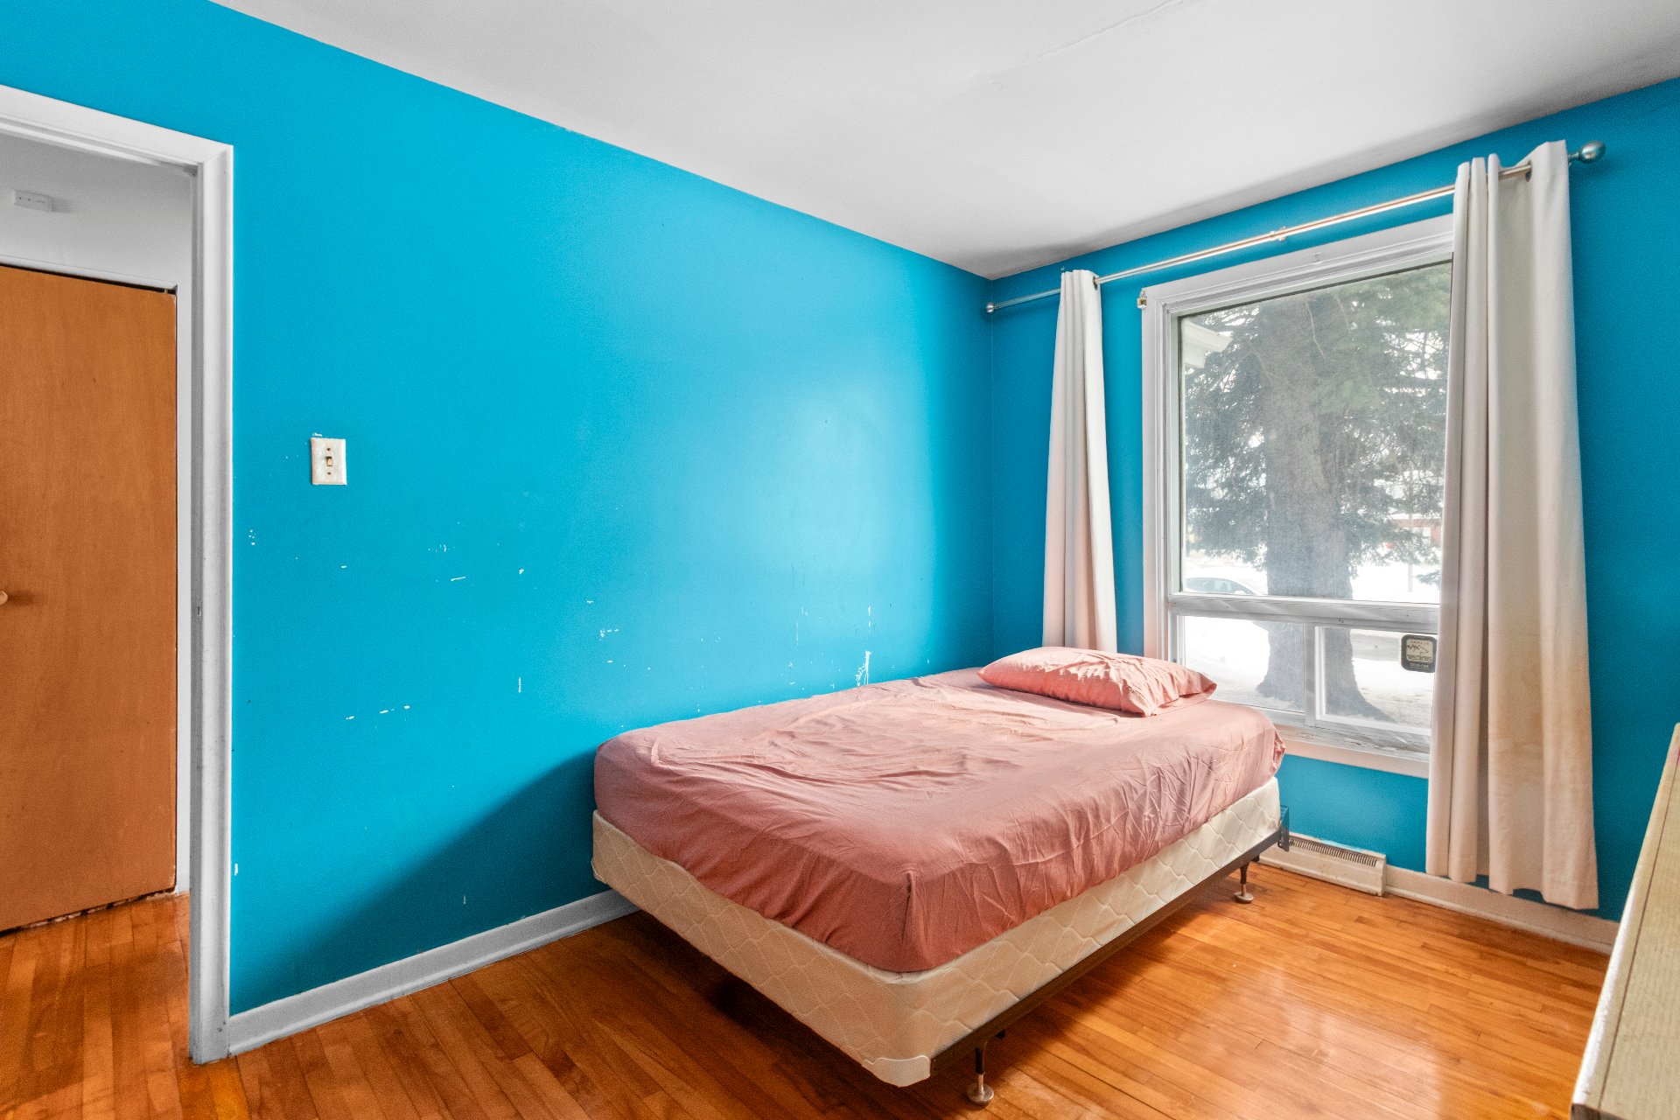 Bedroom
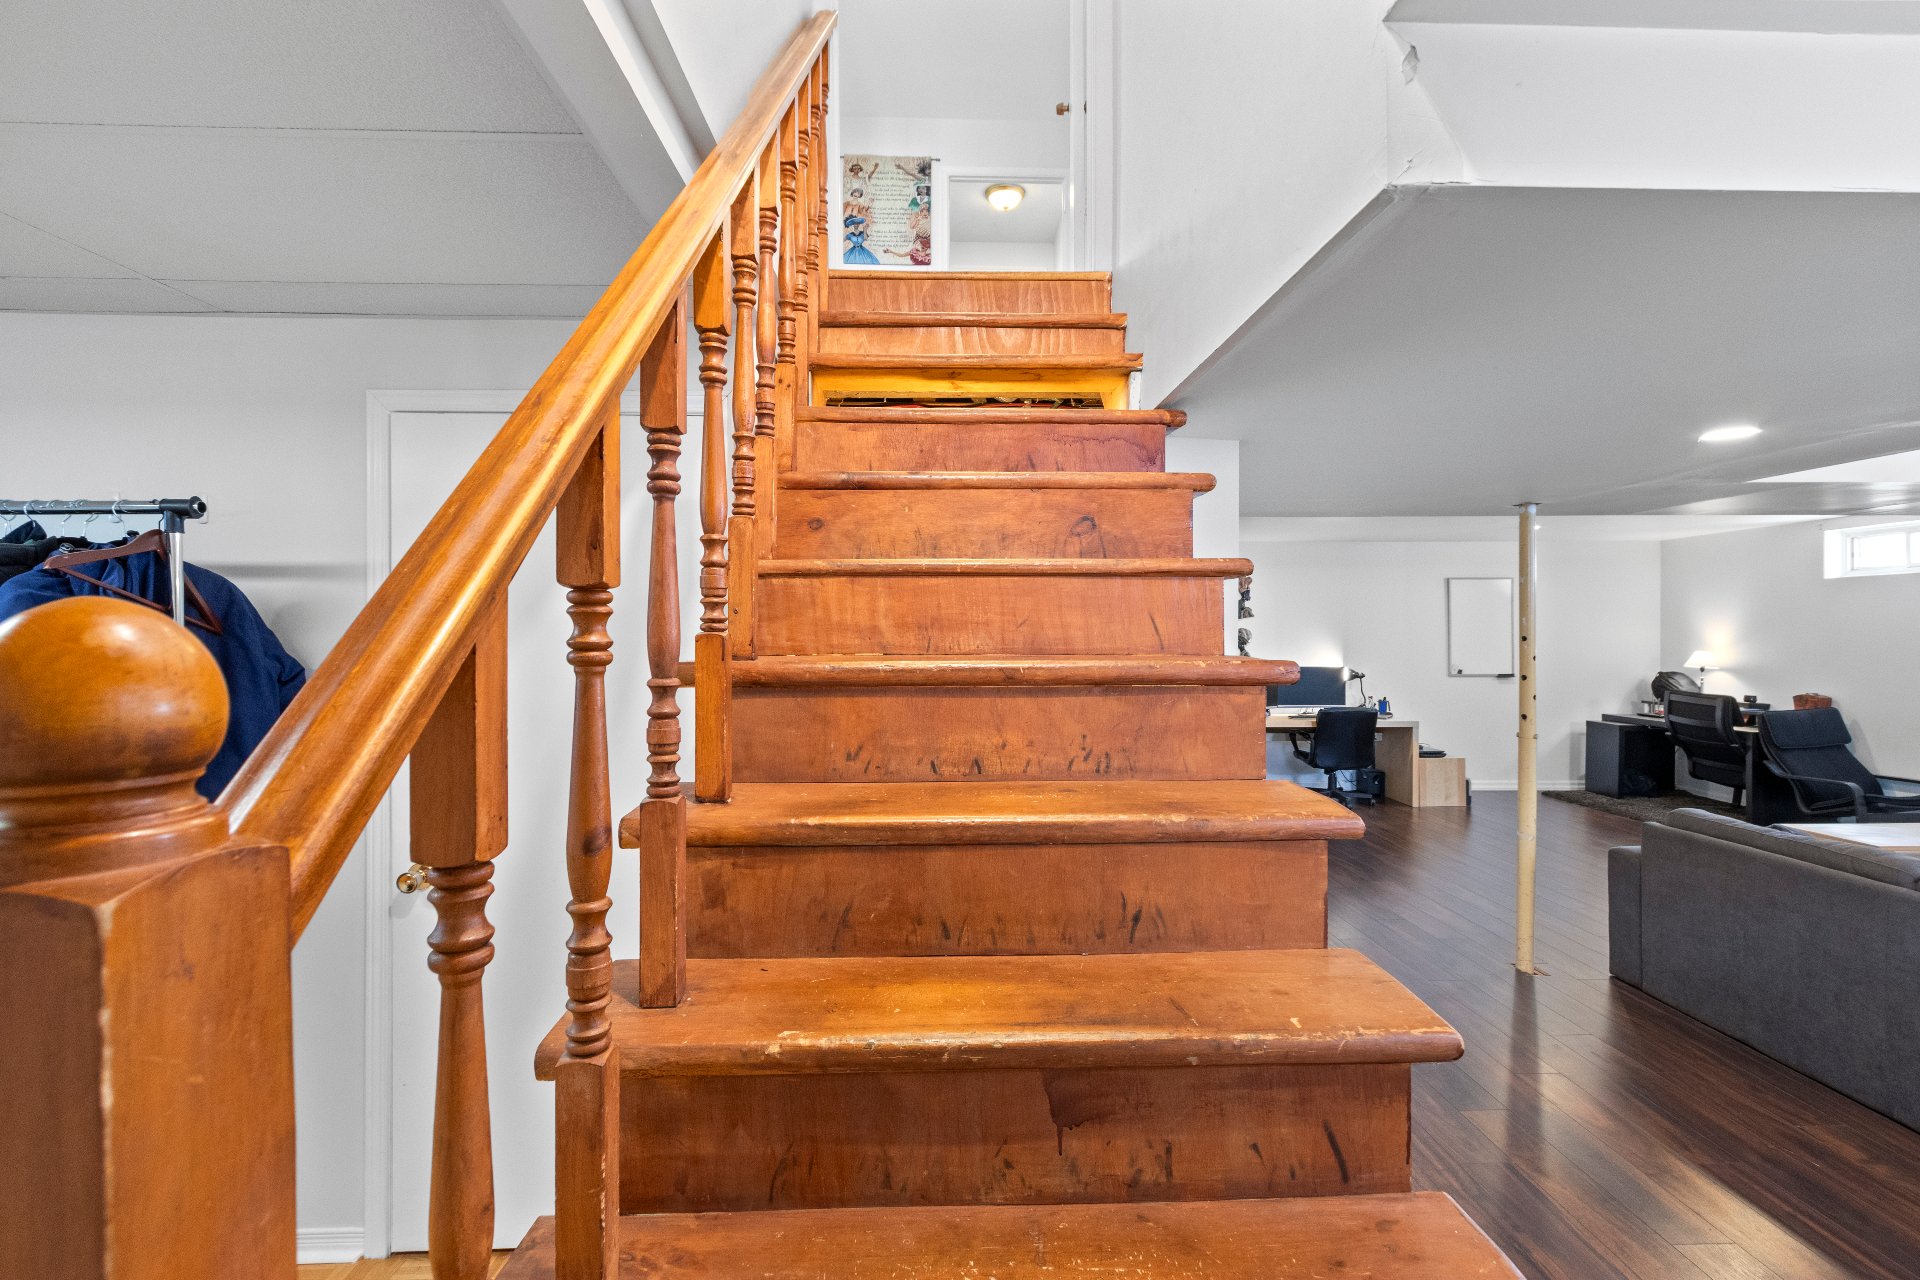
  Staircase
  Family room
 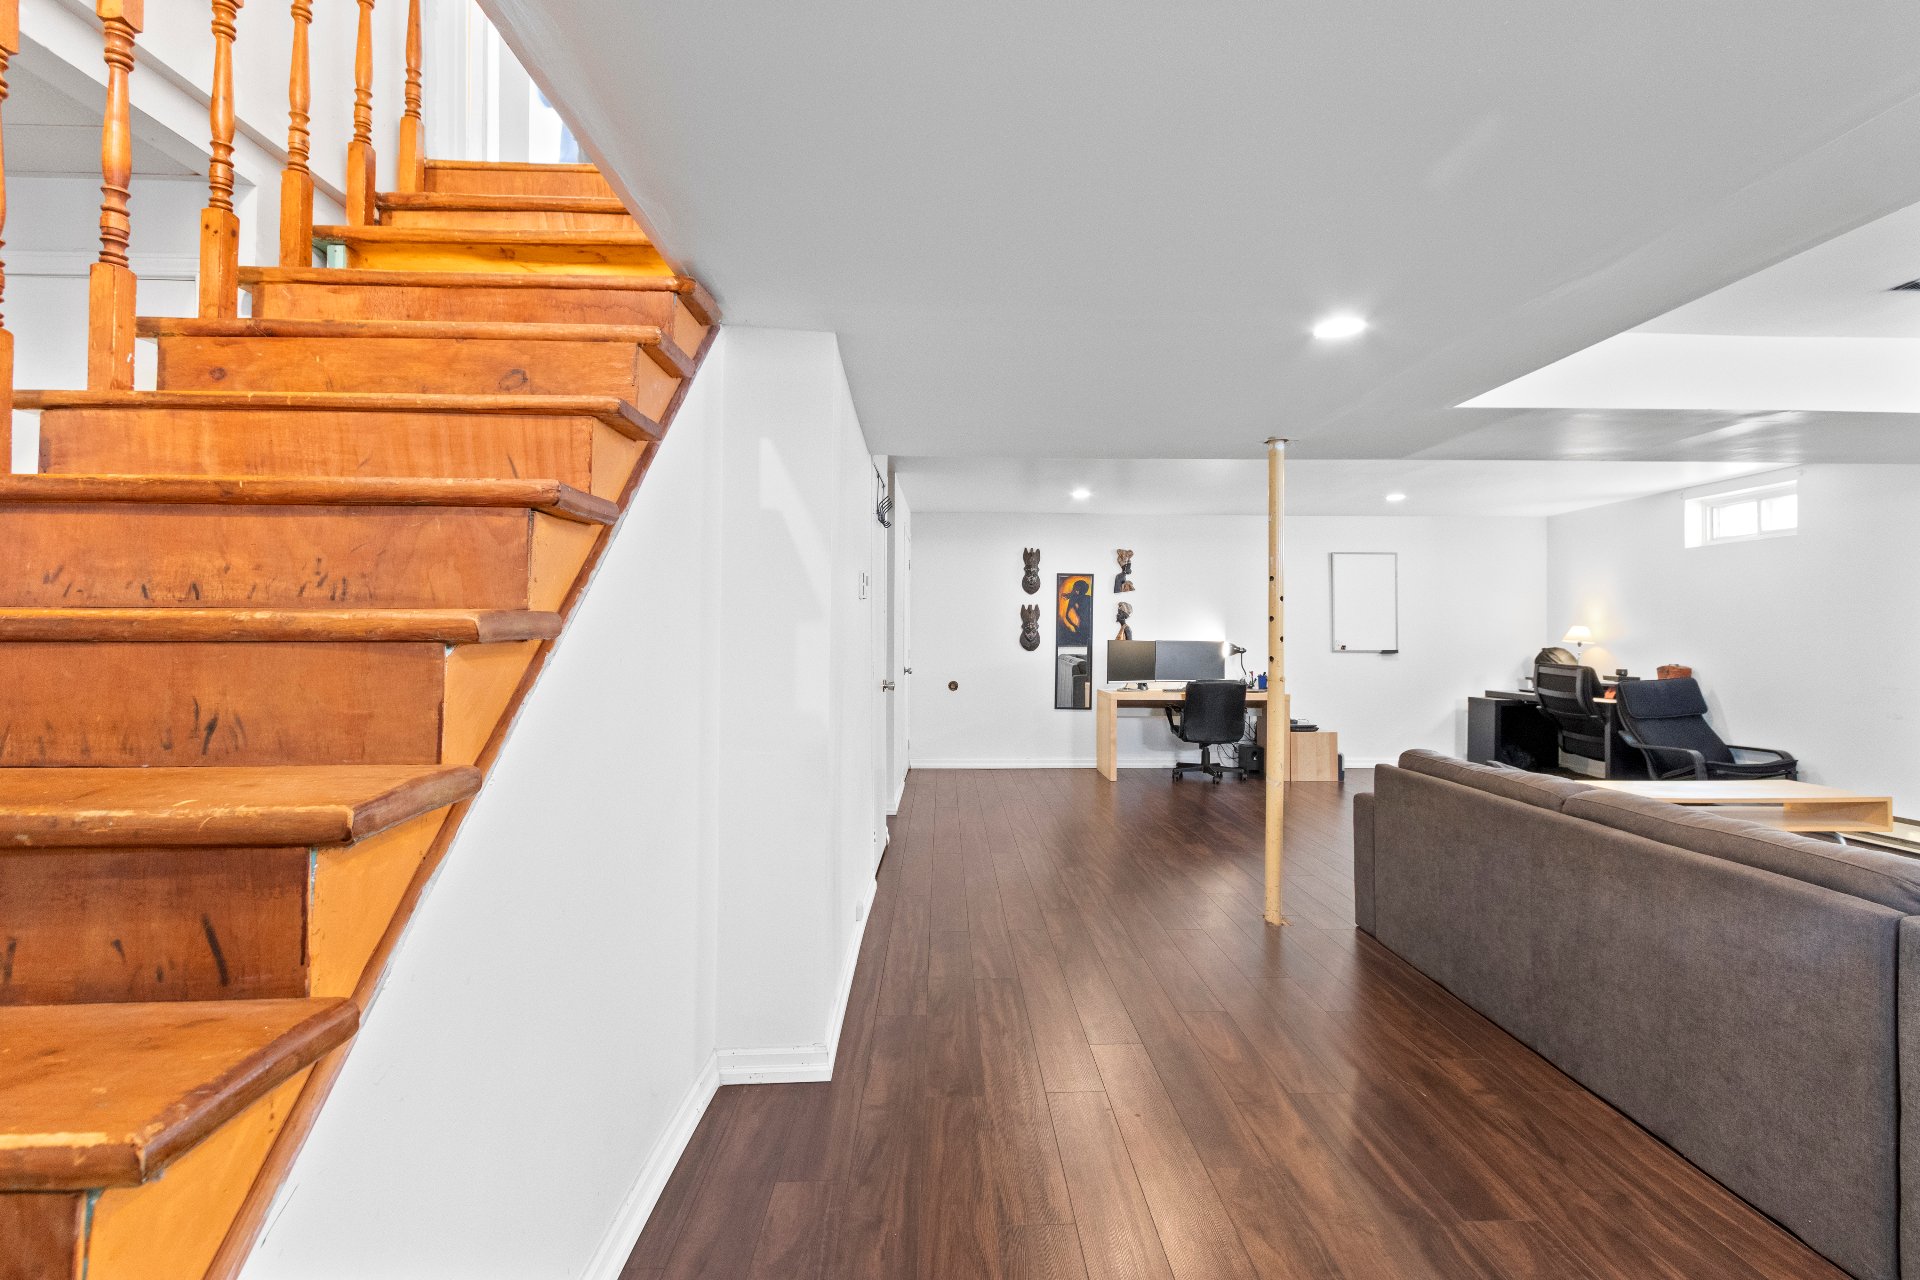 Family room
 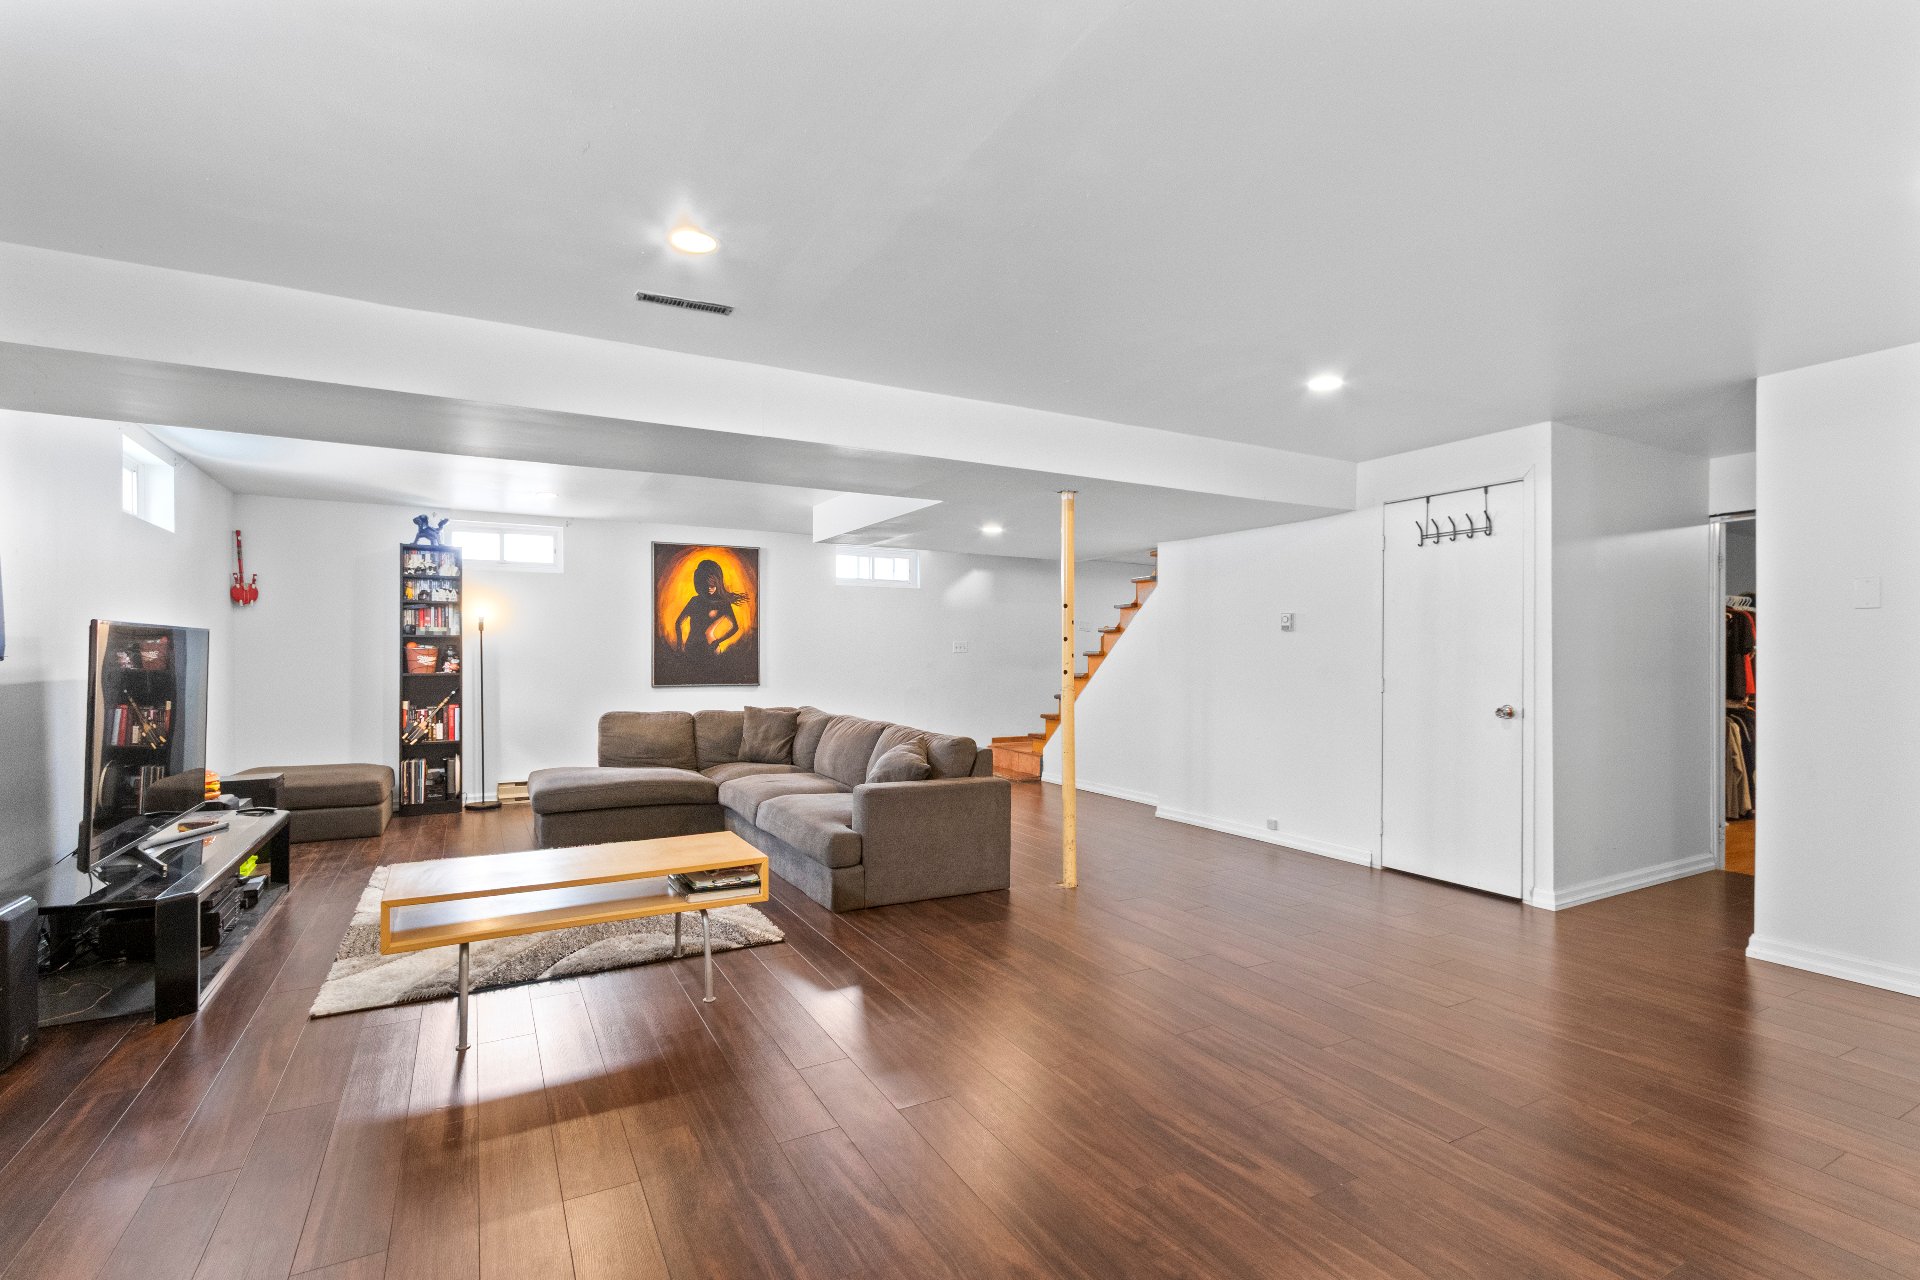 Family room
 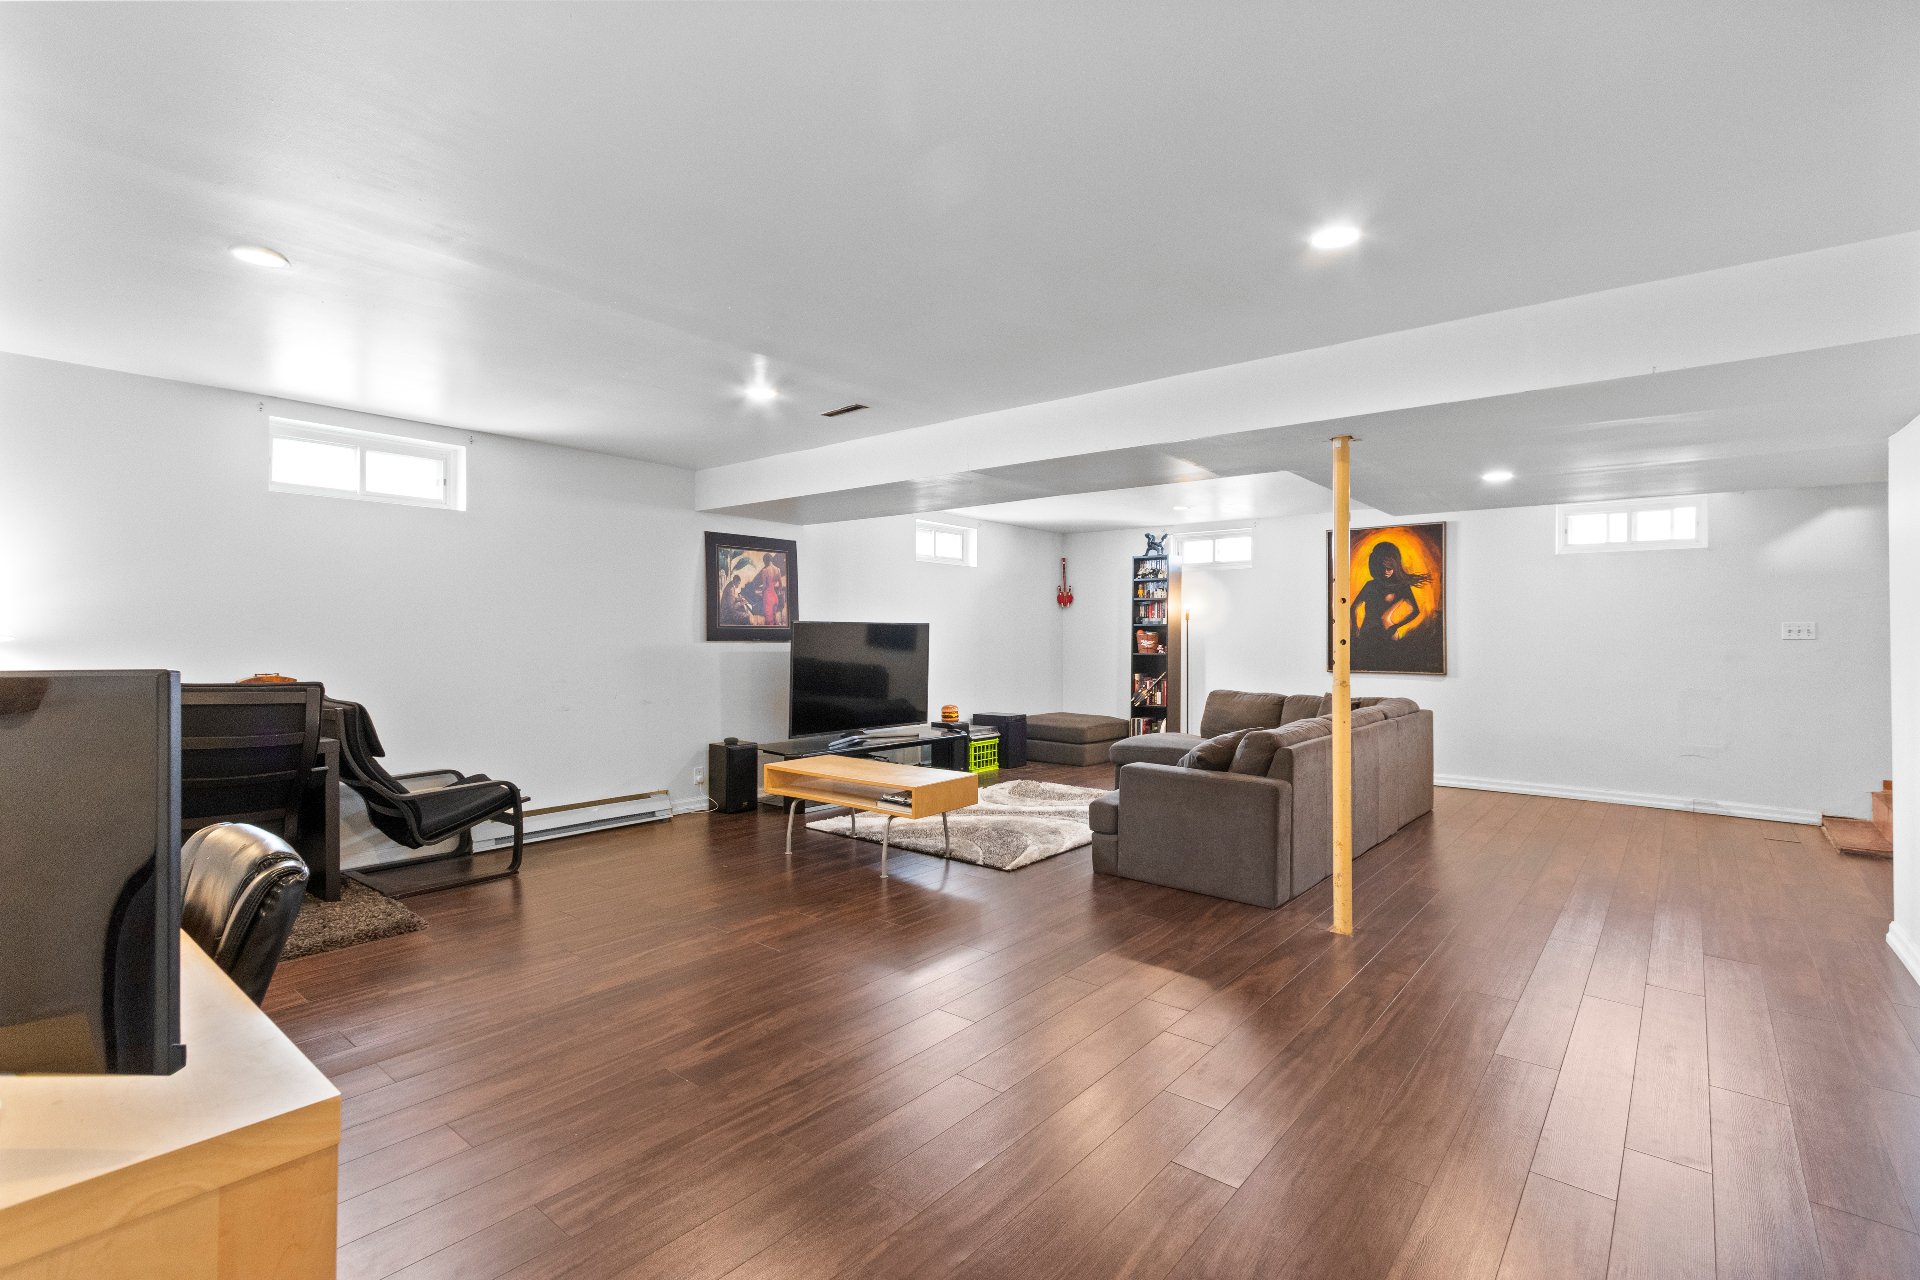 Family room
  Corridor
 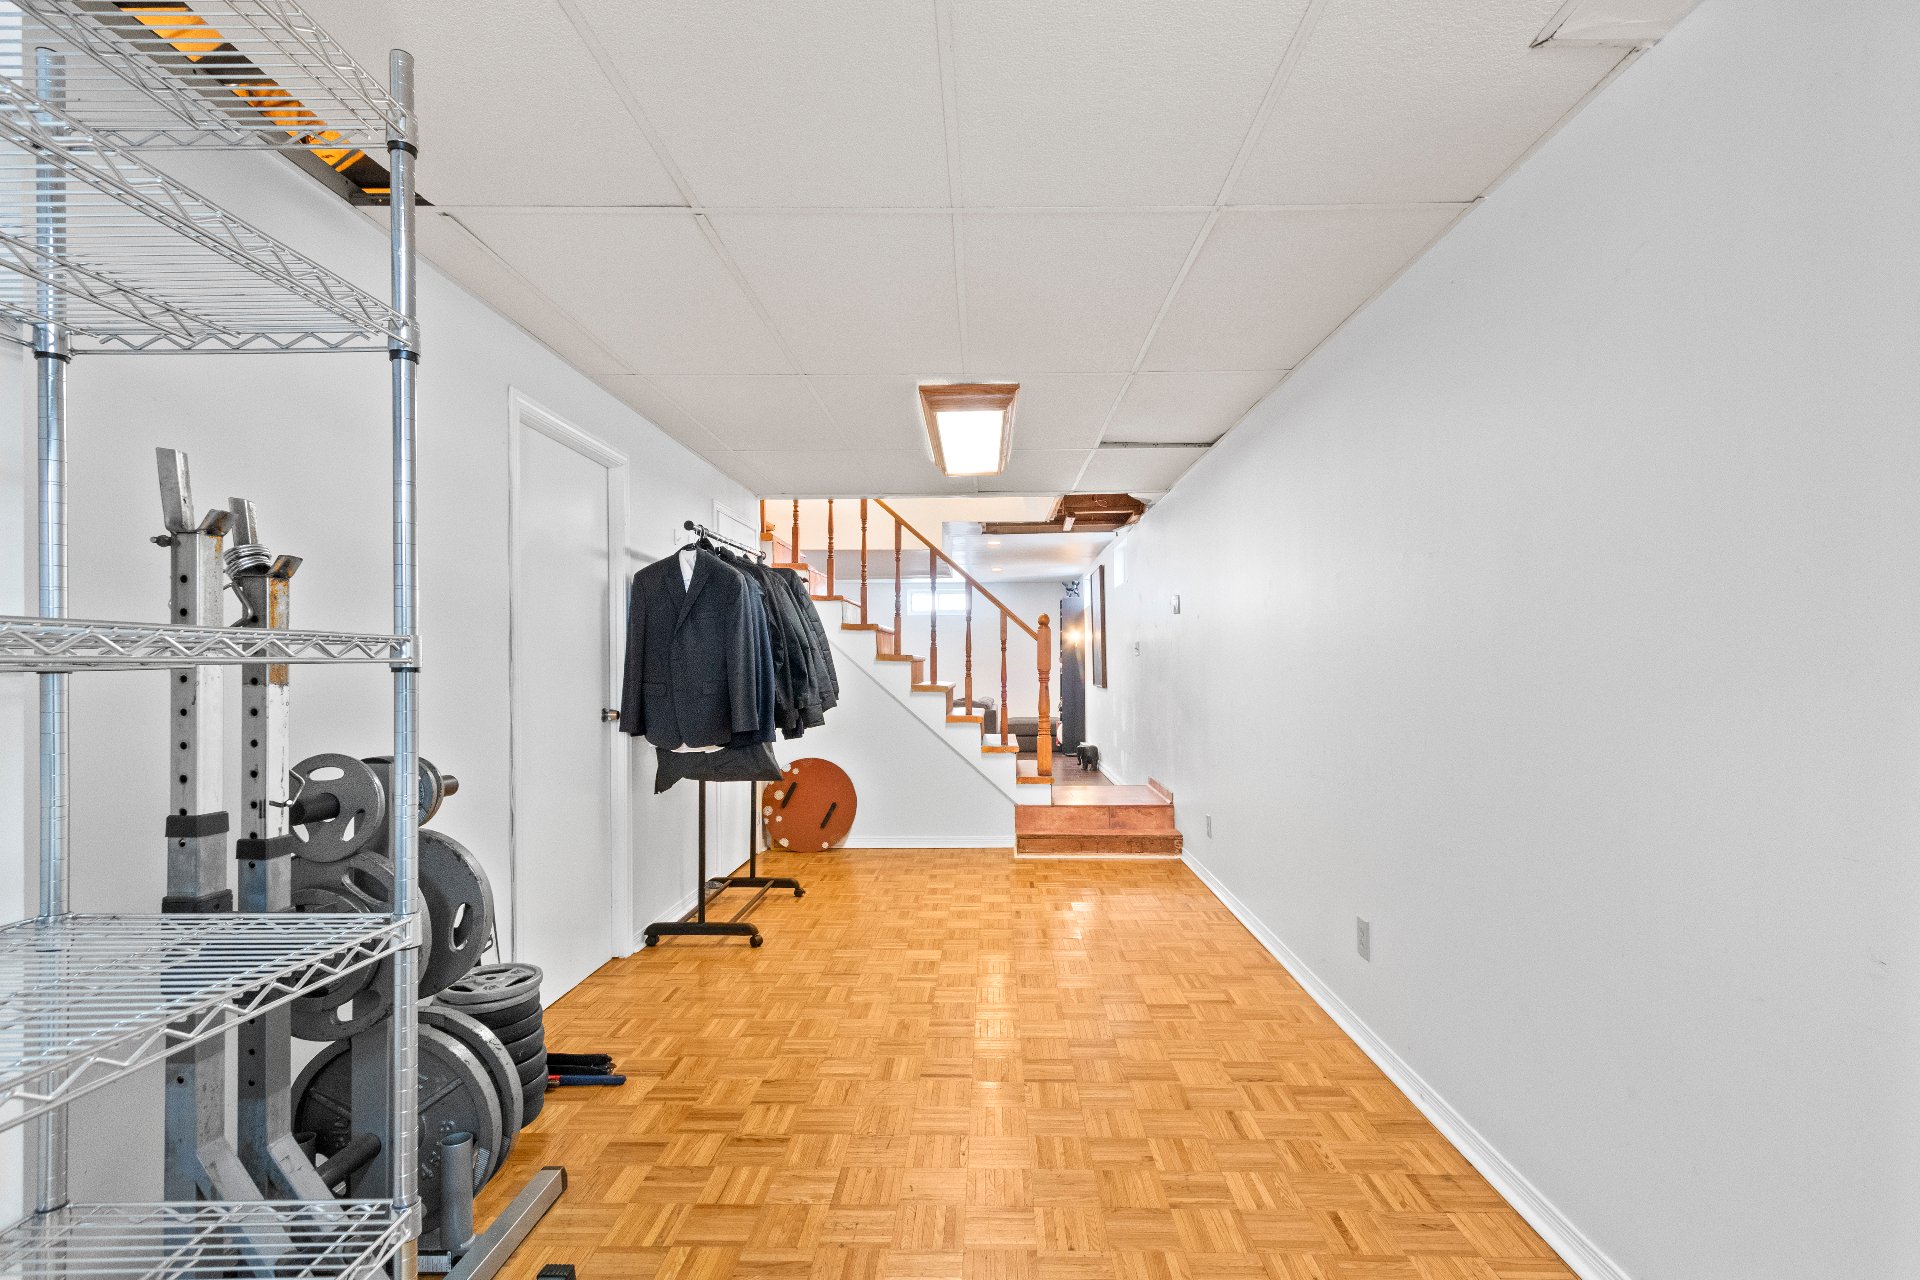 Corridor
 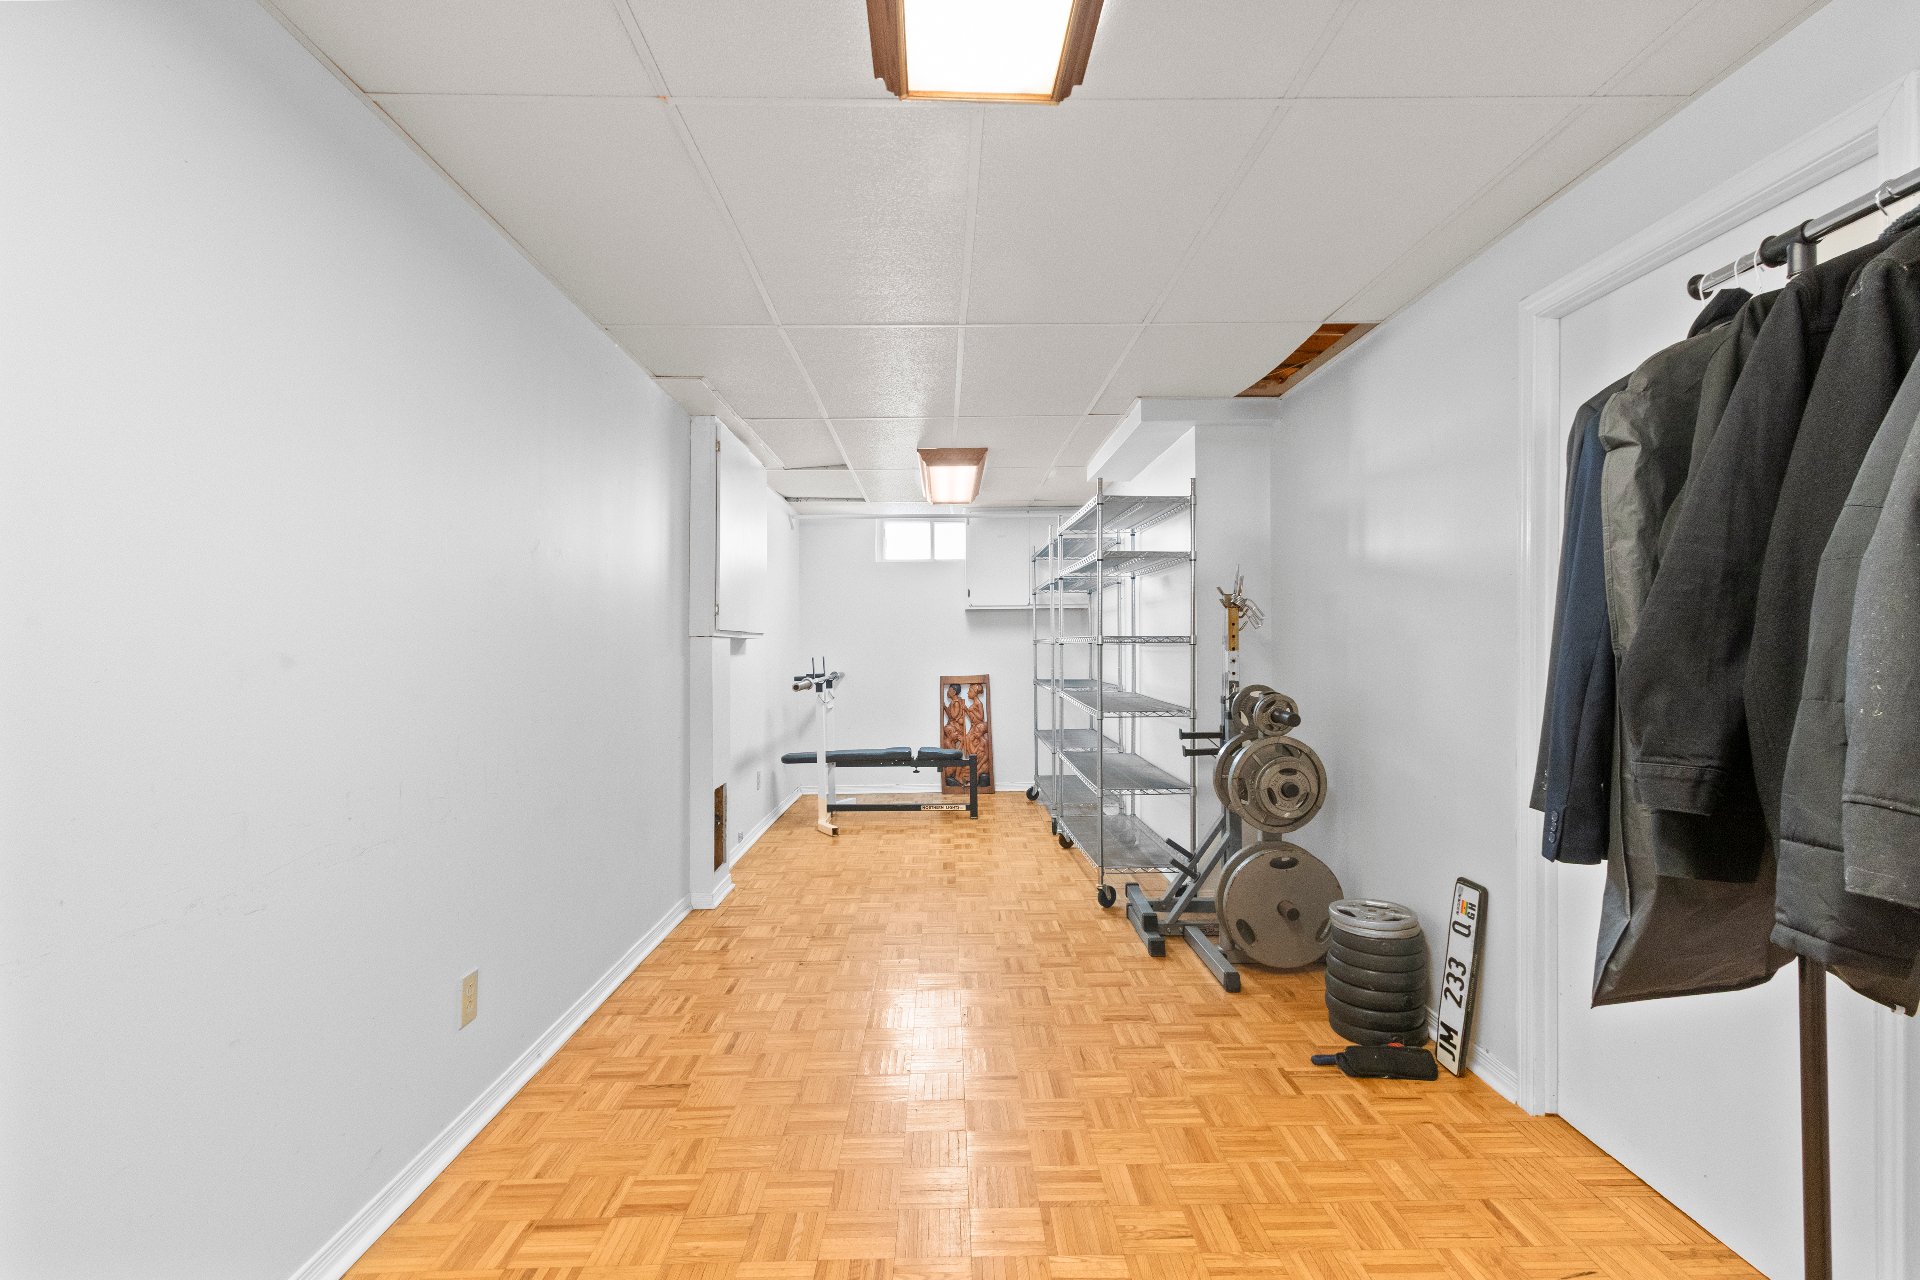 Bedroom
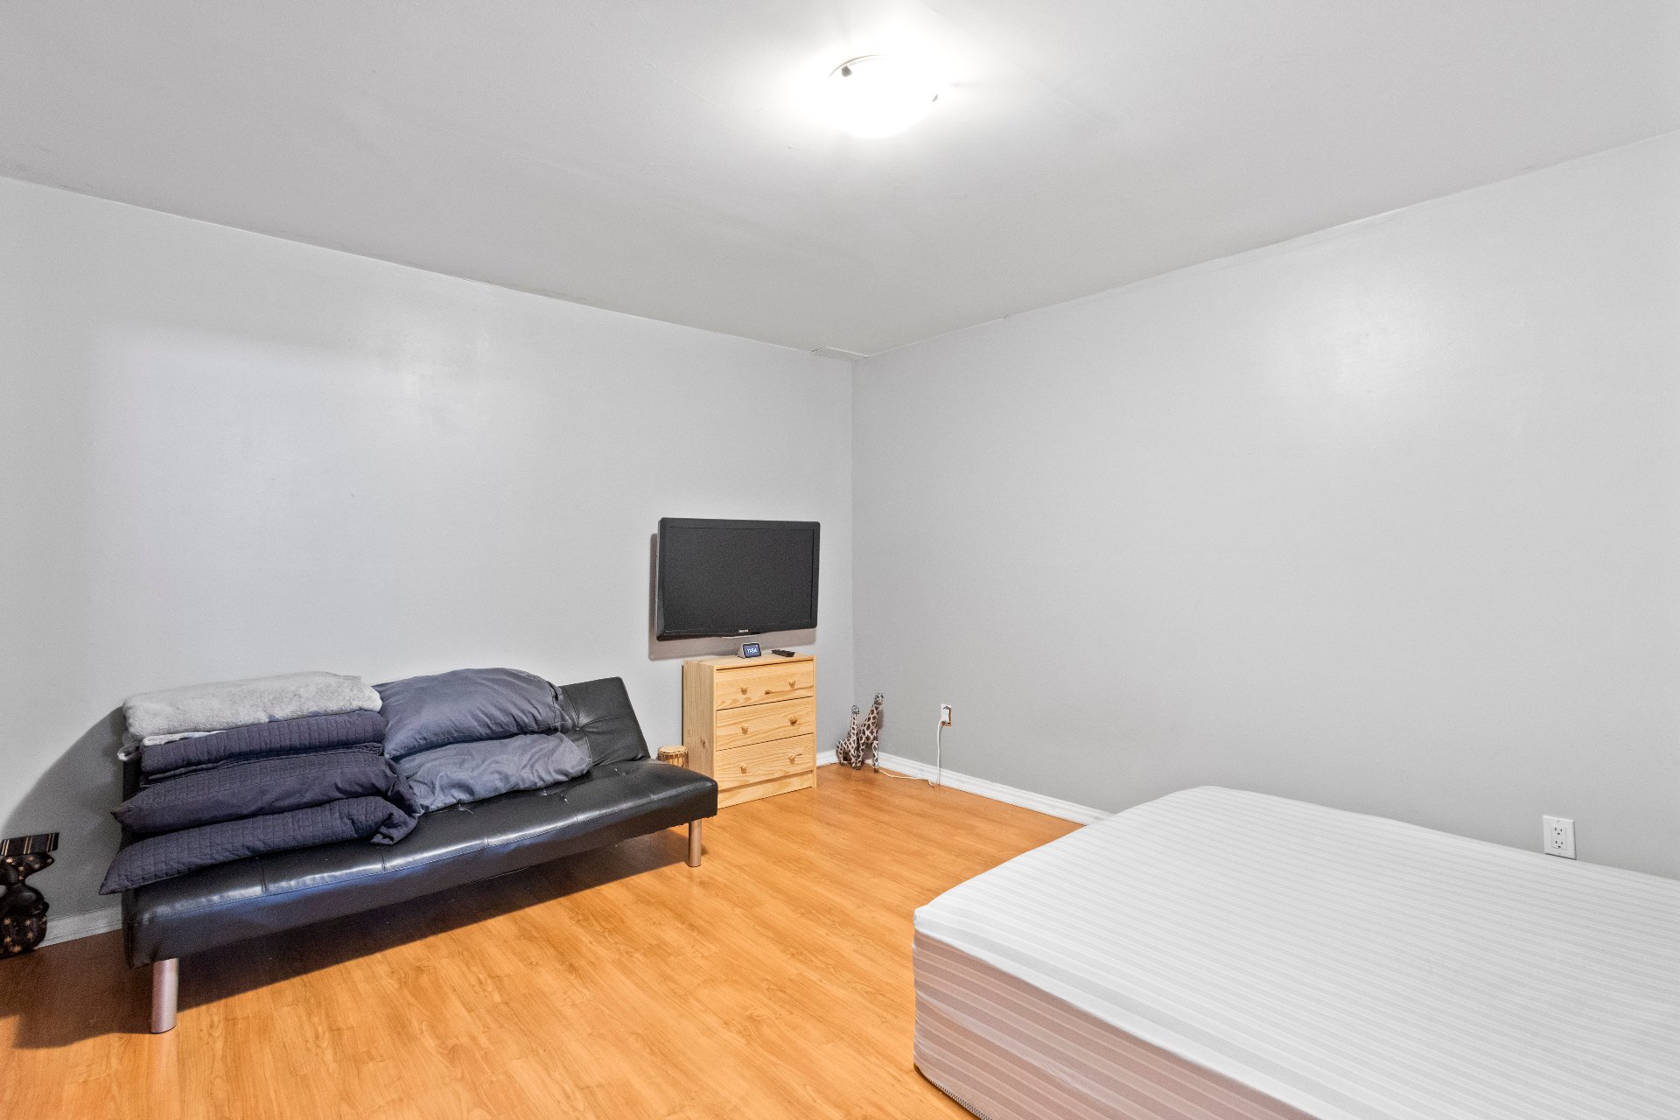
 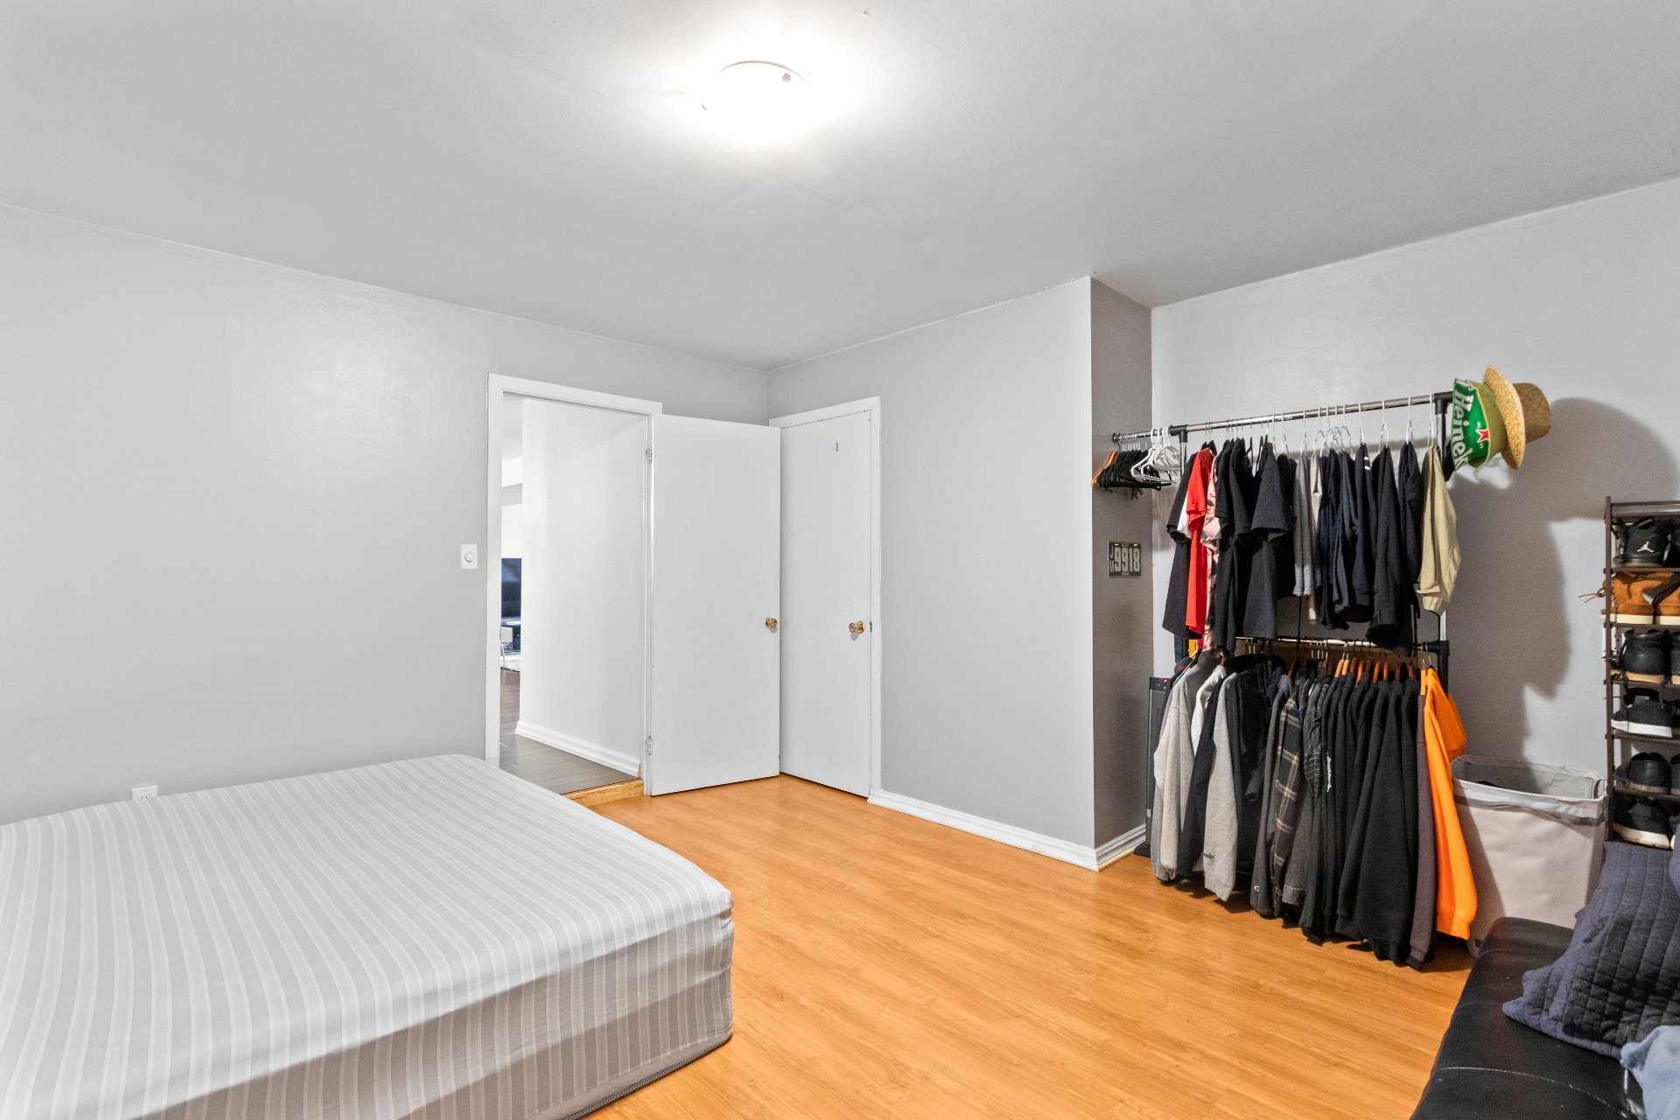 Bedroom
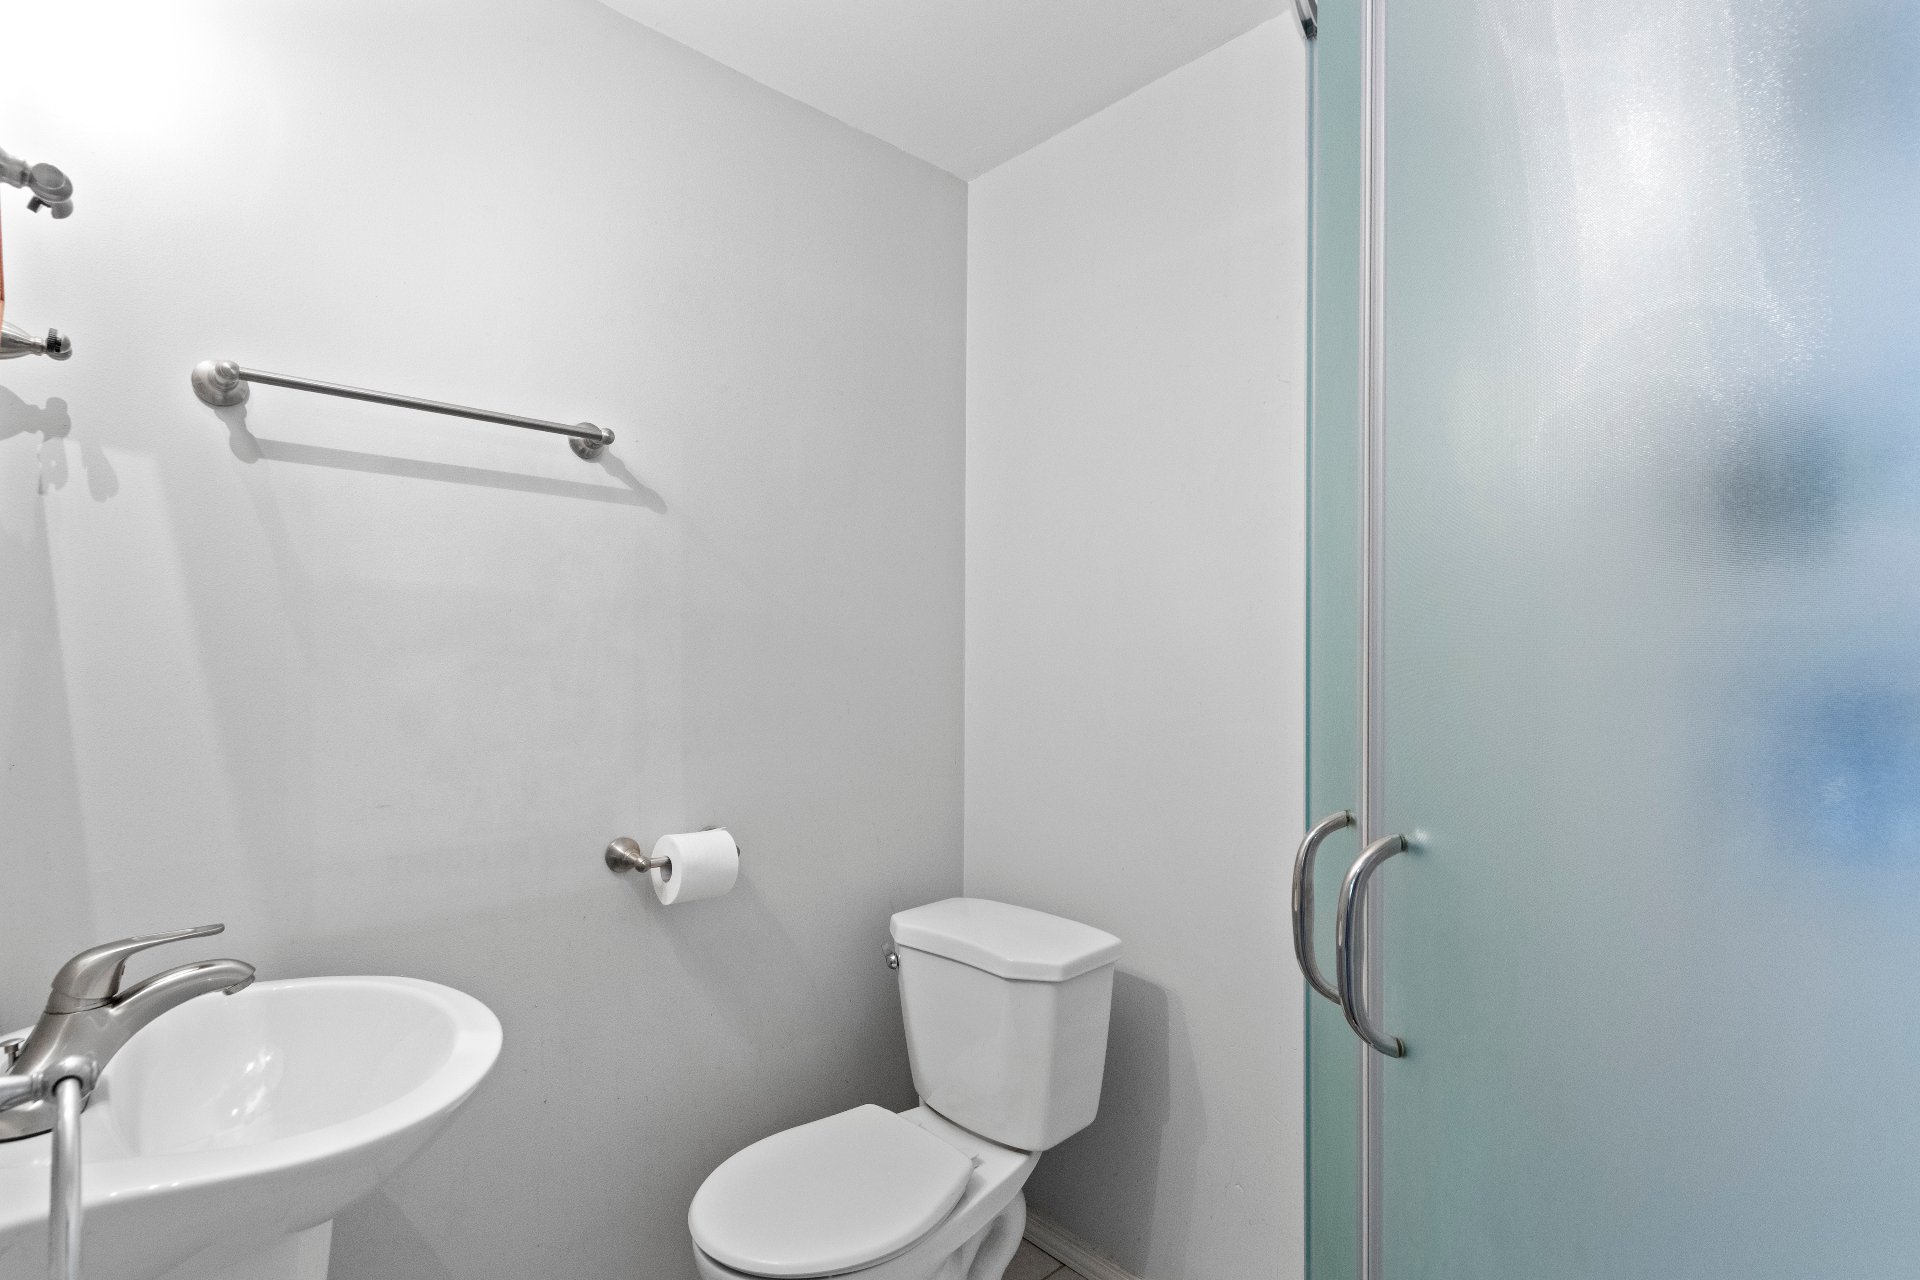
  Bathroom
  Other
Other 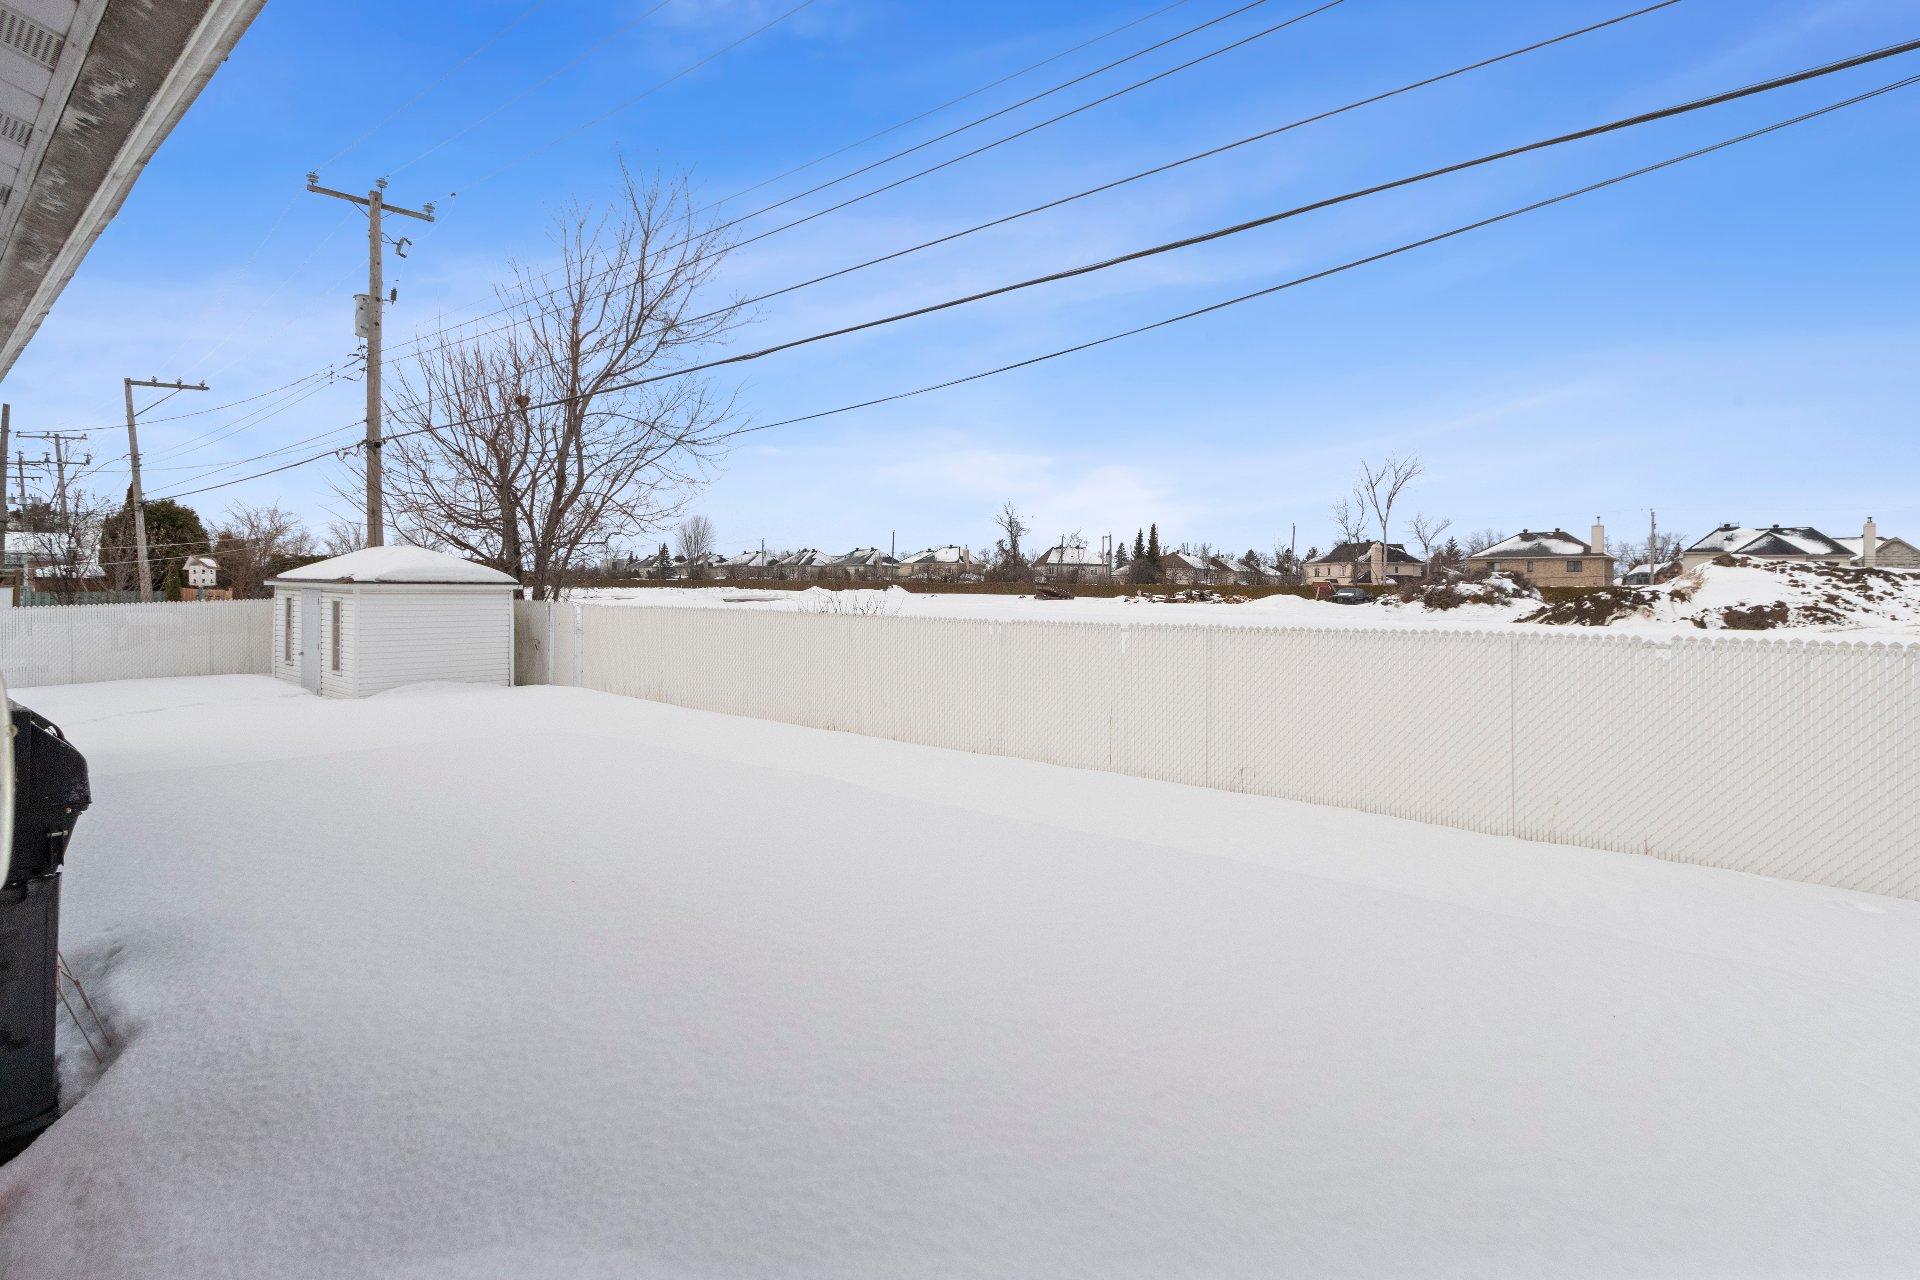 Other
Other 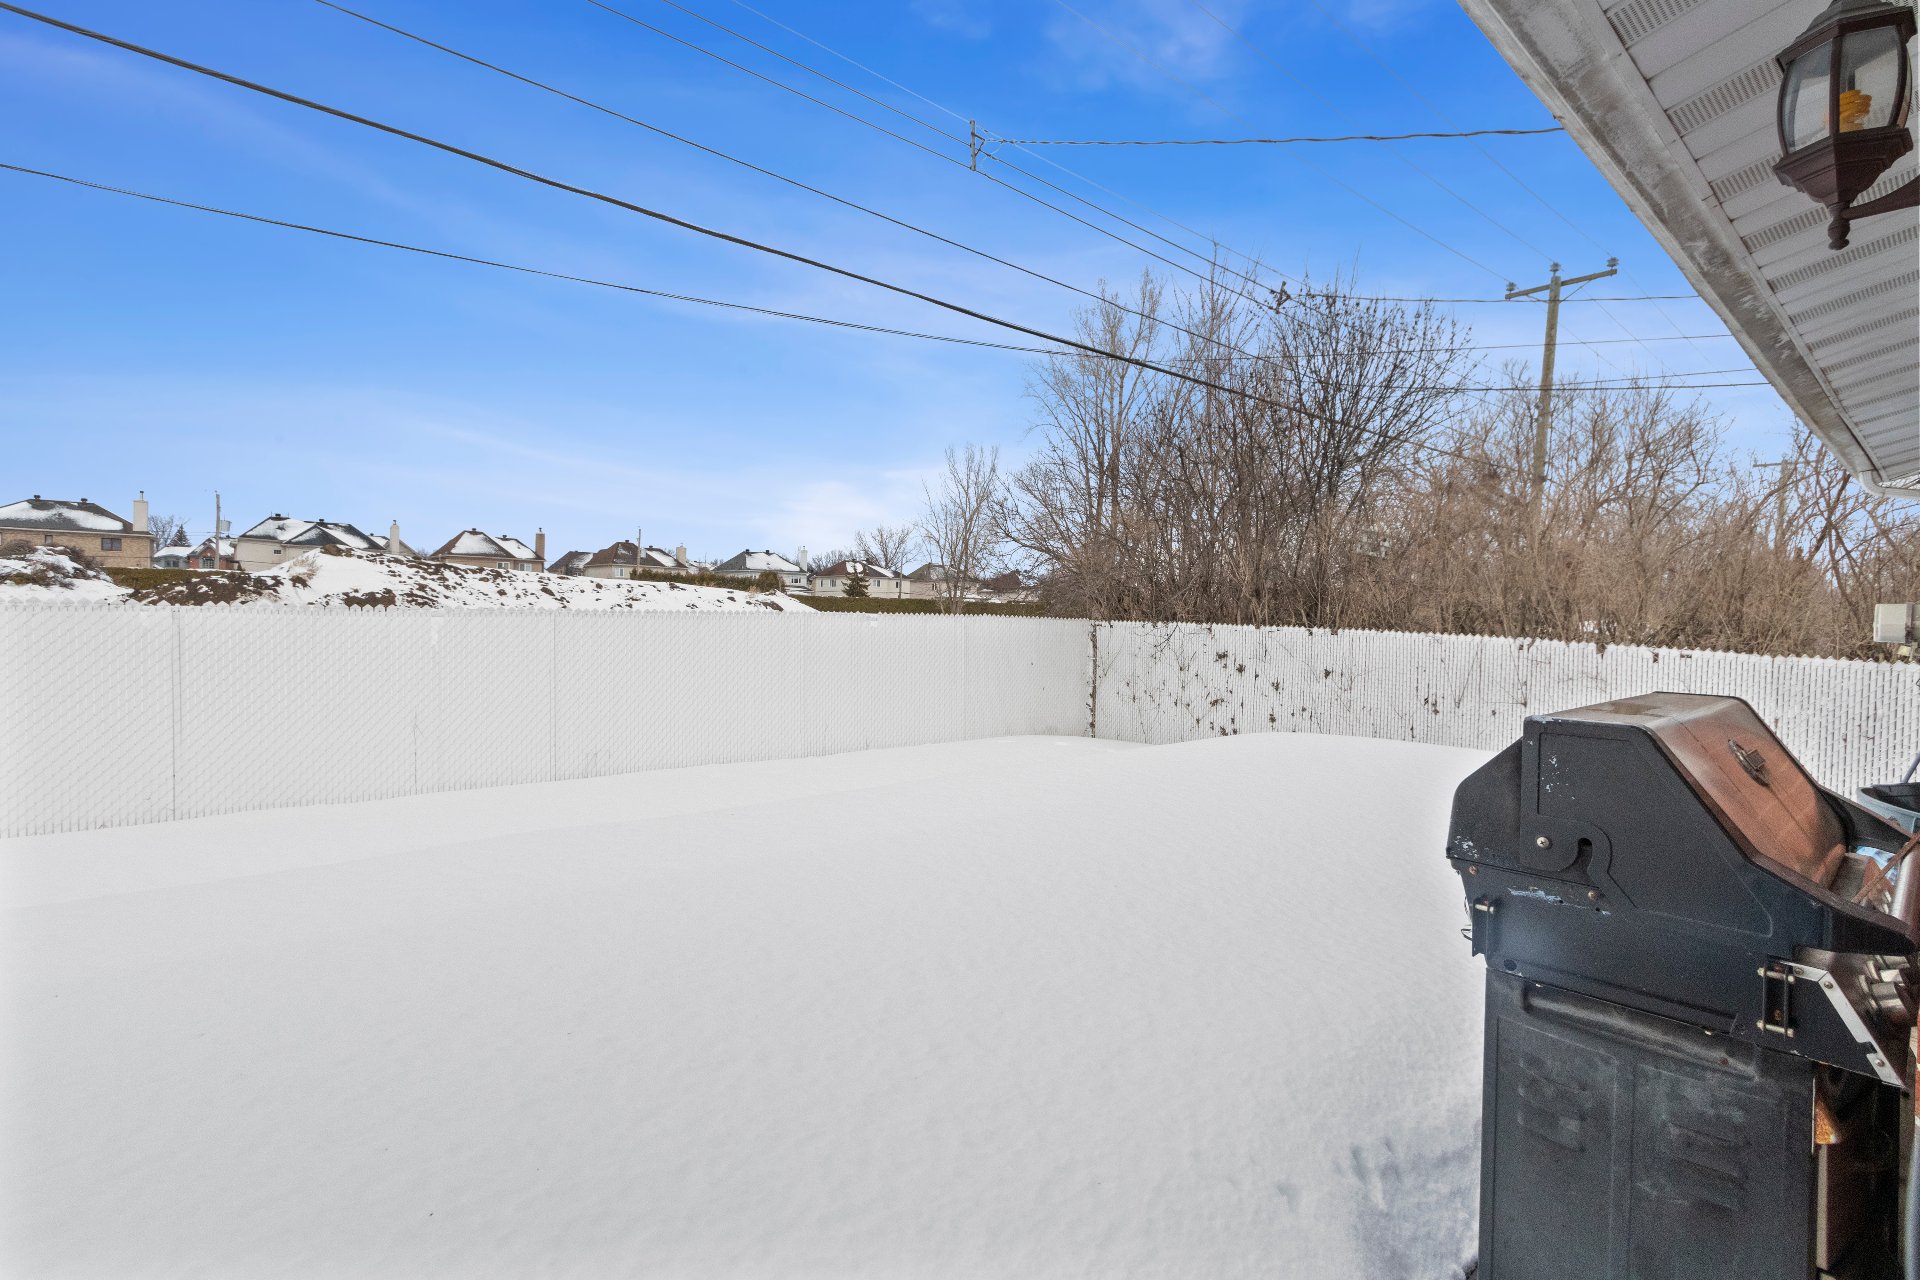 Other
Other 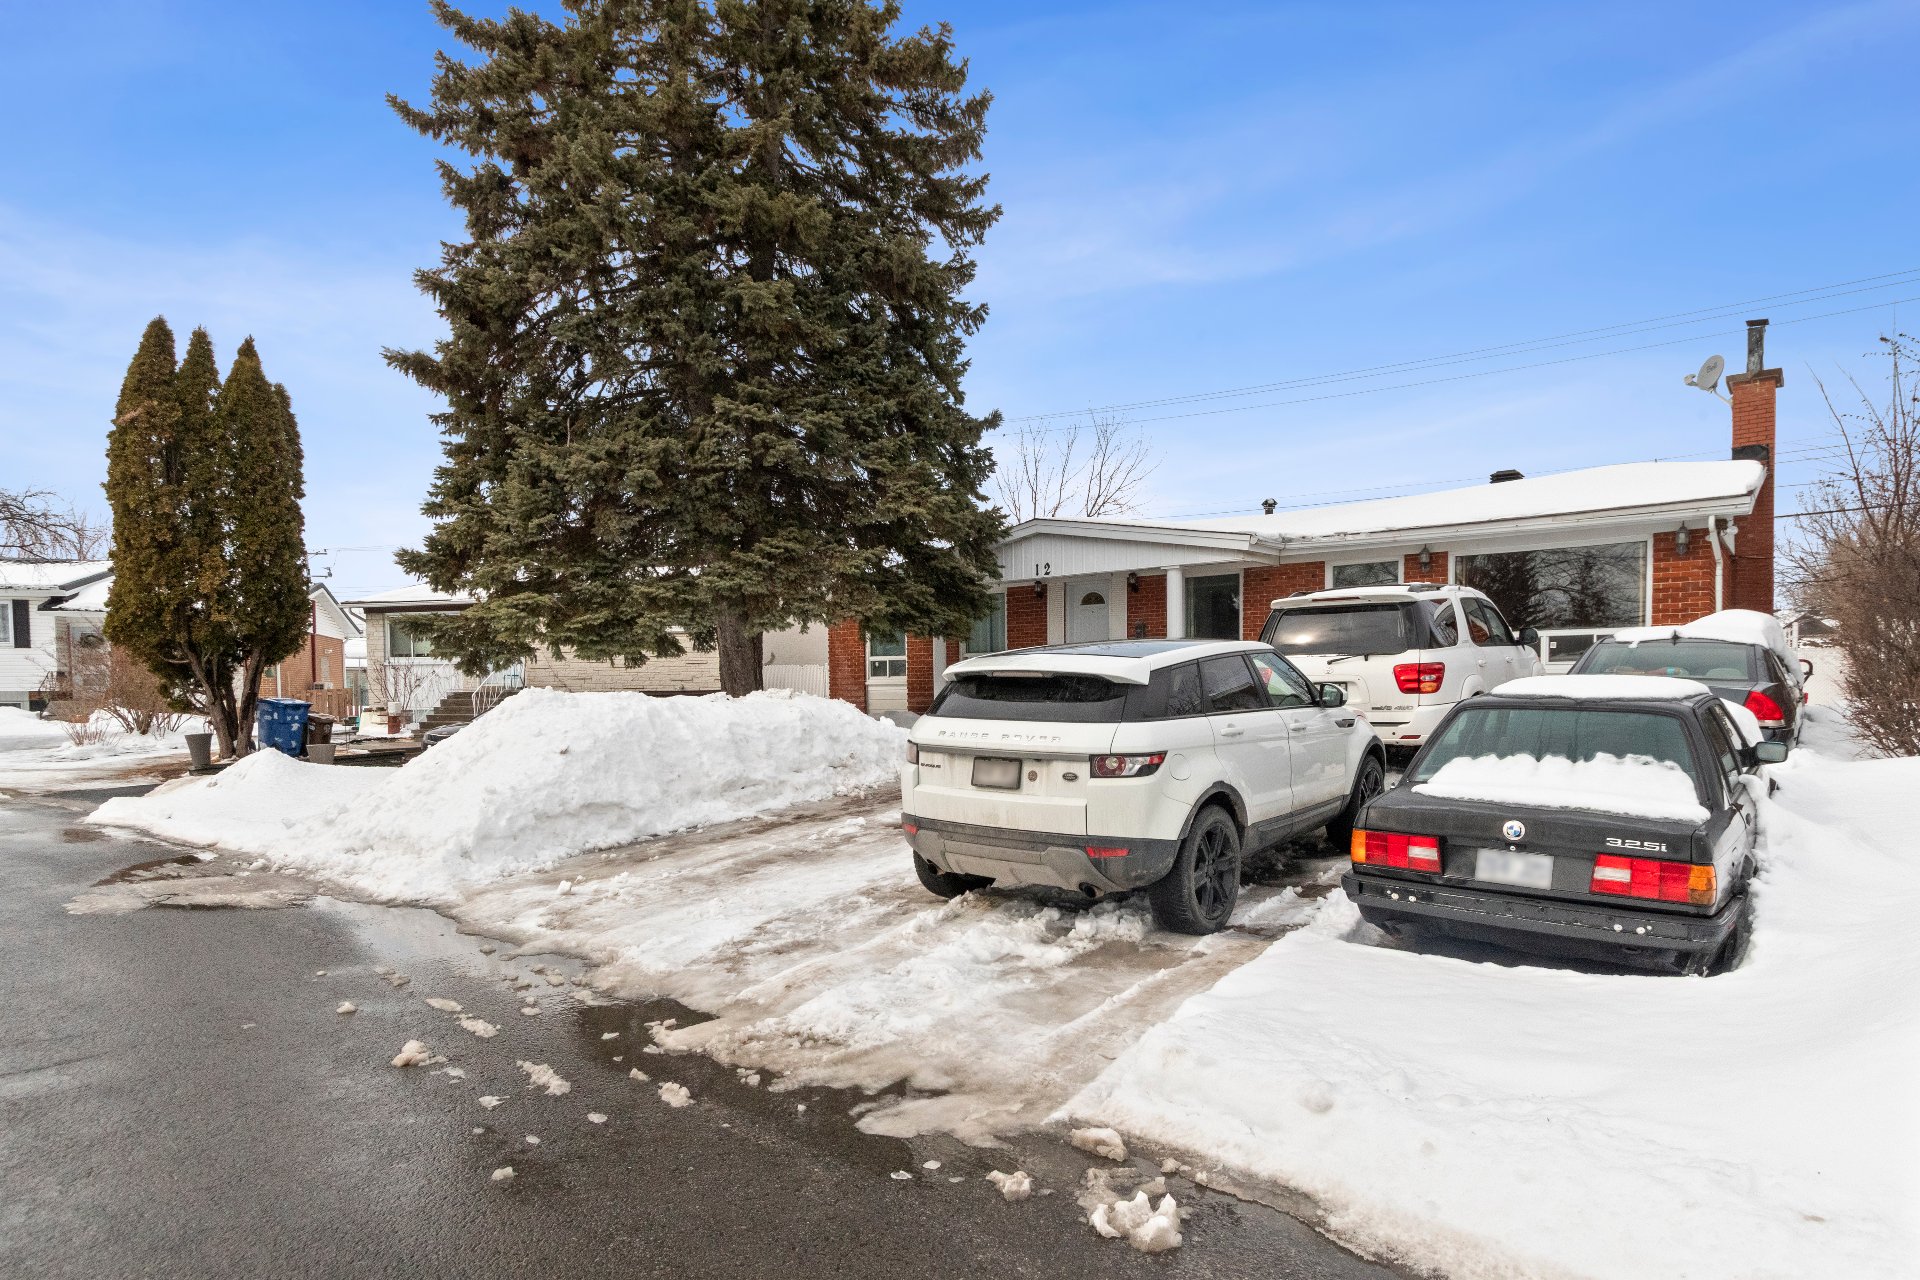 Frontage
  Frontage
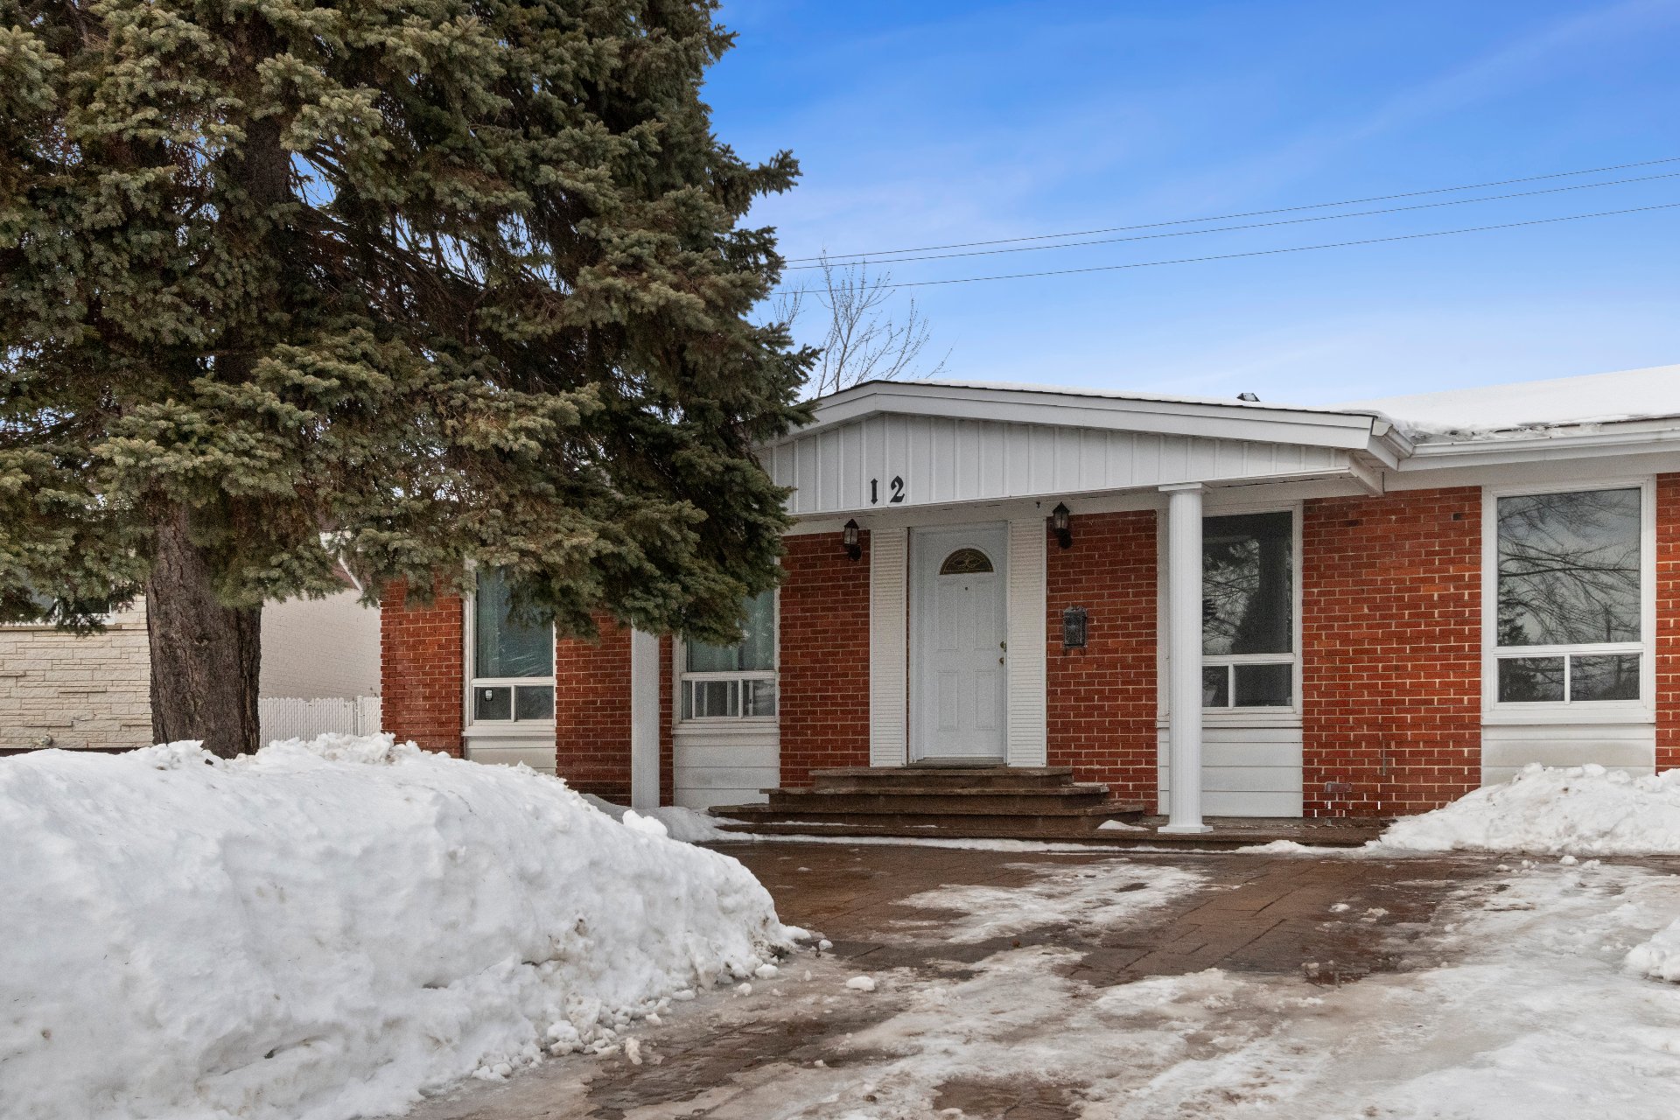
 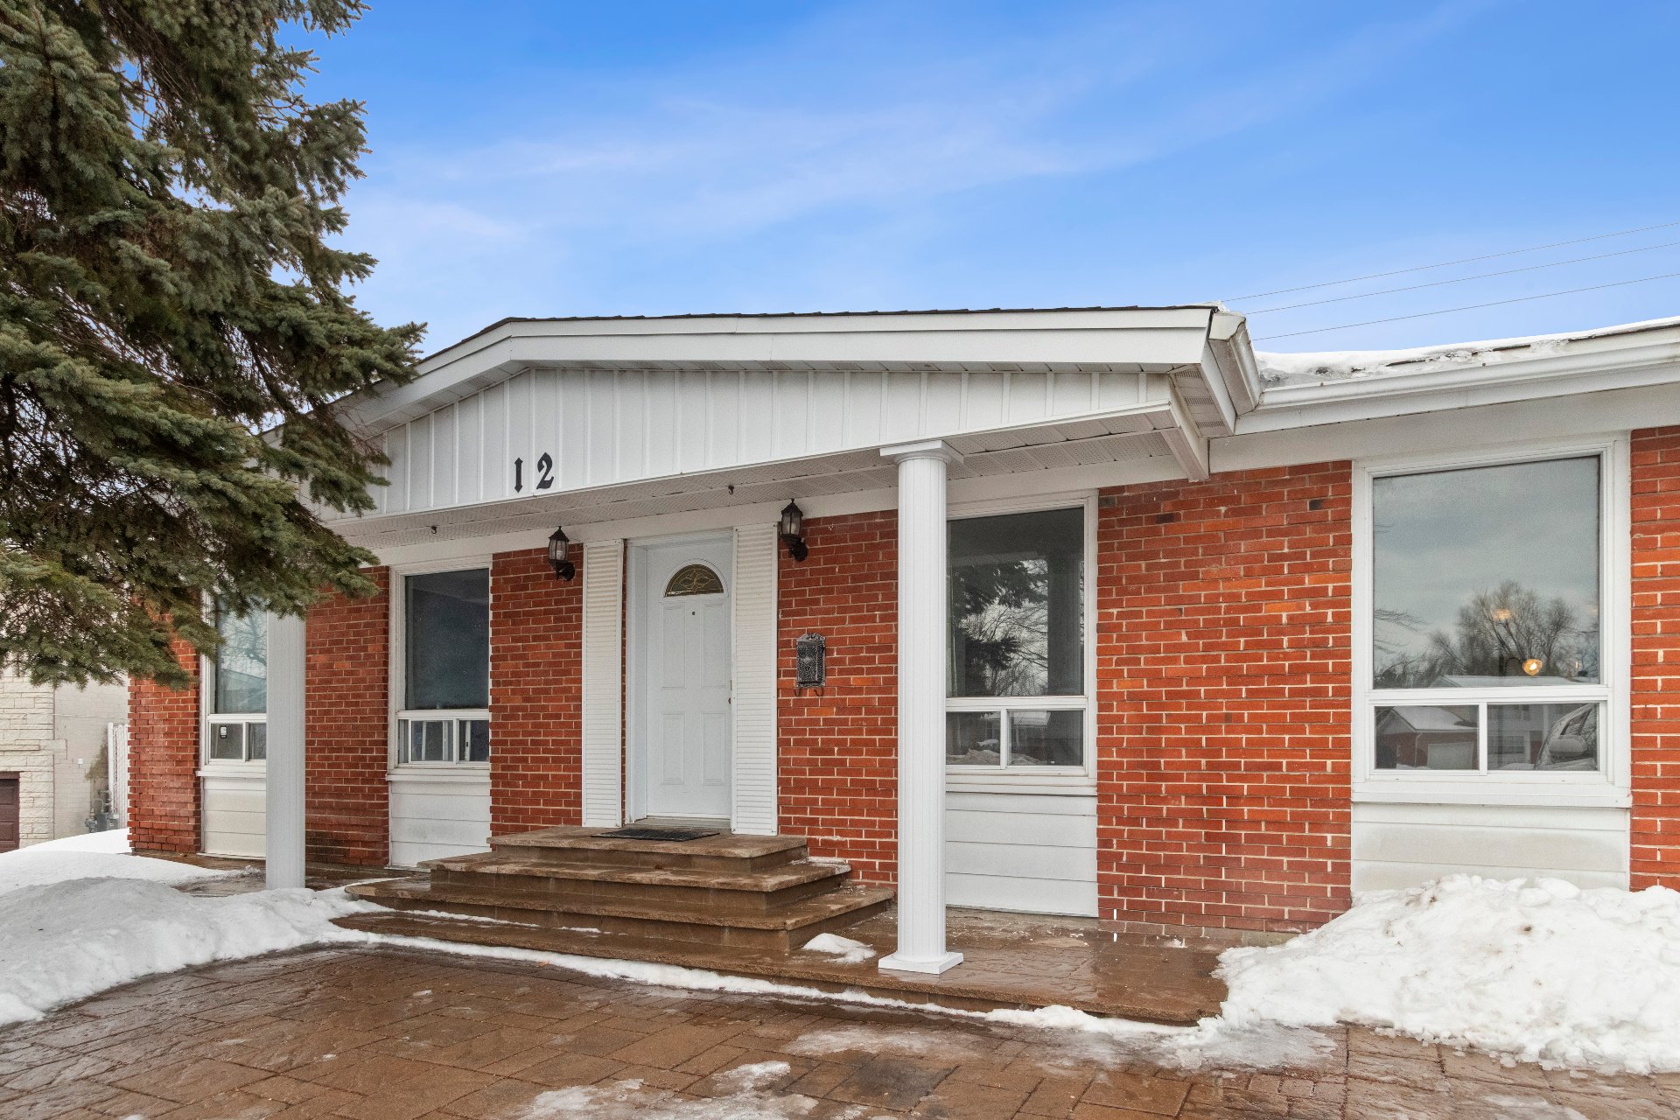 Frontage
 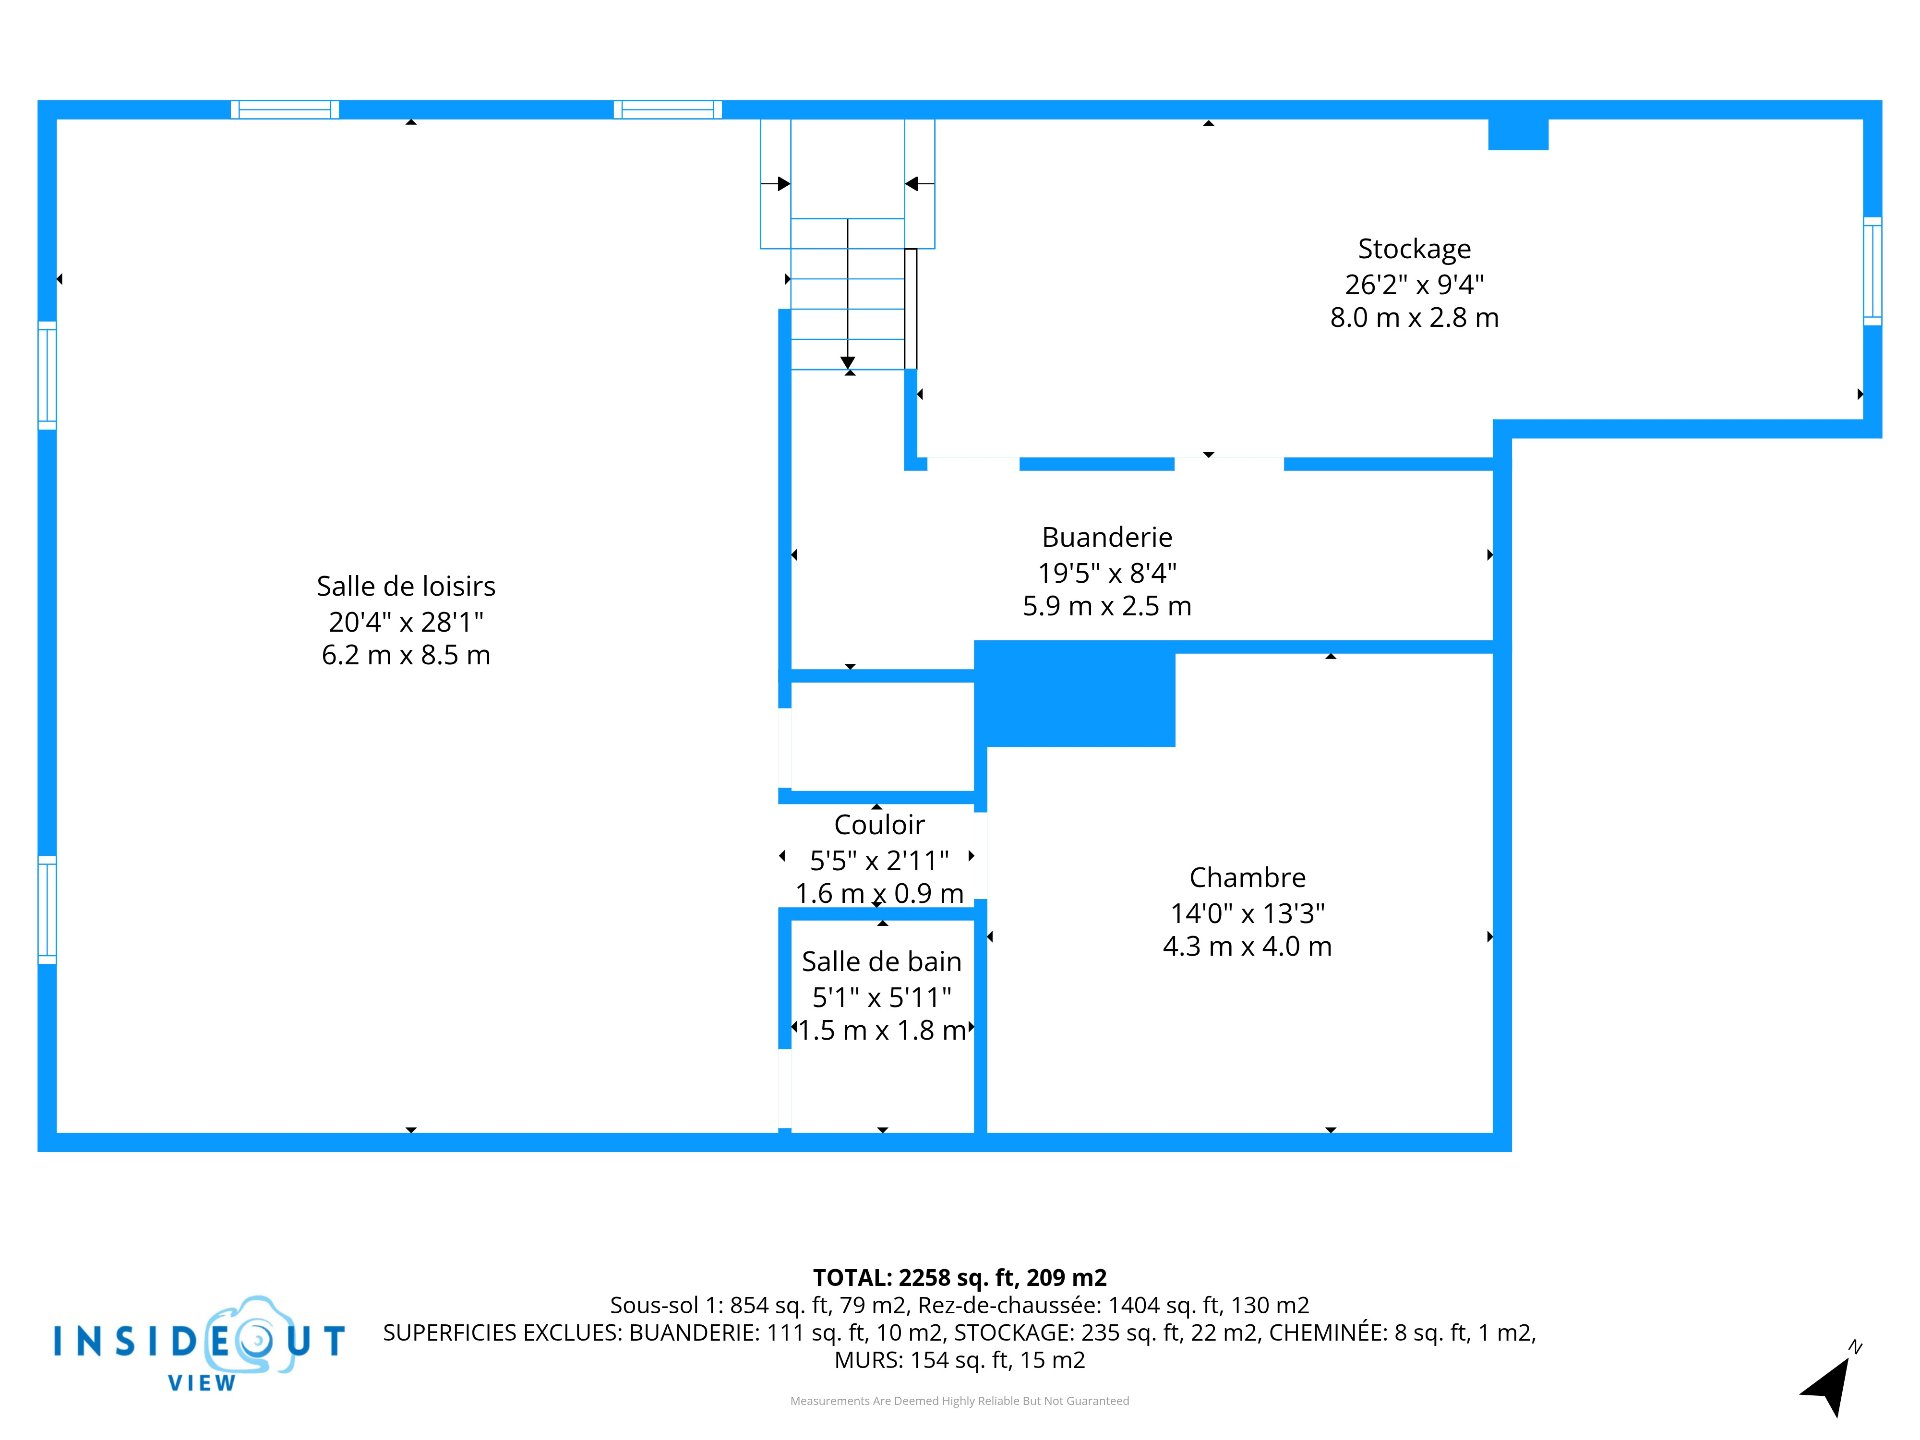 Parking
 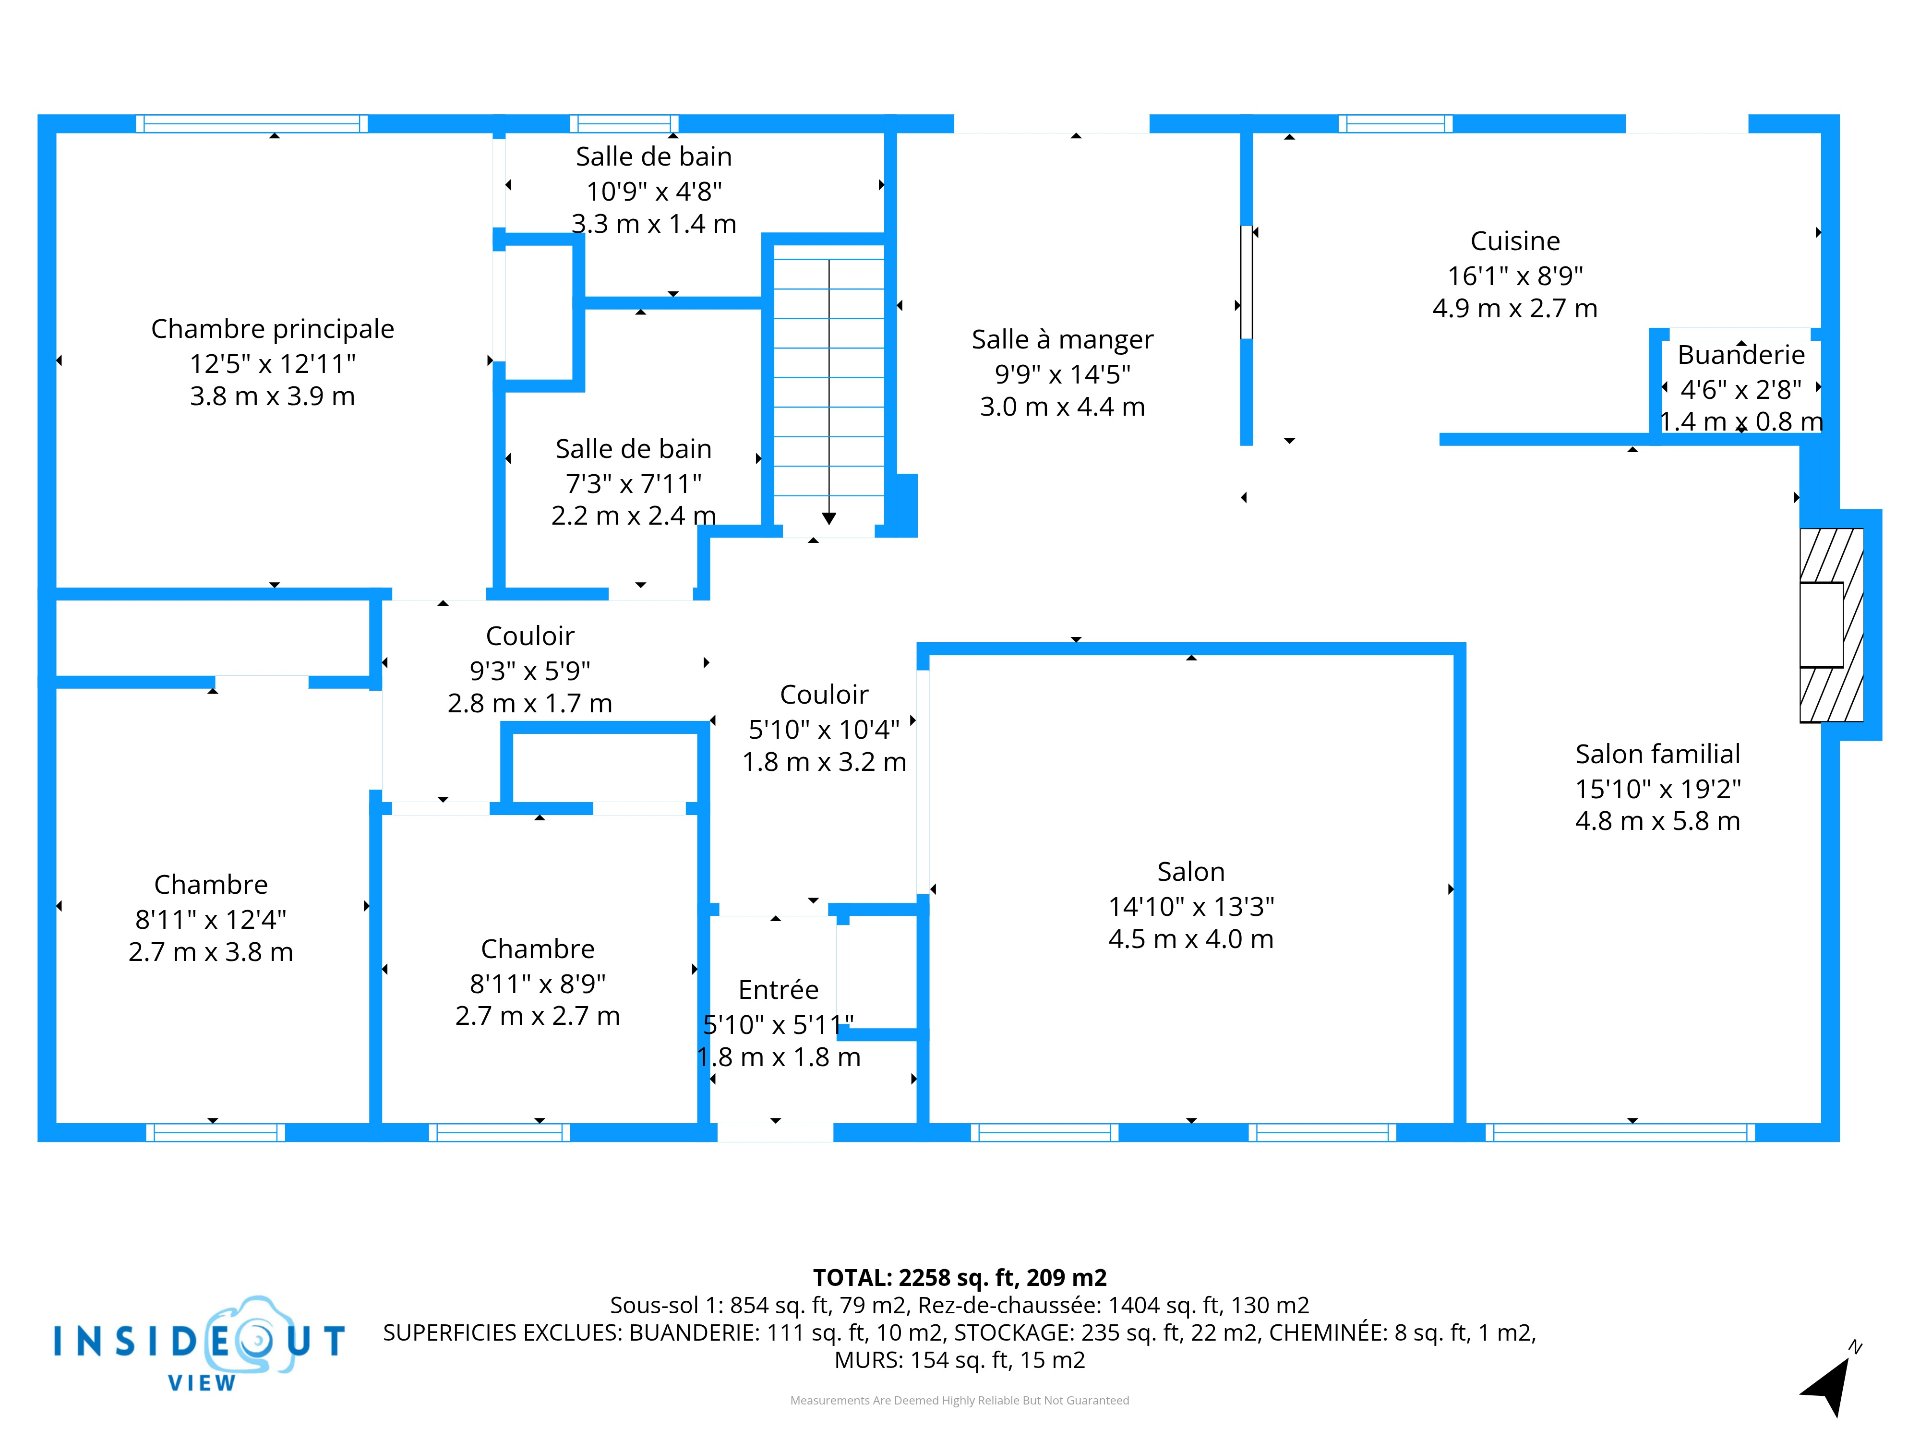 Frontage
 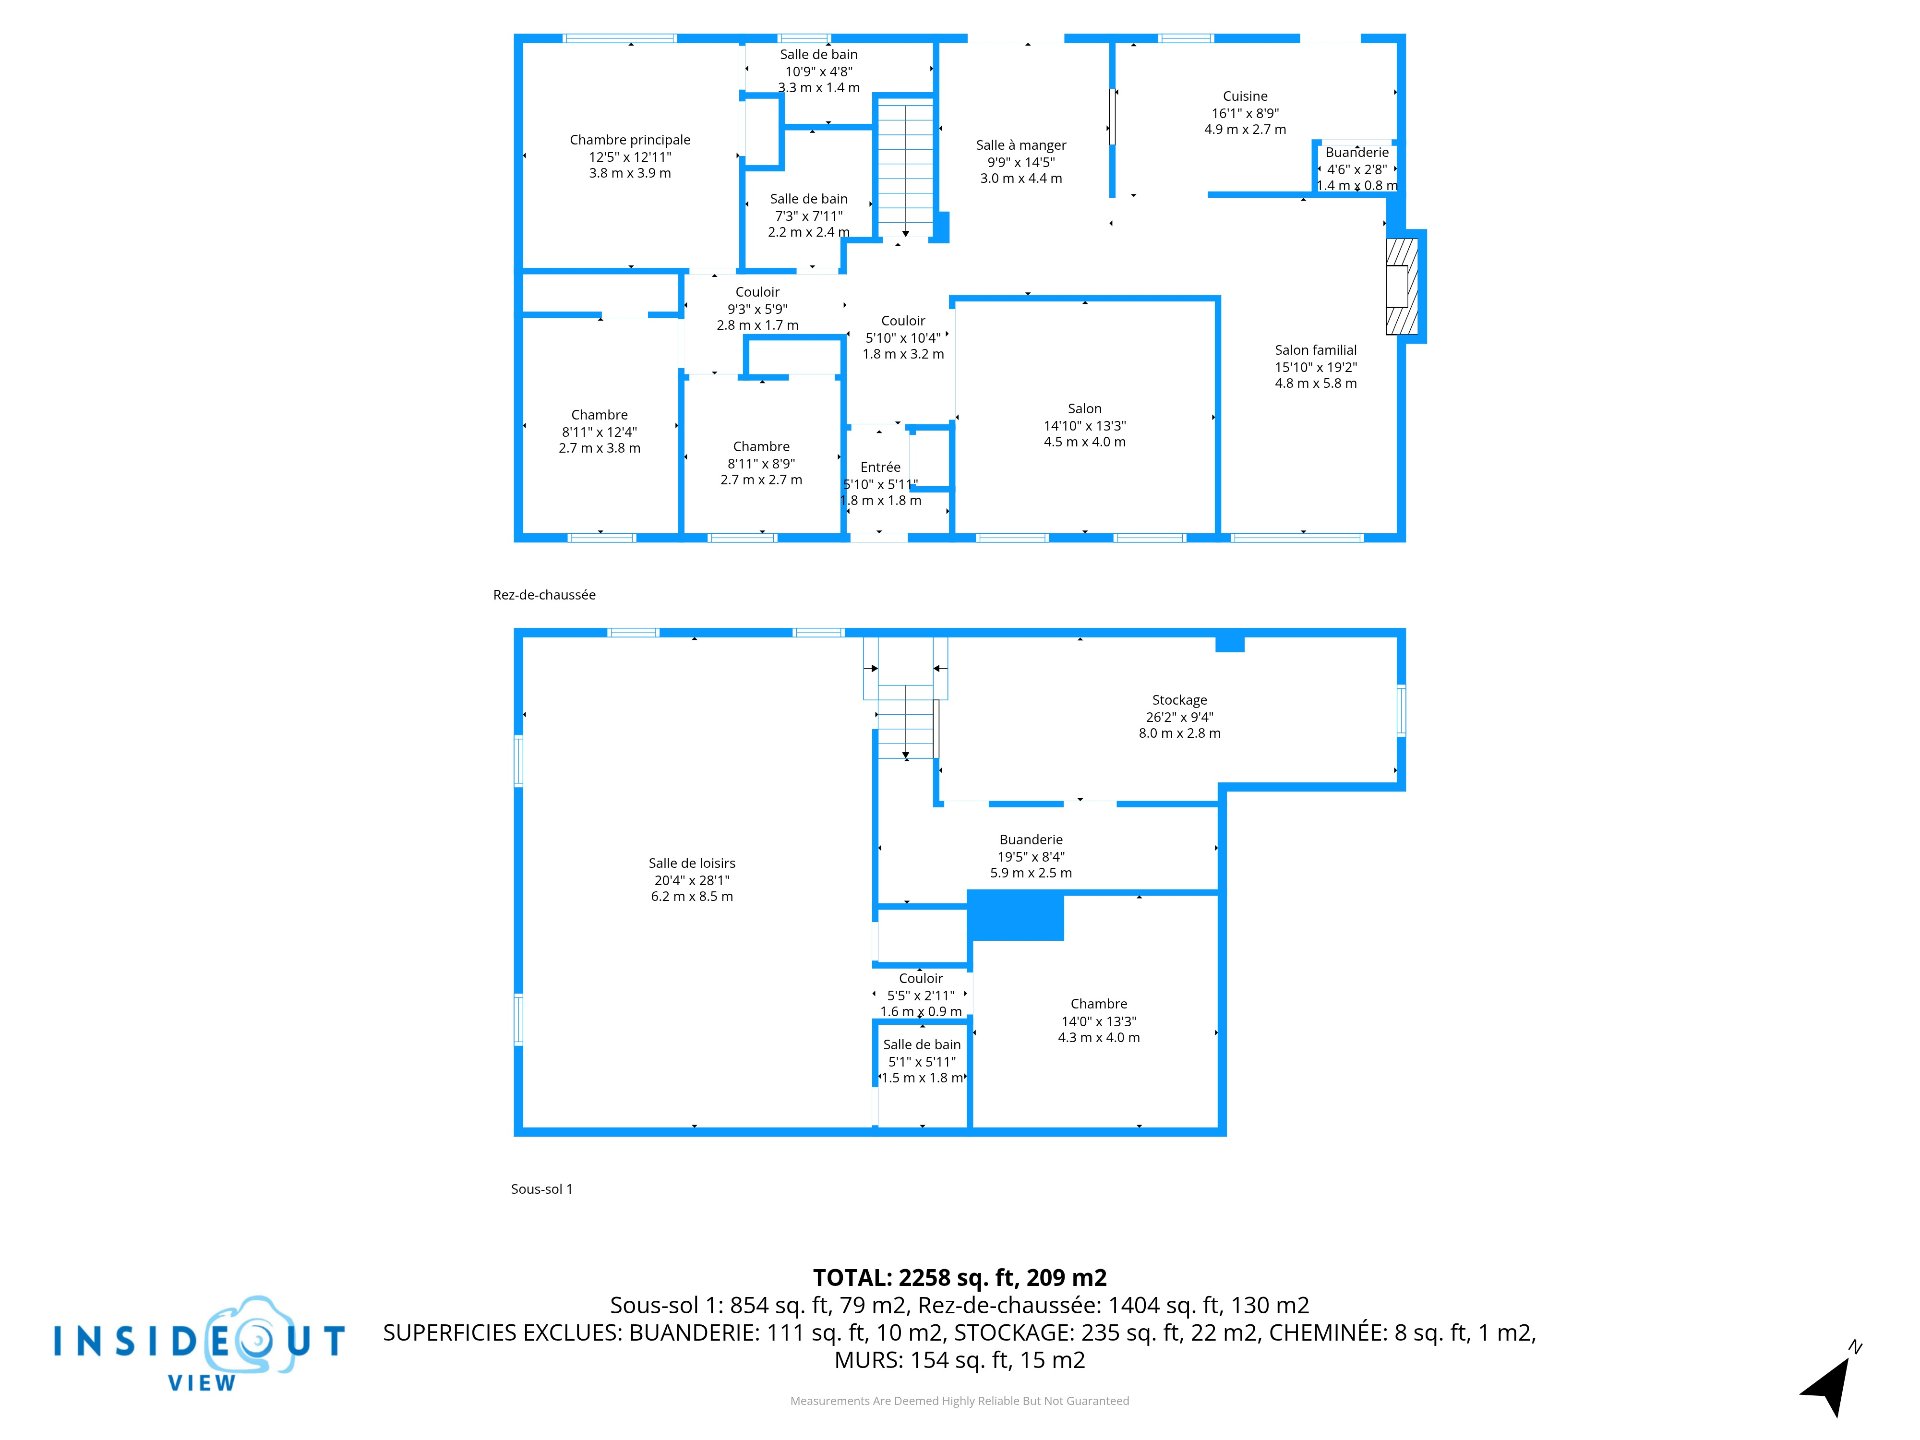 Frontage
 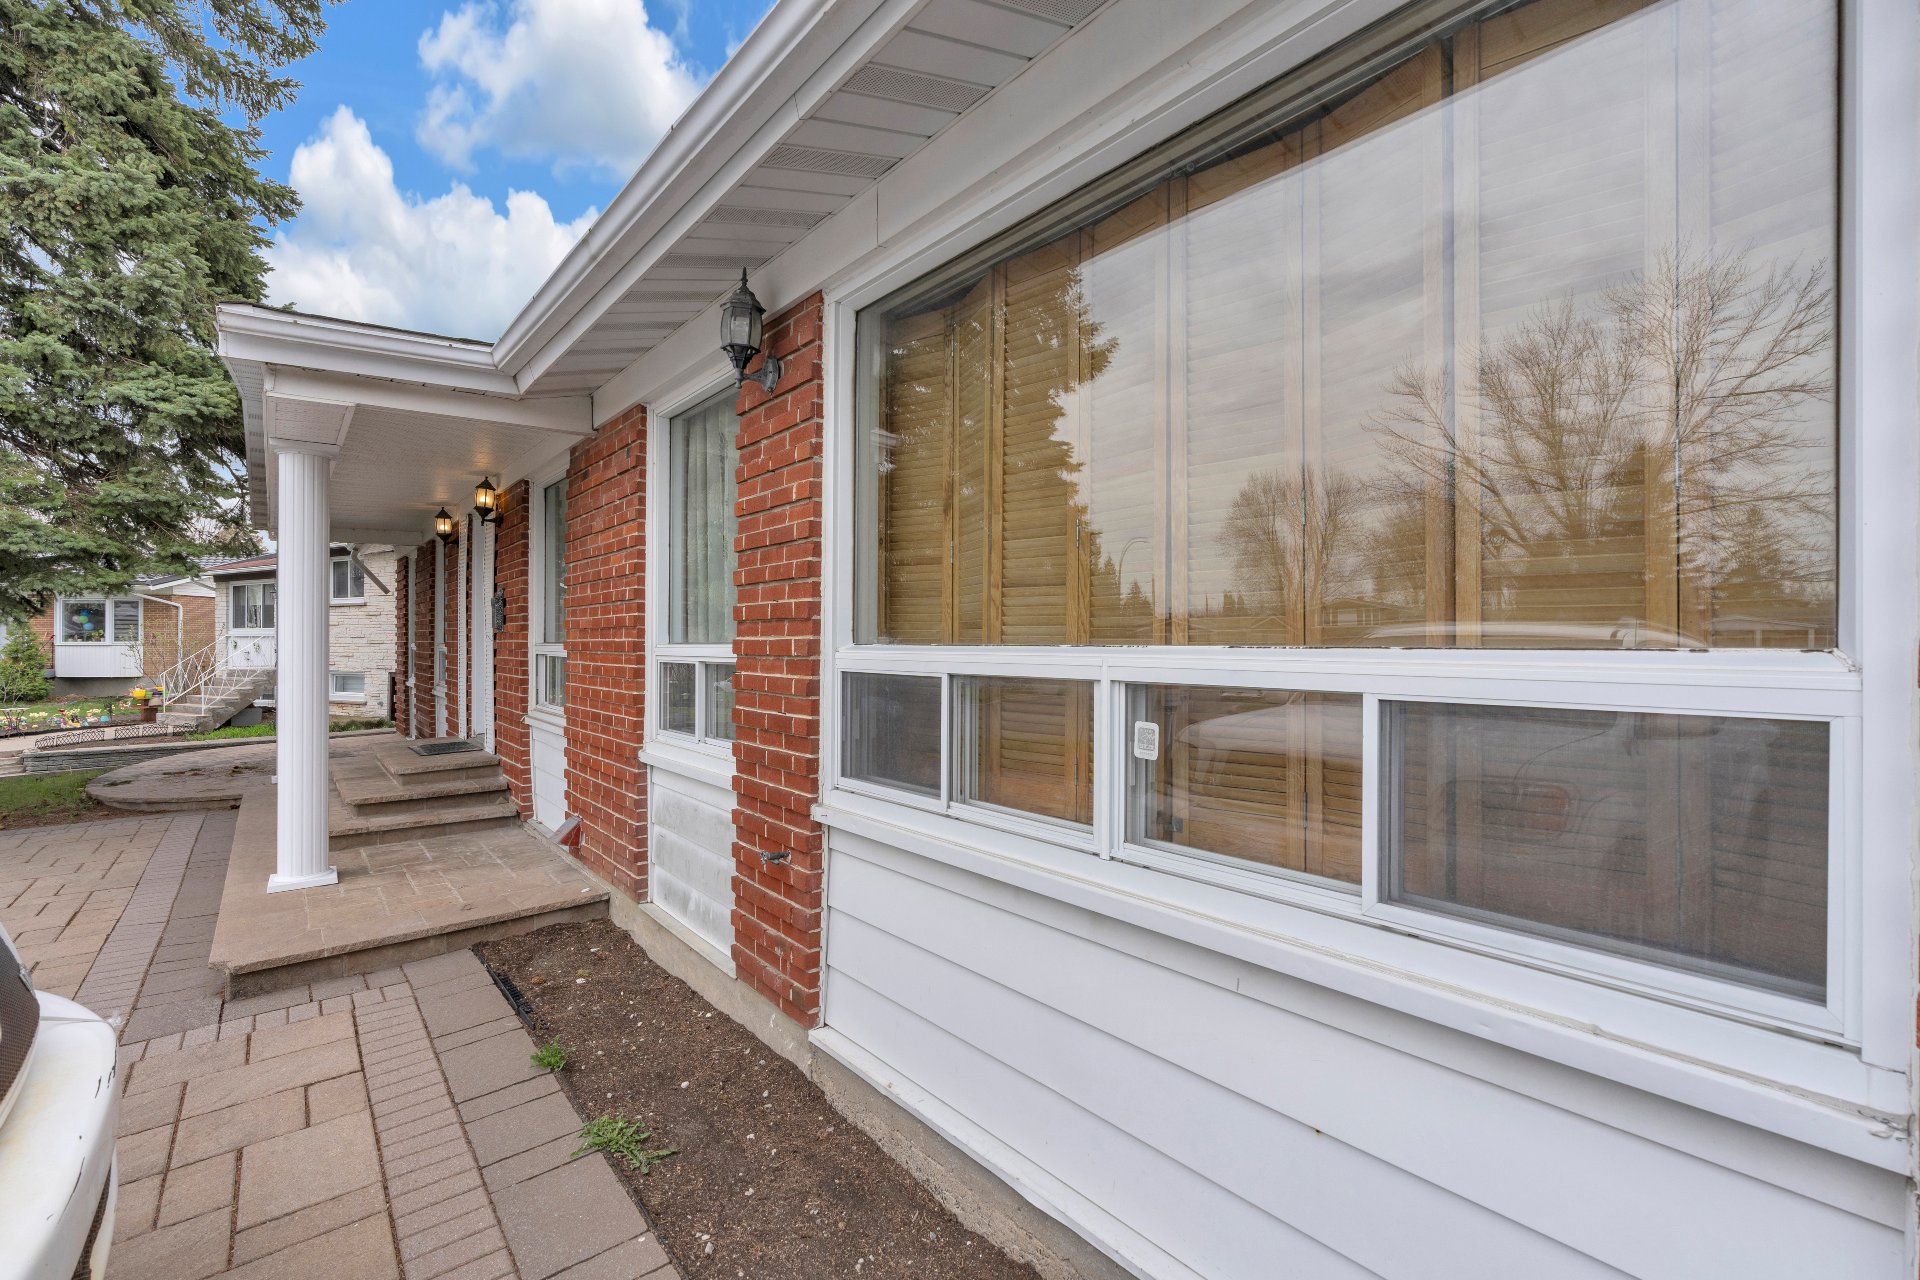 Frontage
 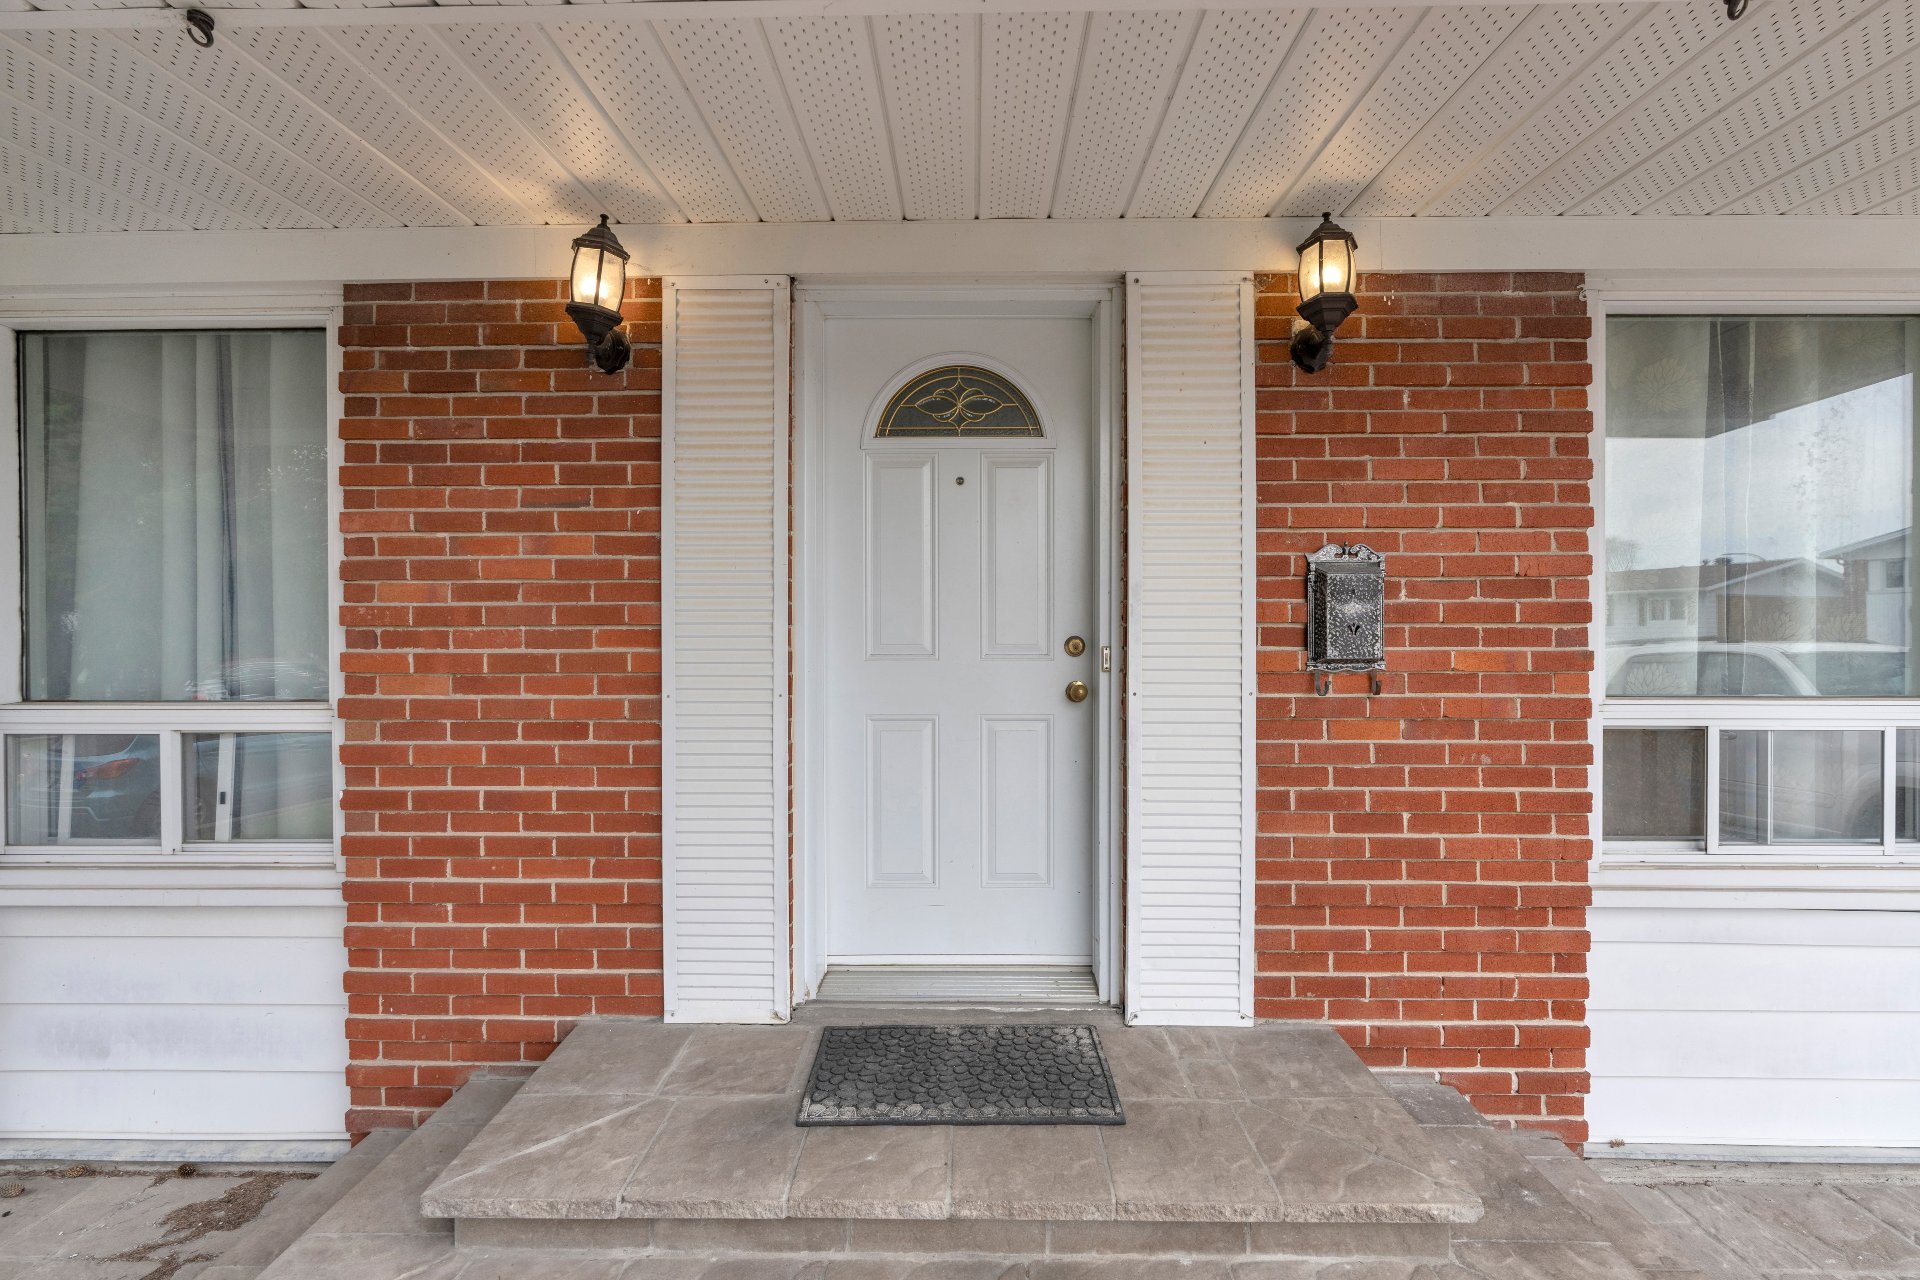 Backyard
 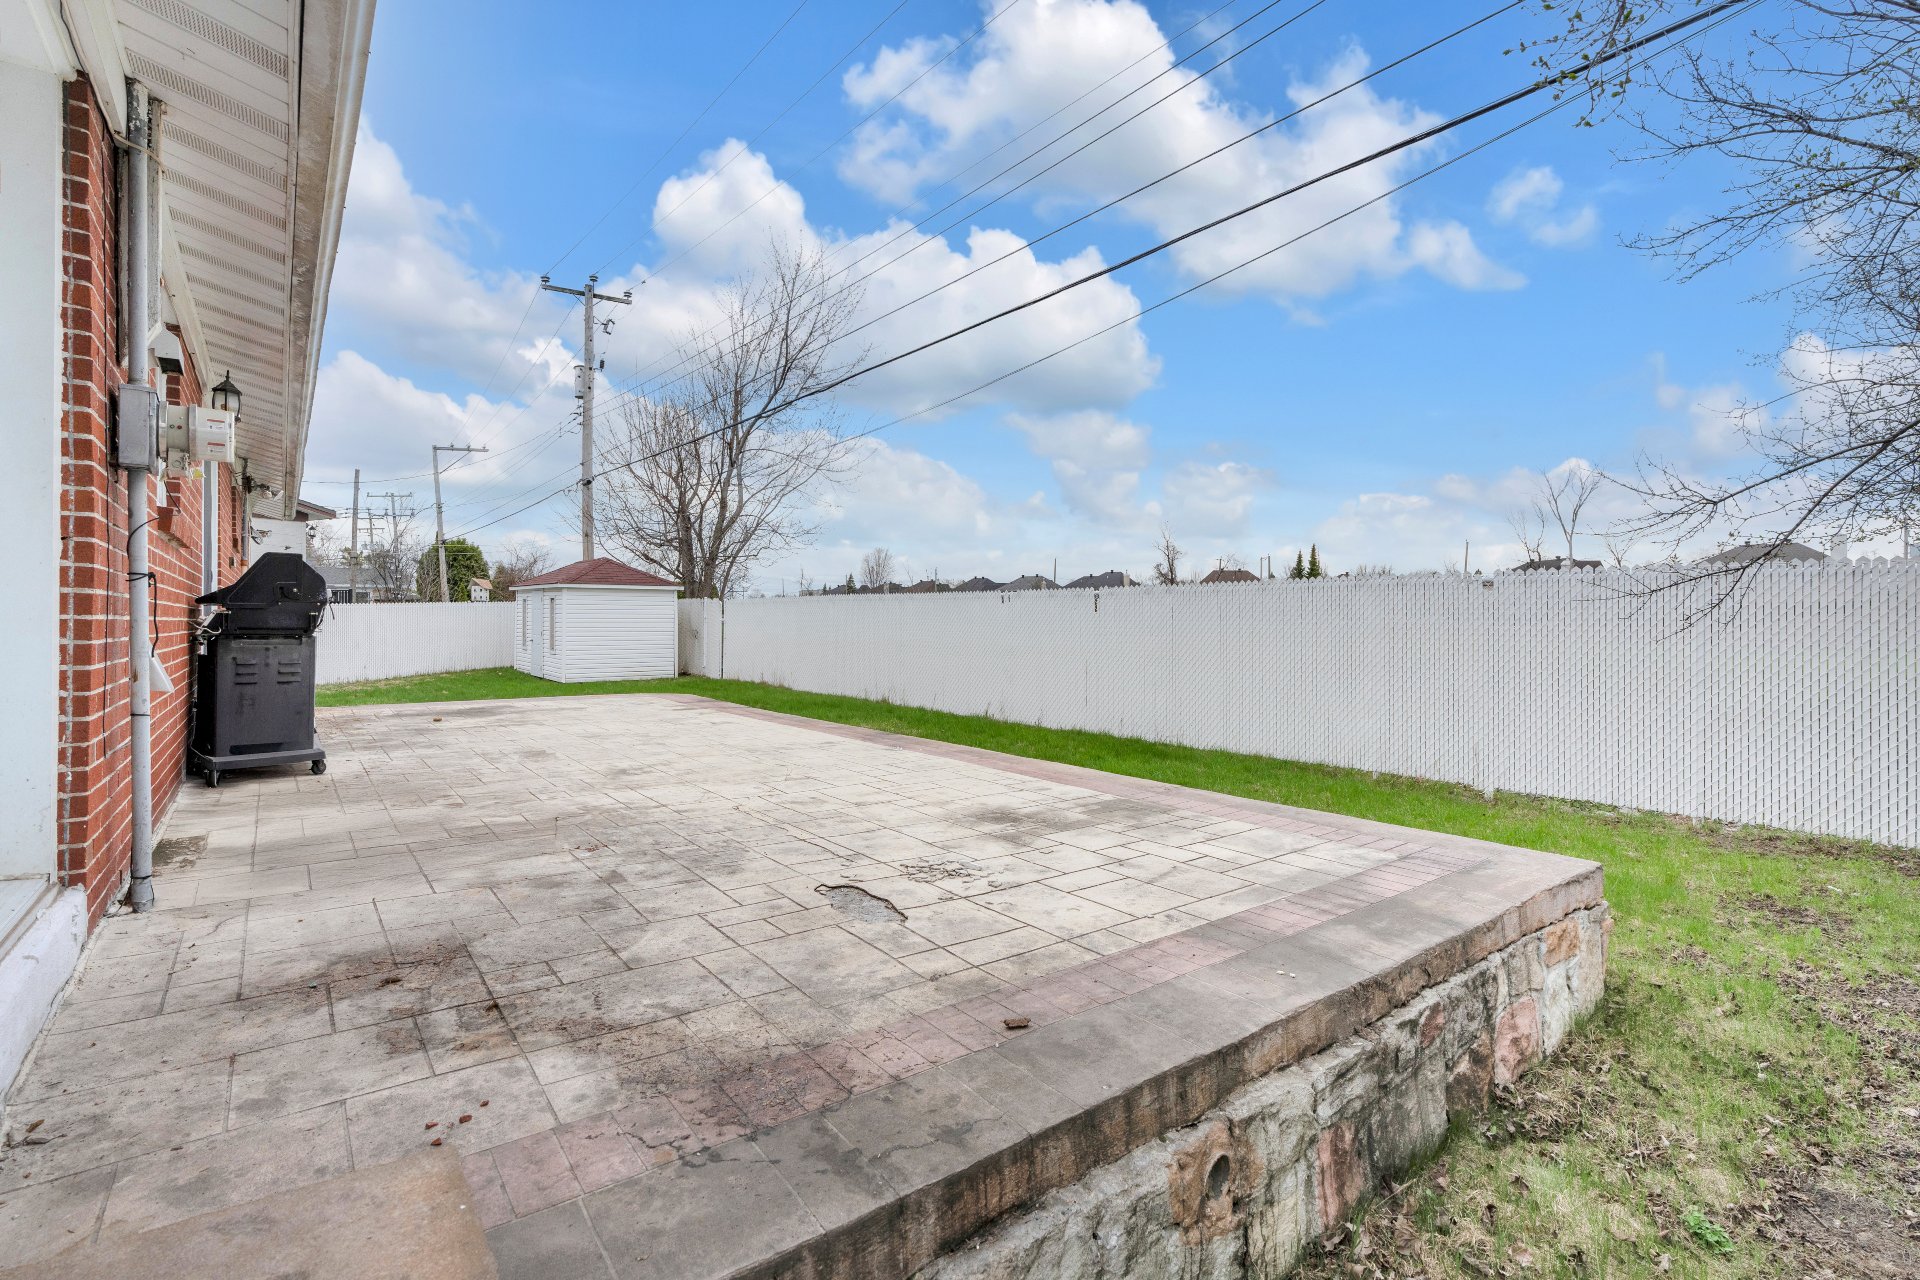 Back facade
 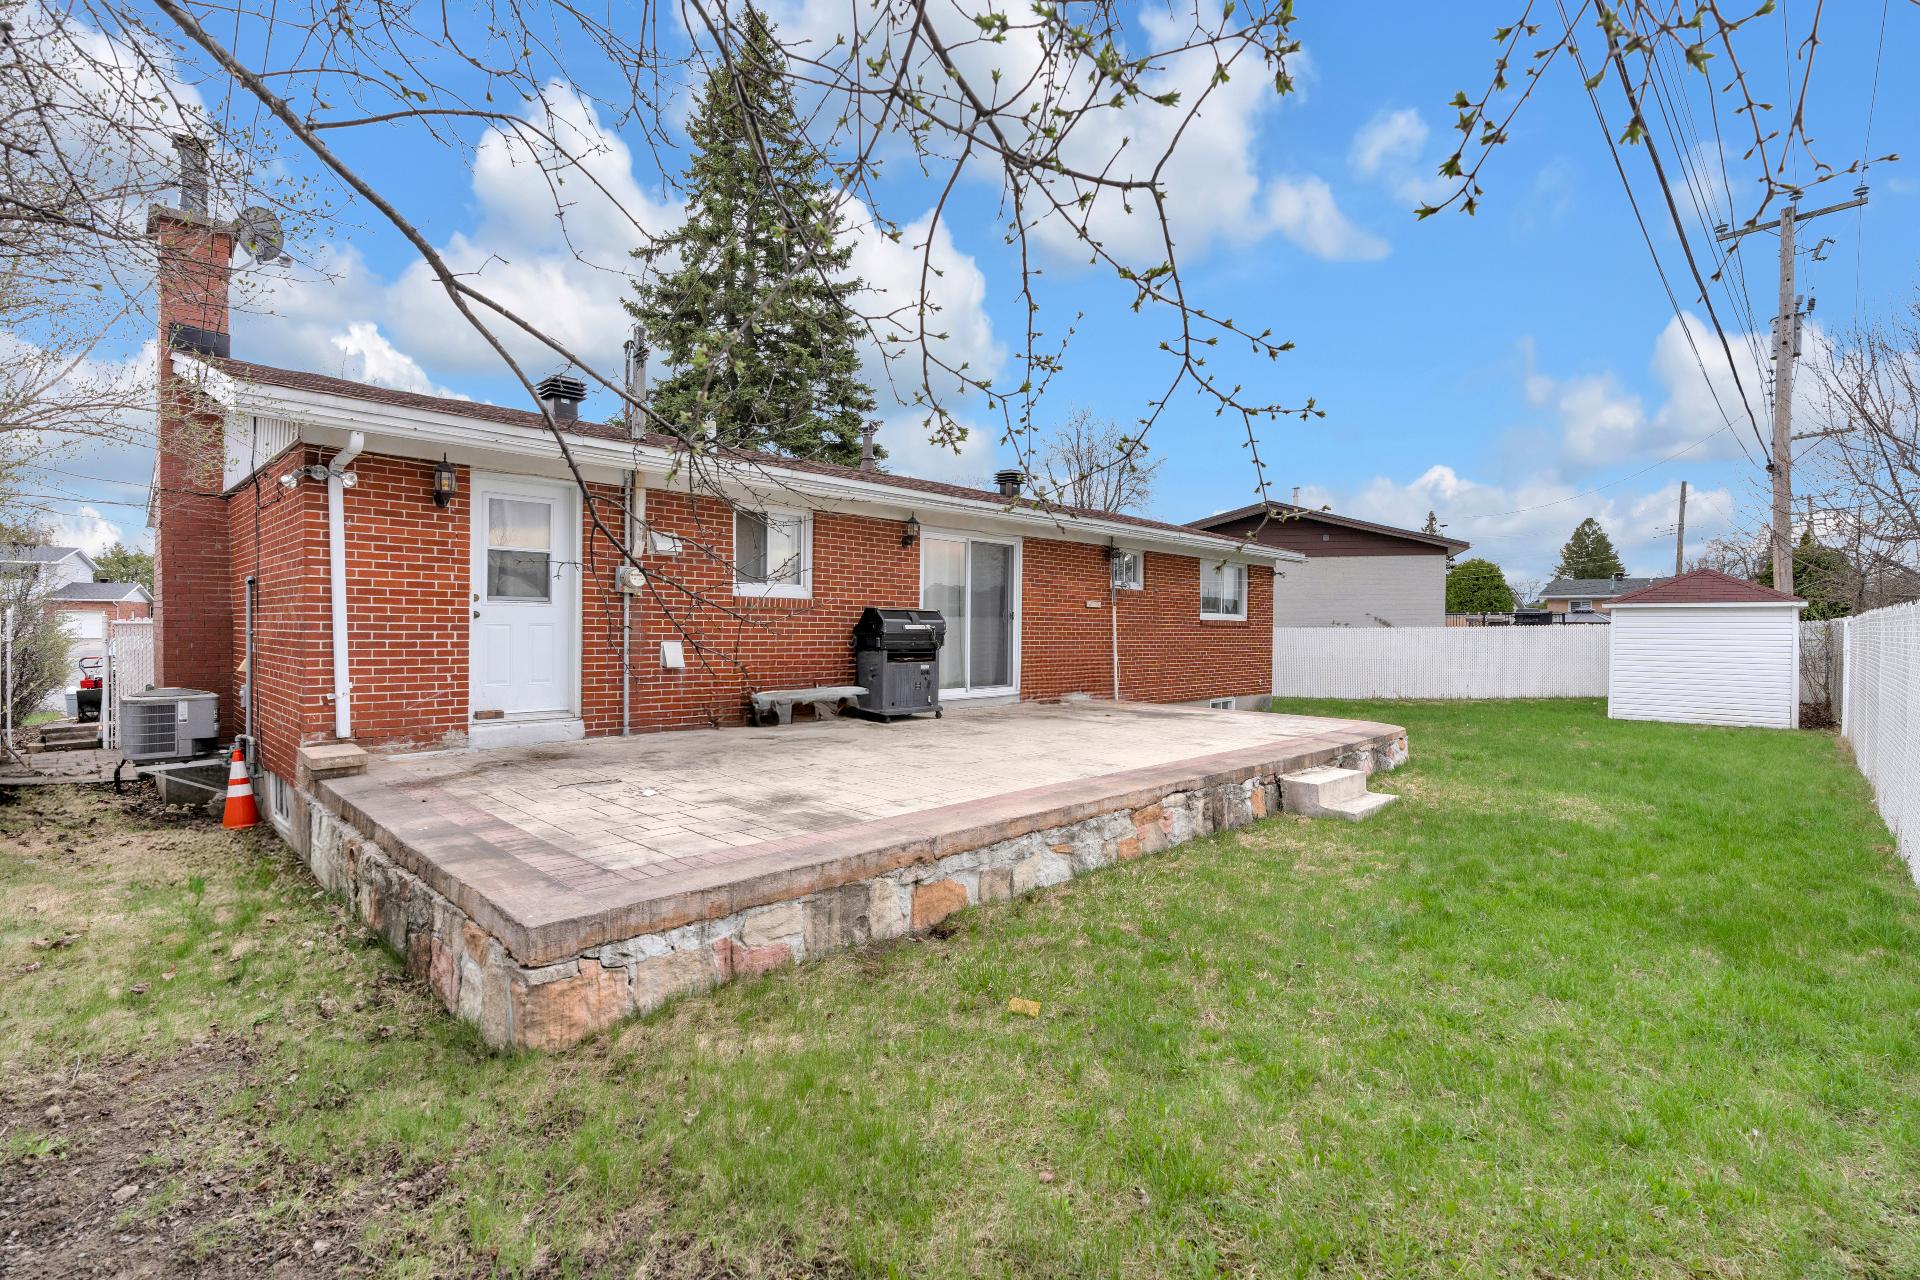 Back facade
 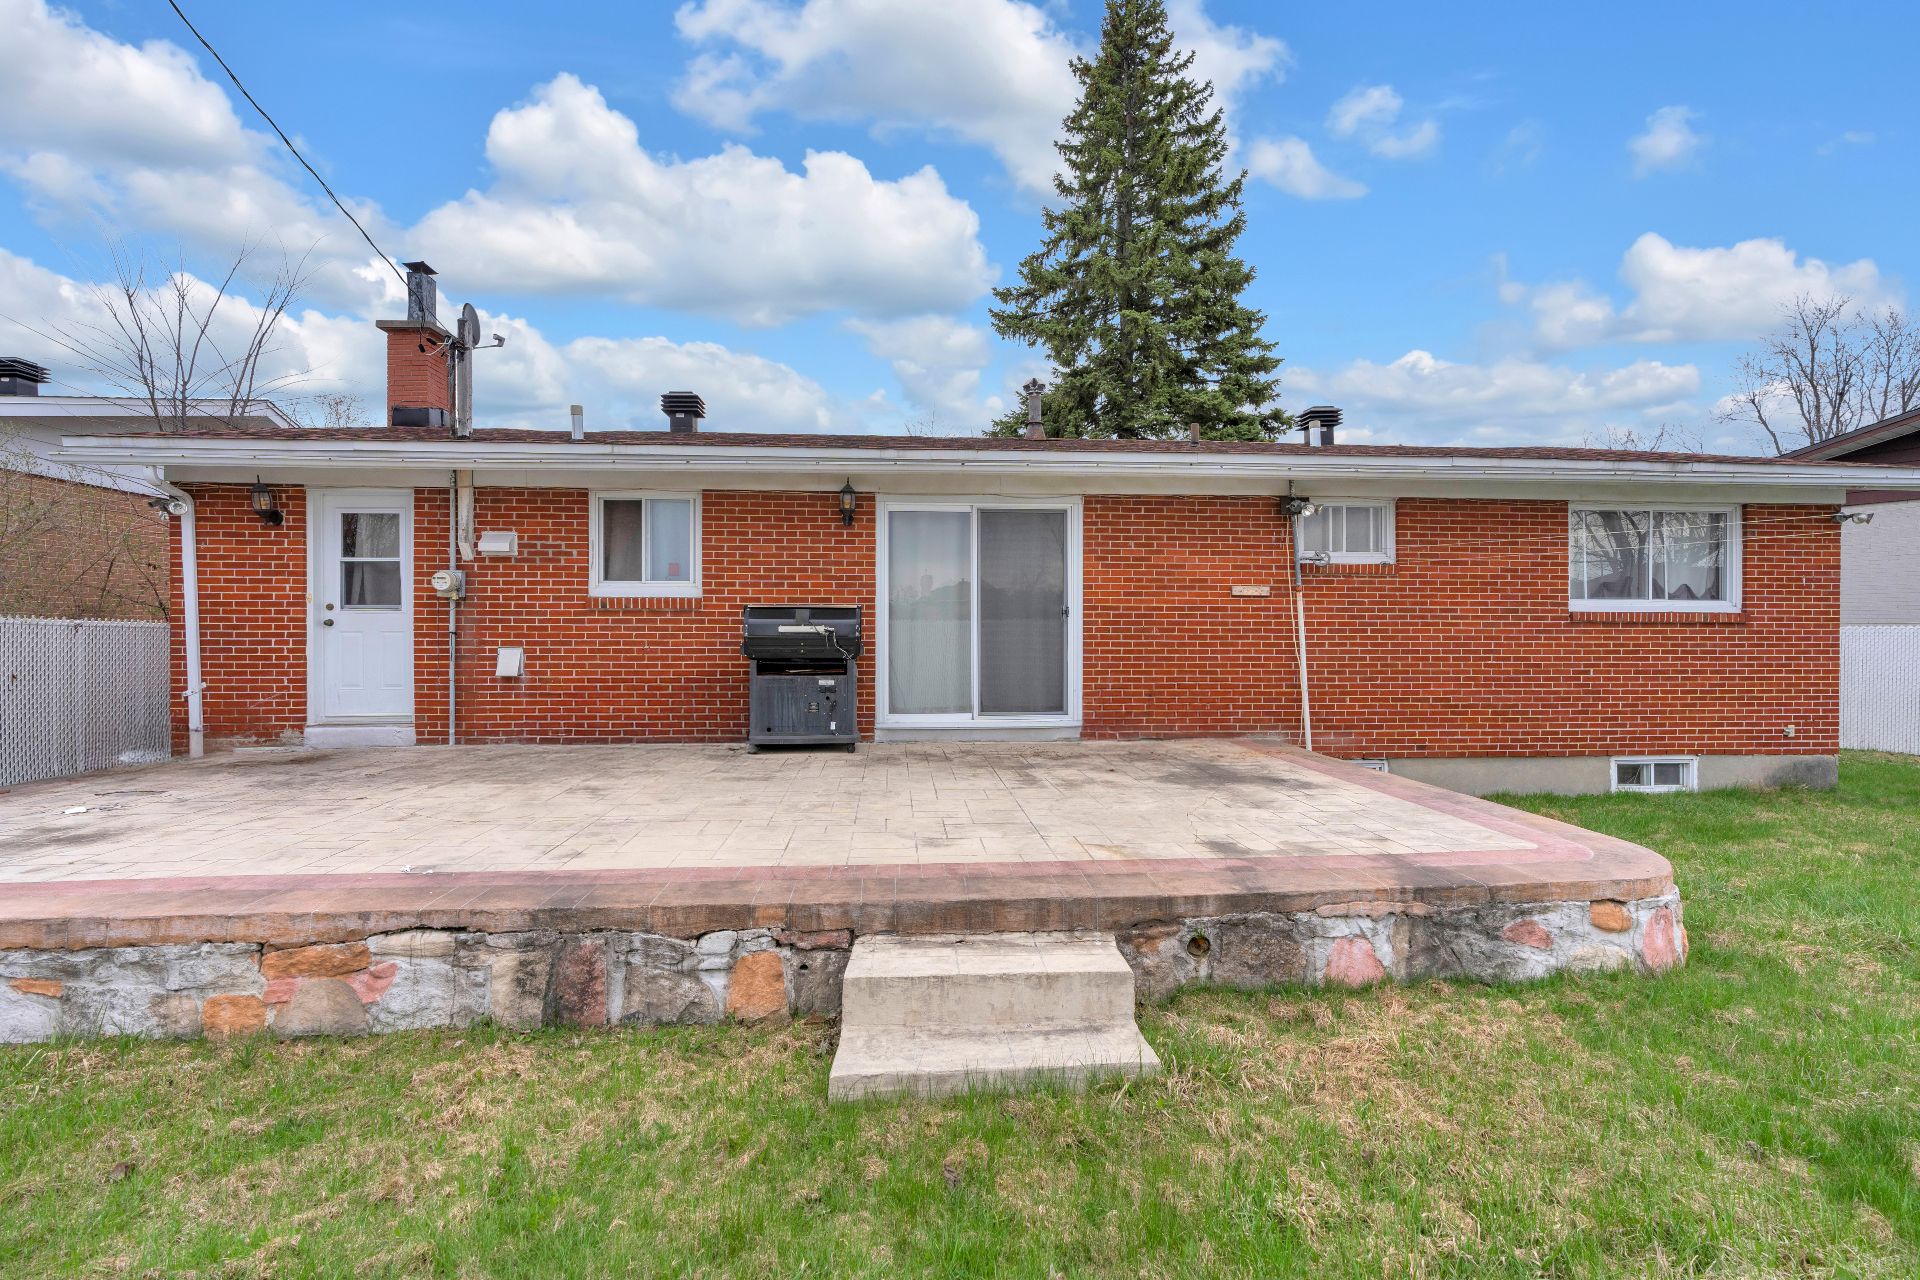 Backyard
 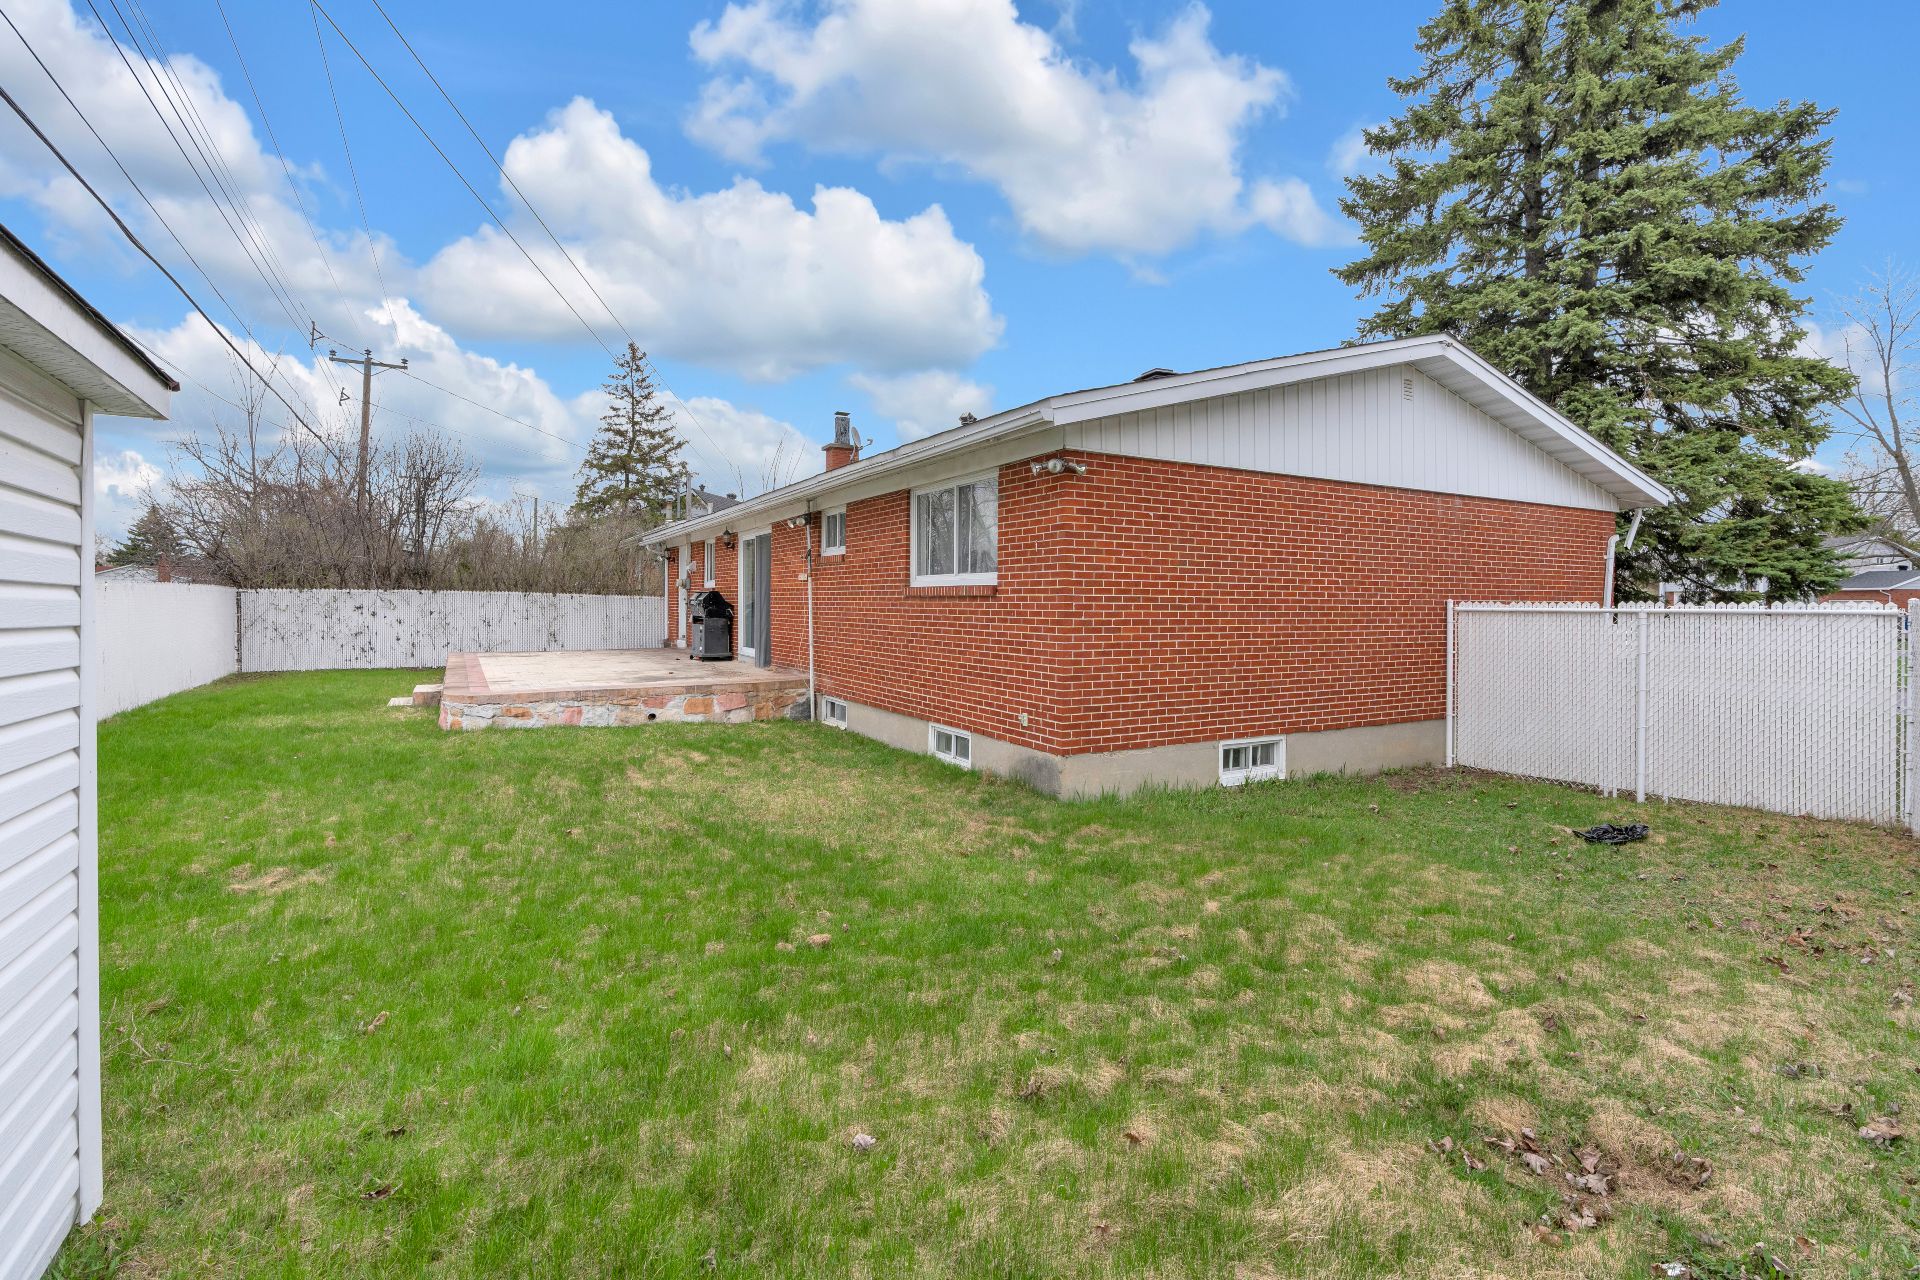 Shed
Shed 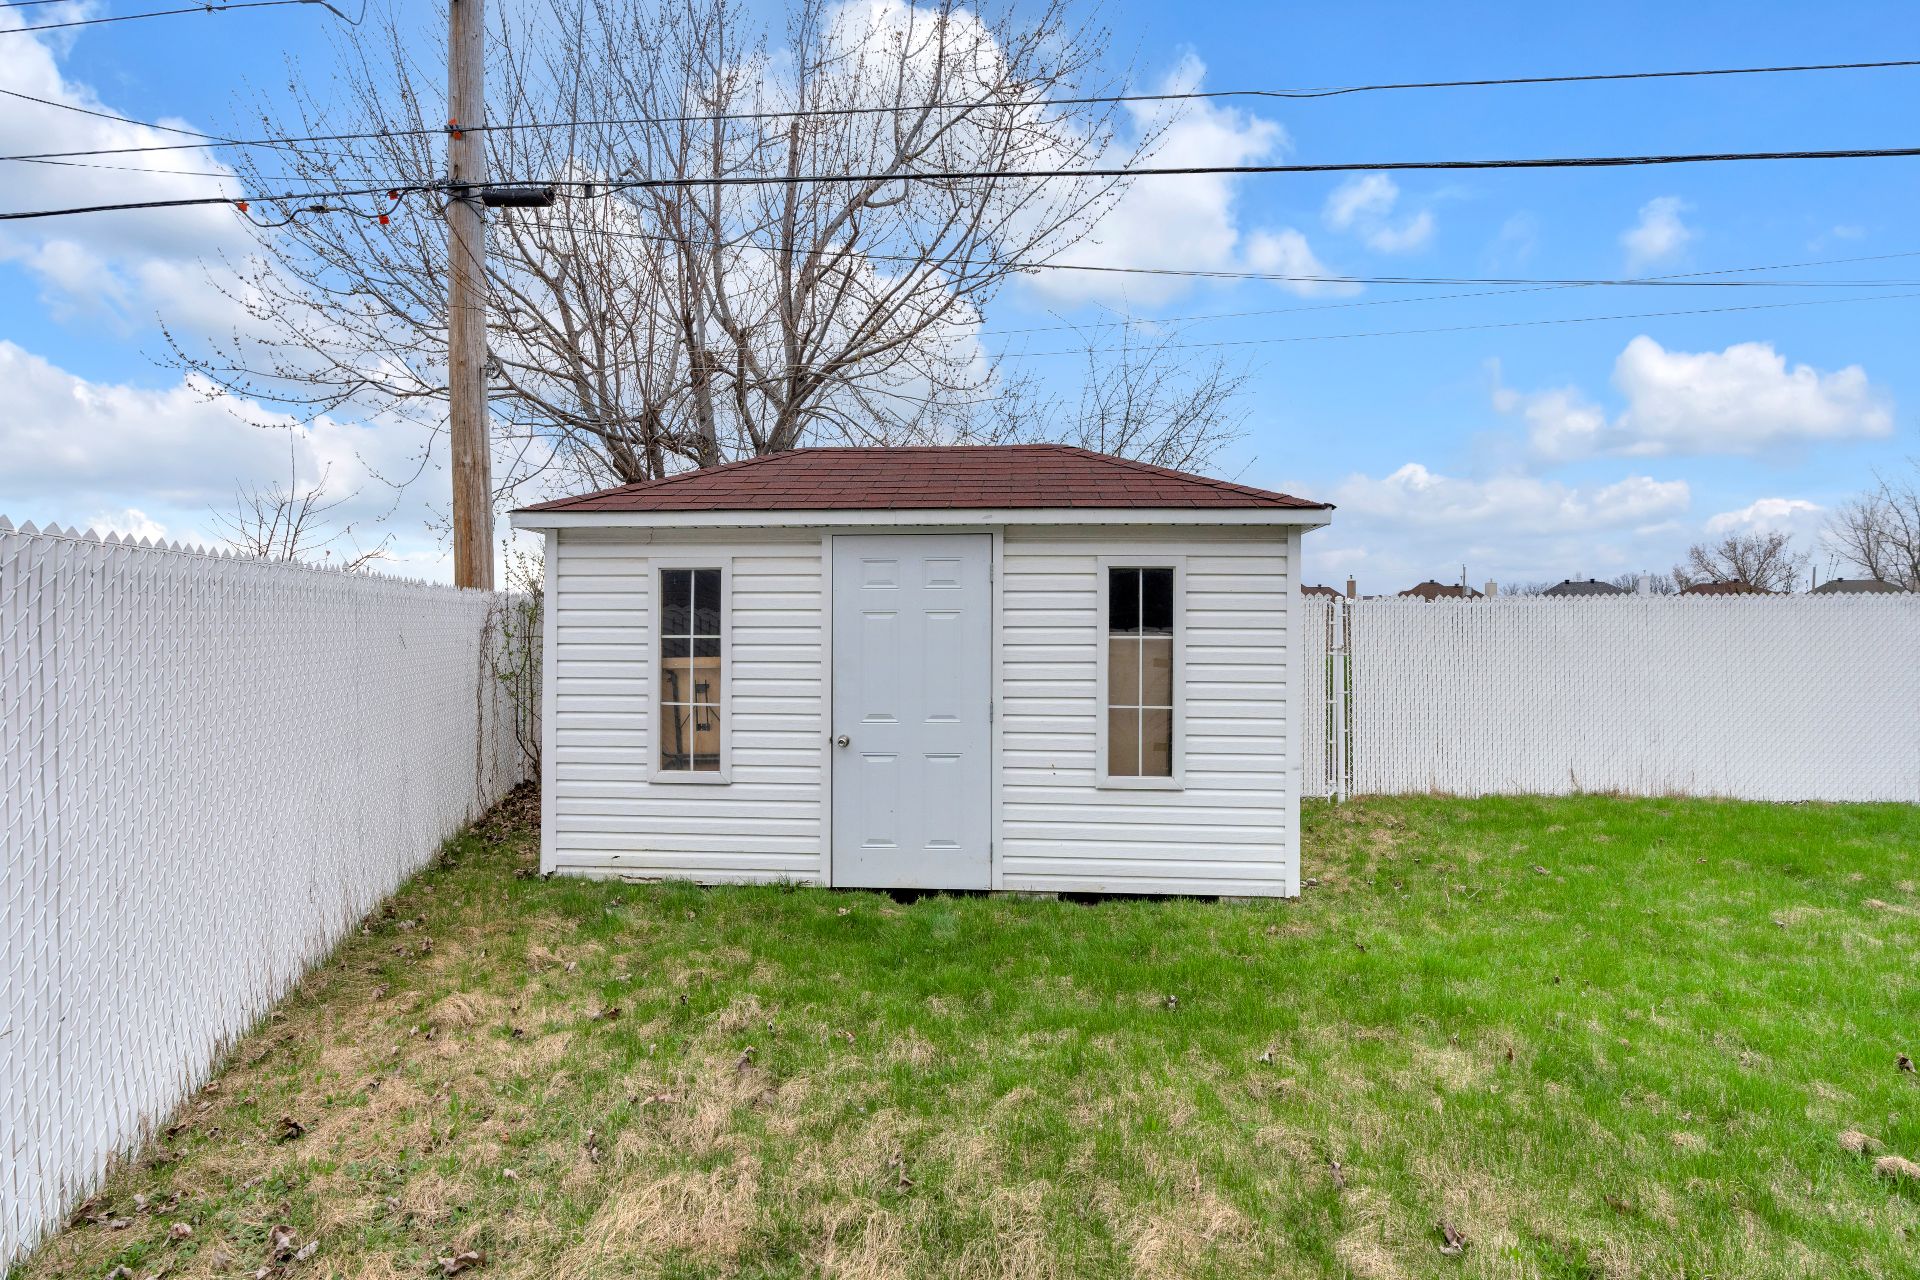 Back facade
 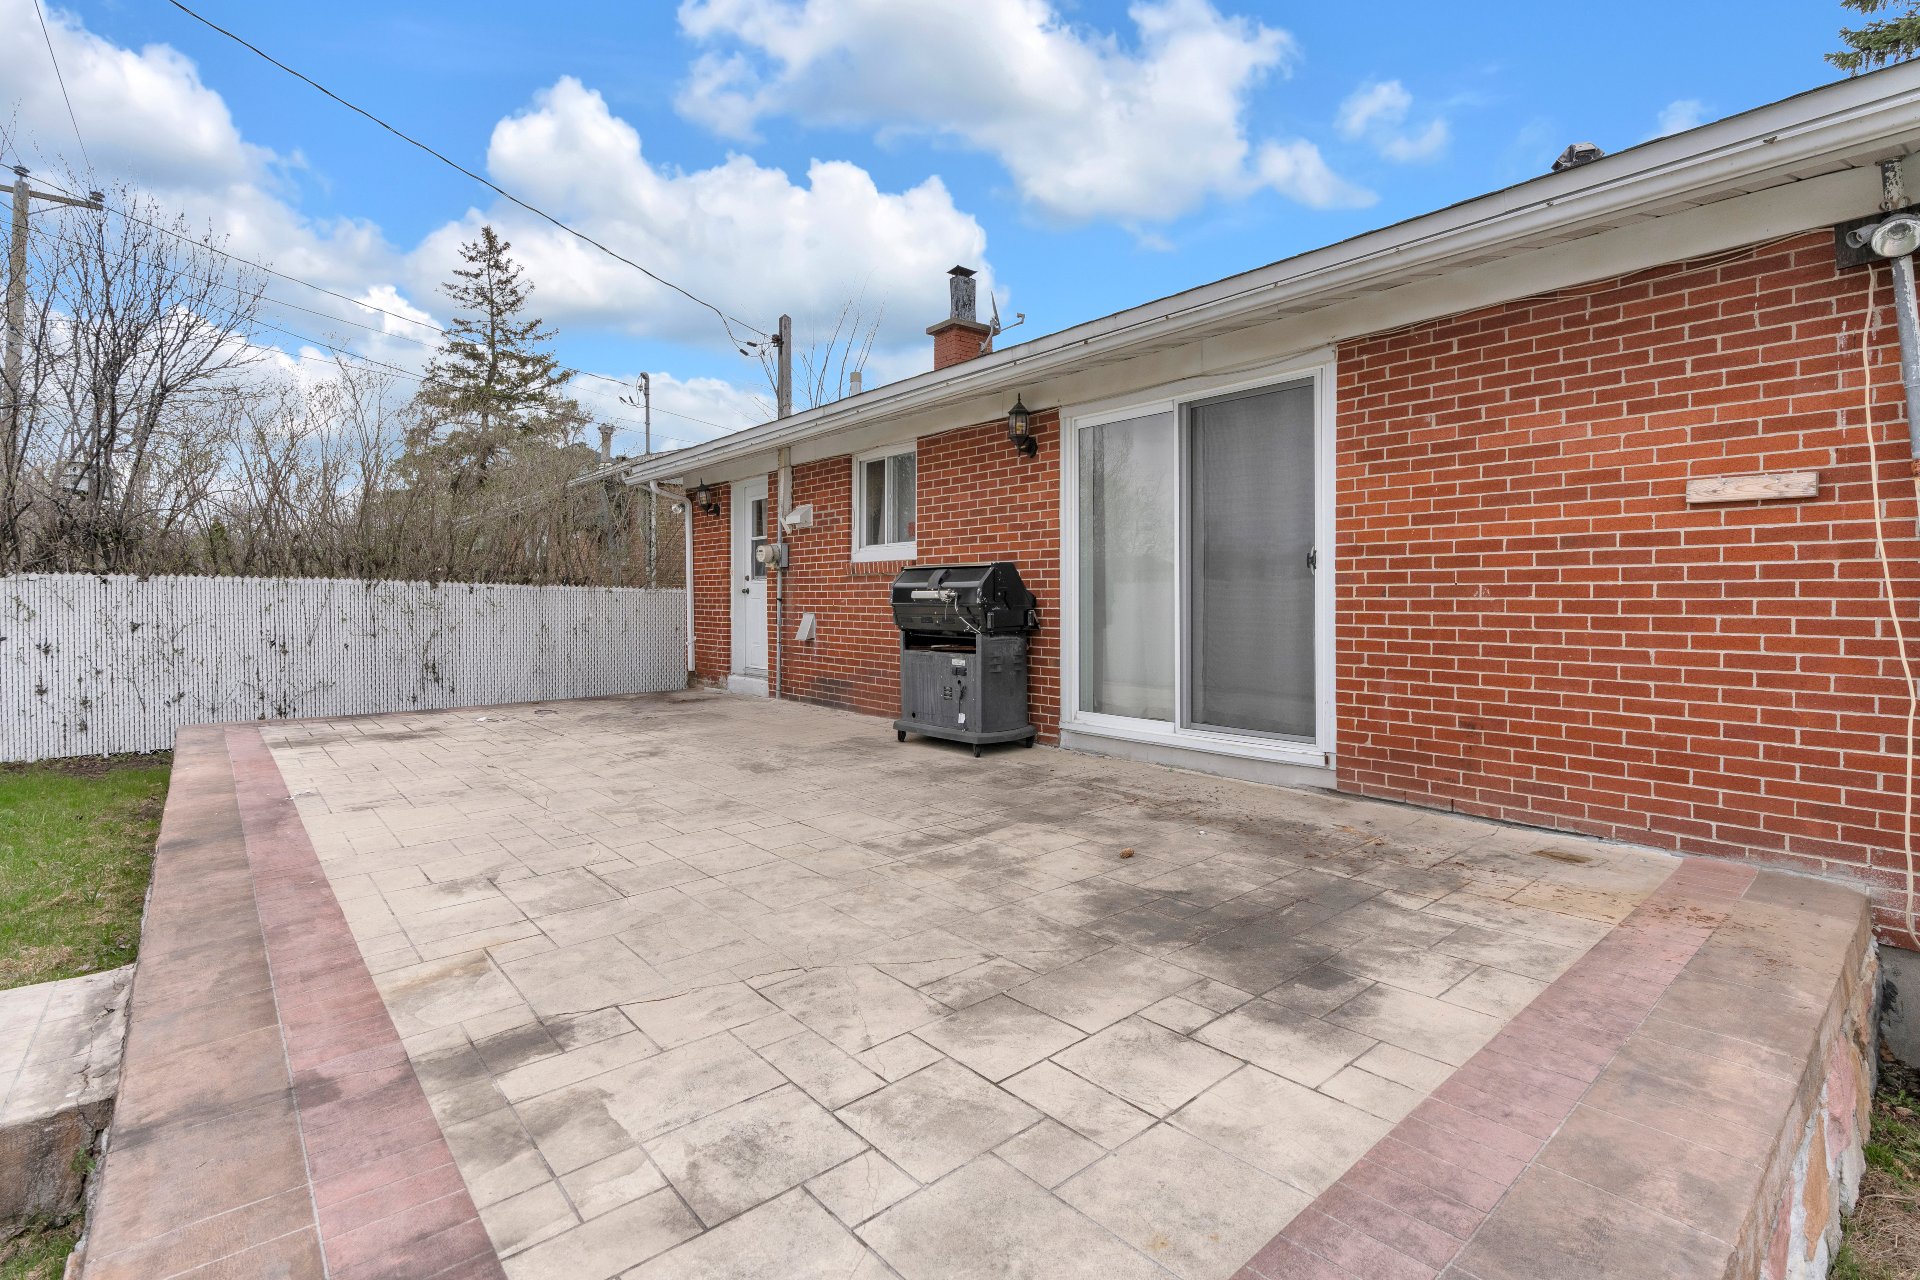 Back facade
 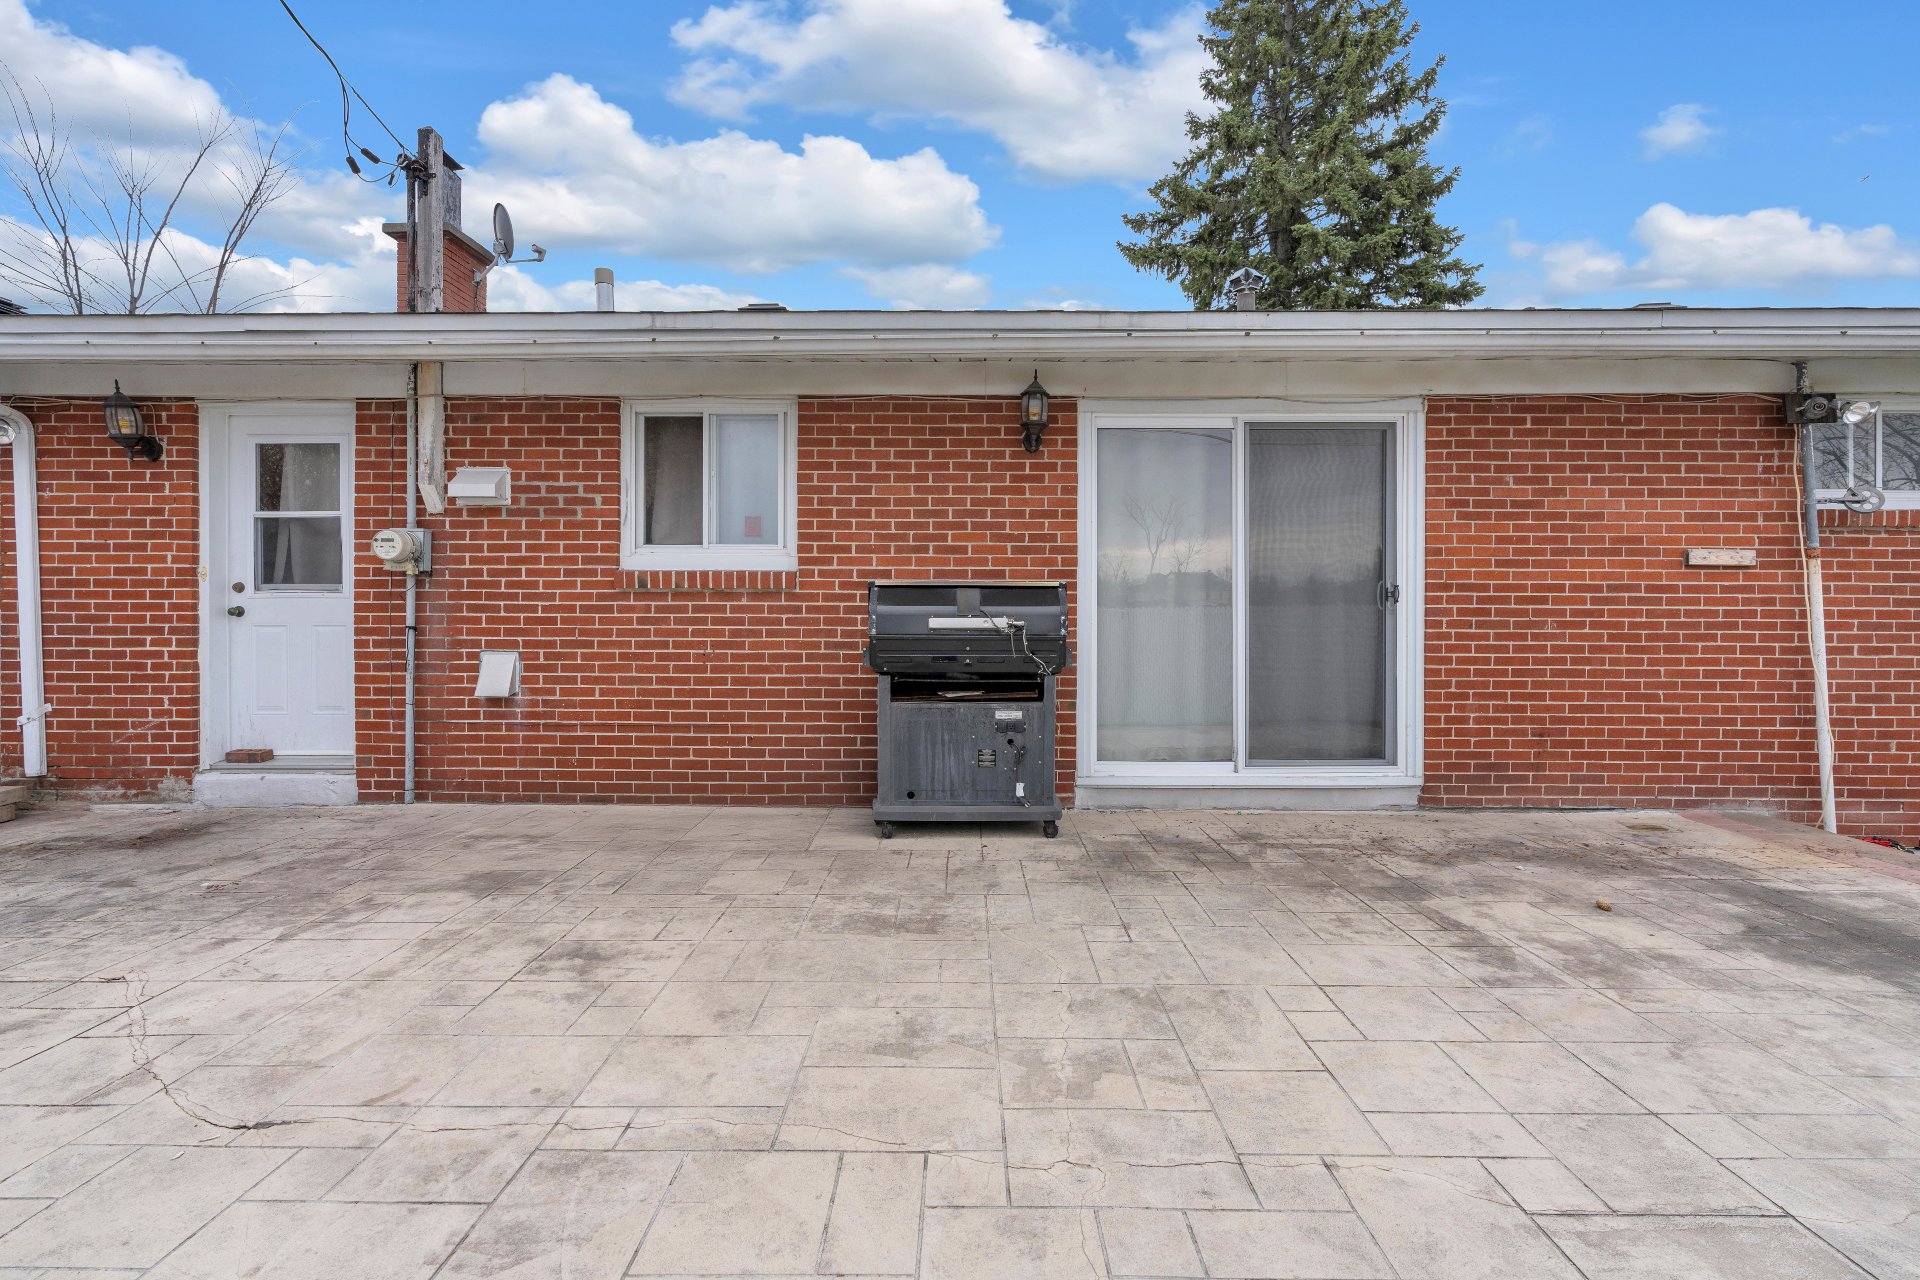 Back facade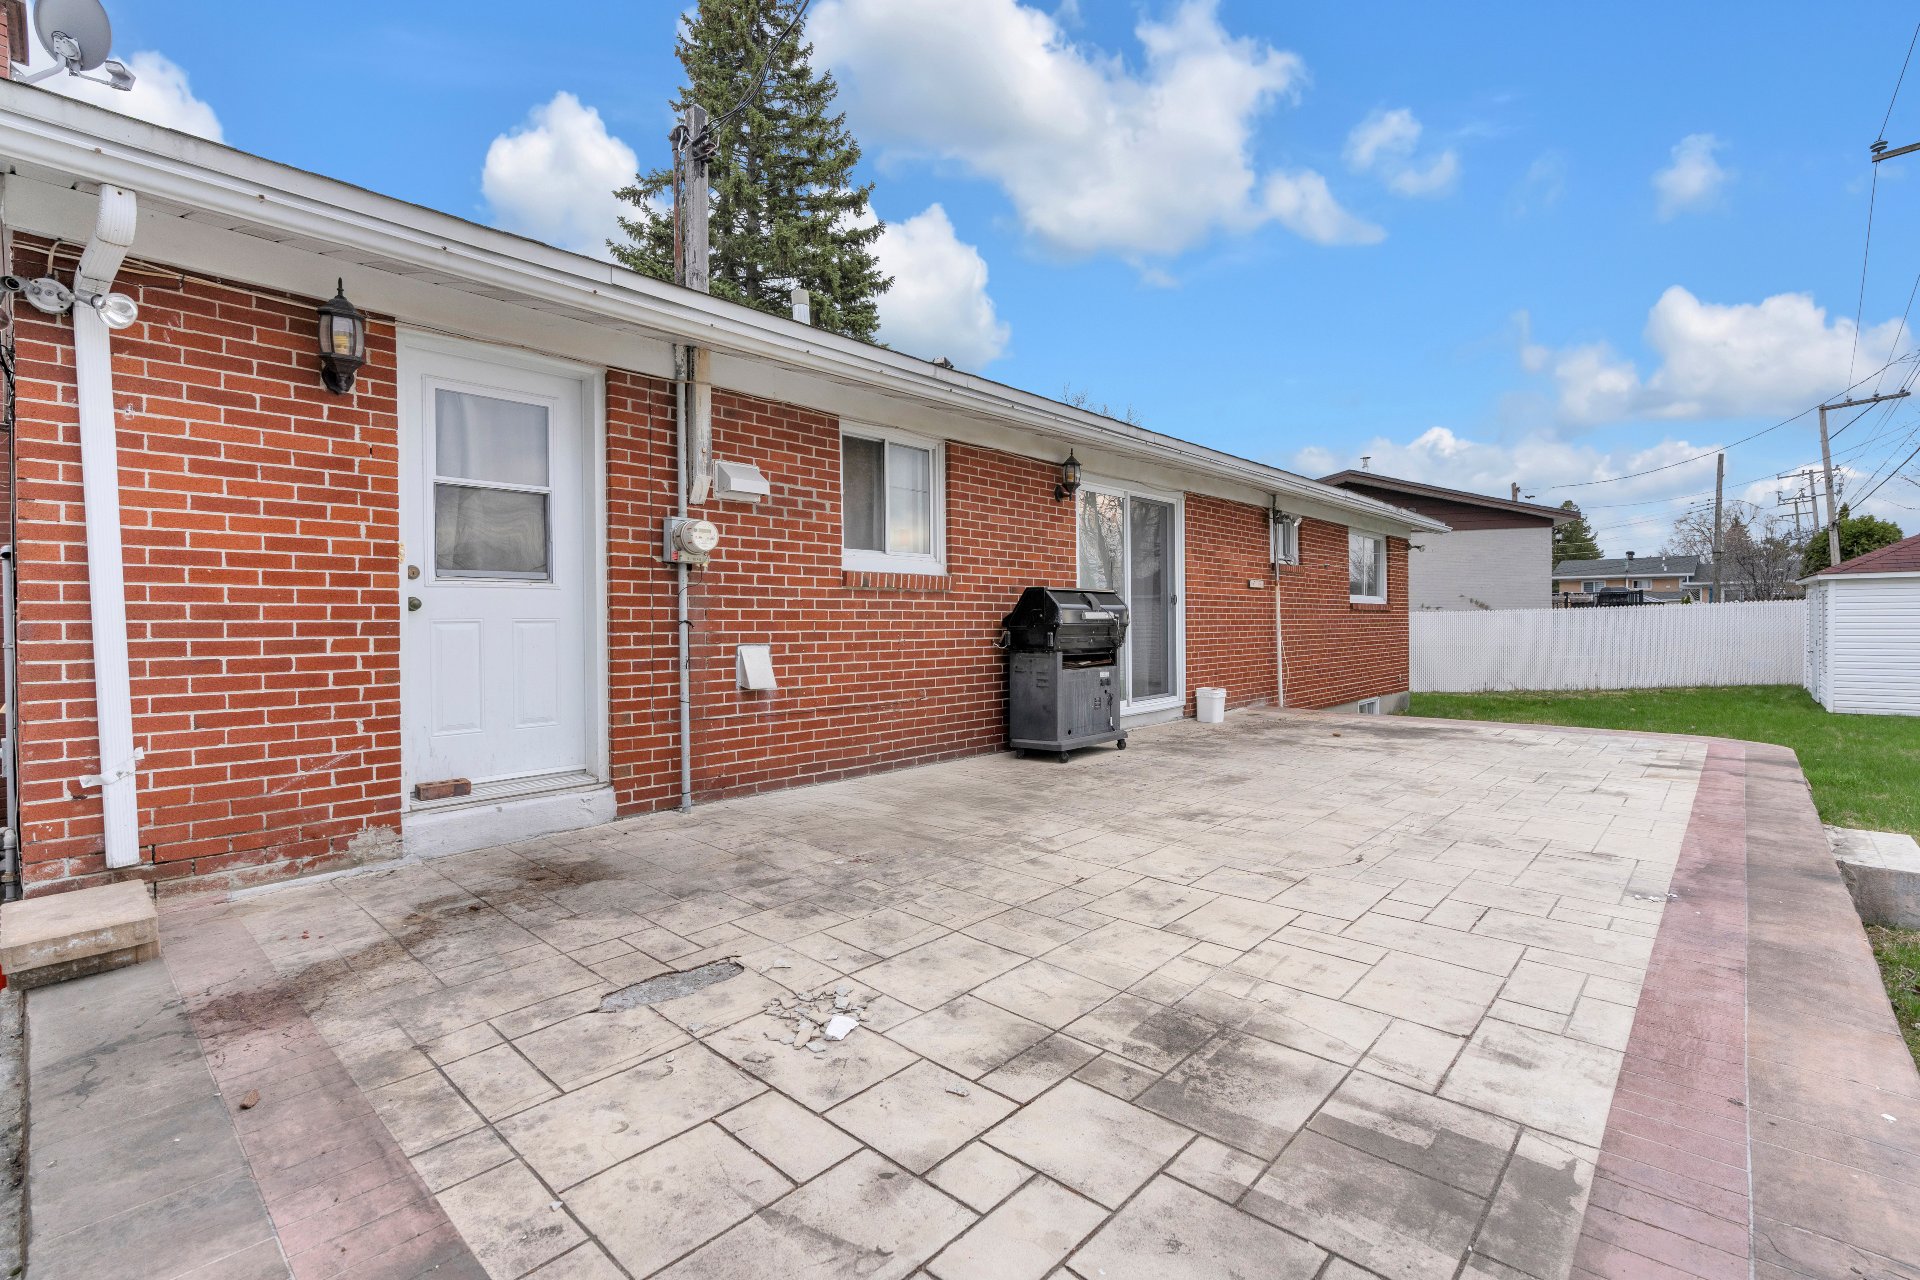
Located in a sought-after area of Dollard-des-Ormeaux, this bright and well-maintained property offers an ideal living environment for families. It features four good-sized bedrooms (three of which are above ground), three full bathrooms, a versatile finished basement, and ample storage space. Enjoy four outdoor parking spaces and the convenience of being close to parks, schools, services, and major roads.
*** MAGNIFICENT HOME IN DOLLARD-DES-ORMEAUX ***
Located in a sought-after residential area of Dollard-des-Ormeaux, this magnificent property welcomes you with charm and exceptional features. Bright and well-maintained, it offers a spacious family living environment, ideal for creating lasting memories. Close to green parks, major highways providing easy access to transportation, schools, and a multitude of local attractions, this home represents a rare opportunity for discerning buyers!
**Why buy this home?
- 4 good-sized bedrooms, including 3 above-ground bedrooms, perfect for a large family or home office.
- 3 bathrooms, offering comfort and privacy for all occupants.
- Functional and inviting kitchen with space for entertaining.
- 4 outdoor parking spaces -- a rare find in this area!
- Ample storage space for easy organization.
- Finished basement offering a multi-purpose space (family room, gym, workshop, etc.).
- Abundant windows and a seamless living space, bathed in natural light.
A prime location: Live in a city that prioritizes quality of life. Dollard-des-Ormeaux is renowned for its numerous parks, walking trails, and bike paths, perfect for outdoor activities. Centenary Park and its tranquil waters are a popular relaxation spot for families, while Bois-de-Liesse Nature Park offers kilometers of nature directly accessible just minutes from your home.
A short walk away, enjoy the Dollard Civic Centre with its sports facilities, pool, and library, as well as a range of community services, shops, and reputable schools that make this address a truly winning choice for all lifestyles.
Don't miss this fantastic opportunity!
Inclusions : Light fixtures.
Exclusions : Curtains, appliances.
| Room | Dimensions | Level | Flooring |
|---|---|---|---|
| Hallway | 5.10 x 5.11 P | Ground Floor | Ceramic tiles |
| Living room | 14.10 x 13.3 P | Ground Floor | Wood |
| Dining room | 14.5 x 9.9 P | Ground Floor | Wood |
| Kitchen | 16.1 x 8.9 P | Ground Floor | Ceramic tiles |
| Family room | 19.2 x 15.10 P | Ground Floor | Wood |
| Bedroom | 8.11 x 8.9 P | Ground Floor | Wood |
| Bedroom | 12.4 x 8.11 P | Ground Floor | Wood |
| Primary bedroom | 12.5 x 12.11 P | Ground Floor | Wood |
| Bathroom | 7.11 x 7.3 P | Ground Floor | Ceramic tiles |
| Bathroom | 10.9 x 4.8 P | Ground Floor | Ceramic tiles |
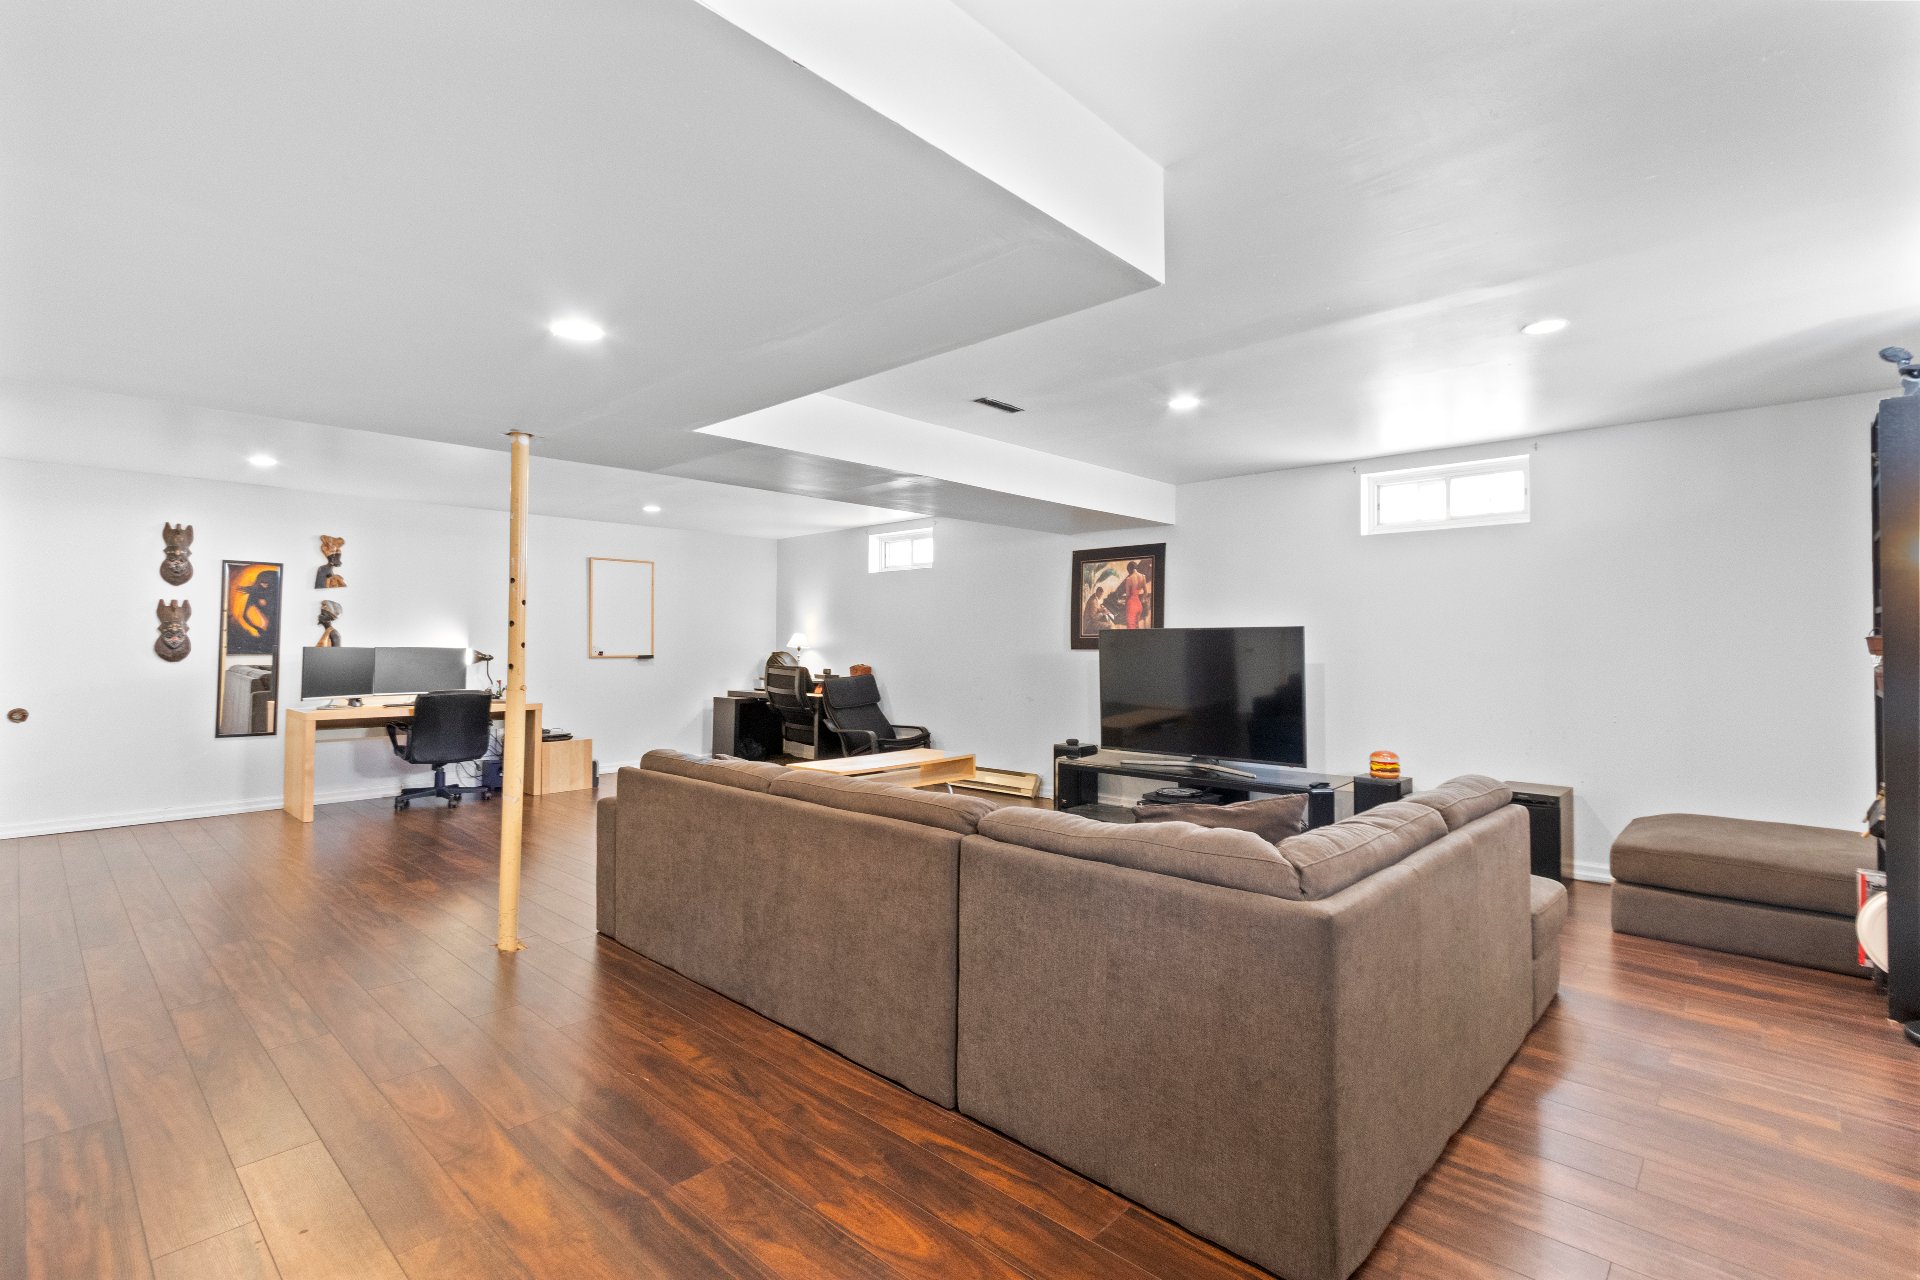
| Family room | 28.1 x 20.4 P | Basement | Floating floor |
| Bedroom | 14.0 x 13.3 P | Basement | Floating floor |
| Bathroom | 5.11 x 5.1 P | Basement | Ceramic tiles |
| Laundry room | 19.5 x 8.4 P | Basement | Ceramic tiles |
| Storage | 26.2 x 9.4 P | Basement | Concrete |
| Basement | 6 feet and over, Finished basement |
|---|---|
| Bathroom / Washroom | Adjoining to primary bedroom |
| Heating system | Air circulation, Electric baseboard units |
| Siding | Aluminum, Brick |
| Roofing | Asphalt shingles |
| Proximity | Bicycle path, Daycare centre, Elementary school, High school, Highway, Park - green area, Public transport |
| Equipment available | Central heat pump |
| Window type | Crank handle, Sliding |
| Heating energy | Electricity, Natural gas |
| Landscaping | Fenced |
| Topography | Flat |
| Sewage system | Municipal sewer |
| Water supply | Municipality |
| Parking | Outdoor |
| Driveway | Plain paving stone |
| Foundation | Poured concrete |
| Zoning | Residential |
| Rental appliances | Water heater |
| Hearth stove | Wood fireplace |
This property is presented in collaboration with RE/MAX DU CARTIER INC.

