Montréal (L'Île-Bizard/Sainte-Geneviève) H9C2R4
Apartment | MLS: 26175044
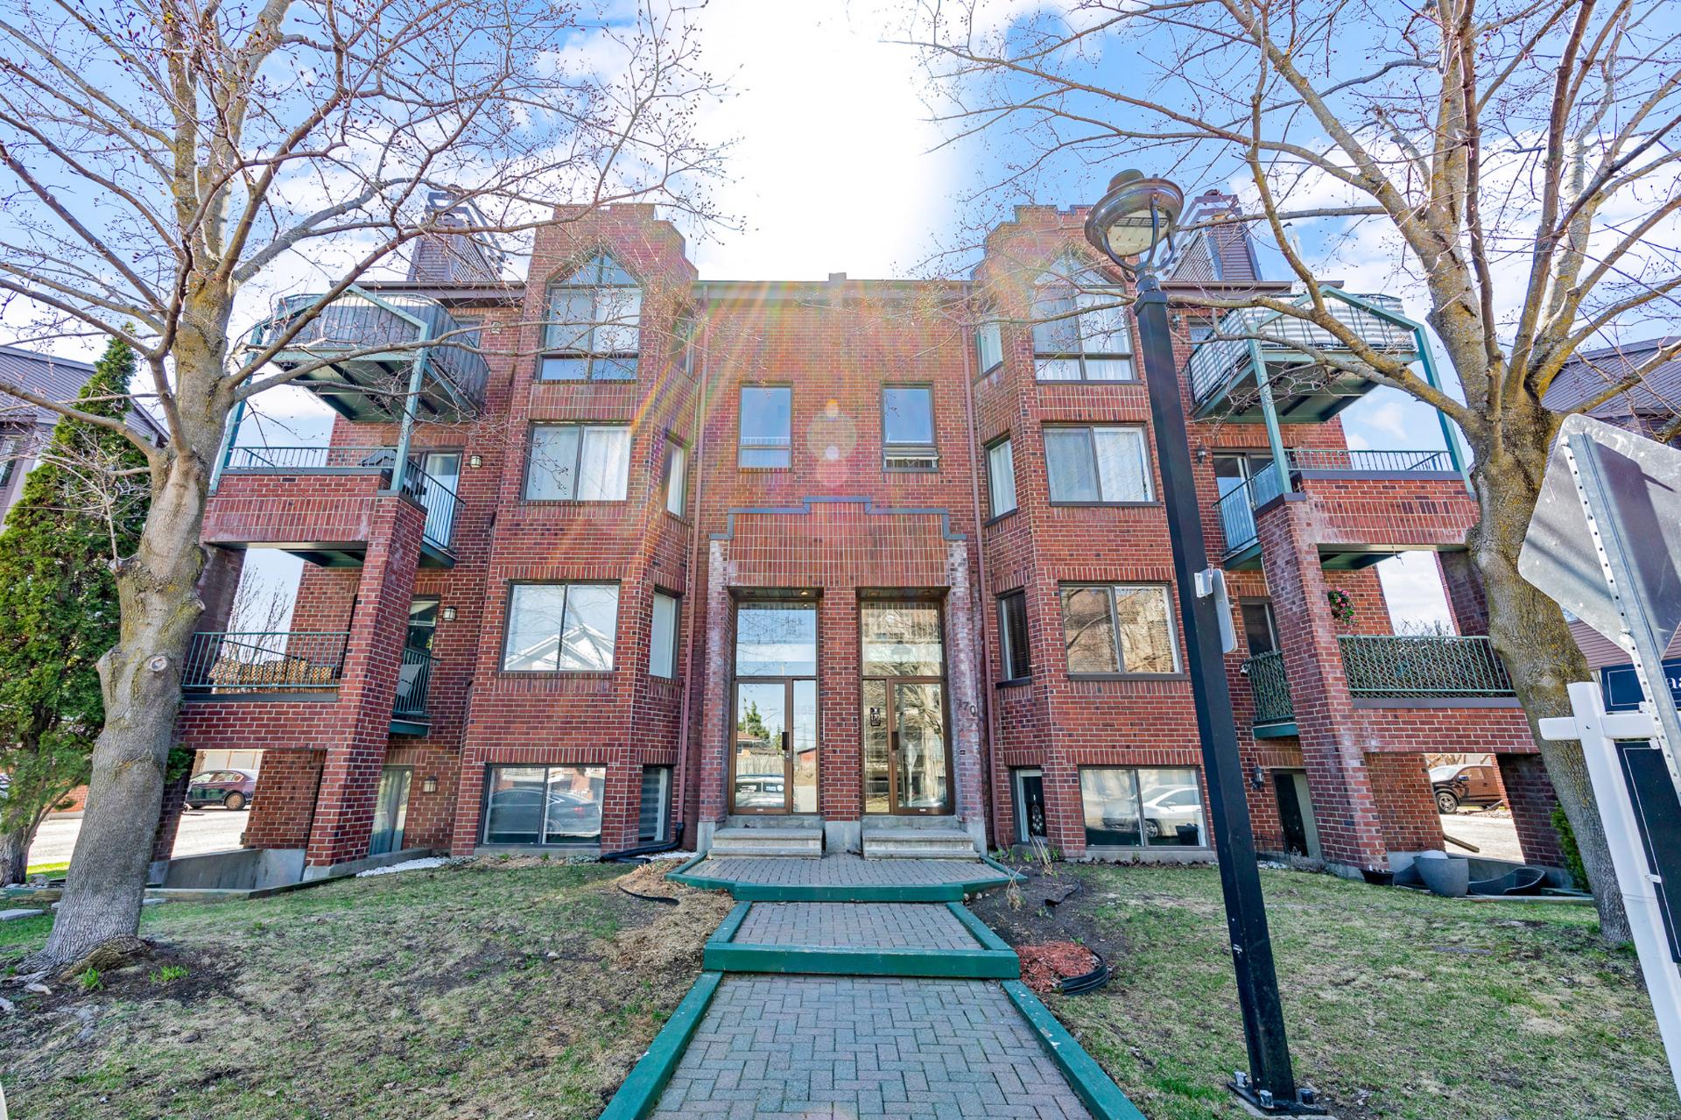
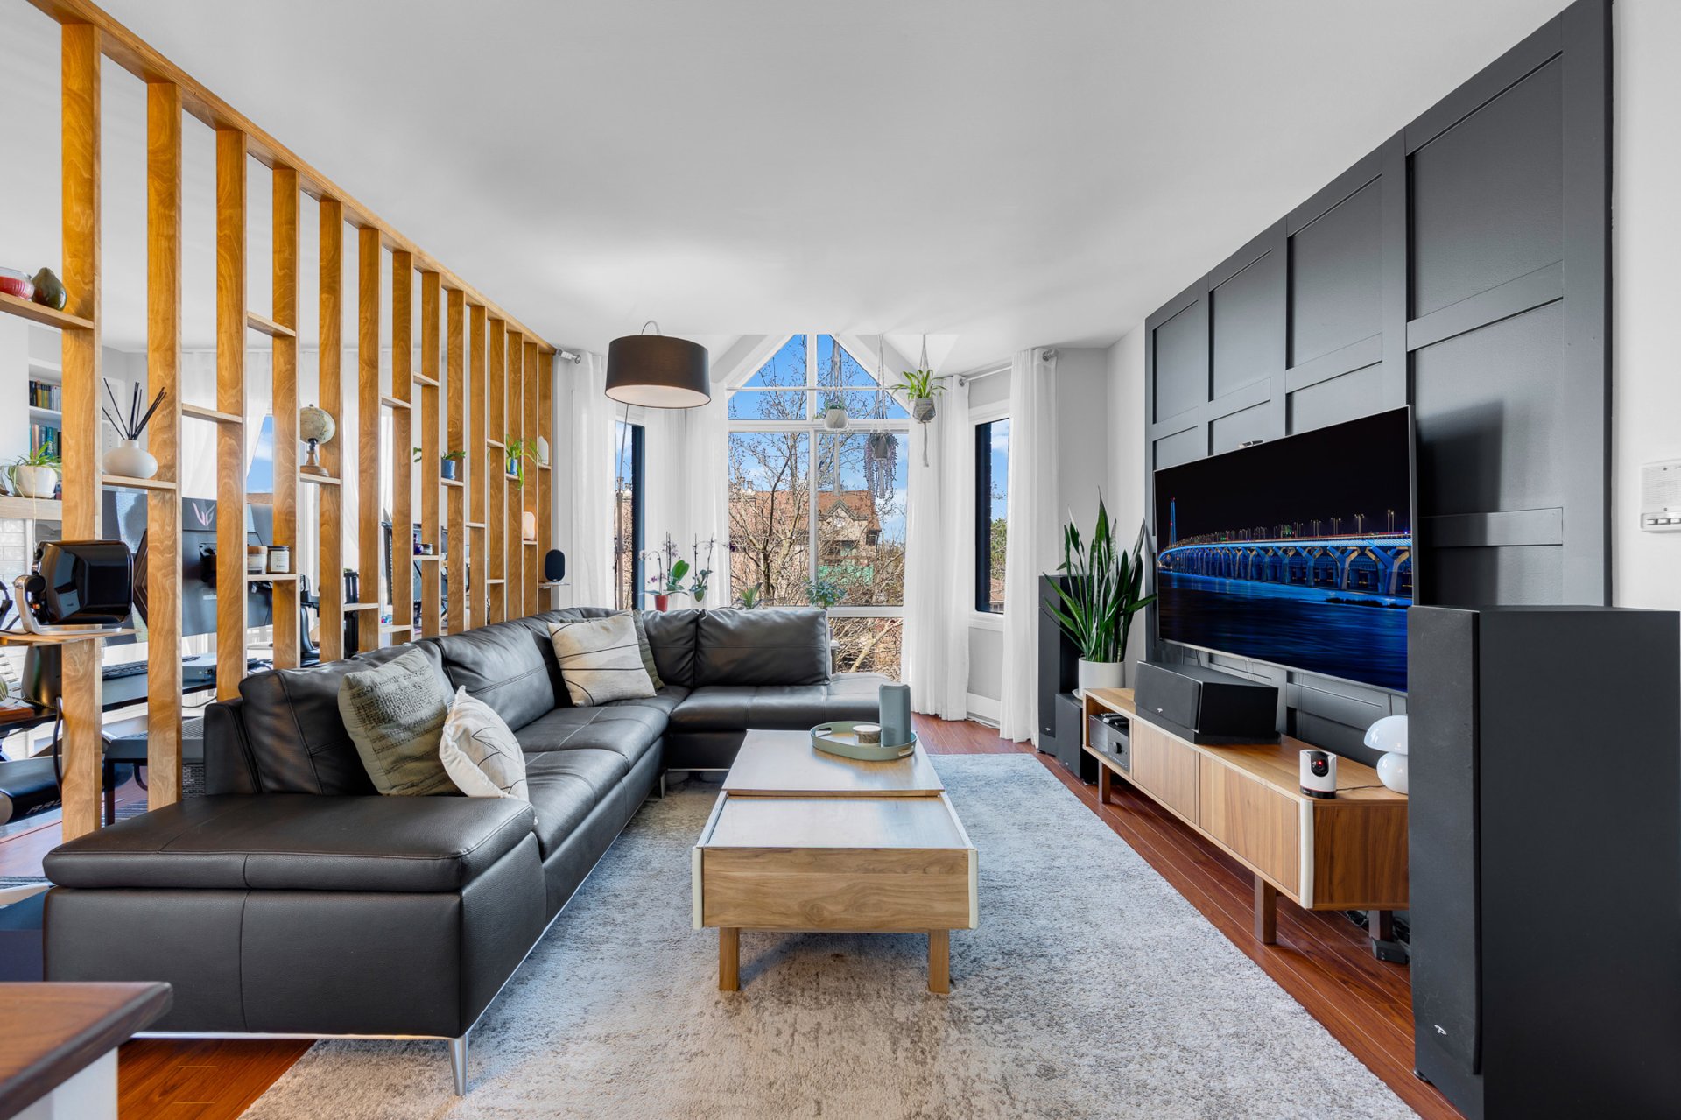
Bright and stylish 2-bedroom, 1-bathroom condo in the peaceful, family-oriented borough of L'Île-Bizard. Rich laminate flooring, an open-concept layout, and a striking cathedral-style window flood the living area with natural light. Custom wood slat divider creates a dedicated home office while preserving the bright, open feel. Renovated kitchen with white and wood tone cabinetry and dark soapstone-style counters (appliances included). Two private outdoor spaces: a balcony off the living room and a separate terrace off the second bedroom. Outdoor parking included. Minutes from Bois-de-l'Île-Bizard Nature Park, golf, and everyday amenities.
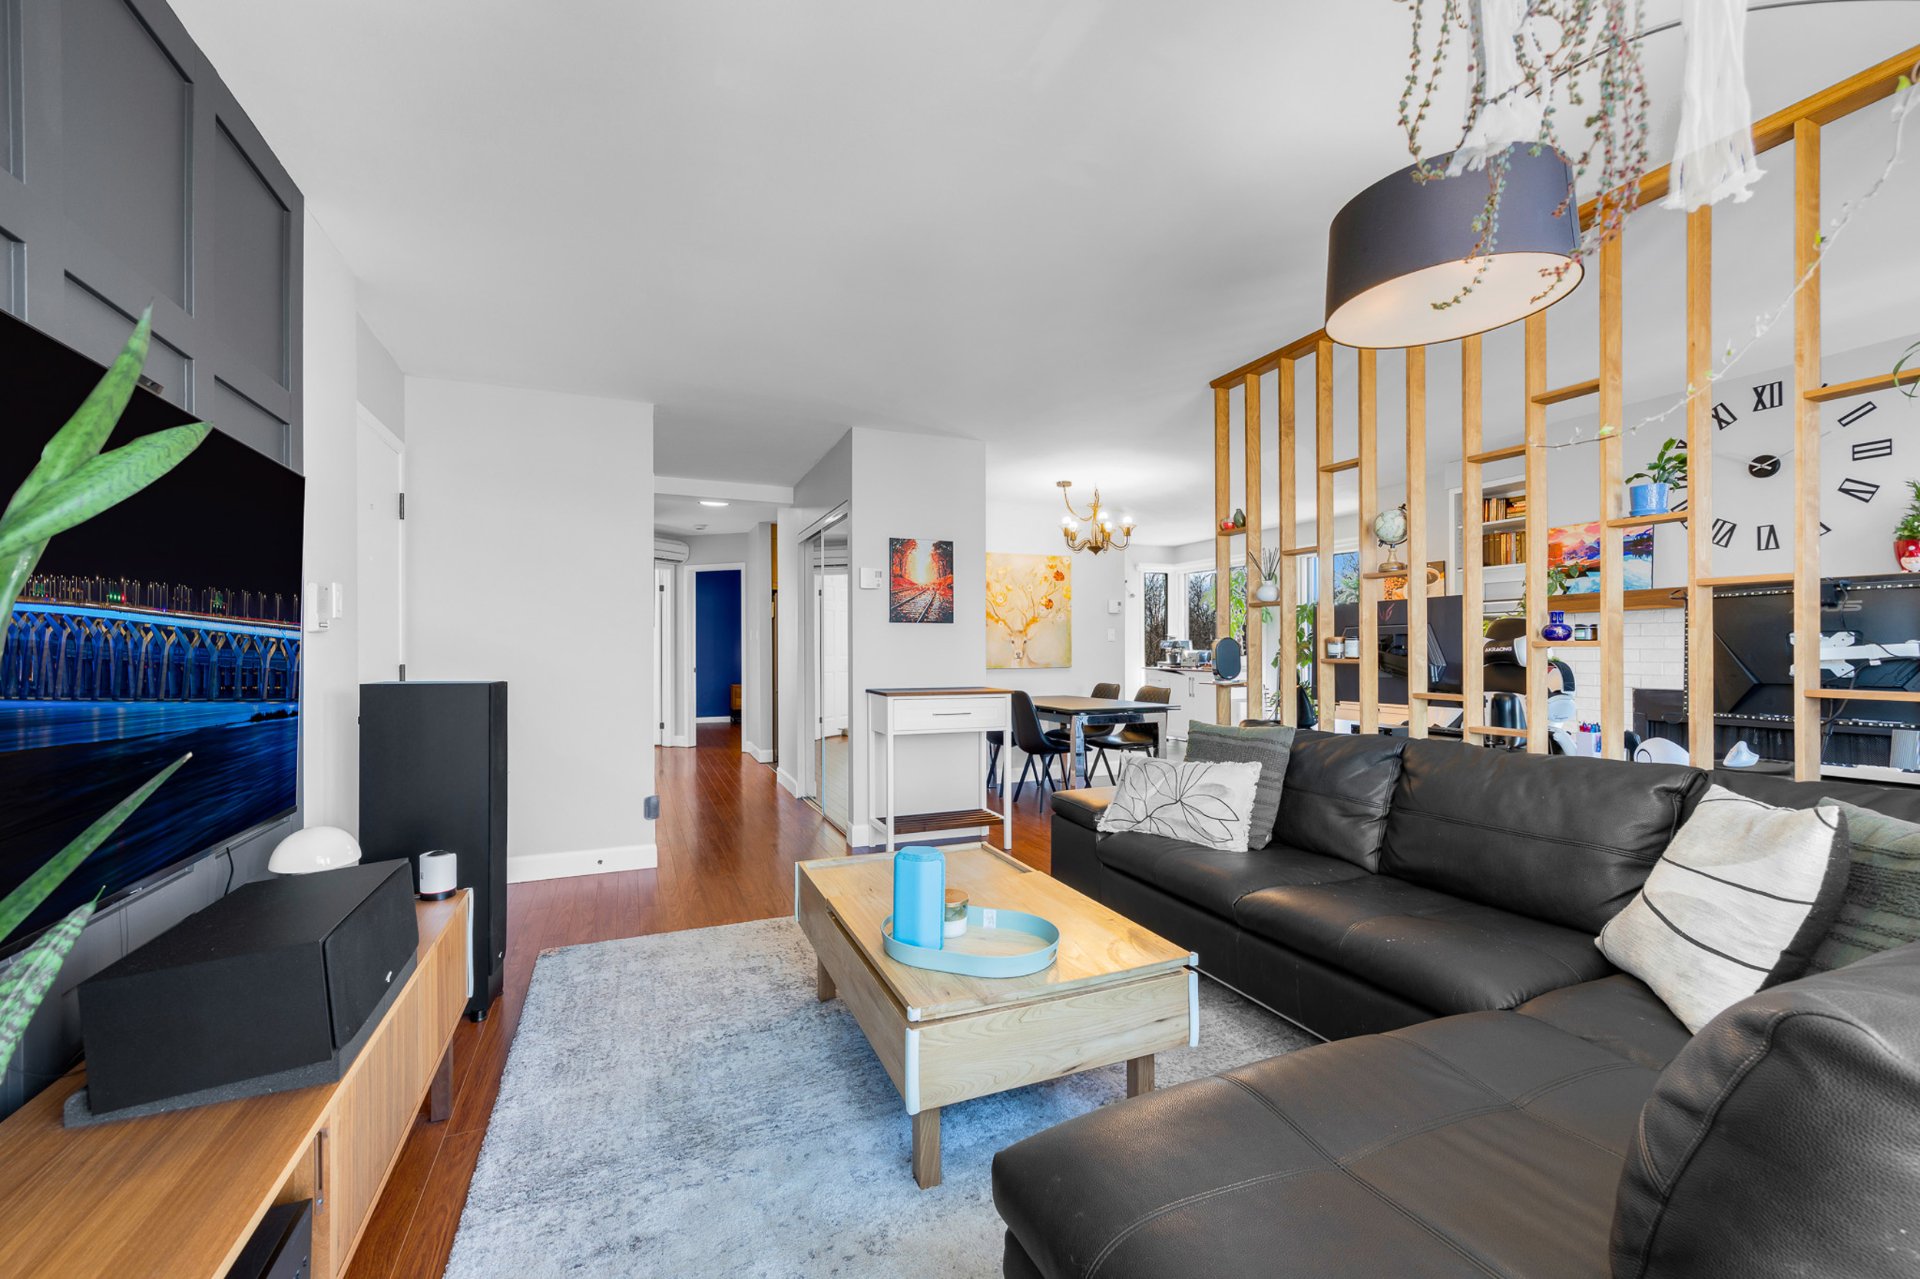
Bright and stylish 2-bedroom, 1-bathroom condo in the peaceful, family-oriented borough of L'Île-Bizard Featuring rich laminate flooring throughout for warmth and timeless cohesion Thoughtfully designed open-concept layout offering everyday comfort and effortless functionality
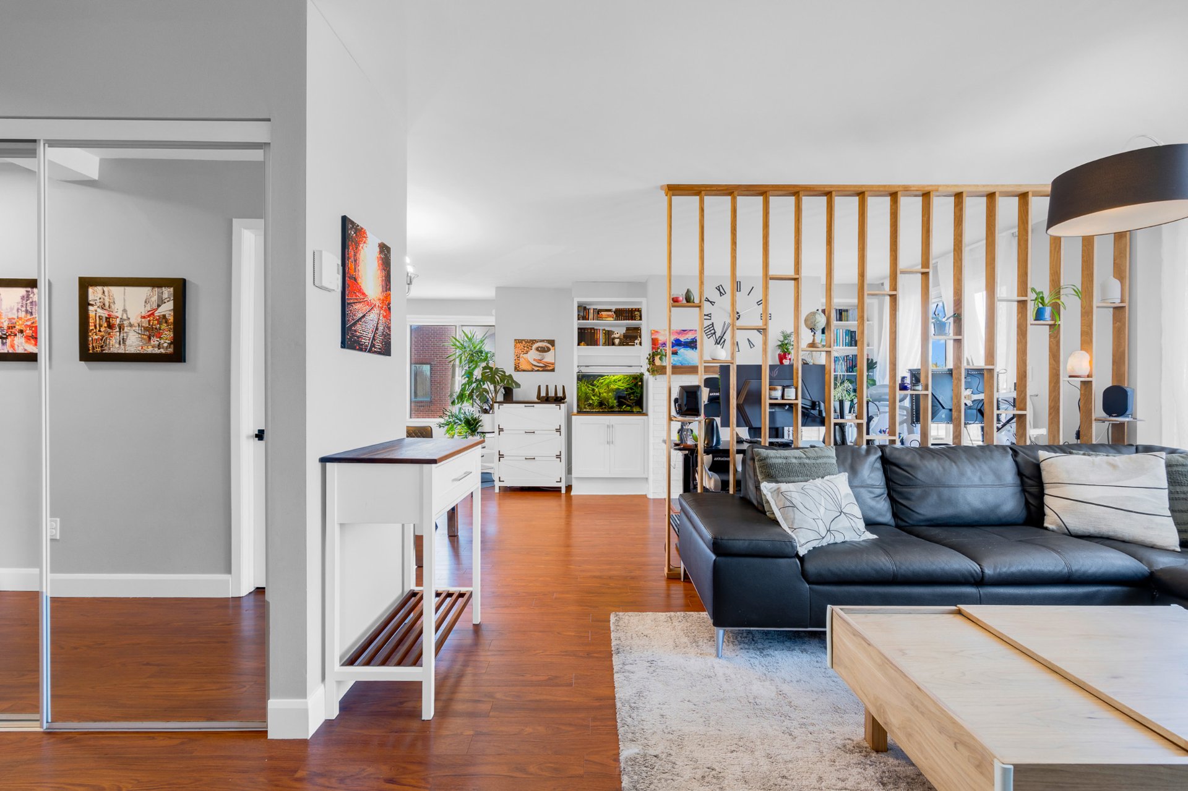
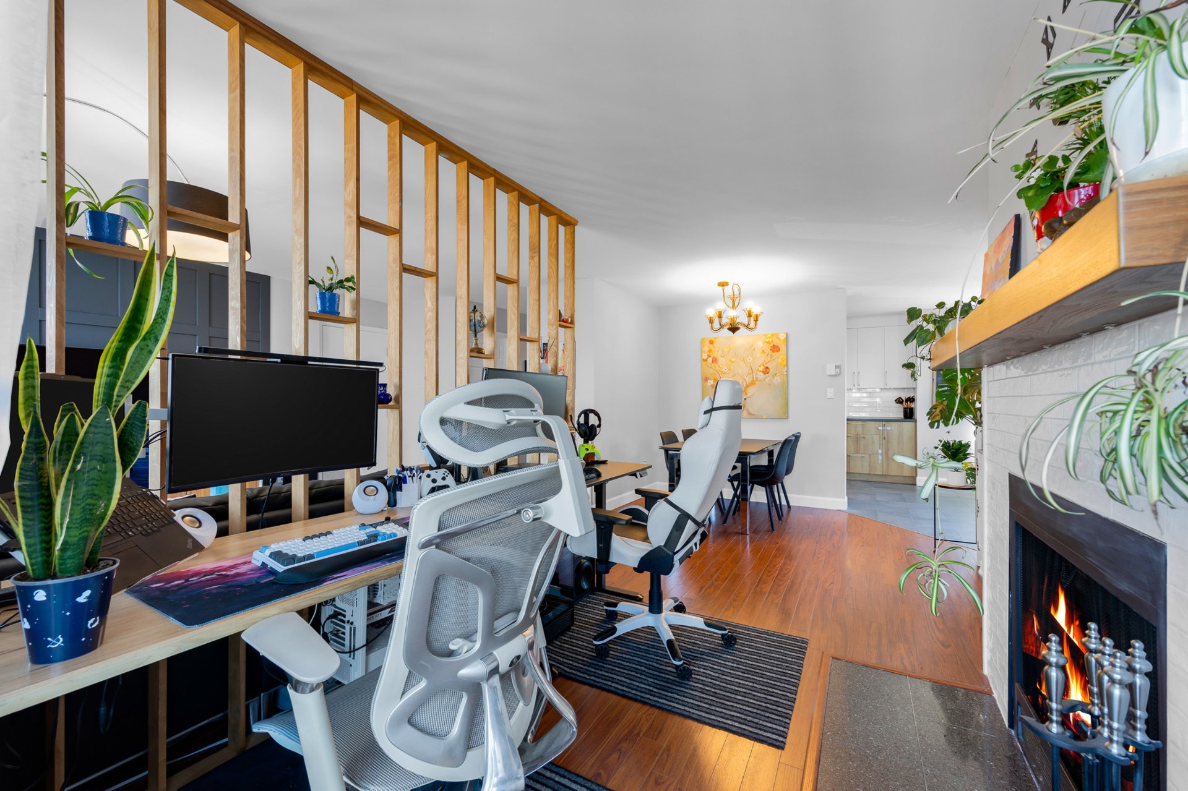
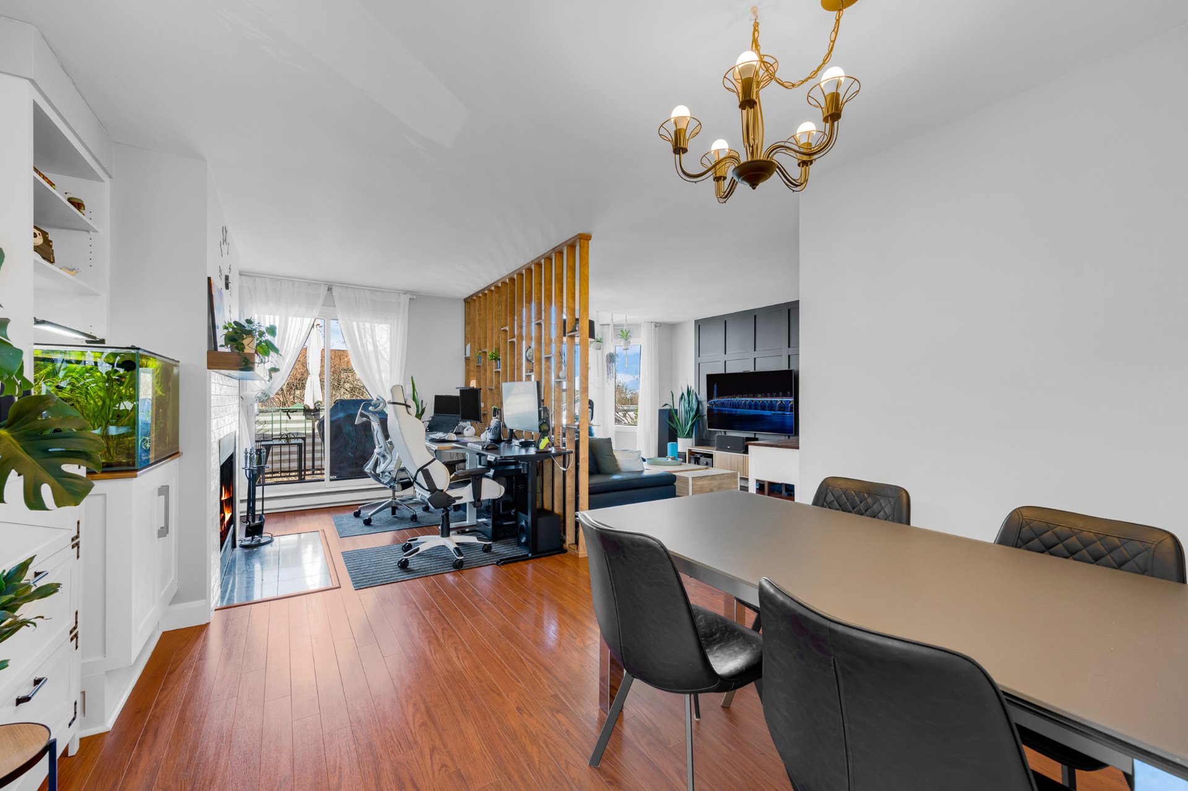
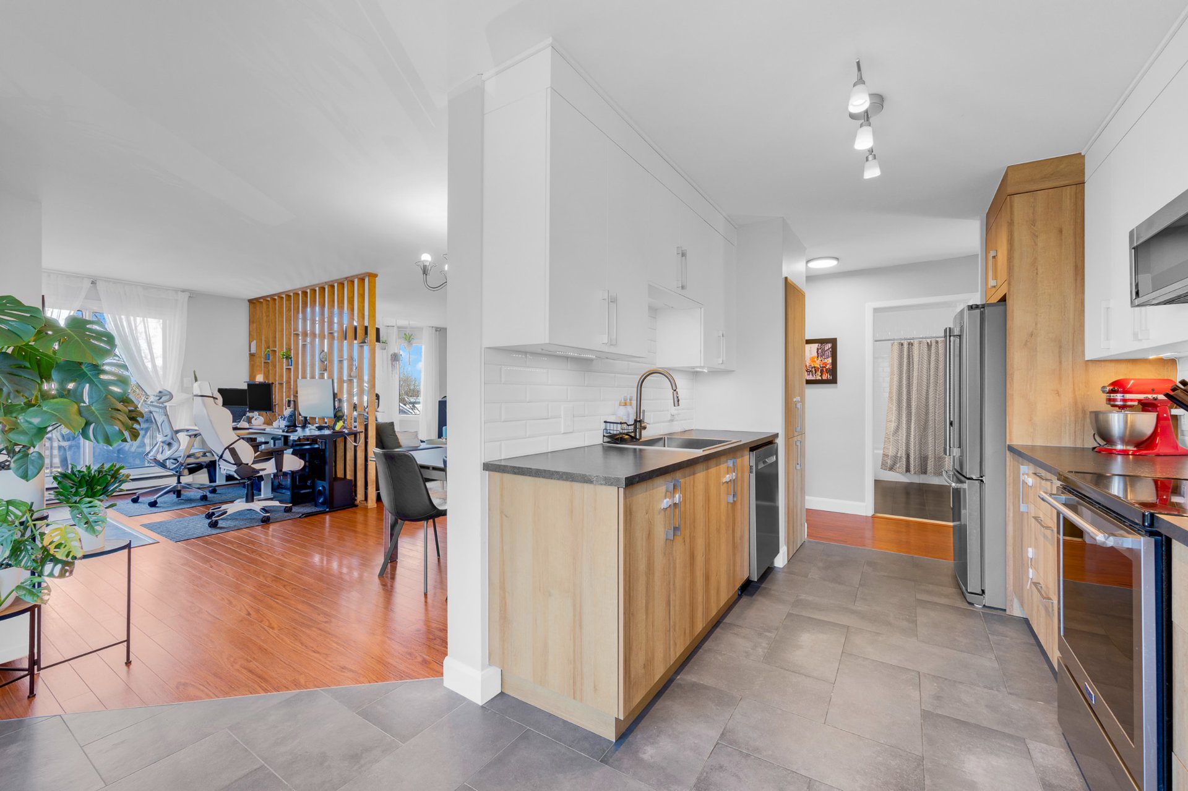
The living room is anchored by a striking cathedral-style window with a peaked, vaulted top, flooding the space with natural light and creating a true architectural focal point Custom wood slat divider elegantly separates the living area from a dedicated home office, defining distinct zones while preserving the bright, open-concept feel (sellers are happy to remove it if the buyer prefers) Sophisticated dark grey panelled accent wall adds depth and contemporary character to the living space
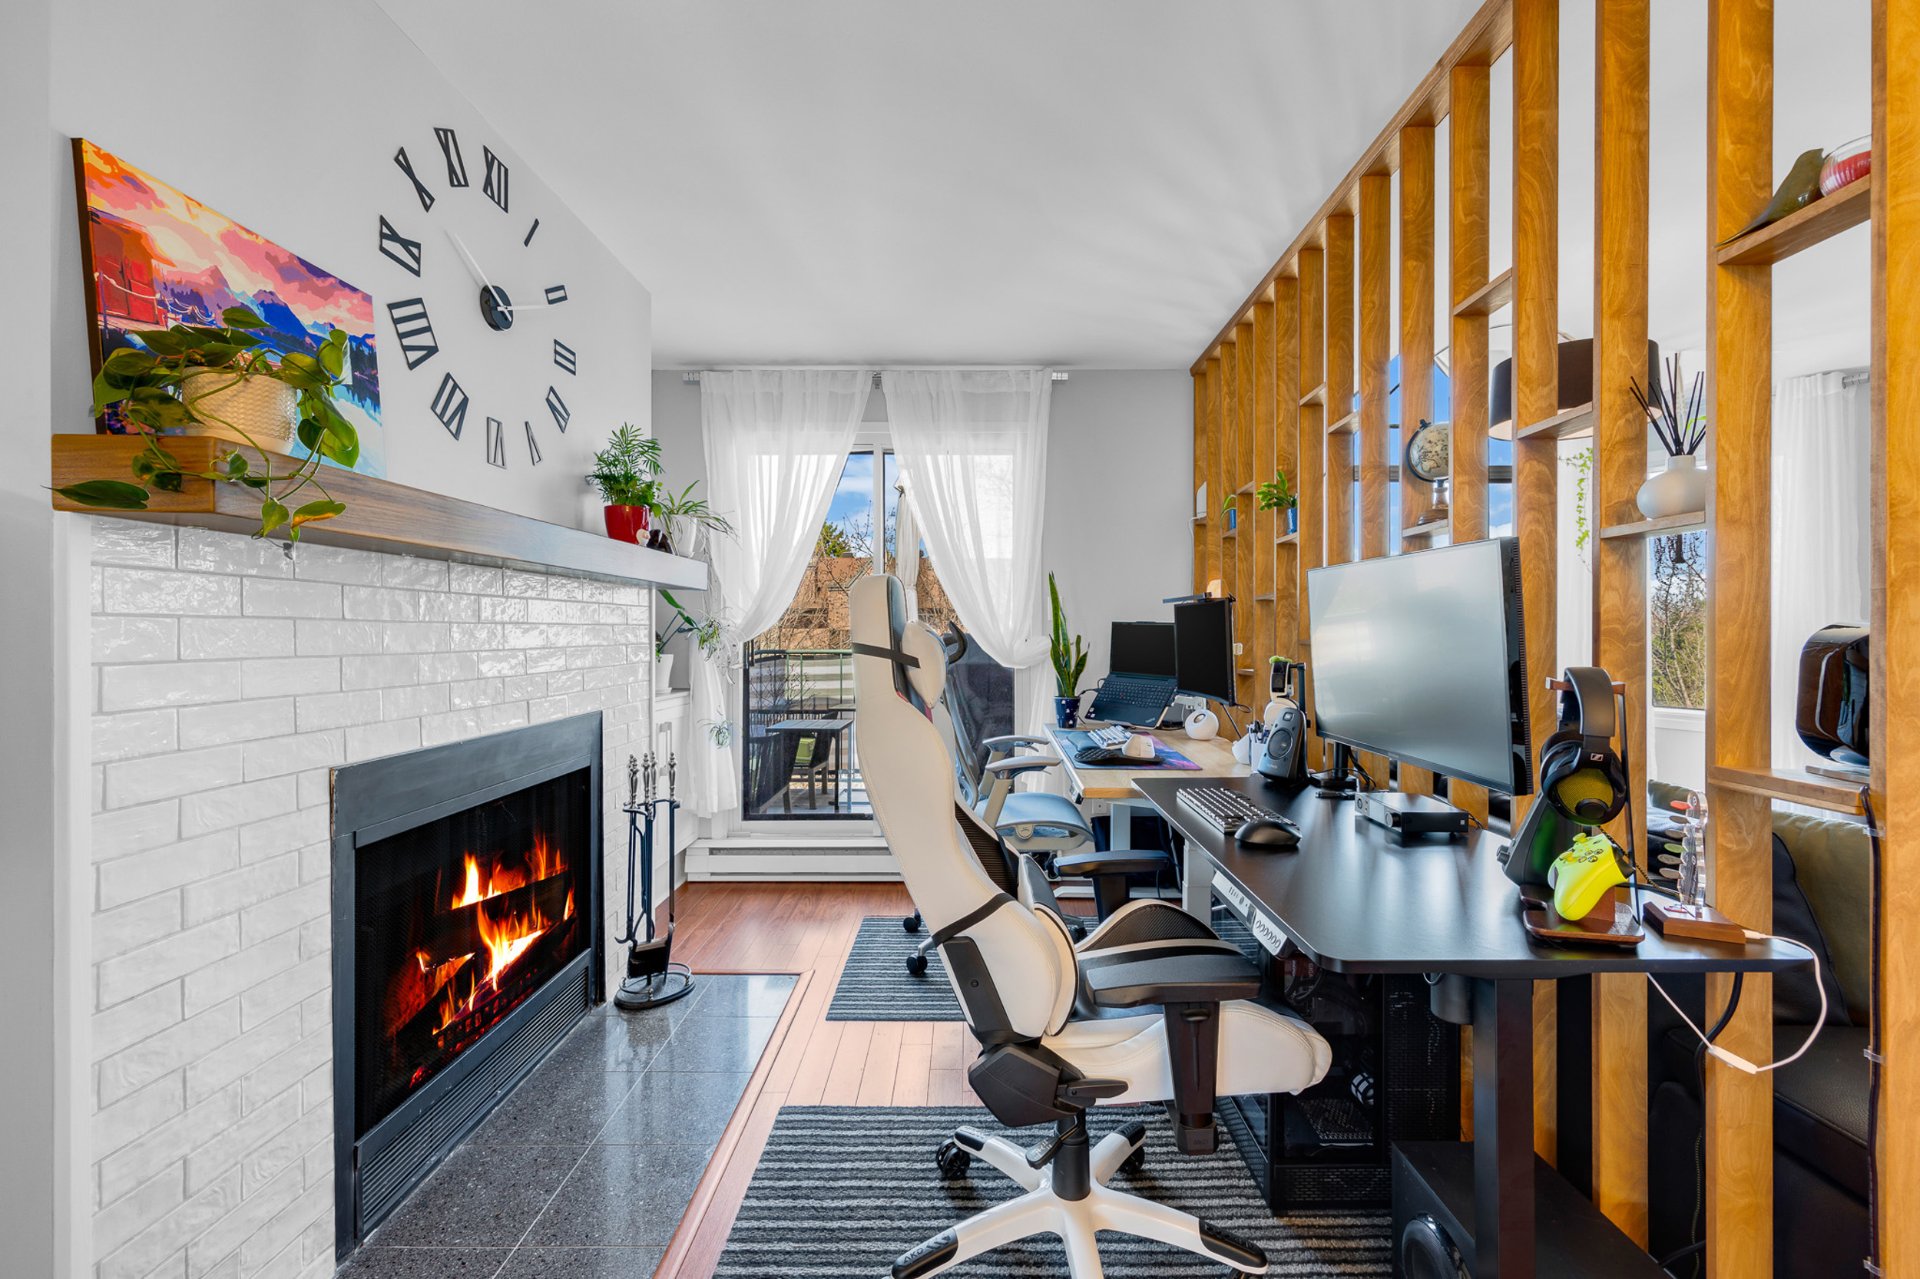
The home office area features a white subway tile fireplace with warm wood mantel, adding ambiance to the work-from-home setup Generous space accommodates dual desks side by side, perfect for two professionals working from home Tall windows and patio doors bring abundant natural light throughout the home
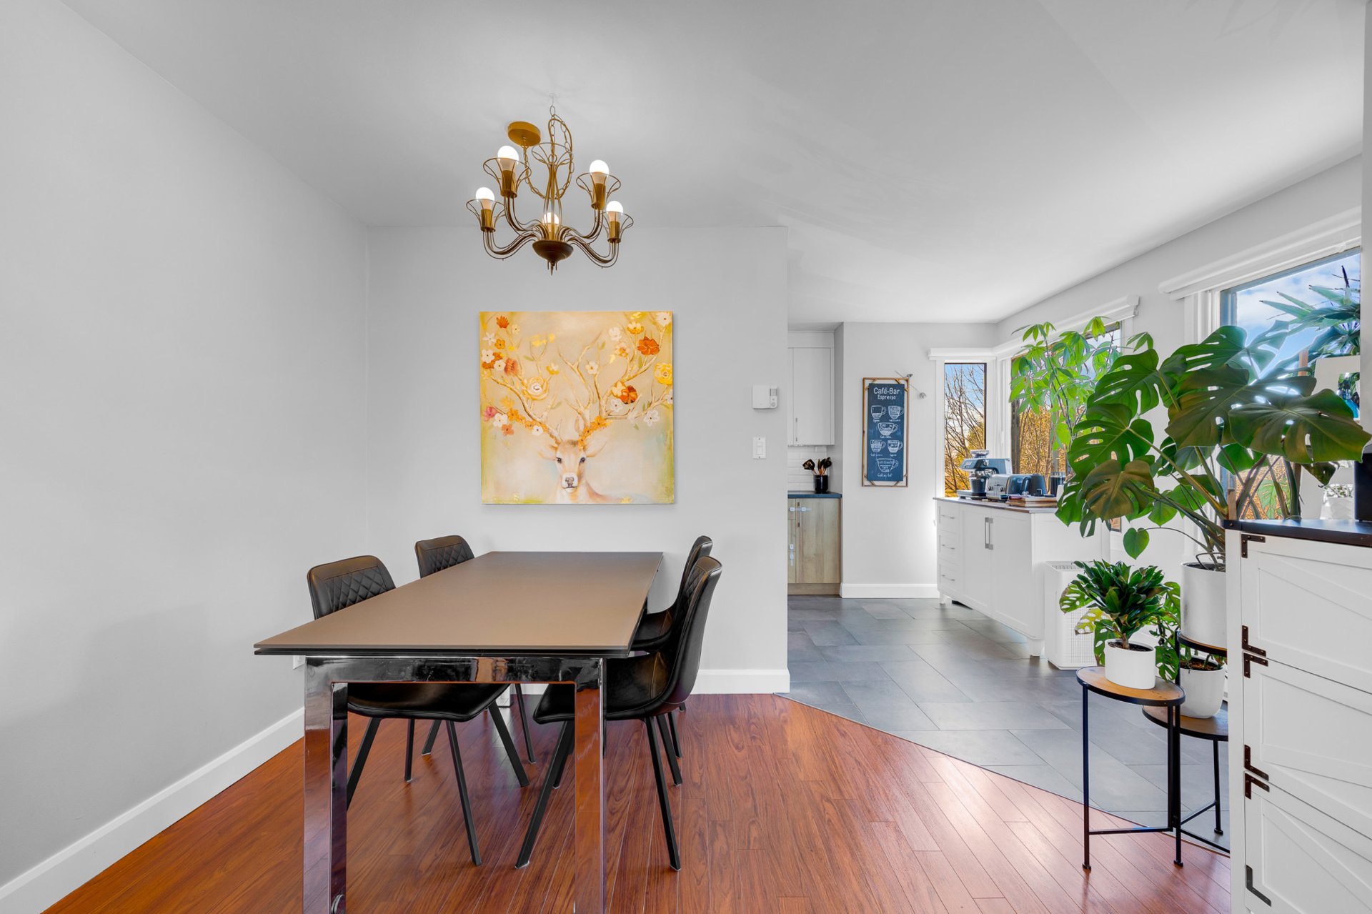
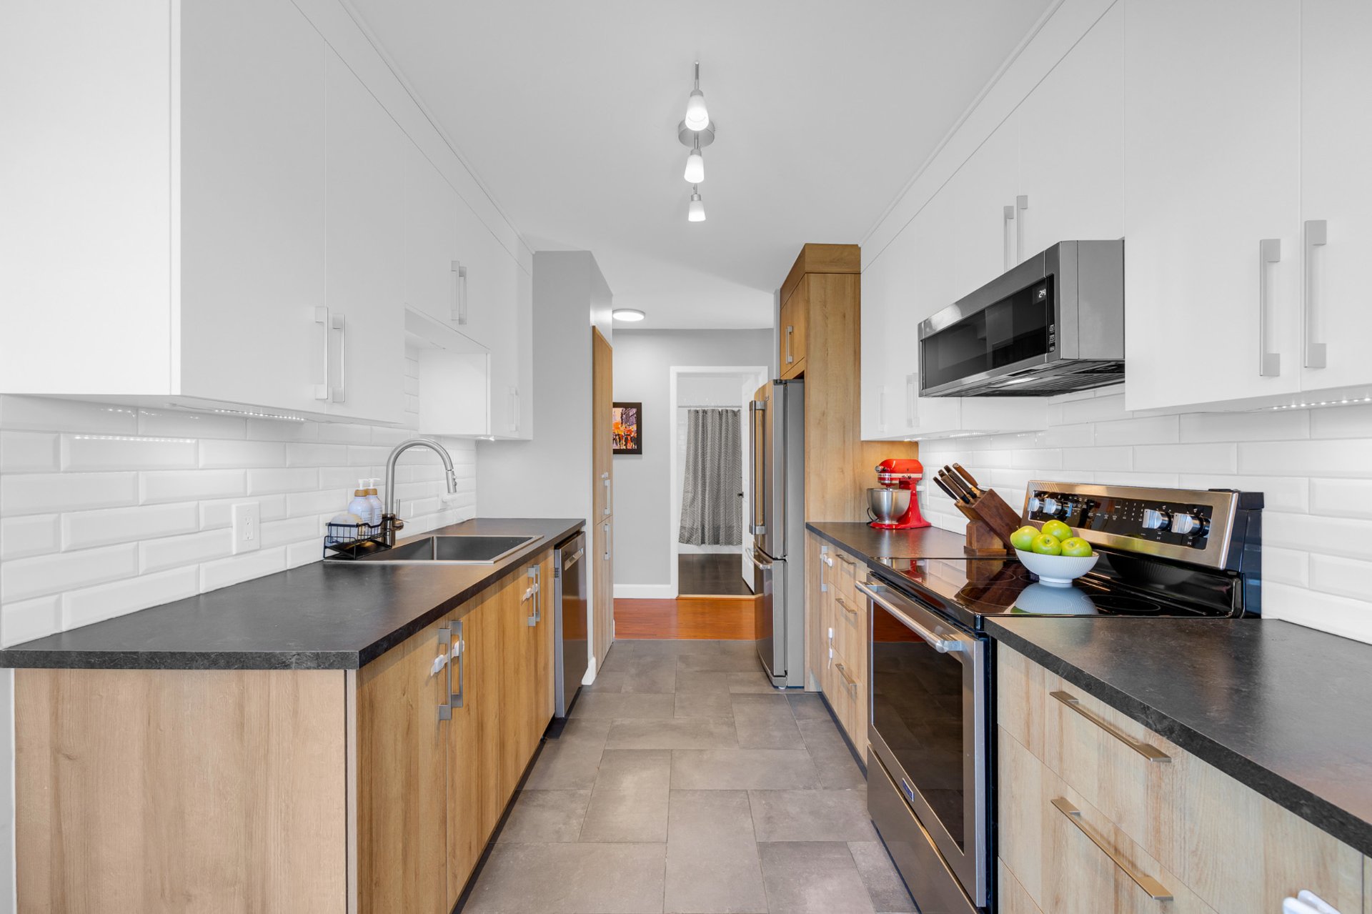
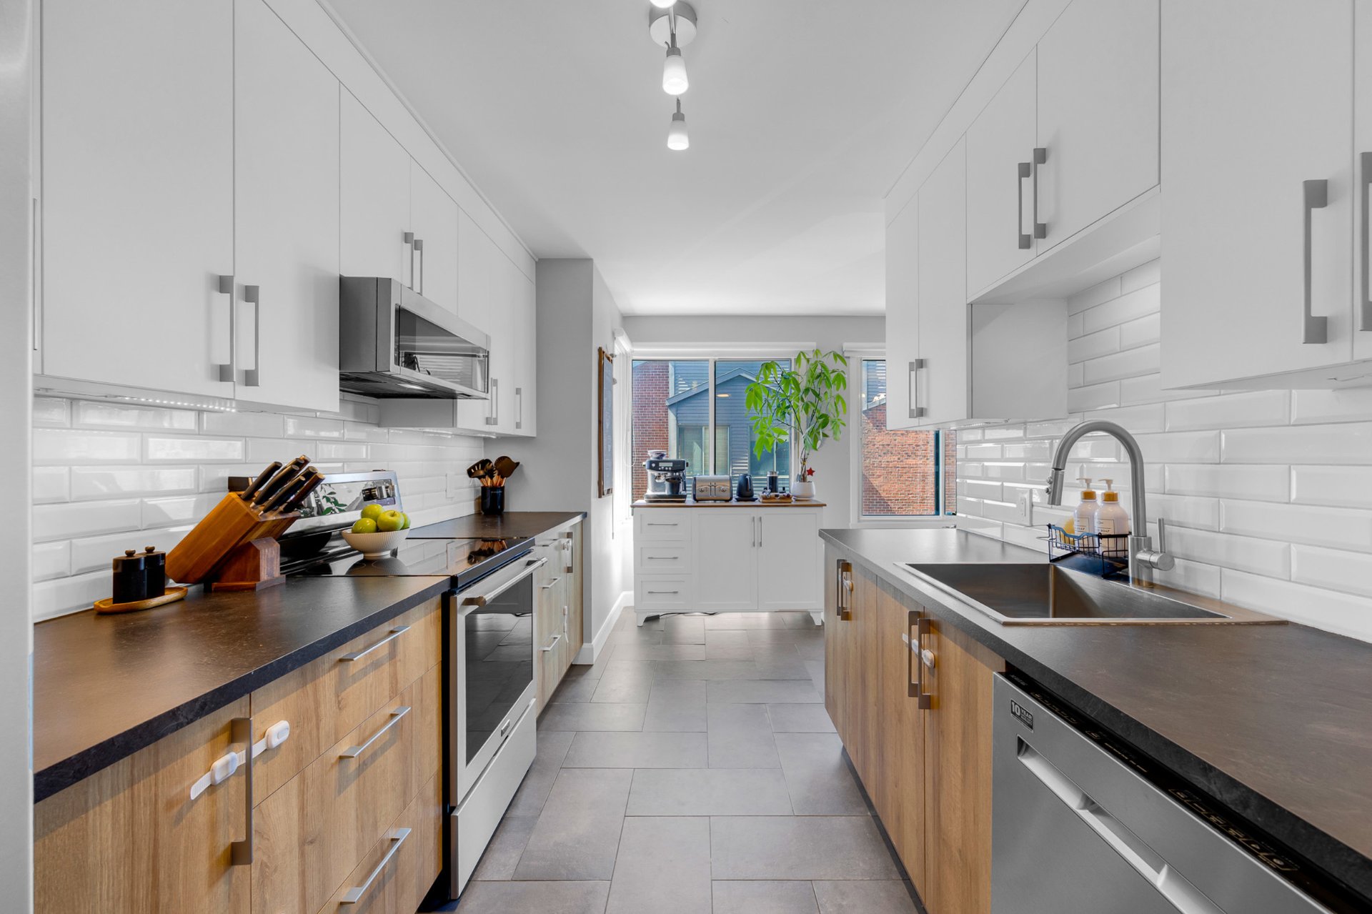
Beautifully renovated kitchen with a practical galley layout, extensive counter space, and abundant cabinetry Crisp white upper cabinetry paired with warm wood-tone lower cabinetry creates a fresh, modern palette Sleek dark soapstone-style countertops and classic white subway tile backsplash Defined dining area comfortably accommodates daily meals and larger gatherings, with an elegant chandelier and abundant natural light
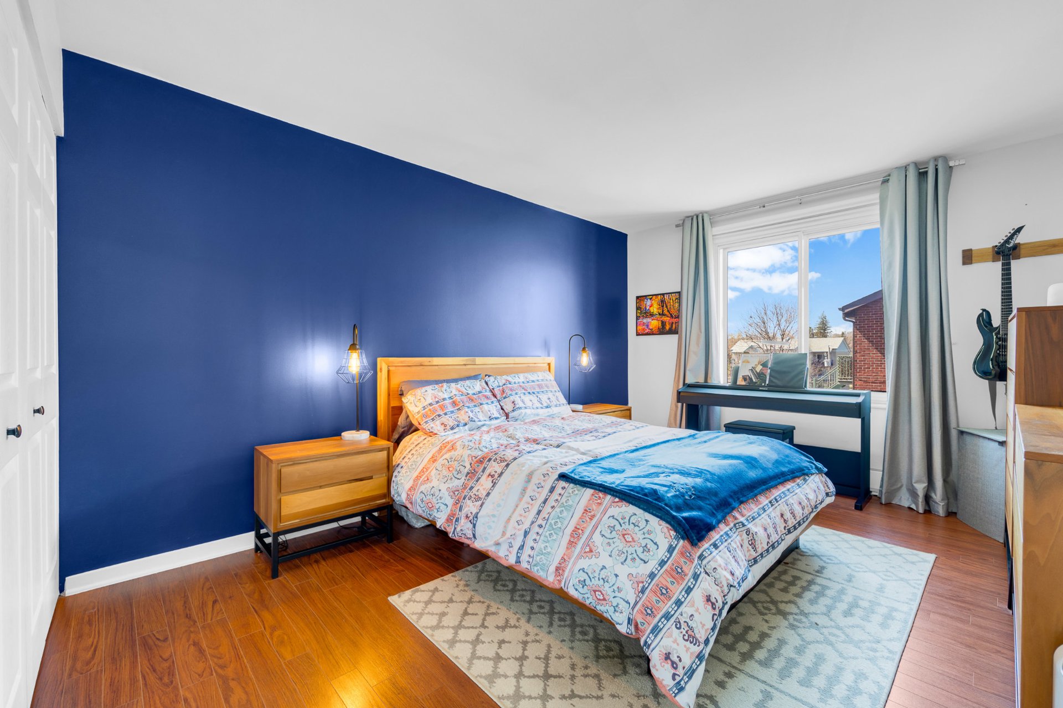
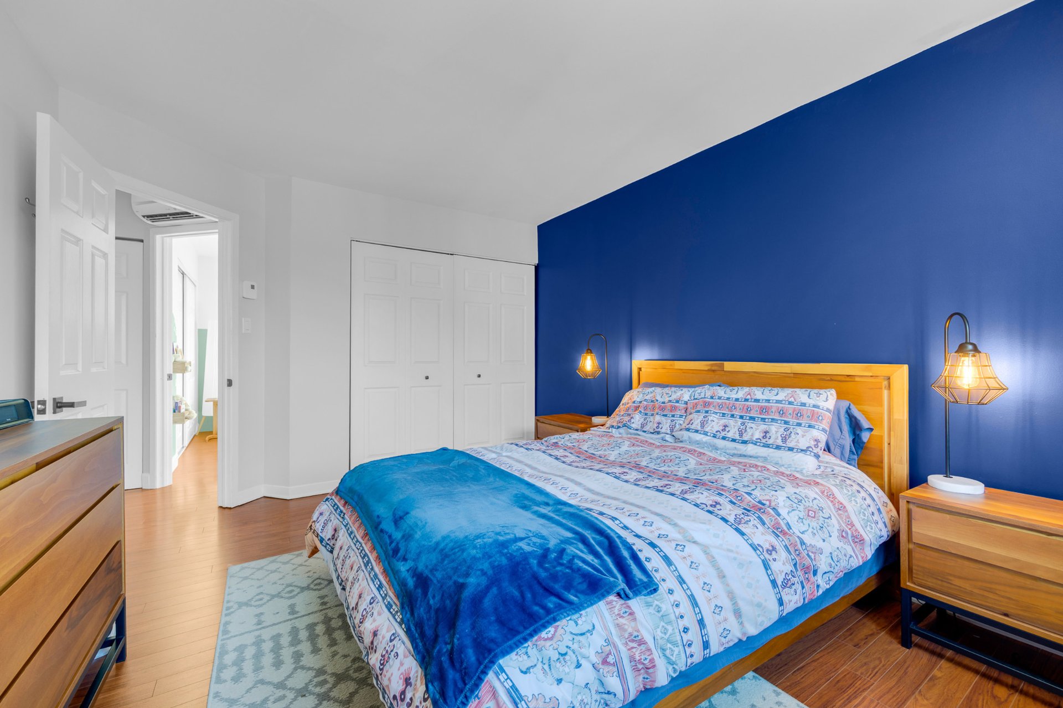
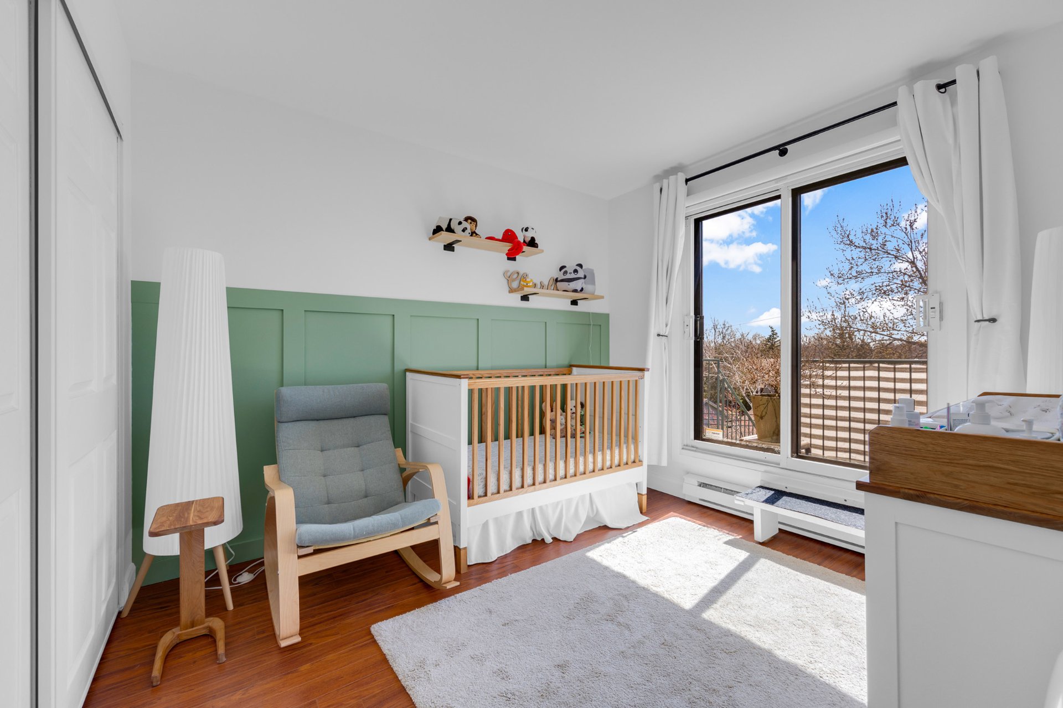
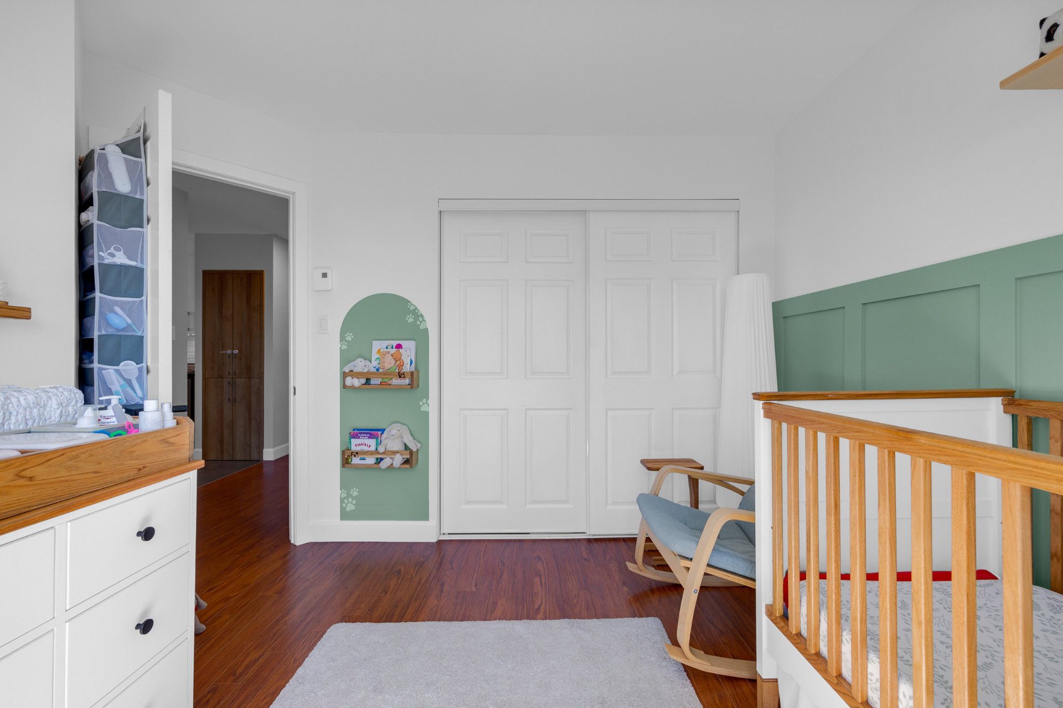
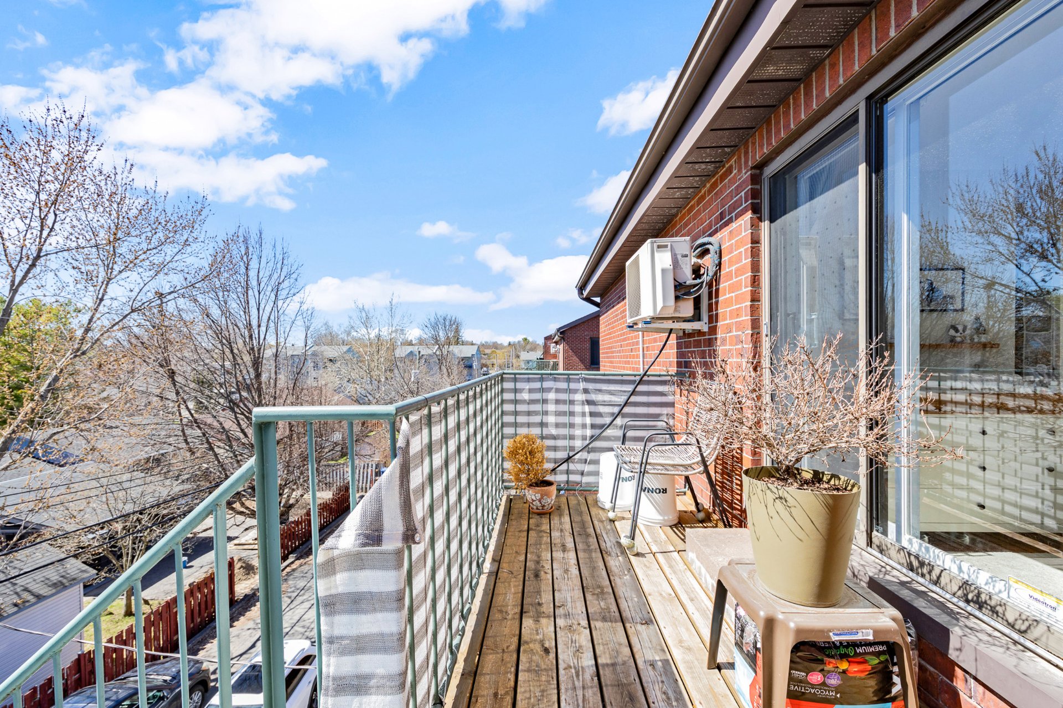
Spacious primary bedroom featuring laminate flooring with and generous closet space Versatile second bedroom with hardwood flooring, charming wainscoting, and direct access to a private terrace through patio doors Ideal as a guest room, nursery, or dedicated home office
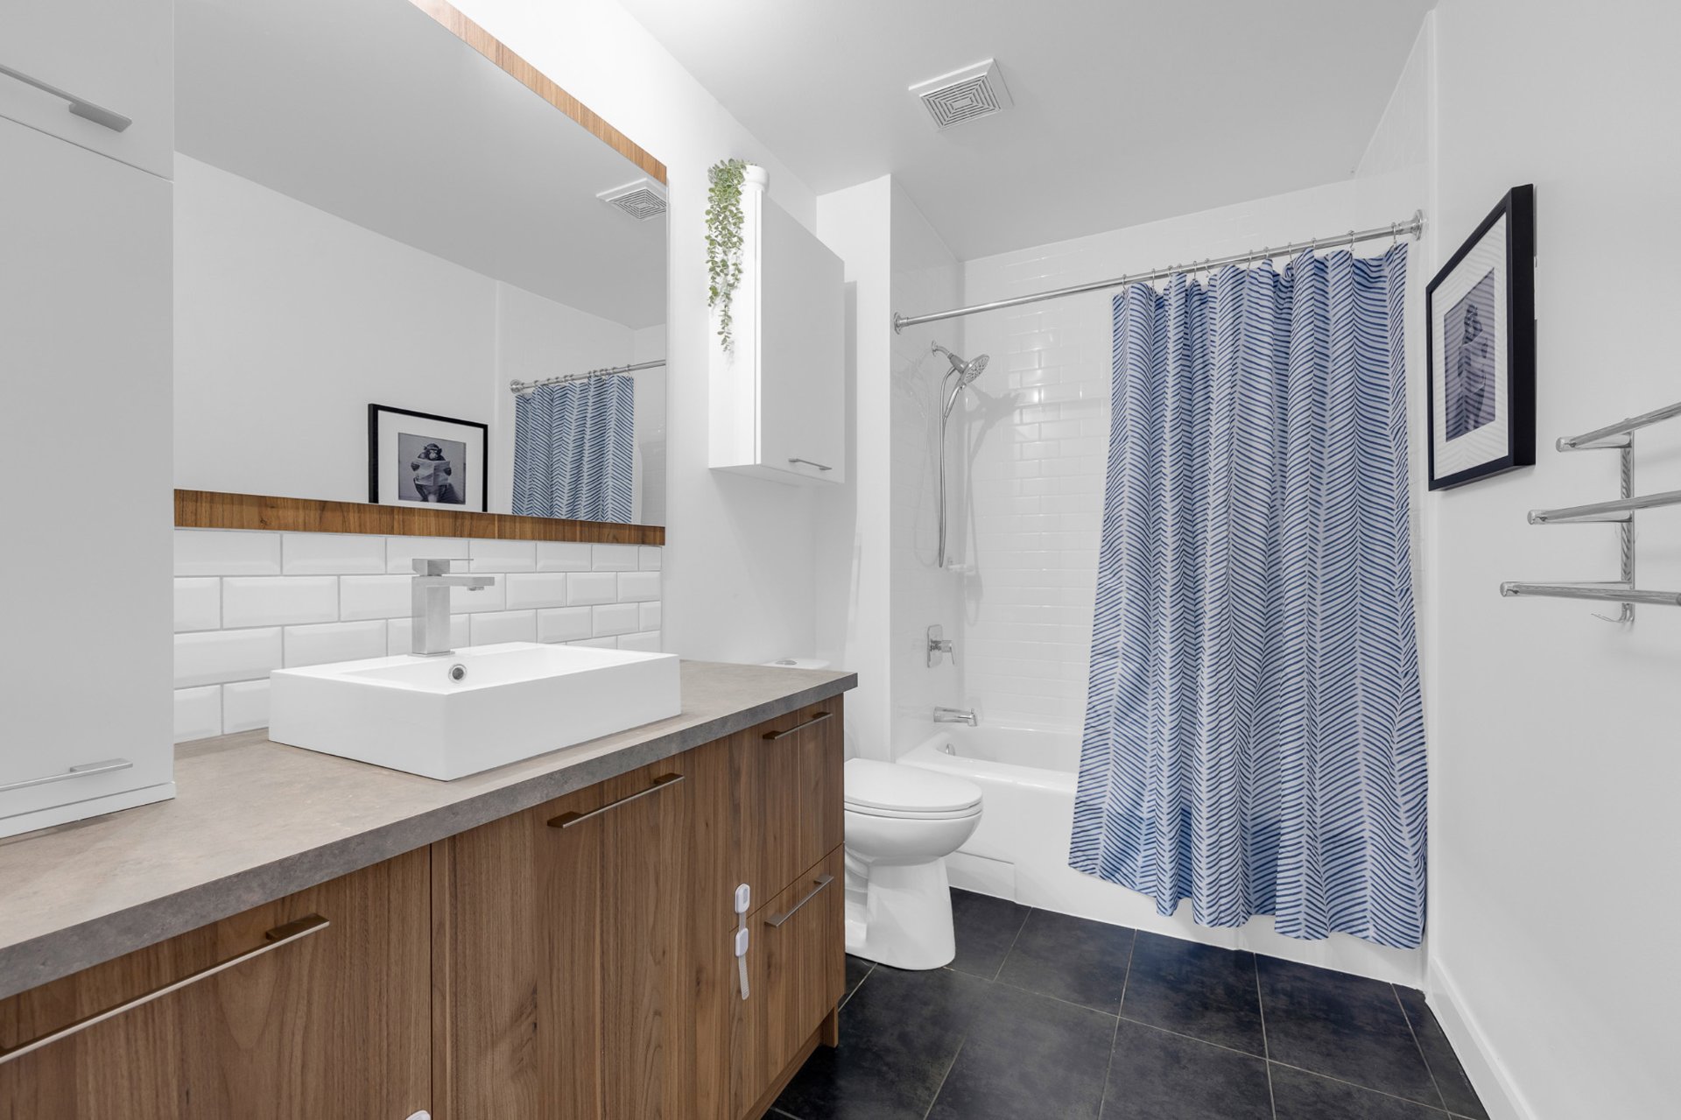
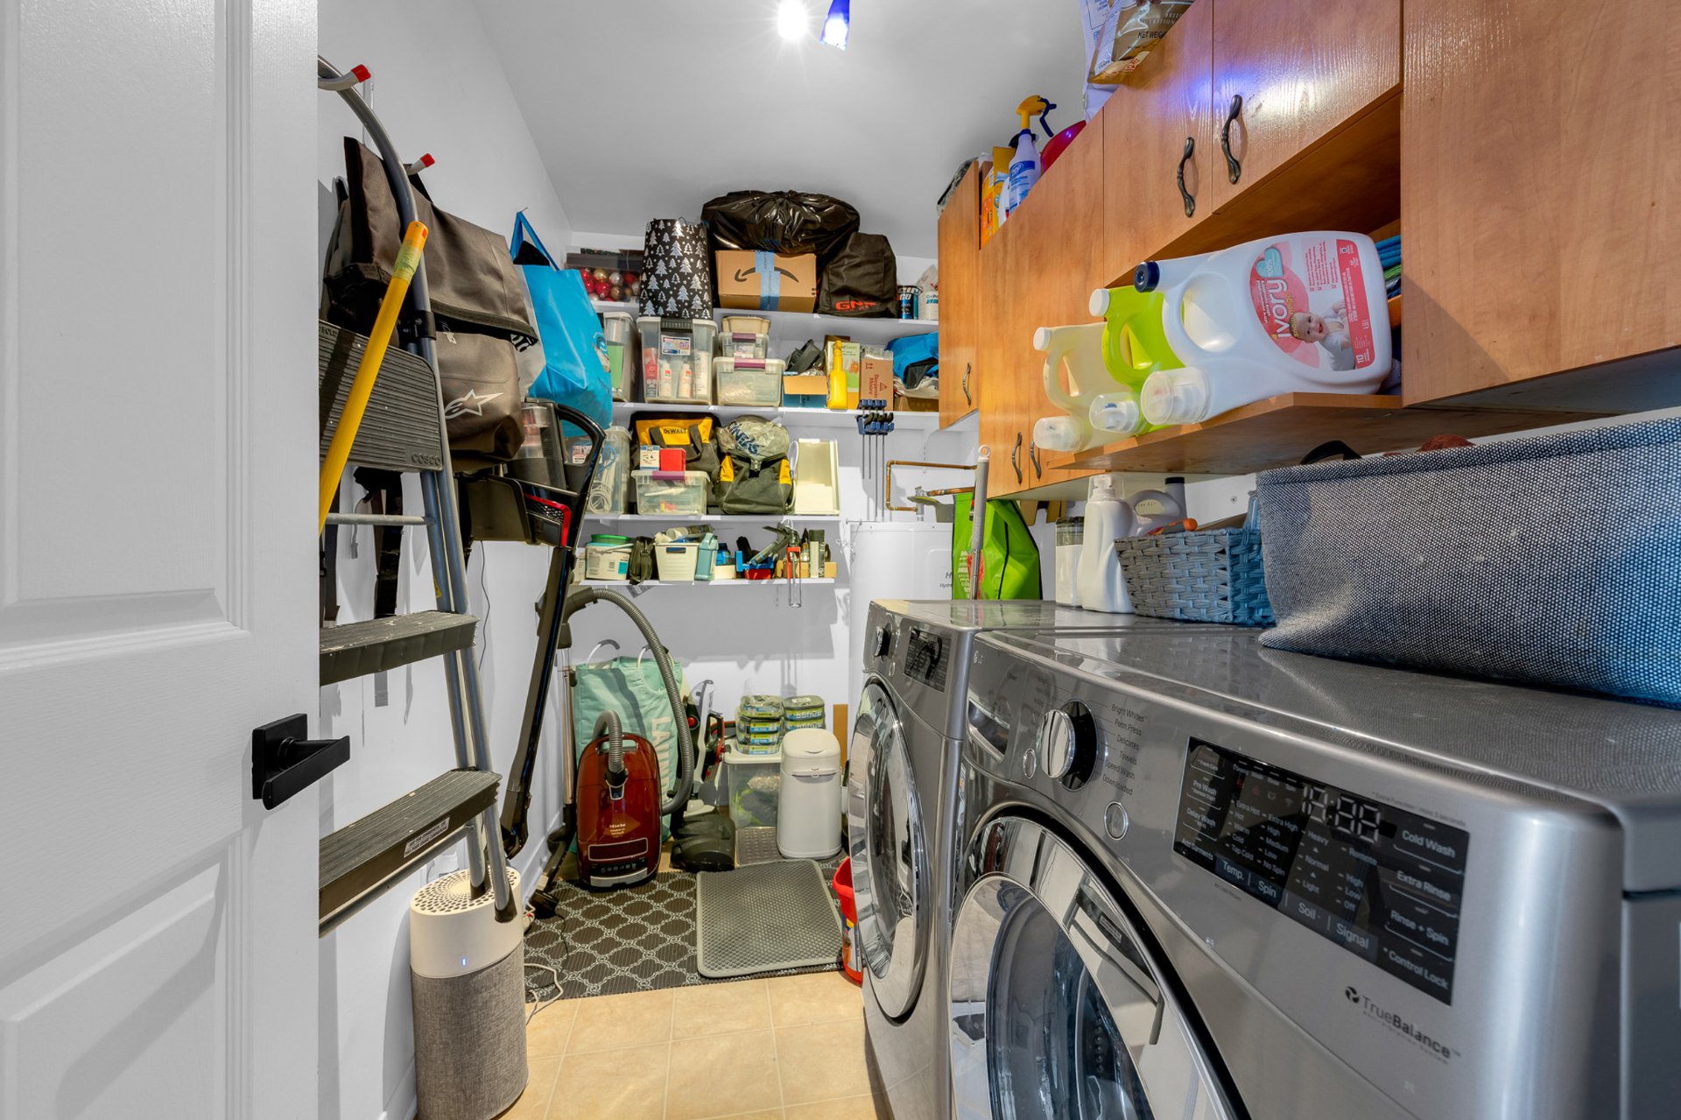
Full bathroom with modern spa-inspired finishes, wood-tone vanity with concrete-style counter, vessel sink, subway tile surround, and full bathtub with shower Convenient in-unit laundry with built-in shelving
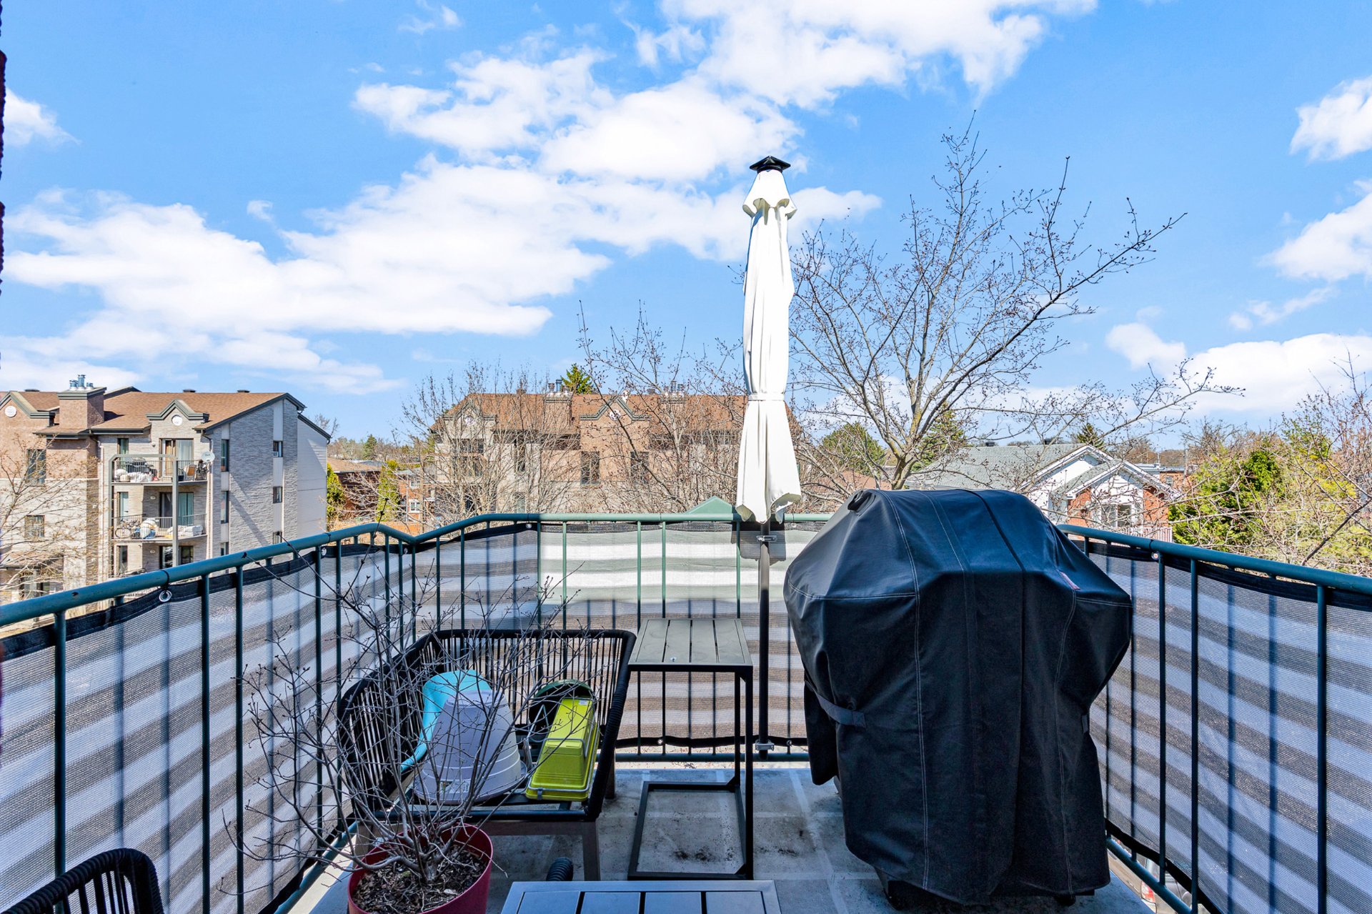
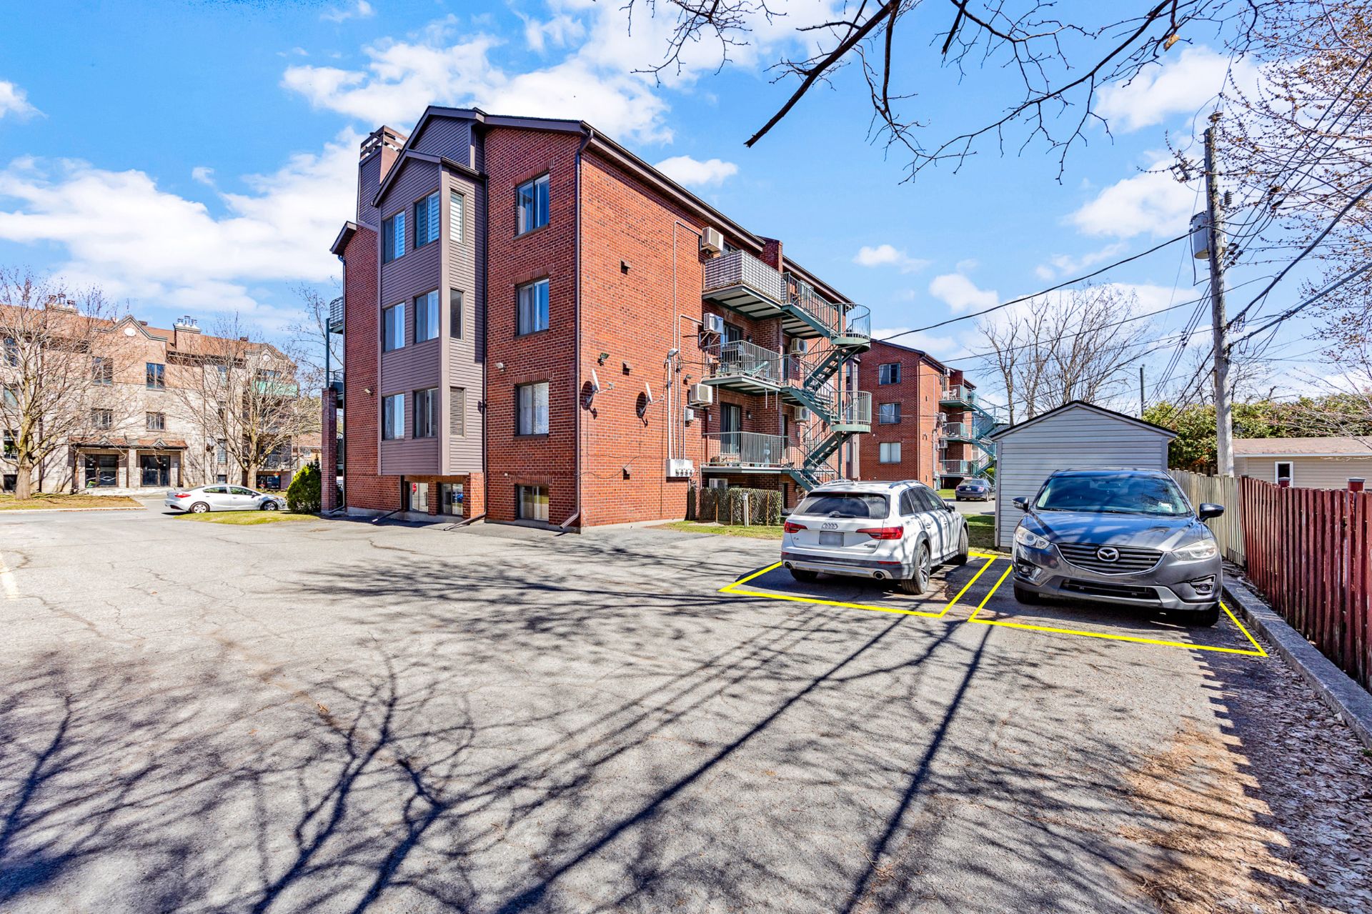
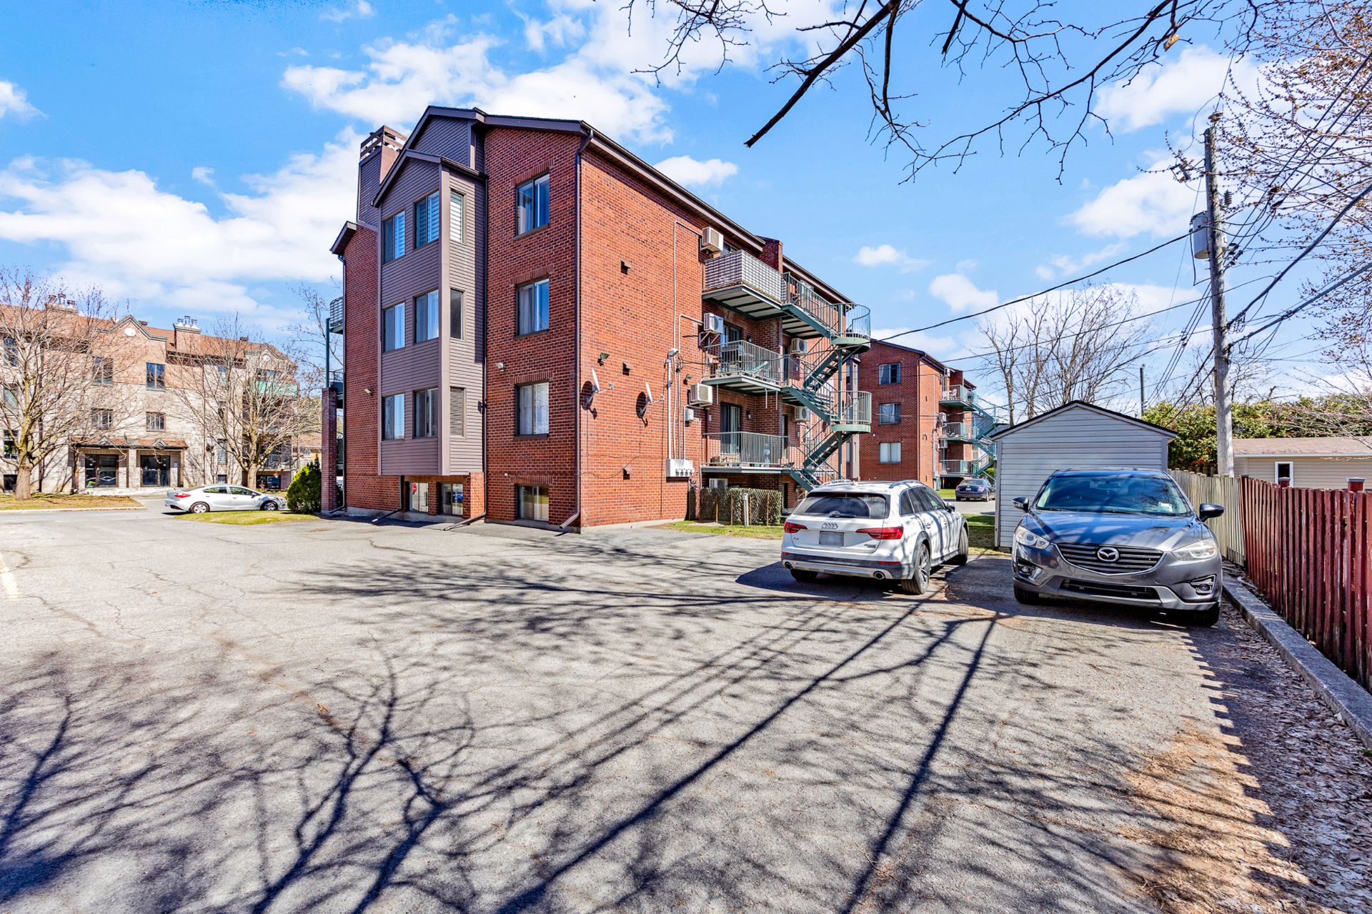
Wall-mounted heat pump for efficient heating and cooling year-round A balcony off the living room and a separate terrace off the second bedroom, offer multiple outdoor extensions Two outdoor parking spaces included
Nestled in a tranquil setting with easy access to Bois-de-l'Île-Bizard Nature Park and its vast walking and cycling trails Shops, cafés, and Golf Saint-Raphaël only 5 minutes away, with grocery stores, schools, parks, public transit, and major highways all close by Choosing Île-Bizard means an unmatched quality of life: parks, beach, cycle paths, ski trails, sports fields, tennis courts, heated pool, arena, gym, three golf courses, schools, and daycare Excellent public transport
A rare opportunity combining quality of life, modern comfort, and a sought-after natural environment.
Inclusions : refrigerator, oven/stove, dishwasher, all curtains and blinds, fireplace accessories, utensil dividers in kitchen drawers
Exclusions : washer & dryer, long shelf in the second bedroom, two small shelves in the second bedroom, wall support for the guitar
| Room | Dimensions | Level | Flooring |
|---|---|---|---|
| Living room | 16.6 x 19.8 P | 3rd Floor | Floating floor |
| Kitchen | 8.9 x 16.7 P | 3rd Floor | Ceramic tiles |
| Dinette | 9.1 x 13.0 P | 3rd Floor | Floating floor |
| Primary bedroom | 11.0 x 14.11 P | 3rd Floor | Floating floor |
| Bedroom | 10.8 x 12.2 P | 3rd Floor | Floating floor |
| Bathroom | 6.0 x 10.0 P | 3rd Floor | Ceramic tiles |
| Laundry room | 5.5 x 10.1 P | 3rd Floor | Prélart |
| Driveway | Asphalt |
|---|---|
| Proximity | Bicycle path, Cegep, Daycare centre, Elementary school, Golf, High school, Park - green area, Public transport |
| Heating system | Electric baseboard units |
| Heating energy | Electricity |
| Equipment available | Entry phone, Wall-mounted heat pump |
| Sewage system | Municipal sewer |
| Water supply | Municipality |
| Parking | Outdoor |
| Zoning | Residential |
| Hearth stove | Wood fireplace |
This property is presented in collaboration with EXP AGENCE IMMOBILIÈRE