Kirkland H9L1L2
Bungalow | MLS: 9762800
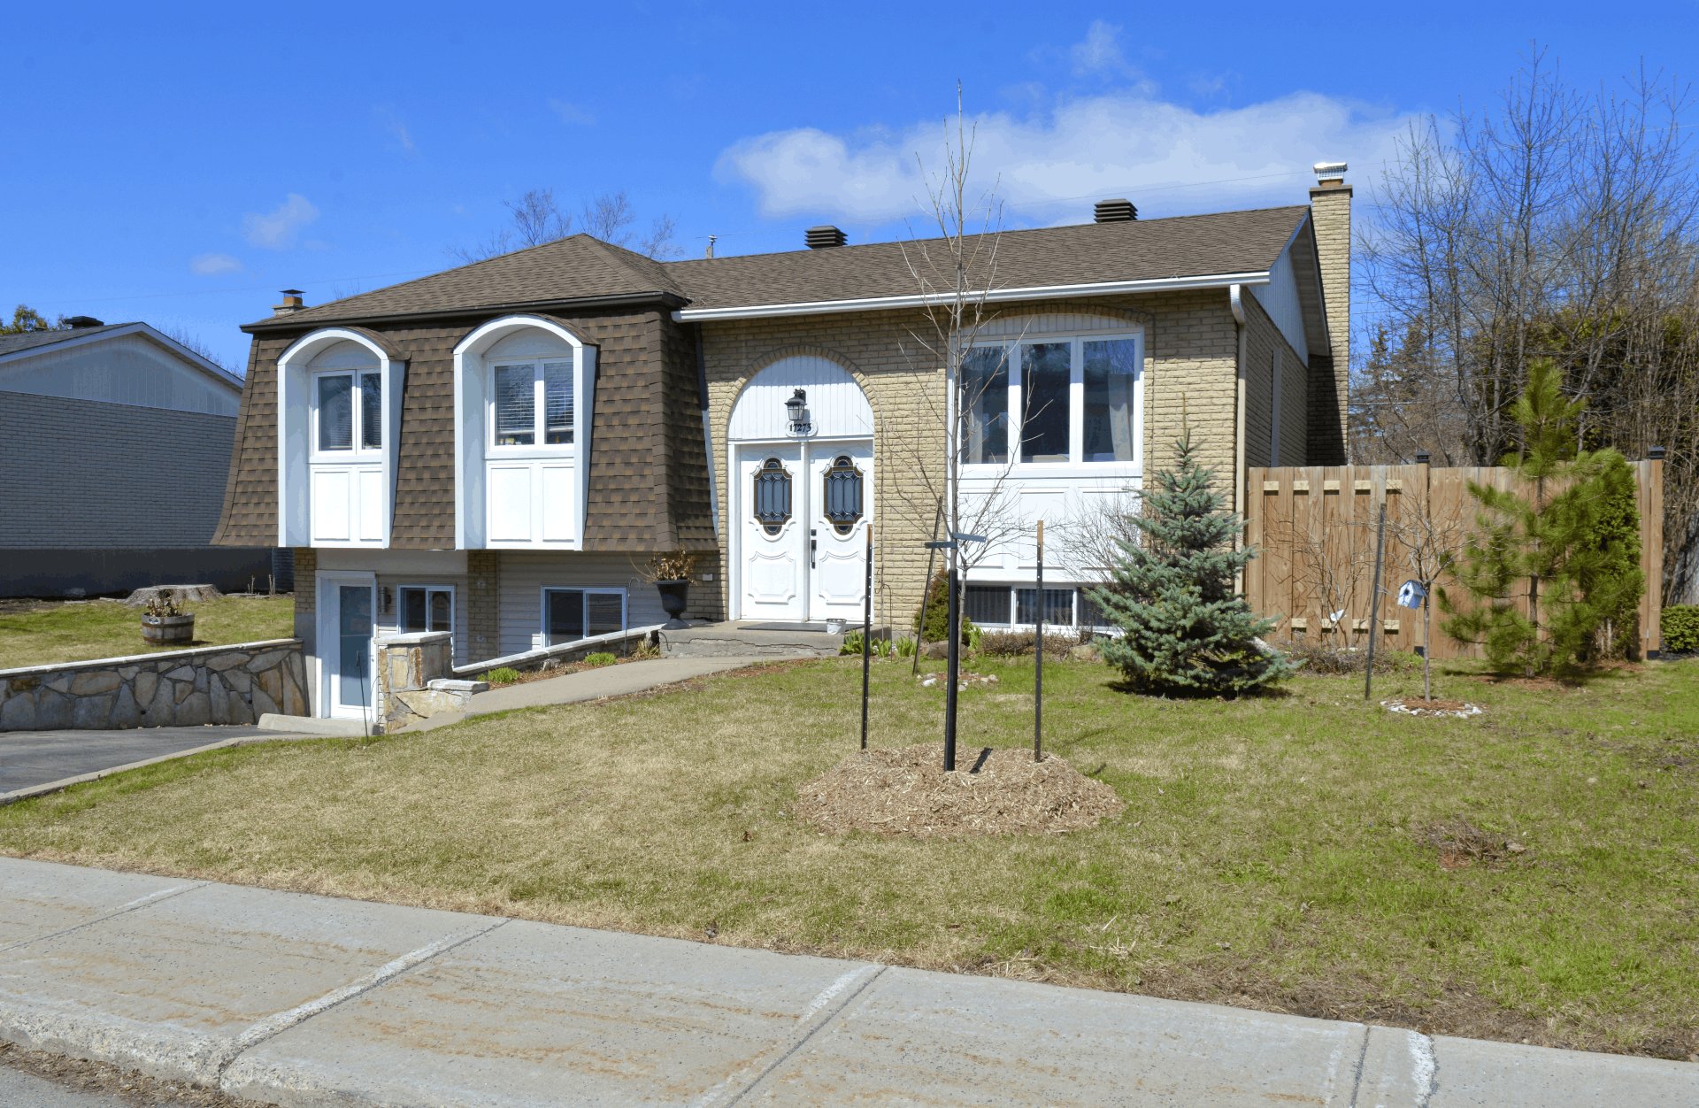
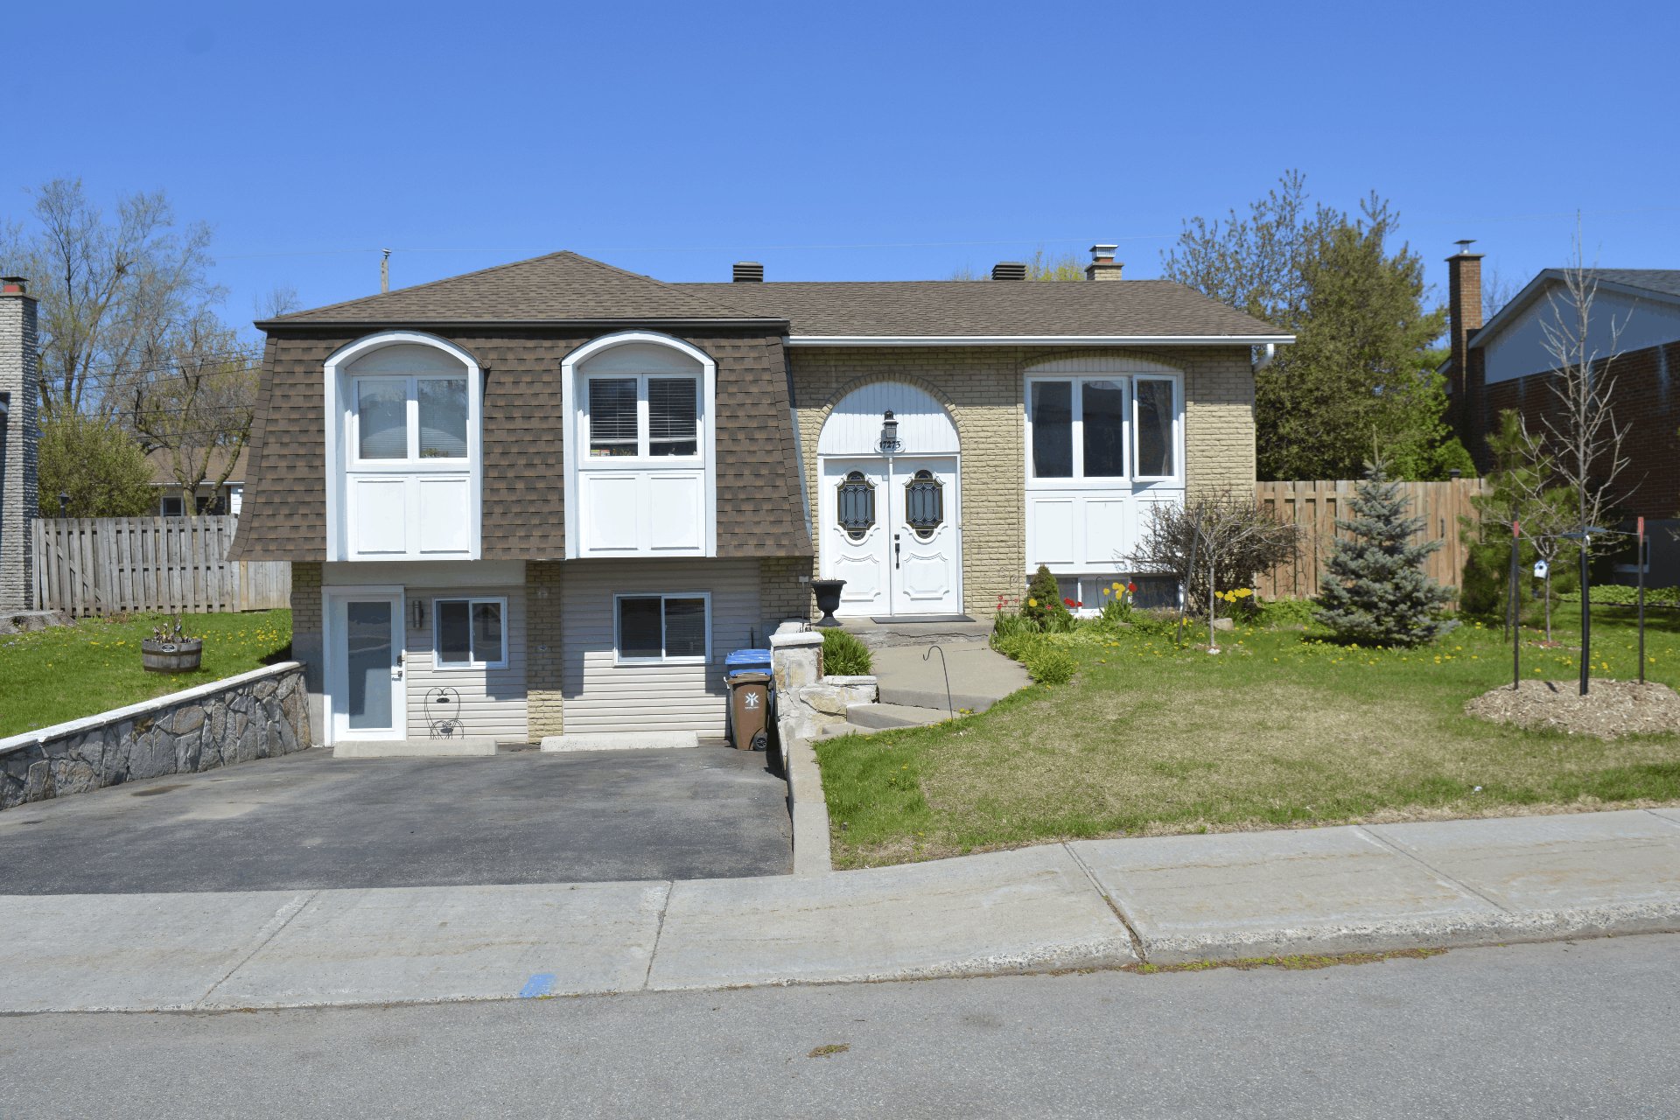 Frontage
 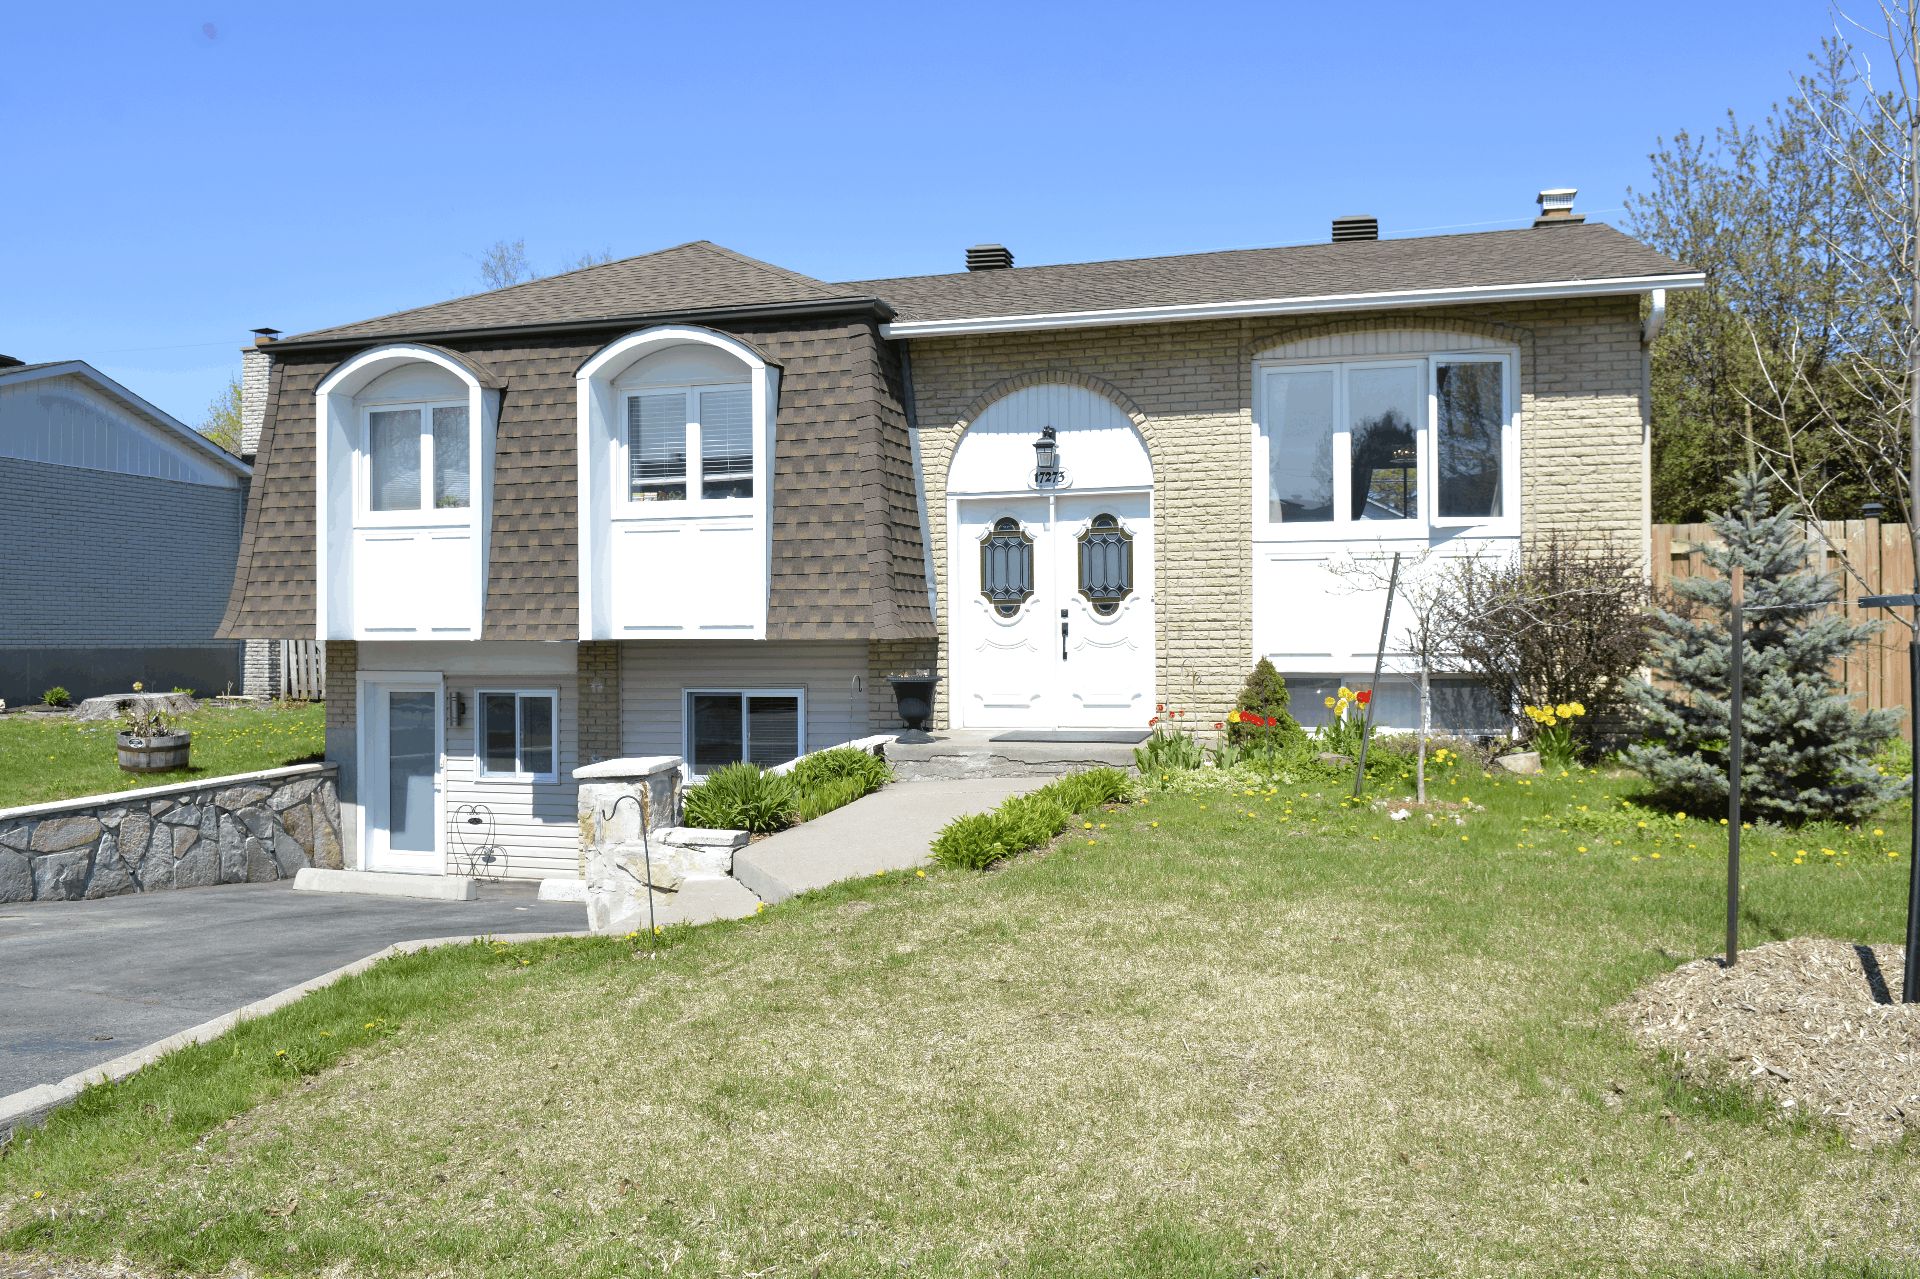 Frontage
 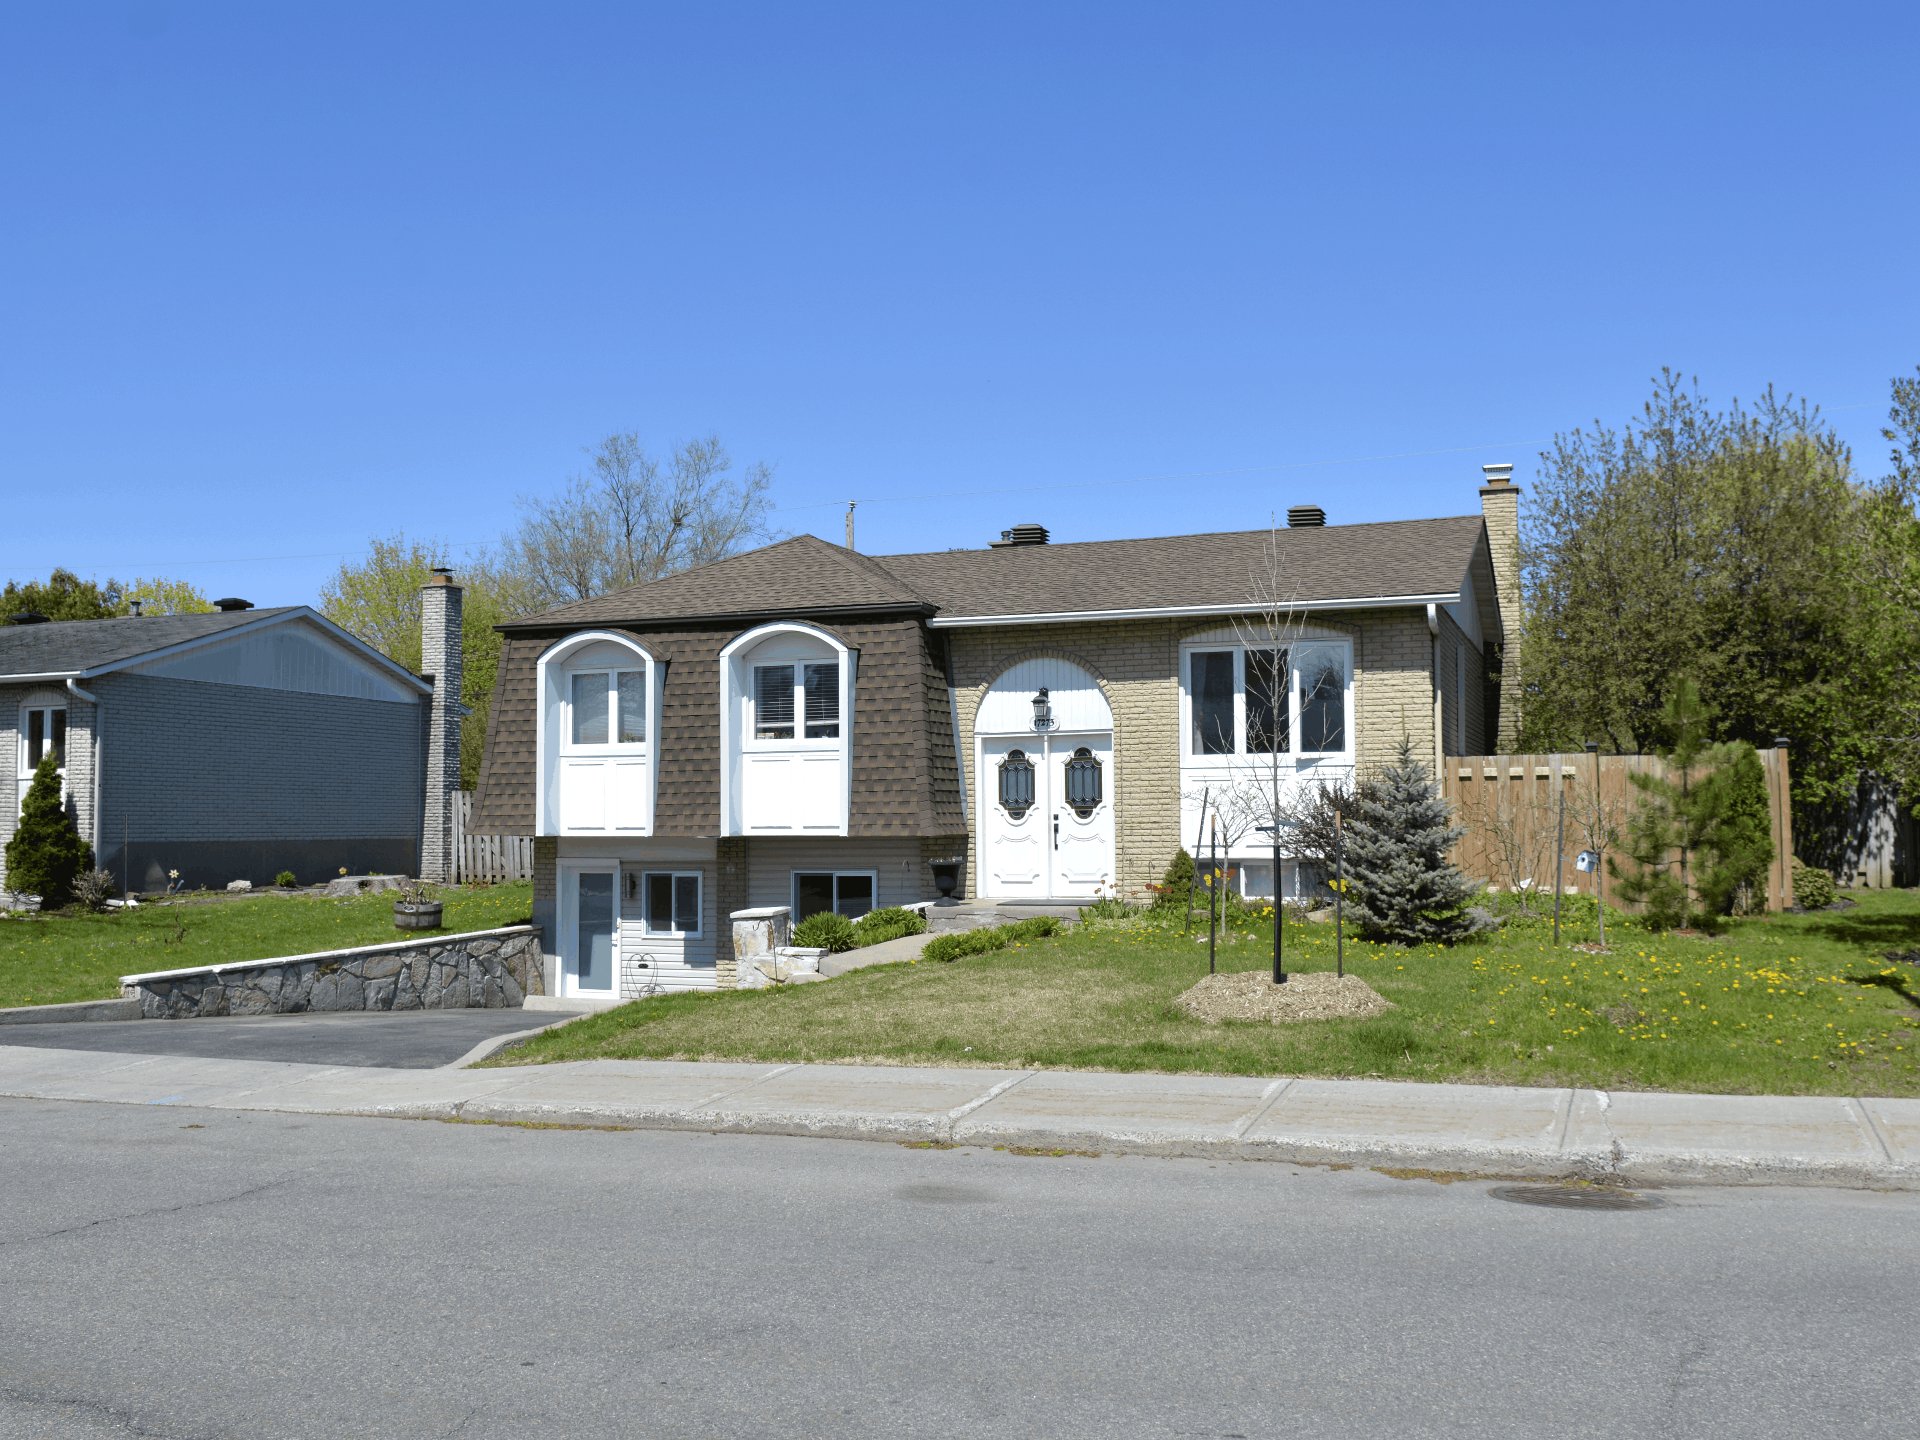 Frontage
 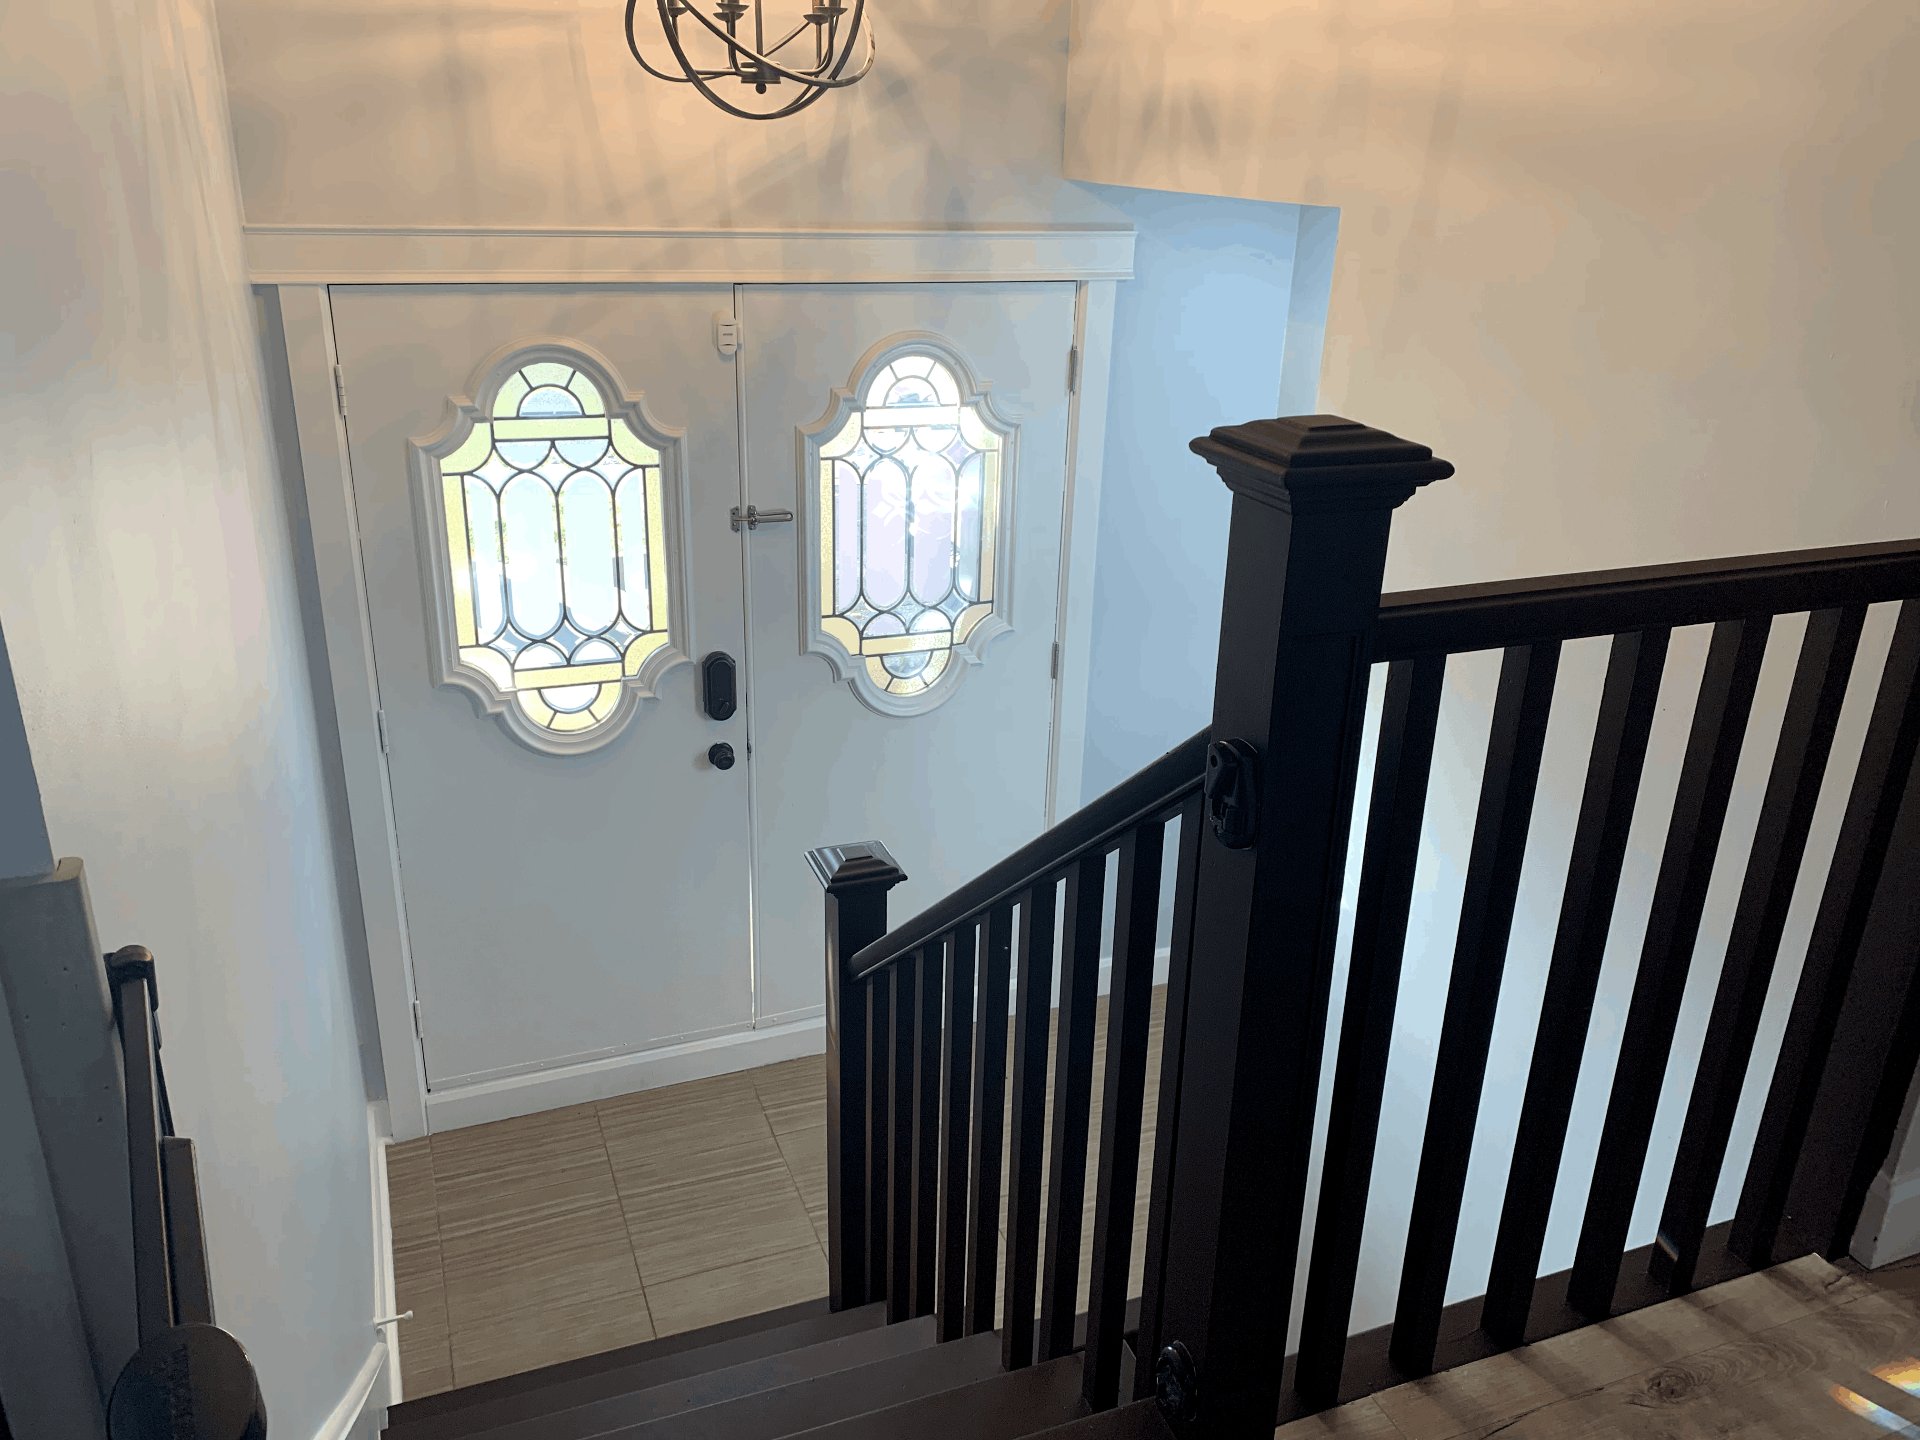 Hallway
 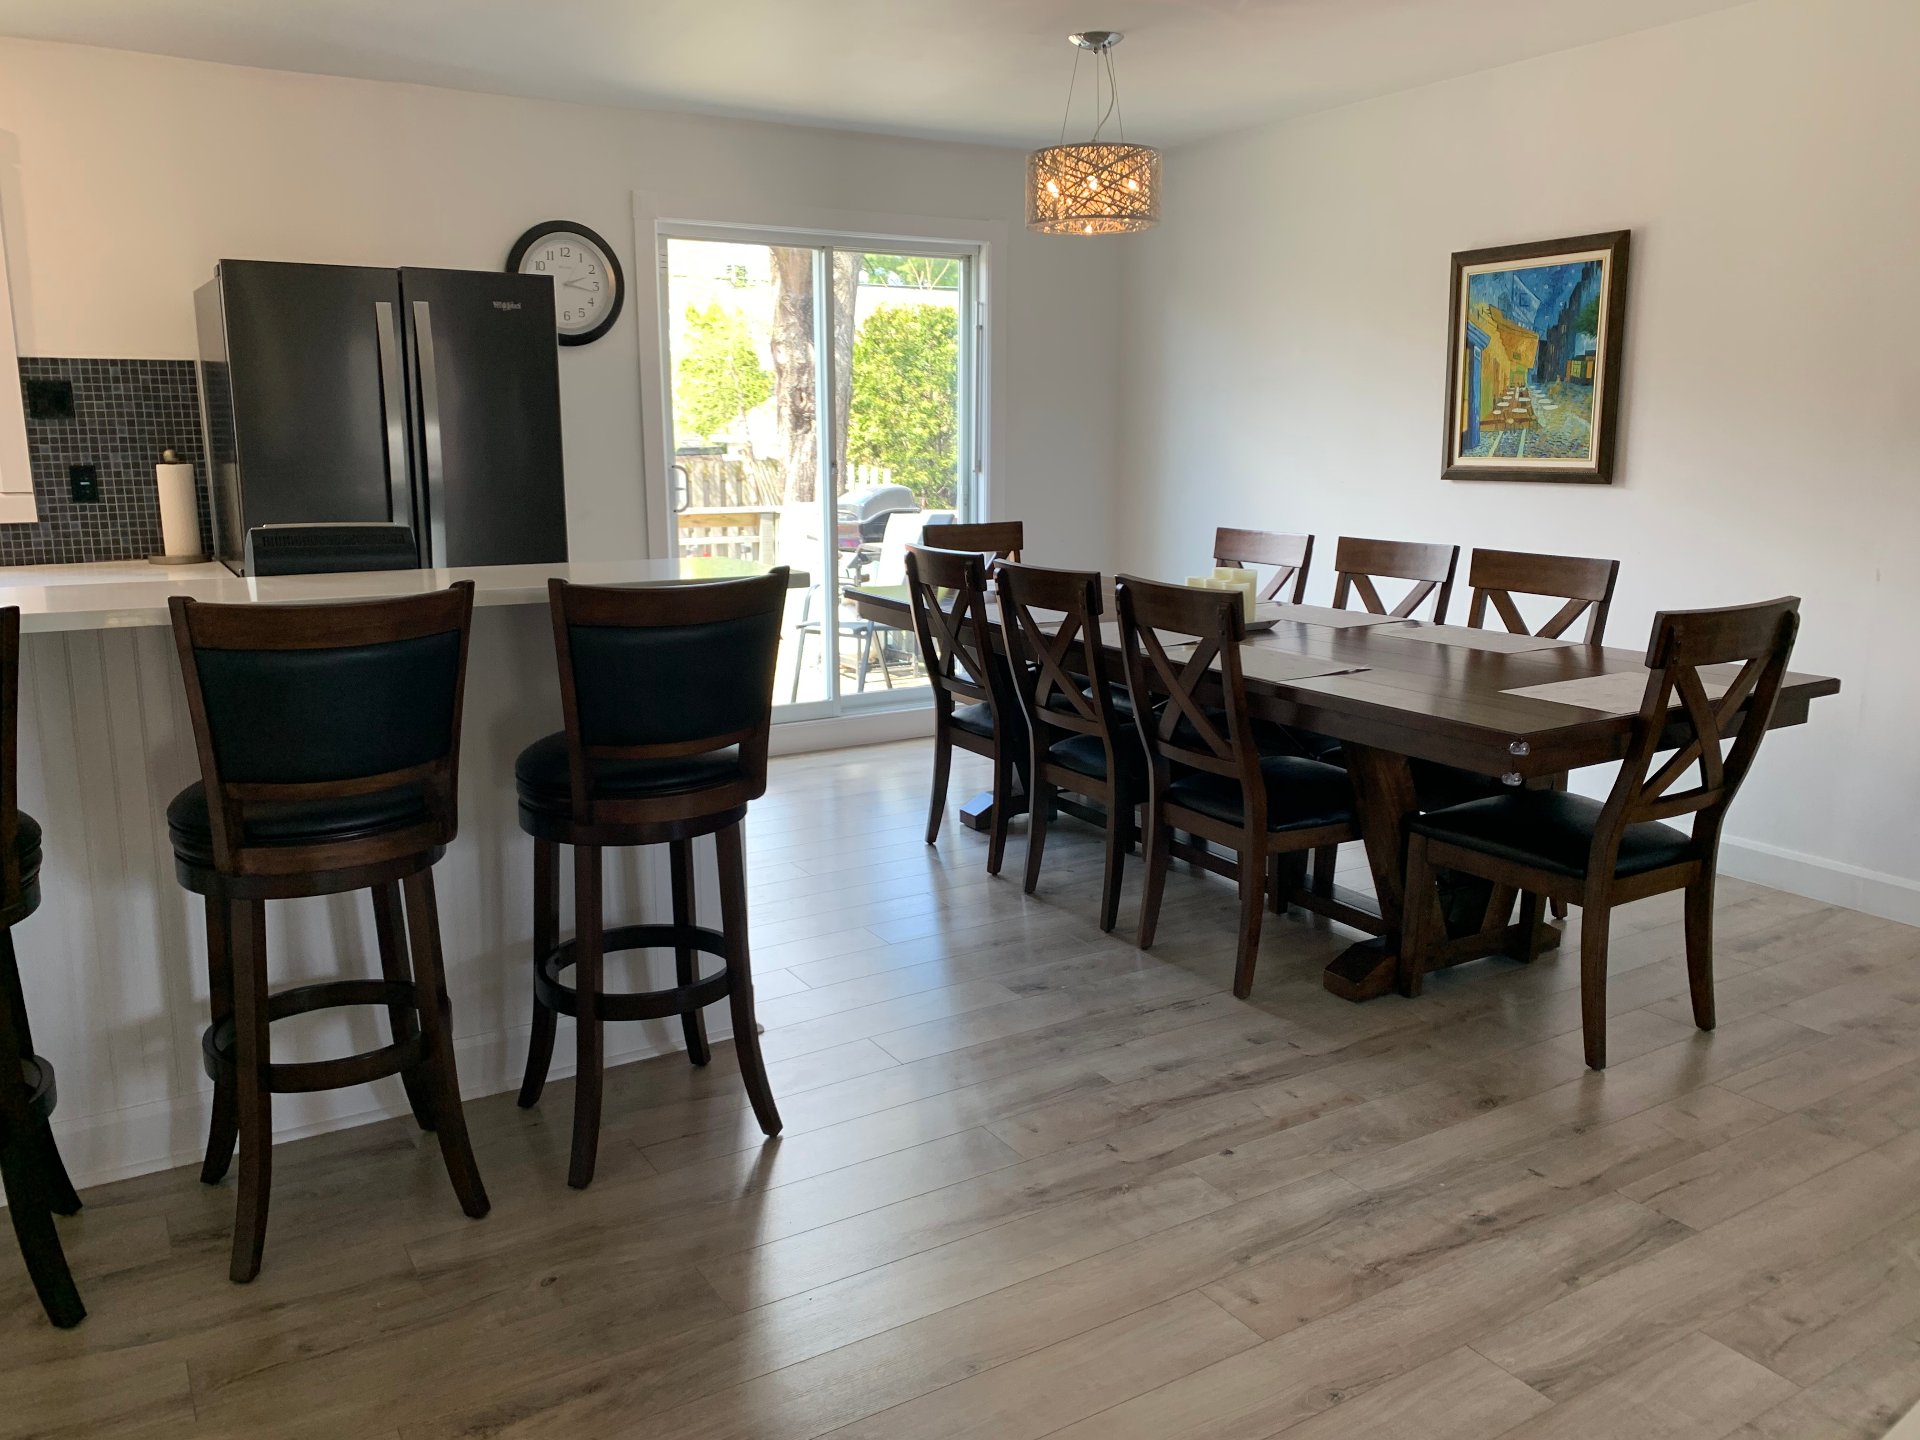 Kitchen
 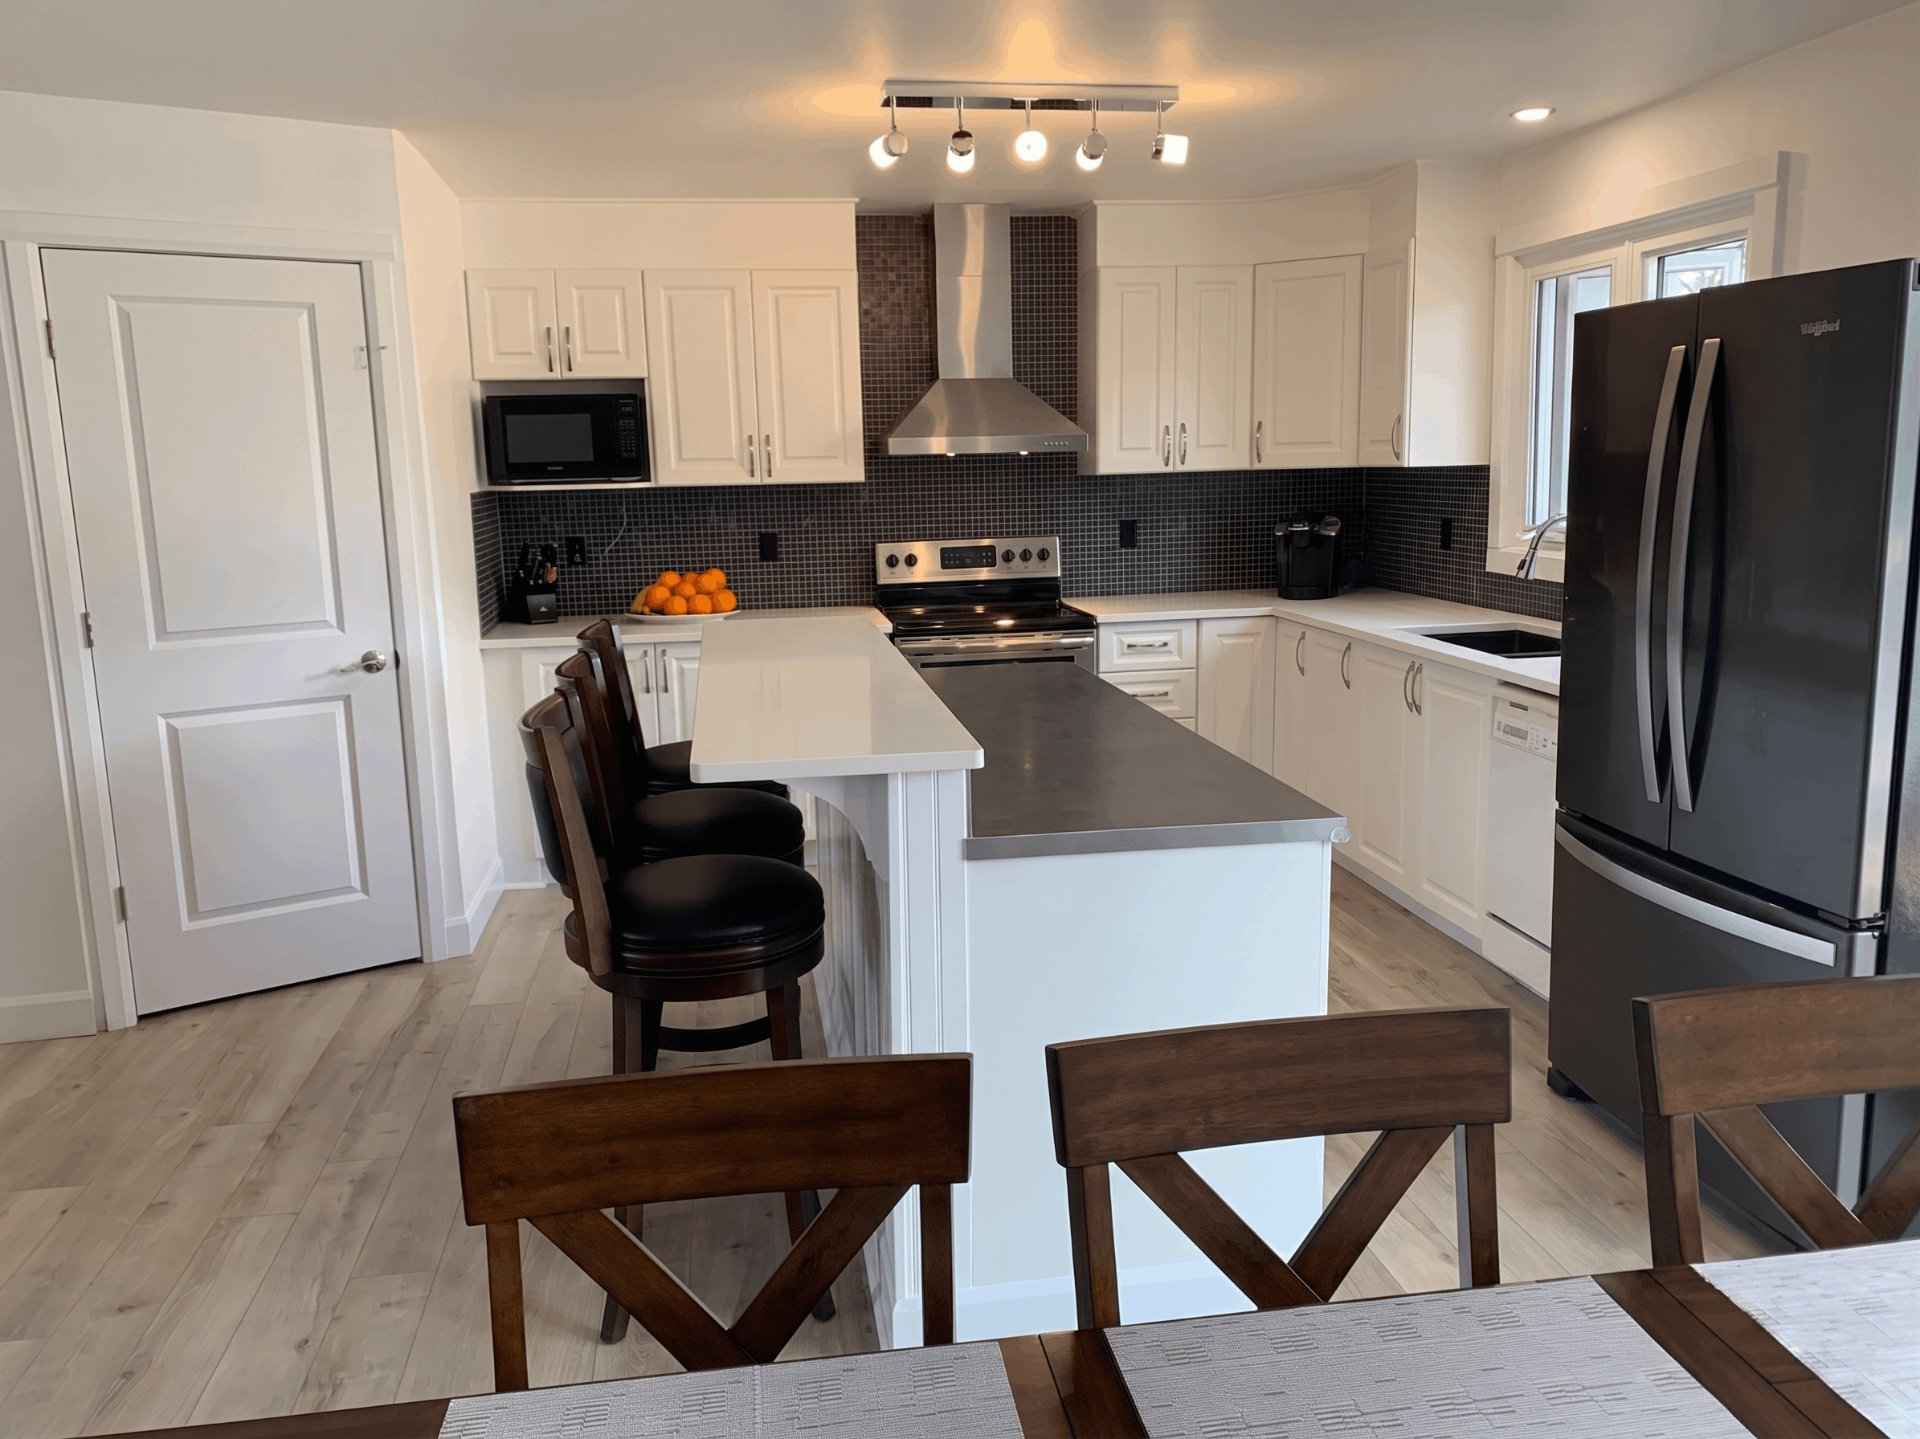 Kitchen
 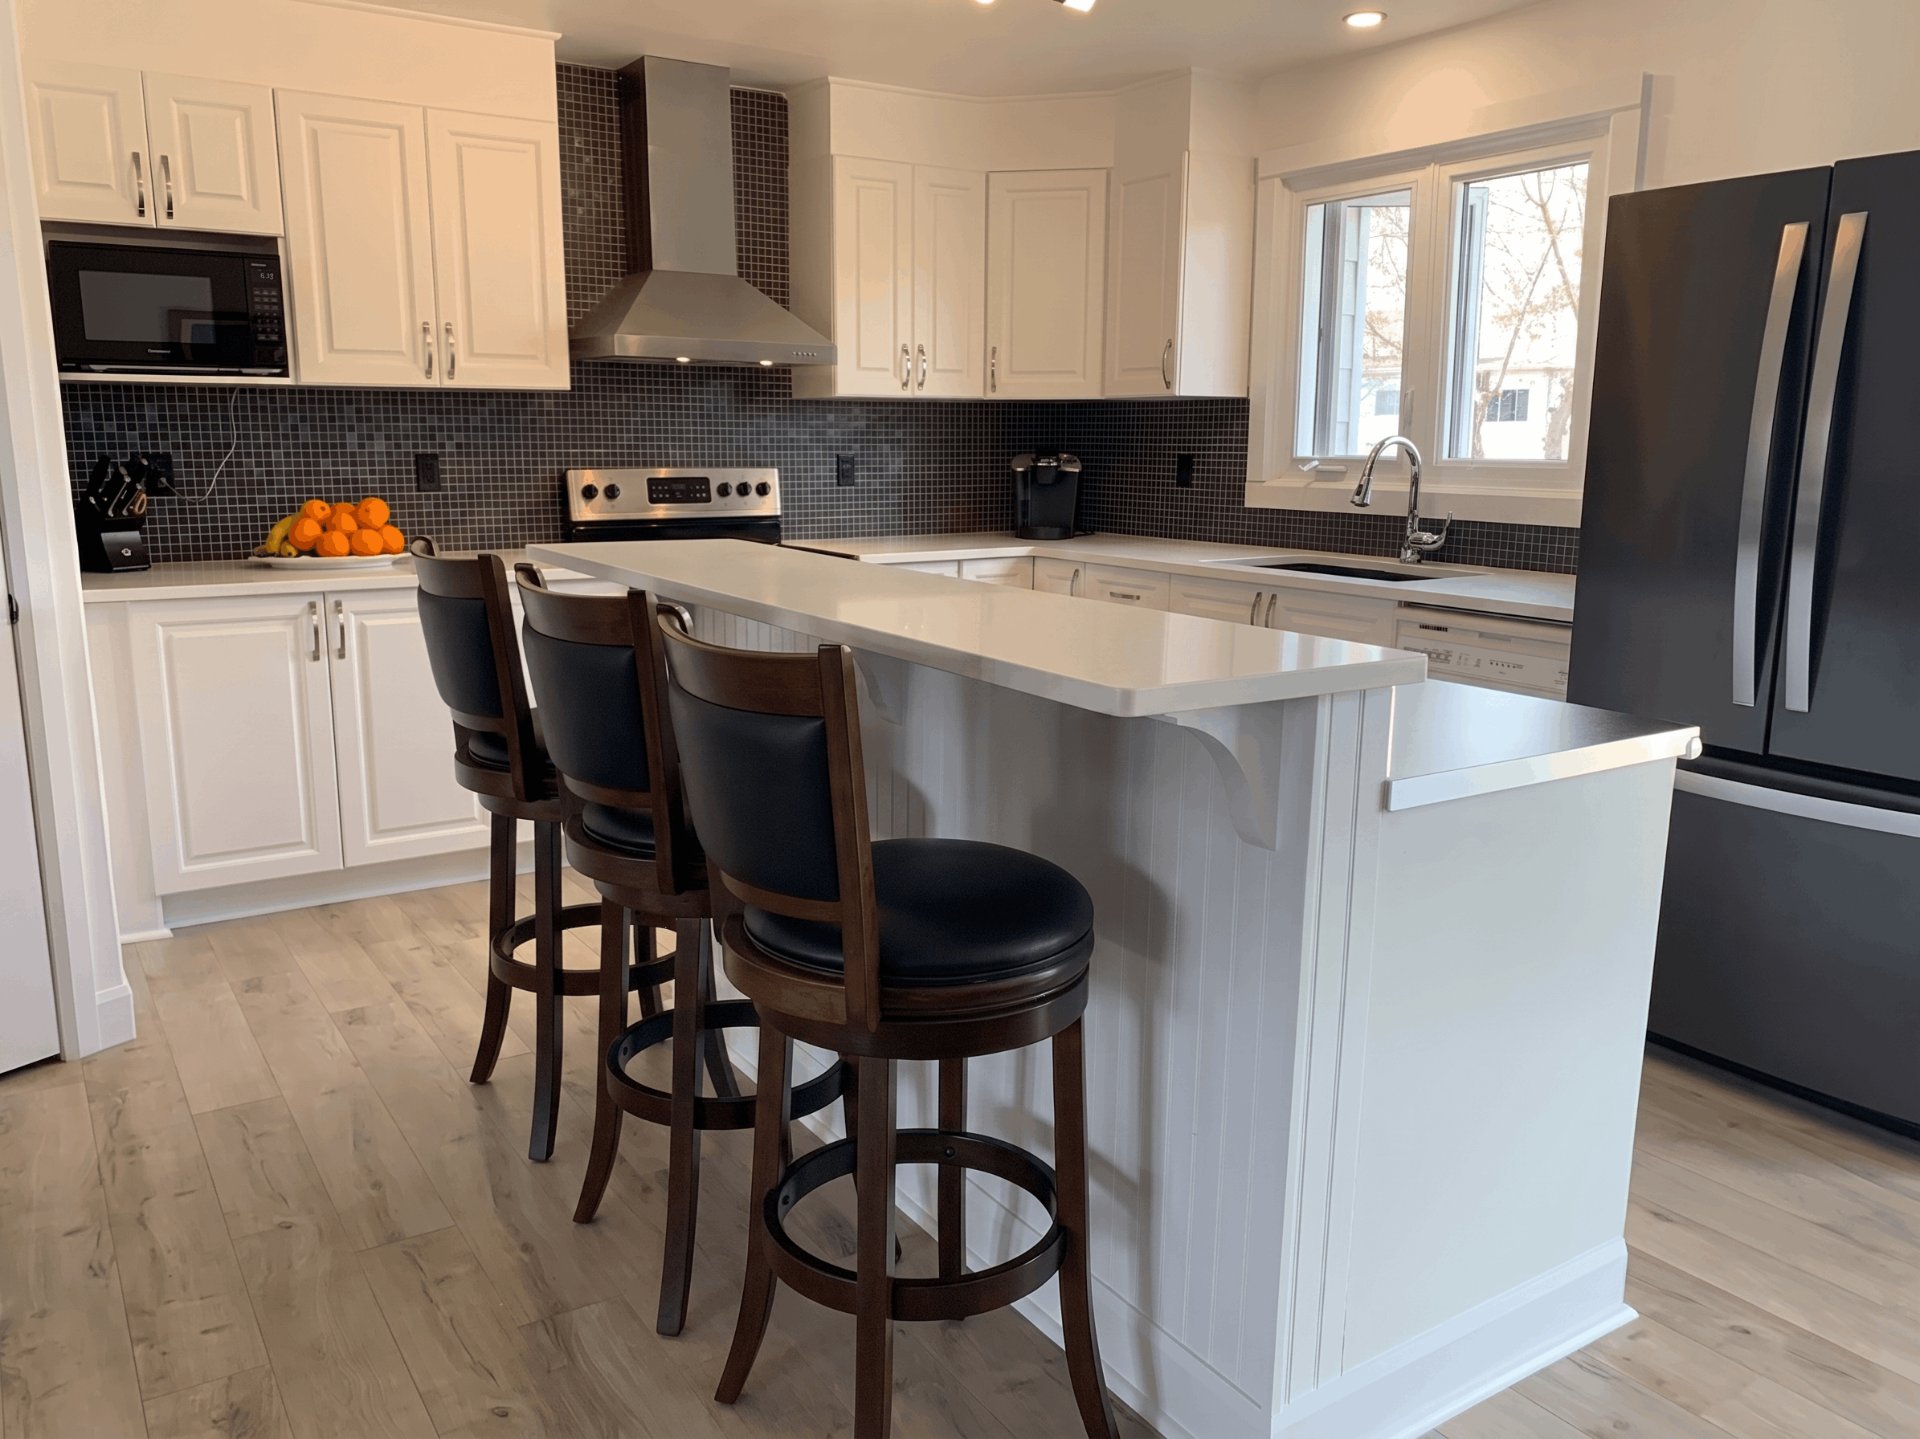 Kitchen
 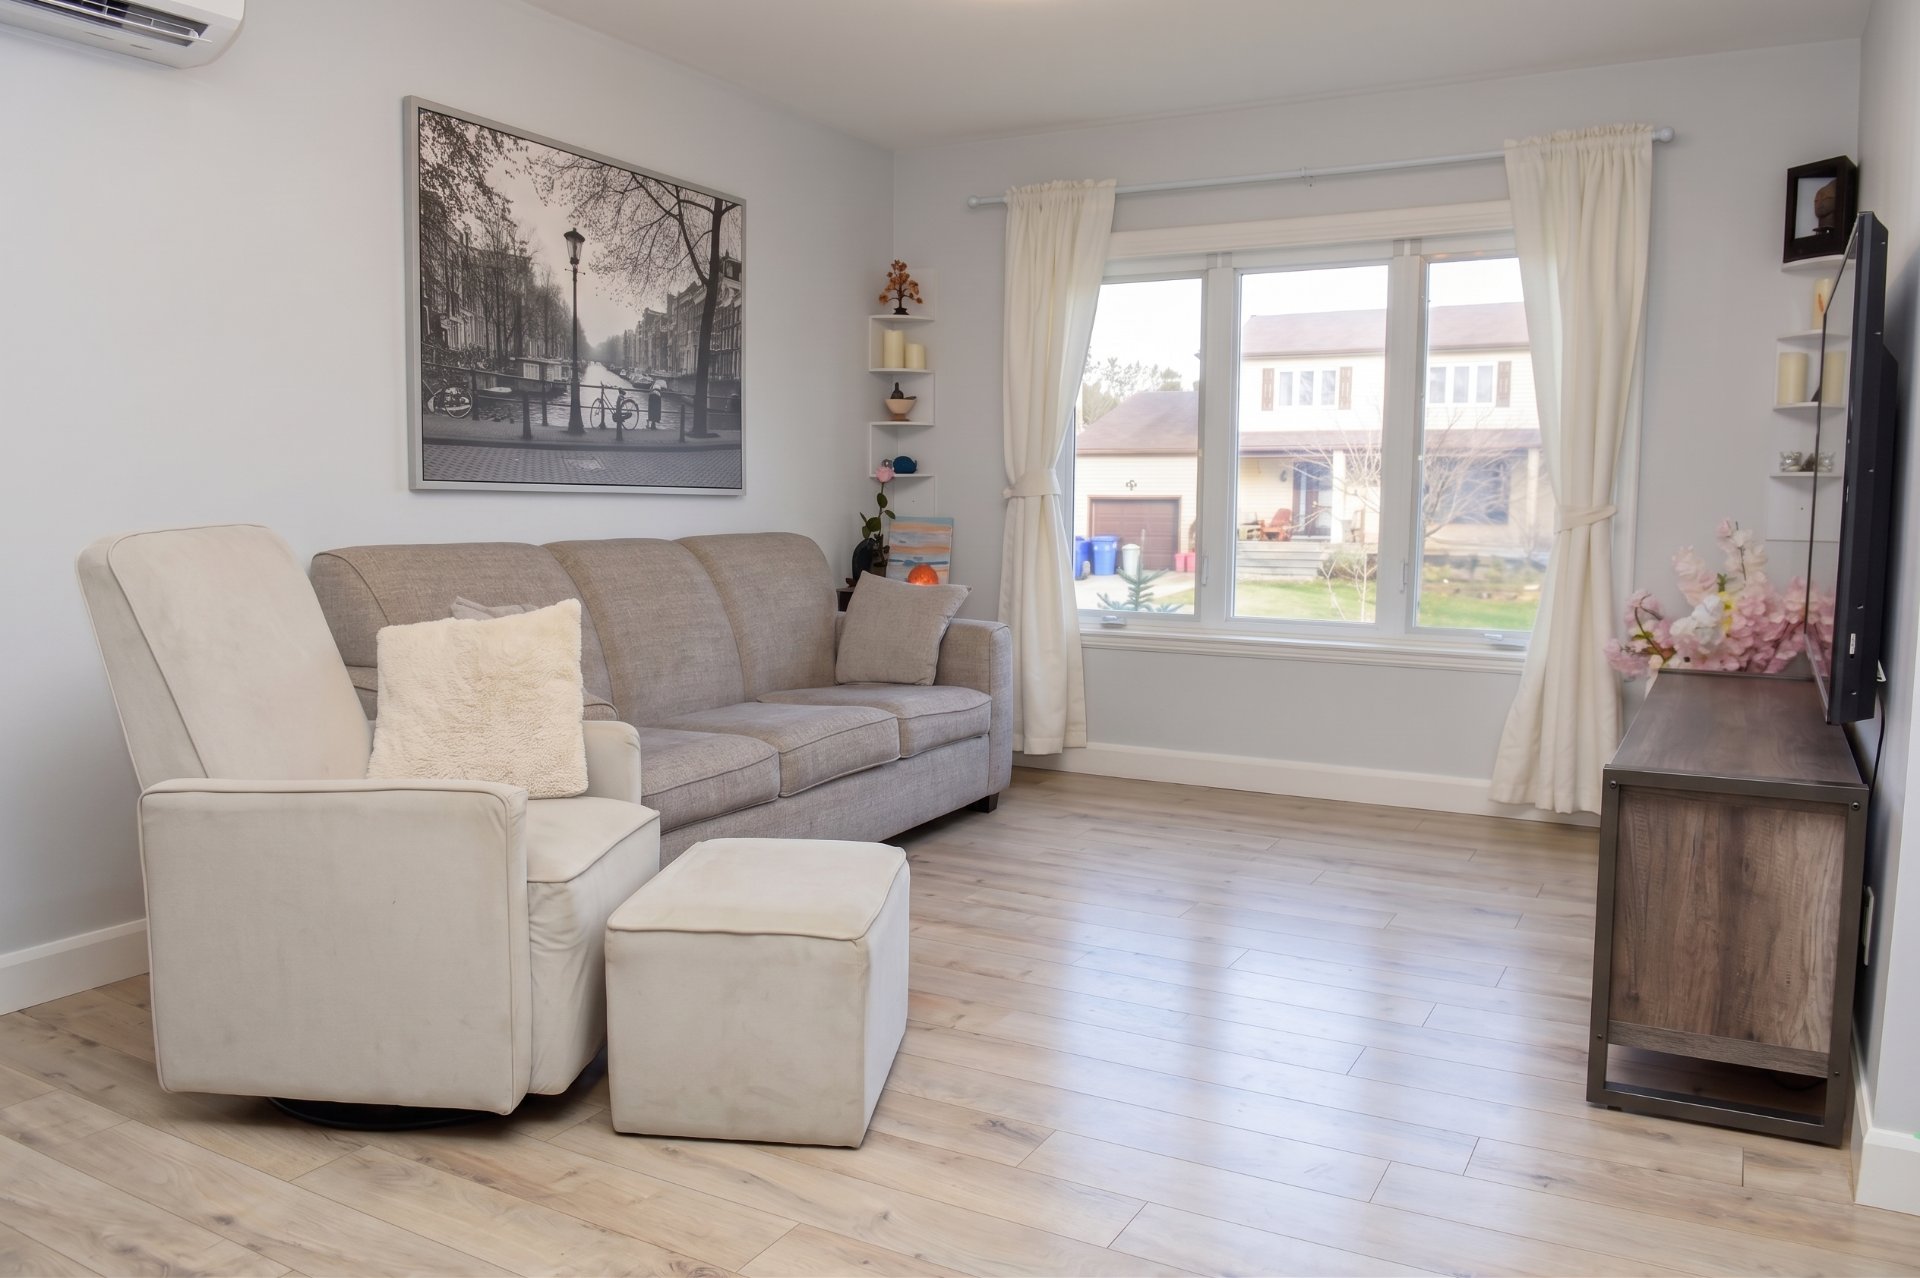 Kitchen
  Kitchen
  Kitchen
  Home theatre
  Home theatre
 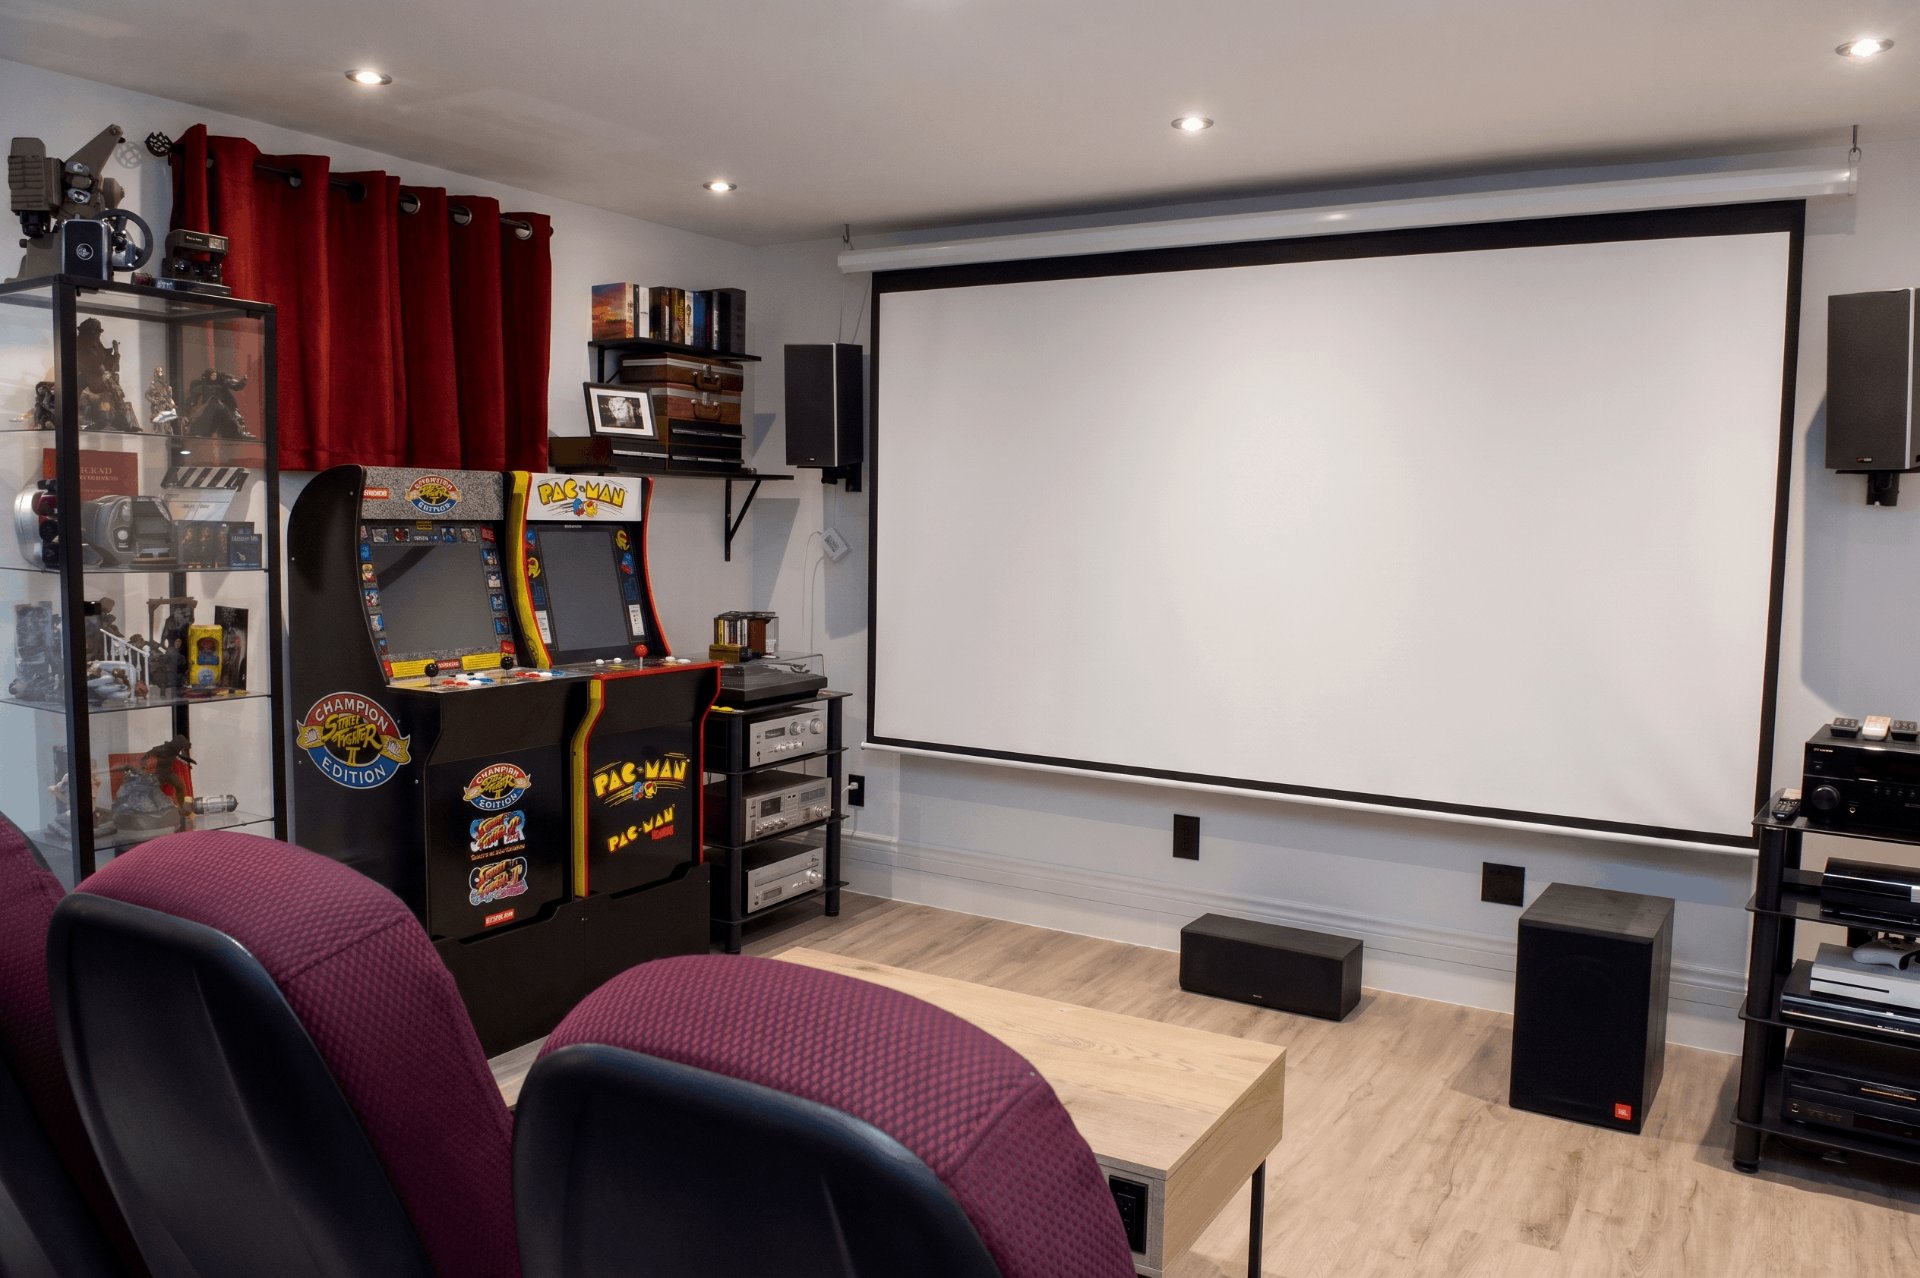 Living room
 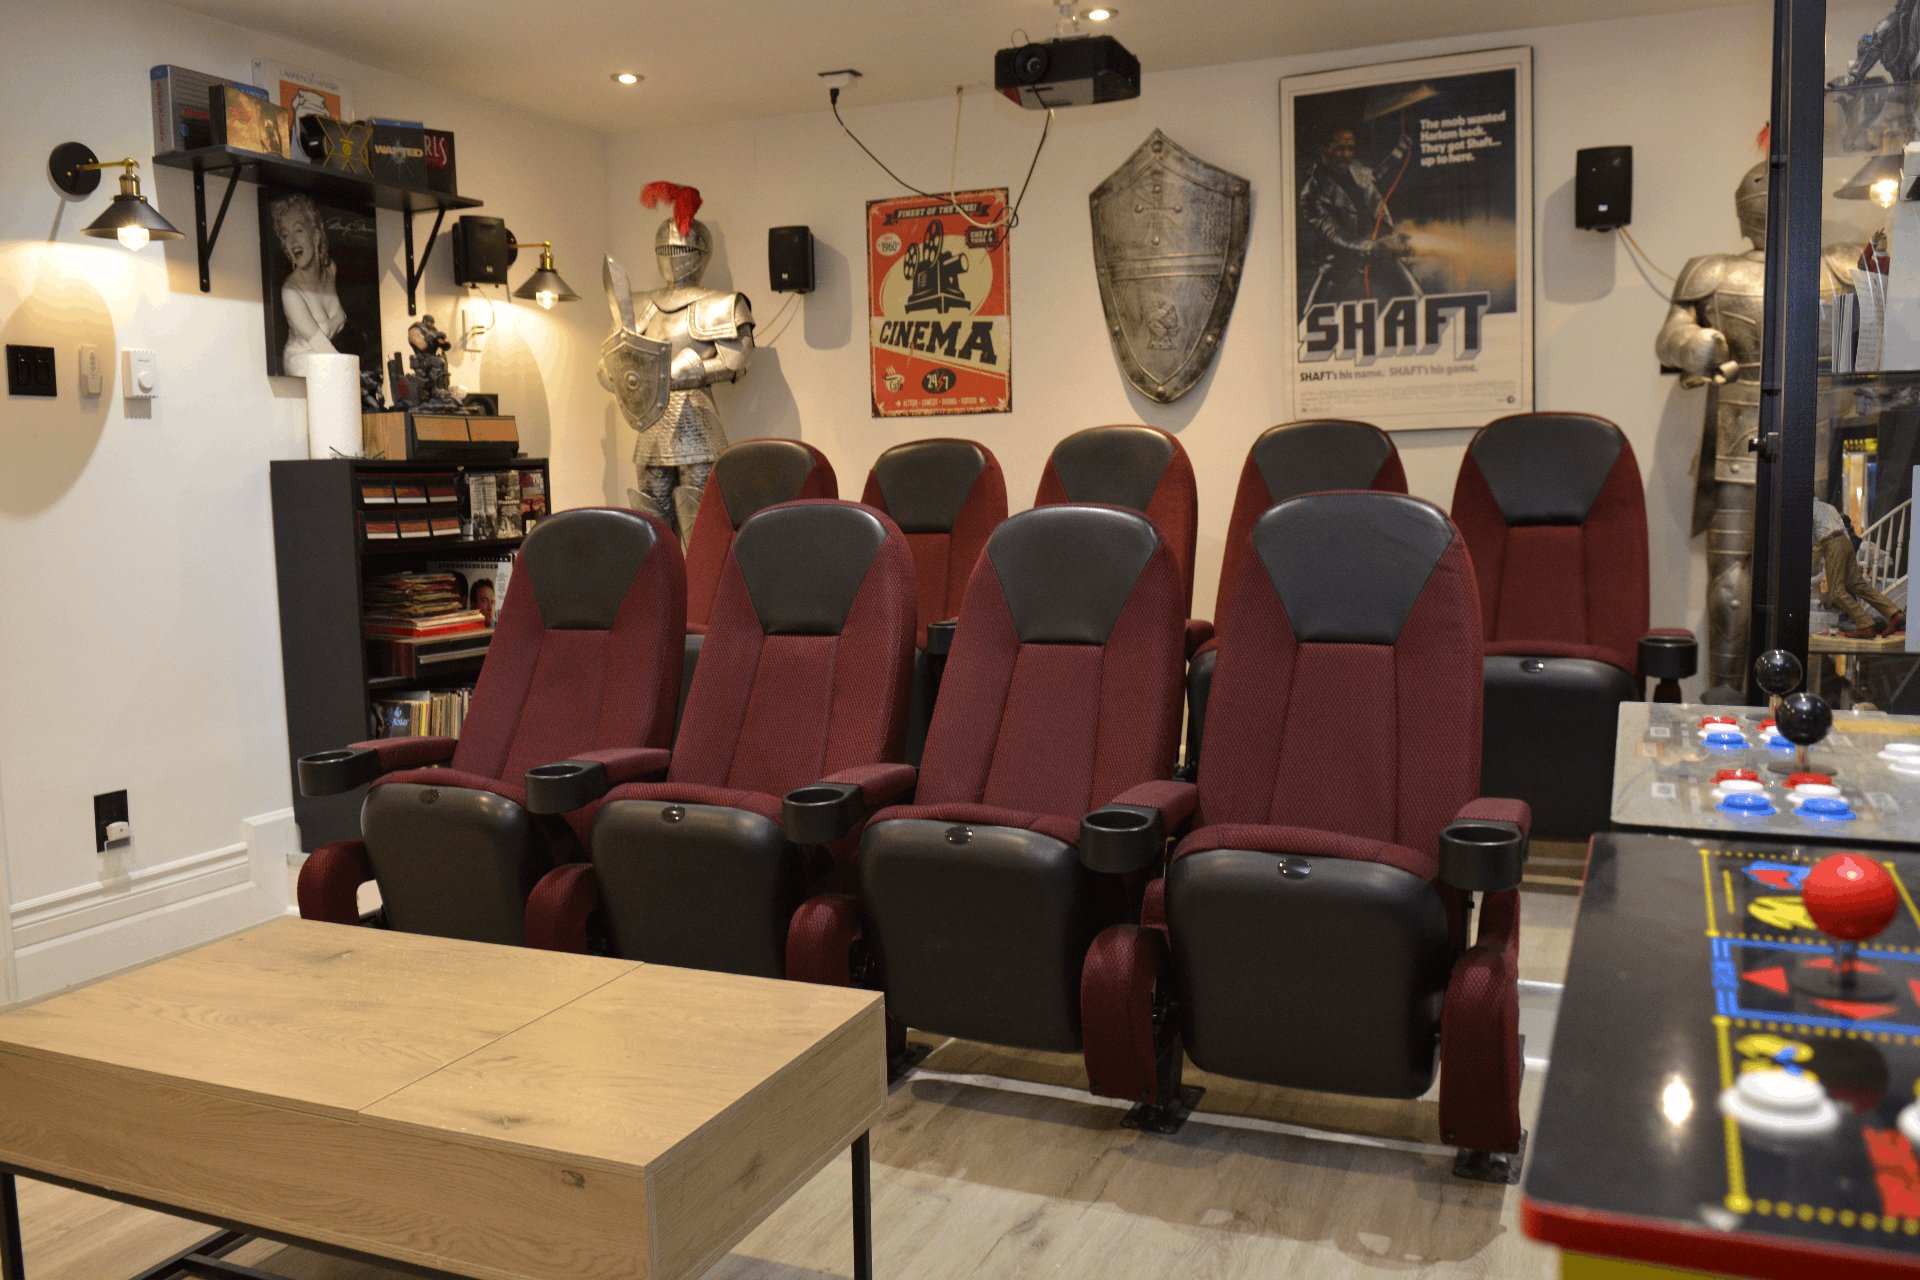 Living room
 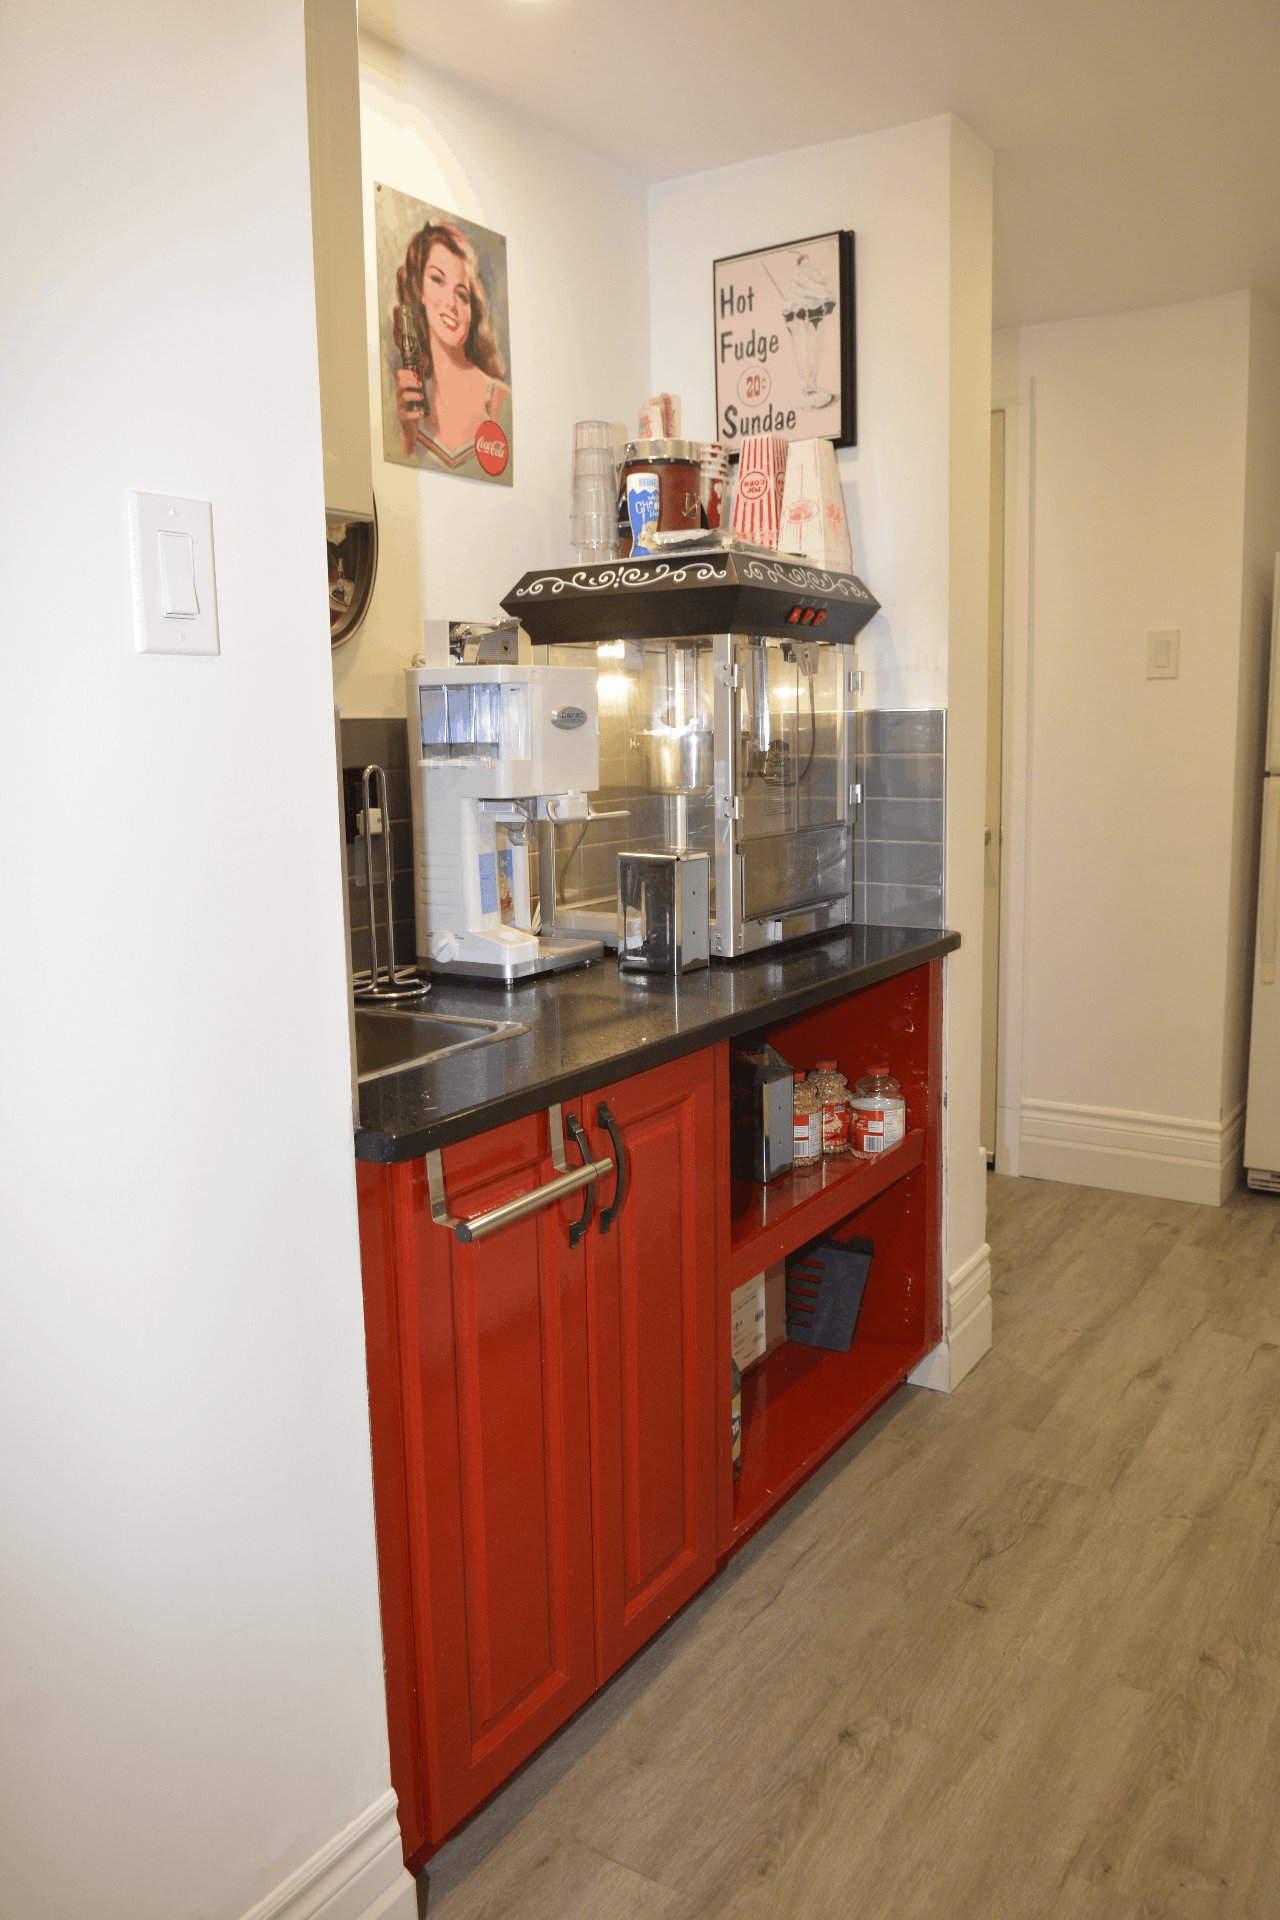 Corridor
 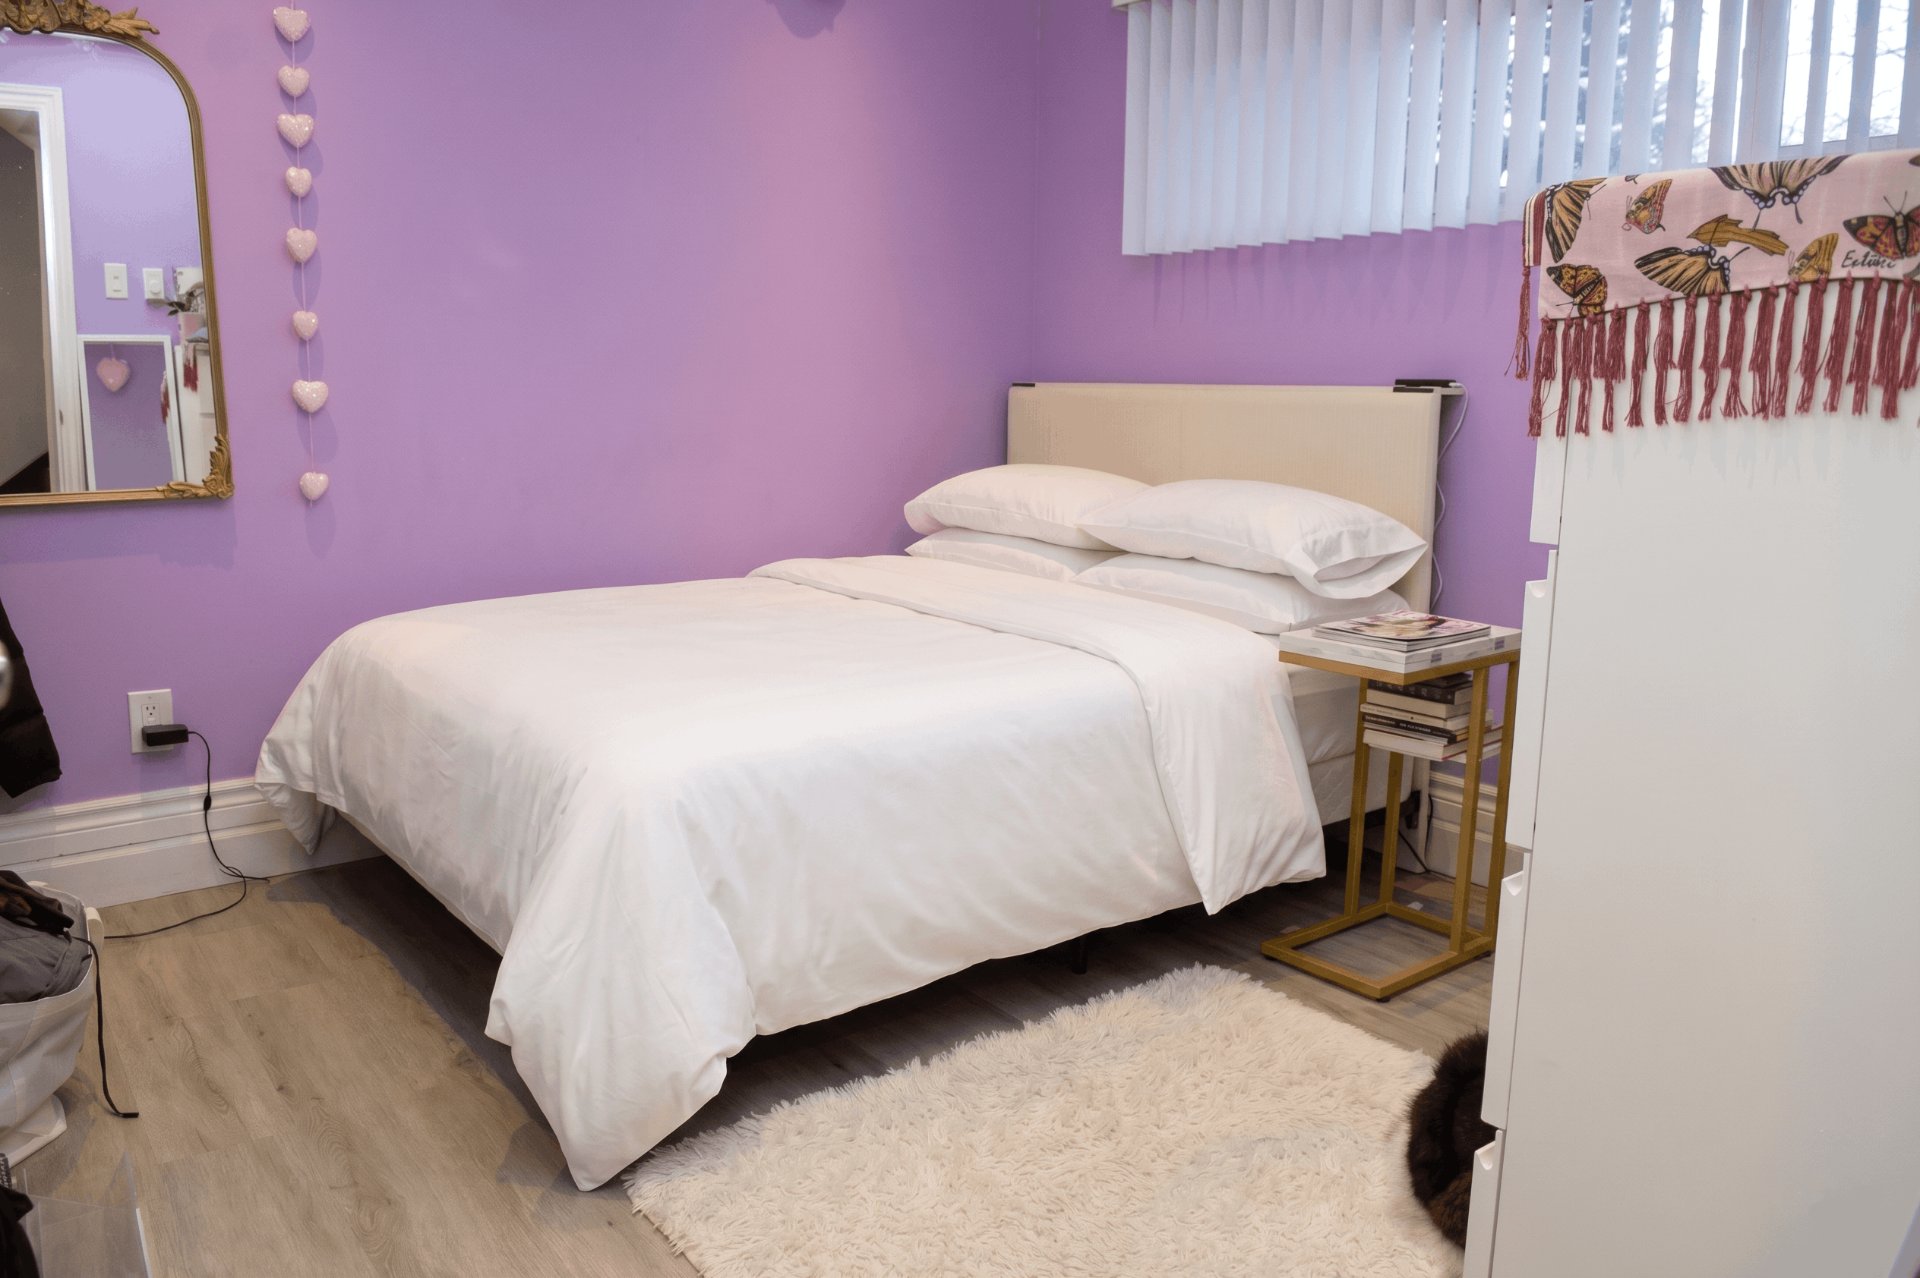 Bedroom
 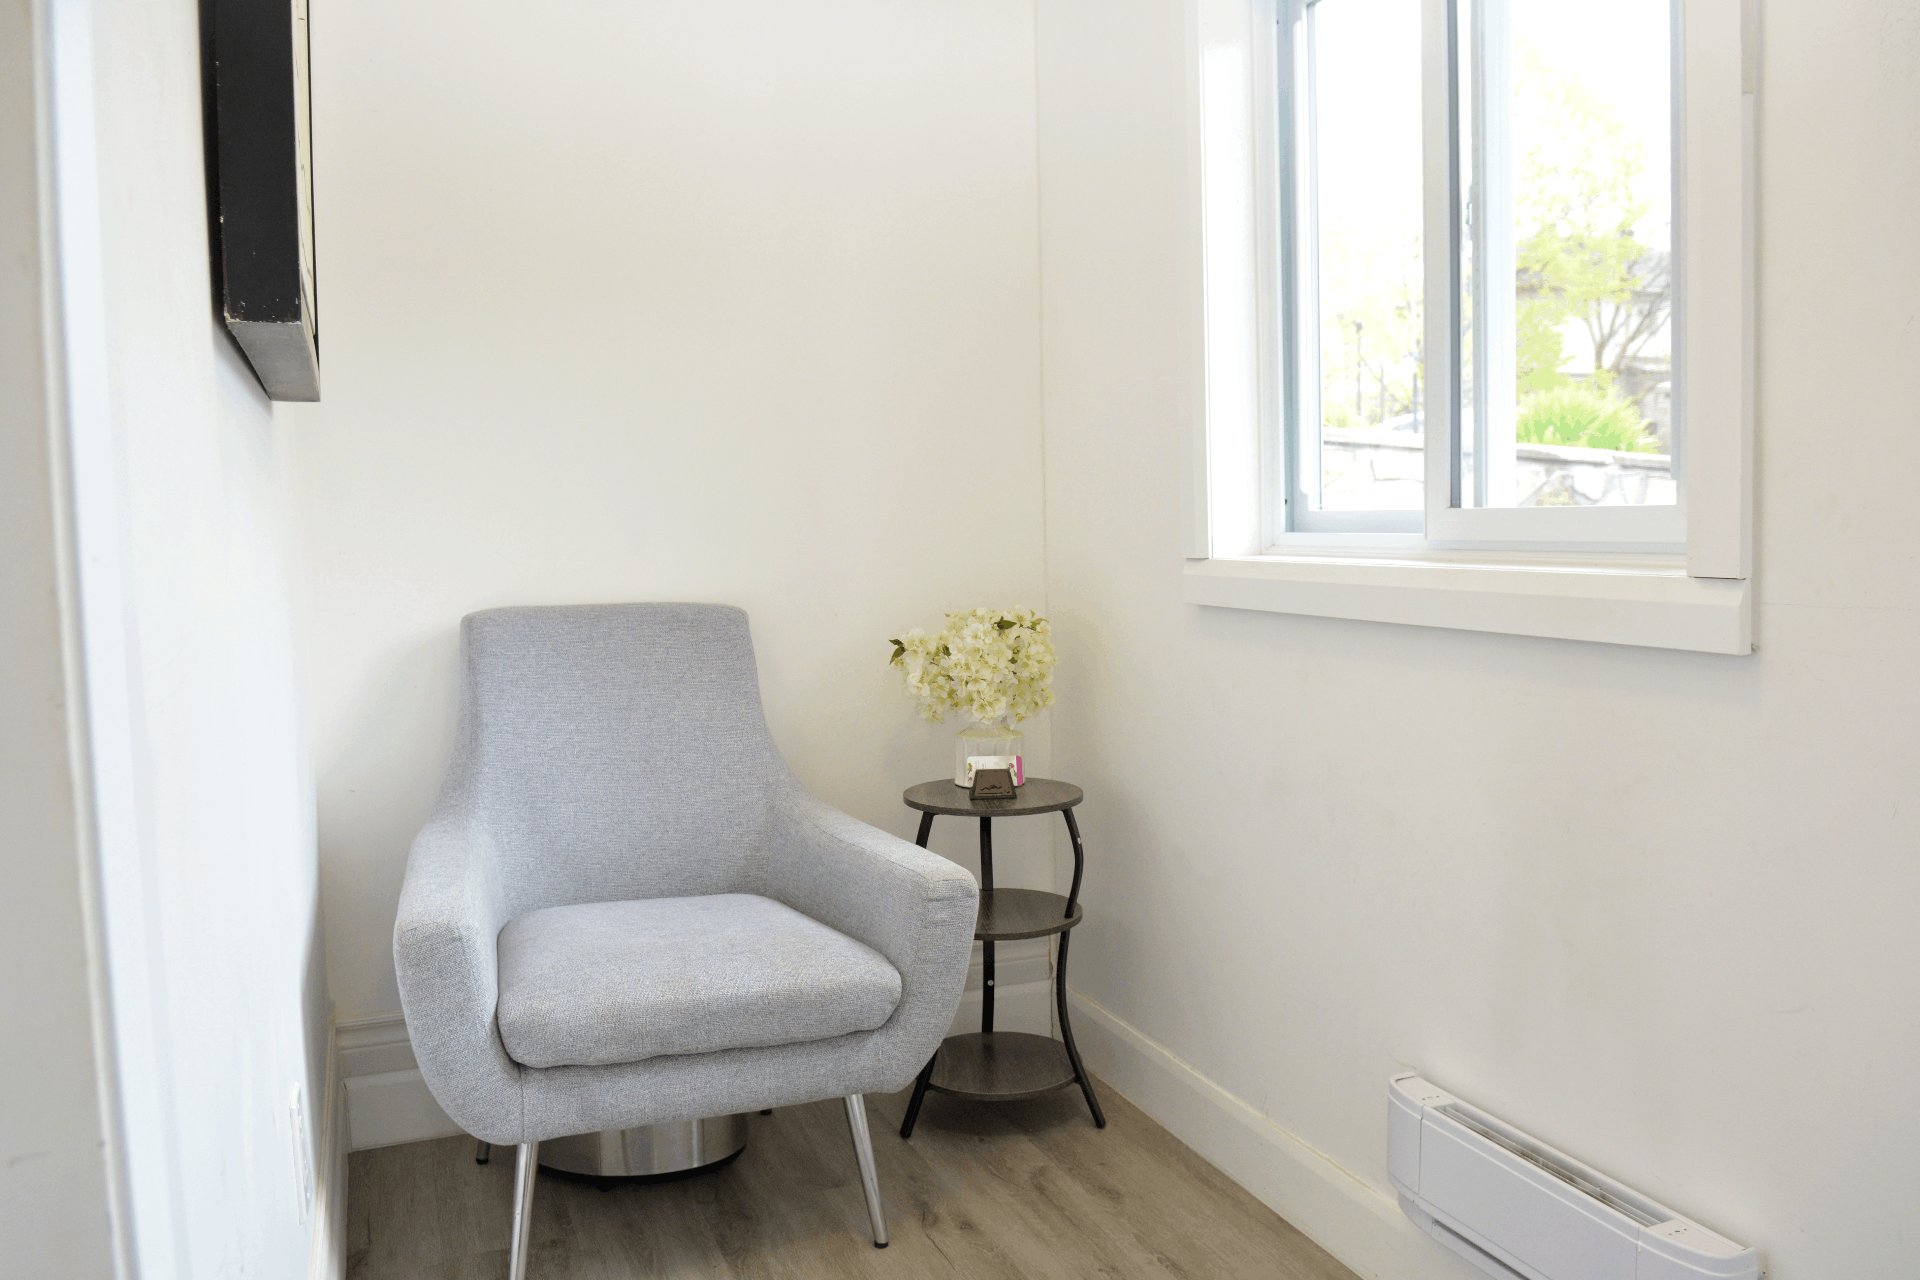 Bedroom
 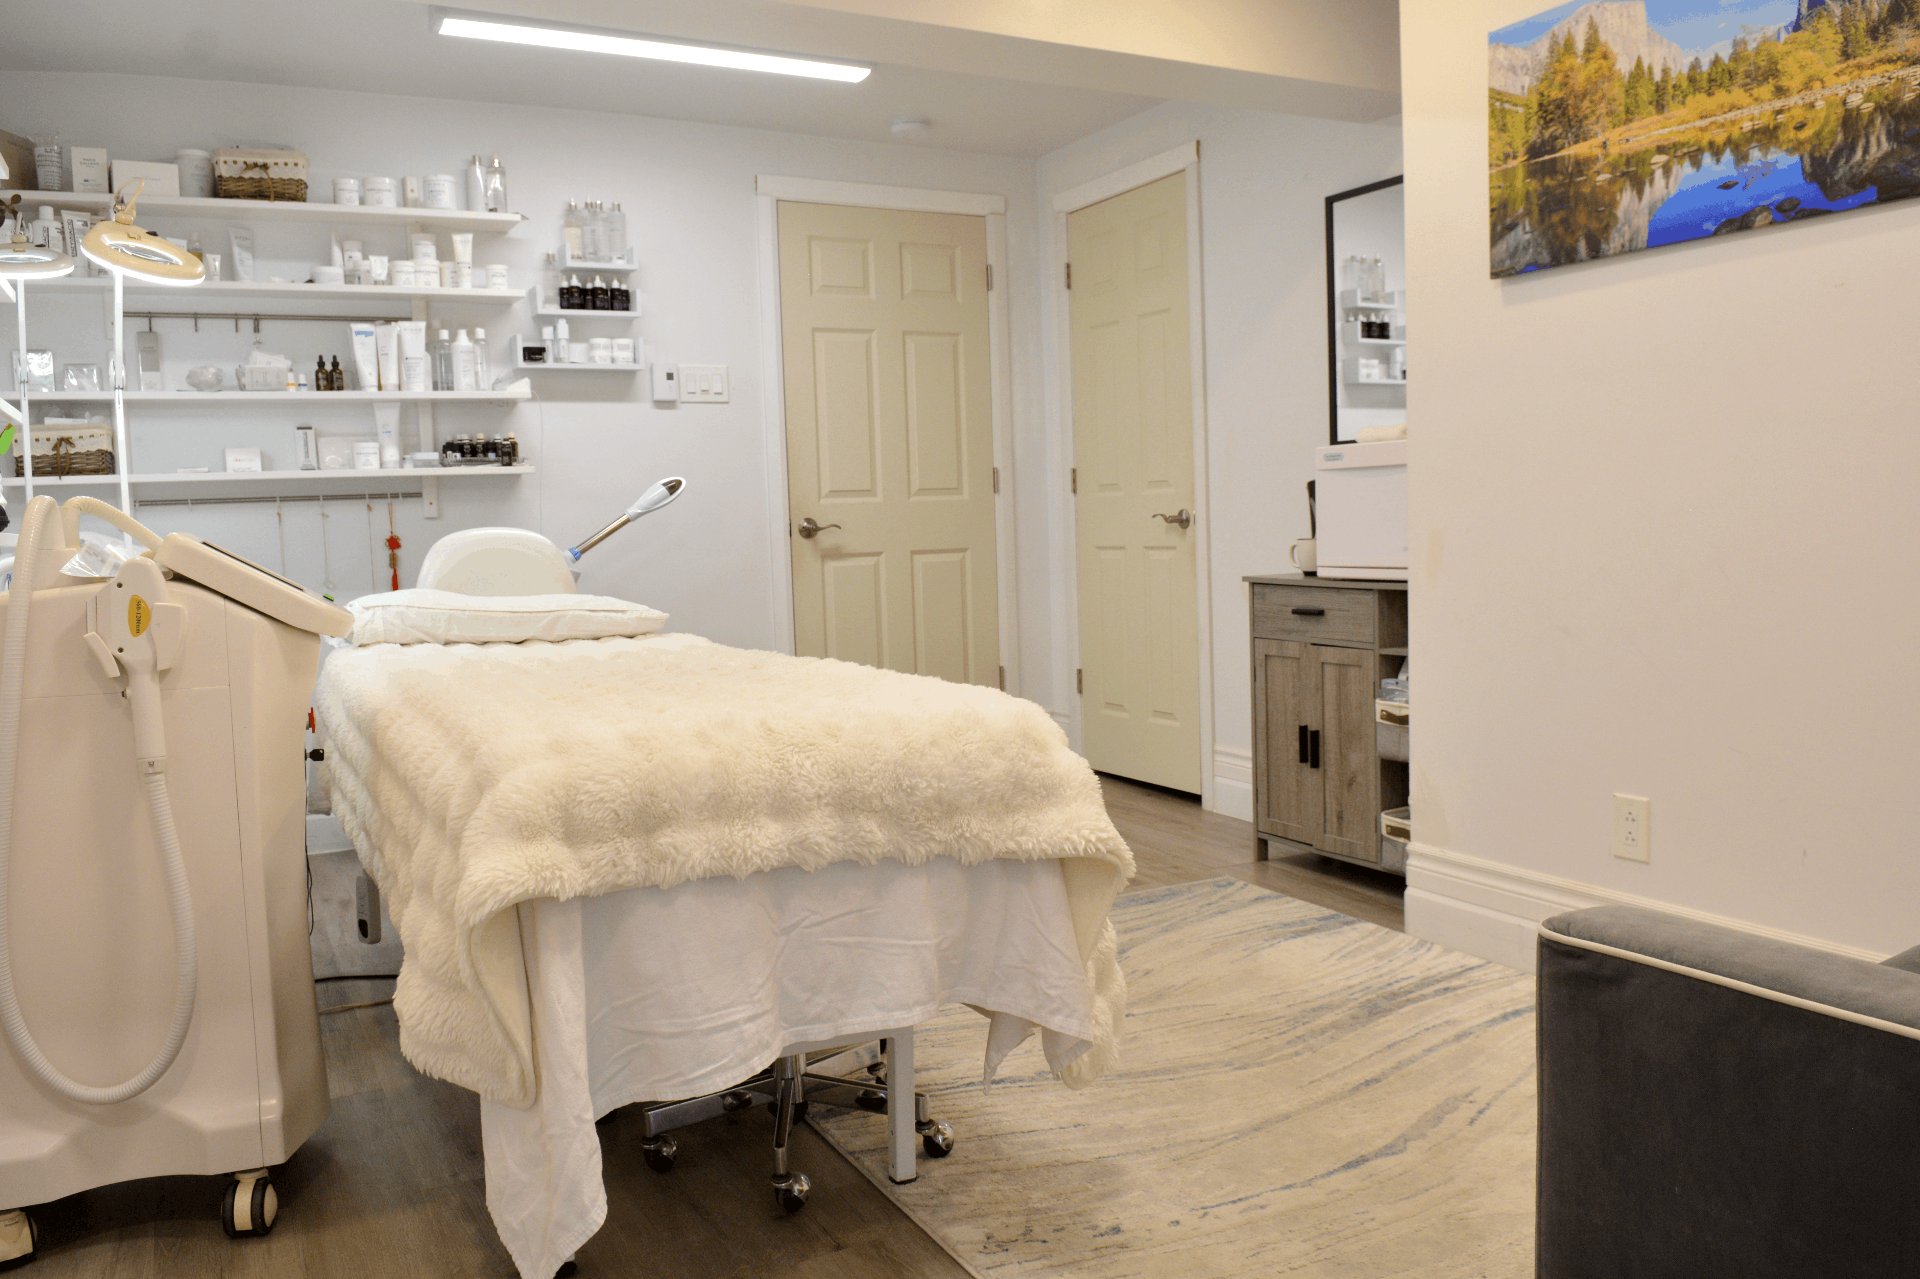 Bedroom
 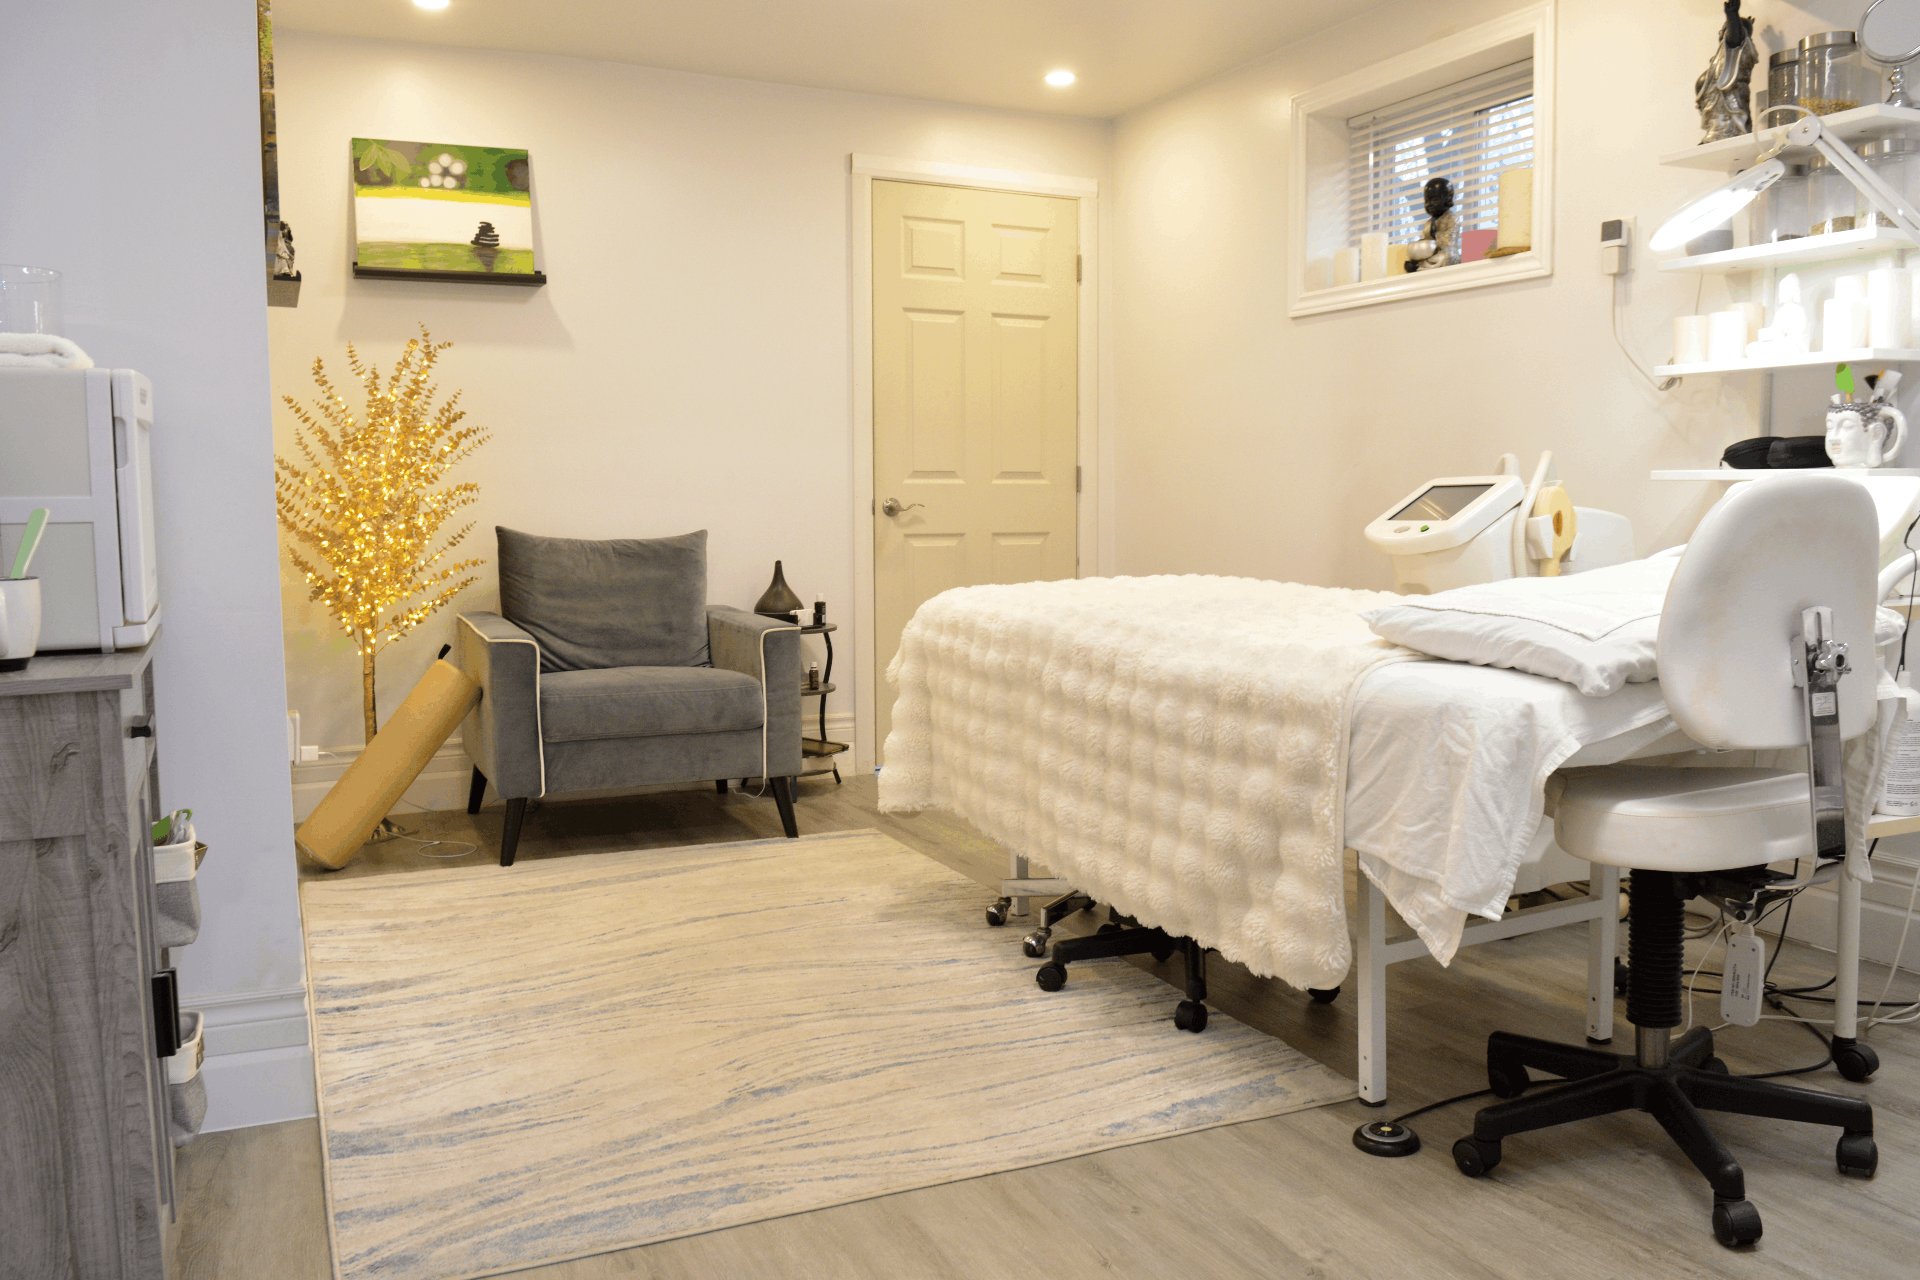 Bedroom
  Bedroom
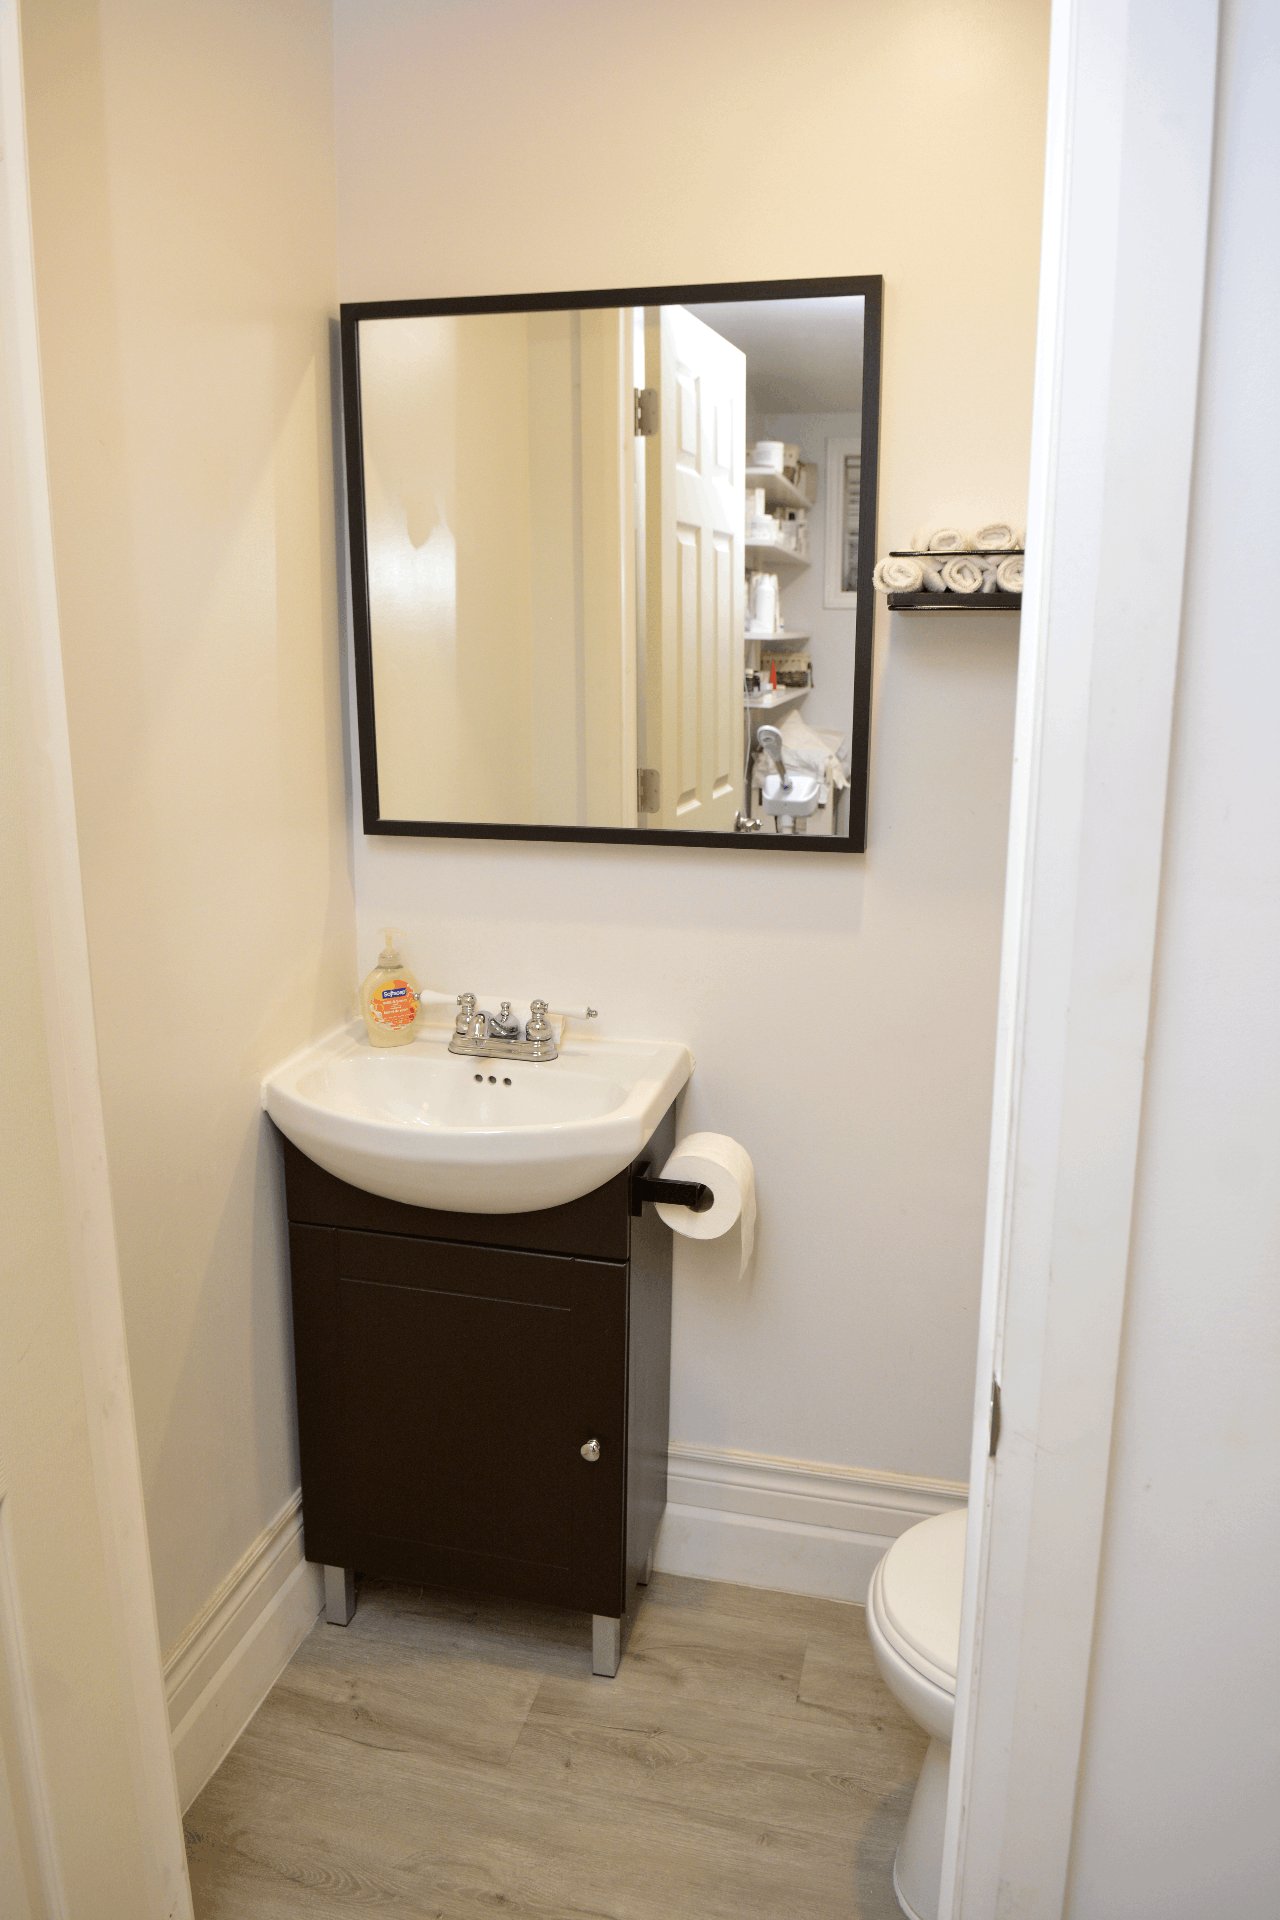
  Bathroom
  Bathroom
  Corridor
  Corridor
  Kitchenette
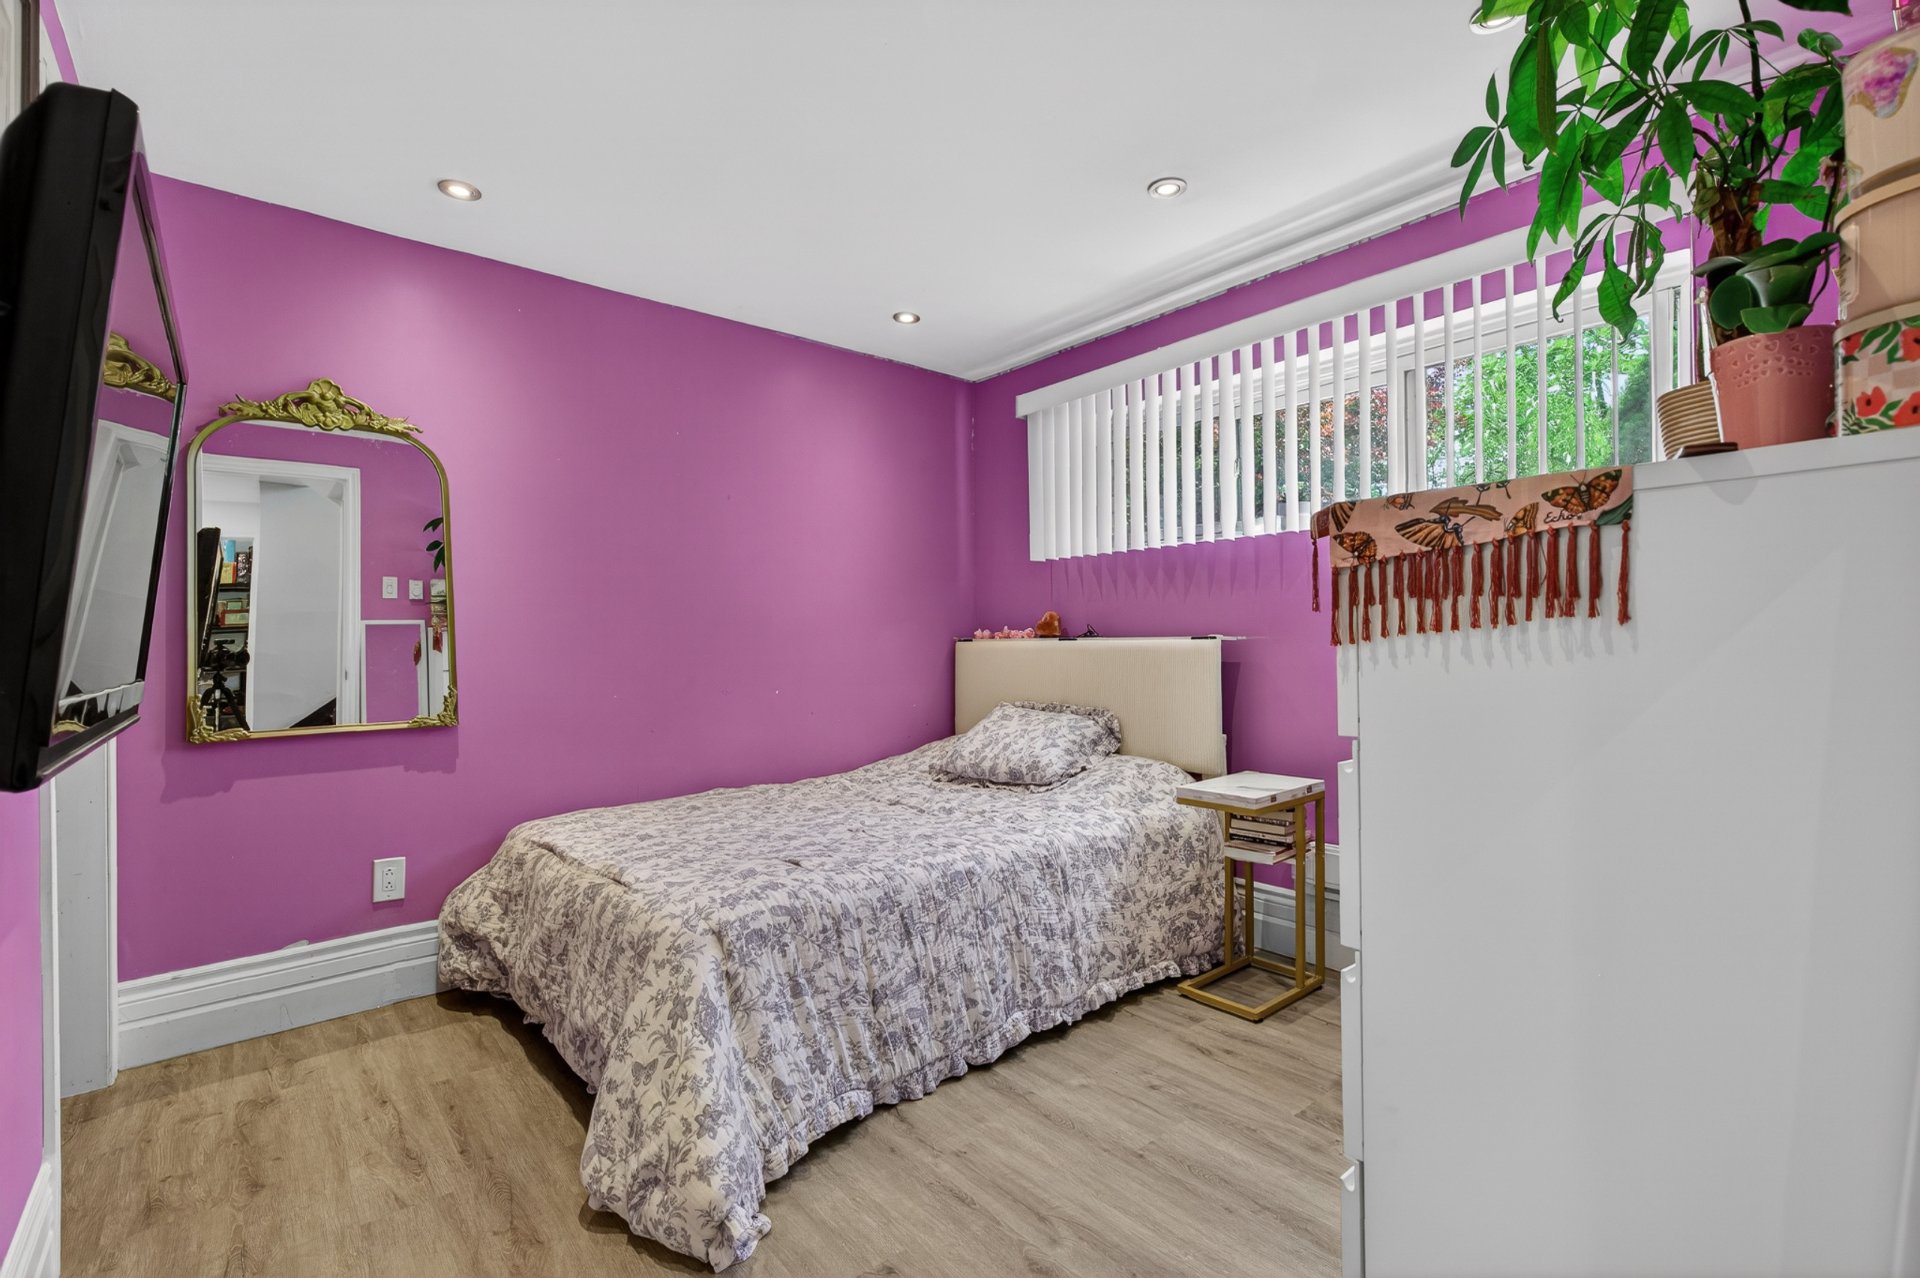
  Bedroom
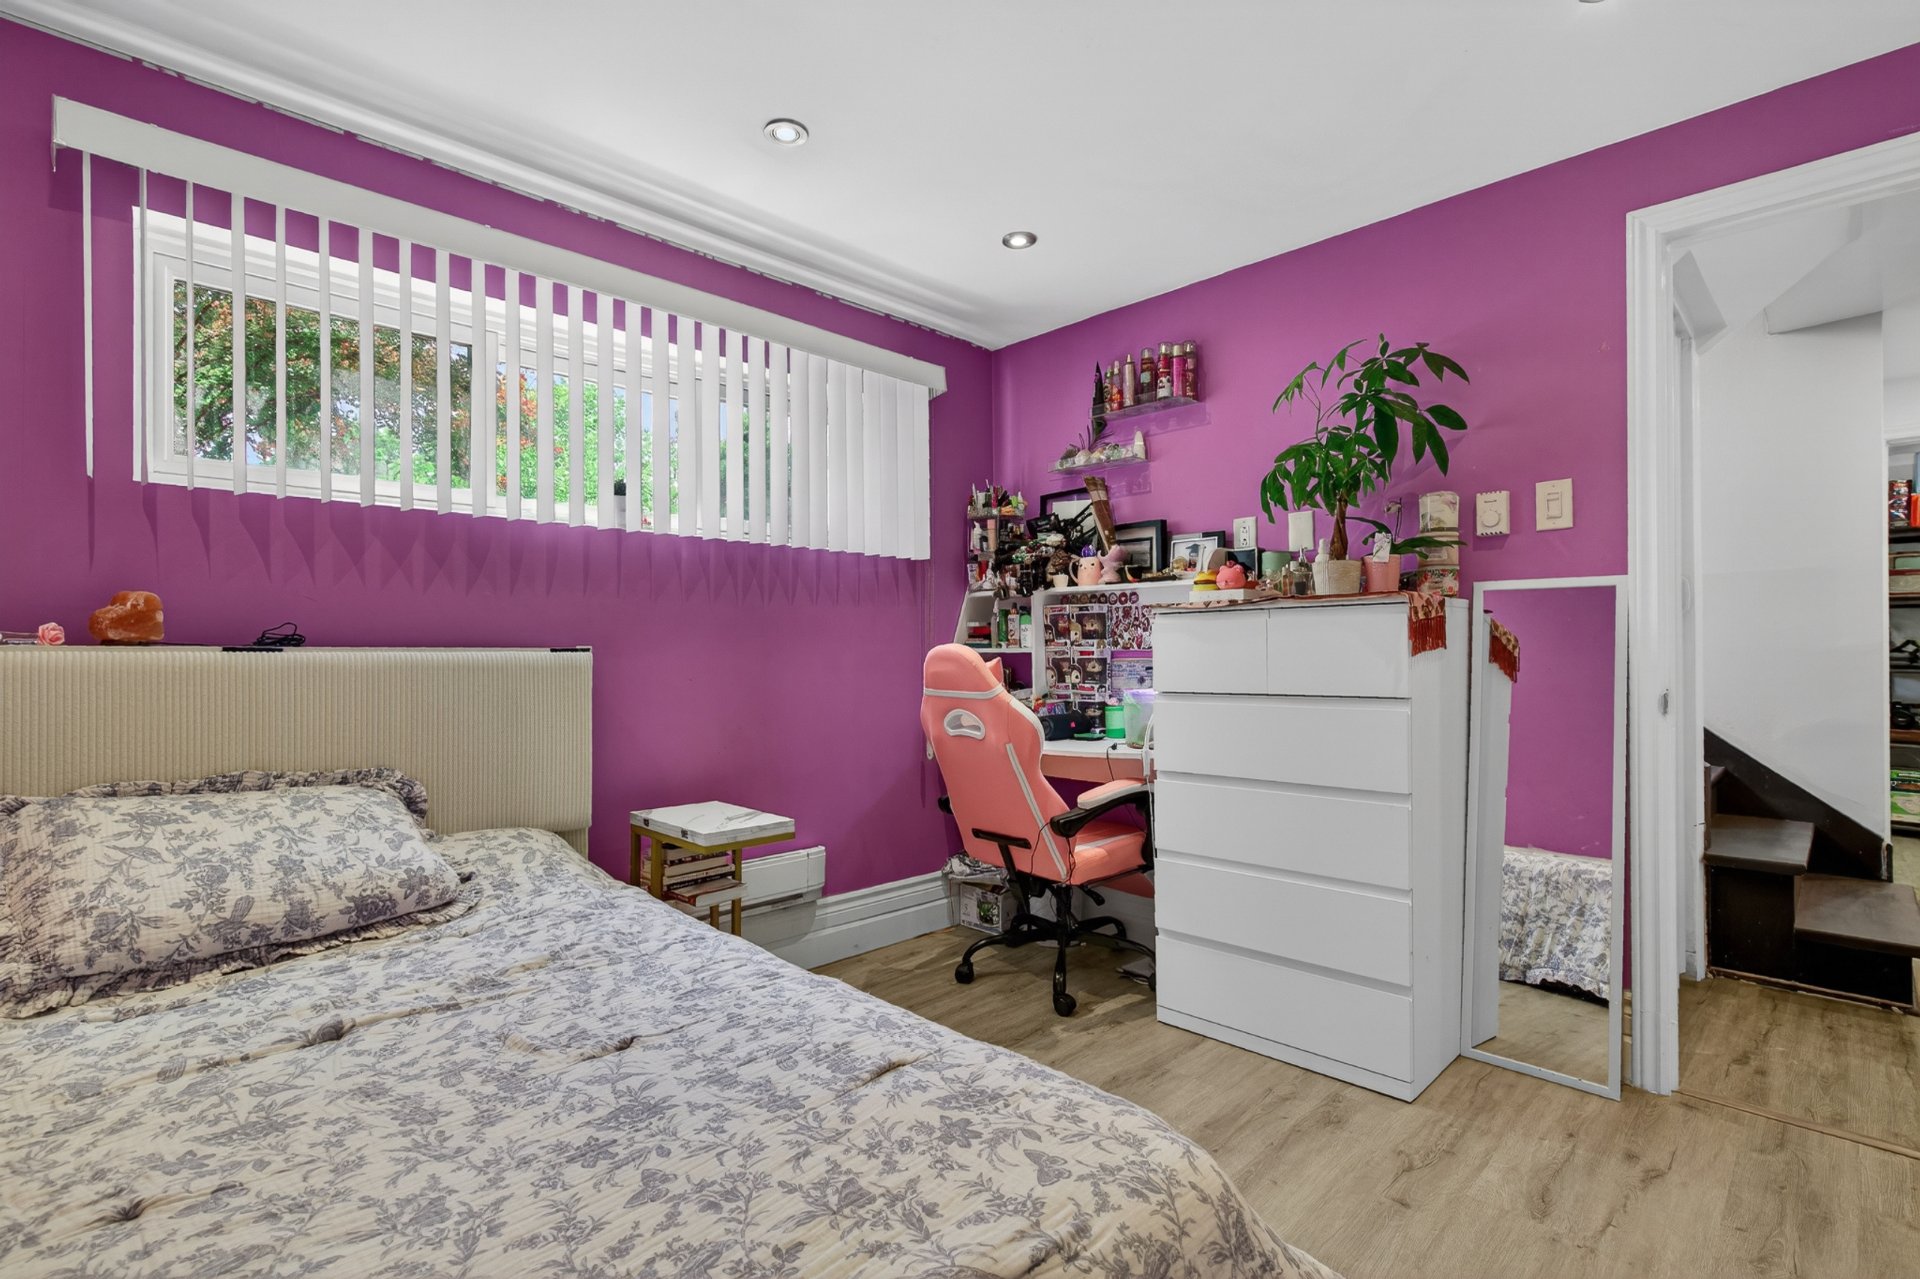
  Bedroom
  Bedroom
 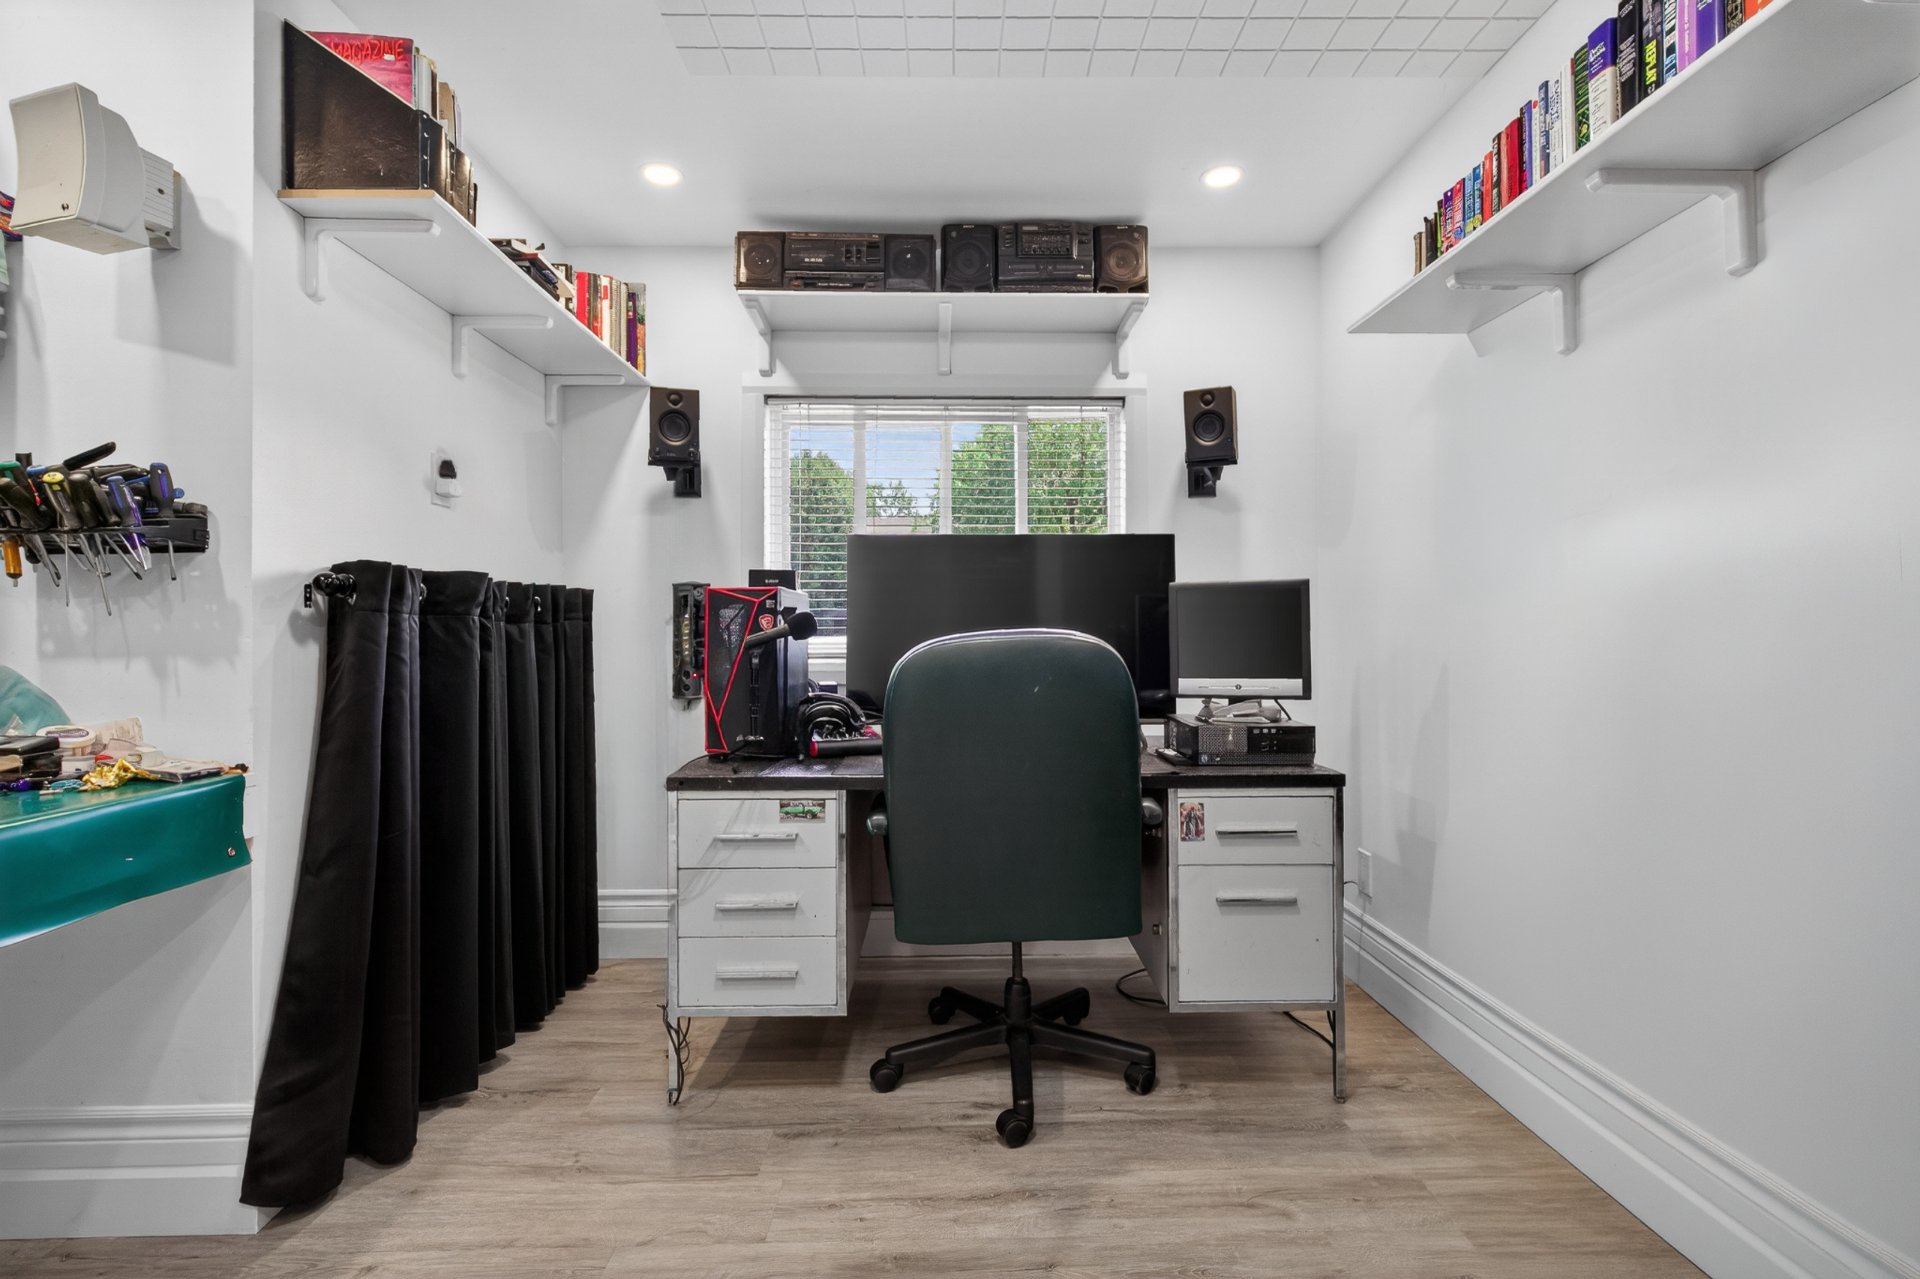 Hallway
 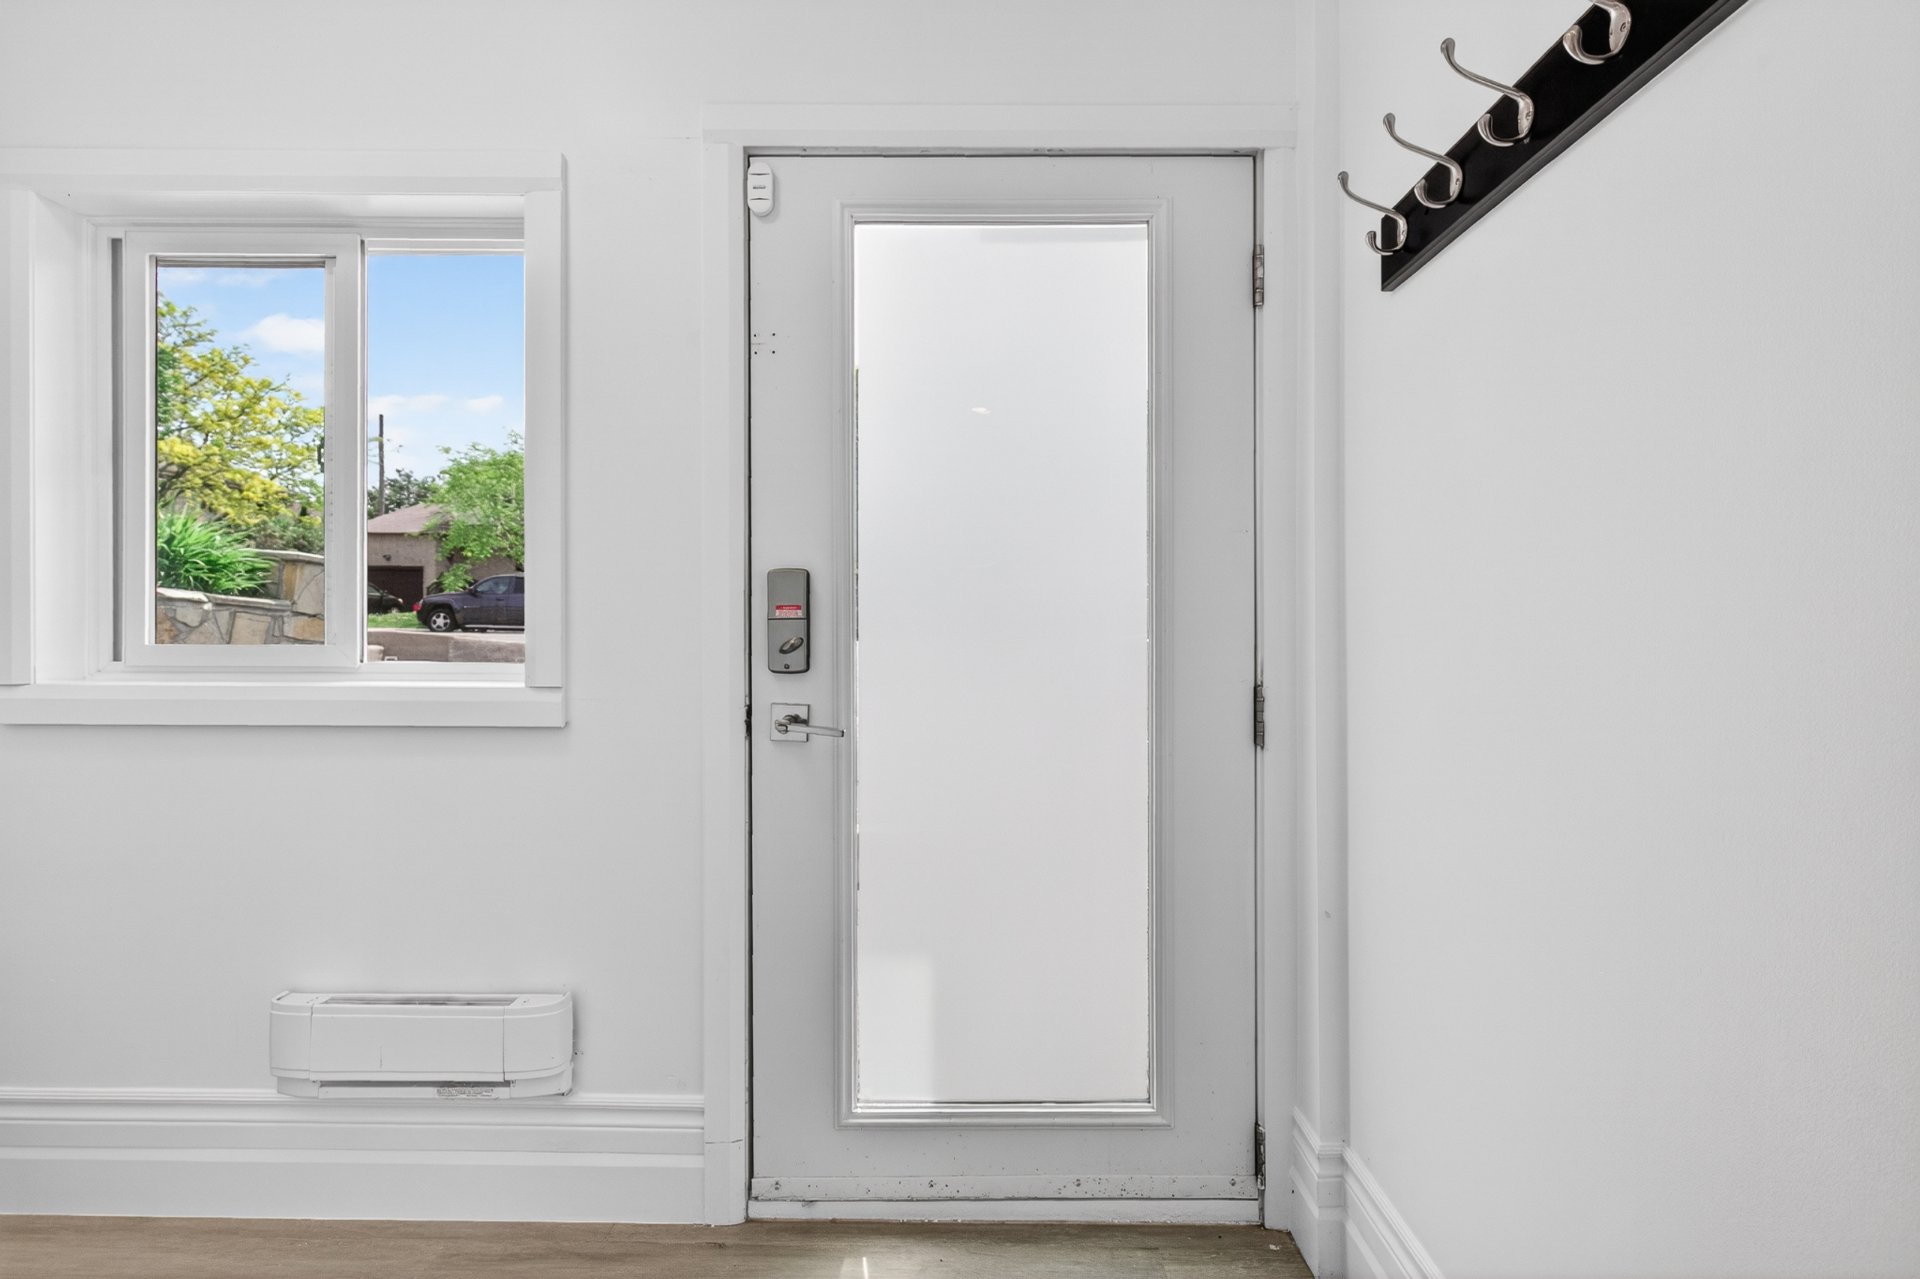 Hallway
 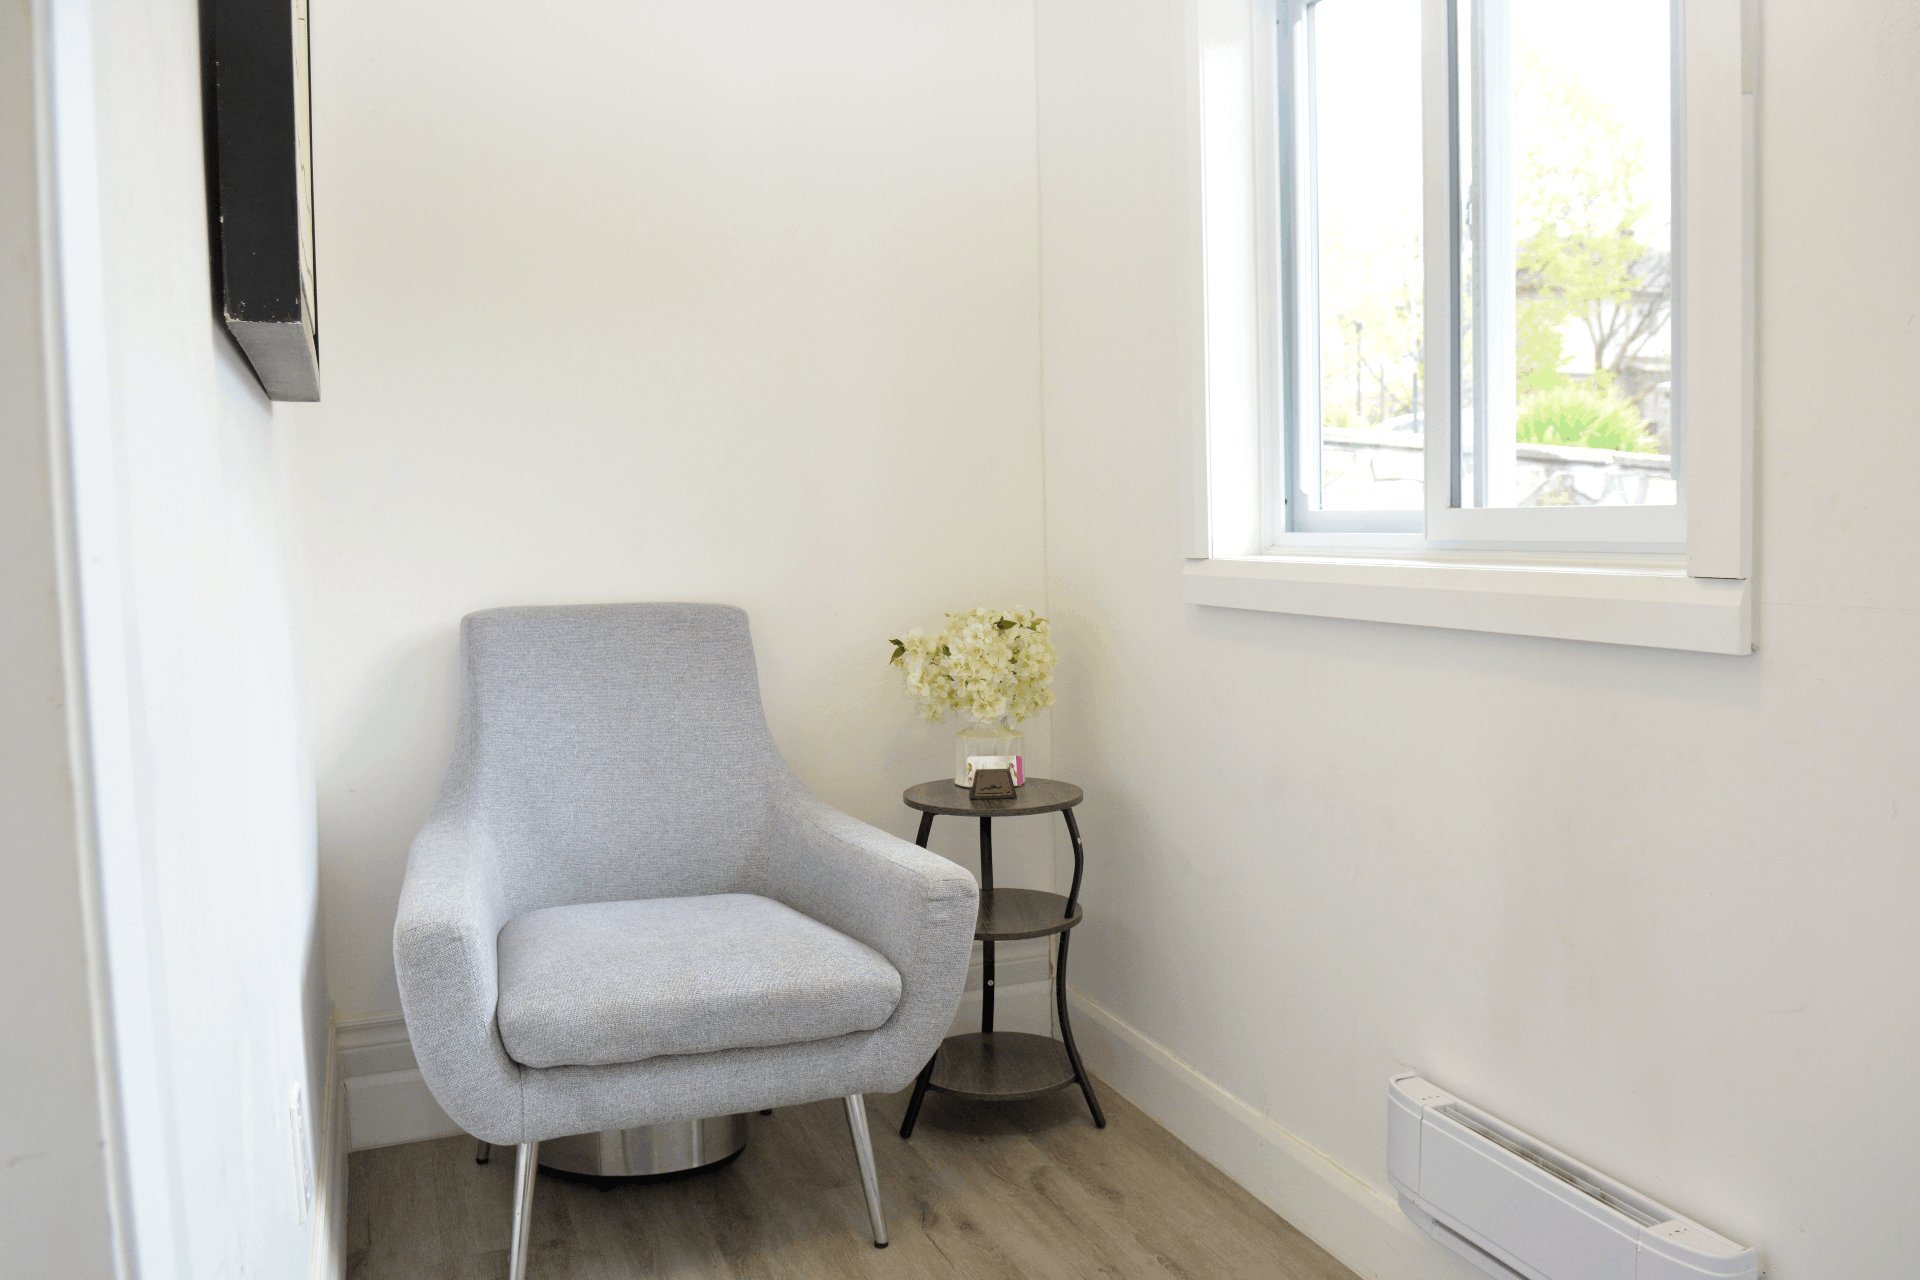 Office
 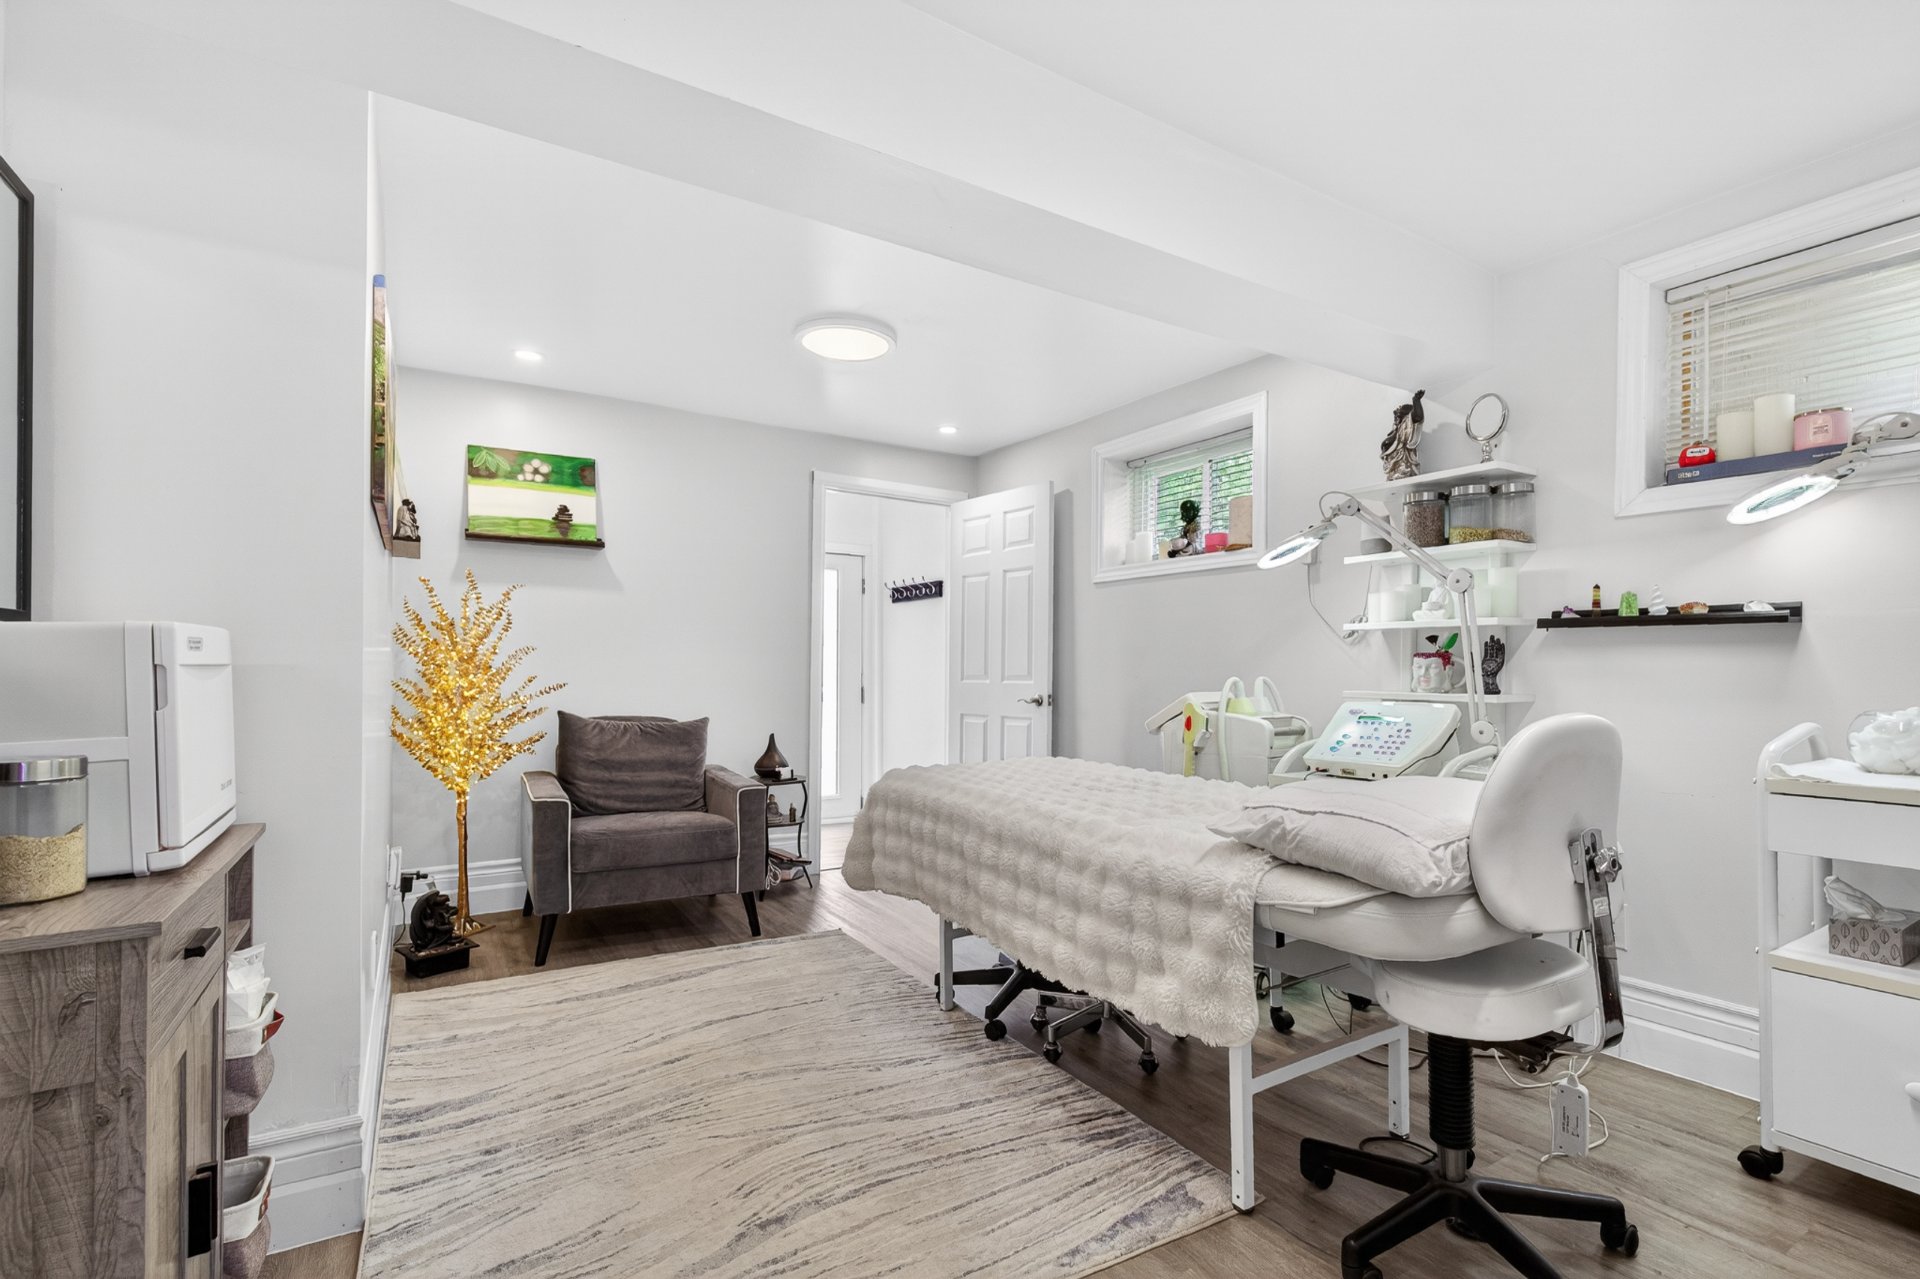 Office
  Washroom
 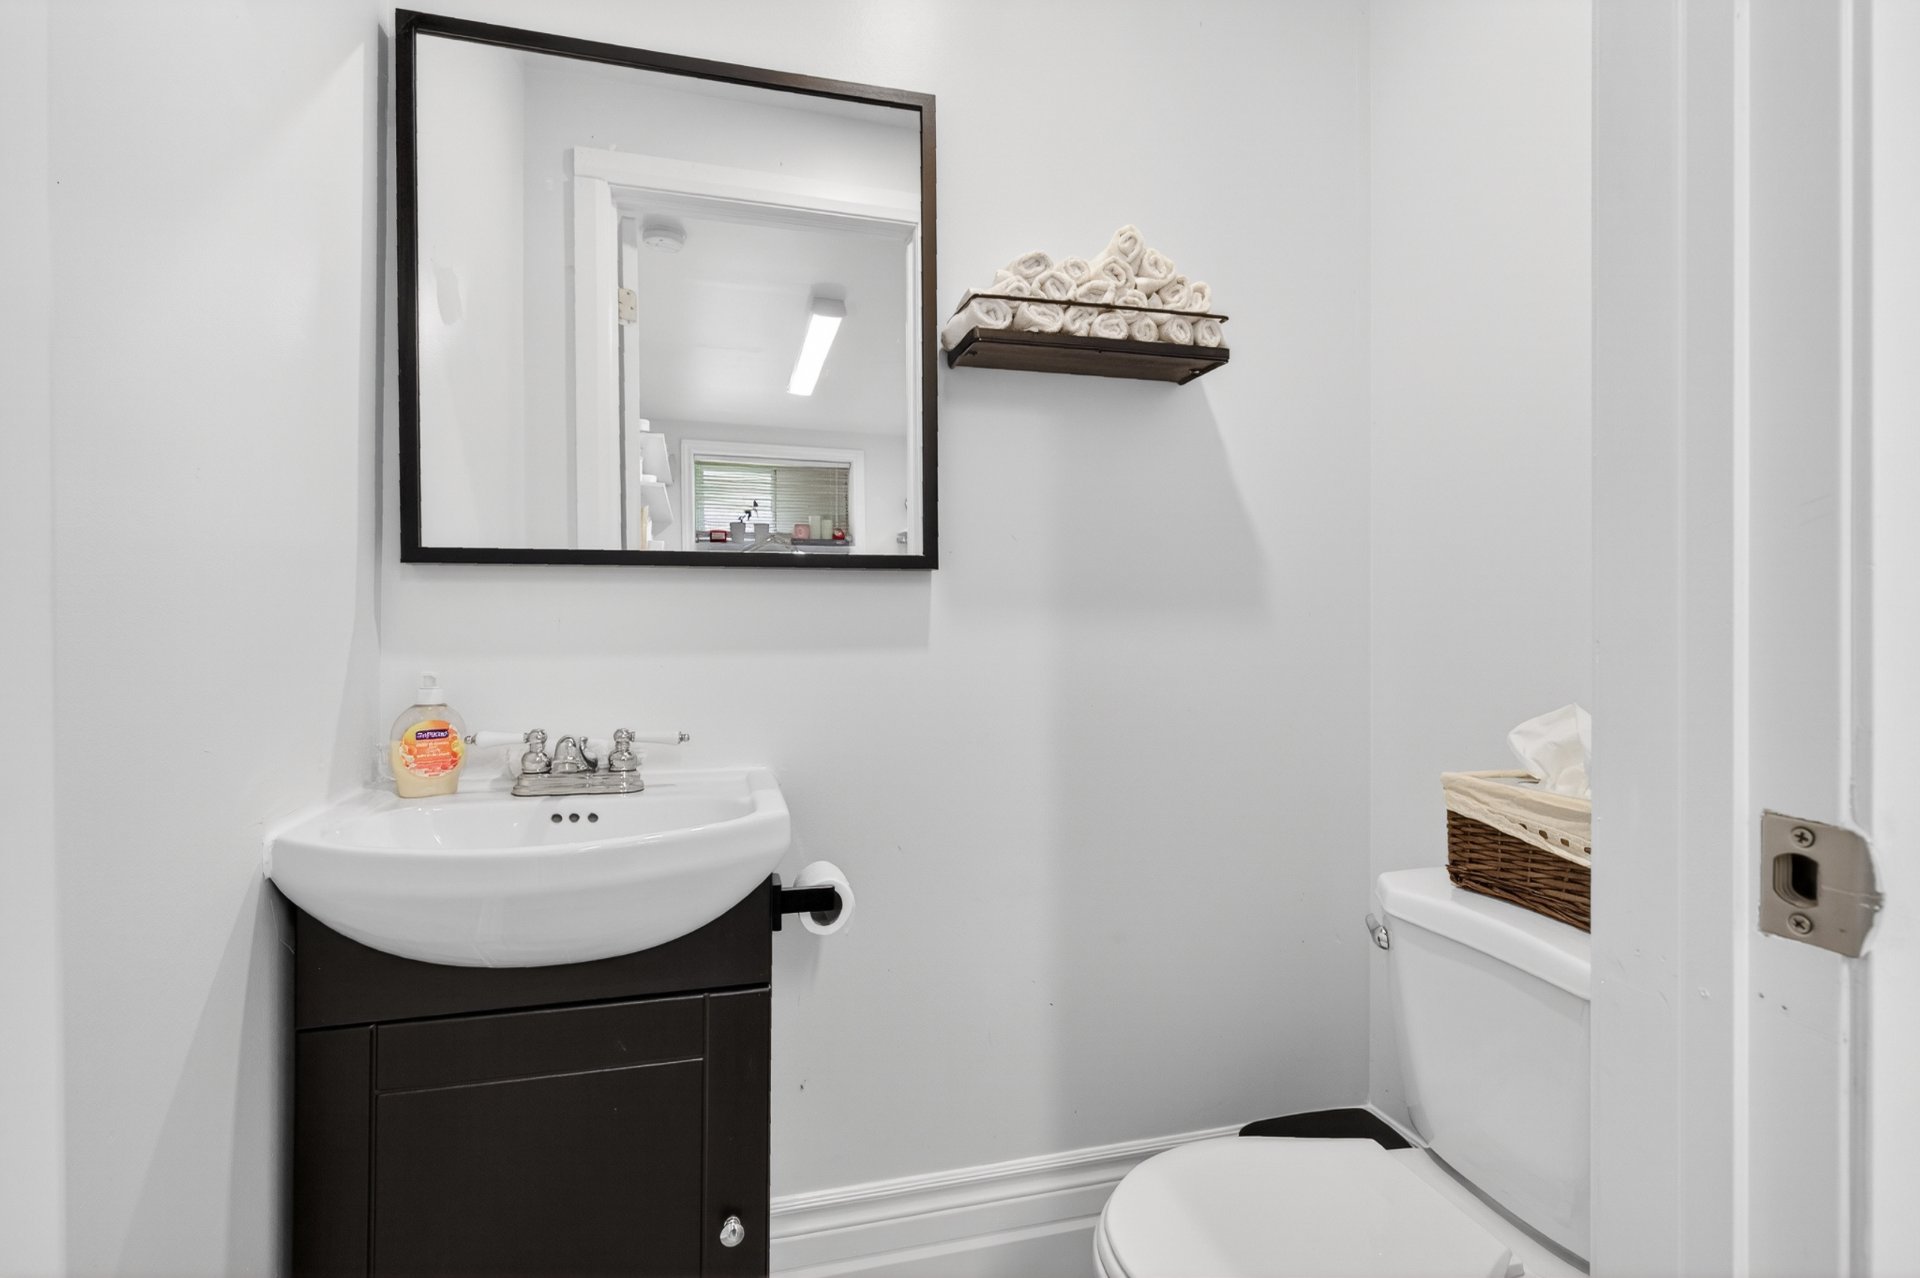 Laundry room
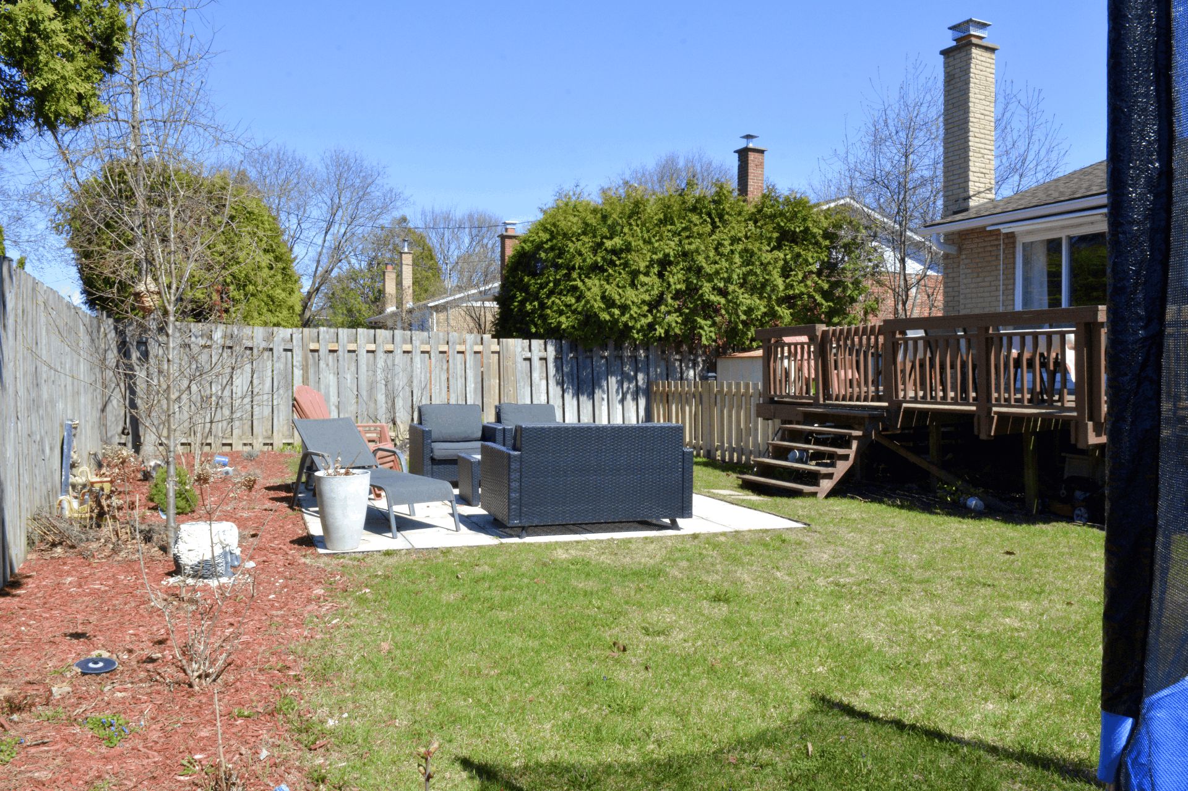
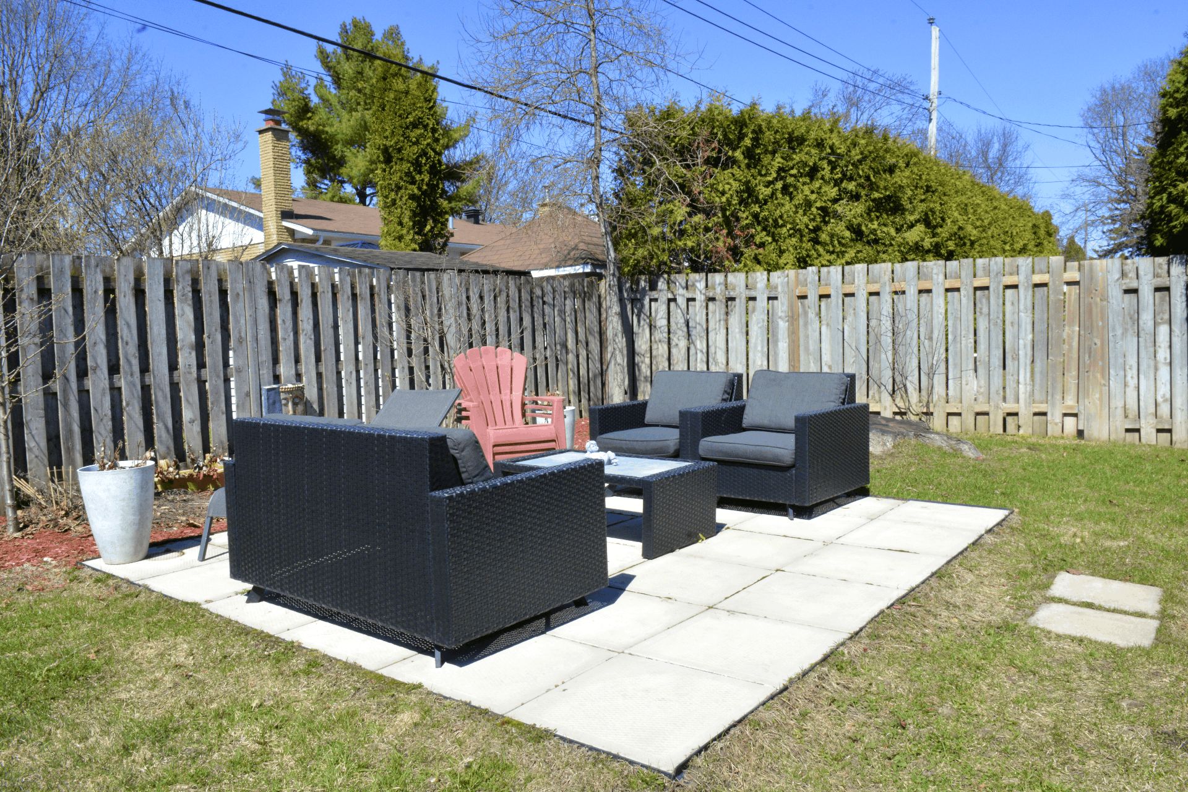
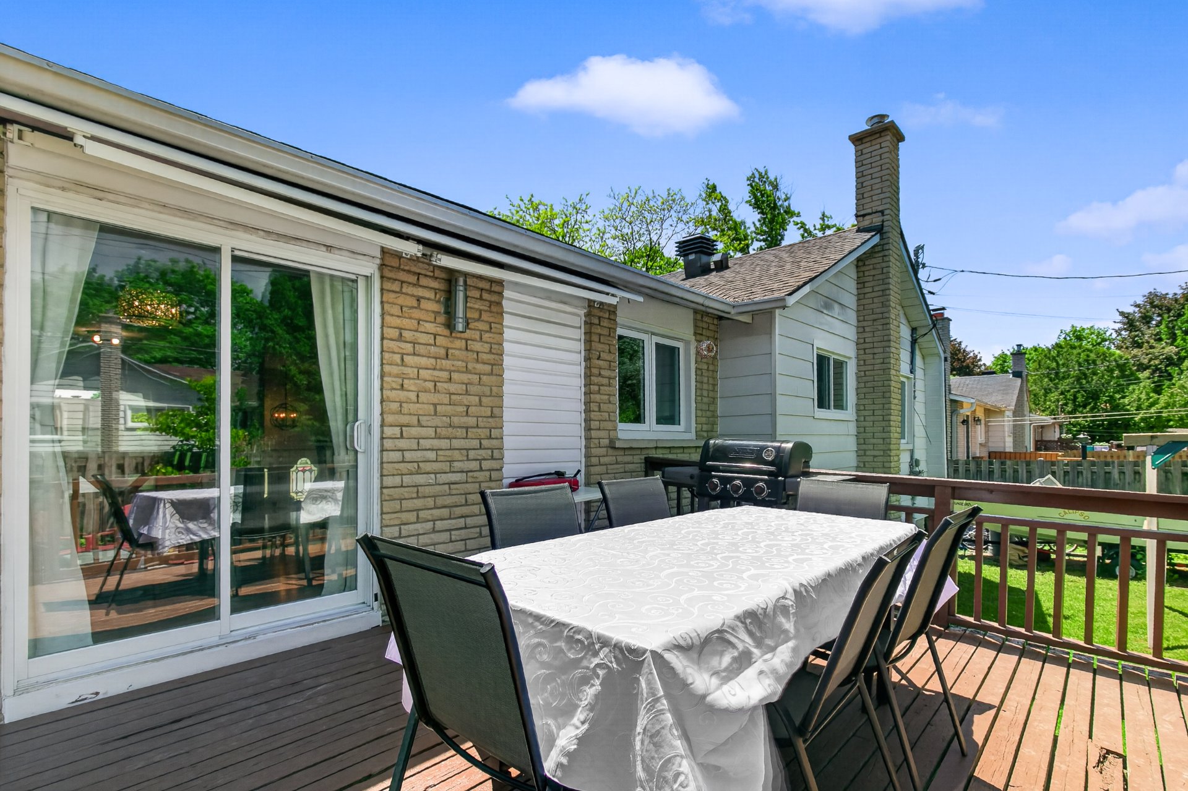
 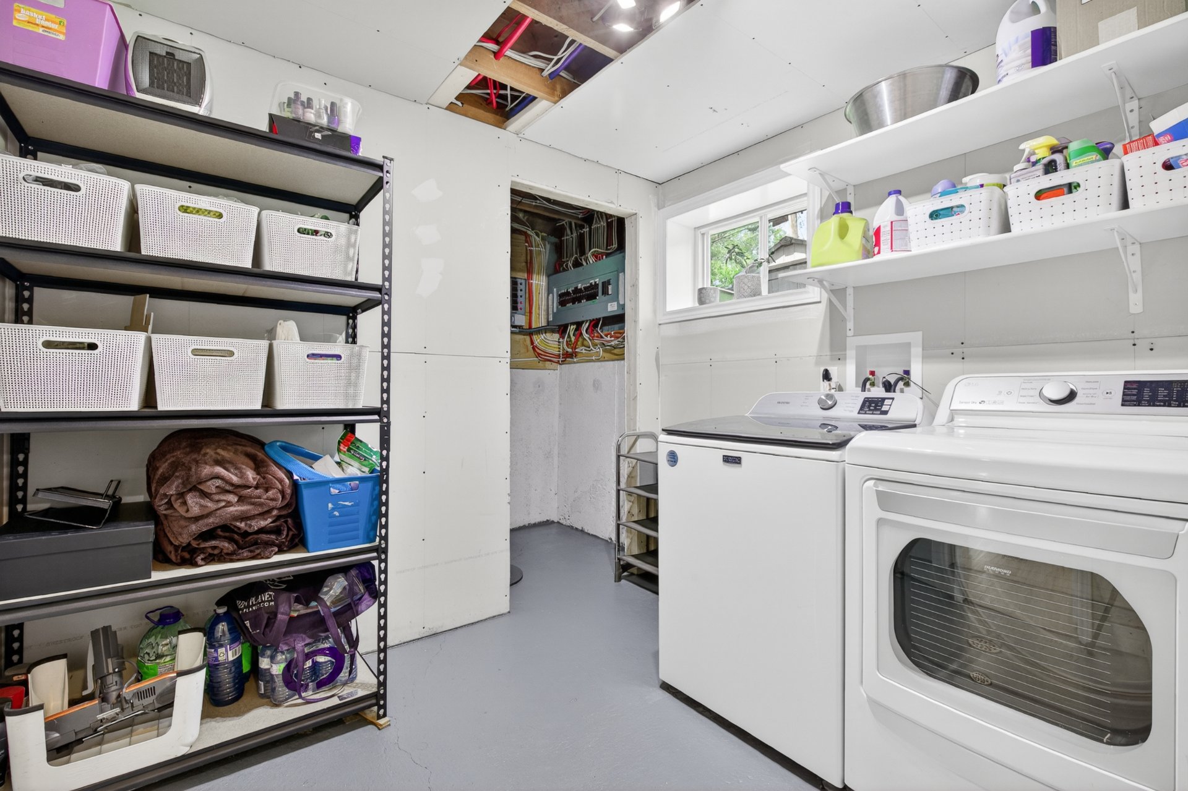 Backyard
 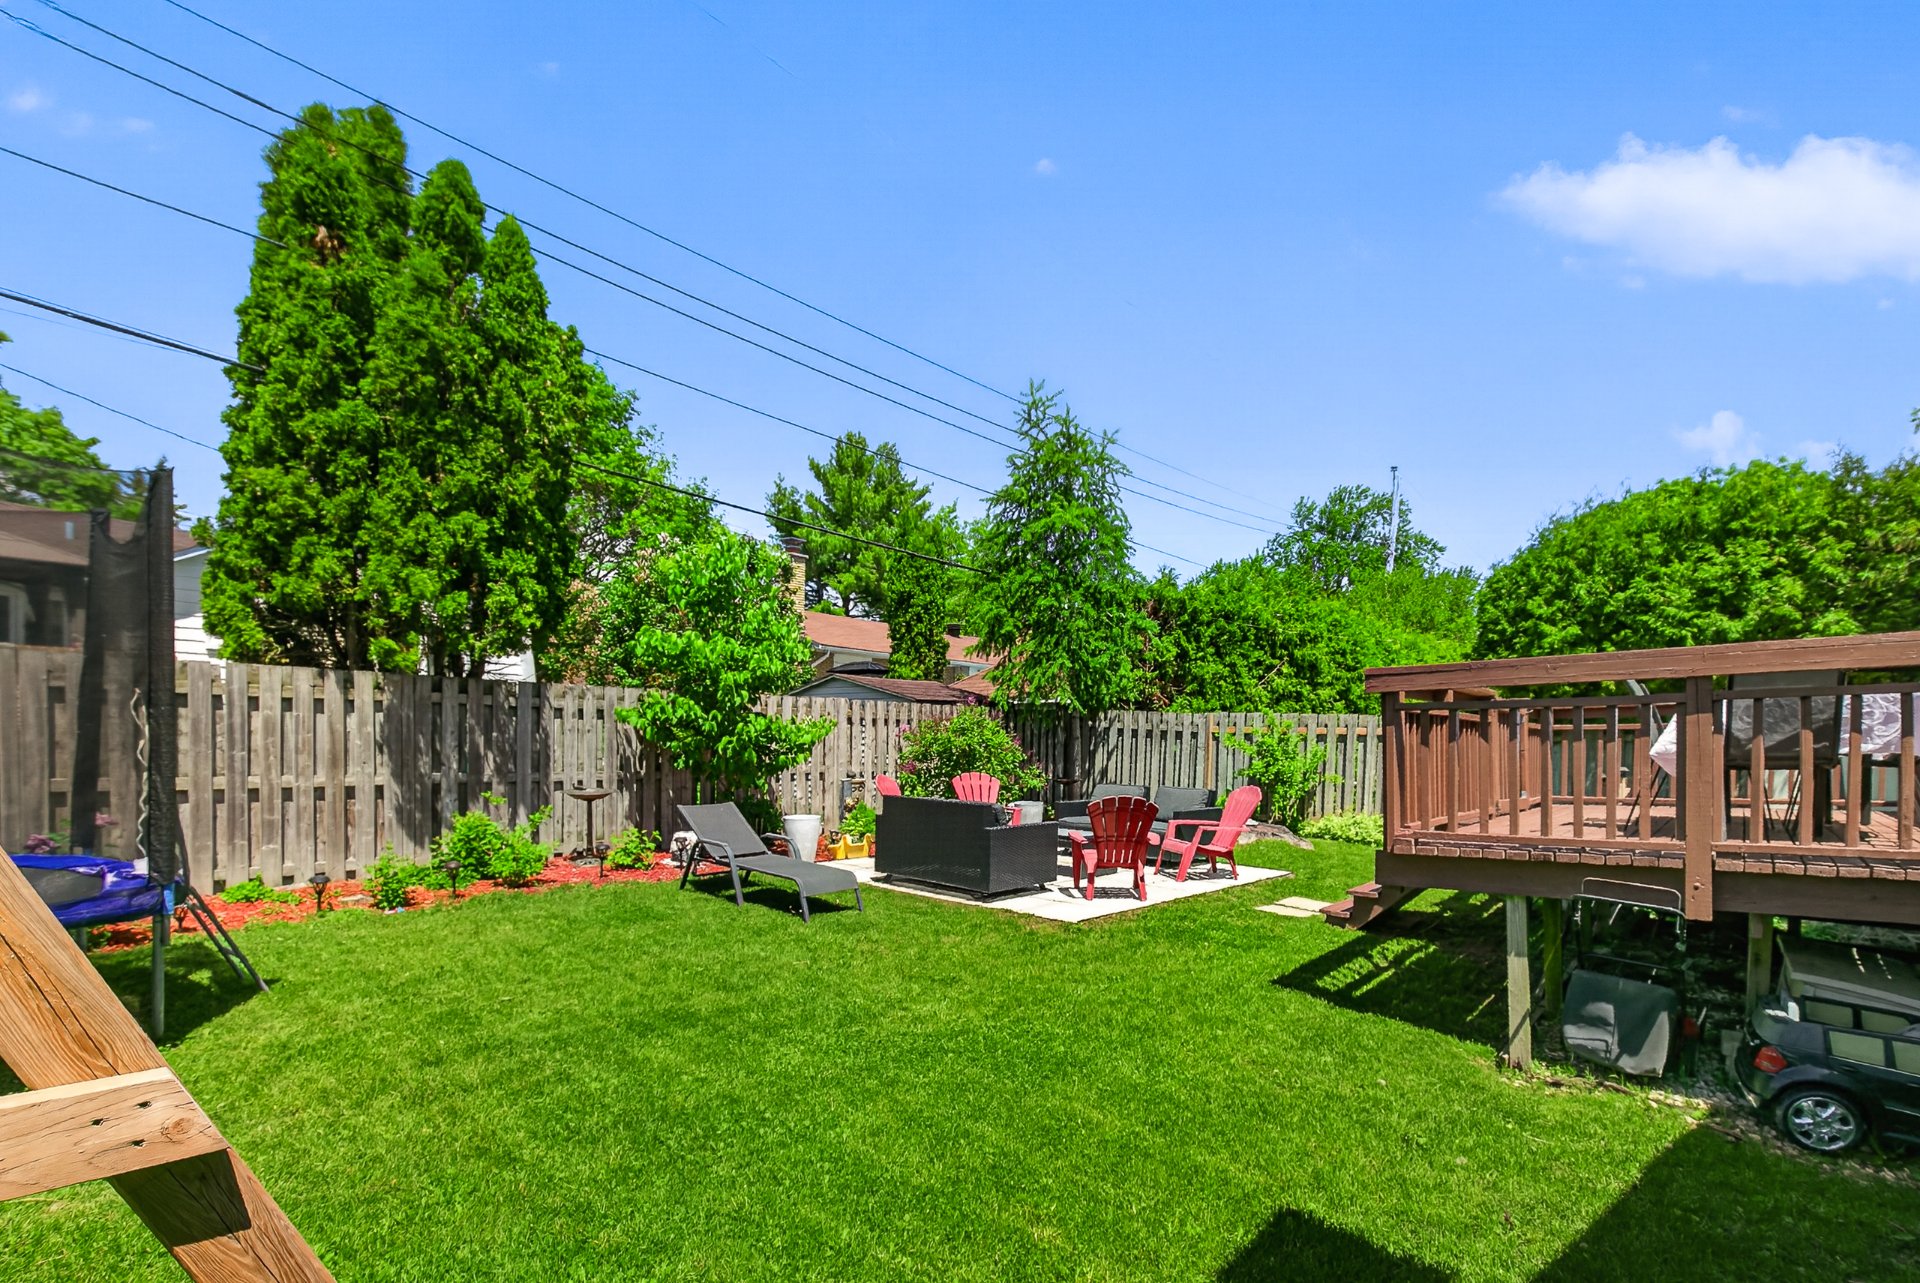 Backyard
 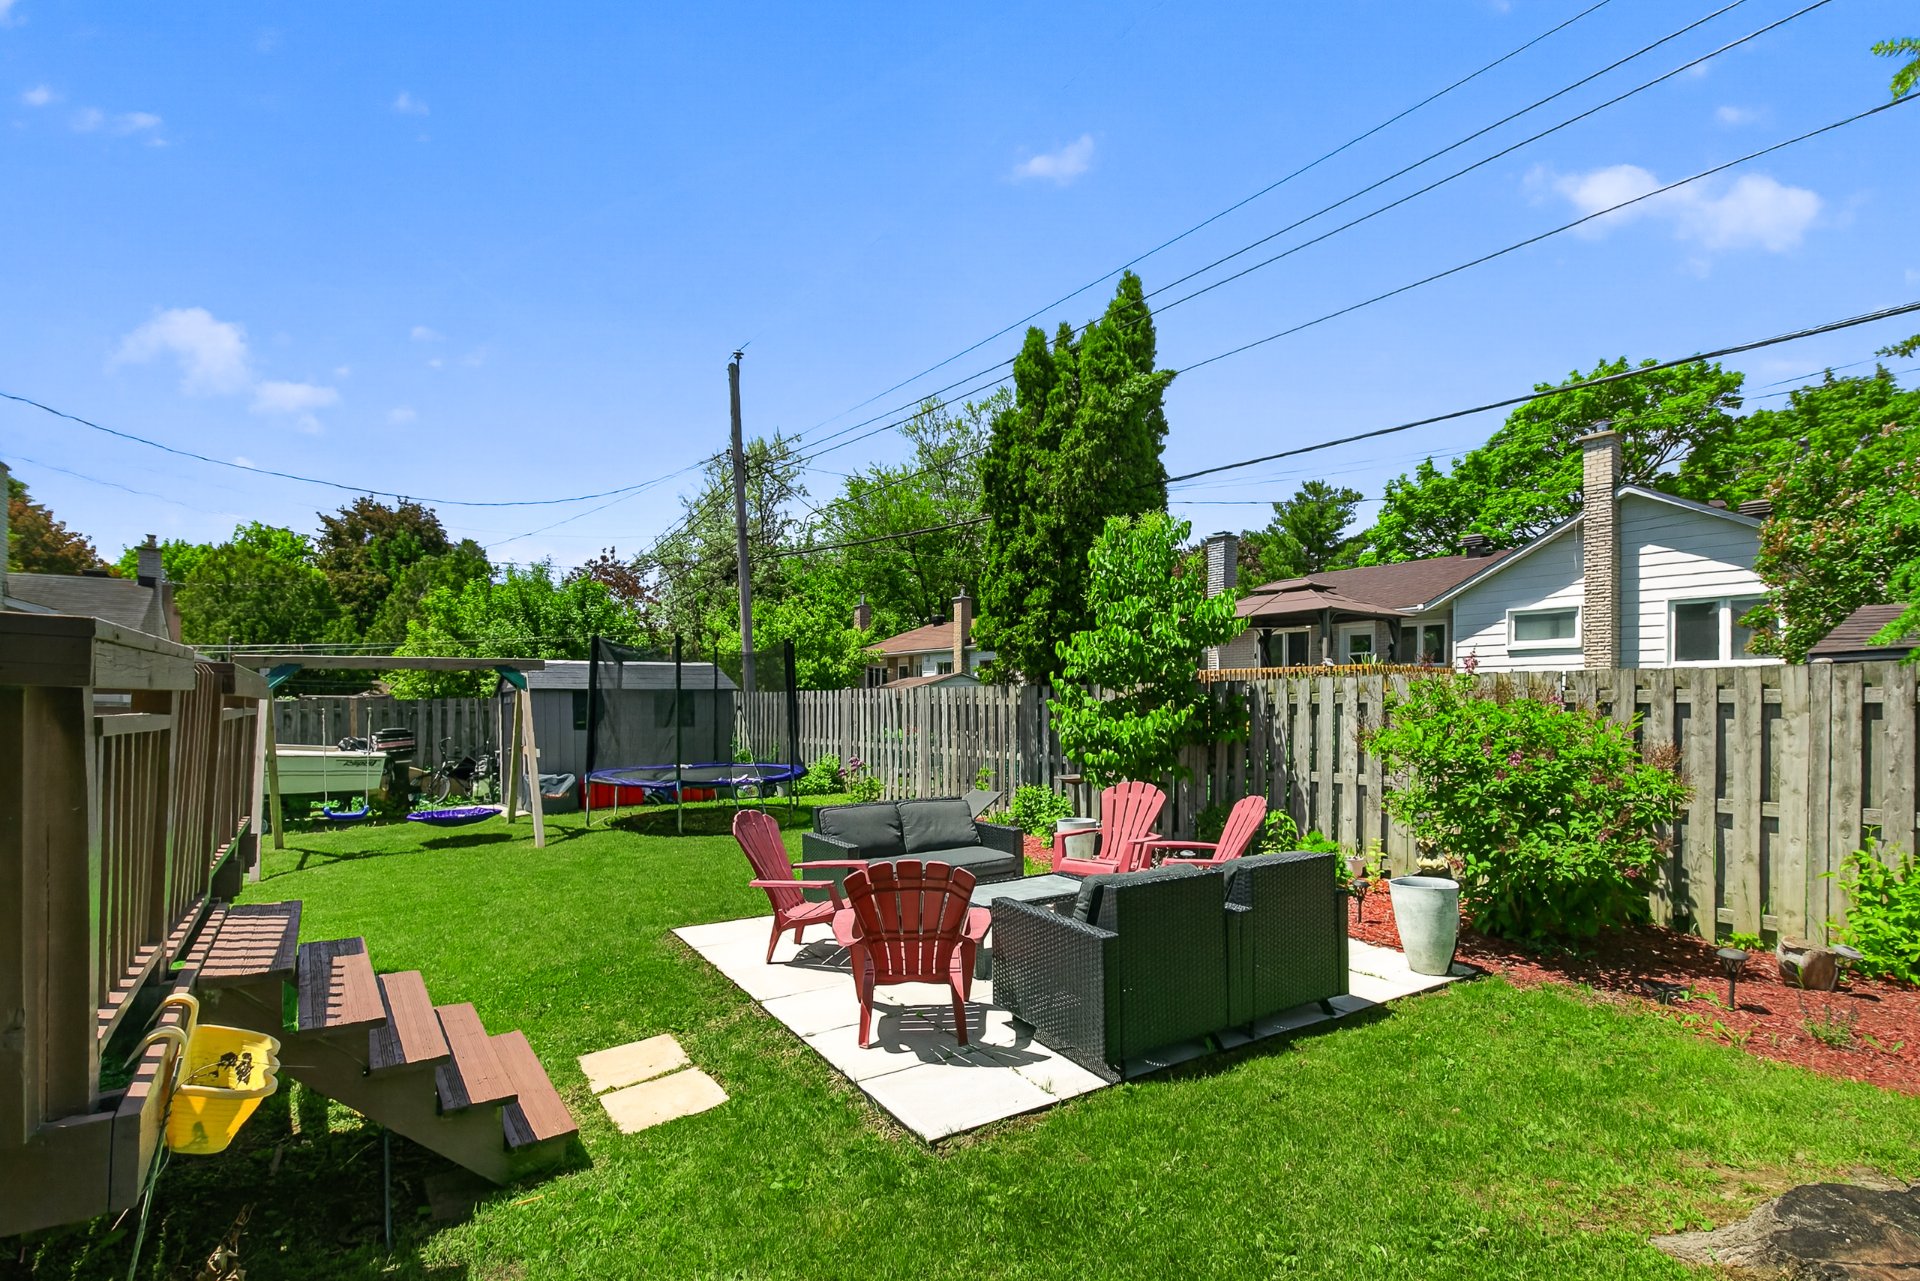 Backyard
 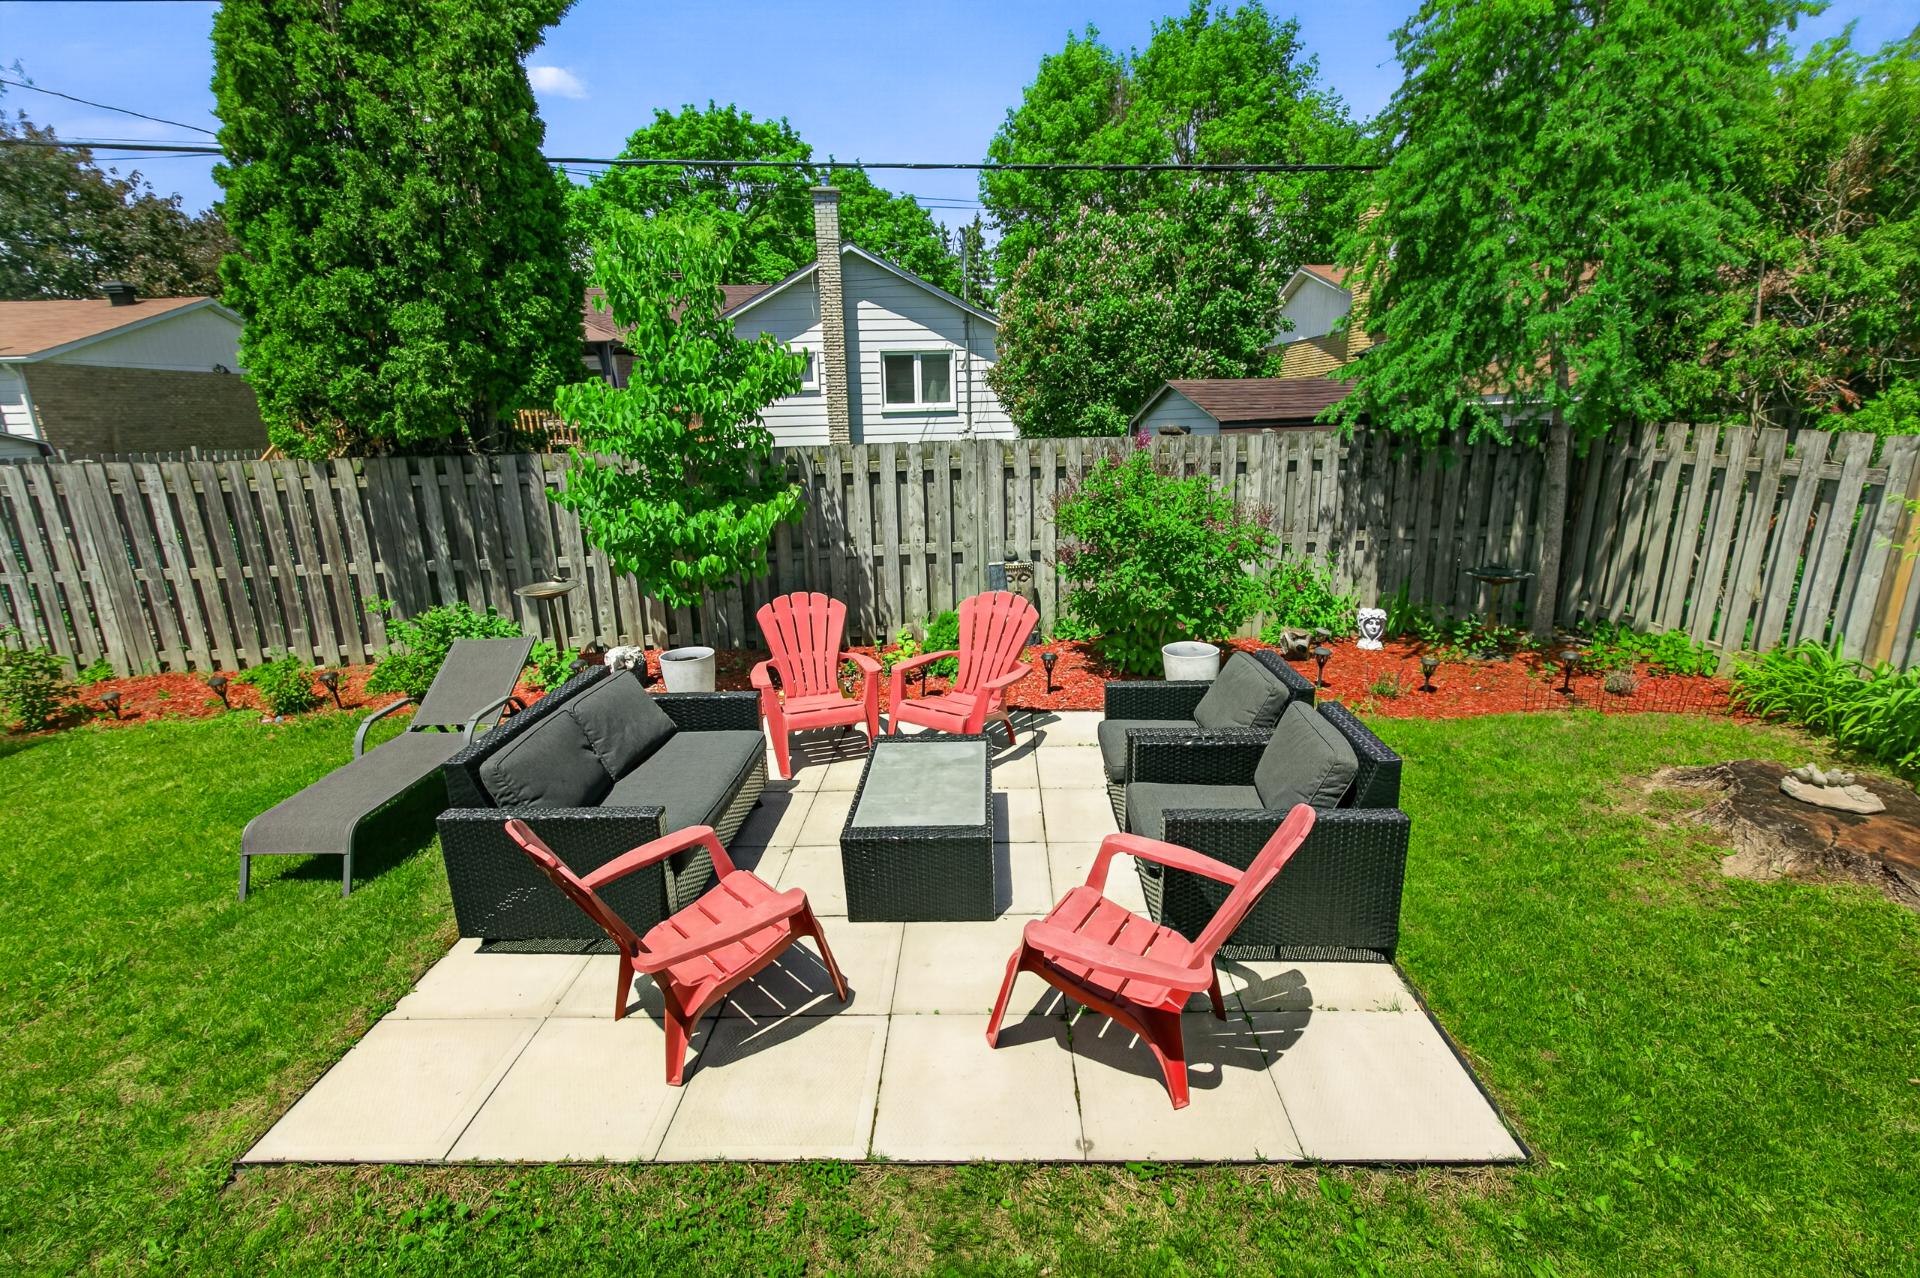 Backyard
 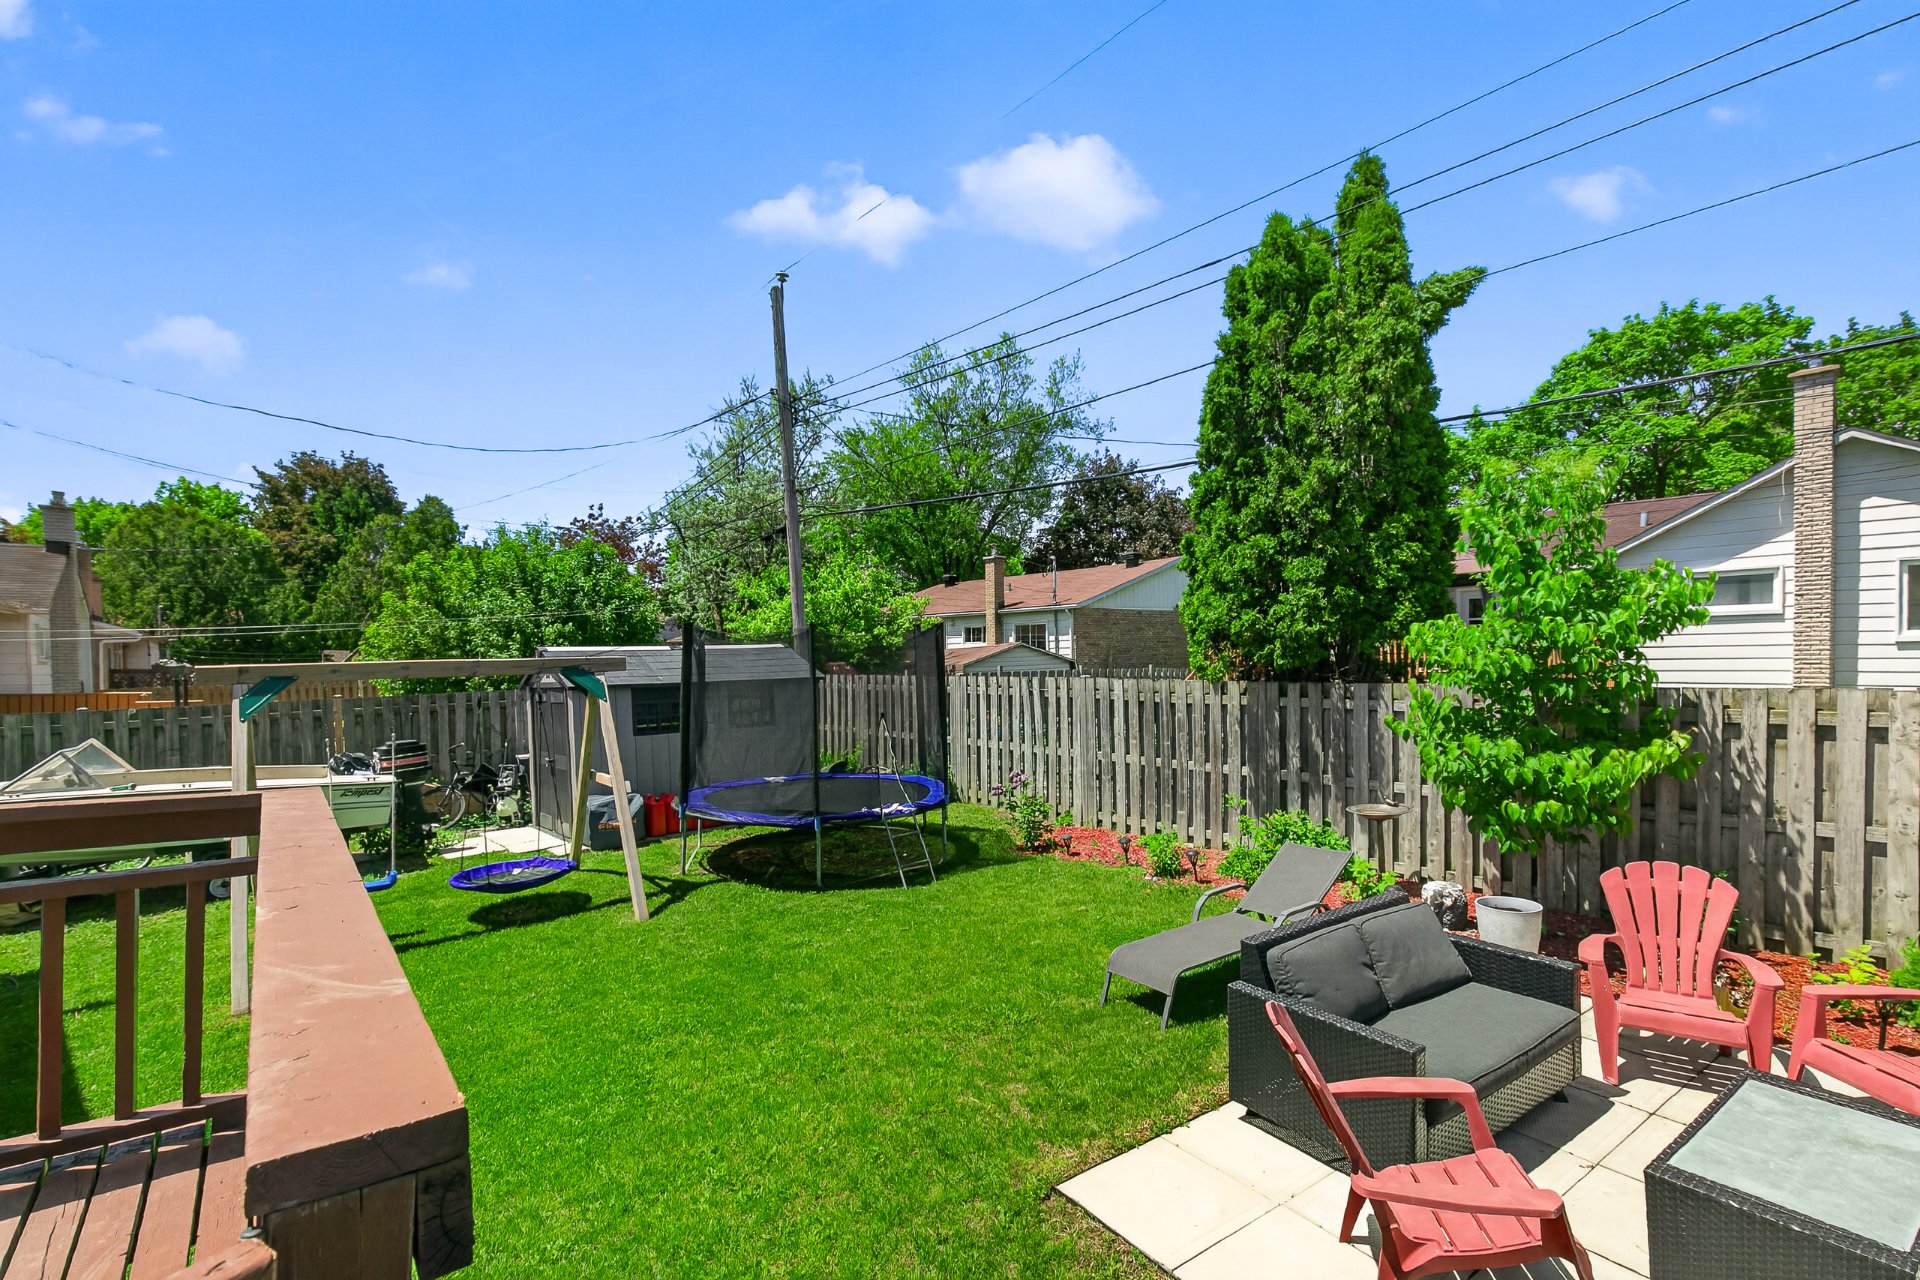 Backyard
 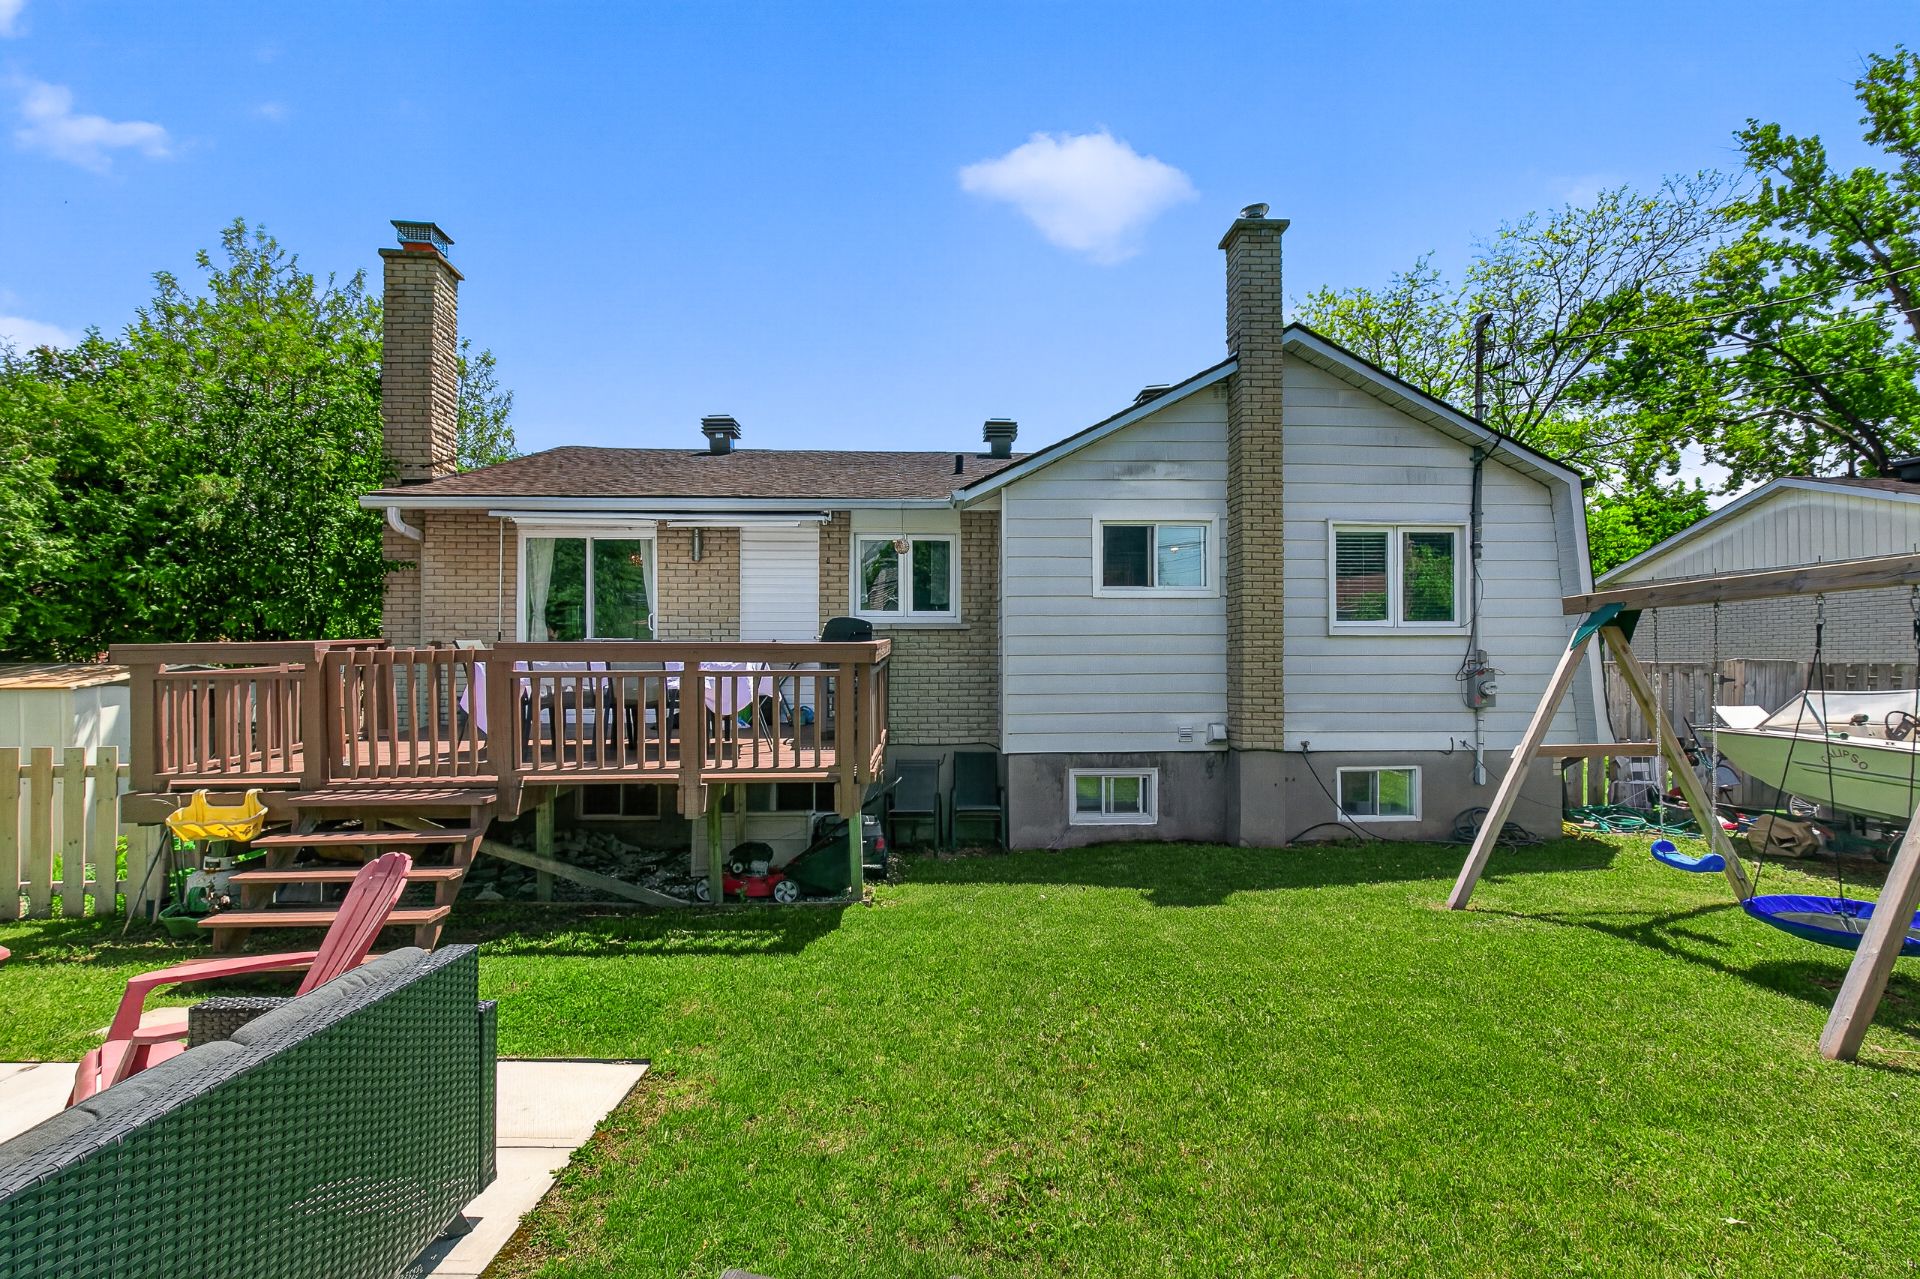 Backyard
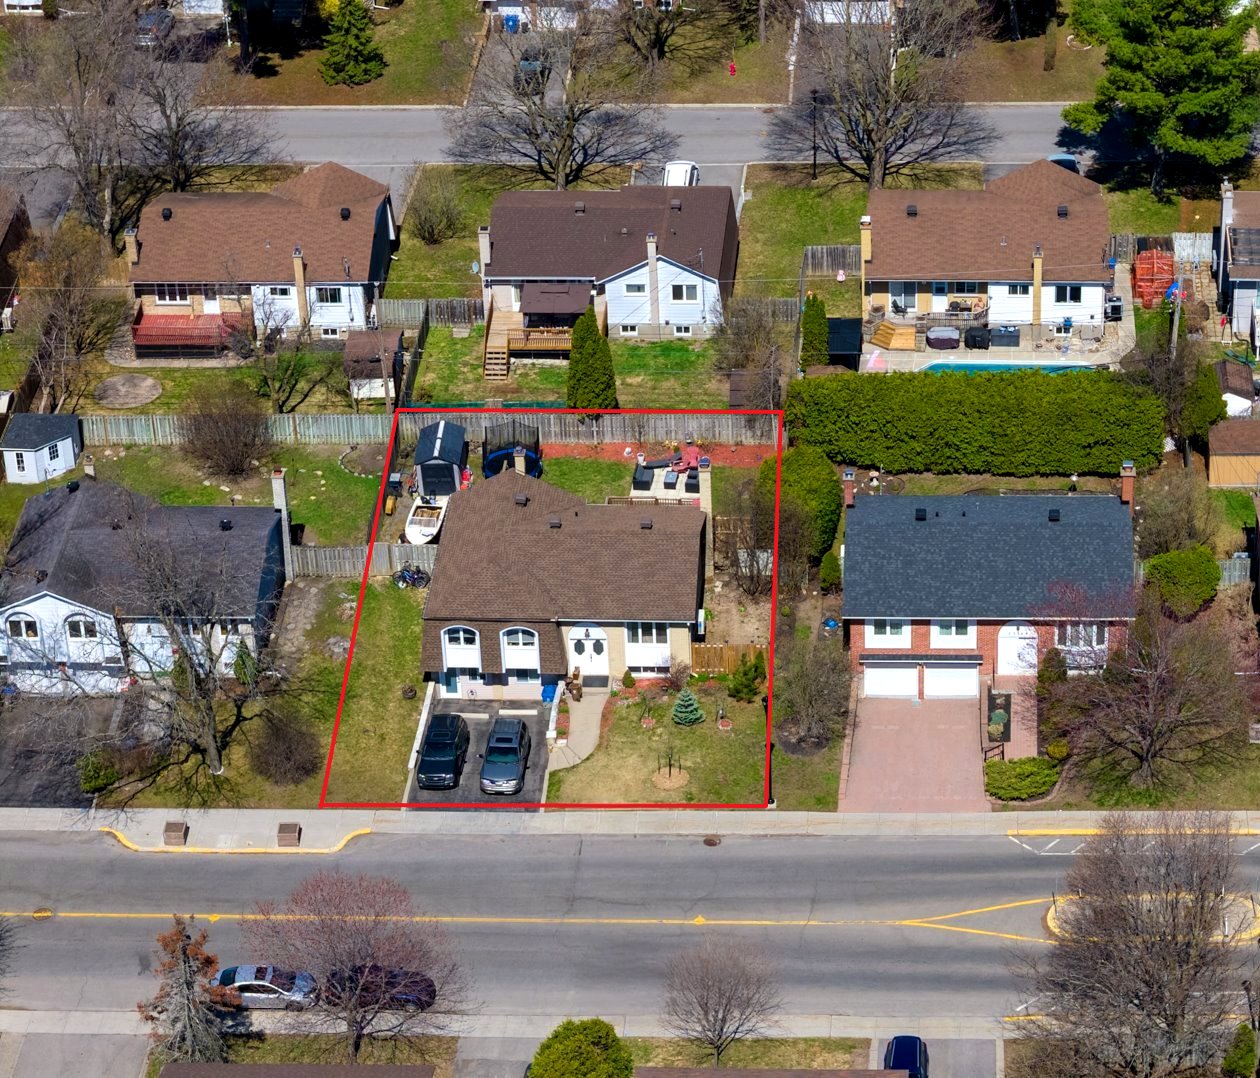
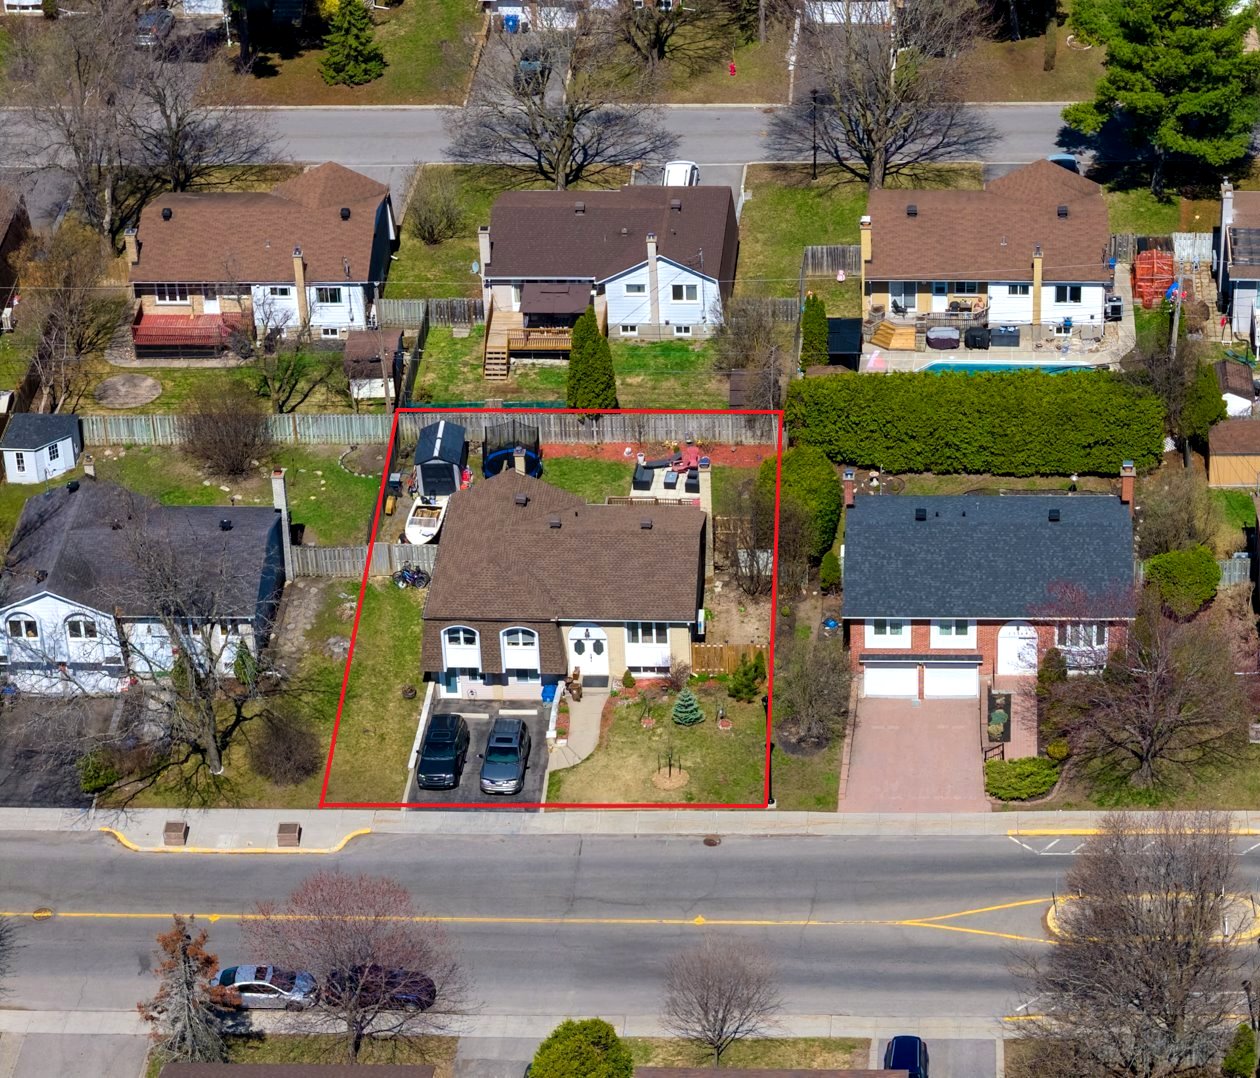
  Aerial photo
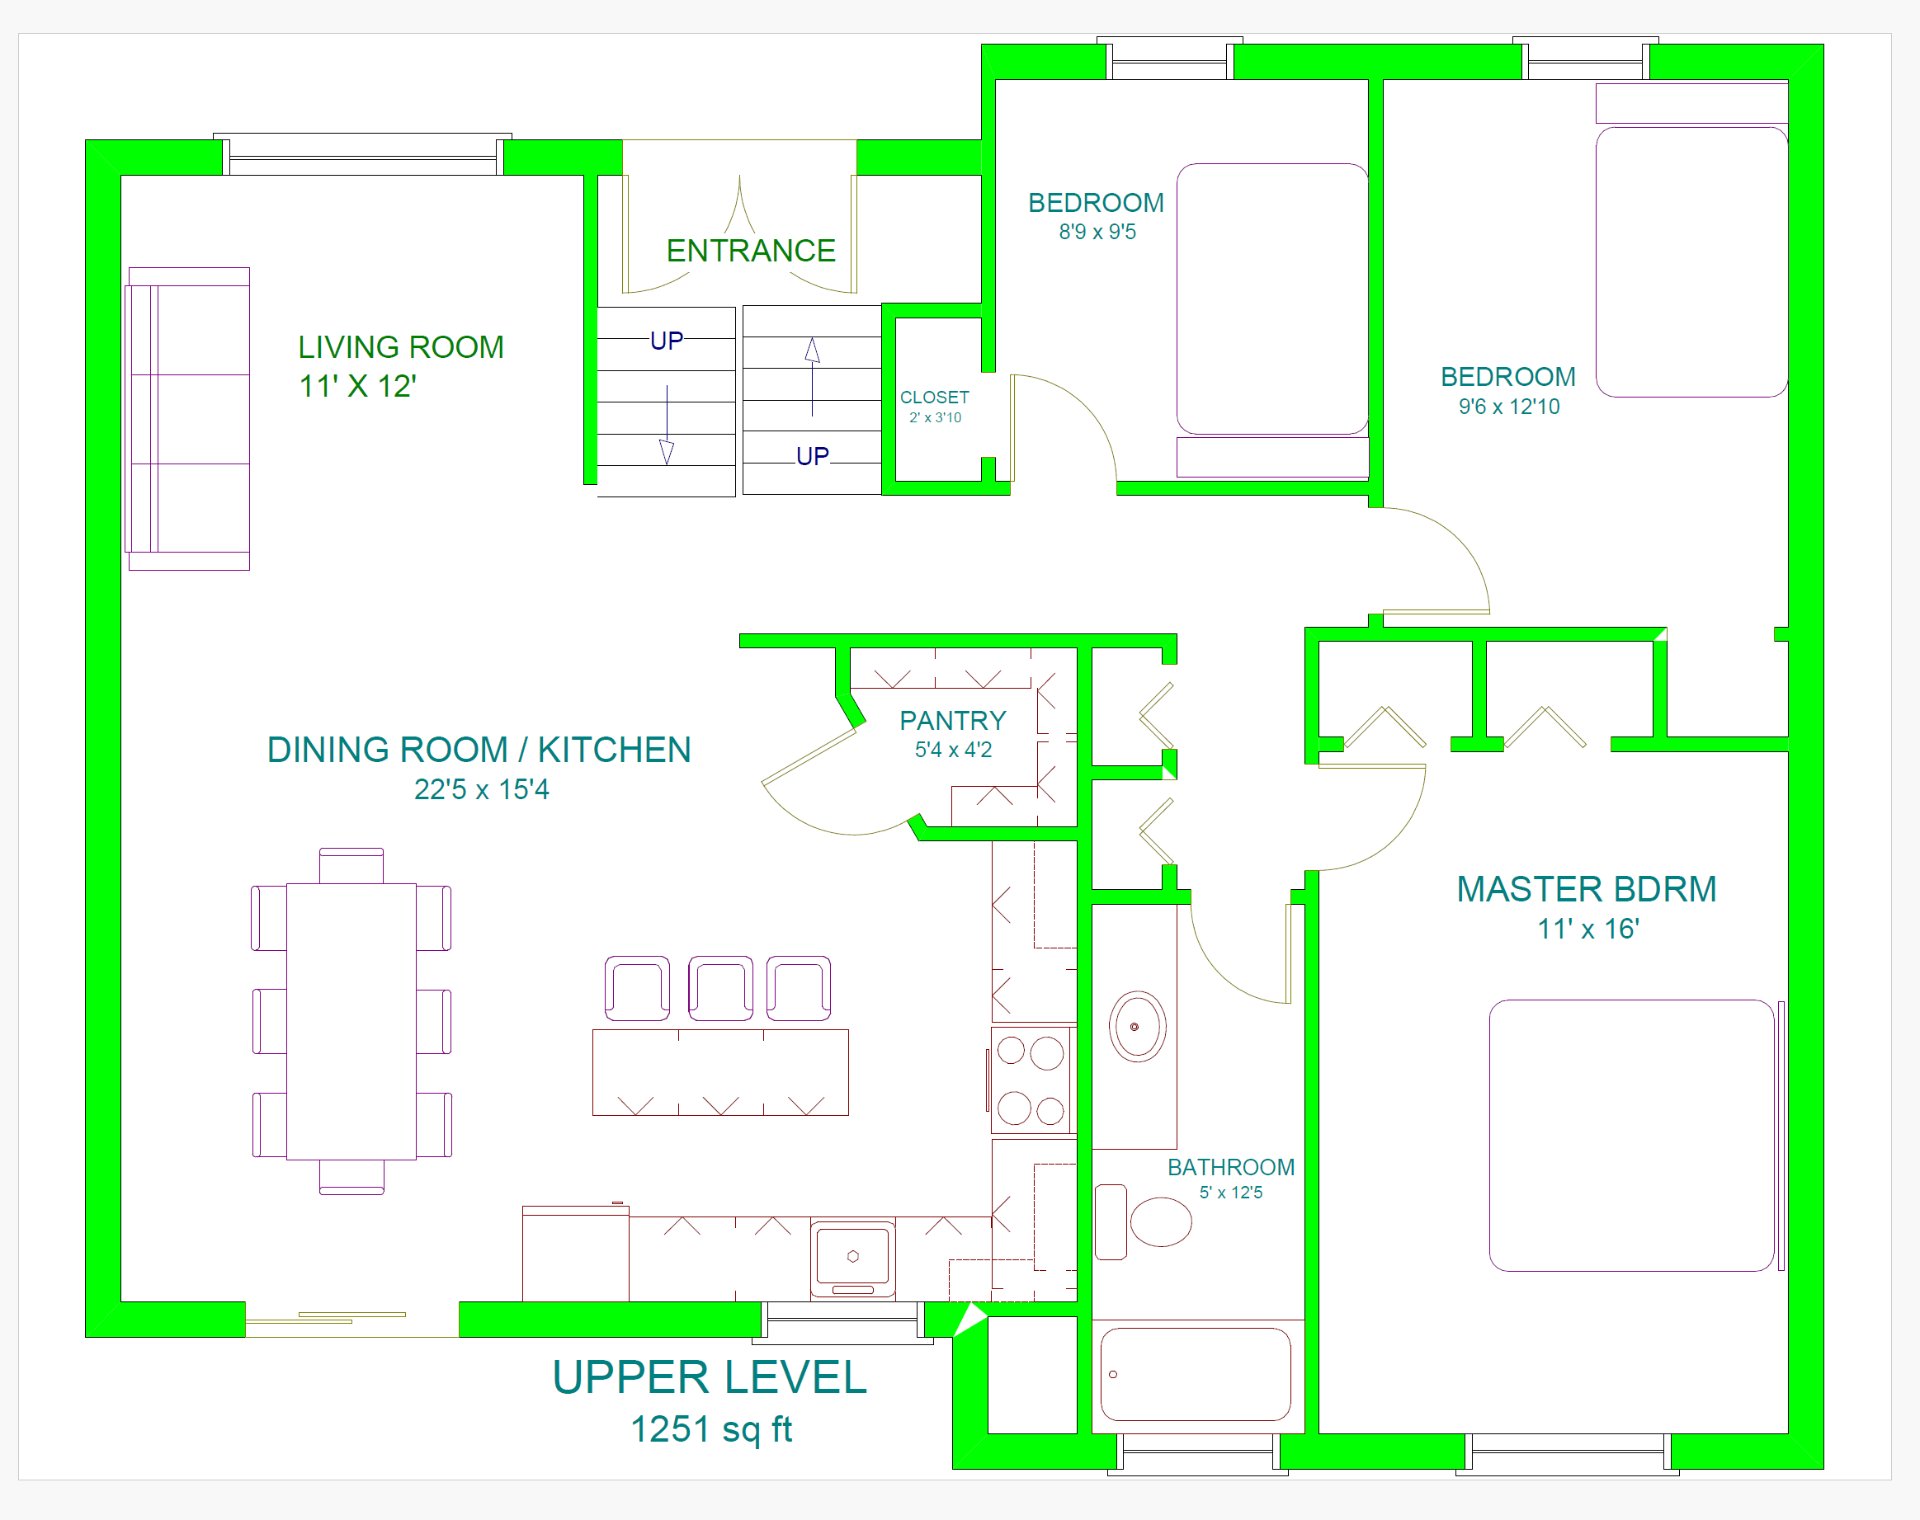
  Drawing (sketch)
  Ceiling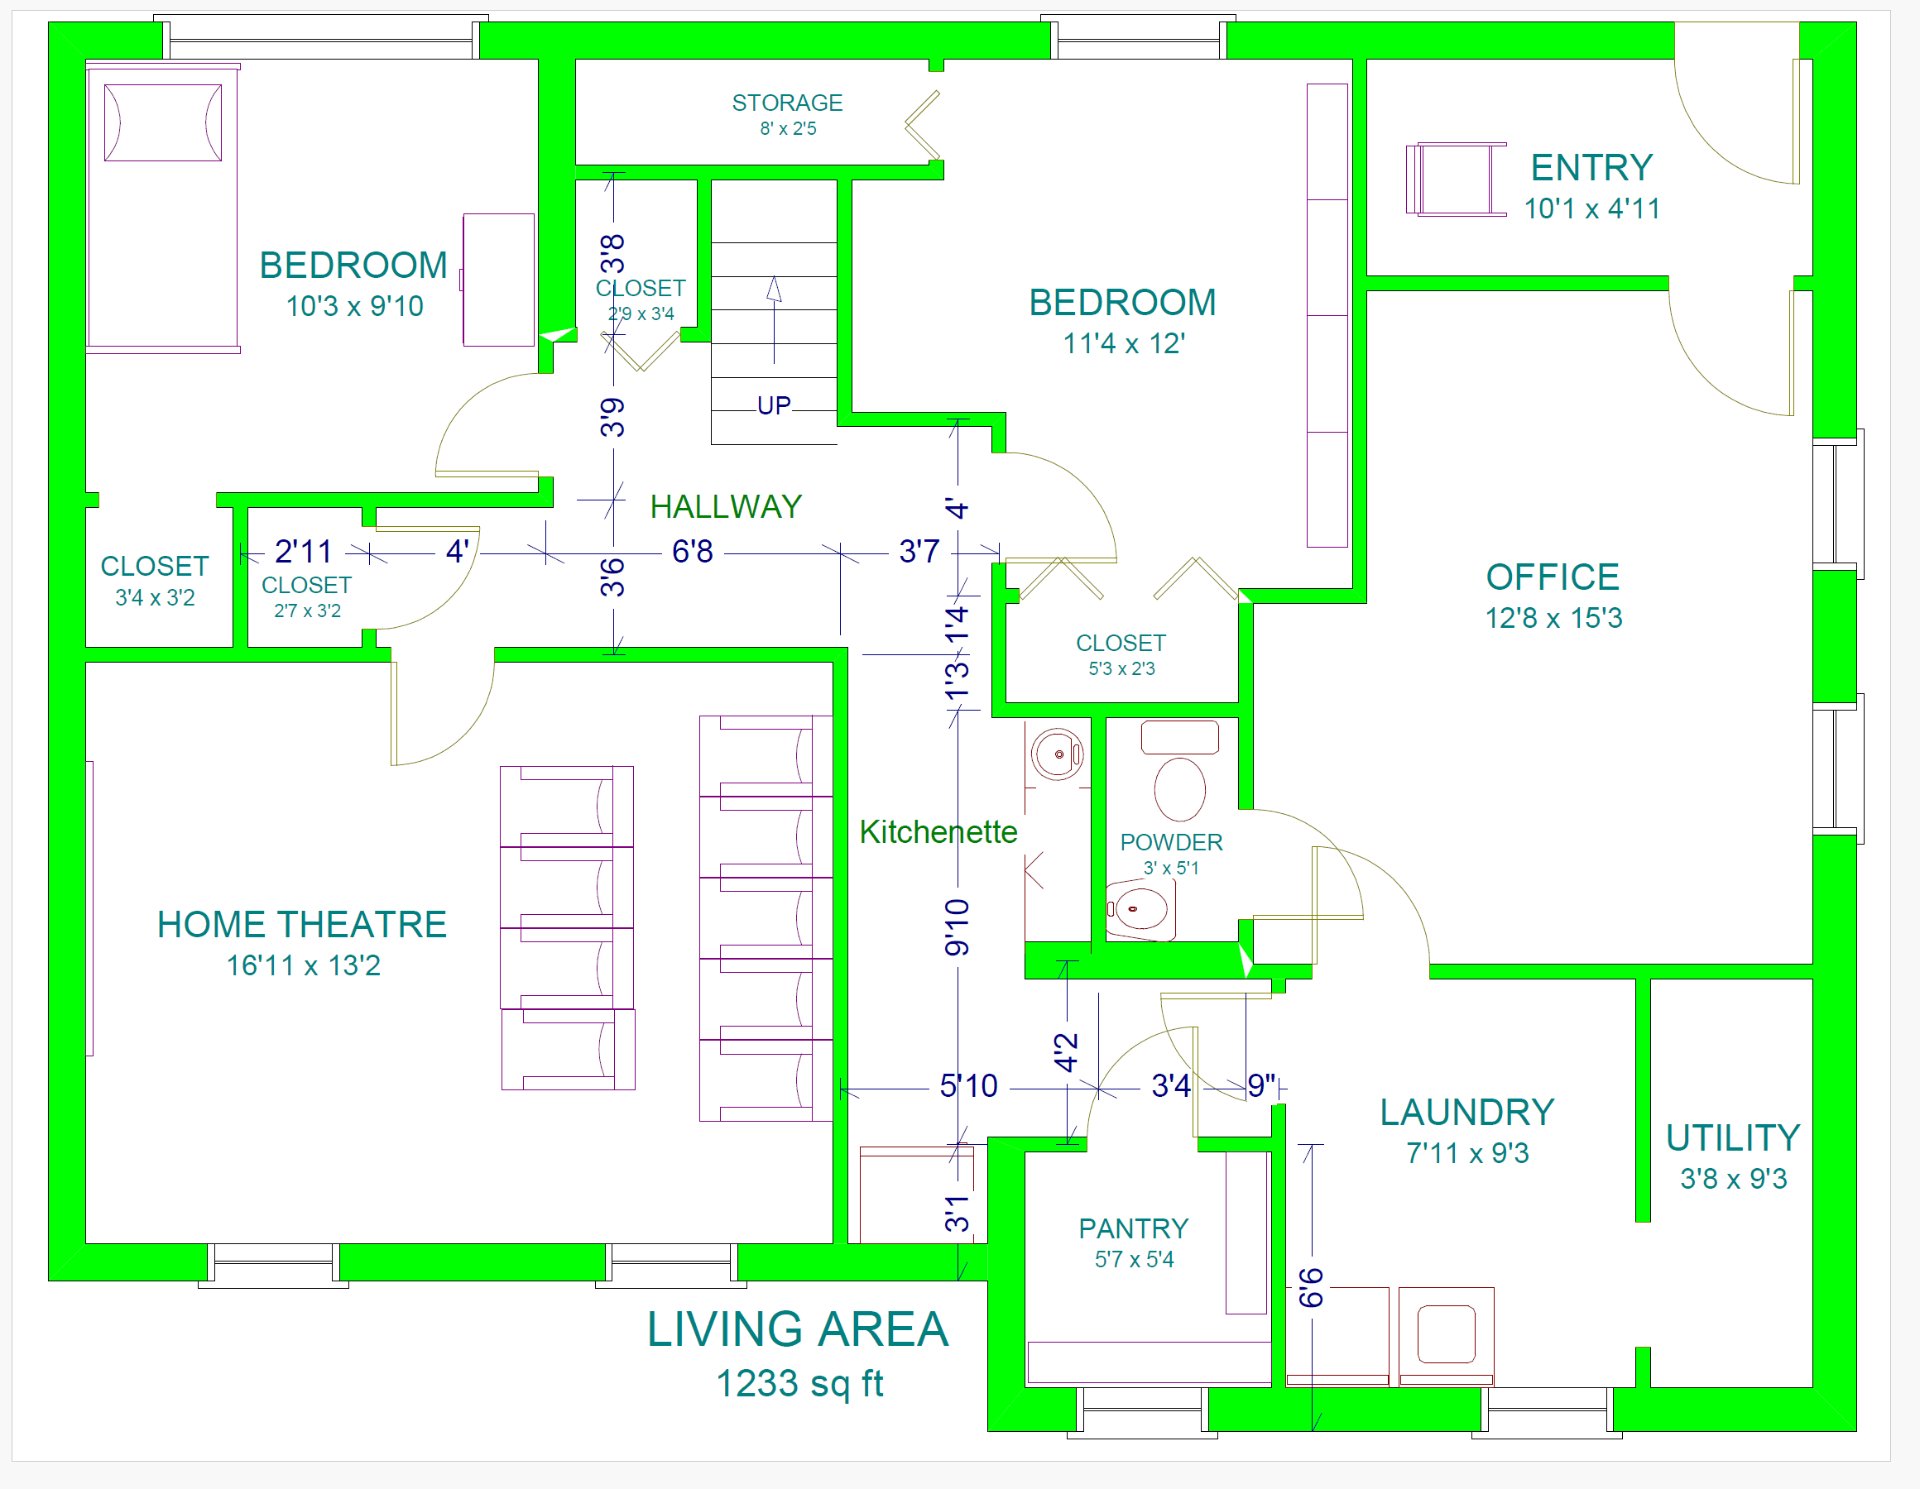
Beautifully renovated property located in one of the most sought-after areas of Kirkland. Filled with exceptional natural light, this residence offers an open-concept layout, numerous quality renovations, and a spacious basement with a separate entrance, providing great flexibility for a home office or an additional family room. It also features a dedicated home theater, designed for an optimal in-home movie experience. Prime location close to schools, parks, shops, highways, public transit, and the nearby REM.
Beautifully renovated raised bungalow located in a highly sought-after area of Kirkland, within walking distance of Émile-Nelligan Primary School and the REM station. Ideally situated near all essential services, public transportation, Highway 40, and the Fairview Bus Terminal. Just minutes from Fairview Shopping Centre, Lakeshore General Hospital, Kuper Academy, Cineplex Kirkland, St. Georges High School, and John Abbott College. School bus service available directly across the street for Félix-Leclerc and St. Thomas High School.
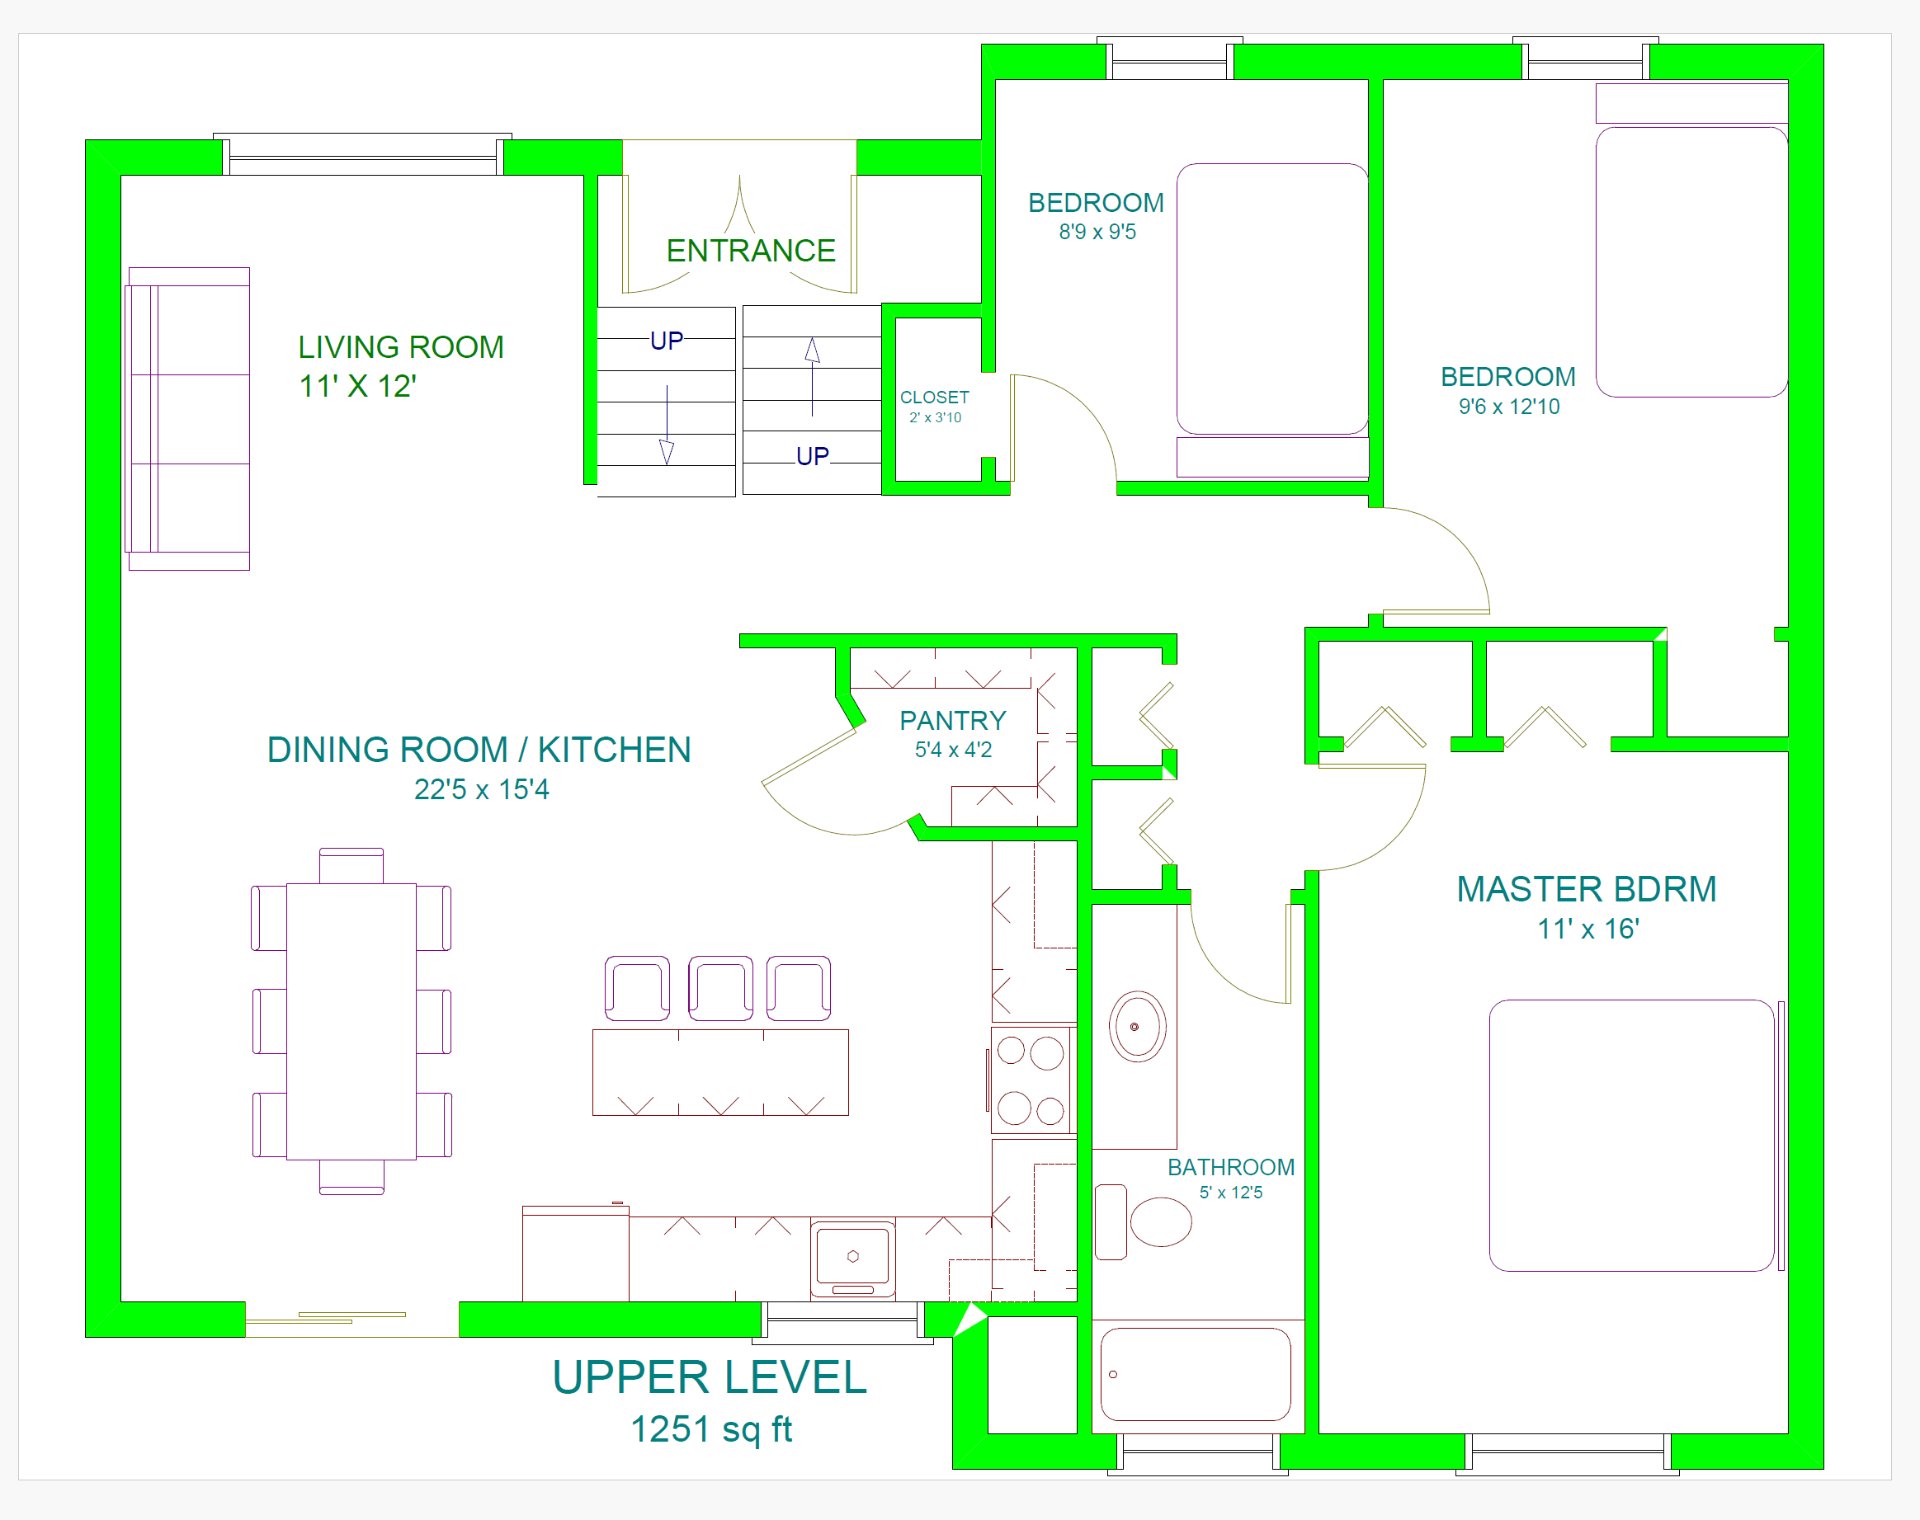
The property features a modern open-concept kitchen offering abundant counter and cabinet space, complete with a walk-in pantry, large island with breakfast counter, quartz countertops, and under-mount sink.The property benefits from abundant natural light throughout, creating a warm and inviting living environment.
Several upgrades and renovations have been completed throughout the property, including:
-Replacement of flooring in the living room, dining room, kitchen, and primary bedroom; -Fully renovated basement with new insulation in exterior walls; -Electrical wiring updated to copper with installation of a 200-amp electrical panel; -Replacement of plumbing throughout the property, including the -main stack and hot water tank; -Roof replaced in November 2017, including vents, fascia, and gutters; New doors, casings, and baseboards throughout; -Installation of new electric baseboards; -Installation of a thermopump providing heating and air conditioning (2021).
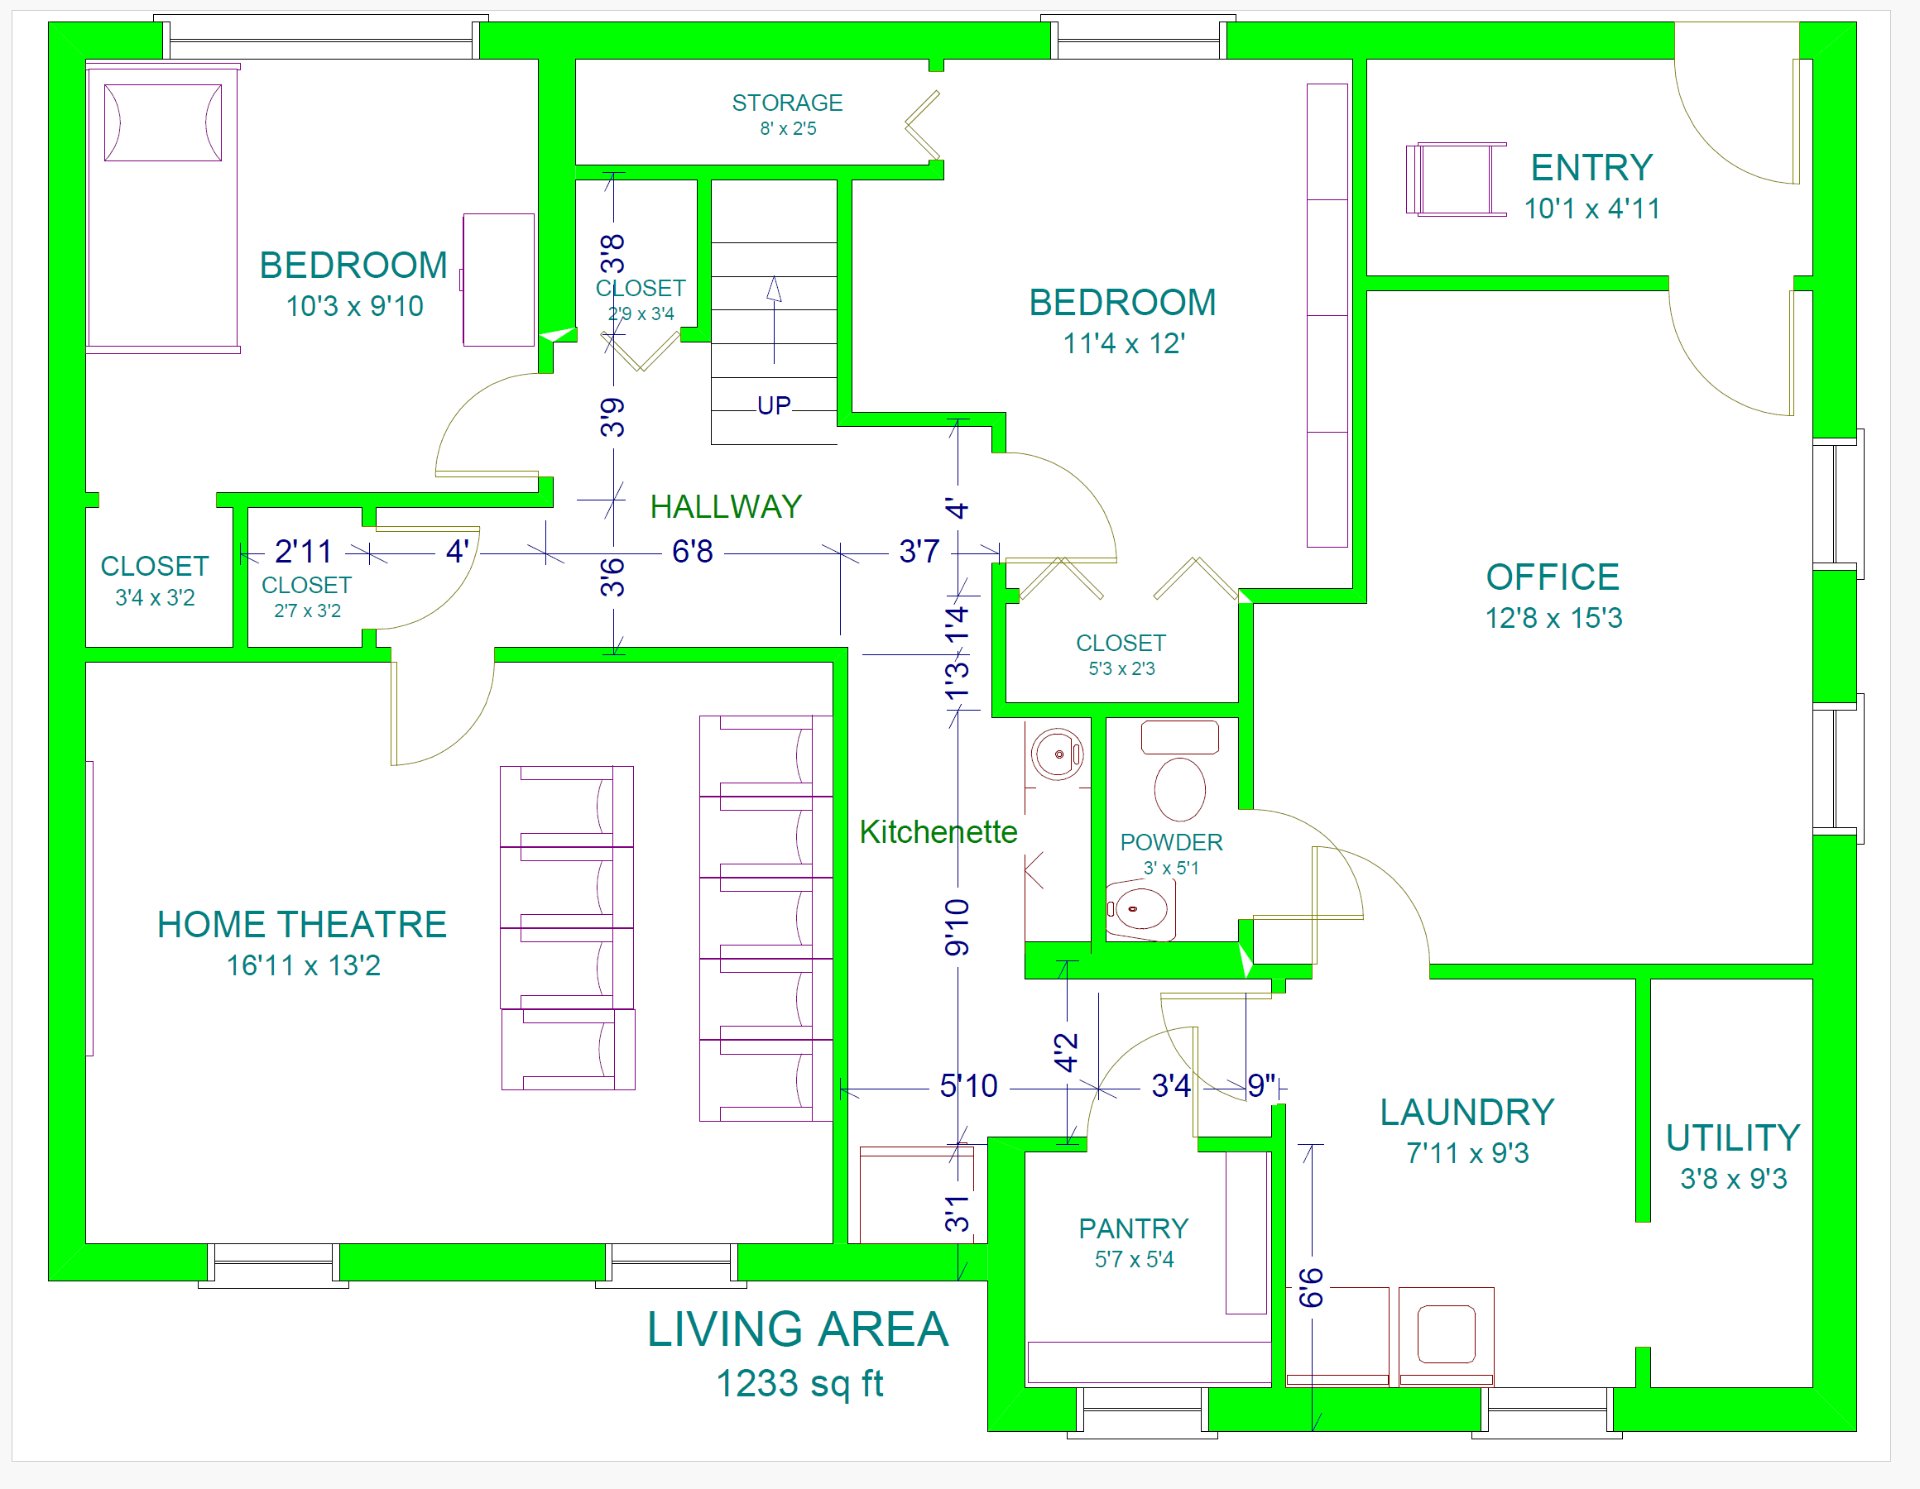
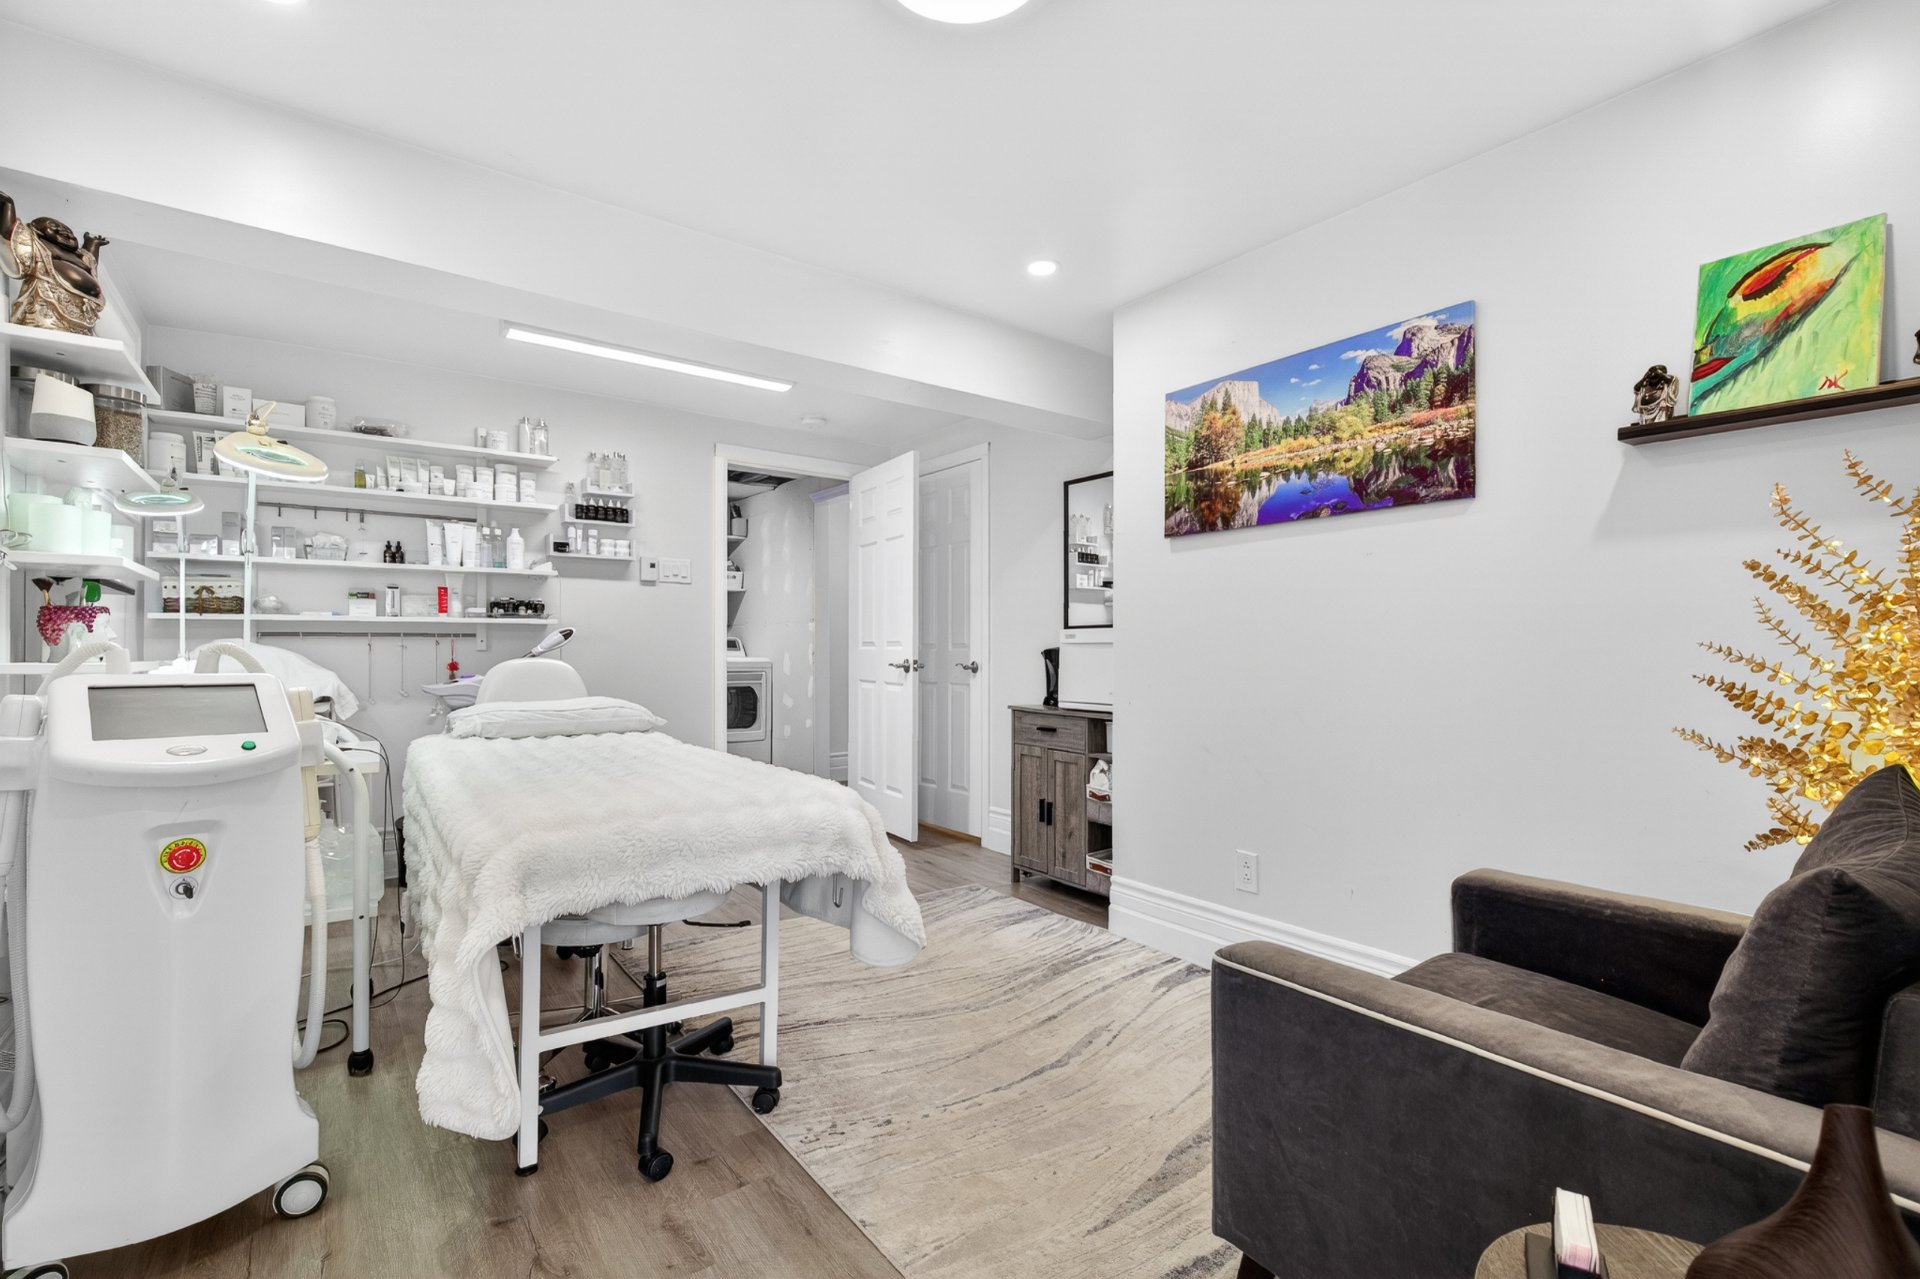
The basement also offers a versatile and functional layout featuring a separate entrance, large office space, powder room, and a new kitchenette with quartz countertop and bar sink. This area may be ideal for intergenerational living, a home-based business, additional family living space, or a playroom.
Additionally, the cinema room has been pre-wired for a 7.1 surround sound system, HDMI, network connectivity, and projector installation.
An opportunity not to be missed, book your visit today to fully appreciate this exceptional property.
Inclusions : Electric fireplace, ceiling fixtures, blinds, dishwasher, shed, floating desk in office & include the home theather seats, projecter and 120' electric screen
| Room | Dimensions | Level | Flooring |
|---|---|---|---|
| Living room | 11 x 12 P | Ground Floor | Floating floor |
| Kitchen | 22.5 x 15.4 P | Ground Floor | Floating floor |
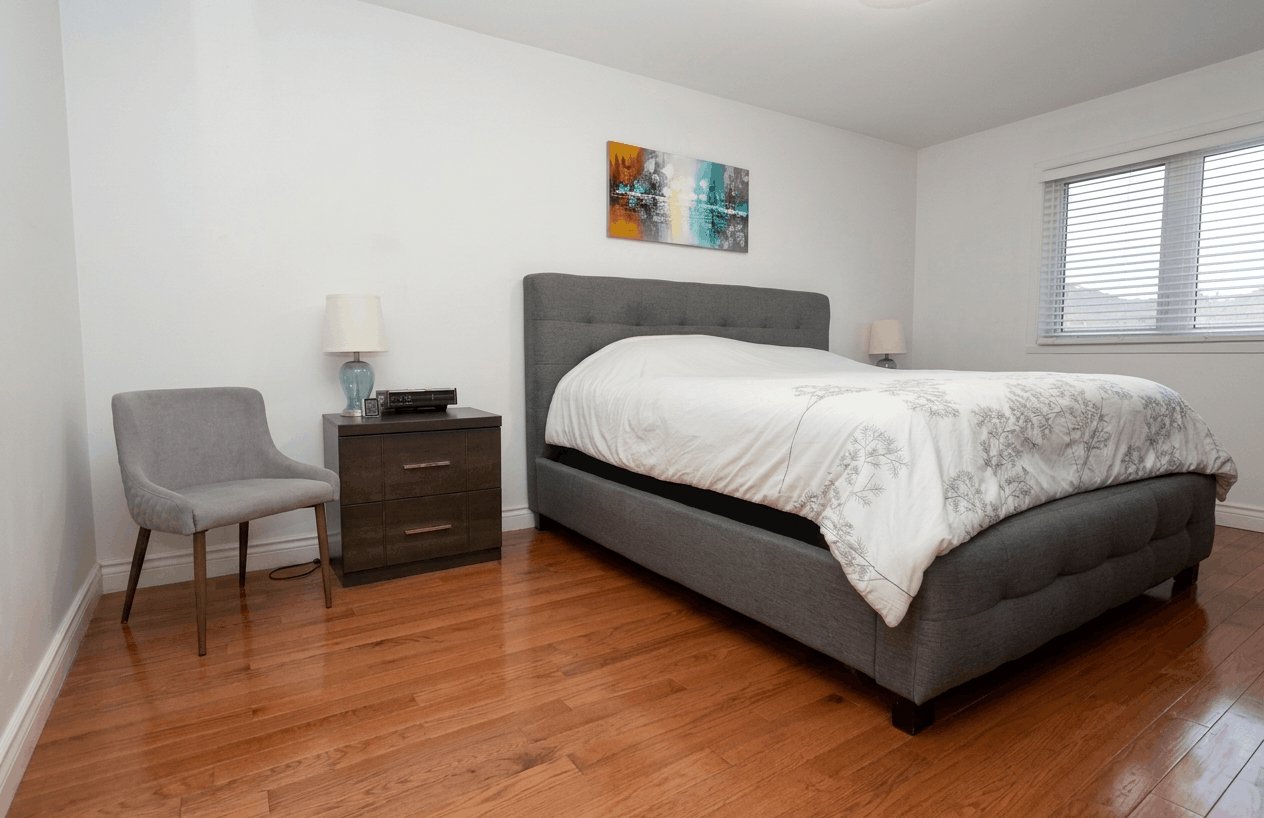
| Primary bedroom | 11 x 16 P | Ground Floor | Wood |
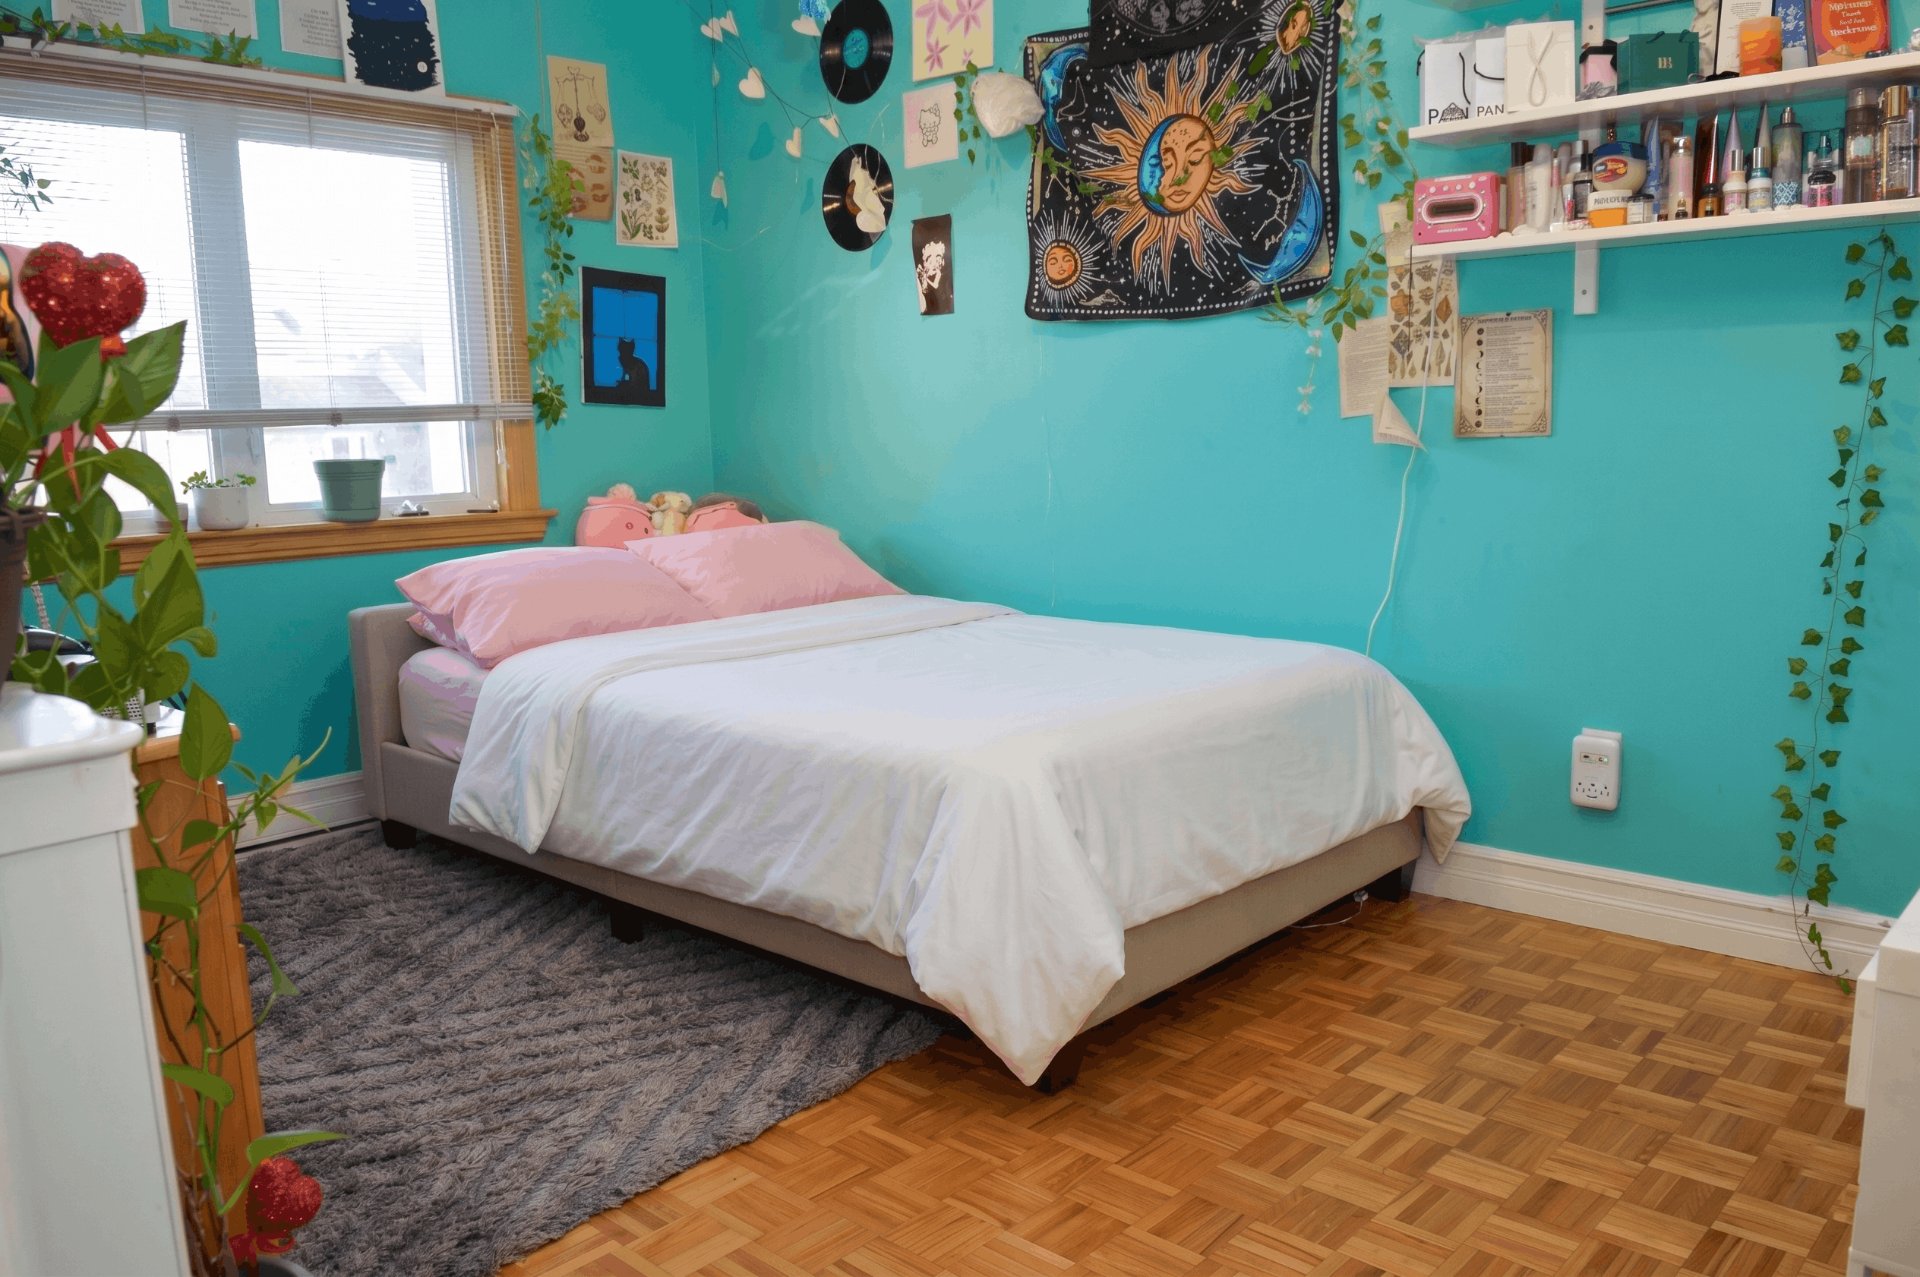
| Bedroom | 9.6 x 12.10 P | Ground Floor | Parquetry |
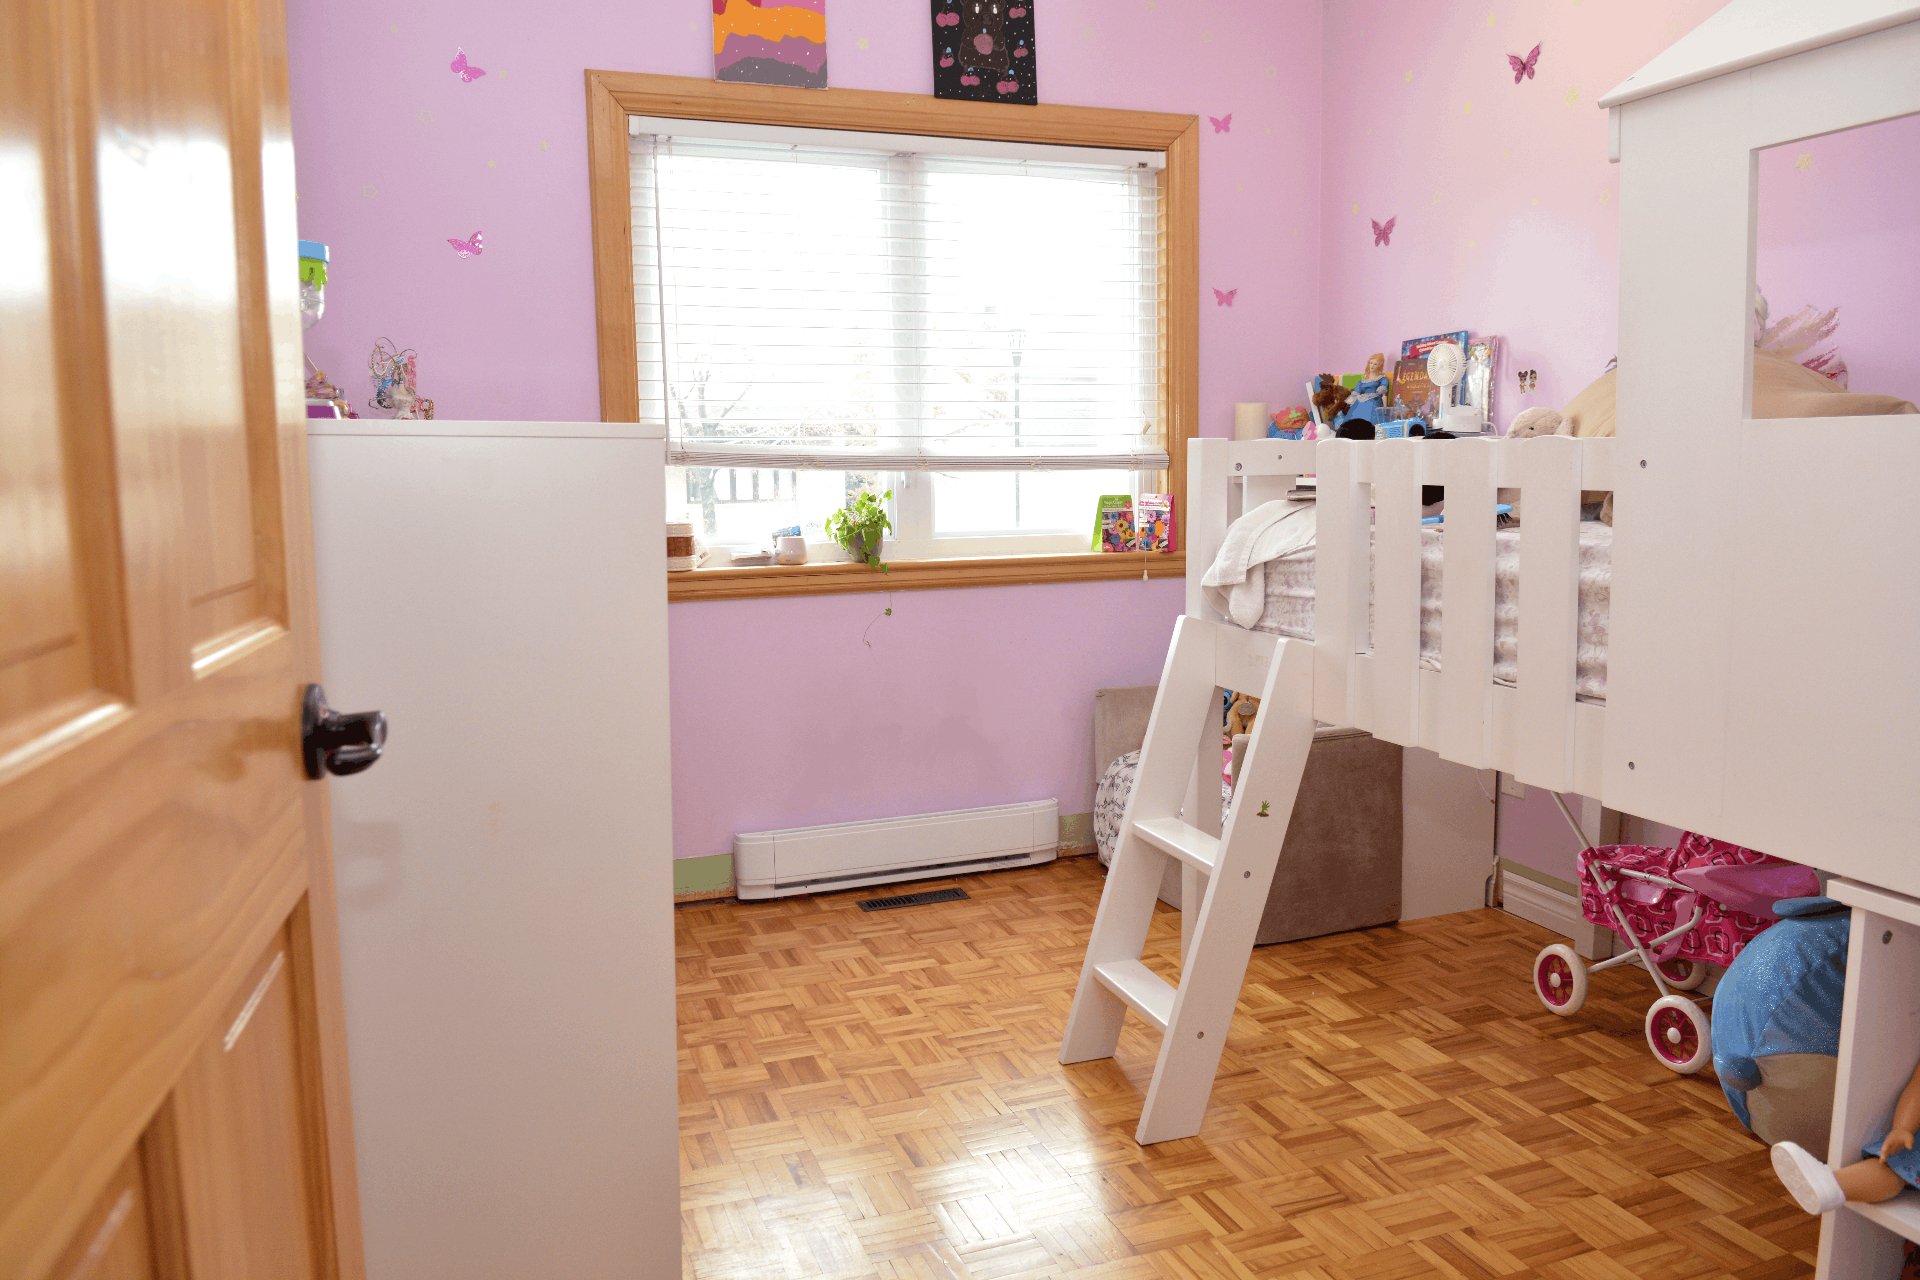
| Bedroom | 8.9 x 9.5 P | Ground Floor | Parquetry |
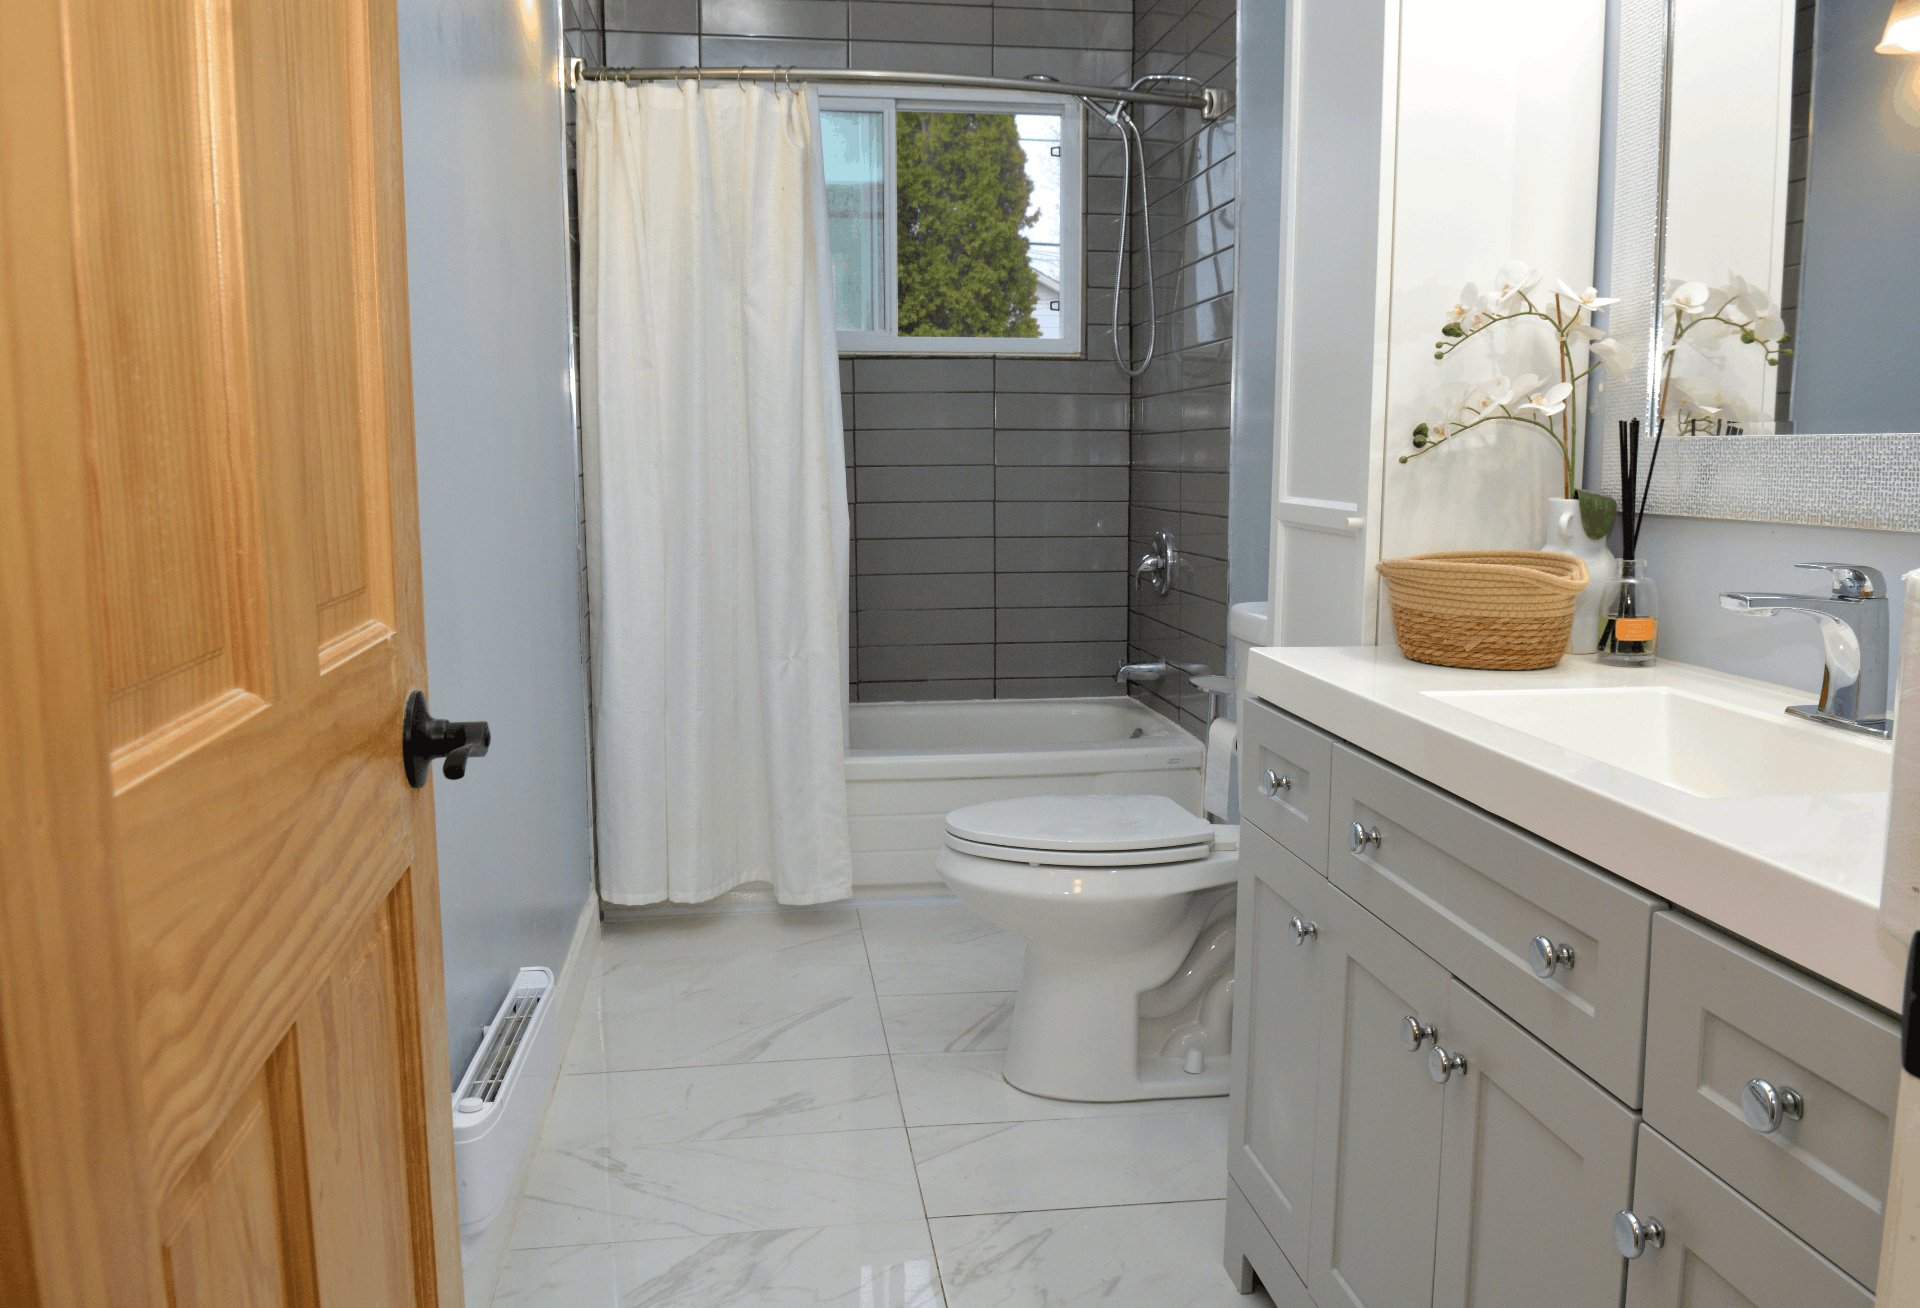
| Bathroom | 5 x 12.5 P | Ground Floor | Ceramic tiles |
| Bedroom | 10.3 x 9.10 P | Basement | |
| Bedroom | 11.4 x 12 P | Basement | |
| Family room | 16.11 x 13.2 P | Basement | |
| Home office | 12.8 x 15.3 P | Basement | |
| Washroom | 3 x 5.1 P | Basement | |
| Hallway | 10.1 x 4.11 P | Basement | |
| Laundry room | 7.11 x 9.3 P | Basement | Concrete |
| Storage | 5.7 x 5.4 P | Basement | |
| 3.8 x 9.3 P | Basement | Concrete | |
| 9.10 x 5.10 P | Basement |
| Driveway | Asphalt |
|---|---|
| Roofing | Asphalt shingles |
| Heating energy | Electricity |
| Basement | Finished basement |
| Sewage system | Municipal sewer |
| Water supply | Municipality |
| Parking | Outdoor |
| Zoning | Residential |
This property is presented in collaboration with EXP AGENCE IMMOBILIÈRE

